One of the most popular communities provided by {{page_data.agentName}}

Fort Mill / Tega Cay

One of the most popular communities provided by Prestino Advantage

Fort Mill / Tega Cay

About Fort Mill / Tega Cay

Tucked along the scenic Catawba River and just minutes from Charlotte, Fort Mill and Tega Cay are two of the most desirable places to live in York County, South Carolina.

Known for top-rated Fort Mill School District schools, welcoming neighborhoods, and a strong sense of community, these towns attract families, professionals, retirees, and relocations from across the country. Residents enjoy the balance of small-town charm with convenient access to Charlotte’s business hubs, airport, dining, and entertainment.

Tega Cay offers lakefront living on Lake Wylie, golf course communities, marinas, and miles of walking and biking trails. Fort Mill features master-planned neighborhoods, historic charm, vibrant local businesses, and easy commuter access via I-77.

Buyers often ask:

• Is Fort Mill a good place to raise a family?

• What are the property taxes compared to North Carolina?

• How far is the commute to Charlotte?

• What types of homes are available in Tega Cay?

From waterfront homes and golf course properties to new construction, townhomes, and established neighborhoods, Fort Mill and Tega Cay offer options for every stage of life.

Life here feels intentional — rooted in tradition, connected to nature, and open to growth.

Whether you’re relocating, upsizing, downsizing, or investing, Fort Mill and Tega Cay offer more than beautiful homes. They offer community, opportunity, and a lifestyle that feels both peaceful and connected.

One of the most popular communities provided by Prestino Advantage
615
# of Listings
3
Avg # of Bedrooms
$262
Avg. $ / Sq.Ft.
$628,369
Med. List Price

Browse Fort Mill / Tega Cay Real Estate Listings

246 Properties Found. Page 17 of 17.

Price reduced
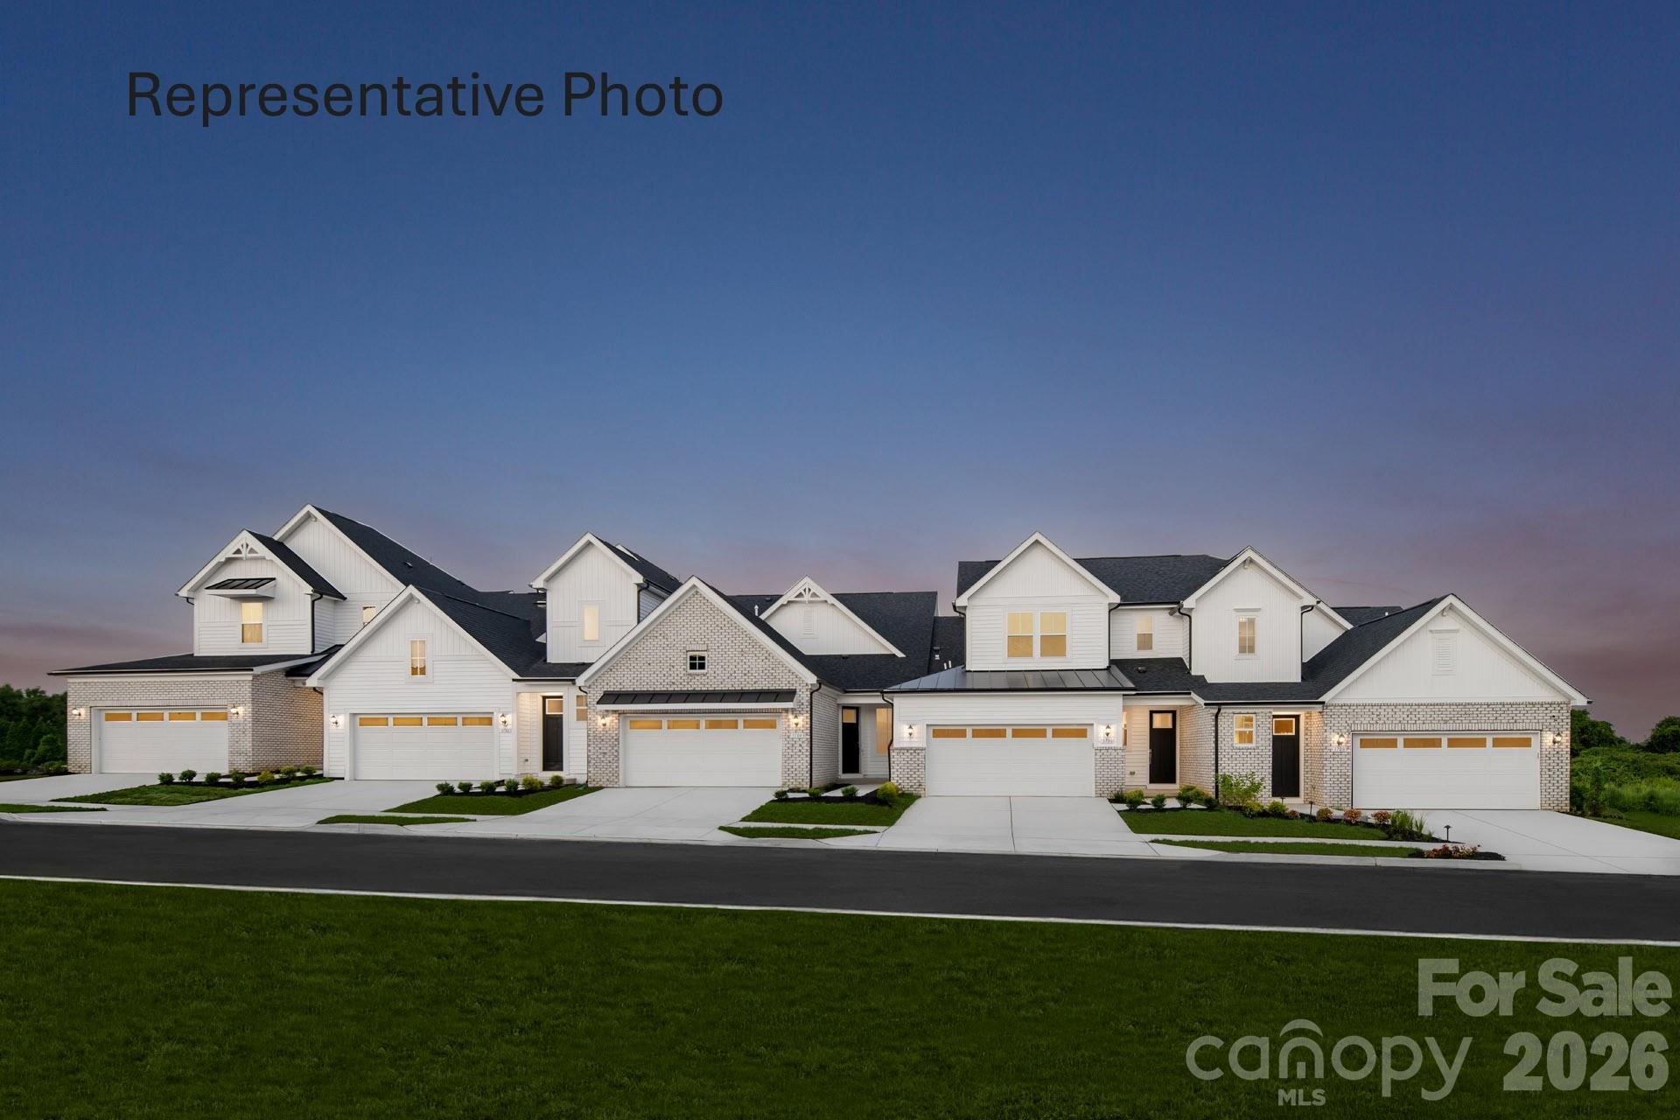
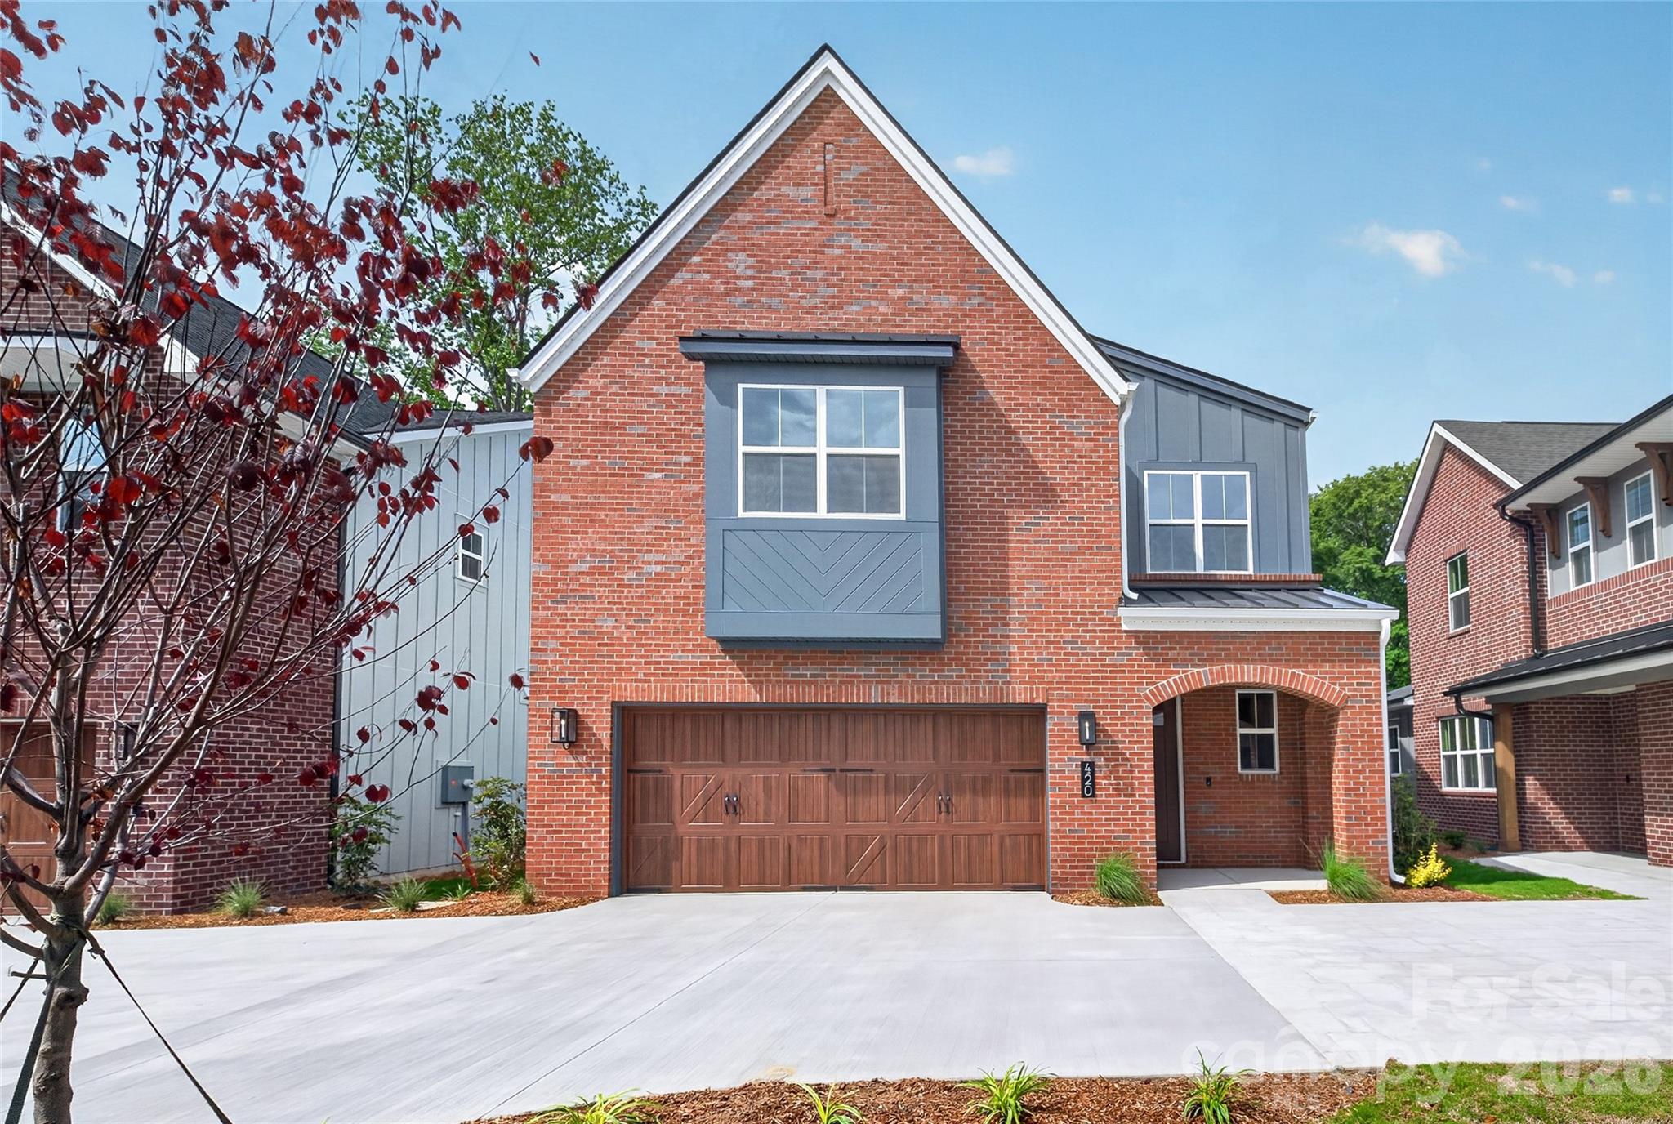
Lucere at Windell Woods is a unique, carriage home community for homeowners looking for an intimate courtyard living experience. This community features three different thoughtful home designs to choose from, with a transitional approach that fosters a sense of community. Each home includes landscape maintenance with your HOA dues.
Please note that while the Babbling Brook Lane is a public street, the shared driveway is considered private.
#4380411

Tega Cay

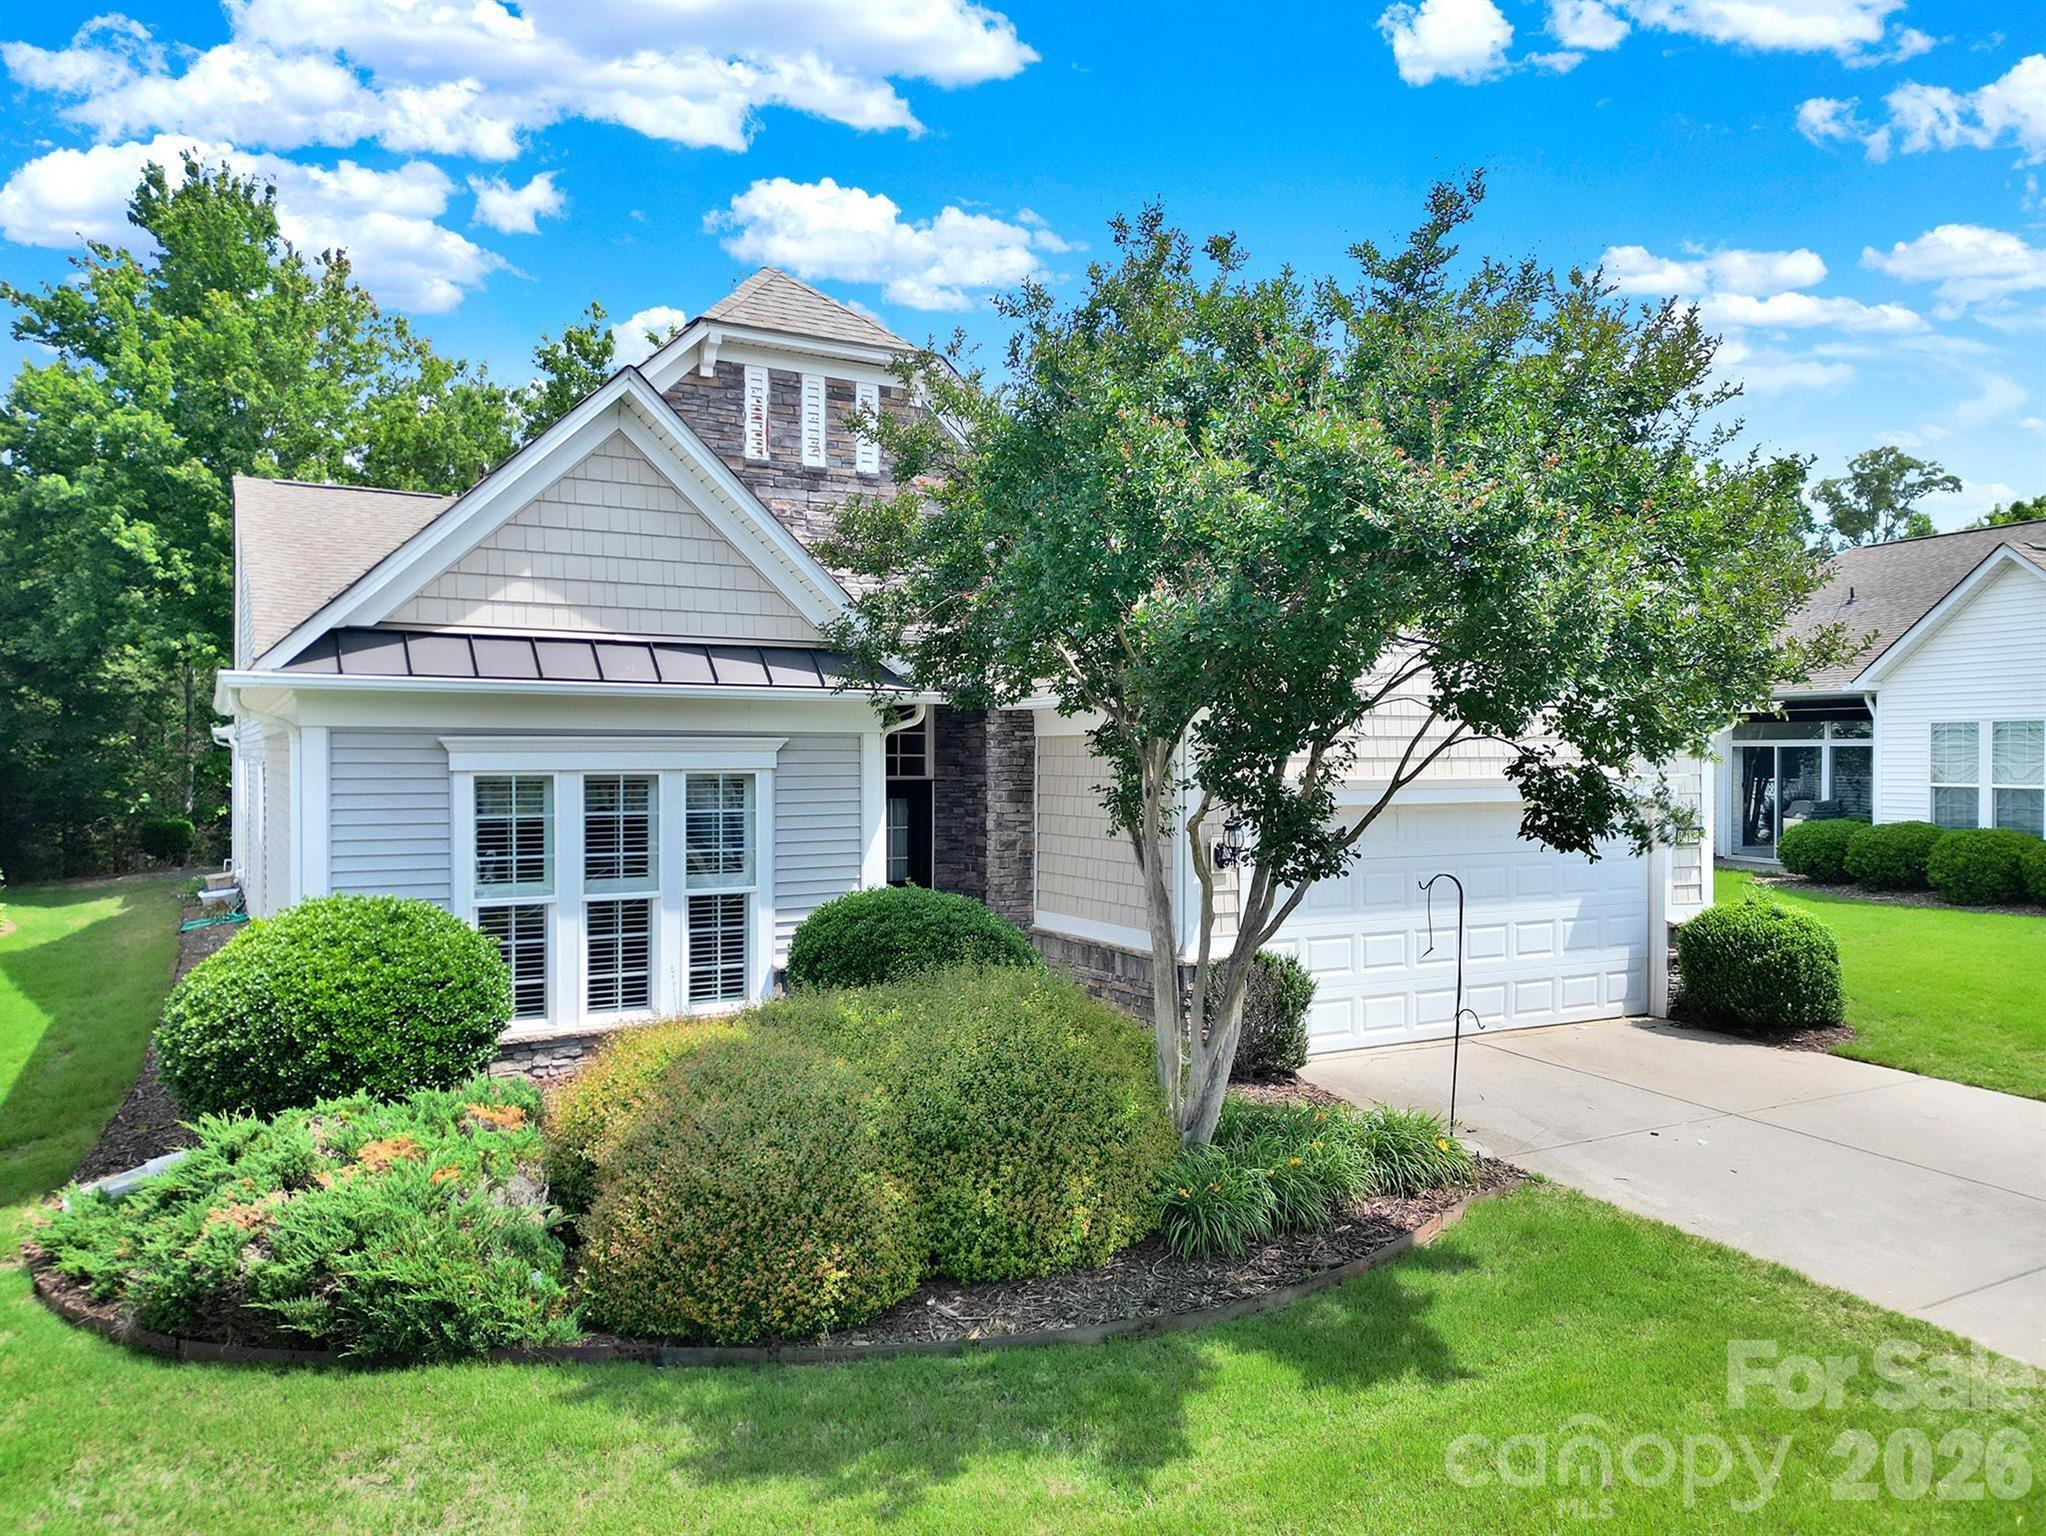
420 Celestial Drive

3 Beds

2 Baths

2,201 Sq.Ft.

$505,205

MLS#: 4380411

This is an estate sale.  Home being sold as is. 

Come and see this freshly painted home. 

This wonderful home offers comfort and convenience. This home offers spacious, open floor plan and a welcoming atmosphere. The open-concept layout features a bright living area that leads perfectly to a four season sunroom.  The kitchen has a great breakfast area with a window that you can look outside as you enjoy your coffee.  The spacious primary bedroom with ensuite bathroom has dual vanities, shower and a nice tub to soak.  The flex room can be a 3rd bedroom, den or office. The guest area is separate from the primary bedroom area. Enjoy your evenings in your screen in back porch that has mature trees on the outside, which offers privacy and complete relaxation for you and your family and friends. Carolina Lakes is an amenity-rich active adult community that offers 2 outdoor pools, 1 indoor pool, exercise facility, woodworking/stained glass studio, pottery studio, billiards, clay tennis courts, pickleball, shuffleboard, bocce, hiking trails, and 160+ interest groups and clubs. Come and enjoy your retirement in this beautiful, easy to maintain home and resort style community.

Buyer is responsible for paying 1/3 of 1% purchase price for the working capital contribution.
#4388069

Fort Mill

15184 Legend Oaks Court

3 Beds

2 Baths

2,163 Sq.Ft.

$504,900

MLS#: 4388069

Welcome to The Connect Plan, a thoughtfully designed villa that makes low-maintenance, 55+ living effortless. Featuring a spacious open-concept layout, a luxurious main-level primary suite, and flexible spaces throughout, this home is designed to fit your lifestyle.
The gourmet kitchen flows seamlessly into the family room and opens to a covered patio. Upstairs, a spacious loft and private guest suite offer additional living space, with the third bedroom and bathroom.
#4400305

Fort Mill

1429 Twin Leaf Road

3 Beds

3 Baths

2,196 Sq.Ft.

$502,900

MLS#: 4400305

Price reduced
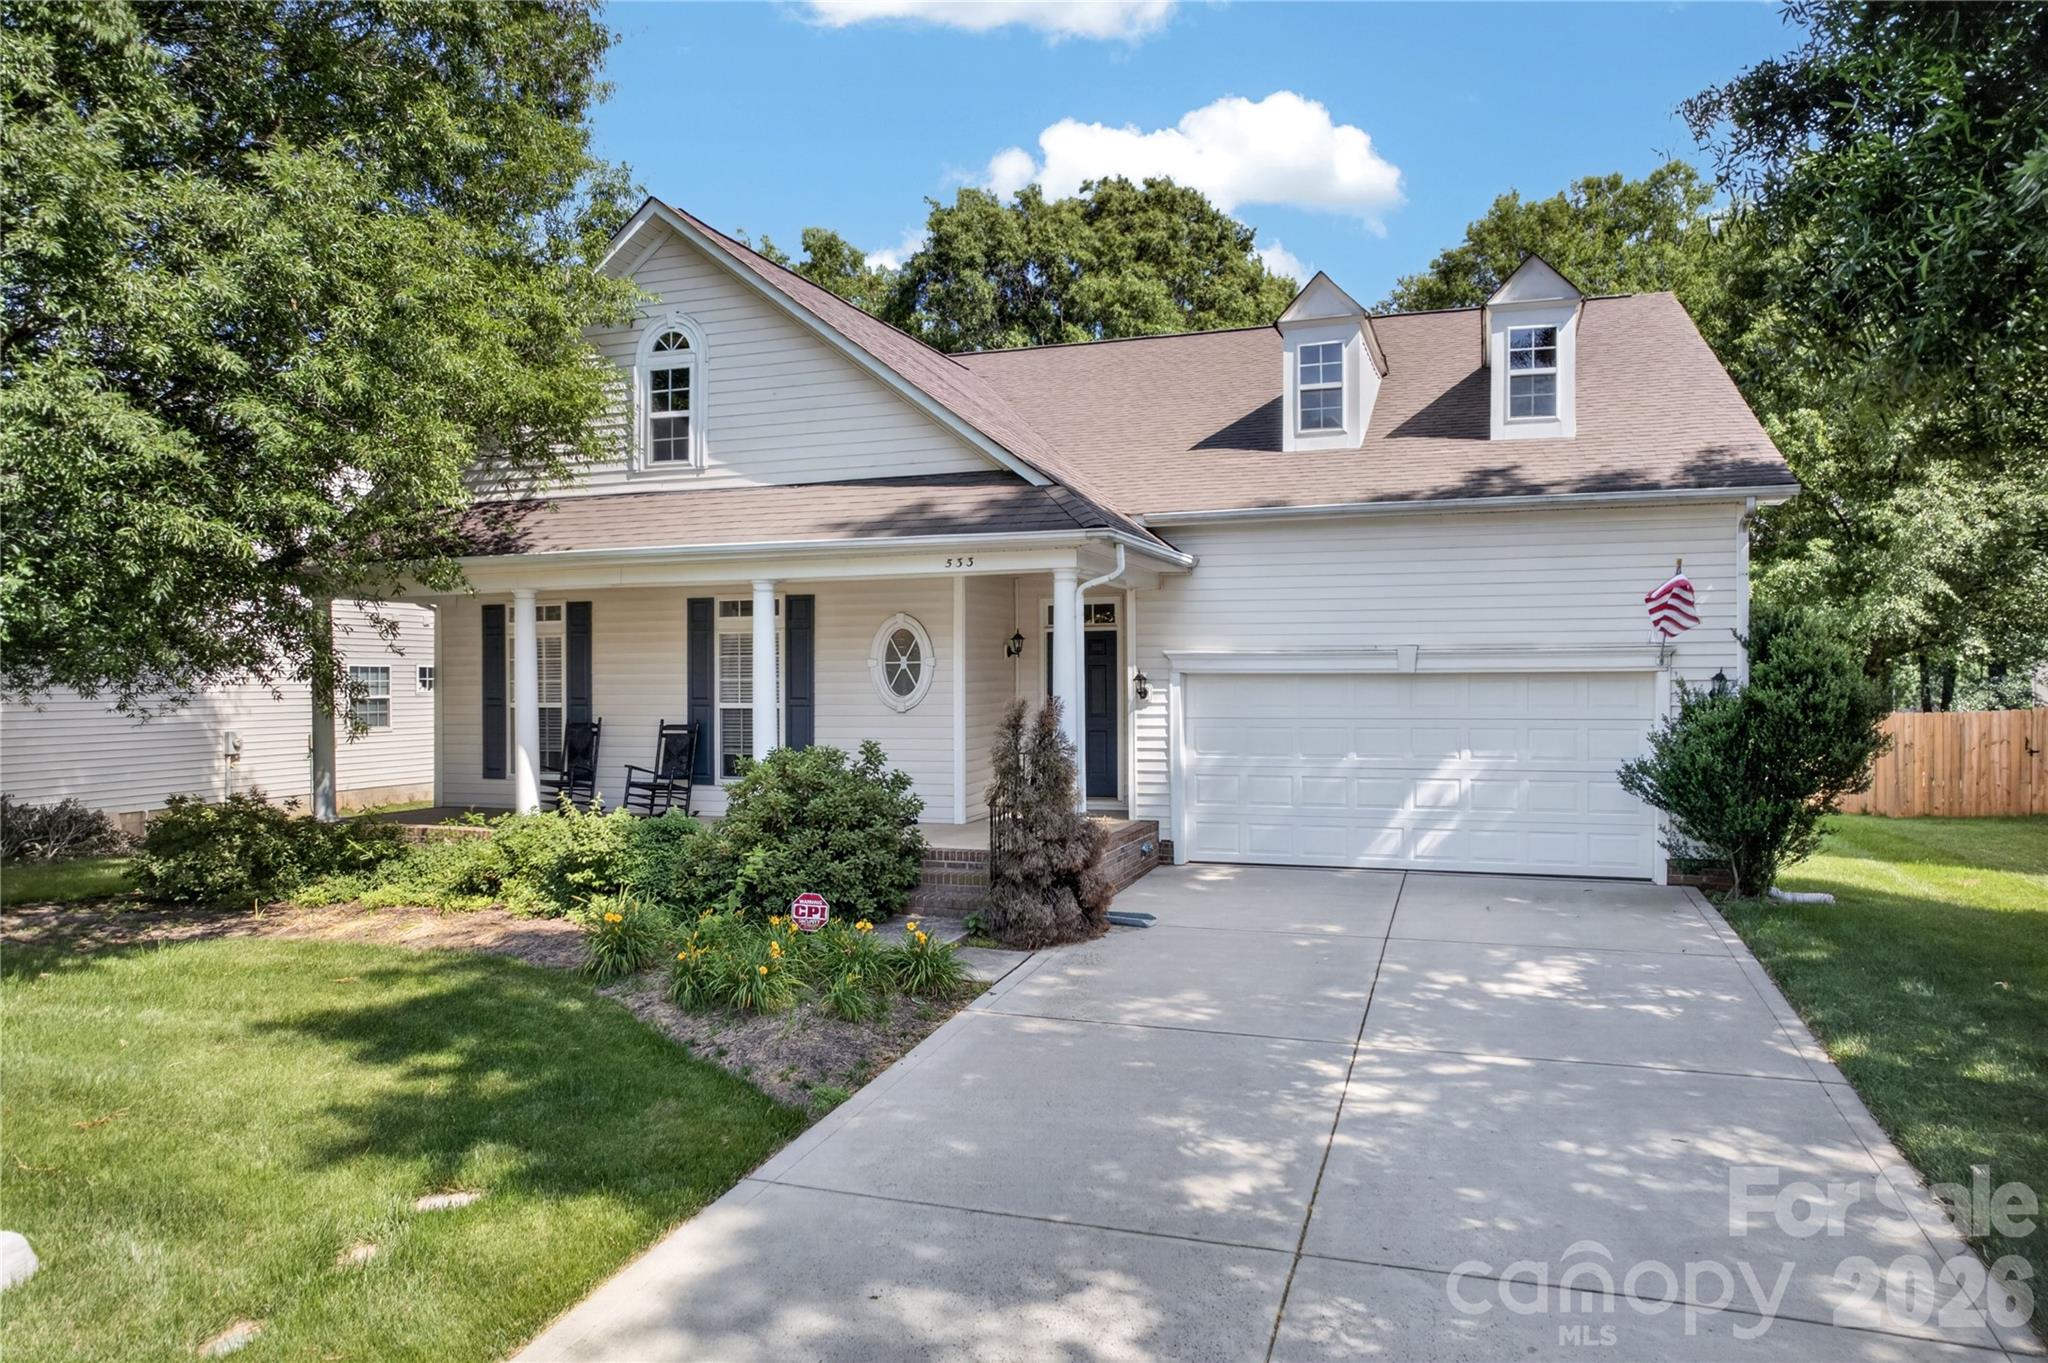
Situated on a premium lot in Fort Mill’s desirable Fair Oaks community, this move-in ready ranch is exactly what you are looking for.  A rocking chair front porch leads to an open concept floor plan.  A formal dining room, complete with beautiful accent details and tray ceiling is ideal for casual or formal gatherings.  The oversized great room, complete with gas fireplace and built-in shelving, is filled with natural light.  The kitchen features ample 42” cabinets, bar top island with storage, expansive counters and convenient breakfast room .  Large primary suite features elevated tray ceiling, double walk-in closets plus en suite bath with double vanity, glass enclosed shower and garden tub.  Two additional generously sized bedrooms plus flexible French door enclosed study.  Relax on the covered rear porch or Archadeck deck overlooking the flat backyard.  Get the best of both Carolinas with immediate access to Rivergate shopping center combined with award winning Fort Mill school assignments and low taxes.  Fantastic neighborhood amenities include pool, entertaining area and walking-trails, this is one you do not want to miss!
#4385370

Fort Mill

533 Fair Oaks Drive

3 Beds

2 Baths

2,130 Sq.Ft.

$500,000

MLS#: 4385370

New on site 4 days ago
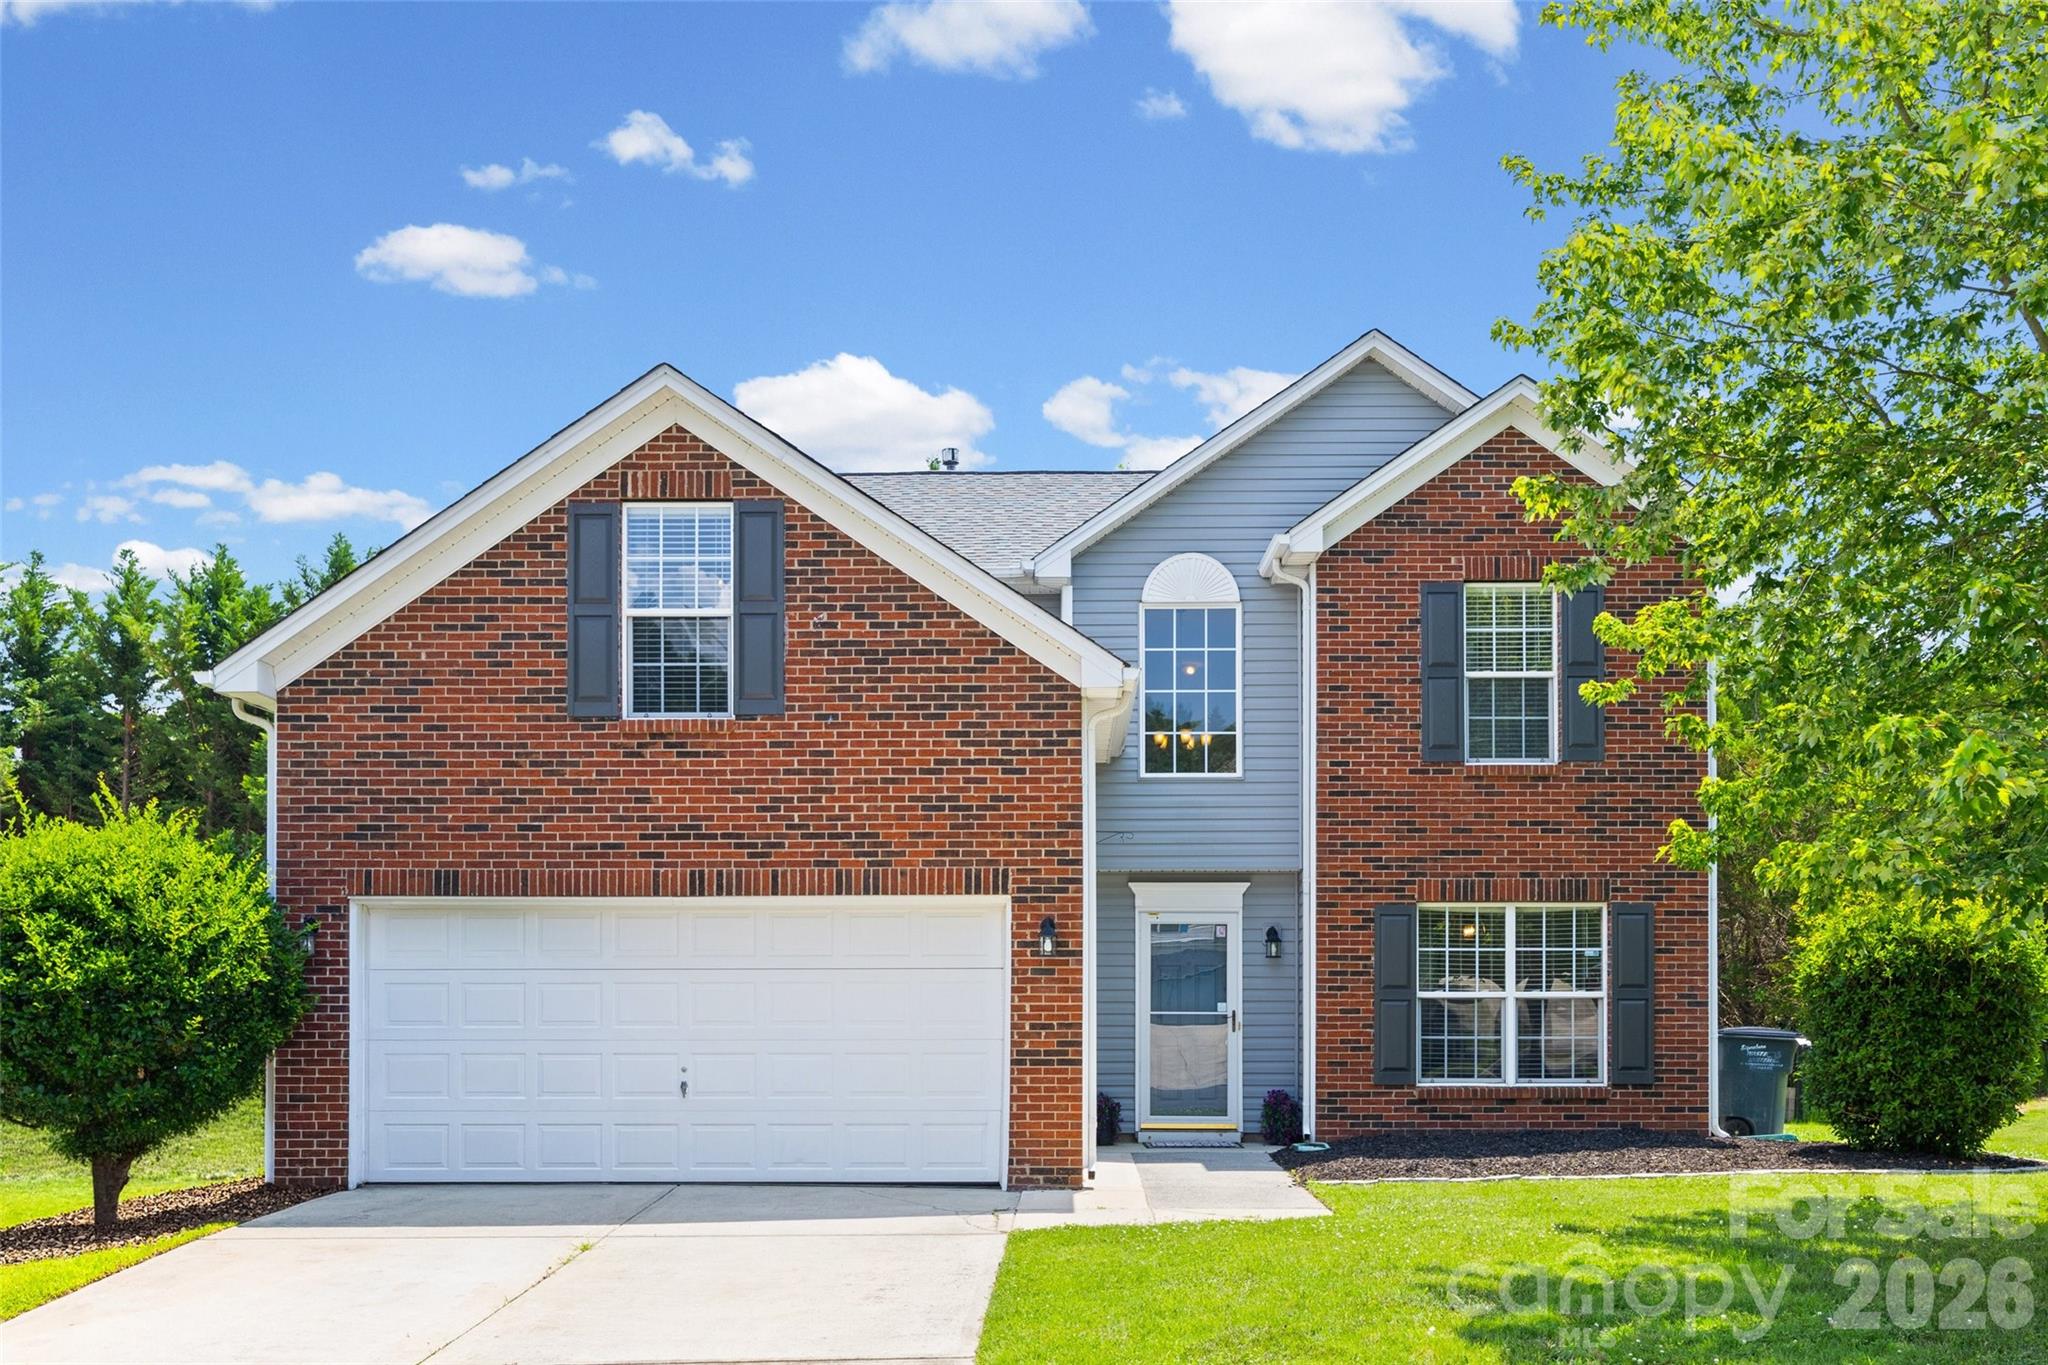
Located on a quiet cul-de-sac in the waterfront recreational community of Tega Cay, this 5-bedroom, 2.5-bath home offers versatile living space with no HOA fees. Enjoy all that Tega Cay has to offer, including access to Lake Wylie, the marina, golf course, clubhouse, pool, tennis and pickleball courts, walking trails, and award-winning Fort Mill schools. Tega Cay Elementary School is just a short walk away, making this location even more convenient.
The main level features a spacious living room, formal dining room, and an updated kitchen with quartz countertops, stainless steel appliances, breakfast bar, pantry, and eat-in area. A main-floor bedroom provides flexibility and can easily be used as a dedicated home office, playroom, or guest space. Upstairs you'll find the primary suite with a walk-in closet and private bath, three additional bedrooms, a laundry room, and a large fifth bedroom that can also serve as a bonus or recreation room.
Step outside to enjoy the private, fenced backyard featuring an extended patio and covered pergola (2023), creating the perfect space for relaxing, entertaining, or outdoor dining.
Major updates include a new roof (2020), HVAC system (2021), fence (2022), quartz countertops and kitchen appliances (2022), and a tankless water heater (2023/2024), giving buyers added peace of mind.
This home combines thoughtful updates, flexible living space, and an unbeatable Tega Cay location just minutes from shopping, dining, major highways, Charlotte, and Charlotte Douglas International Airport.
#4400835

Tega Cay

7076 White Bluff Drive

5 Beds

2 Baths

2,138 Sq.Ft.

$500,000

MLS#: 4400835

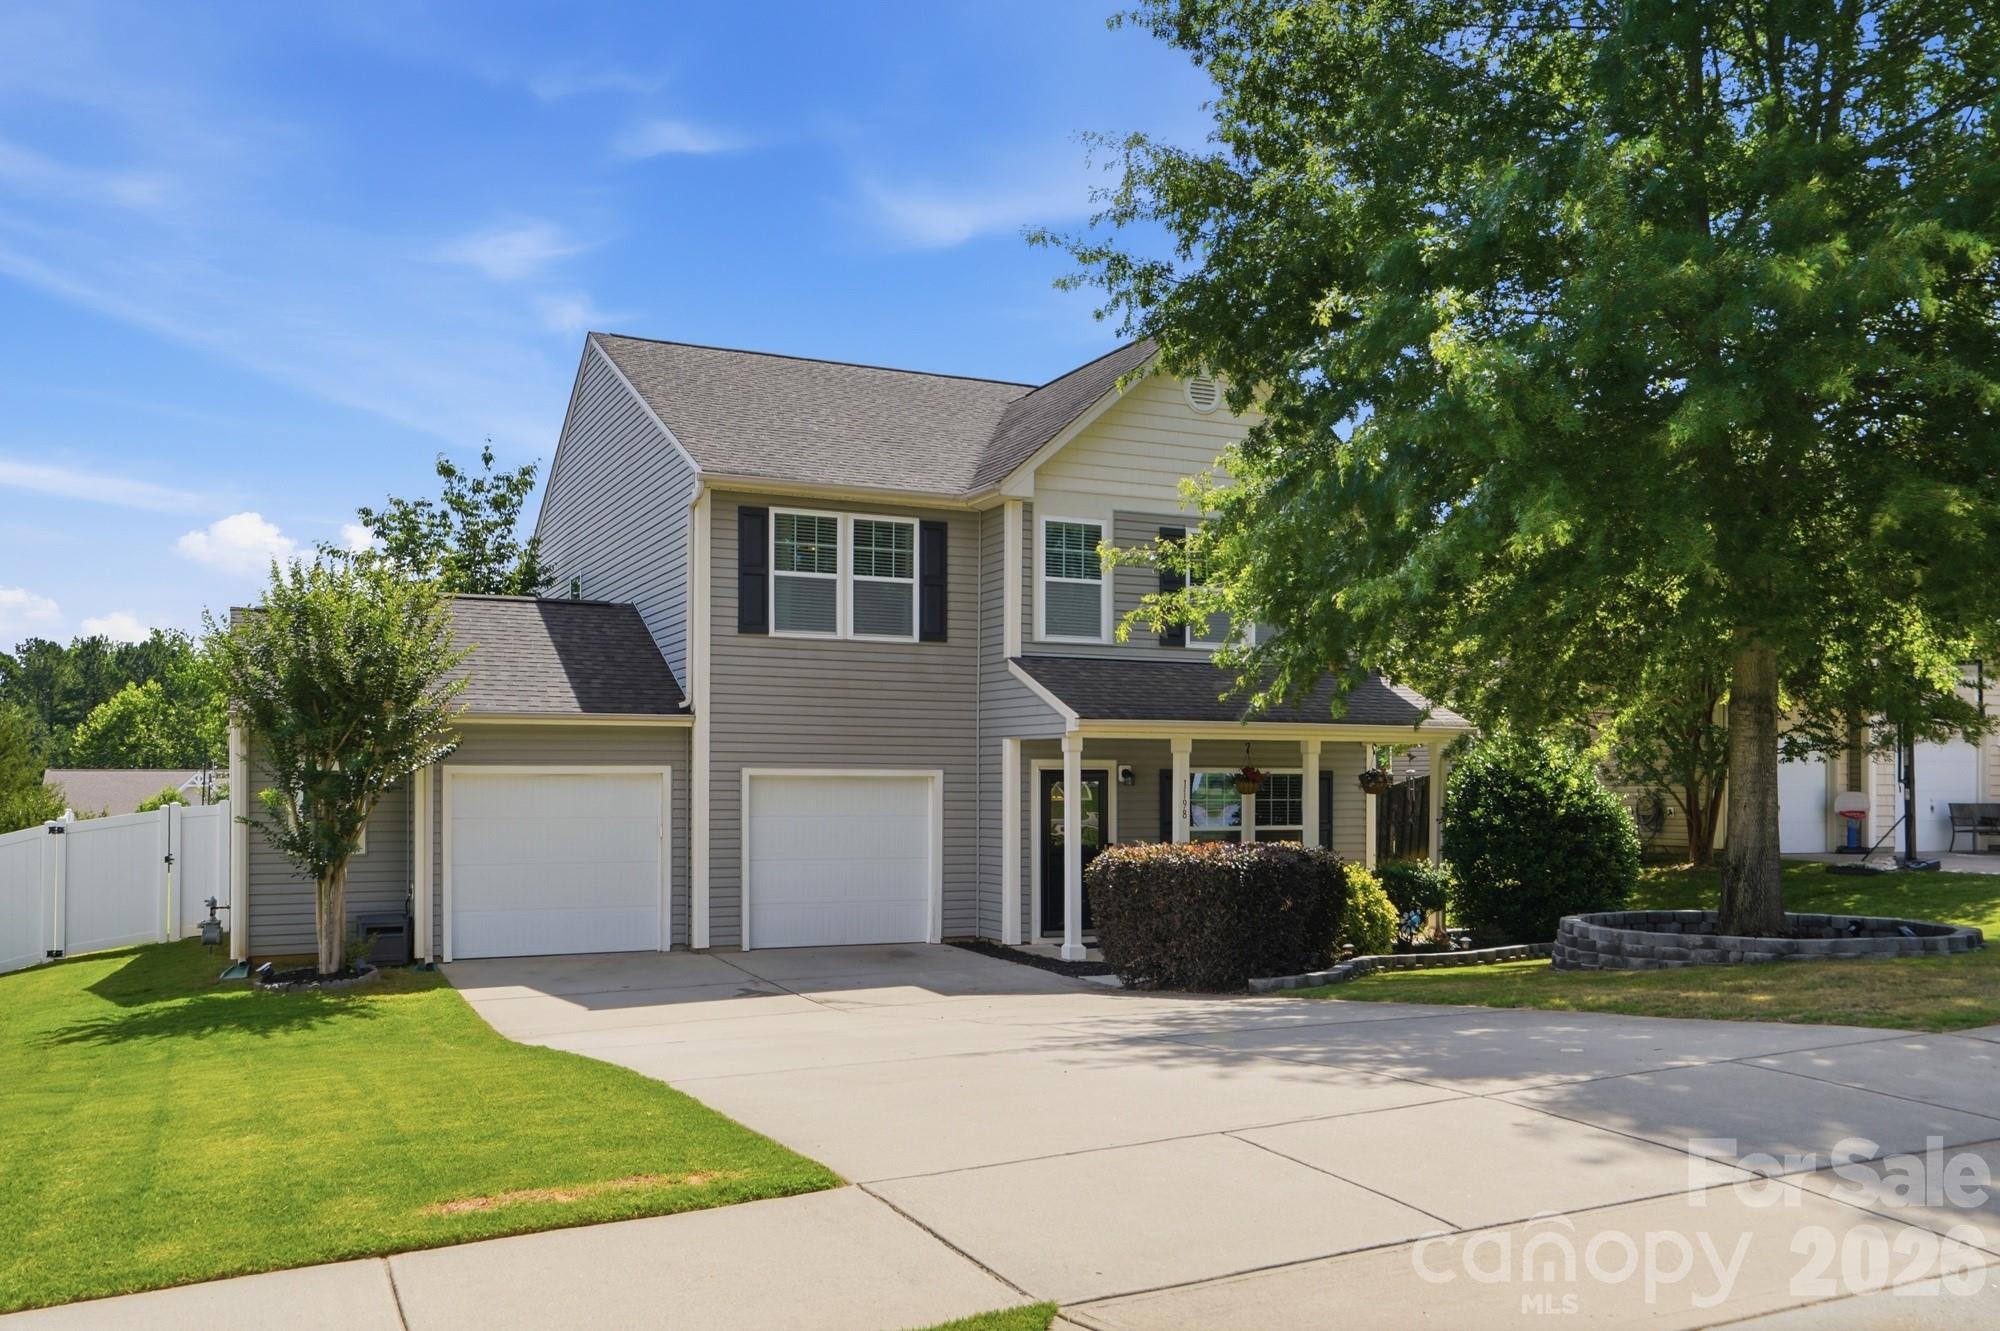
Welcome to 1198 Jasmine Drive! Start your mornings on the covered front porch with a cup of coffee, and end your days in a home that just feels easy to live in. Step inside to discover beautiful wood flooring throughout the main level, staircase, and upstairs hallway. The open concept floor plan provides a comfortable flow for both daily living and entertaining. Just off the foyer, the office/flex room offers a great space for working from home, a playroom, or a sitting area. The dining room features chair rail molding and connects to the kitchen through a convenient butler's pantry. The chef-inspired kitchen boasts granite countertops, stainless steel appliances, a gas stove, a walk-in pantry, and a stunning three pane window overlooking the backyard, filling the space with natural light. The large living room flows seamlessly with the kitchen, creating an ideal space for both relaxing and entertaining. A convenient drop zone helps keep daily essentials organized, while the charming powder room with beadboard detailing adds character and style. Upstairs, the primary suite feels like a comfortable retreat. The bedroom features a tray ceiling, ceiling fan, and a spacious layout that makes it easy to relax and recharge. The attached bath includes dual sinks, granite countertops, a garden tub, and a tiled shower, along with a walk-in closet for everyday storage. Three additional bedrooms, each with ceiling fans, provide flexibility for family, guests, or hobbies. A large laundry room with a storage closet is also conveniently located on the second floor, making everyday chores a little easier. Outdoor living is just as impressive with a screened-in porch overlooking the fully fenced, flat backyard. Enjoy evenings around the fire pit, host gatherings on the beautiful paver patio, or simply relax and take in the private outdoor space. Ideally located close to shopping, dining, and everyday conveniences, with easy access to the highly sought after Ballantyne area, this home offers the perfect combination of location, comfort, and lifestyle.
#4396011

Fort Mill

1198 Jasmine Drive

4 Beds

2 Baths

2,493 Sq.Ft.

$500,000

MLS#: 4396011

1 ... 15 16 17

properties found. properties found. Page of .

 - property

Send a message

Message successfully sent.

Your message

What is 3 + 4 ?

Reason for contacting?

I agree to receive email communication and understand I can unsubscribe at any time.

I agree to be contacted by Prestino Advantage via call, email, and text for real estate services. To opt out, you can reply 'stop' at any time or reply 'help' for assistance. You can also click the unsubscribe link in the emails. Message and data rates may apply. Message frequency may vary. Privacy Policy

Update Your Temporary Password

Personalize your search

Enter your email and we'll notify you immediately when new listings match what you're looking for.

or enter email address

Already have an account ? Login here

Continue your home search

I agree to receive communications and understand I can unsubscribe at any time.

I agree to be contacted by Prestino Advantage via call, email, and text for real estate services. To opt out, you can reply 'stop' at any time or reply 'help' for assistance. You can also click the unsubscribe link in the emails. Message and data rates may apply. Message frequency may vary. Privacy Policy

Already have an account ? Login here

We use cookies

We use cookies primarily for analytics to enhance your experience. By accepting, you agree to our use of these cookies. You can manage your preferences or learn more about our cookies policy.