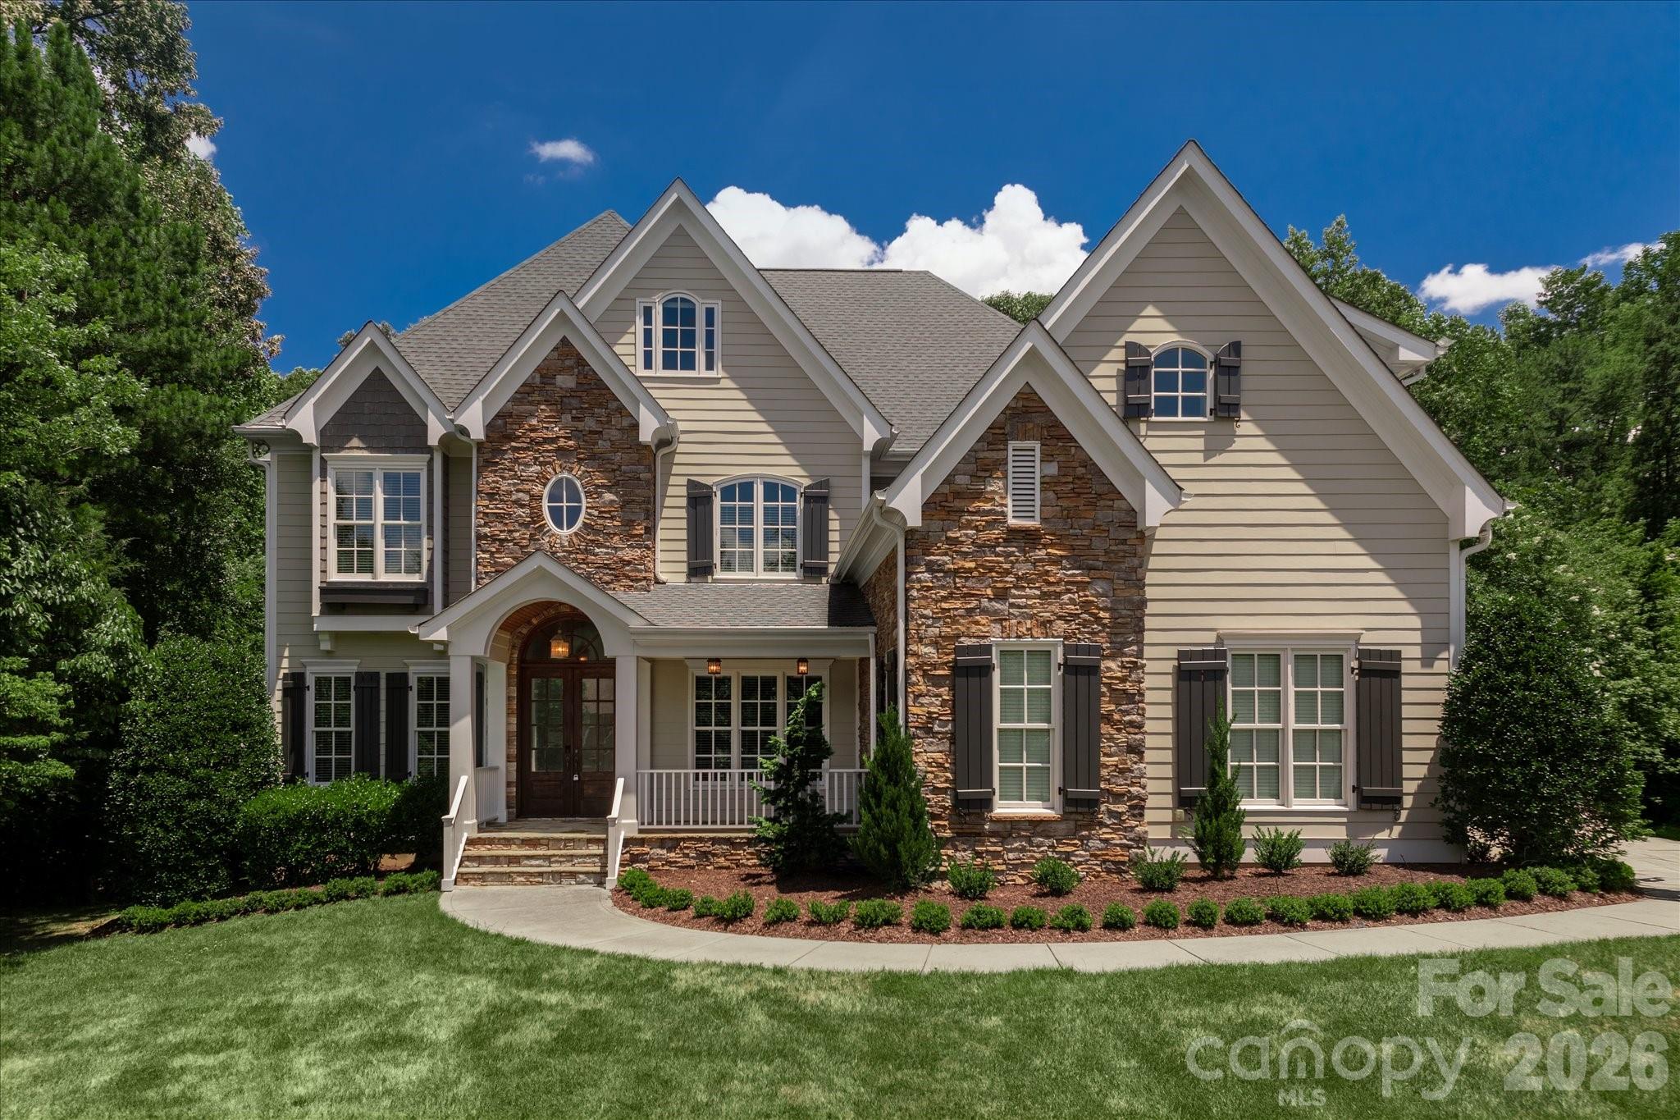
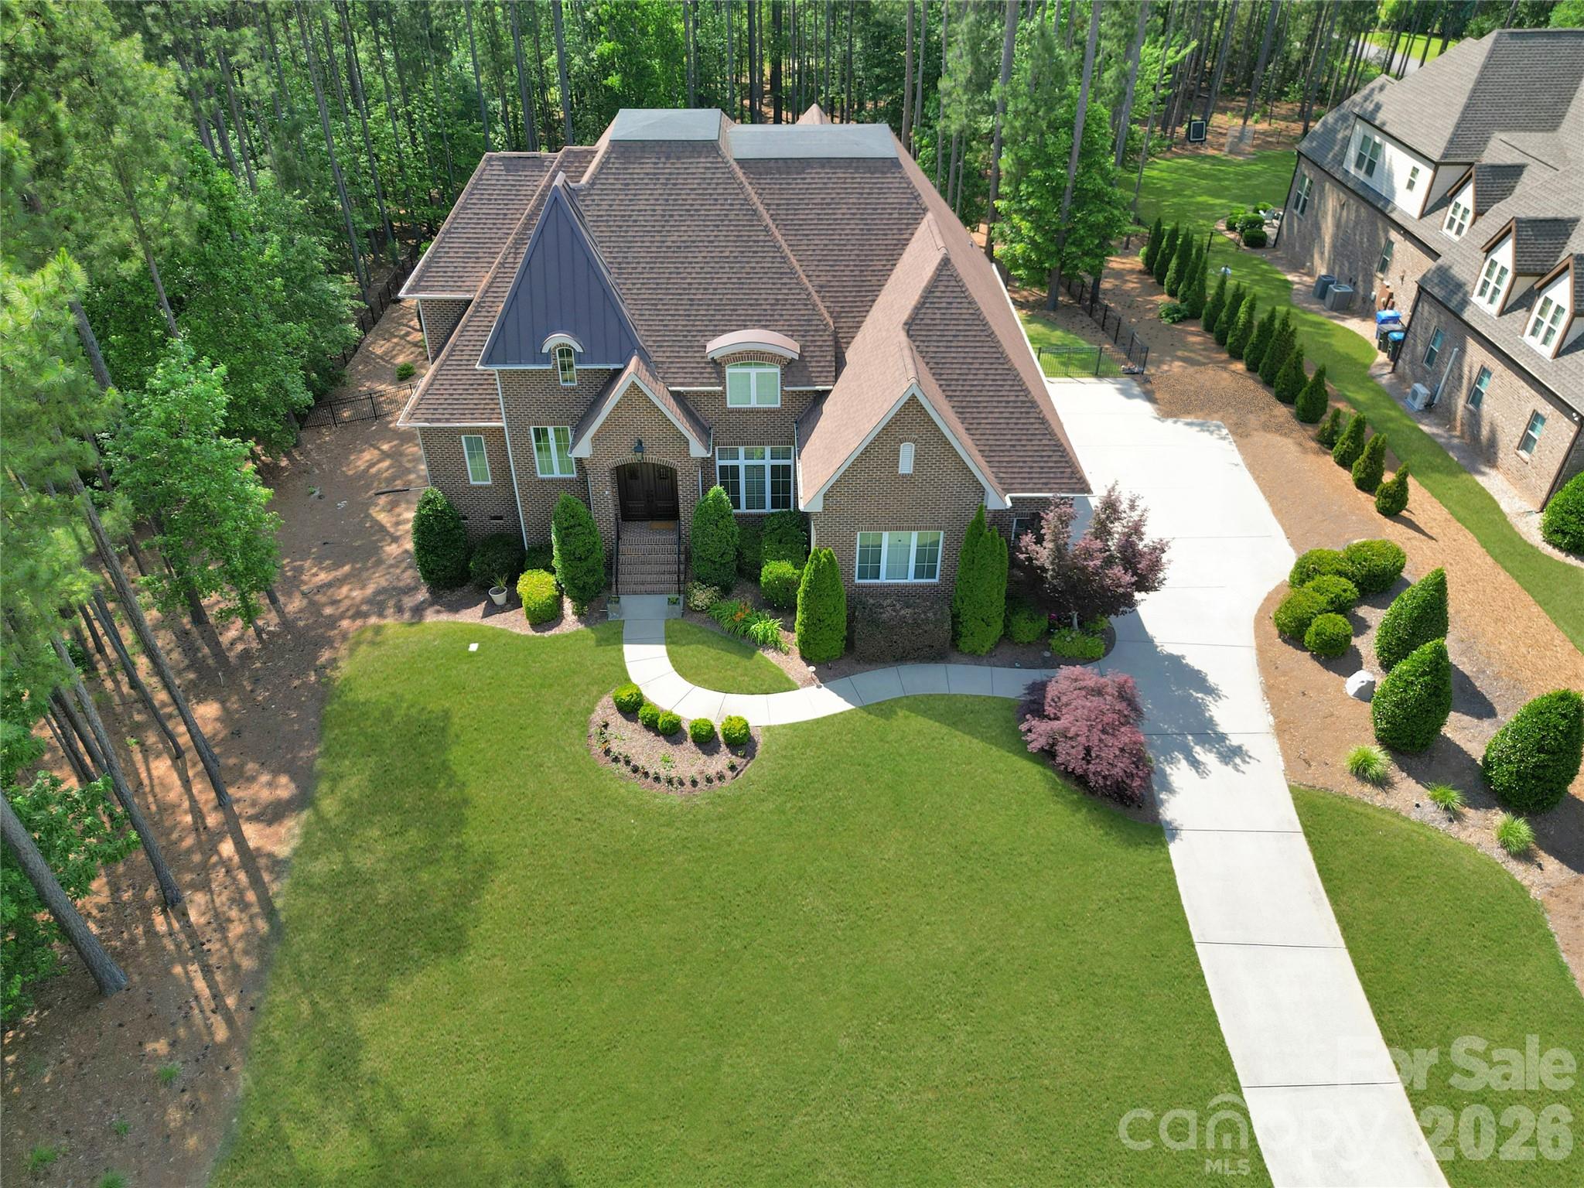
One of the most popular communities provided by {{page_data.agentName}}

Fort Mill / Tega Cay

One of the most popular communities provided by Prestino Advantage

Fort Mill / Tega Cay

About Fort Mill / Tega Cay

Tucked along the scenic Catawba River and just minutes from Charlotte, Fort Mill and Tega Cay are two of the most desirable places to live in York County, South Carolina.

Known for top-rated Fort Mill School District schools, welcoming neighborhoods, and a strong sense of community, these towns attract families, professionals, retirees, and relocations from across the country. Residents enjoy the balance of small-town charm with convenient access to Charlotte’s business hubs, airport, dining, and entertainment.

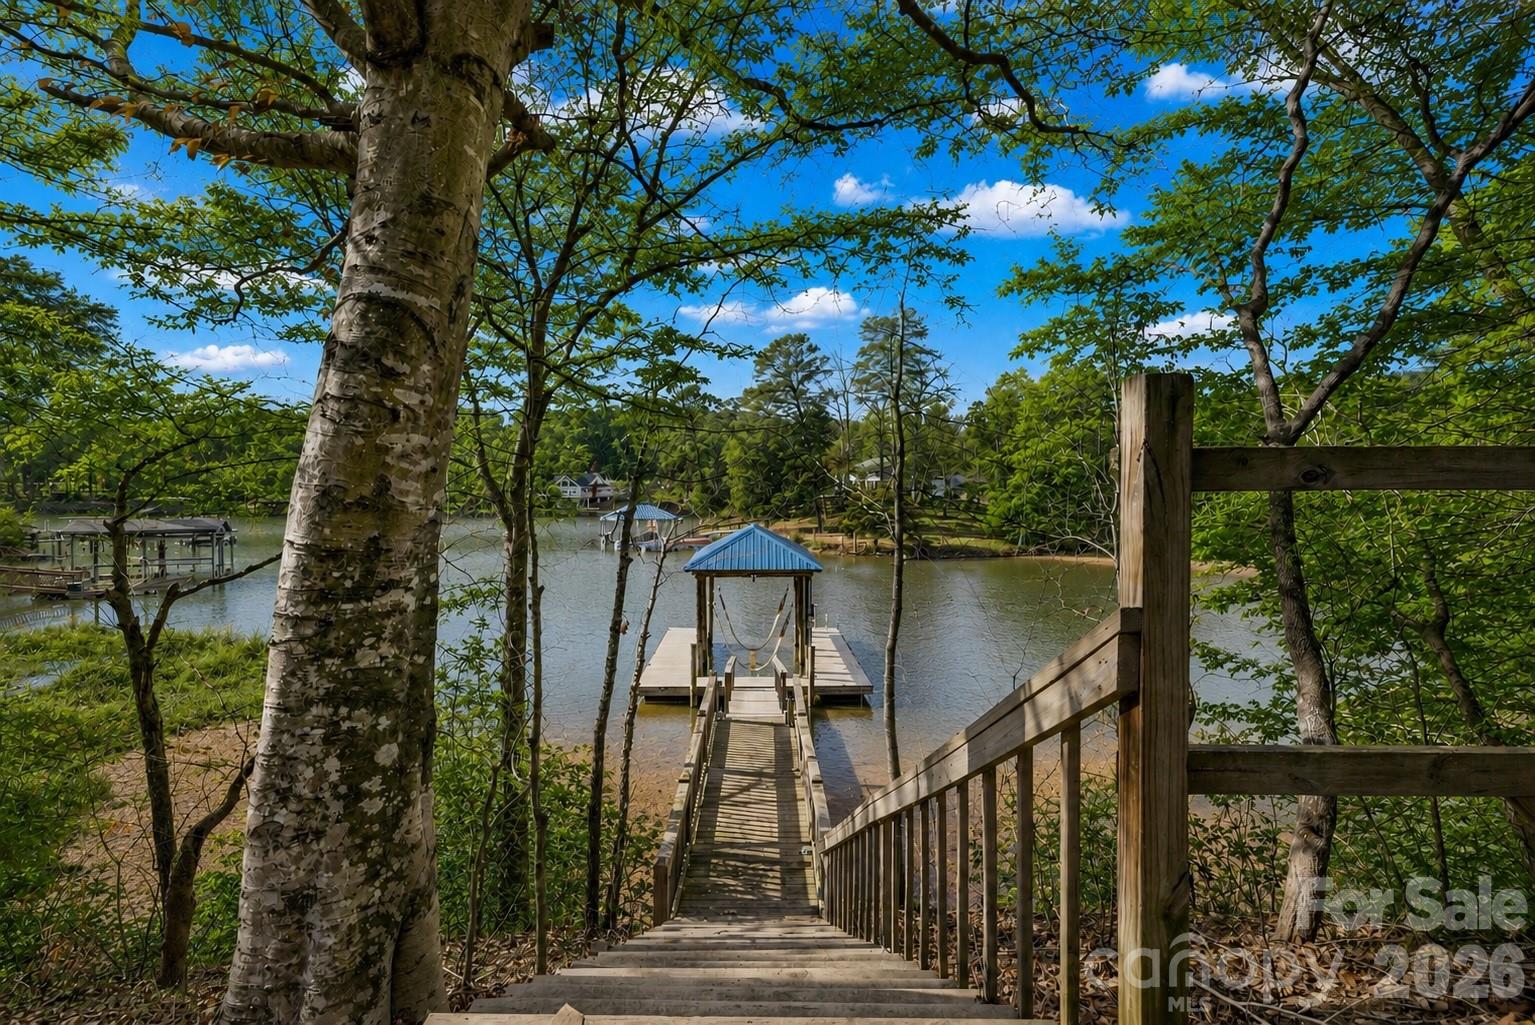
Tega Cay offers lakefront living on Lake Wylie, golf course communities, marinas, and miles of walking and biking trails. Fort Mill features master-planned neighborhoods, historic charm, vibrant local businesses, and easy commuter access via I-77.

Buyers often ask:

• Is Fort Mill a good place to raise a family?

• What are the property taxes compared to North Carolina?

• How far is the commute to Charlotte?

• What types of homes are available in Tega Cay?

From waterfront homes and golf course properties to new construction, townhomes, and established neighborhoods, Fort Mill and Tega Cay offer options for every stage of life.

Life here feels intentional — rooted in tradition, connected to nature, and open to growth.

Whether you’re relocating, upsizing, downsizing, or investing, Fort Mill and Tega Cay offer more than beautiful homes. They offer community, opportunity, and a lifestyle that feels both peaceful and connected.
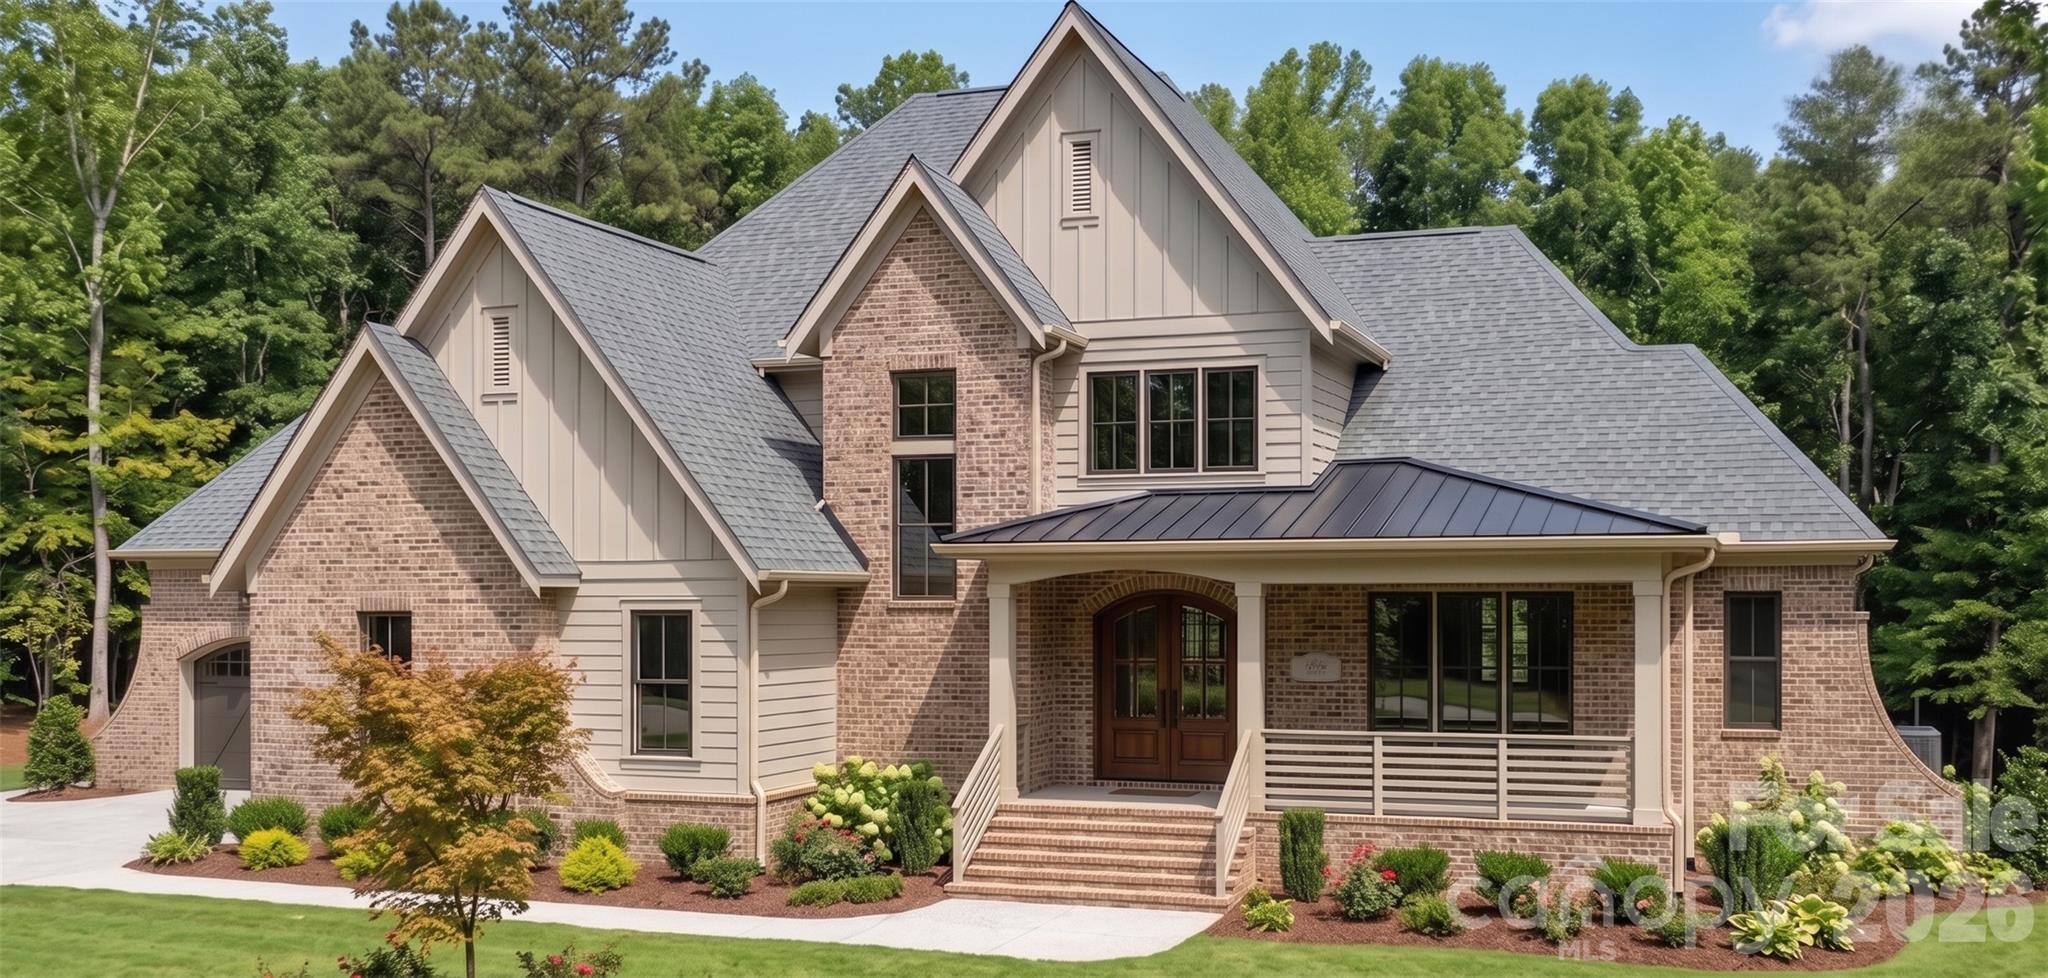

One of the most popular communities provided by Prestino Advantage
562
# of Listings
3
Avg # of Bedrooms
$254
Avg. $ / Sq.Ft.
$594,345
Med. List Price

Browse Fort Mill / Tega Cay Real Estate Listings

38 Properties Found. Page 2 of 3.

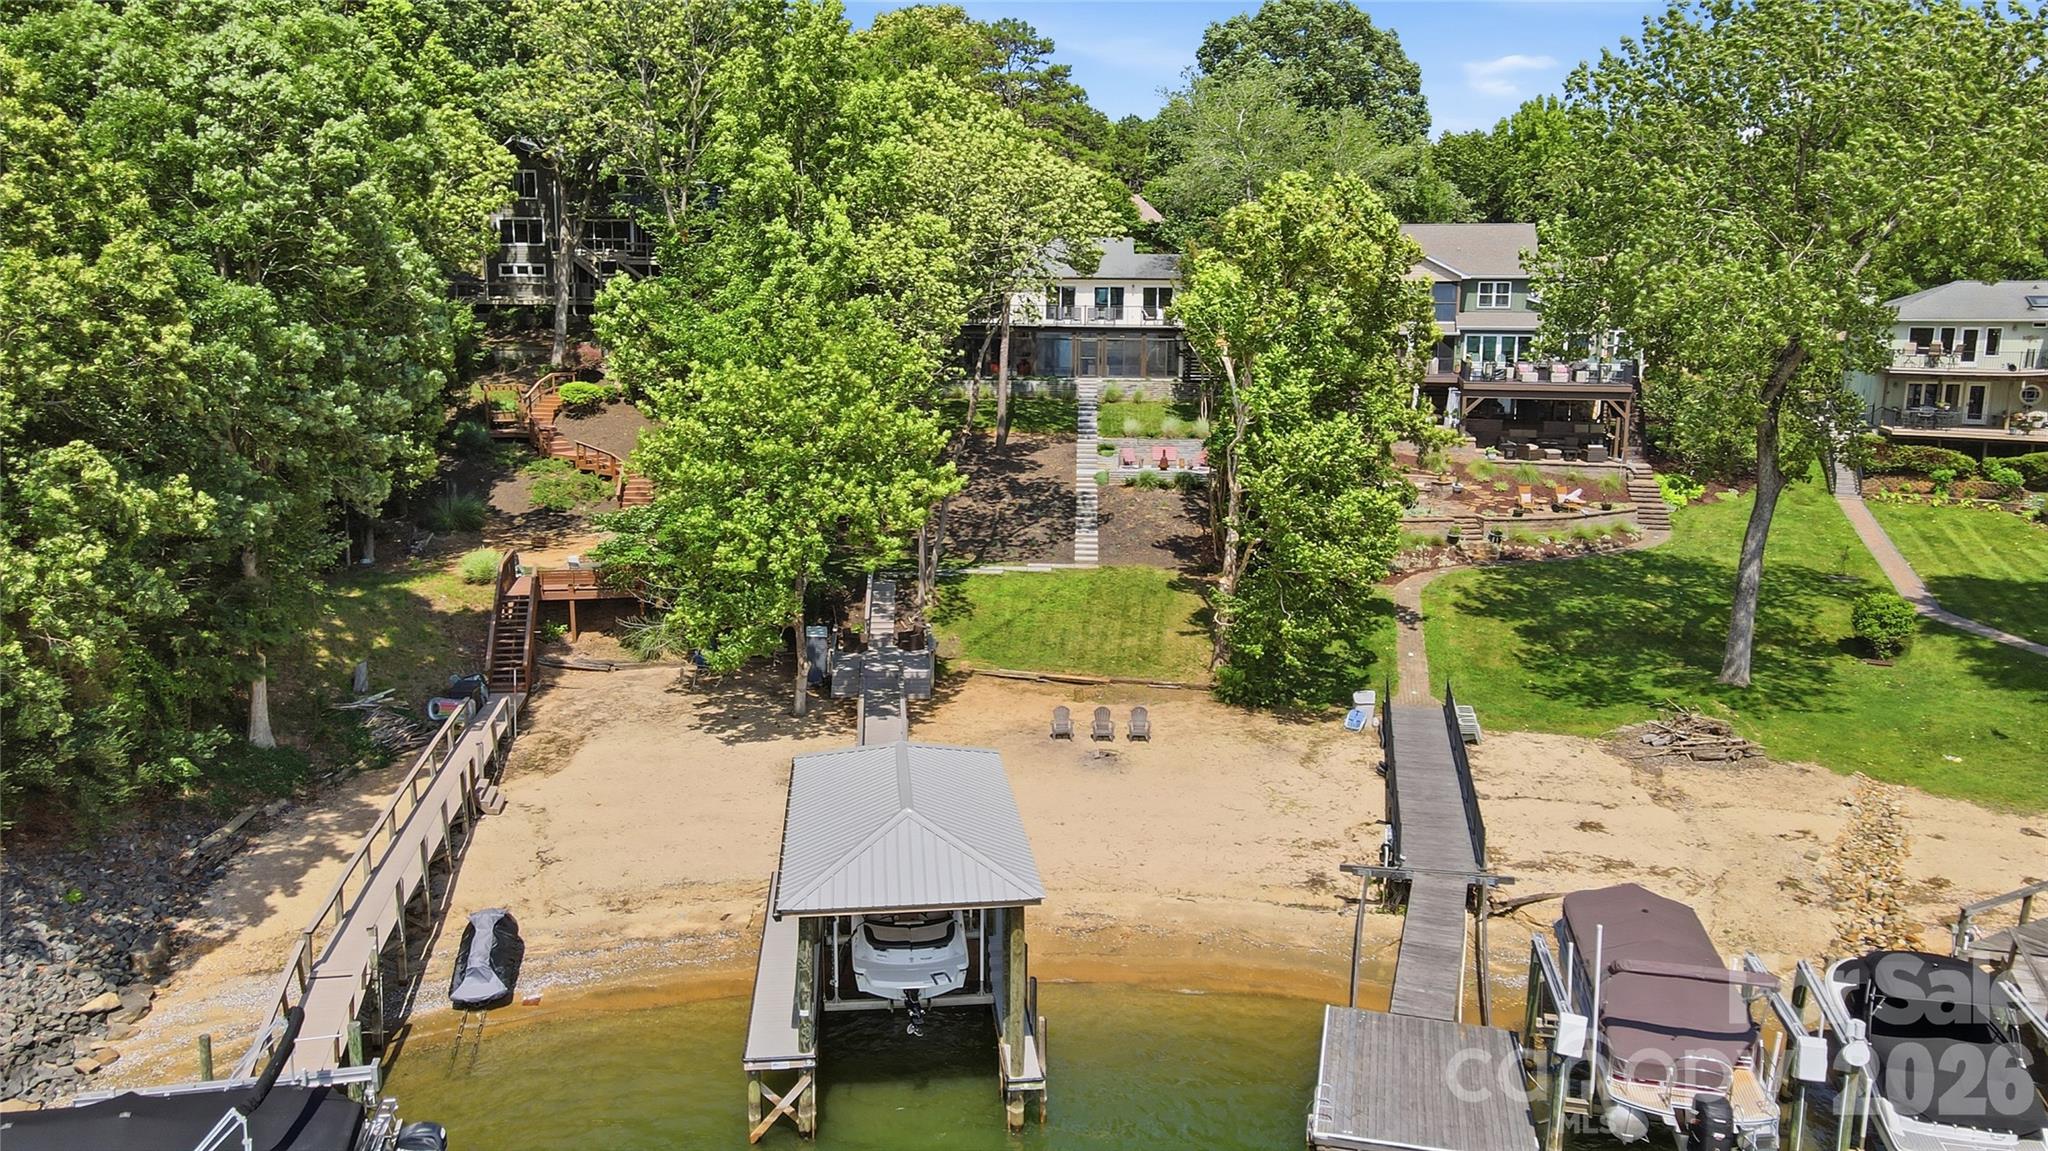
Welcome to Masons Bend — one of the area's most sought-after communities! This stunning 4-bedroom, 4.5-bath river front home is nestled on a quiet cul-de-sac lot and checks every box for the most discerning buyer.

From the moment you step inside, you'll be greeted by real hardwood floors that flow throughout the main level. The living room is an absolute showstopper, featuring a beautiful stone fireplace flanked by built-in bench seats. Step through the double French doors leading to the rear composite porch, where a stone fireplace sets the scene for year-round outdoor entertaining.— the perfect gathering places for family and friends. 

The chef's kitchen is equally impressive, boasting a gas range with tile backsplash to the ceiling, double ovens, a large island with farmhouse sink, slow-close drawers and cabinets, and a large walk-in pantry to keep everything beautifully organized. A convenient drop zone keeps daily life running smoothly while on the way in or out of the 2 and 1 car garages. 

The main-level primary suite is a true retreat, complete with a spa-like bath featuring dual vanities, a soaking tub and separate large, glass and tile shower. 

Upstairs you'll find a spacious loft area along with three additional bedrooms and 2 baths, one being a Jack & Jill. Moving to the basement, you will find a fully built-out space that offers incredible flexibility — complete with a kitchenette, full bath with dual vanity and tile shower, dedicated flex room that can be used as a bedroom, gym space, a large living room and dining space along with abundant storage. The lower level walkout leads to a covered patio with a nicely equipped outdoor kitchen featuring a kettle-top charcoal grill and sink, all within a fully fenced yard.

Additional highlights include a tankless water heater, whole-home water filtration system, smart thermostats, smart garage door openers, a high-capacity EV charger, and a laundry room with sink, cabinetry, full size refrigerator and a wine fridge. Termite bond conveys.

The neighborhood features  Catawba River access, walking trails, a large clubhouse with event space, a gym, aerobics studio, 2 pools, firepit and playground. 

Award winning Fort Mill schools, low SC taxes and in neighborhood elementary school round it out. 

This home truly has it all — luxury, function, and an unbeatable location on the river. Schedule your private showing today before this one is gone!
#4382696

Fort Mill

3085 Fish Story Court

4 Beds

4 Baths

6,082 Sq.Ft.

$1,449,000

MLS#: 4382696

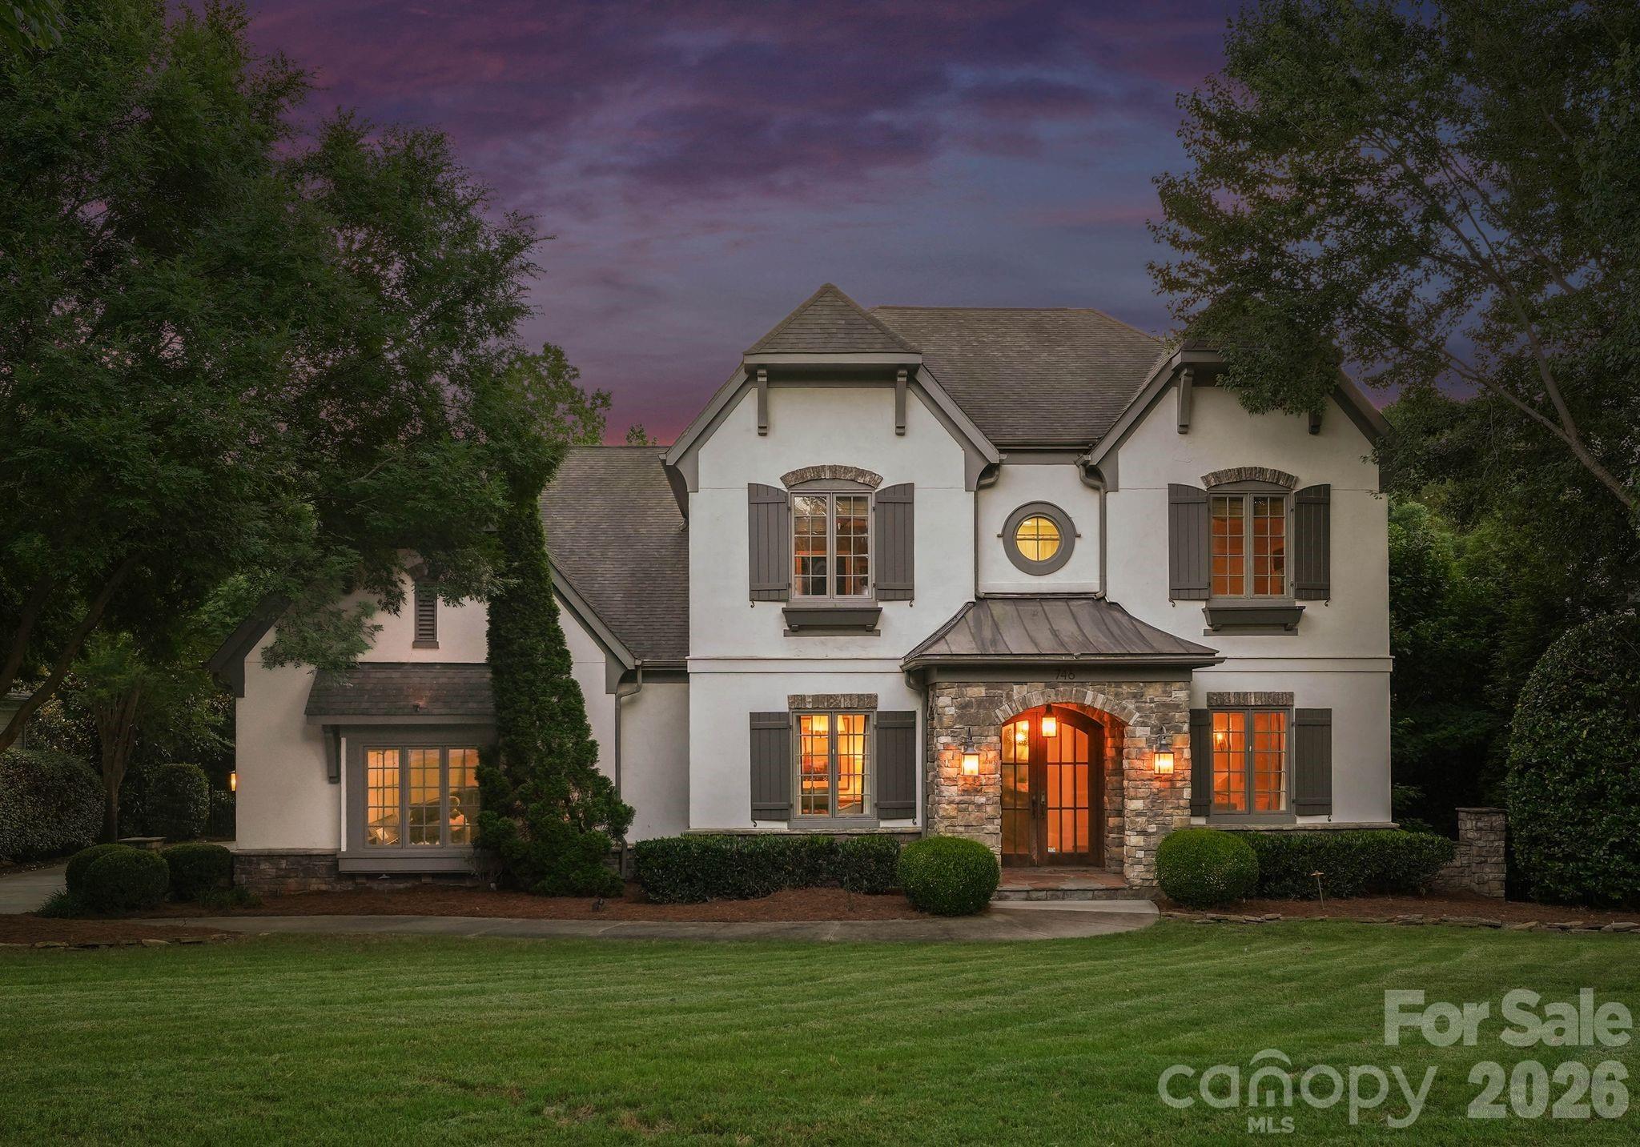
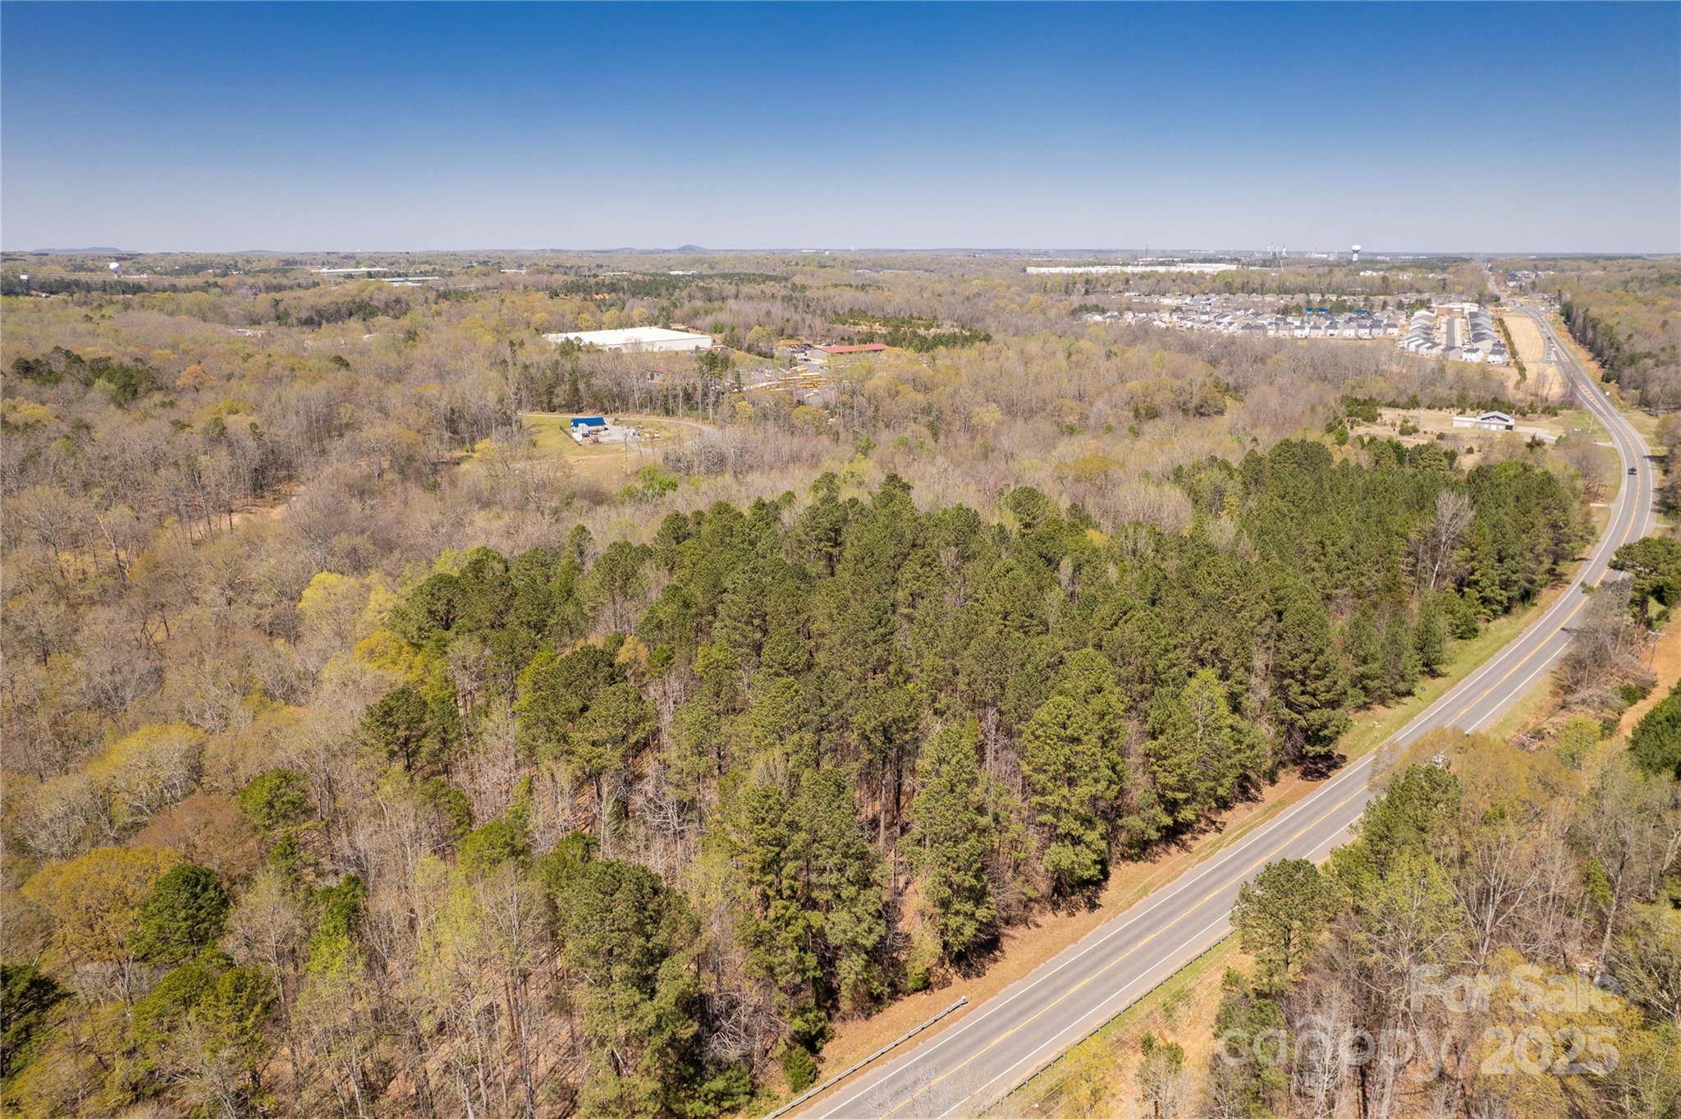
Impressive 5 Bedroom Home on Springfield Golf Course in a Premier Fort Mill Neighborhood. Just minutes from downtown Fort Mill and an easy commute to Uptown Charlotte and Charlotte Douglass Airport. This beautifully maintained 5 bedroom, 4.5 bathroom home is move-in ready and designed for both everyday living and exceptional entertaining. The welcoming front porch greets you into a gracious foyer, flanked by a formal dining room and in home office that both overlook the front yard. The heart of the home features an open concept kitchen and living area, thoughtfully designed for gathering. Step outside the main living area to your oversized covered back porch with fireplace, private flat usable yard, and stamped concrete patio where the hot tub awaits. Back inside the Primary suite is tucked away on the main level for ultimate privacy. The Primary Bath has been fully remodeled and is a spa-like oasis. An additional bedroom on the primary level with an ensuite bath awaits your guests. Head upstairs on the beautiful curved staircase, where you will find three bedrooms, two full bathrooms and a bonus room perfect to function as a media room, guest retreat or playroom. This is truly an entertainer's and family dream, offering exceptional space, comfort, and prime location. A gem not to be missed. The neighborhood offers an assortment of amenities including clubhouse, pools, playgrounds, tennis courts (finishing up complete replacement of six tennis courts and pickleball courts), walking trails, and a public golf course that is a separate pay-to-play course. HOA dues also include an annual family membership to Anne Springs Greenway, which is located across from the neighborhood. Price includes buyer credit for exterior painting (choose the same color or buyer has ability to change exterior color based on ARC approval).
#4379642

Fort Mill

1077 Wessington Manor Lane

5 Beds

4 Baths

4,171 Sq.Ft.

$1,445,500

MLS#: 4379642

LOCATION, LOCATION! Rare 5 Bedroom, 4 1/2-bathroom, 5 car garage home on a 1-acre lot located in gated Bretagne community.  Just minutes from the Bowl at Ballantyne, 30 minutes from the Airport and Uptown Charlotte with access to 485, 521, shopping, eating places, Target & Costco in Indian Land. The expansive 1-acre homesite offers excellent potential for a future pool, giving added entertainment/relaxation space and flexibility. This MULTI-GENERATIONAL property offers the perfect blend of convenience, and modern comfort. This home welcomes you with 10’ ceilings, 8’ doors, wood flooring, and an open-concept layout. 

Features a stunning gourmet kitchen with a large granite island, 42" stacked cabinetry, pot filler, stainless appliances, and abundant storage. The kitchen flows seamlessly into a coffered-ceiling great room with a warm, inviting fireplace—perfect for everyday living and entertaining.

With 5 bedrooms and 4.5 baths, this home offers exceptional flexibility and privacy. Four of the five bedrooms include their own attached ensuite bathrooms, creating comfortable retreats for family and guests. 

Exterior living is equally impressive, offering a screened porch, fire pit, and a spacious paver patio, built-in grill, designed for relaxation and gatherings. Full irrigation system and landscape lighting add both functionality and value to this already exceptional property.

If you’re looking for a Fort Mill home with space, privacy, accessibility, and unbeatable proximity to Ballantyne and Charlotte, this residence delivers a lifestyle that’s hard to match.
#4344063

Fort Mill

4008 Pinot Way

5 Beds

4 Baths

5,394 Sq.Ft.

$1,425,000

MLS#: 4344063

Price reduced
Stunning custom estate in the highly sought-after Springfield community. Perfectly positioned on a coveted cul-de-sac and set on one of Springfield’s largest homesites (.74 acres). From the moment you arrive, the home’s striking curb appeal and timeless Southern elegance make a lasting impression. Double wood entry doors, expansive flagstone front and rear porches, and an oversized 3-car garage welcome you home. Sun-filled interiors create a bright, inviting atmosphere throughout.

Main Level: Grand two-story foyer; rich natural-tone flooring; executive office; impressive great room; bonus room and butler’s pantry with custom built-ins; extensive architectural moldings; private first-floor guest ensuite; and a highly desirable open-concept layout ideal for both everyday living and entertaining.

Upper Level: Luxurious primary retreat featuring a sitting area, fireplace, and two spacious walk-in closets; three additional bedrooms plus a versatile bonus room.

Third Floor: Private bedroom or flex space with full bath and an additional oversized bonus room—perfect for a media room, fitness space, or retreat.

Springfield amenities include membership to Anne Springs Close Greenway, resort-style pool, tennis and pickleball courts, playground, clubhouse, pocket parks, and fitness center. An 18-hole public golf course is also located within the community.
#4356906

Fort Mill

406 Belo Court

6 Beds

5 Baths

5,281 Sq.Ft.

$1,385,000

MLS#: 4356906

Zoned GB General Business  
Just South of Ballantyne South Charlotte
Near Hwy 521 intersection Across from Lowes
Indian Land, fastest growing area in S C 
Day Time Population 5 Miles 90,927
Average Household income 5 Miles $115,628
Tenant in older house on the property.
Needs 45 days notice to vacate the house.
House being sold at no value, no disclosure, as is.
#4151845

Fort Mill

224 Fort Mill Highway

None Beds

None Baths

N/A

$1,250,000

MLS#: 4151845

Zoned GB General Business  
Just South of Ballantyne South Charlotte
Near Hwy 521 intersection Across from Lowes
Indian Land, fastest growing area in S C 
Day Time Population 5 Miles 90,927
Average Household income 5 Miles $115,628
House has tenant that needs 45 days notice to vacate. 
House on property being sold is, no value, no disclosure.
#4151453

Fort Mill

224 Fort Mill Highway

None Beds

None Baths

N/A

$1,250,000

MLS#: 4151453

Custom-built luxury meets exceptional functionality in this impressive 5-bedroom, 5.5-bath home on almost 2 private acres in Fort Mill, SC.   Designed for elevated everyday living and effortless entertaining, this move-in ready home offers a rare combination of space, flexibility, and craftsmanship with every bedroom featuring its own private bath.  Enjoy a large chef equiped kitchen with luxury appliances. The thoughtfully designed layout includes both a primary suite on the main level and a private guest bedroom on main, ideal for multigenerational living, executive relocation buyers, long-term guests, or a private home office setup.
The expansive garage space with 8 bays, over 1,900 square feet in total including 2 RV height bays is a standout feature for car enthusiasts, hobbyists, storage needs, or workshop potential. Spacious living areas, custom details, and a flowing floor plan create the perfect balance of comfort and sophistication. Situated on a generous homesite with convenient access to Fort Mill, Ballantyne, Charlotte, I-77, and Charlotte Douglas International Airport, this location also offers easy access to Uptown Charlotte, Carowinds, Anne Springs Close Greenway, and premier shopping, dining, and entertainment destinations throughout the Charlotte metro region. Rare opportunities like this custom Fort Mill home with dual bedrooms on main and private baths throughout do not come along often.
#4372643

Fort Mill

3285 Pleasant Road

5 Beds

5 Baths

5,006 Sq.Ft.

$1,225,000

MLS#: 4372643

Backyard oasis with pool awaits you on this large private lot!
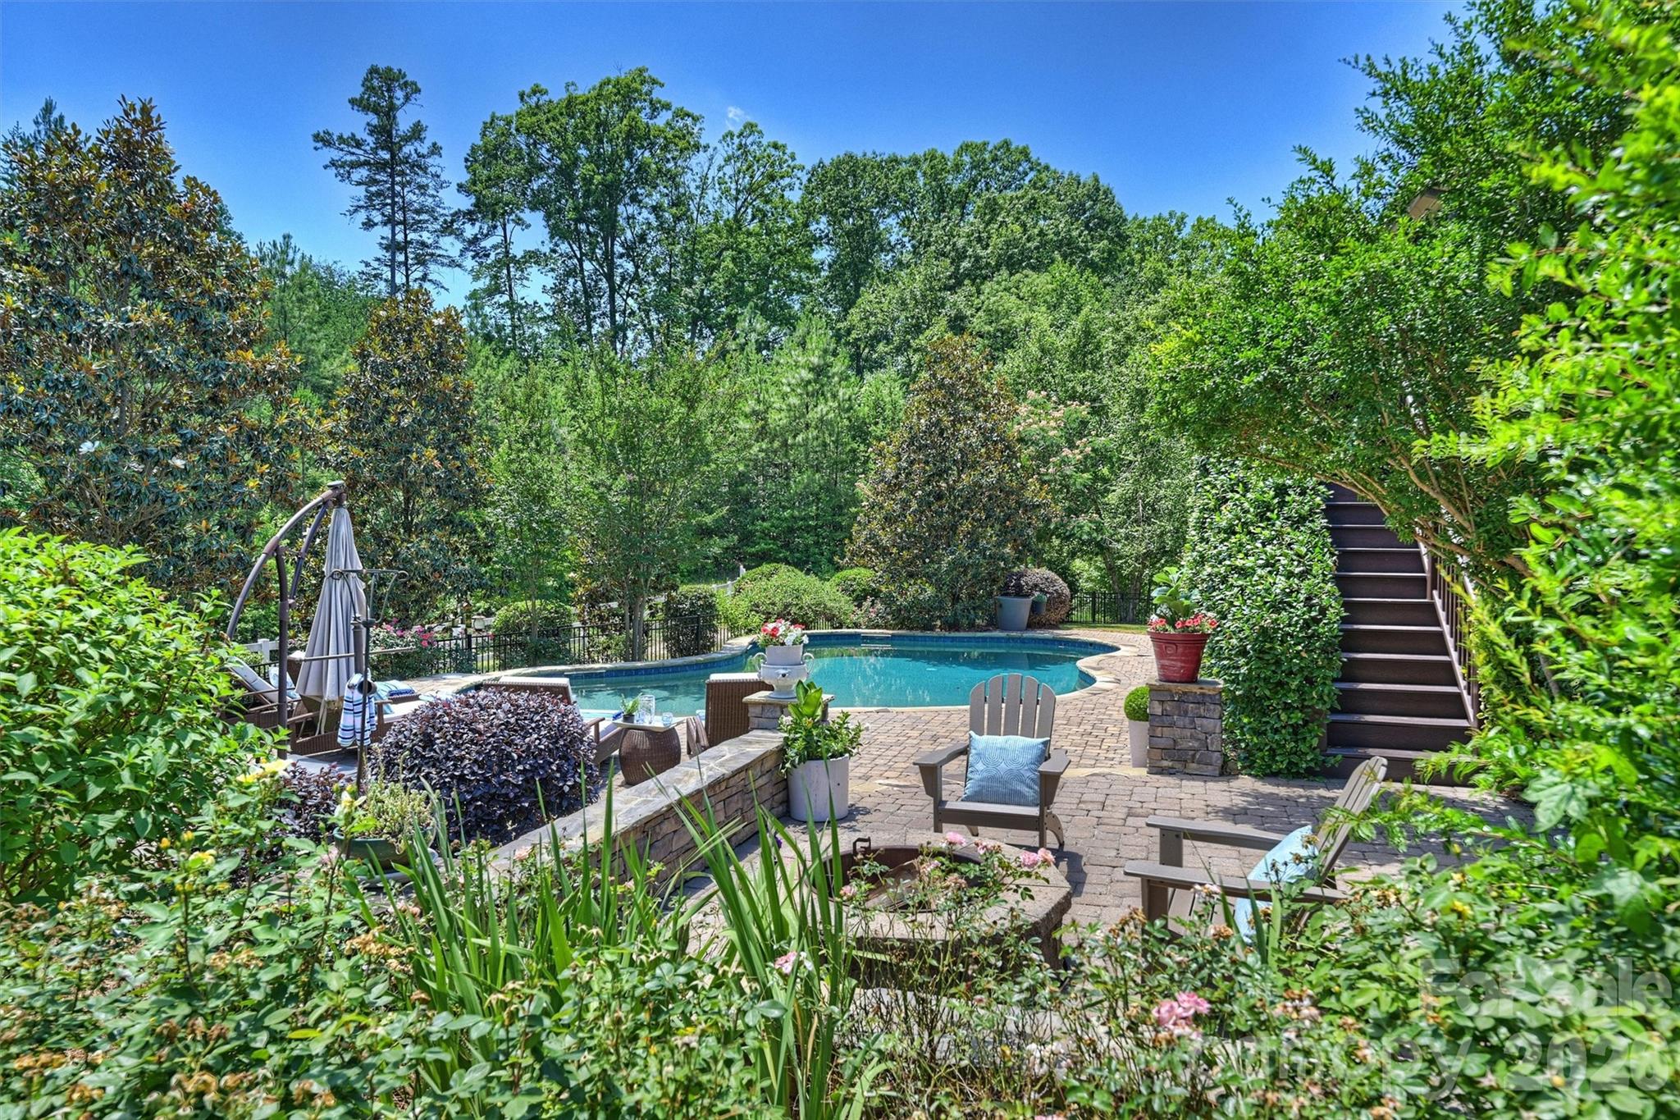
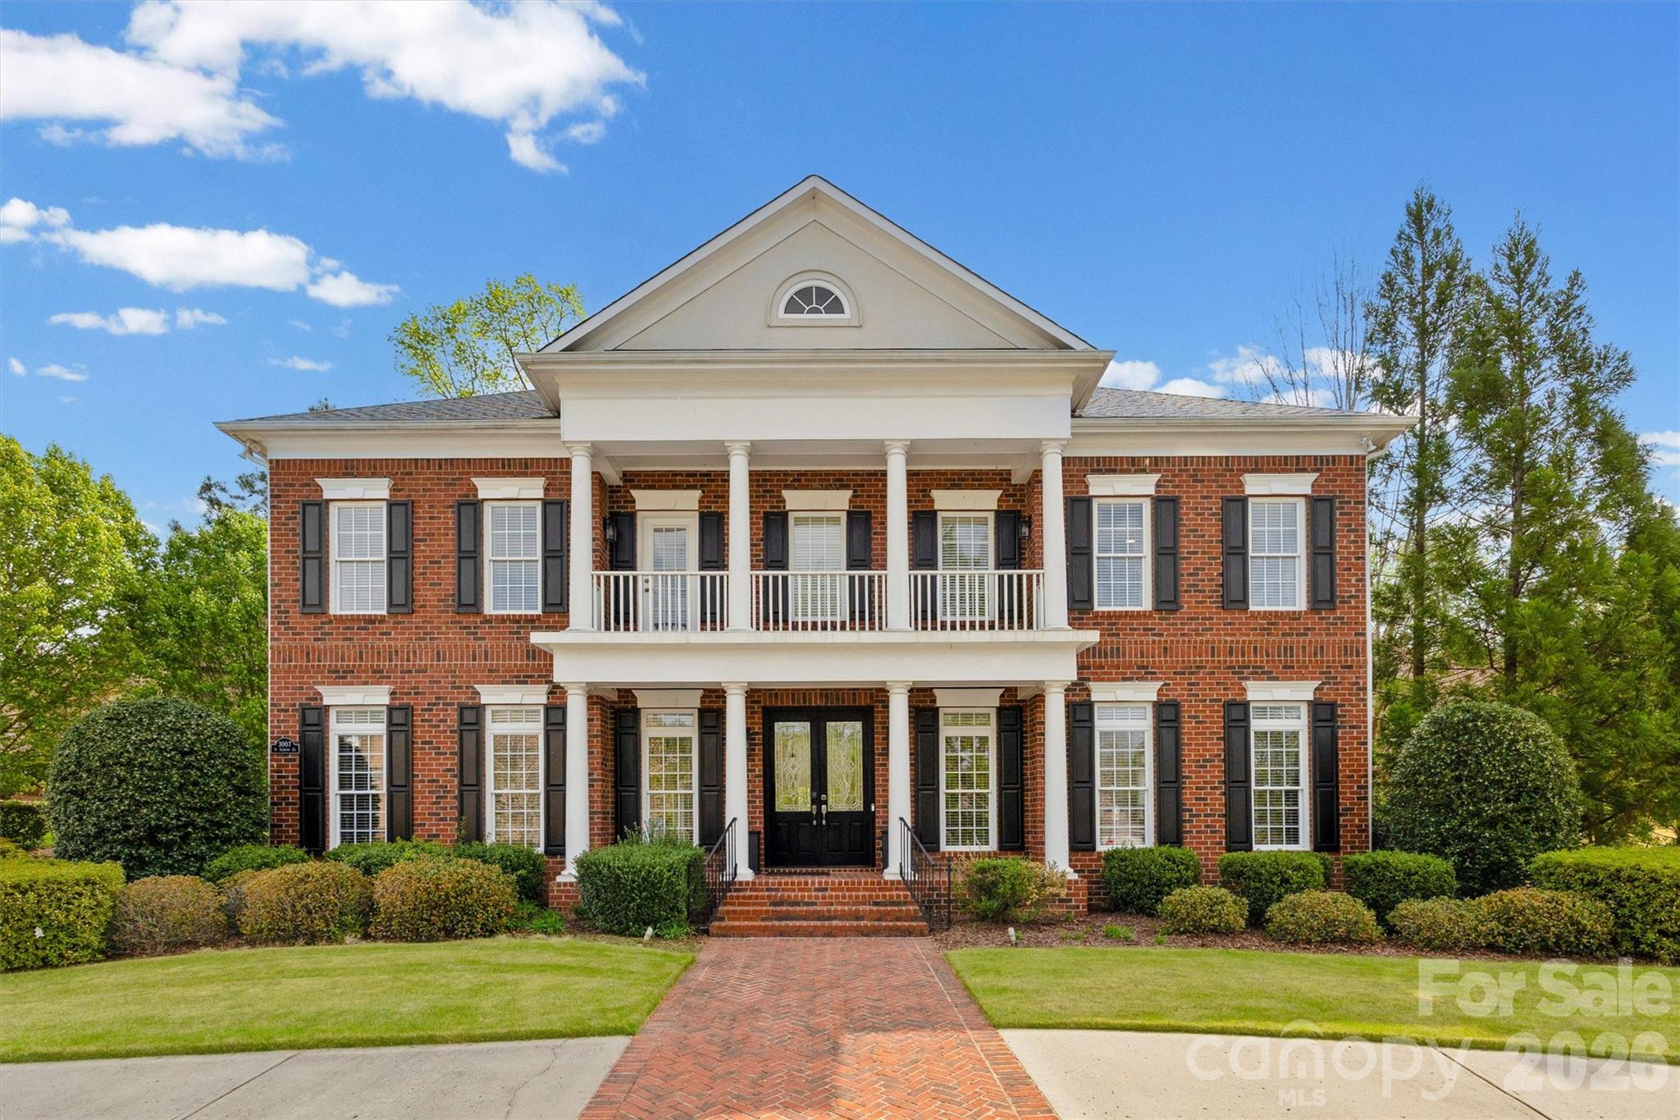
Welcome home to this custom, full-brick beauty located in Huntington Farms. While the home is meticulously cared for and features a fantastic floor plan, it serves as a pristine canvas ready for a cosmetic refresh. The foundation for a dream home is already here: a soaring two-story family room anchored by dramatic floor-to-ceiling windows, a main-level primary retreat, and a generous sized home office tucked behind elegant French doors. The open-concept kitchen and sitting  room provide the perfect setting for entertaining, with abundant space for gatherings. The kitchen is equipped with a large prep island, granite countertops, and stainless steel appliances, plus a walk in pantry. Upstairs, you’ll find three generously sized bedrooms—one with an ensuite bath, while the other two share a split Jack-and-Jill bathroom. A large bonus room with a built-in bar spans over the garage, offering excellent recreation space. Don't miss the storage on the third floor, which is already drywalled, with separate HVAC system and an egress window, providing great potential for additional living space with the addition of flooring.
Step outside to your private outdoor oasis, complete with a beautiful pool and spa, expansive patio, and built-in fire pit—perfect for relaxing or entertaining year-round!
Located in the highly sought-after Fort Mill School District with convenient access to Indian Land, Rock Hill, and Charlotte, this is truly a home you don’t want to miss!
#4374720

Fort Mill

1020 Rolling Park Lane

4 Beds

3 Baths

5,004 Sq.Ft.

$1,225,000

MLS#: 4374720

Welcome to a life of unparalleled luxury, comfort, and community in Bridgehampton. From the moment you arrive, this striking, three-sided brick John Wieland "Columbia" plan captivates with its three-car side-load garage and beautiful curb appeal. Step through the grand foyer, where elegant hardwood floors guide you into a bright, open floor plan designed for seamless everyday living. At the heart of the home is a fully renovated chef’s kitchen—a culinary masterpiece featuring custom shaker cabinetry, abundant storage, and a generous central island with a built-in wine fridge where guests will naturally gather. Just beyond, the dramatic two-story great room takes your breath away with its soaring architectural details and expansive picture windows that flood the space with natural light.

The main level offers a rare and incredibly valuable asset: a full in-law suite or teenage hangout suite complete with its own dedicated bedroom, kitchen, living and dining area, and a thoughtful zero-entry shower equipped with grab bars. Upstairs, the luxury continues with four spacious bedrooms, each enjoying direct access to an en suite or Jack-and-Jill bath. The expansive primary suite is a magnificent sanctuary featuring a show-stopping, custom-designed boutique closet (newly completed in 2026) with a center island and glass display cabinets, plus two additional walk-in closets for effortless organization. The third floor delivers ultimate flexibility with a massive recreation room perfect for a home theater or playroom. Peace of mind is built right in, highlighted by updated designer lighting throughout, plush new second-floor carpeting (2025), and completely upgraded plumbing (2025) installed during the suite addition.

Step outside into your private backyard oasis, a meticulously designed outdoor retreat backing up to a lush canopy of mature trees. Perfect for morning coffee or winding down with a glass of wine, this fully fenced entertainer’s dream features a cozy lounge area with an outdoor wood/gas stone fireplace and TV hookup, flanked by a beautiful gazebo. The premium outdoor kitchen is fully equipped with a grill, outdoor sink, and bar area for effortless hosting. Say goodbye to muddy paws and high lawn maintenance—the pristine artificial turf provides the perfect year-round surface for soccer matches, lawn games, or a round of frisbee golf.

Beyond the property line lies a vibrant, active lifestyle where neighbors truly connect. You are just a short walk away from Bridgehampton’s resort-style amenities, including a spectacular pool with a giant spiral water slide, a splash pad, tennis and pickleball courts, a clubhouse with a fitness center, a playground, basketball courts, and scenic walking trails. Best of all, you are situated just 2.4 miles from the premier dining, shopping, and entertainment at the Ballantyne Bowl. This property offers the best of both worlds: a highly coveted Ballantyne lifestyle paired with the advantage of low South Carolina taxes.
#4383231

Fort Mill

25017 Stonekirk Lane

5 Beds

4 Baths

4,869 Sq.Ft.

$1,210,000

MLS#: 4383231

Price reduced
Step into modern luxury with this 2024 full brick home, where elevated design meets effortless, boho-inspired style. Offering 4 bedrooms and 4.5 baths, every space has been thoughtfully designed for both comfort and elevated everyday living.
At the heart of the home, the chef-inspired kitchen features quartz countertops, a striking waterfall-edge island, and an ideal layout for both casual meals and entertaining. The open-concept design flows seamlessly into the living area and out to the screened porch, where a multi-sliding door creates true indoor-outdoor living, perfect for morning coffee or evening gatherings.
Engineered wood floors span the main level, adding warmth and continuity throughout. The primary suite offers an elegant private retreat with a spa-like bath featuring a soaking tub, oversized walk-in shower, and a large walk-in closet. Additional bathrooms showcase elevated finishes, while the guest suite stands out with beautiful Carrera marble, creating a refined and welcoming space for family and visitors.
Designed with intention, this home perfectly balances luxury and function, where comfort meets style and every detail enhances daily living. Whether hosting or unwinding, you’ll appreciate the seamless blend of sophistication and livability.
Located in the highly sought-after Arden Mill community, this nearly new home offers the opportunity to start and end each day in comfort, style, and luxury.
#4360353

Fort Mill

5575 Arden Mill Drive

4 Beds

4 Baths

3,774 Sq.Ft.

$1,199,000

MLS#: 4360353

The one you have been waiting for! Stunning 2-story home with a fully finished walk-out basement featuring 6 bedrooms and 5 full bathrooms, perfectly positioned at the end of a cul-de-sac with no neighbors in front or behind for ultimate privacy. Enjoy direct access to the neighborhood trailhead entrance creating a peaceful setting. The gourmet chef’s kitchen features quartz countertops, a designer tile backsplash, butler’s pantry, under-cabinet lighting, stainless steel appliances, gas cook-top, and upgraded lighting. 
The spacious primary suite offers a true retreat with dual walk-in closets and a luxurious ensuite bath featuring separate his-and-her vanities, a large garden tub, and an oversized walk-in shower.
Guest suite on main level with full bath. 
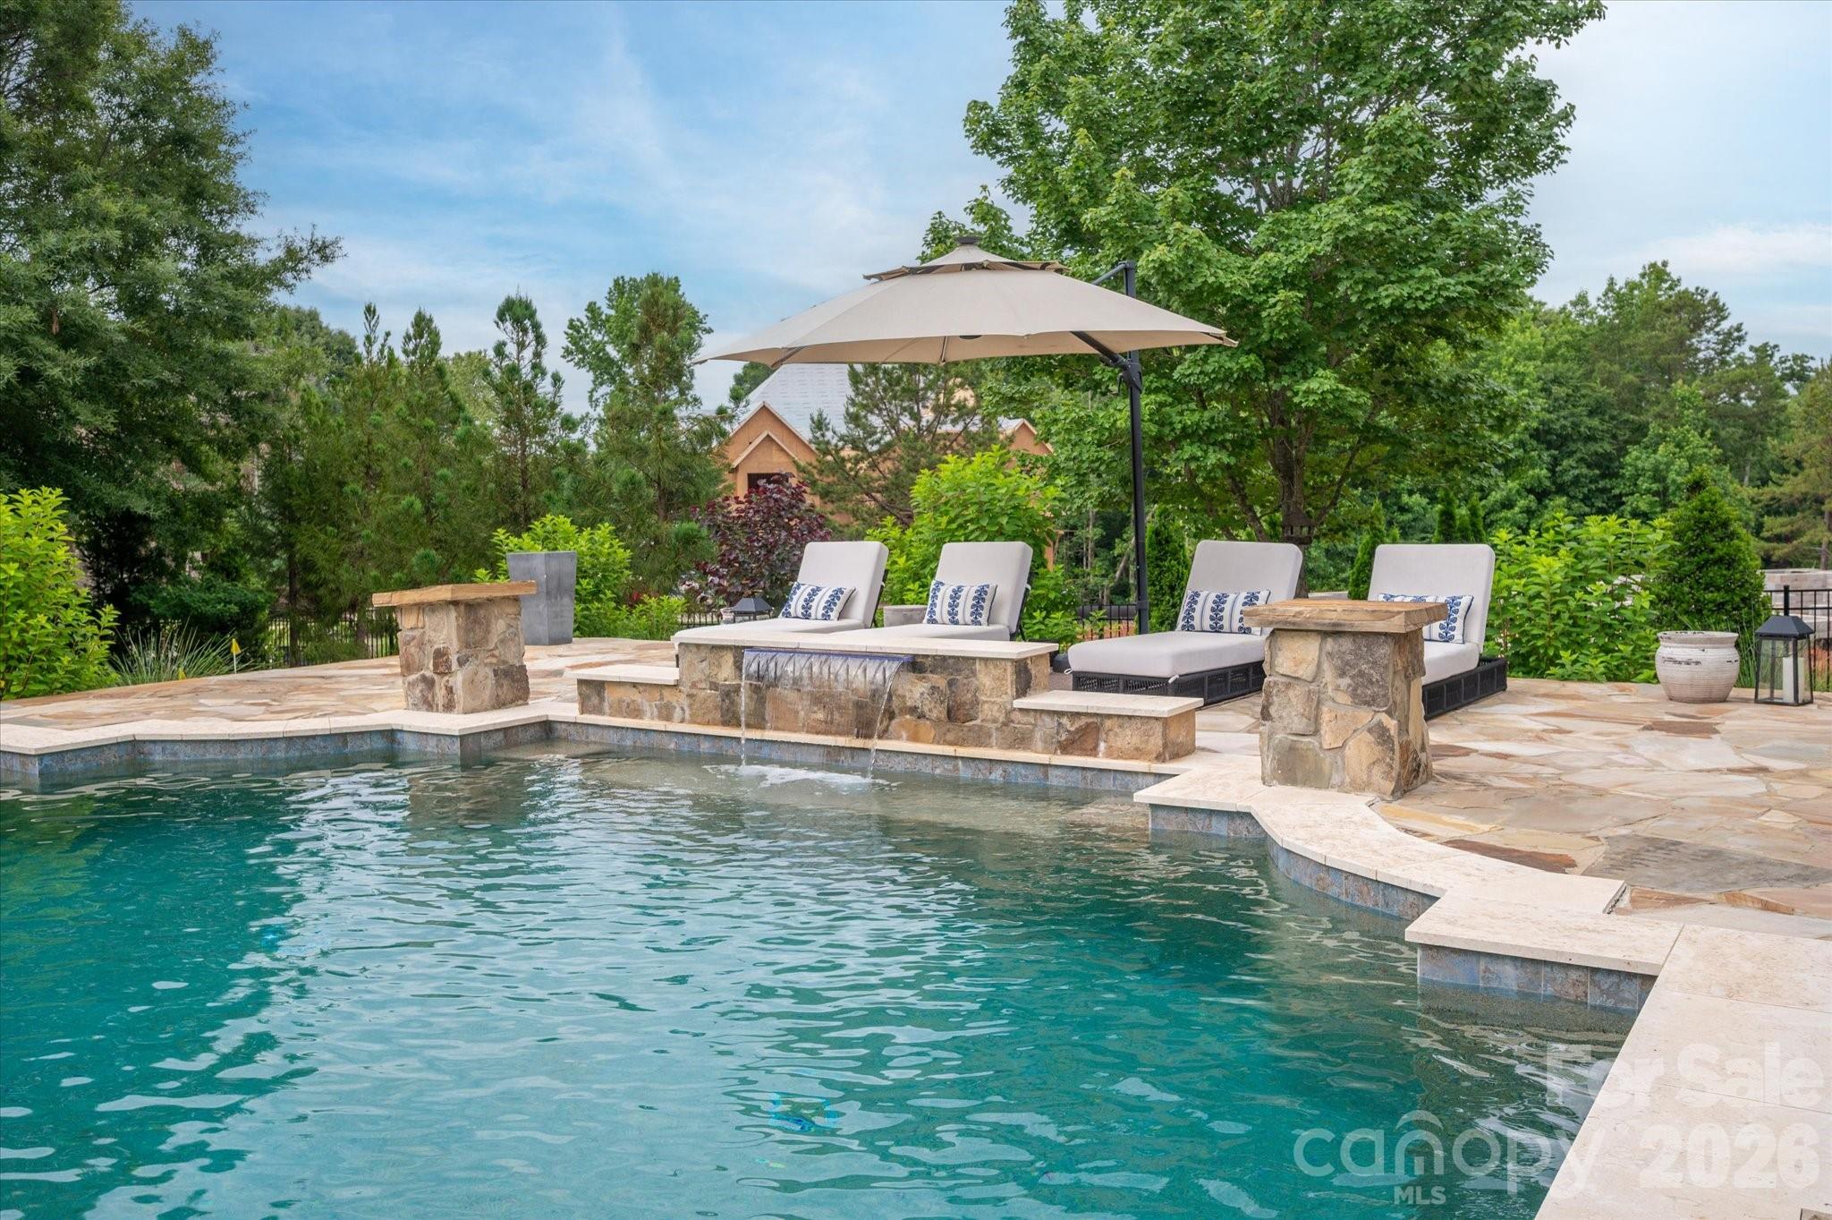
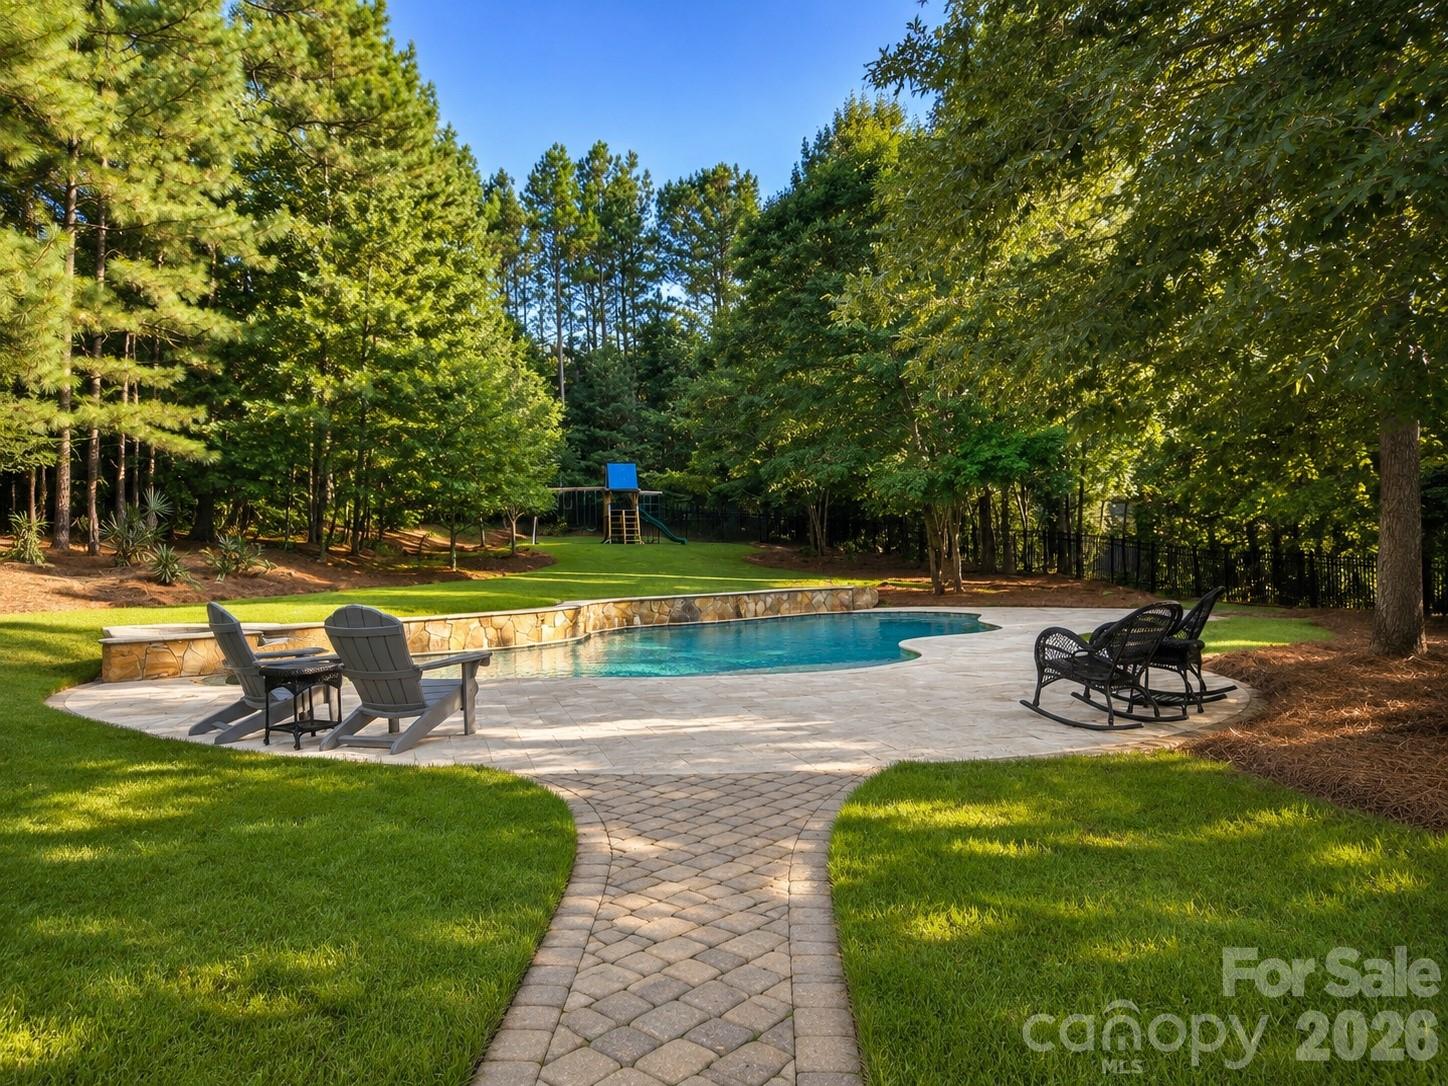
Built for entertaining, the backyard showcases an incredible heated saltwater pool installed in September 2025 featuring a CoverMatic automatic pool cover with lock and key, over 30 feet in length, and an oversized 7’ x 15’ tanning ledge. The outdoor entertaining area includes a bar area, refrigerator, gas grill space and custom under-deck ceiling with built-in draining, allowing you to enjoy the outdoor rain or shine. This rare combination of luxury, privacy, and outdoor living is hard to find. Additional upgrades include a tankless water heater and separate HVAC units for each level — basement, main floor, and second floor — providing enhanced comfort and efficiency throughout the home. 
Prime Fort Mill location is just minutes from I-77, Charlotte, Ballantyne, and Uptown. Situated in a top-rated school district and close to shopping, dining, and parks. This amenity-rich community features a clubhouse, fitness center, playground, two outdoor pools, walking trails, paddle sport launch, Catawba River access, and so much more!
#4379381

Fort Mill

1074 Weir Court

6 Beds

5 Baths

5,474 Sq.Ft.

$1,199,000

MLS#: 4379381

BETTER THAN NEW & READY NOW! Skip the 10-month construction wait and move into this designer-curated 2024 Classica Coronado today. Perfectly positioned on a premier park-side lot in Arden Mill, this "Signature Designed American Cottage" offers a luxury lifestyle that goes beyond standard construction.WHY THIS HOME STANDS OUT:PREMIER PARKSIDE LOCATION: Enjoy rare, unobstructed views and immediate access to Pavilion Park, neighborhood soccer games, and community trails right from your front door.MULTIGENERATIONAL SUITE: A private main-level guest wing offers a secluded retreat for parents or long-term guests without sacrificing the home’s flow.$35K+ IN POST-CLOSING UPGRADES: Move in with everything already finished—including custom plantation shutters, motorized patio shades, designer lighting from Lee Lighting, a fully fenced yard, and professional landscaping.INDOOR-OUTDOOR BLISS: Dramatic oversized sliders lead to a covered patio with motorized screens, merging your living room with peaceful, green pocket-park views.CHEF’S KITCHEN: Massive quartz island (seating for 5!), Zellige tile backsplash, double ovens, and a walk-in pantry.LIFESTYLE & LOCATION: Experience the perfect blend of luxury, privacy, and community. Live steps from the park, walk to top-rated Fort Mill schools, and enjoy being minutes from the dining and shopping at Kingsley. With wide-plank hardwoods, a tankless water heater, and impeccable modern design, this is the turnkey "forever home" you've been waiting for.
#4366993

Fort Mill

6083 Holden Court

4 Beds

4 Baths

3,710 Sq.Ft.

$1,195,000

MLS#: 4366993

Elegant 4-bedroom home in Springfield on a private, wooded lot on the golf course. Enjoy easy main-level living with all bedrooms on the first floor, plus a spacious bonus room with a full bathroom and walk-in attic storage upstairs. Open-concept kitchen flows seamlessly into the living room and dining room and features a large island with at-counter seating, tile backsplash, gas cooktop, wall oven, microwave, and spacious pantry. Warm and inviting living room with stunning stone fireplace. The primary suite offers a vaulted ceiling, dual vanities, soaking tub, tiled shower, and walk-in closet with a closet system. Three additional main-level bedrooms include one with a private en-suite bathroom and two with convenient access to nearby hall bathrooms. Office on main with French doors. Thoughtful details throughout include 10-foot ceilings, arched entry ways, extensive moldings, prefinished hardwood floors and drop zone. Laundry room with cabinets and folding station. The private, fully fenced backyard is surrounded by mature trees and includes a screened porch with a stone fireplace and adjoining deck, perfect for relaxing or entertaining. Springfield is a vibrant and active community with amazing amenities including a clubhouse, fitness center, outdoor pool, pocket parks, tennis courts & trails. Anne Springs Close Greenway entrance across from the community.
#4379783

Fort Mill

1044 Wessington Manor Lane

4 Beds

5 Baths

3,441 Sq.Ft.

$1,195,000

MLS#: 4379783

Experience the timeless CHARM of living in BAXTER VILLAGE from the Southern DOUBLE front porch of this stunning, one owner, home! Enjoy practically FREE electricity with a 10.7 KWH solar panel system providing 98% of the home's electricity. UPDATED kitchen with white cabinets and backsplash, DOUBLE convection oven, stainless steel appliances, granite countertops, and large island for cooking and gathering. The family room serves as the heart of the home, anchored by a stunning STONE fireplace that adds warmth, texture, and a natural focal point. Double French doors lead into an extended recreational room. This separate yet accessible space offers incredible flexibility - it can function as a playroom, additional home office, gym, media room, or guest retreat. The French doors provide the option to keep the space open for a continuous feel or closed off for privacy when needed. Formal dining room, office, and laundry room complete the first floor. Second floor with owner's suite and updated owner's bath, FOUR secondary bedrooms (one with ensuite) and plenty of STORAGE! Large leveled, fenced, and professionally landscaped backyard with irrigation, a HOT TUB, patio, fire pit, pergola and PRIVATE access to the community walking trails. NEW pipes throughout the home, NEW interior/exterior paint, TANKLESS water heater, refinished HARDWOOD floors throughout the first floor, central vacuum system, WALKING distance to the community clubhouse, pool, tennis courts, shopping/dining, and Music in the Park.  Southern CHARM, endless AMENITIES, and AWARD WINNING Fort Mill Schools!  Baxter Village has it all!
#4365373

Fort Mill

189 Mills Lane

5 Beds

3 Baths

3,832 Sq.Ft.

$1,175,000

MLS#: 4365373

Prepare to be impressed by this custom built all-brick John Wieland basement home in Fort Mill’s desirable community of Habersham.  Grand 2-story foyer with dramatic curved staircase greets guests.  Hardwood floors unite the open concept natural light filled main level.  Gourmet Chef’s kitchen features ample 42” cabinets, double wall oven, wall microwave, beverage fridge, 5 burner gas cook top with exterior venting hood and wine rack.  Integrated breakfast bar seating nook.  Off the kitchen is living room and great room, complete with fireplace & built-in shelving.  Convenient first floor guest suite with en suite bath.  Formal dining room plus generous study, with closet, complete the first floor.  Primary suite is oversized with en suite bath including separate dual vanities, tile encased garden tub, glass enclosed tile shower with double shower heads and enormous walk-in walkthrough closet.  Bedroom 3 has attached en suite bath while bedrooms 4 & 5 are connected by Jack N Jill bathroom.  Open bonus room on second floor plus huge hardwood floor covered loft providing unlimited flexibility.  The fully finished basement impresses with great room and bar area providing unlimited entertaining options.  Basement flex space, presently used as home gym, plus full bedroom six.  Relax on the screened porch or on the lower patio featuring sitting area plus game area.  Fenced flat backyard features mature trees and is ideal for play or entertainment.  3-car garage.  Remarkable community includes pool, clubhouse, playground and walking trails around community pond.  Conveniently located moments from premier shopping, dining & entertainment with award winning Fort Mill school assignments this is an absolute must see!
#4370672

Fort Mill

2166 Stratton Place

6 Beds

5 Baths

6,089 Sq.Ft.

$1,175,000

MLS#: 4370672

1 2 3

properties found. properties found. Page of .

 - property

Send a message

Message successfully sent.

Your message

What is 3 + 4 ?

Reason for contacting?

I agree to receive email communication and understand I can unsubscribe at any time.

I agree to be contacted by Prestino Advantage via call, email, and text for real estate services. To opt out, you can reply 'stop' at any time or reply 'help' for assistance. You can also click the unsubscribe link in the emails. Message and data rates may apply. Message frequency may vary. Privacy Policy

Update Your Temporary Password

Personalize your search

Enter your email and we'll notify you immediately when new listings match what you're looking for.

or enter email address

Already have an account ? Login here

Continue your home search

I agree to receive communications and understand I can unsubscribe at any time.

I agree to be contacted by Prestino Advantage via call, email, and text for real estate services. To opt out, you can reply 'stop' at any time or reply 'help' for assistance. You can also click the unsubscribe link in the emails. Message and data rates may apply. Message frequency may vary. Privacy Policy

Already have an account ? Login here

We use cookies

We use cookies primarily for analytics to enhance your experience. By accepting, you agree to our use of these cookies. You can manage your preferences or learn more about our cookies policy.