One of the most popular communities provided by {{page_data.agentName}}

Fort Mill / Tega Cay

One of the most popular communities provided by Prestino Advantage

Fort Mill / Tega Cay

About Fort Mill / Tega Cay

Tucked along the scenic Catawba River and just minutes from Charlotte, Fort Mill and Tega Cay are two of the most desirable places to live in York County, South Carolina.

Known for top-rated Fort Mill School District schools, welcoming neighborhoods, and a strong sense of community, these towns attract families, professionals, retirees, and relocations from across the country. Residents enjoy the balance of small-town charm with convenient access to Charlotte’s business hubs, airport, dining, and entertainment.

Tega Cay offers lakefront living on Lake Wylie, golf course communities, marinas, and miles of walking and biking trails. Fort Mill features master-planned neighborhoods, historic charm, vibrant local businesses, and easy commuter access via I-77.

Buyers often ask:

• Is Fort Mill a good place to raise a family?

• What are the property taxes compared to North Carolina?

• How far is the commute to Charlotte?

• What types of homes are available in Tega Cay?

From waterfront homes and golf course properties to new construction, townhomes, and established neighborhoods, Fort Mill and Tega Cay offer options for every stage of life.

Life here feels intentional — rooted in tradition, connected to nature, and open to growth.

Whether you’re relocating, upsizing, downsizing, or investing, Fort Mill and Tega Cay offer more than beautiful homes. They offer community, opportunity, and a lifestyle that feels both peaceful and connected.

One of the most popular communities provided by Prestino Advantage
615
# of Listings
3
Avg # of Bedrooms
$262
Avg. $ / Sq.Ft.
$628,369
Med. List Price

Browse Fort Mill / Tega Cay Real Estate Listings

246 Properties Found. Page 3 of 17.

Price reduced
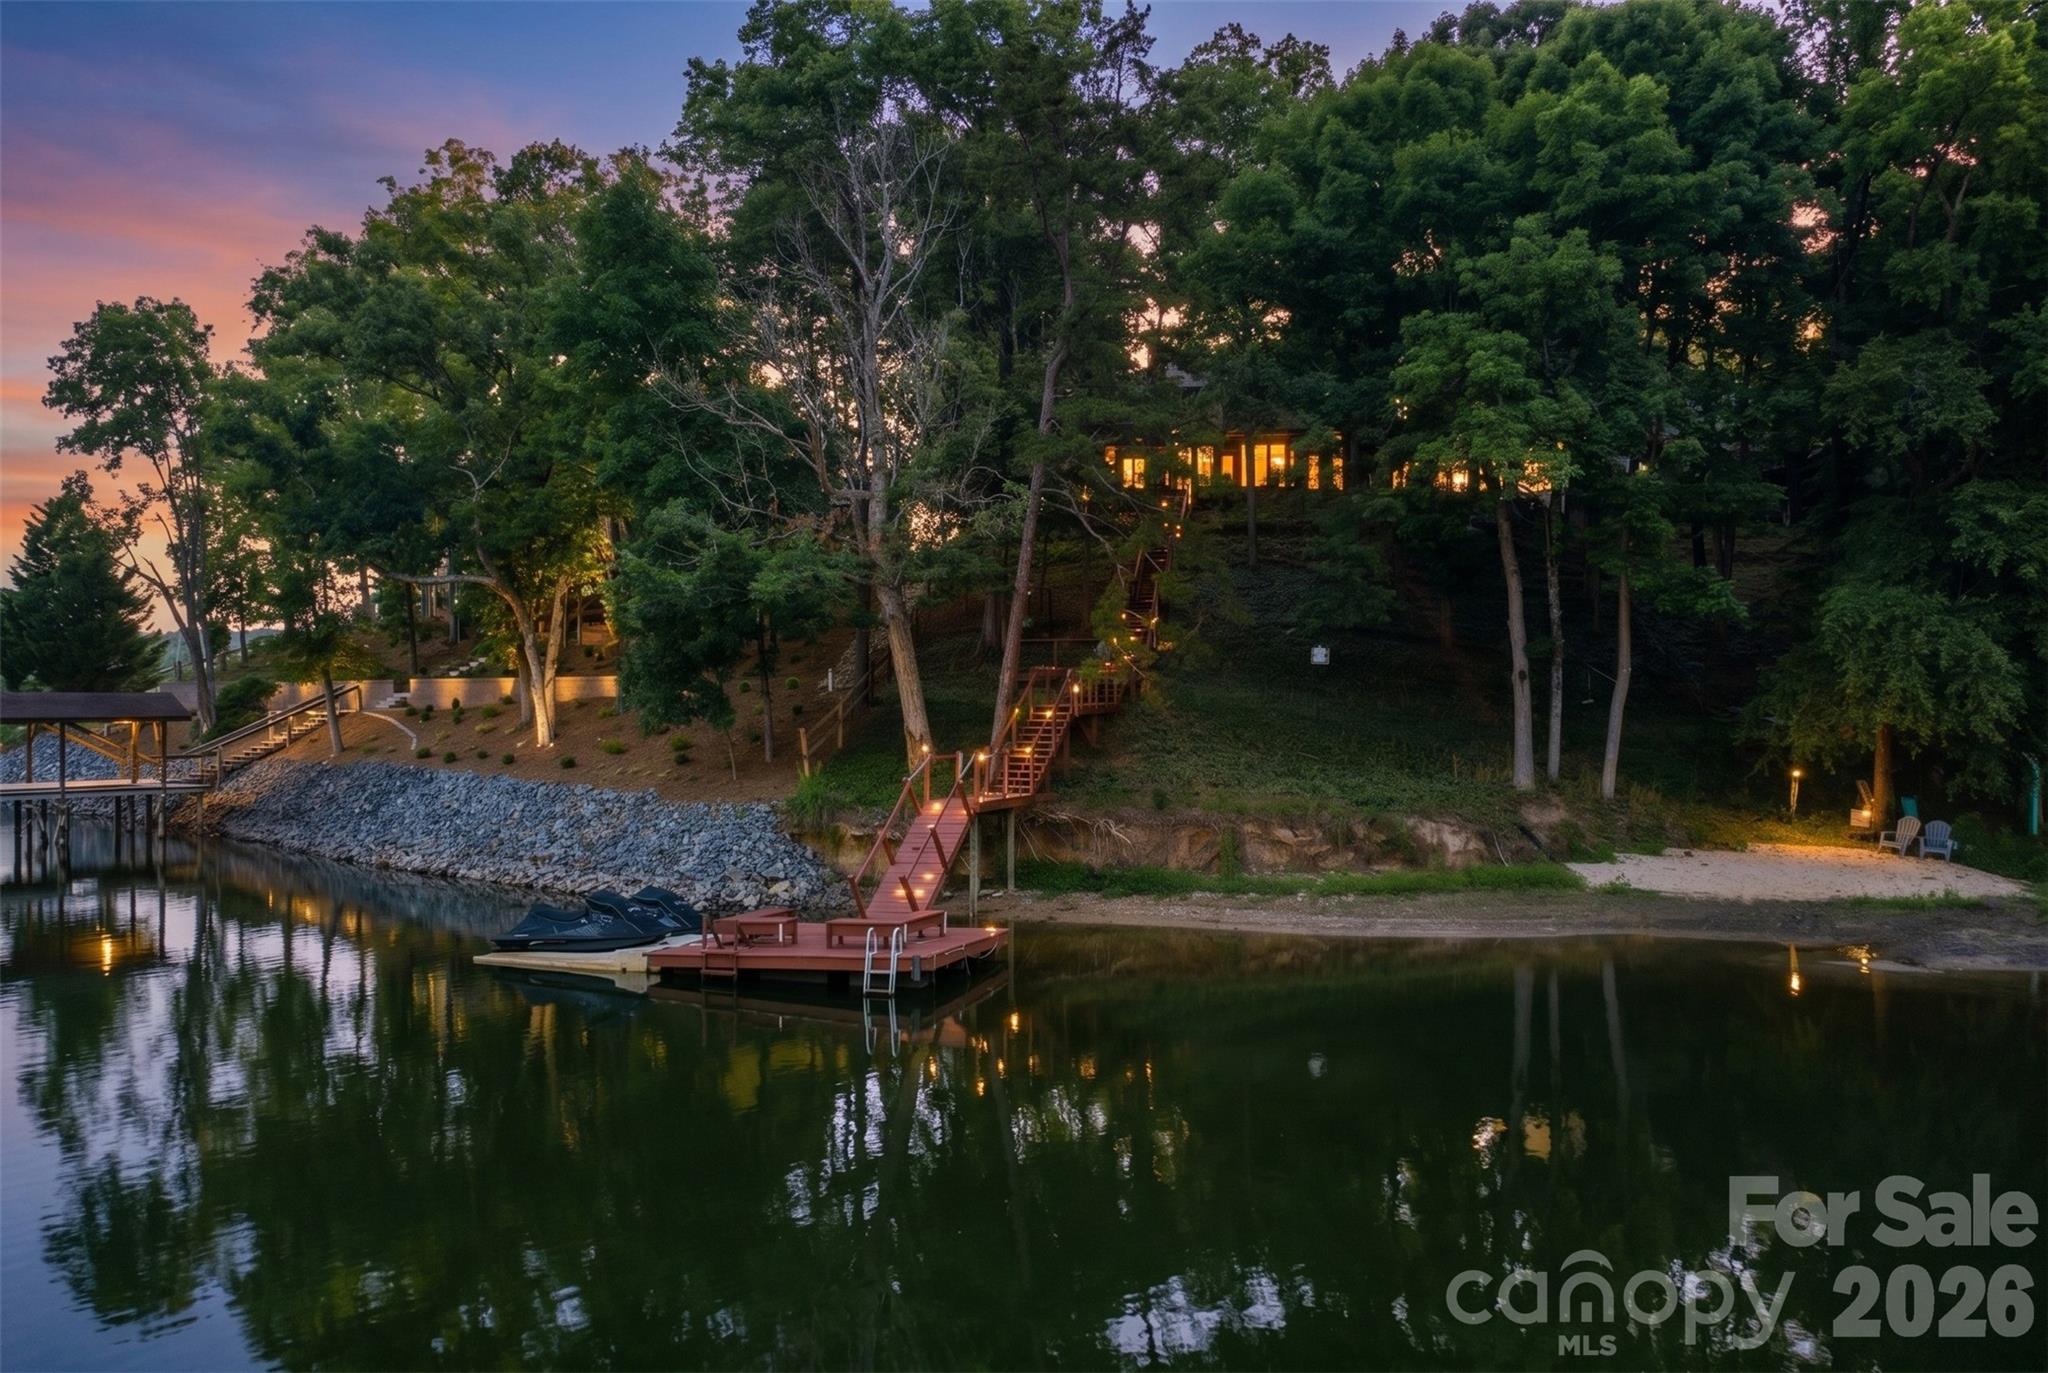
Summer on Lake Wylie is living the dream life! Watch the Carolina Ski Show from your own deck, spend the afternoon on the lake, then enjoy sunset views across the main channel from one of Tega Cay's most coveted waterfront settings.

Perfectly positioned in the sought-after Windjammer community, this beautifully maintained waterfront retreat offers deep water access, panoramic Lake Wylie views, and a front-row seat to the best of Tega Cay lake life. Nestled at the end of a quiet cul-de-sac, the property enjoys an exceptional vantage point overlooking Windjammer Park and the open waters of the main channel.

From the moment you step through the front door, the lake takes center stage. Expansive water views fill the living spaces, while thoughtful updates throughout the home blend timeless charm with modern comfort. The updated kitchen features custom cabinetry, granite countertops, stainless steel appliances, and warm wood and tile flooring throughout the main living areas. Extensive storage can be found throughout the home.

The main-level primary suite offers convenience and comfort with an updated bath and beautiful water views. A second primary suite upstairs creates the ideal retreat for guests or multi-generational living, while the lower level provides an additional bedroom, spacious recreation room, and dedicated office nook. Sliding doors open directly to a covered patio overlooking the lake.

Designed for making memories, the outdoor living spaces are every bit as impressive as the home itself. Relax in the hot tub, unwind at the reflection bench along the path to the water, enjoy your private beach tucked into a quiet cove, or head out for a day on Lake Wylie from the deep-water dock. Whether entertaining friends, boating, paddleboarding, fishing, or simply taking in the view, this property embraces the lake lifestyle at every turn.

Select waterfront amenities, including a dock, pontoon boat, and two jet skis with trailer are available as add-on amenities. Architectural plans for a future garage addition with living space above, and a primary suite reconfiguration are also available.

Located just minutes from Windjammer Park, Tega Cay Golf Club, miles of walking trails, recreation amenities, and award-winning schools, this is a rare opportunity to enjoy everything that makes Tega Cay one of the Carolinas' most desirable waterfront communities.
#4355936

Fort Mill

9067 Tulagi Court

4 Beds

3 Baths

2,214 Sq.Ft.

$900,000

MLS#: 4355936

Price reduced
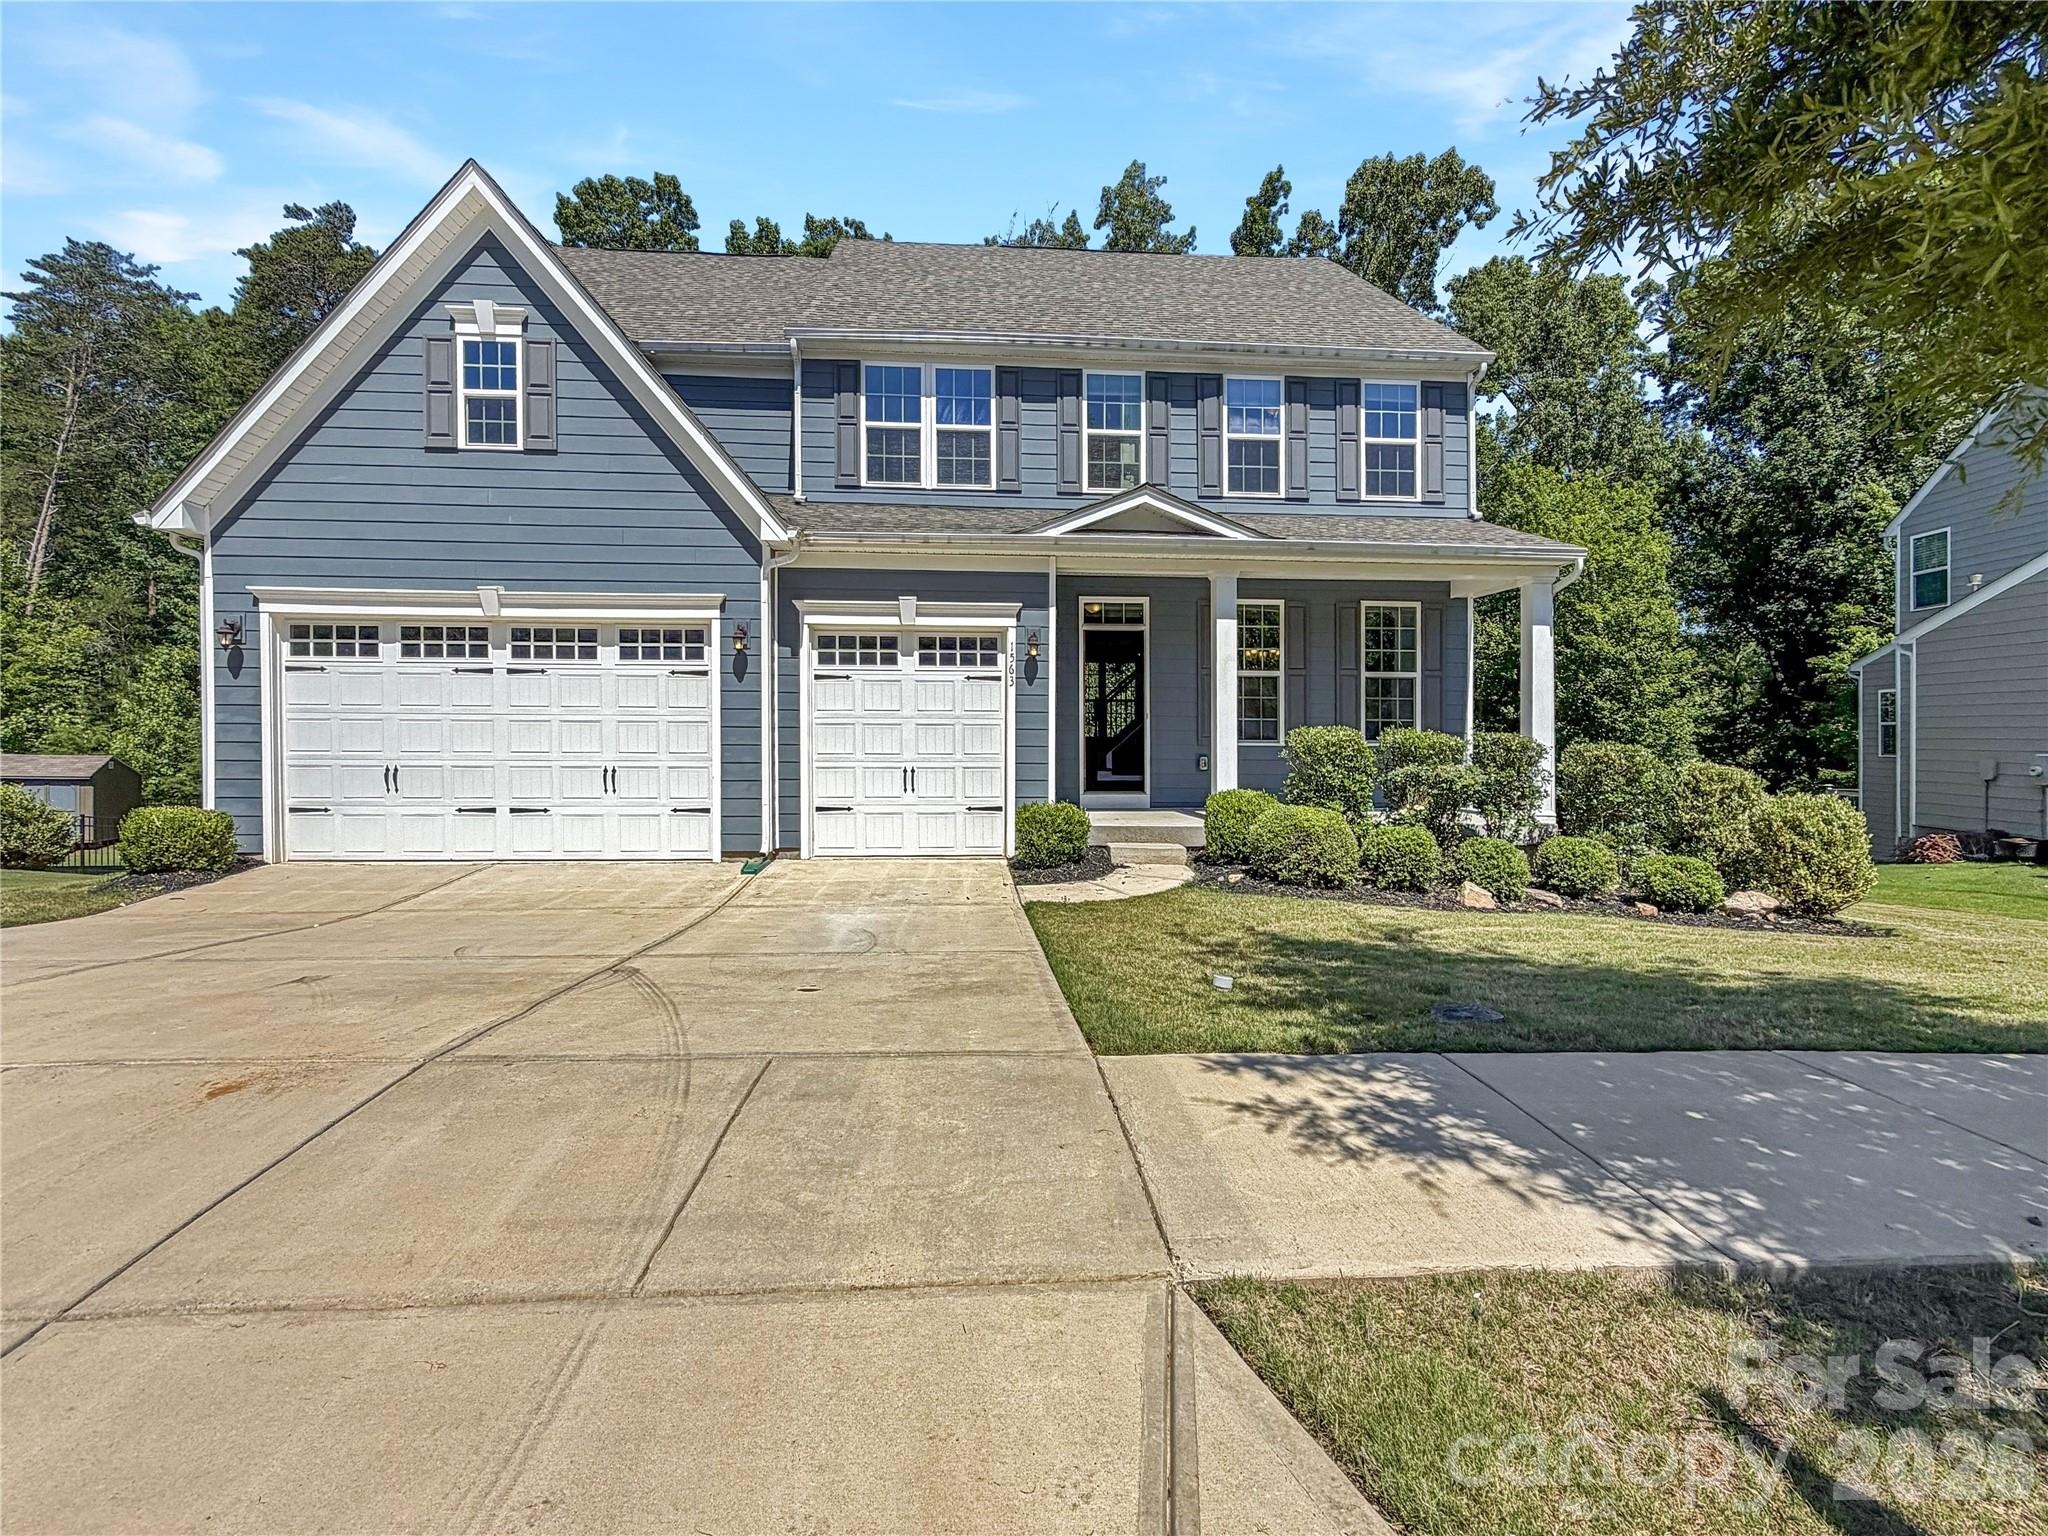
Picture yourself at 1563 Callahan Rd, recently enhanced with fresh exterior paint. The refreshed exterior includes a deck leading to a fenced in backyard. Inside, the kitchen is designed with a practical island and includes all stainless steel appliances. The primary bedroom contains two walk in closets for ample storage, and the primary bathroom features double sinks for convenience. This updated home combines modern comfort with excellent outdoor living.. Included 100-Day Home Warranty with buyer activation
#4390243

Fort Mill

1563 Callahan Road

5 Beds

3 Baths

4,158 Sq.Ft.

$900,000

MLS#: 4390243

Price reduced
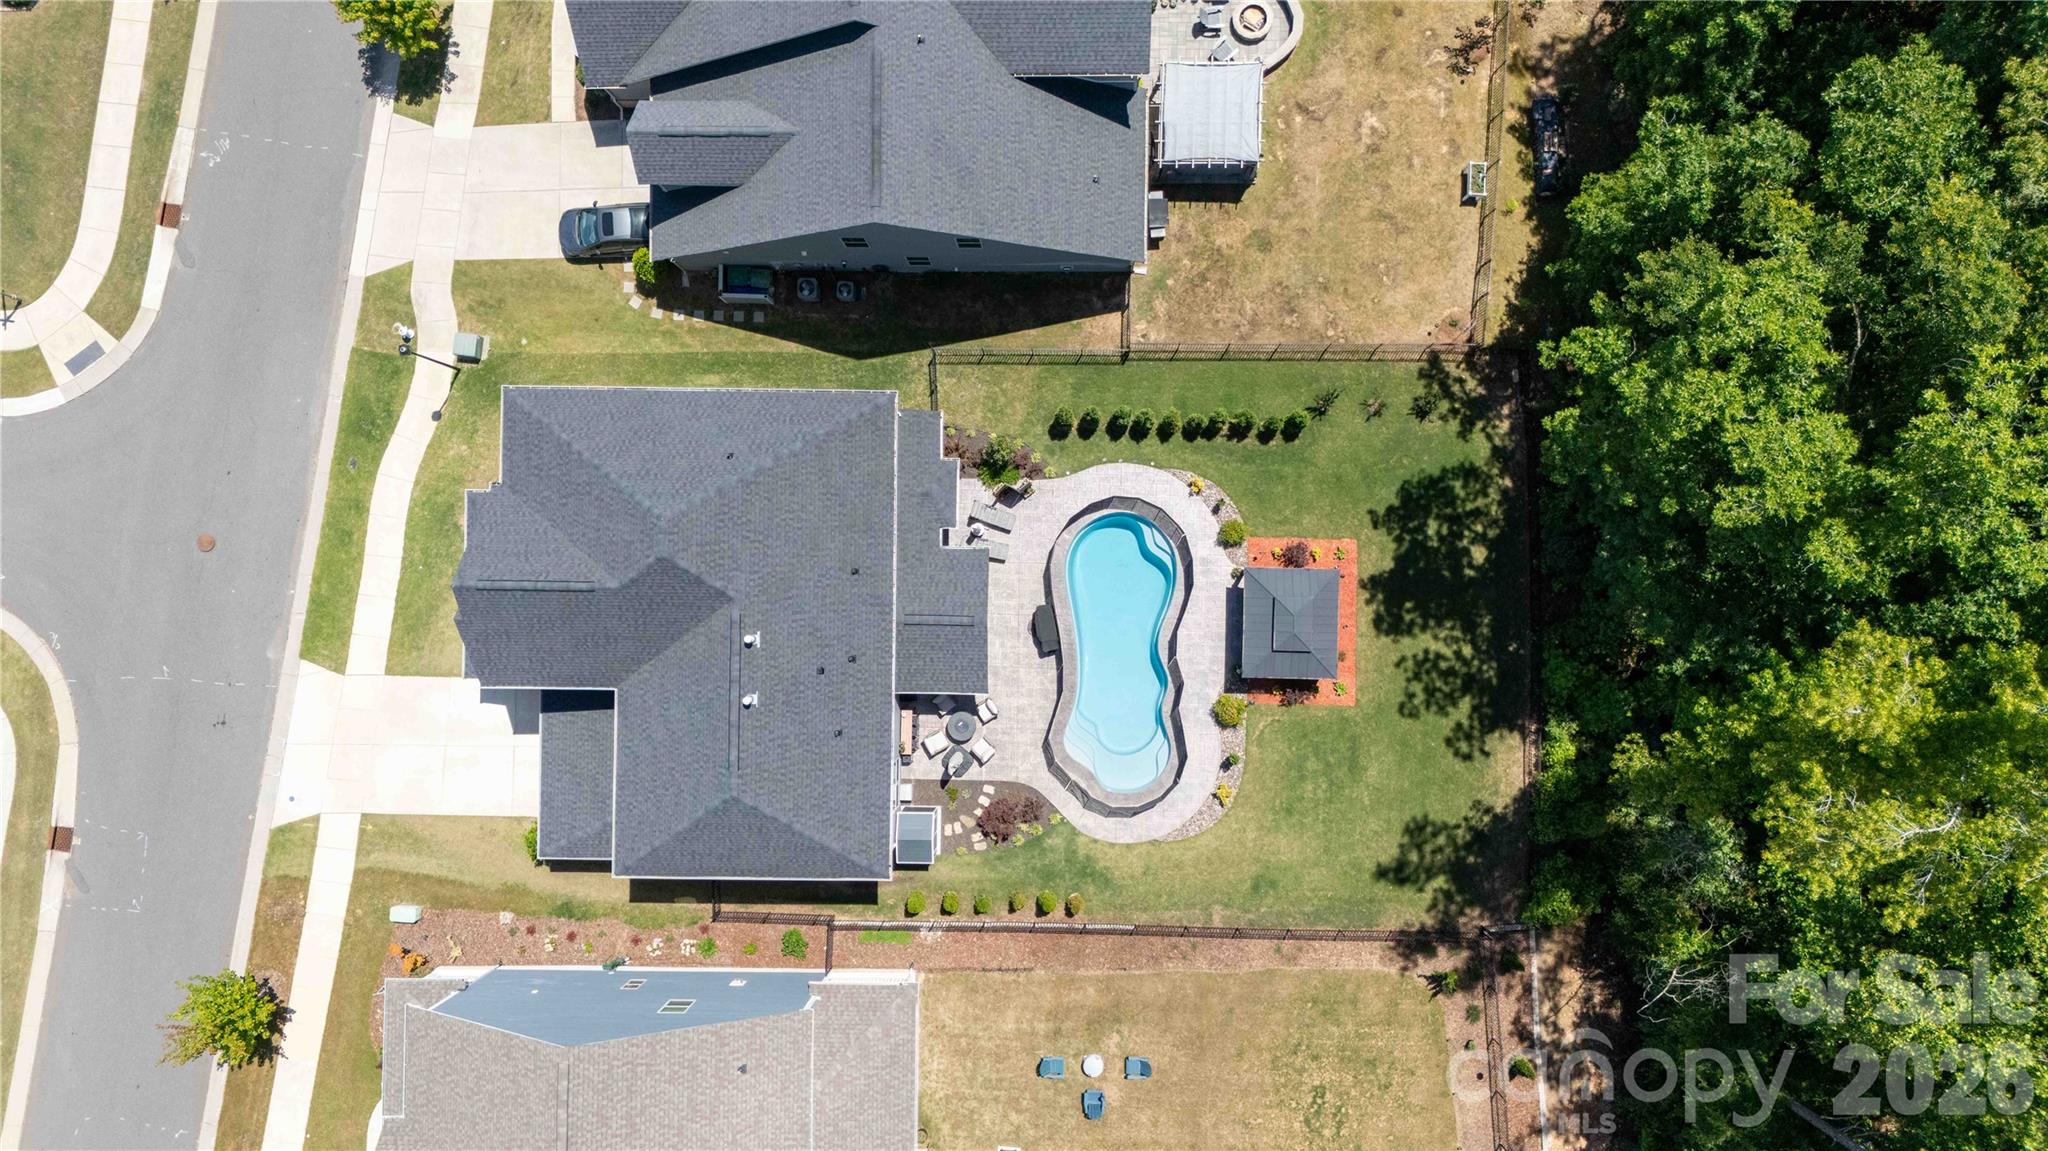
Welcome to this beautifully maintained 4-bedroom, 3 full bath, and 1 half bath home in the highly sought-after Massey subdivision, where comfort, style, and thoughtful upgrades come together effortlessly. This home features a versatile layout with a private guest suite and ensuite bath on the main floor ideal for visitors or multi-generational living while the main living spaces showcase durable and stylish LVP flooring, with carpet reserved for the bedrooms and upstairs for added comfort, and wood stairs adding a touch of character. The open, light-filled floor plan is both functional and inviting, with numerous upgrades throughout that make it truly move-in ready. Step outside to your own private retreat featuring a covered patio overlooking a stunning in ground fiberglass saltwater pool, plus an added gazebo that provides extra shade and the perfect spot to relax or entertain. This home offers privacy and a welcoming neighborhood feel. Residents of Massey enjoy resort-style amenities including a community pool with lazy river, a clubhouse with a movie room, a fully equipped fitness center, scenic sidewalks, and pocket parks throughout making this home not just a place to live, but a lifestyle to love.
#4378300

Fort Mill

961 Stebbins Drive

4 Beds

3 Baths

3,453 Sq.Ft.

$899,999

MLS#: 4378300

Price reduced
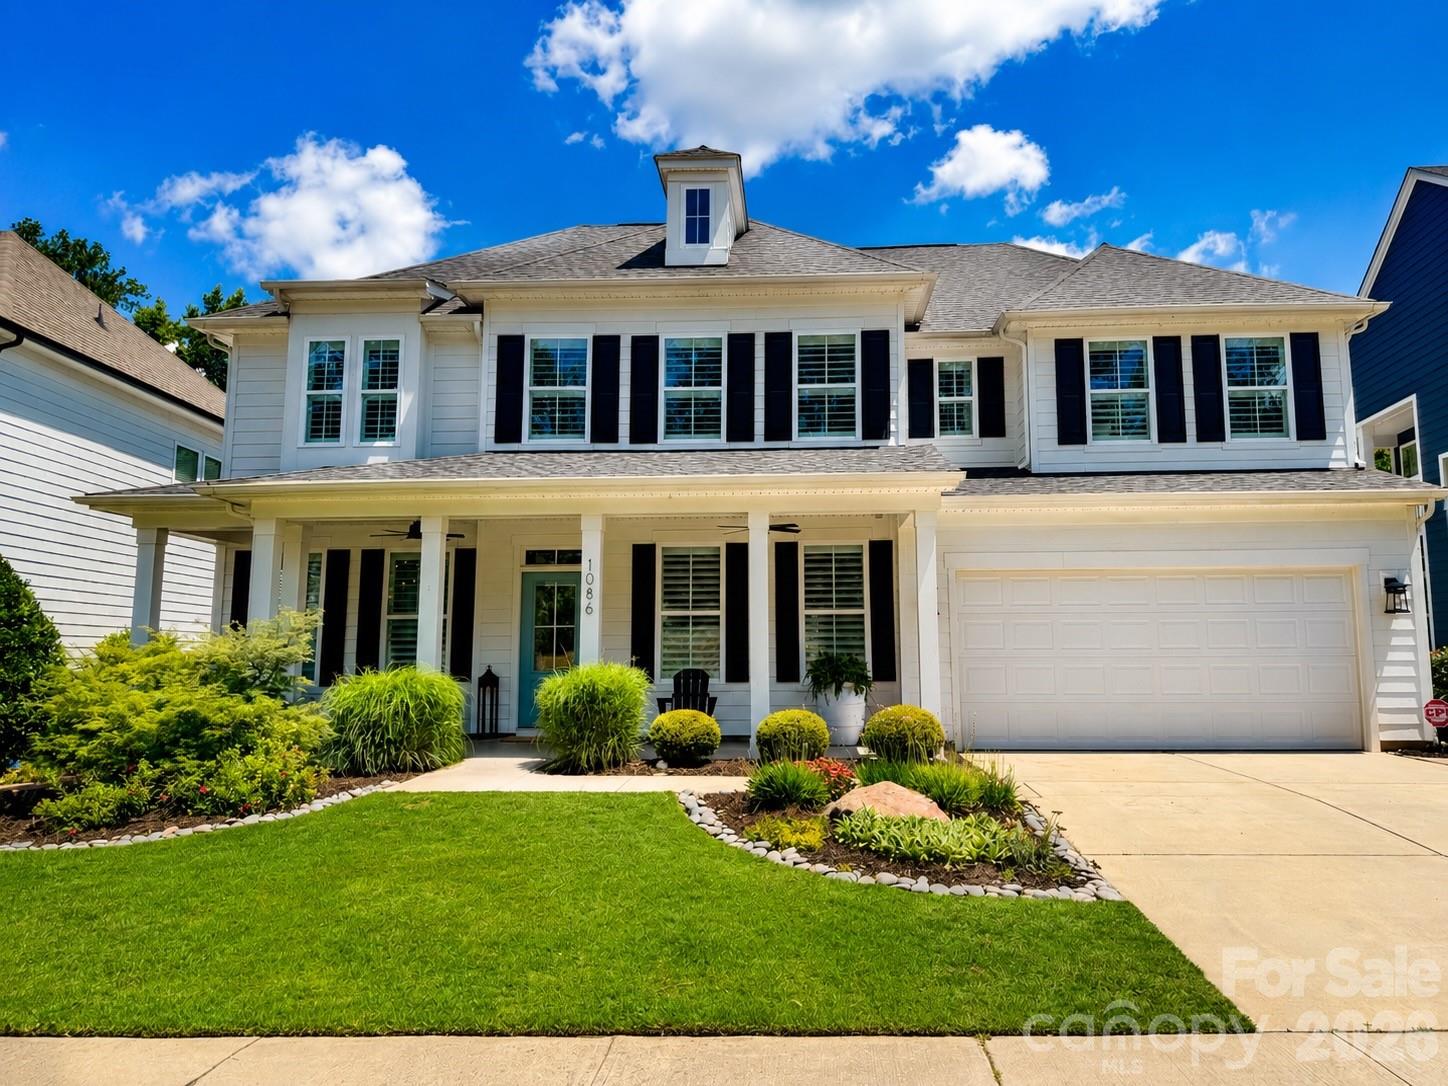
Welcome to 1086 Weir Court, a beautifully upgraded luxury home in the highly sought after Masons Bend community of Fort Mill, SC. Perfectly positioned across from a scenic walking trail and nature preserve and just moments from the Catawba River, this move in ready home offers the ideal blend of luxury, privacy, and outdoor living.

Inside, you'll find designer finishes and high end upgrades throughout, including plantation shutters, custom wood shelving, built in closet systems, shiplap accents, a custom fireplace mantel, floating shelves, updated flooring, designer lighting, and a whole house water filtration system. Every detail has been thoughtfully selected to create a home that is both beautiful and functional.

The backyard is a true extension of the home, featuring a covered patio, outdoor kitchen, fully fenced, professional landscaping, and a peaceful wooded backdrop that's perfect for relaxing or entertaining year round.

Located in one of Fort Mill's most desirable communities, Masons Bend offers miles of walking trails, access to the Catawba River, resort style amenities, and convenient access to shopping, dining, and major commuter routes. If you've been searching for a luxury home in Fort Mill that combines designer upgrades, nature, and an unbeatable lifestyle, 1086 Weir Court is one you won't want to miss.
#4395947

Fort Mill

1086 Weir Court

5 Beds

3 Baths

3,535 Sq.Ft.

$899,999

MLS#: 4395947

Price reduced
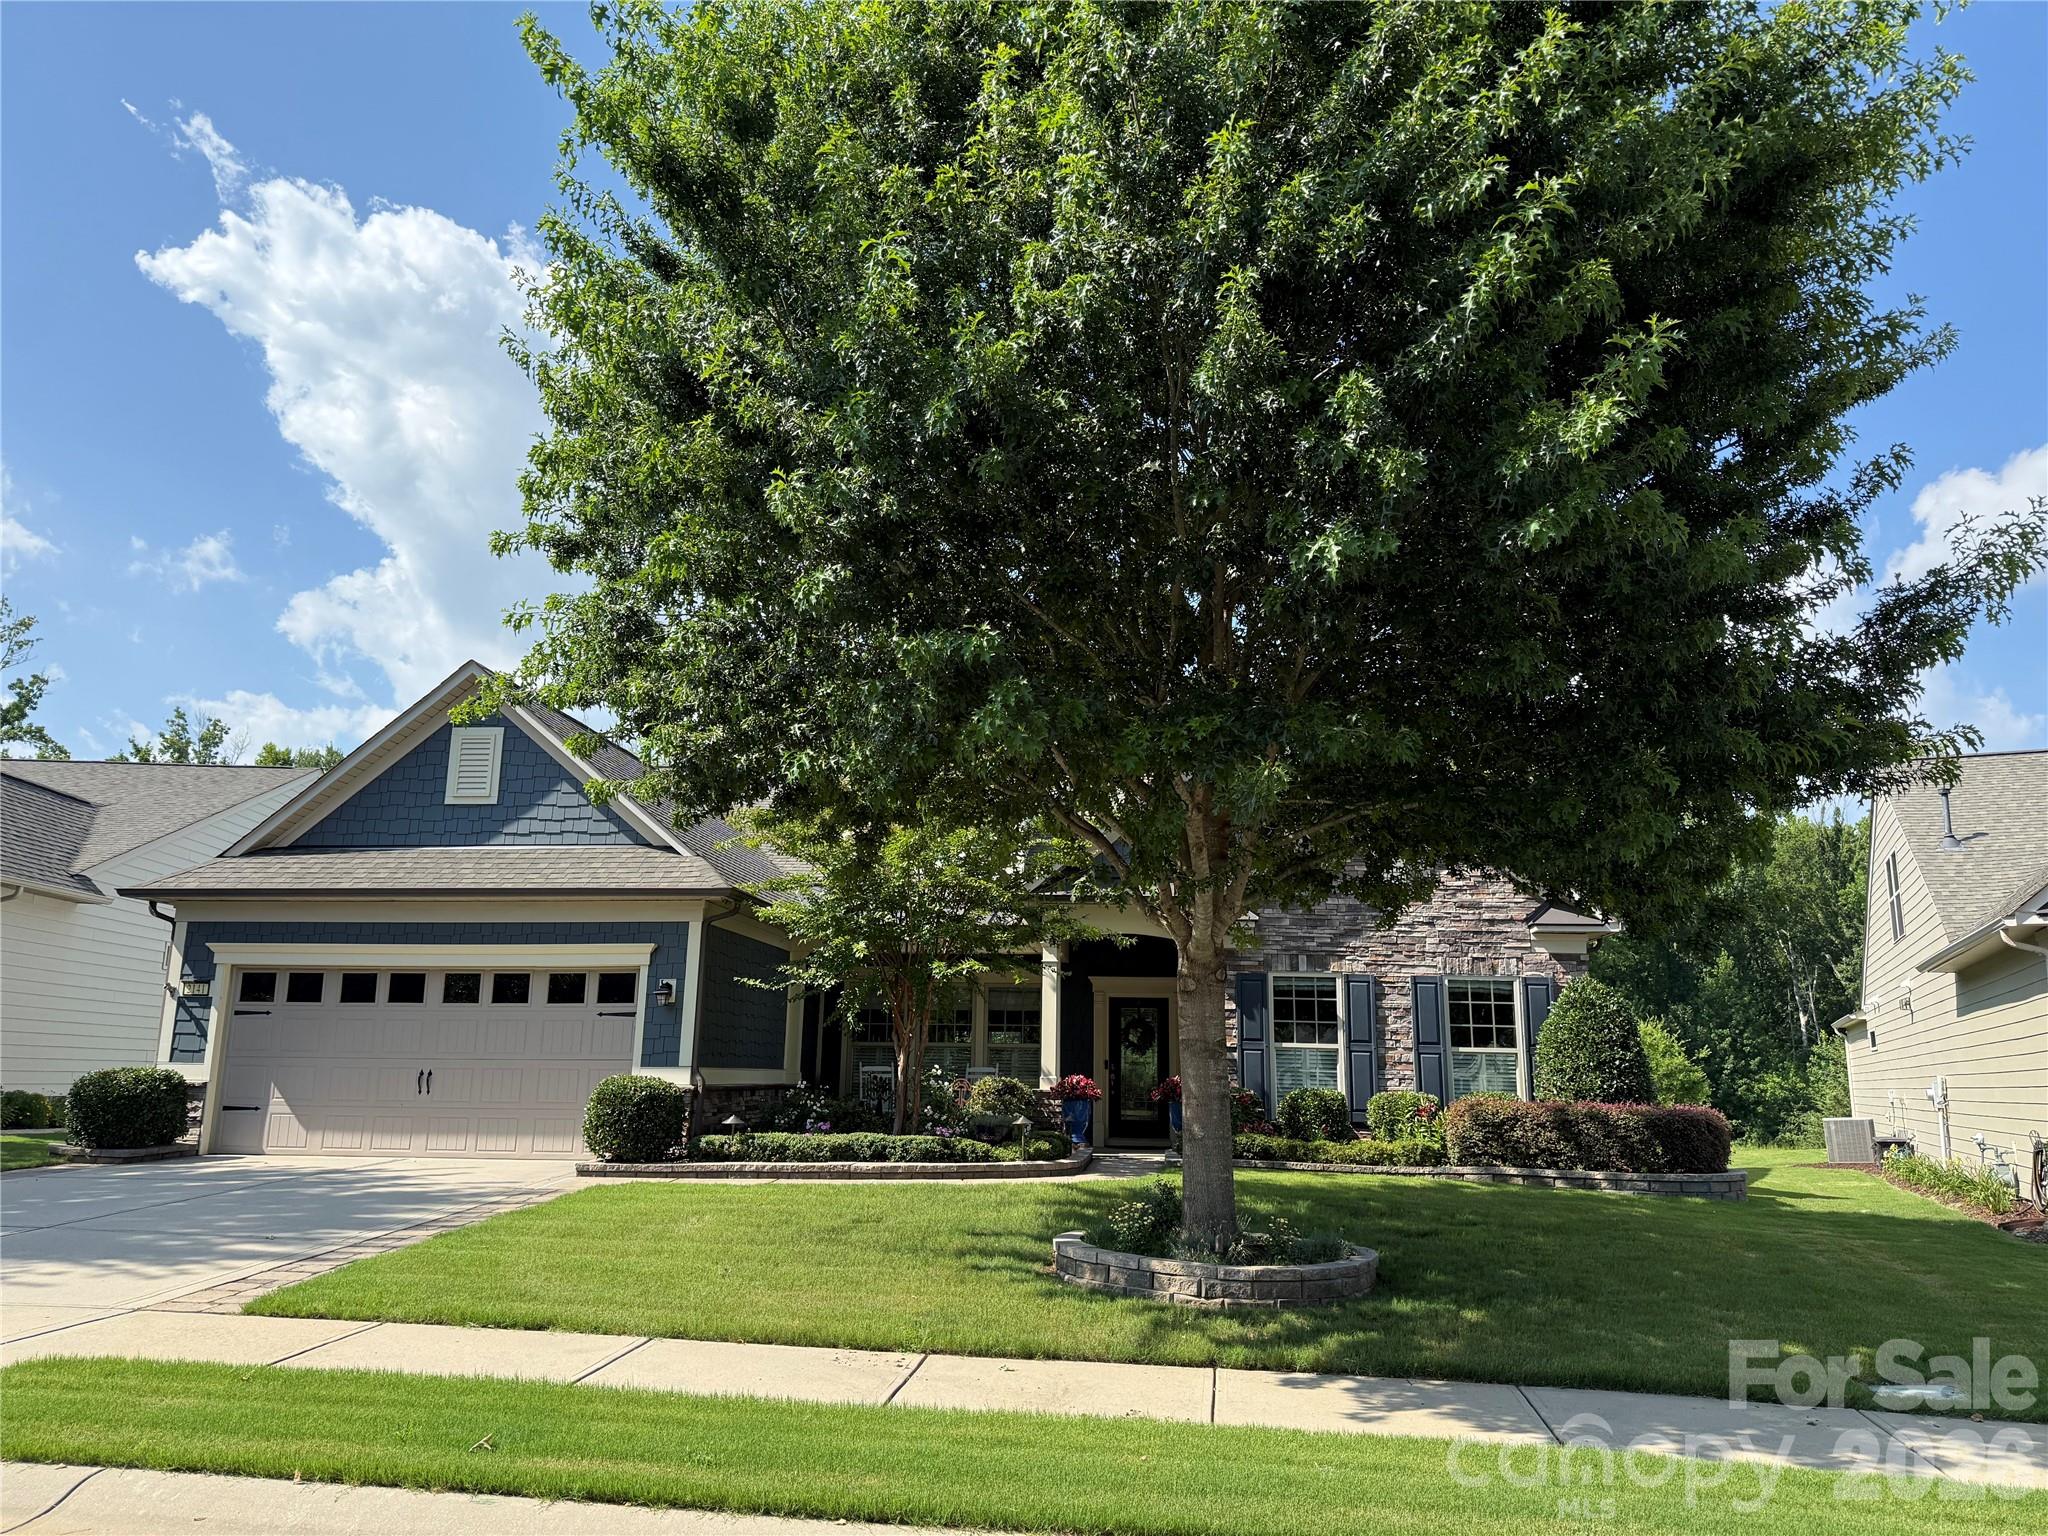
PRICE IMPROVEMENT - Welcome Home . . . The stunning two-story Tangerly Oak model offers 3,865 square feet of beautifully designed living space.  Perfectly situated in Village E, it is just a short walk to all the amazing amenities Carolina Orchards 55+ premier community offers. From the minute you enter in through the leaded glass front door you will be impressed by the thoughtful layout, elegant finishes, and one-of-a-kind designer touches throughout this waterfront home. First floor boasts two spacious primary bedroom suites, each with its own private bath and walk-in custom closets.   A front office w/glass doors is ideal for work or quiet reading. The laundry room has a sink and cabinets, washer/dryer included,  A beautifully appointed kitchen w/staggered white cabinets, quartz countertops, stainless appliances, stainless direct-vent hood, gas cooktop, walk-in pantry, breakfast eating area, large island w/pendant lights and seating, FARM sink (my favorite), open to the dining area and great room w/corner stone fireplace. Move into two rooms overlooking the private backyard - one looking out onto the wooded area - the other overlooking the pond.  Head out to the custom-designed patio and check out the pond view and all nature has to offer.  Back inside let's go upstairs to the loft area, spacious bedroom w/sitting nook, large storage closet, and full Bath . . . Don't forget to check out the walk-in attic storage.  The garage with epoxy floor is a two car+tandem area perfect for your golf cart, work bench, or storage.  Professionally landscaped - full sprinkler system with drip zones, lawn maintenance included, and lots of hardscape - paver extensions on the driveway complete the perfect home. This home combines luxury, convenience, and comfort in every detail.  Tons of amenities--indoor/outdoor pools & hot tubs, 8 lit pickleball courts, 4 lit tennis courts, 2 bocce courts, dog park, playground, fitness center, full time activities director. Come join us in the Orchards. It's a great place to call home. Don't miss this one.
#4363745

Fort Mill

2141 Bud Court

3 Beds

3 Baths

3,865 Sq.Ft.

$899,000

MLS#: 4363745

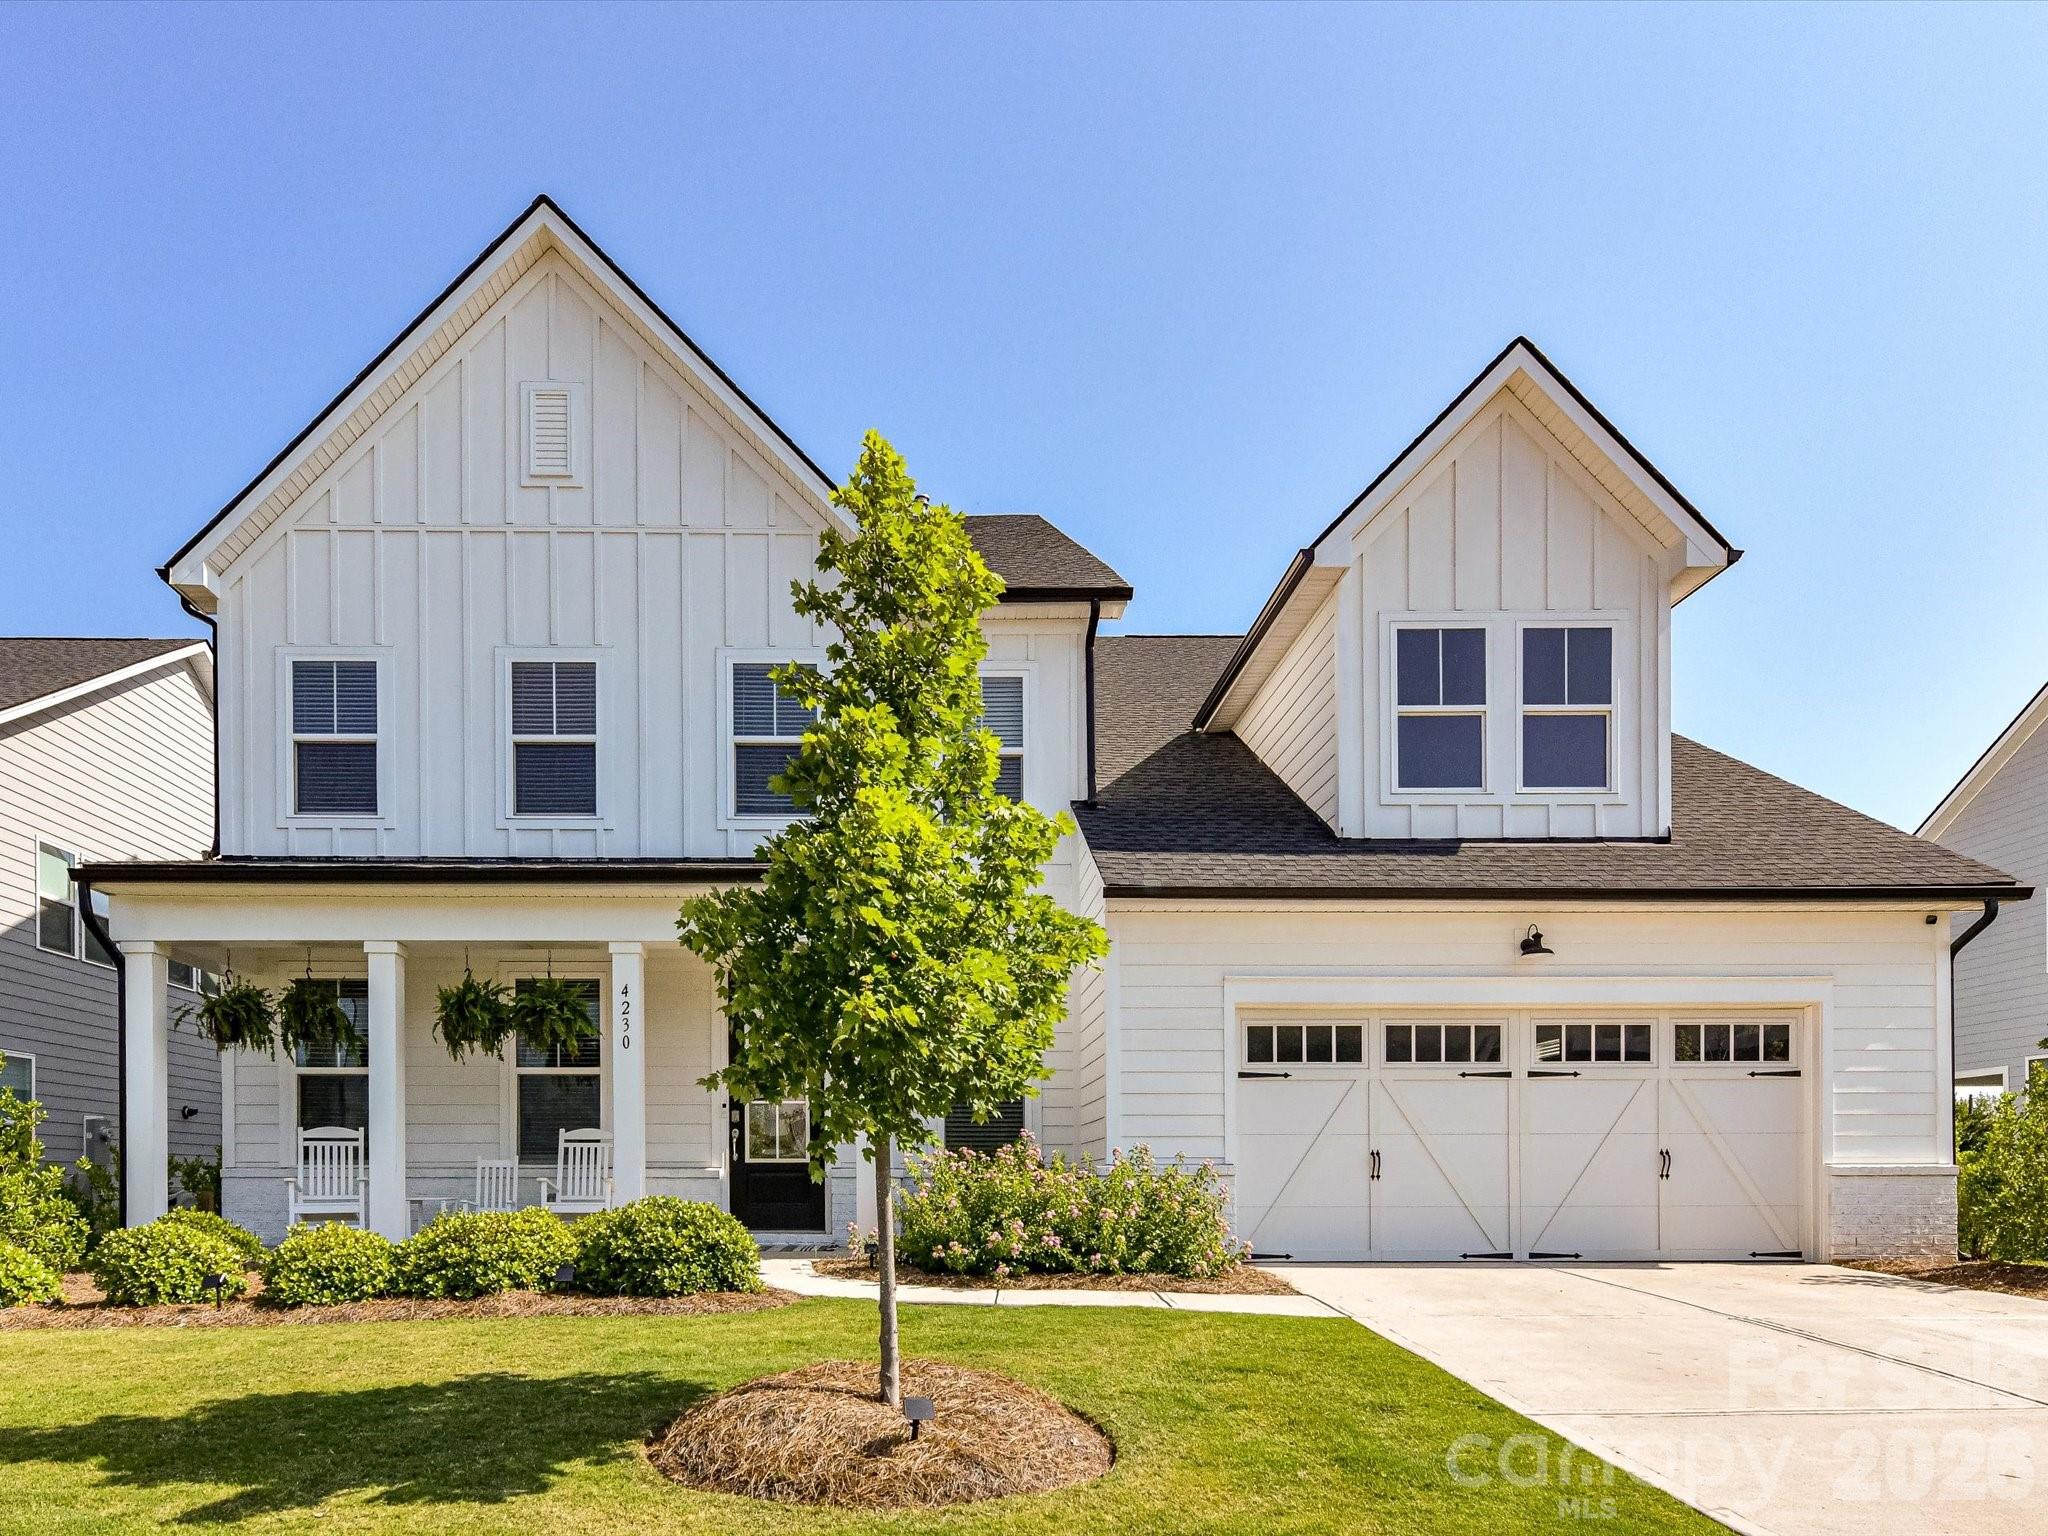
Stunning modern farmhouse just minutes from Ballantyne! This exceptional 5-bedroom, 4.5-bath home blends timeless design with luxurious modern finishes throughout. The bright white chef’s kitchen features quartz countertops, designer tile, farmhouse sink, double ovens, gas cooktop and stainless-steel hood and an impressive white oak center island perfect for gathering and entertaining. The main level offers a beautifully designed color-drenched office with custom built-in desk space, along with a private guest suite and bath. Upstairs, the luxurious primary retreat features a cozy fireplace and spa-inspired bath complete with soaking tub and striking black quartz countertops. A spacious loft provides flexible living space for media, play, or relaxation. Custom millwork and designer lighting throughout the home adds warmth and sophistication, while the covered back porch overlooks a fenced backyard with gorgeous landscaping and some spectacular sunsets! Additional highlights include a 3-car tandem garage with work sink, gas line for grill and an unbeatable location close to shopping, dining, and everything Ballantyne has to offer.
#4386424

Fort Mill

4230 Tournette Drive

5 Beds

4 Baths

3,860 Sq.Ft.

$875,000

MLS#: 4386424

Price reduced
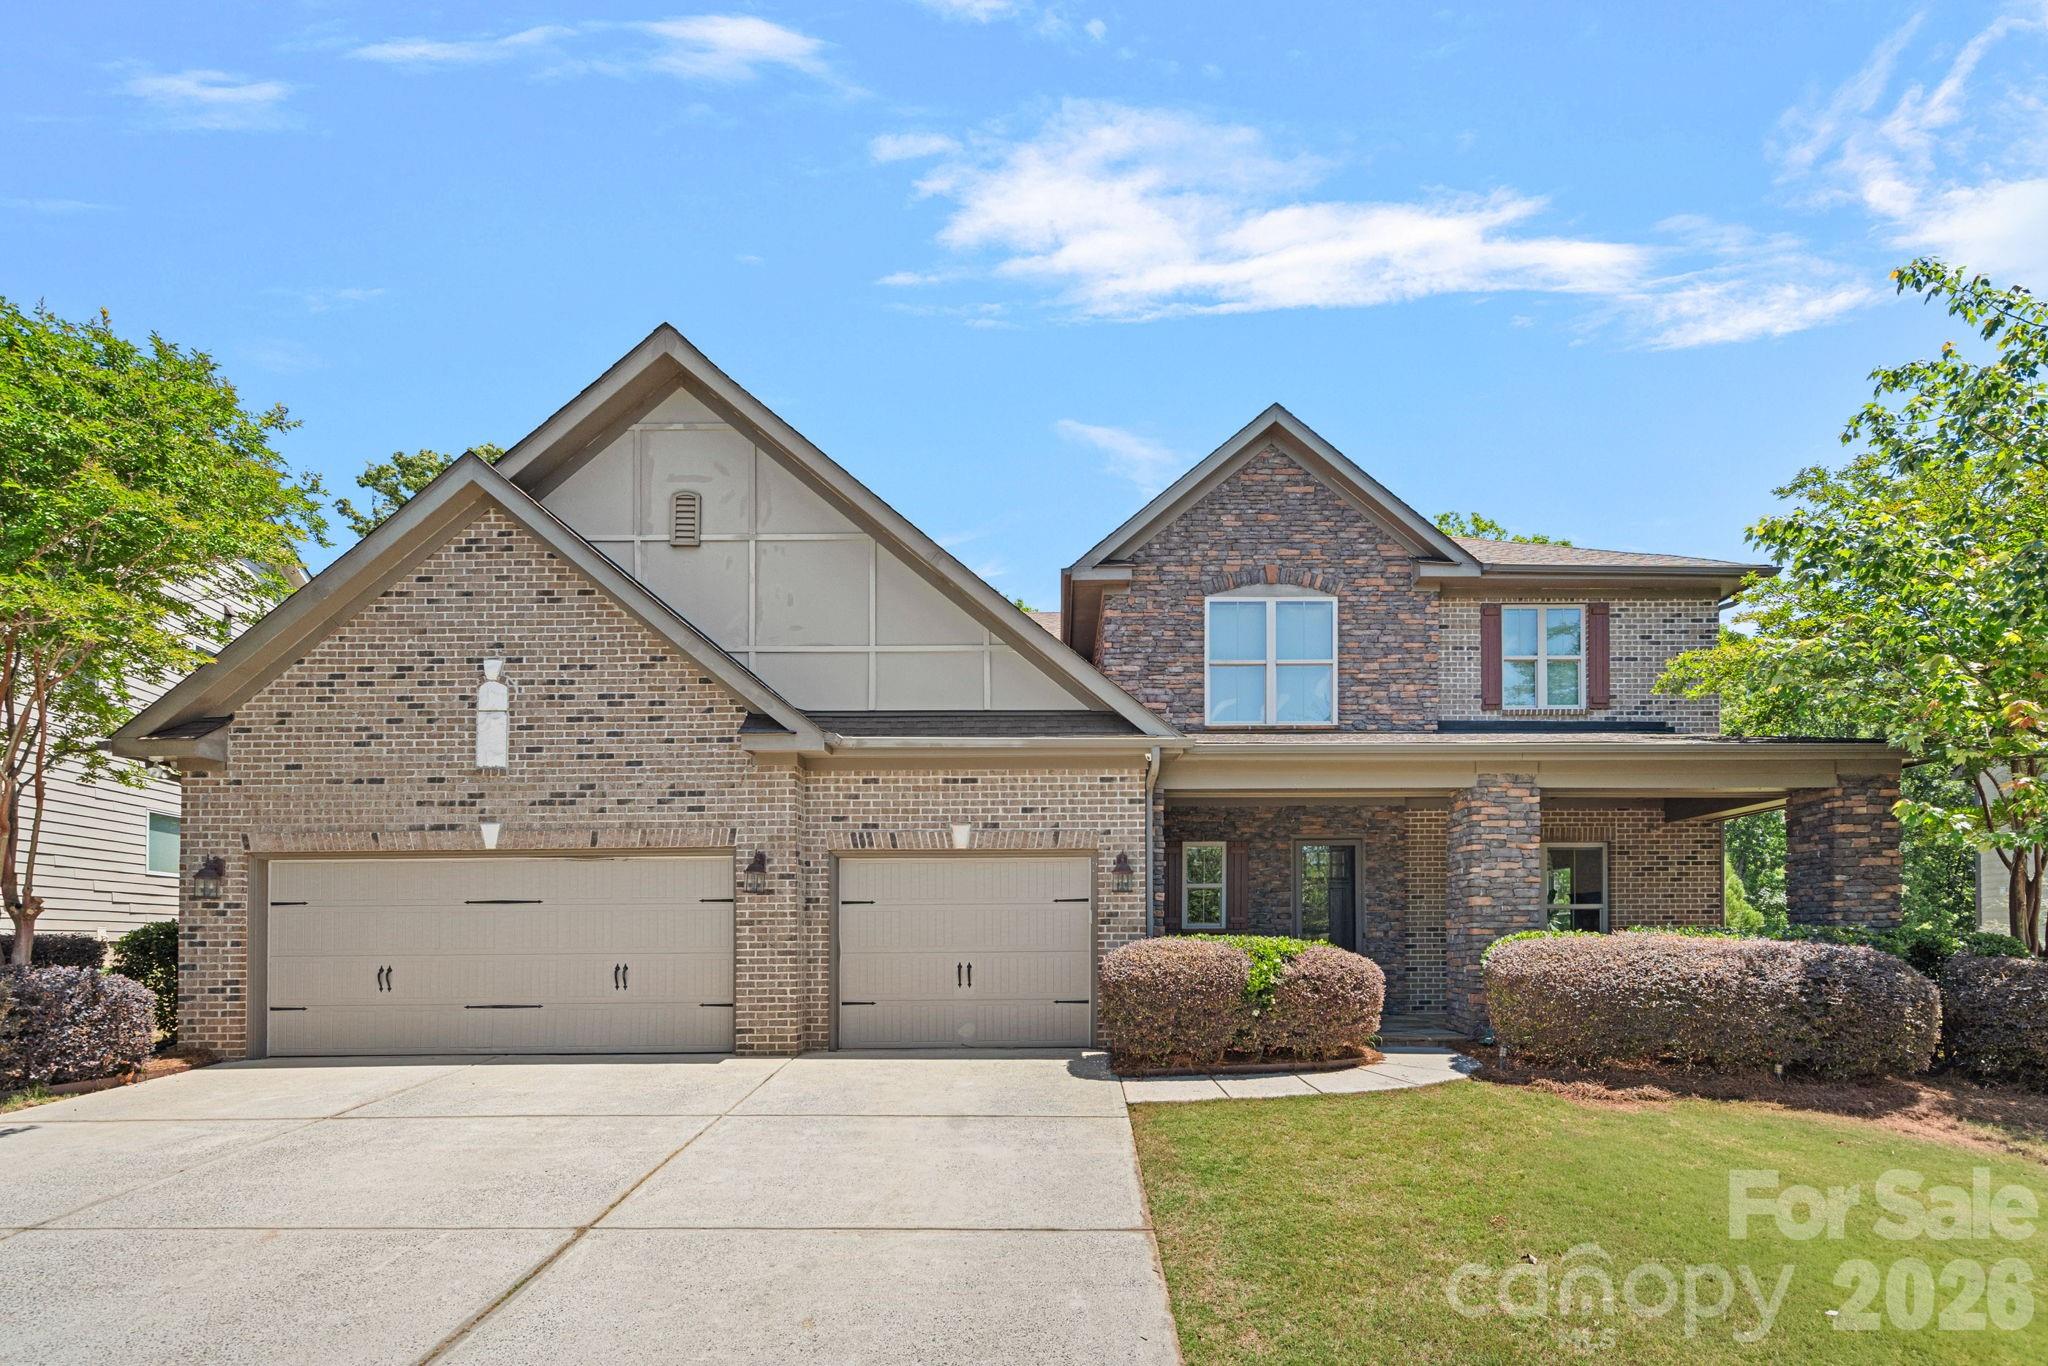
PRICE IMPROVEMENT!!! Welcome to 897 Tyne Drive—where comfort, space, and everyday luxury come together in one of the area’s most highly sought-after school districts. From the moment you arrive, the charming front porch invites you to slow down and unwind, making it the perfect spot to enjoy warm summer evenings. A spacious 3-car garage adds both convenience and abundant storage.

Inside, you’ll find light-filled, expansive living areas designed to accommodate both everyday living and effortless entertaining. Whether hosting large gatherings or enjoying a quiet night at home, this layout adapts beautifully to every occasion.

Upstairs, a generous bonus space sets the stage for cozy Friday night movies, complete with a projector and plenty of room to relax.

The oversized primary suite offers a true retreat, featuring a private sitting area and two large walk-in closets—providing both comfort and functionality.

With thoughtfully designed spaces to gather, relax, and live fully, this is a home you truly have to experience in person.
#4374930

Fort Mill

897 Tyne Drive

5 Beds

4 Baths

4,710 Sq.Ft.

$875,000

MLS#: 4374930

Price reduced
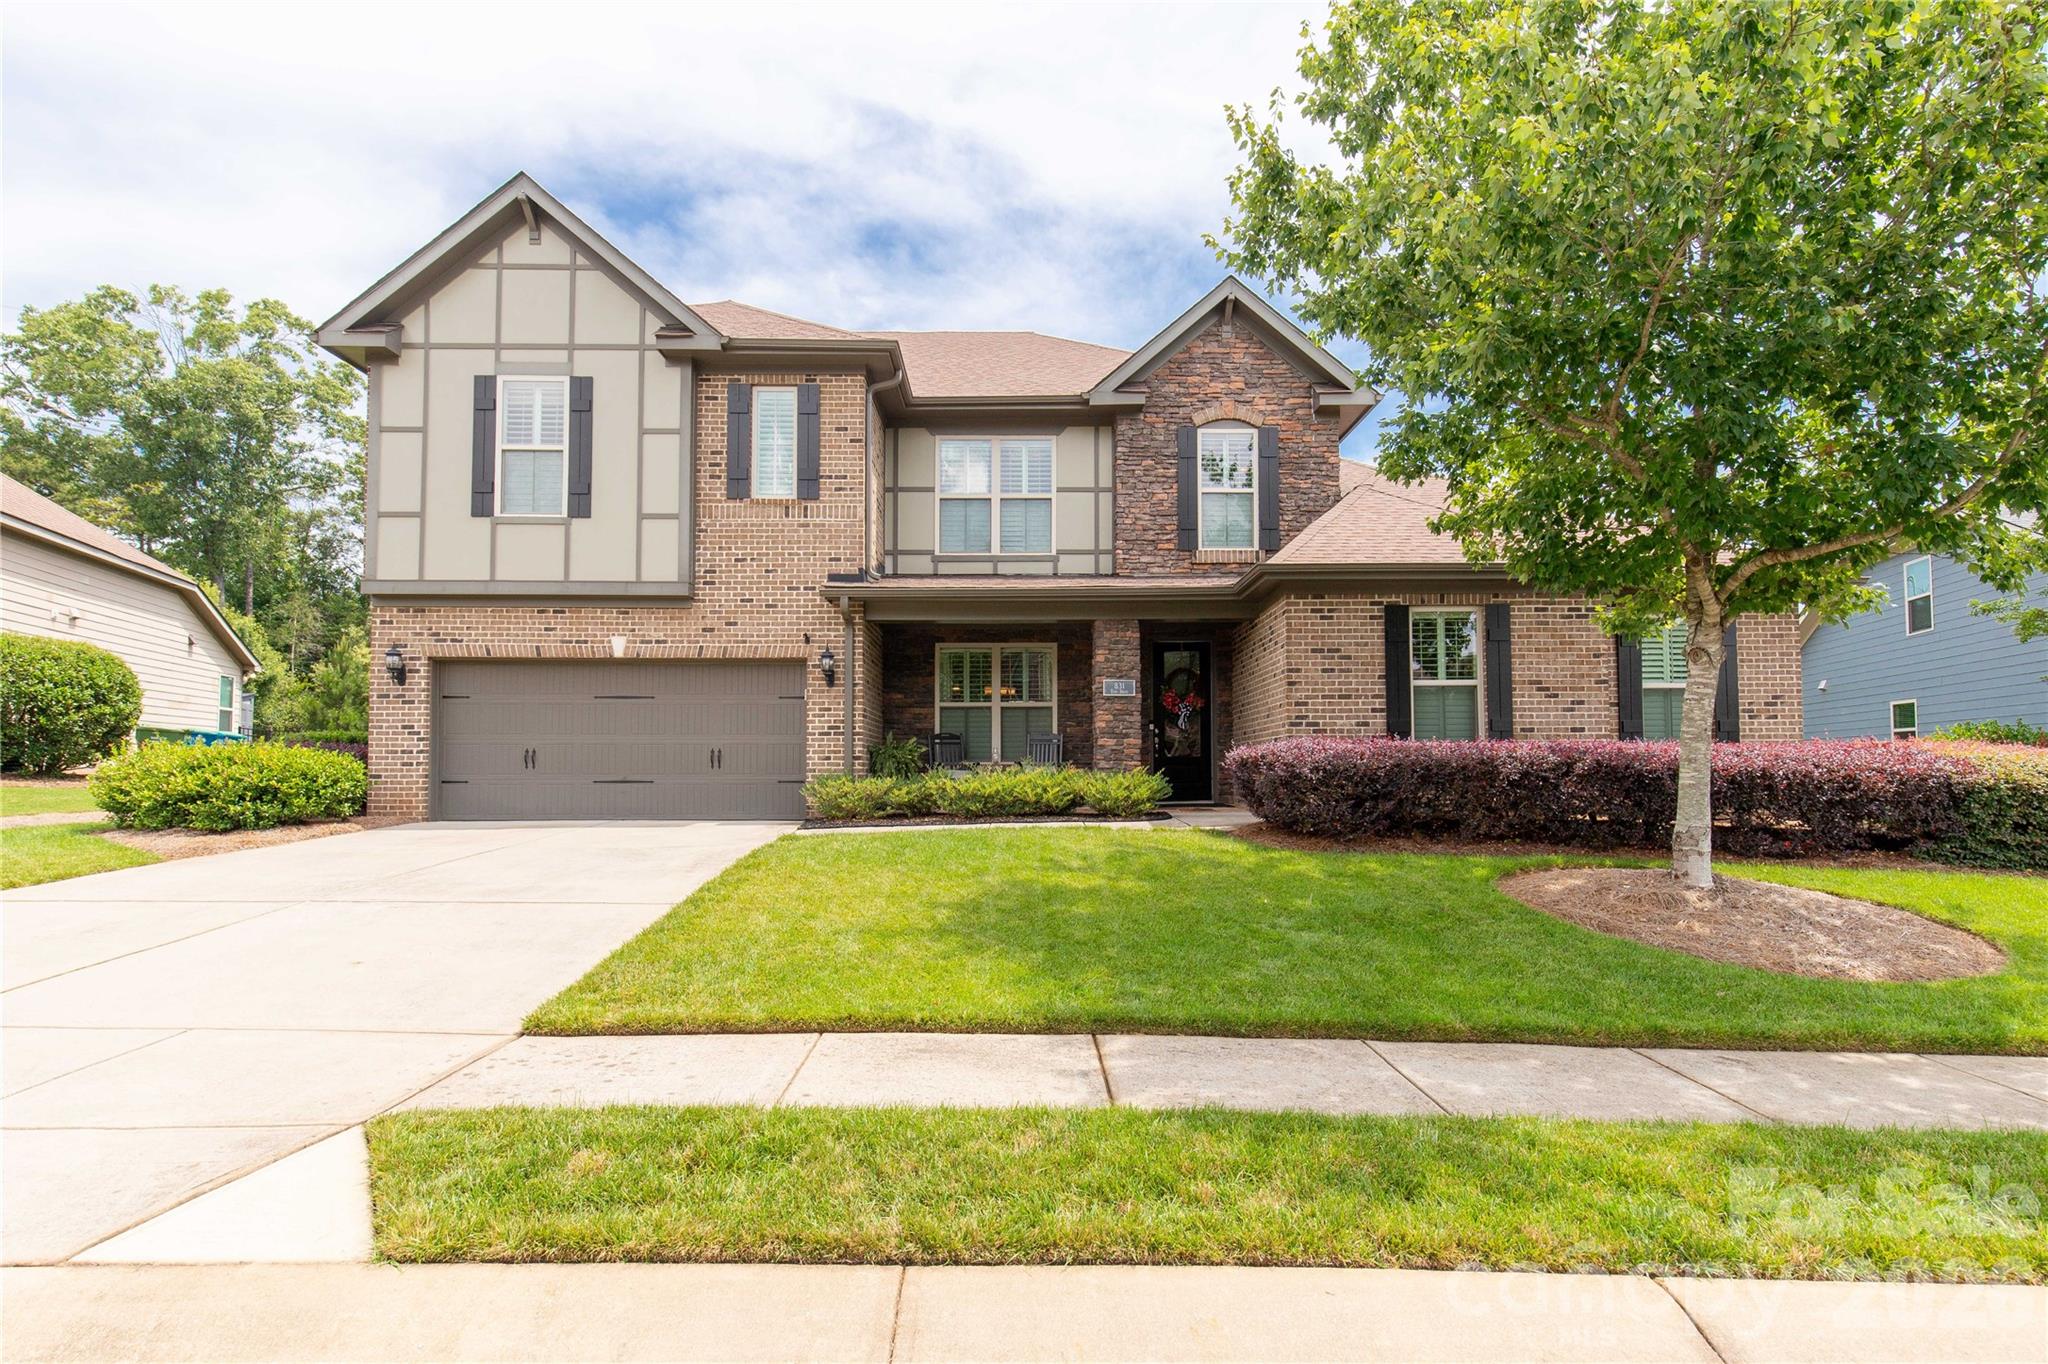
Welcome home to this spacious and meticulously maintained 4-bedroom, 3.5-bathroom gem in one of Fort Mill’s most desirable communities! Step inside to an open layout that impresses with a soaring two-story great room drenched in natural light. The chef’s kitchen takes center stage with its oversized island—perfect for entertaining or casual family meals. The main-level primary suite is a true retreat with a luxurious ensuite, while a versatile office space adds convenience. Upstairs, you’ll find three generously sized bedrooms, two full baths, plus a large sitting room with additional office space for flexible living. Outside, the fenced backyard features a beautifully designed patio with an awning for shade, ideal for relaxing or hosting guests. Set along the scenic banks of the Catawba River, this premier community offers excellent amenities and is just minutes from shopping, dining, and entertainment.
#4299462

Fort Mill

831 Tyne Drive

4 Beds

3 Baths

3,883 Sq.Ft.

$872,500

MLS#: 4299462

Price reduced
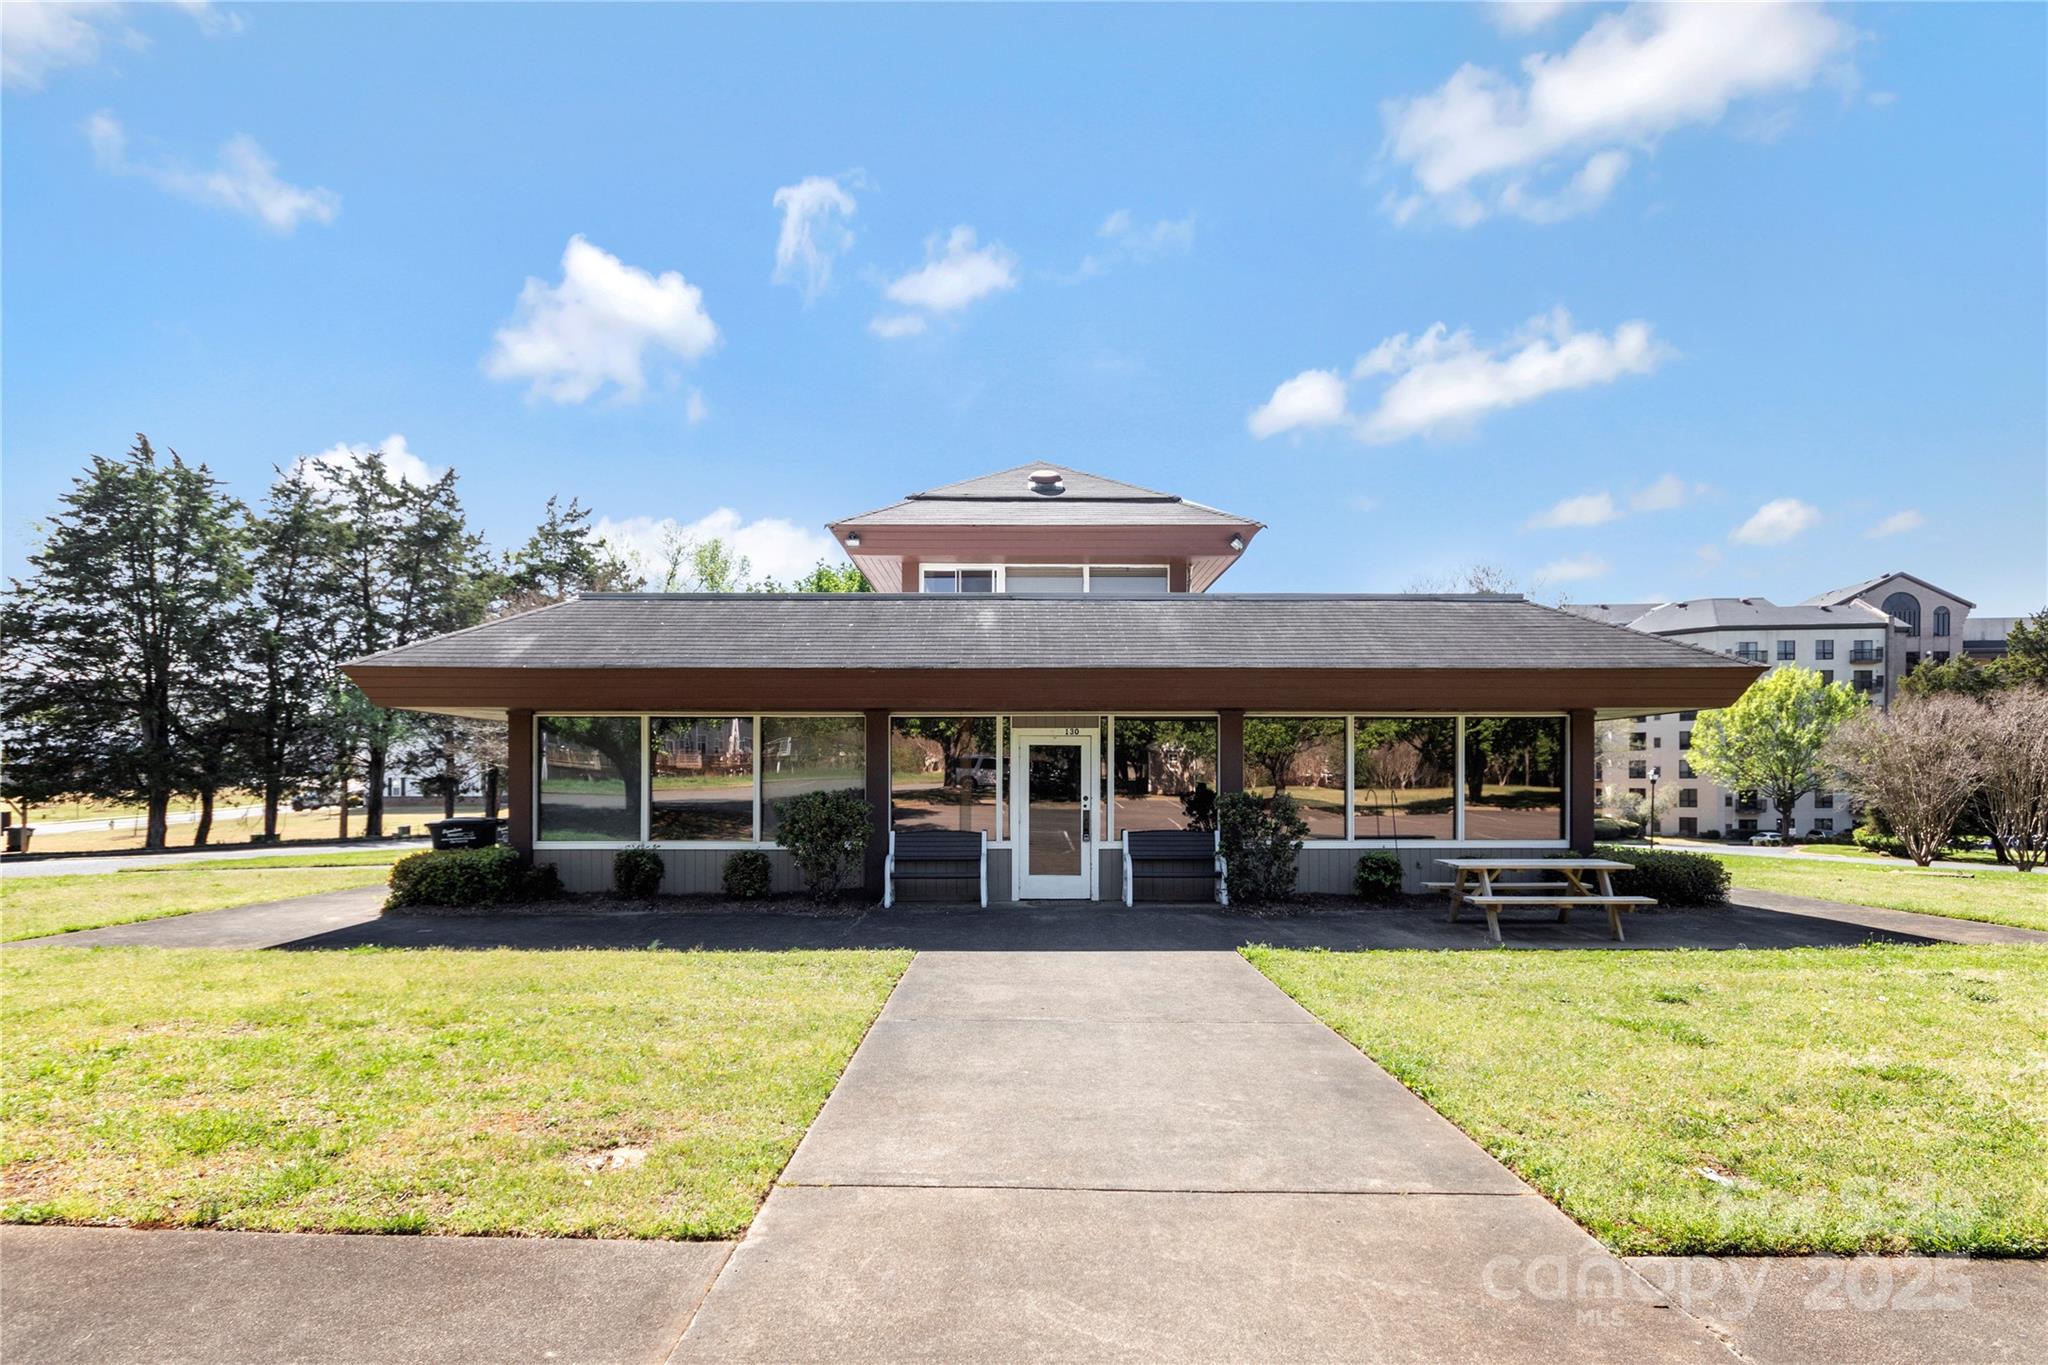
THIS RARE AND EXCITING COMMERCIAL BUILDING sits on 2.25 acres and is located on the edge of Regent Park neighborhood. Located in the York County, SC zoning district of GC, with private road on one side and public road frontage on other side. The 2,301 sqft building (previously used as a church but could be used for other approved GC commercial use) has a welcome area (with room for receptionist desk and waiting room chairs), 2 main floor offices and a larger open area. Also on main floor is a small kitchen, bathrooms and utility room. Upstairs is an office with direct access to the roof-top area. With asphalt parking lined for 30 +/- vehicles, this amazing location is just minutes from I-77 (exit 90), downtown Fort Mill, Indian Land, and Ballantyne. GC Zone Use Regulation Table is in agent attachments or available on the York County website. County approval may be required for most end uses.
#4240614

Fort Mill

130 Heritage Boulevard

None Beds

None Baths

2,301 Sq.Ft.

$869,999

MLS#: 4240614

Price reduced
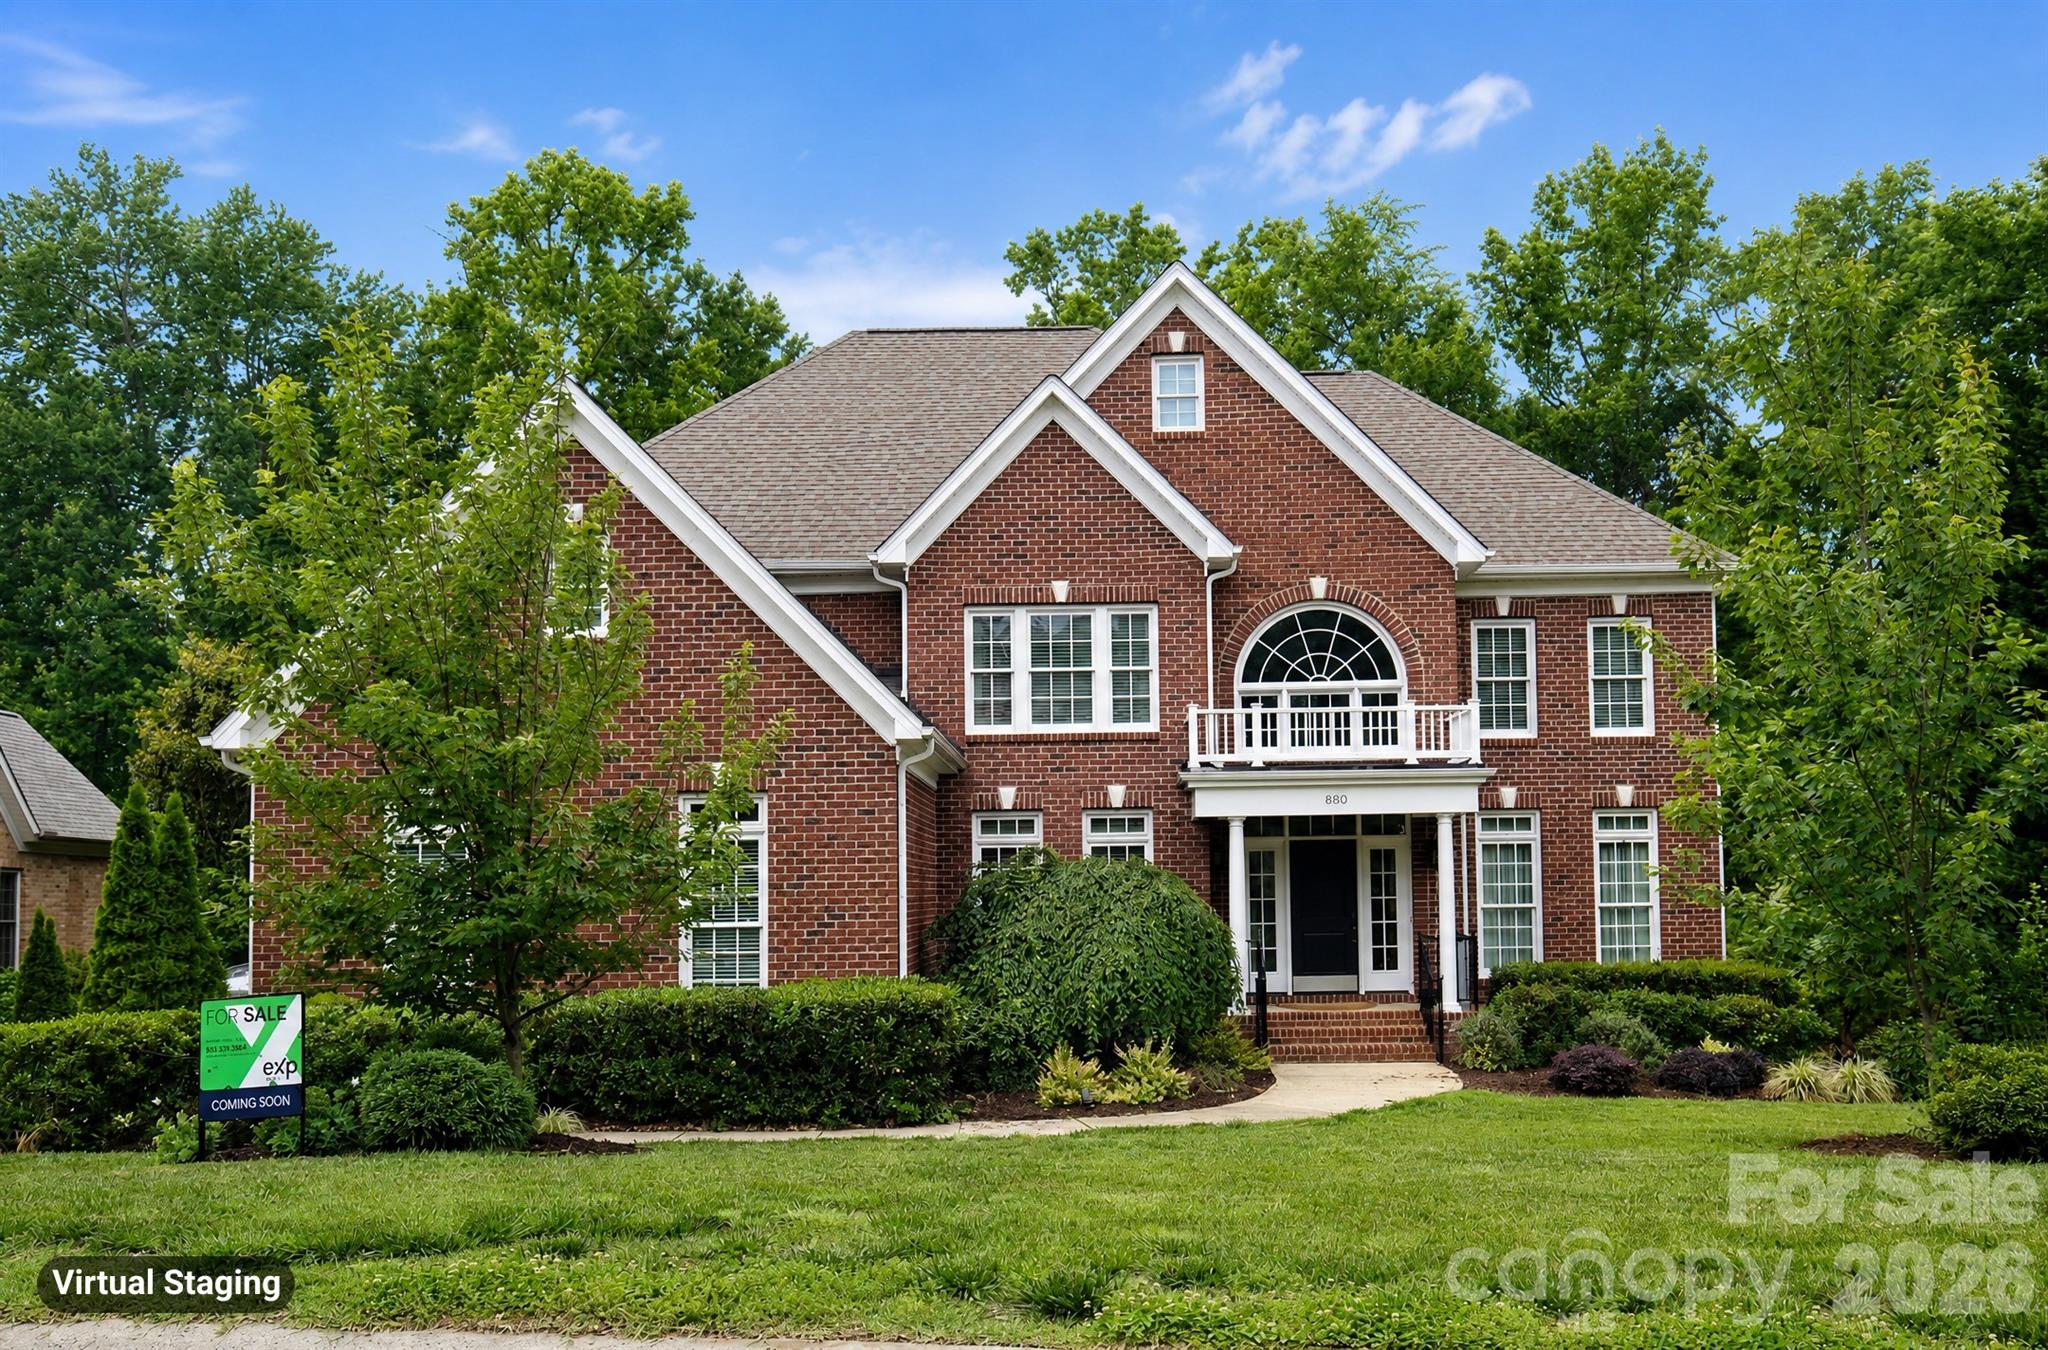
This thoughtfully designed all brick residence showcases timeless style, elegant upgrades, and exceptional indoor-outdoor living spaces. Located on a quiet cul-de-sac street with quick access to I-77/ 485,  shopping and dining. Inside, rich wood floors extend throughout the entire home—both upstairs and down—creating warmth and continuity across the spacious layout. The main level includes a desirable guest bedroom and full bath, formal living room, dining room, inviting family room, and beautifully appointed gathering spaces filled with natural light. Upstairs, you’ll find four generously sized bedrooms along with a dedicated office space accented by beautiful French doors. The oversized primary closet and upgraded spa-inspired primary bath elevate the owner’s retreat.  The gourmet kitchen is designed for both entertaining and everyday living. Featuring custom cabinetry, professional-grade appliances and expansive prep space. Anchored by a stunning 48-inch Thermador dual fuel range and paneled 48" built-in Sub-Zero refrigerator, the kitchen delivers both beauty and high-performance functionality for serious cooking enthusiasts. An oversized kitchen island offers abundant storage and includes a 36-inch built-in Thermador oven, microwave drawer, and warming drawer. The breakfast bar showcases a beautifully designed serving area with illuminated glass cabinetry, a Sub-Zero wine refrigerator, and two refrigerator drawers. The sink area is flanked by dual dishwashers, making cleanup effortless after gatherings large or small. Outdoor living is truly a standout feature of this property. The huge covered back porch spans approximately 30x16 and overlooks the large, level backyard and fenced side yard. An additional oversized 20x20 natural stone patio provides even more space for outdoor dining and grilling. Beautiful recessed sliding doors from the kitchen and dining areas seamlessly connect the indoor living spaces to the expansive covered porch, creating effortless flow for entertaining and everyday enjoyment. Additional highlights include double laundry hookups upstairs plus an optional laundry area on the main level, as well as a spacious 3-car side-load garage with exterior access to a workshop area and a 50 amp dedicated line that can be moved for EV use. The home was recently inspected and is ready for a quick move-in.
#4379413

Fort Mill

880 Hickory Stick Drive

5 Beds

4 Baths

3,865 Sq.Ft.

$869,000

MLS#: 4379413

Price reduced
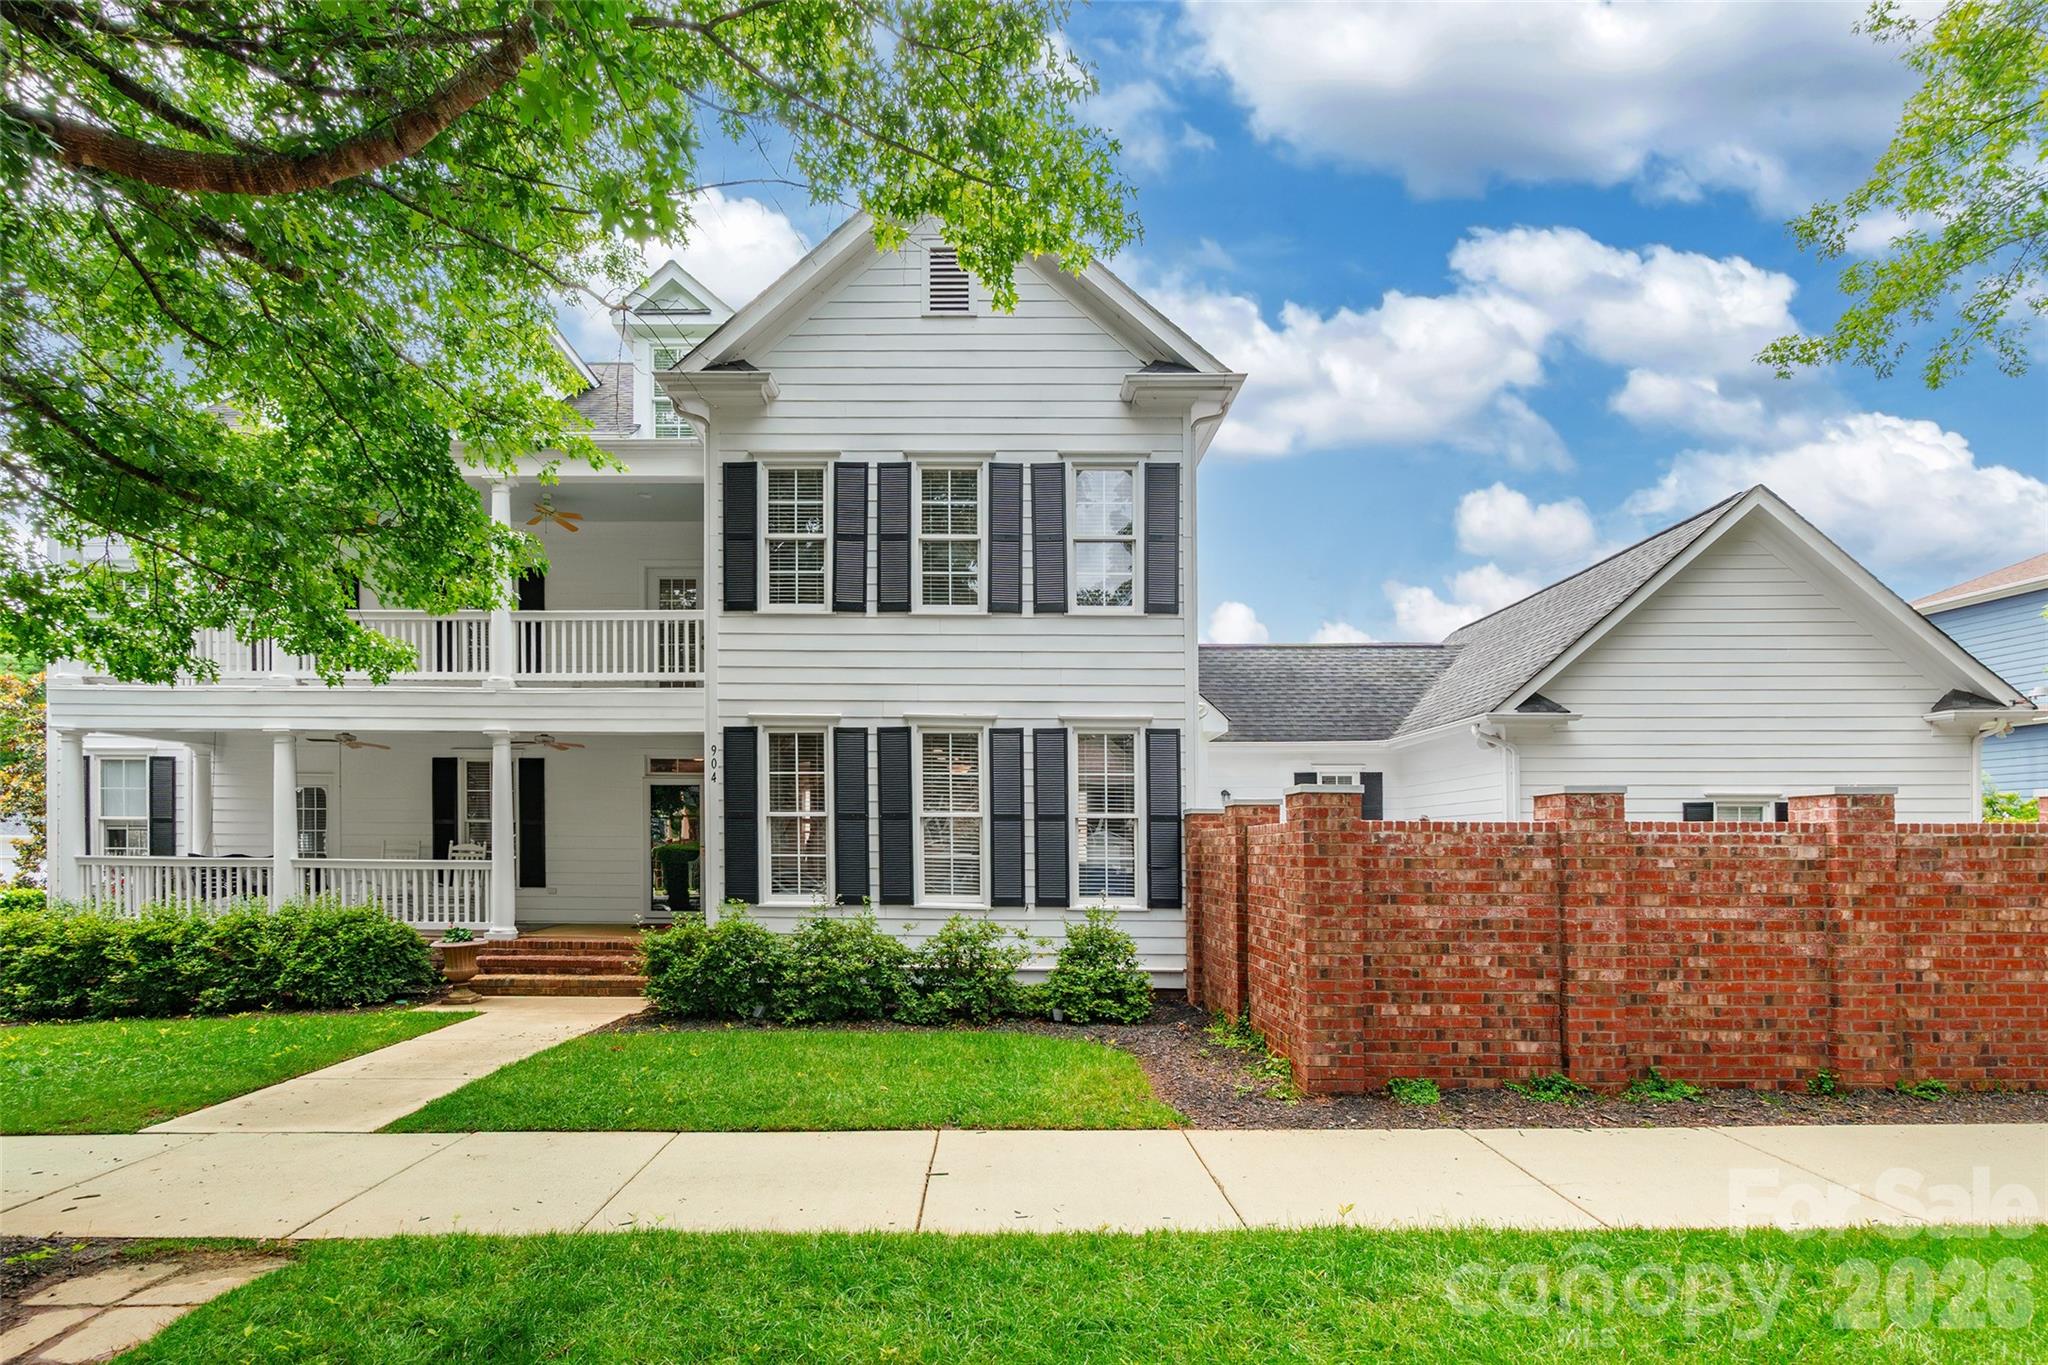
Classic Charleston-style home featuring double front porches and timeless Southern charm in the desirable Baxter community. This spacious 4-bedroom, 3.5-bath home offers a thoughtfully designed layout with a formal dining room, dedicated office, and a versatile bonus room perfect for a media space, playroom, or additional living area. Enjoy comfortable everyday living along with inviting spaces for entertaining, all wrapped in elegant architectural character. Additional features include in-ground irrigation and access to outstanding community amenities including a pool, playground, and tennis courts.
#4384697

Fort Mill

904 Tuckerton Drive

4 Beds

3 Baths

3,347 Sq.Ft.

$869,000

MLS#: 4384697

Price reduced
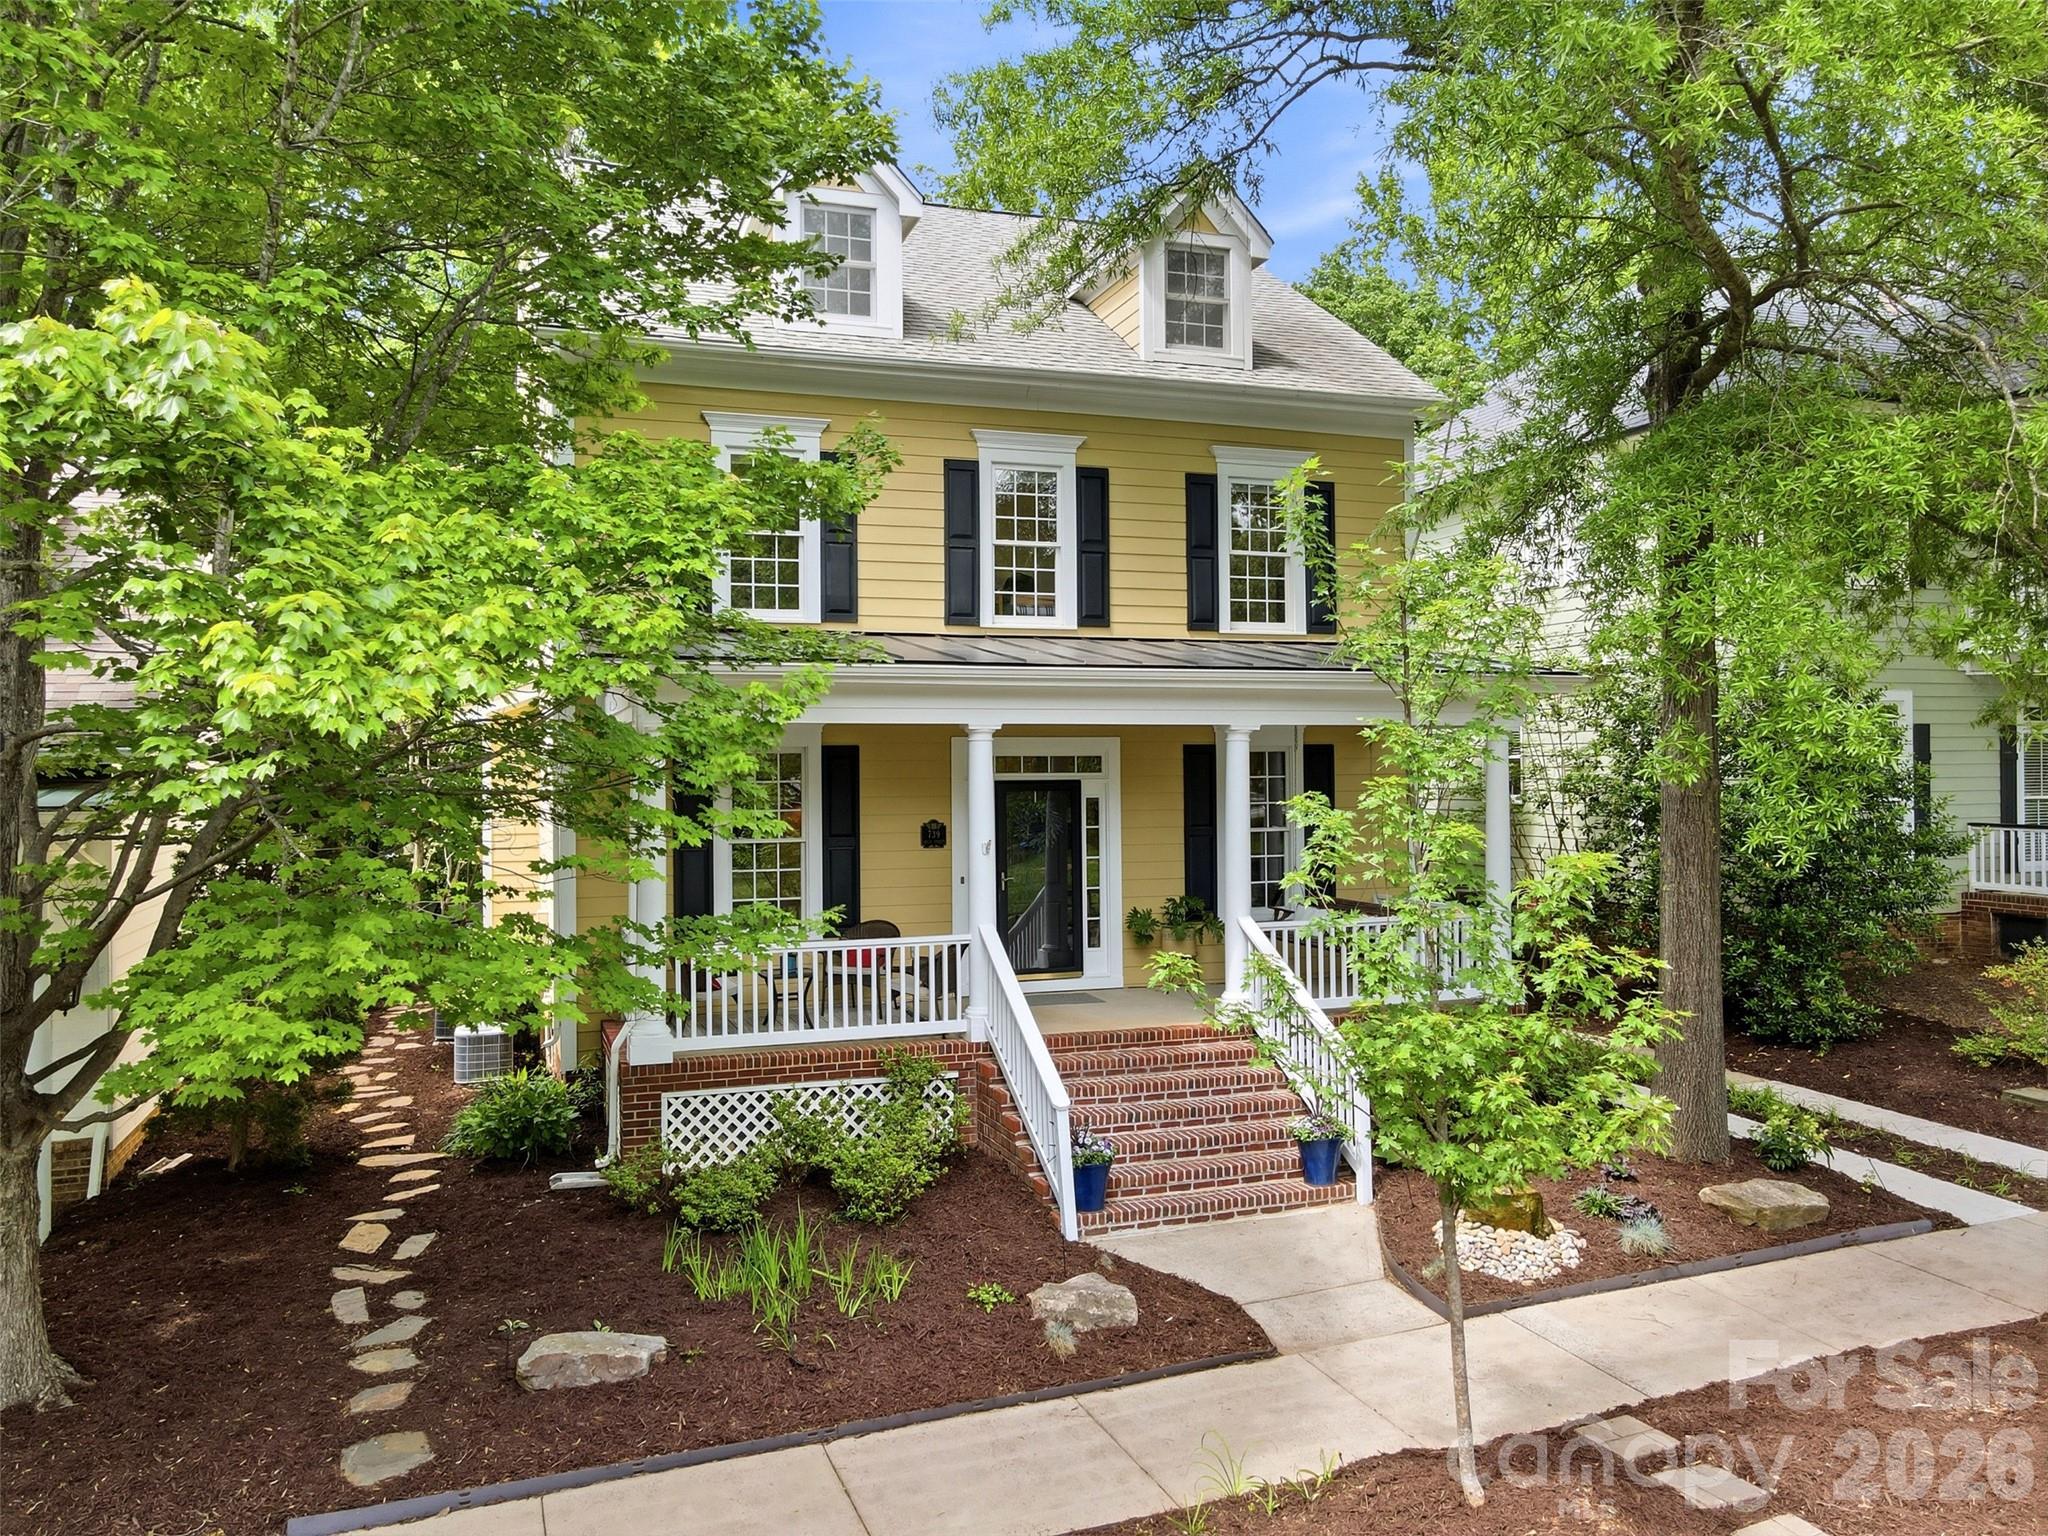
This beautifully updated home located in the highly sought-after Baxter Village, features a one-of-a-kind layout and a hard to find wooded view! This 5-bedroom, 3.5-bath residence is on one of the neighborhood's most private streets, offering spectacular views of the surrounding woods and a well-maintained greenspace with benches, a lovely fountain, and plenty of space for activities. The main level of the home includes formal living and dining rooms, alongside an open living area (don't miss the hand-crafted craftsman-style mantle) that connects to an updated kitchen and breakfast area. Upstairs, you will find the primary suite with an ensuite bath, plus three additional bedrooms sharing an updated full bath. The charming, light filled, main-level hallway connecting the home to the garage leads to a laundry room with built-ins and multiple storage closets. This area also provides access to a versatile bonus room/bedroom complete with built-ins, a full bathroom, a closet, a Murphy bed, and plenty of windows that create a serene, treehouse-like atmosphere. The rear of the home features a paver patio and a spacious deck, overlooking the heavily wooded backyard, the perfect spot for outdoor entertaining. The oversized garage is perfect for parking or to use as a workshop. Residents of Baxter Village enjoy premium amenities, including two pools, parks, walking trails, and the Baxter Town Center. With low-maintenance landscaping and access to award-winning Fort Mill schools, this home is truly a must-see.
#4380412

Fort Mill

739 Julia Street

5 Beds

3 Baths

3,104 Sq.Ft.

$865,000

MLS#: 4380412

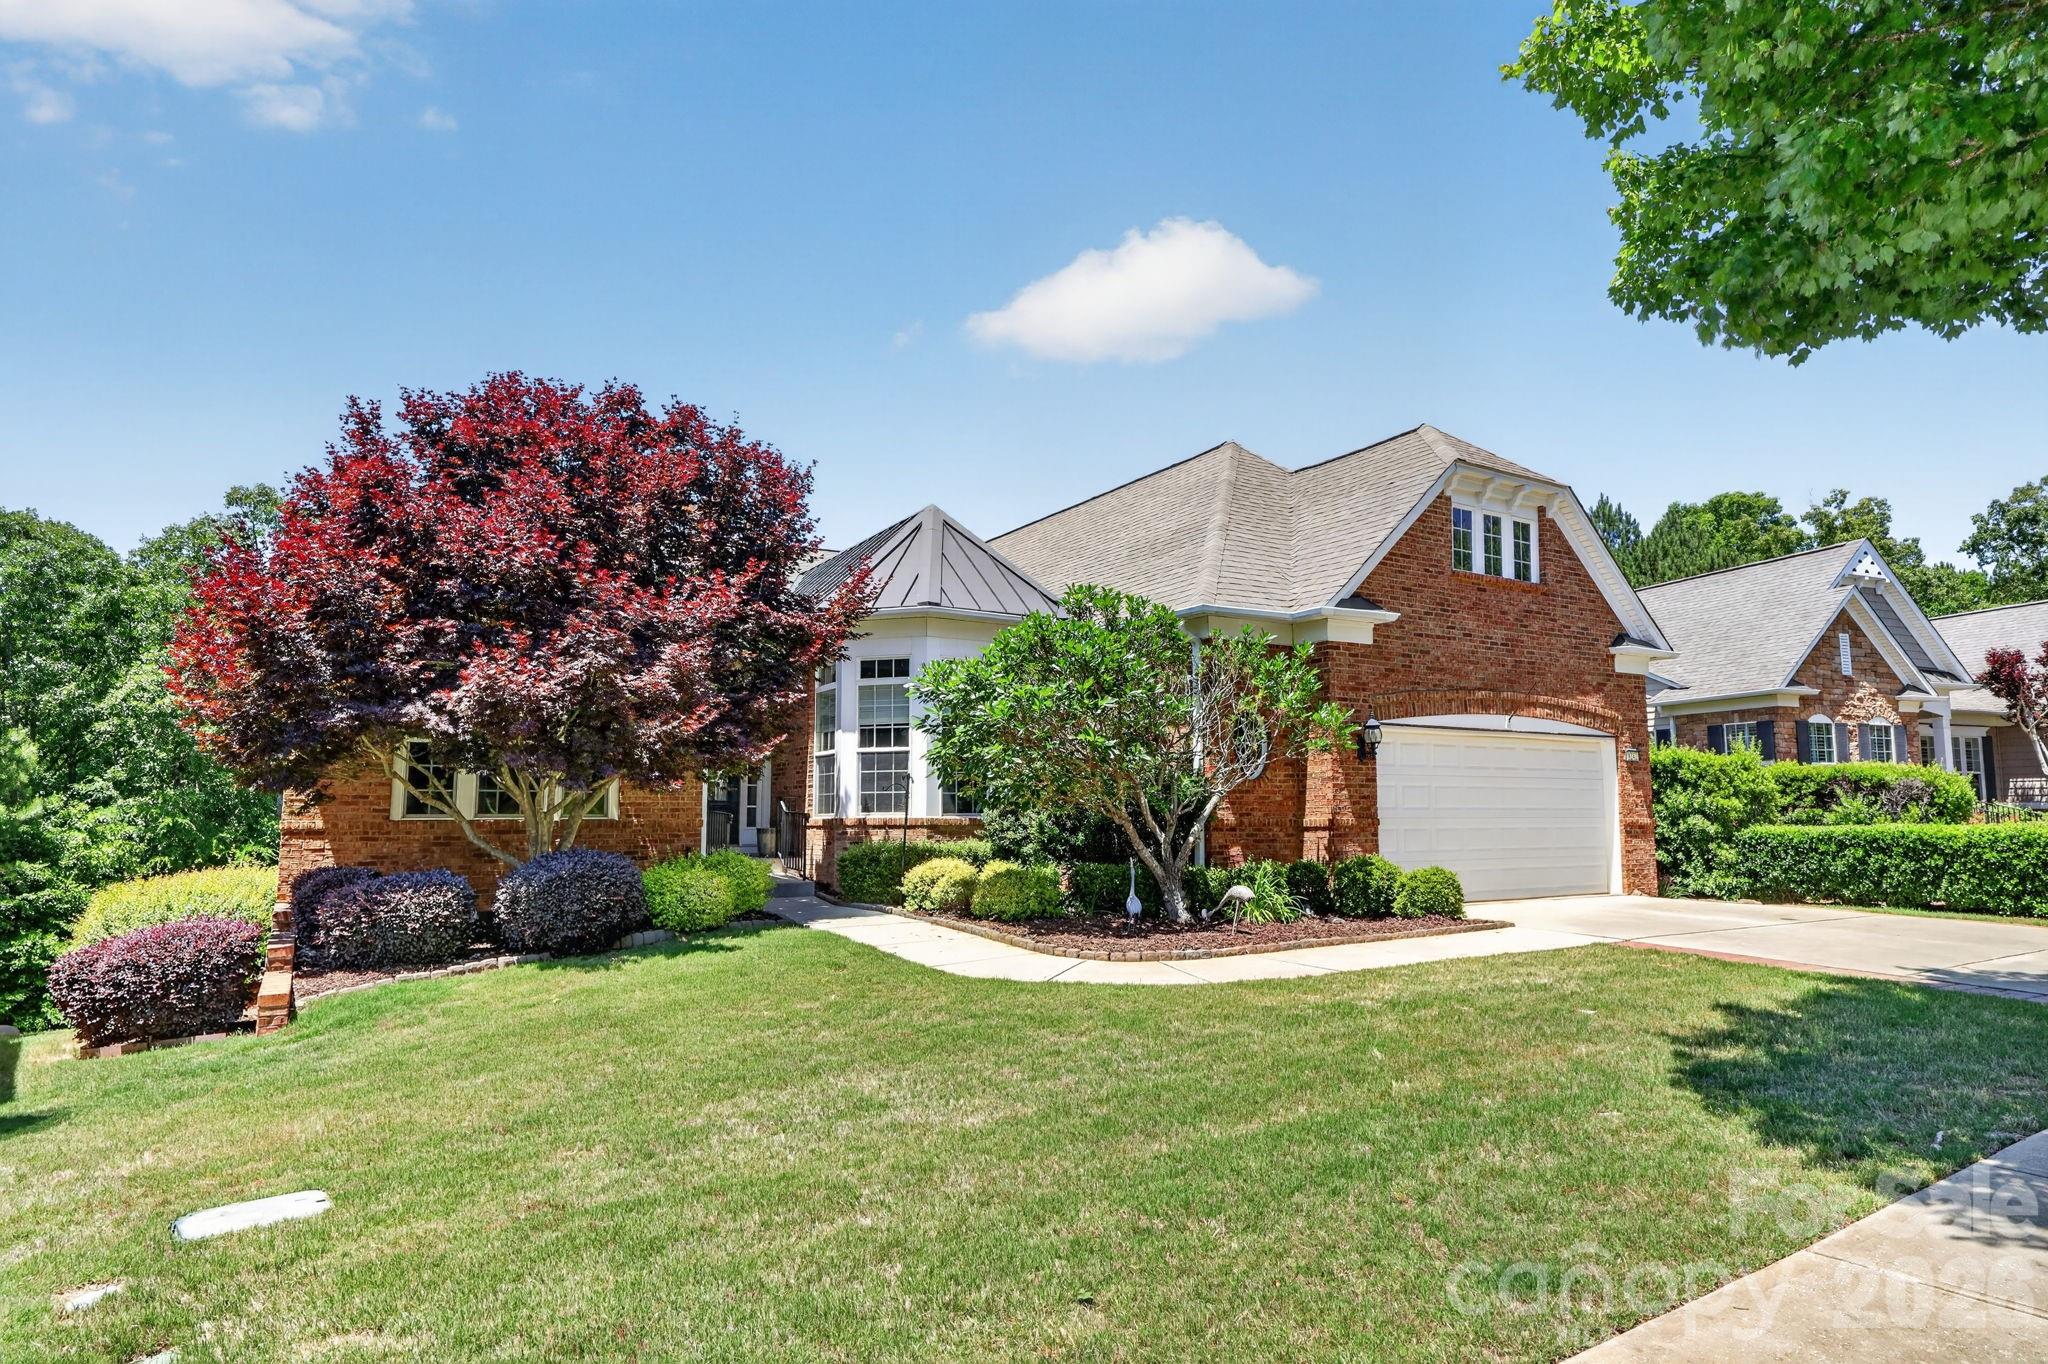
NEED A LARGE HOME TO HOST YOUR FAMILY AND FRIENDS? LOOK NO FURTHER. ABSOLUTELY SPECTACULAR HOME IN SUN CITY WITH NEARLY 4,700 SQ FT LOCATED WITH WOODED LOT ON THE 2ND TEE OF CAROLINA LAKES GOLF COURSE! GORMET KITCHEN WITH WHITE CABINETS, ISLAND, BREAKFAST BAR, SS APPLIANCES, GAS COOKTOP W/HOOD AND TILE BACKSPLASH. BRIGHT BREAKFAST AREA TO ENJOY MORNING COFFEE. LARGE GREAT ROOM WITH FIRPLACE OPEN TO KITHEN AND DINING ROOM. JUST OFF THE GREAT ROOM YOU'LL FIND AN AMAZING HEATED & COOLED SUN ROOM WITH A VIEW OF THE BEAUTIFUL TREES AND TEE BOX. SPLIT BEDROOM FLOOR PLAN FEATURES A SPACIOUS PRIMARY SUITE WITH TRAY CEILING AND WALK IN CLOSET WITH ORGANIZATION SYSTEM. PRIMARY BATH WITH DUAL VANITY AND SEPARATE TUB & SHOWER. TWO GENEROUS SIZED SECONDARY BEDROOMS WITH WALK IN CLOSETS AND EASILY ACCESSIBLE HALL BATHROOM. A DEDICATED OFFICE IS IDEAL FOR THOSE WHO DESIRE PRIVATE WORK OR HOBBY SPACE. INCREDIBLE FINISHED BASEMENT WITH ALL YOU CAN ASK FOR TO ENTERTAIN AND HOST. WET BAR FLOWS SEEMLESSLY INTO THE EXPANSIVE FAMILY ROOM. HUGE BILLIARDS/GAME ROOM IDEAL FOR FUN & ENTERTAINMENT AND A SEPARATE REC/FITNESS ROOM. THERE'S MORE? OH, YES! ENJOY A COZY WINE CELLAR WITH TONGUE & GROOVE CEILING AND A LARGE UTILITY ROOM WITH FANTASTIC STORAGE SPACE. ALL OF THIS AND A SIZABLE 4TH BEDROOM WITH WALK IN CLOSET AND FULL BATH. PHENOMENAL OUTDOOR SPACE INCLUDES BEAUTIFUL LANDSCAPING, A COVERED PATIO OFF THE BASEMENT BILLIARDS ROOM AND AN EXPANSIVE DECK WITH COMPOSITE DECKING AND A POWERED AWNING OFF THE MAIN LEVEL SUNROOM. RESORT STYLE AMENITIES (GOLF, TENNIS, PICKLEBALL, FITNESS CENTER,WORKSHOP, GARDEN) ROUND OUT THE APPEAL OF THIS GORGEOUS HOME!
#4381475

Fort Mill

9242 Whistling Straits Drive

4 Beds

3 Baths

4,682 Sq.Ft.

$850,000

MLS#: 4381475

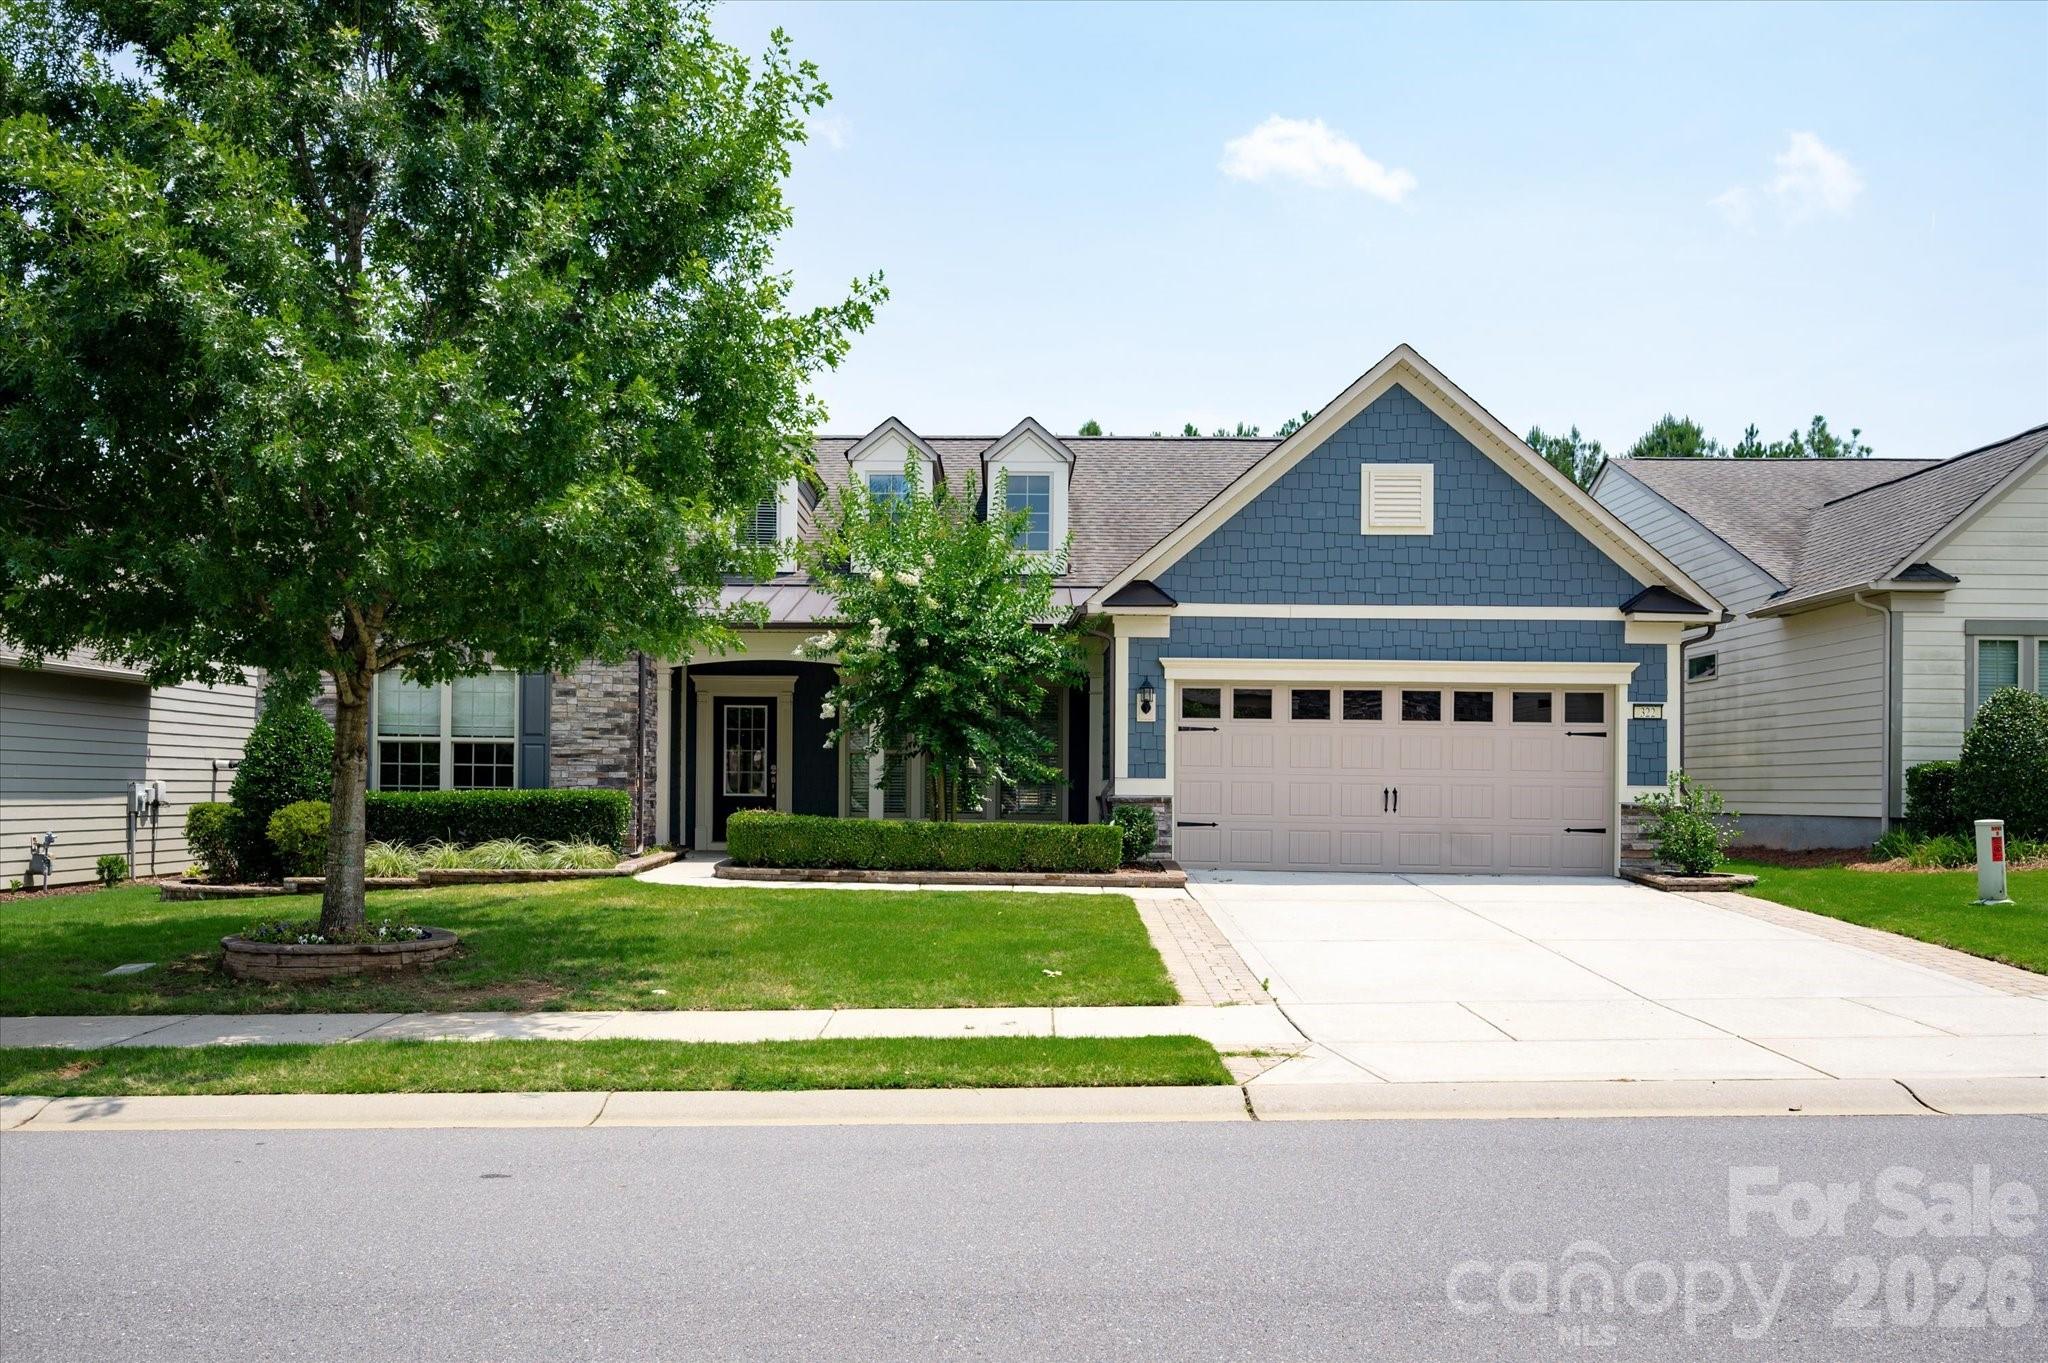
Popular Tangerly Oak model offering exceptional space on one of the community's most desirable homesites. Relax on the screened porch, sunroom or patio while enjoying peaceful views of acres of common area, creating a private, serene backyard setting. The beautiful white kitchen features granite countertops, soft-close cabinetry, a glass cooktop, direct-vent hood, and abundant workspace. The flexible split-bedroom floor plan on the main level offers privacy and can function as dual primary suites, while a private office provides the perfect work space. Additional upgrades include a walk-in shower in the primary bath, radiant barrier roof sheathing, tankless water heater, brick front exterior, and an extended garage ideal for a golf cart or additional storage. Upstairs, you'll find an oversized loft, a spacious guest bedroom with full bath, and generous walk-in storage. Enjoy resort-style amenities including a clubhouse, fitness center, ballroom, meeting rooms, indoor and outdoor pools and hot tubs, dog park, grandkids' playground,  lighted pickleball courts, lighted tennis courts, bocce courts, an aerobics studio, a full-time activities director, and countless clubs and social activities.
#4395959

Fort Mill

322 Burr Court

3 Beds

3 Baths

3,489 Sq.Ft.

$850,000

MLS#: 4395959

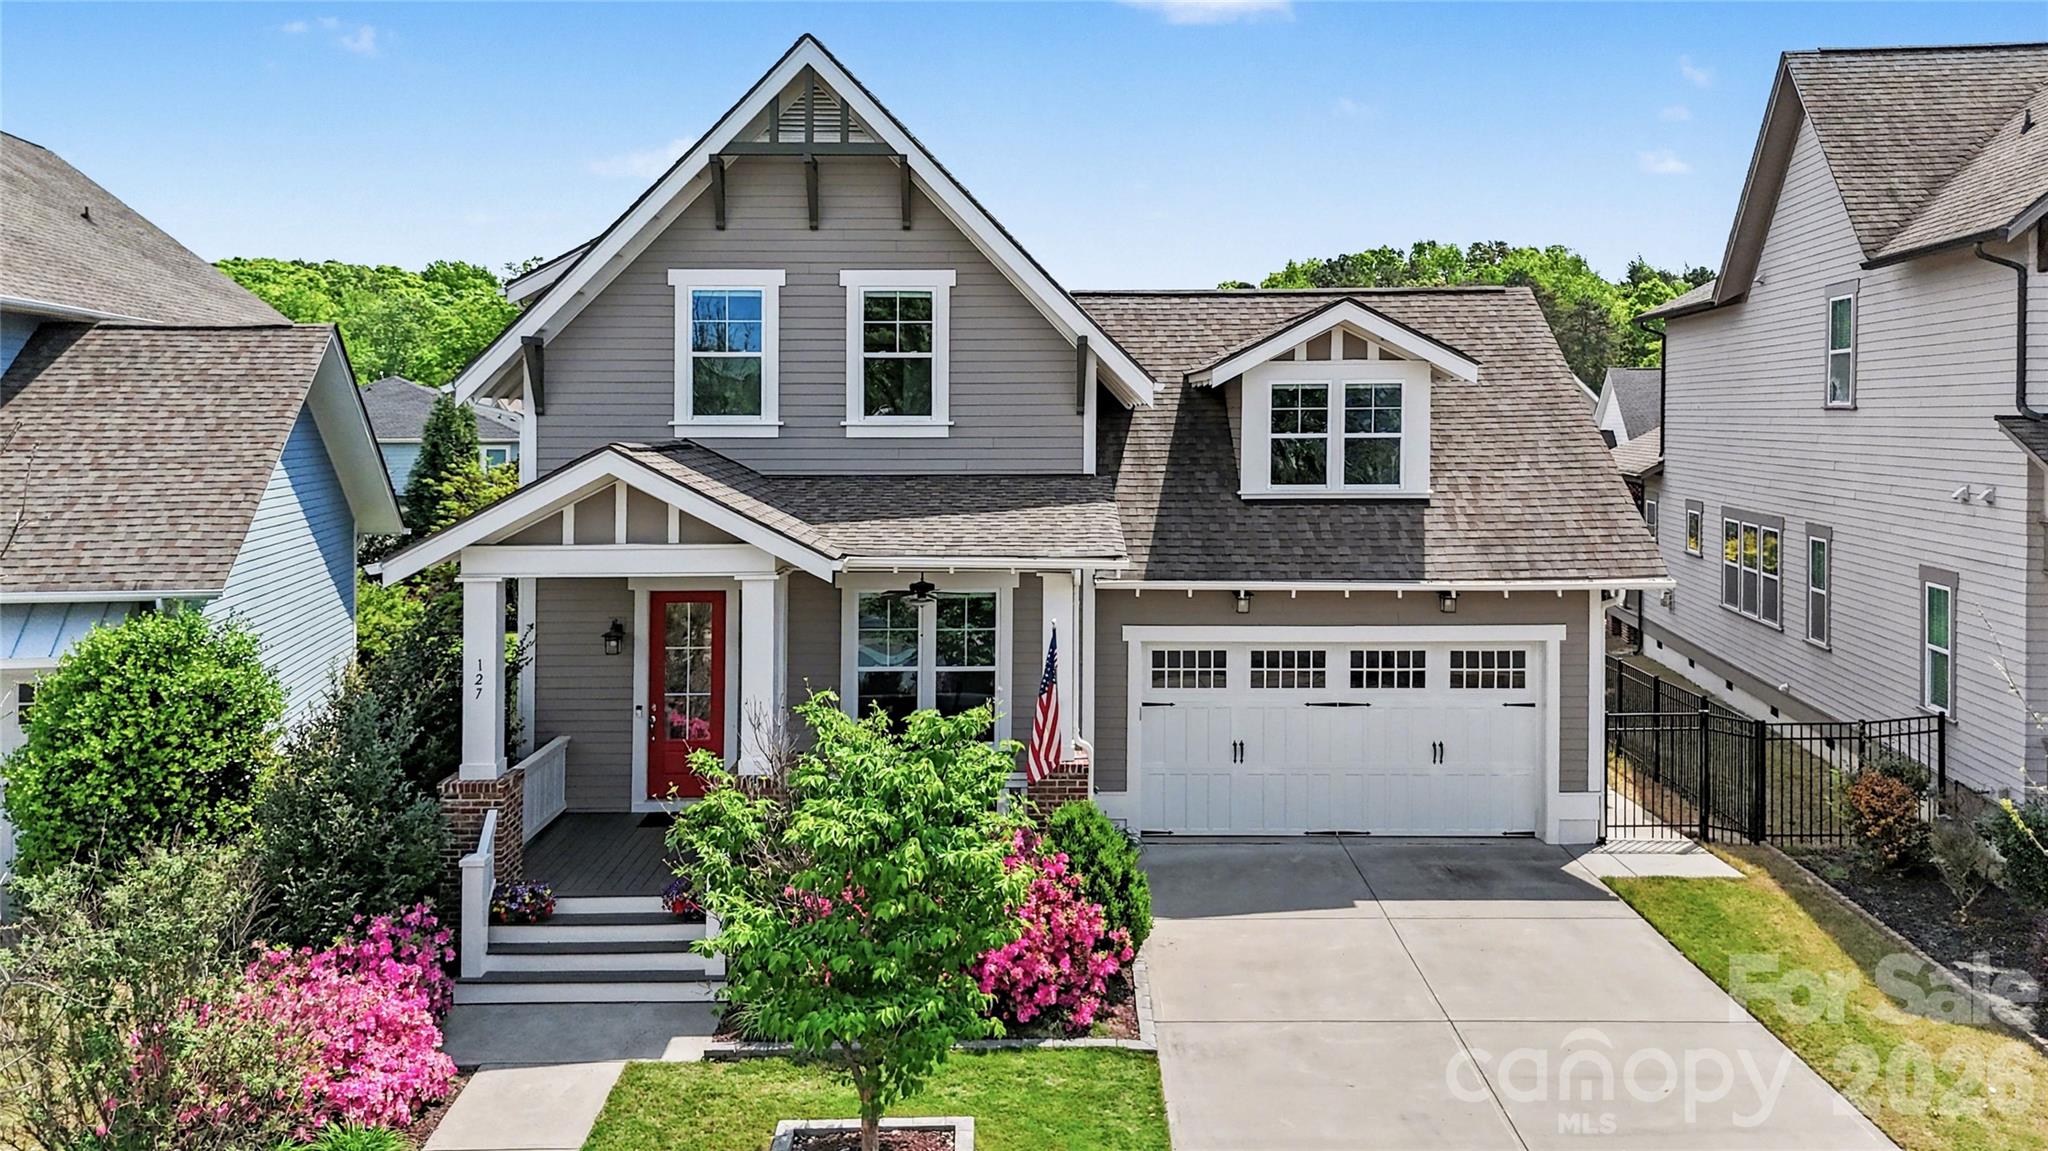
Welcome to your dream home in the amenity-rich neighborhood of Masons Bend! This pristine 4-bedroom, 3.5-bath residence is a masterpiece of custom craftsmanship and modern upgrades. Step into a light-filled living room that effortlessly flows into a spacious dining area and a chef’s kitchen, complete with an oversized granite island, top-of-the-line GE Cafe stainless steel appliances, custom cabinetry and 2 pantries—perfect for entertaining! The main floor features a tranquil primary suite with a spa-like bath, soaking tub, oversized shower, and a generous walk-in closet. A versatile office space, stylish half bath for guests, huge laundry room and drop zone complete this level. Upstairs, discover three spacious bedrooms with smart storage solutions, two beautifully appointed full bathrooms with tile floors and granite countertops, and a versatile loft area ideal for game nights or a cozy movie experience. Outside, the expansive covered back porch and large patio overlook a professionally landscaped and fully fenced backyard, perfect for outdoor gatherings. This home is loaded with upgrades including more than 400 sq ft of easily accessible unfinished storage and a finished hobby room upstairs. Shows like a model and is conveniently located near schools, I-77, and so much more.
#4369238

Fort Mill

127 Inspired Way

4 Beds

3 Baths

3,023 Sq.Ft.

$850,000

MLS#: 4369238

1 2 3 4 5 ... 17

properties found. properties found. Page of .

 - property

Send a message

Message successfully sent.

Your message

What is 3 + 4 ?

Reason for contacting?

I agree to receive email communication and understand I can unsubscribe at any time.

I agree to be contacted by Prestino Advantage via call, email, and text for real estate services. To opt out, you can reply 'stop' at any time or reply 'help' for assistance. You can also click the unsubscribe link in the emails. Message and data rates may apply. Message frequency may vary. Privacy Policy

Update Your Temporary Password

Personalize your search

Enter your email and we'll notify you immediately when new listings match what you're looking for.

or enter email address

Already have an account ? Login here

Continue your home search

I agree to receive communications and understand I can unsubscribe at any time.

I agree to be contacted by Prestino Advantage via call, email, and text for real estate services. To opt out, you can reply 'stop' at any time or reply 'help' for assistance. You can also click the unsubscribe link in the emails. Message and data rates may apply. Message frequency may vary. Privacy Policy

Already have an account ? Login here

We use cookies

We use cookies primarily for analytics to enhance your experience. By accepting, you agree to our use of these cookies. You can manage your preferences or learn more about our cookies policy.