One of the most popular communities provided by {{page_data.agentName}}

Fort Mill / Tega Cay

One of the most popular communities provided by Prestino Advantage

Fort Mill / Tega Cay

About Fort Mill / Tega Cay

Tucked along the scenic Catawba River and just minutes from Charlotte, Fort Mill and Tega Cay are two of the most desirable places to live in York County, South Carolina.

Known for top-rated Fort Mill School District schools, welcoming neighborhoods, and a strong sense of community, these towns attract families, professionals, retirees, and relocations from across the country. Residents enjoy the balance of small-town charm with convenient access to Charlotte’s business hubs, airport, dining, and entertainment.

Tega Cay offers lakefront living on Lake Wylie, golf course communities, marinas, and miles of walking and biking trails. Fort Mill features master-planned neighborhoods, historic charm, vibrant local businesses, and easy commuter access via I-77.

Buyers often ask:

• Is Fort Mill a good place to raise a family?

• What are the property taxes compared to North Carolina?

• How far is the commute to Charlotte?

• What types of homes are available in Tega Cay?

From waterfront homes and golf course properties to new construction, townhomes, and established neighborhoods, Fort Mill and Tega Cay offer options for every stage of life.

Life here feels intentional — rooted in tradition, connected to nature, and open to growth.

Whether you’re relocating, upsizing, downsizing, or investing, Fort Mill and Tega Cay offer more than beautiful homes. They offer community, opportunity, and a lifestyle that feels both peaceful and connected.

One of the most popular communities provided by Prestino Advantage
561
# of Listings
3
Avg # of Bedrooms
$254
Avg. $ / Sq.Ft.
$594,059
Med. List Price

Browse Fort Mill / Tega Cay Real Estate Listings

264 Properties Found. Page 5 of 18.

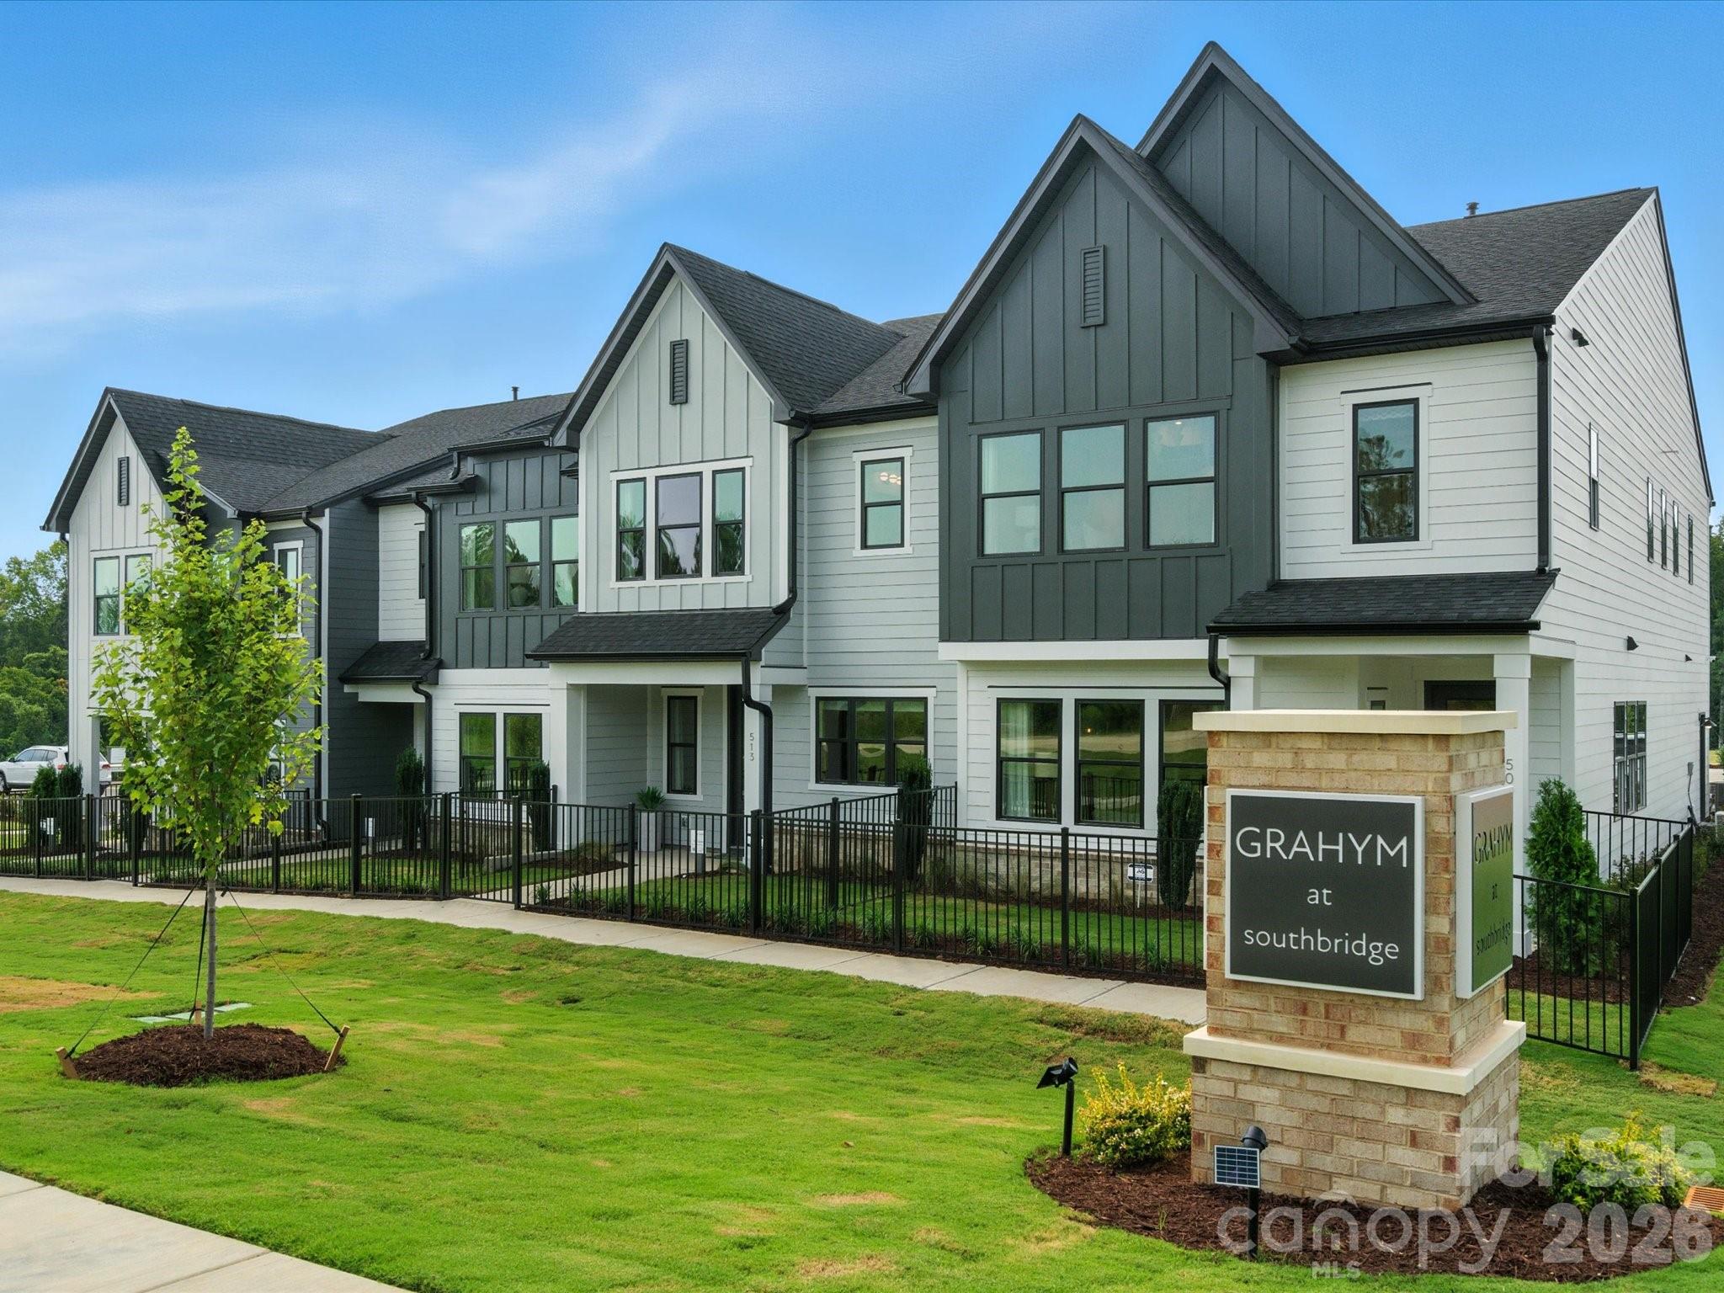
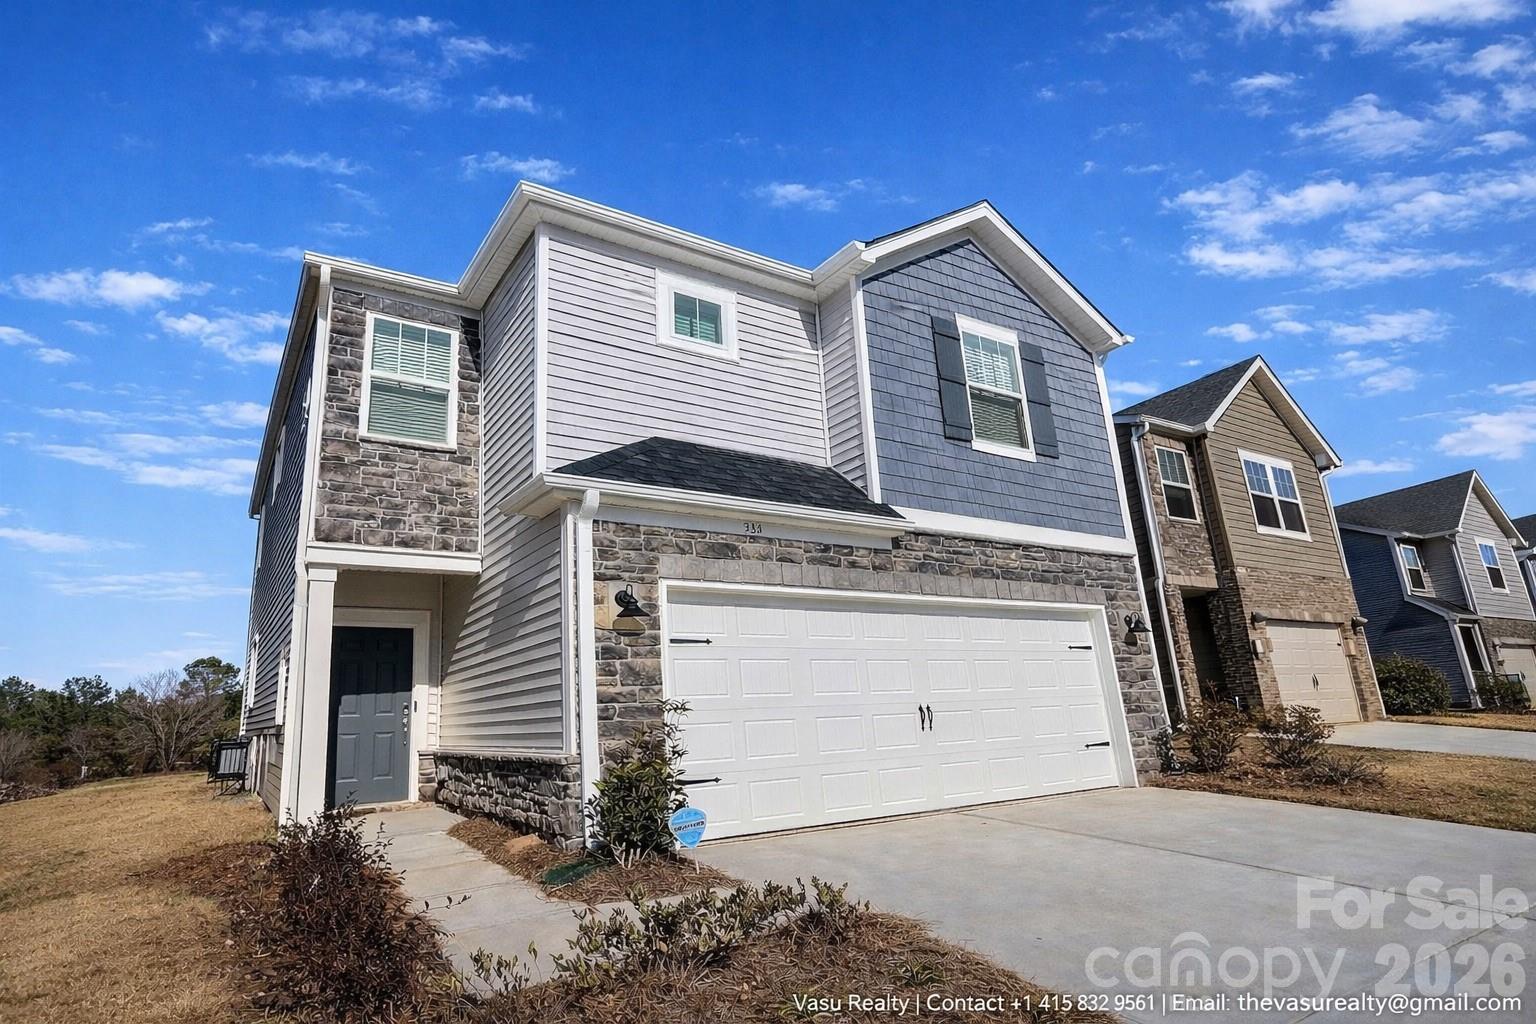
Welcome to our stunning Clarion model home available for sale in Grahym at Southbridge, one of Fort Mill, SC's most sought-after new townhome communities, just minutes from the North Carolina border and the Charlotte metro. The Clarion plan delivers the open-concept living, beginning with a sun-drenched main floor where the kitchen takes center stage: white cabinets, white quartz countertops, a large single-bowl stainless steel sink with a Delta Essa Touch faucet, striking framed polished chevron backsplash tile, black hardware, and a spacious walk-in pantry, all opening seamlessly to the living area. A fenced front yard maintained by the HOA and a covered front entry add rare outdoor charm, while a drop zone at the garage entrance keeps daily life organized. Oak box stairs with sleek black metal baluster open rails lead to a light-filled second floor featuring a versatile loft. The serene primary suite features a tiled walk-in shower, a generous walk-in closet, and a dual-vanity bath finished in white quartz and white cabinetry. Enjoy neighborhood walking trails, maintained landscaping, top-rated Fort Mill schools, and easy access to shopping, dining, and major commuter routes, all in a neighborhood designed around connection and convenience. As a professionally decorated model home, this residence is also available with a designer-curated furniture package, inquire today for details on purchasing the home fully furnished.
#4376919

Fort Mill

513 Nash Street

3 Beds

2 Baths

1,814 Sq.Ft.

$454,990

MLS#: 4376919

Price reduced
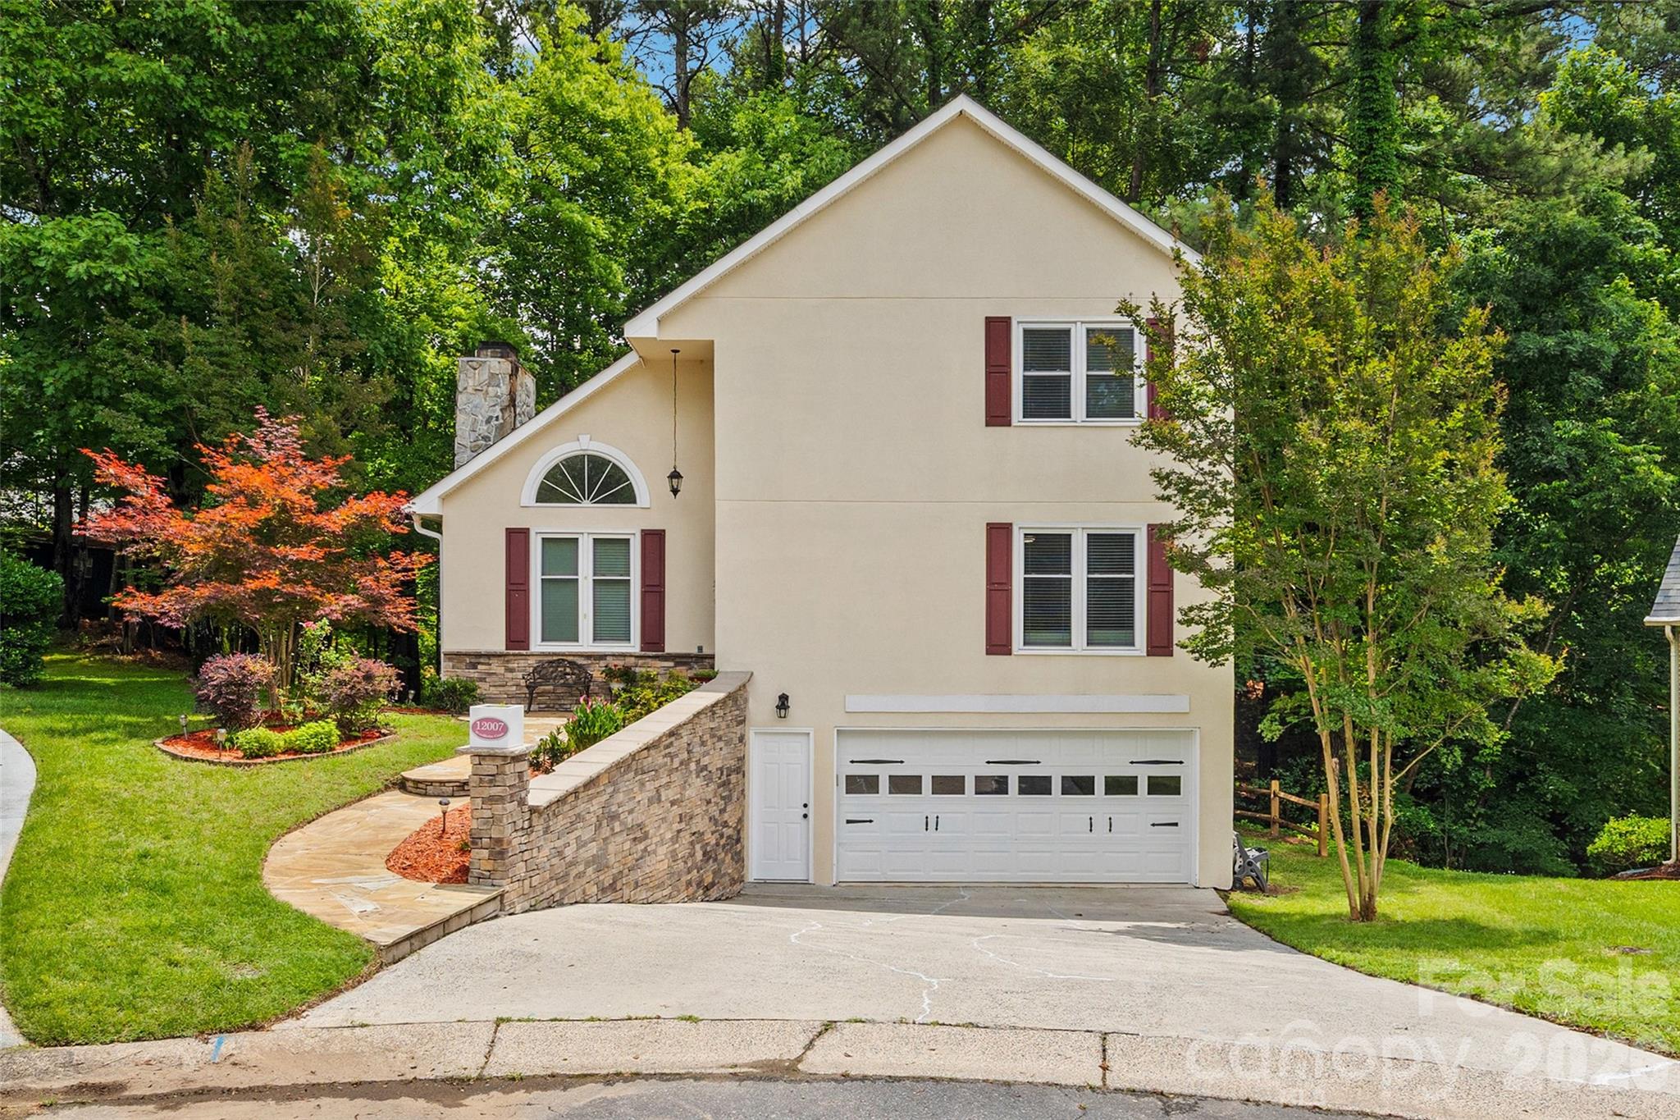
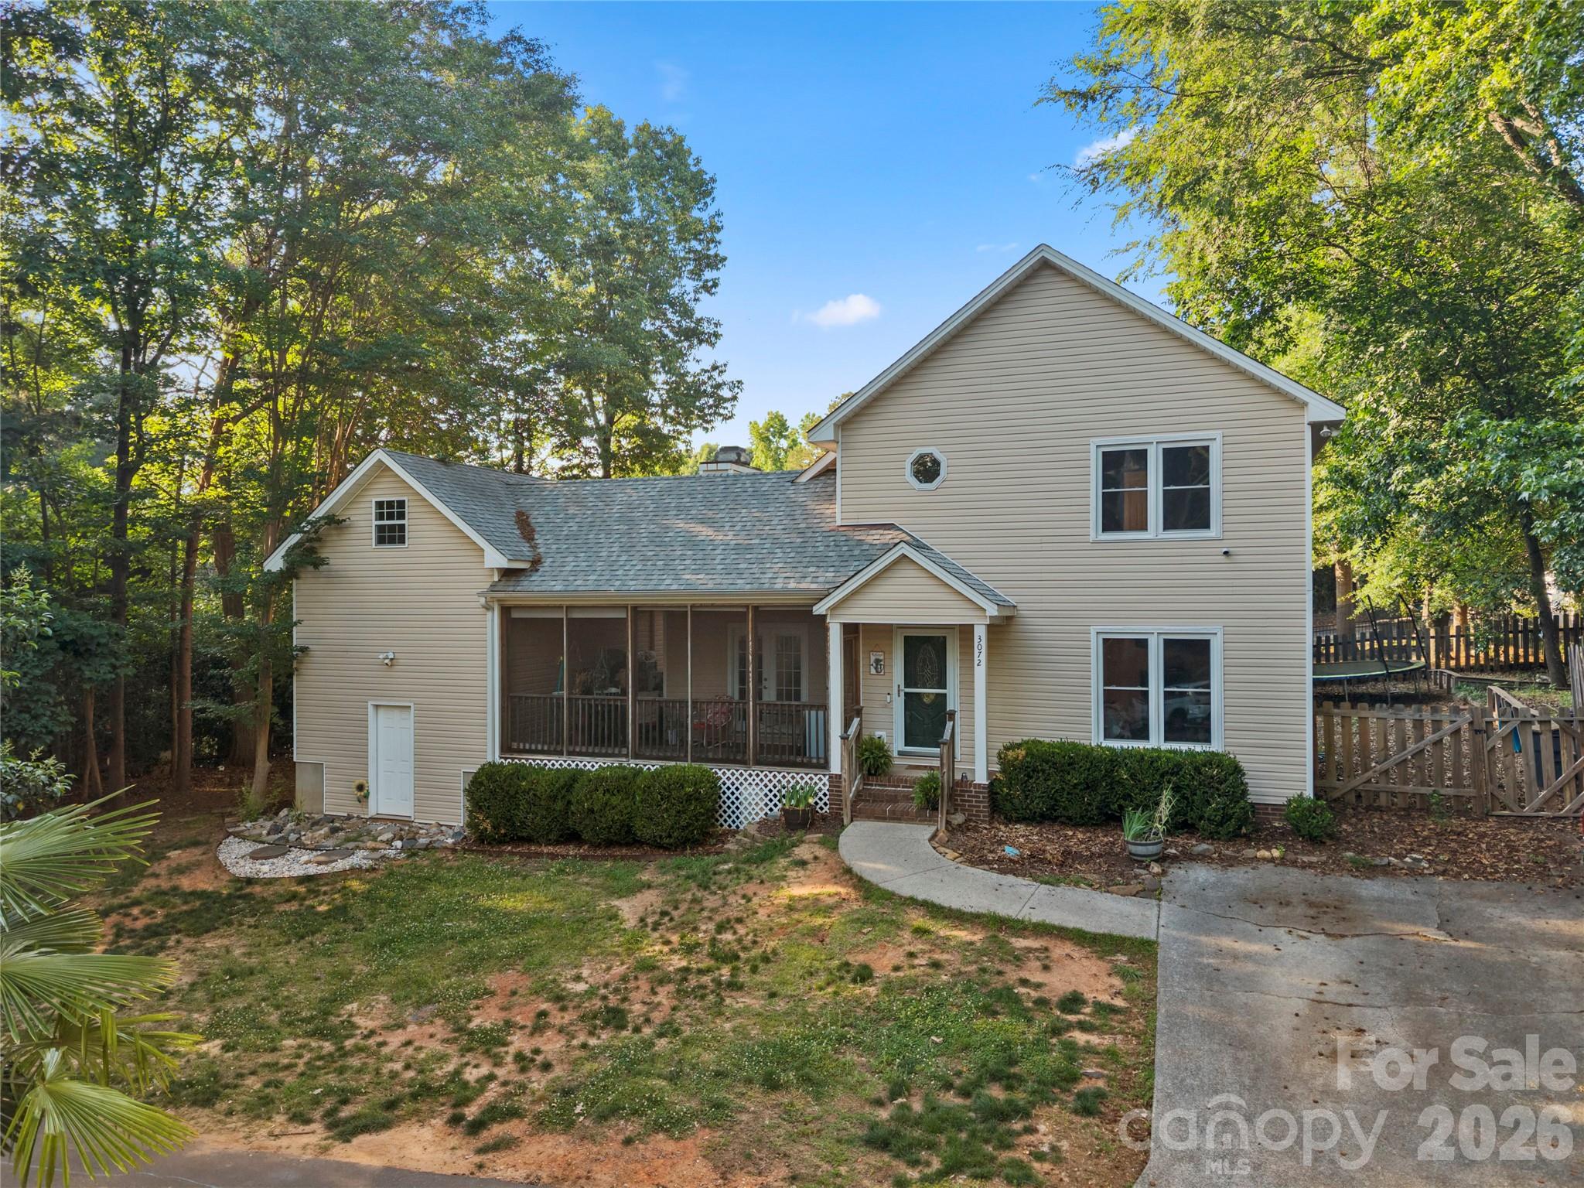
This beautifully updated ranch style home in sought after Tega Cay offers the ease of one-level living, paired with bright and open spaces. Hard to find 4 Bedroom Home that's Freshly Painted with a Renovated Kitchen! Tucked away on a quiet street, this home welcomes you with charming curb appeal and a covered front porch perfect for relaxing outdoors.

Inside, you’ll find over 2,060 square feet of thoughtfully designed living space featuring soaring ceilings, abundant natural light, and updated finishes throughout. The spacious living room is anchored by a stunning floor-to-ceiling stone fireplace and flows seamlessly into the dining area and kitchen, creating an ideal setup for both everyday living and entertaining.

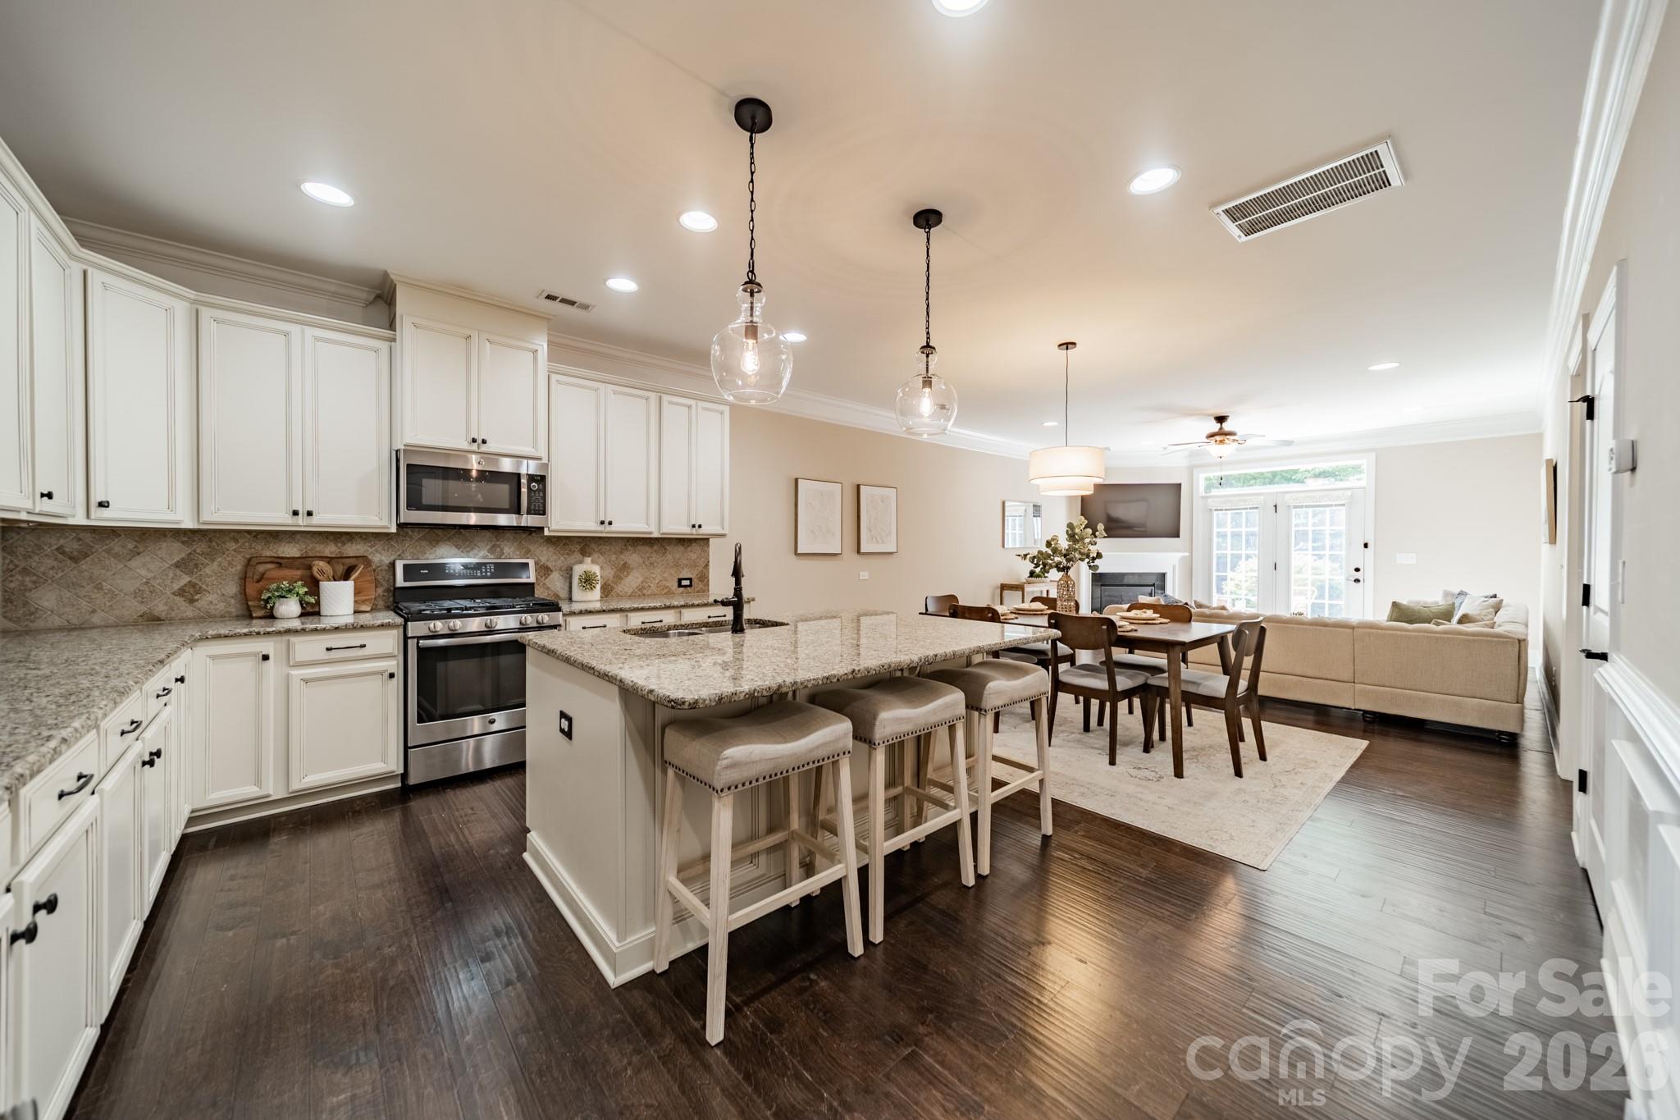
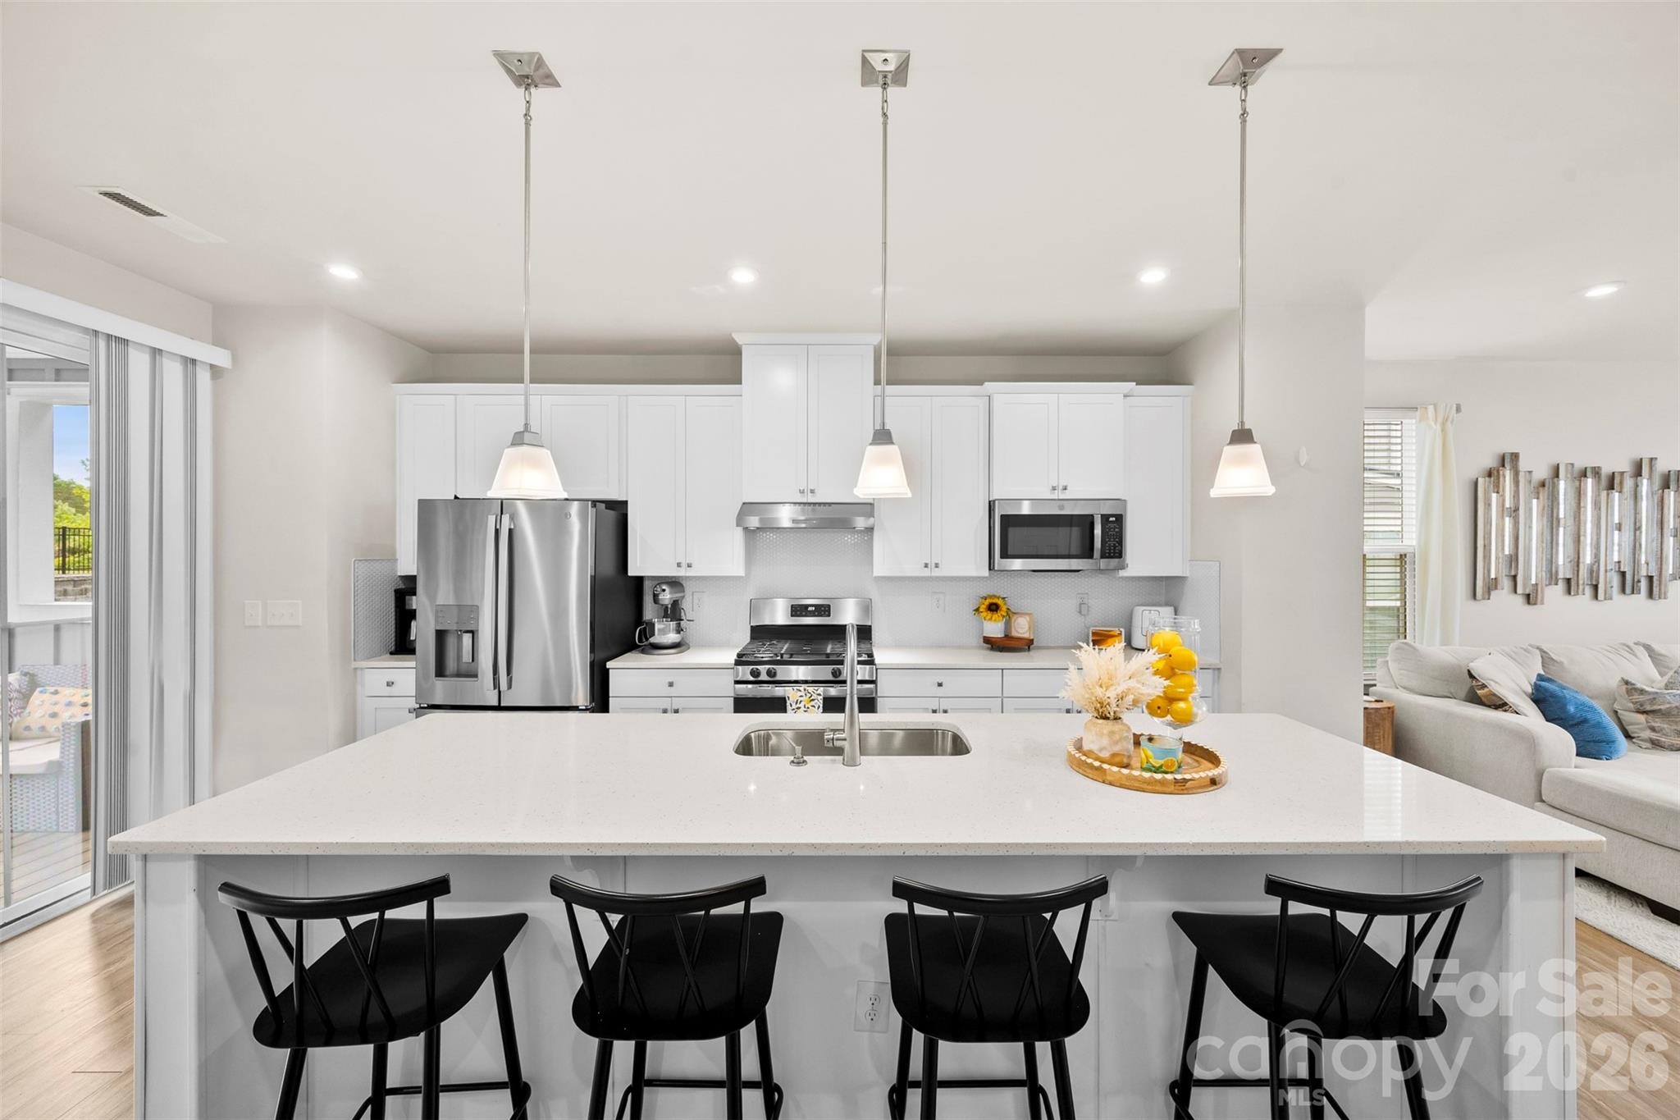
The kitchen has been renovated with white cabinetry, stainless steel appliances, recessed lighting, generous counter space, and a large island with bar seating. A sunny breakfast area surrounded by windows creates the perfect spot for morning coffee or casual dining. Large sunroom provides flexible additional living space for a sitting room, office, playroom, or hobby area!

The oversized primary suite offers a spacious retreat with vaulted ceilings, dual closets, and an en-suite bath complete with a soaking tub. Three additional bedrooms provide flexibility for guests and work-from-home needs, all conveniently located on the main level.

Outside, the backyard offers privacy and room to enjoy the outdoors, while the detached storage building adds valuable extra storage space. Moisture barrier in the crawlspace. Fully fenced in back yard!

Conveniently located near shopping, dining, golf, parks, lake activities, and highly regarded schools, this move-in ready home combines location, space, and style in one of the area’s most established communities.
#4358226

Tega Cay

9060 Tulagi Court

4 Beds

2 Baths

2,063 Sq.Ft.

$450,000

MLS#: 4358226

Located at Gold Hill Road & Pleasant Road very near I-77 in flourishing Gold Hill Commerce Park.  Close to shopping, dining, daycare, medical offices, & business offices. High volume traffic flow.   Possible uses: Restaurant, fitness center, bank, medical or tutoring facility.

Phase/Parcel #3 is within the Gold Hill Commerce Park Horizontal Property Regime II & has the rights & requirements of Regime II & its Master Deed. Sanitary sewer will require an easement though Phase/Parcel #4 to connect to public gravity sewer at the lower portion of phase/parcel 4. See drawing. Master Deed available in attachments or through your real estate agent. Subject to cost sharing for shared agreement within the Regime for usage of parking, roads, & certain amenities (approx. $3/sf of building),  This phase/parcel is subject to a 15 day Option Period for First Right of Refusal.  Access to public roads through Regime private roads.

Also listed for sale are Phases 4 & 5, MLS #4272399 and #4272364
#4271927

Fort Mill

2862 Pleasant Road

None Beds

None Baths

N/A

$450,000

MLS#: 4271927

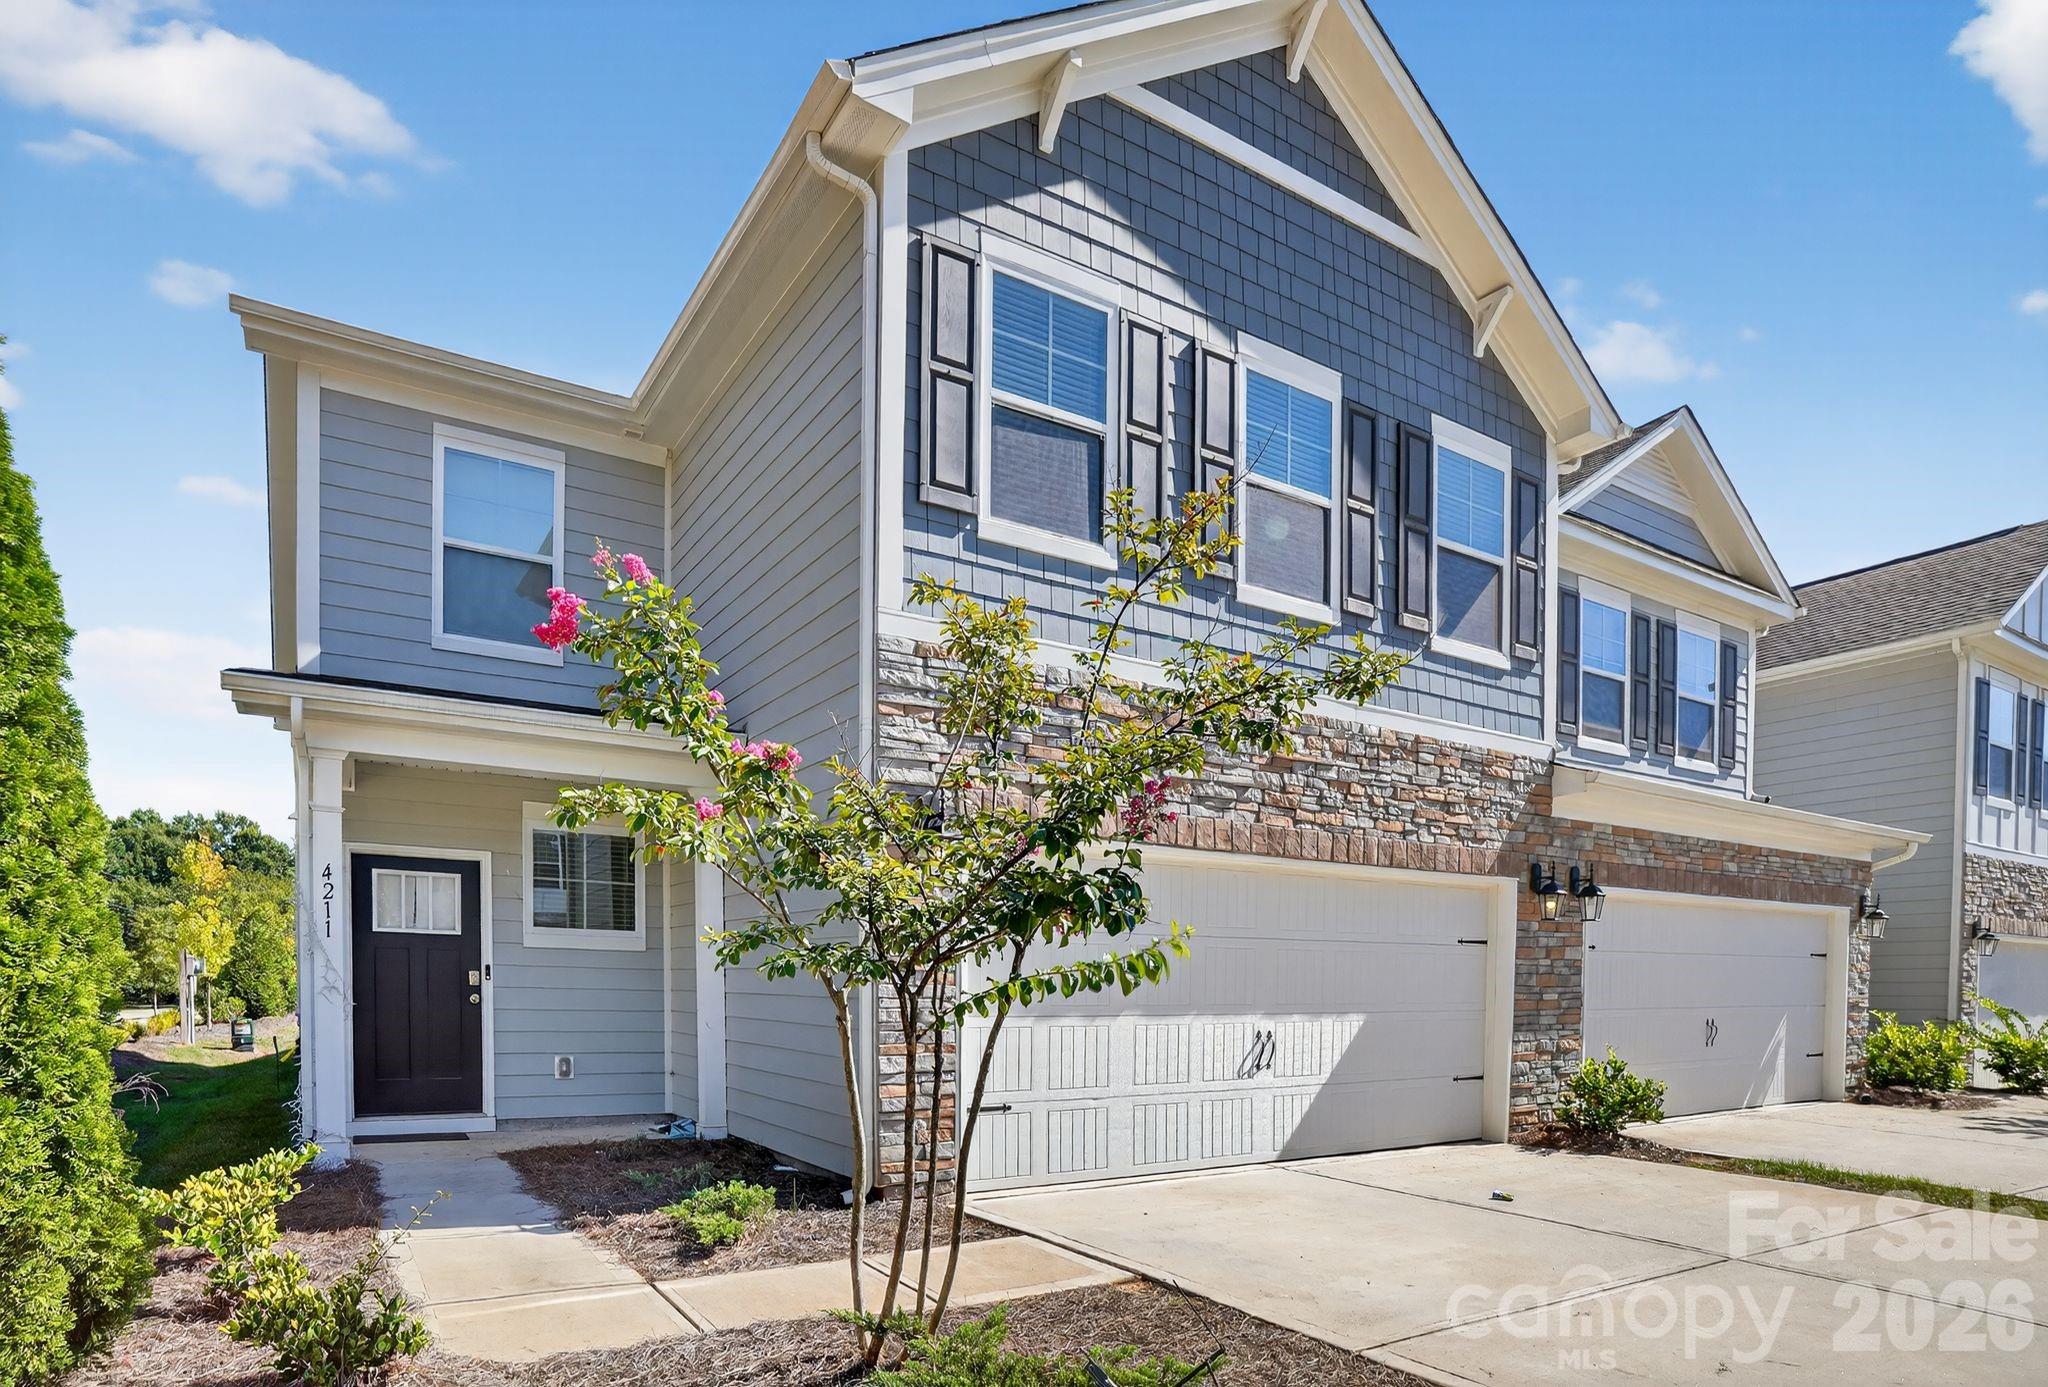
End-unit townhome at the front of Avondale, offering both privacy and convenience. Open-concept layout with abundant natural light, a modern kitchen with granite countertops, stainless steel appliances, and a spacious island. Main-level bedroom with nearby full bath plus upstairs primary suite with separate tub/shower, three additional bedrooms, and a large flex space. Resort-style amenities include a pool, clubhouse, fitness center, pickleball, and bocce courts—close to Ballantyne, shopping, dining, and award-winning schools. Recently built 2023 all appliances and systems 2 years old
#4351163

Fort Mill

4211 Plumeria Way

4 Beds

3 Baths

2,570 Sq.Ft.

$450,000

MLS#: 4351163

Price reduced
This private cul-de-sac location is a rare find for amenity rich Sun City.  The home’s standout feature is the stunning Four Seasons room - a light-filled retreat designed for year-round enjoyment with separate heating and cooling. With expansive windows framing serene wooded views, this space invites you to relax with morning coffee, unwind with a book, or entertain guests while feeling immersed in nature. The seamless connection between indoor comfort and outdoor scenery makes this room the true heart of the home.  Updates abound with new flooring, high end shutters, quartz counter tops, white cabinets, and stainless steel appliances.   The neighborhood is packed with amenities: hiking trails, 2 outdoor pools, one indoor pool, wood working studio, clay tennis courts, pickleball, shuffleboard, and bocce ball.
#4373434

Fort Mill

6056 Great Basin Lane

2 Beds

2 Baths

1,658 Sq.Ft.

$450,000

MLS#: 4373434

Price reduced
Welcome to Aberdeen at Wilson Farms! Located in Fort Mill High School District! Nestled in one of Fort Mill's premier neighborhoods, enjoy the ease of living near top-tier grocery stores and esteemed schools. A beautifully designed 3 story living space offering over 1900 Sq Ft per unit. This expansive residence features 3 spacious bedrooms and 2 full bathrooms, plus 1 convenient half bathroom per unit. The heart of the home is the modern kitchen, equipped with top-of-the-line stainless steel appliances that make cooking a delight. Qualifying homes come with a 1 Year Craftsmanship Warranty and 10 Year Structural Warranty. MOVE IN PACKAGE INCLUDES: REFRIGERATOR, WASHER, DRYER & BLINDS! HOA fees include master insurance policy and exterior maintenance!
#4310642

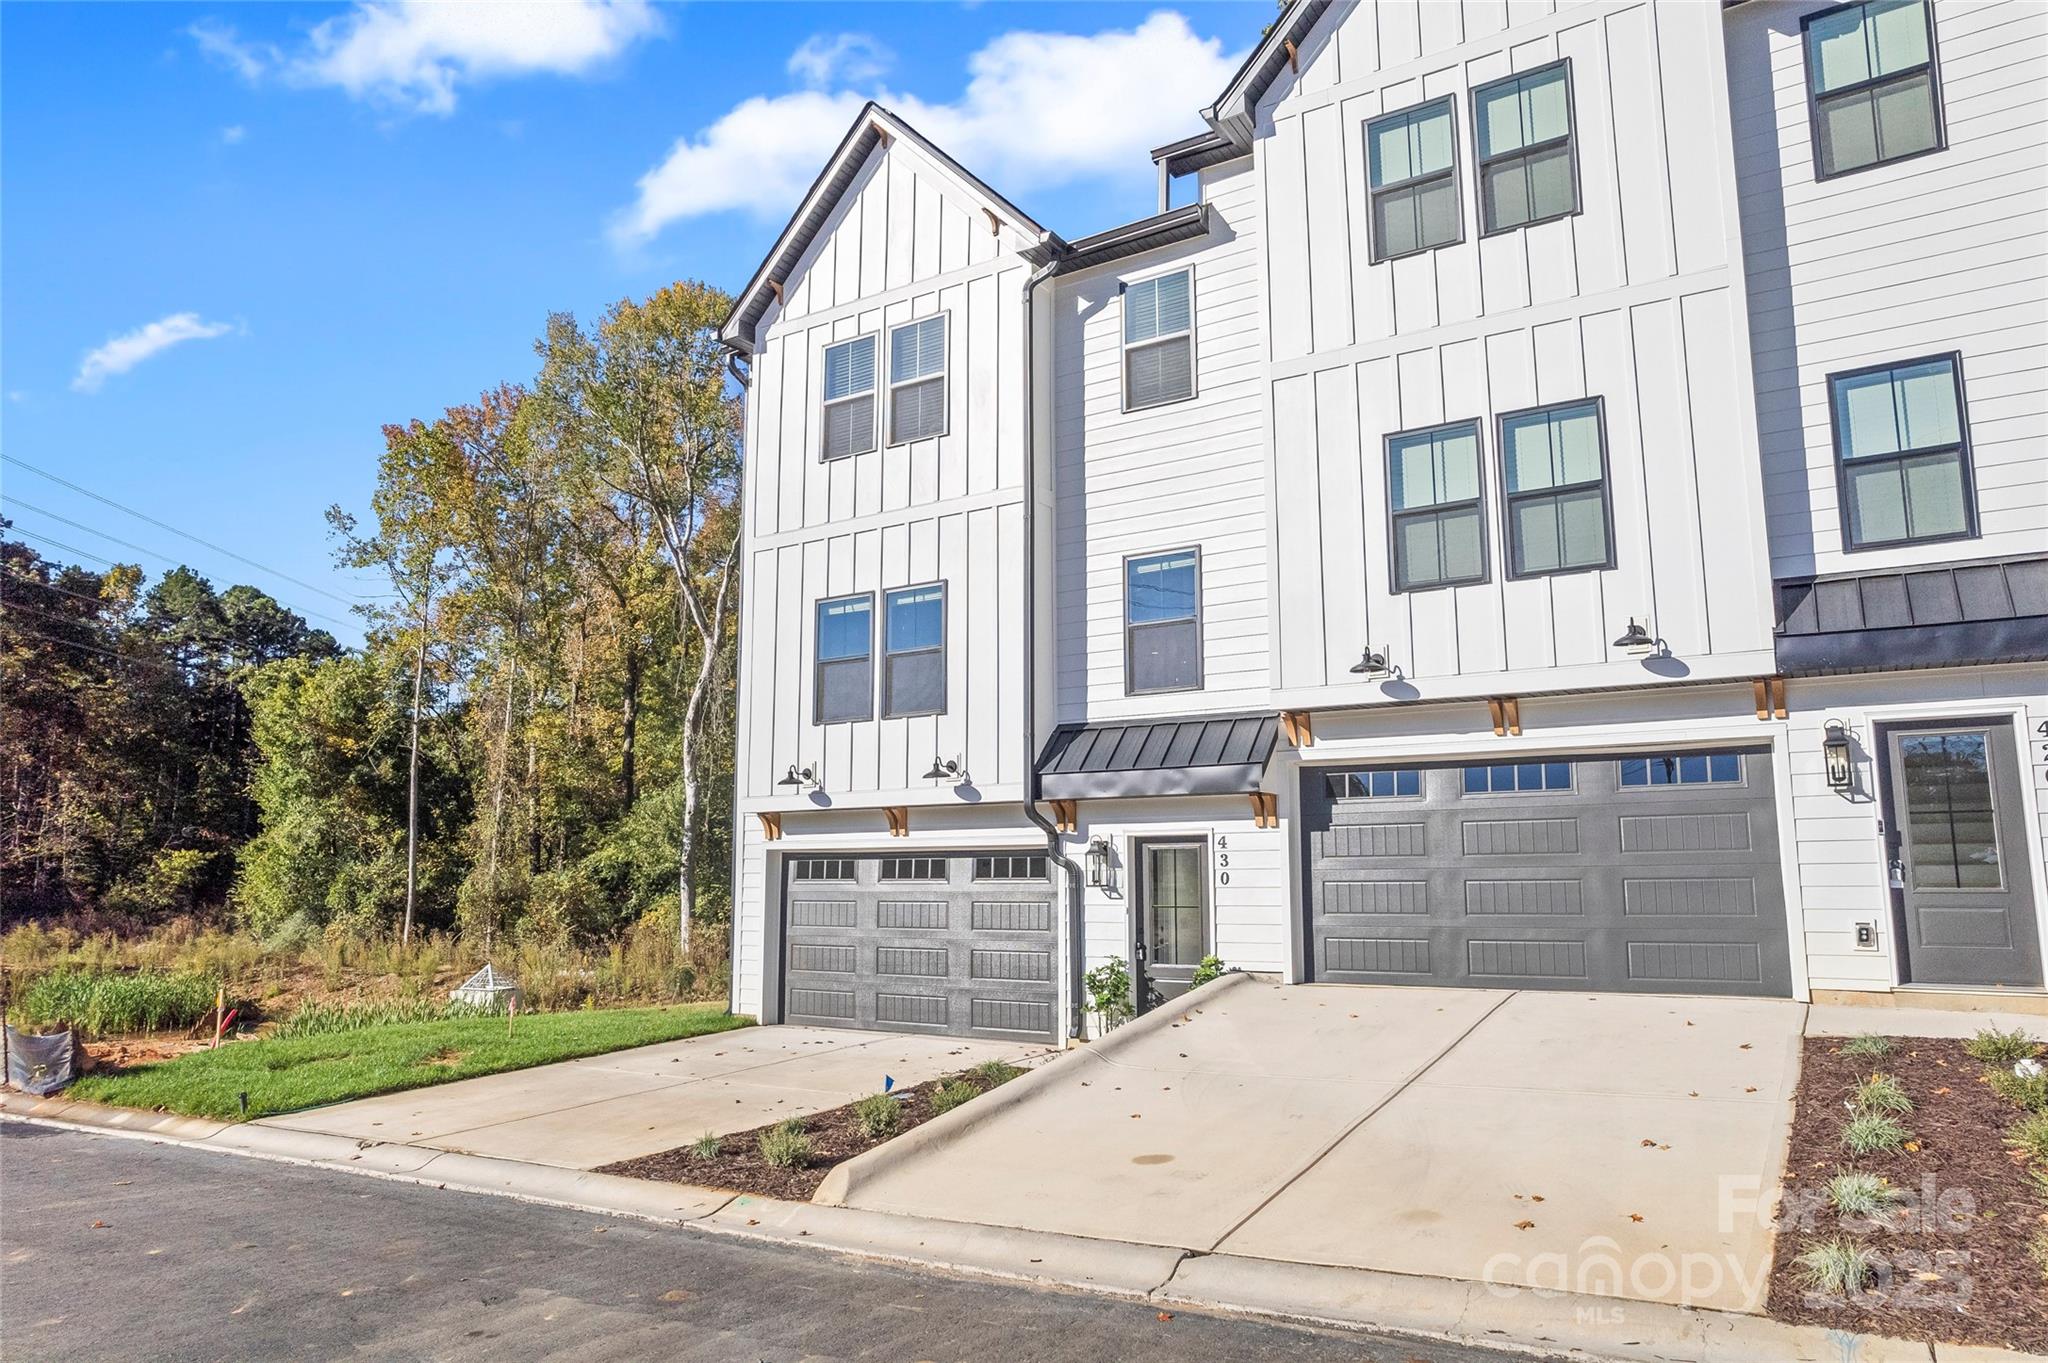
Fort Mill

430 Bogue Drive 24

3 Beds

2 Baths

1,934 Sq.Ft.

$449,600

MLS#: 4310642

This 4-bedroom, 3-bathroom townhome offers nearly 2,600 sq. ft. of living space and a 2-car garage. The perfect time to buy...Come and enjoy the Pool all Summer long and the walks in the Community. 

The home is loaded with high-end features, including granite countertops in the kitchen and all bathrooms, hardwood flooring on the main level, and tile in all baths and the laundry room. This property is priced to sell quickly.

Please let me know if you would like to schedule a viewing or if you have any questions.
#4369791

Fort Mill

1425 Bramblewood Drive

4 Beds

3 Baths

2,570 Sq.Ft.

$449,000

MLS#: 4369791

Price reduced
Welcome to 2044 Grimley Lane, a truly exceptional home that checks all the boxes and is a perfect fit for any type of buyer! This beautifully maintained residence features plenty of natural light throughout and spacious living areas designed for modern living. The large, enclosed deck overlooks a generous backyard — ideal for entertaining, relaxing, or enjoying family time outdoors. Inside, you’ll find four large bedrooms and 2.5 baths, offering room for everyone and all your needs.
#4336162

Fort Mill

2044 Grimley Lane

4 Beds

2 Baths

2,277 Sq.Ft.

$445,000

MLS#: 4336162

Lovely 2-story home! Kitchen has granite countertops, SS appliances, tile backsplash, recessed lighting.  Primary bath upgraded with free standing tub, sep. shower, luxury tile and vanity.  Primary bedroom is large with 2 walk-in closets.  Secondary bedrooms are spacious.  Laundry room up.  Den and dining areas have many windows and great natural light.  Den has fireplace. Patio is 20X20 and the backyard is flat, fenced and has beautiful mature trees.  Great location served by award winning Fort Mill Schools, close to restaurants, easy access to I-77.
#4380285

Fort Mill

244 Sand Paver Way

3 Beds

2 Baths

1,713 Sq.Ft.

$440,000

MLS#: 4380285

Price reduced
Step into a home designed for the way we live today. Built in 2022 in the highly sought-after Aniston Chase neighborhood, this property offers modern style and everyday convenience. The heart of the home is a wide-open kitchen and living area, featuring a massive work island, gas cooktop, and double wall ovens that make hosting feel effortless. The living room is anchored by a custom vertical slat accent wall, adding a sophisticated, contemporary vibe that sets this home apart. When it’s time to unwind, the primary suite delivers a true retreat experience with dual sinks and an oversized shower. Located within two miles of all three award-winning Fort Mill schools and just minutes from I-77, shopping, and dining, this home puts you exactly where you want to be.
#4375521

Fort Mill

527 Palmarosa Street

3 Beds

2 Baths

1,799 Sq.Ft.

$439,999

MLS#: 4375521

Price reduced
Welcome to a rare opportunity in the heart of Tega Cay—where lifestyle, location, and livability converge into one exceptional home. This beautifully maintained 2-story townhome at 115 Inlet Point Drive invites you to experience nearly 2,000 square feet of thoughtfully designed living space, perfectly positioned in the sought-after Lake Shore on Lake Wylie community  .

From the moment you step inside, you’re greeted by an open, light-filled layout that feels both spacious and inviting—exactly the kind of environment buyers imagine when they think of “home.” The main-level primary suite offers the comfort and convenience today’s buyers crave, complete with a garden tub and walk-in closet that creates a private retreat you’ll look forward to every day. The seamless flow from the living room—anchored by a cozy gas fireplace—into the dining area and kitchen makes entertaining effortless, while the kitchen island naturally becomes the centerpiece for gathering, conversation, and connection.

Upstairs, two generously sized bedrooms and a full bath provide flexibility for guests, family, or even a home office setup—giving you options that adapt to your lifestyle. The additional loft-style space enhances that flexibility even further, creating the perfect secondary living area, media space, or productivity zone.

But what truly elevates this home is how it extends beyond the walls. Step out onto your rear porch with automated sun shades and automated pergola. Whether its fully open, partially open or fully closed, it's the perfect private sanctuary for morning coffee/tea or evening unwinding. It's where indoor comfort meets outdoor serenity. Add in a 2-car attached garage, tankless water heater, surround sound system, and modern finishes like vinyl plank flooring, and you begin to see how every detail has been designed to enhance daily living.

Located just moments from Lake Wylie, this home places you in a lifestyle, not just a location. Imagine weekends by the water, scenic walks, and the sense of community that makes Tega Cay one of the most desirable areas in the region. With easy access to Fort Mill, Charlotte, and top amenities, you’re not just buying a home—you’re positioning yourself in a market where demand continues to rise.

And here’s the reality savvy buyers recognize: homes that combine a main-level primary suite, strong layout, and prime location don’t stay available for long. The question isn’t whether this home fits your needs—it’s how quickly you can make it yours before someone else does.

If you’ve been waiting for the right opportunity, this is it.
#4368782

Fort Mill

115 Inlet Point Drive

3 Beds

2 Baths

1,983 Sq.Ft.

$439,900

MLS#: 4368782

BACK ON THE MARKET, NO FAULT OF THE SELLER.  
Best location in the community!! Directly across the street from the large amenity center known as the Lake House. This lovely 2016 built Pine Springs offers a Craftsman elevation with stone and shake for great curb appeal. The kitchen boasts stainless steel appliances, granite counter tops, ceramic backsplash, hardwood floors and access to the paver patio w/motorized awning. Beautiful hardwood floors in main living areas, NEW CARPET, split bedrooms, each bath offers a step-in shower and granite countertops, office/den can be the 3rd bedroom, and much more. You'll love this amenity-rich active adult community that offers 2 outdoor pools, one indoor pool, woodworking/stained glass studio, clay tennis courts, pickleball, shuffleboard, bocce, hiking trails, and 160+ clubs. Come and enjoy your retirement in this beautiful, easy to maintain home and resort style community.
#4346486

Fort Mill

8024 Carolina Lakes Way

3 Beds

2 Baths

1,540 Sq.Ft.

$439,900

MLS#: 4346486

Welcome to 2617 Saint Helena Court, ideally situated on a cul-de-sac and located close to top-rated schools. This home offers a functional layout with comfortable living space and plenty of potential to make it your own. The main level features a spacious living area that flows into the kitchen and dining space, creating an easy setup for everyday living. Upstairs, the primary suite includes a walk-in closet and provides a private retreat, while additional bedrooms offer flexibility for guests, office space, or future needs. Step outside to enjoy the oversized concrete patio—perfect for outdoor gatherings, grilling, or simply relaxing in your backyard space. A water heater installed in 2016 adds additional value and peace of mind. Conveniently located near shopping, dining, and with easy access to Charlotte, this home presents a great opportunity in a desirable location.
#4357979

Fort Mill

2617 St Helena Court

4 Beds

2 Baths

2,390 Sq.Ft.

$439,000

MLS#: 4357979

Homeownership is within reach in this beautifully designed 2,425 sq. ft. home, ideally located in the heart of Fort Mill. Just minutes from Interstate 77, you’ll enjoy quick access to the vibrant Kingsley area and the charm of historic downtown, filled with local shops, dining, and everyday conveniences. 

Featuring 3 bedrooms, 2.5 bathrooms, and a rear-load two-car garage, this thoughtfully designed home offers the space and feel of a single-family home with the ease of low-maintenance living. The main level showcases a bright, open-concept layout—perfect for entertaining—along with a private pocket study with French doors, ideal for working from home or creating a quiet retreat.

The kitchen and bathrooms are beautifully appointed with white cabinetry and sleek quartz countertops, adding a clean, modern touch throughout. Stop by and schedule your tour today!
#4359750

Fort Mill

1819 Viewfield Road

3 Beds

2 Baths

2,425 Sq.Ft.

$439,000

MLS#: 4359750

Experience elevated living in this beautifully designed 2,425 sq. ft. end-unit home, ideally located in the heart of Fort Mill. With quick access to Interstate 77, commuting is effortless, while nearby Kingsley and historic downtown offer the perfect mix of dining, shopping, and everyday conveniences.

Inside, you'll find a stylish, modern interior featuring upgraded modern cabinetry paired with sleek quartz countertops in both the kitchen and bathrooms. Oak tread stairs add a warm, refined touch, enhancing the home's overall design and feel.

Offering 3 bedrooms, 2.5 bathrooms, and a rear-load two-car garage, this thoughtfully crafted home delivers the space and functionality of a single-family layout with the ease of low-maintenance living. The main level showcases a bright, open-concept design ideal for entertaining, along with a private pocket study with French doors—perfect for working from home or enjoying a quiet retreat. Schedule your tour today!
#4359814

Fort Mill

1831 Viewfield Road

3 Beds

2 Baths

2,425 Sq.Ft.

$438,000

MLS#: 4359814

1 ... 3 4 5 6 7 ... 18

properties found. properties found. Page of .

 - property

Send a message

Message successfully sent.

Your message

What is 3 + 4 ?

Reason for contacting?

I agree to receive email communication and understand I can unsubscribe at any time.

I agree to be contacted by Prestino Advantage via call, email, and text for real estate services. To opt out, you can reply 'stop' at any time or reply 'help' for assistance. You can also click the unsubscribe link in the emails. Message and data rates may apply. Message frequency may vary. Privacy Policy

Update Your Temporary Password

Personalize your search

Enter your email and we'll notify you immediately when new listings match what you're looking for.

or enter email address

Already have an account ? Login here

Continue your home search

I agree to receive communications and understand I can unsubscribe at any time.

I agree to be contacted by Prestino Advantage via call, email, and text for real estate services. To opt out, you can reply 'stop' at any time or reply 'help' for assistance. You can also click the unsubscribe link in the emails. Message and data rates may apply. Message frequency may vary. Privacy Policy

Already have an account ? Login here

We use cookies

We use cookies primarily for analytics to enhance your experience. By accepting, you agree to our use of these cookies. You can manage your preferences or learn more about our cookies policy.