One of the most popular communities provided by {{page_data.agentName}}

Fort Mill / Tega Cay

One of the most popular communities provided by Prestino Advantage

Fort Mill / Tega Cay

About Fort Mill / Tega Cay

Tucked along the scenic Catawba River and just minutes from Charlotte, Fort Mill and Tega Cay are two of the most desirable places to live in York County, South Carolina.

Known for top-rated Fort Mill School District schools, welcoming neighborhoods, and a strong sense of community, these towns attract families, professionals, retirees, and relocations from across the country. Residents enjoy the balance of small-town charm with convenient access to Charlotte’s business hubs, airport, dining, and entertainment.

Tega Cay offers lakefront living on Lake Wylie, golf course communities, marinas, and miles of walking and biking trails. Fort Mill features master-planned neighborhoods, historic charm, vibrant local businesses, and easy commuter access via I-77.

Buyers often ask:

• Is Fort Mill a good place to raise a family?

• What are the property taxes compared to North Carolina?

• How far is the commute to Charlotte?

• What types of homes are available in Tega Cay?

From waterfront homes and golf course properties to new construction, townhomes, and established neighborhoods, Fort Mill and Tega Cay offer options for every stage of life.

Life here feels intentional — rooted in tradition, connected to nature, and open to growth.

Whether you’re relocating, upsizing, downsizing, or investing, Fort Mill and Tega Cay offer more than beautiful homes. They offer community, opportunity, and a lifestyle that feels both peaceful and connected.

One of the most popular communities provided by Prestino Advantage
615
# of Listings
3
Avg # of Bedrooms
$262
Avg. $ / Sq.Ft.
$628,369
Med. List Price

Browse Fort Mill / Tega Cay Real Estate Listings

246 Properties Found. Page 6 of 17.

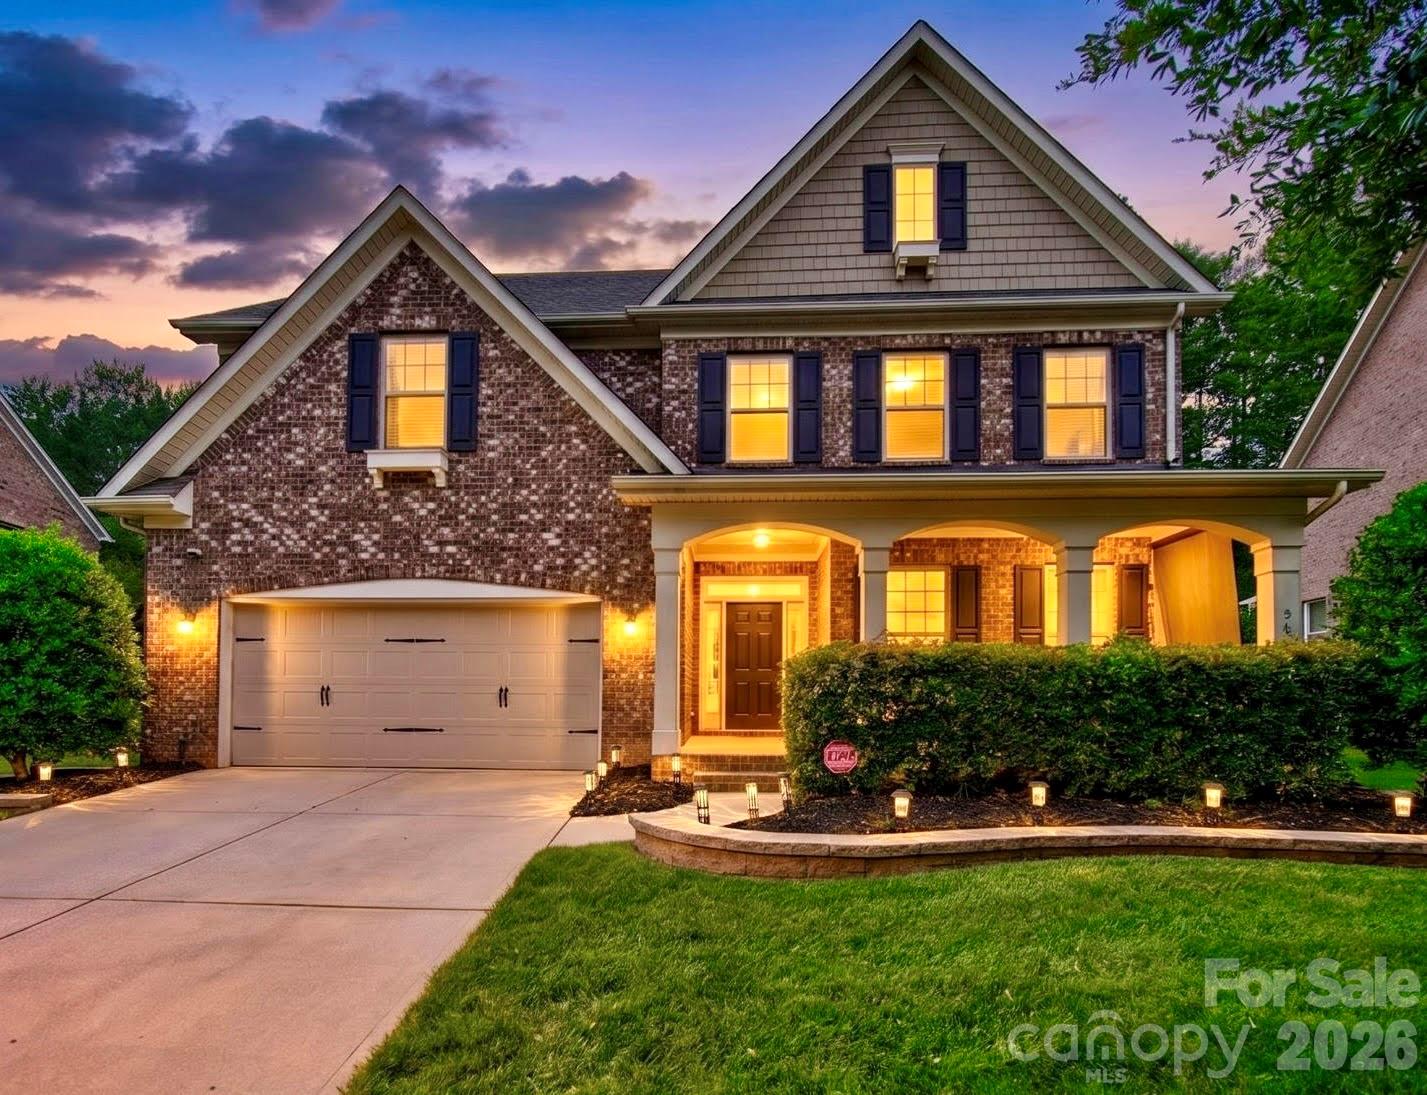
Welcome home to this beautifully updated full-brick residence in sought-after Barber Rock. Offering more than 3,200 square feet, 5 bedrooms, and 4 full baths, this move-in-ready home features a versatile floor plan and numerous recent improvements.

The main level showcases hardwood floors, fresh paint, brand-new carpet, and an open-concept layout designed for both everyday living and entertaining. The spacious kitchen features granite countertops, tile backsplash, a large center island, and abundant cabinet and workspace. A main-level bedroom and full bath provide ideal flexibility for guests, multigenerational living, or a private home office.

Upstairs, the expansive primary suite offers a tray ceiling, oversized walk-in closet, and well-appointed bath with granite countertops. Generously sized secondary bedrooms and flexible living spaces provide room for family, work, and recreation.

Recent updates include a new HVAC system in 2024, fresh interior paint, new carpet throughout the upper level, a Frigidaire gas range and Bosch dishwasher installed in 2025, roof tune-up completed in 2026, professionally cleaned gutters, and weatherproofing of all windows. Refrigerator, washer, and dryer convey.

Situated on a quiet dead-end street, the property enjoys peaceful views of a wooded common area from the front. The fenced backyard is an outdoor retreat featuring an impressive 450-square-foot paver patio complete with a fire pit, seating wall, and irrigation system.

Combining space, updates, privacy, and exceptional outdoor living, this is a rare opportunity in one of Indian Land's most desirable communities.
#4394897

Fort Mill

963 Rock Forest Way

5 Beds

4 Baths

3,240 Sq.Ft.

$750,000

MLS#: 4394897

Price reduced
Incredible Price Improvement! Don't miss this exceptional opportunity to own this beautifully updated, light-filled 6-bedroom, 3.5-bath, three-story home, ideally situated on a quiet cul-de-sac in the highly sought-after, amenity-rich Lake Ridge community of Tega Cay.

Designed for today's lifestyle, the open-concept floor plan offers exceptional space for both everyday living and entertaining. The main level features a versatile flex room perfect for a home office or guest bedroom, a formal dining room, and a spacious living area that flows seamlessly into the eat-in kitchen. Complete with stainless steel appliances, granite countertops, abundant prep space, and ample cabinetry, the kitchen is both stylish and functional. Just off the garage, you'll find a convenient drop zone and workspace, while the extended garage bump-out provides the perfect spot for a golf cart, workshop, or additional storage.

Luxury LVP flooring extends throughout the main level and all bathrooms, complemented by fresh interior paint and newer carpet on the second and third floors. A brand-new HVAC system installed in June 2026 provides added comfort and peace of mind.

The second level offers a spacious loft, three generously sized secondary bedrooms, a full bath, and a convenient laundry room. The oversized primary suite is a true retreat, featuring a large walk-in closet and a private en-suite bath. Most bedrooms include walk-in closets, offering exceptional storage throughout the home.

The third floor adds even more flexibility with a sixth bedroom, full bath, and an expansive bonus room ideal for a media room, game room, fitness space, guest suite, or multigenerational living, along with additional storage.

Step outside to the extended patio overlooking a private, wooded backyard, creating the perfect setting for relaxing or entertaining. The quiet cul-de-sac location offers minimal traffic and an ideal setting for outdoor enjoyment.

Located in the award-winning Fort Mill School District, this home is just minutes from shopping, dining, Lake Wylie, Catawba Park, and I-77. Residents enjoy resort-style amenities including a clubhouse, pool, tennis courts, pickleball courts, basketball courts, walking trails, and more.

Now offered with an incredible price improvement, this move-in-ready home delivers outstanding value in one of Tega Cay's most desirable communities. Schedule your private showing today before this opportunity is gone!
#4334316

Tega Cay

3018 Amaranth Drive

6 Beds

3 Baths

4,476 Sq.Ft.

$750,000

MLS#: 4334316

Don't miss 142 Canterbury Xing, designed for practicality and comfort. The living area includes a fireplace; the kitchen features an accent backsplash and island. The primary bedroom contains a walk in closet, with its bathroom containing double sinks and a separate tub and shower. An exterior deck extends outdoor living. This property delivers comfort and functional design for practical living.. Included 100-Day Home Warranty with buyer activation
#4372105

Fort Mill

142 Canterbury Crossing

4 Beds

3 Baths

4,033 Sq.Ft.

$750,000

MLS#: 4372105

Just imagine over an acre of land in the heart of Fort Mill, between Springfield Parkway and Fort Mill Highway (HWY 160), this residence offers rare space and flexibility with no city taxes and no HOA. Backed by more wooded acreage, there is nothing else like this.  And zoned for Fort Mill Elementary, Fort Mill Middle and Catawba Ridge High School.
The layout offers two true primary suites, each with its own zone and its own story. The main-level primary suite offers easy, everyday living with no stairs required, a walk-in closet, private ensuite bath, and a sliding door for direct access to the back deck. From the main-level primary, stairs lead up to a private loft, a quiet flex space perfect for a home office, reading room, or personal retreat. A door separates the loft from the upstairs wing, so each level stays completely self-contained.
Upstairs, the second primary suite is its own complete world. Private ensuite bath with separate tub and shower, dual walk-in closets, a connected flex room that works as a nursery, sitting room, or home office, and a private balcony where mornings start a little slower. From this wing, a door opens to the shared loft and the nearly 300 square foot bonus room beyond it, giving whoever calls this suite home their own living space above the rest of the house. Teen suite, in-law quarters, guest wing, or a multigenerational setup where everyone has real privacy. This floor plan makes it work without compromise.
Six distinct living areas: a living room, family room with its own private entrance, flex space, loft, flex room, and a nearly 300 square foot bonus room, give every person under your roof their own place to land. Movie nights, homeschooling, hobbies, a home office, a playroom, or just a quiet corner that belongs to you. Room for everyone and their cars on the double half ircle driveway. 
The kitchen is where this home really comes alive. Generous solid surface counters give everyone room to spread out, from prepping dinner on the gas range to helping with homework at the breakfast bar. Stainless appliances, abundant cabinet storage, and French doors that open directly to the deck make this a kitchen that actually works for a full, busy household. The home was built for real life, with two dishwashers, two laundry rooms with washers and dryers that remain, and two water heaters, so no one is waiting on anyone else.
Step outside and the living does not stop. Mature trees and lush, established landscaping create a natural buffer that makes this property feel like its own private world. The land opens up where it matters most, on the side and behind the home, giving you flat, usable yard space to actually enjoy. A covered wrap around porch invites you to slow down and stay a while, and a back deck and paver patio give you two distinct outdoor living spaces to grill, gather, or simply take in the wooded views.
Two HVACs installed in 2021 and a roof replaced in 2024 mean the big ticket items are already handled. Fresh paint throughout, new plank flooring, new carpet, and a beautifully updated bathroom vanity mean less for you to do and more for you to enjoy. A pre listing inspection has already been completed with repairs and maintenance handled, so you can move forward with real peace of mind.
Privacy and space like out in the country with multiple routes to I-77, Carowinds, downtown Fort Mill, Anne Springs Close Greenway, and Ballantyne. This home started as one of Fort Mill's original mill houses, built in 1955. The kind with real history and character you simply cannot recreate. Over the years it grew into a spacious home of over 3,300 square feet (effective year built 2000 per York County tax record), all while holding onto that original warmth, including original hardwood floors and varied ceiling lines that came with the addition. No new construction can match this kind of architectural character.
Mill house history. Modern comfort. Welcome home to 1516 Hensley Road.
#4395457

Fort Mill

1516 Hensley Road

4 Beds

3 Baths

3,368 Sq.Ft.

$750,000

MLS#: 4395457

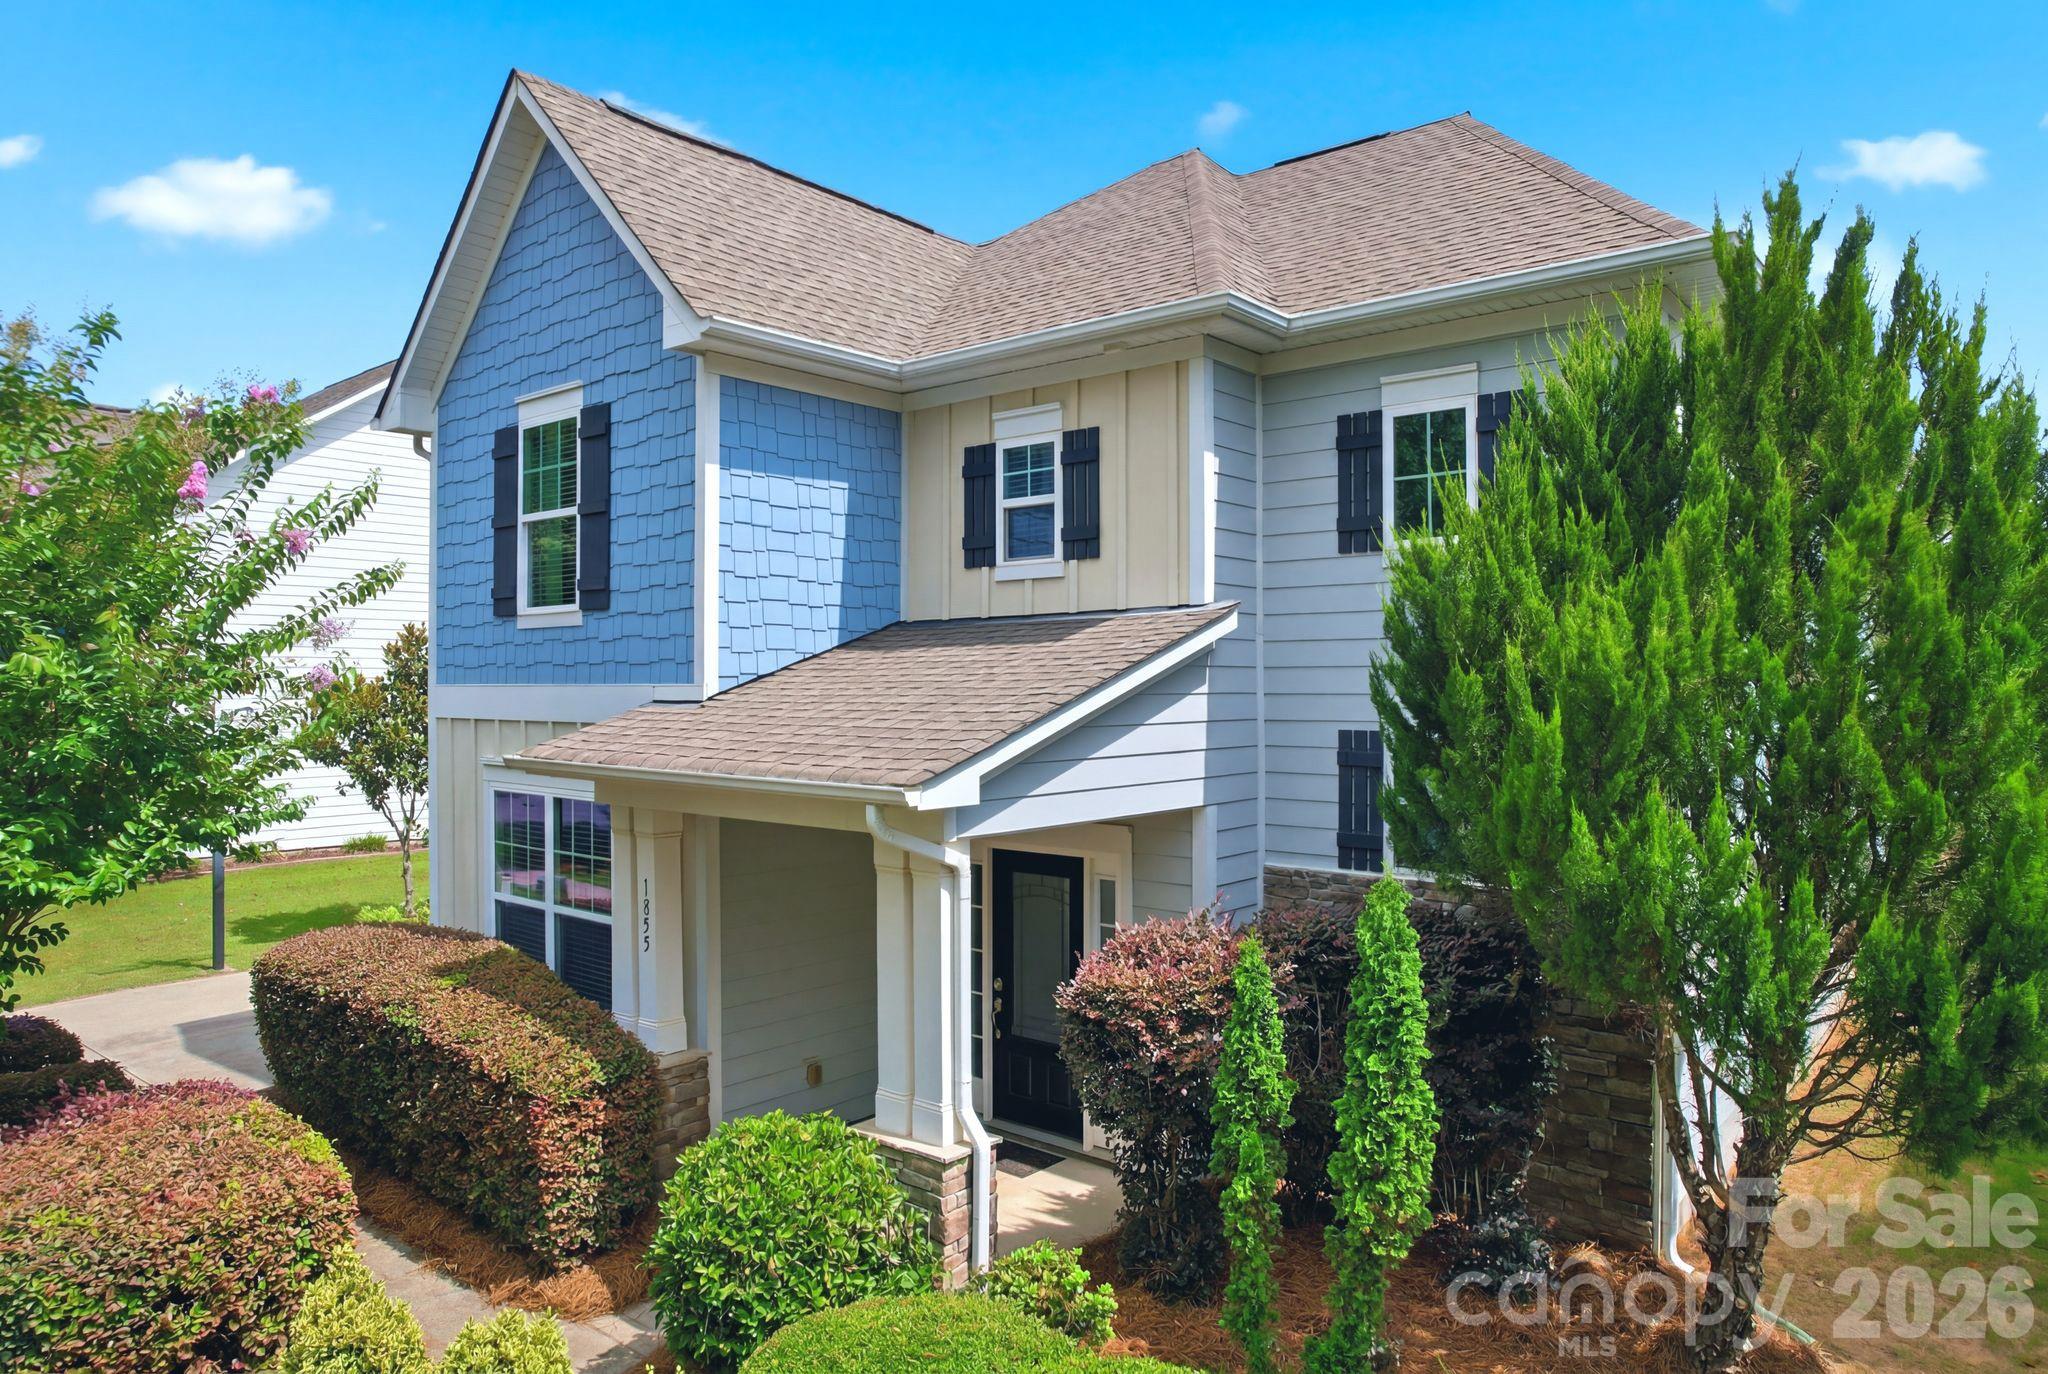
1855ShadowLawnCt.info - A compelling opportunity to own in Springfield, one of Fort Mill’s premier golf course communities. Located at 1855 Shadow Lawn Court, this 4-bedroom, 3.5-bath home offers 2,456 square feet of thoughtfully designed living space on a 0.28-acre lot, combining flexibility, privacy, and access to exceptional community amenities.

A standout feature is the private in-law suite located on its own side of the home, making it ideal for multigenerational living, guests, or extended stays. The home also includes a dedicated office, providing a functional space for remote work, studying, or everyday organization. Comfortable living areas and a practical floor plan make the home well suited for both daily living and entertaining.

Outside, the large backyard is framed by mature privacy trees, creating a peaceful setting with room to relax, play, or gather with family and friends.

Springfield residents enjoy access to golf, resort-style pools, clubhouse dining, walking trails, green spaces, and newly constructed tennis and pickleball facilities. The community is located within the highly regarded Fort Mill School District and offers convenient access to shopping, dining, Charlotte, and major highways.

Whether you’re relocating, upsizing, or looking for a home that offers both space and lifestyle, 1855 Shadow Lawn Court presents an excellent opportunity to enjoy one of Fort Mill’s most sought-after communities. Schedule your private showing today.
#4395925

Fort Mill

1855 Shadow Lawn Court

4 Beds

3 Baths

2,456 Sq.Ft.

$749,900

MLS#: 4395925

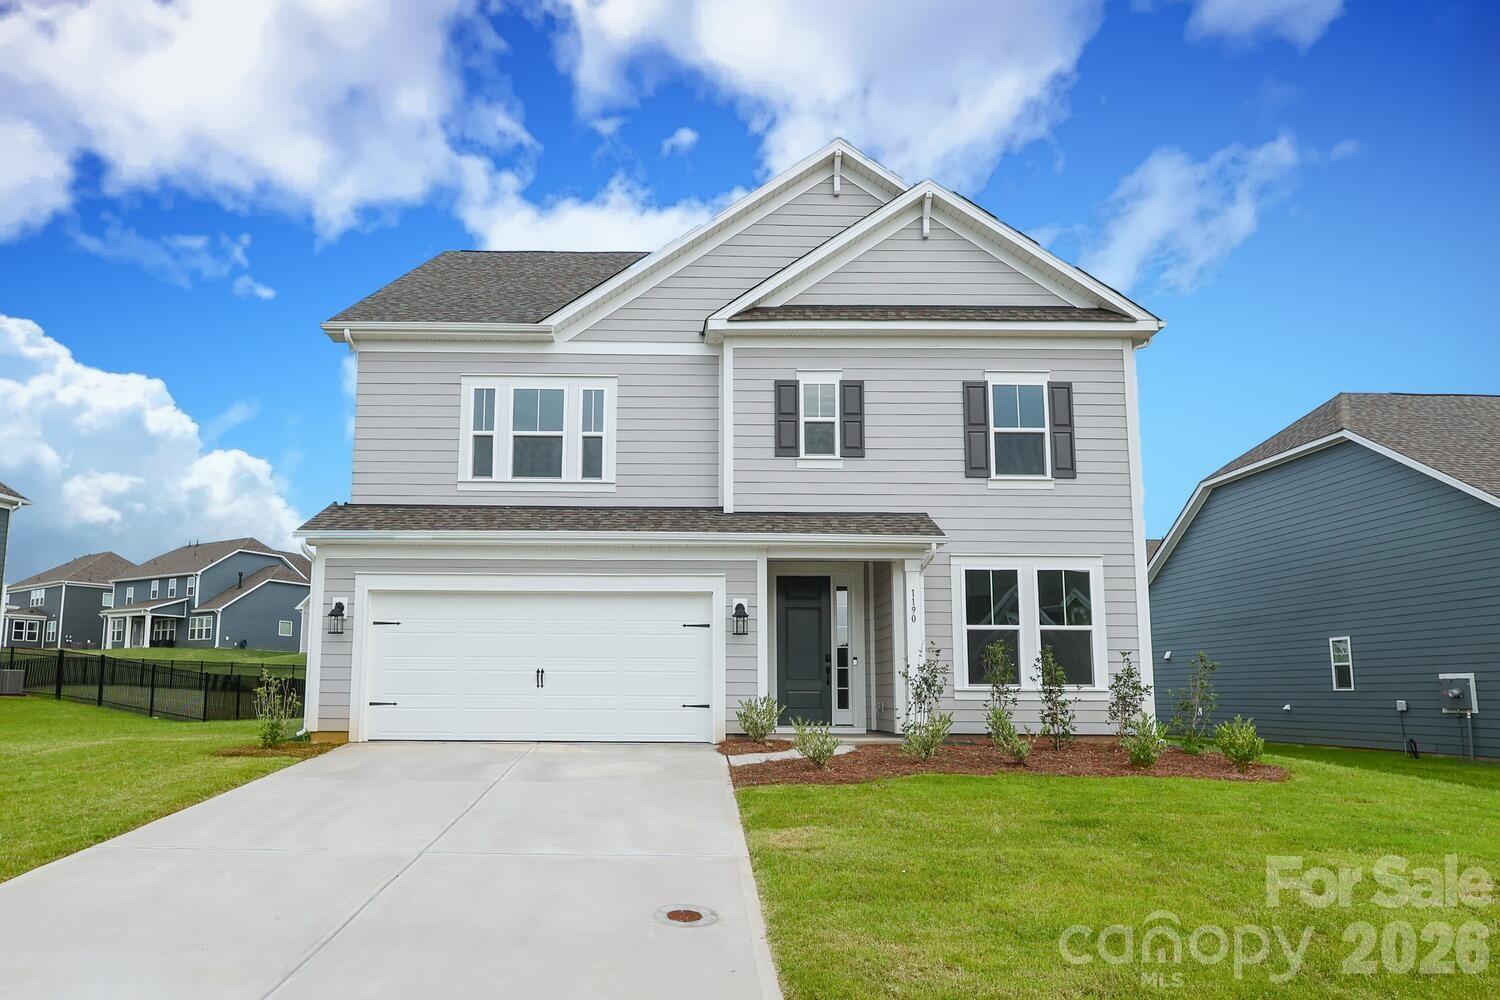
Incredible opportunity for ready to move into new construction on one of the best lots in The Estates at Sugar Creek!  Brand new and never lived in with builder warranty and too many upgrades to mention!  Home features an open and inviting floorpan with large rooms and flexible spaces!  Tons of natural light and huge gourmet kitchen with quartz counters, stainless steel appliances and gas cooktop.  Custom tile backsplash, designer light fixtures, scullery and a huge pantry!  First floor has guest suite with full bath, a sunroom and drop zone!  Primary bedroom is huge with spacious en suite bath and two large closets!  Flexible bonus room up and three additional bedrooms!  Lot is large, level and has extra side yard space as well.  Amazing location with award winning schools, easy access to I-77 and I-485, Highway 521, and just minutes from Ballantyne and all the great amenities it has to offer!
#4353094

Fort Mill

1190 Sugar Creek Road

5 Beds

4 Baths

3,053 Sq.Ft.

$749,900

MLS#: 4353094

Price reduced
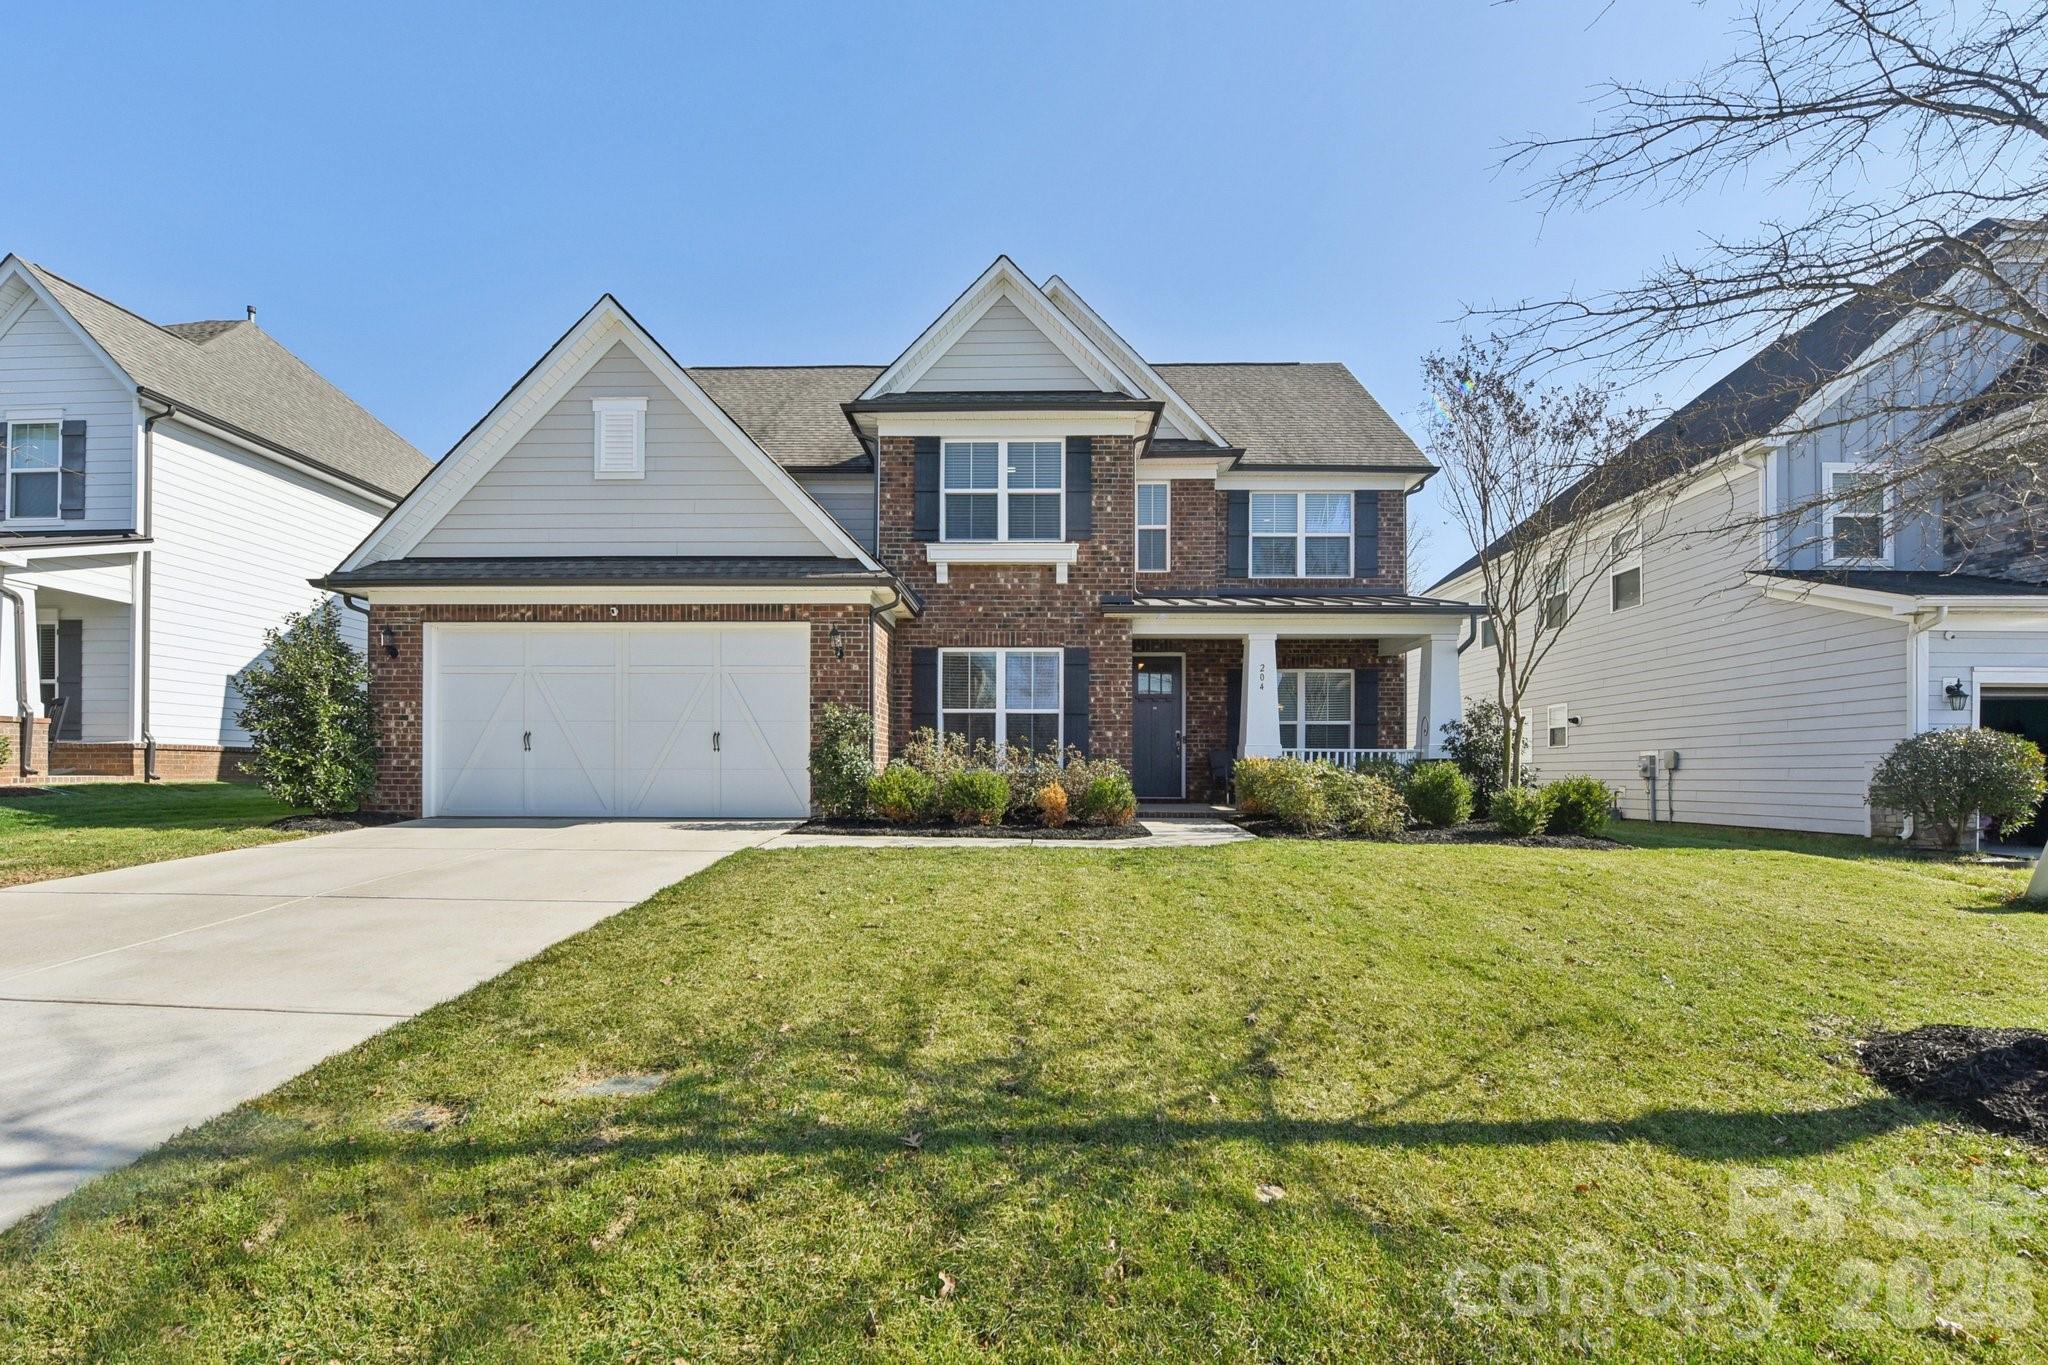
This 5-bedroom, 3.5-bathroom masterpiece in the Habersham community offers a perfect blend of luxury and functional design. The spacious main-level primary bedroom features a striking trey ceiling, a massive walk-in closet, and a deluxe bath suite with double vanity & unwind in the spa-like shower after a long day. The culinary hub is equipped with a gas cooktop, kitchenaid in-wall oven and microwave, elegant granite counters, a large island, a walk-in pantry, and a vented exhaust hood. Host formal dinners in the dedicated dining room showcasing a trey ceiling & moldings, or utilize the butler's pantry with a beverage refrigerator and breakfast room for more casual gatherings. A unique meal planning station and a dedicated home office make daily organization effortless. The great room is open to the kitchen with gas fireplace showcasing a beautiful stone surround. New 9" Mokawk engineered flooring, updated paint and beautiful moldings add an elegant touch to this stunner. The second floor opens to a large loft, ideal for a media room or playroom. You'll find secondary bedrooms spacious with walk-in closets, two full bathrooms, and walk-in storage. Relax under the pergola patio or on the custom paver patio. The yard features an irrigation system and newly fenced yard. The tandem 3 car garage with epoxi floor & EV charging station has ample space for three vehicles or extra storage and a workshop area. The easy connectivity to shopping, dining, parks & entertainment along with the community pool, playground, walking trails & sidewalks makes Habersham a wonderful place to call home!
#4350290

Fort Mill

204 Hampton Trail Drive

5 Beds

3 Baths

3,380 Sq.Ft.

$749,900

MLS#: 4350290

Price reduced
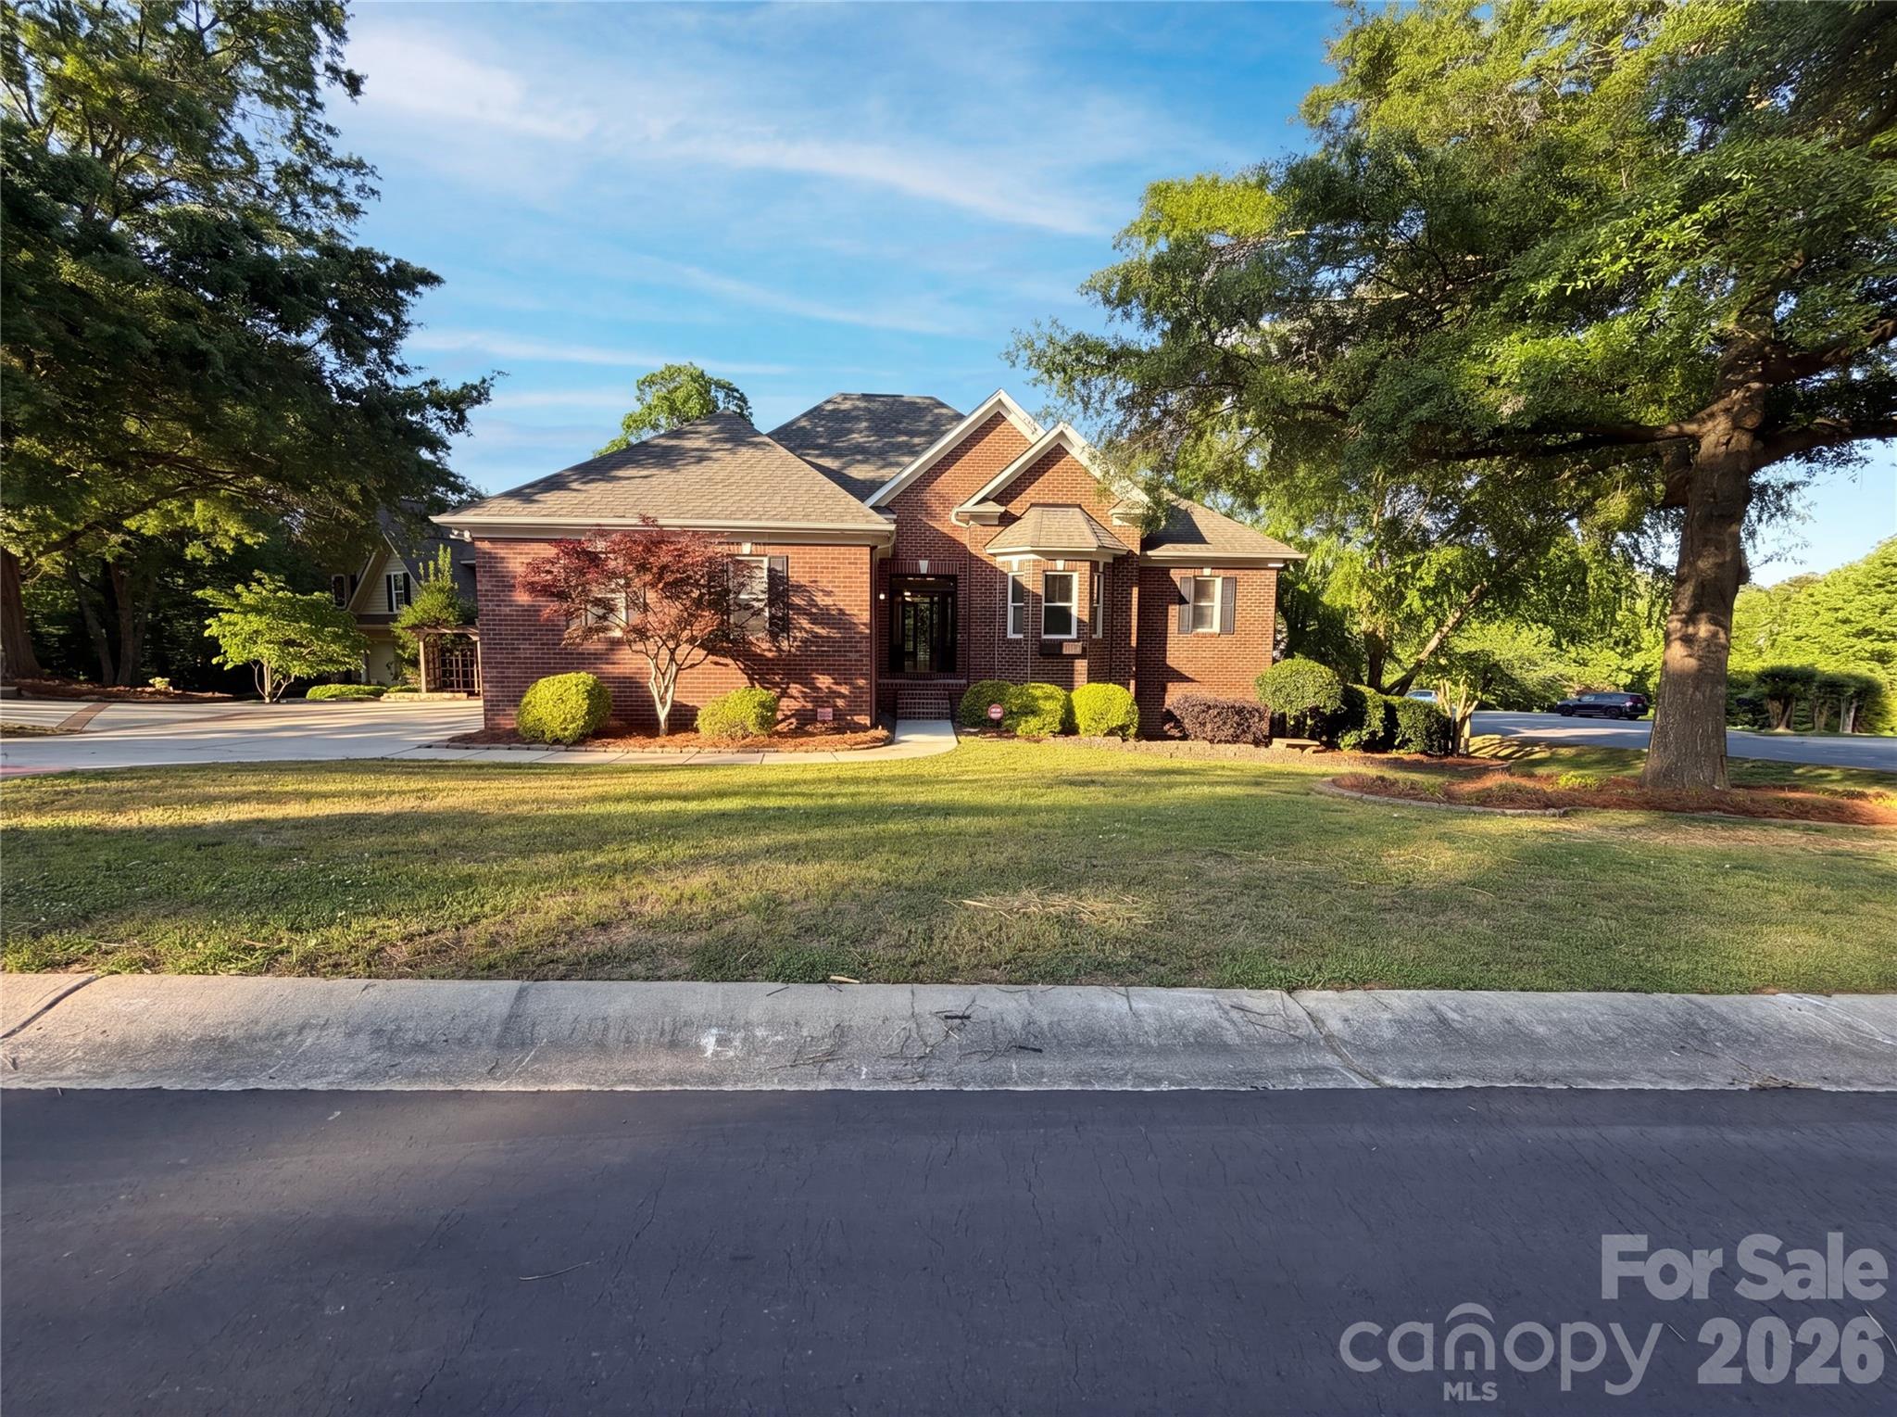
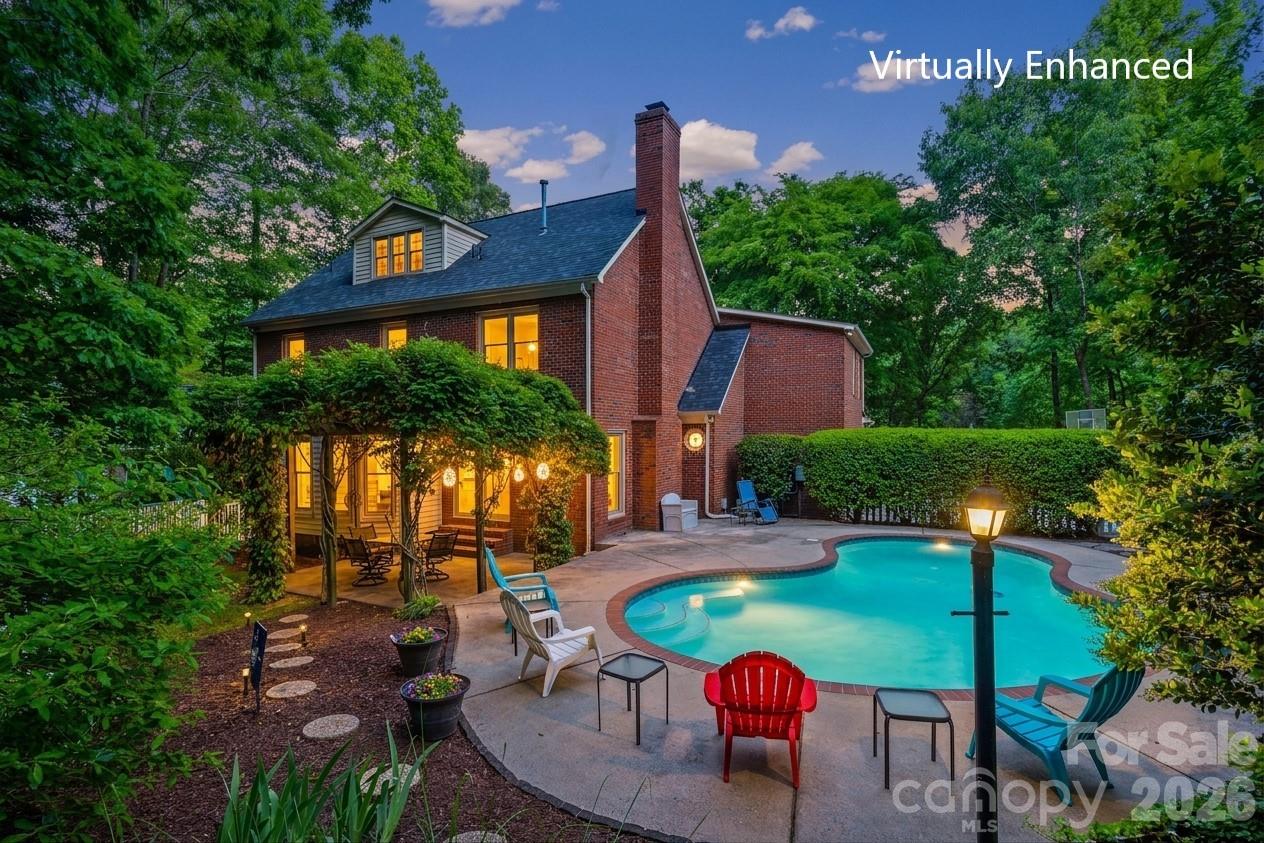
Exceptional flexibility meets everyday convenience in this all-brick Fort Mill home located in an established neighborhood in the 29708 zip code. This home offers so many flexible spaces that can be used for a home office, a home gym space, a playroom, or a multi-generational setup. This property adapts to the lifestyle you desire. The updated kitchen features granite countertops, eat-in kitchen with bay windows that overlook an inviting backyard with a Gunite pool, a pergola covered patio and a firepit…all for entertaining and relaxing. A finished room above the garage is a large flexible space to include a full bath and a café area (includes cabinets and a sink). You can build a closet and it becomes that 4th large bedroom. The primary suite offers generous space along with a soaking tub, separate tile shower, dual sinks, and tile floor. Close to restaurants and shopping.
#4368167

Fort Mill

1596 Old Tara Lane

3 Beds

3 Baths

2,932 Sq.Ft.

$749,000

MLS#: 4368167

New on site 2 days ago
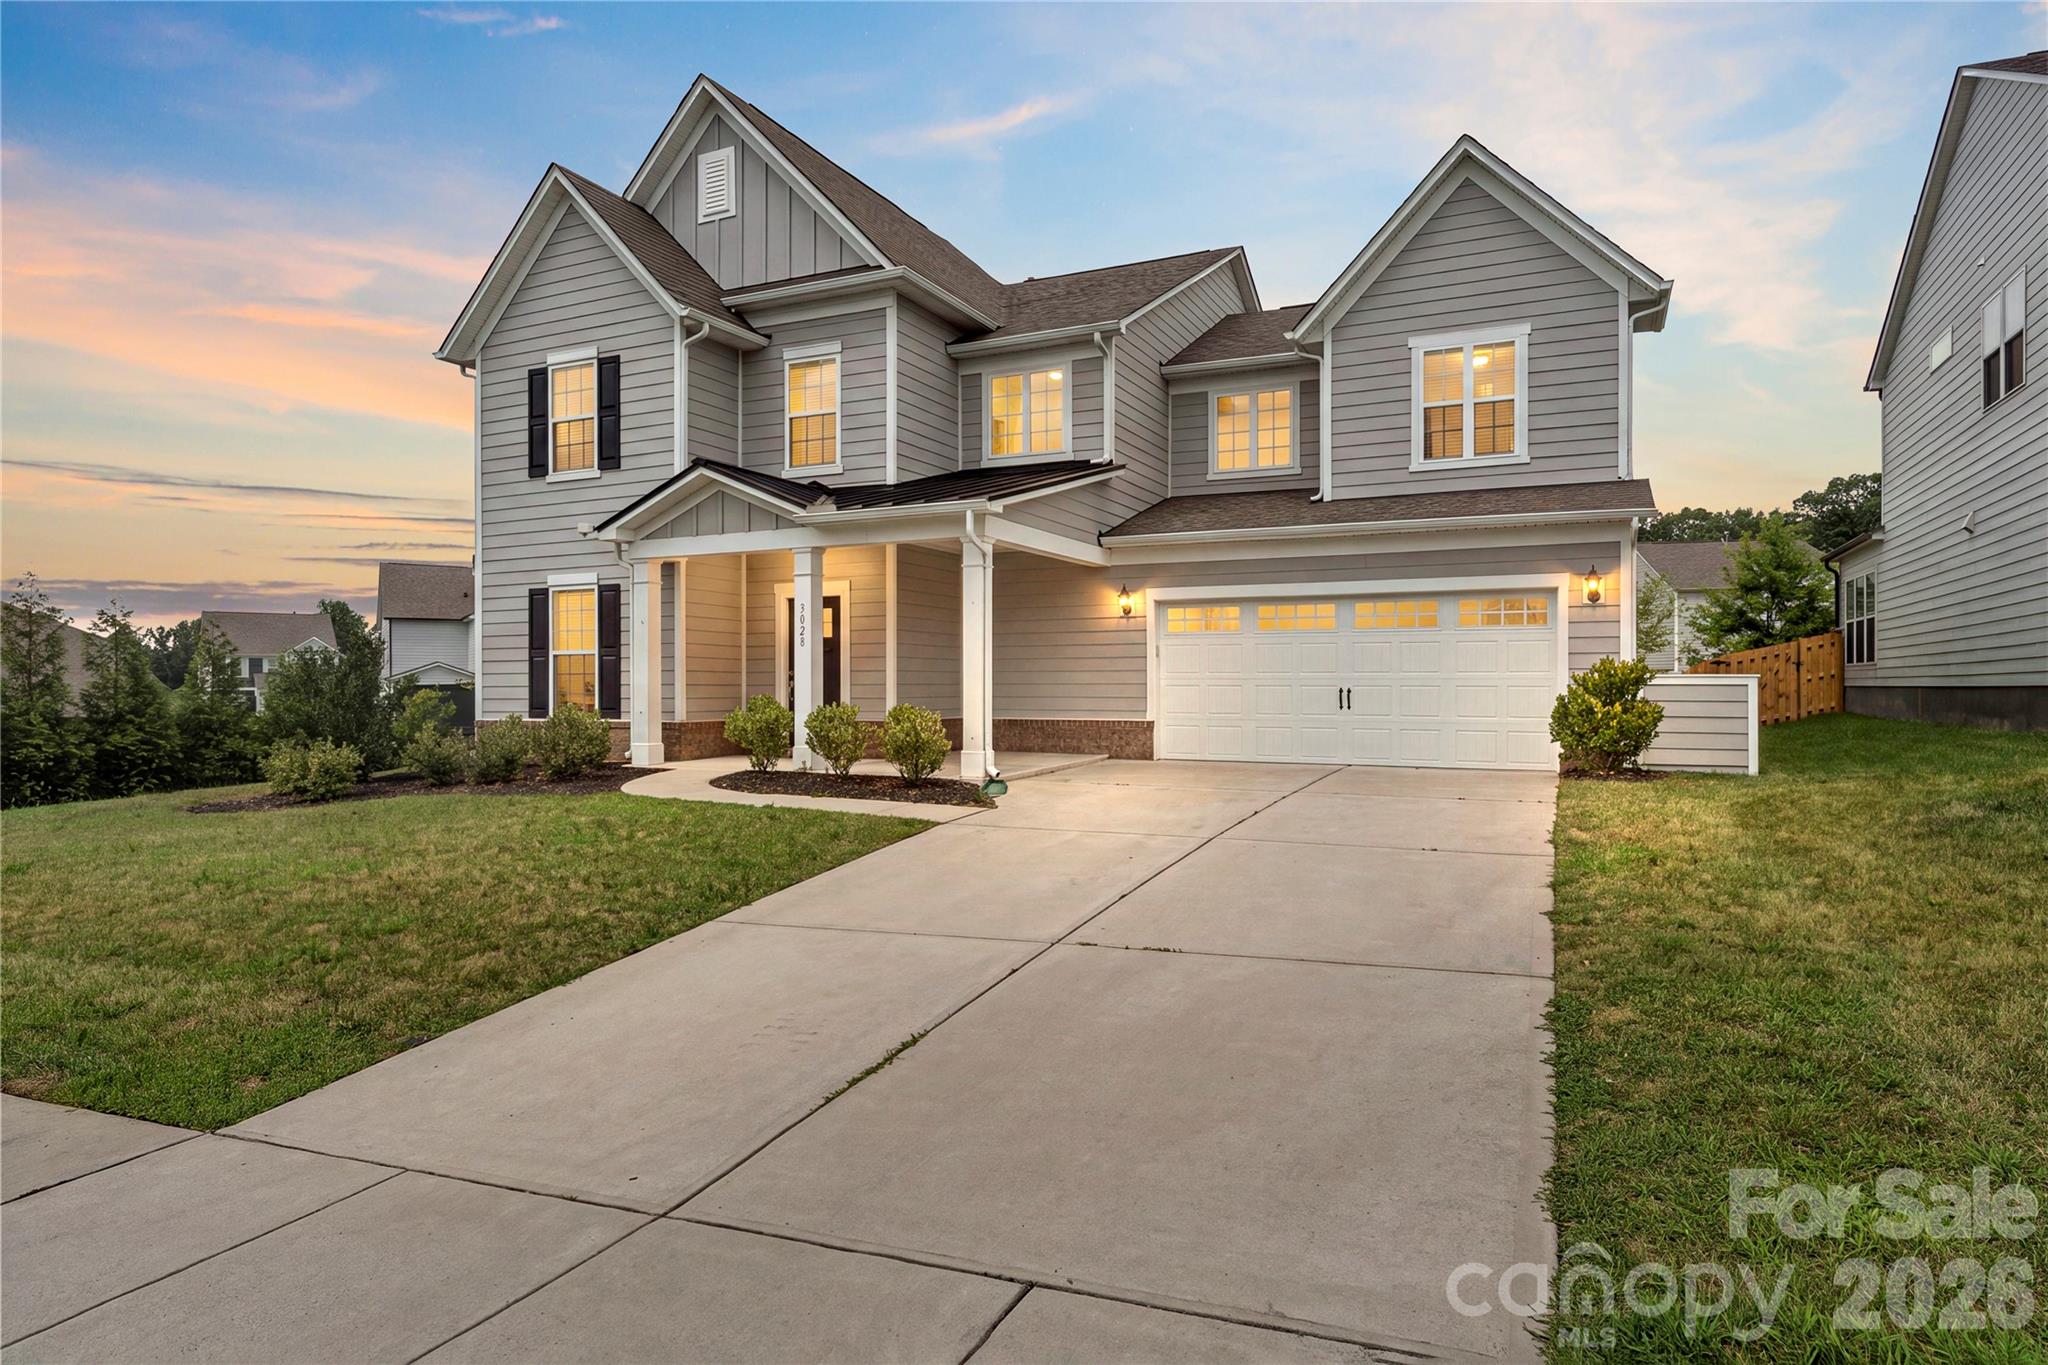
Magnificent 2-story home offering 5 bedrooms, 3.5 bathrooms, and over 3,600 square feet of thoughtfully designed living space on the South Carolina side of the desirable McCullough Neighborhood! The main level open-concept floor plan features beautiful wood flooring throughout the main living areas, a spacious living room with a stone surround gas fireplace flows into breakfast area, and the gourmet kitchen - equipped with a large center island with seating, butler’s pantry, wine refrigerator, gas cooktop, quartz countertops and abundant cabinetry, makes it perfect for everyday living or entertaining. A main-level bedroom provides excellent flexibility for guests or an additional home office. The main level is completed with a dedicated sunroom, planning/drop station and a formal dining room. Upstairs, enjoy the luxurious primary suite featuring tray ceilings, dual vanities, tile surround shower with bench and an oversized walk in closet. Three additional bedrooms provide additional living space or flex space as needed. The spacious loft/second living area makes for a perfect play area, entertainment room or hobby space! Outside, relax on the huge covered patio beneath the custom pergola with the ability to open and close making it perfect for any weather. Located in an amenity-rich community with a clubhouse, outdoor pools, dog park, tennis courts, playgrounds, ponds, and walking trails plus just minutes from Downtown Pineville, Fort Mill and easy access to I77 and 485 loop
#4399358

Fort Mill

3028 Donaldson Street

5 Beds

3 Baths

3,667 Sq.Ft.

$740,000

MLS#: 4399358

New on site 3 days ago
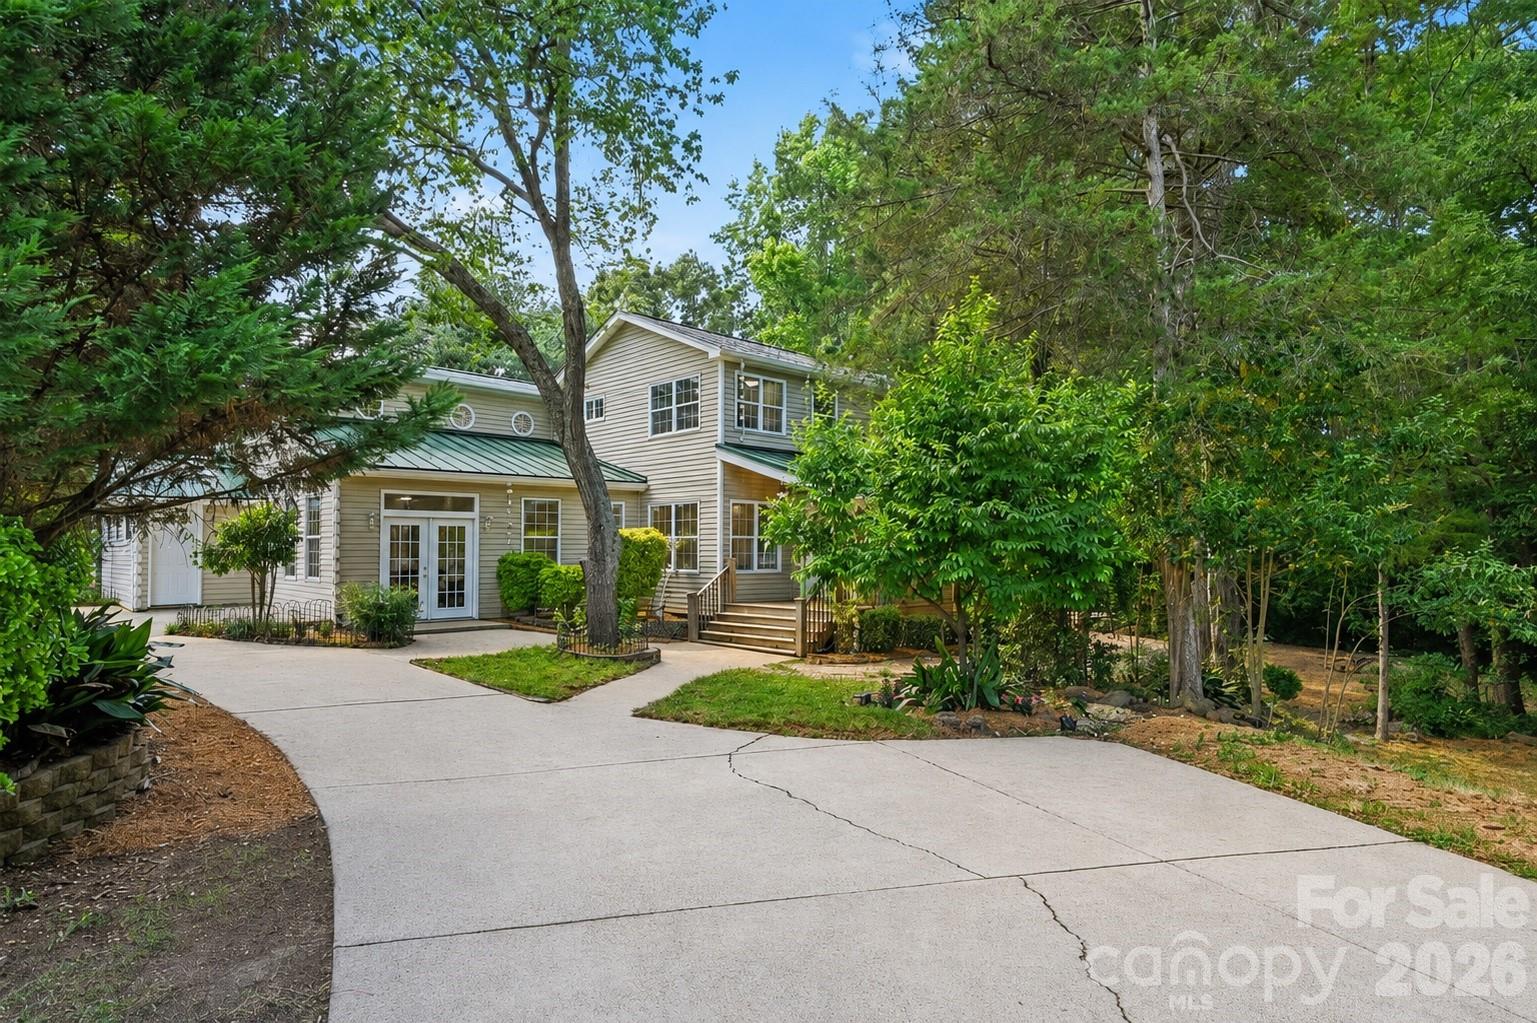
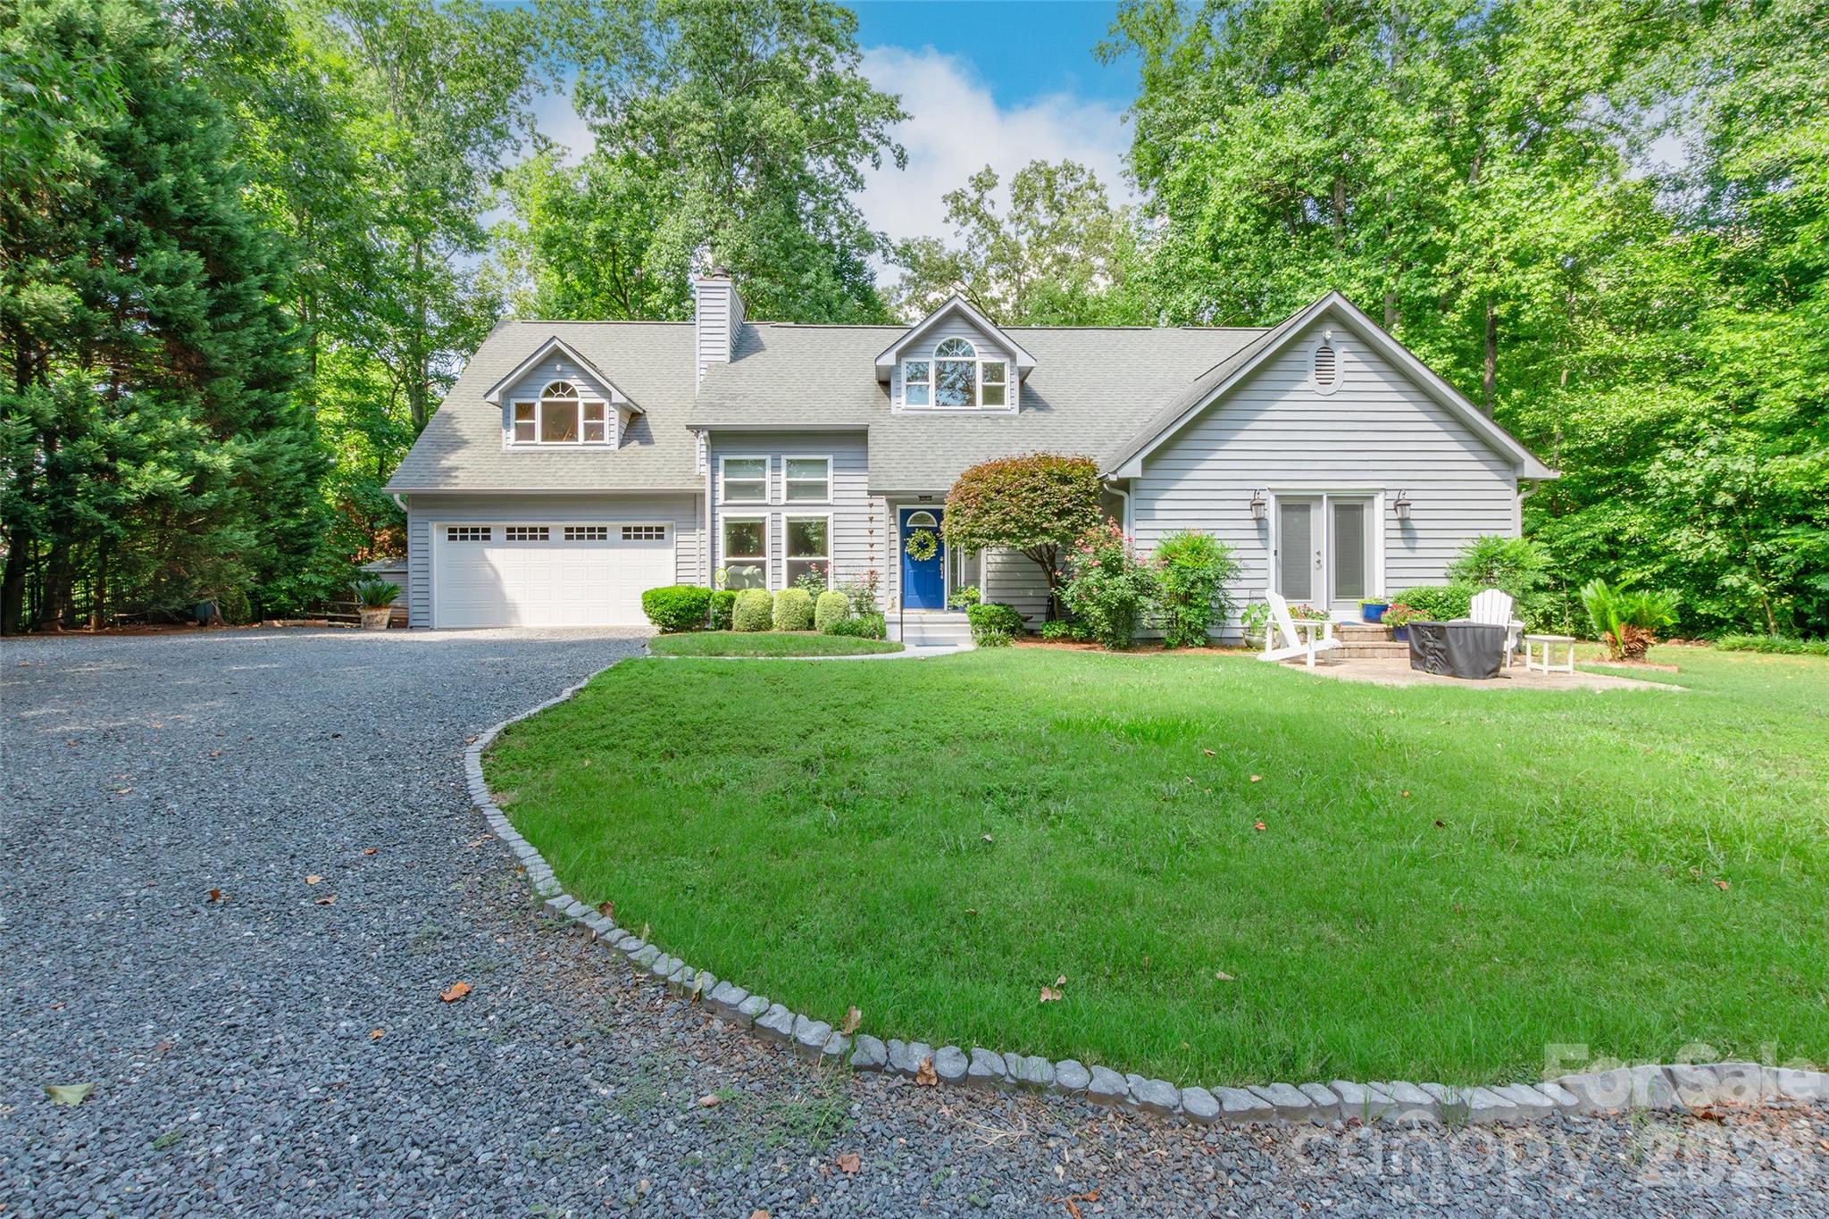
Nestled on 3.08 private acres, this beautiful 4-bedroom, 2.5-bath home offers the perfect blend of space, comfort, and peaceful country living. A welcoming circular driveway and attached double garage provide both convenience and curb appeal. Inside, you'll find a spacious layout designed for everyday living and entertaining, with generously sized bedrooms and plenty of room to spread out. The walk-in attic offers abundant storage and the potential for future expansion. Surrounded by acreage with room to enjoy the outdoors, this property provides the privacy you've been looking for while still offering the comforts of home. Don't miss this rare opportunity to own a home with acreage and endless possibilities!
#4402361

Fort Mill

1326 Clifflure Lane

4 Beds

2 Baths

2,829 Sq.Ft.

$739,999

MLS#: 4402361

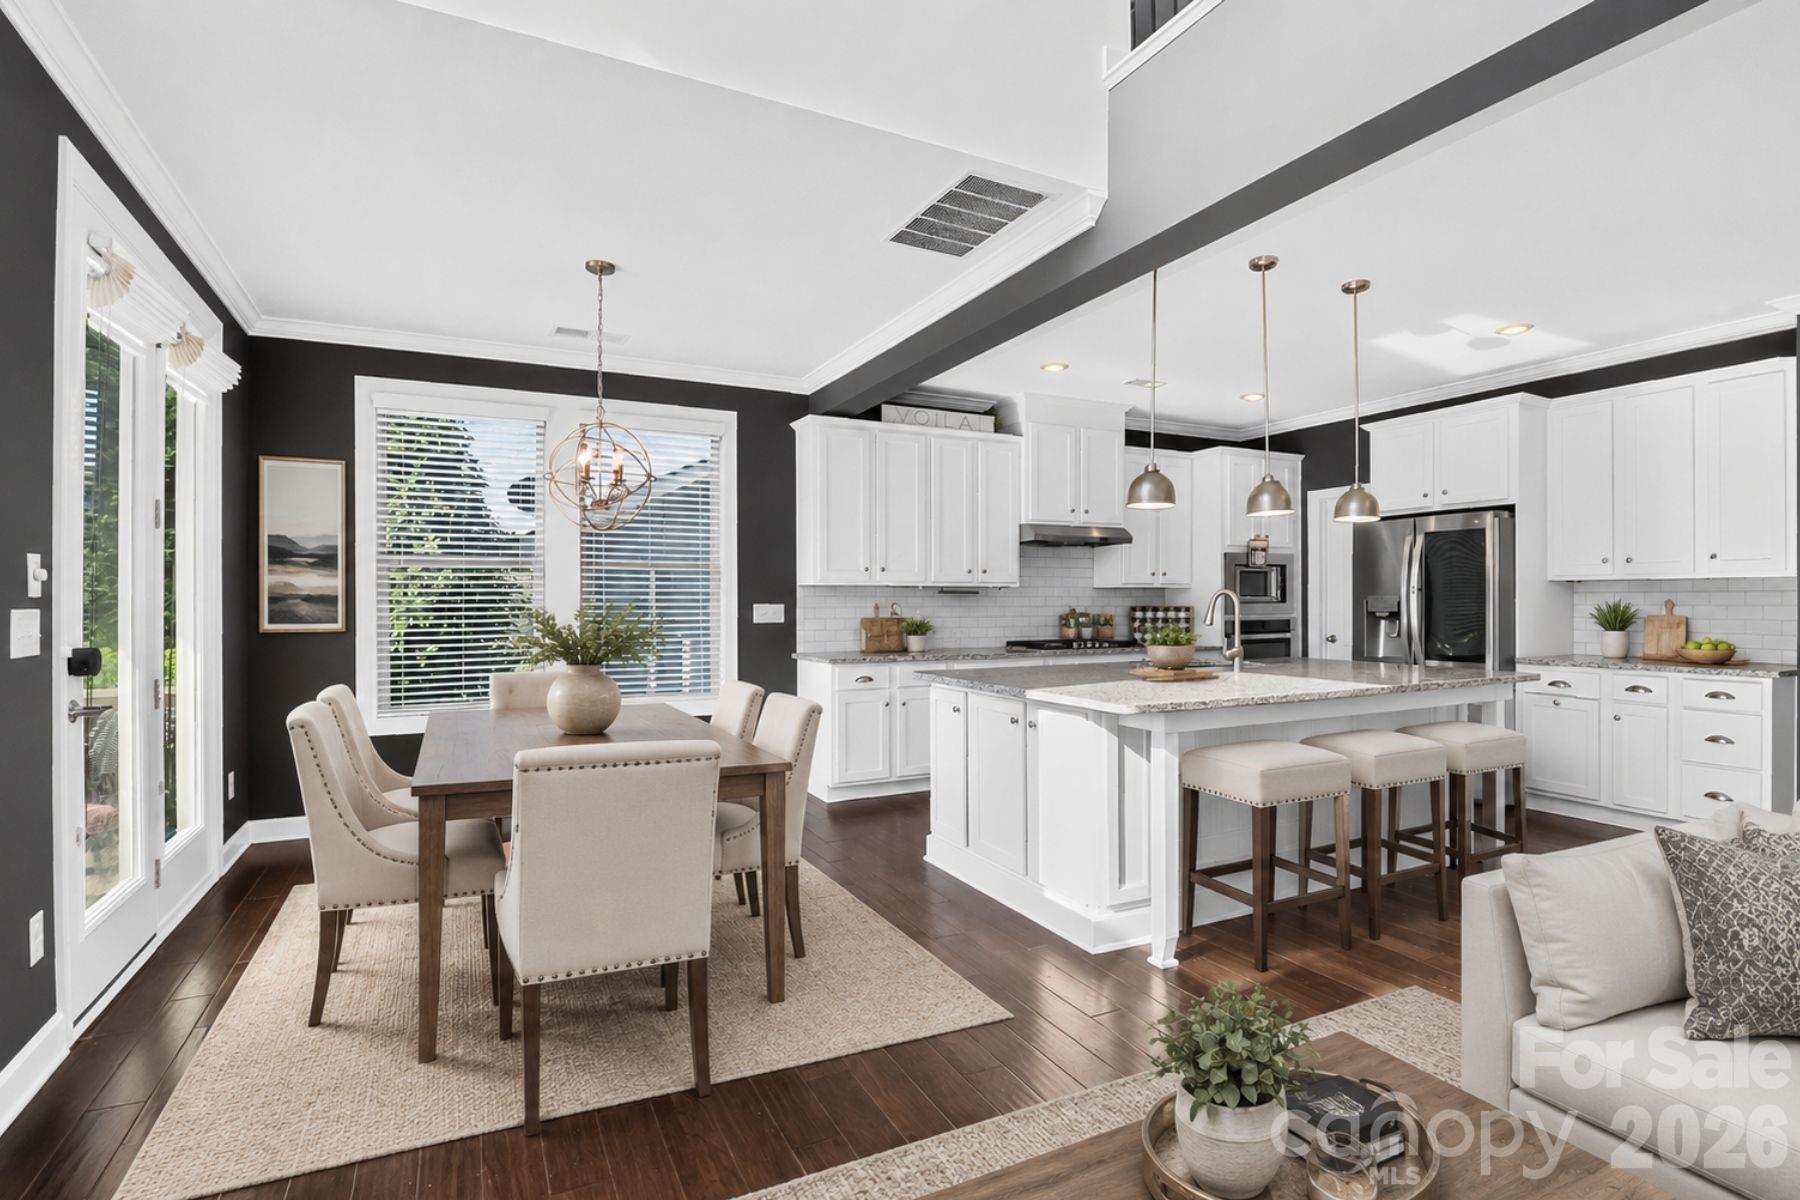
Beautiful Home UPDATED & Ready for you! WOW, walk into the Foyer & be impressed with the double height ceilings. Luxury Vinyl Plank is throughout the entire main area, hardwood is up the staircase & the Luxury vinyl plank continues in most of the upstairs too. Formal Dining Area as you enter this home is perfect for your special guests. OPEN Floorplan! Great Room is HUGE & features a Gas Fireplace with custom built in cabinets. This HUGE Space has lots of natural light due to the Cathedral Ceilings & all the windows. The Kitchen is wonderful with White Shaker Cabinets, Granite counter-tops, breakfast bar with seating area, Gas-top Stove, Wall oven with microwave & a HUGE Walk-in Pantry! This is a very desirable floorplan with the Primary Bedroom on the Main Floor. Primary Bedroom features a trey ceiling w/designer fan, HUGE Walk-in Closet & bump-out sitting area. Primary Bath is AWESOME with a HUGE Soaking tub, Walk-in Shower, expansive Double vanity with designer lighting & massive linen closet. The Half Bath & Laundry room finish this main floor. UPSTAIRS: Heading upstairs you are greeted by a HUGE loft area. This space will make a wonderful Family Area or Kids Den. Just beyond the French Doors is an enclosed room that can be a Home Office, Small Theatre or Dry Storage Area.  Wonderful Flex space. There are 3 bedrooms upstairs that all have ceiling fans & closets. The Full Bath upstairs features a MASSIVE Double vanity which is separate from the Shower area. The fully fenced backyard includes space for you to enjoy the outdoors under the covered rear porch, or grill on the stamped concrete patio! The Fort Mill School District that the community children attend is in the Top District in all of SC!. Steps from the home is the Catawba River access point- enjoy floating, fishing, or picnicking year round. This Community also offers access to a playground, park, trails, biking path, pool with clubhouse, and 9 hole frisbee golf course! GREAT location within minutes of shopping, groceries, and local eateries on 521! Come see this beautiful home before it's gone!
#4391060

Fort Mill

6071 Drave Lane

4 Beds

2 Baths

3,043 Sq.Ft.

$739,900

MLS#: 4391060

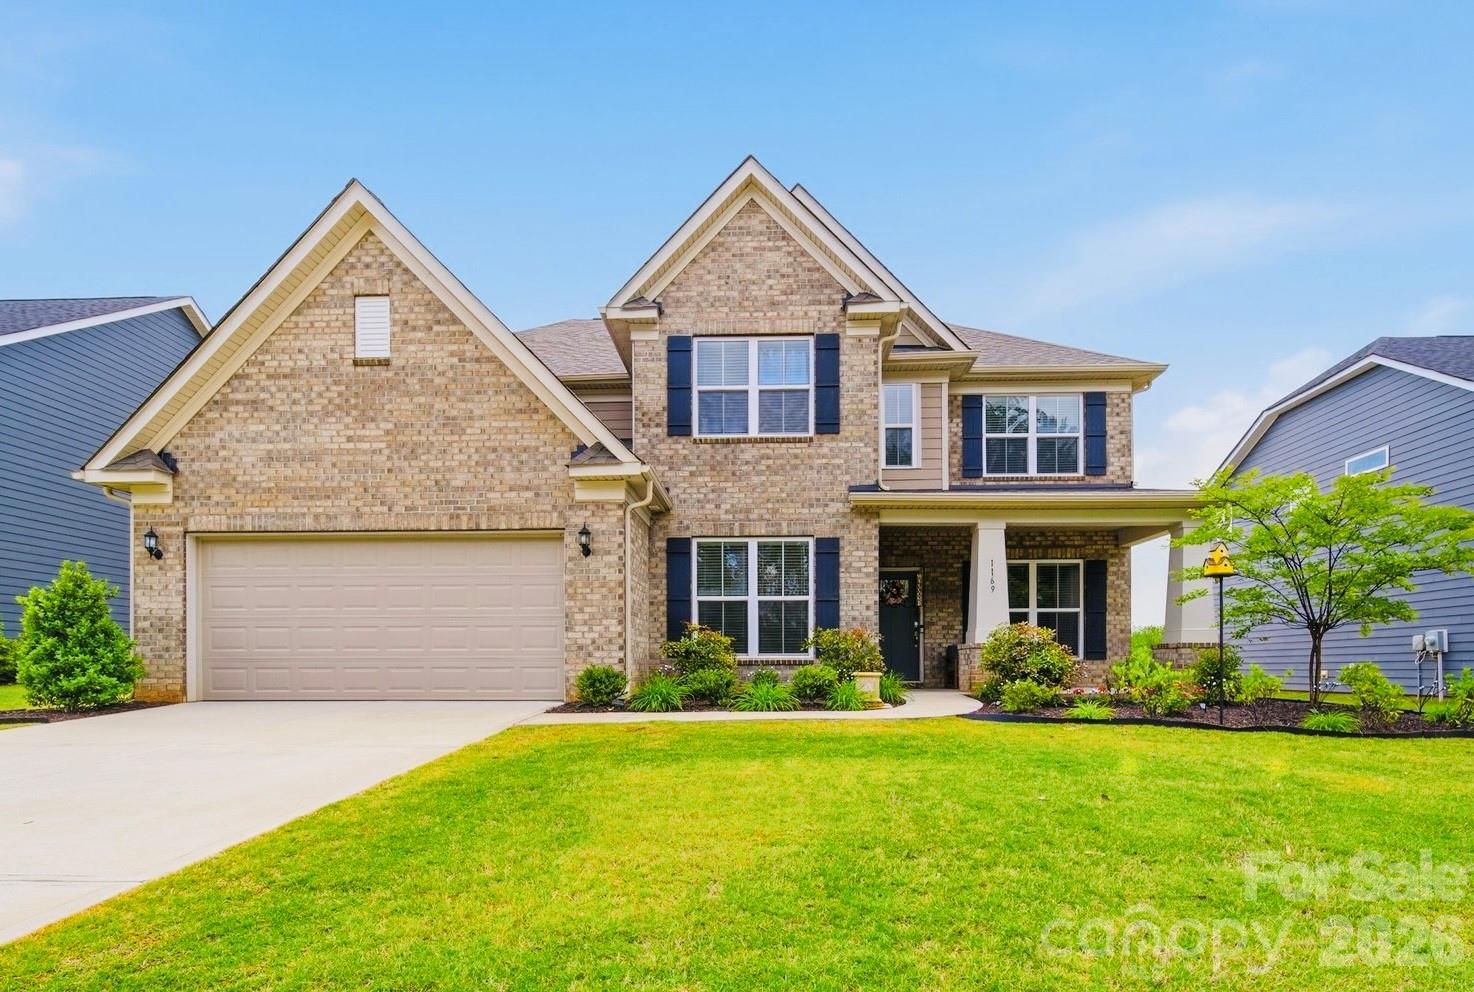
MOTIVATED SELLER! Don't miss this exceptional opportunity to own one of the most desirable move in ready home in the gated Bretagne community. This highly sought-after Pulte Vanderbilt floor plan is the largest in the neighborhood and features an elegant full brick front elevation, a rare 3-car garage, and a premium homesite with peaceful wooded views and no homes directly across the street.
Offering 5 bedrooms, 3.5 bathrooms, and an open-concept layout, this move-in-ready home is designed for today's lifestyle. The highly desirable main-level primary suite provides comfort and convenience, while a flexible front room is perfect as a home office, formal living room, or study. An additional upstairs study nook offers an ideal workspace for remote work or homework.
The spacious gourmet kitchen overlooks the expansive family room and bright sunroom, creating an inviting space for everyday living and effortless entertaining. Upstairs, you'll find generously sized secondary bedrooms, including a convenient Jack-and-Jill bath, plus a large walk-in storage room that is rarely found in newer homes.
The home is loaded with modern features, including a smart home package and a pre-wired home theater system, making it ready for today's connected lifestyle.
Step outside to enjoy a spacious backyard with endless possibilities for outdoor living, entertaining, gardening, or even adding your dream outdoor retreat. Relax on the front porch while enjoying private wooded views and beautiful seasonal scenery.
Ideally located in one of the area's most desirable locations, this home is just 1.5 miles from Ballantyne, minutes to Fort Mill, and offers quick access to I-485, major highways, shopping, dining, entertainment, and everyday conveniences. Located in a top-rated school district with the added benefit of lower South Carolina property taxes, this home delivers outstanding value and location.
Residents enjoy resort-style community amenities, including a clubhouse, swimming pool, and park.
Homes offering this combination of gated community, main-level primary suite, 3-car garage, premium lot, wooded views, smart home technology, top-rated schools, and proximity to Ballantyne rarely become available. Schedule your private showing today before this exceptional home is gone!
#4401584

Fort Mill

1169 Regions Boulevard

4 Beds

3 Baths

3,461 Sq.Ft.

$739,000

MLS#: 4401584

Price reduced
You've been scrolling long enough. This is the one. You know what you're looking for. A place where mornings feel unhurried, where there's room for everyone, & where the neighborhood actually feels like one. You've seen a lot of houses. This is a home. 

Imagine pulling into your cul-de-sac after a long day. The planter boxes are blooming, the neighbors wave, & the park across the street means the kids are already out the door before you've set down your keys. This is Lake Ridge — & once you're in, you won't want to leave. Inside, everything flows the way life actually works. The kitchen — with its massive island, gas appliances, & walk-in pantry-- opens right into the living room where the fireplace is lit & the TV (yes, it stays) is already on. The butler's pantry & formal dining room mean you're ready when company comes. The flex room handles whatever this season of life requires: office, playroom, homework central, hobby space. You decide. Upstairs, the primary suite is your reward at the end of the day — a true retreat with a seating area, walk-in closet, & ensuite bath. The kids have their own wing with a Jack-and-Jill bath connecting two bedrooms, & guests enjoy a private bath of their own. Laundry lives upstairs, right where it belongs. Out back, a covered patio & a generous cul-de-sac yard give you space to breathe. Catawba Park is steps away through your backyard. The three-car garage holds everything else. And the community? Lake Ridge delivers — a pool with waterslide, sidewalks, recreation areas, & events for everyone throughout the year. Santa even makes a personal appearance over the holidays.

You've been looking for a place that fits your life.
You just found it.
#4391023

Fort Mill

3537 Arnica Court

4 Beds

3 Baths

3,626 Sq.Ft.

$739,000

MLS#: 4391023

Price reduced
Some homes check the boxes. Others simply feel like home.

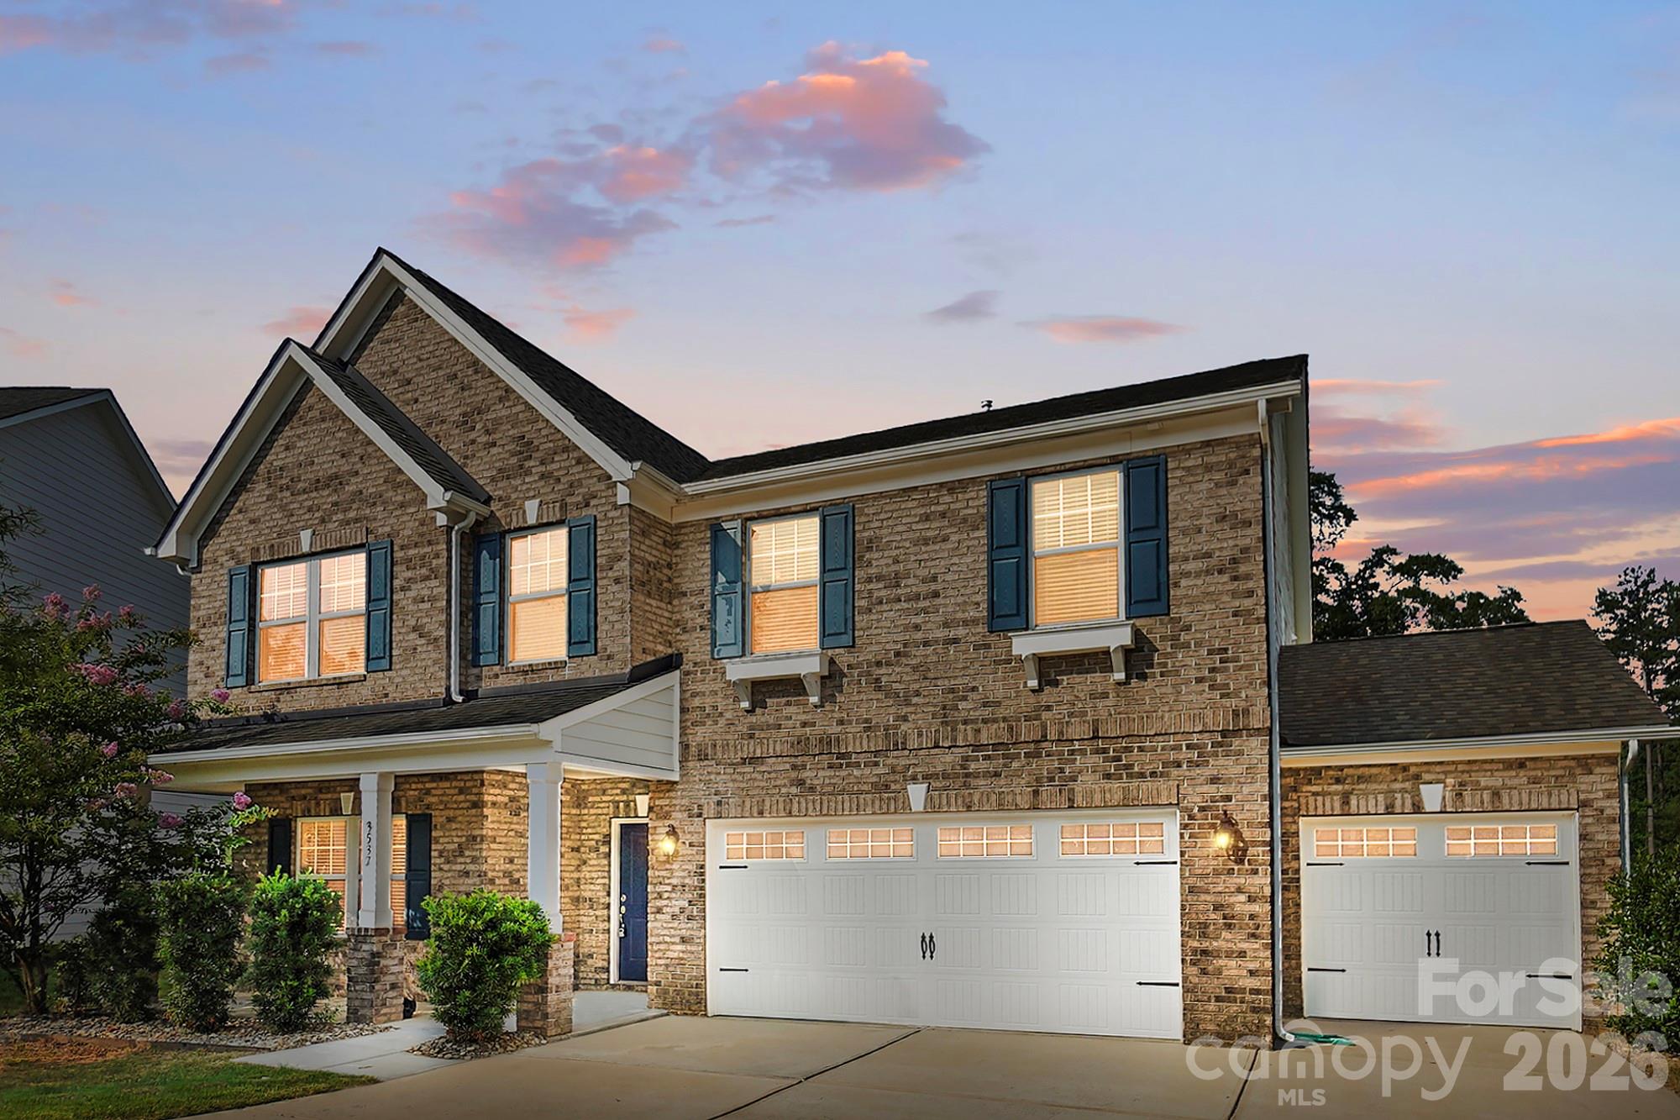
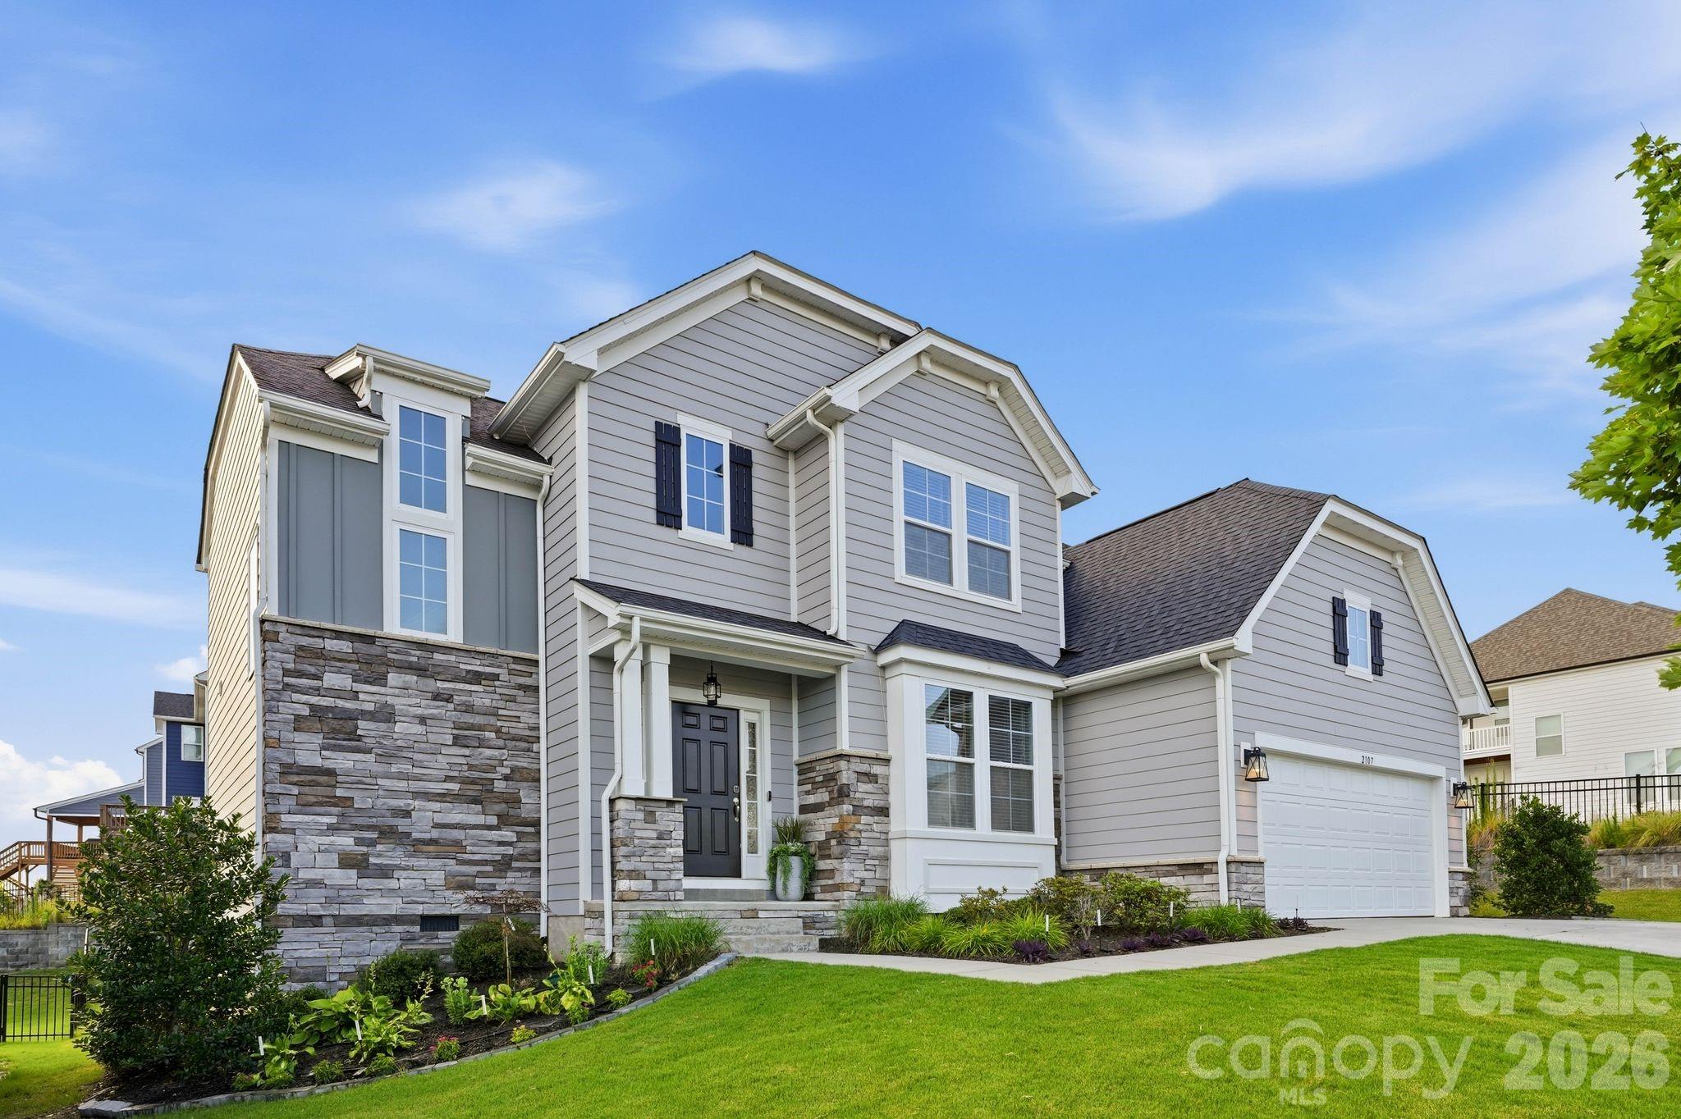
Built by Dan Ryan Builders in 2021 and situated on a corner lot in Masons Bend, this thoughtfully designed home offers the space, flexibility, and lifestyle that have made the community one of Fort Mill's most desirable places to live.

The open floor plan is designed for everyday living and easy entertaining, with luxury vinyl plank flooring throughout the main living areas and a large kitchen island that naturally becomes the center of the home. Whether it's a quiet weeknight dinner or a house full of friends, the layout flows effortlessly from room to room.

A guest bedroom and full bath on the main level provide flexibility for visitors, a home office, or additional living needs. Upstairs, you'll find spacious secondary bedrooms, a versatile loft, and a private laundry room conveniently located near the bedrooms. The primary suite offers a comfortable retreat with plenty of space to unwind at the end of the day.

One of the unexpected perks of this homesite? The sunsets. Evening after evening, the sky puts on a show that neighbors have come to appreciate.

Life in Masons Bend is about more than just the home itself. Set along the banks of the Catawba River, the community offers miles of walking and biking trails, river access for kayaking and tubing, a resort-style pool, clubhouse, fitness amenities, playgrounds, golf cart connectivity, and a full calendar of neighborhood events. Kingstown Elementary is located within the neighborhood, making daily routines even more convenient.

While Masons Bend feels surrounded by nature, you're only minutes from I-77, providing easy access to Charlotte, Rock Hill, and Charlotte Douglas International Airport.
#4391771

Fort Mill

2107 Masons Bend Drive

4 Beds

3 Baths

2,652 Sq.Ft.

$739,000

MLS#: 4391771

This is more than a home—it is a lifestyle.
Enjoy low-maintenance living in one of Fort Mill's most connected communities, where many daily conveniences are just steps from your front door. Springfield Town Center offers the ability to walk to Harris Teeter, Starbucks, restaurants, fitness and service providers, while the nearby Anne Springs Close Greenway provides miles of trails, lakes, recreation opportunities, and year-round events. The community's long-term vision includes conceptual plans for an even more walkable mixed-use environment designed to bring gathering spaces, local destinations, and everyday conveniences closer to home. While these plans remain conceptual and timing is unknown, they reflect the thoughtful direction of the area. Additional conceptual information is available for interested buyers during their visit.
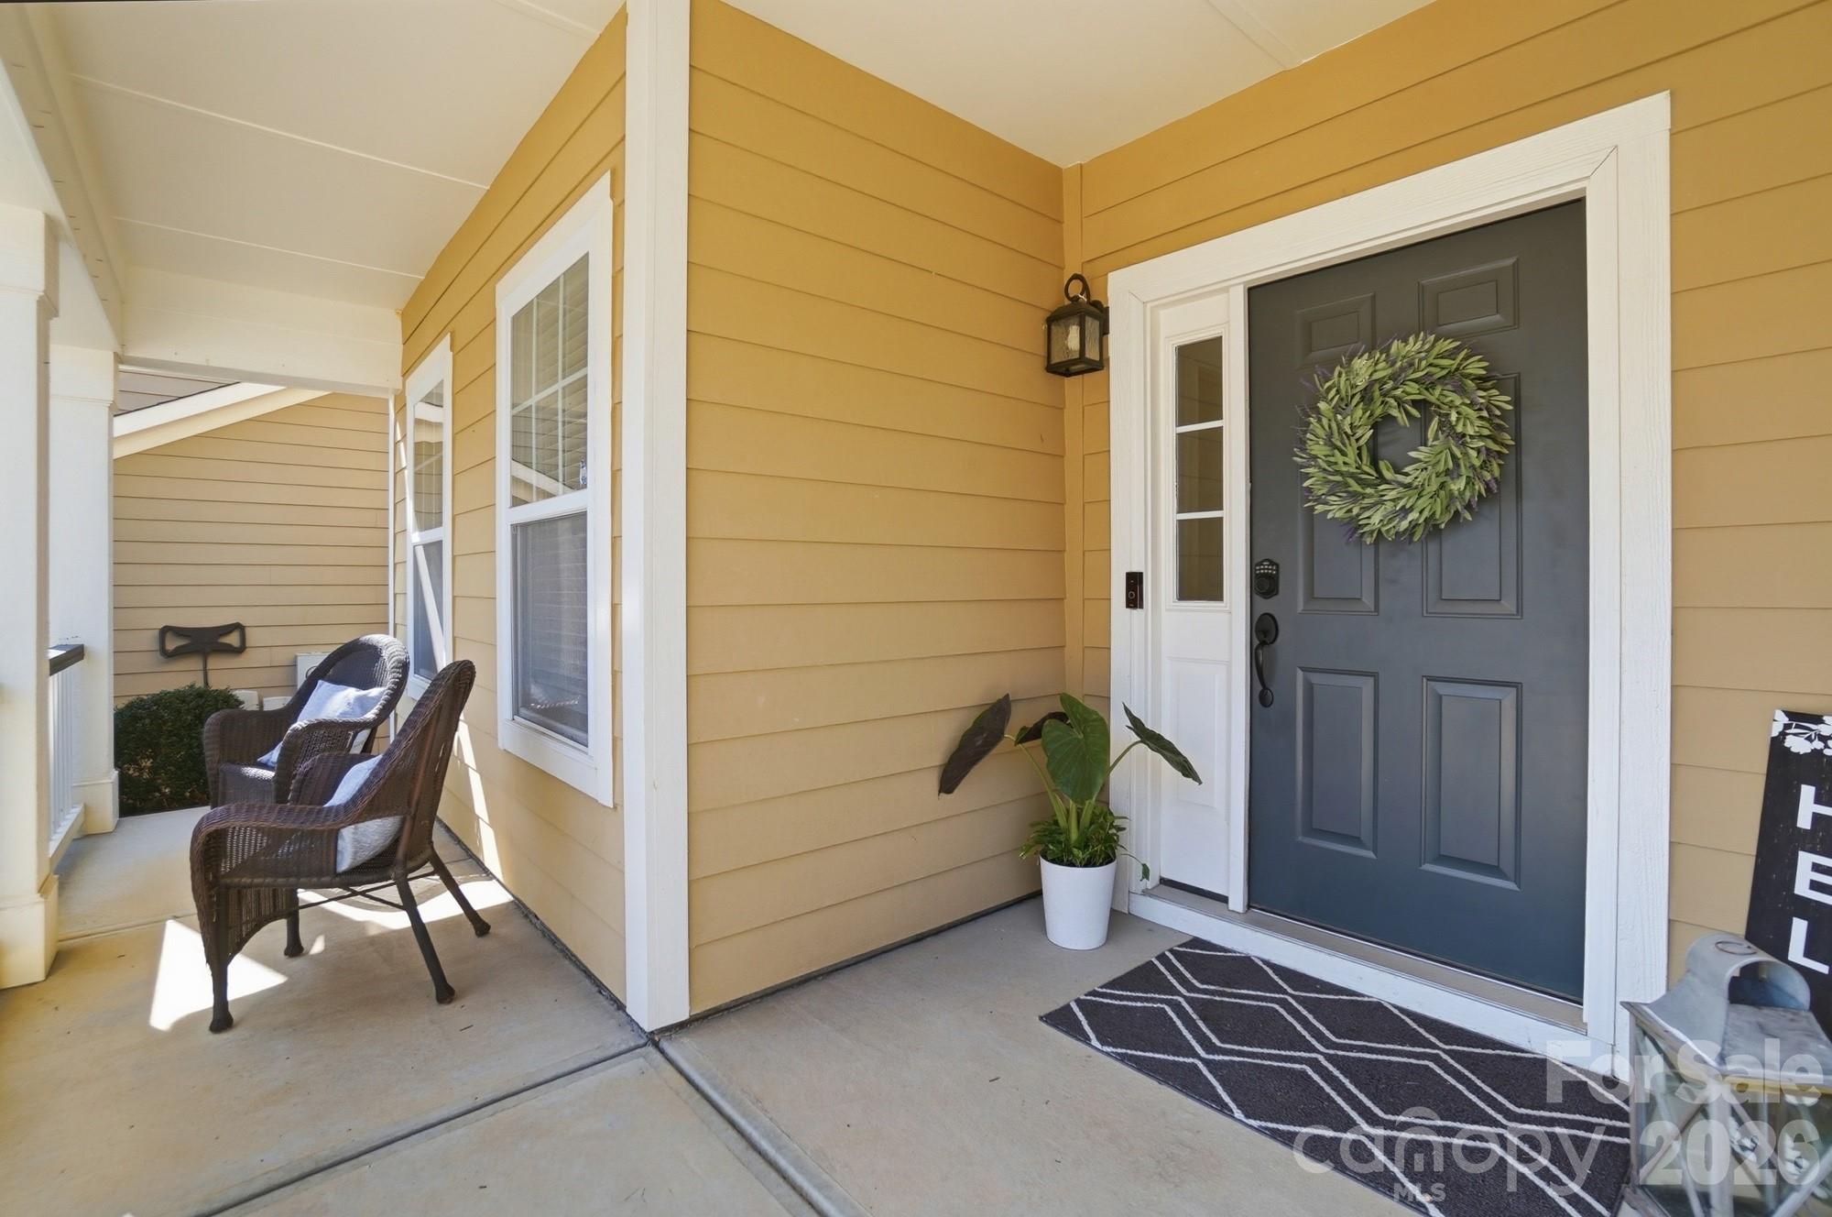
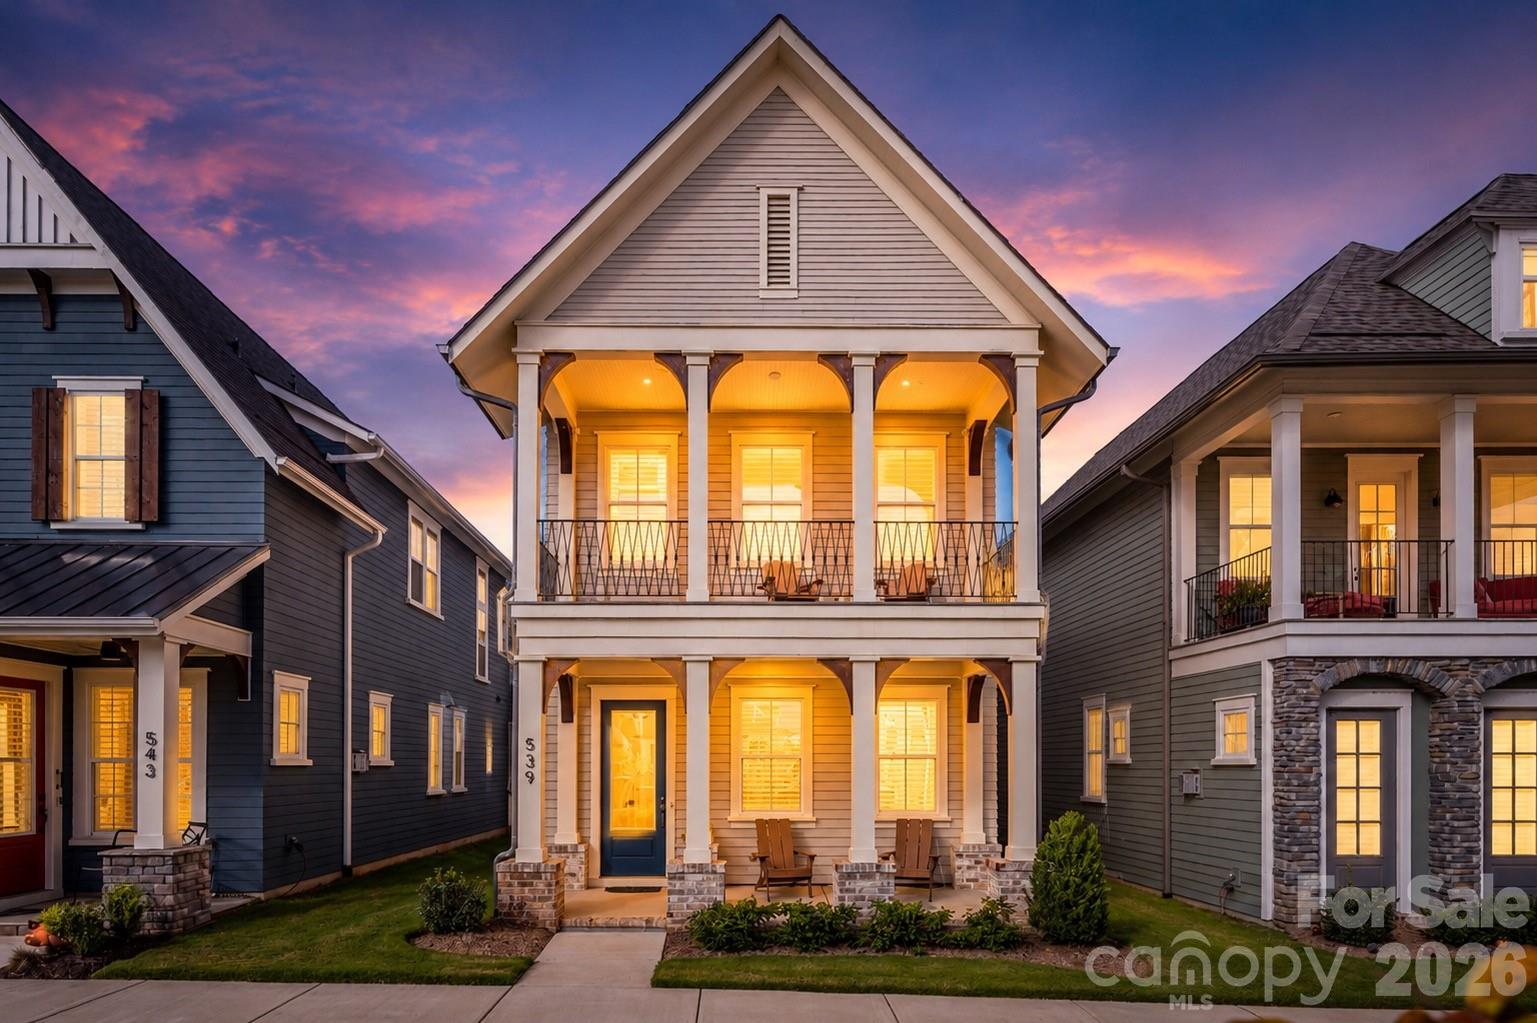
Thoughtfully upgraded beyond its original build, this Saussy Burbank Modern Cottage combines timeless design with modern comfort and exceptional curb appeal. Expansive double front porches overlook peaceful green space, including a private upper porch just off the primary suite, creating inviting spaces to enjoy morning coffee, unwind in the evening, or simply take in the surroundings.
Since its original purchase, the exterior has been professionally repainted from Southern Peach to a classic neutral palette, creating a fresh, sophisticated appearance. Inside, luxury vinyl flooring extends throughout all bedrooms with no carpet anywhere in the home. Plantation shutters and blinds add style and privacy throughout, while the fully drywalled garage delivers a clean, finished look rarely found in similar properties.
The welcoming foyer offers a coat closet and a flexible space ideal for dining, a home office, sitting room, or whatever best suits your lifestyle. At the center of the home, the kitchen features stacked cabinetry, a walk-in pantry, butler's area, abundant storage, and a refrigerator that conveys. The adjoining family room is enhanced by custom built-ins and decorative ceiling beams, creating warmth and character while remaining open and functional for everyday living and entertaining.
A spacious drop zone with additional storage helps keep life organized and connects seamlessly to the covered rear porch and detached two-car garage with valuable walk-up attic storage above.
Upstairs, the primary suite serves as a private retreat with custom built-ins and direct access to the upper porch overlooking green space. The laundry room is thoughtfully designed with a utility sink, granite countertops, cabinetry, and pocket door. Two additional bedrooms and a well-appointed hall bath complete the second level.
For buyers seeking a lock-and-leave lifestyle, walkability, thoughtful upgrades, and a home that extends beyond its walls into the surrounding community, 539 Plowman Lane offers a rare opportunity to enjoy the best of Fort Mill living today while benefiting from the area's continued growth and investment.
#4342093

Fort Mill

539 Plowman Lane

3 Beds

2 Baths

2,216 Sq.Ft.

$735,000

MLS#: 4342093

1 ... 4 5 6 7 8 ... 17

properties found. properties found. Page of .

 - property

Send a message

Message successfully sent.

Your message

What is 3 + 4 ?

Reason for contacting?

I agree to receive email communication and understand I can unsubscribe at any time.

I agree to be contacted by Prestino Advantage via call, email, and text for real estate services. To opt out, you can reply 'stop' at any time or reply 'help' for assistance. You can also click the unsubscribe link in the emails. Message and data rates may apply. Message frequency may vary. Privacy Policy

Update Your Temporary Password

Personalize your search

Enter your email and we'll notify you immediately when new listings match what you're looking for.

or enter email address

Already have an account ? Login here

Continue your home search

I agree to receive communications and understand I can unsubscribe at any time.

I agree to be contacted by Prestino Advantage via call, email, and text for real estate services. To opt out, you can reply 'stop' at any time or reply 'help' for assistance. You can also click the unsubscribe link in the emails. Message and data rates may apply. Message frequency may vary. Privacy Policy

Already have an account ? Login here

We use cookies

We use cookies primarily for analytics to enhance your experience. By accepting, you agree to our use of these cookies. You can manage your preferences or learn more about our cookies policy.