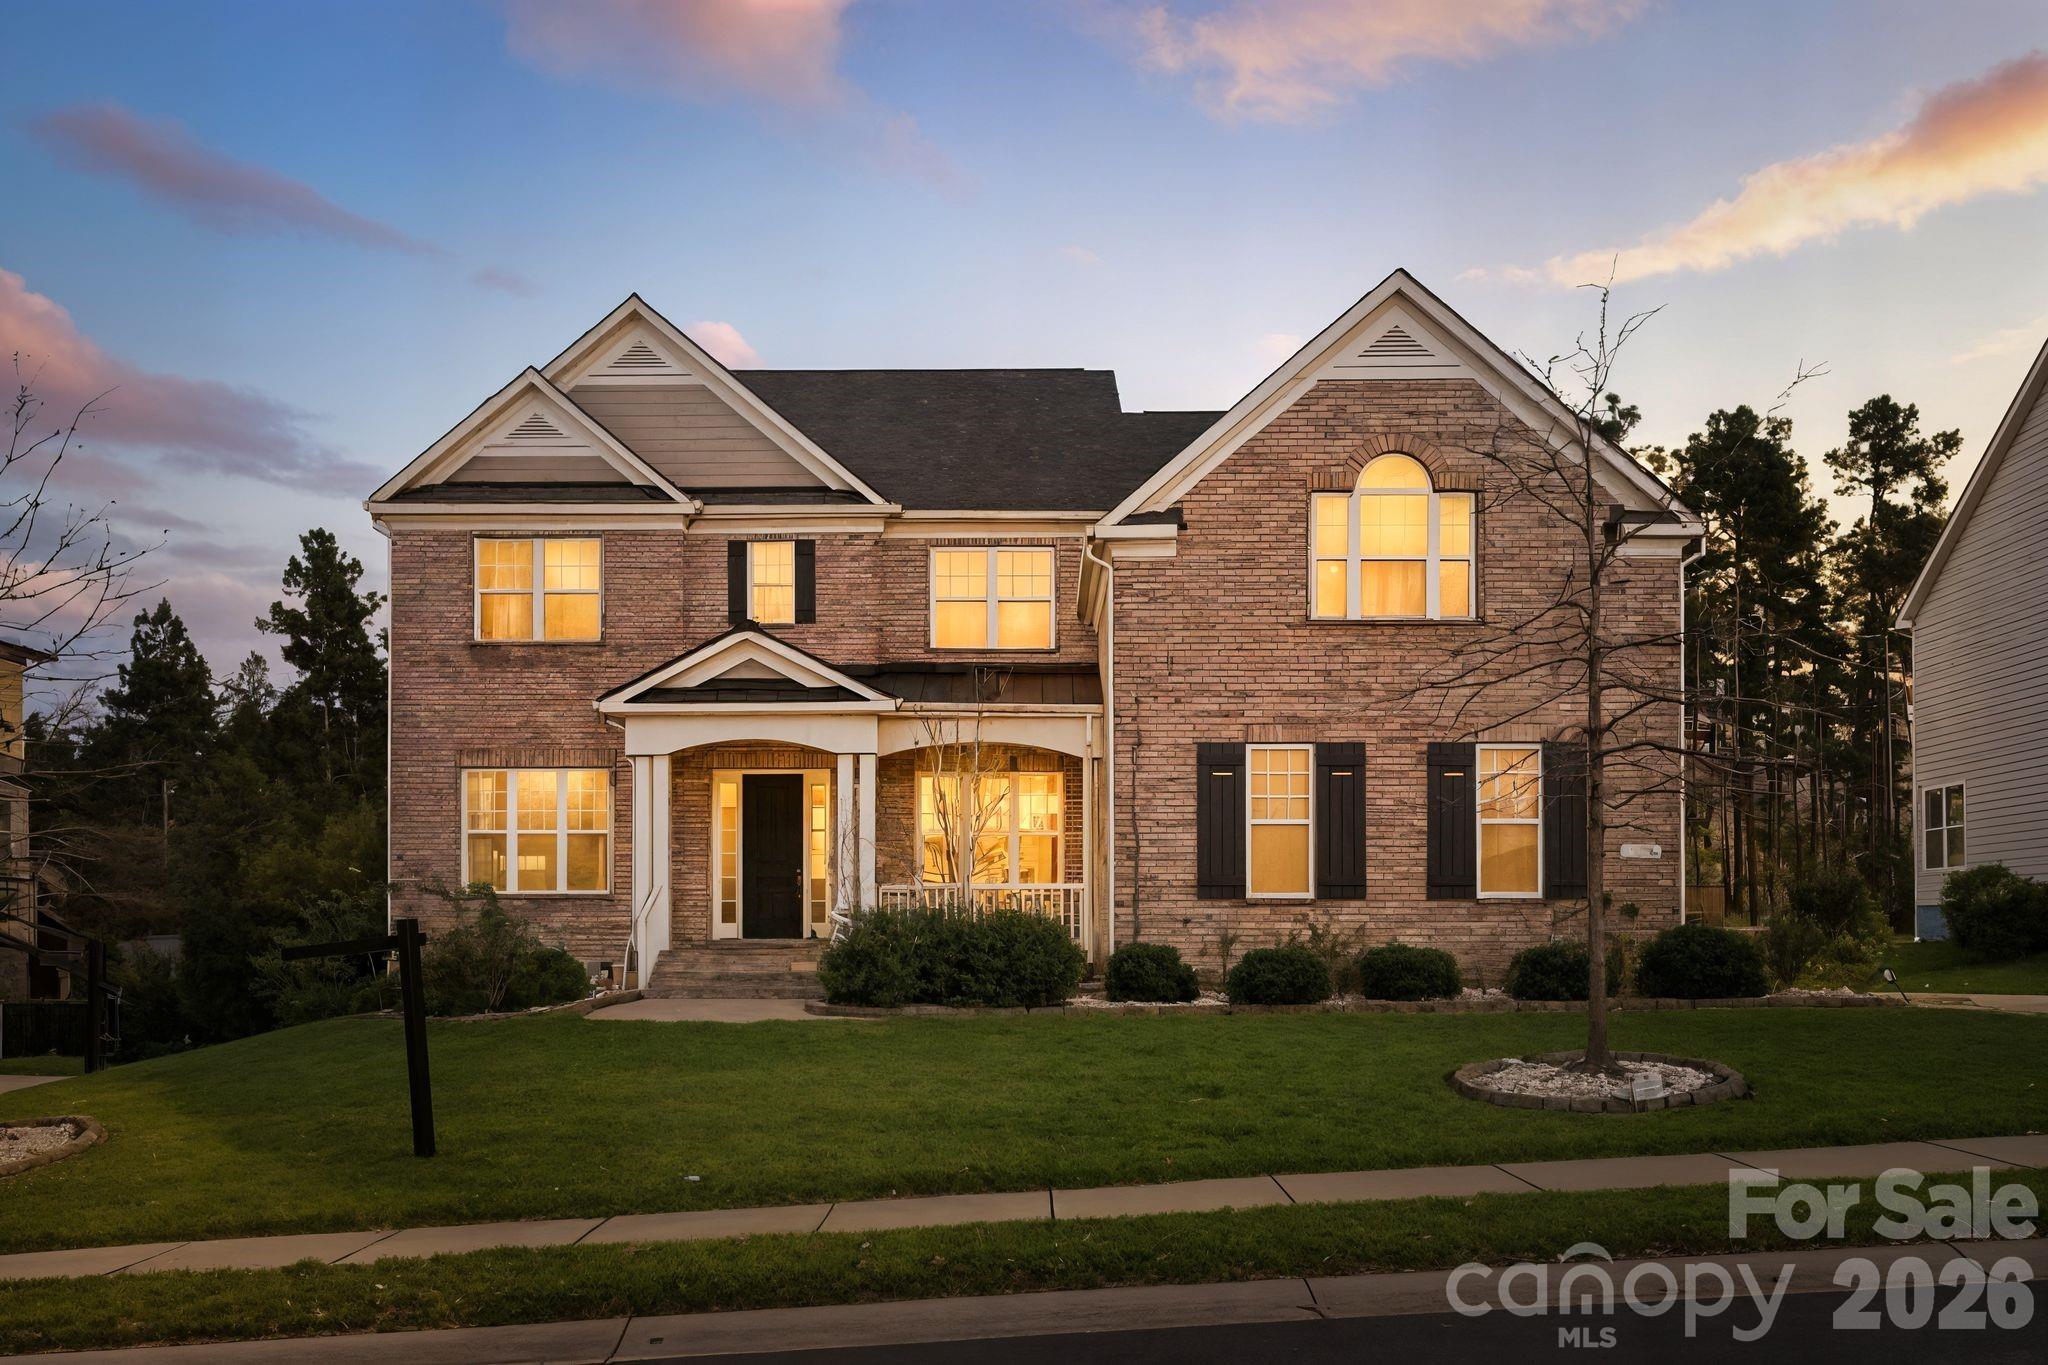
One of the most popular communities provided by {{page_data.agentName}}

Fort Mill / Tega Cay

One of the most popular communities provided by Prestino Advantage

Fort Mill / Tega Cay

About Fort Mill / Tega Cay

Tucked along the scenic Catawba River and just minutes from Charlotte, Fort Mill and Tega Cay are two of the most desirable places to live in York County, South Carolina.

Known for top-rated Fort Mill School District schools, welcoming neighborhoods, and a strong sense of community, these towns attract families, professionals, retirees, and relocations from across the country. Residents enjoy the balance of small-town charm with convenient access to Charlotte’s business hubs, airport, dining, and entertainment.

Tega Cay offers lakefront living on Lake Wylie, golf course communities, marinas, and miles of walking and biking trails. Fort Mill features master-planned neighborhoods, historic charm, vibrant local businesses, and easy commuter access via I-77.

Buyers often ask:

• Is Fort Mill a good place to raise a family?

• What are the property taxes compared to North Carolina?

• How far is the commute to Charlotte?

• What types of homes are available in Tega Cay?

From waterfront homes and golf course properties to new construction, townhomes, and established neighborhoods, Fort Mill and Tega Cay offer options for every stage of life.

Life here feels intentional — rooted in tradition, connected to nature, and open to growth.

Whether you’re relocating, upsizing, downsizing, or investing, Fort Mill and Tega Cay offer more than beautiful homes. They offer community, opportunity, and a lifestyle that feels both peaceful and connected.

One of the most popular communities provided by Prestino Advantage
614
# of Listings
3
Avg # of Bedrooms
$262
Avg. $ / Sq.Ft.
$628,576
Med. List Price

Browse Fort Mill / Tega Cay Real Estate Listings

614 Properties Found. Page 7 of 41.

BACK ON THE MARKET - No fault of the sellers (Prospective buyer defaulted on contingency). Welcome home to the highly sought-after gated community of Bretagne! This bright, beautifully updated residence offers an exceptional blend of luxury, functionality, and one-of-a-kind upgrades rarely found within the neighborhood.

Designed for both everyday living and effortless entertaining, the open-concept floor plan flows seamlessly into a spacious gathering room. The main level features a private guest suite with a full bath, an expansive dining room, and a dedicated home office.

Upstairs, you'll find a versatile loft area, four additional bedrooms, upgraded laundry room full of cabinets and quartz countertop and a stunning owner's retreat complete with dual walk-in closets, an oversized walk-in shower, and a freestanding soaking tub.

The fully finished basement adds incredible living space and includes upgraded luxury vinyl plank flooring, a second primary suite with a full bath, a workout room, abundant storage, and the perfect setup for movie nights or hosting guests.

Throughout the home, you'll appreciate custom window shutters and thoughtfully designed custom closet systems. Step outside to your own private backyard oasis featuring dual outdoor islands, a fire pit, hot tub, fenced yard, and an expanded driveway offering additional parking.

Located within a gated community that provides both privacy and peace of mind, this home is just minutes from shopping, dining, and everyday conveniences. Enjoy resort-style amenities and an unmatched lifestyle in one of the area's most desirable neighborhoods.
#4390164

Fort Mill

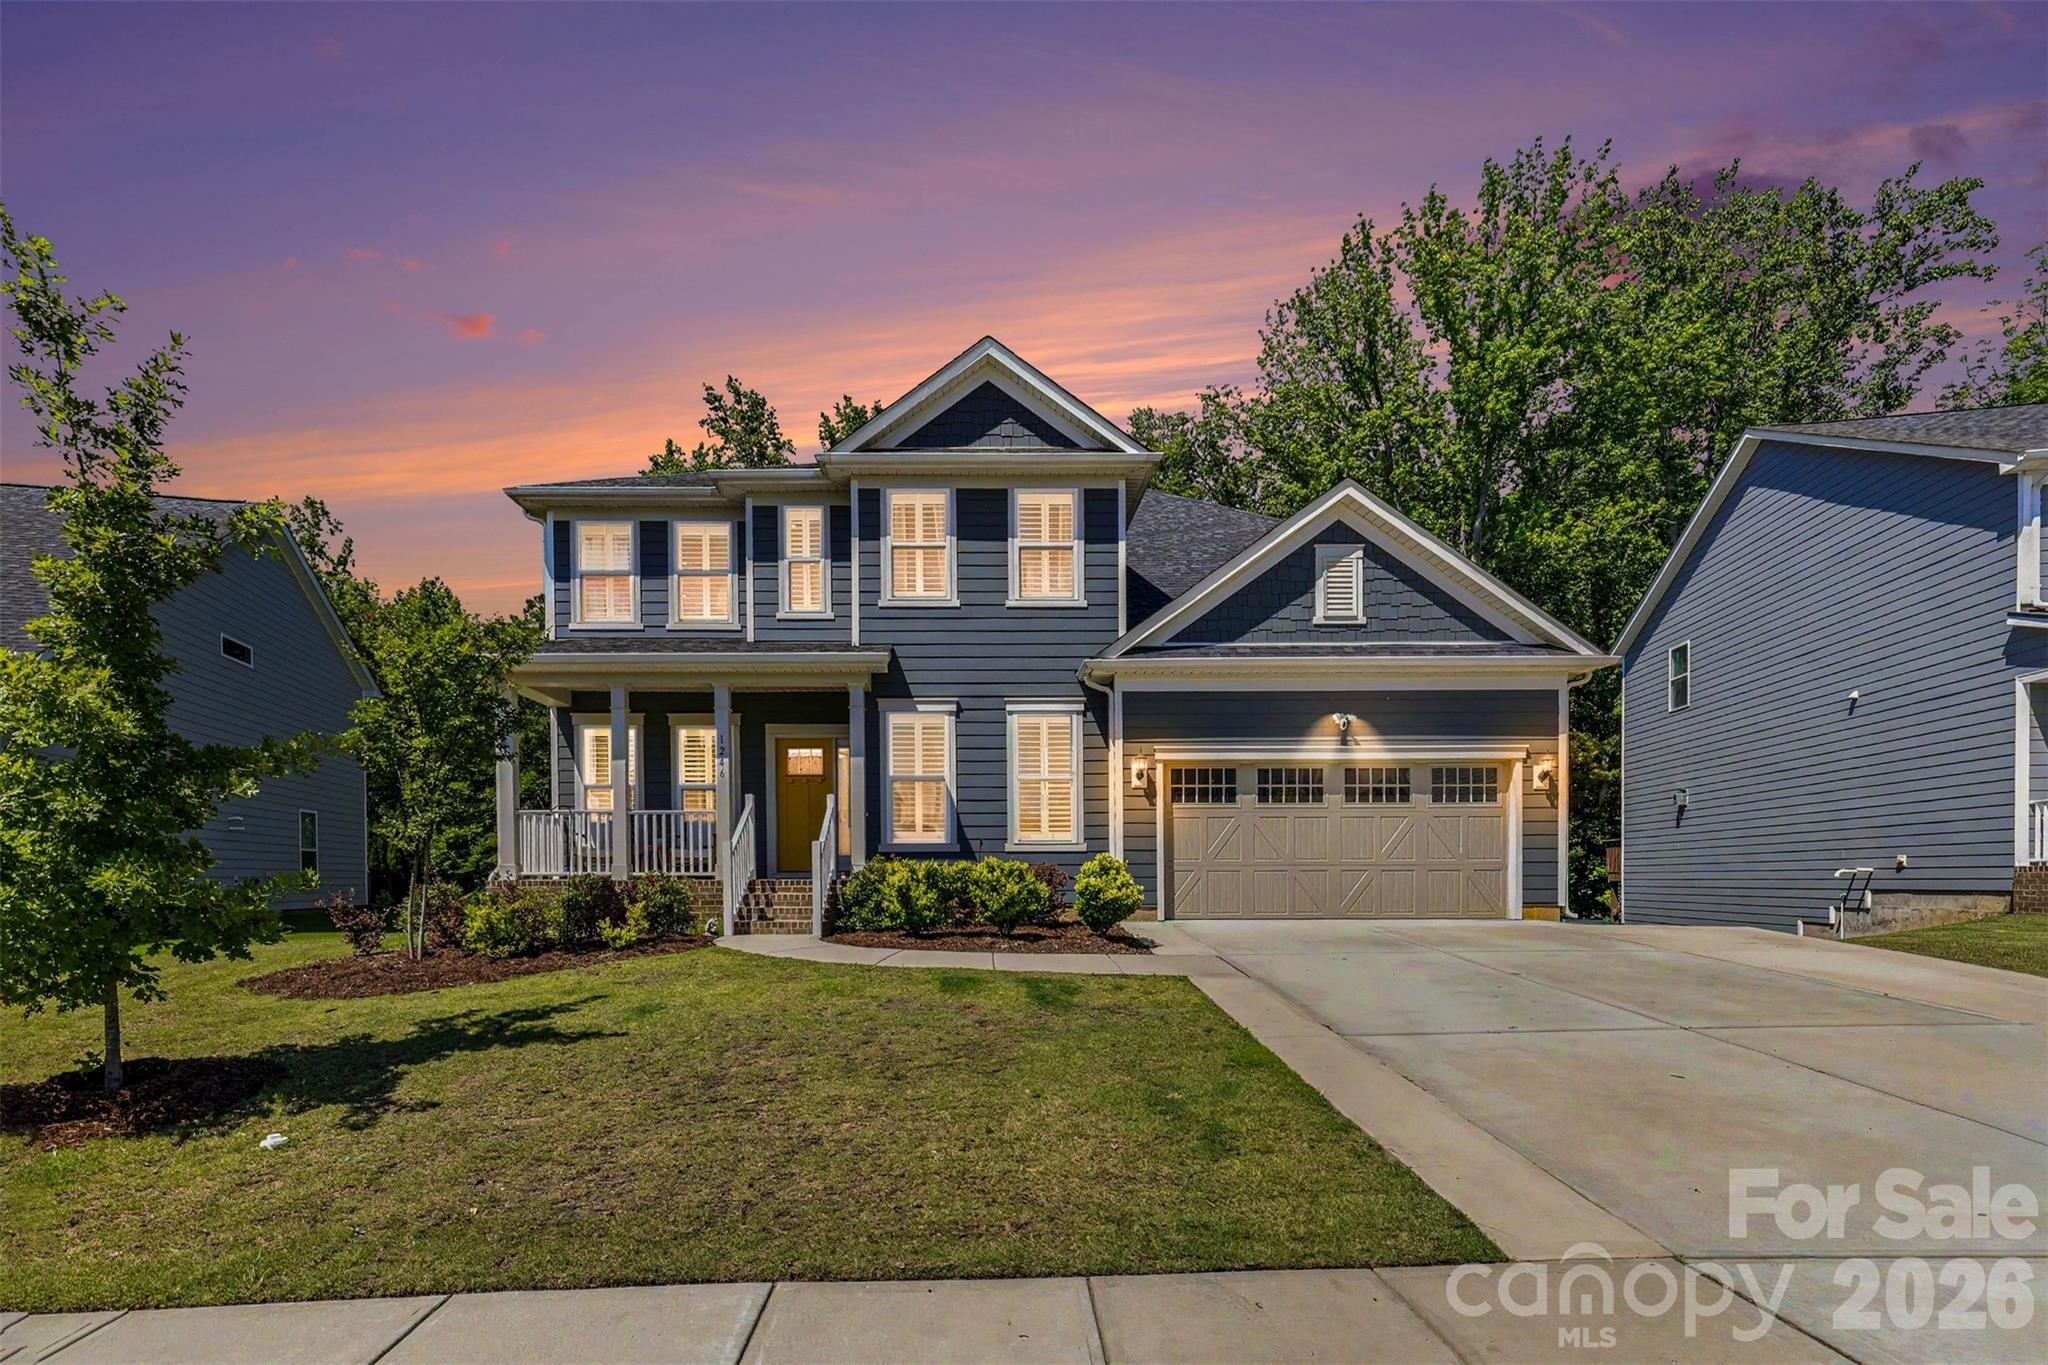
1246 Regions Boulevard

6 Beds

4 Baths

4,256 Sq.Ft.

$949,000

MLS#: 4390164

New on site 3 days ago
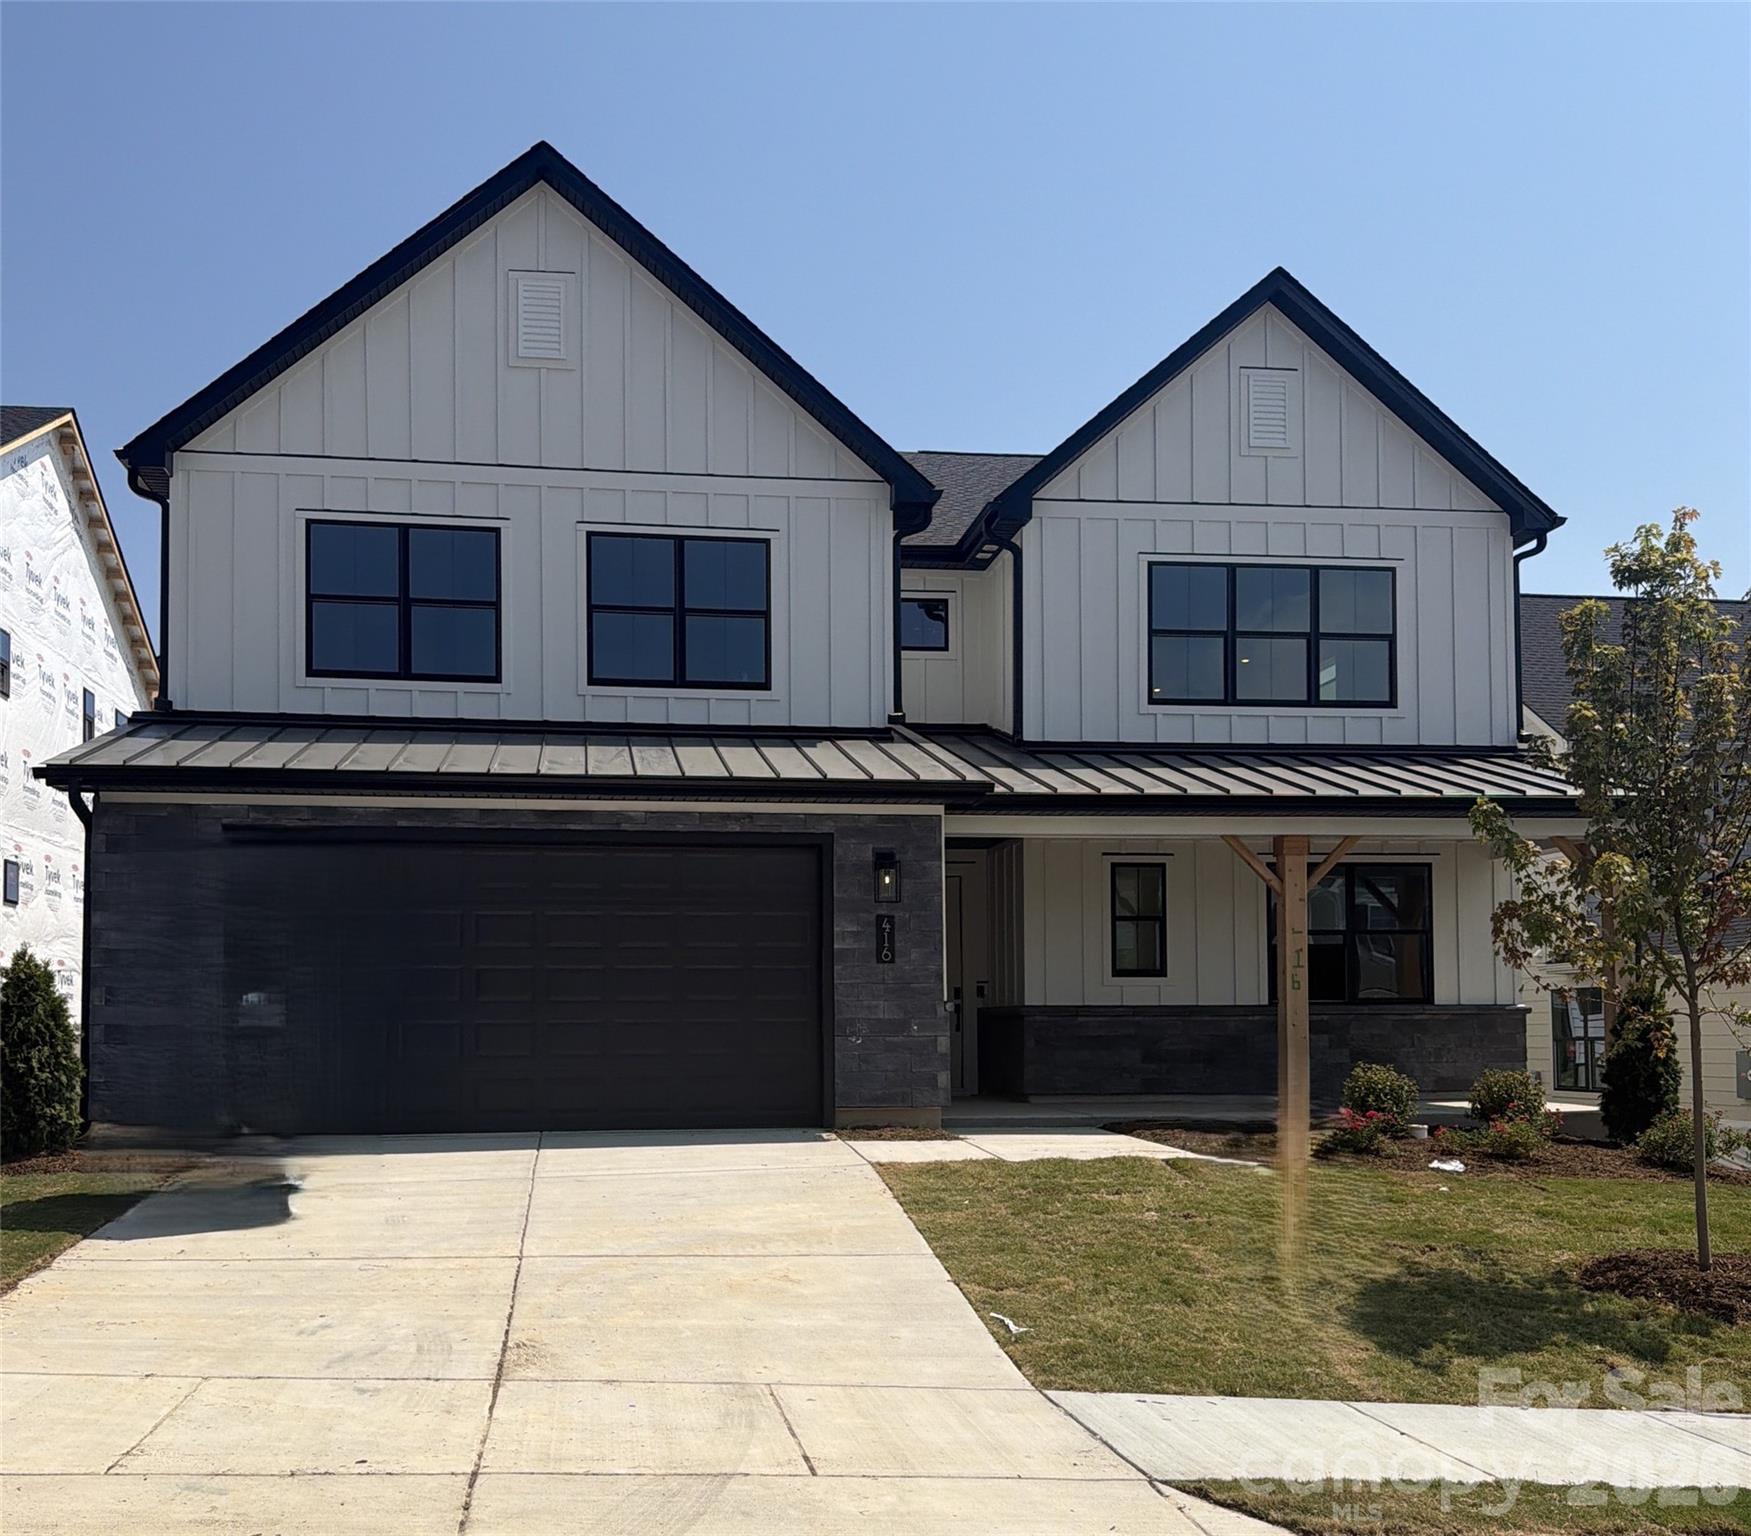
Only 5 homes remain in Windell Woods—don't miss your chance to own our most popular floorplan! This stunning Logan plan showcases a charming modern farmhouse exterior and thoughtfully designed indoor-outdoor living with a covered front porch, covered rear patio, and a private two-story deck off the luxurious primary suite. Inside, you'll find designer-selected upgrades throughout, including quartz countertops, upgraded cabinetry, stainless steel appliances with a gas cooktop, wall oven, canopy hood, and stylish backsplash. The spa-inspired primary bath offers a tiled walk-in shower with glass enclosure and rain shower head for a true retreat experience. Enhanced with upgraded hard-surface flooring and elegant tile in every bath and the laundry room, this home perfectly blends comfort, style, and functionality. With inventory nearly sold out in Windell Woods, schedule your tour today and secure one of the final opportunities to call this sought-after community home!
#4402397

Tega Cay

416 Benita Marie Drive

4 Beds

3 Baths

3,337 Sq.Ft.

$949,000

MLS#: 4402397

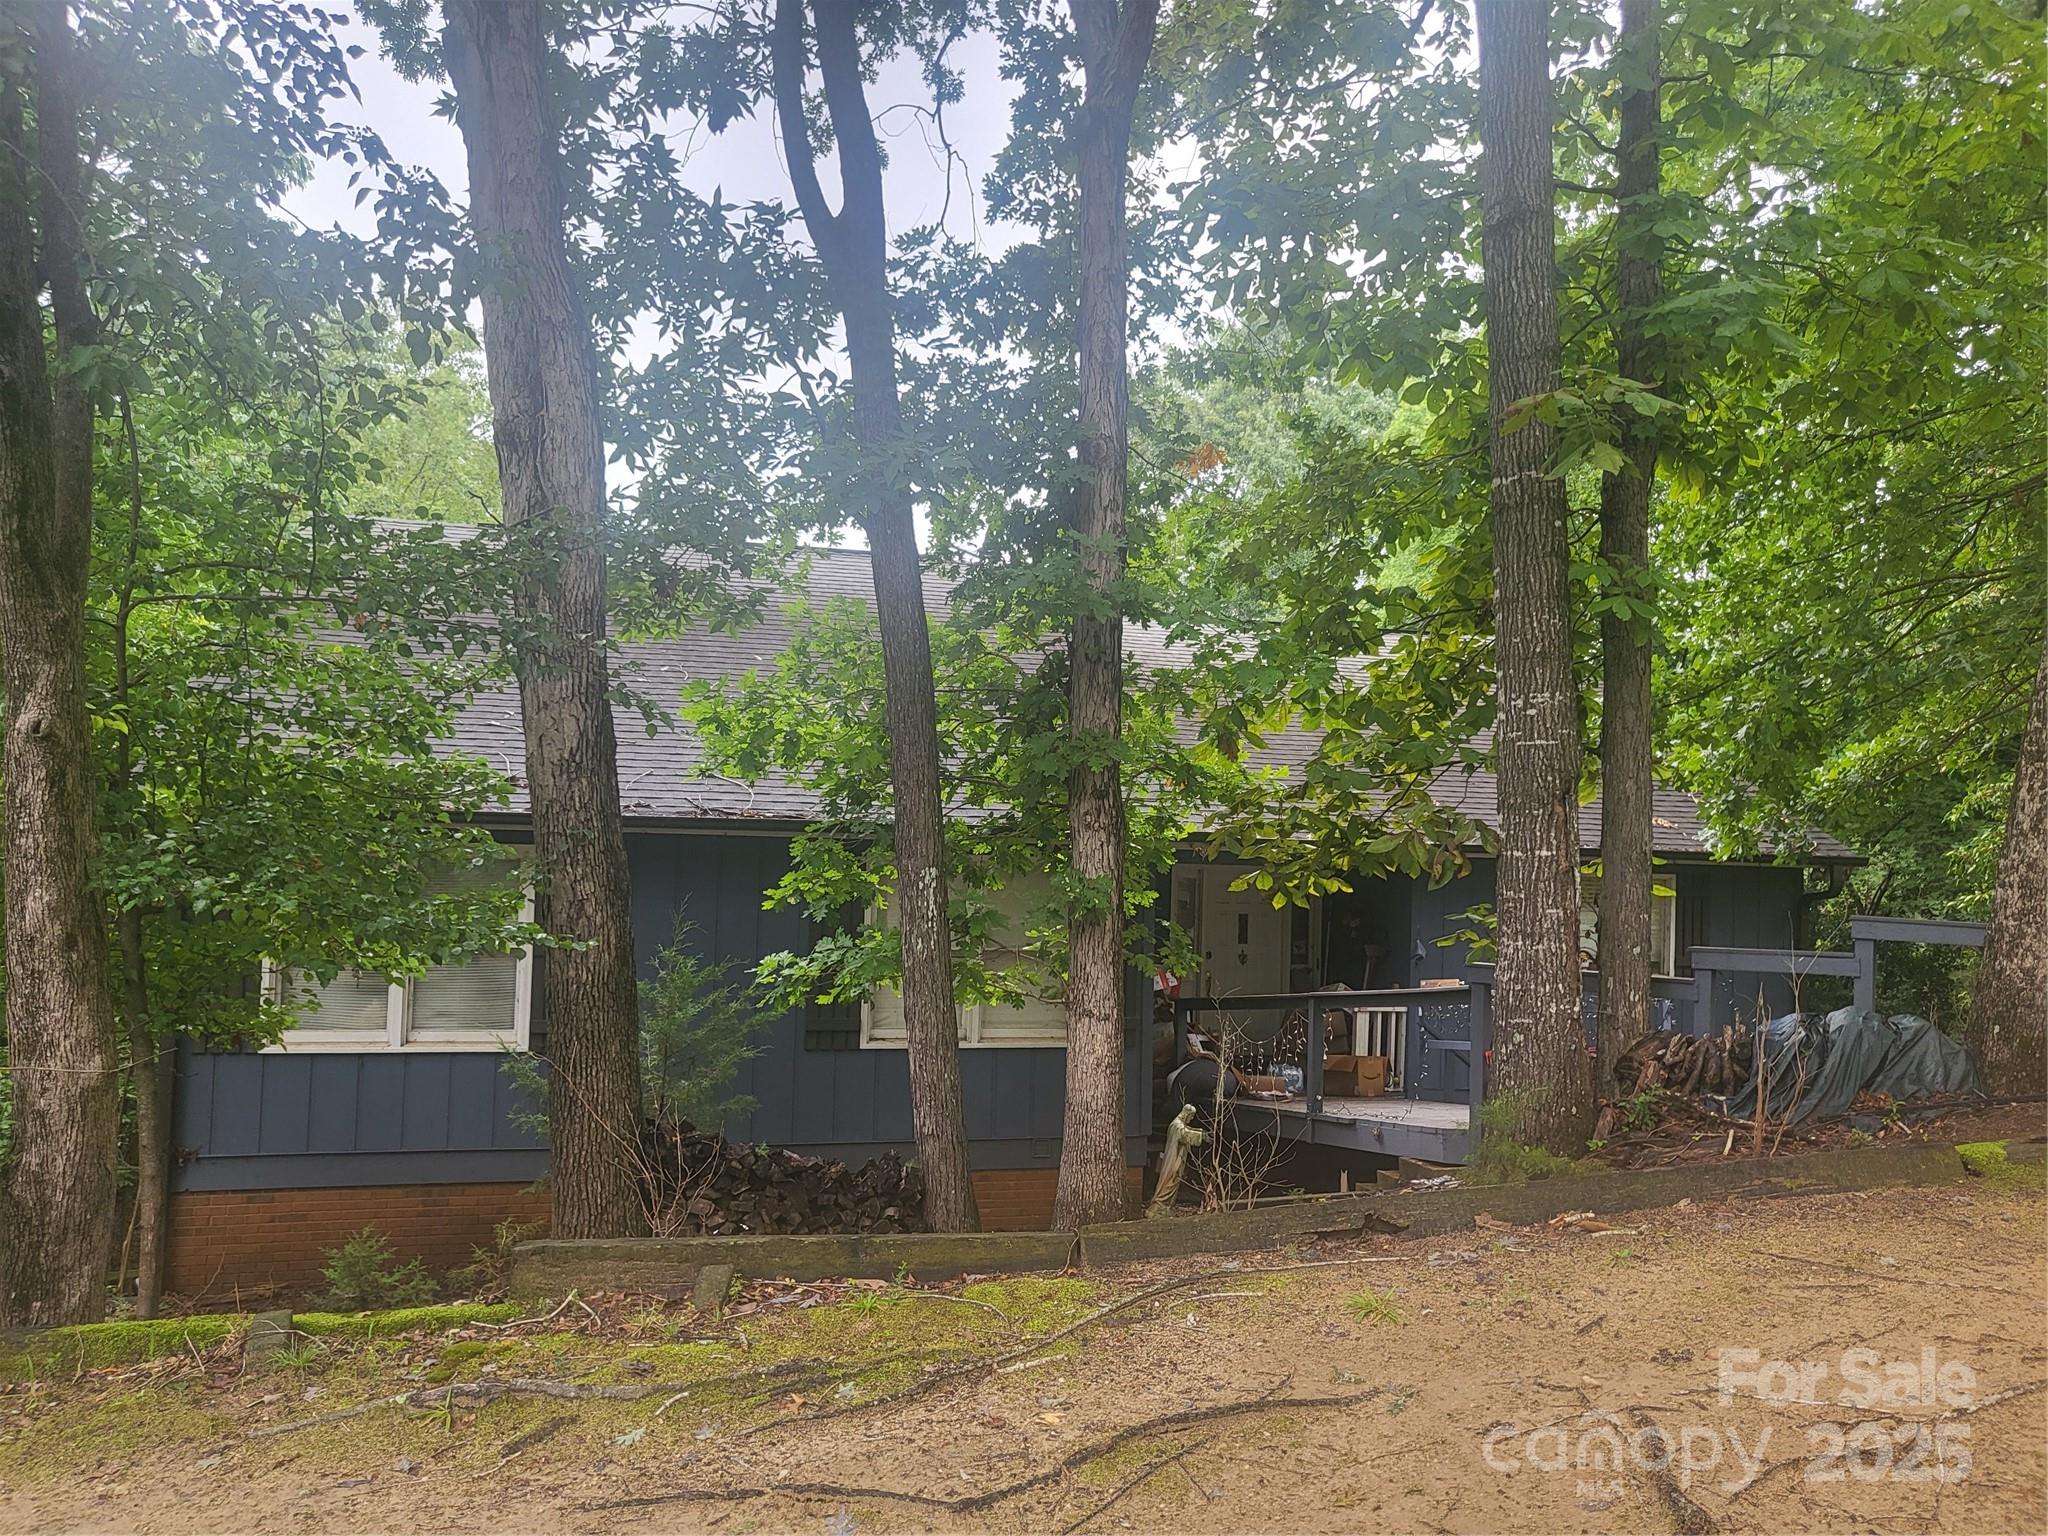
The view of the lake is the main attraction. With a dock and beach, 4 bedroom/3 bath, 3 living rooms, this property has the architectural structure for your personal touch to define it as your own. ..One of the two master suites and all three living rooms have full main channel lake views. One living room has a pine cathedral ceiling with a floor to ceiling stone fireplace. The second has a cathedral ceiling with floor to ceiling windows facing the lake, and the third has a tray ceiling and lake views. There is a large deck on the lake next to the dock for parties and a full length deck on the lower level. The upper level deck has the place for a sunken hot tub. There is a two car garage and an office. The house needs some flooring and your choice for any personal decorative preferences. The design of the house makes it perfect for multi-generation living.
#4331004

Tega Cay

29034 Snapper Point

4 Beds

3 Baths

3,289 Sq.Ft.

$949,000

MLS#: 4331004

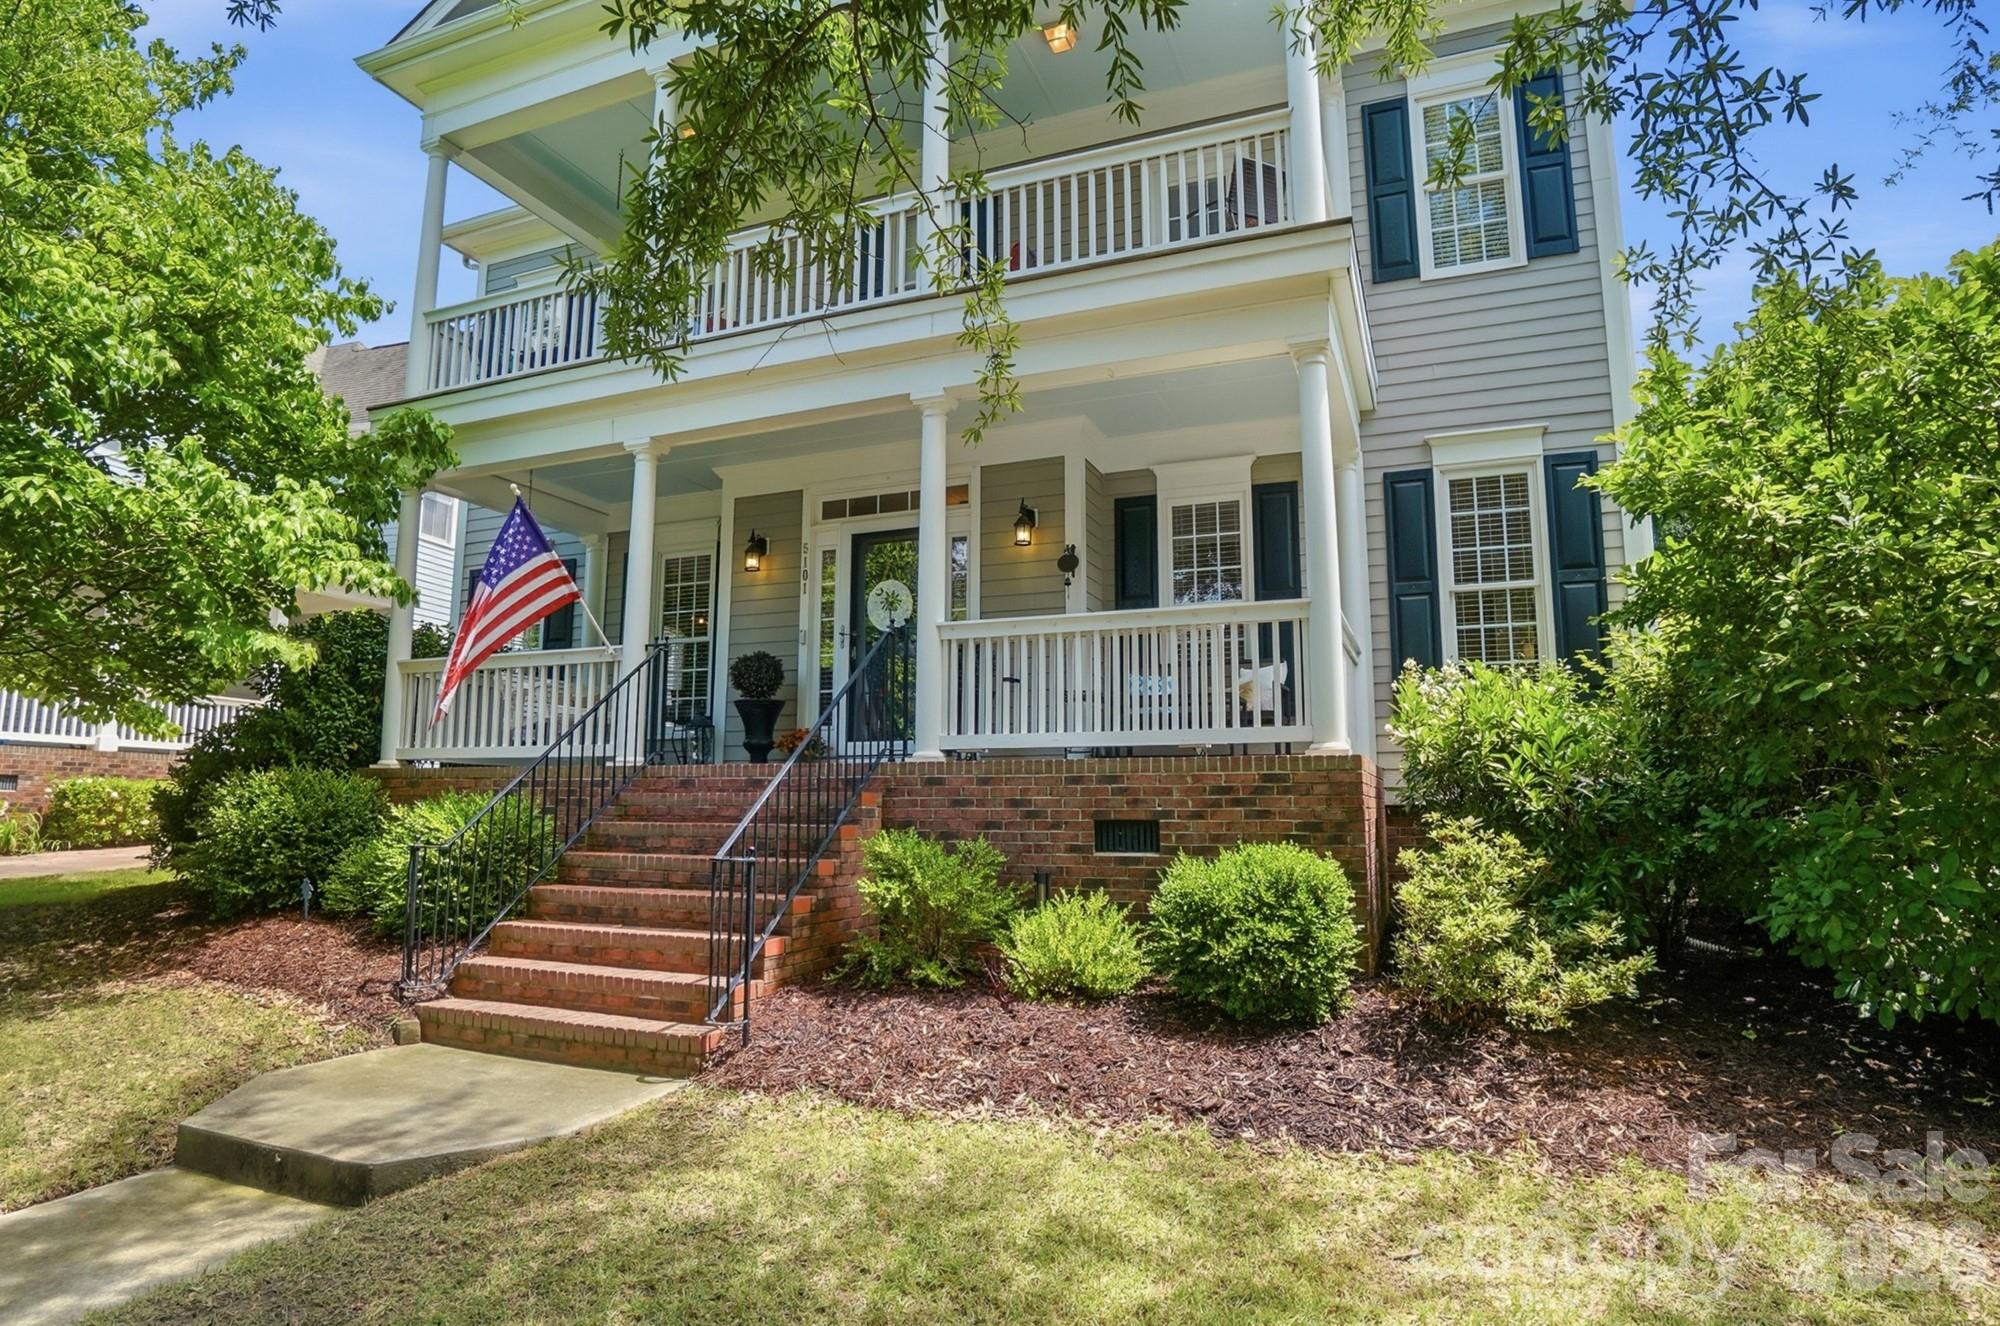
Welcome to Baxter Village living! With 3,447 sf, 4 bedrooms + Bonus, and 3.5 baths, this beautifully maintained home offers privacy, charm, and exceptional functionality, and backs up to a peaceful wooded preserve and a connected trail system. Double front porches create classic Southern curb appeal and inviting outdoor living spaces. Inside, fresh interior paint gives the home a bright, updated feel throughout. The welcoming kitchen opens seamlessly to the spacious great room and features a large center island perfect for gathering and entertaining. A dedicated main-level study provides the ideal work-from-home space or quiet retreat. Upstairs, the spacious primary suite is complemented by a second ensuite bedroom, ideal for guests or multigenerational living. Generous walk-in closets provide abundant storage throughout the home. The huge bonus room with a closet offers endless flexibility as a 5th bedroom, media room, playroom, home gym, or guest suite. Enjoy all that Baxter Village has to offer, including pools, tennis courts, playgrounds, clubhouse, sidewalks, and walking trails, plus the vibrant Baxter Town Center with local shopping, popular eateries, coffee shops, and fitness options just moments away. Conveniently located near charming Downtown Fort Mill and with easy access to Uptown Charlotte, this home offers the perfect blend of community, convenience, and lifestyle within the highly sought-after Fort Mill School District.
#4384163

Fort Mill

5101 Downing Drive

5 Beds

3 Baths

3,447 Sq.Ft.

$945,000

MLS#: 4384163

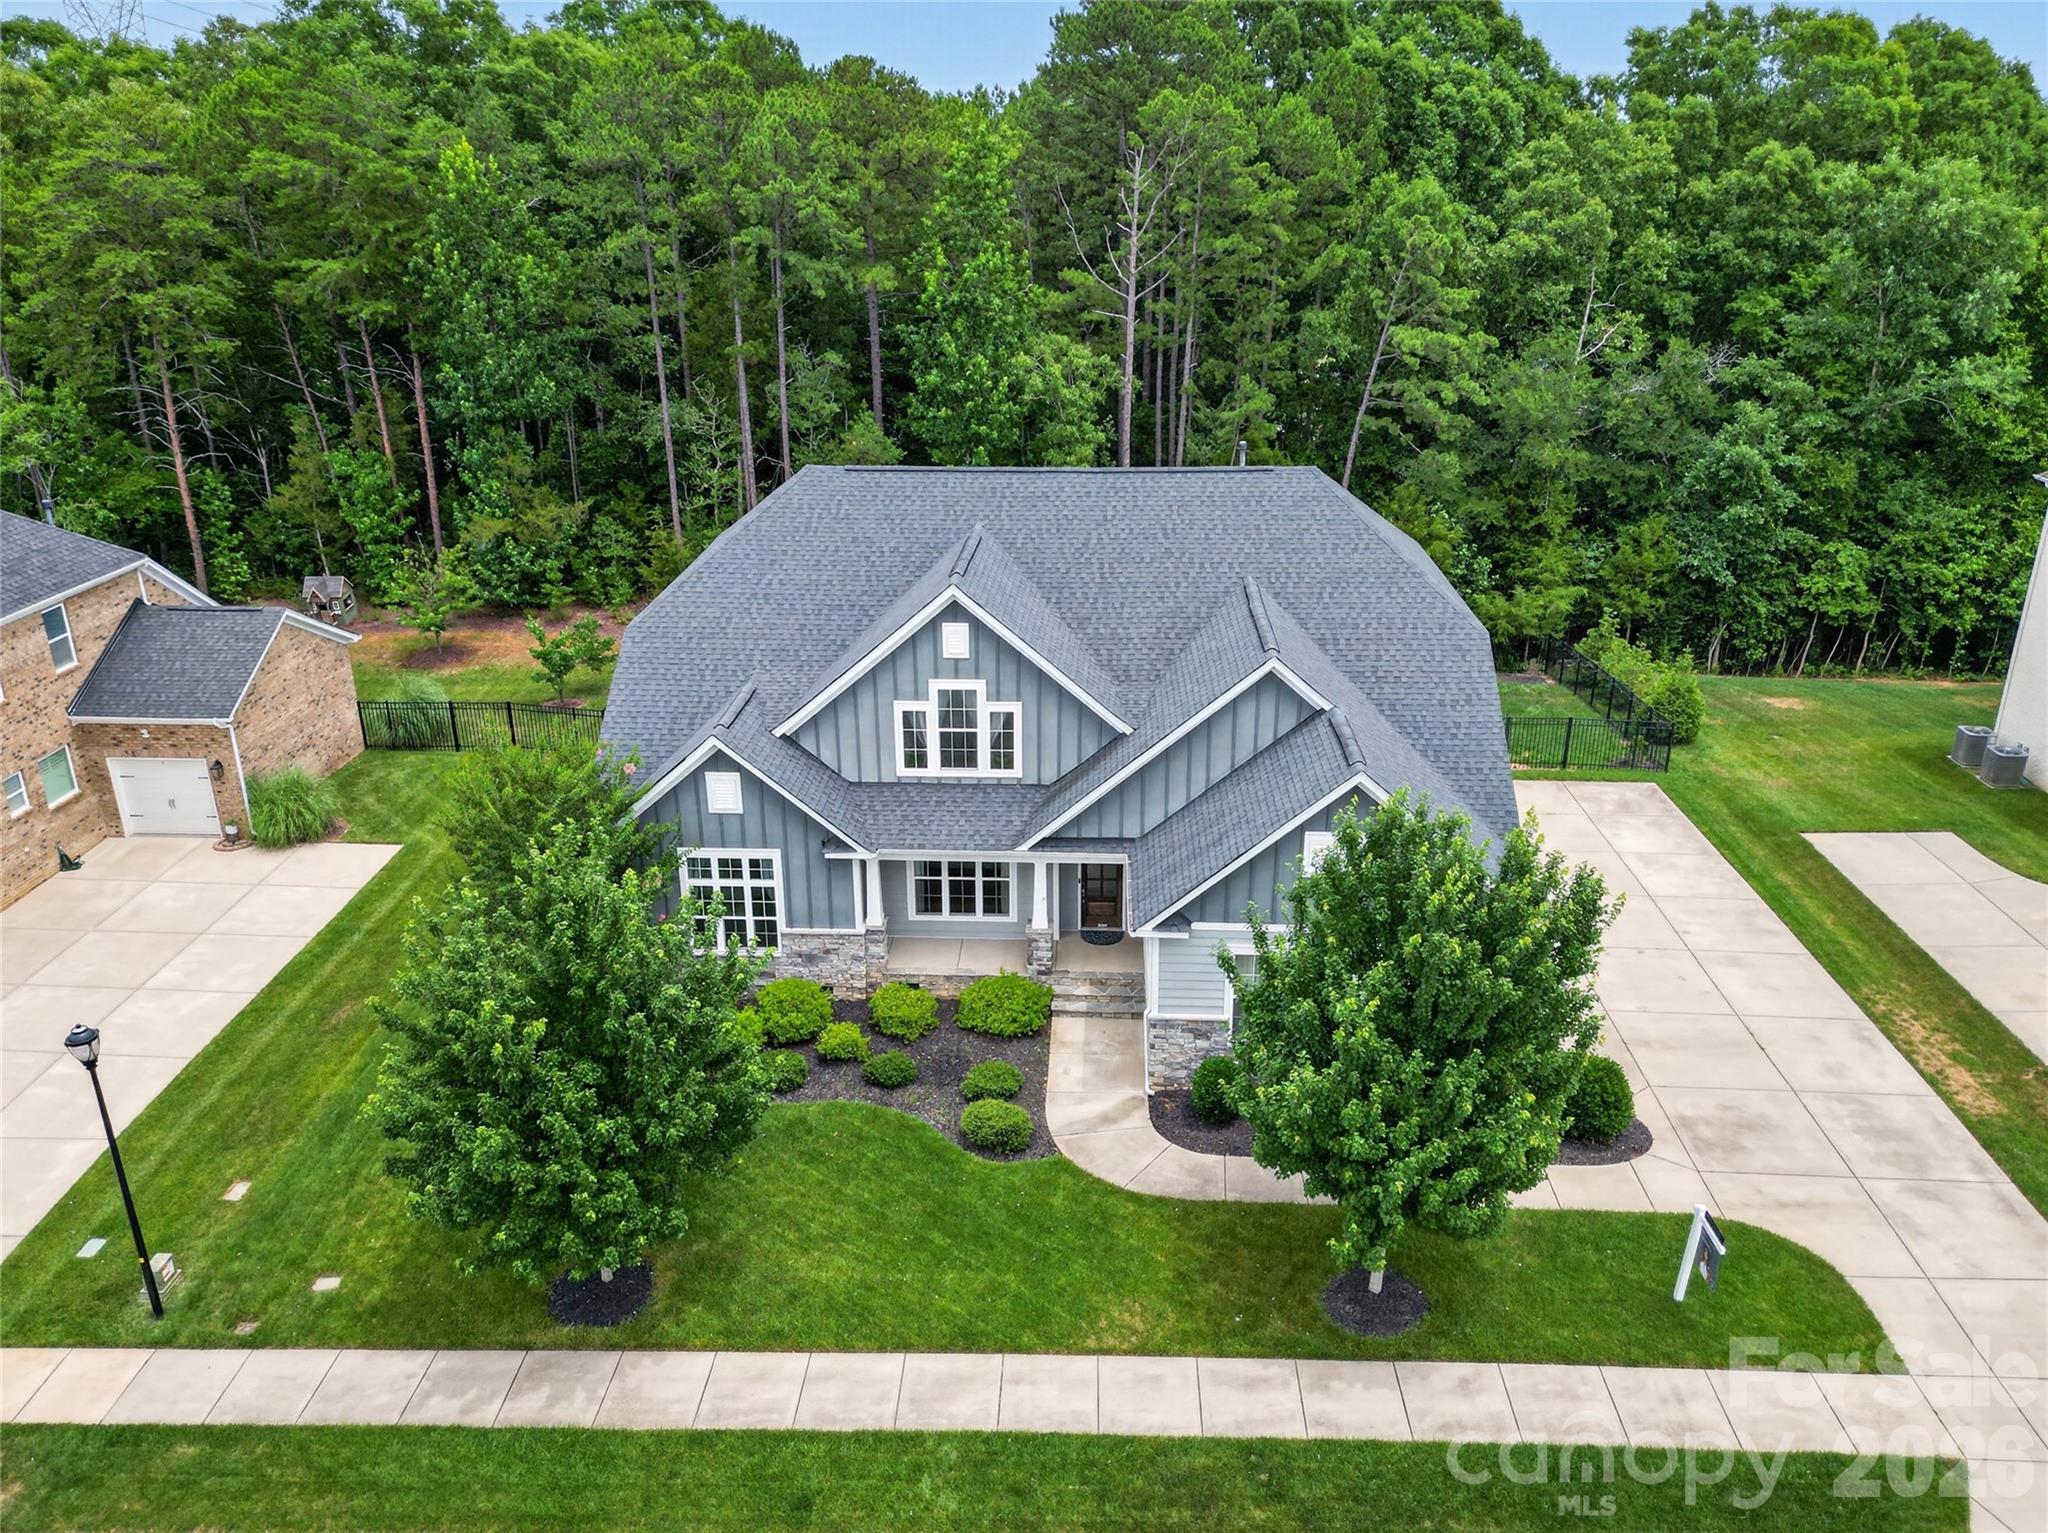
Rare Fort Mill find with a side-load three-car garage, three bedrooms on the main level, a private wooded backyard, and a covered screened porch with fireplace.

The main floor includes the primary suite, a dedicated office, and an open kitchen, living, and dining area with space for an oversized dining table. Two additional bedrooms are located behind a private hallway and share the second main-level full bath, creating a separate guest wing ideal for visitors, extended family, or multi-generational living.

The kitchen features a large island with built-in beverage refrigerator, gas cooktop, stainless steel appliances, and open sightlines into the living and dining areas. The living area opens directly to the screened porch with fireplace, overlooking the fenced backyard and wooded buffer. The backyard may also offer potential for a future pool, subject to applicable approvals.

Upstairs offers a fourth bedroom, full bath, and spacious loft room with surround sound, providing flexible space for a media room, playroom, guest area, or second living room.

A rear gate provides convenient access to nearby walking and golf cart paths that connect through the surrounding neighborhoods, allowing residents to reach community amenities and recreation areas without traveling along the main road. The path network offers access toward wooded trails, a disc golf course, playgrounds, and the Catawba River for walking, exploring, and fishing.

Additional features include an electric vehicle charger and smart home camera system. Enclave at Massey amenities include a resort-style pool with lazy river, water slide, lap lanes, clubhouse, fitness center, playground, and gathering areas. Zoned for highly regarded Fort Mill schools. Quick move-in available.
#4371726

Fort Mill

137 Trelawn Street

4 Beds

3 Baths

3,196 Sq.Ft.

$939,000

MLS#: 4371726

Situated on a premium wooded lot in Fort Mill’s desirable community of Habersham, this custom Shea built 5 bedroom home is move-in ready perfection.  A rocking chair front porch leads to a grand 2-story foyer with formal dining room and flexible study to either side.  A gourmet chef’s kitchen with oversized island with bar top dining features quartz counters, gas cooktop with exterior venting hood, double wall oven and microwave, ample 42” custom cabinets and walk-in pantry.  A convenient breakfast room is off the kitchen.  The natural light filled open concept floor plan allows for the kitchen to flow seamlessly to the great room complete with gas fireplace and built-in shelving.  A convenient guest suite with full bath is located on the main level.  Upstairs an enormous primary suite awaits with private balcony access, huge walk-in closet and spa-like en suite bath complete with custom dual vanity, garden tub and large glass enclosed tile shower.  Bedroom three features a private en suite bath while bedrooms four and five, both generous in size, are connected by Jack n Jill baths with private vanities.  An oversized flexible bonus room is an ideal game or play space.  Venturing outside, a covered deck overlooks the private backyard with raised garden beds.  Conveniently located moments from premier shopping, dining and entertainment with award winning Fort Mill school assignments and wonderful neighborhood amenities including pool, clubhouse, walking trails and private lake with dock, this is a must see!
#4400285

Fort Mill

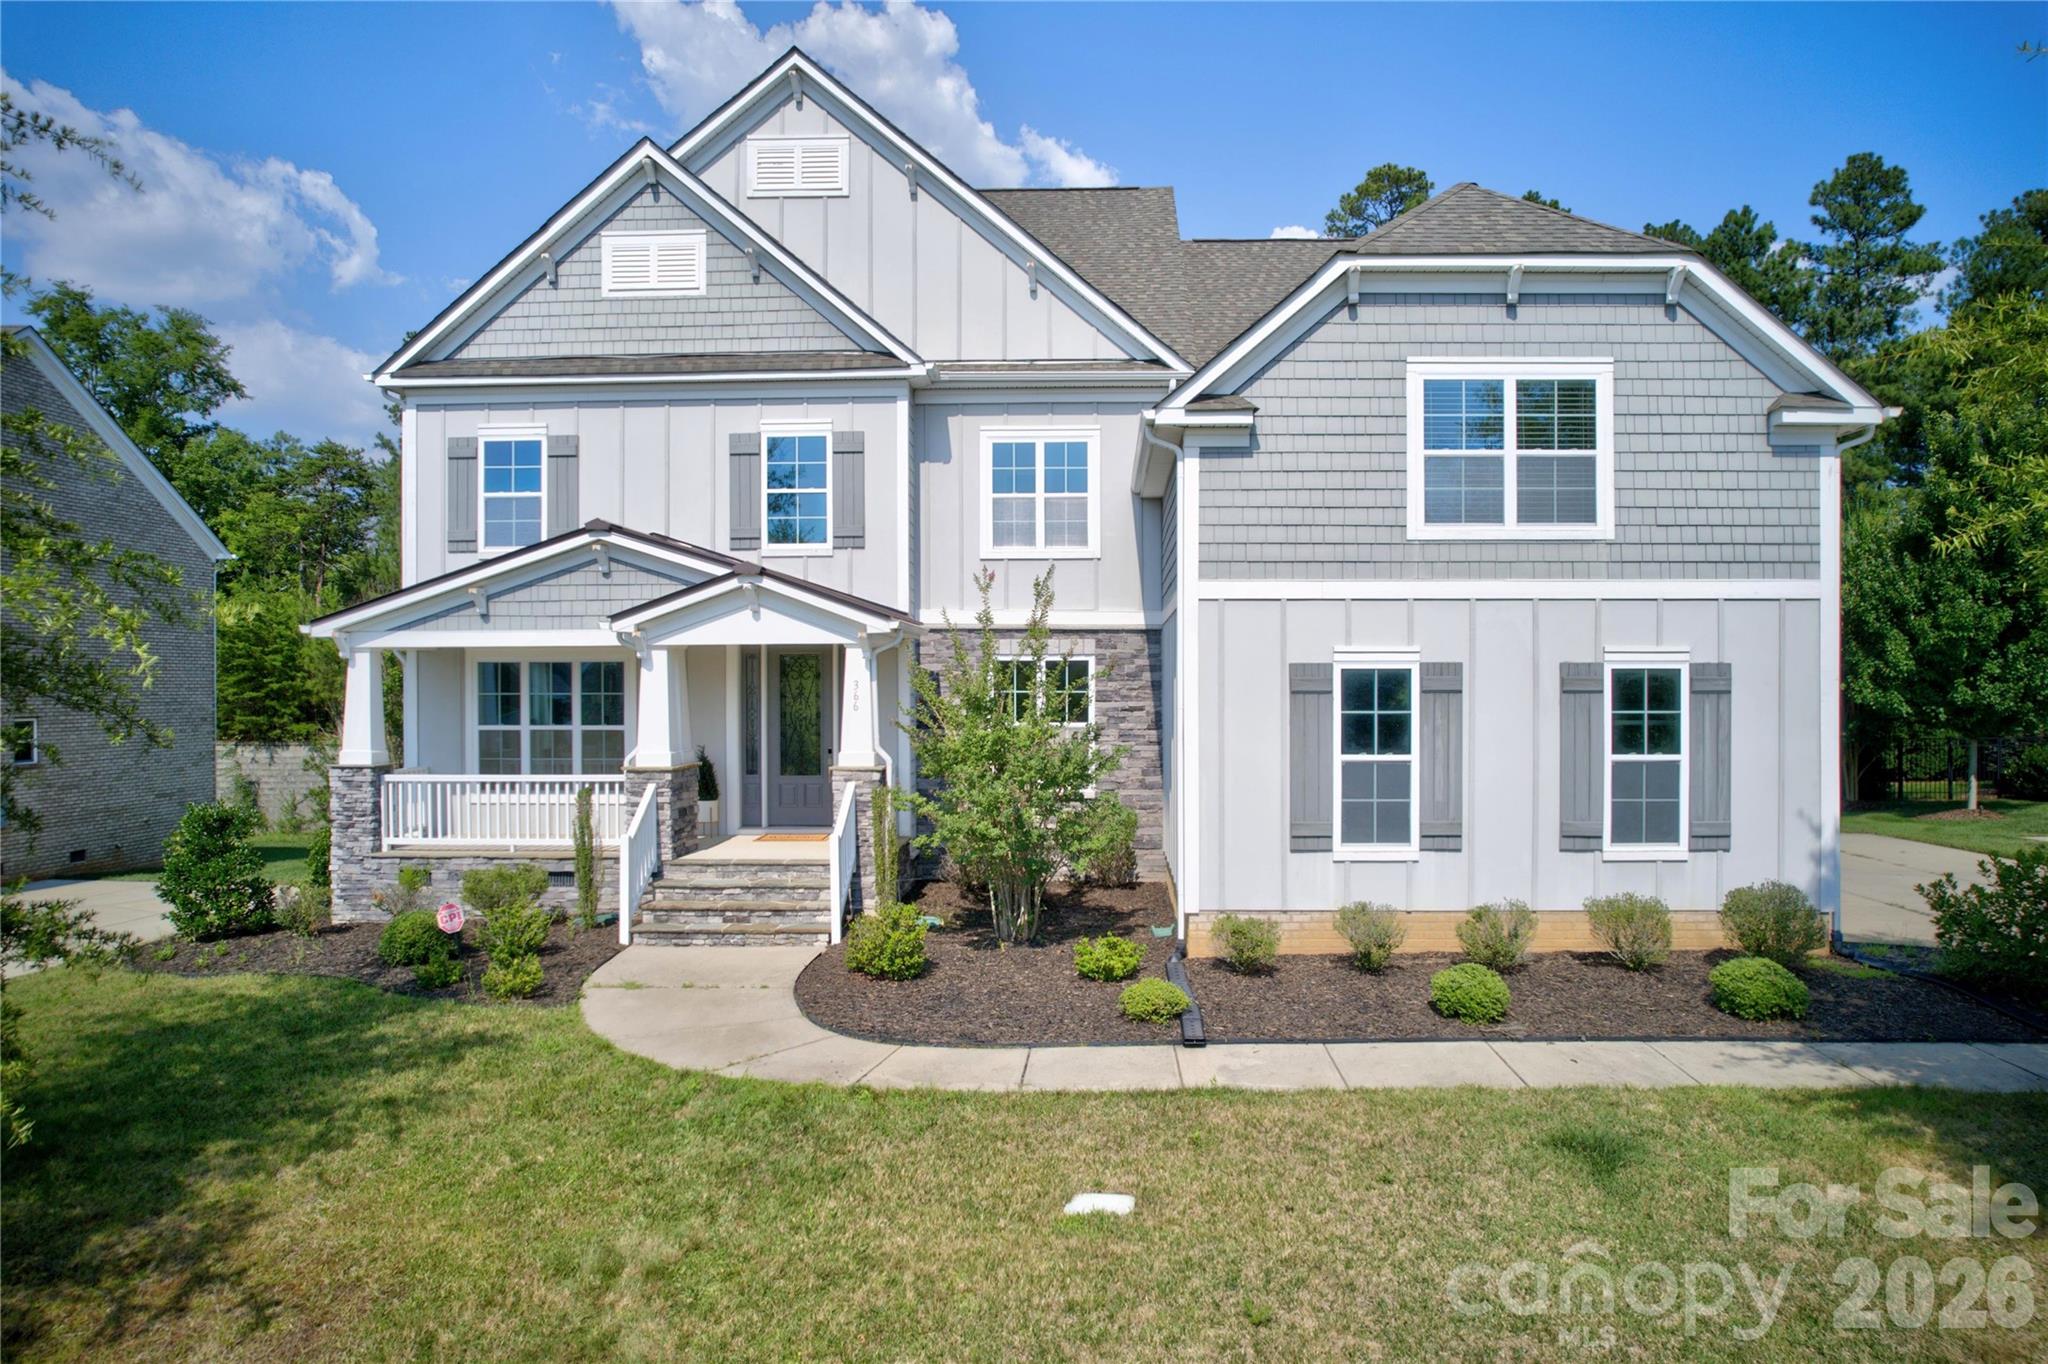
366 Hampton Trail Drive

5 Beds

4 Baths

4,158 Sq.Ft.

$935,000

MLS#: 4400285

Price reduced
Seller is building a full bathroom and a closet in the 5th bedroom to make it en-suite on the second floor. 

A stunning full-brick luxury home located in the heart of Fort Mill’s desirable Habersham community, known for its family-oriented atmosphere, sidewalks, amenities, and top-rated schools. This residence offers the rare combination of timeless architecture, modern livability, privacy, and location — ideal for families, relocation buyers, and executives seeking space and convenience.

Spanning approximately 4,300 square feet, this thoughtfully designed home features soaring 10-foot ceilings, abundant natural light, and elegant finishes throughout. A grand two-story foyer creates an immediate sense of scale and sophistication, leading into formal and casual living spaces that flow seamlessly for both everyday living and entertaining.

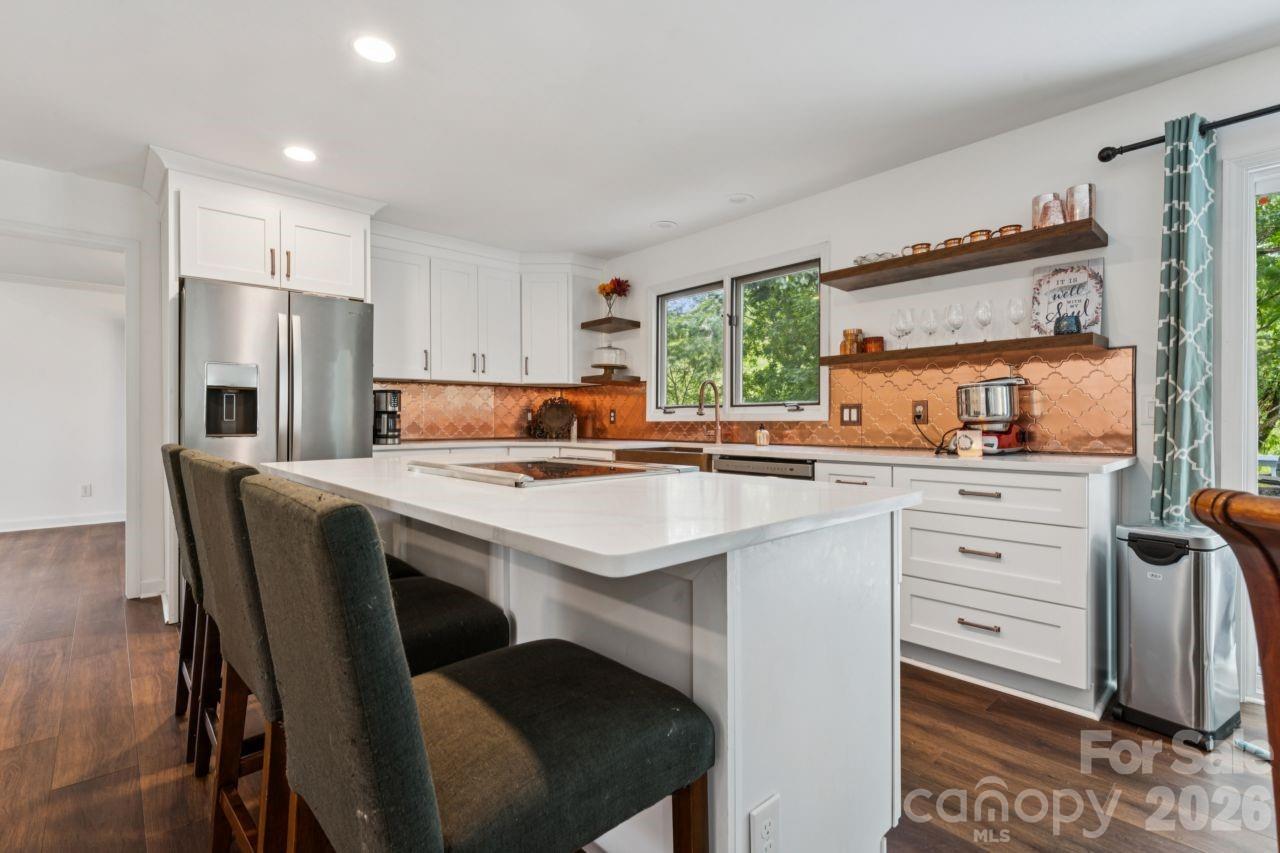
The gourmet kitchen serves as the heart of the home, showcasing an oversized island, Quartz countertops, gas cooktop, wall oven, and generous cabinetry — perfect for family gatherings and hosting. It opens directly to the dramatic family room, where tall windows, a cozy fireplace, and architectural details elevate the space.

A highly sought-after main-level guest suite with a full bedroom and bathroom provides flexibility for multi-generational living, visitors, or a private home office.

Upstairs, the primary suite is a private retreat featuring a spa-inspired bathroom, separate jacuzzi tub and shower, and an expansive walk-in closet with custom built-ins. Step outside to the second-level balcony, shared with the oversized bonus room — an ideal space for morning coffee, quiet evenings, or entertaining. Two additional bedrooms share a Jack-and-Jill bathroom, offering both functionality and comfort. Fifth bedroom with its own full bathroom (under construction) to be a great en-suite for upstairs and is wired for surround sound make it another Primary bedroom. 

The home sits on a flat, private backyard with mature landscaping and ample space for a future pool, outdoor entertaining, or play — a true extension of the home’s lifestyle appeal.

Additional highlights include:
 • 3-car garage
 • Hardwood floors and plush New Carpet
 • High ceilings throughout
 • Custom closets and storage
 • Quiet, sidewalk-lined neighborhood with amenities

Ideally located 7 minutes to Nivens Creek Landing, where you can launch your canoe, kayak, jet ski, or your boat and enjoy direct access to the water-bringing a true lake lifestyle. Also close to Baxter Village, Kingsley, Tega Cay Golf Club, parks, and walking trails. Approximately 25 minutes to Ballantyne, and 30 minutes to Charlotte Douglas International Airport.

Great Fort Mill schools.

Enjoy neighborhood community pool, clubhouse and playground.
#4319252

Fort Mill

374 Hampton Trail Drive

5 Beds

4 Baths

4,260 Sq.Ft.

$930,000

MLS#: 4319252

Price reduced
*Waterfront Tega Cay Peninsula home with deeded boat slip.

*$10,000 toward buyers closing costs with an acceptable offer.

*Fully remodeled Kitchen with wet bar, built-in storage, and laundry room.

*Fully remodeled primary bath & powder room.

*New LVP flooring throughout the home.

*French drain system installed.

*Garage Tesla charger
#4391310

Tega Cay

26049 Neptunes Landing

4 Beds

3 Baths

4,302 Sq.Ft.

$930,000

MLS#: 4391310

New on site 2 days ago
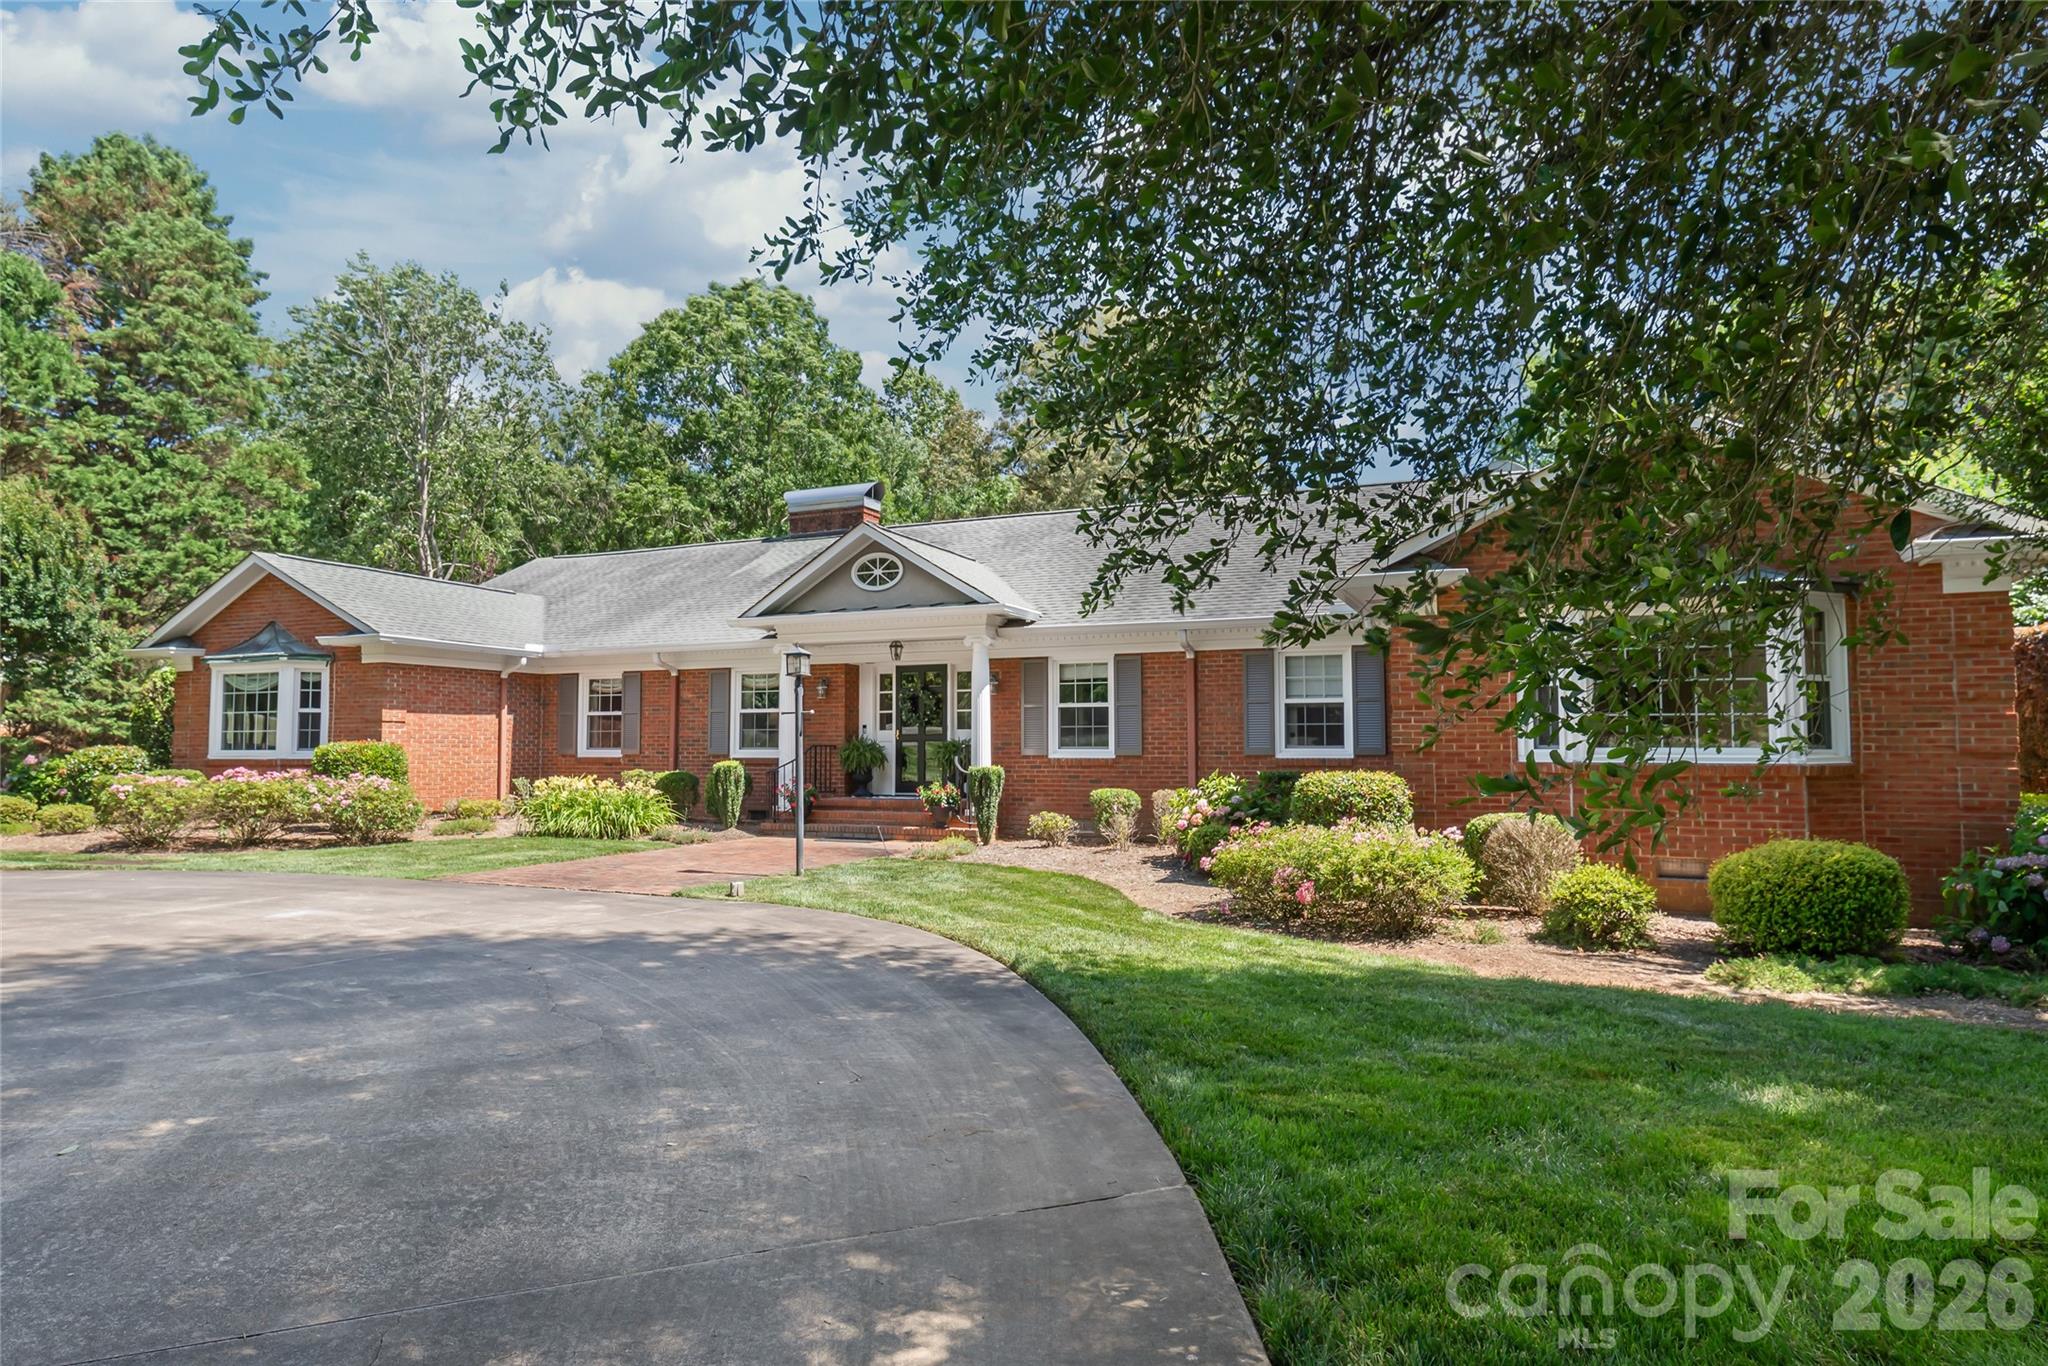
Opportunities like this are truly one-of-a-kind. Nestled on a premier 1.15-acre estate adjacent to the Fort Mill Golf Club, this full brick ranch offers a rare living experience that perfectly balances true character with modern conveniences...all while enjoying the ultimate luxury of NO HOA. From the moment you pull up the grand circular driveway, canopied by majestic, mature hardwoods, you realize this isn't just a home...it’s a private sanctuary.

Inside, the residence exudes warmth, featuring hardwood floors throughout, whole-house surround sound, and two cozy gas fireplaces designed for crisp evenings. The heart of the home features a beautiful kitchen equipped with a gas stovetop, timeless 42-inch cabinets, and a spacious walk-in pantry. The thoughtful layout offers 4 bedrooms and 3 baths, including a primary suite with a fully renovated bath. Everyday convenience is elevated by a large laundry room, complete with a utility sink and built-in cabinets for extra storage.

Enjoy peace-of-mind upgrades, including many updated windows and a high-efficiency tankless water heater. For the hobbyist, the side-load 2-car garage features a dedicated workshop and storage area.

The true magic unfolds in the grand great room, where views look out over an unparalleled, fully fenced backyard oasis. Here, days are spent lounging by the sparkling in-ground salt water pool, surrounded by an expansive, lush lawn kept vibrant by a private irrigation well. Hosting summer barbecues is effortless with a convenient outdoor gas hook-up ready for your grill. This is more than a place to live; it’s a quiet, historic oasis of land in the very heart of Fort Mill...minutes from top-rated schools, boutique shopping, and dining, yet worlds away from the everyday hustle. Own a piece of Fairway Drive's legacy.
#4400681

Fort Mill

301 Fairway Drive

4 Beds

3 Baths

4,043 Sq.Ft.

$925,000

MLS#: 4400681

Price reduced
Large Private wooded Lot .68 acres, 3 car Garage, Open Kitchen/Living area, Elevator, Cul de Sac... a rare find for this Charleston inspired community.  If you’ve always dreamed of living in this charming community with incredible amenities, but wanted more privacy, more land, a 3 car garage, abundant storage, and easier accessibility—this is the home for you with all it's potential!   There's a loft area above the third bay in the garage— it's perfect for a future man cave, teen retreat, bonus room, or just extra storage.  The third floor in this home is unfinished and ready for a future expansion or just plenty of storage.  This home even includes an Elevator for easy access between levels!  The hardwood floors are newly refinished throughout the main and second levels. The kitchen opens into the dining area and beautiful spacious living room, featuring a fireplace flanked by built-in bookshelves and a sitting area, creating a large area for entertaining.  Glass-paned pocket doors lead to an additional flex space ideal as a bonus room, sitting room, or even a playroom downstairs.  Abundant architectural moldings are throughout this beautiful home. 
Step outside onto the private Tuscan-inspired deck, hidden behind mature evergreens for a peaceful retreat.
All second floor bedrooms have a full bath en suite,  and there's even a main-level bedroom that's adjacent to a full bath or maybe use that bedroom as an office space. 
Enjoy everything Baxter Village has to offer—two pools, walking trails, playgrounds, restaurants, and shops just minutes away!
#4383957

Fort Mill

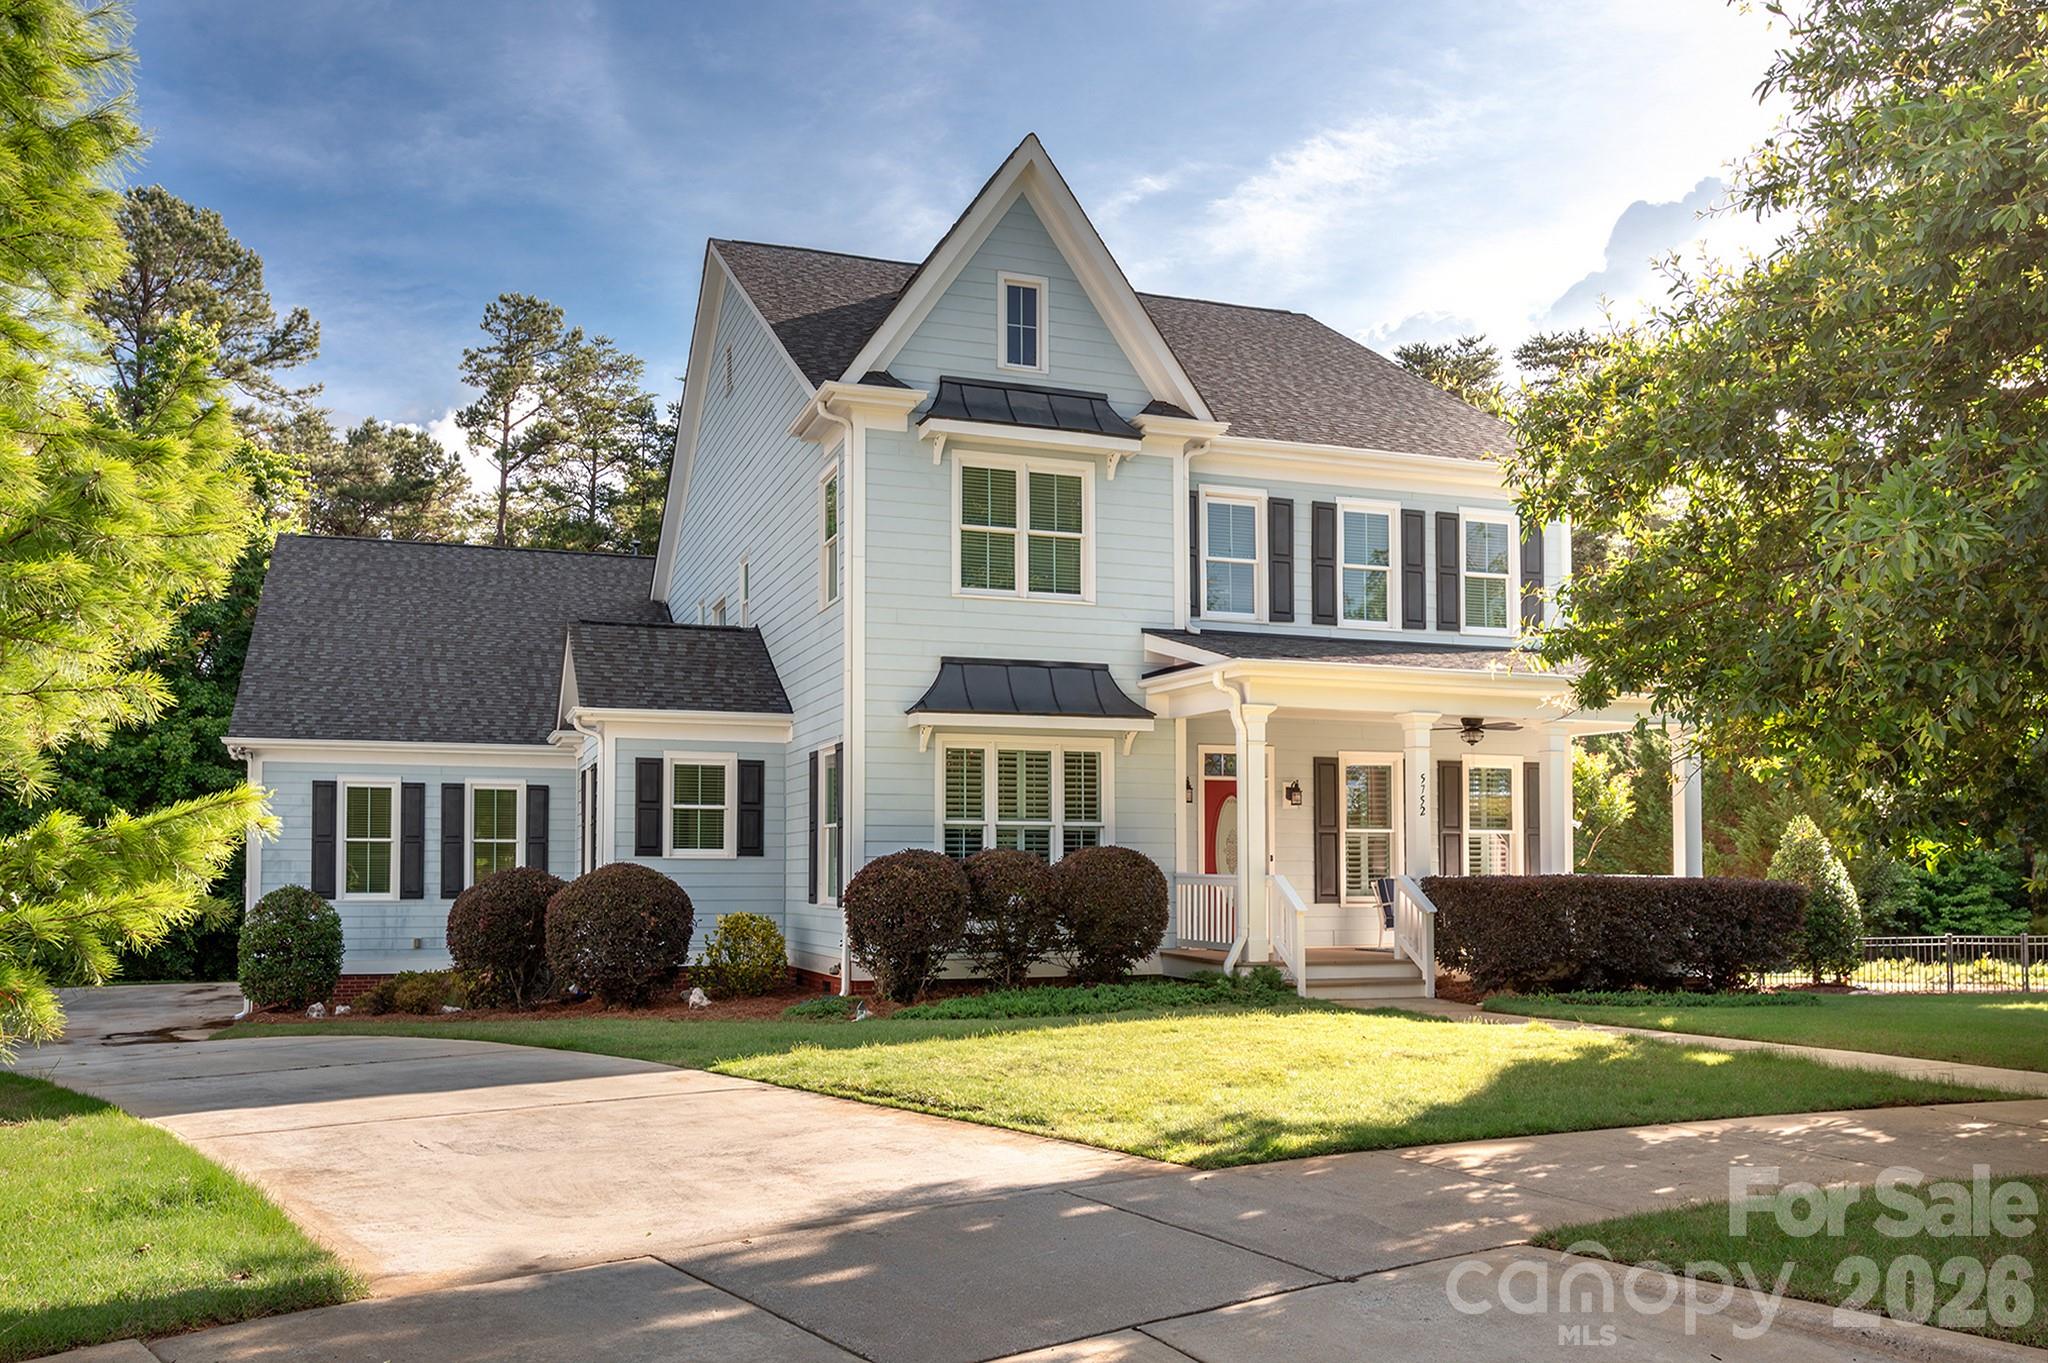
5752 Morris Hunt Drive

4 Beds

4 Baths

3,293 Sq.Ft.

$924,900

MLS#: 4383957

New on site 3 days ago
Award-winning design meets exceptional living in one of Windell Woods' most sought-after floorplans! A MAME Award winner for interior design and a community favorite, this stunning home is loaded with luxury upgrades and flexible living spaces, including a media room, home gym, bonus room with private deck access, and a 4' garage extension. The designer kitchen is the heart of the home, featuring upgraded ivory cabinetry, quartz countertops, a gas cooktop, wall oven, canopy hood, and a striking herringbone tile backsplash. Retreat to the elegant primary suite where a freestanding soaking tub, semi-frameless glass shower, and designer mirrors create a spa-like experience. Additional highlights include a double-door front entry, laundry room sink, hard-surface flooring throughout the main living areas, and tile flooring in all baths and the laundry room. With only a handful of opportunities remaining in Windell Woods, now is the time to experience this award-winning home for yourself—schedule your private tour today before it's gone!
#4402440

Tega Cay

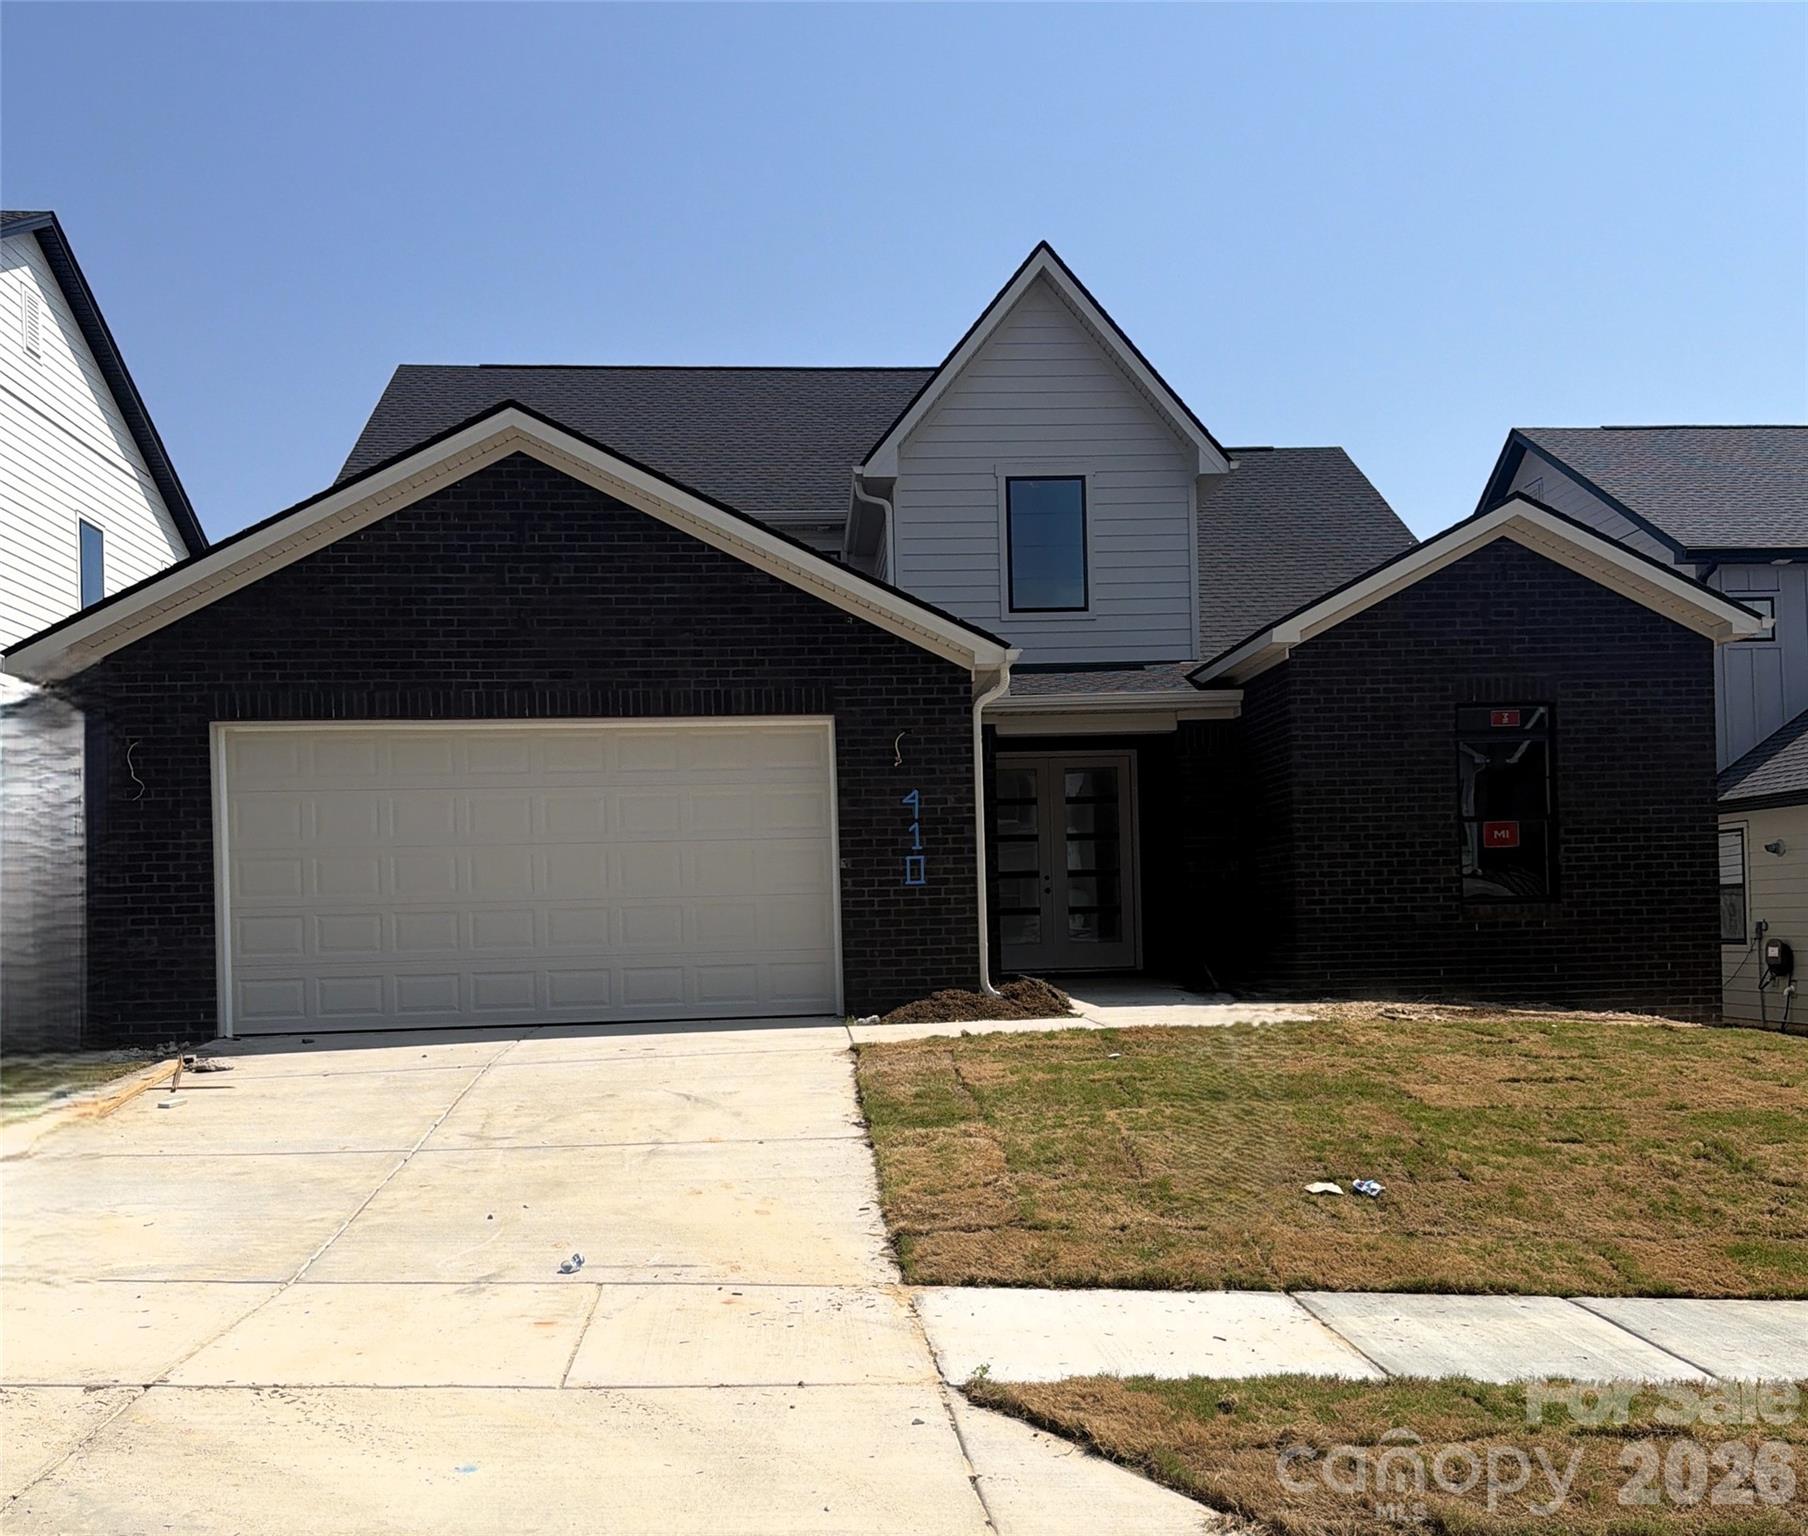
410 Benita Marie Drive

4 Beds

4 Baths

3,287 Sq.Ft.

$920,000

MLS#: 4402440

Price reduced
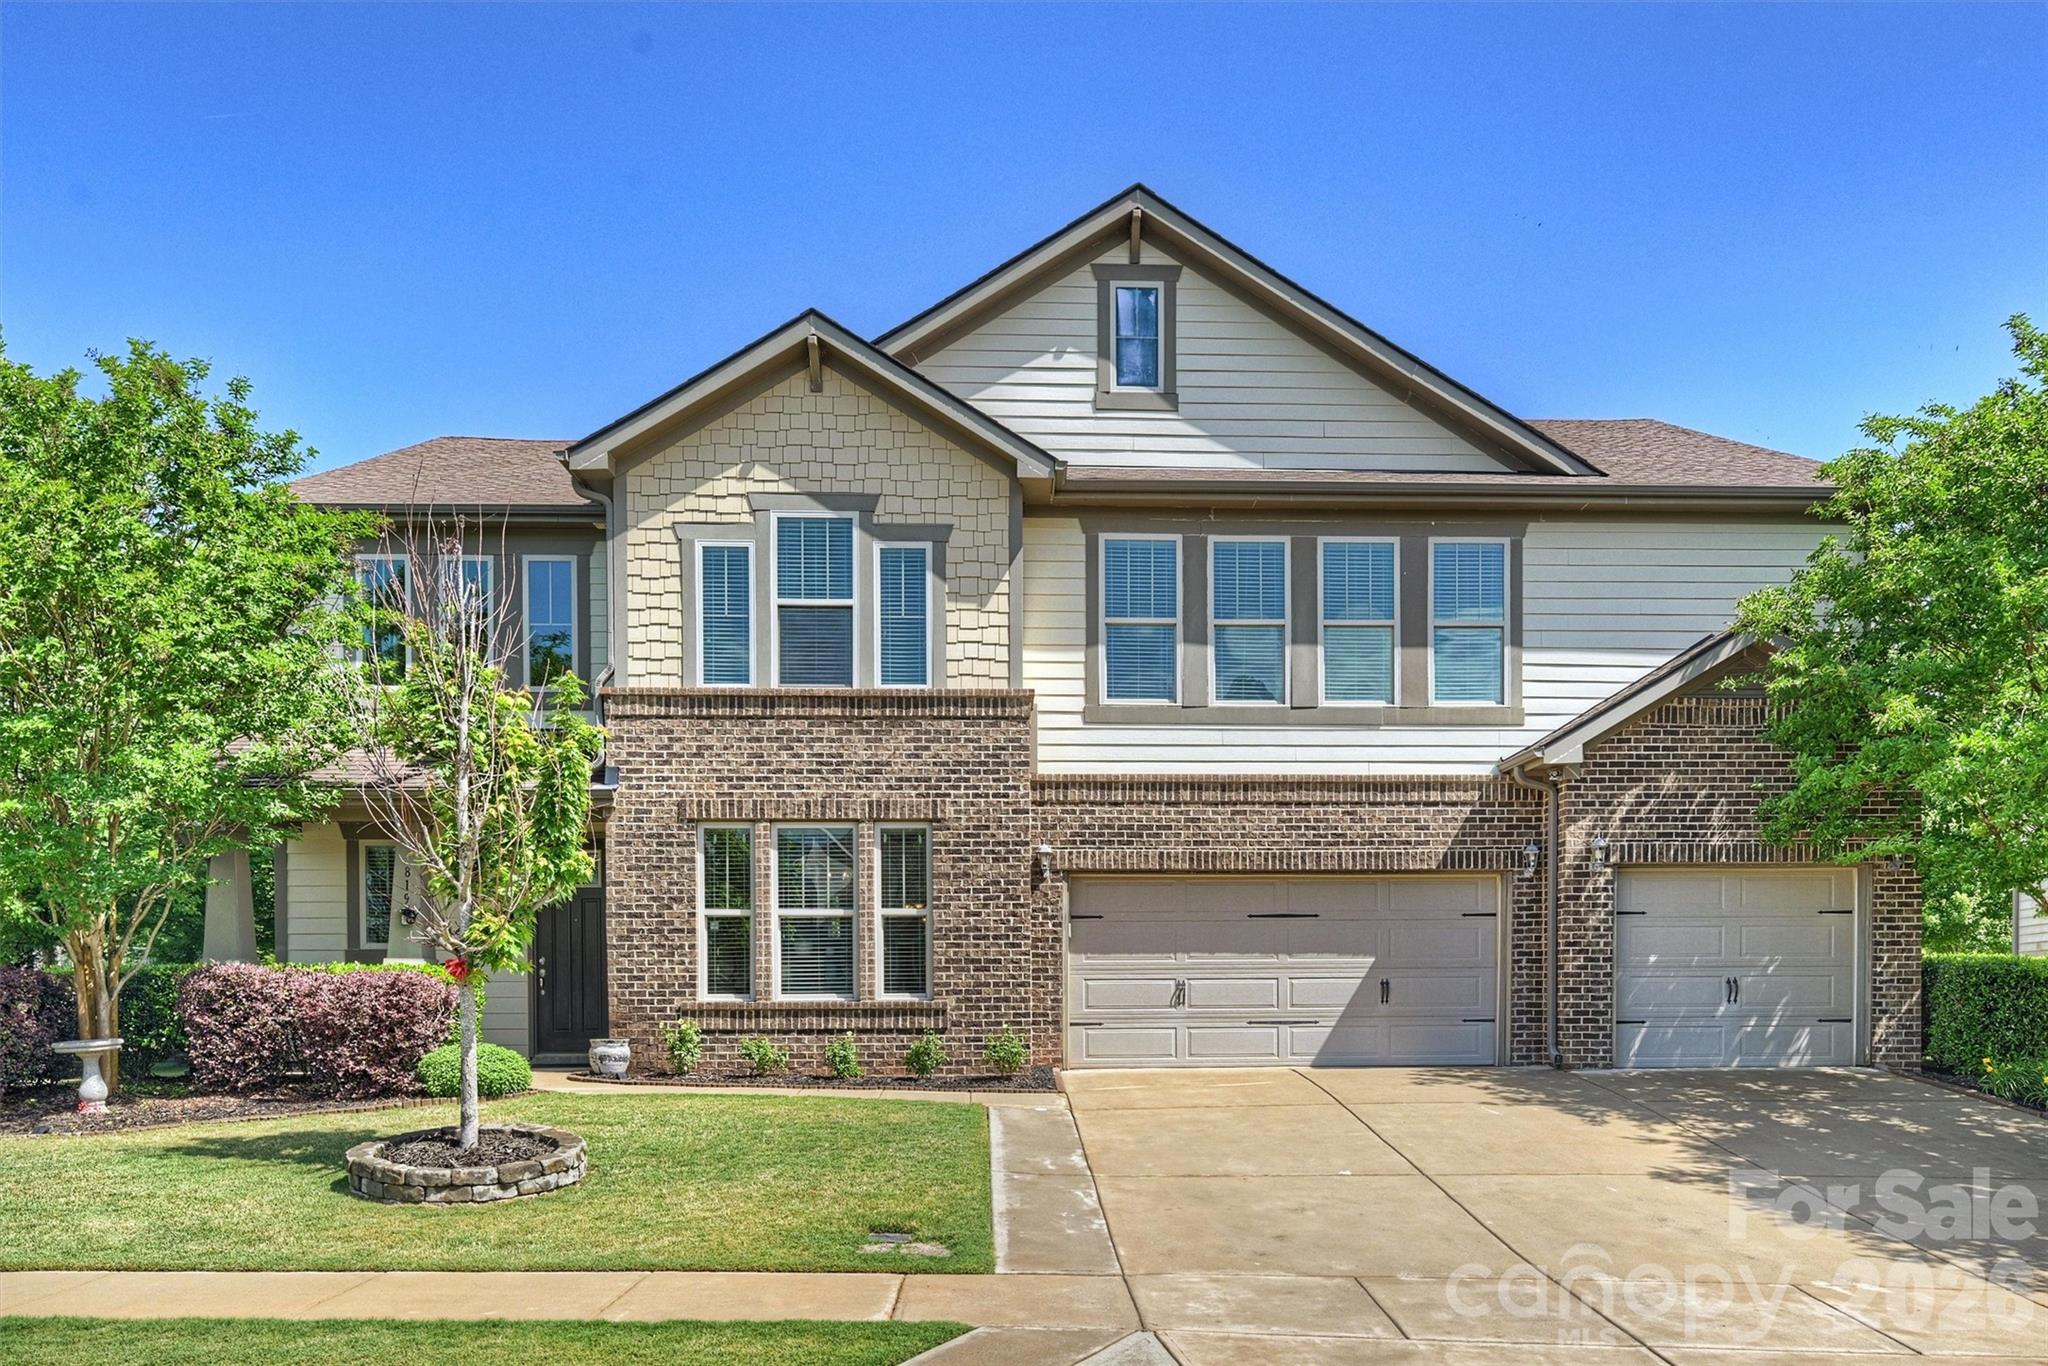
Welcome to The Manors at Lake Ridge.  This beautiful 5-bedroom, 3-bathroom, 3 car garage house offers the perfect blend of space, function, and modern living on a generous half acre lot with a flat backyard with an irrigation system.  Come design your perfect outdoor living space and bring your vision to life. 
This thoughtfully designed floor plan offers a dedicated office, Ideal for working from home and a formal dining room ready to host gatherings.  At the heart of the home you will find the gourmet kitchen, with stainless steel appliances, ample cabinetry with soft close hinges, pull-out drawers, and a large island perfect for both everyday living and entertaining.  The open concept layout flows seamlessly into the bright eat-in kitchen area and the great room, complete with a cozy gas fireplace. A main level bedroom with direct access to a full bathroom provides an ideal space for guests. 
Upstairs, you will find a spacious primary bedroom featuring two walk-in closets and a spa like bathroom.  Three additional bedrooms, a full bathroom and a versatile bonus room complete the second floor.   
Don't miss this opportunity to own a spacious, well-designed home in one of the area's most desirable neighborhoods and school districts in Fort Mill.   
Conveniently located just 5 minutes from I-77, Catawba Park, Baxter Village, and approximately 30 minutes to Charlotte Douglas Airport.  Nearby lake access to Lake Wylie.
#4377014

Tega Cay

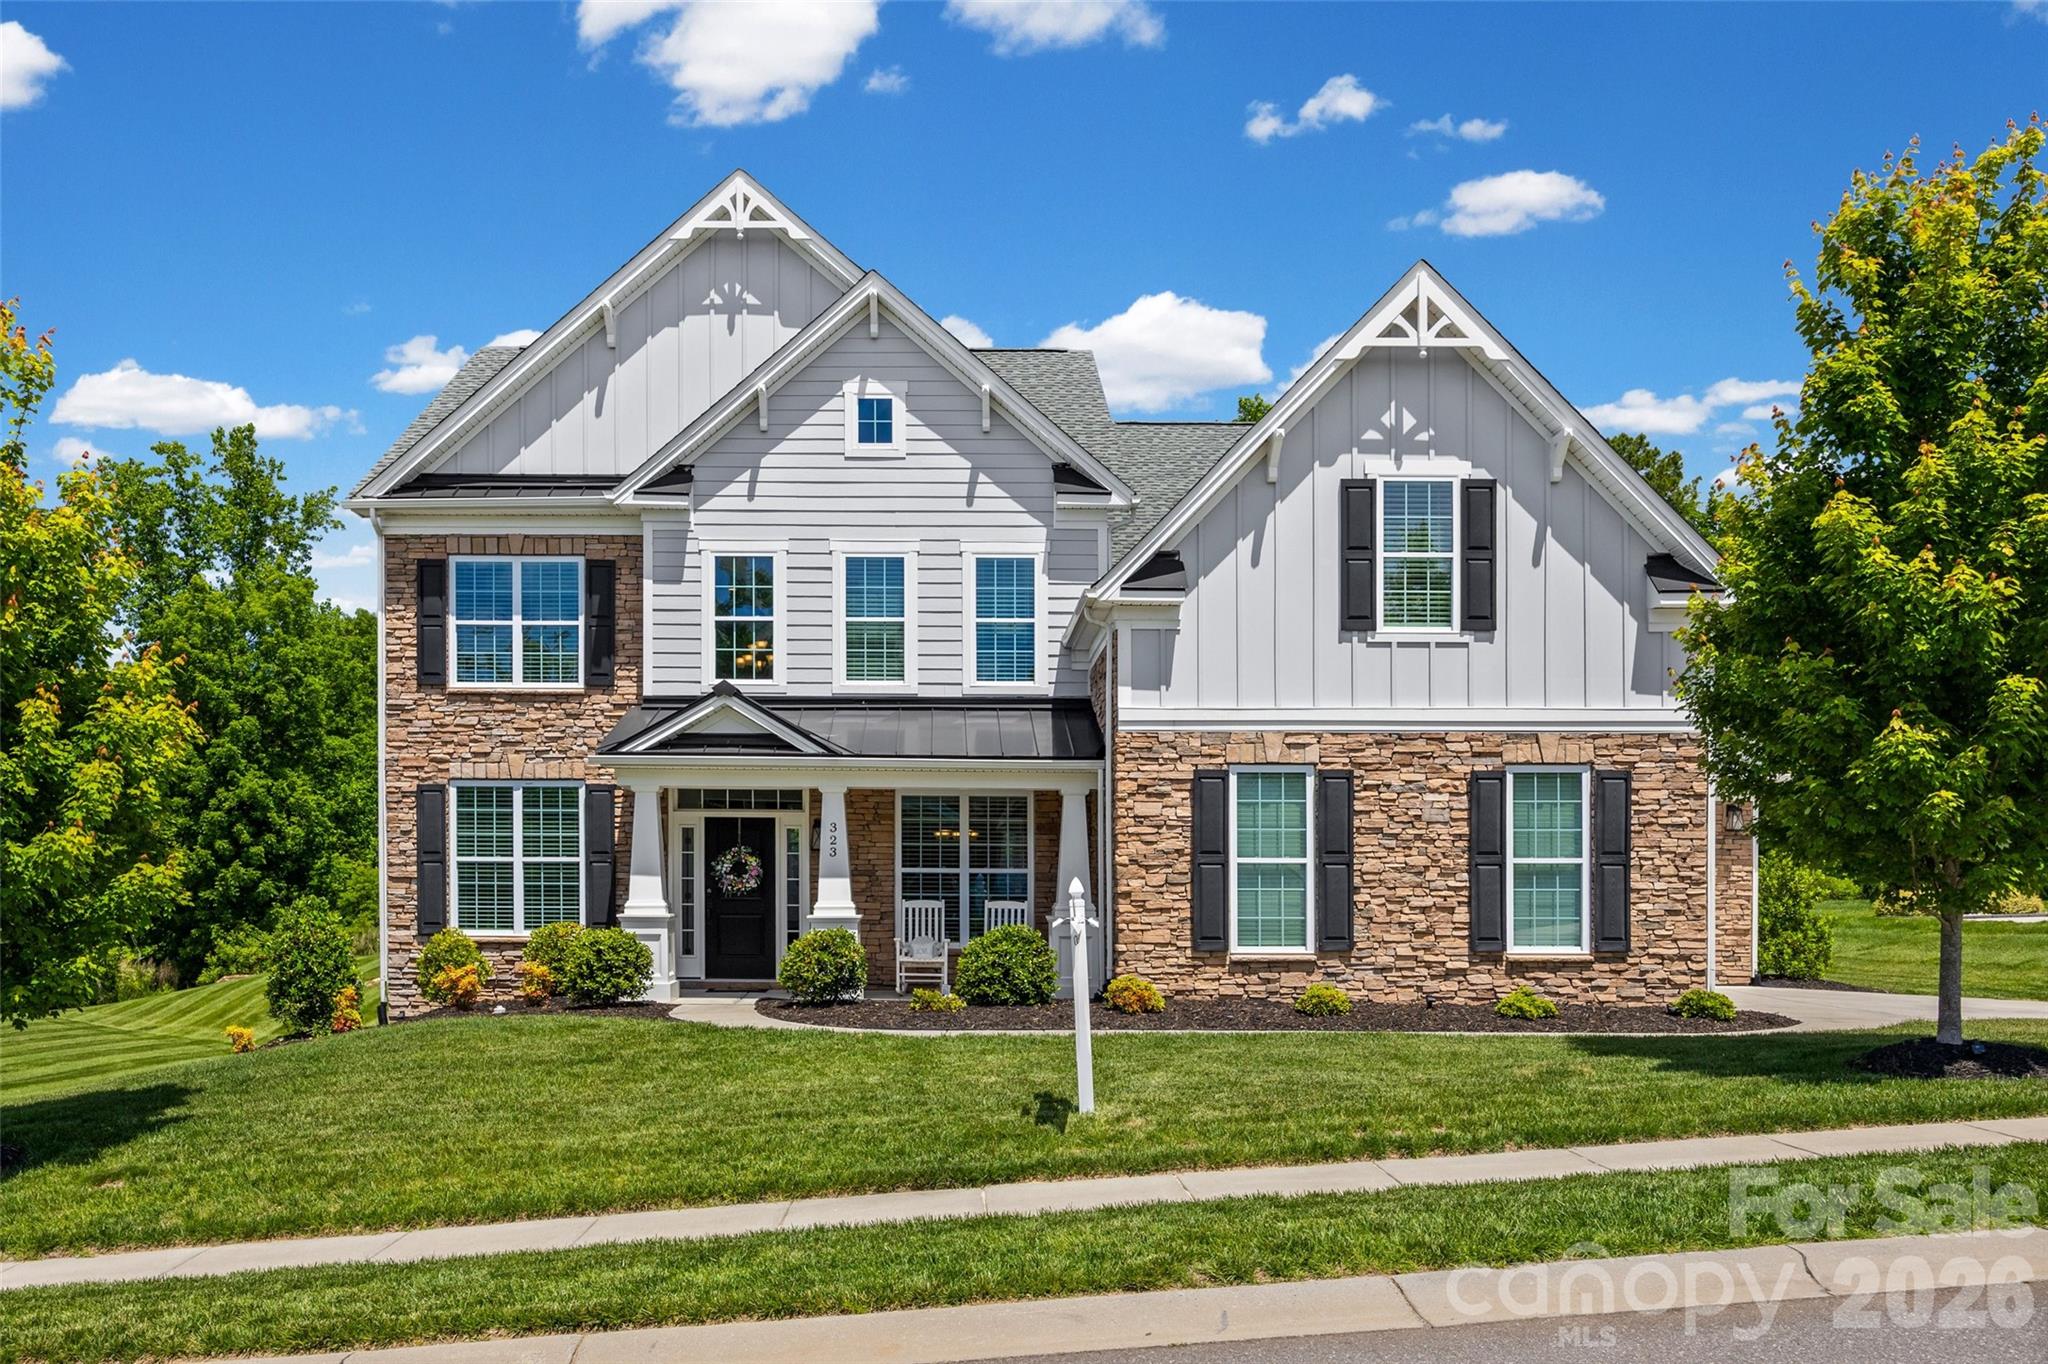
323 Forsythia Lane

5 Beds

3 Baths

3,433 Sq.Ft.

$919,900

MLS#: 4377014

Price reduced
This 2017 custom built Craftsman style beauty sits on a private 1 acre lot in beautiful Fort Mill, South Carolina! As you approach the home, notice the large circular driveway, how the home is perfectly situated on the large acre lot, the cozy stone front porch with swing, the tall double doors leading inside. While inside, you may just want to move in right away - I certainly did! Be welcomed by the circular staircase, the lovely dining room, private office with barn door, this private living area - with fireplace, mantle, built-in's, an "almost" full wall of windows - adjoins "that" kitchen - yes, "that" kitchen that almost everyone dreams of - offering large island, amazing counter space, cabinetry space, expansive countertops, gas cooktop with hooded vent, pot filler and tile backsplash. Let's not forget the spacious pantry, eating area and all those finishes! Just beyond the transition hall, lies the primary ensuite. Primary boasts trey ceiling and amazing trim and adjoins that primary bath retreat. The soaking tub and separate shower, double vanity, access to the large walk-in closet which offers a door with access to the laundry room. The laundry room is a dream with great space and convenient sink. A half bath finishes out the mail level. Down the hall is access to the upstairs workout room - just over the garage. It was reinforced to support the weight of exercise equipment. Up to the second floor living spaces you'll find another family room, a movie room and two spacious bedrooms plus the second full bath. Out back, a covered back porch leading to the private backyard with fire pit. Enjoy the convenience's nearby - grocery, dining, medical, fuel, Carowinds Amusement Park. Convenient to I-77, Carowinds Blvd, Steele Creek (Charlotte).
#4380755

Fort Mill

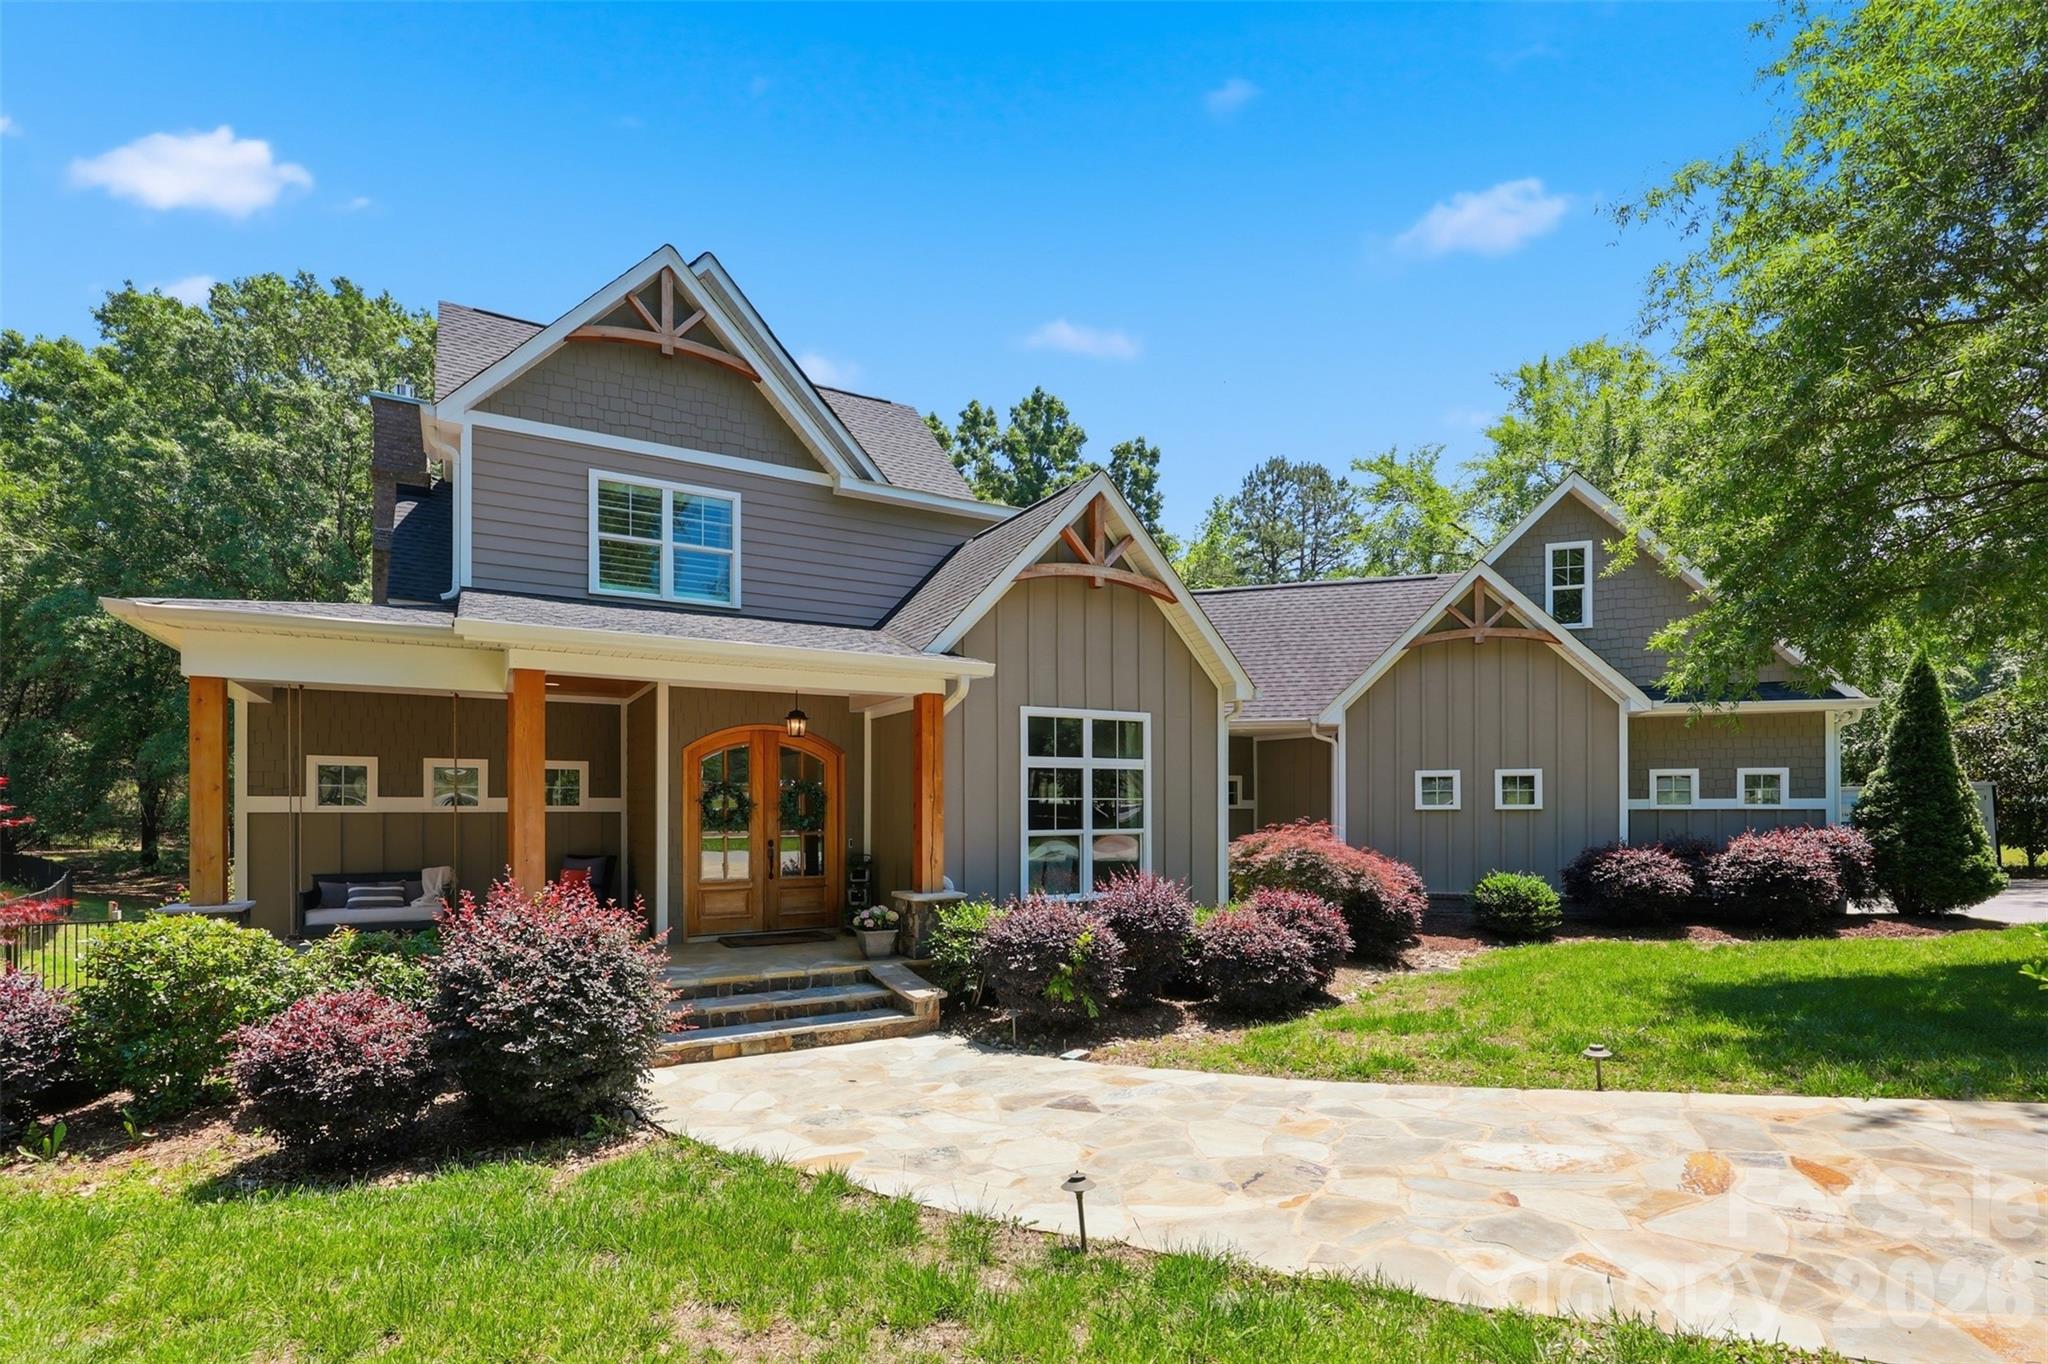
1595 Mary Ellen Drive

3 Beds

2 Baths

3,510 Sq.Ft.

$915,000

MLS#: 4380755

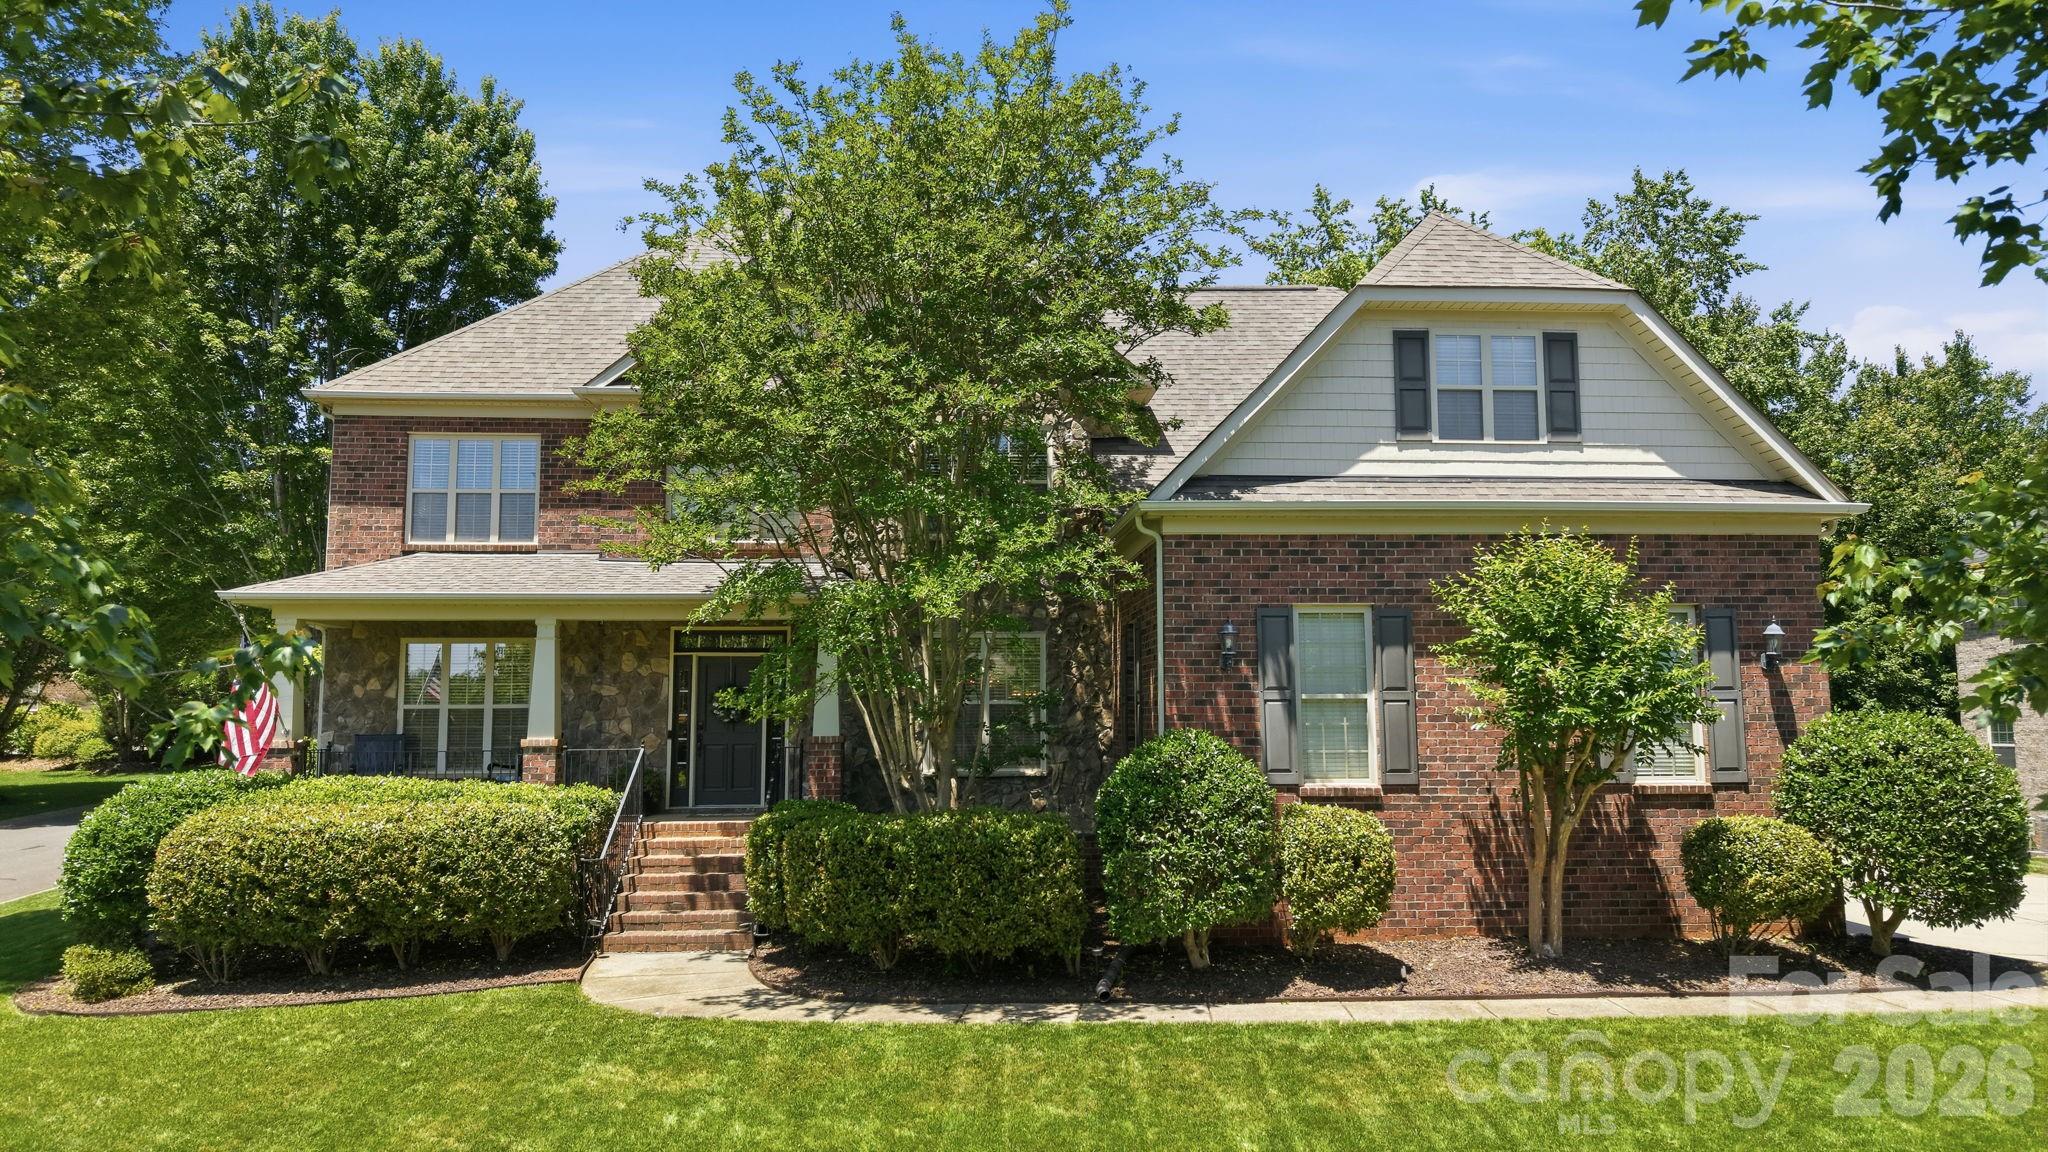
If you've been searching for spacious living, added privacy, and resort-style amenities, this home in The Preserve at Riverchase delivers it all! Lovingly cared for by the original owners, this stunning 5-bedroom, 4.5-bath home is perfectly situated on a private lot. 

The main level features a formal dining room, computer niche, and a desirable guest suite—ideal for visitors or multi-generational living. A welcoming living room with a gas fireplace flows seamlessly into the eat-in area and kitchen.

The chef’s kitchen is a true standout, showcasing a large island, 5-burner gas cooktop, double ovens, abundant cabinetry, a walk-in pantry, and a butler’s pantry for added storage and prep space.

Upstairs, the expansive primary suite offers a spa-inspired bathroom and an oversized walk-in closet. You’ll also find three additional bedrooms—each with access to a full bath—a spacious loft area offering incredible flexibility, and a conveniently located laundry room.

Step outside to a beautifully designed backyard with a private, wooded backdrop, creating a peaceful setting for relaxing or entertaining.

Additional features include a 3-car garage and ample storage throughout.

Located in a highly sought-after community, residents enjoy walking trails, a clubhouse, resort-style pool, two playgrounds, river access with a kayak launch and pavilion, and an 18-hole disc golf course. Zoned for top-rated Fort Mill schools and conveniently located near shopping, dining, and major routes, this home offers a rare combination of space, privacy, and lifestyle.
#4375849

Fort Mill

819 Tyne Drive

5 Beds

4 Baths

4,315 Sq.Ft.

$900,000

MLS#: 4375849

Price reduced
Welcome to this beautifully updated home, featuring an array of stunning upgrades to please even the pickiest buyer. Step inside to discover custom finishes throughout, highlighted by an impeccably updated kitchen - perfect for culinary enthusiasts, and a lavish primary bathroom that serves as a private retreat. The attention to detail in this home is impressive. Nestled on a cul-de-sac street in Fort Mill, this home is truly move-in ready.  The formal dining room has extensive moldings, including board and batten wainscoting and a tray ceiling. Just off the entry French doors lead into the home office. This room has a closet and could be used as a sitting room or main level guest room. The great room is oversized and anchored by a floor to ceiling rock fireplace, a cozy spot to enjoy a good book. This space opens to both the kitchen, breakfast area and sunroom. The chef of the home will enjoy the renovated kitchen. Upgraded in Dec 2022, it features solid surface counters, stainless appliances, tile backsplash, white cabinetry with lots of drawers, under cabinet lighting, recessed lighting, an oversized island and an absolutely huge walk-in pantry. Between the kitchen and dining area, there is a butler's pantry with upper and lower cabinets, tile backsplash and under cabinet lighting. This home has a lot of storage! The sunroom is off the great room and bathed in natural light. This area is a lovely addition to the downstairs living area. The closet under the staircase has a custom door, which highlights the free-standing wine cabinet inside (the wine cabinet does not convey). The mud room between the kitchen and the garage has a built-in bench with wall hooks, providing a great drop zone. The primary bedroom is an owner's retreat. This bedroom is oversized and has a sitting area. The primary bathroom makes a statement. It was remodeled in Sept 2023 and is a masterpiece. Huge step-in shower with multiple shower heads, free standing soaking tub, tile floors, dual vanity sinks, updated light fixtures and a powder bathroom - All Gorgeous! The primary closet is approx. 9' x 17, definitely larger than most. There are three additional bedrooms upstairs, all spacious with great closet space. One bedroom has a private bath and walk-in closet. For added versatility, the bonus room is ideal for a play room, movie room or game room. There is plenty of space to make this a 5th Bedroom, you would just need to add a closet. The outdoor space is an extension of the home and perfect for relaxing and enjoying the Southern seasons or entertaining family and friends. The screened porch overlooks a meticulously landscaped and fenced rear yard.The paver patio provides more room for additional seating areas, grilling out or simply relaxing and enjoying the beautiful outdoors. Car aficionados will appreciate the spacious 3-car garage, providing ample room for vehicles and storage alike. There is also drop down storage along the length of the garage. It is worth saying again - so much storage in this home! Roof 2020, Tankless water heater 2020, HVAC 2022, Hardwood floors in upstairs hallway (2021), Kitchen (2022) and Primary bath (2023).  Every detail within this residence has been thoughtfully curated, making it effortless for you to envision your next chapter here.  From its strategic location - barely in SC and just across the state line - to its breathtaking finishes, this home is a rare find. Neighborhood amenities include outdoor pool, clubhouse, pond  and recreation area. Welcome home to 705 Glenn Allen Way.
#4382792

Fort Mill

705 Glenn Allen Way

4 Beds

3 Baths

3,674 Sq.Ft.

$900,000

MLS#: 4382792

1 ... 5 6 7 8 9 ... 41

properties found. properties found. Page of .

 - property

Send a message

Message successfully sent.

Your message

What is 3 + 4 ?

Reason for contacting?

I agree to receive email communication and understand I can unsubscribe at any time.

I agree to be contacted by Prestino Advantage via call, email, and text for real estate services. To opt out, you can reply 'stop' at any time or reply 'help' for assistance. You can also click the unsubscribe link in the emails. Message and data rates may apply. Message frequency may vary. Privacy Policy

Update Your Temporary Password

Personalize your search

Enter your email and we'll notify you immediately when new listings match what you're looking for.

or enter email address

Already have an account ? Login here

Continue your home search

I agree to receive communications and understand I can unsubscribe at any time.

I agree to be contacted by Prestino Advantage via call, email, and text for real estate services. To opt out, you can reply 'stop' at any time or reply 'help' for assistance. You can also click the unsubscribe link in the emails. Message and data rates may apply. Message frequency may vary. Privacy Policy

Already have an account ? Login here

We use cookies

We use cookies primarily for analytics to enhance your experience. By accepting, you agree to our use of these cookies. You can manage your preferences or learn more about our cookies policy.