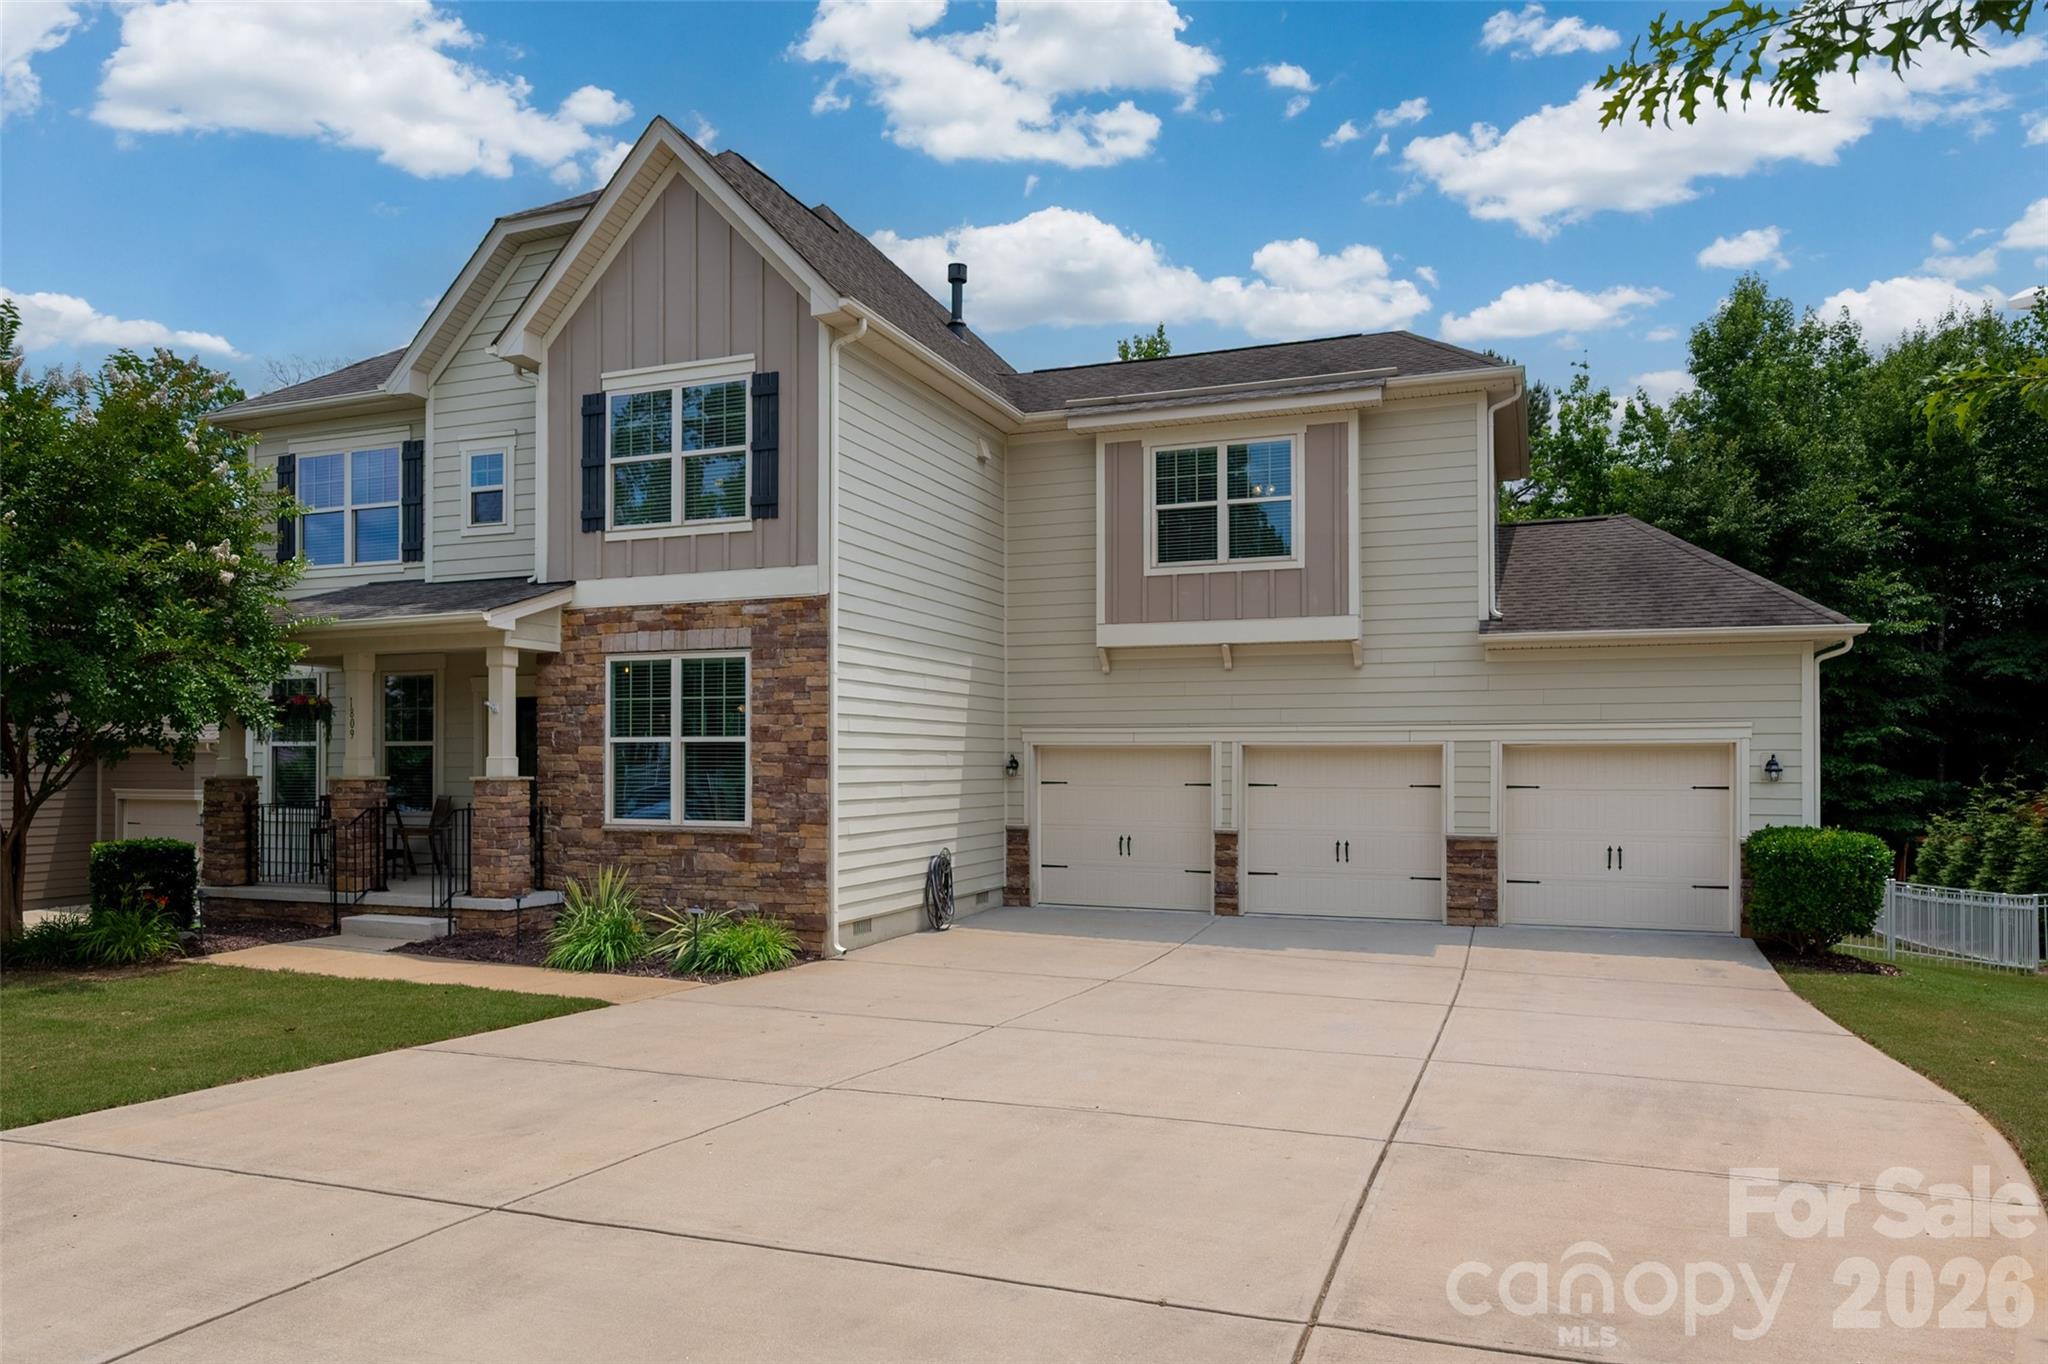
One of the most popular communities provided by {{page_data.agentName}}

Waxhaw

One of the most popular communities provided by Prestino Advantage

Waxhaw

About Waxhaw

Waxhaw blends historic charm, spacious living, and refined community appeal — all just south of Charlotte.

Known for its picturesque downtown, preserved character, and thoughtfully designed neighborhoods, Waxhaw attracts families, professionals, and those seeking a slower pace without sacrificing convenience. Brick-lined streets, locally owned shops, seasonal festivals, and farmers markets create a strong sense of connection and tradition.

Beyond downtown, Waxhaw offers a mix of custom homes, luxury estates, equestrian properties, and master-planned communities with generous homesites and mature landscapes. Many neighborhoods feature walking trails, neighborhood amenities, and top-rated Union County schools.

Buyers often ask:

• Is Waxhaw a good place to raise a family?

• How far is the commute to Charlotte or Ballantyne?

• Are there larger lots available?

• Does Waxhaw have luxury or custom home communities?

Waxhaw appeals to those who value space, craftsmanship, and community character. It’s a place where front porches are still used, neighbors know each other by name, and growth is thoughtful rather than rushed.

Life in Waxhaw feels rooted and refined — offering room to grow, room to gather, and room to build something lasting.

Whether you’re searching for a custom estate, a family-friendly neighborhood, or a quieter lifestyle near Charlotte, Waxhaw offers charm, opportunity, and timeless appeal.

One of the most popular communities provided by Prestino Advantage
379
# of Listings
4
Avg # of Bedrooms
$315
Avg. $ / Sq.Ft.
$971,508
Med. List Price

Browse Waxhaw Real Estate Listings

379 Properties Found. Page 11 of 26.

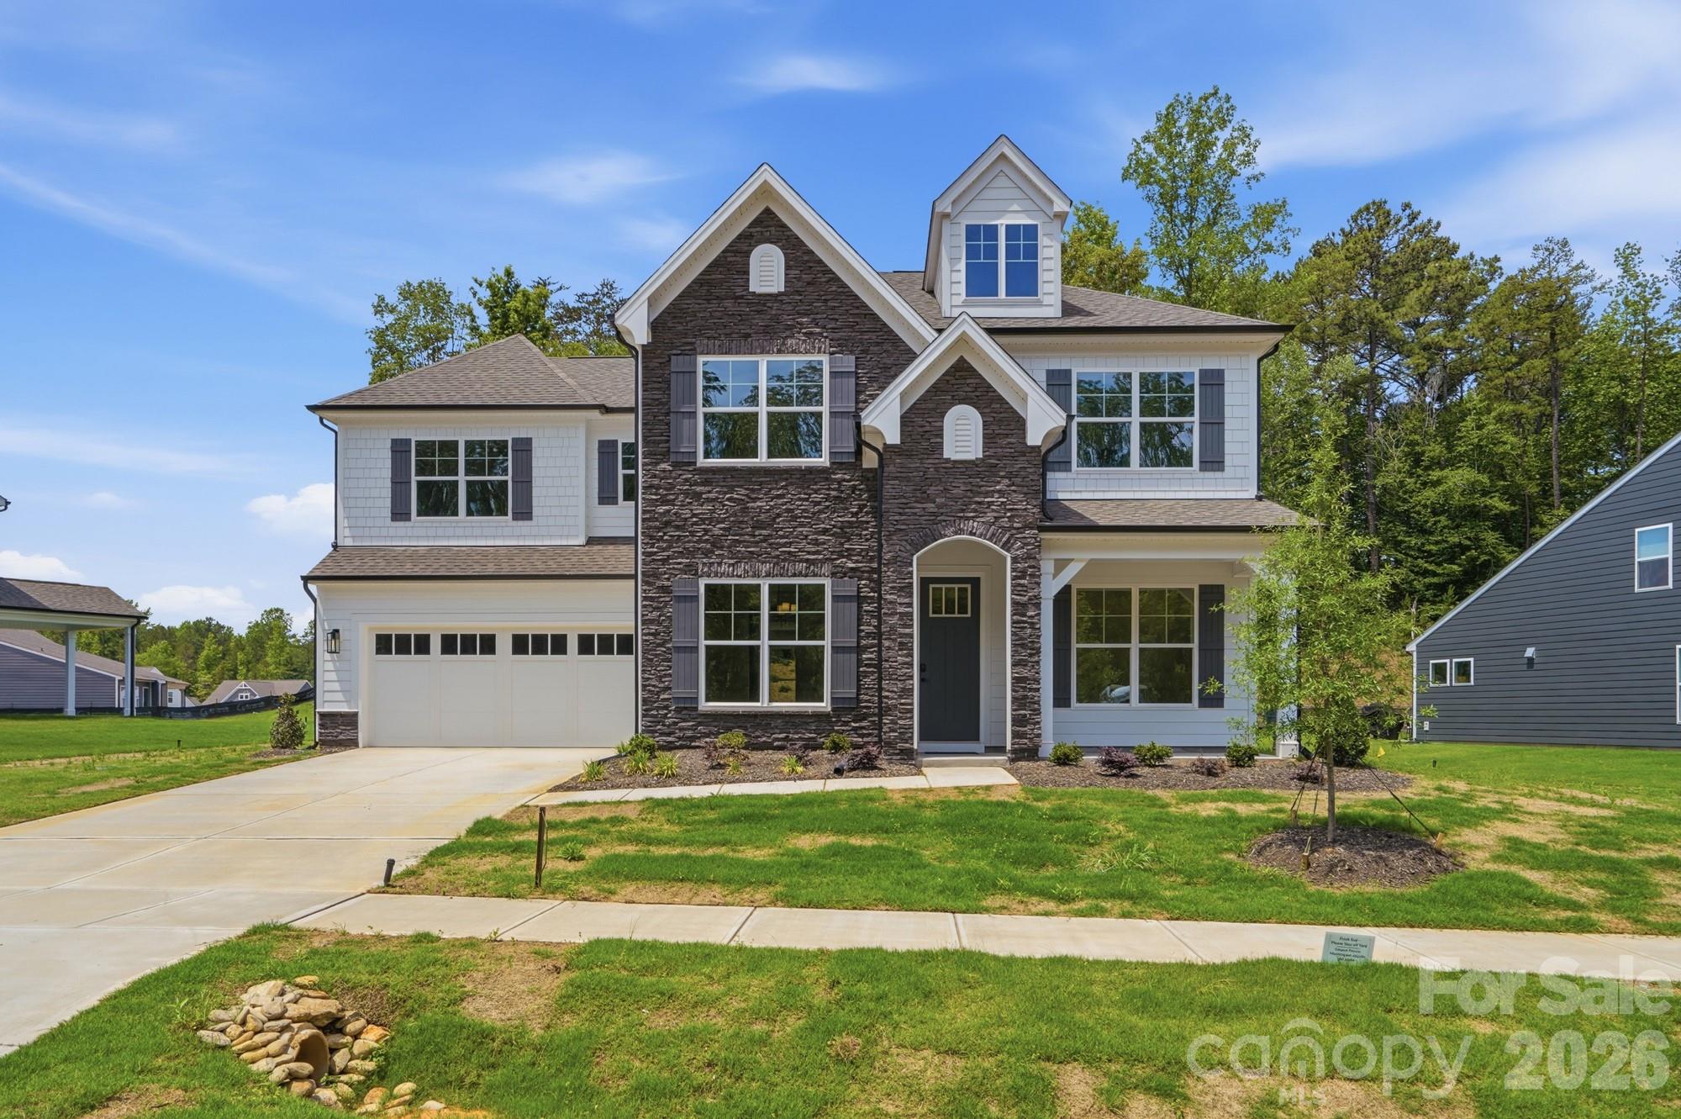
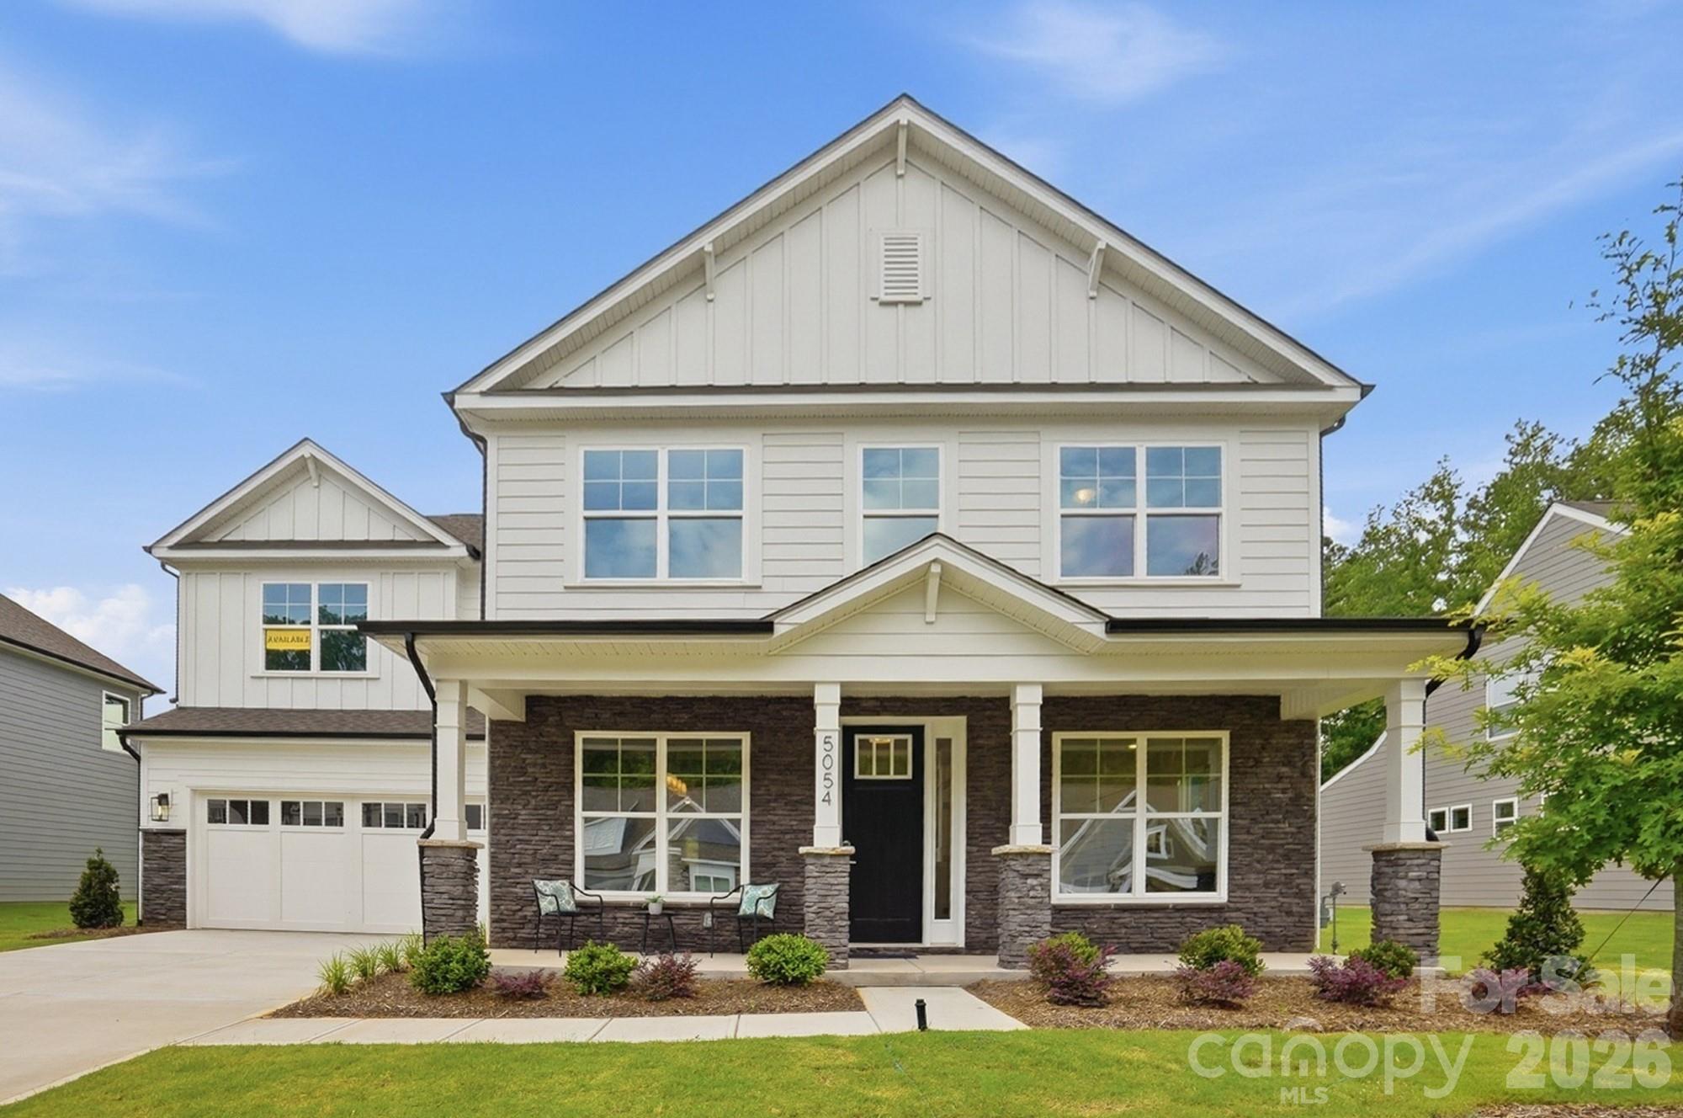
This Colfax plan features a guest suite on the main with an ensuite bath AND a secondary bedroom upstairs, also with an ensuite bath. The home has 5 bedrooms, 4.5 baths in total with more than 3,400 square feet of living space. The main floor features a designer kitchen with a butler pantry, family room with Cosmo fireplace option and shiplap feature wall, powder room, dining room with tray ceiling, and an office with French doors and a faux coffered ceiling. The kitchen features quartz counters, a tile backsplash, and stainless appliances, including a gas cooktop, range hood, and wall oven. The upper floor has 9-foot ceilings & includes a loft with EVP flooring, primary suite with EVP flooring in the bedroom, three secondary bedrooms, two full baths, and the laundry room. All the bathrooms have quartz counters and give you plenty of options: a luxury shower in the primary, a tiled, 4-foot shower with bench seat in the guest suite, a tiled, 5-foot shower in the upstairs secondary suite, and a tub/shower combo with tile surround in the upstairs hall bath. Other wonderful extras include a rear screened porch, tray ceiling in the foyer and primary, laundry room with cabinets, and a beadboard drop zone in the mud room. This home has it all and more! Visit this wonderful home and community today!
#4329156

Waxhaw

5054 McLaughlin Loop

5 Beds

4 Baths

3,477 Sq.Ft.

$779,900

MLS#: 4329156

Price reduced
LAWSON, in WAXHAW! 5 bedroom including a guest Bedroom & full bath on Main. Treehouse in the backyard & gorgeous covered patio for entertaining! Main floor features: 10' ceilings, Sunroom with fireplace, Great Room with fireplace,  Kitchen with island, Dining Area, Office with French doors & Dining/Living Room. Kitchen has granite countertops, stainless appliances, Gas cooktop 2026, French door style refrigerator 2023, dual wall ovens, & walk in pantry. Upstairs NEW carpet installed April 2026, 4 bedrooms including the Primary Bedroom with a separate sitting area, dual closets, separate vanities, garden tub, walk in shower & water closet.  All of the bedrooms have great closet space! The laundry room & very large bonus room are also upstairs.  Roof 2025, hot water tank 2024, one of the hvac units is 2023. Home also comes with a Choice Home Warranty through June 2027. Lawson is a master planned community known for its amenities! Tree lined streets, walking trails, pools, water slide, The Mill house clubhouse, pickleball courts, tennis courts & playgrounds. Home attends Union County School district. Located just under 10 minutes to downtown Waxhaw, NC.
#4374708

Waxhaw

2201 Trading Ford Drive

5 Beds

3 Baths

4,108 Sq.Ft.

$779,000

MLS#: 4374708

New on site 3 days ago
Welcome to this beautiful, move-in ready home located in one of the area's most desirable neighborhoods-Stonegate! This spacious 5-bedroom, 2.5-bath home offers an exceptional floor plan designed for both everyday living and entertaining. The main level features gorgeous hardwood floors, a spacious kitchen with double ovens, abundant cabinetry, a bar area, a formal dining room, and a stunning fireplace that creates a warm and inviting living space. You'll also appreciate the generous storage throughout the home. Upstairs, you'll find all five bedrooms along with plenty of additional living space, offering flexibility for a media room, playroom, home office, or bonus area. The home also features two staircases, adding both convenience and architectural charm. Outside, the 3-car garage provides ample parking and storage. Residents enjoy outstanding neighborhood amenities, including scenic walking trails, a community pool, and a clubhouse. This exceptional home combines space, comfort, and an unbeatable location—don't miss your opportunity to make it yours!
#4402685

Waxhaw

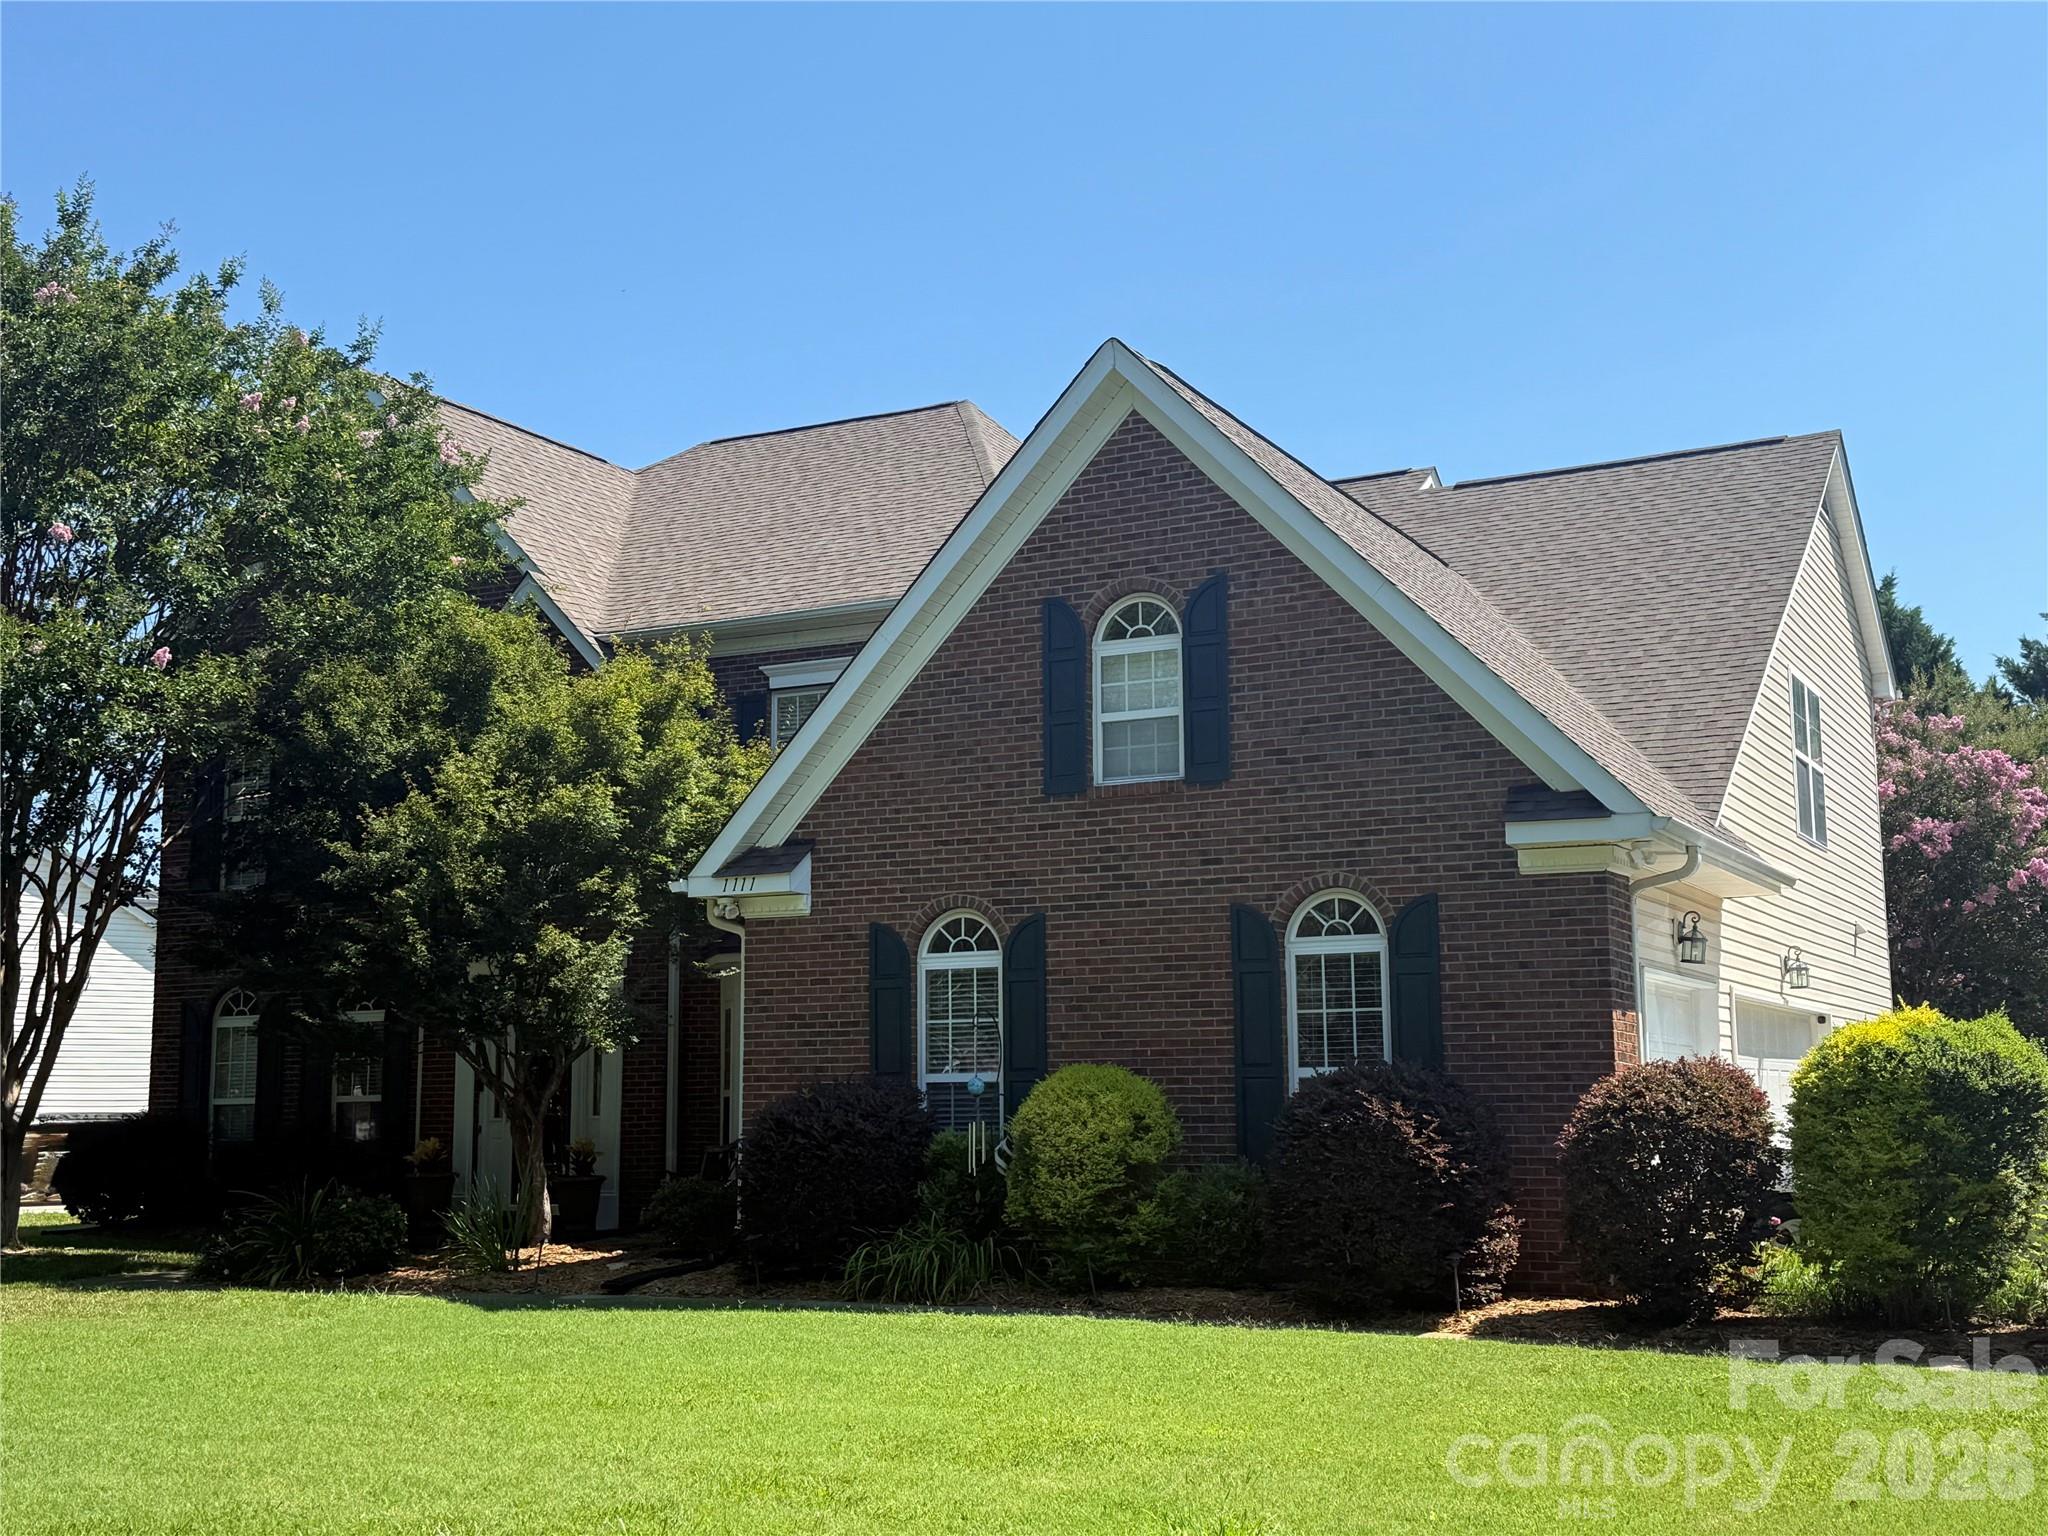
1111 Applegate Parkway

5 Beds

2 Baths

3,487 Sq.Ft.

$775,000

MLS#: 4402685

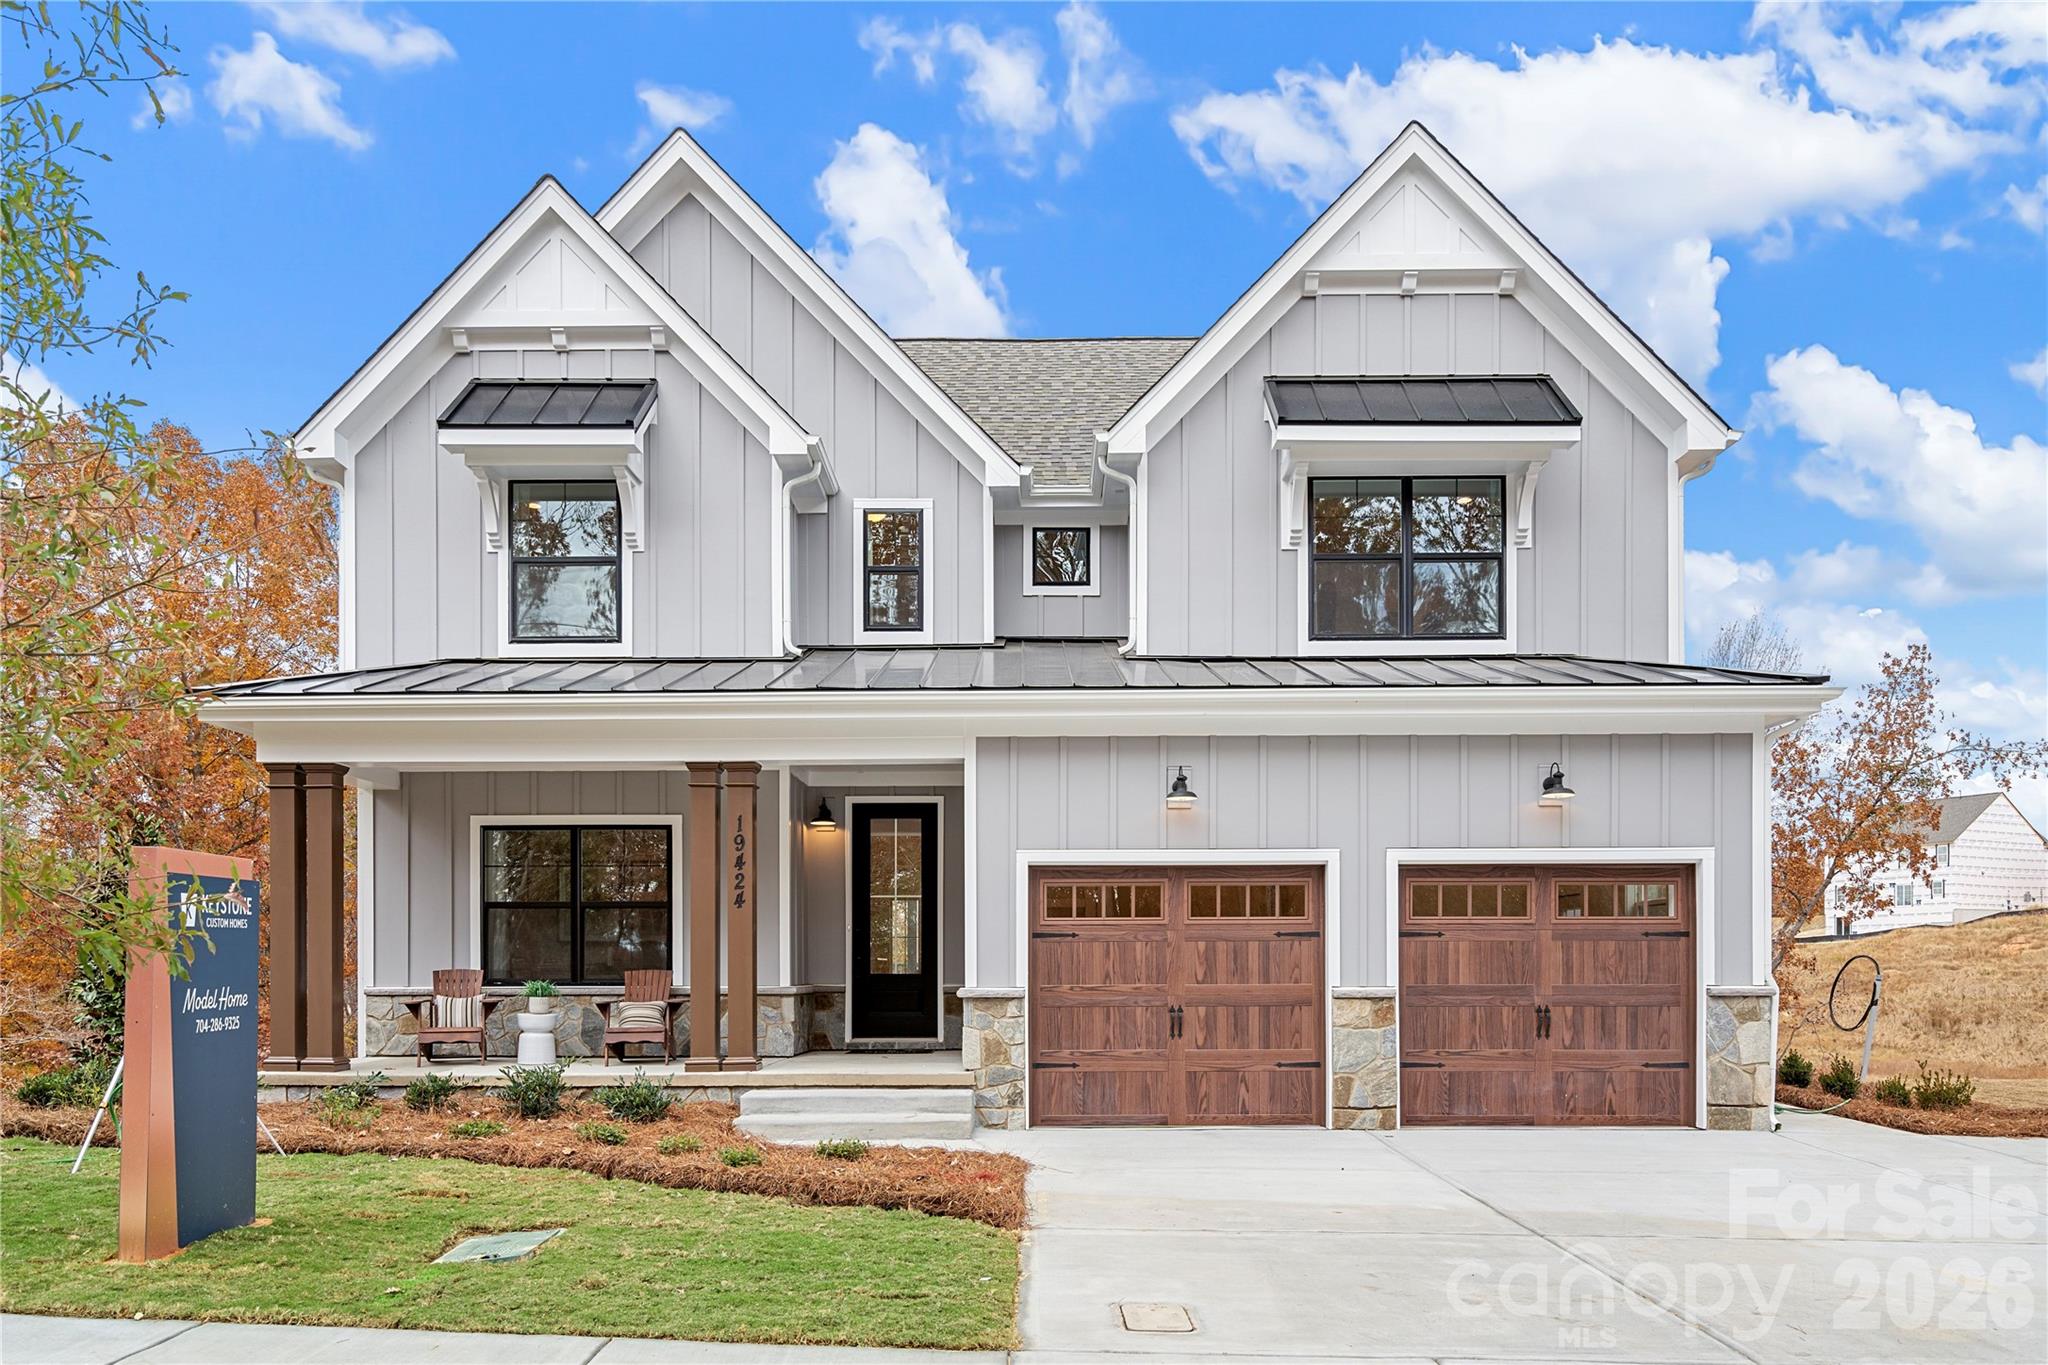
Discover Windermere Farms, a serene community of new homes for sale in Waxhaw, NC, offering custom homes on 18 exclusive 1-acre homesites. Designed for privacy and charm, the tree-lined streets and peaceful cul-de-sac create the perfect setting for your dream home.

The Savannah features an open floorplan with 2-story Family Room and first-floor Owner's Suite. Inside the Foyer, there is a Study and stairs to the second floor. Continue down the hall to a Kitchen, Dining Area, and Family Room. The Kitchen features an eat-in island and double-door closet. The Entry Area off the Kitchen has a double-door closet, Powder Room, and access to the 2-car Garage. The first-floor Owner's Suite has a spacious bathroom and large walk-in closet. The Laundry Room is conveniently located across from the Owner's Suite on the first floor. Upstairs, there is a Loft, 3 additional bedrooms with walk-in closet, a large linen closet, and full bathroom.
#4215272

Waxhaw

Lot 2 Glenview Meadow Drive Savannah

4 Beds

2 Baths

2,747 Sq.Ft.

$770,312

MLS#: 4215272

Price reduced
This gorgeous home has been meticulously maintained & waiting for you! Covered rocking chair front porch welcomes you. Dining room with tons of natural light with a butler's pantry featuring wine fridge & walk in pantry with custom built-ins. White kitchen has everything you need from an oversized island, farmhouse sink, gas cooktop, pot filler, pull outs in cabinets, soft close cabinets/drawers, pot drawers & more! Great room w/gas log fireplace is spacious and open to kitchen/breakfast. Tucked privately on the main floor is a guest bedroom with a nearby full bath, creating the perfect setup for visitors or a home office. Off the garage entry, you’ll find a convenient drop zone with built-in bench storage designed for everyday organization and a half bath. Upstairs, the spacious primary suite serves as a relaxing retreat with room for a sitting area, while the luxurious bath features dual vanities, a soaking tub, a separate shower, and an oversized walk-in closet w/built-is. The second floor also includes three additional bedrooms (sharing a jack-n-jill bath), a large loft ideal for a media room or playroom, and a centrally located laundry room with sink, window & cabinetry. Moving to the third floor you’ll discover another private bedroom and full bath ideal for teen suite, bonus room, office or flex space. Step outside to enjoy the screened porch overlooking the expansive patio and fire pit area, creating the ultimate outdoor entertaining space with this huge corner lot. The sunsets here are stunning!  Too many upgrades to list: tankless water heater, 3 car garage, upgraded carpet and pad throughout the home, spindle staircase & more!
#4381721

Waxhaw

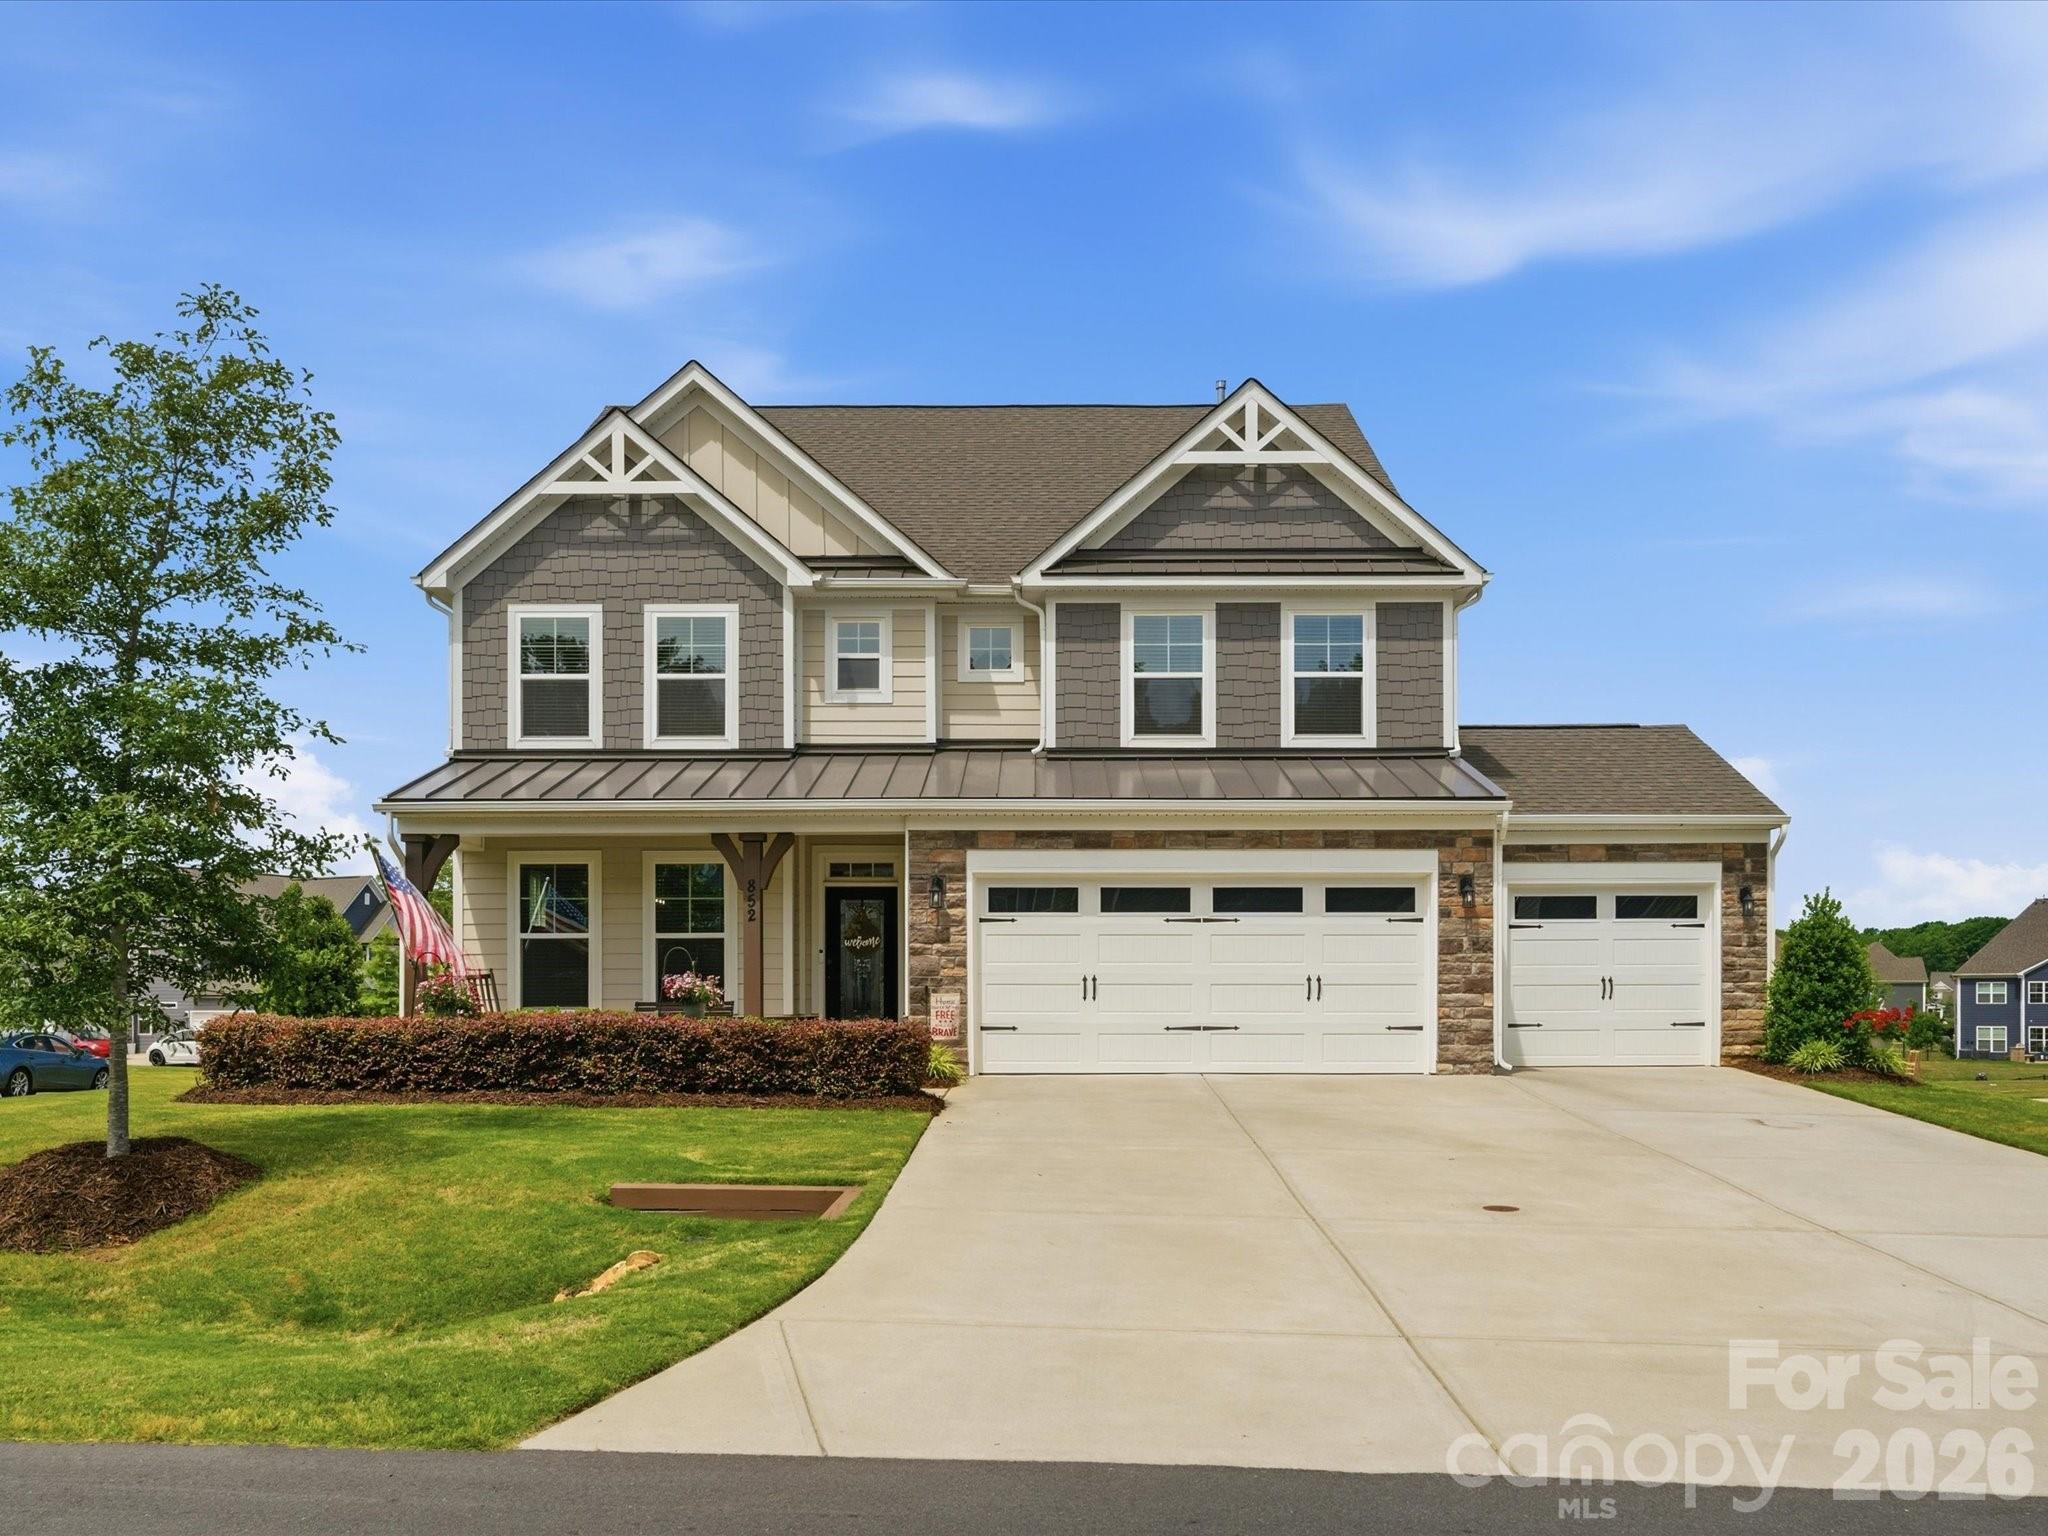
852 Yucatan Drive

6 Beds

4 Baths

3,523 Sq.Ft.

$769,000

MLS#: 4381721

Price reduced
Get ready to fall in love with this gorgeous David Weekley 1 story oversized Ranch Style home in the award winning 55+ Community Encore at Streamside. This home won 1st Place for Best Floor Plan in Charlotte Metro Area at the Mame Awards for 2026 and is the perfect mix of comfort and style. With 3 spacious bedrooms, 3.5 bathrooms, and 2310 square feet of living space, there's plenty of room to spread out and enjoy life. The heart of the home is an open, airy layout that's made for entertaining. Whether you're hosting a big gathering or just hanging out with family and friends, this home feels so welcoming and bright. You'll love the natural light! Step outside to the rear covered porch and get ready to be wowed! It’s absolutely phenomenal — you can relax or dine while overlooking the quiet rear yard behind you. This beautiful home is located in the highly desirable area of Waxhaw with easy access to shopping and recreational amenities. With its modern design, high-quality finishes, and desirable features, this home is a must-see.
#4400460

Waxhaw

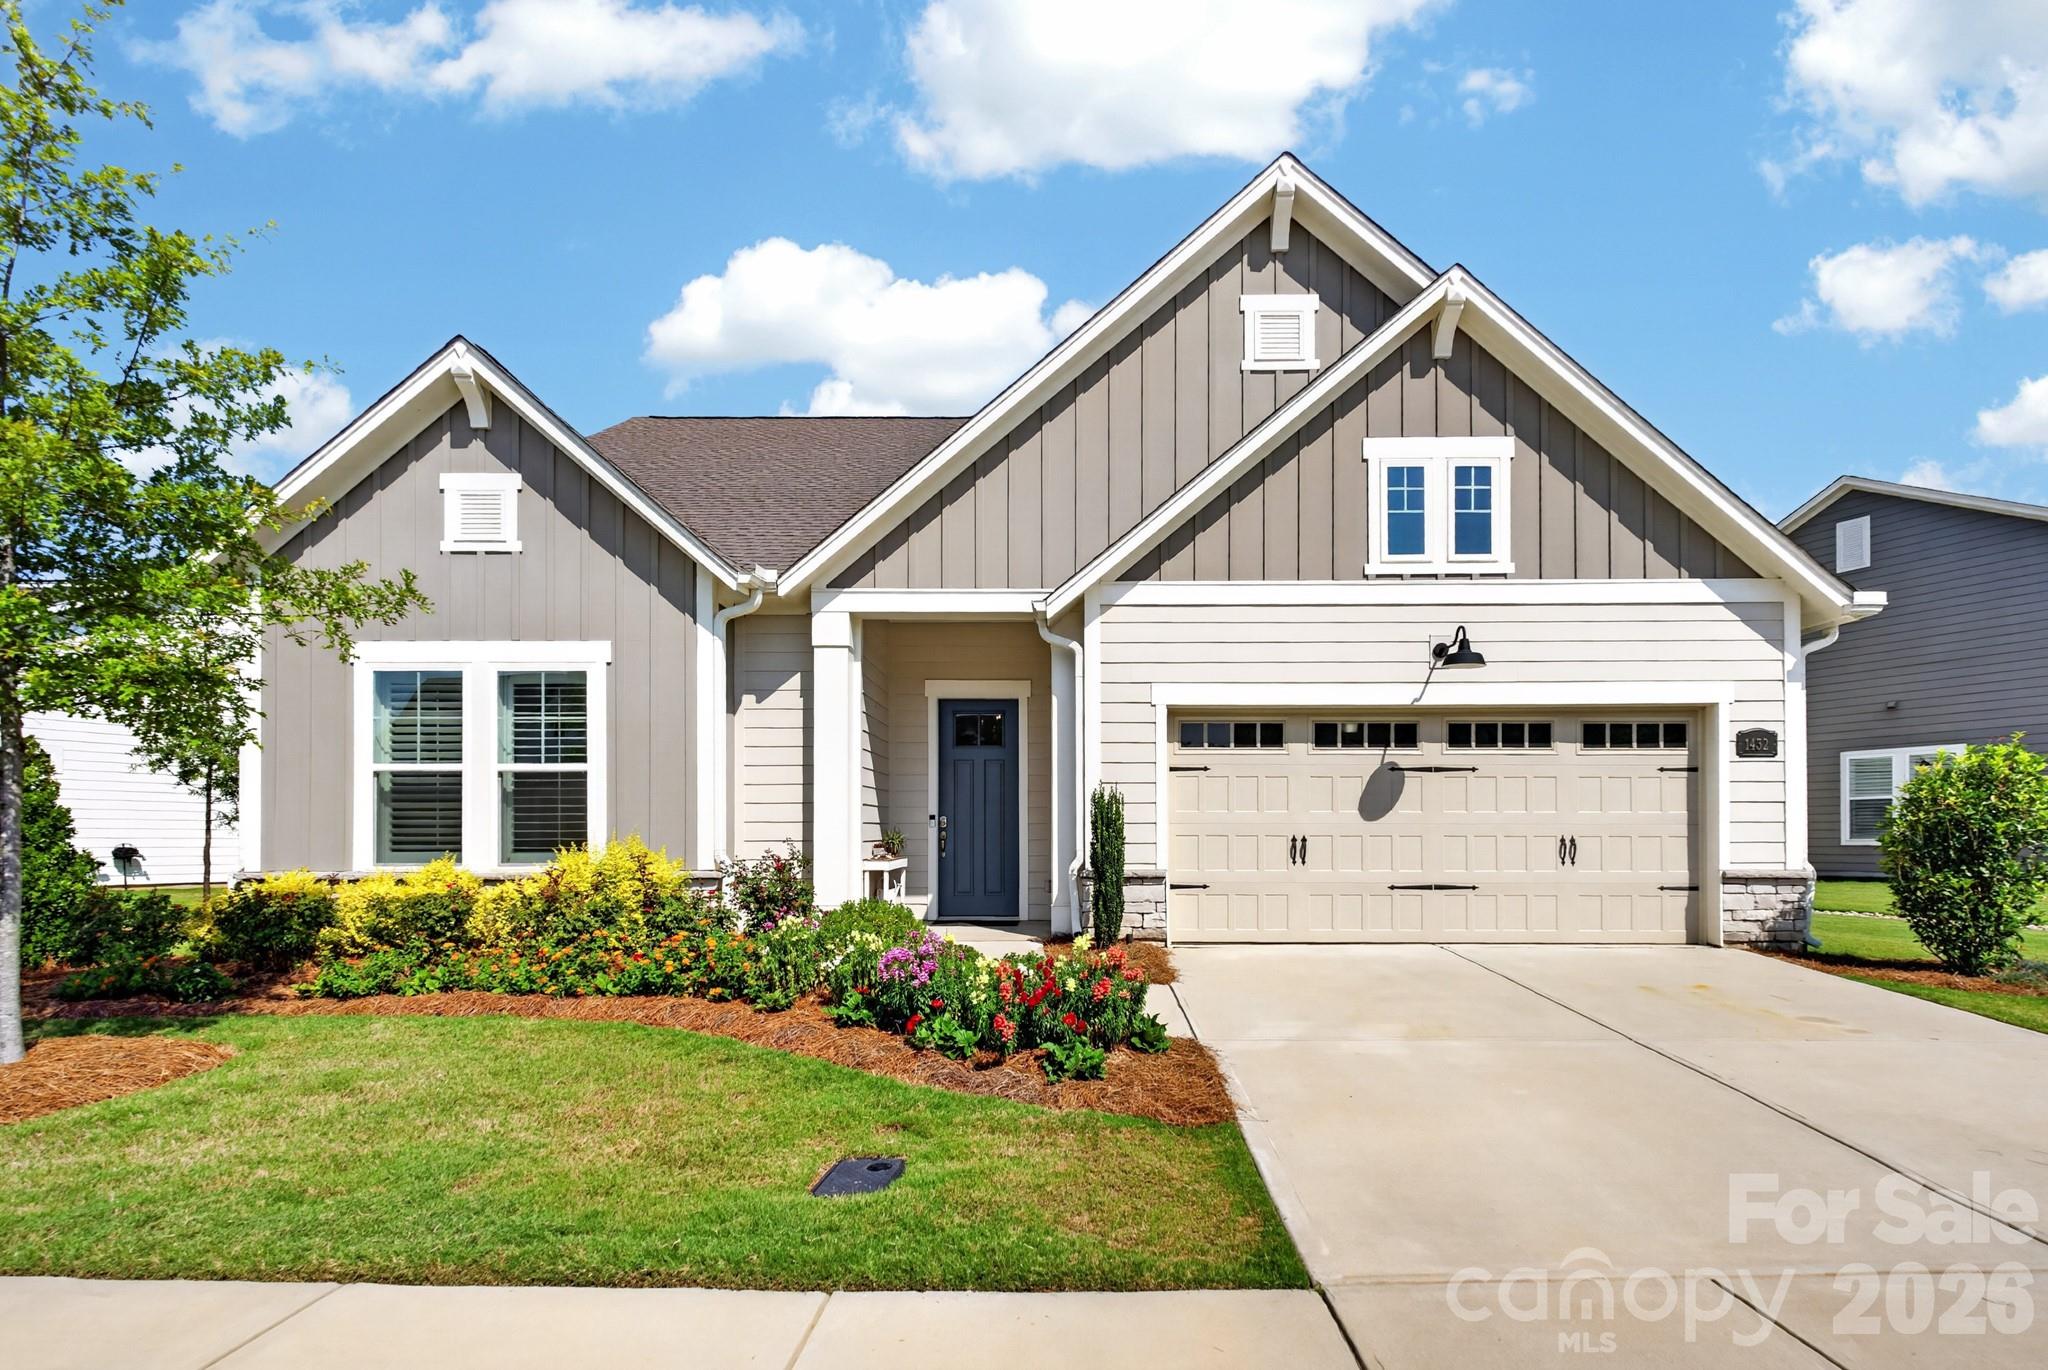
1432 Encore Lane

3 Beds

3 Baths

2,310 Sq.Ft.

$768,000

MLS#: 4400460

Price reduced
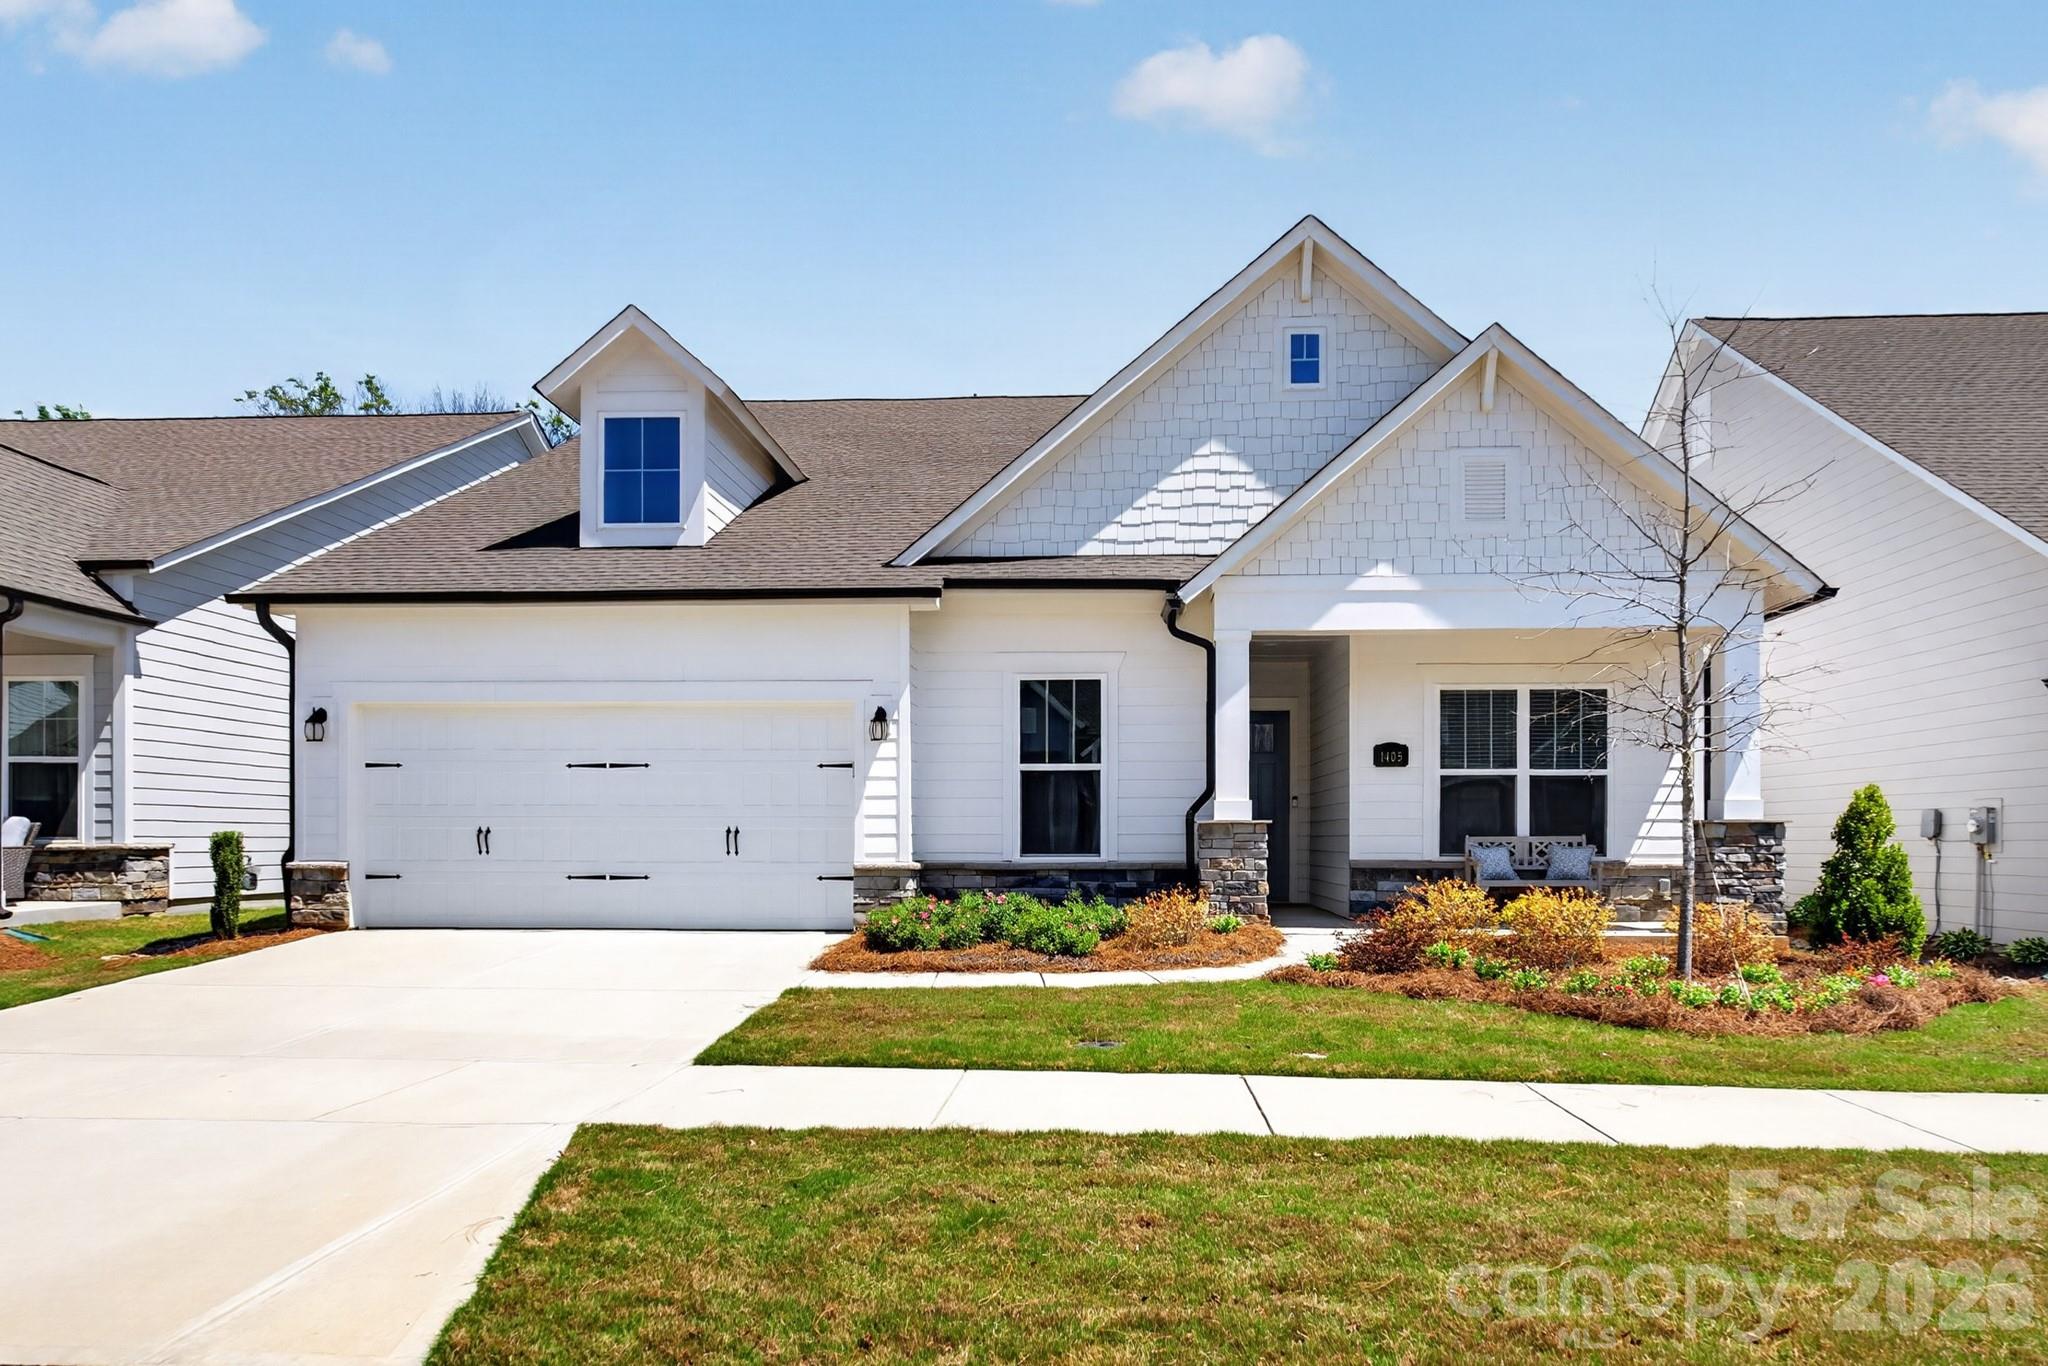
Get ready to fall in love with this gorgeous 1 story Ranch Style home in the award winning 55+ Community Encore at Streamside. This home is the perfect mix of comfort and style. With 3 spacious bedrooms, 3 full bathrooms, and almost 2400 square feet of living space, there's plenty of room to spread out and enjoy life.The heart of the home is an open, airy layout that's made for entertaining. Whether you're hosting a big gathering or just hanging out with family and friends, this home feels so welcoming and bright. You'll love the natural light! Step outside to the rear covered porch, and get ready to be wowed! It’s absolutely phenomenal — a true outdoor living space where you can relax or dine while overlooking the beautiful woods behind you. This beautiful home is located in the highly desirable area of Waxhaw with easy access to shopping and recreational amenities. With its modern design, high-quality finishes, and desirable features, this home is a must-see.
#4366207

Waxhaw

1405 Encore Lane

3 Beds

3 Baths

2,351 Sq.Ft.

$760,000

MLS#: 4366207

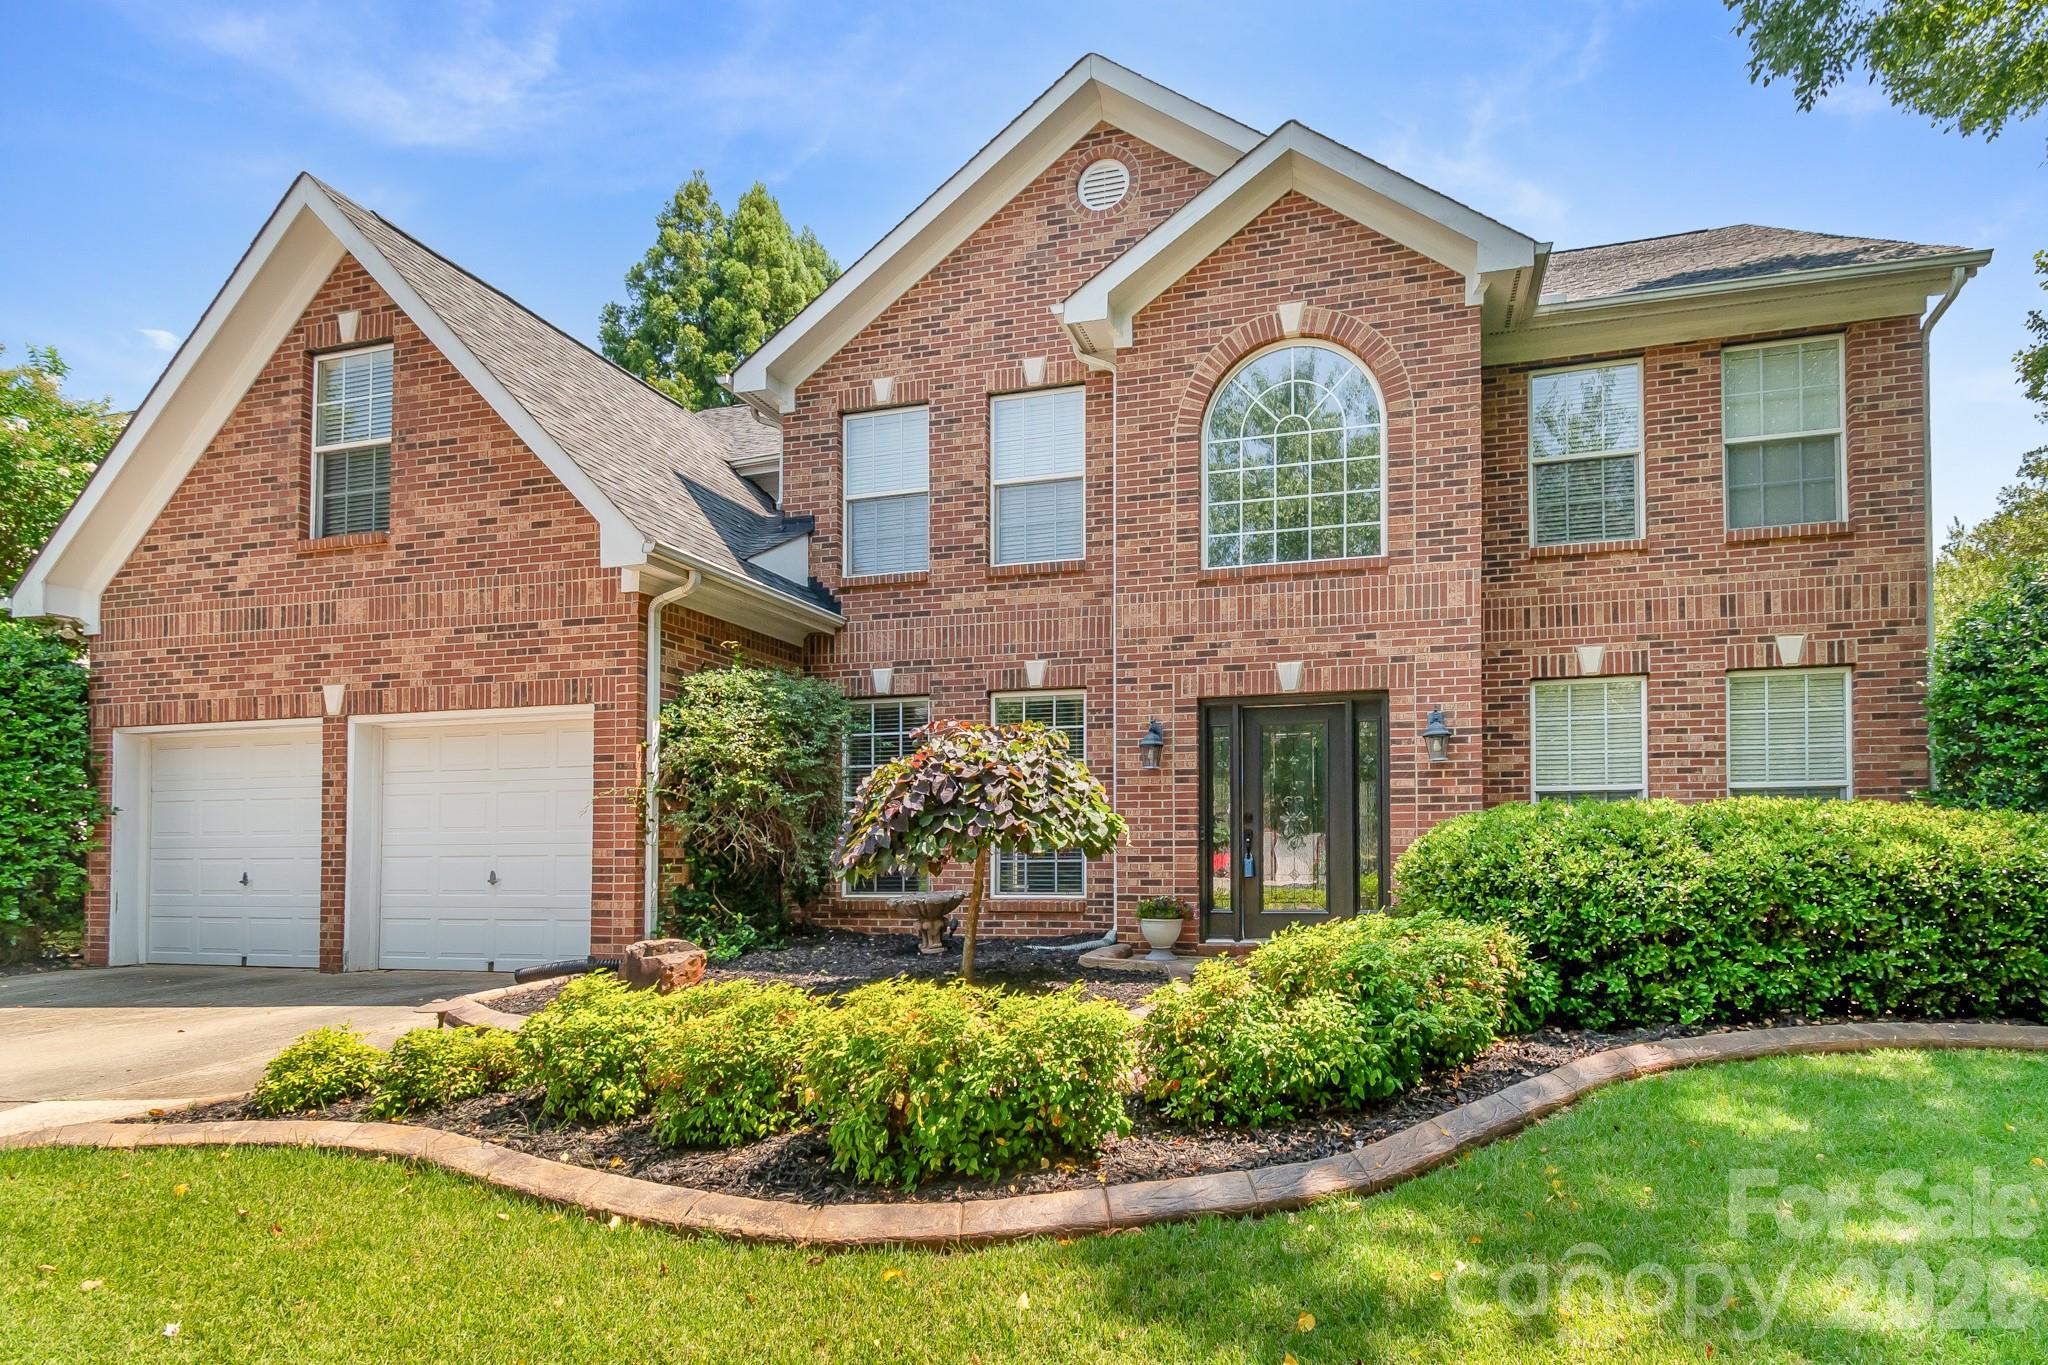
Welcome to this beautifully appointed 5-bedroom, 4.5-bath home tucked away on a quiet cul-de-sac in the desirable Silver Creek community. Offering nearly 4,000 square feet of thoughtfully designed living space, this home combines spacious rooms, functional living areas, and timeless finishes.

Rare six-bedroom floor plan with a main-level guest suite and five additional bedrooms upstairs, offering exceptional flexibility for multigenerational living, large households, guests, or multiple home offices.

The main level features an open floor plan with abundant natural light, generous living and entertaining spaces, and a well-appointed kitchen that flows seamlessly into the family room. A separate dining room and a private guest suite provide versatility for today's lifestyle. The dedicated office features custom built-in cabinetry and a built-in desk, creating the perfect space for working from home, managing household organization, or enjoying your favorite creative projects.

Upstairs, the expansive primary suite offers a relaxing retreat with a spacious ensuite bath and walk-in closet. Additional secondary bedrooms provide ample space, while a large flex area adds even more functionality.

Step through the sunroom outside to your own private backyard retreat. Designed for year-round enjoyment, the outdoor living space features a sparkling in-ground pool with an adjoining spa, an outdoor kitchen, and plenty of room for dining, entertaining, or simply relaxing. Whether you're hosting summer gatherings or enjoying a quiet evening under the stars, this backyard is an exceptional extension of the home.

Located in the highly sought-after Cuthbertson school district and just minutes from shopping, dining, parks, and historic downtown Waxhaw, this home offers the perfect blend of comfort, convenience, and community.

Don't miss this opportunity to own a spacious home with exceptional indoor and outdoor living in one of Waxhaw's most desirable neighborhoods.
#4396049

Waxhaw

1107 Boulder Court

6 Beds

4 Baths

3,998 Sq.Ft.

$760,000

MLS#: 4396049

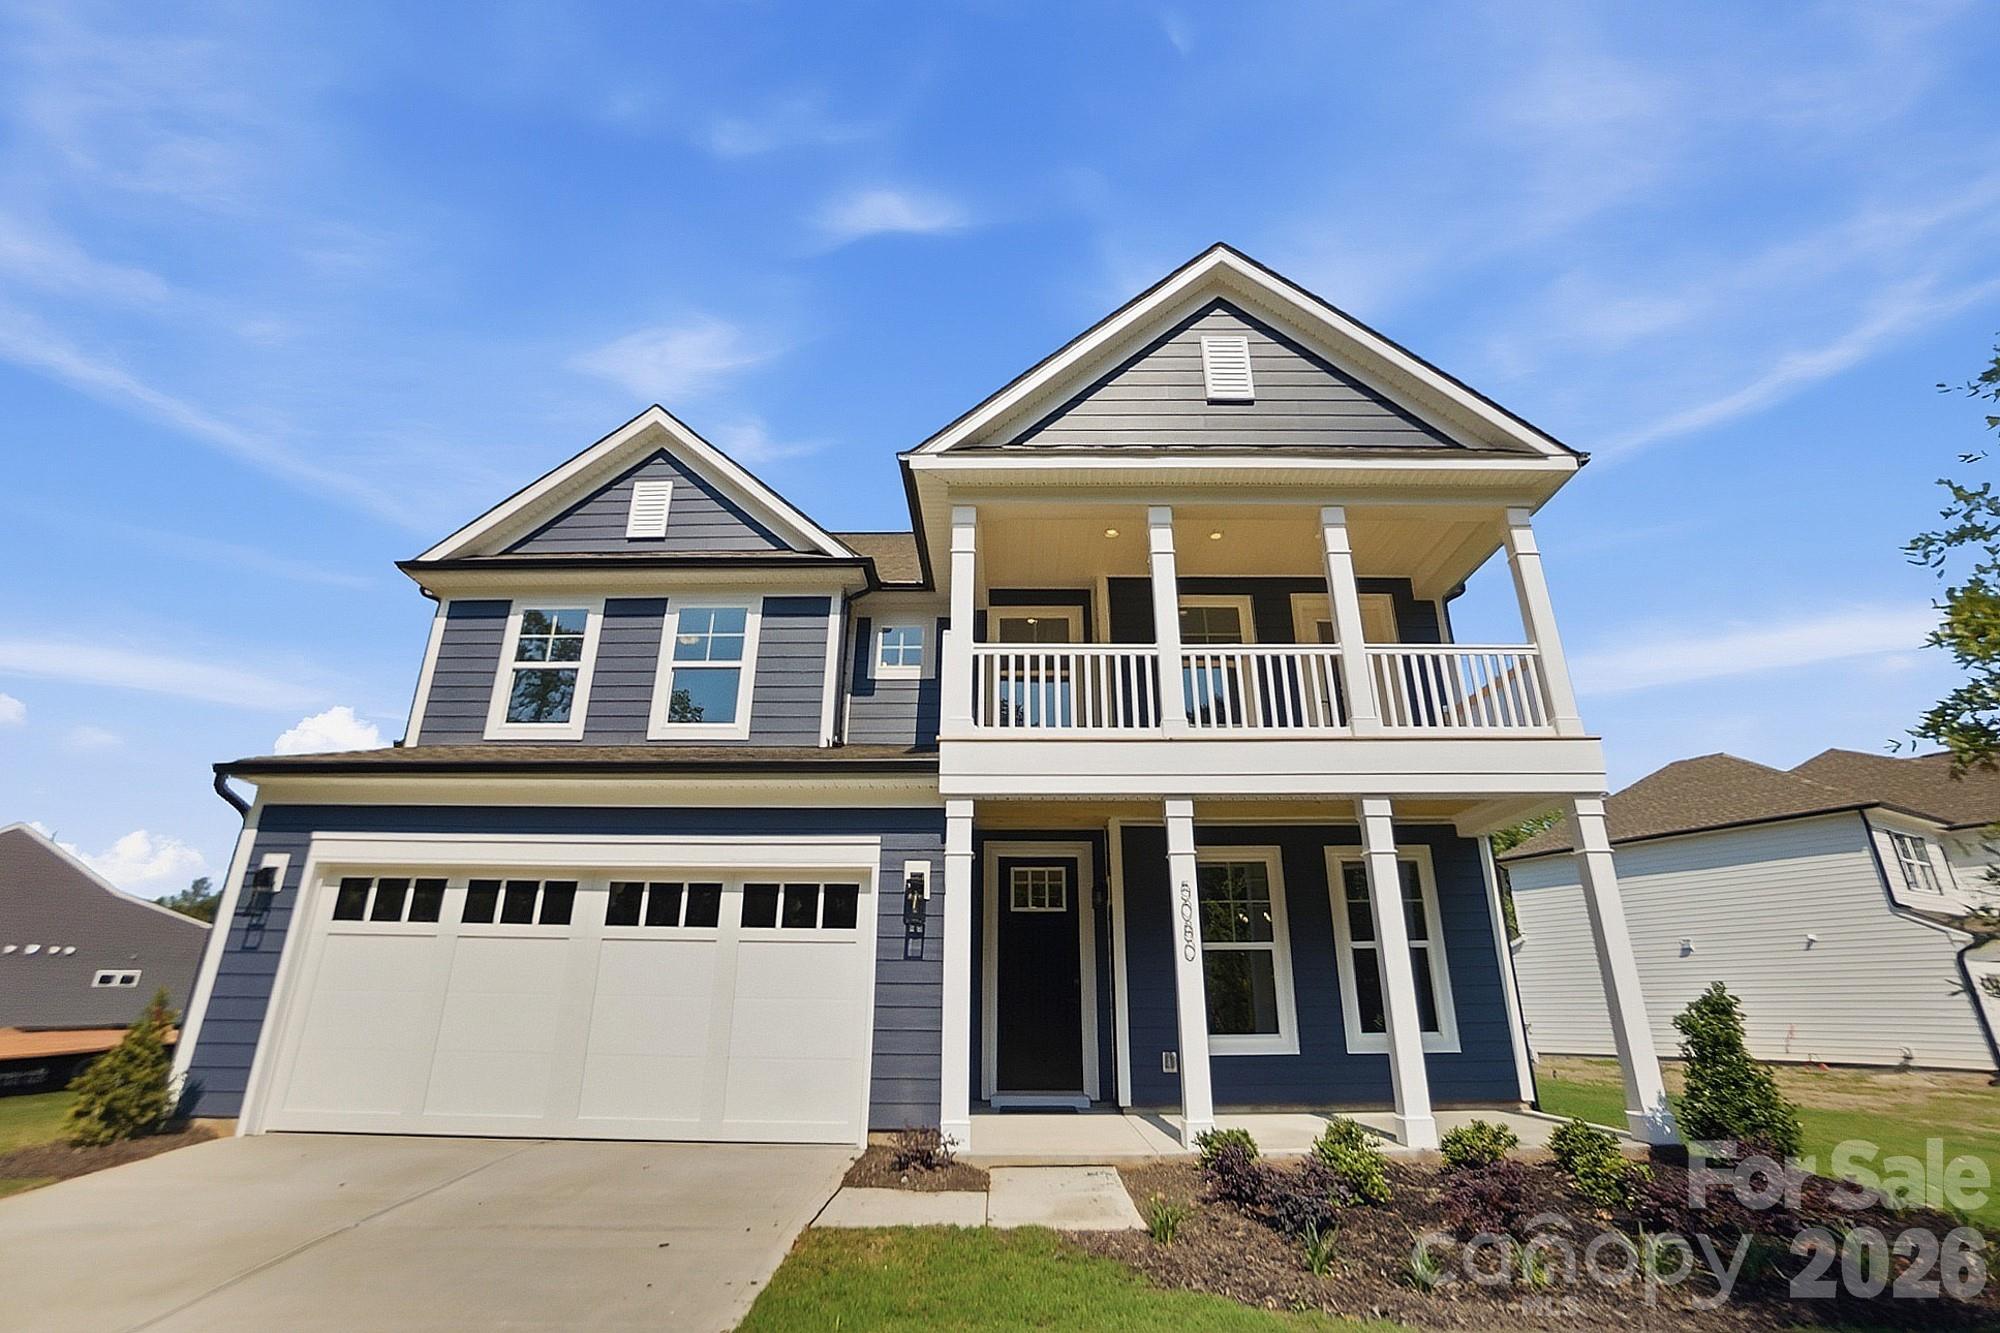
Welcome to the dazzling Davidson plan! This 3-story home offers 5 bedrooms, 4 full baths, and more than 3,400 square feet of living space. The designer kitchen features dark grey cabinets with a contrasting white island, quartz counters, a tile backsplash, stainless range hood, and stainless appliances, including a gas cooktop. The butler pantry also features dark grey upper and lower cabinets with counters & backsplash to match the kitchen. The main floor also has a breakfast area, dining room with tray ceiling, guest bedroom next to a full bath with a 4-ft shower, family room with gas fireplace, and a mud room with a beadboard drop zone. The upstairs primary suite is sweet! The primary bedroom with tray ceiling is connected to a sitting room with French doors. The primary bath has a freestanding tub and a tiled shower with bench seat. The other two bedrooms on the second floor share a Jack-n-Jill bath. The upper floor is completed with a large loft and laundry room. The third floor features a large bedroom with a full bath. The front of the home has a porch & balcony, and the rear of the home has a covered porch for your outdoor enjoyment. Other wonderful extras include a foyer with tray ceiling, pendant lights over the island, metal balusters, and Craftsman-style wood trim. Visit today and find out more!
#4349014

Waxhaw

5080 McLaughlin Loop

5 Beds

4 Baths

3,423 Sq.Ft.

$759,900

MLS#: 4349014

This Colfax plan features a guest suite on the main with an ensuite bath AND a secondary bedroom upstairs, also with an ensuite bath. The home has 5 bedrooms, 4.5 baths, a sunroom and more than 3,600 square feet of living space. The main floor also features a designer kitchen with a butler pantry, family room with Cosmo fireplace and shiplap surround, powder room, dining room with tray ceiling, and an office with French doors and a faux coffered ceiling. The kitchen features white cabinets, quartz counters, a tile backsplash, and stainless appliances, including a gas cooktop, range hood, and wall oven. The upper floor has 9-foot ceilings & includes the loft, primary suite, three secondary bedrooms, two full baths, and the laundry room with storage cabinets. Other extras include quartz counters in all baths, metal balusters, and Enhanced Vinyl Plank flooring. This home has it all and more! Visit today!
#4334709

Waxhaw

5076 McLaughlin Loop

5 Beds

4 Baths

3,642 Sq.Ft.

$759,900

MLS#: 4334709

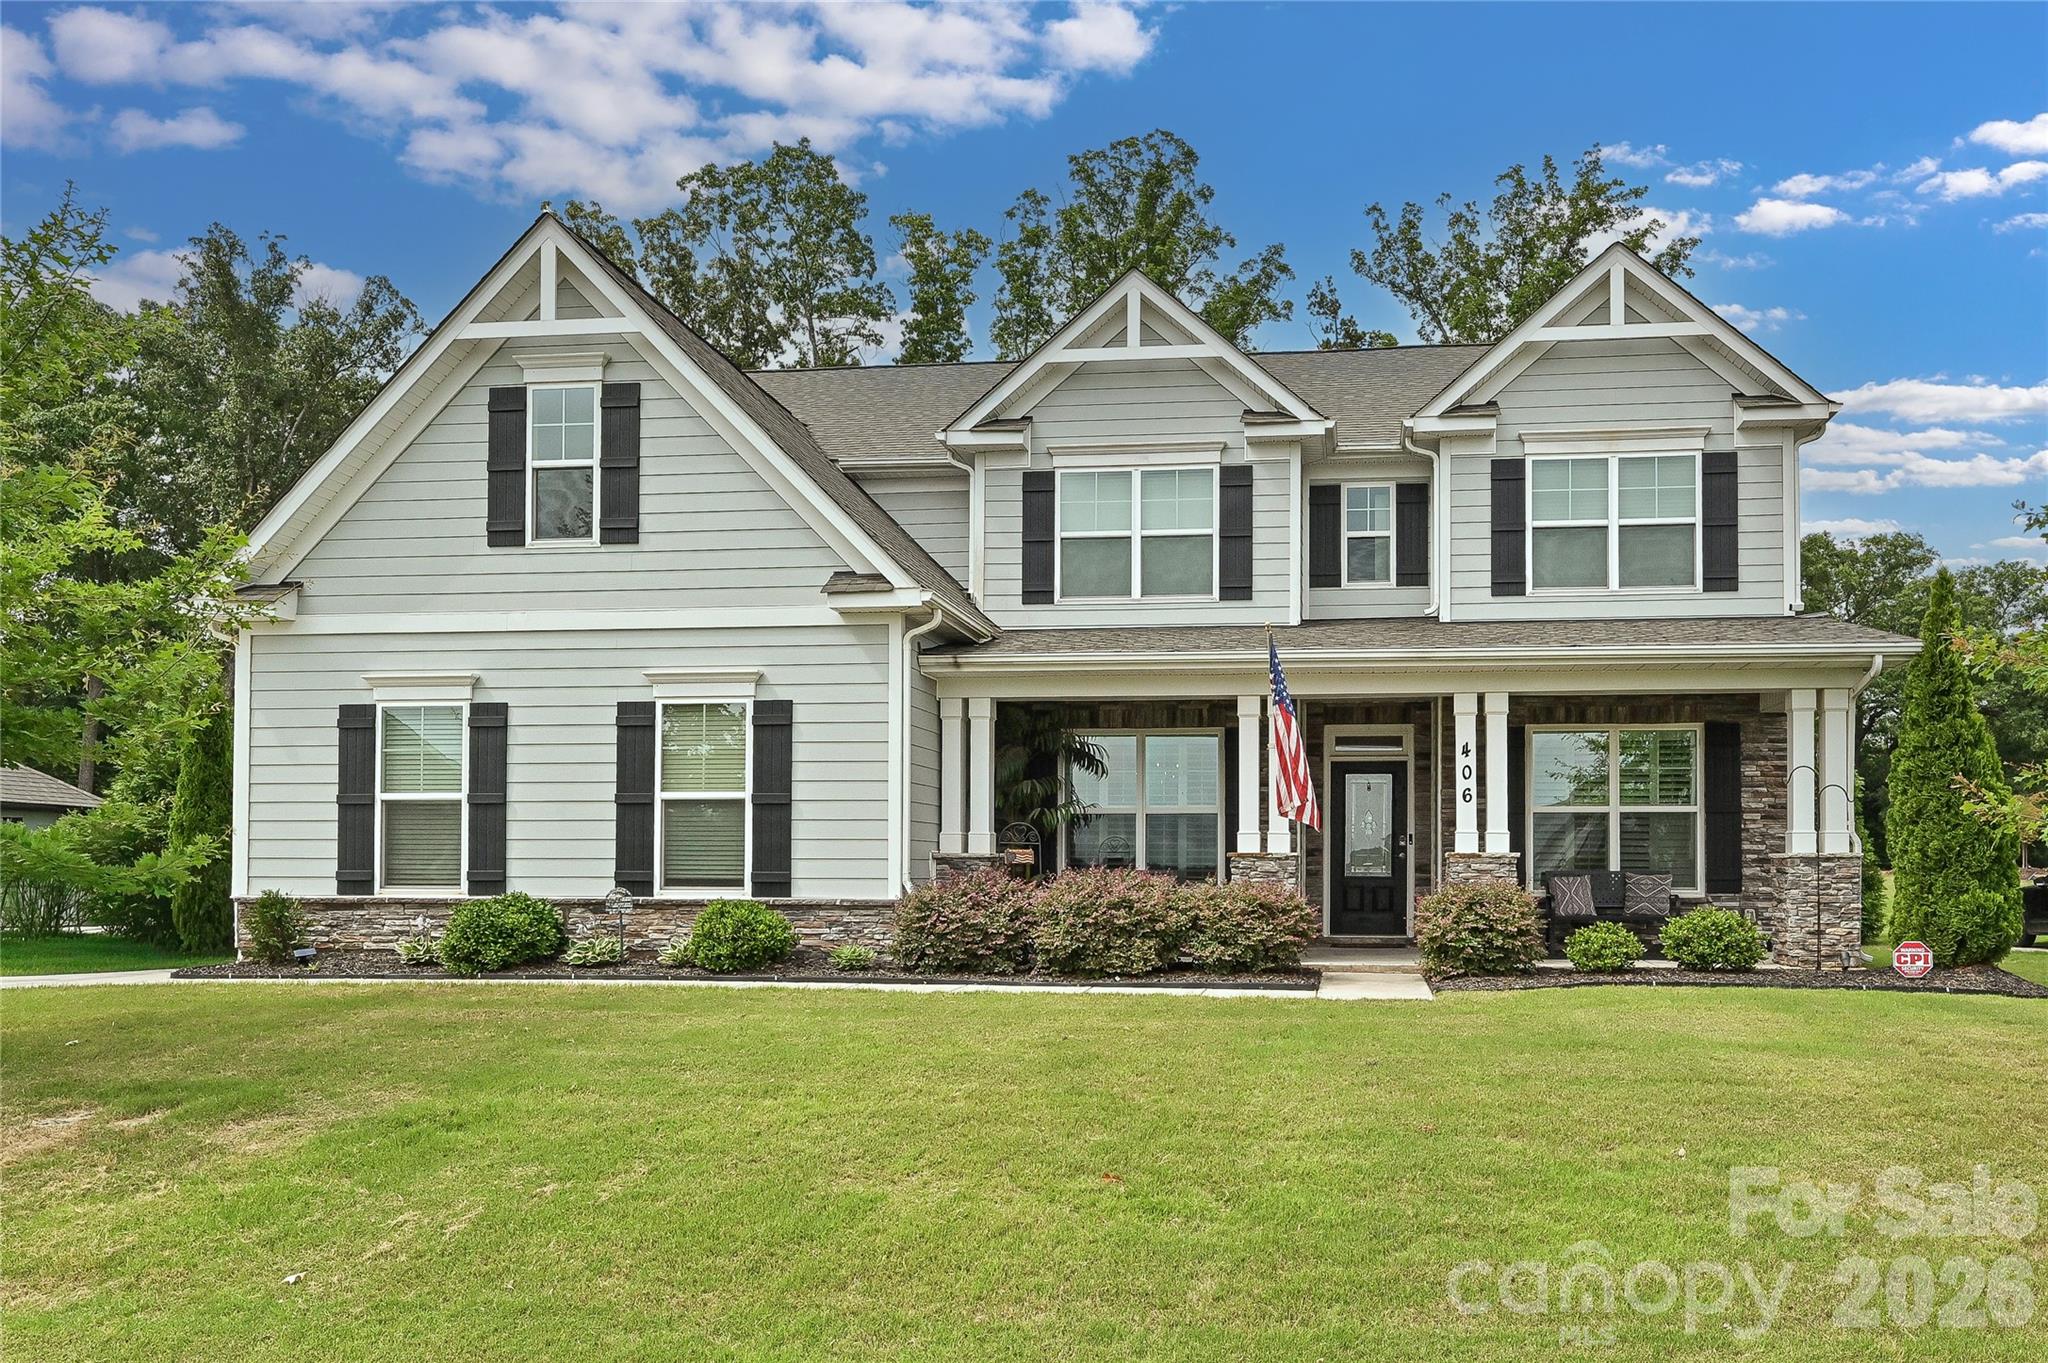
Welcome to this beautiful, move-in-ready 5-bedroom home in the highly desirable Wrenn Creek community.
The main level of this home features a stunning kitchen with a large center island, gas cooktop, ample cabinet storage, and generous counter space. A convenient butler’s pantry — perfect for a coffee bar — connects the kitchen to the formal dining room. The spacious two-story great room offers a gorgeous stone fireplace and abundant natural light. You’ll also find a private office with French doors, a guest bedroom with a full bath, a mudroom, and a bright sunroom overlooking the backyard. The upstairs of this home offers three nicely sized bedrooms, a Jack-and-Jill bathroom, and a spacious primary suite with two walk-in closets. The primary bath includes an oversized tiled shower and modern finishes. Neutral paint and natural light flow throughout this home.
Step outside to an oversized patio w/ firepit and a private, tree-lined yard — ideal for relaxing or entertaining. There is also a large shed that is perfect for storage, plus a 3-car garage! This home is just minutes from downtown Waxhaw and Wesley Chapel shopping and restaurants, offering convenience while still enjoying a peaceful community setting.
#4390776

Waxhaw

406 Sinaloa Street

5 Beds

3 Baths

3,611 Sq.Ft.

$759,000

MLS#: 4390776

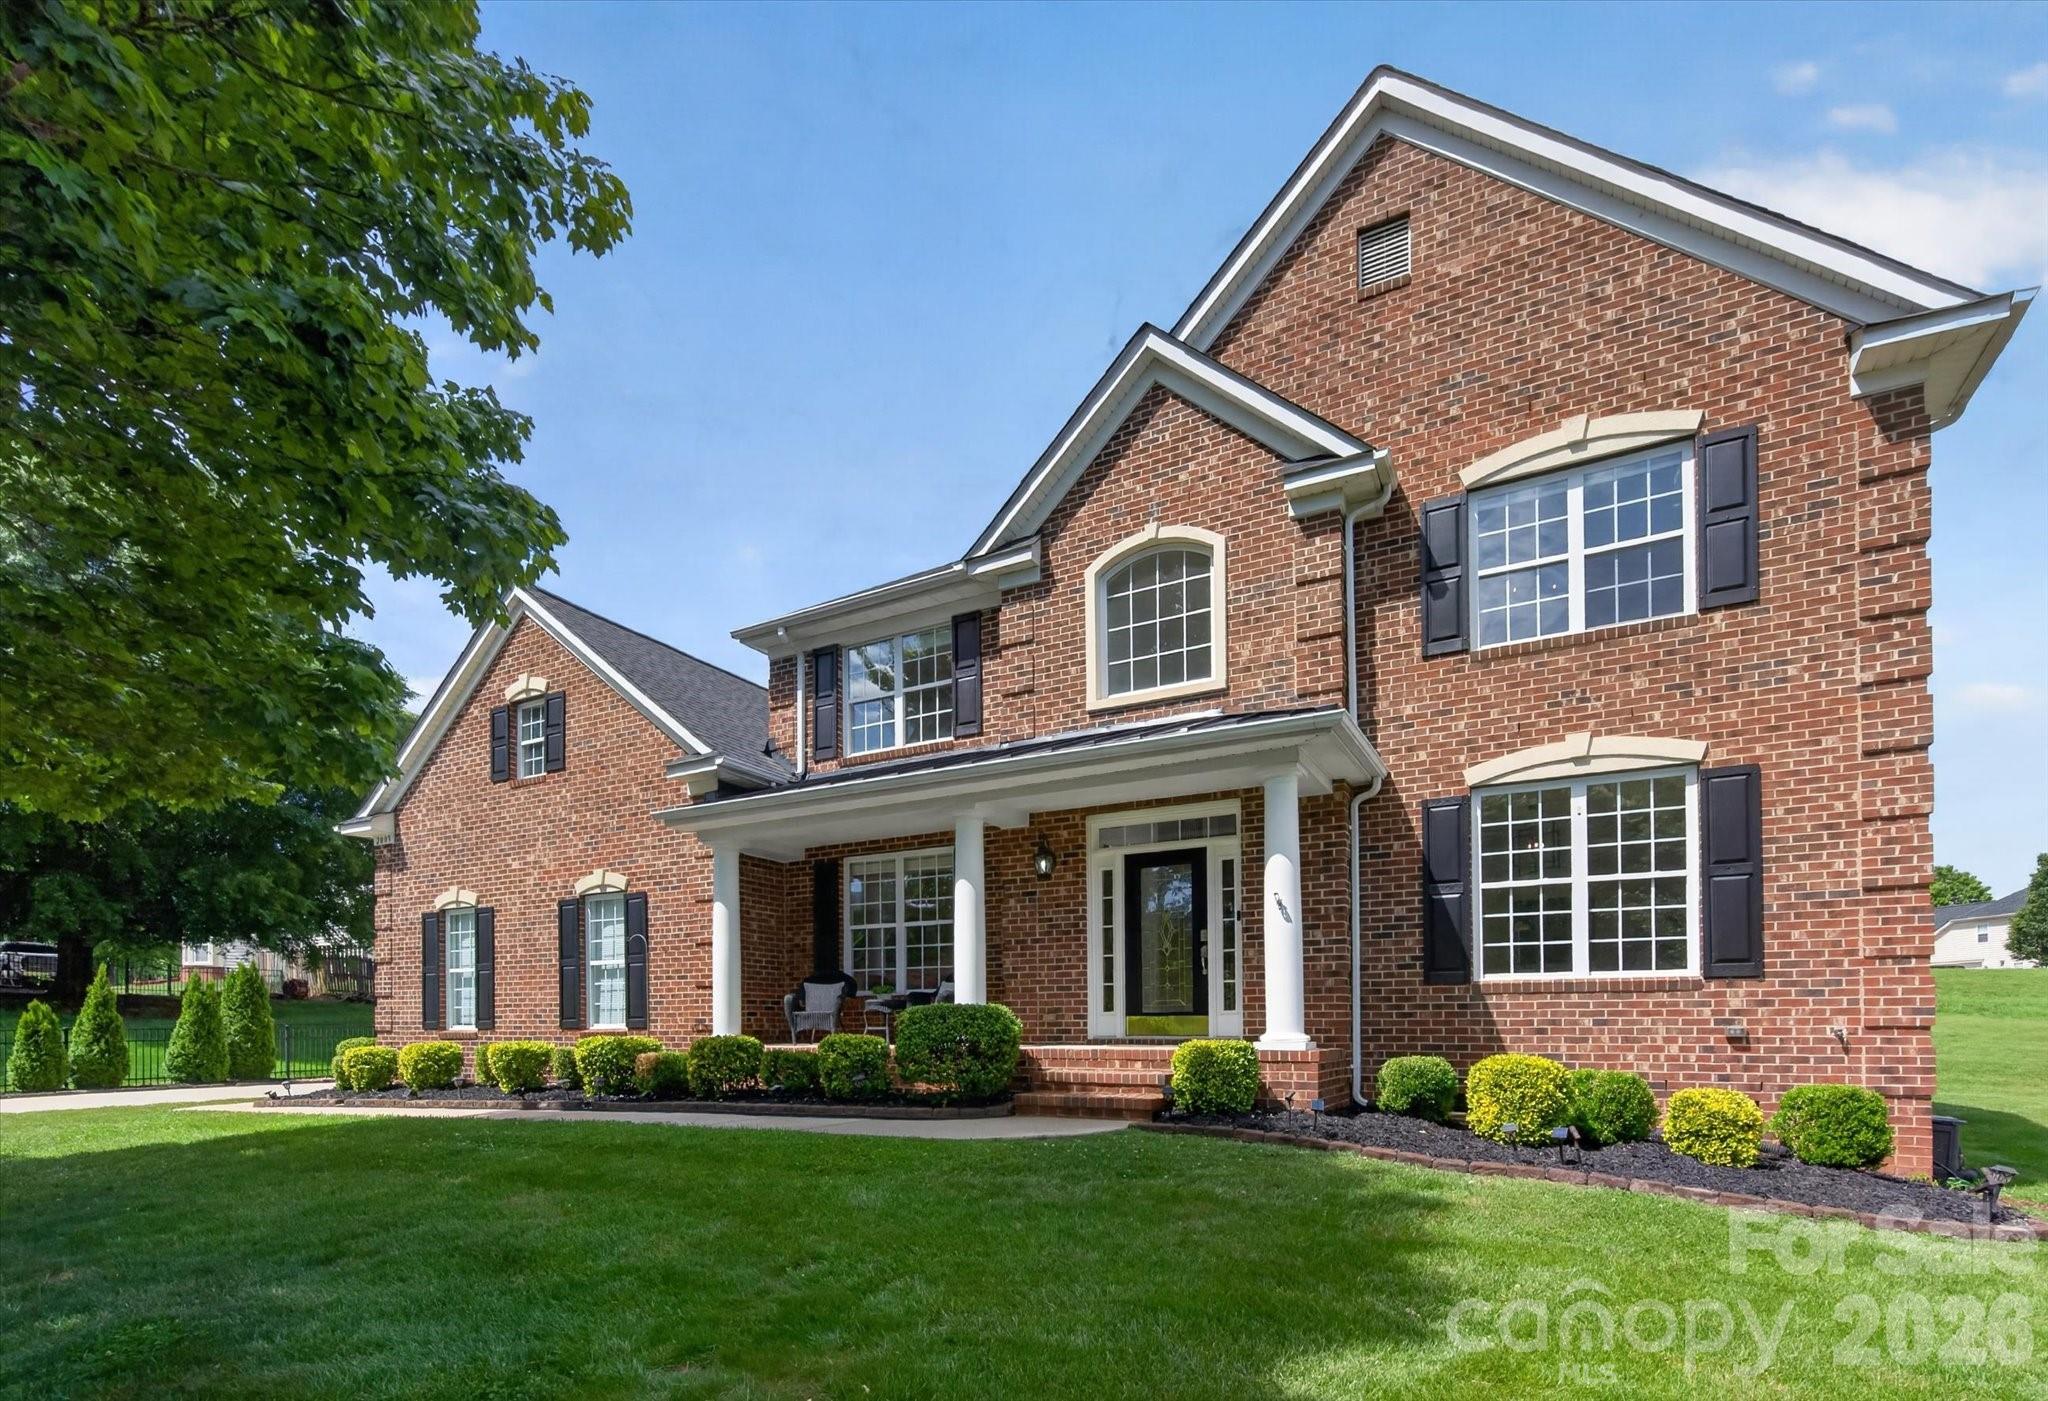
Beautiful move in ready 3,400+ square foot home on spacious half acre cul de sac lot in the popular Providence Glen in the Marvin School District.  Great floor plan features 4 bedrooms and 3.5 bathrooms plus an office on main and an expansive light and bright Great Room. Updated kitchen includes freshly painted cabinets, new designer backsplash, stainless steel appliances including double ovens and microwave, center island plus additional butlers pantry.  Upper level includes a spacious primary suite with tray ceiling, walk-in closet, and large bath, along with three additional bedrooms, two full baths, and a bonus room with private staircase access. Exterior features include tasteful landscaping, 2 car garage, and an oversized deck.  Located in Providence Glen and zoned for Marvin schools, with convenient access to downtown Waxhaw, Waverly, Blakeney, and Ballantyne.
#4376939

Waxhaw

2003 Ptarmigan Court

4 Beds

3 Baths

3,441 Sq.Ft.

$759,000

MLS#: 4376939

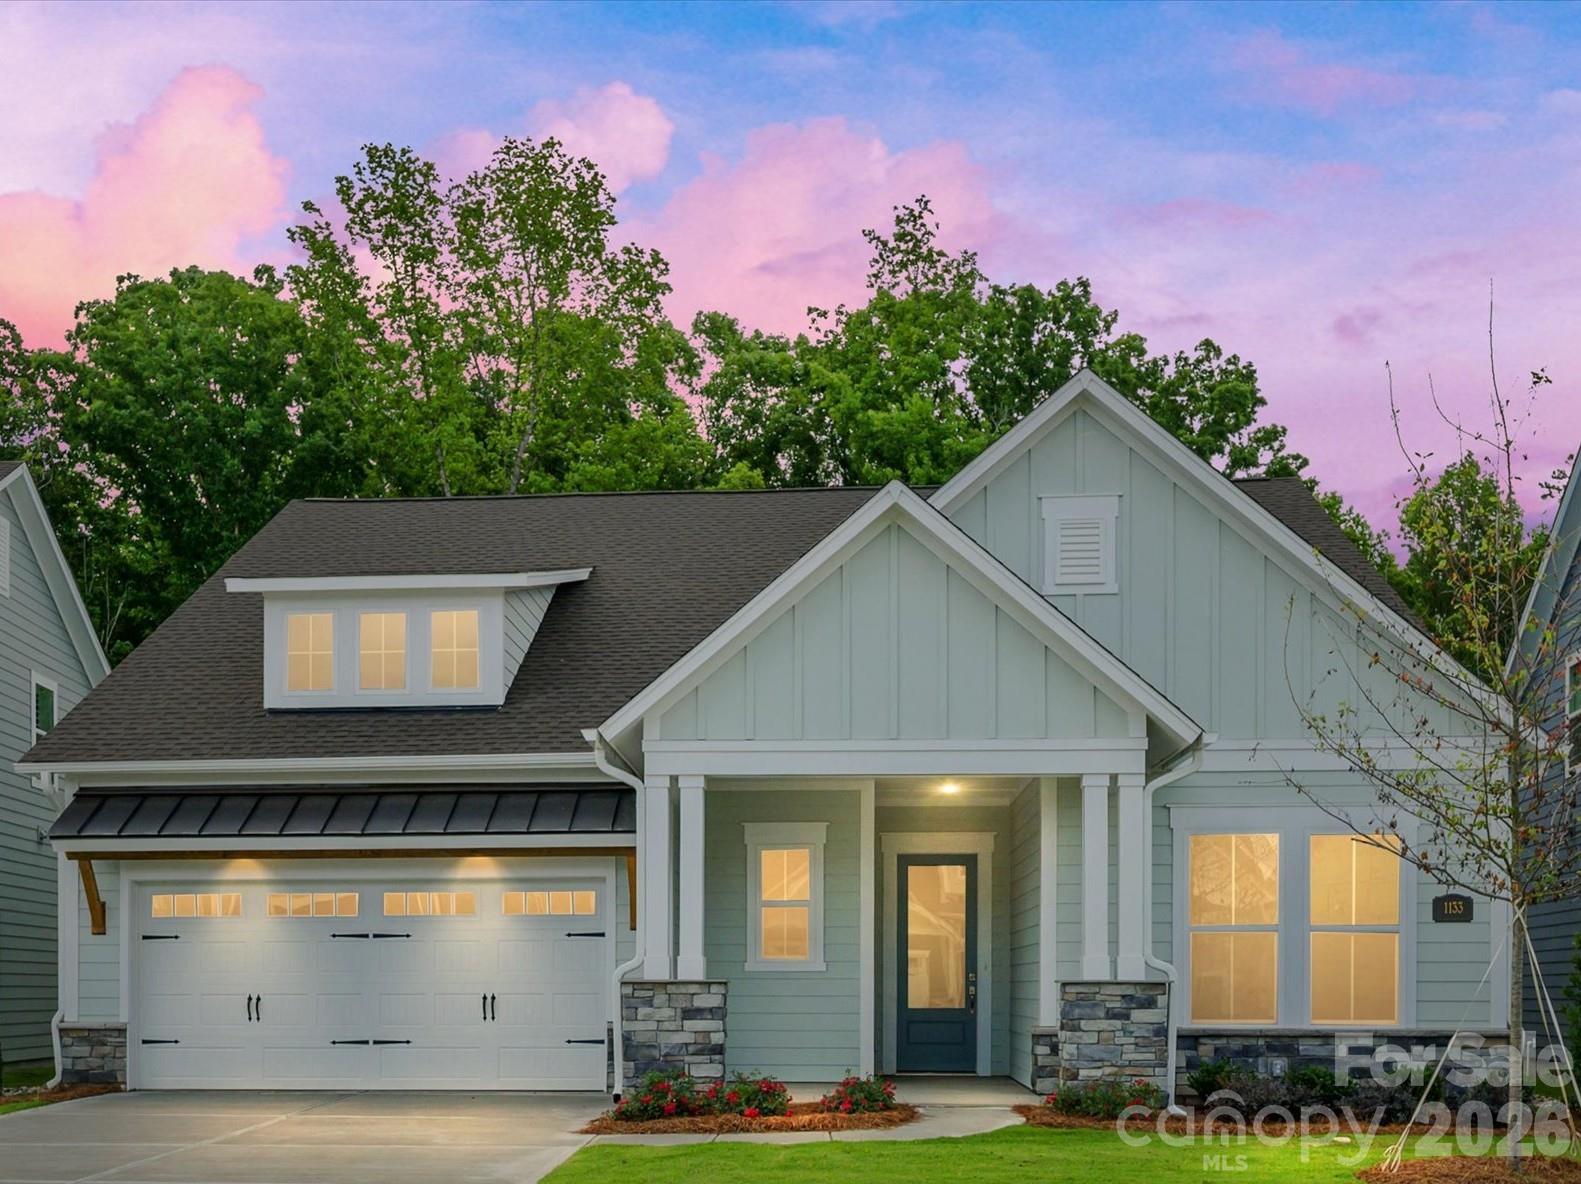
Location, location, location!  Move into your NEW ranch home in a beautifully located Waxhaw community…minutes to shopping, restaurants, parks, medical and more!  Top-quality craftsmanship and refined luxuries combine to make this 55+ living at its best. Open family, dining and sitting areas offer versatility. Relax in your cozy and sunny sitting area or in front of your family room fireplace!  The gourmet kitchen island and open dining area offer multiple mealtime settings and stylish tile frames the stainless canopy hood to the ceiling.  Your spacious owner’s retreat is private.  French doors are the finishing touch for your study.   Stay organized with the convenience of extra room in your garage.   RARE OPPORTUNITY ADJACENT TO CONSERVATION AREAS.  Visit us today!
#4392531

Waxhaw

1133 Pastoral Place

2 Beds

2 Baths

2,086 Sq.Ft.

$754,743

MLS#: 4392531

Price reduced
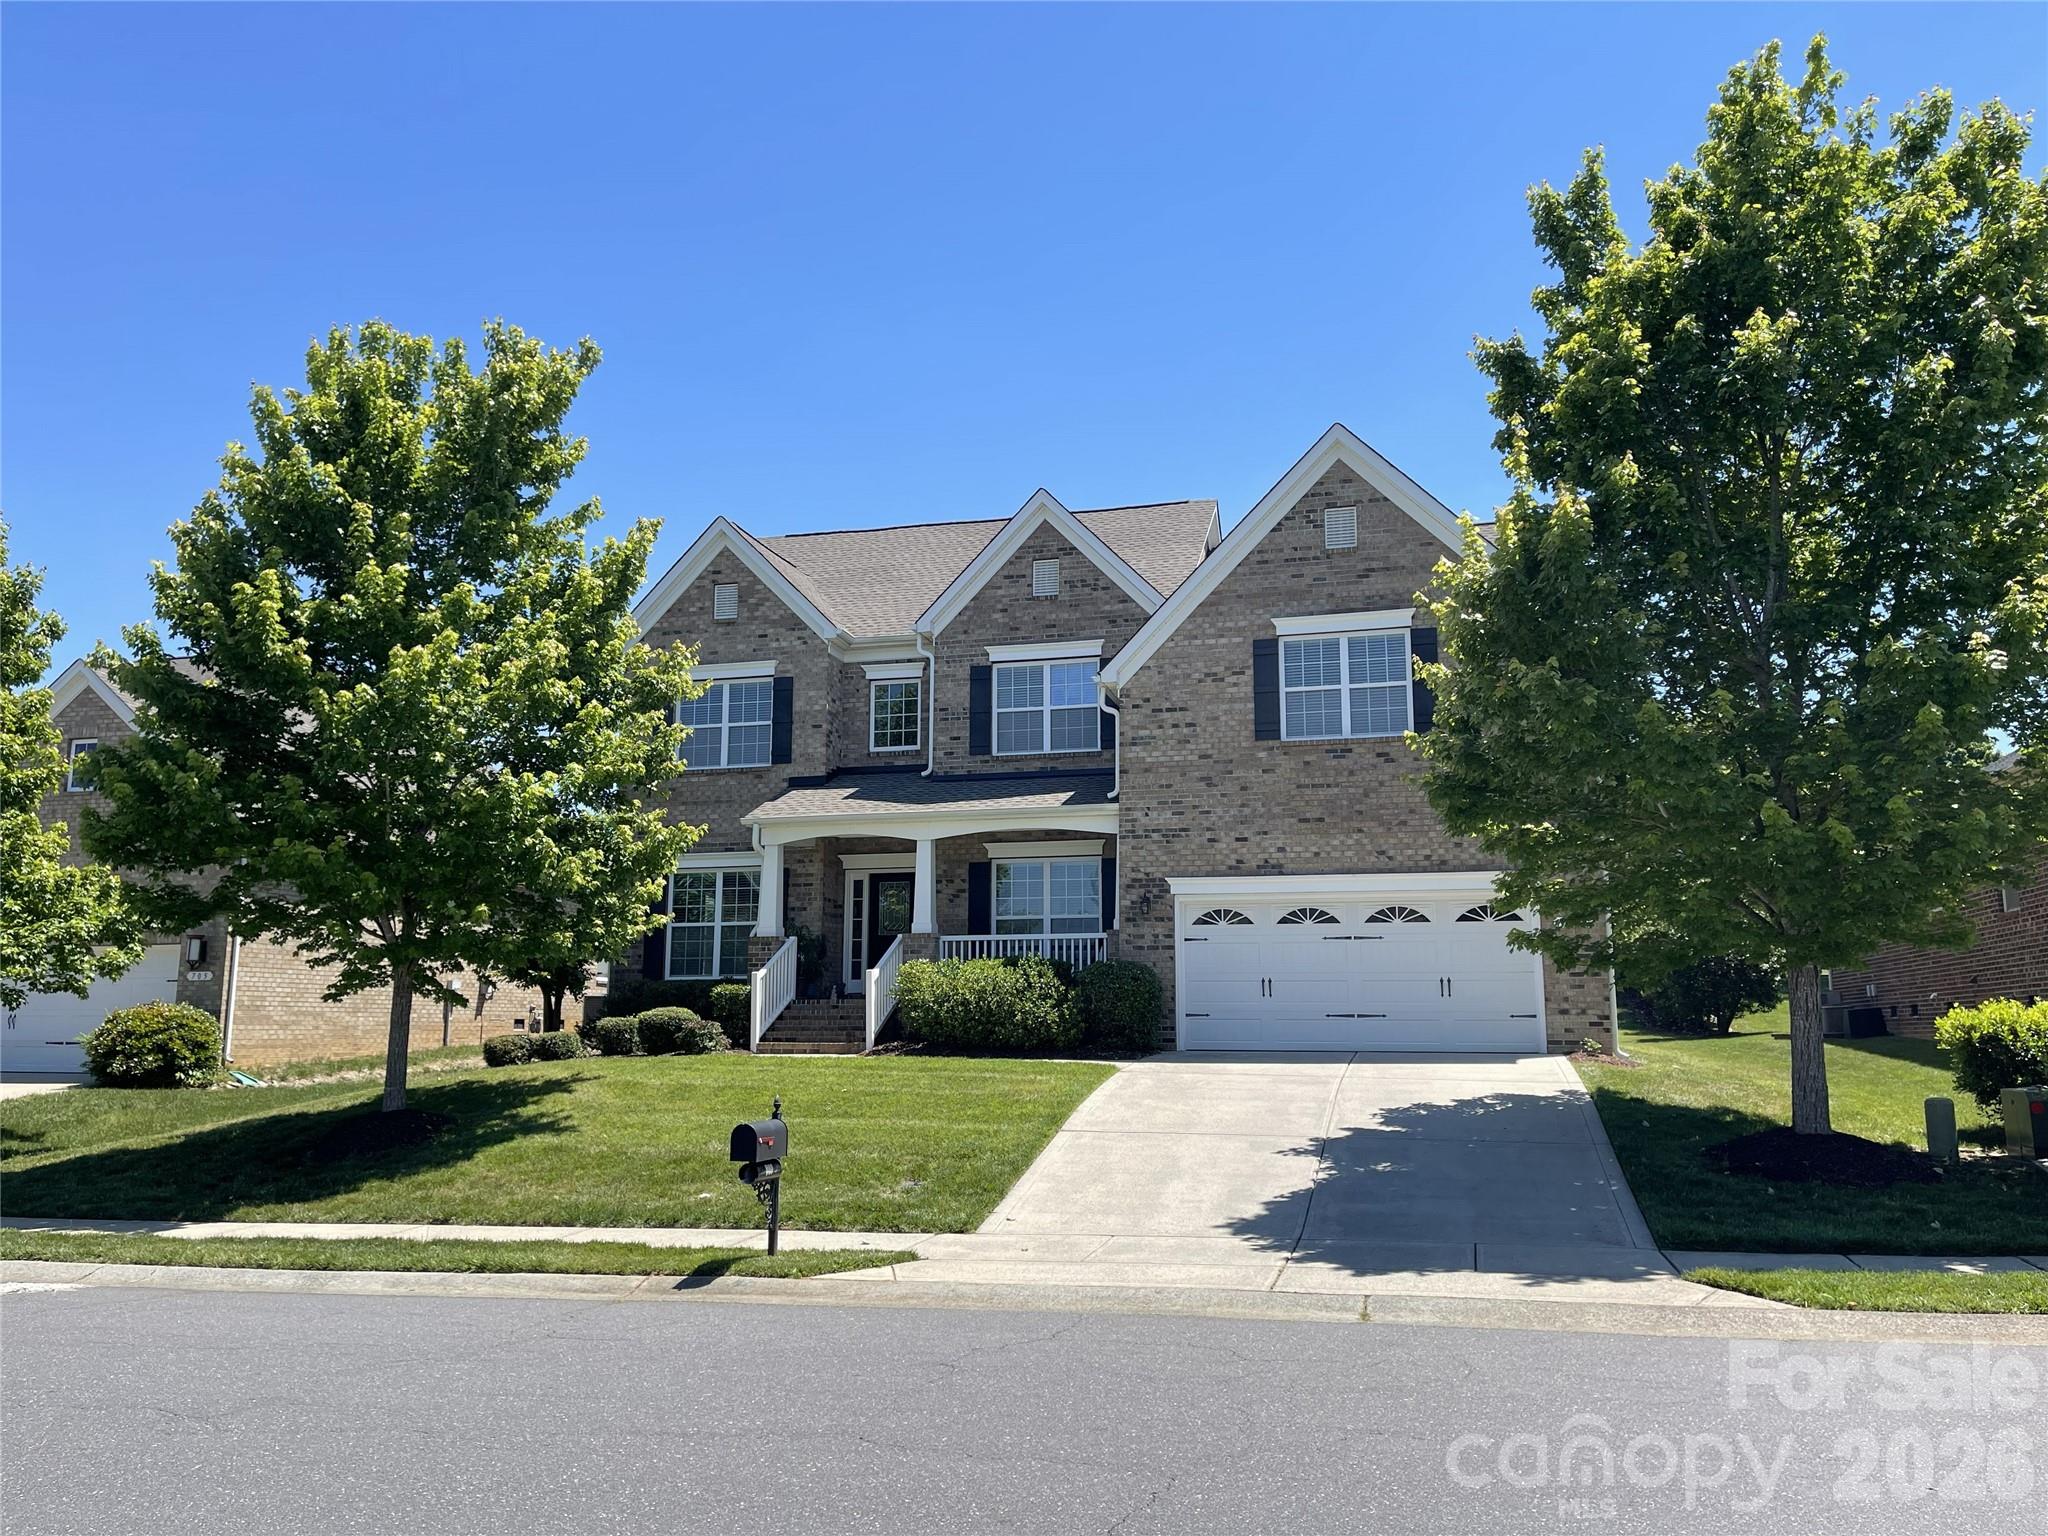
Gorgeous 4-sided brick home in the sought-after Hollister neighborhood which is located near top-rated Weddington schools. Popular Napa floor plan built by Shea Homes featuring an open-concept layout with hardwood floors in main living areas. Kitchen includes stainless steel appliances with granite counters, gas cooktop & custom backsplash, main floor guest bedroom adjoining full bath with step in shower. Upper floor has Large game room perfect for a media room, playroom or home gym, Spacious owner’s suite + luxury bath and 2 spacious walk in closets, Three secondary bedrooms, full bath and laundry room. New roof (2024) new window screens and exterior gutters.  Located in a highly desirable community, residents enjoy resort-style amenities including  Club house, Swimming pool, tennis courts, basketball court, Kids playground, walking trails and More!

Close to Shopping, Dining, Parks, Ball Fields & highly rated Weddington Schools. A Mile from Village Commons Shopping Area in Wesley Chapel Which Offers... Harris Teeter, Target, CVS, Chick-Fil-A, Shops, Restaurants, Banks, Gas Station and So Much More! The Beautiful Providence Equestrian Center is Just 2 Miles Away.
#4336963

Waxhaw

707 Five Leaf Lane

5 Beds

3 Baths

3,227 Sq.Ft.

$750,000

MLS#: 4336963

New on site 2 days ago
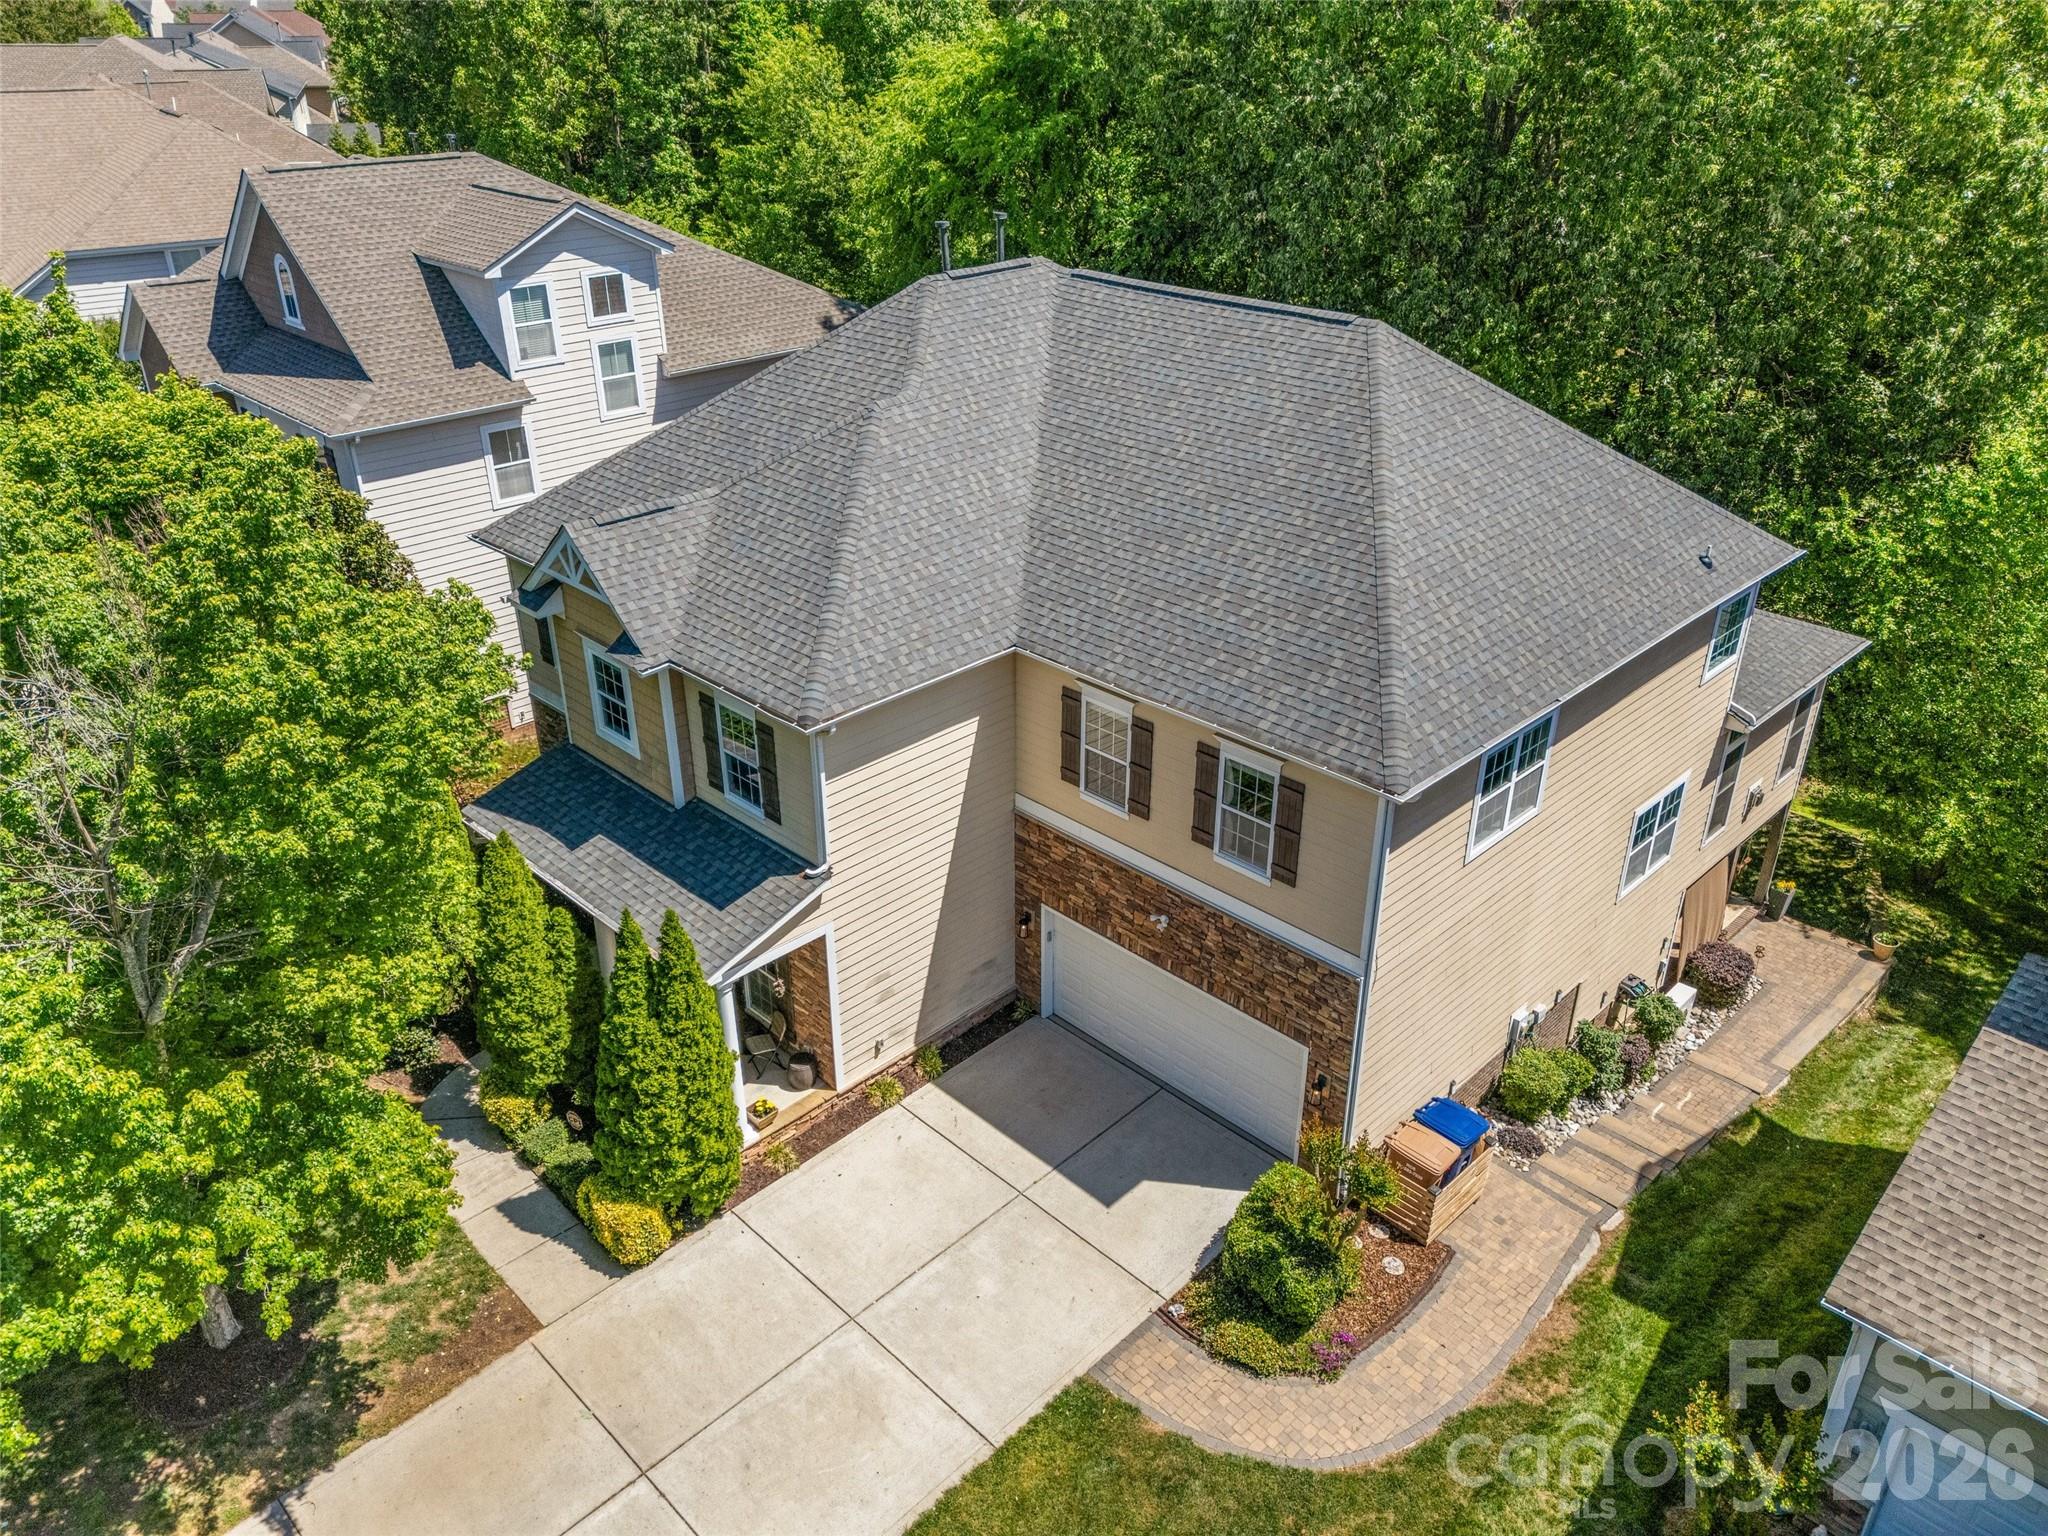
Welcome to this beautifully appointed 2-story home in amenity rich Lawson neighborhood. Offering 4 bedrooms, 3.5 bathrooms, and 3-car garage across 3,386 square feet of thoughtfully designed living space. The main level features hardwood flooring throughout, a dedicated office, formal dining room, and an open-concept living area centered around a stunning kitchen with an oversized island and double ovens—perfect for entertaining and everyday living. Upstairs, you'll find a spacious bonus room that provides flexible space for a media room, playroom, or home gym.3 secondary bedrooms with a Jack-n-Jill and hall bath.  The spacious primary offers a peaceful retreat and a cozy sitting area and fireplace, large walk-in closet and an ensuite with dual vanities, soaking tub and tiled shower.  Step outside to enjoy year-round outdoor living on the screened-in deck or entertain guest on the beautiful travertine patio; complete with custom pergola and inviting fire pit.  Residents enjoy outstanding community amenities, including a resort-style pool, park, and tennis courts -offering recreation and fun just steps from home. This home combines spacious living, stylish finishes, and incredible outdoor amenities in one of Waxhaw's most desirable communities.
#4396687

Waxhaw

1809 Trading Path Lane

4 Beds

3 Baths

3,386 Sq.Ft.

$750,000

MLS#: 4396687

1 ... 9 10 11 12 13 ... 26

properties found. properties found. Page of .

 - property

Send a message

Message successfully sent.

Your message

What is 3 + 4 ?

Reason for contacting?

I agree to receive email communication and understand I can unsubscribe at any time.

I agree to be contacted by Prestino Advantage via call, email, and text for real estate services. To opt out, you can reply 'stop' at any time or reply 'help' for assistance. You can also click the unsubscribe link in the emails. Message and data rates may apply. Message frequency may vary. Privacy Policy

Update Your Temporary Password

Personalize your search

Enter your email and we'll notify you immediately when new listings match what you're looking for.

or enter email address

Already have an account ? Login here

Continue your home search

I agree to receive communications and understand I can unsubscribe at any time.

I agree to be contacted by Prestino Advantage via call, email, and text for real estate services. To opt out, you can reply 'stop' at any time or reply 'help' for assistance. You can also click the unsubscribe link in the emails. Message and data rates may apply. Message frequency may vary. Privacy Policy

Already have an account ? Login here

We use cookies

We use cookies primarily for analytics to enhance your experience. By accepting, you agree to our use of these cookies. You can manage your preferences or learn more about our cookies policy.