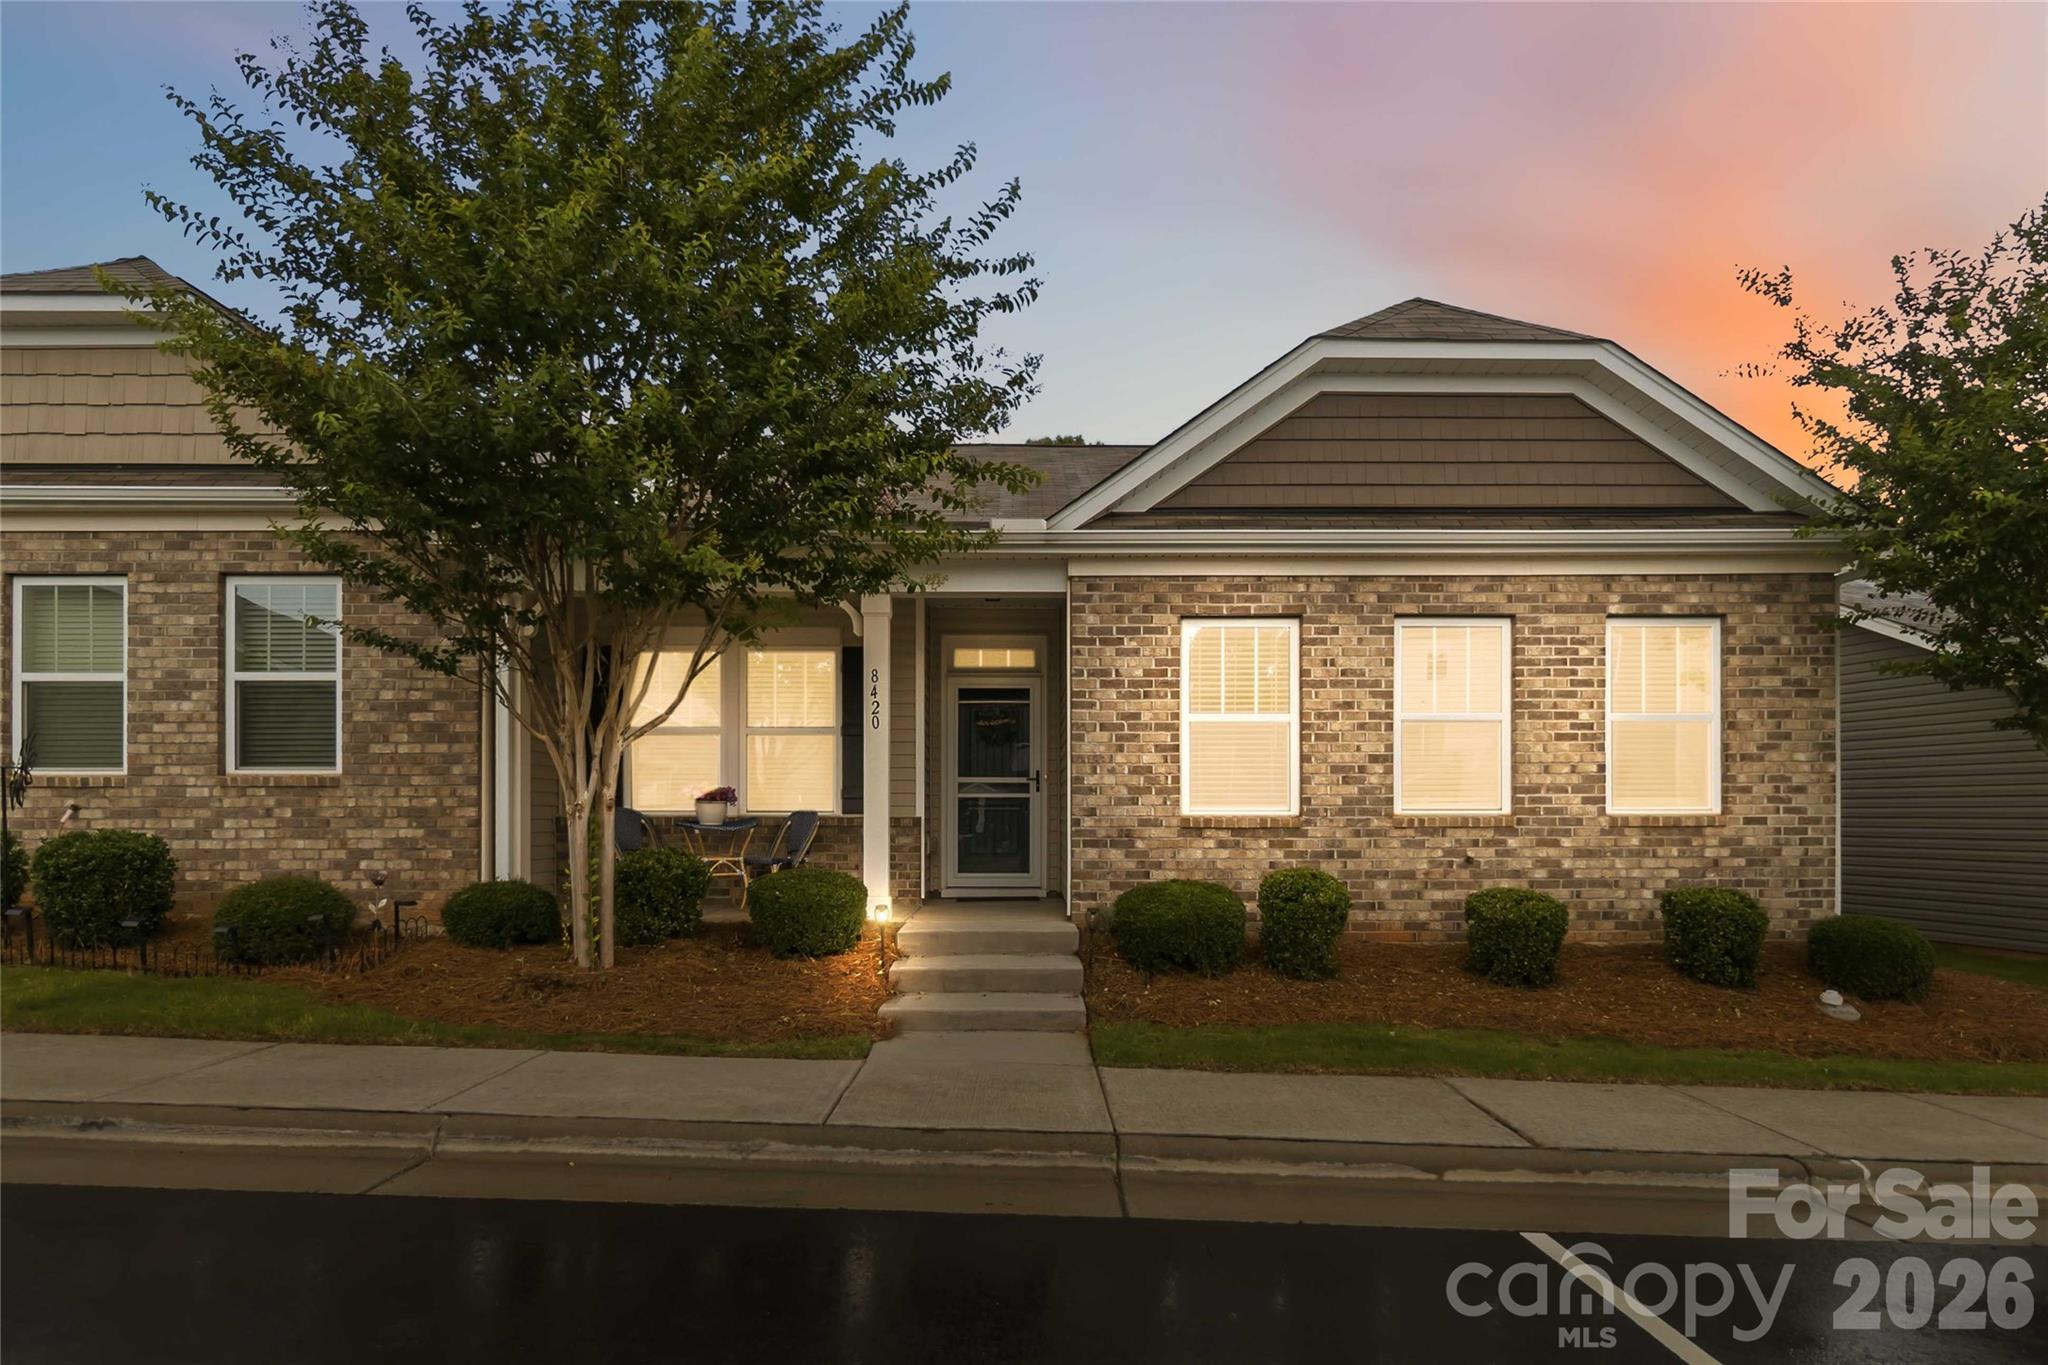
One of the most popular communities provided by {{page_data.agentName}}

Waxhaw

One of the most popular communities provided by Prestino Advantage

Waxhaw

About Waxhaw

Waxhaw blends historic charm, spacious living, and refined community appeal — all just south of Charlotte.

Known for its picturesque downtown, preserved character, and thoughtfully designed neighborhoods, Waxhaw attracts families, professionals, and those seeking a slower pace without sacrificing convenience. Brick-lined streets, locally owned shops, seasonal festivals, and farmers markets create a strong sense of connection and tradition.

Beyond downtown, Waxhaw offers a mix of custom homes, luxury estates, equestrian properties, and master-planned communities with generous homesites and mature landscapes. Many neighborhoods feature walking trails, neighborhood amenities, and top-rated Union County schools.

Buyers often ask:

• Is Waxhaw a good place to raise a family?

• How far is the commute to Charlotte or Ballantyne?

• Are there larger lots available?

• Does Waxhaw have luxury or custom home communities?

Waxhaw appeals to those who value space, craftsmanship, and community character. It’s a place where front porches are still used, neighbors know each other by name, and growth is thoughtful rather than rushed.

Life in Waxhaw feels rooted and refined — offering room to grow, room to gather, and room to build something lasting.

Whether you’re searching for a custom estate, a family-friendly neighborhood, or a quieter lifestyle near Charlotte, Waxhaw offers charm, opportunity, and timeless appeal.

One of the most popular communities provided by Prestino Advantage
379
# of Listings
4
Avg # of Bedrooms
$315
Avg. $ / Sq.Ft.
$970,360
Med. List Price

Browse Waxhaw Real Estate Listings

86 Properties Found. Page 3 of 6.

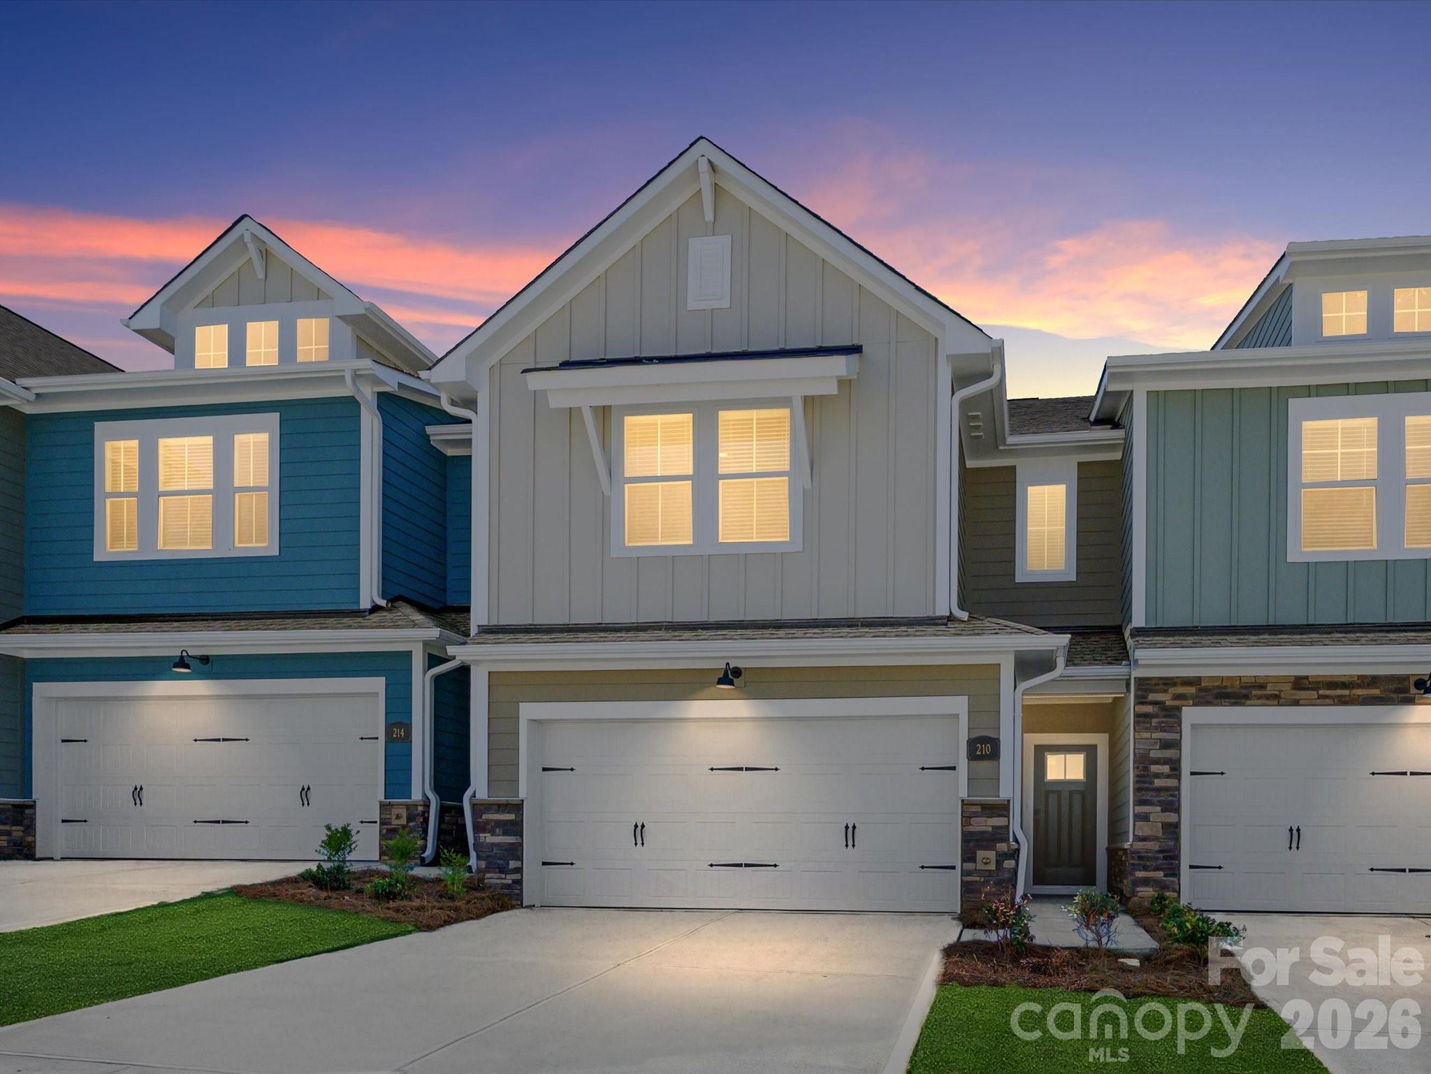
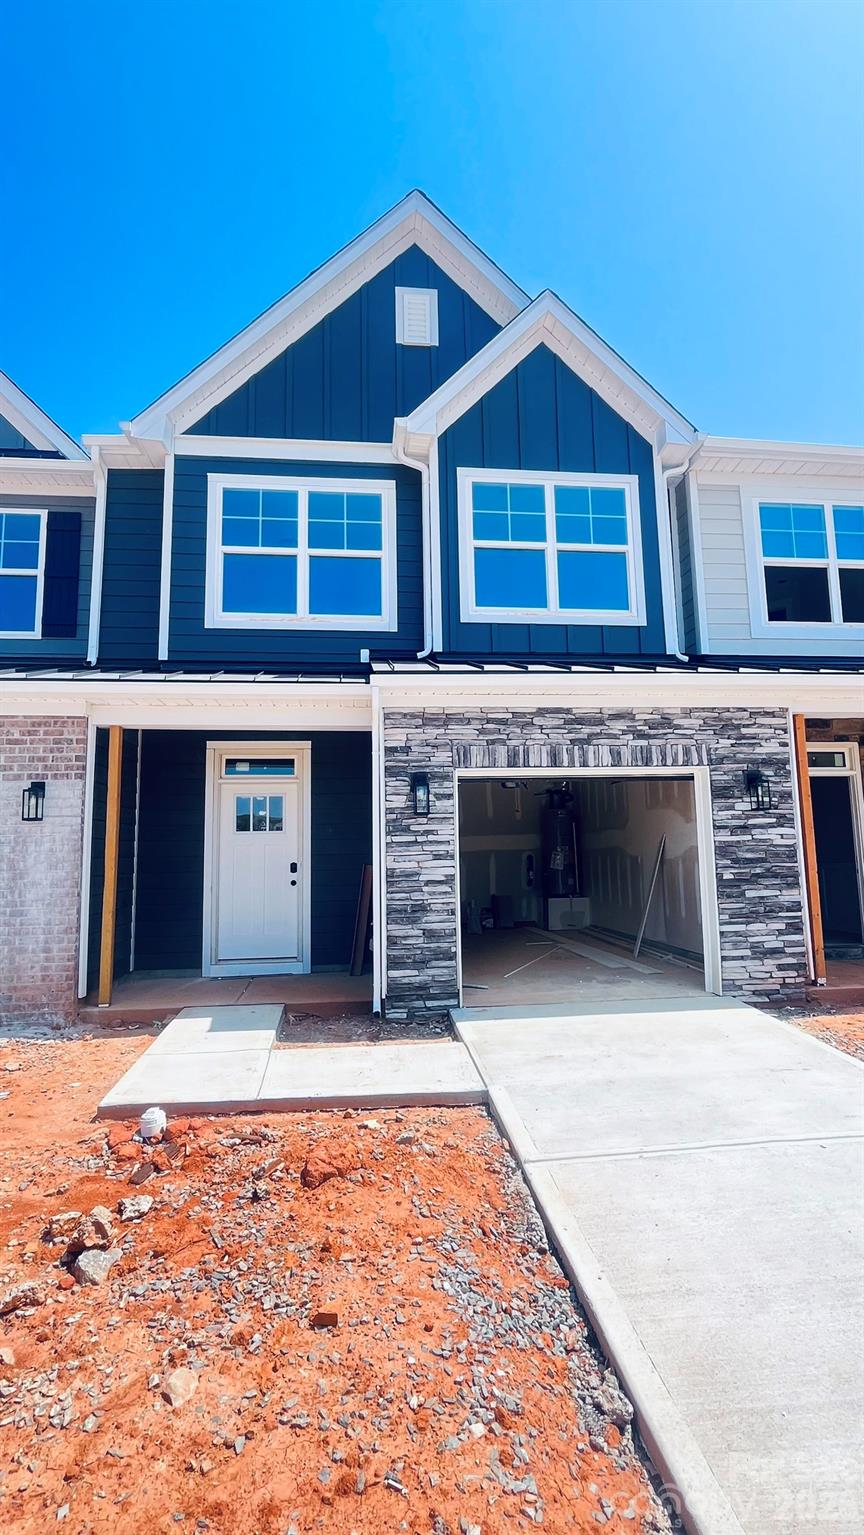
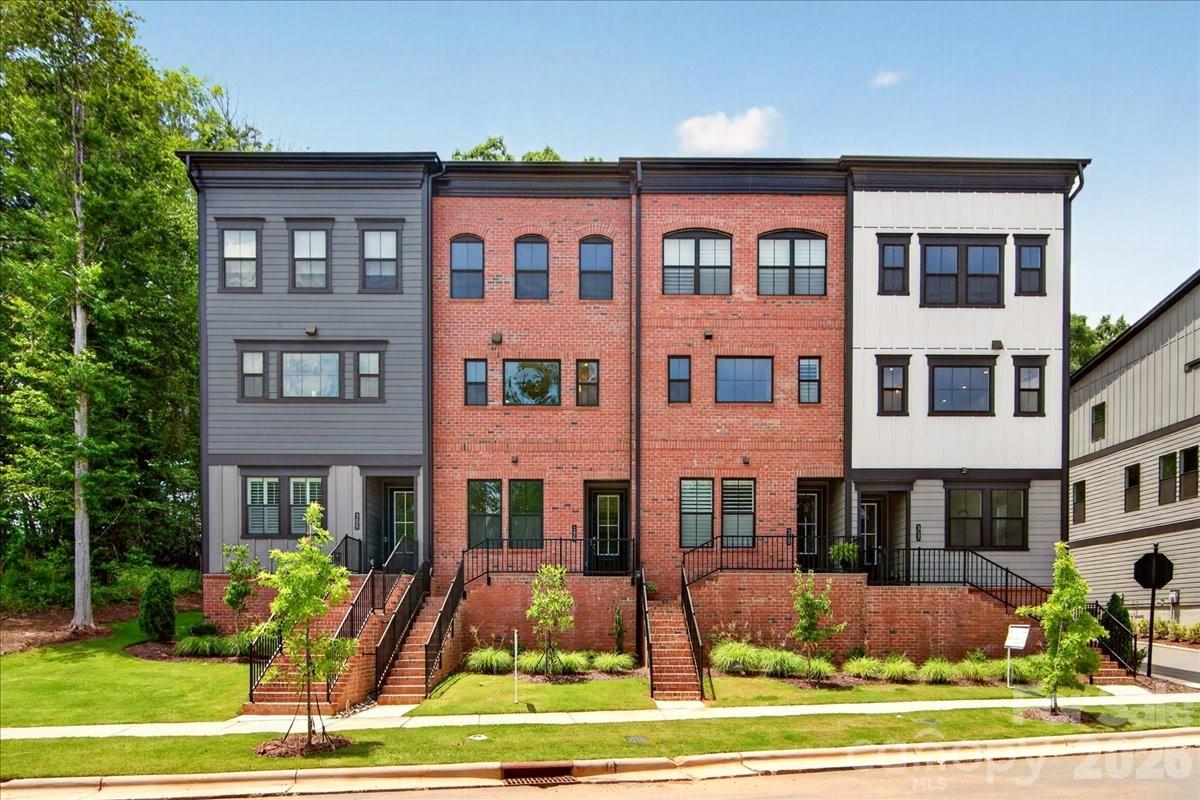
Discover the ease of luxury low-maintenance living in this brand-new Thornhurst II townhome, conveniently located just minutes from Ballantyne, Waverly, and the charming shops and restaurants of historic downtown Waxhaw.
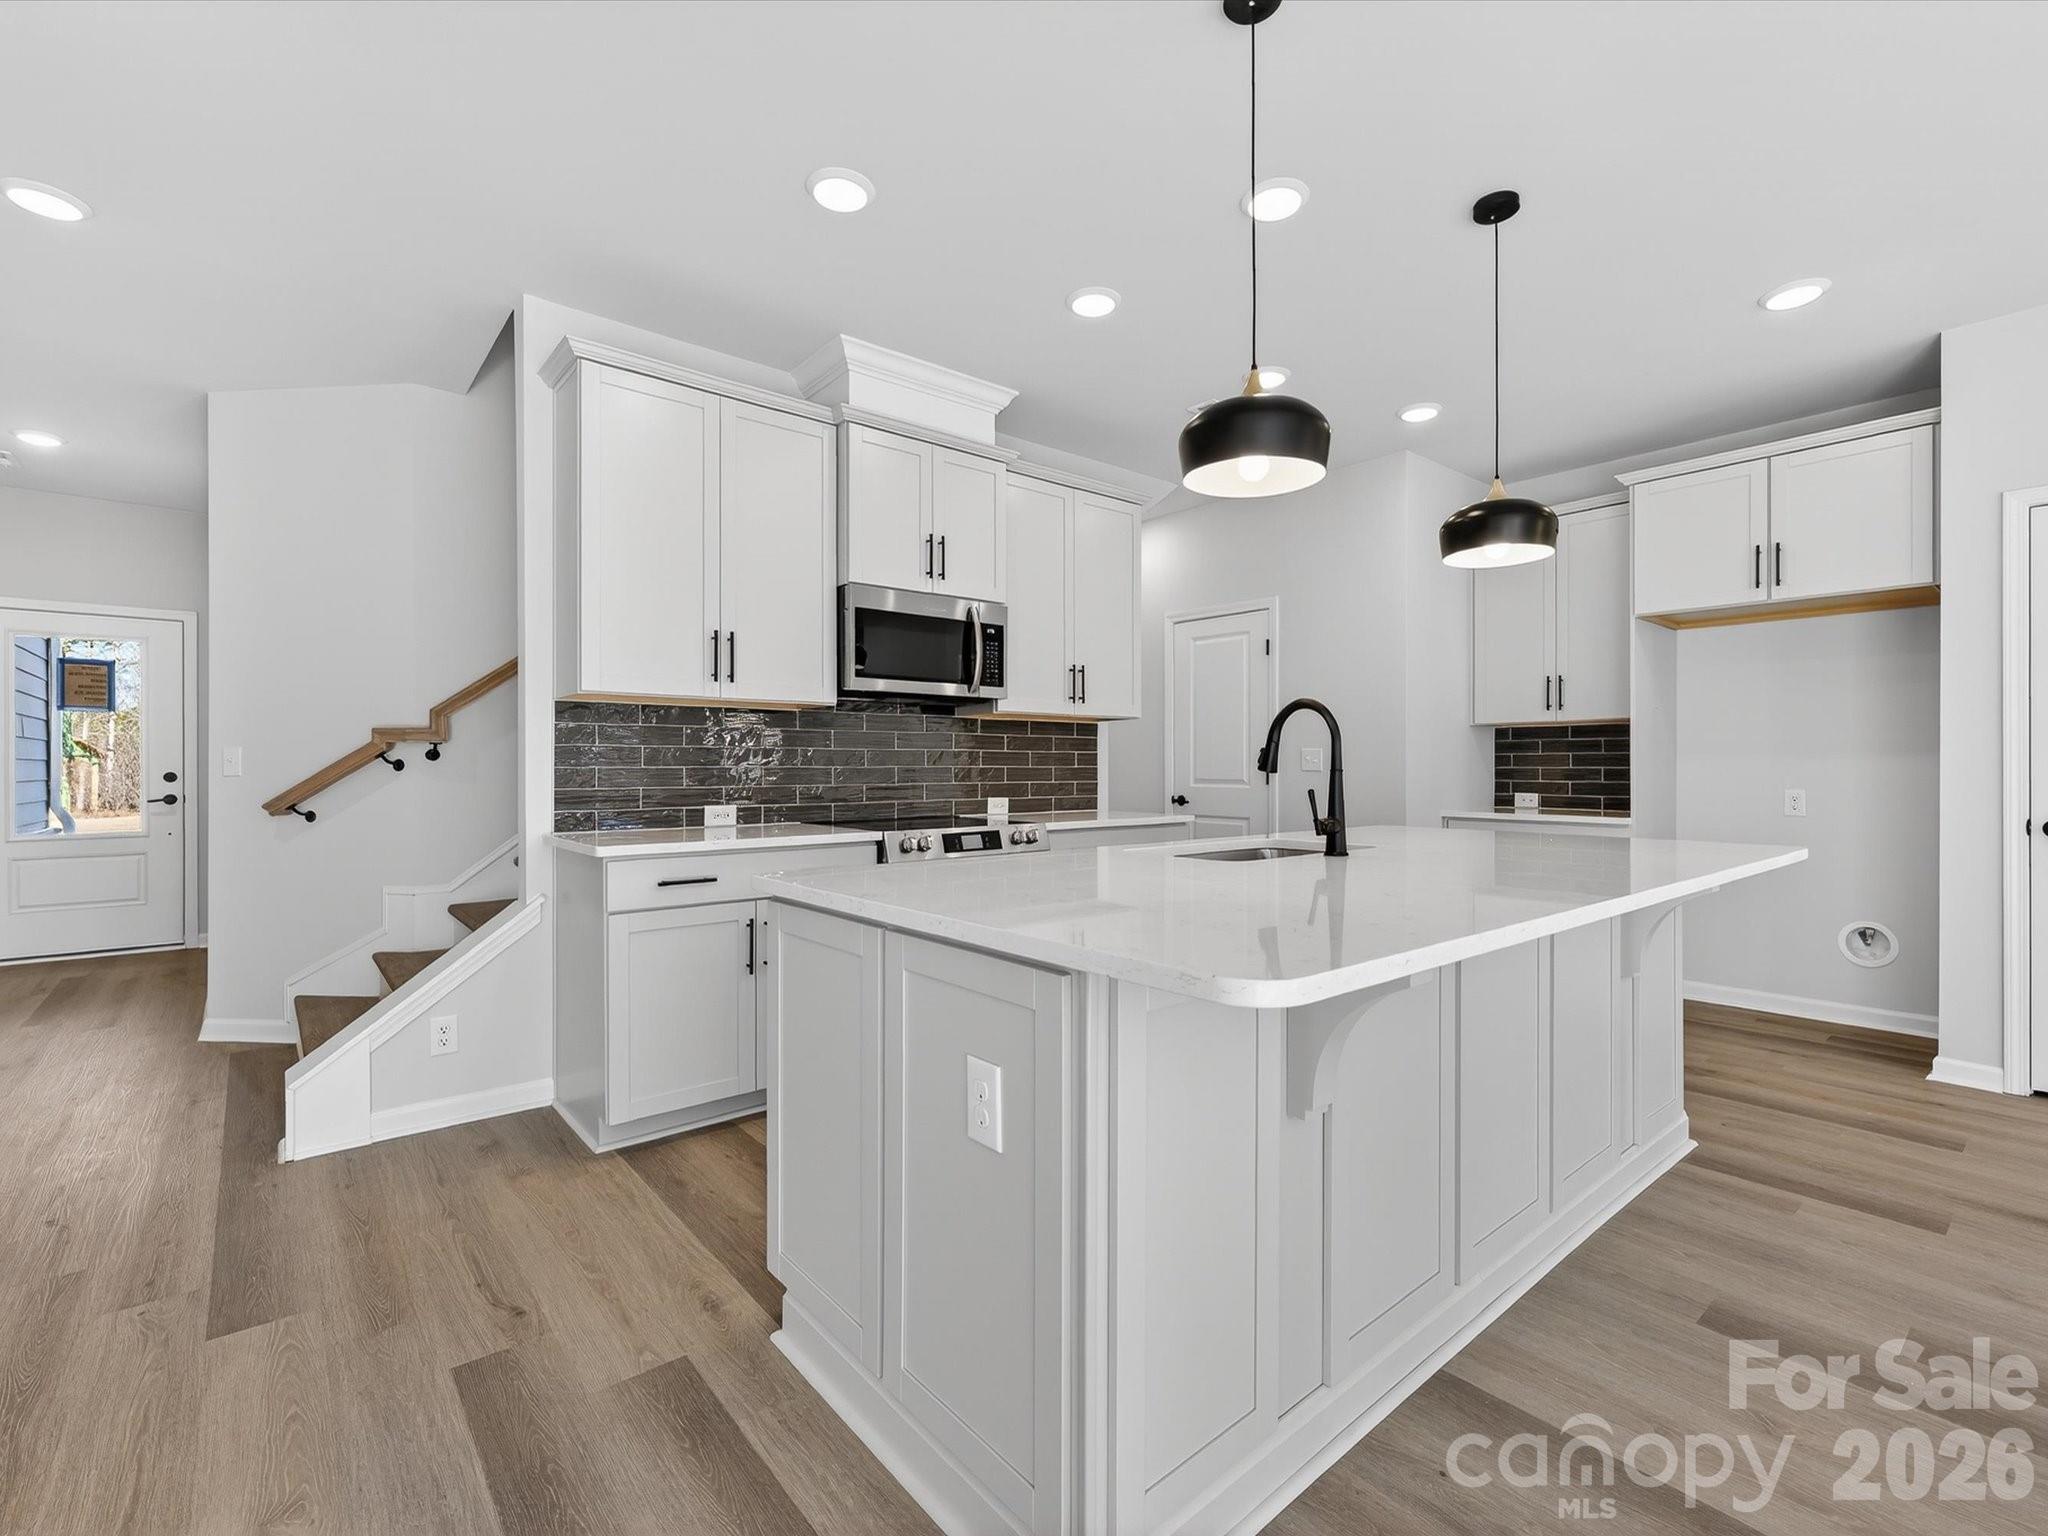
Filled with natural light, the open-concept living area is highlighted by three large picture windows overlooking a private wooded backyard. The designer kitchen features 42” Frost-colored soft-close cabinetry, sleek quartz countertops, a spacious island open to the family room, Frigidaire stainless steel appliances, an exterior-vented range hood, and a pantry with solid shelving.
The main level showcases durable LVP flooring throughout, along with composite stair treads leading to the second floor. Upstairs, unwind in the luxurious Owner’s Retreat featuring a tray ceiling, oversized walk-in closet, and three large windows that create a bright, airy feel. The spa-inspired primary bath offers tiled flooring, a large tiled walk-in shower with bench seating, dual vanities with quartz countertops and soft-close cabinetry, a linen closet, and a private water closet.
The second floor also includes two spacious secondary bedrooms, a full hall bath, and a thoughtfully designed laundry room with tiled flooring and a convenient folding table.
Enjoy peaceful mornings or relaxing evenings on the covered porch overlooking the wooded backyard. A side-by-side two-car garage and full driveway provide ample parking for both homeowners and guests.
With low taxes, low-maintenance living, and the feel of a single-family home, this townhome offers the perfect blend of comfort, convenience, and style. Ask about special low-interest rate opportunities!
#4330501

Waxhaw

254 Alluvium Lane

3 Beds

2 Baths

1,910 Sq.Ft.

$439,000

MLS#: 4330501

Designed for the way life flows, this move-in-ready home blends low-maintenance living with thoughtful design and an inviting sense of warmth. The open layout creates an easy rhythm for everyday moments and weekend gatherings, anchored by a gourmet kitchen where quartz countertops, white cabinetry, a gas cooktop, stainless appliances, and a grey chevron backsplash set a refined yet welcoming tone. A first-floor flex space with French doors and a nearby half bath adapts effortlessly to your lifestyle, whether it’s a home office, creative space, or quiet retreat. Upstairs, the light-filled primary suite feels like a true escape with high ceilings, generous windows, a spa-inspired bath, and a seamless connection to the laundry room that makes daily routines feel effortless. An oversized two-bay rear-load garage and close proximity to the charm of downtown Waxhaw complete a home designed for comfortable, connected living.
#4304422

Waxhaw

309 Old Town Village Road

2 Beds

2 Baths

2,003 Sq.Ft.

$429,990

MLS#: 4304422

Price reduced
Celebrating the 250th American Anniversary with a new price. This well-located Waxhaw listing is ready for its next chapter—schedule your showing today! Modern kitchen w/ granite + island flows to open living. Flexible bonus room (office/playroom). -Minutes to downtown Waxhaw + I-485. Enjoy the convenience of a spacious two-car garage, offering ample parking and extra storage solutions. The kitchen boasts granite countertops, stainless steel appliances, a generous island with seating, and a seamless flow into the open living space. **Unwind at the sparking community pool, your personal oasis in the heart of the subdivision.** You are just minutes from charming downtown Waxhaw and have convenient access to I-485. Your dream home in Waxhaw awaits! **Please be advised that select photographs have been digitally staged using AI technology, as the property is currently owner-occupied and showings require appointments to be scheduled at least one hour in advance, as the owner works from home and needs time to accommodate viewings. For privacy reasons, one bedroom is not included in the listing photos but will be available to view during showings. This bedroom requires some additional TLC, particularly due to noticeable carpet staining. Updates and maintenance estimates are available for interested buyers. Please note that the upstairs bathroom renovation has been completed. Additionally, estimates have been obtained for the replacement of carpeting and for painting the extra room and the bedroom, providing a great opportunity for the new owner to customize these spaces. Home is currently owner-occupied.
#4310156

Waxhaw

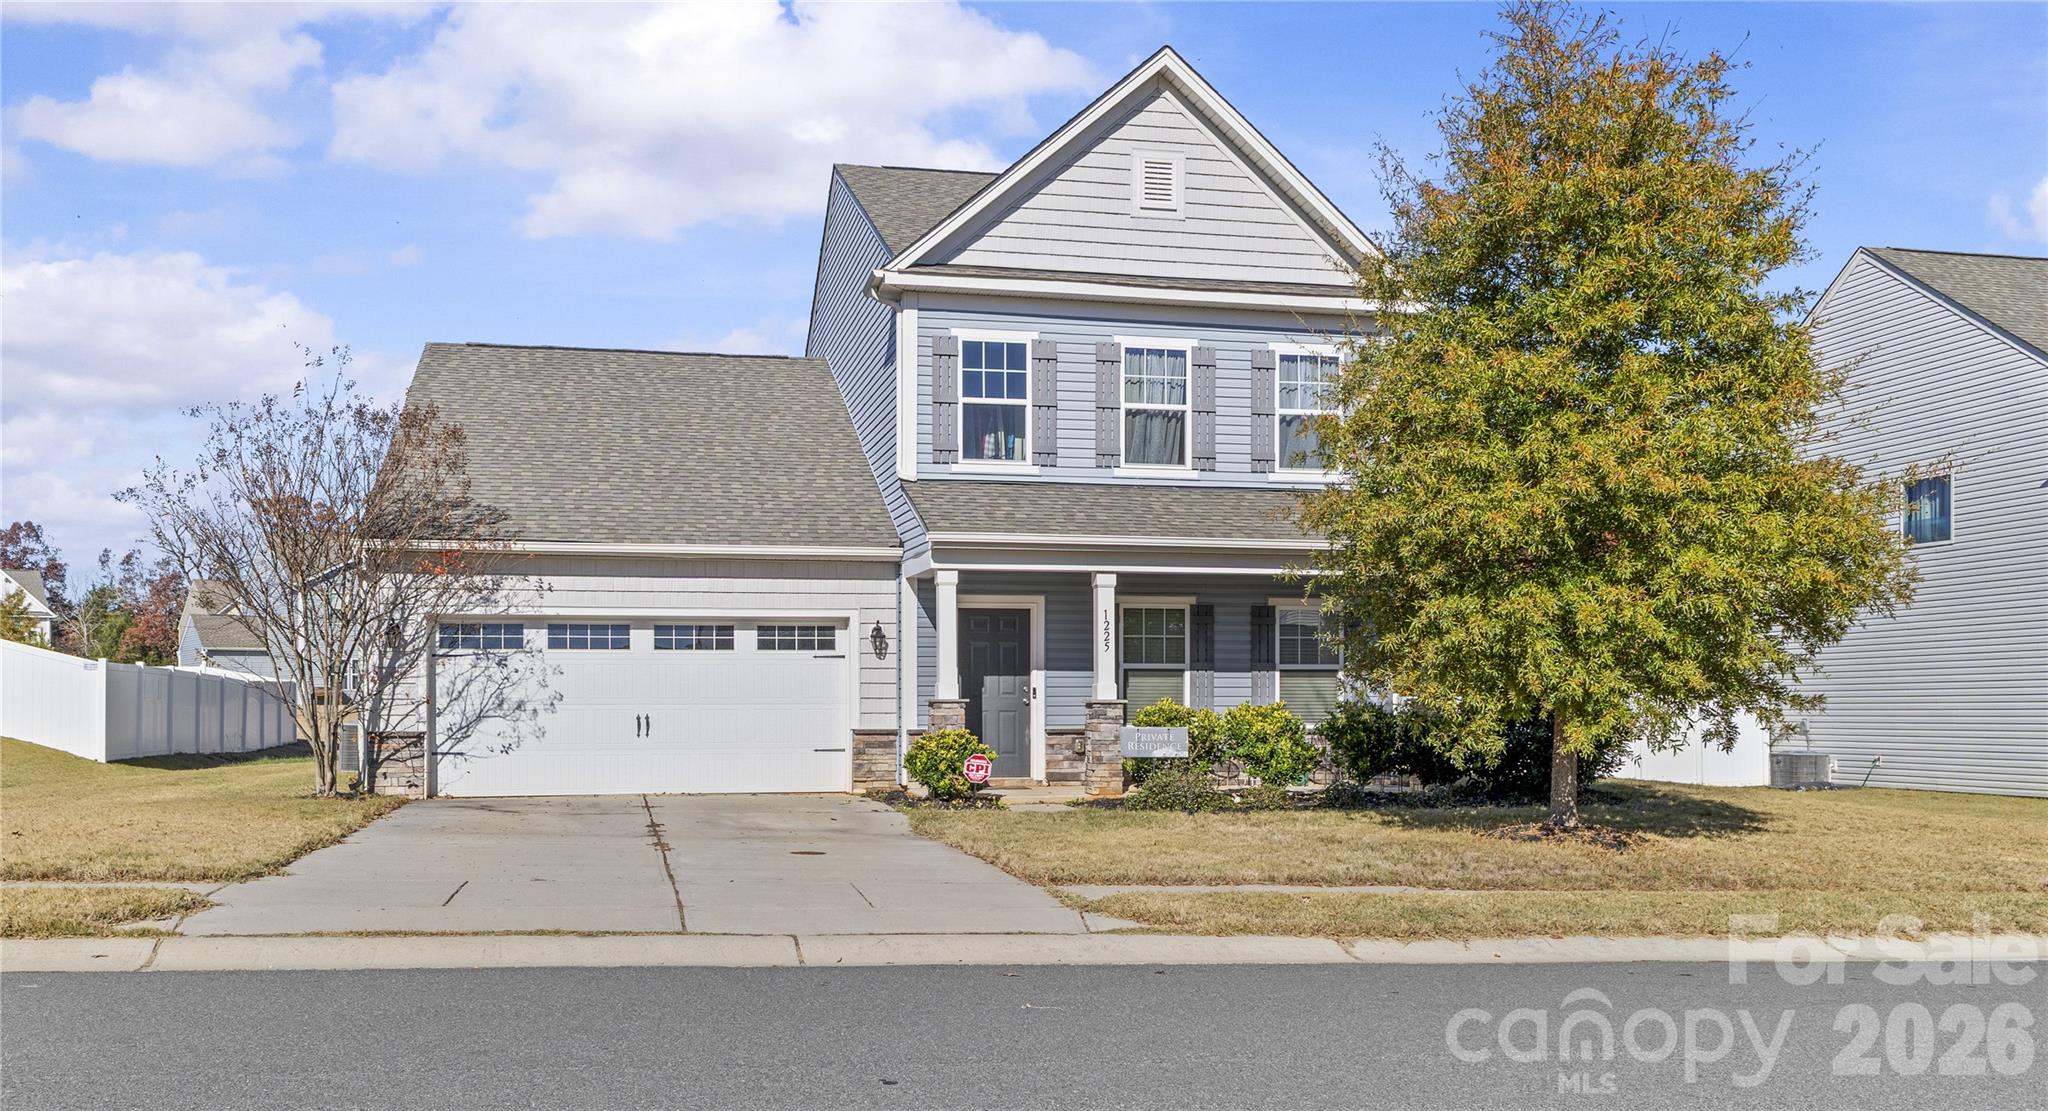
1225 Juddson Drive

3 Beds

2 Baths

2,158 Sq.Ft.

$429,900

MLS#: 4310156

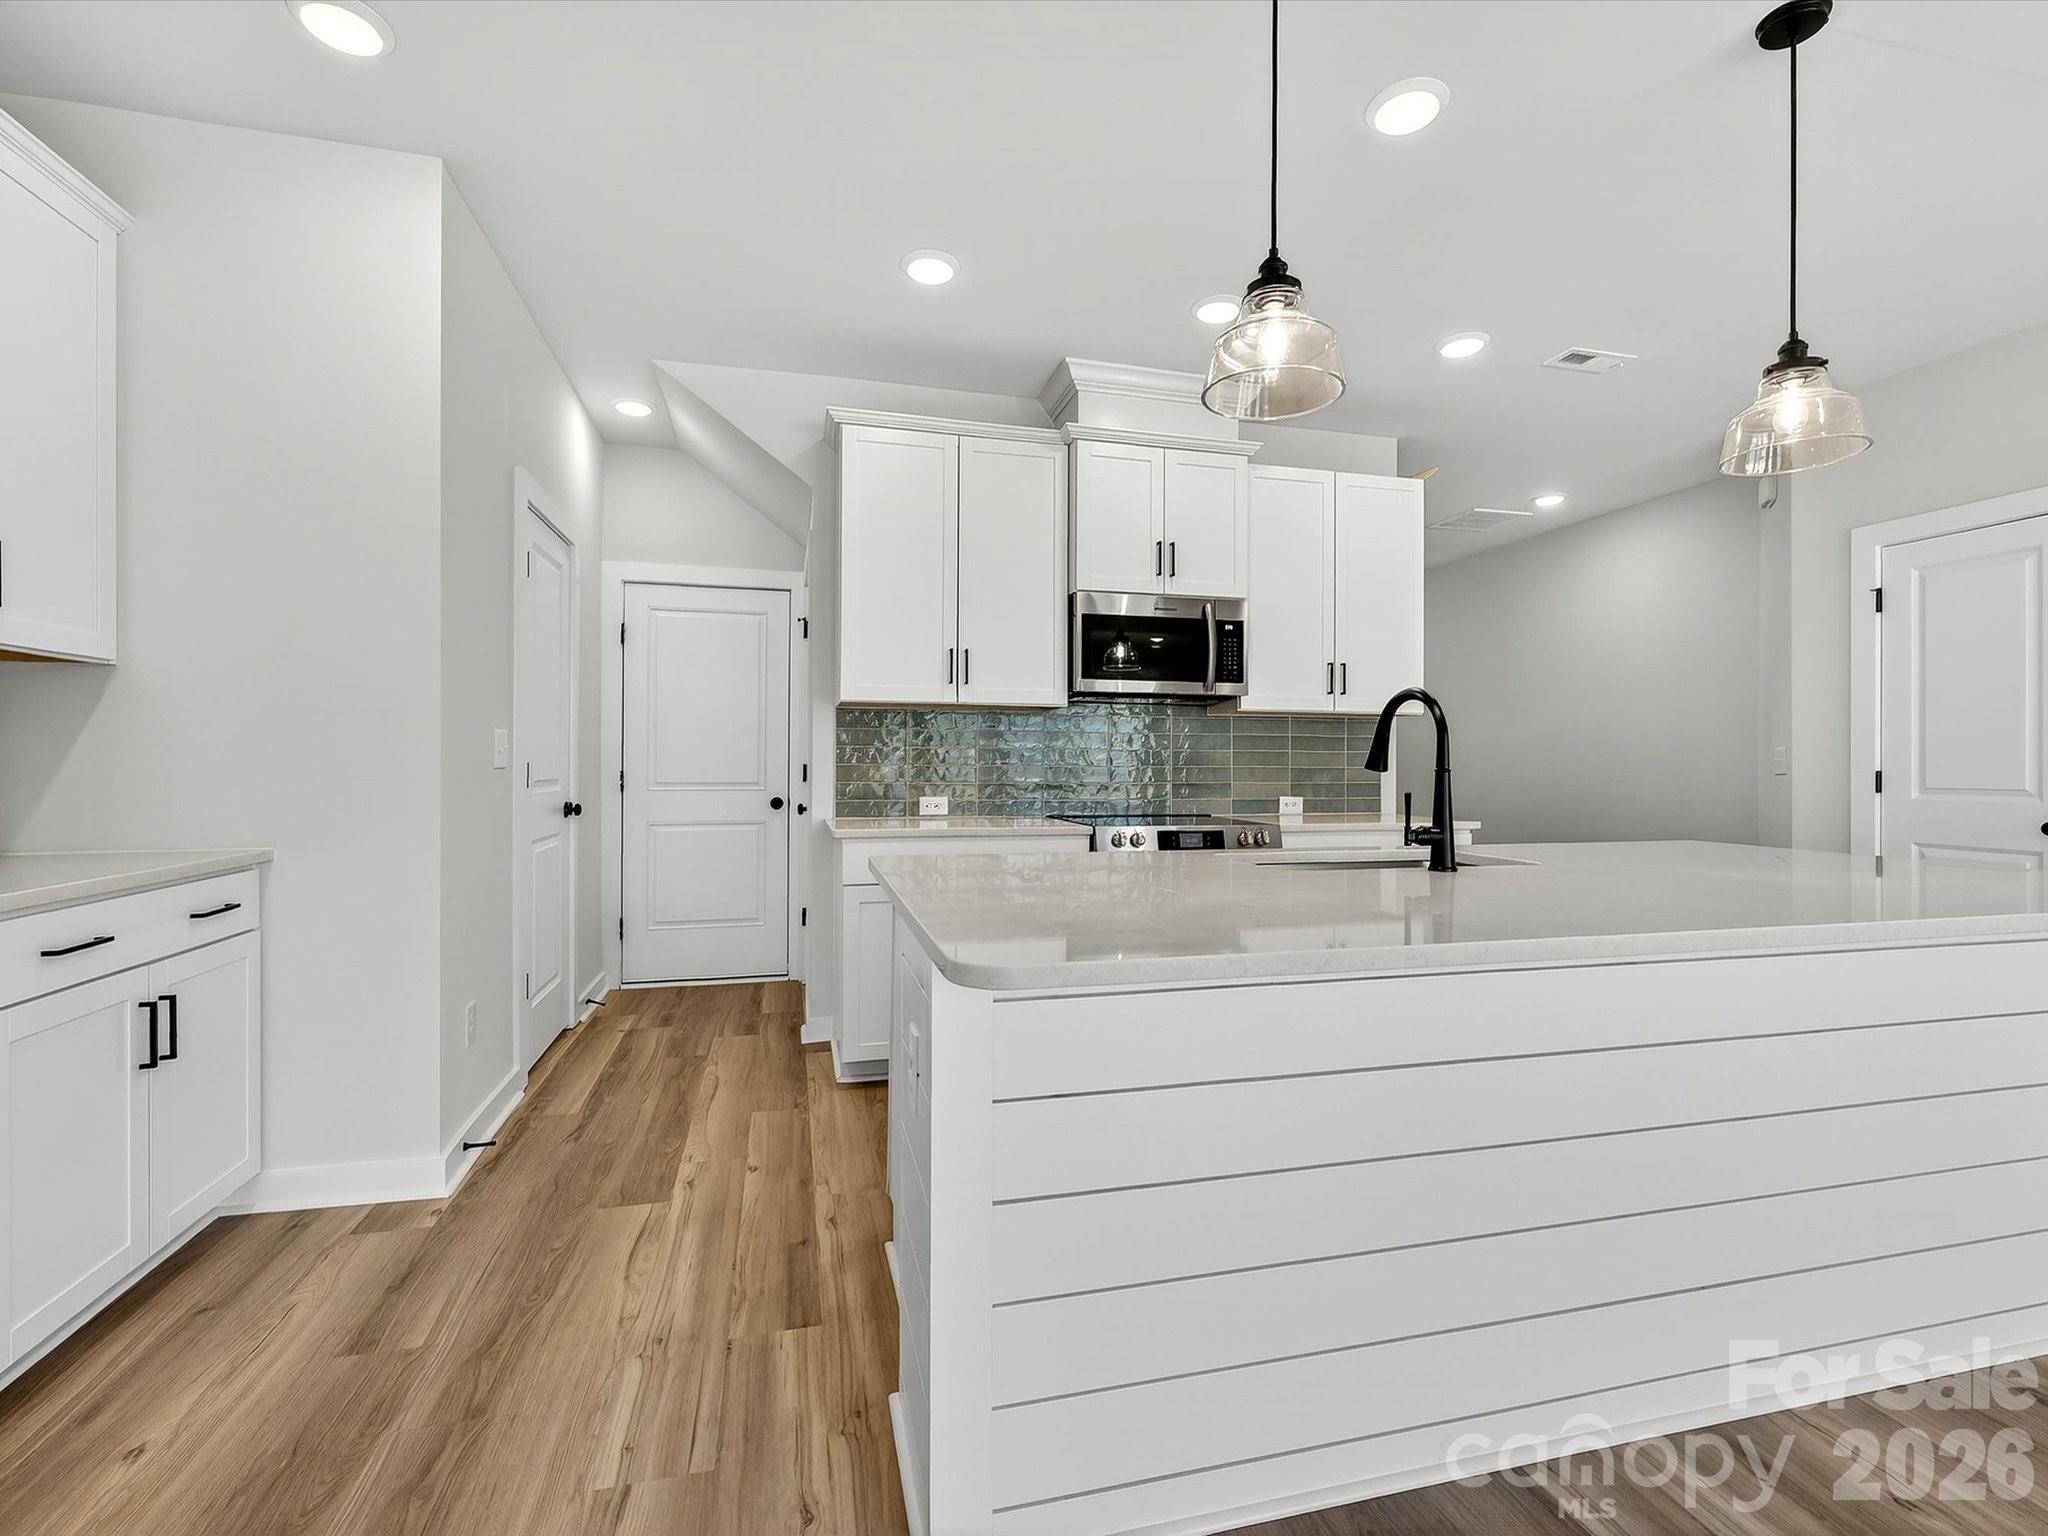
Discover the ease of luxury low-maintenance living in this brand-new Mecklenburg II townhome, conveniently located just minutes from Ballantyne, Waverly, and the charming shops and restaurants of historic downtown Waxhaw. Filled with natural light, the open-concept living area is highlighted by three large picture windows overlooking a private wooded backyard. The designer kitchen features 42” White colored soft-close cabinetry, sleek honed granite countertops, a spacious shiplap wrapped island open to the family room, Frigidaire stainless steel appliances, an exterior-vented range hood, and a pantry with solid shelving. The main level showcases durable LVP flooring throughout, along with composite stair treads leading to the second floor. Upstairs there is a loft area with LVP flooring, unwind in the luxurious Owner’s Retreat featuring a tray ceiling, oversized walk-in closet, and three large windows that create a bright, airy feel. The spa-inspired primary bath offers tiled flooring, a large tiled walk-in shower with bench seating, oversized dual vanity with quartz countertops and soft-close cabinetry, a linen closet, and a private water closet. The second floor also includes two spacious secondary bedrooms, a full hall bath, and a thoughtfully designed laundry room with tiled flooring and a convenient folding table. Enjoy peaceful mornings or relaxing evenings on the covered porch with private backyard. A side-by-side two-car garage and full driveway provide ample parking for both homeowners and guests. With low taxes, low-maintenance living, and the feel of a single-family home, this townhome offers the perfect blend of comfort, convenience, and style. Ask about special low-interest rate opportunities!
#4327857

Waxhaw

210 Quartz Hill Way

3 Beds

2 Baths

2,002 Sq.Ft.

$429,000

MLS#: 4327857

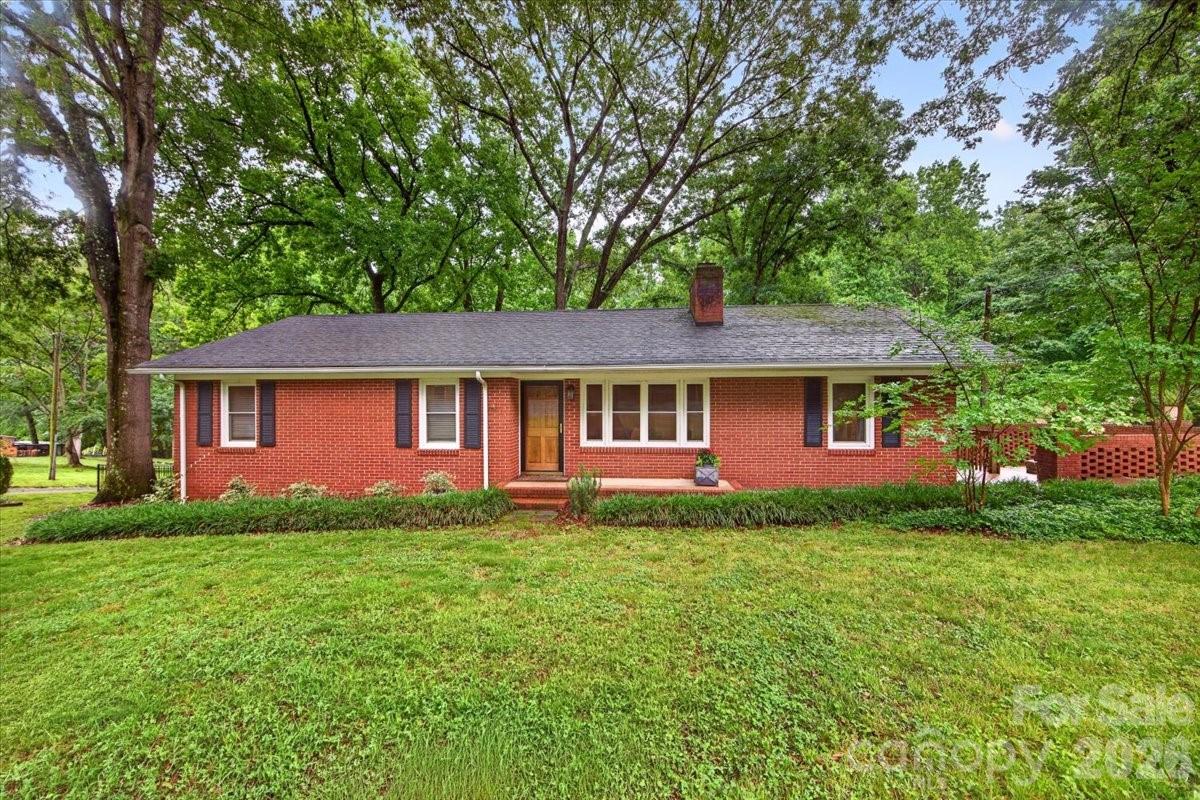
Completely renovated ranch on 1.07 acres approximately one mile from downtown Waxhaw! This move-in-ready home features refinished hardwood floors throughout, fresh neutral paint, and stylish updates at every turn. A welcoming front living room offers flexibility as a family room or formal dining space. The beautifully renovated kitchen showcases new cabinetry, countertops, stainless steel appliances, upgraded lighting, and modern hardware. Just off the kitchen, a spacious second living area provides additional gathering space and convenient side entry access. The oversized laundry room includes built-in storage for added functionality. The home offers two bedrooms and two fully remodeled bathrooms, including a spacious primary suite with a walk-in closet. Outside, enjoy a private, mature, fully fenced backyard with endless possibilities. Relax on the oversized deck, gather around the fire pit, or take advantage of the impressive outdoor amenities, including a fully equipped workshop (1,200 sqft per previous owner), detached garage, and additional storage shed. Enjoy the convenience of being minutes from downtown Waxhaw’s shops, restaurants, and entertainment while still enjoying the privacy and tranquility of country-style living.
#4387511

Waxhaw

5001 Rehobeth Road

2 Beds

2 Baths

1,389 Sq.Ft.

$429,000

MLS#: 4387511

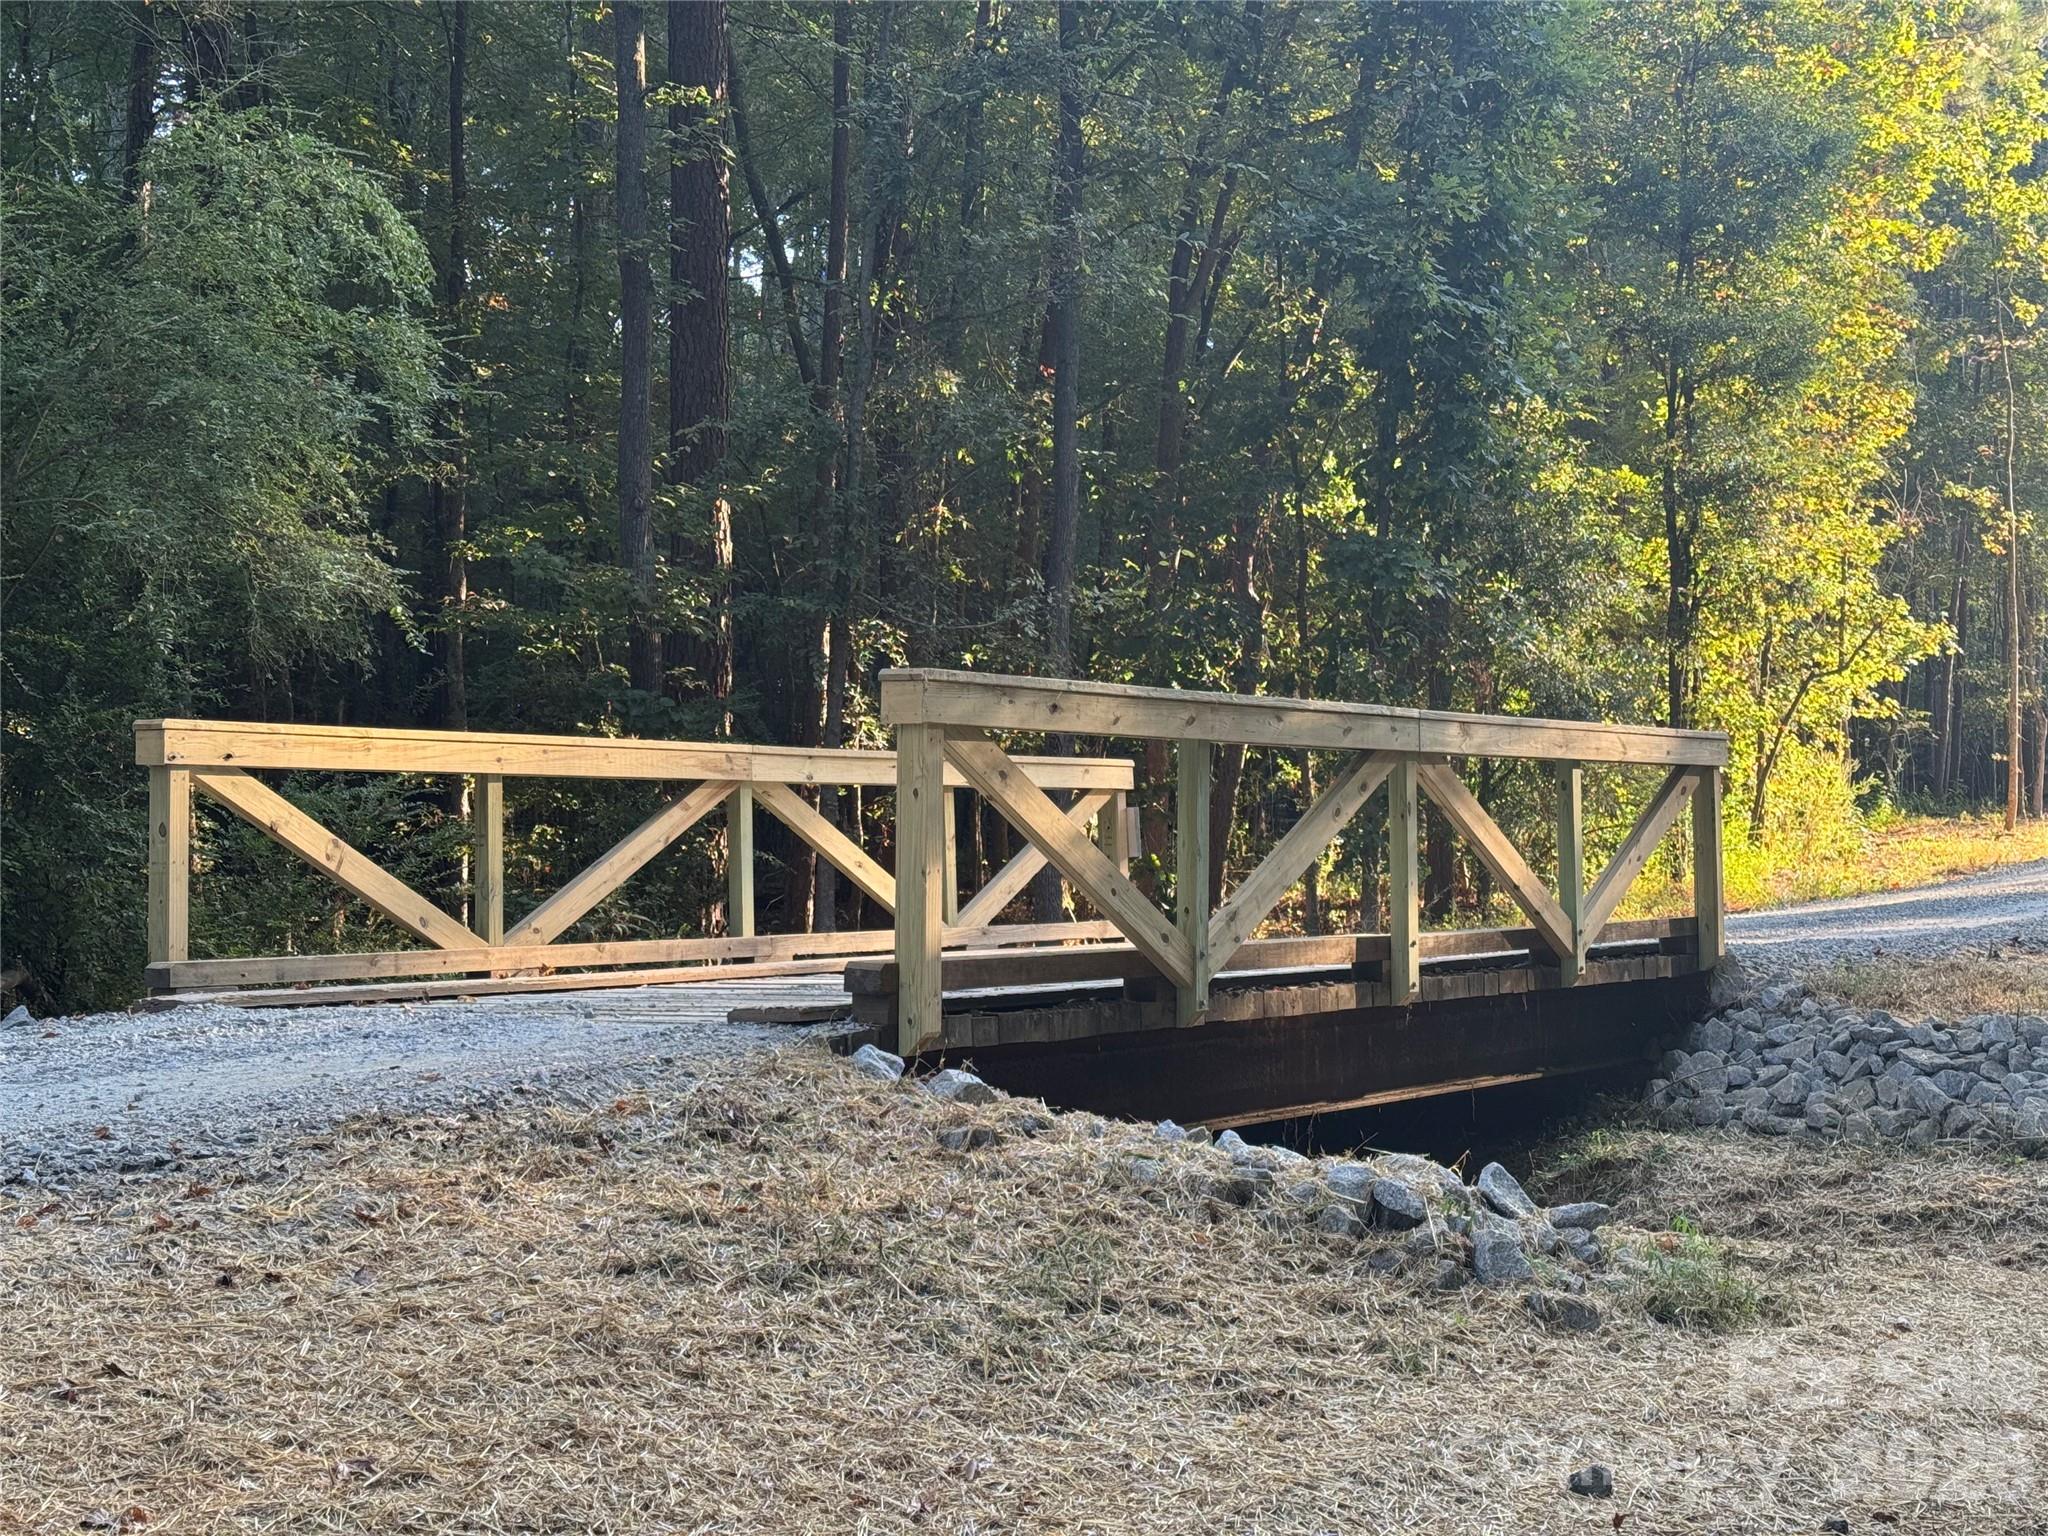
Serenity Creek is an exclusive gated community consisting of five estate homesites, offering a rare combination of privacy, beauty, and flexibility. Owners enter through impressive 7-foot custom stone pillars and a substantial steel farmhouse security gate that creates a striking sense of arrival. A private 20-foot-wide gravel road winds through the community, crossing a picturesque timber bridge and providing access to the estate-sized homesites beyond.

The community is governed by a Maintenance Association, not a traditional HOA. The Association is responsible for maintaining the private road, gated entrance, bridge, and helping preserve the quality and appearance of the neighborhood while allowing owners freedom in the use of their property. Protective covenants are in place to maintain community standards, but there is no Architectural Review Board or Architectural Control Committee. 
Enjoy the freedom of true country living. Horses, chickens, and other farm animals are welcome, making Serenity Creek an ideal setting for equestrian enthusiasts, hobby farmers, and those seeking a homesteading lifestyle. Whether you dream of a barn, gardens, fresh eggs each morning, or simply room to spread out and enjoy your land, Serenity Creek offers the space and flexibility to make it your own.


Thoughtfully designed and beautifully constructed, Serenity Creek offers a private country setting just minutes from Waxhaw, combining estate living with the convenience of nearby shopping, dining, and commuting routes.
#4395705

Waxhaw

3E Serenity Bridge Drive

None Beds

None Baths

N/A

$425,500

MLS#: 4395705

Price reduced
Welcome to your dream home in Waxhaw !!!  USDA FINANCING AVAILABLE * MOTIVATED SELLERS*
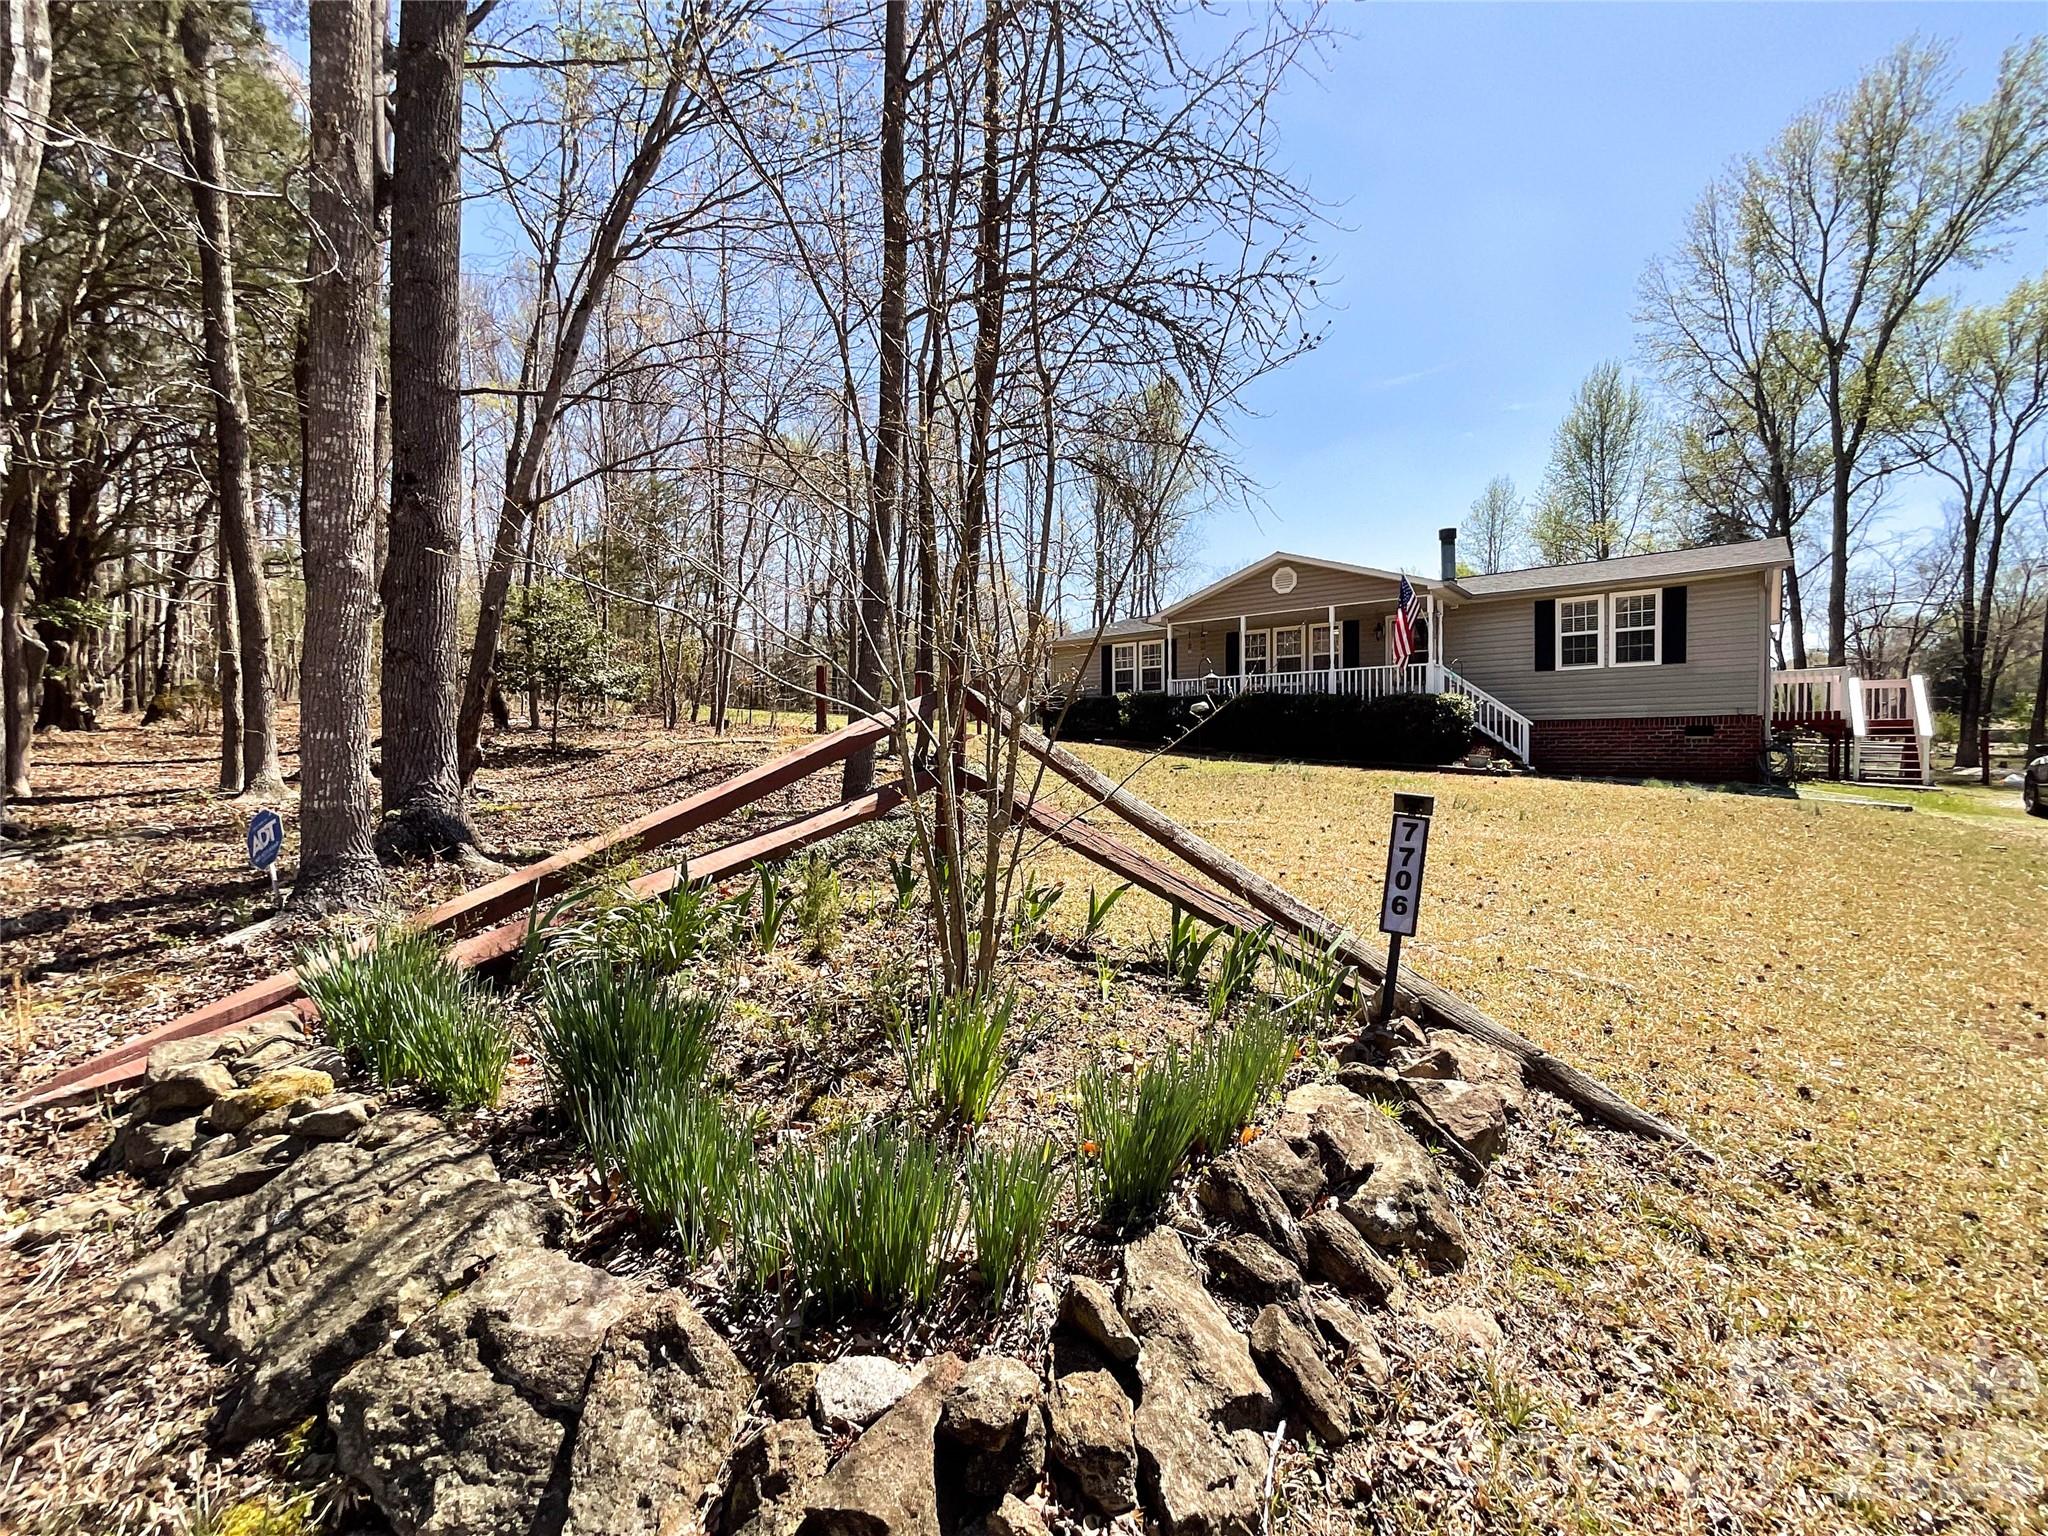
 This charming residence perfectly blends elegance with mordern comfort. Step inside to luxury Vinyl Plank flooring that flows seamlessly through the kitchen and living room. The heart of the home is the stunning kitchen, featuring a sophisticated electric range with hood, a convection oven, and other LG appliances that all convey with the home. The centerpiece is the waterfall granite countertop w/ an eight foot island ideal for entertaining. Adjacent to the kitchen , enjoy evenings beside the wood burning fireplace in the light filled living area perfect for relaxing with family and friends. Both bathrooms have been beautifully remodeled, boasting elegant tiled showers for a spa-like experience. All of this beautiful upgrades under a brand NEW ROOF installed MARCH of this year. This wonderful home has three gorgeous acres of peaceful and privacy living but only minutes from Waxhaw, Monroe and Lancaster for all your shopping and dining adventures. 
A wonderful opportunity to own your on retreat.
The 3.18 acres has two parcel id numbers:   05-101-007-F  and  05-101-008-A.
USDA FINANCING AVAILABLE !!!
MOTIVATED SELLERS
#4360751

Waxhaw

7706 Davis Road

3 Beds

2 Baths

1,492 Sq.Ft.

$425,000

MLS#: 4360751

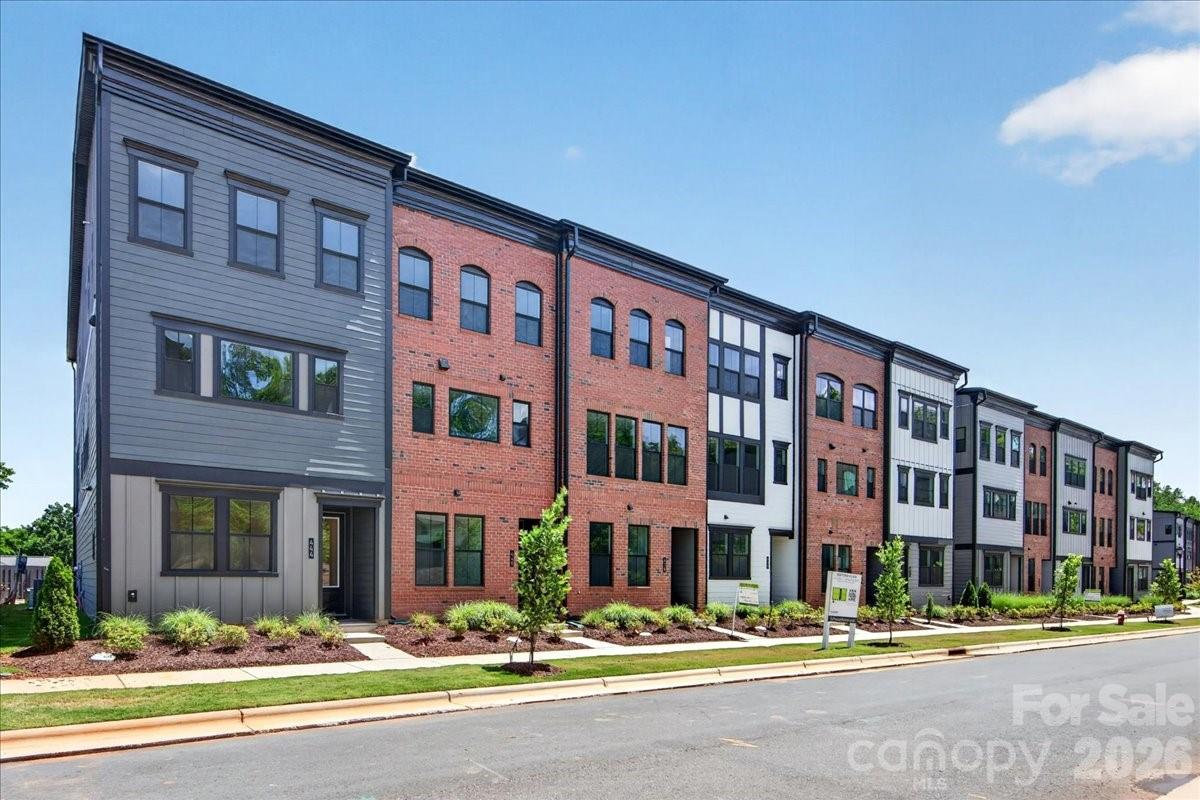
Welcome to 440 Old Town Village Rd, where modern design and small-town charm come together in this stunning three-story Duncan townhome. A covered front entry welcomes you inside, where the first floor offers a private third bedroom with a full bath featuring a tiled walk-in shower, ideal for guests or a home office. Ascend the elegant oak box stairs with open rails to the second floor, where the heart of the home awaits. The gourmet kitchen impresses with white cabinetry, white quartz countertops, a 4x12 Mythology Olympus Gloss backsplash, and a large single-bowl stainless steel sink with a Delta Essa Touch faucet, all anchored by a GE 36" gas cooktop built for the home chef. On the third floor, the primary en suite is a true retreat, showcasing a tiled walk-in shower and rich grey cabinetry paired with white quartz countertops. With 3 bedrooms, 3.5 baths, and premium finishes throughout, this home is as functional as it is beautiful, perfectly positioned just steps from the shops, dining, and charm of historic downtown Waxhaw.
#4375714

Waxhaw

440 Old Town Village Road

3 Beds

3 Baths

2,003 Sq.Ft.

$424,990

MLS#: 4375714

Price reduced
Discover the ease of luxury low-maintenance living in this brand-new Thornhurst II townhome, conveniently located just minutes from Ballantyne, Waverly, and the charming shops and restaurants of historic downtown Waxhaw.

Filled with natural light, the open-concept living area is highlighted by three large picture windows overlooking a private wooded backyard. The designer kitchen features 42” Frost-colored soft-close cabinetry, sleek quartz countertops, a spacious island open to the family room, Frigidaire stainless steel appliances, an exterior-vented range hood, and a pantry with solid shelving.

The main level showcases durable LVP flooring throughout, along with composite stair treads leading to the second floor. Upstairs, unwind in the luxurious Owner’s Retreat featuring a tray ceiling, oversized walk-in closet, and three large windows that create a bright, airy feel. The spa-inspired primary bath offers tiled flooring, a large tiled walk-in shower with bench seating, dual vanities with quartz countertops and soft-close cabinetry, a linen closet, and a private water closet.

The second floor also includes two spacious secondary bedrooms, a full hall bath, and a thoughtfully designed laundry room with tiled flooring and a convenient folding table.

Enjoy peaceful mornings or relaxing evenings on the covered porch overlooking the wooded backyard. A side-by-side two-car garage and full driveway provide ample parking for both homeowners and guests.

With low taxes, low-maintenance living, and the feel of a single-family home, this townhome offers the perfect blend of comfort, convenience, and style. Ask about special low-interest rate opportunities!
#4287923

Waxhaw

229 Alluvium Lane

3 Beds

2 Baths

1,910 Sq.Ft.

$424,957

MLS#: 4287923

Price reduced
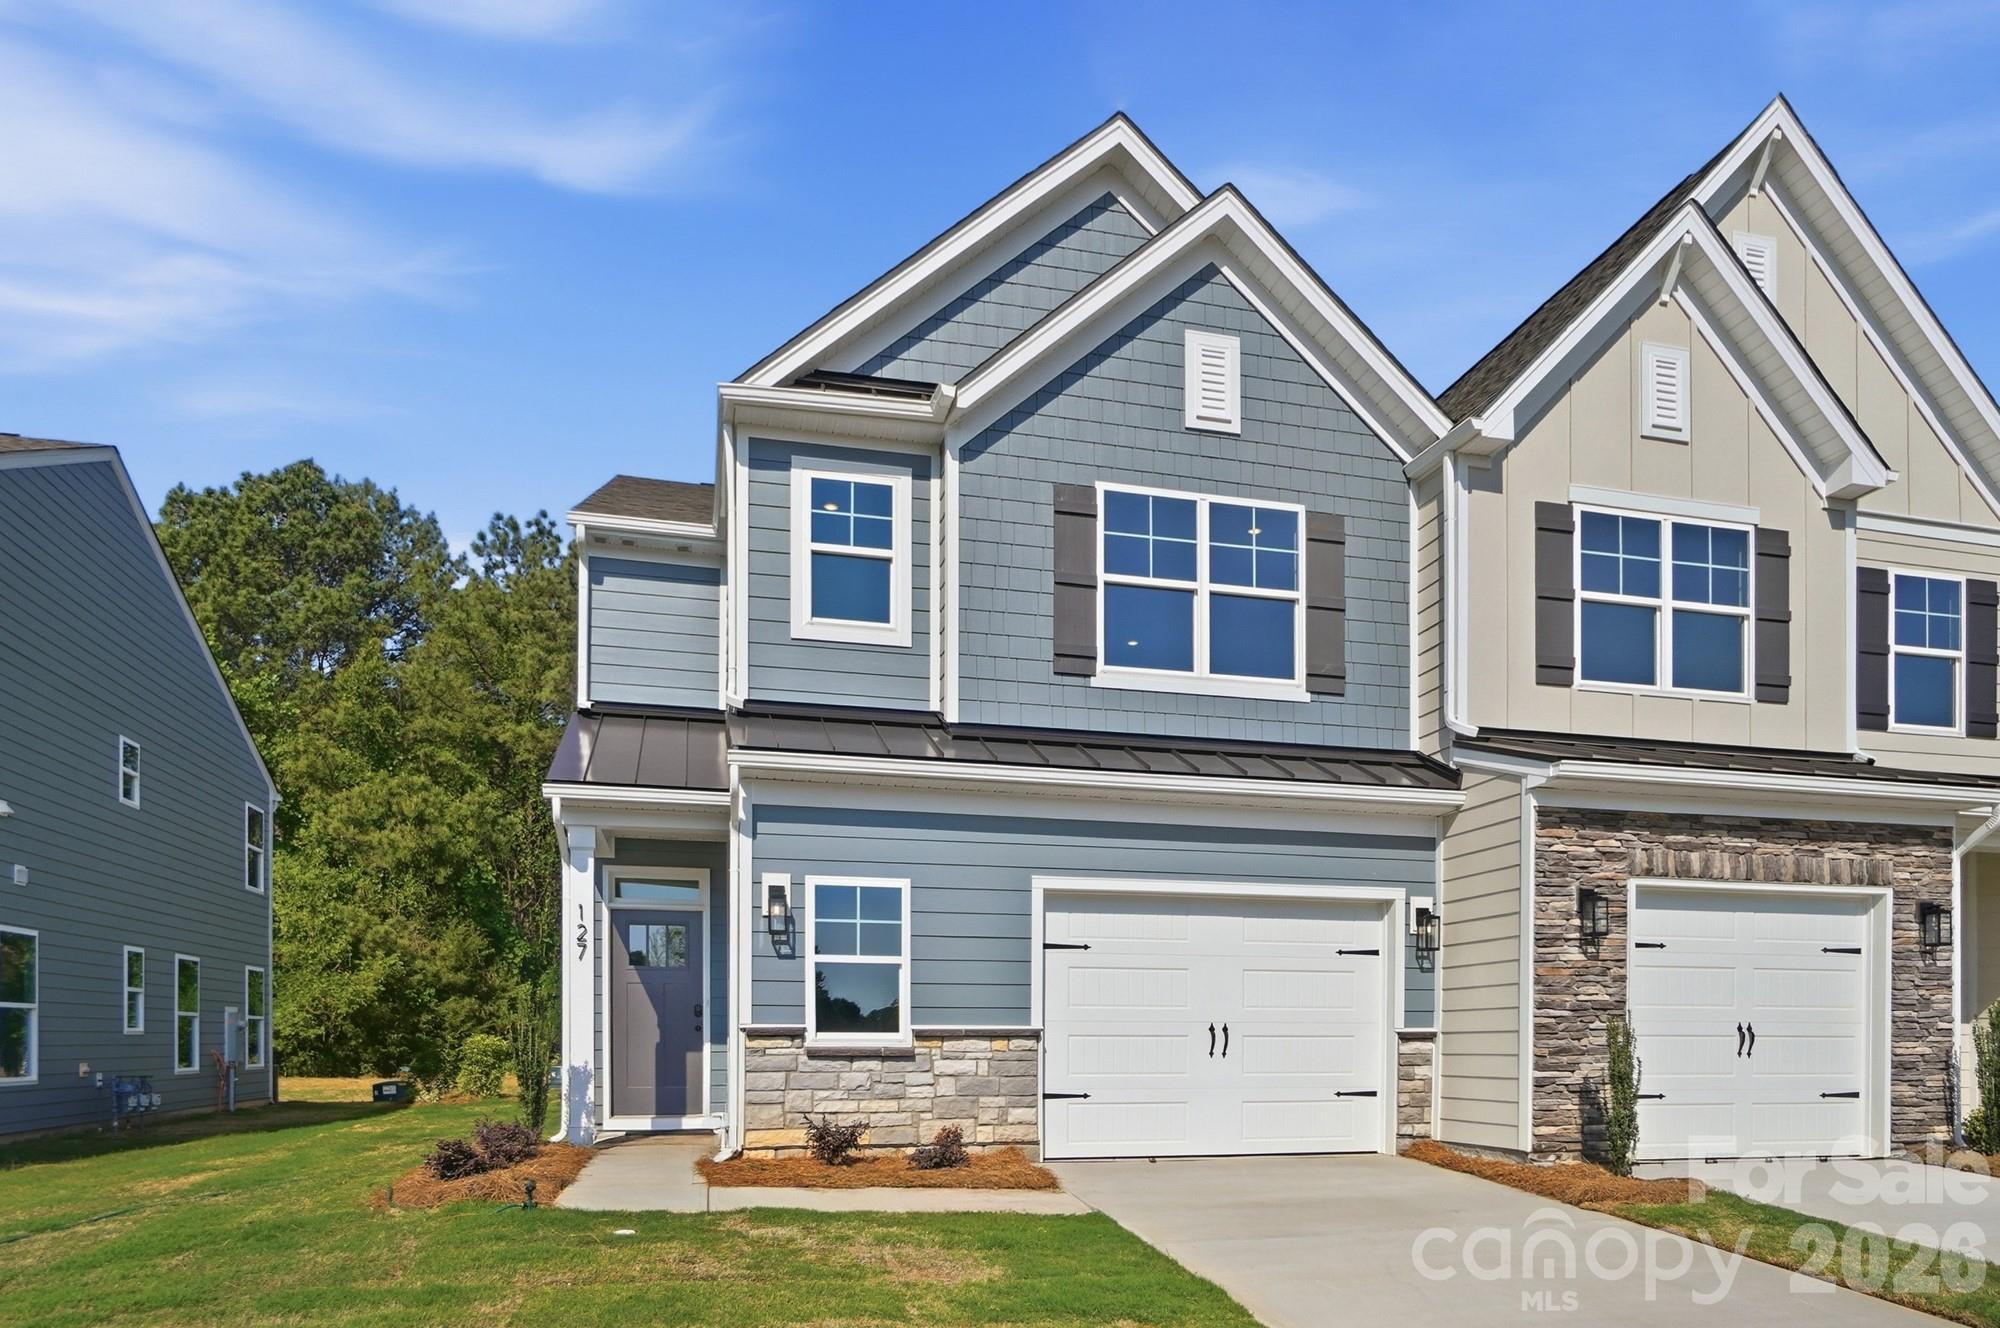
This end-unit townhome has 3 bedrooms, 2.5 baths, and an attached, expanded 1-car garage with a storage area. The garage entry with built-in drop zone leads into the open family room and kitchen. The kitchen features Shaker-style white cabinets, quartz counters, a tile backsplash, and stainless appliances, including a gas range. Beautiful and durable Enhanced Vinyl Plank flooring runs throughout the main level, and all baths feature white quartz counters & cabinets. The primary bedroom, located on the second floor, includes a large walk-in closet. The primary bathroom features a luxury, tiled shower with bench seat and semi-frameless door, two separate vanities, and a linen cabinet. The second floor also has two additional bedrooms, a full bath with tub/shower combo, a spacious loft, and the laundry room. Other extras include a tray ceiling in the foyer, Craftsman-style trim, and stairs with composite treads & metal balusters. Visit today!
#4368132

Waxhaw

127 Viburnum Road

3 Beds

2 Baths

2,010 Sq.Ft.

$419,900

MLS#: 4368132

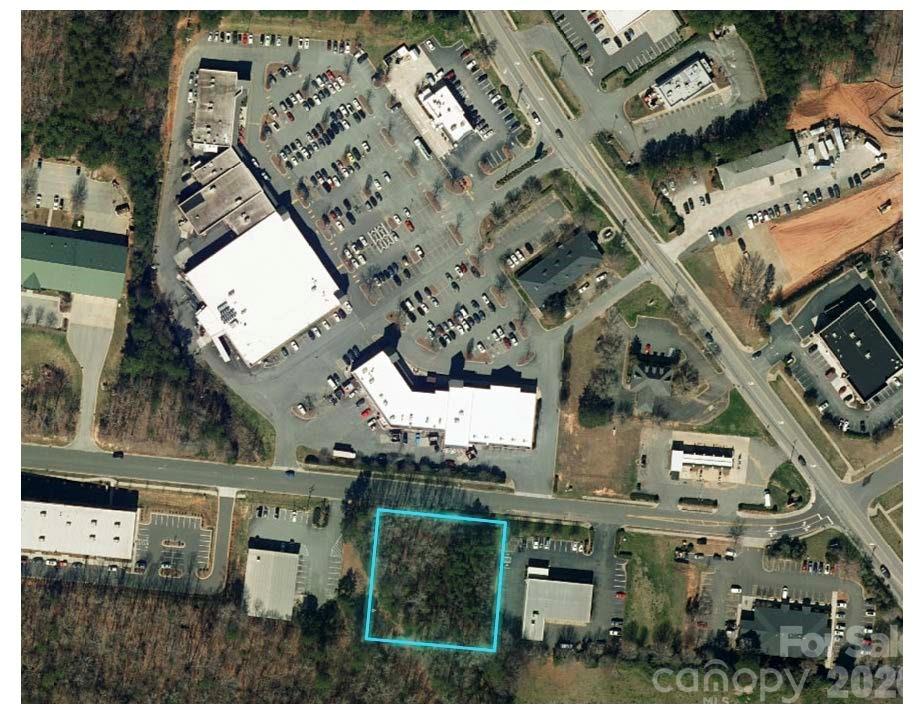
Prime Opportunity for Business Owner or Investment! There are not many commercially zoned undeveloped lots available in Waxhaw. Sandwiched between an auto shop NTB ( National Tire and Battery) and Dollar General. A Foodlion Anchor sits across the street with many other restaurants, retail, and businesses. The parcel is 1.3 acres. The NCDOT has future plans to connect Waxhaw Parkway to Hwy 75 as a corridor around downtown Waxhaw increasing future vehicular traffic. (Seller does not guarantee any future roadway plans and buyer is to verify) Water, Electric, Sewer, and Gas is all available (No Taps or Tap Fees are paid) There continues to be a lot of growth in Waxhaw which makes this lot a perfect oppotunity for your business or investment portfolio.
#4337321

Waxhaw

000 Waxhaw Parkway

None Beds

None Baths

N/A

$415,000

MLS#: 4337321

Back on market and after a few repairs to be done by the seller, this one will be better than ever! 
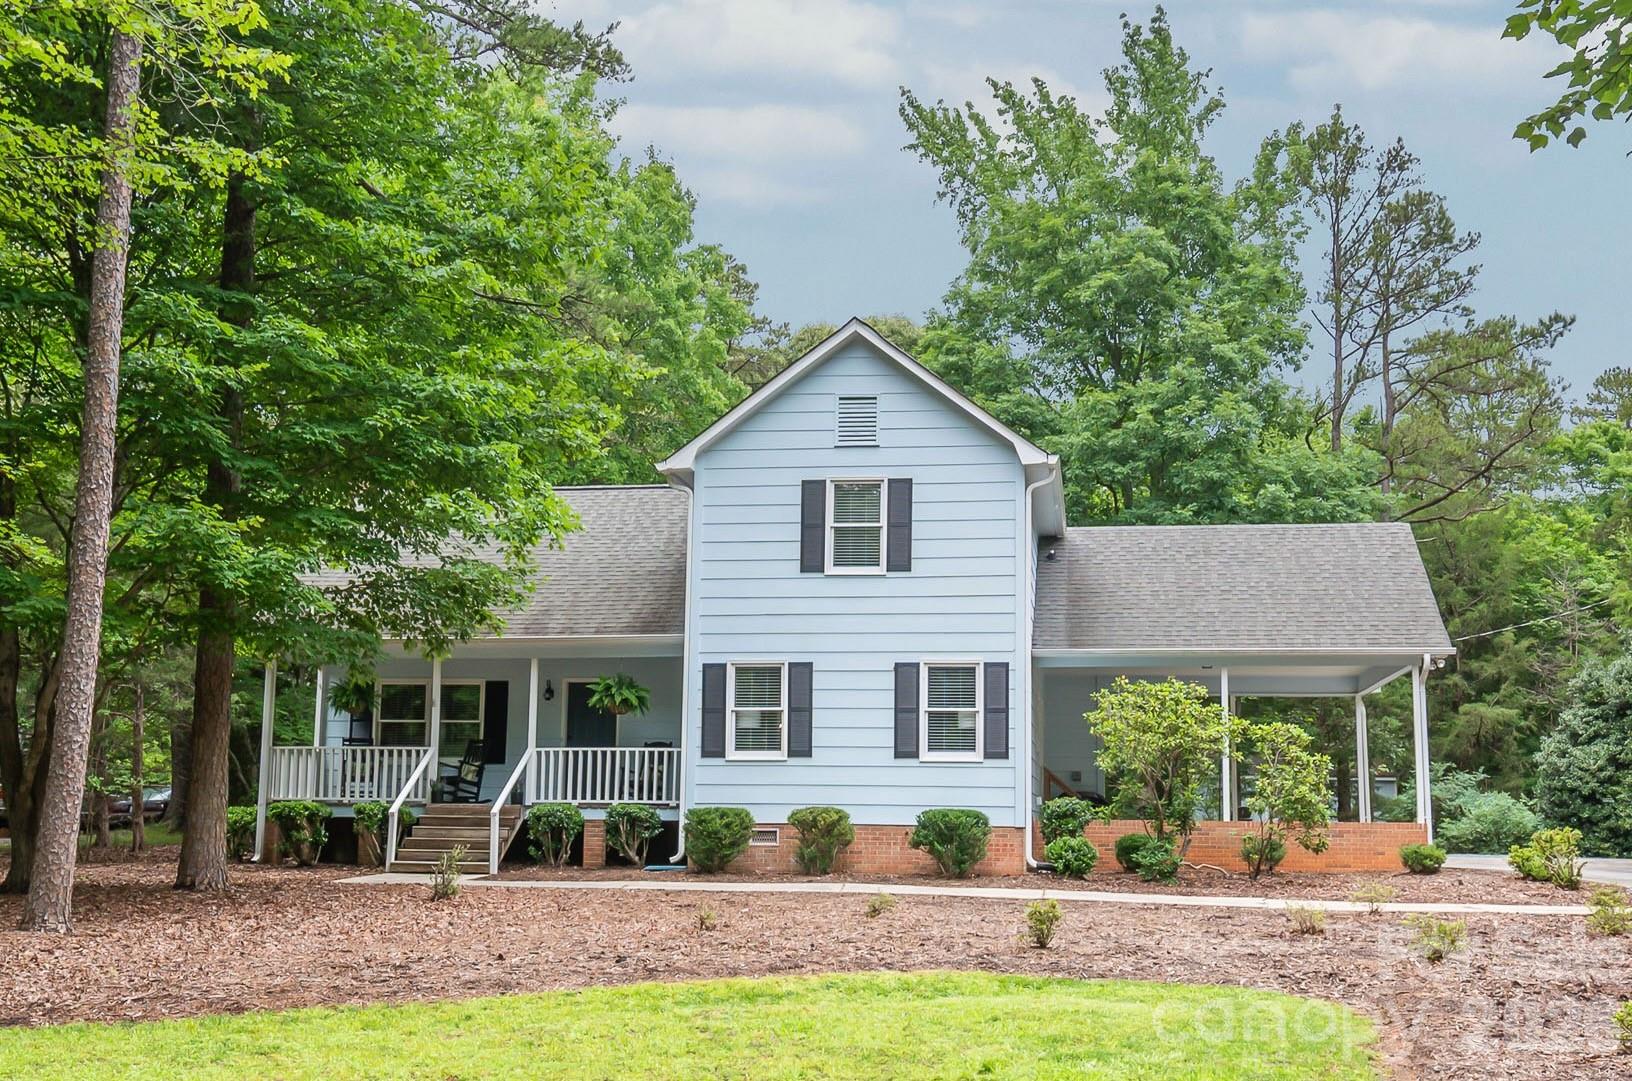
Welcome home to 7012 Knotty Pine, your own slice of serenity! This meticulously maintained home is truly move-in ready and just minutes from the heart of Waxhaw on a peaceful quiet street. The moment you arrive, you'll be drawn to the deep front porch that overlooks an amazing front yard, while the back deck offers stunning views of a sprawling yard with the perfect combination of sunshine and shade. Step inside to discover a wonderful space for entertaining, featuring a large living room with soaring vaulted ceilings that transitions seamlessly into the dining room, all enhanced by gorgeous new flooring and fresh paint throughout. The updated kitchen is spotless with it's new quartz counters, subway tile backsplash, and stainless LG appliances, while the primary bedroom on the main level offers both a walk-in closet and smaller closet plus a beautiful en-suite bathroom. Upstairs, you'll find charming spaces including two generously sized bedrooms and a loft area with a huge storage closet, providing plenty of room for family or guests. The thoughtfully positioned carport makes carrying groceries into the kitchen on rainy days a breeze, and the oversized outbuilding is ready to serve as your work-from-home office, the ultimate workshop, or storage for all your belongings.  This one has been meticulously maintained, and sports a new HVAC (2023) and new well pump and filtration system (2025).This magical property truly offers exceptional value and is ready to welcome you home!
#4388144

Waxhaw

7012 Knotty Pine Road

3 Beds

2 Baths

1,642 Sq.Ft.

$415,000

MLS#: 4388144

New townhomes in the heart of Waxhaw! This Ashland plan has 3 bedrooms, 2.5 baths, and more than 1,800 square feet of living space. Enter the home through the foyer with tray ceiling and Craftsman-style trim to see the open kitchen, dining area and family room that walks out to a covered porch. The kitchen features gray, Shaker-style cabinets and white quartz counters, a spacious island, tile backsplash, and stainless appliances, including a gas range. The open main floor has beautiful and durable Enhanced Vinyl Plank flooring throughout. The upper floor has the loft, bedrooms, two full baths and laundry room. The primary bath has a tiled shower with semi-frameless door and bench seat, dual-sink vanity, and linen closet. The upstairs full bath has a tub/shower combo. All baths feature gray cabinetry and white quartz counters. Walking distance to shops, eateries, and other conveniences. Visit today!
#4367106

Waxhaw

454 Blythe Townhome Lane

3 Beds

2 Baths

1,826 Sq.Ft.

$410,400

MLS#: 4367106

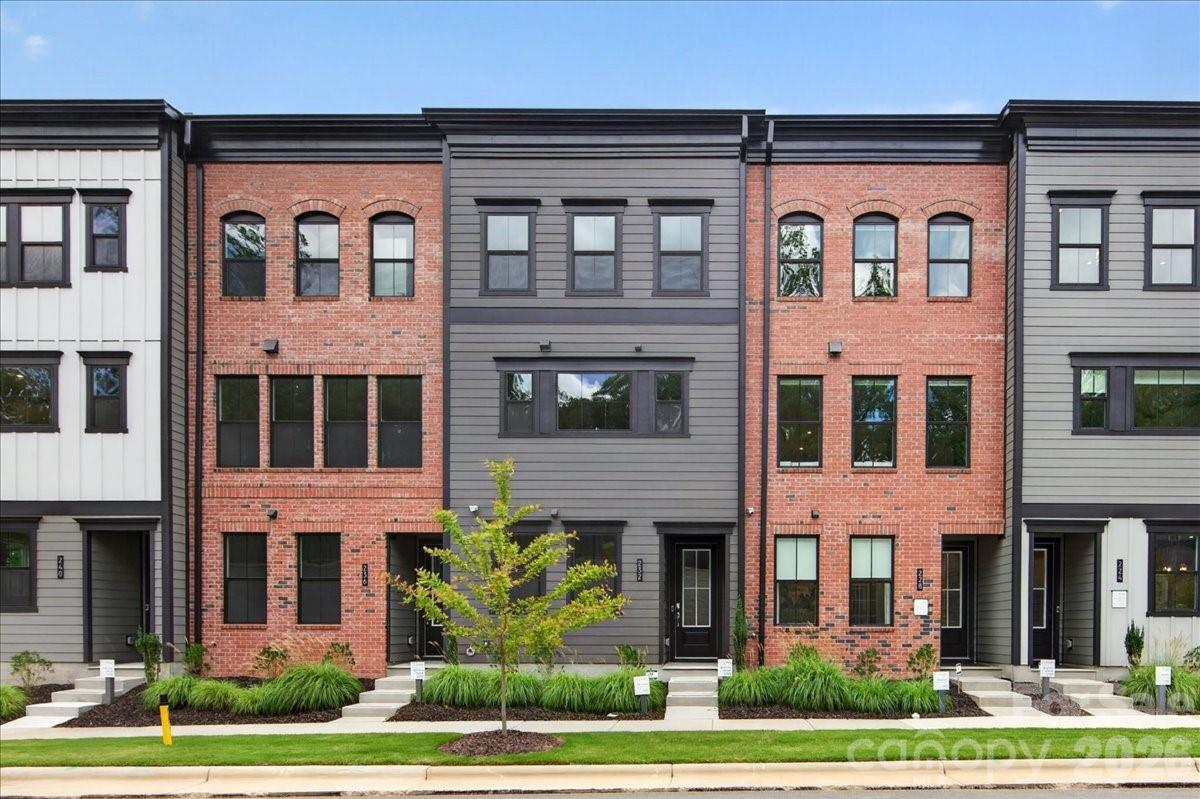
Tucked into a tree-framed neighborhood in the heart of historic downtown Waxhaw, 232 Old Town Village Rd offers 2,003 square feet of beautifully designed low-maintenance living across three thoughtfully planned floors. The entry-level flex space adapts easily to a home office or guest suite, while oak box stairs lead you up to the heart of the home. The second floor is anchored by a gourmet kitchen featuring a gas cooktop, refrigerator, microwave, Armor Grey quartz countertops, white cabinetry, and a large single-bowl stainless steel sink, finished with Kichler Palta chandelier and Everly Bell pendant lighting in Black and Brushed Nickel. Large windows fill the space with natural light, and a covered outdoor area extends your living space beyond the walls. On the third floor, the primary suite offers a tiled walk-in shower, rich grey cabinetry with white quartz countertops, and a convenient laundry connection directly off the walk-in closet. A secondary bedroom features a tiled tub surround for an elevated finish. With local shops and dining just steps away and a retreat-like setting to come home to, the Duncan plan at Old Town Village delivers the best of Waxhaw living.
#4394236

Waxhaw

232 Old Town Village Road

2 Beds

2 Baths

2,003 Sq.Ft.

$409,990

MLS#: 4394236

Experience the best of Waxhaw living in this beautifully maintained corner-lot end-unit townhome in the highly sought-after Main Street Station community. Backing to peaceful wooded views and located just minutes from Historic Downtown Waxhaw, this home offers the perfect blend of privacy, convenience, and small-town charm with easy access to local restaurants, boutiques, coffee shops, parks, community events, and everyday essentials.

Built in 2020 and purchased by the current owner in 2021, this thoughtfully cared-for residence offers many of the benefits of newer construction with less than five years of gentle use and evident pride of ownership throughout.

Designed with flexibility and multigenerational living in mind, this unique floor plan features two spacious primary suites, each with its own private bath. The main-level primary suite offers a large walk-in closet and a spa-inspired bath with dual vanities, abundant storage, and elegant finishes. Upstairs, the second primary suite provides exceptional privacy with an en-suite bath and generous closet space. The upper level also includes a versatile bonus room that can easily serve as a media room, recreation room, fitness area, home office, playroom, or potential fourth sleeping space.

A third bedroom on the main level provides even greater flexibility and is ideal for guests, remote work, hobbies, or accommodating family members who prefer the convenience of main-level living.

The chef-inspired kitchen serves as the heart of the home, featuring a 5-burner gas range, granite countertops, white cabinetry with under-cabinet lighting, stainless steel appliances, a large center island, an oversized walk-in pantry, and an adjacent dining area perfect for entertaining. A dedicated laundry room offers additional storage potential and space for custom built-in shelving. Refrigerator, washer, dryer, and custom 2-inch blinds all convey, making this home truly move-in ready.

One of the home's most exceptional features is the extensive HOA package, offering a true low-maintenance lifestyle that is rarely found at this price point. Unlike many communities where dues primarily cover lawn care, the Main Street Station HOA maintains the roof, gutters, downspouts, exterior paint, exterior building surfaces, periodic power washing, landscaping, grass cutting, trees and shrubs, sidewalks, parking areas, private drives, alleyways, stormwater facilities, and common areas. The HOA also provides professional management, reserve funding, liability insurance for HOA-owned property, and garbage and recycling containers for every residence. These comprehensive services substantially reduce long-term maintenance responsibilities and the cost of many major exterior repairs and replacements, allowing homeowners to enjoy greater peace of mind and a true lock-and-leave lifestyle.

The community has also demonstrated responsible financial management, with only modest HOA fee increases over the years despite inflation while continuing to provide this extensive level of exterior maintenance. In addition, the community's governing documents provide added homeowner protections by requiring greater owner involvement for annual assessment increases exceeding 10%, offering additional transparency and predictability for homeowners.

Offering a rare dual-primary layout, flexible living spaces, modern finishes, wooded privacy, and one of the area's most comprehensive HOA maintenance packages, this exceptional Main Street Station home delivers comfort, convenience, and outstanding value in one of Waxhaw's most desirable communities.
#4394109

Waxhaw

8420 Union Central Court

3 Beds

3 Baths

2,101 Sq.Ft.

$409,500

MLS#: 4394109

1 2 3 4 5 6

properties found. properties found. Page of .

 - property

Send a message

Message successfully sent.

Your message

What is 3 + 4 ?

Reason for contacting?

I agree to receive email communication and understand I can unsubscribe at any time.

I agree to be contacted by Prestino Advantage via call, email, and text for real estate services. To opt out, you can reply 'stop' at any time or reply 'help' for assistance. You can also click the unsubscribe link in the emails. Message and data rates may apply. Message frequency may vary. Privacy Policy

Update Your Temporary Password

Personalize your search

Enter your email and we'll notify you immediately when new listings match what you're looking for.

or enter email address

Already have an account ? Login here

Continue your home search

I agree to receive communications and understand I can unsubscribe at any time.

I agree to be contacted by Prestino Advantage via call, email, and text for real estate services. To opt out, you can reply 'stop' at any time or reply 'help' for assistance. You can also click the unsubscribe link in the emails. Message and data rates may apply. Message frequency may vary. Privacy Policy

Already have an account ? Login here

We use cookies

We use cookies primarily for analytics to enhance your experience. By accepting, you agree to our use of these cookies. You can manage your preferences or learn more about our cookies policy.