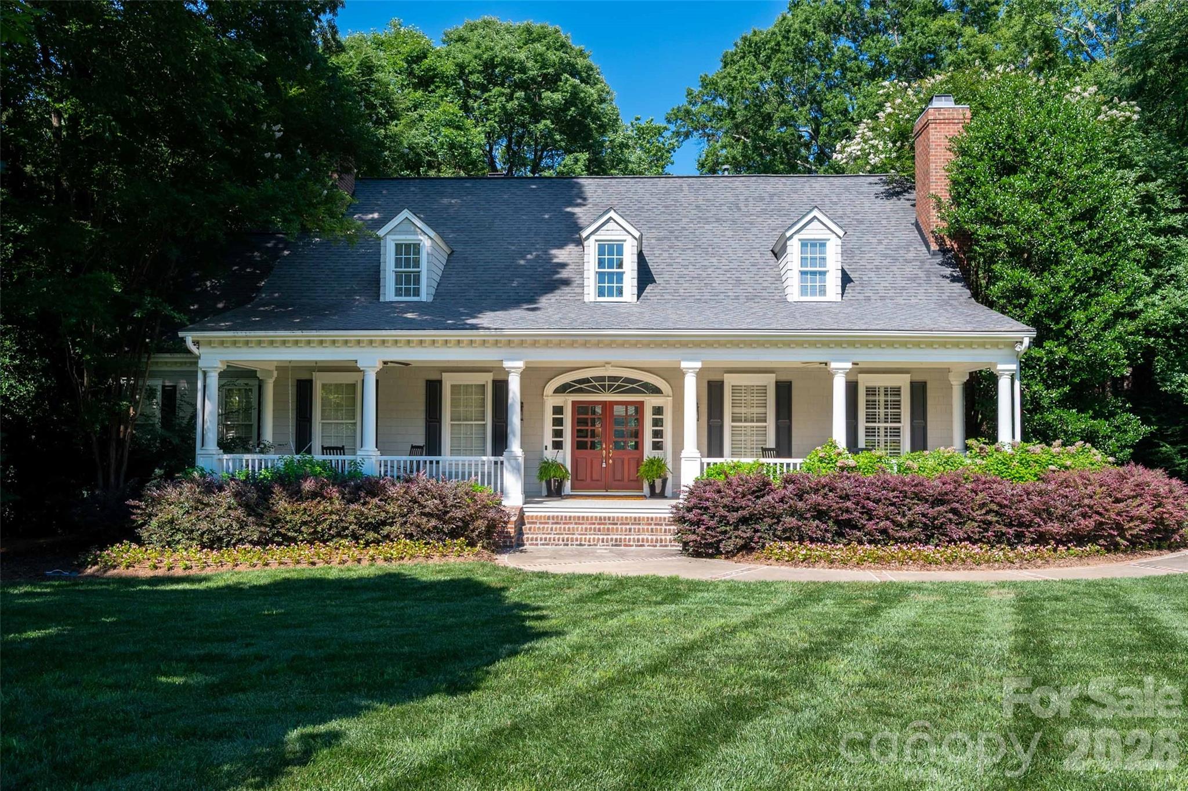
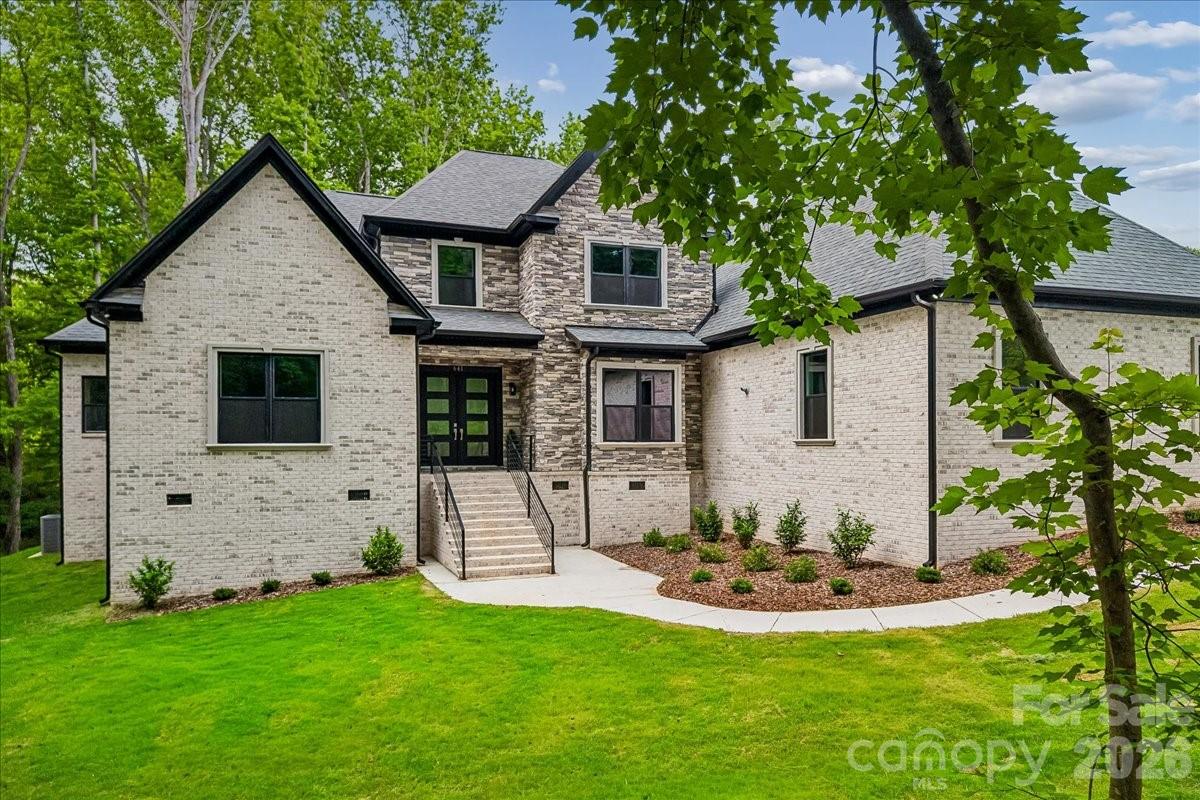
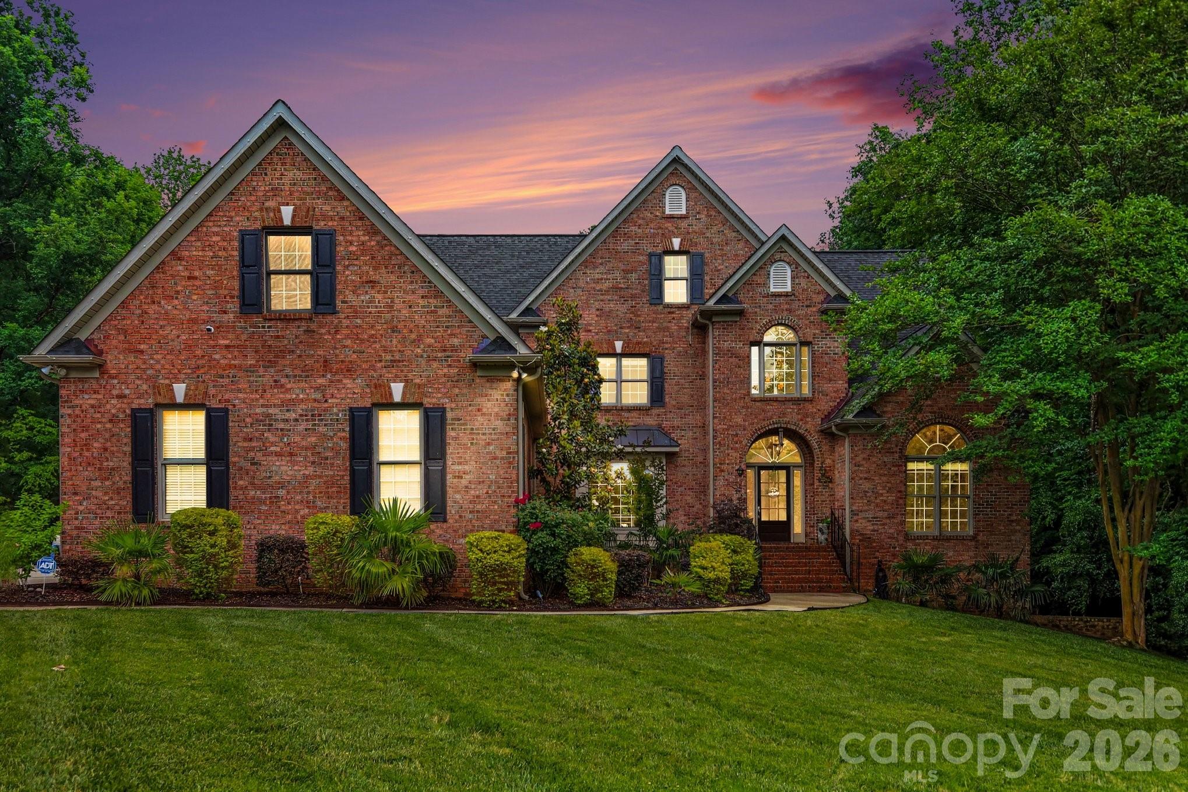
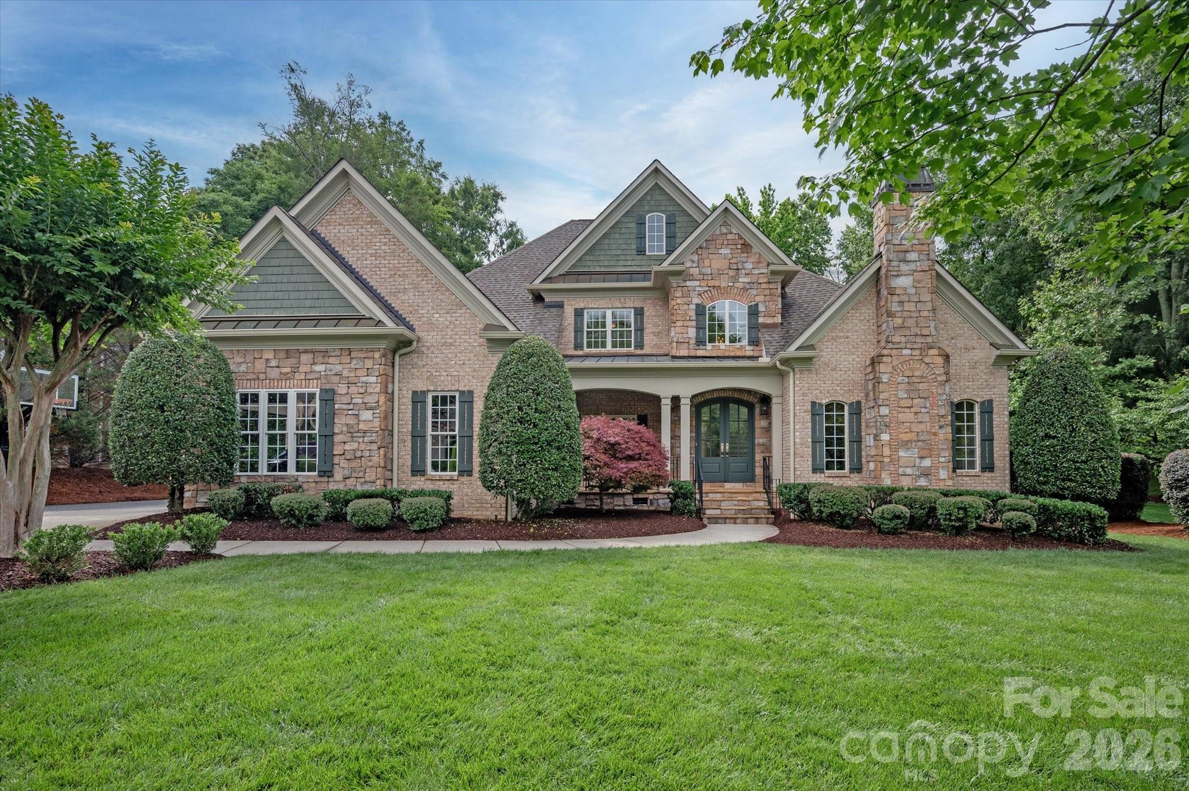
One of the most popular communities provided by {{page_data.agentName}}

Waxhaw

One of the most popular communities provided by Prestino Advantage

Waxhaw

About Waxhaw

Waxhaw blends historic charm, spacious living, and refined community appeal — all just south of Charlotte.

Known for its picturesque downtown, preserved character, and thoughtfully designed neighborhoods, Waxhaw attracts families, professionals, and those seeking a slower pace without sacrificing convenience. Brick-lined streets, locally owned shops, seasonal festivals, and farmers markets create a strong sense of connection and tradition.

Beyond downtown, Waxhaw offers a mix of custom homes, luxury estates, equestrian properties, and master-planned communities with generous homesites and mature landscapes. Many neighborhoods feature walking trails, neighborhood amenities, and top-rated Union County schools.

Buyers often ask:

• Is Waxhaw a good place to raise a family?

• How far is the commute to Charlotte or Ballantyne?

• Are there larger lots available?

• Does Waxhaw have luxury or custom home communities?

Waxhaw appeals to those who value space, craftsmanship, and community character. It’s a place where front porches are still used, neighbors know each other by name, and growth is thoughtful rather than rushed.

Life in Waxhaw feels rooted and refined — offering room to grow, room to gather, and room to build something lasting.

Whether you’re searching for a custom estate, a family-friendly neighborhood, or a quieter lifestyle near Charlotte, Waxhaw offers charm, opportunity, and timeless appeal.
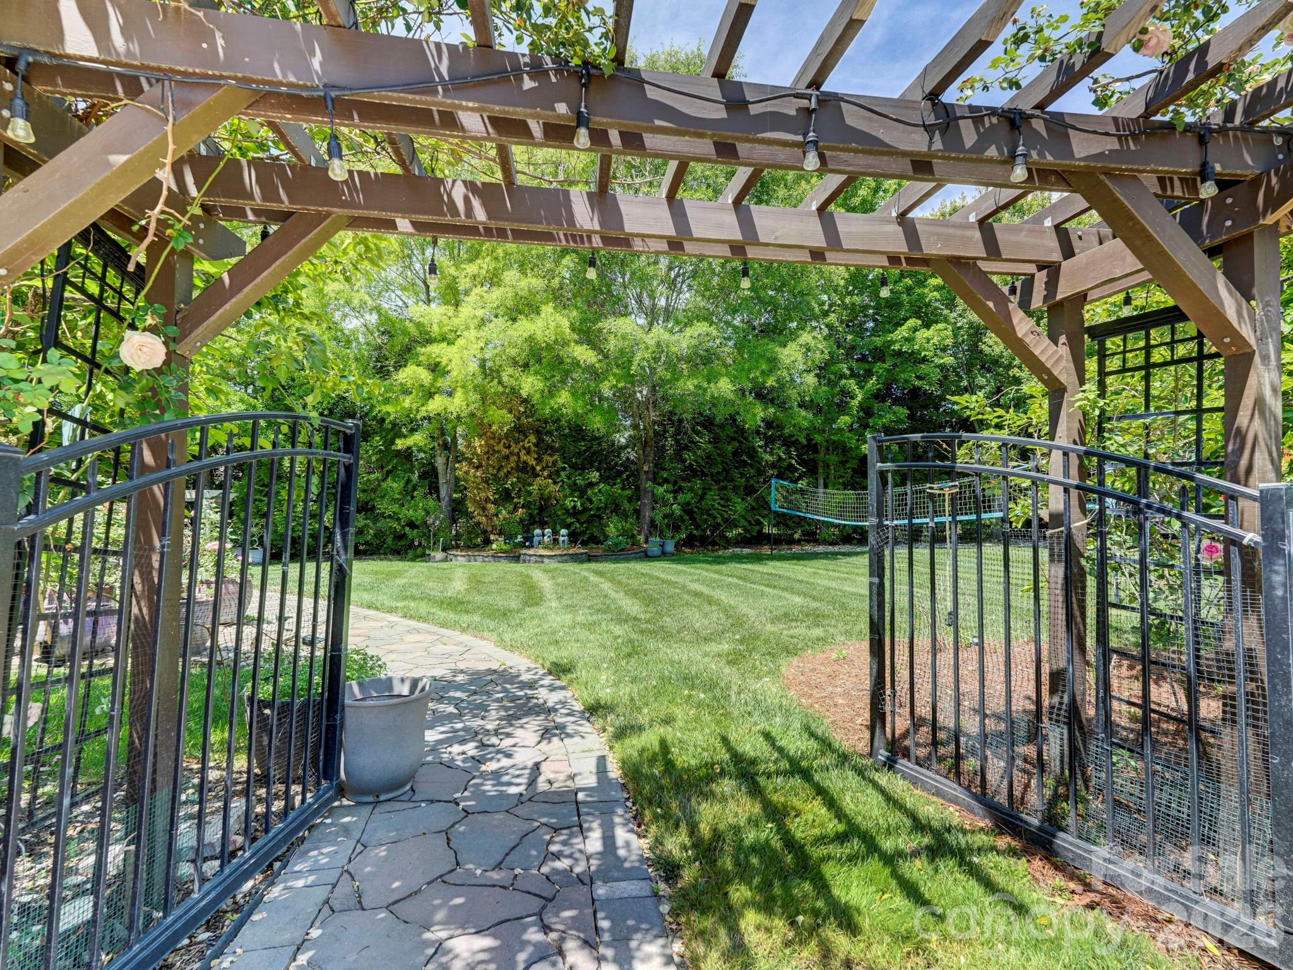

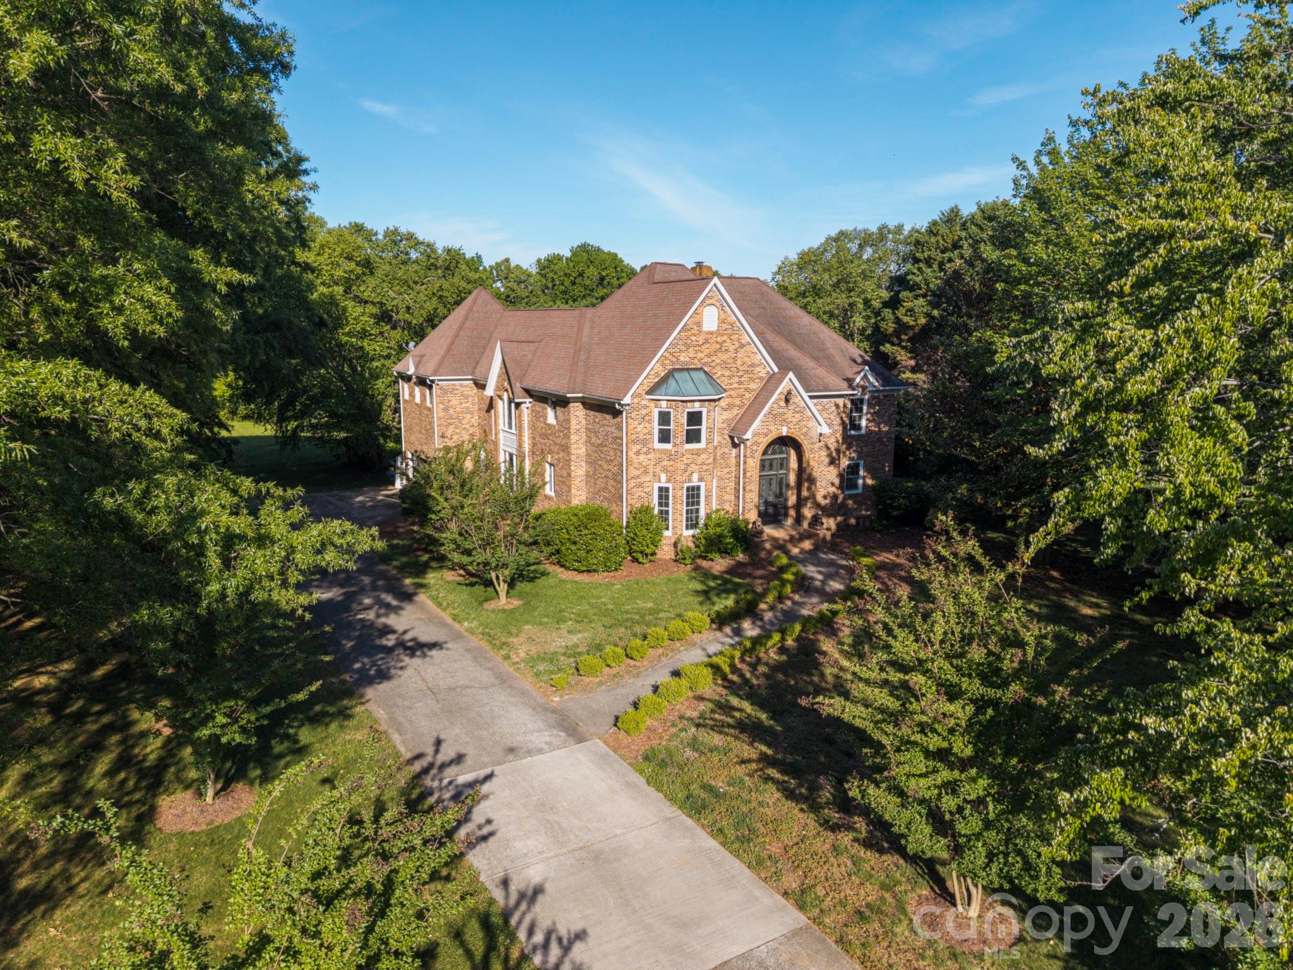
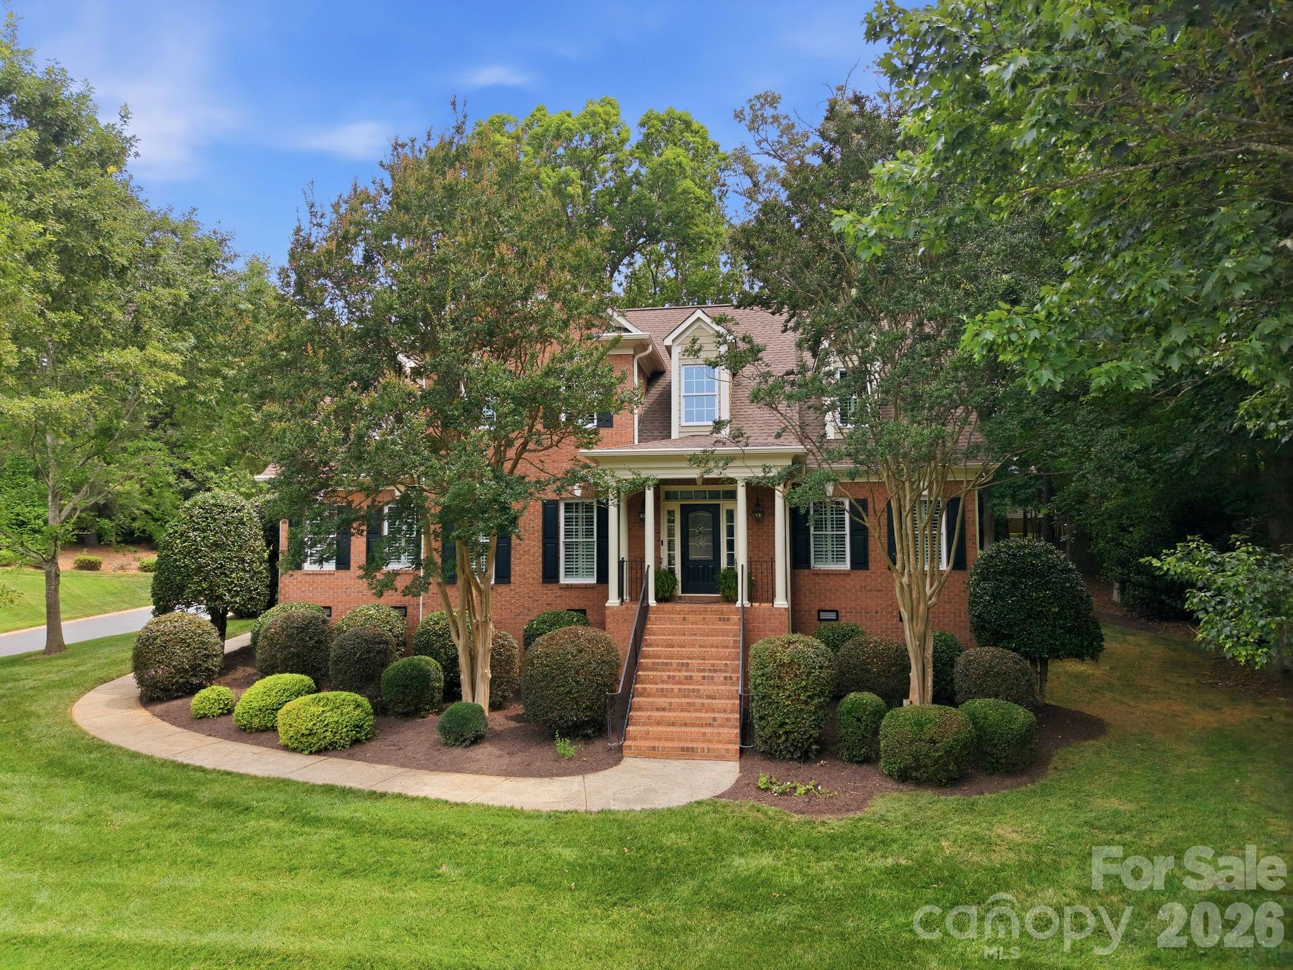
One of the most popular communities provided by Prestino Advantage
325
# of Listings
4
Avg # of Bedrooms
$319
Avg. $ / Sq.Ft.
$980,000
Med. List Price

Browse Waxhaw Real Estate Listings

70 Properties Found. Page 4 of 5.

Price reduced
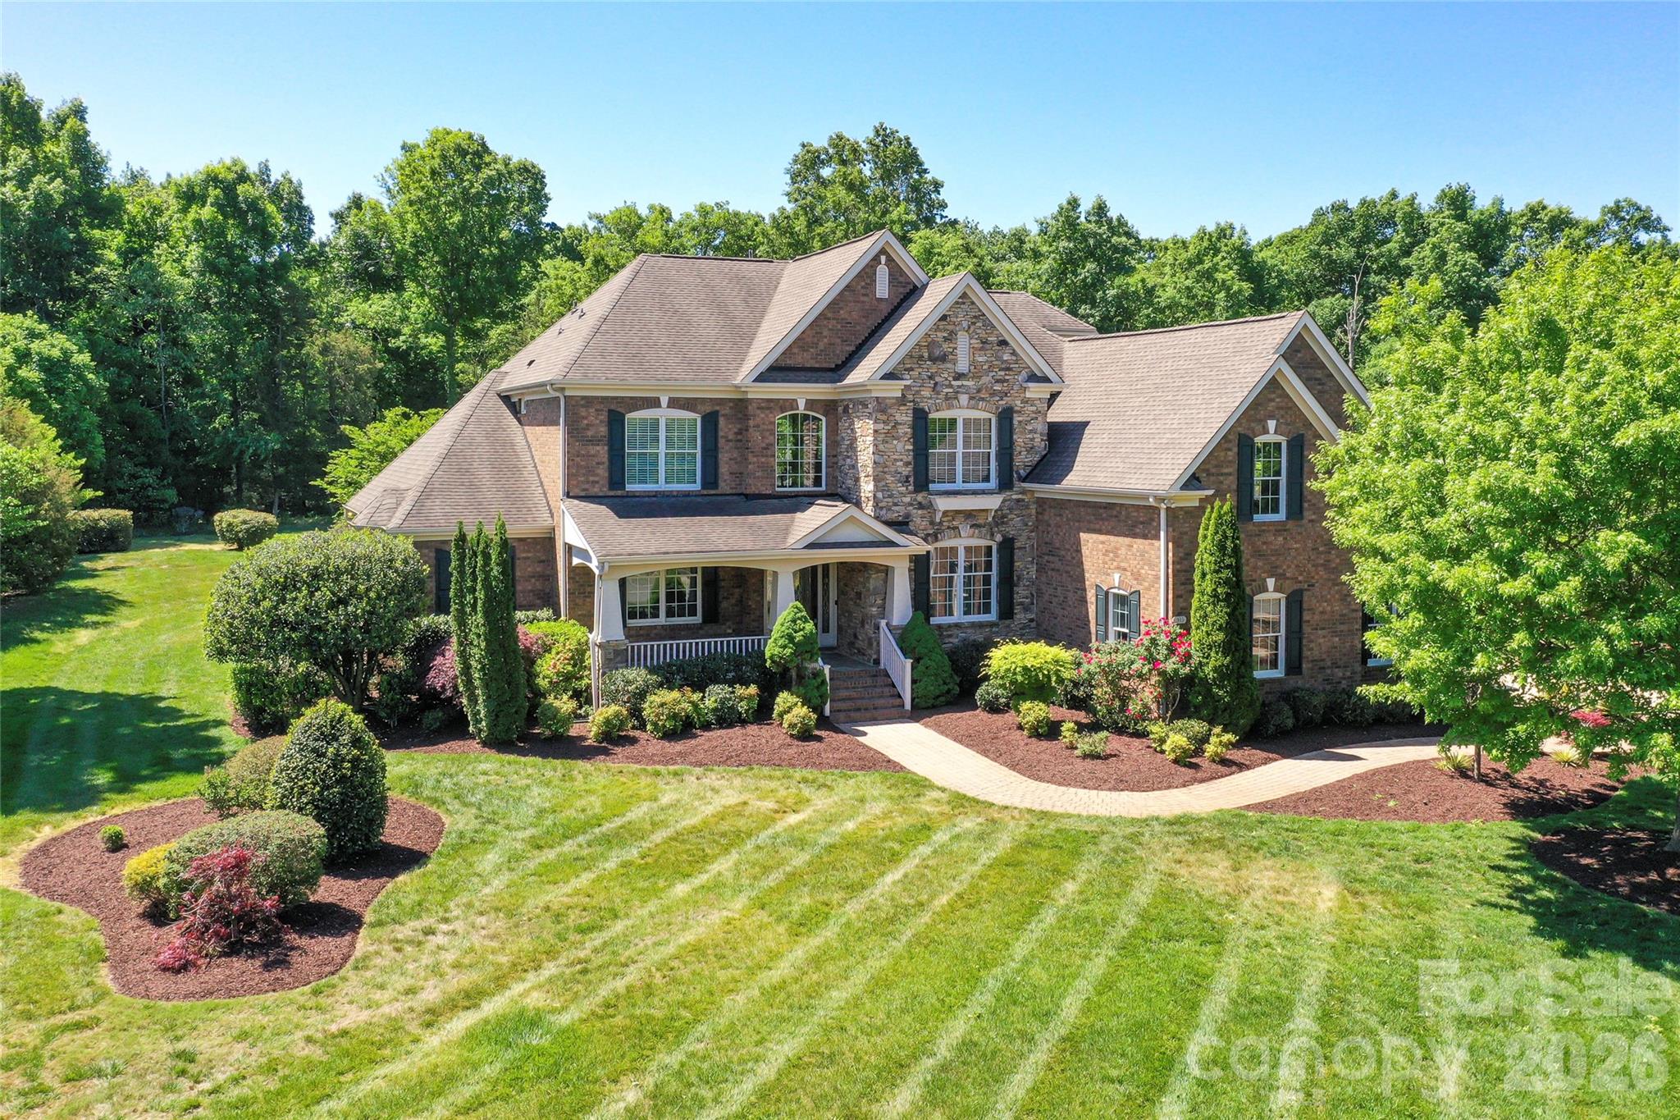
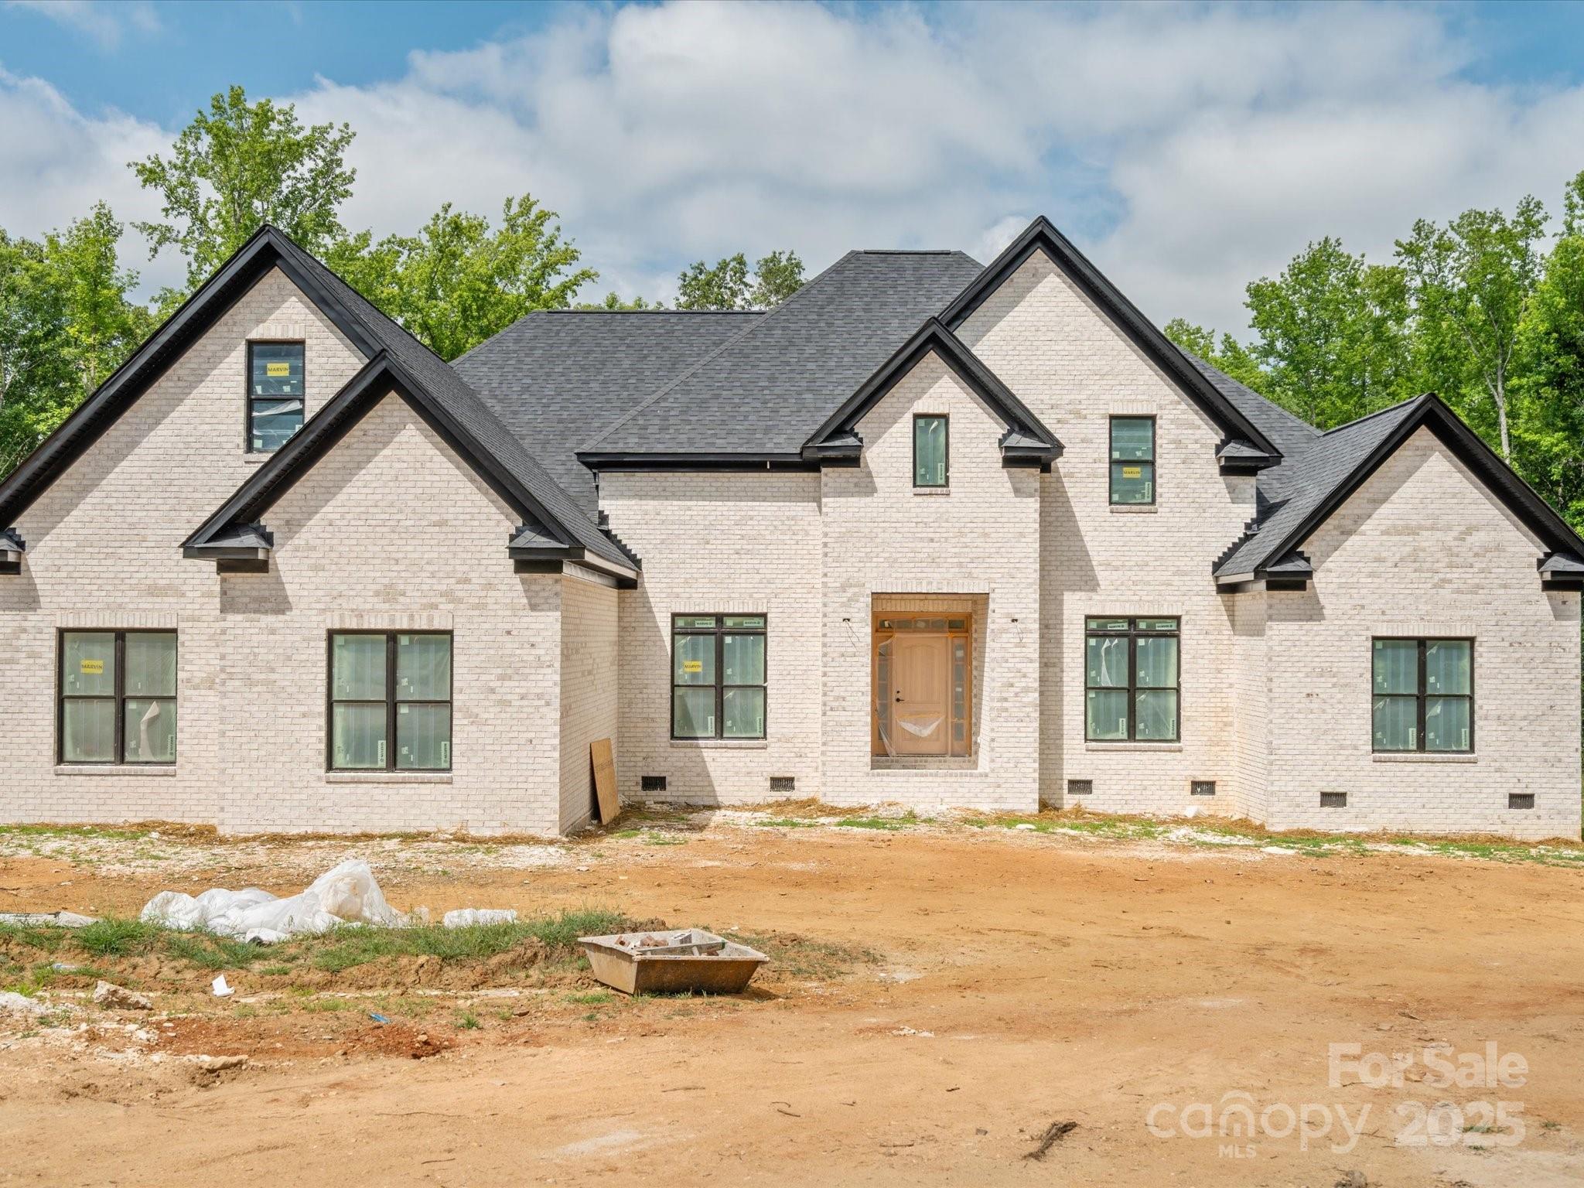
Discover luxury country living on 5 private acres in this stunning newly completed custom home offering over 5,300 heated square feet of thoughtfully designed living space. Originally offered during construction with buyer finish options, this home is now finished and showcases exceptional craftsmanship and high end designer selections throughout. Beautiful stone accents, custom tile work, quartz countertops, oversized luxury plank flooring, craftsman style trim, and soaring 10-foot ceilings create an impressive blend of elegance and comfort.
The spacious main level primary suite features an enormous spa inspired walk in shower, generous walk in closet with room for a center island, and plumbing and electrical already in place for a second laundry area. The gourmet kitchen is designed for entertaining with an oversized island, prep sink, and dedicated coffee bar. A second main level bedroom with private ensuite bath offers an ideal setup for guests or multigenerational living.
The home is currently permitted as a 3 bedroom residence with 4.5 baths and includes two additional unfinished flex spaces already equipped with HVAC, plumbing, and venting, offering potential for expanded bedroom, office, fitness, hobby, or media space. An additional upper level flex area provides even more versatility for a second office, bonus room, or recreation area. Buyers seeking additional bedrooms may explore an engineered septic expansion. Enjoy peaceful views from the covered rear patio accessible from both the great room and primary suite. Additional features include handicap accessible doorways, 400 amp electrical service, two 50 gallon water heaters, approximately 2 acres already cleared, and a 3 car garage with 10 foot ceilings plus a 220 volt outlet in the workshop area.
Appliances and decorative light fixtures have intentionally been left for the new owner to personalize. The recent price adjustment reflects this opportunity, and buyers may be able to incorporate appliance selections into their financing, subject to lender approval.
New concrete will be poured the last week in May.  Photos will be updated June 6. Appraisal completed and home is priced significantly below appraised value.  Cameras on site.  Please wear shoe covers that are provided when touring with agent.
A rare combination of privacy, quality construction, flexibility, and luxury finishes just waiting for its first owner.
#4276331

Waxhaw

8018 Fairmont Drive

5 Beds

4 Baths

5,317 Sq.Ft.

$1,450,000

MLS#: 4276331

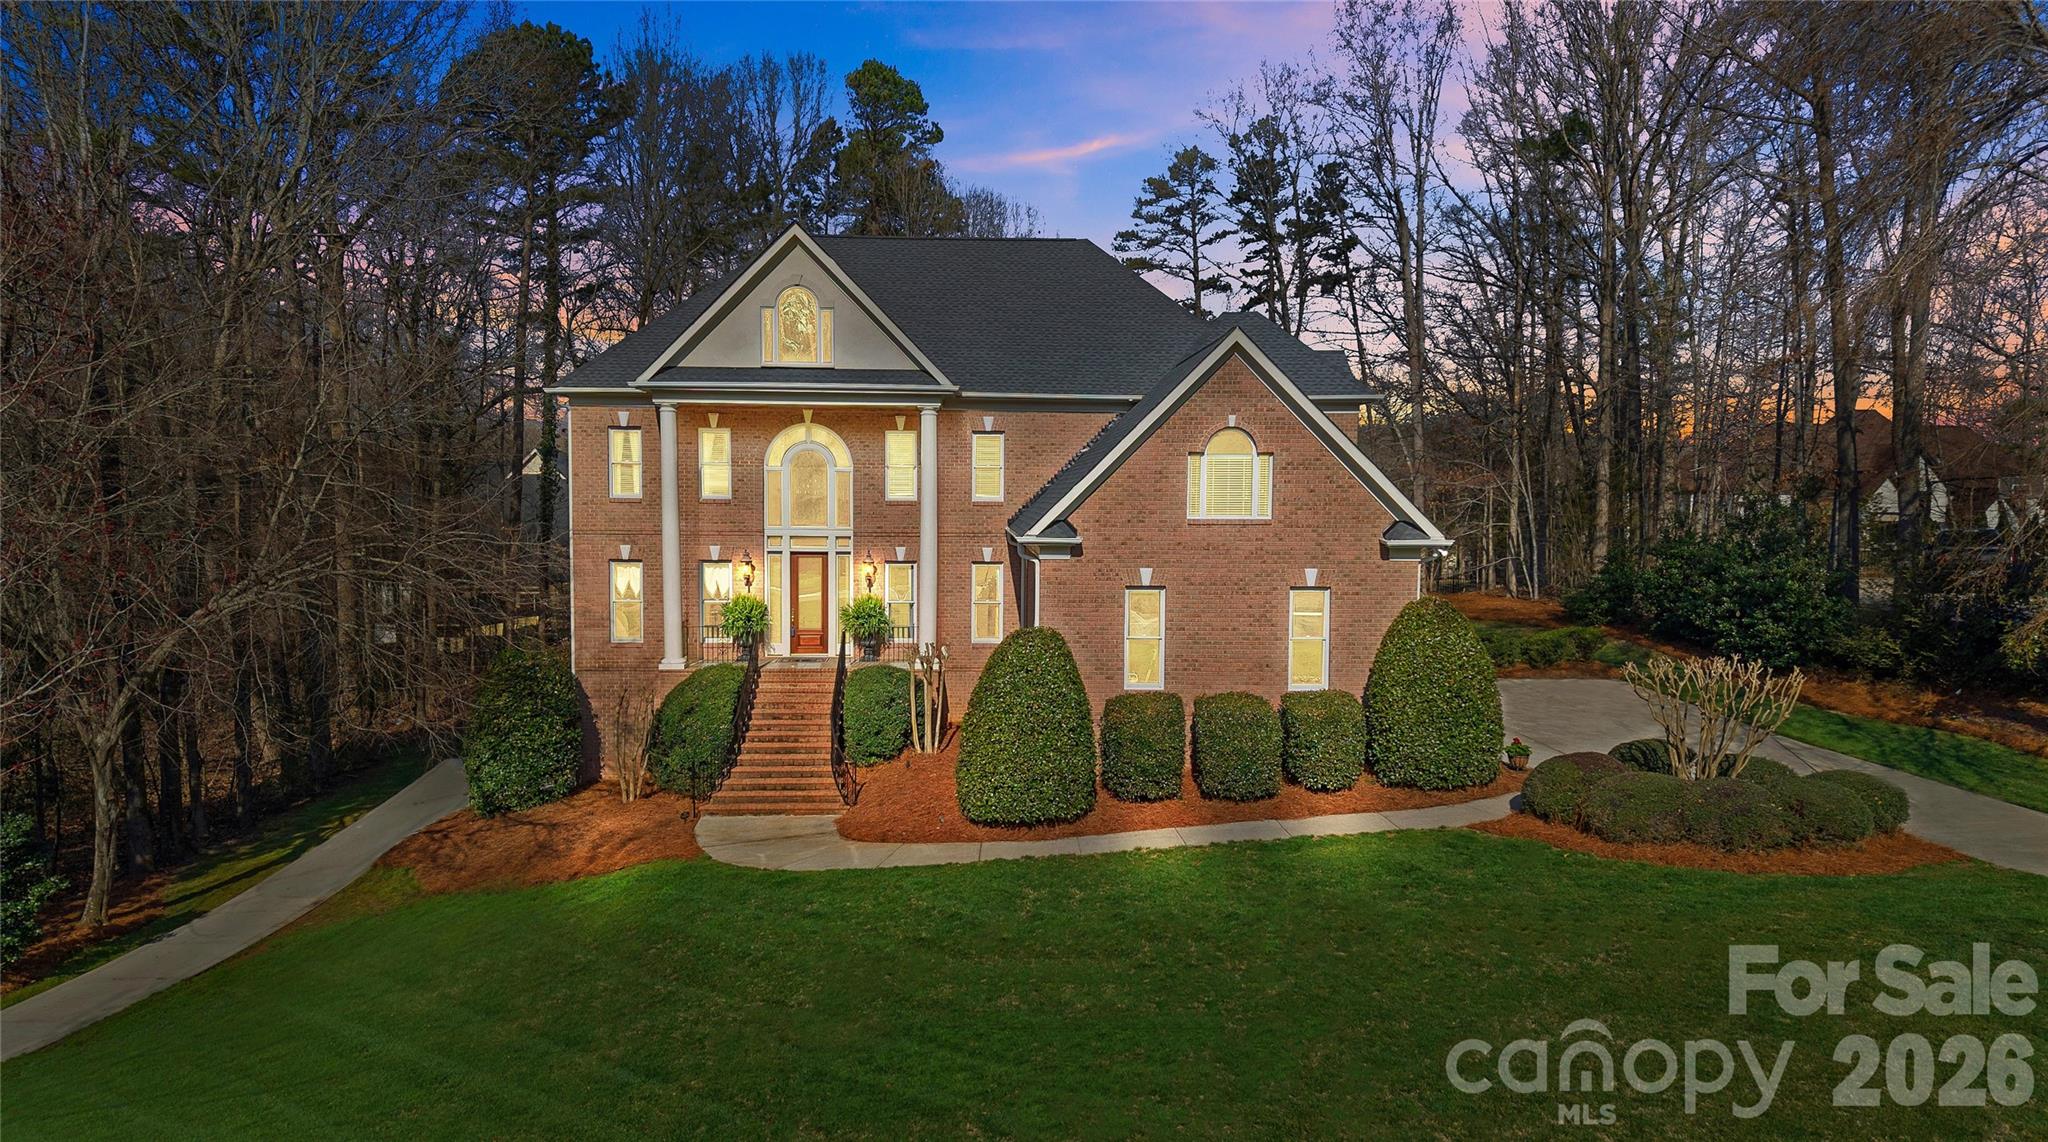
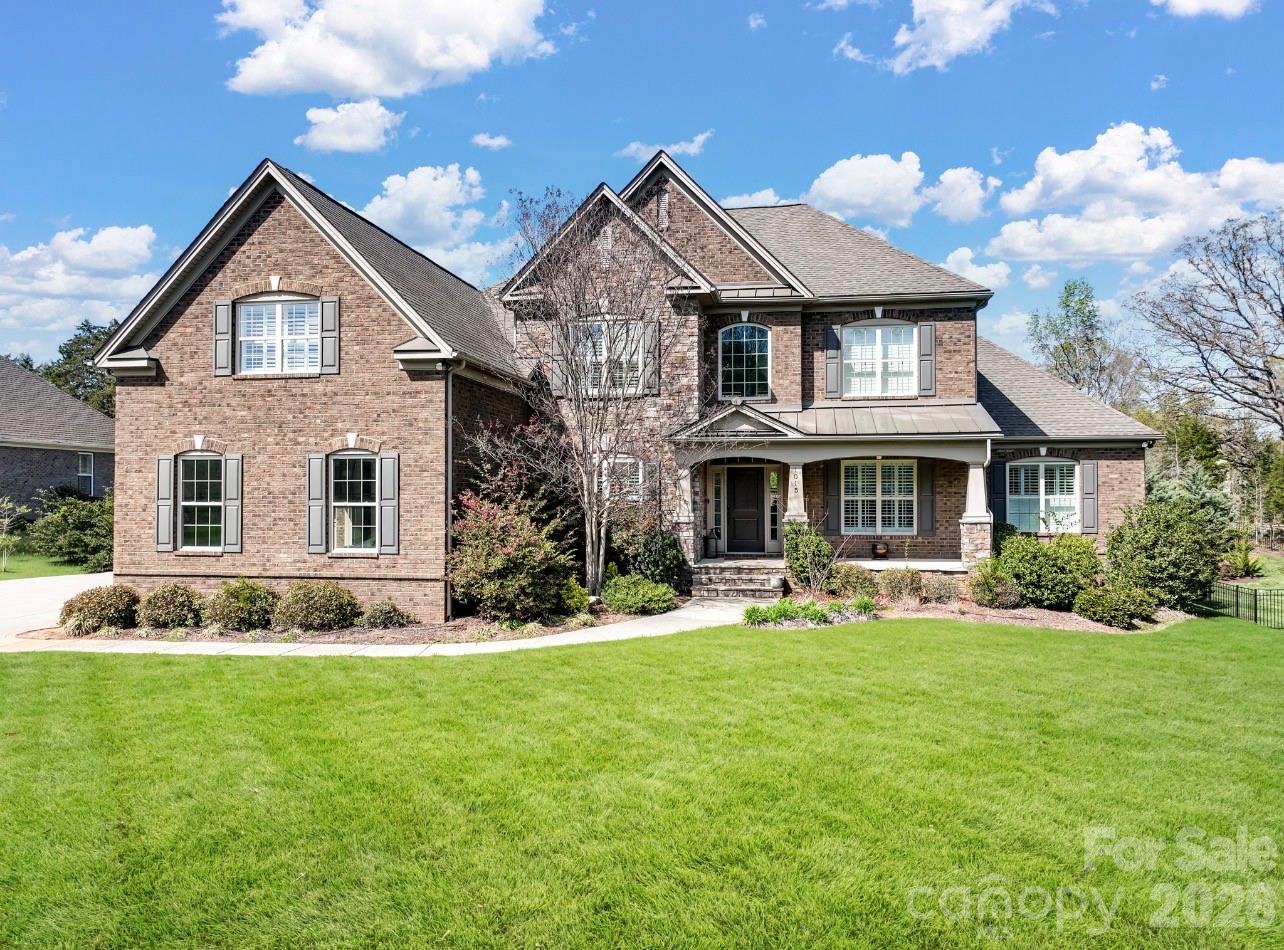
An exceptional luxury retreat in the sought-after boutique neighborhood of McKinley Forest, where expansive homesites, limited traffic, and an unparalleled lifestyle create one of the area’s most desirable settings. Perfectly positioned on an almost acre homesite with direct pond and fountain views, this resort-inspired property showcases a saltwater pool and spa with tanning ledge and diving rock, firepit patio, mature trees, and breathtaking park-like surroundings designed for elevated outdoor living, while thoughtfully designed landscape lighting creates a warm and inviting ambiance at dusk.

Inside, refined interiors blend sophistication and comfort. The stunning two-story great room is anchored by dual stacked stone fireplaces and framed by dramatic architectural windows that flood the space with natural light. A multi-paneled sliding door seamlessly opens to the covered rear porch and spectacular backyard retreat, creating effortless indoor-outdoor living ideal for entertaining and everyday enjoyment. The expansive great room offers beautifully defined family and dining spaces with soaring ceilings, abundant natural light, and seamless flow throughout the main living areas.
The chef’s kitchen is beautifully appointed with abundant cabinetry, upgraded appliances, granite countertops, stylish backsplash, and pot filler. The professionally designed main-level primary suite is a serene sanctuary featuring double tray ceilings, crown moldings, designer lighting, abundant natural light, spa-inspired bath, and dual custom closets with built-ins and organization systems.

Additional highlights include an elegant extended foyer with extensive millwork, designer lighting, a statement staircase, a beautifully designed study with grasscloth wallpaper and custom moldings, versatile flex space, and a large multi-purpose mudroom with laundry space, room for an additional refrigerator, and exceptional storage functionality. The upstairs is equally impressive, featuring a spacious loft with a built-in tech center, generously sized secondary bedrooms, and an oversized bonus room with surround sound, perfect for gaming, movie nights, and entertaining. Custom organization systems throughout the closets and pantry add both luxury and everyday functionality. Located moments from parks, athletic fields, shopping, dining, and top-rated Weddington schools, this exceptional property offers a rare blend of luxury, comfort, and resort-inspired living in one of the most coveted communities.
#4378056

Waxhaw

701 Copper Tree Lane

4 Beds

3 Baths

4,574 Sq.Ft.

$1,425,000

MLS#: 4378056

New on site today
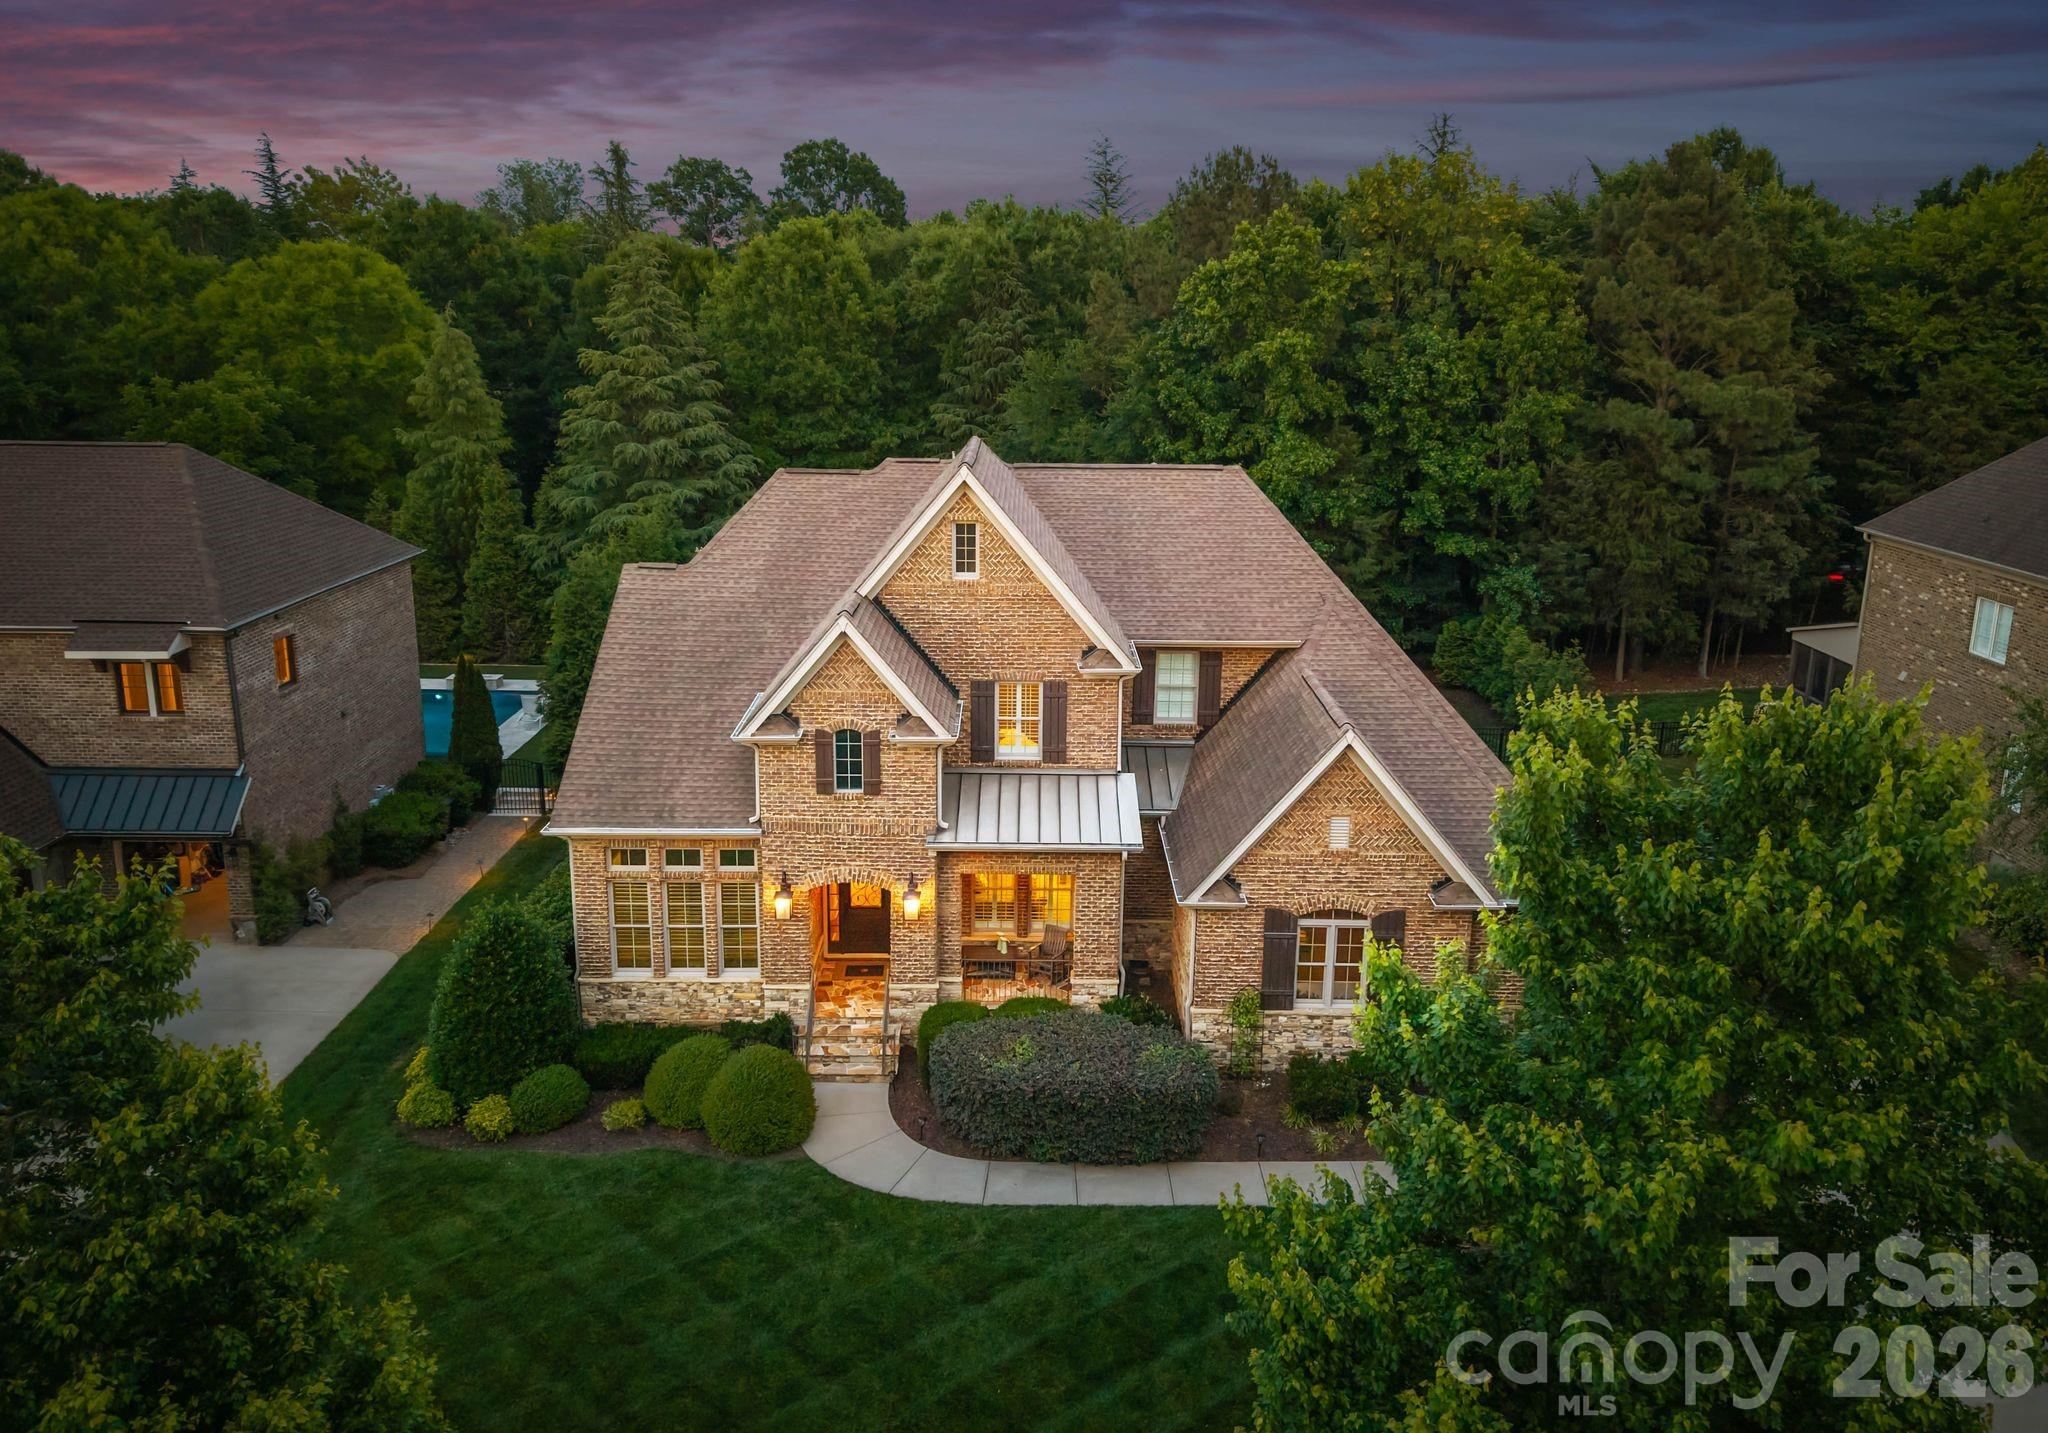
Beautiful custom home in popular Providence Downs featuring both a primary suite AND a guest suite on the main floor! Lovely floor plan includes a 2 story Great Room with gas fireplace and custom built ins. Bright sunny kitchen features double ovens, a gas cooktop, and a separate microwave plus a pantry. Kitchen overlooks a lovely keeping room with vaulted ceiling and additional gas fireplace. Upstairs includes 3 oversized secondary rooms, 2 full baths + a huge bonus room! (don't miss the walk-in storage). The real gem of this home is the beautiful park-like fenced backyard. Take in the beautiful NC weather on the beautiful raised terrace! Perfectly situated on a quiet street and just a short walk to the community amenities. Community also features miles of tree-canopied walking trails! Zoned for Marvin Schools! Great price point for this community!
#4386051

Waxhaw

8707 Calumet Farms Drive

5 Beds

4 Baths

4,600 Sq.Ft.

$1,385,000

MLS#: 4386051

Price reduced
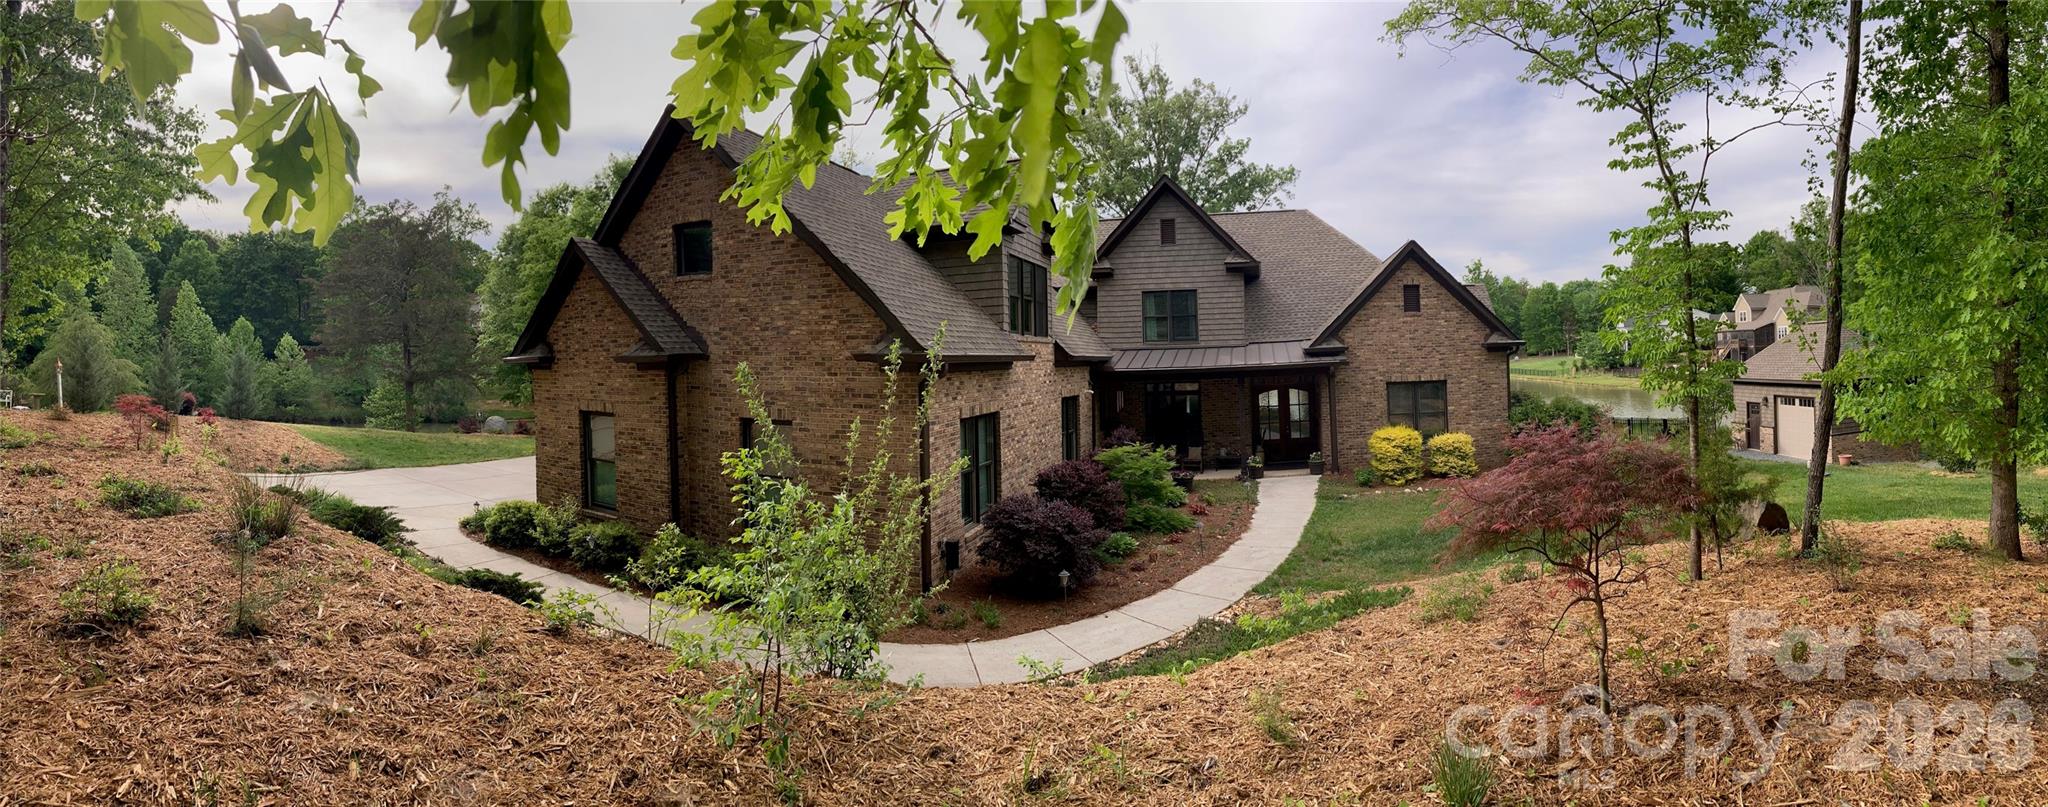
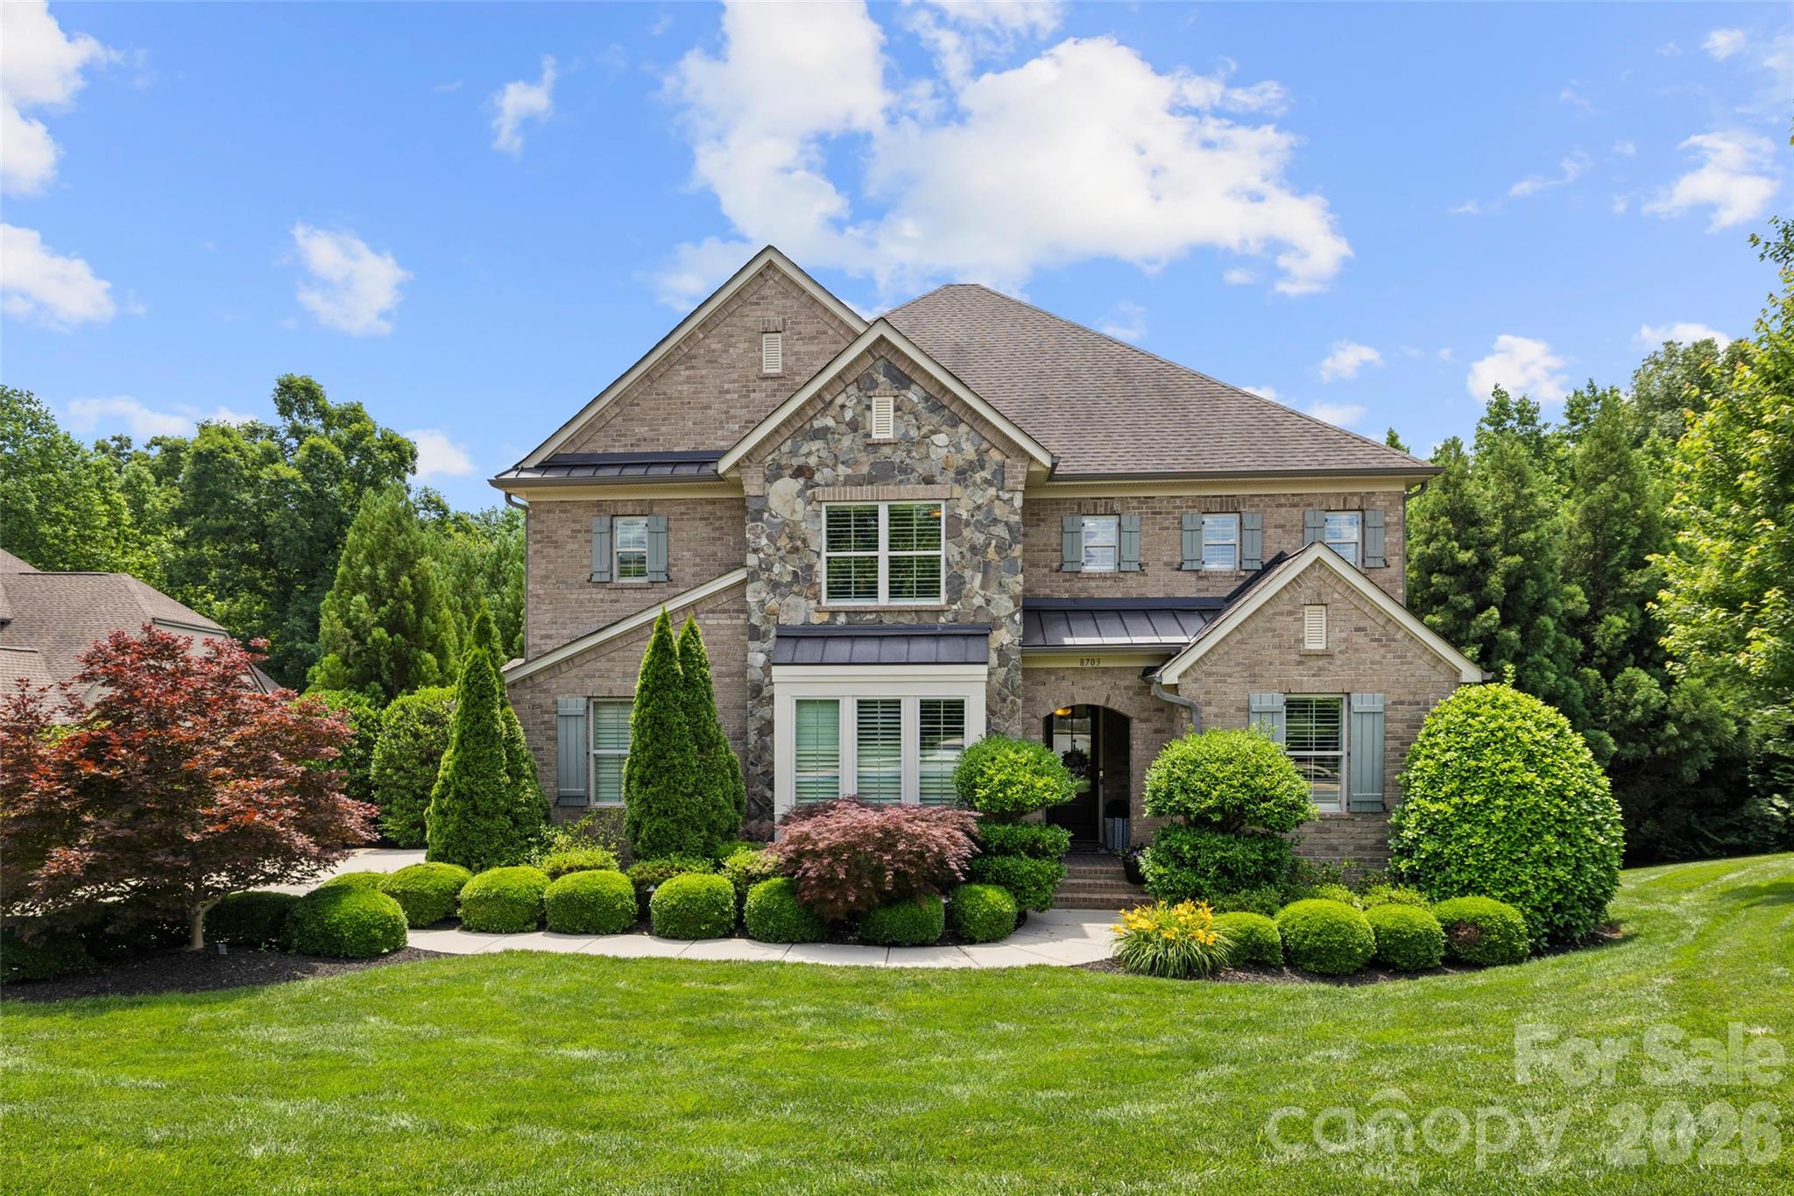
Exceptional opportunity in sought-after Weddington Chase, offering over 5700 square feet of refined living in one of the region's most desirable school districts. Designed for both everyday luxury and grand entertaining, this three-story home features expansive gathering spaces, a chef's kitchen, private retreat-style owner's suite, and flexible spaces ideal for multigenerational living, executive work-from-home needs, or recreation. A rare value in Marvin at the new price of $1,365,000.
Experience luxury living in this cul-de-sac home featuring refinished hardwood floors (2025) and new carpet (2024). Step into the grand open foyer that welcomes you with elegance and light. Formal living and dining rooms showcase tray ceilings and extensive crown molding. The first floor has soaring 10-ft ceilings and the upper floors have 9 ft ceilings which comes in the homes in the premium section of the neighborhood called the Colonade.
The open kitchen and family room are ideal for entertaining. The gourmet kitchen highlights granite countertops, stainless steel appliances, double ovens, a large island with gas cooktop, and a spacious walk-in pantry with wood shelving. A custom-built bar with high-end cabinetry, granite countertop, and beverage refrigerator adds a perfect touch of sophistication.
The oversized mudroom off the garage offers incredible functionality with custom cabinetry, granite counters, hooks for backpacks and sports gear, a second sink, and space for a second refrigerator. 
Upstairs, the owner’s retreat is a true sanctuary with tray ceilings, a large sitting area, and a luxurious bath featuring dual granite vanities, a soaking tub, and a frameless glass shower. Two walk-in closets and a private room—perfect for exercise or a quiet retreat—complete this beautiful space. Four secondary bedrooms offer ensuite or Jack & Jill bathrooms, while a private office provides an excellent work-from-home option.
The third floor includes a spacious sixth bedroom, a full bath, and an open bonus/game room—ideal for guests or recreation.
Outdoor living shines with a screened porch and large deck overlooking a lush, landscaped yard—perfect for entertaining or relaxing.
The 3-car garage has an extended depth for larger vehicles and a work bench, Epoxy floors done in 2026 and a 60-amp Tesla charger. The extended driveway has plenty of room to park other vehicles.
Enjoy resort-style amenities just a short walk down the community path. Weddington Chase offers a clubhouse with fitness center, an outdoor pool with a 3-story waterslide, 3 gated tennis courts and a full court basketball court, a playground, green spaces, and a sand volleyball court. In the warmer months you will find laughter and fun at the weekly volleyball games on the sand court. The neighborhood hosts year-round family and social events that make every season special. 
This extraordinary property combines elegant design, thoughtful updates, and an unbeatable location—delivering the lifestyle you’ve been dreaming of in one of Union County’s premier communities. Located minutes from top-rated schools, shopping, and dining, this home delivers both luxury and lifestyle in one exceptional package.
Kitchen and mud room refrigerators convey. 
https://www.zillow.com/view-imx/9e67f0e6-4a1e-4cec-9b6f-ee4d060f0eab?initialViewType=pano
#4349894

Waxhaw

1802 Summit View Place

6 Beds

6 Baths

5,725 Sq.Ft.

$1,365,000

MLS#: 4349894

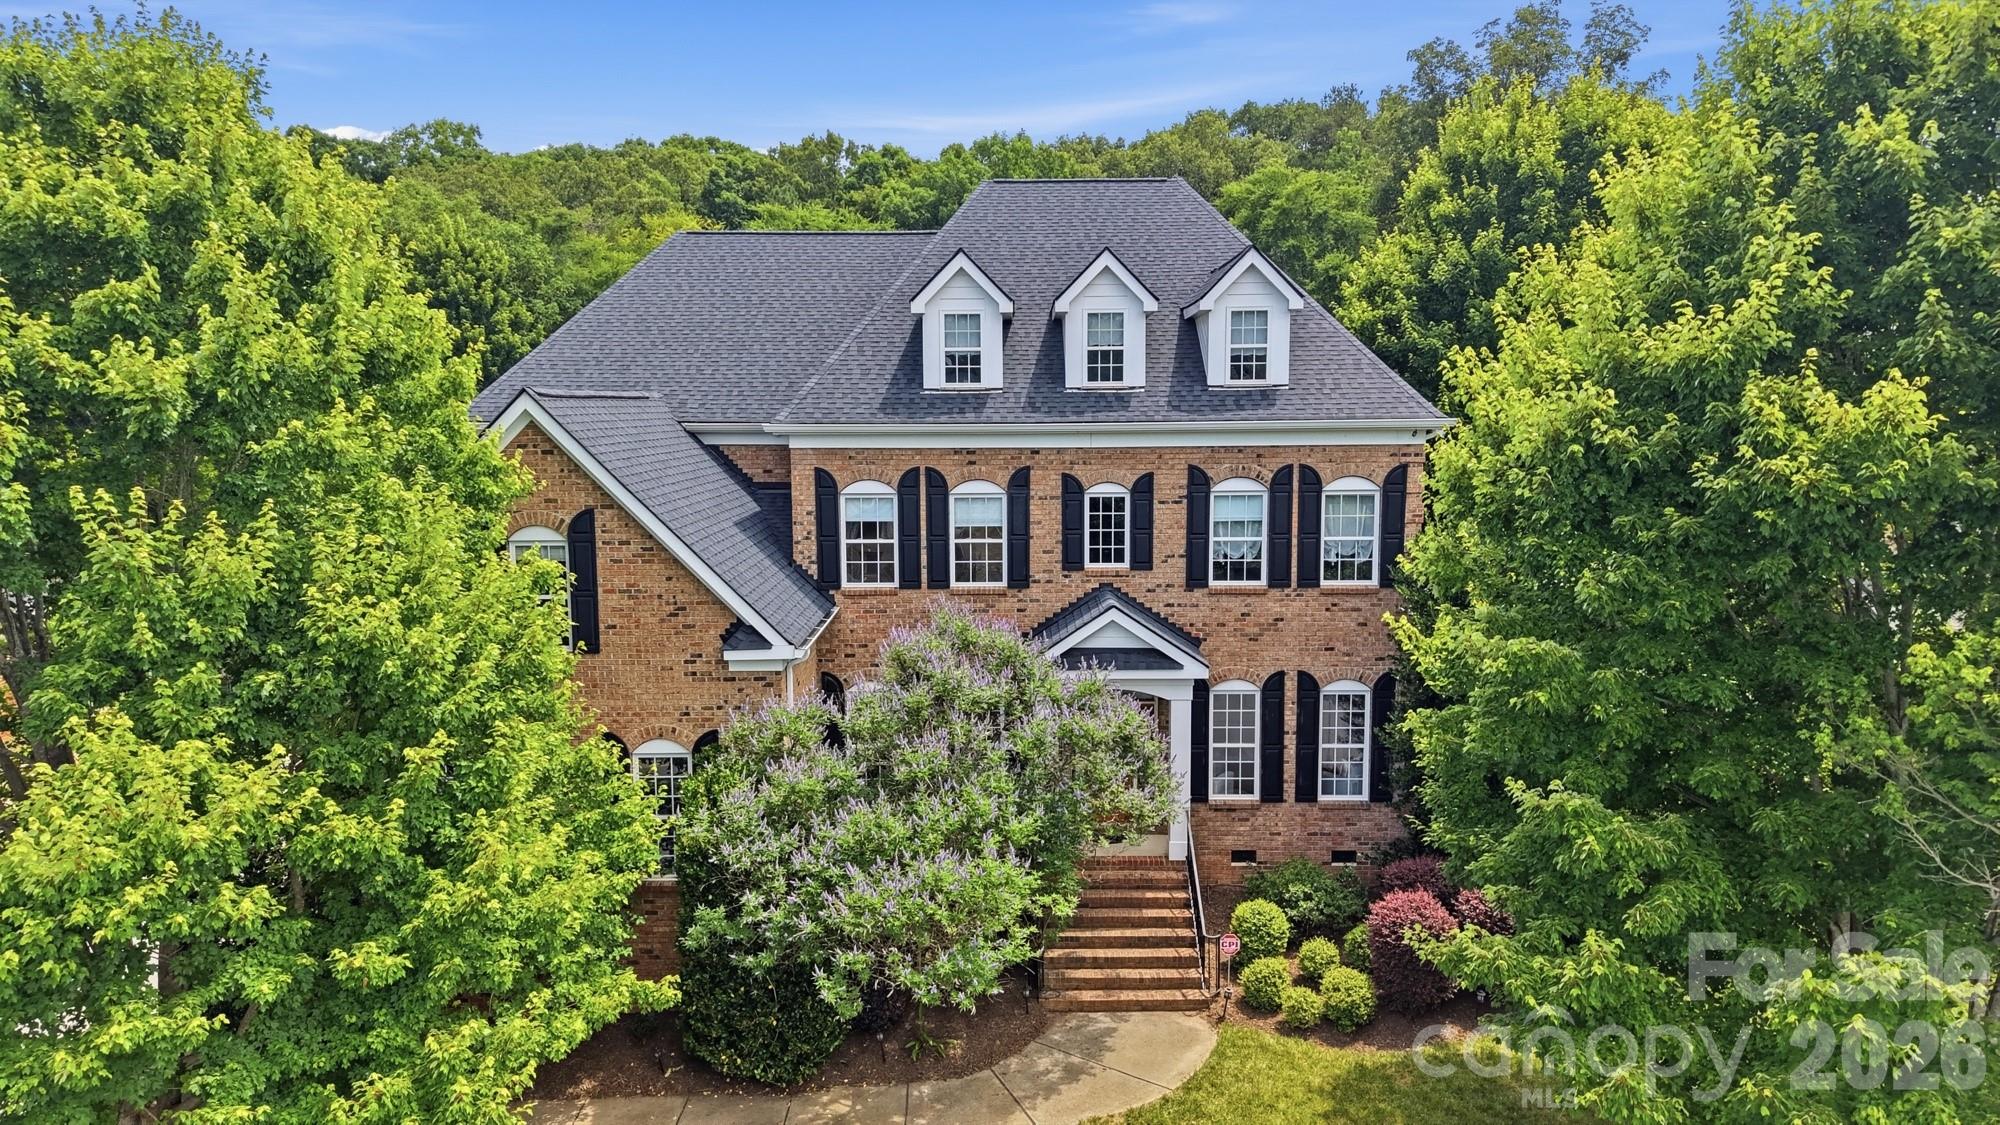
THE BEST LUXURY VALUE IN WEDDINGTON! Meticulously maintained & visually stunning, this residence delivers a level of refinement that truly stands apart... Strategically positioned at a price point designed to move, 113 Campbell Court offers nearly 4,800 sq.ft. of refined living in the prestigious Weddington Preserve neighborhood. And zoned for Weddington Schools! The first thing visitors notice is the openness and natural light that fills the space. The downstairs is especially striking, with a large, open design and a seamless flow that makes the home feel both spacious and inviting.

This 2018-built Pulte masterpiece (the coveted Townsend plan) greets you with a dramatic 2-story foyer and an open-concept layout that defines modern luxury. At the heart of the home lies a chef’s dream kitchen, featuring sleek quartz countertops, stainless gas appliances, a massive social island, and walk-in pantry and don’t forget the Massive laundry room. The great room serves as a stunning centerpiece with its 10’ coffered ceilings and a floor-to-ceiling stacked stone fireplace.

Designed for true flexibility, the main level includes a rare guest suite; ideal for multi-generational living—and a dedicated home office. Retreat upstairs to a primary suite that is a masterclass in wellness, boasting a sitting area, dual walk-in closets, and a spa-like bath with a rainfall shower. Three additional spacious bedrooms, custom closet systems, and a massive bonus loft ensure room for everyone.

The luxury extends outdoors to a private, 0.38-acre retreat. Relax in the Sunroom or step out onto the custom paver patio to enjoy the wood-burning fireplace and professional landscaping & irrigation. Complete with a 2-car garage, drop zone entry, and world-class Weddington schools, this meticulously maintained home offers an unparalleled blend of function and resort-style amenities. Experience the best of Weddington—schedule your tour today! Shopping at Waverly, Rea Farm or New Town, while you are close to 485 for easy access to All Charlotte has to offer! / make sure to **Watch the Walk-Thru VIDEO and 3D virtual tour**
#4360382

Waxhaw

113 Campbell Court

5 Beds

4 Baths

4,748 Sq.Ft.

$1,350,000

MLS#: 4360382

Welcome to 726 Lingfield Lane, an exceptional residence nestled within the highly desirable gated community of Devonridge in Waxhaw. Situated on a spacious private lot, this stunning home seamlessly blends timeless elegance with modern comfort, offering an elevated lifestyle in one of the area’s most sought-after neighborhoods. Residents enjoy peaceful community amenities including a scenic pond and picturesque trail, creating a serene retreat just moments from top-rated schools, upscale shopping, dining, and everyday conveniences. With its refined charm, tranquil surroundings, and premier location, this remarkable property is truly a desirable property
#4375500

Waxhaw

726 Lingfield Lane

6 Beds

4 Baths

5,035 Sq.Ft.

$1,350,000

MLS#: 4375500

Price reduced
WOW!!!! LUXURY AWAITS YOU! Welcome to 9200 Unbridle Lane, a true custom gem built by Kris Axhoj, nestled in the prestigious Gated Providence Downs community of Waxhaw, NC. This stunning home perfectly blends timeless elegance with modern convenience, offering an unparalleled lifestyle in one of the area’s most sought-after neighborhoods.

As you approach, you’ll be captivated by the home’s stately curb appeal, complete with meticulously manicured landscaping and a welcoming front porch. Step inside, and you’re greeted by soaring ceilings, gleaming hardwood floors, and an abundance of natural light that flows effortlessly through the open floor plan. 

You will be pleased to find a fabulous home office with gas fireplace, built in bookshelves and natural light! 

The heart of the home is the chef’s kitchen, outfitted with top-of-the-line appliances, such as a Wolf Cook Top, custom cabinetry, and an oversized Quartz island perfect for gathering. The kitchen flows seamlessly into the spacious family room, featuring a cozy wood burning fireplace and large windows that frame serene views of the backyard oasis.

Retreat to the luxurious primary suite, nestled on the first floor, a true sanctuary boasting a spa-like bathroom with a soaking tub, dual vanities, and a walk-in closet that dreams are made of. Additional bedrooms are generously sized, offering comfort and privacy for family and guests alike.

Step outside to discover your private paradise. The backyard is an entertainer’s dream, complete with a covered patio and a sparkling Saltwater pool surrounded by lush and ample greenery. Whether hosting summer soirées or enjoying quiet mornings with coffee, this outdoor space is sure to impress. The Outdoor Fireplace is both cozy and relaxing! Seller has planted over $8k in additional trees for the ultimate private oasis! It feels like a luxury resort

Living in Providence Downs means access to an array of amenities, including a community clubhouse, pool, tennis courts, and walking trails. Located just minutes from top-rated schools, upscale shopping, dining, and entertainment, this home truly offers the best of Waxhaw/Marvin living.

Don’t miss the opportunity to make 9200 Unbridle Lane your forever home. Schedule your private tour today and experience the charm, luxury, and lifestyle this exceptional property has to offer!
#4335416

Waxhaw

9200 Unbridle Lane

4 Beds

4 Baths

4,304 Sq.Ft.

$1,349,000

MLS#: 4335416

Set on a quiet cul-de-sac in Waxhaw, this full-brick home pairs thoughtful design with standout features that make it feel both spacious and inviting. A fully open floor plan creates an airy, light-filled main level, anchored by a soaring, high-ceiling family room that adds volume and presence to the space.

At the heart of the home is an expansive chef’s kitchen with quartz countertops and an oversized, one-of-a-kind center island—ideal for cooking, gathering, and entertaining. The main-level primary suite offers both comfort and convenience, while tray ceilings throughout add subtle architectural detail.

Upstairs, you’ll find generously sized secondary bedrooms, including one with a unique alcove currently styled as a library—perfect for a reading nook, study, or creative space. The upper level also features two distinct bonus spaces: a dedicated home theater room with an immersive 7.2.2 surround sound speaker setup, and a separate game room equipped with 5.1 home theater wiring—ideal for movie nights, gaming, or entertaining.

Step outside to a covered, extended deck, also fitted with outdoor speakers, overlooking a beautifully wooded backyard that offers exceptional privacy and stunning sunset views—an ideal setting for both quiet mornings and relaxed evenings. The outdoor space is further enhanced by a full stone, paved patio with a firepit, perfect for gathering or unwinding while surrounded by nature, along with integrated speakers on the deck for seamless indoor-outdoor entertaining.

Residents enjoy access to a thoughtfully designed community centered around a welcoming clubhouse, featuring amenities such as a swimming pool, basketball court, tennis courts, and a playground—perfect for both recreation and social gatherings. For those who appreciate the outdoors, a scenic walking trail winds alongside a creek through a fully wooded setting, offering a peaceful, almost storybook-like escape.

Additional highlights include a brand-new AC units, new dishwasher and new water heater, upstairs AND downstairs washers and dryers setup, and ample storage throughout including two attics and a crawl space.
#4375179

Waxhaw

202 Tallow Tree Court

4 Beds

3 Baths

4,630 Sq.Ft.

$1,299,000

MLS#: 4375179

Introducing 3519 McPherson, beautifully renovated and updated to perfection! This home features spectacular designer finishes you will not see anywhere else. New flooring (hardwood & tile), new kitchen, new lighting, redesigned scullery, new HVAC, new secondary laundry upstairs. Mudroom/drop zone added. New trim millwork added replacing original. The redesigned kitchen includes new custom cabinetry, marble c-tops, Bosch DW, La Cornue gas range, Miele coffee maker, panel fridge, pot filler & new fixtures. The formal living/music room features new French doors and custom coffered ceiling. Expansive primary suite includes an elegant dressing area and office. New tile and fixtures in all of the secondary baths. Redesigned upstairs game room with built-ins and wet bar. Private lot with mature landscaping and stone patio. Note: There is a large side yard to the right of the home that has recently been cleared with landscaping and irrigation added. Cureton features extensive walking trails, a wonderful pool/clubhouse facility, a playground and street lights.
#4382069

Waxhaw

3519 McPherson Street

5 Beds

4 Baths

5,041 Sq.Ft.

$1,295,000

MLS#: 4382069

Price reduced
Designed for the way families live today, and PRICED TO SELL this exceptional custom home in gated Therrell Farms offers rare flexibility for multigenerational living while maintaining luxury, privacy, and style.  Major updates already completed with a new 50-year roof (2022) and new HVAC systems (2020), crawl Space Vapor Barrier Installed (2020) and a new pool pump in 2026, providing peace of mind for years to come.

With primary suites on both the main level and upper level, plus two oversized bonus rooms, this home easily accommodates extended family, guests, teens, or private work from home needs. Every space feels intentional, spacious, and adaptable as life evolves.

The main level features a light-filled, open floor plan with hardwood floors, formal living and dining rooms, and a welcoming family room anchored by a gas fireplace. At the heart of the home, the chef’s kitchen is designed for gathering and includes a gas cooktop, double wall ovens, abundant prep space, and generous seating for everyday meals or larger celebrations.

The main level primary suite offers true ease of living with a spa-inspired bath, dual vanities, a soaking tub, and a walk-in closet, making it ideal for long-term comfort or in-law living. Upstairs, a second private suite, additional bedrooms, and flexible bonus spaces create separation and independence while still feeling connected.

Step outside to a private, resort-style backyard that elevates everyday life. Enjoy a heated saltwater pool, pool house with wet bar, full bath, and laundry, plus a covered lanai with outdoor kitchen and fire pit, perfect for hosting family gatherings, milestone celebrations, or quiet evenings at home. A peaceful zen garden completes the retreat.

Additional highlights include a three-car garage, top-rated Marvin schools, Union County taxes.

This is a home built not just for today, but for every season of family life, where generations can live comfortably together while still enjoying space, privacy, and refined living.
#4289721

Waxhaw

8208 Wingard Road

4 Beds

4 Baths

4,548 Sq.Ft.

$1,295,000

MLS#: 4289721

Price reduced
Price adjustment  to reflect pre sale appraisal.  Nestled on 5 picturesque acres, this well-appointed horse farm offers the perfect blend of functionality and charm for equestrian living. Designed with both horse and rider in mind, the property features a barn with comfortable stalls,  a feed room, complemented by a separate tack building for organized and convenient storage of equipment.

Equine amenities abound, including a well-maintained riding ring ideal for training and leisure riding, three dry lots with shelters for flexible turnout options, secured fencing and well maintained fields providing ample grazing space.  A second barn is dedicated to hay and tractor storage, ensuring efficient farm operations year-round.

Beyond the equestrian facilities, the property also includes a designated area for chickens—perfect for those seeking a self-sustaining lifestyle or simply enjoying the charm of farm living.

The residence complements the farm with inviting living spaces, scenic views, and a warm, welcoming atmosphere—ideal for relaxing after a day spent outdoors. Located within easy reach of local amenities, yet offering the privacy of country living, this is a rare opportunity to own a true equestrian haven.
 This beautifully maintained home offers the perfect blend of comfort, functionality, and thoughtful upgrades throughout. Enjoy peace of mind with a tankless water heater and a private well system enhanced by a UV filtration light and water softener.

The newly renovated primary bathroom is a true retreat, featuring a luxurious soaking tub with a heated backrest, a custom vanity, and a tiled walk-in shower with built-in seating—perfect for relaxing at the end of the day.

Outdoor living shines with a welcoming front porch, a spacious rear deck, and an above-ground pool with surrounding deck, creating the ideal setup for entertaining or enjoying quiet evenings at home.
#4359167

Waxhaw

5508 Mcwhorter Road

5 Beds

4 Baths

3,490 Sq.Ft.

$1,275,000

MLS#: 4359167

Prime Development Opportunity in the Heart of Waxhaw/Mineral Springs! Situated in one of Union County's most sought-after areas, this pristine 24.71-acre parcel at 3004 Potter Rd S offers a serene Southern landscape primed for innovation. Flat, fertile farmland with nutrient-rich soil perfect for continued agriculture or visionary redevelopment, it holds exceptional promise for residential subdivision, bespoke estates, or a secluded family retreat, all conveniently close to Waxhaw's acclaimed schools, boutique amenities, and swift Charlotte commutes. Recent evaluations underscore robust septic compatibility throughout much of the site—accommodating 4- and 5-bedroom configurations with reliable panel-block or drip systems on key proposed lots. This captivating haven invites you to craft your legacy in a region where prime acreage is increasingly scarce. Home on the property being sold as is.
#4303242

Waxhaw

3004 Potter Road S

None Beds

None Baths

N/A

$1,250,000

MLS#: 4303242

Outstanding 24.21-acre tract in the Waxhaw/Mineral Springs corridor, one of Union County’s fastest-growing areas. With level topography and expansive road frontage, the property is well-suited for residential development, custom estate sites, or continued agricultural use. A mix of open fields and wooded edges creates both functionality and privacy, all just minutes from Waxhaw’s schools, shopping, and dining, and within easy reach of Charlotte. Large-acreage parcels in this location are increasingly rare—this one presents a unique opportunity to bring your vision to life. Home on property conveys as is.
#4297847

Waxhaw

3010 Potter Road S

None Beds

None Baths

N/A

$1,250,000

MLS#: 4297847

Price reduced
Welcome to Brookmeade in Waxhaw where you will find a competitively priced and appealing property in a community that blends the tranquility of nature with the convenience of nearby amenities! Whether you like to entertain indoors or outdoors, this home offers spaces on each level for intimate settings or large gatherings. The main level highlights a large kitchen with a five-burner gas cook top and separate double-ovens. An expansive granite-topped island allows company to perch during meal prep or just chat over coffee. The great room and exterior-covered porch adjacent to the kitchen offers easy access to the deck and rear yard. Do you prefer an office or library for the enclosed room across from the dining area? A fireplace located in the great room could accommodate a flat screen TV or art: you choose. Transition your overnight guests to the lower-level living space with a separate bedroom and full bath complemented by an additional living area and a media room. Private enough with walkout to patio, fire pit, and spacious rear yard. The upper level also features an opportunity for creative use: imagine a game room, study area, workout space, or quiet nook to relax. Wind down by retreating to the upper-level Owner Suite with tray ceiling, two separate walk-in closets and in-suite bathroom. Plus, four additional bedrooms, two full baths and laundry room add to your choices. Additional features include a tankless water heater, water filtration system, and three-car garage. When you are ready to venture outside your neighborhood, enjoy the locally owned shops, horseback riding, farm tours, or exploring the surrounding towns. This home is "the one!" Tours are available by appointment.
#4372119

Waxhaw

824 Abbeywood Drive

6 Beds

5 Baths

5,306 Sq.Ft.

$1,200,000

MLS#: 4372119

Exceptional opportunity in the highly desirable Marvin school district! Situated on a private 0.62 acre cul-de-sac lot in sought after Canterfield Creek, this spacious residence offers five bedrooms and four full baths with a thoughtfully designed layout ideal for both everyday living and entertaining.  
A soaring two story entry welcomes you into a light filled living room, setting the tone for the home's open and inviting feel.  The main level features an updated kitchen complete with a walk in pantry, center island and gas cooktop.  A wet bar/coffee station nook flows seamlessly into the formal dining room.  The generous gathering room, highlighted by custom built in bookshelves opens directly to the kitchen, creating the perfect hub for connection.  Also on the main level, you'll find a dedicated home office and a private guest suite with a full en-suite bath.  Laundry room with sink is on the main level as well. Dual staircases lead to the upper level, where the expansive primary suite offers a luxurious retreat with an updated bath featuring a soaking tub, dual vanities and two custom walk in closets.  Three additional bedrooms, two full hall baths, and a versatile bonus room with attic storage complete the second floor. 
Enjoy peaceful outdoor living from the beautiful screened porch just off the kitchen-an ideal spot to relax and unwind.
Sellers replaced upstairs furnace and AC unit in 2021.  All windows in this home were replaced less than 5 years ago.  All window shades and blinds also replaced at the time.  Conveniently located just minutes from shopping, dining and everyday conveniences, and only 18 miles from Uptown Charlotte, this home combines suburban tranquility with easy access to the city.  Top rated award winning schools complete the package!
#4381231

Waxhaw

9205 Belmont Lane

5 Beds

4 Baths

4,020 Sq.Ft.

$1,195,000

MLS#: 4381231

1 2 3 4 5

properties found. properties found. Page of .

 - property

Send a message

Message successfully sent.

Your message

What is 3 + 4 ?

Reason for contacting?

I agree to receive email communication and understand I can unsubscribe at any time.

I agree to be contacted by Prestino Advantage via call, email, and text for real estate services. To opt out, you can reply 'stop' at any time or reply 'help' for assistance. You can also click the unsubscribe link in the emails. Message and data rates may apply. Message frequency may vary. Privacy Policy

Update Your Temporary Password

Personalize your search

Enter your email and we'll notify you immediately when new listings match what you're looking for.

or enter email address

Already have an account ? Login here

Continue your home search

I agree to receive communications and understand I can unsubscribe at any time.

I agree to be contacted by Prestino Advantage via call, email, and text for real estate services. To opt out, you can reply 'stop' at any time or reply 'help' for assistance. You can also click the unsubscribe link in the emails. Message and data rates may apply. Message frequency may vary. Privacy Policy

Already have an account ? Login here

We use cookies

We use cookies primarily for analytics to enhance your experience. By accepting, you agree to our use of these cookies. You can manage your preferences or learn more about our cookies policy.