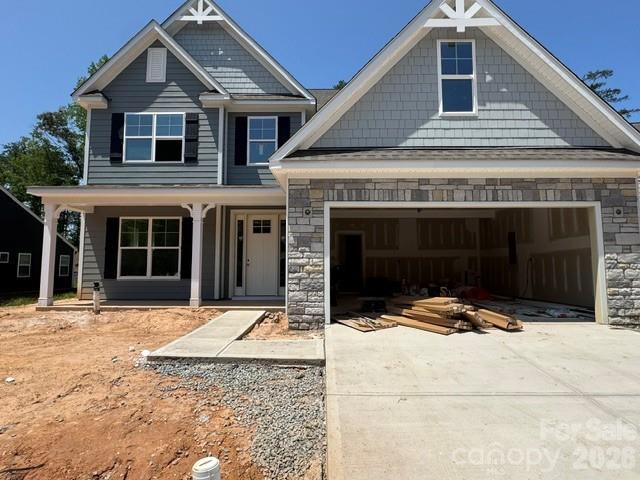
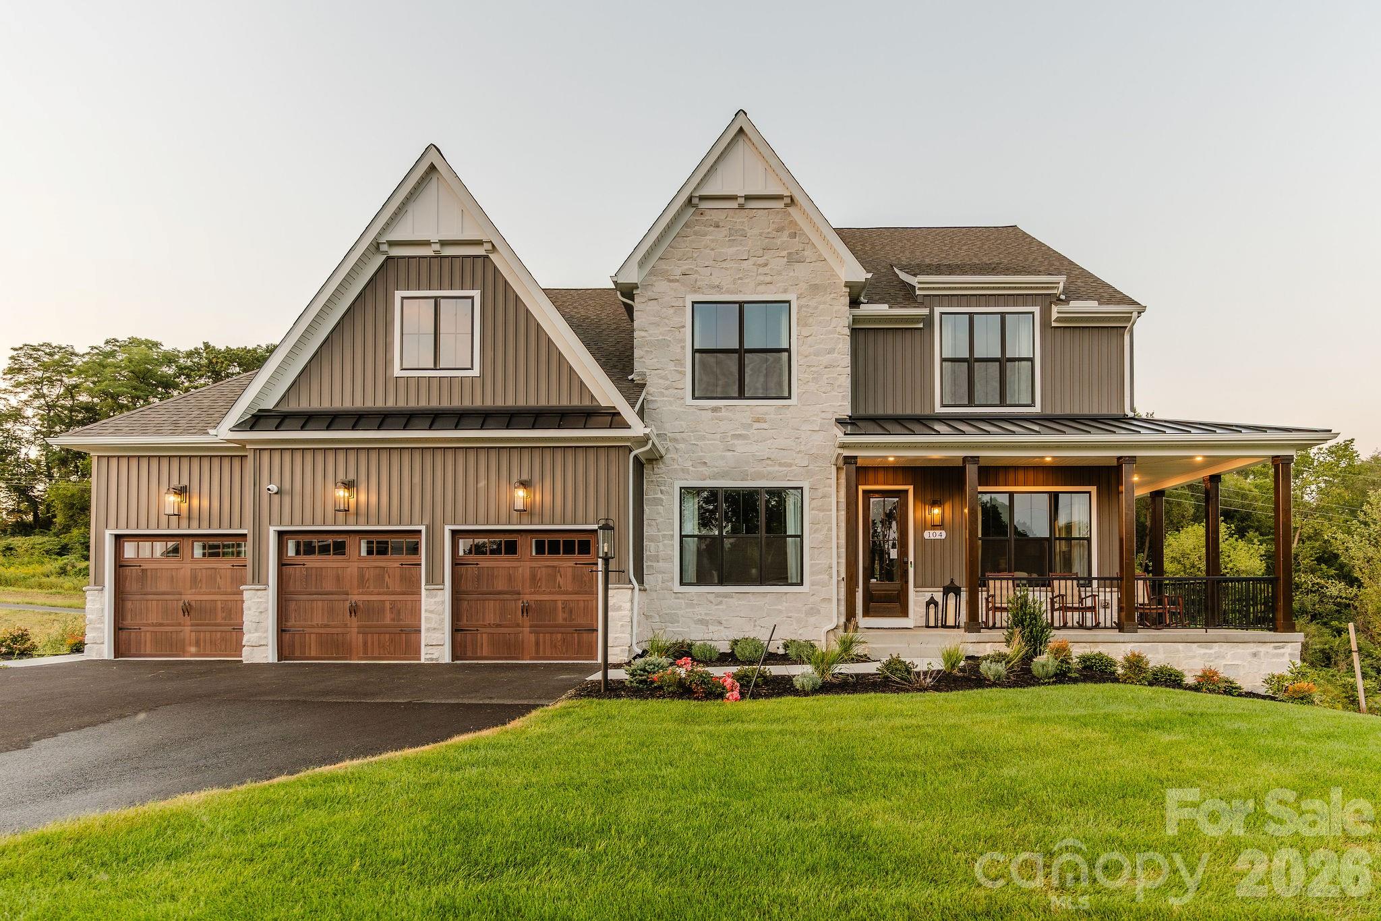
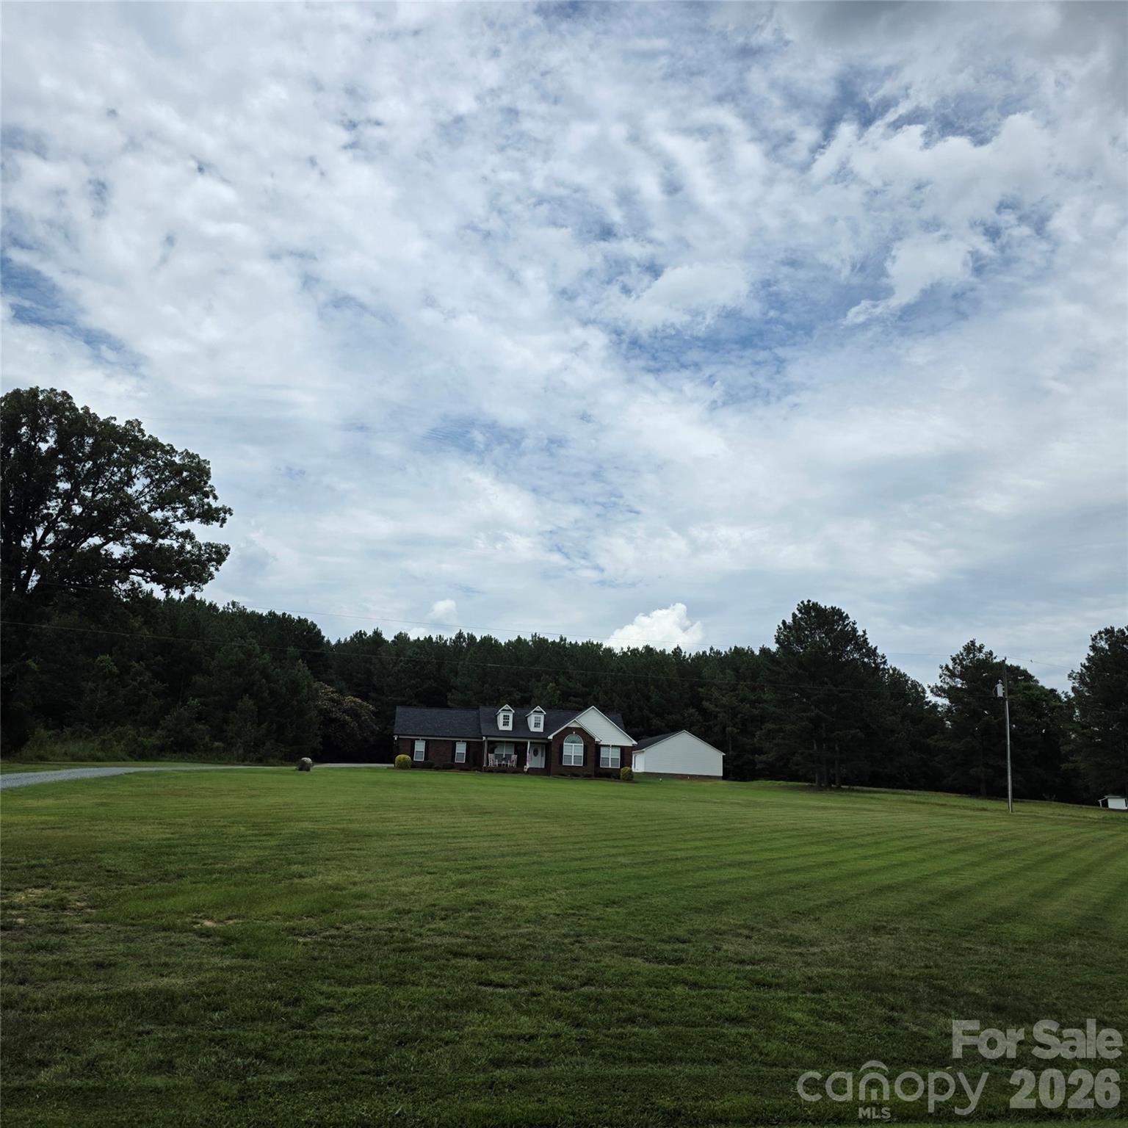
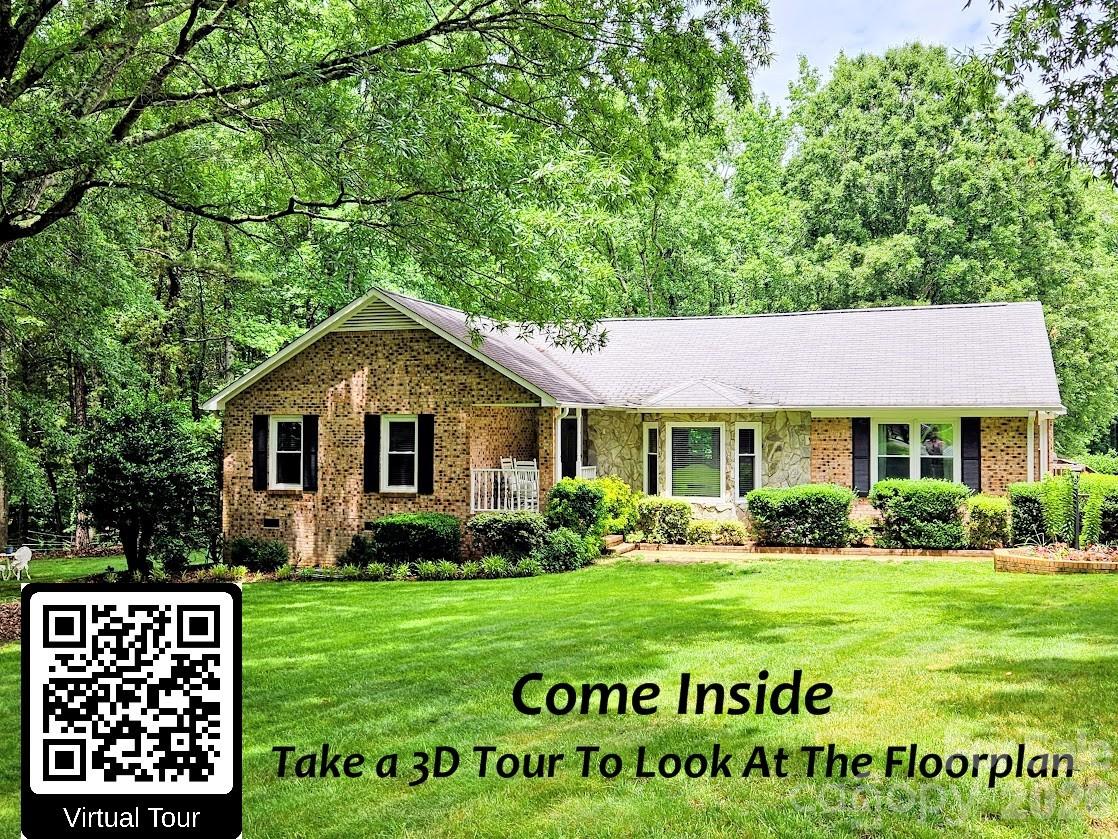
One of the most popular communities provided by {{page_data.agentName}}

Waxhaw

One of the most popular communities provided by Prestino Advantage

Waxhaw

About Waxhaw

Waxhaw blends historic charm, spacious living, and refined community appeal — all just south of Charlotte.

Known for its picturesque downtown, preserved character, and thoughtfully designed neighborhoods, Waxhaw attracts families, professionals, and those seeking a slower pace without sacrificing convenience. Brick-lined streets, locally owned shops, seasonal festivals, and farmers markets create a strong sense of connection and tradition.

Beyond downtown, Waxhaw offers a mix of custom homes, luxury estates, equestrian properties, and master-planned communities with generous homesites and mature landscapes. Many neighborhoods feature walking trails, neighborhood amenities, and top-rated Union County schools.

Buyers often ask:

• Is Waxhaw a good place to raise a family?

• How far is the commute to Charlotte or Ballantyne?

• Are there larger lots available?

• Does Waxhaw have luxury or custom home communities?

Waxhaw appeals to those who value space, craftsmanship, and community character. It’s a place where front porches are still used, neighbors know each other by name, and growth is thoughtful rather than rushed.

Life in Waxhaw feels rooted and refined — offering room to grow, room to gather, and room to build something lasting.

Whether you’re searching for a custom estate, a family-friendly neighborhood, or a quieter lifestyle near Charlotte, Waxhaw offers charm, opportunity, and timeless appeal.

One of the most popular communities provided by Prestino Advantage
325
# of Listings
4
Avg # of Bedrooms
$319
Avg. $ / Sq.Ft.
$980,000
Med. List Price

Browse Waxhaw Real Estate Listings

161 Properties Found. Page 4 of 11.

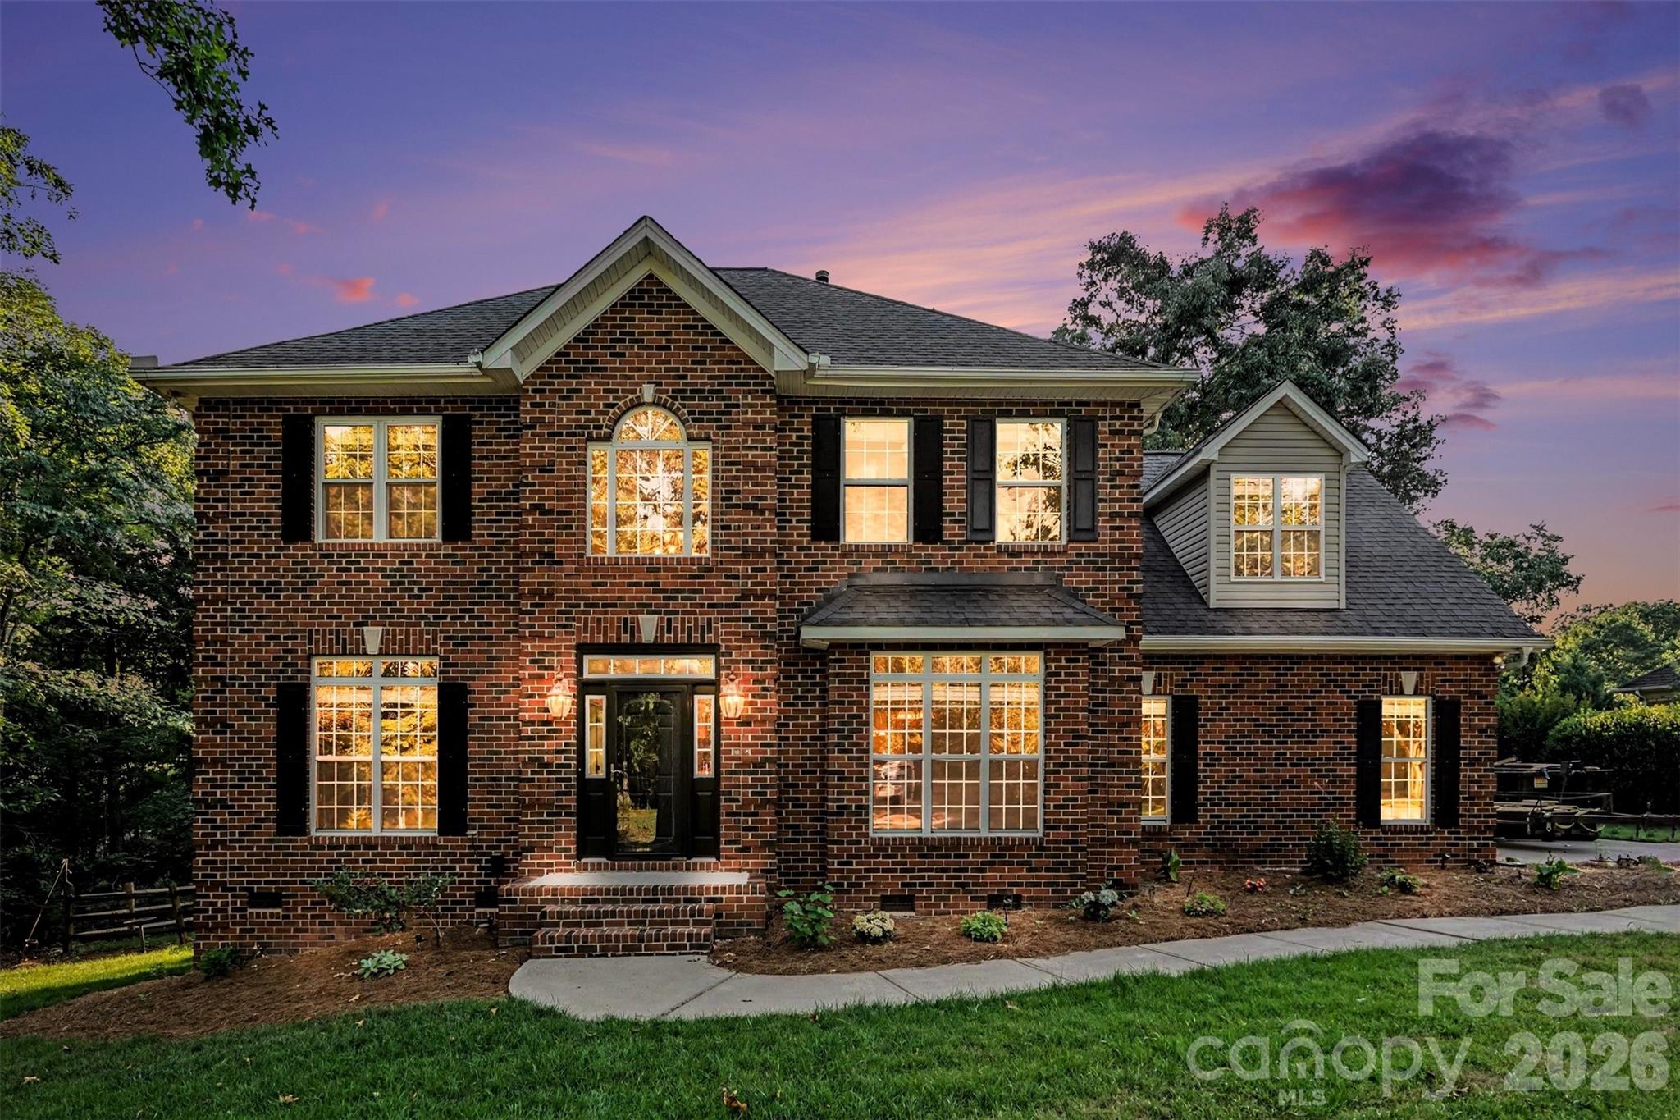
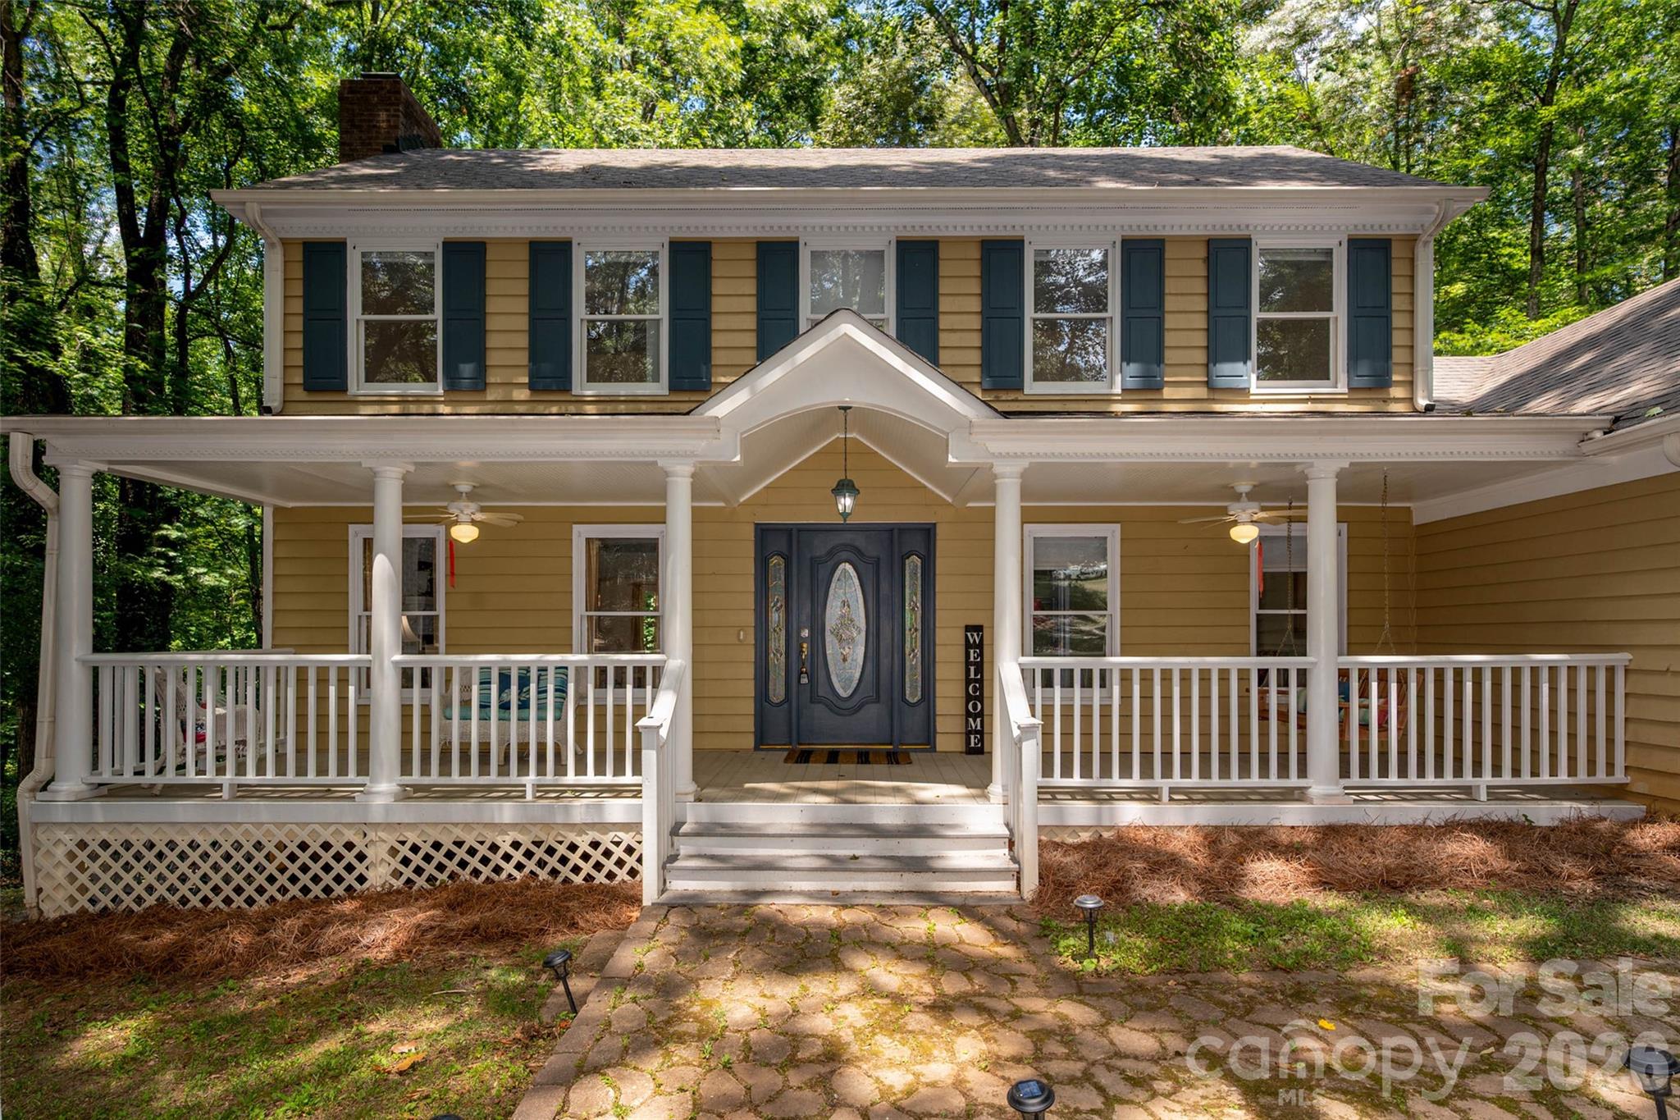
Location, Location, Location! This beautiful home, nestled on a flat wooded cul-de-sac lot, is a must-see in the highly desirable Somerset neighborhood featuring outstanding amenities and award-winning Marvin schools. The main level offers a flexible guest bedroom or home office, full bath, formal dining room, living room, and an impressive two-story great room with a gas fireplace. The gourmet kitchen features white cabinetry, stainless steel appliances, granite countertops, a large island, and two pantry closets. Hardwood floors flow throughout the first floor, while oversized windows fill the home with natural light. Upstairs, the spacious primary suite boasts a tray ceiling and is complemented by two secondary bedrooms and a versatile loft space. Relax year-round in the enclosed rear porch overlooking the private wooded backyard—perfect for entertaining or enjoying quiet evenings around the fire pit. Community amenities include a pool, playground, recreation area, and pickleball/tennis courts. Conveniently located near Blakeney, downtown Waxhaw, and south Charlotte, while benefiting from low Union County taxes.
#4382799

Waxhaw

203 Elven Court

4 Beds

3 Baths

2,691 Sq.Ft.

$750,000

MLS#: 4382799

New on site today
Welcome to 3009 Thayer Drive, a beautiful craftsman-style residence in the tranquil Quellin community of Waxhaw. Notable features include: Spacious 5bd/3.5 balanced floor plan with primary bedroom/en-suite on main level, office/flex room, two-story great room, fireplace, large laundry room with built-ins, utility sink and workstation, excess closets and storage throughout, 2nd level bedroom/en-suite, bonus/bed, covered front porch with ceiling fans, abundant natural light throughout. Well maintained, new 2023 roof, exterior paint, refinished hardwoods, tankless W/H, new fixtures. Rear deck, patio, fire pit are perfect for entertaining, overlooking private yard, mature trees, buffered by wooded 13+acre HOA common area. Perfect balance of seclusion and convenience. Quellin amenities (pool, pickleball, playground) and top-rated Cuthbertson school district. A short walk to Cureton Town Center, just minutes to Waxhaw, Waverly, and Rea Farms area shopping. Enjoy Waxhaw living at its best!
#4385990

Waxhaw

3009 Thayer Drive

5 Beds

3 Baths

3,134 Sq.Ft.

$750,000

MLS#: 4385990

New on site today
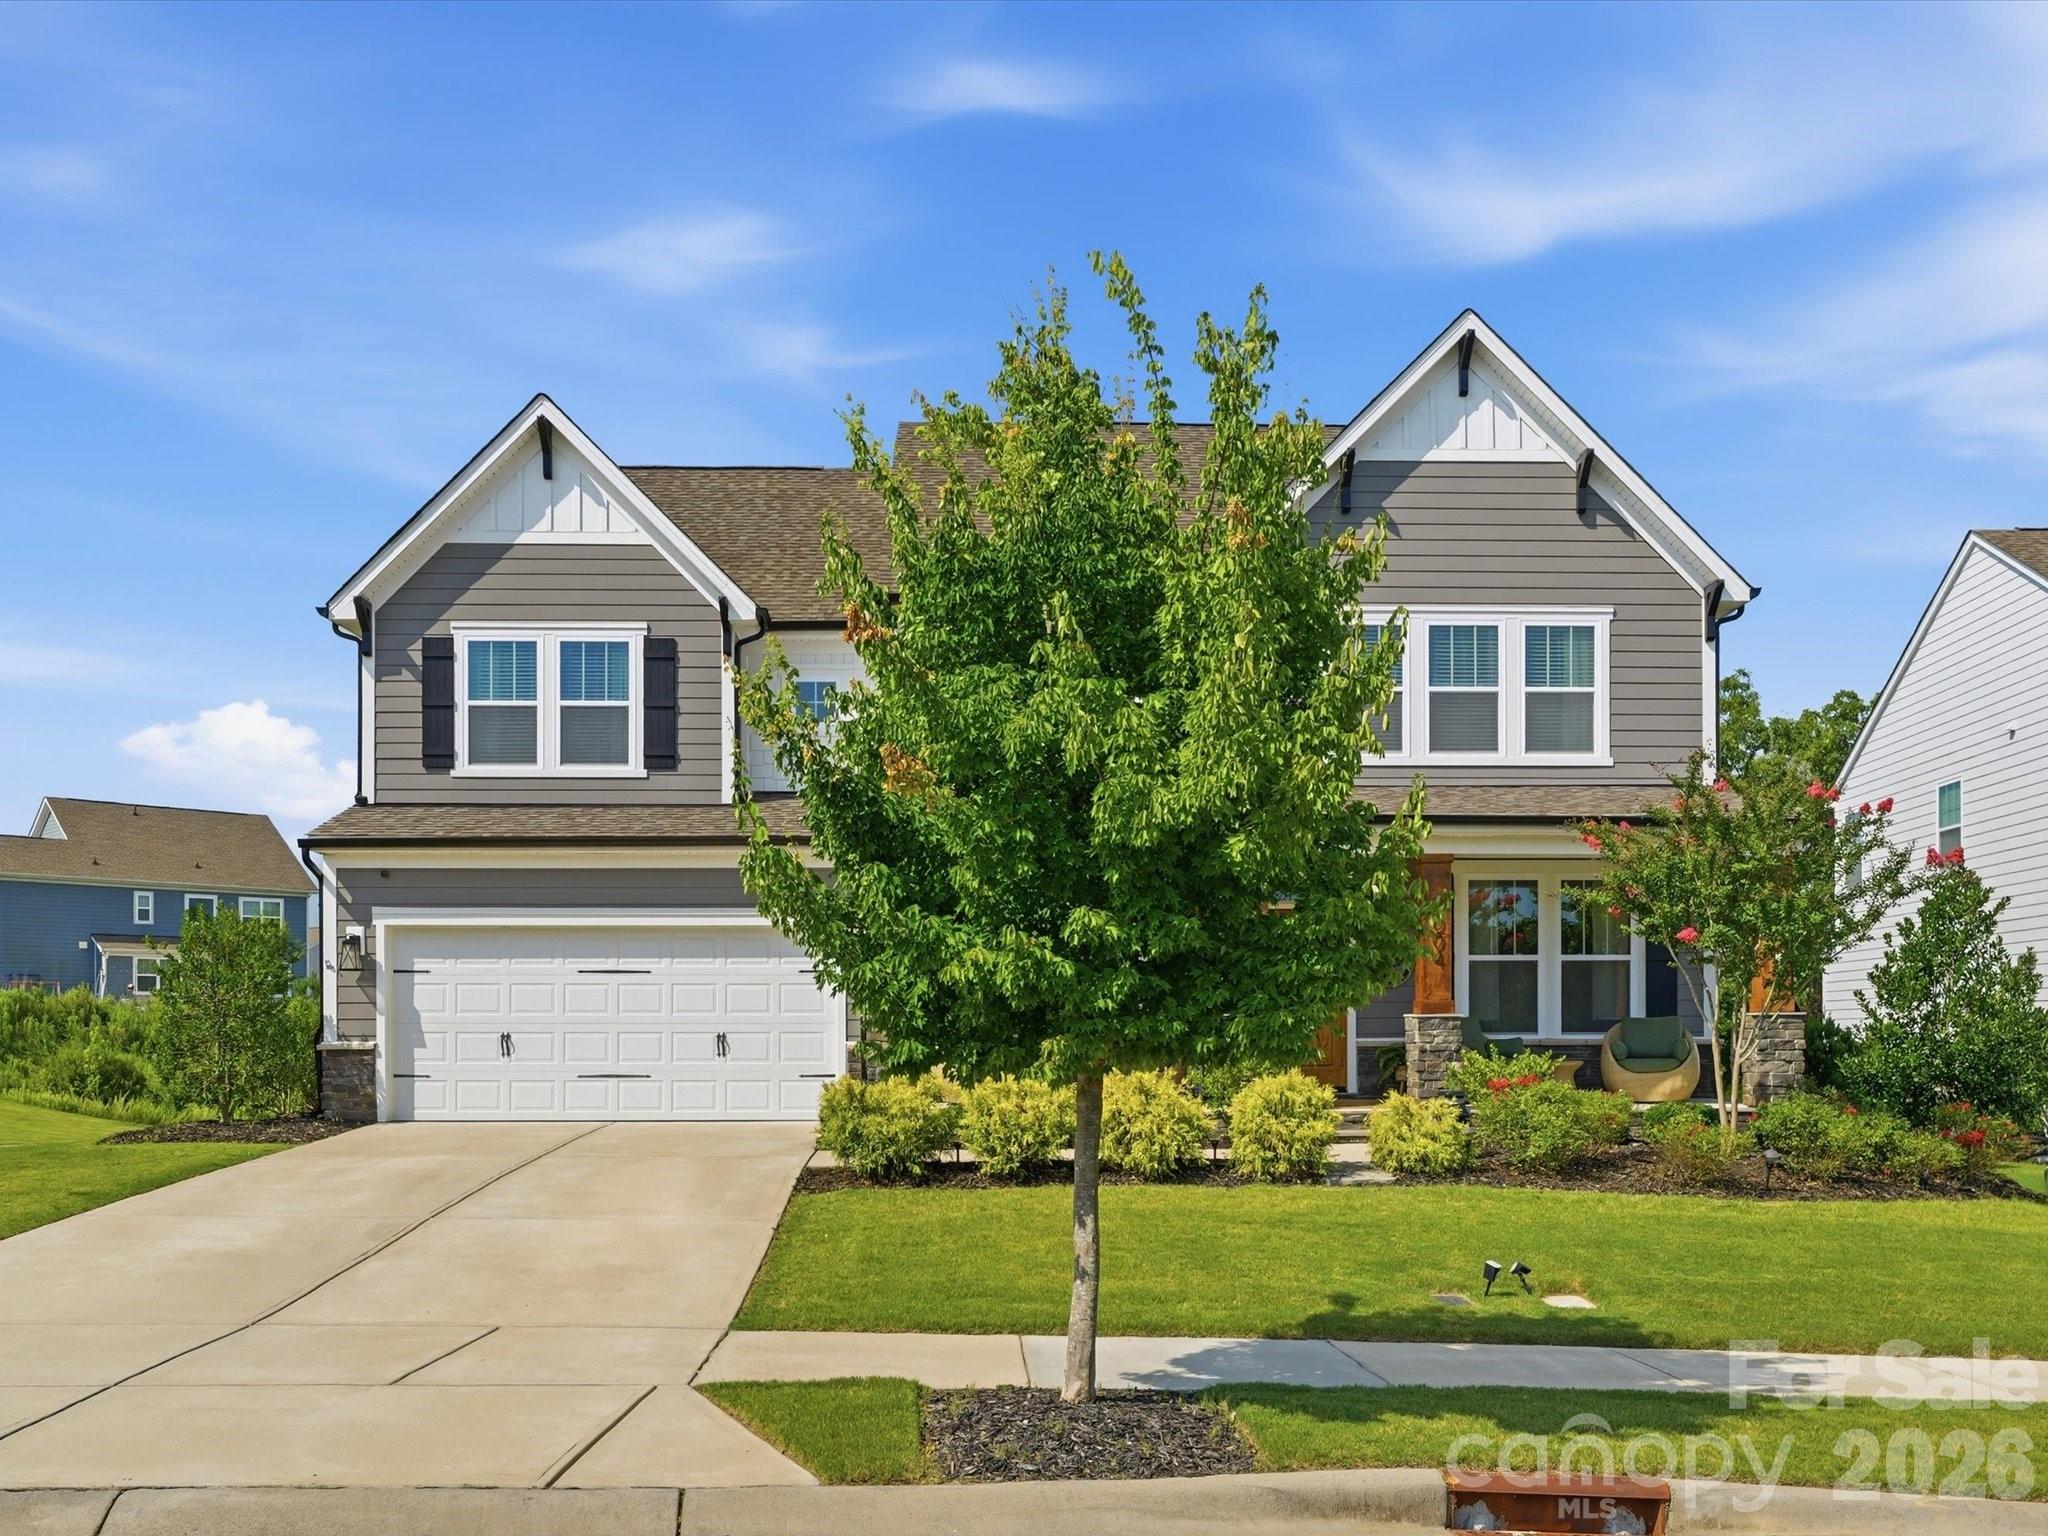
Beautiful recently built ranch style home located on a spacious .61 acre lot in the popular town of Waxhaw. Great floor plan features over 3,200 square feet of sophisticated living space, thoughtfully spread out across one and a half levels. The main level includes a spacious open-concept living area, two generously sized secondary bedrooms, each with an individual full bath, a dedicated dining room with a tray ceiling and decorative wall moldings, and a private office with French doors. Also on the main is the primary bedroom featuring a tray ceiling, a luxurious quartz tile bathroom with separate vanities, a custom walk-in closet with direct access to the laundry room, and an abundance of windows which fill the space with natural light. Located on the second level is a convenient loft which features built-in cabinets and quartz tops. The loft also includes a secondary bedroom, a full bath, and a closet, perfect for guests.
This home also allows for outdoor living with a comfortable screened-in porch, paver patio, fire pit, and an expansive backyard. As a part of Wrenn Creek, you'll enjoy community amenities, including sidewalks, walking trails, a cabana, and a neighborhood pool. All under ten minutes to downtown Waxhaw. Don't miss out on this move-in-ready home in a highly sought-after location!
#4333551

Waxhaw

507 Yucatan Drive

4 Beds

4 Baths

3,203 Sq.Ft.

$749,000

MLS#: 4333551

Price reduced
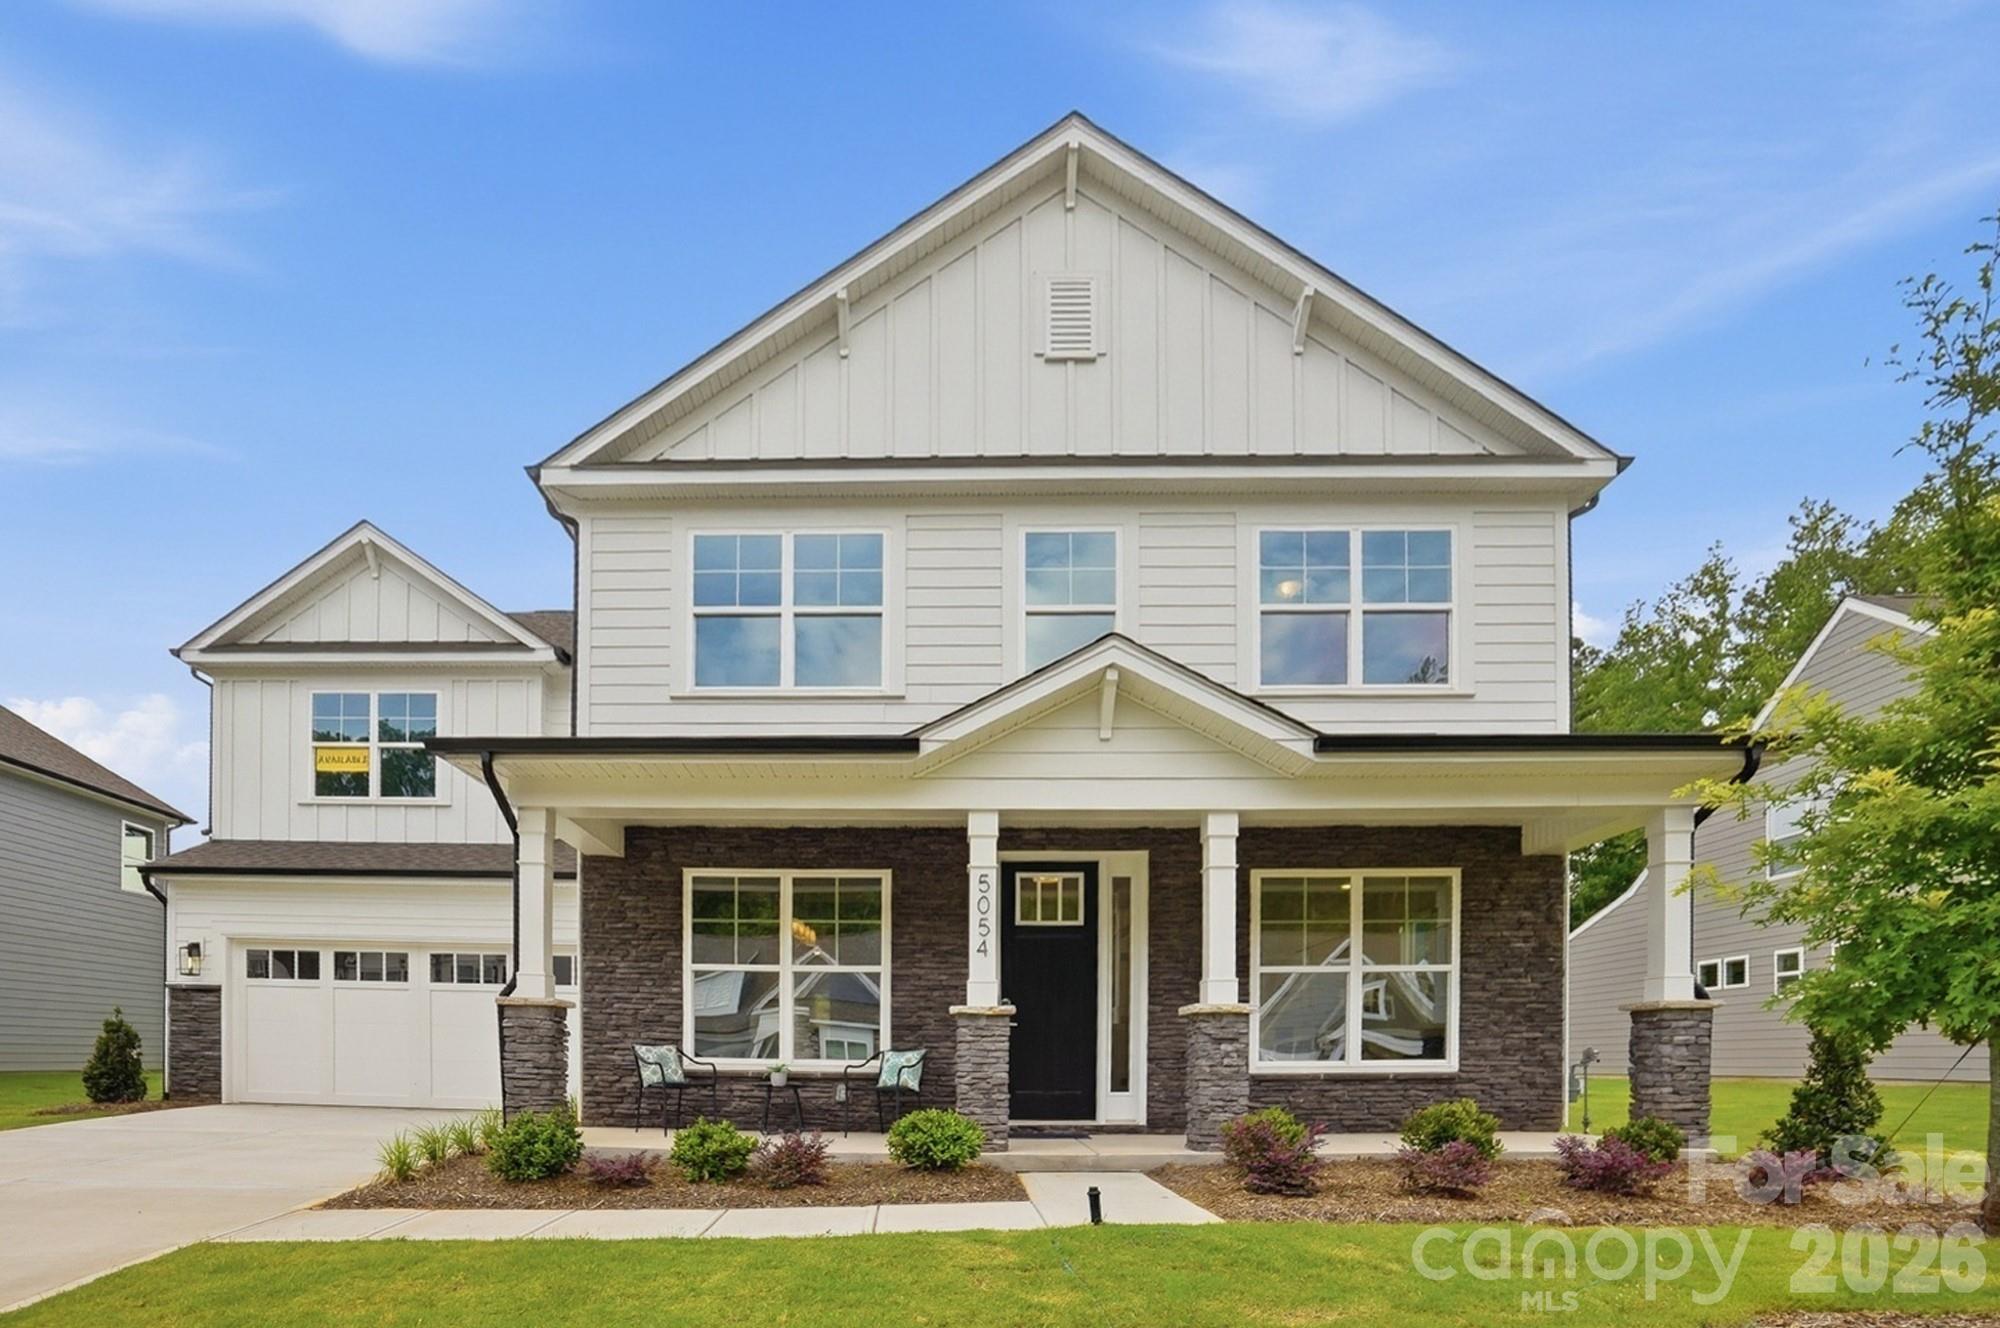
OFFERING $5000 FOR CLOSING OR BUY DOWN.This spacious Waxhaw home offers the perfect blend of comfort, function, and style. The oversized main-floor family room features cozy gas logs with a beautiful wood mantle, the perfect gathering space. The kitchen shines with granite countertops, a large island, abundant storage, and a built-in custom study area, creating a functional and stylish workspace right at the heart of the home. The main level boasts a grand primary suite complete with a walk-in shower, freestanding tub, and a custom-shelved walk-in closet. A second bedroom on the main floor adds flexibility for guests or multi-generational living. Enjoy your morning coffee on the covered front porch or unwind in the evening on the back patio, both designed for relaxed outdoor living. Upstairs, you’ll find two additional bedrooms, a loft overlooking the family room, and a spacious bonus room perfect for a home office, playroom, media room, or guest retreat.
?? Space. Style. Versatility.
This Waxhaw beauty truly has it all. Pictures shown furnished are via AI.
#4299114

Waxhaw

6815 Old Waxhaw Monroe Road 1

4 Beds

3 Baths

3,171 Sq.Ft.

$744,000

MLS#: 4299114

Price reduced
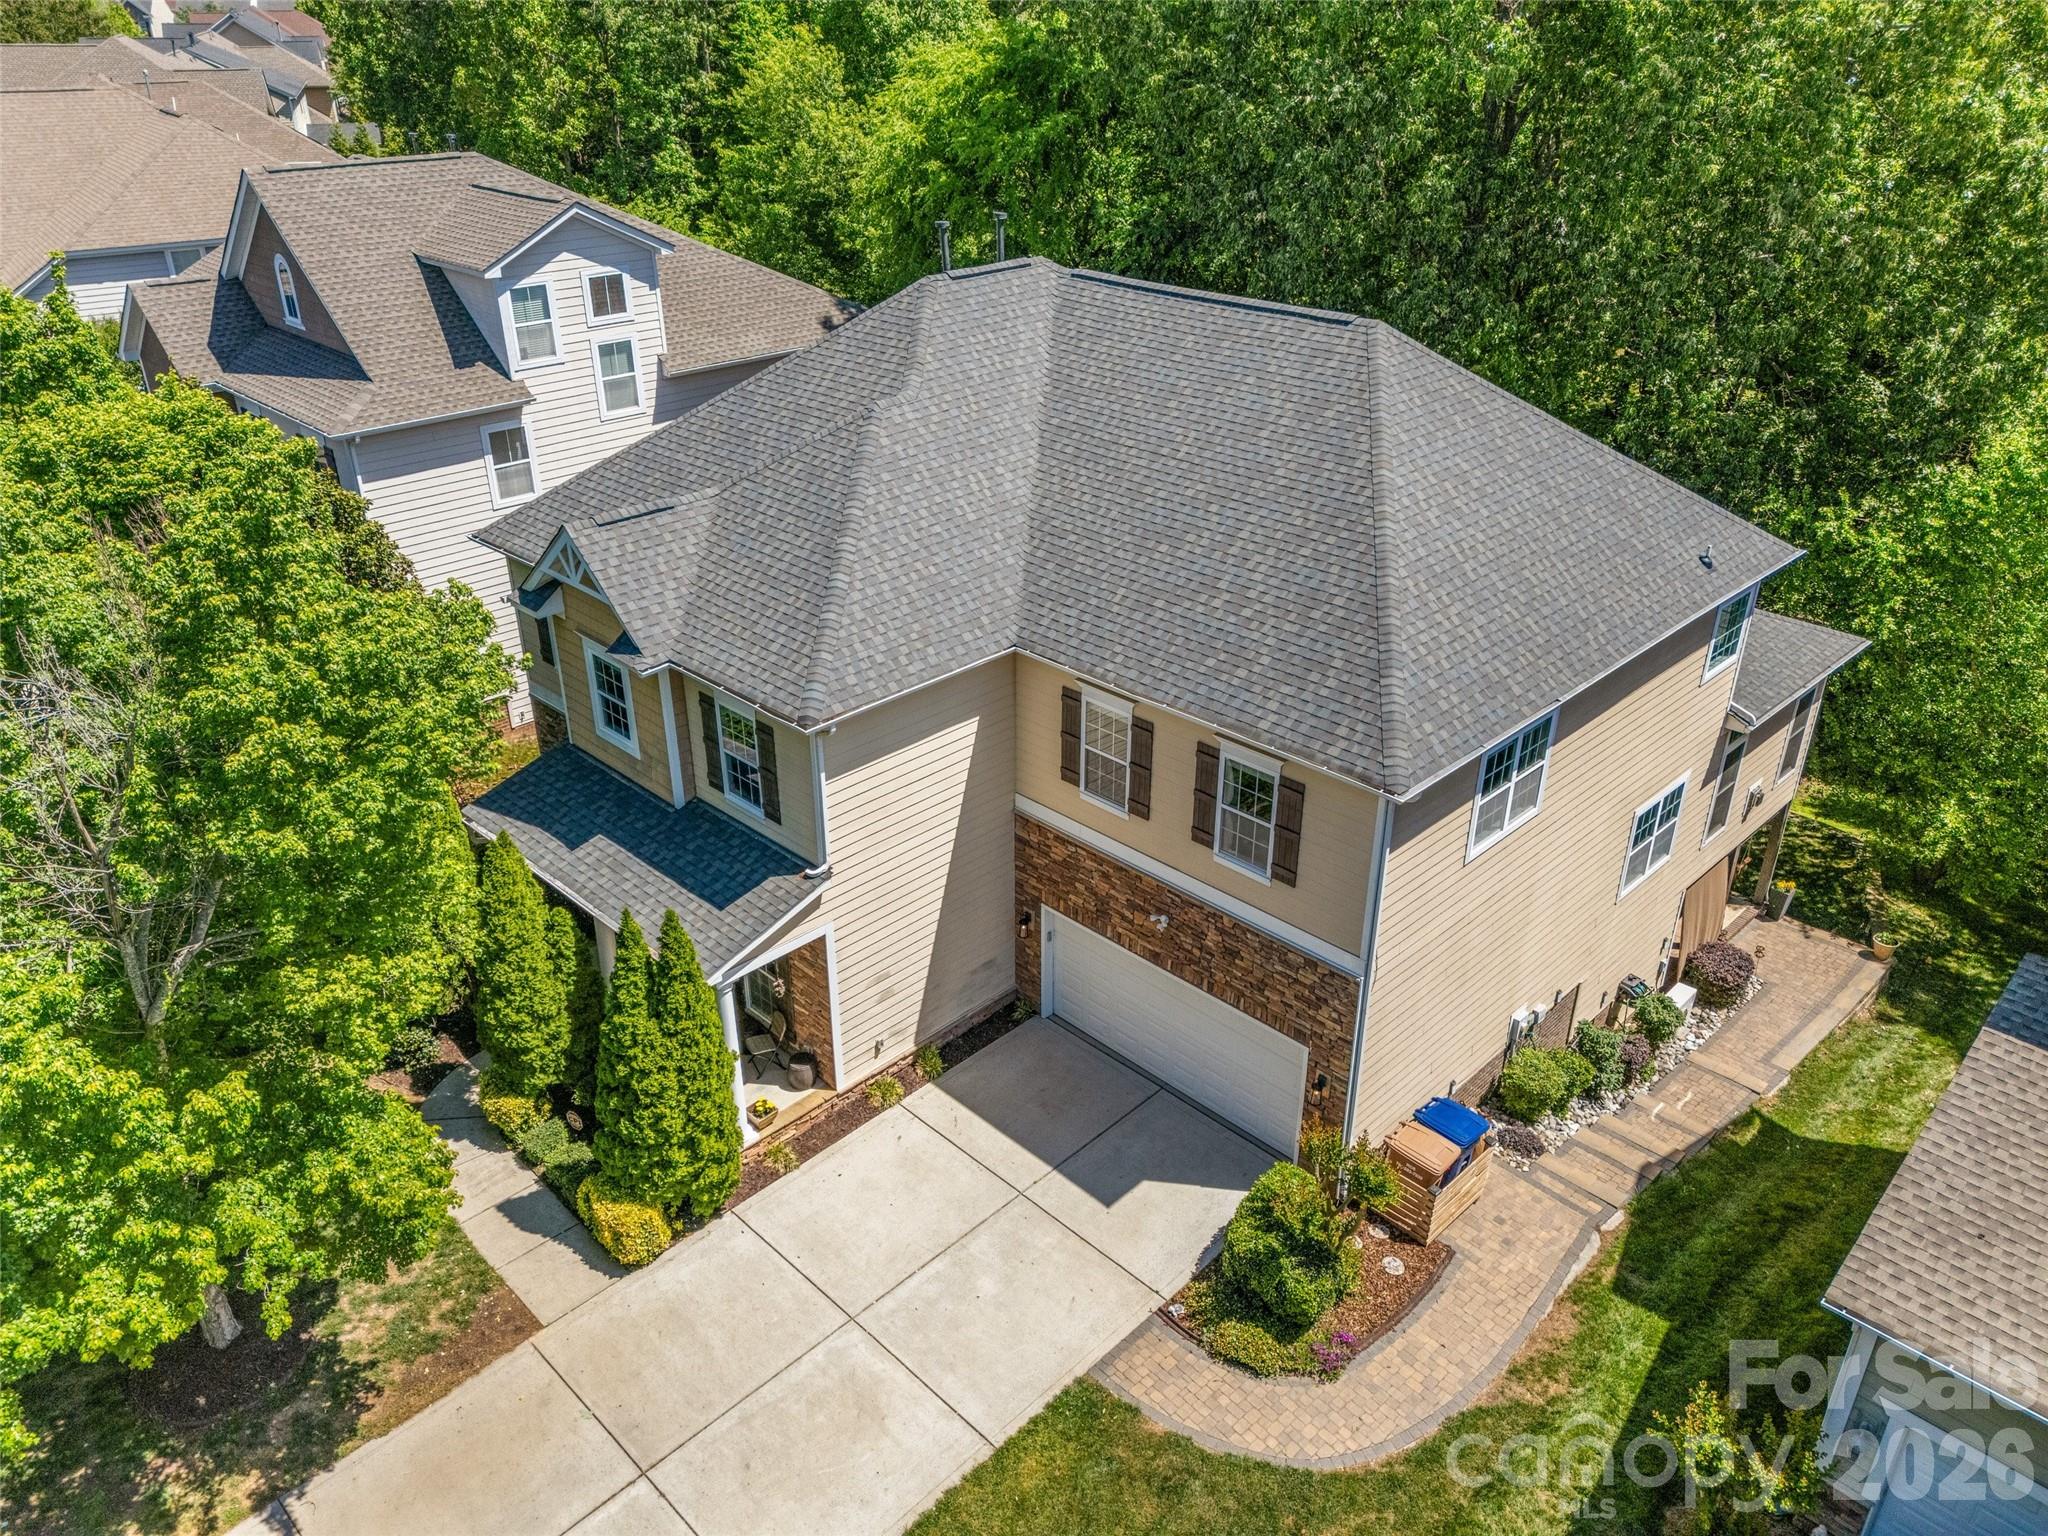
Beautiful Hawthorn plan situated on a desirable corner lot with a spacious, open layout and high ceilings. Large kitchen features granite countertops, stainless steel appliances, oversized island, gas cooktop, and split cooking with wall oven and range. First-floor office with attached full bath can serve as a 5th bedroom, in-law suite, gym, or flex space. Owner’s suite includes tray ceiling, dual vanities, separate tub and tiled shower, and large walk-in closet. Upstairs loft and bonus/game room provide additional living space. Covered patio, cabineted laundry room, and high-grade finishes throughout. Ideally located next to the community pool and mailbox, with easy walking access to neighborhood amenities.
#4363234

Waxhaw

1300 Oakhurst Drive

4 Beds

4 Baths

4,034 Sq.Ft.

$742,500

MLS#: 4363234

Price reduced
Welcome to 8116 Madrigal Court! This beautifully refreshed 6-bedroom, 3-bath two-story home is located minutes from downtown Waxhaw and ready for its next chapter. With fresh paint throughout, this move-in-ready home offers a spacious layout perfect for gathering, entertaining, or simply spreading out. Whether you need extra bedrooms, office space, or a guest suite, this versatile floor plan delivers. Enjoy the charm, shops, and dining of downtown Waxhaw just minutes away. Come see all this home has to offer!
#4347745

Waxhaw

8116 Madrigal Court

6 Beds

3 Baths

3,327 Sq.Ft.

$739,000

MLS#: 4347745

Price reduced
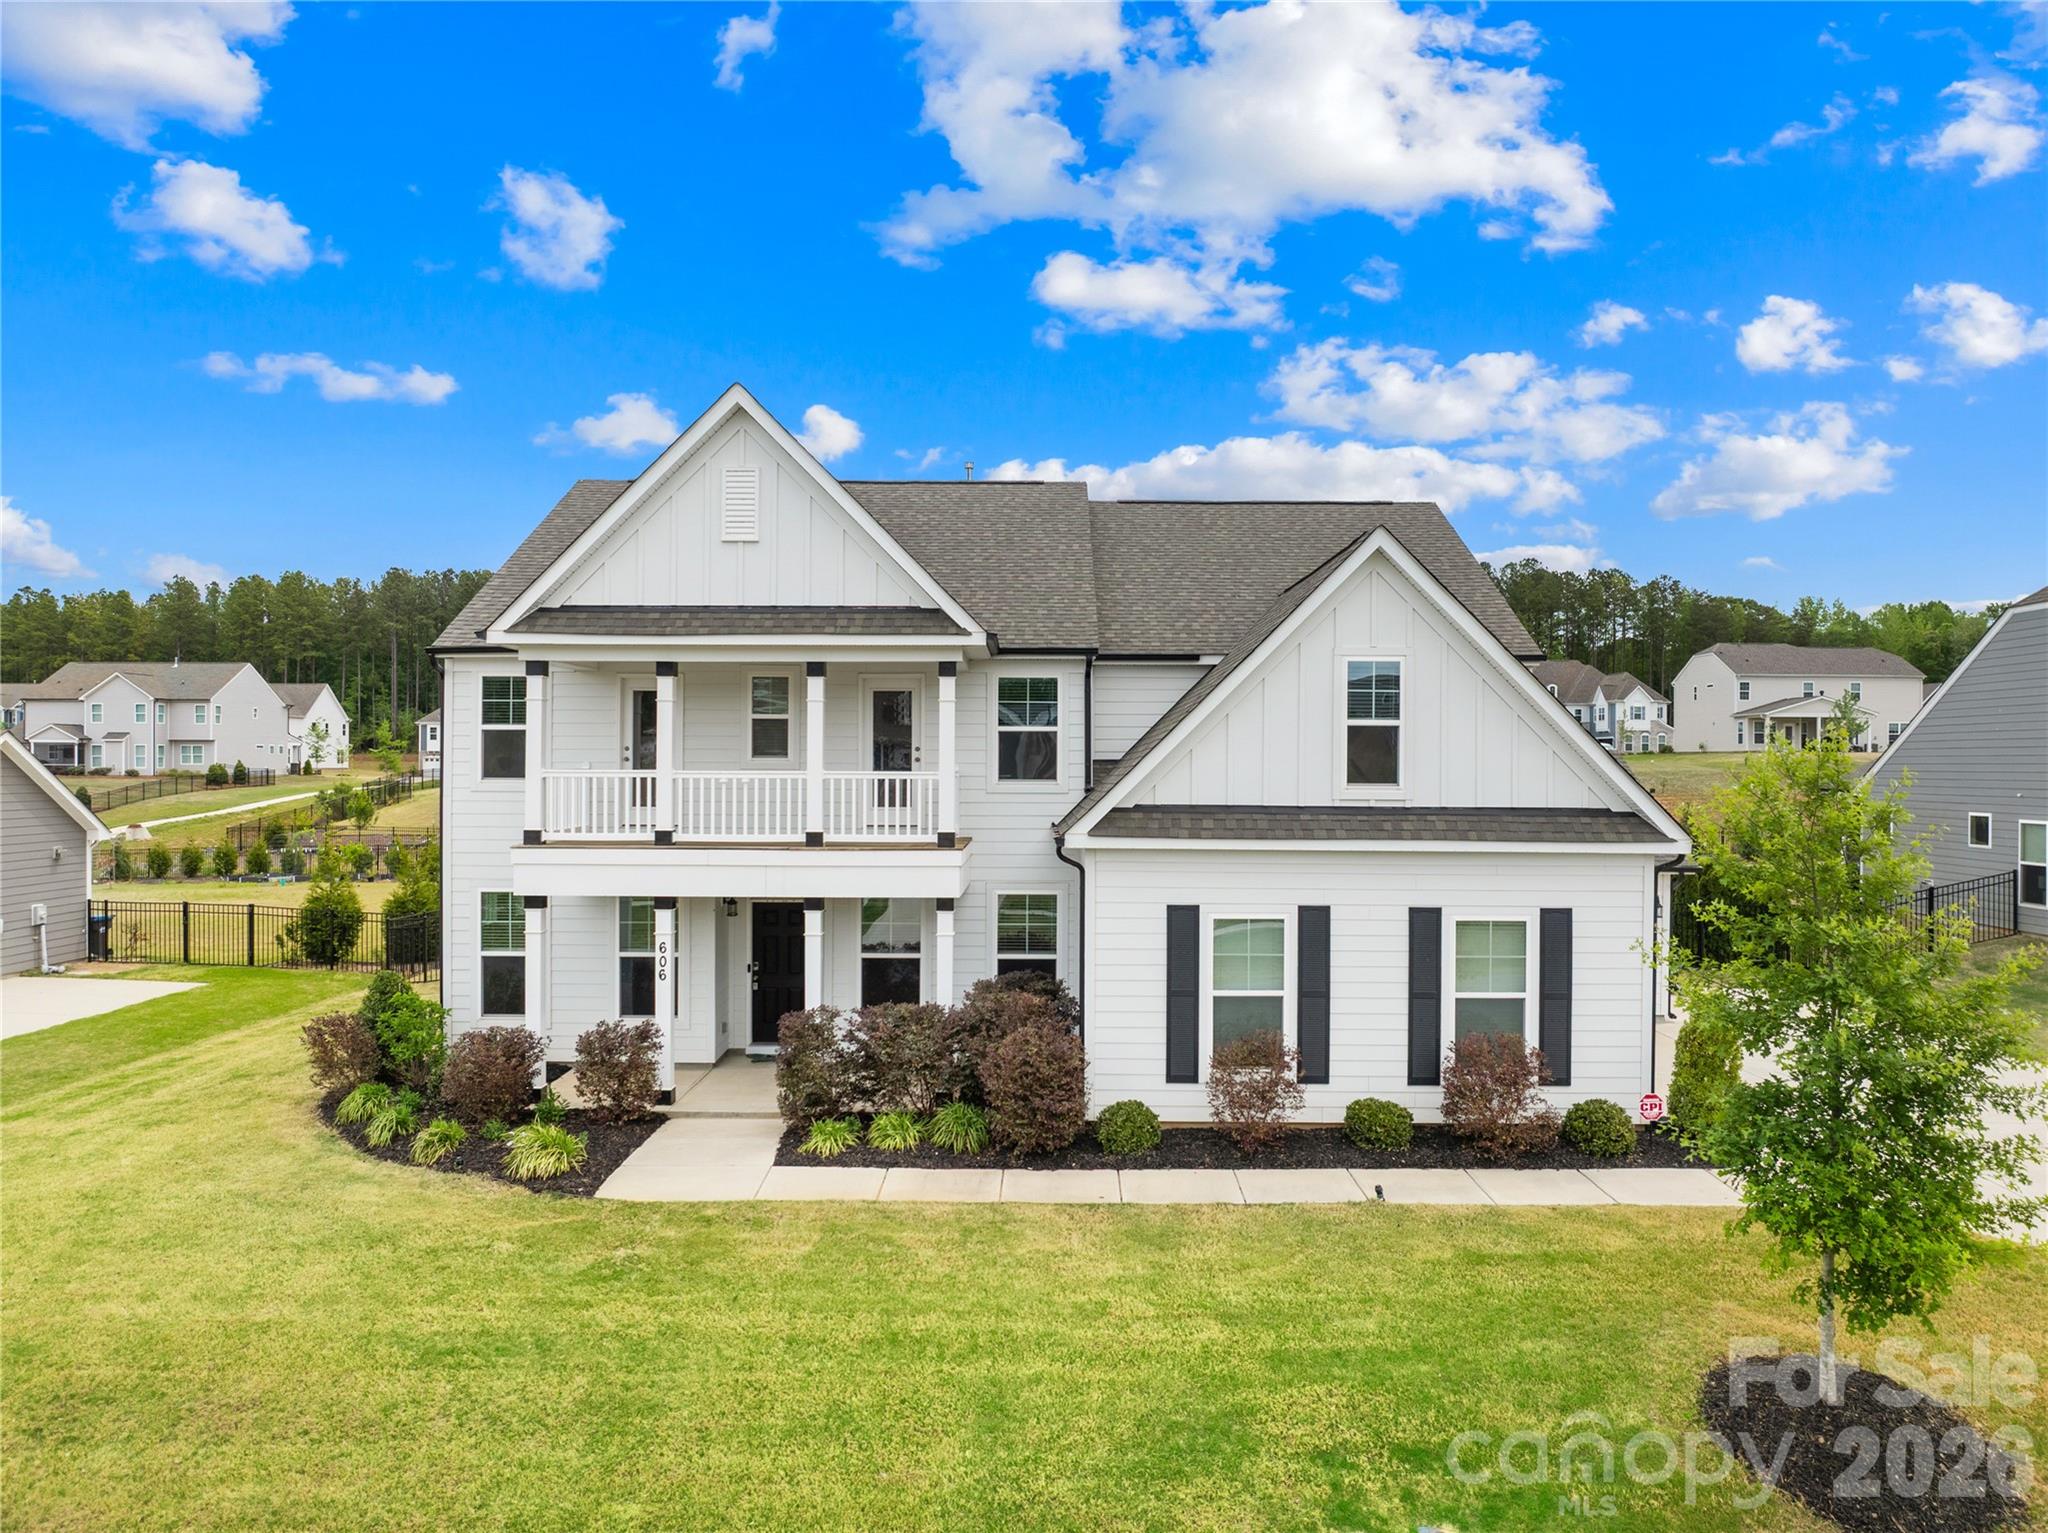
Welcome to 8004 Penman Springs Drive in Waxhaw—an inviting and spacious home offering a versatile layout and exceptional indoor-outdoor living. The main level features a full bedroom and bath, ideal for guests or multigenerational living, along with a formal dining room and formal living room that provide elegant spaces for entertaining. A welcoming great room with a fireplace flows seamlessly into the large kitchen, offering ample cabinetry, counter space, and room to gather. Upstairs, you’ll find four additional bedrooms, including the expansive primary suite complete with a walk-in closet, large shower, and relaxing garden tub. Three secondary bedrooms offer flexibility, with one currently used as a bonus room featuring a wet bar—perfect for a media room, game room, or home office. Step outside to enjoy a large, level backyard that is fully fenced. A screened porch and adjacent deck create the perfect setting for outdoor dining, entertaining, or simply relaxing year-round. This home combines comfort, functionality, and space in a desirable Waxhaw location.
#4334405

Waxhaw

8004 Penman Springs Drive

5 Beds

3 Baths

3,230 Sq.Ft.

$730,000

MLS#: 4334405

Price reduced
Welcome to this beautifully appointed 4-bedroom home with a huge bonus room in the sought-after Lawson community! **NEW wood flooring on the main level – November 2025!**  The primary suite is conveniently located on the main level and features a renovated spa-like bath with a clawfoot tub, frameless glass shower with gorgeous tile, and a massive walk-in closet. The spacious kitchen boasts granite countertops, tile backsplash and flooring, a huge island, and a butler’s pantry - perfect for entertaining. The open floor plan highlights soaring ceilings in the foyer and great room, while the dedicated office with sliding glass doors provides the ideal work-from-home setup. Upstairs, you’ll find newer LVP flooring, a renovated bathroom with dual access from the bedroom or bonus, plus a walk-in attic for easy storage. Additional features include dual staircases, a roof replaced in July 2024, and an oversized 2-car garage.
Outdoor living shines here with a rocking chair front porch, spacious patio, and a custom paver firepit with knee-wall, ideal for gatherings. All of this in Lawson - a community known for its resort-style amenities, including a clubhouse, fitness center, pools, tennis courts, playgrounds, walking trails, and more.
#4300832

Waxhaw

2317 Riverbank Road

4 Beds

3 Baths

3,873 Sq.Ft.

$725,000

MLS#: 4300832

Tucked on one of the prettiest lots in the neighborhood, this beautifully updated home offers the perfect blend of comfort, charm, and everyday functionality. From the moment you arrive, you’ll love the peaceful setting with a wooded backyard, tranquil creek views, and a pocket park directly across the street. Inside, the light-filled floorplan features spacious living areas, an inviting dining room, and an updated kitchen designed for both daily living and entertaining. Upstairs, the oversized bonus room creates the perfect flex space for a playroom, media room, or second living area. Thoughtful updates throughout include a newer roof (2022), fresh exterior paint (2025), recently replaced hot water heater, updated marble bathroom countertops, and LVP flooring upstairs with no carpet anywhere in the home. Beautiful stonework accents in both the front and backyard add to the home’s charm and curb appeal. Relax on the rear patio and enjoy the private natural setting that makes this home truly special. All in award-winning Cuthbertson schools and highly desired Millbridge with pools, pickleball courts, walking trails, fitness center, and so much more.
#4383451

Waxhaw

5017 Hedgebrook Lane

4 Beds

3 Baths

3,331 Sq.Ft.

$725,000

MLS#: 4383451

Discover the perfect blend of privacy and convenience at 8007 Fletcher Court, situated on a sprawling 1.33 acre lot just two miles from downtown Waxhaw. This freshly painted four-bedroom custom home features a refined interior highlighted by hardwoods throughout the main living areas, custom built-ins, and luxury-level crown molding. The heart of the home is the kitchen, featuring built in oven, ample cabinet space, pantry and gas cooktop. The kitchen flows into a bright, beautiful sunroom overlooking mature trees and the private backyard.

The main floor primary suite offers a spacious sanctuary with a large tiled shower. This split floor plan includes 2  spacious bedrooms and full bath on the main floor. For a total of three bedrooms and 2.5 baths.  Upstairs, you will find a generous bedroom, full bath and two large flex spaces. The home offers incredible storage solutions, including a huge walk-in attic and multiple linen and coat closets. Set on a lush lot with a wooded backdrop, this residence provides an exceptional amount of space and high-end detail in a prime location.
#4382232

Waxhaw

8007 Fletcher Court

4 Beds

3 Baths

3,289 Sq.Ft.

$725,000

MLS#: 4382232

Price reduced
Welcome to Providence Grove, where this five-bedroom, three full bath home delivers exceptional value and true move-in condition. Fresh interior paint, new carpet, and newly refinished hardwood floors set the stage from the moment you walk in.

The main level is designed for both everyday living and easy entertaining. A guest suite adds flexibility for visitors or multigenerational living. The kitchen and great room flow together comfortably, anchored by a gas log fireplace. A built-in office off the kitchen provides a dedicated workspace without sacrificing the open feel of the home.

The kitchen has been thoughtfully updated with a new backsplash, solid surface countertops, an extra-large pantry, and newer appliances, including a microwave and range/oven (2023) and dishwasher (2024). The sunroom captures natural light in every season and opens directly to a deck overlooking a beautifully landscaped backyard complete with a fire pit.

Upstairs, the primary bedroom features a tray ceiling, a private bathroom with dual vanities, private toilet and extra large closet. Three additional bedrooms share a hall bath and a bonus room, easily adaptable as a home gym, media room, or office.

The three-car garage offers generous vehicle and storage space with epoxy-coated floors. Major systems have been updated: roof (2018), gas water heater (2023), upstairs HVAC (2024), and three replacement windows. 

Situated within the highly regarded Marvin Ridge school district, this home provides convenient access to shopping, dining, and Charlotte. Community amenities include a pool, walking trails, playground, and clubhouse. Ripple Fiber is available.
#4341327

Waxhaw

8108 Acacia Court

5 Beds

3 Baths

3,617 Sq.Ft.

$725,000

MLS#: 4341327

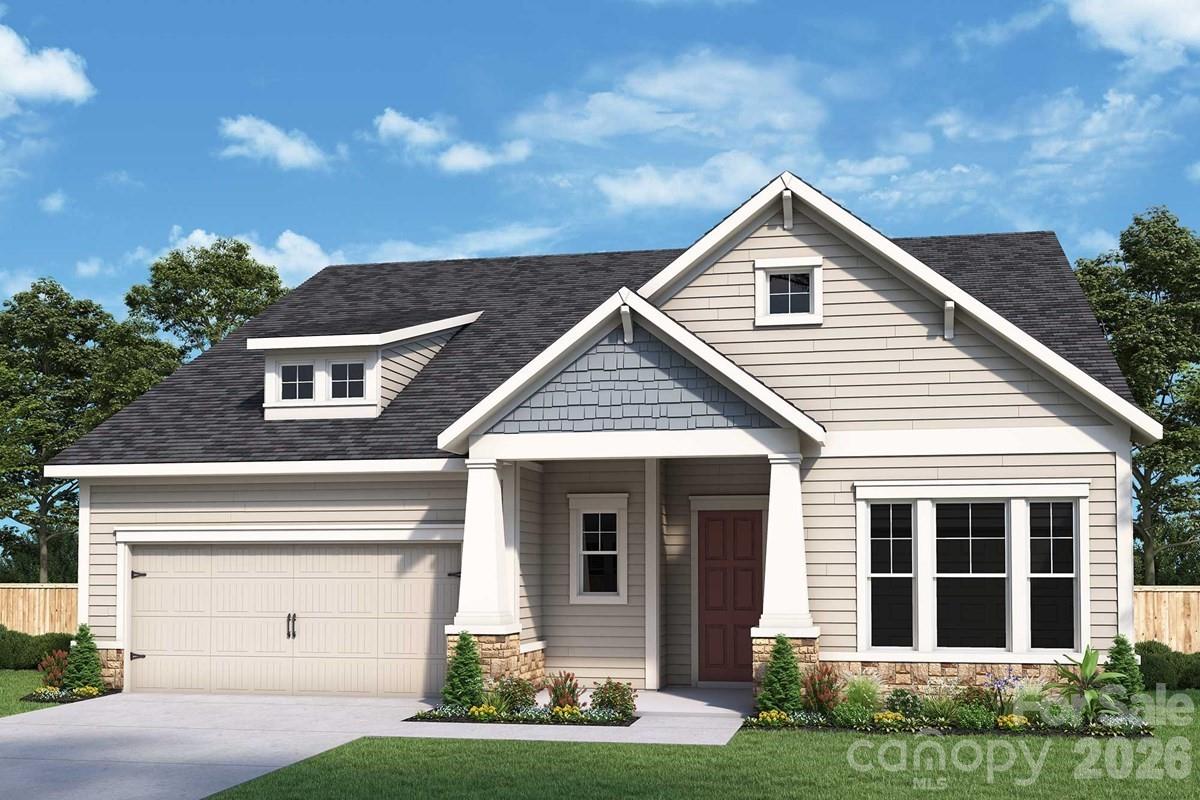
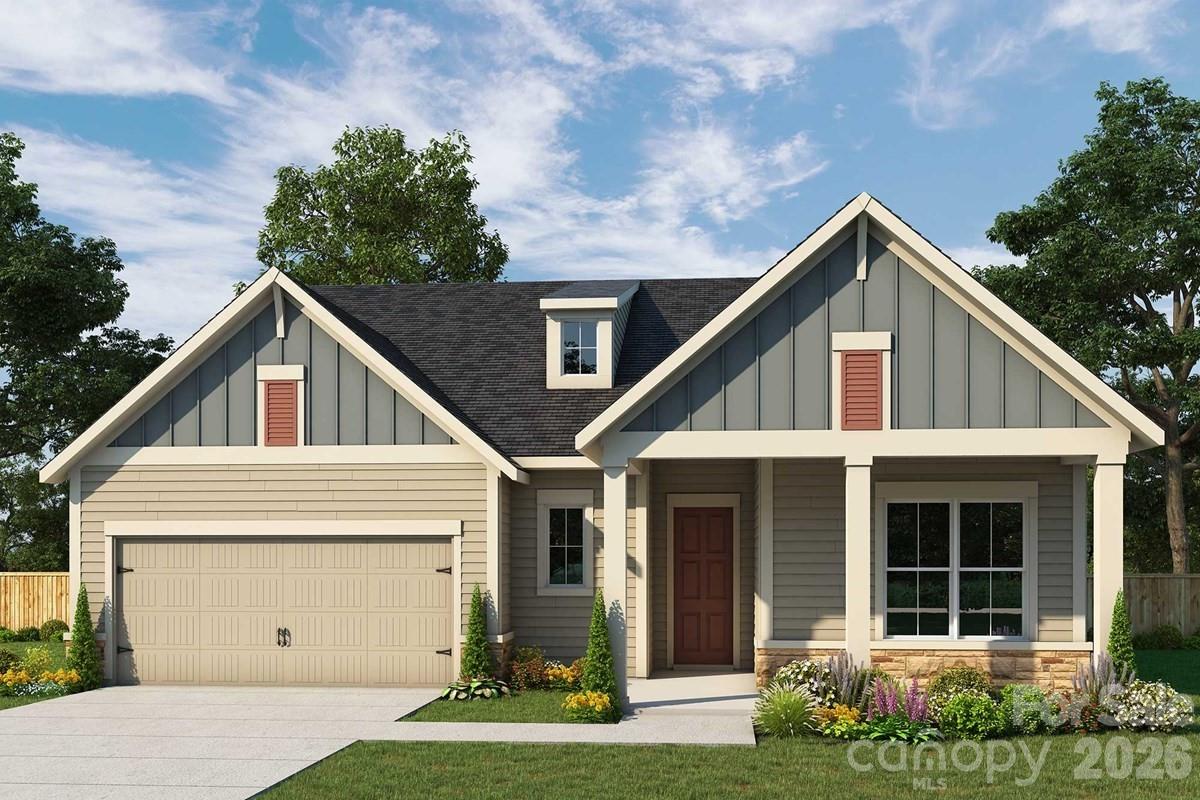
Discover Windermere Farms, a serene community of new homes for sale in Waxhaw, NC, offering custom homes on 18 exclusive 1-acre homesites. Designed for privacy and charm, the tree-lined streets and peaceful cul-de-sac create the perfect setting for your dream home.

The Arcadia offers convenient single-floor living. An open floorplan showcases an eat-in Kitchen, Breakfast Area, Family Room, and formal Dining Room. The Owner’s Suite has a full bath and spacious walk-in closet and is located next to the Laundry Room. 2 additional bedrooms and a full bath complete the home.
#4216339

Waxhaw

Lot 1 Glenview Meadow Drive Arcadia

3 Beds

2 Baths

1,982 Sq.Ft.

$723,224

MLS#: 4216339

Beautiful 4 bedroom/3.5 bathroom home with primary bedroom on main floor in desirable Briarcrest community in Waxhaw. Upon entering this home, you are greeted by a large covered front porch that leads you in to a two-story foyer. There is a spacious formal dining room as well as a private office with a farmhouse style door. The primary bedroom is large and offers and updated primary bathroom with jetted shower, dual vanities, freestanding tub, LED mirrors w/defrost, and one side has Bluetooth capability for sound. Both walk-in closet are custom with storage and a shoe system on one side. The living room is very spacious and has a dual-sided gas fireplace that leads to the kitchen/breakfast area. The kitchen has lots of cabinets and counterspace, an island, stainless steel appliances, dual range, custom marble backsplash, quartz countertops and large walk in pantry.  Upstairs offers a spacious loft, an ensuite with large walk in closet and another two bedrooms that share a shower but have their own vanities. Lots of storage include both a two-car and one-car garage. Exterior recently painted and most of interior as well. Beautiful LVP floors. The lot is almost a half acre with convenient access to the community amenities which include an outdoor pool, clubhouse, basketball, tennis, pickleball, playground and picnic area. Desirable Cuthbertson schools. Hurry, you don't want to miss this one.
#4382149

Waxhaw

5305 Radcliffe Drive

4 Beds

3 Baths

3,182 Sq.Ft.

$720,000

MLS#: 4382149

Price reduced
Welcome to 2009 Trading Path Ln a move in ready 5 bedroom 3.5 bath home located in the established Lawson neighborhood in Waxhaw.
  The homesite is well positioned towards the rear of the neighborhood with the back yard abutting a well forested area.  A large two car garage provides amazing space for vehicles and extra storage for all your tools and toys.  The inviting front porch is elevated and serves as a wonderful place to pass rest and recharge. 
  Inside you'll find a convenient formal dining area that connects directly to the kitchen. Along with a ample home office or sitting room based on your needs.
  The open concept living room accented by a cozy fireplace grants immediate access to the luxurious kitchen with top end appliances, a huge kitchen island and walk-in pantry.   Through the sliding back doors the screened in porch makes for a desirable setting for secluded and peaceful afternoons or entertaining guests at your occasional get-together.
   Upstairs you'll find and expansive primary suite with a spacious primary bathroom and walk in closet.  Four additional guest rooms and two full guest bathrooms enable flexibility for family and friends staying over.  The home has been freshly painted and is ready for your movers.  Set your furniture down, and put your feet up and make 2009 Trading Path Ln your new home!
#4373894

Waxhaw

2009 Trading Path Lane

5 Beds

3 Baths

2,974 Sq.Ft.

$719,900

MLS#: 4373894

Welcome to this stunning 5-bedroom & 3 bathrooms home with over 3450 sq ft of living space and a gorgeous, wooded backyard. Located in sought after Providence Grove, a community with a Top-Rated School District! Beautifully maintained residence featuring an open 2-Story foyer with Brazilian hardwoods throughout. Elegant tray ceilings in dining & living room. The Open-Floor plan seamlessly connects the Family Room to a Gourmet Kitchen with tiled floors featuring Stainless Steel Appliances, Granite Countertops and Center Island. The First level includes a guest room with a private bath, providing privacy & comfort for visitors. The Second level, an expansive Owner's suite featuring Tray Ceiling, modern glass walk-in shower, dual vanity and 2 Walk-in Closets. A spacious media room, 3 additional Bedrooms with a full bath and a laundry room conveniently located near them. A bright sunroom provides access to a large TREX patio decking overlooking your private (Fenced) backyard with views of mature trees!

Well cared for Landscaping with a full Irrigation System. Conveniently Located near Downtown Waxhaw, Waverly Blakeney & Ballantyne... This Home Truly Has It All

Community amenities include a walking trail and a large swimming pool featuring a shallow area with a mushroom fountain.
#4379926

Waxhaw

2413 Merryvale Way N

5 Beds

3 Baths

3,452 Sq.Ft.

$715,000

MLS#: 4379926

1 2 3 4 5 6 ... 11

properties found. properties found. Page of .

 - property

Send a message

Message successfully sent.

Your message

What is 3 + 4 ?

Reason for contacting?

I agree to receive email communication and understand I can unsubscribe at any time.

I agree to be contacted by Prestino Advantage via call, email, and text for real estate services. To opt out, you can reply 'stop' at any time or reply 'help' for assistance. You can also click the unsubscribe link in the emails. Message and data rates may apply. Message frequency may vary. Privacy Policy

Update Your Temporary Password

Personalize your search

Enter your email and we'll notify you immediately when new listings match what you're looking for.

or enter email address

Already have an account ? Login here

Continue your home search

I agree to receive communications and understand I can unsubscribe at any time.

I agree to be contacted by Prestino Advantage via call, email, and text for real estate services. To opt out, you can reply 'stop' at any time or reply 'help' for assistance. You can also click the unsubscribe link in the emails. Message and data rates may apply. Message frequency may vary. Privacy Policy

Already have an account ? Login here

We use cookies

We use cookies primarily for analytics to enhance your experience. By accepting, you agree to our use of these cookies. You can manage your preferences or learn more about our cookies policy.