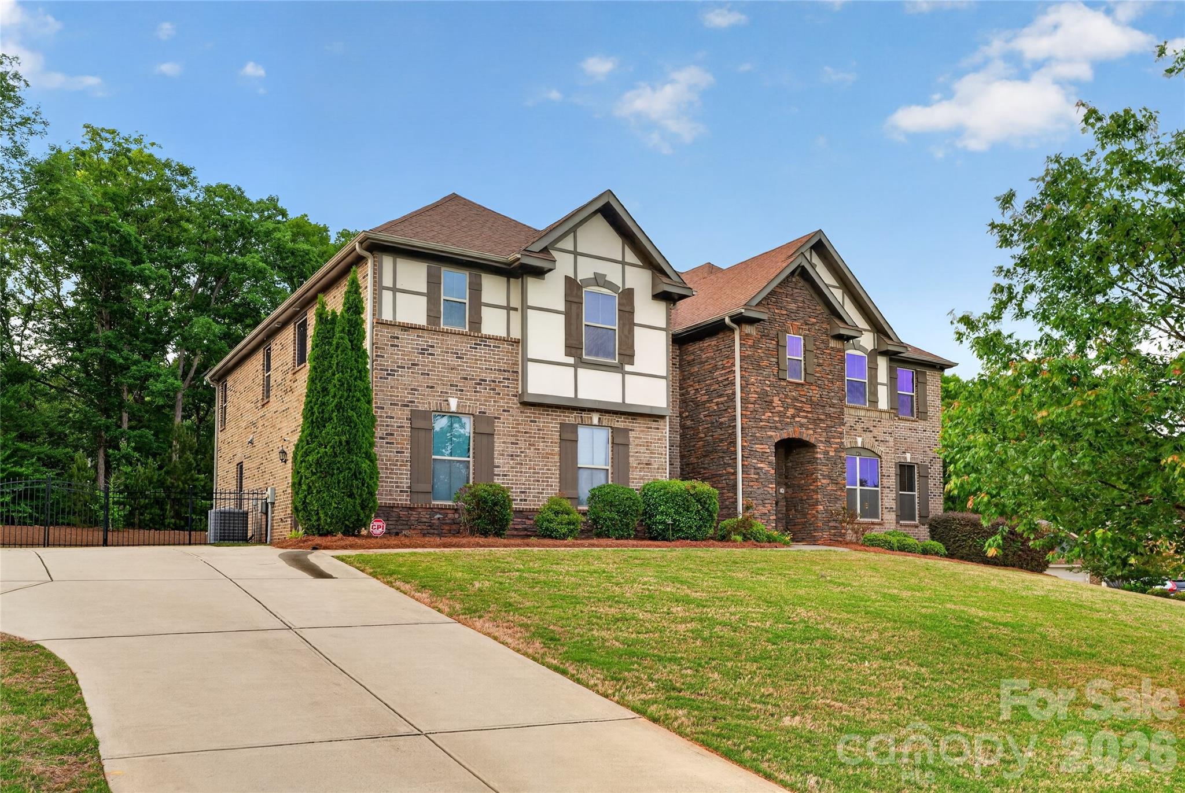
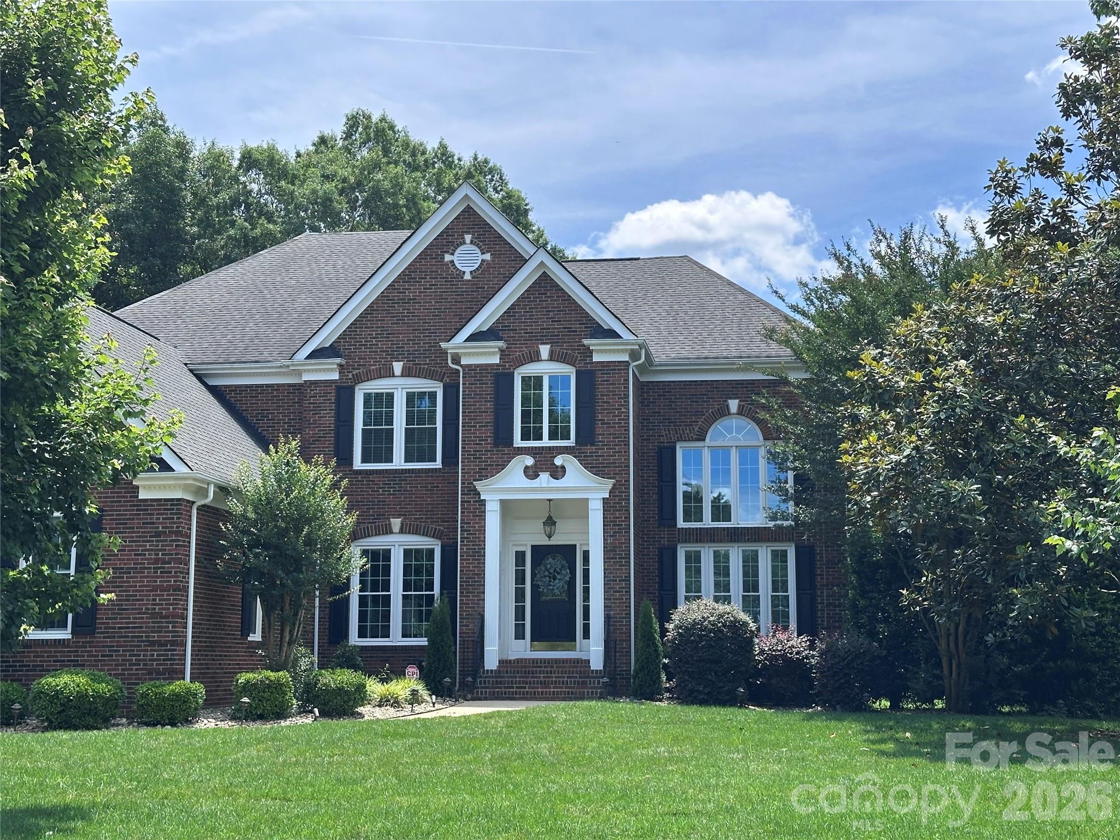
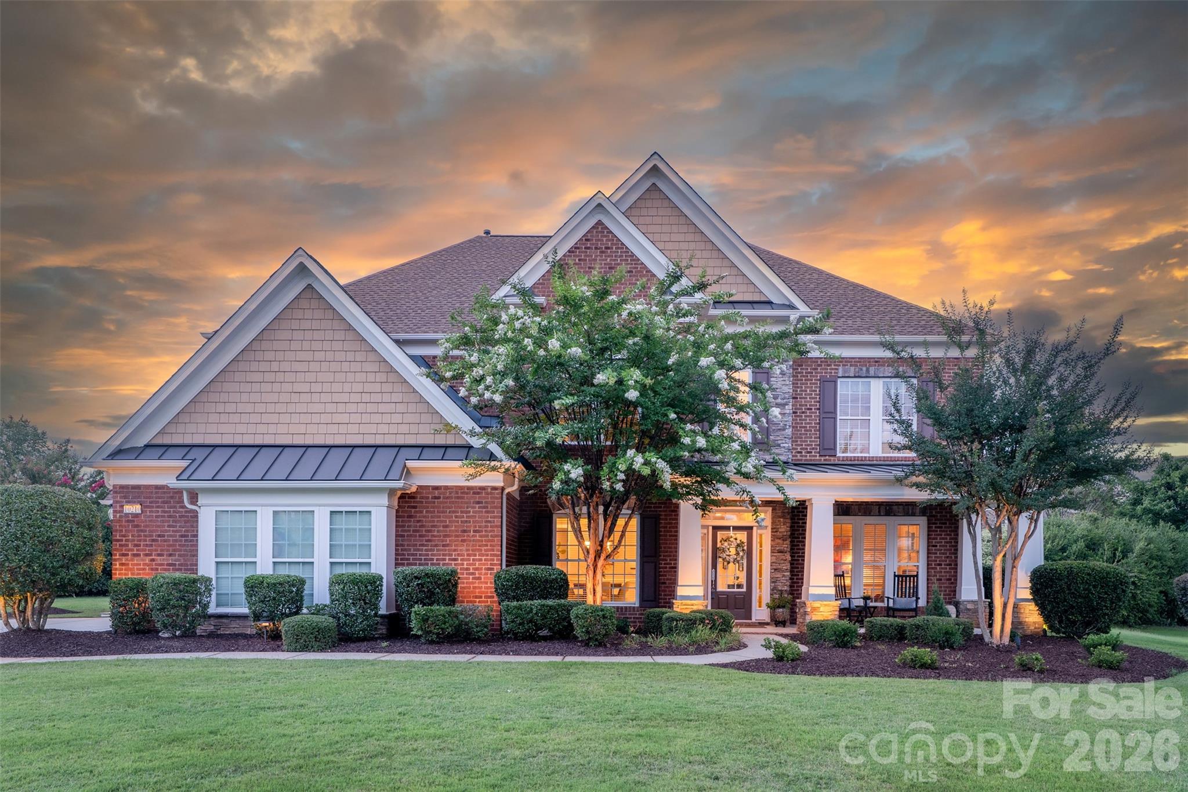
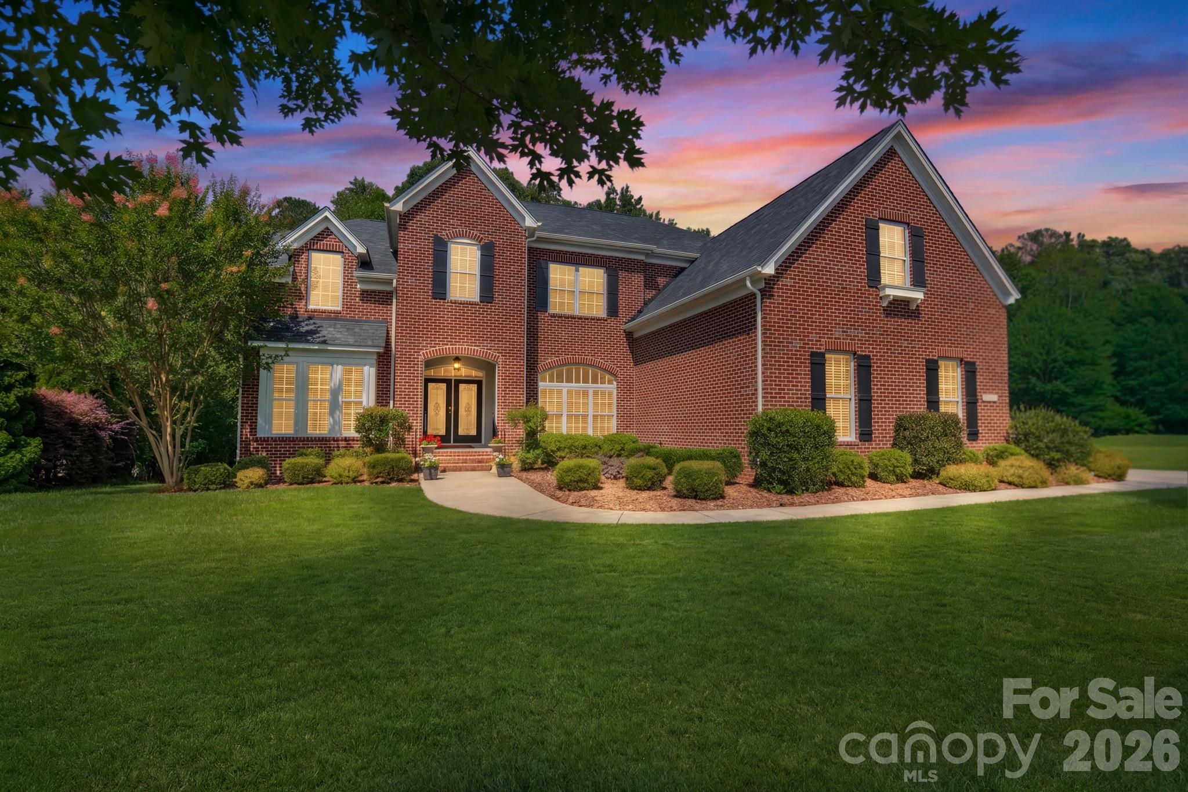
One of the most popular communities provided by {{page_data.agentName}}

Waxhaw

One of the most popular communities provided by Prestino Advantage

Waxhaw

About Waxhaw

Waxhaw blends historic charm, spacious living, and refined community appeal — all just south of Charlotte.

Known for its picturesque downtown, preserved character, and thoughtfully designed neighborhoods, Waxhaw attracts families, professionals, and those seeking a slower pace without sacrificing convenience. Brick-lined streets, locally owned shops, seasonal festivals, and farmers markets create a strong sense of connection and tradition.

Beyond downtown, Waxhaw offers a mix of custom homes, luxury estates, equestrian properties, and master-planned communities with generous homesites and mature landscapes. Many neighborhoods feature walking trails, neighborhood amenities, and top-rated Union County schools.

Buyers often ask:

• Is Waxhaw a good place to raise a family?

• How far is the commute to Charlotte or Ballantyne?

• Are there larger lots available?

• Does Waxhaw have luxury or custom home communities?

Waxhaw appeals to those who value space, craftsmanship, and community character. It’s a place where front porches are still used, neighbors know each other by name, and growth is thoughtful rather than rushed.

Life in Waxhaw feels rooted and refined — offering room to grow, room to gather, and room to build something lasting.

Whether you’re searching for a custom estate, a family-friendly neighborhood, or a quieter lifestyle near Charlotte, Waxhaw offers charm, opportunity, and timeless appeal.
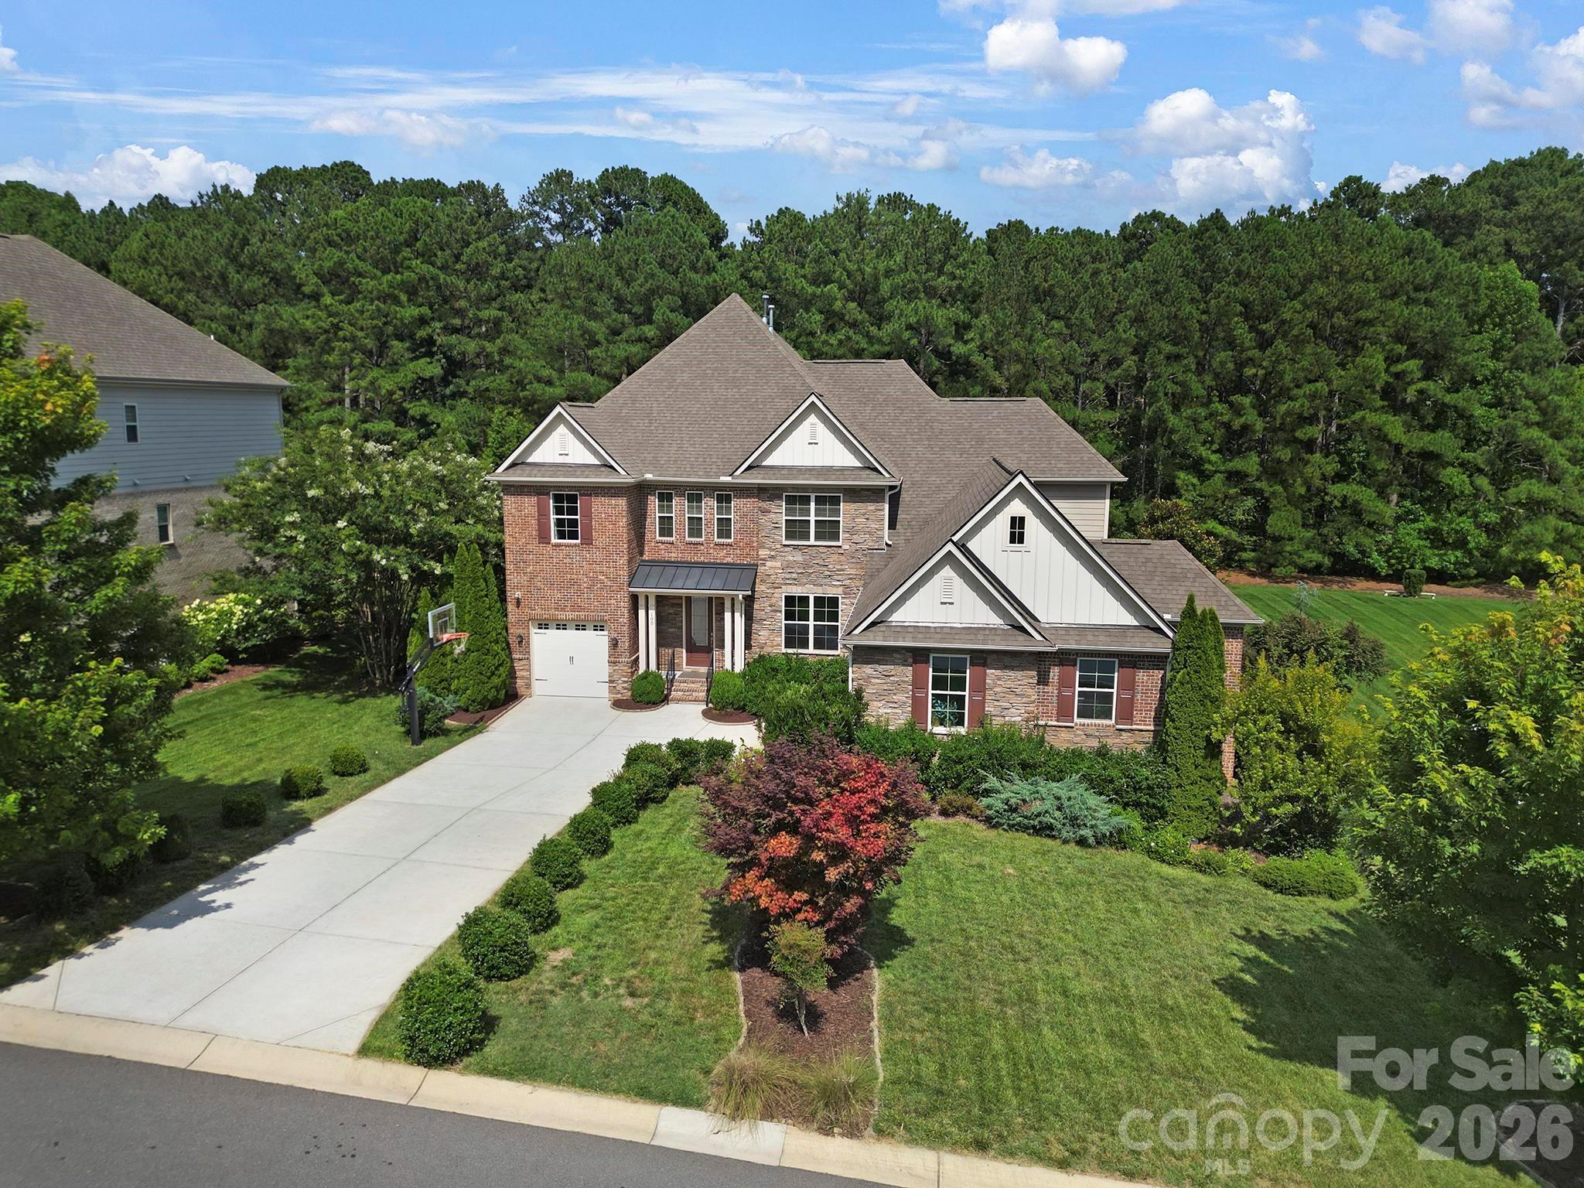

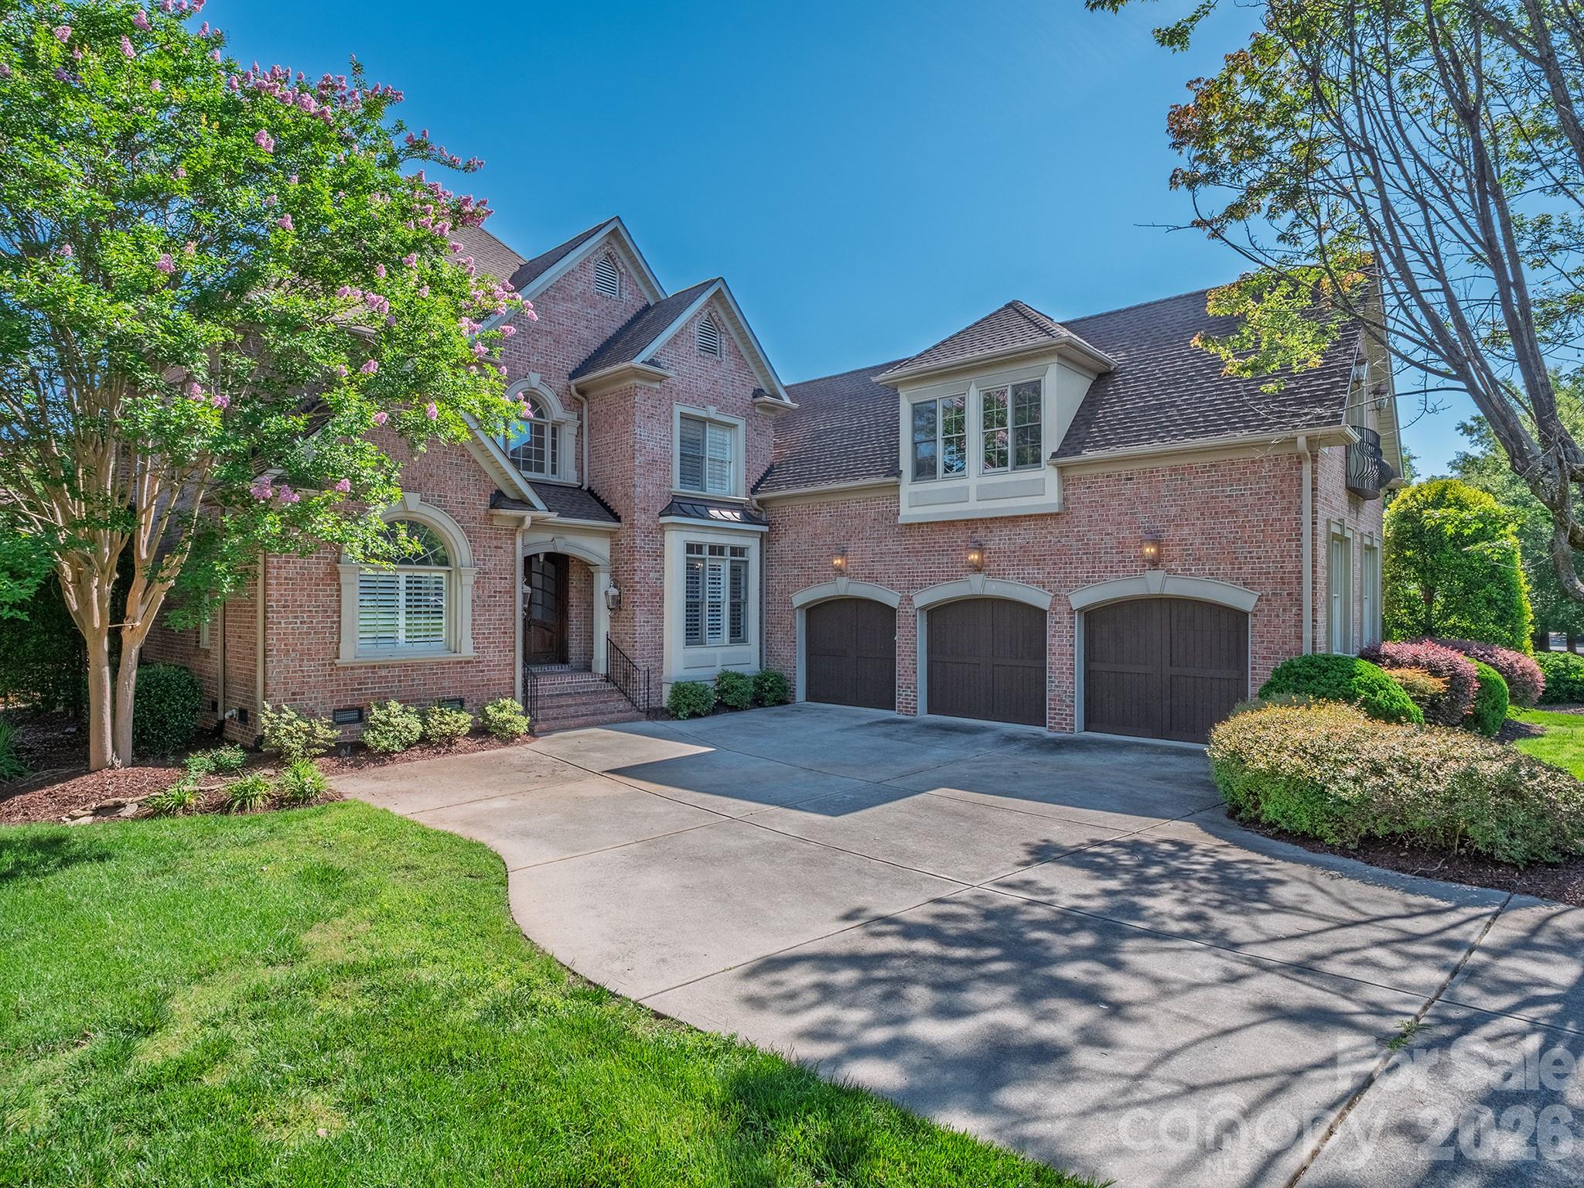
One of the most popular communities provided by Prestino Advantage
324
# of Listings
4
Avg # of Bedrooms
$318
Avg. $ / Sq.Ft.
$982,232
Med. List Price

Browse Waxhaw Real Estate Listings

70 Properties Found. Page 5 of 5.

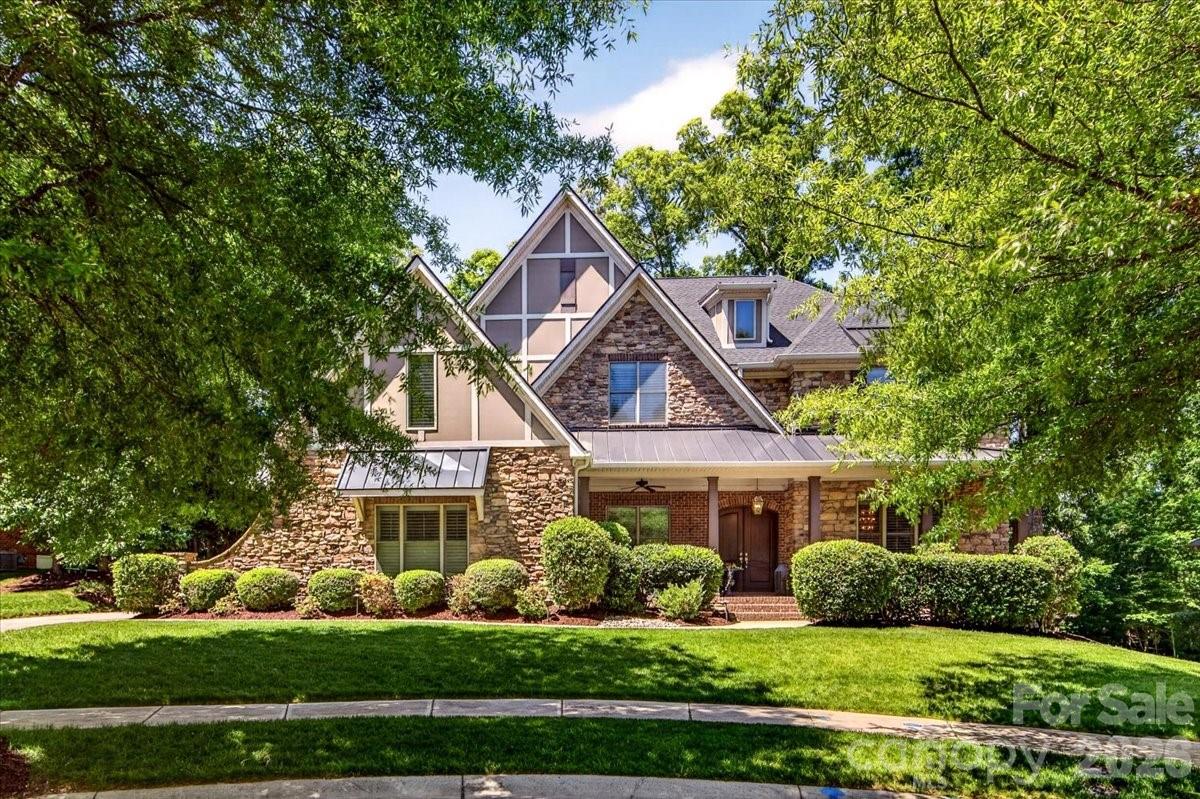
welcome to the height of refined living in the prestigious Chimneys of Marvin Neighborhood. Nestled on a private wooded home site this stunning six bedroom five bathroom estate offers the perfect blend of grand architectural design and modern functional living.  The heart of the home is a true culinary masterpiece, completely updated modern gourmet kitchen boasts a massive island top of the line high-end appliances and an open concept flow that transitions seamlessly into the sundrenched family room anchored by sophisticated gas fireplace. With six bedrooms, including a primary suite that feels like a five star retreat every guest is guaranteed comfort. With multiple guest suites featuring their own private bath this home provides unparalleled privacy for visiting family and friends. As if that’s not enough, the real magic happens outdoors as you step into your own private backyard oasis. Whether you’re hosting summer barbecues by the outdoor kitchen and built-in bar or enjoying cool nights by the brick fireplace crafting cocktails, and enjoying loved ones. Your fully fenced yard is a sanctuary and is designed for ultimate relaxation and entertainment. You will have peace of mind knowing that the roof was replaced in 2021 water heater was replaced in 2026 carpets replaced in 2025. The award-winning Marvin Ridge schools are just moments away. This isn’t just a home waiting for you. It’s a lifestyle that you’ve been waiting for. 
Owner would prefer a leaseback for 1-2 months maximum, with a Sept 1 move out
Disclosure; OWNER IS LICENSED REAL ESTATE AGENT
#4383394

Waxhaw

2905 Julian Glen Circle

6 Beds

5 Baths

4,398 Sq.Ft.

$1,195,000

MLS#: 4383394

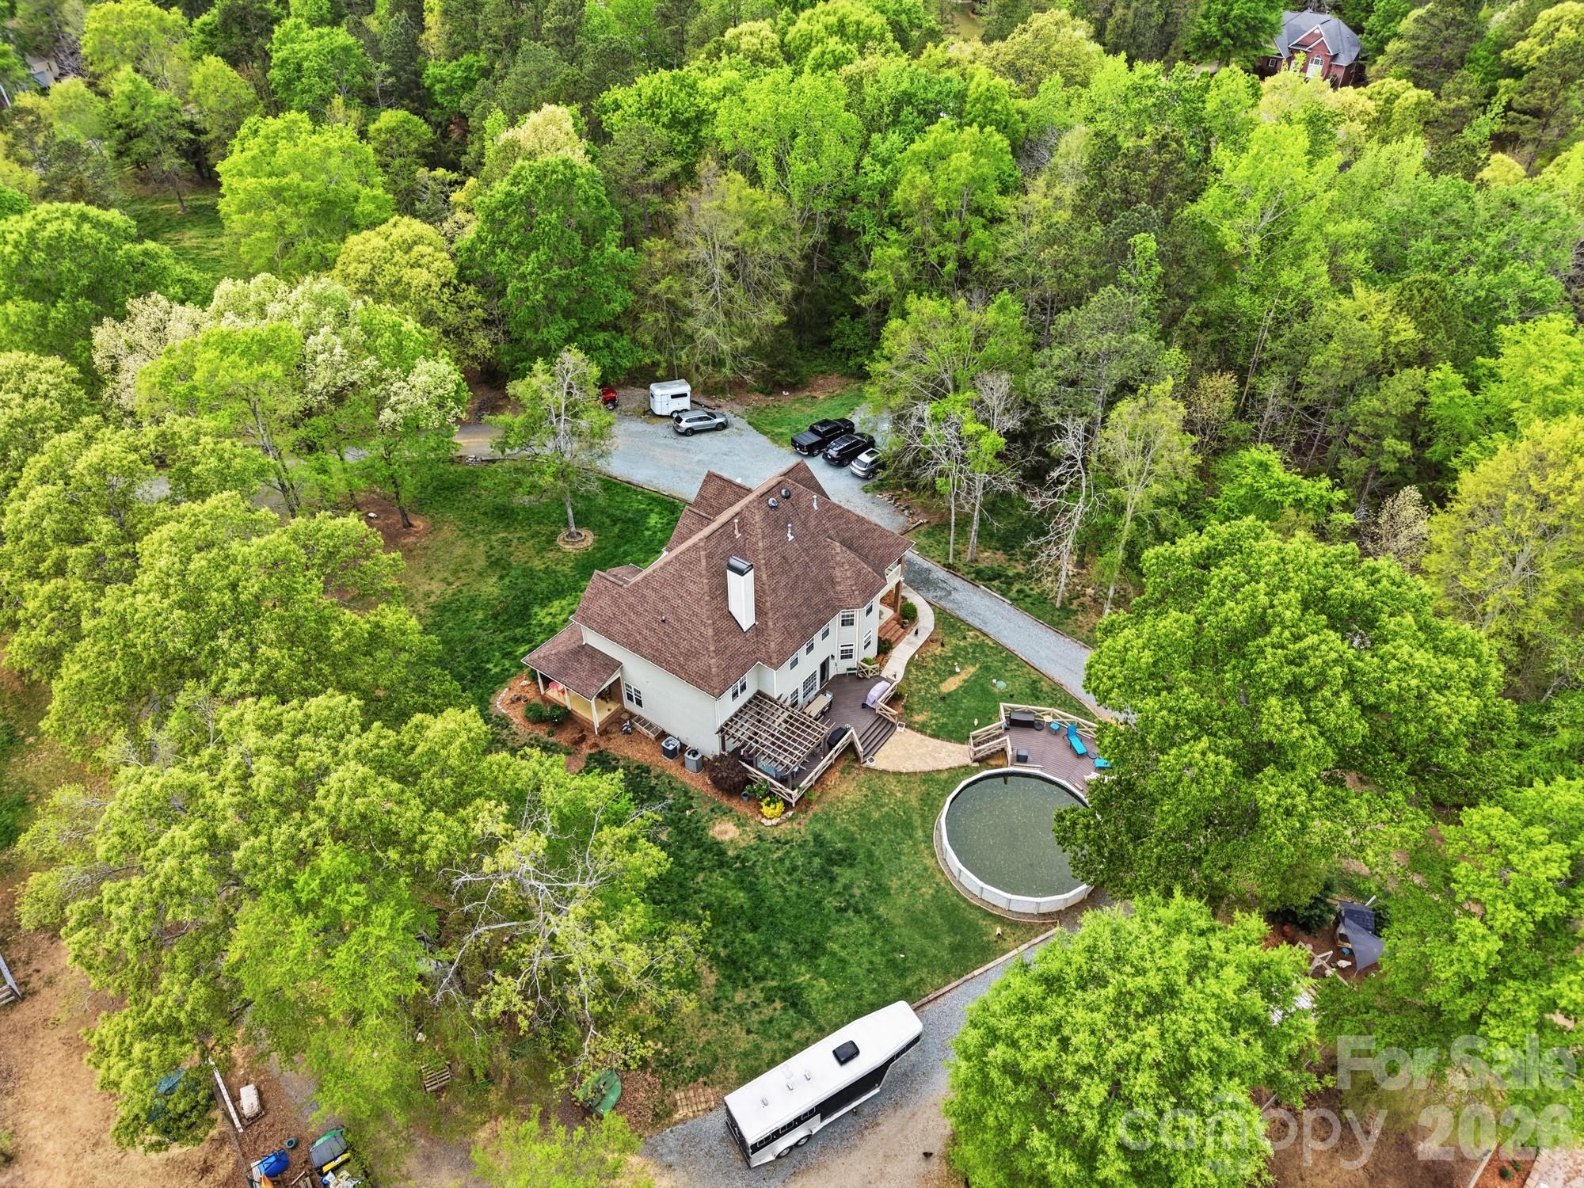
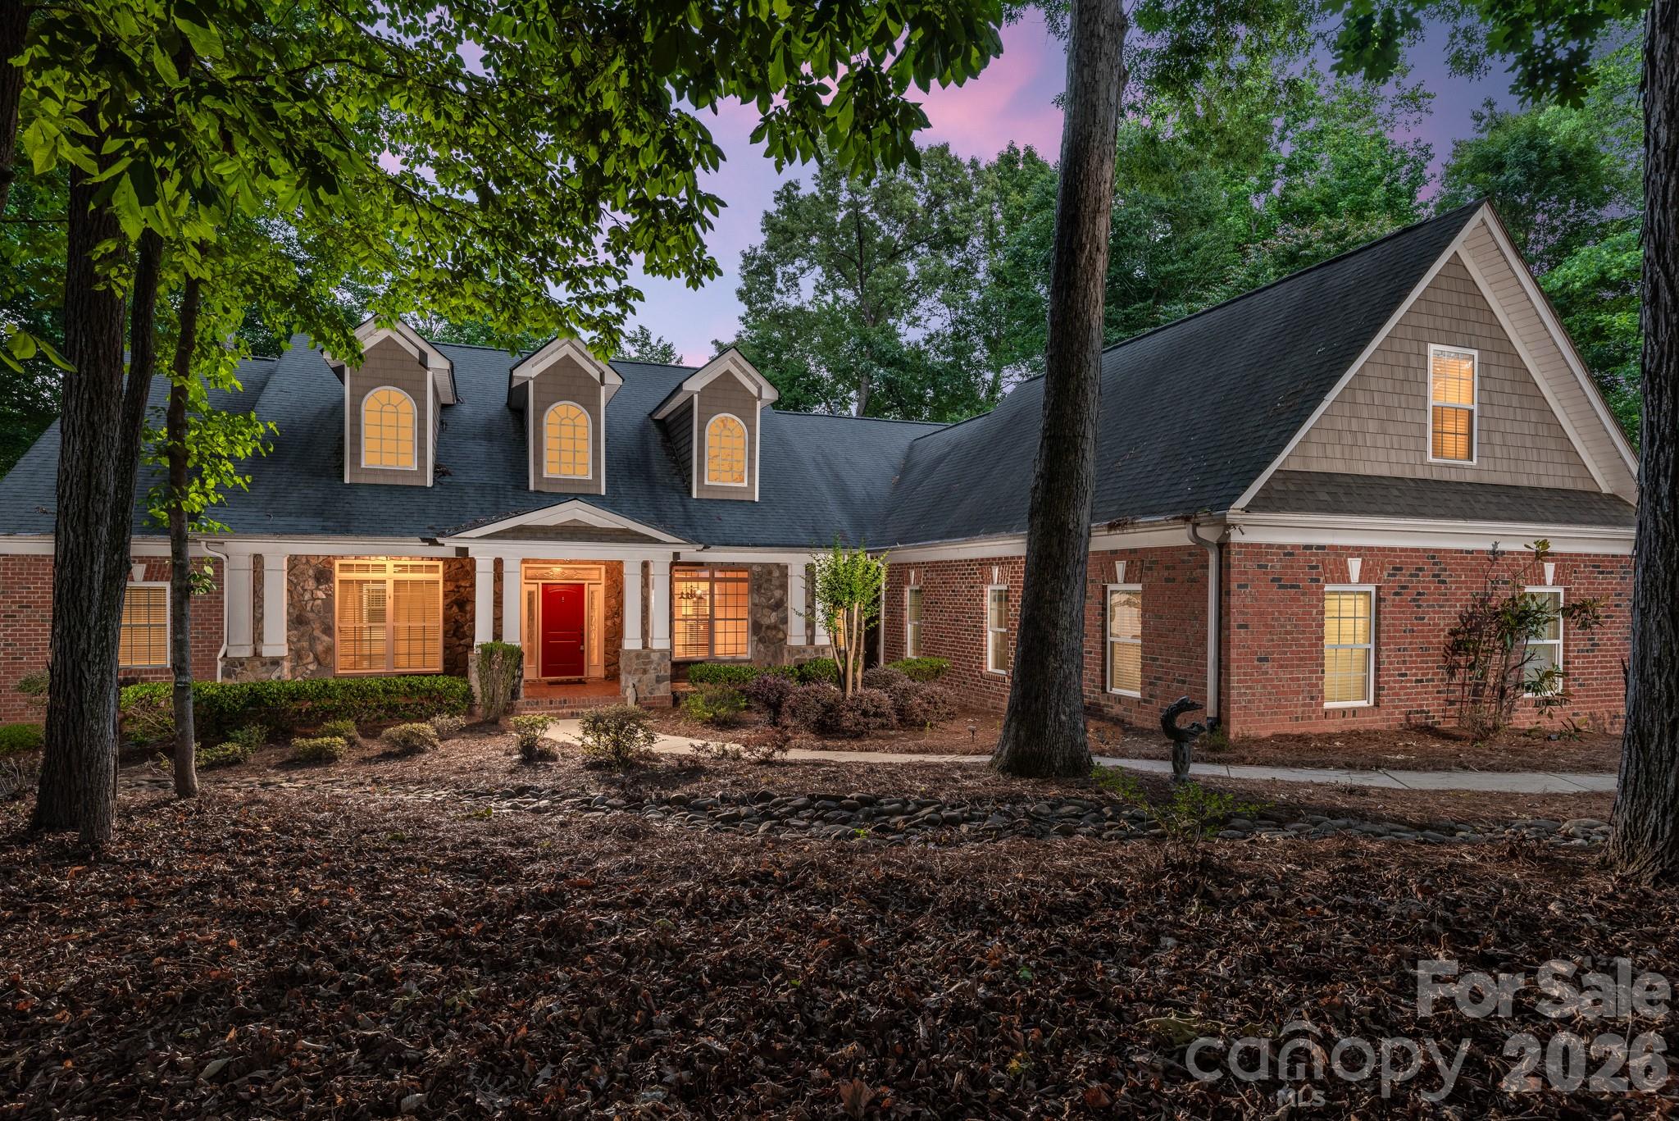
Tucked away on nearly 2 private wooded acres just minutes from the heart of Waxhaw, this exceptional custom residence offers the rare combination of luxury, privacy, natural beauty, and everyday convenience.  Overlooking a pristine shared pond with a private dock, this property delivers the peaceful lifestyle you may be looking for.  Thoughtfully designed for both entertaining and comfortable daily living, the home features over 4100 square feet with an open-concept floor plan.  The chef's kitchen serves as the centerpiece of the home with a Wolf gas cooktop, oversized GE refrigerator, double ovens, expansive island seating, and abundant gathering space ideal for hosting family and guests.  The great room is anchored by a stunning stone fireplace that creates warmth and character, while expansive windows frame the surrounding landscape and pond views.  The spacious primary suite offers a private sitting area, direct deck access, and tranquil water views.  The split bedroom design, provides ideal separation and flexibility, including an ensuite guest room, and additional bedrooms connected by a jack and jill bath.  The fourth bedroom used as an office, has custom built-ins, making it ideal for remote office space.  Extensive recent upgrades provide tremendous value and peace of mind.  In the past 2-3 years the home was converted to natural gas which included a new furnace, heat pump, AC units, and a whole house generator with a transferable warranty which will pass on to the buyer at closing.  All that combined with 22 new windows in 2026, a 40 year shingle on the roof, plus full house interior painting throughout, including the garage, makes this home move-in ready.  Luxury acreage with pond views, no HOA, and a level of convenience that is increasingly difficult to find.  This is more than a home, it is a lifestyle designed for buyers who value space, serenity, and timeless quality.
#4379287

Waxhaw

4709 Rockwood Drive

4 Beds

3 Baths

4,156 Sq.Ft.

$1,175,000

MLS#: 4379287

Price reduced
!0 acres ready for private residence or family compound.  Escape from the city to the country without the distance. This property is ready to build your dream home.  Surrounded by woods and has access to county water. No HOA No CCR's.  Farm or private residence, the property has lush trees and road frontage.  Located off Potter Road S.
#4340764

Waxhaw

0000 Potter Road

None Beds

None Baths

N/A

$1,150,000

MLS#: 4340764

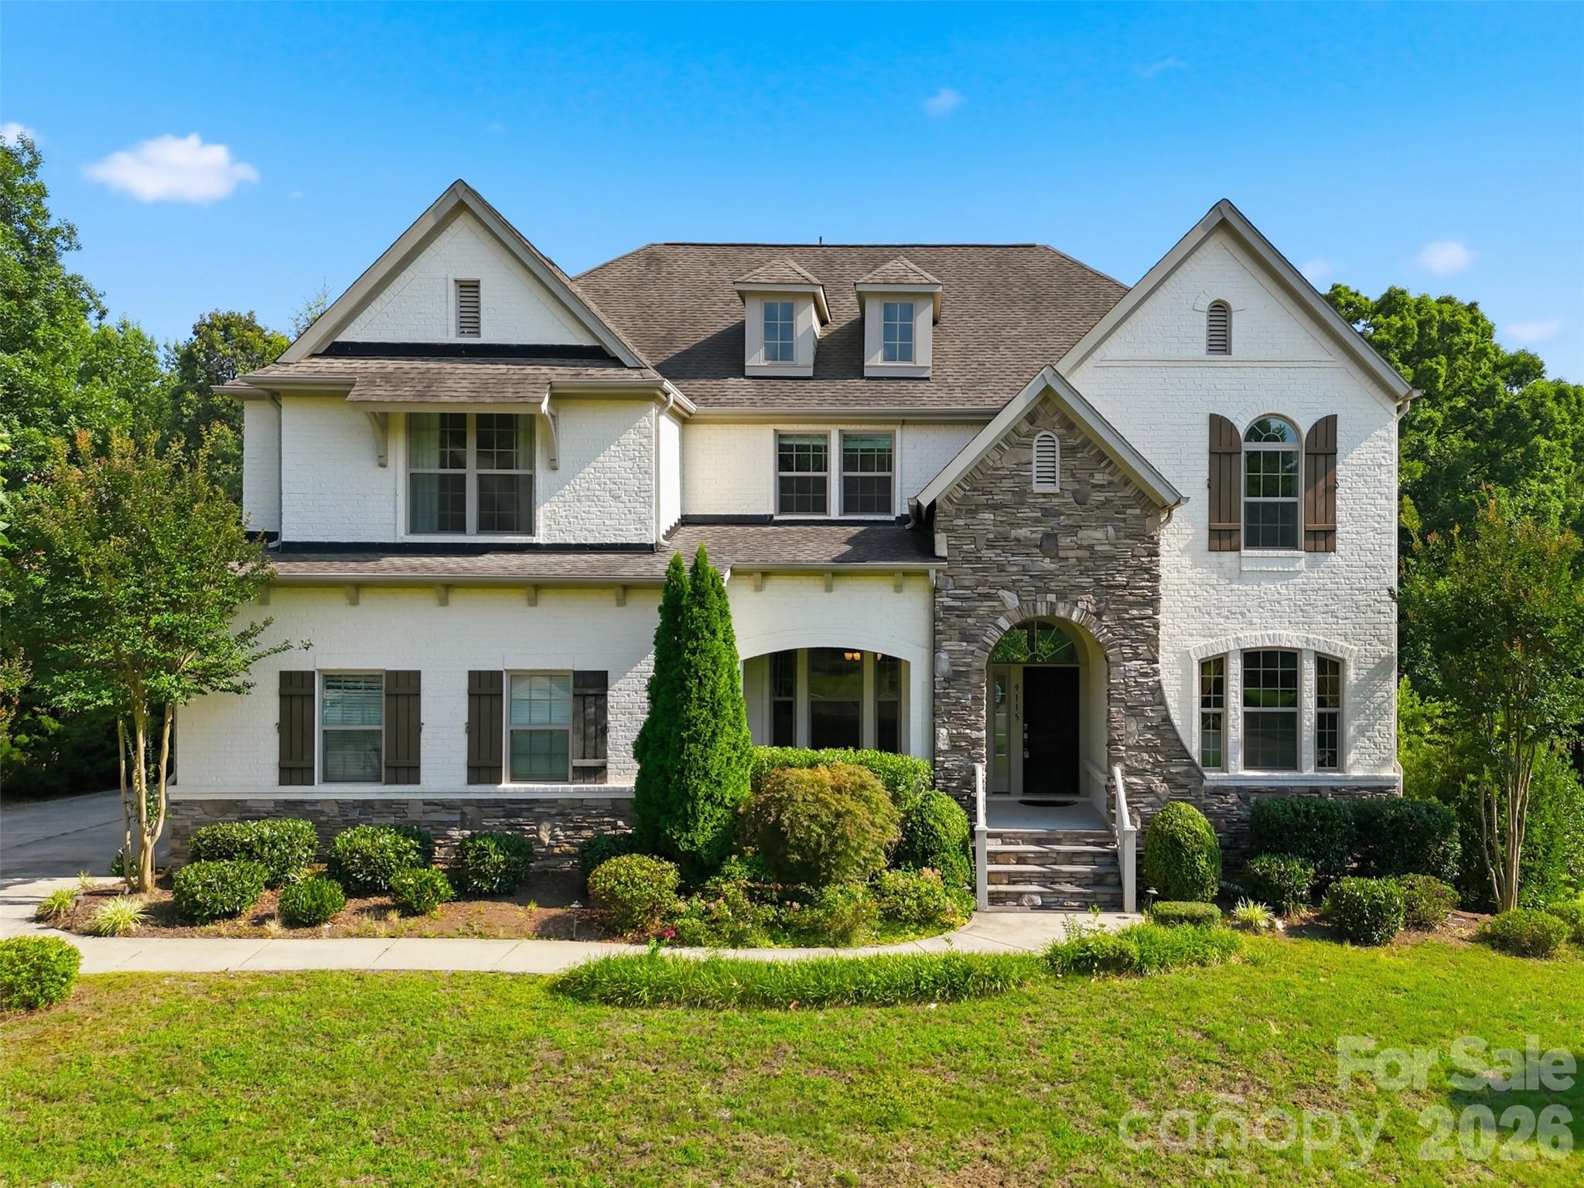
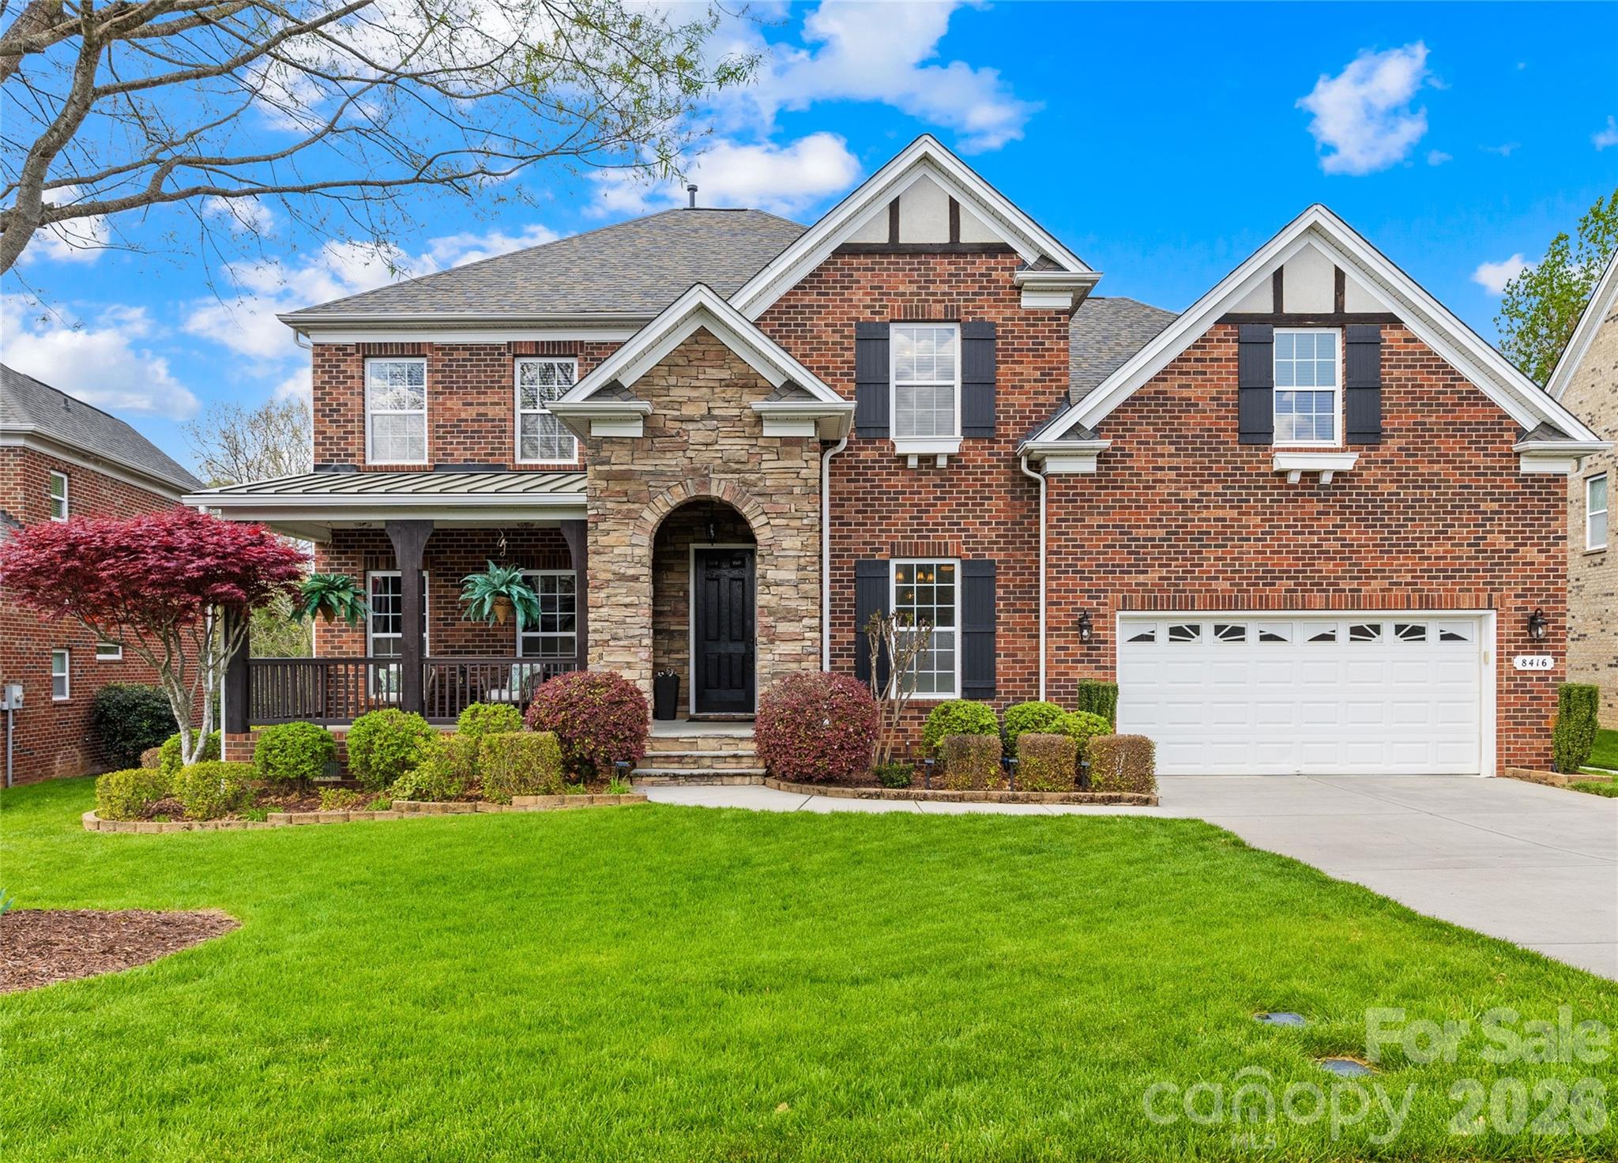
If you are looking for a well maintained full brick home in the top rated Marvin Ridge school cluster look no further.  This Shea Homes Alpine model will check all of your boxes.  From the outdoor oasis with inground salt water pool with tanning ledge, patio with gas fire pit, fenced and private backyard to the the wonderful open floor plan, you will want to call this one home.  The heart of the home is perfect for entertaining.  The kitchen has an approximately 12 foot breakfast bar that opens to the dining area and family room.  The counter depth stainless steel refrigerator in the kitchen will remain.  There is a stacked stone fireplace in the dining area.  Off the front foyer is an office with french doors.  Opposite the office is the designated formal dining room with tray ceiling and chairs rail.  The primary bedroom with attached primary bath is on the main level.  The primary bathroom features his and her vanities and walk in closets with built ins.  There is a jacuzzi tub and walk in shower.  The entire main level is hard wood floors!  Moving upstairs you will find the loft.  This area is perfect for homework/office/craft area or simply a reading nook.  3 good sized bedrooms with 2 full bathrooms are on the upper level.  Closets have built in systems.  There are french doors leading to a huge bonus room.  Off the bonus room is another flex space.  Again you will find wood floors throughout the upper level with the exception of the flex/playroom.   Both HVAC units have been replaced, new tankless gas hot water heater and new architectural shingle roof.   Residents of Barrington enjoy resort-style amenities, including a large pool, clubhouse, tennis and basketball courts, a playground, and scenic walking trails. The home is located minutes from downtown Waxhaw where you can enjoy the town activities like parades, Friday night music under the water tower, Farmer's market along with  plenty of restaurants and local shops.  Located a short distance from Blakeney, Ballantyne and the 485 corridor.
#4367125

Waxhaw

8416 Fairgreen Avenue

4 Beds

3 Baths

4,239 Sq.Ft.

$1,150,000

MLS#: 4367125

New on site 2 days ago
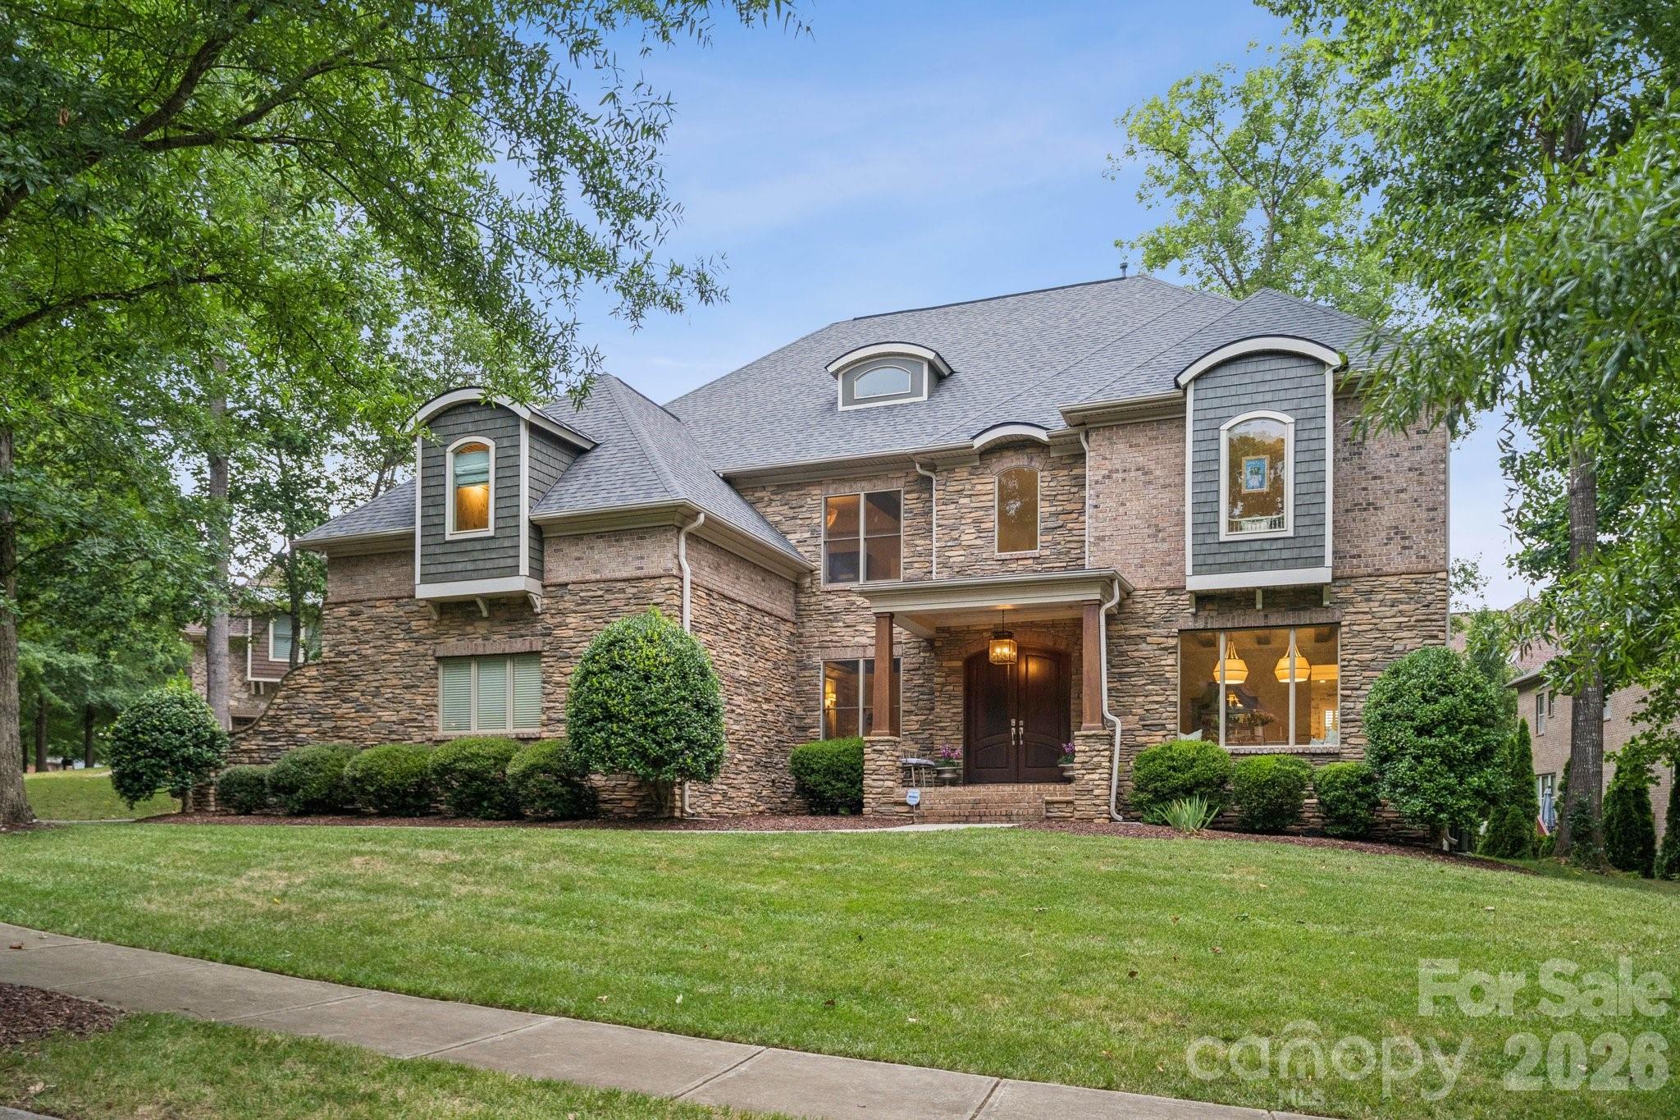
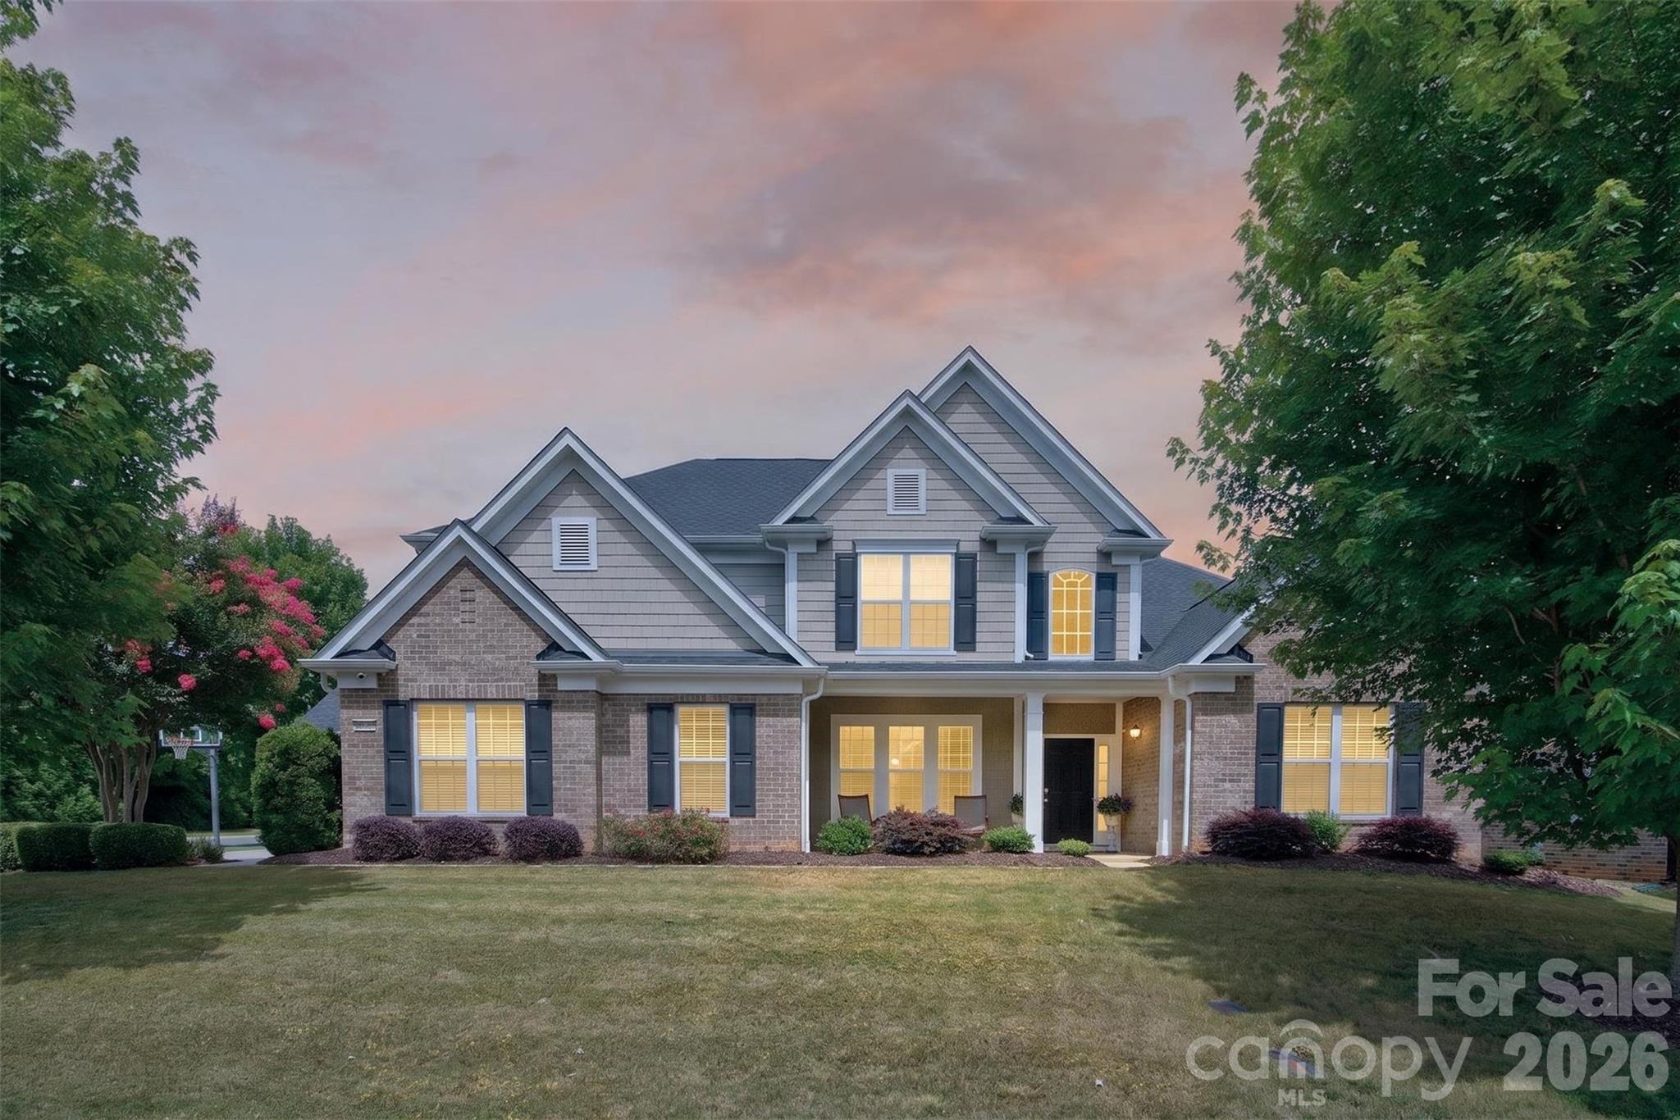
Welcome to this stunning full-brick three-story home on a private cul-de-sac lot in the sought-after Chimneys of Marvin. Featuring excellent curb appeal with a spacious front yard and two-car driveway, the interior showcases Brazilian Cherry hardwood floors throughout the main level and plantation shutters on most of the first floor. The chef’s kitchen includes a 5-burner gas cooktop, designer hood, built-in GE Monogram refrigerator, and premium finishes. A first-floor bedroom with full bath is excellent for guests or multigenerational living. The luxurious primary suite has a spa-like bathroom. The flexible floor plan provides 6–7 bedrooms, flex rooms, and 5 full baths across three levels. Outside, enjoy a large paver patio in a level, fully fenced backyard. Recently replaced roof. Minutes from award-winning Marvin schools and resort-style amenities: clubhouse, Jr. Olympic pool, fitness center, tennis, and pickleball courts. A rare combination of space, quality, and location.
#4386321

Waxhaw

10102 Stonesby Lane

6 Beds

5 Baths

4,469 Sq.Ft.

$1,099,900

MLS#: 4386321

Price reduced
Welcome to this stunning all-brick Avalon model nestled in the highly sought-after Chimneys of Marvin neighborhood.
Brand New 2 HVAC units installed in May 2026.
As you enter, you are greeted by a spacious layout that includes a guest bedroom on the main floor with convenient access to a full bath. The kitchen is the heart of the home, seamlessly flowing into the family room and featuring a cozy gas fireplace, A formal dining room with a butler's pantry, dedicated study/office room.
The second floor features a luxurious master bedroom suite, a spa-like ensuite bathroom, and a walk-in closet. Additionally, there are three more generously sized bedrooms and Bathrooms.
Bonus room on the 3rd level complete with a full bath, offering flexibility for a playroom, home gym.
The home boasts a side-load 3-car garage, Outside, the fully fenced backyard, complemented by a covered screen porch.
Top Rated Marvin Schools are within walking distance.
Exceptional amenities, including basketball, tennis, and volleyball courts, walking trails.
#4366670

Waxhaw

2805 Julian Glen Circle

6 Beds

5 Baths

4,410 Sq.Ft.

$1,099,000

MLS#: 4366670

Price reduced
Completely renovated home in popular Canterfield Creek community situated on a private acre lot on a quiet cul-de-sac just a short walk to the community pool and park.
Renovated from top to bottom, this home is a showstopper! So many great features including all new hickory hardwood flooring throughout the home (main floor and second floor). Completely remodeled kitchen with all new cabinetry featuring soft close drawers and doors, quartz countertops with waterfall edge island, new designer subway tile backsplash, undercabinet lighting, matte black fireclay farmhouse sink, new designer faucet, new garbage disposal, vented hood and a full suite of new KitchenAid appliances.
All bathrooms have been fully renovated with new vanities, quartz countertops, new floor and wall tile plus new lighting and smart mirrors with integrated lighting and defog features.! Primary bath features an expanded tiled walk-in shower with frameless glass enclosure, built-in niche and linear drain, freestanding soaking tub with floor-mounted faucet and all new plumbing fixtures.
All new designer lighting throughout the home, including newly added recessed lighting. Fresh neutral paint throughout. All new door hardware has been installed, including hinges, handles and locks for a consistent updated finish.
Two-story foyer features a beautifully updated staircase and gorgeous chandelier which create a great first impression. Spacious family room features a wood-burning fireplace with gas starter and large windows overlooking the backyard. Main level includes formal living and dining rooms plus an office/guest room. Upstairs offers a beautiful primary suite, spacious bonus room and two additional secondary bedrooms.
Exterior improvements include a generously sized new composite deck and paver patio overlooking the private backyard. Oversized 2 car garage features newly epoxy finished floor. The front entry features a new fiberglass door system with decorative glass sidelites and a smart video door lock that includes keypad entry, fingerprint access, app control and built-in camera for added security and convenience. Additional exterior doors are also equipped with new smart locking systems, allowing remote access and monitoring. MOVE IN READY!
#4352369

Waxhaw

9200 Rock Water Court

4 Beds

3 Baths

3,503 Sq.Ft.

$1,095,000

MLS#: 4352369

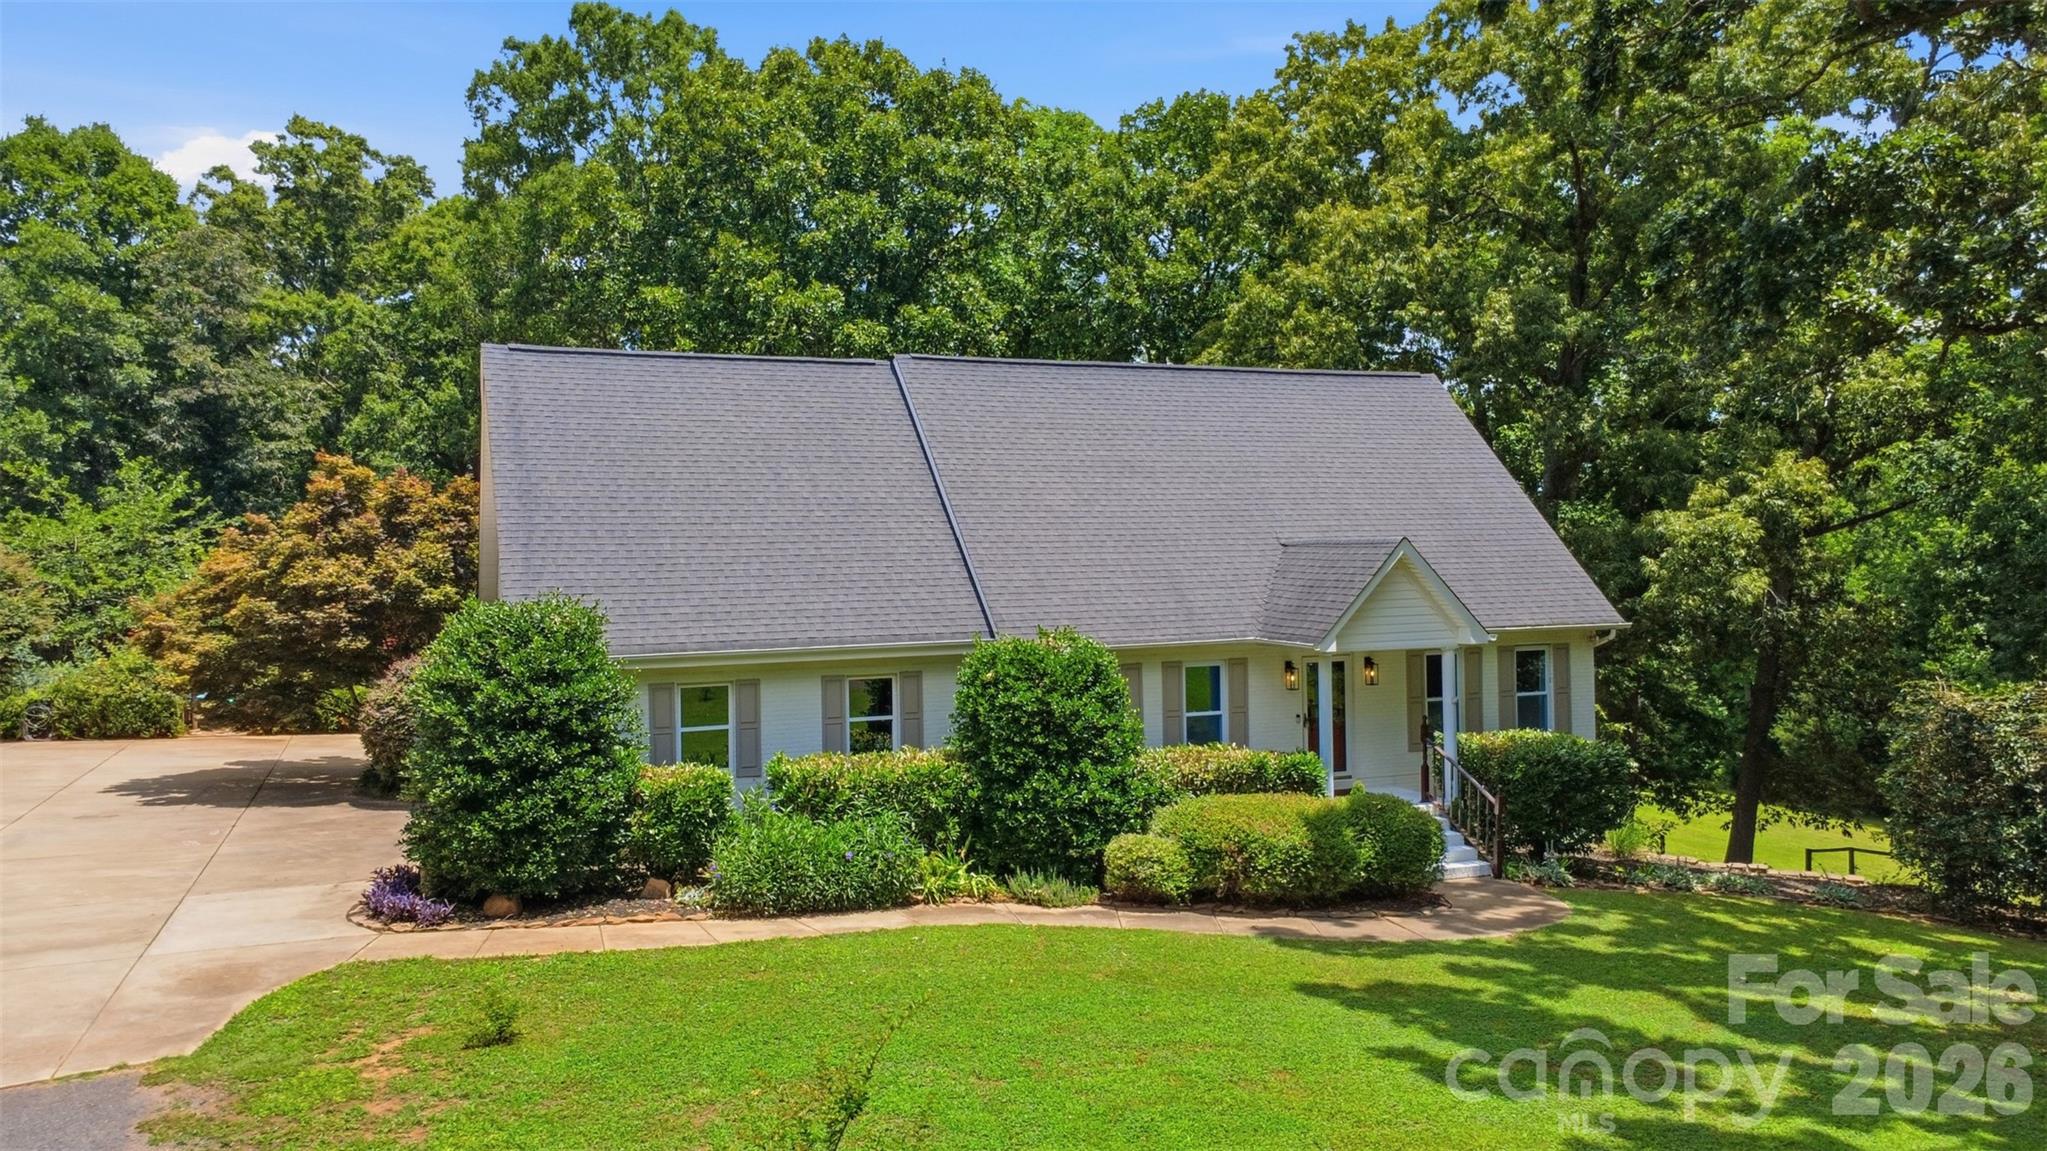
Welcome to this beautifully maintained and cozy 3-bedroom home nestled on 5 private, picturesque acres in one of the area’s most sought-after school districts. With a stunning two-story great room that fills the space with natural light and warmth, this home offers a perfect blend of charm, comfort, and country living—all just minutes from the quaint shops and restaurants of downtown Waxhaw.

Horse lovers will appreciate the cleared pasture and run-in shed, ready for your equine companions. The private backyard is an entertainer’s dream.

Whether you’re looking for a peaceful retreat, a family-friendly setting, or a place to enjoy your animals and the outdoors, this unique property offers it all. Don’t miss the opportunity to enjoy rural tranquility with modern convenience!
*Offering $5000 lender credit from preferred lender*
Note:
Septic Pumped 2021
Roof 2024
Main floor AC 2023
Gutter guards 2024
House Painted 2020
Well Pump 2025
Deck Restore 2024
Termite Bond 6/2025
Generator ready with dedicated power inlet for backup electricity.
#4268986

Waxhaw

2505 Mountain Folk Lane

3 Beds

2 Baths

2,773 Sq.Ft.

$1,065,000

MLS#: 4268986

WATCH VIDEO TOUR FOR FULL WALKTHROUGH - Escape to your own private retreat on 5 breathtaking acres in Waxhaw, where peace, privacy, and natural beauty surround you at every turn. Tucked behind a personal gated entrance and nestled among mature trees, this beautifully updated ranch offers the perfect balance of relaxation and refined country living. Multiple outdoor living spaces including expansive decks, a screened-in porch, side patio, firepit area, and tranquil water feature with koi pond create a true backyard oasis designed for unwinding, entertaining, and enjoying the serene views year-round. Inside, the home has been thoughtfully remodeled with an open layout, soaring ceilings, designer finishes, and large windows that bring the outdoors in. The detached 2 bay garage/workshop is perfect for hobbyists with electricity, custom cabinetry, shelving, and a built-in compressor line all conveying with the property + a 50-amp RV hookup! Above the garage features a fully finished second living quarters complete with its own kitchen, living area, bedroom, bath, laundry, and private entrance—ideal for guests, multi-generational living, or potential rental income. Whether enjoying your morning coffee overlooking the peaceful landscape or hosting friends and family year round, this property offers a lifestyle that feels miles away while still being conveniently located near Waxhaw, Monroe, and Indian Land.
#4382004

Waxhaw

9701 Deer Run Road

4 Beds

3 Baths

2,420 Sq.Ft.

$1,030,000

MLS#: 4382004

Extremely well maintained, all brick home in Waxhaw's Cureton neighoborhood. Terrific open floor plan! Dramatic two-story great room with attractive stone fireplace. Oak hardwood floors, solid interior doors and lots of trim upgrades throughout! Gourmet kitchen features large island, walk-in pantry, and recently replaced stainless appliances. Primary bathroom recently updated with new tile and elegant, frameless shower. This home offers lots of space - including 5 bedrooms, 5 baths, and 2 large bonus rooms. Also includes a 3-car garage. Encapsulated crawl space, and roof recently replaced. Tankless hot water heater. Backyard deck scheduled to be replaced in the coming weeks. Backyard includes several mature evergreens for privacy. Cureton residents enjoy resort-style amenities - including a luxurious clubhouse, fitness center, pool with waterslide, walking trails, playgrounds, and scenic ponds. Located in the highly sought-after Cuthbertson High School district and minutes from local shopping, dining, and historic downtown Waxhaw.
#4382299

Waxhaw

3621 McPherson Street

5 Beds

5 Baths

5,197 Sq.Ft.

$1,010,000

MLS#: 4382299

1 ... 3 4 5

properties found. properties found. Page of .

 - property

Send a message

Message successfully sent.

Your message

What is 3 + 4 ?

Reason for contacting?

I agree to receive email communication and understand I can unsubscribe at any time.

I agree to be contacted by Prestino Advantage via call, email, and text for real estate services. To opt out, you can reply 'stop' at any time or reply 'help' for assistance. You can also click the unsubscribe link in the emails. Message and data rates may apply. Message frequency may vary. Privacy Policy

Update Your Temporary Password

Personalize your search

Enter your email and we'll notify you immediately when new listings match what you're looking for.

or enter email address

Already have an account ? Login here

Continue your home search

I agree to receive communications and understand I can unsubscribe at any time.

I agree to be contacted by Prestino Advantage via call, email, and text for real estate services. To opt out, you can reply 'stop' at any time or reply 'help' for assistance. You can also click the unsubscribe link in the emails. Message and data rates may apply. Message frequency may vary. Privacy Policy

Already have an account ? Login here

We use cookies

We use cookies primarily for analytics to enhance your experience. By accepting, you agree to our use of these cookies. You can manage your preferences or learn more about our cookies policy.