One of the most popular communities provided by {{page_data.agentName}}

Waxhaw

One of the most popular communities provided by Prestino Advantage

Waxhaw

About Waxhaw

Waxhaw blends historic charm, spacious living, and refined community appeal — all just south of Charlotte.

Known for its picturesque downtown, preserved character, and thoughtfully designed neighborhoods, Waxhaw attracts families, professionals, and those seeking a slower pace without sacrificing convenience. Brick-lined streets, locally owned shops, seasonal festivals, and farmers markets create a strong sense of connection and tradition.

Beyond downtown, Waxhaw offers a mix of custom homes, luxury estates, equestrian properties, and master-planned communities with generous homesites and mature landscapes. Many neighborhoods feature walking trails, neighborhood amenities, and top-rated Union County schools.

Buyers often ask:

• Is Waxhaw a good place to raise a family?

• How far is the commute to Charlotte or Ballantyne?

• Are there larger lots available?

• Does Waxhaw have luxury or custom home communities?

Waxhaw appeals to those who value space, craftsmanship, and community character. It’s a place where front porches are still used, neighbors know each other by name, and growth is thoughtful rather than rushed.

Life in Waxhaw feels rooted and refined — offering room to grow, room to gather, and room to build something lasting.

Whether you’re searching for a custom estate, a family-friendly neighborhood, or a quieter lifestyle near Charlotte, Waxhaw offers charm, opportunity, and timeless appeal.

One of the most popular communities provided by Prestino Advantage
379
# of Listings
4
Avg # of Bedrooms
$315
Avg. $ / Sq.Ft.
$971,772
Med. List Price

Browse Waxhaw Real Estate Listings

195 Properties Found. Page 6 of 13.

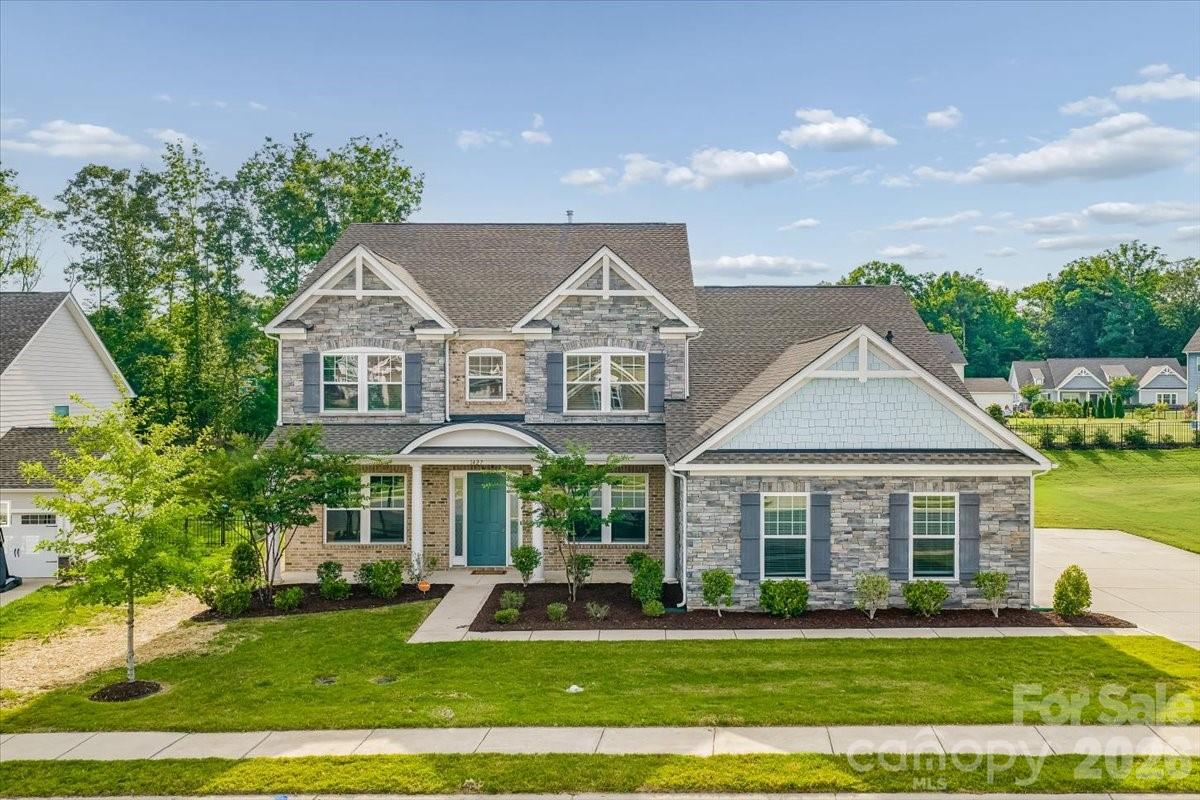
Where thoughtful design meets modern luxury, welcome to this stunning 6-bedroom, 5.5-bath home in the highly desirable Greenbrier community of Waxhaw. Offering 4,165 square feet of well-appointed living space, this home combines functionality, space, and elevated craftmanship throughout.

Step inside to an inviting open floorplan featuring a spacious family room with a gas fireplace, seamlessly flowing into the chef’s kitchen complete with a large island, granite countertops, gas cooktop, double wall oven, walk-in pantry, butler's pantry, and abundant cabinetry. The main level also offers a private office, guest bedroom with hall bath, laundry room, and a highly sought-after primary suite.

The main-level primary suite provides a true retreat with a spa-like bath, dual vanities, garden tub, multi-spray tile shower, and generous walk-in closets, offering both comfort and convenience.

Upstairs, you’ll find four additional bedrooms, three full baths, and a versatile bonus room with half bath and closet, providing plenty of space for guests, work, or play.

Enjoy outdoor living year-round with a covered front porch and screened rear porch, perfect for relaxing or entertaining. Situated on a spacious lot with a 3-car garage, this home delivers both space and curb appeal.

Located in a sought-after community with amenities including a community pool and access to Union County schools, this home offers a lifestyle of comfort, convenience, and connection.

Move-in ready and meticulously maintained, this is an exceptional opportunity you don’t want to miss.
#4398529

Waxhaw

1427 Brooksland Place

6 Beds

5 Baths

4,165 Sq.Ft.

$750,000

MLS#: 4398529

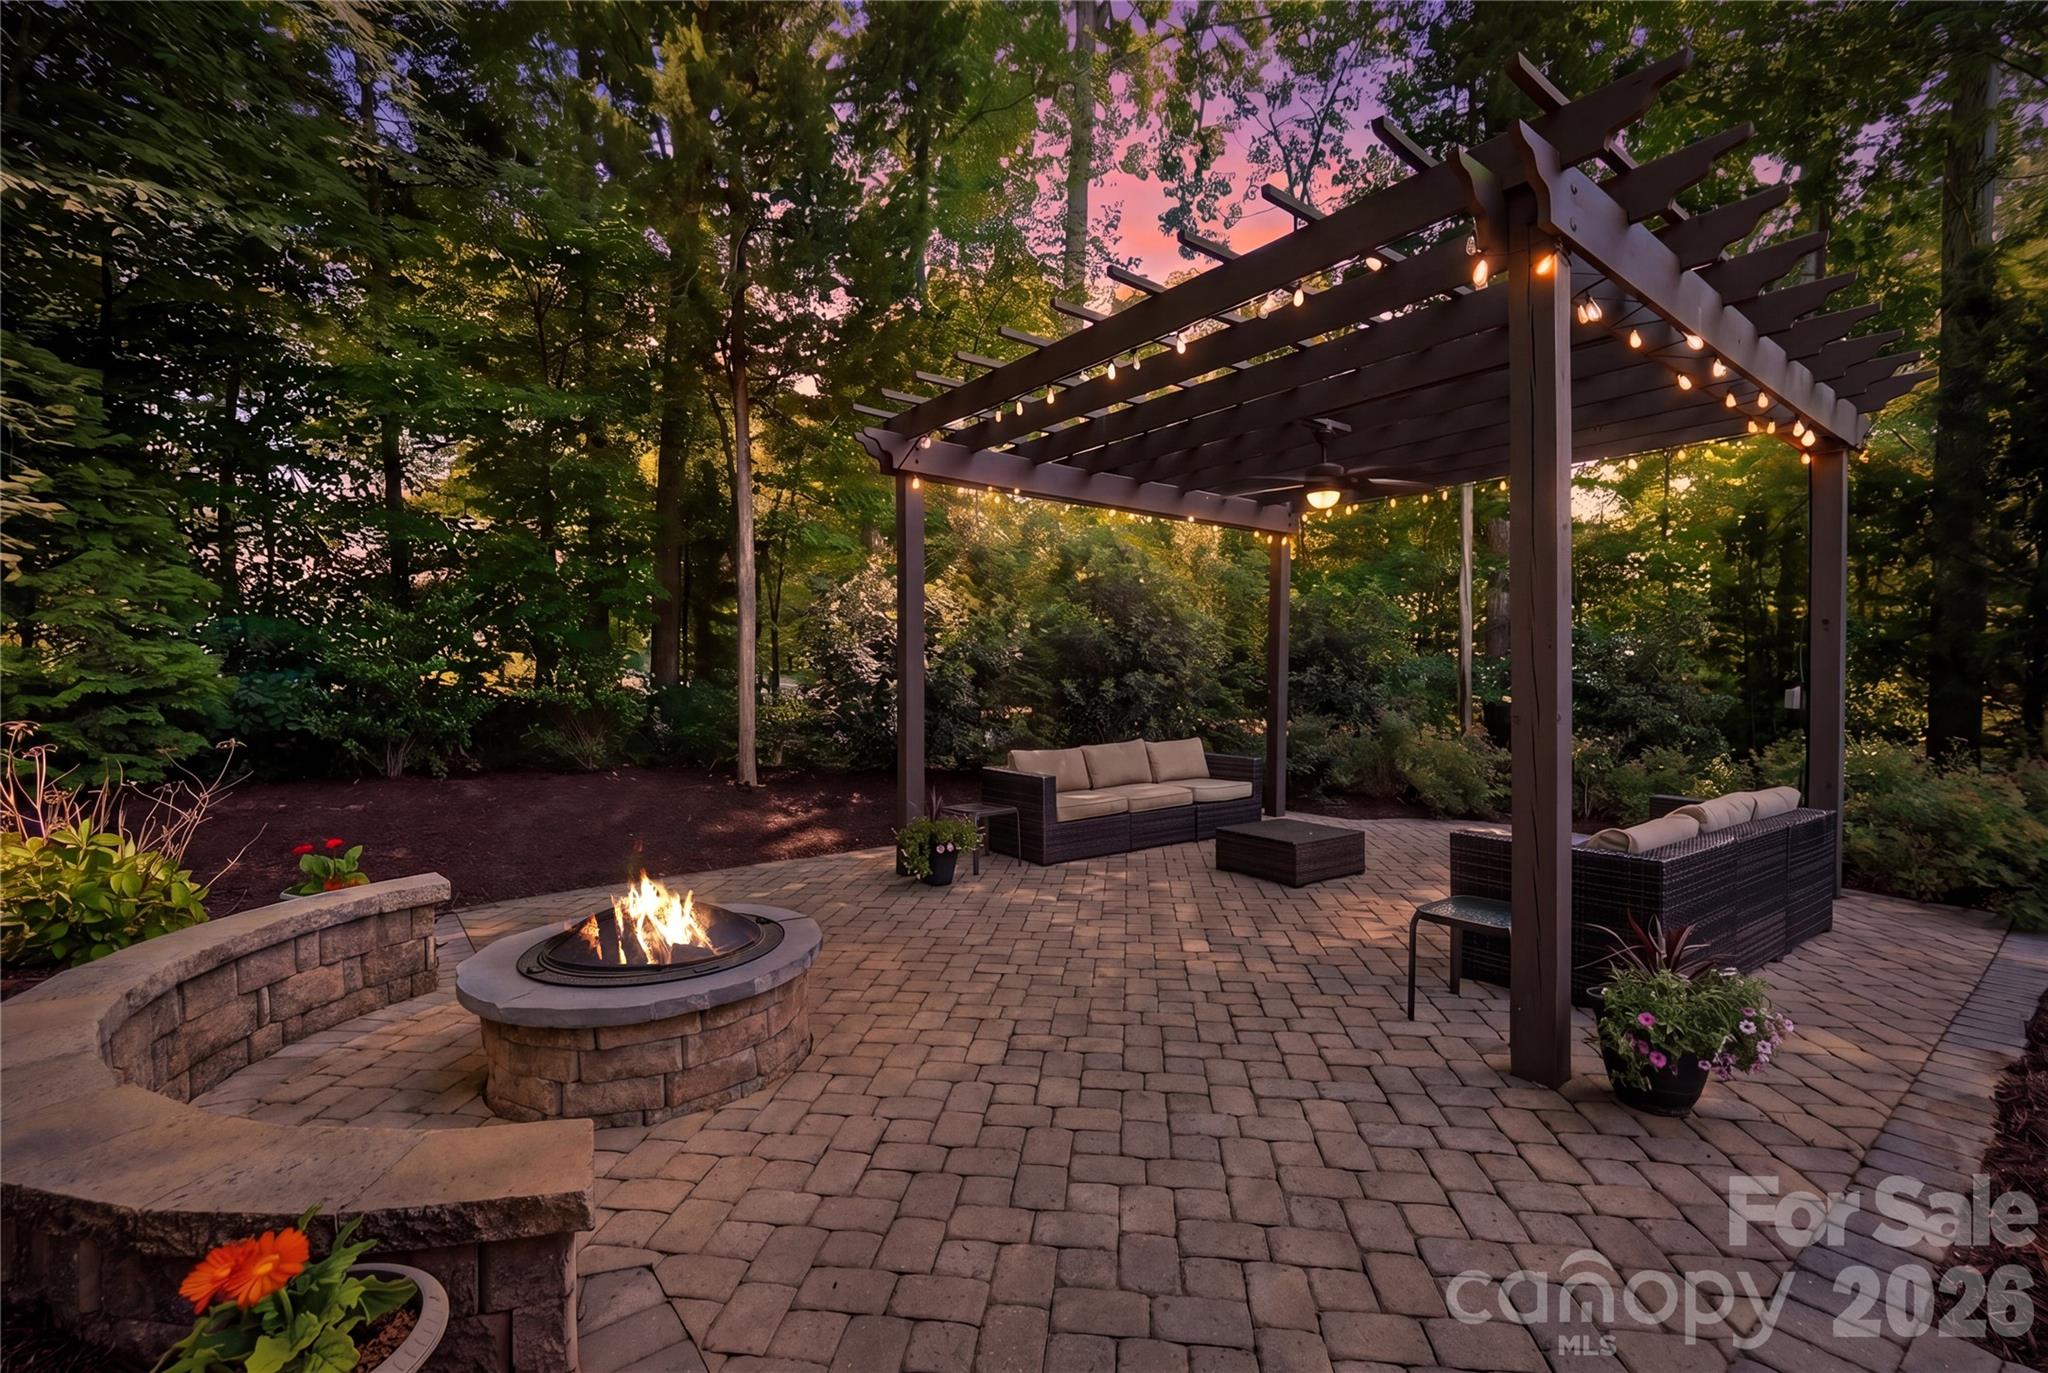
Welcome to this beautiful home in the sought-after Lawson neighborhood, ideally situated on a private cul-de-sac street. Outdoor living takes center stage with the must-have rocking-chair front porch and a peaceful screened-in back porch. The private backyard retreat features mature trees, a pergola with electricity, and a built-in fire pit, creating the ideal setting for roasting marshmallows on cooler evenings or enjoying shaded summer days outdoors. The oversized paver patio and built-in grill is perfect for those barbecue gatherings.

Inside, the entire interior has been beautifully updated with the fresh, new designer recommended, Westhighland White paint. The thoughtfully designed floor plan offers a guest suite and full bath on the main level allowing guests to enjoy their own private bedroom and bath without needing to share, while the additional half bath provides added convenience for family and visitors. 

Why this home is a must have:

The perfect multigenerational home
Work-from-home dream, oversized private office
Home with TWO guest suites (main level + upstairs bonus with ensuite)
Private backyard retreat
Cul-de-sac in Lawson
Cuthbertson schools

"Why buy THIS home instead of new construction?"

Mature tree
Pergola with electricity
Fire pit
Paver patio
Screened porch
Established neighborhood

Residents enjoy resort-style amenities including three pools, a fitness center, clubhouse, and extensive walking trails winding throughout the community and wooded areas. Conveniently located near top-rated schools and a new library just across the street, this home is also minutes from the quaint downtown of Waxhaw, along with grocery stores, restaurants, parks, athletic facilities, and greenways.

This exceptional home offers the perfect combination of comfort, space, location, and lifestyle!
#4381347

Waxhaw

1413 Screech Owl Road

6 Beds

5 Baths

3,660 Sq.Ft.

$749,900

MLS#: 4381347

Beautiful recently built ranch style home located on a spacious .61 acre lot in the popular town of Waxhaw. Great floor plan features over 3,200 square feet of sophisticated living space, thoughtfully spread out across one and a half levels. The main level includes a spacious open-concept living area, two generously sized secondary bedrooms, each with an individual full bath, a dedicated dining room with a tray ceiling and decorative wall moldings, and a private office with French doors. Also on the main is the primary bedroom featuring a tray ceiling, a luxurious quartz tile bathroom with separate vanities, a custom walk-in closet with direct access to the laundry room, and an abundance of windows which fill the space with natural light. Located on the second level is a convenient loft which features built-in cabinets and quartz tops. The loft also includes a secondary bedroom, a full bath, and a closet, perfect for guests.
This home also allows for outdoor living with a comfortable screened-in porch, paver patio, fire pit, and an expansive backyard. As a part of Wrenn Creek, you'll enjoy community amenities, including sidewalks, walking trails, a cabana, and a neighborhood pool. All under ten minutes to downtown Waxhaw. Don't miss out on this move-in-ready home in a highly sought-after location!
#4333551

Waxhaw

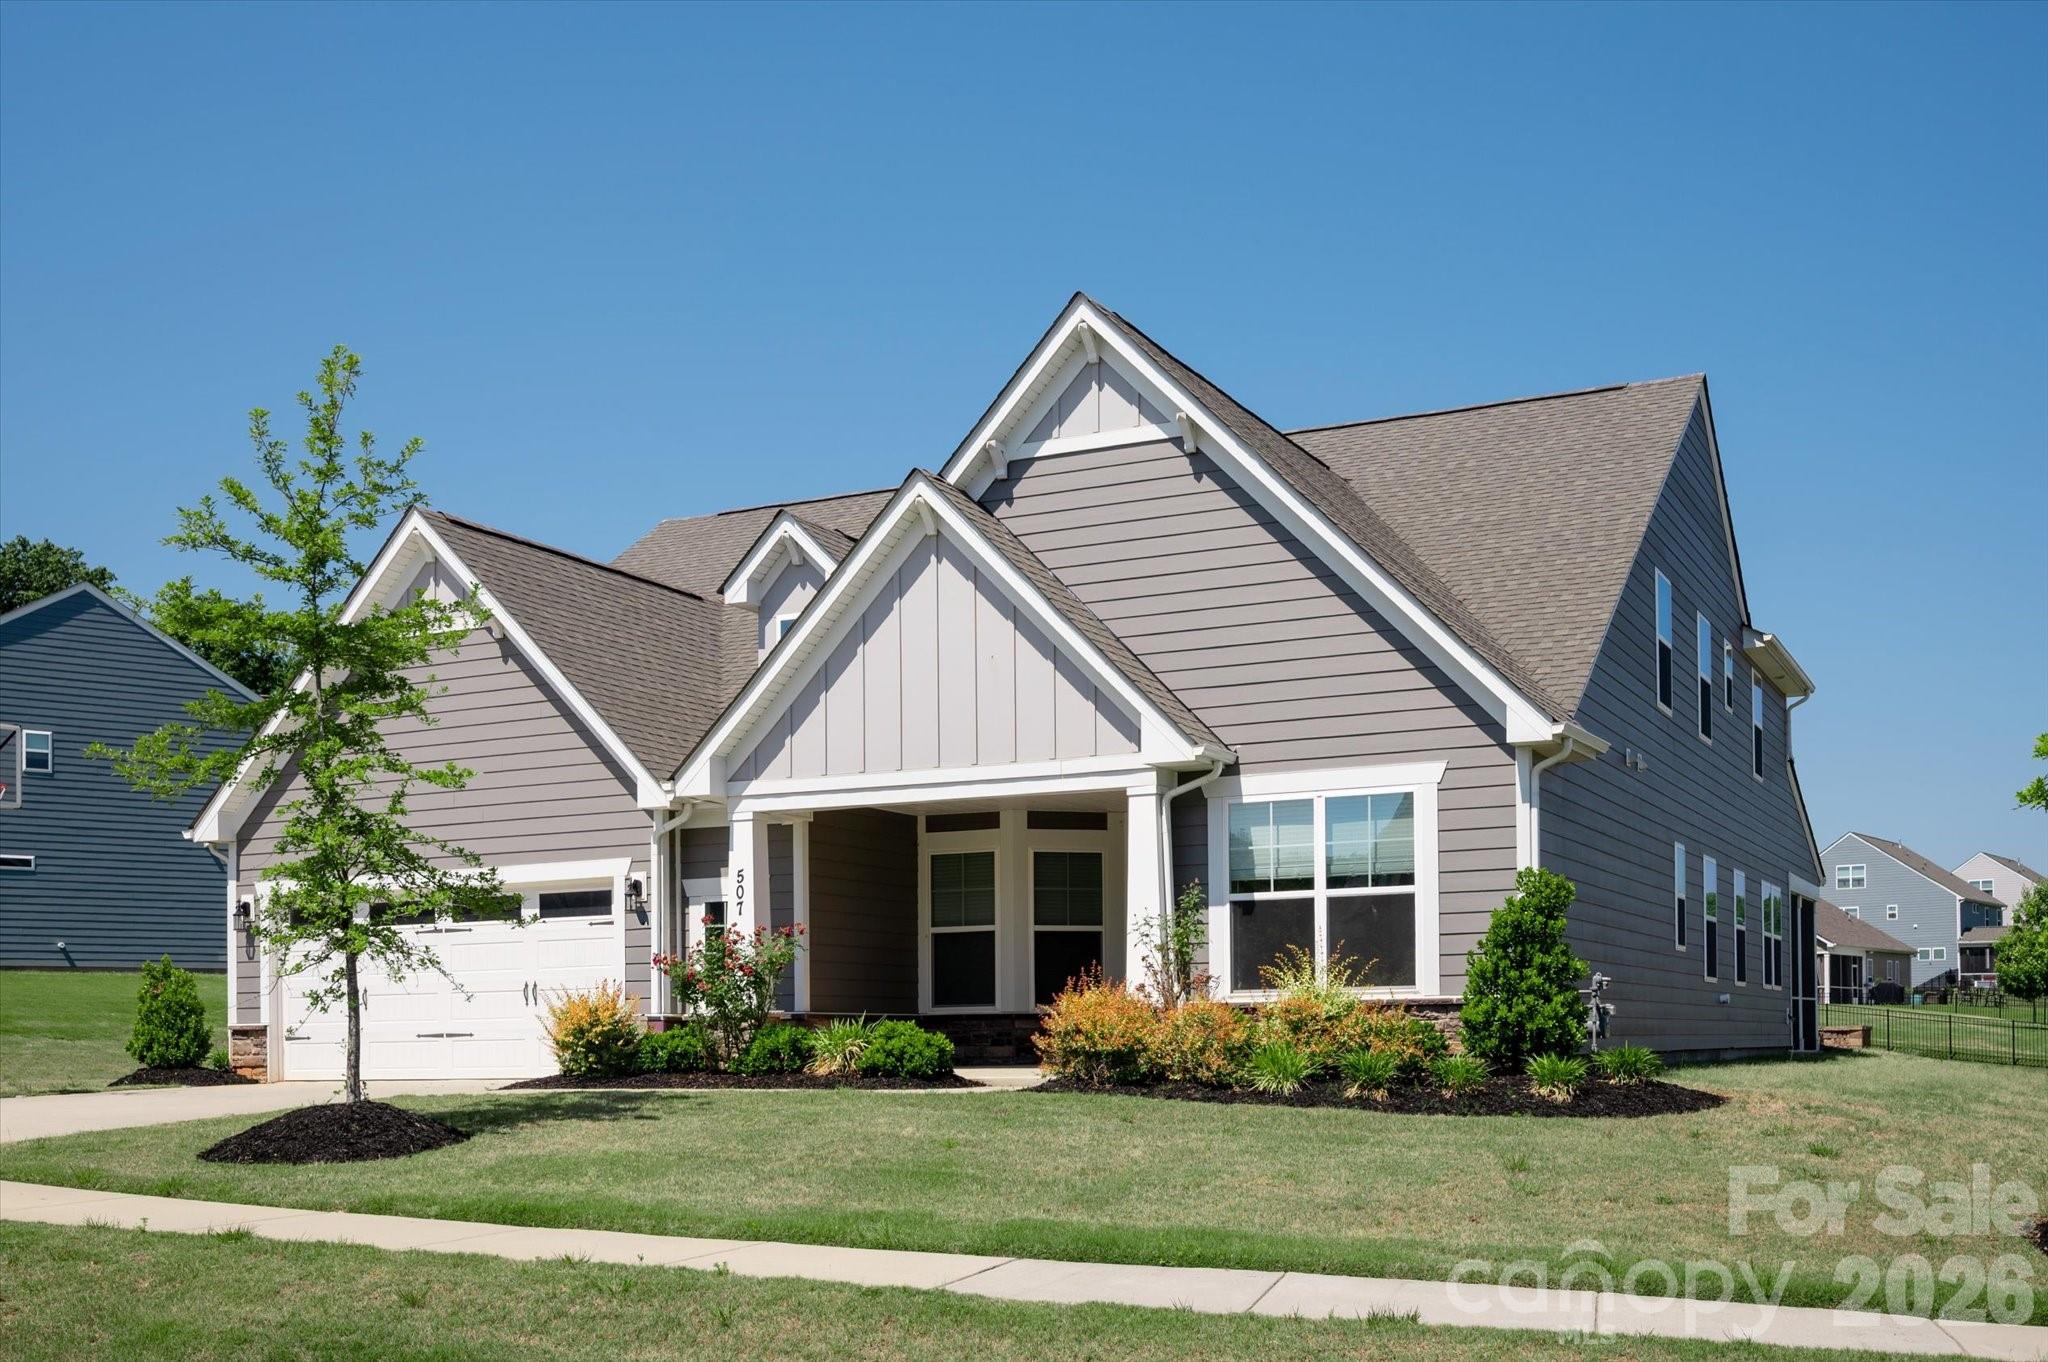
507 Yucatan Drive

4 Beds

4 Baths

3,203 Sq.Ft.

$749,000

MLS#: 4333551

Welcome home to this beautifully updated, move-in ready retreat in Waxhaw's sought after community of The Reserve -- zoned for highly-rated Marvin Ridge schools. This spacious home was thoughtfully designed for both everyday living & entertaining and offers the perfect combination of luxury, comfort & privacy. It sits in an ideal location for quick access to the community pool, playground, clubhouse & HOA maintained open space right beyond the backyard gate! A soaring 2-story foyer welcomes you inside, where you'll find a private office, elegant formal dining room with tray ceilings & wainscoting, main-level bedroom with full bath & a spacious great room with a cozy gas fireplace overlooking the peaceful, fenced-in backyard. The light-filled kitchen impresses with crisp white cabinetry, newer stainless steel appliances, abundant counter & cabinet space & a sunny dining area that opens to your outdoor oasis. Upstairs, the luxurious primary suite features a cozy fireplace, tray ceilings, a spa-inspired bath & a generous walk-in closet, while 4 additional bedrooms provide plenty of space for family, guests, hobbies, home office or more! Step outside to your own backyard oasis complete with a patio, hot tub & fruit trees. A private gate leads directly to HOA-maintained green space, offering room to play beneath the neighborhood's iconic 200+ year-old oak tree. Just steps away, enjoy resort-style amenities including the clubhouse, pool & playground. Residents also enjoy the community's walking trails & pond. Move in with confidence thanks to several recent updates, including fresh interior paint, Anderson windows upstairs, a new Trane HVAC downstairs unit (2026), black aluminum fencing, updated lighting & newer kitchen appliances. Conveniently located just minutes from I-485, shopping, dining & Charlotte, this exceptional home offers the space & lifestyle you've been waiting for!
#4399342

Waxhaw

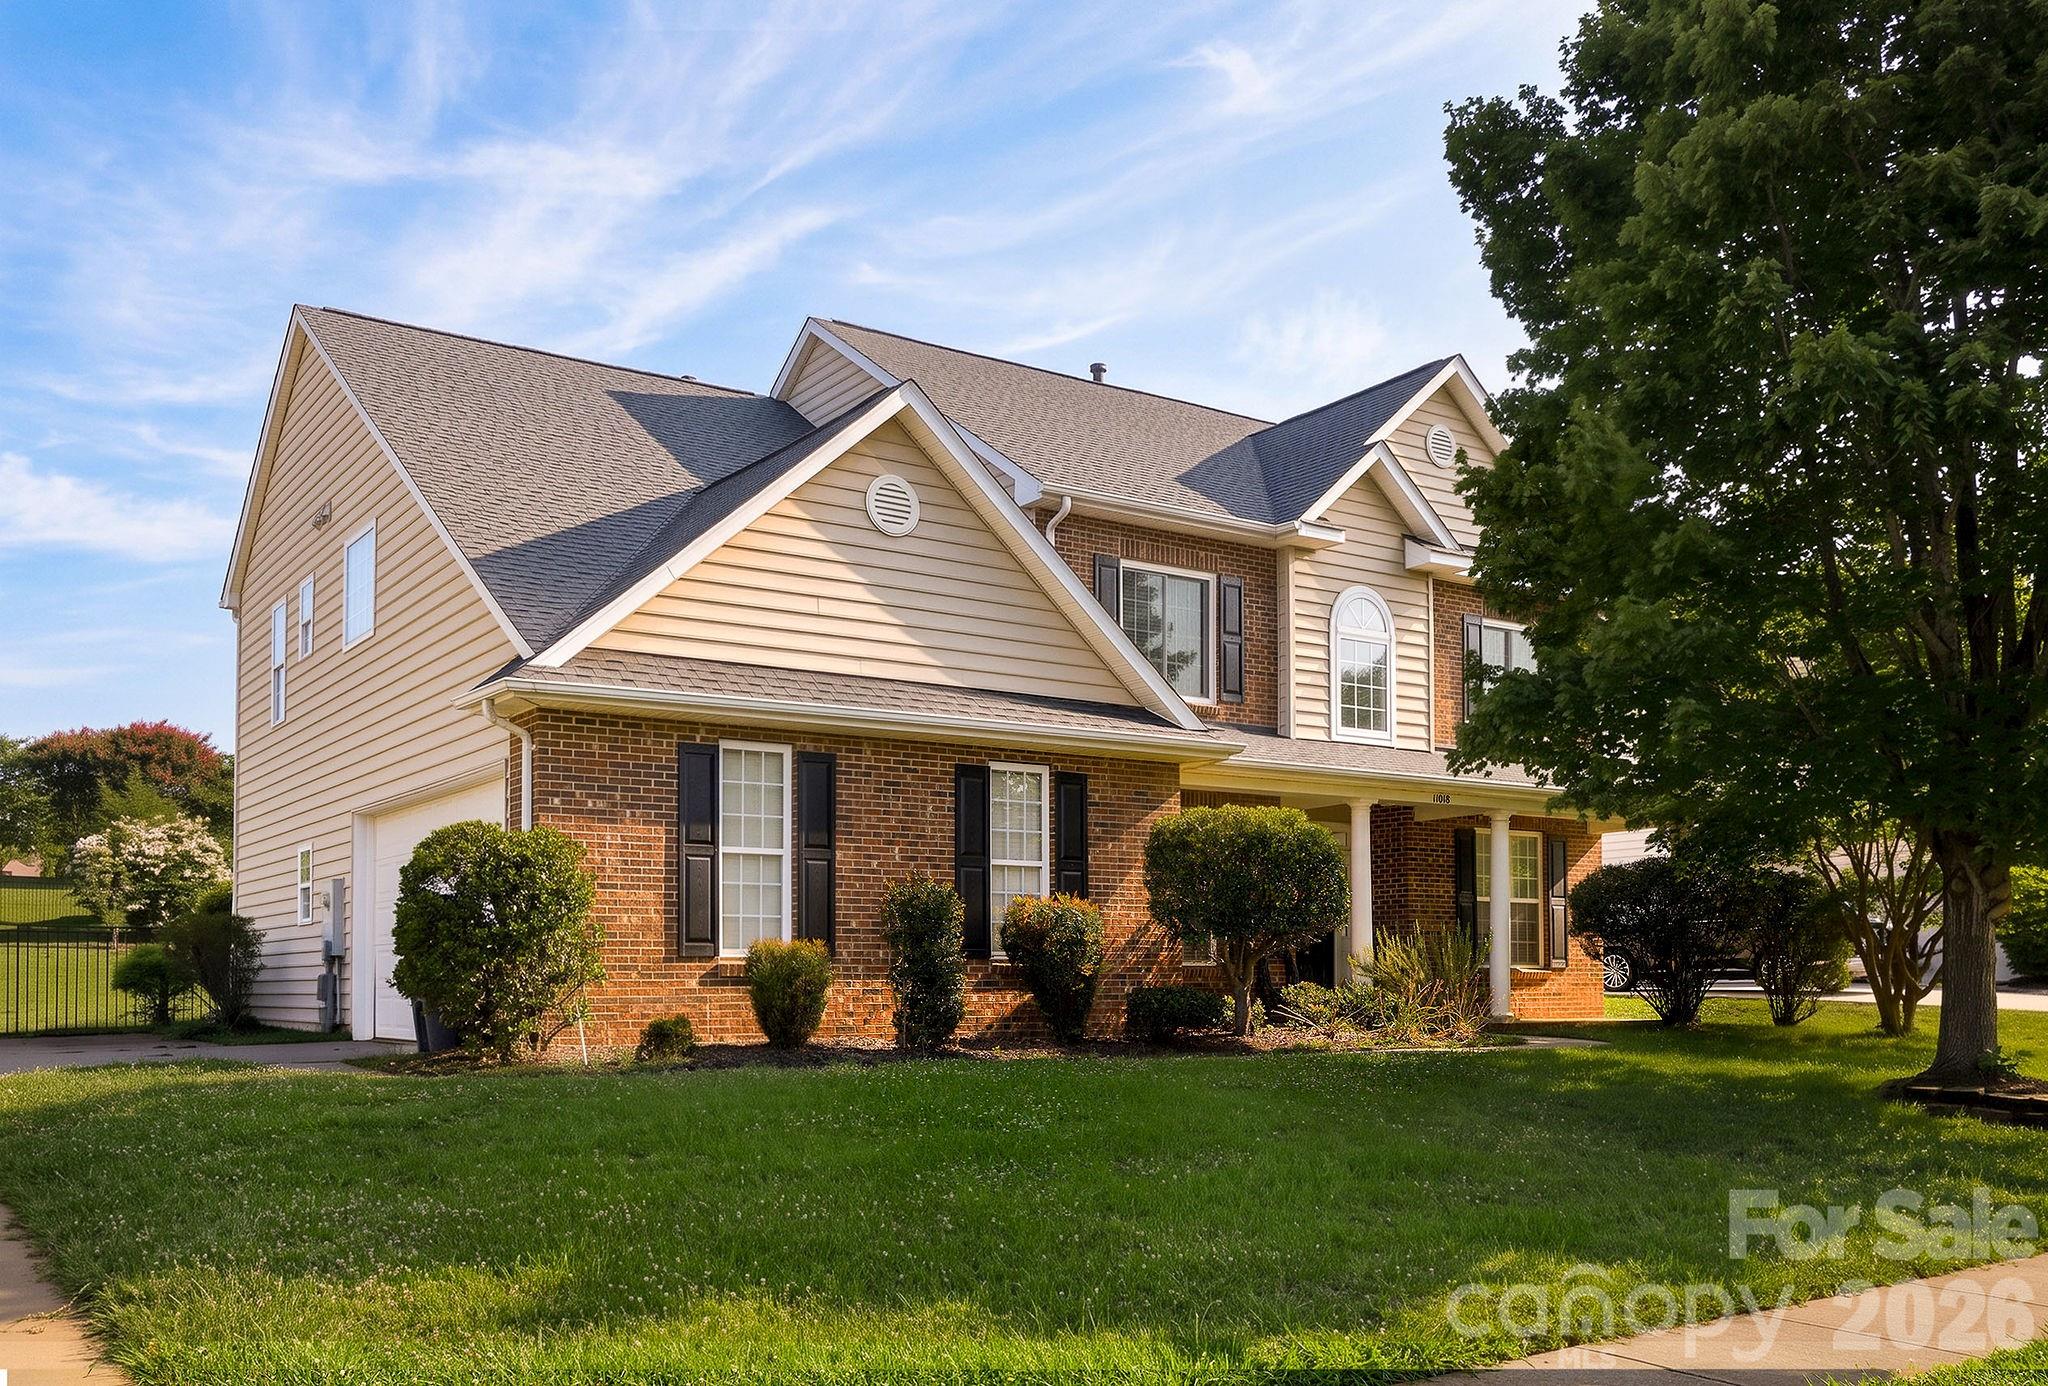
11018 Royal Colony Drive

6 Beds

3 Baths

3,165 Sq.Ft.

$749,000

MLS#: 4399342

Price reduced
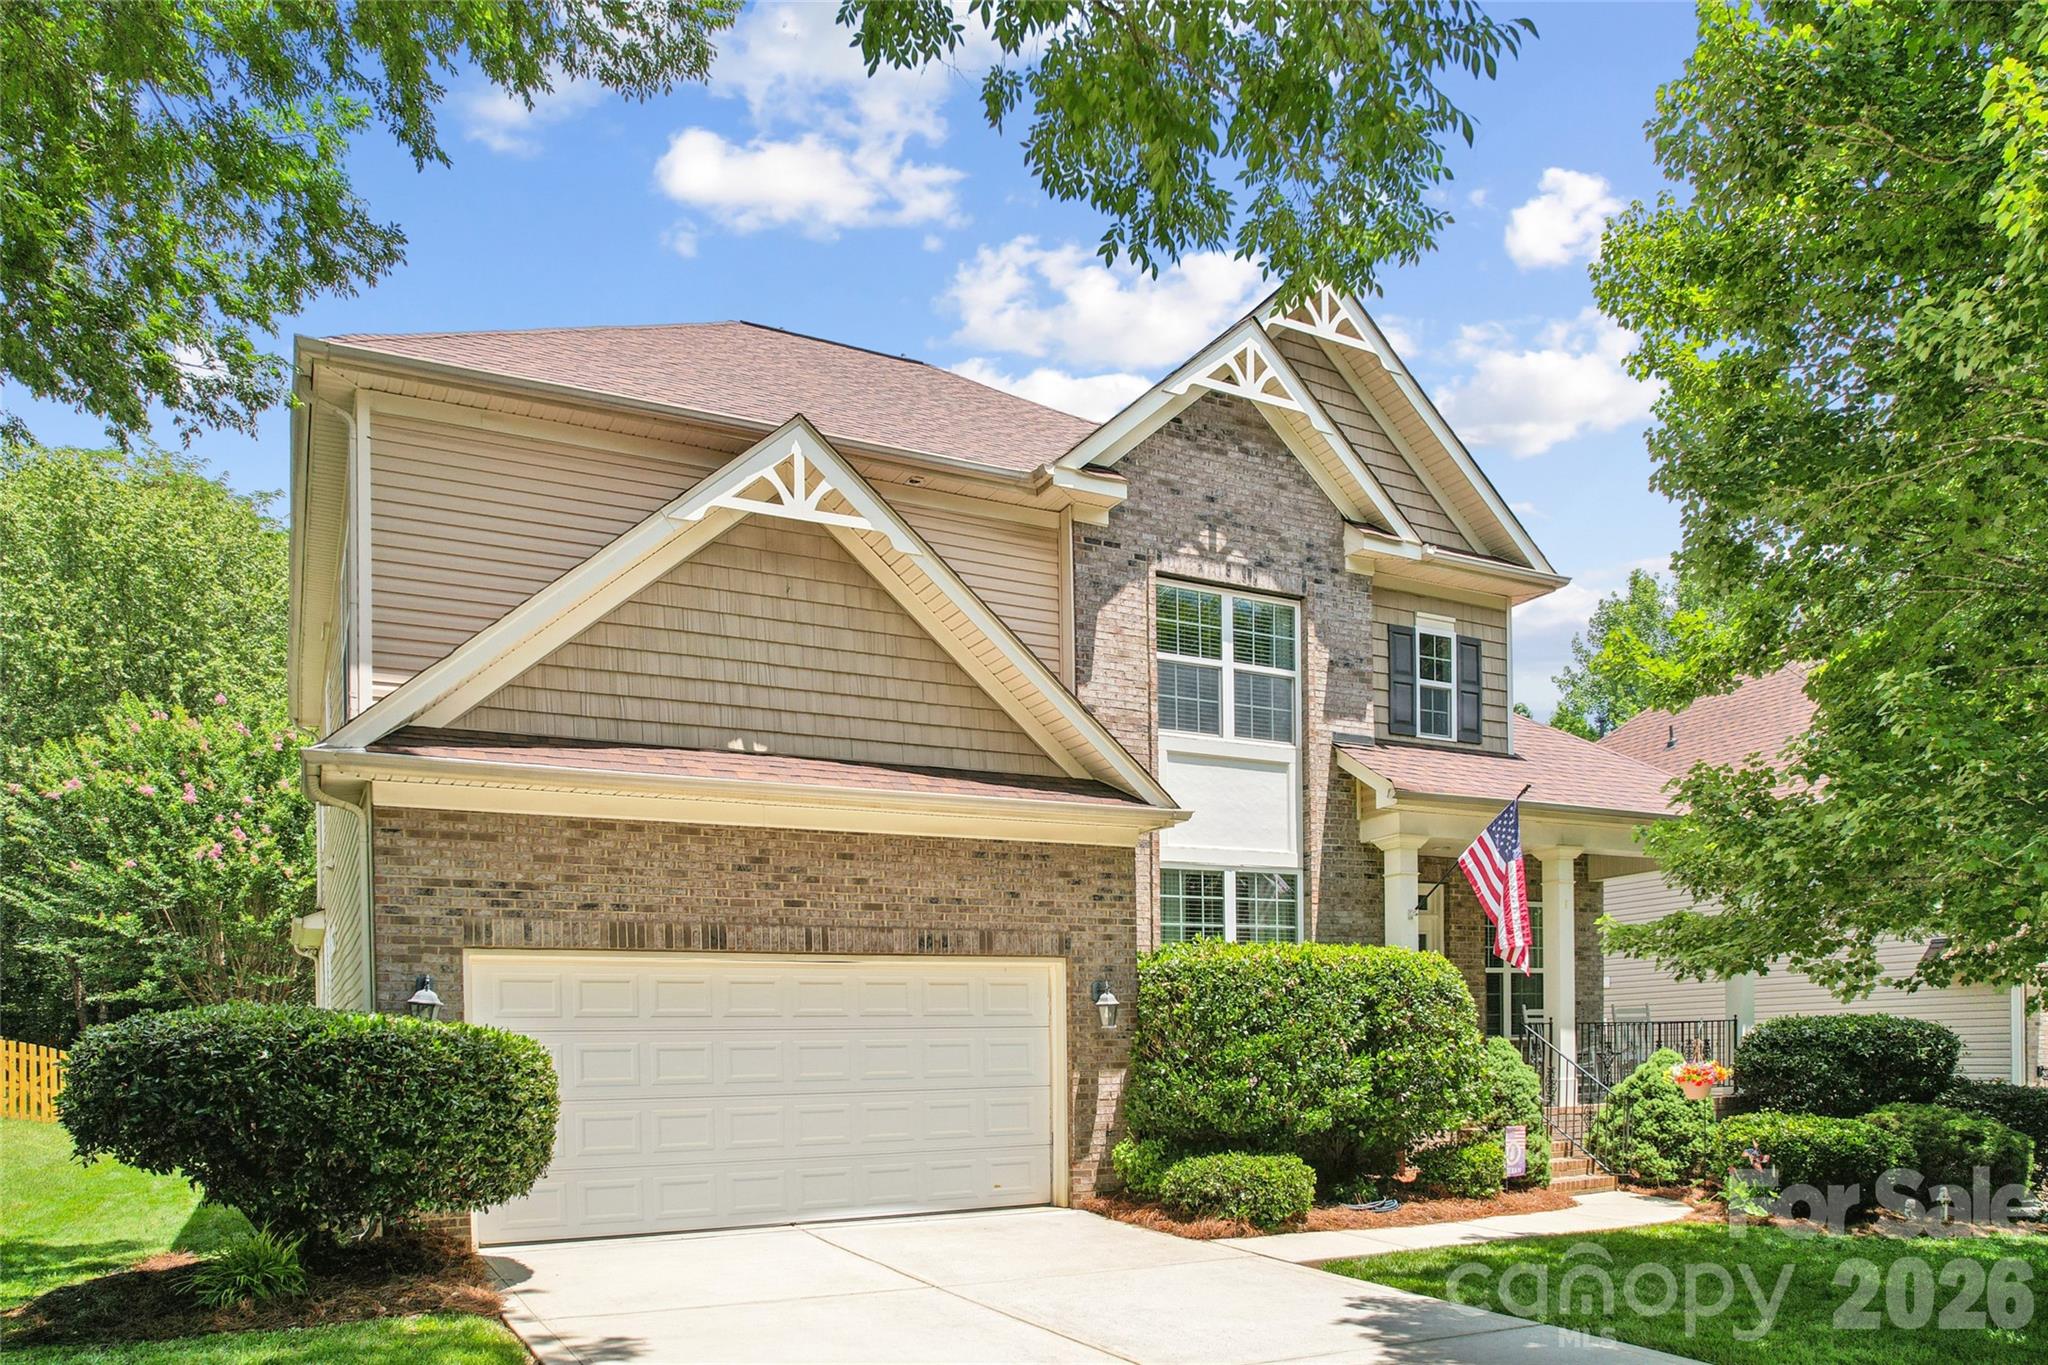
Located in the highly sought-after Cureton community and zoned for top-rated Cuthbertson schools, this custom-built home by Cunnane Builders offers exceptional craftsmanship, timeless design, and comfortable everyday living. Filled with natural light and quality finishes throughout, the thoughtfully designed floor plan features an oversized primary suite and private guest bedroom on the main level, providing the convenience and flexibility today's buyers desire.

The gourmet kitchen serves as the heart of the home, showcasing custom cabinetry, a large center island, commercial-grade faucet, and a 6-burner gas cooktop with vented stainless-steel hood. Open to the dining area and spacious great room, the layout is ideal for both entertaining and everyday living. A dedicated office just off the foyer provides a private workspace, while upstairs you'll find two additional bedrooms and a generous loft/flex space perfect for a media room, playroom, home office, or second living area.

The luxurious main-level primary retreat offers a peaceful escape with a spa-inspired bath featuring dual vanities, a soaking tub, walk-in shower, and generous closet space. A separate main-level guest suite provides privacy and comfort for visitors or multi-generational living.

Step outside to your own private retreat featuring a screened porch, stamped concrete patio, custom brick fireplace, and fully fenced backyard. Positioned on a premium corner homesite, the property benefits from a generous side yard, mature landscaping, and added separation from neighboring homes, creating a sense of openness rarely found within the community. The thoughtfully designed outdoor living spaces offer the perfect setting for relaxing, entertaining, and enjoying the outdoors year-round.

Positioned on one of Cureton's most unique homesites, the property enjoys open views, abundant natural light, and exceptional separation from neighboring homes. With common area and open space surrounding multiple sides of the property, the homesite offers a sense of openness and privacy rarely found in a neighborhood setting.

Beautifully maintained and move-in ready, this exceptional home combines luxury, warmth, and functionality in one of Waxhaw's most desirable neighborhoods. Residents of Cureton enjoy resort-style amenities including a clubhouse, outdoor pool, playground, and walking trails, all conveniently located near shopping, dining, and historic downtown Waxhaw.
#4287994

Waxhaw

2702 Arsdale Road

4 Beds

4 Baths

3,292 Sq.Ft.

$745,000

MLS#: 4287994

Beautiful Hawthorn plan situated on a desirable corner lot with a spacious, open layout and high ceilings. Large kitchen features granite countertops, stainless steel appliances, oversized island, gas cooktop, and split cooking with wall oven and range. First-floor office with attached full bath can serve as a 5th bedroom, in-law suite, gym, or flex space. Owner’s suite includes tray ceiling, dual vanities, separate tub and tiled shower, and large walk-in closet. Upstairs loft and bonus/game room provide additional living space. Covered patio, cabineted laundry room, and high-grade finishes throughout. Ideally located next to the community pool and mailbox, with easy walking access to neighborhood amenities.
#4363234

Waxhaw

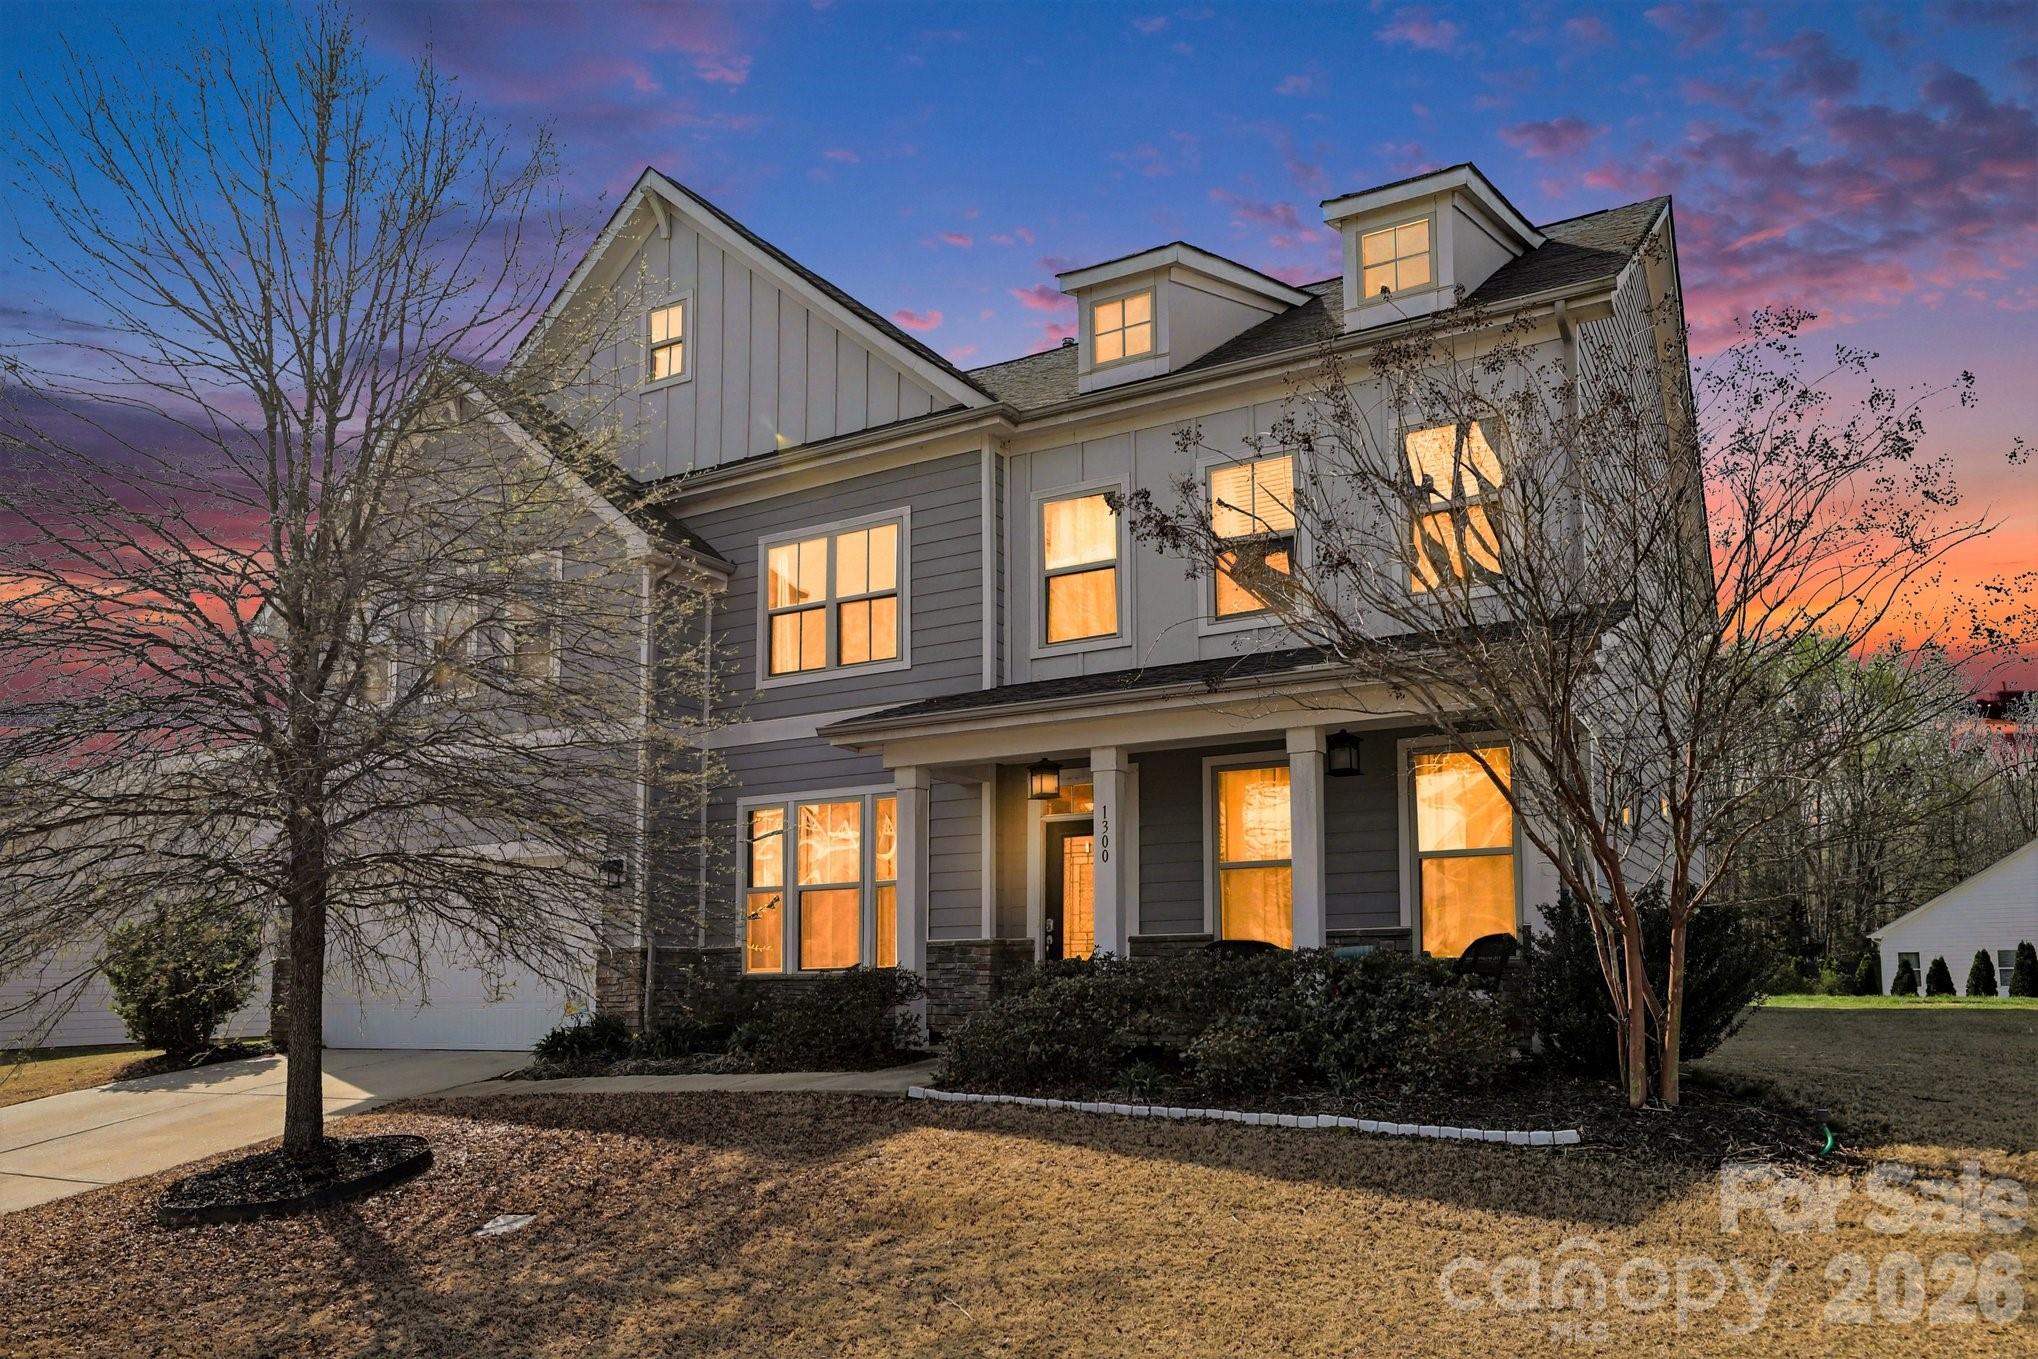
1300 Oakhurst Drive

4 Beds

4 Baths

4,034 Sq.Ft.

$742,500

MLS#: 4363234

Price reduced
Welcome to 610 Springwood Drive, a beautiful 5-bedroom home located in the highly desirable Wesley Oaks community in Waxhaw, North Carolina. Perfectly situated near shopping, dining, everyday conveniences, and top-rated schools, this home offers the ideal combination of comfort, convenience, and lifestyle.

Designed with both everyday living and entertaining in mind, the home features a spacious family room with a cozy fireplace, creating a warm and inviting gathering space. The bright sunroom provides abundant natural light and offers seamless access to the outdoor living area.

The owner’s suite is conveniently located on the main floor, offering privacy and ease of living. Step outside to your own backyard retreat featuring a sparkling saltwater pool, a fully fenced yard, and a private wooded backdrop. The flat lot provides plenty of space for outdoor activities, entertaining, and relaxation.

With its functional floor plan, desirable community, and exceptional outdoor amenities, this home is a rare opportunity in Waxhaw, North Carolina.
#4391184

Waxhaw

610 Springwood Drive

5 Beds

2 Baths

3,152 Sq.Ft.

$741,900

MLS#: 4391184

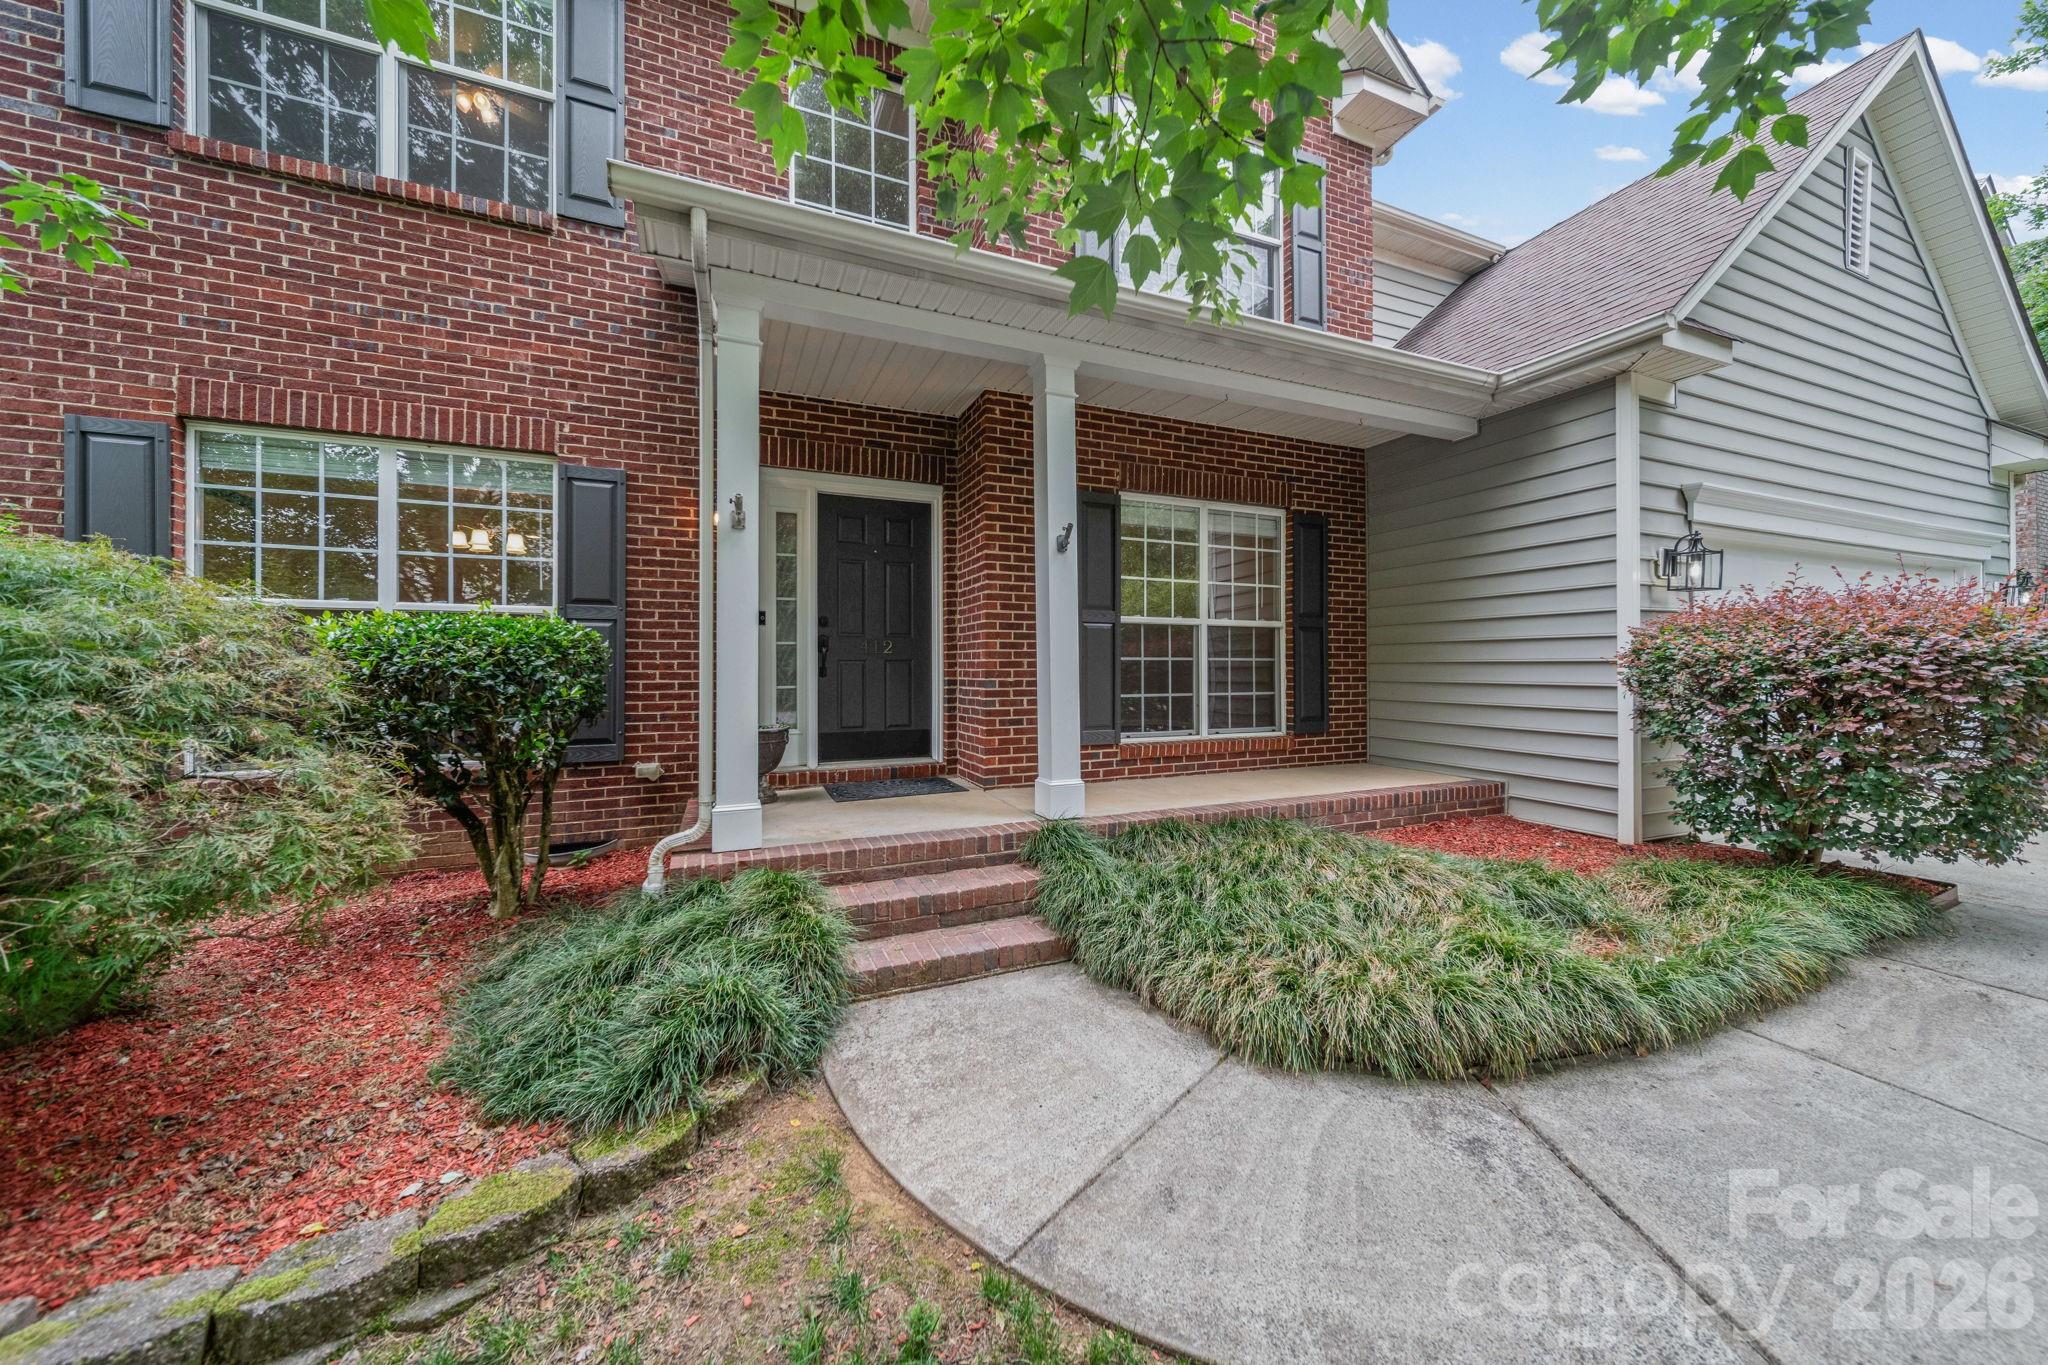
Welcome home to this stunning Hunter Oaks retreat featuring a dramatic two-story great room with soaring vaulted ceilings, clerestory windows, and a gas log fireplace — the heart of a thoughtfully designed open floor plan. Cared for by its original owners since 2002, this home shines with pride of ownership throughout. The main-level primary suite offers a private en suite with jetted soaking tub, renovated walk-in shower with glass door (not pictured), and spacious walk-in closet. Fresh updates throughout include new LVP flooring on the main level, new carpet on stairs and upper level, all new interior paint, and new GE stainless range and microwave. A formal dining room with tray ceiling and wainscoting, a French door office/flex room, and a 5th bedroom currently configured as a dedicated home theatre with ceiling-mounted projector, 120" screen, and Polk Audio 5.1 surround sound complete this exceptional home. Refrigerator, GE washer/dryer, and all theatre equipment convey. Freshly painted deck overlooks a private wooded and fully fenced backyard.  Zoned for A+ Marvin Ridge schools. Ideally located approximately 5 minutes to Blakeney Shopping Center, 7 minutes to Waverly, 15 minutes to Ballantyne, 30 minutes to Uptown Charlotte and Charlotte Douglas International Airport, and just 10 minutes to charming Downtown Waxhaw. Hunter Oaks amenities include two pool complexes, tennis courts, playground, and walking trails, all supported by an active HOA community. Schedule a tour today!
#4392451

Waxhaw

412 Amersham Lane

5 Beds

2 Baths

2,872 Sq.Ft.

$739,900

MLS#: 4392451

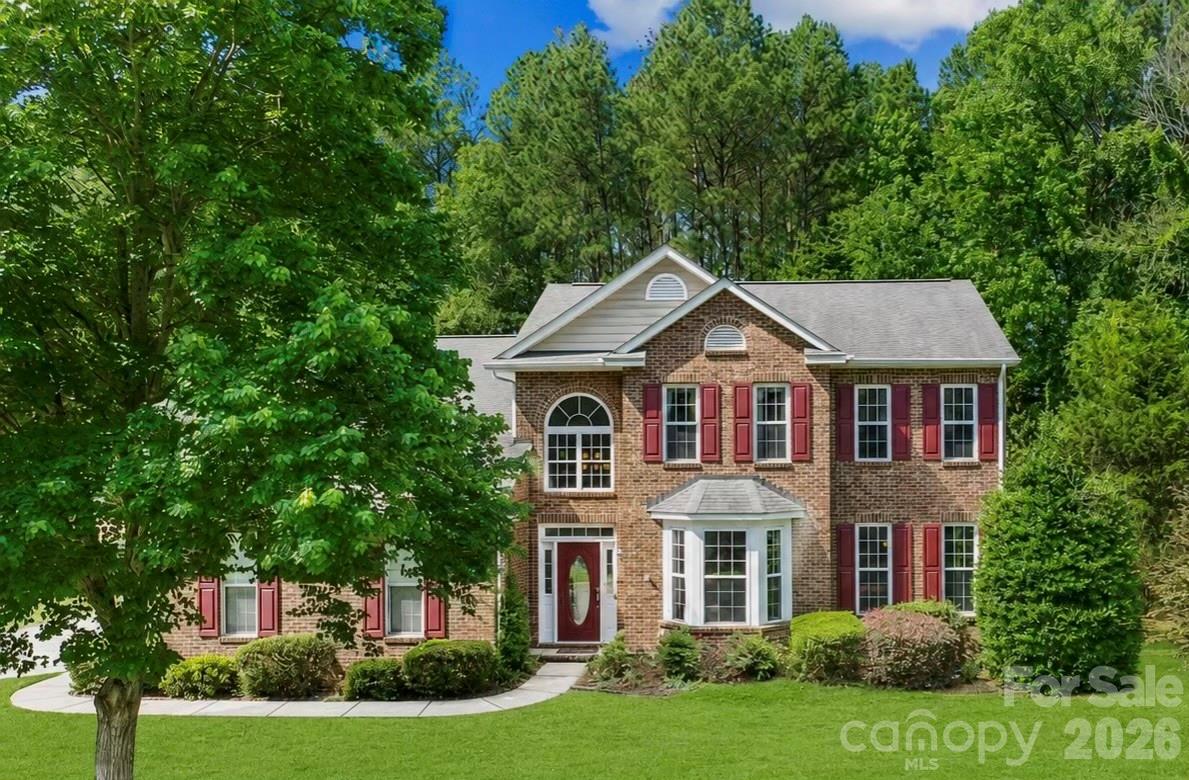
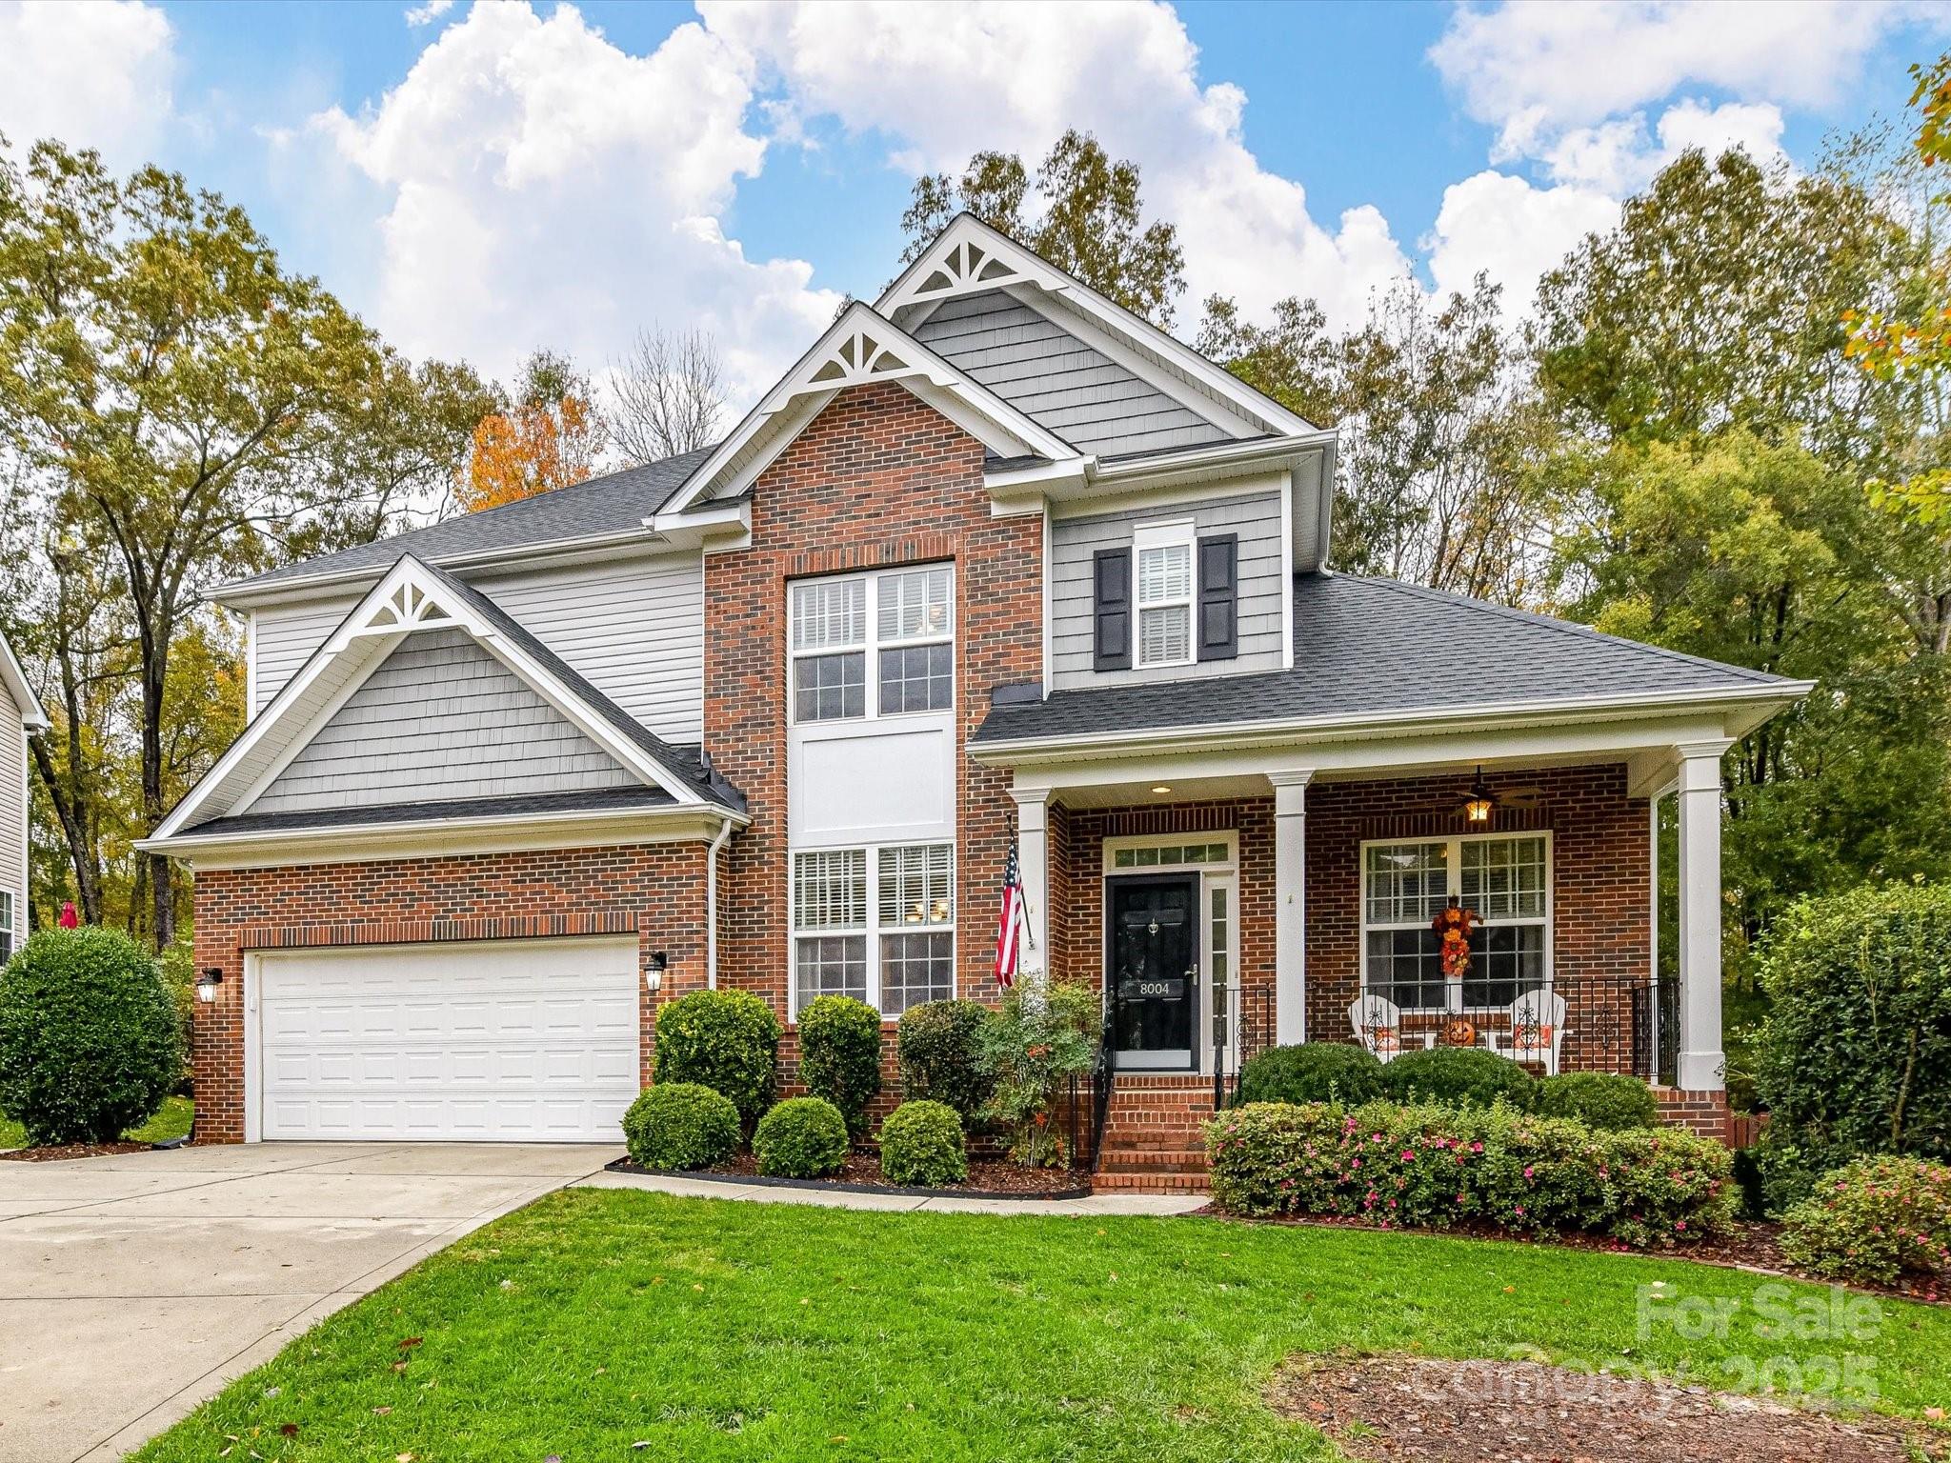
Welcome to 8004 Penman Springs Drive in Waxhaw—an inviting and spacious home offering a versatile layout and exceptional indoor-outdoor living. The main level features a formal living room/library and formal dining room for entertaining.  A welcoming great room with a fireplace flows seamlessly into the large kitchen, offering ample cabinetry, counter and pantry space with room to gather. Also on the main floor, there is a full bedroom and bath, ideal for guests or multigenerational living.  Upstairs, you’ll find four additional bedrooms, including the expansive primary suite complete with a walk-in closet, shower, and relaxing garden tub. Three secondary bedrooms offer flexibility, with one currently used as a bonus room featuring a wet bar—perfect for a media room, game room, or home office. Step outside to enjoy a large, level backyard that is fully fenced. A screened porch and adjacent deck create the perfect setting for outdoor dining, entertaining, or simply relaxing year-round. This home combines comfort, functionality, and space in a desirable Waxhaw location.
#4334405

Waxhaw

8004 Penman Springs Drive

5 Beds

3 Baths

3,230 Sq.Ft.

$730,000

MLS#: 4334405

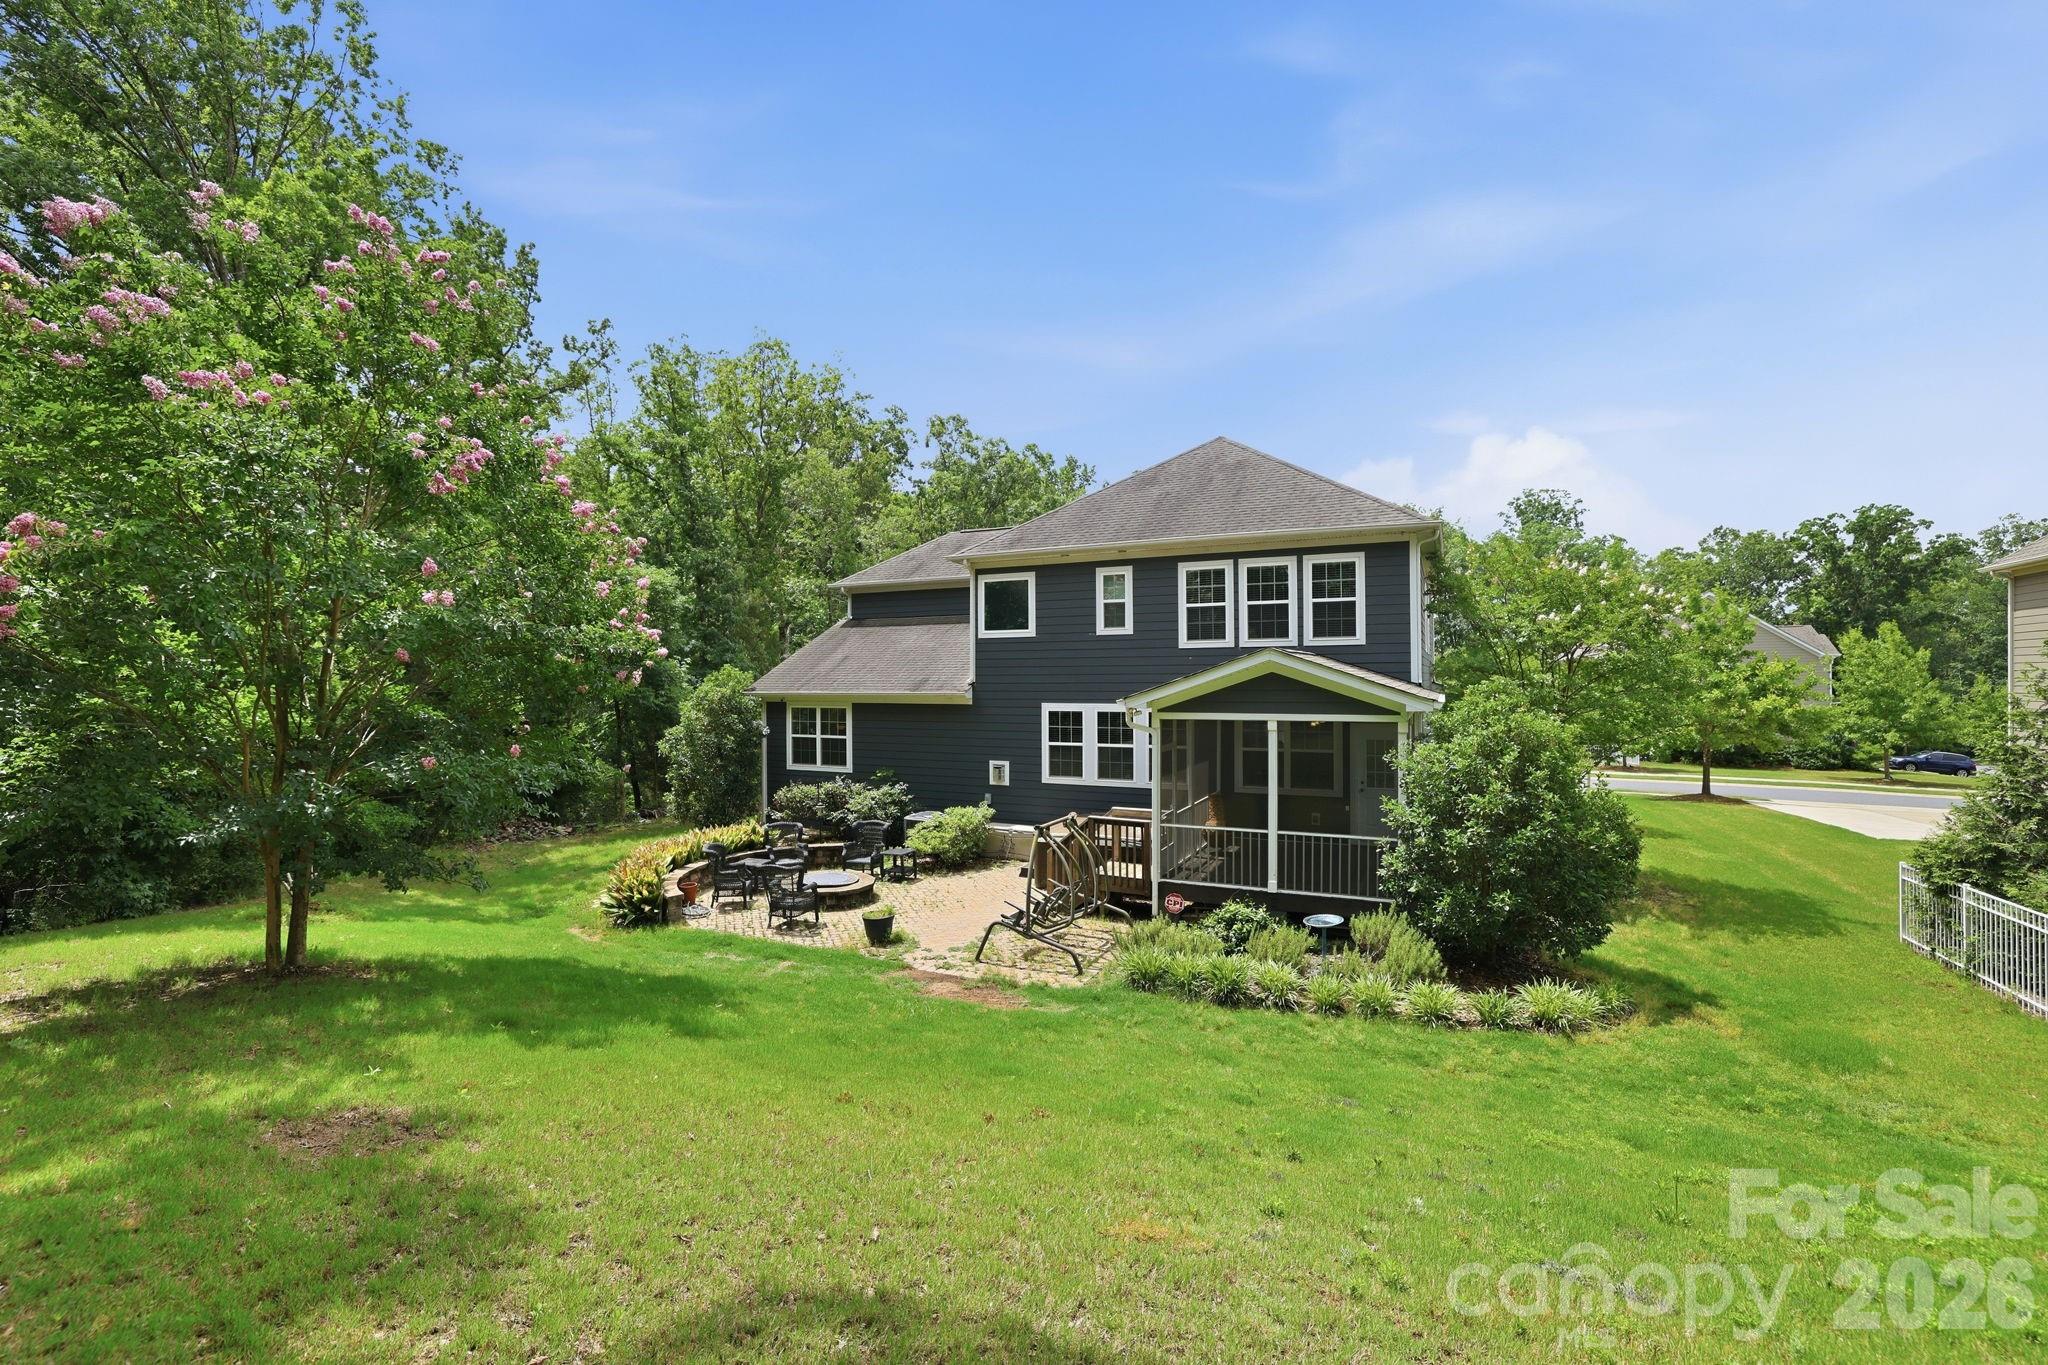
Beautifully designed 5 bedroom, 3.5 bath home tucked away on a quiet cul-de-sac in sought-after Waxhaw, NC. This desirable floor plan offers the flexibility today’s buyers are searching for, including a guest bedroom and full bath on the main level that works well for visitors, multigenerational living, or a private home office setup. Spacious living areas flow seamlessly for everyday living and entertaining, while the screened porch, sandstone paver patio, firepit, and hot tub create the perfect place to relax and unwind year-round. Thoughtful outdoor upgrades include wraparound landscaping, raised garden beds, irrigation covering the entire yard, storage shed, and Invisible Fence 360 wiring surrounding the backyard, both sides of the home, and part of the front yard for convenient pet containment.

Inside, the home features numerous updates including new luxury vinyl plank flooring installed in 2026, a tankless water heater, new AC unit in 2024 with app-controlled thermostat, app-controlled garage door openers, fresh interior paint in select rooms, built-in office shelving, custom pantry organization, and built-in shelving and drawers in the primary closet. The garage loft storage nearly doubles storage capacity, while the extended driveway provides additional parking for guests and everyday convenience.

Upstairs, the expansive primary suite provides a private retreat along with generously sized secondary bedrooms and versatile bonus space. Enjoy added privacy with no neighbors on two sides of the property and direct proximity to the nearby school campus and frisbee golf course. Residents also enjoy access to the neighborhood pool in this section of the community, along with two additional pools across the street, clubhouse, sport courts, playground, and more.

Convenient access to Historic Downtown Waxhaw, Ballantyne, Waverly, Rea Farms, I-485, and major commuter routes makes it easy to enjoy everything South Charlotte and Union County have to offer. Located near highly rated schools, shopping, dining, parks, and recreation, this move-in ready Waxhaw home combines comfort, functionality, and location in one exceptional opportunity.
#4378563

Waxhaw

2709 Sugaree Court

5 Beds

3 Baths

3,403 Sq.Ft.

$725,000

MLS#: 4378563

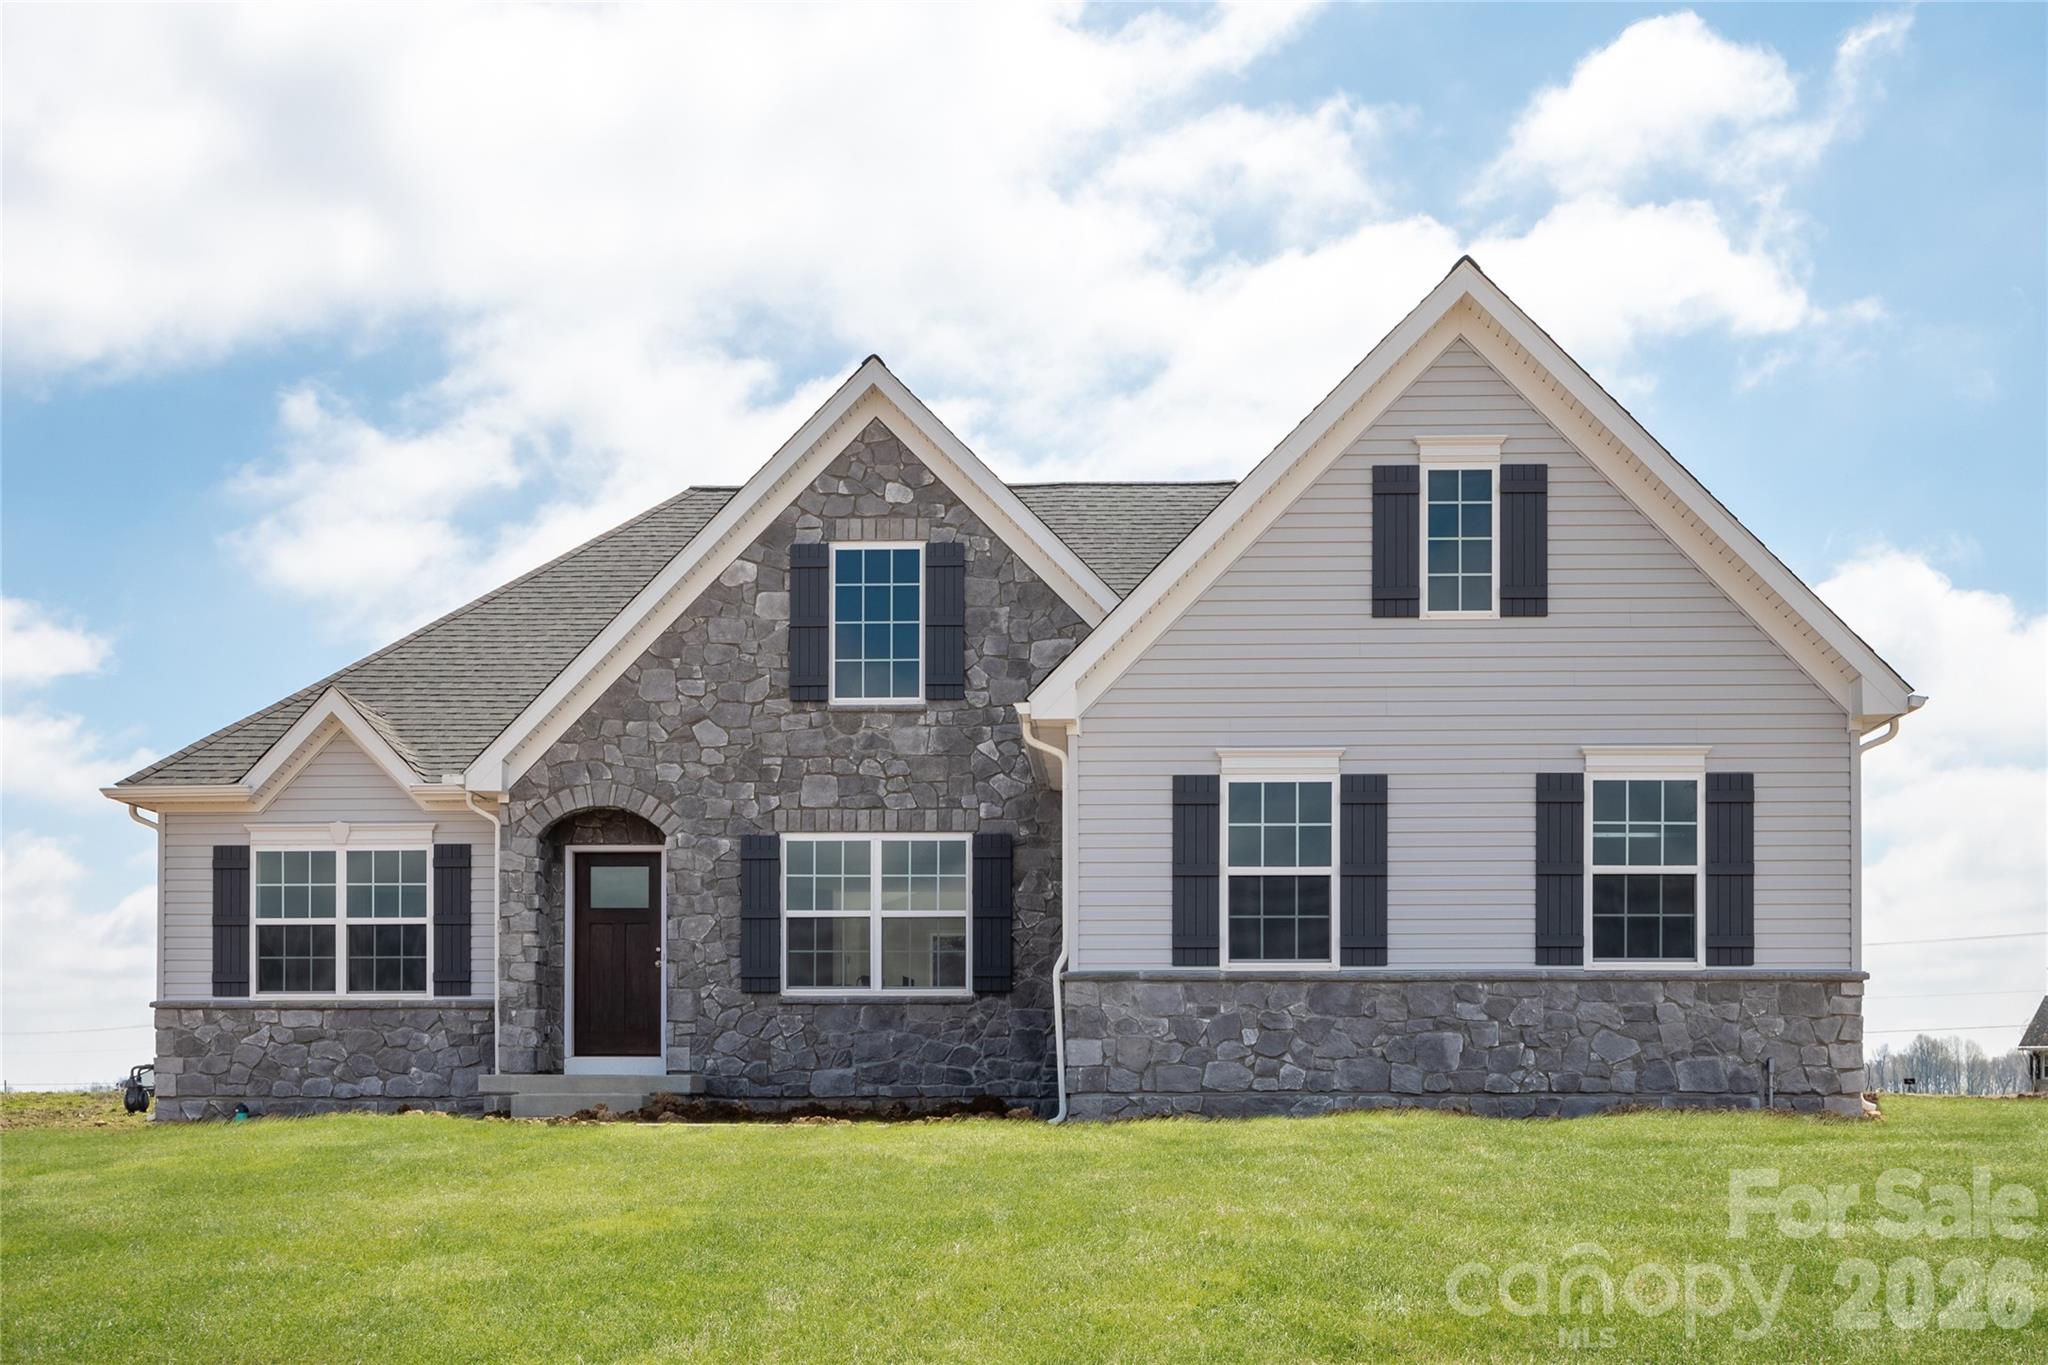
Discover Windermere Farms, a serene community of new homes for sale in Waxhaw, NC, offering custom homes on 18 exclusive 1-acre homesites. Designed for privacy and charm, the tree-lined streets and peaceful cul-de-sac create the perfect setting for your dream home.

The Arcadia offers convenient single-floor living. An open floorplan showcases an eat-in Kitchen, Breakfast Area, Family Room, and formal Dining Room. The Owner’s Suite has a full bath and spacious walk-in closet and is located next to the Laundry Room. 2 additional bedrooms and a full bath complete the home.
#4216339

Waxhaw

Lot 1 Glenview Meadow Drive Arcadia

3 Beds

2 Baths

1,982 Sq.Ft.

$723,224

MLS#: 4216339

Price reduced
Welcome to 8108 Penman Springs Drive, nestled in the heart of Waxhaw, where comfort, space, and style come together beautifully. This thoughtfully designed 4-bedroom, 3-bathroom home offers the perfect blend of modern convenience and timeless charm. Step inside to a bright, open-concept floor plan that's ideal for everyday living and effortless entertaining. The main level is filled with natural light and features spacious living and dining areas, a beautifully appointed kitchen with abundant cabinetry and generous counter space, and seamless flow into the great room.  A spacious main-floor bedroom with an adjoining full bathroom provides the perfect private retreat for overnight guests, extended family, or a home office.
Upstairs, the luxurious primary suite offers a peaceful escape with a spa-inspired ensuite bath and a generous walk-in closet. Two additional spacious bedrooms, a full bathroom, an oversized bonus room, and a conveniently located upstairs laundry room complete the second level. The versatile bonus room offers endless possibilities as a media room, playroom, home gym, or even a fifth bedroom.
Step outside to your own private oasis. The 14' x 14' screened-in deck, complete with a ceiling fan and privacy shade, creates the perfect space to relax with your morning coffee or entertain friends throughout the year. Beyond the deck, the backyard showcases lush, serene landscaping that provides both beauty and privacy, creating a peaceful setting to enjoy every season. Adding even more peace of mind, the home features a new roof installed in 2020 and a water heater replaced in 2022, providing important updates that today's buyers will appreciate.
Whether you're hosting family gatherings or enjoying a quiet evening at home, this home offers the space, flexibility, and thoughtful design to complement any lifestyle.  Located in the highly desirable Providence Grove community, you'll enjoy tranquil surroundings with convenient access to shopping, dining, and the award-winning Marvin Ridge school district.  Don't miss this opportunity to make this exceptional Waxhaw home your own.
#4398921

Waxhaw

8108 Penman Springs Drive

4 Beds

3 Baths

3,405 Sq.Ft.

$720,000

MLS#: 4398921

Price reduced
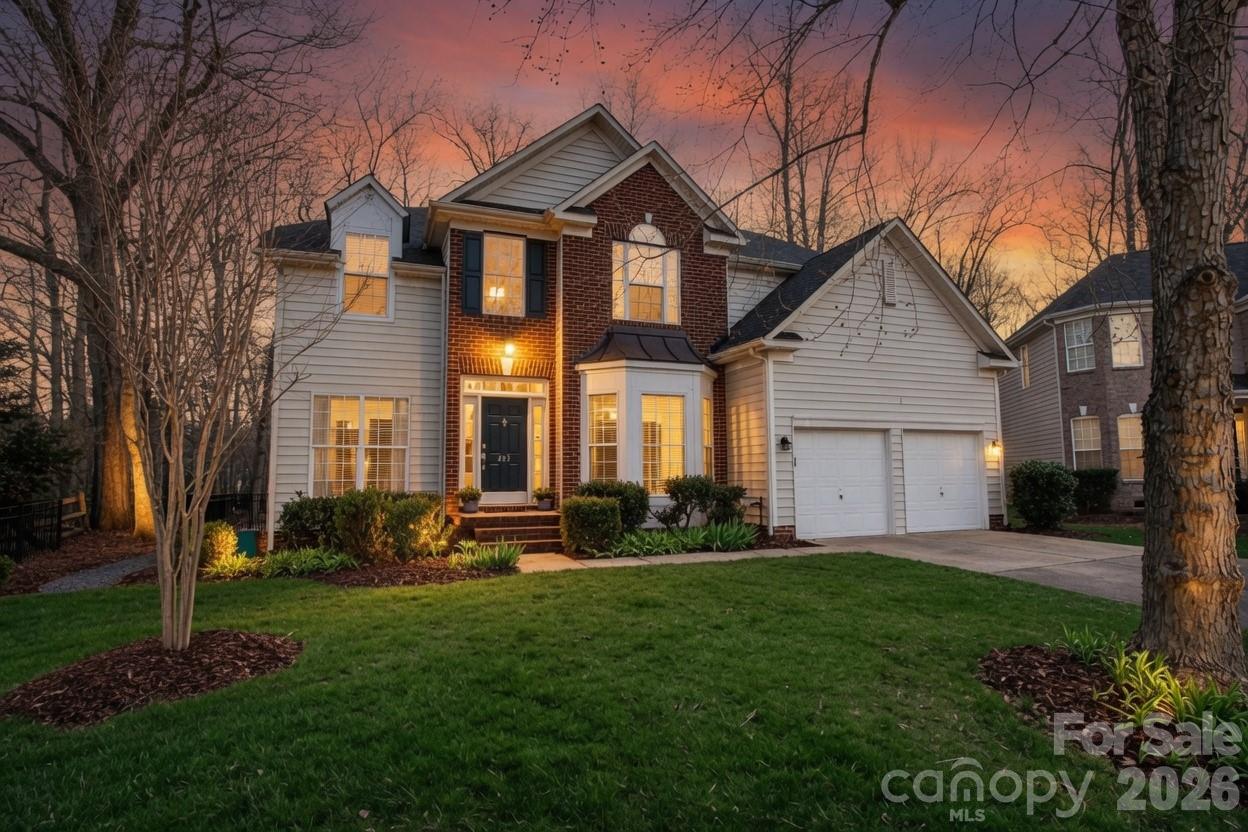
Location, Location, Location! This beautiful home, nestled on a flat wooded cul-de-sac lot, is a must-see in the highly desirable Somerset neighborhood featuring outstanding amenities and award-winning Marvin schools. The main level offers a flexible guest bedroom or home office, full bath, formal dining room, living room, and an impressive two-story great room with a gas fireplace. The gourmet kitchen features white cabinetry, stainless steel appliances, granite countertops, a large island, and two pantry closets. Hardwood floors flow throughout the first floor, while oversized windows fill the home with natural light. Upstairs, the spacious primary suite boasts a tray ceiling and is complemented by two secondary bedrooms and a versatile loft space. Relax year-round in the enclosed rear porch overlooking the private wooded backyard—perfect for entertaining or enjoying quiet evenings around the fire pit. Community amenities include a pool, playground, recreation area, and pickleball/tennis courts. Conveniently located near Blakeney, downtown Waxhaw, and south Charlotte, while benefiting from low Union County taxes. * some pictures have been virtually staged
#4382799

Waxhaw

203 Elven Court

4 Beds

3 Baths

2,691 Sq.Ft.

$719,000

MLS#: 4382799

Price reduced
Best from Providence Grove with multiple upgrades! Offering 3,231 SF, 4 bedrooms plus bonus/5th bedroom, and 3 full baths, this home features a main-level guest bedroom, private office, and formal dining room with tray ceilings. Spacious great room with gas fireplace and abundant windows opens to breakfast area and beautifully updated kitchen with freshly painted cabinets, custom pantry, new counters, backsplash, and custom island. All house water filter. Upstairs owner's suite features double-door entry, tray ceiling, and luxury bath. Upgraded light fixture with incorporated fan. Two secondary bedrooms share Jack-and-Jill bath; bonus room can serve as 5th bedroom. Second-floor laundry. Enjoy outdoor living on the deck with pergola or paver patio with fire pit and 6-person spa (permitted May 2022), all overlooking a serine fenced backyard. Architectural roof May 2022. New insulation, vapor barrier in Crawl, upgraded overhead garage door and Sprinkle system control panel in 2023. Located in the top-rated Marvin Ridge school district.
#4394851

Waxhaw

8120 Madrigal Court

5 Beds

3 Baths

3,231 Sq.Ft.

$709,000

MLS#: 4394851

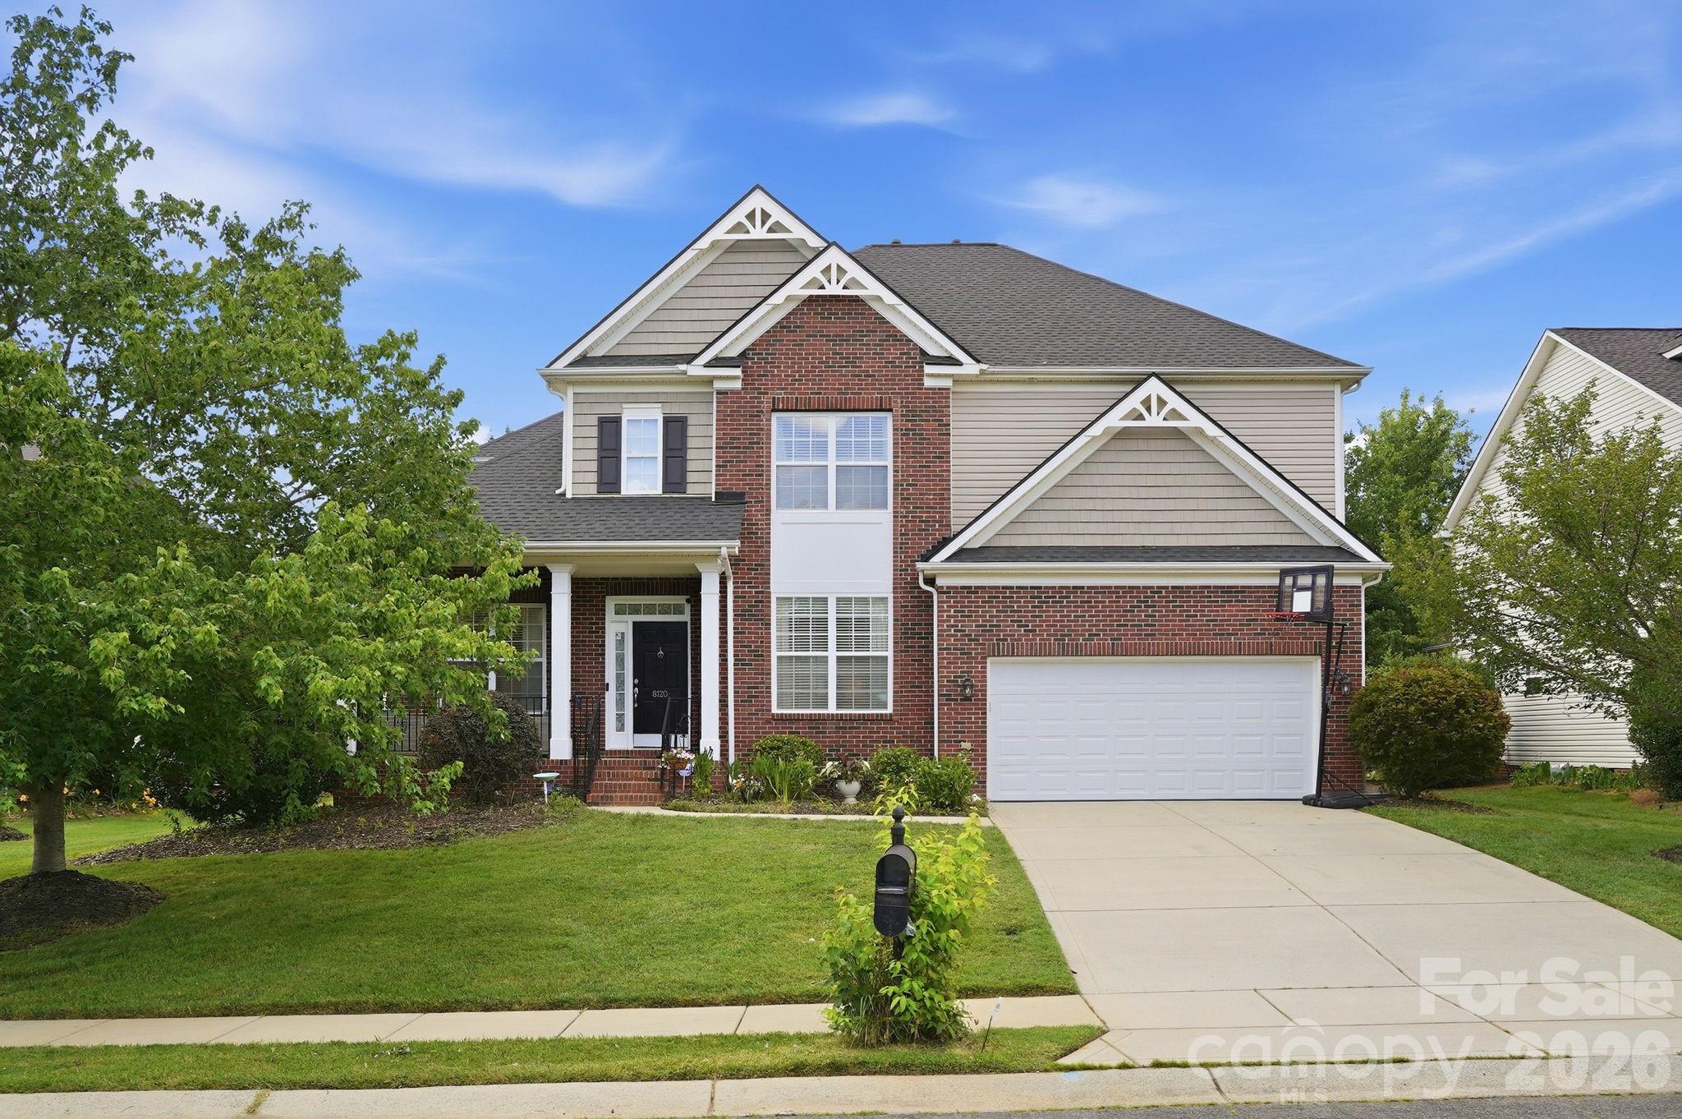
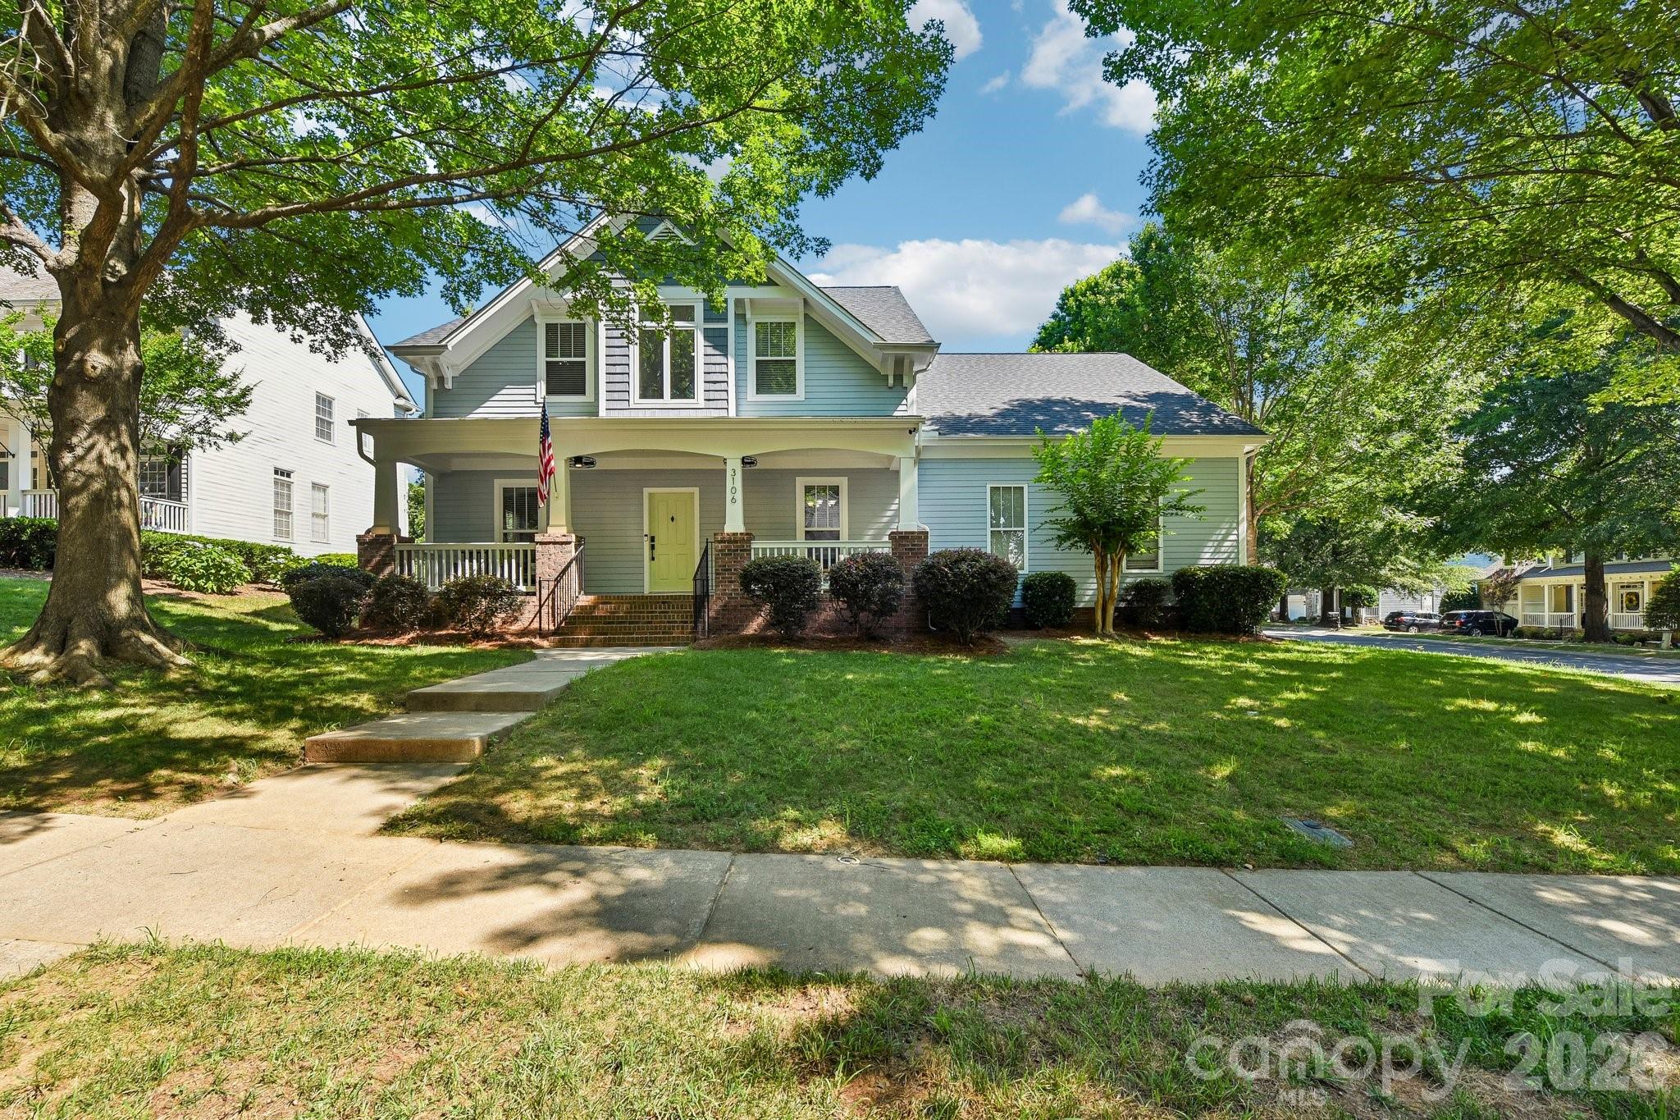
Welcome to this stunning, fully updated masterpiece in the highly sought-after Quellin neighborhood. Nestled on a quiet cul-de-sac lot framed by mature trees, this move-in-ready property offers the perfect blend of modern luxury, functional design, and classic Southern charm. Benefit from low Union County taxes and top-rated Cuthbertson schools, all while being just minutes away from premier shopping, dining, entertainment, and parks. From the moment you arrive, the exceptional curb appeal captivates you, highlighted by fresh exterior paint, a side-load two-car garage and a welcoming rocking chair front porch. Absolute peace of mind comes standard here, thanks to comprehensive big-ticket updates including a newer roof, completely updated HVAC systems, a new water heater, and a freshly painted exterior and stained rear deck perfect for outdoor entertainment. Step inside the grand two-story foyer to find an immaculate interior boasting fresh designer paint and gleaming hardwood floors that flow seamlessly throughout the entire main level. To your side, a formal dining room stands ready for holiday gatherings, while a private home office behind elegant French doors offers the perfect quiet space for remote work. The heart of the home is the dramatic two-story great room, centered around a cozy gas fireplace and flooded with natural light. The impressive great room opens directly into a true chef’s kitchen. This beautifully appointed space features granite countertops, a classic tile backsplash, a gas stove, and under-cabinet lighting that highlights the workspace. The large island includes a breakfast bar, making it an ideal spot for casual dining, meal prep, or entertaining guests while cooking. The desirable primary suite is conveniently located on the main level, serving as a private sanctuary. It features pristine hardwood floors, an elegant trey ceiling, ceiling fan and a walk-in closet outfitted with custom tile flooring and a built-in closet organization system. The attached primary bathroom has been completely remodeled into a spa-like oasis, featuring a luxury tile shower that stretches all the way to the ceiling, a deep soaking tub, a dual-sink vanity, and brand-new tile floors. Also on the main level, the highly functional laundry room features tile flooring, extensive cabinetry, a utility sink, a dedicated folding area, and an ideal space to create a daily drop zone off the garage. Upstairs, the home continues to impress with large secondary bedrooms featuring ample closet space, ceiling fans, and updated carpet. A beautifully updated Jack and Jill bathroom connects the bedrooms, offering convenience and privacy. The massive fifth bedroom doubles as a versatile bonus room, perfect for a media space, playroom, or gym, and provides immediate access to plenty of walk-in attic storage. Beyond the property line, the Quellin community provides an unparalleled lifestyle with premium amenities. Residents enjoy access to a community pool, a clubhouse, a pickleball court, a playground, a scenic pond, walking trails, sidewalks, and a dedicated recreation area. This property is truly a rare find that checks every single box.
#4393363

Waxhaw

3106 Thayer Drive

5 Beds

3 Baths

3,175 Sq.Ft.

$700,000

MLS#: 4393363

1 ... 4 5 6 7 8 ... 13

properties found. properties found. Page of .

 - property

Send a message

Message successfully sent.

Your message

What is 3 + 4 ?

Reason for contacting?

I agree to receive email communication and understand I can unsubscribe at any time.

I agree to be contacted by Prestino Advantage via call, email, and text for real estate services. To opt out, you can reply 'stop' at any time or reply 'help' for assistance. You can also click the unsubscribe link in the emails. Message and data rates may apply. Message frequency may vary. Privacy Policy

Update Your Temporary Password

Personalize your search

Enter your email and we'll notify you immediately when new listings match what you're looking for.

or enter email address

Already have an account ? Login here

Continue your home search

I agree to receive communications and understand I can unsubscribe at any time.

I agree to be contacted by Prestino Advantage via call, email, and text for real estate services. To opt out, you can reply 'stop' at any time or reply 'help' for assistance. You can also click the unsubscribe link in the emails. Message and data rates may apply. Message frequency may vary. Privacy Policy

Already have an account ? Login here

We use cookies

We use cookies primarily for analytics to enhance your experience. By accepting, you agree to our use of these cookies. You can manage your preferences or learn more about our cookies policy.