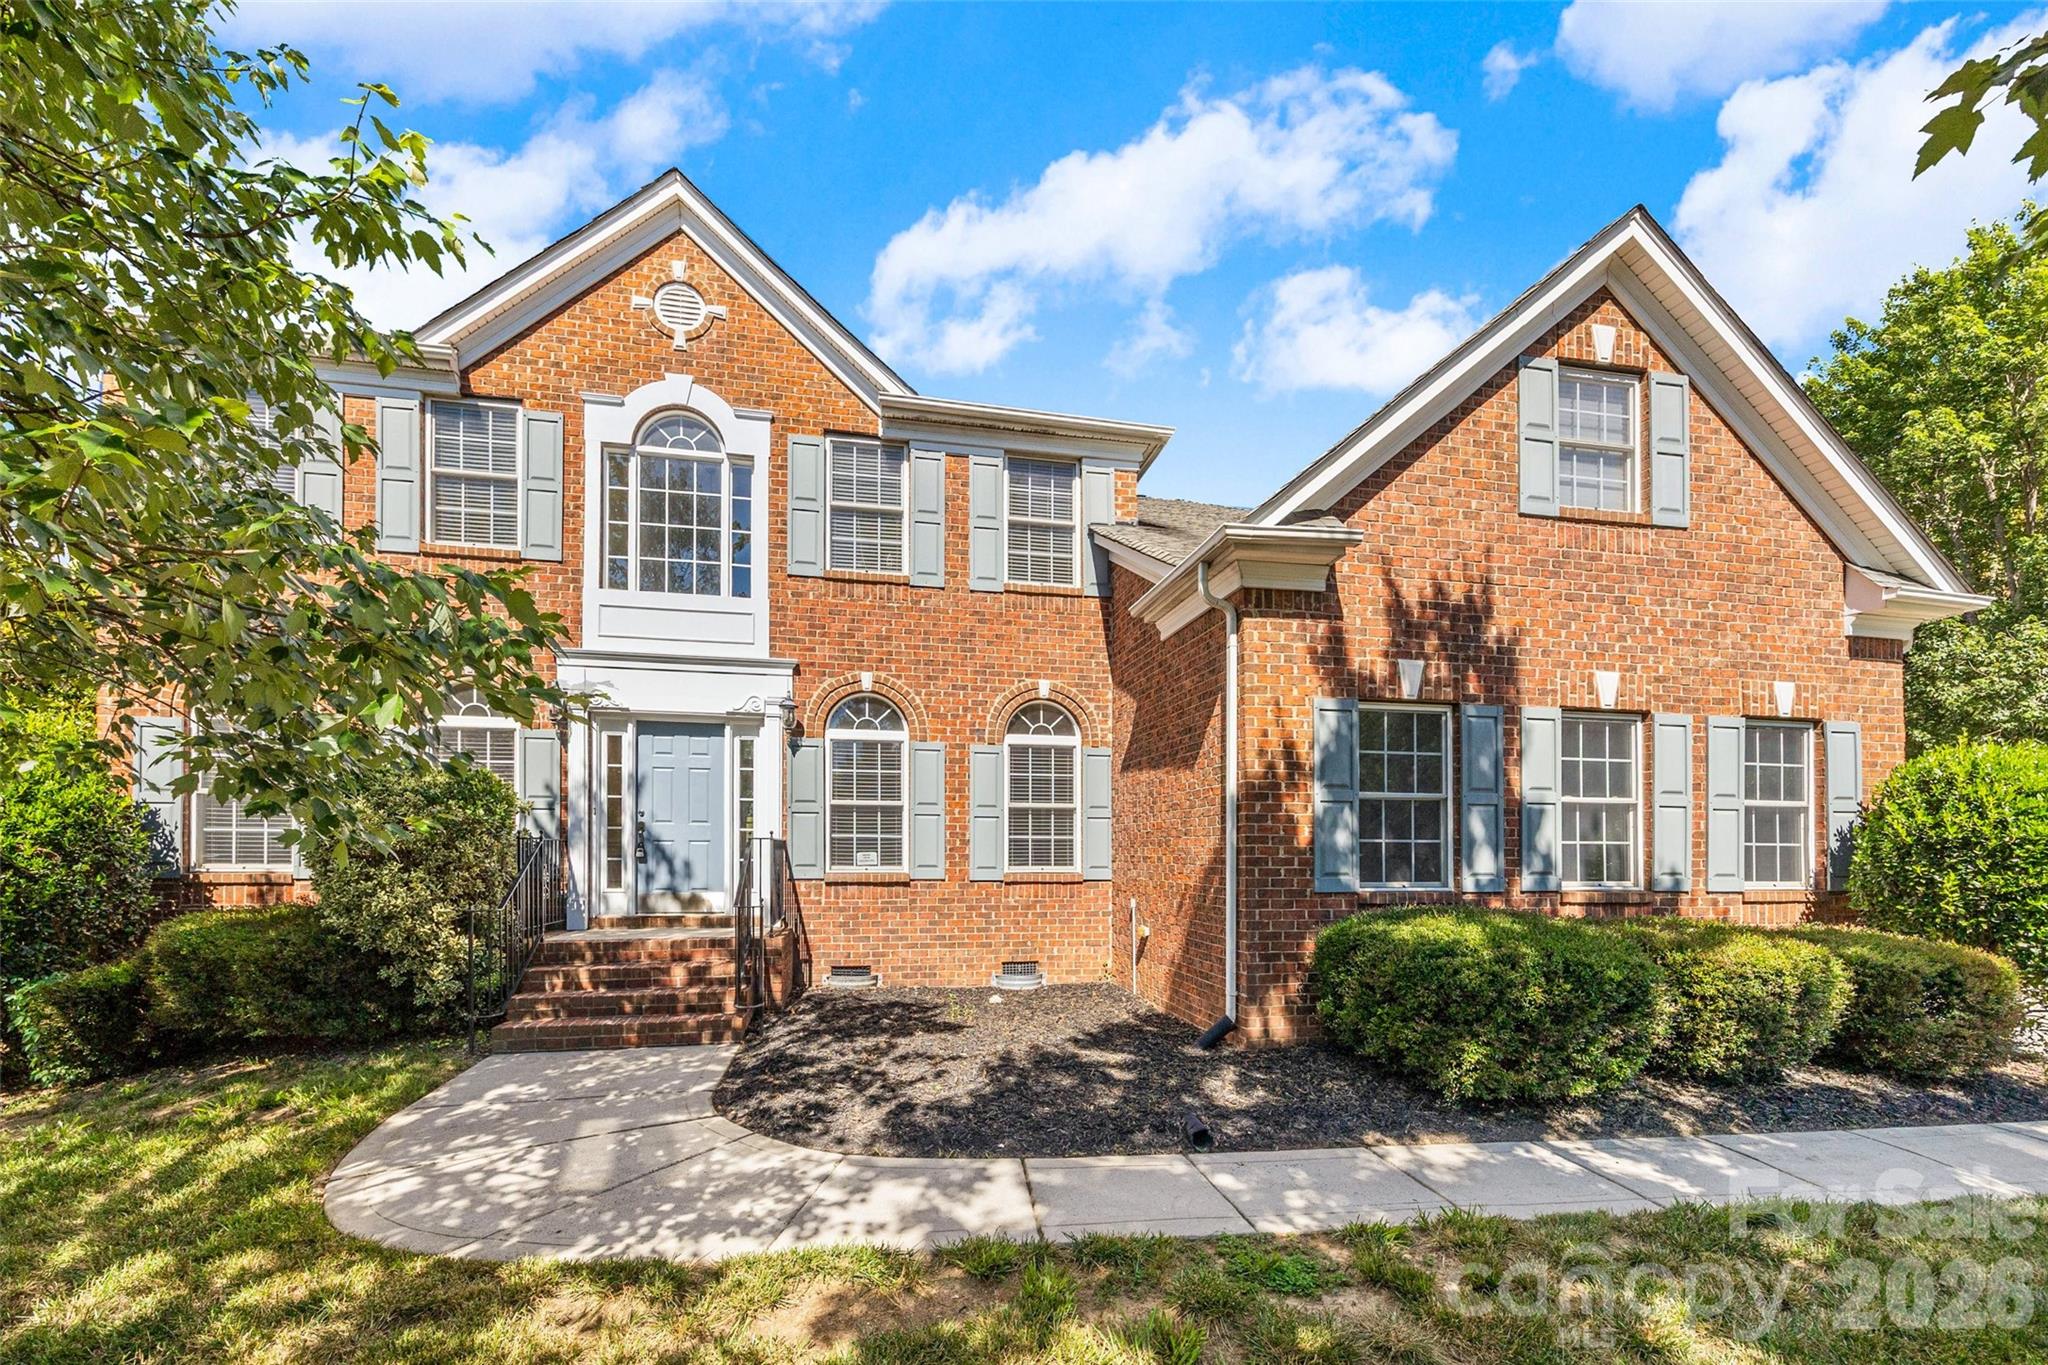
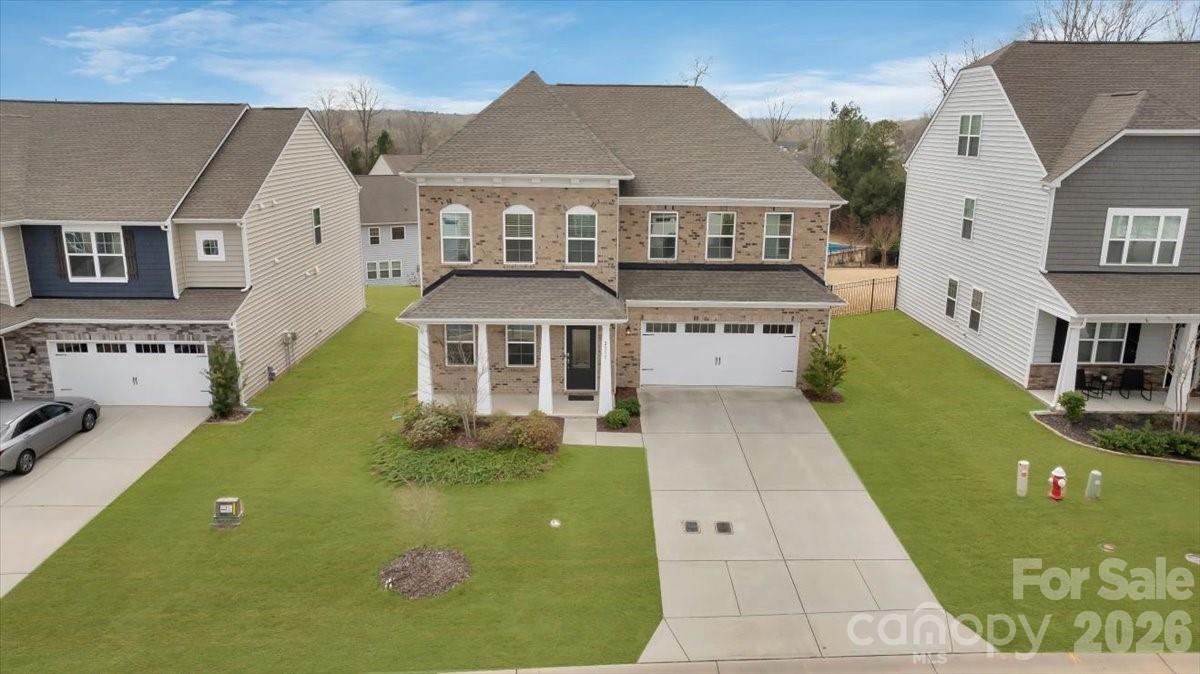
One of the most popular communities provided by {{page_data.agentName}}

Waxhaw

One of the most popular communities provided by Prestino Advantage

Waxhaw

About Waxhaw

Waxhaw blends historic charm, spacious living, and refined community appeal — all just south of Charlotte.

Known for its picturesque downtown, preserved character, and thoughtfully designed neighborhoods, Waxhaw attracts families, professionals, and those seeking a slower pace without sacrificing convenience. Brick-lined streets, locally owned shops, seasonal festivals, and farmers markets create a strong sense of connection and tradition.

Beyond downtown, Waxhaw offers a mix of custom homes, luxury estates, equestrian properties, and master-planned communities with generous homesites and mature landscapes. Many neighborhoods feature walking trails, neighborhood amenities, and top-rated Union County schools.

Buyers often ask:

• Is Waxhaw a good place to raise a family?

• How far is the commute to Charlotte or Ballantyne?

• Are there larger lots available?

• Does Waxhaw have luxury or custom home communities?

Waxhaw appeals to those who value space, craftsmanship, and community character. It’s a place where front porches are still used, neighbors know each other by name, and growth is thoughtful rather than rushed.

Life in Waxhaw feels rooted and refined — offering room to grow, room to gather, and room to build something lasting.

Whether you’re searching for a custom estate, a family-friendly neighborhood, or a quieter lifestyle near Charlotte, Waxhaw offers charm, opportunity, and timeless appeal.

One of the most popular communities provided by Prestino Advantage
379
# of Listings
4
Avg # of Bedrooms
$315
Avg. $ / Sq.Ft.
$971,772
Med. List Price

Browse Waxhaw Real Estate Listings

195 Properties Found. Page 7 of 13.

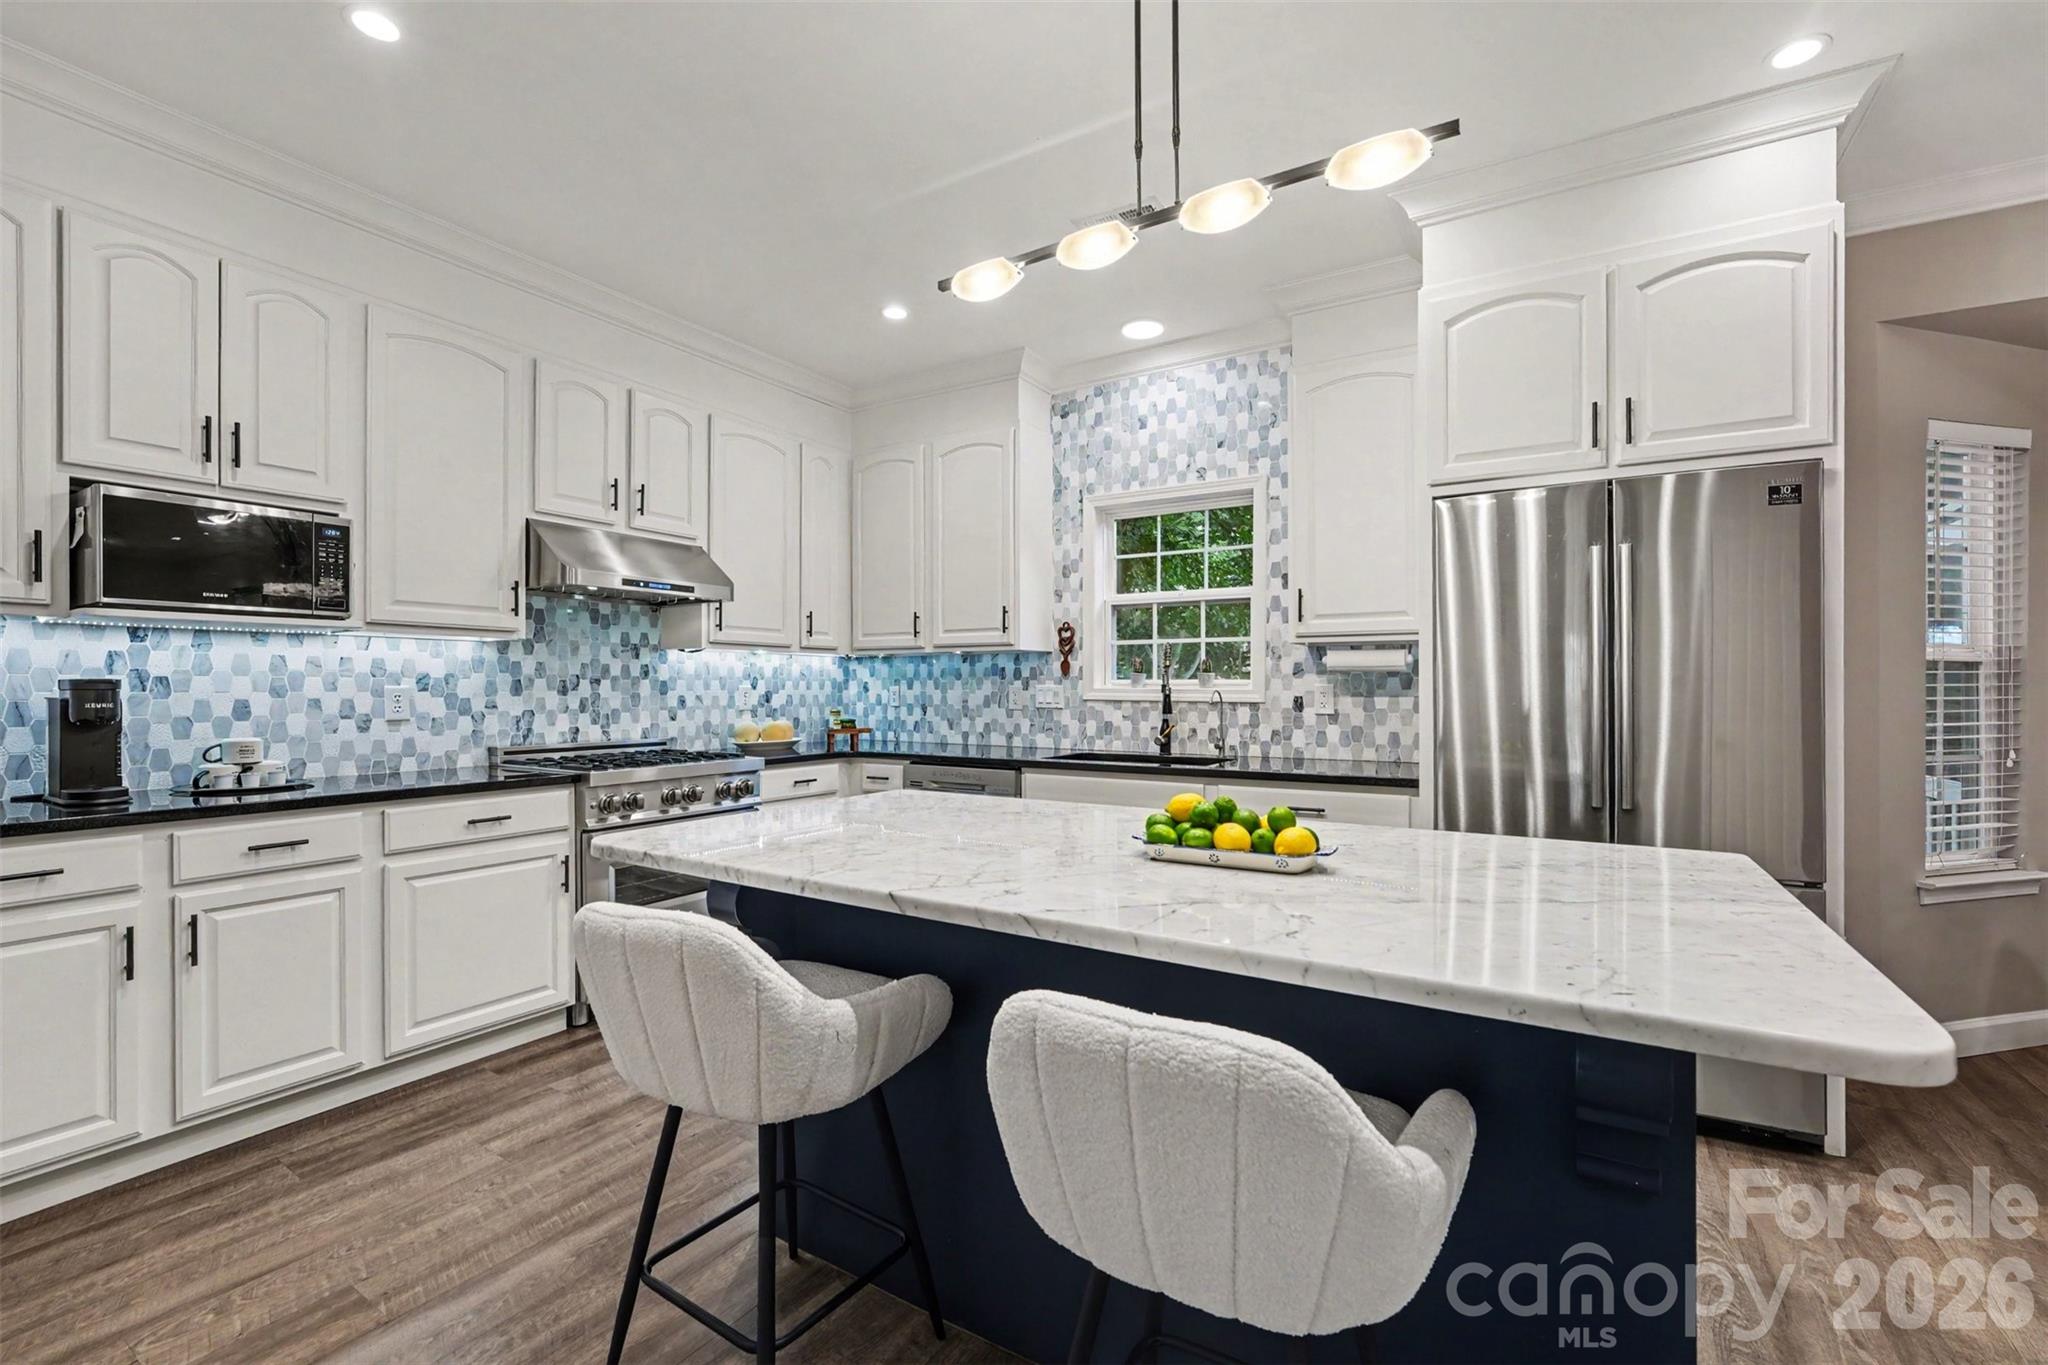
Welcome to this beautifully upgraded home that blends modern elegance with everyday comfort. The heart of the home is the stunning kitchen, featuring a premium ZLINE gas range, stainless steel appliances, granite and marble countertops, a spacious center island, designer backsplash, and high-end ceiling-height white cabinetry—perfect for both entertaining and daily living. The open-concept layout seamlessly connects the kitchen to the family room, where you’ll find a cozy gas fireplace highlighted by an upgraded mantle, creating a warm and inviting focal point. A separate dining room and formal living room or office with French doors offer flexibility for any lifestyle.  The first floor showcases durable and stylish luxury vinyl plank flooring throughout, complemented by upgraded light fixtures that elevate every space. Retreat to the luxurious primary suite up, complete with a spa-inspired bath featuring a freestanding soaking tub, ceramic tile flooring, double vanity, and a seamless glass shower with a rain shower head. The primary suite also includes a walk-in closet with custom built-in cabinetry. A secondary full bath upstairs offers an upgraded vanity with modern hardware for added style and function.  Generously sized secondary bedrooms and even some attic storage space.

Step outside to your own private oasis—a beautifully manicured, fully fenced backyard with mature trees, fruit trees, and elevated garden beds. Enjoy year-round relaxation on the oversized screened-in porch equipped with ceiling fans, perfect for entertaining or unwinding.  Sprinkler system, front, back & sides provides effortless lawn hydration.

Additional highlights include a newer roof (approximately 2 years old), HVAC system replaced in 2021 and a reverse osmosis filtration system for added peace of mind.

This exceptional home truly has it all—style, comfort, and thoughtful upgrades throughout. Clubhouse, neighborhood pool, walking trails, sidewalks, streetlights and playground.  Lower Union County Taxes, great Cuthbertson schools and close to shopping and restaurants make this the perfect home in the highly desirable Stonegate Neighborhood.  Seller is including a Home Warranty!
#4393326

Waxhaw

6202 Greengate Lane

5 Beds

2 Baths

2,667 Sq.Ft.

$700,000

MLS#: 4393326

Price reduced
Beautiful 4 bedroom/3.5 bathroom home with primary bedroom on main floor in desirable Briarcrest community in Waxhaw. Upon entering this home, you are greeted by a large covered front porch that leads you in to a two-story foyer. There is a spacious formal dining room as well as a private office with a farmhouse style door. The primary bedroom is large and offers and updated primary bathroom with jetted shower, dual vanities, freestanding tub, LED mirrors w/defrost, and one side has Bluetooth capability for sound. Both walk-in closet are custom with storage and a shoe system on one side. The living room is very spacious and has a dual-sided gas fireplace that leads to the kitchen/breakfast area. The kitchen has lots of cabinets and counterspace, an island, stainless steel appliances, dual range, custom marble backsplash, quartz countertops and large walk in pantry.  Upstairs offers a spacious loft, an ensuite with large walk in closet and another two bedrooms that share a shower but have their own vanities. Lots of storage include both a two-car and one-car garage. Exterior recently painted and most of interior as well. Beautiful LVP floors. The lot is almost a half acre with convenient access to the community amenities which include an outdoor pool, clubhouse, basketball, tennis, pickleball, playground and picnic area. Desirable Cuthbertson schools. Hurry, you don't want to miss this one.
#4382149

Waxhaw

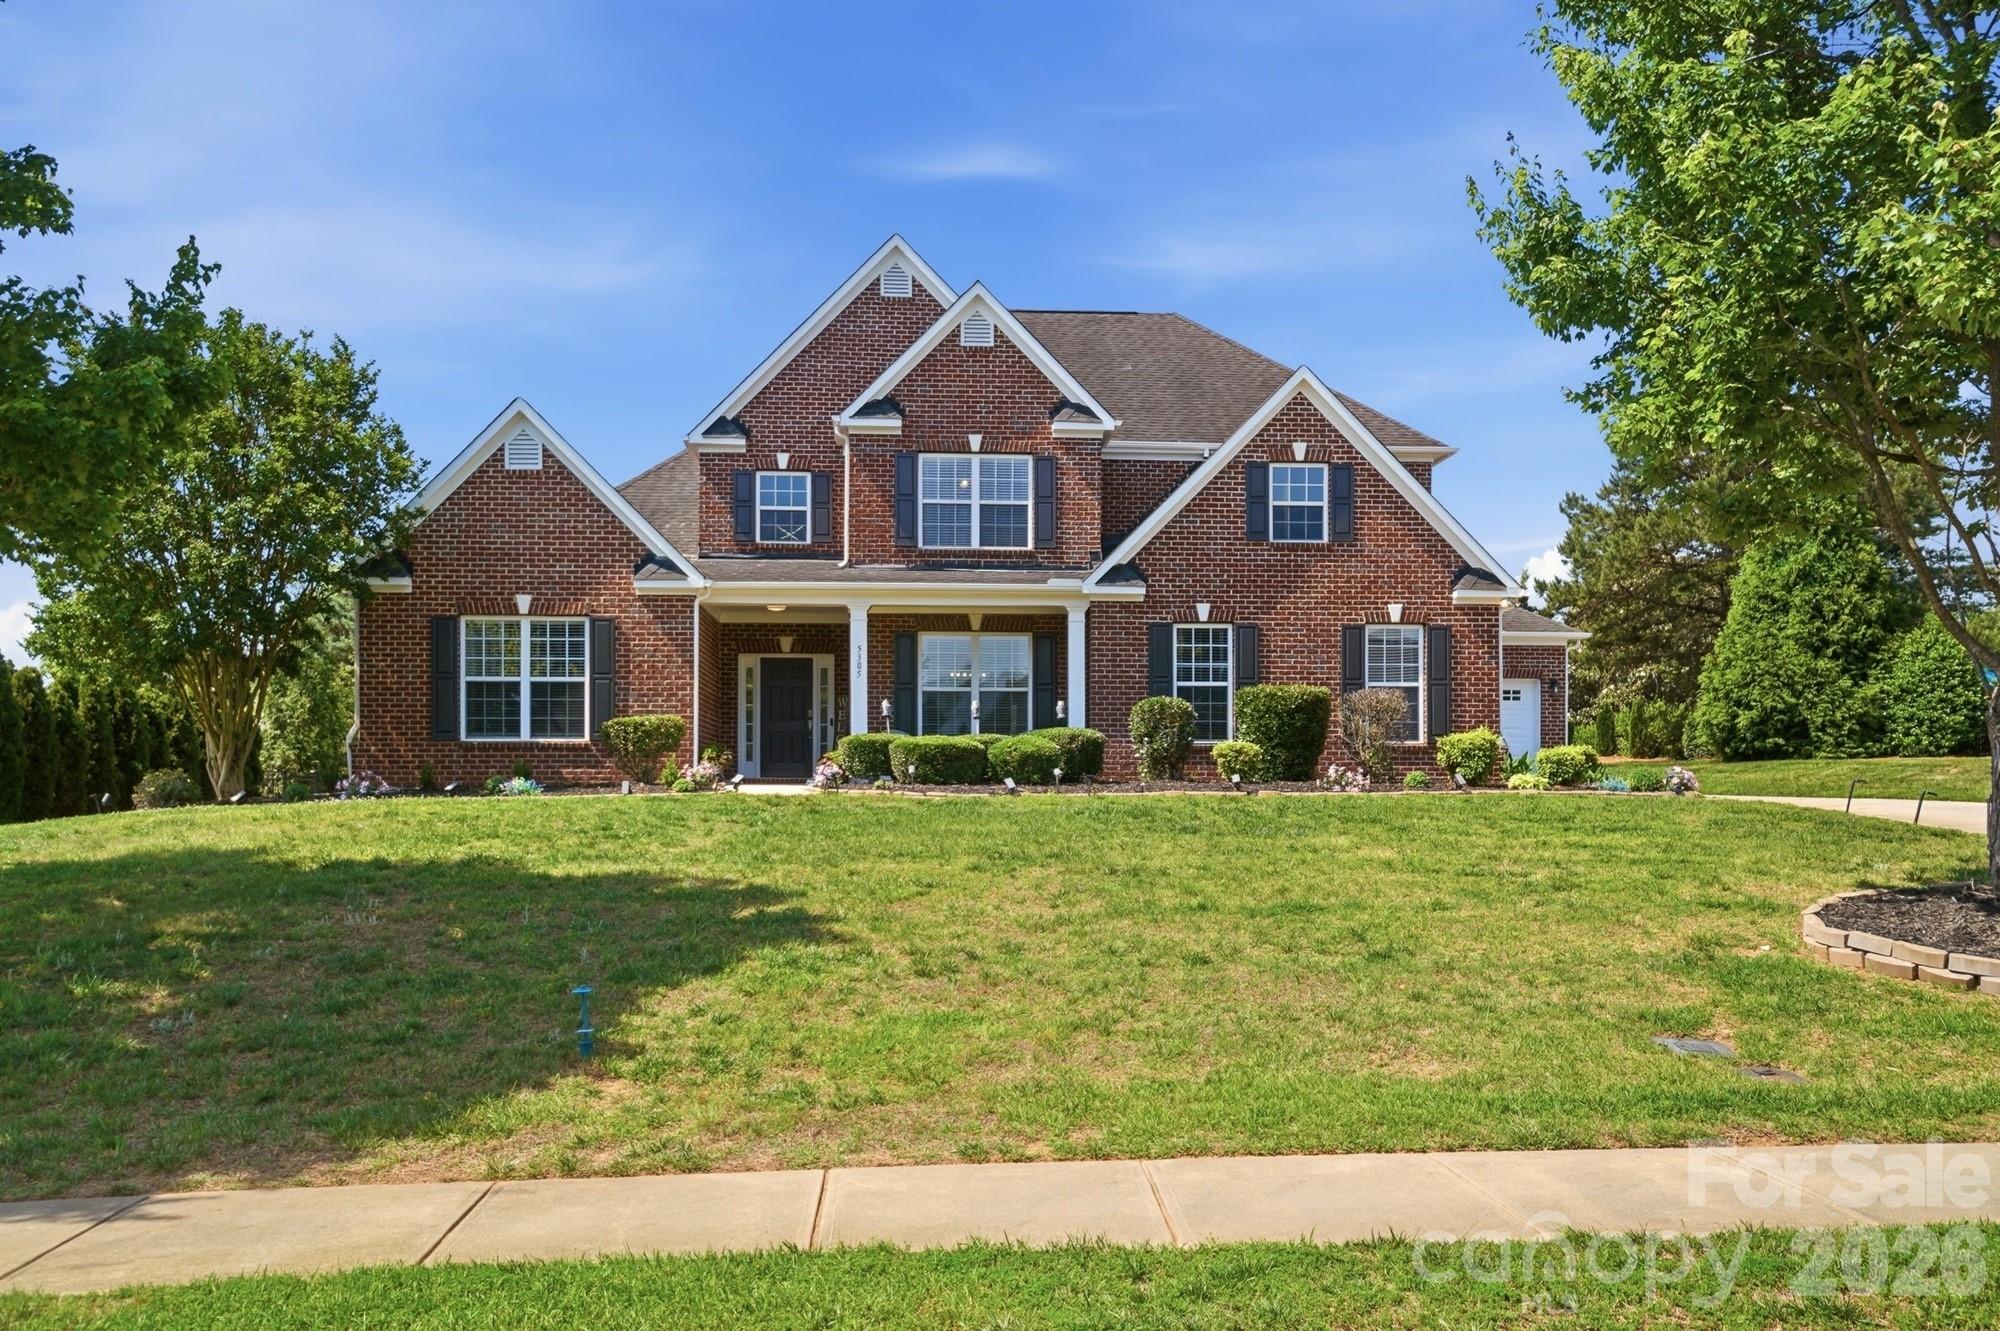
5305 Radcliffe Drive

4 Beds

3 Baths

3,182 Sq.Ft.

$700,000

MLS#: 4382149

PRICED BELOW TAX VALUE. Welcome to 8408 Denholme Drive. This 5-bedroom, 3.5-bathroom home offers 3,404 square feet of beautifully designed living space in the highly sought-after Quellin neighborhood. Tucked away on a peaceful cul-de-sac, this property delivers privacy, safety for kids, and that coveted low-traffic lifestyle. Step inside to an inviting open floor plan that flows effortlessly from room to room—perfect for both everyday living and entertaining. The highlight is the dramatic two-story great room featuring a cozy fireplace that creates a warm, welcoming centerpiece for family gatherings. Sun-filled windows and soaring ceilings add to the spacious, airy feel throughout. Convenience meets comfort with a private guest suite on the main level, complete with its own full bathroom—ideal for overnight guests, in-laws, or a home office with easy access. The well-appointed kitchen opens directly into the living areas, making meal prep and hosting a breeze. Upstairs, you’ll find four additional generously sized bedrooms and two more bathrooms, offering flexibility for a growing family, work-from-home space, or play areas. Quellin neighborhood amenities make this home truly special: community pool, clubhouse, tennis courts, basketball court and more family-friendly recreation options

Located in desirable Waxhaw, you’re just minutes from top-rated schools, everyday shopping, and a variety of dining destinations. Whether you’re craving a quick errand or a night out, everything you need is conveniently close. Priced to sell with an appliances credit available—now is the perfect time to make this beauty yours! Don’t miss your opportunity to own this exceptional home in one of Waxhaw’s most desirable communities. Schedule your private showing today and experience everything 8408 Denholme Drive has to offer!
#4394733

Waxhaw

8408 Denholme Drive

5 Beds

3 Baths

3,404 Sq.Ft.

$700,000

MLS#: 4394733

Price reduced
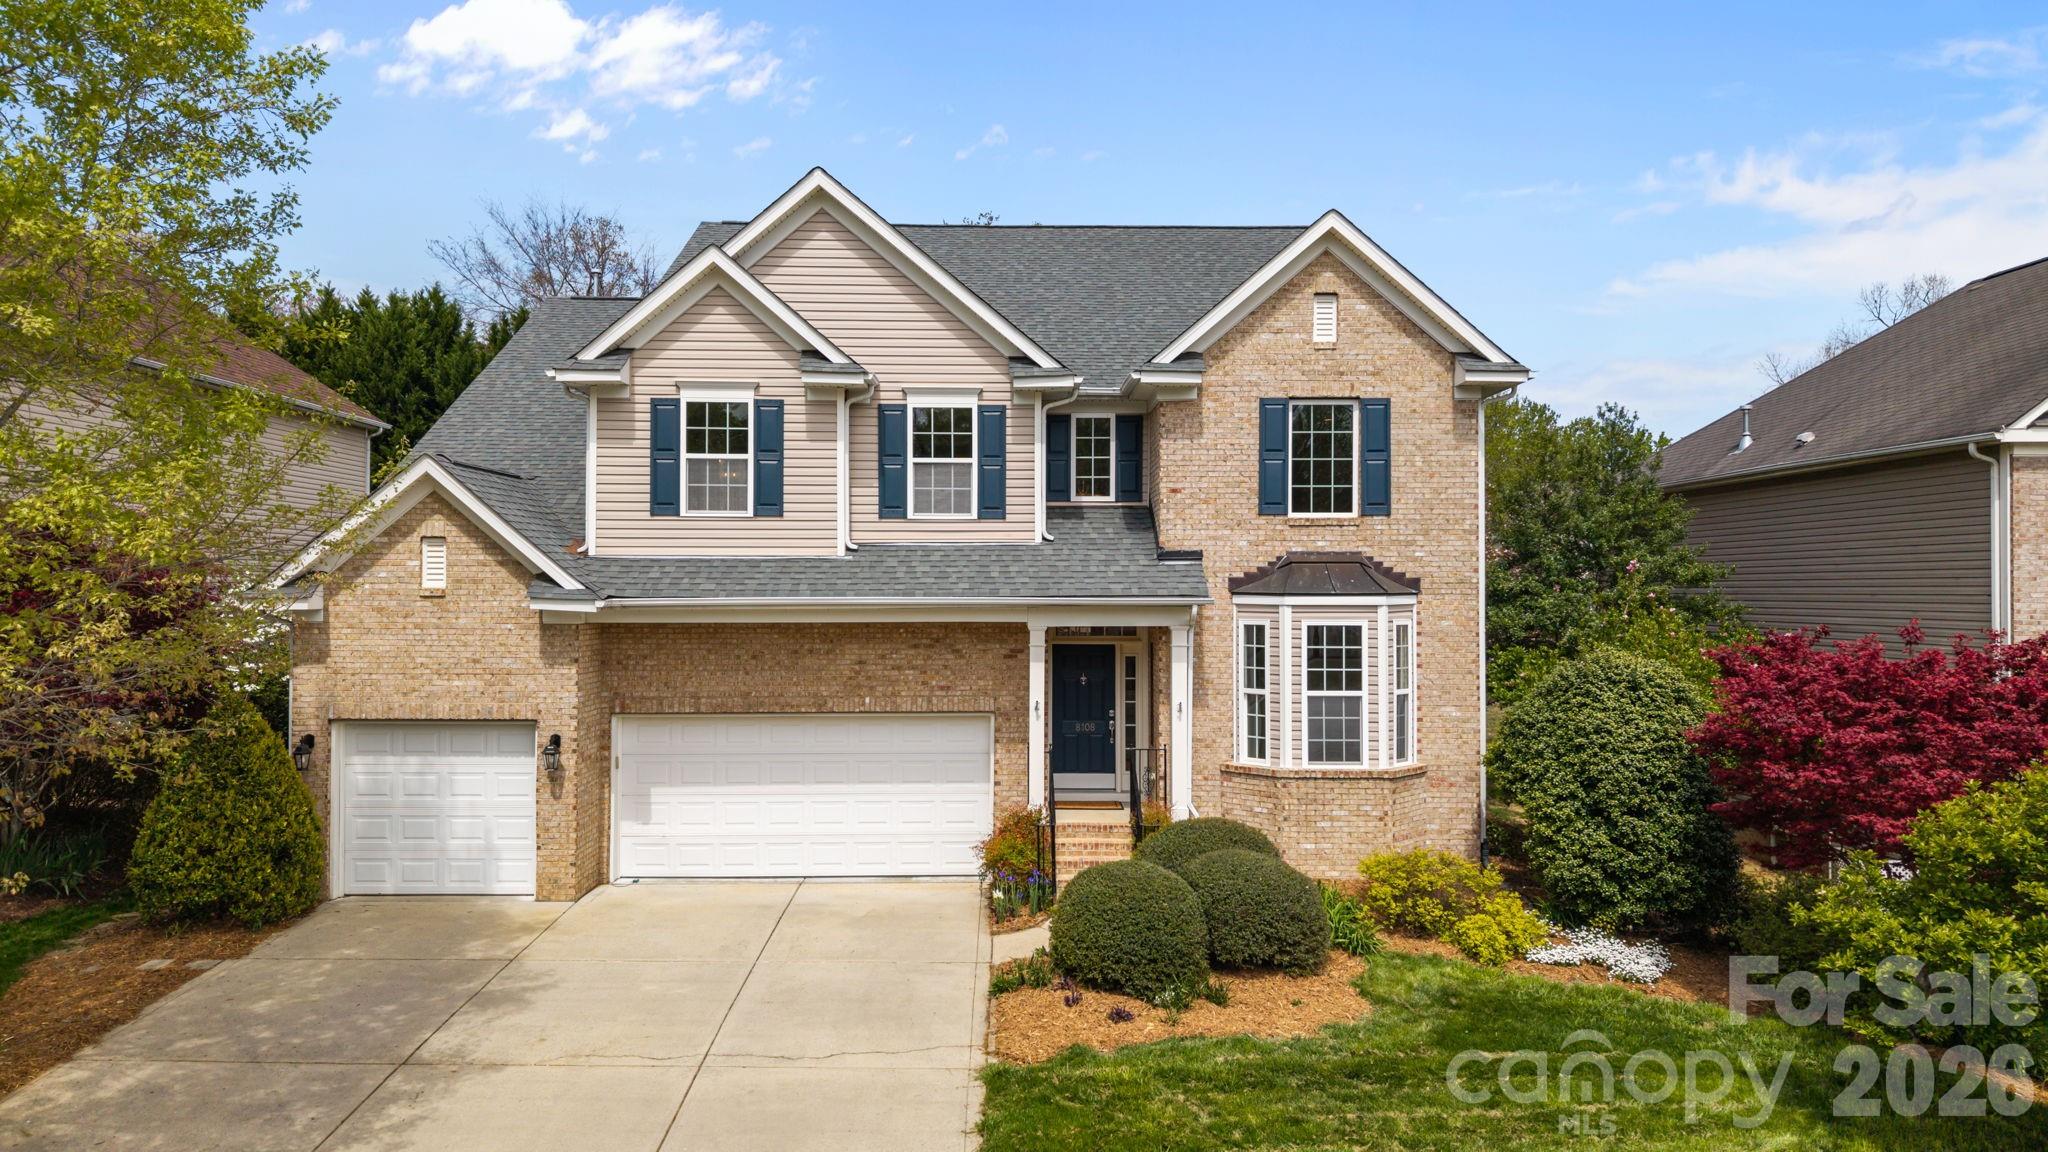
HUGE REDUCTION! Welcome to Providence Grove, where this five-bedroom, three full bath home delivers exceptional value and true move-in condition. Fresh interior paint, new carpet, and newly refinished hardwood floors set the stage from the moment you walk in.

The main level is designed for everyday living and easy entertaining. A guest suite adds flexibility for visitors or multigenerational living. The kitchen and great room flow together comfortably, anchored by a gas log fireplace. A built-in office off the kitchen provides a dedicated workspace without sacrificing the open feel of the home.

The kitchen has been updated with a new backsplash, solid surface countertops, an extra-large pantry, and newer appliances, including a microwave and range/oven (2023) and dishwasher (2024). The sunroom captures natural light in every season and opens directly to a deck overlooking a beautifully landscaped backyard complete with a fire pit.

Upstairs, the primary bedroom features a tray ceiling, a private bathroom with dual vanities, private toilet and extra large closet. Three additional bedrooms share a hall bath and a bonus room, easily adaptable as a home gym, media room, or office.

The three-car garage offers generous vehicle and storage space with epoxy-coated floors. Major systems have been updated: roof (2018), gas water heater (2023), upstairs HVAC (2024), and three replacement windows. 

Situated within the highly regarded Marvin Ridge school district, this home provides convenient access to shopping, dining, and Charlotte. Community amenities include a pool, walking trails, playground, and clubhouse. Ripple Fiber is available. Motivated - Sellers are offering up to $10,000 in seller paid closing costs!
#4341327

Waxhaw

8108 Acacia Court

5 Beds

3 Baths

3,617 Sq.Ft.

$700,000

MLS#: 4341327

Price reduced
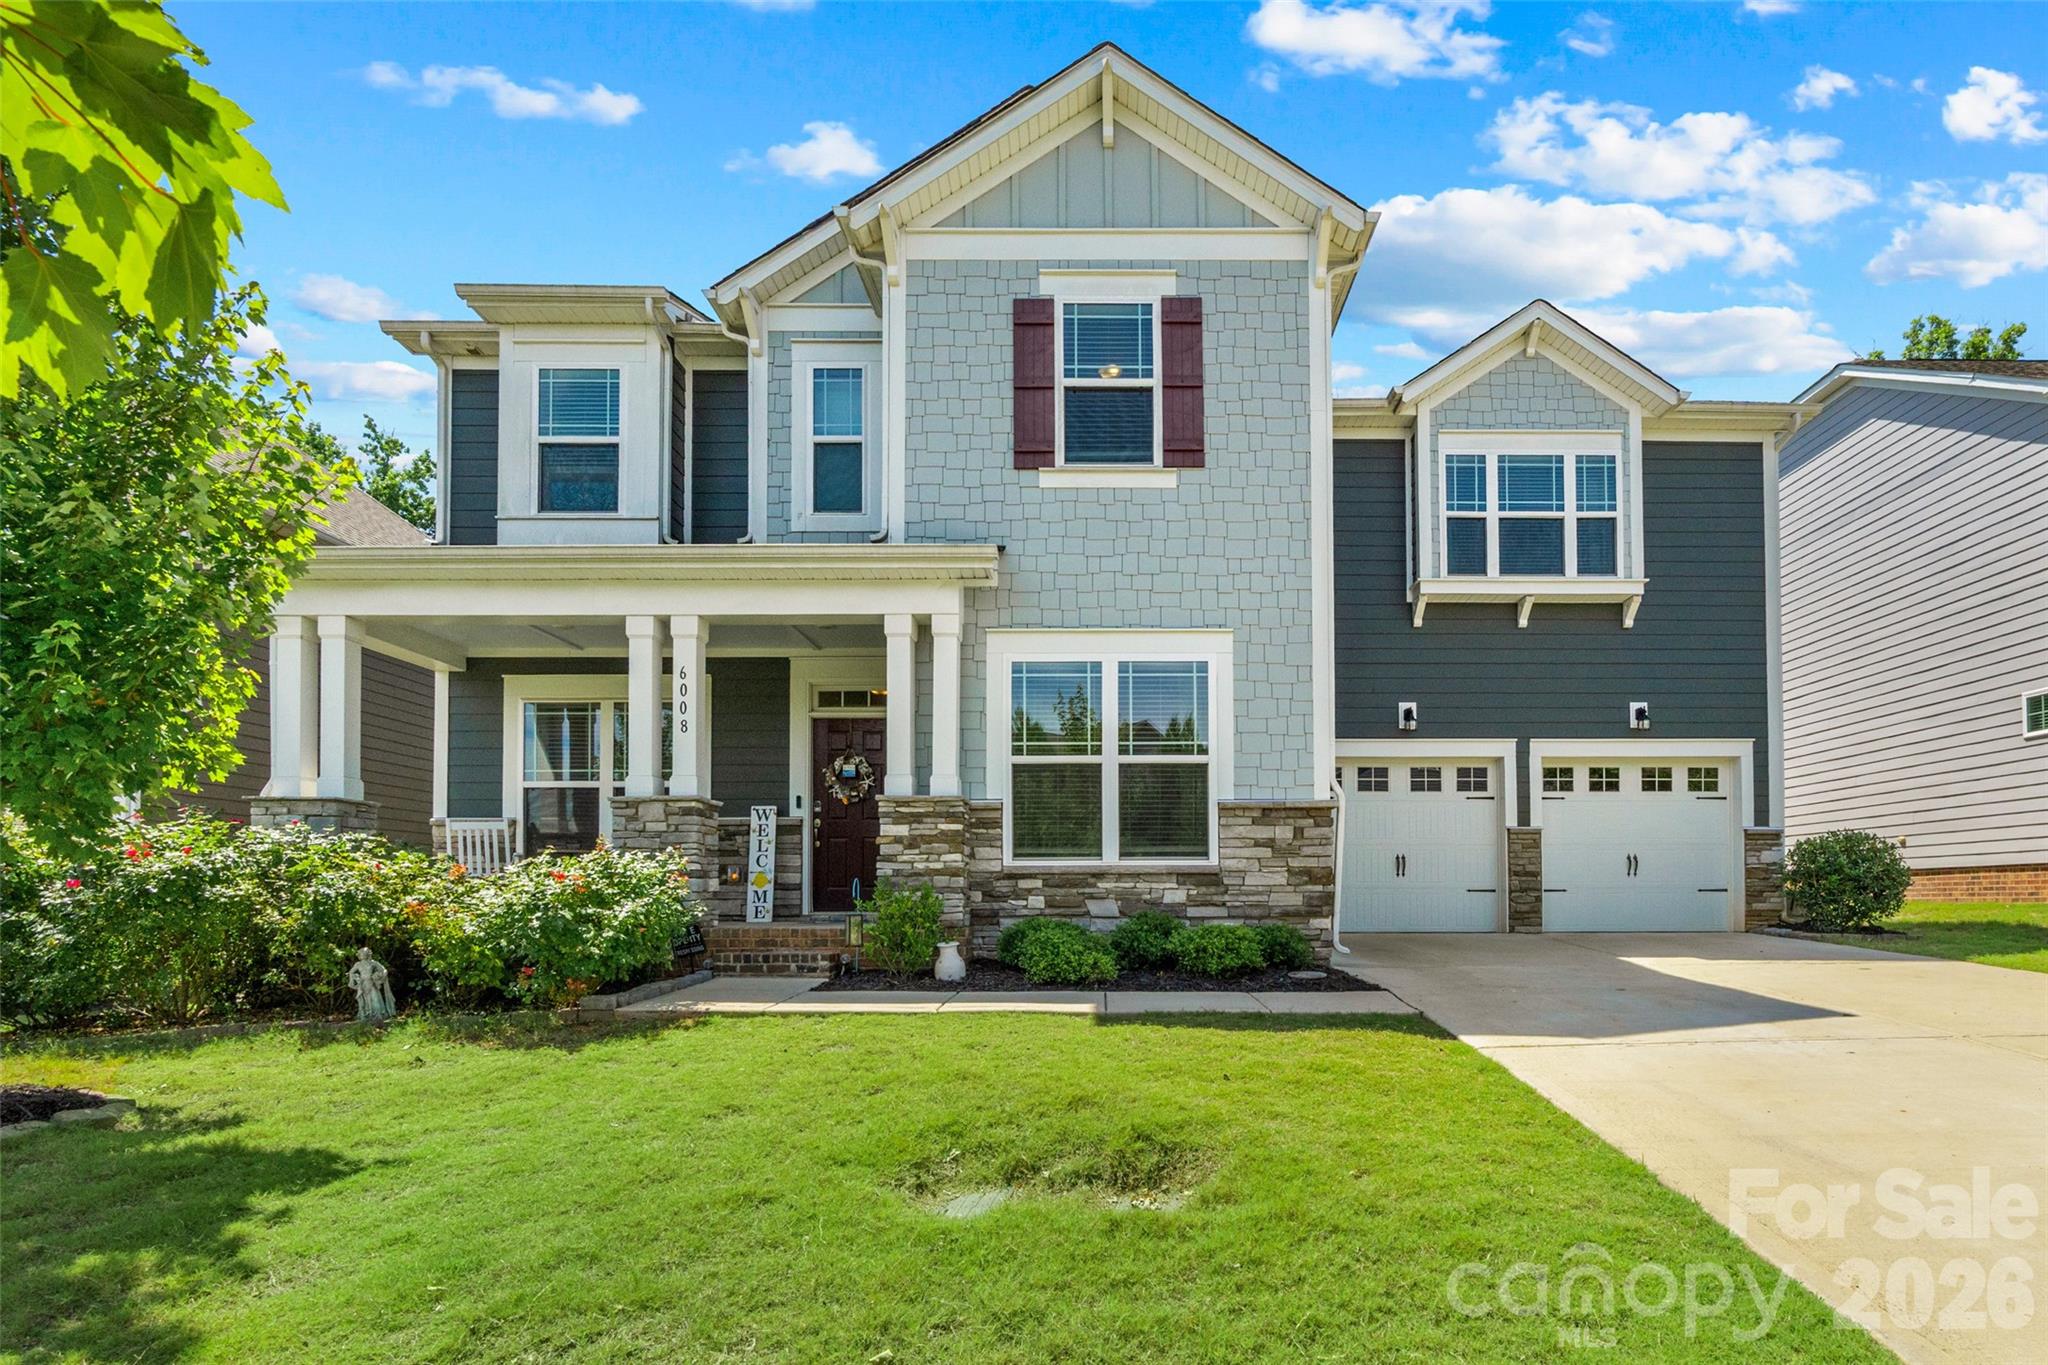
Welcome to 6008 Britannia Blvd, located in the award-winning Millbridge community! This beautifully designed 5-bedroom, 4-bath home offers the perfect blend of space, comfort, and functionality. The open concept floor plan features a spacious kitchen with a large center island, ideal for entertaining and everyday living. A guest suite with a full bath on the main level provides flexibility for visitors or multi-generational living.

Upstairs, you'll find generously sized bedrooms along with a large bonus room perfect for a media room, playroom, home office, or fitness space. Step outside to enjoy the fantastic deck overlooking a private backyard with no neighbors behind you, creating the perfect setting for relaxing evenings and outdoor gatherings.

Enjoy all that Millbridge has to offer, including resort style amenities, top-rated schools, miles of walking trails, and a vibrant community atmosphere. Don't miss this opportunity to own a spacious home in one of the Waxhaw's most sought after neighborhoods!
#4396319

Waxhaw

6008 Britannia Boulevard

5 Beds

4 Baths

3,528 Sq.Ft.

$699,999

MLS#: 4396319

For sale is a single-family detached home located in the highly sought-after Cuthbertson School District in Waxhaw. This NORTHEAST-facing home is situated in the desirable Cortona community and features one of the most popular floor plans, offering a spacious and functional layout ideal for modern living. The main level boasts a large family room that opens seamlessly to a well-appointed kitchen with a breakfast nook and a formal dining area—perfect for everyday living and entertaining. The home offers 5 bedrooms and 4.5 bathrooms, including a convenient main-level guest suite with a private bath. Upstairs, a generous loft provides flexible space for a media room, home office, or play area. Residents enjoy access to planned neighborhood amenities, including a clubhouse, fitness center, outdoor entertaining areas, bocce, and horseshoe courts. An excellent opportunity to own in one of Waxhaw’s most desirable communities with top-rated schools.
#4382741

Waxhaw

2311 Abundance Lane

5 Beds

4 Baths

3,408 Sq.Ft.

$699,999

MLS#: 4382741

Price reduced
Welcome to this stunning 5-bedroom & 3 bathrooms home with over 3450 sq ft of living space and a gorgeous, wooded backyard. Located in sought after Providence Grove, a community with a Top-Rated School District! Beautifully maintained residence featuring an open 2-Story foyer with Brazilian hardwoods throughout. Elegant tray ceilings in dining & living room. The Open-Floor plan seamlessly connects the Family Room to a Gourmet Kitchen with tiled floors featuring Stainless Steel Appliances, Granite Countertops and Center Island. The First level includes a guest room with a private bath, providing privacy & comfort for visitors. The Second level, an expansive Owner's suite featuring Tray Ceiling, modern glass walk-in shower, dual vanity and 2 Walk-in Closets. A spacious media room, 3 additional Bedrooms with a full bath and a laundry room conveniently located near them. A bright sunroom provides access to a large TREX patio decking overlooking your private (Fenced) backyard with views of mature trees!

Well cared for Landscaping with a full Irrigation System. Conveniently Located near Downtown Waxhaw, Waverly Blakeney & Ballantyne... This Home Truly Has It All

Community amenities include a walking trail and a large swimming pool featuring a shallow area with a mushroom fountain.
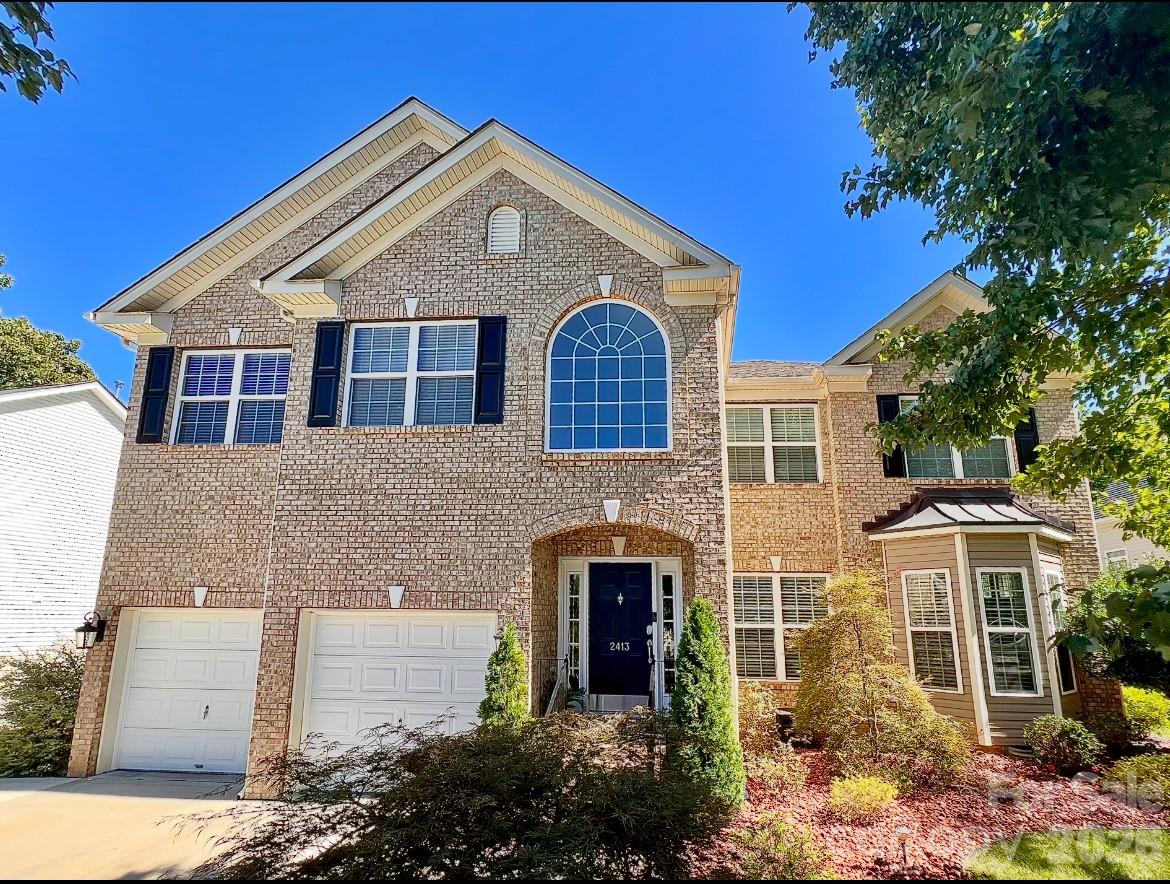
#4379926

Waxhaw

2413 Merryvale Way N

5 Beds

3 Baths

3,452 Sq.Ft.

$699,995

MLS#: 4379926

Welcome to Lawson, where classic curb appeal, comfortable living spaces, and great outdoor areas come together. The Fenton plan has an open layout with hardwood floors, an office, a big bonus room, and a kitchen that’s truly the heart of the home. The large kitchen island is perfect for gathering, and you’ll enjoy stainless-steel appliances, double convection ovens, a gas cooktop, and granite countertops that make cooking and entertaining easy. The great room is ideal for relaxing or spending time with family and friends. Upstairs, the owner’s suite has a roomy bath and a walk-in closet, while the other bedrooms offer flexible space for guests, work, or play. Step outside to a screened deck for your morning coffee or quiet evenings, and a paver patio with a fire pit that’s perfect for cookouts, cool fall nights, and weekend get-togethers. This home is in the popular Lawson neighborhood, which has resort-style amenities like trails, a pool, tennis courts, a playground, and a clubhouse. It’s a comfortable, connected place that’s ready for you to enjoy.
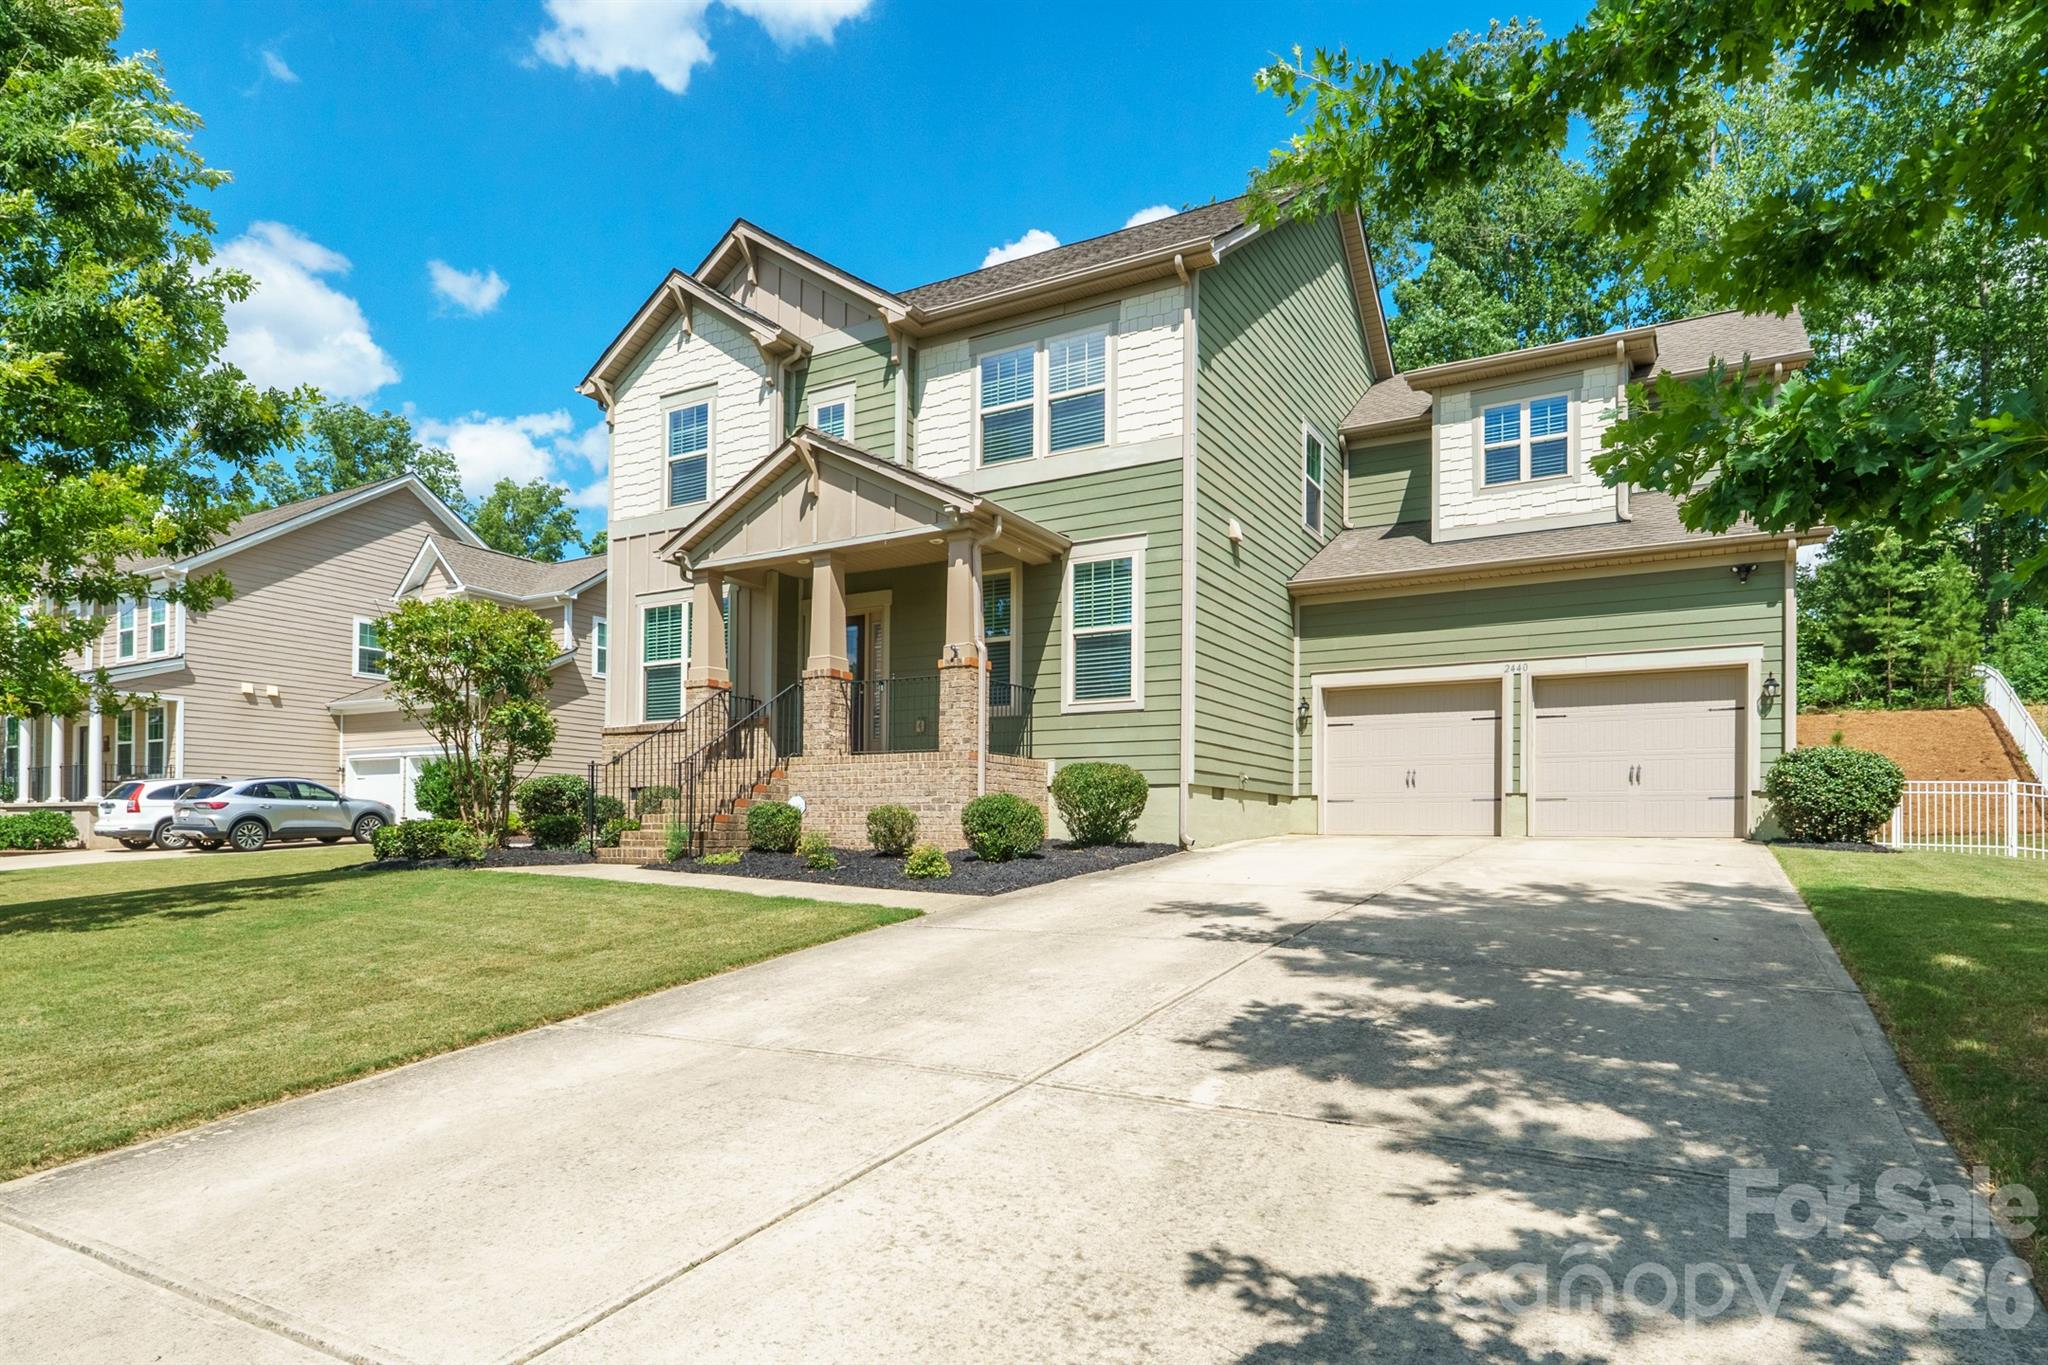
#4389736

Waxhaw

2440 Surveyor General Drive

5 Beds

3 Baths

2,868 Sq.Ft.

$699,900

MLS#: 4389736

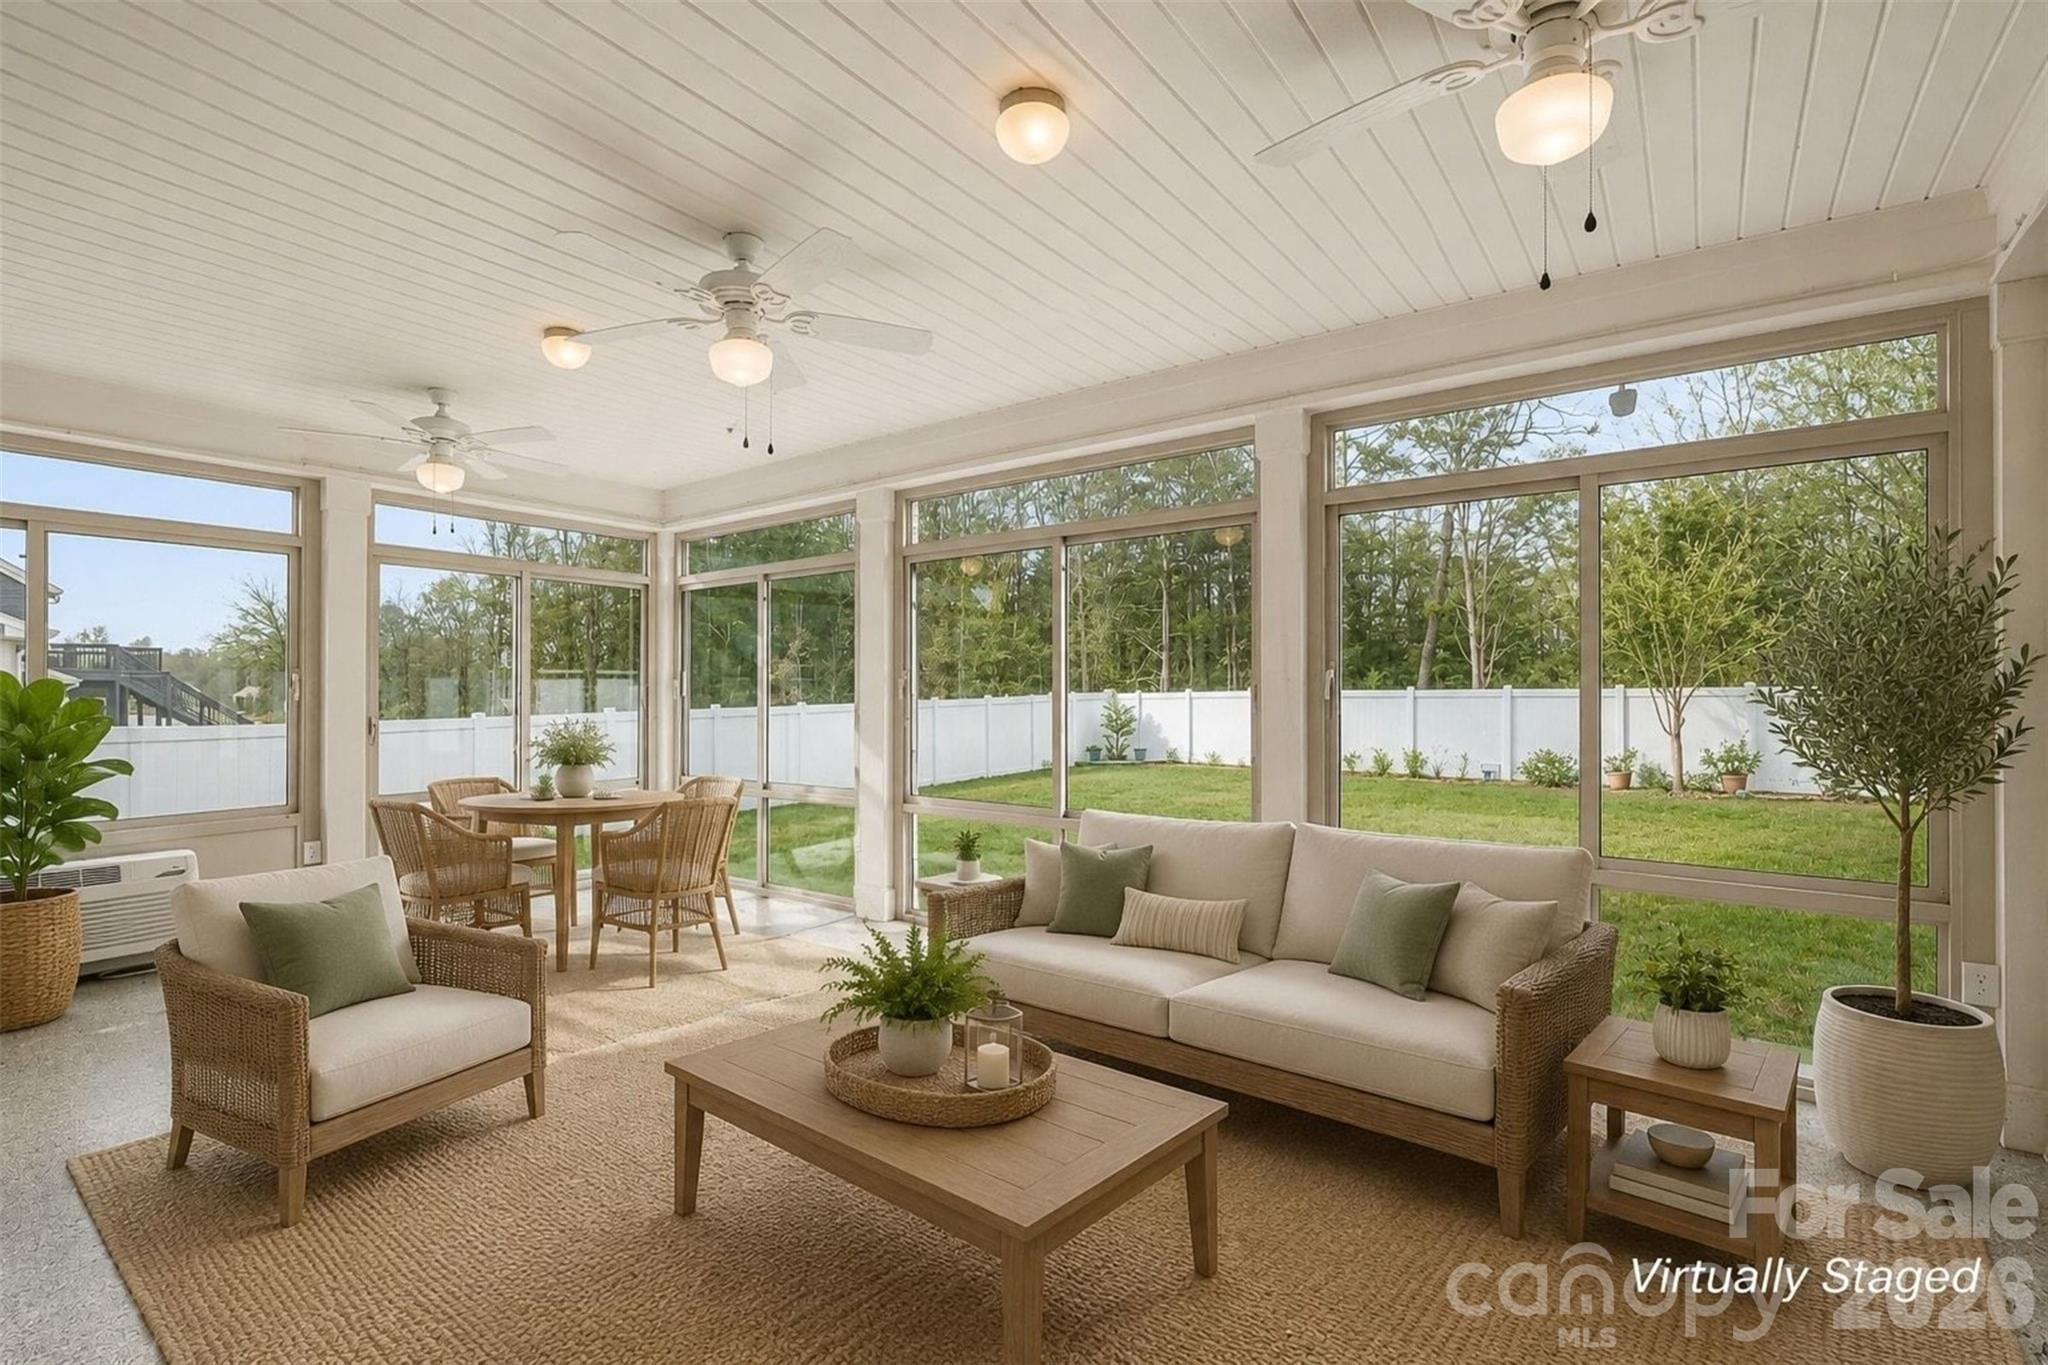
Luxury living meets peaceful privacy in this stunning 5-bedroom, 3.5-bath Hardie Plank home offering approximately 4,300 square feet of beautifully upgraded living space on a premium flat lot. From the heated and cooled sunroom with floor-to-ceiling windows to the lush landscaped backyard backing to trees, every detail of this move-in-ready home was designed for comfort, elegance, and effortless entertaining.

Boasting 5 bedrooms, 3.5 bathrooms, and approximately 4,300 square feet, this home blends elegance, functionality, and room to grow. Inside, you’ll find soaring 9-foot ceilings on both levels, rich LVP flooring throughout the main floor, and an inviting open layout filled with natural light. The spacious owner’s suite is a true retreat with a tray ceiling, spa-inspired bath featuring a 6-foot soaking tub, and an oversized custom-style closet. A front bedroom with its own ensuite offers the feel of a “mini” primary suite, while the large 5th bedroom/game room provides incredible flexibility for guests, hobbies, or work-from-home living.

One of the home’s standout features is the heated and cooled sunroom surrounded by floor-to-ceiling windows, creating a bright year-round indoor-outdoor living space. The upper windows are tempered for energy efficiency and can open for airflow. Just outside, the covered back porch with ceiling fan overlooks peaceful trees, offering exceptional privacy and a quiet retreat perfect for entertaining or relaxing evenings under the stars.

The kitchen is thoughtfully upgraded with a Whirlpool fingerprint-resistant refrigerator featuring filtered water and an ice maker, along with a Culligan whole-house filtration system and alkaline water system at the sink.

Outside, the meticulously maintained landscaping creates a true private oasis with lush fescue grass, remote-operated Rain Bird irrigation, custom brick and paver flower beds, mature crêpe myrtle trees, over a dozen Knock Out roses, vibrant seasonal blooms, and elegant white vinyl fencing.

Located at 2120 Katie Alice Circle, this home offers the perfect balance of peaceful suburban living with convenient access to everything Charlotte has to offer. Uptown Charlotte is approximately 35–45 minutes away, while Ballantyne, Waverly, South Charlotte shopping and dining, Sun Valley Shopping Centers, and Charlotte Douglas International Airport are all within easy reach. Charming Downtown Waxhaw, with its boutiques, coffee shops, salons, and community events, is just minutes away.

With major upgrades already completed, this exceptional home is truly move-in ready and combines luxury finishes, modern functionality, and beautiful outdoor living into one incredible opportunity you won’t want to miss.
#4381864

Waxhaw

2120 Katie Alice Circle

5 Beds

3 Baths

4,157 Sq.Ft.

$699,900

MLS#: 4381864

Welcome to your own private retreat in the heart of Wesley Chapel! Nestled on a quiet cul-de-sac, this beautifully maintained 6-bedroom, 4-bath home offers over 3,300 square feet of thoughtfully designed living space on a spacious .66-acre lot. Whether you're hosting family gatherings, working from home, or simply looking for room to spread out, this home has the space and flexibility to fit every stage of life.

Step outside to your backyard oasis featuring a sparkling in-ground pool, expansive patio, and plenty of yard to play, entertain, or unwind. Inside, you'll find generous living areas, spacious bedrooms, and a layout designed for both everyday living and memorable celebrations.

A 3-car garage provides ample storage for vehicles, hobbies, or recreational equipment, while the cul-de-sac location offers minimal traffic and a true neighborhood feel. Located in one of Union County's most desirable areas, this home combines the privacy and space you've been searching for with convenient access to shopping, dining, parks, and top-rated schools.

Homes offering this combination of size, lot, location, and outdoor living are hard to find. Don't miss your opportunity to make this exceptional property your next home!
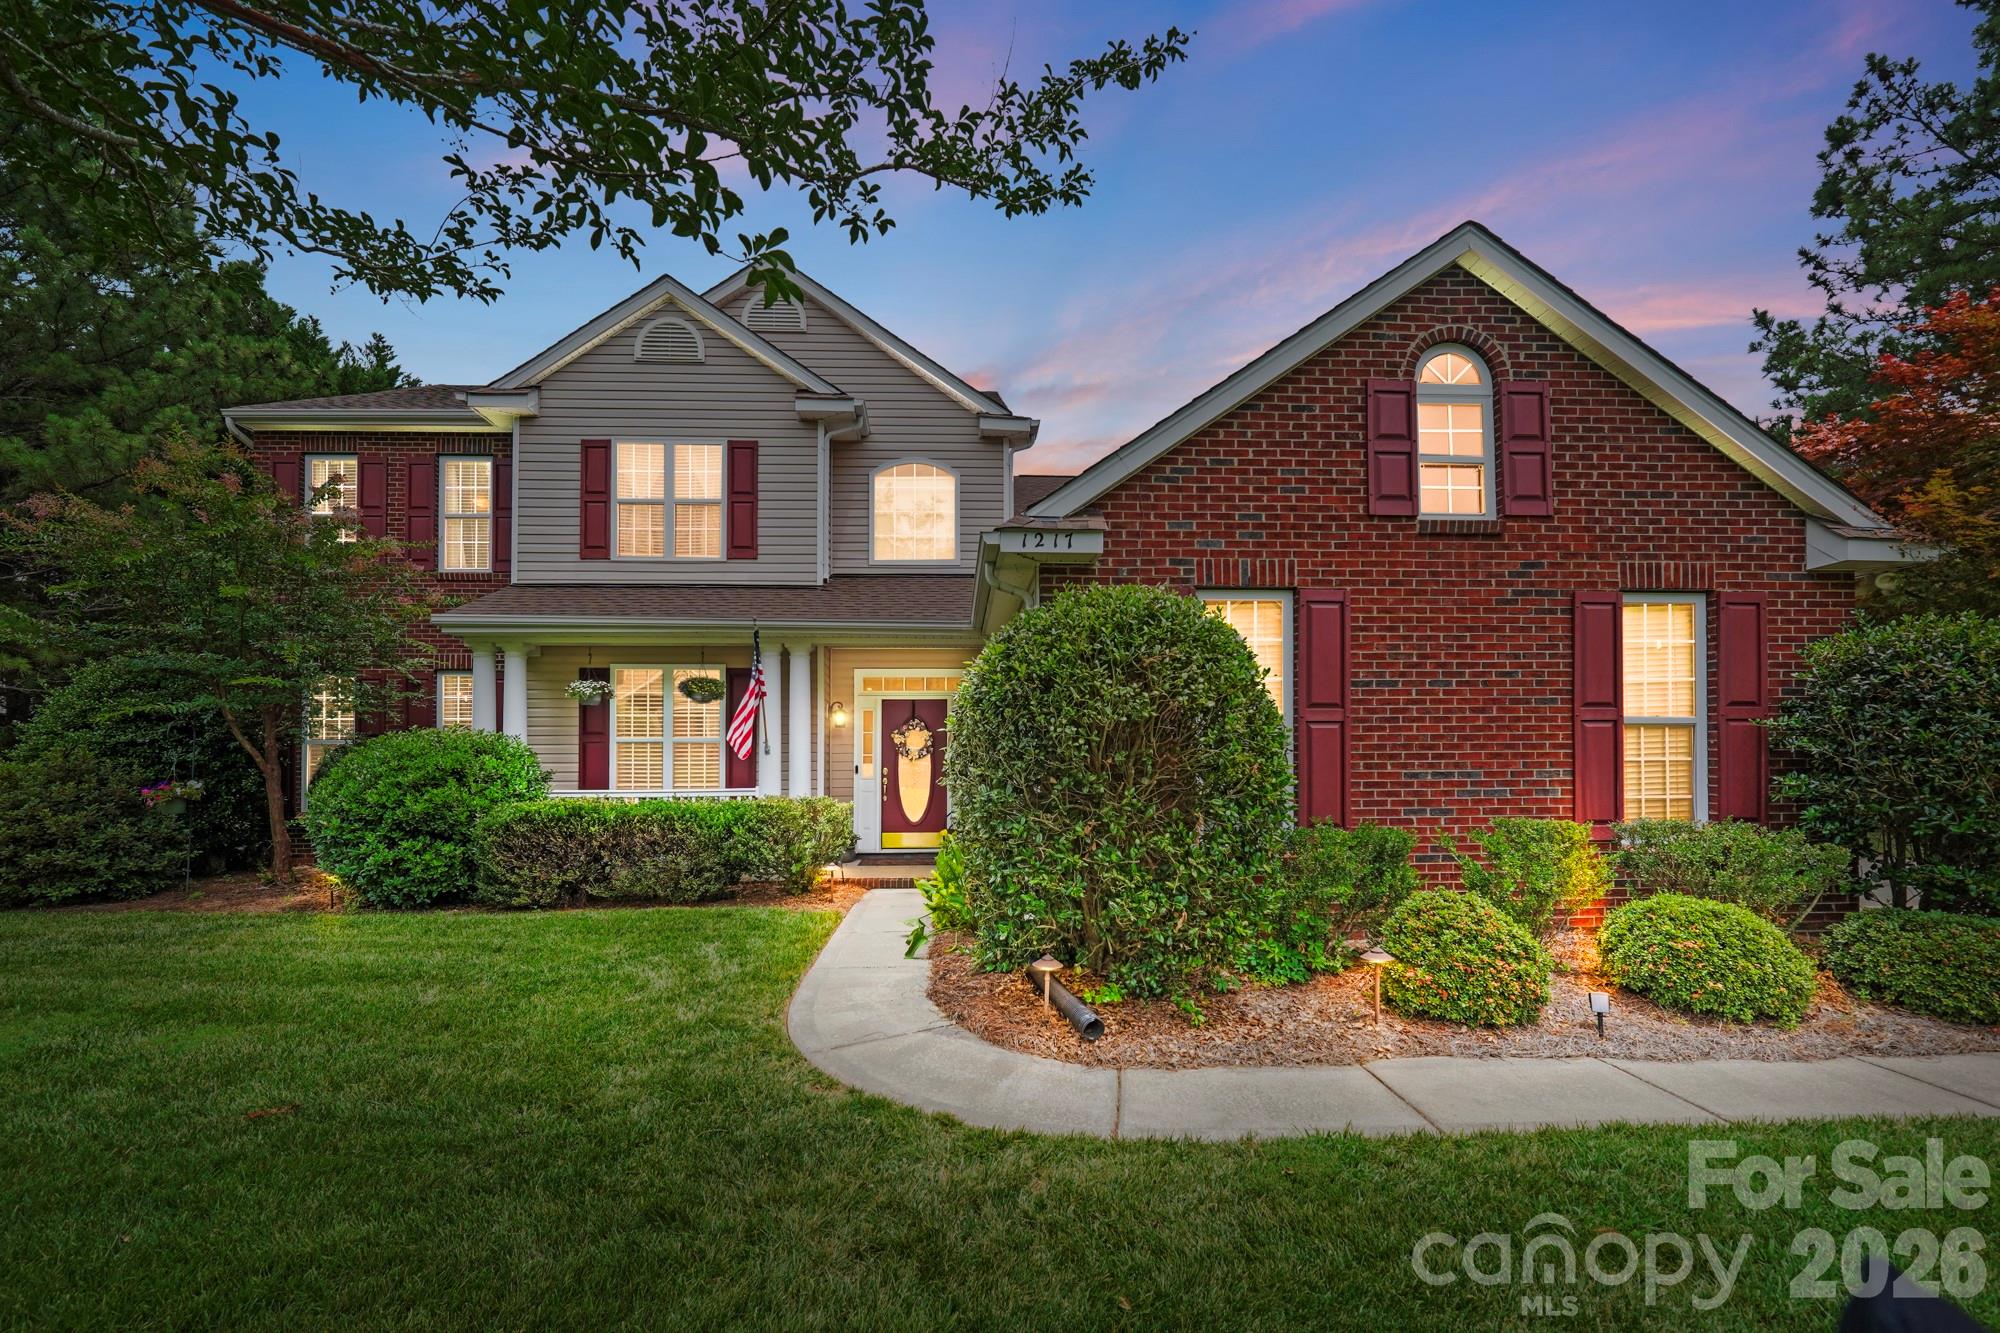
#4396373

Waxhaw

1217 Brionne Court

6 Beds

3 Baths

3,323 Sq.Ft.

$699,900

MLS#: 4396373

Price reduced
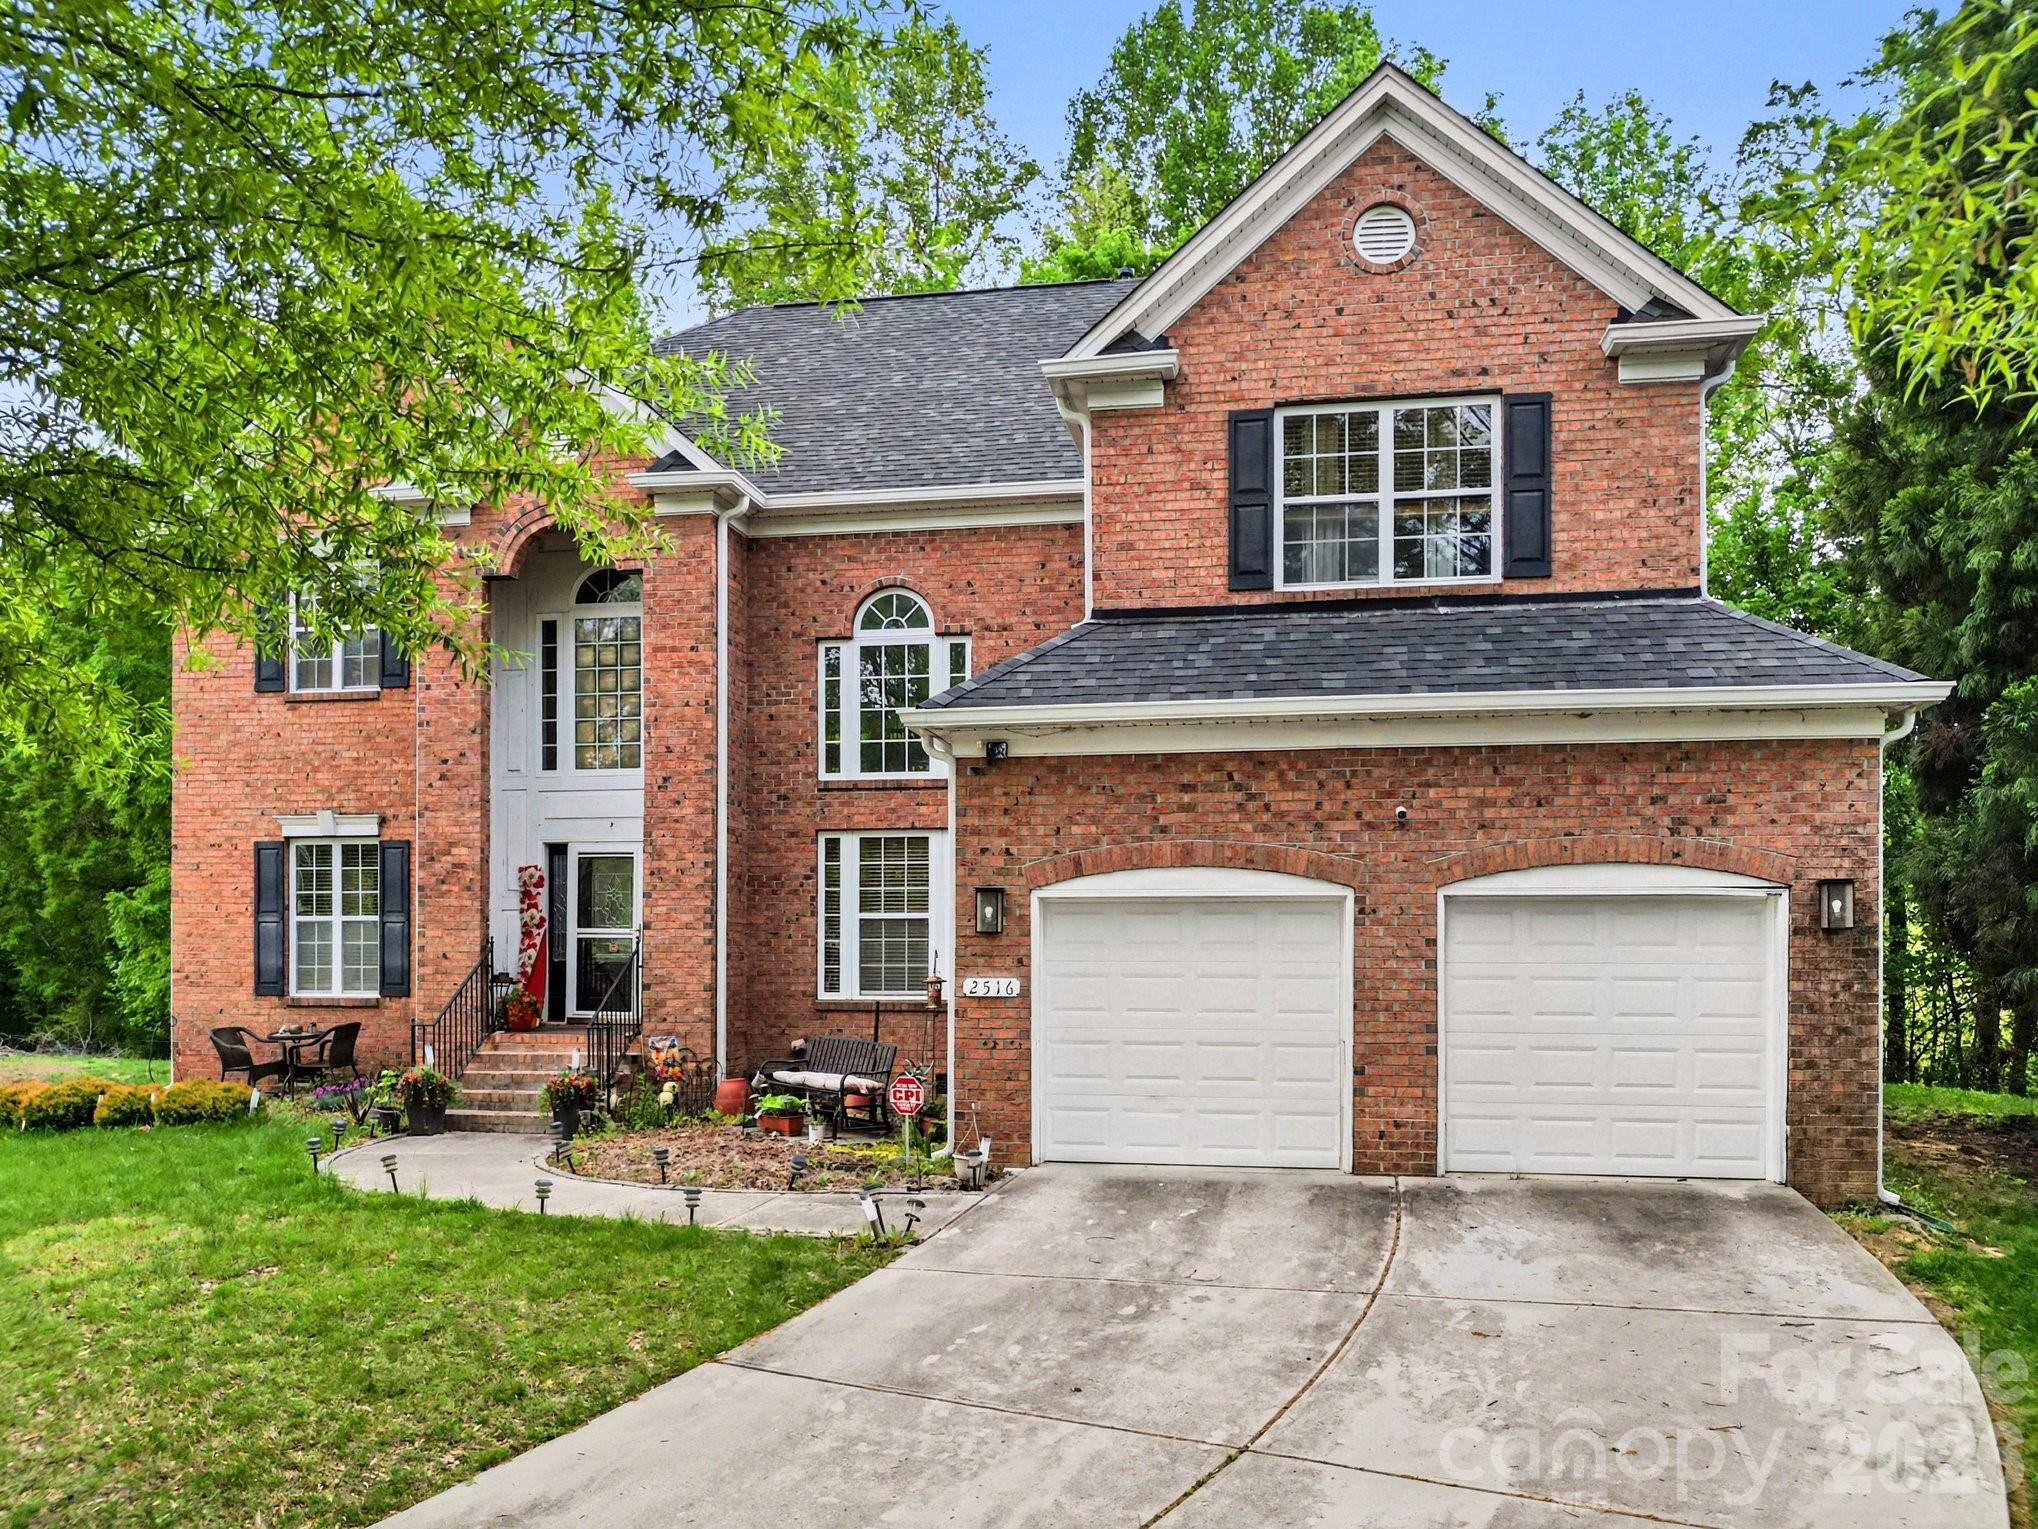
Nice full-brick estate situated in the highly sought-after River Oaks community of Waxhaw. This home makes a grand first impression with its stately curb appeal, professional landscaping, and a side-load two-car garage. Step through the arched entry into a soaring two-story foyer featuring hardwood floors that set the tone for the rest of the residence. The main level is designed for both sophisticated entertaining and comfortable daily living. The impressive great room is anchored by a cozy gas fireplace with a custom mantel, flanked by built-in cabinetry, and illuminated by a dramatic wall of floor-to-ceiling windows that bring the beauty of the outdoors inside. The dining room offers an elegant atmosphere with a deep tray ceiling and heavy crown molding, while the adjacent formal living room features sophisticated picture frame wainscoting. The chef’s kitchen serves as the heart of the home, boasting granite countertops, a center island with breakfast bar seating, stainless steel appliances, and a classic tile backsplash. The bright breakfast nook offers a sunny spot for morning coffee and provides seamless access to the expansive outdoor living space. The upper level is home to a large primary suite that serves as a true sanctuary, complete with a double tray ceiling and a massive walk-in closet. The spa-inspired ensuite bathroom features dual vanities, a deep garden soaking tub, and a separate glass-enclosed shower. The secondary bedrooms are generously sized with ample closet space, ensuring comfort for everyone. A massive, versatile bonus room offers endless possibilities for a home theater, playroom, or secondary office.
The outdoor oasis is a standout feature of this property, centered around an oversized deck that overlooks a private, wooded backyard and a beautifully manicured lawn. Additional highlights include a dedicated laundry room with a utility sink, traditional Palladium windows, and high-end finishes throughout. Located in an award-winning Union County school district and just minutes from the charming shops, local parks, and dining of historic downtown Waxhaw, this home offers the perfect blend of luxury and convenience. Schedule your private tour today to experience this exceptional property firsthand. Roof & Gutters Replaced 2024.
#4370058

Waxhaw

2516 River Oaks Drive

5 Beds

4 Baths

3,425 Sq.Ft.

$699,900

MLS#: 4370058

Price reduced
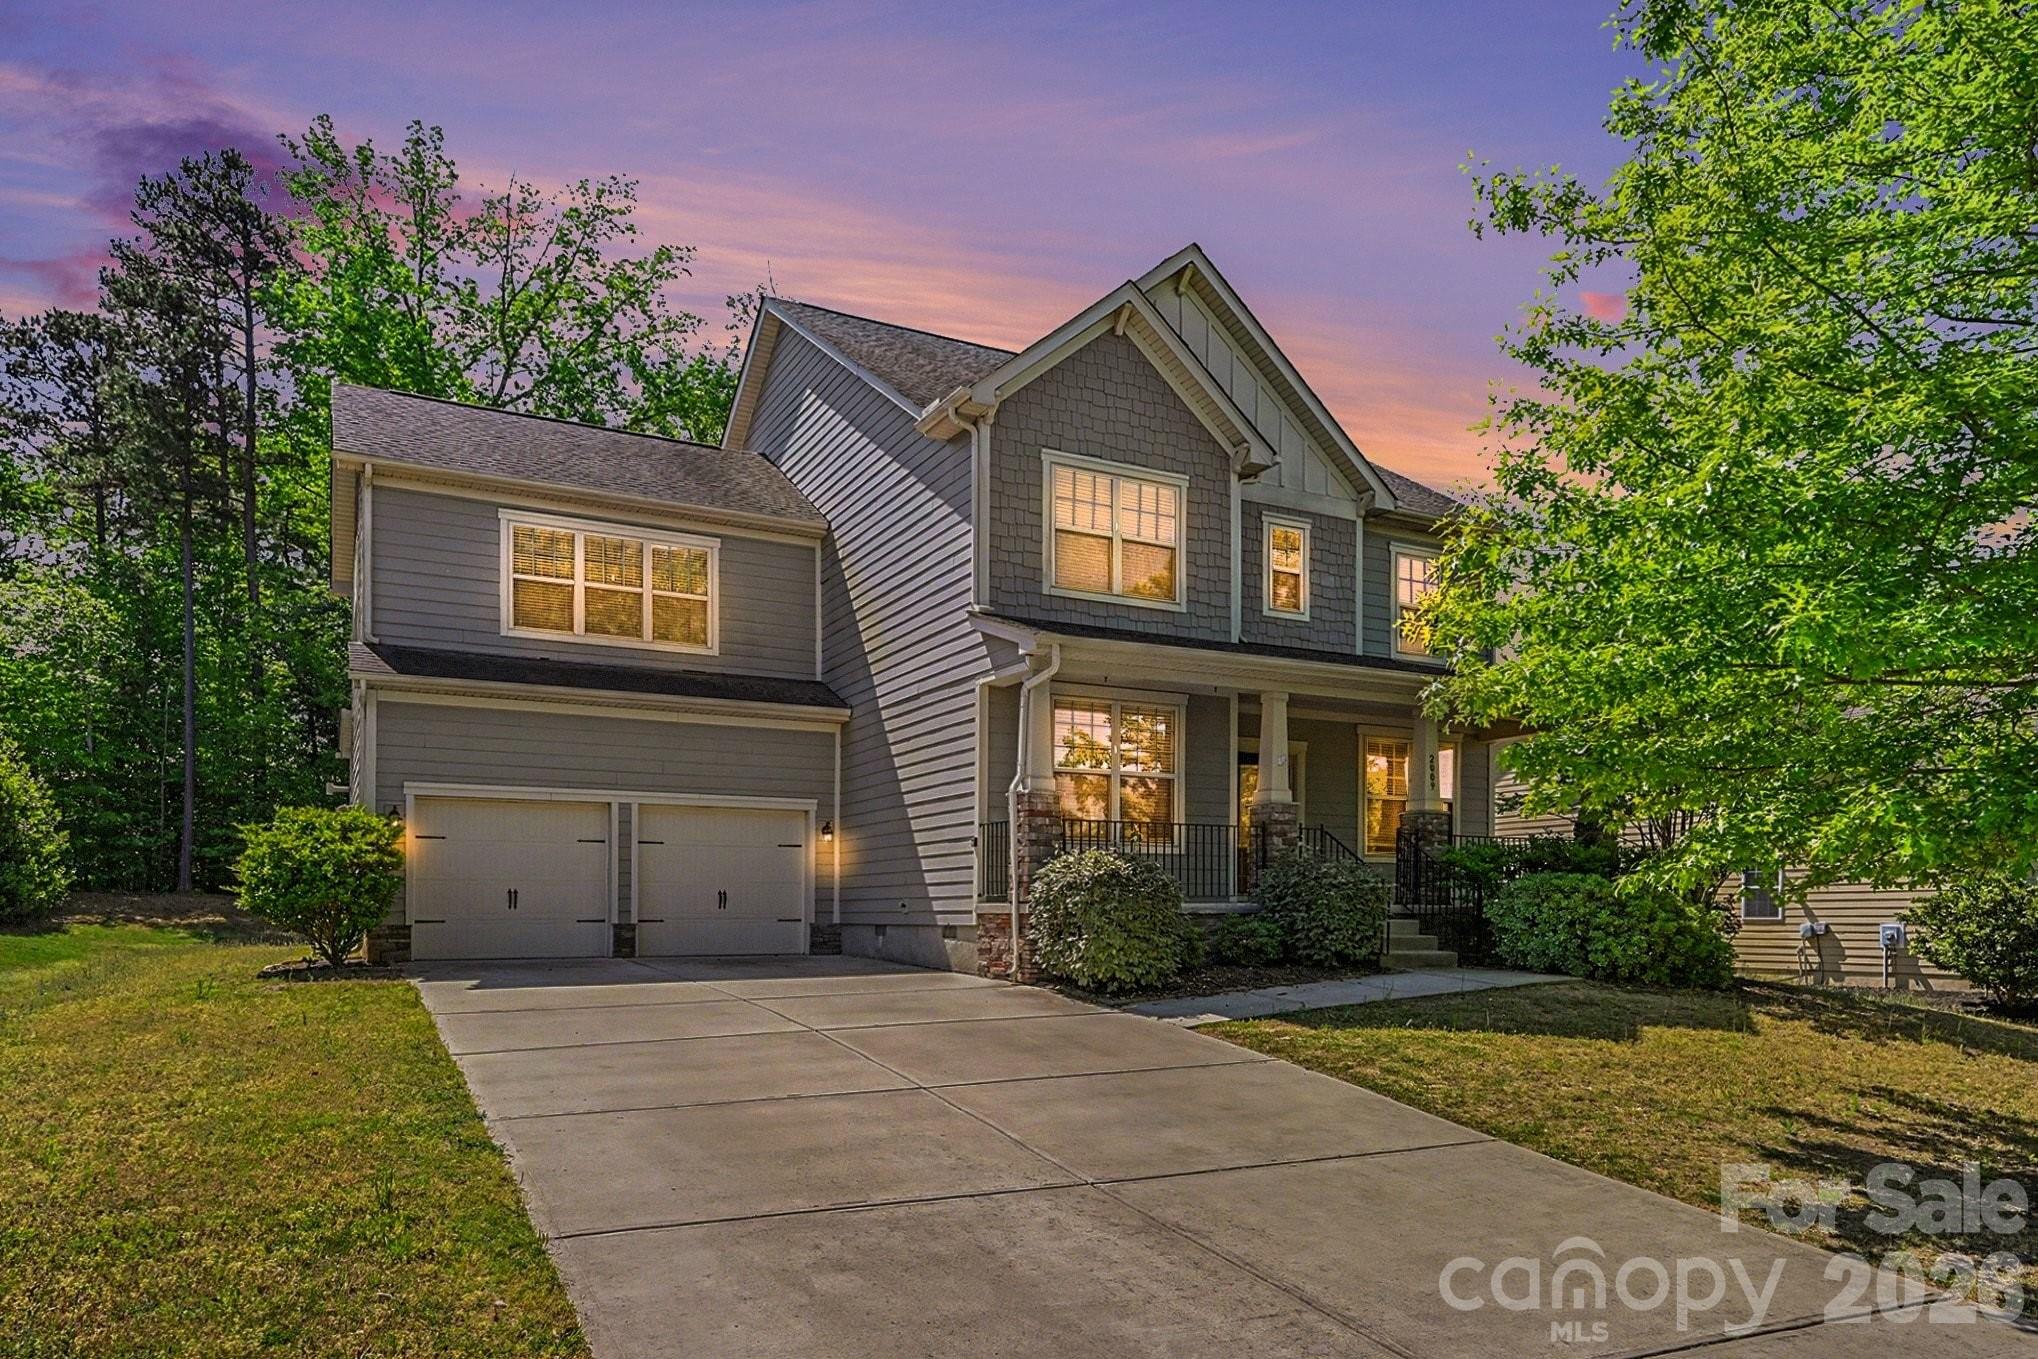
Welcome to 2009 Trading Path Ln a move in ready 5 bedroom 3.5 bath home located in the established Lawson neighborhood in Waxhaw.
  The homesite is well positioned towards the rear of the neighborhood with the back yard abutting a well forested area.  A large two car garage provides amazing space for vehicles and extra storage for all your tools and toys.  The inviting front porch is elevated and serves as a wonderful place to pass rest and recharge. 
  Inside you'll find a convenient formal dining area that connects directly to the kitchen. Along with a ample home office or sitting room based on your needs.
  The open concept living room accented by a cozy fireplace grants immediate access to the luxurious kitchen with top end appliances, a huge kitchen island and walk-in pantry.   Through the sliding back doors the screened in porch makes for a desirable setting for secluded and peaceful afternoons or entertaining guests at your occasional get-together.
   Upstairs you'll find and expansive primary suite with a spacious primary bathroom and walk in closet.  Four additional guest rooms and two full guest bathrooms enable flexibility for family and friends staying over.  The home has been freshly painted and is ready for your movers.  Set your furniture down, and put your feet up and make 2009 Trading Path Ln your new home!
#4373894

Waxhaw

2009 Trading Path Lane

5 Beds

3 Baths

2,974 Sq.Ft.

$699,000

MLS#: 4373894

New on site 3 days ago
Quietly offered within one of South Charlotte's most established communities, this thoughtfully maintained Hunter Oaks home presents a rare opportunity to enter a neighborhood where inventory remains exceptionally limited and surrounding values continue to strengthen.

Set beneath a mature tree canopy along walkable streets with sidewalks, neighborhood amenities, and a genuine sense of community, the home reflects an increasingly uncommon quality: restraint. Rather than chasing trends, it has been carefully cared for and thoughtfully lived in, creating interiors that feel warm, balanced, and enduring.

Natural light moves comfortably through the living spaces, where hardwood floors, generous proportions, and an intuitive floor plan support everyday life with quiet confidence. Each space connects naturally to the next, allowing the home to read as a single composition rather than a series of individual rooms.

Outside, mature landscaping and a custom fire pit gathering area extend that same sense of ease, creating spaces equally suited to conversation, friends, or an unhurried evening outdoors.

Positioned within the Marvin school district and surrounded by homes often trading substantially higher, this offering represents one of the more compelling opportunities to establish a foothold within Hunter Oaks.
#4401794

Waxhaw

402 Abercairn Way

5 Beds

3 Baths

2,410 Sq.Ft.

$685,000

MLS#: 4401794

Price reduced
Welcome home to this beautifully maintained two-story residence offering 4 bedrooms and 2.5 bathrooms, thoughtfully designed with both style and functionality in mind. Recently painted inside and out, this home shines with a crisp, modern feel and is truly move-in ready.

Step inside to discover a bright and airy open floor plan that effortlessly blends everyday living with elegant entertaining. The versatile flex room on the main level provides endless possibilities—perfect for a home office, playroom, or formal sitting area. At the heart of the home, the expansive kitchen opens seamlessly to the dining and living areas, creating an inviting space ideal for gatherings of any size. A convenient mud space with additional storage keeps everything organized, while a stylish half bath adds practicality.

Unwind outdoors on the screened-in patio or host guests on the adjoining deck—your own private retreat for relaxing evenings or weekend entertaining.

Enjoy added lifestyle appeal with neighborhood amenities including a clubhouse, playground, and a pool with splash pad—perfect for relaxing, entertaining, and making the most of the community.

Upstairs, you’ll find a spacious loft area, perfect for a secondary living space or media room, along with three generously sized bedrooms, a full bath, and a dedicated laundry room for ultimate convenience. The luxurious primary suite serves as a true escape, featuring a private ensuite bath, dual walk-in closets, and a separate water closet for added comfort and privacy.

With its thoughtful layout, modern updates, and inviting spaces throughout, this home offers the perfect blend of comfort, versatility, and style—ready to impress from the moment you arrive.

Agent is also the owner.
***Seller Offering 5K towards closing with accepted offer by 8/15.***
#4359258

Waxhaw

1818 Sutter Creek Drive

4 Beds

2 Baths

3,119 Sq.Ft.

$680,000

MLS#: 4359258

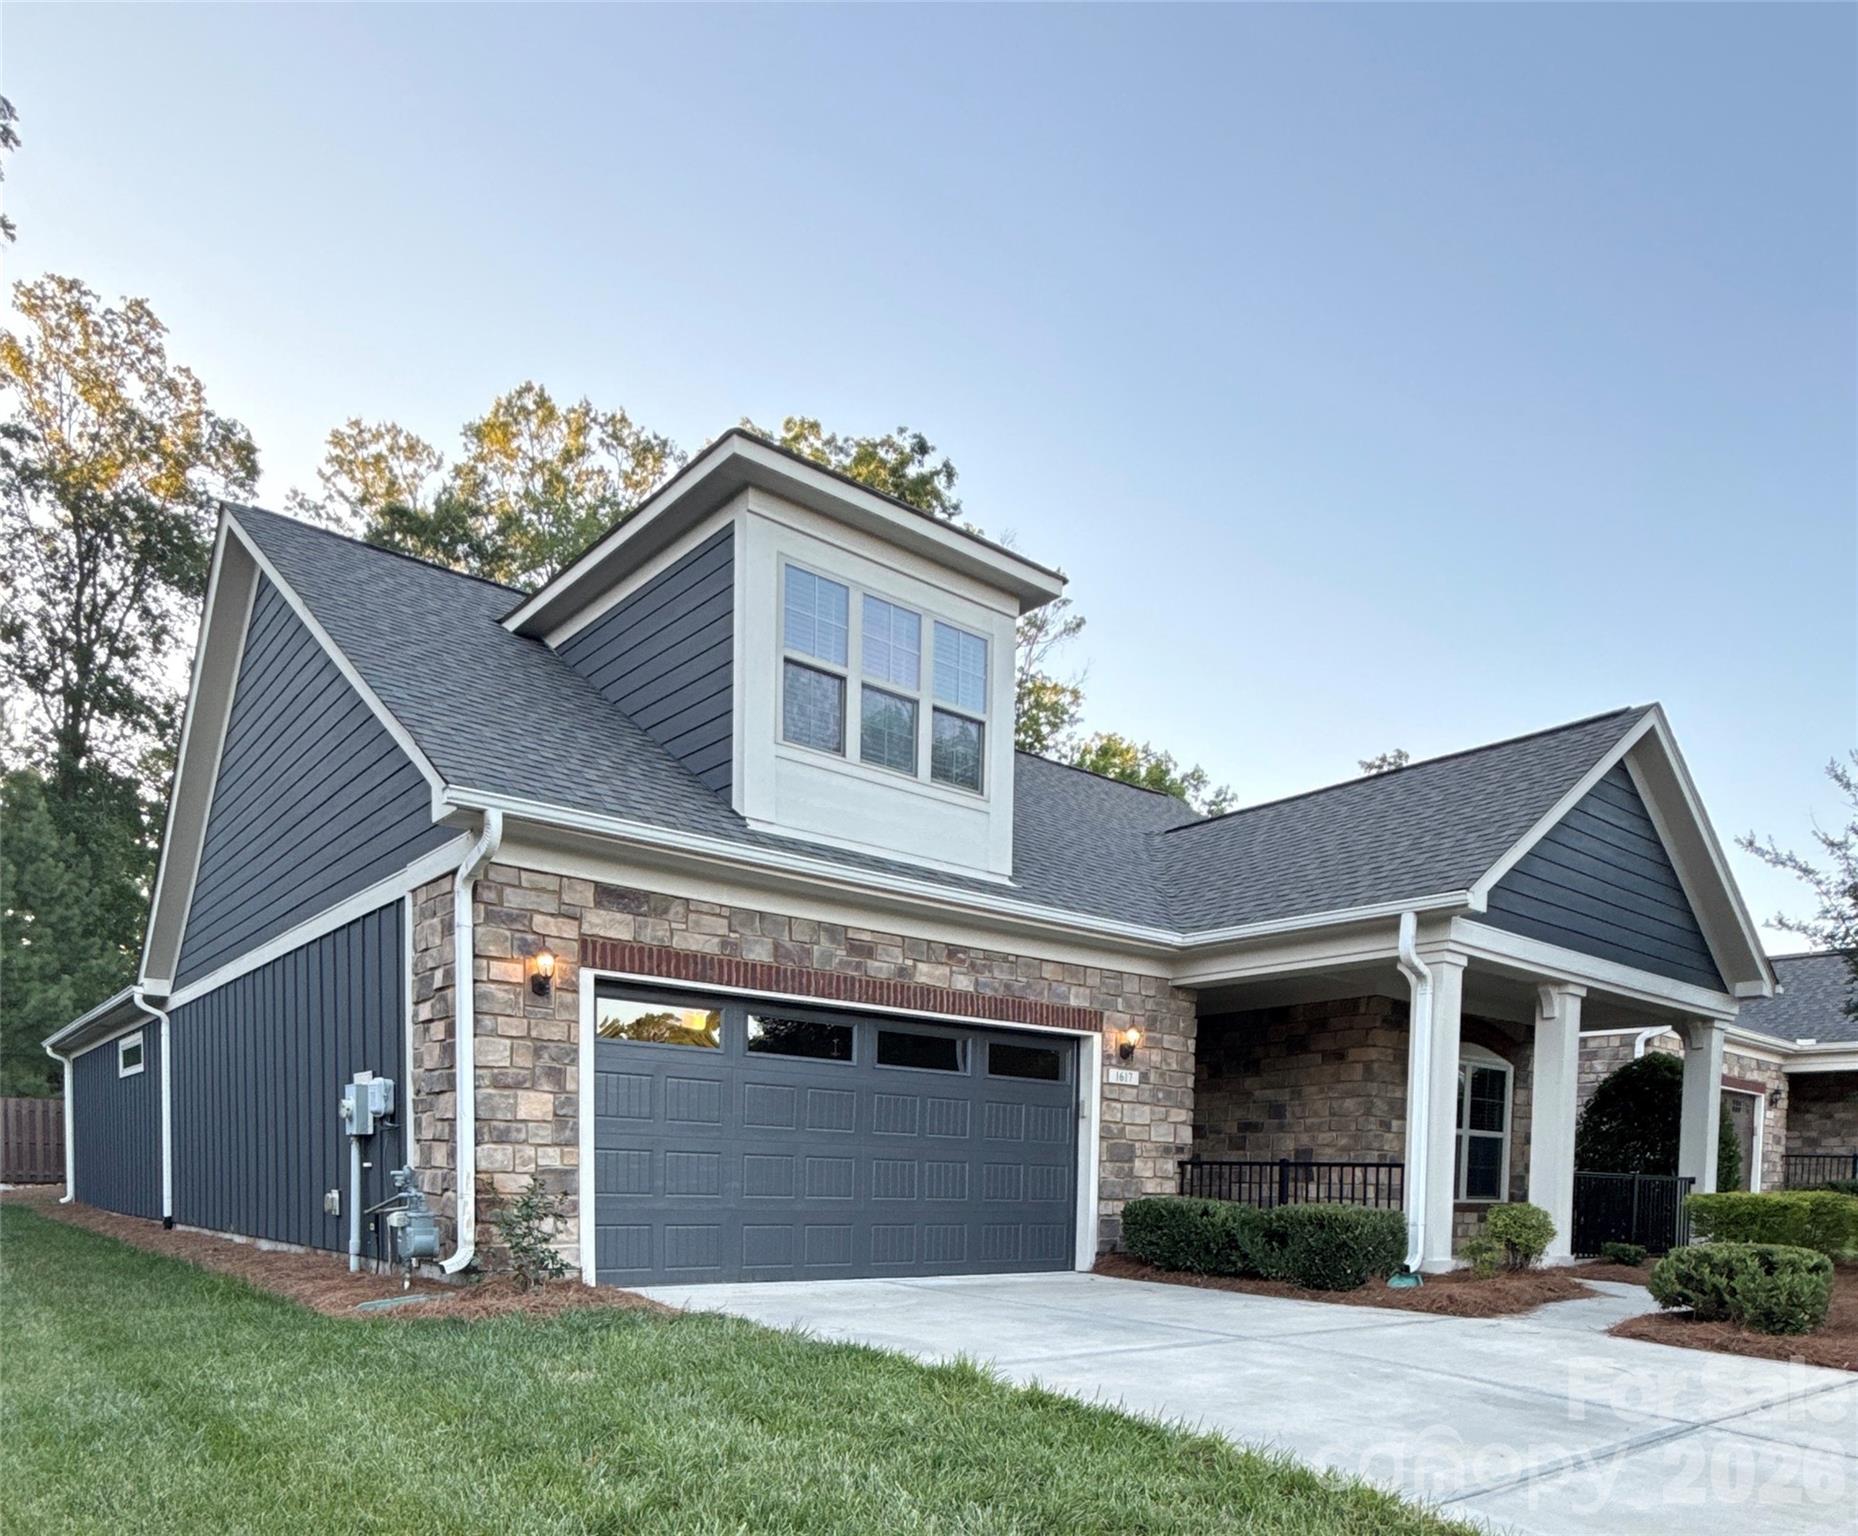
Welcome to this beautifully updated 3-bedroom, 3-full-bath, 1.5-story home nestled in the sought-after Courtyards at Wesley Chapel — a 55+ community that also welcomes multi-generational living, allowing one resident under the age of 55. Whether you're looking for main-level living with room to grow or space to share with a loved one, this home checks every box.

Nearly every surface has been refreshed! The exterior was fully repainted in October 2025, and the interior was freshly painted in May 2026. New carpet was installed throughout in May 2026, with tile added to the office and gorgeous wood flooring in the upstairs bonus room. The garage features a sleek new granite floor surface, also completed in May 2026.

The primary bathroom has been thoughtfully updated with new tile, a converted walk-in shower complete with grab bars and a built-in seat, and all new toilets with soft-close seats installed throughout the home. A brand-new Samsung refrigerator rounds out the kitchen updates.

Stylish upgrades continue throughout — a craftsman-style front door with glass panels, French doors on the study, and a rear storm door all add charm and function. Gutters were professionally cleaned in June 2026.

Step outside to a private courtyard retreat featuring artificial turf, a freshly mulched 12x12 garden area with a grand crepe myrtle, flowering roses, and specialty plantings — all professionally refreshed June 2026. The front garden area was also beautifully trimmed with fresh pine straw added June 2026.

This move-in ready gem is truly turn-key — just bring your furniture and start living!
#4394141

Waxhaw

1617 Traditions Court 4

3 Beds

3 Baths

2,468 Sq.Ft.

$679,900

MLS#: 4394141

1 ... 5 6 7 8 9 ... 13

properties found. properties found. Page of .

 - property

Send a message

Message successfully sent.

Your message

What is 3 + 4 ?

Reason for contacting?

I agree to receive email communication and understand I can unsubscribe at any time.

I agree to be contacted by Prestino Advantage via call, email, and text for real estate services. To opt out, you can reply 'stop' at any time or reply 'help' for assistance. You can also click the unsubscribe link in the emails. Message and data rates may apply. Message frequency may vary. Privacy Policy

Update Your Temporary Password

Personalize your search

Enter your email and we'll notify you immediately when new listings match what you're looking for.

or enter email address

Already have an account ? Login here

Continue your home search

I agree to receive communications and understand I can unsubscribe at any time.

I agree to be contacted by Prestino Advantage via call, email, and text for real estate services. To opt out, you can reply 'stop' at any time or reply 'help' for assistance. You can also click the unsubscribe link in the emails. Message and data rates may apply. Message frequency may vary. Privacy Policy

Already have an account ? Login here

We use cookies

We use cookies primarily for analytics to enhance your experience. By accepting, you agree to our use of these cookies. You can manage your preferences or learn more about our cookies policy.