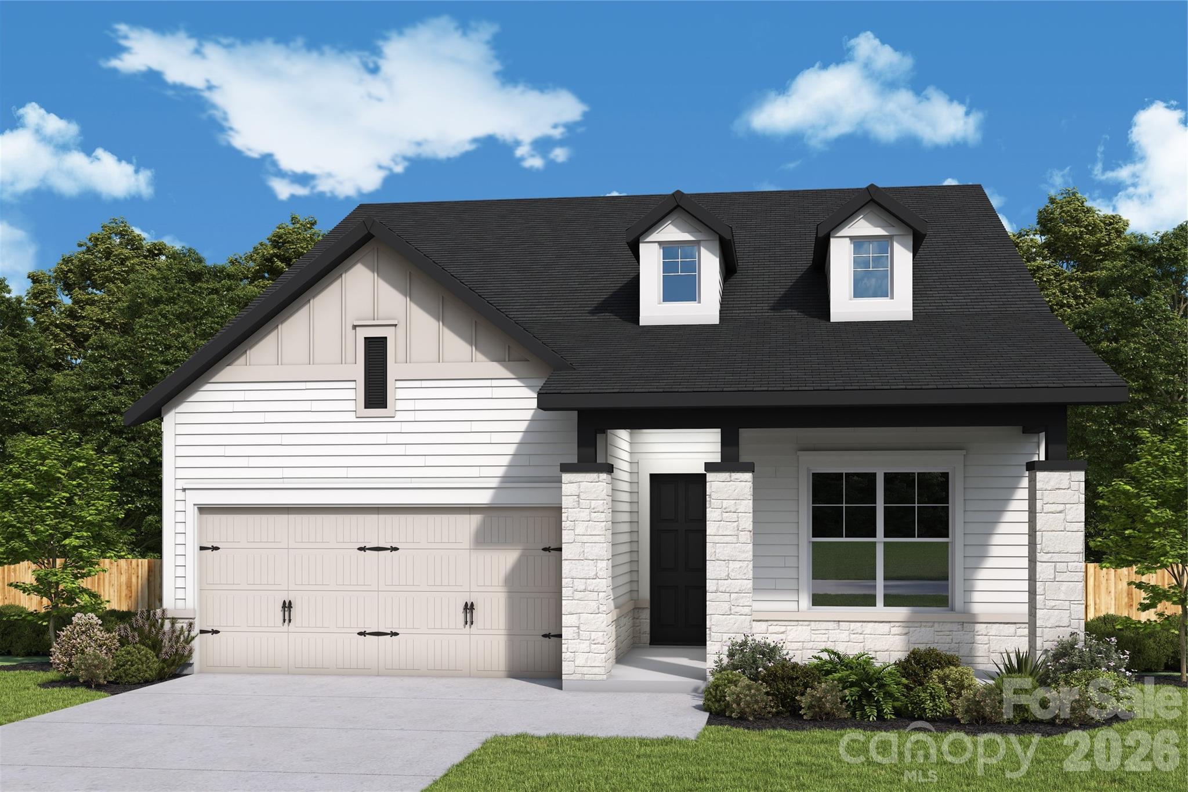
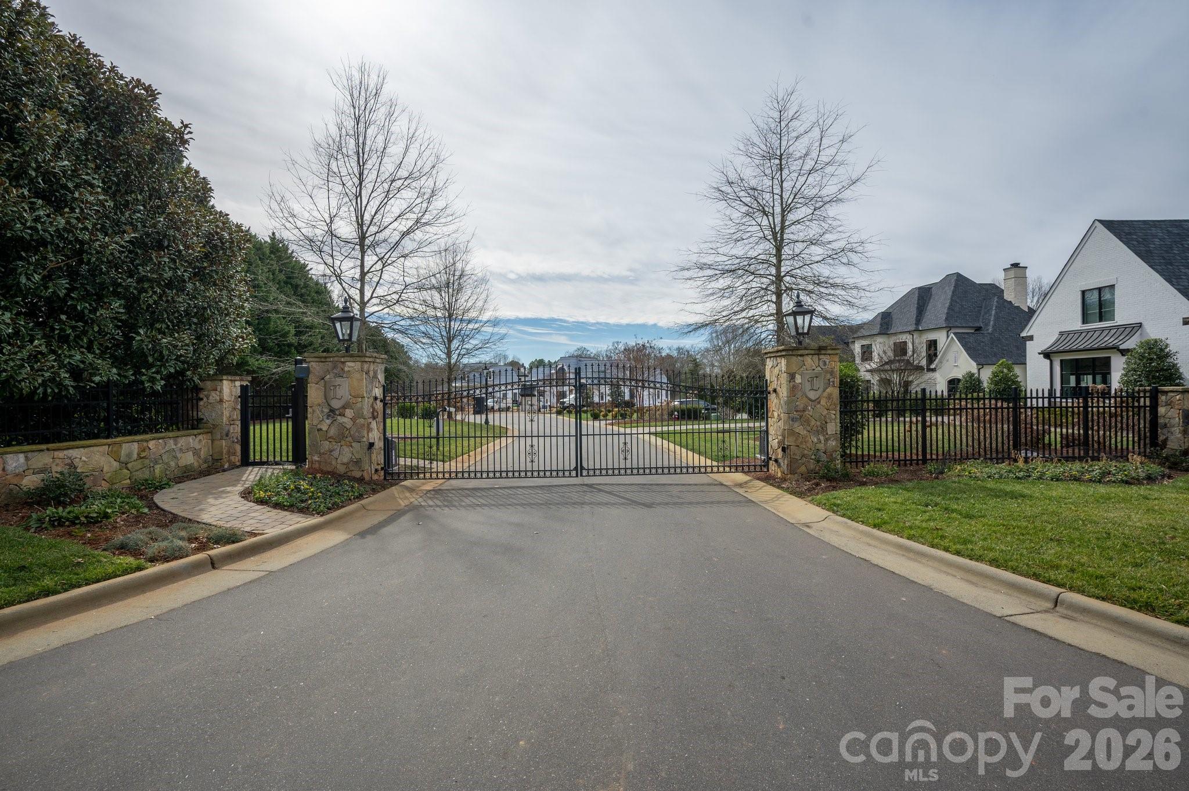
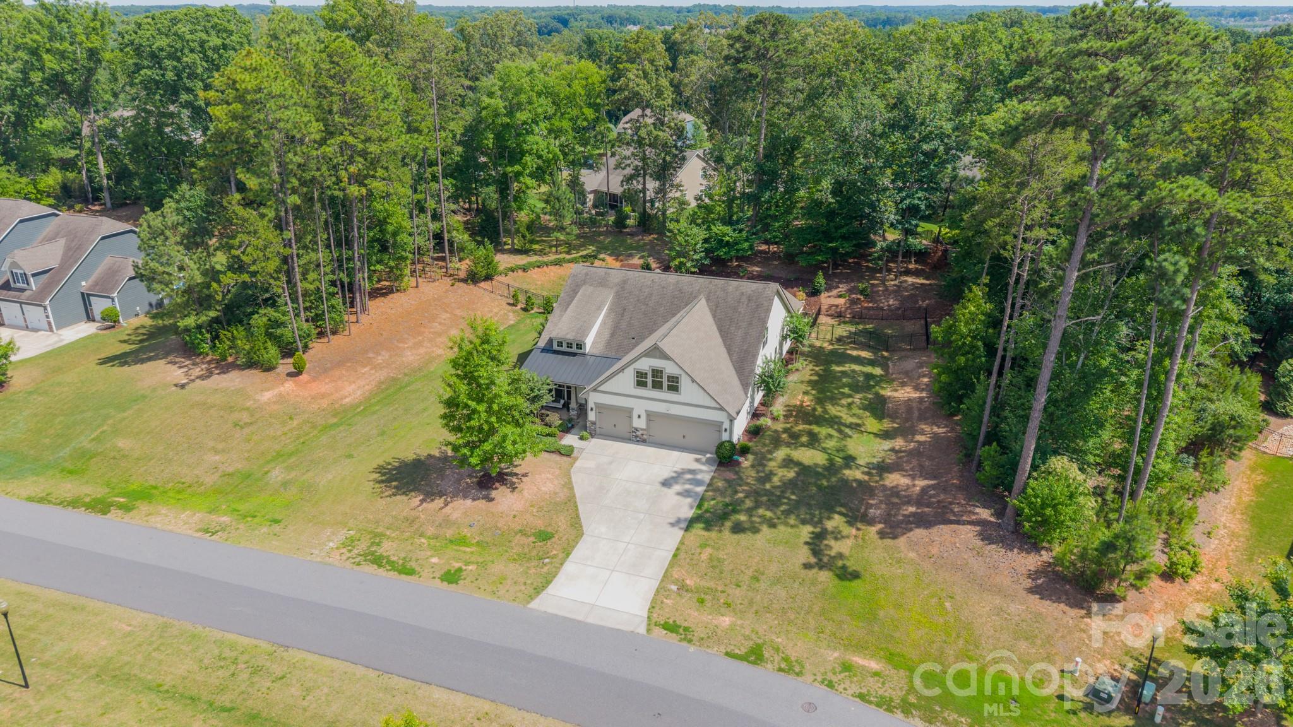
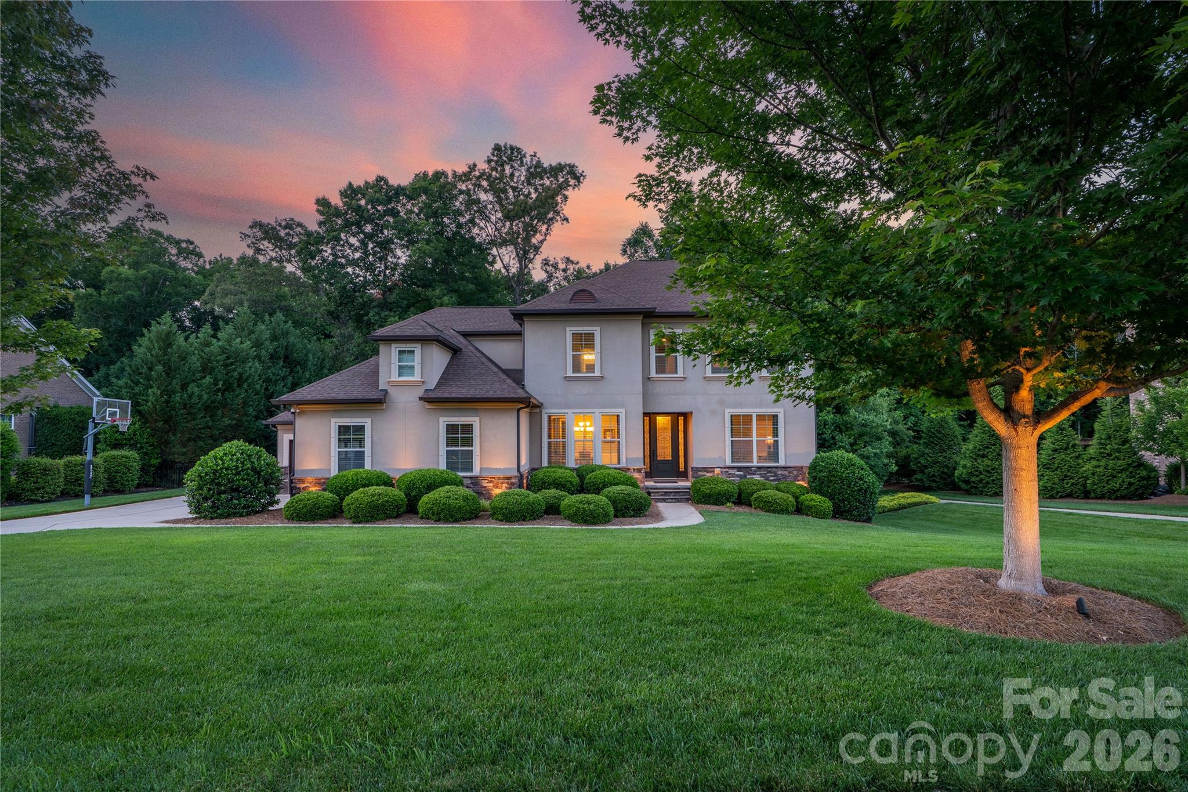
One of the most popular communities provided by {{page_data.agentName}}

Waxhaw

One of the most popular communities provided by Prestino Advantage

Waxhaw

About Waxhaw

Waxhaw blends historic charm, spacious living, and refined community appeal — all just south of Charlotte.

Known for its picturesque downtown, preserved character, and thoughtfully designed neighborhoods, Waxhaw attracts families, professionals, and those seeking a slower pace without sacrificing convenience. Brick-lined streets, locally owned shops, seasonal festivals, and farmers markets create a strong sense of connection and tradition.

Beyond downtown, Waxhaw offers a mix of custom homes, luxury estates, equestrian properties, and master-planned communities with generous homesites and mature landscapes. Many neighborhoods feature walking trails, neighborhood amenities, and top-rated Union County schools.

Buyers often ask:

• Is Waxhaw a good place to raise a family?

• How far is the commute to Charlotte or Ballantyne?

• Are there larger lots available?

• Does Waxhaw have luxury or custom home communities?

Waxhaw appeals to those who value space, craftsmanship, and community character. It’s a place where front porches are still used, neighbors know each other by name, and growth is thoughtful rather than rushed.

Life in Waxhaw feels rooted and refined — offering room to grow, room to gather, and room to build something lasting.

Whether you’re searching for a custom estate, a family-friendly neighborhood, or a quieter lifestyle near Charlotte, Waxhaw offers charm, opportunity, and timeless appeal.

One of the most popular communities provided by Prestino Advantage
379
# of Listings
4
Avg # of Bedrooms
$315
Avg. $ / Sq.Ft.
$970,453
Med. List Price

Browse Waxhaw Real Estate Listings

194 Properties Found. Page 1 of 13.

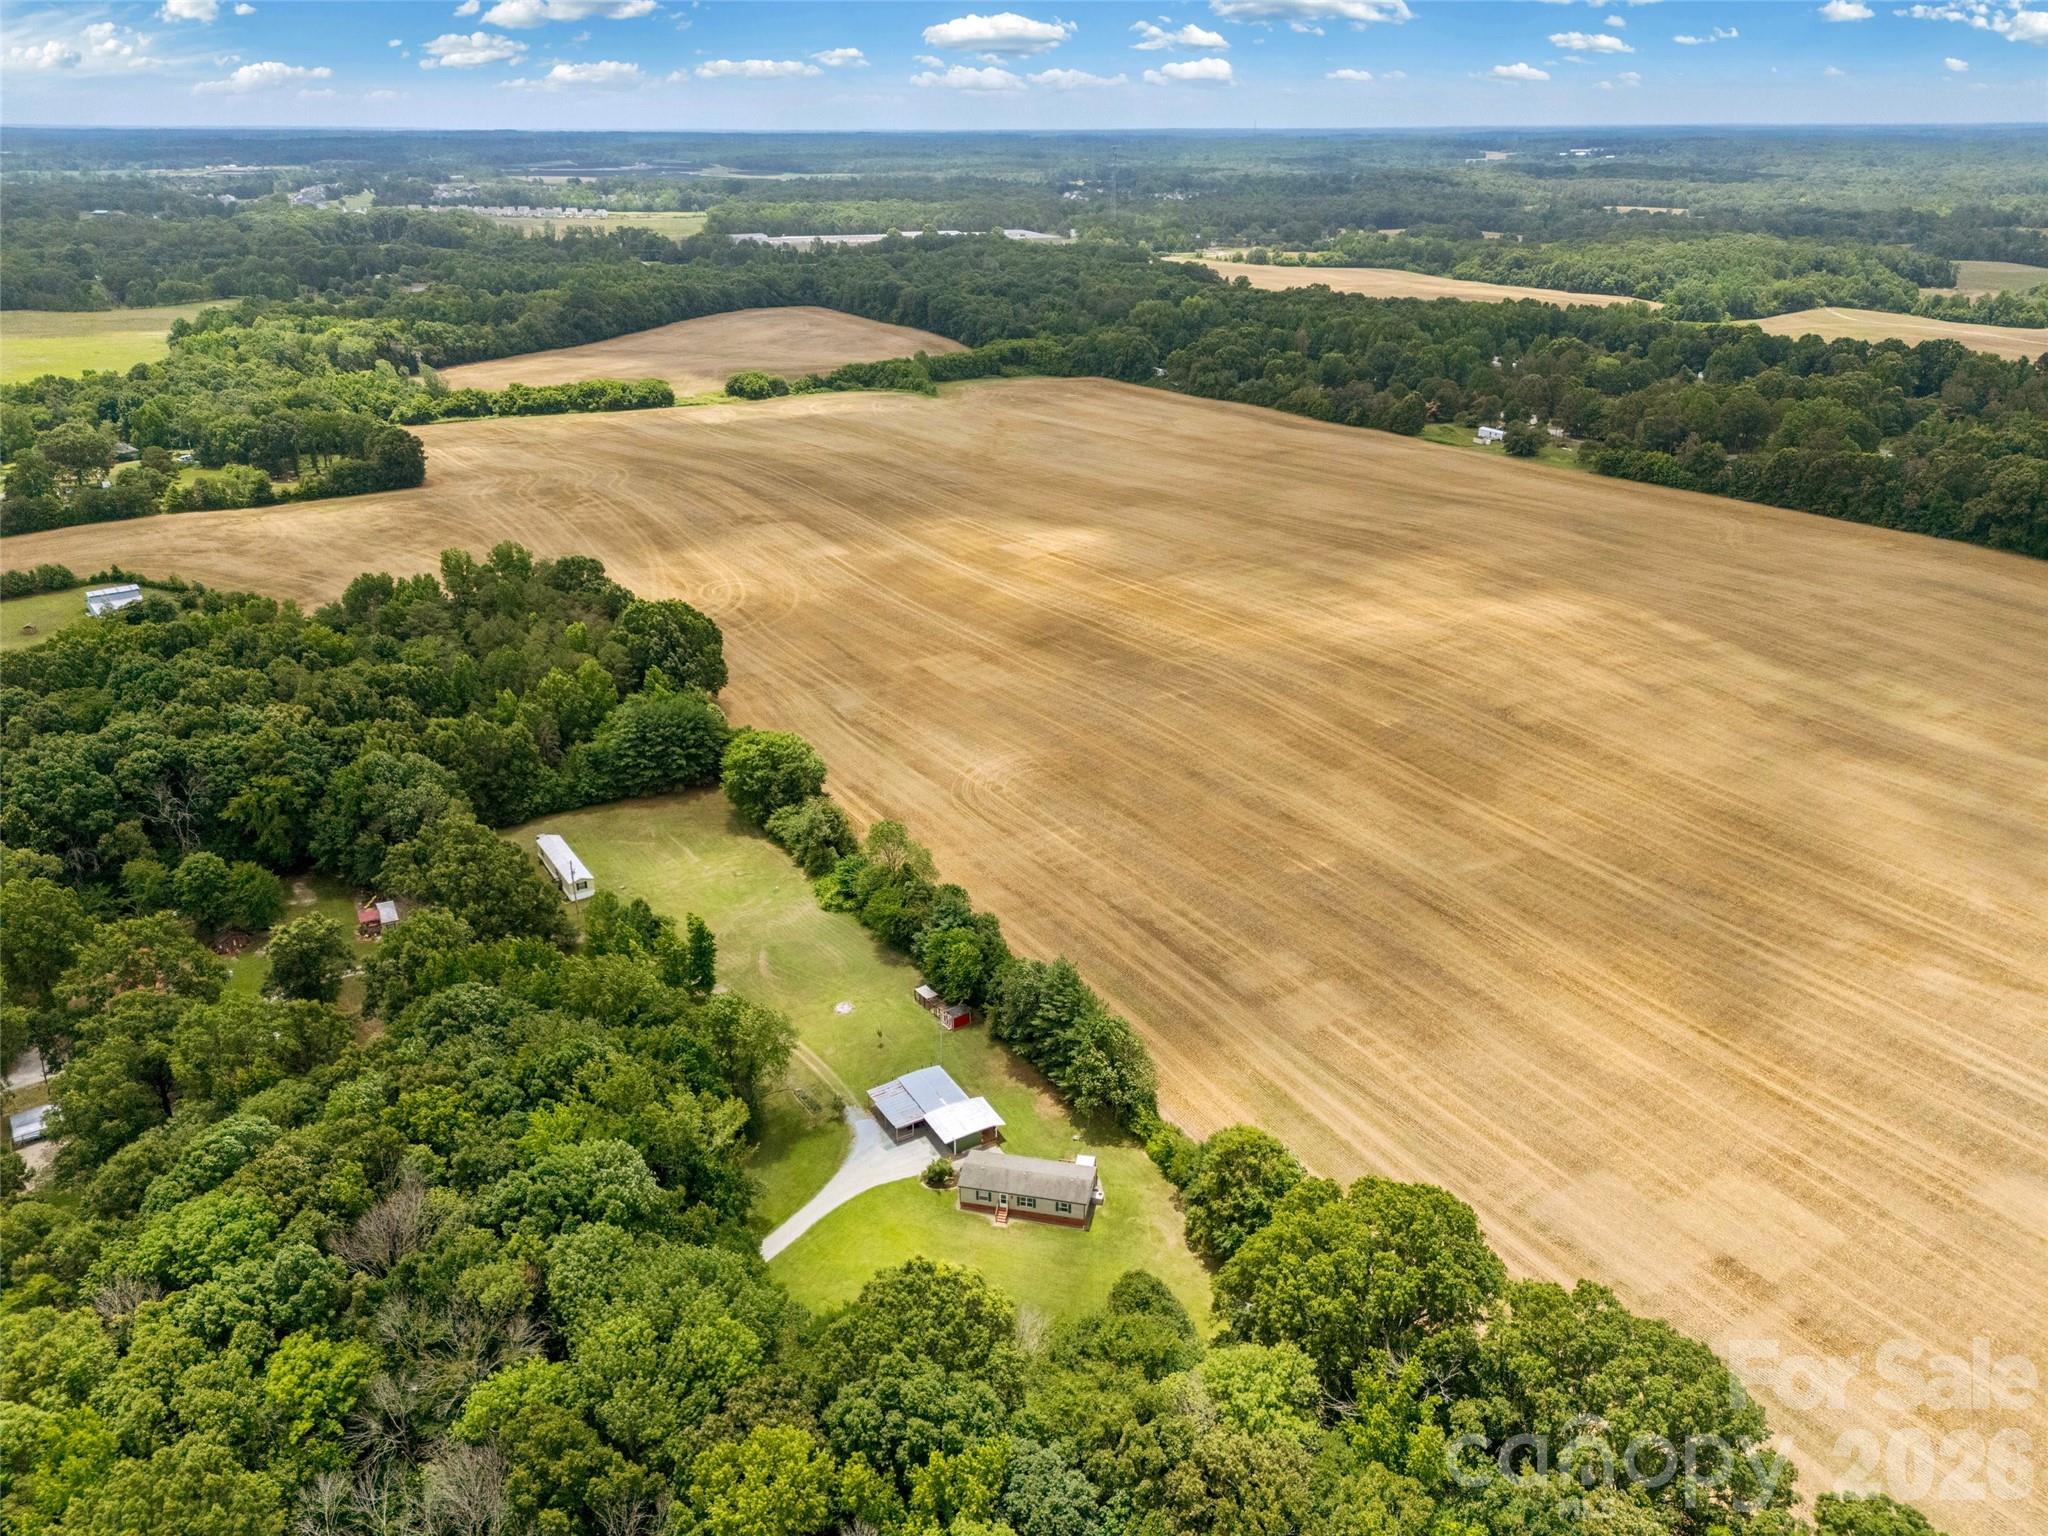
Rare 6.8-acre homestead, investment, and multigenerational living opportunity in highly desirable Waxhaw.

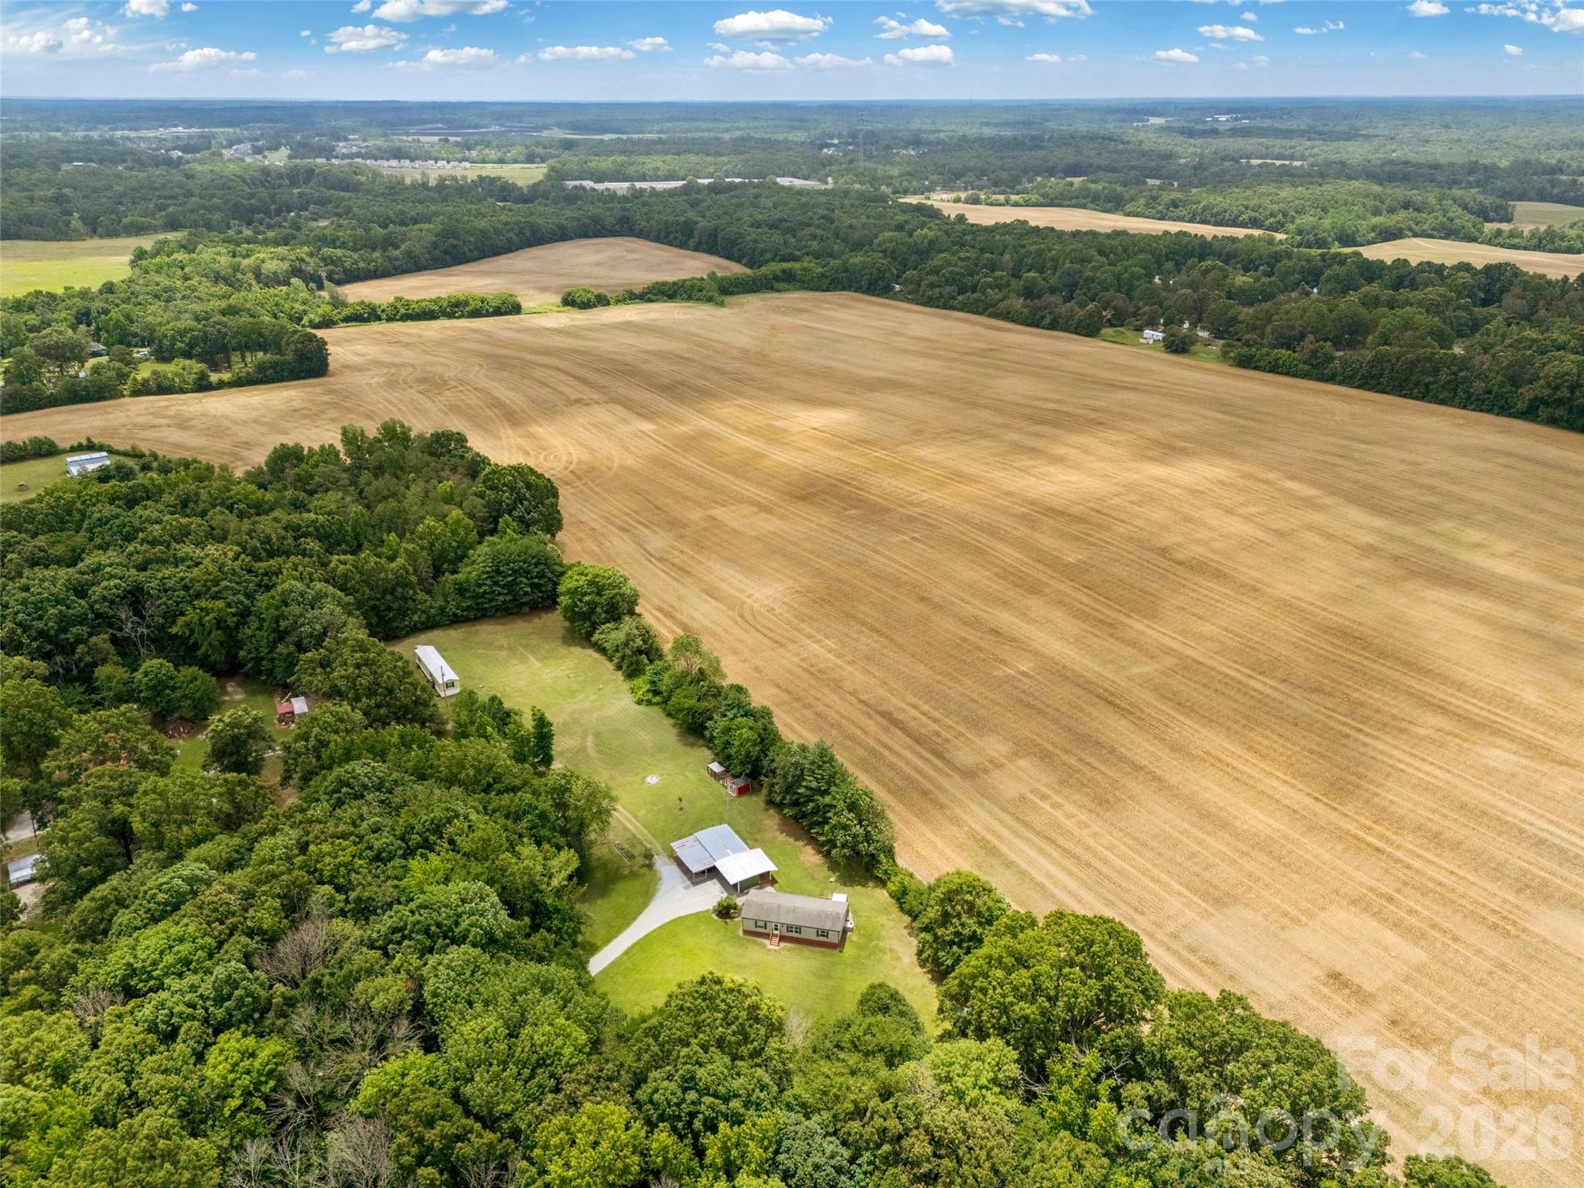
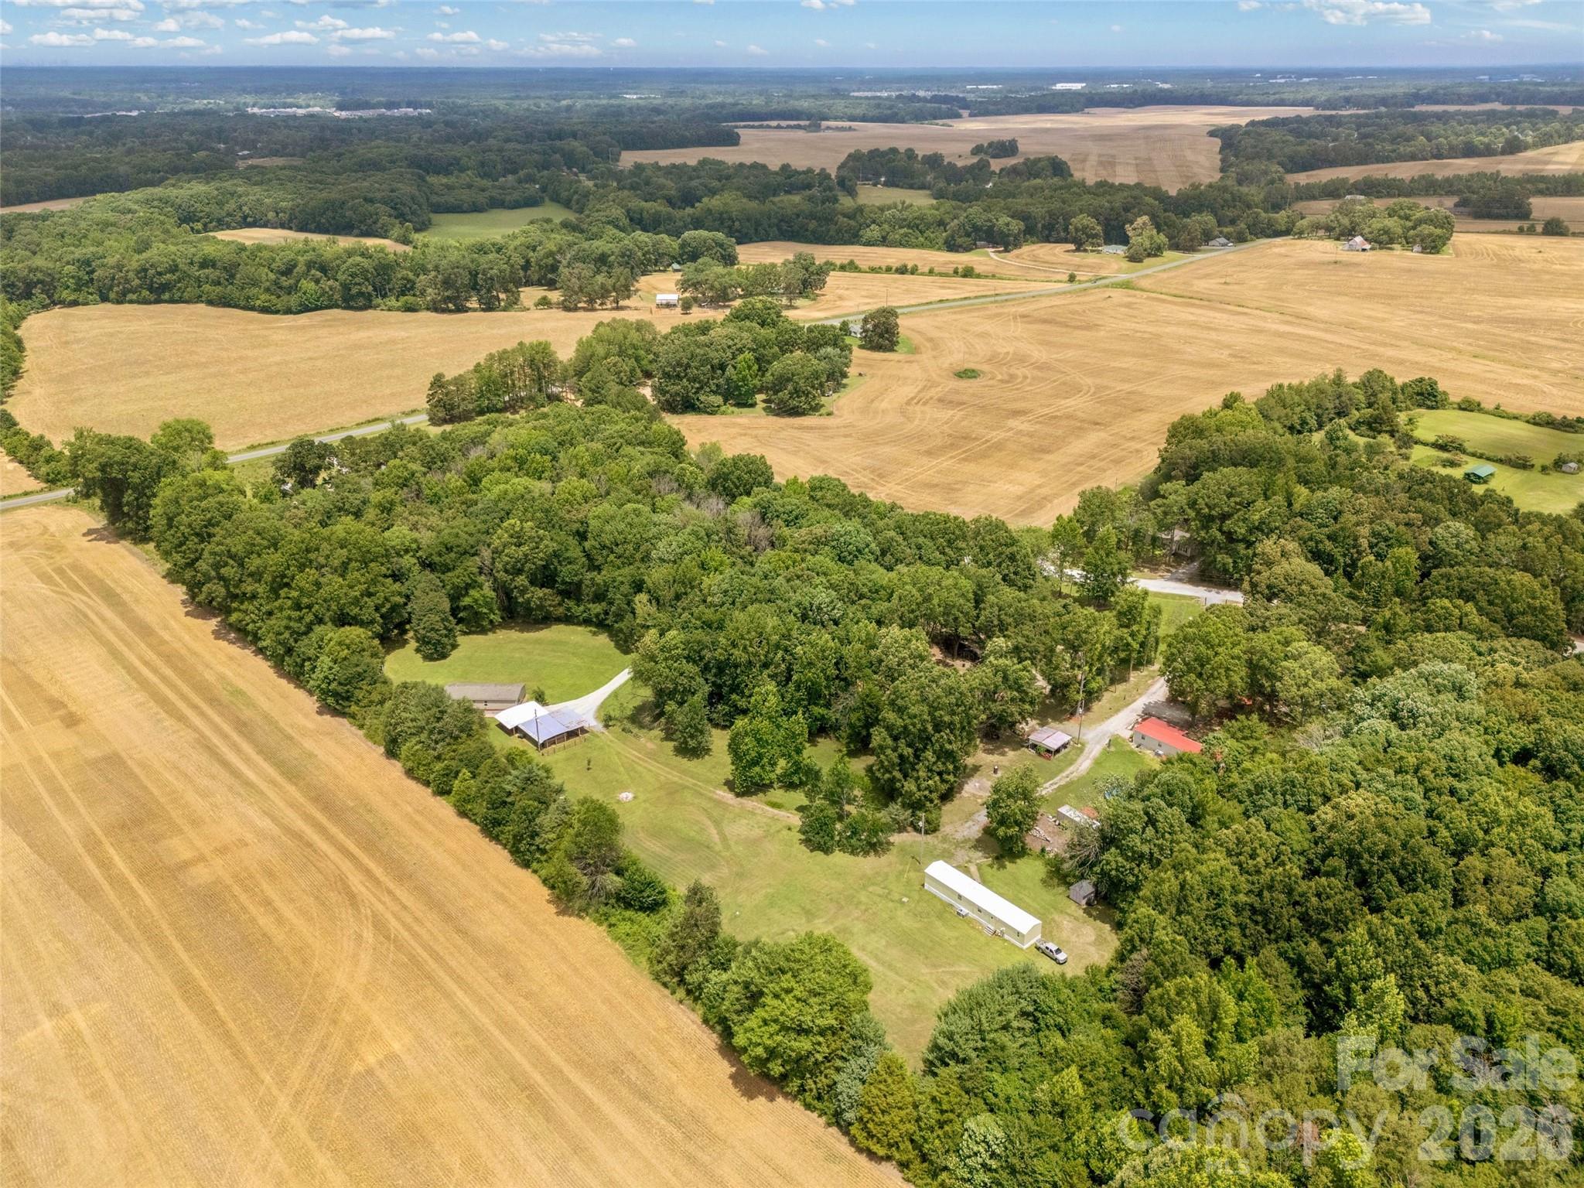
Whether you're looking for a family compound, house-hacking opportunity, income-producing property, hobby farm, or simply room to grow, 3607 Kennington Drive offers a combination of land, infrastructure, and flexibility that is becoming increasingly difficult to find in Union County.

The property features three approved septic sites, including two residences already in place and a third vacant homesite ready for future use.

The primary residence is a well-maintained 1,248-square-foot home offering 3 bedrooms and 2 bathrooms. Recent updates include luxury vinyl plank flooring throughout, painted kitchen cabinetry, an updated primary bathroom with a walk-in shower, and a newly constructed rear deck overlooking the property.

A second residence, a 924-square-foot home, is also located on the property and offers immediate rental, guest house, caretaker, or extended family potential. The exterior has recently been painted, while the interior provides an excellent opportunity for cosmetic updates and value enhancement.

Outside, you'll find the infrastructure already in place for a variety of uses, including a detached workshop with attached carport, storage shed, raised garden beds, chicken coop, kennels, and ample open space to expand your vision.

For investors, the property offers multiple income streams and future development potential. For owner-occupants, the second residence creates a unique opportunity to offset housing expenses through rental income while enjoying acreage and privacy. For multigenerational households, the layout provides separate living spaces while keeping family close by.

Conveniently located in Waxhaw with easy access to Monroe, Indian Trail, and the Charlotte metro area, opportunities like this rarely come available. Bring your animals, your business ideas, your family, or your investment plans - this property is ready for all of it.

Properties offering multiple homes, acreage, existing infrastructure, and future expansion potential are becoming increasingly difficult to find in today's market.  Property is zoned for Western Union Elementary, Parkwood Middle, & Parkwood High schools. If you've been waiting for the right opportunity in this popular school district, here's your chance to move in before the school year!
#4392730

Waxhaw

3607 Kennington Drive

None Beds

None Baths

N/A

$550,000

MLS#: 4392730

Rare 6.8-acre homestead, investment, and multigenerational living opportunity in highly desirable Waxhaw.

Whether you're looking for a family compound, house-hacking opportunity, income-producing property, hobby farm, or simply room to grow, 3607 Kennington Drive offers a combination of land, infrastructure, and flexibility that is becoming increasingly difficult to find in Union County.

The property features three approved septic sites, including two residences already in place and a third vacant homesite ready for future use.

The primary residence is a well-maintained 1,248-square-foot home offering 3 bedrooms and 2 bathrooms. Recent updates include luxury vinyl plank flooring throughout, painted kitchen cabinetry, an updated primary bathroom with a walk-in shower, and a newly constructed rear deck overlooking the property.

A second residence, a 924-square-foot home, is also located on the property and offers immediate rental, guest house, caretaker, or extended family potential. The exterior has recently been painted, while the interior provides an excellent opportunity for cosmetic updates and value enhancement.

Outside, you'll find the infrastructure already in place for a variety of uses, including a detached workshop with attached carport, storage shed, raised garden beds, chicken coop, kennels, and ample open space to expand your vision.

For investors, the property offers multiple income streams and future development potential. For owner-occupants, the second residence creates a unique opportunity to offset housing expenses through rental income while enjoying acreage and privacy. For multigenerational households, the layout provides separate living spaces while keeping family close by.

Conveniently located in Waxhaw with easy access to Monroe, Indian Trail, and the Charlotte metro area, opportunities like this rarely come available. Bring your animals, your business ideas, your family, or your investment plans - this property is ready for all of it.

Properties offering multiple homes, acreage, existing infrastructure, and future expansion potential are becoming increasingly difficult to find in today's market.  Property is zoned for Western Union Elementary, Parkwood Middle, & Parkwood High schools. If you've been waiting for the right opportunity in this popular school district, here's your chance to move in before the school year!
#4392588

Waxhaw

3607 Kennington Drive

5 Beds

3 Baths

1,248 Sq.Ft.

$550,000

MLS#: 4392588

Rare 6.8-acre homestead, investment, and multigenerational living opportunity in highly desirable Waxhaw.

Whether you're looking for a family compound, house-hacking opportunity, income-producing property, hobby farm, or simply room to grow, 3607 Kennington Drive offers a combination of land, infrastructure, and flexibility that is becoming increasingly difficult to find in Union County.

The property features three approved septic sites, including two residences already in place and a third vacant homesite ready for future use.

The primary residence is a well-maintained 1,248-square-foot home offering 3 bedrooms and 2 bathrooms. Recent updates include luxury vinyl plank flooring throughout, painted kitchen cabinetry, an updated primary bathroom with a walk-in shower, and a newly constructed rear deck overlooking the property.

A second residence, a 924-square-foot home, is also located on the property and offers immediate rental, guest house, caretaker, or extended family potential. The exterior has recently been painted, while the interior provides an excellent opportunity for cosmetic updates and value enhancement.

Outside, you'll find the infrastructure already in place for a variety of uses, including a detached workshop with attached carport, storage shed, raised garden beds, chicken coop, kennels, and ample open space to expand your vision.

For investors, the property offers multiple income streams and future development potential. For owner-occupants, the second residence creates a unique opportunity to offset housing expenses through rental income while enjoying acreage and privacy. For multigenerational households, the layout provides separate living spaces while keeping family close by.

Conveniently located in Waxhaw with easy access to Monroe, Indian Trail, and the Charlotte metro area, opportunities like this rarely come available. Bring your animals, your business ideas, your family, or your investment plans - this property is ready for all of it.

Properties offering multiple homes, acreage, existing infrastructure, and future expansion potential are becoming increasingly difficult to find in today's market.  Property is zoned for Western Union Elementary, Parkwood Middle, & Parkwood High schools. If you've been waiting for the right opportunity in this popular school district, here's your chance to move in before the school year!
#4392734

Waxhaw

3607 Kennington Drive

5 Beds

3 Baths

2,172 Sq.Ft.

$550,000

MLS#: 4392734

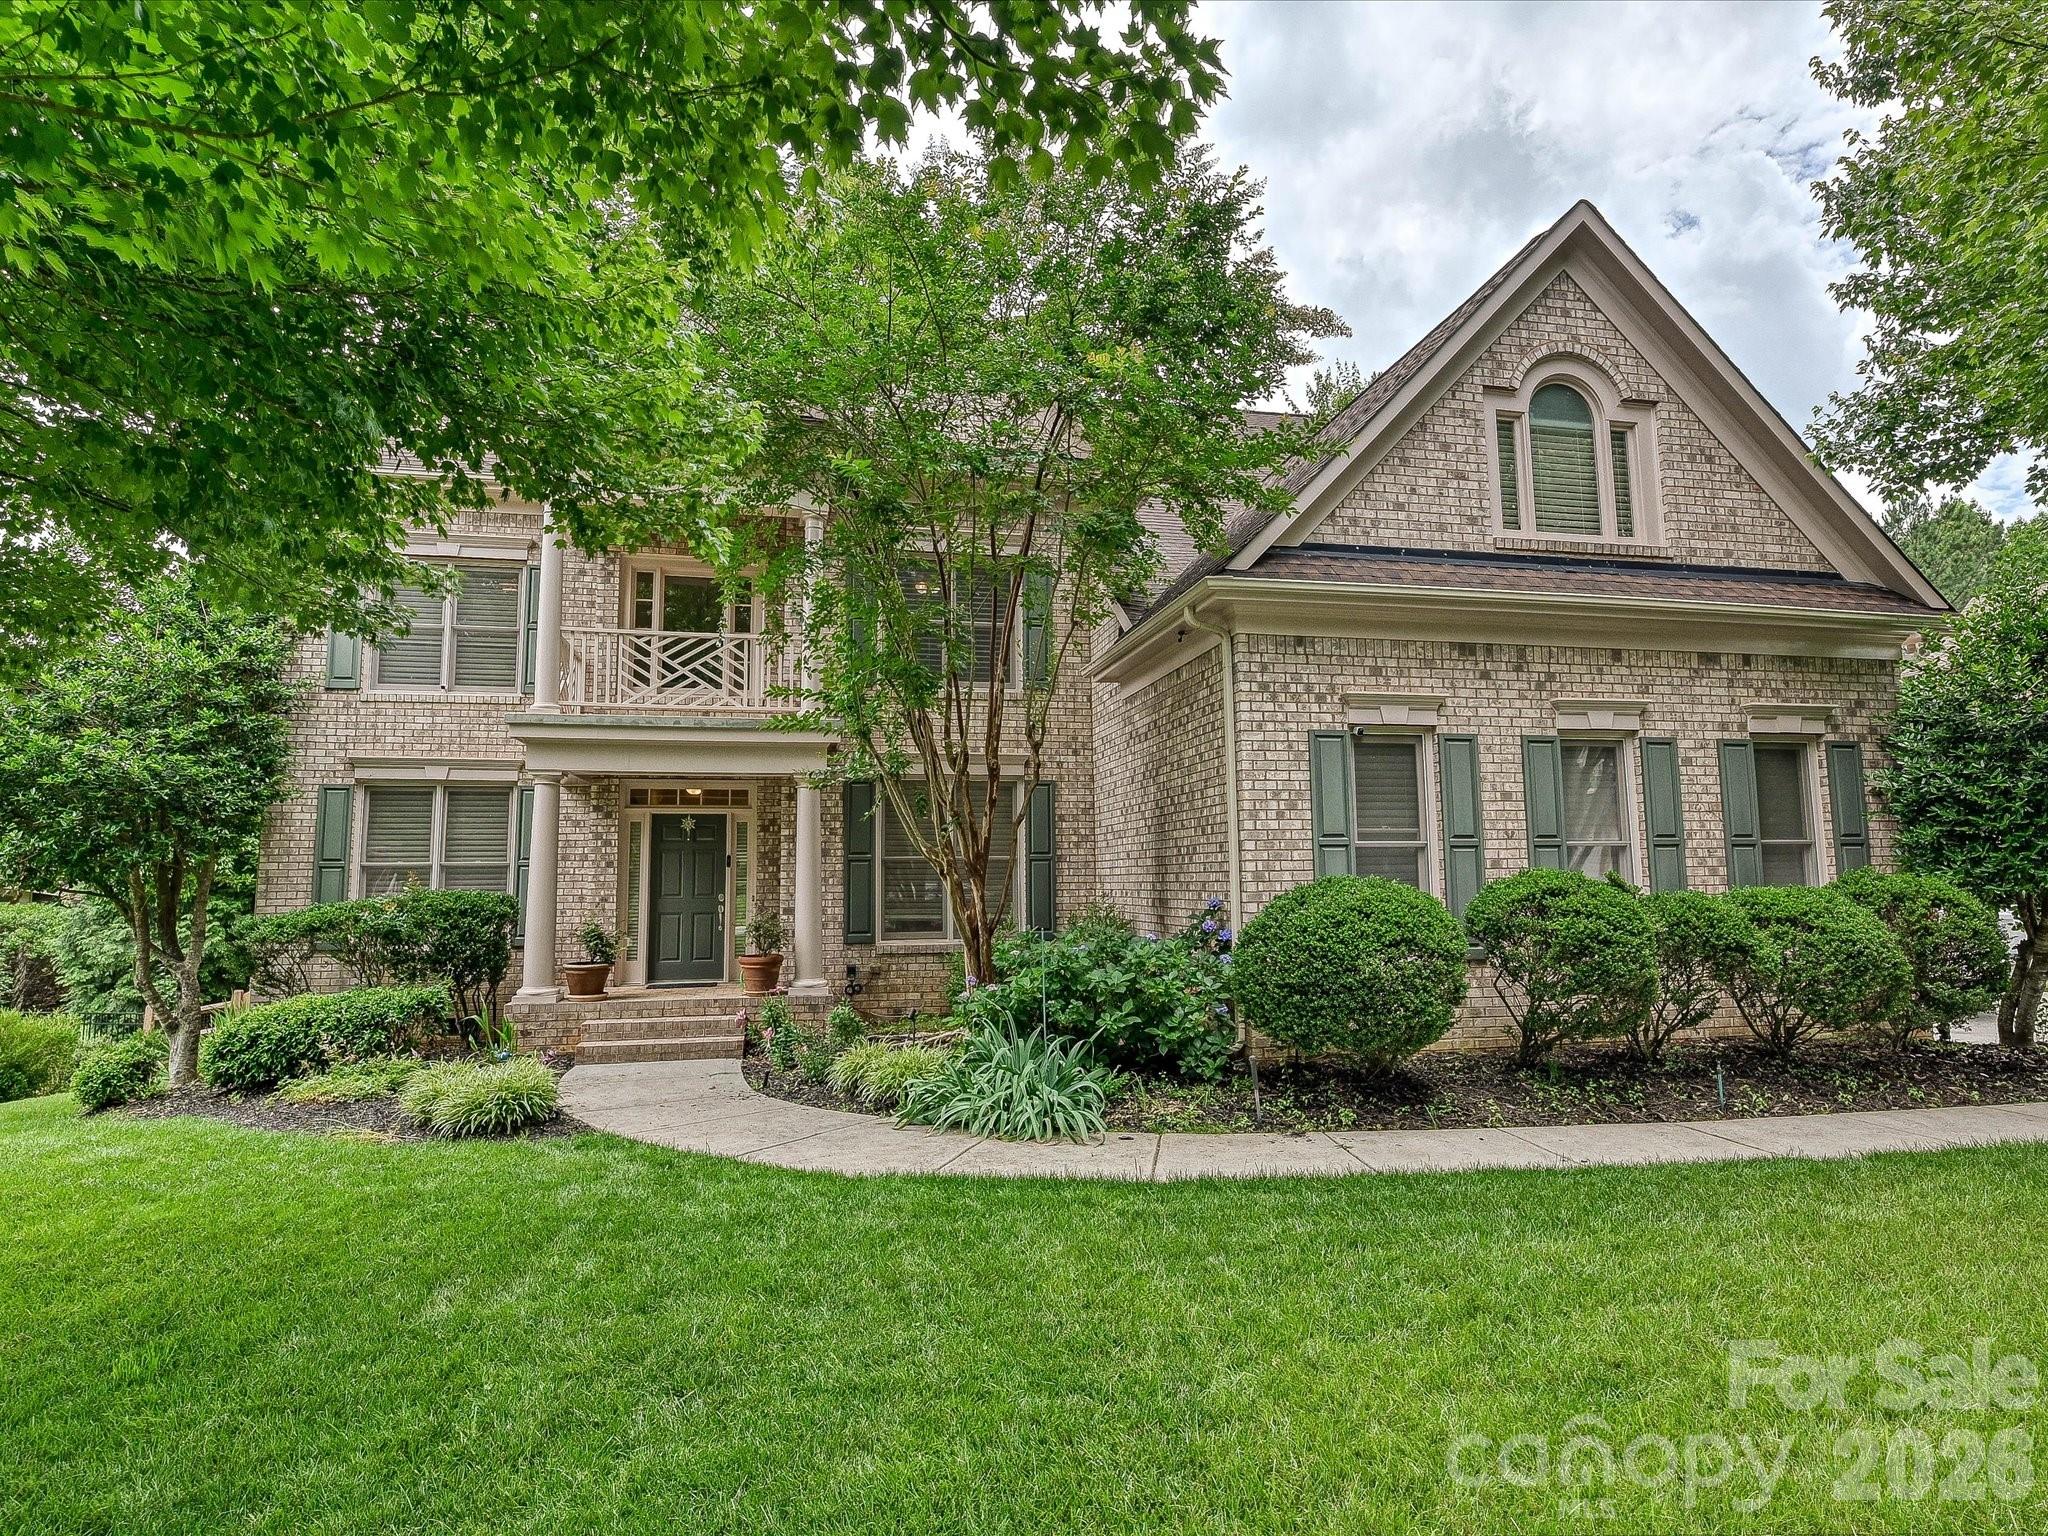
Rare opportunity to purchase in sought after Weddington Chase for under a million! Well maintained, ready for a Buyer's vision and priced accordingly! Popular Kenilworth plan w a finished 3rd floor on a prime wooded, fenced and private lot--plenty of room to add a pool! HW floors most of main level and 2nd floor, formal dining room w trey ceiling and picture frame molding, formal living room plus 2 story Great room w built - in cabinets and shelving and  a curved rear wall of windows, main level guest suite w full BA, spacious kitchen w lots of cabinet and counter space and a large pantry, bay window breakfast room and separate keeping room, main level full sized laundry room, built in desk in second floor hallway, enormous primary suite w trey ceiling and sitting area, large primary BA w tile flooring, separate shower and whirlpool tub, large owners retreat off of bath, large secondary BRs, all with direct BA access, finished 3rd floor has a large media/bonus room plus a bedroom, a separate flex room and a full Bath! 3 car sideload GA, large deck overlooking backyard, landscape lighting front and back, firepit in backyard. Three new A/C (all within the last 5 years - 2021 3 ton - 2nd floor; 2022 2.5 ton - 3rd floor; 2024 3 ton); the roof was replaced in 2016.
#4386357

Waxhaw

7513 Meadowgate Lane

6 Beds

5 Baths

4,598 Sq.Ft.

$998,000

MLS#: 4386357

Price reduced
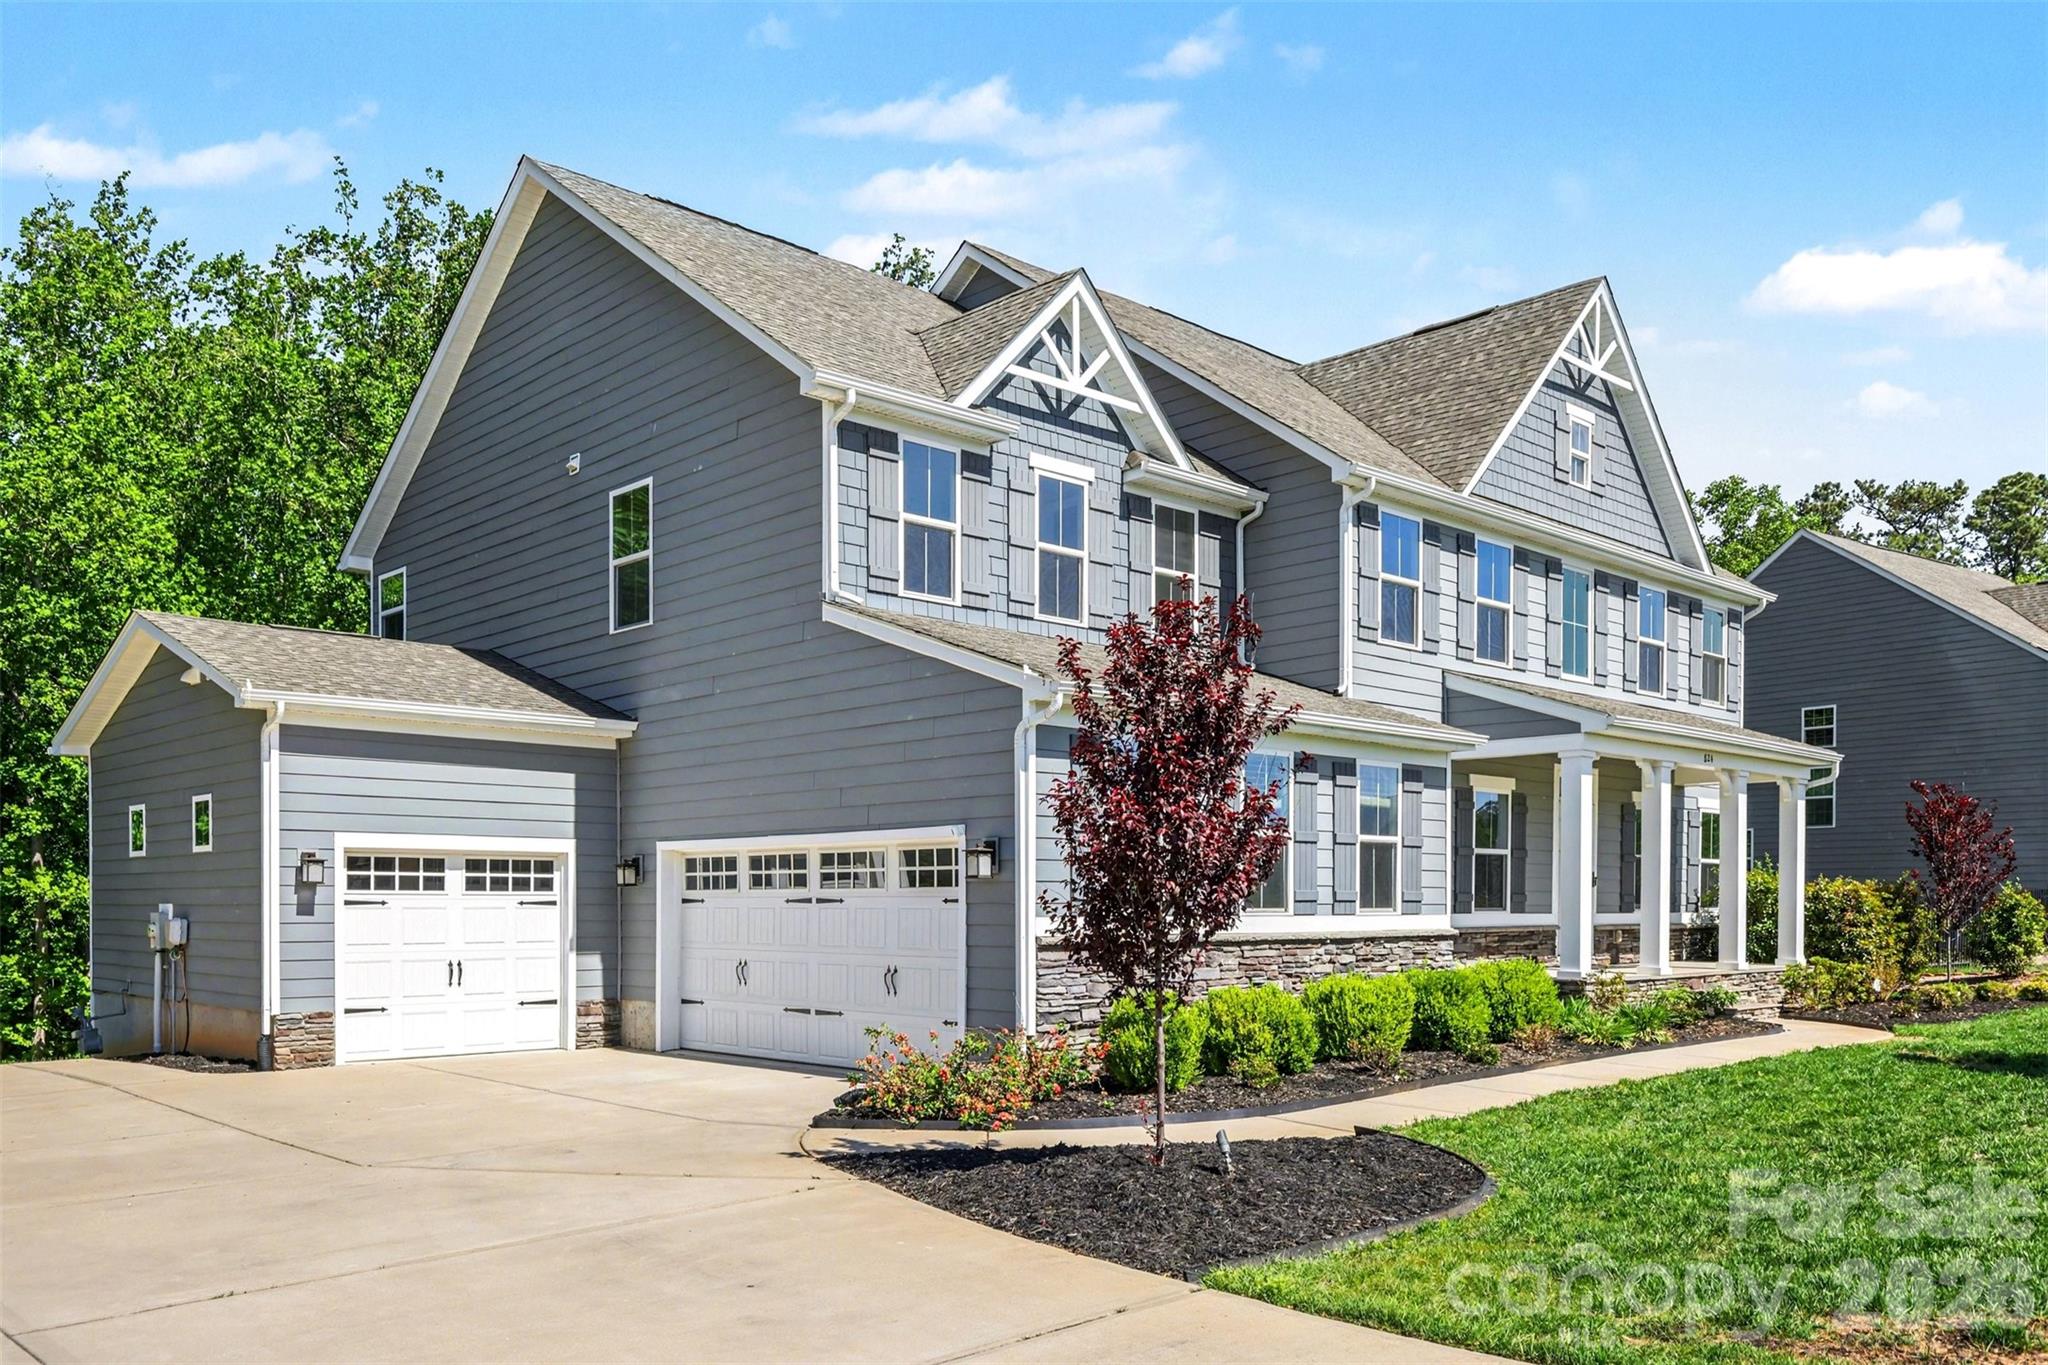
What are you doing this July 4th Weekend? Why not schedule a tour of what could be your new home: fun for entertaining or day-to-day living! Welcome to Brookmeade in Waxhaw where you will find a competitively priced and appealing property in a community that blends the tranquility of nature with the convenience of nearby amenities! Whether you like to entertain indoors or outdoors, this home offers spaces on each level for intimate settings or large gatherings. The main level highlights a large kitchen with a five-burner gas cook top and separate double-ovens. An expansive granite-topped island allows company to perch during meal prep or just chat over coffee. The great room and exterior-covered porch adjacent to the kitchen offers easy access to the deck and rear yard. Do you prefer an office or library for the enclosed room across from the dining area? A fireplace located in the great room could accommodate a flat screen TV or art: you choose. Transition your overnight guests to the lower-level living space with a separate bedroom and full bath complemented by an additional living area and a media room. Private enough with walkout to patio, fire pit, and spacious rear yard. The upper level also features an opportunity for creative use: imagine a game room, study area, workout space, or quiet nook to relax. Wind down by retreating to the upper-level Owner Suite with tray ceiling, two separate walk-in closets and in-suite bathroom. Plus, four additional bedrooms, two full baths and laundry room add to your choices. Additional features include a tankless water heater, water filtration system, and three-car garage. When you are ready to venture outside your neighborhood, enjoy the locally owned shops, horseback riding, farm tours, or exploring the surrounding towns. This home is "the one!" Tours are available by appointment.
#4372119

Waxhaw

824 Abbeywood Drive

6 Beds

5 Baths

5,306 Sq.Ft.

$998,000

MLS#: 4372119

Welcome to 1261 Brough Hall Drive—an exceptional 7,179 sq ft home in Lawson offering rare scale, privacy, and refined livability. Set on a quiet cul-de-sac, this three-level residence with a full walk-out basement features brand-new AC/heat systems on every floor, whole-house water filtration, and new carpeting. The main level showcases rich hardwoods, expansive sightlines, a dramatic staircase, dedicated office, and a gourmet kitchen that flows into the living and dining spaces. The second level includes four bedrooms, a large spare room, and three full baths. The third level elevates entertainment with a full movie theater and bar. The walk-out basement serves as a true second living quarters with full kitchen, family room, two bedrooms, office, private laundry, storage, and separate access. Outdoors, enjoy a serene tree-lined backdrop, Cuthbertson schools, and Lawson’s resort-style amenities. Showings are limited to weekends due to owner availability.
#4369282

Waxhaw

1261 Brough Hall Drive

7 Beds

4 Baths

7,179 Sq.Ft.

$995,000

MLS#: 4369282

Achieve the lifestyle you’ve been dreaming of in an elegant and exquisite 1-story home on a finished, walk-out basement in a cul-de-sac in much desired Waxhaw, NC. The expansive study with French doors presents sunlit opportunity for additional gathering space or the personally-designed office or hobby room you’ve been dreaming of.  Conveniently located at the entry from the garage is a drop zone including stylish shiplap, shelf and hooks.
Begin and end each day in a lavish Owner’s Retreat with tray ceiling and windows overlooking natural conservation areas.  Gather in the open dining and living areas or raised covered deck for delightful meals and evenings together.  Ample storage and center island make the lovely kitchen perfect for hosting memorable holiday feasts.   Our professional Designer styled Frost perimeter cabinetry with a wood-tone Quill island and striking Ash 2 x 8 tile.   Moreover, the tile goes to the ceiling framing a tapered wood vent hood.  A first-floor secondary suite is located conveniently toward the front of your home.  The laundry room on main features cabinetry and a sink.  Solid surface flooring throughout both levels makes for easy clean up and durability. Enjoy a finished basement that allows for a game room,  bedroom, full bath and unfinished storage.    A private patio is accessible from the game room.
#4395144

Waxhaw

1217 Fen Lane

3 Beds

3 Baths

3,163 Sq.Ft.

$993,590

MLS#: 4395144

Seize a truly rare opportunity to claim the final remaining golf course lot in the prestigious, guard-gated community of Longview—South Charlotte’s most coveted address for luxury living. Perfectly positioned along the 3rd fairway, this expansive 0.76-acre, perfectly level homesite offers sweeping golf course frontage and the ideal canvas to bring your dream estate to life.

Set behind private gates in an elite enclave renowned for world-class amenities, Longview is anchored by the legendary Jack Nicklaus Signature 18-hole golf course, complete with premier practice facilities. Residents enjoy access to an exceptional clubhouse with fine dining, a members’ lounge, meeting spaces, and a full suite of lifestyle luxuries—including tennis courts, community pools, a state-of-the-art fitness center, and a dedicated youth lodge.

In South Charlotte, where opportunities like this are nearly extinct, this property delivers the exclusivity, serenity, and prestige that define elevated living. A setting of this caliber is not simply a homesite—it’s a chance to create a legacy.
#4347101

Waxhaw

504 Bear Paw Drive

None Beds

None Baths

N/A

$985,000

MLS#: 4347101

Beautiful home featuring a primary suite on the main level and an incredible outdoor oasis with a saltwater pool and spa, outdoor kitchen, fire pit, and travertine decking, creating a peaceful and inviting lifestyle. Located in desirable Kensington Park, this neighborhood is known for its expansive homesites that offer exceptional space and privacy between neighbors. A welcoming front porch swing sets the tone as you enter this residence into the foyer, where you’ll find a spacious office with French doors and a versatile flex room ideal for a playroom, sitting room, or additional workspace. The chef’s kitchen serves as the heart of the home and features a massive granite island, abundant cabinetry, stainless steel appliances, including a smart refrigerator, and a gas range with a hood vent. The kitchen flows seamlessly into the great room, highlighted by a fireplace and built-in cabinetry. The main level primary suite offers dual vanities, a walk-in shower, and a spacious walk-in closet. Two additional secondary bedrooms and a full bath are also located on the main level. The climate controlled enclosed porch/sunroom overlooks the fenced backyard retreat, complete with picturesque landscape lighting that creates a beautiful ambiance in the evenings. Upstairs, you’ll find a large lofted recreation room, a fourth bedroom, and a full bathroom. The three car garage is equipped with an EV charging station, tankless water heater, and whole house water filtration system. The property also includes wiring for surround sound in the great room, weather proof Martin Logan outdoor speakers, and security cameras on 3 sides. All of this is conveniently located just a short drive from historic downtown Waxhaw.
#4397760

Waxhaw

410 Kensington Park Way

4 Beds

3 Baths

3,872 Sq.Ft.

$975,000

MLS#: 4397760

Price reduced
Gorgeous Weddington Trace Estates Home Nestled on a tranquil, wooded, and fully fenced 0.55-acre lot. This turn-key, open concept beauty is a private sanctuary designed to impress with style, every day comforts  & functionality. 

Step inside to discover  high ceilings, arched doorways, and hand-scraped hardwoods throughout most of main living areas. The heart of the home-a stunning gourmet kitchen with an expansive kitchen island, stainless steel appliances, gas range, under-cabinet lighting and a large walk-in pantry—all opening seamlessly into a lovely breakfast room & fabulous spacious great room anchored with a gas fireplace, inviting you to unwind or entertain. 

The main floor also boasts a luxurious primary suite designed as an ultimate escape. This retreat features an ensuite bath with a spa-like soaking tub, a oversized shower outfitted with a rain system & dual vanities complemented by his-and-her walk-in closets—offering unparalleled storage and organization. 

Beyond the primary suite, the main floor also boasts a formal dining room with coffered ceilings, a versatile office or additional bedroom with French doors, a well-appointed mudroom with a drop zone, and a large laundry room.

Upstairs, you’ll find three generously sized bedrooms, two full baths, a loft, and a bonus/media room ready for movie nights, gaming marathons or fitness -the choice is yours!

But the magic doesn’t stop indoors. Step out onto the screened porch with skylights that feels like a private treehouse, overlooking a lush, secluded backyard. Entertain guests on the beautiful paver patio, complete with a gas hookup for your grill. 

Additional features: Outdoor landscape lighting, full yard irrigation, 3-car garage with an extended driveway, a tankless water heater, Newer HVAC/2022 with warranty, 6-inch gutters, and endless storage space throughout. 

Amenity rich community:  enjoy a Clubhouse, Jr. Olympic Pool with Splash Pool, Tennis & Pickle Ball Courts, Game Courts, Scenic Walking Trails, Stocked Pond with Dock for Fishing. 

Your dream home awaits—don’t miss the opportunity to make this one yours!
#4383370

Waxhaw

7111 Yellowhorn Trail

5 Beds

3 Baths

3,903 Sq.Ft.

$950,000

MLS#: 4383370

Price reduced
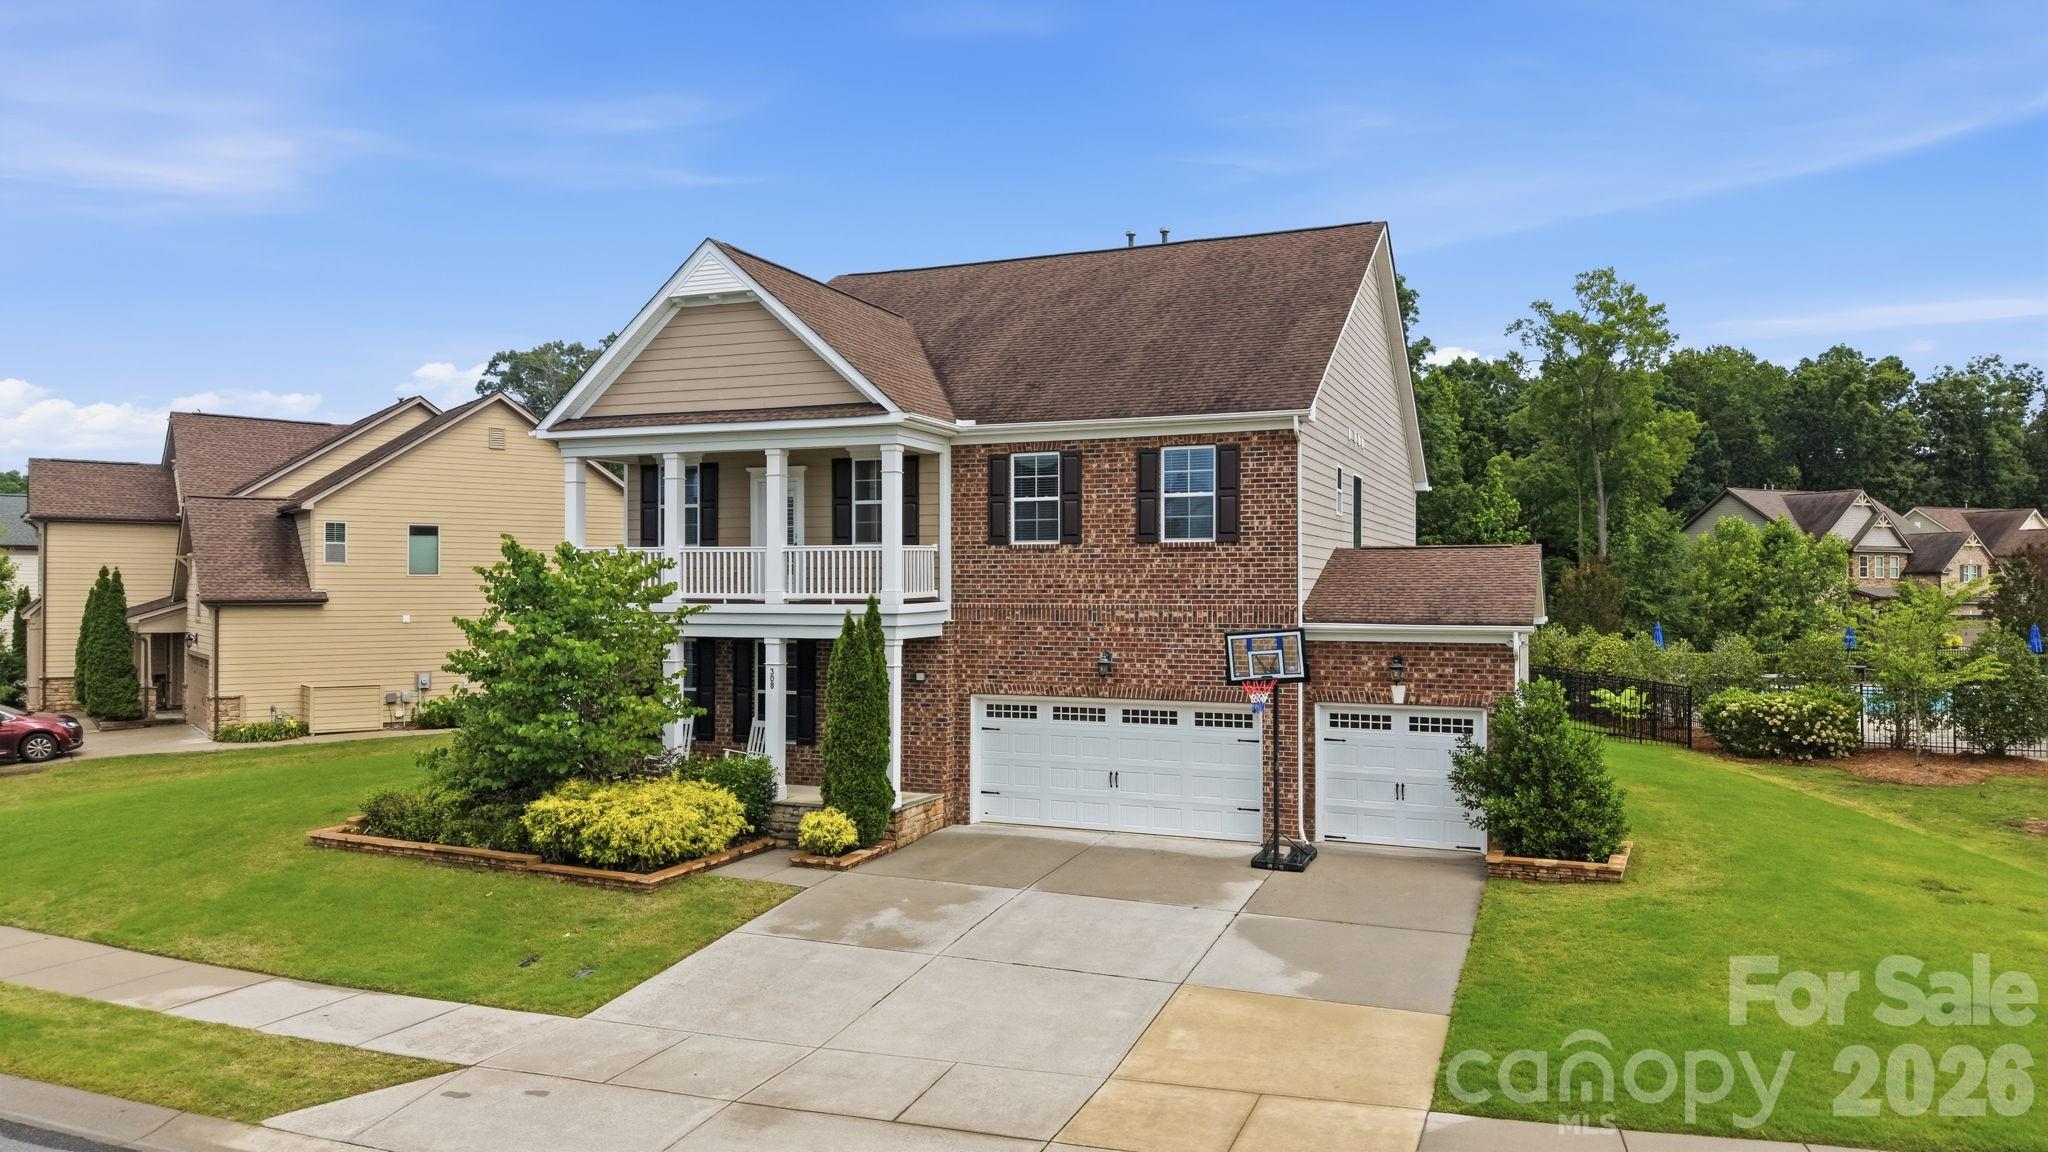
Motivated Seller!! Welcome to 308 Somerled Way in desirable Waxhaw, NC, a beautifully maintained 5-bedroom, 4-bath home located in the highly sought-after Marvin school district. This spacious residence offers an ideal blend of elegance, comfort, and functionality, making it perfect for today's lifestyle.

Step inside to discover an open and inviting floor plan featuring abundant natural light, generous living spaces, and thoughtful upgrades throughout. The main level includes a guest bedroom and full bath, providing flexibility for visitors, multigenerational living, or a private home office. The well-appointed kitchen features ample cabinetry, expansive counter space, and a large island that flows seamlessly into the breakfast area and family room, creating the perfect setting for everyday living and entertaining.

Upstairs, the spacious primary suite offers a relaxing retreat with a luxurious ensuite bath and walk-in closet. Additional bedrooms are generously sized, providing comfort and privacy for family members and guests. Multiple living and gathering areas offer versatility for work, study, recreation, and relaxation.

Enjoy outdoor living in the private backyard, ideal for entertaining, gardening, or simply unwinding after a long day. The home's attractive curb appeal, well-maintained landscaping, and desirable location further enhance its appeal.

Conveniently located near shopping, dining, parks, recreation, and major commuter routes, this exceptional property combines suburban charm with everyday convenience. Zoned for top-rated Marvin area schools, this home presents a rare opportunity to enjoy space, comfort, and an outstanding location in one of Union County's most desirable communities.

Don't miss your chance to make this beautiful Waxhaw home your own. Schedule your private showing today!
#4388632

Waxhaw

308 Somerled Way

5 Beds

4 Baths

3,946 Sq.Ft.

$949,000

MLS#: 4388632

This home is tucked away in the highly sought-after Hollister community, this Shea-built home has been transformed with a massive investment into a resort-style backyard. you have your own private oasis right outside your door, perfect for weekend BBQs or quiet evenings under the stars.
Inside, the layout is just as impressive and built for real life. The primary suite is conveniently located on the main level. The kitchen is the heart of the home, featuring floor-to-ceiling cabinetry and a massive island that’s practically begging for a charcuterie board and family or friends gathering. With 5 bedrooms and nearly 3,400 square feet, there’s plenty of space for a home office, a gym, or guests. There is a separate complete gym in the house.
It's under Weddington school district and just minutes from everything Waxhaw has to offer. 8 minutes from Ballantyne. It’s rare to find a home that checks the "luxury" box while still feeling like a place you can actually kick your shoes off and relax. Come see why this one is different.
#4389252

Waxhaw

803 Five Leaf Lane

5 Beds

3 Baths

3,344 Sq.Ft.

$935,000

MLS#: 4389252

Price reduced
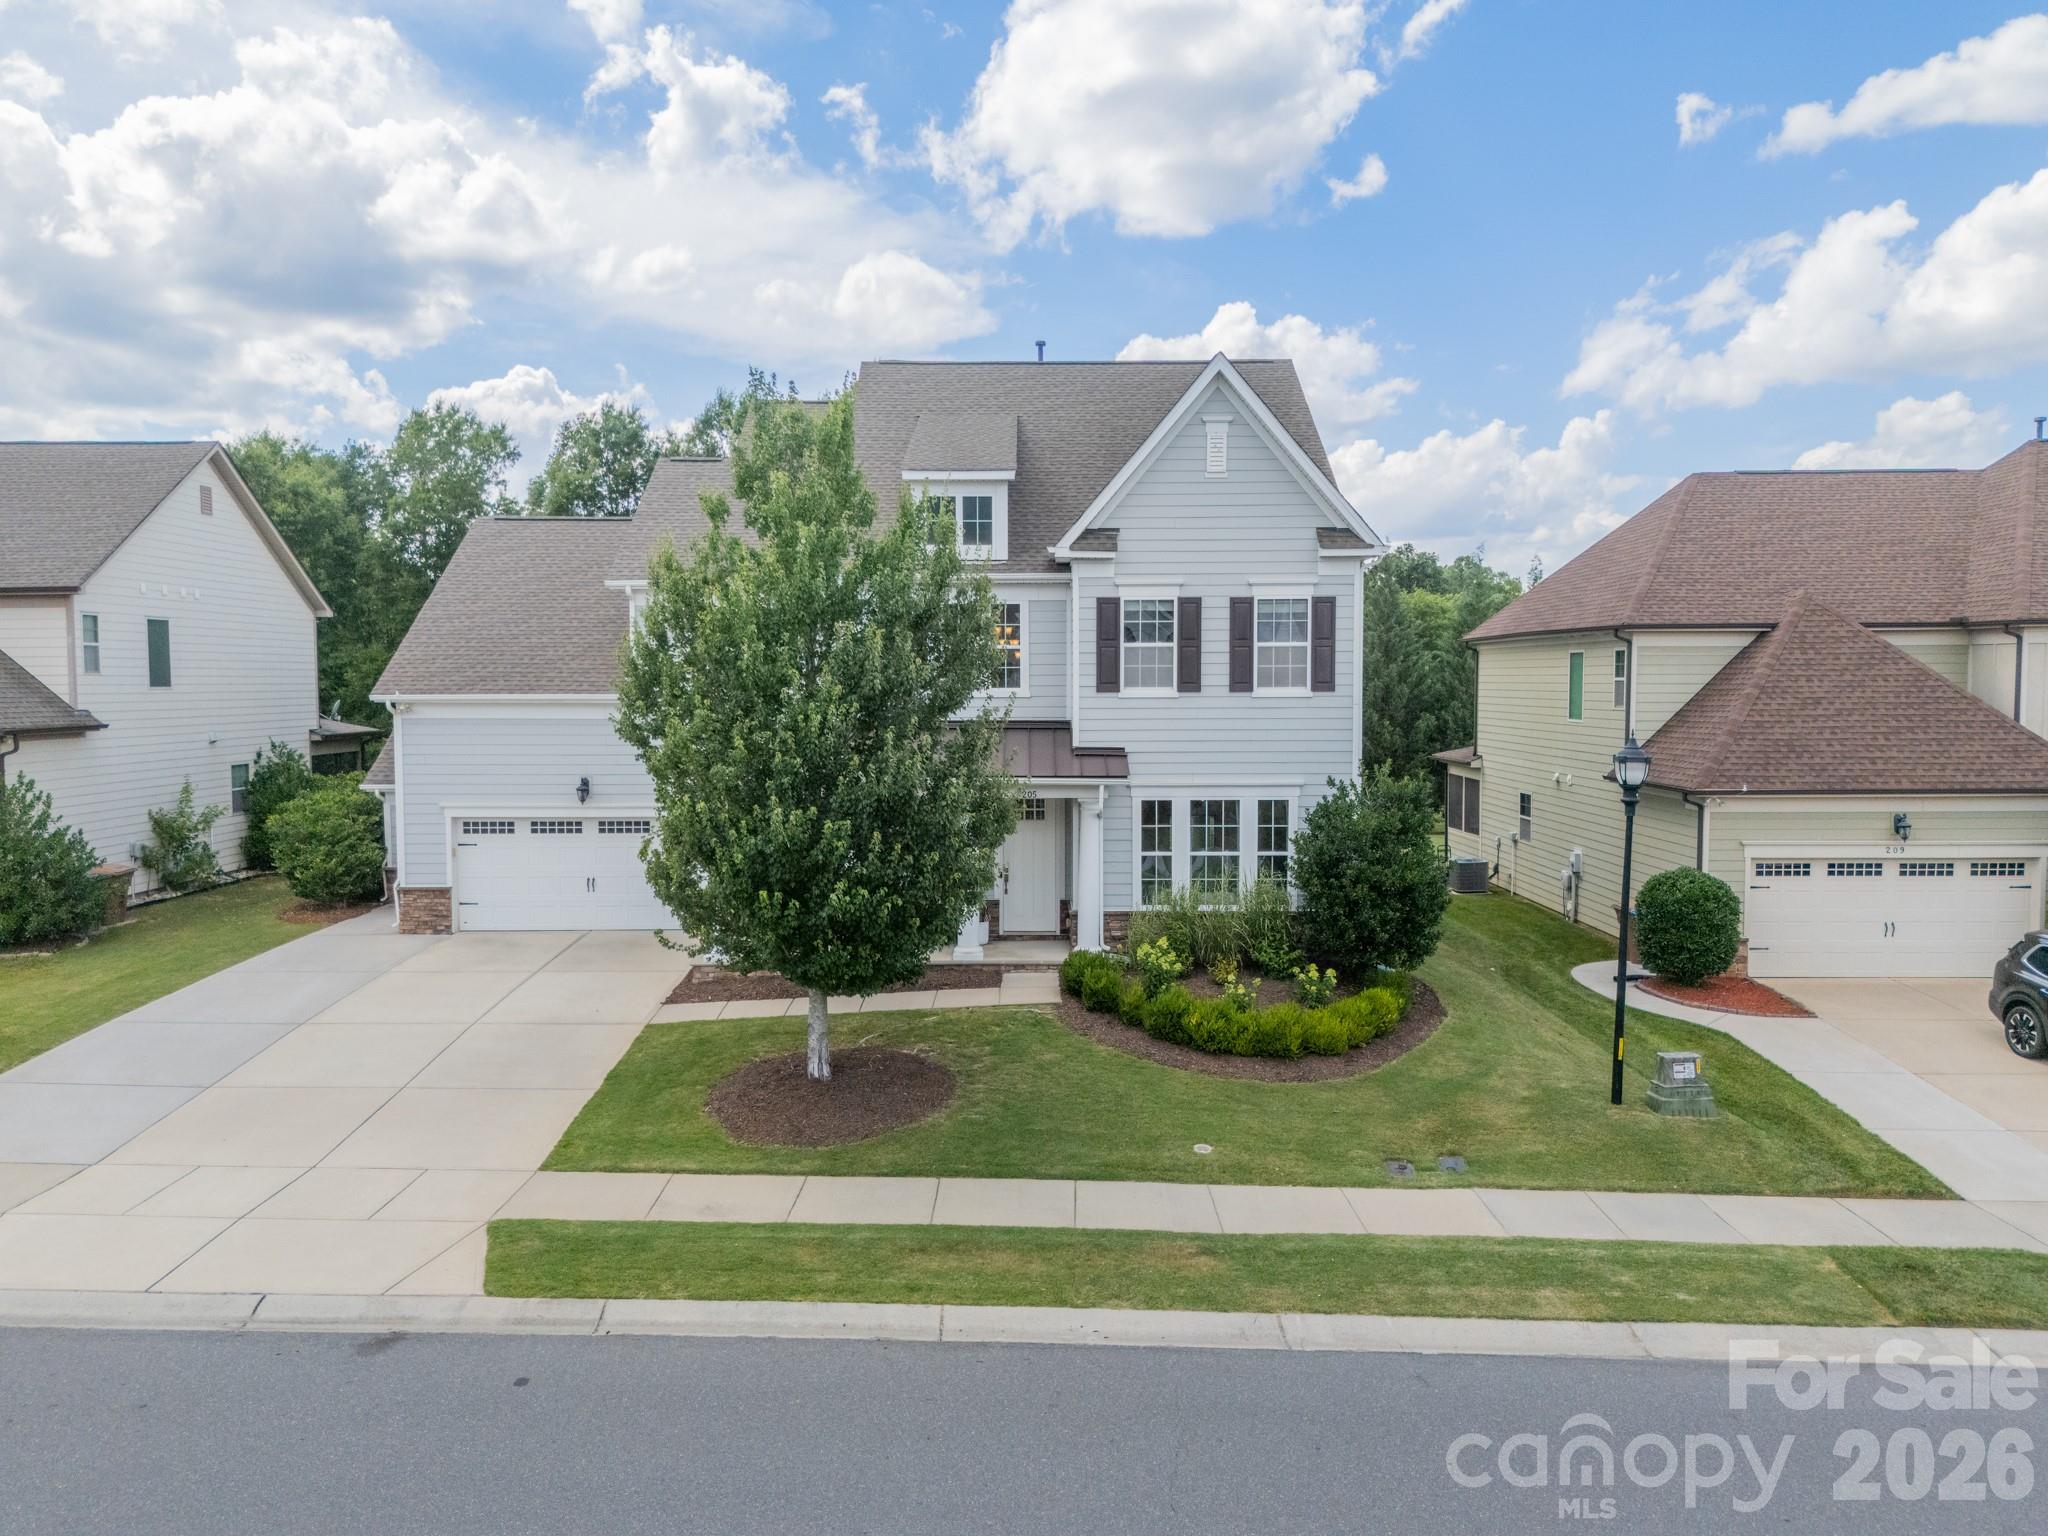
Welcome to this stunning and meticulously maintained home nestled into the coveted Inverness on Providence and zoned for Marvin Schools. From the moment you arrive, the home’s pristine curb appeal hints at the bright, airy interior that awaits. Sun-drenched spaces define the open concept main level with a dedicated office. Sellers have made numerous cosmetic improvements, including beautiful millwork and luxury lighting at every turn. Home comes equipped with a whole-house water filtration system. Private backyard has an extended driveway and covered porch with upgraded surround sound speaker system, perfect for family nights and entertaining. Every inch of this home has been polished to perfection and is ready for you to simply move in and enjoy.
#4395494

Waxhaw

205 Somerled Way

4 Beds

3 Baths

3,308 Sq.Ft.

$925,000

MLS#: 4395494

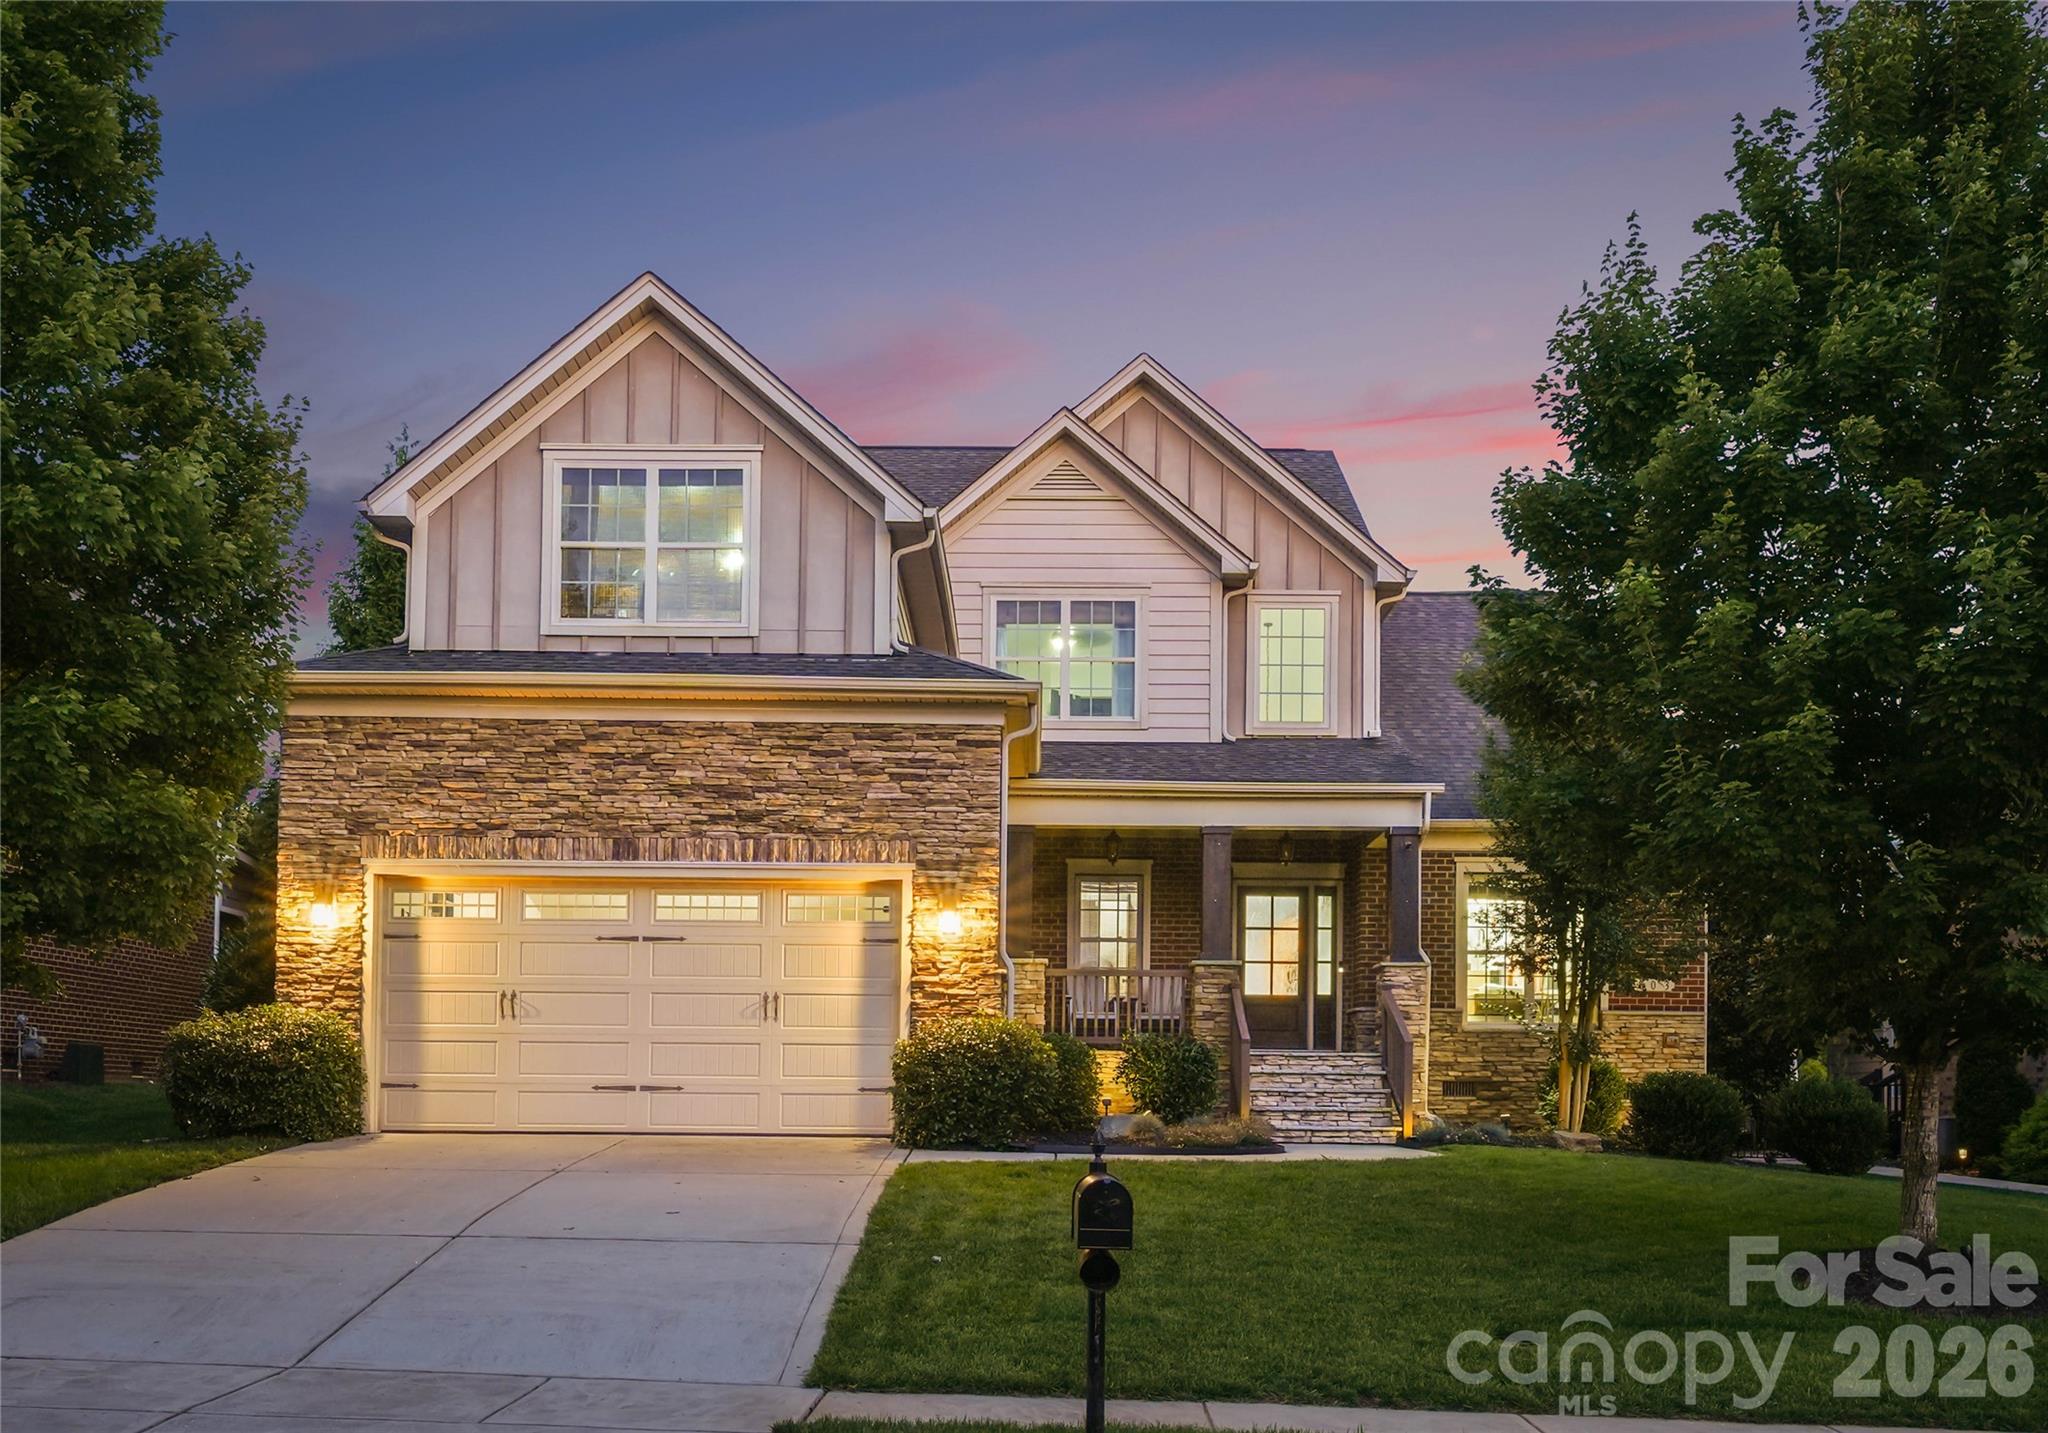
Welcome to your private retreat in the highly coveted Champion Forest community. Nestled on a half-acre homesite, this impeccably maintained residence offers an exceptional blend of luxury, space, and privacy. Surrounded by mature trees and backing to a serene wooded backdrop with no visible rear neighbors, the property creates a peaceful, resort-like setting that is increasingly hard to find.

Inside, an open and airy floor plan is designed for modern living. The spacious kitchen seamlessly connects to the impressive two-story great room, creating the perfect setting for both everyday life and effortless entertaining. A dedicated home office with French doors offers a quiet work-from-home space, while the oversized loft and adjoining bonus room provide incredible flexibility for a media room, playroom, fitness studio, or additional office.

The luxurious primary suite is a private sanctuary, featuring generous proportions and abundant closet space. Exceptional storage can be found throughout the home, making organization effortless.

The expansive screened porch serves as a true outdoor living room, where you can unwind with morning coffee, host gatherings with friends, or simply enjoy the tranquility of nature year-round.

Recent improvements include a new roof (2021), upstairs HVAC (2021), hardwood flooring in the office (2021), outdoor retaining wall (2023), water heater (2025), new toilets throughout (2025), new carpet across the second floor, and fresh paint in multiple rooms including the upstairs hallway, primary bedroom, and primary bath.

Ideally located just minutes from historic downtown Waxhaw, premier shopping, dining, and entertainment, and zoned for the highly acclaimed Cuthbertson school cluster, this exceptional home offers the perfect combination of privacy, convenience, and lifestyle.
#4385203

Waxhaw

1257 Waynewood Drive

4 Beds

3 Baths

4,121 Sq.Ft.

$910,000

MLS#: 4385203

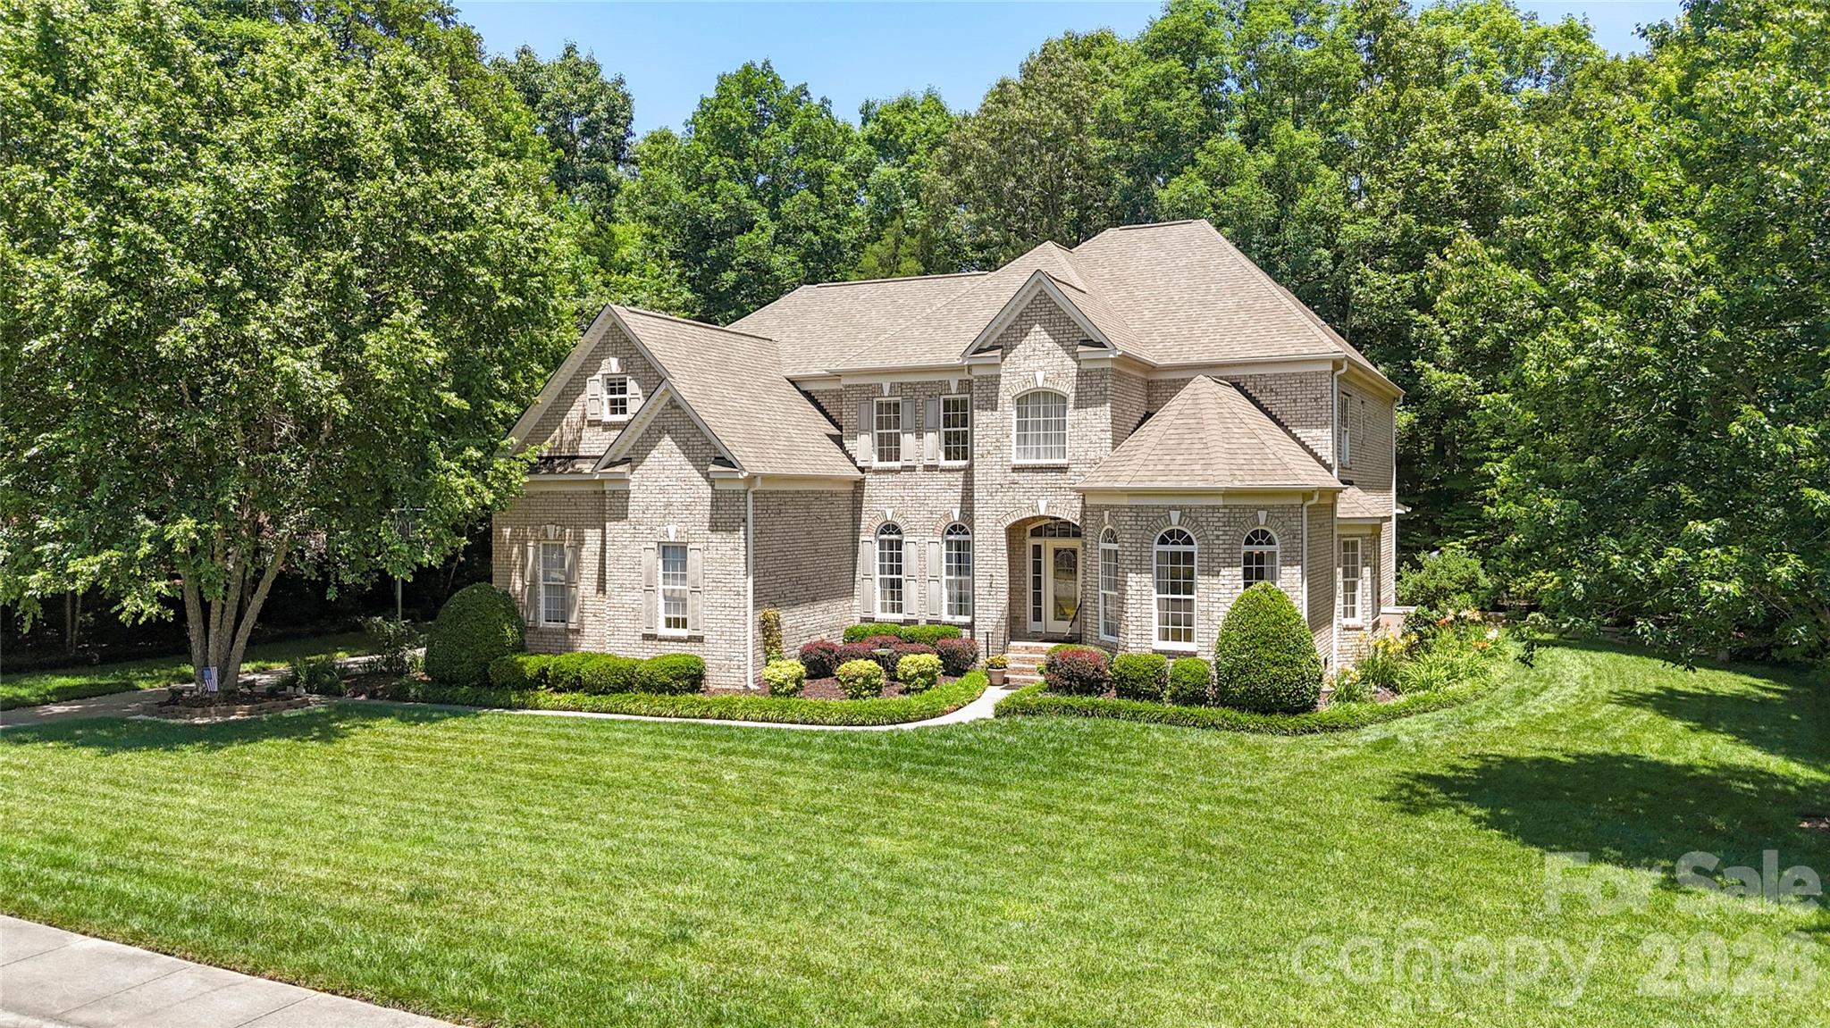
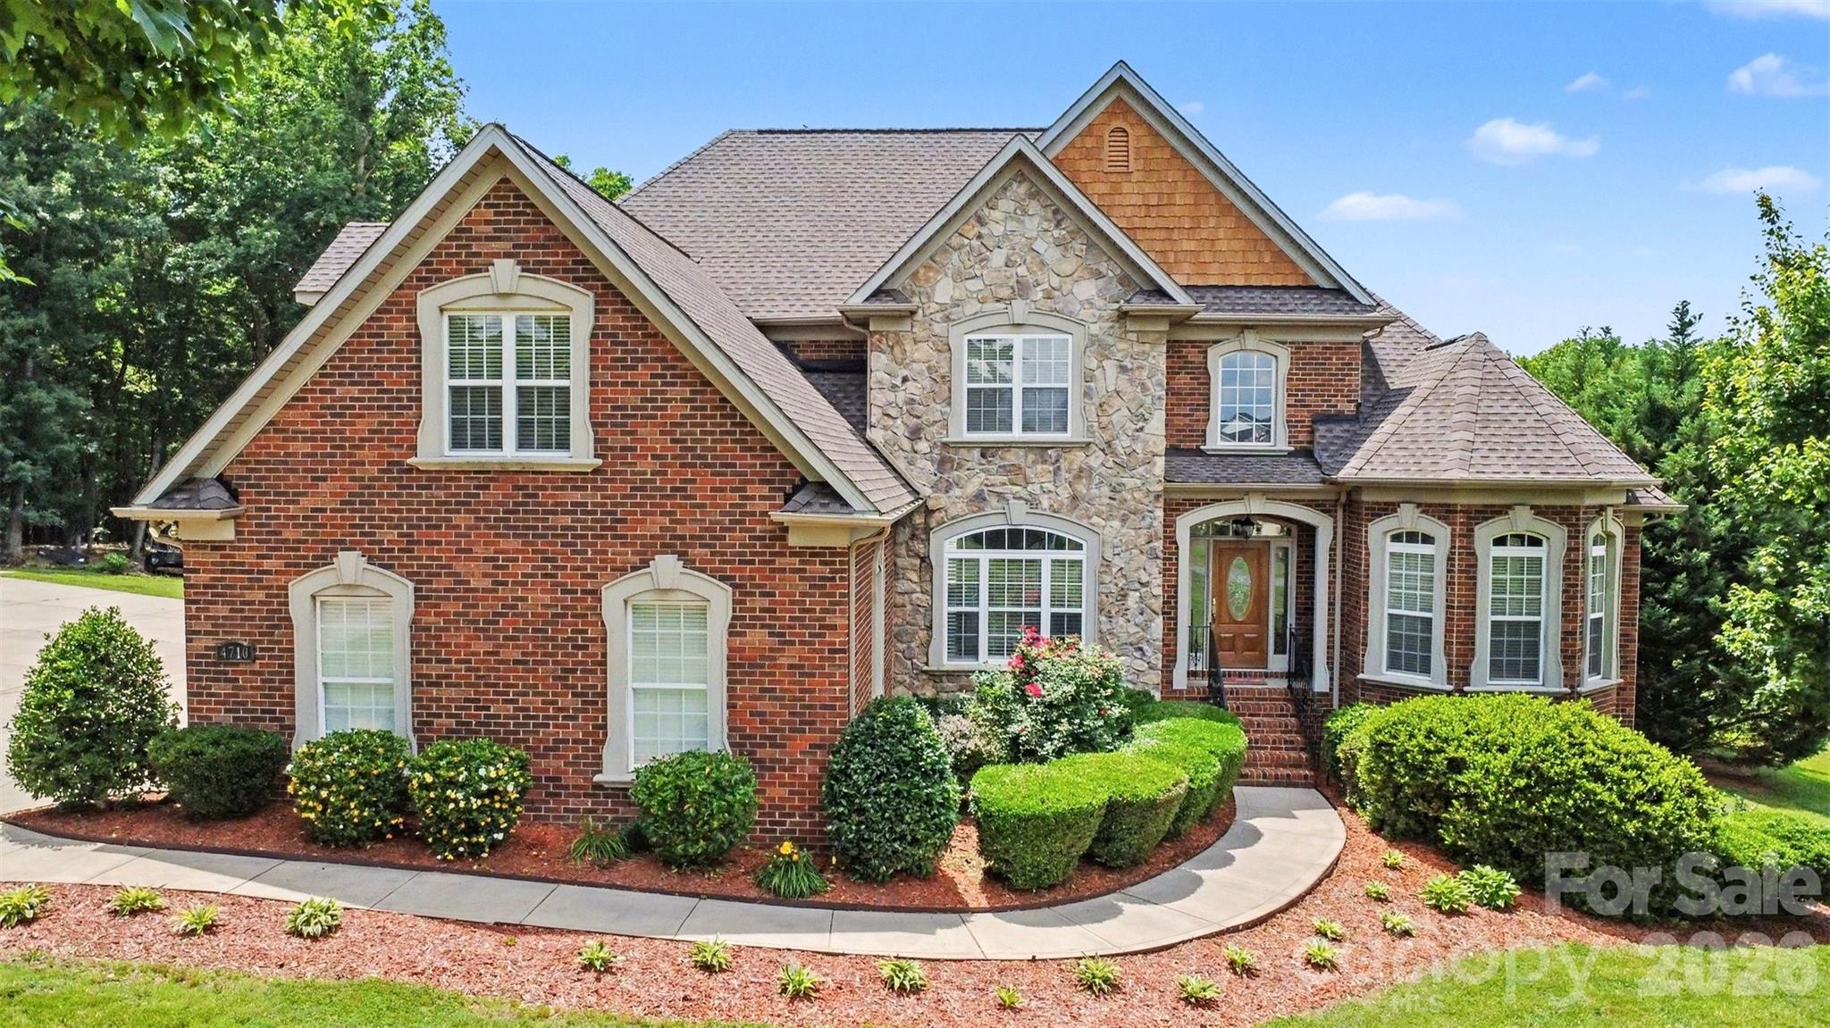
Welcome to an exceptional brick home tucked away on a beautifully landscaped homesite in the highly sought-after Queens Gate community of Waxhaw. Surrounded by mature trees and offering an impressive combination of privacy, space, and resort-style outdoor living, this property delivers the lifestyle today's buyers are searching for.
Inside, soaring ceilings and abundant natural light create a warm yet elegant atmosphere. The spacious great room features a dramatic two-story ceiling and fireplace, flowing seamlessly into the expansive kitchen. Thoughtfully designed for both everyday living and entertaining, the home offers generous gathering spaces including a formal dining room and a breakfast nook right off the kitchen. The main-level also boasts a desirable primary suite as well as a secondary bedroom.
The primary retreat is a true sanctuary, complete with a tray ceiling, spa-inspired bathroom with a jetted tub, separate shower, and oversized walk-in closet. Upstairs, two more spacious secondary bedrooms and a large bonus room provide flexibility for recreation, media, fitness, or work-from-home needs.
One of the home's standout features is the incredible outdoor setting. An enclosed three-season room overlooks the private backyard and sparkling in-ground pool, creating the perfect backdrop for relaxing evenings, weekend gatherings, and summer entertaining. The expansive yard offers room to play, garden, or simply enjoy the peaceful wooded surroundings. Car enthusiasts, hobbyists, and those needing additional storage will appreciate the rare garage capacity, including both a 3-car attached garage and 3-car detached garage space.
Queens Gate is known for its spacious homesites, mature landscaping, and quiet residential atmosphere while remaining conveniently located near all that Waxhaw has to offer. Residents enjoy easy access to charming downtown Waxhaw's shops, restaurants, breweries, and year-round community events. Commuters benefit from convenient access to Ballantyne, Waverly, Rea Farms, and Uptown Charlotte, shopping, dining, and everyday conveniences are just minutes away.
Offering timeless curb appeal, exceptional indoor and outdoor living spaces, and an unbeatable Waxhaw location, this is a rare opportunity to own a truly special property.
#4388493

Waxhaw

4710 Pimlico Lane

4 Beds

3 Baths

2,914 Sq.Ft.

$900,000

MLS#: 4388493

1 2 3 ... 13

properties found. properties found. Page of .

 - property

Send a message

Message successfully sent.

Your message

What is 3 + 4 ?

Reason for contacting?

I agree to receive email communication and understand I can unsubscribe at any time.

I agree to be contacted by Prestino Advantage via call, email, and text for real estate services. To opt out, you can reply 'stop' at any time or reply 'help' for assistance. You can also click the unsubscribe link in the emails. Message and data rates may apply. Message frequency may vary. Privacy Policy

Update Your Temporary Password

Personalize your search

Enter your email and we'll notify you immediately when new listings match what you're looking for.

or enter email address

Already have an account ? Login here

Continue your home search

I agree to receive communications and understand I can unsubscribe at any time.

I agree to be contacted by Prestino Advantage via call, email, and text for real estate services. To opt out, you can reply 'stop' at any time or reply 'help' for assistance. You can also click the unsubscribe link in the emails. Message and data rates may apply. Message frequency may vary. Privacy Policy

Already have an account ? Login here

We use cookies

We use cookies primarily for analytics to enhance your experience. By accepting, you agree to our use of these cookies. You can manage your preferences or learn more about our cookies policy.