
Properties

Browse or get in touch to schedule a walkthrough.

  • Nearby me
Price range

Popular Features

Community Features

Association

Property Features

Waterfront

View

Exterior Features

Interior Features

Style

10000 properties match your criteria

Updated 1 minute ago

E-Alert name
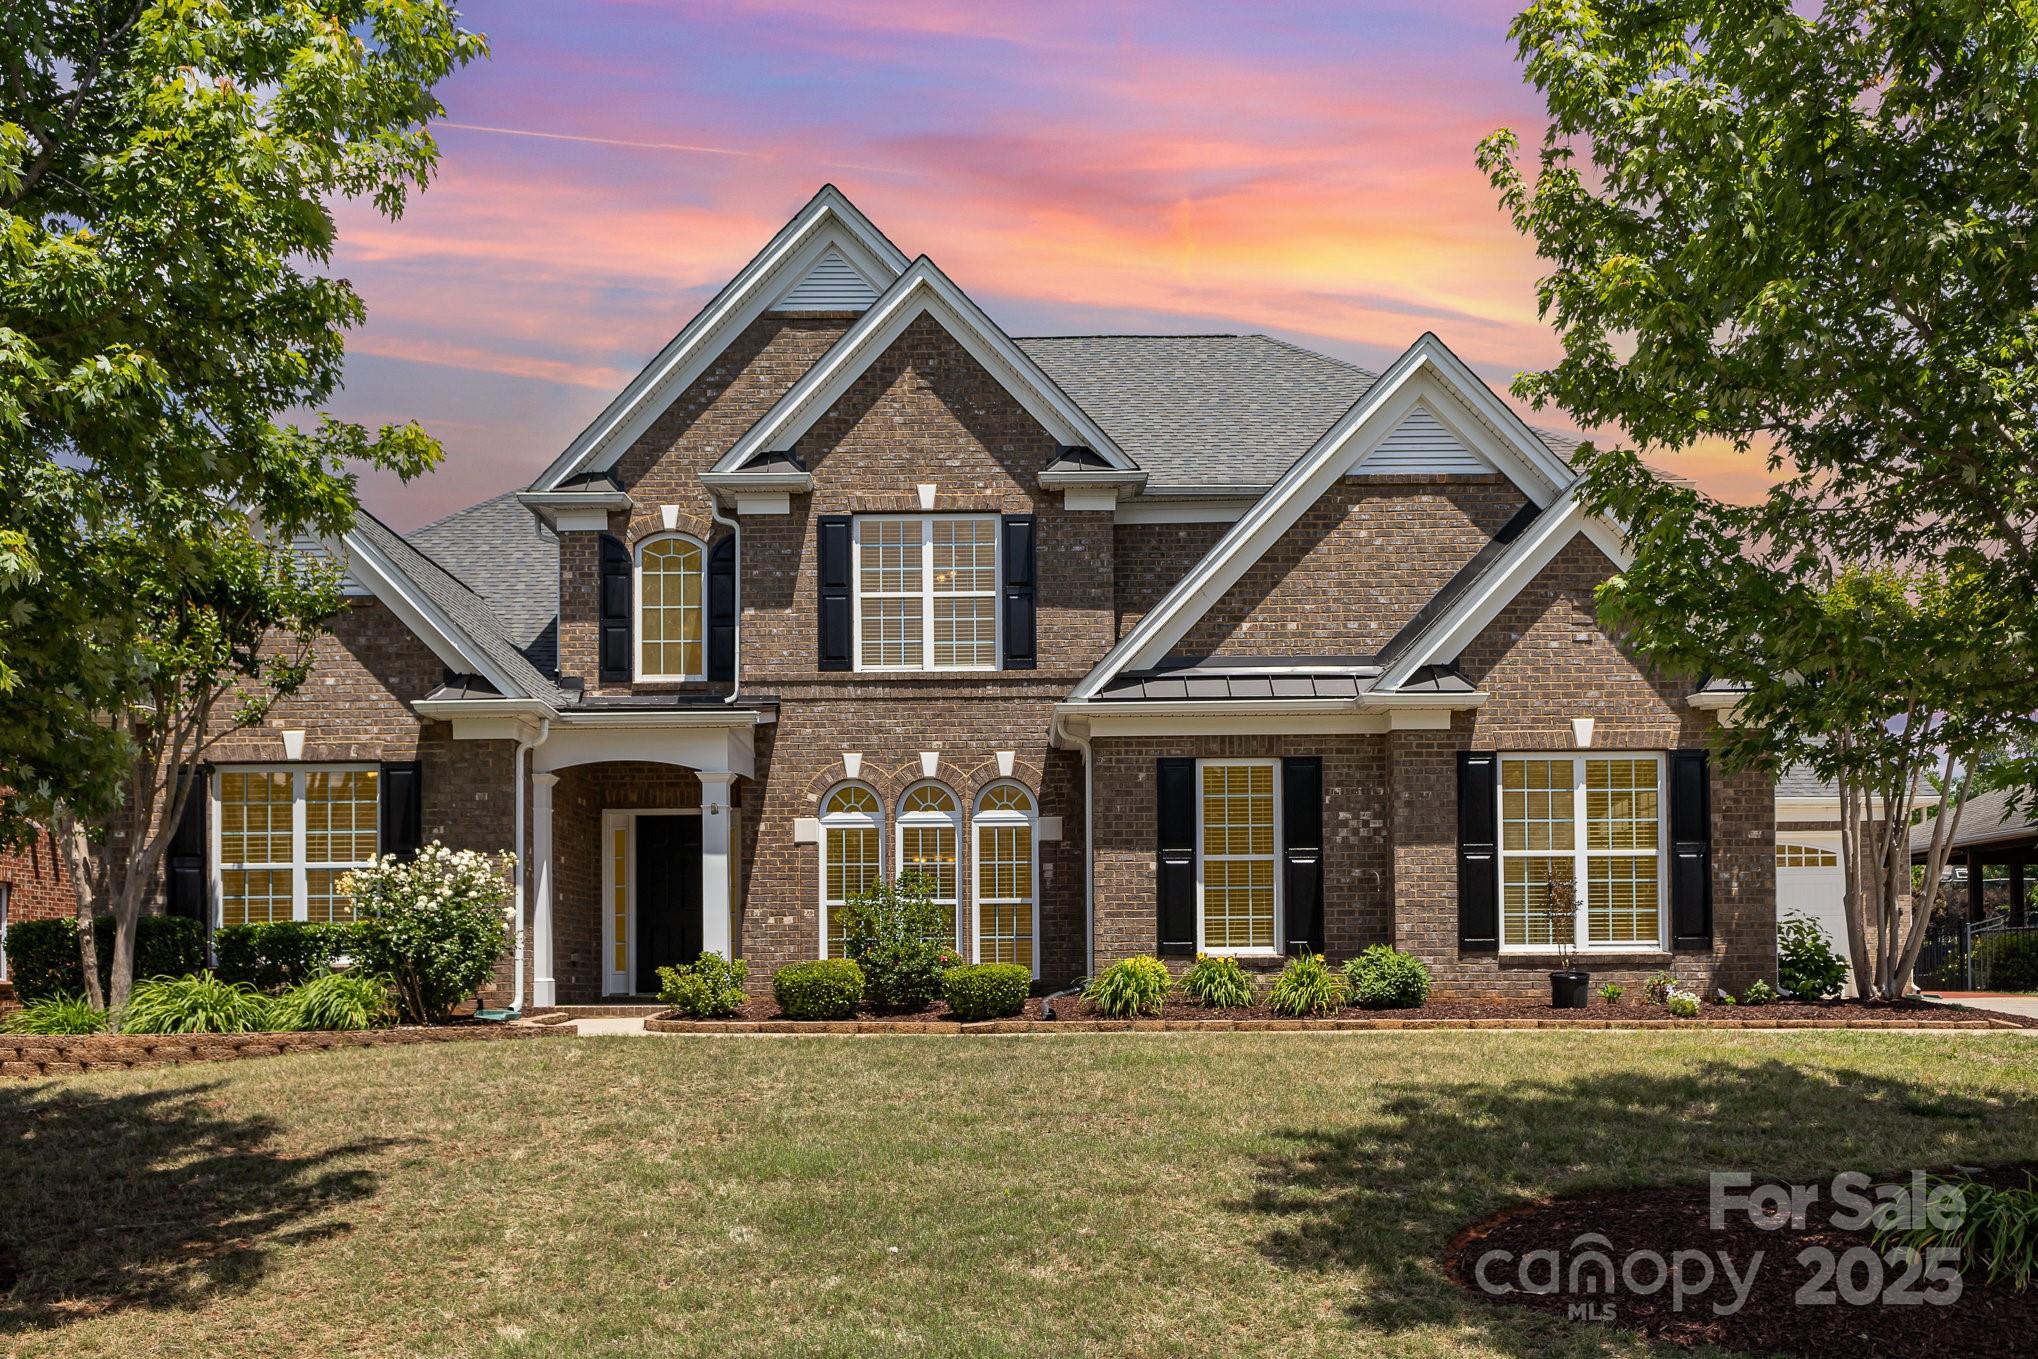
This stately, like-new home in the heart of the highly desirable Chimneys of Marvin neighborhood is immaculate, spacious, and nestled in between award winning schools and plenty of restaurants/shopping options. Located on a cul-de-sac street, this exquisite home boasts 5 bedrooms & 4.5 bathrooms. The home is the perfect entertaining space as the indoor living seamlessly transitions onto the expansive outdoor living space. Surrounded by lush landscaping, every window throughout the home overlooks greenery and lets in plenty of sunshine. The grand 2-story formal living room allows for plenty of space to gather with family & friends while the cozy, casual family room is perfect for daily living. The kitchen is open to the family room and breakfast area with an expansive island that seats 5. Added bonus, this home comes with the following upgrades: new roof 2024, AC unit 2019, 2nd AC unit 2023, fresh paint throughout, and hardwood flooring both upstairs & down. Come check this beauty out!
#4250954

Waxhaw

10202 Alouette Drive

5 Beds

4 Baths

3,945 Sq.Ft.

$1,050,000

MLS#: 4250954
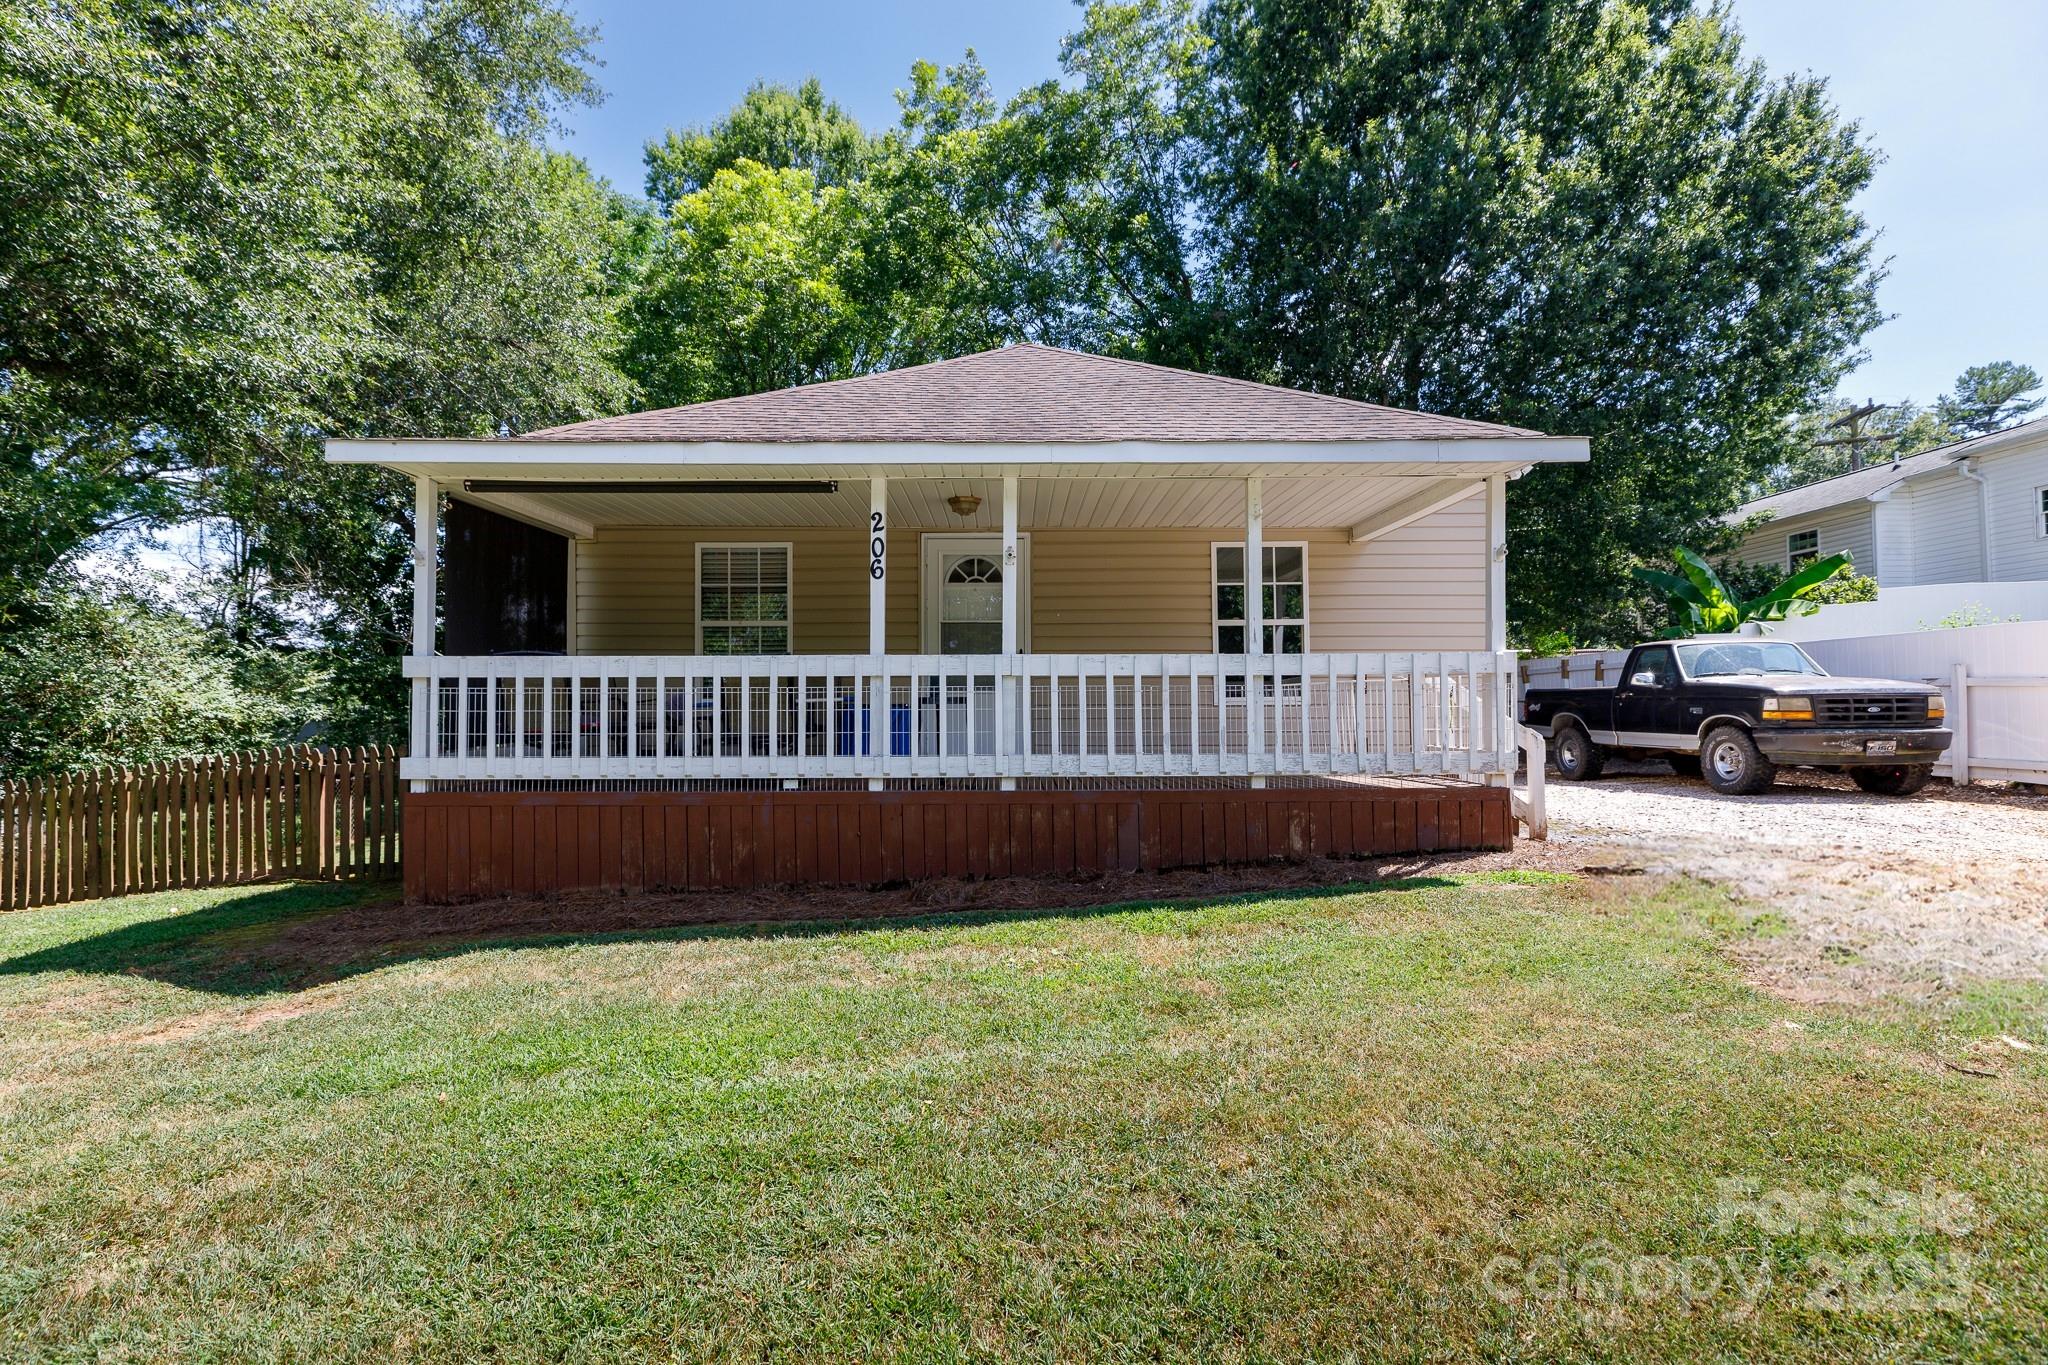
NEW PRICE ! FRONT PORCH! FENCED YARD! WORKSHOP! This charming home is perfectly situated w/in walking distance of downtown Clover and all its local amenities! Well-maintained, move-in ready, this 2-br 2-ba home features an open-concept layout, ideal for entertaining—connecting living, dining,kitchen seamlessly.Enjoy abundance of natural light, complemented by solid wood laminate flooring—no carpet! Spacious primary suite w/ walk-in clst, ensuite BA w/ dble vanities, linen closet. Dedicated mudroom w/ laundry, pantry space leads to a large back deck, perfect for relaxing or hosting guests. The fenced backyard includes a wired workshop and additional storage—ideal for hobbies, projects, or extra space.Whether you are sipping coffee on the generous front porch, or enjoying a back yard BBQ, playing in the backyard, or diving into your next DIY endeavor—this home is built for how you live.
#4283189

Clover

206 Hawthorne Lane

2 Beds

2 Baths

967 Sq.Ft.

$215,000

MLS#: 4283189
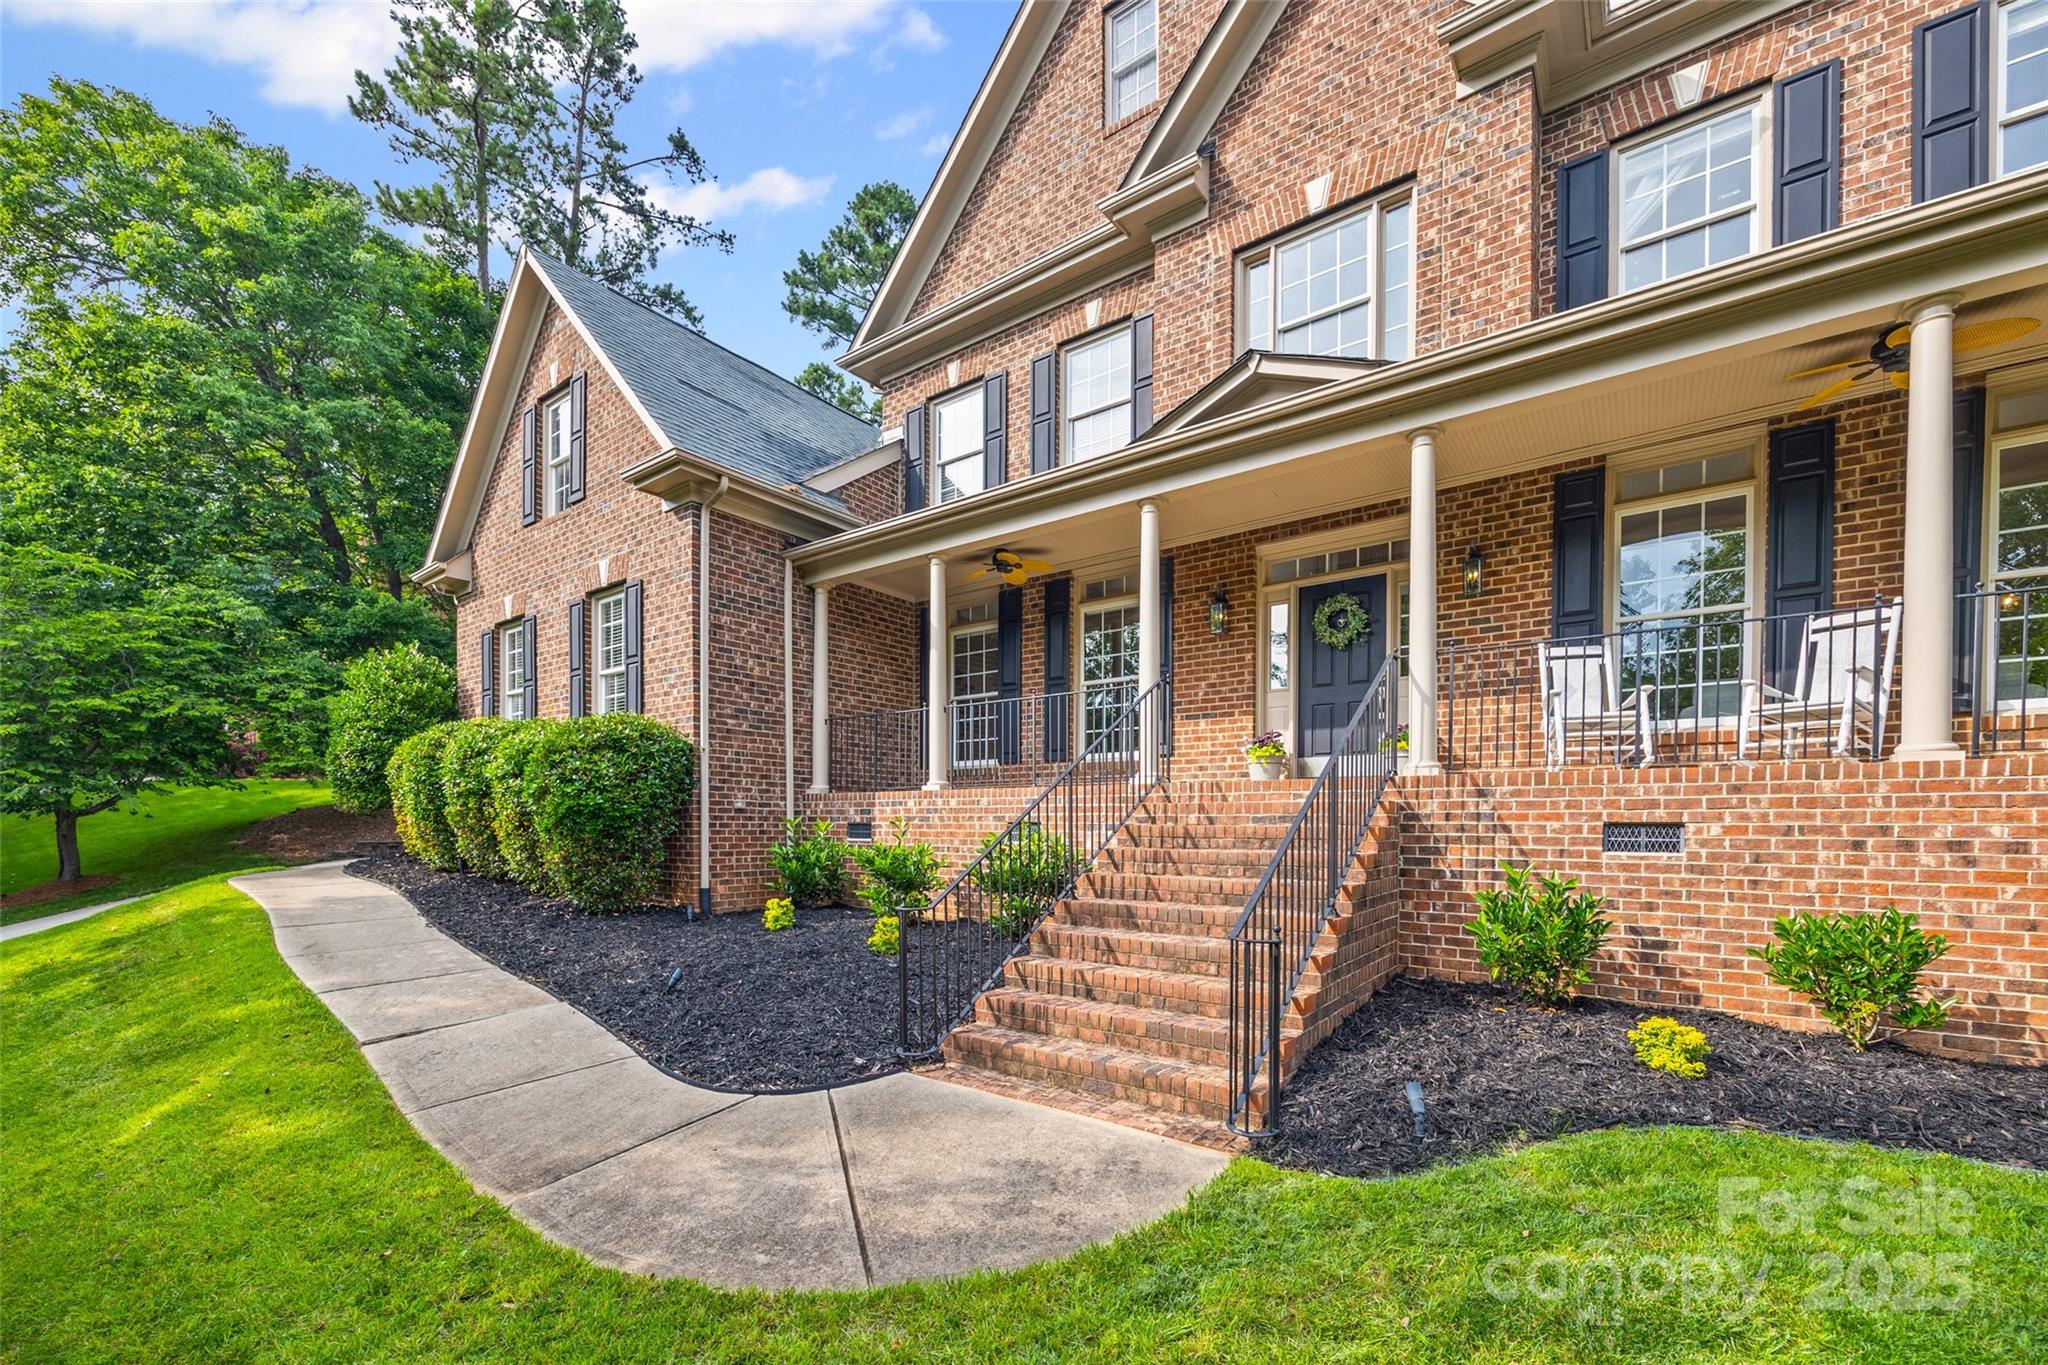
Welcome to this stately full-brick home in the heart of Tega Cay— plenty of living space, nestled on a beautifully landscaped lot with saltwater pool oasis. Home blends elegance with comfort - generously sized rooms and natural light throughout. Main level designed for both entertaining and everyday living, with grand two-story foyer, formal dining and living areas, office and an open-concept living room anchored by a stone fireplace. Kitchen with marble countertops, double ovens, ss appl, gas range/hood, walk in/Butler's pantry. 2nd floor - retreat to owner’s suite with extra room and walk-in closets. Secondary bedrooms offer ample space and flexibility. Third level room for recreation, media, fitness, or multi-gen living. Kitchen/Bev fridge, Pool supplies/vacuum, 2 dark brown lounge chairs/umbrella, and Hot tub convey. Tega Cay’s amenities include golf, trails, lake access, and top-rated Fort Mill schools. This home blends size, quality, and location—schedule your showing today!
#4267530

Tega Cay

927 Cove Point Lane

5 Beds

3 Baths

5,317 Sq.Ft.

$1,085,000

MLS#: 4267530
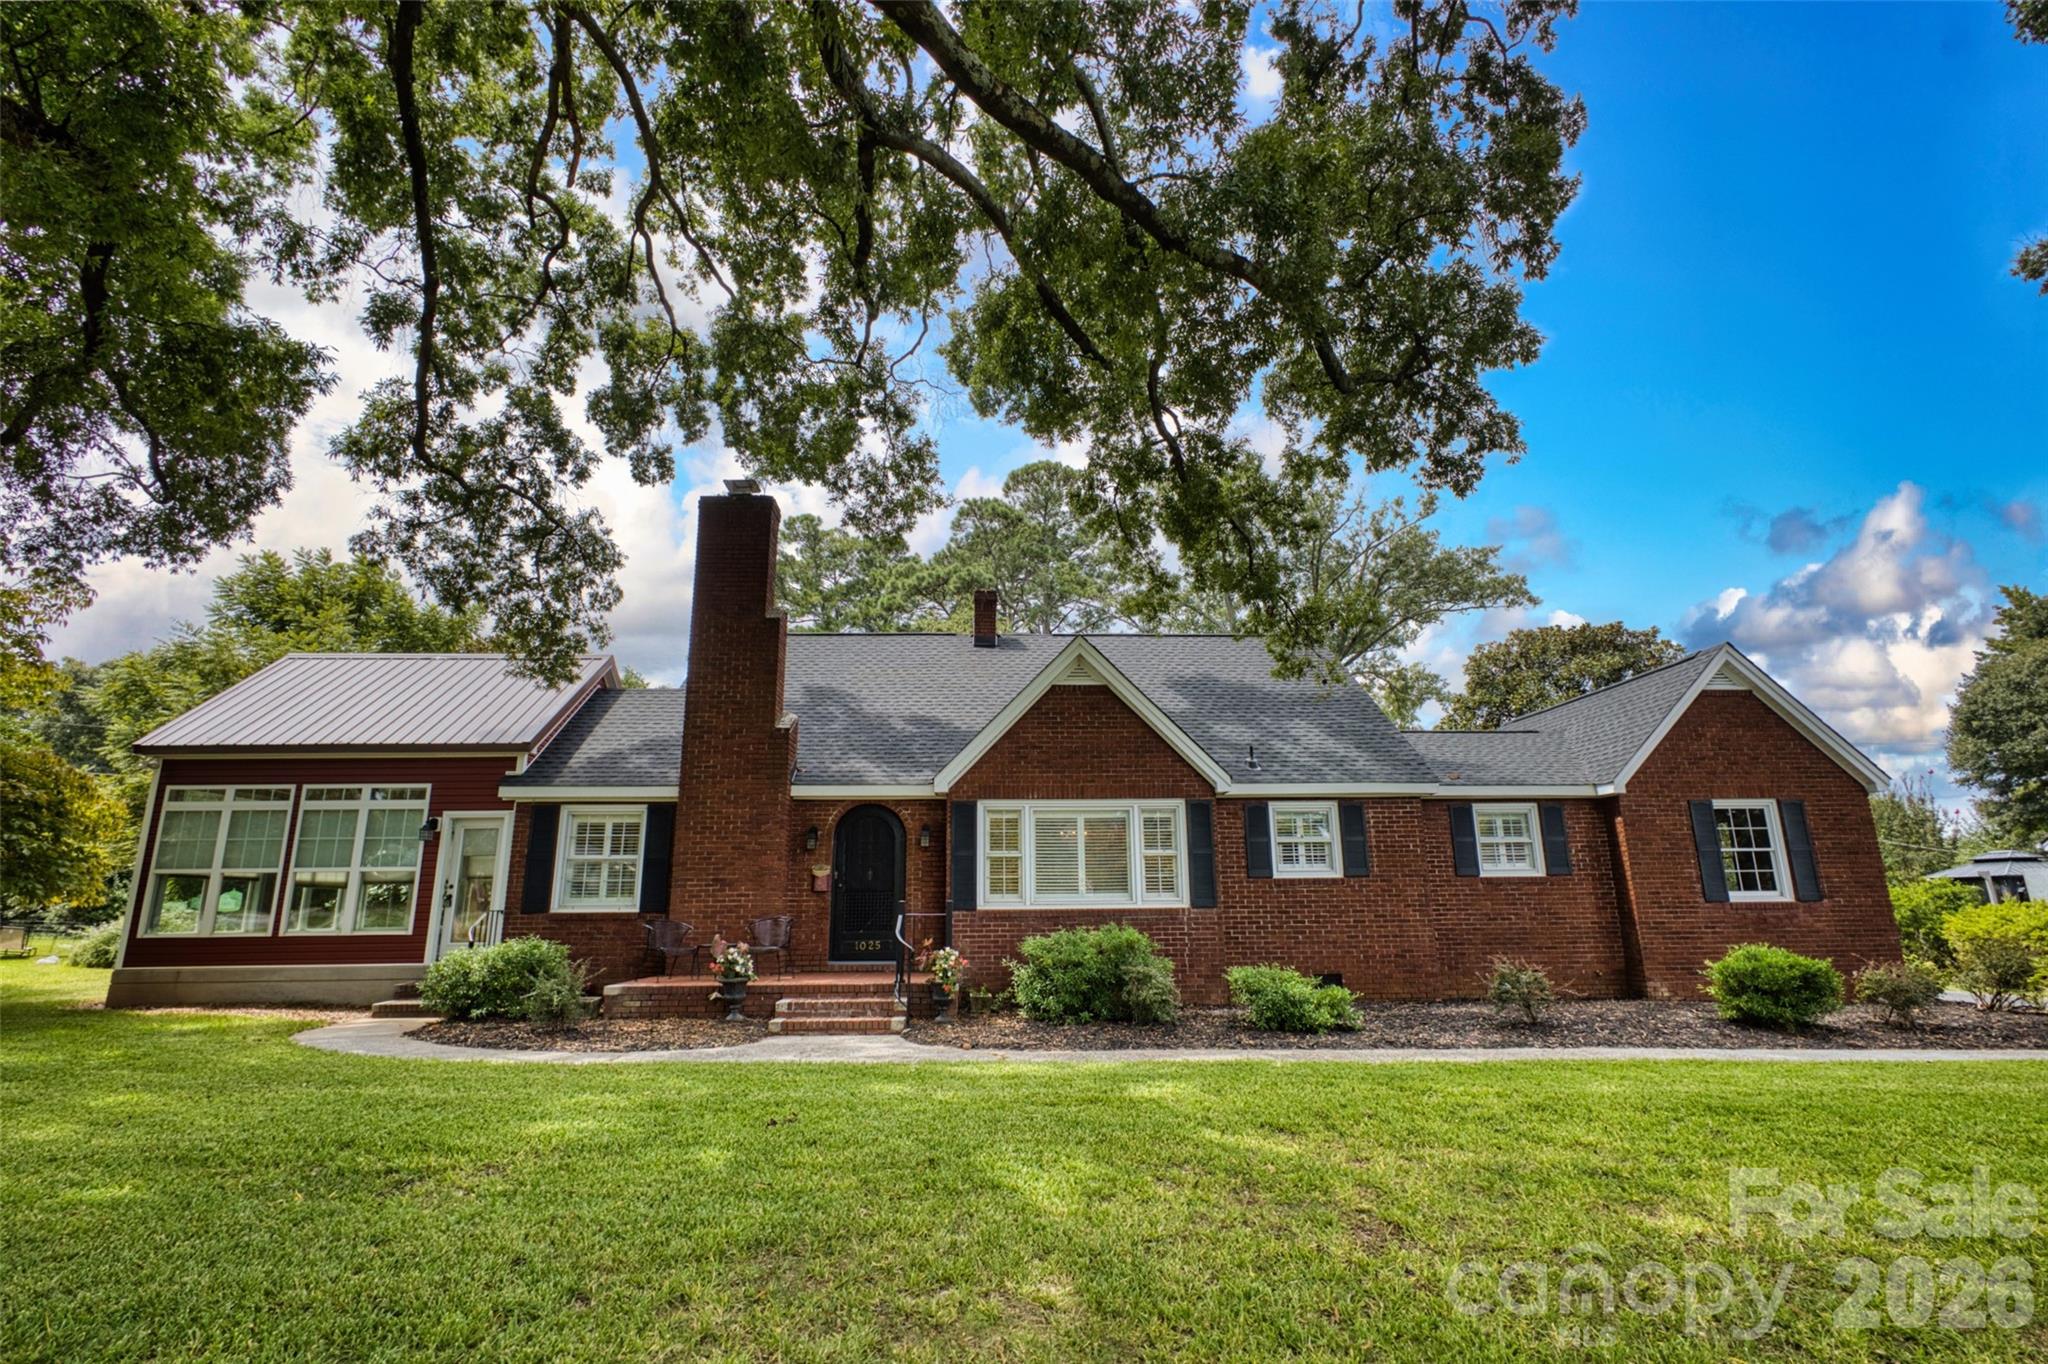
Charming All-Brick Home in Cherry Broad Acres with Pool & Sunroom. Welcome to this beautifully maintained and thoughtfully updated all-brick home, full of character and architectural appeal. Nestled in the highly sought-after neighborhood of Cherry Broad Acres, this spacious 3-bedroom, 2-bath residence blends timeless charm with modern comforts. From the moment you arrive, you’ll be captivated by the two massive oak trees gracing the front yard, setting the tone for the unique beauty that continues inside. The home boasts refinished hardwood floors throughout most of the living areas and a newly renovated, well-appointed kitchen. A highlight of the property is the stunning sunroom, featuring dramatic exposed wood beams reclaimed from Winthrop University—an awe-inspiring space perfect for relaxing or entertaining. The upstairs offers a versatile bonus area as well as the 3rd bedroom and 2nd bath, adding flexibility to the home’s layout. Step outside to enjoy your own backyard retreat: a beautifully shaped swimming pool with an attached spa, surrounded by a brick paver patio and complemented by a large, paved driveway. An attached 1-car garage and storage shed completes the property. This home has been lovingly cared for and offers a rare combination of charm, functionality, and neighborhood prestige. Don’t miss your opportunity to make it yours!
#4332144

Rock Hill

1025 Myrtle Drive

3 Beds

2 Baths

2,185 Sq.Ft.

$499,900

MLS#: 4332144
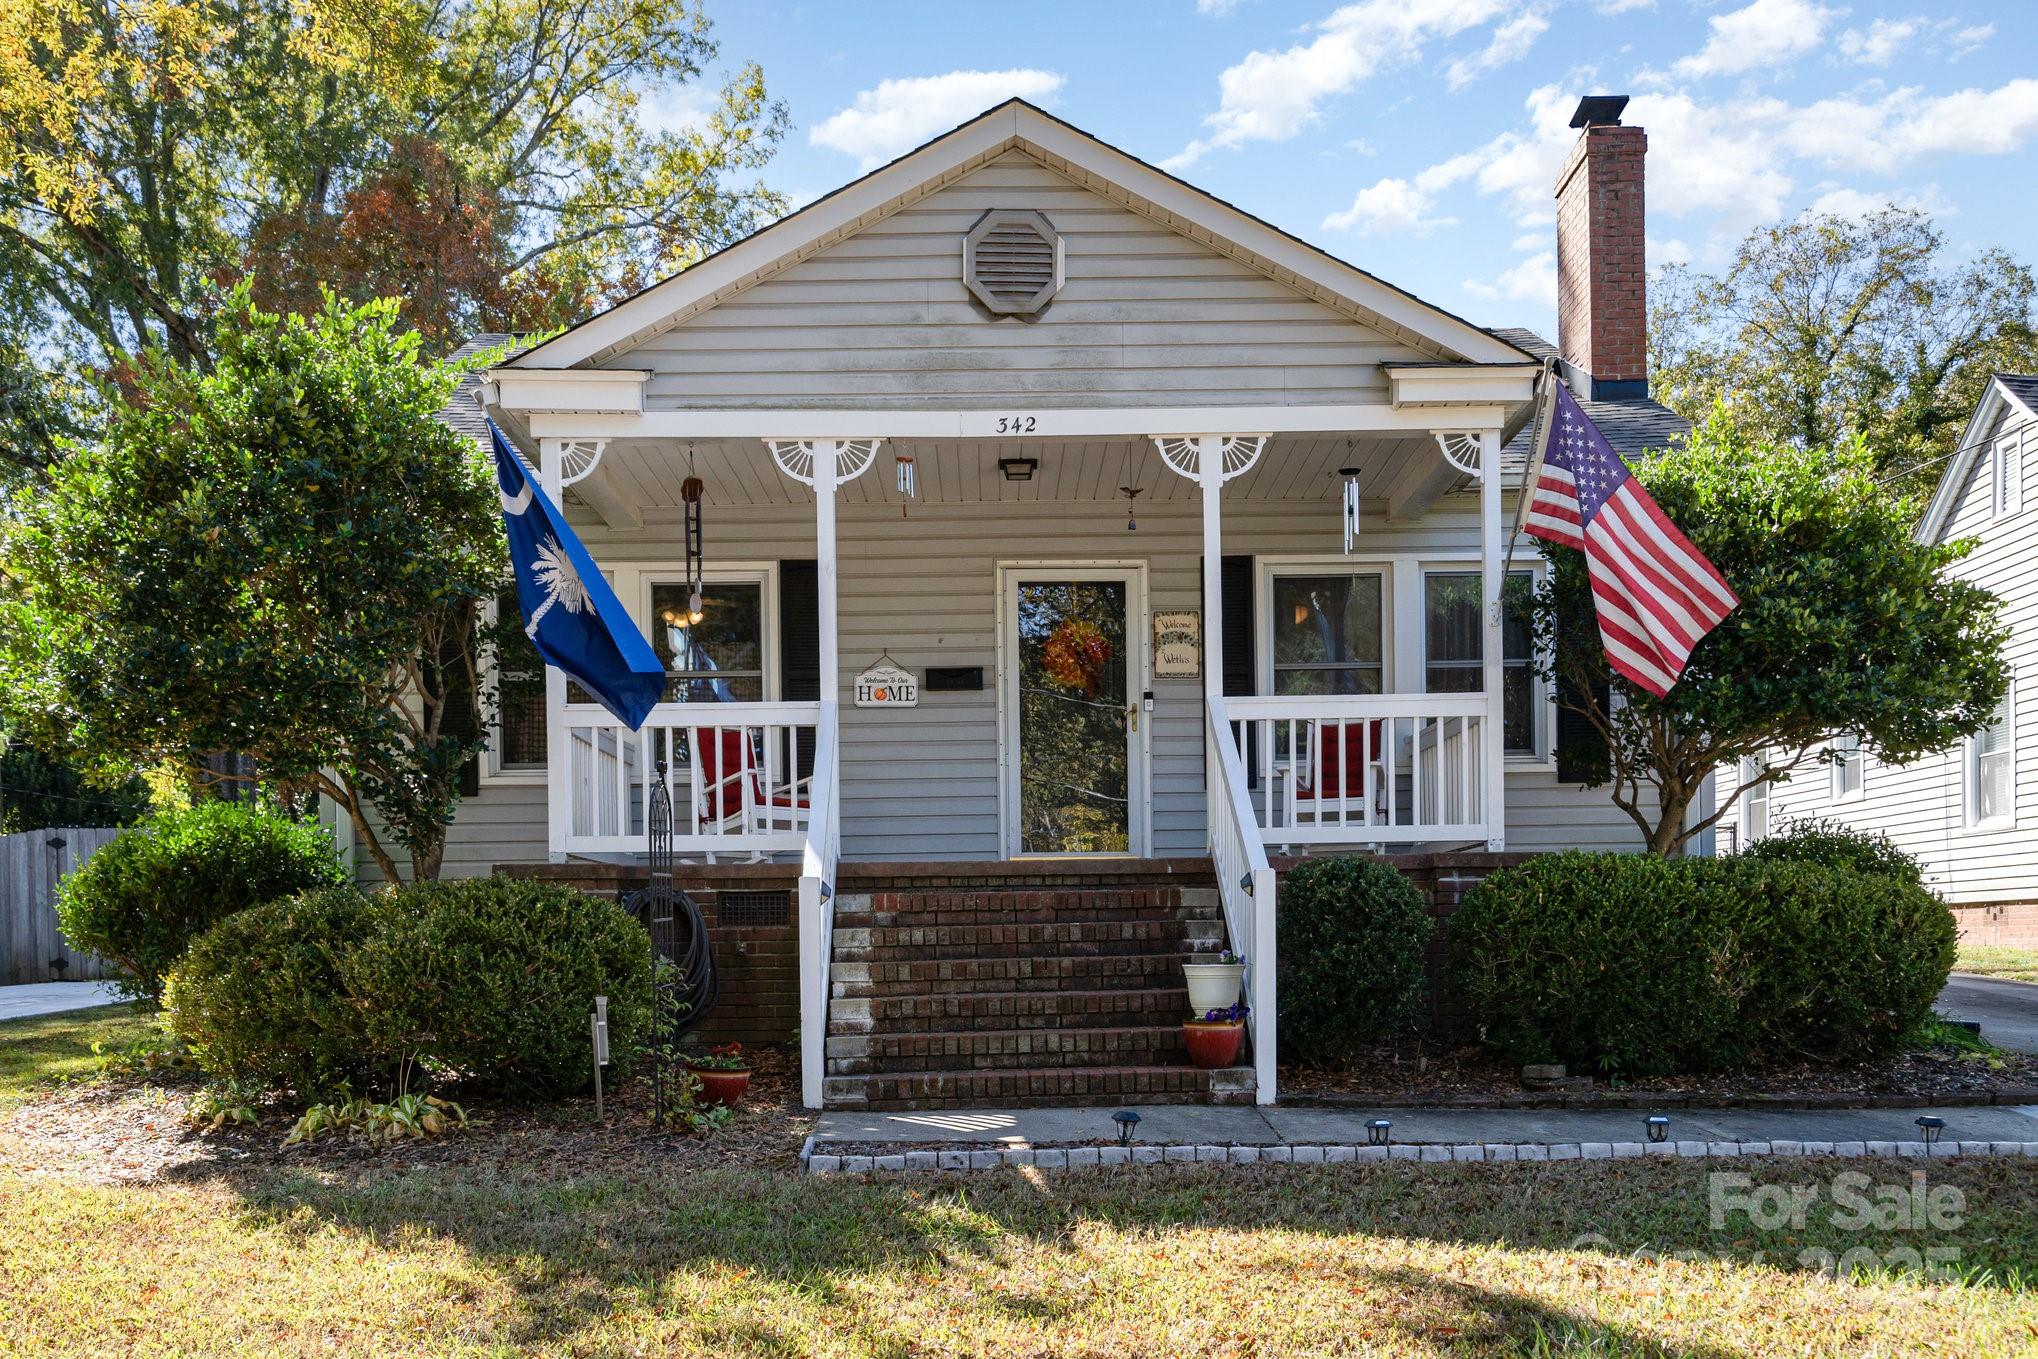
Discover downtown Rock Hill living at its finest. This 3-bed, 2-bath gem blends timeless charm with the updates buyers expect today. A brand-new roof installed in 2024 means peace of mind from day one, and the open-concept layout makes everyday living and entertaining simple and comfortable.

Step inside to find hardwood floors flowing throughout the main living areas, adding warmth and character. The kitchen is a true highlight—quartz countertops, modern finishes, and plenty of prep space make it easy to cook, host, or just enjoy a quiet morning coffee. Natural light fills the home, giving every room an inviting feel.

The primary suite offers a private retreat, while two additional bedrooms provide flexibility for guests, a home office, crafting room, or whatever life requires.  The home’s classic feel has smart updates where they count.

Outside, this property really separates itself. The fenced backyard and usable space—ideal for pets, gatherings, or quiet evenings. A pergola sets the tone for outdoor dining or relaxing in the shade, and the fire pit area is perfect for crisp Carolina evenings. Need storage or a hobby space? The wired workshop shed gives you room to work, create, or organize without compromise.

This isn’t just a house—it’s a lifestyle. Short distance to downtown Rock Hill’s Fountain Park, restaurants, shops, breweries, and community events. Enjoy the energy of growth happening around you while settling into a neighborhood rooted in history and community.

If you’re looking for character, updates, and location without sacrificing practicality, this home delivers. See it for yourself—homes like this don’t wait around.
#4319247

Rock Hill

342 Pickens Street

3 Beds

2 Baths

1,251 Sq.Ft.

$295,000

MLS#: 4319247
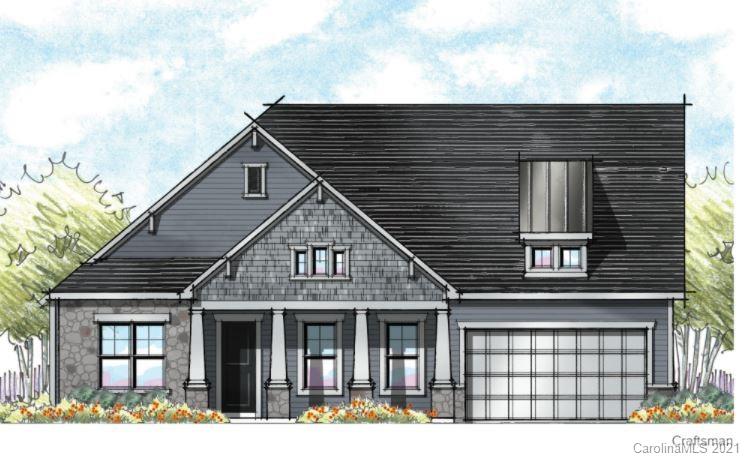
Welcome to Jones Homes USA's newest community, Bent Creek, in Indian Land! Visit the sales center today to design your incredible new home with signature designs, cutting-edge technology, and luxury features built for the way you live today. Residents will enjoy a beautiful, resort-style pool and clubhouse with state-of-the-art fitness center and children's playground. This ranch home, the Davenport model, features an open floor plan, dining room, large living room, and a huge chef's kitchen with large center island, gourmet cabinets, gas range, wall oven, stainless steel appliances, pantry, and oversized breakfast nook. The large owner's retreat features a huge walk in closet, connected laundry room with sink, and spa like ensuite bathroom with dual vanities and a large tiled shower. Three additional bedrooms share access to two full baths. Enjoy time out on the covered porch and extended patio with fire pit! See all the floor plans and home sites available at the sales center!
#3701312

Lancaster

4502 Acorn Hill Drive 147

4 Beds

4 Baths

2,720 Sq.Ft.

$497,375

MLS#: 3701312
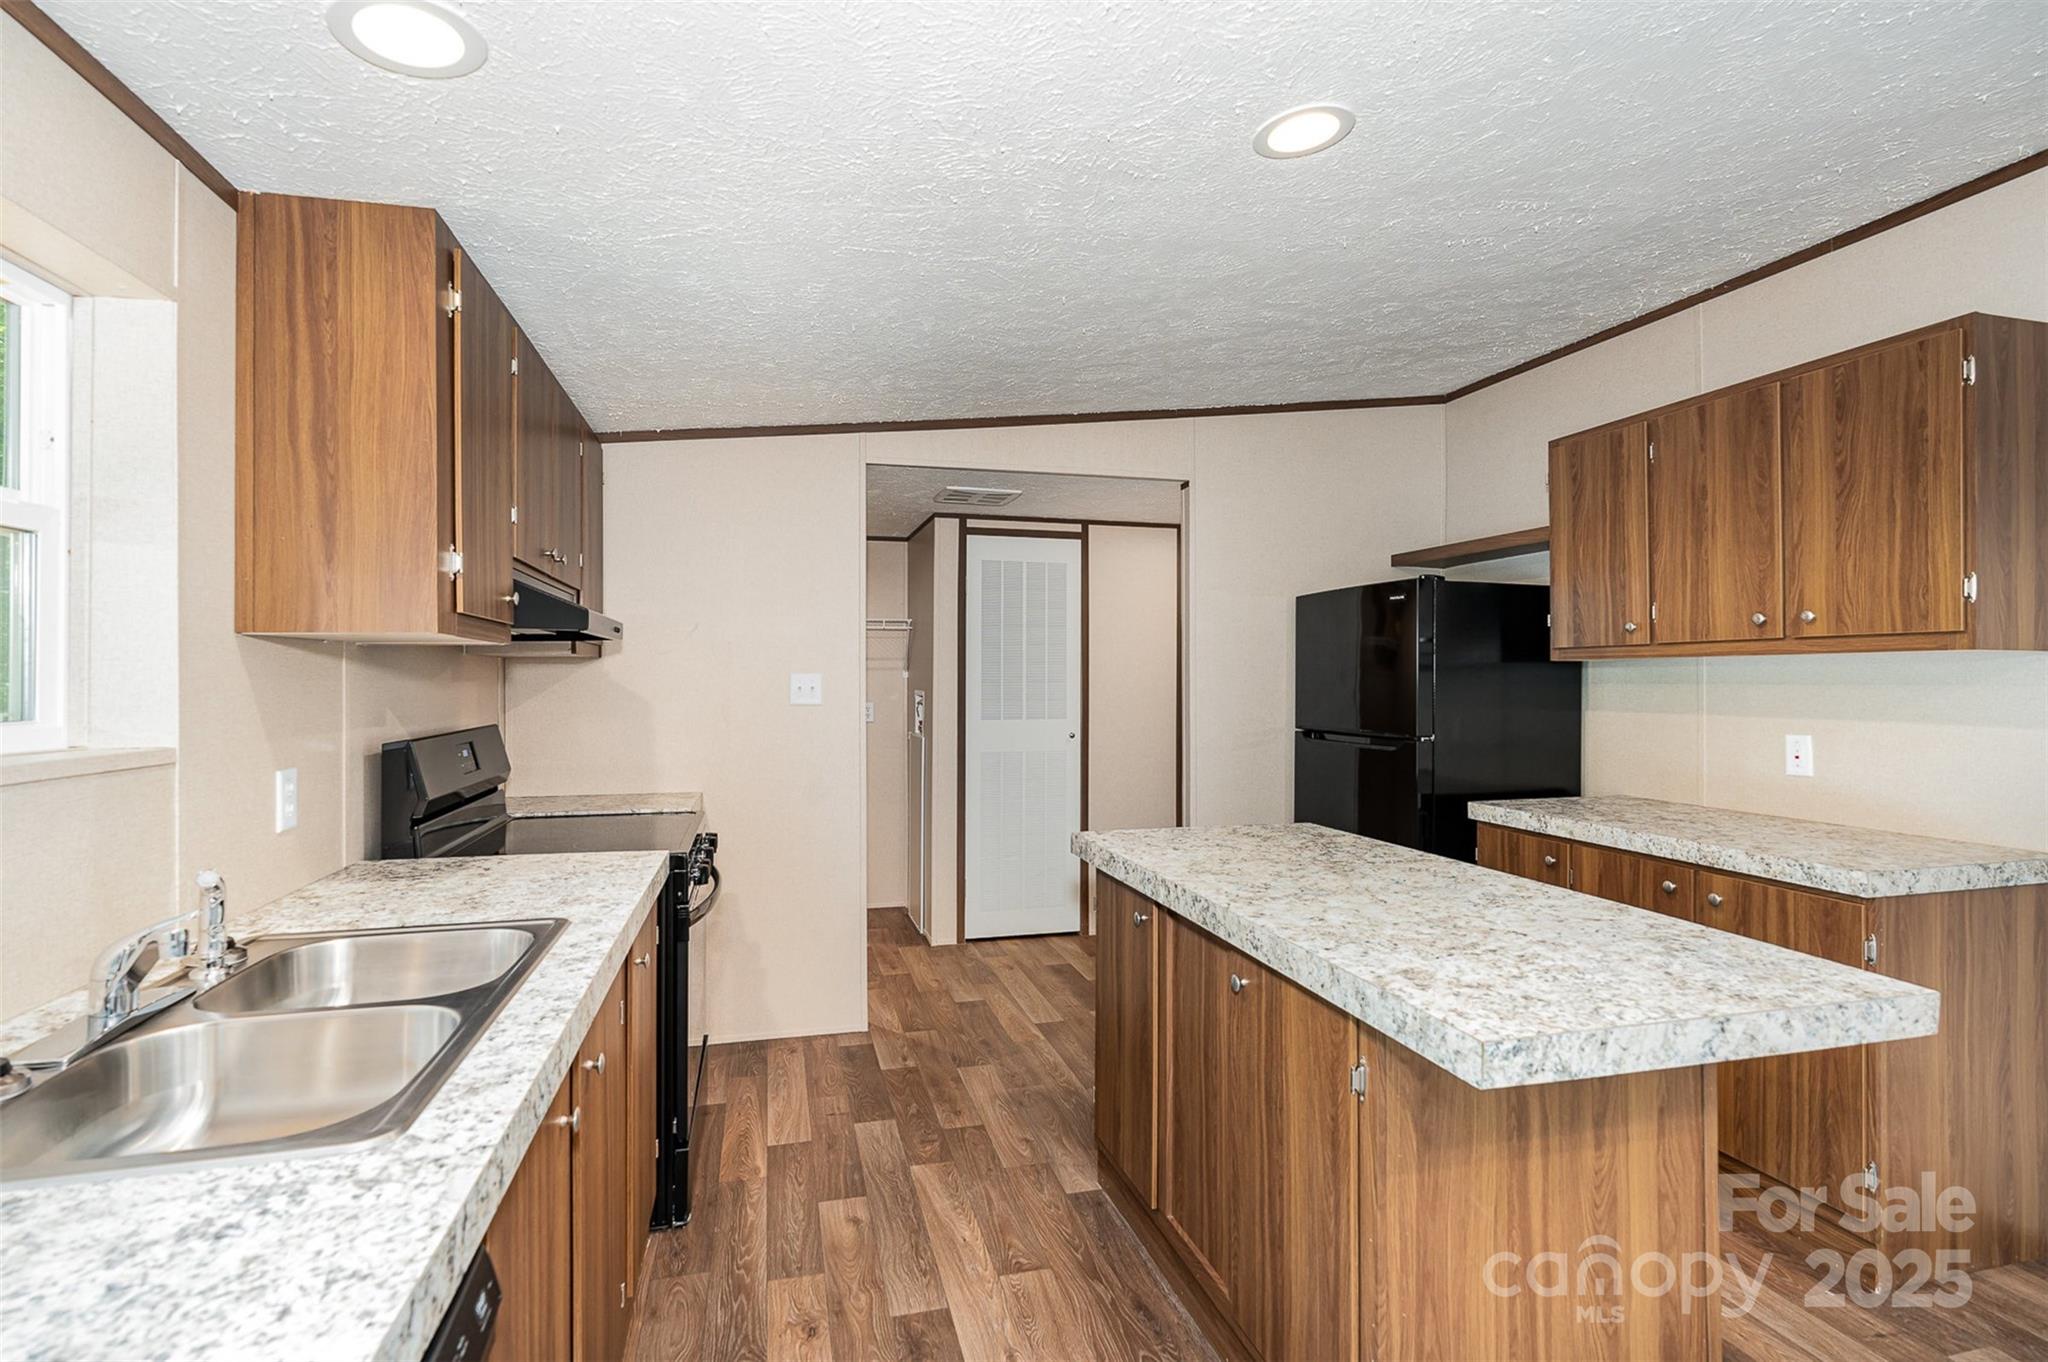
Experience peaceful country living in this beautifully crafted, brand-new home situated on a spacious 1.43-acre lot. Featuring 3 bedrooms and 2 bathrooms, this home offers an open and inviting layout with plenty of room to spread out, both inside and out. Enjoy the serenity of rural life while still being just a short drive from town. Don’t miss your chance to own a slice of country paradise!
#4252303

Iron Station

1789 Doe Court

3 Beds

2 Baths

1,296 Sq.Ft.

$229,000

MLS#: 4252303
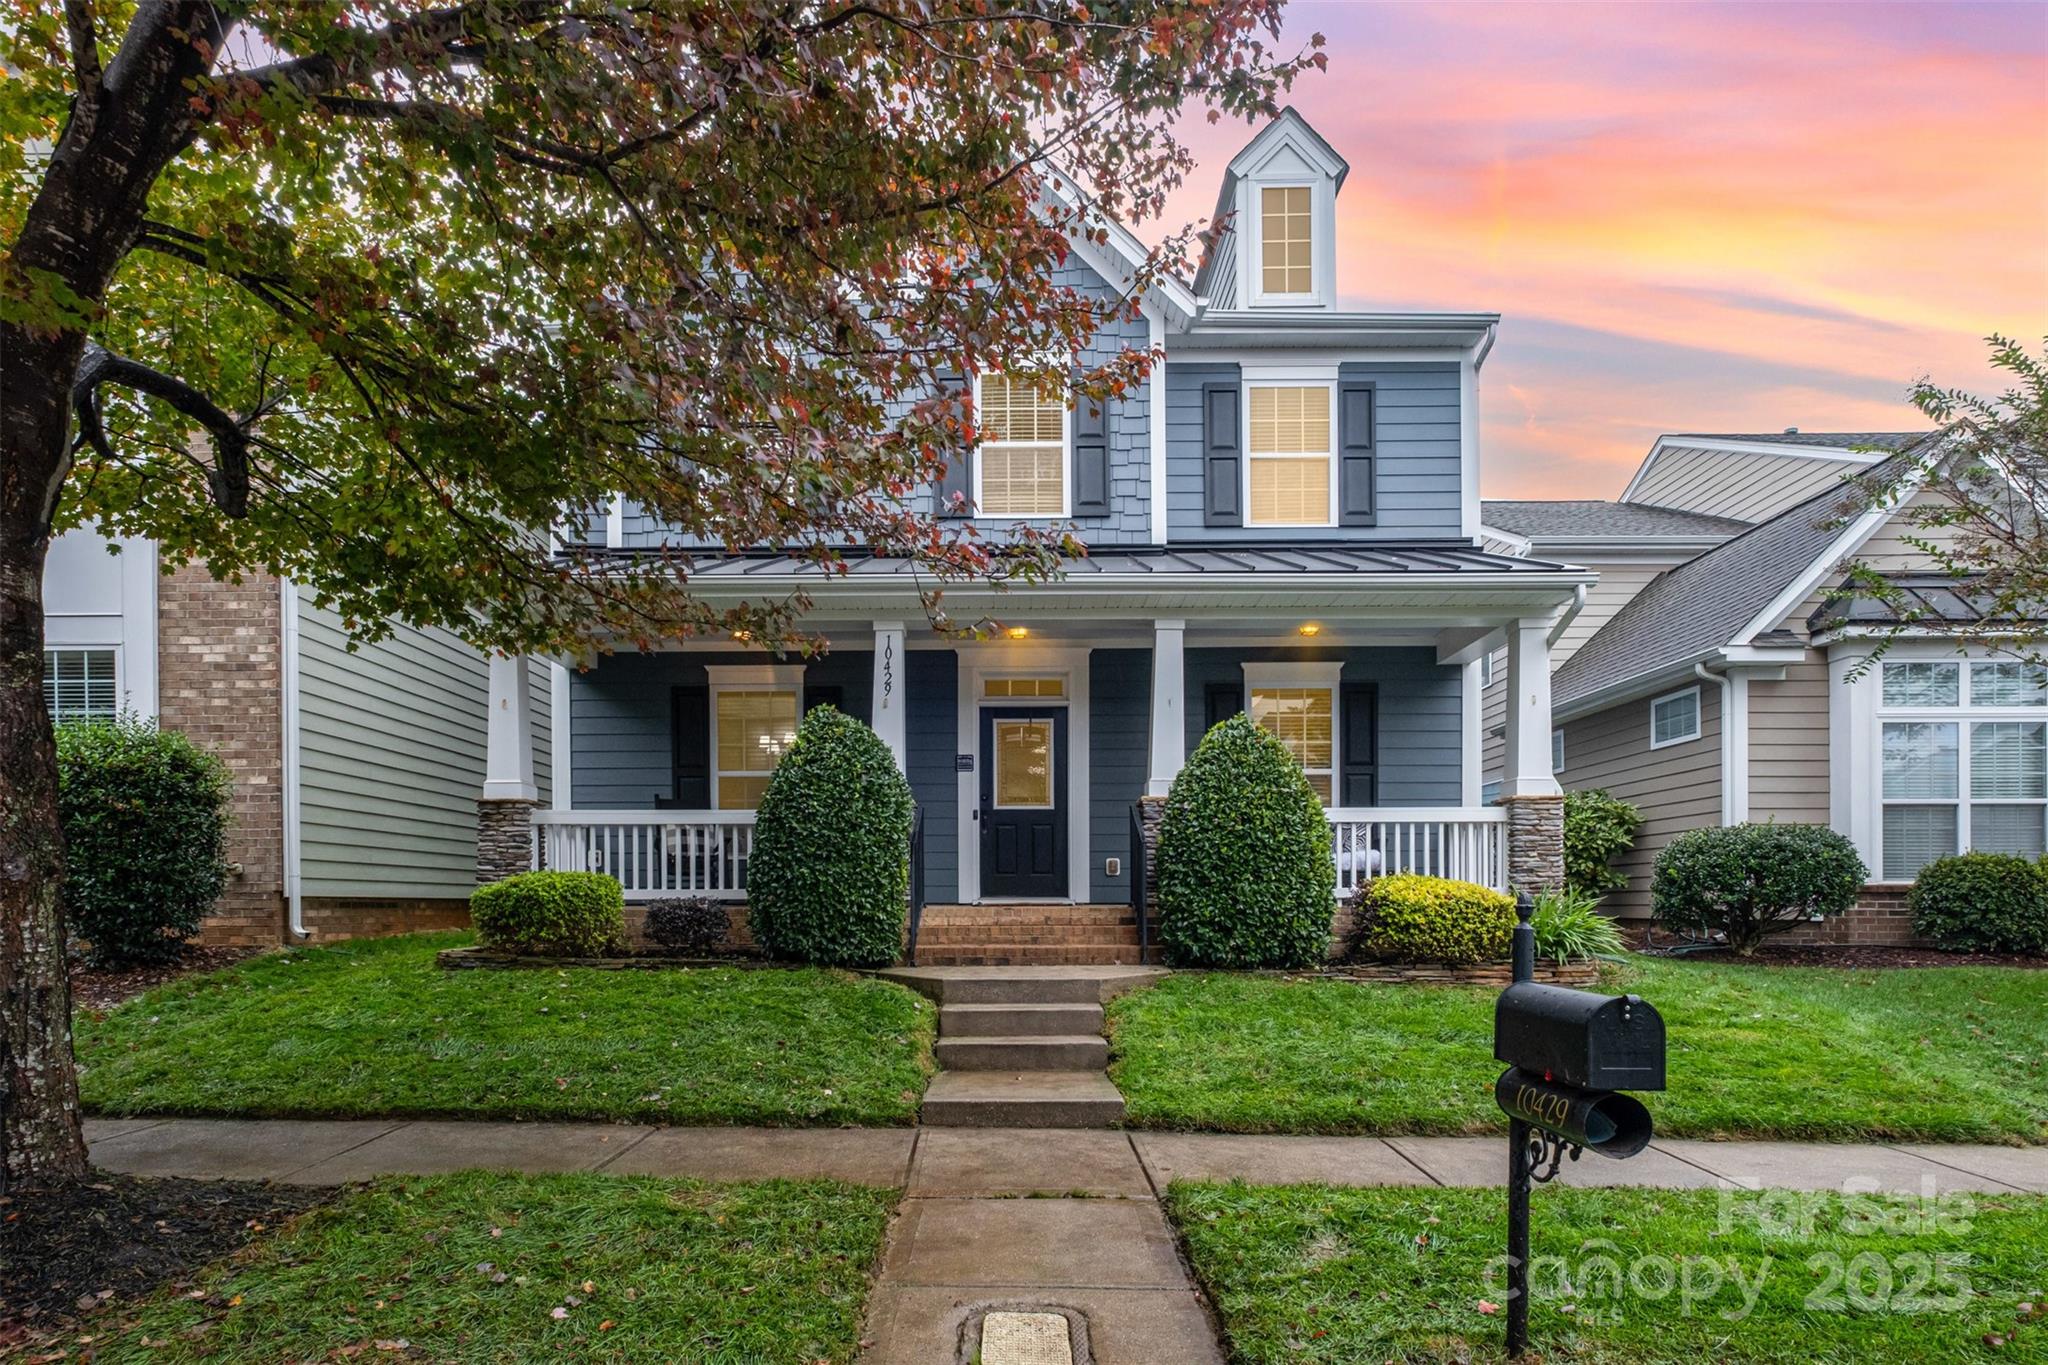
Set along a tree-lined street in the heart of Ballantyne, this home invites you in with a rocking chair front porch that practically begs for slow mornings and sweet tea. Inside, an open, airy floor plan flows seamlessly from room to room—perfect for entertaining, working from home, or just enjoying everyday life with a little extra elbow room.
The dedicated home office on the main level is ideal for focus and flow, while the fresh paint and new carpet make everything feel crisp and move-in ready. A screened-in back porch offers a peaceful spot to unwind, overlooking the fenced backyard that’s easy to maintain but still perfect for play, pets, or a little gardening therapy.
Upstairs, the loft adds flexible living space—great for movie nights, hobbies, or homework hangouts—and just outside the bedroom, an exterior porch gives you a private hideaway under the trees.
All this, tucked into one of Ballantyne’s most coveted neighborhoods, just minutes from dining, shopping, and top-rated schools.
#4317318

Charlotte

10429 Royal Winchester Drive

4 Beds

2 Baths

2,841 Sq.Ft.

$700,000

MLS#: 4317318
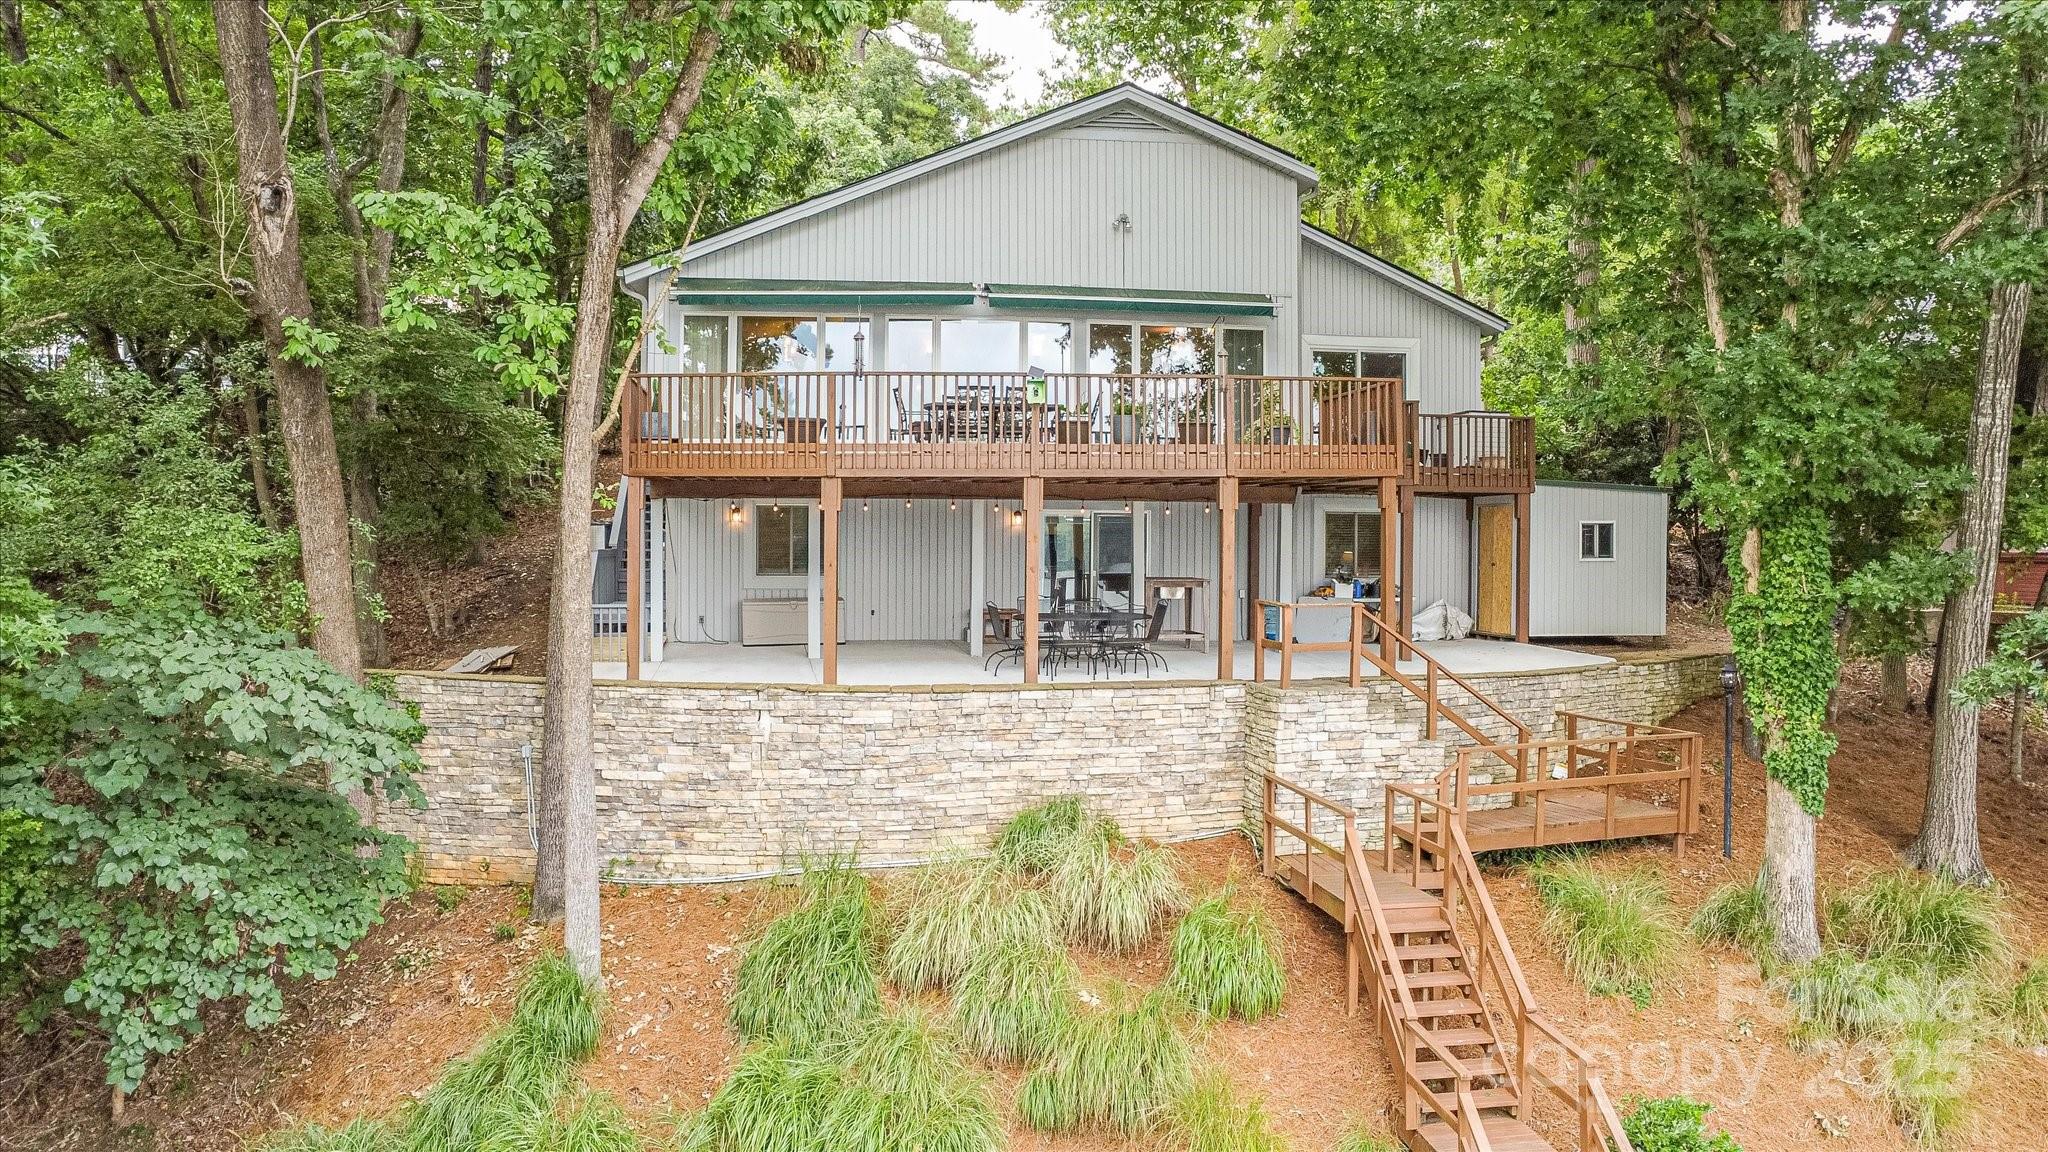
You will not believe the sunset over the water every evening! Water depth is approximately 9ft at the dock! This well-maintained residence will provide endless memories. Whether it is enjoying the fire pit area in the winter months or going out on the lake from your private dock including 2 boat lifts, relaxation and fun awaits. The main level includes the master bed and bath. There is an additional half bath on the main level for guests. The view of the lake is priceless from any room on the main level with floor to ceiling windows across the front going out to your private deck. There is an ice maker in the kitchen making sure you will not worry about a cold beverage while enjoying the water. Downstairs includes 2 additional large bedrooms, a living area, and full bath. The crawlspace was recently encapsulated for piece of mind. Schedule your showing today and see what all Tega Cay has to offer!
#4290251

Fort Mill

10017 Bora Bora Drive

3 Beds

2 Baths

2,352 Sq.Ft.

$1,075,000

MLS#: 4290251
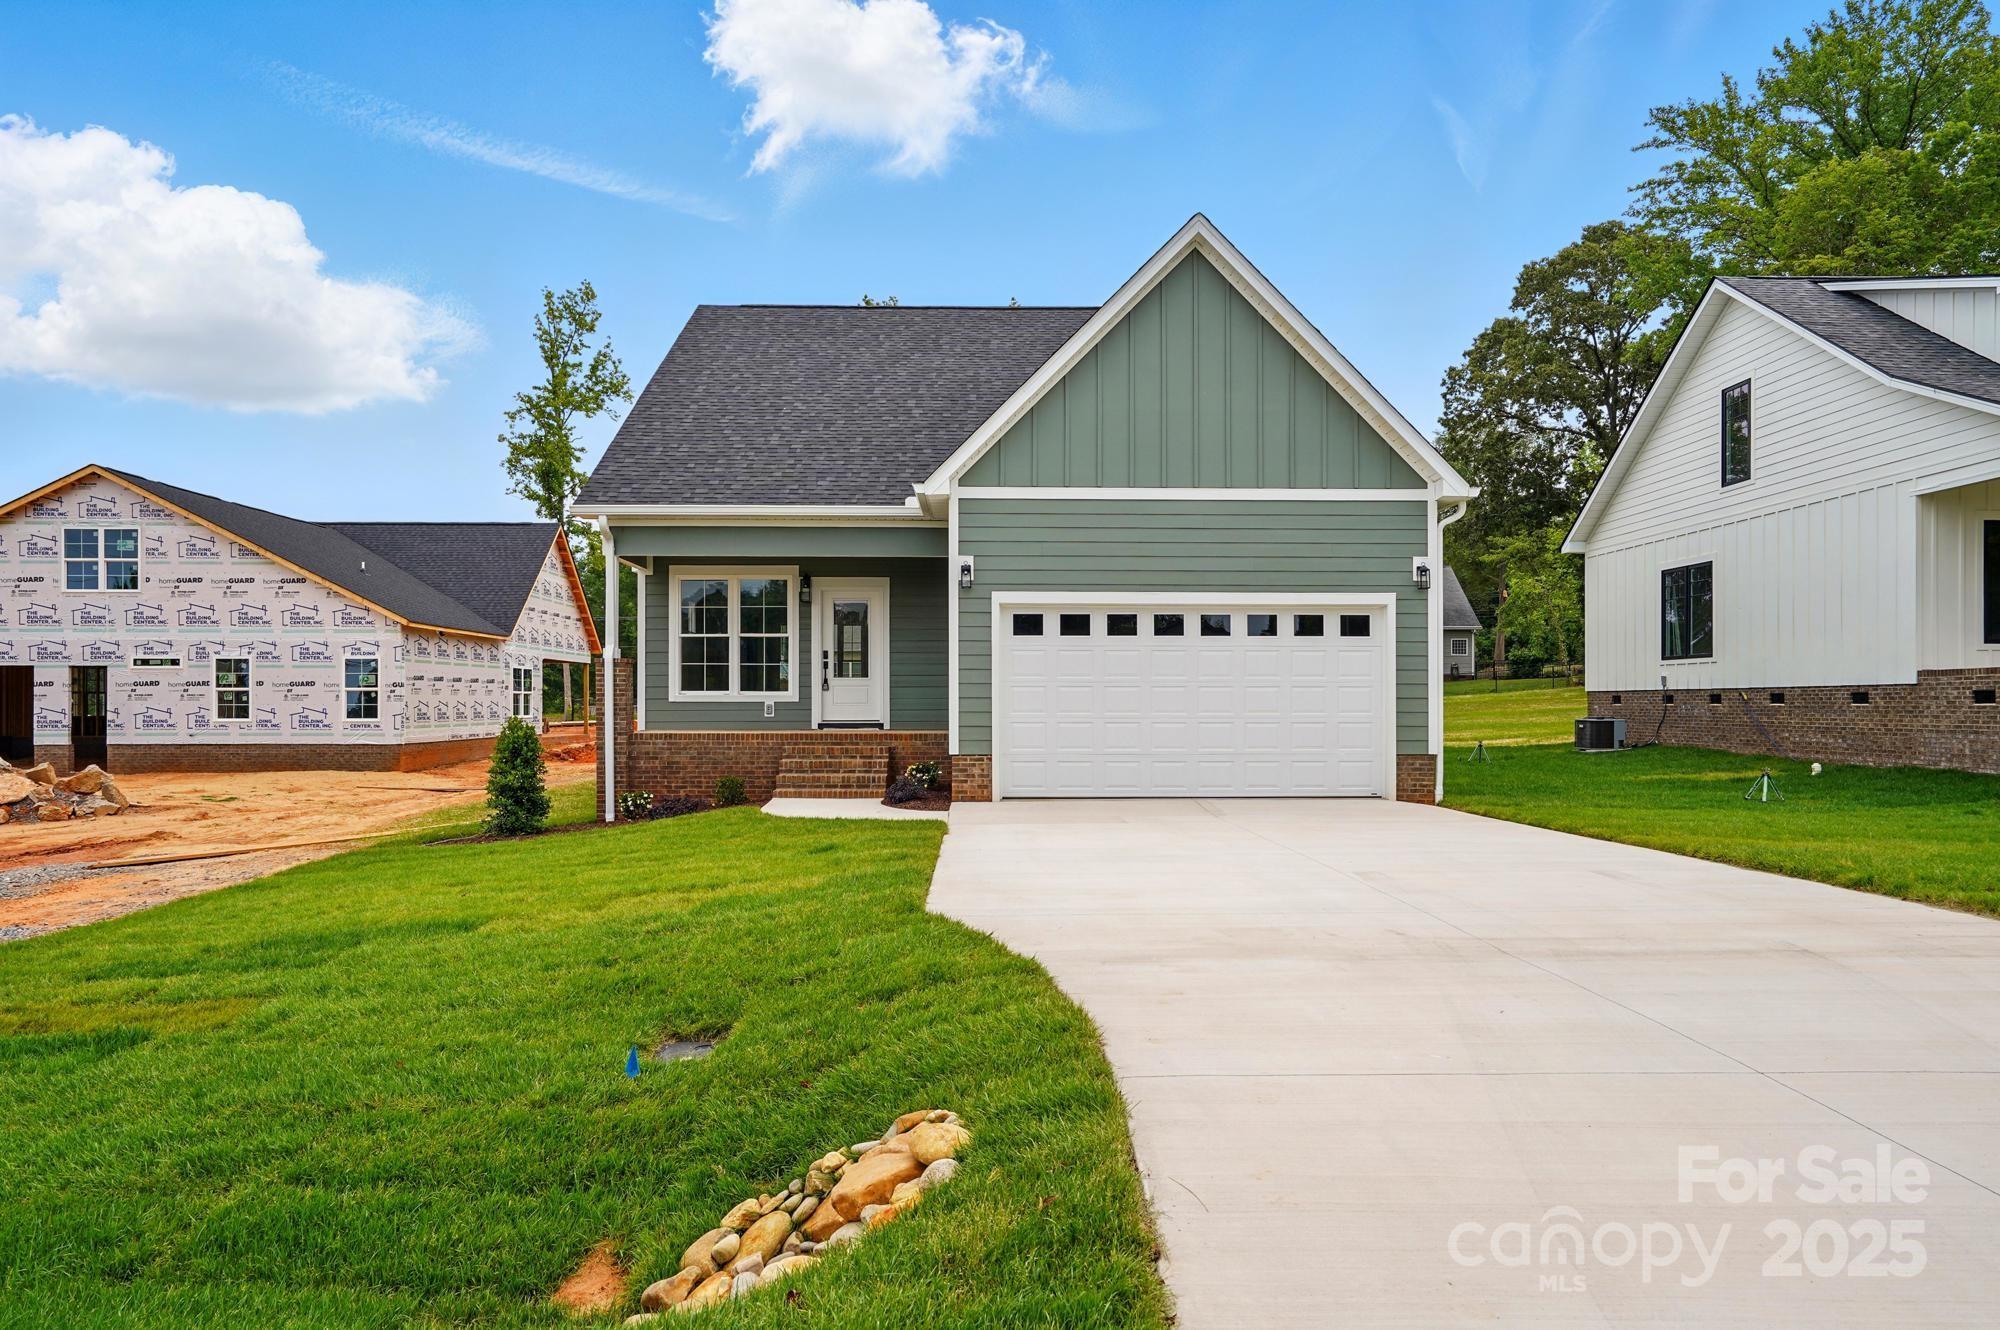
Gorgeous brand-new home with an open, light-filled floor plan and modern exterior featuring durable hardboard siding. The main level showcases a stylish kitchen with quartz countertops, tile backsplash, ceiling-height cabinets, an island, and a walk-in pantry with barn door. The living room features an electric fireplace, perfect for relaxing or entertaining. The spacious primary suite includes dual vanities, a private water closet, and a glass-door shower. Vinyl plank flooring runs throughout the main level. Mudroom/laundry includes custom shelving and a drop zone off the garage. Upstairs offers two bedrooms, a full bath, and a large walk-in attic for storage. Front and back porches will feature sleek white composite railings. Located across from Kings Mountain High School. Some photos virtually staged for inspiration.
#4248203

Kings Mountain

424 Fulton Drive

3 Beds

2 Baths

1,718 Sq.Ft.

$350,000

MLS#: 4248203
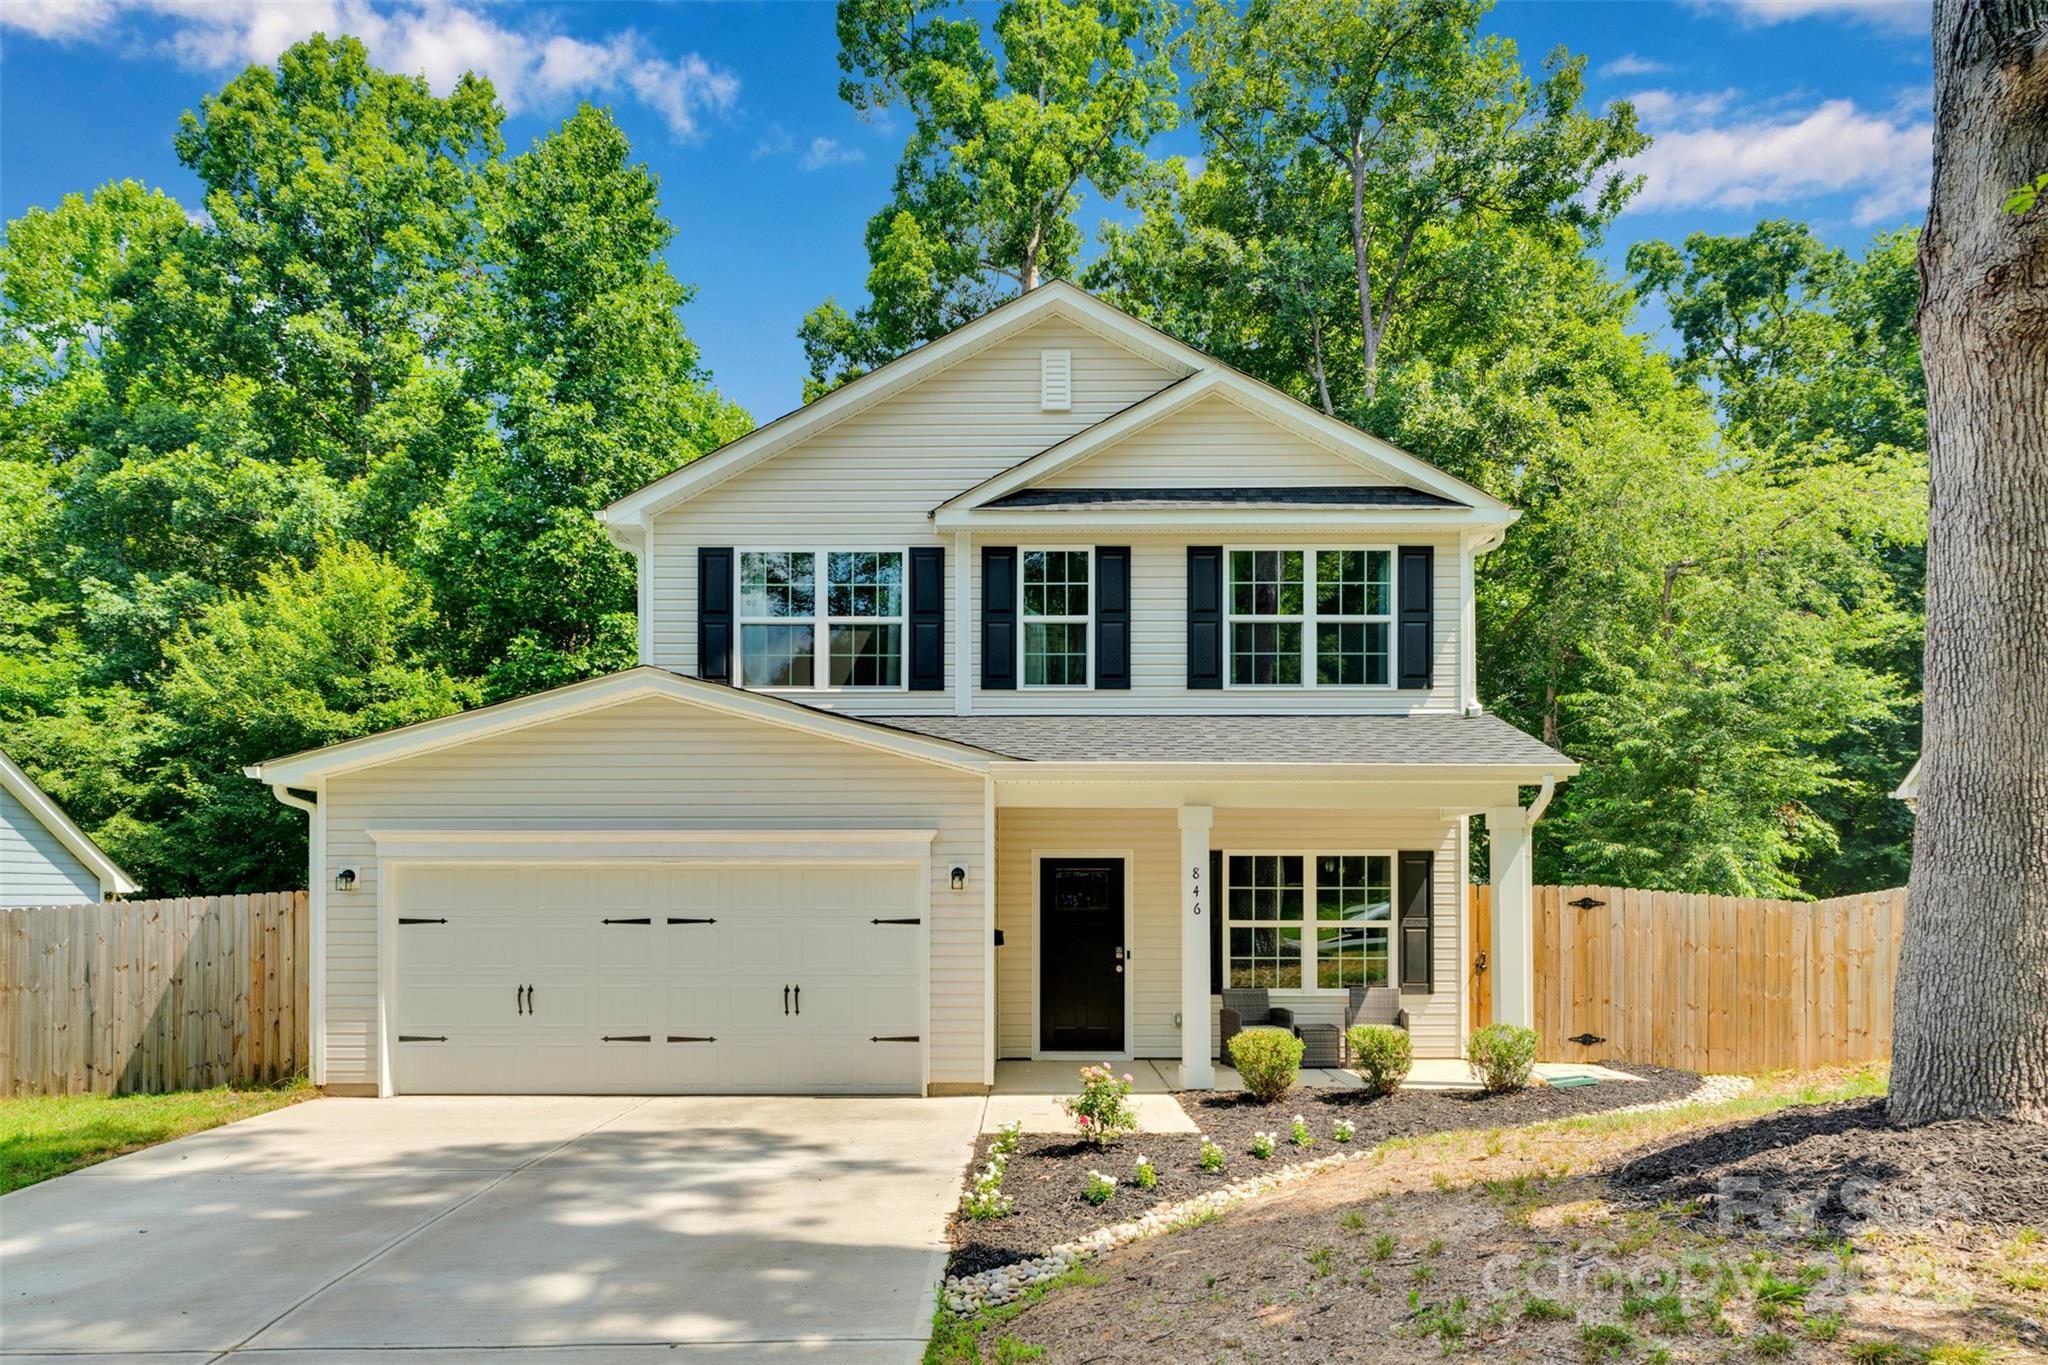
This property qualifies for 100% FINANCING! Beautiful Newer Construction Home in Charlotte – No HOA – Minutes from Uptown, Southend & University City! Two year old newer construction home in Charlotte with no HOA! Enjoy prime access to Uptown, Southend, and University City. This move-in ready 4-bedroom, 2.5-bath plus office home offers an open-concept layout with luxury flooring on the main level and plush carpet in bedrooms. The spacious chef’s kitchen features granite countertops, stainless steel appliances, an oversized island, and ample cabinetry—perfect for entertaining. Retreat to a large primary suite with walk-in closet and elegant ensuite bath. Generous secondary bedrooms offer space for family, guests, or a home office. Low-maintenance yard provides freedom to customize without HOA restrictions. Don’t miss this chance to own a modern home in one of Charlotte’s most convenient locations!
#4278440

Charlotte

846 Northwood Drive

4 Beds

2 Baths

1,958 Sq.Ft.

$385,000

MLS#: 4278440
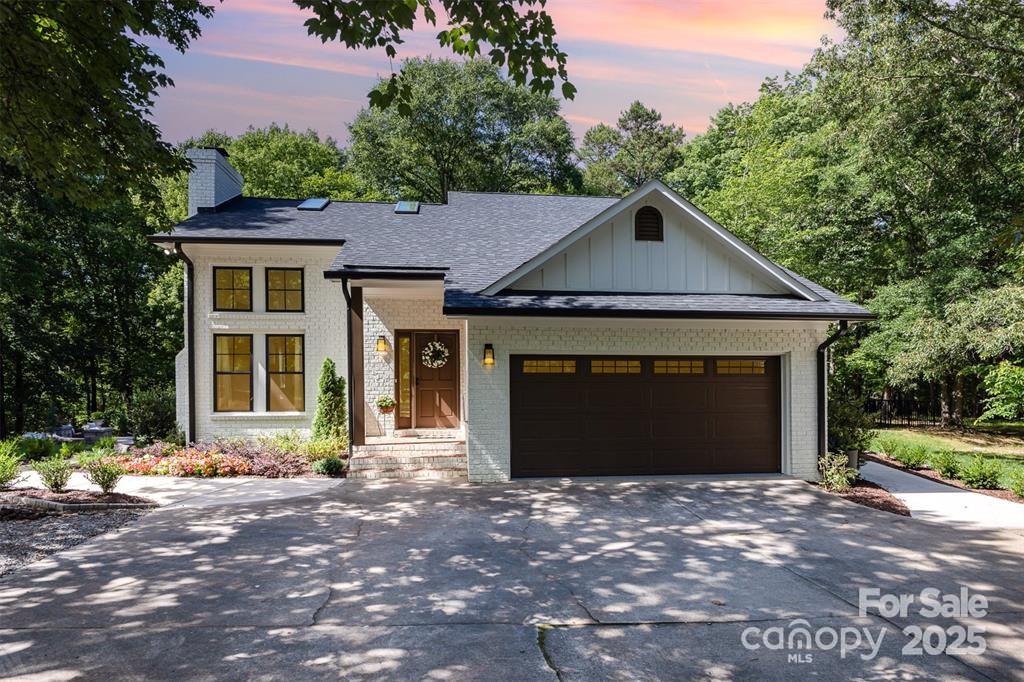
THIS IS A MUST SEE! Elevated living in a country setting with modern touches. This meticulously maintained property is a landscape company owner's personal residence with a manicured lawn, & an abundance of hardscape & softscape to add to the already breathtaking and tranquil views. The updates to this home are plentiful: roof, gutters, hardwood flooring throughout, refinished kitchen cabinets with quartz countertops, updated lighting, brick paver patio, encapsulated crawl space, and so much more! 7 zone irrigation system helps maintain the lawn surrounding the home. The property's natural beauty can be seen from every window in the home. Words cannot do this property justice. Come on out & feel your stresses melt away as you stand in the peace and serenity of this property's beautiful land.
#4276873

Lancaster

6639 Camp Creek Road

3 Beds

2 Baths

1,842 Sq.Ft.

$695,000

MLS#: 4276873
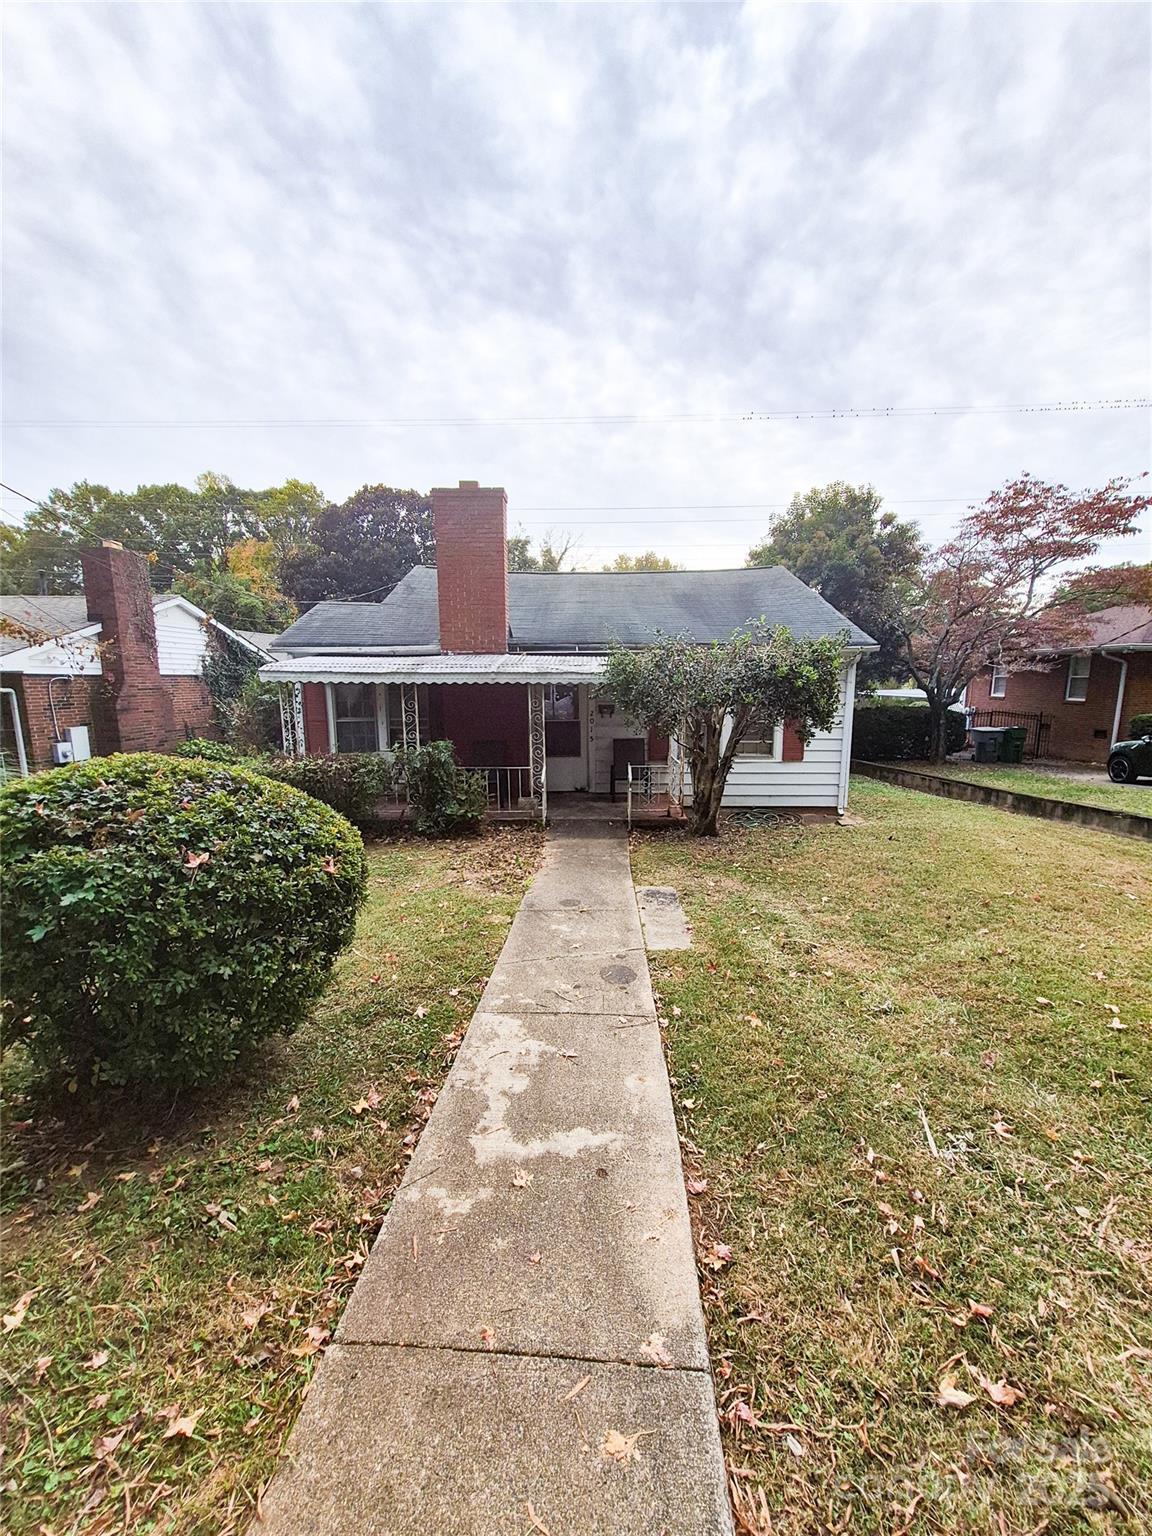
Welcome to Biddleville Heights neighborhood where this 1 story home sits with a cozy private backyard that can be viewed from the rear patio. This home is minutes from the uptown Charlotte area, Spectrum Center, NODA, and the Historic West End area. This is a great opportunity for a fixer upper and/or rental investment.
Property has city code violations for repairs that have been documented by the charlotte city housing code enforcement.  House is in liveable condition. 
Sellers are selling property "AS IS" with no repairs
Furniture in home will convey to buyer
#4314312

Charlotte

2015 ST PAUL Street

2 Beds

1 Baths

970 Sq.Ft.

$215,000

MLS#: 4314312
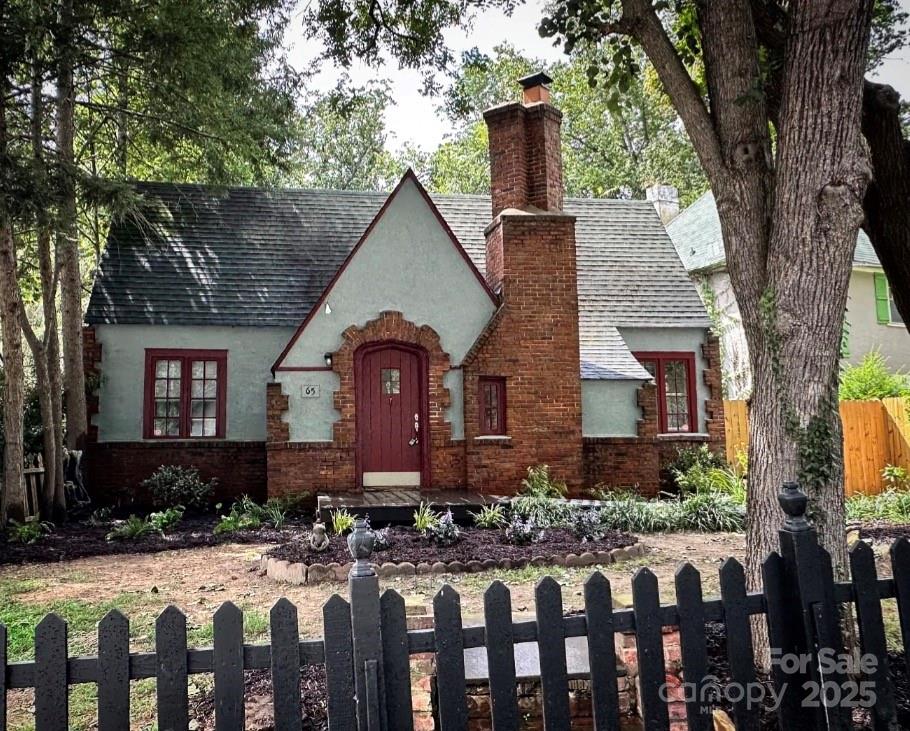
Welcome to your fairy tale. This English Tudor exudes old-world character and charm with a touch modern finishes. Situated in the highly sought-after and historic Montford neighborhood, it presents an ideal opportunity for individuals seeking to personalize this historic home. 

The property boasts several interior updates including addition of LVP flooring on main level, ceiling treatments, custom closet barn doors, a smart thermostat, a new tankless hot water heater (installed in 2025), updated plumbing for bathrooms on the main level and basement, and a new privacy fence in the backyard.  Home has original hardwoods under the LVP flooring that could be refinished. 

With rental history for both the main level and the basement studio apartment, this property could serve as a lucrative income source for investors or a desirable home for individuals ready to invest in their permanent residence.  The basement studio apartment remodel is not yet finished, providing you the opportunity to complete it with your preferences.
#4290558

Asheville

65 Westover Drive

3 Beds

2 Baths

1,547 Sq.Ft.

$450,000

MLS#: 4290558
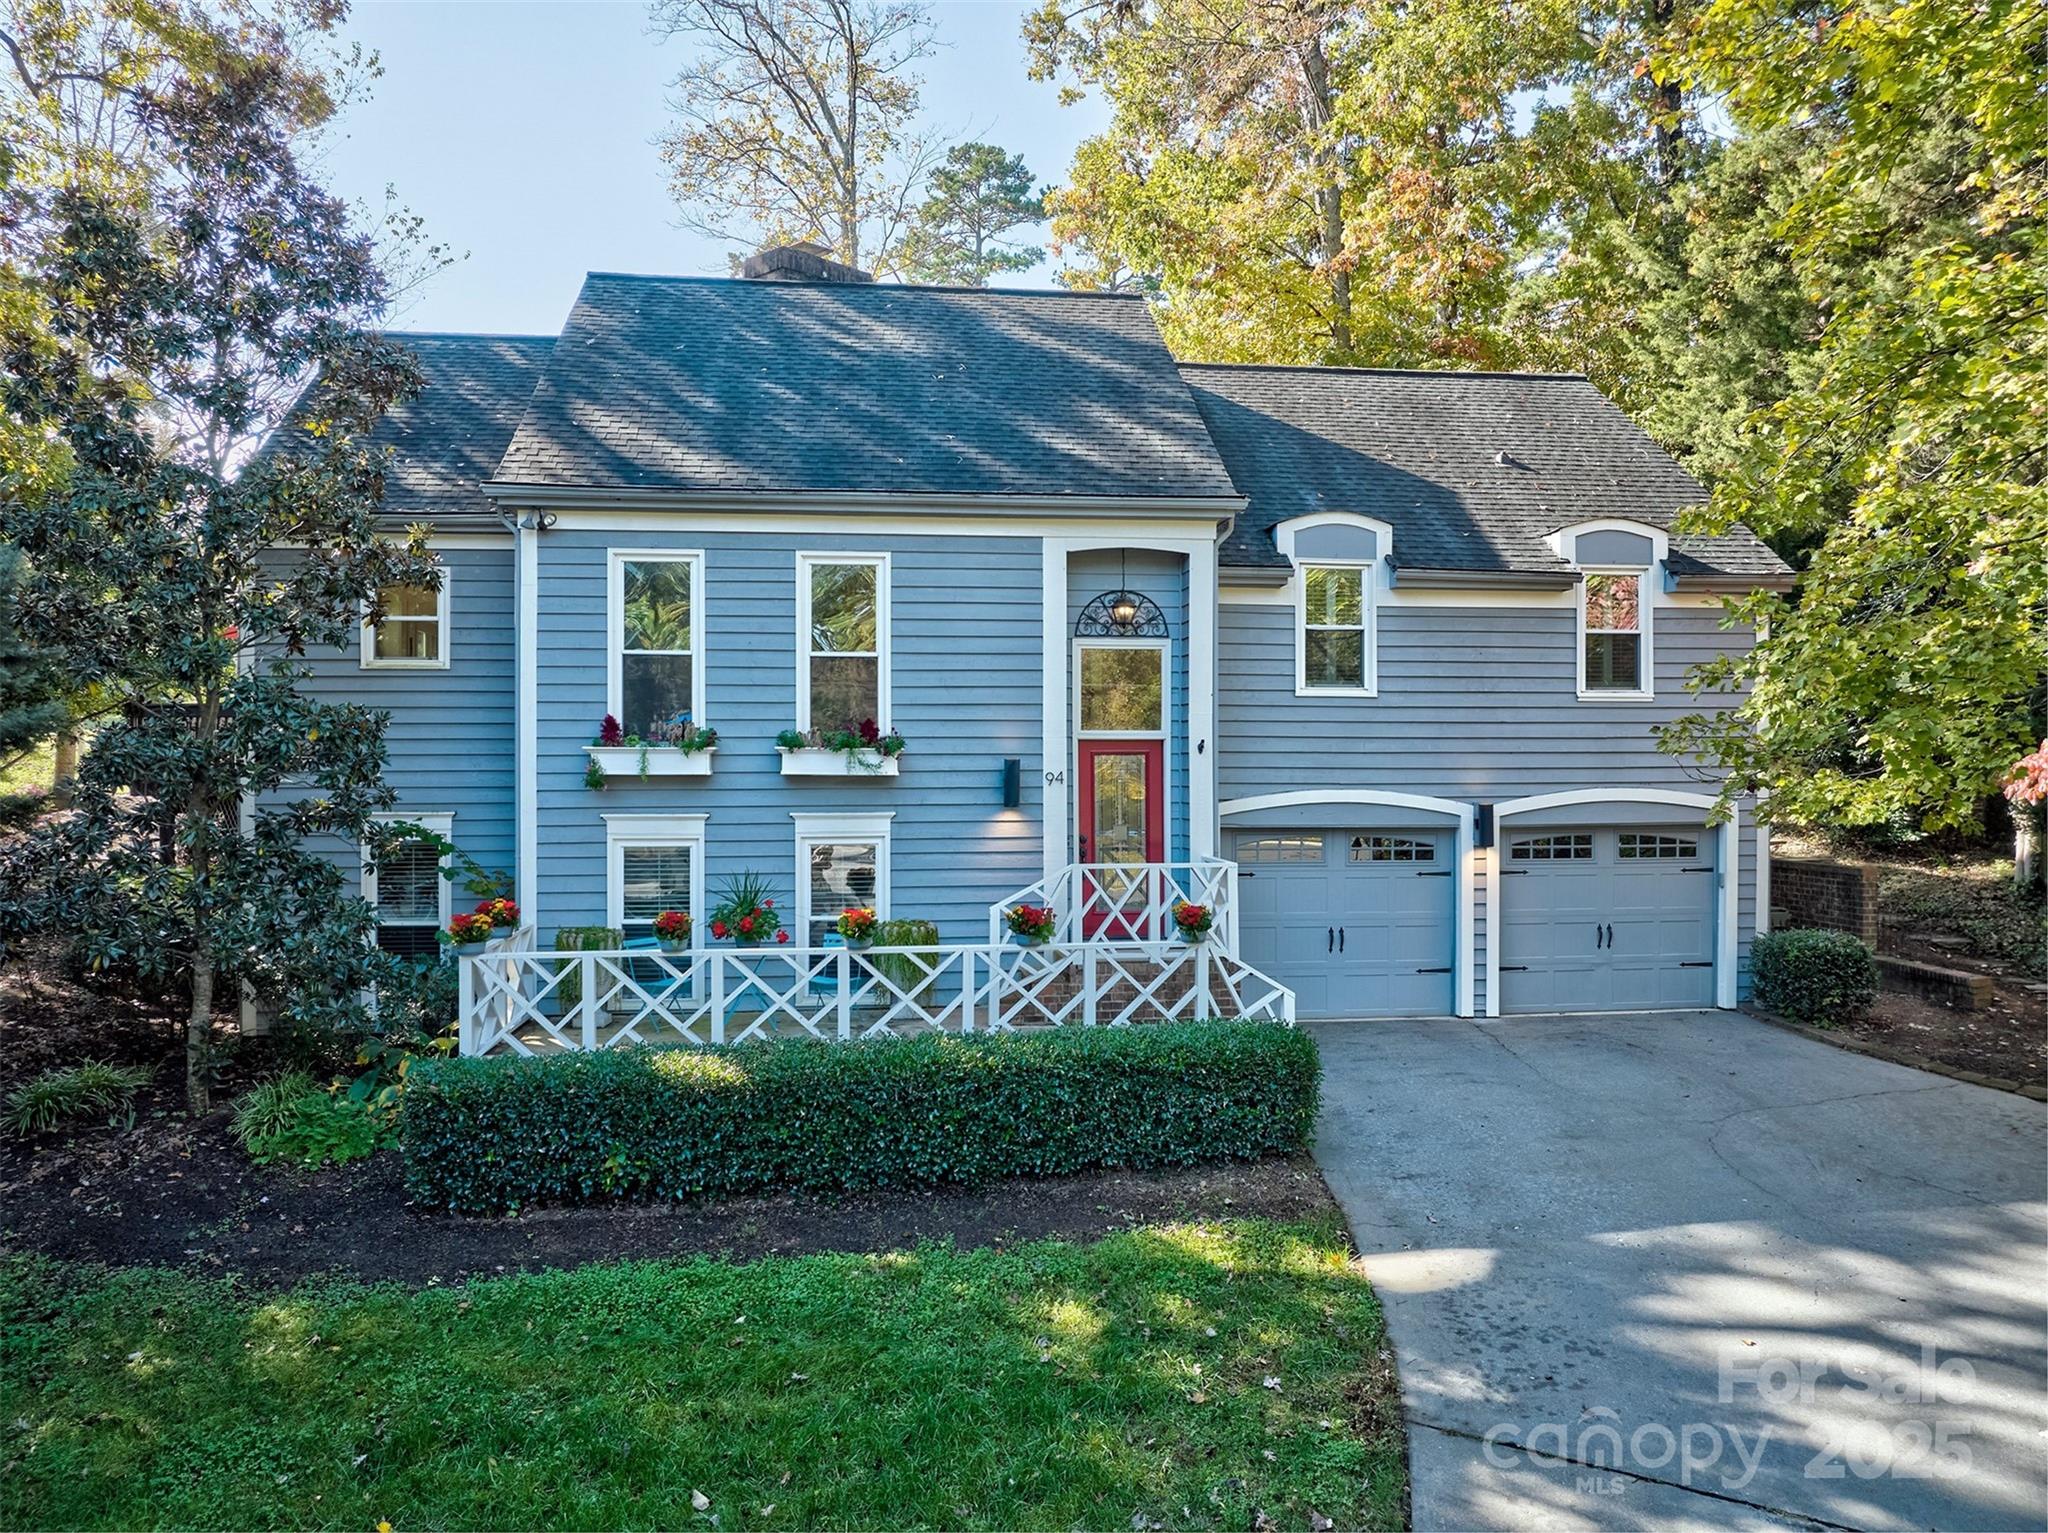
PRICE IMPROVEMENT & MOVE IN READY! Completely remodeled,updated & on the golf course in the waterfront,gated golf community of RIVER HILLS on Lake Wylie.You can walk to your boat at the marina club/park OR walk to the country club ..Cool split level home w/ openness for entertaining & good flow. The sunroom on the back feels like you are in a tree house with a view of par 3 17th hole.This home offers 3 bedrooms and 2 1/2 baths,easy access and pull in oversized 2 car garage The master has incredible natural light w/ floor to ceiling windows and master bathroom has fabulous shower and heated floors.Whitewashed fireplace in the keeping room w/ built in bar and shelving open to the kitchen with island and plenty of counter space. Enjoy the outdoors on the patios,very little yard maintenance and walk around decks to the front. Neighborhood also offers miles of walking trails, gardens, waterfront park with a beach w gazebo, dog park and playgrounds. Easy commute to international airport!
#4196834

Lake Wylie

94 Heritage Drive

3 Beds

2 Baths

2,635 Sq.Ft.

$635,000

MLS#: 4196834

1 ... 140 141 142 143 144 ... 666
* Listings identified with the FMLS IDX logo come from FMLS and are held by brokerage firms other than the owner of this website. The listing brokerage is identified in any listing details. Information is deemed reliable but is not guaranteed. If you believe any FMLS listing contains material that infringes your copyrighted work please click here to review our DMCA policy and learn how to submit a takedown request. © 2024. First Multiple Listing Service, Inc.
 - property

Send a message

Message successfully sent.

Your message

What is 3 + 4 ?

Reason for contacting?

I agree to receive email communication and understand I can unsubscribe at any time.

I agree to be contacted by Prestino Advantage via call, email, and text for real estate services. To opt out, you can reply 'stop' at any time or reply 'help' for assistance. You can also click the unsubscribe link in the emails. Message and data rates may apply. Message frequency may vary. Privacy Policy

Sign Out

Virtual Assistant

Would you like to take the next step with this property? We can help you schedule a showing or virtual tour, or send you more details.

Yes, I would like more information.

Thank You for Your Reply, One of Our Agents will contact you as soon as possible

No, maybe later.

Thank you, you can always contact me via email, phone number or through the contact form.

Realhub AI

Lucy - Your AI-Powered Realtor

Update Your Temporary Password

Personalize your search

Enter your email and we'll notify you immediately when new listings match what you're looking for.

or enter email address

Already have an account ? Login here

Continue your home search

I agree to receive communications and understand I can unsubscribe at any time.

I agree to be contacted by Prestino Advantage via call, email, and text for real estate services. To opt out, you can reply 'stop' at any time or reply 'help' for assistance. You can also click the unsubscribe link in the emails. Message and data rates may apply. Message frequency may vary. Privacy Policy

Already have an account ? Login here

We use cookies

We use cookies primarily for analytics to enhance your experience. By accepting, you agree to our use of these cookies. You can manage your preferences or learn more about our cookies policy.
