
Properties

Browse or get in touch to schedule a walkthrough.

  • Nearby me
Price range

Popular Features

Community Features

Association

Property Features

Waterfront

View

Exterior Features

Interior Features

Style

10000 properties match your criteria

Updated 1 minute ago

E-Alert name
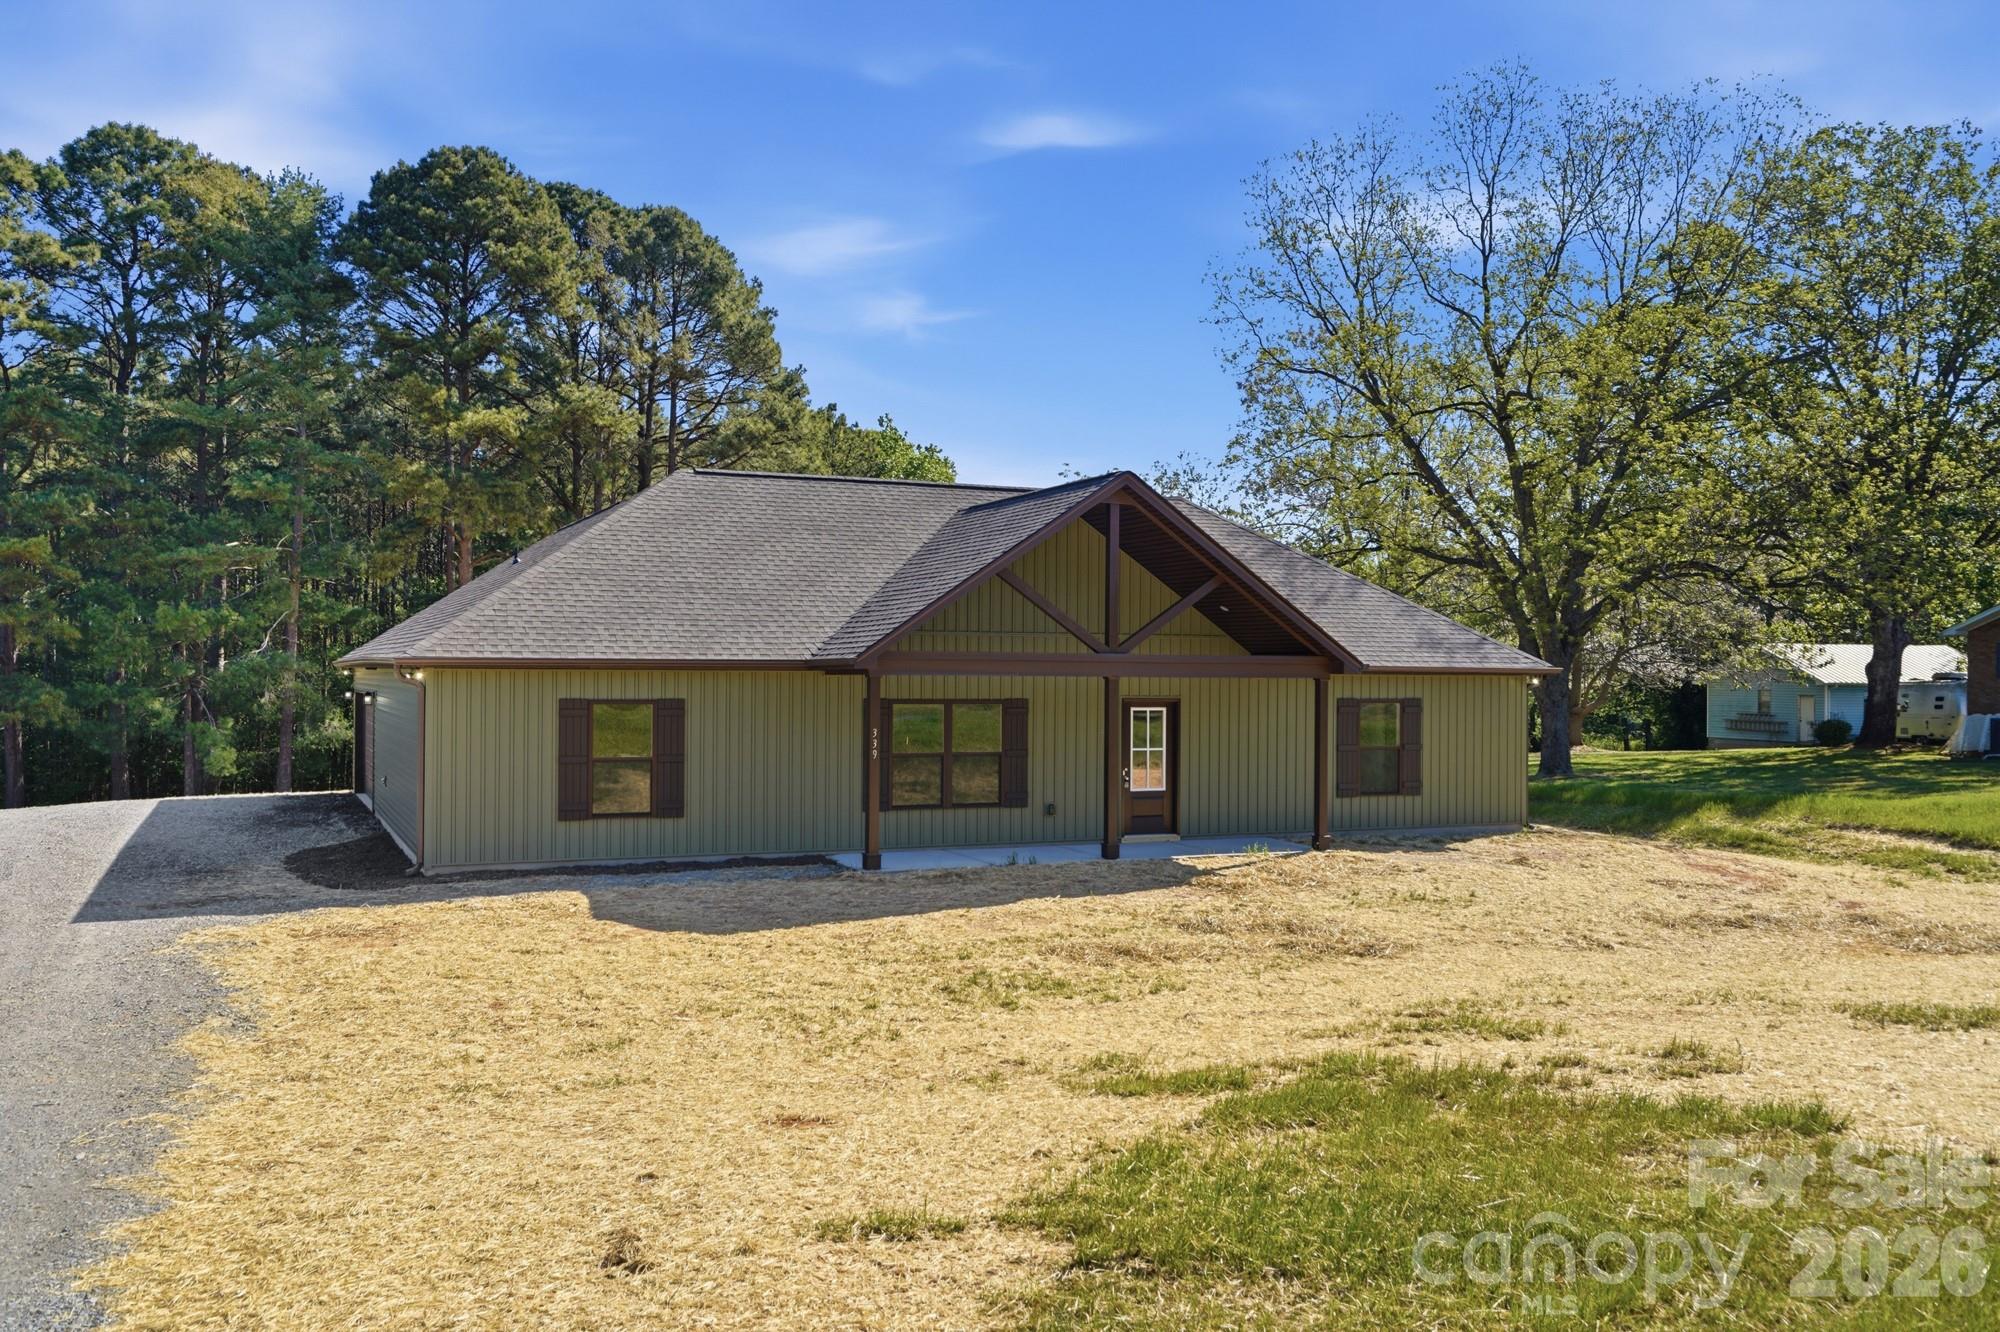
Rare find is this NEW construction home, which sits on a beautiful, level to slightly sloping lot just under an acre, offering the space and privacy you have been looking for.
Welcoming you in is a vaulted front porch, leading into a bright, open-concept living area filled with natural light. The kitchen is designed for both everyday living and entertaining, featuring bar seating, stainless steel appliances, and a seamless flow into the main living space.
The primary suite stands out with a tray ceiling and shiplap accent wall, creating a comfortable retreat. The ensuite bath includes dual sinks, tile flooring, and a spacious walk-in shower with a pebble inlay floor.
A split-bedroom floor plan provides privacy, with generously sized secondary bedrooms located on the opposite side of the home—each offering walk-in closets. A full bath with a tub/shower combo serves this area.
The oversized attached two-car garage (nearly 600 sq ft) is insulated, sheetrocked, and painted—being 24ft deep it's ready for cars, storage, hobbies, or workspace.
Step outside to a covered rear patio overlooking a private backyard with plenty of open space to enjoy.
Low South Carolina taxes and convenient access to Highway 21 and I-77 make this an easy choice for commuters.
Don’t miss this opportunity to own a move-in ready home with room to spread out.
#4364065

Rock Hill

339 Peachtree Road

3 Beds

2 Baths

1,649 Sq.Ft.

$415,000

MLS#: 4364065
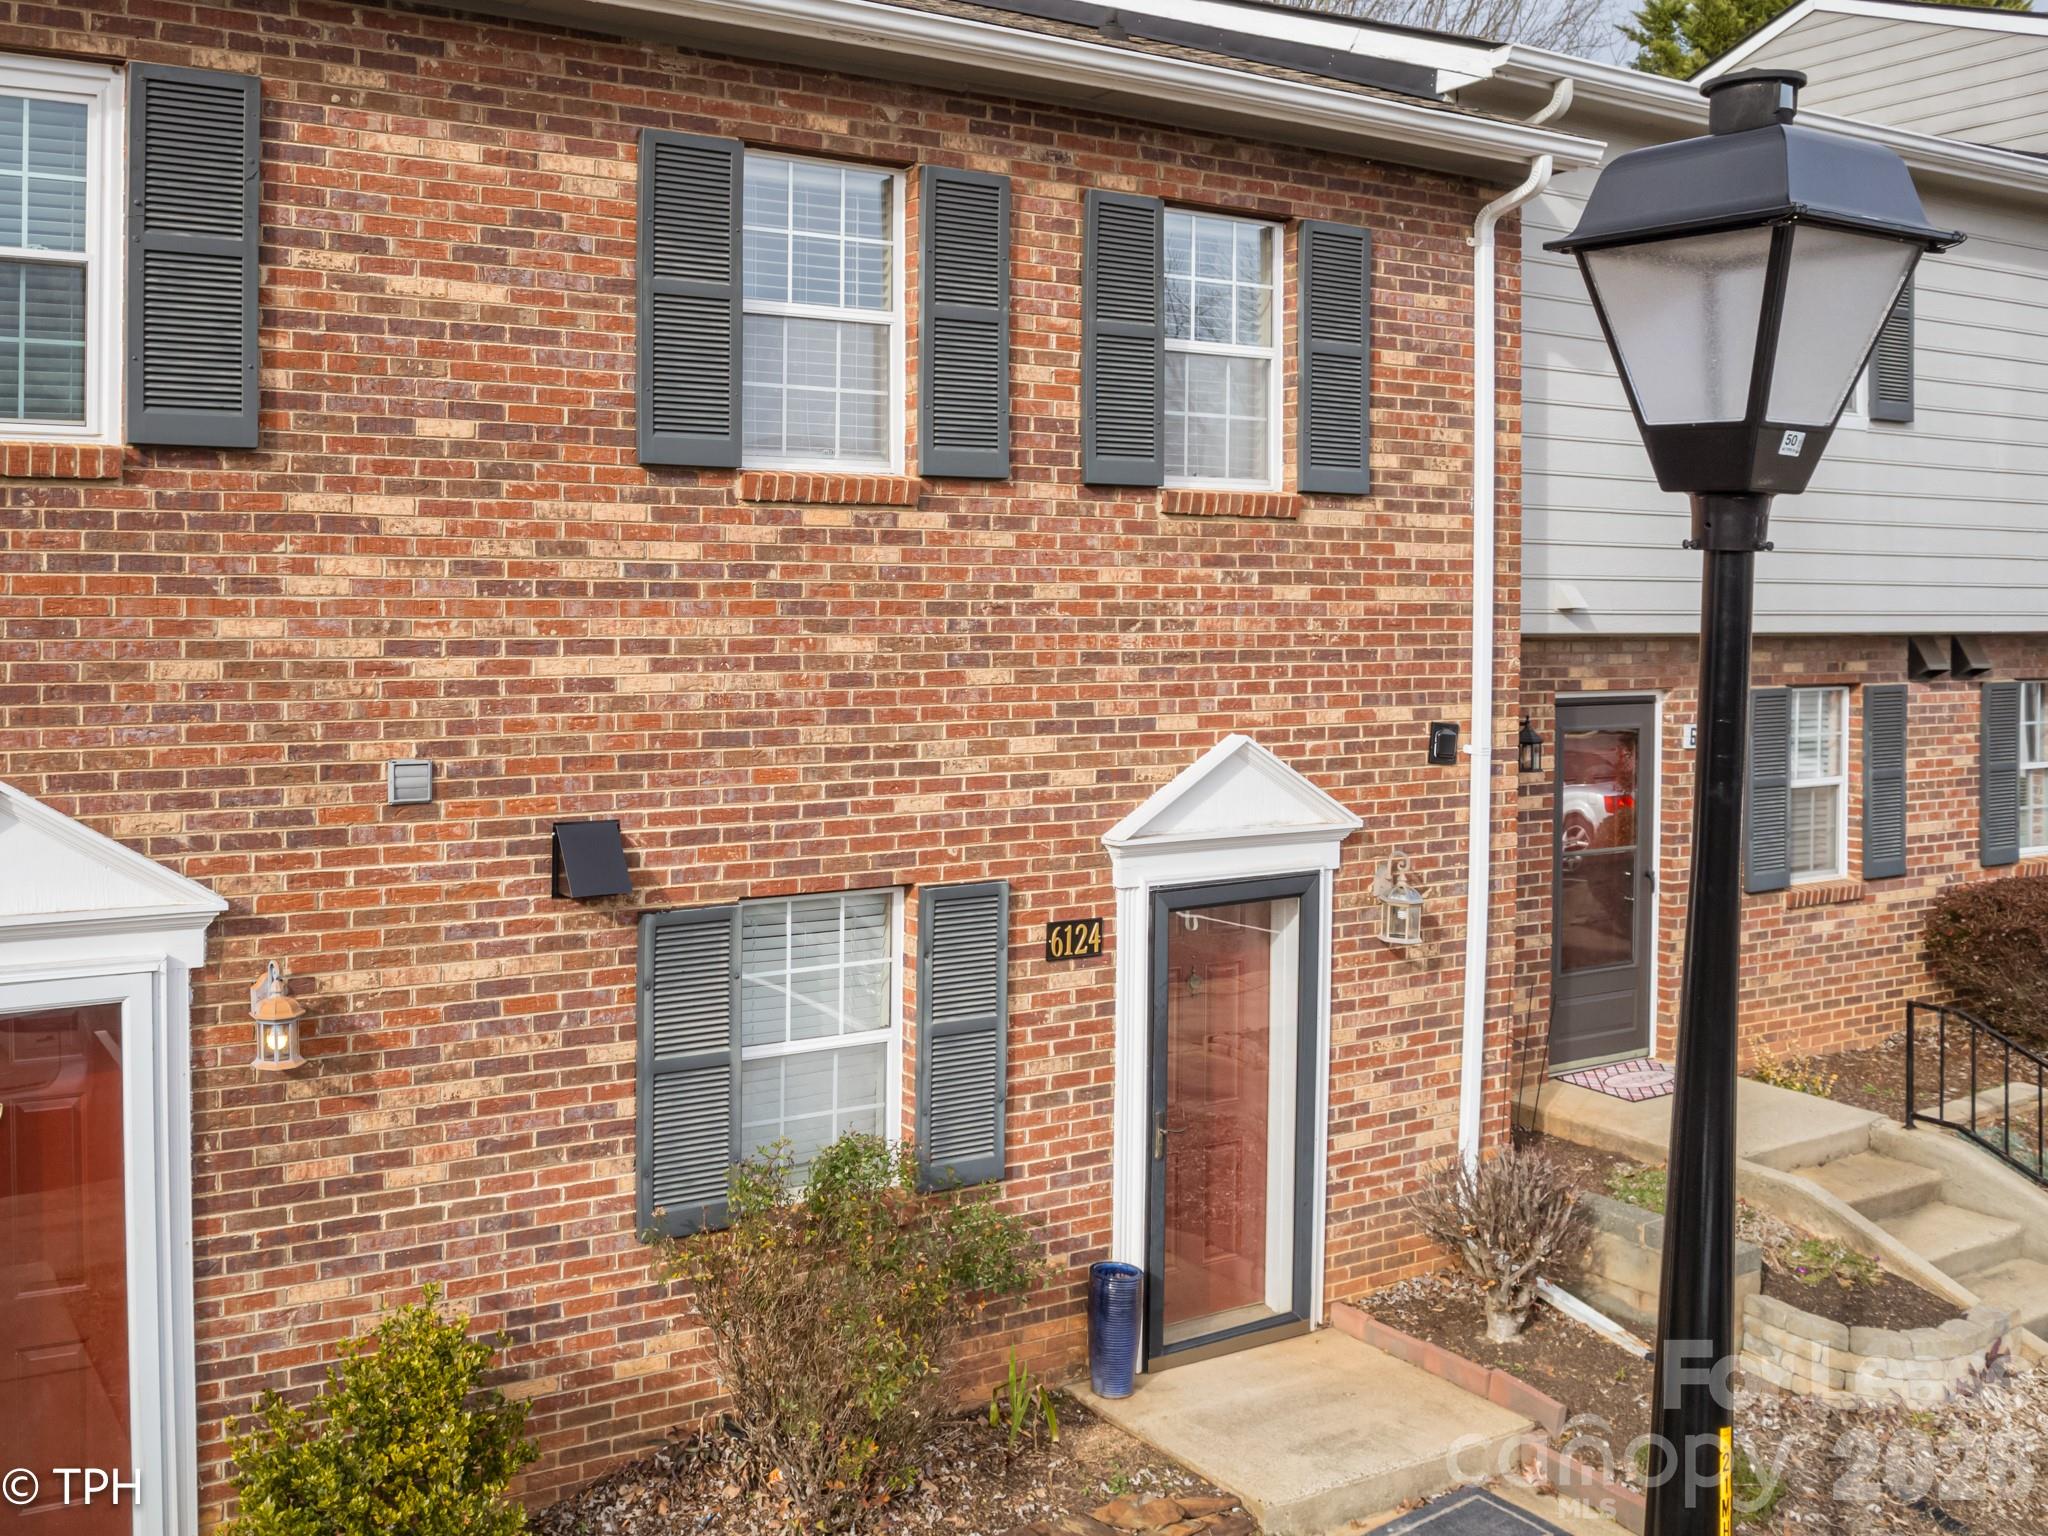
Fabulous South Park location with lots of community amenities! You will love this 2 bedroom 1.5 bath unit in the highly desirable Heathstead Complex. This move-in ready unit features a lovely kitchen with a tiled back splash, Large Living Area w/fireplace. Private courtyard! The primary suite features a large spacious walk-in closet. The community offers 2 outdoor pools; one for just adults and one for family, clubhouse, recreation areas and laundry facilities. This location is close to South Park Mall, Phillips Place, & more. . 20 minutes to the airport!
1 Dedicated Parking Space With Ample Visitor Parking
#4371698

Charlotte

6124 Heath Ridge Court

2 Beds

1 Baths

1,035 Sq.Ft.

$1,795

MLS#: 4371698
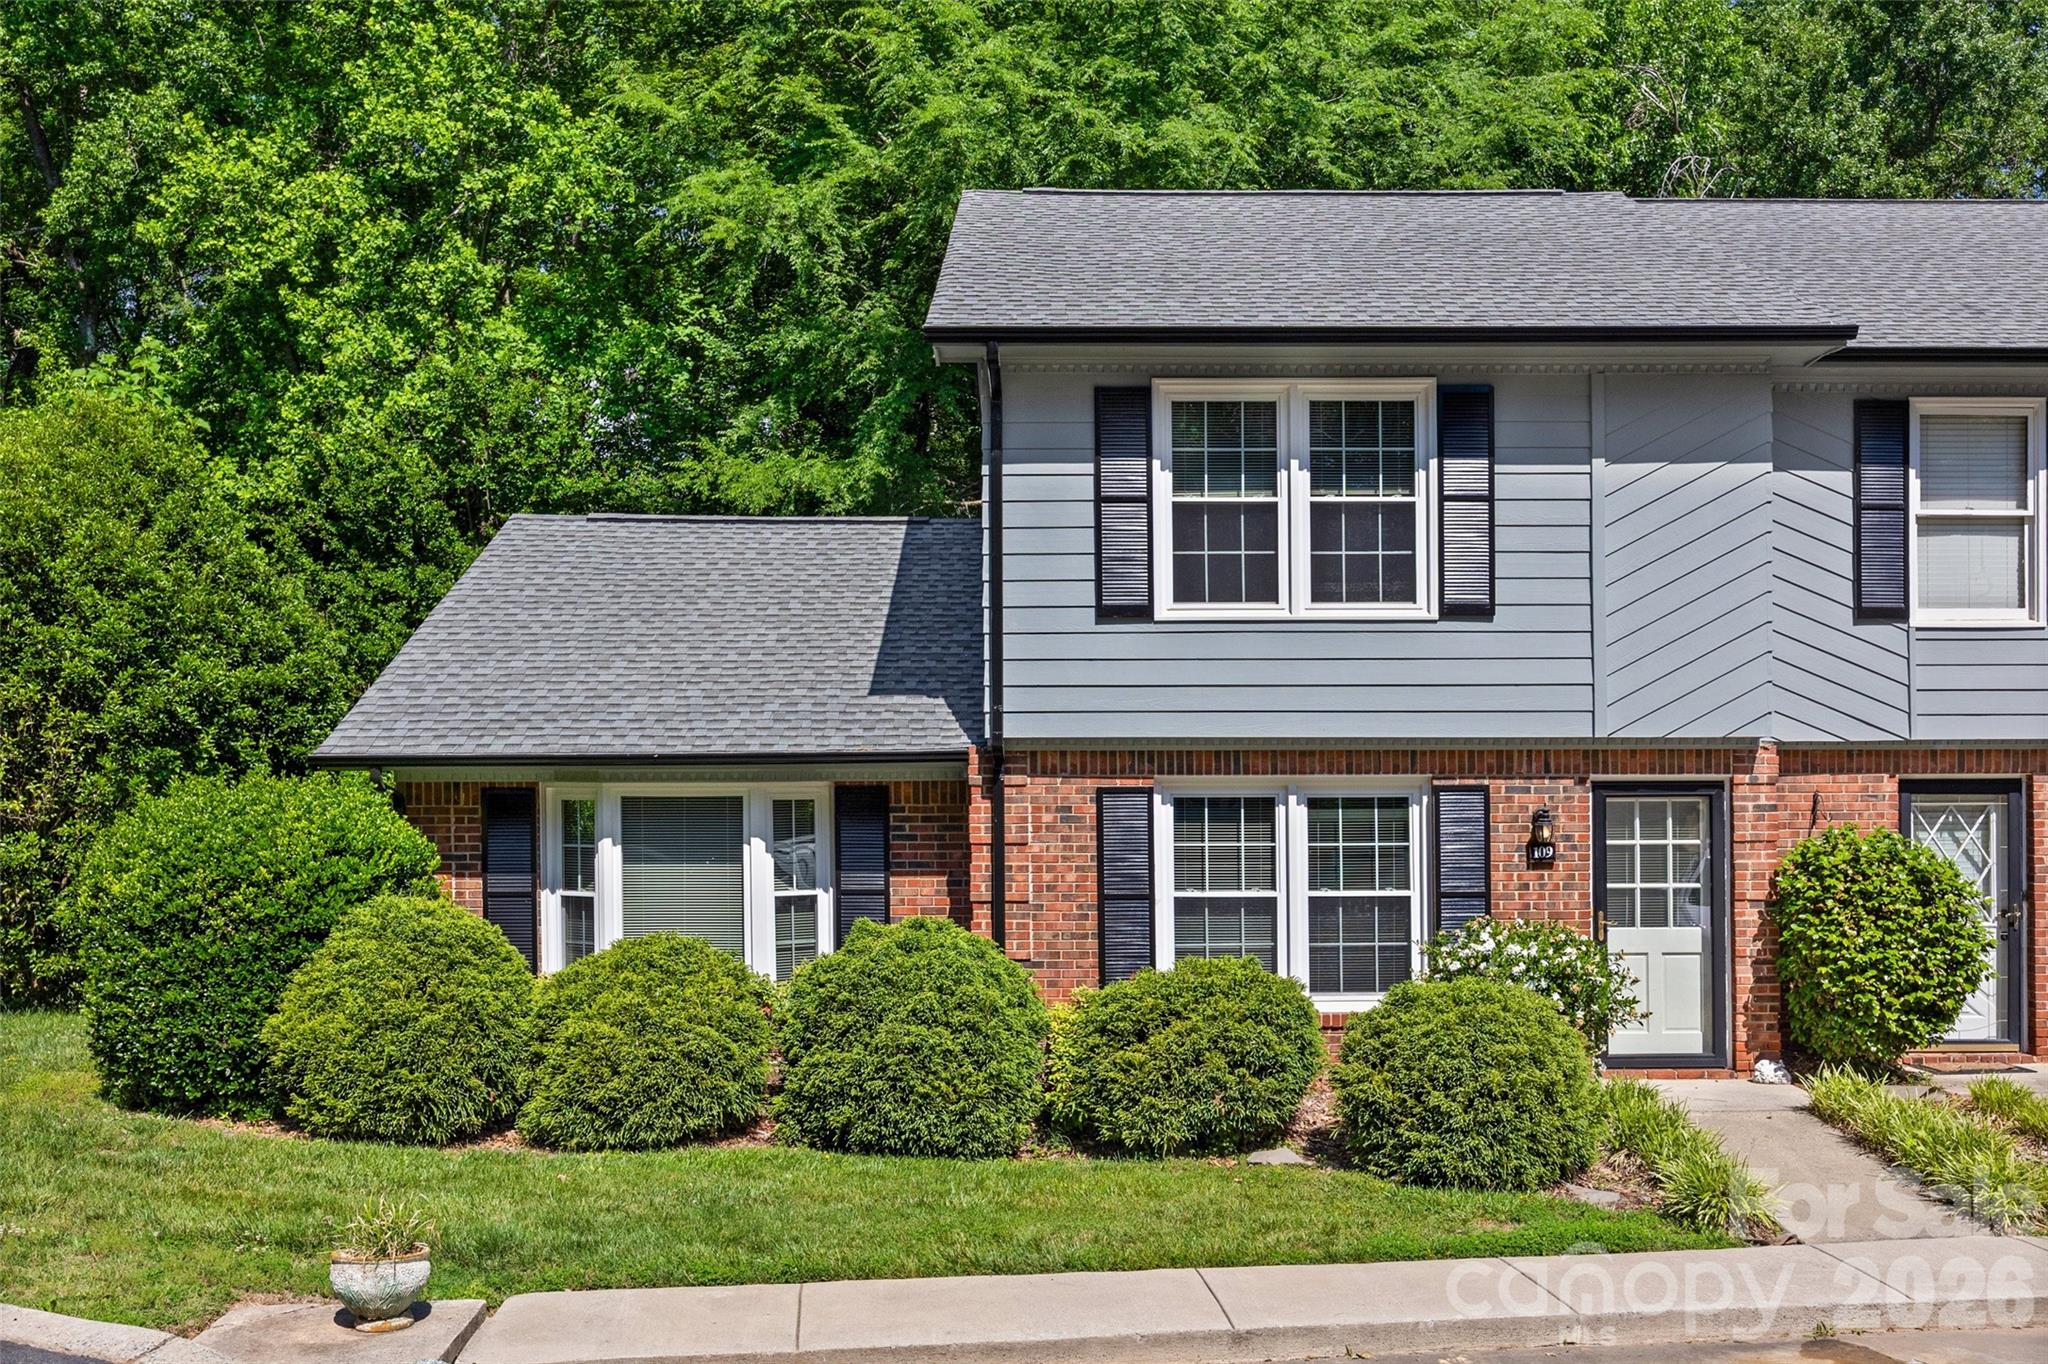
Welcome home to this well-maintained end-unit townhome in the highly sought-after Fort Mill area! Offering 3 bedrooms and 2 full bathrooms, this home features fresh paint, a newer HVAC system (2019), and a comfortable, low-maintenance lifestyle in a fantastic location.

The spacious kitchen and dining area overlook the private backyard through a wall of windows, bringing in wonderful natural light. The main-level primary suite includes a private bath and walk in closet with access to the screened porch.  Additional bedrooms on the 2nd level provide flexibility for guests, hobbies, or a home office.

Enjoy relaxing mornings or quiet evenings on the large screened porch and backyard deck. Conveniently located near the Anne Springs Close Greenway, the Springs Complex, shopping, dining, and with quick access to both Charlotte and Rock Hill. Residents also enjoy access to the community swimming pool just steps away.

The HOA covers exterior maintenance, roof, trash service, lawn care, and leaf blowing, making everyday living even easier.
#4384162

Fort Mill

109 Angela Court

3 Beds

2 Baths

1,638 Sq.Ft.

$286,000

MLS#: 4384162
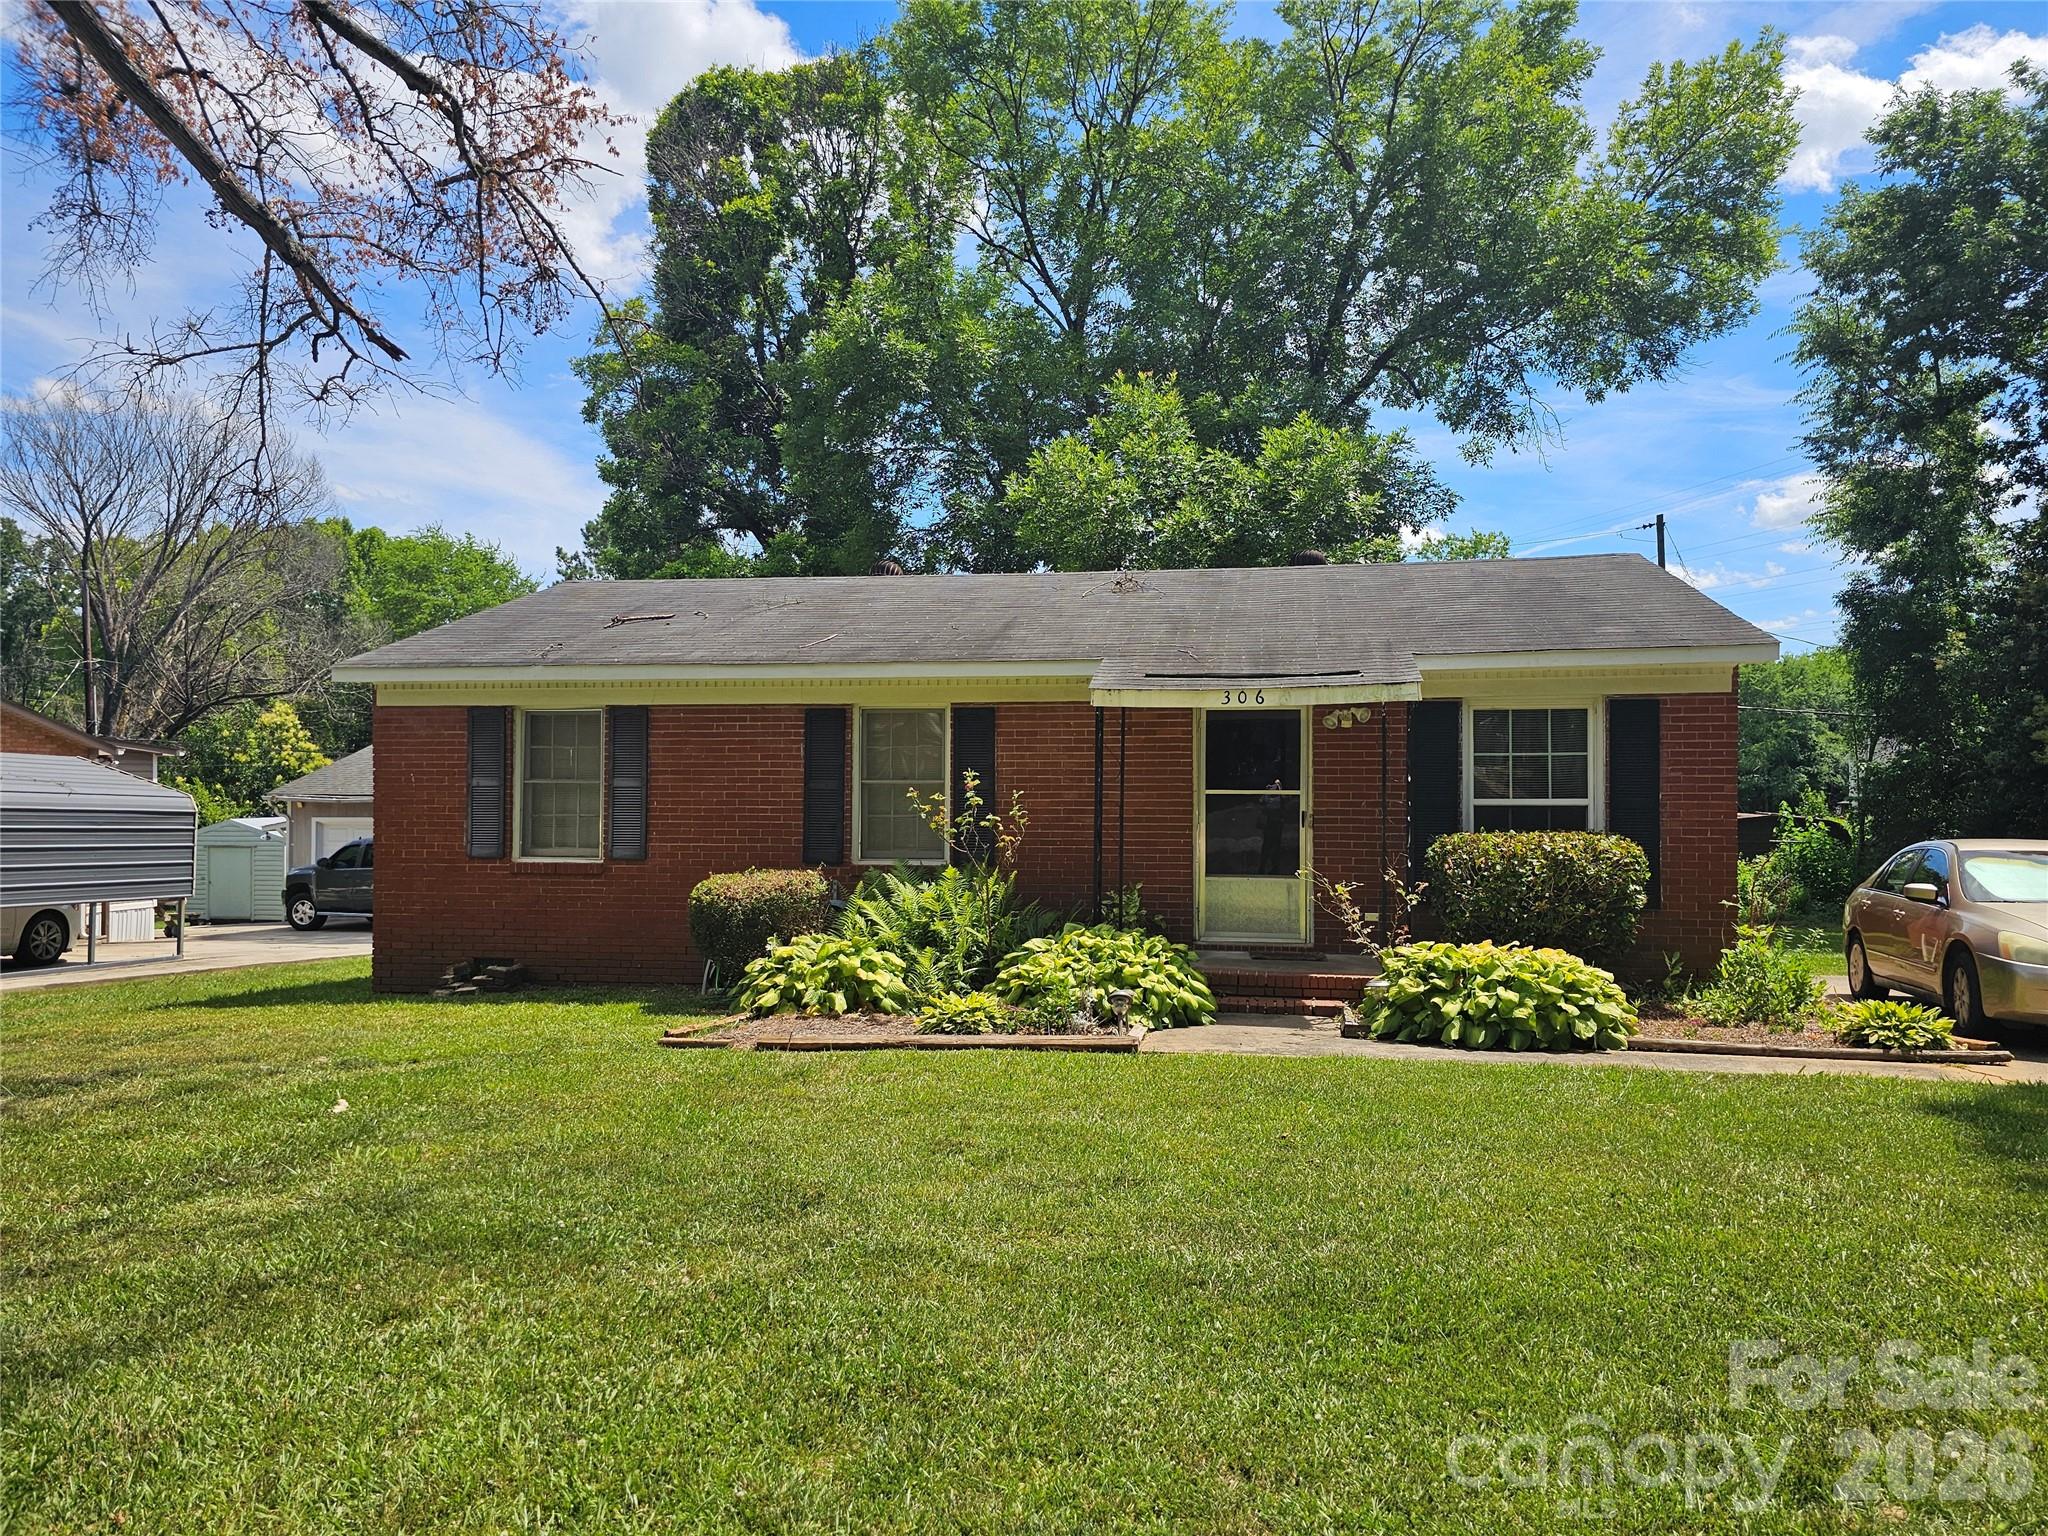
Nice 3 bedroom, 1 and a half bath brick home.  That's conveniently located near town, but not on a busy street.
Good size living room, eat in kitchen and inside laundry area.
#4398610

Lancaster

306 Wylie Park Road

3 Beds

1 Baths

1,014 Sq.Ft.

$169,900

MLS#: 4398610
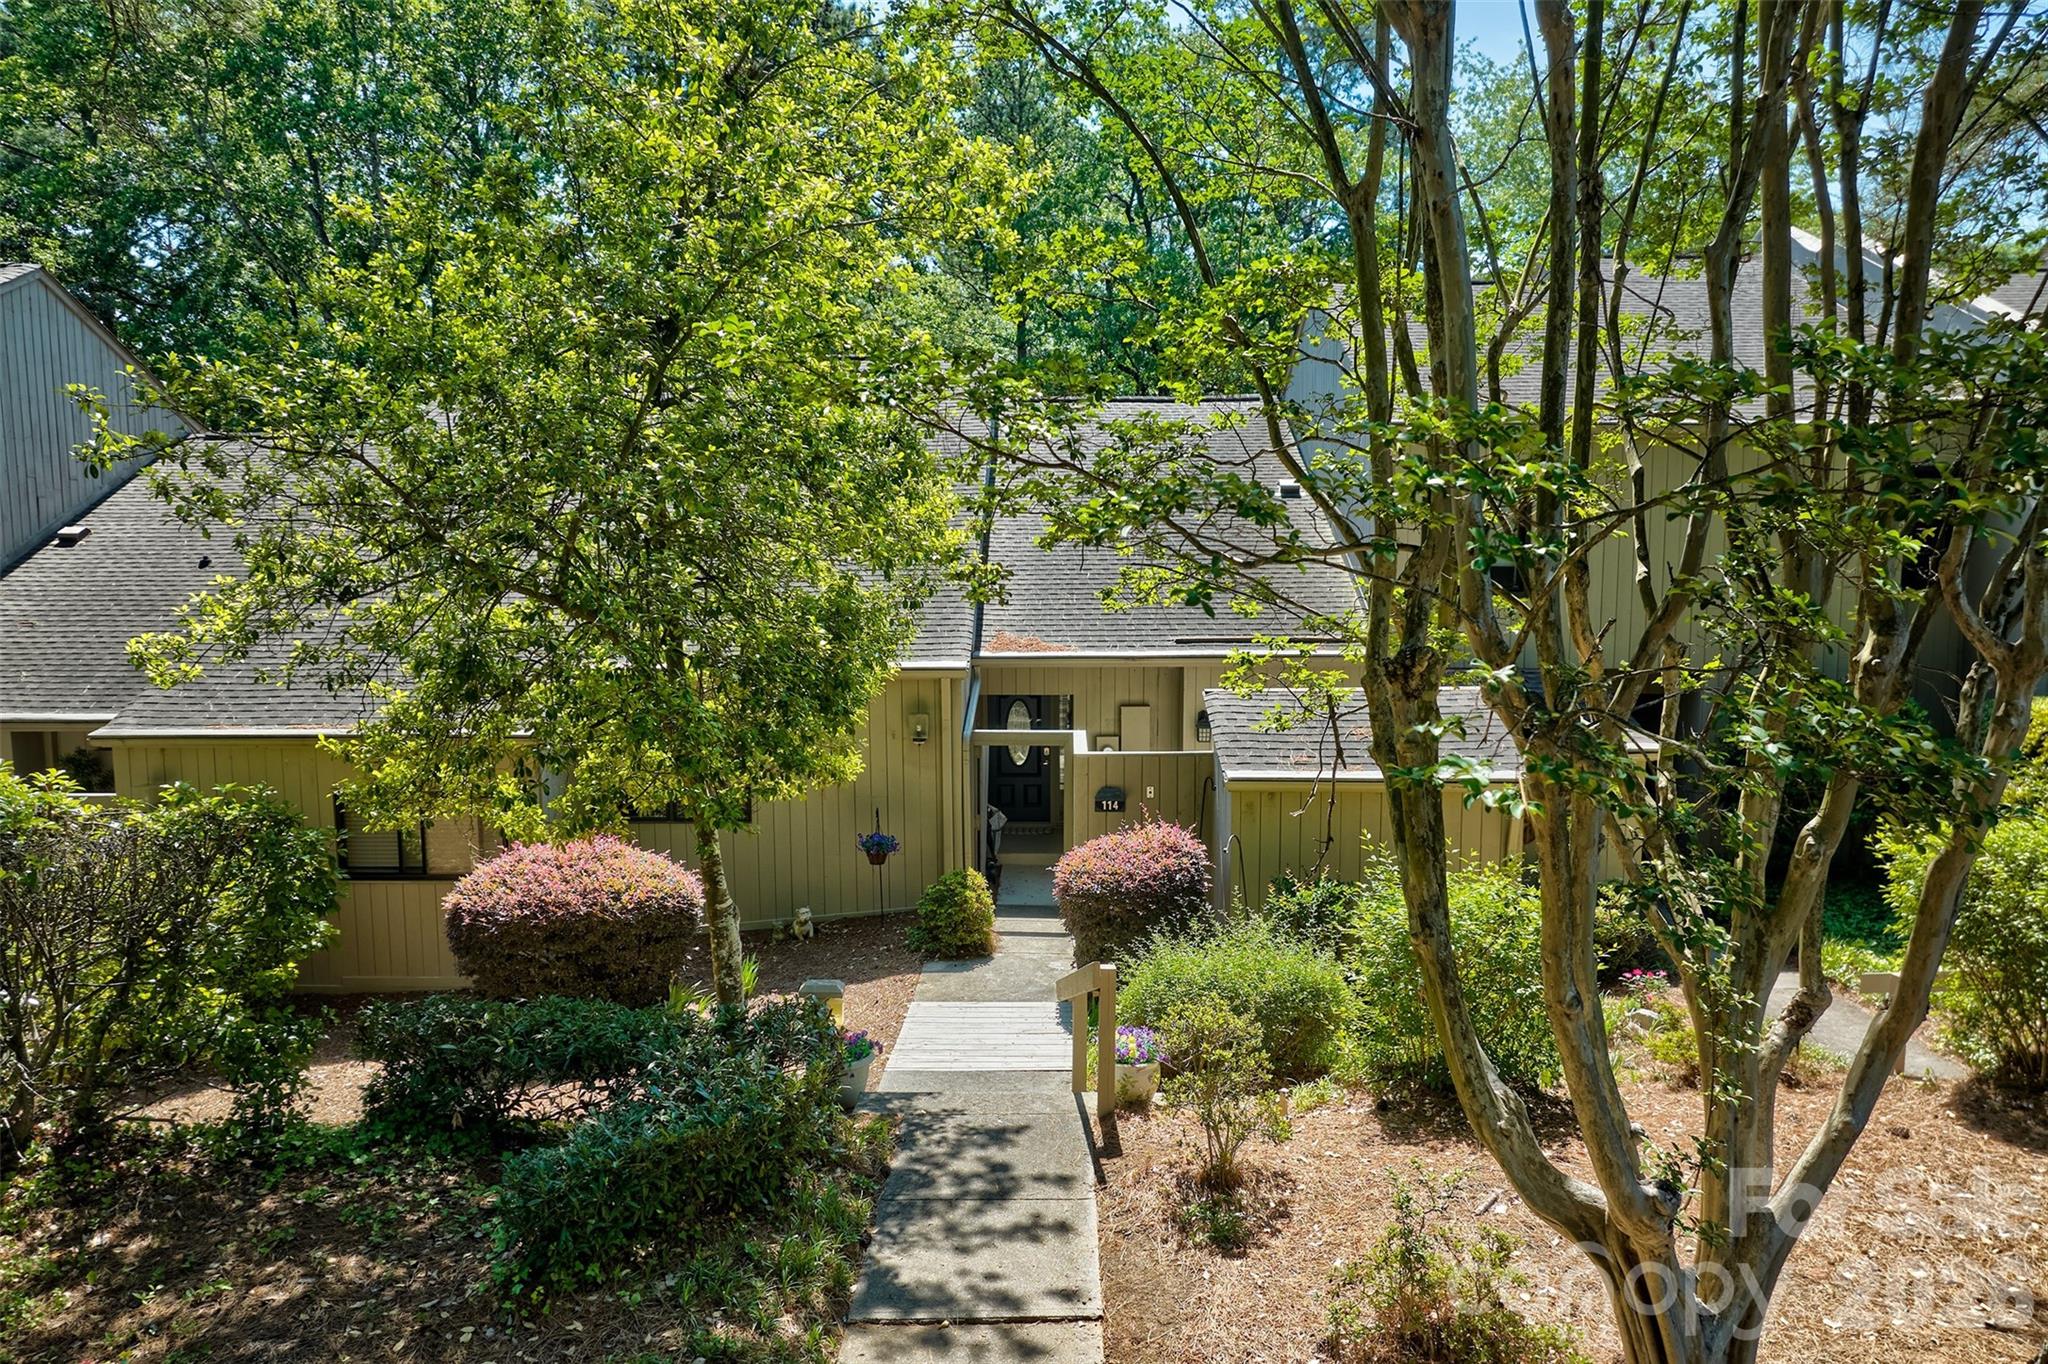
HIGHLY SOUGHT AFTER GARDEN/RANCH STYLE TOWNHOME IN GATED COMMUNITY OF RIVER HILLS ON LAKE WYLIE. THIS SIZE UNIT DOES NOT COME AVAILABLE OFTEN.   THIS HOME OFFERS 2 BEDROOMS AND 2 BATHS, OPEN FLOORPLAN WITH CATHEDRAL CEILINGS, COZY SUNROOM, 2 OUTDOOR LIVING AREAS TO ENJOY THE TREES WITH A BACK PATIO AND FRONT DECK OFF THE KITCHEN.  HOME FEATURES NEWER APPLIANCES, HVAC AND WATER HEATER. NEW FLOORING INSTALLED IN HALL LAST YEAR. ROOT BARRIER INSTALLED TO PROTECT SEWER LINES. THE BLUFF VILLS HAVE THEIR OWN PRIVATE POOL AND CURTESY DOCK.  THE NEIGHBORHOOD OFFERS MILES OF WALKING PATHS, WATERFRONT PARK WITH SANDY BEACH AND PICNIC PAVILION, 24/7 SECURITY FORCE, GARDEN PLOTS, DOG PARK, PLAYGROUNDS , MARINA AND 18 HOLE CHAMPIONSHIP GOLF COURSE AND COUNTRY CLUB.  THE MARINA AND COUNTRY CLUB ARE SEPARATE MEMBERSHIPS.  PLEASE CONTACT AGENT FOR FEES.   EASY COMMUTE TO CHARLOTTE INTERNATIONAL AIRPORT, FORT MILL, ROCK HILL, CHARLOTTE AND BELMONT FOR WORK.  THIS HOME HAS BEEN WELL MAINTAINED AND CARED FOR.  WELCOME TO LIVING AT THE LAKE!
#4376640

Lake Wylie

114 Pine Grove Circle

2 Beds

2 Baths

1,488 Sq.Ft.

$362,500

MLS#: 4376640
This Alpine Unit with 2 Bedrooms, 2 Baths, Plus an Office,  Features a Gourmet Kitchen Complete with Gas Range,  Huge Kitchen Island & Lots of Cabinets.  The Open Floor Plan Makes Entertaining a Breeze.  The Large Master Suite has a Walk In Closet.  The Master Bath Features Dual Sinks & a Large Shower with Bench Seating.  You'll Love the Screened Porch.   Included in the Rent is Basic Cable & Lawn Maintenance.  Plus . .  You'll Have Full Access to the New Amenity Center

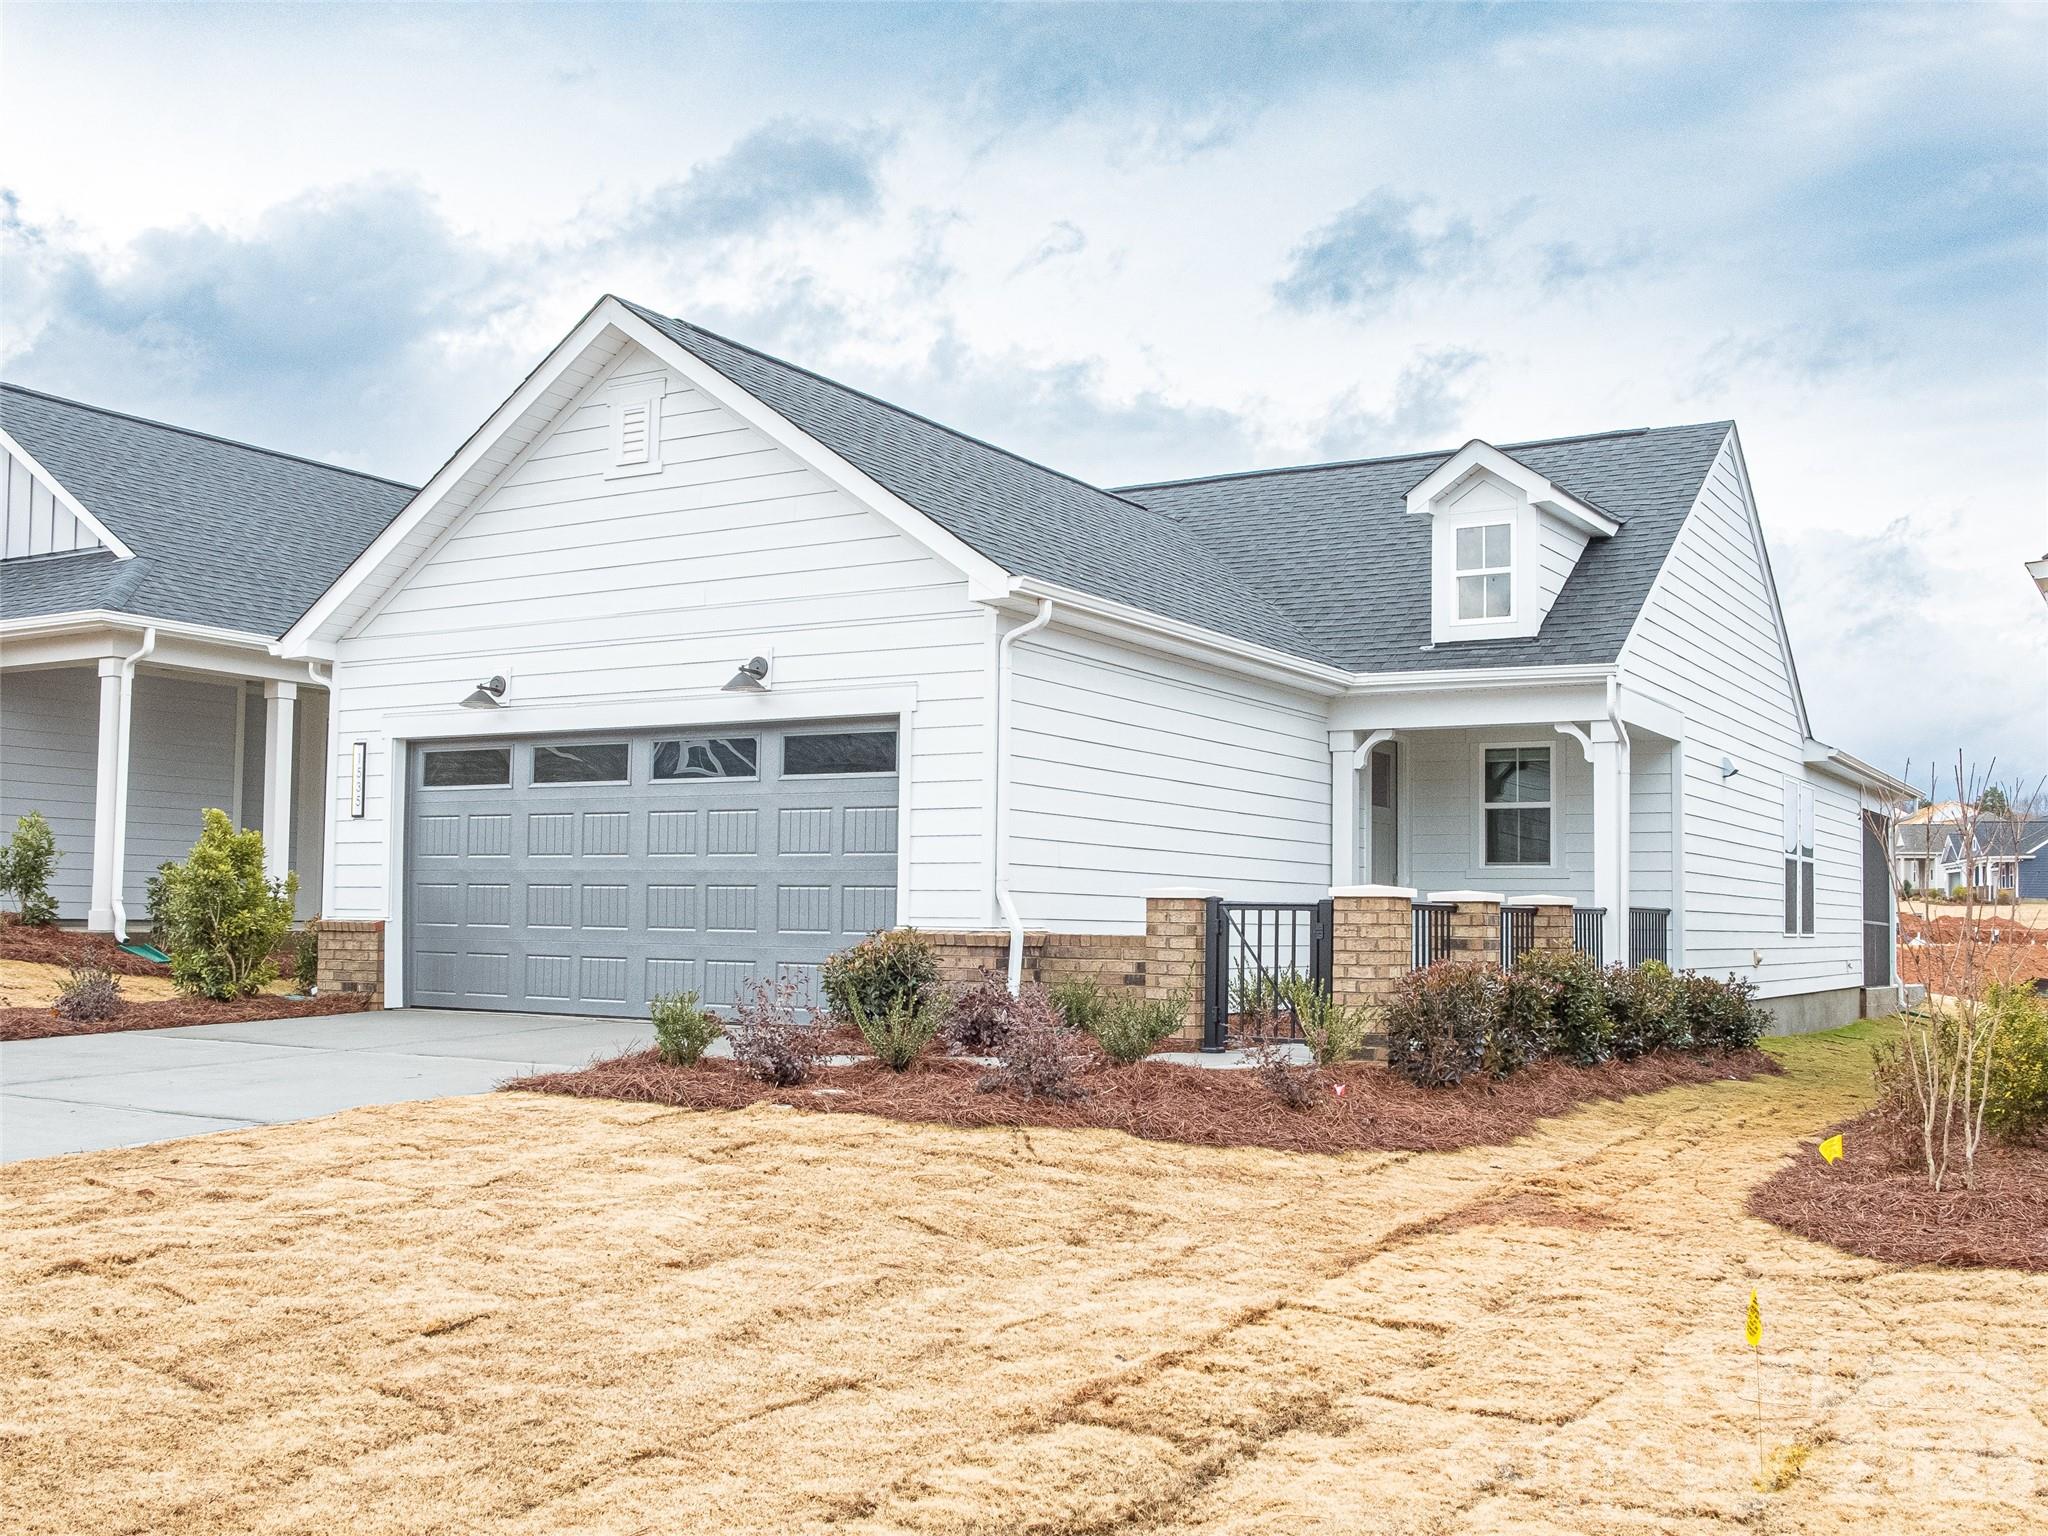
Carolina Riverside by Del Webb will feature a 19,000 sqft clubhouse, designed to be the vibrant epicenter of our community life. Here, residents find an abundance of spaces and amenities to cater to their every need and interest. From our inviting indoor and outdoor pools to our fully equipped fitness center and movement studio, there's no shortage of opportunities to stay active and energized.

For those seeking social connections, our clubhouse offers versatile gathering spaces perfect for club meetings, crafting sessions, or simply catching up with neighbors over a cup of coffee. The billiards room provides a relaxed atmosphere for leisurely games, while our outdoor pickleball and bocce courts offer a fun way to stay competitive.
#4352321

Belmont

1535 Pebble Shore Lane

2 Beds

2 Baths

1,236 Sq.Ft.

$2,795

MLS#: 4352321
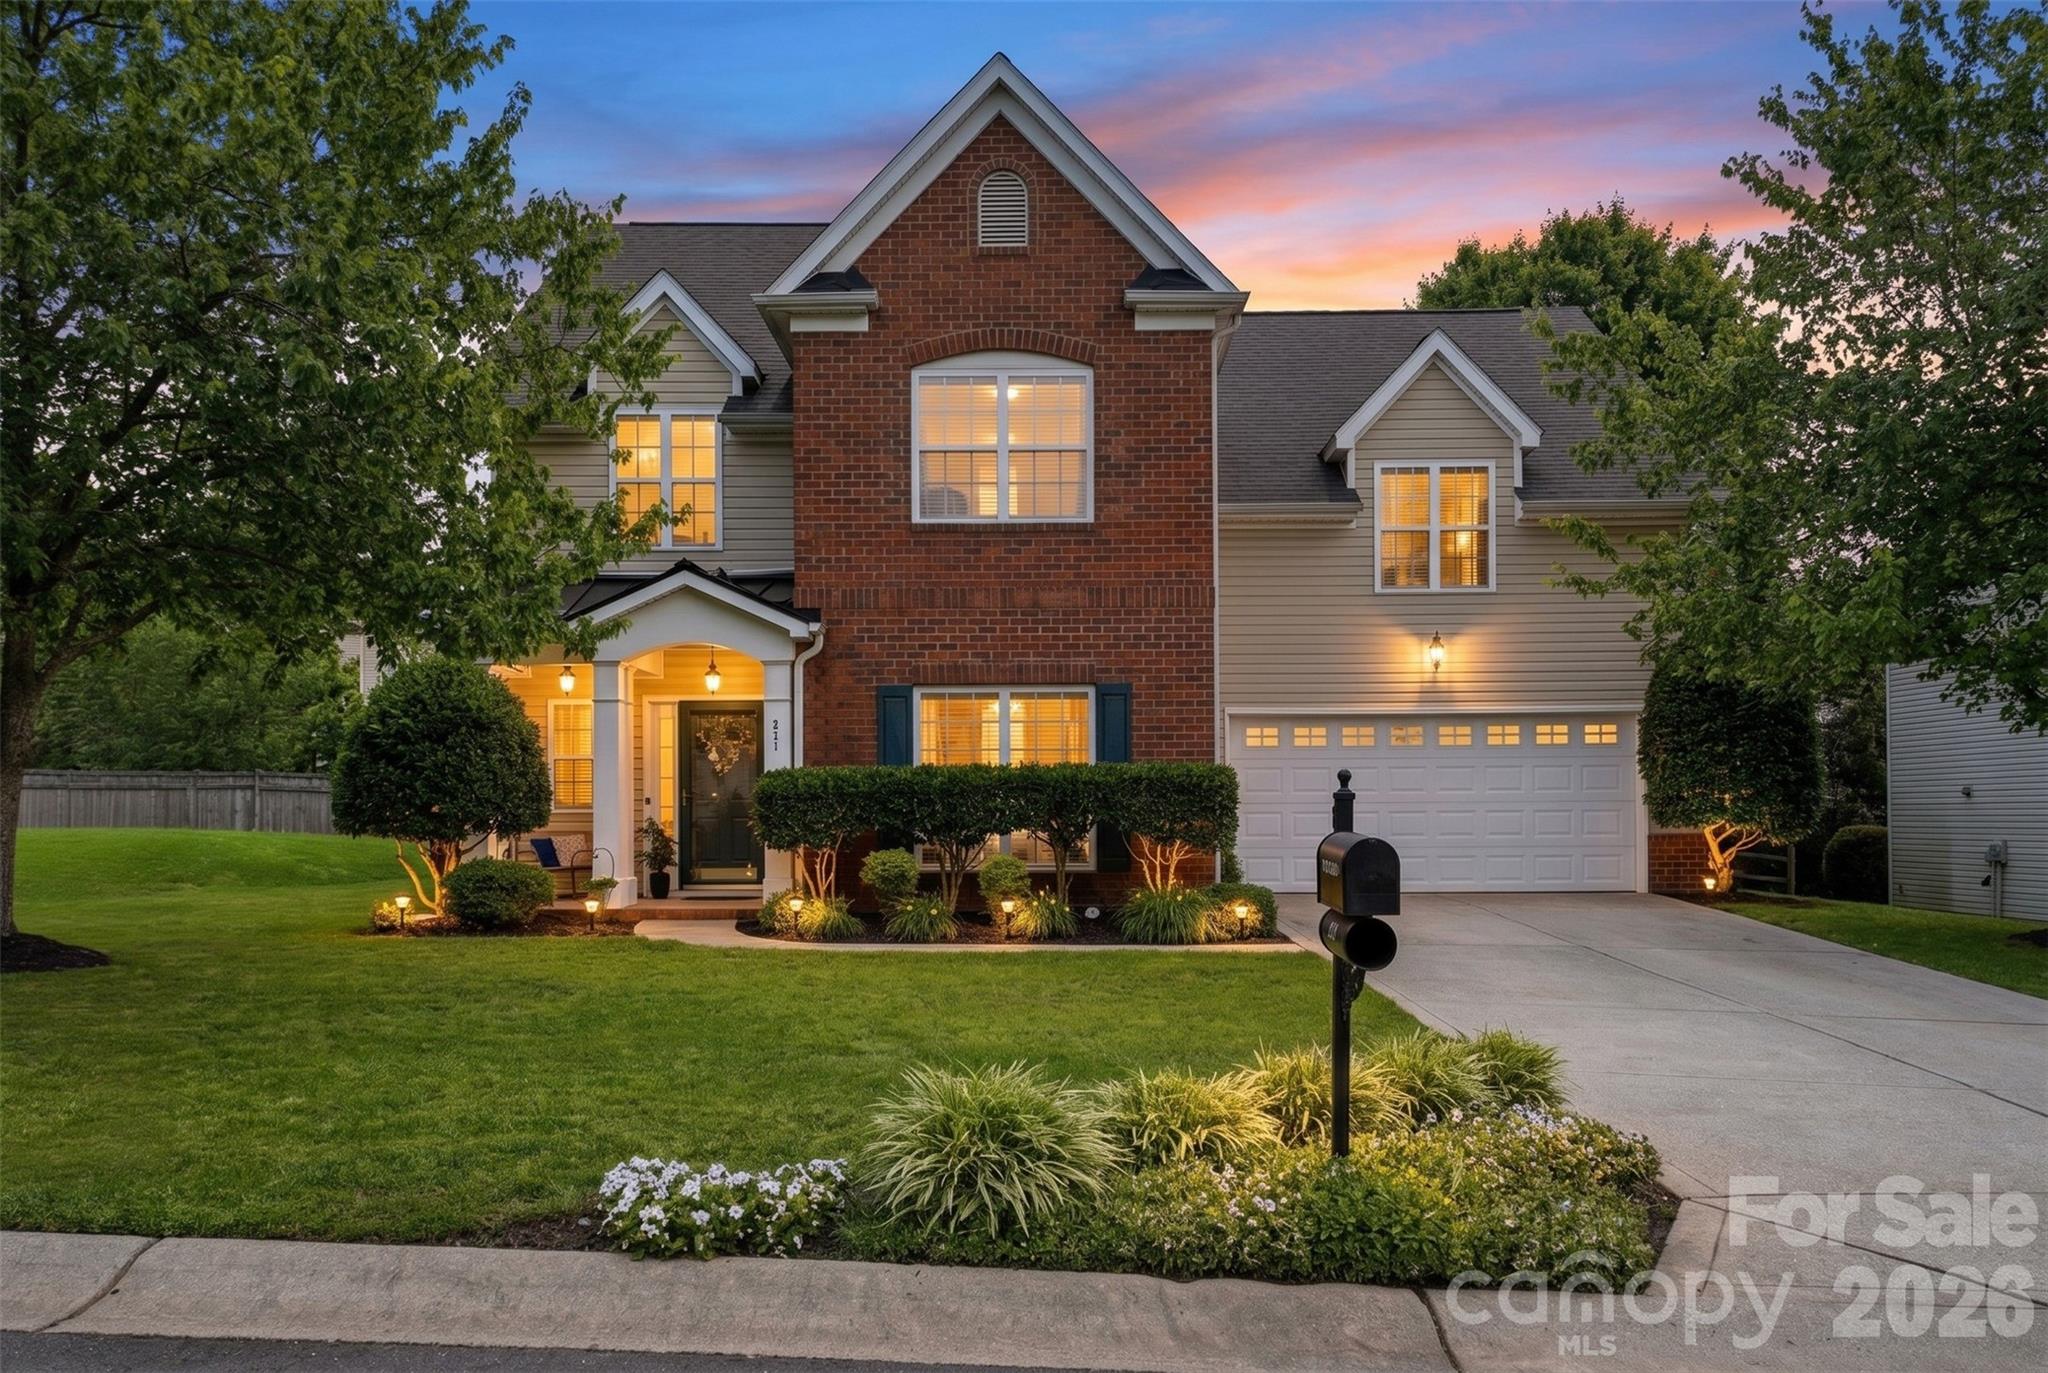
Presenting 411 Shoreham Ln in Fort Mill, a beautifully maintained home in Chadwyck at Regent Park. With 4 bedrooms or 3 bedrooms with a bonus, 2.5 bathrooms, and just under 2500 square feet, this home offers plenty of space to spread out, entertain, and enjoy everyday living. This home has the WOW factor the minute you enter! Step inside to find LVP floors throughout the main level. The floor plan offers comfortable living spaces and generously sized bedrooms, making it ideal for both daily life and hosting friends and family. Upstairs, you will find a large primary bedroom, 2 secondary bedrooms and a huge bonus/4th bedroom. Important updates include new roof 2022 and plumbing pipes replaced in 2024. The current owners have maintained a premier plan home warranty (renewed 5/20/26) that is transferrable-HVAC system is original and this warranty package will cover replacement when needed.
Outside, enjoy a quiet cul-de-sac and backyard patio for those nice Carolina evenings.  This home sits on a corner lot for added space and privacy.  Located in the heart of Fort Mill, this home offers easy access to great amenities, shopping, dining, and everything that makes this area such a wonderful place to live.
#4385849

Fort Mill

411 Shoreham Lane

4 Beds

2 Baths

2,557 Sq.Ft.

$495,000

MLS#: 4385849
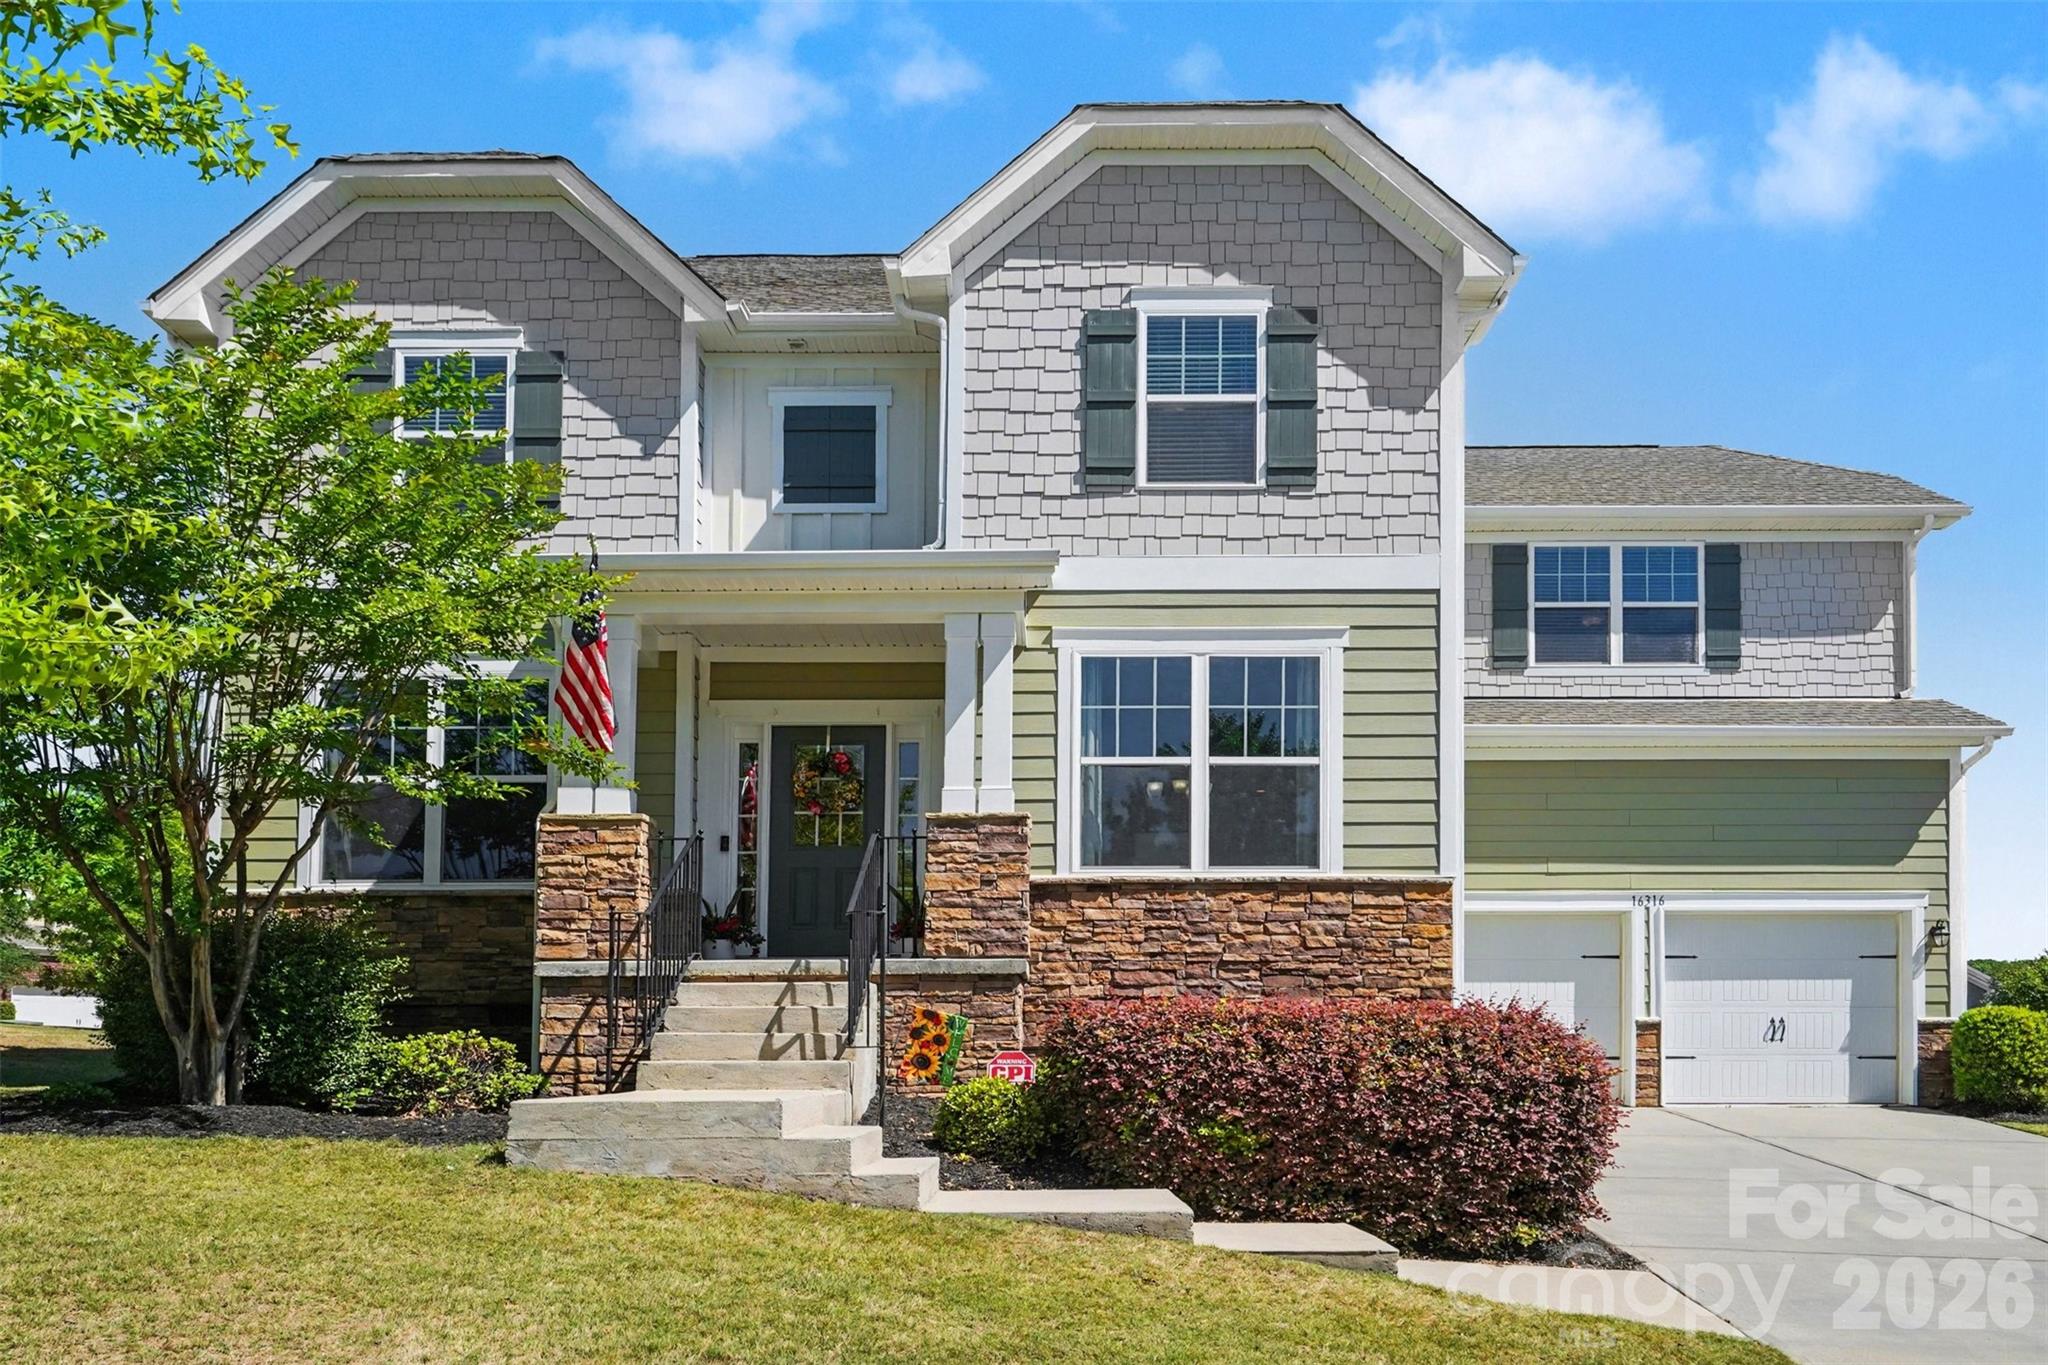
Spacious and beautifully refreshed 5-bedroom, 3.5-bath energy-efficient home ideally positioned on a desirable corner lot. Thoughtfully updated in 2026, this home features a freshly painted exterior, most of the interior newly painted, and professionally cleaned carpet—creating a bright, clean, and move-in ready feel from the moment you arrive.

Inside, you’ll find a generous two-story layout designed for both everyday living and entertaining. The inviting living room is anchored by a cozy gas fireplace, while abundant natural light enhances the home’s warm and welcoming feel. The kitchen offers a functional and stylish space with a center island and seamless flow into the main living areas, making it perfect for gathering with family and friends.

The spacious primary suite provides a relaxing retreat, highlighted by tray ceilings and a well-appointed ensuite bath featuring a separate shower and soaking tub. Additional bedrooms and sizeable office space offer flexibility for guests, work, or hobbies. Zoned HVAC adds comfort and efficiency throughout the home.

Enjoy outdoor living on the screened porch—perfect for morning coffee or relaxing evenings—while the corner lot provides extra space and added curb appeal. Set in a vibrant community with a pool, playground, and picnic area, this home offers a comfortable lifestyle with room to spread out, all just four minutes from Palisades Golf Course and less than ten minutes to shopping for everyday convenience!
#4367873

Charlotte

16316 Thoroughbred Trace Lane

5 Beds

3 Baths

3,084 Sq.Ft.

$575,000

MLS#: 4367873
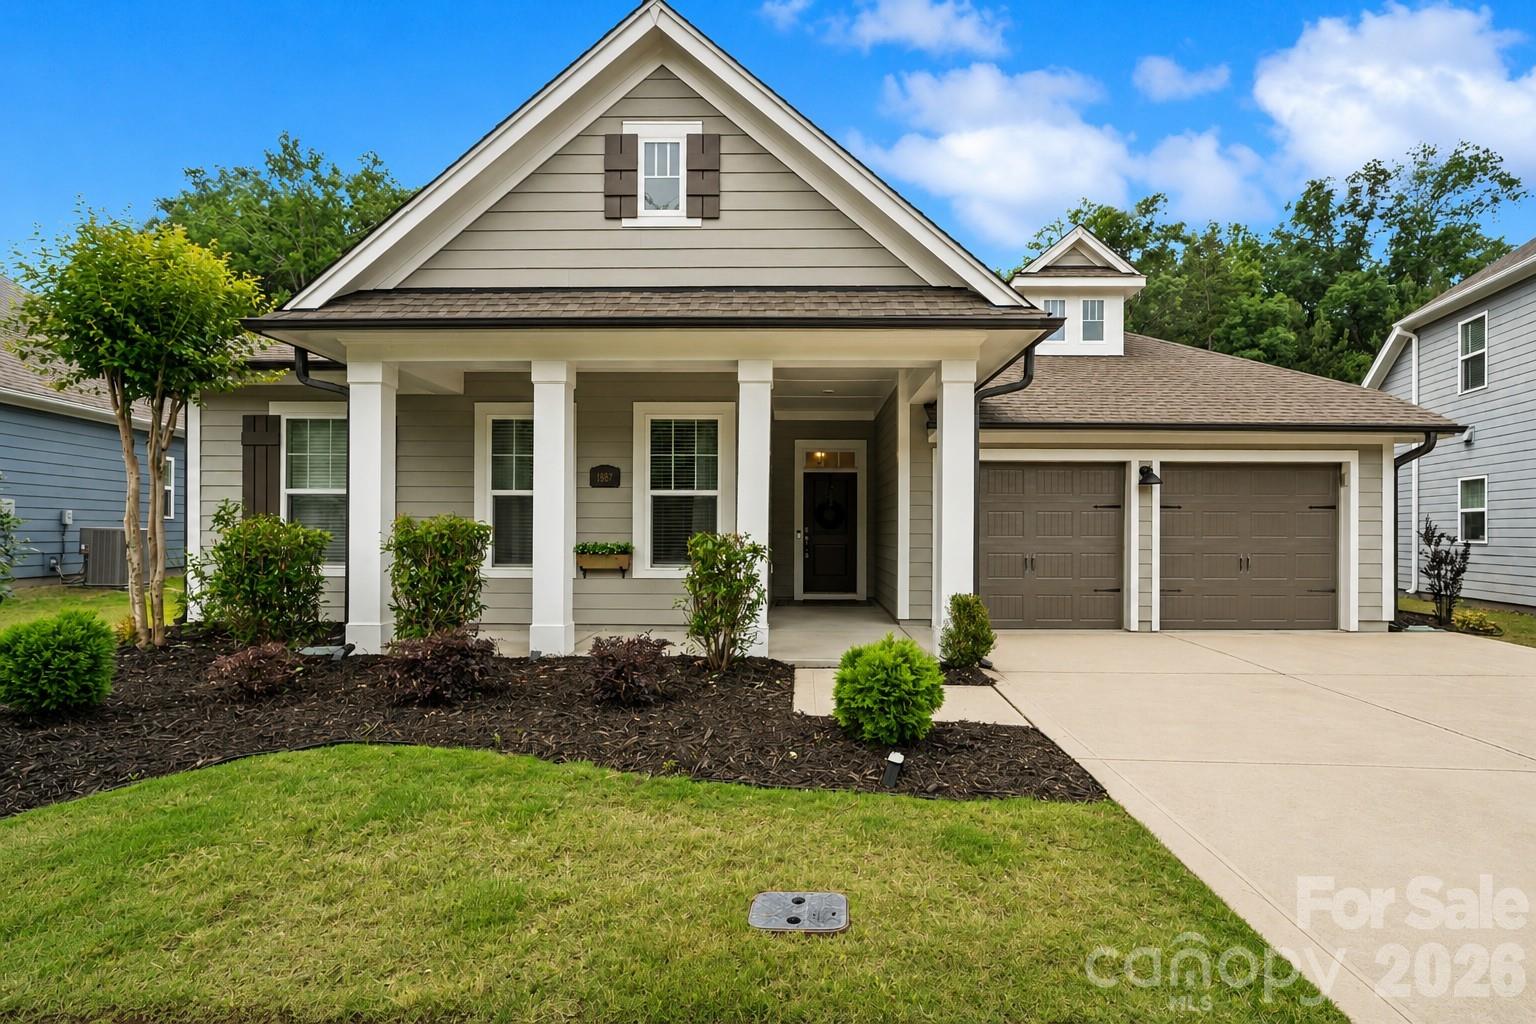
Located in the highly sought-after Massey community and just a few doors down from the neighborhood’s incredible resort-style amenities! This stunning David Weekley Executive Collection home offers 4 bedrooms, 4 full baths,  featuring 10-foot ceilings on the main floor and 9-foot ceilings upstairs.  This beauty includes $50,000 in builder upgrades AND additional current owner improvements.

The open-concept living area features custom built-ins, updated lighting, and large windows overlooking the private tree-lined backyard with added fencing. The kitchen is designed for both everyday living and entertaining with granite countertops, tile backsplash, stainless steel appliances, a large island, plenty of storage!  The updated kitchen faucet complements the upgraded lighting throughout the home!

Privately situated at the rear of the home, the spacious main-level primary suite offers a spa-like ensuite bath with dual vanities, walk-in shower, and soaking tub. A RARE secondary primary suite on the main level includes a custom walk-in closet and beautifully appointed ensuite bath with tiled walk-in shower and oversized vanity.  Don't miss the third spare bedroom on main floor with shared full bathroom. Upstairs, an expansive loft with custom built-ins spanning two walls creates the perfect flex space, along with an additional bedroom and full bath.

Enjoy relaxing year-round on the oversized covered back porch with double ceiling fans and a gas line added for easy outdoor grilling or entertaining.

Massey is known for its exceptional community atmosphere and unmatched amenities including a resort-style pool with lazy river, waterslide, and splash area. The impressive community clubhouse offers a fitness gym, movie theater, event space with kitchen, and elevator access. Residents also enjoy multiple playgrounds, pocket parks, open green spaces, a community fire pit and  paved trails! Memories are created with planned movie nights, holiday events, and golf cart parades throughout the year!  All of this is located within the award-winning Fort Mill School District!
#4383654

Fort Mill

1887 Felts Parkway

4 Beds

4 Baths

2,870 Sq.Ft.

$685,000

MLS#: 4383654
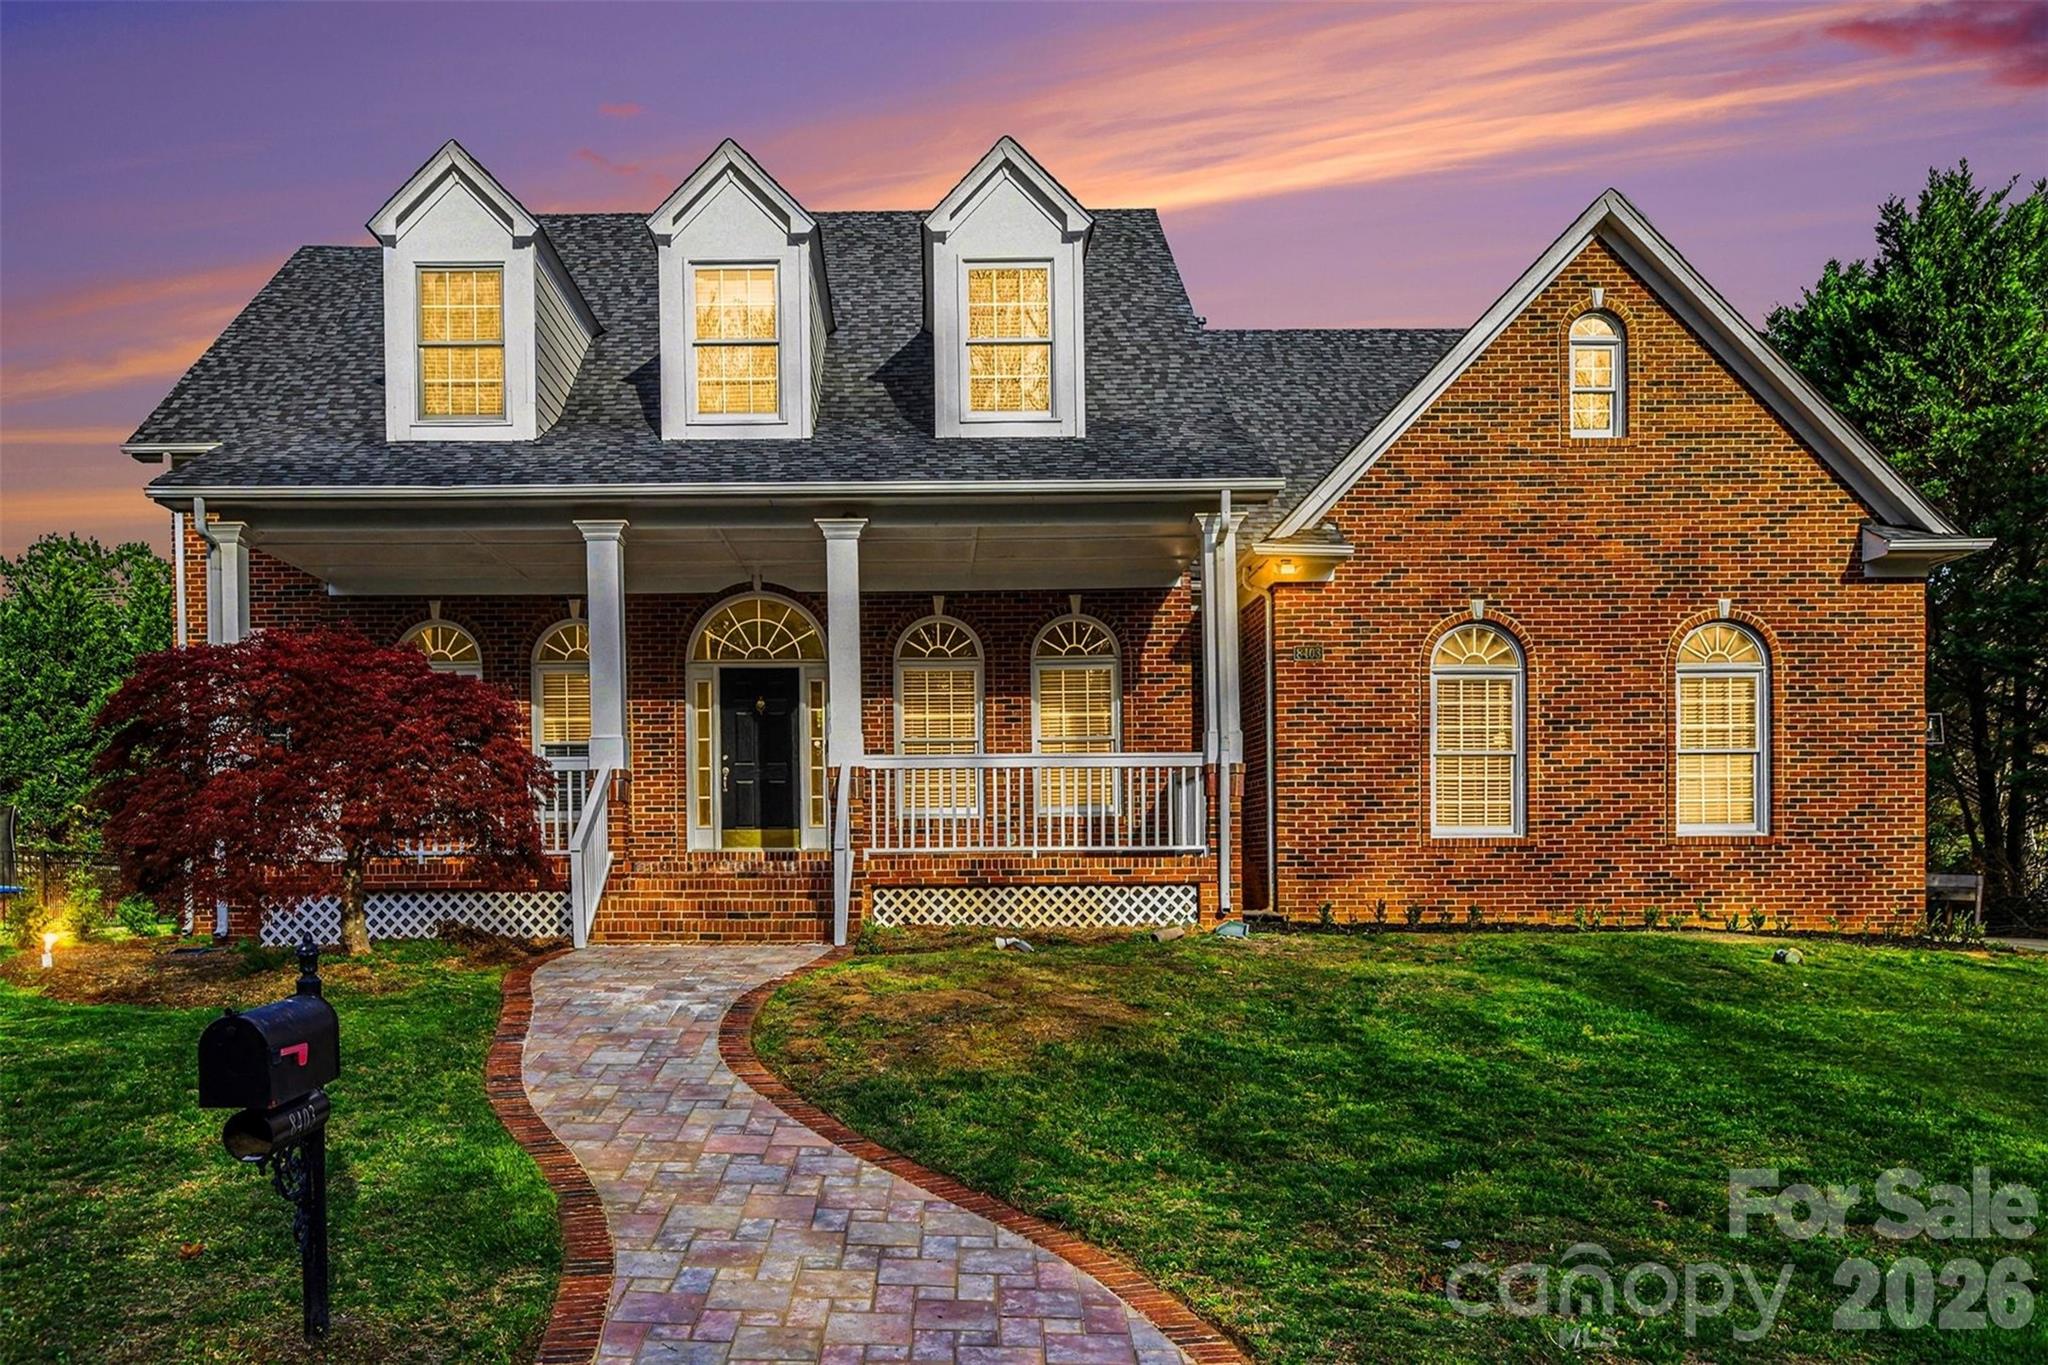
Full brick home located in the award winning Marvin school district, what else could you ask for?! Start your next chapter in a home where the major updates are already done for you—featuring a brand new roof and newly installed 7-zone irrigation system (2025). This full brick home welcomes you with an inviting rocking chair front porch, perfect for slow mornings or relaxing evenings.

Inside, freshly refinished and richly stained hardwood floors (2025) span the main level, complemented by new light fixtures and ceiling fans that bring a fresh, updated feel. The enclosed office with custom built-ins provides a functional and stylish space for working from home or a quiet retreat.

The stunning two-story living room is filled with natural light from a wall of windows and anchored by a cozy fireplace with built-ins, creating a space that feels both open and welcoming. The kitchen features white cabinetry, stainless steel appliances, and a layout designed for easy everyday living and entertaining.

The main-level primary suite is thoughtfully positioned for easy main-floor living, while additional spaces provide flexibility for guests, hobbies, or everyday needs. Step outside to the expansive back deck overlooking a private backyard—ideal for everything from peaceful mornings to hosting friends and family.

Located in the highly desirable Waxhaw-this home is close to Blakeney and Waverly shopping centers, downtown Waxhaw, Ballantyne Bowl, Marvin Efird Park and about 30 minutes to uptown Charlotte!
#4357163

Waxhaw

8403 Royster Run

4 Beds

3 Baths

3,391 Sq.Ft.

$750,000

MLS#: 4357163
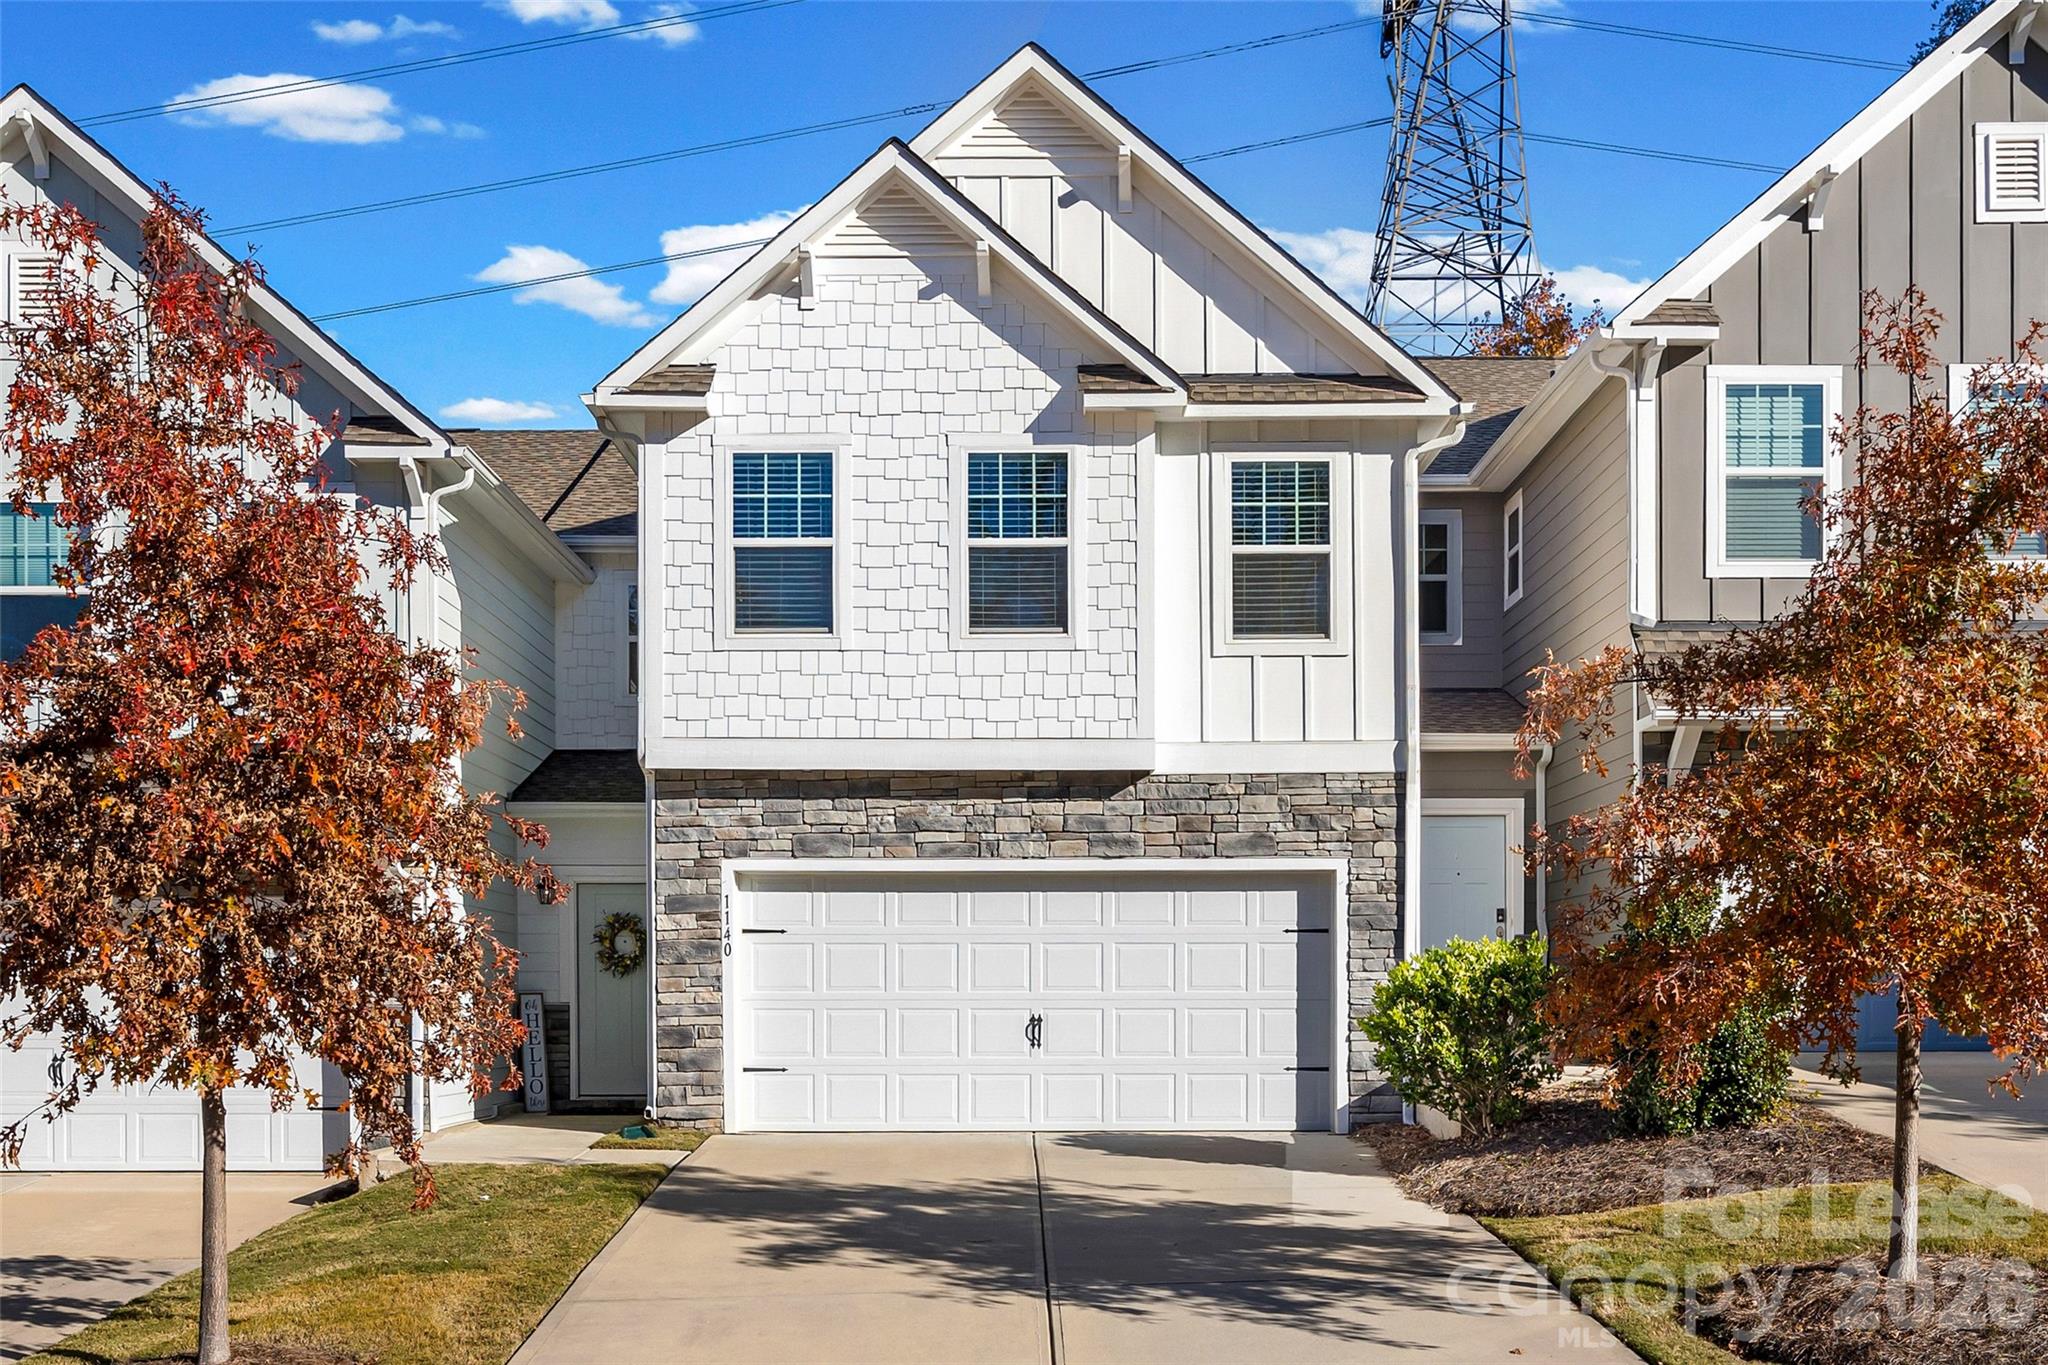
Welcome to 1140 Streamside Lane, where charm, comfort, and thoughtful details come together in the heart of York, SC. This adorable 3-bedroom, 2.5-bath townhouse lives larger than you’d expect, with bright, open spaces and a layout that makes everyday living feel easy. Step inside and you’re greeted by a cozy main level filled with natural light, flowing effortlessly from the living area into a well-appointed kitchen. A built-in desk nook adds a perfect spot for morning coffee emails, homework sessions, or recipe browsing. Upstairs, a spacious loft offers endless possibilities—second living room, office, playroom, or the coziest movie-night retreat. The bedrooms are tucked away for privacy, including a serene primary suite that feels like your own little escape. Out back, the fenced-in yard is ready for weekend grilling, pets, gardening, or simply unwinding under the Carolina sky. And with a 2-car garage, storage and convenience are never in short supply. Adorable, functional, and full of personality—this York townhouse is the perfect place to plant roots and feel right at home.
#4382964

York

1140 Streamside Lane

3 Beds

2 Baths

2,230 Sq.Ft.

$2,500

MLS#: 4382964
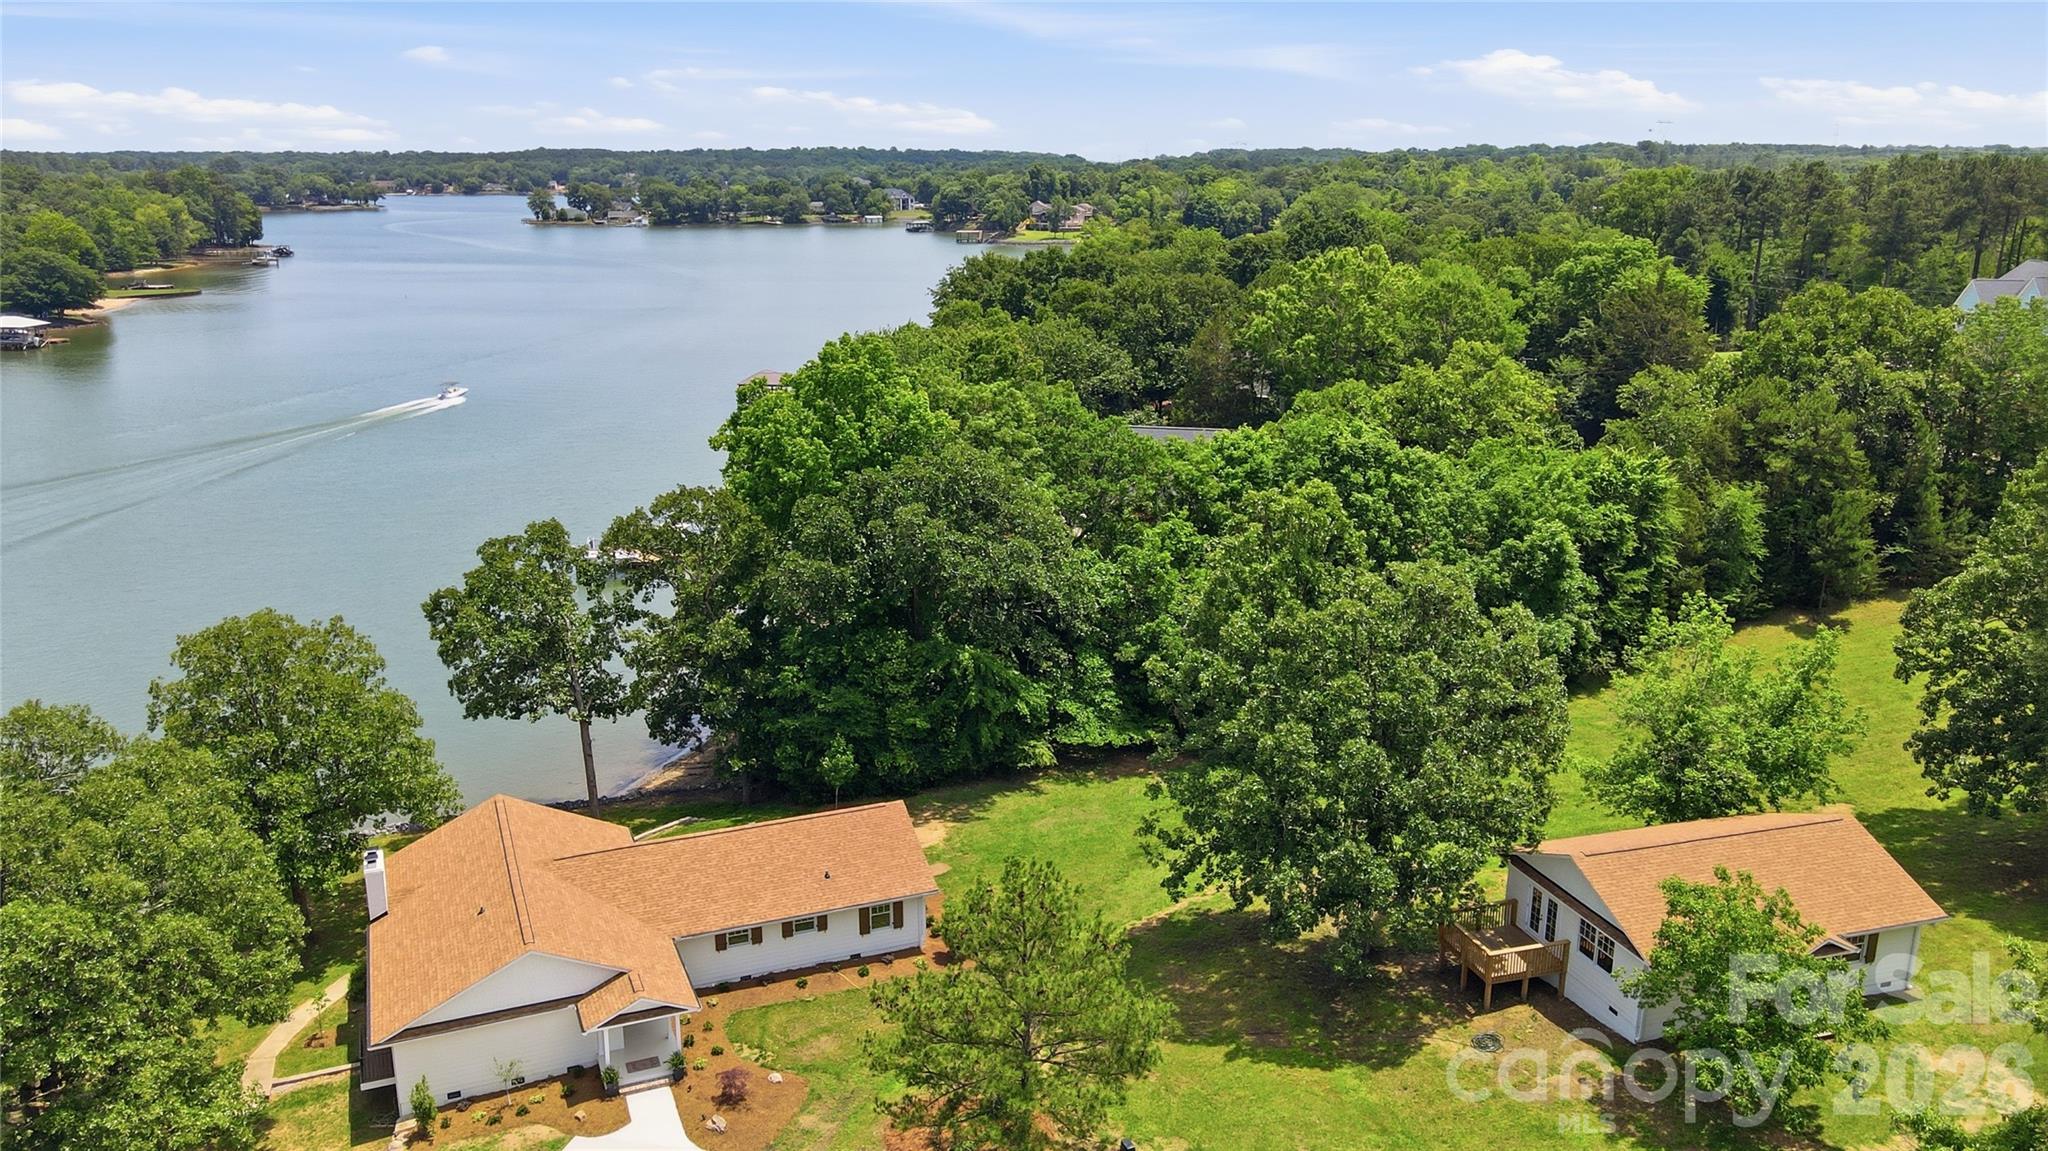
Extraordinary waterfront retreat on 1.47 acres with gentle slope and breathtaking views of Lake Wylie. This extensively renovated home offers the perfect blend of luxury, comfort, and outdoor living.  No detail was overlooked during the recent restoration to include solid White Oak hardwood floors, new drywall, paint, insulation, electrical, plumbing, Pella Clad Wood windows, doors,  new roof, kitchen cabinets, appliances, counters, bathrooms, plumbing fixtures, light fixtures, new siding, paver patios, landscaping, and extensive trim work.  Designed for entertaining, the lake-facing great room features a cozy fireplace and flows seamlessly into the formal dining room and gourmet kitchen, complete with stainless steel appliances, 36" Viking gas range, Microwave Drawer, Bosch Dishwasher, center island, abundant counter space, and casual breakfast area. The luxurious primary suite is a private retreat with a custom walk-in closet, private balcony overlooking the water, and spa-inspired bath. Two additional bedrooms, laundry room,  and a full bath complete the main level. The walk-out lower level offers a spacious recreation room with fireplace, full bath, and a huge storage room, providing flexible space for guests, hobbies, or recreation. Step outside to your own outdoor oasis featuring a level lakeside yard, two spacious paver patios, private dock with lift, and endless opportunities to enjoy lake living. An 882-square-foot detached cottage provides excellent space for a future home office, studio apartment, or guest accommodations. There is even a third detached building near the lake that is perfect for storage, workshop, or hobby space.  With NO HOA, South Carolina taxes, and a great location close to Rock Hill shopping and dining  this exceptional property is a rare opportunity to enjoy the best of Lake Wylie living.
#4387186

Rock Hill

1751 Aragon Beach Road

3 Beds

3 Baths

2,798 Sq.Ft.

$1,549,000

MLS#: 4387186
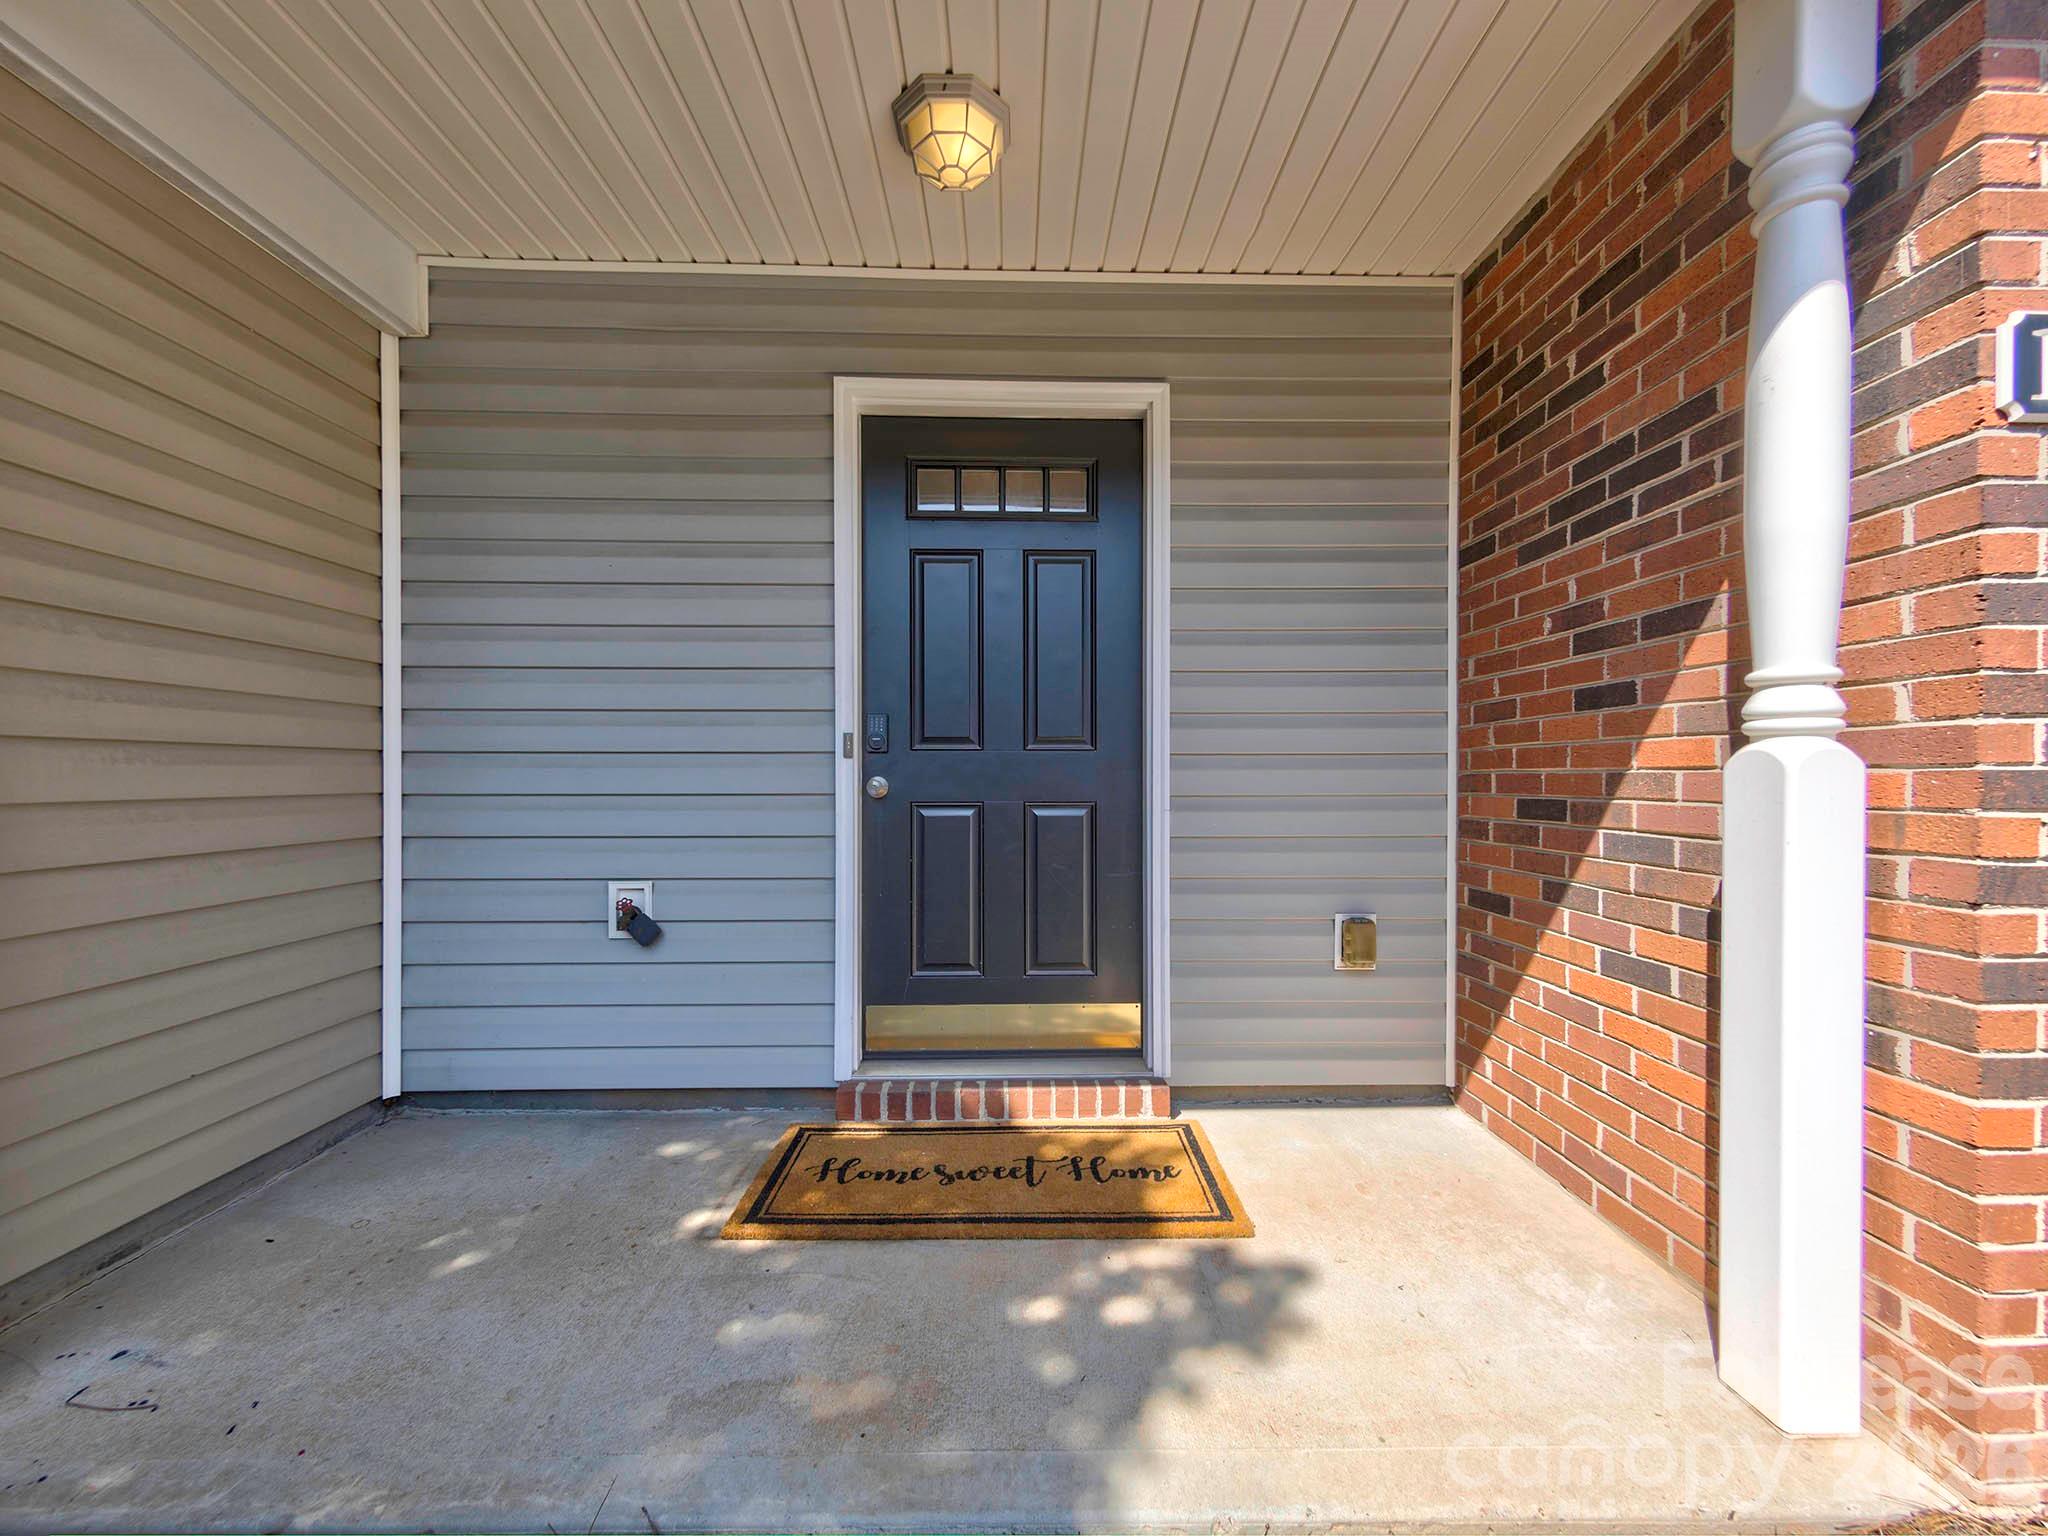
Beautiful 2-bed, 2.5-bath townhome situated in the Covington at Providence community. The main level showcases an open-concept layout with luxury vinyl plank flooring, half bathroom, kitchen featuring abundant cabinet space and large island, a gracious dining area, and a comfortable living space with remote control gas fireplace. Step outside to discover a fenced patio area at the rear of the townhome, an idyllic setting for morning coffee or unwinding while entertaining friends after work. The upper level hosts a dedicated laundry area and 2 generously proportioned bedrooms with vaulted ceilings. The master is complete with a walk-in closet. Ideal location mere minutes from 485, Waverly, and the Providence Commons shopping center offering great convenience. This residence perfectly blends upscale living with an unbeatable location. Refrigerator and garage door replaced within the past 2 years.
#4387779

Charlotte

11316 Morgan Valley Lane

2 Beds

2 Baths

1,277 Sq.Ft.

$1,900

MLS#: 4387779
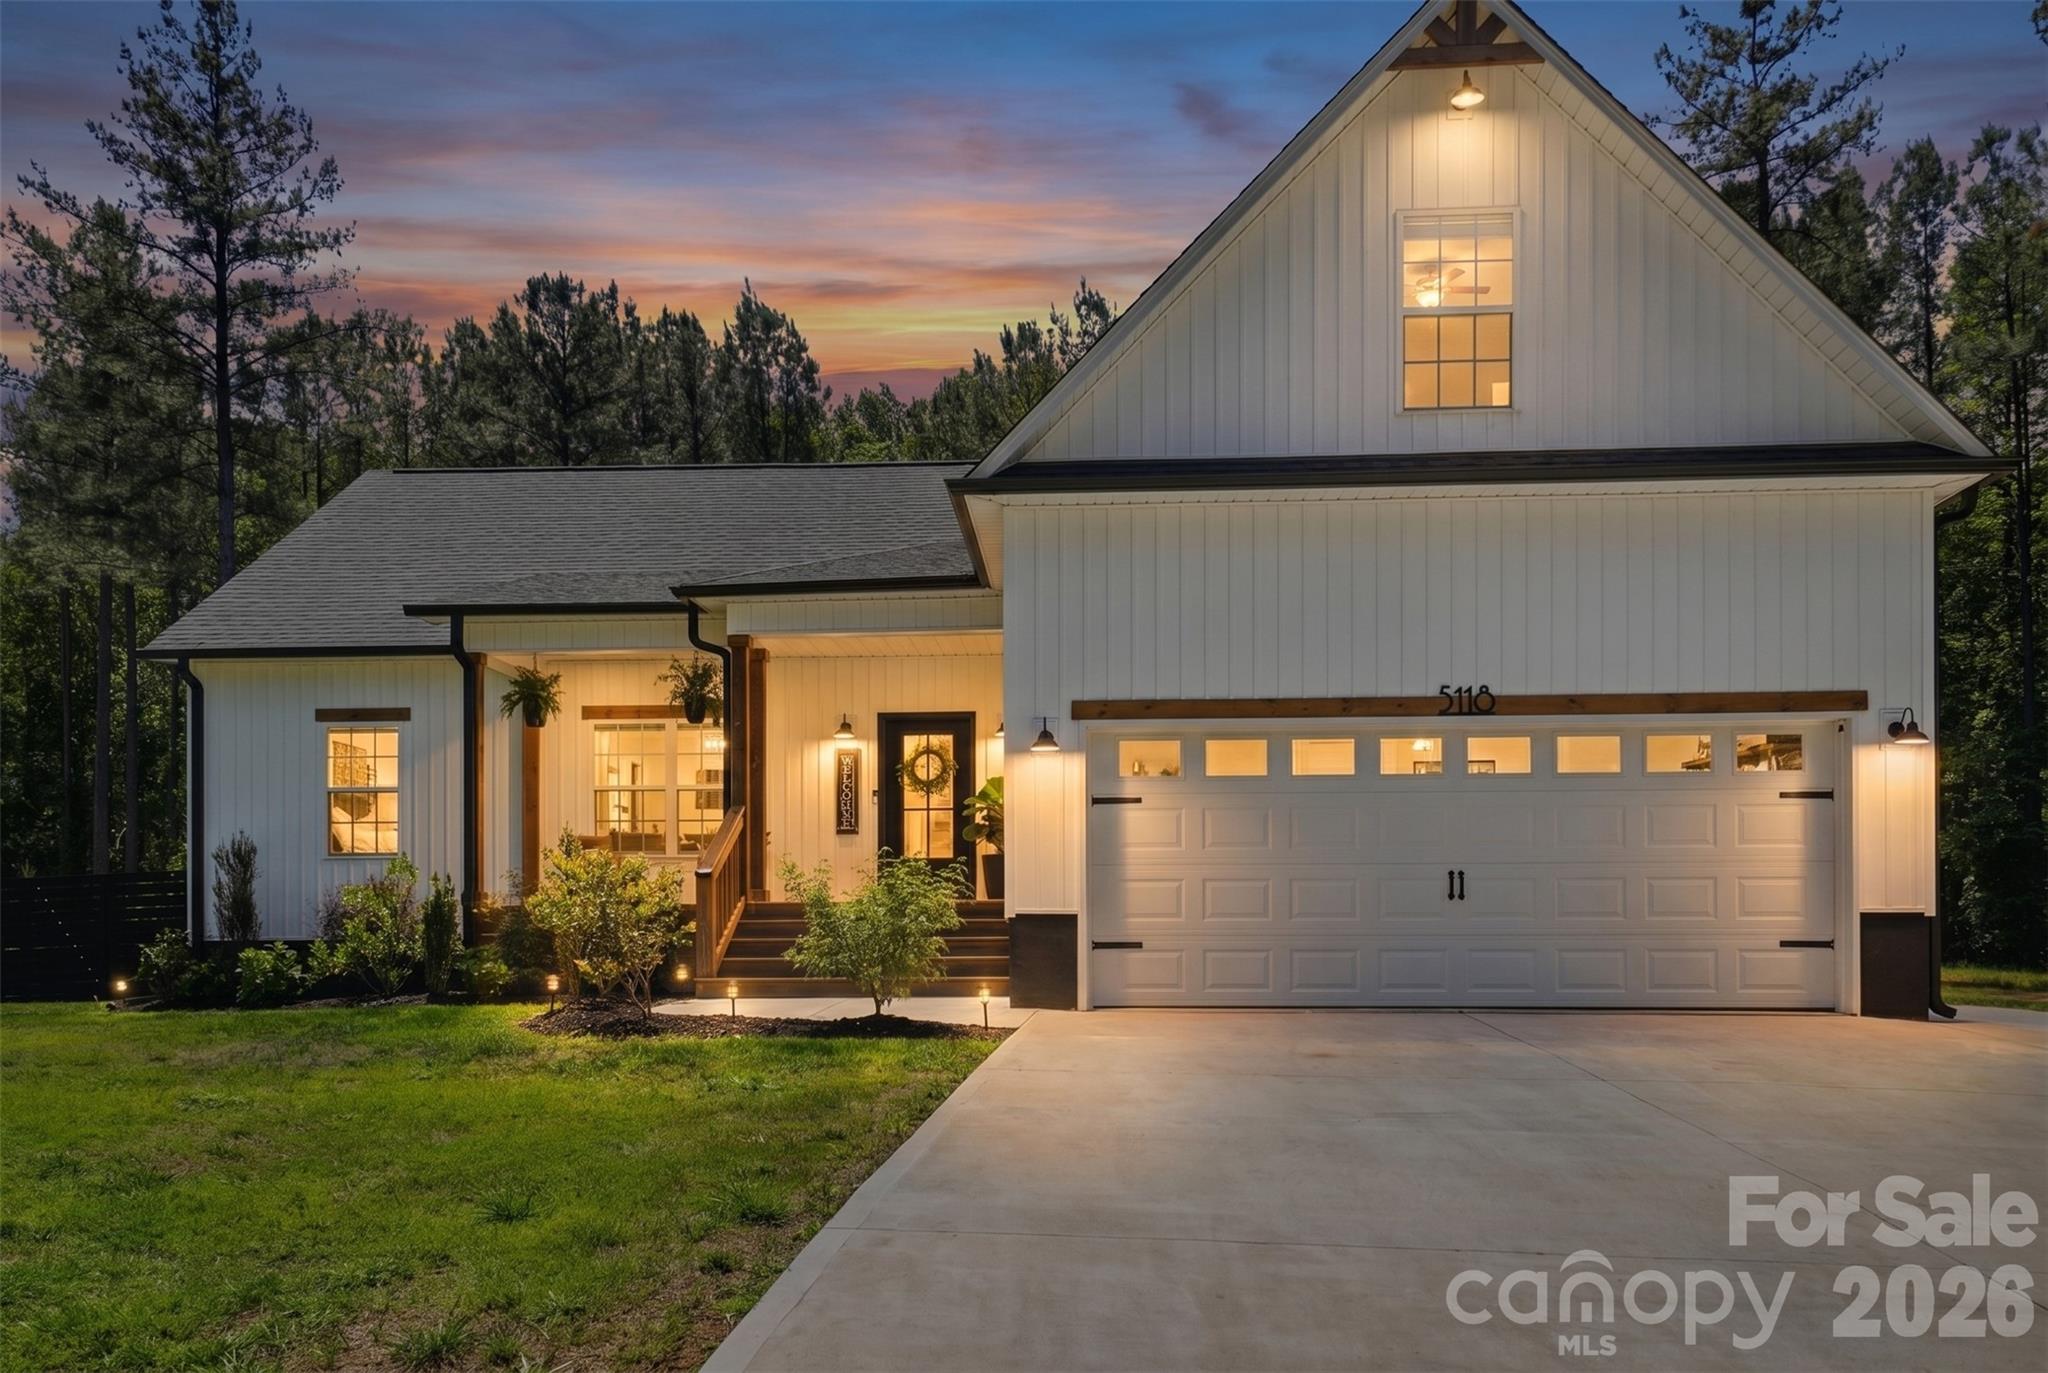
You will not believe the custom finishes in this home! The fireplace and mantle are a masterpiece in the living room.
The open floor plan creates a seamless flow for daily living. Downstairs you will find 3 bedrooms and 2 full baths. Upstairs is an additional bedroom with a large walk-in closet. You can enjoy those beautiful summer days on the covered back porch or catch some rays on the large deck. Did I mention there is a custom privacy fence and extended driveway! Schedule your showing before this beauty is gone!
#4380048

Clover

5118 Star Magnolia Court

4 Beds

2 Baths

1,928 Sq.Ft.

$525,000

MLS#: 4380048
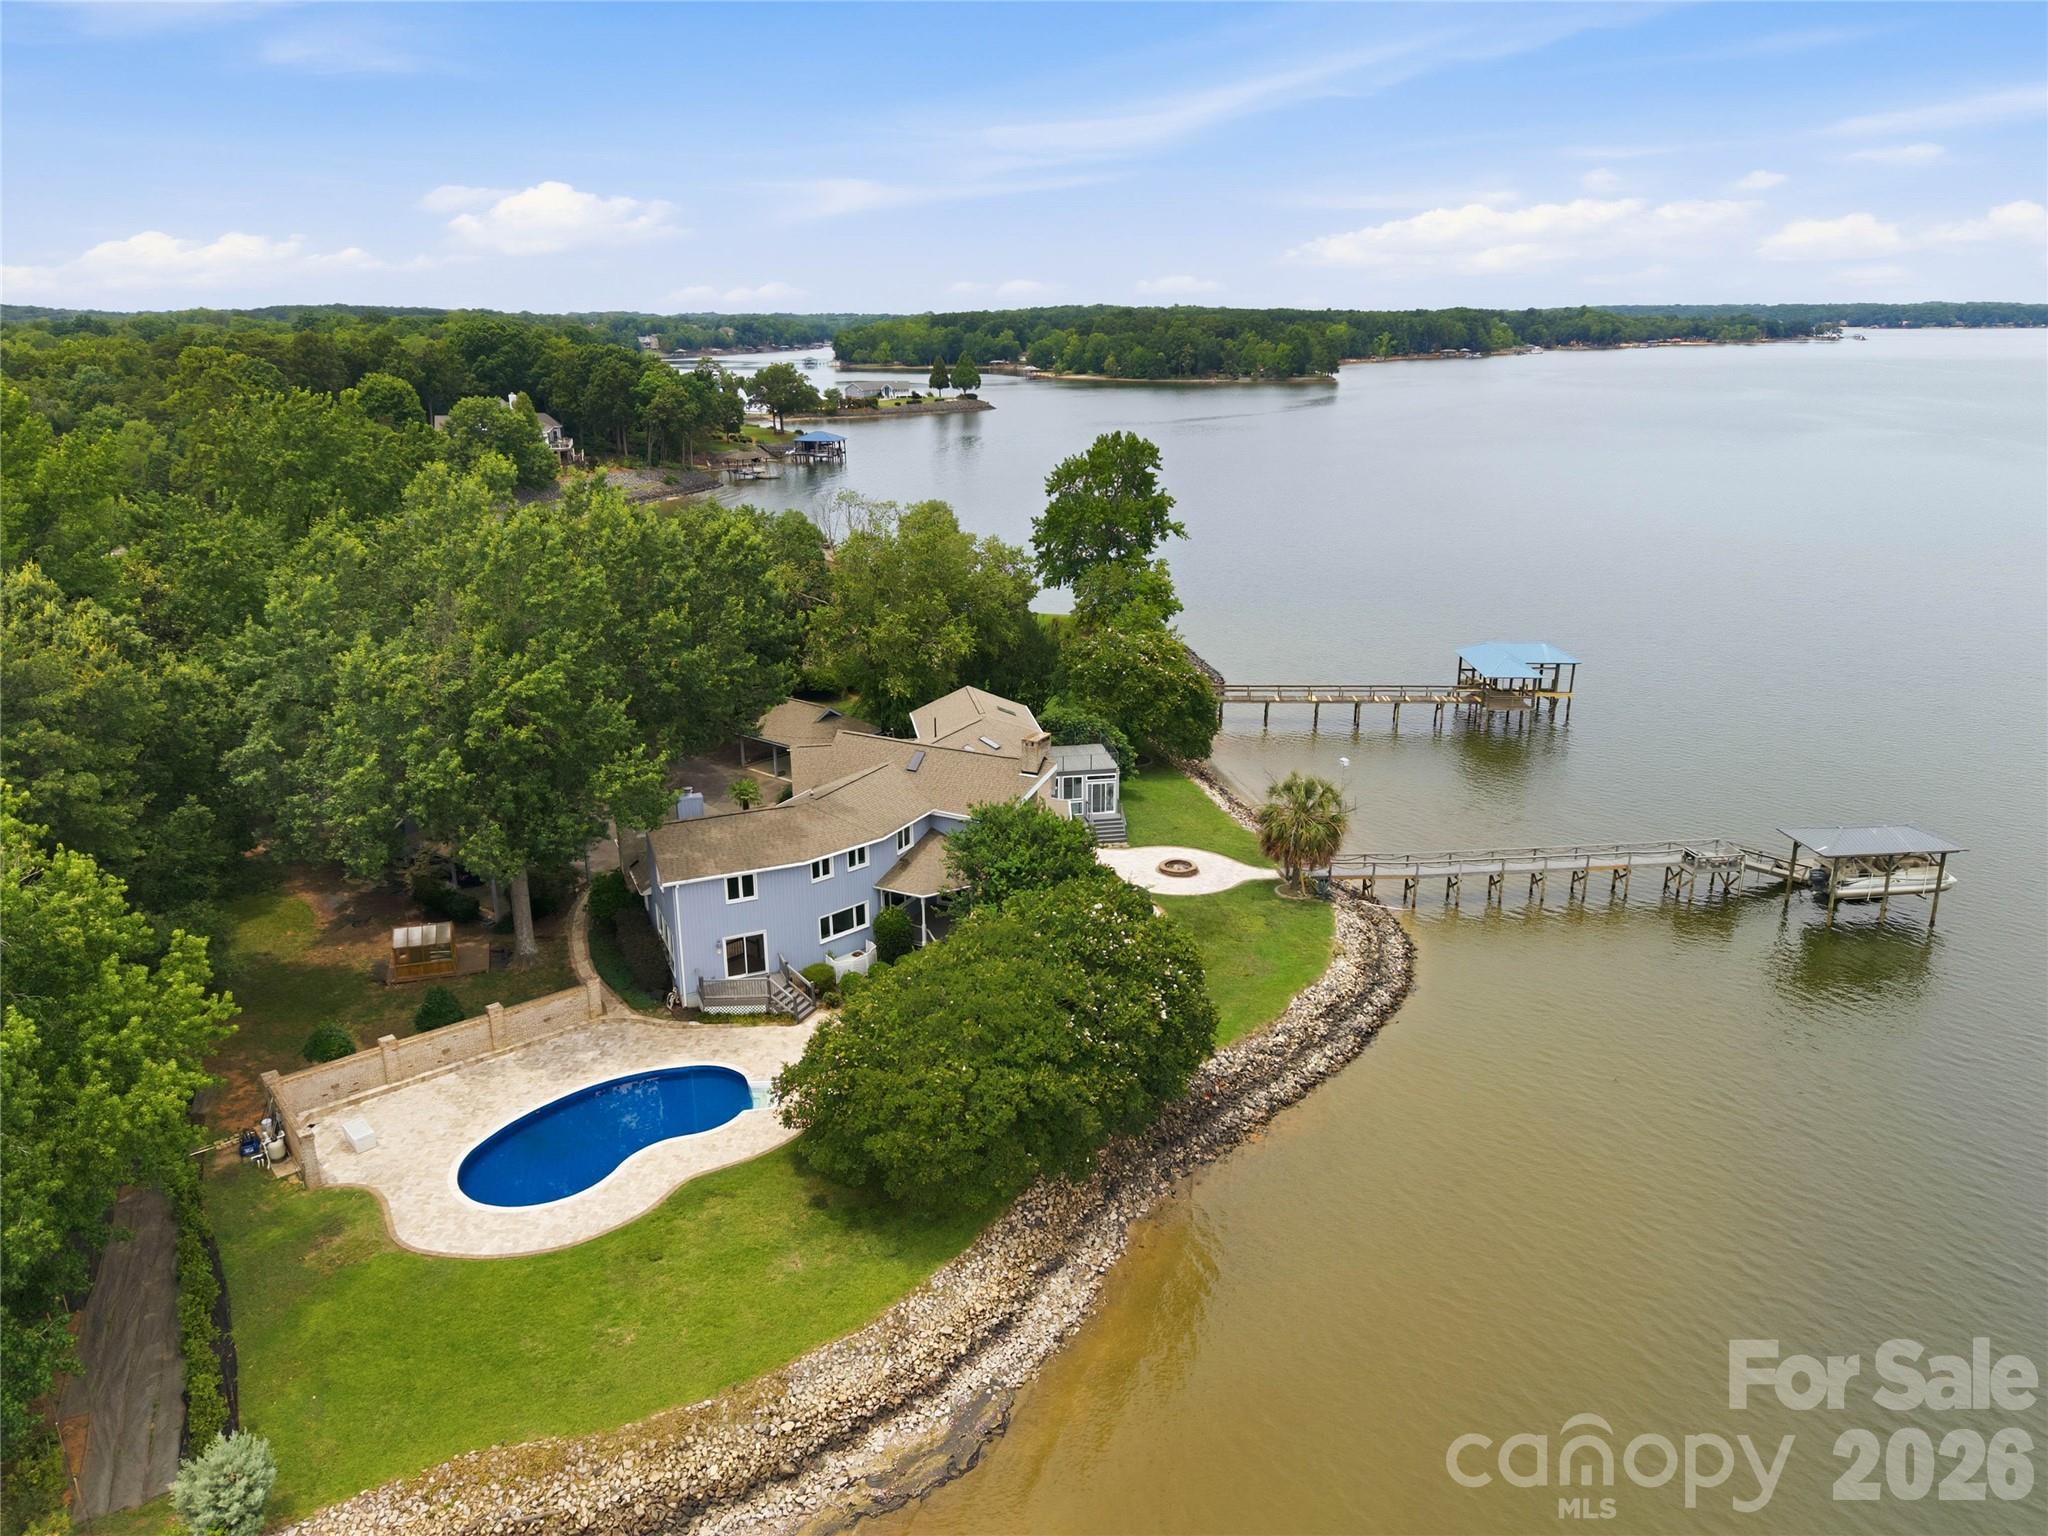
Discover the joy of lakefront living with breathtaking long-range views of Lake Wylie from nearly every room in this remarkable waterfront retreat. The versatile floorplan is tailored to accommodate a variety of lifestyles and uses, offering the perfect blend of comfortable everyday living, entertaining spaces, private retreats, and opportunities for a home office, guest accommodations, or hobby areas. Expansive windows capture the stunning scenery, bringing the beauty of the outdoors inside while creating a warm and inviting atmosphere throughout.  The gourmet kitchen features stainless steel appliances, a gas cooktop, Bosch dishwasher, granite countertops, and a stunning wood ceiling. Designed for entertaining, the family room flows seamlessly into a spacious recreation room and sunroom with heated floors.  The dramatic two-story dining room showcases vaulted wood ceilings and a fireplace providing space for both elegant gatherings and casual meals. The lake facing great room with fireplace, full bath, 2nd laundry area, and spacious 1st floor bedroom are perfect for a second owners suite or private guest wing. Upstairs, you'll find two generously sized secondary bedrooms and an impressive primary suite, complete with a spa-inspired bath featuring a tile shower, jetted tub, double vanity, and a private oversized terrace overlooking the lake. Outdoor living is unmatched with a massive Trex deck, 2 covered porches, a swimming pool, expansive paver patio, and fire pit area perfect for relaxed evenings. Boating enthusiasts will appreciate the covered deep water dock with lift and swimming platform, offering easy access to endless days on the water. With spectacular views, a highly desirable level waterfront lot, and a layout designed to adapt to your needs, this home offers both functionality and the serenity of a remarkable lakefront setting.
#4397290

York

4872 E Liberty Hill Road

4 Beds

4 Baths

5,233 Sq.Ft.

$1,875,000

MLS#: 4397290

1 ... 149 150 151 152 153 ... 666
* Listings identified with the FMLS IDX logo come from FMLS and are held by brokerage firms other than the owner of this website. The listing brokerage is identified in any listing details. Information is deemed reliable but is not guaranteed. If you believe any FMLS listing contains material that infringes your copyrighted work please click here to review our DMCA policy and learn how to submit a takedown request. © 2024. First Multiple Listing Service, Inc.
 - property

Send a message

Message successfully sent.

Your message

What is 3 + 4 ?

Reason for contacting?

I agree to receive email communication and understand I can unsubscribe at any time.

I agree to be contacted by Prestino Advantage via call, email, and text for real estate services. To opt out, you can reply 'stop' at any time or reply 'help' for assistance. You can also click the unsubscribe link in the emails. Message and data rates may apply. Message frequency may vary. Privacy Policy

Sign Out

Virtual Assistant

Would you like to take the next step with this property? We can help you schedule a showing or virtual tour, or send you more details.

Yes, I would like more information.

Thank You for Your Reply, One of Our Agents will contact you as soon as possible

No, maybe later.

Thank you, you can always contact me via email, phone number or through the contact form.

Realhub AI

Lucy - Your AI-Powered Realtor

Update Your Temporary Password

Personalize your search

Enter your email and we'll notify you immediately when new listings match what you're looking for.

or enter email address

Already have an account ? Login here

Continue your home search

I agree to receive communications and understand I can unsubscribe at any time.

I agree to be contacted by Prestino Advantage via call, email, and text for real estate services. To opt out, you can reply 'stop' at any time or reply 'help' for assistance. You can also click the unsubscribe link in the emails. Message and data rates may apply. Message frequency may vary. Privacy Policy

Already have an account ? Login here

We use cookies

We use cookies primarily for analytics to enhance your experience. By accepting, you agree to our use of these cookies. You can manage your preferences or learn more about our cookies policy.
