
Properties

Browse or get in touch to schedule a walkthrough.

  • Nearby me
Price range

Popular Features

Community Features

Association

Property Features

Waterfront

View

Exterior Features

Interior Features

Style

10000 properties match your criteria

Updated 1 minute ago

E-Alert name
Price reduced
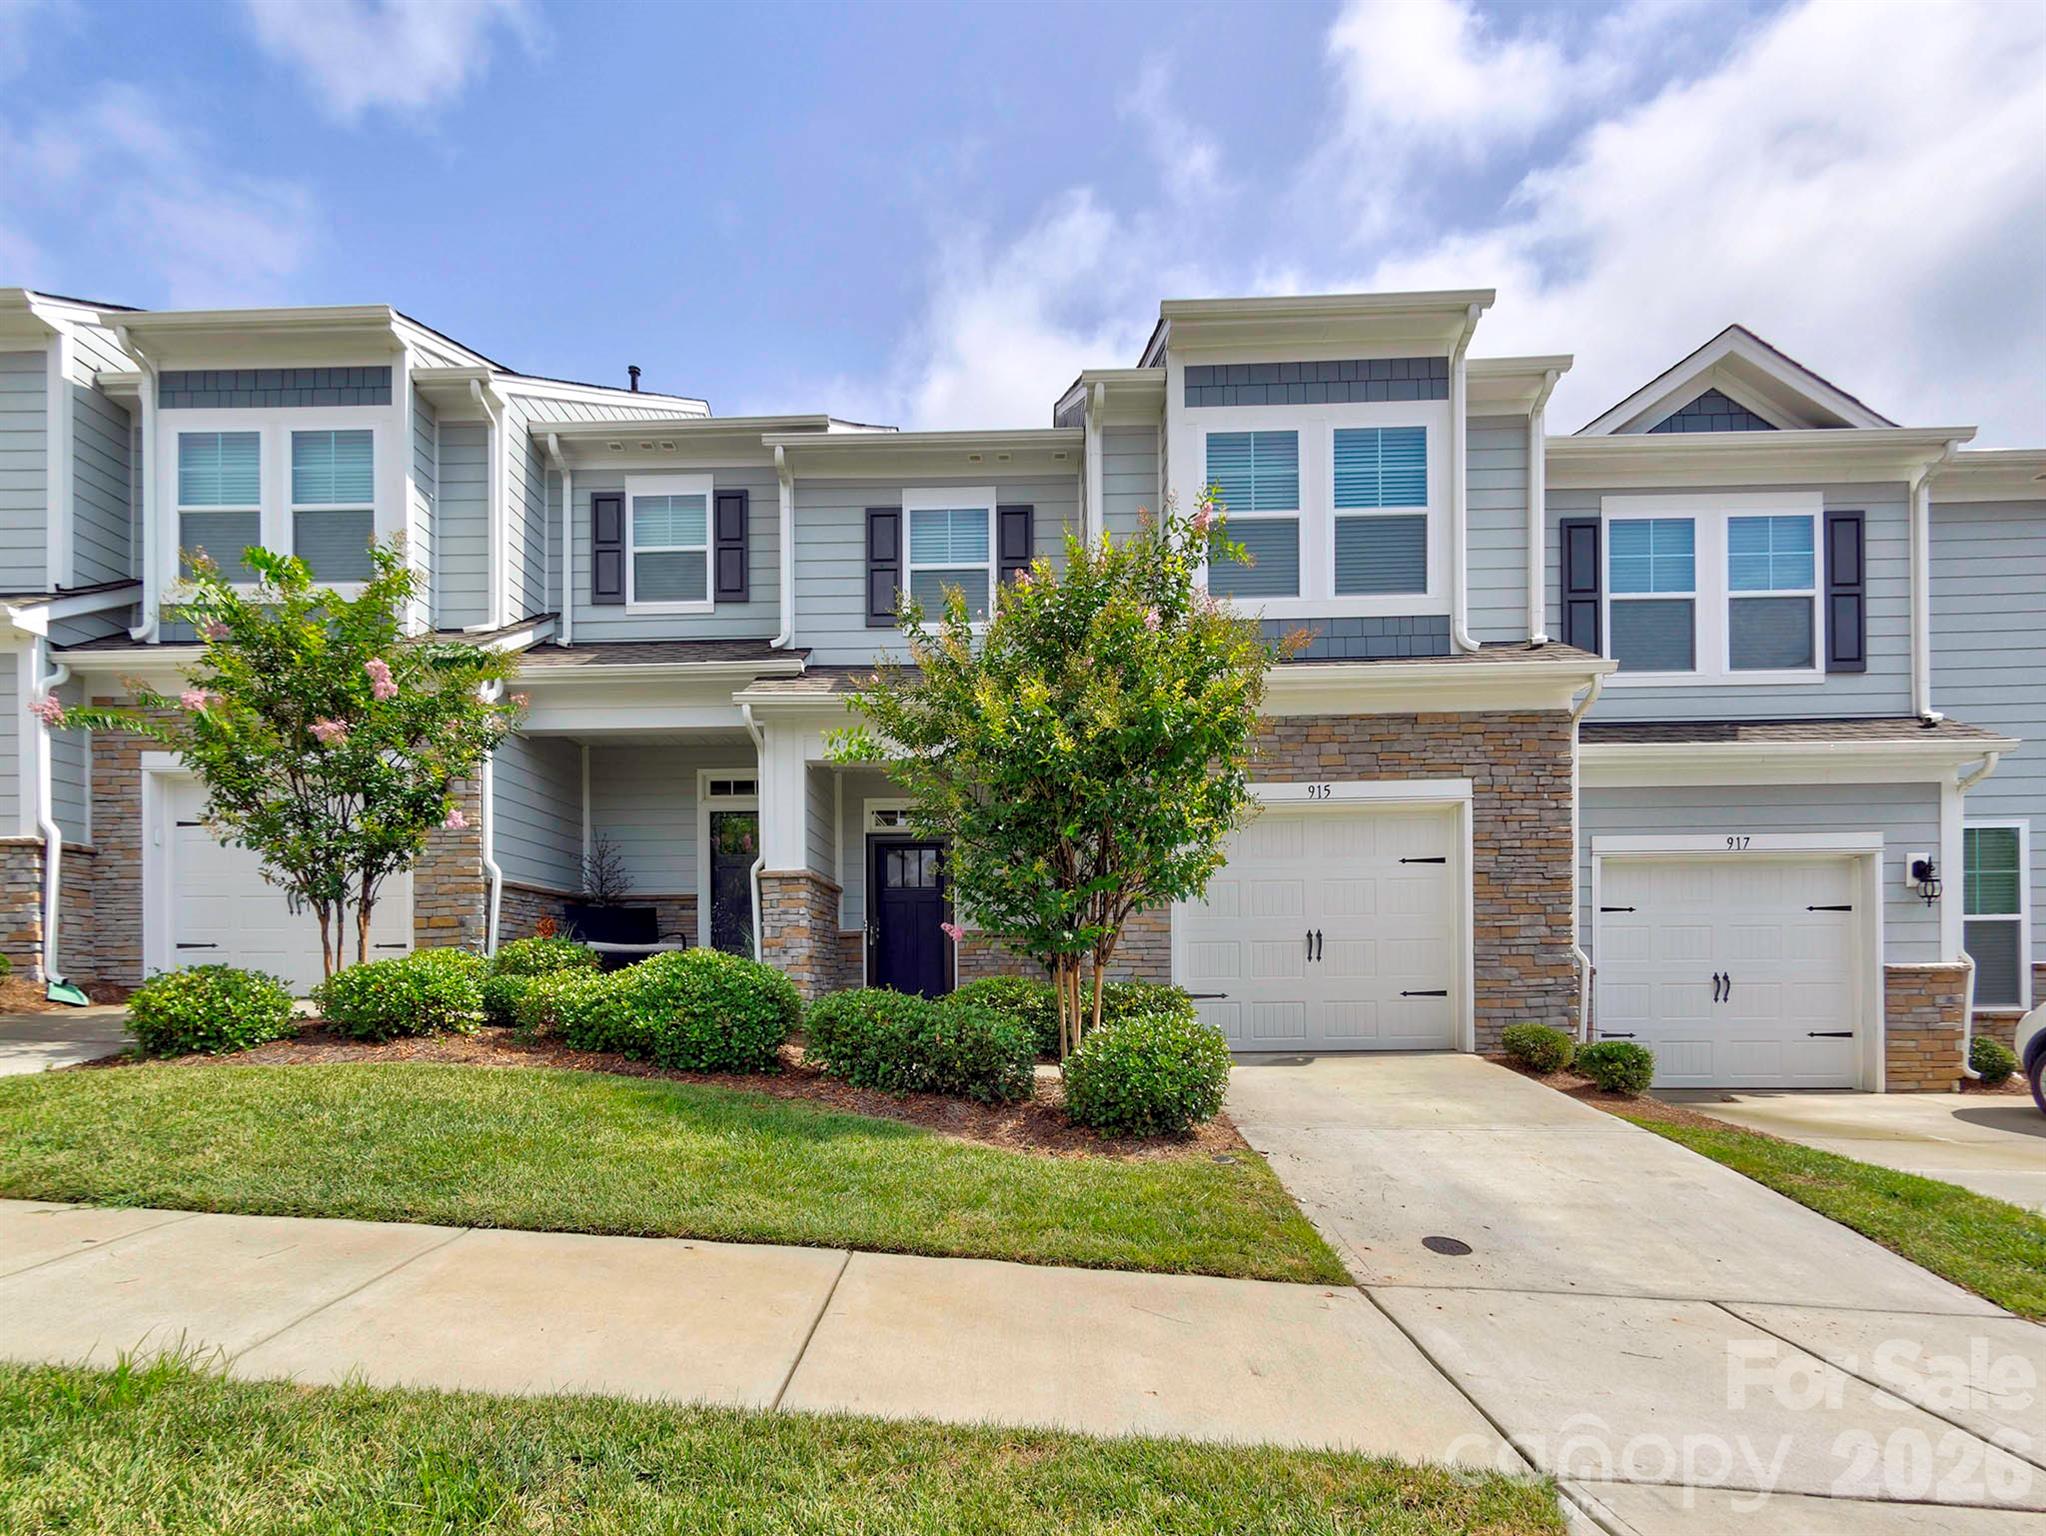
Welcome to this beautifully maintained 3-bedroom, 2.5-bath townhome in the desirable Village at Ivy Ridge community in Lake Wylie! Offering 1,753 square feet of comfortable living space, this home combines modern updates with a convenient location just minutes from the lake.

Step inside to find durable luxury vinyl plank (LVP) flooring throughout, creating a seamless and stylish feel across both levels. The open-concept main living area flows effortlessly, perfect for everyday living and entertaining. The kitchen is equipped with a large island, brand-new refrigerator, and plenty of space to cook and gather.

Upstairs, the spacious primary suite features a walk-in closet and a private bath, while two additional bedrooms, one with direct access to the secondary bathroom, offer generous space for family, guests, or a home office.

Out back, enjoy your fully fenced patio with an extended concrete pad—ideal for relaxing, grilling, or hosting friends. This low-maintenance outdoor space is a rare find in townhome living.

Located just moments from Lake Wylie, shopping, dining, and everyday conveniences, this home offers both comfort and accessibility in one of the area’s most sought-after communities.

Previously used as a rental property, this home presents an excellent opportunity for investors looking to expand their portfolio, while also being perfectly suited for owner-occupants seeking a move-in-ready home.

Don’t miss your opportunity to make this versatile property yours!
#4374829

Lake Wylie

915 Emma Kate Court

3 Beds

2 Baths

1,753 Sq.Ft.

$325,000

MLS#: 4374829
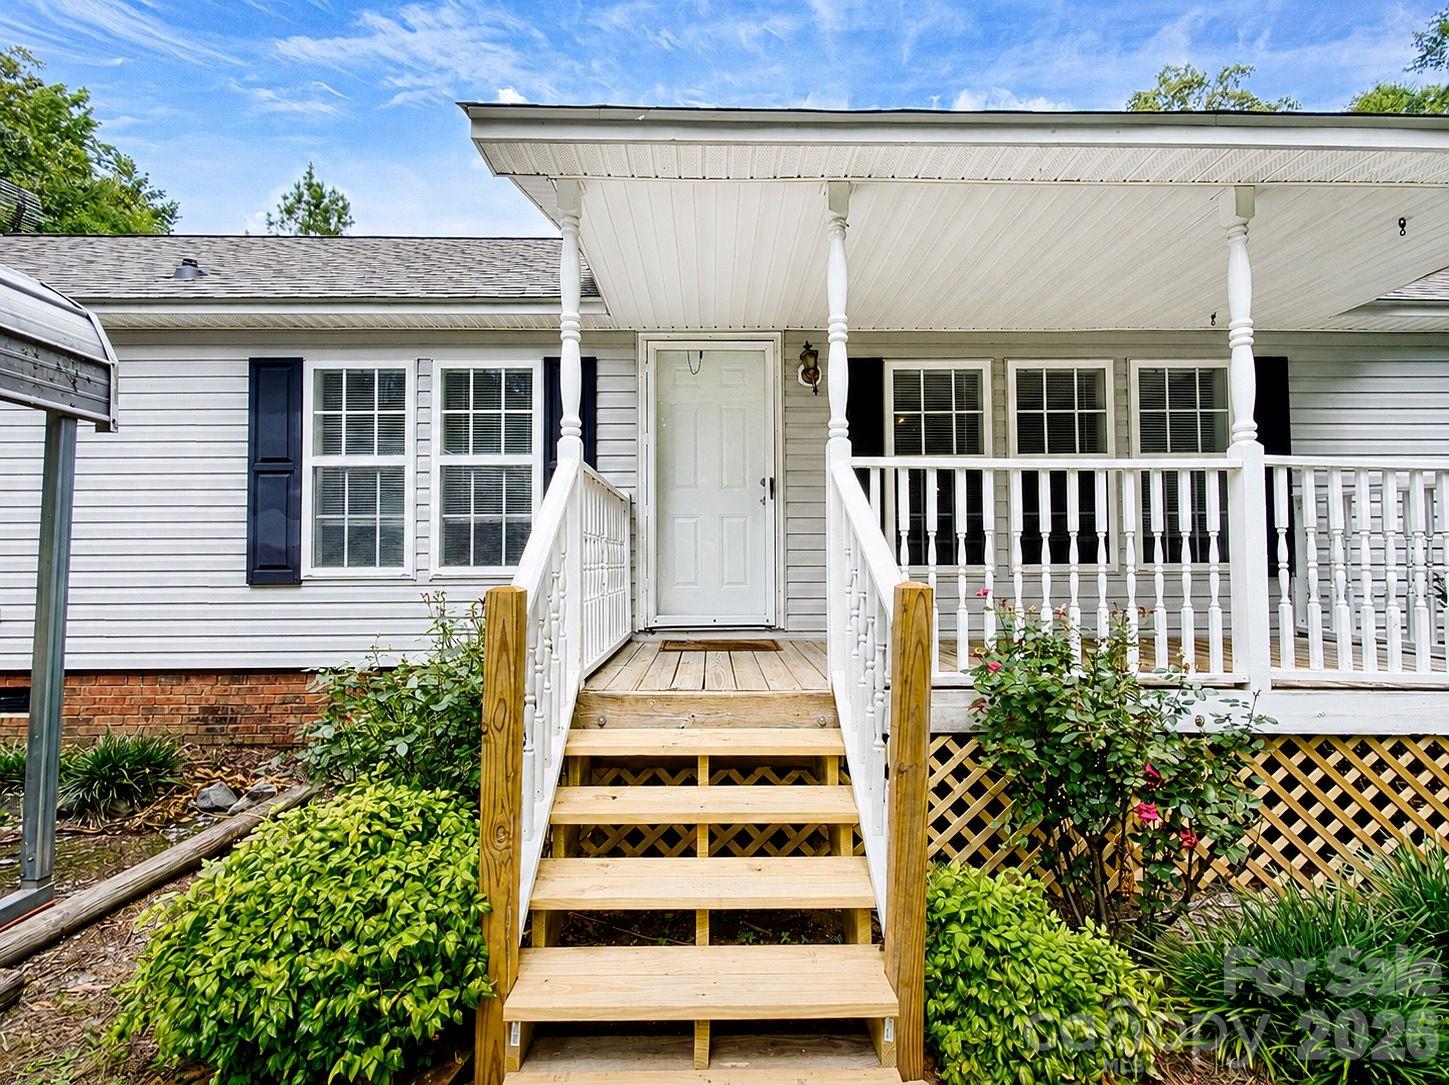
Discover the peace and privacy of country living with this charming 3-bedroom, 2-bathroom home situated on approximately 7± acres. Surrounded by natural beauty, this property offers the perfect blend of comfort and wide-open space. Whether you're looking to enjoy quiet mornings, outdoor recreation, or room to expand, the possibilities are endless. Experience the freedom of acreage while still being conveniently located to everyday amenities.
#4399273

Edgemoor

4942 Reid Road

3 Beds

2 Baths

2,144 Sq.Ft.

$399,900

MLS#: 4399273
New on site 3 days ago
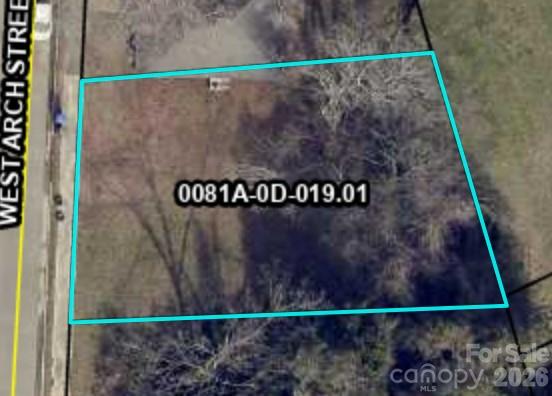
Vacant lot mostly cleared. City Sewer & Water available with tap fees. Refer to City building and zoning for requirements and restrictions.
#4403578

Lancaster

507 W Arch Street

None Beds

None Baths

N/A

$30,000

MLS#: 4403578
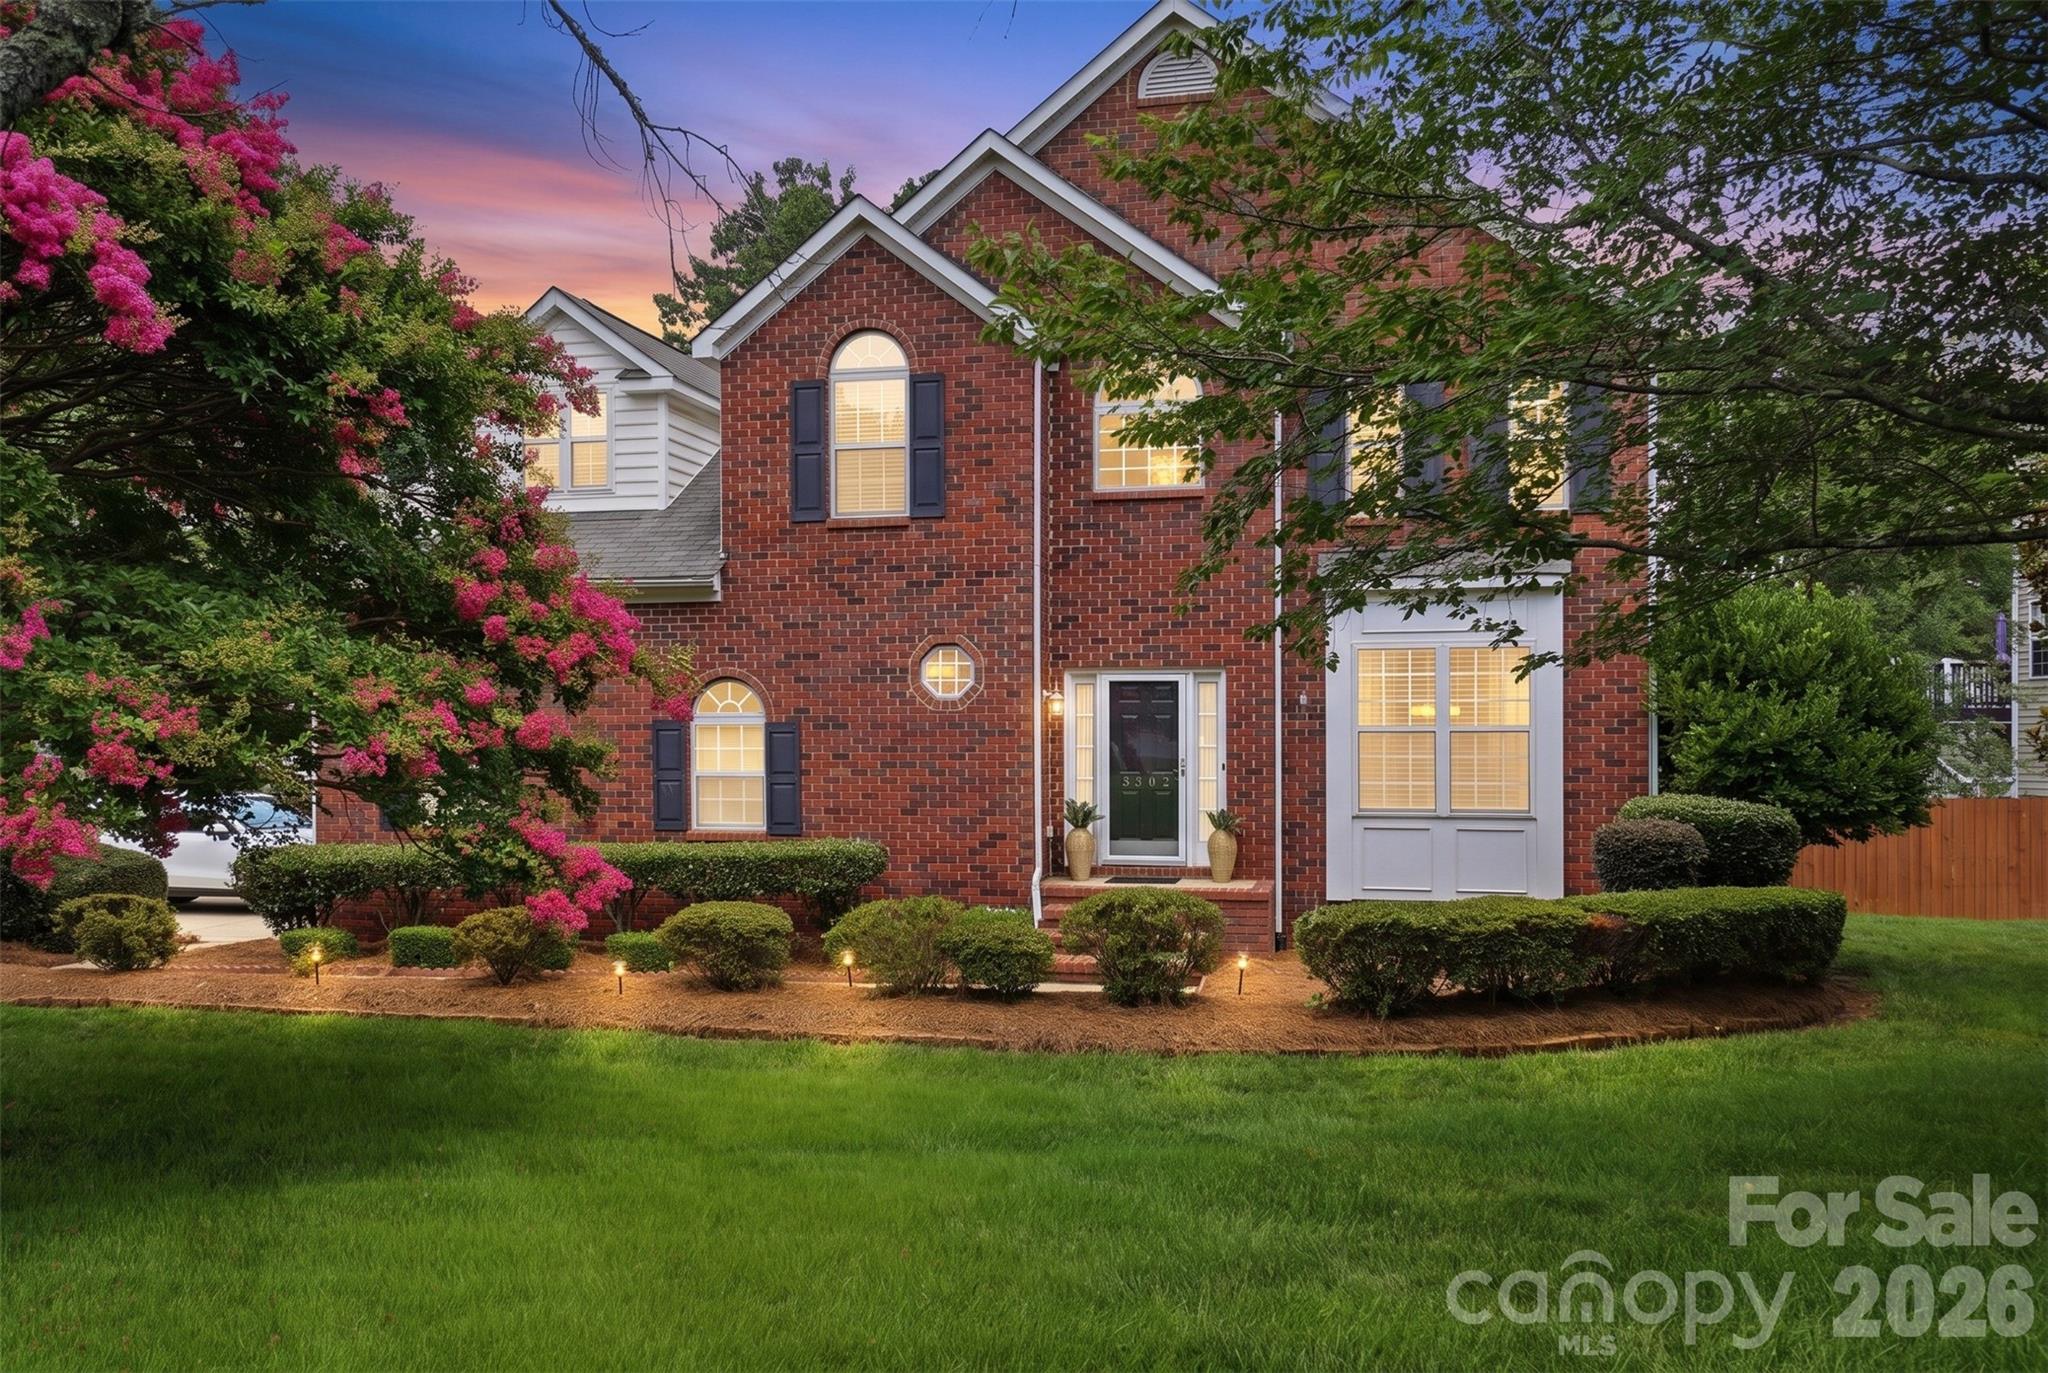
Welcome home to this beautifully maintained 4-bedroom, 2.5-bath home in the highly desirable Regent Park community of Fort Mill! Offering spacious living areas, abundant natural light, and a functional floor plan, this home is designed for comfortable everyday living and effortless entertaining.

One of the home's standout features is the large sunroom, providing the perfect space to relax, gather with friends, or enjoy views of the backyard year-round. Step outside to the oversized deck, ideal for grilling, outdoor dining, and hosting guests. The deck leads to a custom fire pit area, creating a wonderful outdoor retreat for cool evenings and making memories with family and friends.

Major updates provide peace of mind, including a roof replaced in 2018, HVAC system installed in 2021, and brand-new carpet installed in June 2026. The washer and refrigerator will convey with the home, adding exceptional value for the next owner. The seller also has a commercial-sized dryer available to convey; however, it does not fit within the designated laundry space.

Located in sought-after Regent Park, residents enjoy outstanding community amenities, top-rated Fort Mill schools, nearby shopping and dining, and convenient access to Charlotte. This move-in-ready home offers the perfect combination of comfort, convenience, and outdoor living in one of Fort Mill's most desirable neighborhoods.

Middle School in Fort Mill school locator is Flint Hill Middle School, however is not showing in our MLS system yet.
#4398214

Fort Mill

3302 Sherborne Drive

4 Beds

2 Baths

2,847 Sq.Ft.

$550,000

MLS#: 4398214

It's all about the outdoor living on this beauty! New Paver patio, stone retaining wall, deck and lush landscaping complete the outdoor picture. Completely fenced backyard.  The yard is spectacular! This well maintained home offers open floor plan with extra sunroom/playroom optioned so many windows for natural light,  4 bedrooms, 2 1/2 baths, office with French glass doors, dining room and eat in kitchen with tons of counter space and all new stainless appliances. Oversized garage with storage nook for all your toys and stuff!  Tastefully decorated and neutral colors throughout! HVAC  is all new too!!  The driveway was extended and expanded for additional parking and play surface for the kids.  You can walk to the pool and playground.  Location on this home is primo with easy access to I77 for commute to Charlotte or Rock hill.  Charlotte airport is only 30 minutes away.  The Fort Mill School district is award winning and in the top of state rankings.  Lake Wylie access is less than 1 mile away to launch your boats or kayaks.  Fort Mill has so much to offer with Anne Springs greenway for hiking, walking  and running, huge parks , festivals, quaint downtown , Carowinds amusement park and much more! Welcome to the lake and the Carolinas!
#4380669

Fort Mill

216 Choate Avenue

4 Beds

2 Baths

2,786 Sq.Ft.

$625,000

MLS#: 4380669

Welcome to effortless luxury living in the heart of Ballantyne. Perfectly situated on a quiet cul-de-sac, this beautifully updated end-unit townhome combines elegant finishes, exceptional privacy, and a truly walkable lifestyle in one of Charlotte’s most sought-after neighborhoods.
Step inside to discover soaring ceilings, abundant natural light, and an open-concept floor plan designed for both everyday living and entertaining. The stunning custom floor-to-ceiling fireplace creates a striking focal point in the living room, while the beautifully appointed kitchen features white quartz countertops, stainless steel appliances, ample cabinetry, and generous prep space.
The highly desirable main-level primary suite offers comfort and convenience with a spacious walk-in closet and ensuite bath, making one-level living a reality. Upstairs, you’ll find additional bedrooms and flexible living space that’s perfect for a home office, media room, fitness area, or guest retreat.
As an end unit, this home is filled with natural light and offers added privacy rarely found in townhome living. Relax on your private patio beneath the retractable awning or enjoy the beautifully maintained outdoor space without the hassle of yard work—landscaping is included through the HOA, giving you more time to enjoy everything Ballantyne has to offer.
The location truly sets this home apart. Enjoy a quick trip to Ballantyne Village for local restaurants, boutique shopping, coffee, and everyday conveniences, or take a ten-minute stroll to The Bowl at Ballantyne for live music at the Amp, community events, dining, and entertainment. Greenways, walking trails, bike lanes, parks, and neighborhood amenities—including a clubhouse and community pool—are all just steps from your front door.
Whether you’re looking for low-maintenance living, a lock-and-leave lifestyle, or simply a beautifully updated home in an unbeatable location, this move-in-ready Ballantyne gem offers the perfect combination of comfort, convenience, and community.
#4395365

Charlotte

14612 Caragana Court

3 Beds

3 Baths

2,476 Sq.Ft.

$660,000

MLS#: 4395365
Price reduced
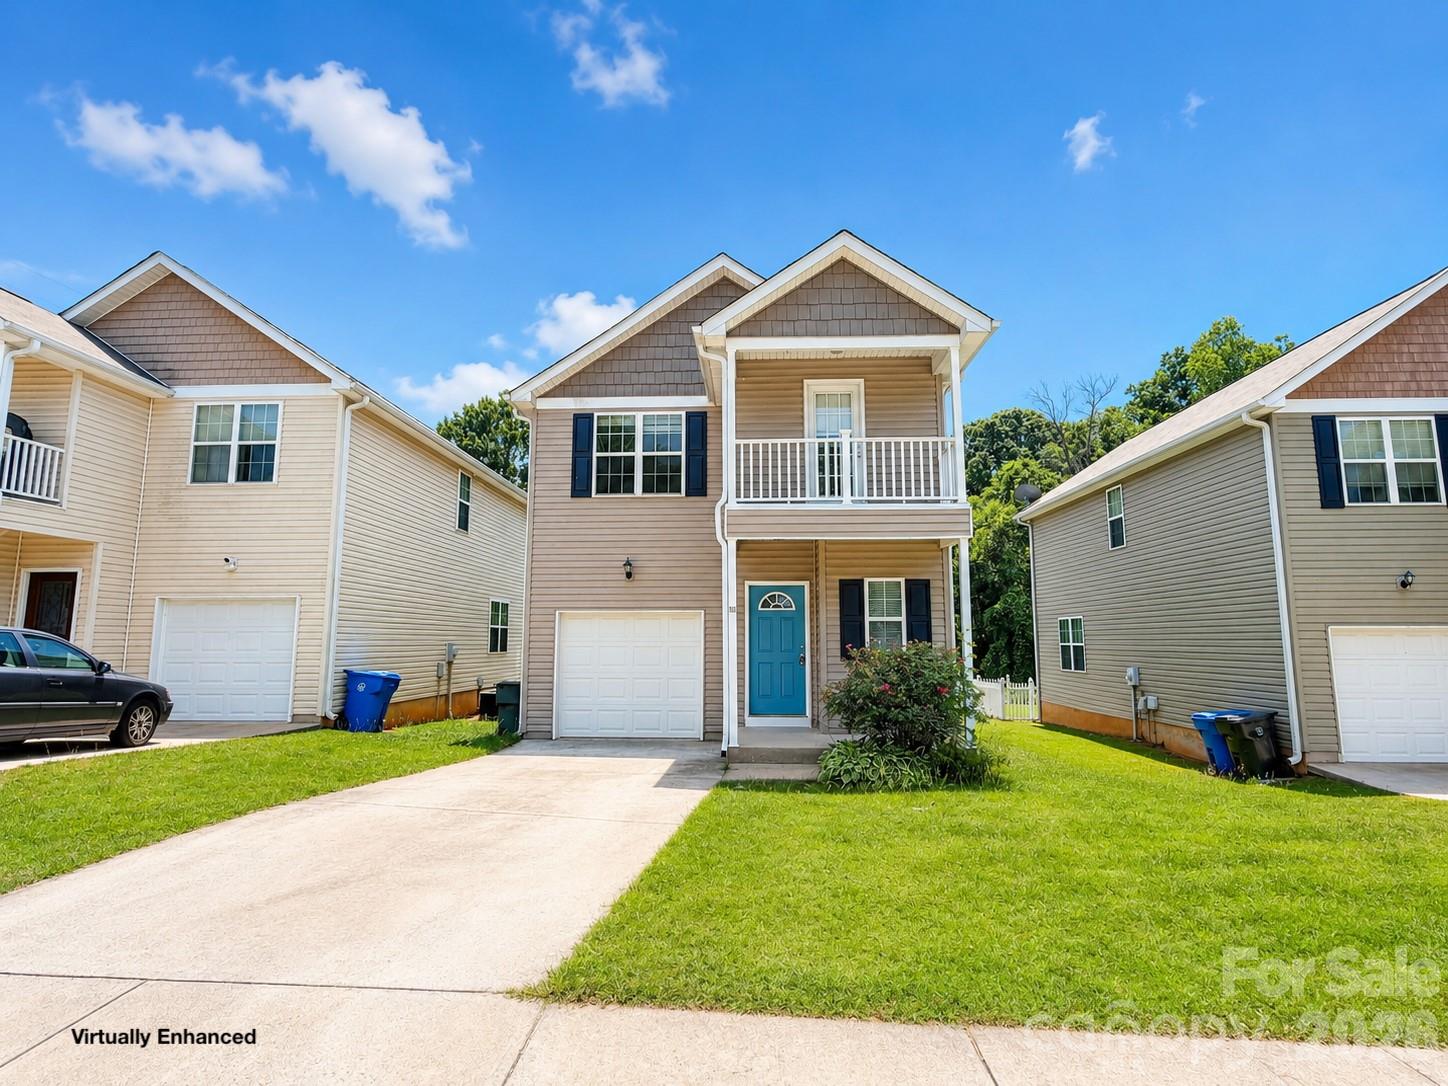
Welcome Home to where modern updates, flexible living spaces, and a desirable Mooresville location come together on a quiet cul-de-sac street.

This beautifully updated 3-bedroom, 2.5-bath home offers a bright, open floor plan designed for both everyday living and entertaining. The spacious kitchen features granite countertops, large island, ample cabinetry, and a seamless flow into the main living and dining areas. Luxury vinyl plank flooring extends throughout the main level and upper loft area, creating a stylish, low-maintenance living environment.

Upstairs, the versatile loft provides the perfect space for a home office, media room, or additional living area and offers direct access to a covered balcony—an ideal spot to enjoy your morning coffee or unwind at the end of the day.

The primary suite with large walk-in closet has been thoughtfully updated with a dual vanity, ceramic tile flooring, and a spacious walk-in shower. The guest bathroom has also been renovated and features a stylish vanity, ceramic tile flooring, and a tub/shower combination. Fresh paint throughout the home and updated light fixtures provide a clean, modern feel from top to bottom.

Step outside to enjoy the large rear deck overlooking the fenced backyard, offering plenty of space for outdoor dining, grilling, pets, or play. Additional features include a covered front porch, one-car garage, and a peaceful setting tucked away on a low-traffic cul-de-sac.

Conveniently located near shopping, dining, schools, and everything Mooresville has to offer, this move-in ready home combines comfort, functionality, and value in one attractive package!
#4389382

Mooresville

115 High Bluff Circle

3 Beds

2 Baths

1,480 Sq.Ft.

$295,000

MLS#: 4389382
Price reduced
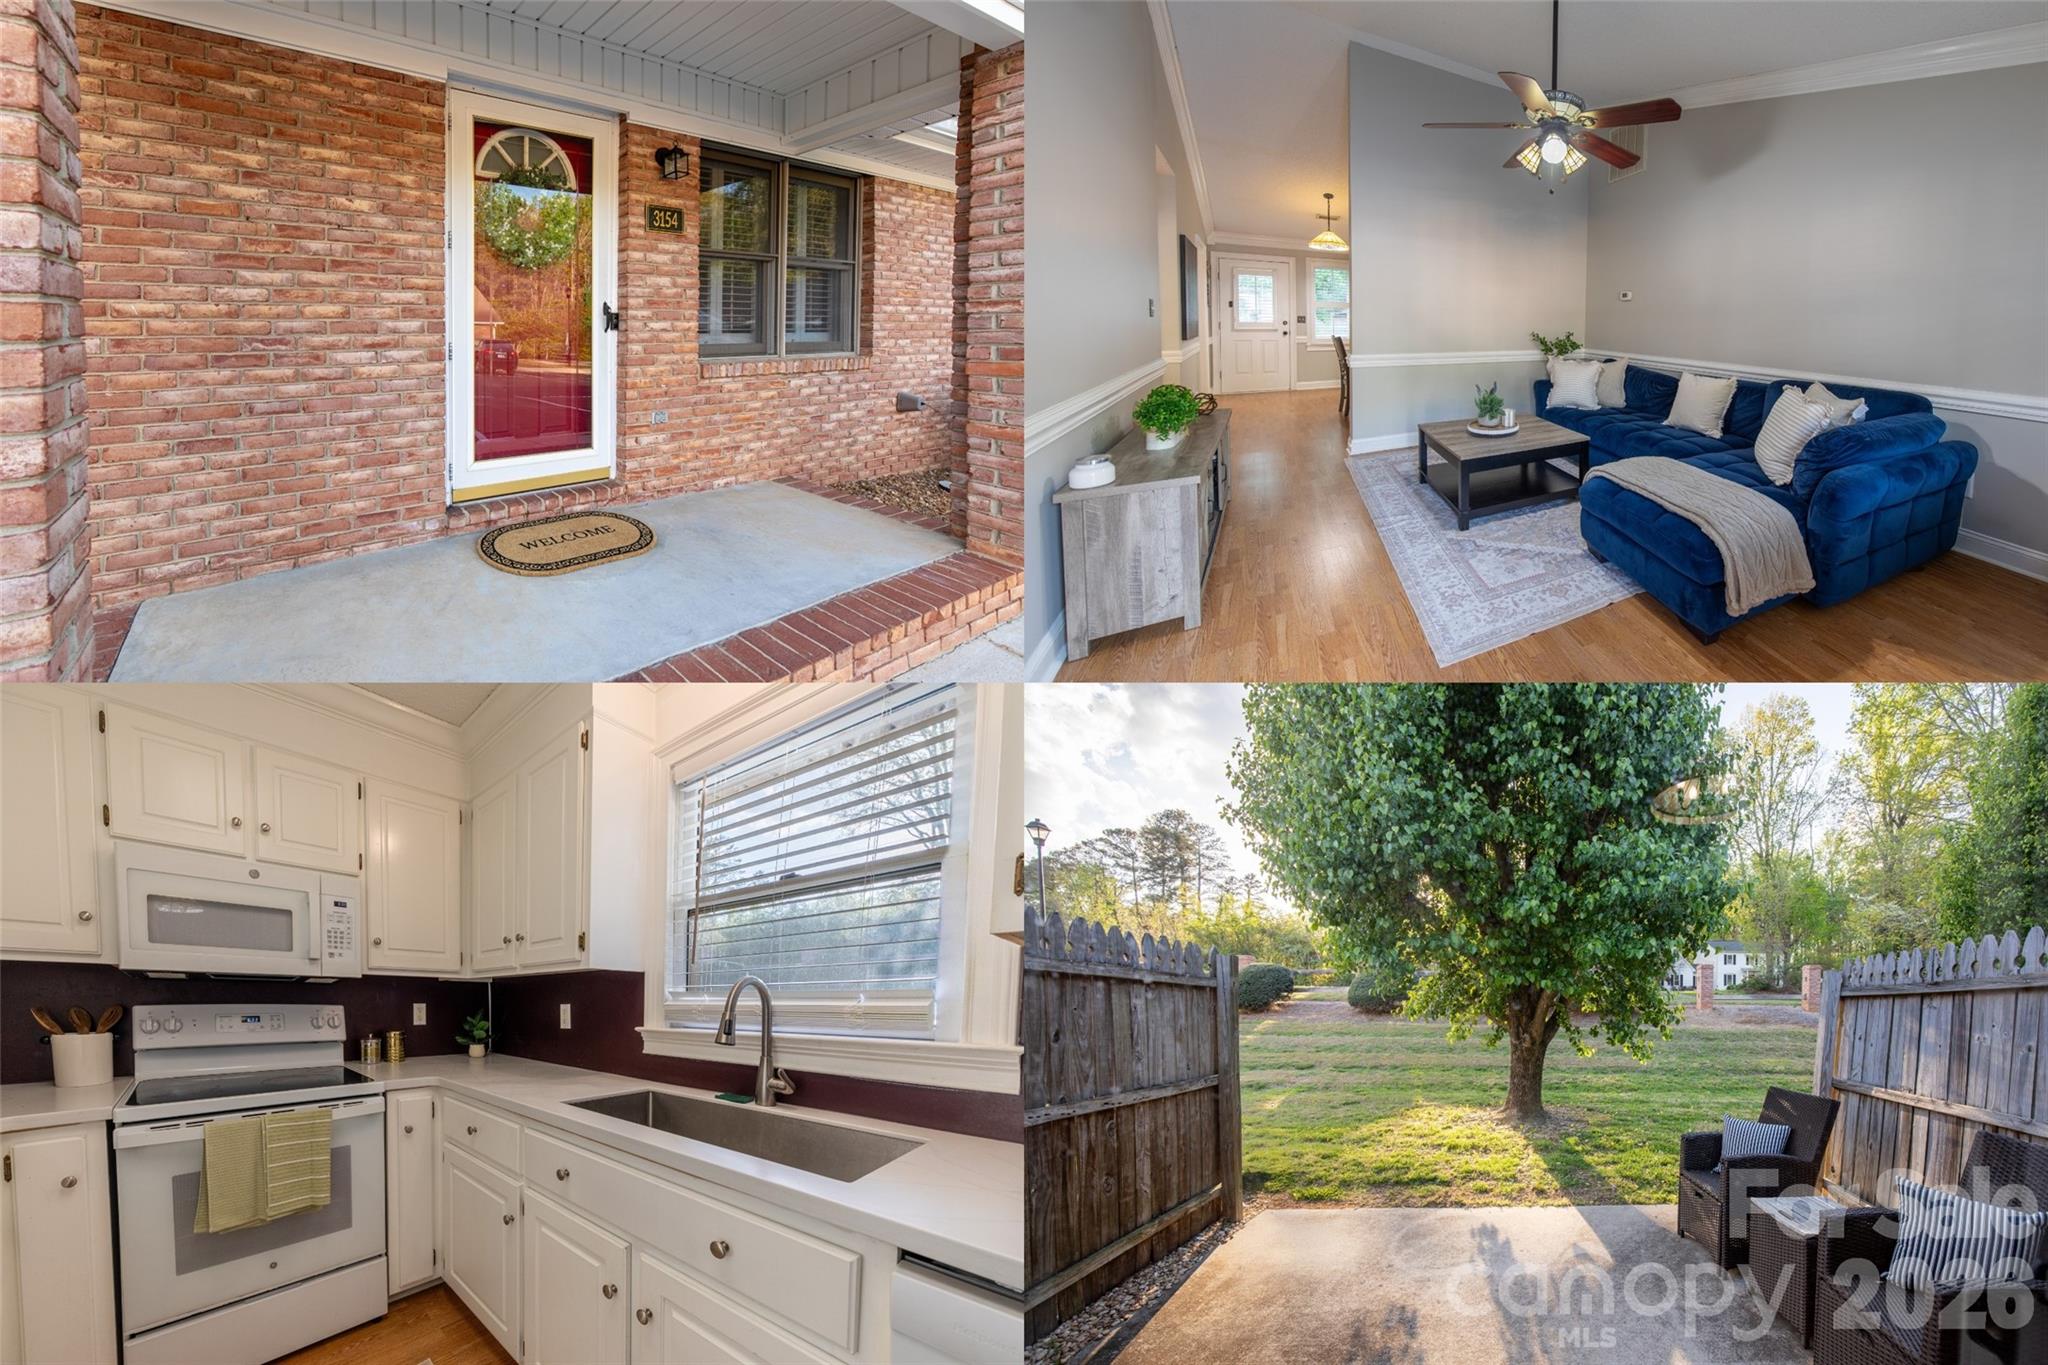
BACK ON MARKET NO FAULT OF SELLER!! Welcome to this charming one-level condo in a highly convenient Rock Hill location. This all-brick home offers effortless living with a thoughtfully designed layout and abundant natural light throughout.

The kitchen offers a functional layout and connects seamlessly to the main living area, creating an open and inviting space for both everyday living and entertaining. The spacious primary suite provides a peaceful private retreat, while the additional bedroom offers flexibility for guests, a home office, or hobby space.

Enjoy low-maintenance living with exterior upkeep taken care of, along with the added benefit of single-level accessibility for ease and comfort. The quiet, established community is surrounded by mature trees, offering a relaxing, shaded setting.

Ideally located near shopping, dining, and major roadways, this home blends comfort, simplicity, and convenience—making it a perfect place to call home.
#4358049

Rock Hill

3154 Devonshire Drive

2 Beds

2 Baths

1,011 Sq.Ft.

$220,000

MLS#: 4358049
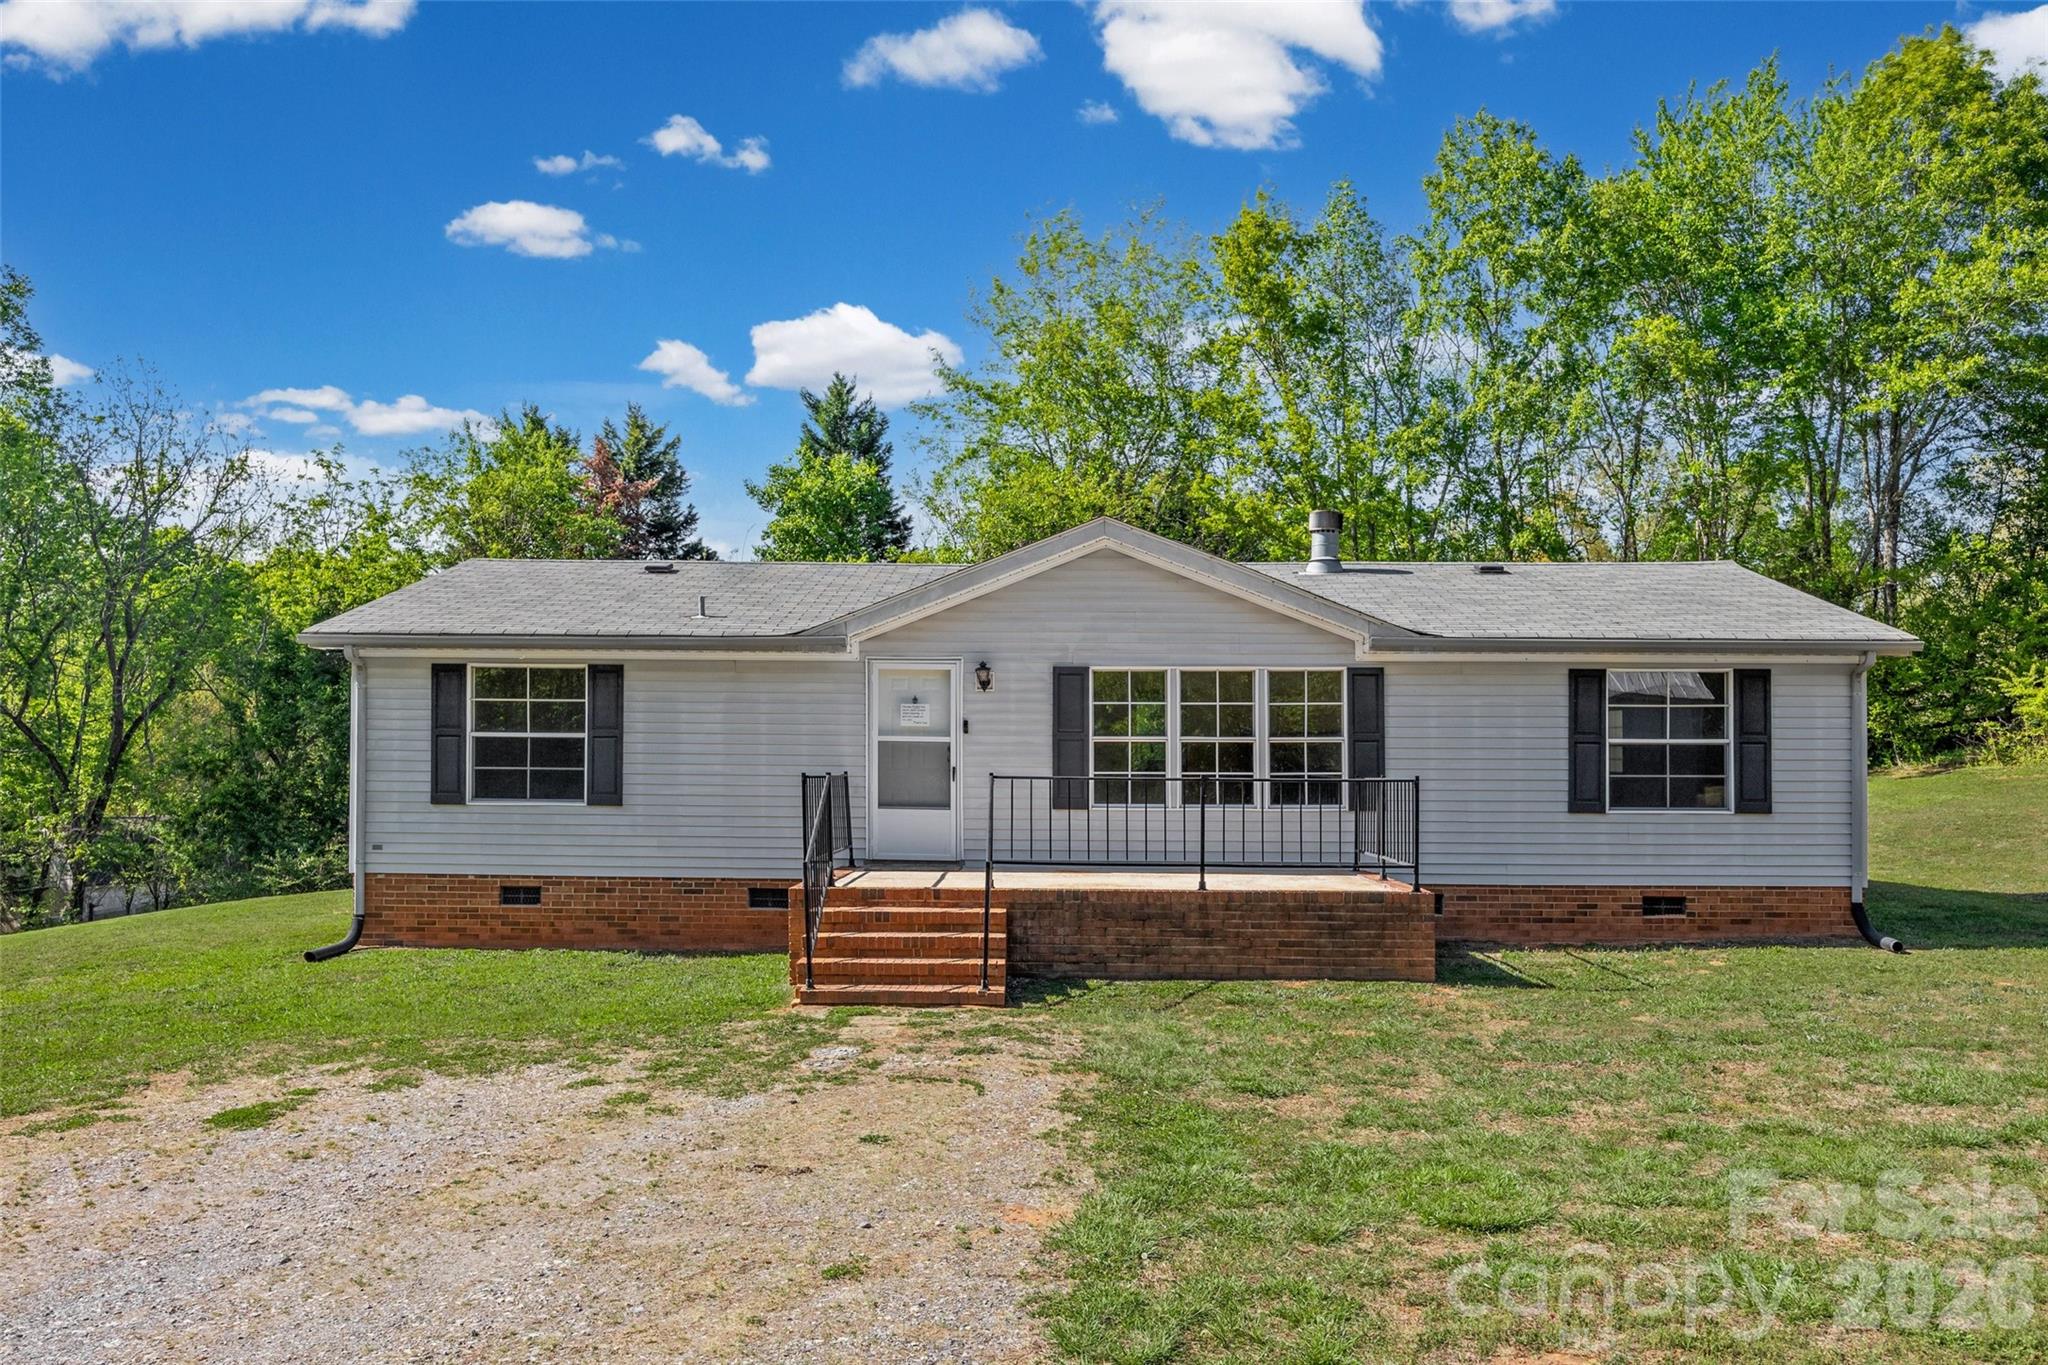
Enjoy the space and privacy of 5 beautiful acres in desirable Clover, where this 3-bedroom, 2-bath home offers a relaxed and comfortable setting within the award-winning Clover School District.
The interior features a functional layout with spacious bedrooms, recently refreshed with new luxury vinyl plank flooring, a freshly painted interior, and a renovated guest bathroom. A cozy wood-burning fireplace creates an inviting focal point in the main living area.

Step outside and take in the peaceful surroundings, perfect for morning coffee, outdoor exploring, or simply unwinding at the end of the day. With a blend of open space and everyday convenience, this property offers a great opportunity to enjoy quiet living without feeling far from it all.

Bollinger Pond Dr is a private road with a 130 ft drive right-of-way, see attached plat.
#4285498

Clover

953 Bollinger Pond Drive

3 Beds

2 Baths

1,456 Sq.Ft.

$299,900

MLS#: 4285498
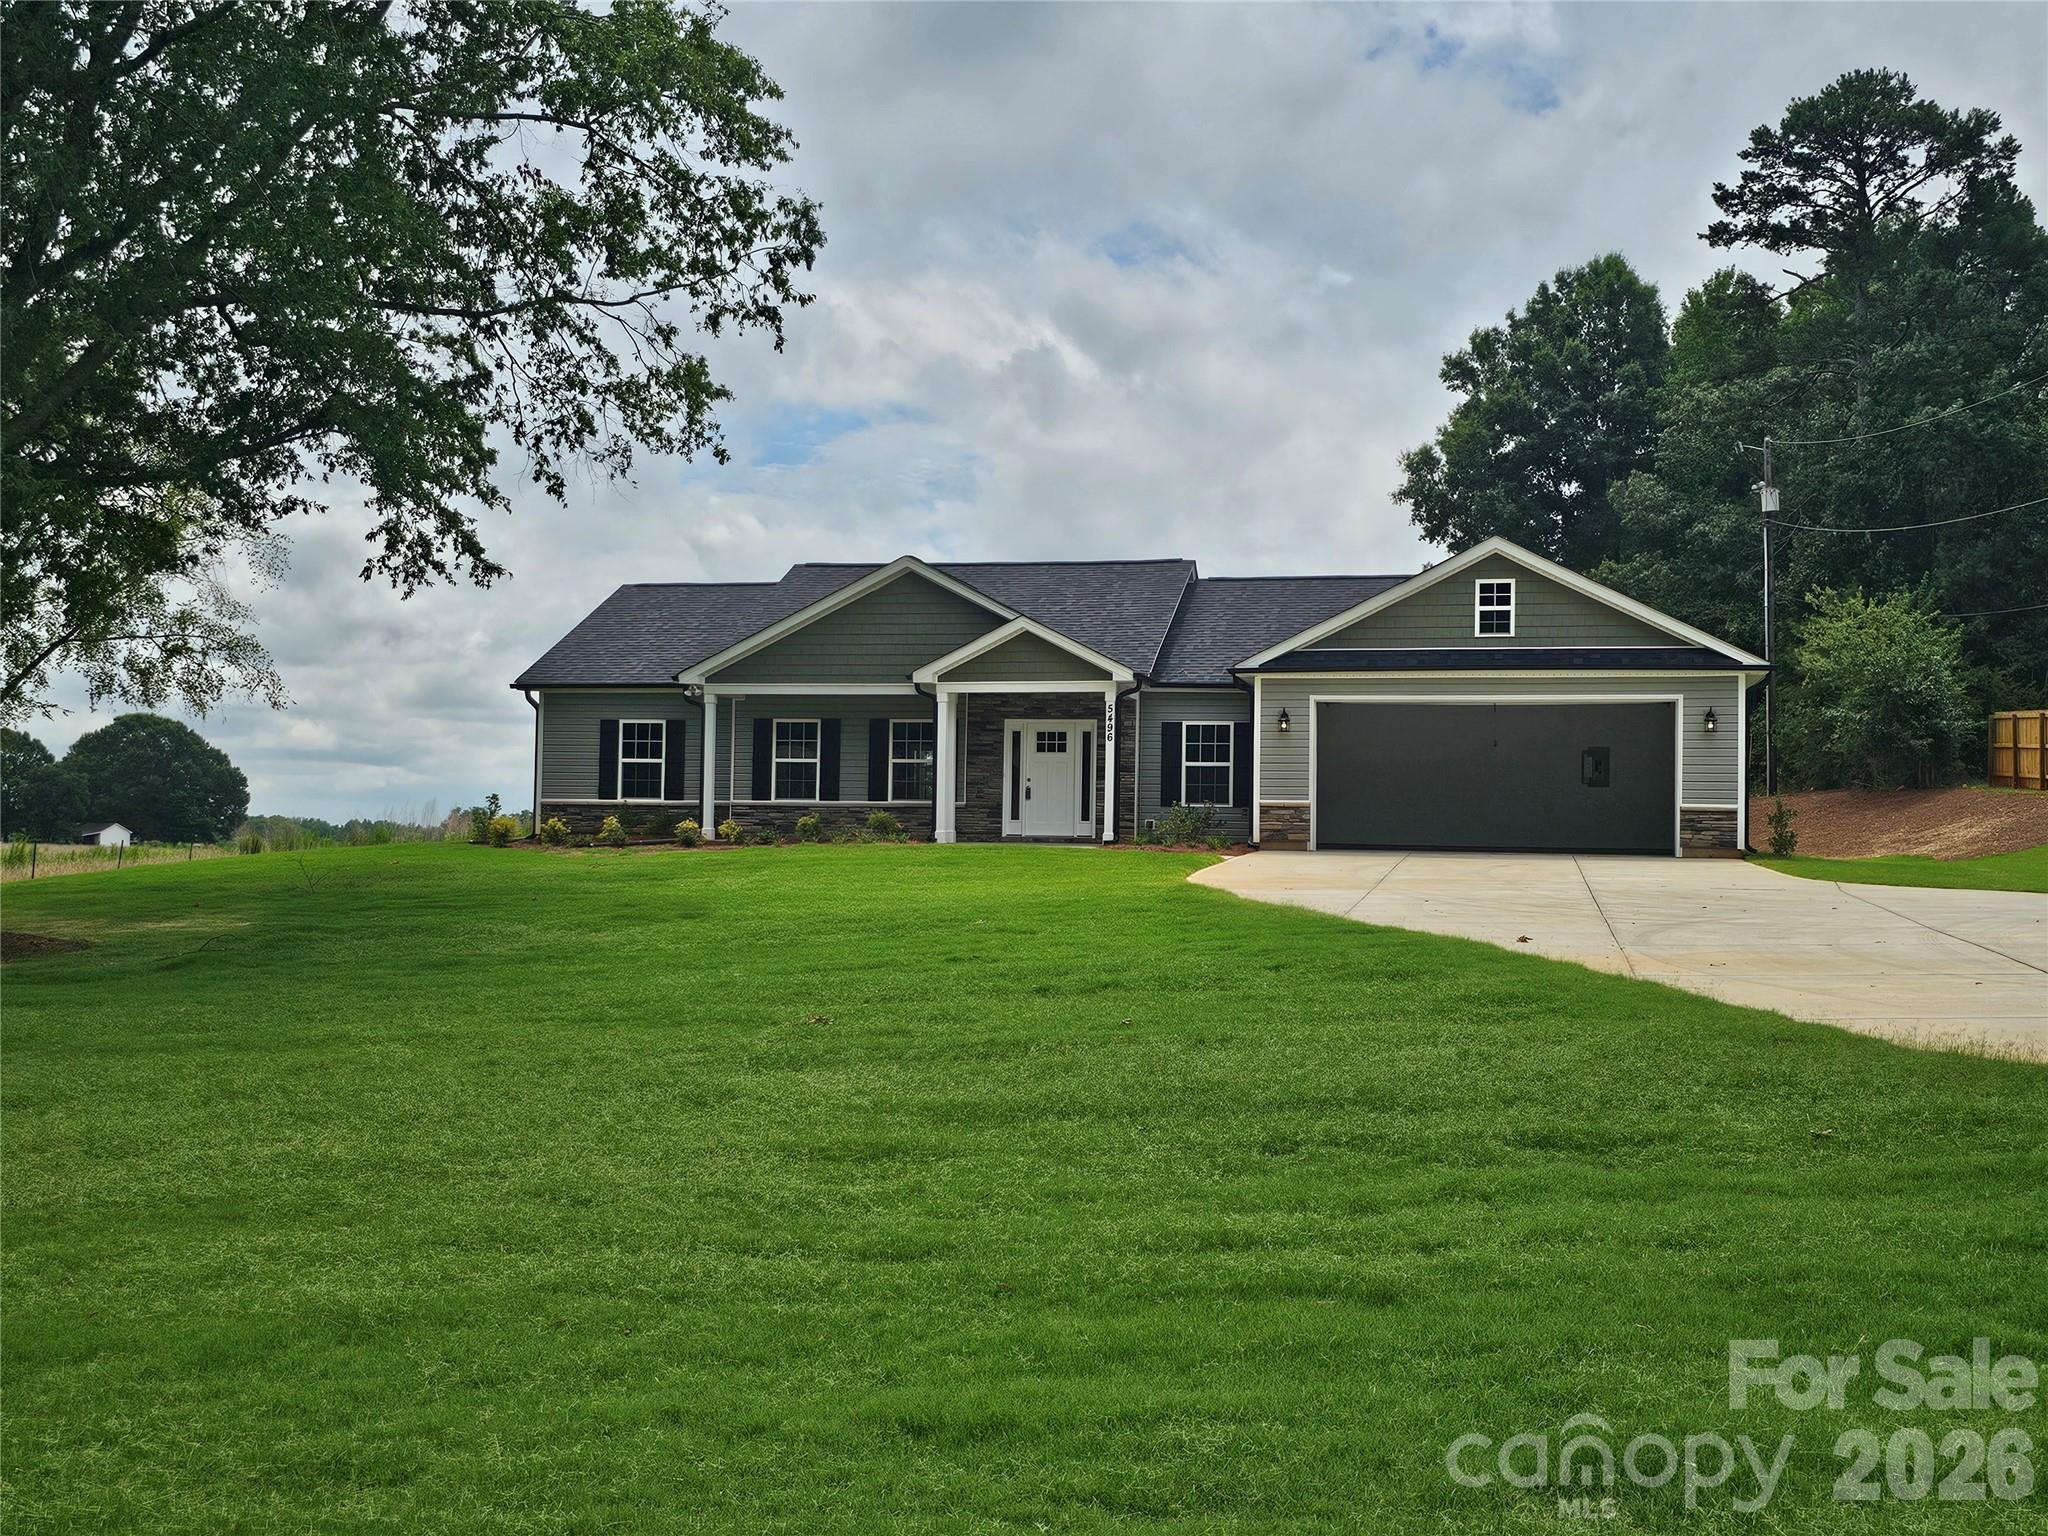
Great new construction home.  Home features 9ft ceilings, split floor plan, rear screen porch. Garage size 24 x 24.
Buyer can pick out some interior items depending on stage of construction.  Call listing agent for more information.
#4357470

Lancaster

5496 Pageland Highway

3 Beds

2 Baths

1,633 Sq.Ft.

$393,500

MLS#: 4357470
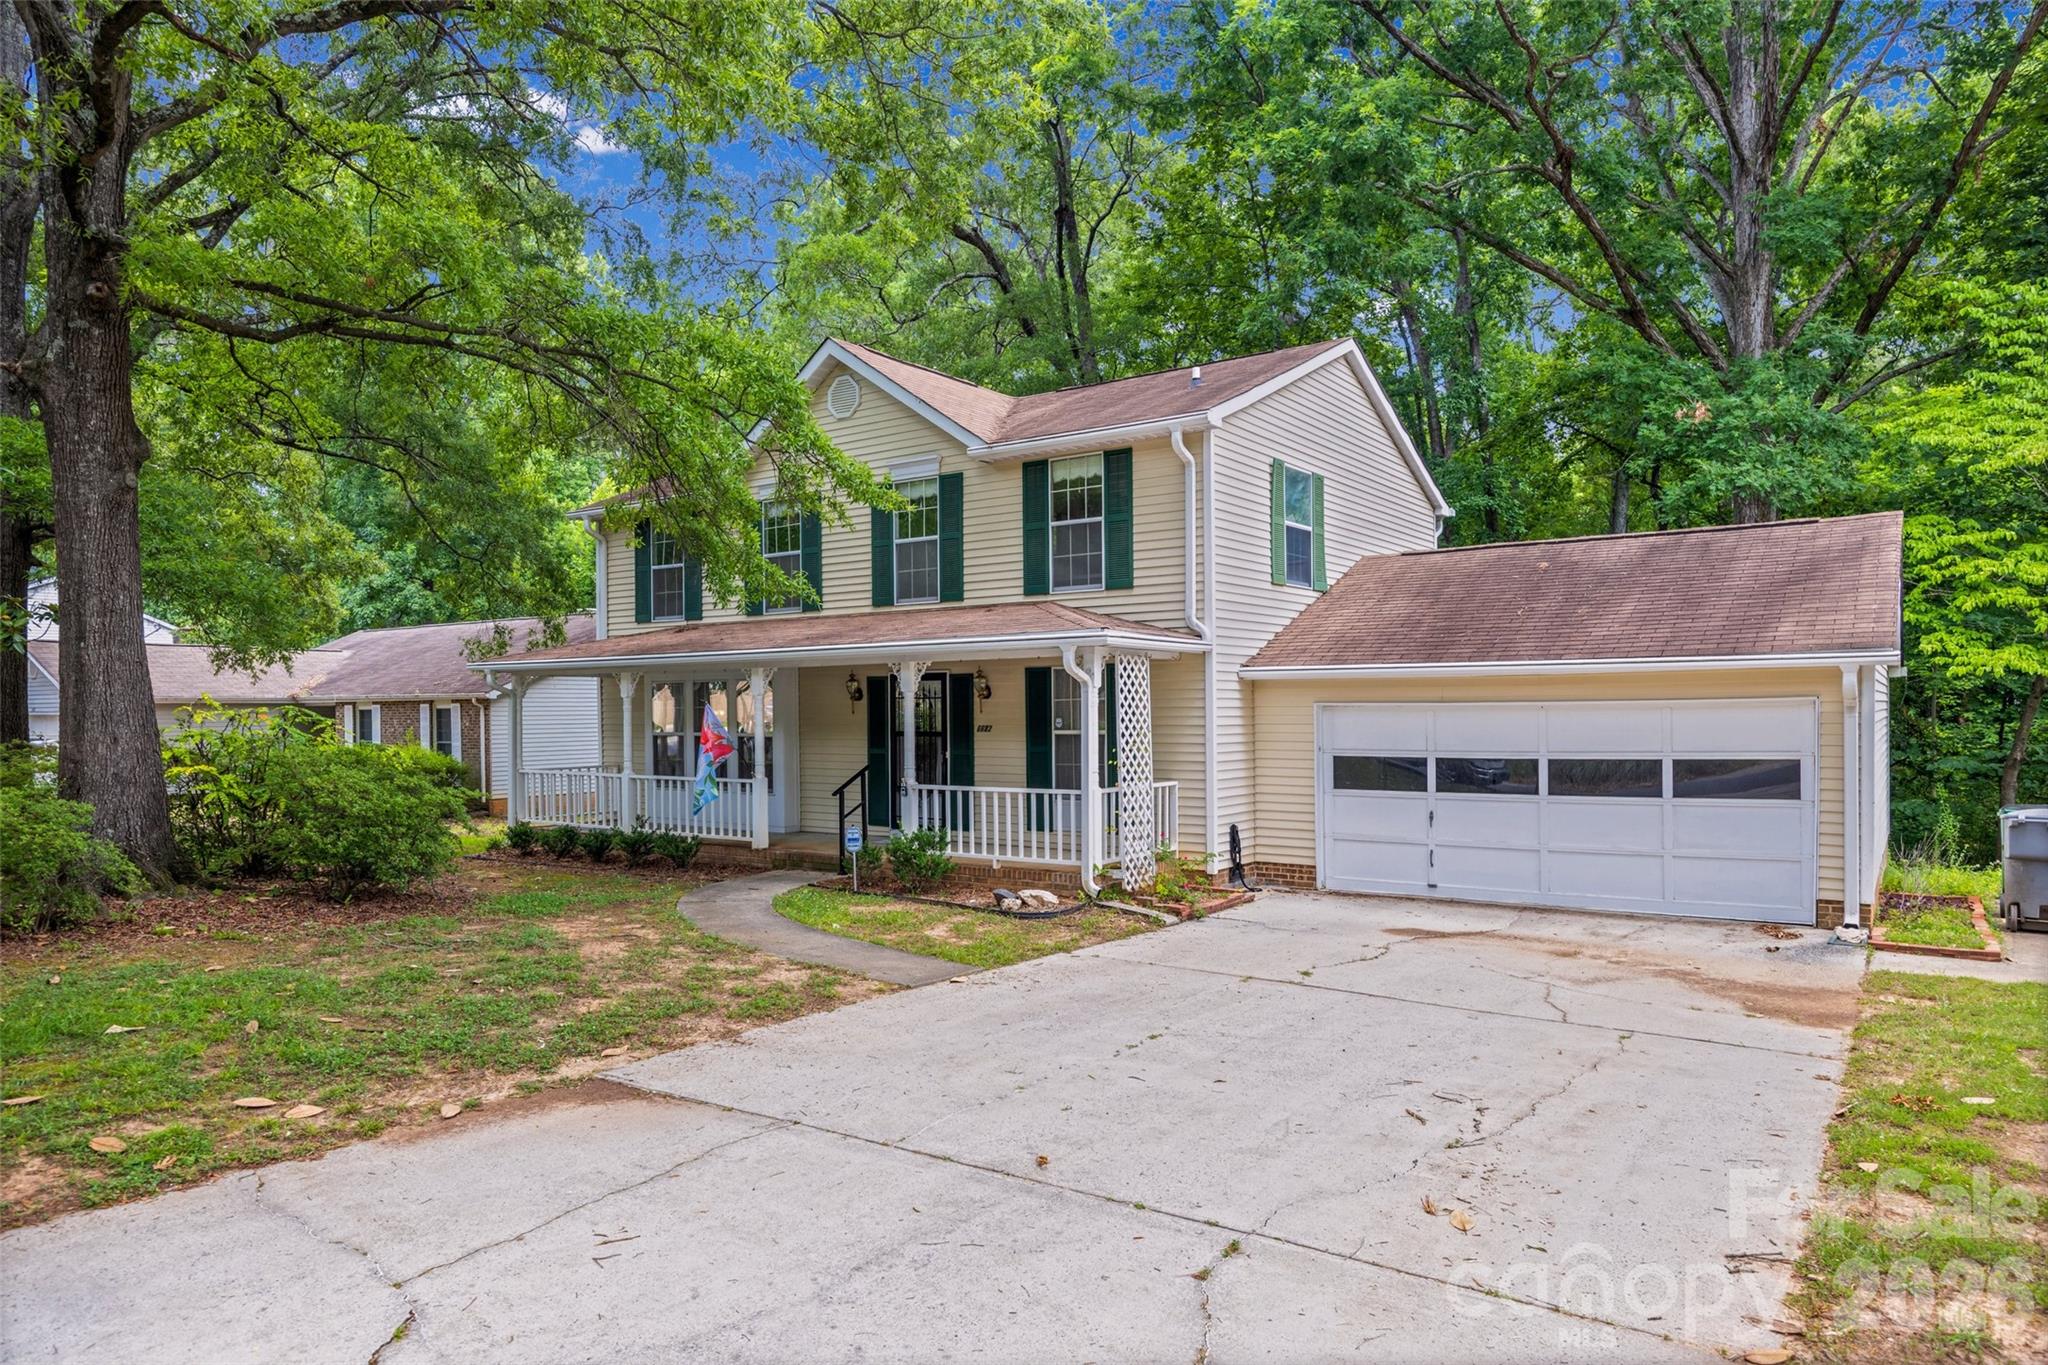
Welcome to 6632 Wagon Oak Road, where comfort, convenience, and privacy come together! This well-maintained 3-bedroom, 2.5-bath home features a functional floor plan with all three bedrooms and two full baths located on the second level, while a convenient half bath on the main floor is perfect for guests.

The inviting living spaces flow seamlessly into the kitchen, creating an ideal setting for everyday living and entertaining. Step outside to the screened porch and enjoy peaceful views of the greenspace behind the home—a perfect spot for morning coffee, evening relaxation, or hosting family and friends.

With no HOA, you’ll enjoy added flexibility while still being conveniently located near shopping, dining, parks, and major commuter routes. Whether you’re looking for your first home or your next chapter, this property offers the comfort, location, and outdoor space you’ve been searching for. Schedule your showing today!
#4400176

Charlotte

6632 Wagon Oak Road

3 Beds

2 Baths

1,954 Sq.Ft.

$325,000

MLS#: 4400176

Some homes simply allow you to exhale. Welcome home.

Filled with natural light and beautifully updated throughout, this timeless full brick home offers Southern elegance, modern comfort, and true move-in-ready living. Recent improvements—including a 2025 roof, HVAC systems updated in 2019 and 2020, and all-new windows in 2023—mean you can simply unpack and start enjoying your next chapter.

Inside, you'll find a stunning renovated kitchen, a spa-inspired primary suite with custom California Closets, flexible living spaces, unfinished walk-up storage, and thoughtful details that continue to surprise and delight.

Step outside and you'll discover what makes this home truly unforgettable. The stately covered porch, framed by classic columns, overlooks beautifully landscaped gardens, an elevated planting area, and a peaceful wooded backdrop with a gentle creek. It's your own private retreat—perfect for morning coffee, evenings filled with fireflies, and visits from herons and hawks.

Then step out front and experience something equally special. A welcoming cul-de-sac where neighbors gather, play, and friendships grow. It's the perfect balance of community in the front and sanctuary in the back.

With neighborhood amenities, shopping, dining, and everyday conveniences just minutes away, this is the kind of home that makes you want to stay...maybe forever.
#4397187

Fort Mill

636 Landsdowne Court

4 Beds

2 Baths

3,845 Sq.Ft.

$700,000

MLS#: 4397187

Welcome to a rare opportunity in the heart of Fort Mill – where timeless charm, generous space and thoughtful updates come together on a beautiful 1.11-acre lot. This classic brick ranch offers 3 bedrooms, 3 full baths, finished basement and more than 3,200 square feet of well-designed living space, all nestled in the desirable Fairway Drive neighborhood adjacent to the Fort Mill Golf Club.
Set among established homes and canopied by mature trees, this property embodies the character that only time can create. From the moment you arrive, the newly paved circular driveway and mature landscaping create an inviting first impression, with tall hardwood trees, flowering roses, dogwoods and expansive green space to provide both beauty and a sense of privacy.
Inside, natural light fills the home with peaceful views of the surrounding landscape. The primary suite has been extensively enhanced, featuring a beautifully updated bathroom, expanded closet space and custom built-ins. Additional bedrooms are generously sized and a finished basement provides an extra flex space ideal for a mother-in-law suite, media room, playroom, gym or private office.
Step outside to enjoy a sizable screened-in porch and custom designed outdoor lighting and landscaping that lets you enjoy your home well into the evening. The expansive backyard is a standout feature, with a custom stone patio, fire pit and built-in gas grilling station, offering endless possibilities for entertaining or simply enjoying the quiet beauty of a large backyard in the heart of Fort Mill.
With its prime location, mature surroundings and thoughtful updates, this home offers a unique blend of comfort, convenience and enduring character within minutes of everything Fort Mill has to offer and in one of the area’s most beloved and established neighborhoods.
#4377478

Fort Mill

504 Fairway Drive

3 Beds

3 Baths

3,118 Sq.Ft.

$785,000

MLS#: 4377478
Price reduced
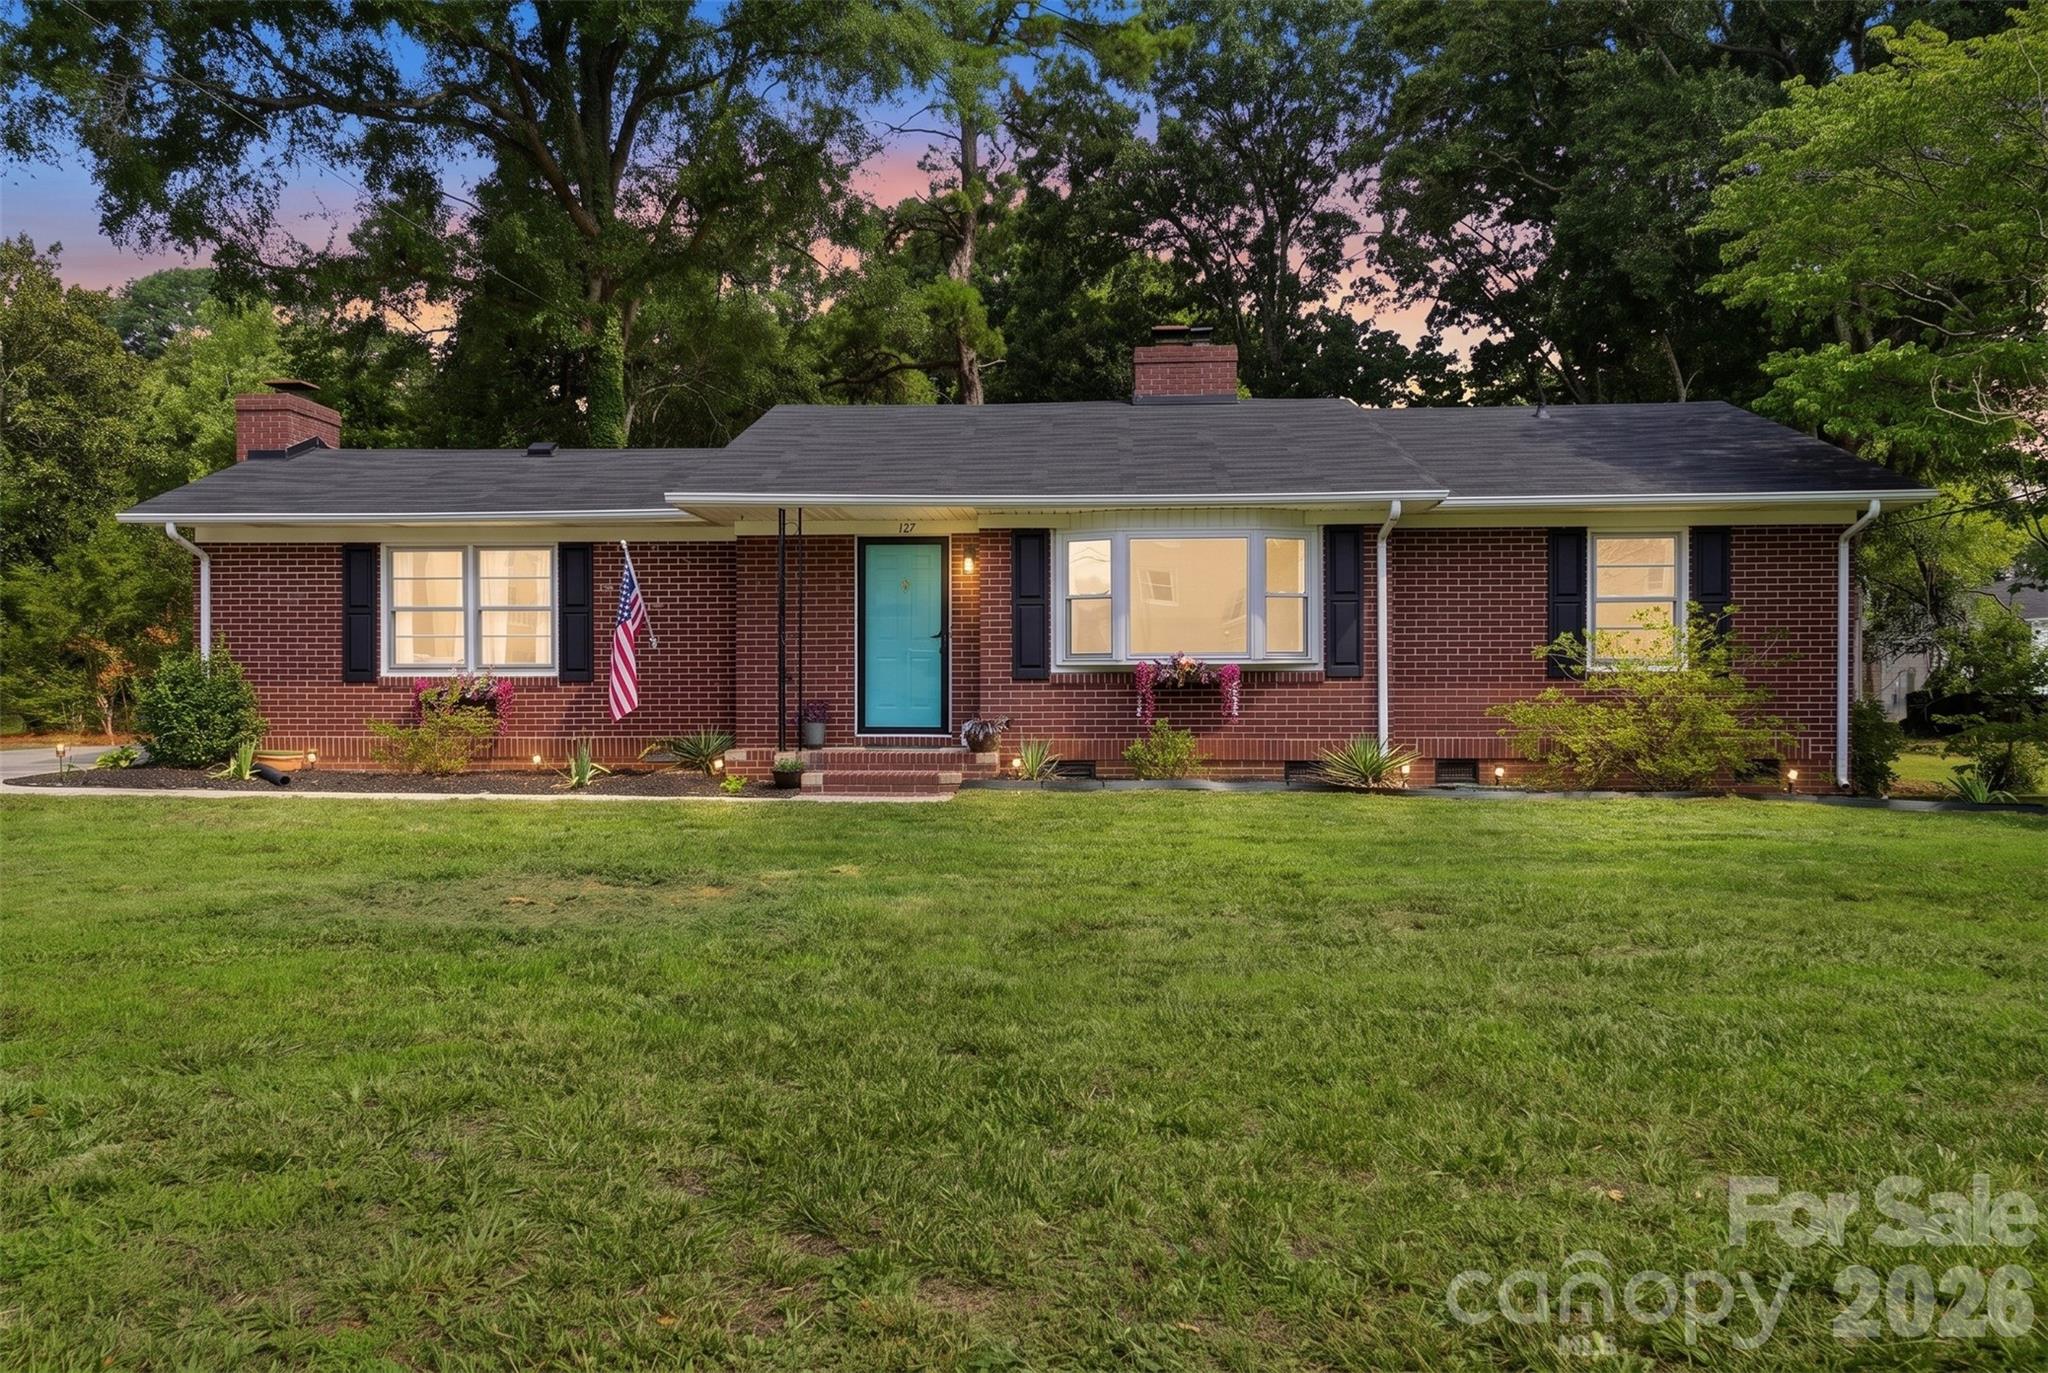
Full of character and beautifully renovated, this move in ready 3 bedroom, 2 bath Rock Hill home offers the perfect blend of timeless charm and modern updates! Step inside to find beautiful hardwood floors, stylish new tile flooring, updated lighting, and gorgeous new quartz countertops in the kitchen. The spacious living room features a cozy wood burning fireplace, while a second wood burning fireplace adds warmth and character to the private primary suite. The oversized primary bedroom also features a beautifully updated ensuite bathroom and an impressive walk in closet with abundant storage. Major updates include a new roof (2024), new water heater, upgraded electrical panel, and a vapor barrier installed in the crawl space for added peace of mind. Outside, you'll love the large, level backyard and back patio perfect for grilling, relaxing or entertaining. Conveniently located just minutes from downtown Rock Hill, shopping, dining, entertainment, and I-77, this move-in-ready home offers comfort, character, and an unbeatable location.
#4398131

Rock Hill

127 Dotson Street

3 Beds

2 Baths

1,749 Sq.Ft.

$349,900

MLS#: 4398131
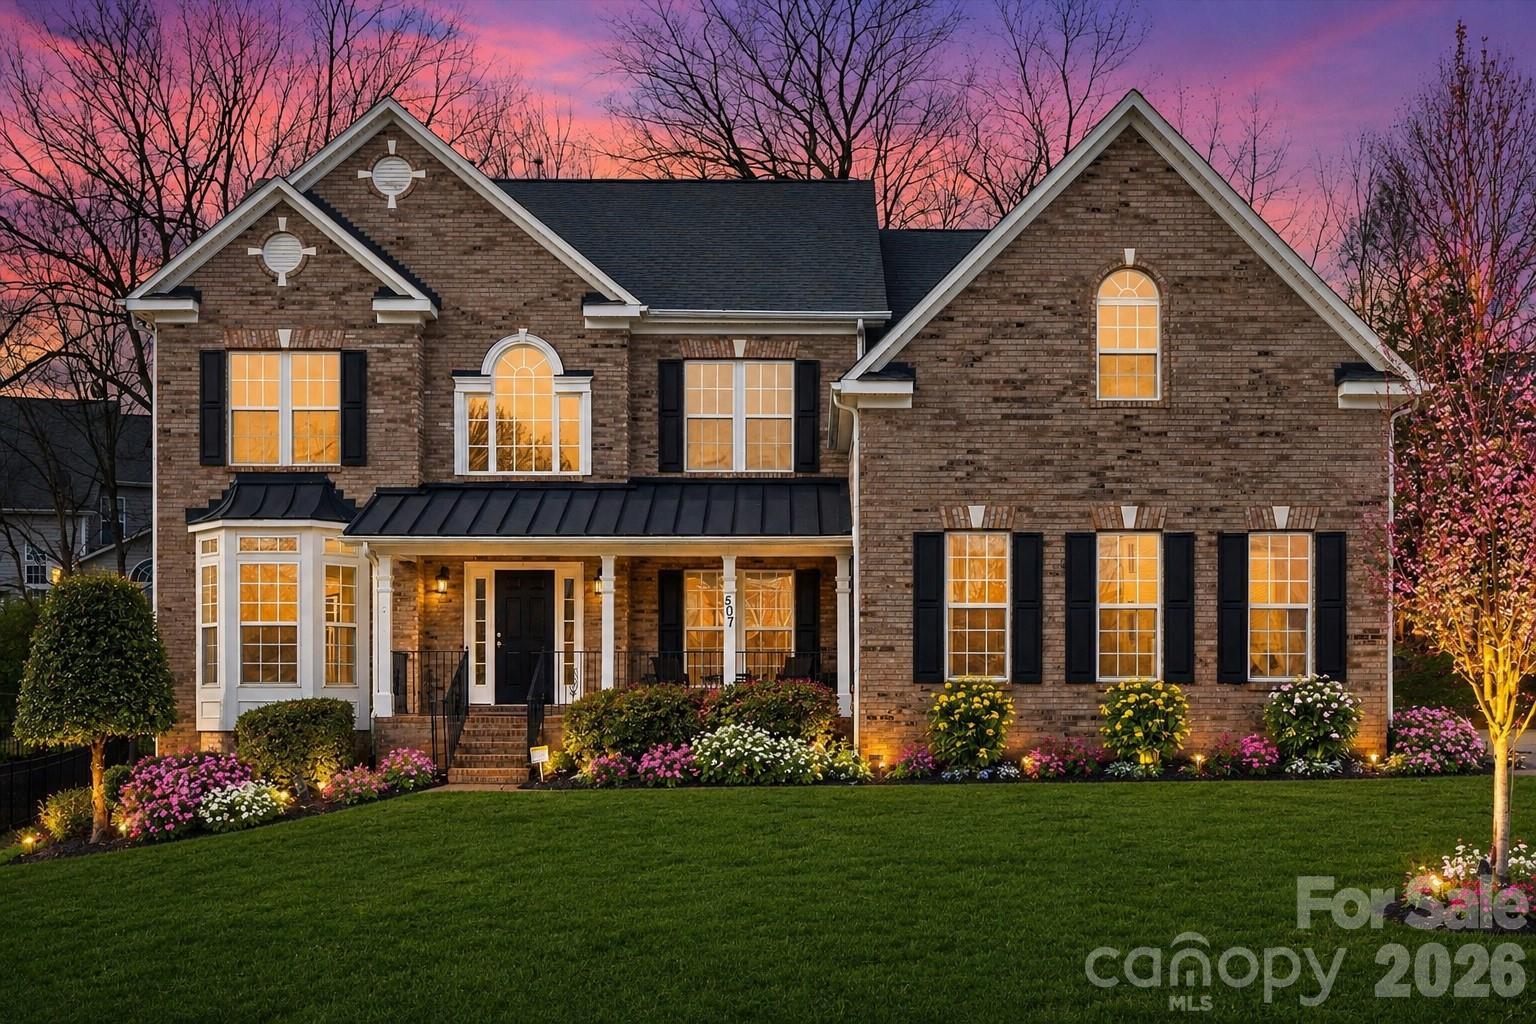
Tucked away on a quiet cul-de-sac, this beautifully appointed brick-front residence in Fort Mill
offers the perfect blend of elegance & comfort! From the moment you arrive, the stately façade
& 3-car side load garage create a grand first impression, while thoughtful interior details elevate
everyday living. This home has been meticulously refreshed with two brand-new HVAC systems
& fresh designer paint throughout. The new plush carpet on the main level is complemented by
hardwood flooring and ceramic tile that add timeless style and durability. The open layout is
anchored by a great room with fireplace, perfect for relaxing evenings or entertaining guests.
The oversized gourmet kitchen is the heart of the home, offering abundant cabinetry, generous
counter space, and plenty room for both casual meals and hosting. Speaking of gathering, don’t
forget the spacious wooden deck - freshly stained and ready to enjoy after a long day or with
friends and family! A main-level bedroom and full bath provide flexibility for guests, in-laws, or a
private home office, not to replace the optional living room or office at the front of the home.
Upstairs, a spacious bonus room offers endless possibilities—media room, playroom, or
additional living space—along with generously sized secondary bedrooms and a luxurious
primary suite including soaking tub and dual closets. With every detail thoughtfully curated to
provide both beauty and functionality, this exceptional property truly move-in ready! Homes of
this caliber, combining space, luxury, and major upgrades, are a rare find—don’t miss the
opportunity to make it yours!
#4331915

Fort Mill

507 Ann Shaw Avenue

5 Beds

3 Baths

4,163 Sq.Ft.

$699,900

MLS#: 4331915

1 ... 152 153 154 155 156 ... 666
* Listings identified with the FMLS IDX logo come from FMLS and are held by brokerage firms other than the owner of this website. The listing brokerage is identified in any listing details. Information is deemed reliable but is not guaranteed. If you believe any FMLS listing contains material that infringes your copyrighted work please click here to review our DMCA policy and learn how to submit a takedown request. © 2024. First Multiple Listing Service, Inc.
 - property

Send a message

Message successfully sent.

Your message

What is 3 + 4 ?

Reason for contacting?

I agree to receive email communication and understand I can unsubscribe at any time.

I agree to be contacted by Prestino Advantage via call, email, and text for real estate services. To opt out, you can reply 'stop' at any time or reply 'help' for assistance. You can also click the unsubscribe link in the emails. Message and data rates may apply. Message frequency may vary. Privacy Policy

Sign Out

Virtual Assistant

Would you like to take the next step with this property? We can help you schedule a showing or virtual tour, or send you more details.

Yes, I would like more information.

Thank You for Your Reply, One of Our Agents will contact you as soon as possible

No, maybe later.

Thank you, you can always contact me via email, phone number or through the contact form.

Realhub AI

Lucy - Your AI-Powered Realtor

Update Your Temporary Password

Personalize your search

Enter your email and we'll notify you immediately when new listings match what you're looking for.

or enter email address

Already have an account ? Login here

Continue your home search

I agree to receive communications and understand I can unsubscribe at any time.

I agree to be contacted by Prestino Advantage via call, email, and text for real estate services. To opt out, you can reply 'stop' at any time or reply 'help' for assistance. You can also click the unsubscribe link in the emails. Message and data rates may apply. Message frequency may vary. Privacy Policy

Already have an account ? Login here

We use cookies

We use cookies primarily for analytics to enhance your experience. By accepting, you agree to our use of these cookies. You can manage your preferences or learn more about our cookies policy.
