
Properties

Browse or get in touch to schedule a walkthrough.

  • Nearby me
Price range

Popular Features

Community Features

Association

Property Features

Waterfront

View

Exterior Features

Interior Features

Style

10000 properties match your criteria

Updated 1 minute ago

E-Alert name
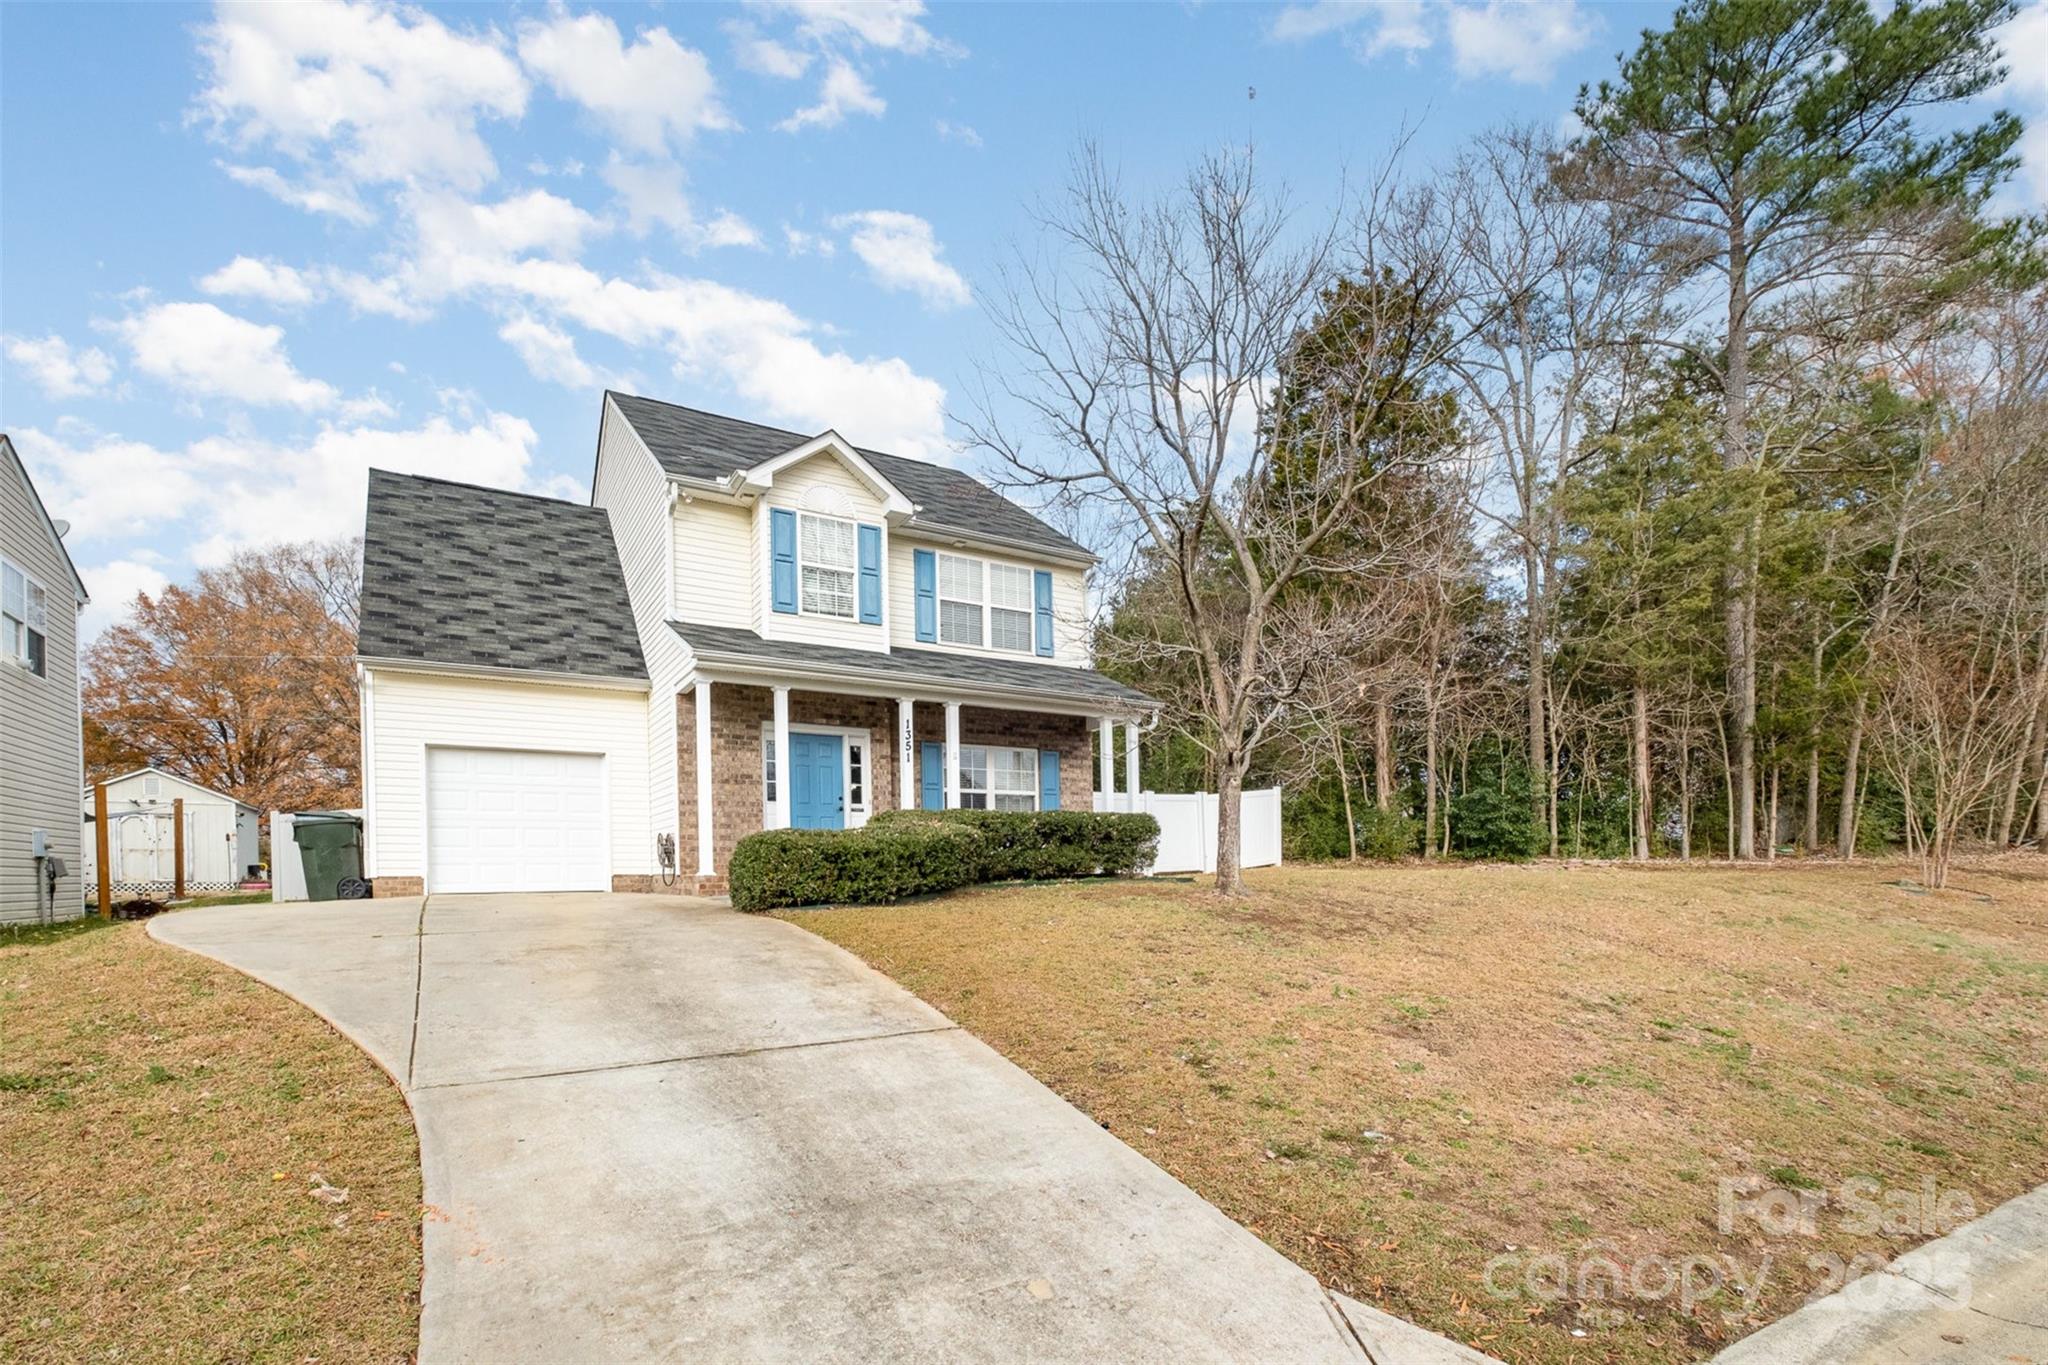
Charming home in the heart of Rock Hill, offering a perfect blend of comfort and convenience. Updates include brand-new carpet upstairs and freshly painted neutral tones throughout. The fenced backyard is surrounded by mature trees, providing a serene and private outdoor retreat, complete with a storage shed. Relax on the covered front porch and enjoy the quiet neighborhood. With no HOA, this property offers flexibility and freedom. Centrally located near Rock Hill's dining, shopping, and retail options, and just 10 minutes from the scenic Riverwalk Trail along the Catawba River, this home is a rare find at this price point. Schedule your showing today!
#4203318

Rock Hill

1351 Hollythorn Drive

4 Beds

2 Baths

1,745 Sq.Ft.

$330,000

MLS#: 4203318
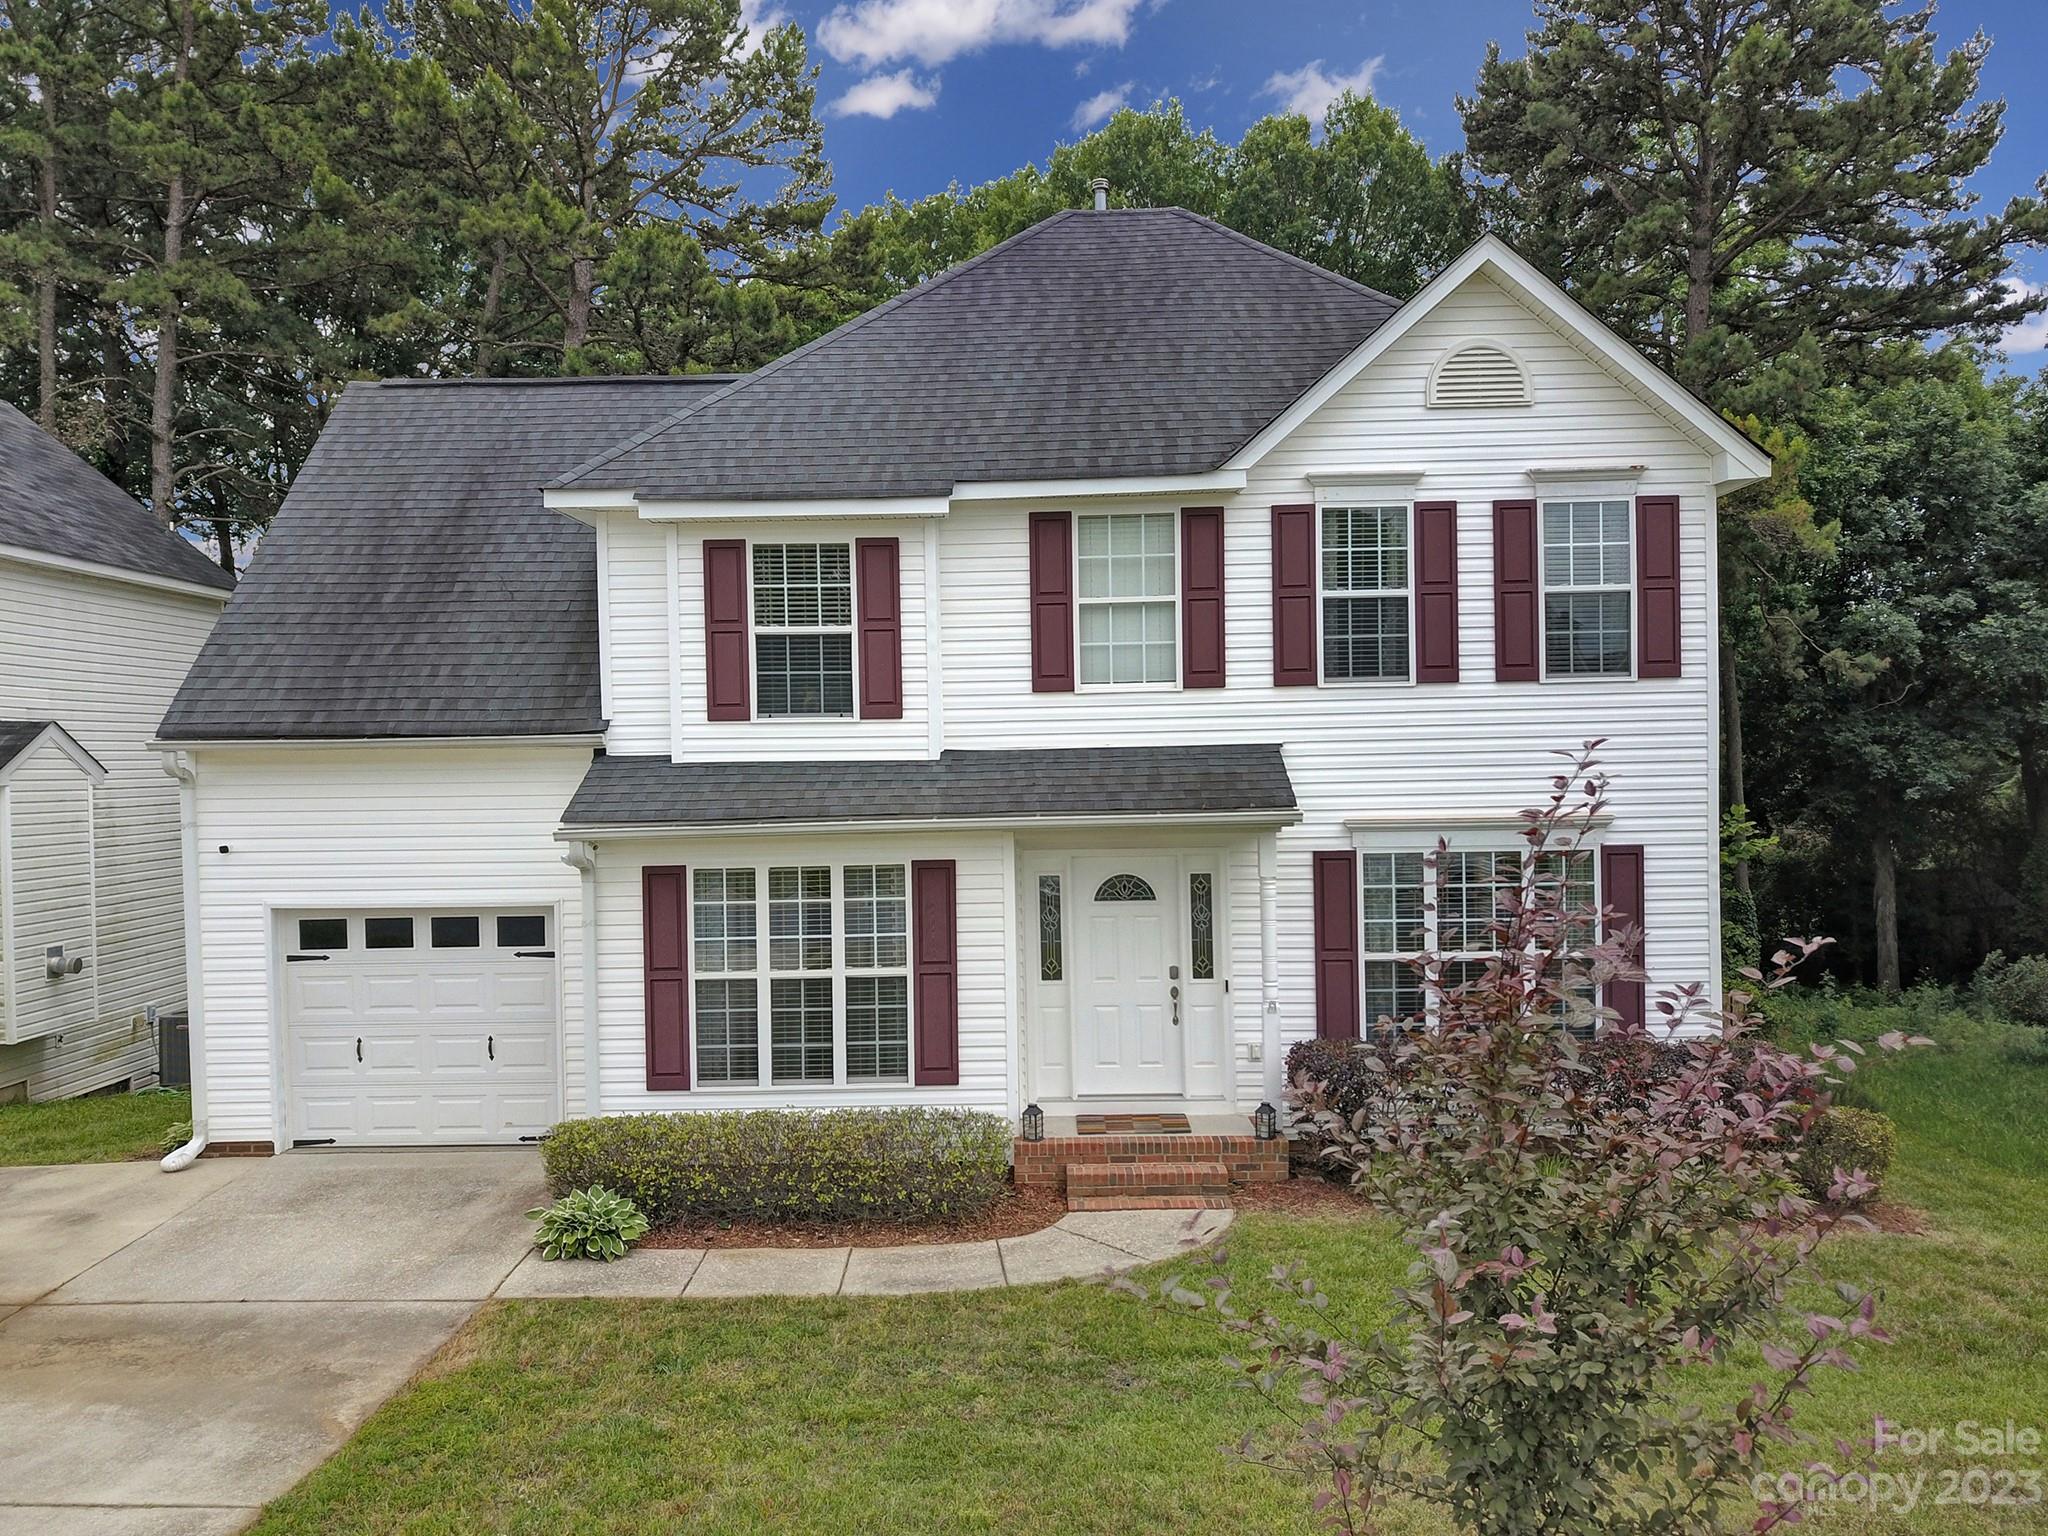
Get the feels as you pull in the driveway & see the mature landscaping leading you up the sidewalk to the front porch. Step through the front door to find beautiful, gleaming hardwoods & bright colors throughout the main level. The cozy living room has a gas fireplace & plenty of space. You'll also find the formal dining room, powder room, kitchen (w/ gas stove), walk-in pantry, & breakfast nook. Head upstairs to find another full bathroom in the hallway, 3 bedrooms, including the primary w/ an ensuite & walk-in closet. You'll also be surprised to find a bonus room which is ideal for an office or flex room. The spacious, fenced in backyard backs up to the woods and features a large deck, perfect for outdoor gatherings. There are also a couple of planter boxes ready for the next gardener. Located in the heart of Rock Hill, close to schools, shopping, restaurants, minutes from downtown and convenient to I-77.
#4027319

Rock Hill

1463 Hollythorne Drive

3 Beds

2 Baths

1,716 Sq.Ft.

$330,000

MLS#: 4027319
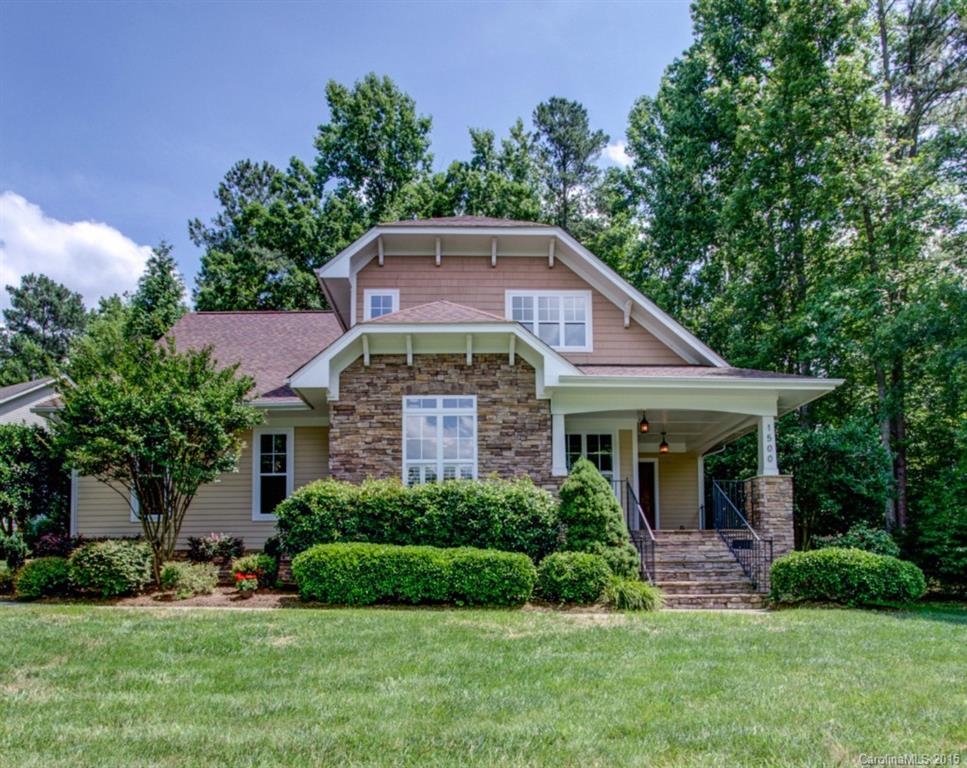
Pristine home with a beautiful rocking chair front porch on a large, private lot in The Landing! An open floor plan w/ new carpet, new paint, new LG appli and new lighting fixtures; Master on main with a large walk in closet; Large rec room (20' x 19') with closet, could even be a 2nd master; Plantation shutters are a beautiful addition to this Saussy Burbank home; Deck over looks beautiful hard woods in the intimate backyard (you wouldn't believe its a corner lot).Available for a Quick Close!
#3093474

Lake Wylie

1500 Calvin Hal Road 164

3 Beds

2 Baths

2,514 Sq.Ft.

$330,000

MLS#: 3093474
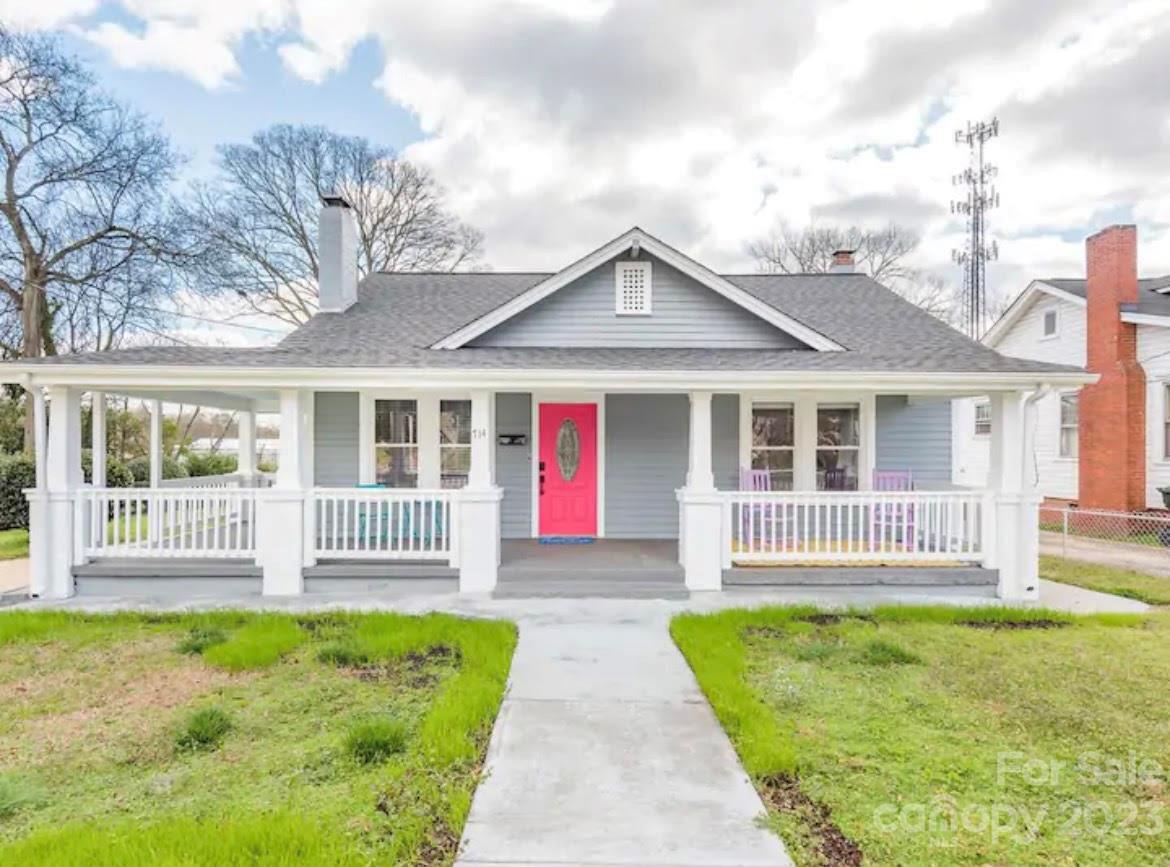
Welcome to this charming bungalow, ideally located just a block from Cedar Crest Park, two blocks from Glencairn Gardens, and within walking distance of Downtown Rock Hill. This completely updated home perfectly blends modern convenience and classic architectural details. 
As you approach the property, you'll be greeted by the wraparound porch, which provides the perfect spot to relax and enjoy the peaceful surroundings. Step inside and be greeted by a warm and inviting atmosphere, with abundant natural light flowing through the many windows. 
The spacious kitchen has been thoughtfully updated with granite countertops and stainless steel appliances.  Whether you're a seasoned chef or enjoy cooking, this kitchen is sure to impress. 
Don't miss the opportunity to make this beautifully updated bungalow your own. Schedule a showing today and experience this delightful home's perfect blend of comfort, convenience, and style.
#4093462

Rock Hill

714 Cedar Street

3 Beds

2 Baths

1,447 Sq.Ft.

$330,000

MLS#: 4093462
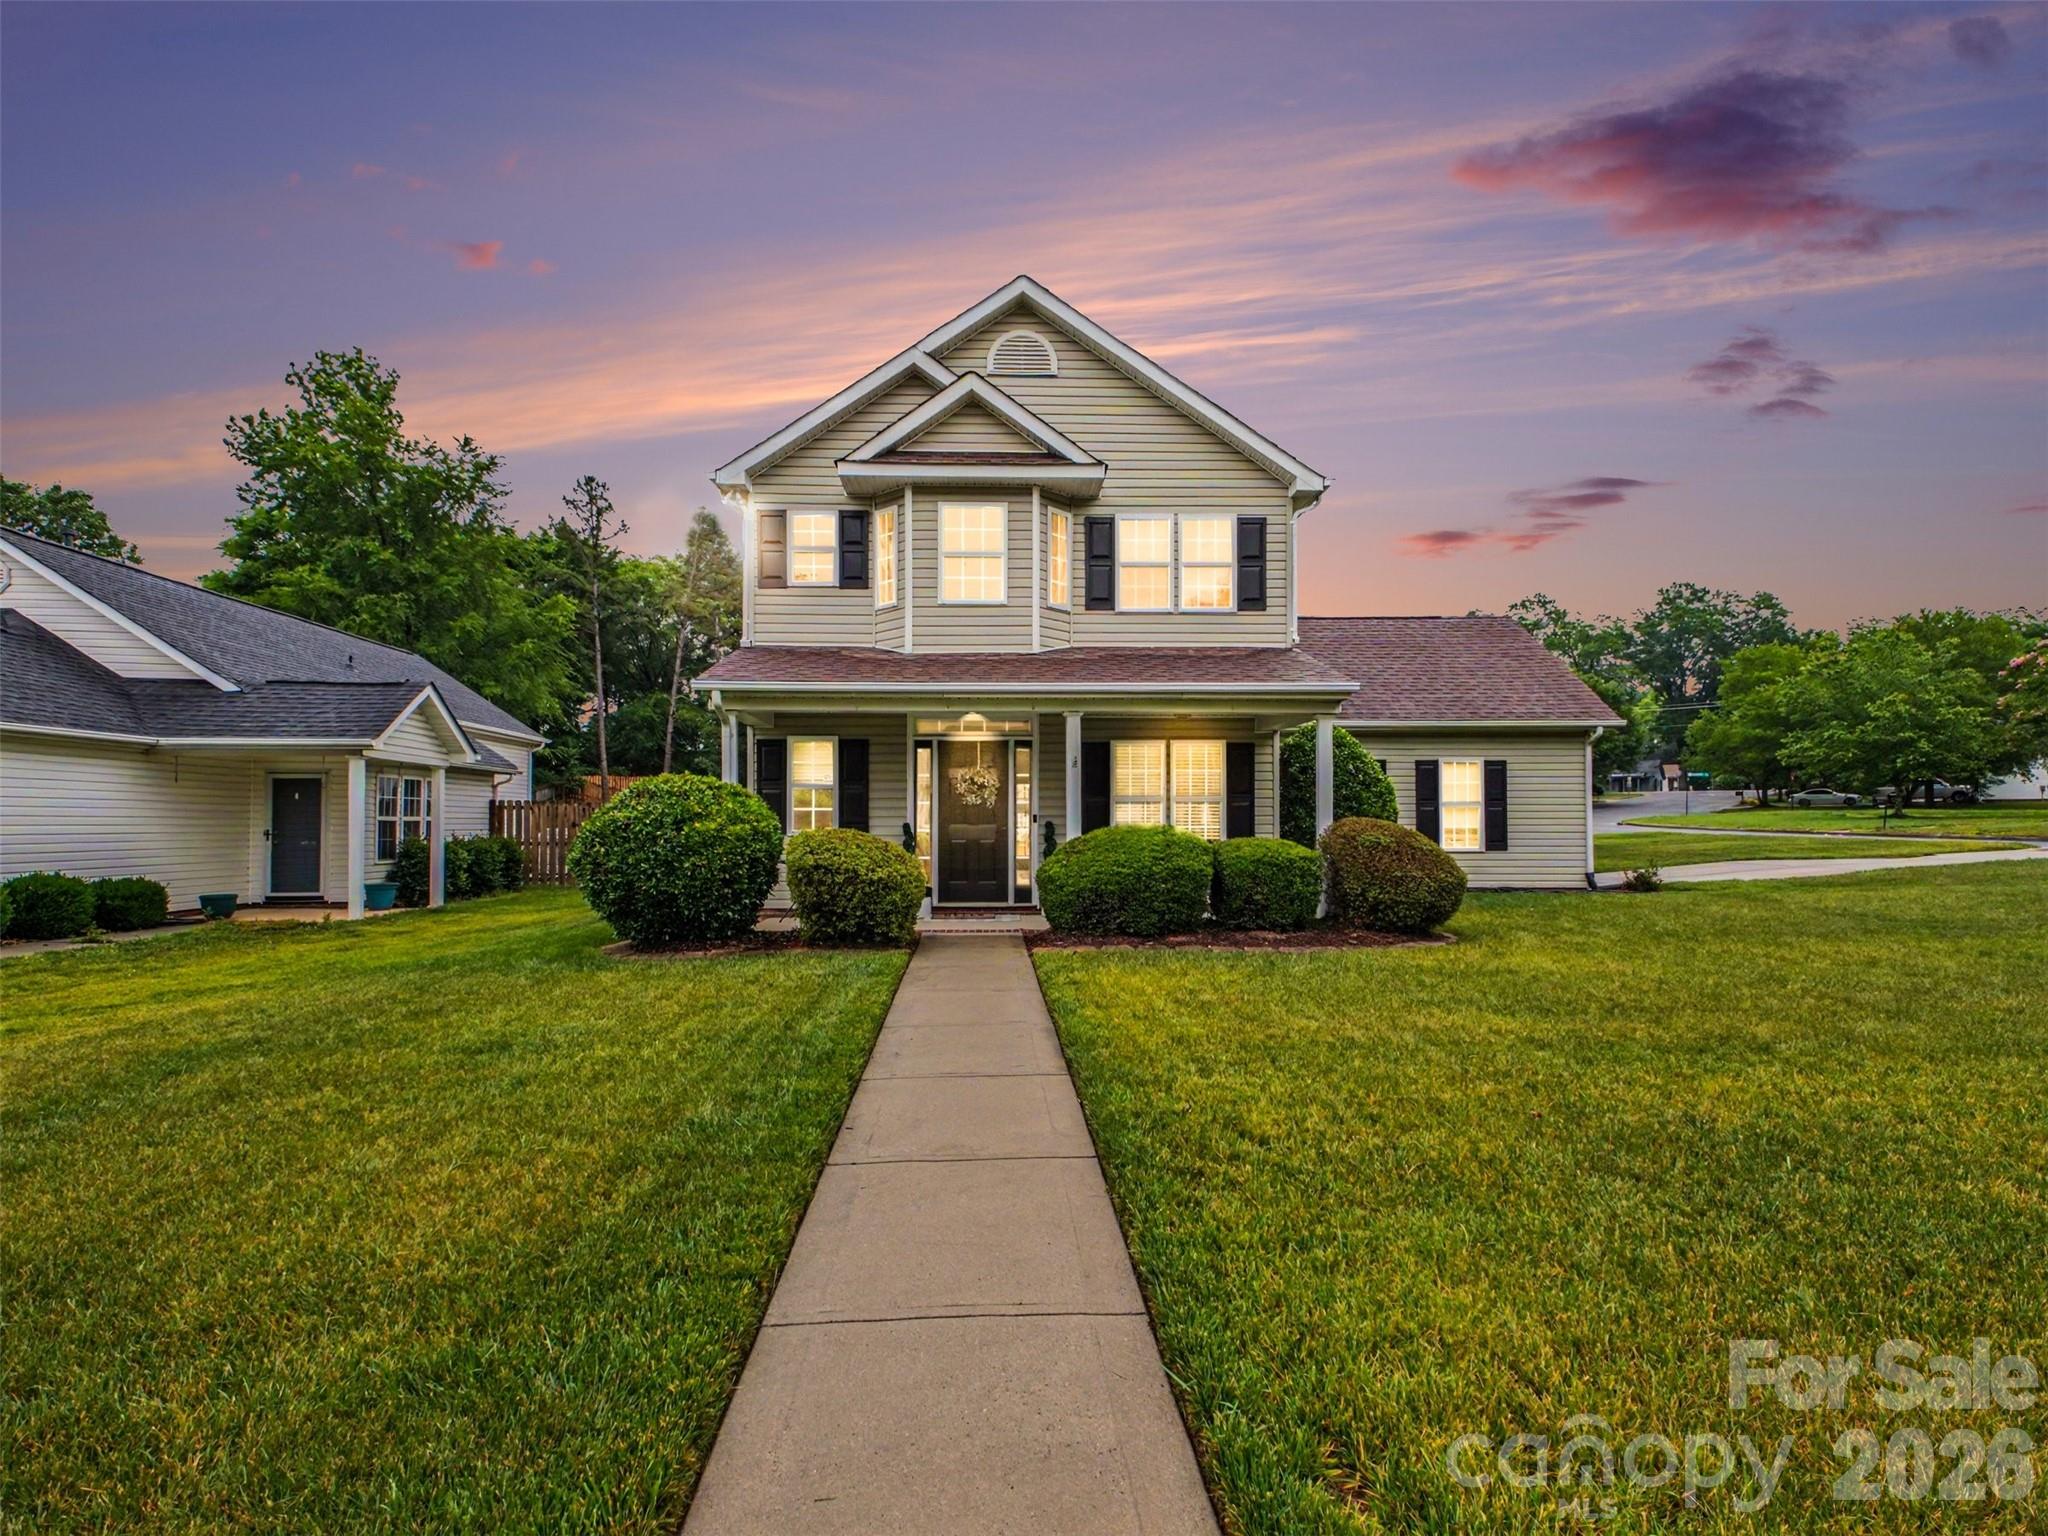
Move-in ready and beautifully maintained, this 3-bedroom, 2.5-bath home sits on a large corner lot with a fenced backyard, mature landscaping, and colorful perennial gardens that provide year-round curb appeal. A welcoming front porch leads inside to a bright, inviting floorplan featuring travertine tile throughout the main level, fresh paint, updated lighting, and abundant natural light.

The kitchen offers granite countertops, tile backsplash, ample cabinet space, pantry storage, and updated appliances including a range (2023), dishwasher (2021), and microwave (2026). The adjoining living room is centered around a gas fireplace with a newly replaced ignitor (2026), creating a warm and comfortable gathering space.

Upstairs, you'll find durable LVP flooring installed in 2023, fresh carpet on the stairs, and updated ceiling fans throughout. The spacious primary suite features a freshly renovated bathroom, while the nursery showcases custom wainscoting for added charm and character. Additional updates include all new toilets and a gas water heater replaced in 2026.

Outside, enjoy the privacy of the side-load garage and the spacious fenced backyard, offering plenty of room for entertaining, gardening, pets, or play. Conveniently located in a desirable neighborhood close to shopping, dining, and everyday conveniences, this home combines thoughtful updates with timeless appeal!
#4386410

Kannapolis

2243 Oakhurst Court

3 Beds

2 Baths

1,535 Sq.Ft.

$330,000

MLS#: 4386410
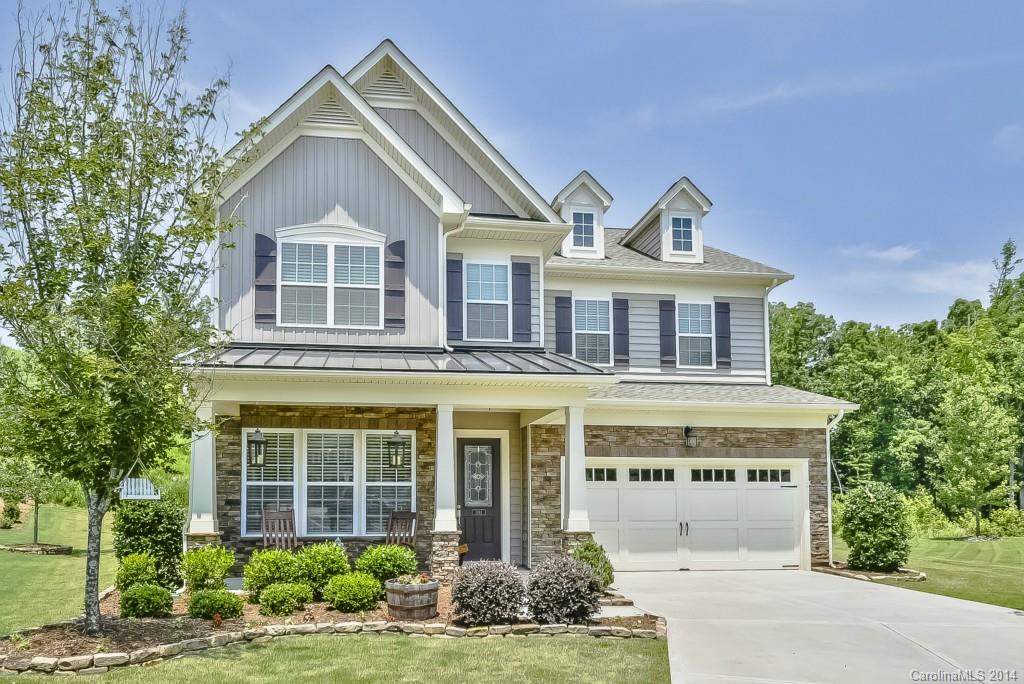
What a FIND! Fabulous open floorplan w/tons of light, storage and tasteful decorator colors.  Gourmet kitchen w/saddle colored cabinets, under counter lighting, dbl oven/gas stove, granite, tile backsplash,  island, eat in breakfast, dining room, office.  Upper level w/all bedrooms, laundry rm & loft.  Large master suite, dbl bowl vanities w/corian counters in both baths, large walk in master shower & closet.  Irrigated lot in cul-de-sac, one of few lots w/o building behind.
#3015457

Fort Mill

1241 Gold Rush Court 247

4 Beds

2 Baths

2,840 Sq.Ft.

$330,000

MLS#: 3015457
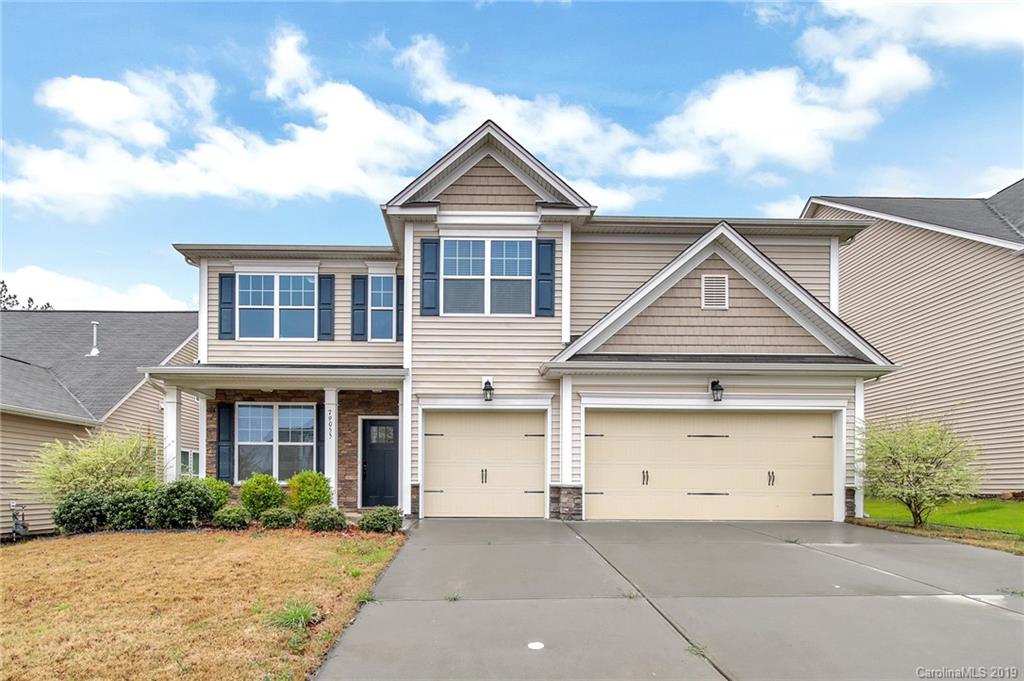
Five bedroom home with three car garage in amentiy rich Walnut Creek with private fenced in backyard! This home is sure to impress as soon as you walk in with a grand two-story great room, dining room with coffered ceiling, open floor plan and a great flat back yard! Guest bedroom downstairs, and upstairs you will find a loft and large bedrooms, and a massive master bedroom with his and her walk-in closets!
#3493425

Lancaster

79055 Ridgehaven Road 171

5 Beds

4 Baths

3,588 Sq.Ft.

$330,000

MLS#: 3493425
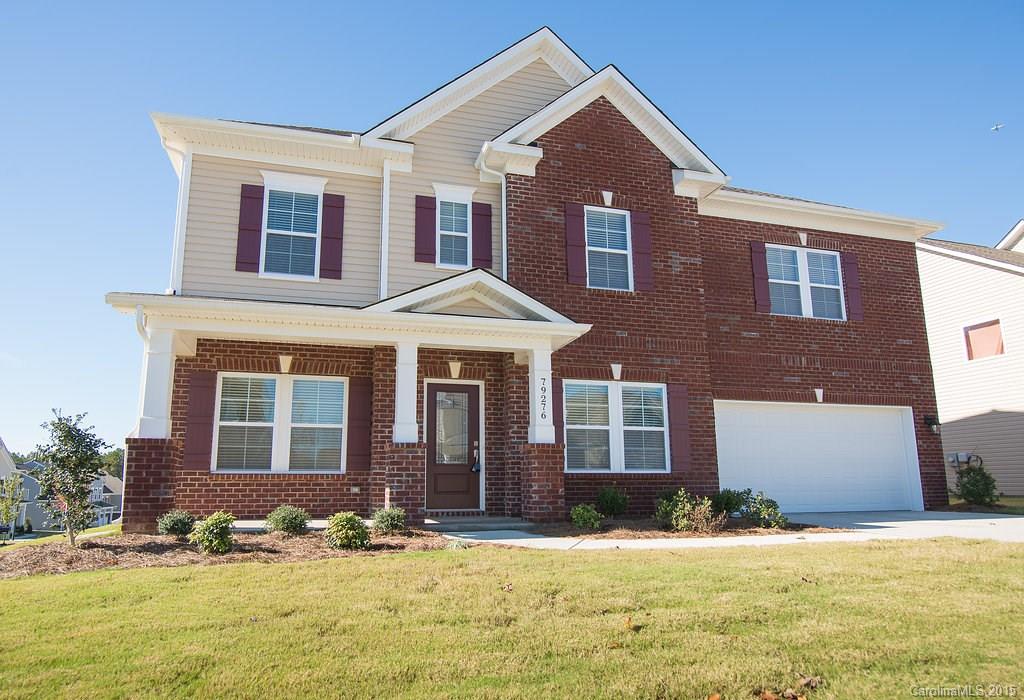
Absolutely STUNNING!! NEW home!! Seller's loss is your gain. HUGE corner lot with flat backyard. Five bedrooms with the master on main!! Almost 4000 square feet of home with all of the upgrades. Compare price against price to build. Get a deal and skip the build time! Coffered ceilings, wainscoting, surround sound speakers throughout home. Hardwood floor, gas logs, open floorplan.
#3128976

Lancaster

79276 Ridgehaven Road

5 Beds

3 Baths

3,800 Sq.Ft.

$330,000

MLS#: 3128976
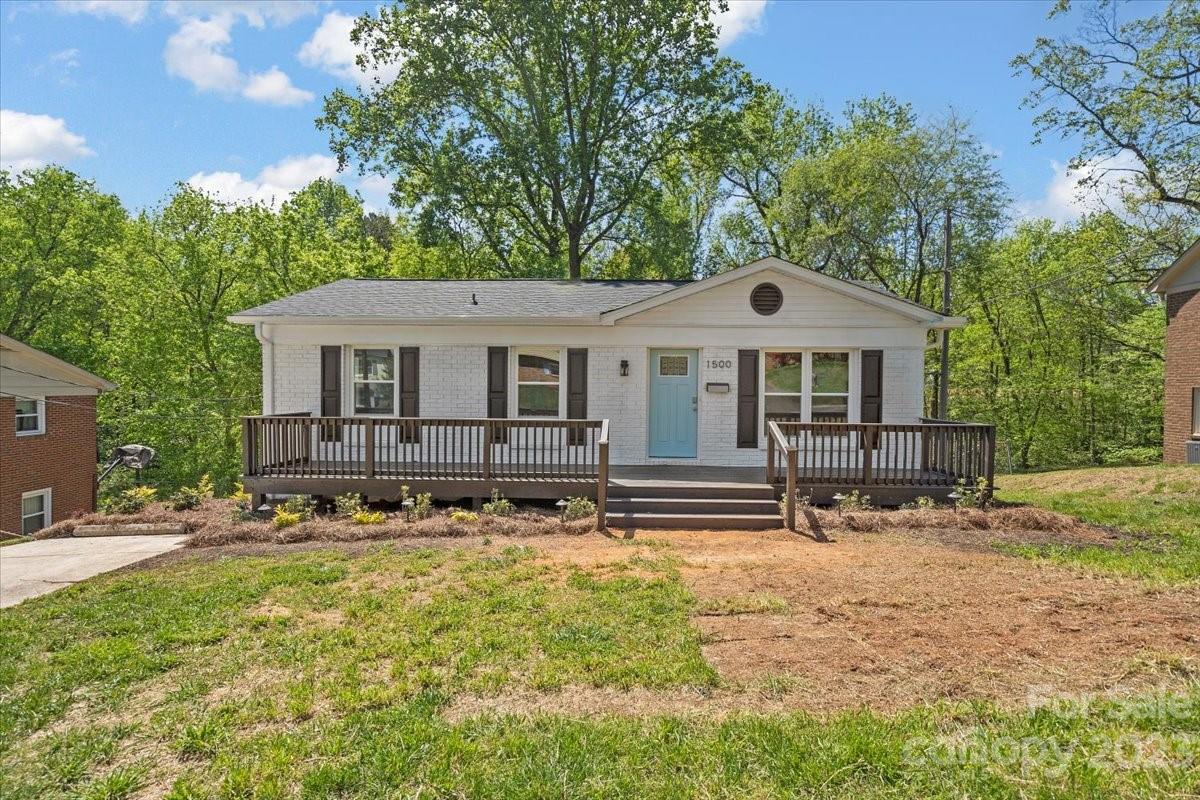
Welcome to your newly renovated one-story brick home in the heart of Charlotte with close proximity to uptown and the interstate. This home has been updated with a new HVAC system, a new roof, and new plumbing. The kitchen has been renovated with new appliances and modern finishes. The home also features new LVP flooring throughout, giving the space a fresh and modern look. The bathrooms have also been updated, giving you a spa-like retreat. The interior walls have been repainted, giving the home a fresh start. In addition, the basement has been transformed into a flexible living space to so your buyer can choose how to use it. This home is move-in ready and waiting for you to make it your own.
#3937644

Charlotte

1500 Plumstead Road

4 Beds

2 Baths

1,973 Sq.Ft.

$330,000

MLS#: 3937644
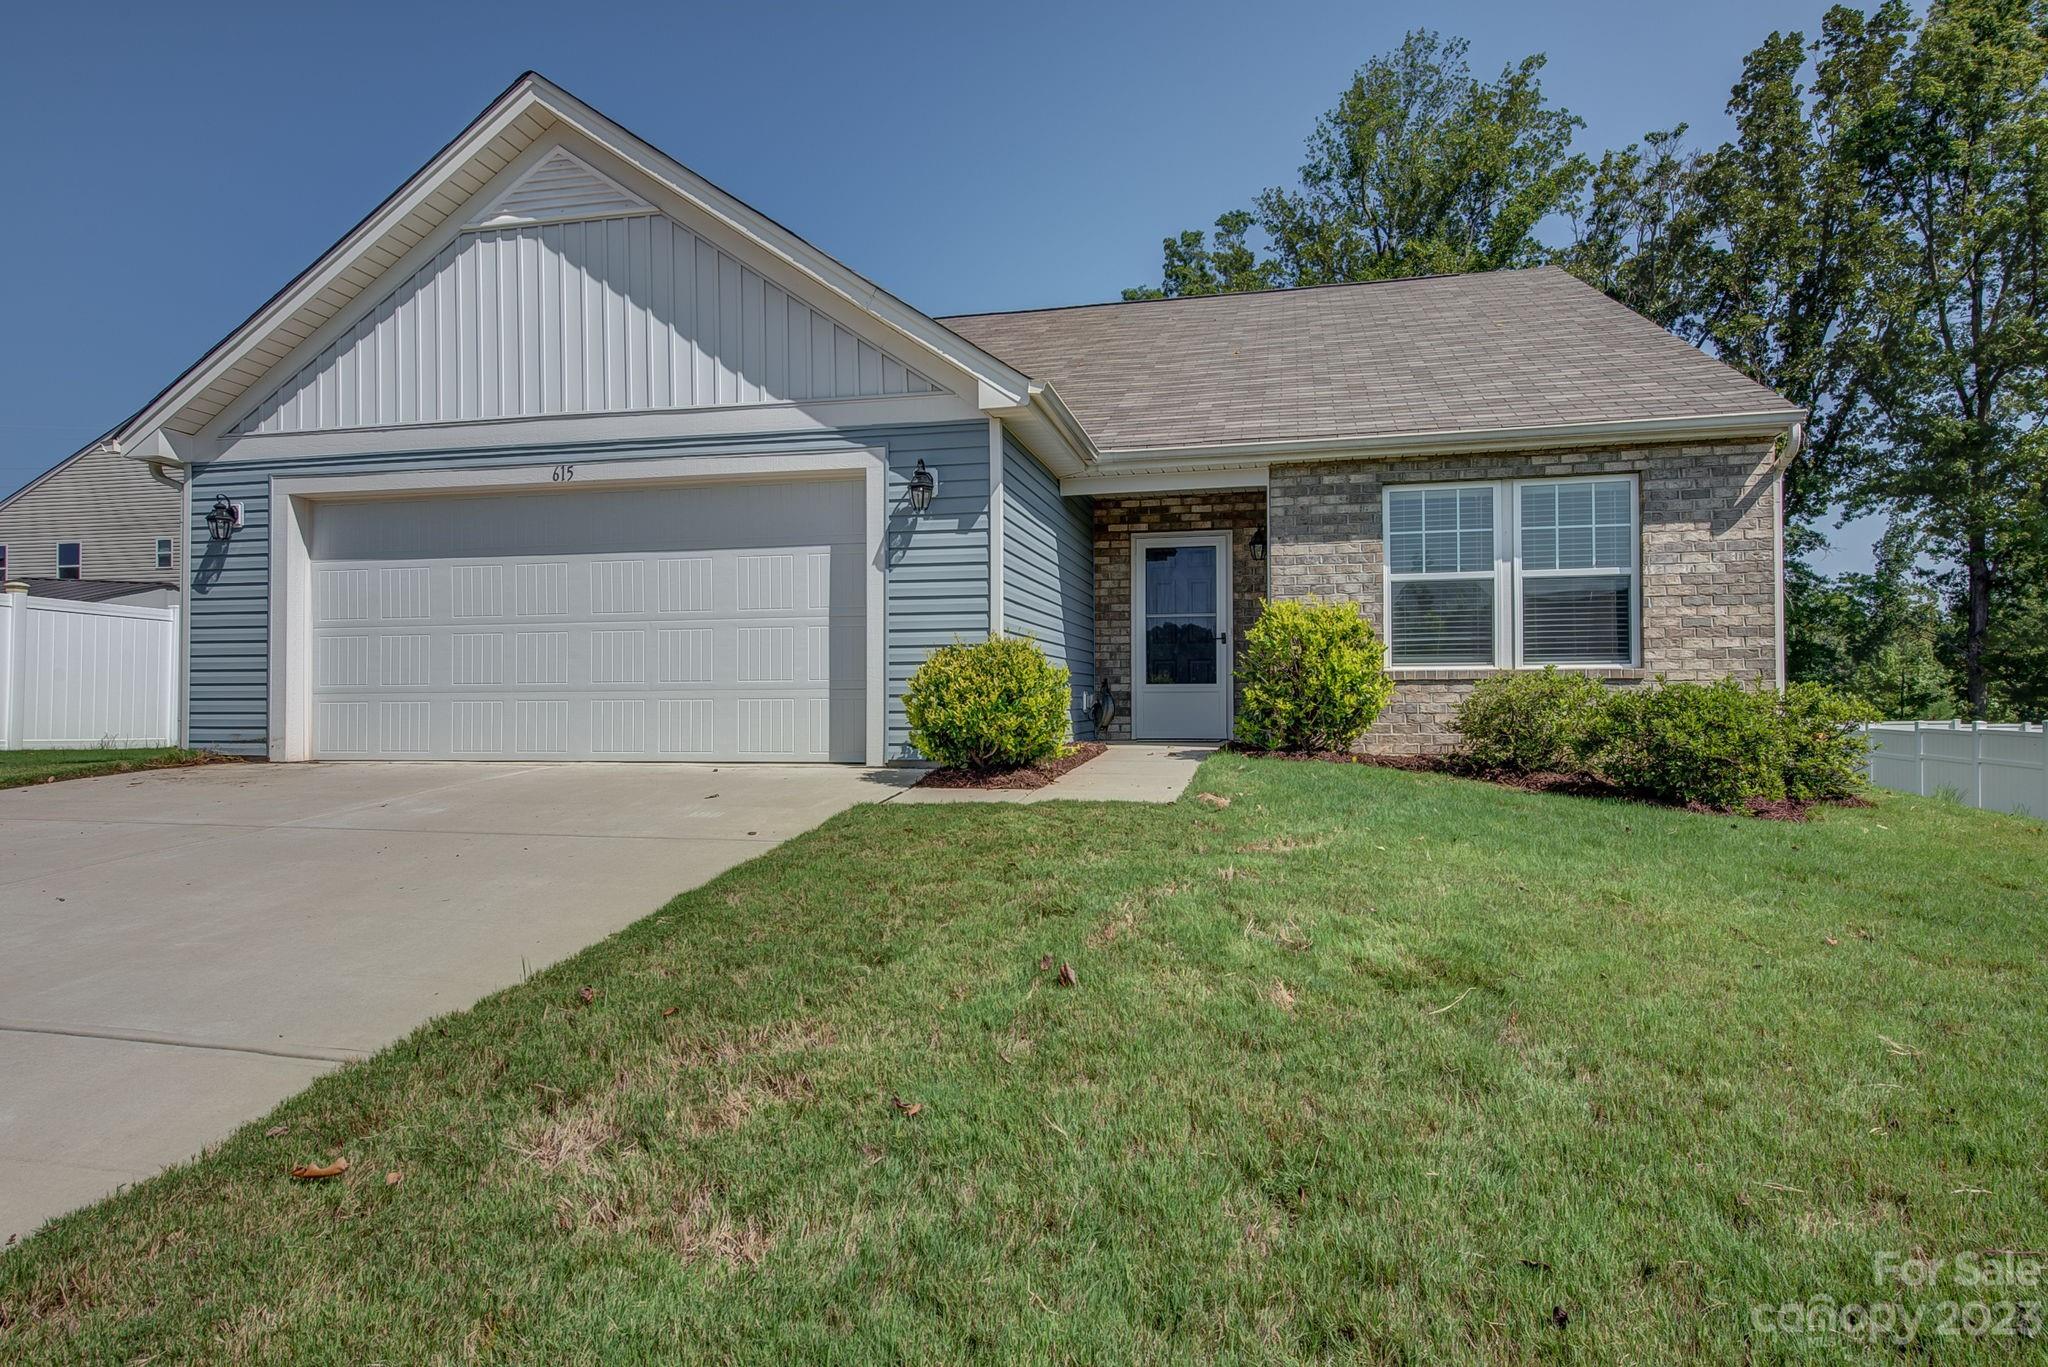
WELCOME HOME to this beautiful and well maintained 3-bedroom, 2-bathroom ranch. One of the very few ranch homes in the Austen Lakes Community! Move in ready featuring a nice open floor plan with 9’ ceilings and a large living room perfect for entertaining. The kitchen includes an abundance of cabinets, granite countertops, tiled backsplash, stainless steel appliances, and a walk-in pantry. Enjoy privacy in the large primary suite which includes a spacious walk-in closet, bathroom with dual vanities, granite countertops, and a glass enclosed shower. Secondary bedrooms have plenty of closet space and share a bathroom with granite countertop and tub/shower combo. The walk-in laundry / utility room includes a washer, dryer hookups and plenty of storage space. Also includes an over-sized 2 car garage and beautiful wooded area for your private back yard view.  Short distance to grocery, restaurants, and schools.
#4064874

York

615 Ravina Court

3 Beds

2 Baths

1,864 Sq.Ft.

$330,000

MLS#: 4064874
**NEW PRICE & MOTIVATED SELLERS!**

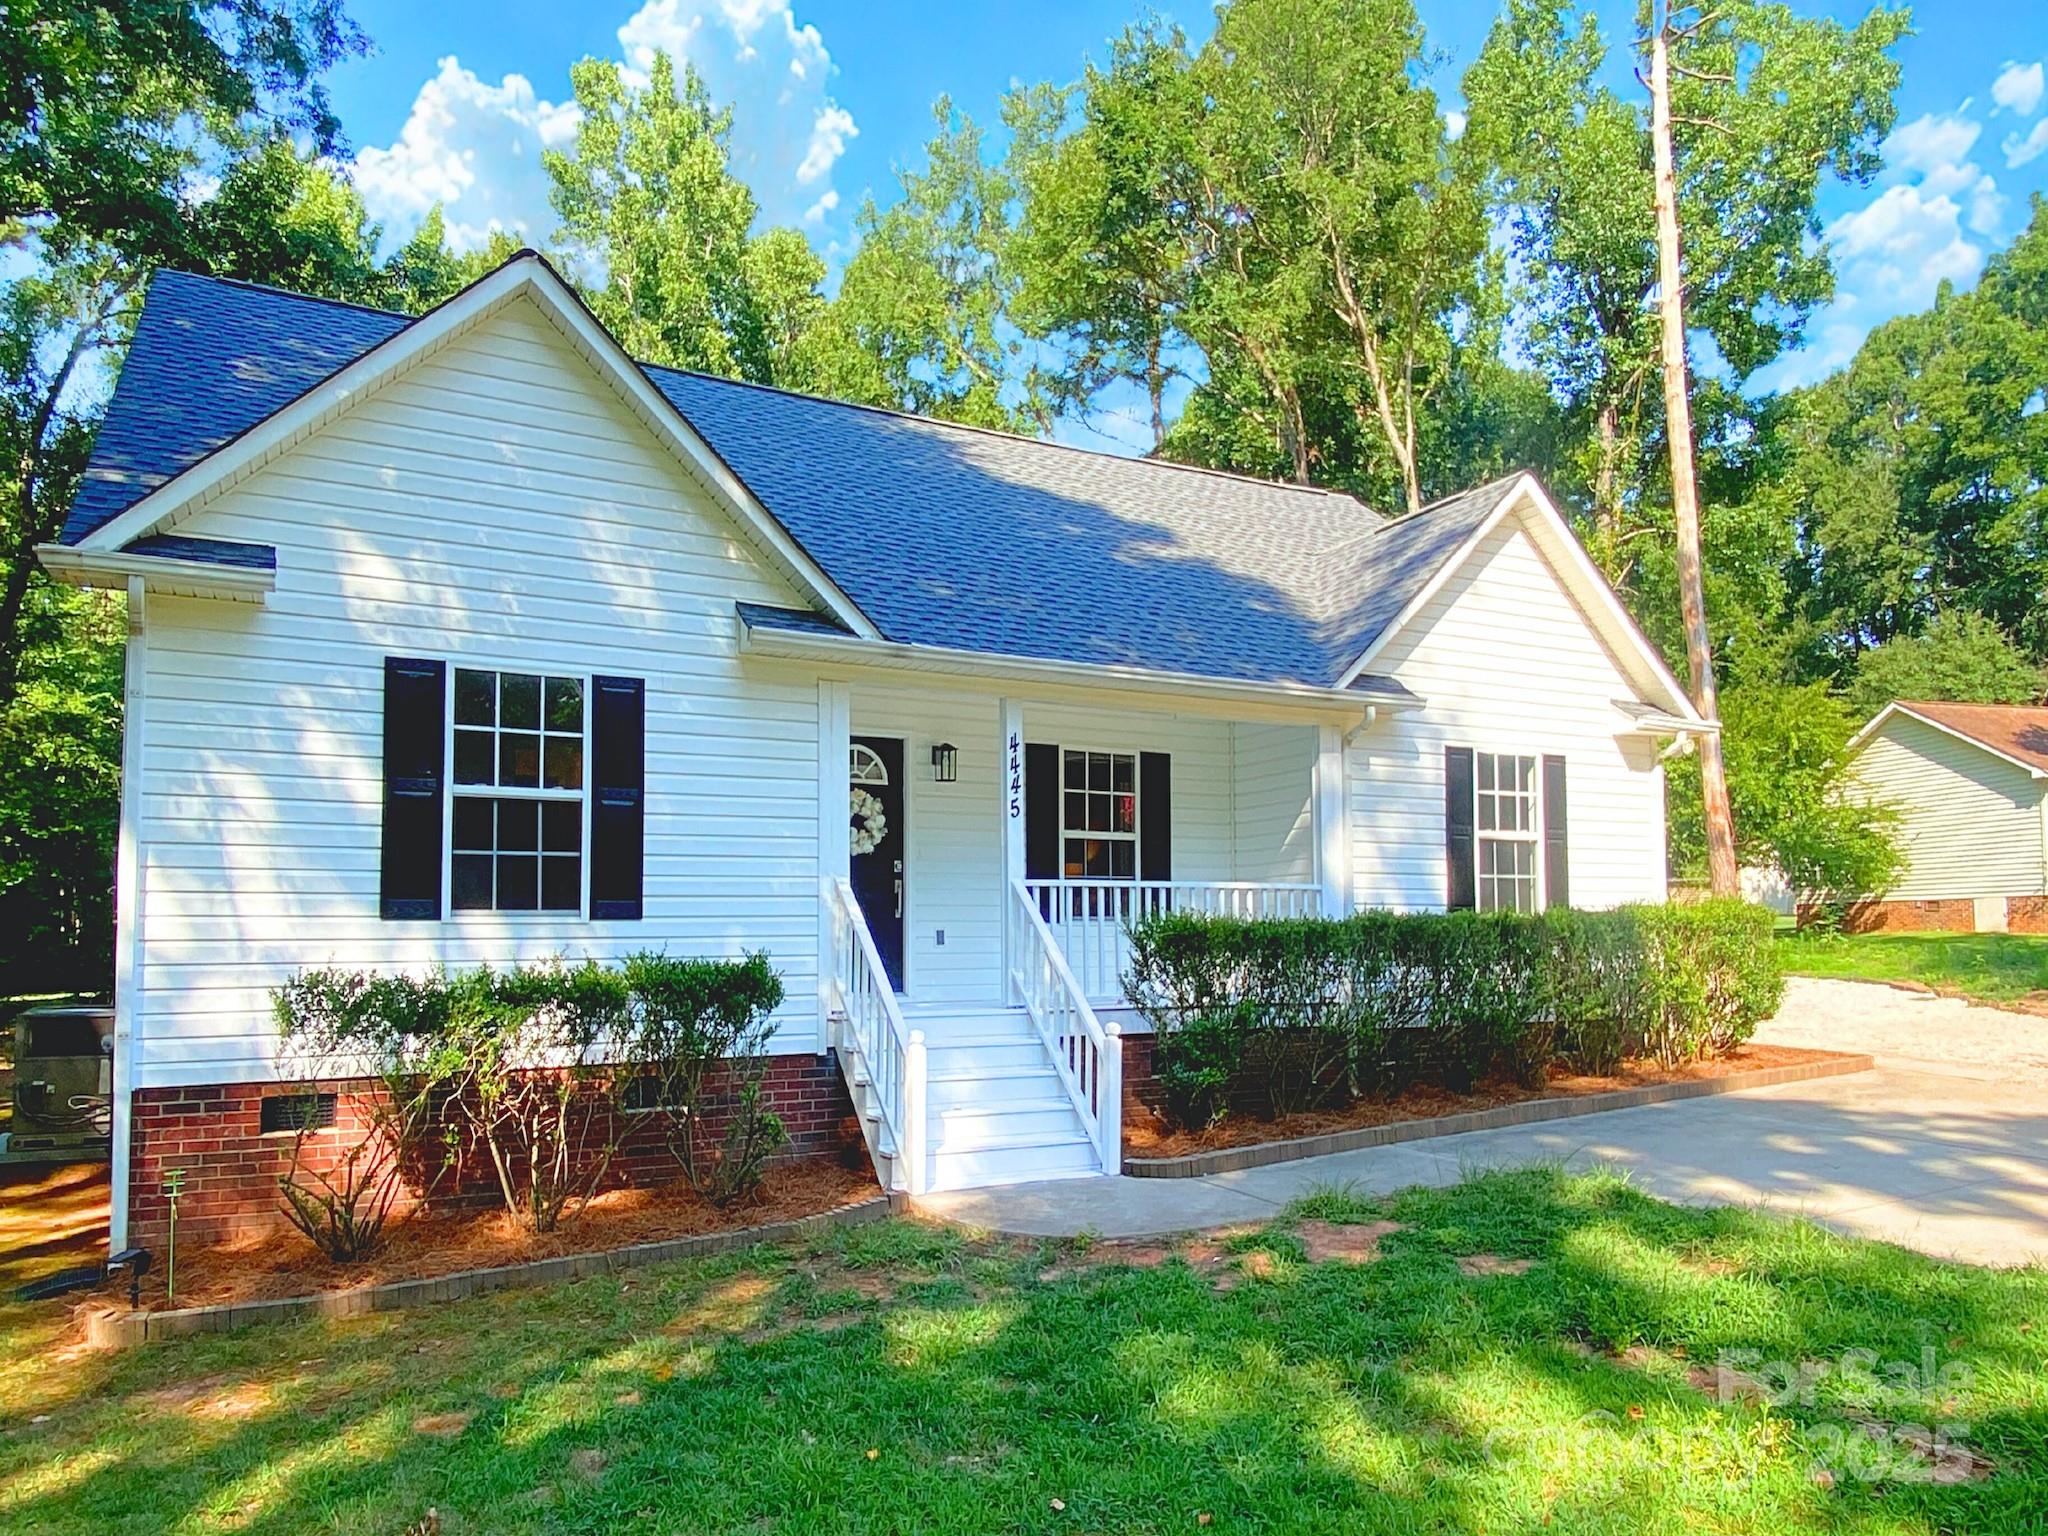
Looking for a move-in-ready home with space, privacy, and no HOA? This beautifully updated 3-bed, 2-bath ranch sits on a full acre in Rock Hill—just minutes from Ebenezer Park, shopping, dining, and I-77!

Step inside to find an inviting open floor plan with fresh paint and luxury vinyl plank flooring throughout. The updated kitchen shines with granite countertops, stainless steel appliances, and a stylish backsplash, perfect for home chefs and entertainers alike.

Cozy up by the gas fireplace or relax in your spacious primary suite featuring a custom tile shower and a tankless gas water heater (installed 2023) for endless comfort. Major upgrades include a new roof! (Oct 2024)

Love the outdoors? Enjoy a rocking-chair front porch, screened-in back porch, and a large back deck overlooking your peaceful, tree-lined yard. Two storage buildings (one with power) provide ample space for hobbies, tools, or outdoor gear.

This home truly has it all—updates, acreage, and unbeatable value. Don’t miss this opportunity—sellers are ready to make a deal! Schedule your private showing today and make this beautiful Rock Hill retreat yours before it’s gone!
#4230558

Rock Hill

4445 Homestead Road

3 Beds

2 Baths

1,295 Sq.Ft.

$330,000

MLS#: 4230558
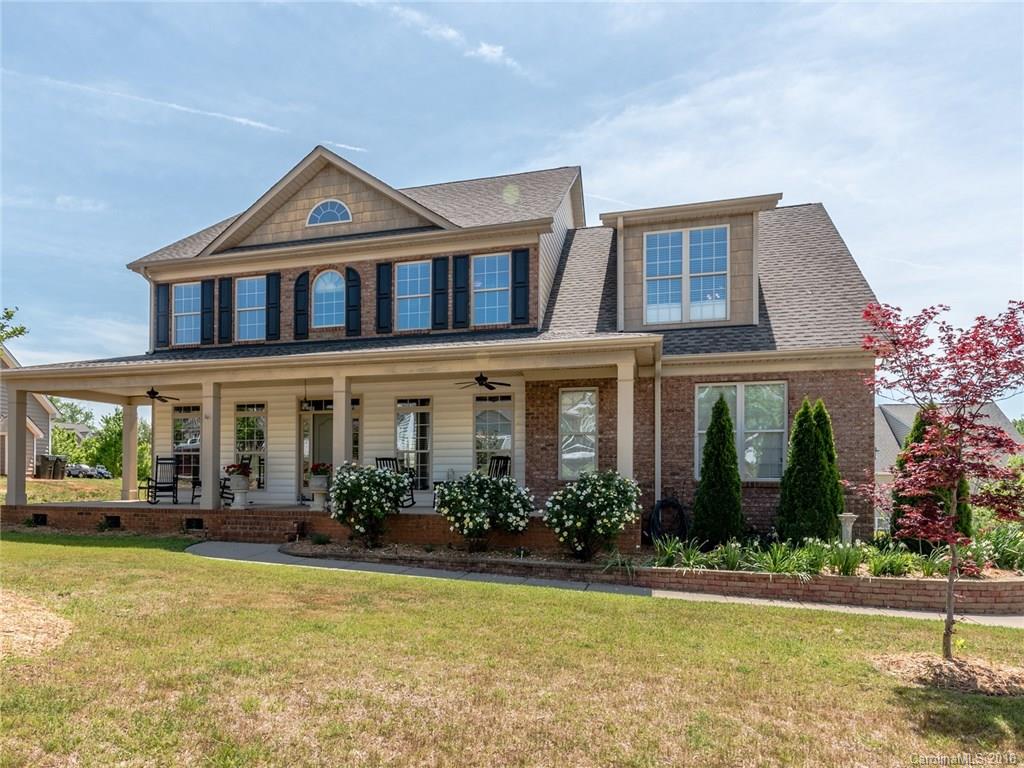
Stunning custom home in Fallbrook Subdivision with upgrades galore! Rocking Chair Covered Front Porch with Ceiling Fans. Crown Molding and Hardwoods throughout Lower Level. Fireplace in Great Room. Bedroom and Full Bath on Lower Level. Granite Counters in Kitchen with Gas Range. Tray Ceilings in Master BR. Loft Area and Bonus Room on 2nd Floor. Community Features include Pool, Playground and Clubhouse.
#3170969

Fort Mill

861 Lion Lane 155

4 Beds

3 Baths

2,876 Sq.Ft.

$329,950

MLS#: 3170969
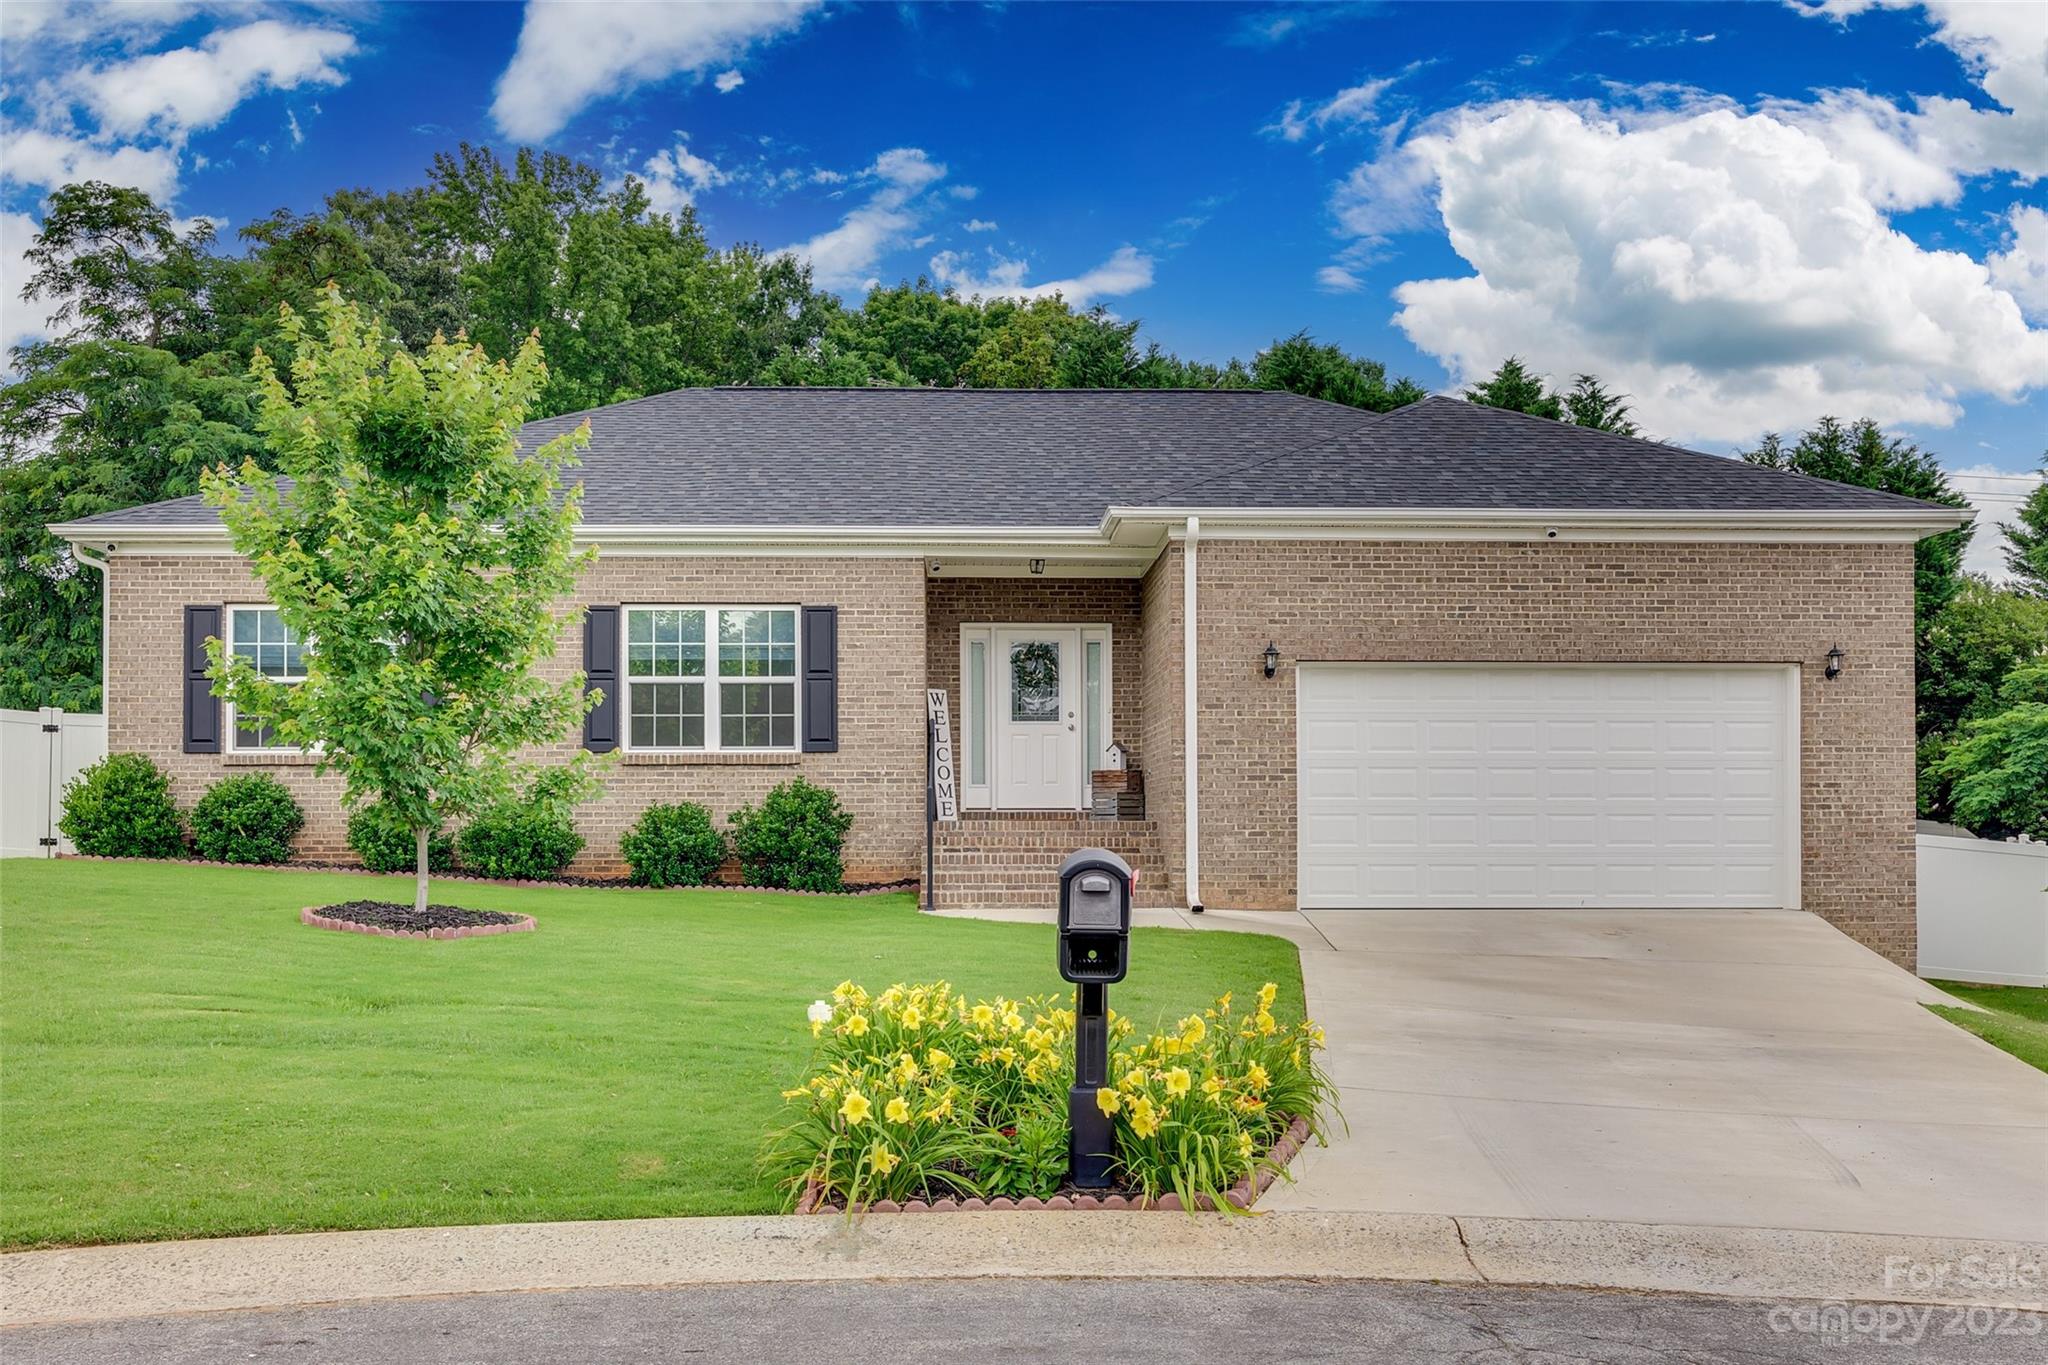
Gorgeous MOVE-IN READY home in desirable Creekside community! Enjoy the upgraded kitchen with shaker style cabinets and quartz countertops. Open floor plan allows for ample entertaining space with large dining area. Primary bedroom has walk-in closet, walk-in shower, double vanity with quartz countertops. Two additional bedrooms with full bath located on main level. Usable outdoor space with back porch, and privacy fence.
#4036564

Rock Hill

2086 Egret Court

3 Beds

2 Baths

1,527 Sq.Ft.

$329,900

MLS#: 4036564
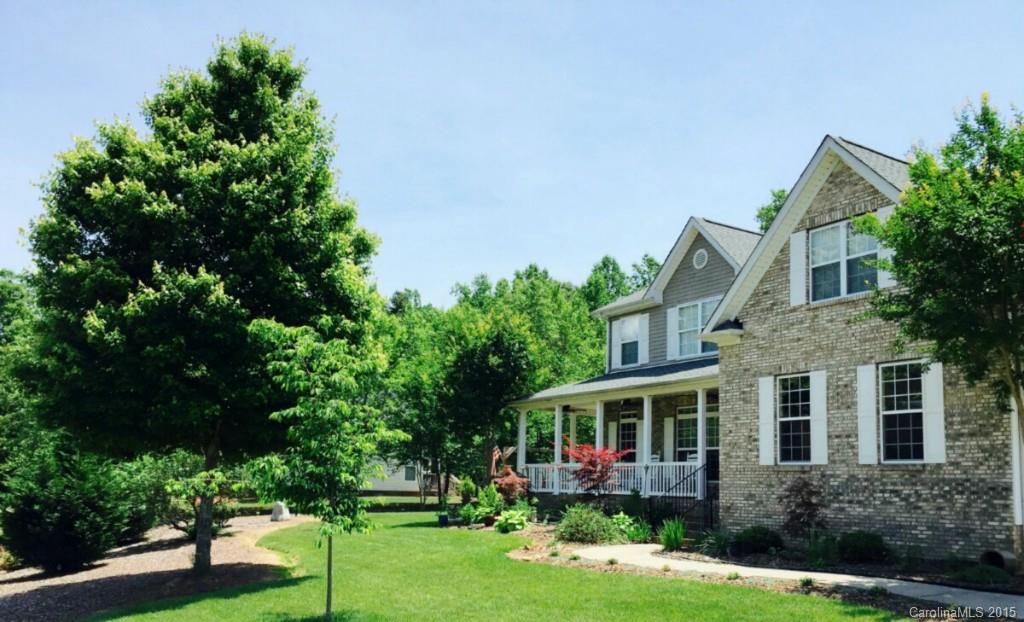
Covered wrap around front porch to enjoy the plush landscaping with perpetual blooms for every season.  Huge back yard totally private and fenced. Garden already planted. Buyer to enjoy the harvest. Interior has upgraded light fixtures, moldings, hardwoods on main level, plantation blinds, This is somewhere you will love to call home. All appliances, washer and dryer are included. Oversized garage has floating, overhead metal platforms   for extra storage.
#3088381

Fort Mill

223 Glenville Drive

4 Beds

2 Baths

2,525 Sq.Ft.

$329,900

MLS#: 3088381
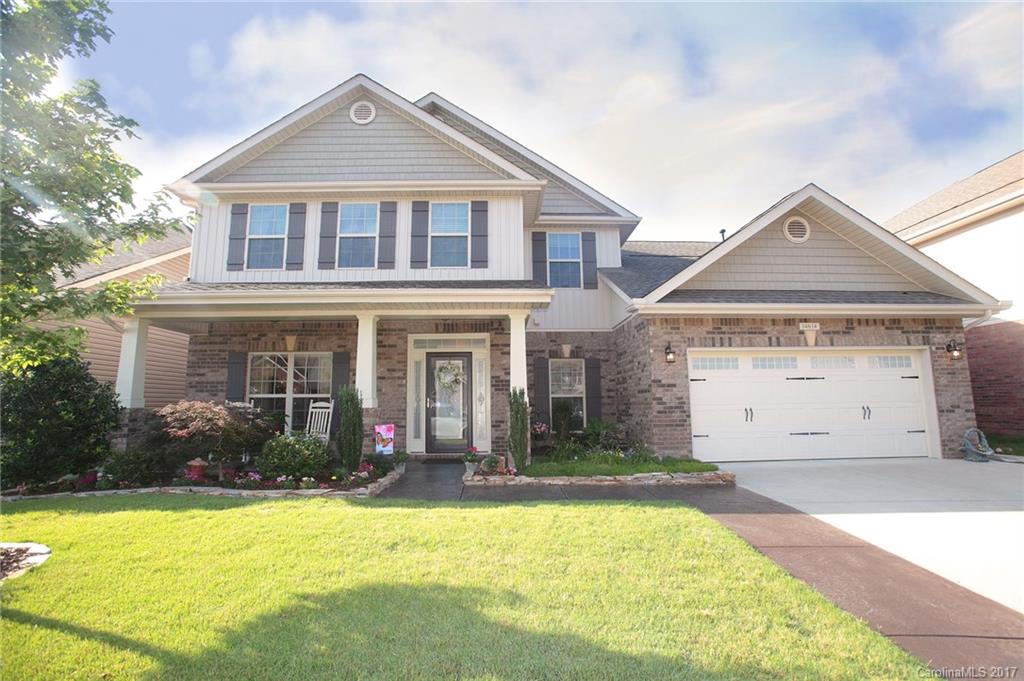
More than 4000 square feet in the heart of Steelecreek (amazing shopping, dining and minutes to Lake Wylie), you'll instantly feel "at home!" The all-seasons room is perfectly nestled amongst plush landscaping and mature trees which is also flanked with a beautiful (and oversized) travertine patio. Large walk-in closets in many bedrooms including a spa-like master retreat. Bonus room large enough for both pool and ping pong tables! Kingsbridge is a highly desired community!
#3281914

Charlotte

14614 Vaughan Drive

5 Beds

3 Baths

4,365 Sq.Ft.

$329,900

MLS#: 3281914

1 ... 163 164 165 166 167 ... 666
* Listings identified with the FMLS IDX logo come from FMLS and are held by brokerage firms other than the owner of this website. The listing brokerage is identified in any listing details. Information is deemed reliable but is not guaranteed. If you believe any FMLS listing contains material that infringes your copyrighted work please click here to review our DMCA policy and learn how to submit a takedown request. © 2024. First Multiple Listing Service, Inc.
 - property

Send a message

Message successfully sent.

Your message

What is 3 + 4 ?

Reason for contacting?

I agree to receive email communication and understand I can unsubscribe at any time.

I agree to be contacted by Prestino Advantage via call, email, and text for real estate services. To opt out, you can reply 'stop' at any time or reply 'help' for assistance. You can also click the unsubscribe link in the emails. Message and data rates may apply. Message frequency may vary. Privacy Policy

Sign Out

Virtual Assistant

Would you like to take the next step with this property? We can help you schedule a showing or virtual tour, or send you more details.

Yes, I would like more information.

Thank You for Your Reply, One of Our Agents will contact you as soon as possible

No, maybe later.

Thank you, you can always contact me via email, phone number or through the contact form.

Realhub AI

Lucy - Your AI-Powered Realtor

Update Your Temporary Password

Personalize your search

Enter your email and we'll notify you immediately when new listings match what you're looking for.

or enter email address

Already have an account ? Login here

Continue your home search

I agree to receive communications and understand I can unsubscribe at any time.

I agree to be contacted by Prestino Advantage via call, email, and text for real estate services. To opt out, you can reply 'stop' at any time or reply 'help' for assistance. You can also click the unsubscribe link in the emails. Message and data rates may apply. Message frequency may vary. Privacy Policy

Already have an account ? Login here

We use cookies

We use cookies primarily for analytics to enhance your experience. By accepting, you agree to our use of these cookies. You can manage your preferences or learn more about our cookies policy.
