
Properties

Browse or get in touch to schedule a walkthrough.

  • Nearby me
Price range

Popular Features

Community Features

Association

Property Features

Waterfront

View

Exterior Features

Interior Features

Style

10000 properties match your criteria

Updated 1 minute ago

E-Alert name
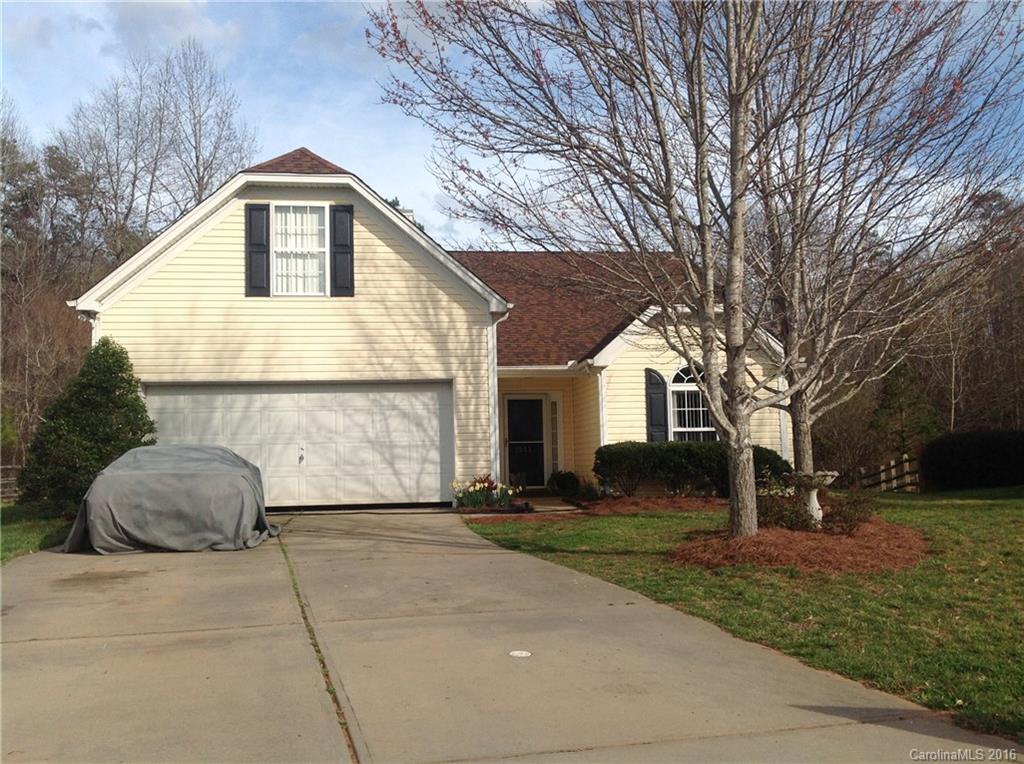
Move-in ready oversized ranch w/bonus/media room over the garage. Large great rm w/vaulted ceiling and fireplace, great dining area open to kitchen & great rm. Spacious master suite includes vaulted ceiling, sitting room w/custom bookcases, walk-in closet, large master suite bath w/dual sink vanity. Doors in master enlarged for wheelchair access. Large pantry and linen closet. Sunroom, patio, fenced yard, end of culdesac for added privacy.
#3155747

Indian Land

1545 Kingdom Way

3 Beds

2 Baths

1,686 Sq.Ft.

$199,000

MLS#: 3155747
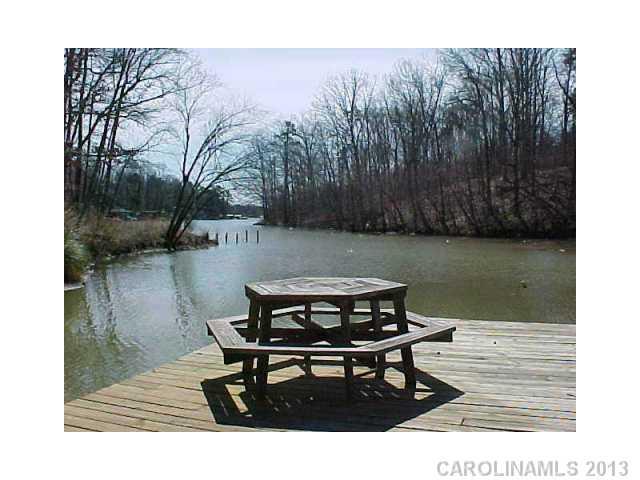
New heat pump, newer carpet,  Lots of potential,, reduced to sell.  Enjoy the charm of Lake Wylie living, the benefits of Clover Schools and short drive to Charlotte, Rock Hill or Gastonia.  Open and airy home on 1 acre with wonderful privacy. Great area for canoeing and fishing.  Plat available  May 2004
#2175354

Lake Wylie

5699 Cypress Road

3 Beds

2 Baths

1,502 Sq.Ft.

$199,000

MLS#: 2175354
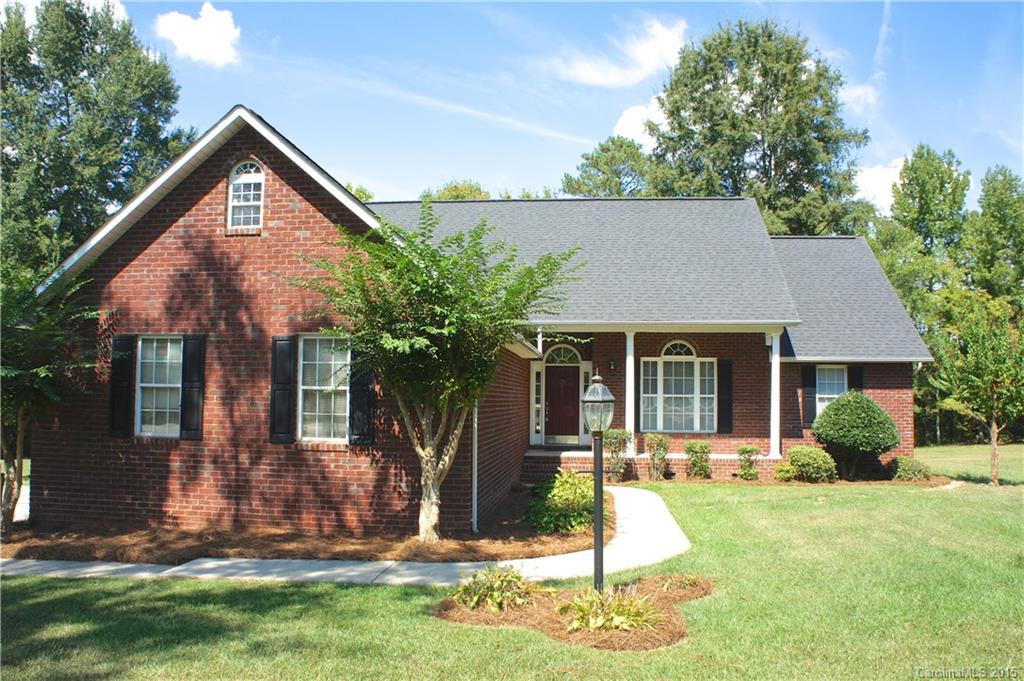
This beautiful ranch home is located on 1.4 acres land. Beautiful large kitchen with tons of counter space. This home comes with an open floor plan, has a split Bedroom plan with Master Suite on one side and the other 2 bedrooms on the opposite side of home. Huge unheated 2nd floor, front covered porch. Two car garage with room for extra storage. Nice yard space in front and back with tons of privacy. No HOA!! Just minutes away from Ballantyne’s restaurants, shopping. Low SC taxes!
#3116787

Lancaster

357 Craig Manor Road

3 Beds

2 Baths

1,707 Sq.Ft.

$199,000

MLS#: 3116787
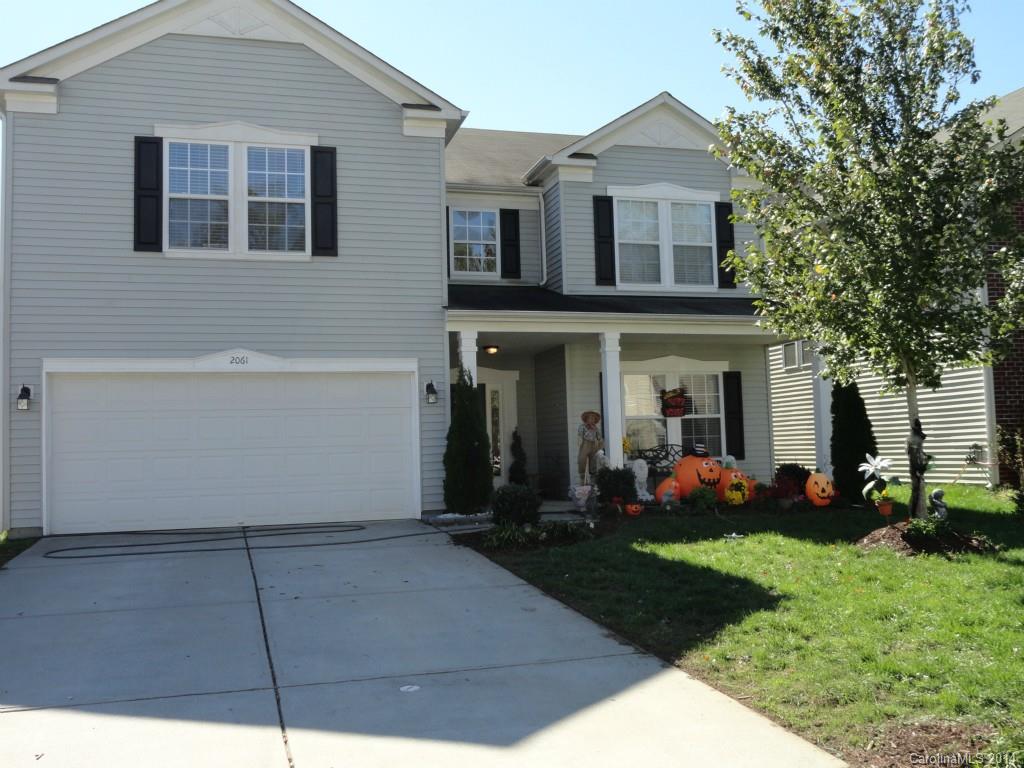
Spacious home with room for everyone!  Lots of space! Lots of storage!  Fenced backyard with paver patio.  Very close to the high school and the elementary schools - the Award Winning Fort Mill Schools!  Spacious master suite w/ large walk-in closet and sitting room.  Large loft/bonus room upstairs. Granite island in kitchen, gas range, microwave, refrigerator. Office/hobby room downstairs.  Close to shopping, schools, medical, interstate & uptown Charlotte.  LOW county taxes!
#3043377

Fort Mill

2061 Durand Road

4 Beds

3 Baths

3,647 Sq.Ft.

$199,000

MLS#: 3043377

Awesome 4 Bedroom, 2.5 Bath home in Fort Mill School District. Home boasts many upgrades. Trey plus vaulted ceilings. Master bedroom includes area for sitting room.
#P1096272

Fort Mill

3898 Parkers Ferry Road

3 Beds

1 Baths

2,224 Sq.Ft.

$199,000

MLS#: P1096272

Wonderful end unit townhome located in Ayrsley.  This unit offers a long entrance hall, large den, powder room,and  tons of closet space on the main level. Second level houses a formal dining room w/ bay windows, and living room.  Granite kitchen w/ hardwoods, butlers pantry and breakfast area opens to private deck. Three bedrooms and two additional baths on the next level.  Neighborhood has sidewalks and a pool!
#P1101591

Charlotte

7703 Jackson Pond Drive

2 Beds

1 Baths

2,547 Sq.Ft.

$198,900

MLS#: P1101591

Beautiful split bedroom plan home offers most of living space on main level, w/bonus room upstairs.  Large formal DR, vaulted great room w/fireplace/gas logs.  Master bedroom has a tray ceiling and porcelain tile, master bath has dual vanity, garden tub and separate shower.  Awesome kitchen w/silestone counter tops, breakfast bar/island, gas range, dishwasher and microwave.  Walk-in attic space, fenced backyard, patio and front porch.  Neighborhood has pool, tennis courts, and walking trails.
#P1094484

Indian Trail

1013 Sentinel Drive

2 Beds

1 Baths

2,170 Sq.Ft.

$198,900

MLS#: P1094484

Tons of room for growth!  Large kitchen with stainless appliances and eating area.  Formal dining room, great room with fireplace and living area.  Master and guest bedroom on main level.  Upstairs houses 4 additional bedrooms and 1.5 baths.  Of course one of the bedrooms could be used as a playroom/bonus room/office.  Wired workshop, tool shed, brick patio with original downtown Rock Hill cobblestones. Large corner lot in one of Rock Hill's most desirable neighborhoods.
#P1094643

Rock Hill

1546 Clarendon Place

5 Beds

1 Baths

2,950 Sq.Ft.

$198,900

MLS#: P1094643
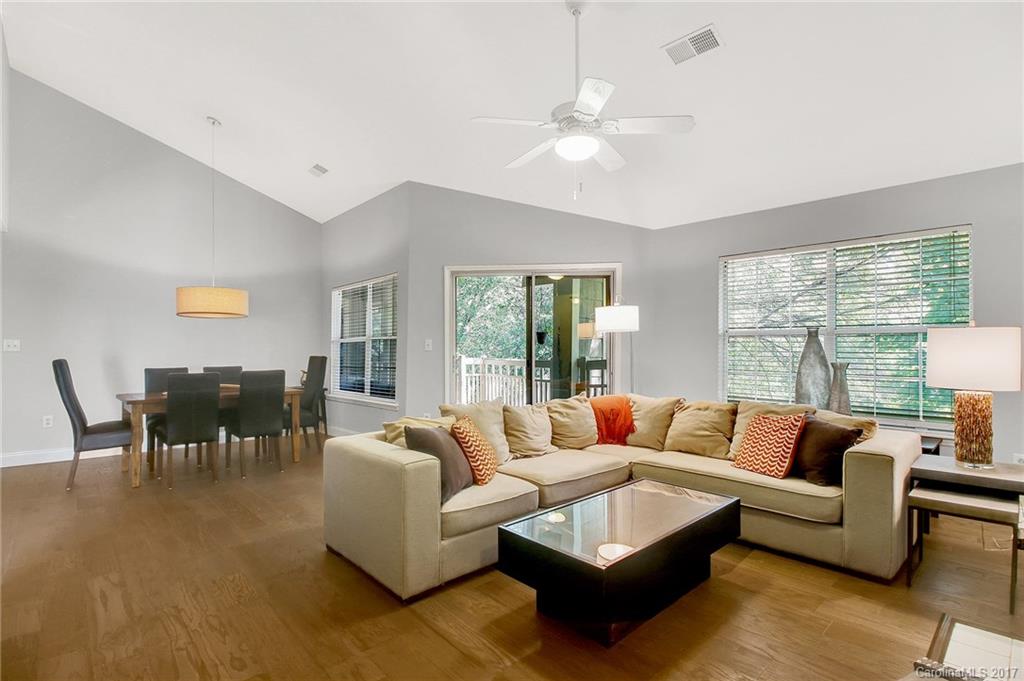
Updated third floor condo in the heart of South Park! This open floor plan unit features vaulted ceilings, large living area with wood burning fireplace and two split bedrooms. Recent updates include new hardwoods, fresh paint in neutral grey and removal of popcorn ceiling. Large outdoor living area with balcony nestled in the trees and exterior storage closet.
#3324243

Charlotte

5001 Sharon Road C

2 Beds

2 Baths

1,151 Sq.Ft.

$198,500

MLS#: 3324243

You will love the rocking chair front porch on this great ranch-style home in an award-winning school system. Cozy up next to the warm fireplace in your great room with vaulted ceiling. Enjoy family meals in the large eat-in kitchen with a breakfast bar. Entertain friends and family on the back deck with pergola, overlooking the large backyard with fenced-in area. Property is approximately 2.5 acres and has a 24x26 detached garage. Clover School District and Low SC taxes.
#P1103383

York

3145 S Paraham Road

2 Beds

1 Baths

1,462 Sq.Ft.

$198,500

MLS#: P1103383
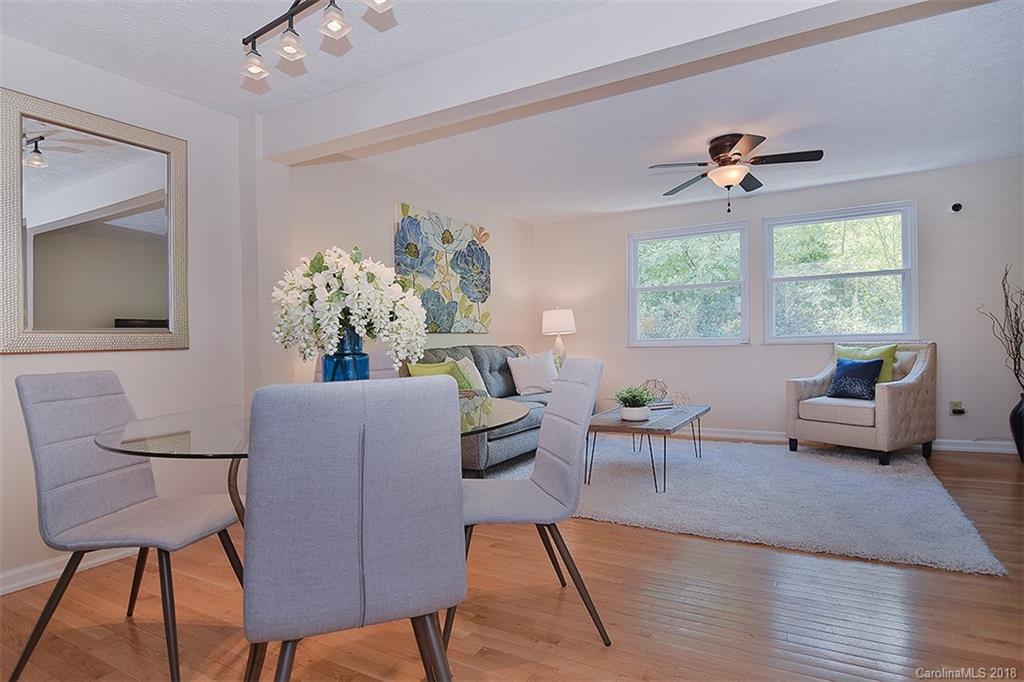
Location! Location! 5 mins to Light Rail, Park Rd Shopping Center, close to uptown, South Park & I77. You will love this gorgeous END UNIT with 3 bedrooms, 2 1/2 baths and a beautiful fenced patio. NEW HVAC unit with transferable warranty, new windows on main level with updated wood floors, granite countertops, and ceramic tile in bathrooms. New interior paint on the main and lower levels. Great Schools!

**Seller is requested that highest and best offers be submitted by 5pm on 9/24 **
#3434406

Charlotte

1235 Scaleybark Road A

3 Beds

2 Baths

1,532 Sq.Ft.

$198,500

MLS#: 3434406
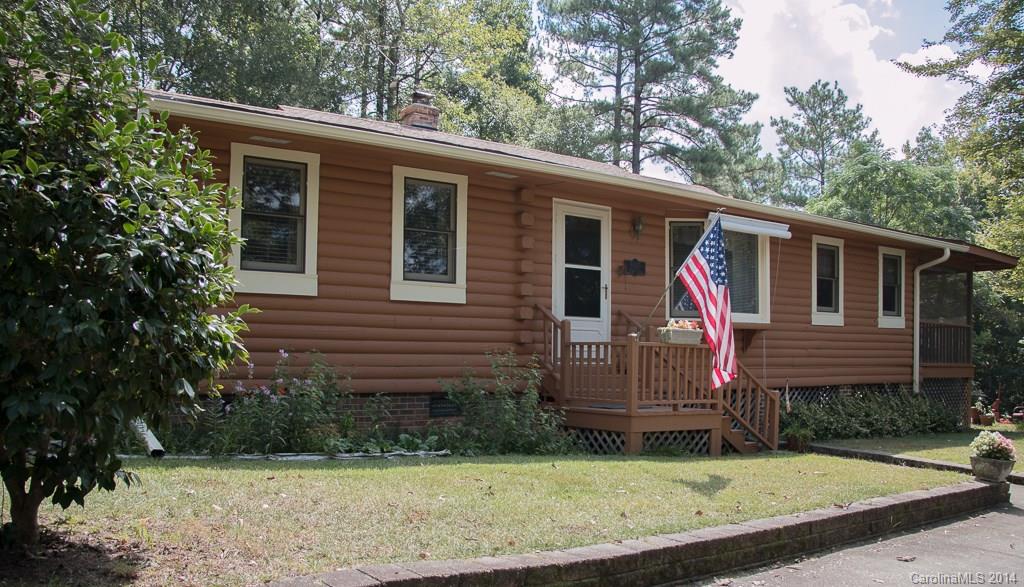
20.8 Acres w/beautiful energy efficient custom log home.  Home is well built and economically efficient.  It has a wood burning fireplace insert w/blower that will heat entire house.  3BR, 2BA, Island kitchen, and  immense great room,.  Country living at its best w/look and feel of a mountain retreat.  Wrap around deck and screen porch.  In-ground pool w/pool house, wired 20 x 30 storage bldg.  1 Year Home Warranty provided.
#2139350

Kershaw

5535 Ussery Road

3 Beds

2 Baths

1,887 Sq.Ft.

$198,000

MLS#: 2139350
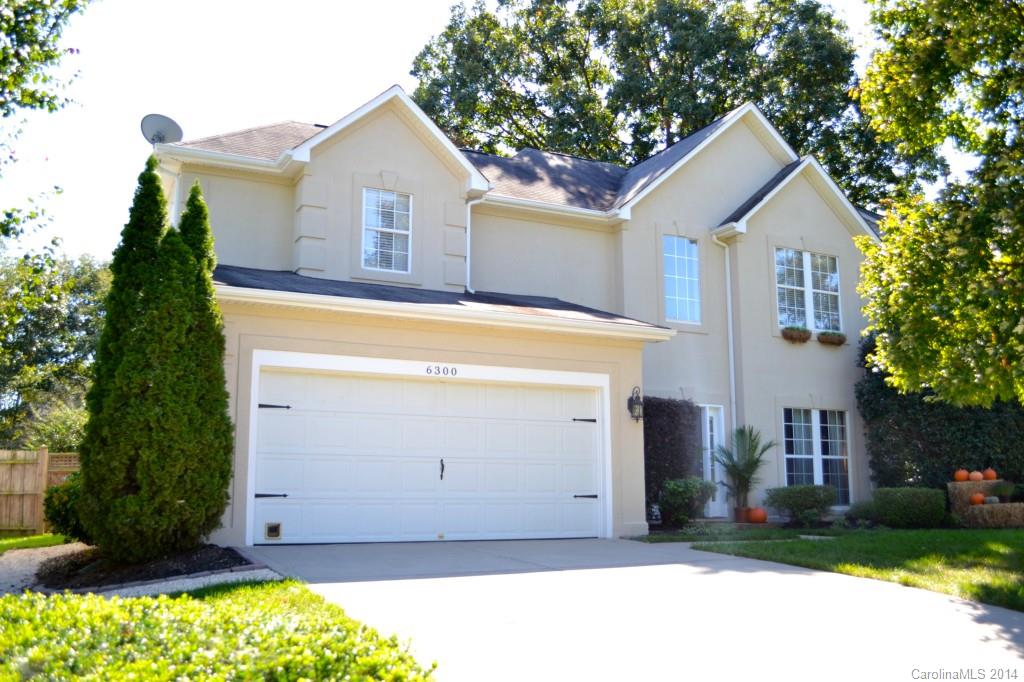
From the Tree-Lined Streets to the Cookout-Ready, Private Fenced Backyard, Fall in Love before even getting inside!  Once there, you’ll be taken with the newly remodeled Gourmet Kitchen w/Brazilian White Granite and New SS Appliances.  Open Plan w/Spacious Living, Dining, Breakfast and Great Room.  Large Master Suite w/Tray Ceiling, Walk-in Shower and Garden Tub.  Hardwood & Tile floors are highlighted by Custom Trimwork & Paint.  This Well-Designed Floorplan Lives Large and Feels like Home!
#3040880

Charlotte

6300 Harburn Forest Drive

3 Beds

2 Baths

2,025 Sq.Ft.

$198,000

MLS#: 3040880
NEW Carpet throughout!!! 
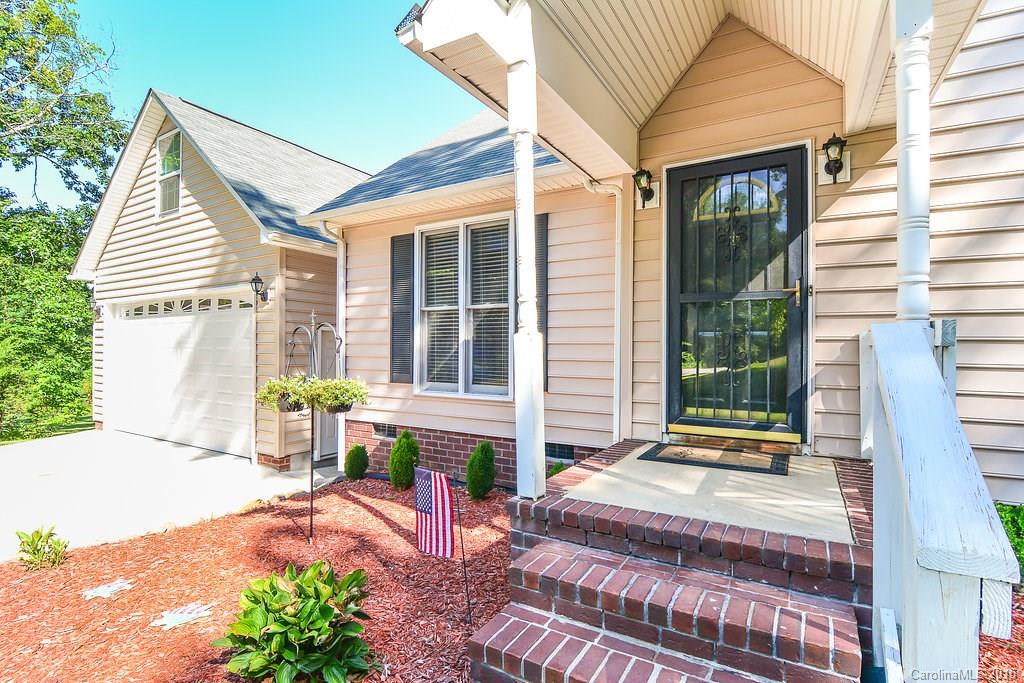
*2* acres with 3 bedroom home, Oversized garage with a finished space above. Great entertaining space. Screened back porch, above ground pool. This home has so much to offer! Privacy at the end of a cul-de-sac.
#3134664

York

1452 Dove Landing Road

3 Beds

2 Baths

1,550 Sq.Ft.

$198,000

MLS#: 3134664
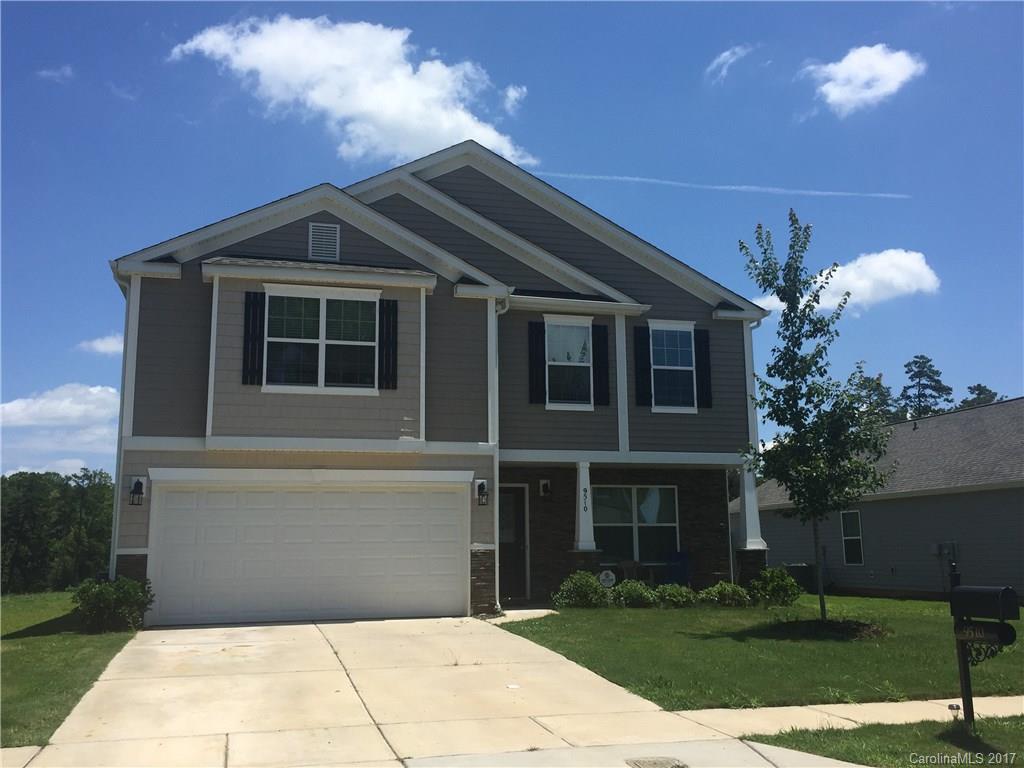
Welcome home. This open & spacious floorplan is a must see. Rocking chair front porch, Dinning room w/decorative crown molding, Stunning kitchen with upgraded 42" cabinets, SS appliances including fridge, & lots of counter space.  Large master suite with vaulted ceiling, fan, dual vanity, upgraded cabinets, garden tub, separate shower & LARGE walkin closet. Oversized secondary bedrooms & full bath with dual vanity upstairs. Usable backyard Conveniently located near Northlake Mall, I-77 & more.
#3299188

Charlotte

9510 Pond Vista Court 49

4 Beds

2 Baths

2,267 Sq.Ft.

$197,900

MLS#: 3299188

1 ... 300 301 302 303 304 ... 666
* Listings identified with the FMLS IDX logo come from FMLS and are held by brokerage firms other than the owner of this website. The listing brokerage is identified in any listing details. Information is deemed reliable but is not guaranteed. If you believe any FMLS listing contains material that infringes your copyrighted work please click here to review our DMCA policy and learn how to submit a takedown request. © 2024. First Multiple Listing Service, Inc.
 - property

Send a message

Message successfully sent.

Your message

What is 3 + 4 ?

Reason for contacting?

I agree to receive email communication and understand I can unsubscribe at any time.

I agree to be contacted by Prestino Advantage via call, email, and text for real estate services. To opt out, you can reply 'stop' at any time or reply 'help' for assistance. You can also click the unsubscribe link in the emails. Message and data rates may apply. Message frequency may vary. Privacy Policy

Sign Out

Virtual Assistant

Would you like to take the next step with this property? We can help you schedule a showing or virtual tour, or send you more details.

Yes, I would like more information.

Thank You for Your Reply, One of Our Agents will contact you as soon as possible

No, maybe later.

Thank you, you can always contact me via email, phone number or through the contact form.

Realhub AI

Lucy - Your AI-Powered Realtor

Update Your Temporary Password

Personalize your search

Enter your email and we'll notify you immediately when new listings match what you're looking for.

or enter email address

Already have an account ? Login here

Continue your home search

I agree to receive communications and understand I can unsubscribe at any time.

I agree to be contacted by Prestino Advantage via call, email, and text for real estate services. To opt out, you can reply 'stop' at any time or reply 'help' for assistance. You can also click the unsubscribe link in the emails. Message and data rates may apply. Message frequency may vary. Privacy Policy

Already have an account ? Login here

We use cookies

We use cookies primarily for analytics to enhance your experience. By accepting, you agree to our use of these cookies. You can manage your preferences or learn more about our cookies policy.
