
Properties

Browse or get in touch to schedule a walkthrough.

  • Nearby me
Price range

Popular Features

Community Features

Association

Property Features

Waterfront

View

Exterior Features

Interior Features

Style

10000 properties match your criteria

Updated 1 minute ago

E-Alert name

Enjoy easy one-level living in the sought-after 55+ Cresswind community with this barely lived-in Cypress floor plan that truly stands out. The living room is anchored by a gas fireplace and enhanced by a spacious bump-out, creating a bright, comfortable space for everyday living and entertaining.

The kitchen features white cabinetry paired with sleek black granite countertops, a gray subway tile backsplash, and upgraded black light fixtures and hardware for a clean, modern look. The refrigerator remains, making move-in simple. Mounted TVs throughout the home will also convey, allowing you to settle in right away.

The primary suite offers dual walk-in closets along with a beautifully finished bath that includes upgraded dual vanity sinks topped with quartz and a zero-entry fully tiled shower. The secondary bathroom has also been elevated with a granite vanity top.

Additional highlights include front and back irrigation, a termite bond in place, and a washer and dryer that will remain with the home. With thoughtful upgrades already completed, this home offers a more polished feel than new construction without the wait.

Cresswind’s resort-style amenities include a clubhouse, cabana, fitness center, indoor and outdoor pools, pickleball and tennis courts, walking trails, dog park, game courts, and multiple recreation areas, offering an active and social lifestyle right outside your door. The neighborhood offers a concert series, pottery classes and so many activities to be a part of! The HOA also includes internet and security for added convenience. 

Ideally located near Novant Health Medical Center, Publix, and a variety of restaurants, this location makes daily errands and outings effortless!
#4368319

Charlotte

10225 Superb Lane

3 Beds

2 Baths

1,981 Sq.Ft.

$485,000

MLS#: 4368319
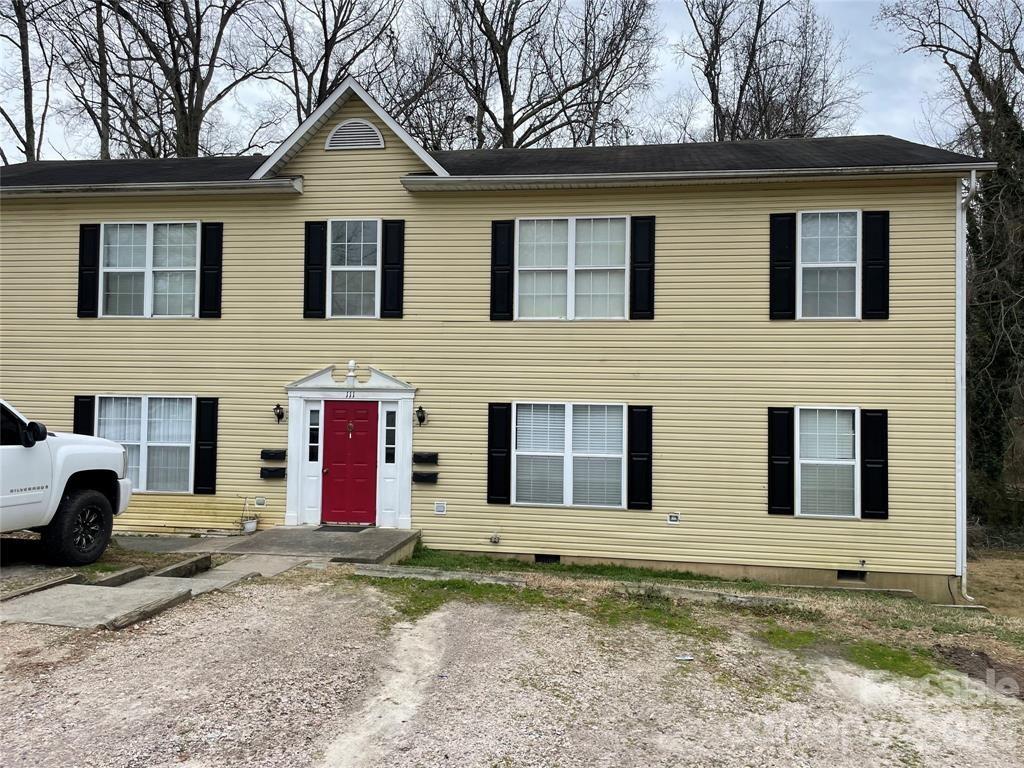
Featured For Sale  is a 2 Story Apartment Building at 111 Sunset Rd. in the Charming Town of Clover.   111  Sunset  has { 4 } 2 Bedroom 1 Bath Units   Fully Occupied with Stable Tenants and Well Maintained.   DO NOT DISTURB THE TENANTS.     No Showings Prior to Contract.
#4390827

Clover

111 Sunset Drive

8 Beds

4 Baths

3,360 Sq.Ft.

$464,900

MLS#: 4390827
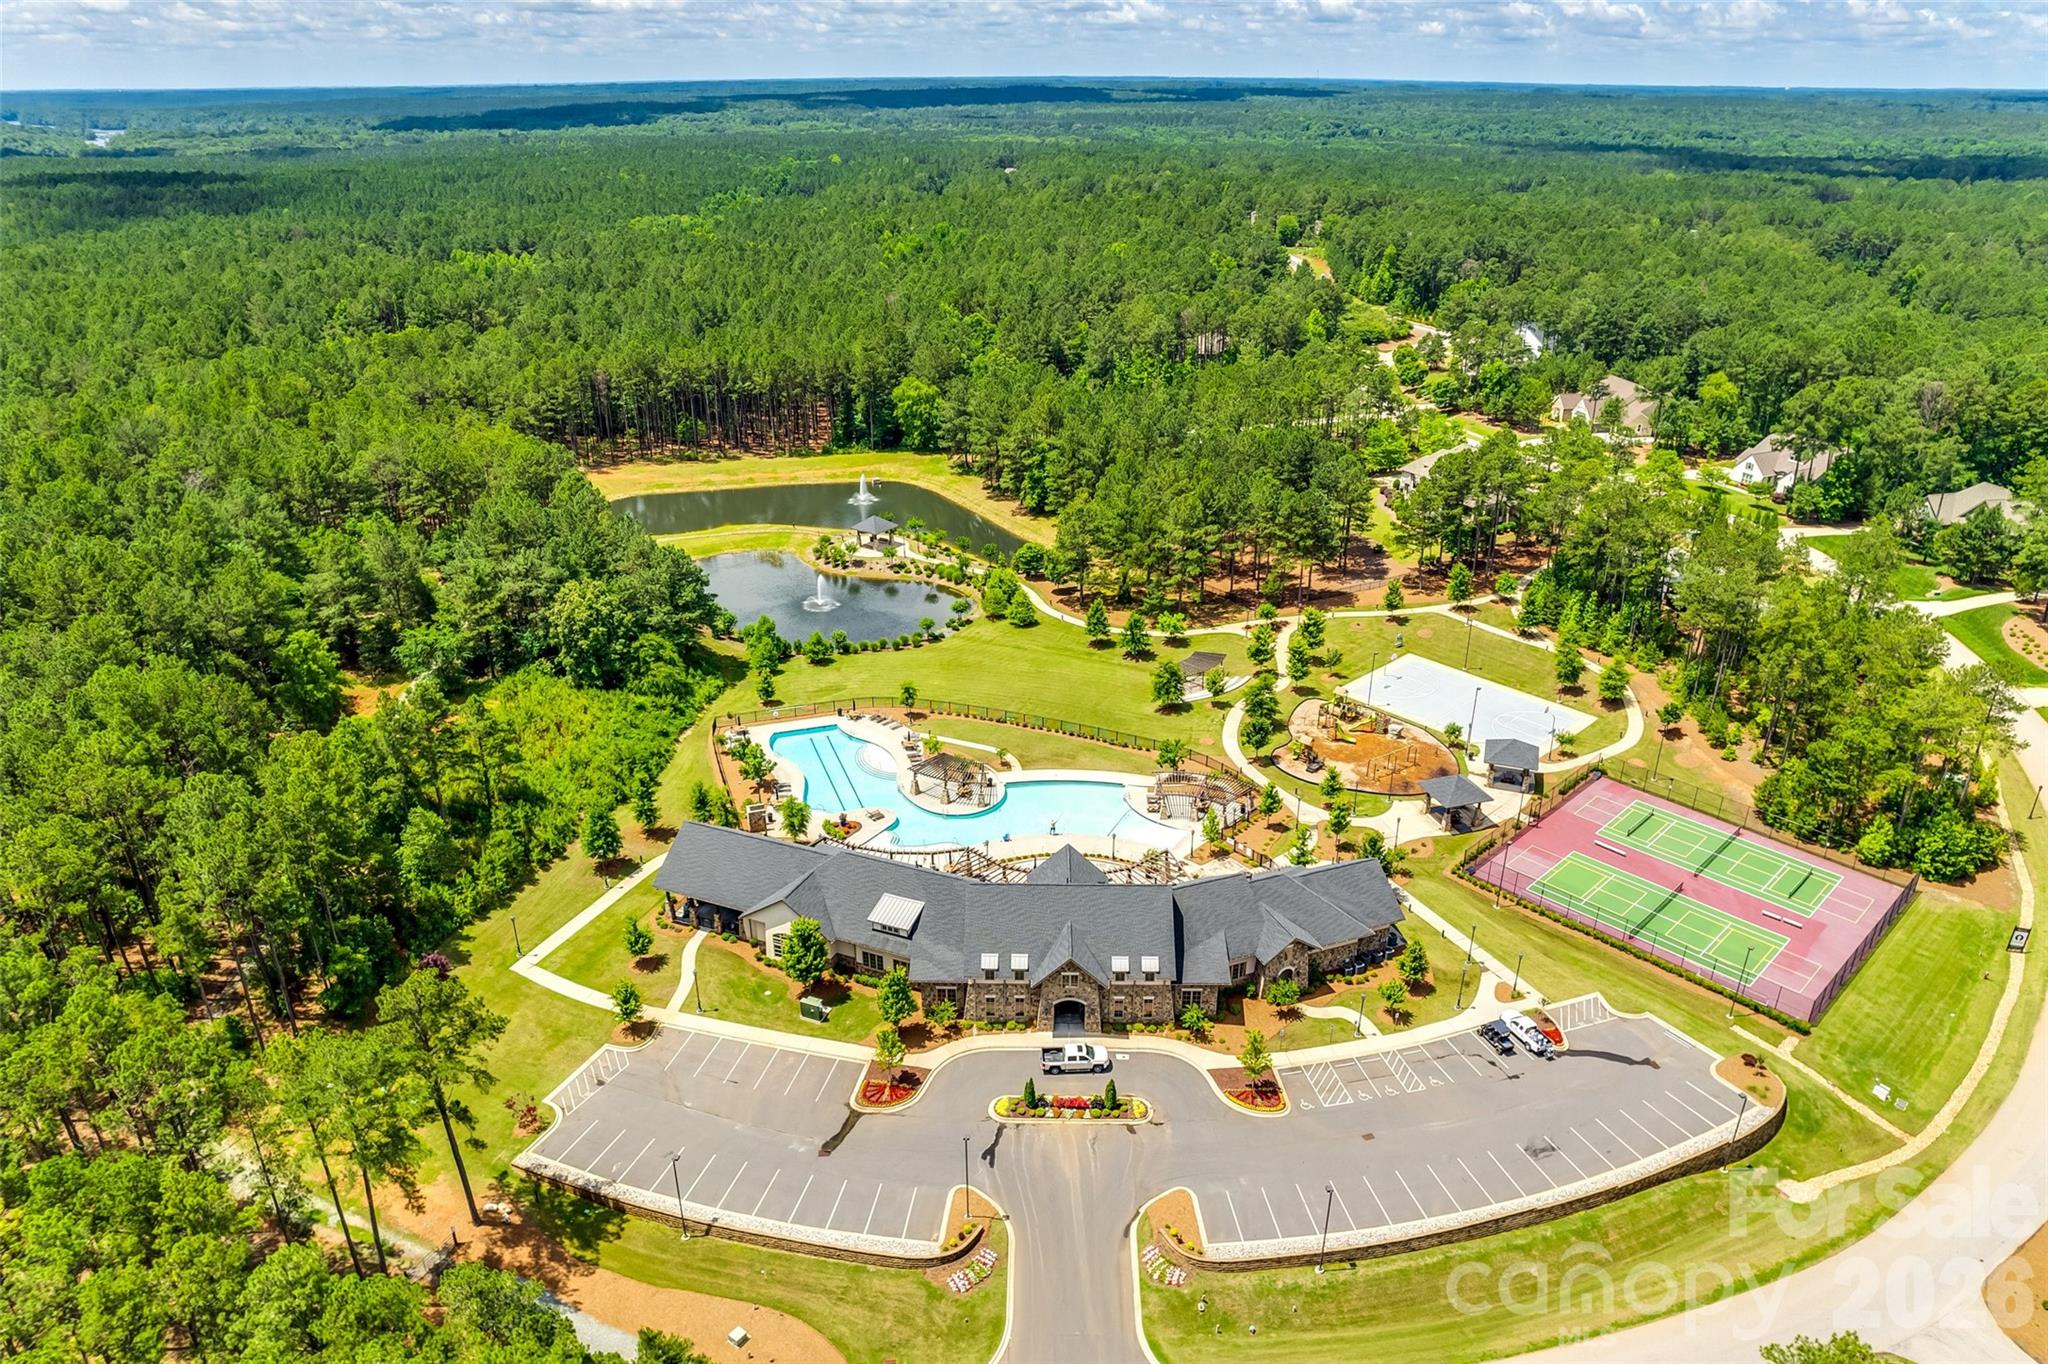
Looking for a place to build that actually feels like an escape? This wooded homesite, just under an acre, offers 161 feet of road frontage and sits tucked inside one of the area’s most desirable gated communities and offers the kind of privacy that’s getting harder to find.

You’re about 30 minutes to Charlotte and just a short drive to Indian Land and Ballantyne, but once you’re here, it feels a world away from the noise.

Riverchase Estates is known for its natural beauty and lifestyle. With over 500 acres of preserved land along the Catawba River, plus miles of trails, you’ve got room to roam right outside your door. Residents enjoy access to a pool, clubhouse, fitness center, tennis courts, playground, and an amphitheater that brings the community together.

The lot was previously approved for a 5-bedroom septic system (permit has expired but can be renewed), giving you a head start as you plan your build.

If you’ve been waiting on the right piece of land—not just any lot—this one’s worth your attention.
#4365596

Lancaster

3315 Sherman Drive

None Beds

None Baths

N/A

$98,900

MLS#: 4365596
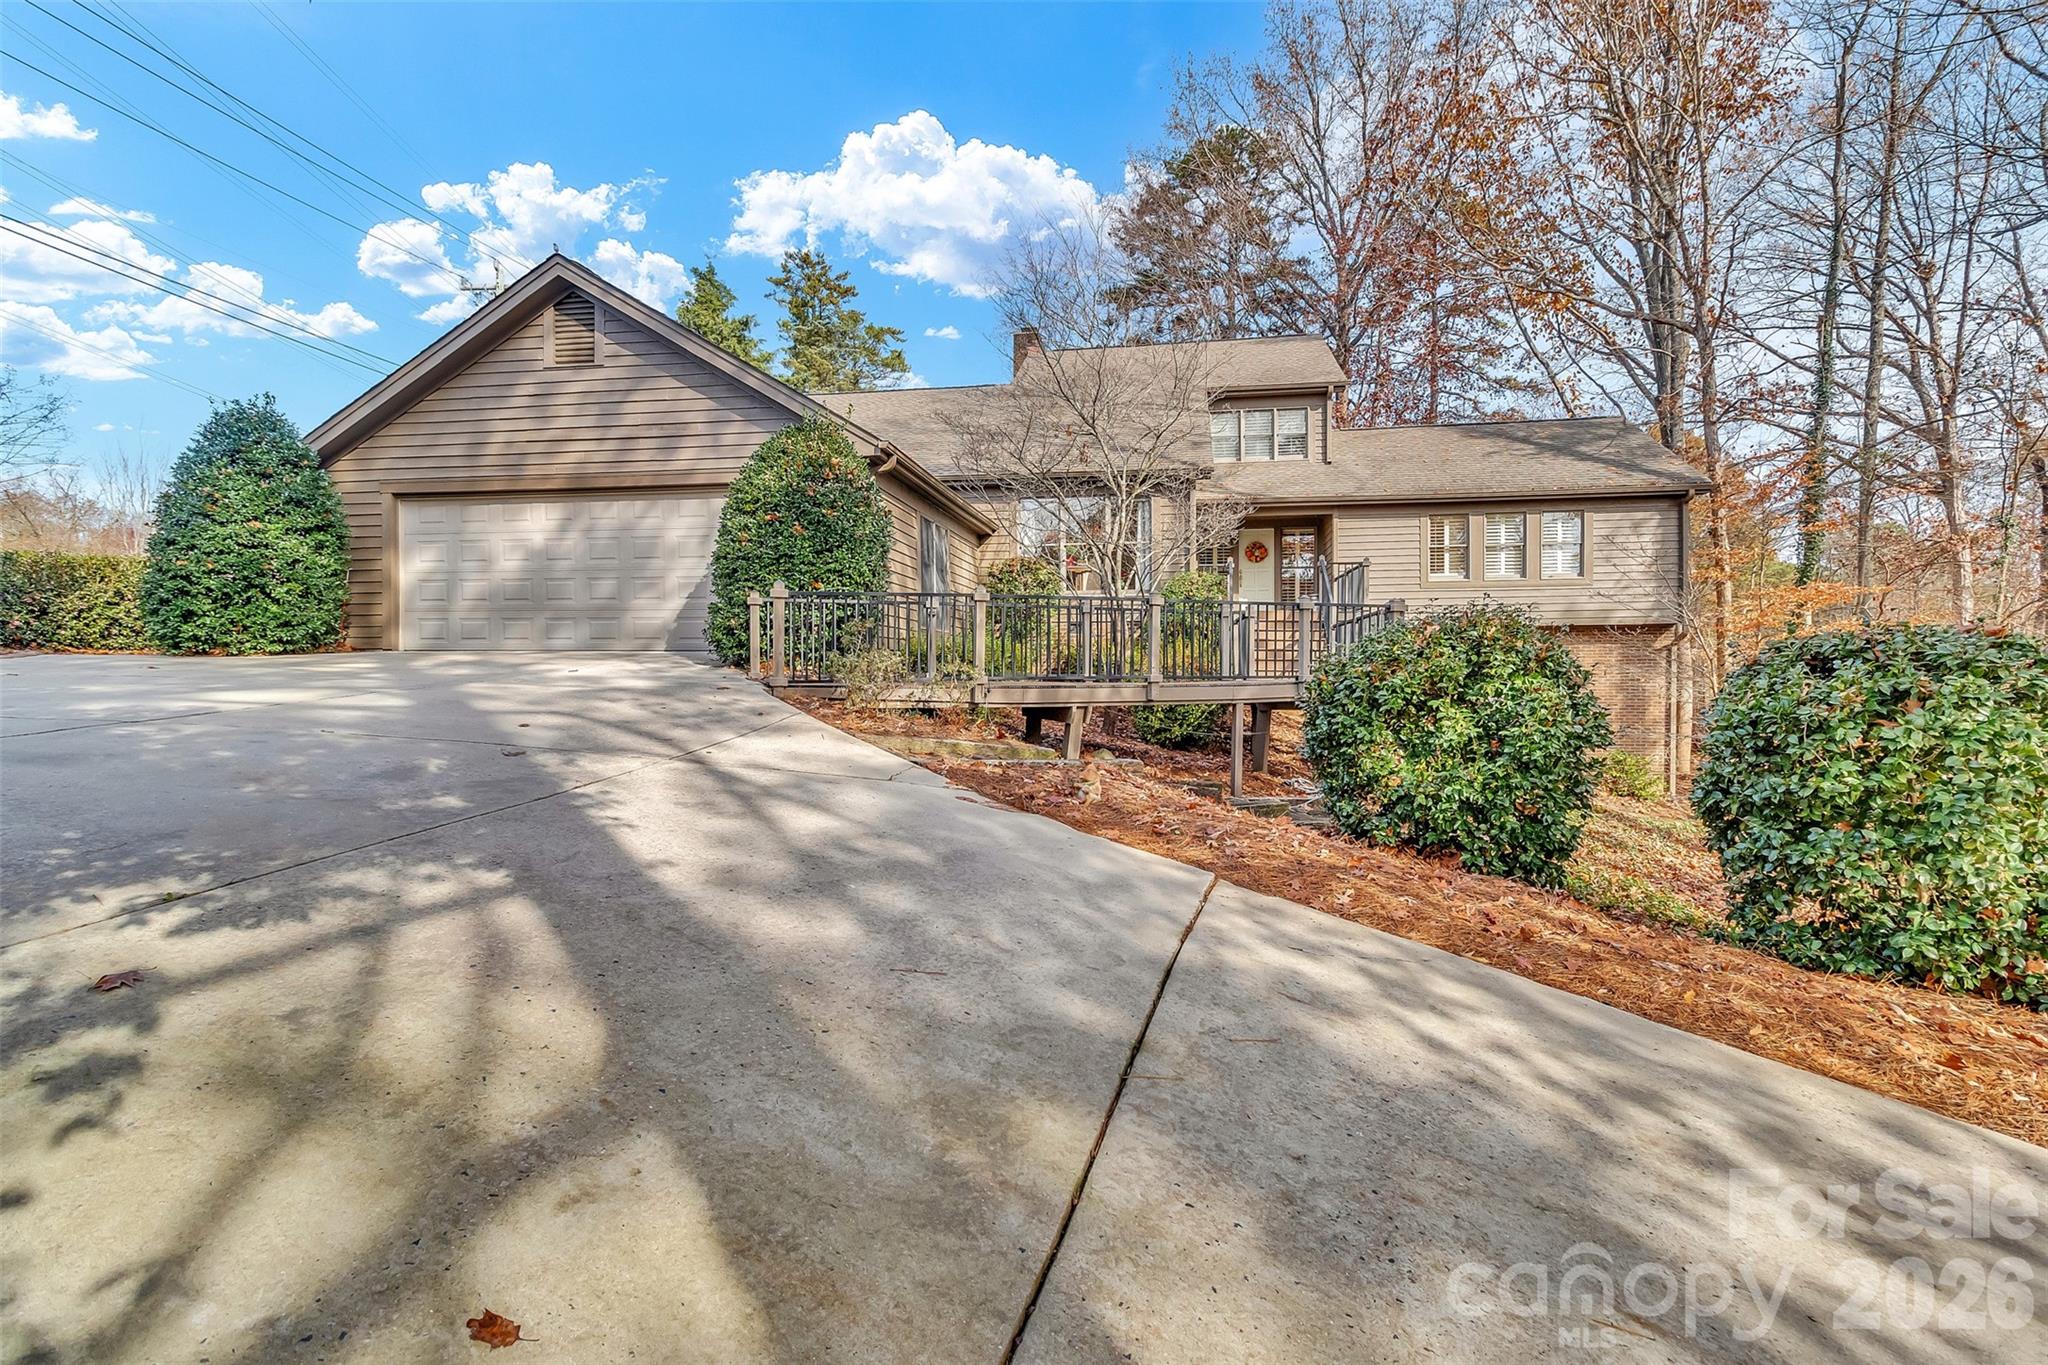
Beautiful, elegant, immaculate and well maintained home located right on the golf course in the sought after River Hills community! This home offers a beautiful open concept with an amazing heated sunroom to enjoy coffee and the views of nature and the golf course. The primary on main has his & her baths with plenty of closet space! The kitchen is inviting and has a cozy eat in area with large bay window. The Full finished basement has two bedrooms and a large bonus room, great for large families or extra guests! River Hills neighborhood offers a marina, country club with two pools with, 18 hole championship course, tennis and pickle ball courts. The Neighborhood also offers a dog park, waterfront park with sandy beach and picnic pavilion, gardens, playgrounds and miles of walking trails. And of course in the award winning Clover School district!
#4326905

Clover

3 Lake Ridge Road

5 Beds

3 Baths

4,320 Sq.Ft.

$829,900

MLS#: 4326905
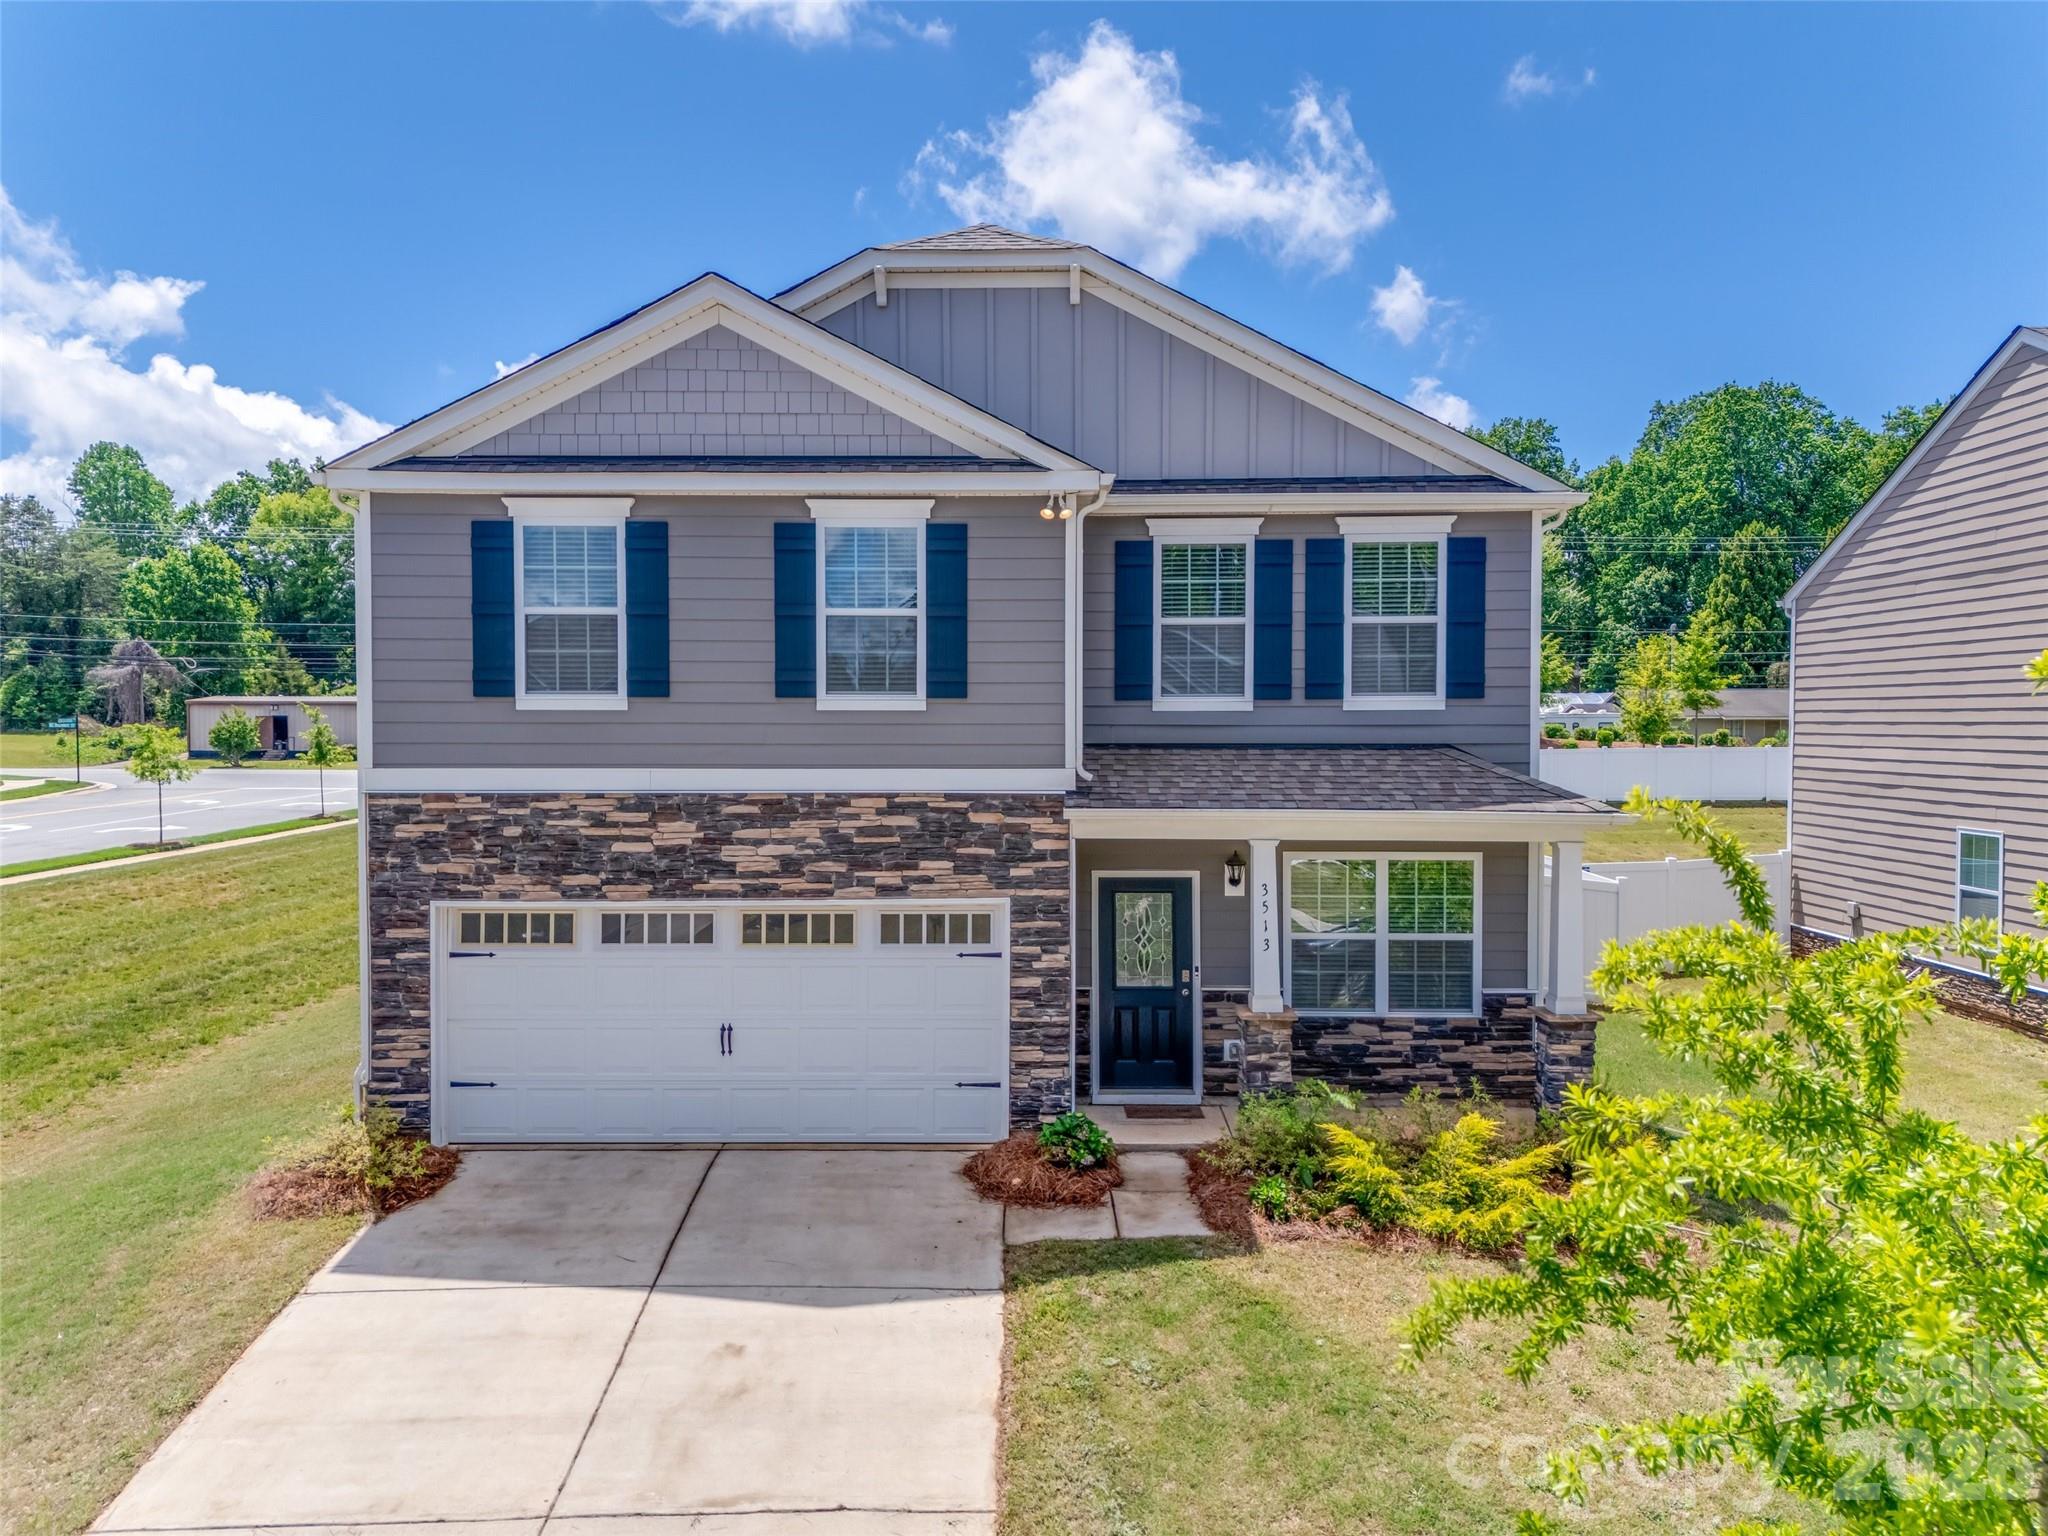
Step into modern luxury and everyday comfort in this stunning 4-bedroom, 2.5-bath home perfectly positioned on a spacious corner lot in a quiet cul-de-sac setting. Built in 2023, this beautifully designed residence offers the ideal blend of elegance, functionality, and contemporary style for today’s family living.

From the moment you arrive, the striking stone front accents and durable Hardie board siding create exceptional curb appeal. Inside, you’ll find an open and inviting floor plan highlighted by luxury vinyl plank flooring, abundant natural light, and sophisticated finishes throughout. The well appointed kitchen serves as the heart of the home, featuring gorgeous granite countertops, ample cabinetry, and generous prep space perfect for entertaining or gathering with family and friends.

Upstairs, spacious bedrooms provide comfort and flexibility, while the owner’s suite offers a private retreat designed for relaxation. Outside, enjoy endless possibilities in the large fenced backyard — ideal for pets, outdoor entertaining, or creating your own private oasis.

Located on a desirable cul-de-sac street with added privacy from the fencing on a corner lot, this nearly new home delivers the perfect combination of luxury, space, and modern convenience. A rare opportunity to own a move-in ready home with Whole Home Smart Ready, Blinds, 2 Car Garage and large Fenced Yard and Builder Warranty all in one exceptional package.
#4376219

Mount Holly

3513 Sycamore Crossing Court

4 Beds

2 Baths

2,107 Sq.Ft.

$395,000

MLS#: 4376219
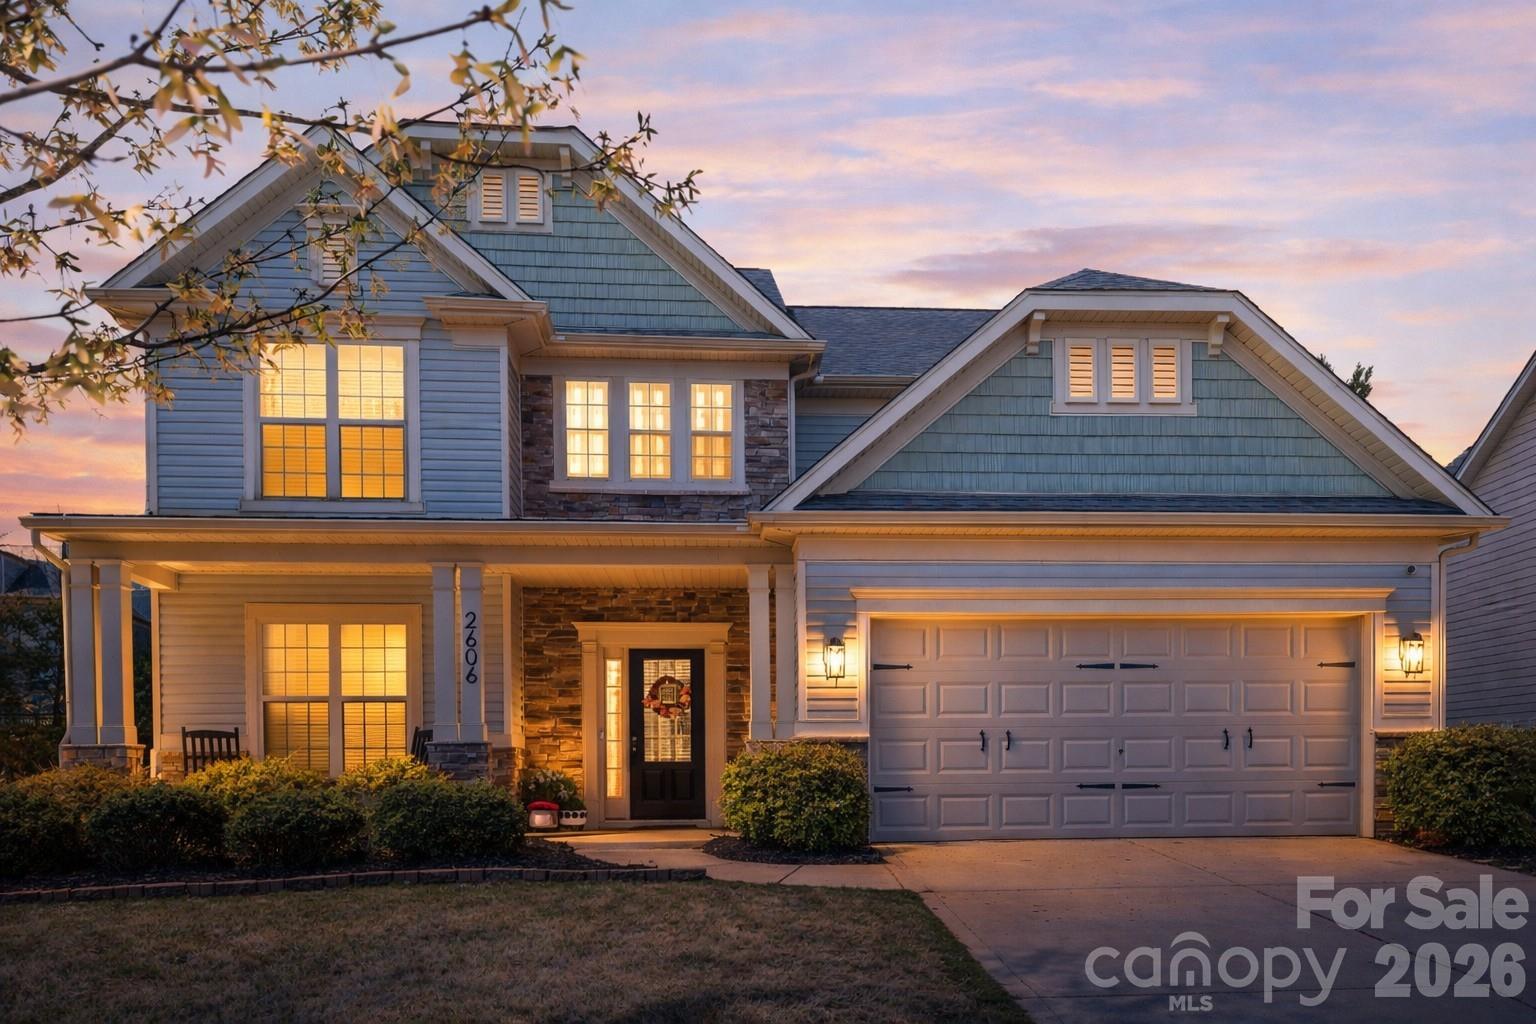
Welcome home to this beautifully maintained property in the desirable Audubon Lakes community, featuring a functional layout and inviting living spaces throughout. Brand new LVP flooring runs across the main level, offering both durability and a fresh, modern look. A dedicated dining room with tray ceiling creates a great setting for gatherings. The kitchen has been thoughtfully updated with elevated quartz countertops, a modern tile backsplash, gas range, stainless appliances, ample cabinetry, and a walk-in pantry, and opens to the breakfast area overlooking the private backyard.

A main-level guest suite with a full bath is ideal for visitors or multi-generational living. Upstairs, the spacious primary suite features a tray ceiling, beautiful LVP flooring, and custom wainscoting for a refined touch. The en-suite bath includes dual vanities, a soaking tub, and a separate shower. A large loft provides flexible space for a media room, home office, or play area.

Additional custom details include a shiplap fireplace feature wall, adding character and warmth to the main living area. The home is perfectly positioned facing trees and offers one of the most private backyards in the neighborhood. Enjoy the fenced yard with a level lawn and extended patio—ideal for entertaining or relaxing outdoors.

Located in fast-growing Indian Land and just minutes from all that Ballantyne has to offer, this home provides easy access to shopping, dining, and major roadways while still enjoying a quieter community setting!
#4363421

Indian Land

2606 Dunlin Drive

4 Beds

3 Baths

2,643 Sq.Ft.

$590,000

MLS#: 4363421
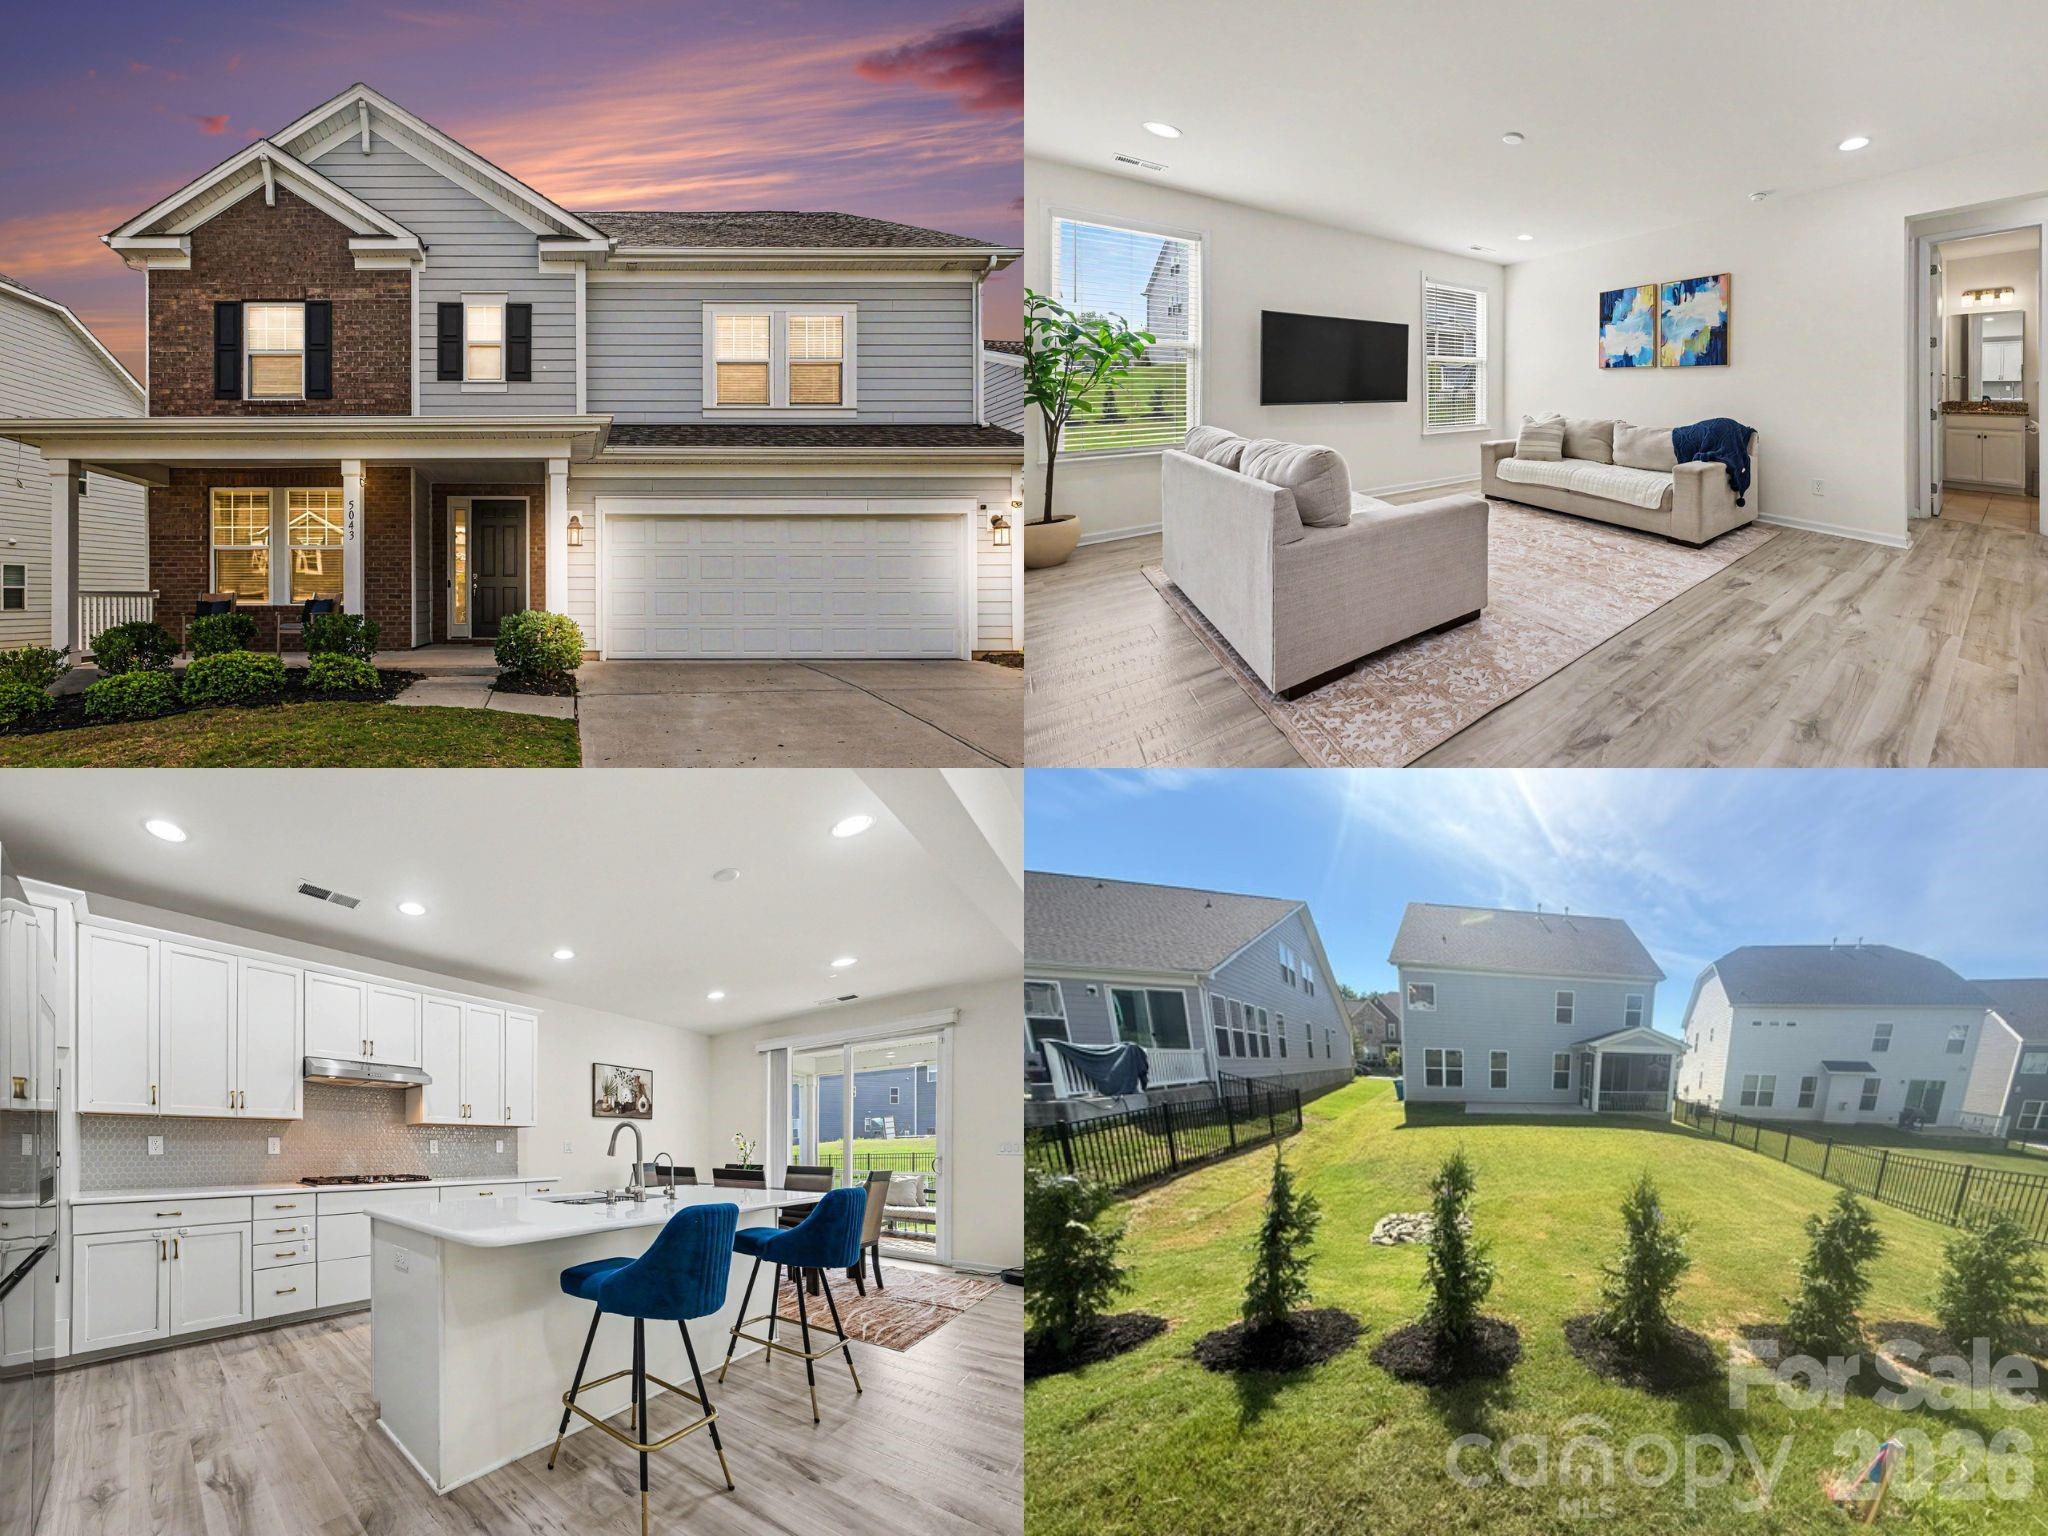
Better than new and loaded with upgrades, this Taylor Morrison Waverly offers over $50,000 in builder enhancements plus thoughtful owner additions including reverse osmosis water filtration in Kitchen, Tesla charger, epoxy garage floors, custom closet system, expanded patio, projector/media setup, and fast-maturing privacy trees added!

At the heart of the home, the upgraded kitchen features white cabinetry, quartz countertops, a ceramic hexagon tile backsplash, soft gold hardware, a gas cooktop with exterior-vented hood, MotionSense faucet, reverse osmosis drinking water system + water purifer, and a spacious walk-in pantry with wood shelving. The kitchen flows seamlessly into the dining area and family room, with sliding glass doors leading to the screened porch and expanded patio beyond.
The main level also features a private office with French doors, a convenient drop zone with built-in bench, and a guest suite with a full bath, creating the perfect setup for visitors or multigenerational living.

Upstairs, the spacious primary suite serves as a private retreat with two walk-in closets, including one with a custom organization system. The luxurious bath offers dual vanities, ceramic tile flooring, a soaking tub, and a tiled walk-in shower. Three additional bedrooms, two full bathrooms, and a large loft provide flexible space for family, guests, work, or play. The loft is already equipped with a projector and movie setup that conveys with the home.

Additional highlights include upgraded Mohawk RevWood flooring in the office and loft, oak stair treads, added windows for enhanced natural light, ceiling fans throughout, a utility sink in the laundry room, Tesla charger in the garage, and the washer, dryer, and refrigerator all conveying with the sale.

Outside, enjoy the screened porch with upgraded flooring, an expanded rear patio ideal for entertaining, and recently planted Green Giant privacy trees that will create a beautiful natural backdrop for years to come.

Located in the award-winning Fort Mill School District, Massey offers one of the area's most sought-after lifestyle experiences, featuring a resort-style pool with lazy river and waterslide, fitness center, clubhouse, movie theater, playgrounds, walking trails, pocket parks, community fire pit, and a year-round calendar of neighborhood events including golf cart parades, movie nights, and holiday celebrations!
#4395881

Fort Mill

5043 Kettering Avenue

5 Beds

4 Baths

3,189 Sq.Ft.

$675,000

MLS#: 4395881
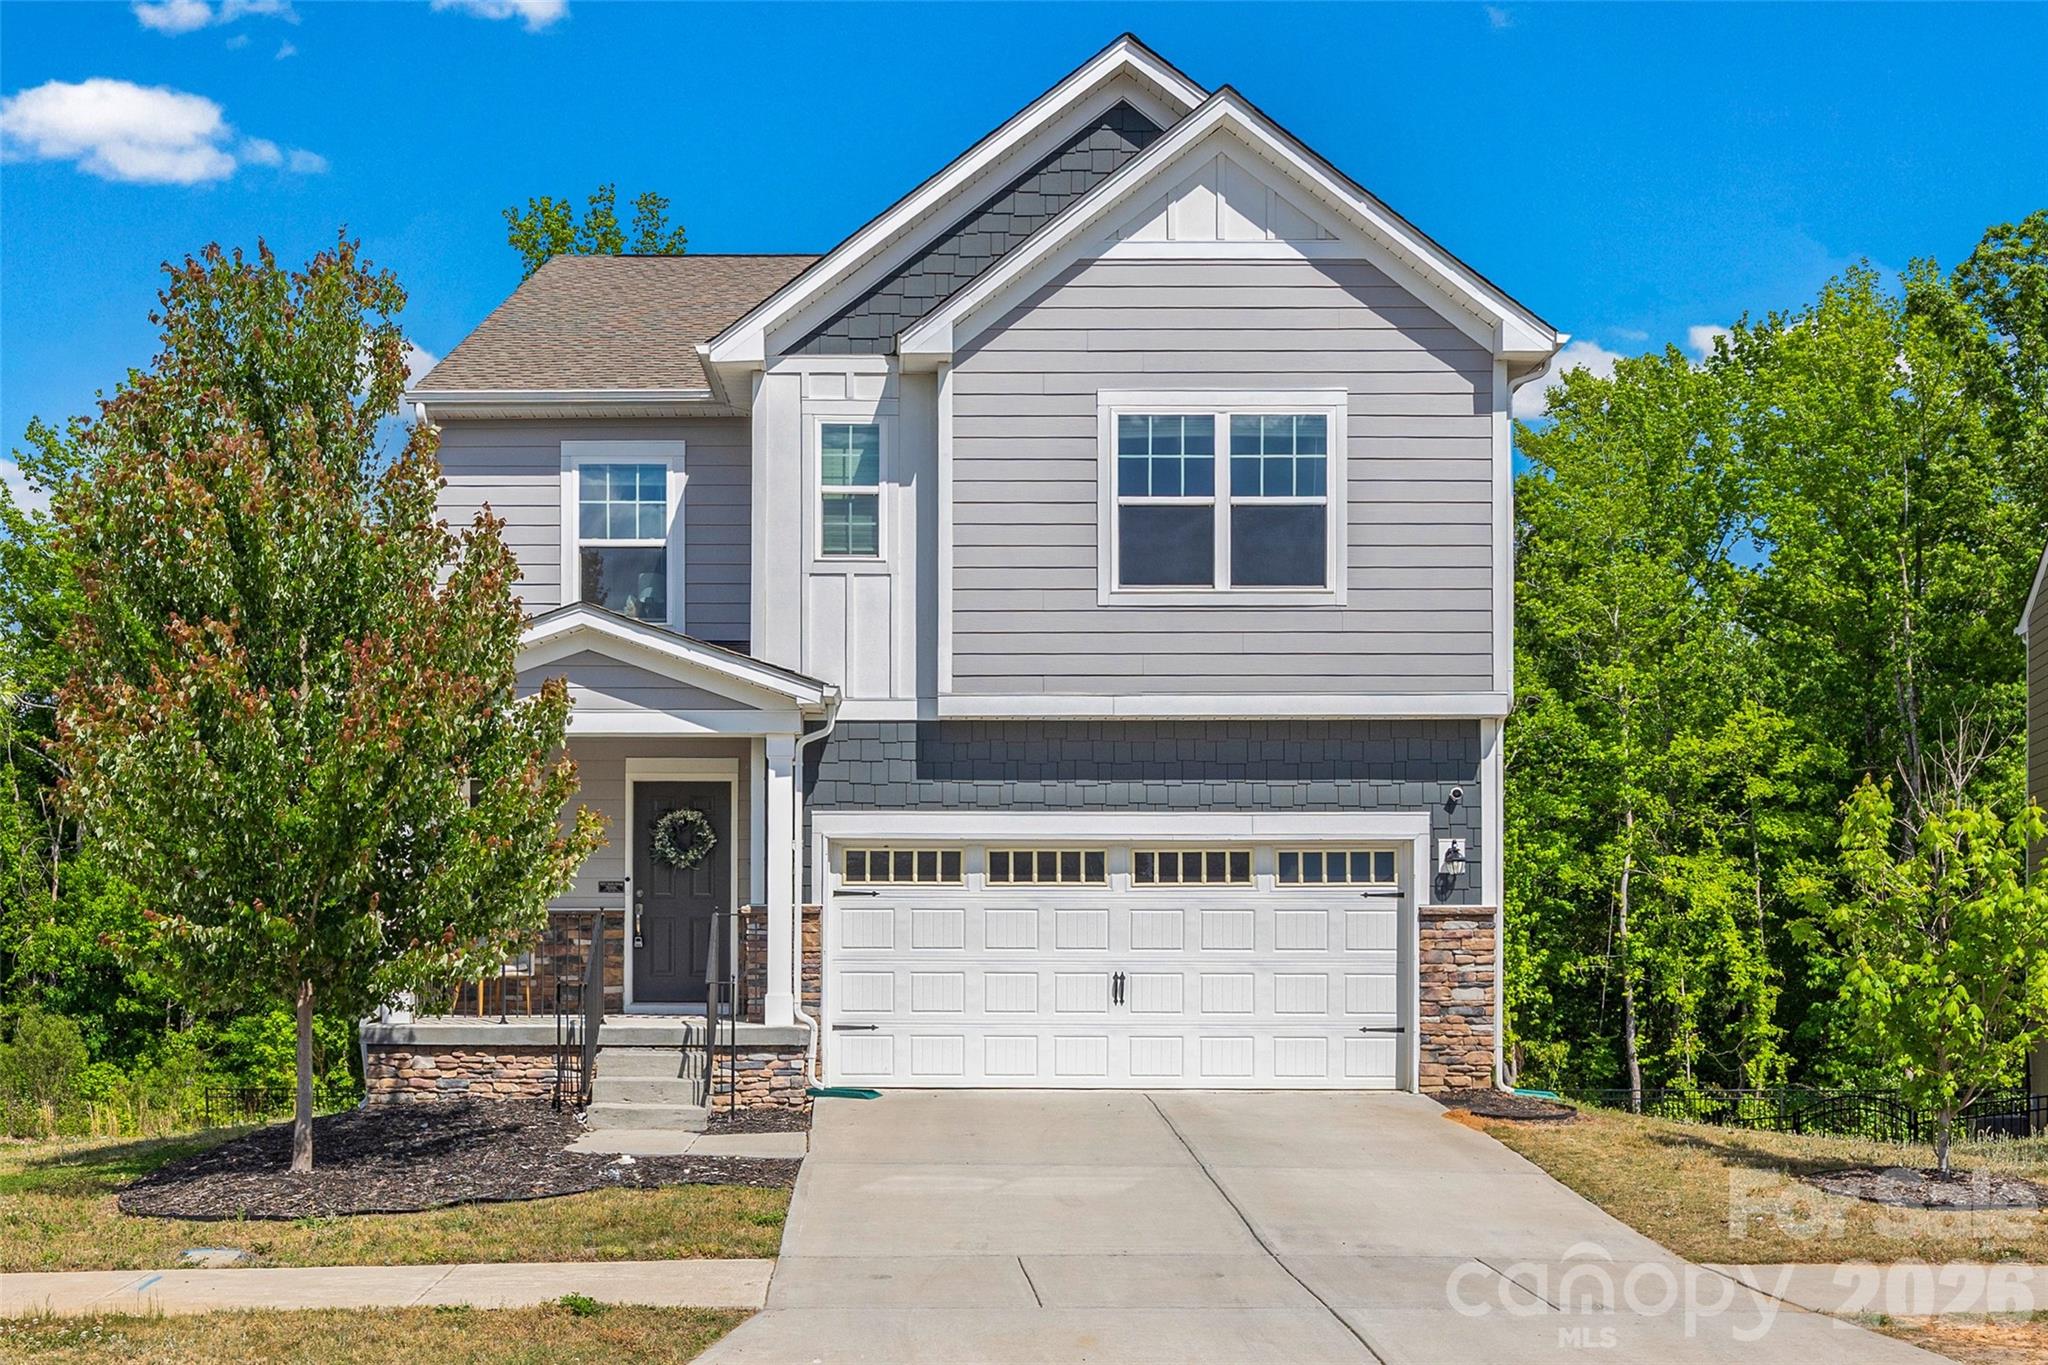
This is the one you've been waiting for - the first basement home EVER to come up for sale in Veronica Springs since builder completion. Welcome to 2742 Oldfield Drive, a 2022-built Lennar Frost plan that checks boxes most buyers don’t even think are possible in this neighborhood.  Let's start with what truly sets this home apart: this is the ONLY basement home currently available in Veronica Springs - and one of just FOUR ever built. Opportunities like this rarely come back around. Inside, the home delivers 5 bedrooms + large bonus room with flexible living options, a full guest suite on the main level with adjacent full bath - perfect for guests, multigenerational living, or a private office, a wide-open main floor with durable LVP flooring and seamless flow for everyday living and entertaining, and a chef-ready kitchen featuring a gas range, oversized island, and a walk-in pantry that actually lives up to the name. Upstairs you'll find 4 additional bedrooms plus a spacious bonus room with french doors (media room, playroom, or work-from home haven) and a primary suite with an ideal layout complete with TWO large walk-in closets and a well-appointed ensuite bath with large walk-in shower. Now let’s talk about the hidden value you won't want to miss… the 1105 sqft walk-out basement is fully wired, already plumbed for a bathroom, and ready for your vision. This is instant equity potential! Create a second living space, gym, theater, in-law suite, or income-producing setup.  Step outside and you'll appreciate the elevated deck off the main floor, providing shade to the full concrete patio below, a private, tree-lined backdrop with no neighbors ever to go behind you, and walk-out access that makes the basement actually usable and functional beyond just storage. Bottom line: You’re not just buying a house... you’re locking in one of the rarest opportunities in the entire community, with built-in upside most homes here simply cannot offer.
#4365069

Monroe

2742 Oldfield Drive

5 Beds

3 Baths

2,641 Sq.Ft.

$450,000

MLS#: 4365069

Nestled on a private wooded lot in a community with a newly remodeled pool and updated lounge area, 5231 Norway Lane offers the kind of space that actually works for real life. With 4 bedrooms, 3.5 bathrooms, and multiple living areas spread across three levels, this home gives everyone room to breathe.

The heart of the home features a spacious kitchen with granite countertops, rich chocolate cabinetry, a brand-new garbage disposal, and an easy flow into the main living areas. Just beyond, the screened-in porch feels like its own private retreat, perfect for morning coffee, summer dinners, or unwinding while overlooking the peaceful wooded backdrop.

Upstairs, you’ll find all four bedrooms, two full bathrooms, and a versatile loft space that can easily serve as a playroom, media room, homework zone, or cozy lounge.

The finished basement adds even more flexibility with a dedicated office, full bathroom, and second living area, making it ideal for guests, working from home, movie nights, or multigenerational living.

Outside, the private backyard has been enhanced with a newly installed French drain, providing added functionality while preserving the beauty of the wooded setting.

Private views, flexible living spaces, thoughtful updates, and room for everyone to spread out, 5231 Norway Lane checks all the boxes without feeling cookie-cutter. Plus, the living room TV and kitchen refrigerator will remain with the home, making your move even easier.
#4384691

Rock Hill

5231 Norway Lane

4 Beds

3 Baths

2,886 Sq.Ft.

$450,000

MLS#: 4384691
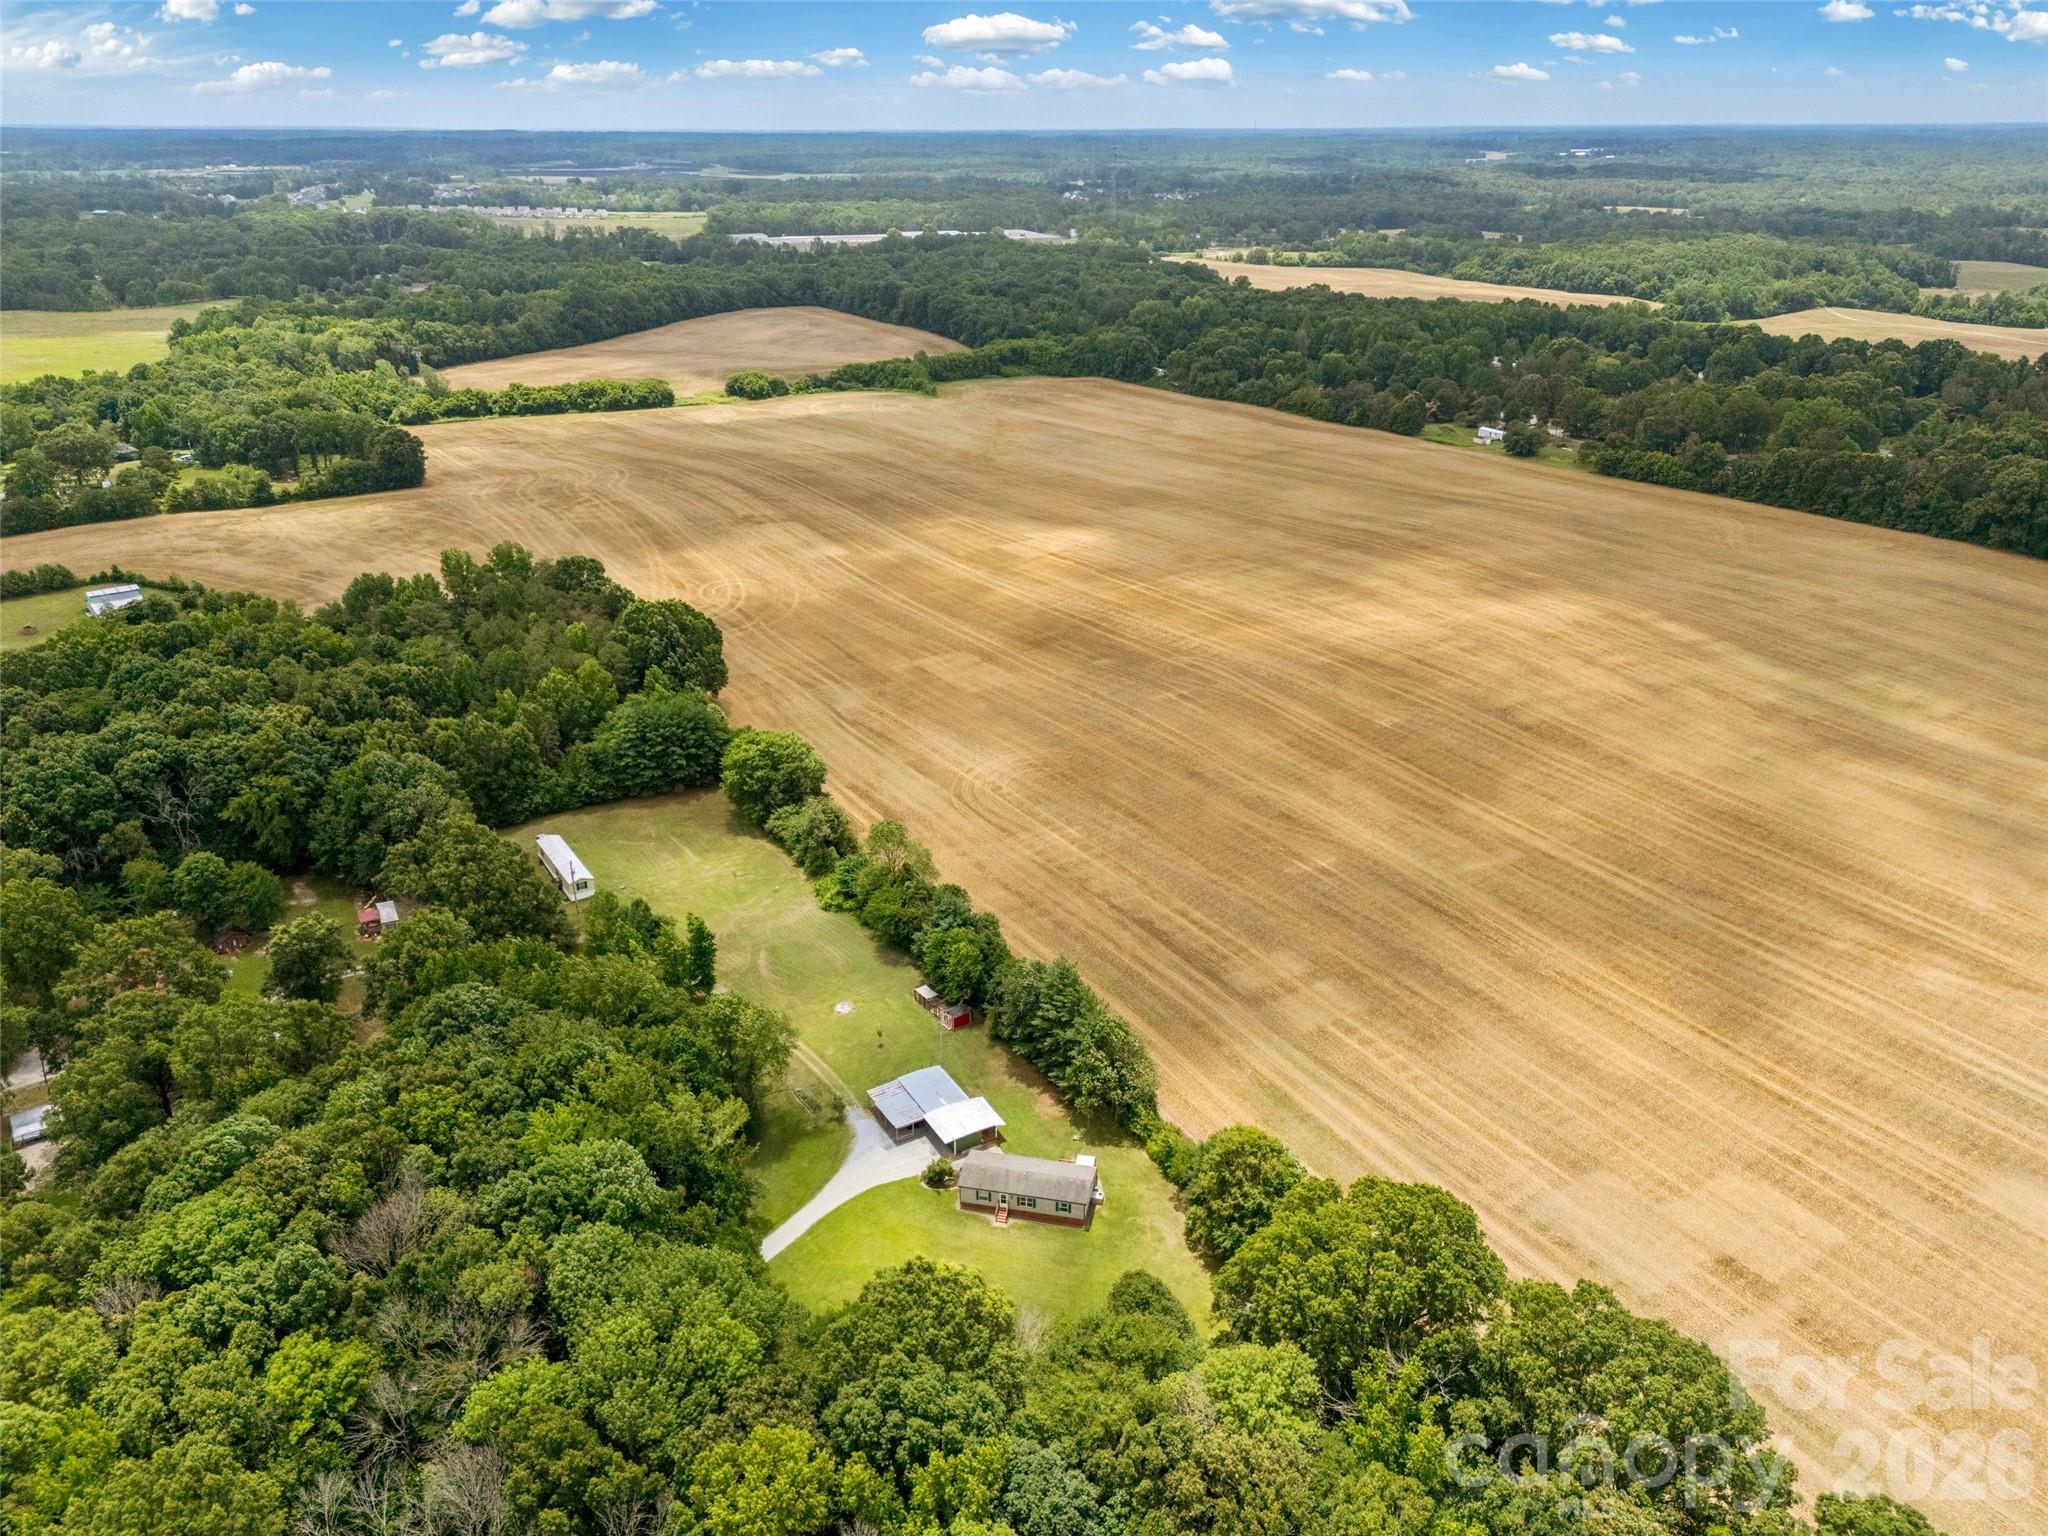
Rare 6.8-acre homestead, investment, and multigenerational living opportunity in highly desirable Waxhaw.

Whether you're looking for a family compound, house-hacking opportunity, income-producing property, hobby farm, or simply room to grow, 3607 Kennington Drive offers a combination of land, infrastructure, and flexibility that is becoming increasingly difficult to find in Union County.

The property features three approved septic sites, including two residences already in place and a third vacant homesite ready for future use.

The primary residence is a well-maintained 1,248-square-foot home offering 3 bedrooms and 2 bathrooms. Recent updates include luxury vinyl plank flooring throughout, painted kitchen cabinetry, an updated primary bathroom with a walk-in shower, and a newly constructed rear deck overlooking the property.

A second residence, a 924-square-foot home, is also located on the property and offers immediate rental, guest house, caretaker, or extended family potential. The exterior has recently been painted, while the interior provides an excellent opportunity for cosmetic updates and value enhancement.

Outside, you'll find the infrastructure already in place for a variety of uses, including a detached workshop with attached carport, storage shed, raised garden beds, chicken coop, kennels, and ample open space to expand your vision.

For investors, the property offers multiple income streams and future development potential. For owner-occupants, the second residence creates a unique opportunity to offset housing expenses through rental income while enjoying acreage and privacy. For multigenerational households, the layout provides separate living spaces while keeping family close by.

Conveniently located in Waxhaw with easy access to Monroe, Indian Trail, and the Charlotte metro area, opportunities like this rarely come available. Bring your animals, your business ideas, your family, or your investment plans - this property is ready for all of it.

Properties offering multiple homes, acreage, existing infrastructure, and future expansion potential are becoming increasingly difficult to find in today's market.  Property is zoned for Western Union Elementary, Parkwood Middle, & Parkwood High schools. If you've been waiting for the right opportunity in this popular school district, here's your chance to move in before the school year!
#4392730

Waxhaw

3607 Kennington Drive

None Beds

None Baths

N/A

$550,000

MLS#: 4392730
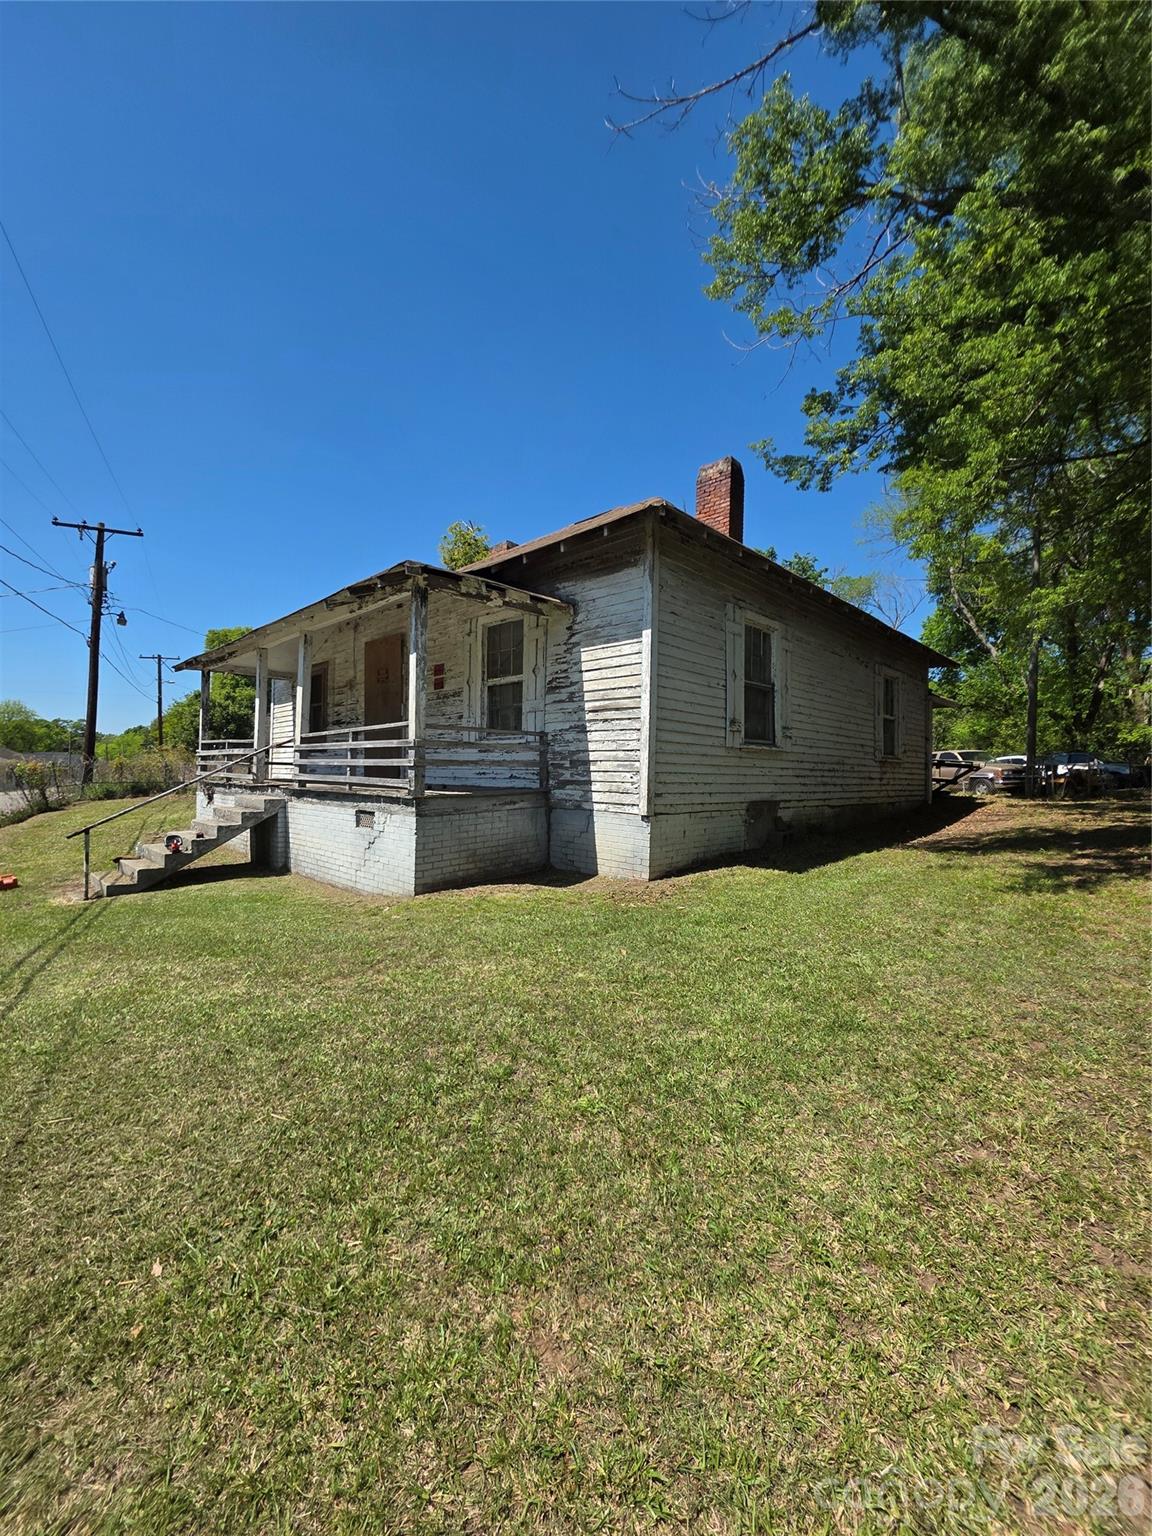
Great opportunity for investors and home owner to make it your own. Home is priced to sell for renovations to begin.
#4379077

Lancaster

460 South Avenue

3 Beds

1 Baths

1,243 Sq.Ft.

$75,000

MLS#: 4379077
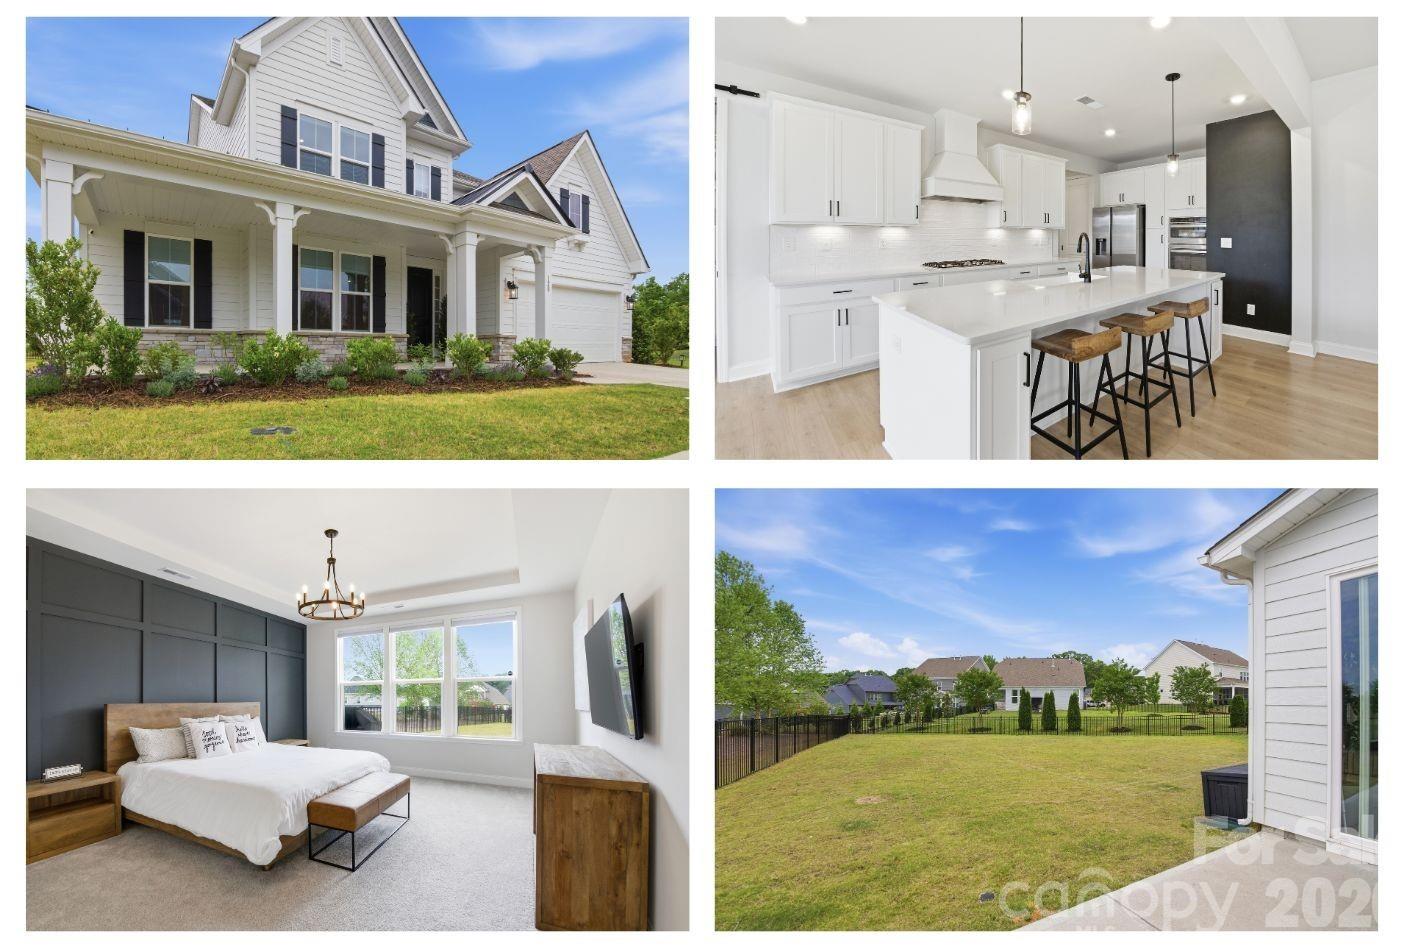
This BEAUTIFUL Taylor Morrison Wembley model home offers 4 bedrooms, 3.5 bathrooms, a spacious bonus room, and a dedicated home office that is perfect for today’s lifestyle. This thoughtfully designed floor plan with BRAND NEW Level 5 Mohawk Floors blends open-concept living with functional spaces for work, play, and relaxation. The main living areas are light-filled and welcoming, ideal for everyday living and entertaining. The gorgeous, bright kitchen flows seamlessly into the living and dining spaces. The kitchen has upgraded quartz countertops, stainless steel appliances and modern lighting. The beautiful walk-in pantry is outfitted with cabinets, wooden shelving,beverage fridge and attractive sliding door for closure. The private office provides a quiet retreat for remote work or study and has French doors for added privacy. You will also find an adorable drop zone that leads to the laundry room that includes shelving, hanging bar, and a utility tub for convenience. Upstairs, 3 generously sized bedrooms all with Walk-In Closets and the versatile large bonus room offer endless possibilities for a media room, playroom, or guest space with additional, ample walk in storage! The backyard is flat and a clean slate for the new owners. Current owners have plans for the pool they are willing to share upon request. Located in a highly desirable community with amenities, this home is zoned for top-rated schools and offers the convenience of modern living in a neighborhood setting. Well maintained and move-in ready—this is one you won’t want to miss!
Don't miss the upgrades throughout! Mentioned but not limited to...Upgraded lighting throughout home, upgraded vent hood above gas cooktop, farmhouse sink, Bali blackout blinds in all bedrooms and bonus room, Bali Top/down/Bottom/up shades in the rear of the home for optional privacy and light, Quartz countertops in kitchen and full bathrooms. THREE ample storage spaces throughout the home; 2 pull down storage spaces (upstairs hallway and garage) and one walk-in from the bonus room. A fence,pool and garbage enclosure has been approved by the HOA if new owner wants to continue those plans.
#4379398

Fort Mill

128 Dudley Drive

4 Beds

3 Baths

3,435 Sq.Ft.

$850,000

MLS#: 4379398
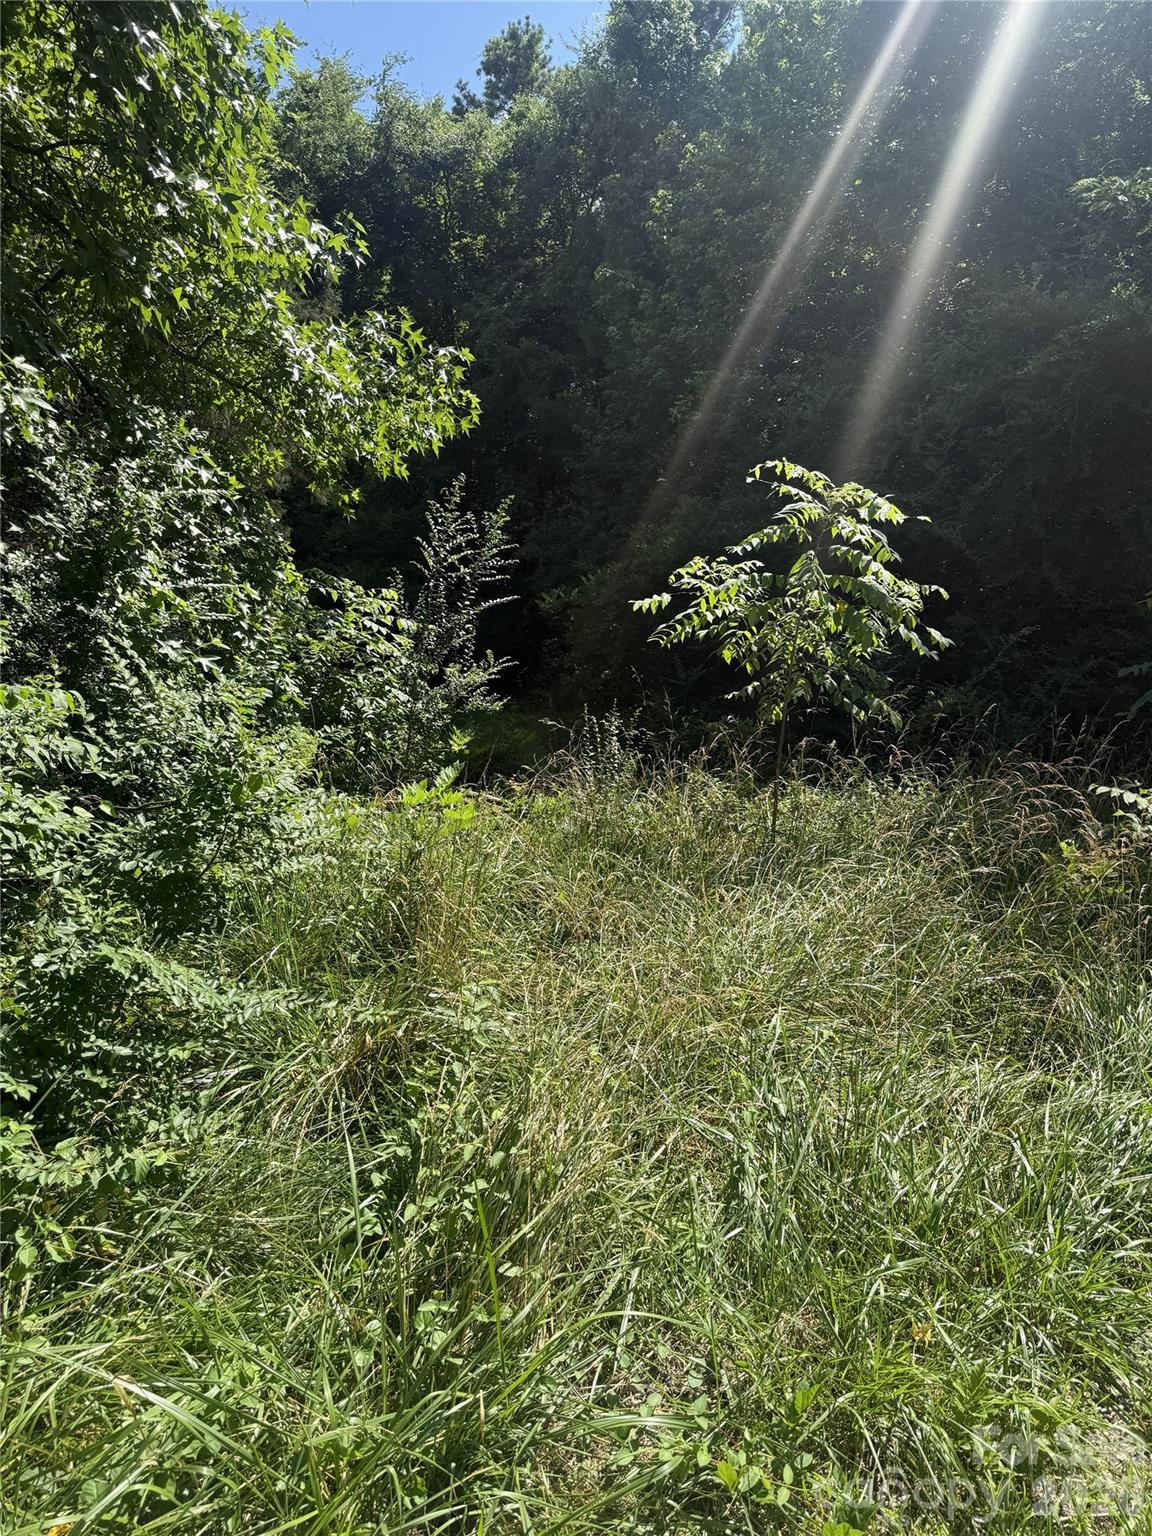
None
#4399660

Chester

608 Ashford Road

None Beds

None Baths

N/A

$75,000

MLS#: 4399660
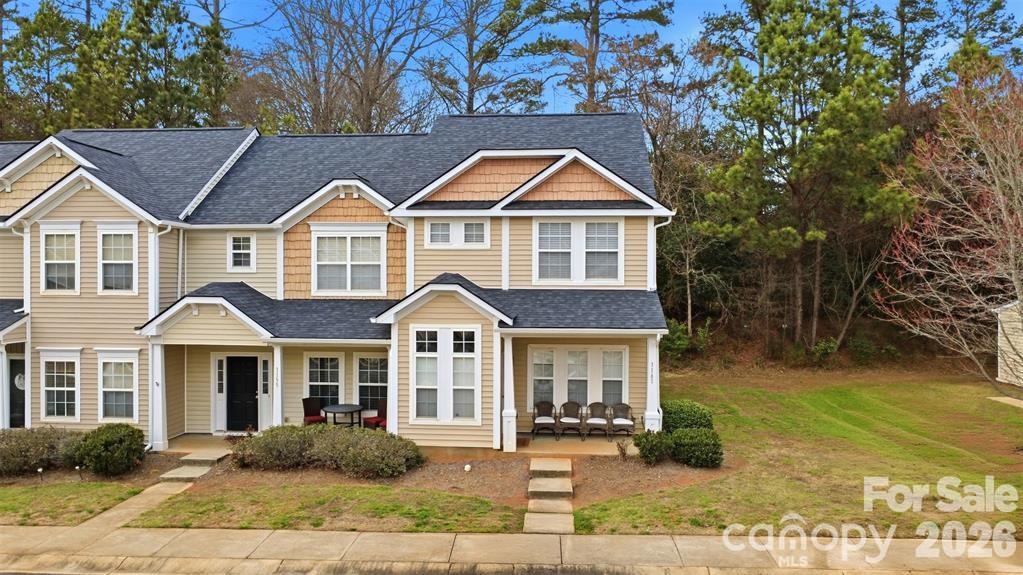
Rare opportunity to own a highly desirable END-UNIT townhome offering privacy, and a huge DOUBLE LOT—perfect for family gatherings, letting the puppy run, or simply relaxing outdoors with peaceful woods behind the home. This move-in ready property features brand new flooring upstairs and downstairs, creating a fresh and updated feel throughout. Designed for easy, low-maintenance living. The primary suite is on the main level with bedroom 2 and 3 upstairs. The third bedroom provides the perfect option for a home office, bonus room, or additional guest space. Conveniently located close to hospitals, offices, restaurants, shopping, and everyday amenities, this home combines space, comfort, and location in one fantastic package.
#4356257

Rock Hill

1161 Constitution Park Boulevard 30

3 Beds

2 Baths

1,500 Sq.Ft.

$247,000

MLS#: 4356257
Price reduced
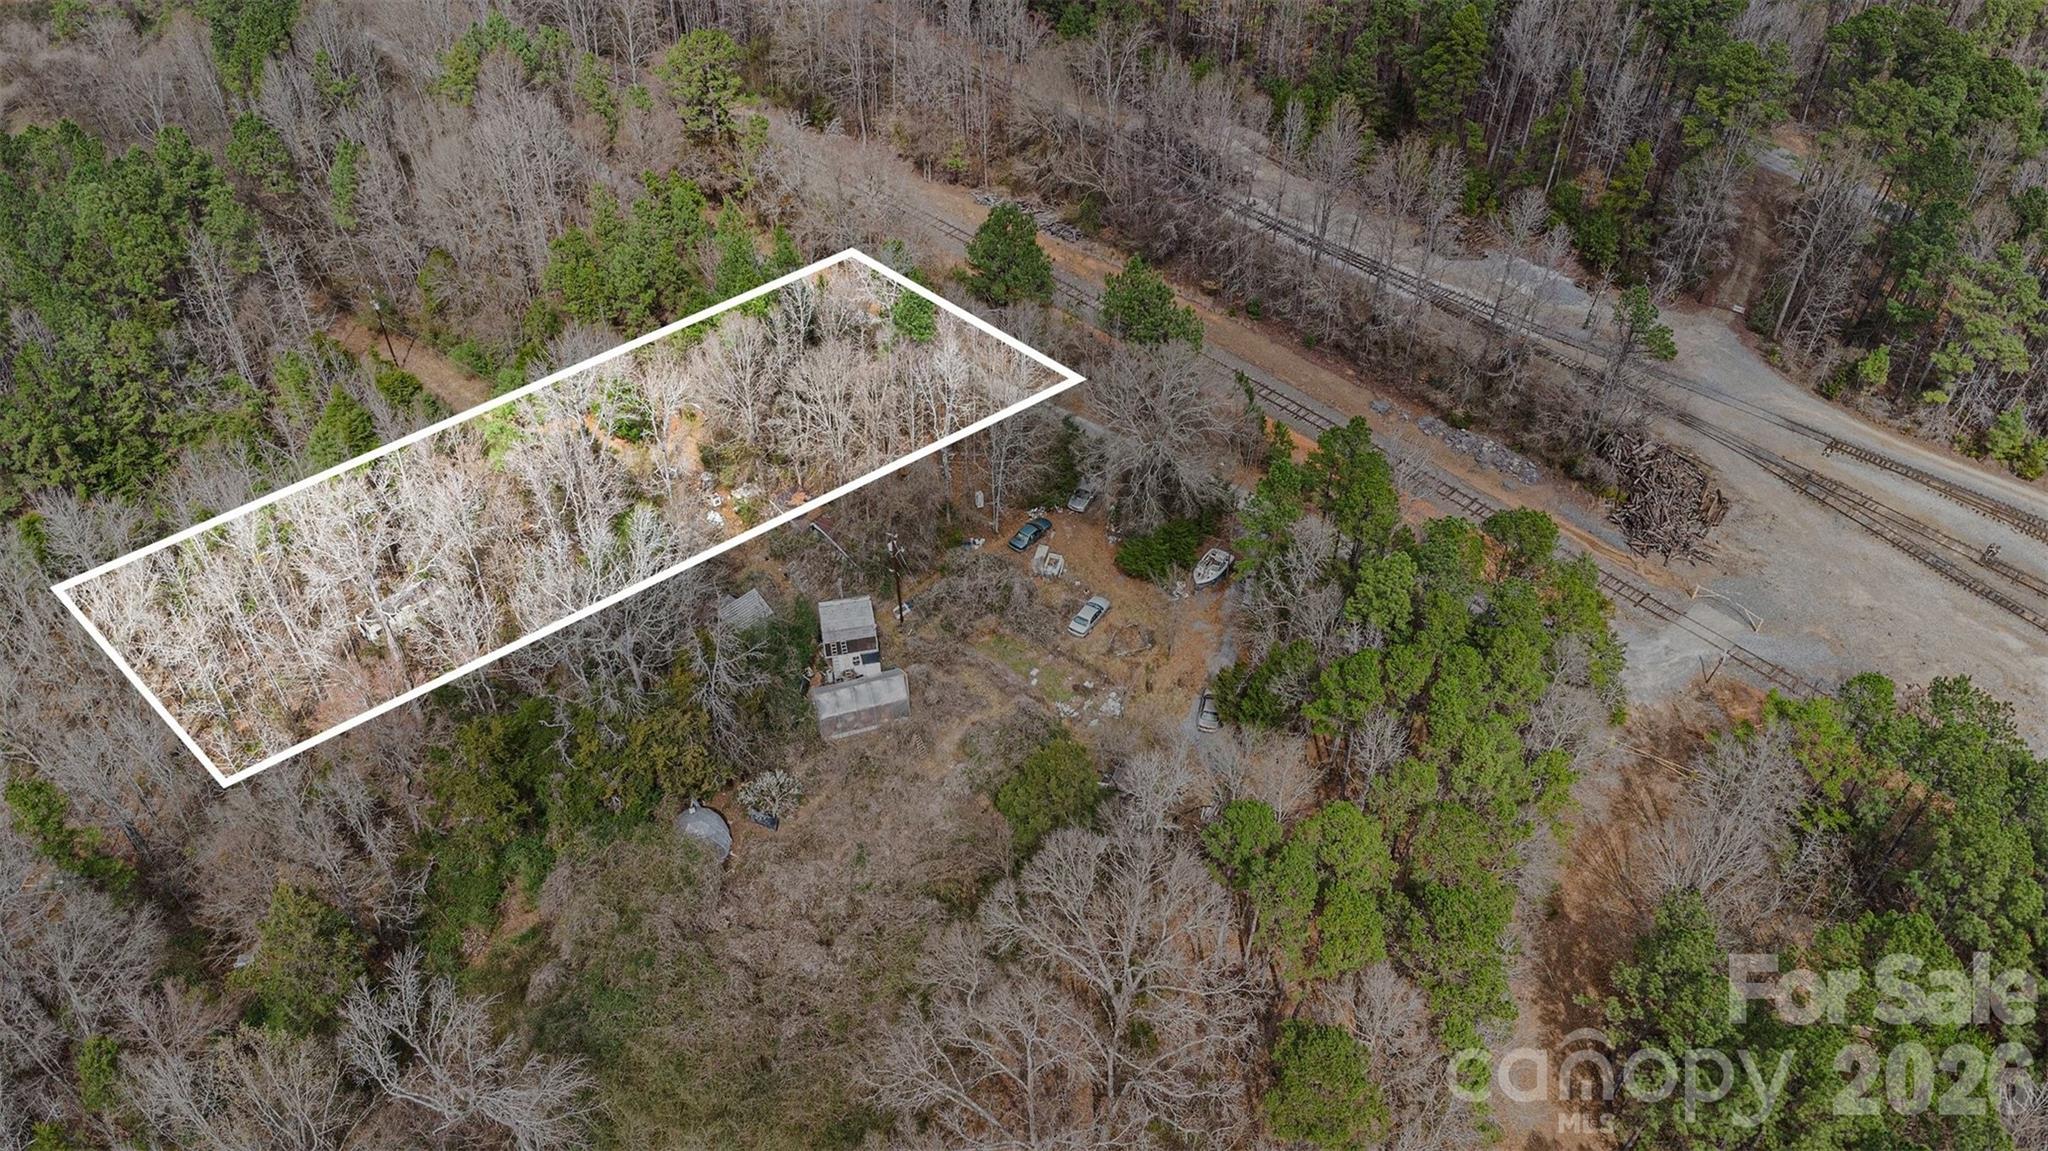
Great potential development opportunity on this 1 acre parcel ideally located near the New Indy plant. Zoned Industrial, the property offers excellent potential for a variety of commercial or industrial uses. With convenient access to major roadways and close proximity to one of the area’s major employers, this site is well positioned for future growth and development. Don’t miss this opportunity to secure land in a rapidly expanding industrial corridor!
#4353865

Catawba

185 Crosby Lane

None Beds

None Baths

N/A

$50,000

MLS#: 4353865

1 ... 304 305 306 307 308 ... 666
* Listings identified with the FMLS IDX logo come from FMLS and are held by brokerage firms other than the owner of this website. The listing brokerage is identified in any listing details. Information is deemed reliable but is not guaranteed. If you believe any FMLS listing contains material that infringes your copyrighted work please click here to review our DMCA policy and learn how to submit a takedown request. © 2024. First Multiple Listing Service, Inc.
 - property

Send a message

Message successfully sent.

Your message

What is 3 + 4 ?

Reason for contacting?

I agree to receive email communication and understand I can unsubscribe at any time.

I agree to be contacted by Prestino Advantage via call, email, and text for real estate services. To opt out, you can reply 'stop' at any time or reply 'help' for assistance. You can also click the unsubscribe link in the emails. Message and data rates may apply. Message frequency may vary. Privacy Policy

Sign Out

Virtual Assistant

Would you like to take the next step with this property? We can help you schedule a showing or virtual tour, or send you more details.

Yes, I would like more information.

Thank You for Your Reply, One of Our Agents will contact you as soon as possible

No, maybe later.

Thank you, you can always contact me via email, phone number or through the contact form.

Realhub AI

Lucy - Your AI-Powered Realtor

Update Your Temporary Password

Personalize your search

Enter your email and we'll notify you immediately when new listings match what you're looking for.

or enter email address

Already have an account ? Login here

Continue your home search

I agree to receive communications and understand I can unsubscribe at any time.

I agree to be contacted by Prestino Advantage via call, email, and text for real estate services. To opt out, you can reply 'stop' at any time or reply 'help' for assistance. You can also click the unsubscribe link in the emails. Message and data rates may apply. Message frequency may vary. Privacy Policy

Already have an account ? Login here

We use cookies

We use cookies primarily for analytics to enhance your experience. By accepting, you agree to our use of these cookies. You can manage your preferences or learn more about our cookies policy.
