
Properties

Browse or get in touch to schedule a walkthrough.

  • Nearby me
Price range

Popular Features

Community Features

Association

Property Features

Waterfront

View

Exterior Features

Interior Features

Style

10000 properties match your criteria

Updated 1 minute ago

E-Alert name
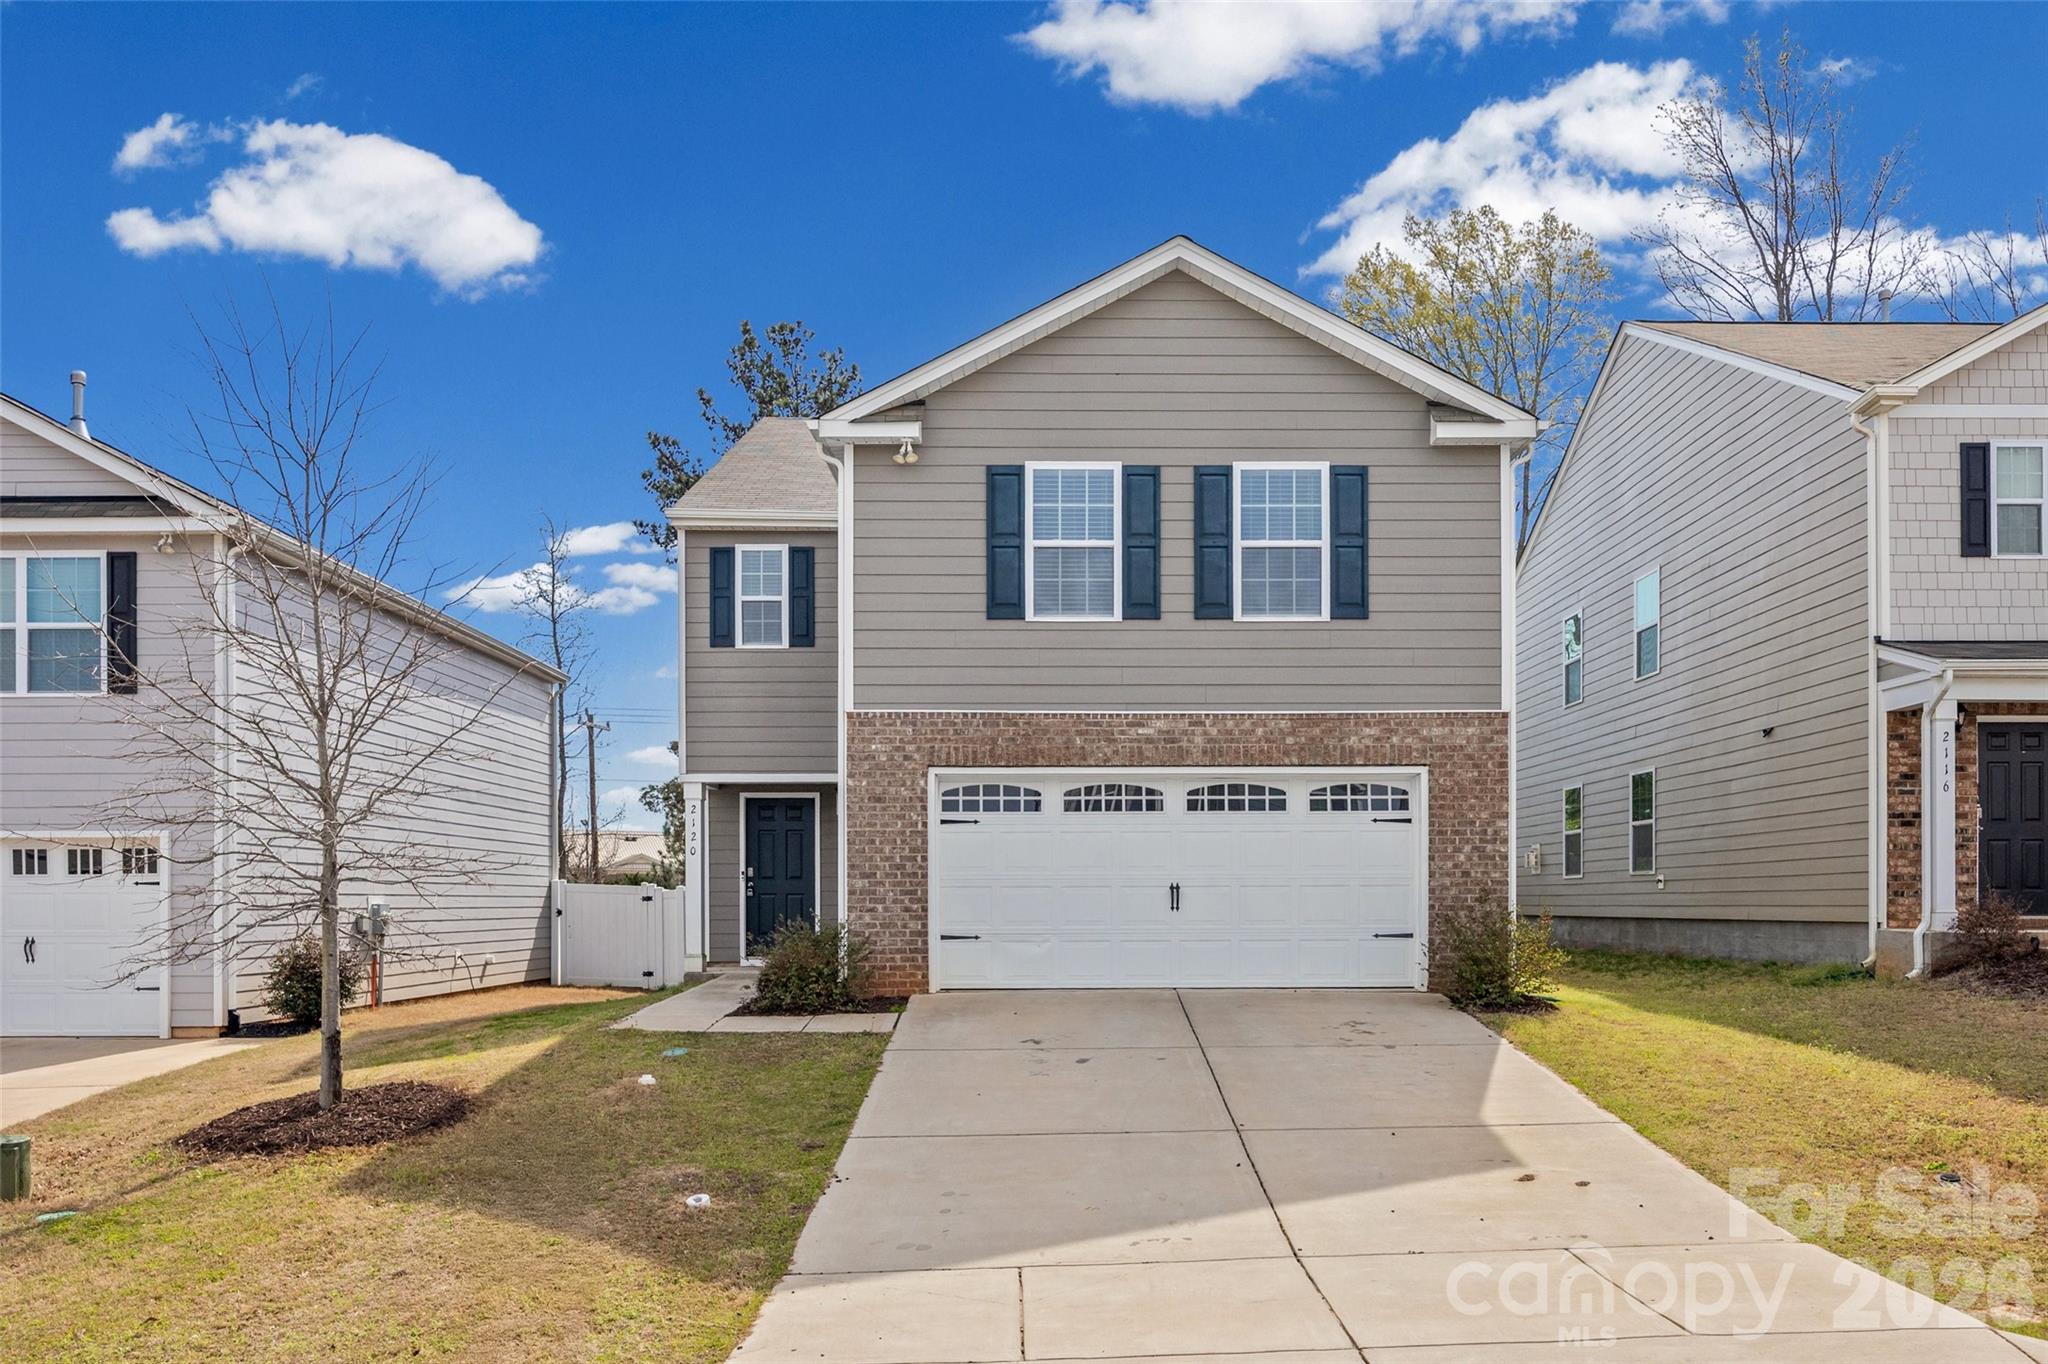
Welcome home to this beautifully designed 4-bedroom, 2.5-bath property offering generous living space and a functional open floor plan perfect for today’s lifestyle. The expansive main living area flows seamlessly into a large kitchen featuring an oversized island—ideal for entertaining, meal prep, and gatherings.

Enjoy spacious bedrooms with ample closet space, providing comfort and flexibility, or even a home office setup. The open-concept layout creates a bright and airy feel throughout the home.

Step outside to a fully fenced backyard—perfect for pets, play and privacy while relaxing outdoors.

With plenty of room to spread out both inside and out, this home is ready for its next owner. Schedule your showing today!
#4249334

York

2120 Redstone Drive

4 Beds

2 Baths

2,268 Sq.Ft.

$335,000

MLS#: 4249334

Welcome to 9824 Dauphine Drive, a move-in-ready 4-bedroom home located in the sought-after Walden Ridge community in Charlotte's Northlake area. Thoughtfully maintained and designed for comfortable everyday living, this home offers a spacious floor plan with multiple gathering spaces ideal for entertaining, relaxing, or working from home.

The main level provides flexible living and dining areas, while the second floor features all four bedrooms along with a versatile loft-style landing that can be used as a home office, media space, hobby area, study zone, or additional lounge.

One of the standout features of this property is its private backyard setting, offering a peaceful outdoor retreat and valuable separation from neighboring homes. Outdoor spaces that combine privacy and usability are increasingly desirable, making this lot a unique opportunity.

Residents of Walden Ridge enjoy access to community amenities including a swimming pool and playground. The location provides exceptional convenience with quick access to I-485, shopping, dining, entertainment, Northlake retail destinations, and major employment centers throughout Charlotte. The University area, Uptown Charlotte, and Charlotte Douglas International Airport are also within easy reach.

Property Highlights:
• 4 Bedrooms
• Spacious Floor Plan
• Versatile Upstairs Loft/Landing Area
• Multiple Living and Entertaining Spaces
• Private Backyard
• Community Pool and Playground
• Convenient Access to I-485
• Near Shopping, Dining, and Entertainment
• Located in Charlotte's Northlake Area

If you're searching for a well-maintained Charlotte home with space, flexibility, community amenities, and a convenient location, 9824 Dauphine Drive is a must-see. Schedule your showing today.
#4393550

Charlotte

9824 Dauphine Drive

4 Beds

2 Baths

2,094 Sq.Ft.

$415,000

MLS#: 4393550
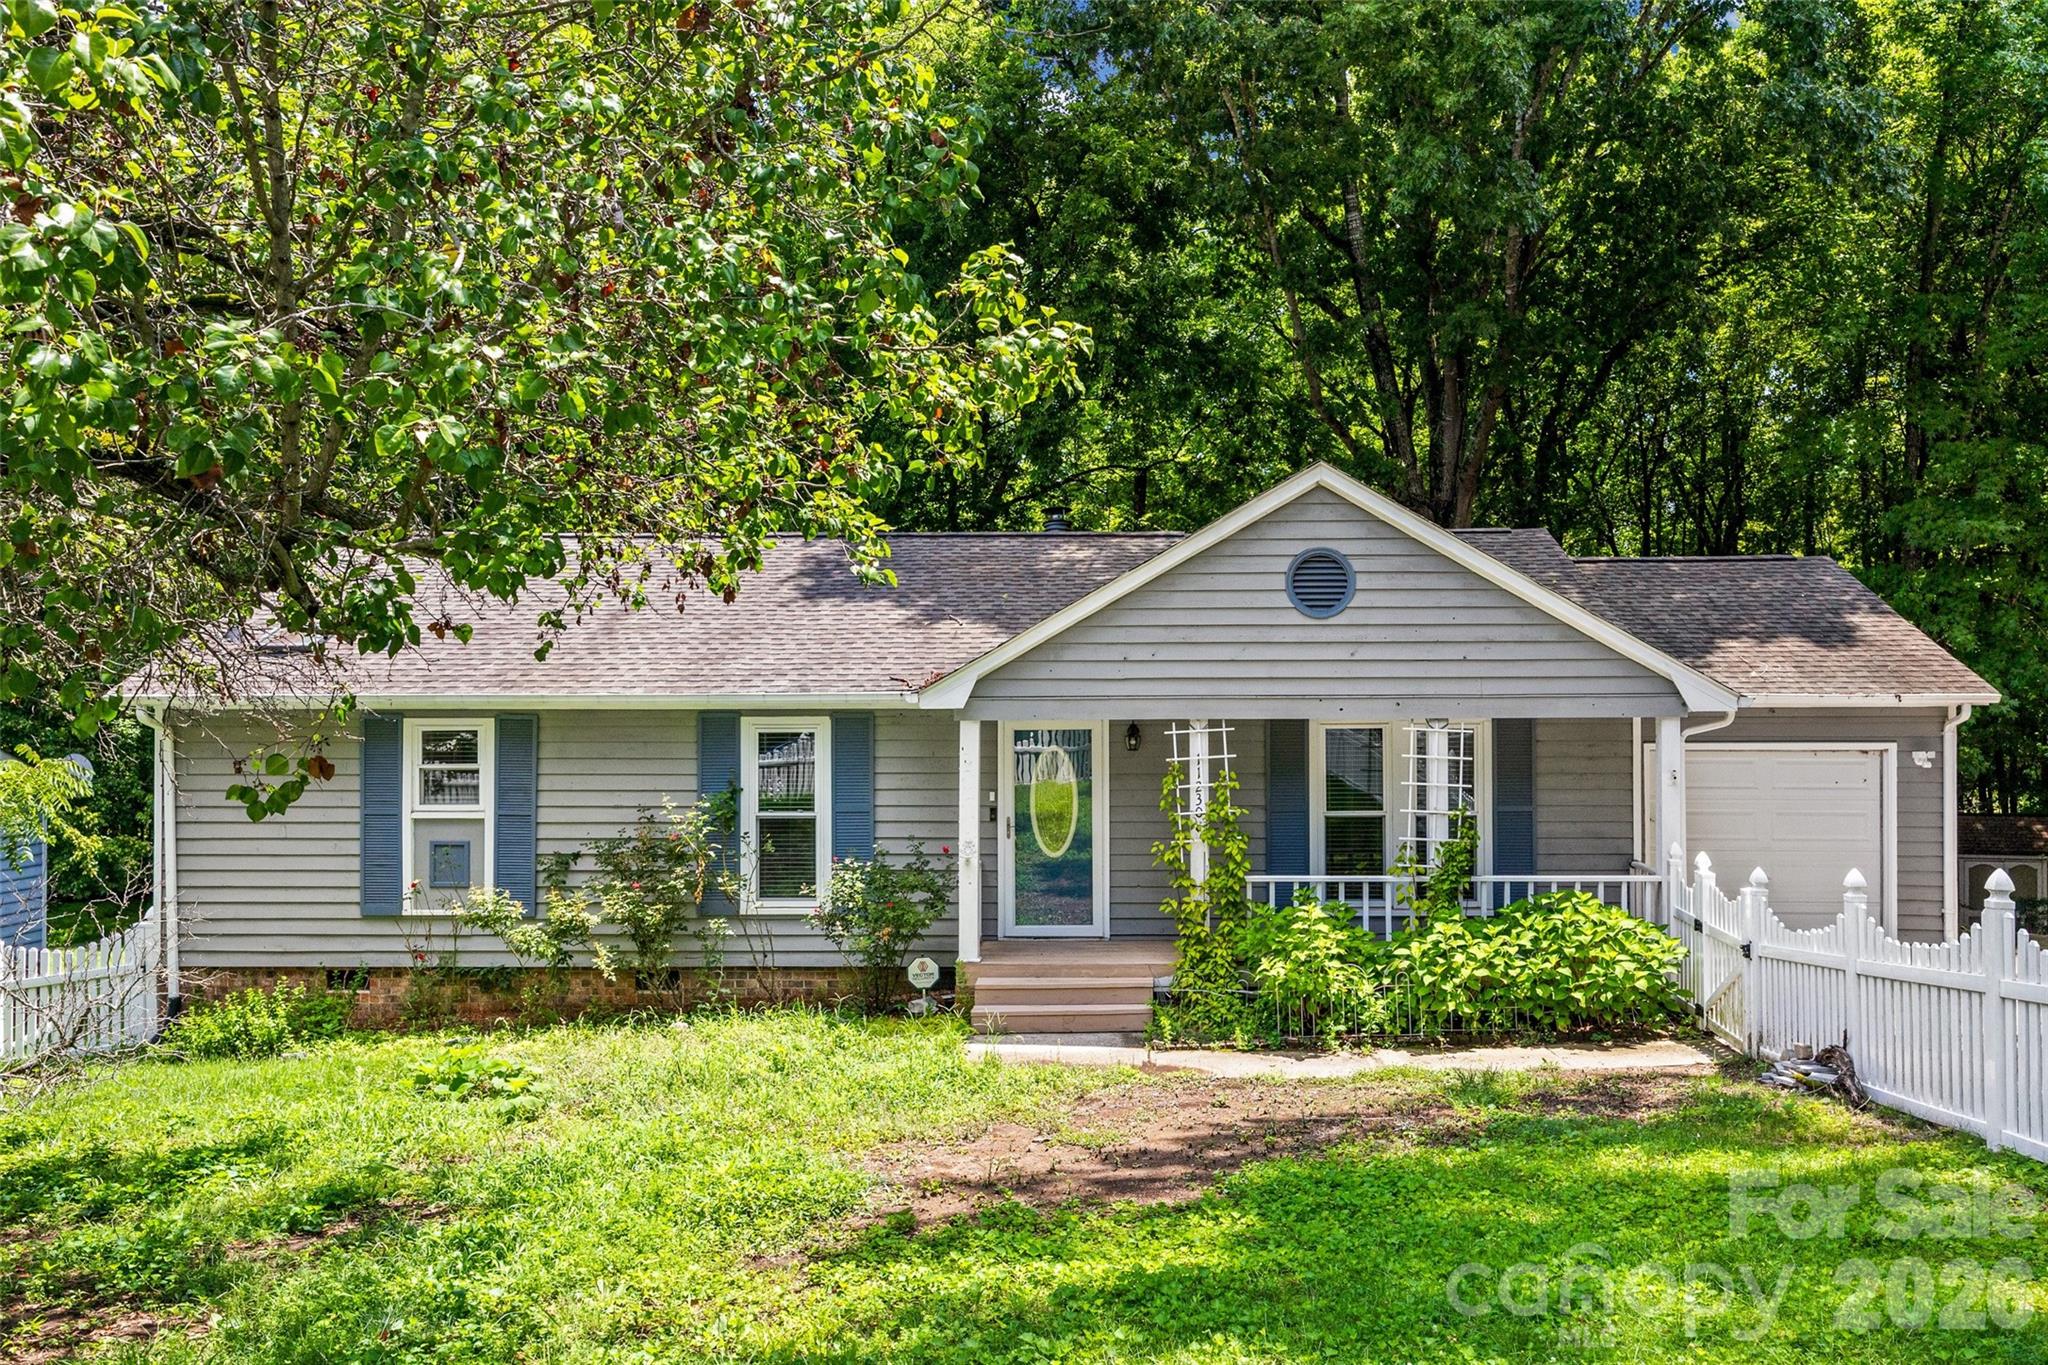
Opportunity Knocks! Whether you're searching for your next investment or a place to make your own, this 3-bedroom, 2-bath ranch in established Mallard Crossing is one you won't want to miss. Major updates are already complete, including a 2016 roof, 2017 heat pump & A/C, newer vinyl windows, front door, garage door, and renovated bathrooms.

Previously rented for $1,900 per month, this home offers flexibility for investors while also presenting a great opportunity for buyers ready to add their own style and build equity from day one. At $250,000, opportunities like this are becoming increasingly hard to find. Property is being sold AS-IS. Multiple offers have been received—please submit highest and best by Sunday 7/12 @ 6:00 PM.
#4401799

Charlotte

11230 Mallard Crossing Drive

3 Beds

2 Baths

1,285 Sq.Ft.

$250,000

MLS#: 4401799
Price reduced
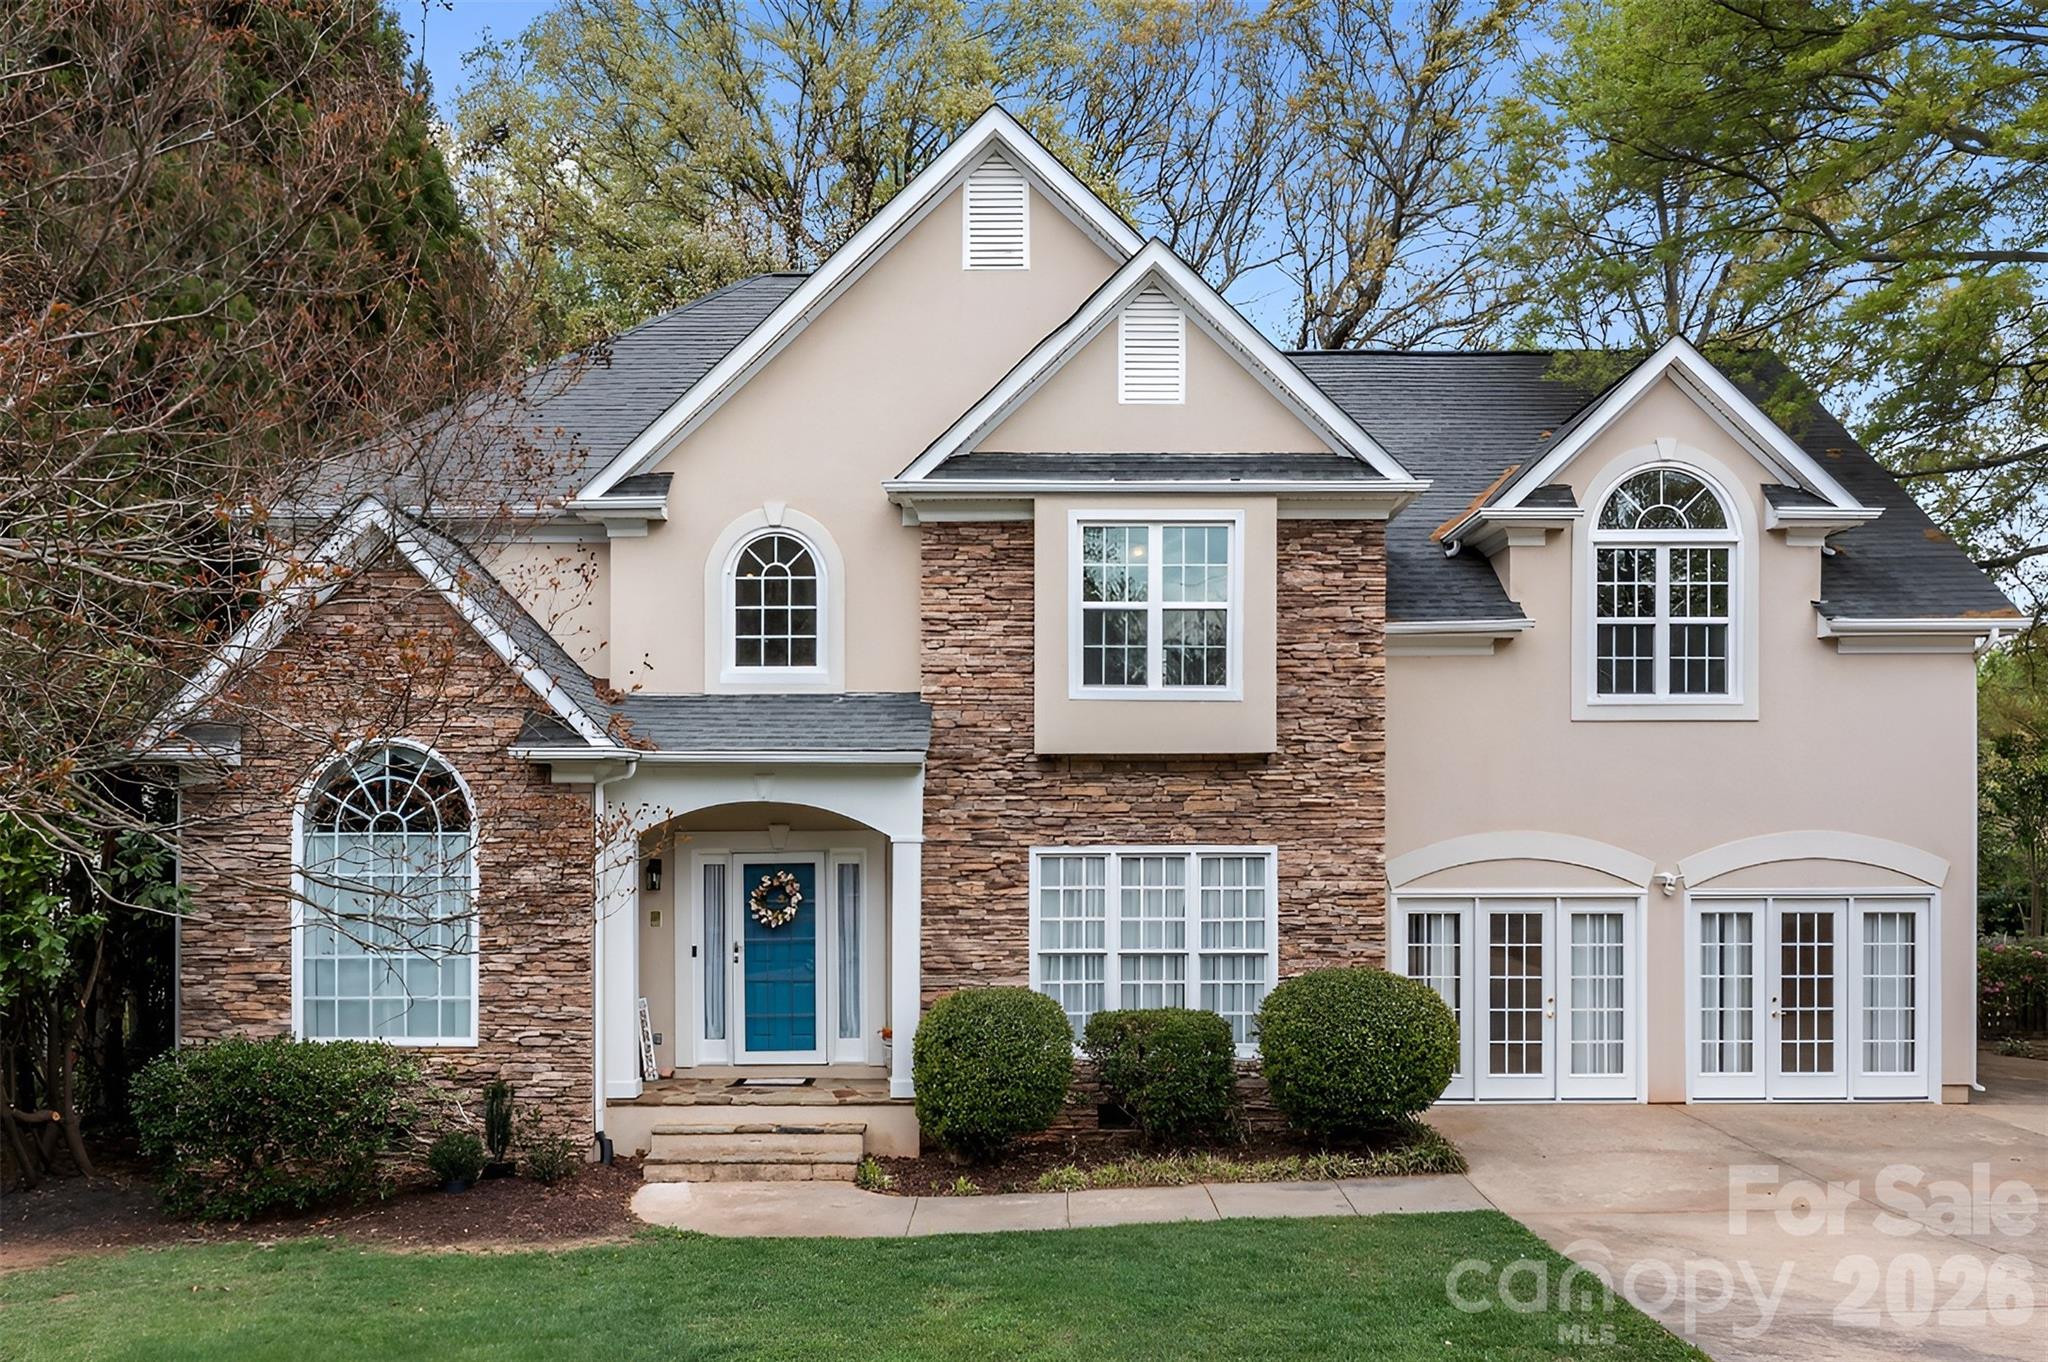
Spacious home in the desirable Muirfield community with a flexible layout and builder upgrades throughout. The main level features high ceilings, a see-through fireplace, and a sunroom that brings in plenty of natural light. The converted garage adds additional living space that works well as a rec room, office, or multi-generational setup—next owner could convert it back to a two-car garage if desired. Out back, enjoy an oversized deck overlooking a private, tree-lined yard with an in-ground pool. The pool has not been used in several years and is being sold as-is, offering an opportunity for a buyer to bring it back to life. The home also includes built-ins, central vacuum (not currently in use), and a layout that offers plenty of room to spread out inside and out. Convenient location just minutes to downtown Mooresville, shopping, dining, and everyday amenities, with easy access to Lake Norman for boating, recreation, and waterfront spots. Bring your best offer!
#4340189

Mooresville

900 Muirfield Drive

4 Beds

2 Baths

3,620 Sq.Ft.

$570,000

MLS#: 4340189
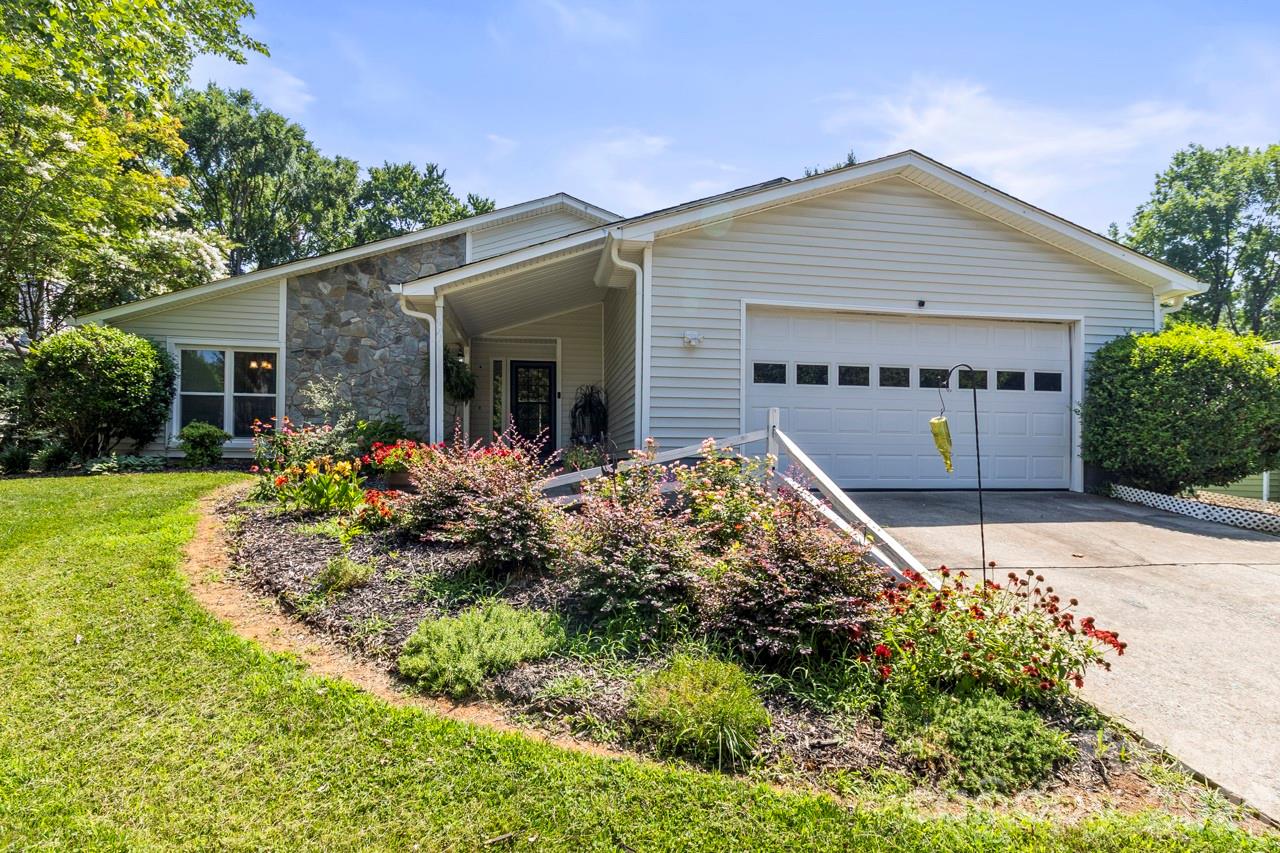
Well-maintained one-story ranch home situated on a private expansive lot in desirable Mint Hill. This home offers 3 bedrooms, 2 full bathrooms with a spacious open layout that works well for both everyday living and entertaining. This meticulously maintained ranch home features a covered front sitting porch that is perfect for Carolina life style. The moment you enter ther home you will notice the vaulted ceiling in the spacious great room with a cozy fireplace. The kitchen provides a breakfast area leading to a four-season sunroom overlooking the rear patio and views of the back yard. Main floor also provides a dining room with wet bar and walk in pantry. You will love all the space the primary bedroom offers along with dual closets. Outside, the large lot offers 2 utility sheds perfect of your hobbies and storage. Enjoy the freedom of No HOA. This back yard offers plenty of room for outdoor use, future improvements, or simply enjoying the space and privacy. Conveniently located close to shopping, dining, parks, and major roadways, with easy access to Charlotte. A solid home in an established neighborhood — a great opportunity for buyers looking for space, location, and value in Mint Hill.
#4400965

Charlotte

6325 Ellesmere Court

3 Beds

2 Baths

1,840 Sq.Ft.

$399,000

MLS#: 4400965
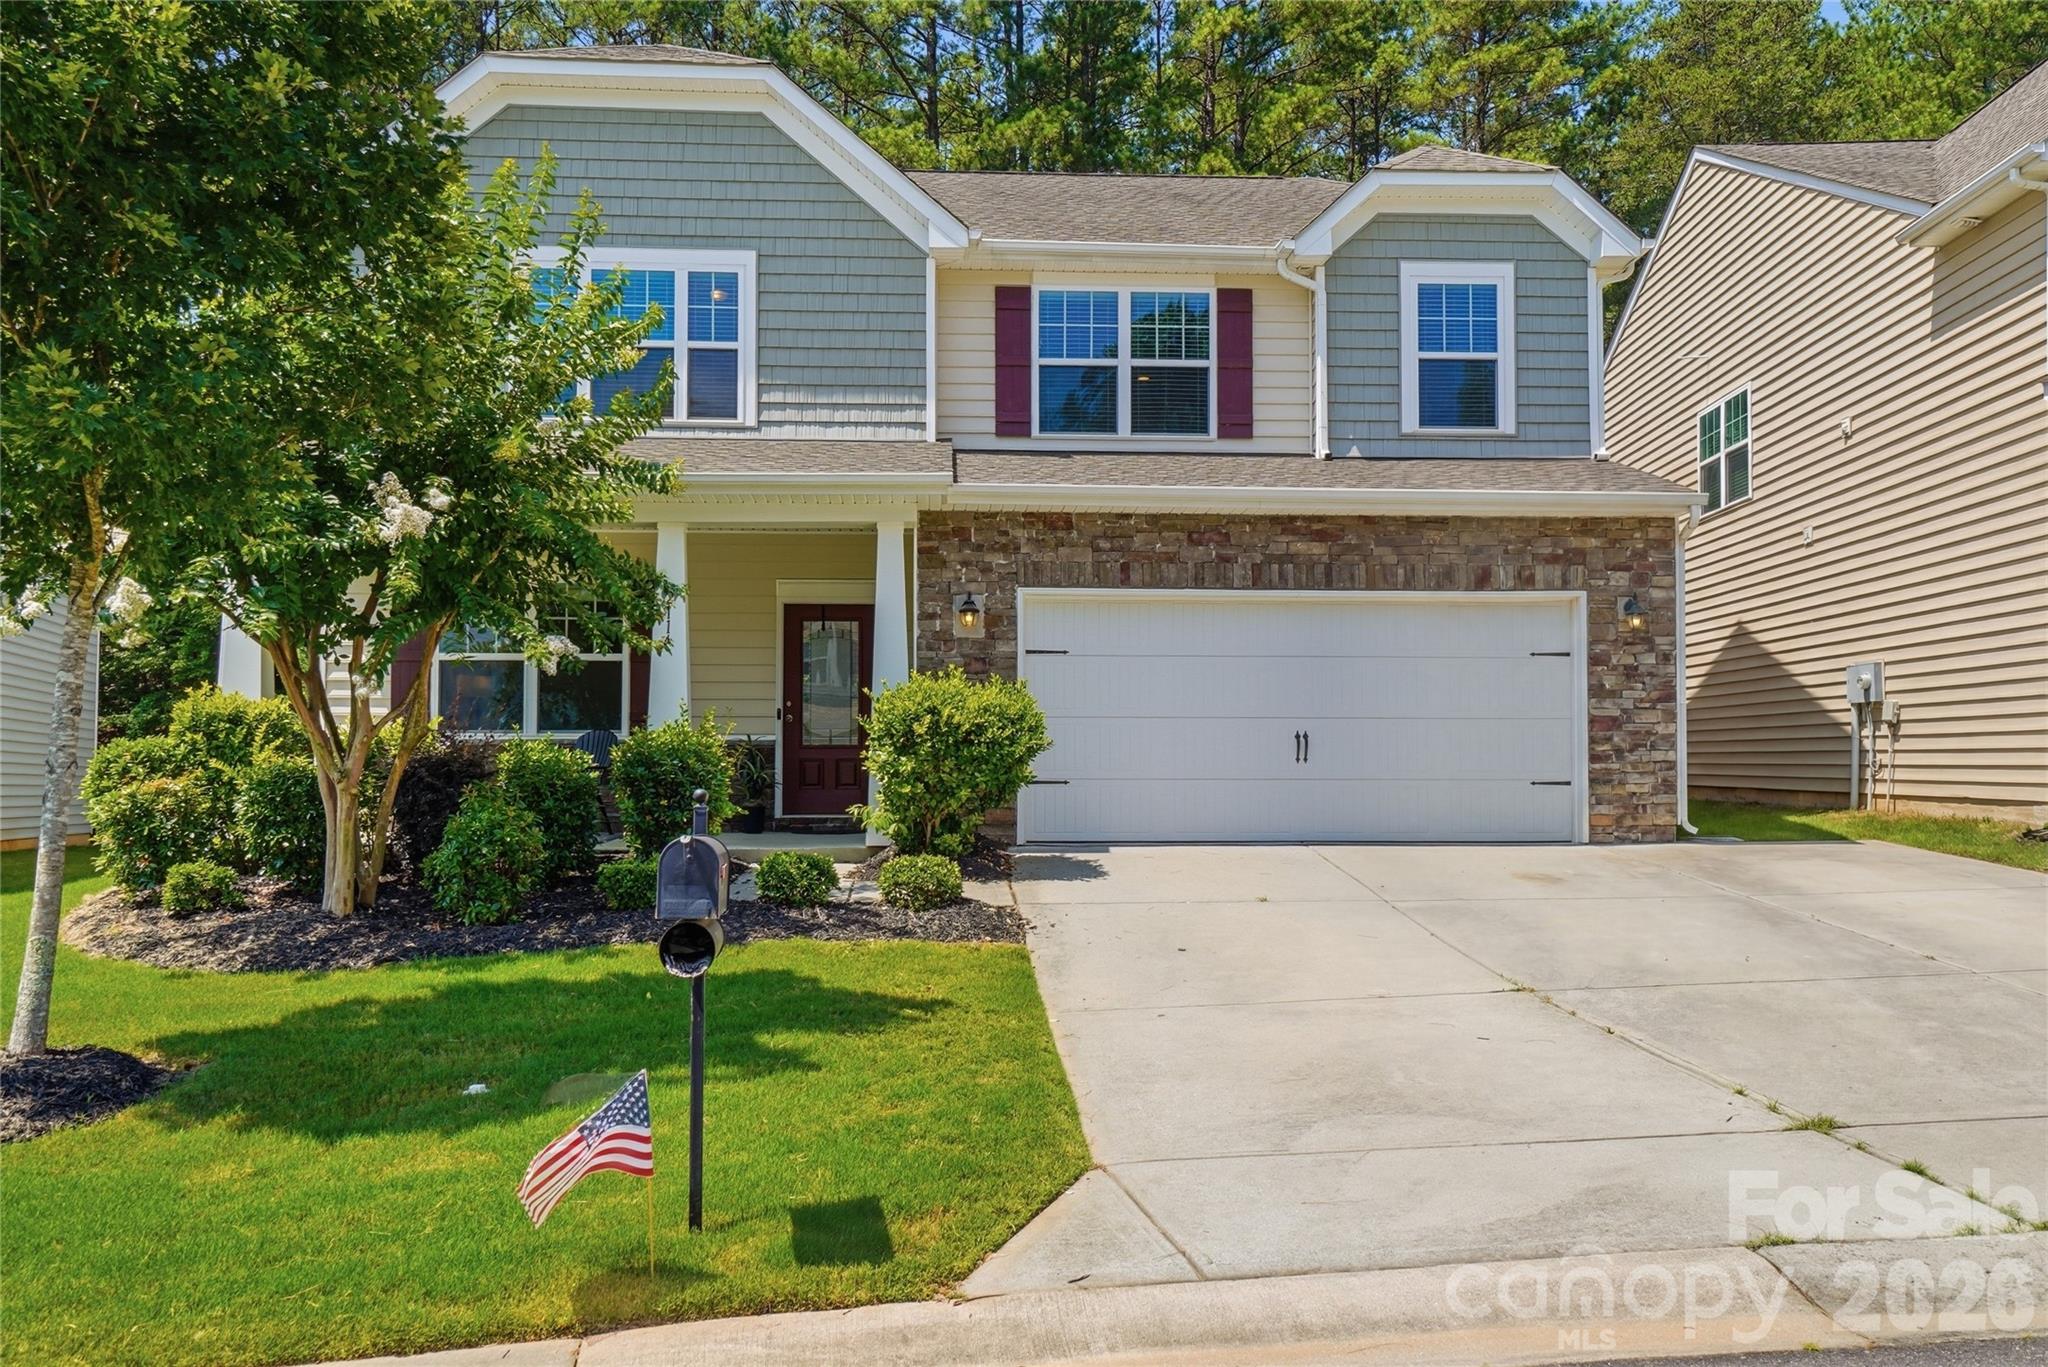
Looking for a move-in ready home with room to spread out? This spacious home offers a functional floor plan with brand-new luxury vinyl plank flooring throughout the main level, creating a fresh, modern feel from the moment you walk in. The oversized pantry provides exceptional storage for everyday living, while the expansive primary suite features a large walk-in closet you'll love. With generous living spaces and a layout designed for both comfort and convenience, this home is ready for its next owner. Conveniently located just minutes from shopping, dining, and everyday amenities in Indian Land, this is one you won't want to miss!
#4399675

Indian Land

2114 Newport Drive

4 Beds

2 Baths

2,827 Sq.Ft.

$500,000

MLS#: 4399675
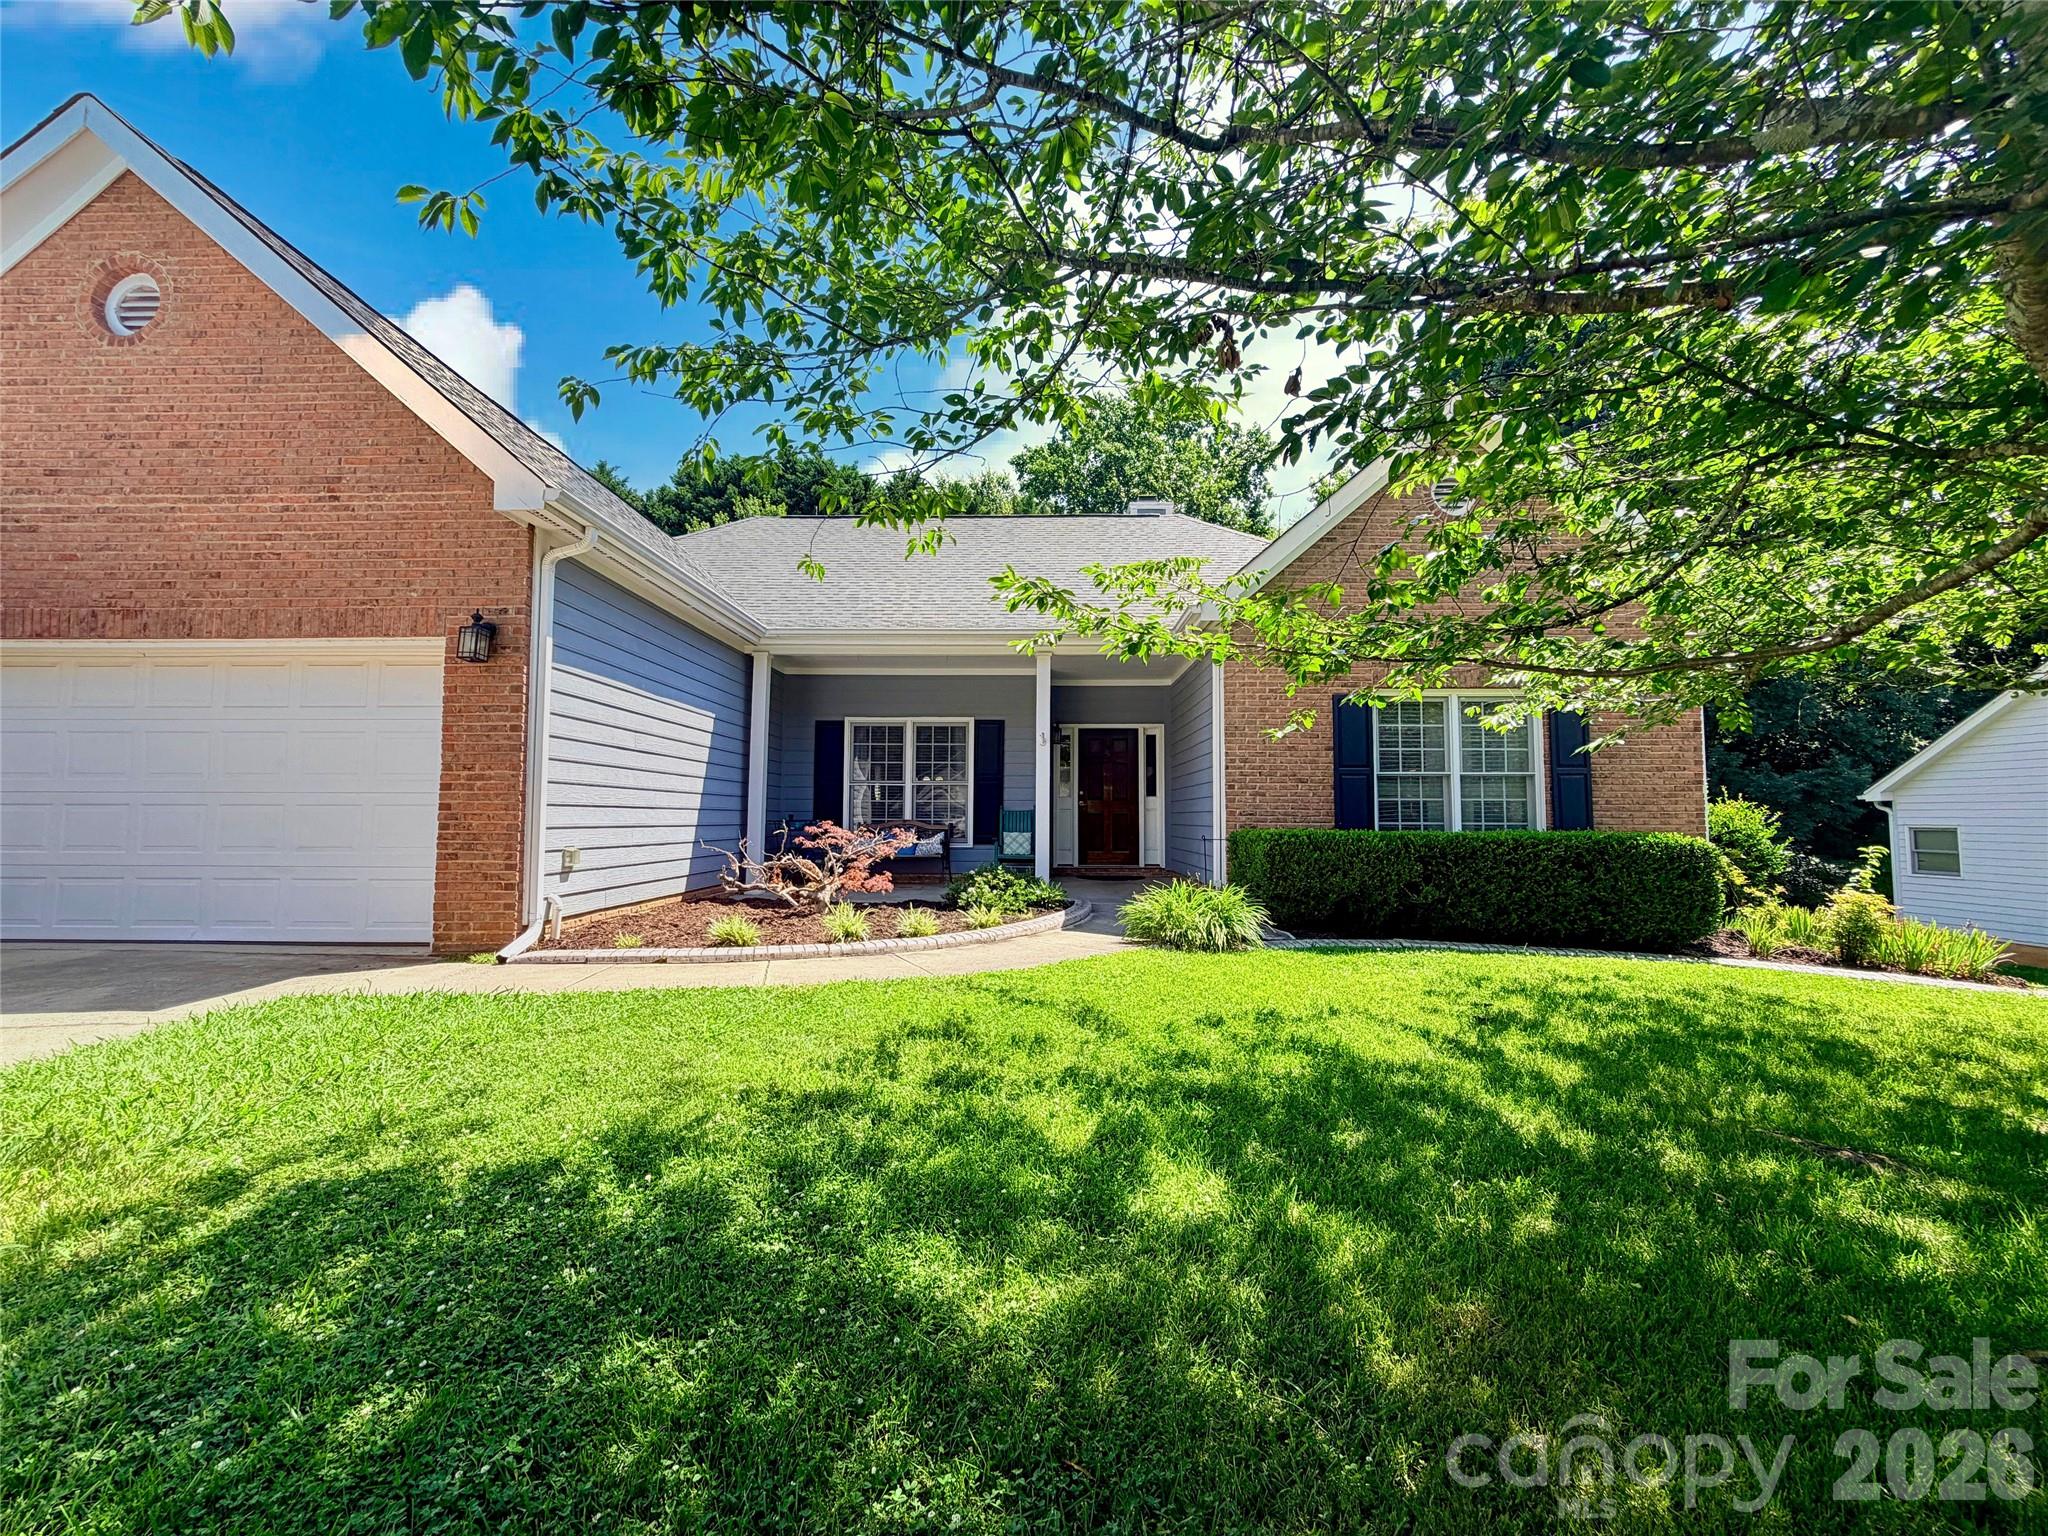
Nestled in the heart of Fort Mill, this beautifully maintained 4-bedroom, 2-bath home offers the perfect blend of comfort and convenience. Featuring inviting living spaces, a functional layout, and plenty of room to grow, this home is designed for easy everyday living. Enjoy being just minutes from charming downtown Fort Mill, local parks, restaurants, and all the amenities that make this community so desirable. Don't miss the opportunity to make this exceptional property your next home. Wonderful opportunity to enhance this great property and put your personal touch on it.
#4393818

Fort Mill

131 Sea Island Boulevard

4 Beds

2 Baths

1,806 Sq.Ft.

$414,900

MLS#: 4393818
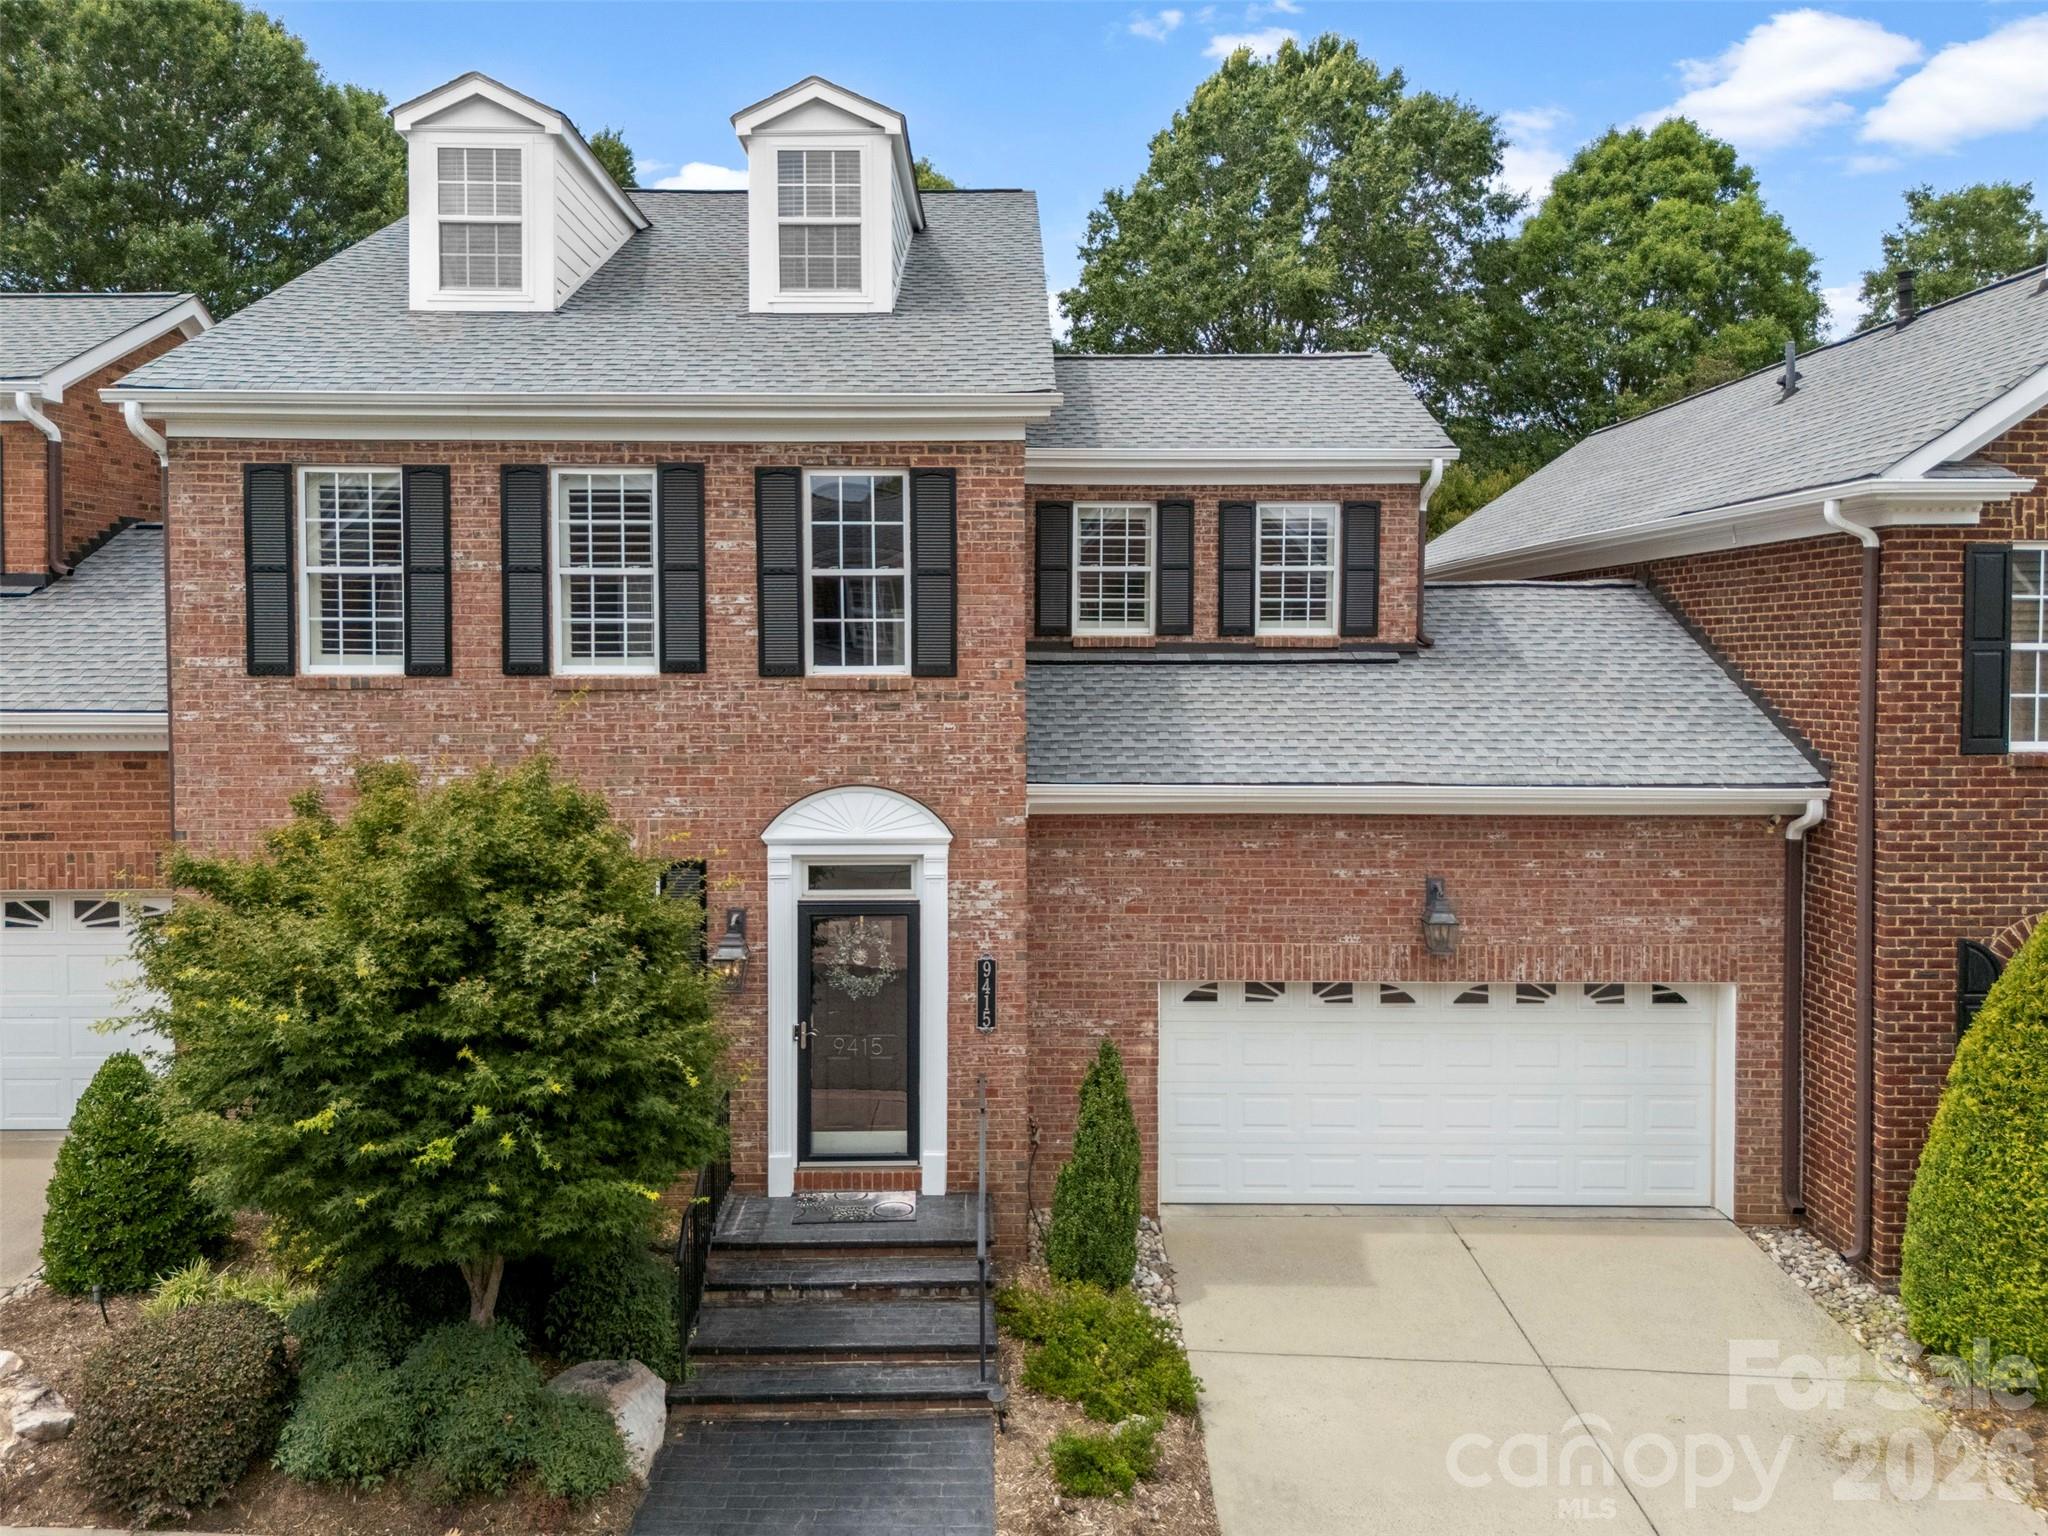
Discover this exceptional, move-in-ready gem in the sought-after Bonnie Briar community in the heart of Ballantyne. This all-brick, 3 level townhouse offers a rare combination of luxury upgrades and a private setting with no back-door neighbors, mature trees, and year-round nature views. The interior features gleaming hardwoods throughout the main level, hallway, and primary suite, accented by plantation shutters and custom millwork. The chef’s kitchen boasts 42” custom cabinetry, stainless appliances, wine refrigerator, an induction range, and an oversized, marble center island, complemented by a convenient wet bar. The primary suite is a true sanctuary that has two walk-in custom closets, a spa-like bath that includes a large shower w/seamless glass & dual custom vanities. A standout feature is the spacious third-floor bonus room—a perfect flex space that could easily serve as a fourth bedroom, home office, or media retreat. Enjoy maintenance-free living with community sidewalks and a pool. Walk to the Greenway, Trader Joe’s & Starbucks, and enjoy a quick drive to SouthPark and everything Ballantyne has to offer. A perfect blend of privacy and convenience!
#4389175

Charlotte

9415 Bonnie Briar Circle

4 Beds

2 Baths

2,407 Sq.Ft.

$599,000

MLS#: 4389175
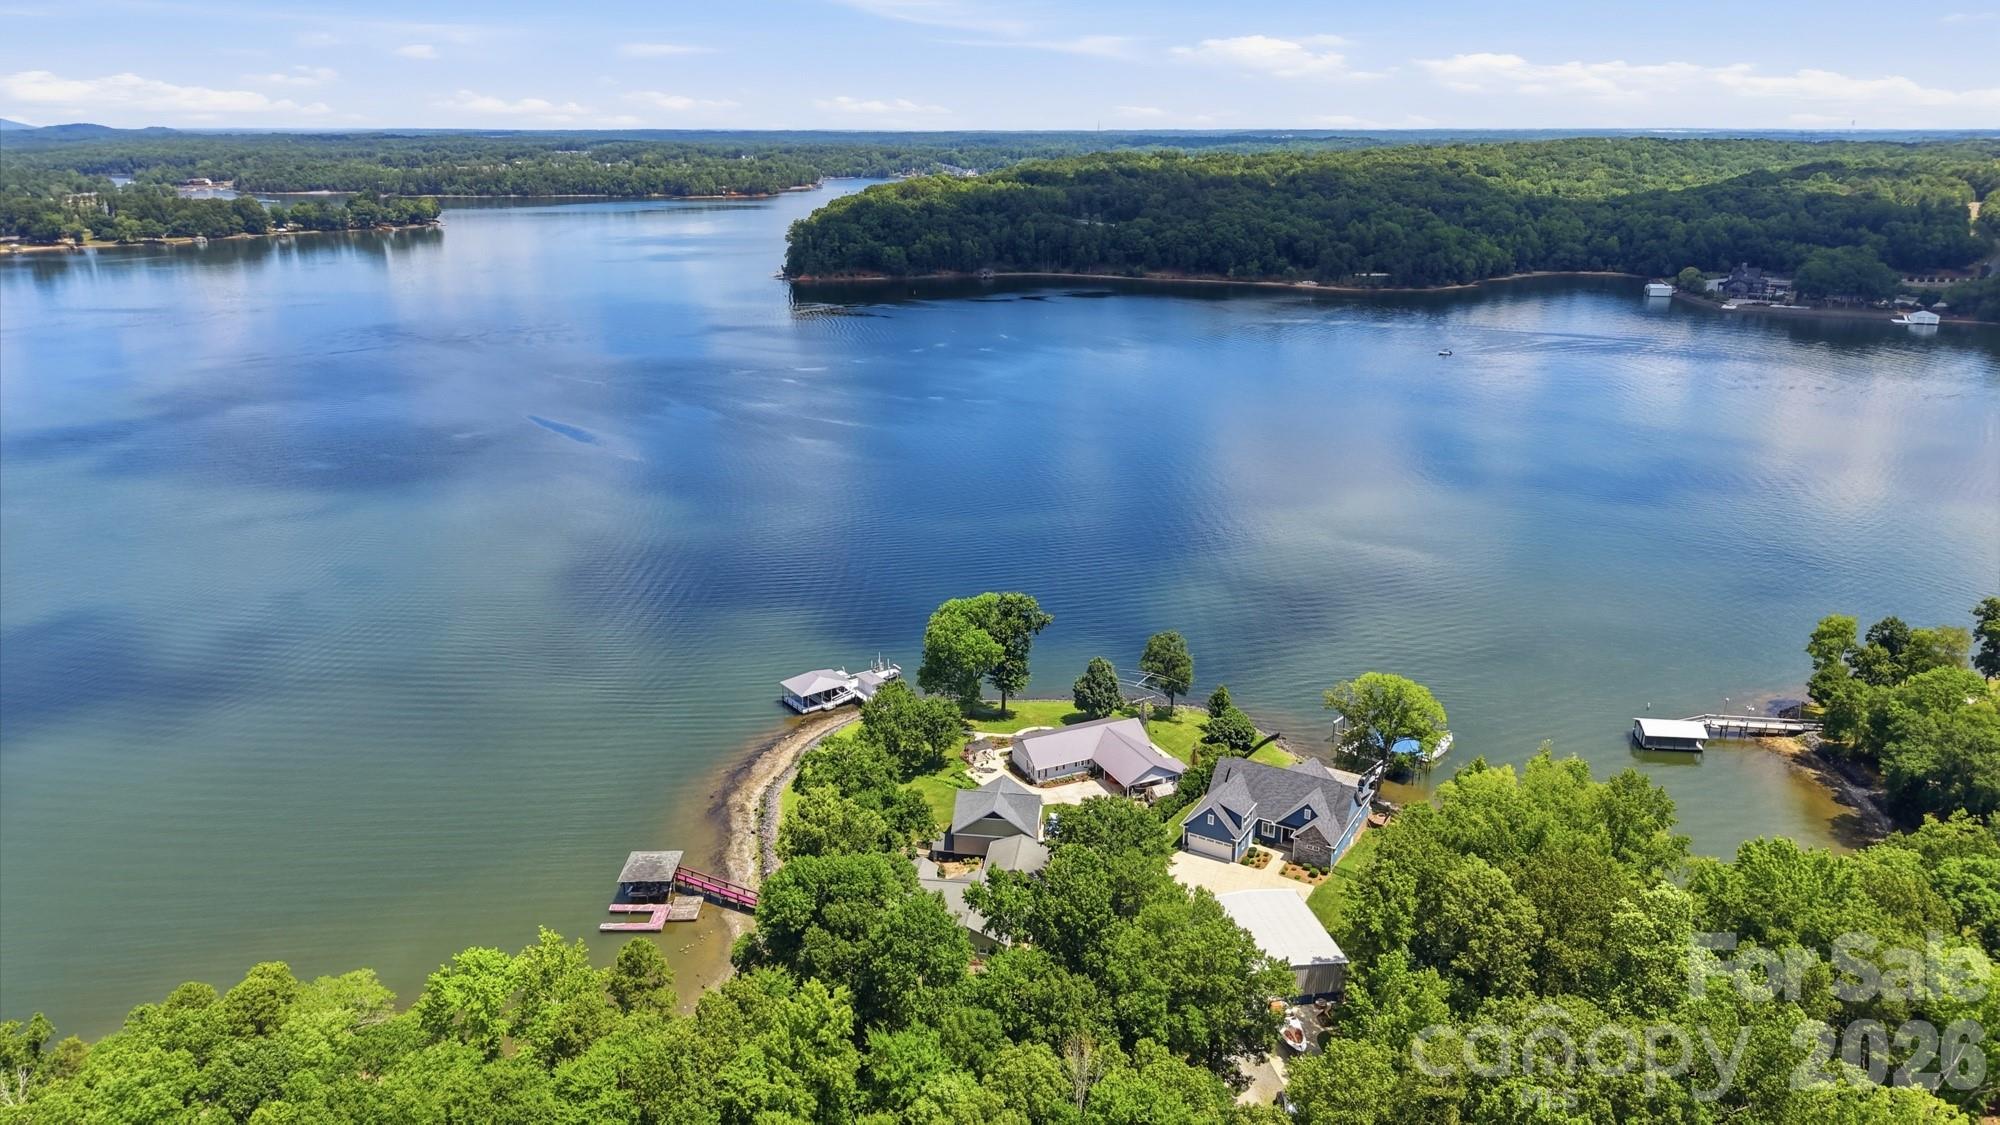
This is where land ends, and life truly begins. Situated on the main channel of Lake Wylie, this must-see waterfront home is less than six years old and offers the perfect blend of luxury, functionality, and the lake lifestyle you've been dreaming about.

The vaulted great room is filled with natural light and features custom built-ins flanking the fireplace. The open-concept design flows seamlessly into the chef's kitchen, complete with high-end appliances, a walk-in pantry, a spacious island with bar seating, and a dining area overlooking the water.

The main level features a private office, a luxurious primary suite with dual walk-in closets, dual vanities, and a massive walk-in shower, as well as a secondary bedroom with an ensuite bath. You'll also appreciate the spacious laundry room with sink, drop-zone cabinetry, and an oversized attached garage with a partitioned storage room that is perfect for a workshop, hobby space, or additional storage.

Step through the large doors into the four-season room, complete with screens and vinyl inserts for year-round enjoyment. Outside, you'll find a lakeside patio with a built-in grilling station and ice machine, a hot tub, and just a few steps to the water's edge where a custom dock awaits. The dock features a covered seating area, two boat lifts, and a floating platform ideal for sunbathing, swimming, and easy boarding of your boat.

One of the most unique features is the impressive 40' x 50' detached shop. Whether you need space for an RV, multiple boats, classic cars, a workshop, or all your recreational toys, this building delivers. It features two 12-foot-tall roll-up doors on one end and a 14-foot-tall RV door on the other, providing exceptional drive-through access and flexibility. Properties offering this combination of a newer waterfront home, private dock, and a shop of this size are extraordinarily rare on Lake Wylie.

Located in the heart of Lake Wylie, you'll enjoy quick access by boat to marinas, waterfront restaurants, skiing coves, and your favorite fishing spots. By car, you'll appreciate the convenient commute to Charlotte Douglas International Airport, Uptown Charlotte, major hospitals, shopping, dining, and entertainment. Add in low South Carolina taxes and the award-winning Clover School District, and it's easy to see why opportunities like this are so hard to find.

If you've been searching for a waterfront property that offers luxury living, room for all your toys, and true main-channel lake access, this is the one. Don't miss your chance to own one of Lake Wylie's most unique and desirable properties.
#4394632

Lake Wylie

5426 Baker Lane

3 Beds

3 Baths

3,217 Sq.Ft.

$1,650,000

MLS#: 4394632
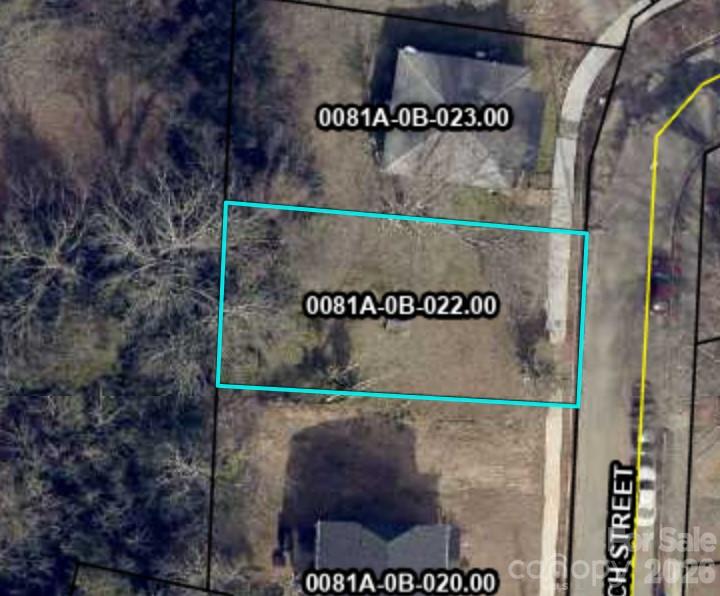
Vacant lot mostly cleared. City Sewer & Water available with tap fees. Refer to City building and zoning for requirements and restrictions.
#4403553

Lancaster

504 W Arch Street

None Beds

None Baths

N/A

$30,000

MLS#: 4403553
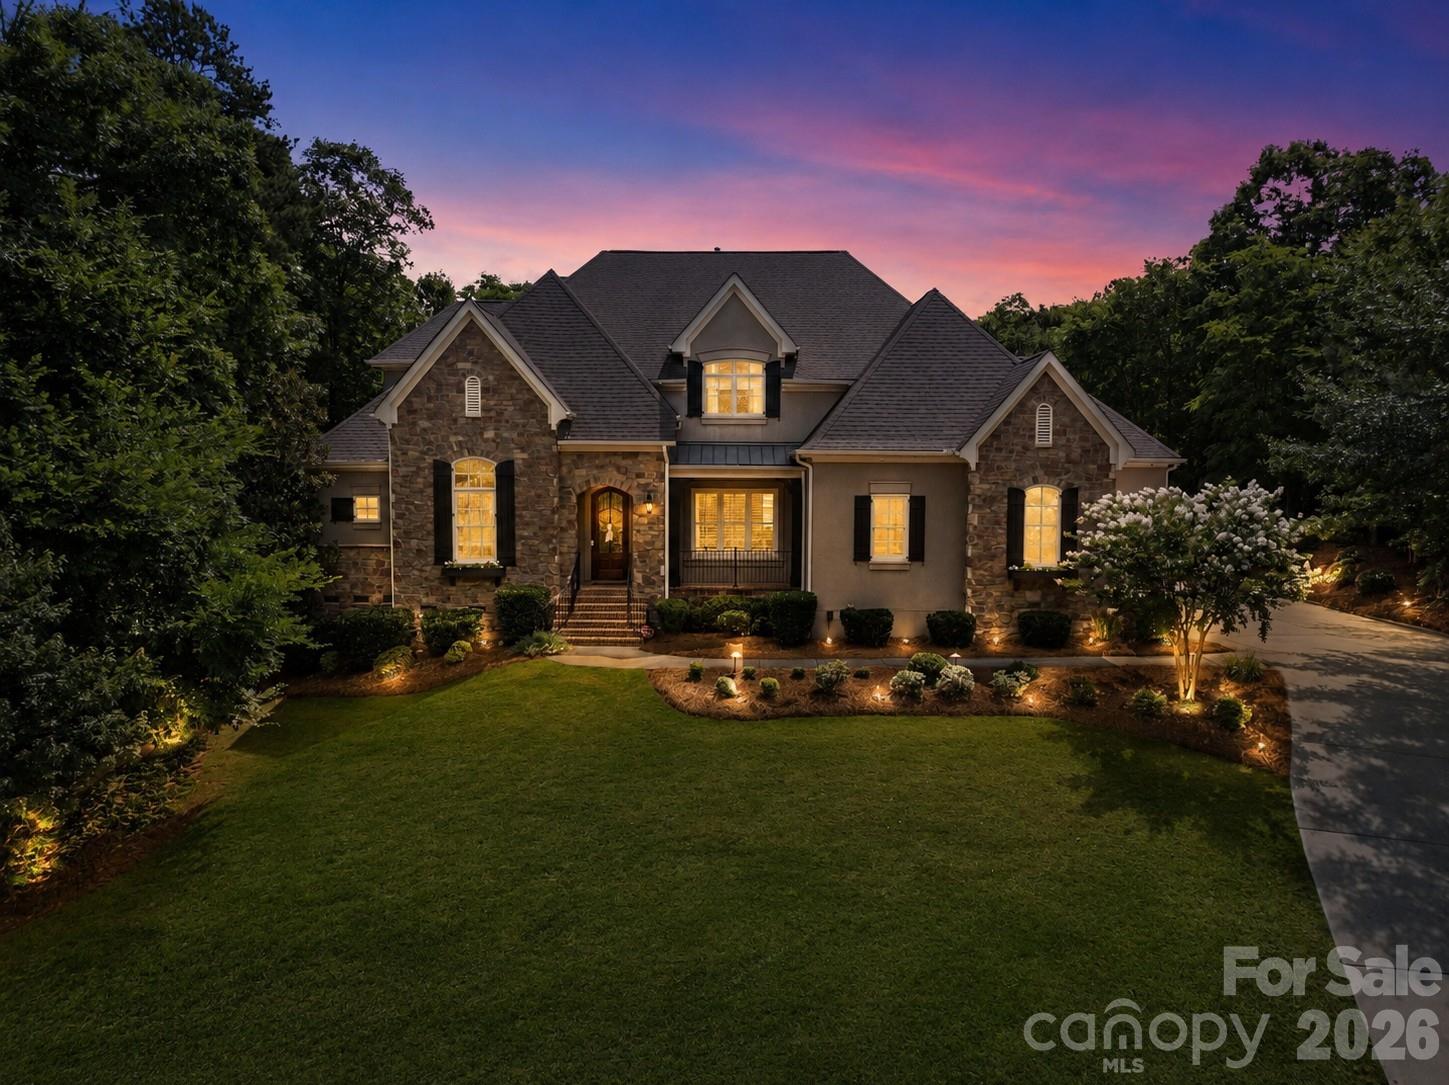
Exceptional craftsmanship, thoughtful updates, and an incredible outdoor retreat come together in this stunning Springfield residence! Set on a private homesite, this custom stone and stucco home offers an elegant open-concept design with soaring ceilings, extensive millwork, and beautifully curated finishes throughout.

The main level is designed for both everyday living and entertaining, featuring a private office with built-in shelving, formal dining room, spacious great room with custom built-ins, and a beautifully updated kitchen with marble countertops, a large granite composite sink, updated cabinetry, and premium appliances. Expansive retractable doors seamlessly connect the interior to the screened porch, where motorized retractable screens create a true year-round living space overlooking the backyard.

The main-level primary suite serves as a private retreat, offering a generous sitting area, spa-inspired bath with heated shower floors, an oversized walk-in closet, and luxurious finishes throughout.

Upstairs, every secondary bedroom enjoys its own private bath, providing comfort and privacy for family and guests. A loft area, spacious bonus room, and abundant storage offer flexibility for a variety of needs, including the potential to create a fifth bedroom.

The outdoor living experience is truly remarkable. Designed for relaxation and entertainment, the backyard features a custom pool and spa surrounded by travertine hardscaping, a putting green, artificial turf, outdoor grilling area, and a safety fence around the pool. Whether hosting gatherings or enjoying a quiet evening, this outdoor oasis delivers resort-style living at home.

Additional highlights include updated lighting, floating shelves in the upper foyer, remote garage door access, garage lifts, a Tesla charging station, and a custom playset.

Located within the highly sought-after Springfield community, residents enjoy an exceptional amenity package including a golf course, membership to Anne Springs Close Greenway, clubhouse, fitness center, outdoor pool, tennis courts, playgrounds, recreation areas, picnic spaces, and miles of sidewalks, creating a lifestyle that is as impressive as the home itself!
#4387921

Fort Mill

653 Bannerman Lane

4 Beds

4 Baths

4,341 Sq.Ft.

$1,500,000

MLS#: 4387921
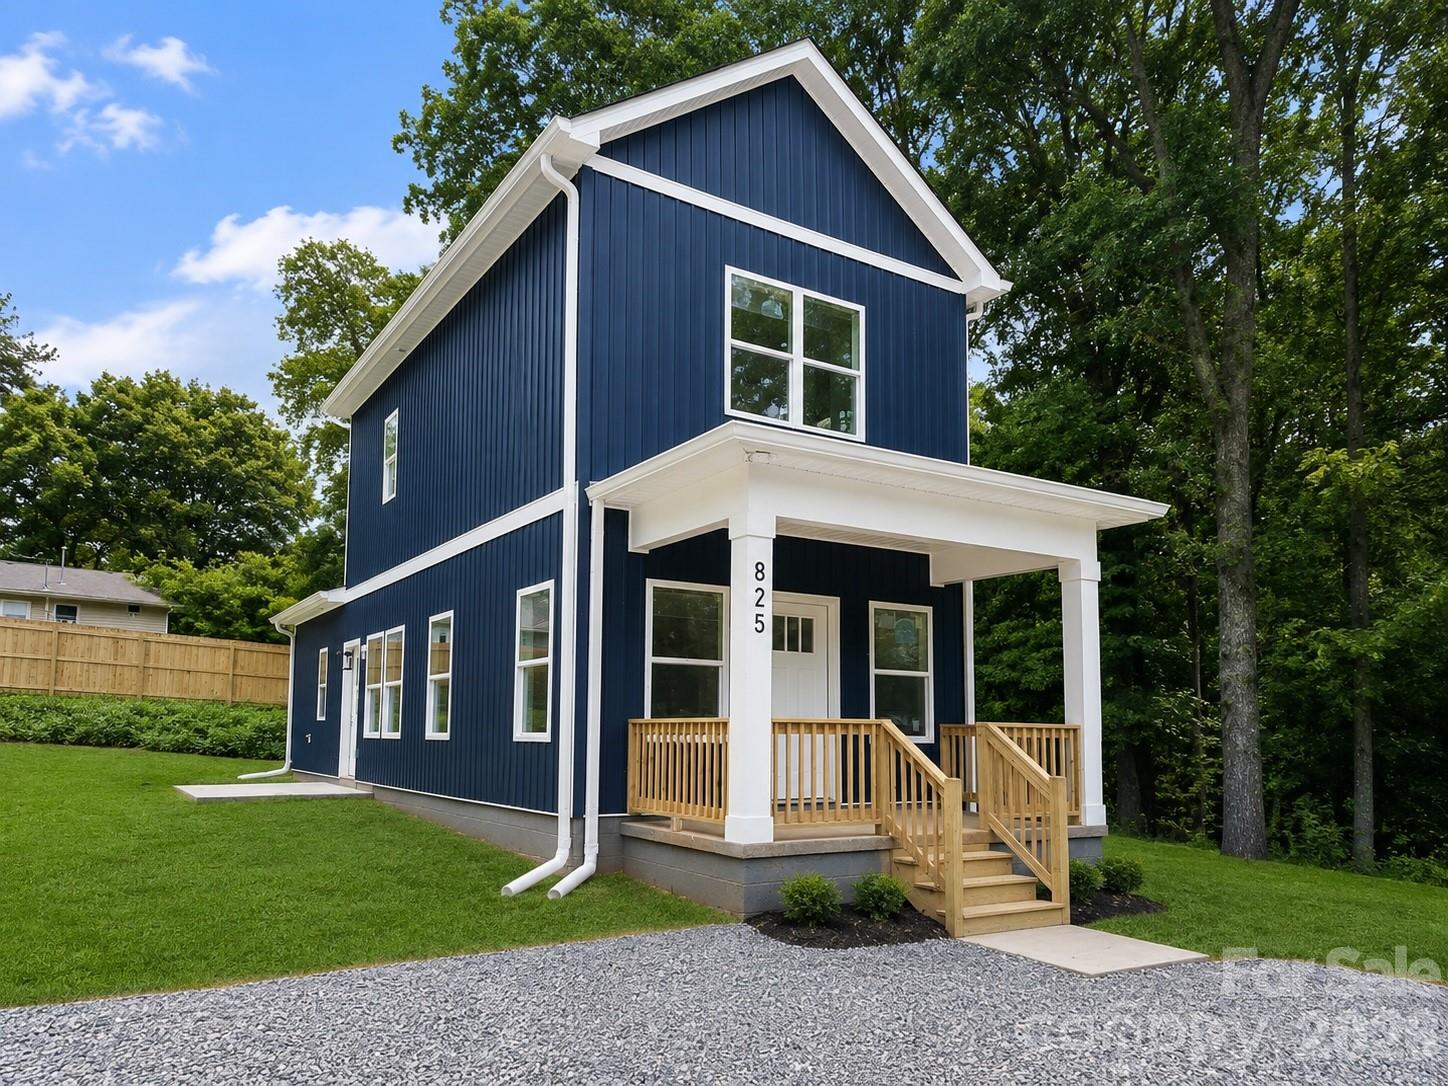
Welcome to this beautifully crafted New Construction home in the heart of downtown Lancaster! Priced at just $229,000, this thoughtfully designed 3-bedroom, 2-bath New Construction home offers low-maintenance living with the primary suite conveniently located on the main level. Inside, you’ll find durable laminate flooring throughout the downstairs living areas, cozy carpet upstairs, quartz countertops, soft-close cabinetry, and warm natural wood-tone finishes that give the home a modern yet inviting feel. The open-concept layout makes great use of the space, while large windows bring in abundant natural light throughout. Enjoy easy access to shopping, dining, schools, and everything downtown Lancaster has to offer. The location offers quick convenience and accessibility. This home is a fantastic opportunity for first-time buyers, investors, or anyone looking for affordable new construction with modern finishes.
#4385585

Lancaster

825 E Arch Street

3 Beds

2 Baths

1,229 Sq.Ft.

$229,000

MLS#: 4385585
Price reduced
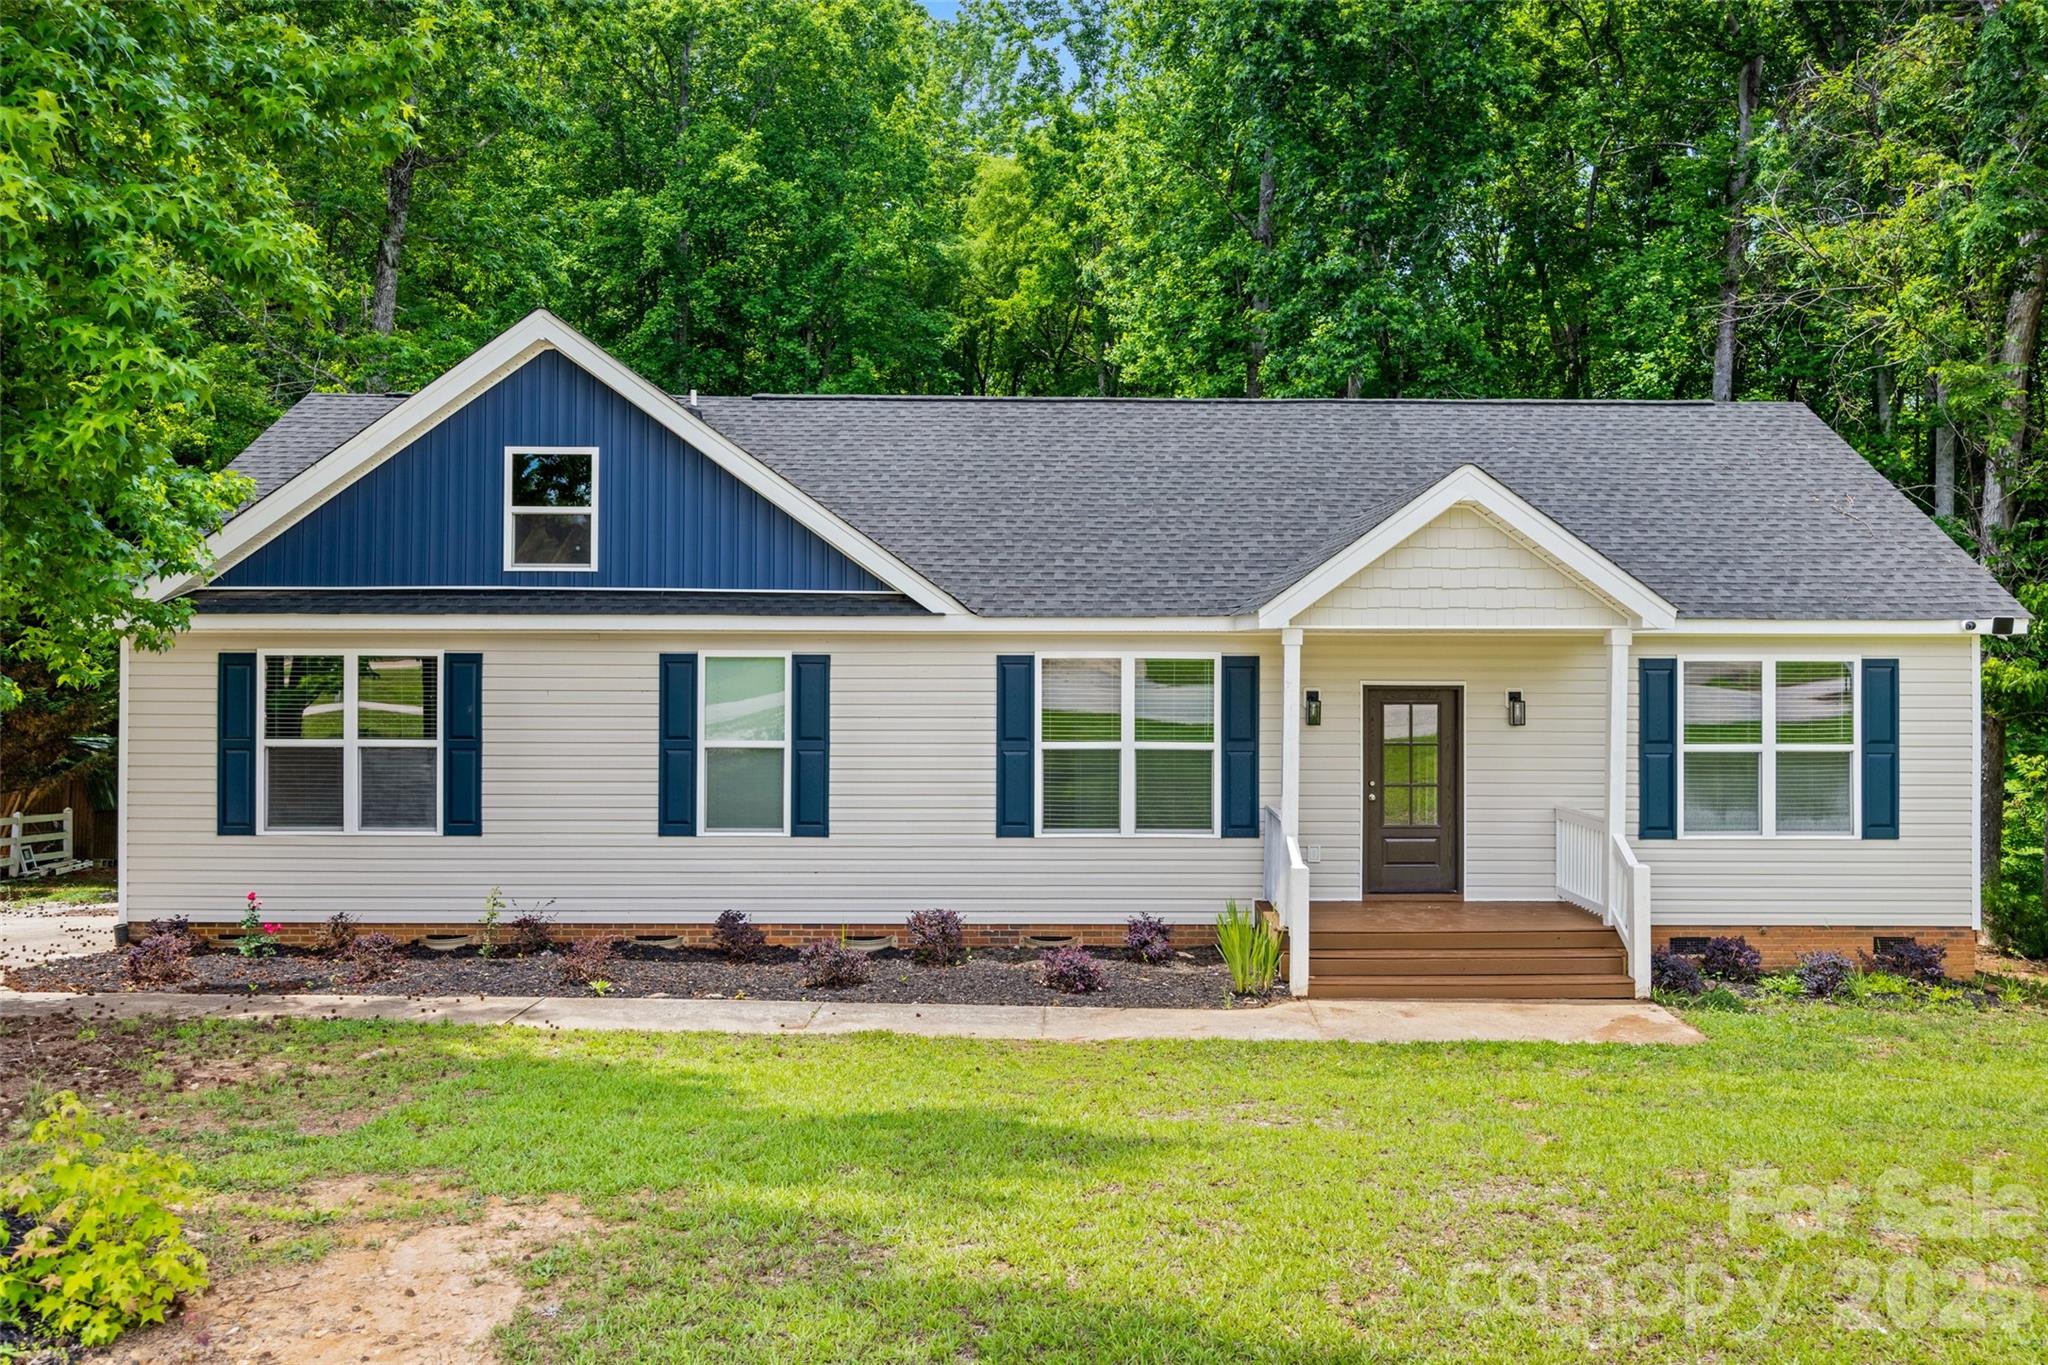
***Seller offering $5000 in closing costs*** Custom new construction on a private wooded cul-de-sac lot! This quality-built home features a fantastic floor plan, high-end finishes, and a covered deck perfect for enjoying the peaceful natural surroundings. Located in a quiet neighborhood just minutes from the bypass, shopping, and dining. Priced to sell with NO HOA and NO city taxes. Don't miss this opportunity to own a beautifully crafted home offering the perfect blend of privacy, convenience, and value.
#4391387

York

925 Loganberry Lane

3 Beds

2 Baths

1,680 Sq.Ft.

$374,900

MLS#: 4391387
Price reduced
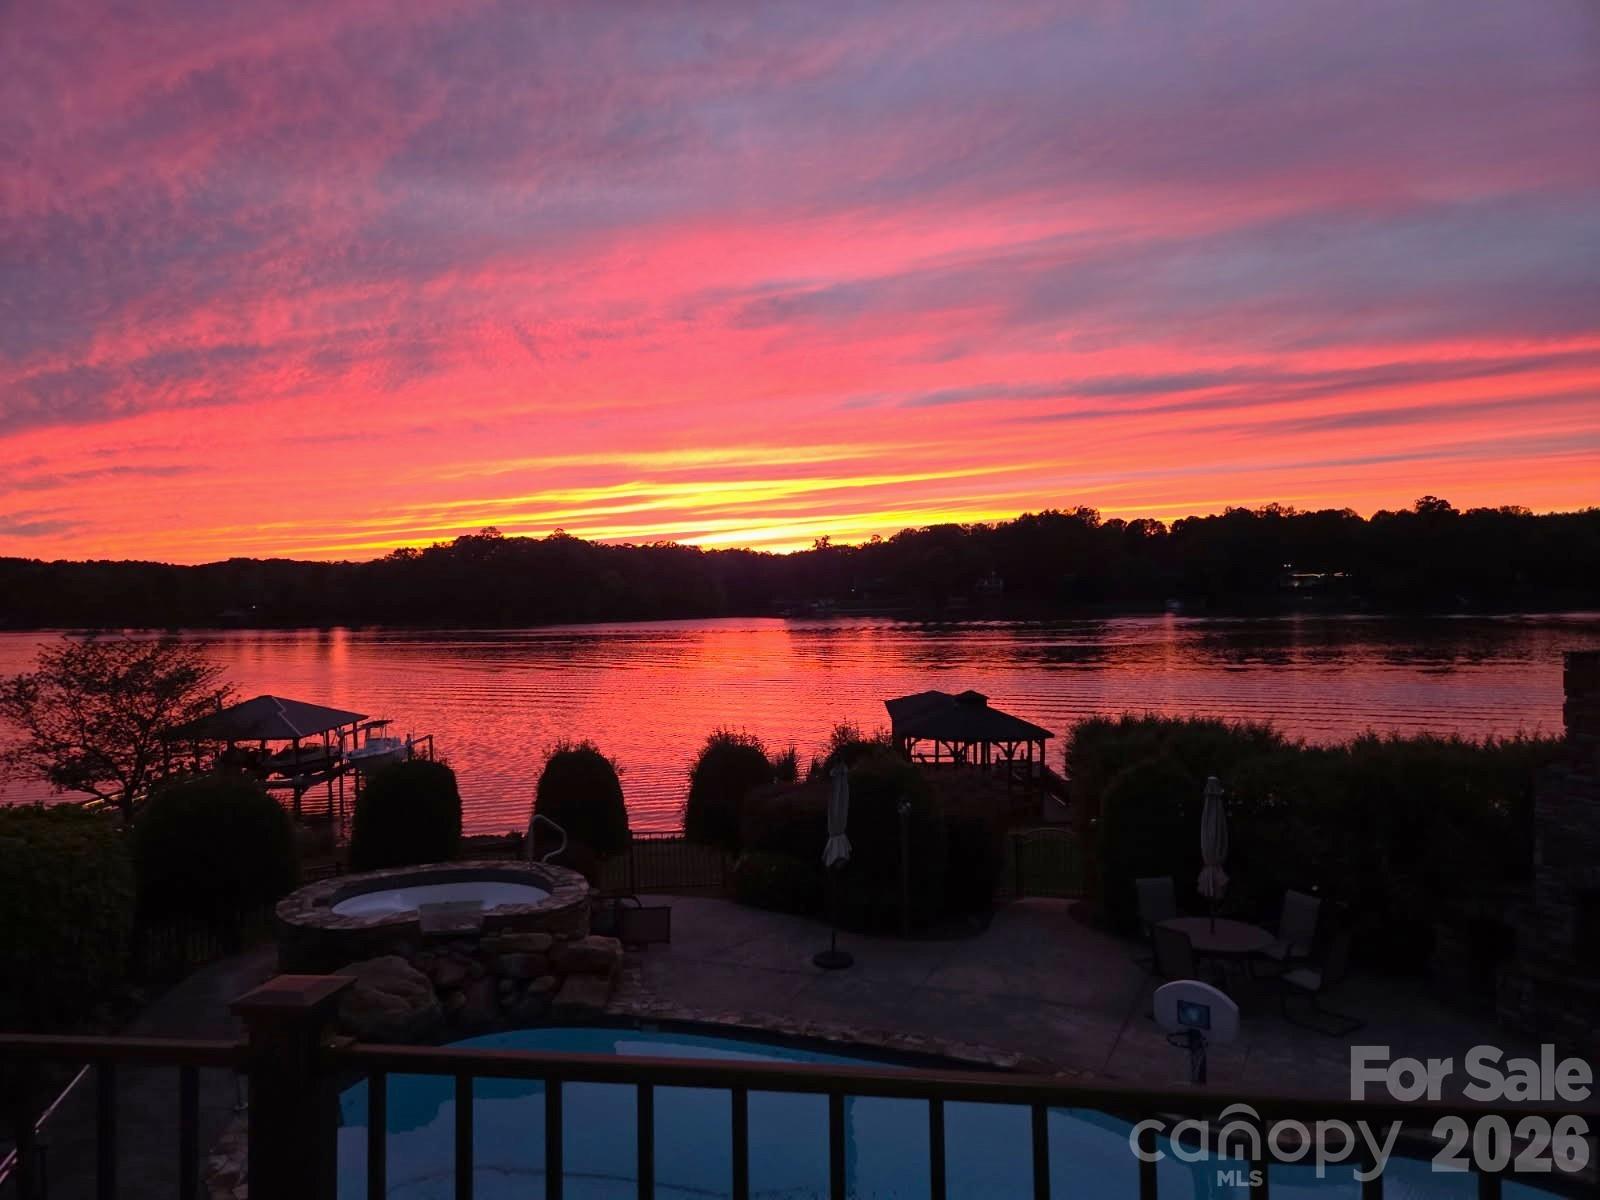
Step into luxury with this impressive, custom-built brick estate designed to maximize jaw-dropping, year-round sunset views. The grand entry welcomes you with beautiful hardwood floors and elegant arched doorways that lead into a formal dining room—perfect for hosting sophisticated dinner parties or casual get-togethers. The heart of the home is the magnificent two-story great room, flooded with natural light, which opens seamlessly into the gourmet  kitchen complete with granite countertops and stainless steel appliances. Retreat to the main-level primary suite, a private sanctuary offering a whirlpool tub, tile shower, dual vanities, and a massive walk-in closet. Upstairs, you’ll find spacious secondary bedrooms, a dedicated office space, and a versatile bonus room. The ultimate entertainment hub awaits in the fully finished walk-out basement. This spacious lower level features a kitchenette, a large rec room, family room, a full bath, and tons of storage.  There are two additional "flex rooms" perfect for guests, gym, theater, or office. Your private resort also features a sparkling pool with hot tub, an outdoor fireplace, outdoor kitchen with built-in pizza oven, a screened-in porch, and a large deck and patio for dining alfresco. Lake adventures await at your covered dock with boat lift and a picturesque gazebo. This is luxury waterfront living at its absolute finest!  Just minutes away from everyday shopping and dining in beautiful Belmont.
#4392874

Belmont

263 Quiet Waters Road

3 Beds

3 Baths

4,046 Sq.Ft.

$1,629,000

MLS#: 4392874
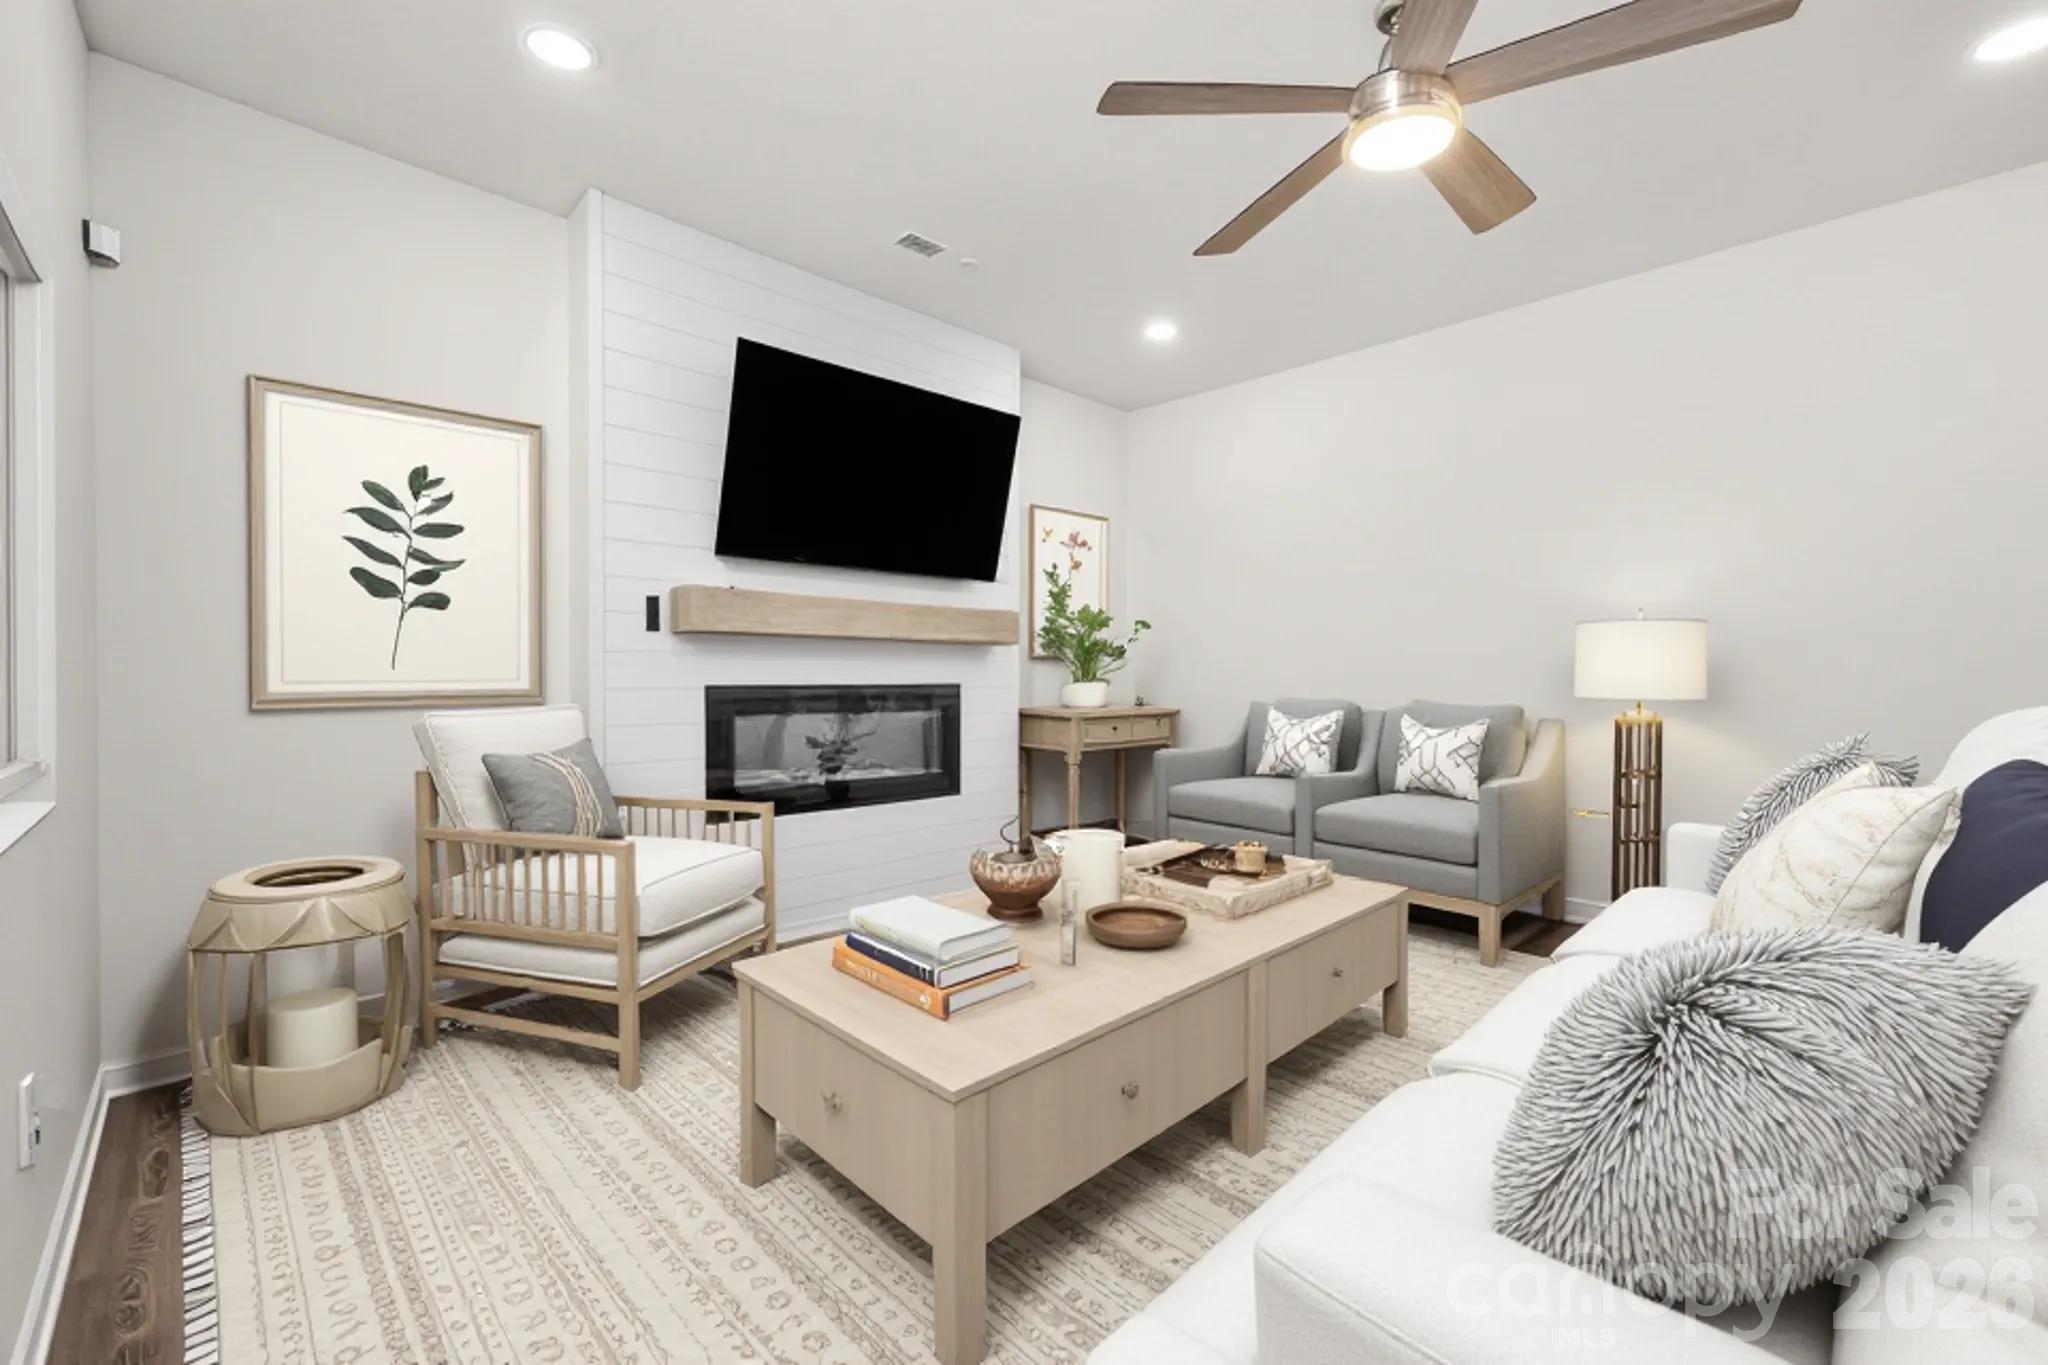
Built in 2022, this 3-bedroom, 2.5-bath home offers a flexible floor plan with a main-level flex space and an upstairs loft. The kitchen features granite countertops and a gas range and opens to the living room with an electric wall fireplace. The spacious primary suite provides a comfortable retreat at the end of the day.

Step outside to a large, level backyard that backs to woods, offering a private setting for relaxing or entertaining.

Located just minutes from Allison Creek boat ramp and docks and less than 2 miles from Allison Creek Park, you'll enjoy easy access to boating, fishing, kayaking, hiking, and more. If you're looking for a newer home with a private backyard and convenient access to Lake Wylie recreation, this one is a must-see.

Ring doorbell, exterior security cameras, and security system will remain.
#4378476

York

2233 Sussex Road

3 Beds

2 Baths

2,070 Sq.Ft.

$410,000

MLS#: 4378476

1 ... 307 308 309 310 311 ... 666
* Listings identified with the FMLS IDX logo come from FMLS and are held by brokerage firms other than the owner of this website. The listing brokerage is identified in any listing details. Information is deemed reliable but is not guaranteed. If you believe any FMLS listing contains material that infringes your copyrighted work please click here to review our DMCA policy and learn how to submit a takedown request. © 2024. First Multiple Listing Service, Inc.
 - property

Send a message

Message successfully sent.

Your message

What is 3 + 4 ?

Reason for contacting?

I agree to receive email communication and understand I can unsubscribe at any time.

I agree to be contacted by Prestino Advantage via call, email, and text for real estate services. To opt out, you can reply 'stop' at any time or reply 'help' for assistance. You can also click the unsubscribe link in the emails. Message and data rates may apply. Message frequency may vary. Privacy Policy

Sign Out

Virtual Assistant

Would you like to take the next step with this property? We can help you schedule a showing or virtual tour, or send you more details.

Yes, I would like more information.

Thank You for Your Reply, One of Our Agents will contact you as soon as possible

No, maybe later.

Thank you, you can always contact me via email, phone number or through the contact form.

Realhub AI

Lucy - Your AI-Powered Realtor

Update Your Temporary Password

Personalize your search

Enter your email and we'll notify you immediately when new listings match what you're looking for.

or enter email address

Already have an account ? Login here

Continue your home search

I agree to receive communications and understand I can unsubscribe at any time.

I agree to be contacted by Prestino Advantage via call, email, and text for real estate services. To opt out, you can reply 'stop' at any time or reply 'help' for assistance. You can also click the unsubscribe link in the emails. Message and data rates may apply. Message frequency may vary. Privacy Policy

Already have an account ? Login here

We use cookies

We use cookies primarily for analytics to enhance your experience. By accepting, you agree to our use of these cookies. You can manage your preferences or learn more about our cookies policy.
