
Properties

Browse or get in touch to schedule a walkthrough.

  • Nearby me
Price range

Popular Features

Community Features

Association

Property Features

Waterfront

View

Exterior Features

Interior Features

Style

10000 properties match your criteria

Updated 1 minute ago

E-Alert name
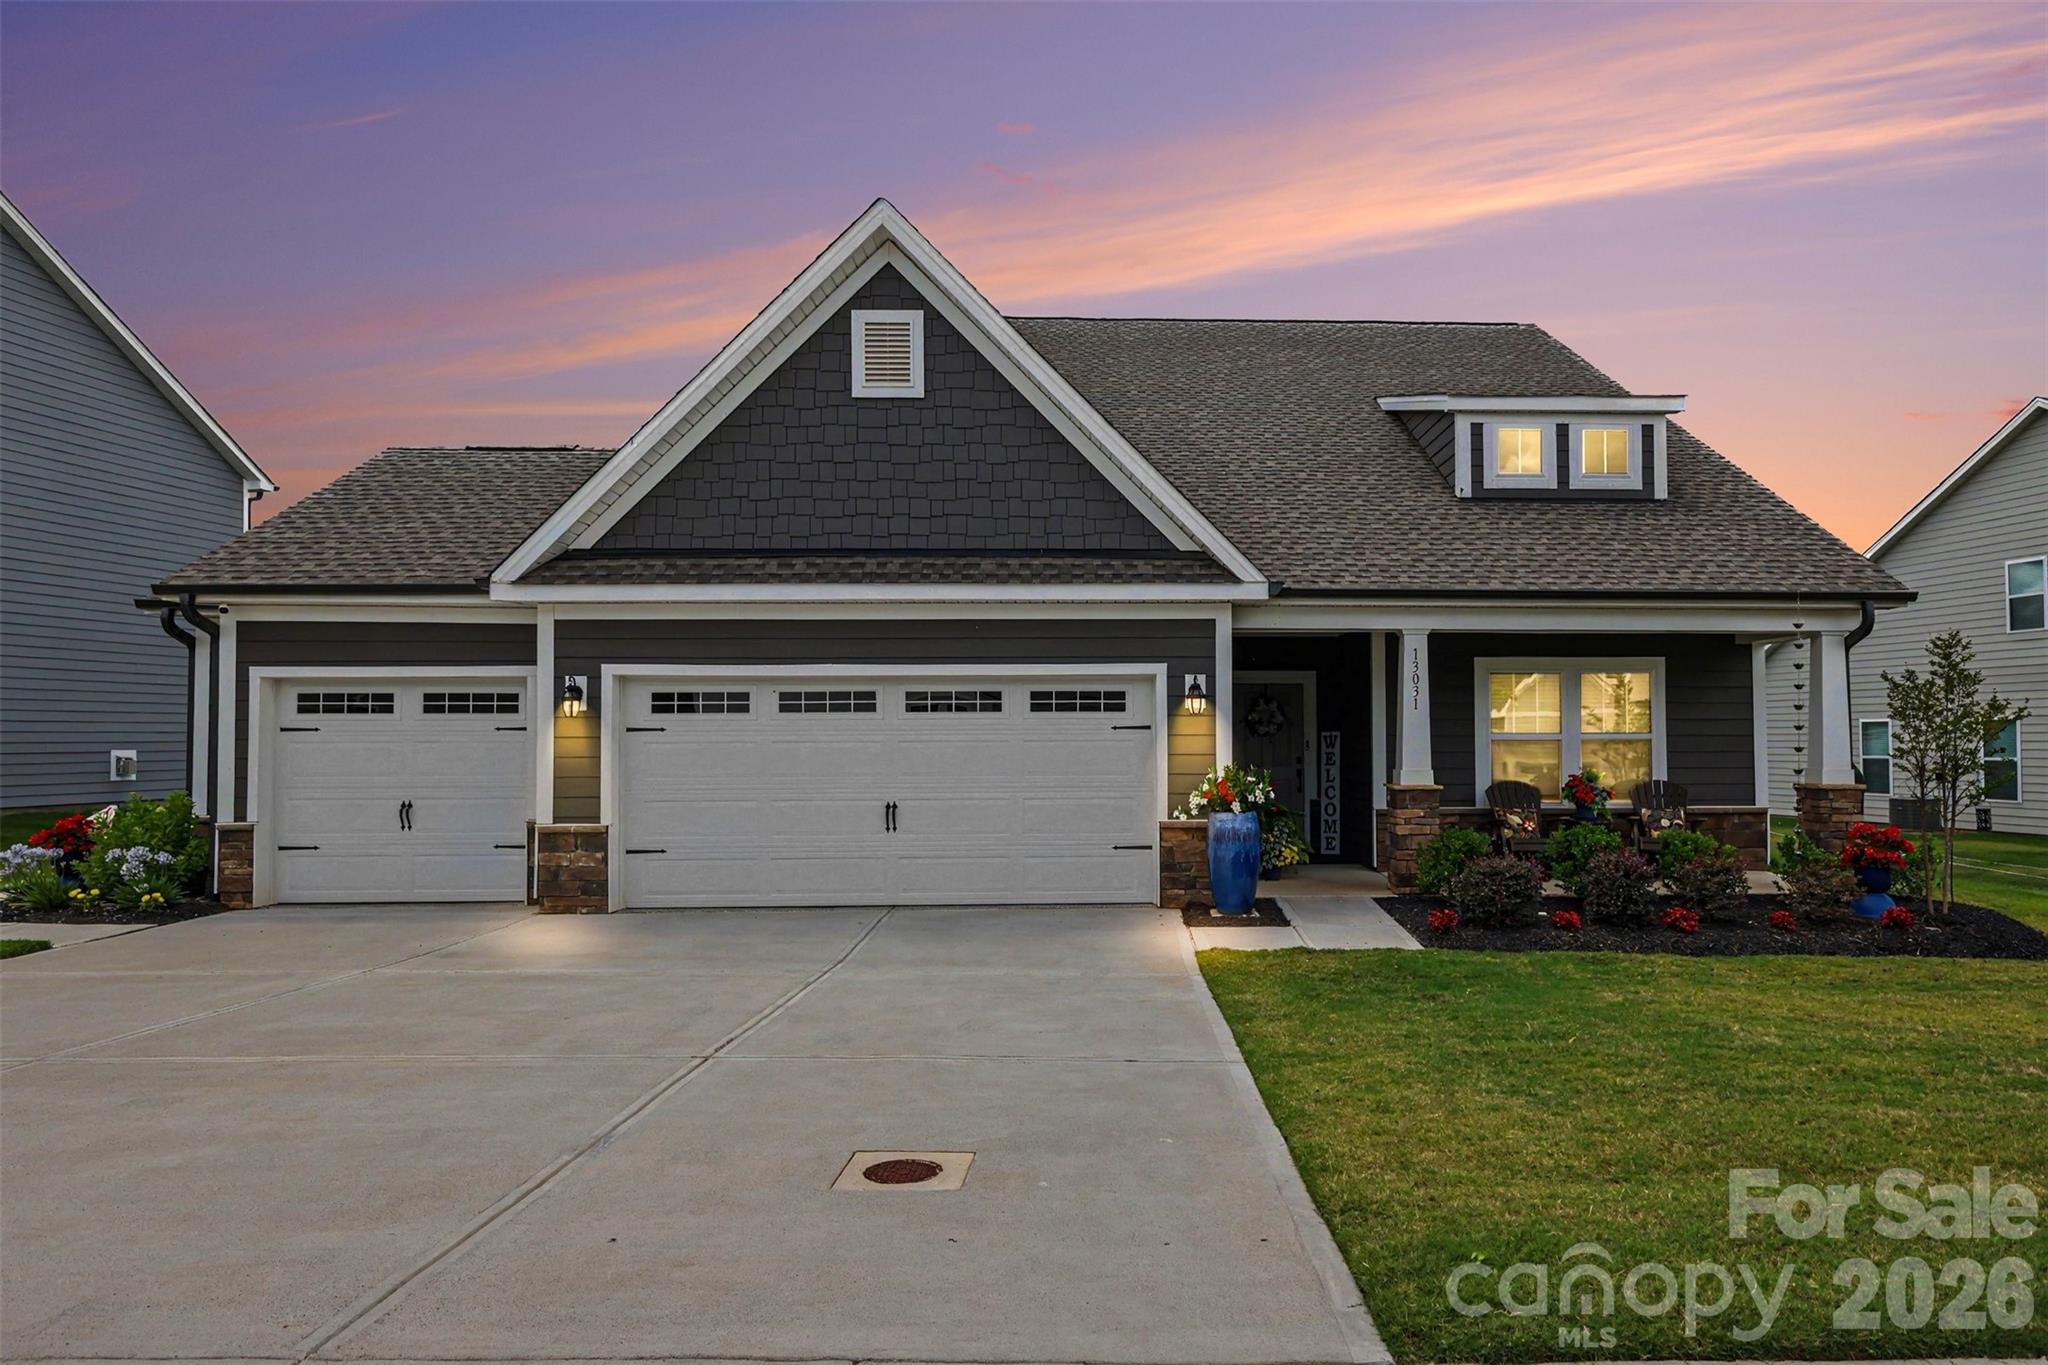
Better than new and loaded with upgrades, this beautifully appointed, fully-loaded Montcrest home in Edgewater offers exceptional indoor and outdoor living. The open floor plan showcases a gourmet kitchen with an oversized island, stainless steel appliances, abundant cabinetry, and a spacious dining area perfect for entertaining. The refrigerator, washer, and dryer all convey, making your move even easier.

The primary suite features a custom Closet by Design walk-in closet and a spa-inspired bath, while thoughtful upgrades throughout the home add style and functionality at every turn.

Step outside to enjoy the covered patio with epoxy flooring, outdoor speakers, a remote-controlled 16'x12' Marygrove Sunsetter awning with built-in lighting, custom landscaping, and drip irrigation for easy maintenance. The expansive backyard provides plenty of space to relax or entertain.

The oversized 3-car garage includes epoxy flooring, custom cabinetry, and a 4-foot bump-out for additional storage or workspace. The remaining 10-year structural warranty in addition to the builder warranty (through December 2026) add extra value.

Located in the award-winning Edgewater community, residents enjoy resort-style amenities including a championship golf course, community pool, tennis and pickleball courts, scenic walking trails, lake access with a marina for boating and kayaking, and an on-site restaurant—all just minutes from home!
#4400653

Lancaster

13031 Arnold Palmer Circle

3 Beds

3 Baths

2,789 Sq.Ft.

$550,000

MLS#: 4400653
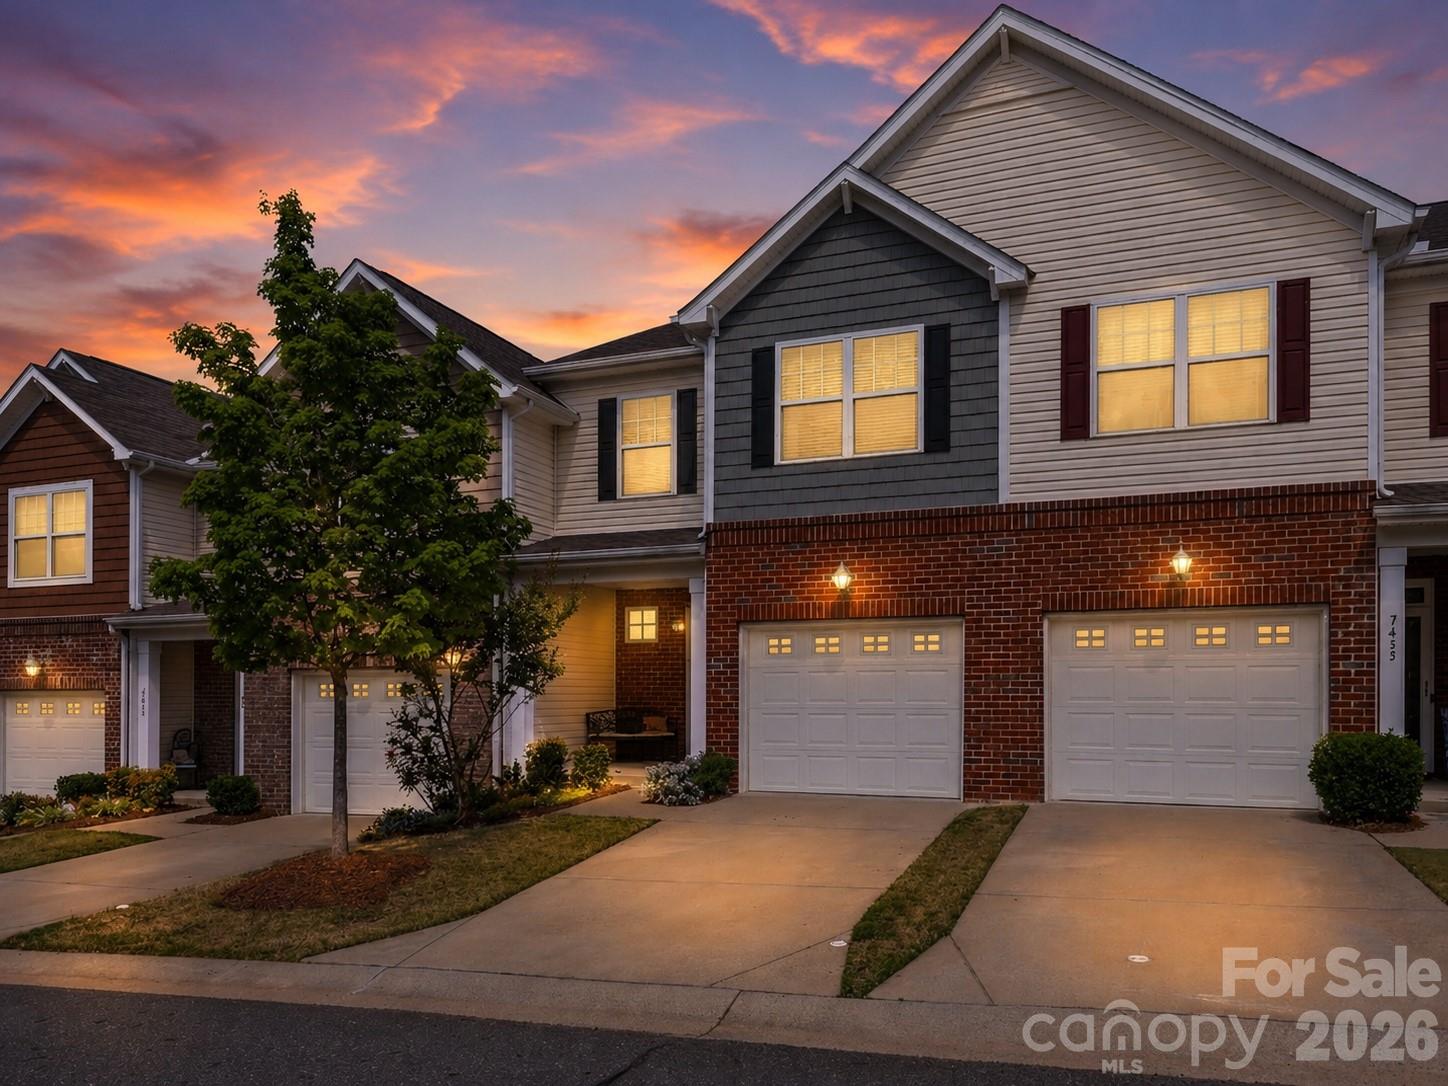
Move-in ready 3BR/2.5BA townhome in The Woodlands – Rock Hill's low-maintenance community! Open floor plan with hardwood floors throughout the main level. Kitchen features granite counters, stainless steel appliances, gas range & breakfast bar flowing into the living room, anchored by a cozy gas fireplace – perfect for entertaining. 

Upstairs, the spacious primary suite offers dual sinks, walk-in tiled shower, soaking tub & huge walk-in closet, plus two additional bedrooms, full guest bath & upstairs laundry room. Covered back patio for outdoor living, plus attached 1-car garage w/ extra overhead storage. HOA covers lawn care, roofing, exterior maintenance, power washing, plus community pool & clubhouse – true lock-and-leave living. 

Minutes to downtown Rock Hill, Ebenezer Park & Lake Wylie, with easy I-77 access for Charlotte commuters. Refrigerator, washer & dryer convey. Priced to sell – schedule your showing today!
#4372051

Rock Hill

7431 Calhoun Falls Drive

3 Beds

2 Baths

1,625 Sq.Ft.

$299,000

MLS#: 4372051
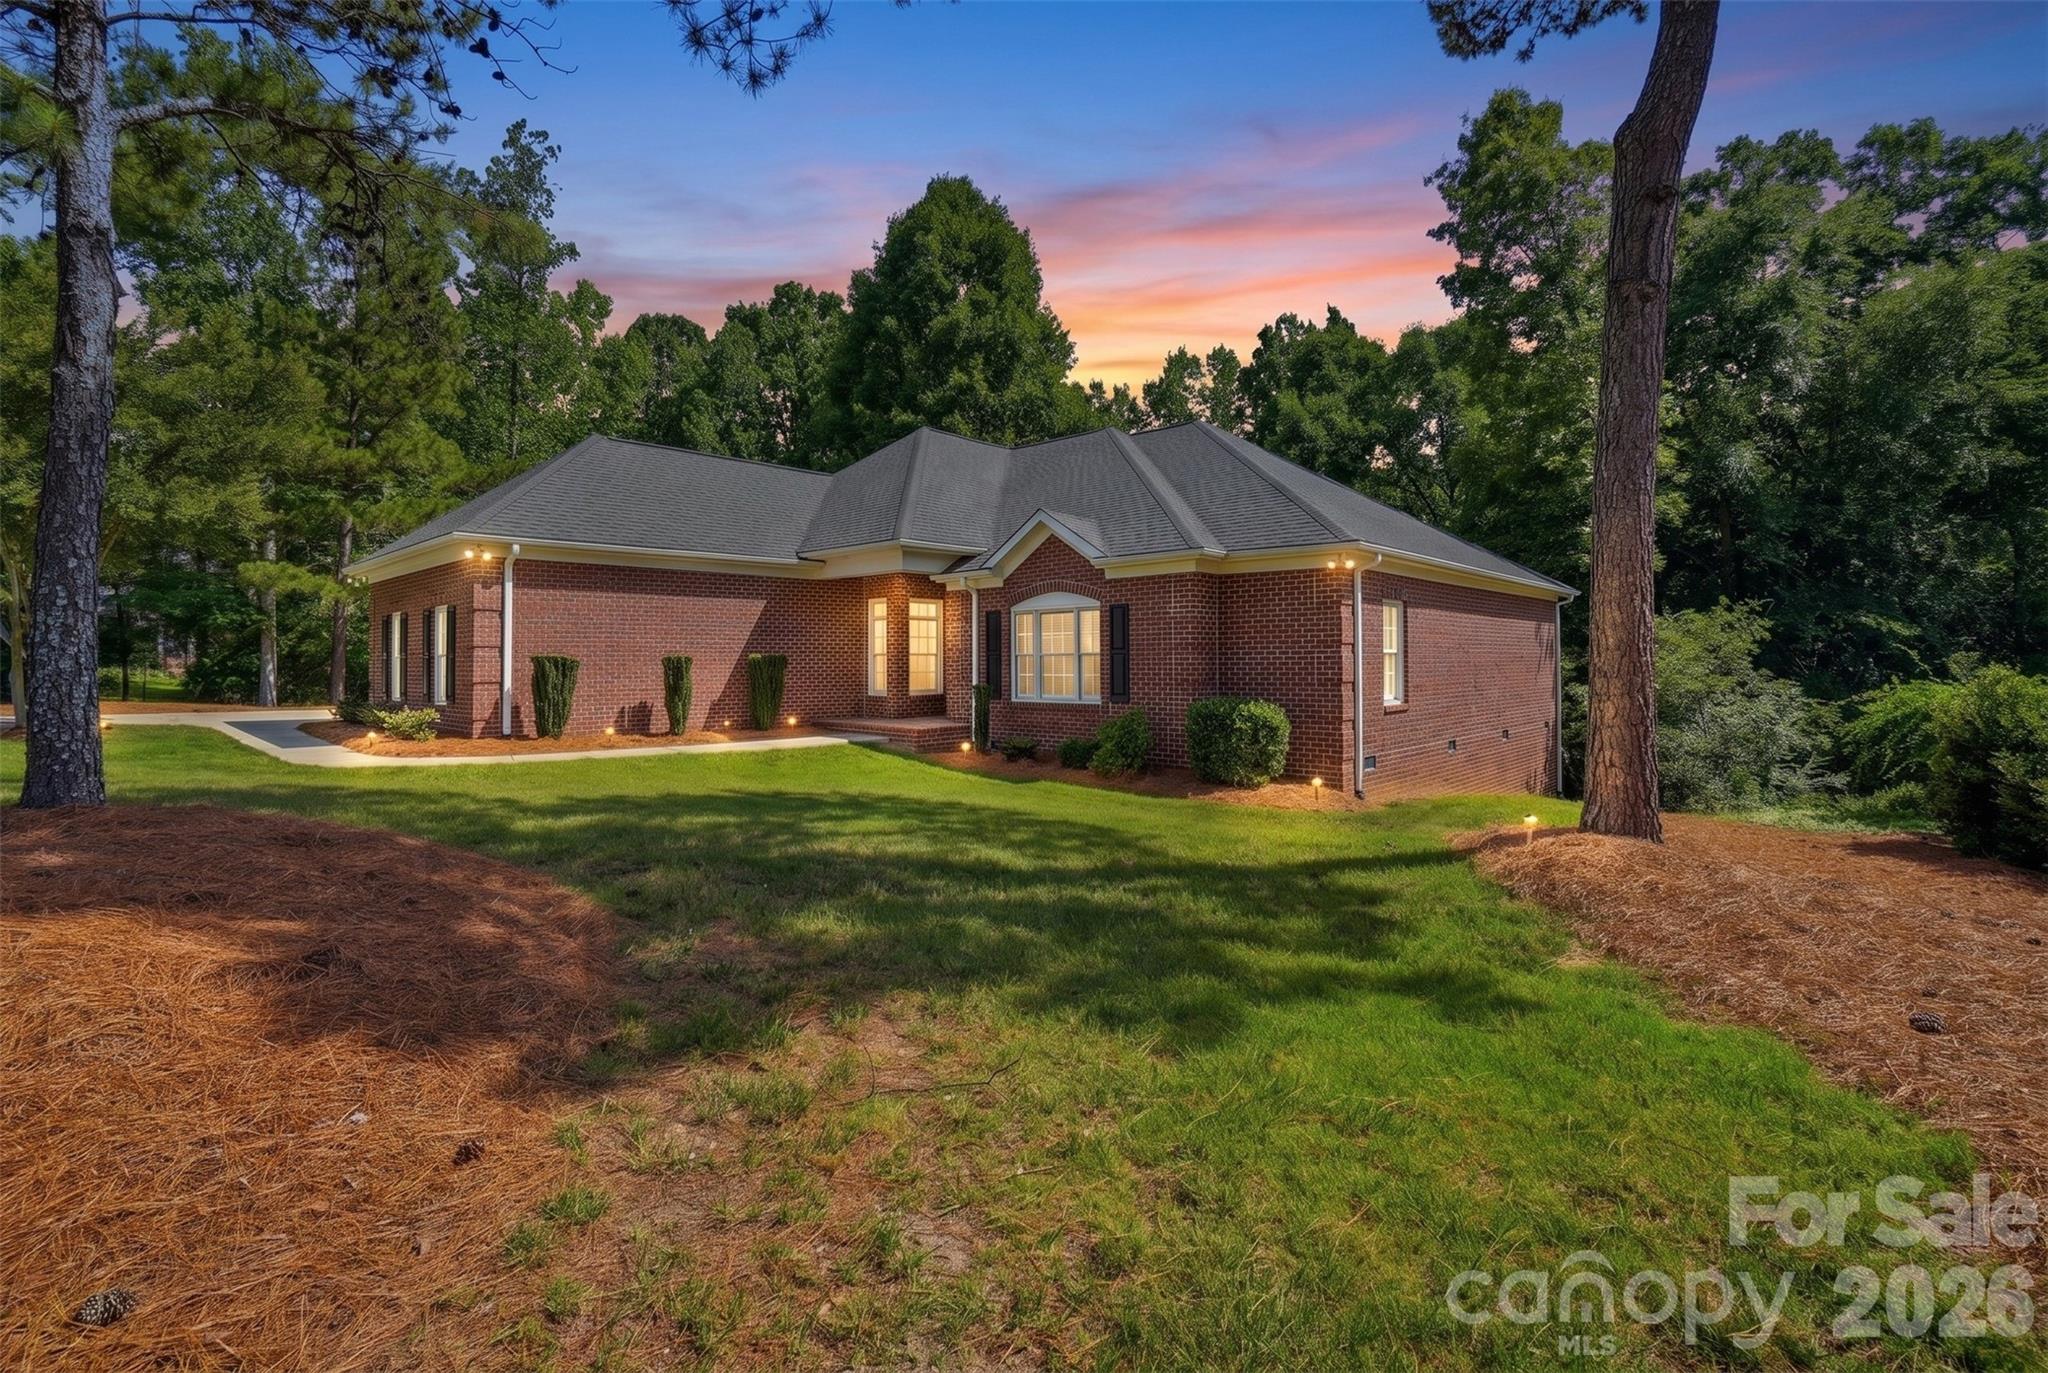
Welcome to this beautifully updated 3-bedroom, 3.5-bath luxury home nestled on a private, wooded 1-acre homesite in the highly desirable Millstone Creek community of Indian Land, SC. Thoughtfully refreshed throughout, this home blends timeless elegance with modern comfort and offers the peaceful setting buyers are searching for while remaining conveniently close to everyday amenities.Step inside to find a freshly painted interior with updates throughout, including freshly painted kitchen cabinets, a new refrigerator, stylish new light fixtures, and a beautiful new tile backsplash. The spacious living room provides the perfect gathering space with a cozy gas log fireplace and views of the surrounding natural beauty. The formal dining room and home office both feature new light fixtures, adding a fresh and refined touch.The primary suite is a private retreat featuring a completely refreshed bathroom with a new tiled shower, luxurious freestanding tub, new double vanity, new mirrors, updated towel racks, new LVP flooring, and new lighting. The additional bathrooms have also been thoughtfully updated, including new vanities, mirrors, light fixtures, tile shower surrounds, and flooring.
Upstairs, the bonus room offers flexible living space with new carpet and updated lighting, while all bedrooms feature new ceiling fans for added comfort. The entire downstairs flooring has been renewed with a fresh coat of polyurethane, enhancing the warmth and beauty of the home.Outdoor living shines with a screened-in covered back porch and spacious deck overlooking the fenced, wooded backyard—creating the perfect setting for relaxing, entertaining, or enjoying the tranquility of your private 1-acre lot. Additional highlights include a newly encapsulated crawlspace and a 2-car attached garage with an epoxy floor.Located in the sought-after Millstone Creek community, residents enjoy a luxury neighborhood atmosphere with convenient access to shopping, dining, and entertainment including Costco, Target, Publix, Harris Teeter, Chipotle, Chili’s, Panera Bread, Crumbl Cookie, and more. With top-rated schools and a peaceful wooded setting, this exceptional home offers the ideal combination of privacy, updates, and location.
#4397673

Lancaster

3310 Millstone Creek Road

3 Beds

3 Baths

3,081 Sq.Ft.

$740,000

MLS#: 4397673

Price reduced
Walkability is key with this beauty! Almost new townhome in the heart of everything.  Can walk to the light rail station for easy commute uptown, walk to NoDa or Plaza Midwood areas and all they have to offer for restaurants and shopping.   This gorgeous home offers larger fenced front yard with paver patio living area and grass with landscaping to enjoy outdoors! First floor is an open concept floorplan with great room, kitchen and dining area that are happy and bright.  Also 1/2 bath and large pantry.  Oversized kitchen island for cookig enthusiants and to anchor the party.  Second floor features spacious  primary bedroom and spa like bathroom with walk in closet, 2 more bedrooms , full bath, laundry and large landing with sitting area. Third floor offers another bedroom/bonus room/man cave with additional full bath to accommodate all your guests and privacy or quiet office.  There is oversized storage room/mechanicals on the 3rd floor also.  2 car garage completes the package of this home.  Location is everything!  Charlotte International Airport is only 30 minutes.  Neighborhood is family friendly .  Welcome home to Charlotte and all the great things it has to offer .
#4383091

Charlotte

2511 Duncan Avenue

4 Beds

3 Baths

2,229 Sq.Ft.

$634,000

MLS#: 4383091
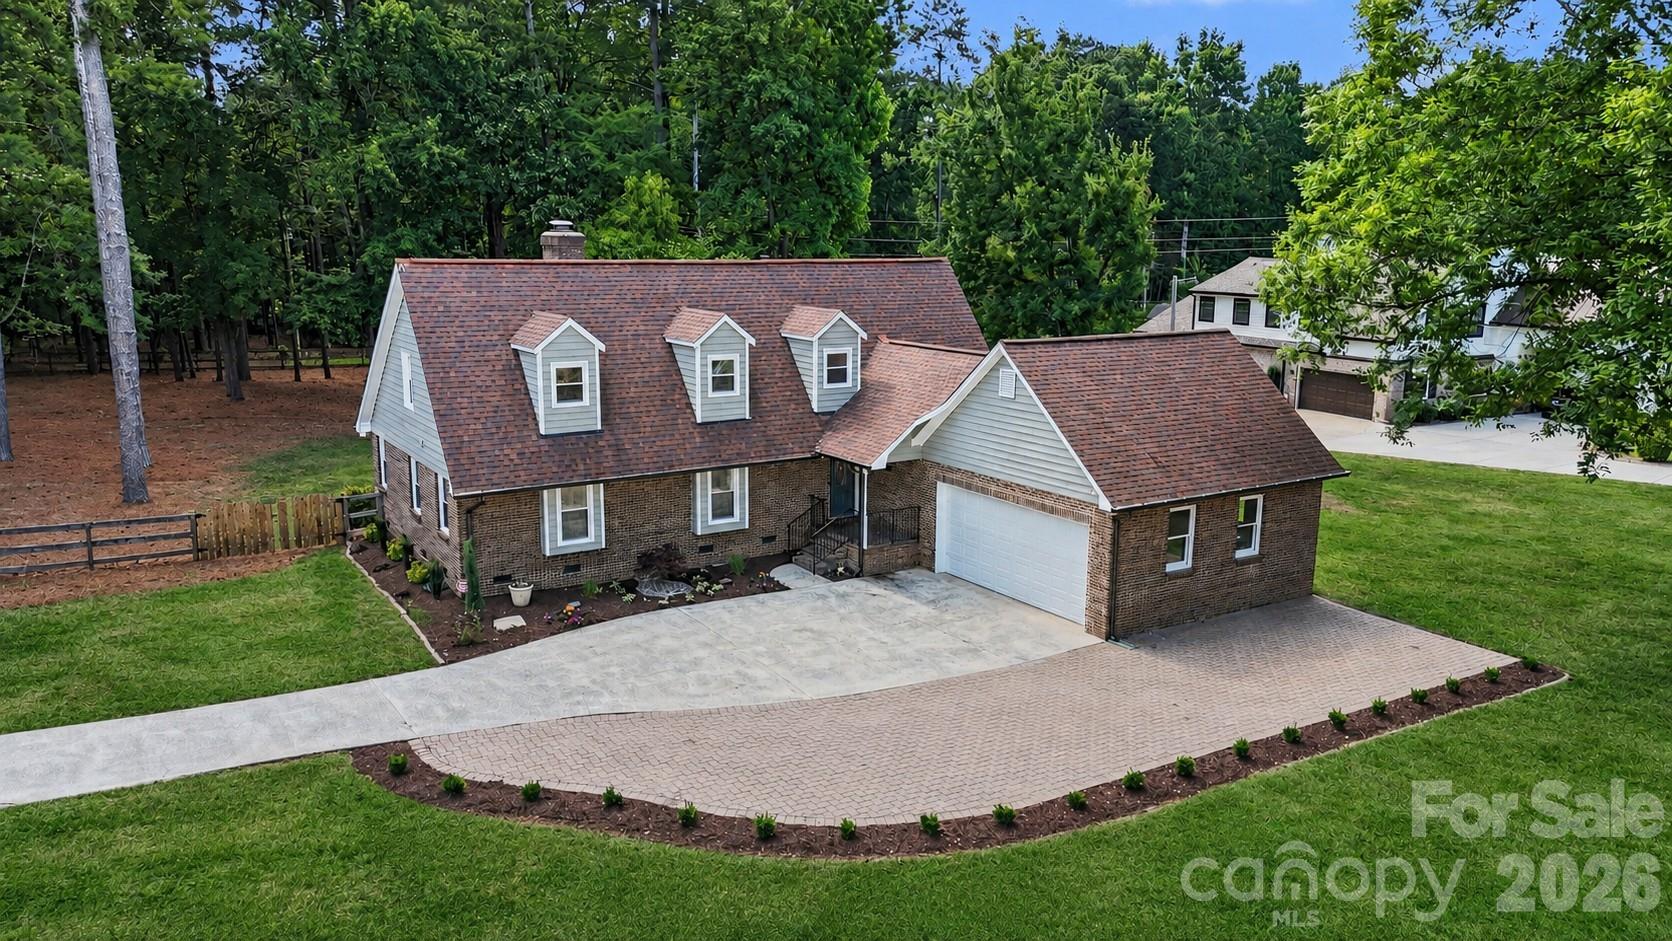
Beautifully updated and move-in ready, this Providence Woods home sits on a private, corner lot of more than an acre in the highly sought-after Weddington school district. The inviting floor plan features a dramatic two-story great room with soaring ceilings, skylights, a painted brick fireplace, and abundant natural light. The fully renovated kitchen offers white shaker cabinetry, quartz countertops, subway tile backsplash, stainless steel appliances, a large center island with seating, and plenty of workspace for cooking and entertaining.

The spacious main-level primary suite includes a beautifully renovated bath, while fresh paint throughout, durable LVP flooring on the main level, and new carpet upstairs make the home feel fresh from the moment you walk in. Generously sized secondary bedrooms offer excellent closet space, providing room for everyone.

A bright sunroom overlooks the backyard and adds additional living space, while outside you'll find a large fenced yard, expansive paver patio, and covered pavilion—perfect for entertaining, outdoor dining, or relaxing with friends and family. The oversized driveway and attached two-car garage provide ample parking and storage.

Major updates include HVAC (2024), septic system (2025), and electrical updates (2025), giving buyers added confidence. Conveniently located near shopping, dining, and I-485, this home offers the space, updates, and outdoor living you've been searching for!
#4396504

Matthews

4724 Weddington Matthews Road

3 Beds

2 Baths

2,558 Sq.Ft.

$740,000

MLS#: 4396504
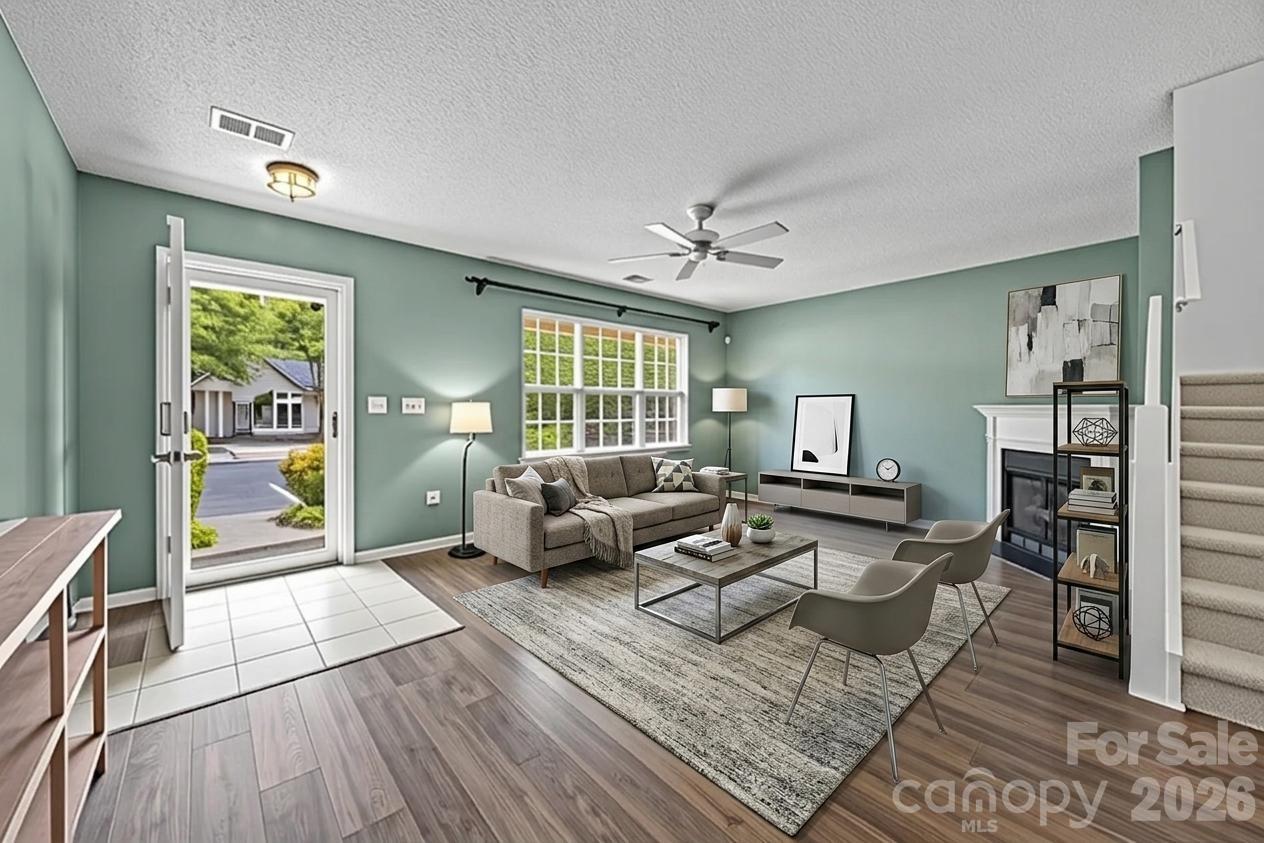
Welcome to 15066 Deshler Court, a charming townhome tucked into one of Steele Creek's most convenient locations. With 2 bedrooms, 2 baths, and a comfortable layout, this home offers an excellent opportunity for first-time buyers, investors, or anyone looking for low-maintenance living close to it all.

Enjoy being just minutes from popular shopping, restaurants, parks, and everyday conveniences, with easy access to major highways for commuting throughout Charlotte. Inside, you'll find inviting living spaces, generously sized bedrooms, and the chance to add your own personal style and touches over time.

Whether you're looking for a place to call home or your next investment opportunity, this townhome offers affordability, convenience, and plenty of potential in a location that's hard to beat.
#4393832

Charlotte

15066 Deshler Court

2 Beds

2 Baths

1,343 Sq.Ft.

$245,000

MLS#: 4393832
Price reduced
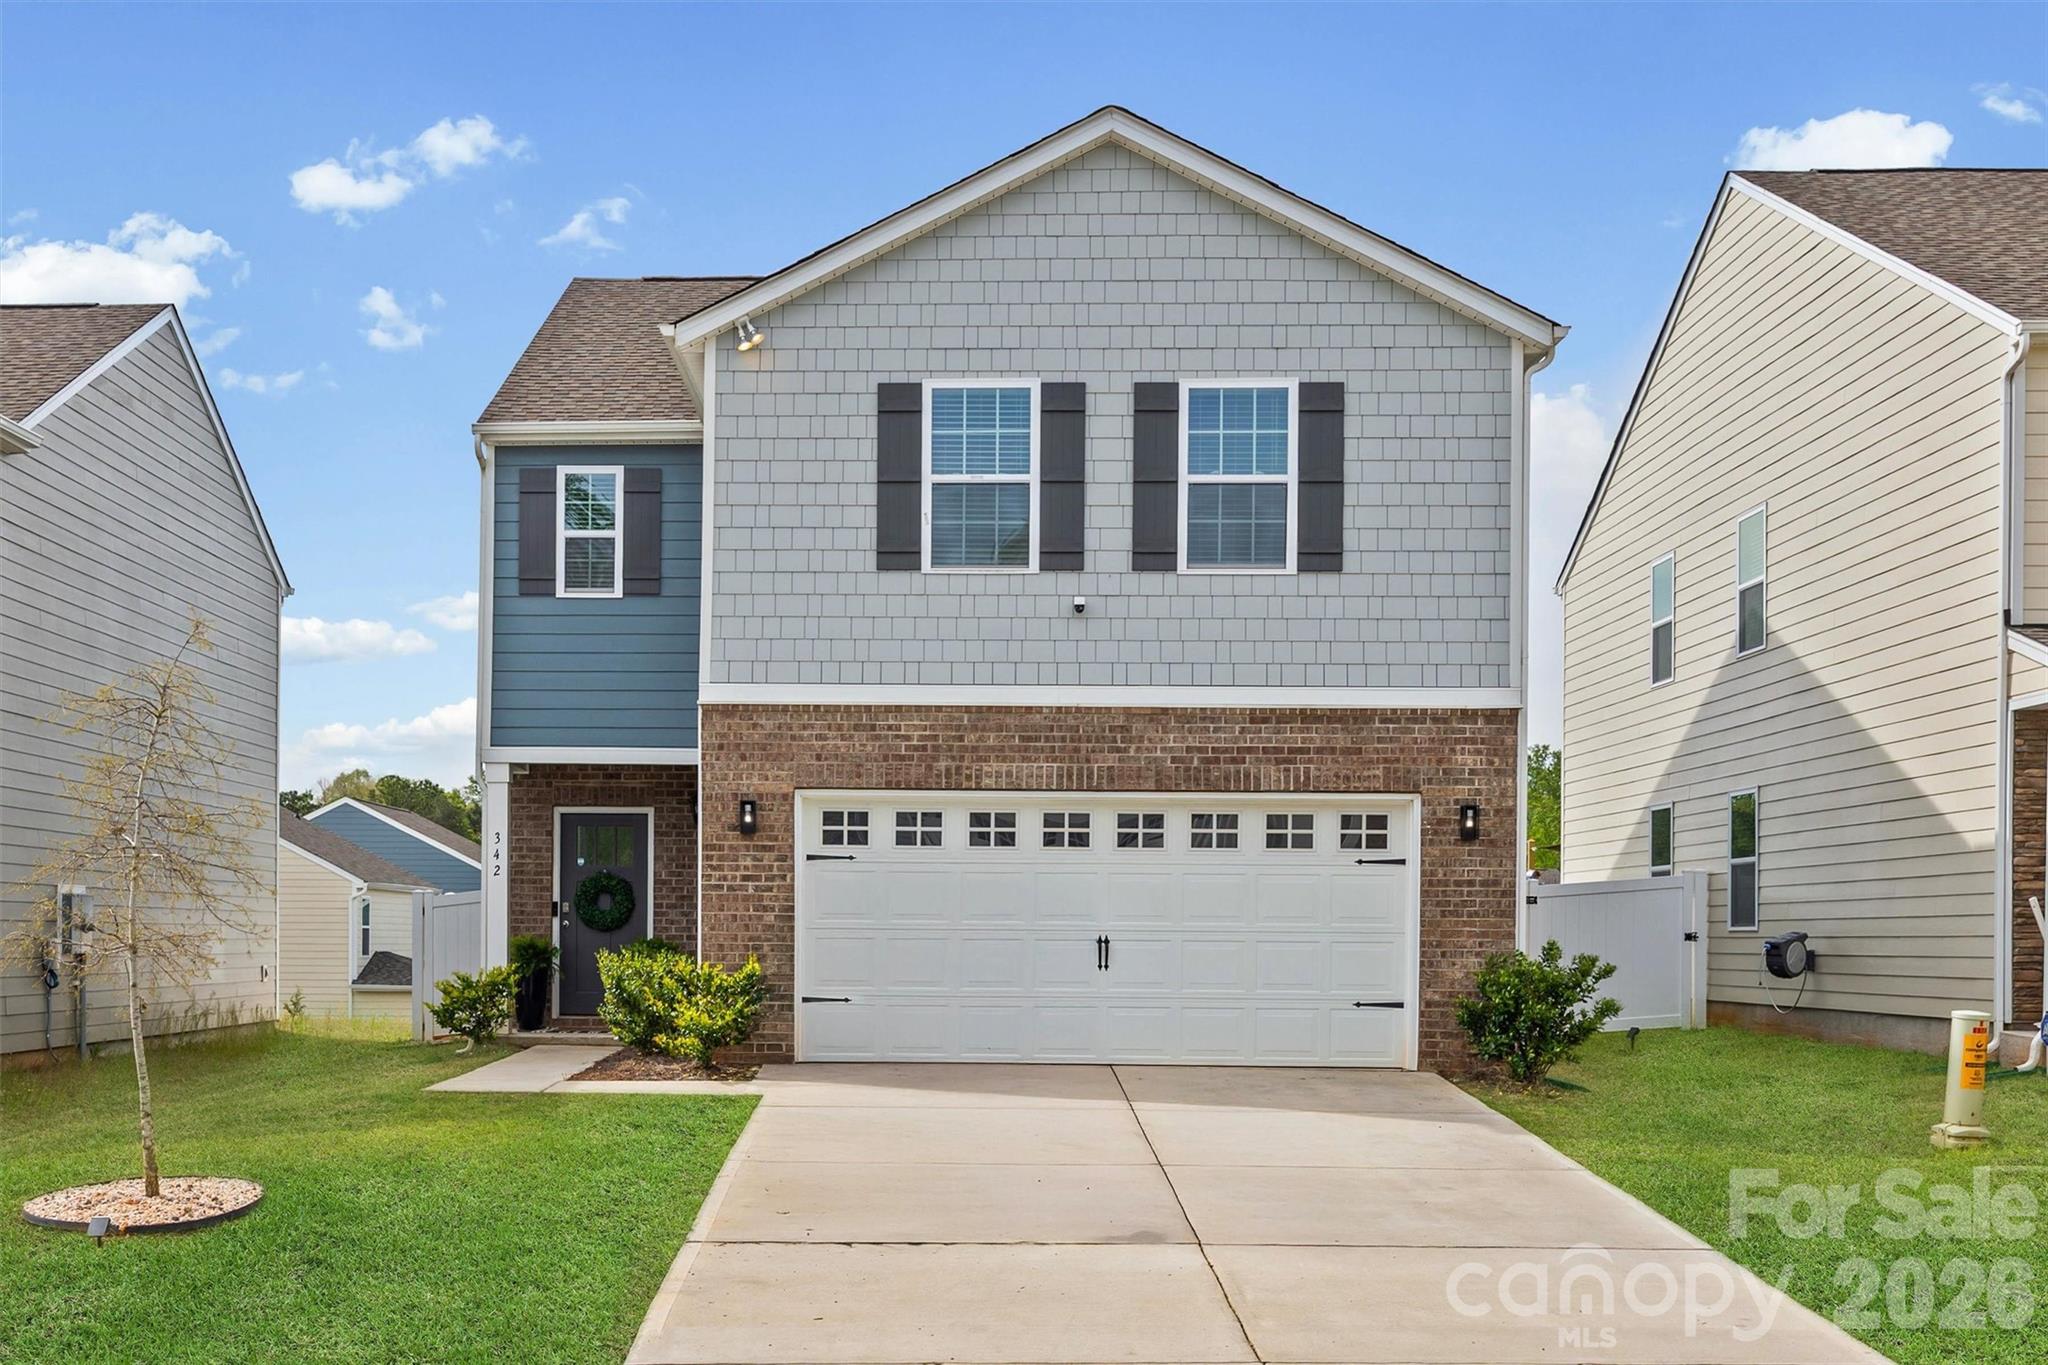
Priced below value, This better-than-new Elston floor plan is packed with thoughtful upgrades, including a fully installed, white privacy fence for added style and function. Perfectly positioned backing to community green space, the setting offers a rare sense of privacy.
Inside, the open-concept main level is designed for both everyday living and easy entertaining. The kitchen shines with crisp white cabinetry, quartz countertops, a spacious island, and a classic subway tile backsplash—seamlessly flowing into a bright, inviting living area anchored by a sleek electric fireplace.
Upstairs, the spacious primary suite features generous closet space and a private bath with dual vanities. Three additional bedrooms, a full bath, versatile loft, and convenient laundry room provide flexibility for guests, work-from-home needs, or growing households.
Additional highlights include blinds, a refrigerator and abundant storage throughout—making this home as functional as it is beautiful.
#4366711

York

342 Court House Avenue

4 Beds

2 Baths

2,174 Sq.Ft.

$325,000

MLS#: 4366711
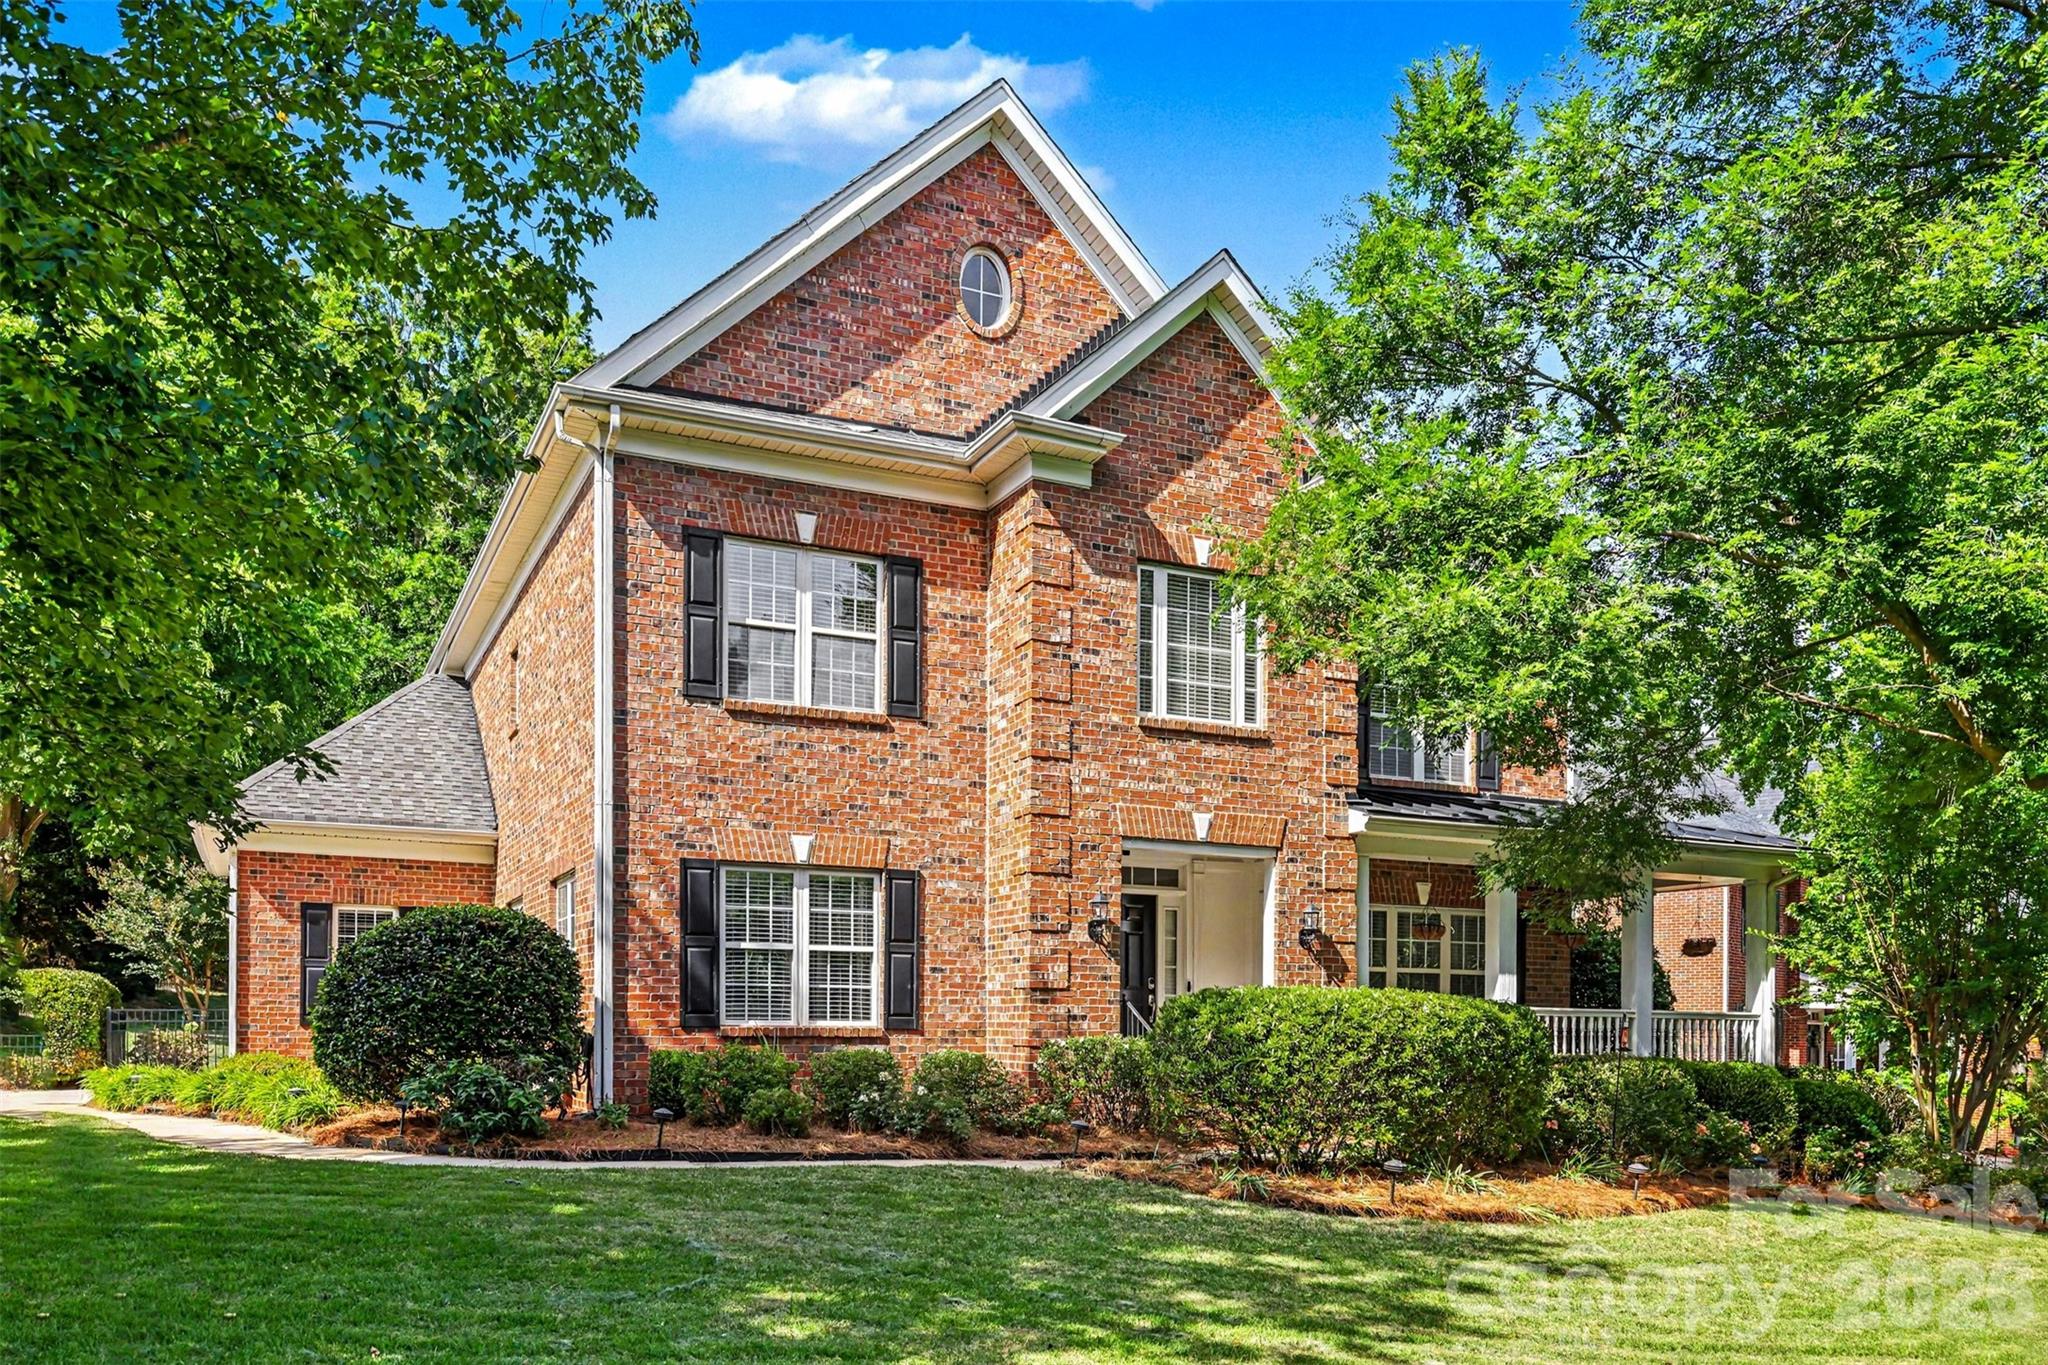
Tucked within the highly desirable and well-established community of Melbourne at Bailiwyk, this beautifully updated 3-sided brick home offers an exceptional private lot with wrap around front porch—an increasingly hard-to-find setting in today’s market.

Inside, the home features a thoughtfully designed open and functional floor plan filled with natural light and enhanced by rich hardwood floors throughout the main level. The inviting living room serves as the heart of the home, centered around a cozy gas fireplace and seamless flow into the rest of the living spaces. A stunning sunroom or private office, framed by double French doors, provides the perfect flex space for work, relaxation, or additional entertaining.

The kitchen has been beautifully transformed with custom cabinetry, quartz countertops, tile backsplash, stainless steel appliances, updated lighting, and additional pantry storage—creating both elegance and ideal everyday functionality. A refreshed main-level powder room with new vanity adds a polished touch to the main floor.

Upstairs, the spacious primary suite offers a true retreat with a fully renovated bath featuring dual vanities, a walk-in tiled shower, soaking tub, and new flooring. Secondary spaces are equally well-appointed with new carpet in the upstairs hallways, enhancing the home’s fresh and move-in-ready feel.

Outdoor living is where this home truly sets itself apart. Positioned on a lot with mature tree buffering for added privacy, the property features a beautiful wrap-around front porch, fully fenced backyard, and expansive double decks paired with generous patio space—perfect for entertaining or enjoying quiet evenings surrounded by nature. Thoughtfully designed landscaping and outdoor living areas further enhance the home’s curb appeal and livability. A spacious garage with epoxy flooring adds both function and finish.

Ideally located, Melbourne at Bailiwyk offers convenient access to I-77, Charlotte Douglas International Airport, and the vibrant shopping, dining, and entertainment scenes of Fort Mill, Tega Cay, and Carowinds—placing everyday convenience and weekend enjoyment just minutes away.

This is a rare opportunity to own a beautifully updated home on a large private lot in one of the area’s most established and convenient communities.
#4380335

Fort Mill

143 Melbourne Drive

4 Beds

3 Baths

3,263 Sq.Ft.

$675,000

MLS#: 4380335
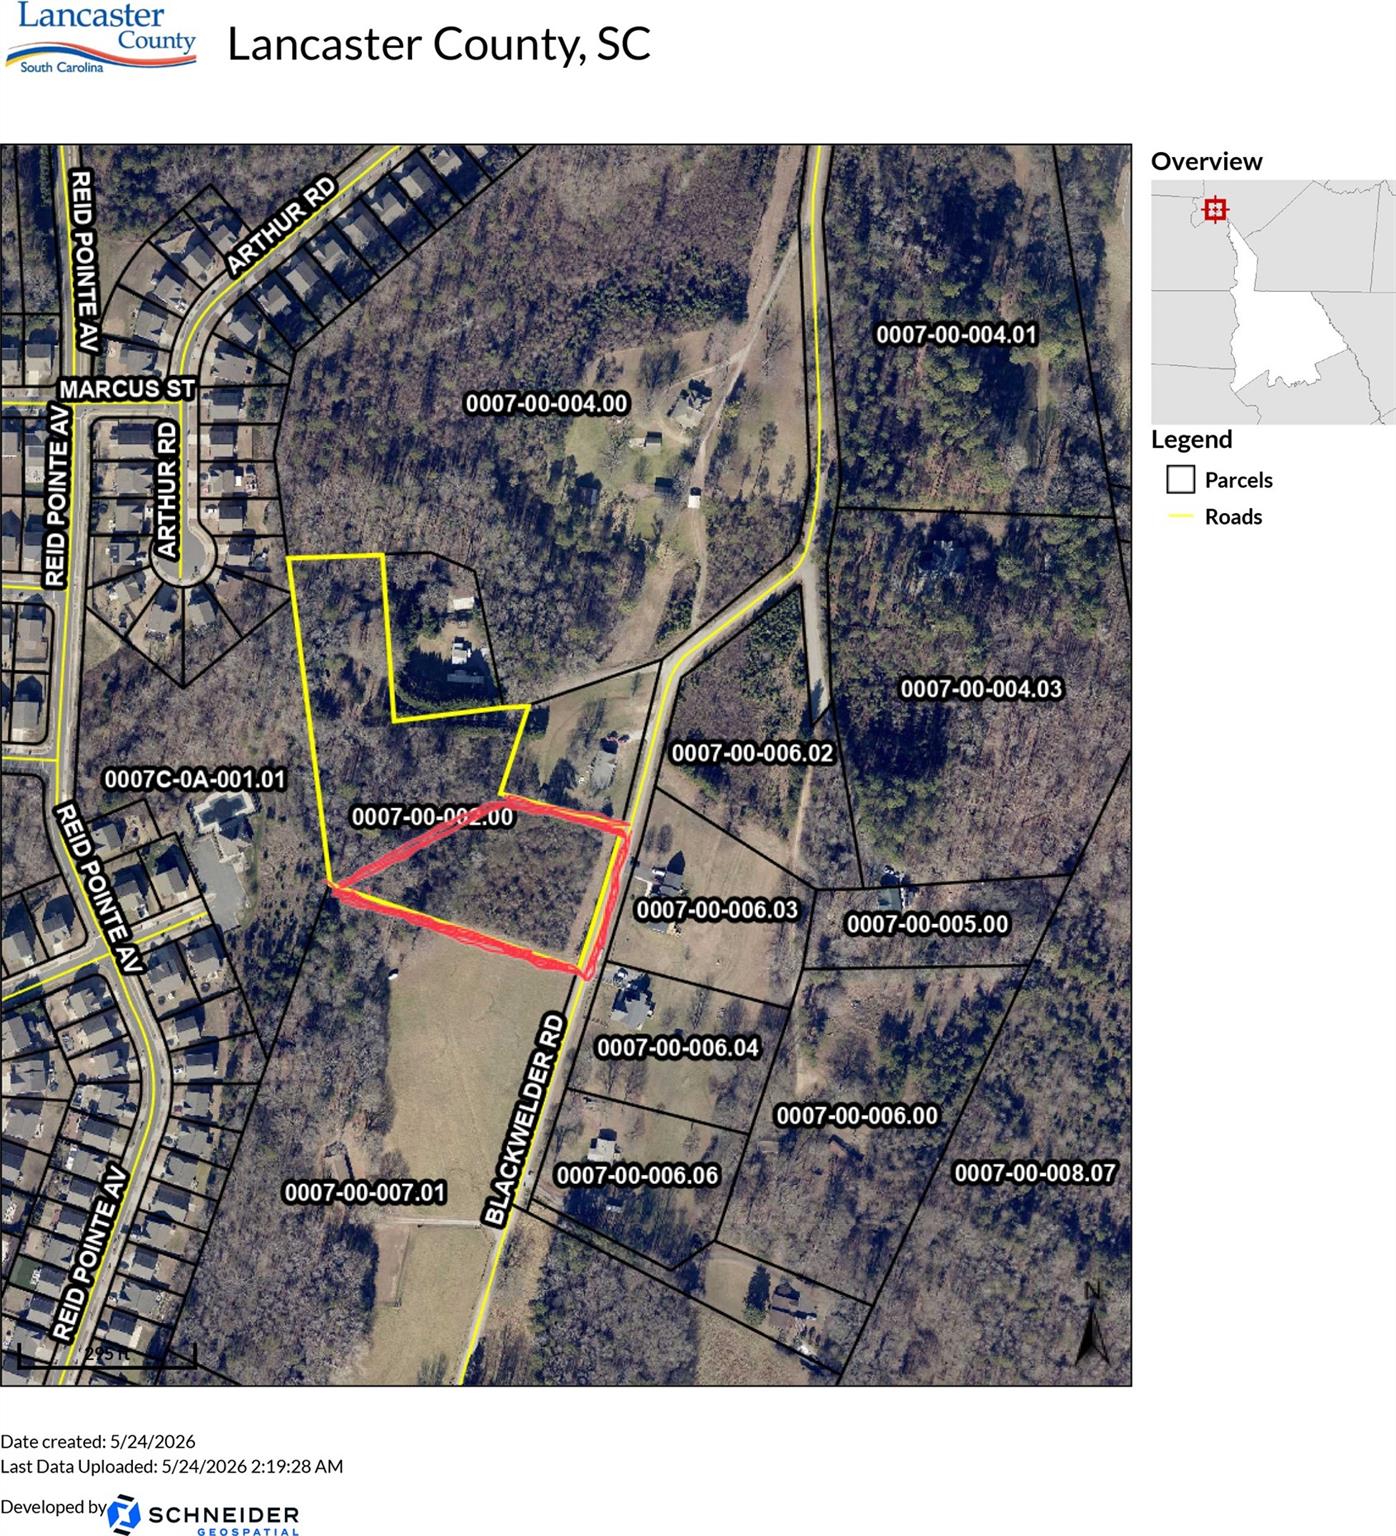
Discover this beautiful 1.52-acre parcel located on Blackwelder Road in sought-after Indian Land. This level lot offers a great combination of open space, privacy, and convenience, with plenty of room for a custom home, workshop, or outdoor living area. Enjoy the peaceful setting while still being just minutes from shopping, dining, schools, and easy access to Charlotte. Whether you’re looking to build now or invest for the future, this property offers endless potential in one of the fastest-growing areas of Lancaster County.
#4386645

Indian Land

0000 Blackwelder Road

None Beds

None Baths

N/A

$150,000

MLS#: 4386645
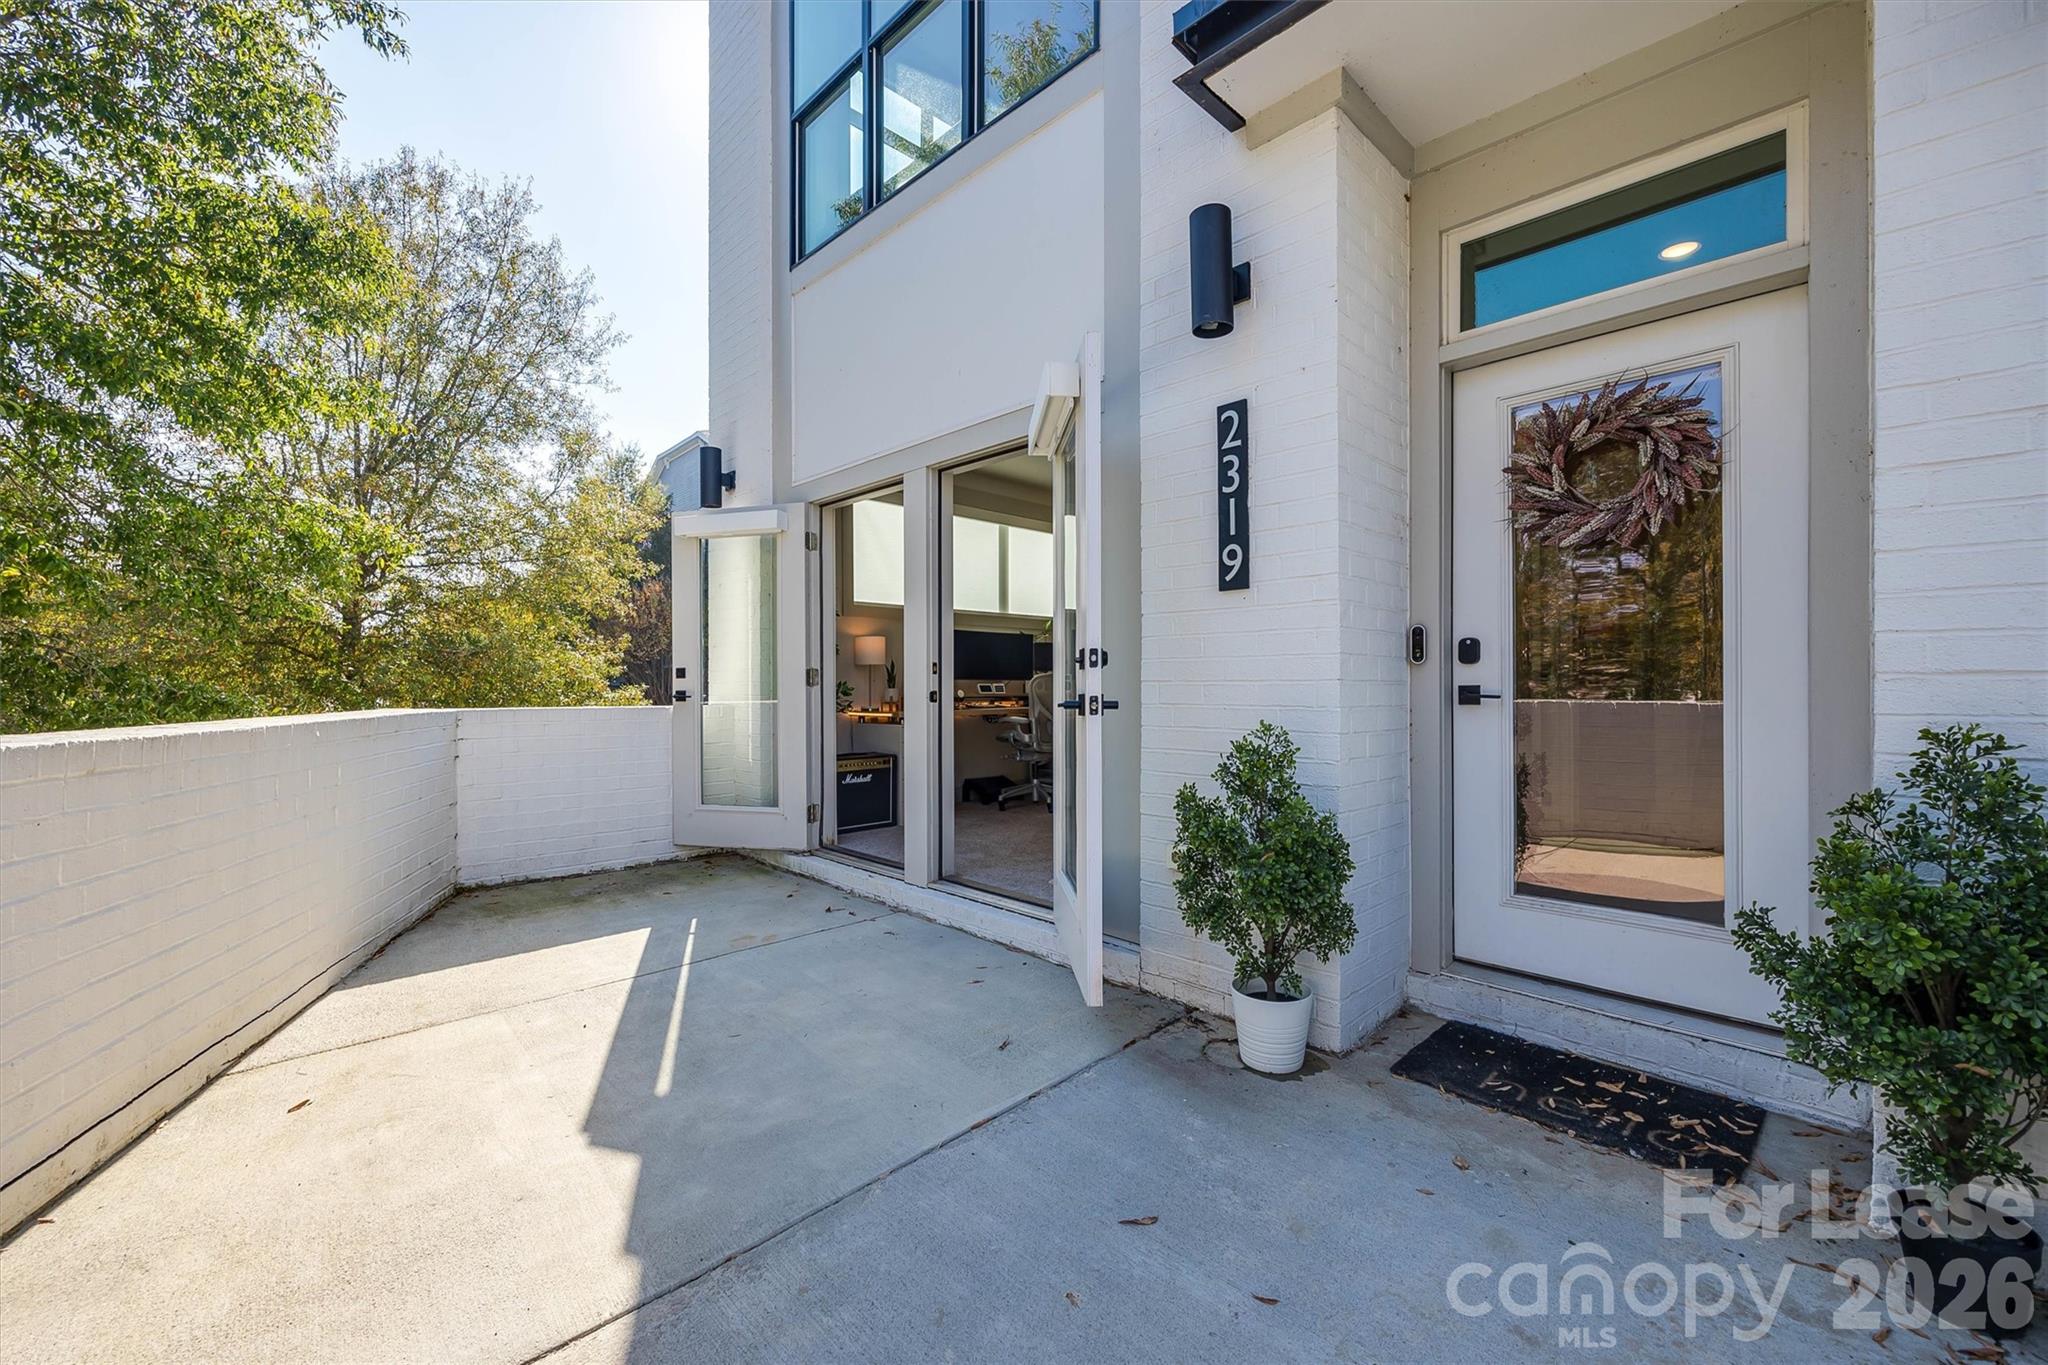
Experience luxury living in this stunning end unit townhome that boasts a Spacious Rooftop Terrace that overlooks the City of Charlotte skyline. The heart of the home is a custom gourmet kitchen featuring yards of pristine white quartz countertops seamlessly flowing into an entertainment area bathed in beautiful sunlight. Elevate your lifestyle with this exceptional 3 BR 3.5 BA residence. Within minutes to coffee shops, breweries, restaurants, and the greenway. Enjoy utilizing the greenway to access the amazing Carolina Panthers Stadium to enjoy football, soccer, and concerts. Dog park on location. Washer and dryer will remain in unit for tenant use. Water is included in HOA dues, covered by the homeowner. 12 month utility average available upon request.
#4384584

Charlotte

2319 Wesley Village Road

3 Beds

3 Baths

1,808 Sq.Ft.

$4,000

MLS#: 4384584
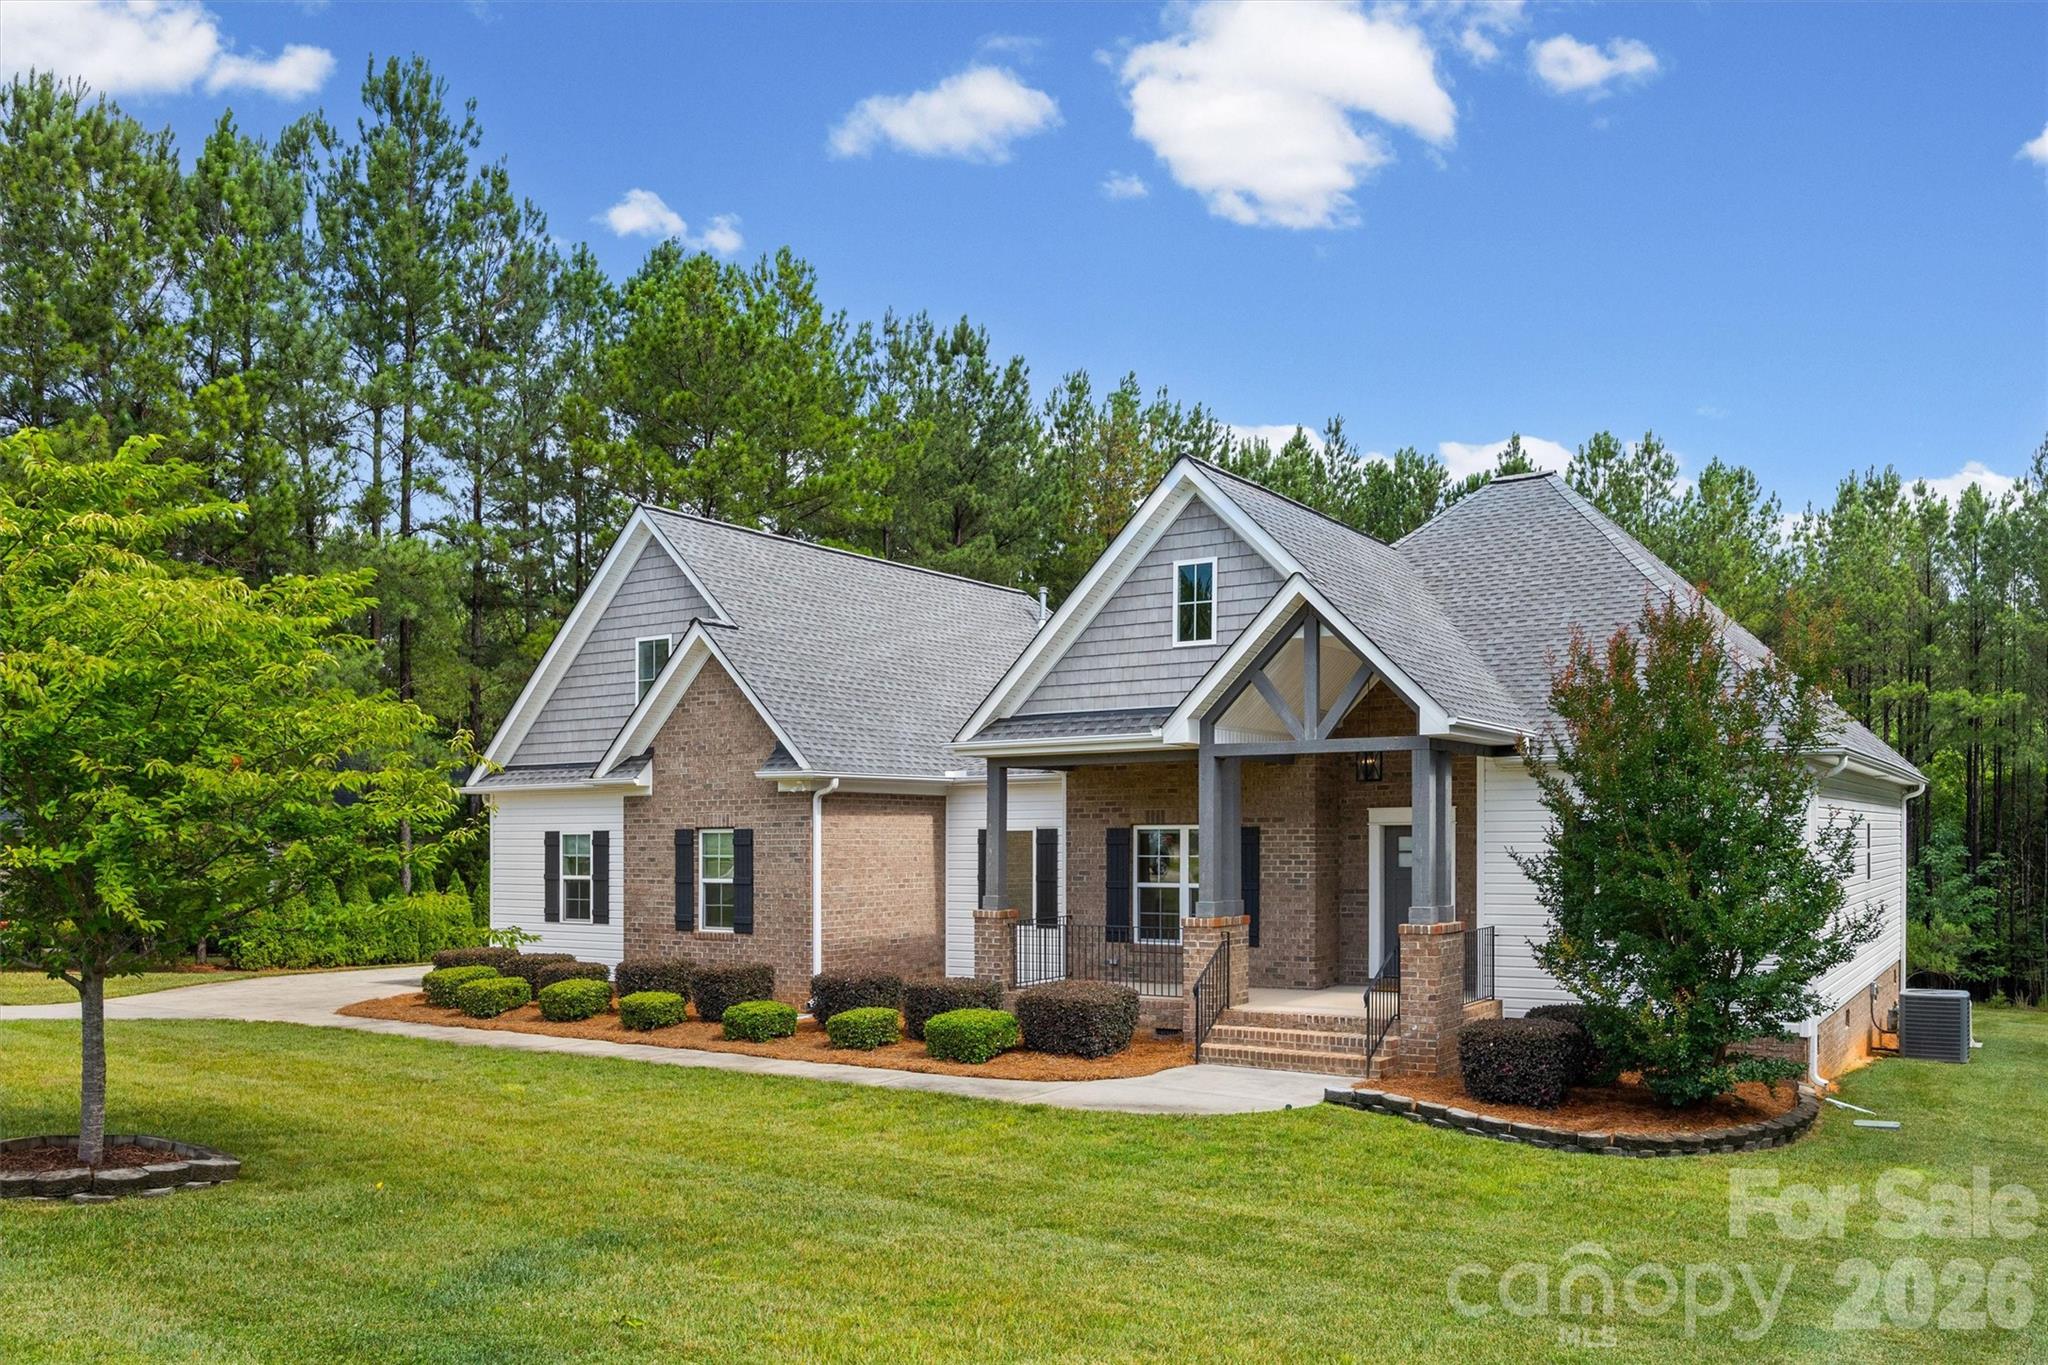
Nestled on a beautifully landscaped one-acre lot, this thoughtfully designed home offers the perfect blend of comfort and functionality. The brick, stone and vinyl exterior provides timeless curb appeal, while a whole-house generator is wired to power the well, kitchen, living area, and primary suite for added peace of mind.

Inside, hardwood floors flow throughout the main living areas, anchored by a cozy gas log fireplace in the living room. The kitchen is a chef's dream, featuring a farmhouse sink, gas range, large island with seating for four, and a spacious walk-in pantry with a window for natural light. The dining area is perfect for everyday living and entertaining.

The split-bedroom floor plan offers privacy, with the primary suite tucked away from the guest bedrooms. The primary bedroom features a tray ceiling, while the en-suite bath includes double vanities, a walk-in glass shower, soaking tub, and a spacious walk-in closet with direct access to the laundry room. The guest bath also features double sinks.

Upstairs, you'll find a versatile bonus room or fourth bedroom complete with a full bath and abundant storage. Additional highlights include a drop zone with seating by the garage entrance, a finished two-car garage with stained floors, sheetrock, paint, trim, and a divided storage area.

Enjoy the private backyard from the screened back porch, and take advantage of the extra parking pad for guests, recreational vehicles, or additional vehicles.
#4395158

York

575 Zelkova Street

4 Beds

3 Baths

2,503 Sq.Ft.

$575,000

MLS#: 4395158
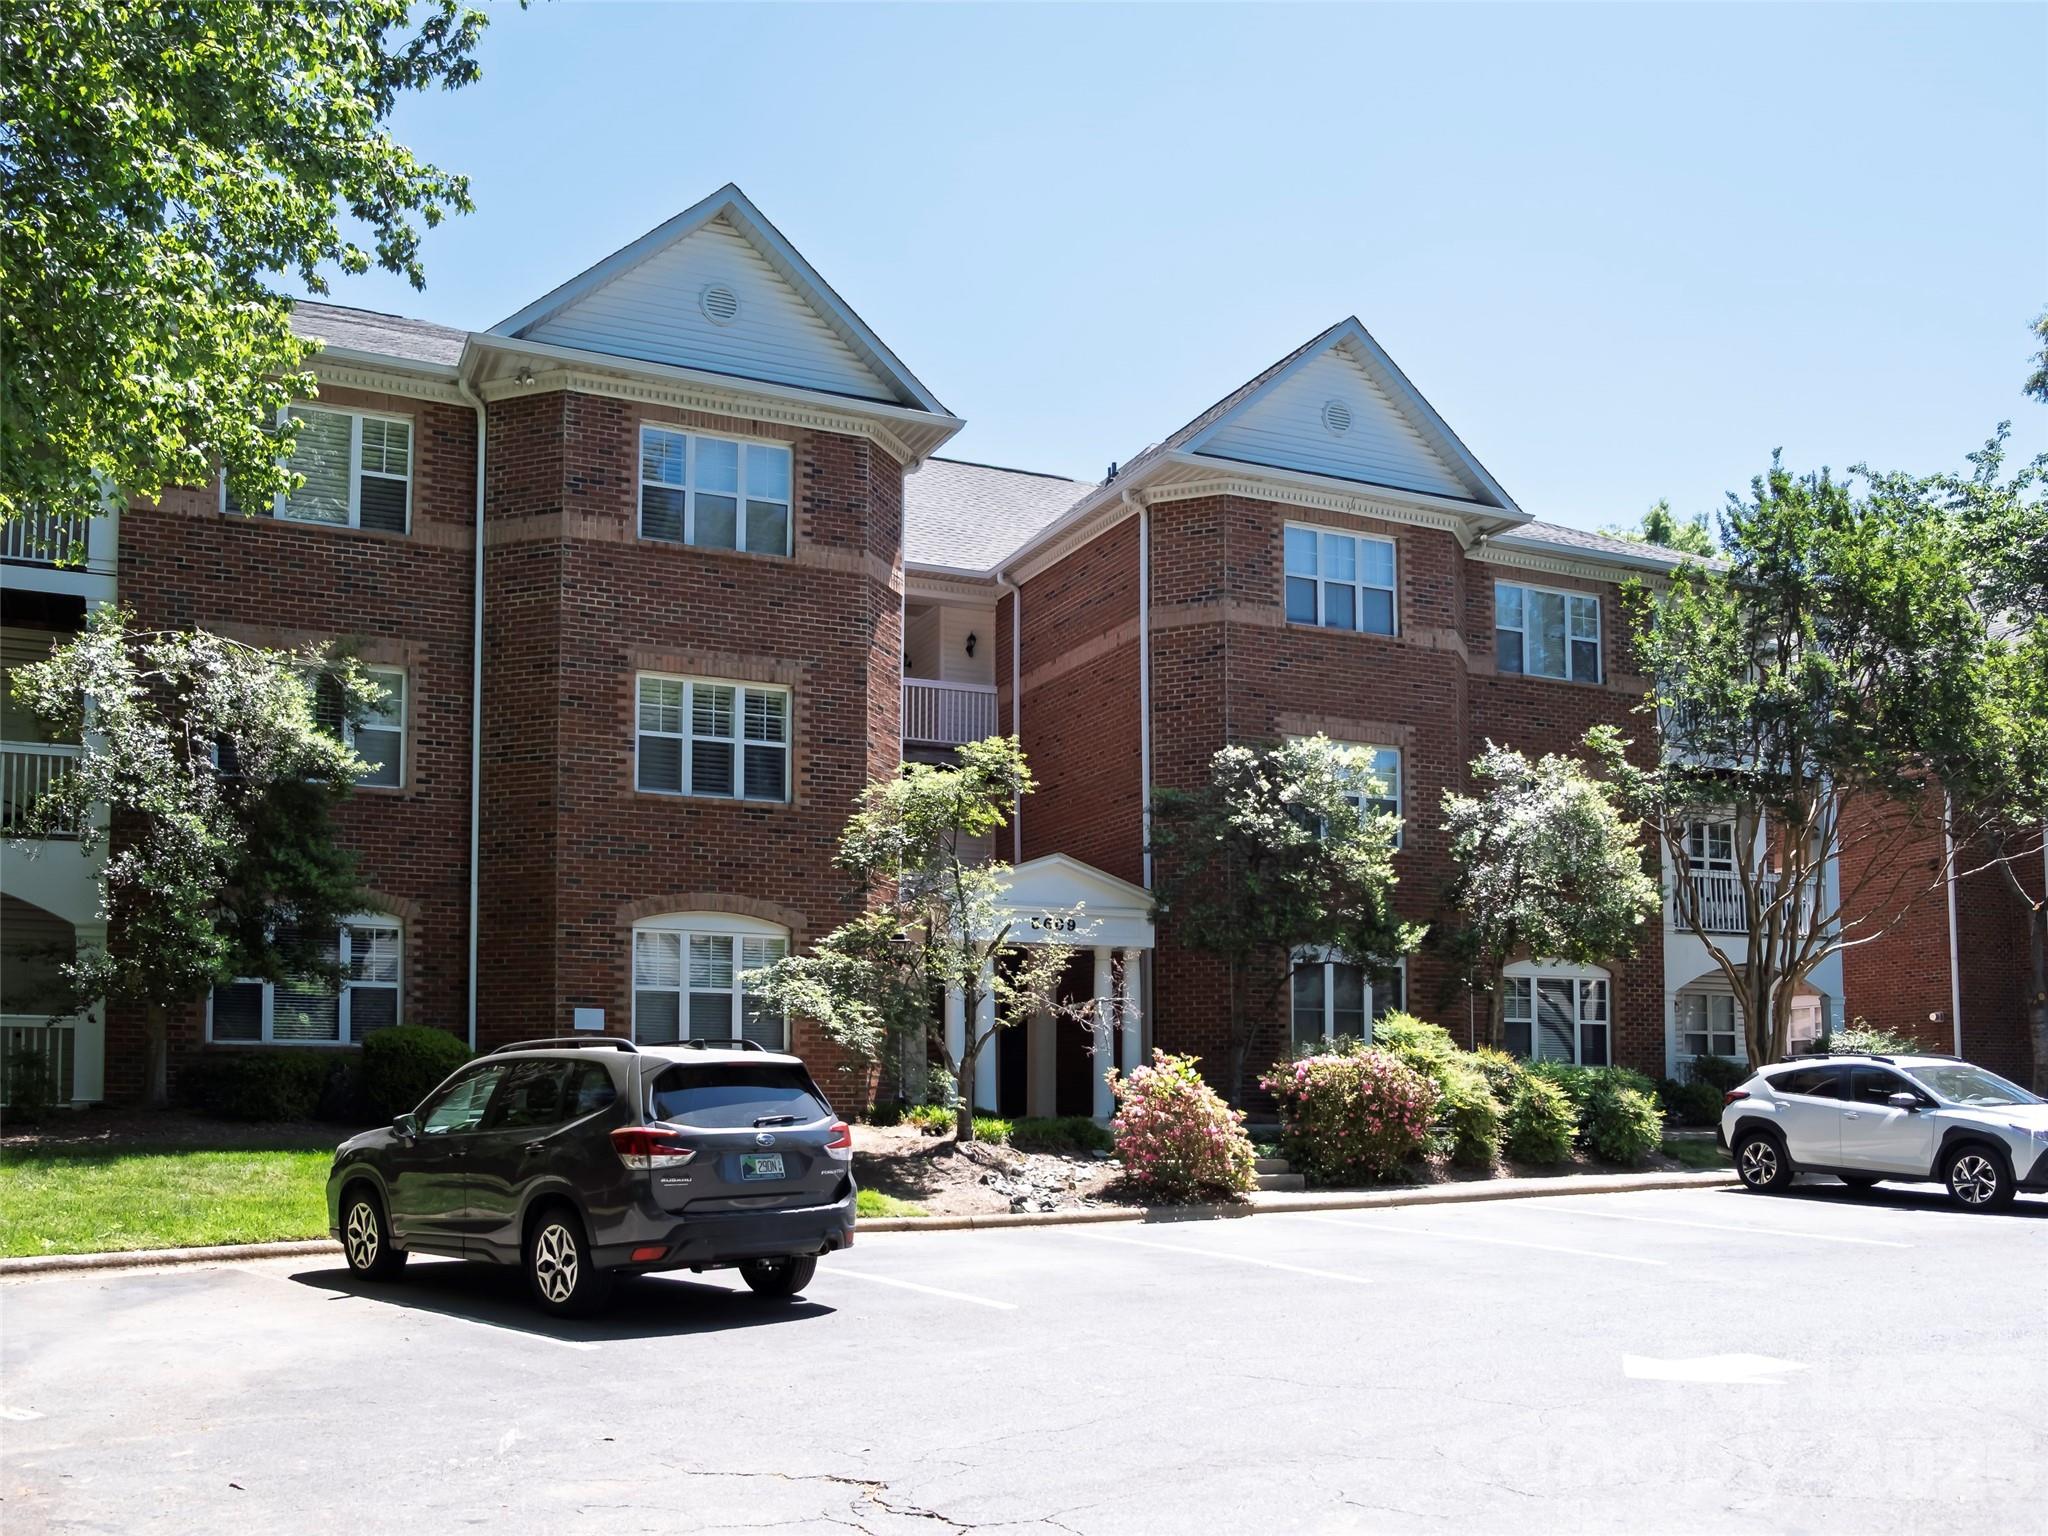
Wonderful Ground Floor Unit With Complete Privacy.  This Spacious Unit Features Plenty of New Cabinets in the Kitchen Outfitted with Quartz Countertops & Gas Range.  The Huge Living Room Features a Lovely Fireplace You'll Enjoy 8 Months/year.   The Dining Area is Splendid and Overlooks the Living Area & Fireplace.  Large Bedrooms with Walk-in Closets Complete with Fabulous Floor Plan.  The Bathrooms Feature New Cabinets w/Quartz Countertops.  Don't Miss the Side Porch that is Covered & Fenced.
#4374466

Charlotte

5609 Fairview Road

3 Beds

2 Baths

1,404 Sq.Ft.

$2,695

MLS#: 4374466
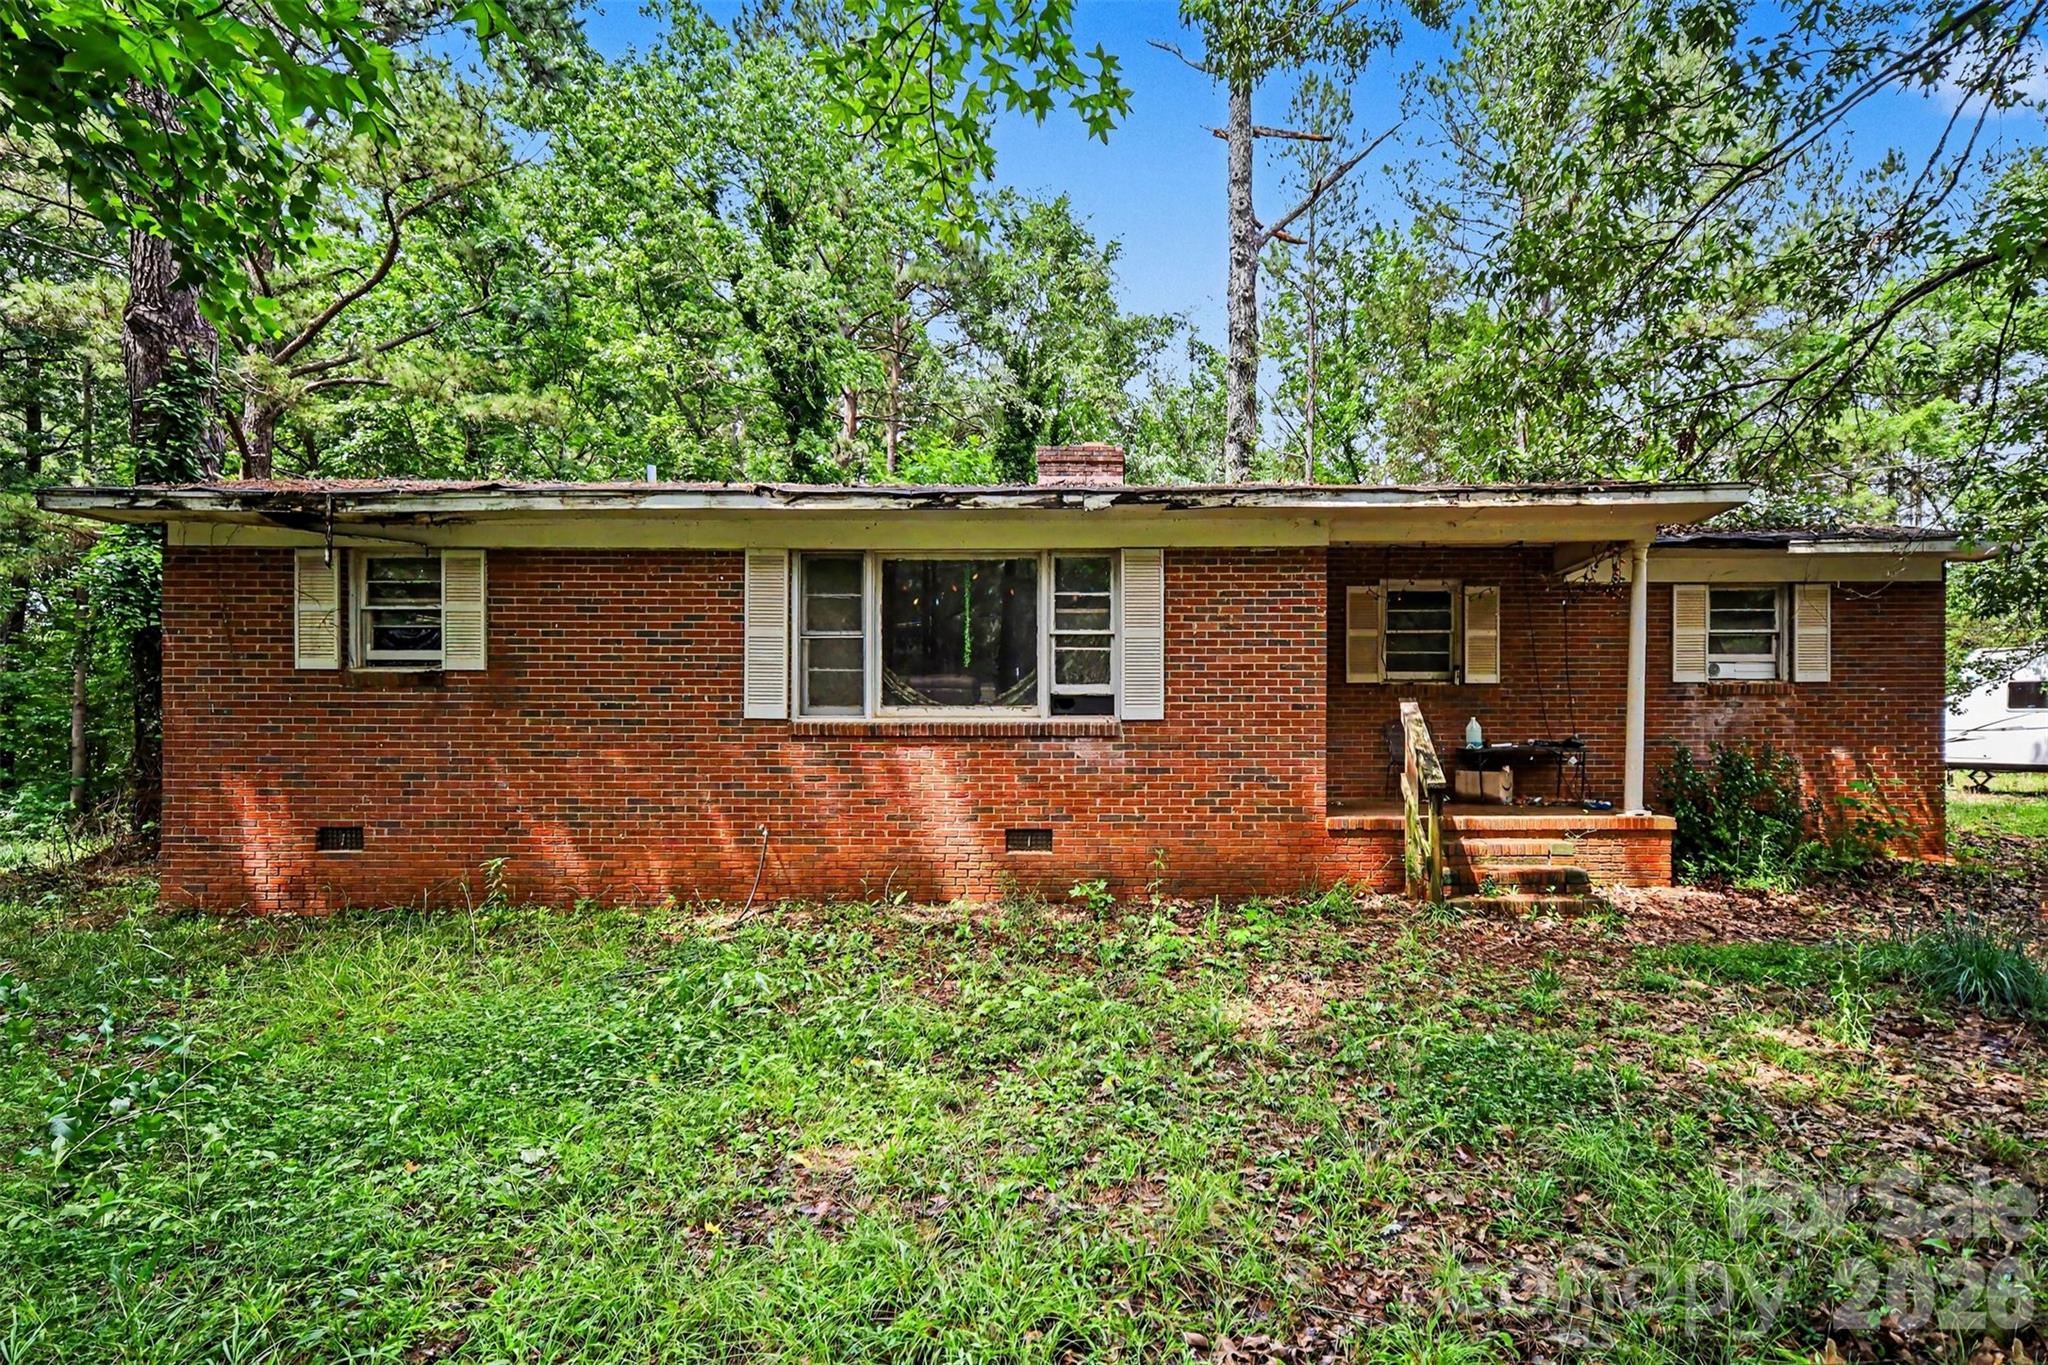
Situated on 2.57 acres in Edgemoor, this property offers a unique opportunity for investors, builders, or buyers looking for land with potential. According to the county, the property can be subdivided into two parcels, creating possibilities for future development or multiple homesites. The existing home is being sold AS IS and is currently not habitable, but may offer potential for a rebuild depending on buyer plans and inspections. Enter the home at your own risk - please note that power is currently not connected.  There is one well, and 3 septics currently on site, seller makes no guarantees, but well was working when power was connected a few months ago.  Conveniently located in rapidly growing Edgemoor with plenty of space and future potential, this property is ready for its next chapter!
#4385916

Edgemoor

1770 Bechtler Road

3 Beds

2 Baths

1,529 Sq.Ft.

$150,000

MLS#: 4385916
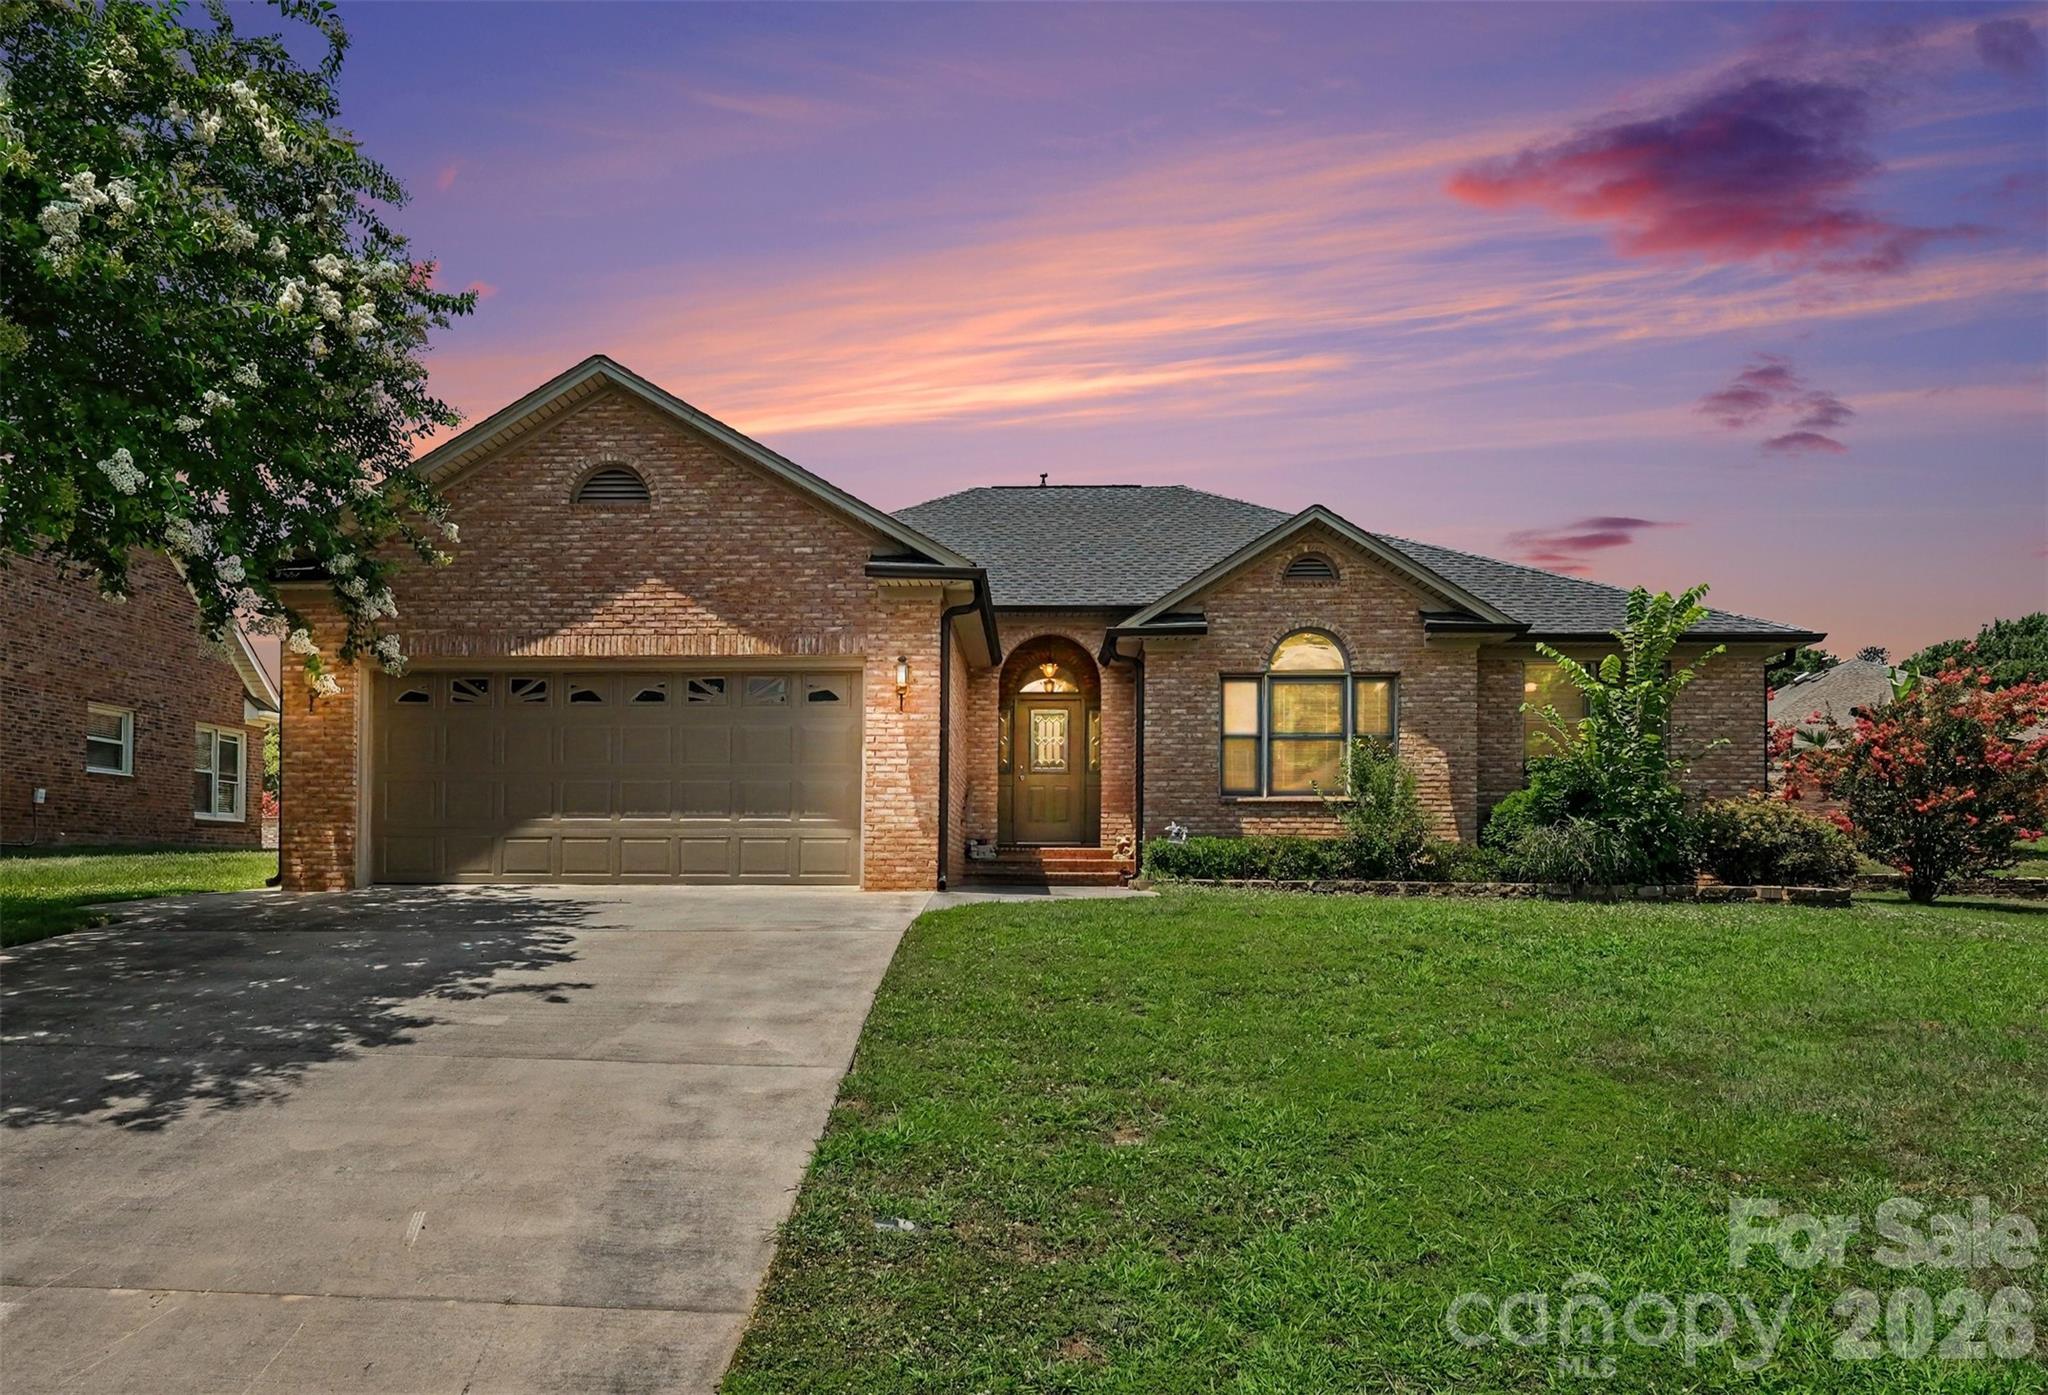
Tucked away on a quiet cul-de-sac in the desirable Twin Lakes area of Rock Hill, this well-maintained brick ranch is move-in ready with major updates already completed. Enjoy added confidence with general, radon, and pest inspections completed in February, including a clear CL100 report. Recent improvements include a new roof and downspouts (2024), fresh interior paint and updated flooring throoughout the main living areas. Inside, you'll find an open living room with cozy gas fireplace with elegant cove lighting, plantation shutters in the breakfast nook and primary bedroom. The spacious primary suite offers dual vanities separated by a dedicated vanity table for added storage and functionality. The remaining spare bedrooms share a full bath to complete this great floorplan. The full laundry room includes the washer and dryer just purchased in 2026. Outside, the private backyard features a large patio with a natural gas stub ready for your grill or outdoor fireplace, an irrigation system, and between-the-glass blinds on the rear doors. An oversized two-car garage with an additional storage closet and a large walk-up attic offer plenty of storage with the potential to easily finish the attic for additional living space. Conveniently located just minutes from I-77, Riverwalk, downtown Rock Hill, hospitals, shopping, and dining, this home offers the updates, location, and flexibility you've been looking for!
#4401115

Rock Hill

507 Birmingham Court

3 Beds

2 Baths

1,810 Sq.Ft.

$375,000

MLS#: 4401115
Price reduced
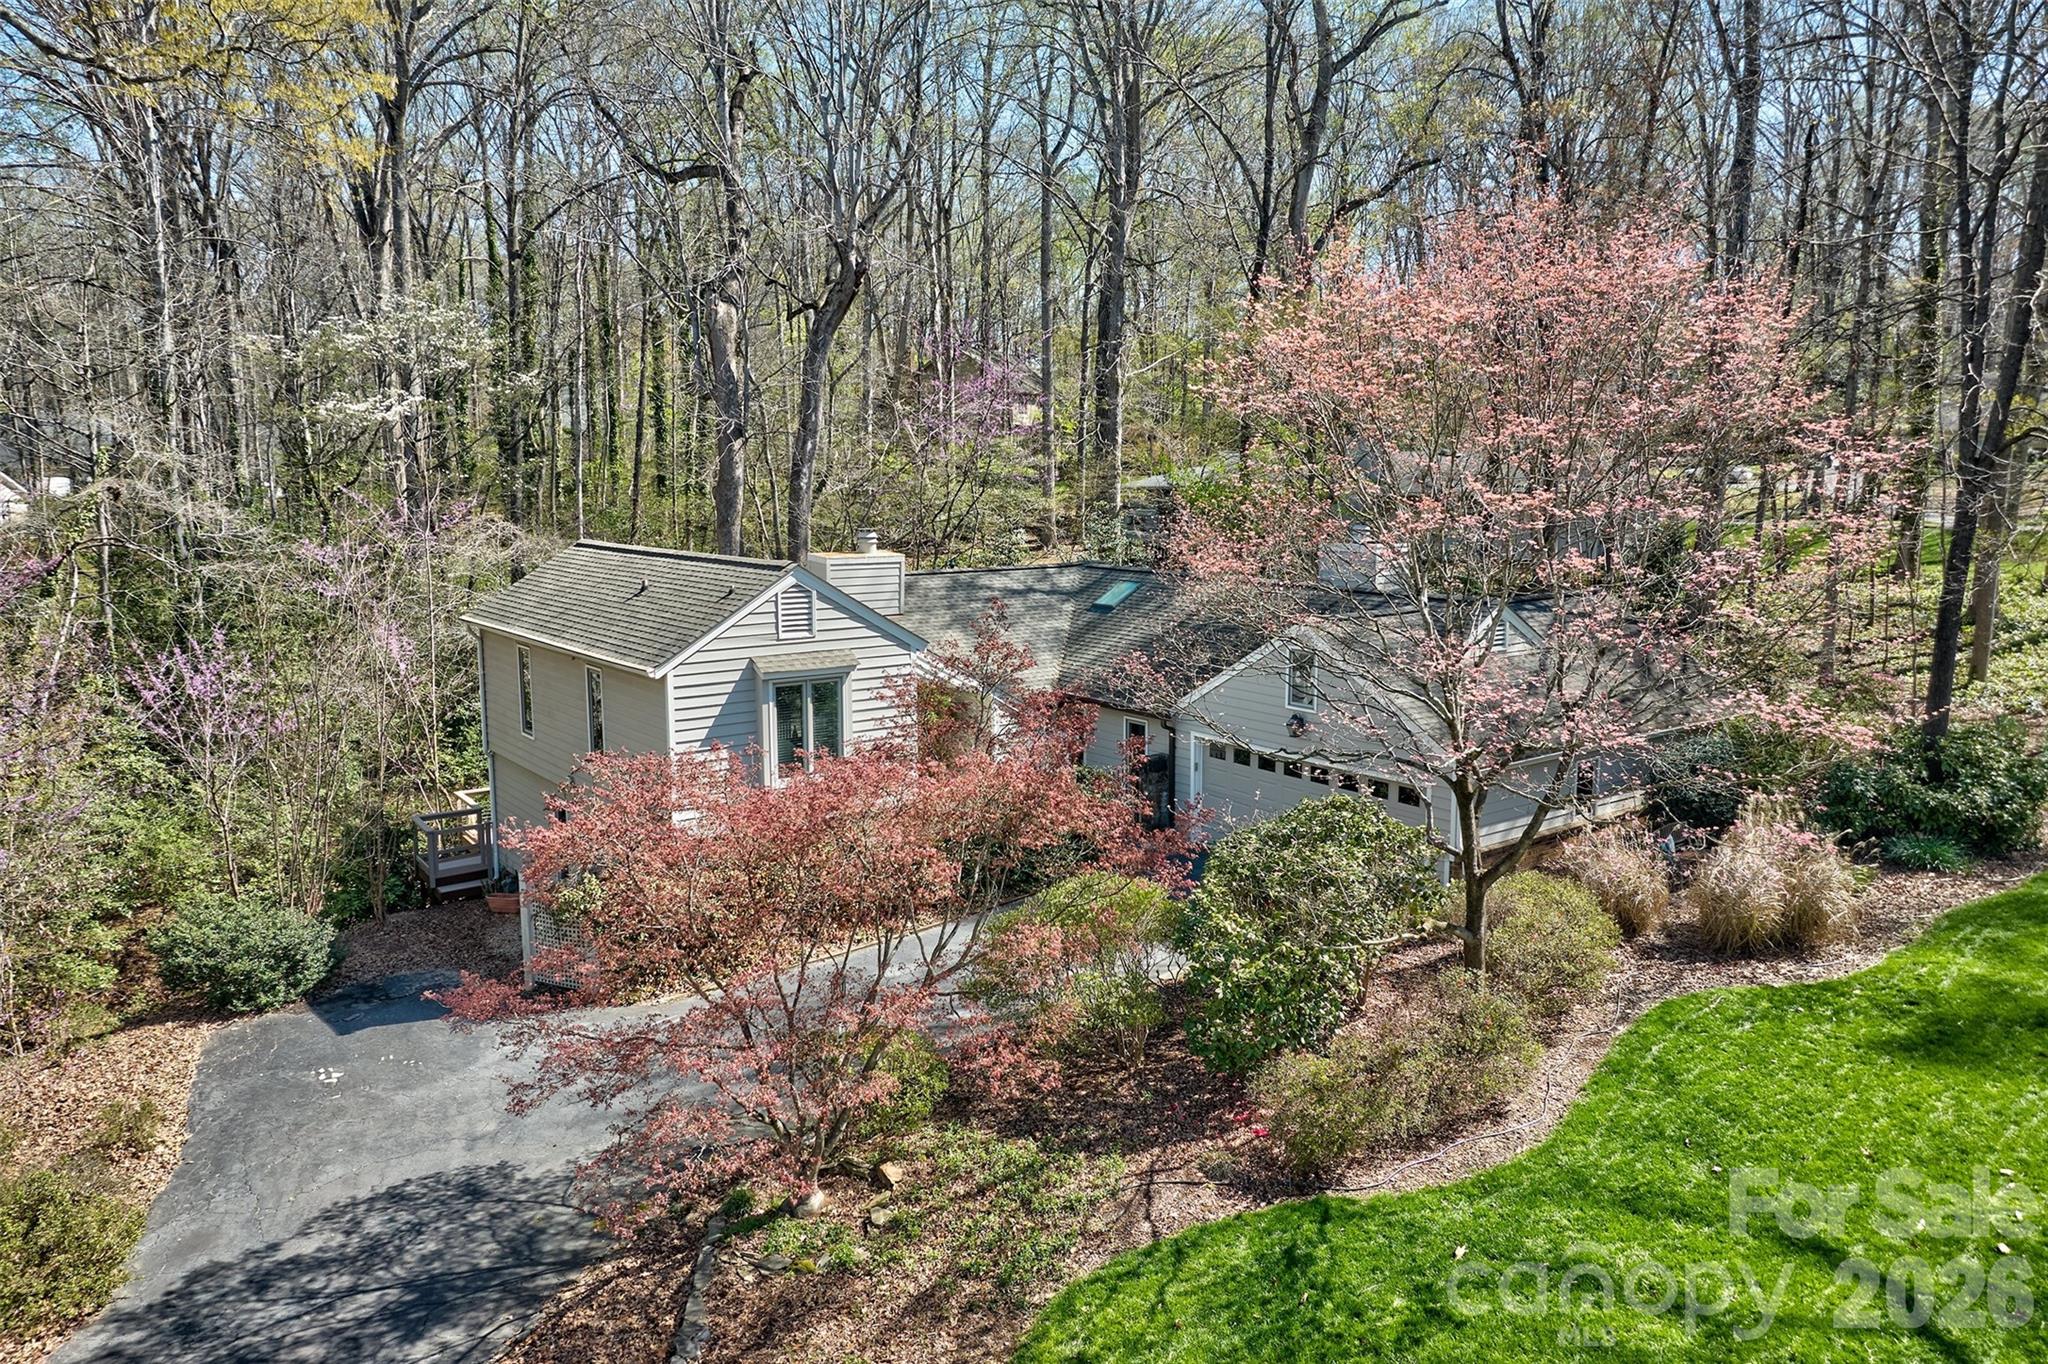
HUGE PRICE IMPROVEMENT in time for summer at the lake!! Also there is a large area behind the deck and to the left of it that could be cleared for a yard.  See photo with lot lines ..
Welcome to this cozy home with amazing outdoor living options!  Massive rear deck that feels like you are in treehouse!  Wrap around screened porch!  Very private backyard and setting.  Oversized garage with workroom and 1 side extra long parking spot.  Great location on 1 of the more desirable streets of Fairway Ridge inside gated waterfront community of River Hills.  Fairway Ridge is big circle street so awesome for riding bikes for the kids or walking the dog.  This house welcomes you in with several living areas, 2 fireplaces, nice flow from kitchen to den and porch and split bedroom plan.  Primary suite is set off by itself and has access to the huge deck.   Very well maintained home and pride of ownership is evident.   3 full bathrooms to accommodate all your folks!  River Hills offers miles of walking trails, country club with 18 hole golf course, 2 pools, tennis and pickleball, marina with 150 slips, playgrounds, dog park, gardens and waterfront park with a sandy beach!  Who could ask for more!!  Oh and did I mention it's  a gated community with 24 hour security ?  Welcome home!!
#4355694

Lake Wylie

31 Fairway Ridge

3 Beds

3 Baths

2,201 Sq.Ft.

$574,000

MLS#: 4355694

1 ... 308 309 310 311 312 ... 666
* Listings identified with the FMLS IDX logo come from FMLS and are held by brokerage firms other than the owner of this website. The listing brokerage is identified in any listing details. Information is deemed reliable but is not guaranteed. If you believe any FMLS listing contains material that infringes your copyrighted work please click here to review our DMCA policy and learn how to submit a takedown request. © 2024. First Multiple Listing Service, Inc.
 - property

Send a message

Message successfully sent.

Your message

What is 3 + 4 ?

Reason for contacting?

I agree to receive email communication and understand I can unsubscribe at any time.

I agree to be contacted by Prestino Advantage via call, email, and text for real estate services. To opt out, you can reply 'stop' at any time or reply 'help' for assistance. You can also click the unsubscribe link in the emails. Message and data rates may apply. Message frequency may vary. Privacy Policy

Sign Out

Virtual Assistant

Would you like to take the next step with this property? We can help you schedule a showing or virtual tour, or send you more details.

Yes, I would like more information.

Thank You for Your Reply, One of Our Agents will contact you as soon as possible

No, maybe later.

Thank you, you can always contact me via email, phone number or through the contact form.

Realhub AI

Lucy - Your AI-Powered Realtor

Update Your Temporary Password

Personalize your search

Enter your email and we'll notify you immediately when new listings match what you're looking for.

or enter email address

Already have an account ? Login here

Continue your home search

I agree to receive communications and understand I can unsubscribe at any time.

I agree to be contacted by Prestino Advantage via call, email, and text for real estate services. To opt out, you can reply 'stop' at any time or reply 'help' for assistance. You can also click the unsubscribe link in the emails. Message and data rates may apply. Message frequency may vary. Privacy Policy

Already have an account ? Login here

We use cookies

We use cookies primarily for analytics to enhance your experience. By accepting, you agree to our use of these cookies. You can manage your preferences or learn more about our cookies policy.
