
Properties

Browse or get in touch to schedule a walkthrough.

  • Nearby me
Price range

Popular Features

Community Features

Association

Property Features

Waterfront

View

Exterior Features

Interior Features

Style

10000 properties match your criteria

Updated 1 minute ago

E-Alert name
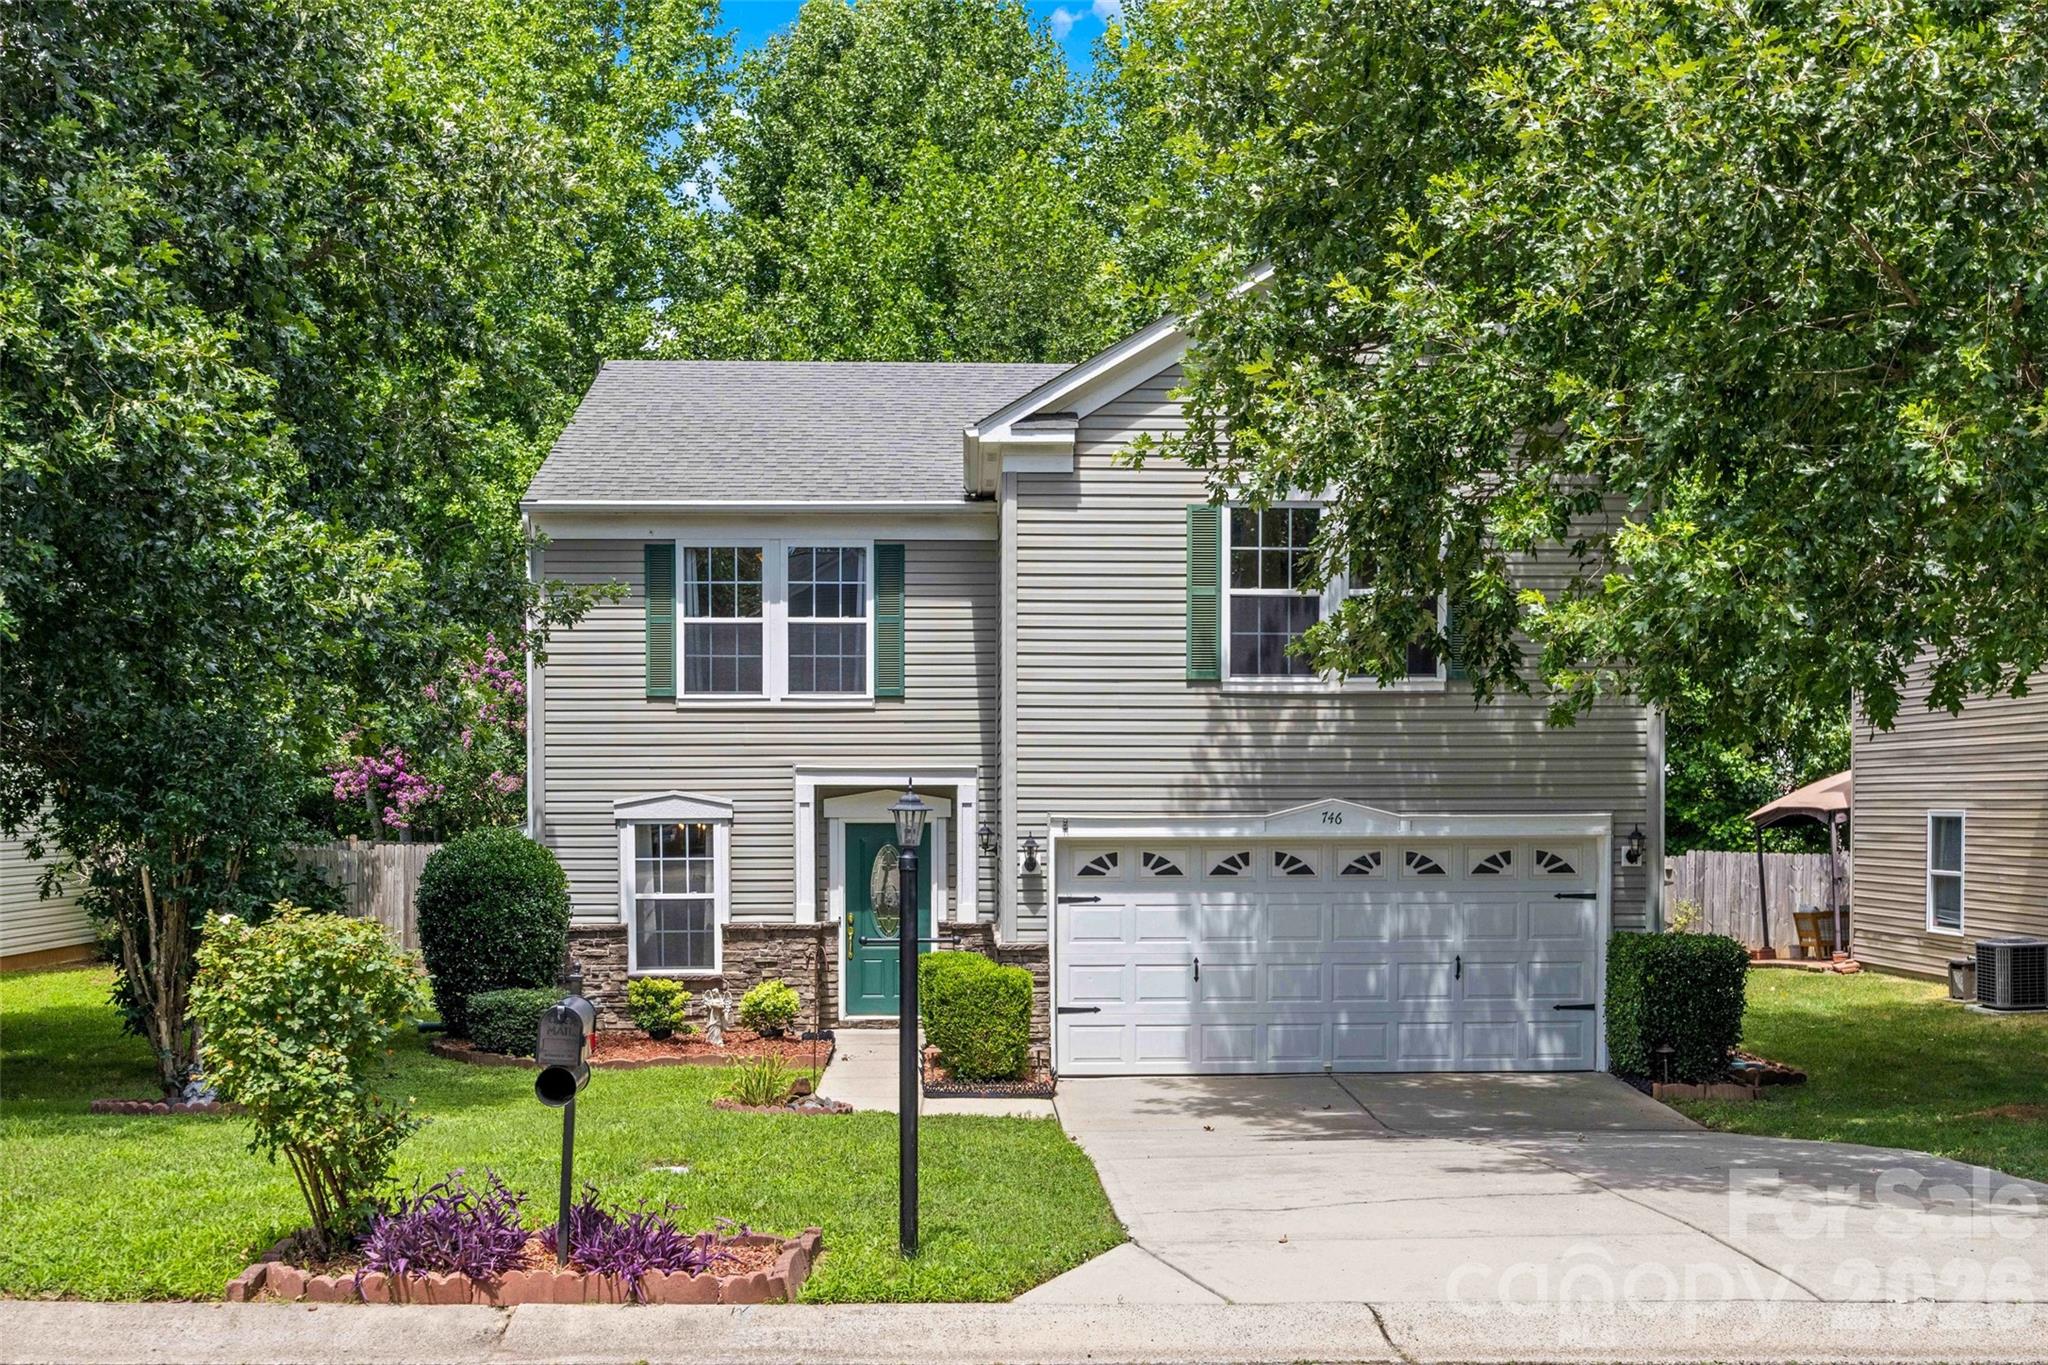
Welcome home to this beautiful move-in-ready gem in the Clover Meadows neighborhood and highly sought-after Clover School District.  Boasting 2,056 sq. ft. of thoughtfully designed living space, this 3-bedroom, 2.5-bathroom property offers a bright, open-concept floor plan perfect for modern living and effortless entertaining. Step inside to discover recent seller upgrades, including fresh modern lighting and Luxury Vinyl Plank (LVP) flooring flowing seamlessly through the dining and and living room areas. The heart of the home is a sunlit kitchen equipped with modern stainless steel appliances, durable Corian countertops, and a seamless transition into a cozy breakfast nook. Upstairs loft provides the ultimate flex space—ideal for a home office, media room, gym, or gaming hub. Spacious Primary Bedroom with ensuite and walk in closet, 2 additional secondary bedrooms, a full hall bathroom and a laundry room.  The private, fully fenced backyard, features a gazebo-covered patio that is perfect for weekend barbecues or quiet morning coffee. Enjoy the simplicity of the full in-ground irrigation system and evenings in the warm welcoming glow of landscape lighting. Bonus of 2 storage sheds in the back convey with the property. Best of all, the property line extends into the serene woods beyond the rear fence, ensuring long-term privacy and a peaceful natural backdrop. Don't miss the chance to make this exceptional Clover property your own!
#4403509

Clover

746 Ladino Lane

3 Beds

2 Baths

2,056 Sq.Ft.

$325,000

MLS#: 4403509
Price reduced
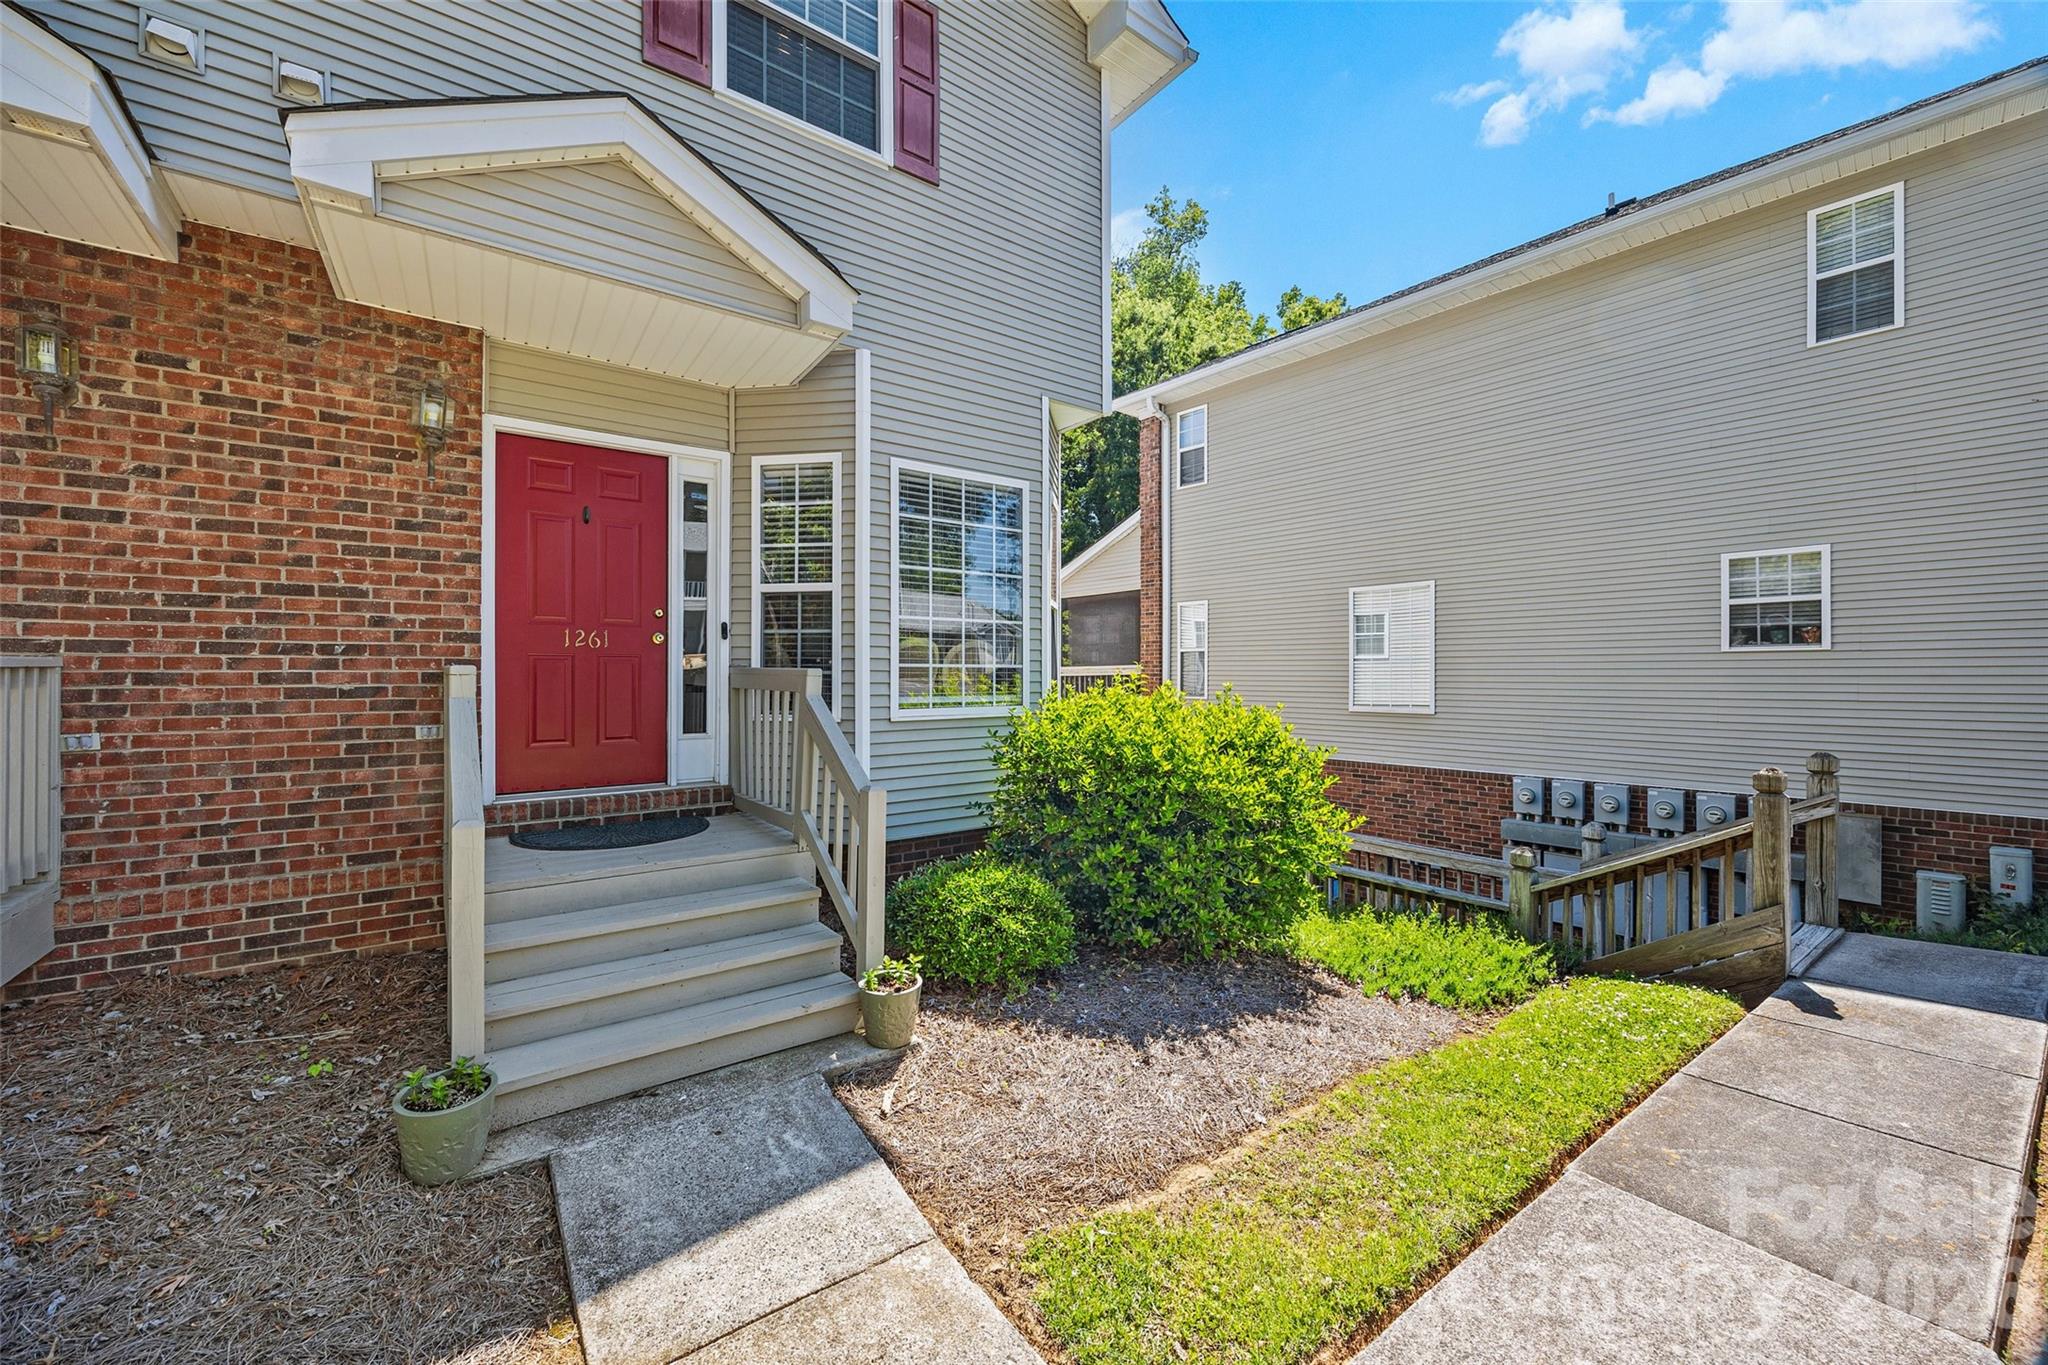
Are you looking for a townhome but don't want to worry about your exterior maintenance?  This condominium fits the bill, and it is at a fabulous price! Two bedrooms/2 full baths/2 half baths! Rarely does a meticulously maintained end-unit hit the market in such a prime location, situated within walking distance of Fewell Park and Winthrop University. This three-story condominium offers a thoughtful layout full of surprises, beginning with a versatile bottom floor that features a one-car garage, ample storage, and a dedicated flex space. The main level serves as the heart of the home, boasting a sunlit kitchen and breakfast nook that flows into a living room anchored by a cozy gas fireplace and a breezy screened porch. Upstairs, two spacious bedrooms each enjoy private full baths and secondary laundry access for ultimate convenience. With stunning hardwoods throughout the top two floors, upgraded countertops, and mostly newer windows, every detail has been polished to perfection. This turn-key property—supported by a $200 monthly HOA that covers exterior maintenance, lawn care, and extermination—is ready to serve as a premier primary residence or a high-value addition to your investment portfolio.
#4374213

Rock Hill

1261 Charlotte Avenue

2 Beds

2 Baths

1,391 Sq.Ft.

$275,000

MLS#: 4374213
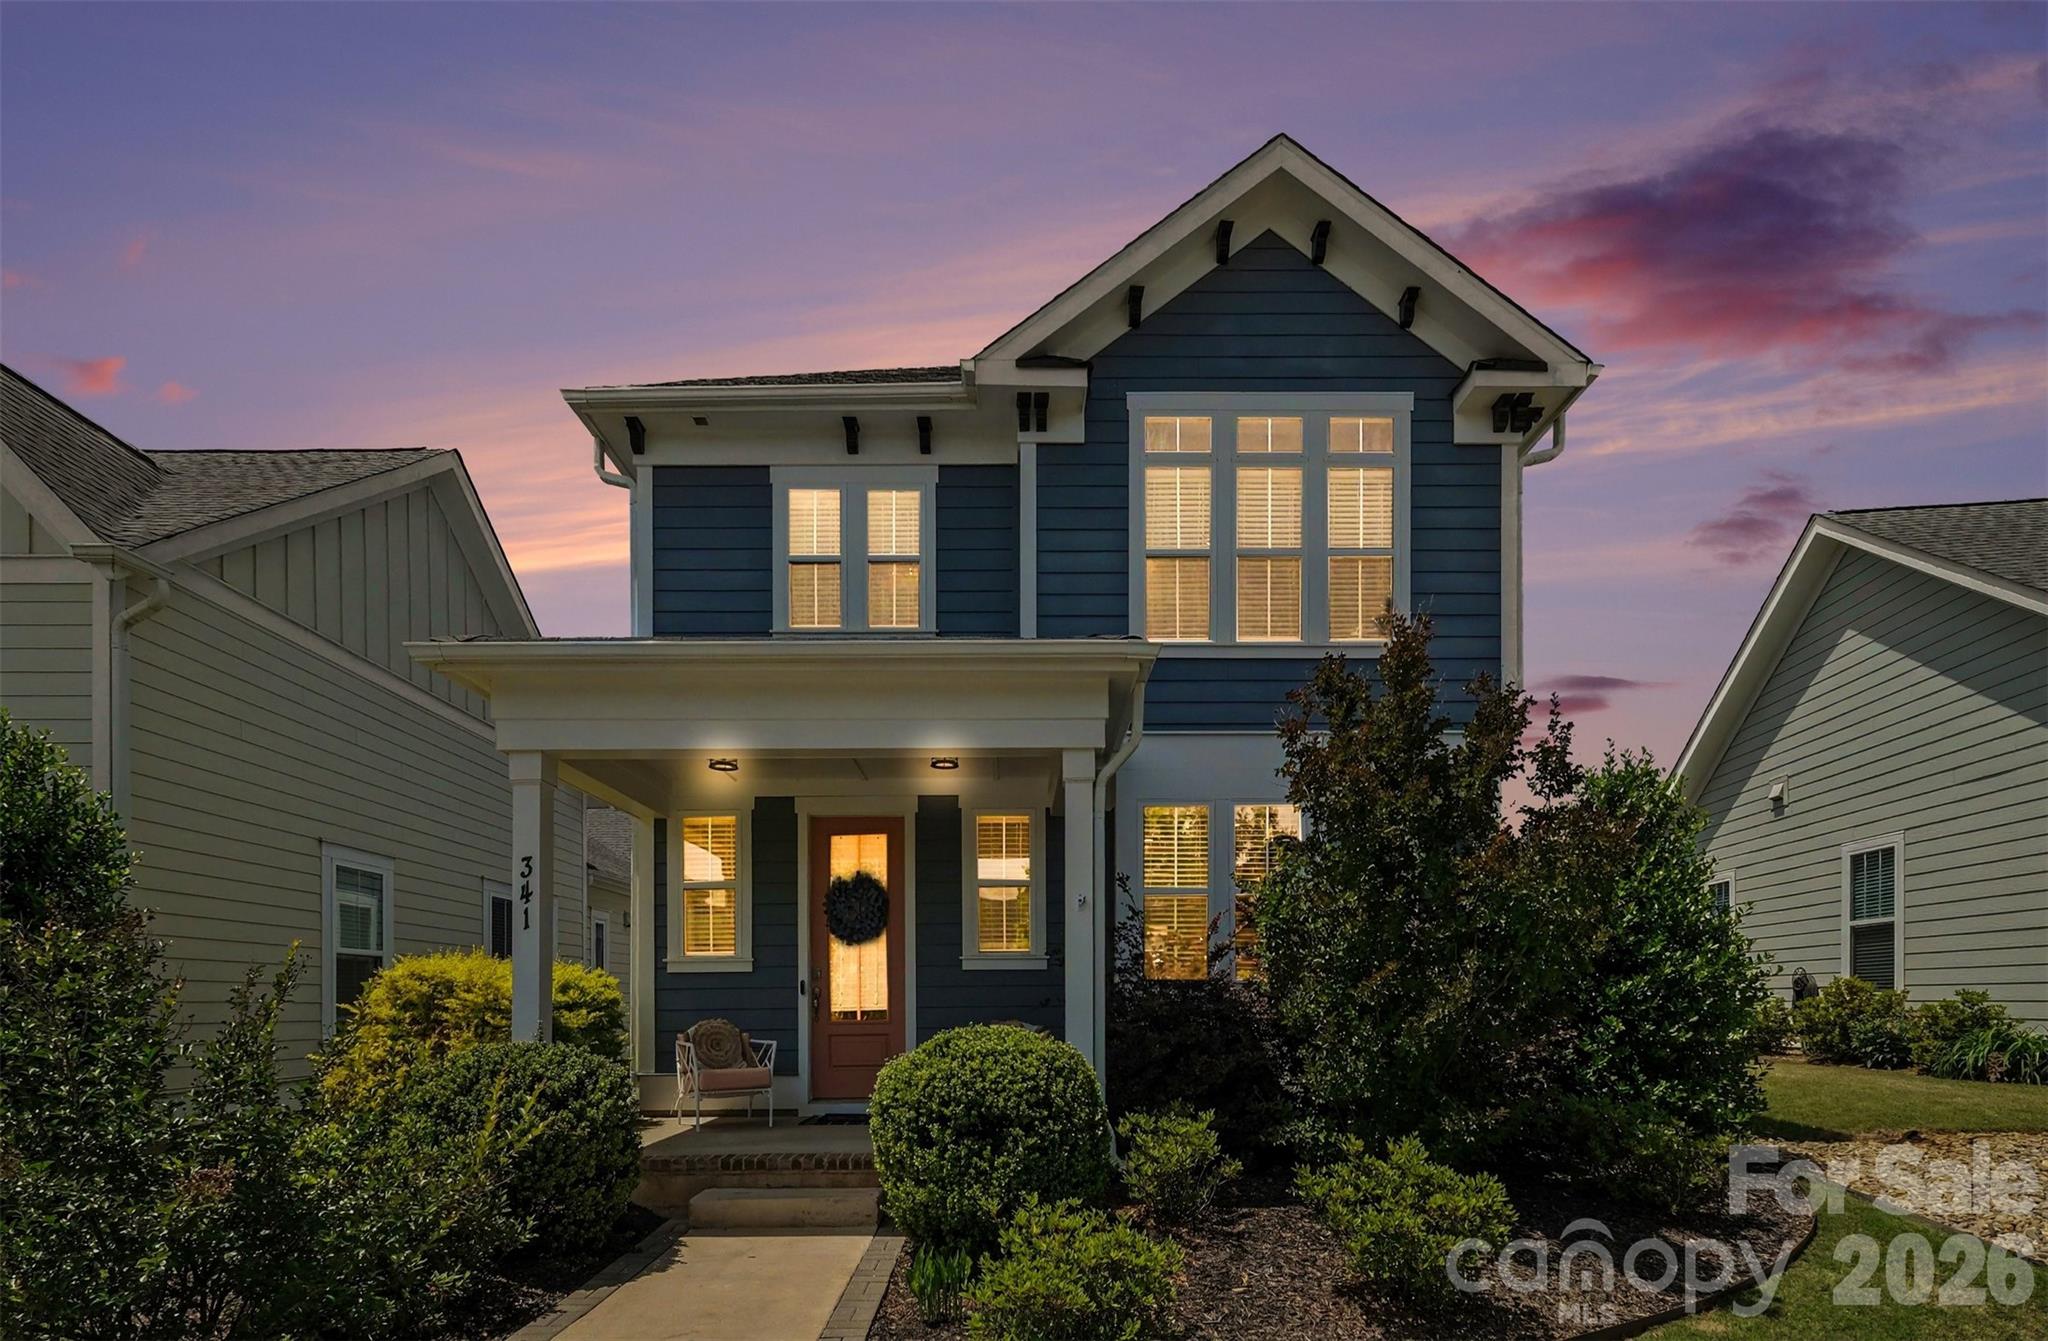
Built in 2021, this beautifully upgraded 3-bedroom, 2-bath home in the highly desirable Riverwalk community is filled with thoughtful details and modern finishes throughout. From the moment you walk in, you’ll notice the abundance of natural light and inviting open layout. The kitchen features quartz countertops, a gas stove with hood vent, upgraded black hardware on white cabinetry, and three oversized windows above the sink that make the space feel bright and airy. The open living area is warm and welcoming with upgraded light fixtures, a fireplace with painted surround, and a custom drop zone that adds both character and functionality. The spacious primary suite includes dual vanity sinks, a walk-in shower, and updated lighting and hardware in the ensuite bath. Two additional bedrooms share a secondary bath with matching upgraded finishes. Enjoy relaxing on the extended covered lanai and patio overlooking the fenced backyard, perfect for outdoor dining, entertaining, or unwinding, plus the added bonus of an extended 2-car garage. Located just a short distance from the neighborhood pool, this home also gives you access to everything Riverwalk is known for — scenic walking and biking trails along the Catawba River, parks, green spaces, dining, outdoor recreation, and a true community feel!
#4380386

Rock Hill

341 Luray Way

3 Beds

2 Baths

2,000 Sq.Ft.

$465,000

MLS#: 4380386
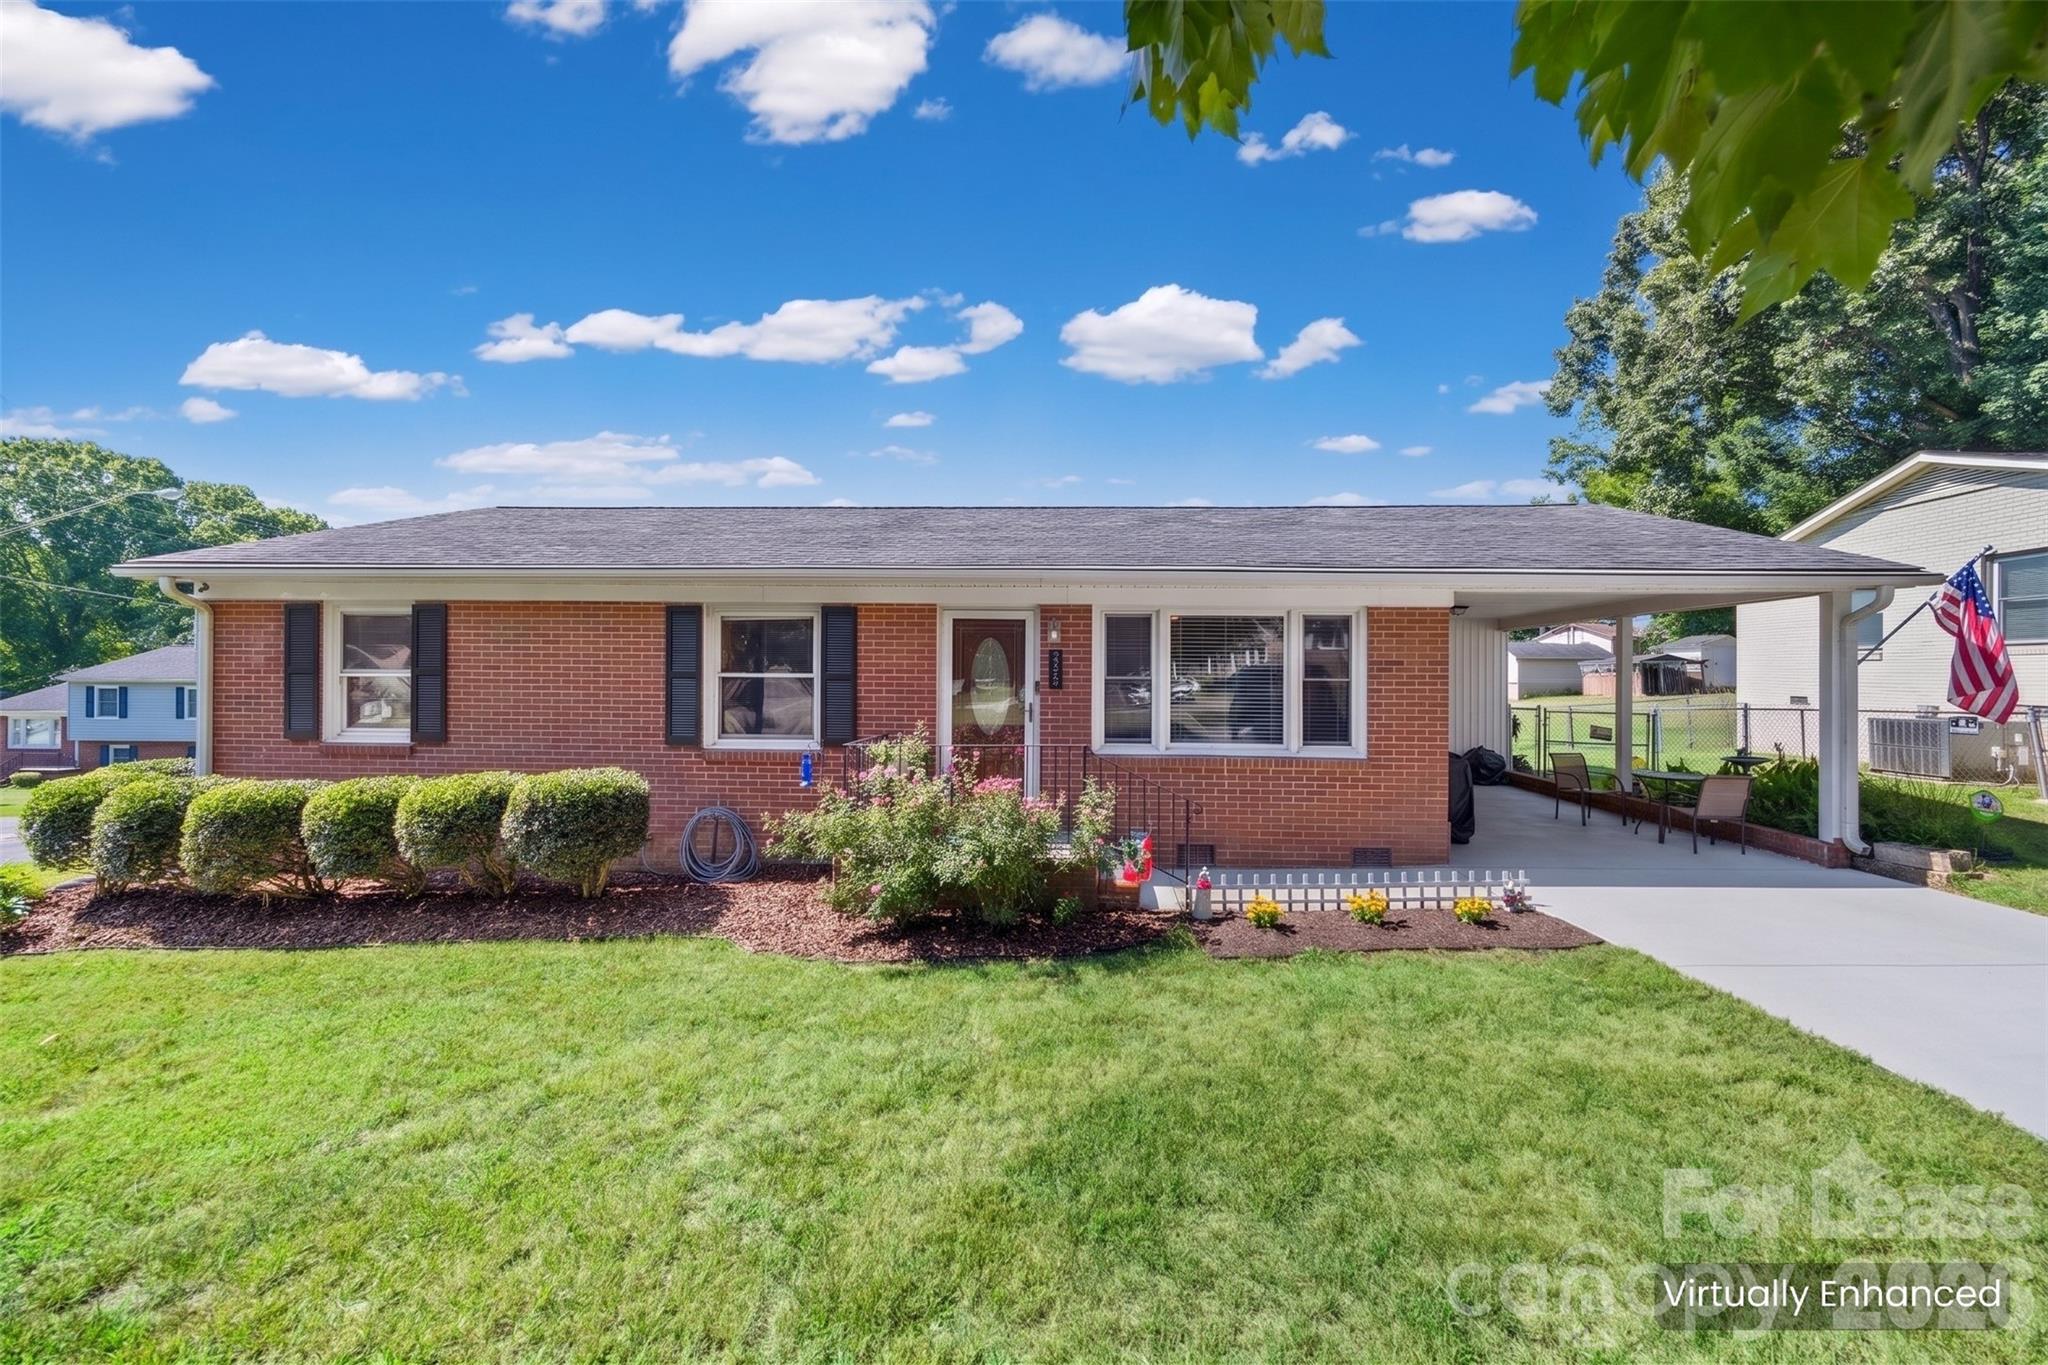
Welcome home to 324 Bright Ave in Bessemer City! This charming 3-bedroom, 1.5-bath all-brick home offers comfortable one-level living on a spacious corner lot. Inside, you'll find durable solid flooring throughout, creating a low-maintenance and inviting space that's ready for you to make your own.

The home features a bright living area, a functional kitchen, and includes a refrigerator, and dishwasher. An attached carport provides covered parking and storage area, while the generous fence in backyard offers plenty of outdoor space to enjoy.

Conveniently located less than half a mile from I-85 and Highway 74, this home offers an easy commute to both Charlotte and Shelby while still providing the charm of small-town living. Moments from Crowders Mountain State Park. Close to shopping, dining, and everyday conveniences, this property is an excellent place to call home.
#4404896

Bessemer City

324 Bright Avenue

3 Beds

1 Baths

1,176 Sq.Ft.

$1,700

MLS#: 4404896
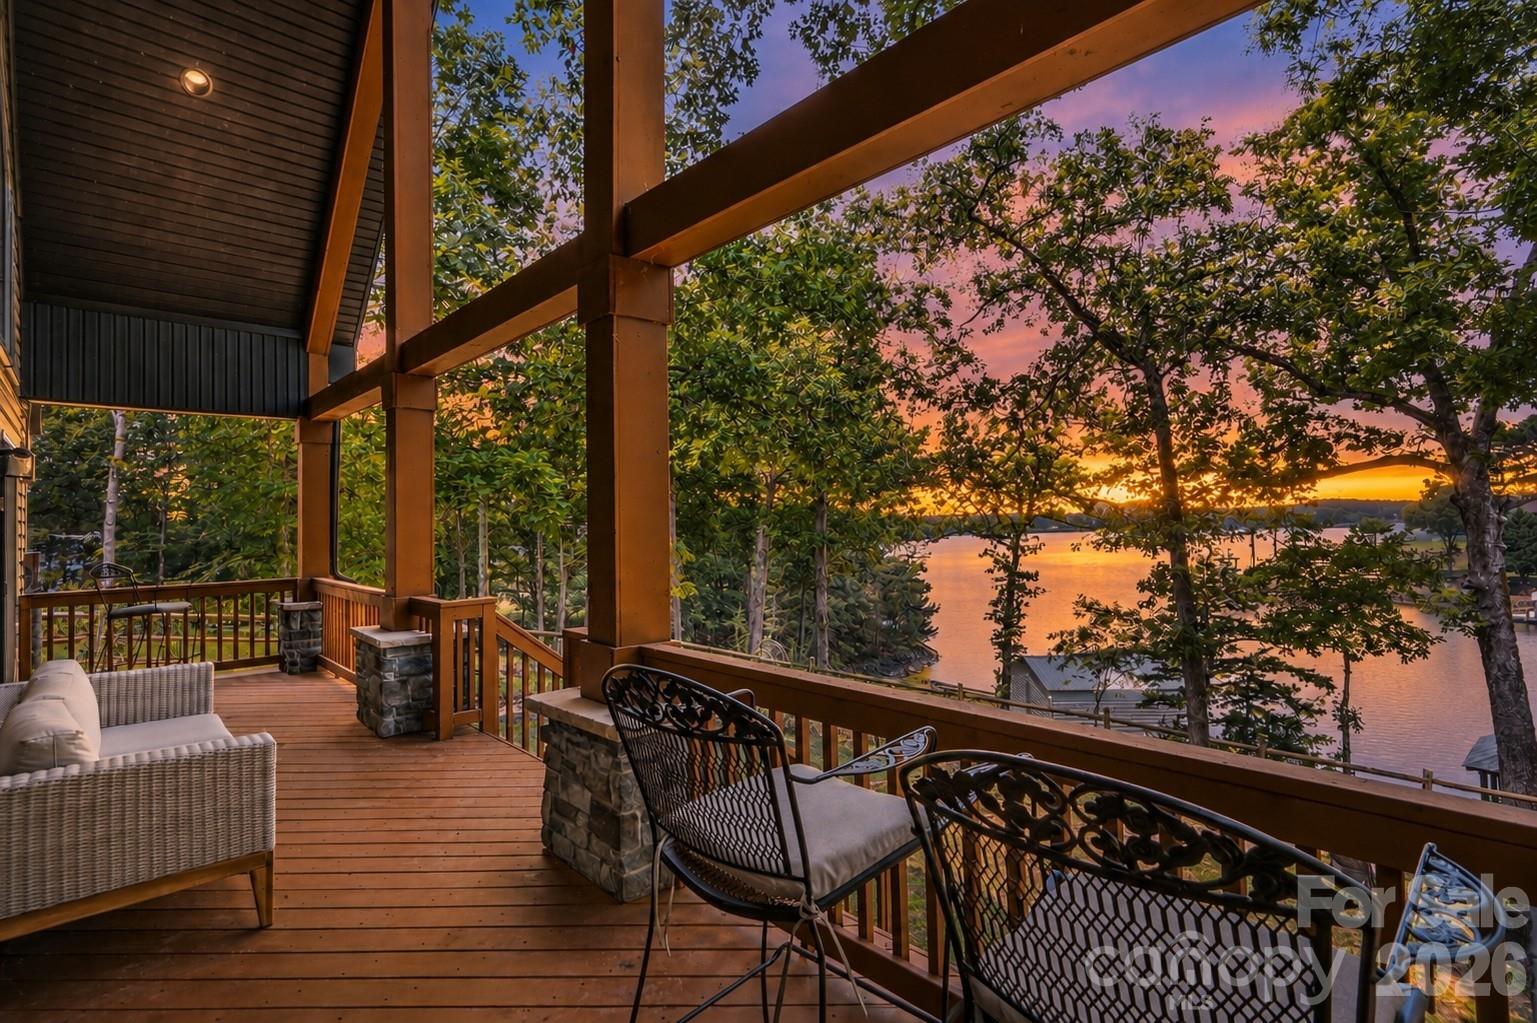
Peaceful waterfront retreat nestled on a beautifully wooded lot in a protected cove with breathtaking main channel views. This exceptional home offers year-round lake living with the relaxed feel of a private vacation getaway. The open floor plan showcases vaulted ceilings, beautiful flooring, and soaring windows that fill the home with natural light while framing the picturesque water views. The inviting great room flows seamlessly into the dining area and well-appointed kitchen, creating the perfect space for everyday living and entertaining. The kitchen features granite countertops, stainless steel appliances, a breakfast bar with ample seating, and a pantry. The spacious main-level primary suite offers dual vanities, a large walk-in shower, and a walk-in closet. Upstairs, you'll find an additional bedroom, full bath, and versatile flex room ideal for a home office, guest space, or hobby room. Step outside to experience the best of lake living. Enjoy peaceful mornings and spectacular sunsets from the covered deck, host family and friends on the expansive entertaining deck, or spend endless days on the water from the covered dock complete with a seating area and boat lift. A detached two-car garage provides additional storage for vehicles and lake toys. Conveniently located just minutes from shopping, dining, and everyday amenities, this waterfront gem offers the perfect balance of privacy, tranquility, and easy access to everything you need.
#4404248

Charlotte

18532 Rosapenny Road

2 Beds

2 Baths

1,750 Sq.Ft.

$1,095,000

MLS#: 4404248
New on site 1 day ago
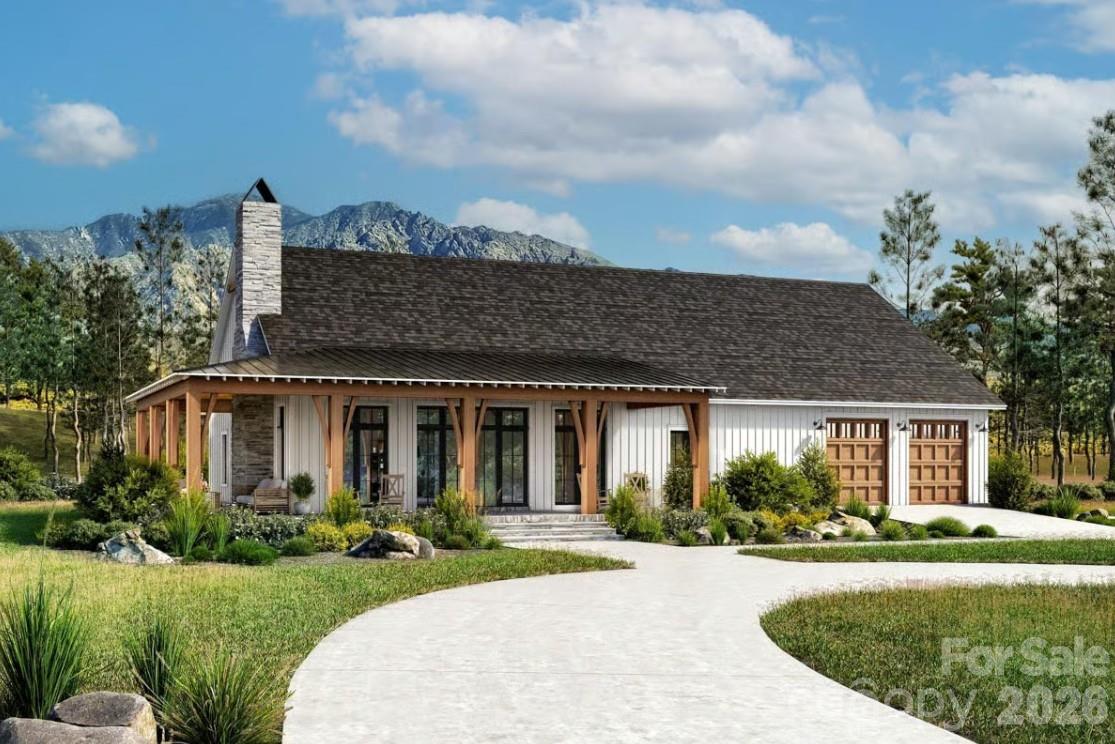
Bring your dream home to life with this proposed new construction barndominium! Built by one of the area's most respected custom builders, this home will showcase exceptional attention to detail and the quality craftsmanship buyers have come to expect. Situated on a beautiful flat, wooded lot, you'll enjoy privacy and room to spread out while still being just a hop, skip, and a jump from shopping, dining, schools, and everyday conveniences.
This is a proposed build, giving you the unique opportunity to personalize your future home from the very beginning. Current specifications have been selected, but semi-custom changes may be available depending on your selections, with pricing adjusted accordingly. The thoughtfully designed floor plan offers modern comfort with timeless style, all backed by a builder known throughout the county for quality construction and an outstanding reputation.
#4405940

York

0000 Blessed Hope Road 4

4 Beds

3 Baths

2,400 Sq.Ft.

$889,000

MLS#: 4405940
Price reduced
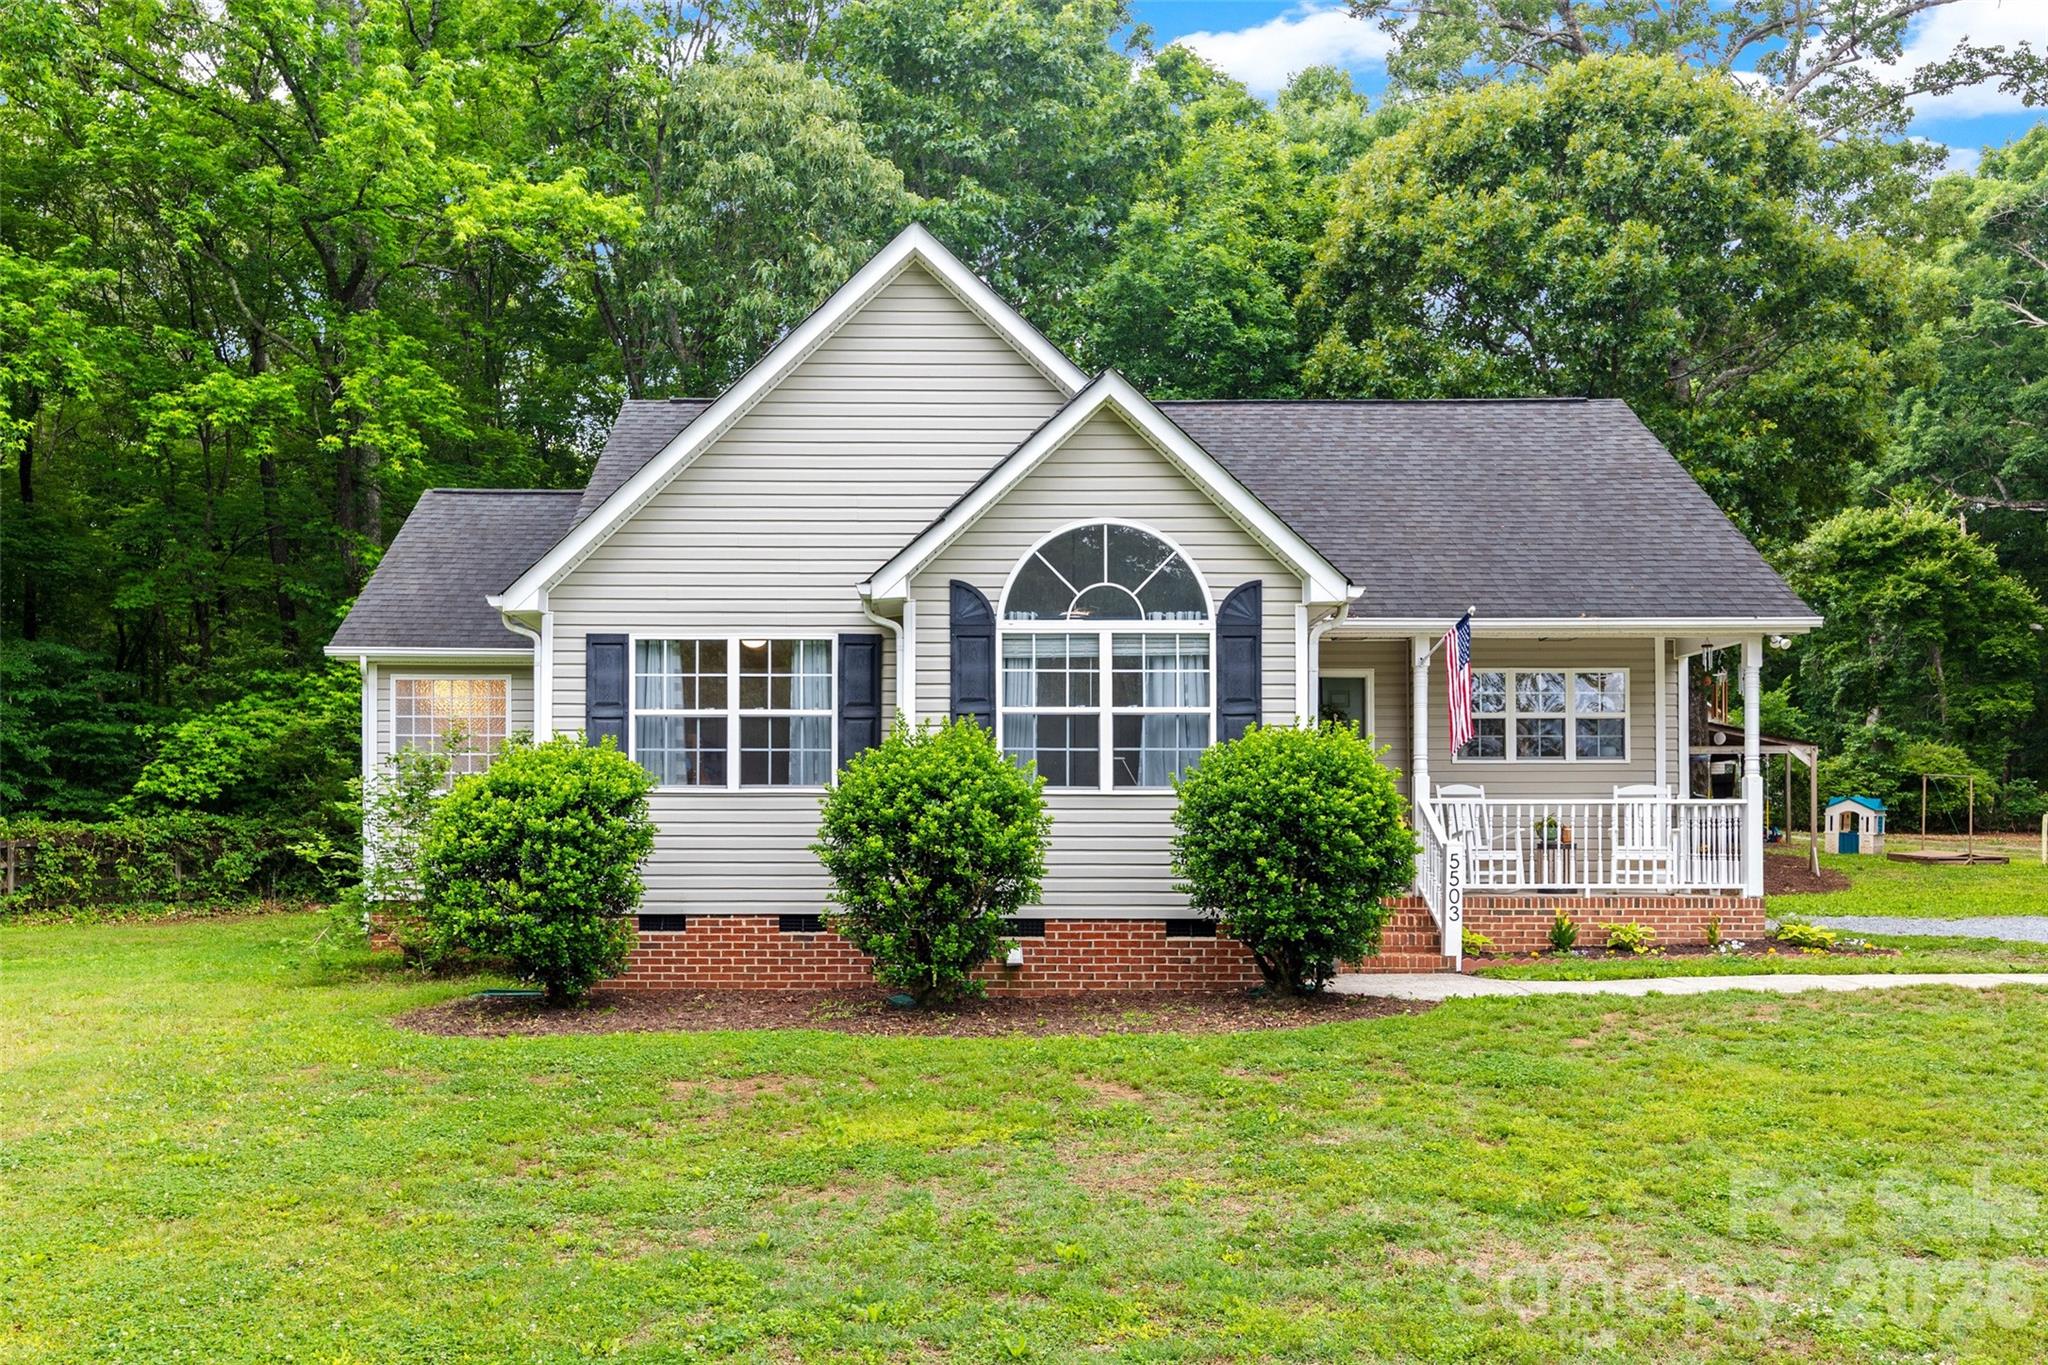
Welcome to this charming ranch-style home nestled on a beautiful 1-acre lot! Step inside to find a freshly painted interior throughout the home and new luxury vinyl plank flooring throughout the main living area. The kitchen is sure to impress with granite countertops, crisp white cabinets, and stainless steel appliances — all while enjoying a beautiful country view right out the kitchen window. Retreat to the spacious primary bedroom featuring a walk-in closet and a private en-suite bath complete with dual sinks, a soaking tub, and a separate shower. Outside, enjoy the fresh air from your patio and take advantage of the large storage shed with electricity — ideal for a workshop, extra storage, or hobby space. As a sweet bonus, the front yard is home to established blackberry and raspberry bushes, perfect for enjoying fresh-picked fruit right from your own property. With a full acre to call your own, the possibilities are endless!
#4378908

Waxhaw

5503 Mcwhorter Road

3 Beds

2 Baths

1,309 Sq.Ft.

$360,000

MLS#: 4378908
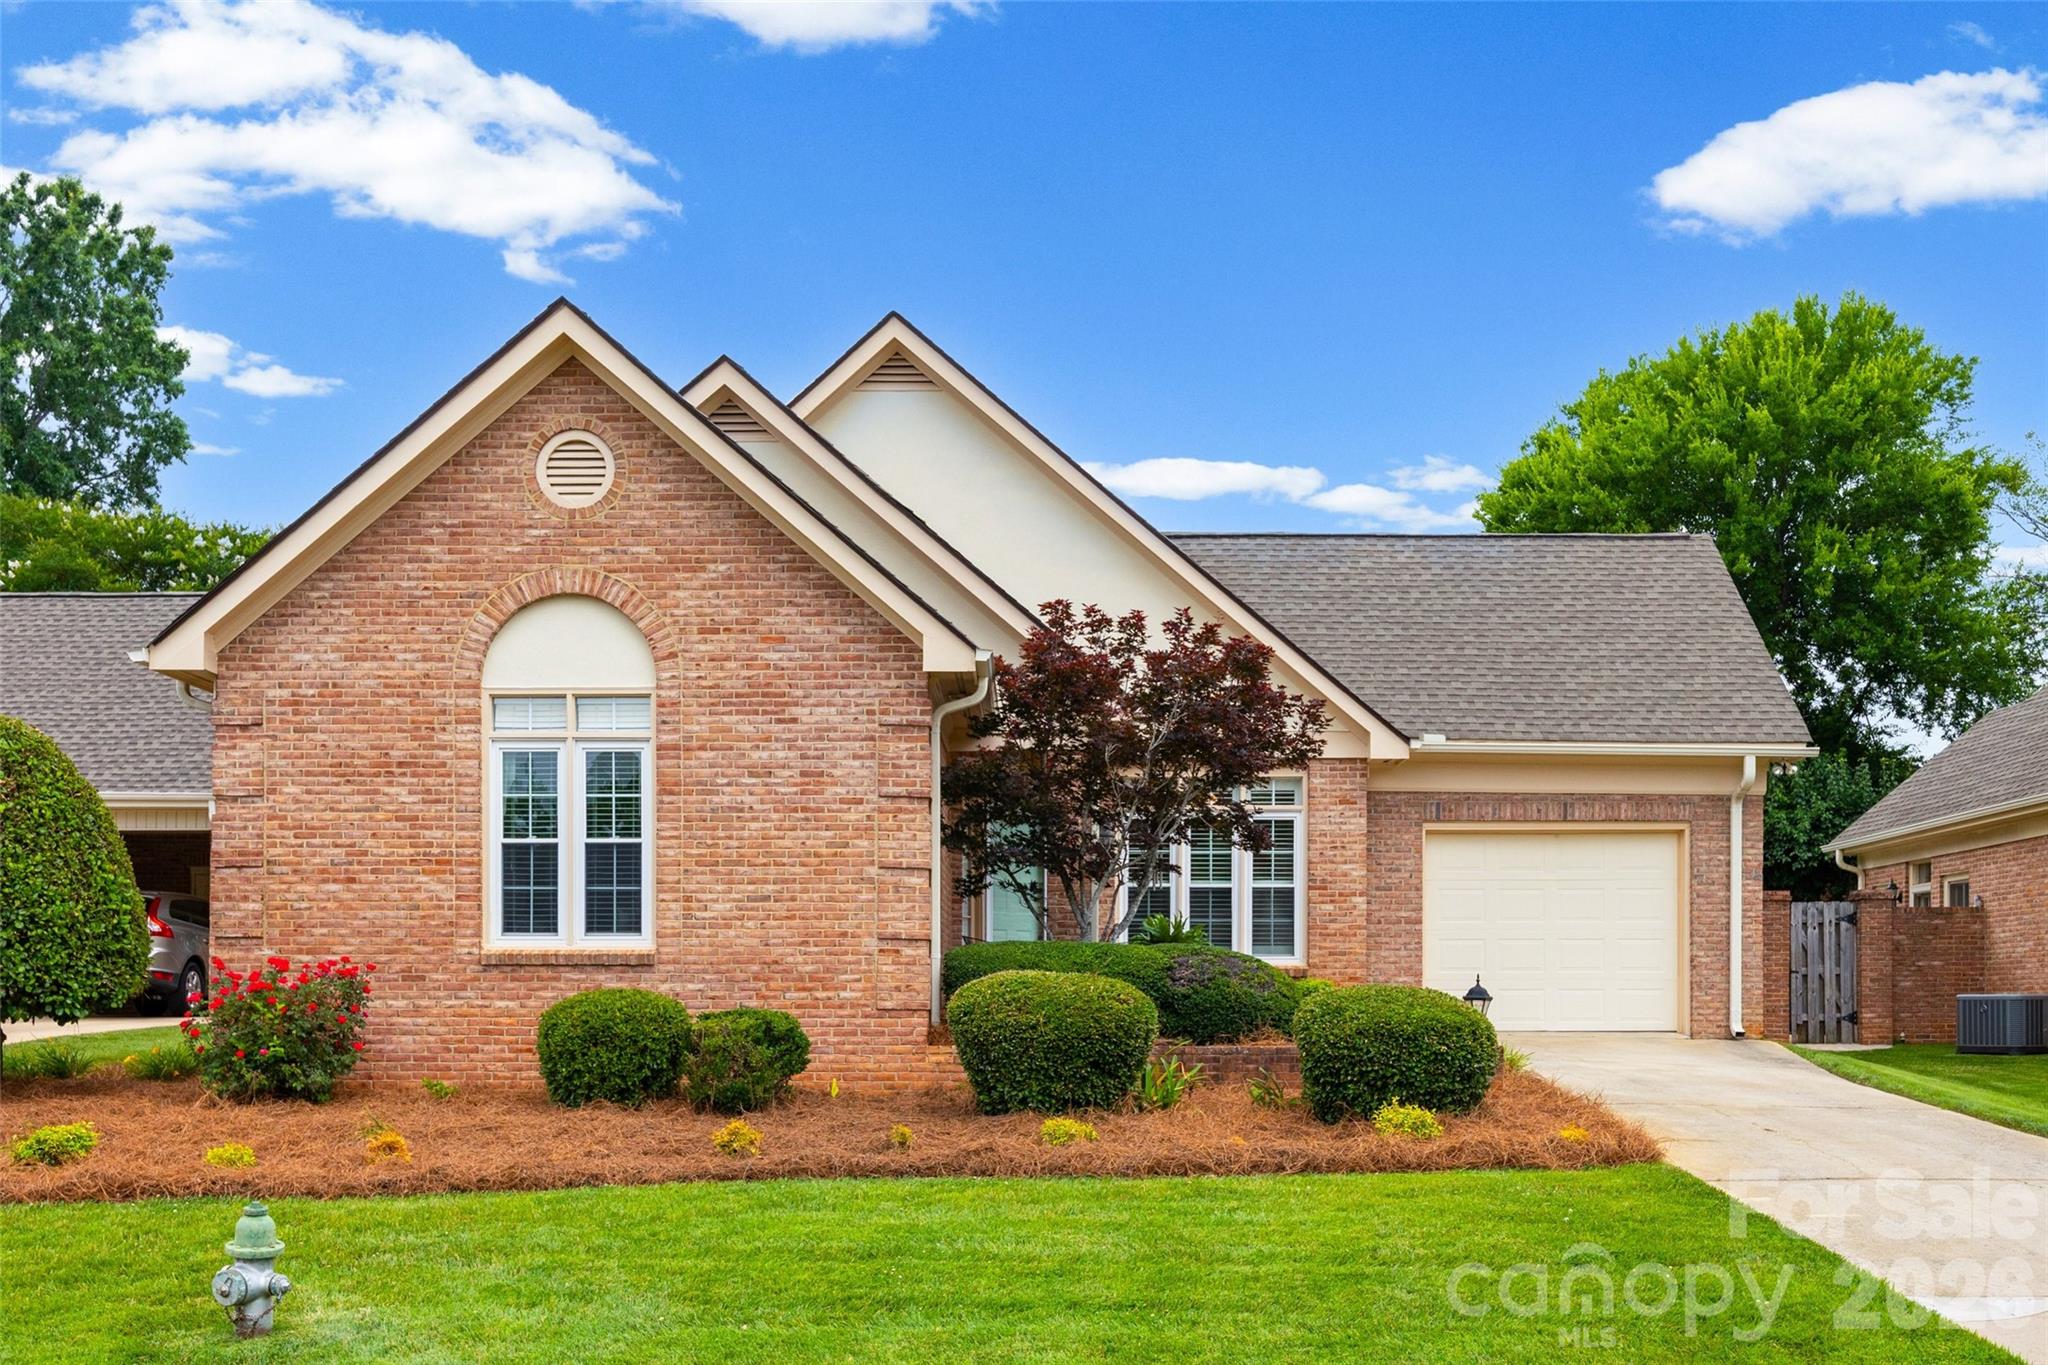
This bright, brick patio home in Rock Hill’s Morgan’s Glen neighborhood features three bedrooms, two full bathrooms, and a practical layout enhanced by classic hardwoods and brand-new bathroom vinyl flooring. Dual energy-efficient sky tubes flood the living space with sustainable natural light, while the private backyard, personal patio, and rare one-car garage provide an exceptional blend of indoor-outdoor comfort and convenience. Perfectly positioned for effortless living, the home includes HOA-covered lawncare and sits just minutes away from the hospital, local shopping, downtown Rock Hill, and Interstate 77.
#4388705

Rock Hill

1551 Herlong Court

3 Beds

2 Baths

1,757 Sq.Ft.

$375,000

MLS#: 4388705
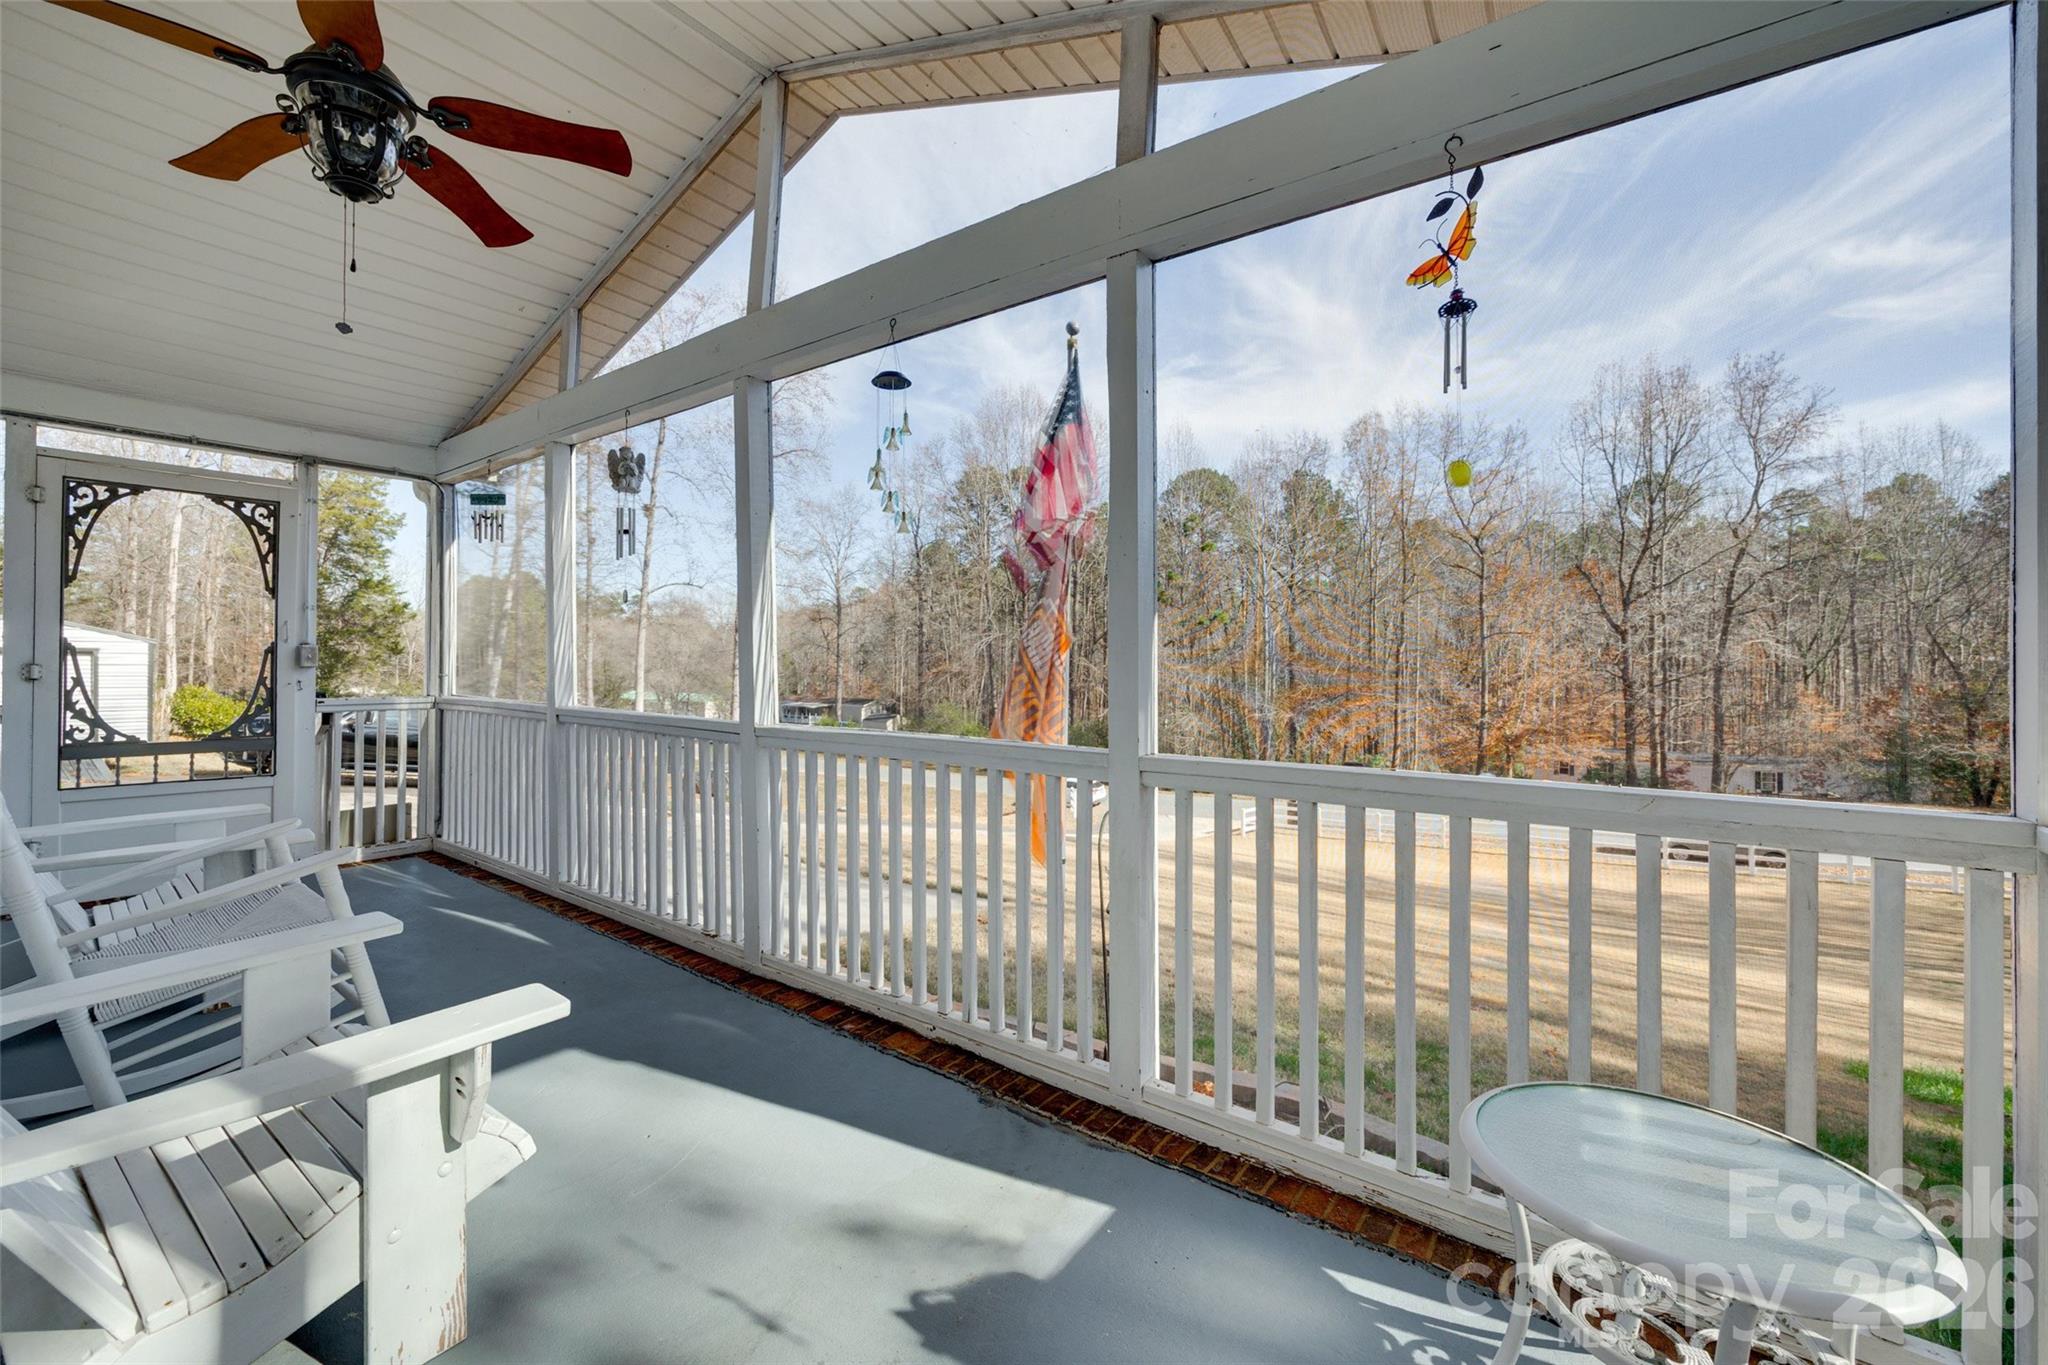
Updated 3-Bedroom Home Just Minutes from Lake Wylie! Welcome to easy living in Belmont—where comfort, space, and convenience come together less than 10 minutes from Lake Wylie’s shops, restaurants, and waterfront fun. This beautifully updated 3-bedroom, 2-bath manufactured home is packed with features buyers love. Step inside to an inviting layout with LVP flooring throughout the main living areas and neutral paint that keeps the whole home feeling bright and fresh. The updated kitchen is a true standout—featuring granite counters, stainless steel appliances, updated cabinetry, and two islands, giving you plenty of room for prep, baking, serving, or gathering. The family room offers a cozy gas fireplace with a gorgeous stone surround, plus a wet bar that makes entertaining easy. Each bedroom offers comfortable space, and the primary suite is generously sized with a beautifully updated bathroom—complete with two vanities and a walk-in shower. All bedrooms include walk-in closets, giving you the storage everyone hopes for. Outside, you'll find multiple ways to relax and unwind. Enjoy mornings on the screened-in rocking-chair front porch, afternoons on the screened back porch, or grill out on the rear deck overlooking a private, wooded backyard. There’s even a fenced dog run—perfect for four-legged family members. Parking won’t ever be an issue with a garage, carport, and additional driveway spaces. A separate laundry room adds even more convenience. This home truly checks all the boxes—updated, spacious, private, and perfectly located near everything Belmont and Lake Wylie have to offer.
#4325832

Belmont

126 Catawba Winds Drive

3 Beds

2 Baths

1,630 Sq.Ft.

$275,000

MLS#: 4325832
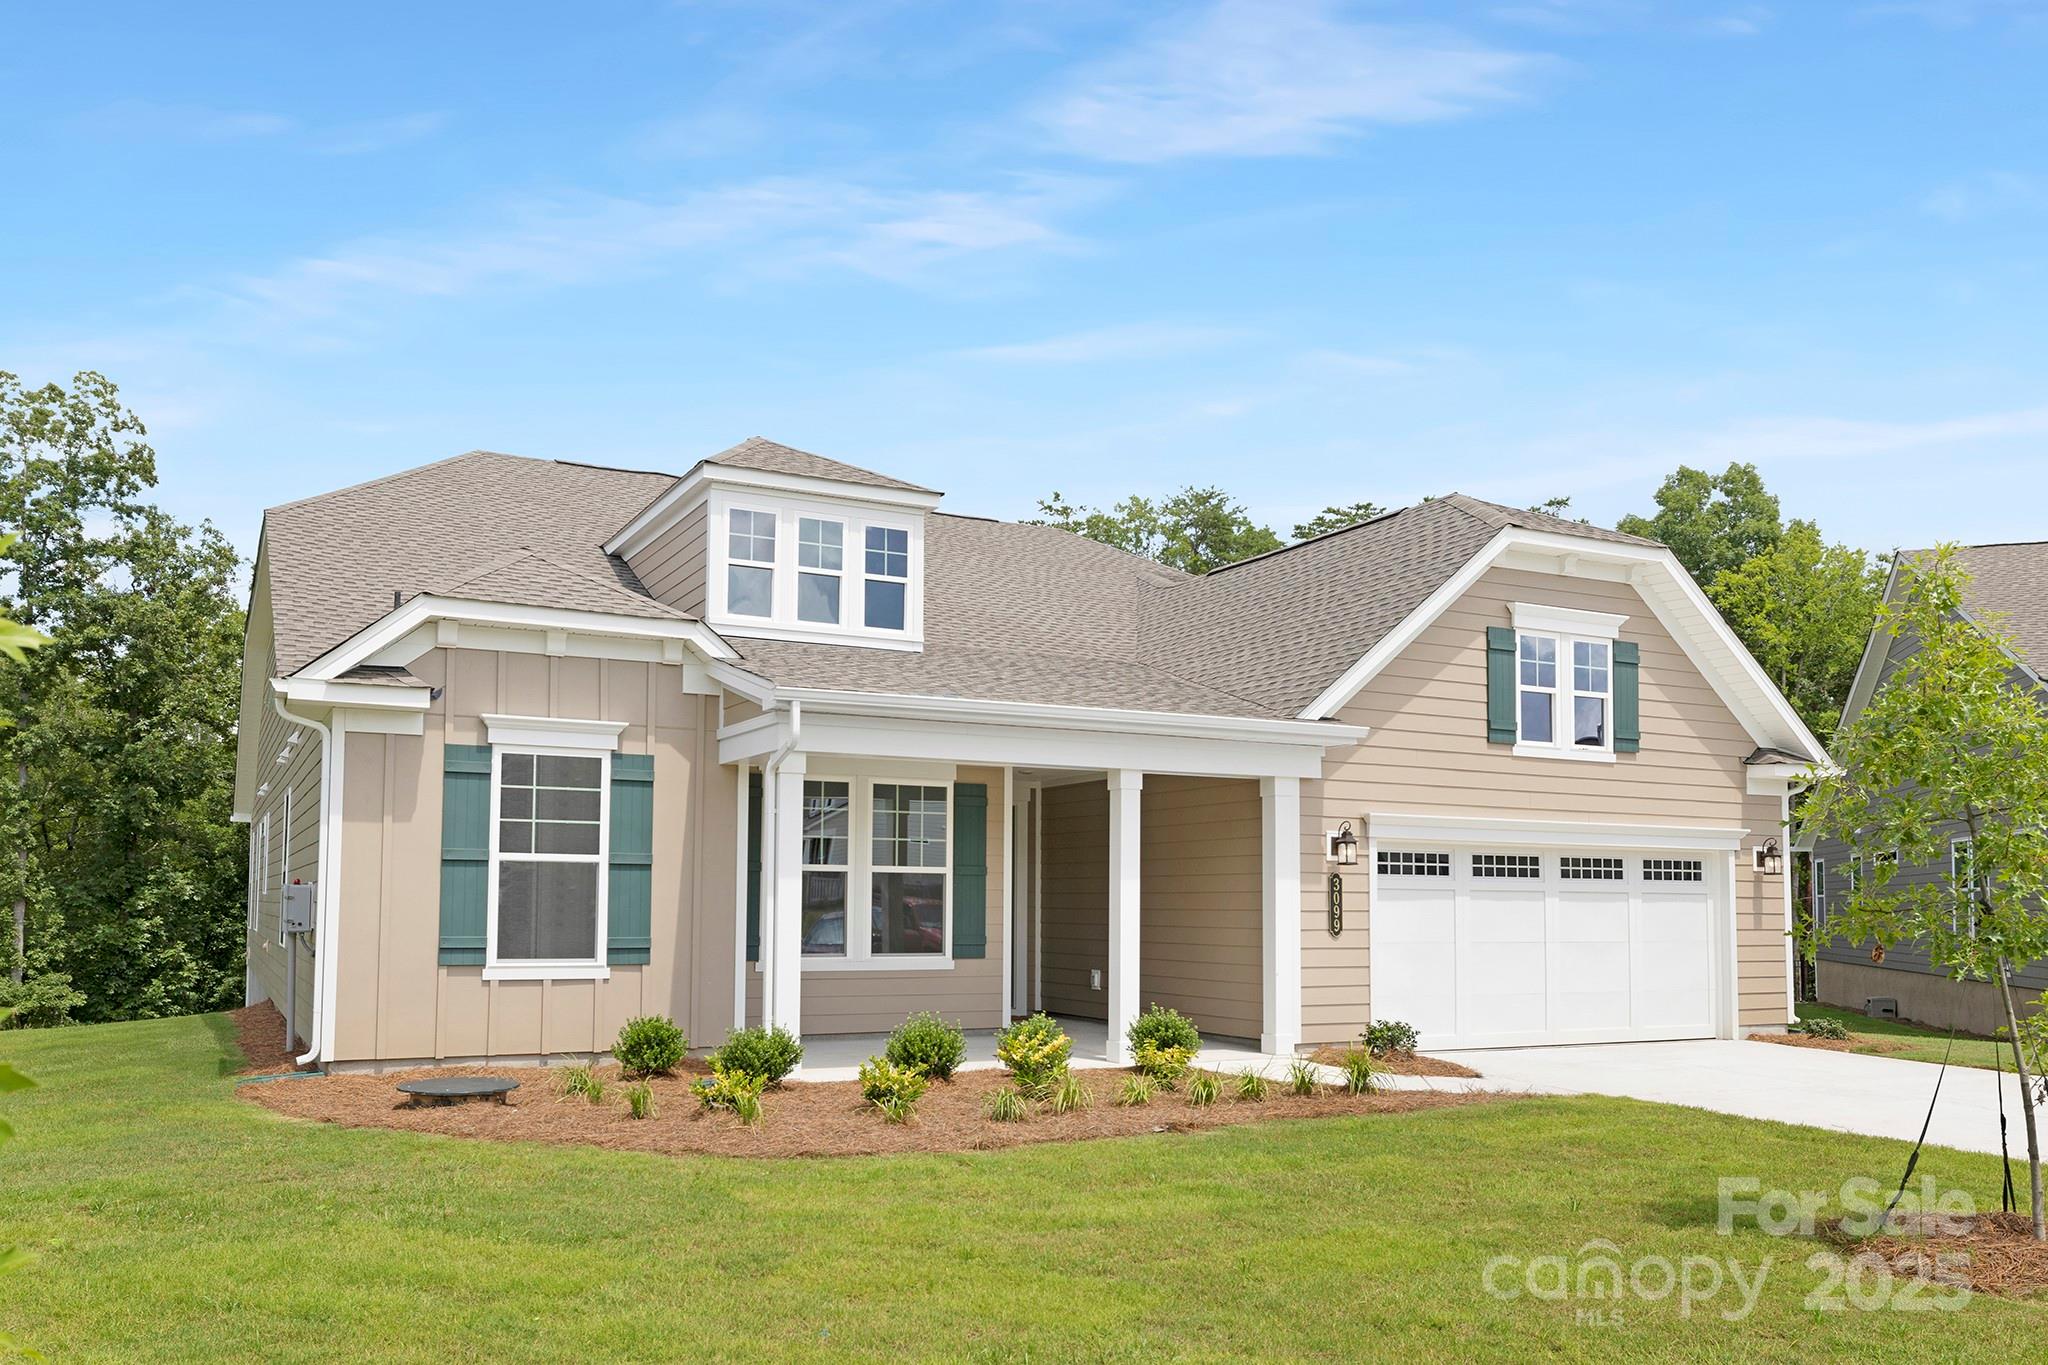
Welcome to The Gentry at Handsmill on Lake Wylie's 55+ Community.  The Maple 2, a beautifully designed New Construction home located in this gated community on the shores of Lake Wylie. Offering a perfect blend of elegance, functionality, and comfort, this thoughtfully laid-out home features three bedrooms, three and a half bathrooms, a sunroom, and a finished bonus room with its own full bath and closet—ideal for guests, hobbies, or private office space.

Nestled in a quiet cul-de-sac, this home backs to a tranquil preserve with no neighbors behind, providing peaceful views and a sense of privacy that’s hard to find. Outdoor living is a true highlight here, with a covered lanai and an expansive 8x32-foot deck that offer the perfect setting for morning coffee, evening relaxation, or entertaining guests while enjoying the serene natural surroundings.

Inside, the open-concept layout is both spacious and inviting. The kitchen is designed for both beauty and practicality, featuring elegant quartz countertops, upper and lower cabinetry with roll-out drawers for easy access, and modern finishes that elevate the space. The adjoining living and dining areas are light-filled and open, with seamless flow into the sunroom, which brings the outdoors in and creates a cozy, versatile living space year-round.

The primary suite offers a quiet retreat, while the additional bedrooms provide ample space for family and friends. The upstairs bonus room, with its full bathroom and closet, adds valuable flexibility and can serve as a guest suite, media room, or studio. Throughout the home, you’ll appreciate upgraded touches like Decora Rocker switches that lend a clean, modern feel, and lighted attic storage above the garage that adds convenient extra space.

Living in The Gentry at Handsmill means enjoying more than just a beautiful home. This vibrant 55+ community offers residents a lifestyle built around relaxation and recreation. The HOA covers lawn care, allowing for low-maintenance living, so you can spend more time enjoying the neighborhood’s exceptional amenities. These include a resort-style swimming pool, a well-equipped fitness center, a welcoming clubhouse, and  playground. For those who love the water there are wet boat slips leases as well as boat and kayak dry storage leases available, making it easy to enjoy the lake.  There are 20 plus social clubs to join - Call for more details.

Schedule your private tour today and discover everything life at The Gentry at Handsmill has to offer.
#4308731

York

3099 Trace Meadow Court 106

3 Beds

3 Baths

2,828 Sq.Ft.

$694,990

MLS#: 4308731
Price reduced
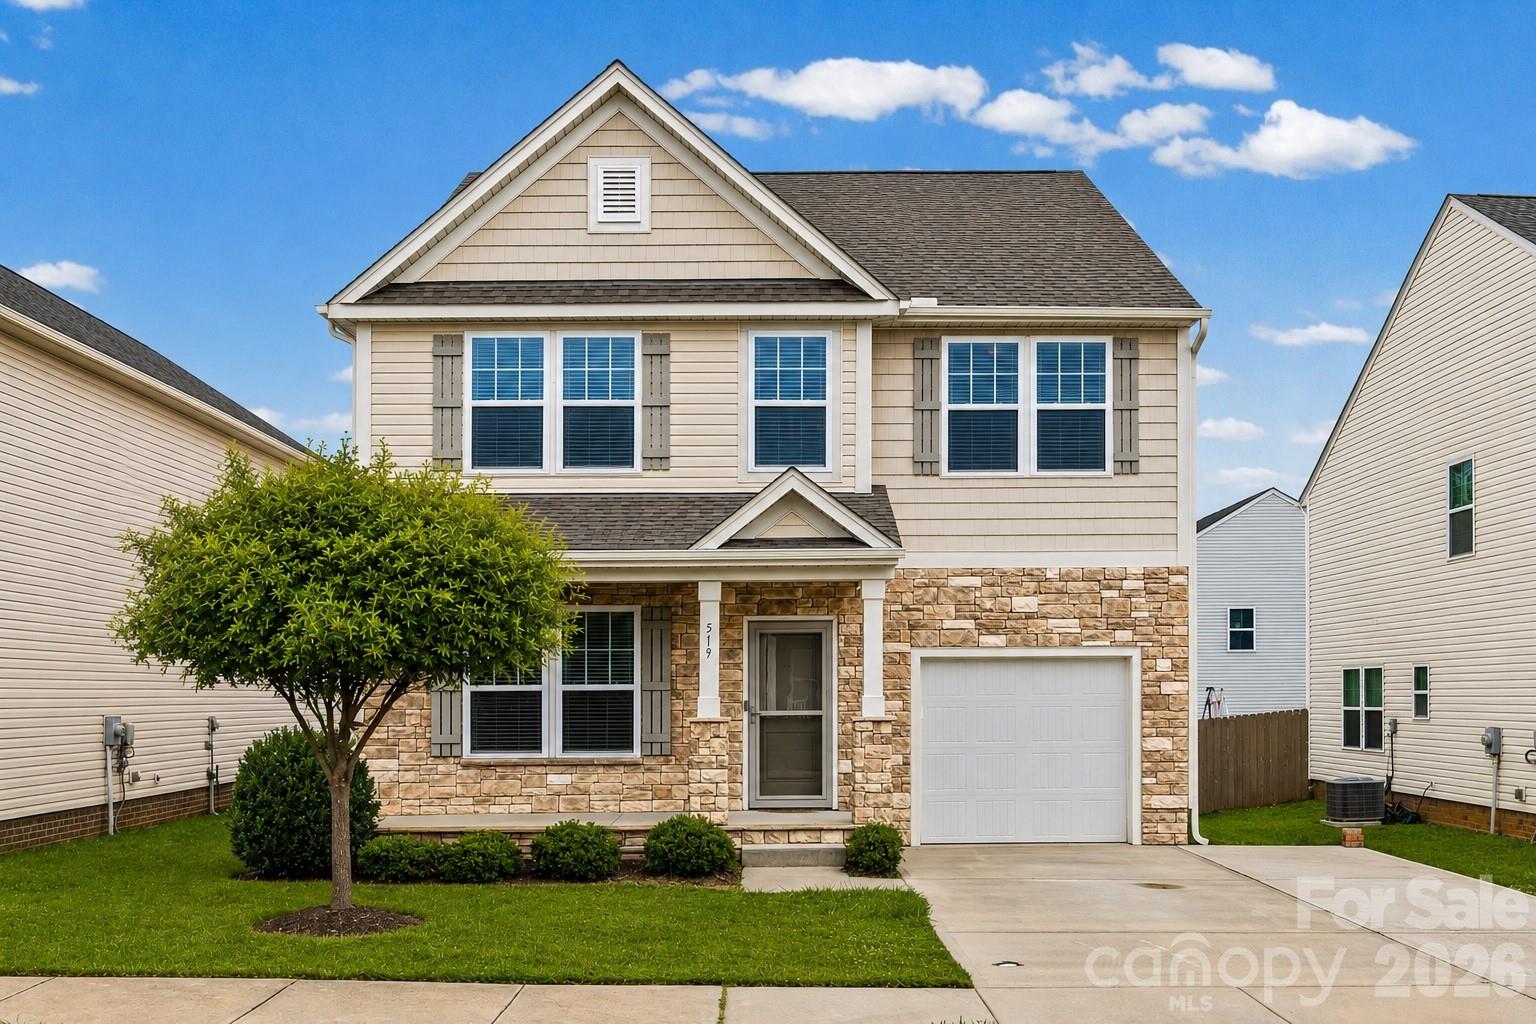
Design your ideal Charlotte-area lifestyle in this exceptionally functional, 2,241-square-foot two-story residence located in Rock Hill's desirable Roddey Park neighborhood. Positioned perfectly for effortless commutes straight up I-77 into Uptown Charlotte, this property offers unmatched layout versatility that is incredibly rare for the region. The main level anchors a seamless, open-concept design where a spacious kitchen, built for easy meal prep and hosting, directly overlooks the main living area and backyard. Uniquely engineered for the modern professional, this floor features two separate, dedicated rooms that serve as the ultimate dual remote-work setup, allowing two people to work from home simultaneously with complete privacy.

Upstairs, the footprint expands into a large secondary family room, creating a distinct second zone for entertainment or a media lounge completely tucked away from the main living areas. Practical living is a priority here, evidenced by the secure, attached enclosed garage offering excellent storage. The property culminates in the highly coveted flat backyard, which is fully fenced and features a concrete patio perfectly positioned for weekend grilling, outdoor dining entertaining. Whether you are headed out to explore local breweries in Old Town Rock Hill, hitting Knowledge Park, or enjoying a quick drive into the heart of Charlotte, this home delivers the ultimate blend of suburban space and convenience.
#4389184

Rock Hill

519 Braintree Terrace

3 Beds

2 Baths

2,241 Sq.Ft.

$342,900

MLS#: 4389184
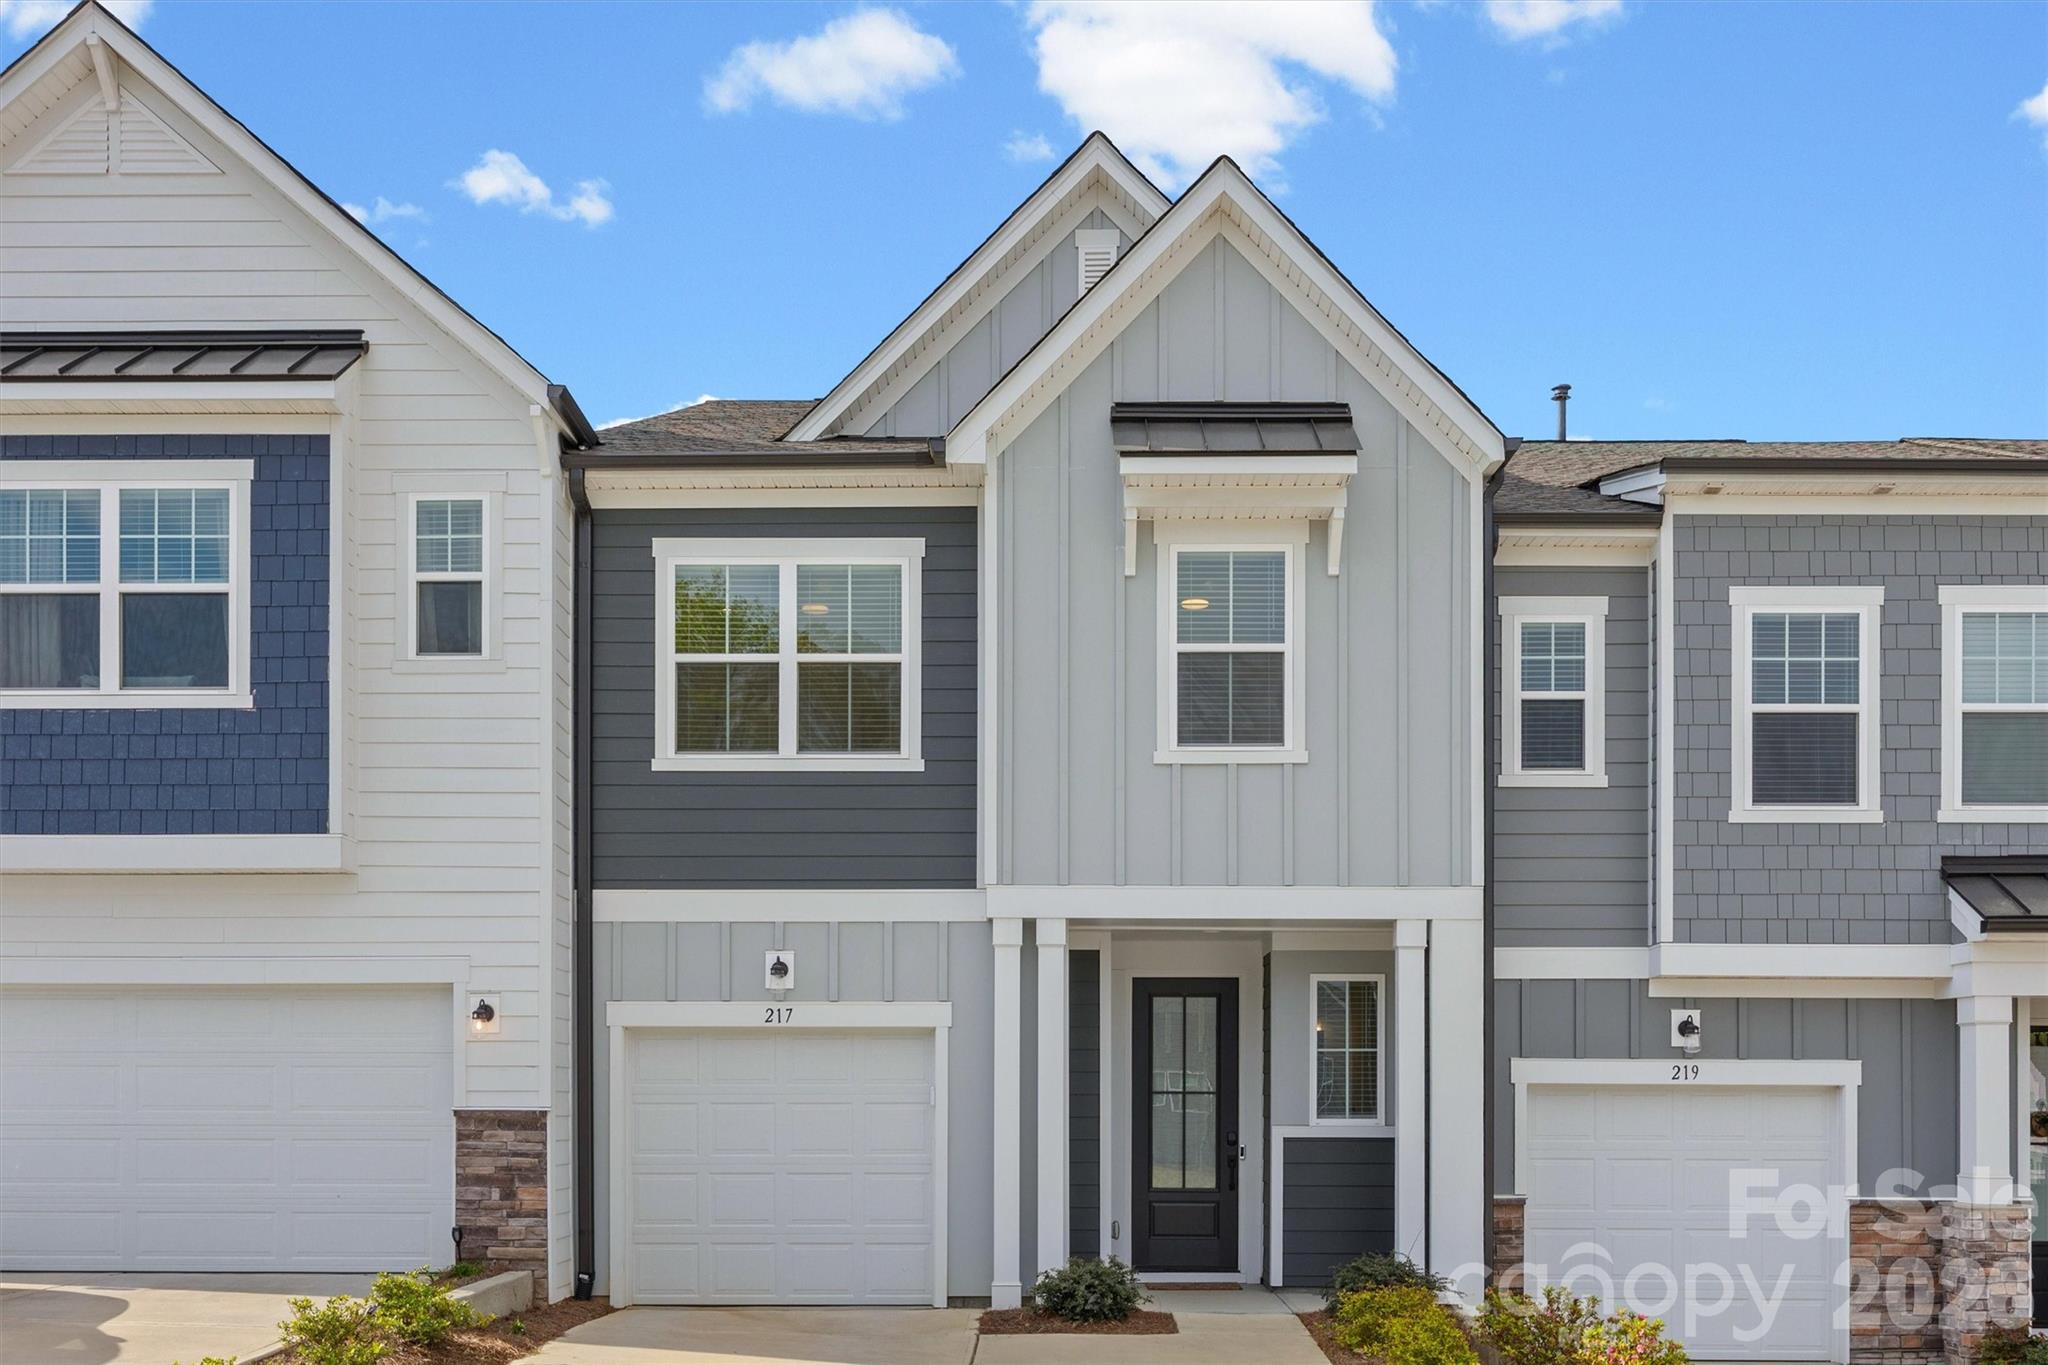
Step through the front door to discover a thoughtfully designed floor plan filled with natural light, elevated finishes, and spaces that truly live well. Practically new construction, without the wait for new construction. 

The main living areas flow effortlessly, creating the perfect environment for both entertaining and everyday living. The kitchen serves as the heart of the home, offering generous counterspace, ample cabinetry, and a seamless connection to the surrounding living and dining spaces. Large pantry and entrance drop zone is a perk. 

Retreat to the primary suite, a private haven designed for rest and relaxation, complete with a well-appointed ensuite bath and spacious closet. Secondary bedrooms offer flexibility for guests, home office needs, or growing households. 

Located down the road from Tega Cay Peninsula, this home offers convenient access to top-rated schools, shopping, dining, and commuter routes, while still maintaining a peaceful neighborhood feel.

If you’ve been searching for a home that balances comfort, style, and location—this is the one.
#4363575

Fort Mill

217 Brooks Springs Drive

3 Beds

2 Baths

1,960 Sq.Ft.

$390,000

MLS#: 4363575
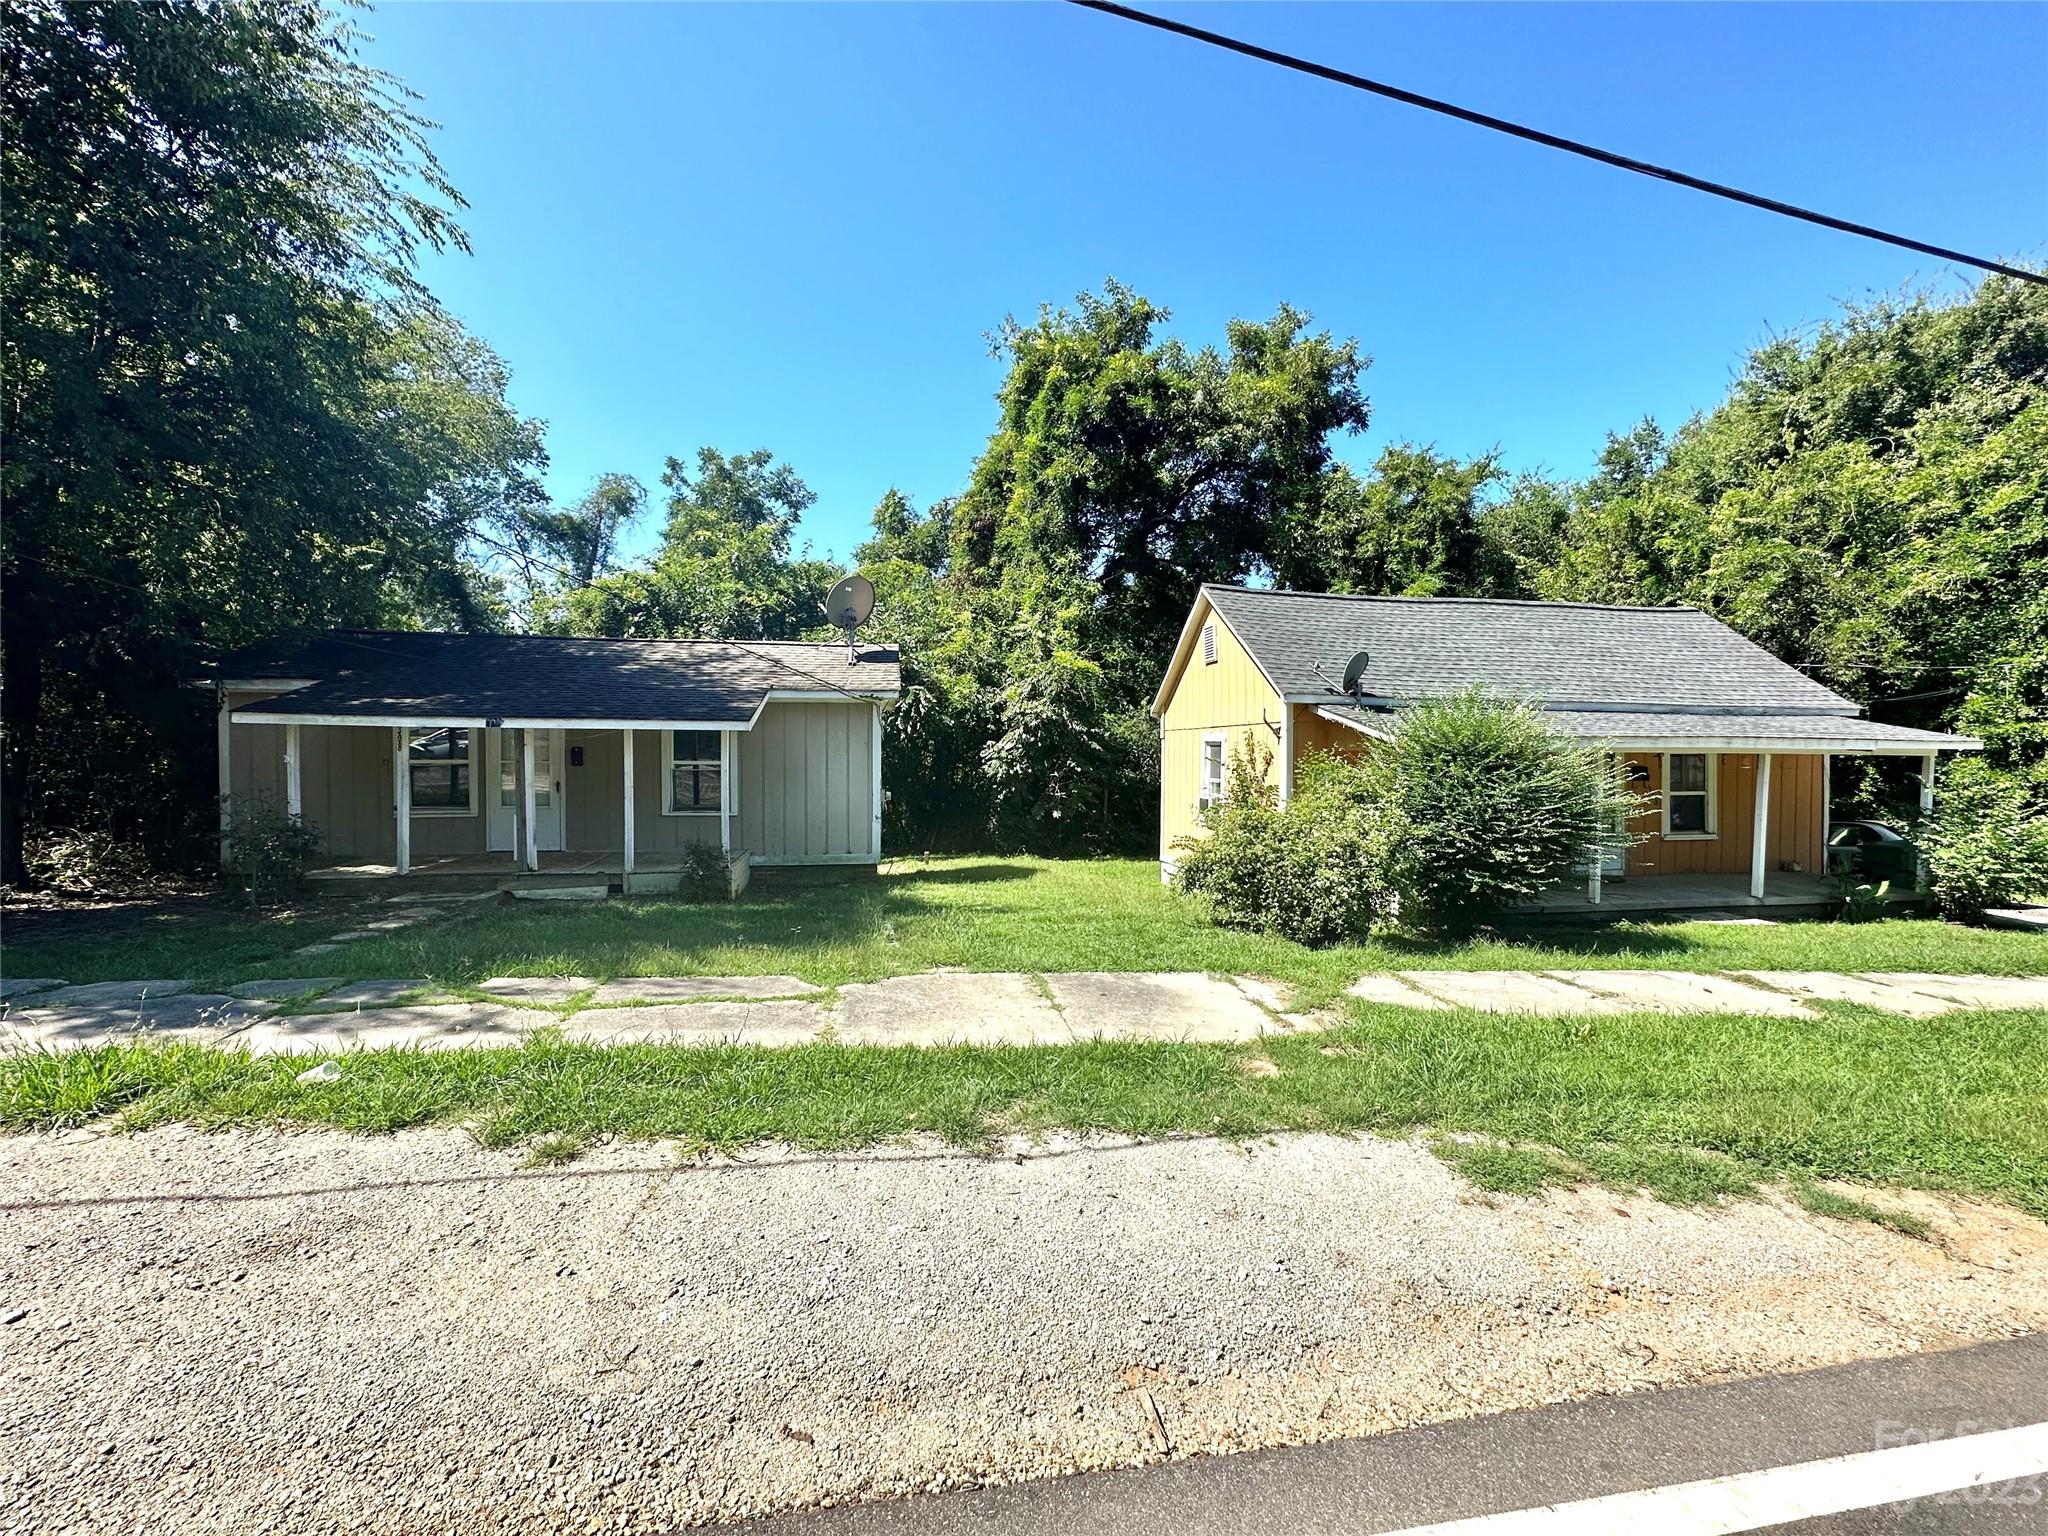
2 great rental houses together. 308 N French St is a 2 bedroom 1 bath single family home that is vacant and in need of renovation since tenant vacated. 310 N French St is tenant occupied by a good long term tenant currently paying $450/month to month, and she would like to stay. 310 is a 1 bedroom and 1 bath home that has had some renovation work previous to current tenant moving in. Both houses must be sold together since they are on the same parcel. Do not disturb tenant in 310. Both houses being sold AS-IS.
#4070651

Lancaster

308 N French Street

3 Beds

2 Baths

1,557 Sq.Ft.

$125,000

MLS#: 4070651
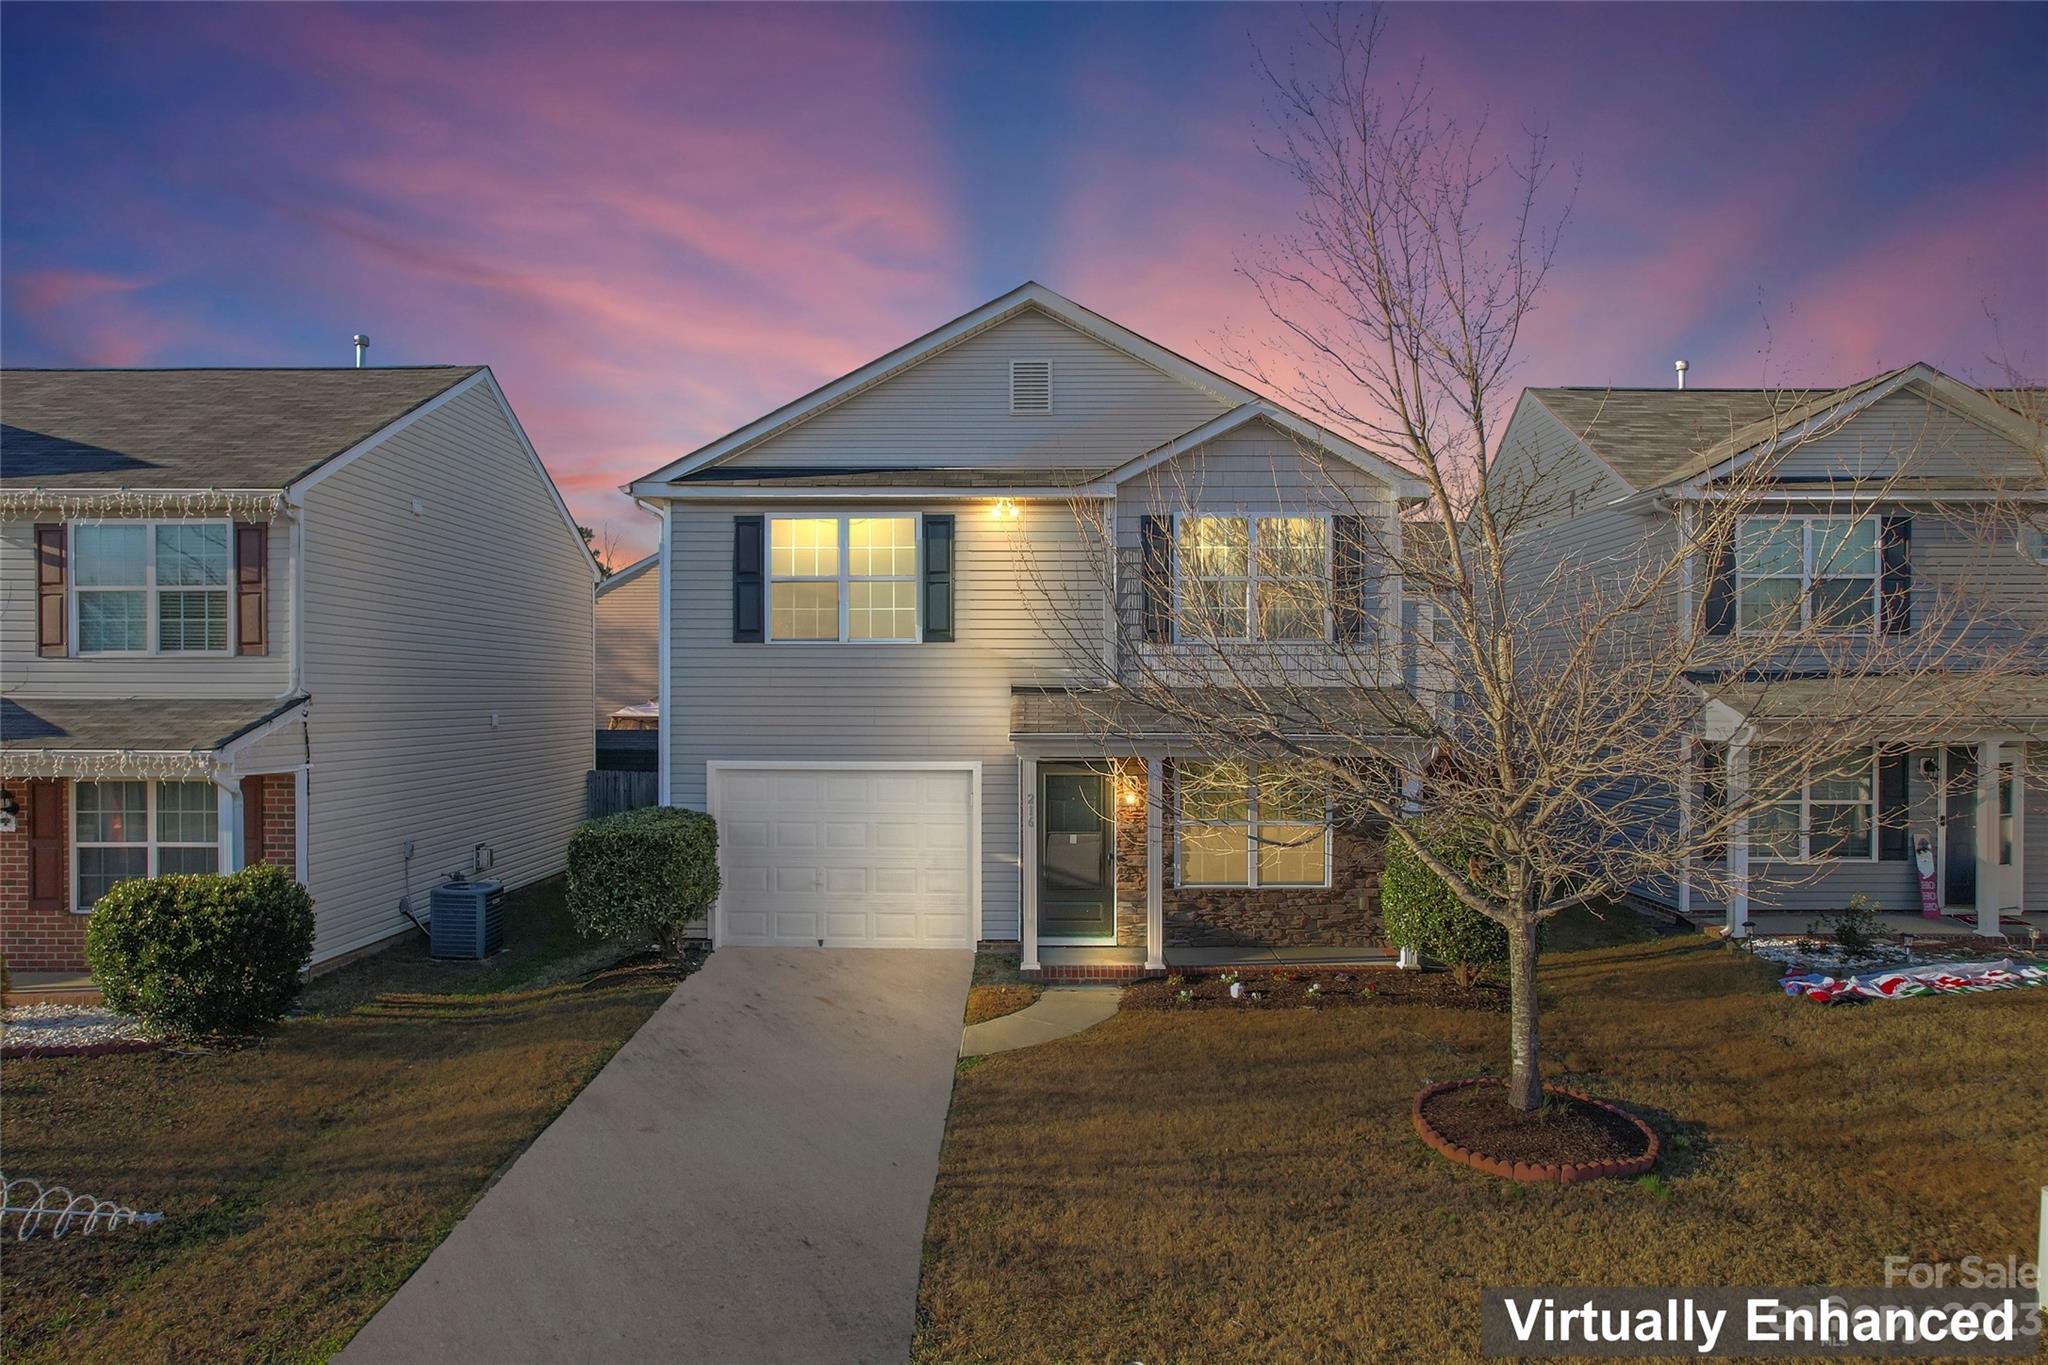
Welcome to this beautifully updated home! Step inside and be greeted by new flooring throughout, adding a touch of elegance to every room. The kitchen has been given a fresh look with newly painted cabinets and subway tile backplash, bringing a modern and inviting atmosphere to your cooking space. Additionally, a brand-new HVAC system ensures optimal comfort all year round. Enjoy the crisp, clean feel of fresh paint throughout the entire home, creating a blank canvas for you to add your personal touch. Don't miss the opportunity to make this house your home, where every detail has been carefully attended to for your utmost enjoyment.
#4093497

Charlotte

216 Hunslet Circle

3 Beds

2 Baths

1,820 Sq.Ft.

$339,000

MLS#: 4093497
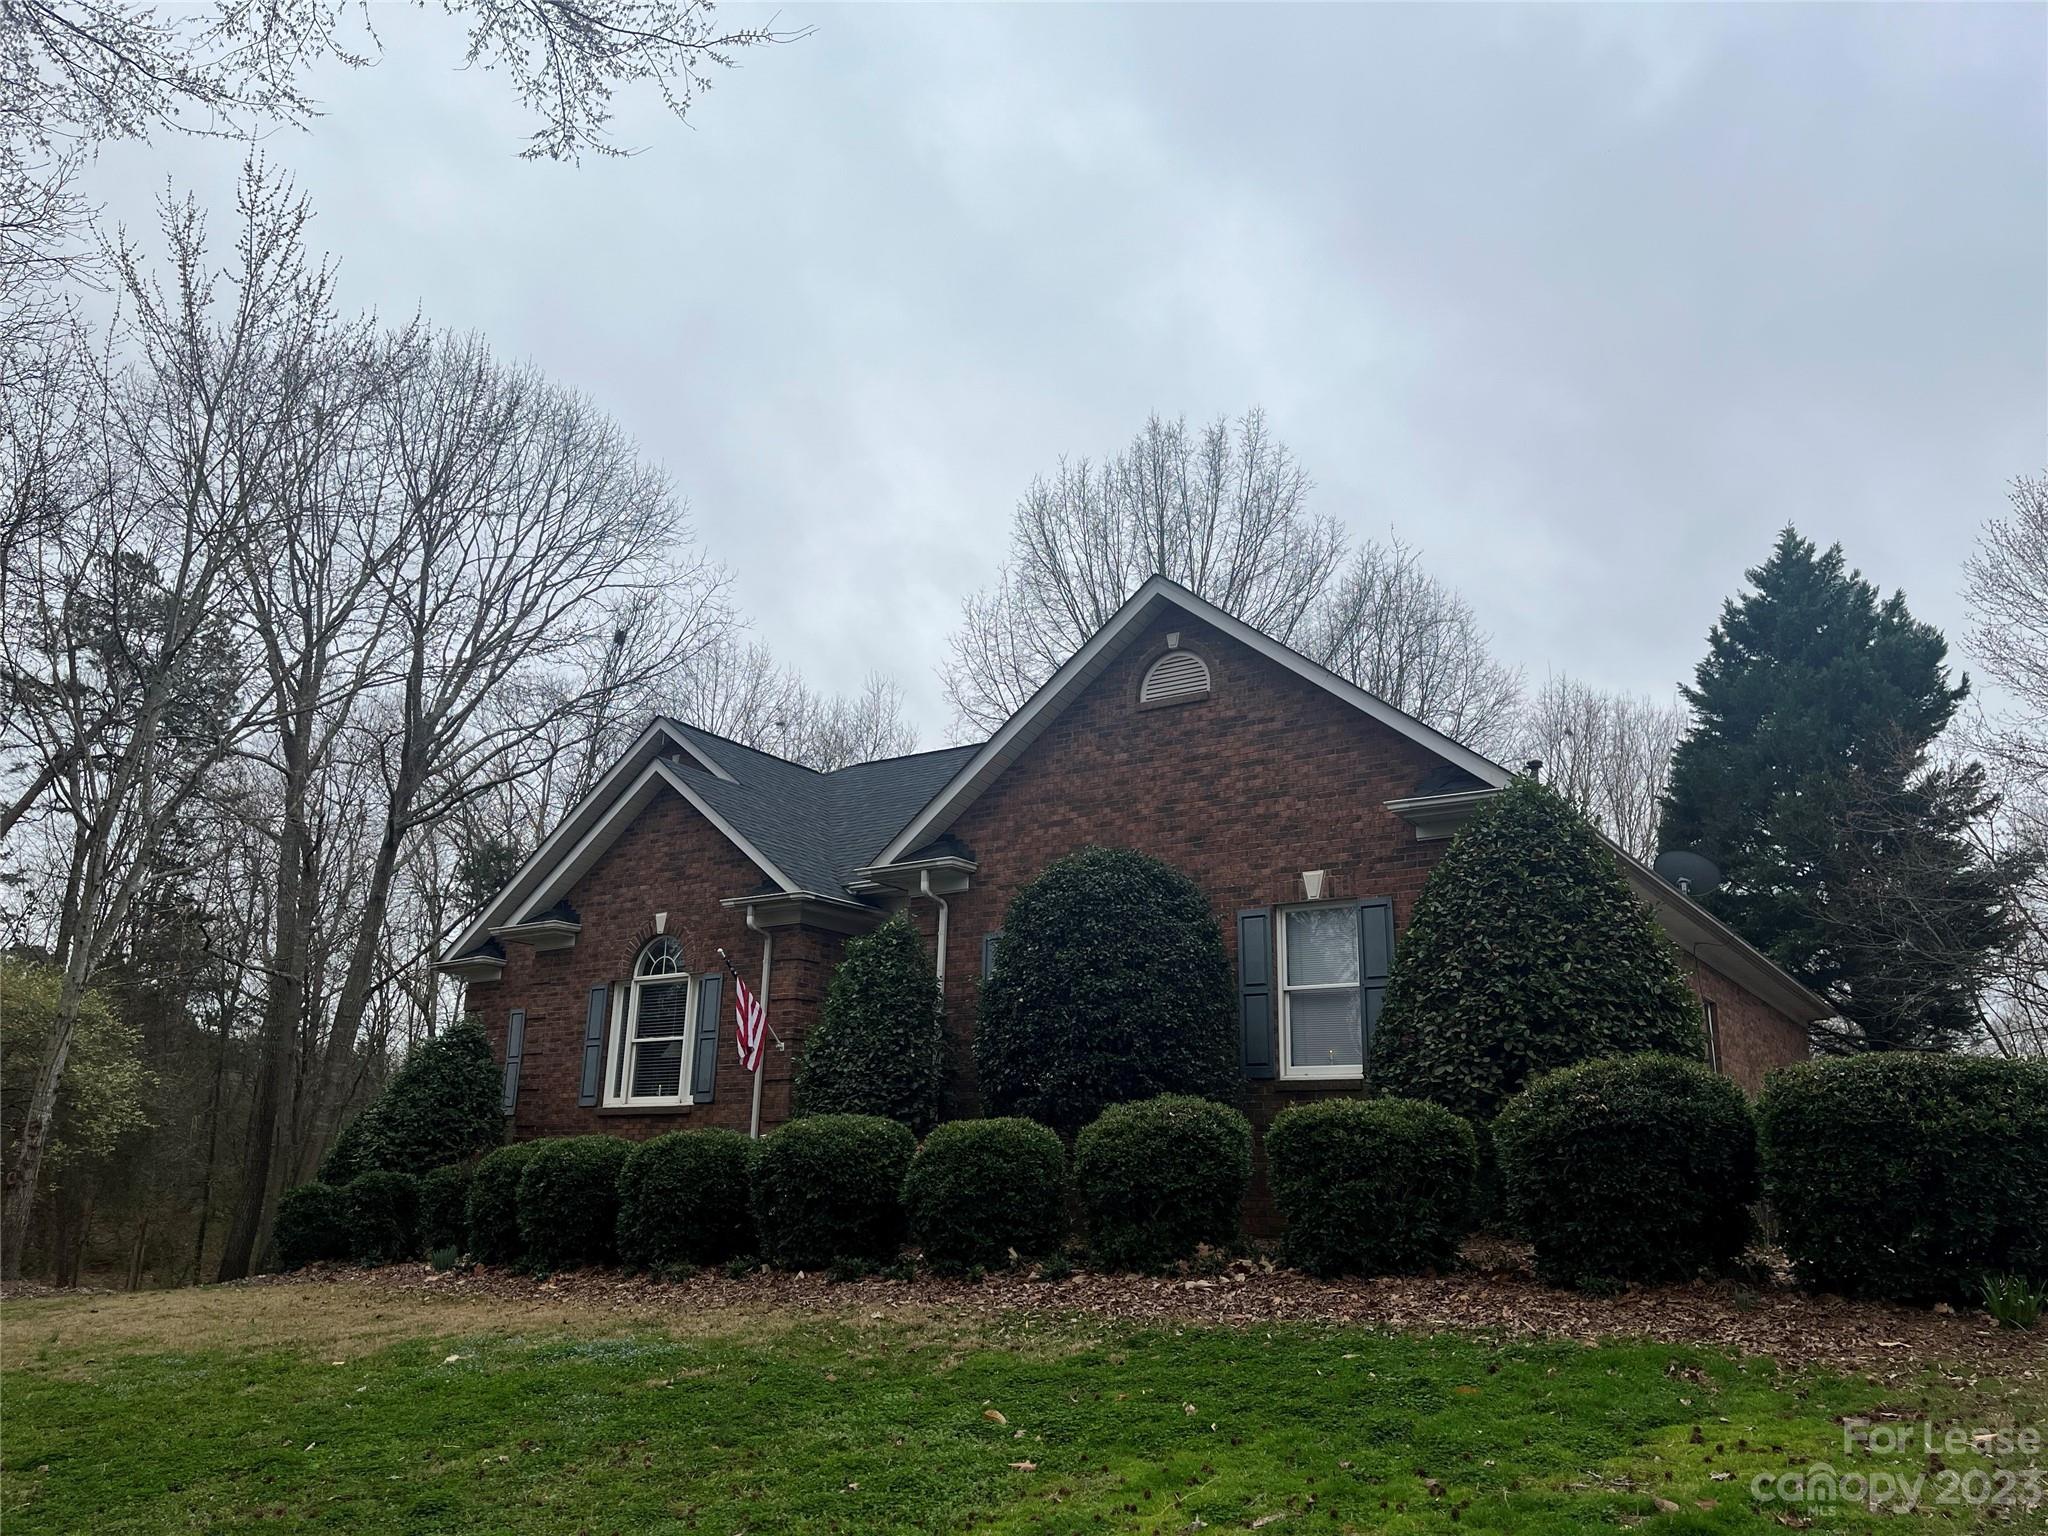
Home nestled on over 1 acre of tranquil land, offering a perfect blend of privacy and accessibility. Located in a prime area, just a short distance away from the hospital and nearby shopping.
#4064510

Monroe

2113 Fox Hunt Drive

3 Beds

2 Baths

N/A

$2,800

MLS#: 4064510

1 ... 310 311 312 313 314 ... 666
* Listings identified with the FMLS IDX logo come from FMLS and are held by brokerage firms other than the owner of this website. The listing brokerage is identified in any listing details. Information is deemed reliable but is not guaranteed. If you believe any FMLS listing contains material that infringes your copyrighted work please click here to review our DMCA policy and learn how to submit a takedown request. © 2024. First Multiple Listing Service, Inc.
 - property

Send a message

Message successfully sent.

Your message

What is 3 + 4 ?

Reason for contacting?

I agree to receive email communication and understand I can unsubscribe at any time.

I agree to be contacted by Prestino Advantage via call, email, and text for real estate services. To opt out, you can reply 'stop' at any time or reply 'help' for assistance. You can also click the unsubscribe link in the emails. Message and data rates may apply. Message frequency may vary. Privacy Policy

Sign Out

Virtual Assistant

Would you like to take the next step with this property? We can help you schedule a showing or virtual tour, or send you more details.

Yes, I would like more information.

Thank You for Your Reply, One of Our Agents will contact you as soon as possible

No, maybe later.

Thank you, you can always contact me via email, phone number or through the contact form.

Realhub AI

Lucy - Your AI-Powered Realtor

Update Your Temporary Password

Personalize your search

Enter your email and we'll notify you immediately when new listings match what you're looking for.

or enter email address

Already have an account ? Login here

Continue your home search

I agree to receive communications and understand I can unsubscribe at any time.

I agree to be contacted by Prestino Advantage via call, email, and text for real estate services. To opt out, you can reply 'stop' at any time or reply 'help' for assistance. You can also click the unsubscribe link in the emails. Message and data rates may apply. Message frequency may vary. Privacy Policy

Already have an account ? Login here

We use cookies

We use cookies primarily for analytics to enhance your experience. By accepting, you agree to our use of these cookies. You can manage your preferences or learn more about our cookies policy.
