
Properties

Browse or get in touch to schedule a walkthrough.

  • Nearby me
Price range

Popular Features

Community Features

Association

Property Features

Waterfront

View

Exterior Features

Interior Features

Style

10000 properties match your criteria

Updated 1 minute ago

E-Alert name
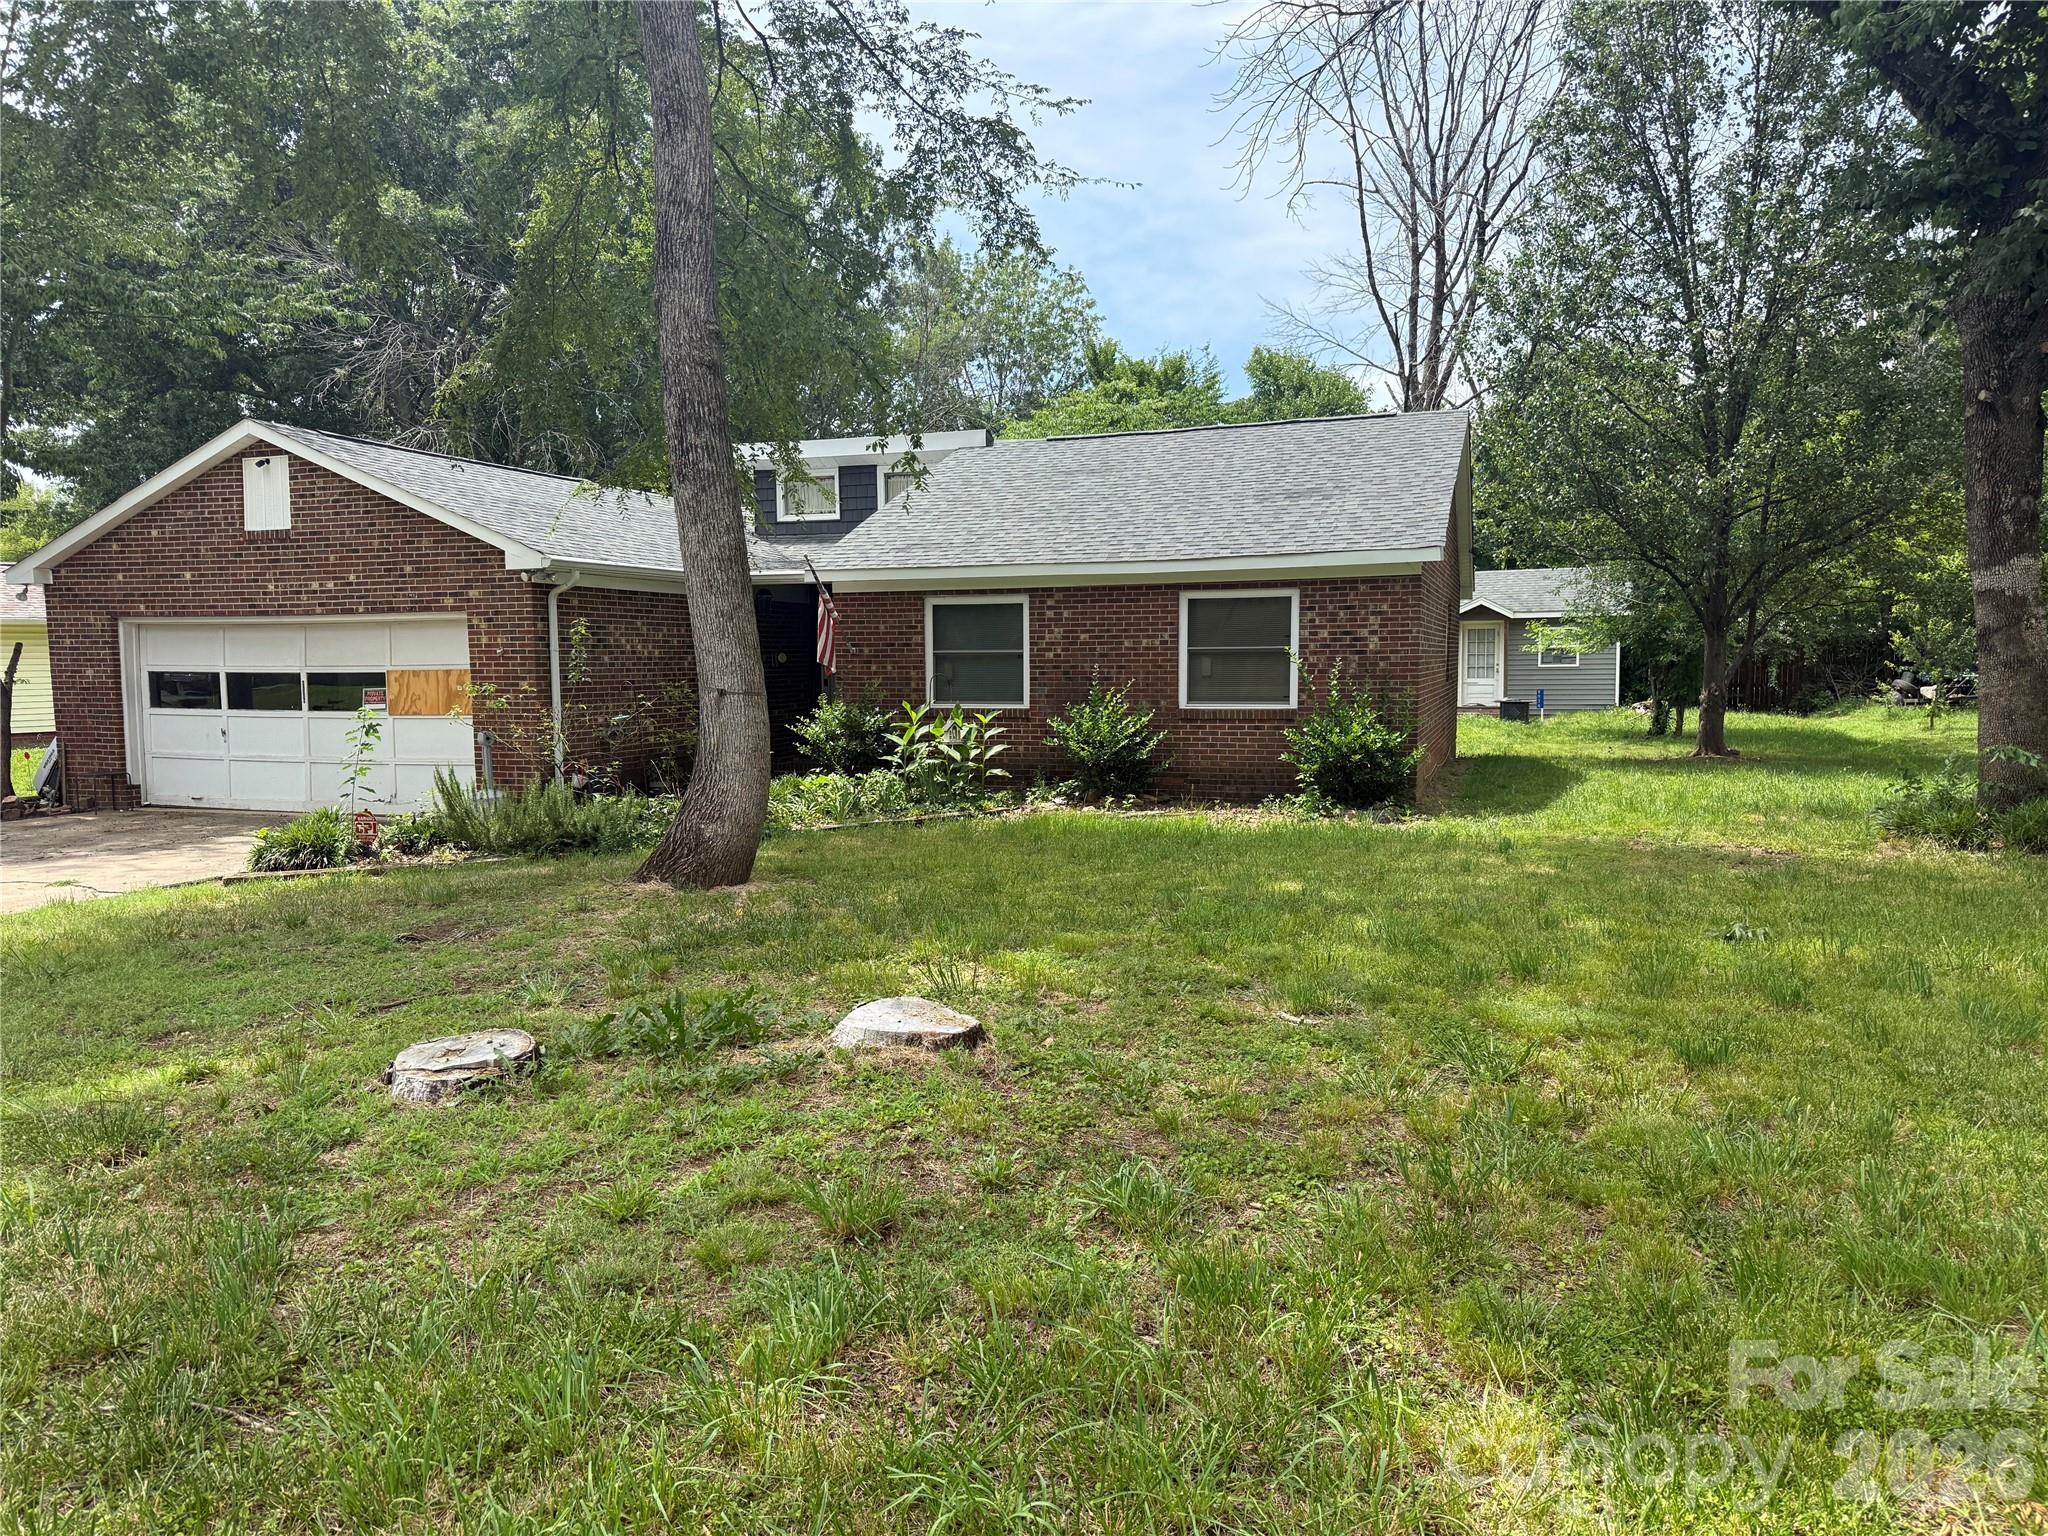
Investor Special, property being sold as-is and is in an estate.
#4398065

Charlotte

12309 Sherman Drive

3 Beds

2 Baths

1,188 Sq.Ft.

$260,000

MLS#: 4398065
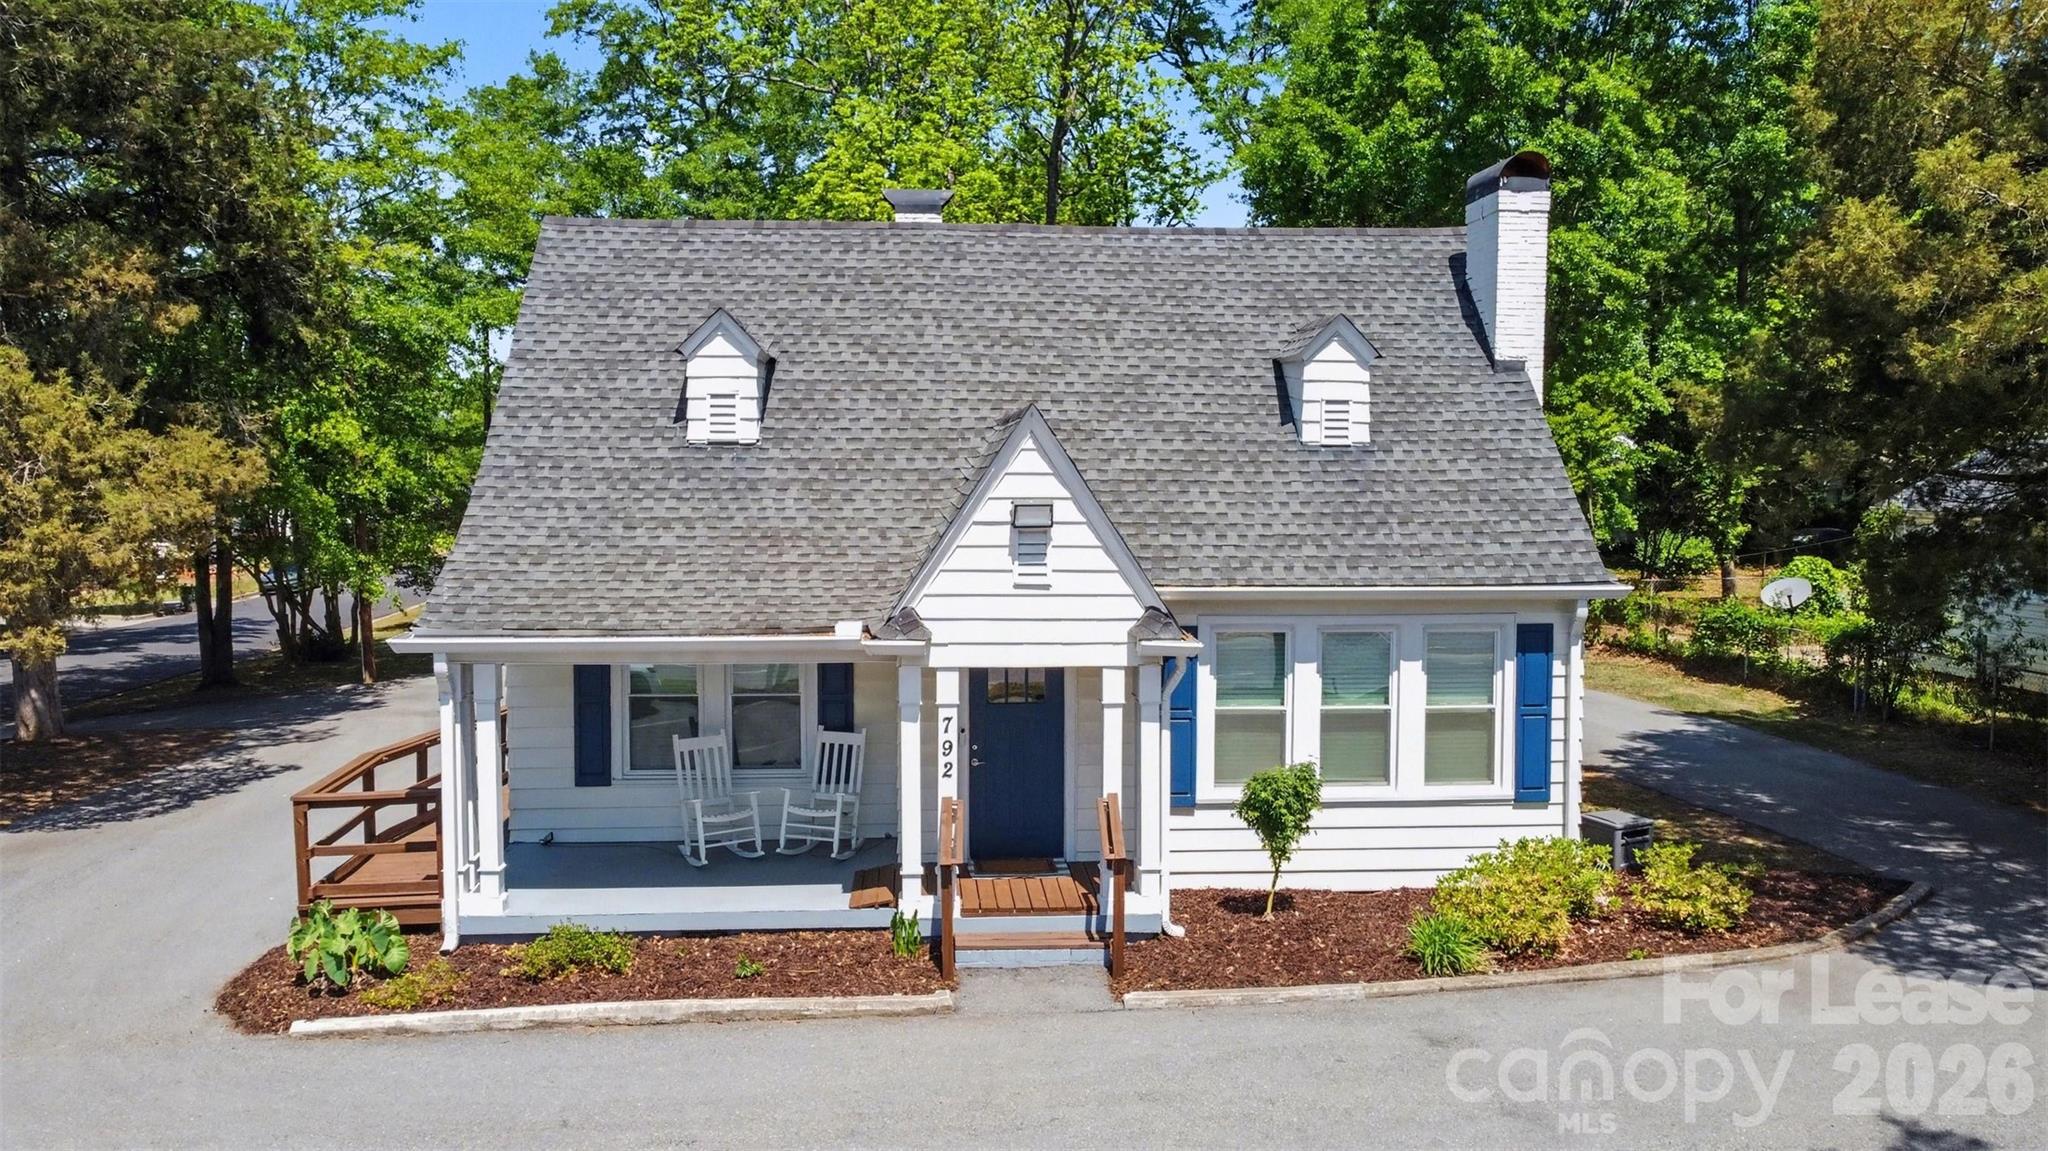
Welcome to 792 John B White Sr Blvd—a prime opportunity to plant your flag on one of the Upstate’s most active commercial corridors. This recently renovated, fully furnished 1,230 sq ft office building is move-in ready, offering a seamless transition for any type of office or business tenant.

You’re minutes from Interstate 26 and Interstate 85, meaning easy access for your clients, your team, and your day-to-day operations. This location puts your business right in the path of Spartanburg’s explosive growth.

Prime Location Advantages:

High Traffic & Visibility: Surrounded by major daily drivers including Walmart Supercenter, Lowe's Home Improvement, and Ingles Markets. Visibility and accessibility aren’t optional—they’re leverage for your business.

Workforce Access: Just a short drive from Spartanburg Community College and growing industrial hubs, providing a steady flow of workforce, consumers, and opportunity.

Convenience: Quick access to dining, retail, and services for both employees and clients.

Space Features:

Fully Furnished: No setup costs. No waiting on office furniture. Walk in and start working on day one.

Move-In Ready: Fresh paint, modern LVP/carpet, updated lighting, and contemporary finishes throughout.

Functional & Flexible Layout: Whether you’re building a team, meeting clients, or scaling operations, the floor plan adapts to you. Perfect for professional services, medical admin, tech, insurance, real estate, or any small-to-midsize business.

Your space should support your growth, not slow it down. Inside, this space is designed to work for you. Functional. Flexible. A great foundation for where you’re taking your business.

If you’re looking for a location that makes doing business easier, more visible, and more efficient… this is where you do it!
#4395758

Spartanburg

792 John B White Sr Boulevard

None Beds

None Baths

1,230 Sq.Ft.

$2,808

MLS#: 4395758
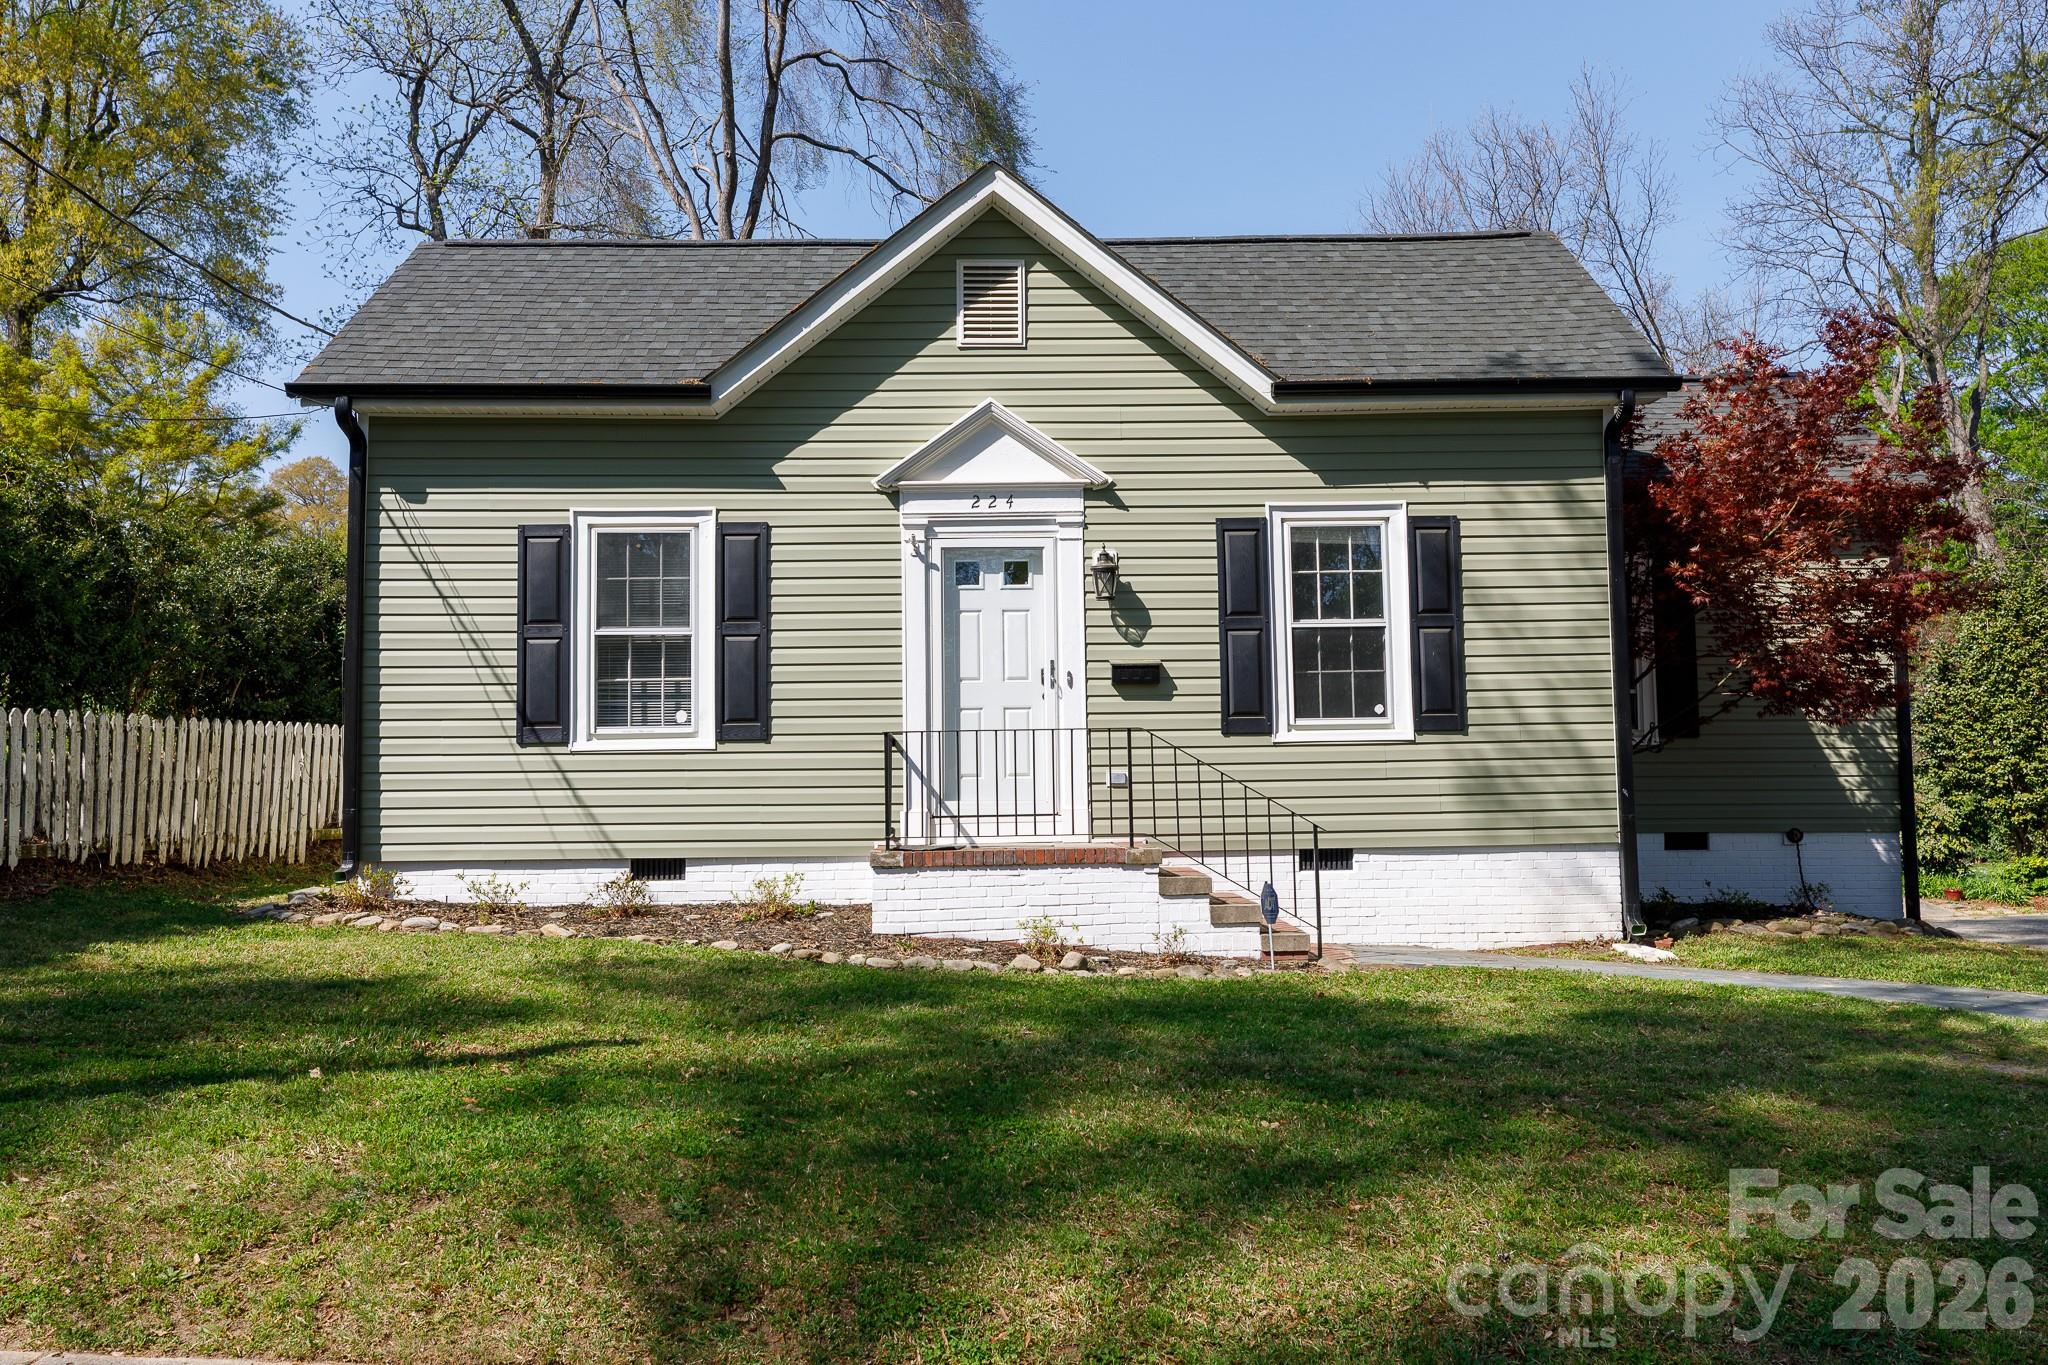
UPDATES! CHARACTER! CONVENIENCE! This charming bungalow in the heart of the Historic York Chester District is filled with warmth and timeless appeal. Beautiful hardwood floors, fresh interior paint, and thoughtful updates throughout make this home move-in ready. Recent improvements include a new roof (2025), siding (2025), and gutters (2025), water heater (2026) along with newer appliances and professional landscaping that enhances the home’s curb appeal.

Situated on a picturesque, tree-lined street, this location offers both charm and everyday convenience. Enjoy the ease of walking to downtown Gastonia, local coffee shops, The Webb, and other popular dining and entertainment spots.

The spacious backyard provides the perfect setting for gardening, relaxing, or simply enjoying the peaceful surroundings. A wonderful opportunity to own a well-maintained home in one of Gastonia’s most sought-after historic neighborhoods.
#4362798

Gastonia

224 W 4th Avenue

2 Beds

1 Baths

1,103 Sq.Ft.

$210,000

MLS#: 4362798

Cash, non-QM only loan required, or owner financing available. The Timothy Garland Group has lending firm that can fund Non-QM Loans if buyer meets lender requirements. **Seller willing to sell additional storage unit for separate price. Welcome home to this beautiful and inviting 2-bedroom, 2-bathroom condo in Charlotte, NC. Featuring a bright, open floor plan, this residence offers a spacious living room filled with natural light from large windows, perfect for relaxing or entertaining. The kitchen is equipped with stainless steel appliances and a functional island that’s ideal for casual dining or gathering with guests. The primary suite provides a comfortable retreat with an en-suite bathroom and an oversized walk-in closet. The second bedroom is equally versatile, making it perfect for guests, a home office, or additional living space. Step outside onto your private balcony to enjoy peaceful views and your morning coffee. Located in the desirable SouthPark community, residents have access to a private pool and are just minutes from top-rated dining, shopping, and entertainment.
An additional storage unit is available for purchase—ask the agent for details. Don’t miss your chance to own this exceptional condo—schedule your tour today! All information deemed reliable but not guaranteed. Buyer's agent to verify all pertinent details.
#4359975

Charlotte

4620 Piedmont Row Drive 410

2 Beds

2 Baths

1,146 Sq.Ft.

$459,900

MLS#: 4359975
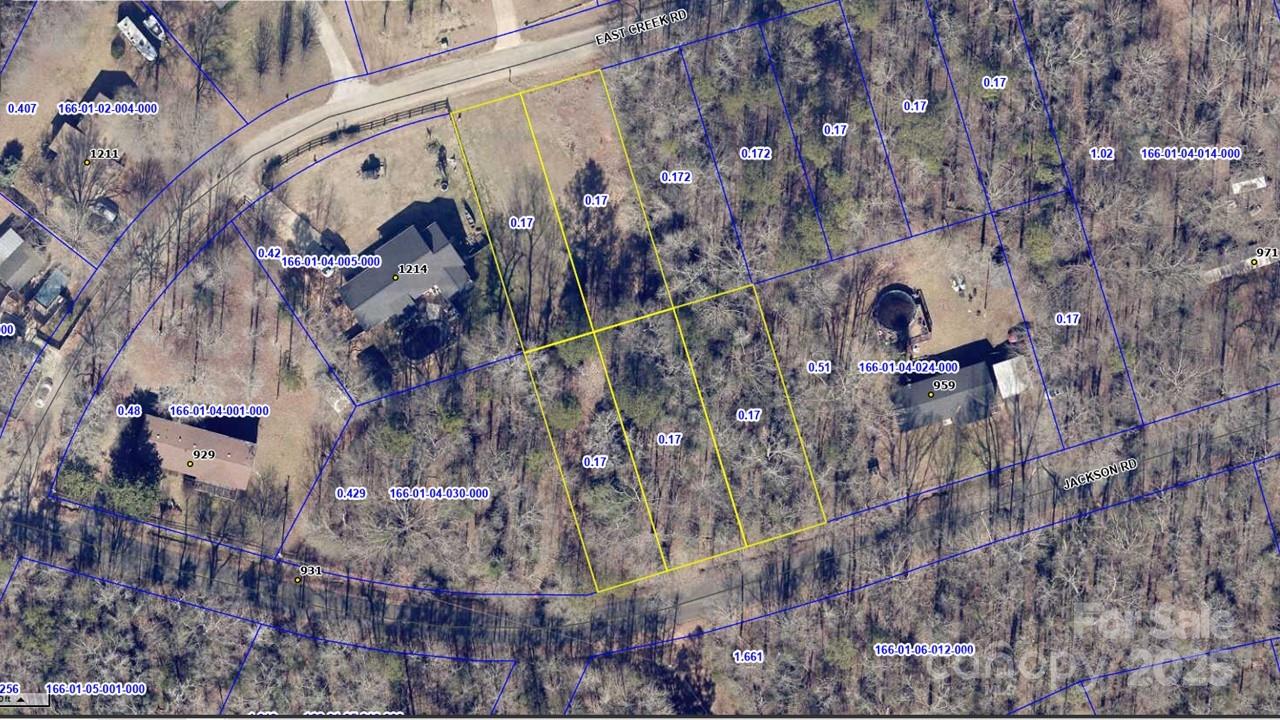
**ATTENTION: 5 LOTS IN 1 LISTING! Ask agent for details.** For sale in this listing are 5 residential lots, each containing +/- 0.17 Acres in Fort Lawn, SC. These lots are within walking distance/eyesight of the Catawba River and are only ~15 minutes from I-77! Contact us with questions. These lots are unbuildable without a variance from Chester County Planning & Development. Contact SCDHEC with Septic/Well setback requirements. There is no perc test available and seller makes no guarantee as to buildability or perc results.
#4267643

Fort Lawn

00 Jackson Road 86/87/61/62/63

None Beds

None Baths

N/A

$24,900

MLS#: 4267643

Rare opportunity to own a completely renovated 4 BR, 4 BA home all on one level! Situated on a spacious 0.78-acre lot with no HOA, this property offers room to spread out both inside and out. The beautifully updated kitchen features new cabinetry, quartz countertops, a tiled backsplash, and stainless steel appliances. Thoughtful renovations continue throughout the home, creating a move-in ready space with modern finishes and a functional layout.

Enjoy your morning coffee on the large covered front porch or unwind on the back deck overlooking the private backyard. A new privacy fence adds seclusion, while the detached shed and workshop provide excellent storage, hobby space, or room for projects. With four full bathrooms, generous living spaces, and extensive updates throughout, this move-in ready home offers a rare one-story layout with the space, flexibility, and privacy that's increasingly hard to find!
#4391851

Charlotte

9902 Forest Drive

4 Beds

4 Baths

2,010 Sq.Ft.

$425,000

MLS#: 4391851
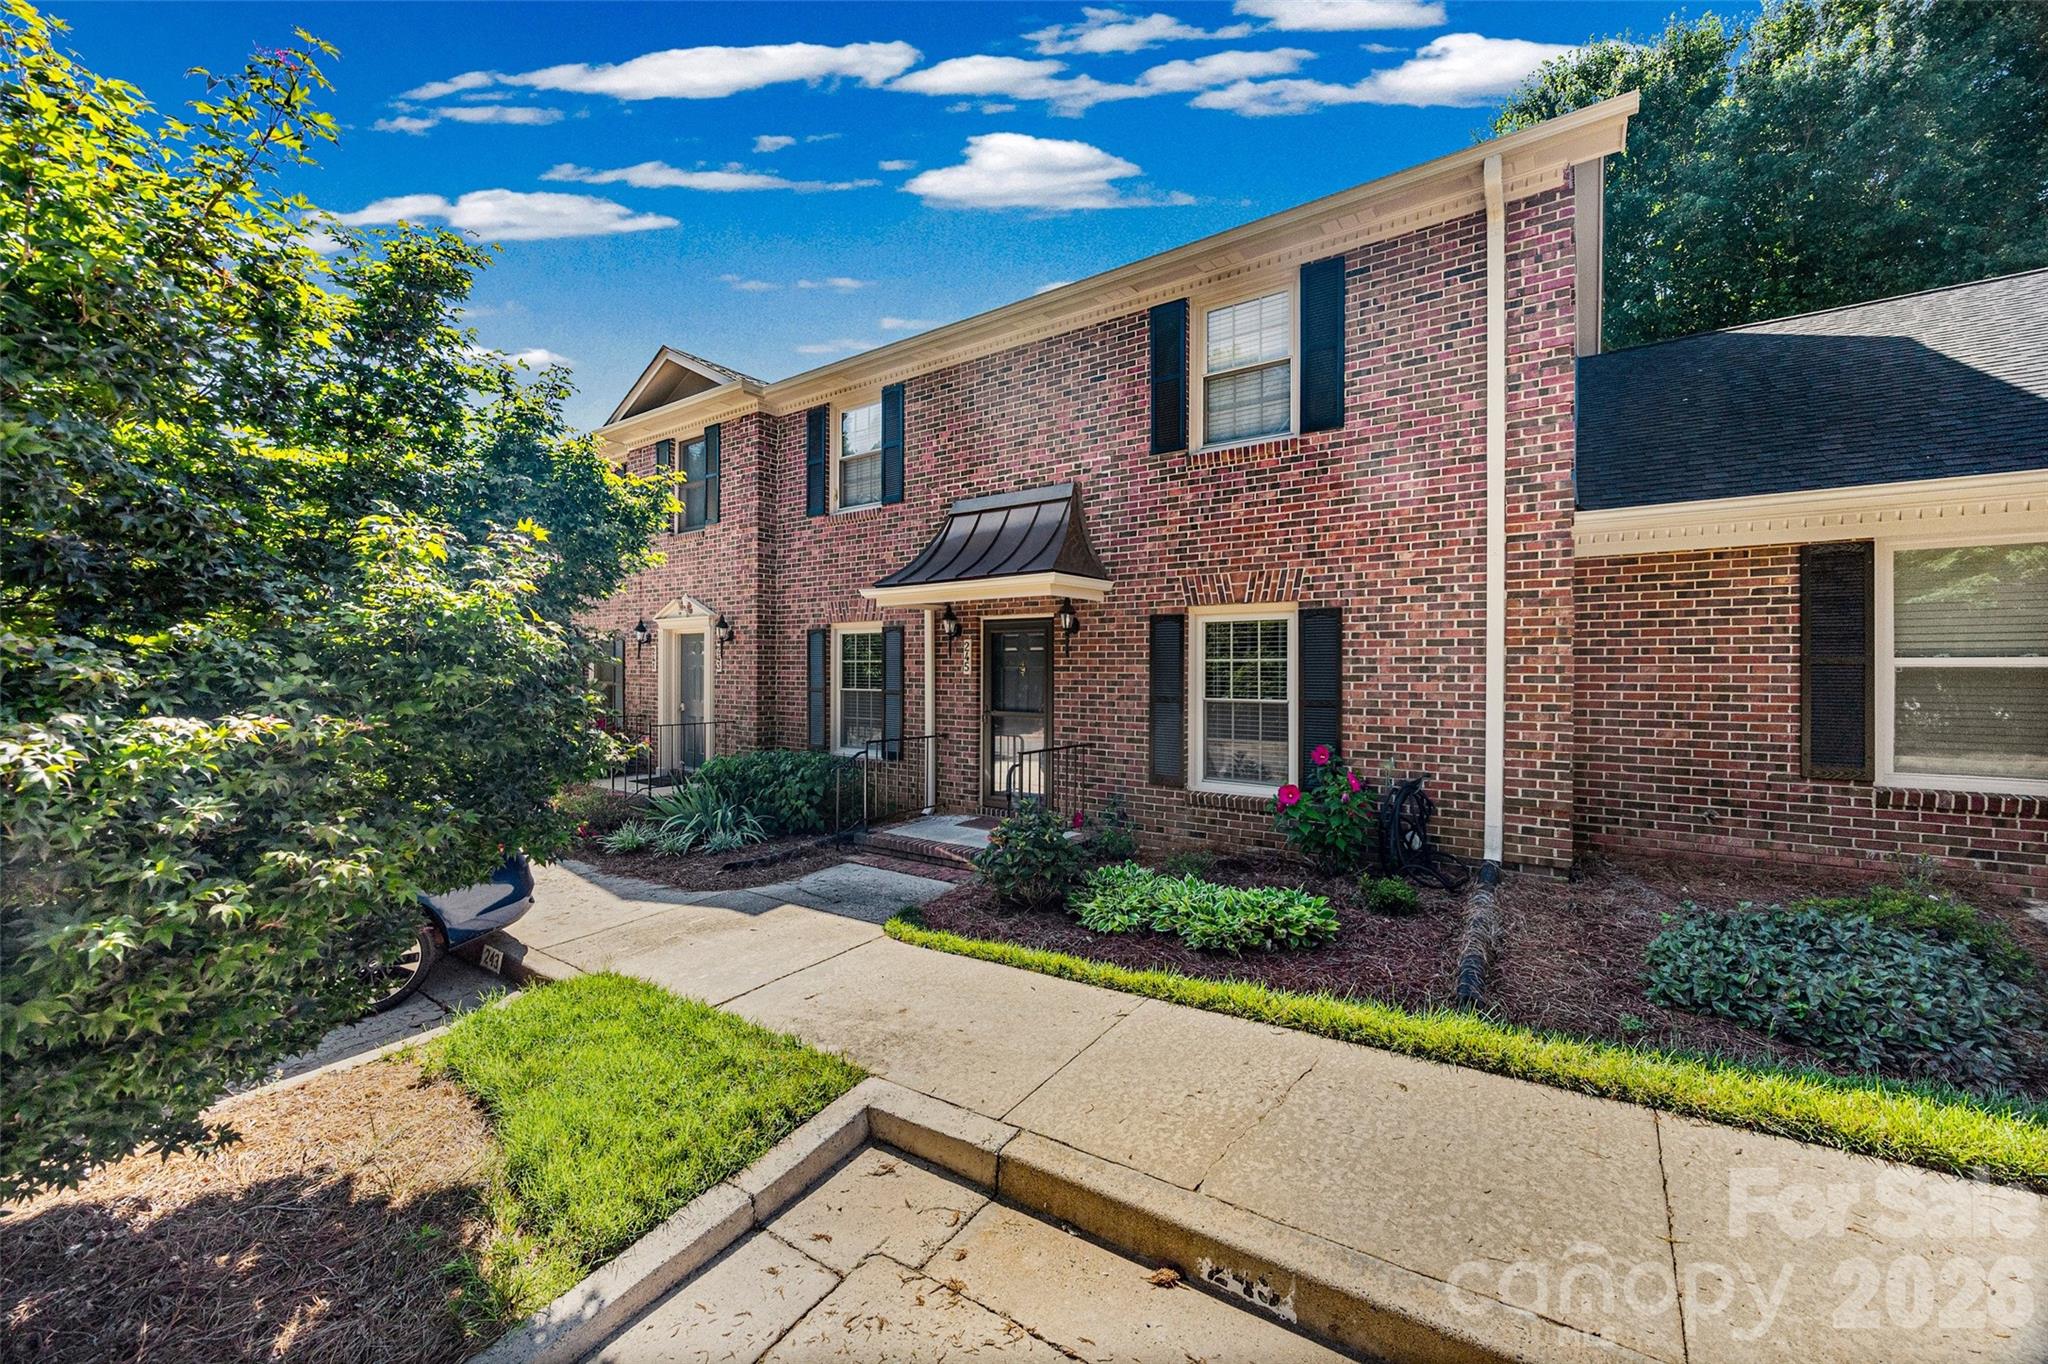
Welcome to Olde Pointe, one of Rock Hill’s most established and well-loved condo communities—perfect for those seeking comfortable, single-level living with minimal upkeep. This beautifully maintained 2-bedroom, 2-bath home offers a peaceful setting surrounded by mature landscaping and a friendly neighborhood feel.

 The home features brand new carpeting throughout and was just freshly painted. Spread out and enjoy the spacious living and dining area designed for easy movement and everyday comfort. The large eat-in kitchen includes a pantry and a convenient laundry closet, keeping everything within easy reach. Enjoy the covered front porch for relaxing outdoors and an enclosed back porch with additional storage—ideal for hobbies, gardening supplies, or seasonal holiday items. 

The primary suite offers two generous closets and a private bathroom. The second bedroom comfortably fits a queen-sized bedroom set, making it perfect for guests or a quiet reading room.

All appliances—including the washer and dryer—convey, making your move seamless. The community offers gated access to the nearby Food Lion shopping center, allowing for effortless errands. You’ll also enjoy close proximity to the hospital, medical offices, dining, shopping, the post office, and more—everything you need just minutes away. Great central location. Minutes from 77. 

Recent community updates include new roofs, new gutters, and freshly painted exteriors (2025), ensuring long-term peace of mind.

This is low-maintenance, convenient living at its best—perfect for those who value comfort, accessibility, and a welcoming neighborhood.
#4399354

Rock Hill

245 Pointe Circle

2 Beds

2 Baths

1,247 Sq.Ft.

$250,000

MLS#: 4399354
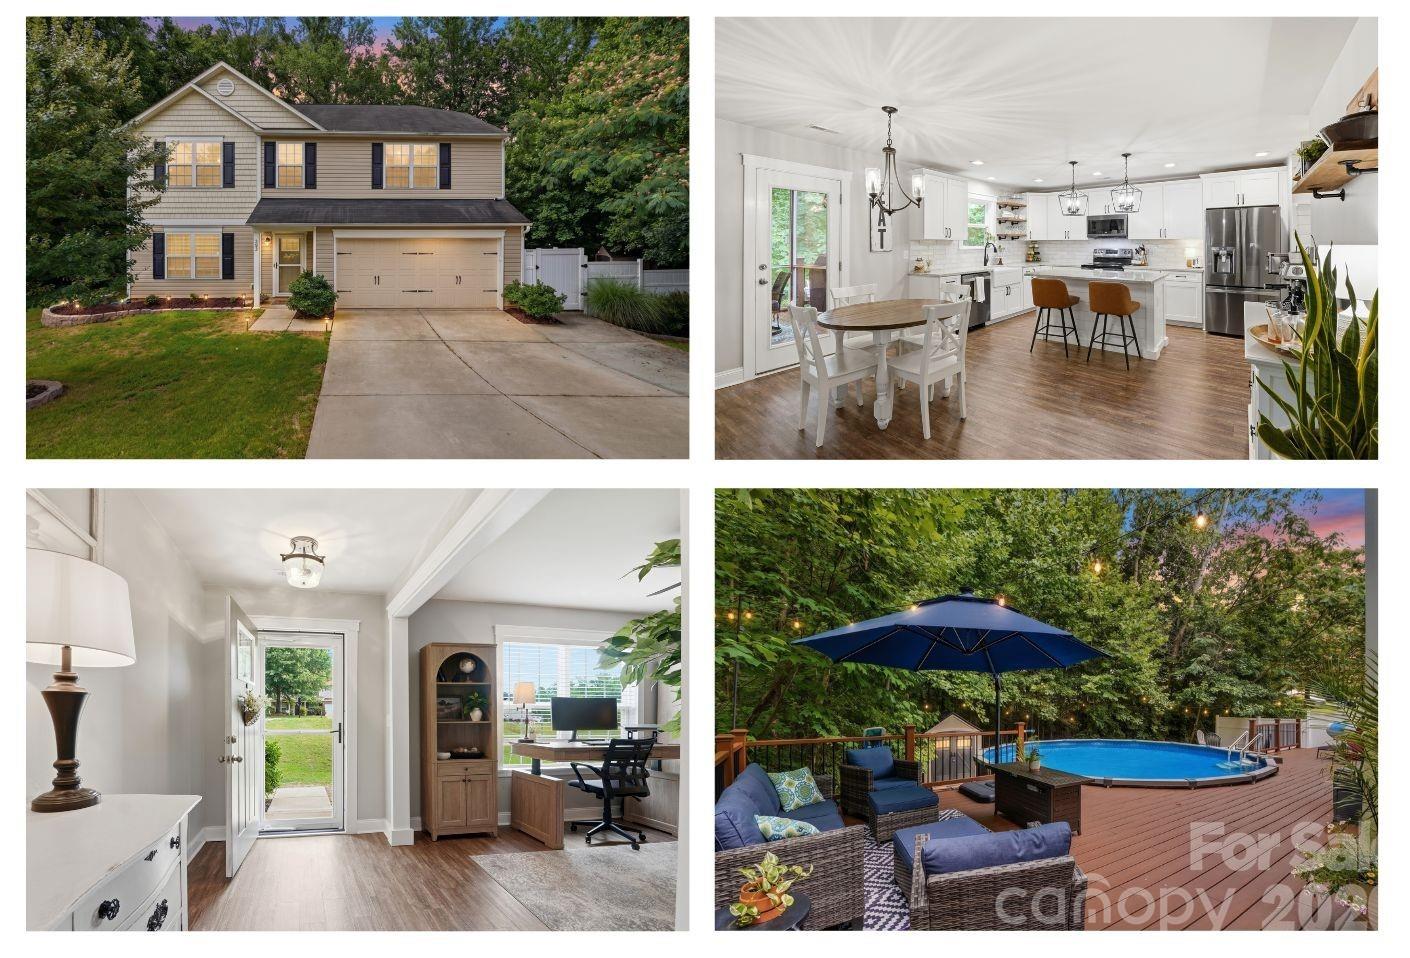
Welcome home to this spacious UPDATED 4-bedroom, 2.5-bath residence nestled on a private cul-de-sac .46 acre lot in the  Well Ridge community. Situated on nearly half an acre, this two-story home offers over 2,800 square feet of comfortable living space with an open-concept layout designed for both everyday living and entertaining. The main level features multiple gathering spaces, including a formal dining room, spacious living area, office space and a bright family room that flows seamlessly into the kitchen and breakfast area. Upstairs, the oversized primary suite boasts vaulted ceilings, a deluxe en-suite bath, and a generous walk-in closets, while three additional spacious bedrooms provide plenty of room for family and/or guests. Enjoy the privacy of the private backyard, screened in porch, large wrap around deck and above ground pool! Other added features: Widened driveway, front lawn sprinklers and tankless water heater. Low HOA dues, and access to highly rated Fort Mill schools Orchard Park, Banks Trail middle and Catawba Ridge High. Conveniently located near shopping, dining, and commuter routes, this home combines space, comfort, and an unbeatable location. You DO NOT want to miss out on this! RARE Well Ridge listing!
#4395271

Fort Mill

393 Wellridge Drive

4 Beds

2 Baths

2,849 Sq.Ft.

$575,000

MLS#: 4395271
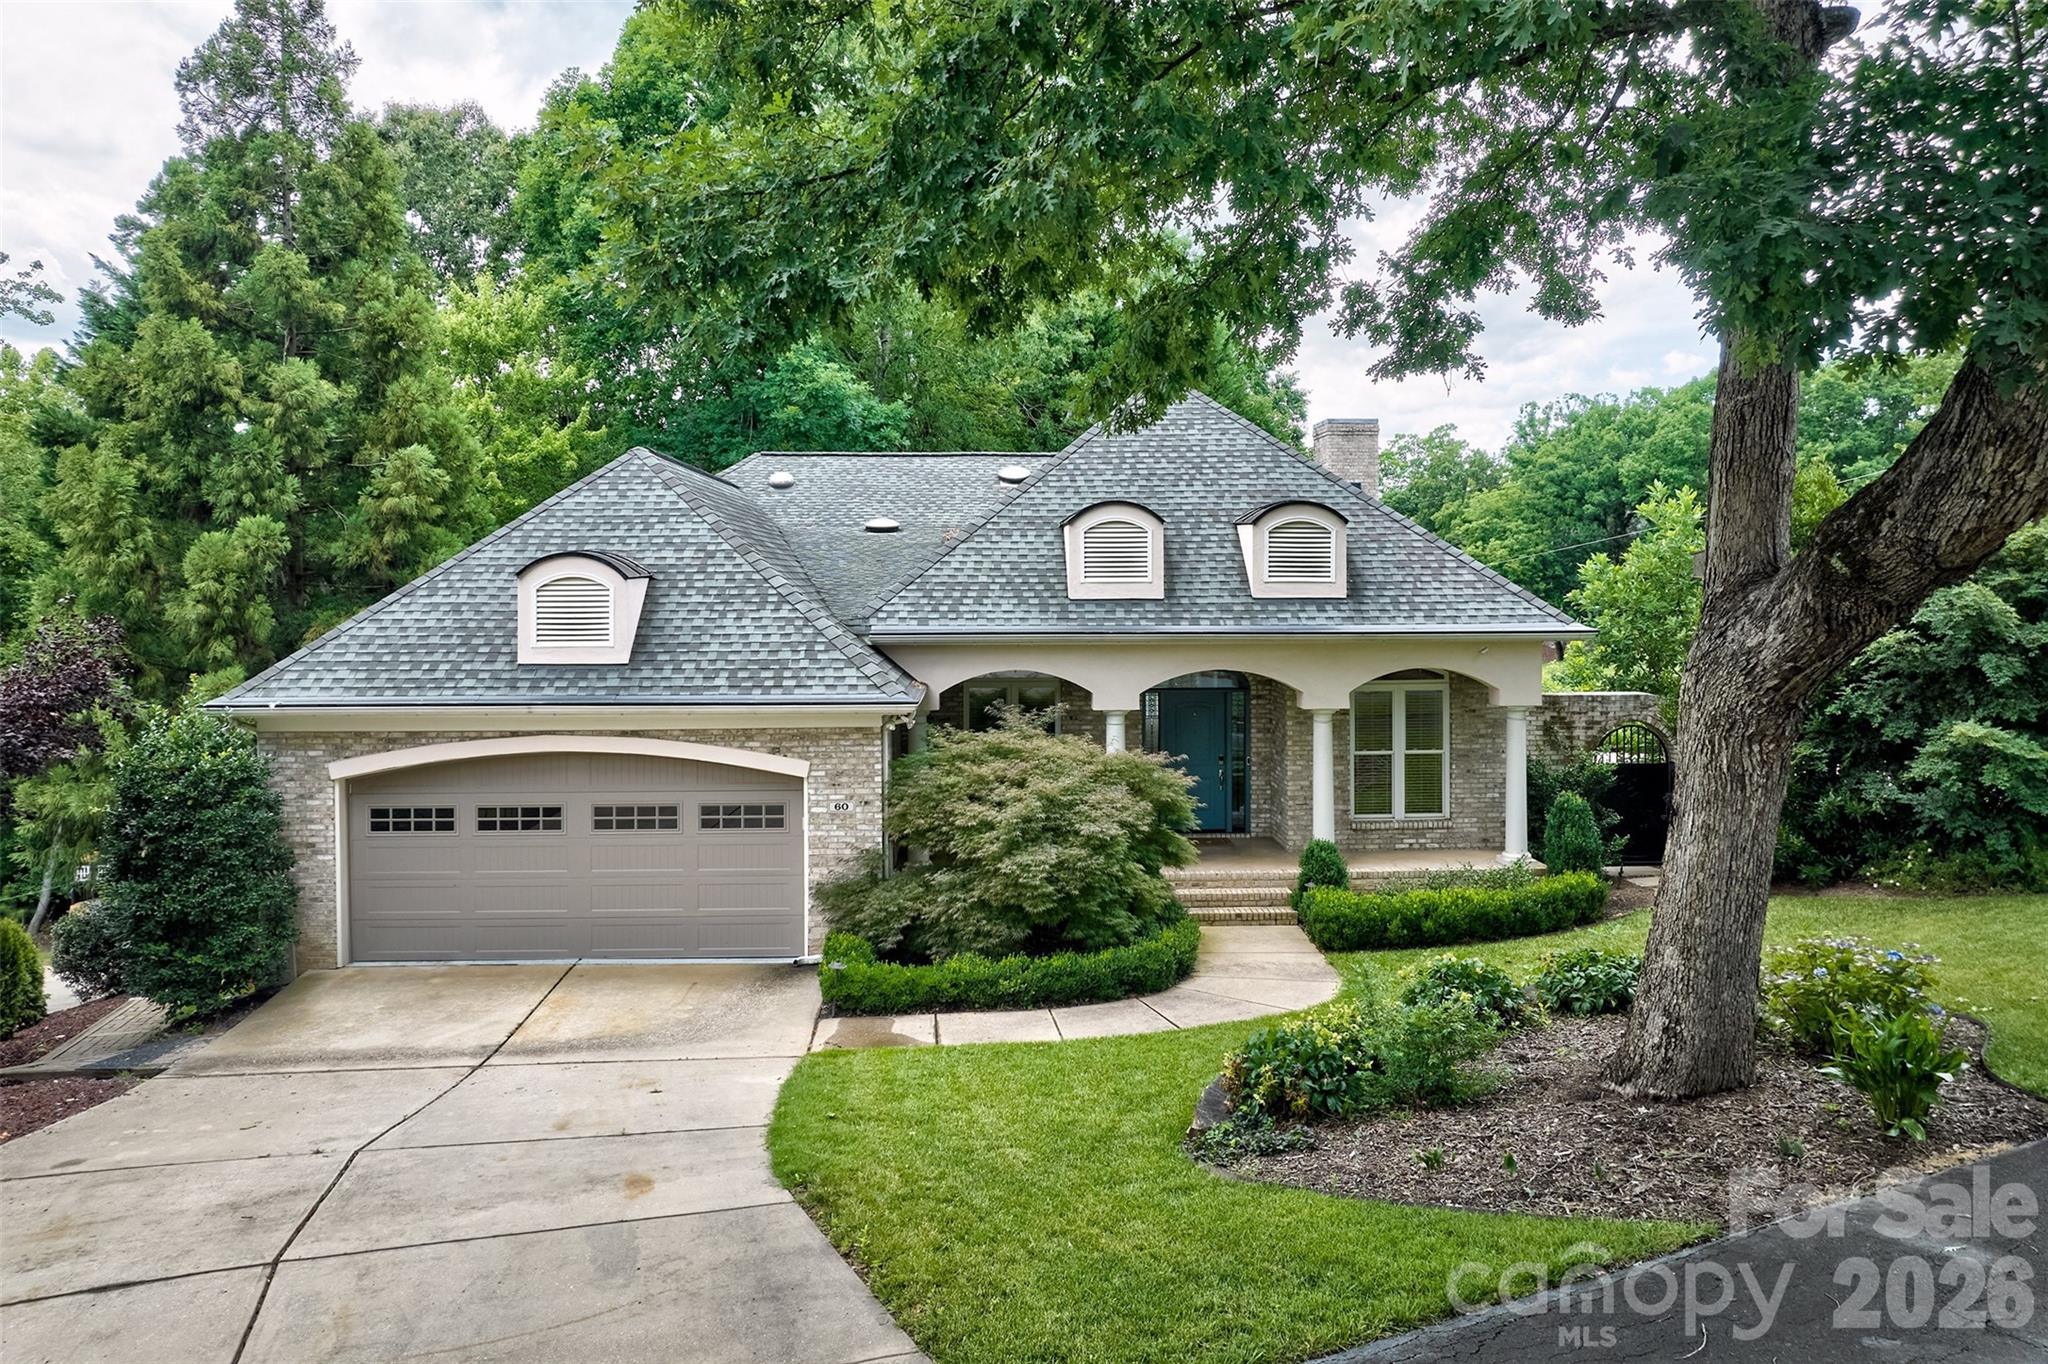
This home is THE package!  It's a ranch with a basement, ON the golf course 16th green AND has a fabulous inground saltwater pool that can be heated for all year long use!  What more could you want?  This gorgeous custom home in the gated waterfront/and golf community of River Hills on the shores of Lake Wylie.  If you are looking for outdoor living, this home will deliver.  Oversized trex deck and stone decks to enjoy the outdoors.  Pool has a beautiful waterfall and very private setting. Primary bathroom has a big walk through shower with entry from 2 full bathrooms - talk about his and her spaces and closets. Cathedral ceilings in the great room with tons of windows.  This 1 has an office, additional bedroom with ensuite bathroom, dining room, breakfast area, great room along with the primary bedroom on the main floor.  The downstairs offers another bedroom with ensuite bathroom, bonus room with a bar and big closet for wine cellar.  You can walk to your boat at the marina or walk to the country club for golf, dining and swimming.  The country club and marina are separate memberships.  The neighborhood offers miles of walking trails, garden plots, dog park, waterfront beach park with a sandy beach and picnic pavilion, several playgrounds and of course 24 hour security and gated.  This neighborhood is zoned for the new Lake Wylie High School.  Welcome to living at the lake !!
#4394642

Lake Wylie

60 Marina Road

3 Beds

3 Baths

3,023 Sq.Ft.

$865,000

MLS#: 4394642
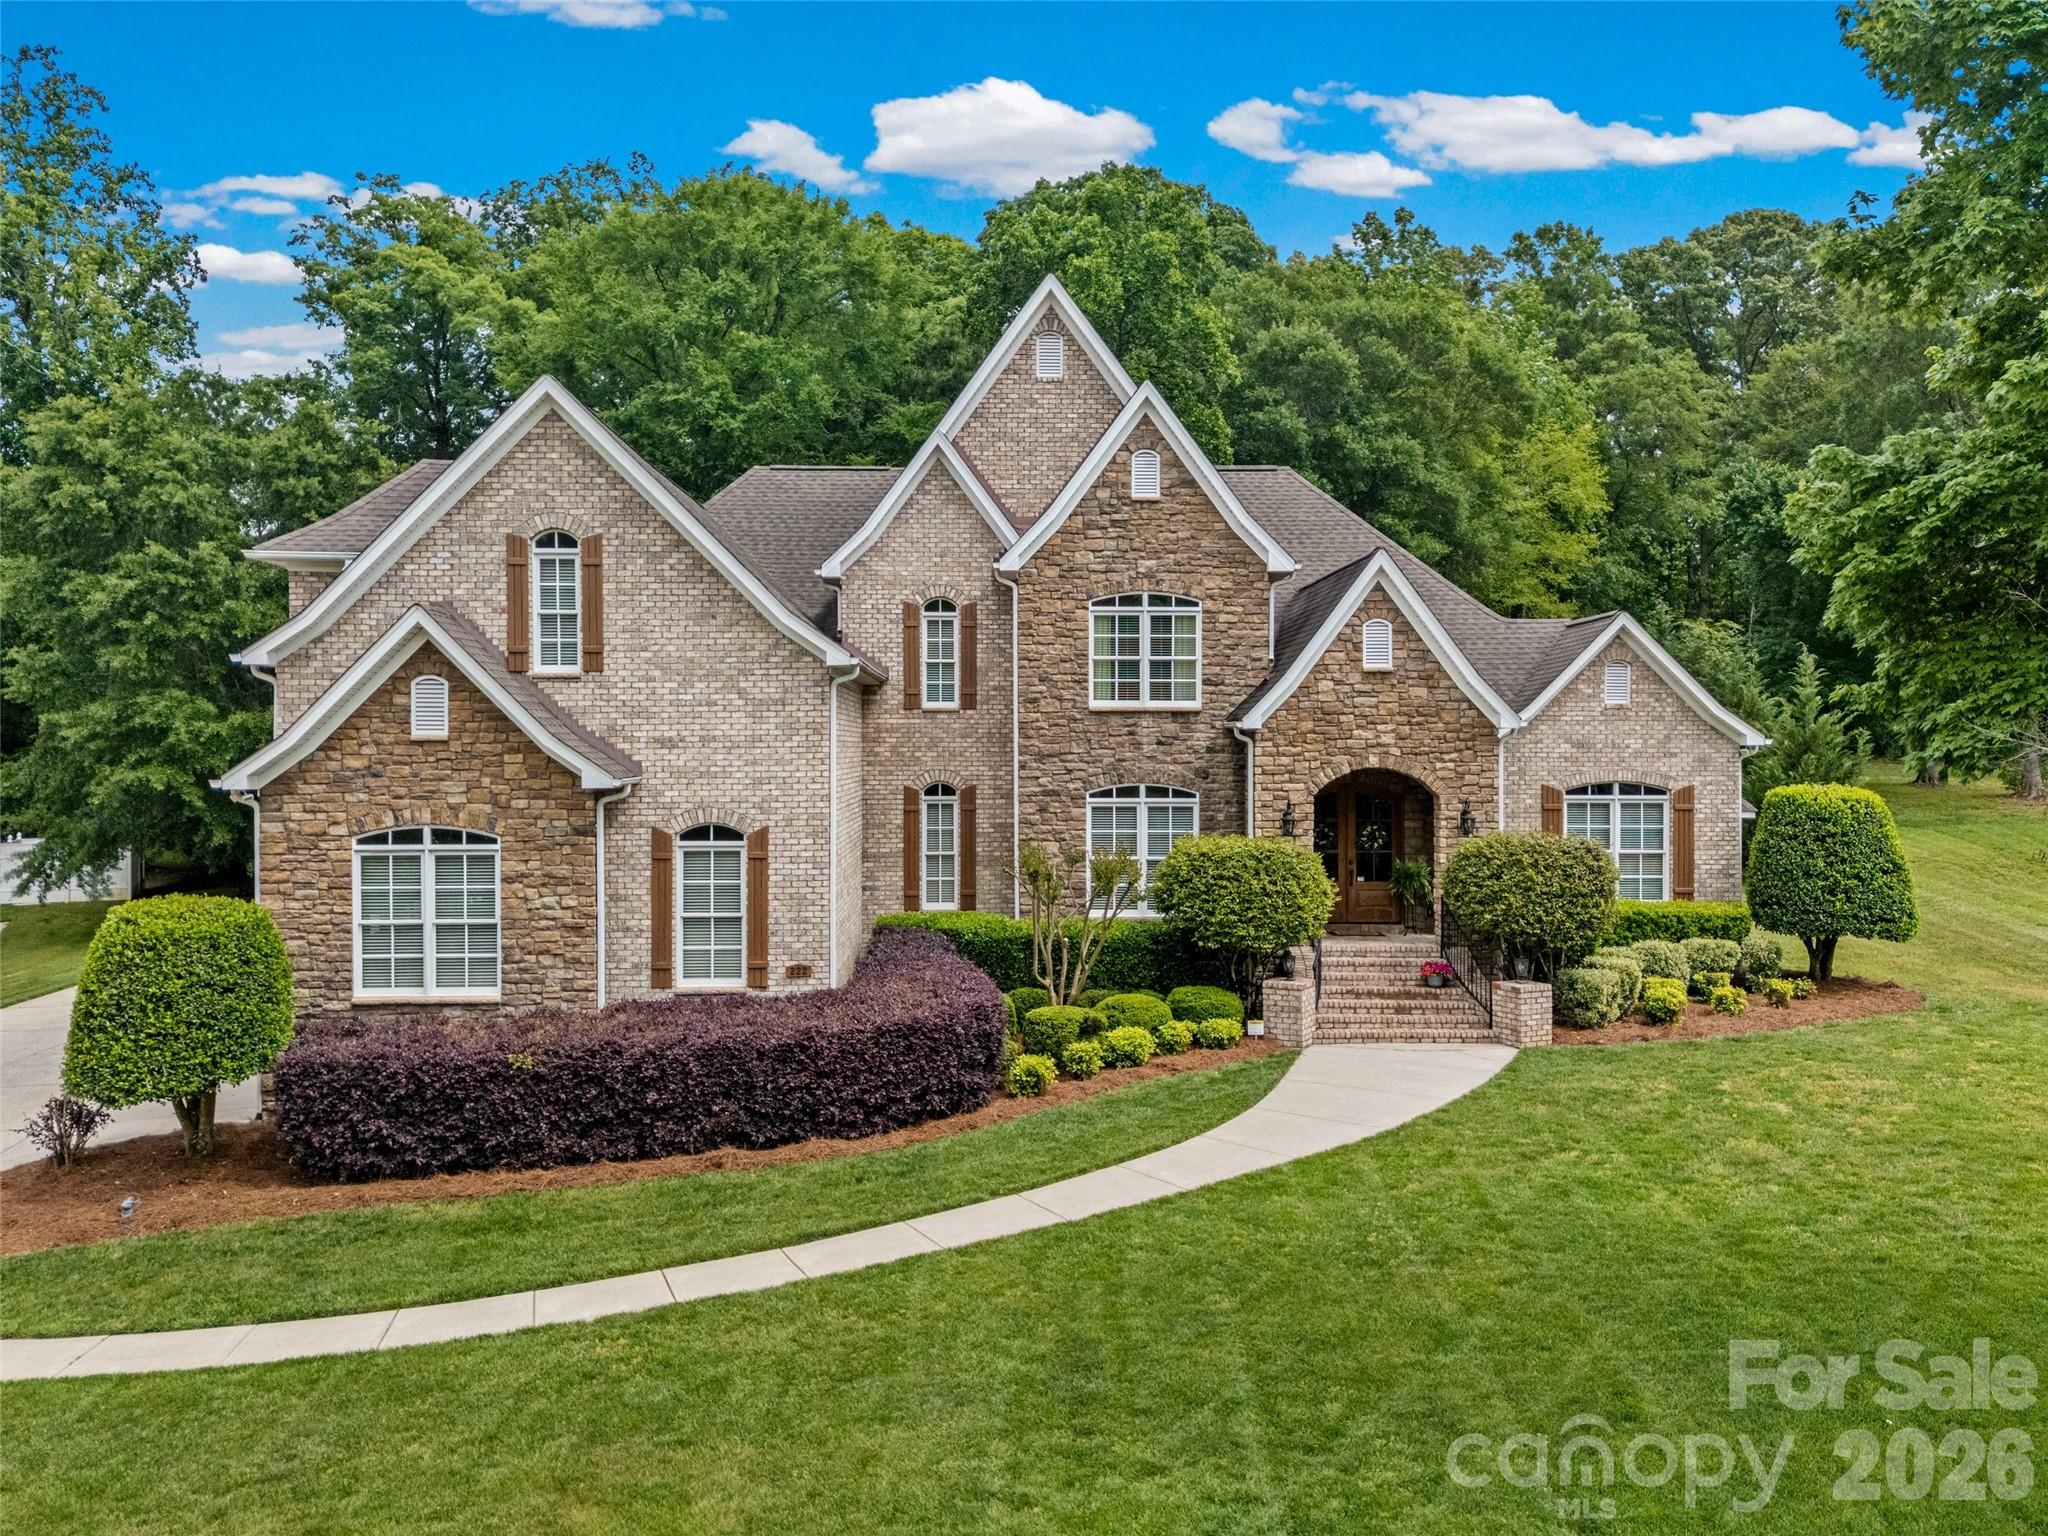
Tucked in a prime location between York and downtown Rock Hill, 222 Lord Dunluce Street offers the perfect blend of space, comfort, and convenience—plus the added bonus of NO city taxes.


Built in 2009 and meticulously maintained, this home sits on a stunning 1-acre lot with a sprawling, well maintained lawn and irrigation system and mature trees that provide shade, privacy, and a peaceful setting. The outdoor living is truly exceptional, featuring a covered patio with a built-in grill, refrigerator, and gas log fireplace, an adjacent sun deck, and plenty of room to relax—whether it’s enjoying an afternoon nap in a hammock or entertaining guests year-round.


A set of wide brick stairs with black metal railing leads to the welcoming front porch with double mahogany doors leading into a grand 2-story foyer with a winding staircase. Inside, you’ll find hardwood floors and extensive crown moldings throughout the main living areas and primary suite, adding warmth and elegance.


The primary suite on the main level is a true retreat—spacious enough for a seating area and thoughtfully updated with a beautifully remodeled bathroom featuring dual vanities, expansive counter space, a frameless glass shower, soaking tub, and a custom walk-in closet with built-ins for optimal organization.


The main floor also includes a private office with French doors, coffered ceiling, and its own gas log fireplace, a formal dining room, a large laundry room with sink, a built-in desk, and a functional, open layout perfect for everyday living.

 
The kitchen offers extensive custom cherry cabinetry, granite countertops, a walk-in pantry, a connected dining area, and flows seamlessly into the impressive 2-story living room with stone fireplace. 
Upstairs, you’ll find three generously sized bedrooms, including a Jack-and-Jill bathroom shared by two rooms and a third bedroom with a large ensuite bathroom with separate shower and tub. The oversized bonus room provides incredible flexibility—ideal for a media room, playroom, gym, or additional living space.
Additional highlights include an oversized 3-car garage, timeless architectural details throughout, and the freedom of NO HOA.
This home checks all the boxes—space, character, outdoor living, and location. A rare find in the Rock Hill area!
#4374854

Rock Hill

222 Lord Dunluce Street

4 Beds

3 Baths

5,233 Sq.Ft.

$1,085,000

MLS#: 4374854
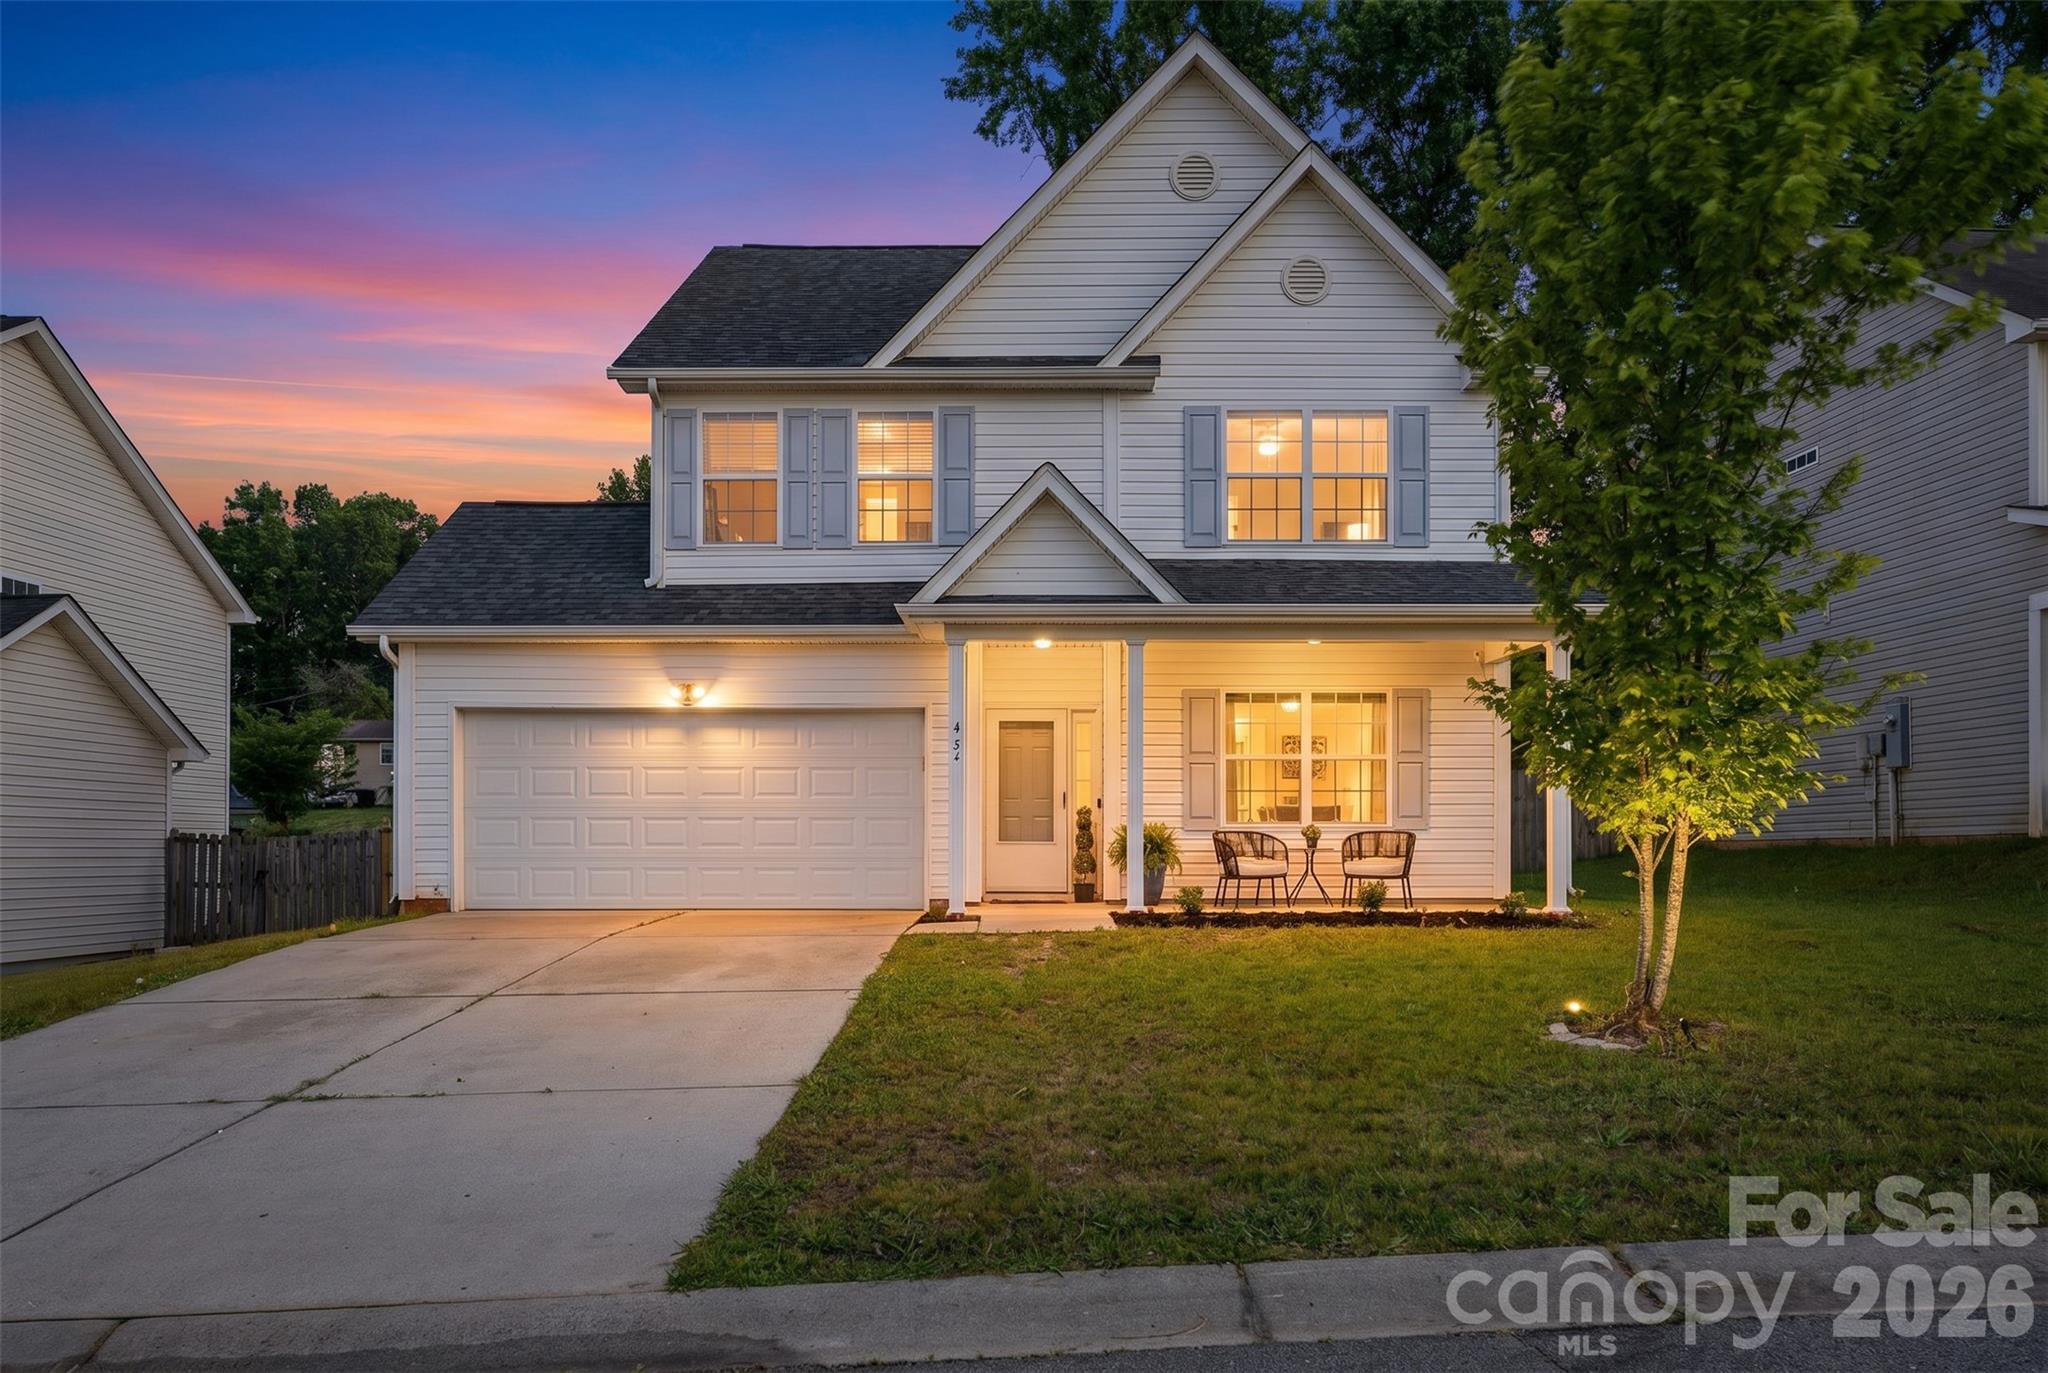
Beautifully renovated home in Fort Mill with modern updates throughout. This move-in ready property features a brand new HVAC system, new LVP flooring on the main level, and new carpet upstairs. The fully updated kitchen showcases quartz countertops, new appliances including range, microwave, and dishwasher, and refreshed cabinetry. Fresh paint throughout gives the home a bright, clean feel, while updated lighting adds a modern touch. Bathrooms have also been upgraded with new quartz countertops. Step outside to enjoy improved landscaping and a newly installed fence, offering both privacy and a great space to relax or entertain. Located in a desirable area with convenient access to shopping, dining, and top-rated Fort Mill schools! AGENT OWNED.
#4376480

Fort Mill

425 Laurel Fork Drive

4 Beds

2 Baths

2,128 Sq.Ft.

$399,900

MLS#: 4376480
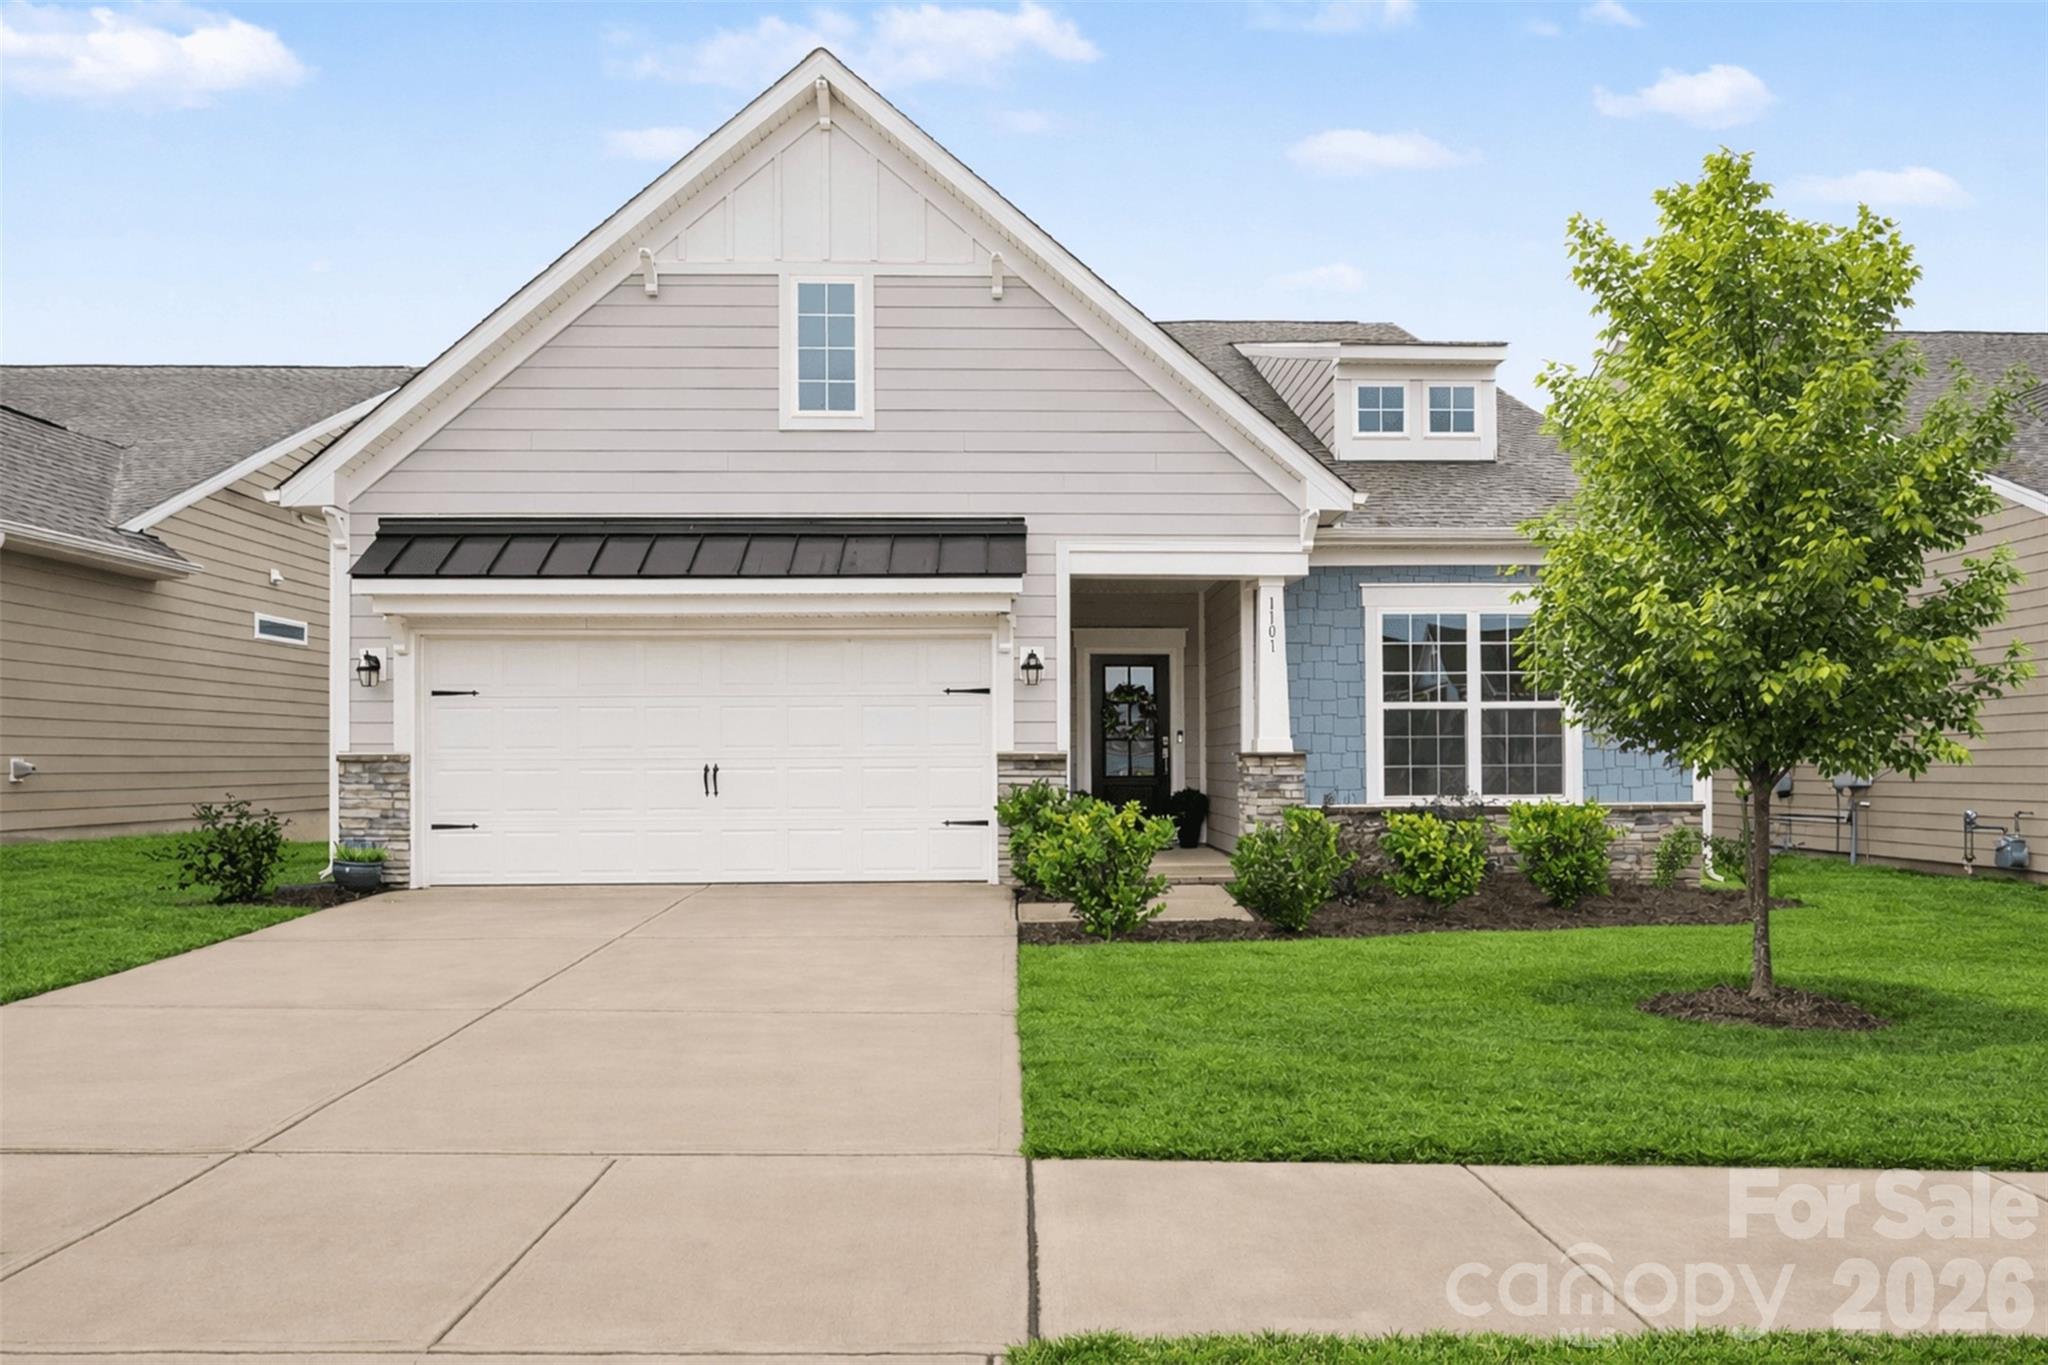
Better than new and anything but builder grade, this exquisite 2024 Lennar Dorchester model is a true showstopper, thoughtfully curated with upscale finishes and custom upgrades at every turn. From the moment you step inside, you’re greeted by beautifully painted designer interiors, upgraded lighting that sets a warm, inviting tone, and an extended great room anchored by a stunning fireplace—perfect for cozy evenings or lively gatherings.

The gourmet kitchen flows effortlessly into the living space, making entertaining a dream, while the main-level primary suite feels like a private retreat. Here, you’ll find a sitting area, access to a serene screened-in porch, and a custom Closets by Design walk-in closet that brings both luxury and function. Additional enhancements include elegant cellular shades, a composite deck overlooking the fenced backyard, smart Ecobee thermostats, termite protection, and a show-stopping garage with epoxy floors and hanging storage.

Set in the heart of the award-winning Fort Mill School District and just minutes from I-77, downtown Fort Mill’s vibrant events, dining, and top medical facilities, this home offers both beauty and convenience. The community completes the lifestyle with resort-style amenities—sparkling pool, clubhouse, fitness center, sport courts, walking trails, and playground.

This home truly stands out—move-in ready and loaded with premium features!
#4341463

Fort Mill

1101 Lookout Shoals Drive

4 Beds

3 Baths

2,952 Sq.Ft.

$609,000

MLS#: 4341463
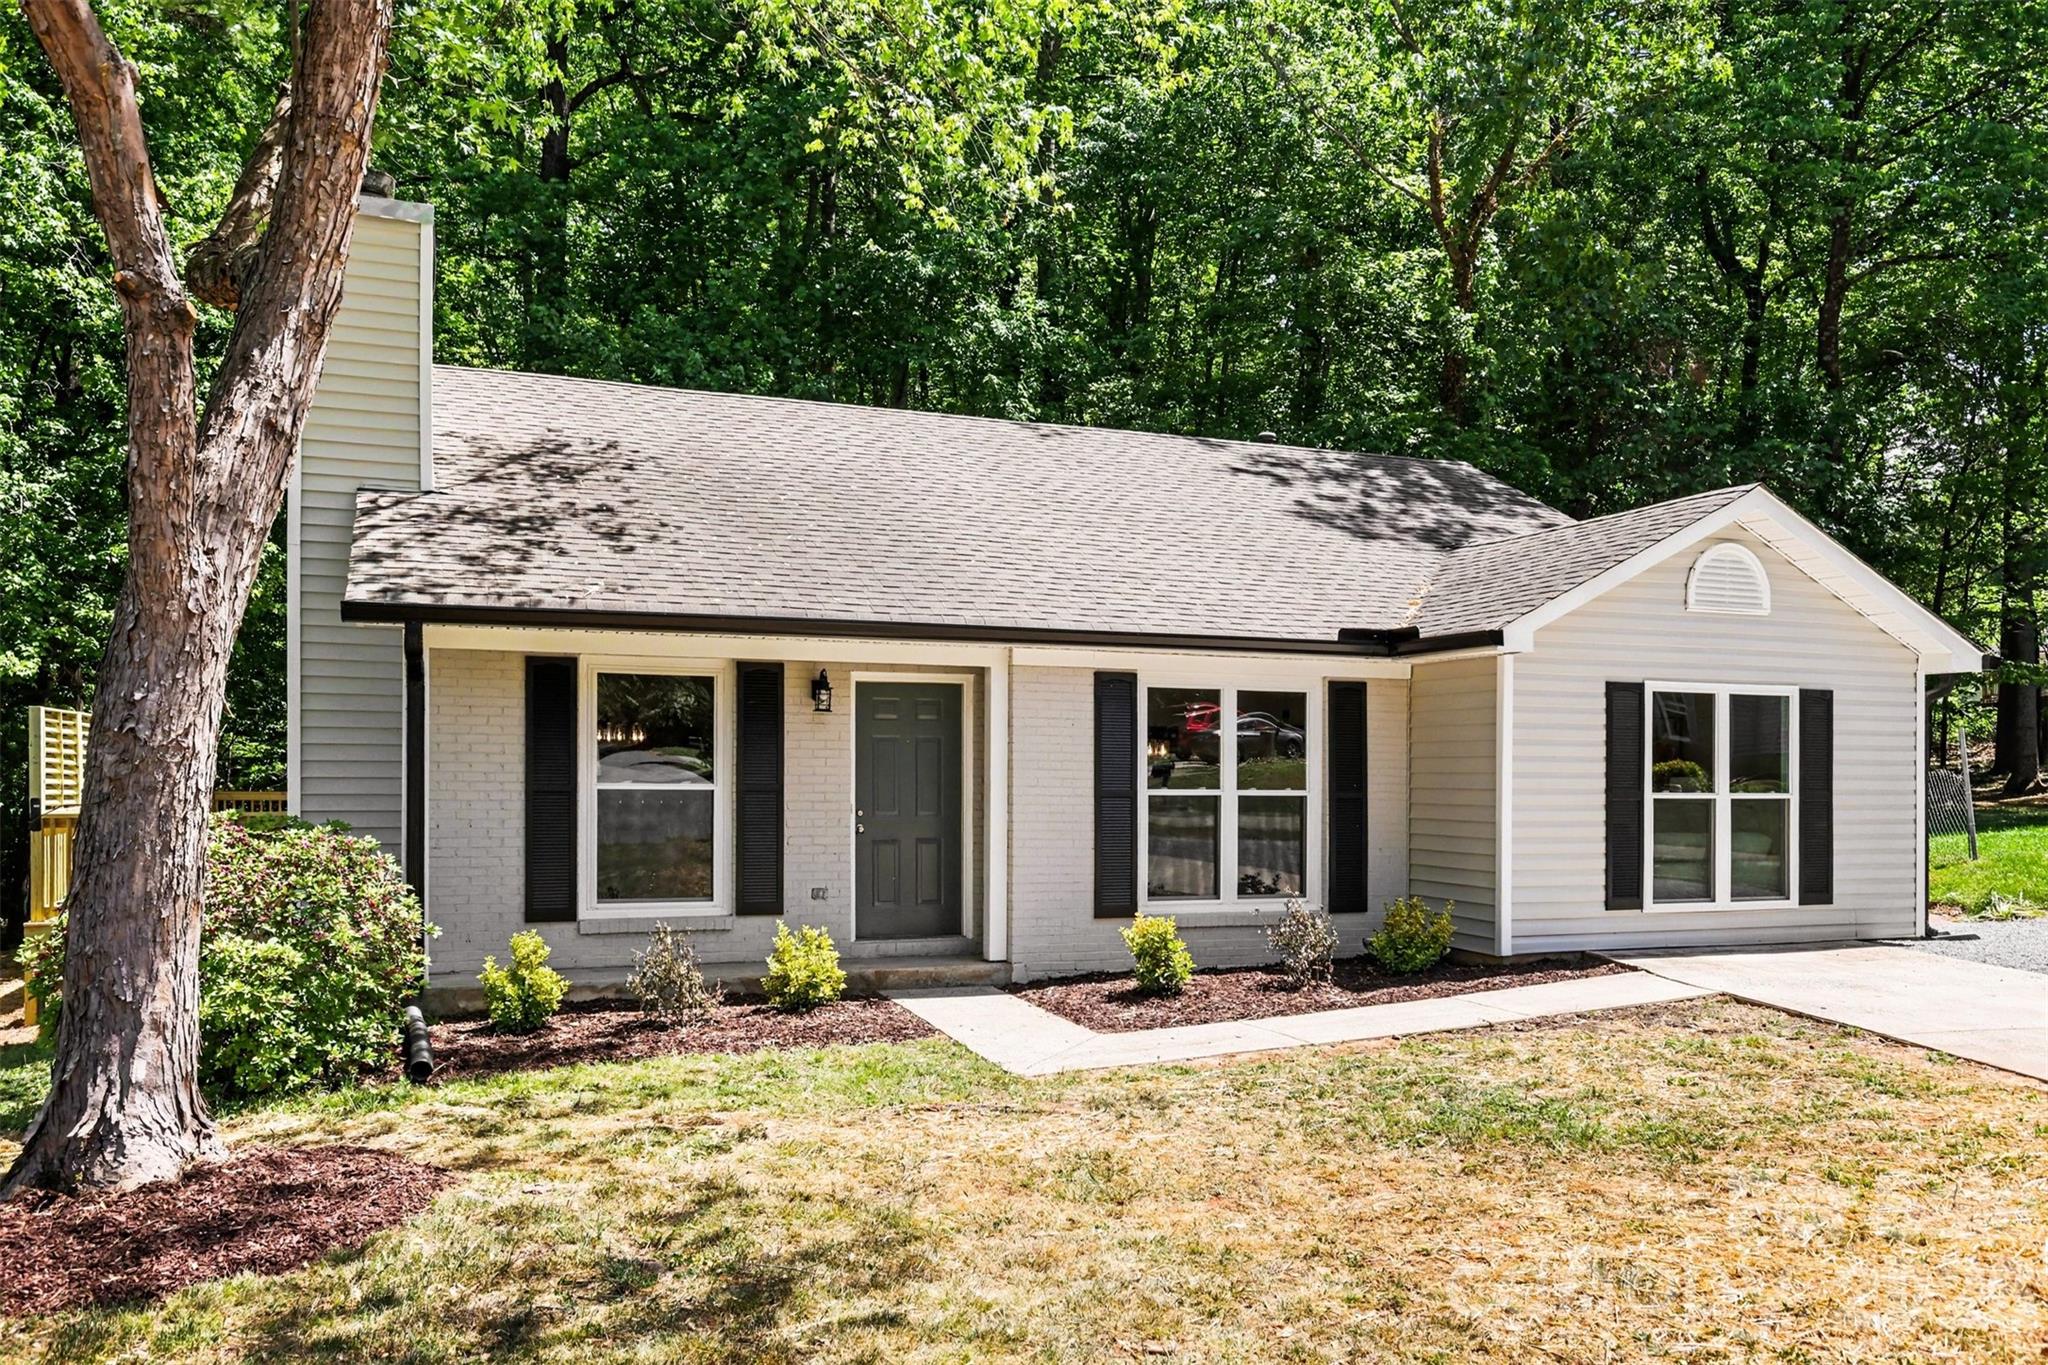
This beautifully updated 3 bedroom, 2 bathroom home just feels good the moment you walk in. Fresh flooring, new carpet, and crisp paint give the whole space a bright, updated look. The kitchen has been completely redone with new cabinets, quartz countertops, and brand new appliances—clean, modern, and ready for everyday life.

The living room centers around a cozy fireplace, and there’s a flexible bonus room that could work as an office, playroom, or extra hangout space. Both bathrooms have been updated with new vanities for a fresh, finished feel.

Out back, you’ll find an oversized deck on a half acre lot with plenty of shade trees for warm days—perfect for unwinding or having people over. Big-ticket items are already taken care of too, including all new windows, new gutters, updated light fixtures, and a new AC condenser. It’s one you can walk into and immediately start enjoying. Schedule your showing today!
#4372194

Charlotte

5801 Rocky Mount Court

3 Beds

2 Baths

1,507 Sq.Ft.

$340,000

MLS#: 4372194

Welcome to mid country SC! Amazing 90 acre tract to make your family homestead!  Bring the kids and everyone get 20 acres!  The center 40 acres has been timber harvested over past 30 years. Acreage has GREAT building high spot with 10 mile vista and views!  Several streams on the property.  Seller will remove the trailer that is currently on the land.  Please call agent for a tour and happy to accompany you!  Close to Columbia or Charlotte for commute to work.  PROPERTY CORNERS ARE MARKED. Land can be subdivided.  Black granite vien is on the land.  Easy access to I77!!  Welcome to South Carolina!!
#4368211

Ridgeway

21 US Highway 21 Highway

None Beds

None Baths

N/A

$850,000

MLS#: 4368211
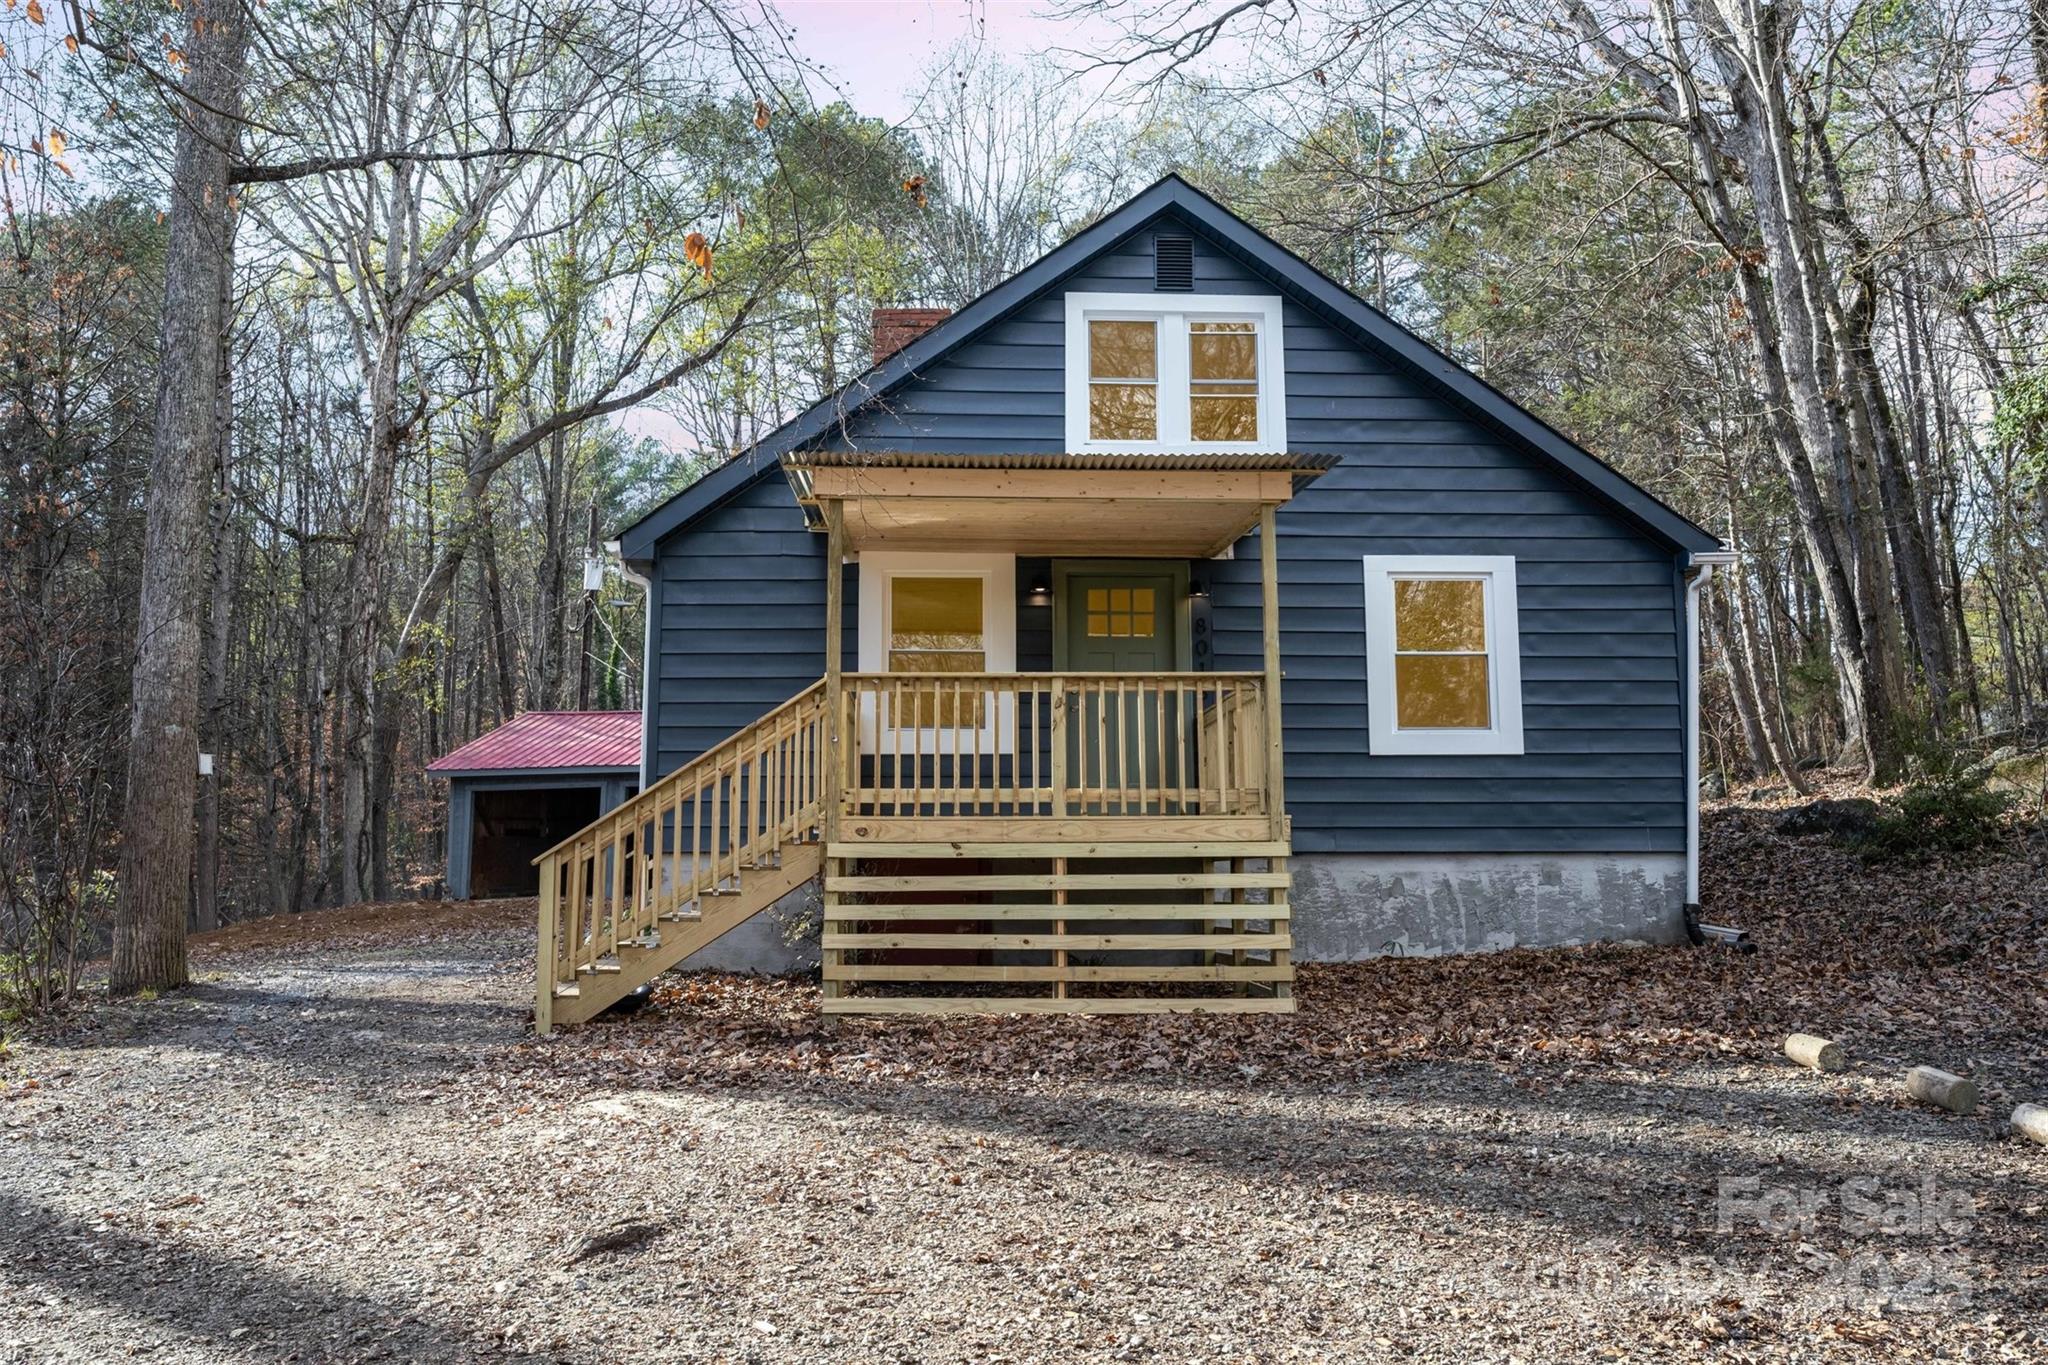
Welcome to this charming, freshly updated Cape Cod home on nearly two acres, just a short drive from beautiful Lake Norman. Enjoy its cozy appeal with the original wood-burning fireplace paired with modern updates throughout, including new windows and plank flooring. The kitchen offers an open layout with new cabinetry, butcher block countertops, a gorgeous tile backsplash, and a huge pantry. Spacious full bathrooms feature new fixtures and modern lighting, while the primary bedroom includes a generous walk-in closet. Upstairs, you’ll find a sunny bonus loft or flex space, perfect for a home office or additional gathering area. For lake lovers, a convenient boat ramp is located just one minute from the home. Country living meets the sought-after Cowans Ford area of Lake Norman—don’t miss this unique opportunity!
#4327234

Stanley

8013 Caswell Road

2 Beds

2 Baths

1,364 Sq.Ft.

$390,000

MLS#: 4327234

1 ... 314 315 316 317 318 ... 666
* Listings identified with the FMLS IDX logo come from FMLS and are held by brokerage firms other than the owner of this website. The listing brokerage is identified in any listing details. Information is deemed reliable but is not guaranteed. If you believe any FMLS listing contains material that infringes your copyrighted work please click here to review our DMCA policy and learn how to submit a takedown request. © 2024. First Multiple Listing Service, Inc.
 - property

Send a message

Message successfully sent.

Your message

What is 3 + 4 ?

Reason for contacting?

I agree to receive email communication and understand I can unsubscribe at any time.

I agree to be contacted by Prestino Advantage via call, email, and text for real estate services. To opt out, you can reply 'stop' at any time or reply 'help' for assistance. You can also click the unsubscribe link in the emails. Message and data rates may apply. Message frequency may vary. Privacy Policy

Sign Out

Virtual Assistant

Would you like to take the next step with this property? We can help you schedule a showing or virtual tour, or send you more details.

Yes, I would like more information.

Thank You for Your Reply, One of Our Agents will contact you as soon as possible

No, maybe later.

Thank you, you can always contact me via email, phone number or through the contact form.

Realhub AI

Lucy - Your AI-Powered Realtor

Update Your Temporary Password

Personalize your search

Enter your email and we'll notify you immediately when new listings match what you're looking for.

or enter email address

Already have an account ? Login here

Continue your home search

I agree to receive communications and understand I can unsubscribe at any time.

I agree to be contacted by Prestino Advantage via call, email, and text for real estate services. To opt out, you can reply 'stop' at any time or reply 'help' for assistance. You can also click the unsubscribe link in the emails. Message and data rates may apply. Message frequency may vary. Privacy Policy

Already have an account ? Login here

We use cookies

We use cookies primarily for analytics to enhance your experience. By accepting, you agree to our use of these cookies. You can manage your preferences or learn more about our cookies policy.
