
Properties

Browse or get in touch to schedule a walkthrough.

  • Nearby me
Price range

Popular Features

Community Features

Association

Property Features

Waterfront

View

Exterior Features

Interior Features

Style

10000 properties match your criteria

Updated 1 minute ago

E-Alert name
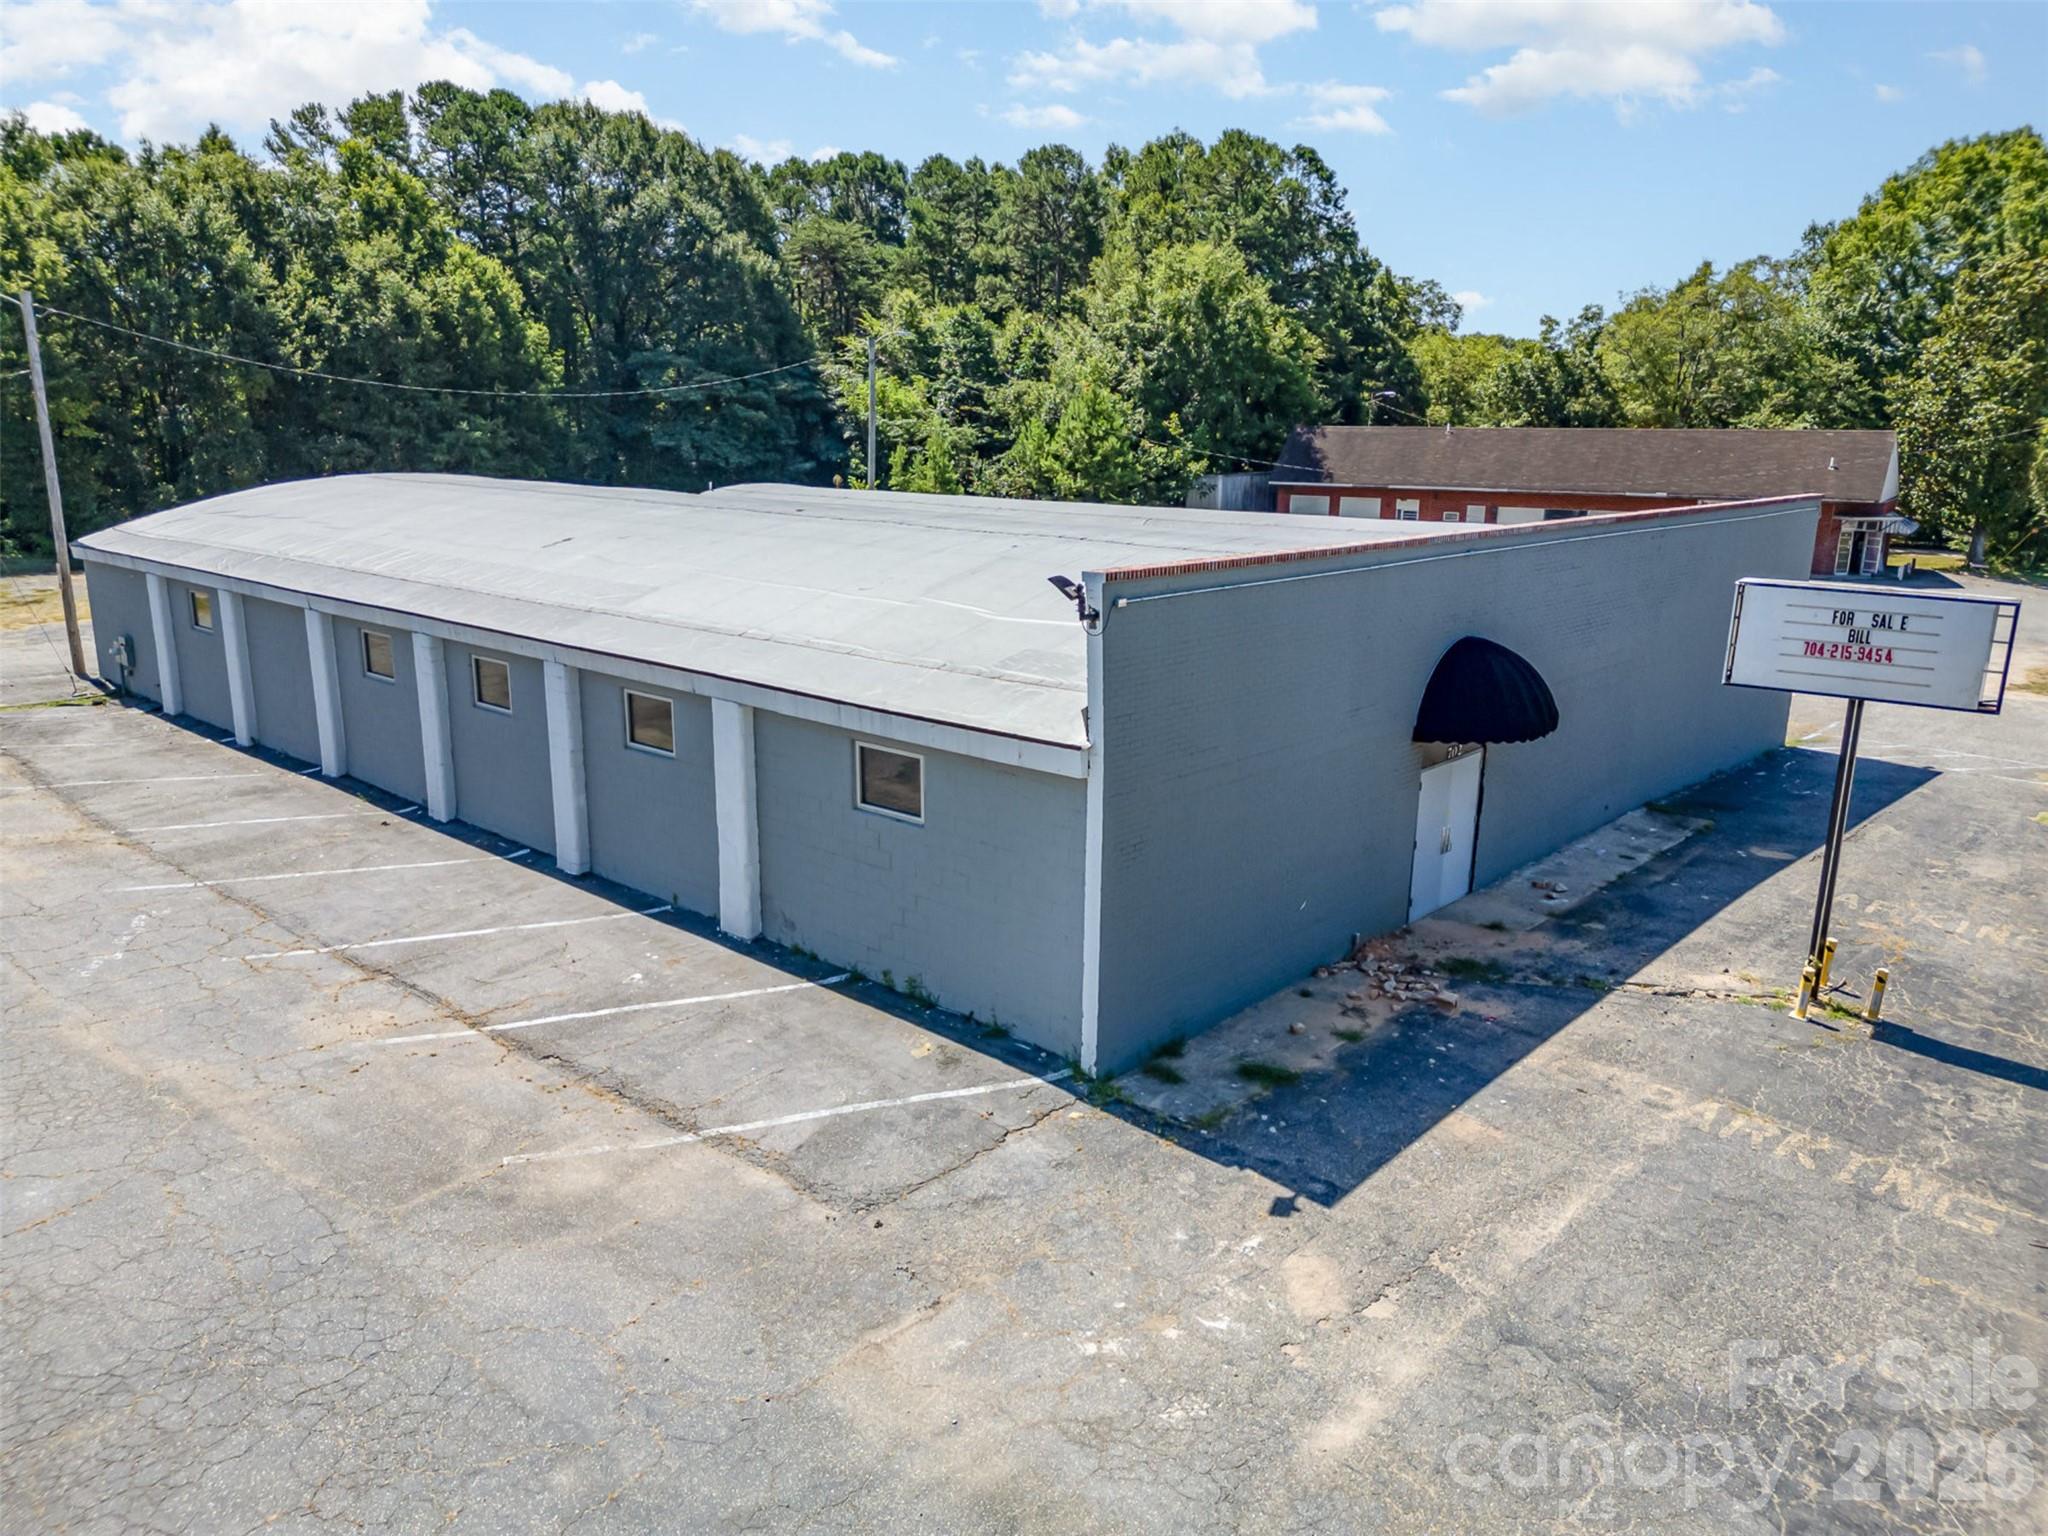
Located on a high-visibility corner lot in Gastonia, this 8,000 sq ft commercial building offers a wide-open layout and major recent upgrades including a new roof, updated HVAC, and new plumbing. The freshly renovated interior features soaring exposed steel trusses, polished concrete floors, and bright overhead lighting—making it ideal for warehouse, light industrial, retail, or creative use. Multiple entry points and ample parking provide flexibility and ease of access, while the clean, modern exterior and street frontage offer excellent signage potential. With its move-in-ready condition and versatile zoning, this property is a standout opportunity for your next business venture!
#4344780

Gastonia

702 Linwood Road

None Beds

None Baths

N/A

$1,000,000

MLS#: 4344780
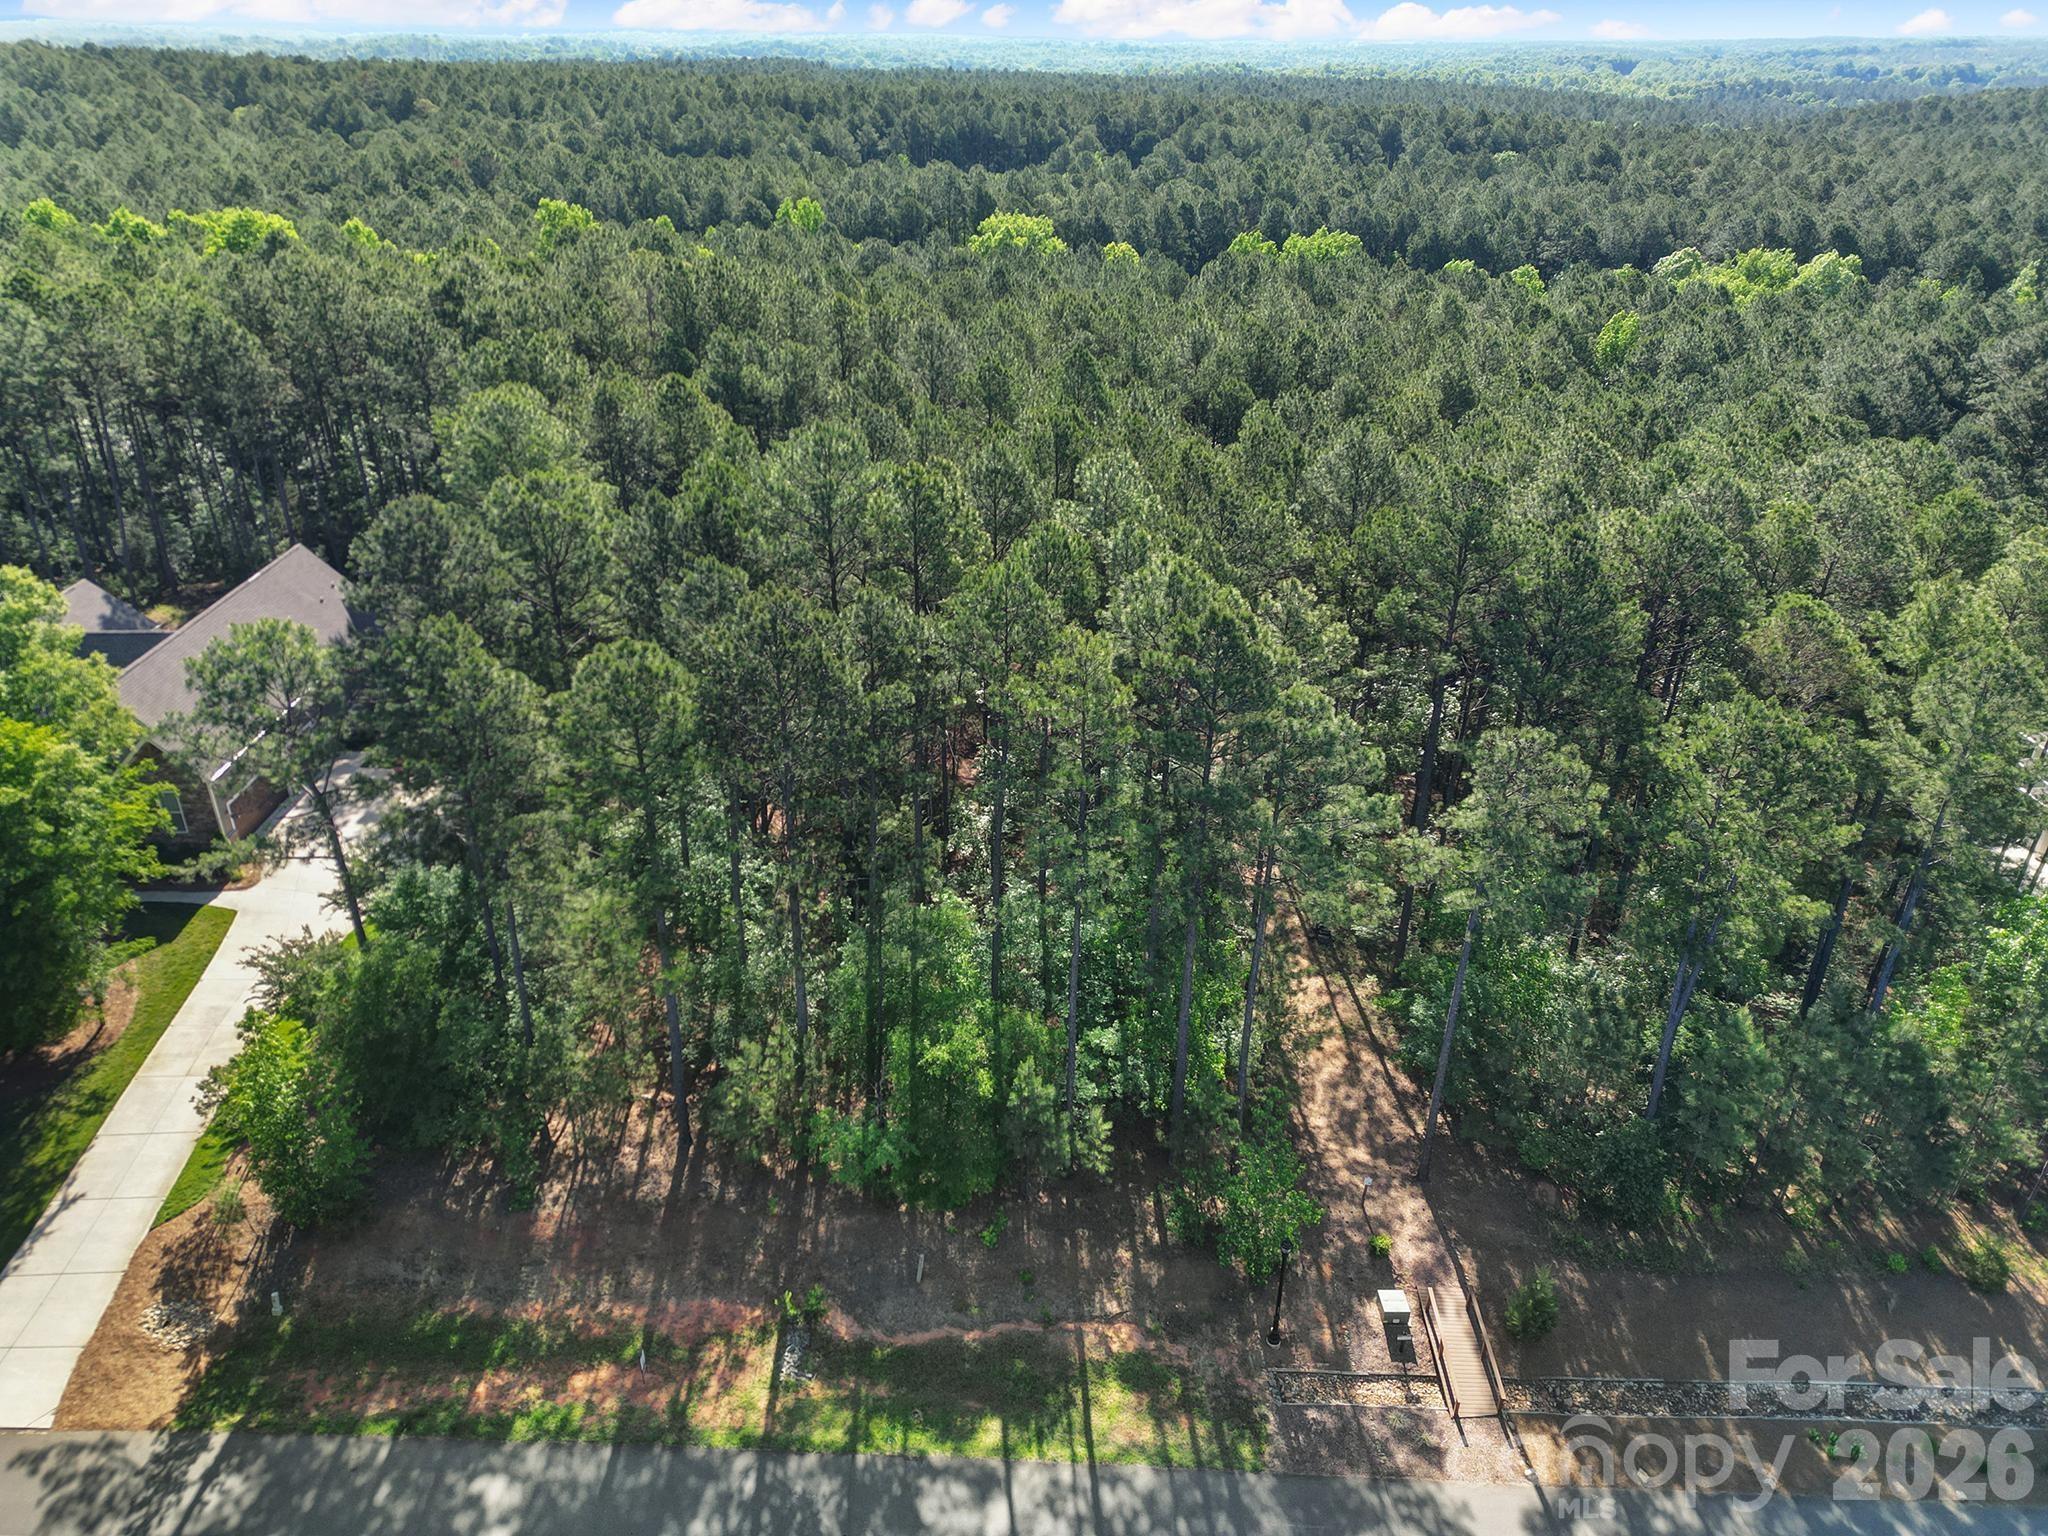
Build your next home in Riverchase Estates, where the neighborhood amenities are just as impressive as the homes going up around them. This 1 acre lot sits in Phase 1 with direct access near the trailhead leading into a 500-acre nature preserve—perfect for hiking, biking, or just getting outside without leaving the community. Riverchase is packed with amenities including a lakeside park, resort-style pool with lap lanes, clubhouse, fitness center, playground, basketball and tennis courts, amphitheater, and Riverside Landing for kayaking and canoeing on the Catawba River. Gated entrance adds extra privacy, while the location keeps you close to I-77 and Hwy 521 with easy access to Fort Mill, Indian Land, Charlotte, shopping, dining, and entertainment. Bring your own builder and create something that fits your lifestyle from the ground up. *Property cannot be sold to an AgSouth farm credit employee or relative of employee. Property is bank owned and a limited warranty deed will be offered at time of closing.
#4381060

Lancaster

4079 Persimmon Road

None Beds

None Baths

N/A

$120,000

MLS#: 4381060
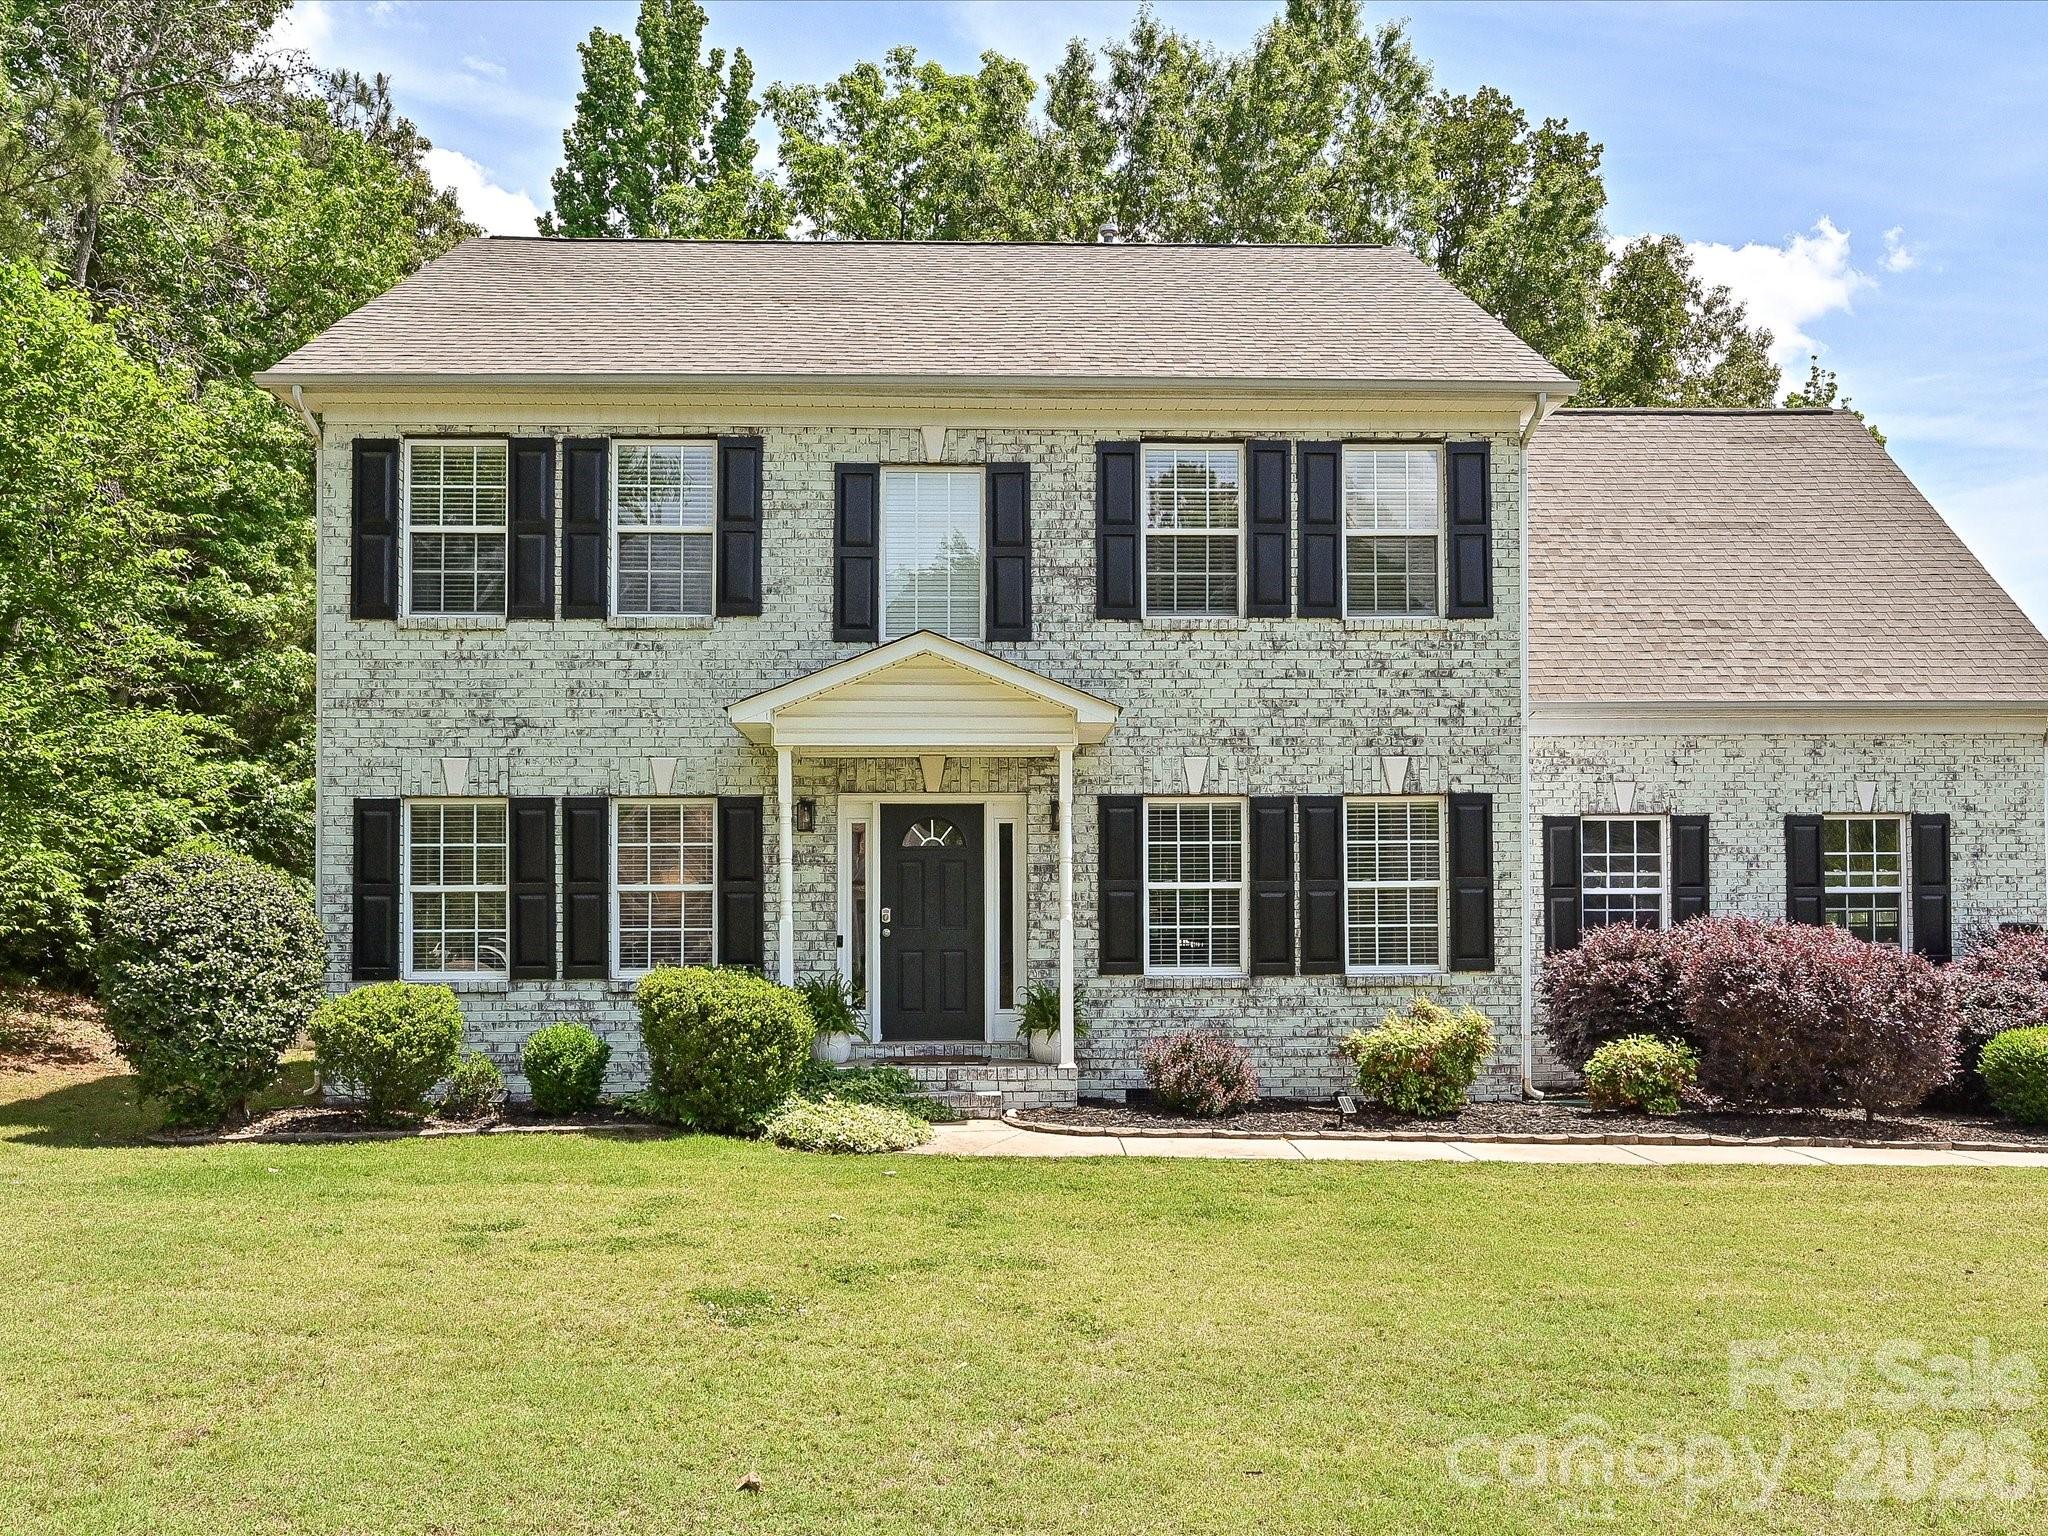
Beautiful two story home on large corner lot in sought after Shiloh Commons. The best of both worlds collide here where timeless traditional construction meets today's trends in an interior that boasts modern features and an open floorplan.  

Lovely front entrance as you step into rooms that can be whatever you need or want.  If you like a clean white color palate, this home is ready for you.  Accent columns and luxury vinyl plank floors add to the crisp clean look. To your left as you enter, a gracious living room or whatever you need; to the right a space perhaps designed as a formal dining room but for now an inviting playroom for the littles that could also be a beautiful office or library.  Continue to the comfortable sun splashed den with gas log fireplace.  Step through sliding glass doors to a great and huge deck.  Lovely white marble kitchen open to the den allowing the cook to always be part of festivities with family or friends.

Upstairs you will find four generous bedrooms including the beautiful primary suite.  Eye catching black and white en suite bath offers separate tub and shower, water closet, separate vanities. and large closet.  Laundry closet is perfectly located in upstairs hall to service both primary and second bath easily.

This home has had many improvements and upgrades in the last few years including a new roof (2024), A/C (2019), Water Heater (2022), Bermuda sod (2022).  The wonderful and HUGE deck was added in 2020 and backyard partial fencing in 2021.  Ikea "built in" shelf and storage system just installed in playroom.  2025 limewash gave the home an interesting and striking new look.

Shiloh Commons subdivision is conveniently located north of Lancaster providing easy commuting to Indian Land, Rock Hill or the Greater Charlotte Area.  This subdivision is definitely proving to be a desired location for many.

Make plans now to see this lovely home and all it has to offer!
#4378672

Lancaster

4134 Flint Drive

4 Beds

2 Baths

2,528 Sq.Ft.

$450,000

MLS#: 4378672
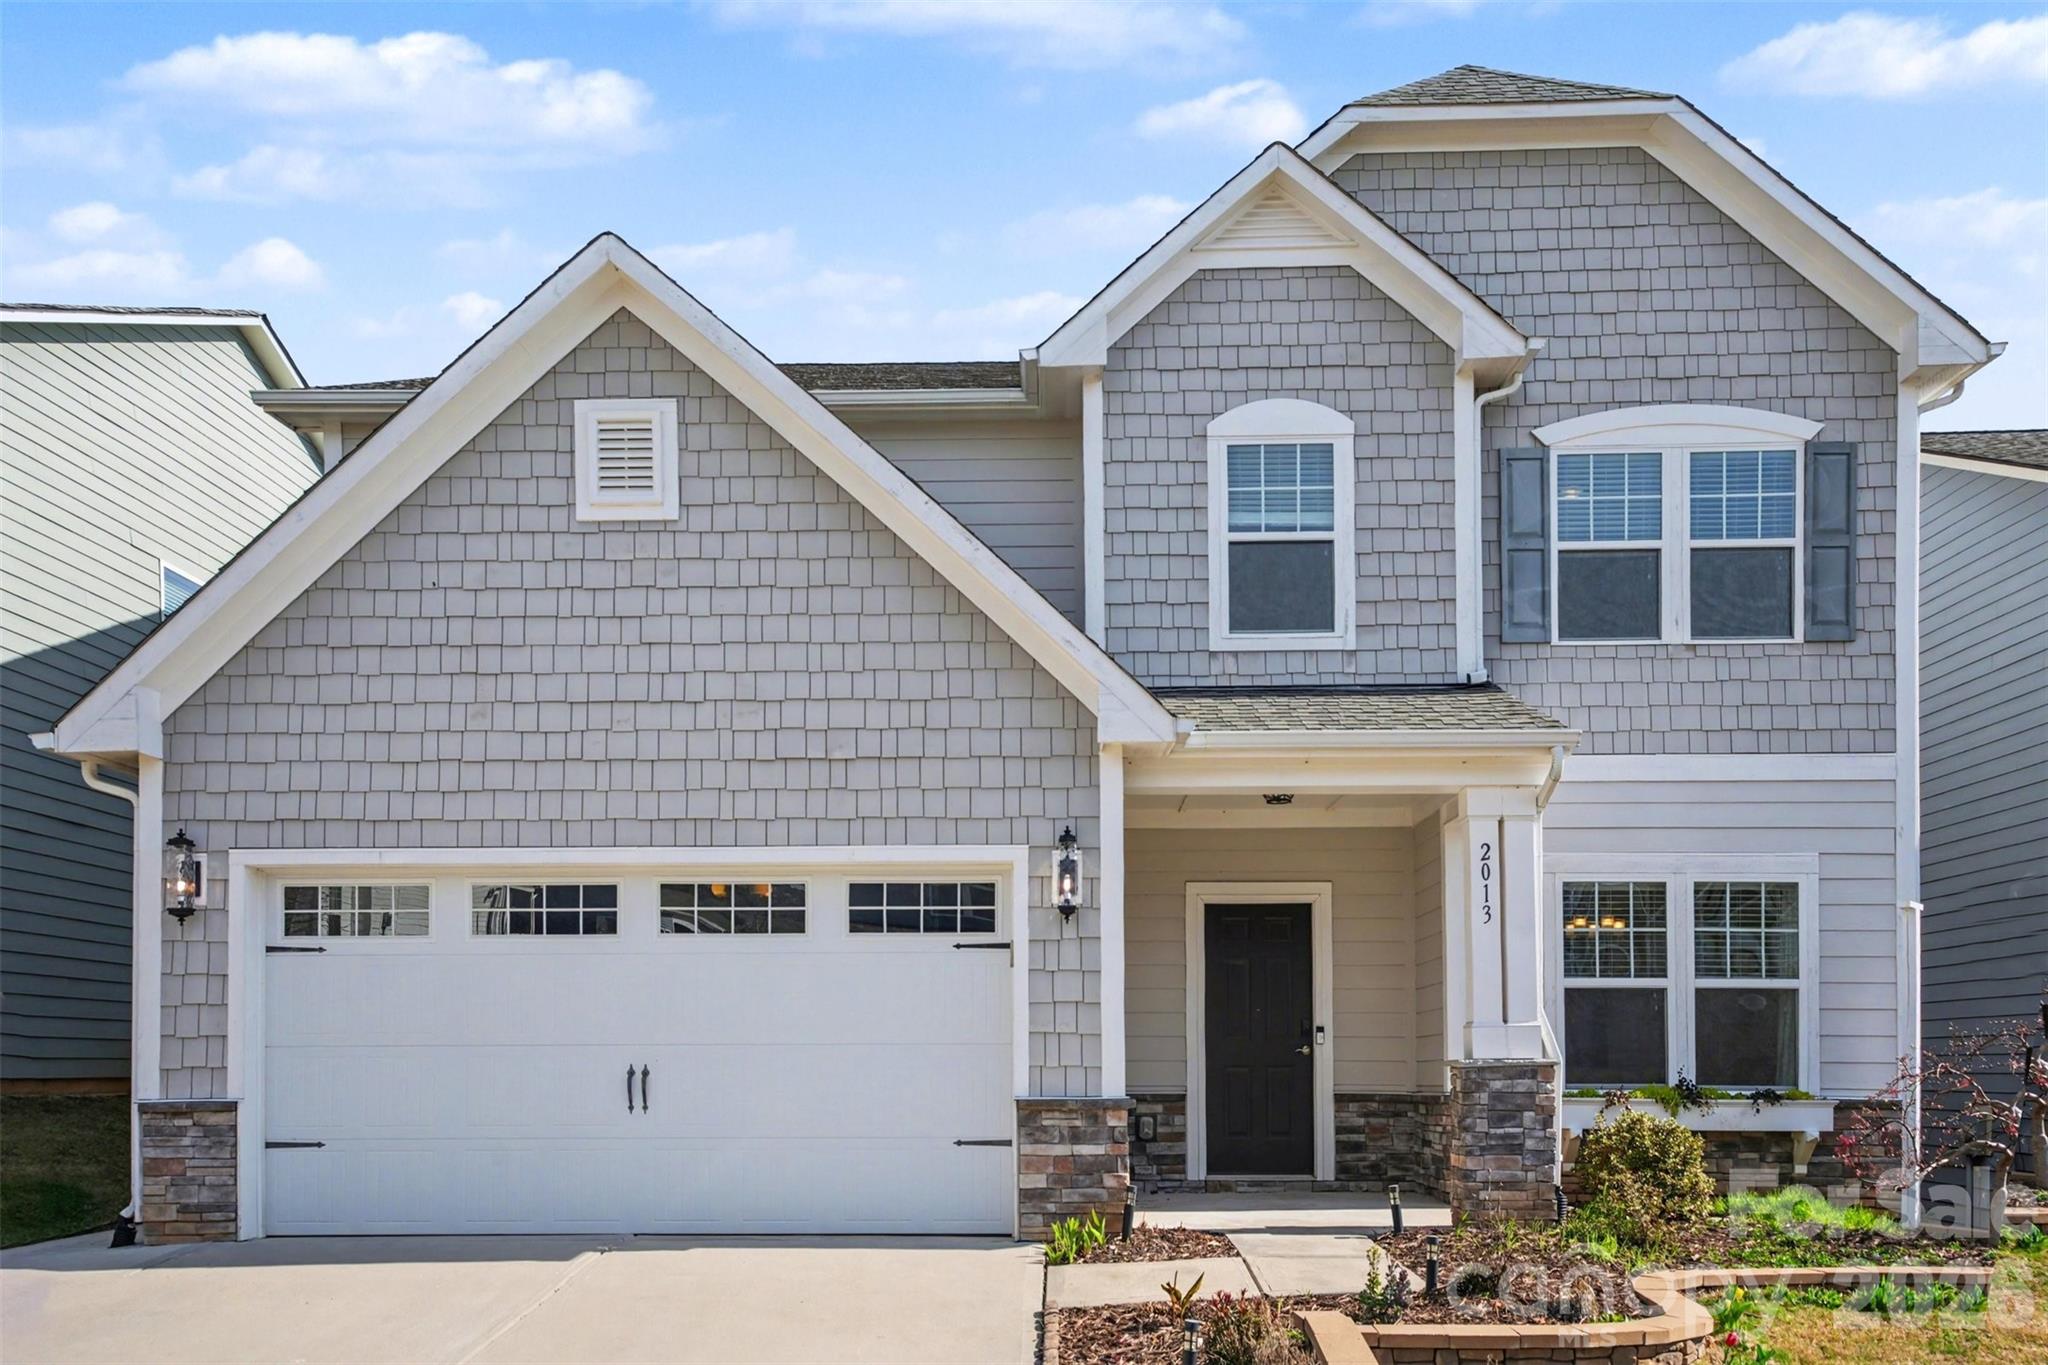
Be on Lake Wylie or the Catawba River in under five minutes from your front door. Covered patio built for game days. Main-level guest suite.
This Lake Ridge home checks boxes most buyers don’t find in one place.

Five bedrooms with a main-level guest suite and adjacent full bath, perfect for visitors, long-term guests, or a private home office. Open kitchen with gas range, granite counters, stainless appliances, and center island seating four flows into the generous living room with fireplace. This is where life happens.

Upstairs primary suite delivers the retreat you’ve been picturing: walk-in closet, dual vanities, soaking tub, separate tile and glass shower, and space for a sitting area or morning coffee spot. Three additional bedrooms plus a bonus room give everyone room to spread out, playroom, home gym, or flex space, your choice. Built-in drop zone with bench and hooks keeps daily life organized. Laundry room with folding counter and cabinets makes the mundane manageable.

The backyard is the closer. Covered patio with pergola, ceiling fan, string lights, and TV mount overlooks a fenced yard with extended paver patio, set up for almost year-round use. Oversized garage with epoxy floors fits the vehicles and the gear.

Located in South Carolina with comparatively lower property taxes than neighboring North Carolina.

Close to Catawba Park, Carowinds, Baxter Village, and Kingsley shopping and dining. Lake Ridge amenities include pool with slide and separate kid pool, basketball court, tennis/pickleball courts, bocce, clubhouse, fitness center, and paved trails. Fort Mill schools are nearby and easily accessible.

Approx. 25–30 minutes to Uptown Charlotte and 25–35 minutes to Charlotte Douglas International Airport with easy access for commuting and travel.

Homes with this combination of layout, condition, location, and outdoor living move fast in Lake Ridge. Schedule your showing.
#4342253

Tega Cay

2013 Fuschia Court

5 Beds

3 Baths

3,250 Sq.Ft.

$675,000

MLS#: 4342253
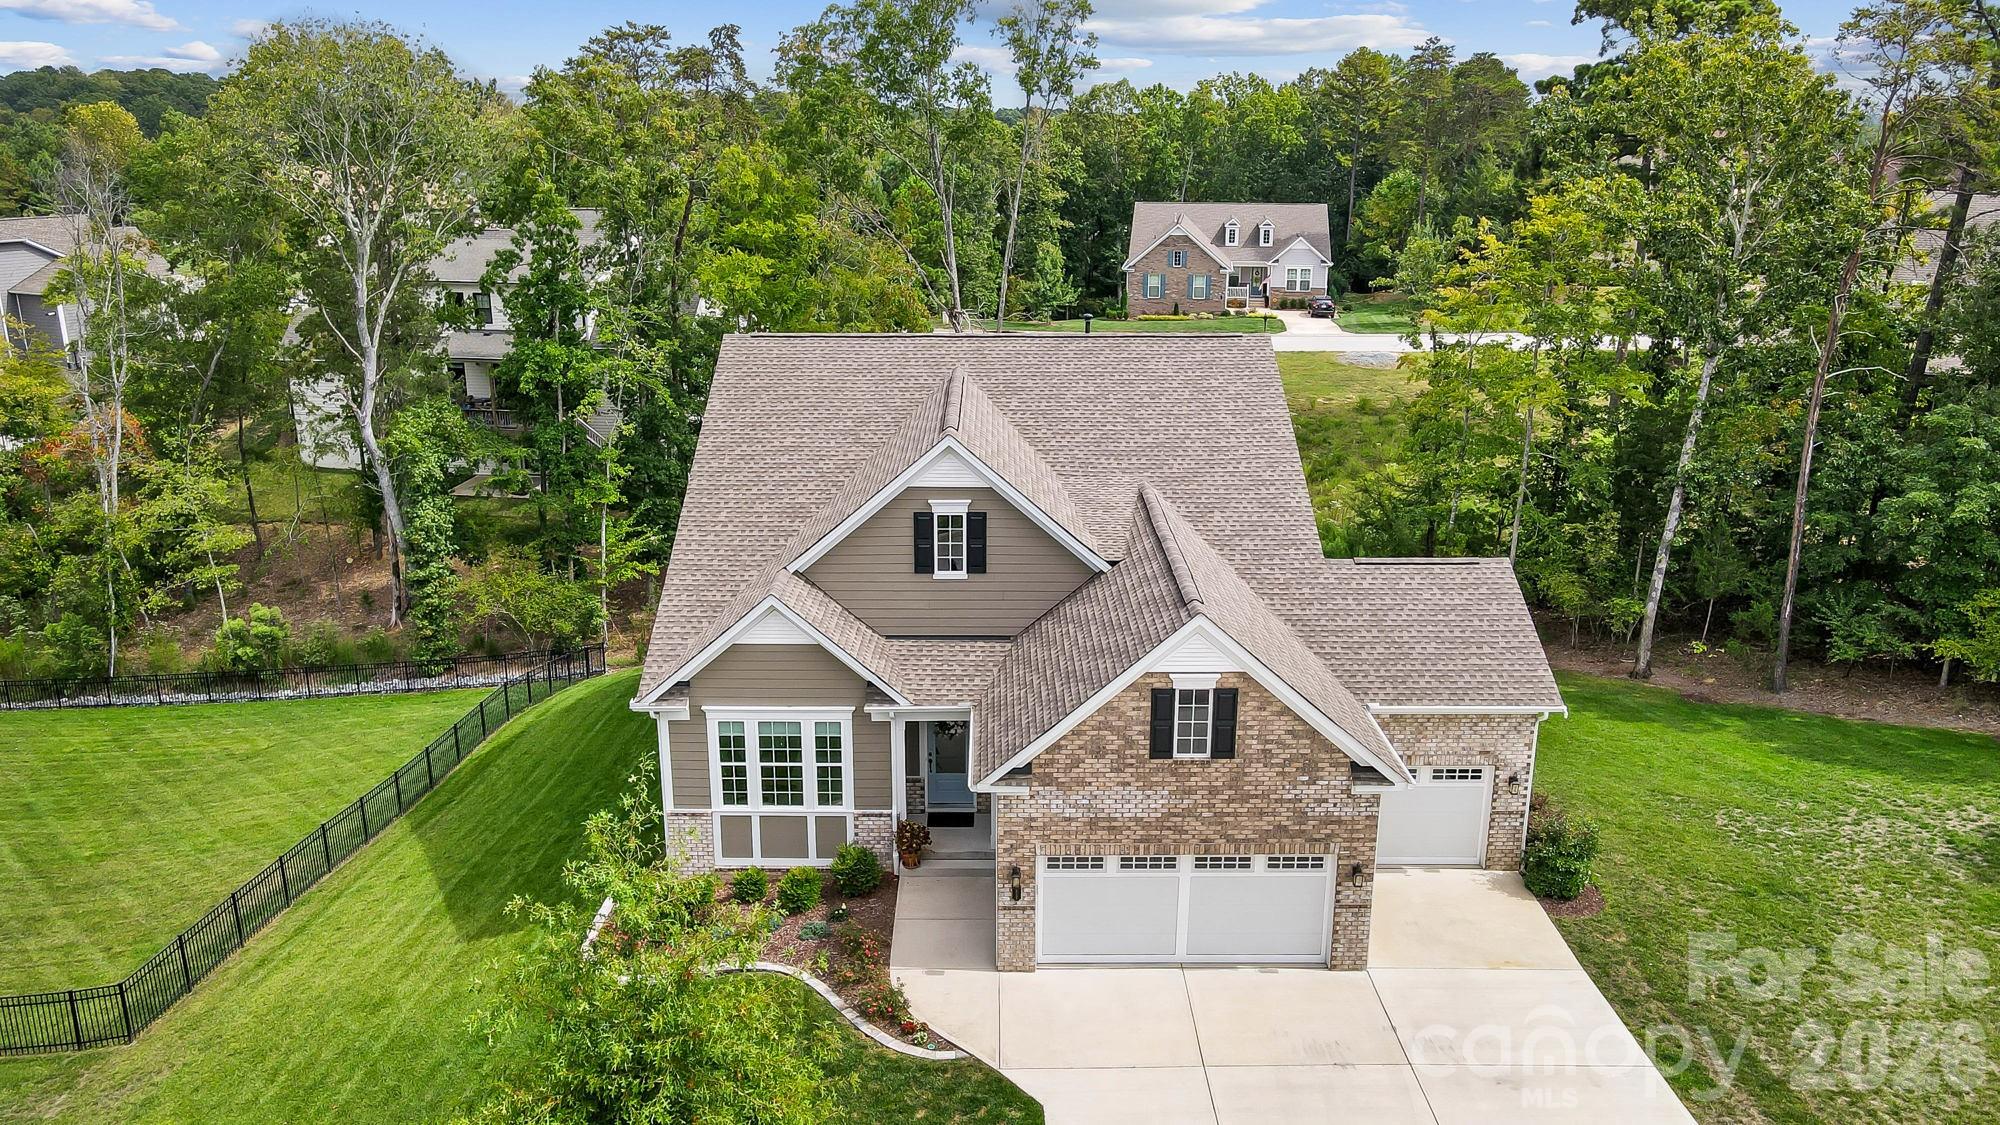
Welcome to Your Dream Home nestled in the prestigious gated community of Handsmill! This stunning property offers the perfect balance of luxury, privacy, and relaxed living. Enjoy the best of Lake Wylie with exclusive community amenities, low South Carolina taxes, and the award-winning Clover Schools. Located less than 5 miles from Lake Wylie’s new High School and Elementary (opening 2026–2027), and just 10 miles from Field Day Park and the Lake Wylie Aquatic Center. Inside, elegant design meets everyday comfort with high ceilings, expansive windows, and premium finishes throughout. The primary suite is conveniently located on the main level, accompanied by two additional bedrooms, one of which is currently used as an office. The chef’s kitchen is the centerpiece, featuring a spacious granite island with seating that opens up to the dining and living area, which offers a cozy fireplace. Step outside to the screened-in porch and upper deck, where you can enjoy taking in gorgeous sunrises to start your day and then finish your day by grilling out with family and friends.
The fully finished basement expands your lifestyle options, offering potential for second-living quarters with a spacious bedroom, full bath, living room, kitchenette with oversized island, theater/bonus room, and even a small workshop area. Outdoors, enjoy a covered patio overlooking the private backyard. Additional highlights include a three-car garage with epoxy-finished floors and a recently installed 24 kW whole-house generator for added peace of mind.
Residents of Handsmill enjoy resort-style amenities, including a clubhouse, pool, fitness center, sidewalks, and well-lit streets that foster a safe and welcoming environment. With easy commutes to Uptown Charlotte, Charlotte Douglas International Airport, multiple hospitals, restaurants, shopping, and endless opportunities for watersports on Lake Wylie—this home truly offers it all. Don’t miss the chance to own a move-in-ready home with thoughtful updates in one of Lake Wylie’s most desirable communities.
#4363339

York

3812 Arial Lane

4 Beds

3 Baths

3,937 Sq.Ft.

$845,000

MLS#: 4363339
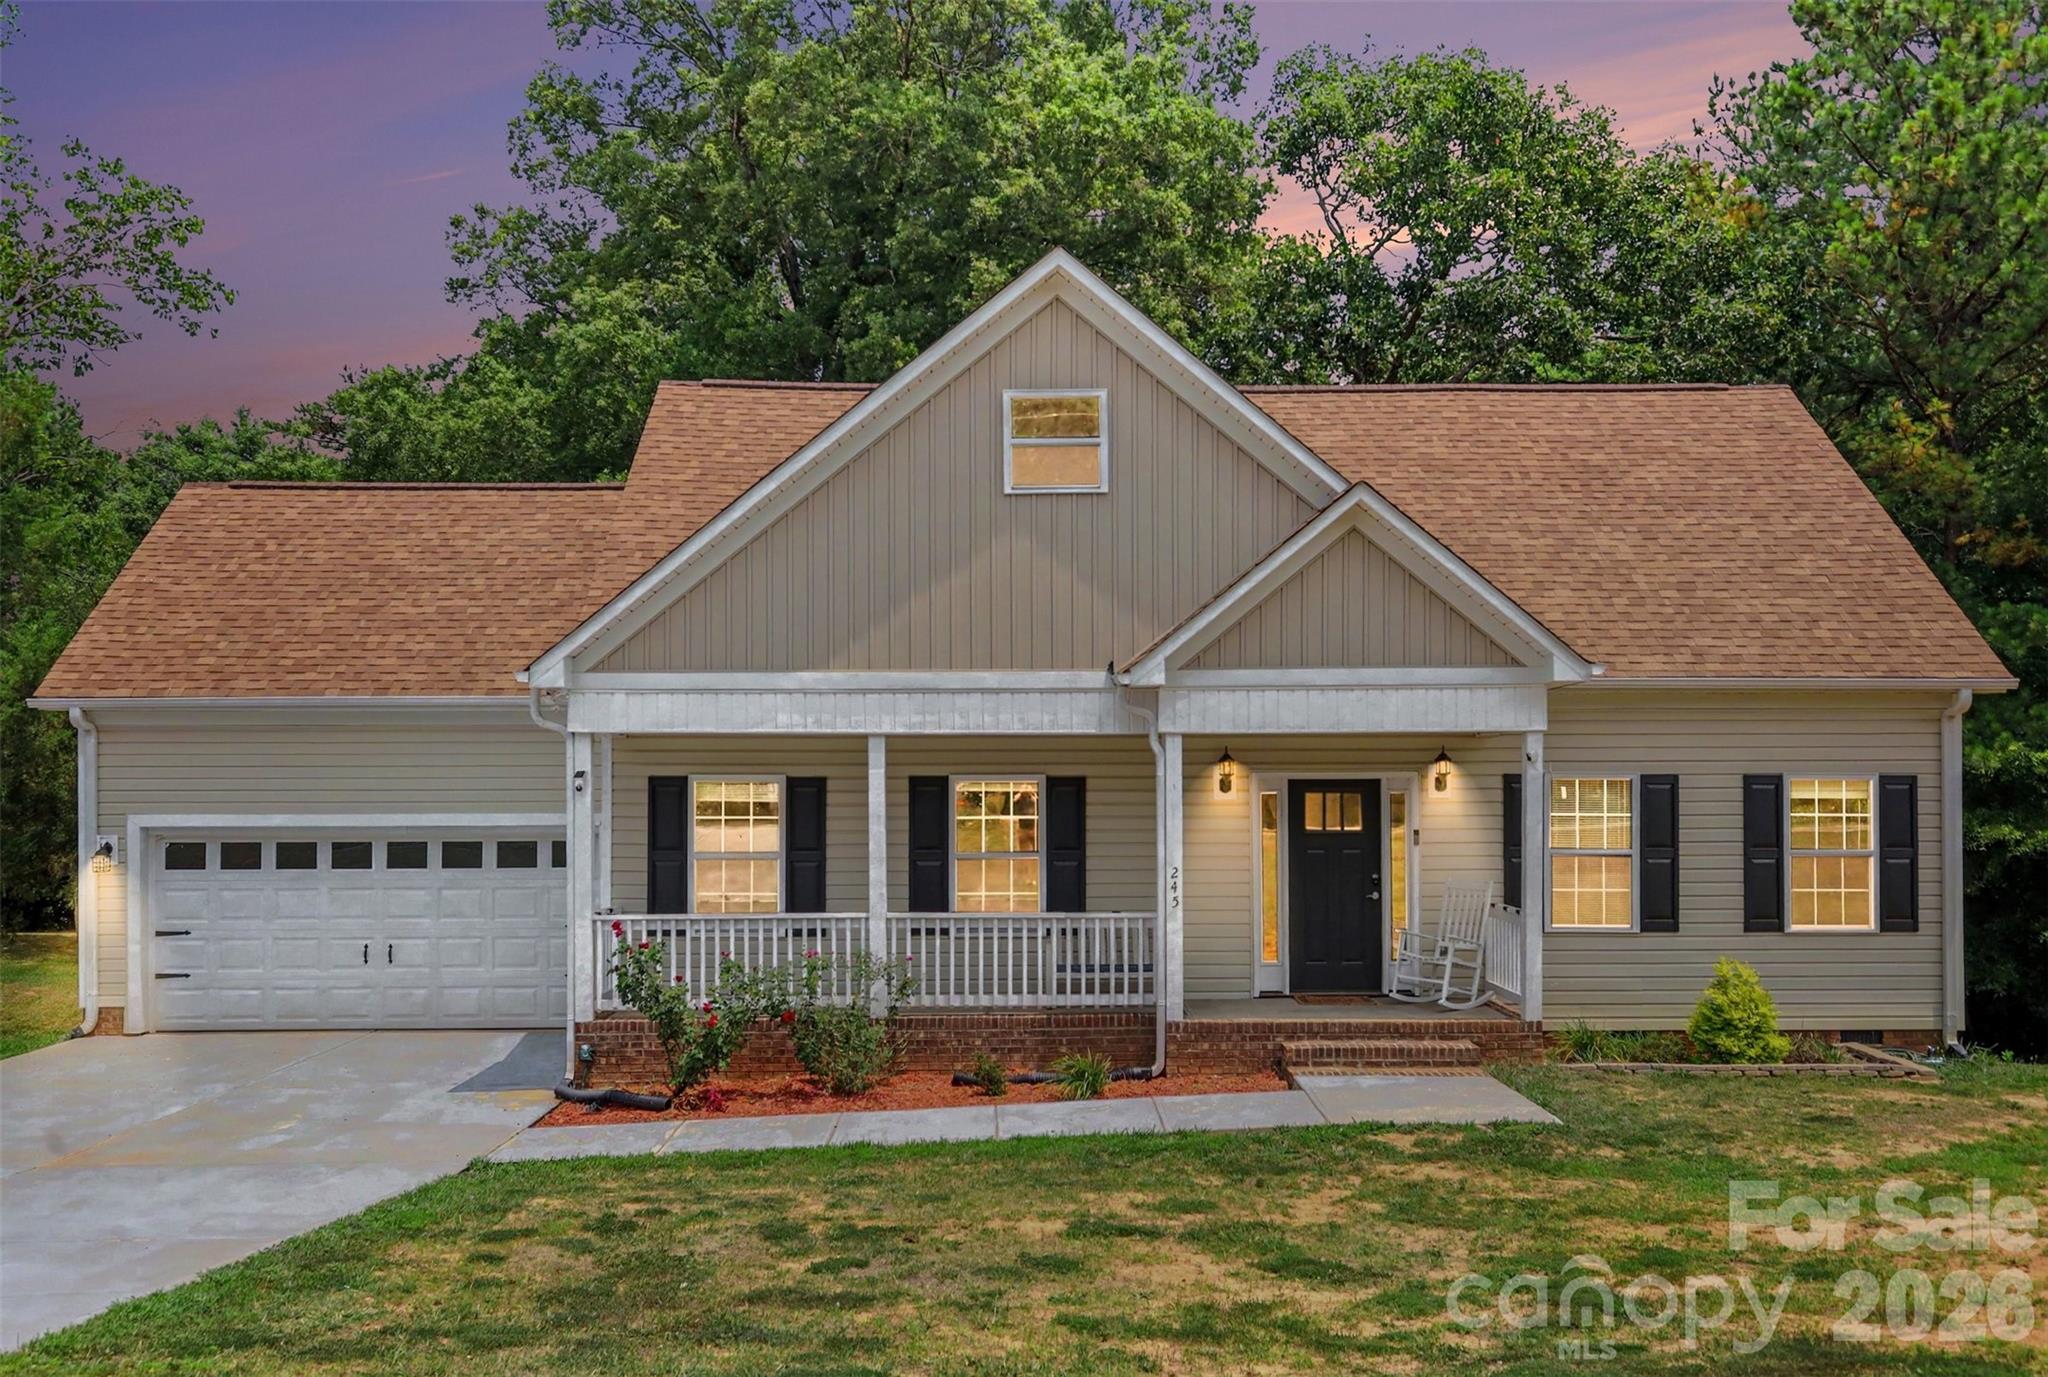
Built in 2024, this nearly new home sits on one acre and offers the space, privacy, and modern finishes today's buyers are looking for. Located on a quiet road with plenty of room between neighbors, you'll enjoy a peaceful setting while remaining convenient to shopping, dining, schools, and major highways.

Inside, the open floor plan creates an easy flow between the living, dining, and kitchen areas. The kitchen features granite countertops, stainless steel appliances, abundant cabinet space, and a large island that makes everyday living and entertaining a breeze. Granite countertops continue into both bathrooms for a cohesive, upscale feel.

The split-bedroom layout provides added privacy, with a spacious primary suite featuring a walk-in closet and private bath. Two additional bedrooms offer flexibility for guests, family, or a home office.

Step outside to enjoy the covered front porch, back deck, and expansive yard with plenty of room for gardening, recreation, or simply enjoying the outdoors. A two-car garage and private driveway provide ample parking and storage.

Just minutes from Moss Lake and the community boat ramp, this property offers the opportunity to enjoy lake activities while still being within easy reach of Charlotte and surrounding areas. If you're looking for a move-in ready home with modern construction and room to spread out, this one is worth a look!
#4396317

Cherryville

245 John Cline Road

3 Beds

2 Baths

1,841 Sq.Ft.

$378,500

MLS#: 4396317
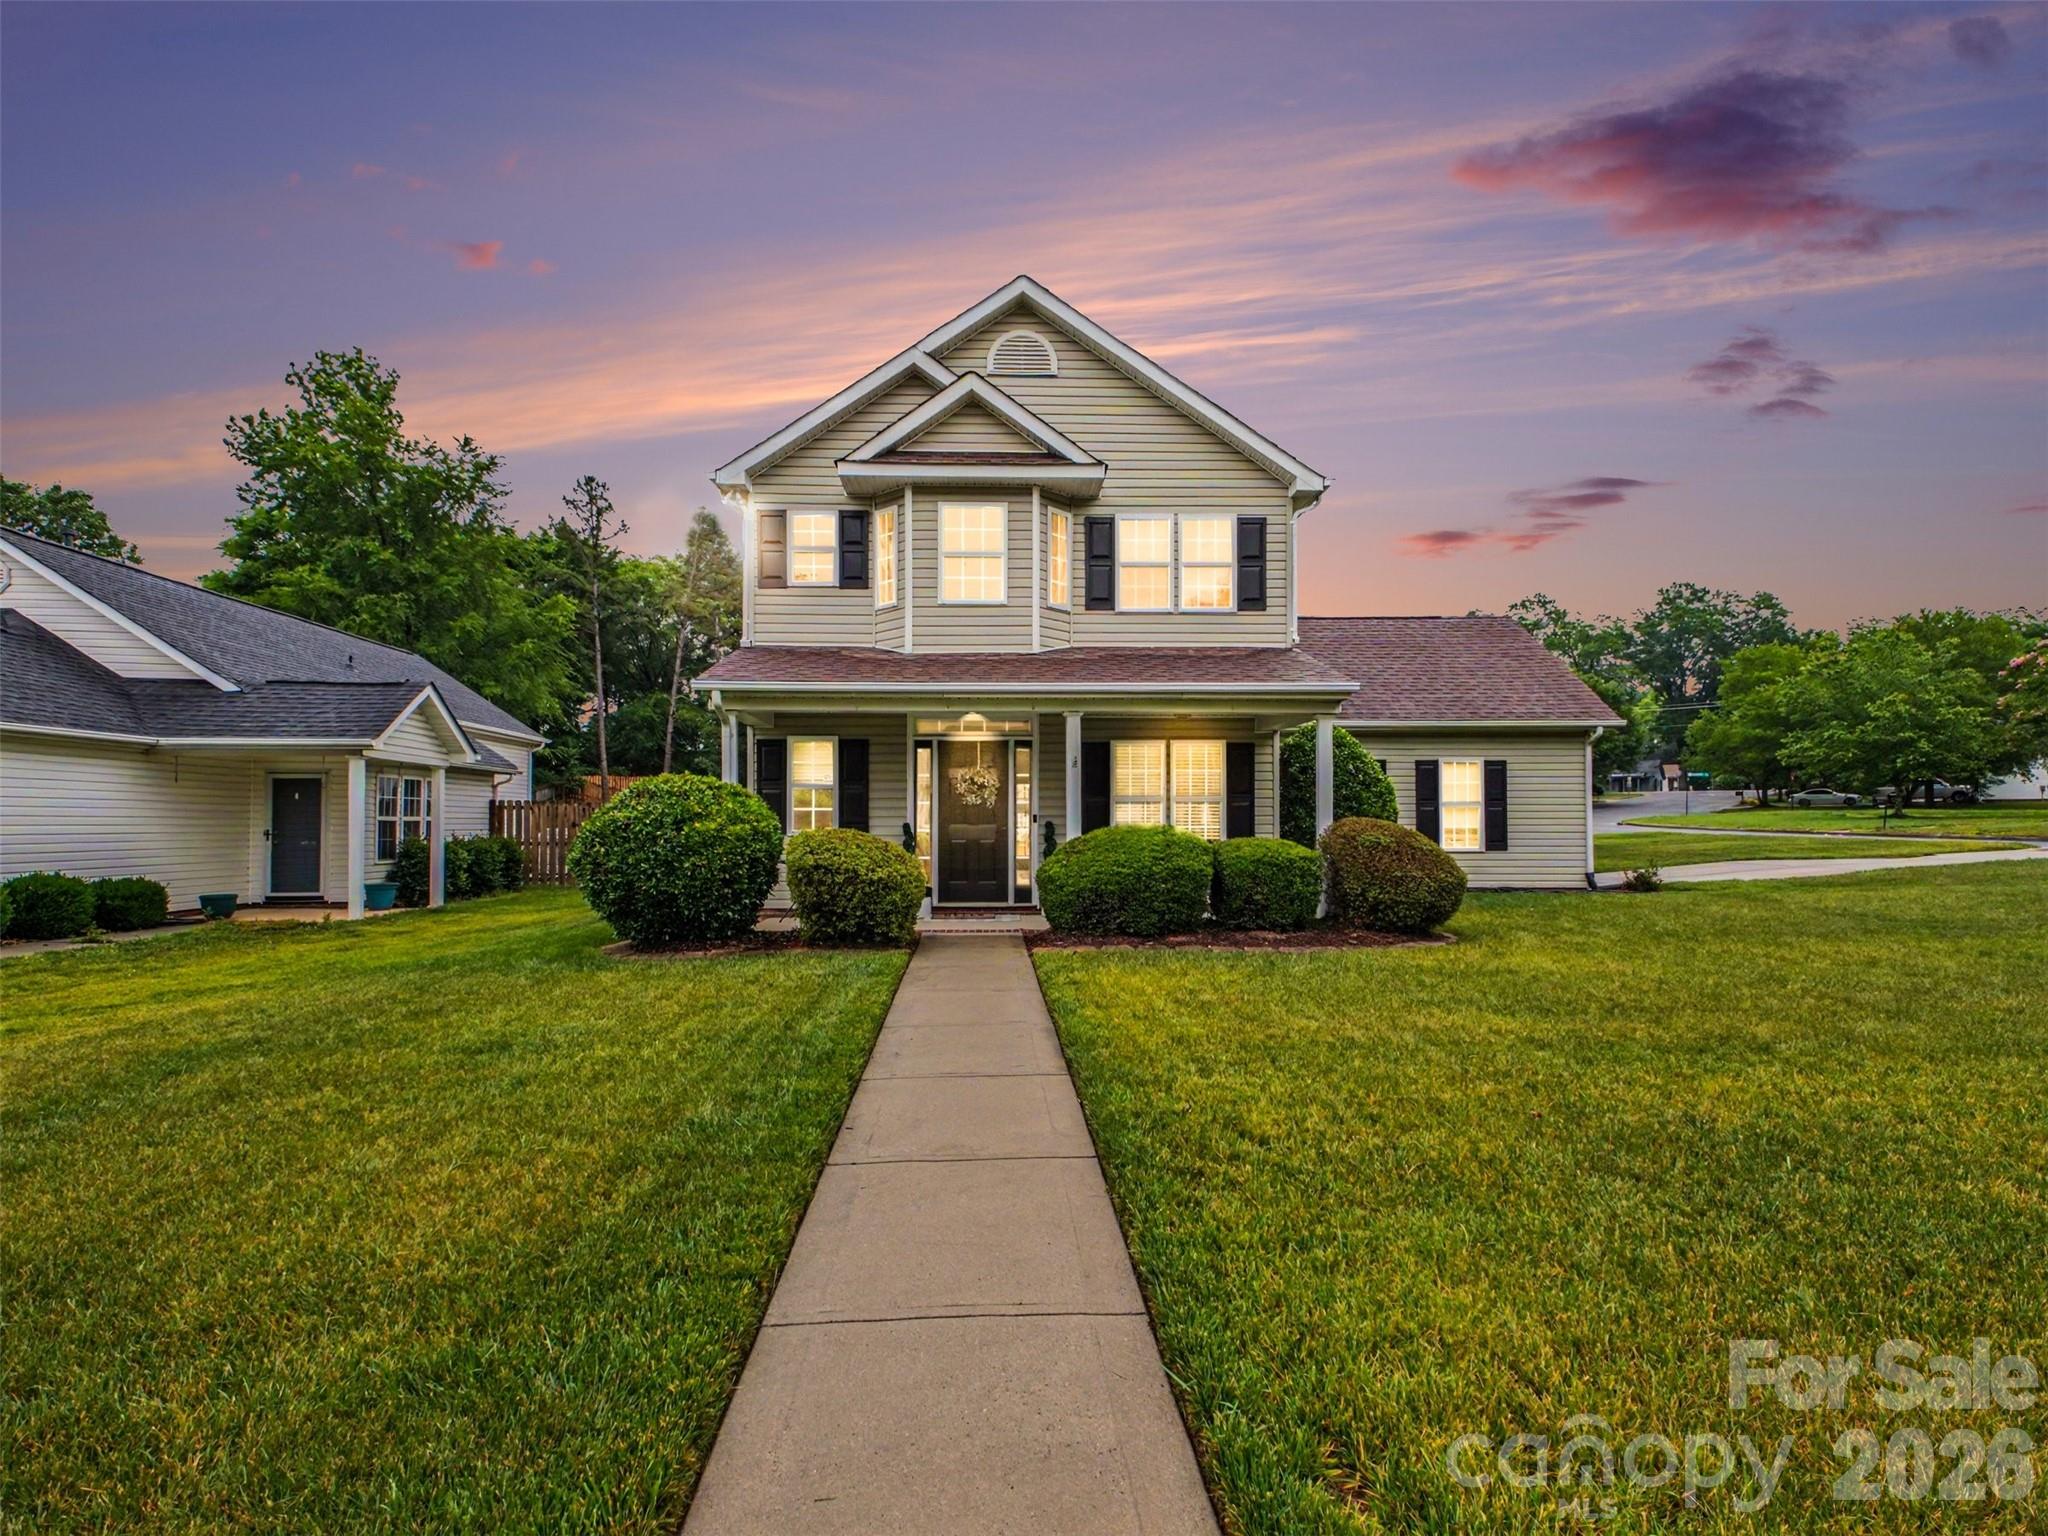
Move-in ready and beautifully maintained, this 3-bedroom, 2.5-bath home sits on a large corner lot with a fenced backyard, mature landscaping, and colorful perennial gardens that provide year-round curb appeal. A welcoming front porch leads inside to a bright, inviting floorplan featuring travertine tile throughout the main level, fresh paint, updated lighting, and abundant natural light.

The kitchen offers granite countertops, tile backsplash, ample cabinet space, pantry storage, and updated appliances including a range (2023), dishwasher (2021), and microwave (2026). The adjoining living room is centered around a gas fireplace with a newly replaced ignitor (2026), creating a warm and comfortable gathering space.

Upstairs, you'll find durable LVP flooring installed in 2023, fresh carpet on the stairs, and updated ceiling fans throughout. The spacious primary suite features a freshly renovated bathroom, while the nursery showcases custom wainscoting for added charm and character. Additional updates include all new toilets and a gas water heater replaced in 2026.

Outside, enjoy the privacy of the side-load garage and the spacious fenced backyard, offering plenty of room for entertaining, gardening, pets, or play. Conveniently located in a desirable neighborhood close to shopping, dining, and everyday conveniences, this home combines thoughtful updates with timeless appeal!
#4386410

Kannapolis

2243 Oakhurst Court

3 Beds

2 Baths

1,535 Sq.Ft.

$330,000

MLS#: 4386410
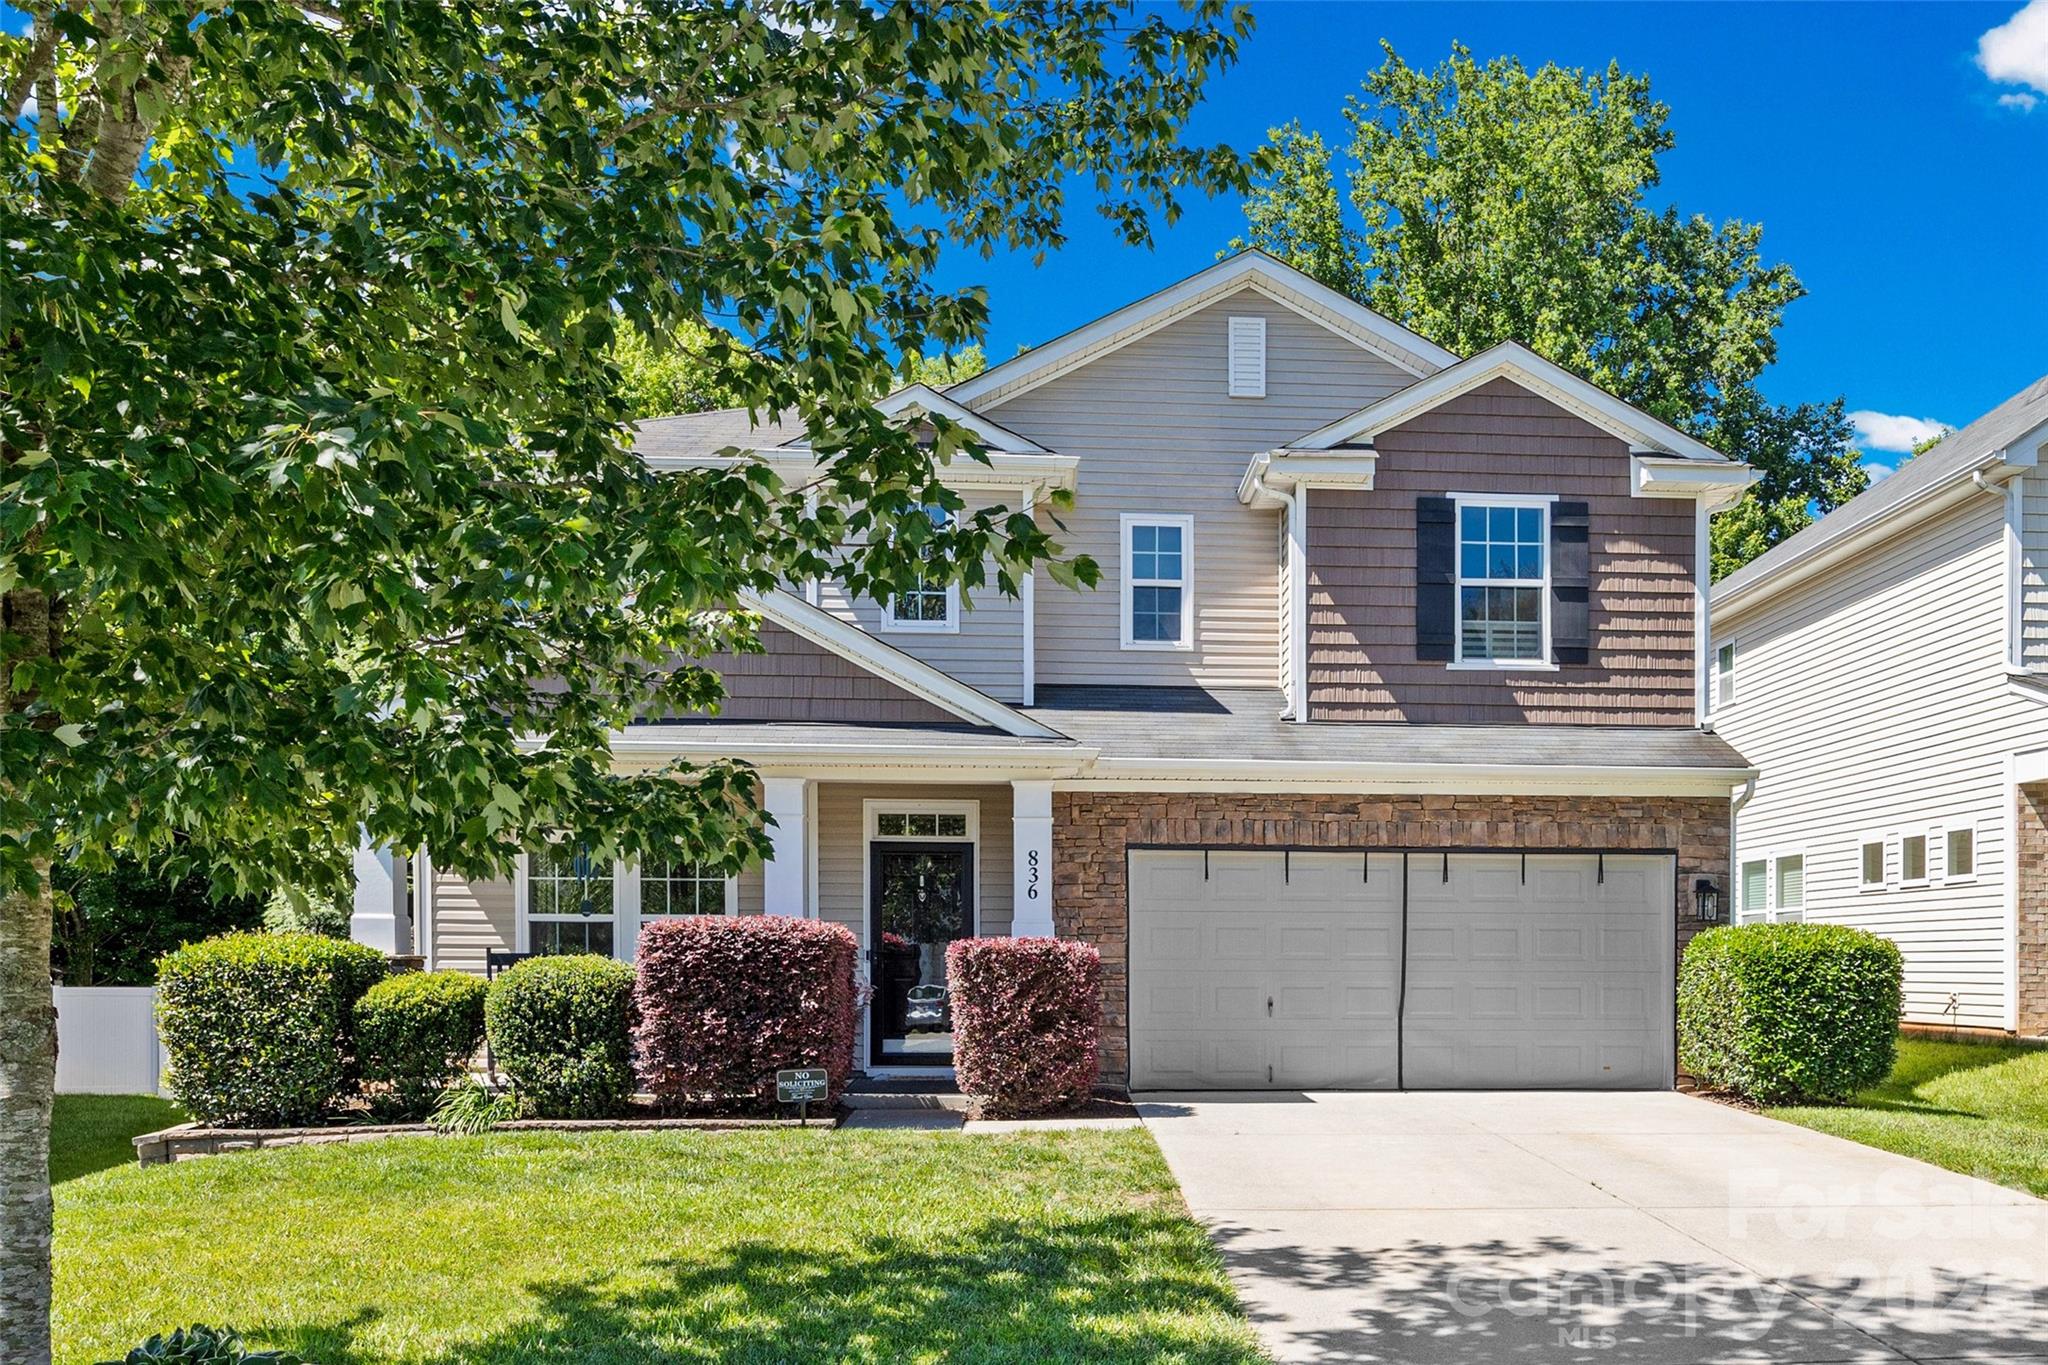
Welcome to this beautifully maintained home in award winning Fort Mill! Thoughtfully designed for both everyday living and entertaining, this home features a dedicated office on the main level, providing the perfect space for working from home or managing daily tasks. The open-concept kitchen offers white cabinetry, a planning station, an eat-in granite countertop island, and seamless flow into the living area, where a custom feature wall highlights the fireplace as a stylish focal point. Hardwood flooring extends throughout the main level, creating a cohesive and low-maintenance living space. The spacious owner's suite features a vaulted ceiling and an en-suite bath complete with a dual-sink vanity, garden tub, and separate shower. Upstairs includes 3 additional bedrooms and a loft. Additional updates and features include a brand-new HVAC system, a well-appointed laundry room with built-in cabinets, and a garage equipped with abundant storage. Step outside to enjoy the fully fenced backyard retreat featuring pergolas, an extended paver patio, and a dedicated deck area ideal for outdoor relaxation. Conveniently located near shopping, dining, parks, and highly regarded Fort Mill schools, this home offers the perfect blend of comfort, functionality, and outdoor living.
#4389822

Fort Mill

836 Watling Street

4 Beds

2 Baths

3,129 Sq.Ft.

$520,000

MLS#: 4389822
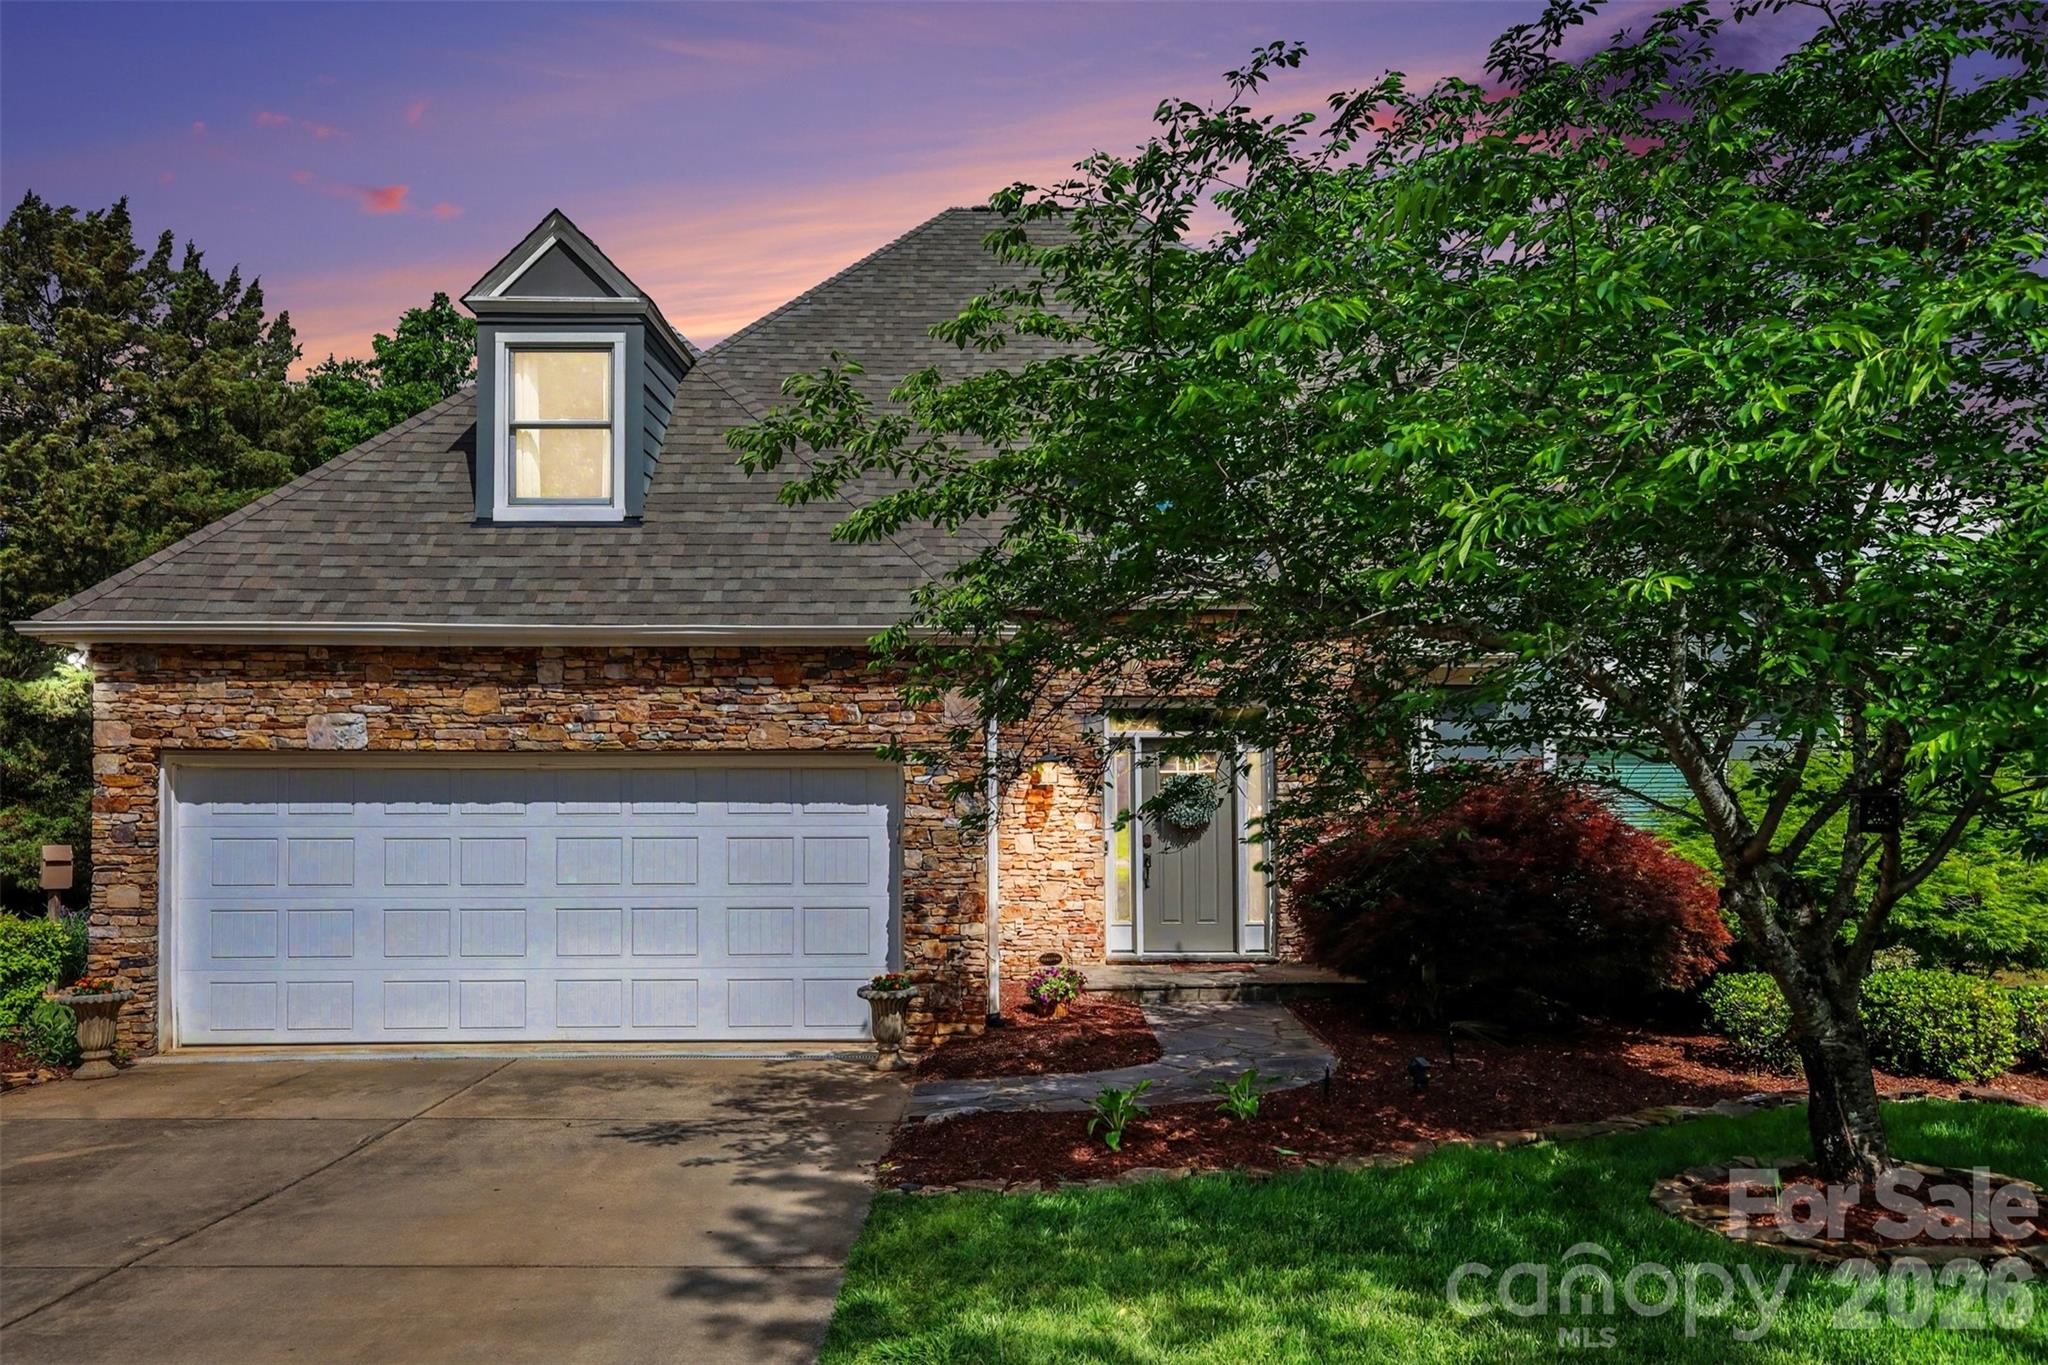
Waterfront living in amenity-rich Bailiwyck! Perfectly positioned along the community pond, this Fort Mill home offers peaceful water views & a backyard designed to be enjoyed—featuring a full deck plus a charming 3-season room that lets you take in the setting year-round. Inside, the open layout feels bright & inviting w/ the primary suite & laundry on the main for easy everyday living. The kitchen was thoughtfully updated in 2021 w/ custom cabinetry, quartz countertops, subway tile backsplash, double ovens & SS appliances, plus a new dishwasher in 2026. Recent improvements include brand new LVP flooring (2026), roof (2025), 7 new windows (2025), upstairs HVAC (2021) & garage door (2021), giving you peace of mind from day one. Step outside to unwind, entertain, or launch a kayak right from your backyard. Bailiwyck offers a true neighborhood feel w/ a clubhouse, pool, tennis courts w/ pickleball lines, playground, greenway trails & an active social calendar—making it easy to feel right at home!
#4371084

Fort Mill

517 Cranborne Chase None

4 Beds

2 Baths

2,397 Sq.Ft.

$600,000

MLS#: 4371084
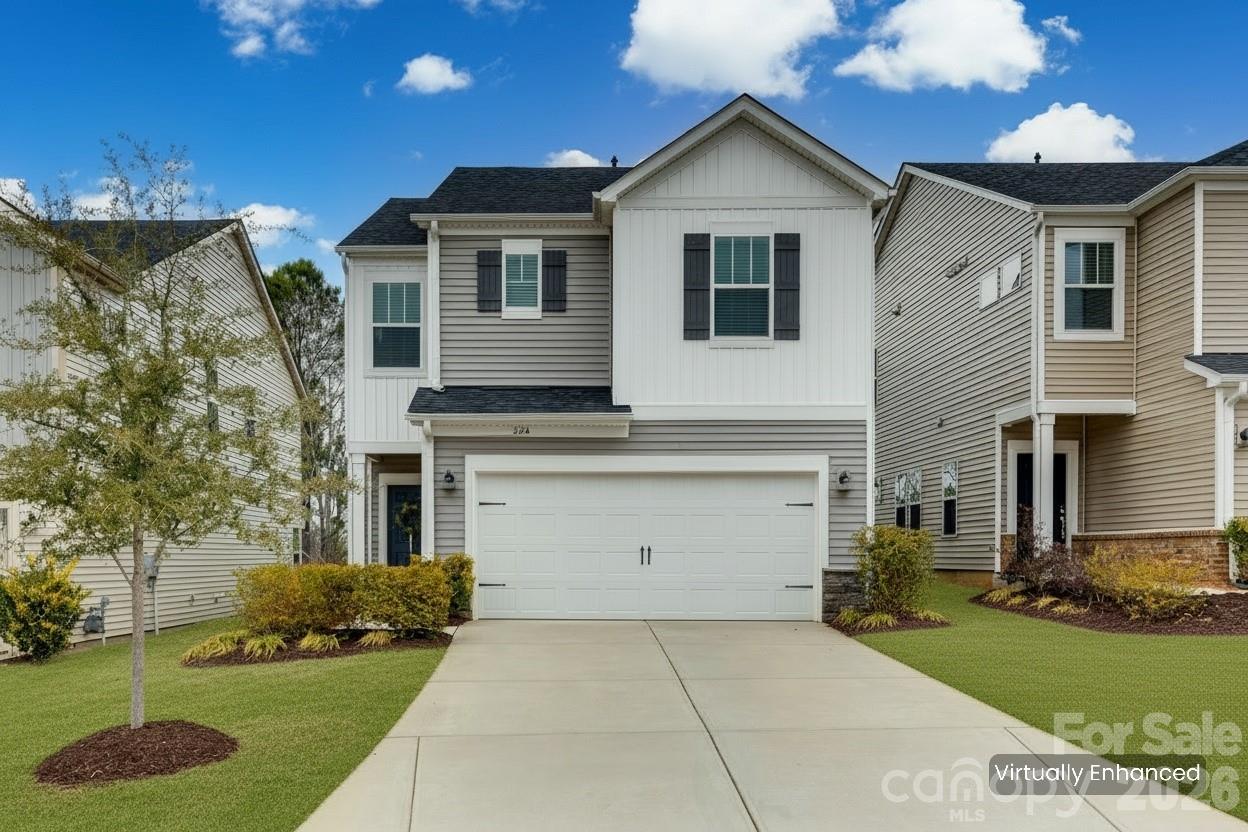
Built in 2022 by Meritage Homes, this pristine Fort Mill home is the definition of move-in ready. Meticulously maintained and showing like new, the home offers a bright open floor plan, modern finishes, and energy-efficient construction. The kitchen and living areas flow seamlessly for comfortable everyday living and easy entertaining. The kitchen includes yards of quartz countertops and high end, stainless steel appliances. Spacious bedrooms and flexible living areas provide room to grow, work, or host guests. Located just minutes from award winning Fort Mill schools, shopping, dining, and convenient access to the Charlotte metro area, this home offers the perfect blend of comfort, convenience, and like-new construction without the wait.
#4354433

Fort Mill

534 Palmarosa Street

3 Beds

2 Baths

2,044 Sq.Ft.

$459,000

MLS#: 4354433
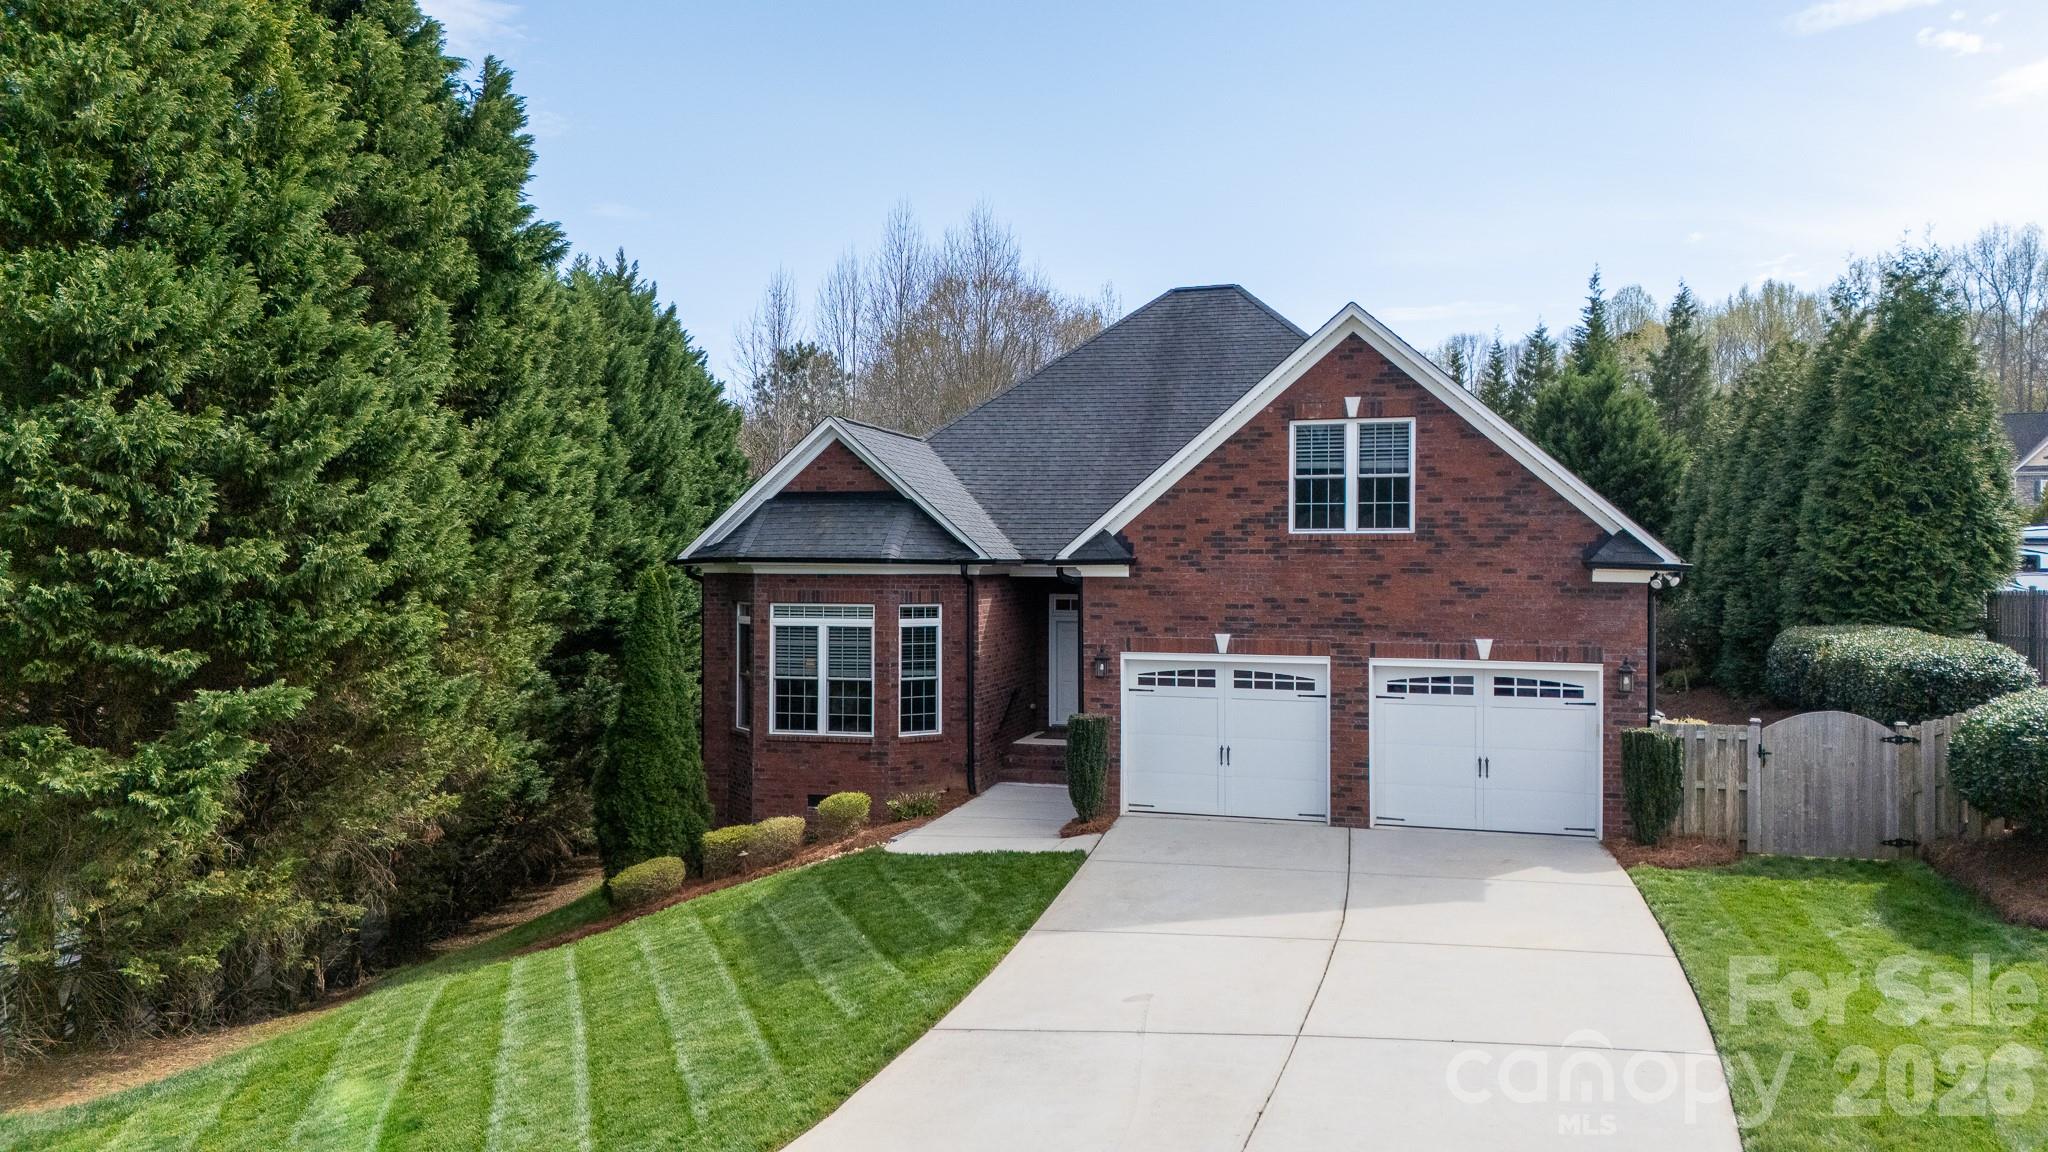
BRICK | IMMACULATELY MAINTAINED | NO HOA!

This exceptional home was designed to impress at every turn! Tucked away on a private cul-de-sac lot, you’ll enjoy a peaceful setting while being just minutes from schools, hospitals, interstates, shopping, and dining.


The professionally landscaped yard—complete with full irrigation—is truly as stunning in person as it is in photos. Outdoor living is effortless with a grilling deck just off the kitchen and an expansive custom paver patio with fire pit, all overlooking the beautifully manicured backyard.


Inside, you’ll find the quality craftsmanship a custom-built home, featuring real hardwood floors throughout the main level and an open floor plan ideal for entertaining. The gourmet kitchen offers custom cabinetry with pull-out drawers and soft-close features, a large work island, and bar seating for six or more. A natural gas range and built-in microwave center make this kitchen a dream for any home chef. All appliances convey, including the counter-depth refrigerator, washer and dryer, and an additional refrigerator in the garage.


The primary suite overlooks the serene backyard and features a spa-like bath with an oversized walk-in shower, soaking tub, vanity thoughtfully designed with accessibility in mind. Built as a “forever home,” this property includes wide hallways and doorways, varied-height countertops, oversized doors, and even a ramp in the garage.


Upstairs offers a versatile bonus room—perfect for a media space, game room, or guest retreat—along with a massive walk-in attic for exceptional storage.


Additional highlights include a tall, immaculate crawl space suitable for storage, whole-house tankless water heater, outdoor lighting, irrigation on a timer, and termite bond.


Truly...this home reflects true pride of ownership and meticulous care—a must-see!
#4359537

Gastonia

2509 Georgemont Court

3 Beds

2 Baths

2,728 Sq.Ft.

$475,000

MLS#: 4359537
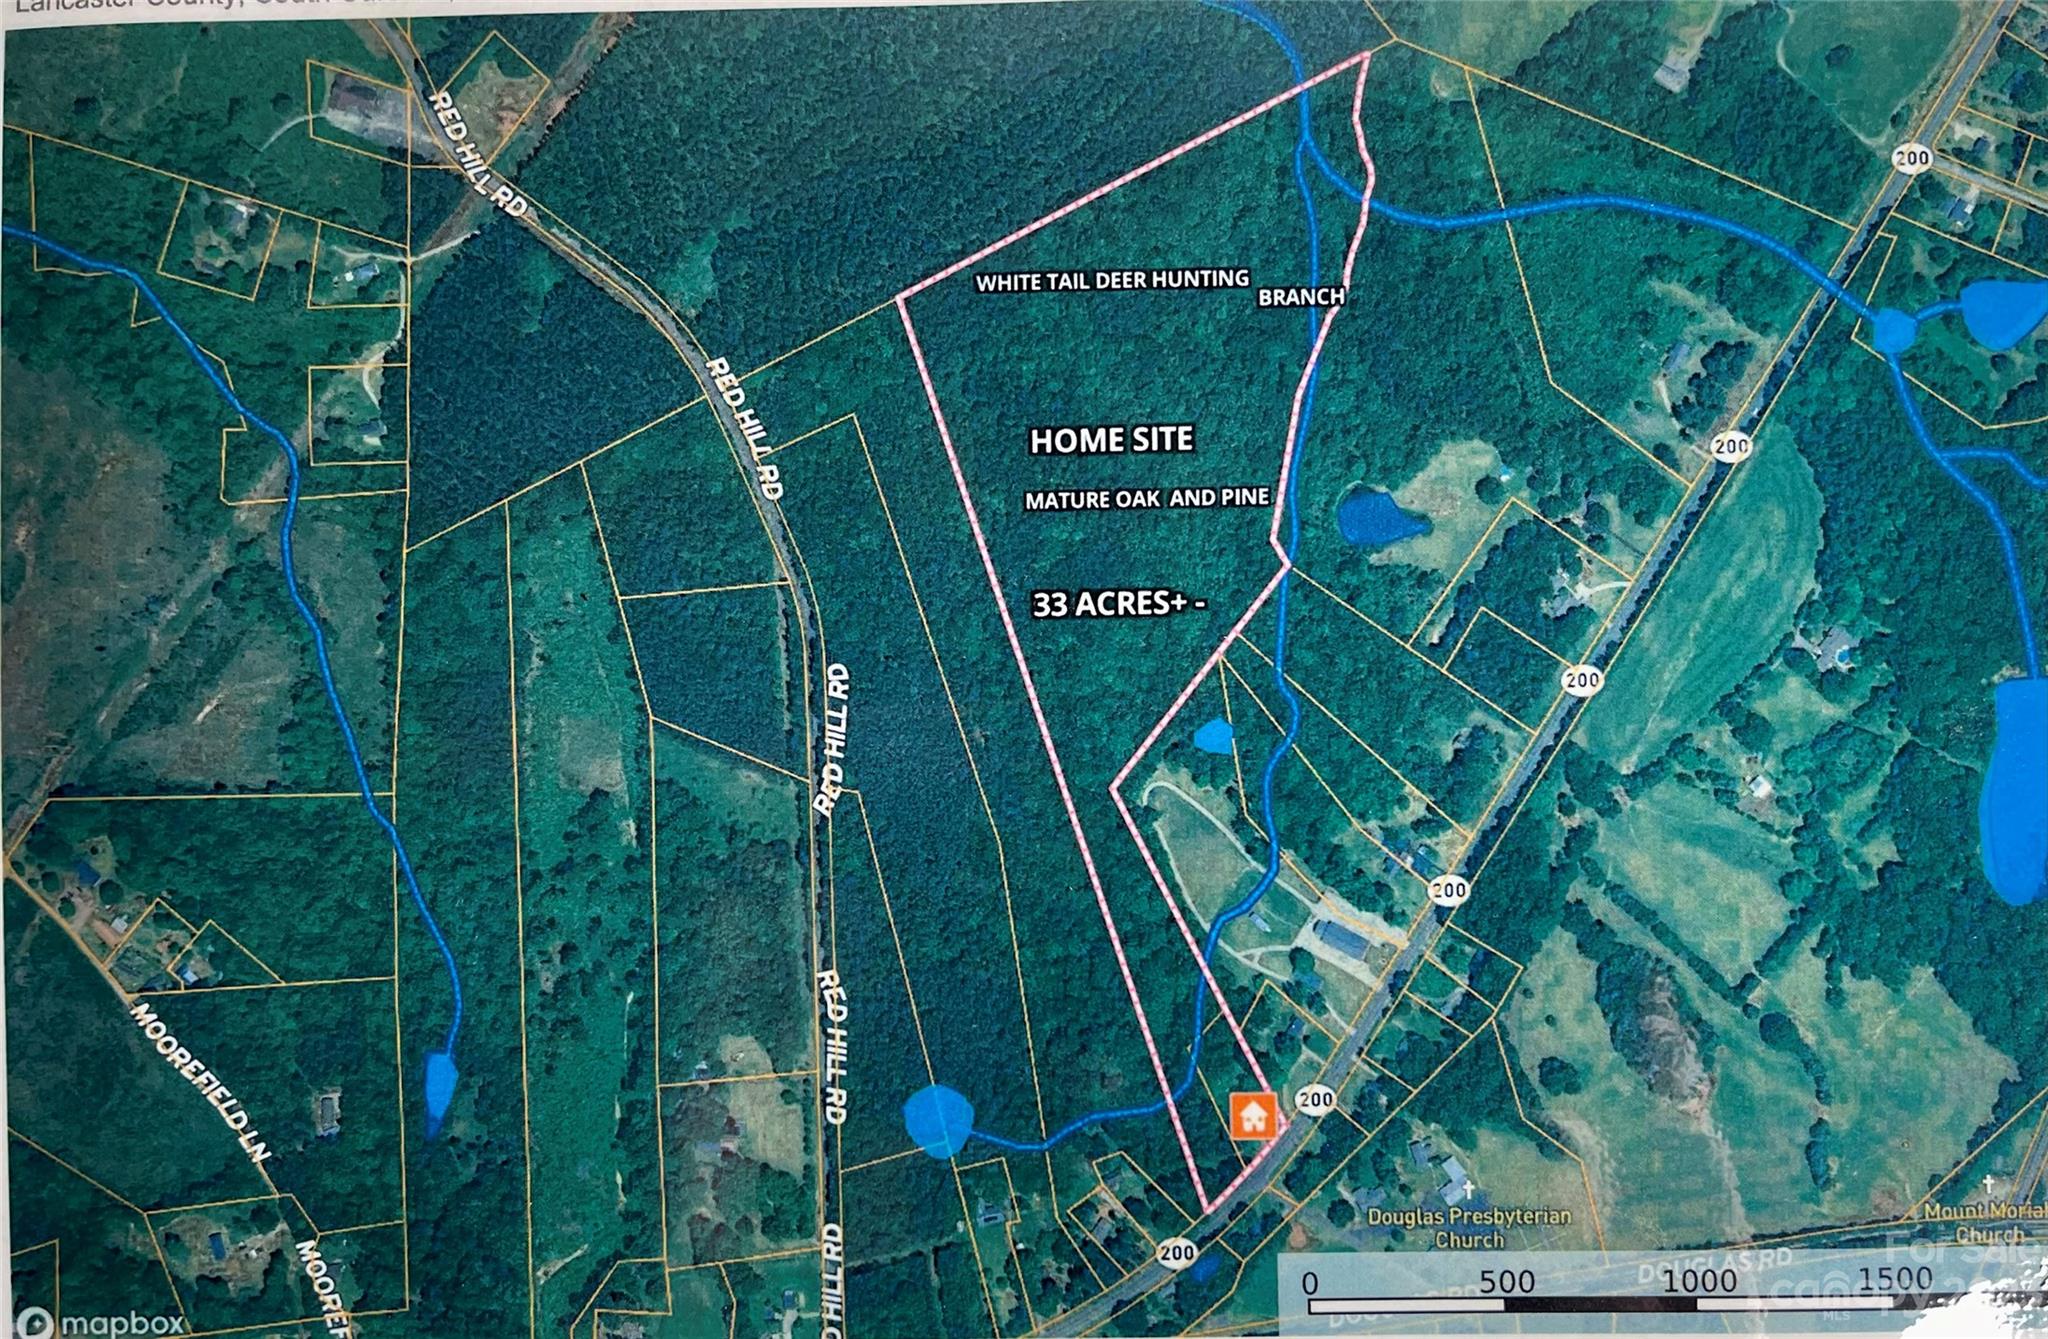
Great track of land to fulfill all your desires of land ownership. This property has a gentle topo with a slight elevation change near the backside. Multiple build sites for your home and other buildings make this property desirable. The mature canopy of hardwoods attracts a considerable population of Whitetail deer. The branch on the rear of the land encourages Whitetail deer to stay in the area.  Twenty minutes to  Lake Wateree, eight minutes to the new Whitewater recreation destination on the Catawba River, only 5 miles to Edgewater Golf Club, one hour to Charlotte Airport, one hour and 15 minutes to Columbia Airport, 30 minutes to Wateree State Park 14 miles to the Andrew Jackson State Park eight minutes to Lancaster South Carolina where you can find restaurants and shopping also MUSC' Medical Center Lancaster A wood frame house near the road goes with the sale . House is currently rented.
#4039643

Lancaster

2790 Great Falls Highway

None Beds

None Baths

N/A

$399,000

MLS#: 4039643
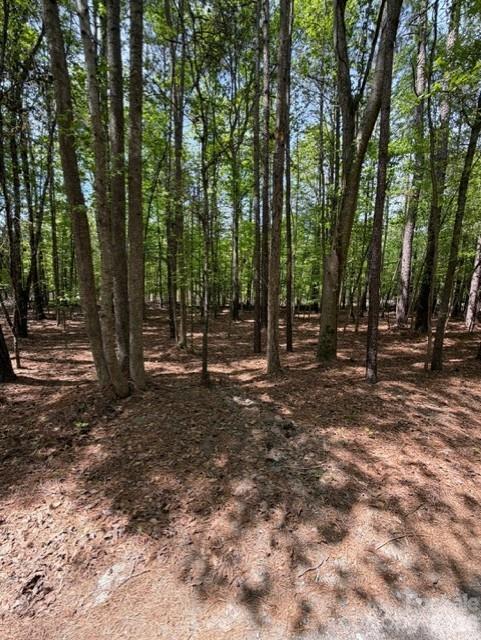
This +/- 1.95 acre wooded lot offers privacy and endless possibilities for your next build or investment. Remnants of a previous structure are present; condition is unknown and being sold as-is.
#4367912

Great Falls

00 Truesdale Drive

None Beds

None Baths

N/A

$24,900

MLS#: 4367912
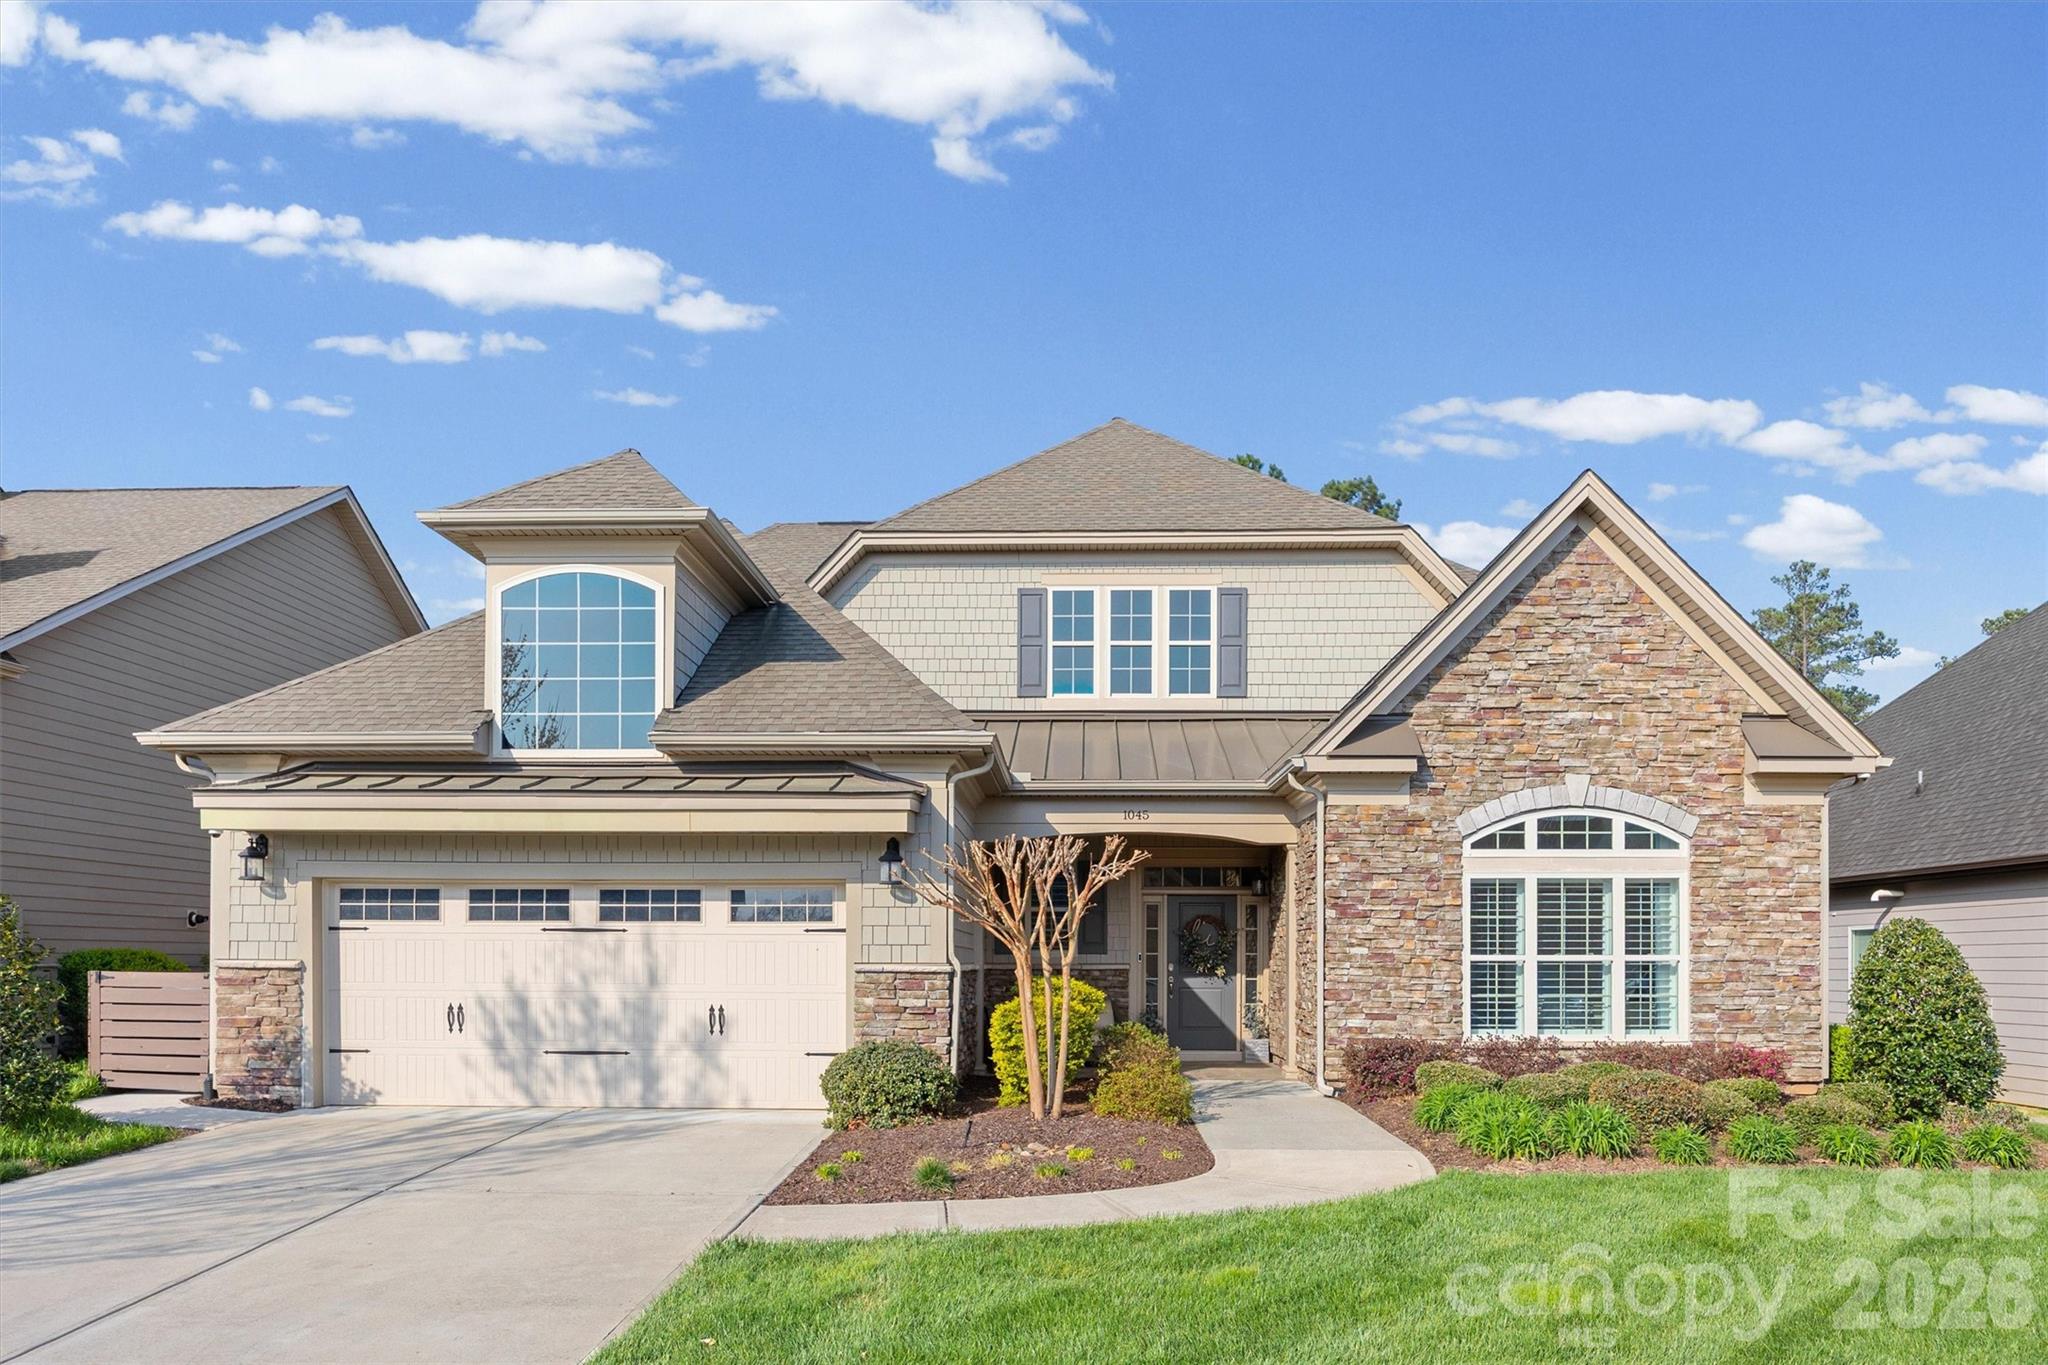
Absolutely Gorgeous Former Model Home with Stunning Outdoor Living! This beautifully appointed residence showcases exceptional craftsmanship, thoughtful design, and upscale finishes throughout. From the moment you step inside, you’re welcomed by an elegant entryway accented with timeless wainscoting and rich hardwood flooring that extends throughout the main area of the home, primary bedroom and bonus room. The stunning kitchen is both stylish and functional, featuring white shaker cabinetry, quartz countertops, gas range, oven and microwave combo, stainless steel appliances, a spacious breakfast area, and an oversized pantry with custom shelving. Everyday convenience is elevated with a thoughtfully designed drop zone and expansive laundry room. The main-level primary suite offers a luxurious private retreat with a tray ceiling, spa-inspired bath with a large tiled shower, and custom walk-in closets with built-in shelving. The main floor also includes an additional bedroom and a private office with built-ins, offering flexibility for guests, multigenerational living, or working from home. The backyard is truly an entertainer’s dream. Enjoy the covered porch with automatic screens, extensive travertine pavers, a built-in bar with grill and refrigerator, and a stunning wood-burning stone fireplace. Beautiful waterfall features complete the space, creating a private, resort-style outdoor oasis. With designer details, premium upgrades, and the distinction of being a former model home, this exceptional property and neighborhood offers luxury living at its finest.
#4361759

Lancaster

1045 Chippenham Avenue

3 Beds

3 Baths

3,216 Sq.Ft.

$850,000

MLS#: 4361759
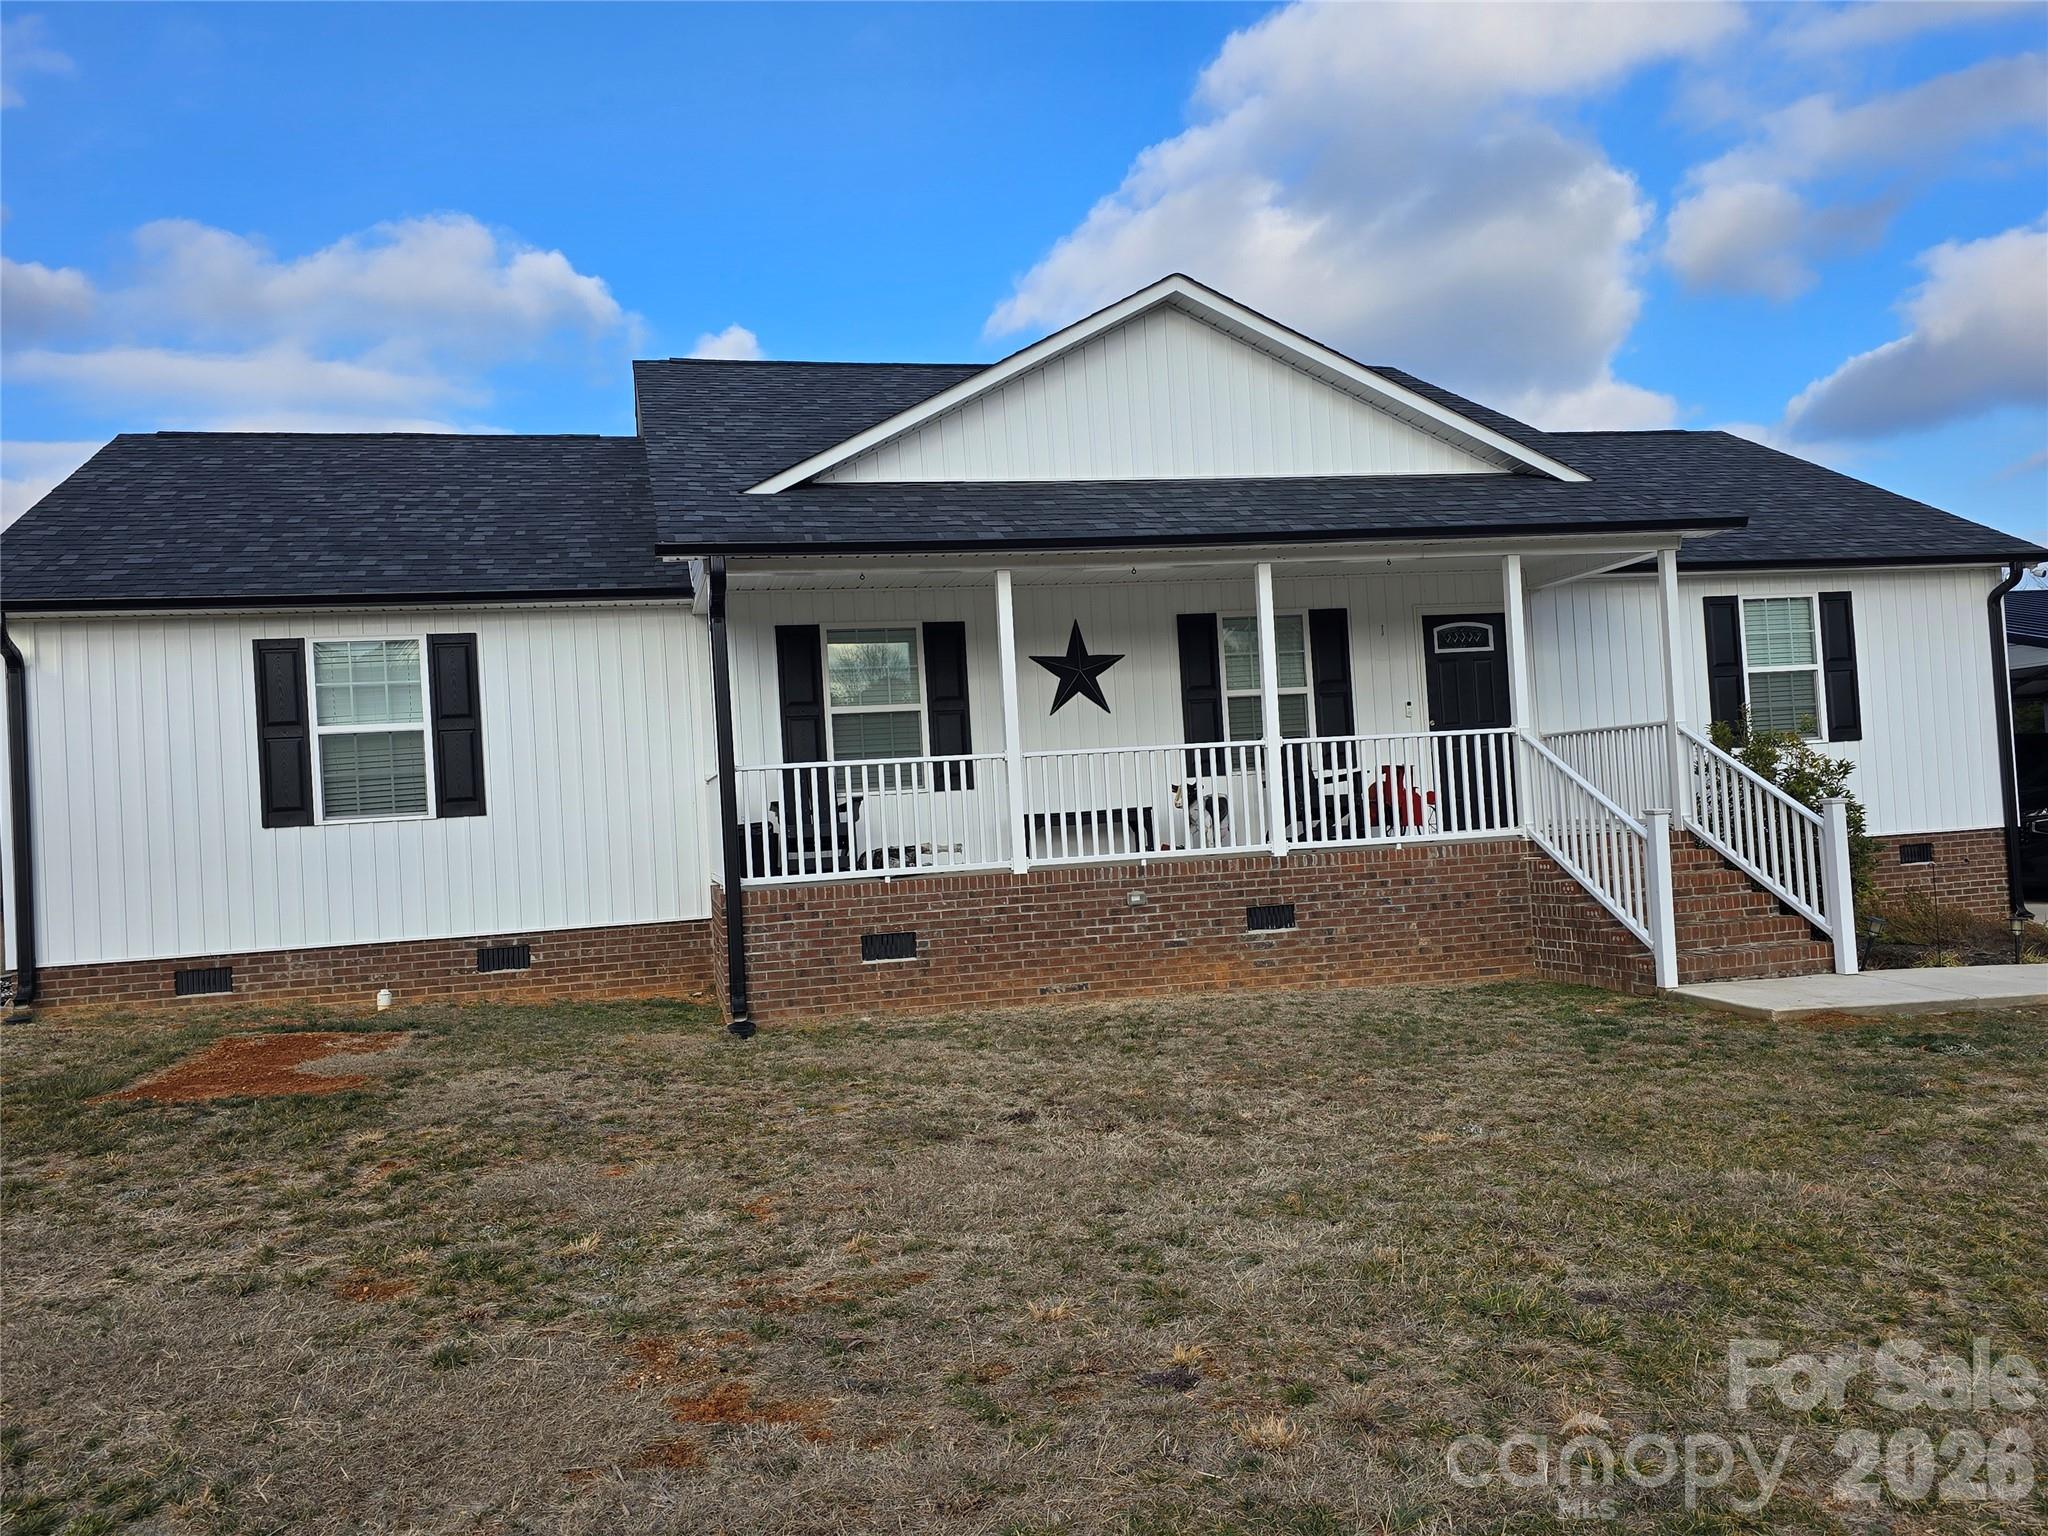
Welcome to 147 Black Bottom Rd in Union SC! This charming home offers peaceful country living with the convenience of nearby town amenities.  Situated on a spacious lot of 16 acres including tax map 049-00-00-126-000 and 049-00-00-122-00, you can relax and enjoy country living without being too far away from everything. There is a 900 sq ft shop on the property and a freshly paved asphalt driveway leading to oversized car shed. Inside you will find a comfortable layout that is 3 bedroom 2 bathroom home including an office that could be used as a 4th bedroom ,.  Whether you're looking for a quiet retreat or a place to make your own, this home is full of potential. Don't miss the opportunity to own a slice of Upstate South Carolina living- schedule your showing today!
#4343552

Union

147 Black Bottom Road

3 Beds

2 Baths

2,100 Sq.Ft.

$475,000

MLS#: 4343552

1 ... 315 316 317 318 319 ... 666
* Listings identified with the FMLS IDX logo come from FMLS and are held by brokerage firms other than the owner of this website. The listing brokerage is identified in any listing details. Information is deemed reliable but is not guaranteed. If you believe any FMLS listing contains material that infringes your copyrighted work please click here to review our DMCA policy and learn how to submit a takedown request. © 2024. First Multiple Listing Service, Inc.
 - property

Send a message

Message successfully sent.

Your message

What is 3 + 4 ?

Reason for contacting?

I agree to receive email communication and understand I can unsubscribe at any time.

I agree to be contacted by Prestino Advantage via call, email, and text for real estate services. To opt out, you can reply 'stop' at any time or reply 'help' for assistance. You can also click the unsubscribe link in the emails. Message and data rates may apply. Message frequency may vary. Privacy Policy

Sign Out

Virtual Assistant

Would you like to take the next step with this property? We can help you schedule a showing or virtual tour, or send you more details.

Yes, I would like more information.

Thank You for Your Reply, One of Our Agents will contact you as soon as possible

No, maybe later.

Thank you, you can always contact me via email, phone number or through the contact form.

Realhub AI

Lucy - Your AI-Powered Realtor

Update Your Temporary Password

Personalize your search

Enter your email and we'll notify you immediately when new listings match what you're looking for.

or enter email address

Already have an account ? Login here

Continue your home search

I agree to receive communications and understand I can unsubscribe at any time.

I agree to be contacted by Prestino Advantage via call, email, and text for real estate services. To opt out, you can reply 'stop' at any time or reply 'help' for assistance. You can also click the unsubscribe link in the emails. Message and data rates may apply. Message frequency may vary. Privacy Policy

Already have an account ? Login here

We use cookies

We use cookies primarily for analytics to enhance your experience. By accepting, you agree to our use of these cookies. You can manage your preferences or learn more about our cookies policy.
