
Properties

Browse or get in touch to schedule a walkthrough.

  • Nearby me
Price range

Popular Features

Community Features

Association

Property Features

Waterfront

View

Exterior Features

Interior Features

Style

10000 properties match your criteria

Updated 1 minute ago

E-Alert name
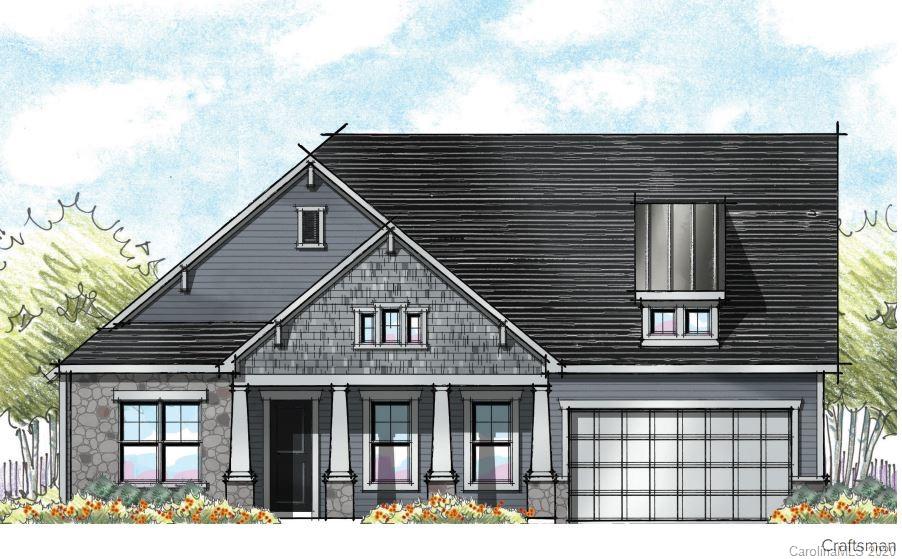
Welcome to Jones Homes USA's newest community, Bent Creek, in Indian Land! Visit the sales center today to design your incredible new home with signature designs, cutting-edge technology, and luxury features built for the way you live today. Residents will enjoy a beautiful, resort-style pool and clubhouse with state-of-the-art fitness center and children's playground. This ranch home, the Davenport model, features an open floor plan, dining room, large living room, and a huge chef's kitchen with large center island, gourmet cabinets, gas range, wall oven, stainless steel appliances, pantry, and oversized breakfast nook. The large owner's retreat features a huge walk in closet, connected laundry room with sink, and spa like ensuite bathroom with dual vanities and a large tiled shower. Three additional bedrooms share access to two full baths. Enjoy time out on the covered porch and extended patio with fire pit! See all the floor plans and home sites available at the sales center!
#3667662

Lancaster

7146 Irongate Drive

4 Beds

4 Baths

2,720 Sq.Ft.

$502,983

MLS#: 3667662
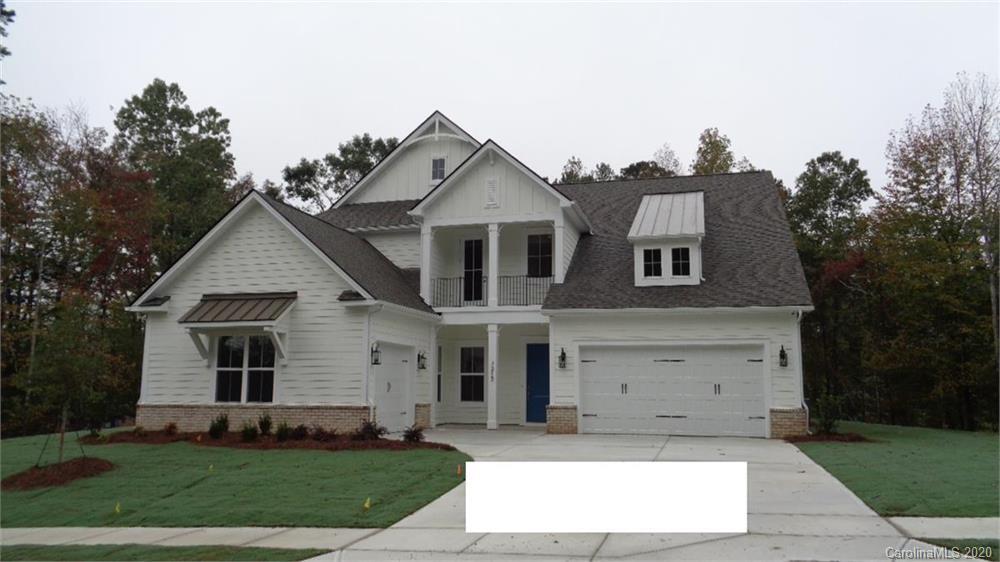
Welcome to Jones Homes, USA's newest community, Bent Creek, in Indian Land, SC! Visit the sales center today to design your incredible new home with signature designs, cutting-edge technology, and luxury features built for the way you live today. Enjoy a resort-style pool and clubhouse with state-of-the-art fitness center and playground. Included luxury features: double pane insulated Low E vinyl windows, upgraded landscaping and sodded home site, 8' interior two-panel doors (1st and 2nd floor), keyless front door entry technology, colonial style baseboards and door trim, Smart Home Technology, Whirlpool designer appliance package, granite countertops, 42" upgraded wood cabinets with crown molding, ceramic floor tile in all baths and showers, decorative wall tile in all shower areas, and more!
#3677927

Lancaster

7215 Twelve Mile Creek Road

5 Beds

4 Baths

3,822 Sq.Ft.

$590,000

MLS#: 3677927
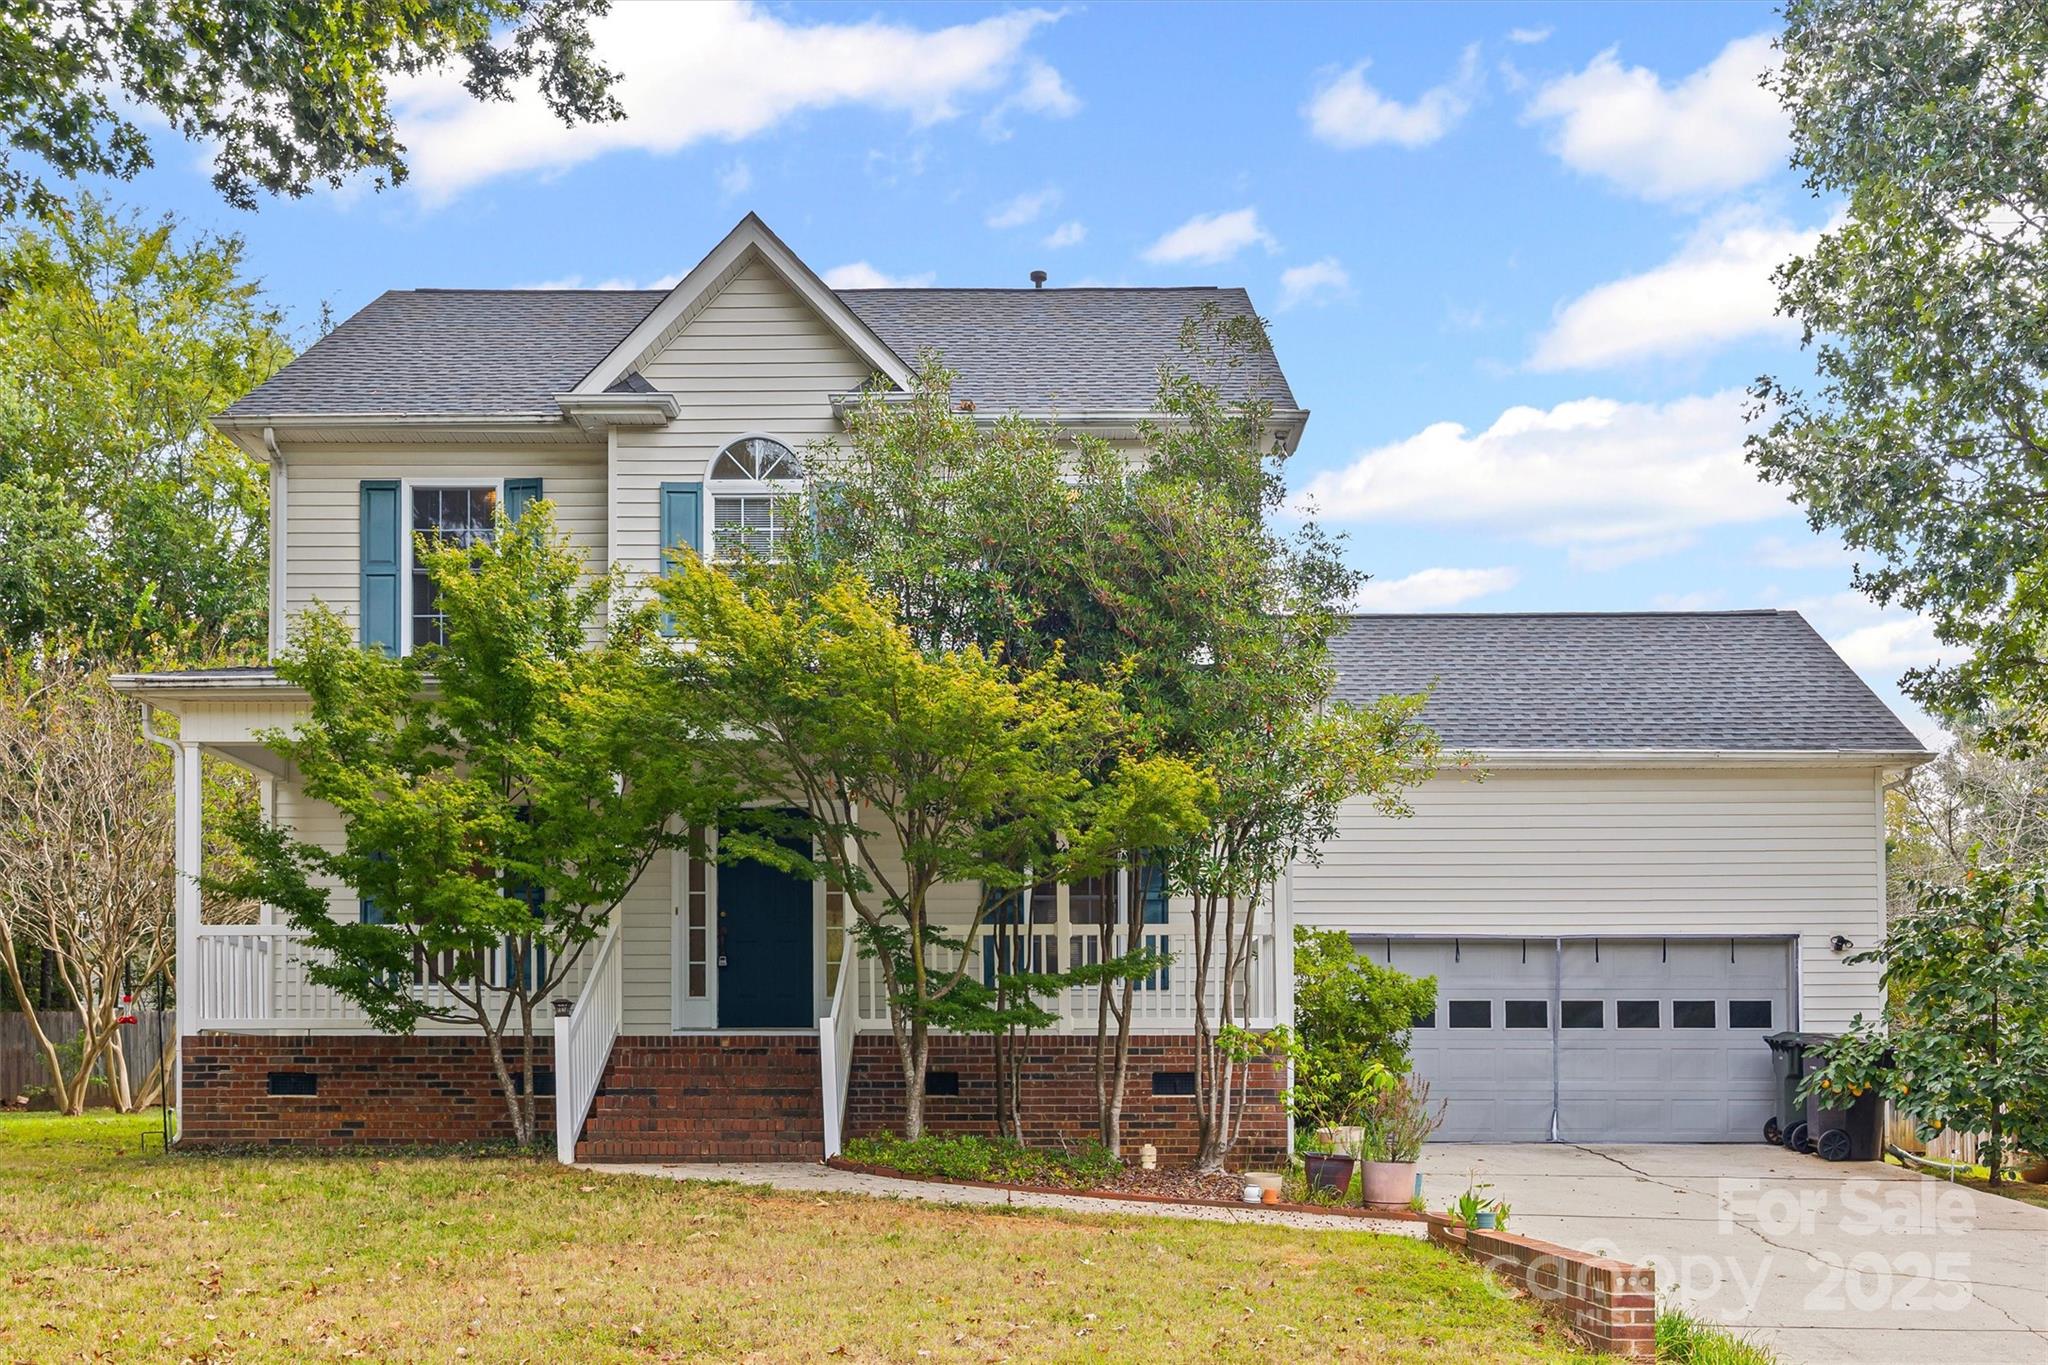
Great Investment Opportunity in Stafford Park!
This 3-bedroom, 2.5-bath, two-story home offers excellent potential for an investor or buyer ready to make it their own. The main level features an eat-in kitchen, living room with a gas fireplace, and a flex space ideal for an office, playroom, or formal dining area. Upstairs, the spacious primary suite includes an ensuite bath with a separate tub and stand-alone shower, plus a large walk-in closet. Two additional bedrooms and a full bath complete the upper level. Outside, a large back deck overlooks the private yard—perfect for entertaining or future improvements. A two-car garage provides added convenience.

Each December, Stafford Park lights up the season with its neighborhood-wide holiday decorating contest, drawing visitors from all over Rock Hill to enjoy the festive displays.
#4309233

Rock Hill

2216 Ulverston Drive

3 Beds

2 Baths

1,662 Sq.Ft.

$295,000

MLS#: 4309233
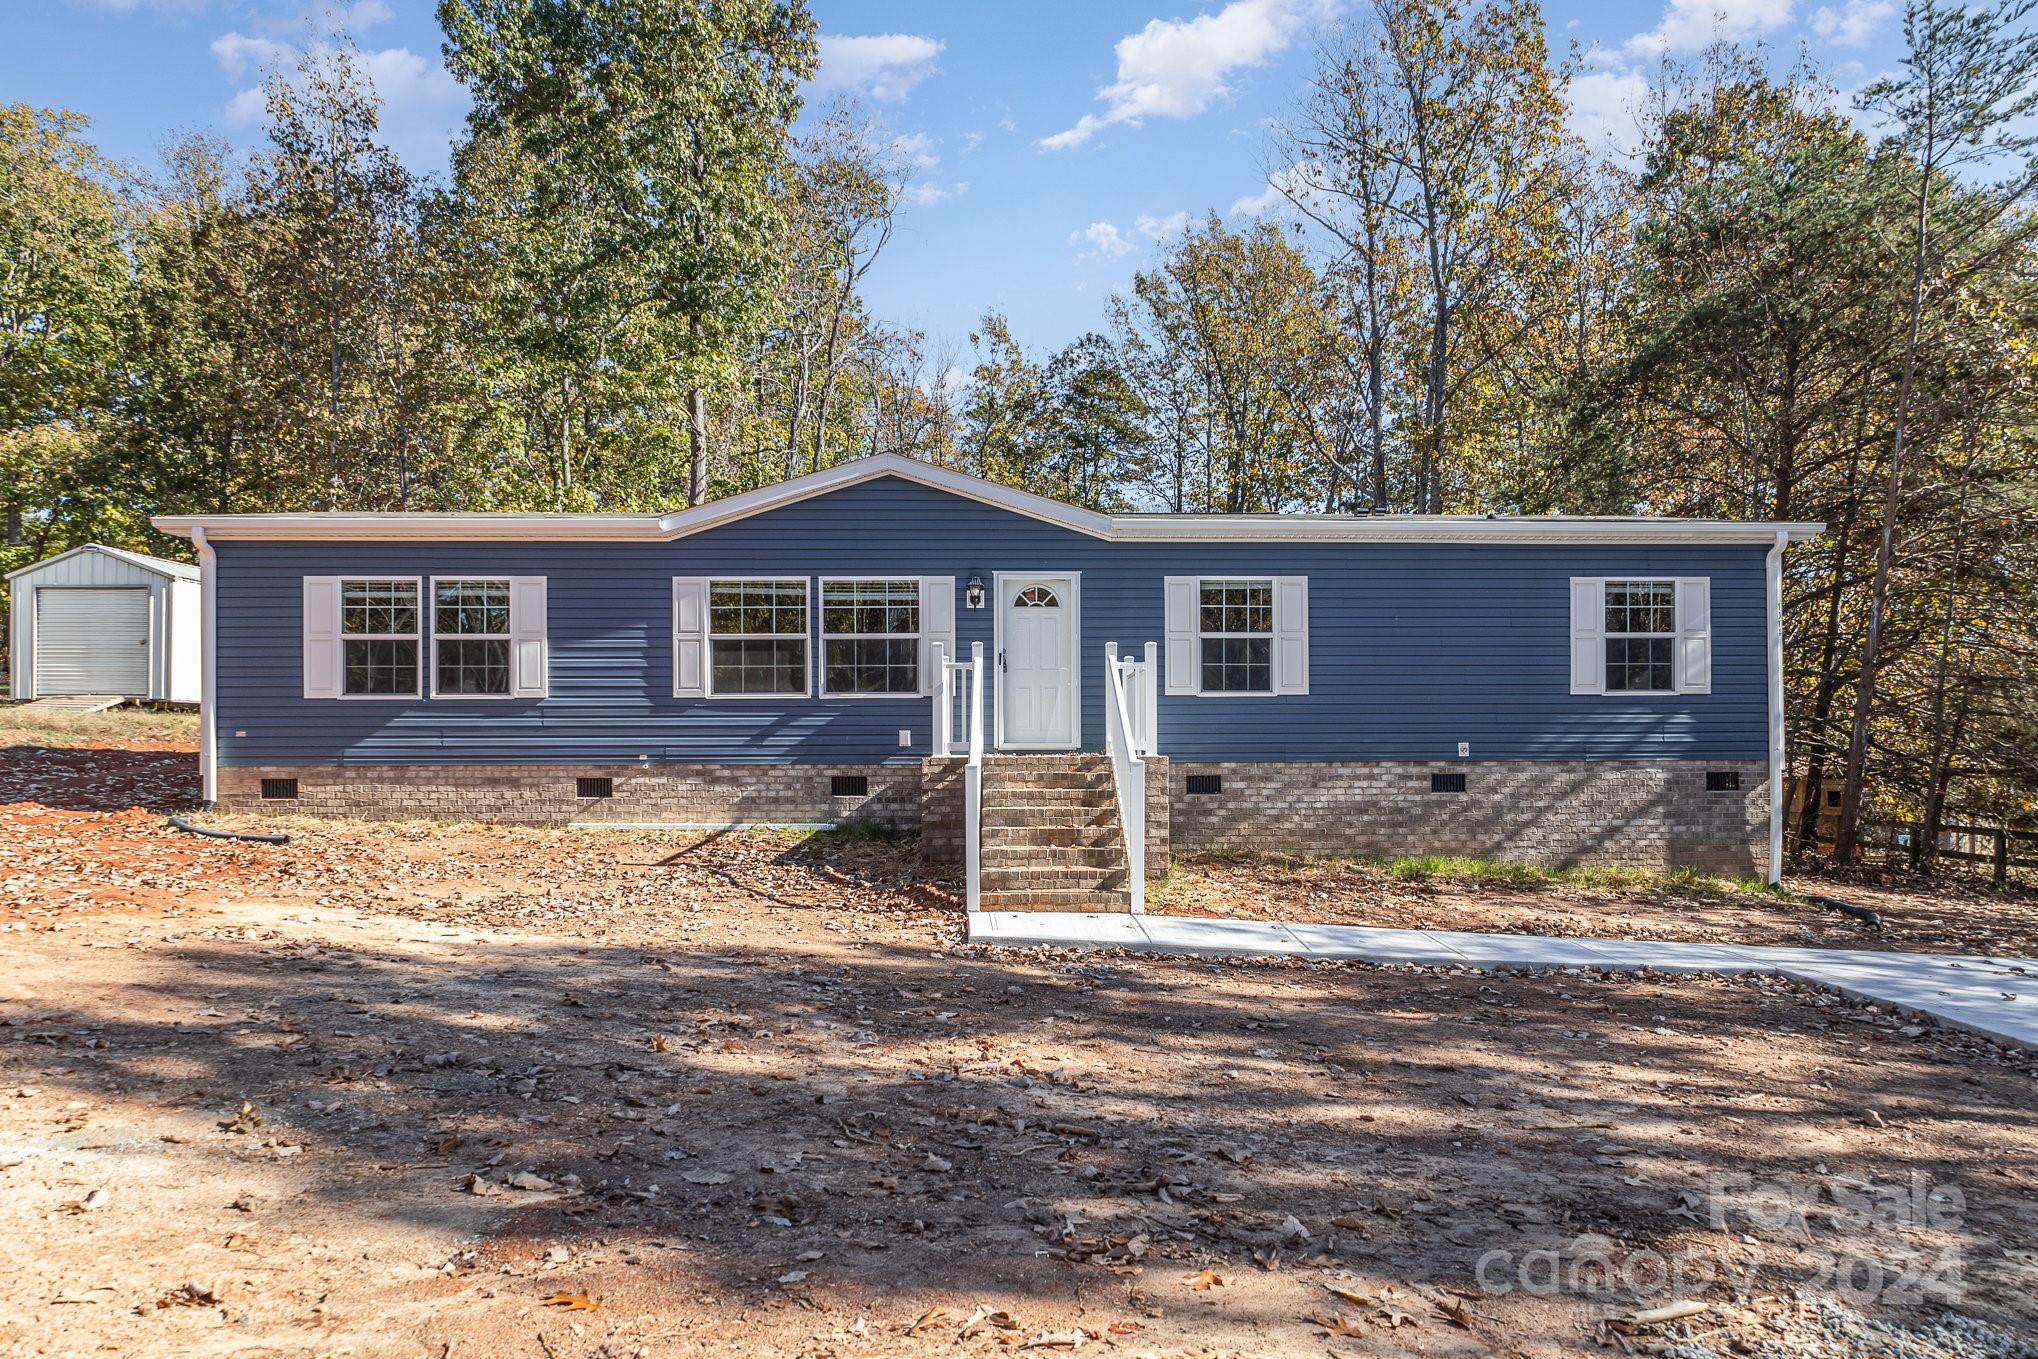
Back on the market no fault to sellers. Come discover your new charming 4-bedroom, 2-bathroom home nestled in the countryside, featuring a spacious yard with a deck for outdoor living. Inside, enjoy modern finishes and an open-concept layout, perfect for family gatherings and entertaining. A peaceful retreat with a perfect blend of comfort and style. If you are looking for something in a rural setting yet still within easy reach of amenities, this home combines the best of country living with the convenience of modern comfort. Seller concessions offered. One year warranty for structural, plumbing, electrical, and appliances.
#4202349

Bessemer City

1014 Wesbrooke Court

4 Beds

2 Baths

1,580 Sq.Ft.

$265,900

MLS#: 4202349
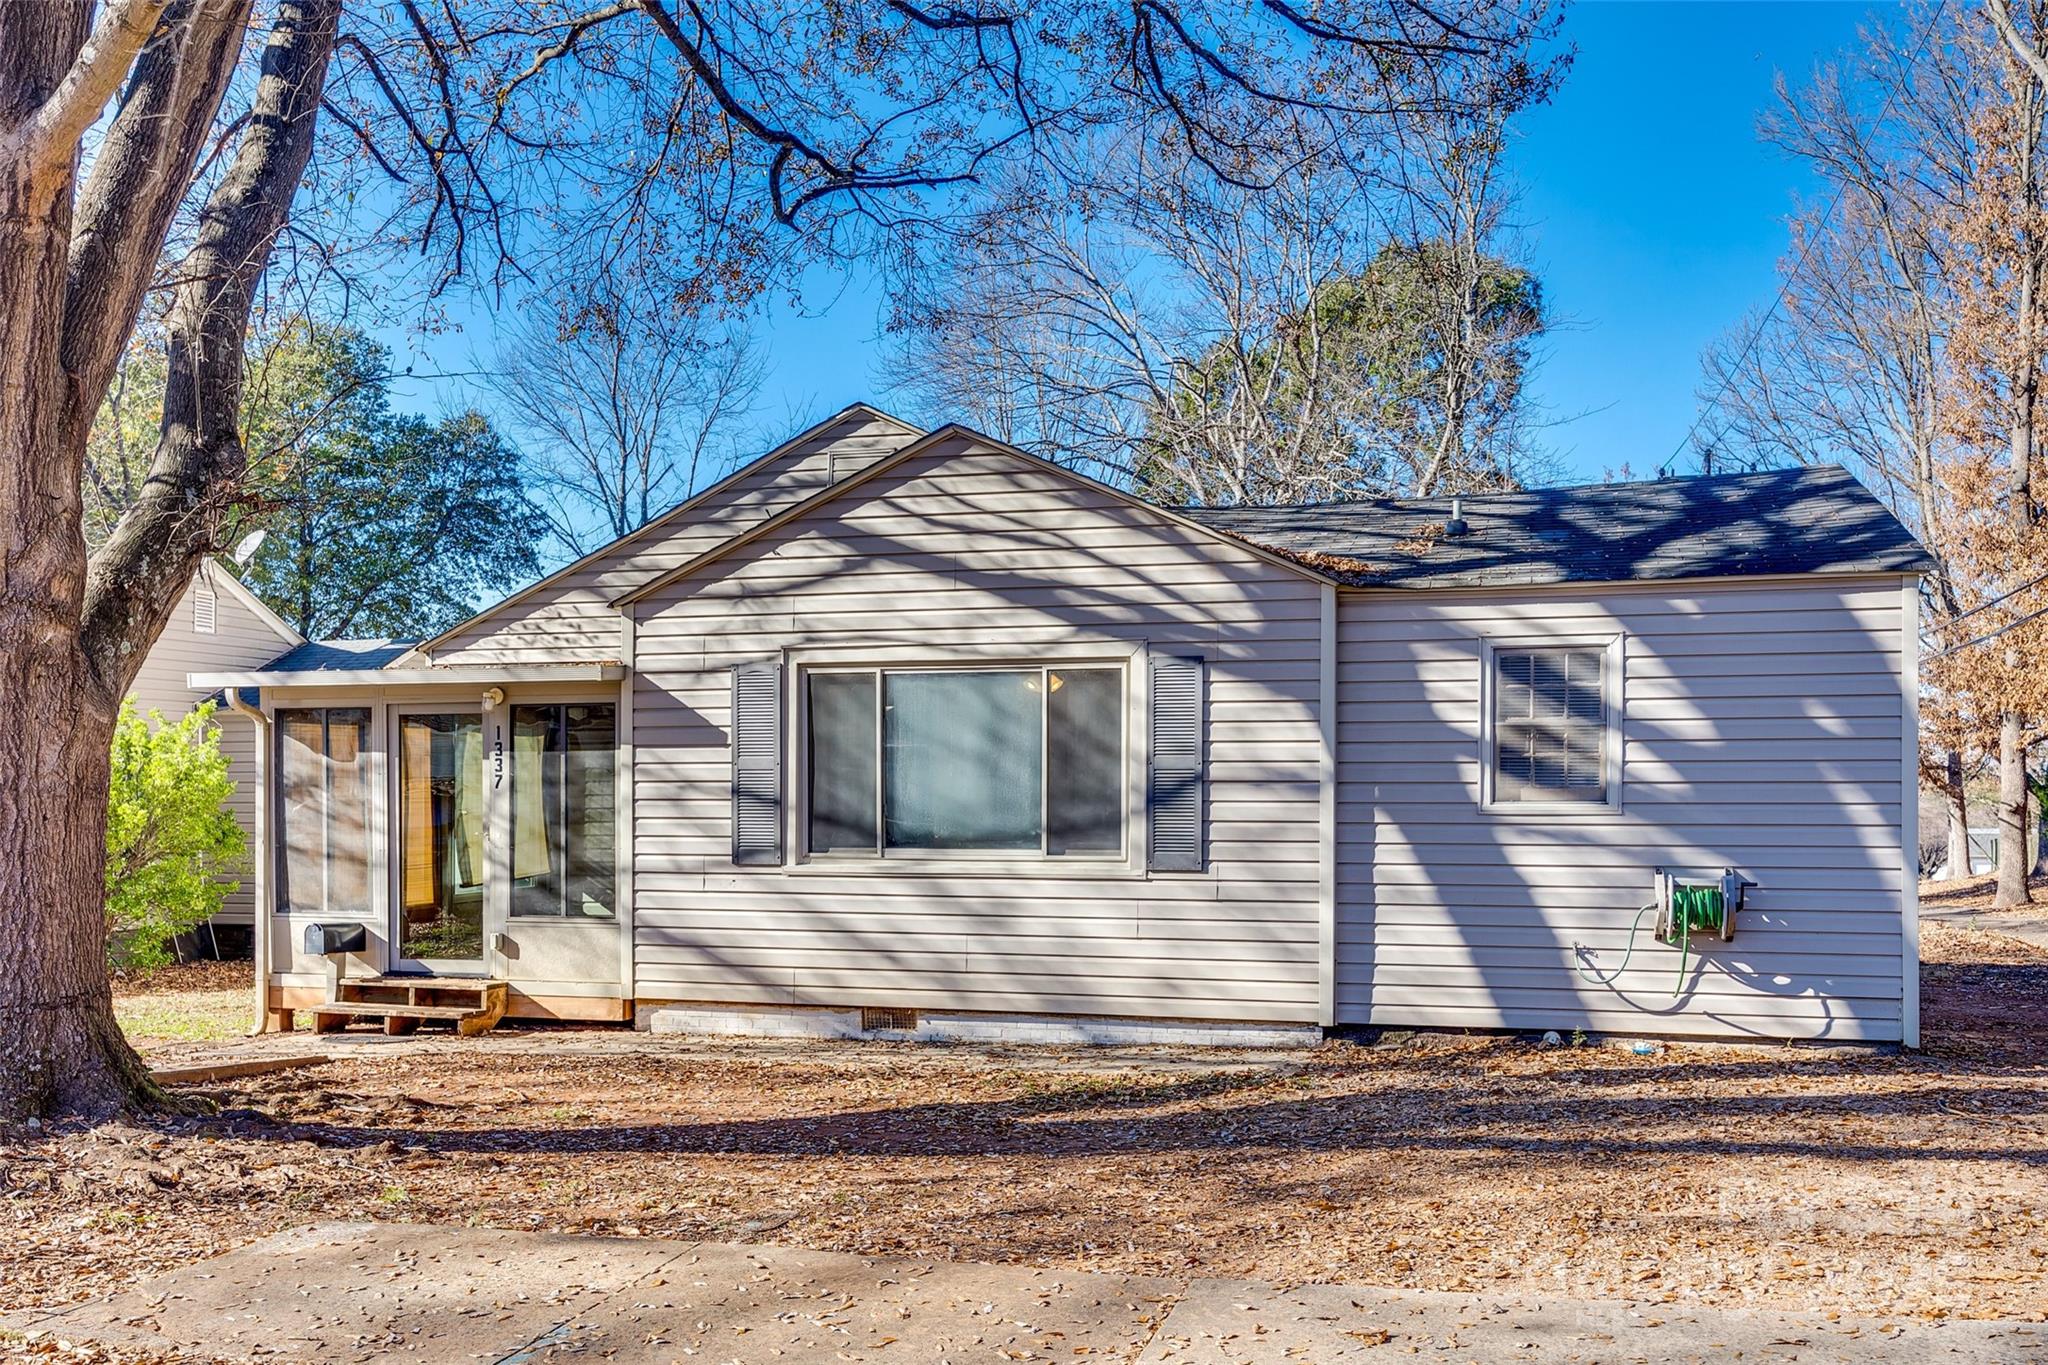
Welcome to this College Park 2-bedroom, 2-bath home full of character and opportunity. The primary bedroom features an attached sitting room—perfect for a home office, reading nook, or quiet retreat. A bright 4-season room adds flexible living space ideal for relaxing or entertaining year-round. Out back, you’ll find a storage shed ready to handle all your outdoor gear and projects. The location is hard to beat, just minutes from Cherry Park and Winthrop Lake, with easy access to trails, recreation, and neighborhood events. Whether you’re looking to roll up your sleeves and make it your own or add a solid rental to your portfolio, this home offers plenty of upside. Come take a look and see the potential for yourself.
#4331315

Rock Hill

1337 Eisenhower Road

2 Beds

2 Baths

1,226 Sq.Ft.

$185,000

MLS#: 4331315
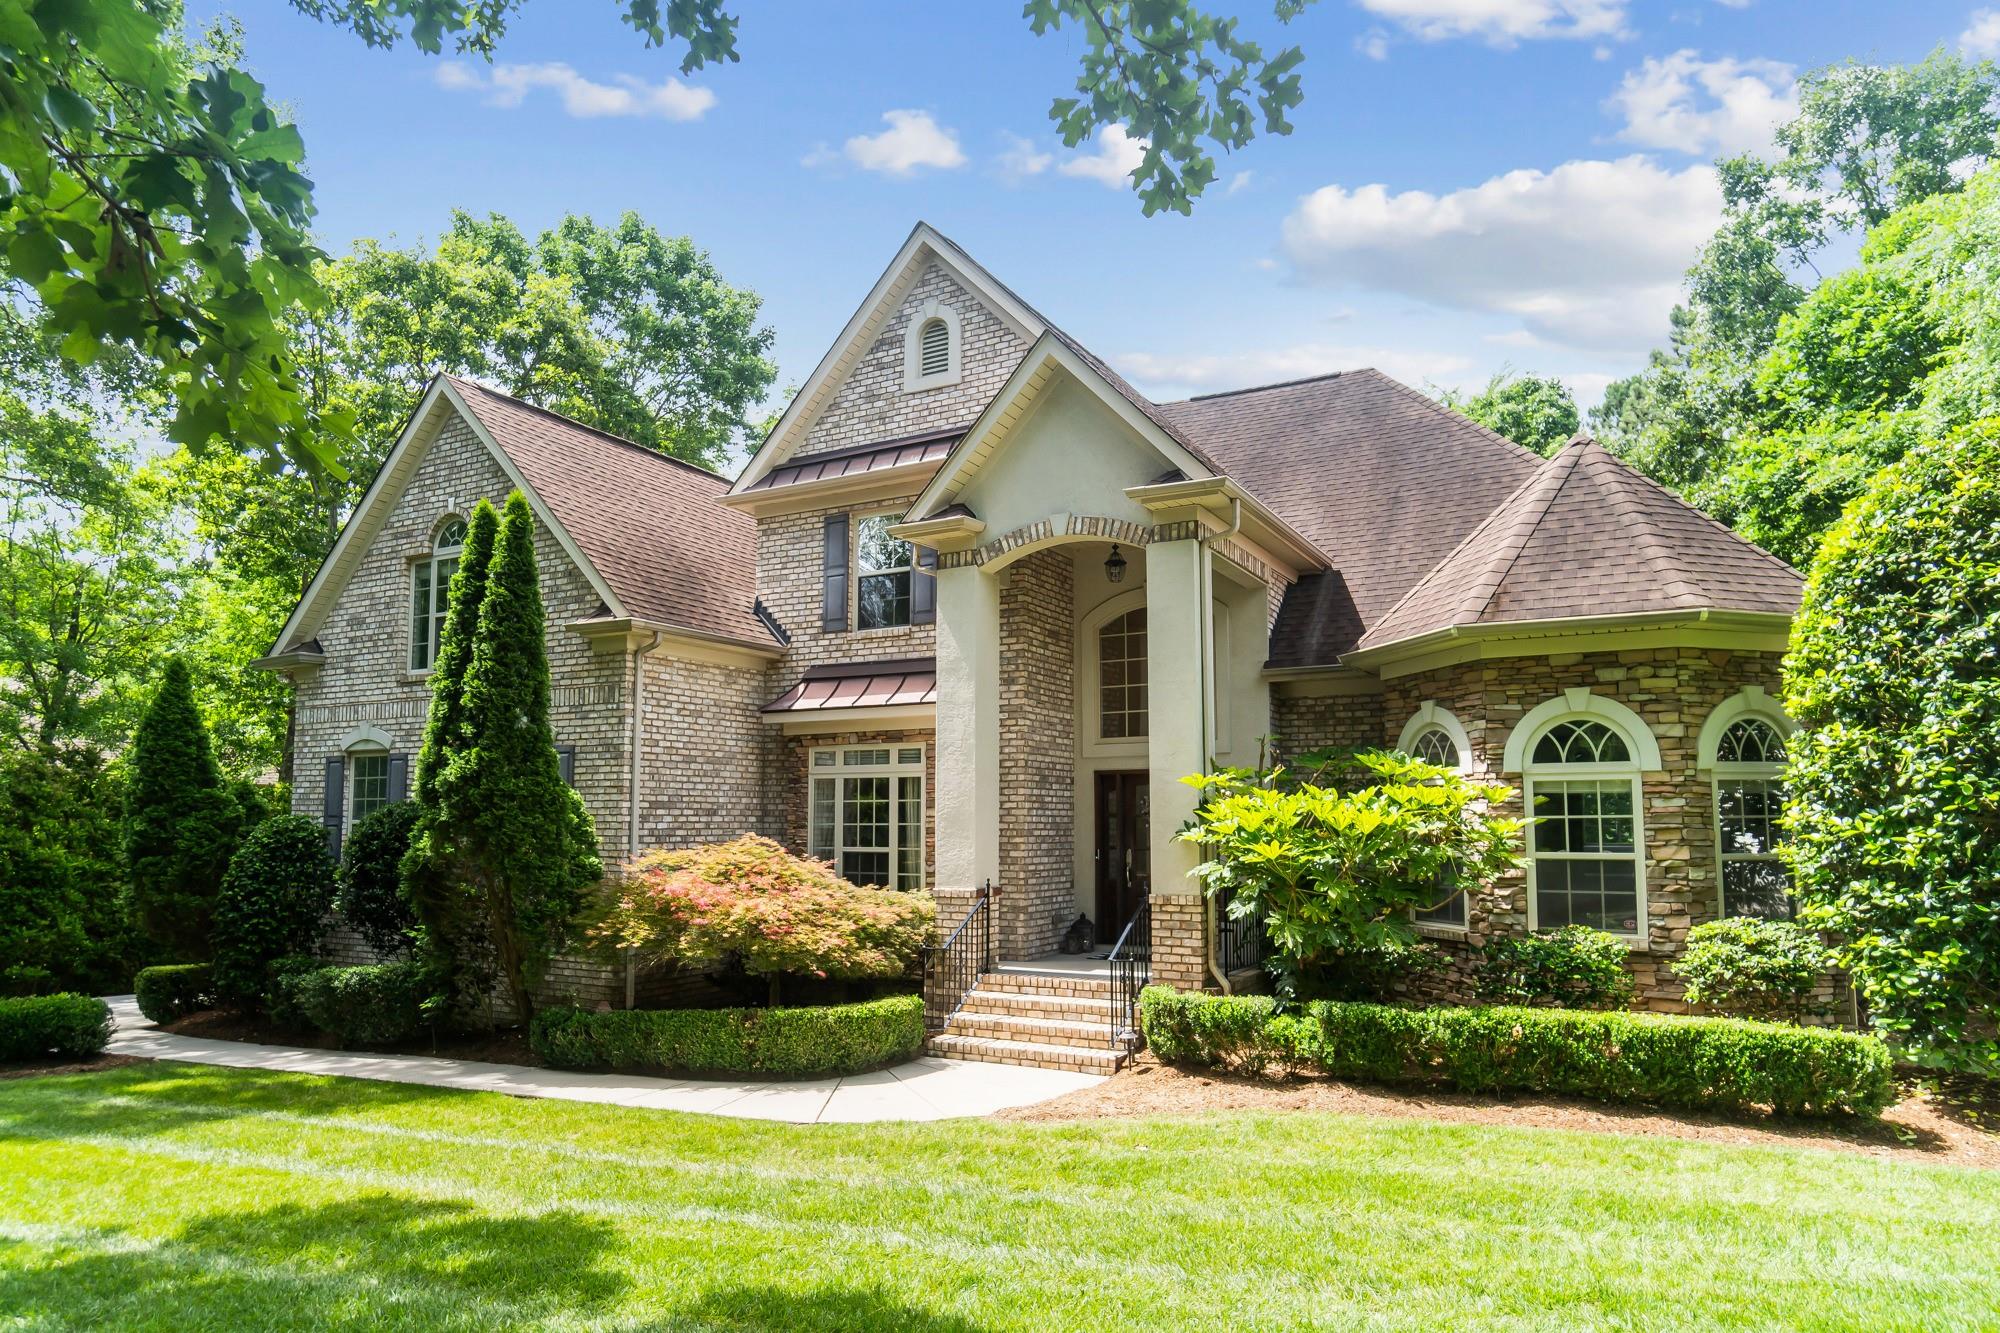
Welcome to this impeccably maintained brick home in the highly sought-after Heron Cove community! This spacious home offers two bedrooms on the main level, including a luxurious primary suite with a sitting area, tiled shower, and jetted tub. The open floor plan is ideal for entertaining, featuring a large kitchen island, a coffered ceiling in the great room, and a cozy gas fireplace. Upstairs includes two more bedrooms, an office, and a massive bonus room. Enjoy the private, tree-lined fenced backyard, fire pit, and a rear deck perfect for grilling or relaxing with your morning coffee. Community amenities include a pool, playground, and access to Lake Wylie for kayaking, canoeing, or paddleboarding. Located in the award-winning Clover School District with easy access to Charlotte Douglas Airport, shopping, and dining. Don’t miss this opportunity—homes in this neighborhood often sell for well over $800K!     OPEN HOUSE SUNDAY 5/25/25 2 TO 4 PM. SHOWINGS START SATURDAY 5/24/25
#4259476

Lake Wylie

6795 Montgomery Road

4 Beds

3 Baths

3,365 Sq.Ft.

$725,000

MLS#: 4259476
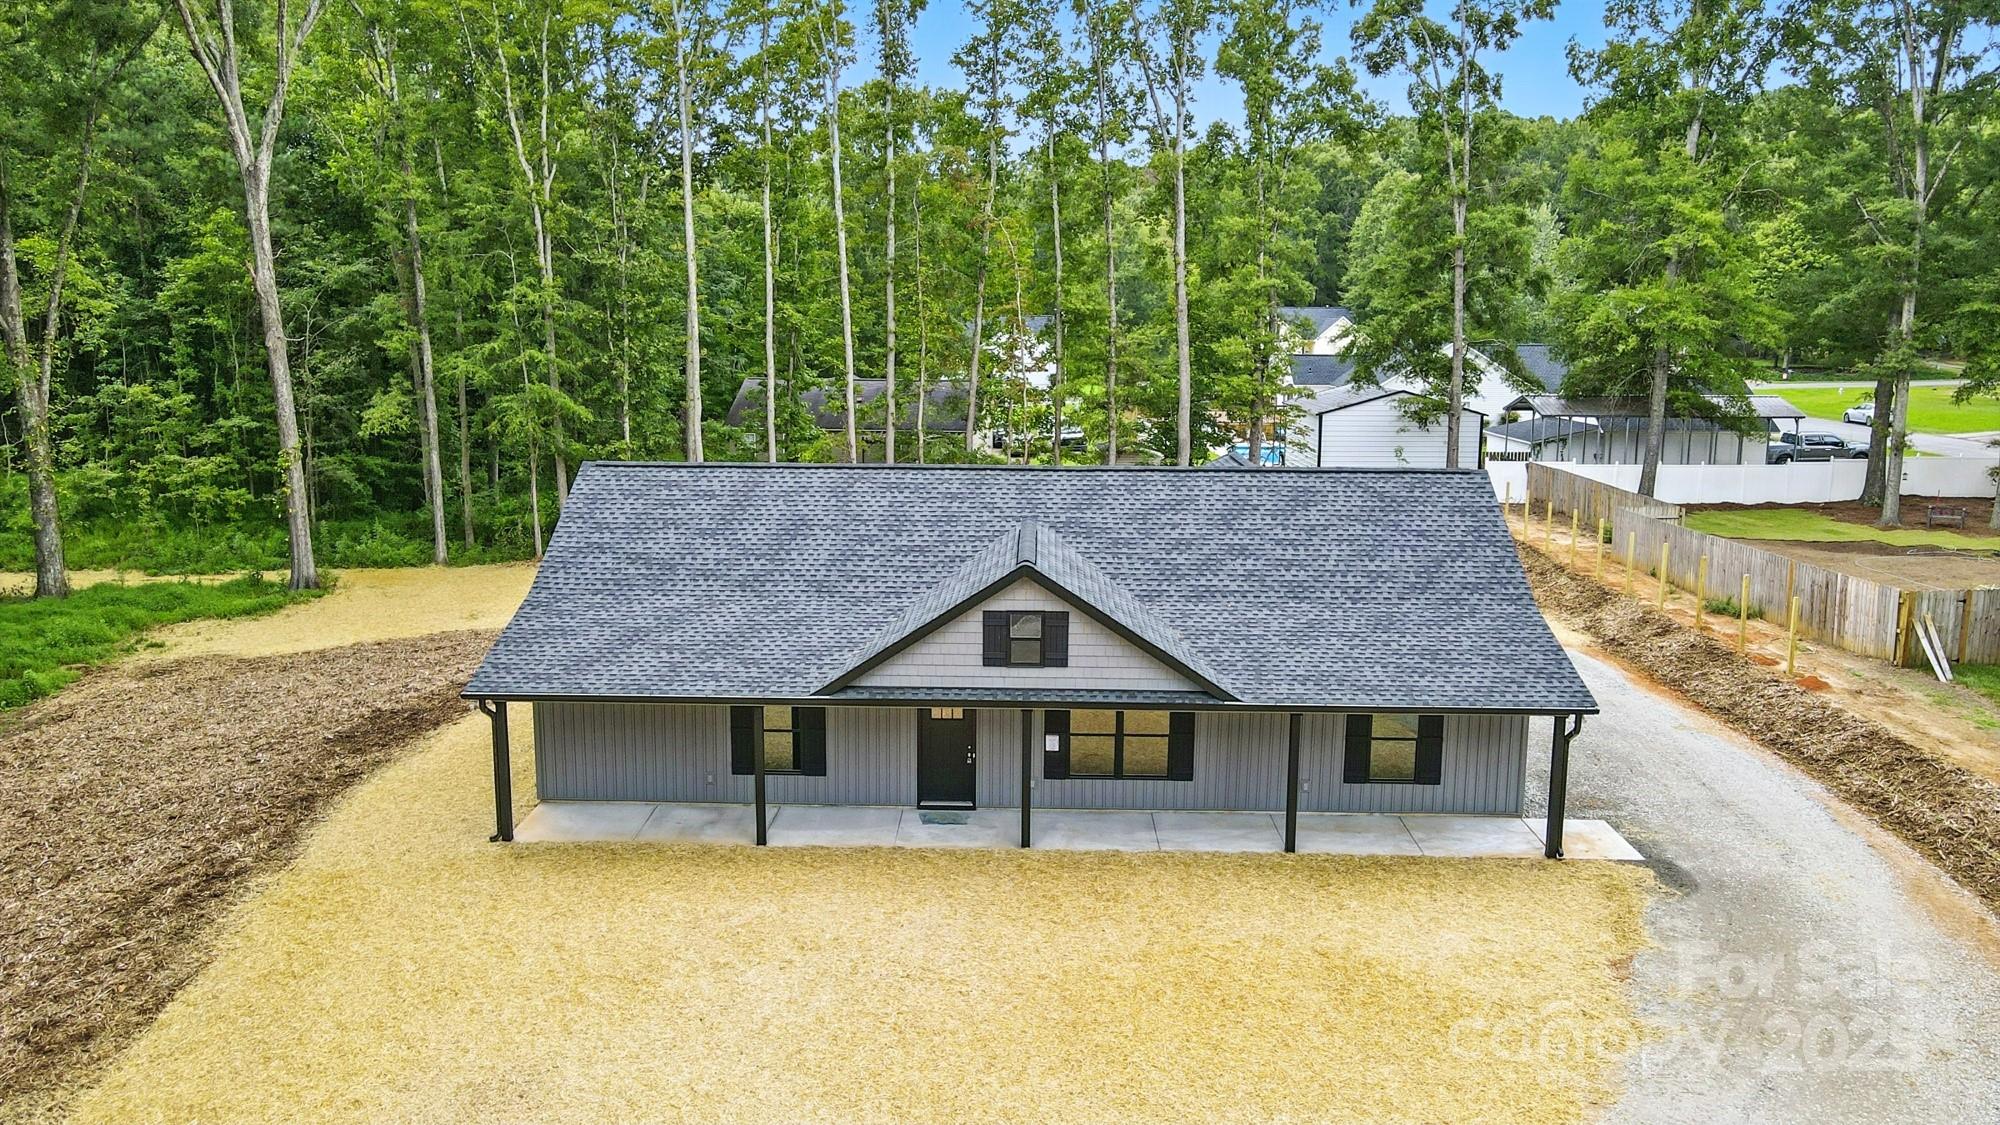
Brand-New Home in Charming York, SC — No HOA! Step into modern comfort with this beautifully crafted 3-bedroom, 2-bath home designed for today’s lifestyle. Enjoy single-level living with no steps, making everyday convenience a breeze. The open floor plan welcomes you with luxury vinyl plank flooring—stylish, durable, and easy to maintain for busy households or pets. The chef’s kitchen offers granite countertops, stainless steel appliances, a dine-in island, soft-close custom cabinetry, and a tiled backsplash. The kitchen and living area flow seamlessly, creating a warm space for casual mornings, family dinners, or game nights with friends. 9-foot ceilings with crown molding in both the living room and primary suite add an elevated touch, while natural light fills every corner, giving the home a fresh, airy feel. Your primary suite is a private retreat, complete with a spa-style tiled walk-in shower, dual sinks, and generous walk-in closet space. Two additional bedrooms also feature walk-in closets, providing plenty of storage and flexibility for family, guests, or a home office. Practical features include a rear-entry laundry/mud room, a covered rocking chair front porch, and a spacious rear carport, perfect for parking or outdoor entertaining under cover. The wooded yard offers privacy and natural views, giving you room to create your ideal outdoor space, whether that’s a garden, firepit, or play area. With brand-new construction, you’ll enjoy energy efficiency, modern finishes, and peace of mind knowing everything is move-in ready. Just a short walk to the high school and minutes from York’s charming downtown shops, local restaurants, and excellent schools- all with low South Carolina taxes. This isn’t just a house- it’s the fresh start you’ve been waiting for.
#4295757

York

251 Lincoln Road

3 Beds

2 Baths

1,593 Sq.Ft.

$380,000

MLS#: 4295757
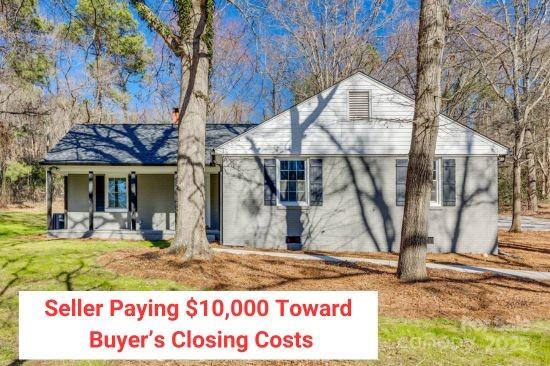
Welcome to 2478 Stribling Circle, Lancaster, SC. This impressive, move-in ready 3-bed, 2-bath home features updates inside and out. Step inside and notice the new paint, new LVP flooring, new kitchen cabinets, new countertops, and new stainless steel appliances. A spacious walk-in pantry off the kitchen adds extra storage. The flexible bonus room can be used as a family room, play room or possible home office. Both bathrooms and all bedrooms showcase fresh, updated finishes. Outside, major system upgrades include new shingles and HVAC (2024) for efficiency and peace of mind, plus new gutters for durability.  With a spacious yard perfect for relaxing or entertaining, a welcoming front porch and serene back patio, you have endless options perfect for unwinding at the end of the day. Don't miss this opportunity—schedule your showing today! **Seller paying $10K toward buyers closing costs**  *Shared shop has been removed*
#4221025

Lancaster

2478 Stribling Circle

3 Beds

2 Baths

2,101 Sq.Ft.

$324,900

MLS#: 4221025
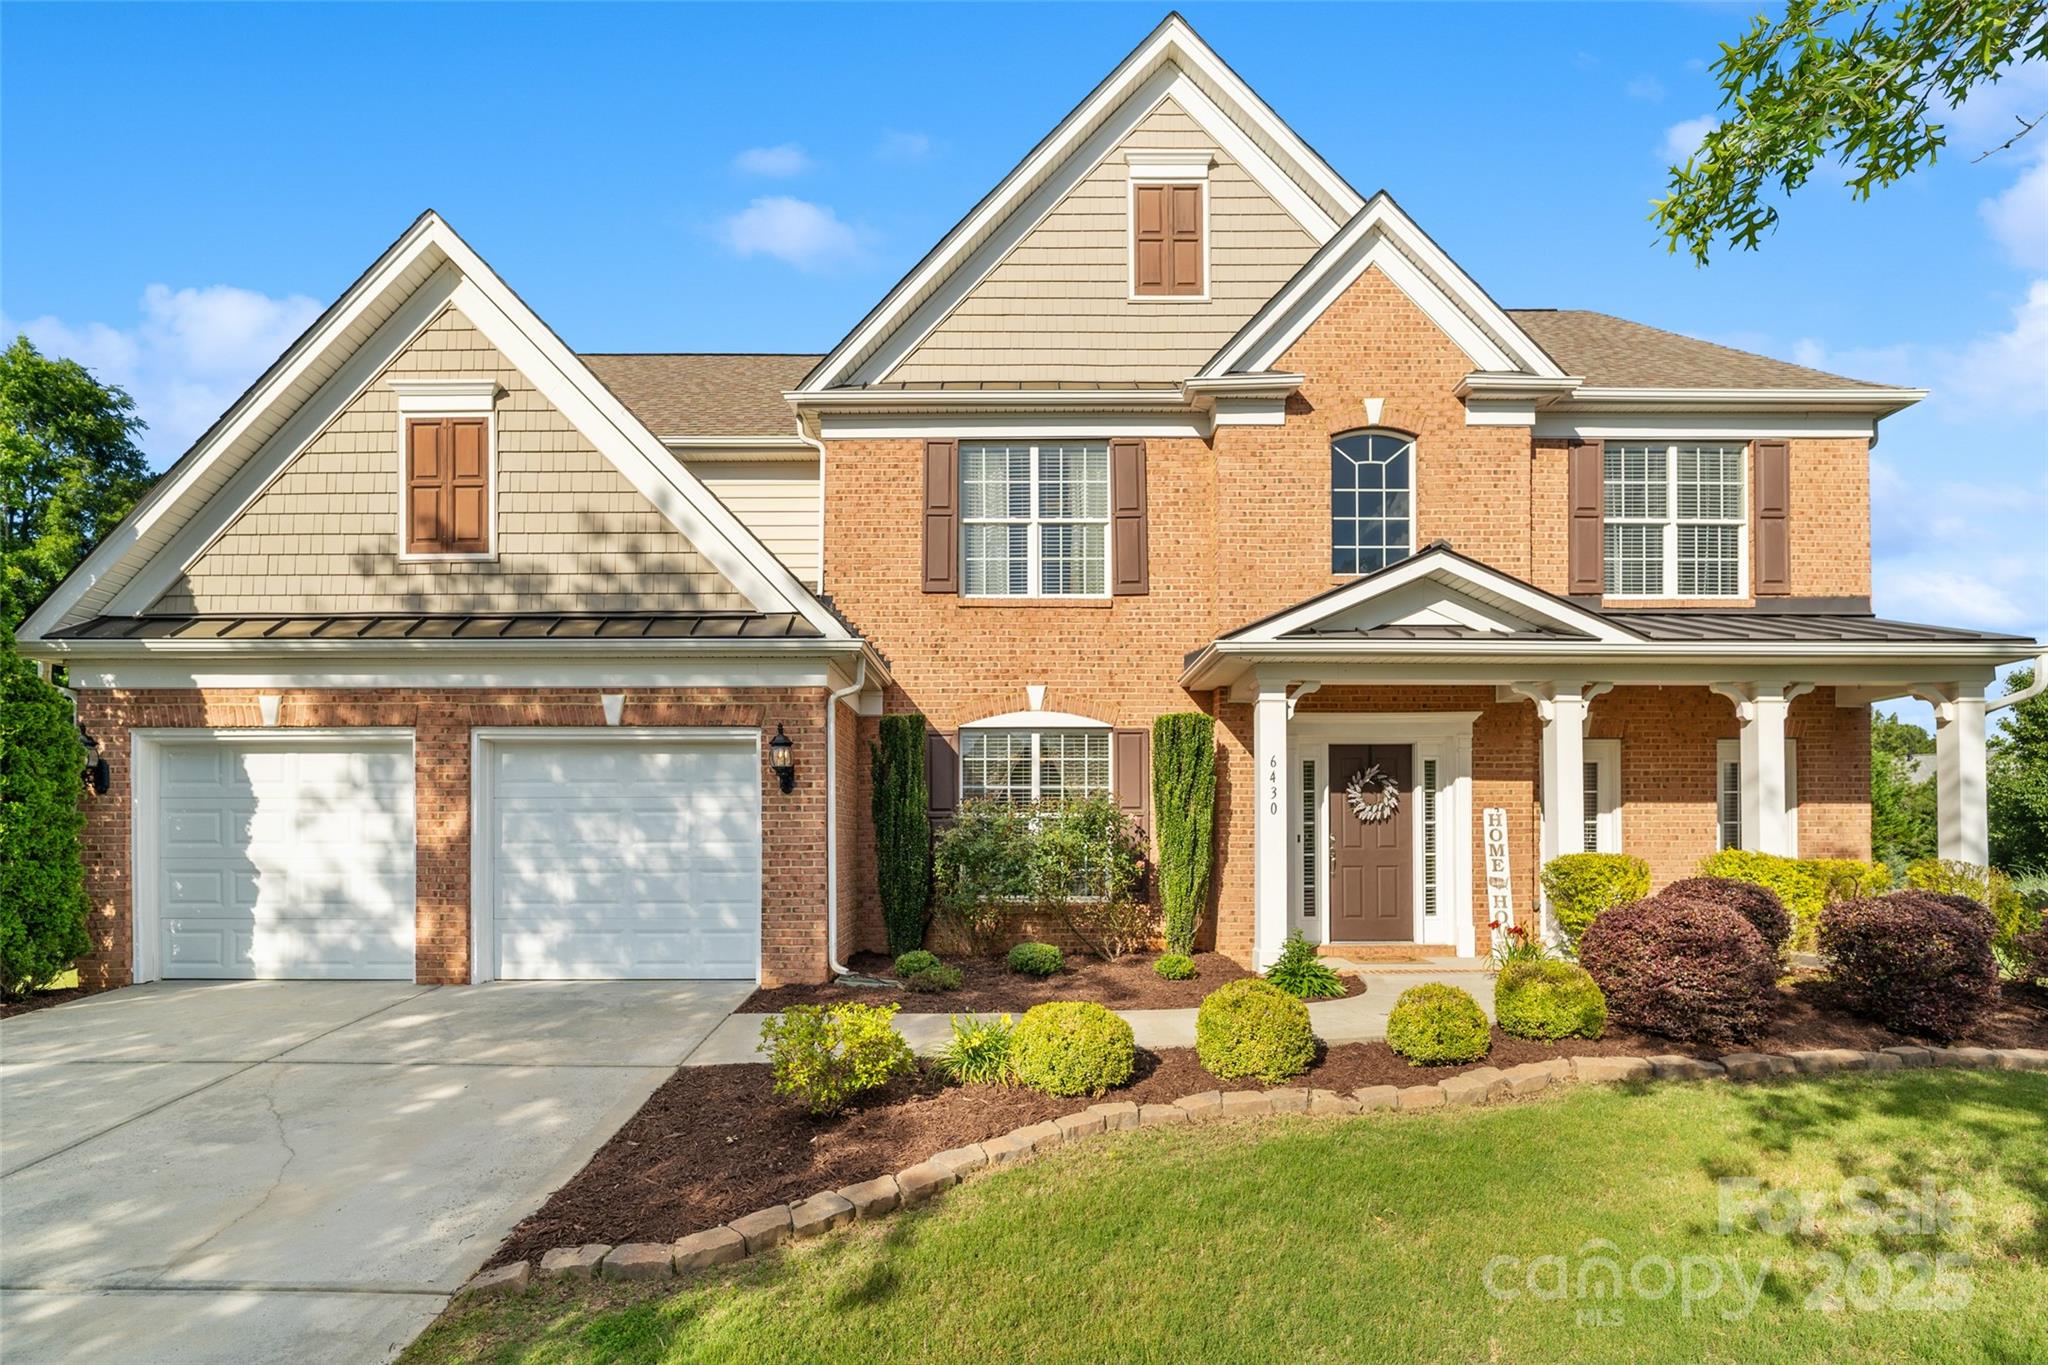
Discover this spacious 5-bedroom, 4-bathroom home situated on a large/flat lot in a cul-de-sac that's just a short distance from the community pool, playground and clubhouse. The beautifully updated kitchen features a breakfast bar as well as an eat-in area, tons of cabinet space for storage and a new look that brightens the entire space. A dedicated home office with double doors provides an ideal workspace for those virtual days from the office.The sizeable formal dining room is perfect for entertaining lots of guests,friends or family members. The soaring two-story great room boasts a gas log fireplace,surrounded by magnificent windows for an amazing view over the backyard that adds a ton of natural light while also creating a warm and inviting atmosphere. Generously sized bedrooms throughout come with walk-in closets that offers ample storage.This property also includes a 2-car garage and plenty of outdoor space. This home combines both comfort and convenience in a prime location.
#4260420

Indian Land

6430 Stirling Lane

5 Beds

4 Baths

3,242 Sq.Ft.

$669,000

MLS#: 4260420
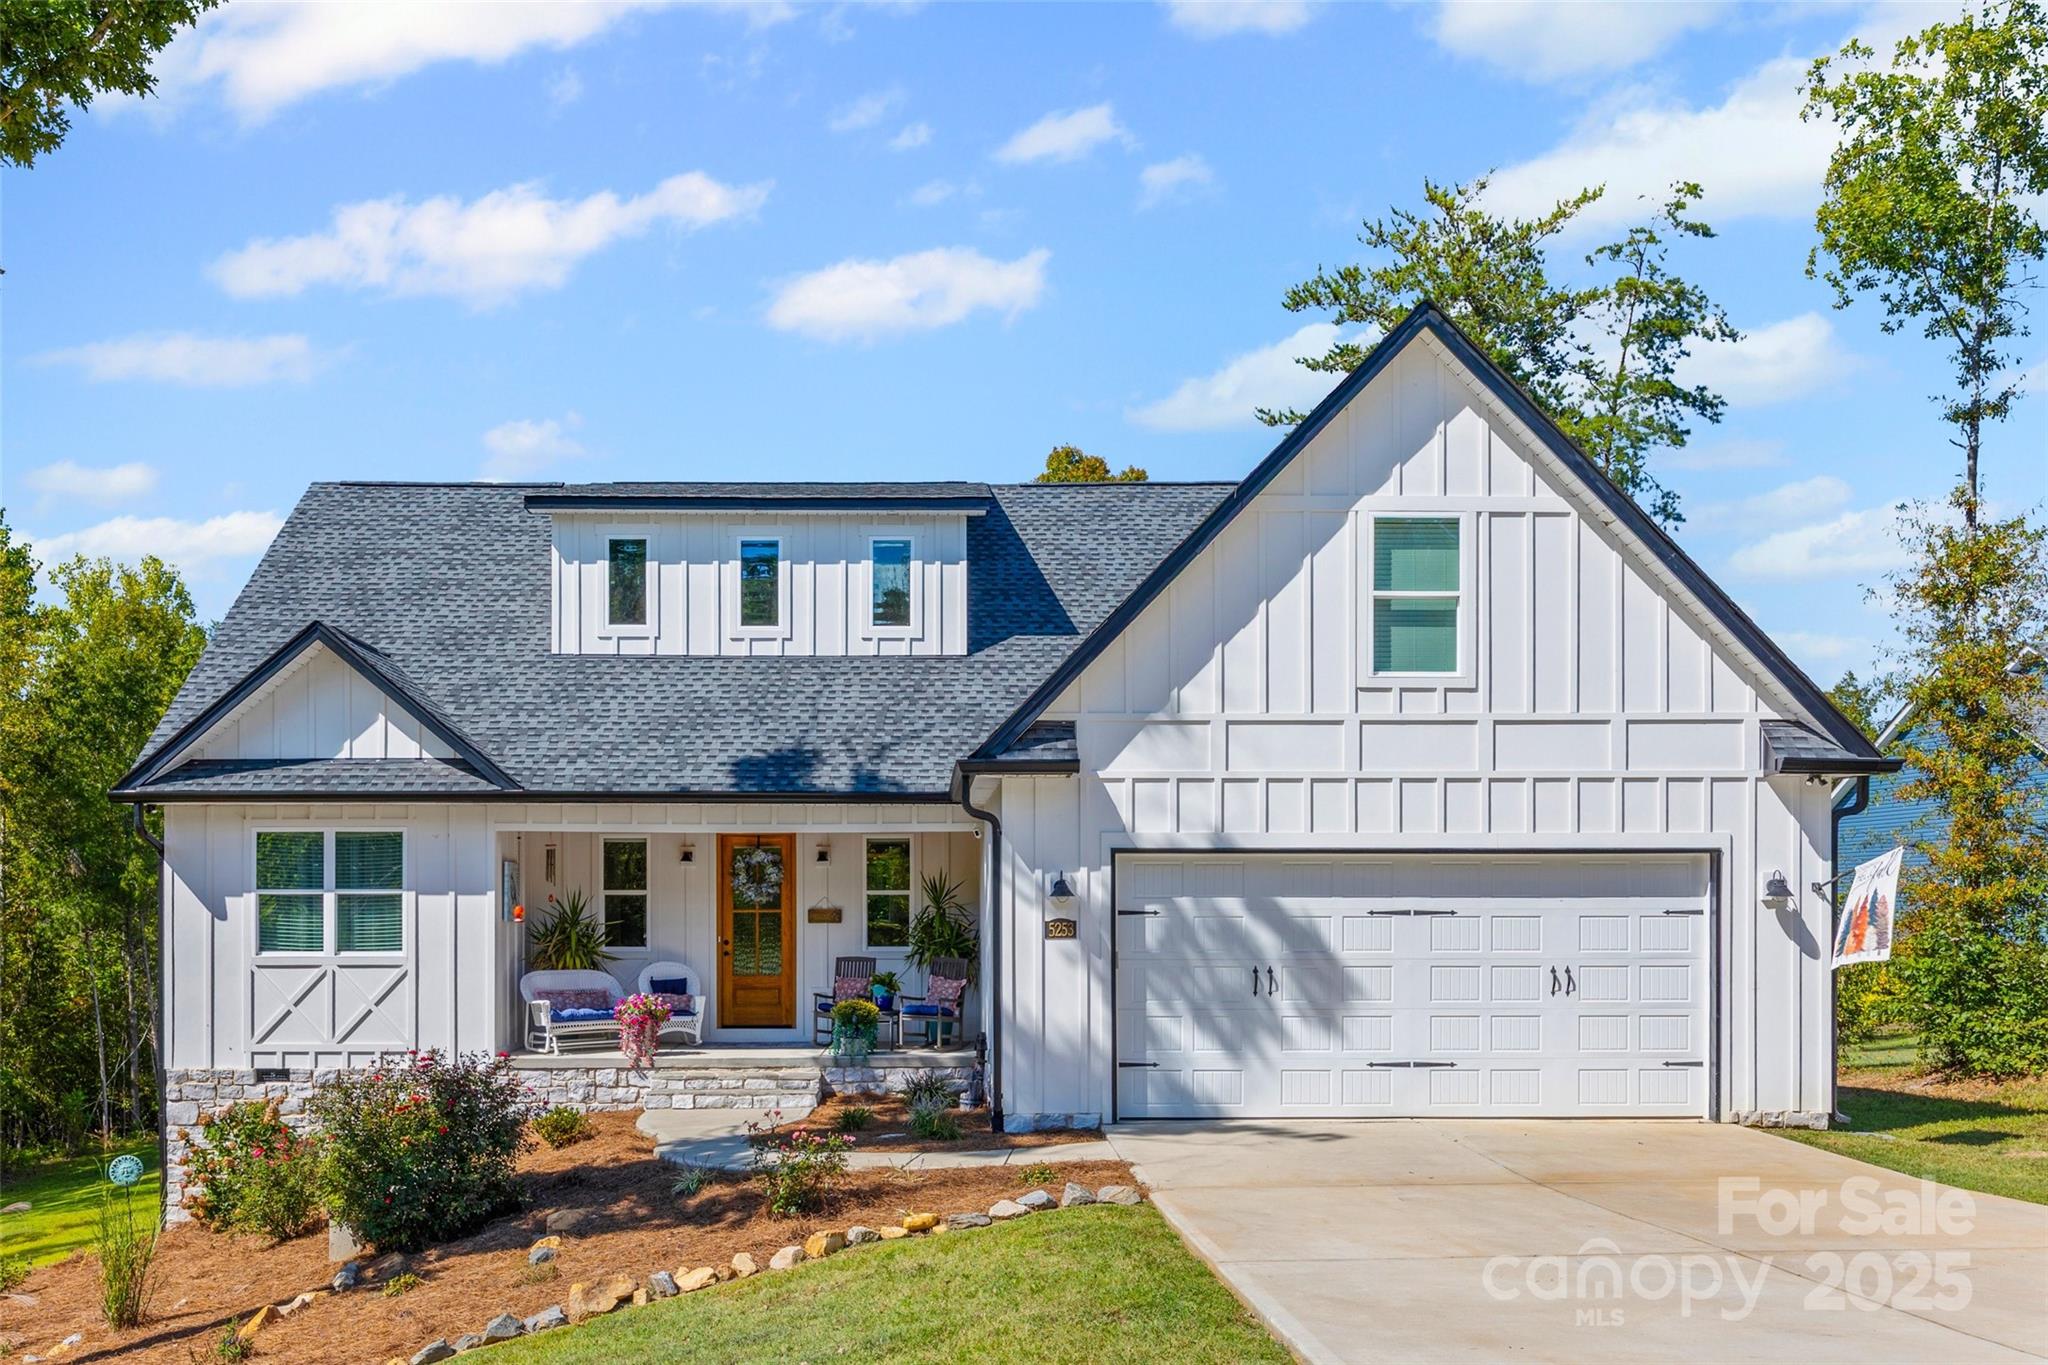
Welcome to this charming 3 BR, 2 BA home with a spacious bonus room upstairs, perfectly situated in the Magnolia neighborhood on over an acre lot. The inviting front porch sets the tone with its stone accents and welcoming entryway, while the interior offers an open, light-filled layout designed for both comfort and functionality. The split floor plan centers around the heart of the home; an entertainer's dream kitchen with upgraded Samsung Bespoke designer appliances that flows seamlessly into the living room, highlighted by a cozy gas fireplace as the focal point. The primary bedroom includes an ensuite and walk in closet. The upstairs bonus room provides a flexible space for multi purpose. This home combines modern farmhouse style with the tranquility of a large, private lot. The home has a water filtration system, tankless water heater, and meticulously maintained by the original owners. The HOA allows egg laying hens and the chicken coop conveys with home. It's ready to become your retreat away from the hustle and bustle.
#4303211

Clover

5253 Star Magnolia Court

3 Beds

2 Baths

2,182 Sq.Ft.

$515,000

MLS#: 4303211
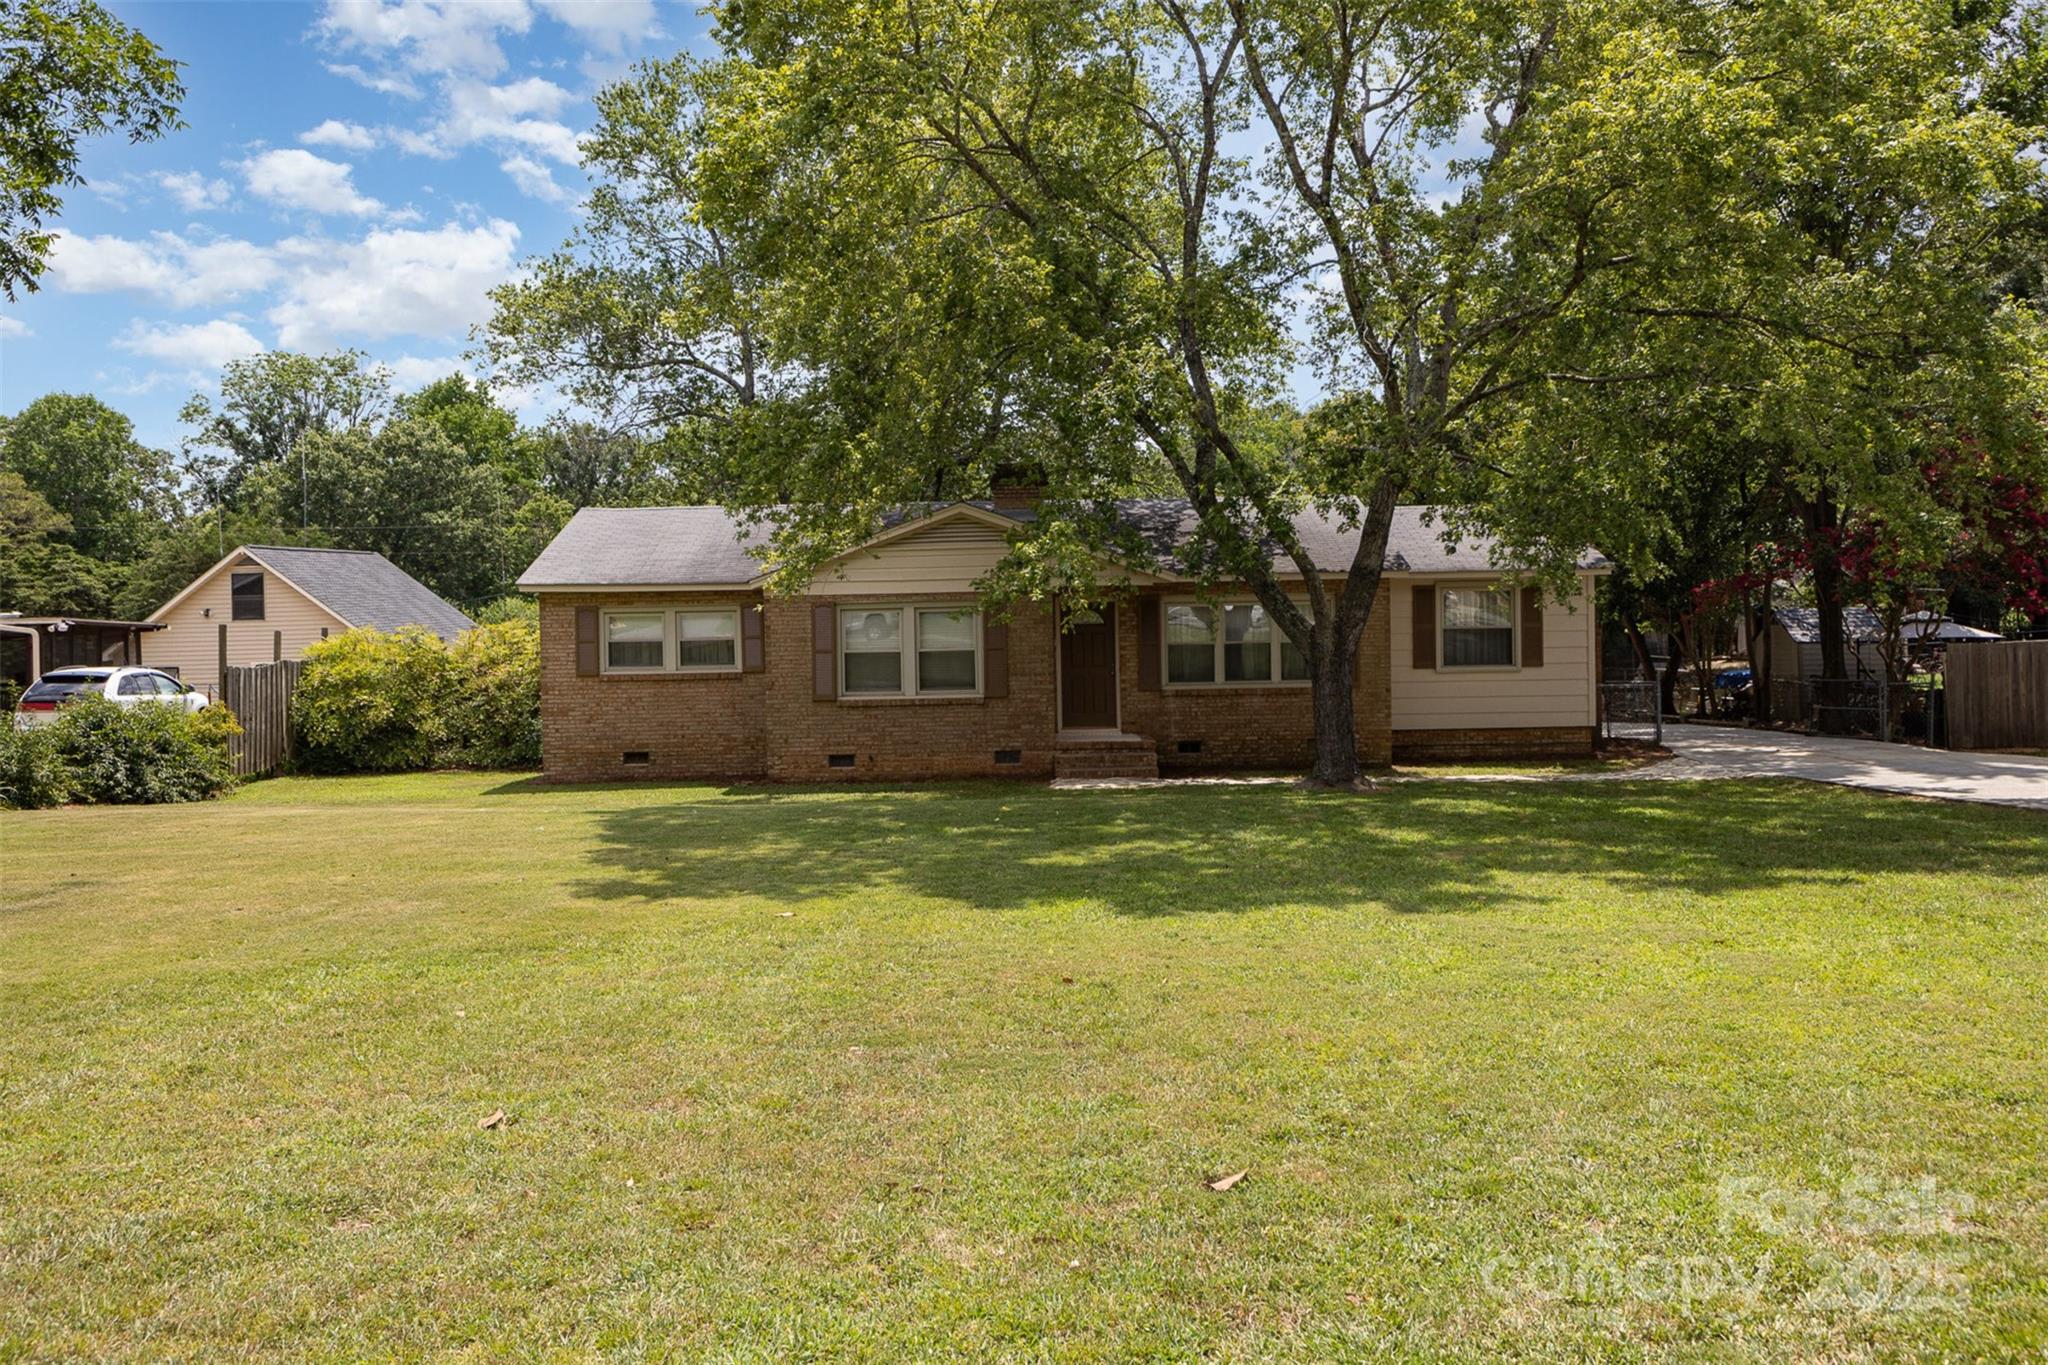
Priced to sell and Move In Ready!  Charming and well-maintained brick ranch.  This fully fenced property features a private backyard, oversized driveway with ample parking, a detached 32x24 workshop/garage with 220 amp power—ideal for storage, hobbies, or a home-based business and a wood shed is located behind the garage. Enjoy the step-down family room complete with a cozy gas fireplace and spacious living room — ideal for quiet nights or gatherings. Recent updates include a brand-new HVAC system/gas furnace, new carpet, fresh interior, exterior paint  — plus new plumbing fixtures in both the kitchen and bathroom. The kitchen has all-new appliances—oven, cooktop, microwave, dishwasher, and French door refrigerator and features custom hand built, solid wood cabinets. Close to I-77, shopping and restaurants.
#4282010

Rock Hill

754 Cambridge Circle

3 Beds

1 Baths

1,416 Sq.Ft.

$299,500

MLS#: 4282010
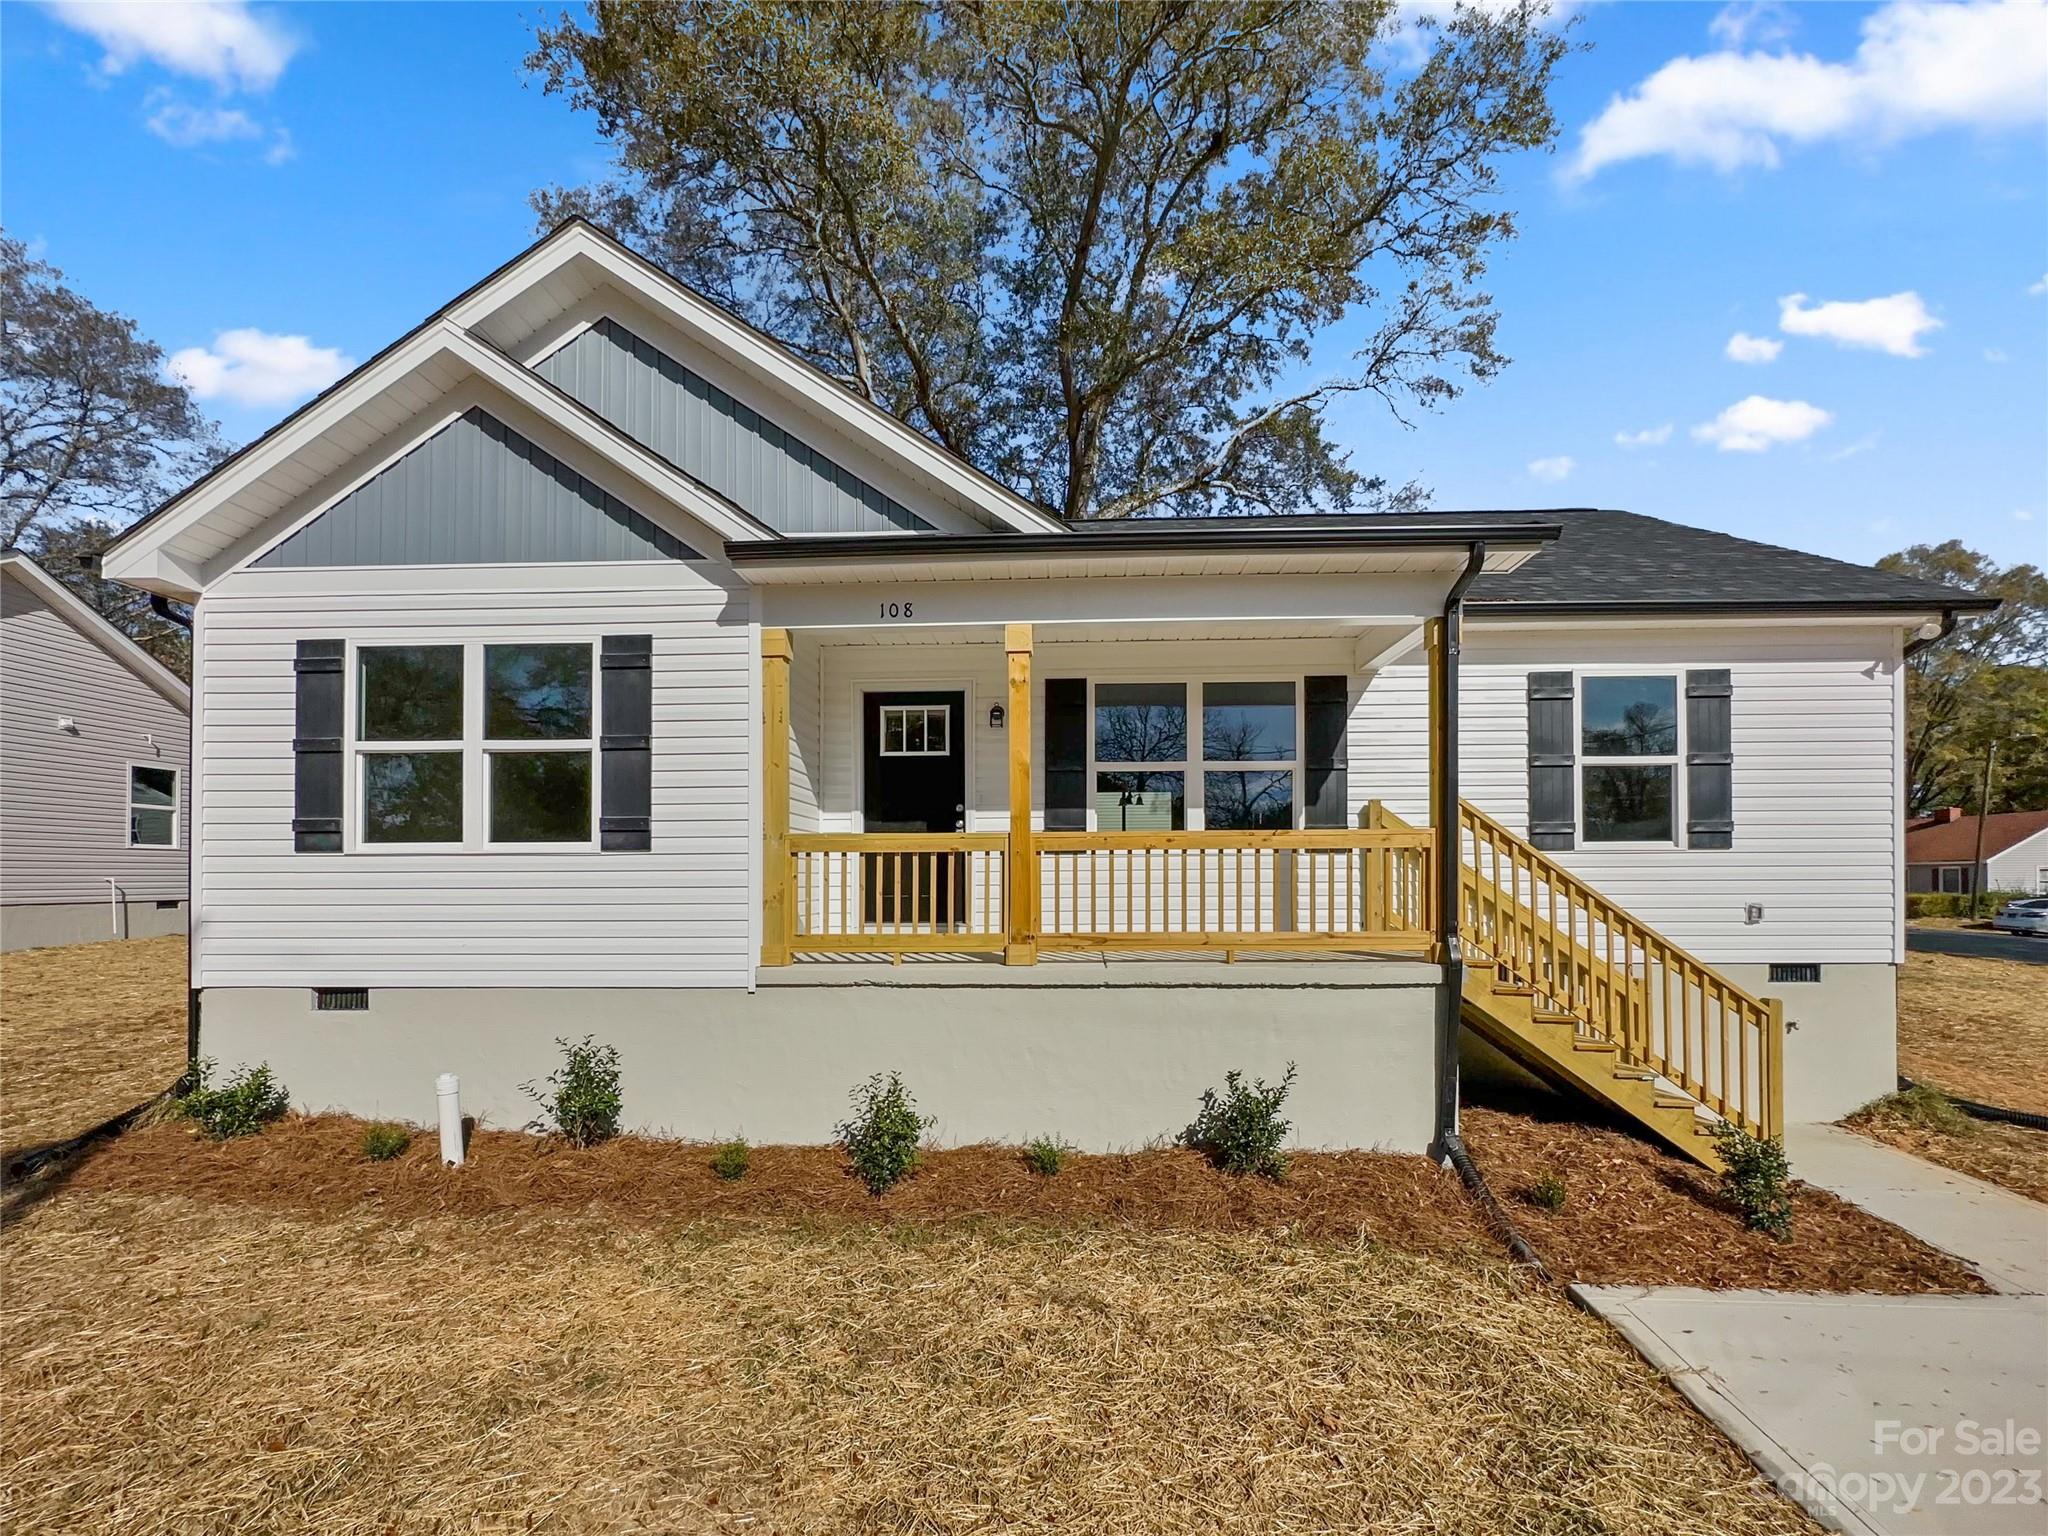
Brand new construction in the Heart of Lancaster! This home offers a great split floor plan with an Open Concept Living Area. The Primary Bedroom is on one side with the attached Primary Bathroom that has Dual Vanities, walk-in shower, and large walk-in closet. The Family Room has a vaulted ceiling and is open to the kitchen and dining area. Then there are 2 additional bedrooms and another full bathroom on the opposite side of the home. The Kitchen offers White Cabinets, Granite Counters, and Stainless Steel finish appliances. Off of the kitchen is a Large Laundry Room and then the access to the back deck.
#4087879

Lancaster

108 Marion Street

3 Beds

2 Baths

1,197 Sq.Ft.

$239,900

MLS#: 4087879

None
#3161750

Rock Hill

1161 Standard Street

3 Beds

2 Baths

1,206 Sq.Ft.

$129,900

MLS#: 3161750
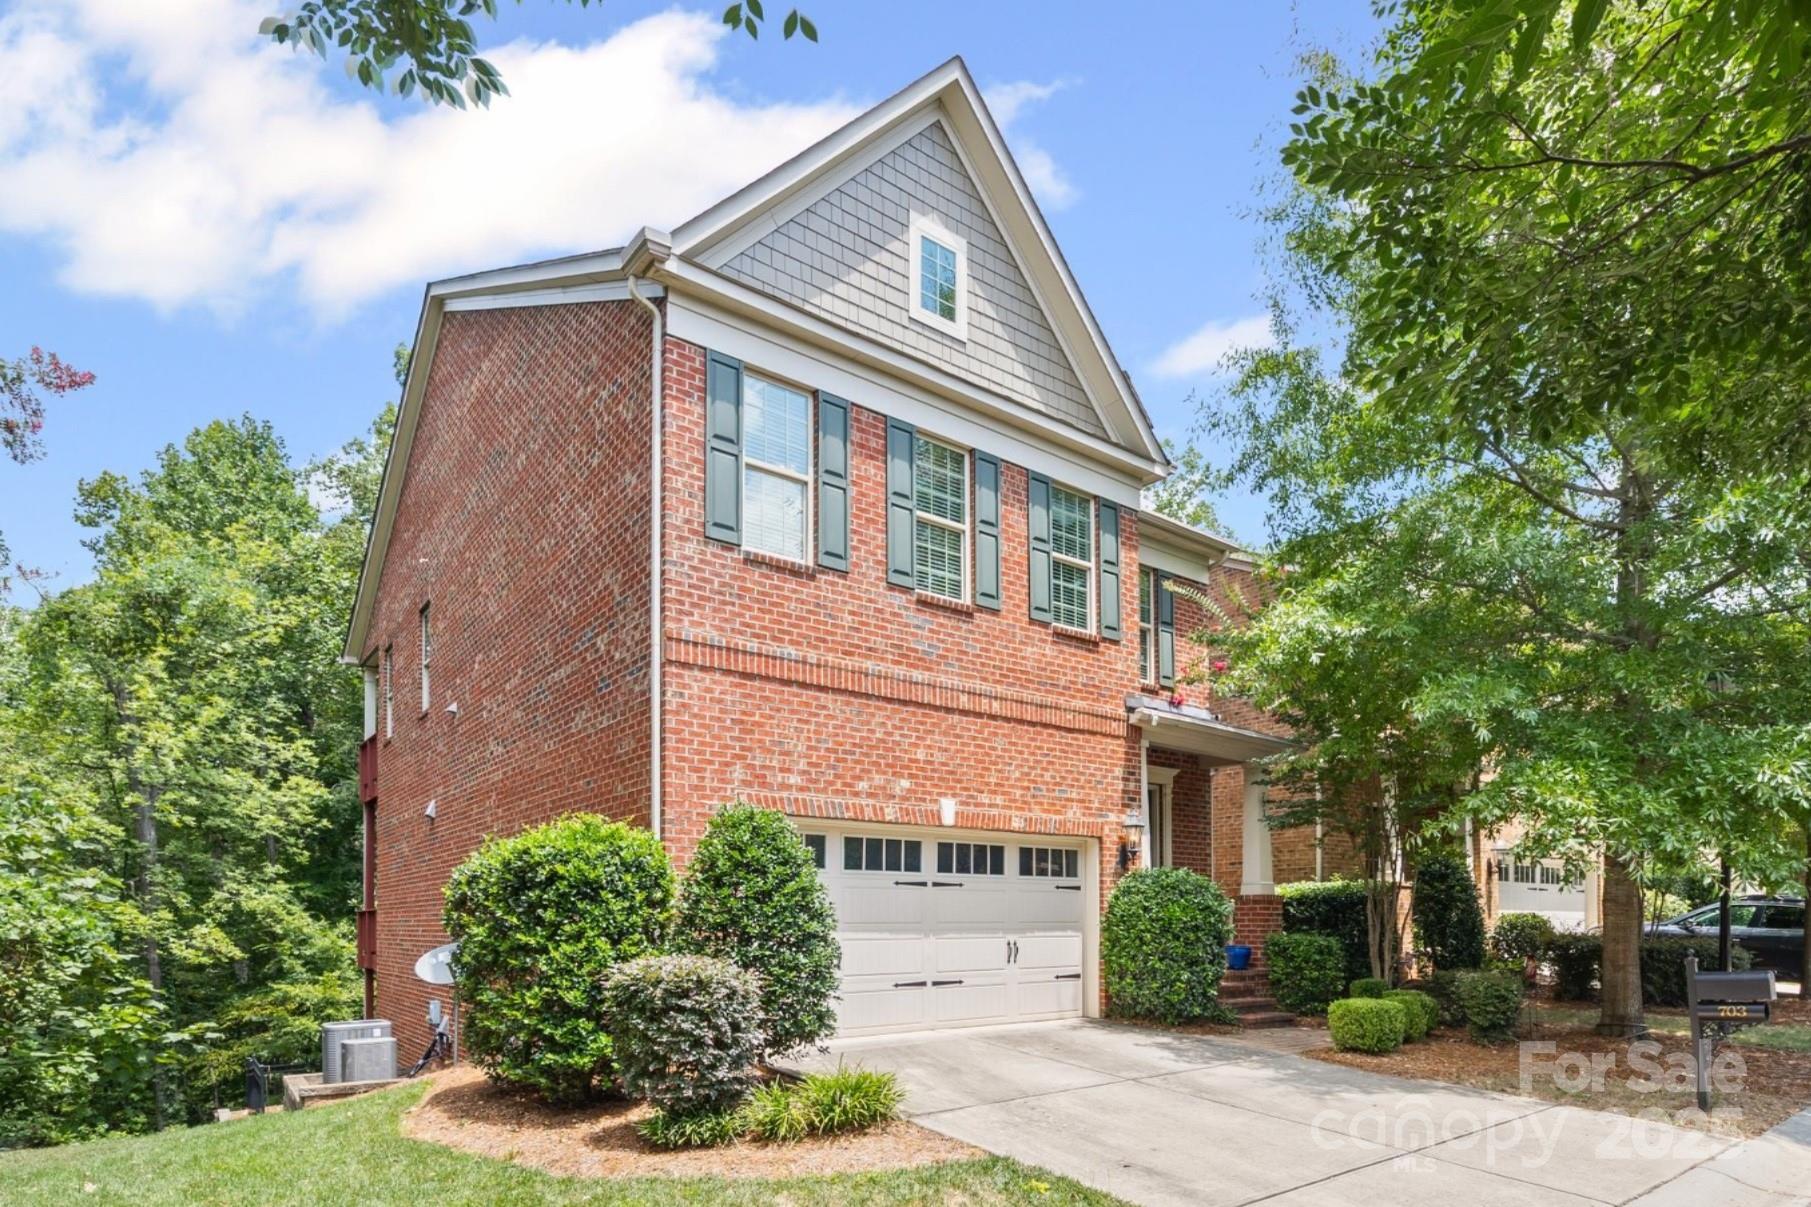
Welcome to 703 English Tudor Lane, an exceptional blend of timeless charm and modern luxury nestled in one of Charlotte’s most desirable neighborhoods. This beautifully maintained 4 bedroom, 4.5 bath home showcases classic Tudor architecture with stunning brick and stone detailing, arched doorways, and meticulous landscaping that enhances its curb appeal. 
Step inside to find an inviting open floor plan filled with natural light, featuring gleaming hardwood floors, designer lighting, and custom millwork throughout. The gourmet kitchen boasts high-end stainless-steel appliances, granite countertops, a large island, and an adjoining breakfast nook perfect for casual dining.
A spacious living area with a cozy gas fireplace leads seamlessly to a charming outdoor patio — ideal for entertaining or relaxing in a private, tree-lined backyard. The luxurious primary suite includes a spa-inspired bathroom with dual vanities, a soaking tub, and a walk-in closet. Additional highlights include a formal dining room, a versatile home office, and an attached two-car garage.
Located just minutes from SouthPark, Cotswold, and Uptown, this home offers the perfect balance of peaceful living and city convenience.
Don’t miss your chance to own a piece of classic Charlotte elegance — schedule your private tour today!
#4259545

Charlotte

703 English Tudor Lane

4 Beds

4 Baths

3,673 Sq.Ft.

$949,000

MLS#: 4259545
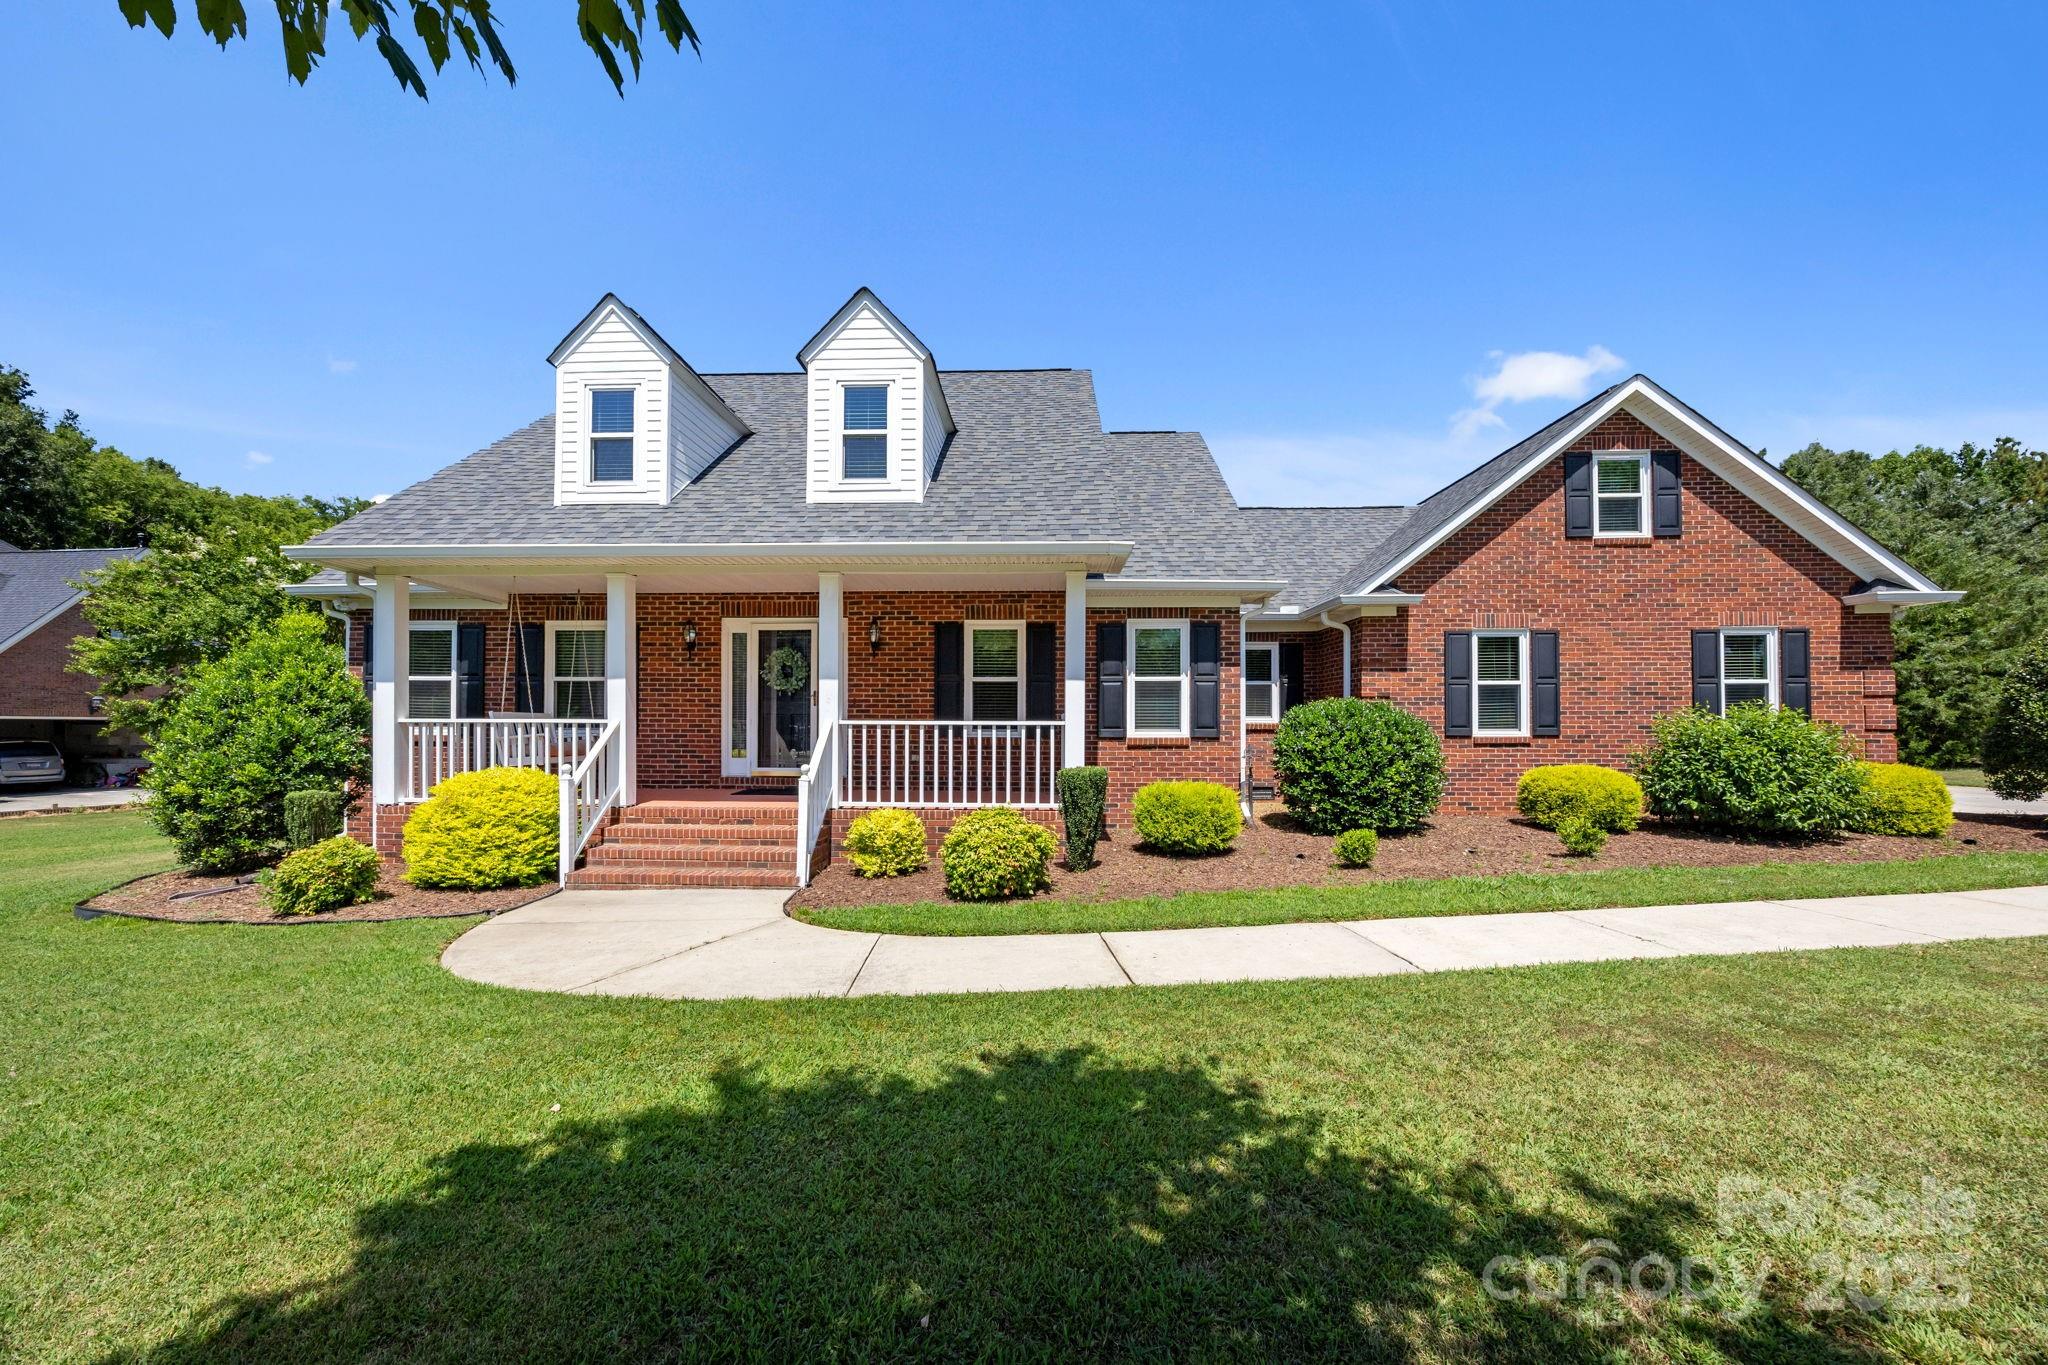
RARE 1 ACRE LOT in Fort Mill with NO HOA! This beautifully maintained, one-owner full brick ranch offers classic curb appeal and modern comfort. Featuring a large garage and a welcoming rocking chair front porch that leads into a light-filled interior with hardwood floors, vaulted ceilings, and an open-concept layout. The gourmet kitchen features granite counters, stainless appliances, and custom pull-out cabinetry—perfect for entertaining. The vaulted primary suite includes a spa-like bath with whirlpool tub, separate shower, and a large walk-in closet. Two guest rooms and a large walk-up attic can be converted to an additional living space. Enjoy the upgraded 3-season sunroom with tile floors and EZE-Breeze windows, plus a paver patio overlooking the hard-to-find flat backyard. Move-in ready with thoughtful updates throughout—this one is truly a rare find!
#4281944

Fort Mill

908 Haddonfield Drive

3 Beds

2 Baths

1,894 Sq.Ft.

$675,000

MLS#: 4281944

1 ... 453 454 455 456 457 ... 666
* Listings identified with the FMLS IDX logo come from FMLS and are held by brokerage firms other than the owner of this website. The listing brokerage is identified in any listing details. Information is deemed reliable but is not guaranteed. If you believe any FMLS listing contains material that infringes your copyrighted work please click here to review our DMCA policy and learn how to submit a takedown request. © 2024. First Multiple Listing Service, Inc.
 - property

Send a message

Message successfully sent.

Your message

What is 3 + 4 ?

Reason for contacting?

I agree to receive email communication and understand I can unsubscribe at any time.

I agree to be contacted by Prestino Advantage via call, email, and text for real estate services. To opt out, you can reply 'stop' at any time or reply 'help' for assistance. You can also click the unsubscribe link in the emails. Message and data rates may apply. Message frequency may vary. Privacy Policy

Sign Out

Virtual Assistant

Would you like to take the next step with this property? We can help you schedule a showing or virtual tour, or send you more details.

Yes, I would like more information.

Thank You for Your Reply, One of Our Agents will contact you as soon as possible

No, maybe later.

Thank you, you can always contact me via email, phone number or through the contact form.

Realhub AI

Lucy - Your AI-Powered Realtor

Update Your Temporary Password

Personalize your search

Enter your email and we'll notify you immediately when new listings match what you're looking for.

or enter email address

Already have an account ? Login here

Continue your home search

I agree to receive communications and understand I can unsubscribe at any time.

I agree to be contacted by Prestino Advantage via call, email, and text for real estate services. To opt out, you can reply 'stop' at any time or reply 'help' for assistance. You can also click the unsubscribe link in the emails. Message and data rates may apply. Message frequency may vary. Privacy Policy

Already have an account ? Login here

We use cookies

We use cookies primarily for analytics to enhance your experience. By accepting, you agree to our use of these cookies. You can manage your preferences or learn more about our cookies policy.
