
Properties

Browse or get in touch to schedule a walkthrough.

  • Nearby me
Price range

Popular Features

Community Features

Association

Property Features

Waterfront

View

Exterior Features

Interior Features

Style

10000 properties match your criteria

Updated 1 minute ago

E-Alert name
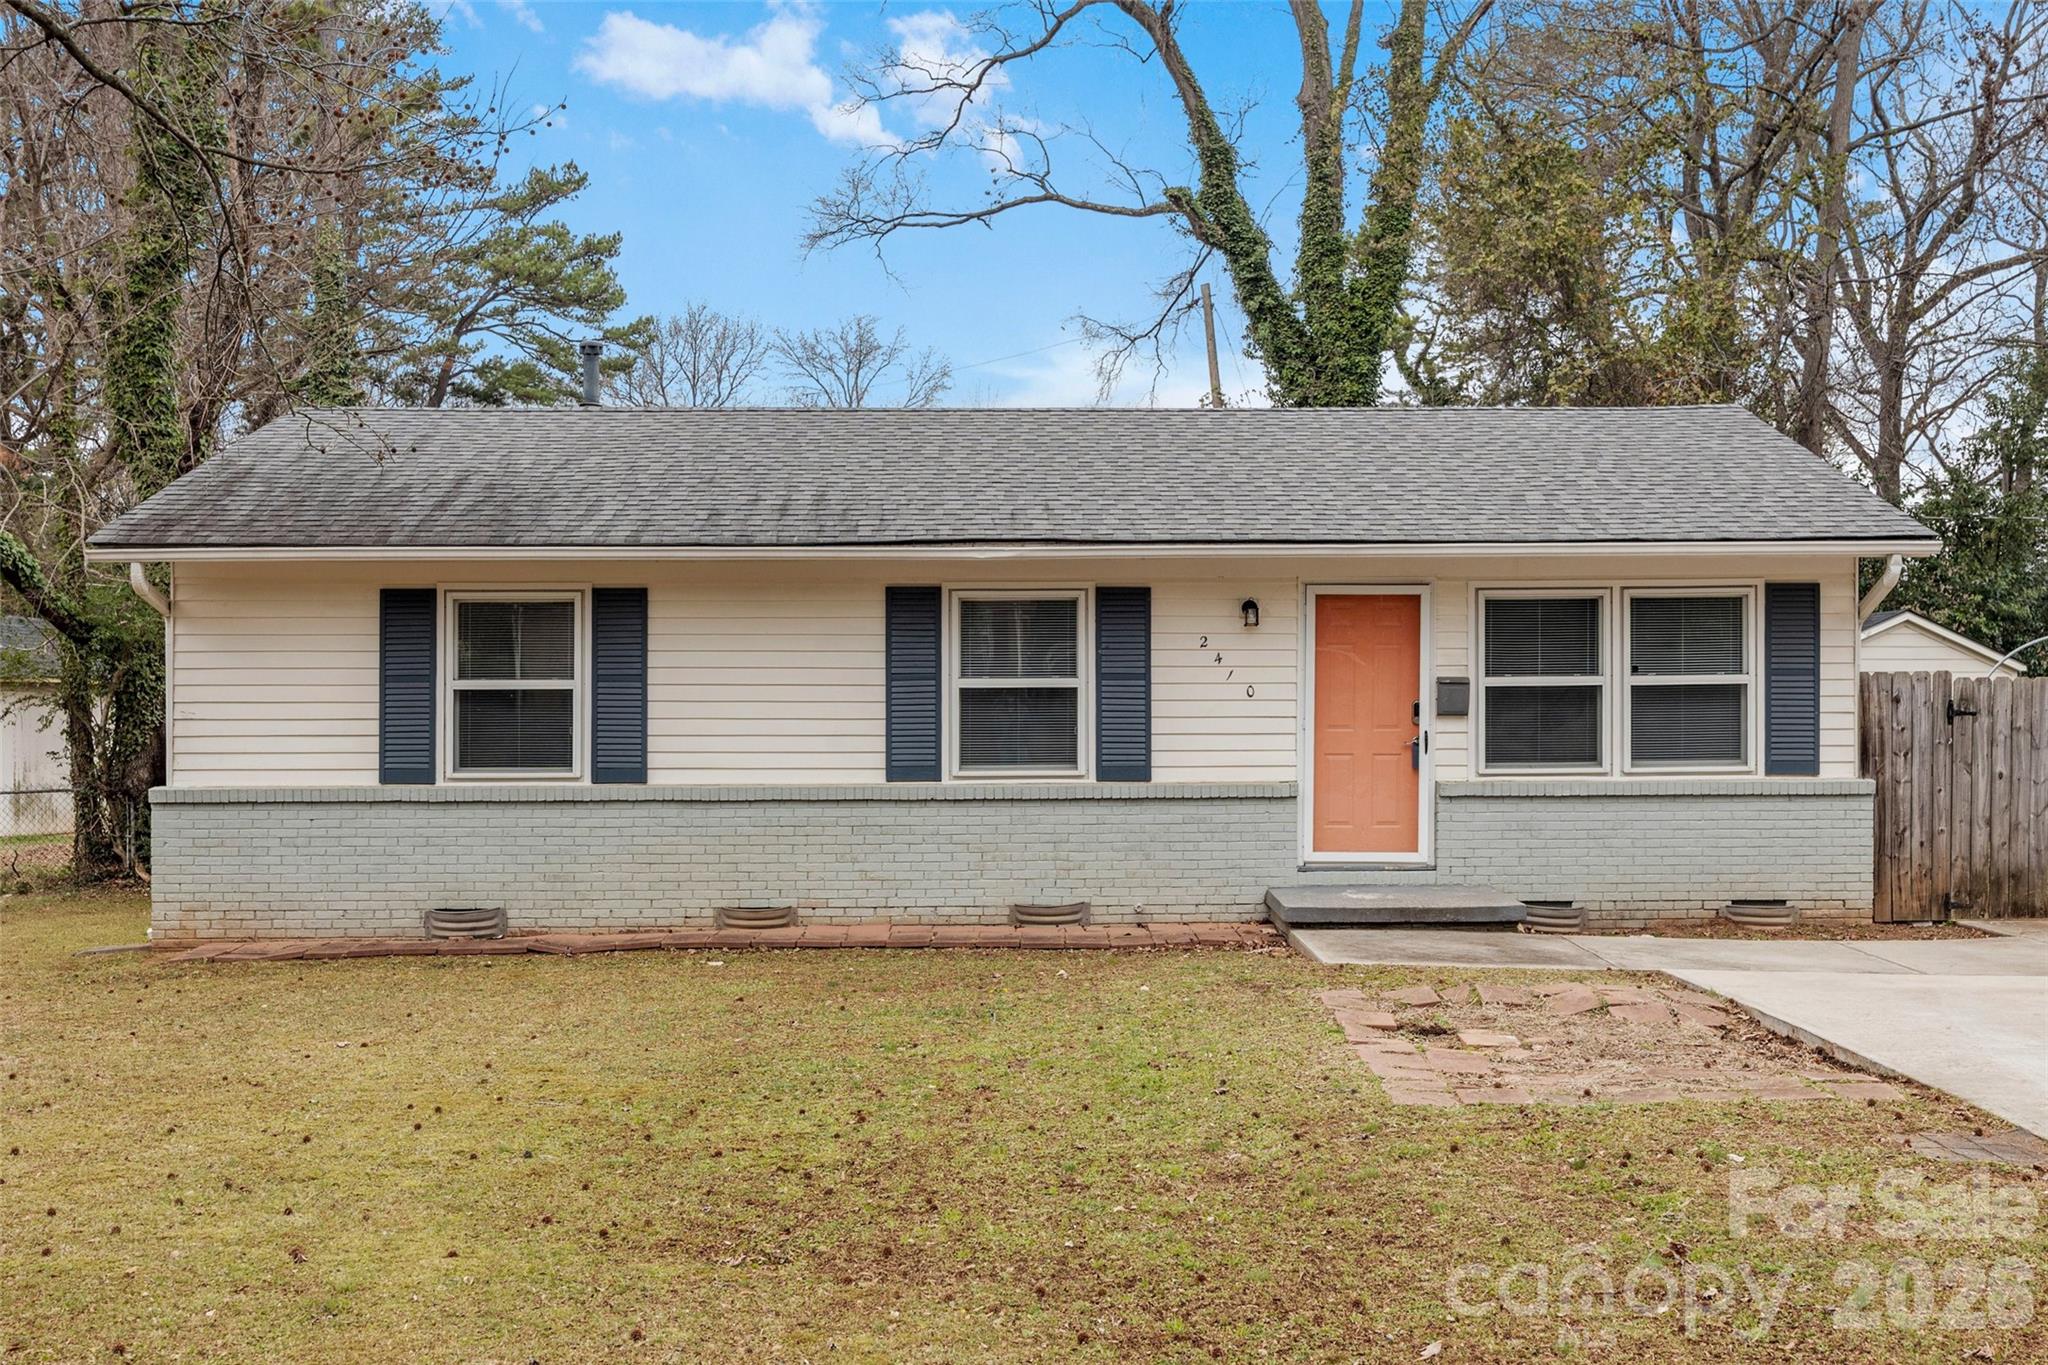
Super cute and beautifully maintained, this 3BR/2BA home checks all the boxes! An open living /kitchen area create an inviting space filled with natural light. The kitchen features stainless-steel appliances, white cabinetry, granite countertops, and a classic subway tile backsplash. Both bathrooms have been thoughtfully updated with tile tub surrounds, modern vanities, fixtures, and lighting. A flexible third bedroom works perfectly as a home office or guest space. Enjoy outdoor living with family & friends on the extended covered patio, ideal for entertaining, with a fenced backyard ready for pets, play, or relaxing evenings. Large shed for extra storage. Refrigerator, washer & dryer remain. Conveniently located with easy access to I-85 and the airport, this move-in-ready home is easy to love and even easier to live in. Come discover it today!
#4340408

Charlotte

2410 Carrington Court

3 Beds

2 Baths

985 Sq.Ft.

$250,000

MLS#: 4340408
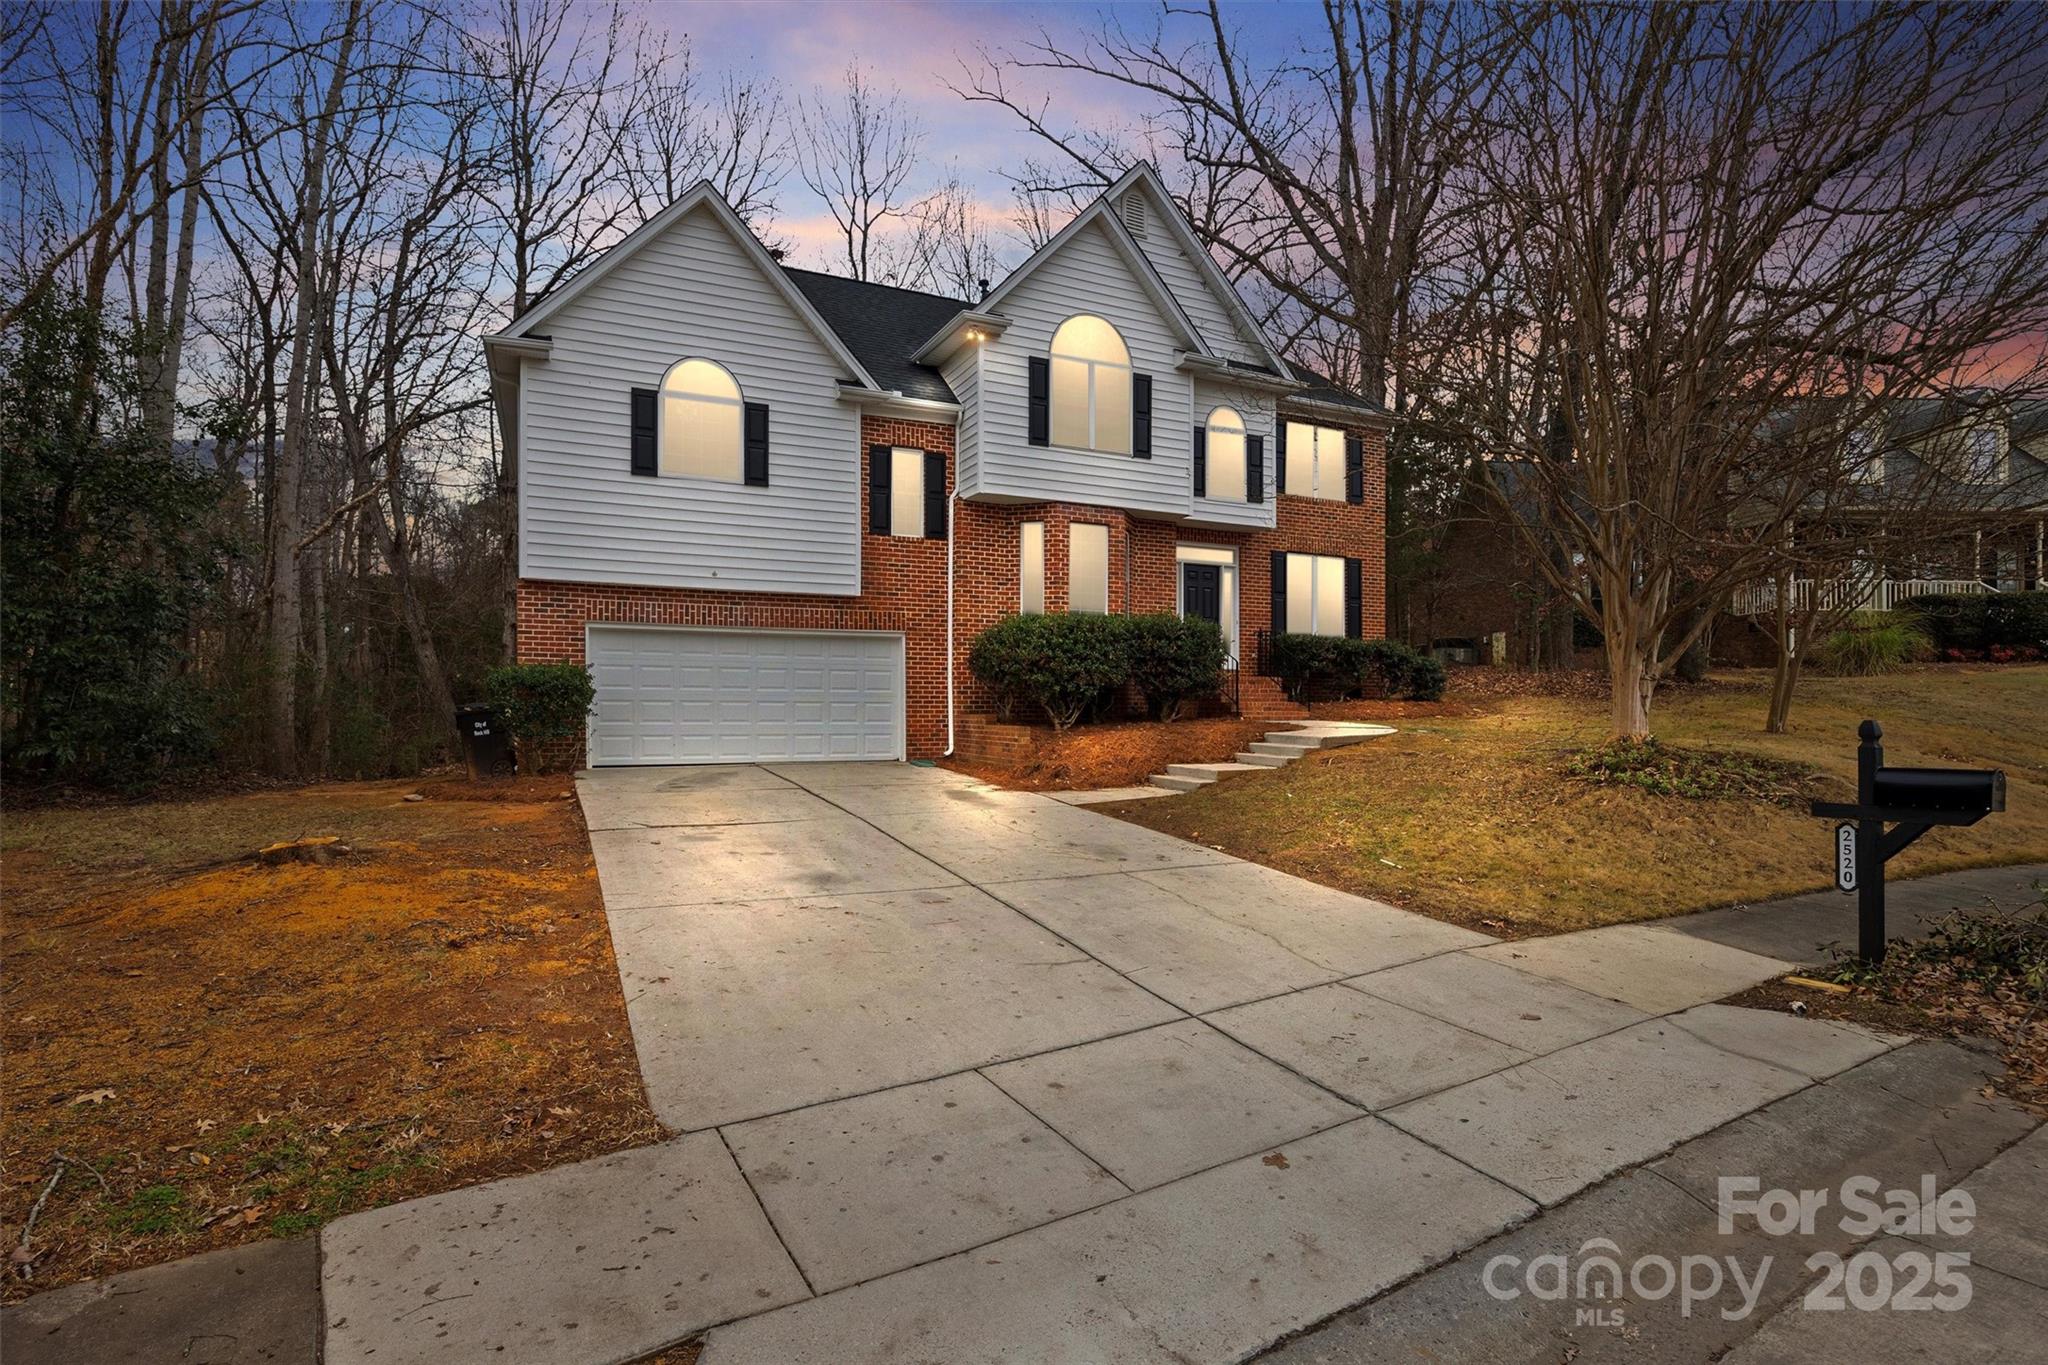
Welcome Home to 2520 Barrington Court, a stunningly updated residence that offers both classic curb appeal with today's most sought-after design finishes. This beautifully renovated 5 bed, 2.5 bath home offers 2751 square feet of thoughtfully reimagined living space. Step inside to discover an open, bright floor plan where every detail has been refreshed. The inviting main living areas showcase luxurious finishes, designer lighting, and premium flooring throughout. A chef-inspired kitchen greets you with sleek high-end cabinetry, quartz countertops, stainless steel appliances, gas cooking, and an oversized island perfect for meal prep and casual dining. The generous main level flows seamlessly, featuring a home office with custom built-ins and french doors for privacy, a large dining area with wainscoting details, and a beautiful gas fireplace. Upstairs, a spacious primary suite is tucked away from the other bedrooms, offering a serene retreat complete with a spa-style bath you won't want to leave, generous closet space with custom built-in systems, his and hers vanities, & more. Accompanied by 4 additional upstairs bedrooms and a beautiful and intelligently designed jack and jill bath. Every are of the home has been renovated with modern fixtures, beautiful tile work, and finishes that elevate every day living. Additional upgrades include fresh paint, new flooring, new hardware, contemporary accents, new roof, and quality craftsmanship throughout. All of the appliances were thoughtfully selected for the new owners and will remain. Outdoor living is equally impressive, offering water views of the neighborhood pond, a paver patio in the rear with retaining walls, plenty of cleared yard space, and mature trees tucking you away in privacy - perfect for summer gatherings or quiet evenings under the stars. Located in the desirable Royal Oaks neighborhood in Rock Hill, this home delivers convenience to shopping, dining, parks and major commuter routes while offering a peaceful community setting. Whether you're stepping into your forever home or making a smart investment in a high-demand market, 2520 Barrington court stand ready to impress - fully renovated, move-in ready, and designed to delight.
#4332098

Rock Hill

2520 Barrington Court

5 Beds

2 Baths

2,751 Sq.Ft.

$525,000

MLS#: 4332098
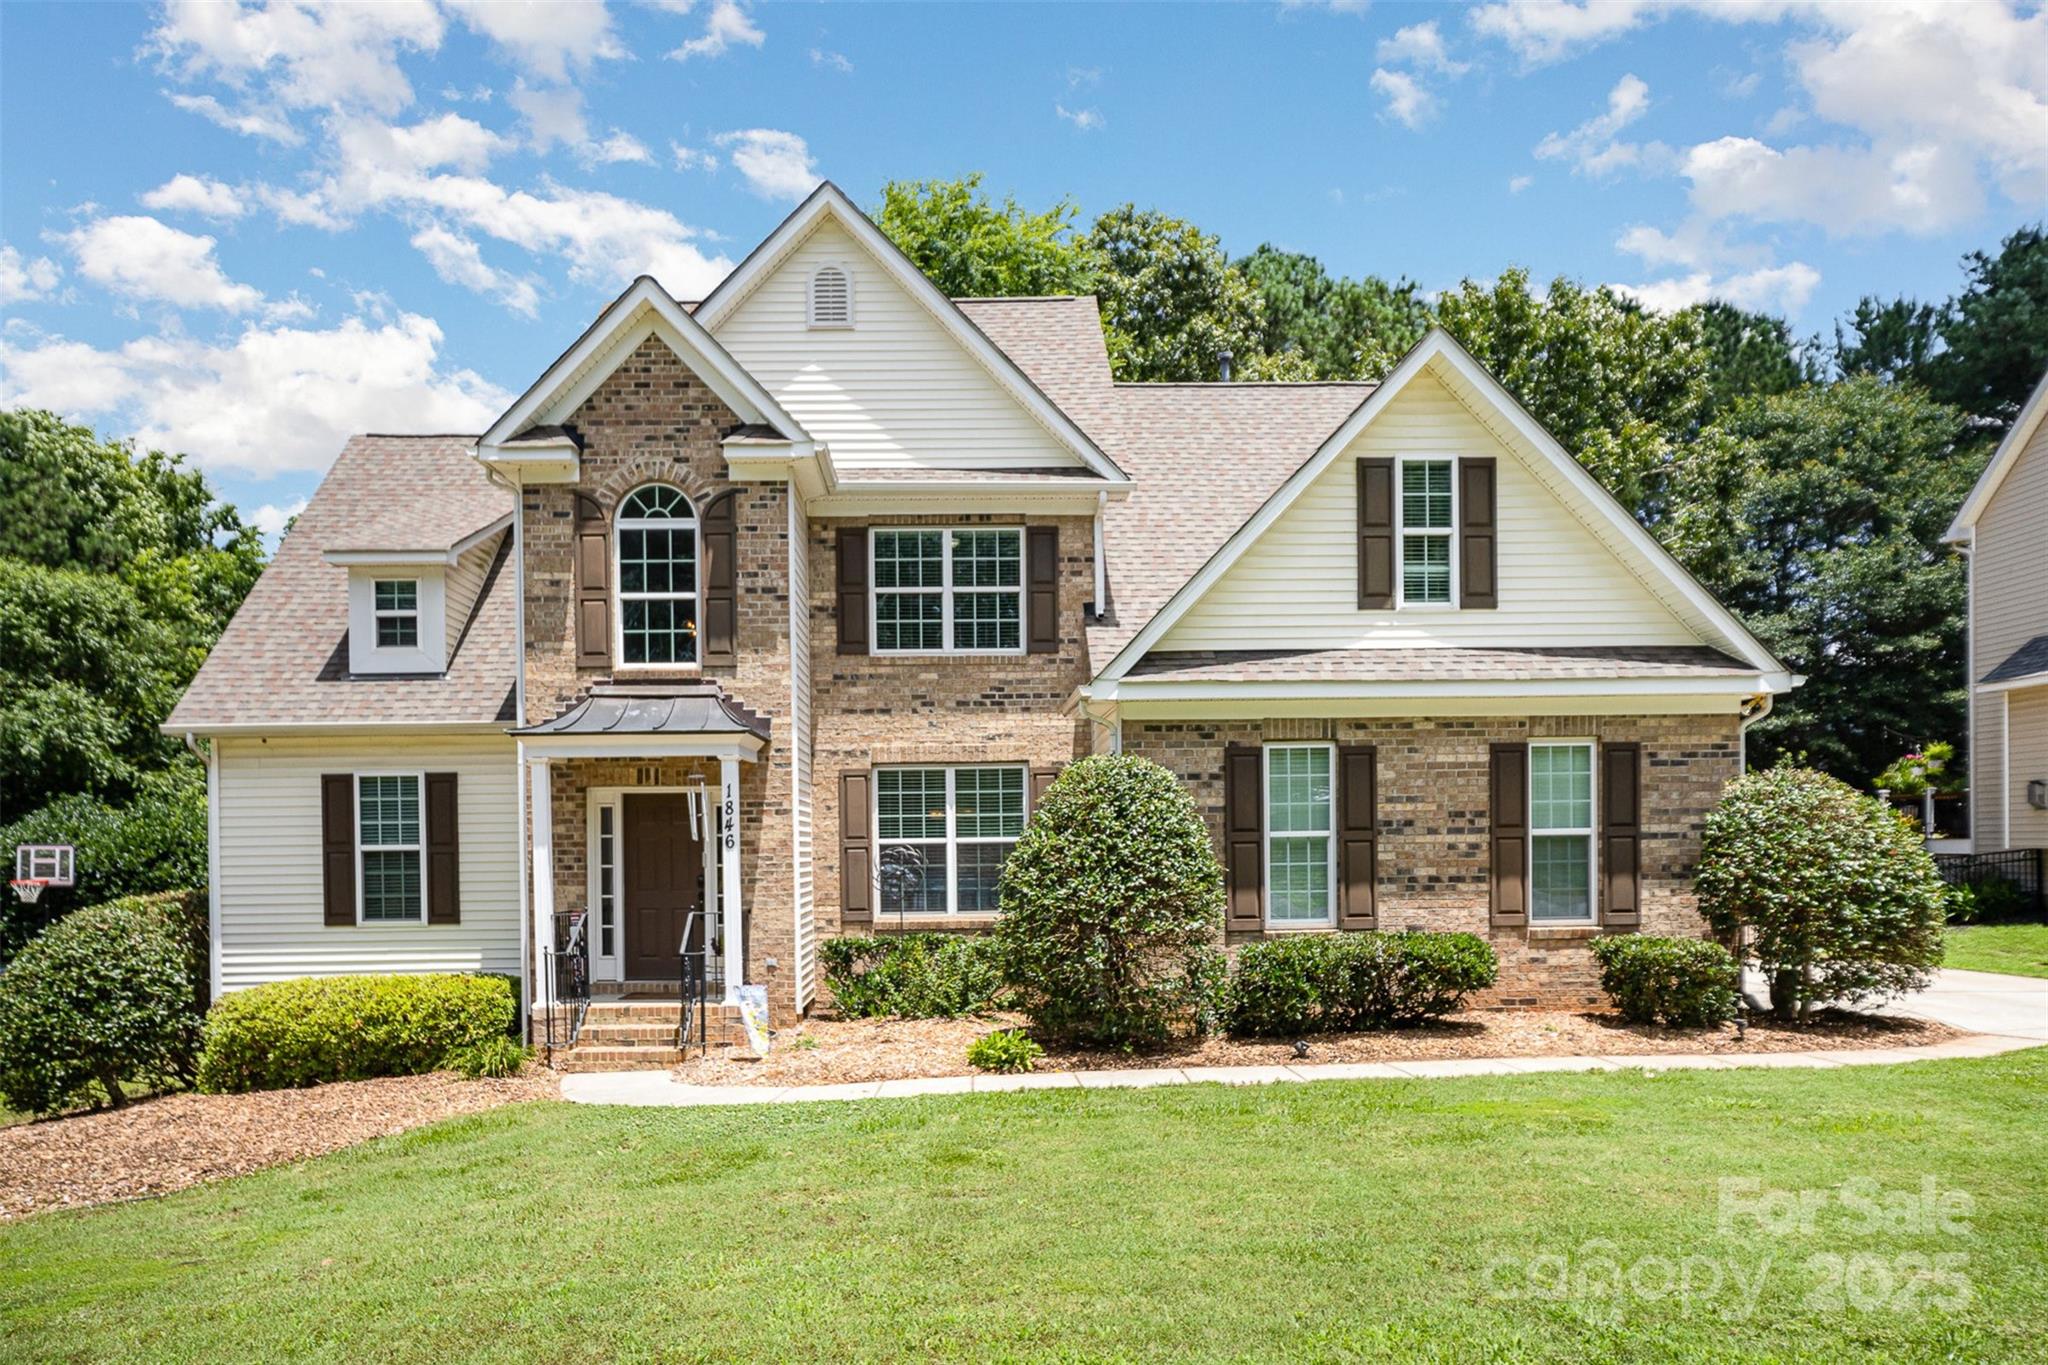
Welcome to this inviting Sutton Place home, tucked away on a cul-de-sac in the top-rated Fort Mill School District. Step into a bright two-story foyer that opens to a formal dining room and a spacious great room with soaring ceilings and a cozy gas fireplace. The kitchen features granite counters, stainless appliances (newer stove and dishwasher), and all major appliances—including the fridge, washer, and dryer—stay.
The main-level primary suite offers a peaceful retreat, while upstairs you’ll find three additional bedrooms and a full bath with dual vanities. Enjoy the outdoors on your large deck with a gas line ready for grilling!  Deck overlooks a fenced backyard with a wooded buffer. Other highlights include updated tile in the laundry and upstairs bath, newer main-level HVAC, and a welcoming copper-roofed front porch. Perfect location -  close to Baxter Village, I-77, Catawba Park, and Lake Wylie boat ramps.
#4309996

Fort Mill

1846 Sam Smith Road

4 Beds

2 Baths

2,317 Sq.Ft.

$485,000

MLS#: 4309996
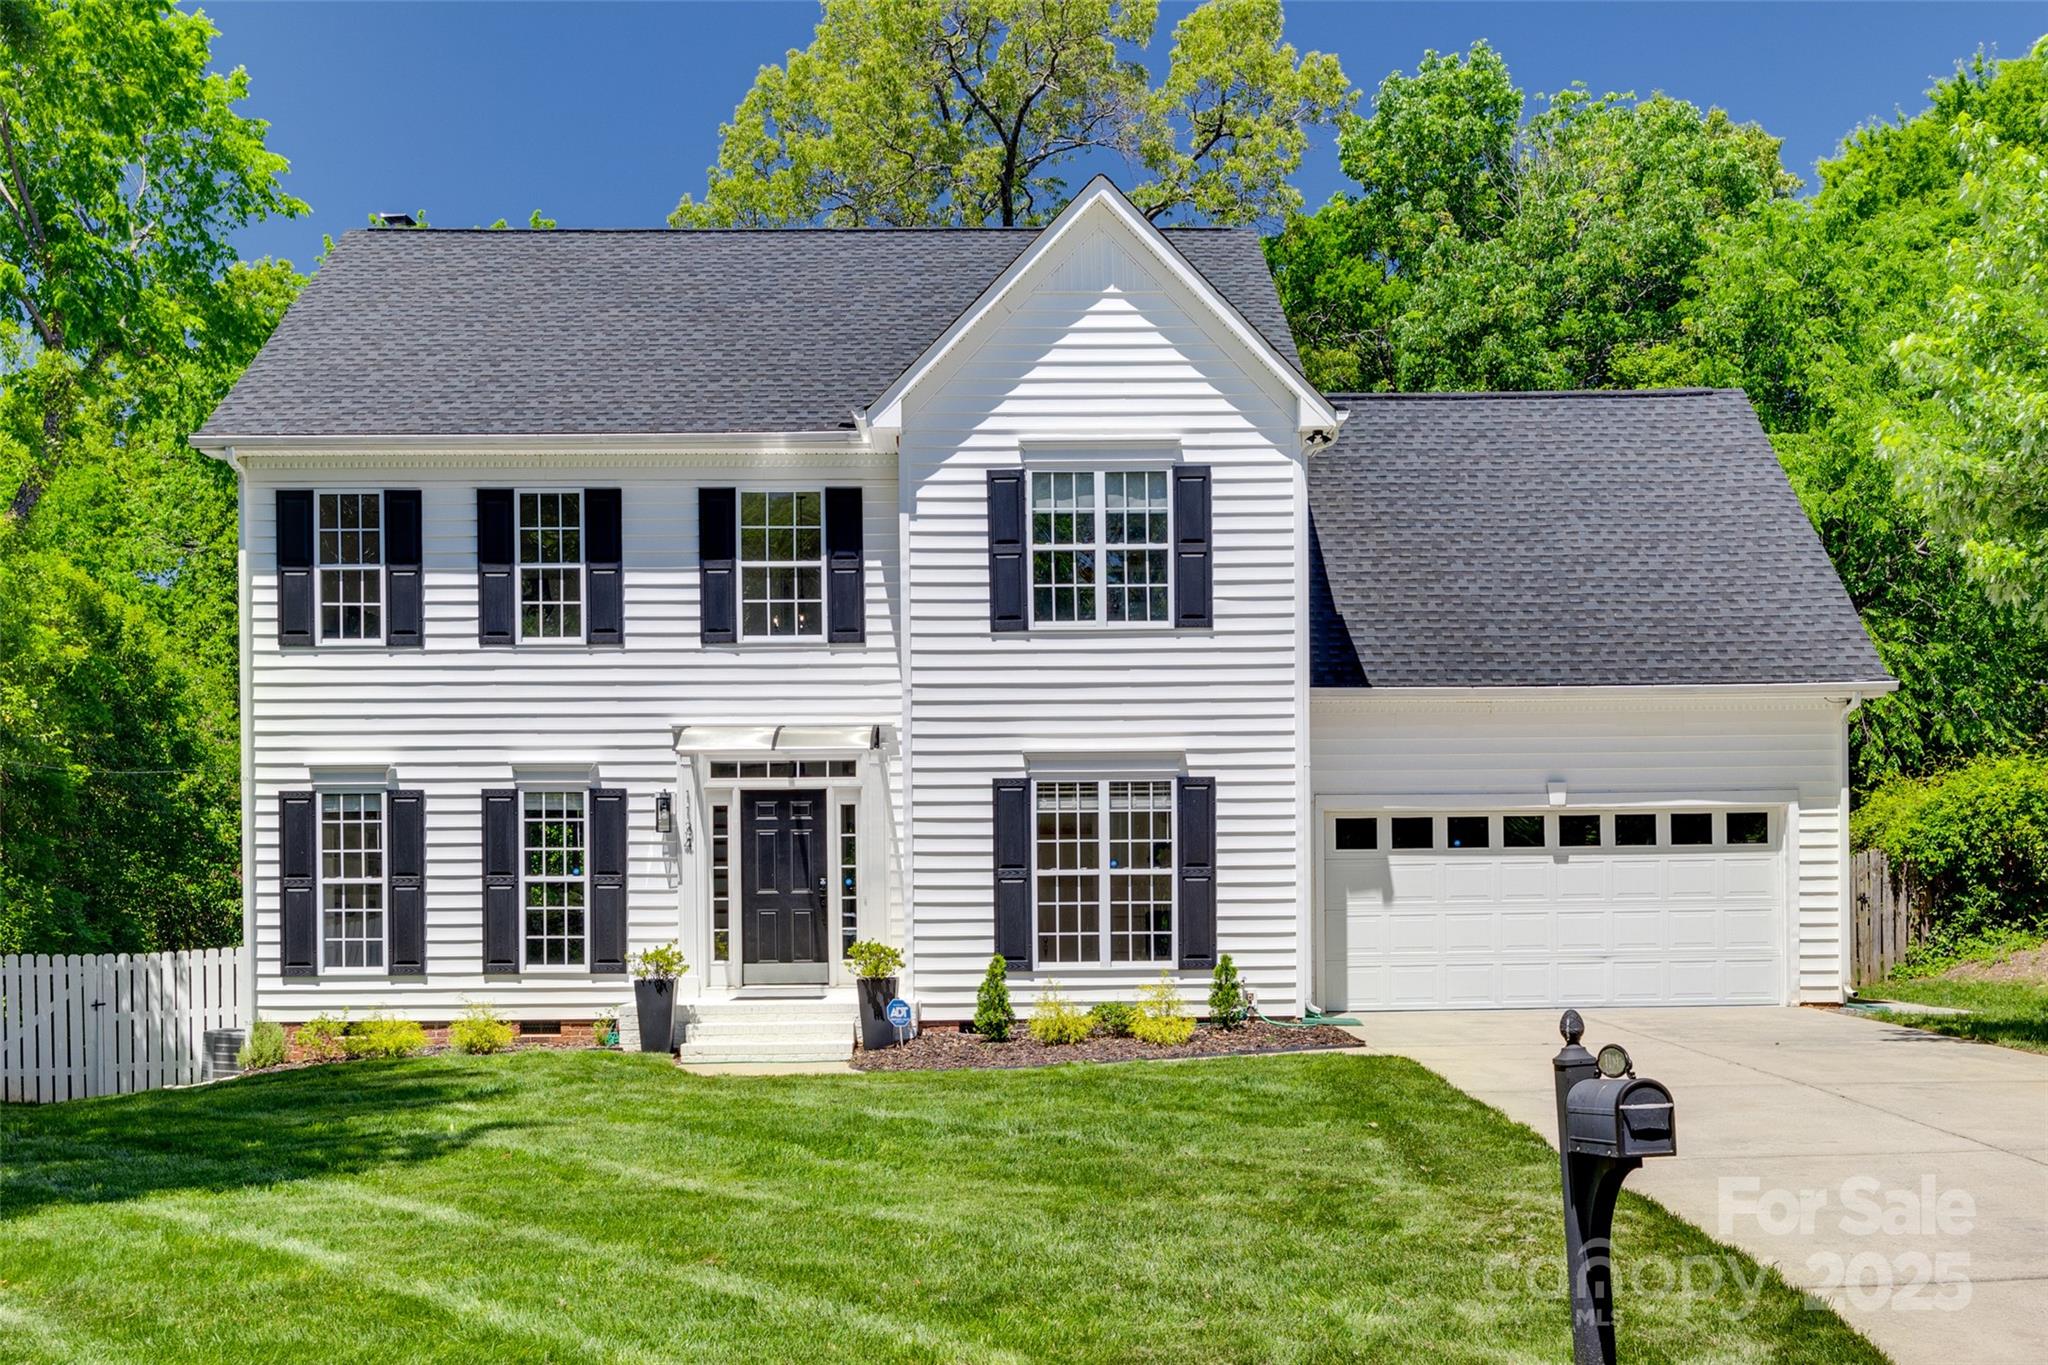
Welcome to this immaculately renovated Charlotte home that shows like new construction. The main living area features custom built-ins for added storage & display, & a cozy fireplace that creates a warm, inviting atmosphere. The beautifully appointed kitchen boasts sleek cabinetry, pull-out drawers, tiered storage, updated appliances, & modern finishes—ideal for both everyday living & entertaining. The flexible front formal room can function as a formal dining room or office. Upstairs, the luxurious primary suite impresses with a tray ceiling & a spa-like en-suite bath, complete with a soaking tub, large tiled shower, & bidet. Three additional bedrooms provide flexible space; one includes a private bath & could easily serve as a bonus room. Step outside to a deck overlooking the private, tree-lined backyard with an extended patio ideal for entertaining or relaxing. This luxury property offers all the right touches, with pride of ownership evident in every detail.
#4258116

Charlotte

1134 Blueberry Lane

4 Beds

3 Baths

2,464 Sq.Ft.

$799,000

MLS#: 4258116
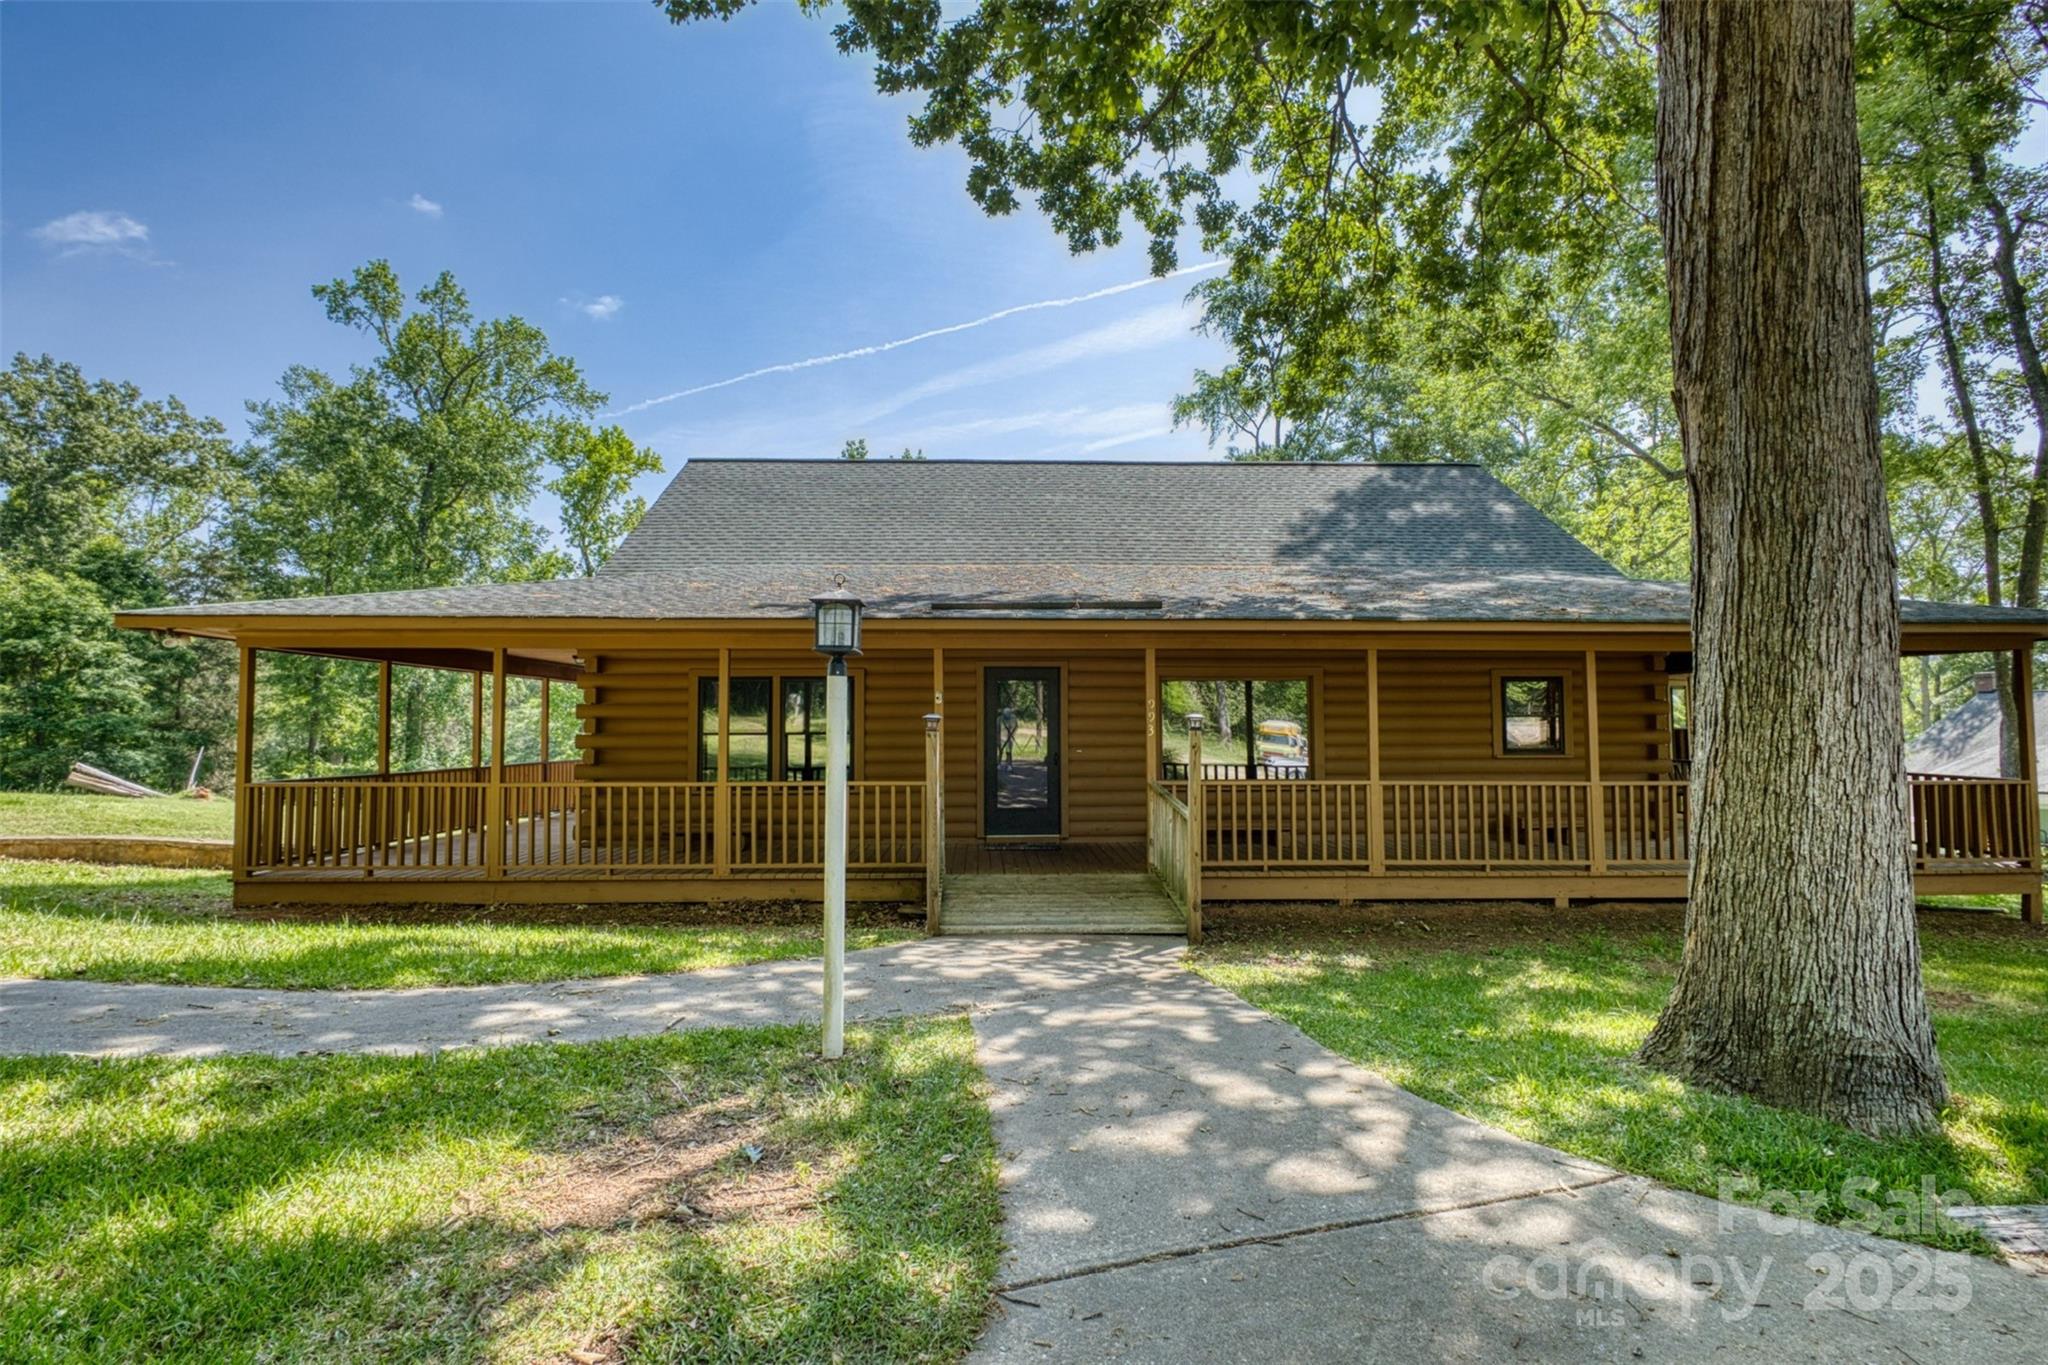
For the first time ever, this riverside retreat on the Catawba River is ready for its new owner! Built in 1990, this +/- 35 year old cute cabin on the Catawba is ready to begin its new chapter! With 2 bedrooms, 3 full bathrooms, +/- 2,350 sqft., & upstairs bonus room this cabin has a rustic, yet comfortable charm and beauty; the perfect blend of a man-made creation surrounded by the beauty that only mother nature can provide. Inside, the living space has ample wood trim & wainscoting, hardwood floors, stained woodwork throughout and scenic views of the river. The inviting kitchen is ready for your morning coffee or your evening gatherings. The basement (with 2-car garage & vault room) offers you more space for hobbies, recreation, your workshop, or simply for storage. Outside, enjoy wonderful waterfront living—ideal for kayaking, fishing, or simply relaxing on the dock as the water rolls by.  Don’t miss your chance to own this true relaxing, riverside retreat! Schedule a showing today!
#4326400

Fort Lawn

993 Jackson Road

2 Beds

3 Baths

2,474 Sq.Ft.

$499,900

MLS#: 4326400
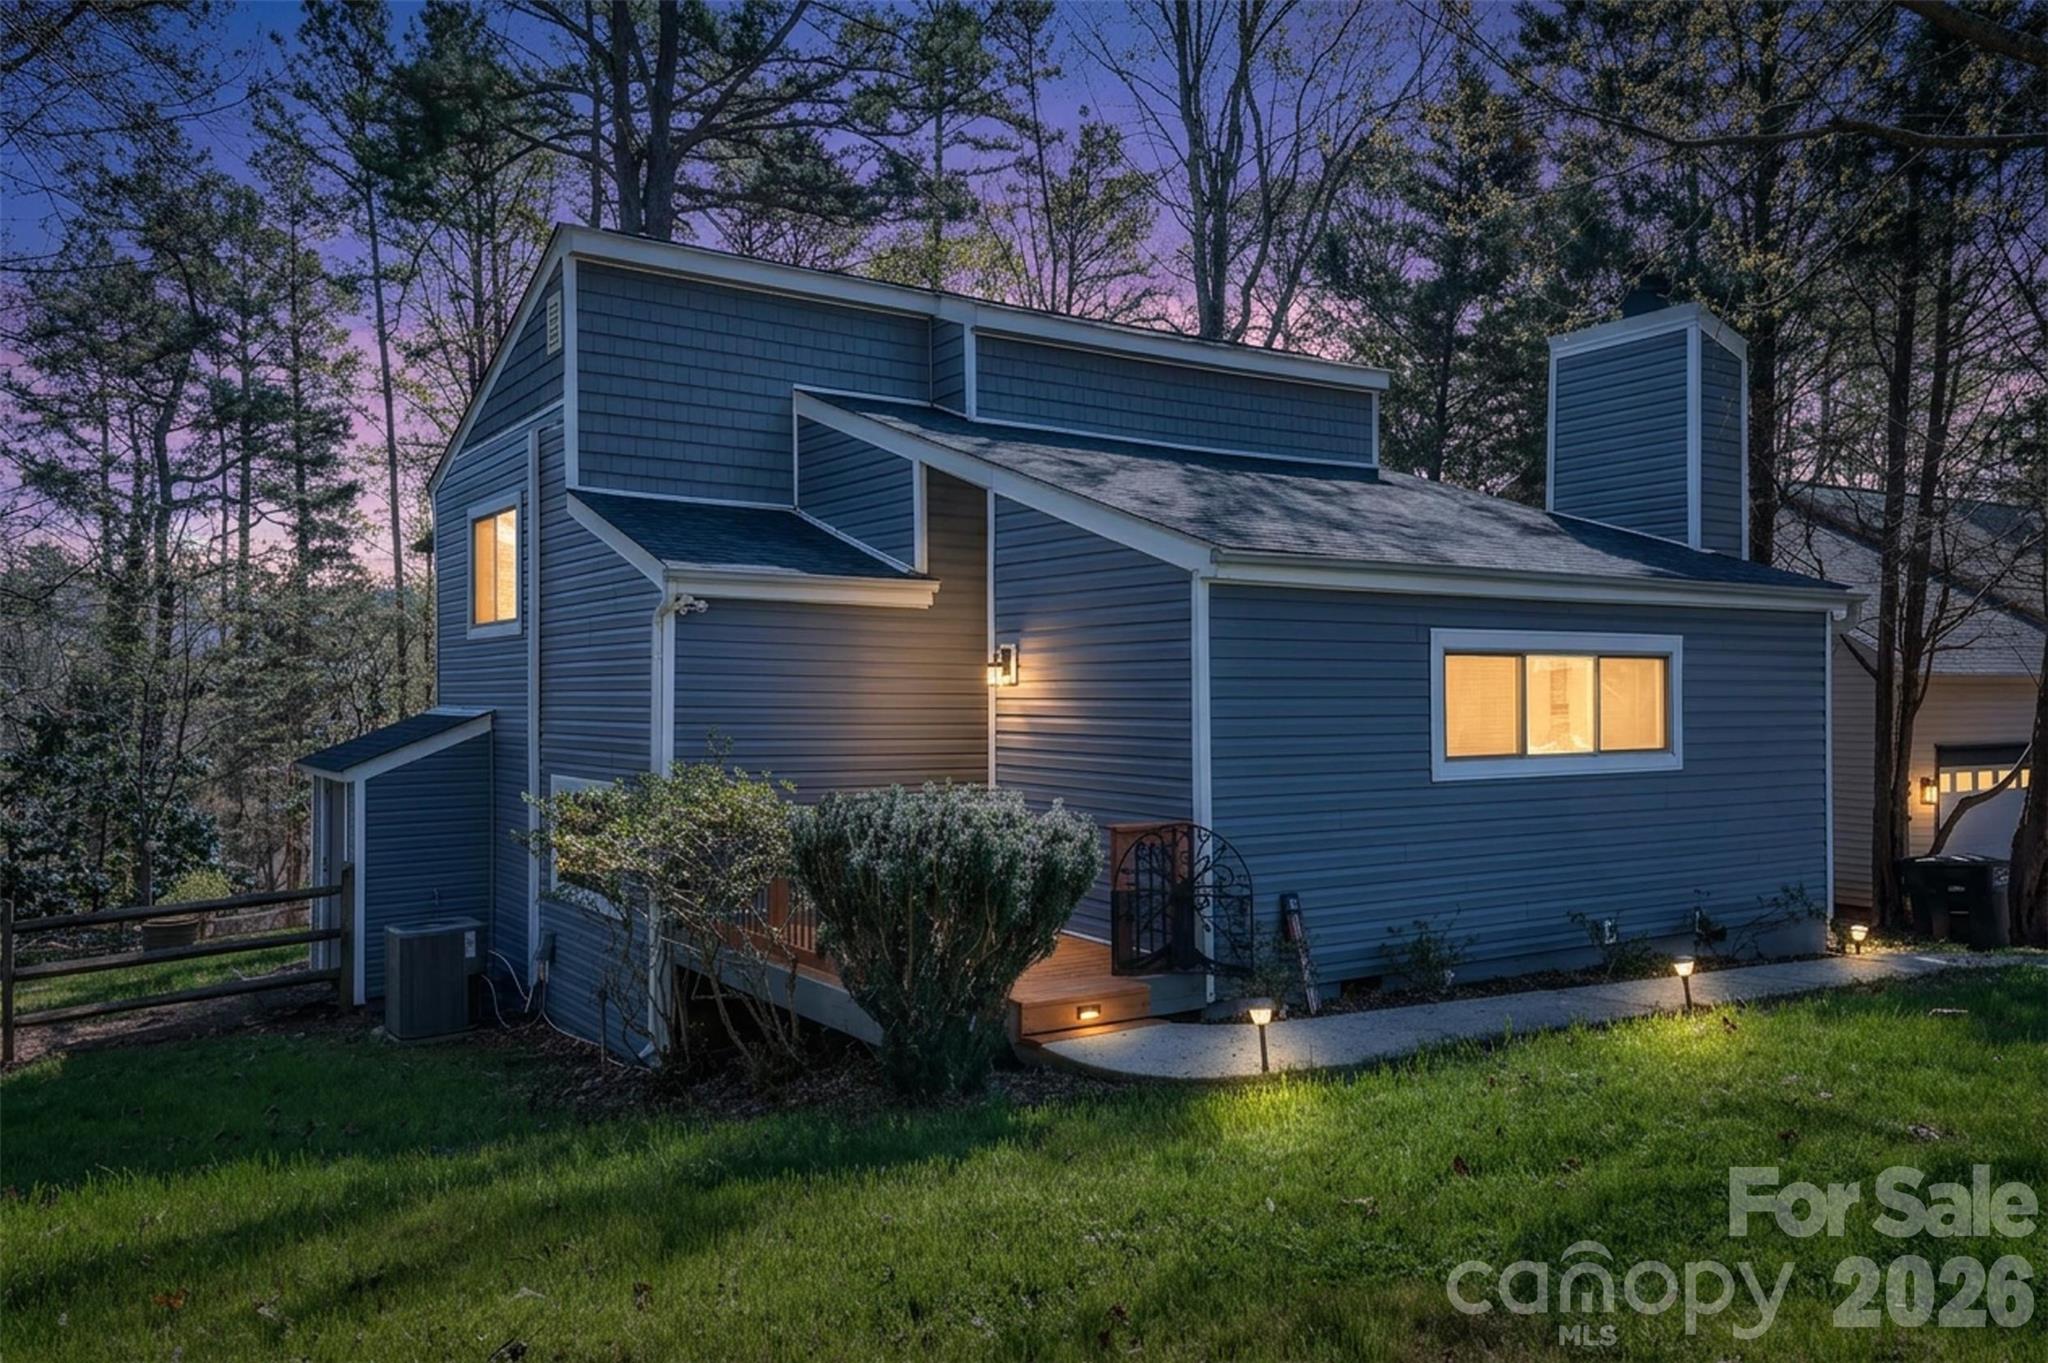
Welcome to 1121 Mai Kai Way in the heart of Tega Cay, offering a blend of character, functionality, and thoughtful updates. This 3-bedroom, 2-bath split-level home features a versatile layout with multiple living spaces, including a spacious living room with fireplace, a lower-level flex space, and well-defined areas for both everyday living and entertaining.

The kitchen and dining area provide easy access to the outdoor living spaces, including a covered porch, deck, and patio—ideal for enjoying the private, fully fenced backyard complete with a fire pit. Situated on a .26-acre lot, this property also offers seasonal views of Lake Wylie, adding to its charm and setting.

Recent improvements include brand new siding and ROOF (August 2025), offering peace of mind and added value for the next owner.

Located in the desirable Tega Cay community with access to top-rated Fort Mill schools, this home presents a great opportunity for buyers seeking comfort, space, and a prime location.
#4358630

Fort Mill

1121 Mai Kai Way

3 Beds

2 Baths

1,706 Sq.Ft.

$400,000

MLS#: 4358630
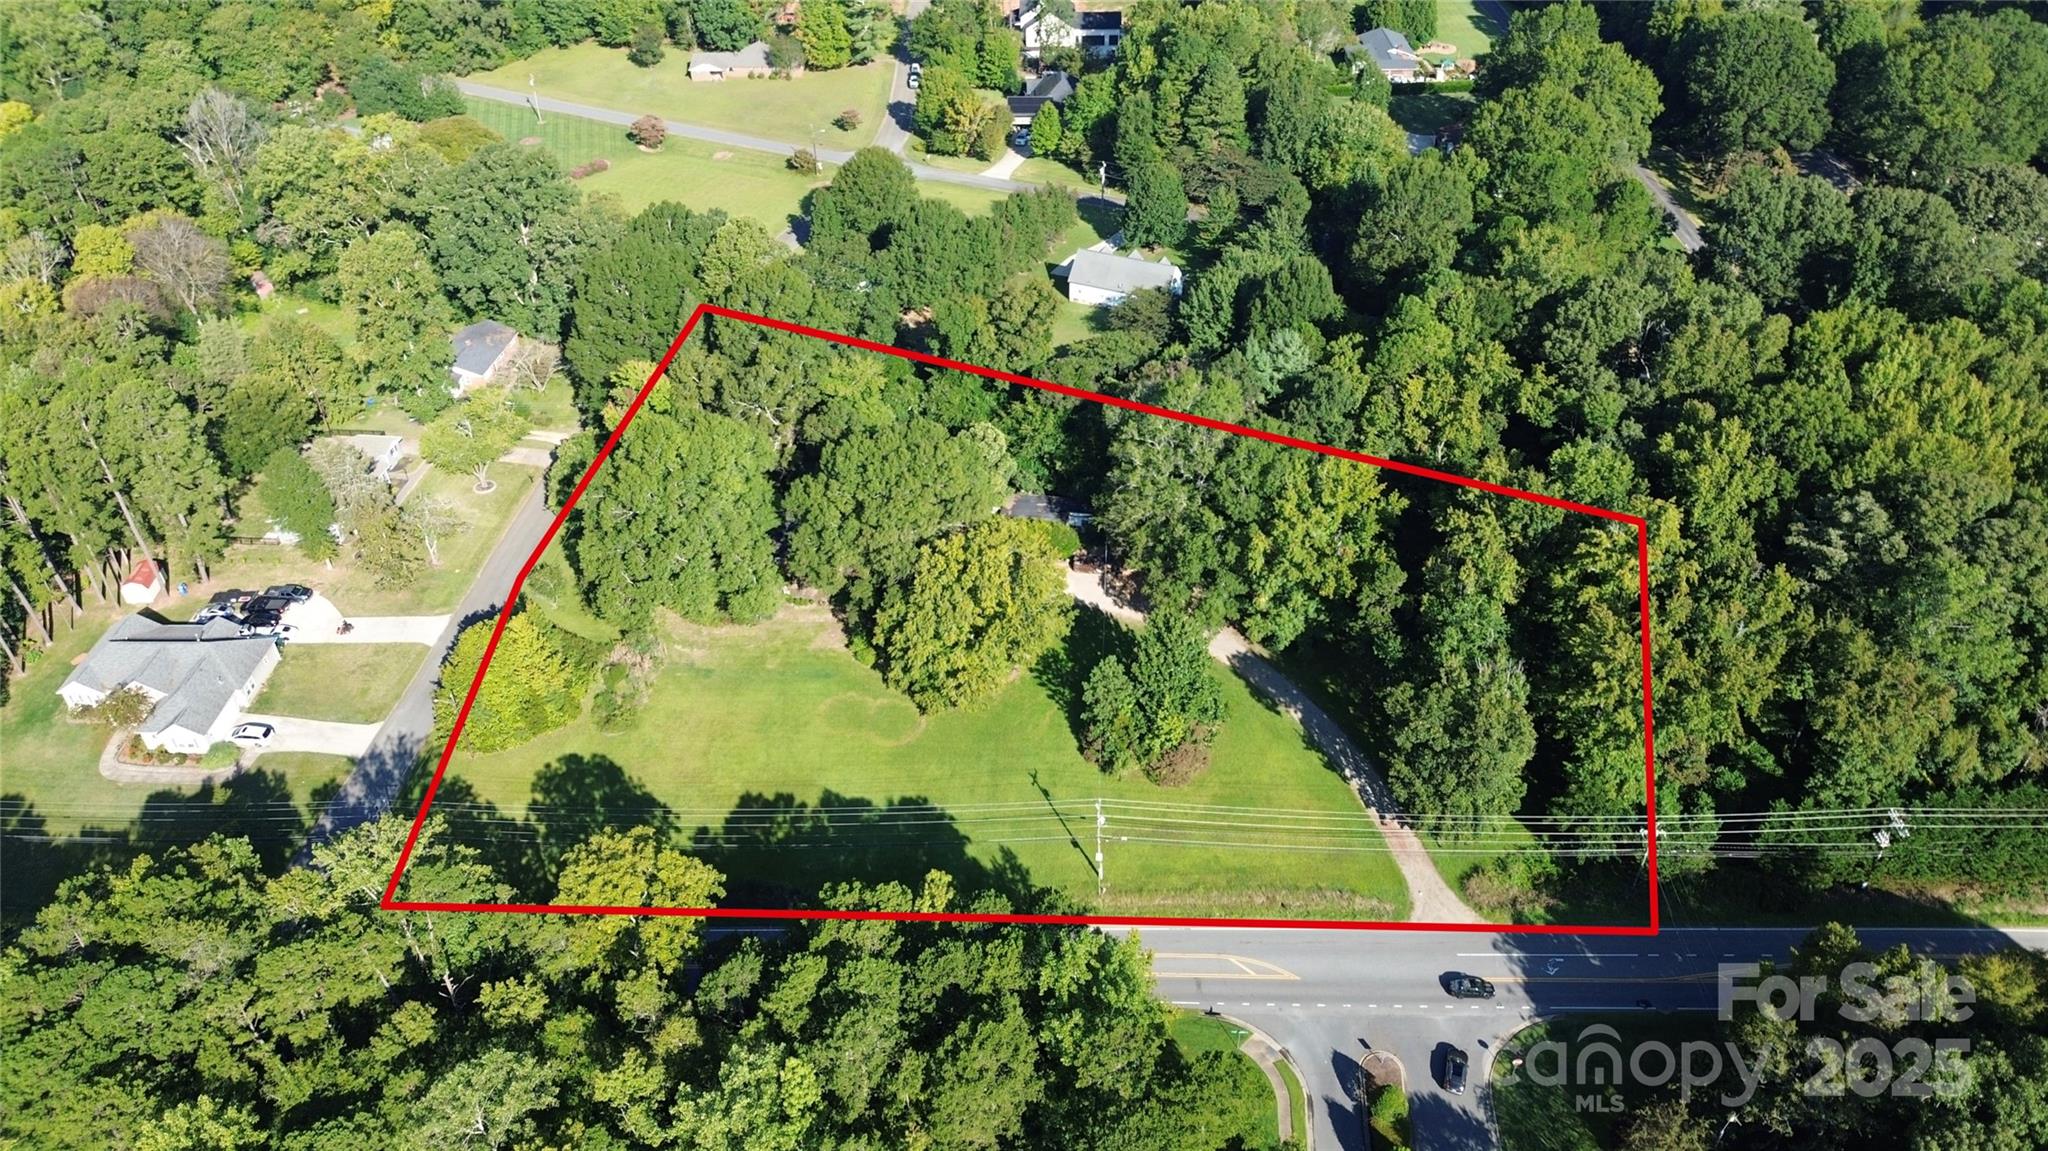
Rare find! A little over 3-acre lot available in Huntersville.  Located in a rapidly growing area at the corner of Shields Dr. and Mt Holly Huntersville Rd., this lot can be subdivided.  No HOA.  The home on the lot is being sold as is.  It does have city water available and a meter in place but is currently inactive, gas line in place for the water heater, roof and HVAC replaced in 2003.  Access to city sewer is available as well.  Great location – Only a few minutes from the Gar Creek Park Nature Preserve and the Pecan Ridge shopping center.  With easy access to 77 and 485, you’re less than 15 minutes to Birkdale, and 20 minutes to Lake Norman, uptown Charlotte, and the airport.  Build your dream home or two! Enjoy country living near the city.
#4302017

Huntersville

8911 Mount Holly Huntersville Road

None Beds

None Baths

N/A

$525,000

MLS#: 4302017
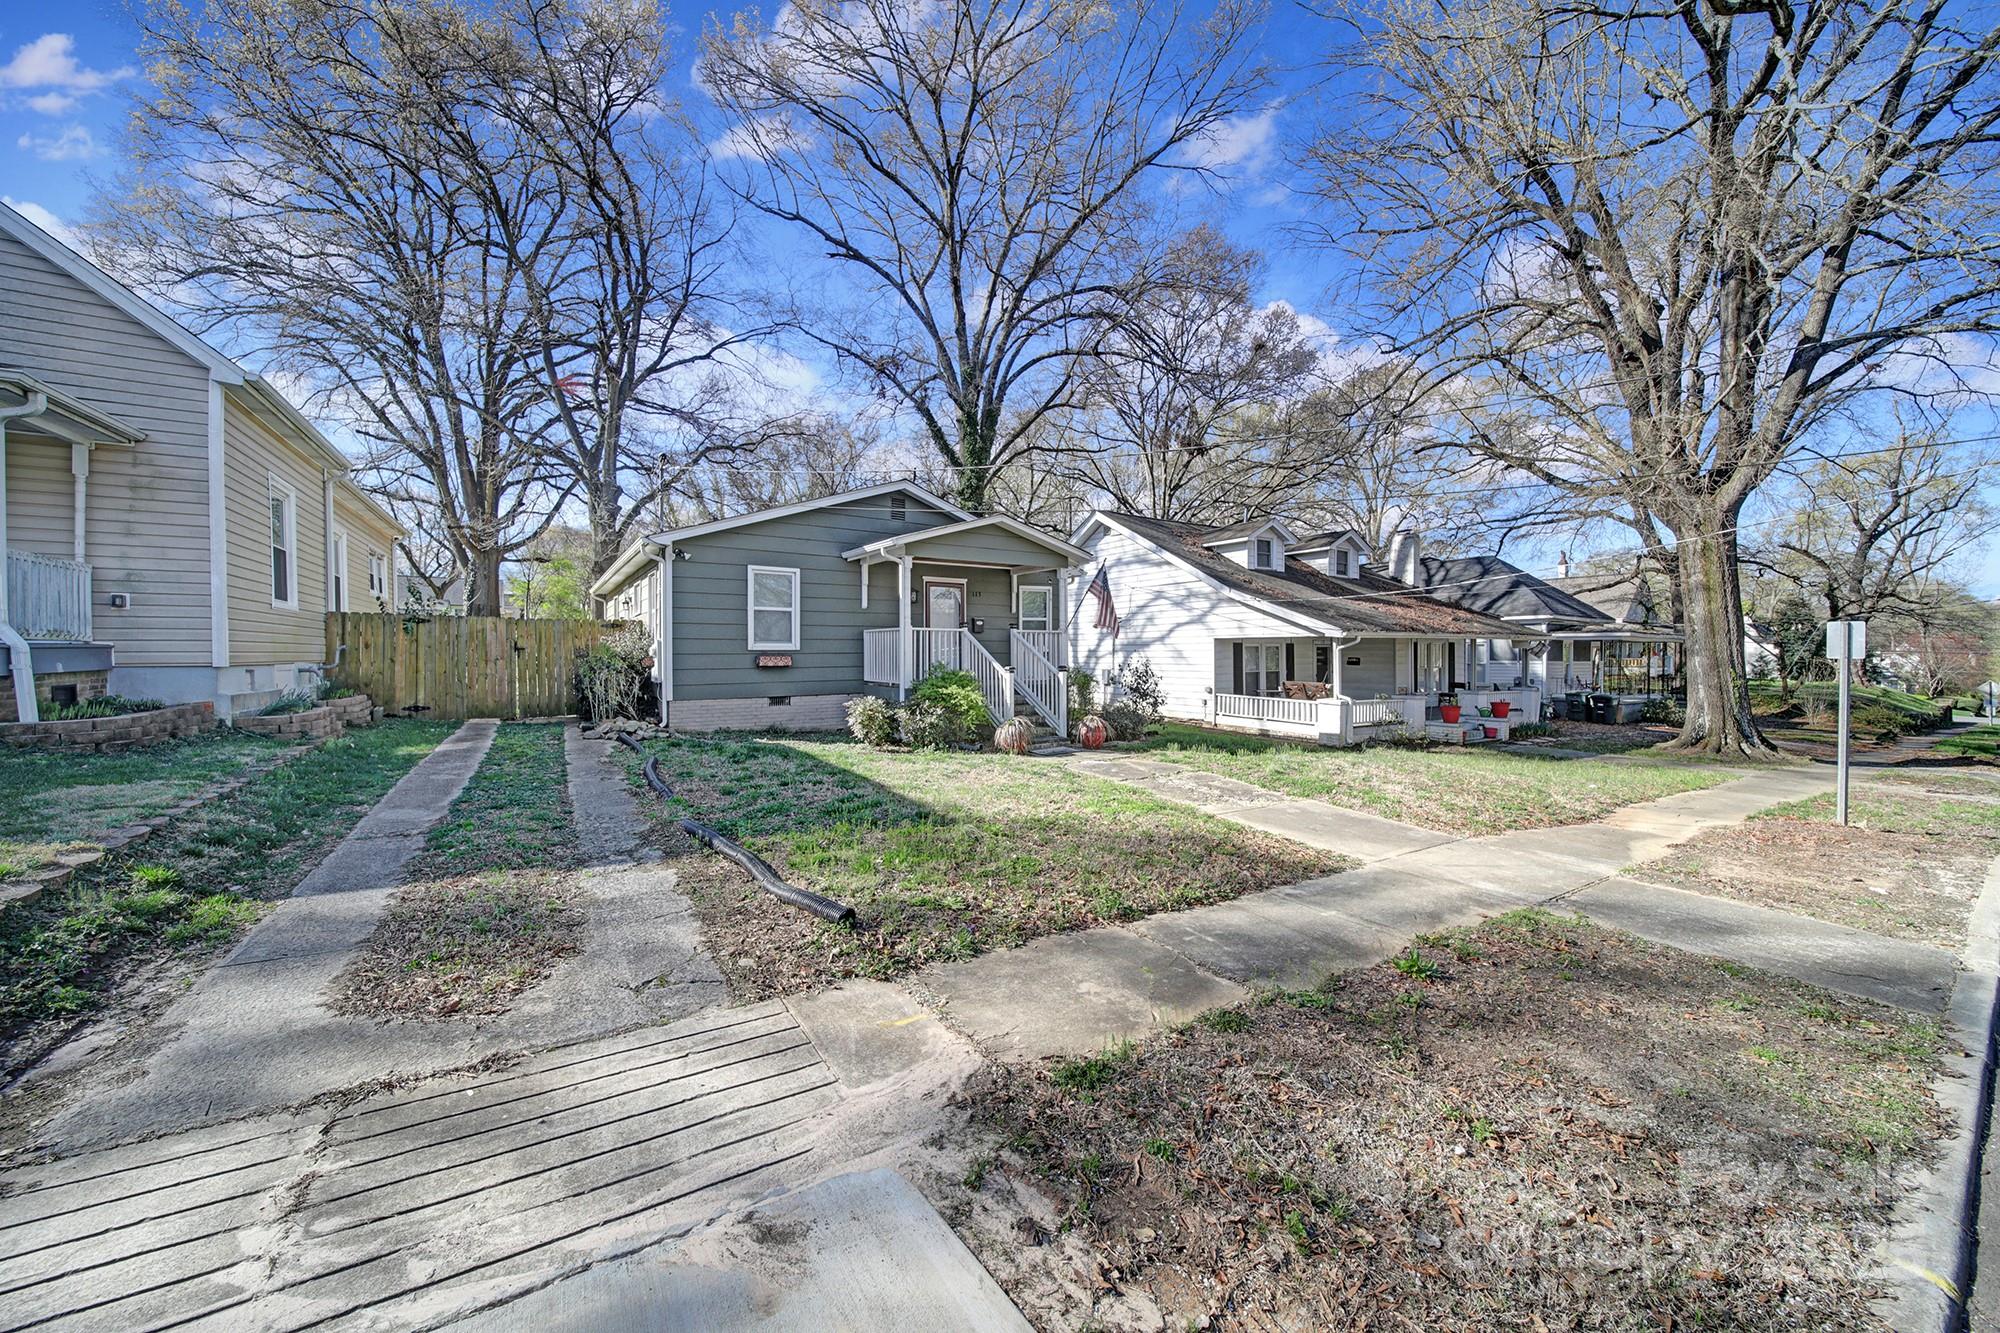
This charming 3-bedroom, 2-bath bungalow offers a peaceful retreat just minutes from the vibrant FUSE District in Gastonia—making it a fantastic opportunity for homeowners and investors alike.
Enjoy the classic Southern charm of the welcoming front porch—perfect for morning coffee or relaxing evenings. Inside, you'll find a beautifully updated interior featuring bamboo-style flooring throughout the main living areas and primary bedroom. The kitchen is a standout, with sleek stainless steel appliances, granite countertops, and modern finishes that blend style and functionality.
The spacious primary suite includes a spa-like tiled walk-in shower, while two additional bedrooms and a second full bath offer comfort and flexibility for guests, family, or tenants.
Step outside to a large backyard ready for entertaining, gardening, or enjoying crisp fall nights around a firepit. A convenient storage shed adds extra space for tools or outdoor equipment.
Whether you're seeking a cozy home near downtown amenities or a turnkey rental in one of Gastonia’s up-and-coming areas, this bungalow offers comfort, style, and long-term potential. Welcome home—or welcome to your next great investment!  
Seller is offering a 2/1 buydown rate with specific loan options. Call for details.
#4307245

Gastonia

113 W 5th Avenue

3 Beds

2 Baths

1,021 Sq.Ft.

$240,000

MLS#: 4307245
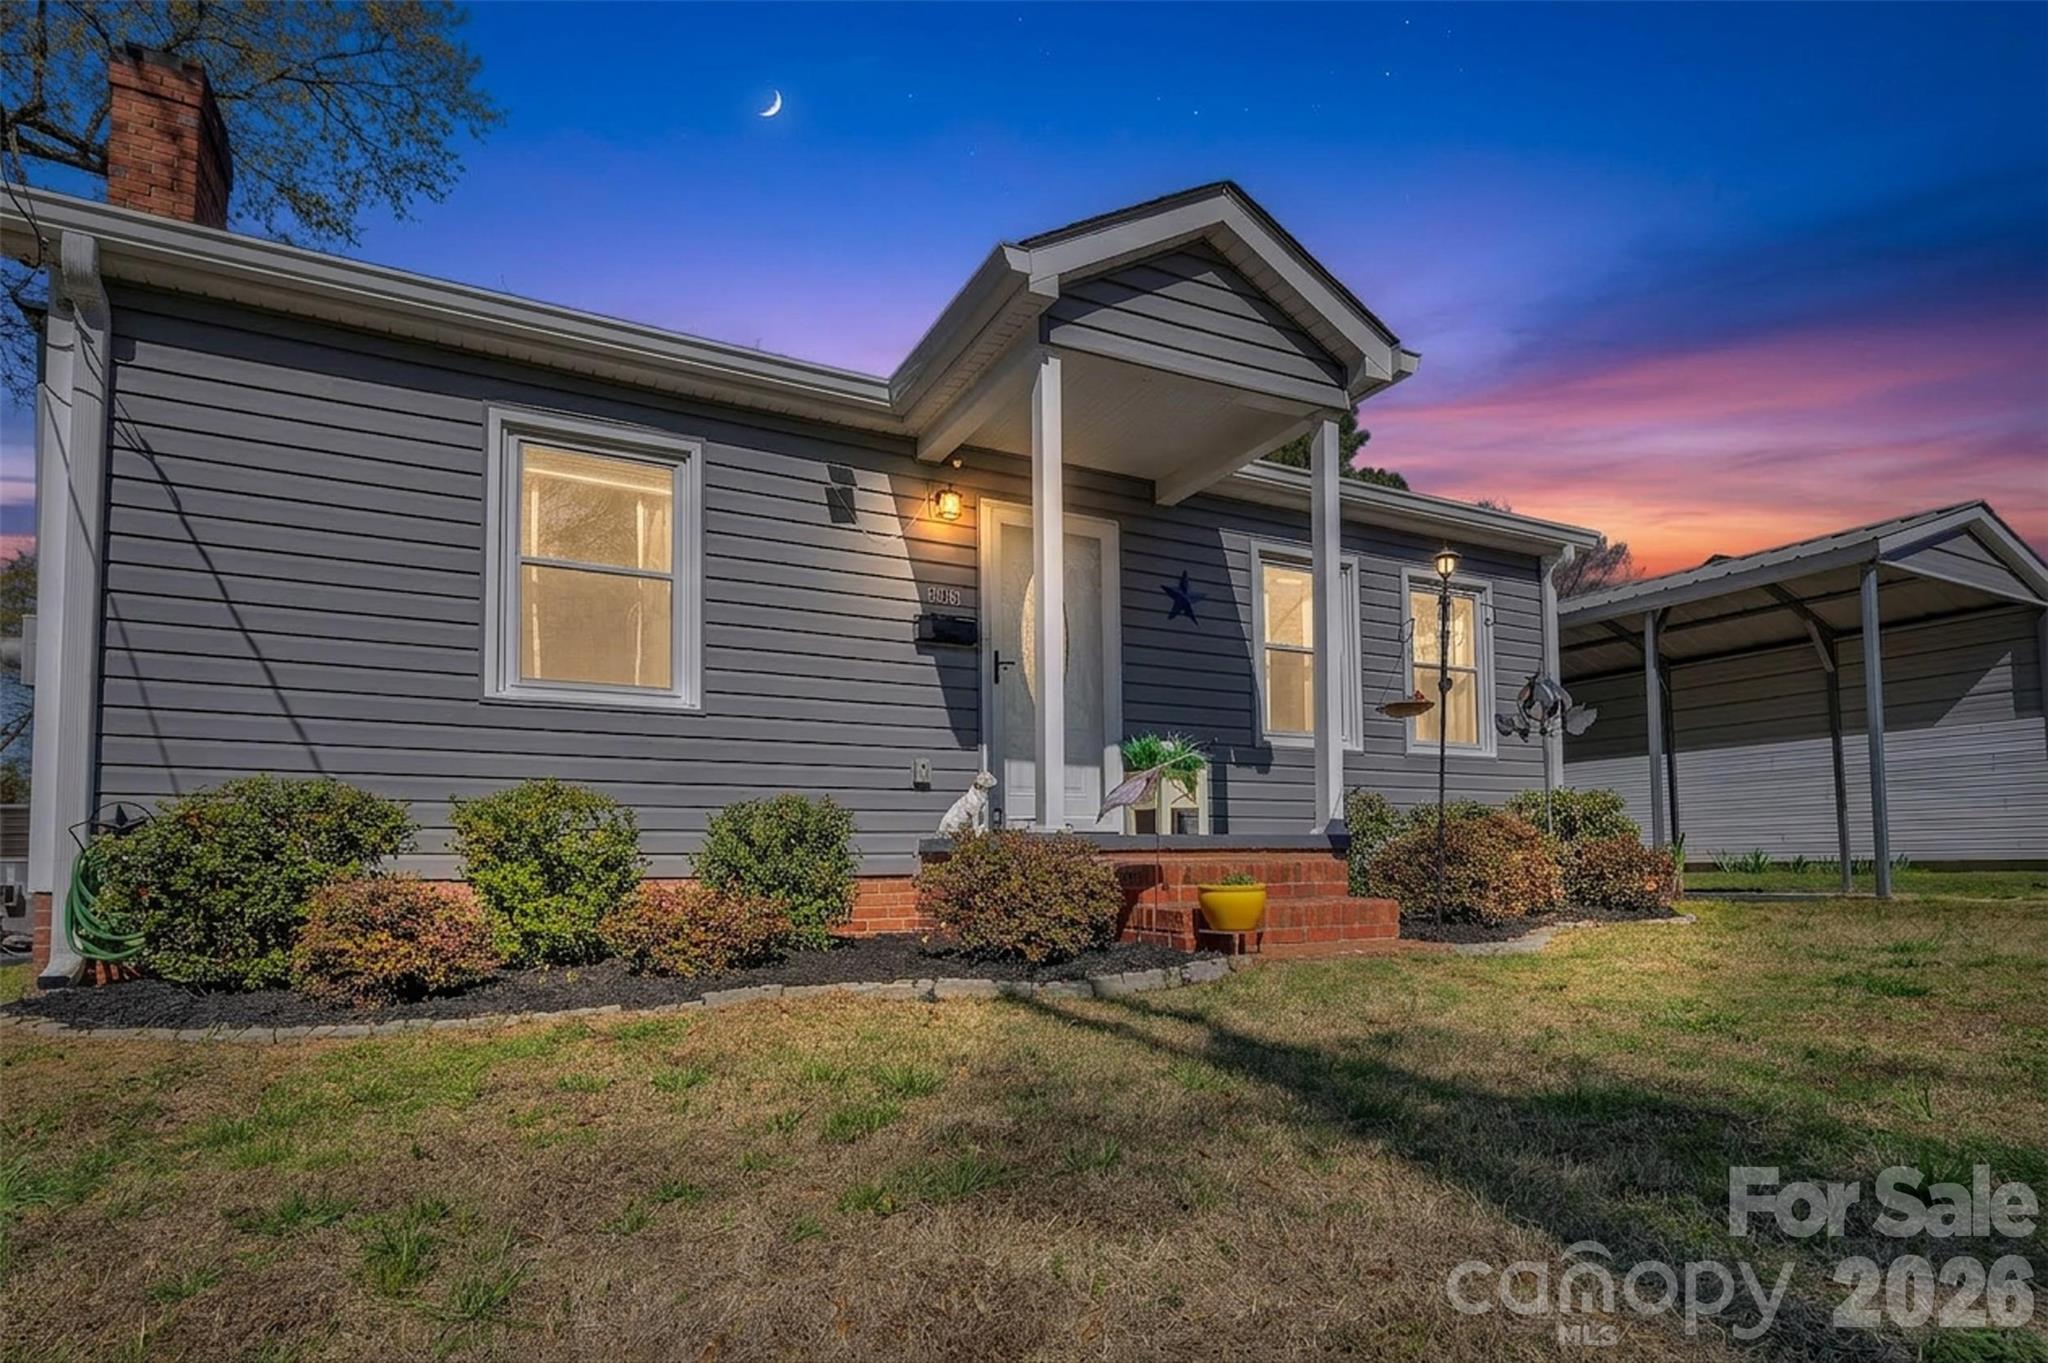
Location! This home is walking distance to New Centre Park and completely renovated from top to bottom in 2022! All new lvp flooring, walls, ceilings, plumbing, wiring, new heat/air, roof with architectural shingles. The kitchen has new cabinets quartz countertops and lighting. You will love the stainless extra-large sink in kitchen. The open floor plan and large laundry room are a must see. You will have endless hot water with the tankless water heater. No HOA. Home comes with large custom deck on the rear, a new heated and cooled hobby shop, and carport were recently added. The primary bedroom has Barn door to the new updated bathroom. Flex space that can be an office. The lot is large and flat providing plenty of room for outdoor activities. 100% financing with USDA. Comes with award winning Clover Schools. professional pics will be 3-19-26
#4357323

Clover

105 Hilltop Lane

2 Beds

2 Baths

1,022 Sq.Ft.

$280,000

MLS#: 4357323
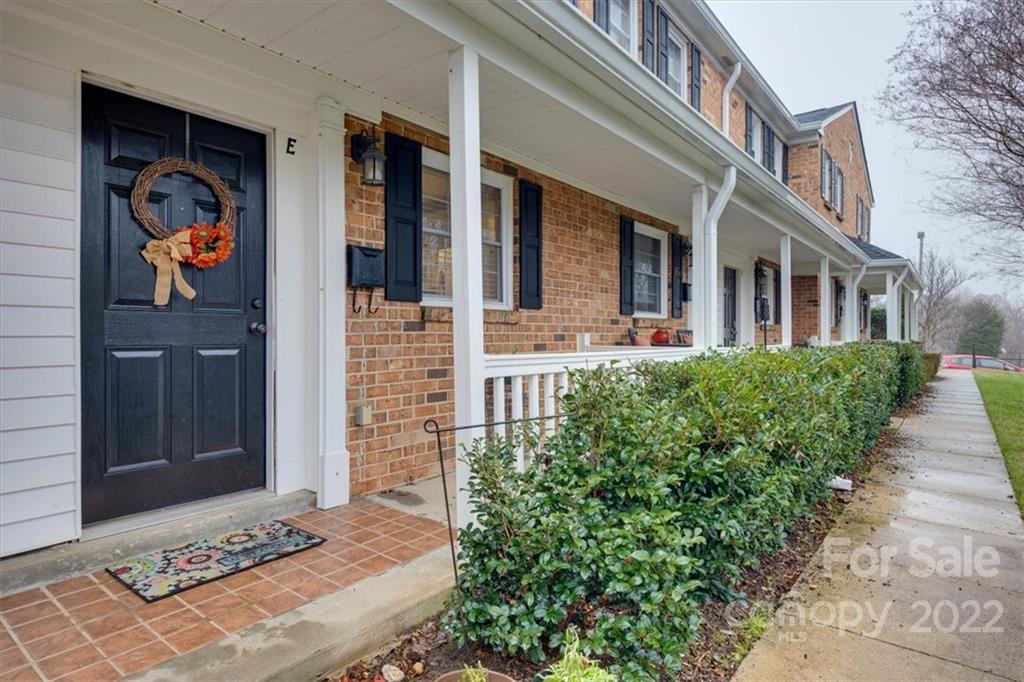
Just minutes to the heart of Plaza Midwood and Uptown. This adorable condo features an open floor plan with a fireplace, granite countertops, white appliances, and fenced in patio. Upstairs you'll find 2 bedrooms and a full bath and the laundry room. The HOA is responsible for maintaining the fence and parking lot. It also covers water, home insurance, water insurance and exterior repairs.
#3825367

Charlotte

1218 Green Oaks Lane E

2 Beds

1 Baths

904 Sq.Ft.

$232,900

MLS#: 3825367
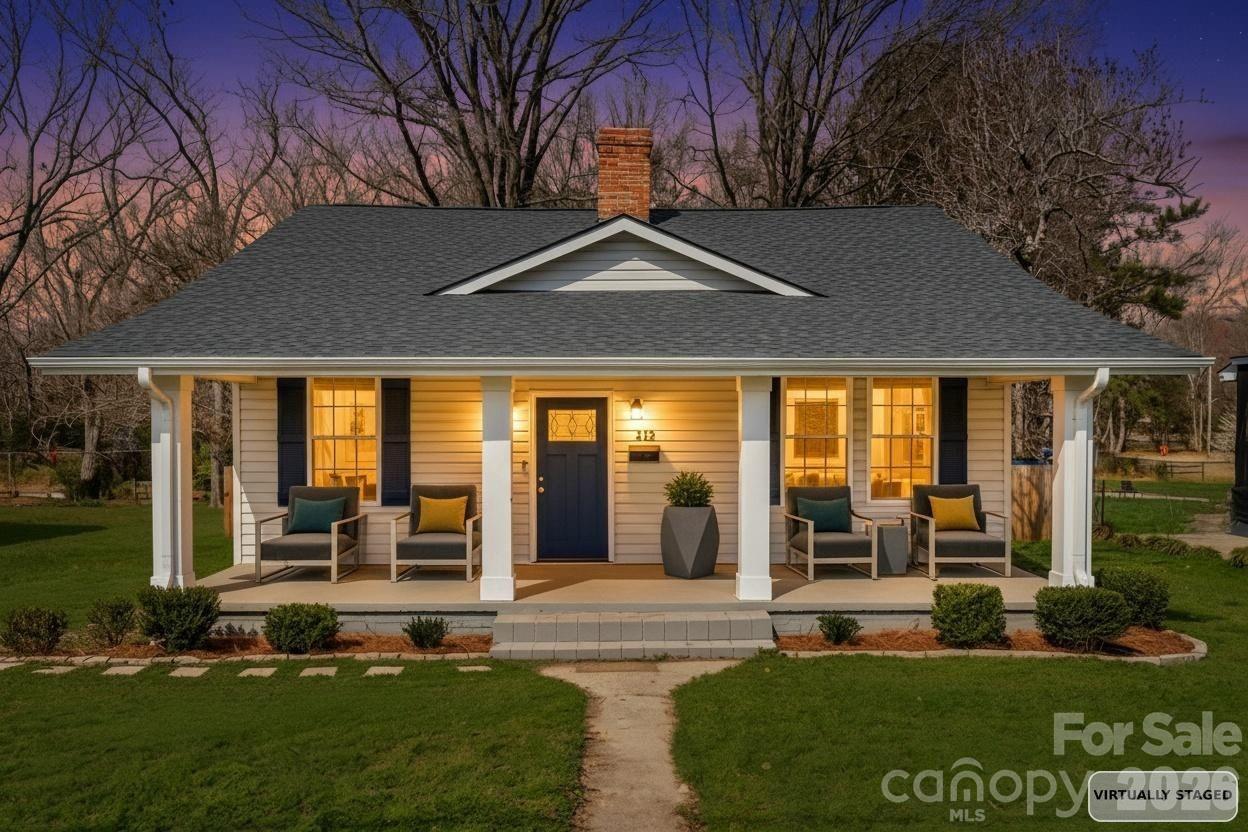
Welcome to 218 Morgan Street, a residence where the timeless character of a 1922 bungalow meets a comprehensive, top-to-bottom renovation completed in 2022. This isn't just a surface level refresh; this home was stripped back and rebuilt from top to bottom for the modern era.  

The interior radiates updated comfort with Luxury Vinyl Plank flooring and elegant crown molding throughout the entire home. The gourmet kitchen serves as the ultimate centerpiece, boasting custom cabinetry, sleek granite countertops, a stylish tile backsplash, and a full suite of nearly-new stainless steel appliances. Functionality is front and center with the addition of a second bathroom, a dedicated pantry, and a convenient new mudroom created from the enclosed back porch.

Beyond the aesthetic upgrades, you’ll find peace of mind in the extensive "behind-the-walls" improvements that were completed in 2022. From all-new electrical wiring and plumbing to a completely new HVAC system, including new ductwork, and a modern water heater.  Every detail of this historic home has been addressed including a new roof installed in 2024.  Outside, the curb appeal shines with new vinyl siding, updated porch columns, and a newly installed fence that fully encloses the back yard.  All of this just moments from the vibrant energy of Old Town Rock Hill.  If you are seeking a historic home with charm and character, coupled with the peace of mind of a recently renovated property, this is absolutely it.
#4353591

Rock Hill

218 Morgan Street

2 Beds

2 Baths

1,184 Sq.Ft.

$255,000

MLS#: 4353591
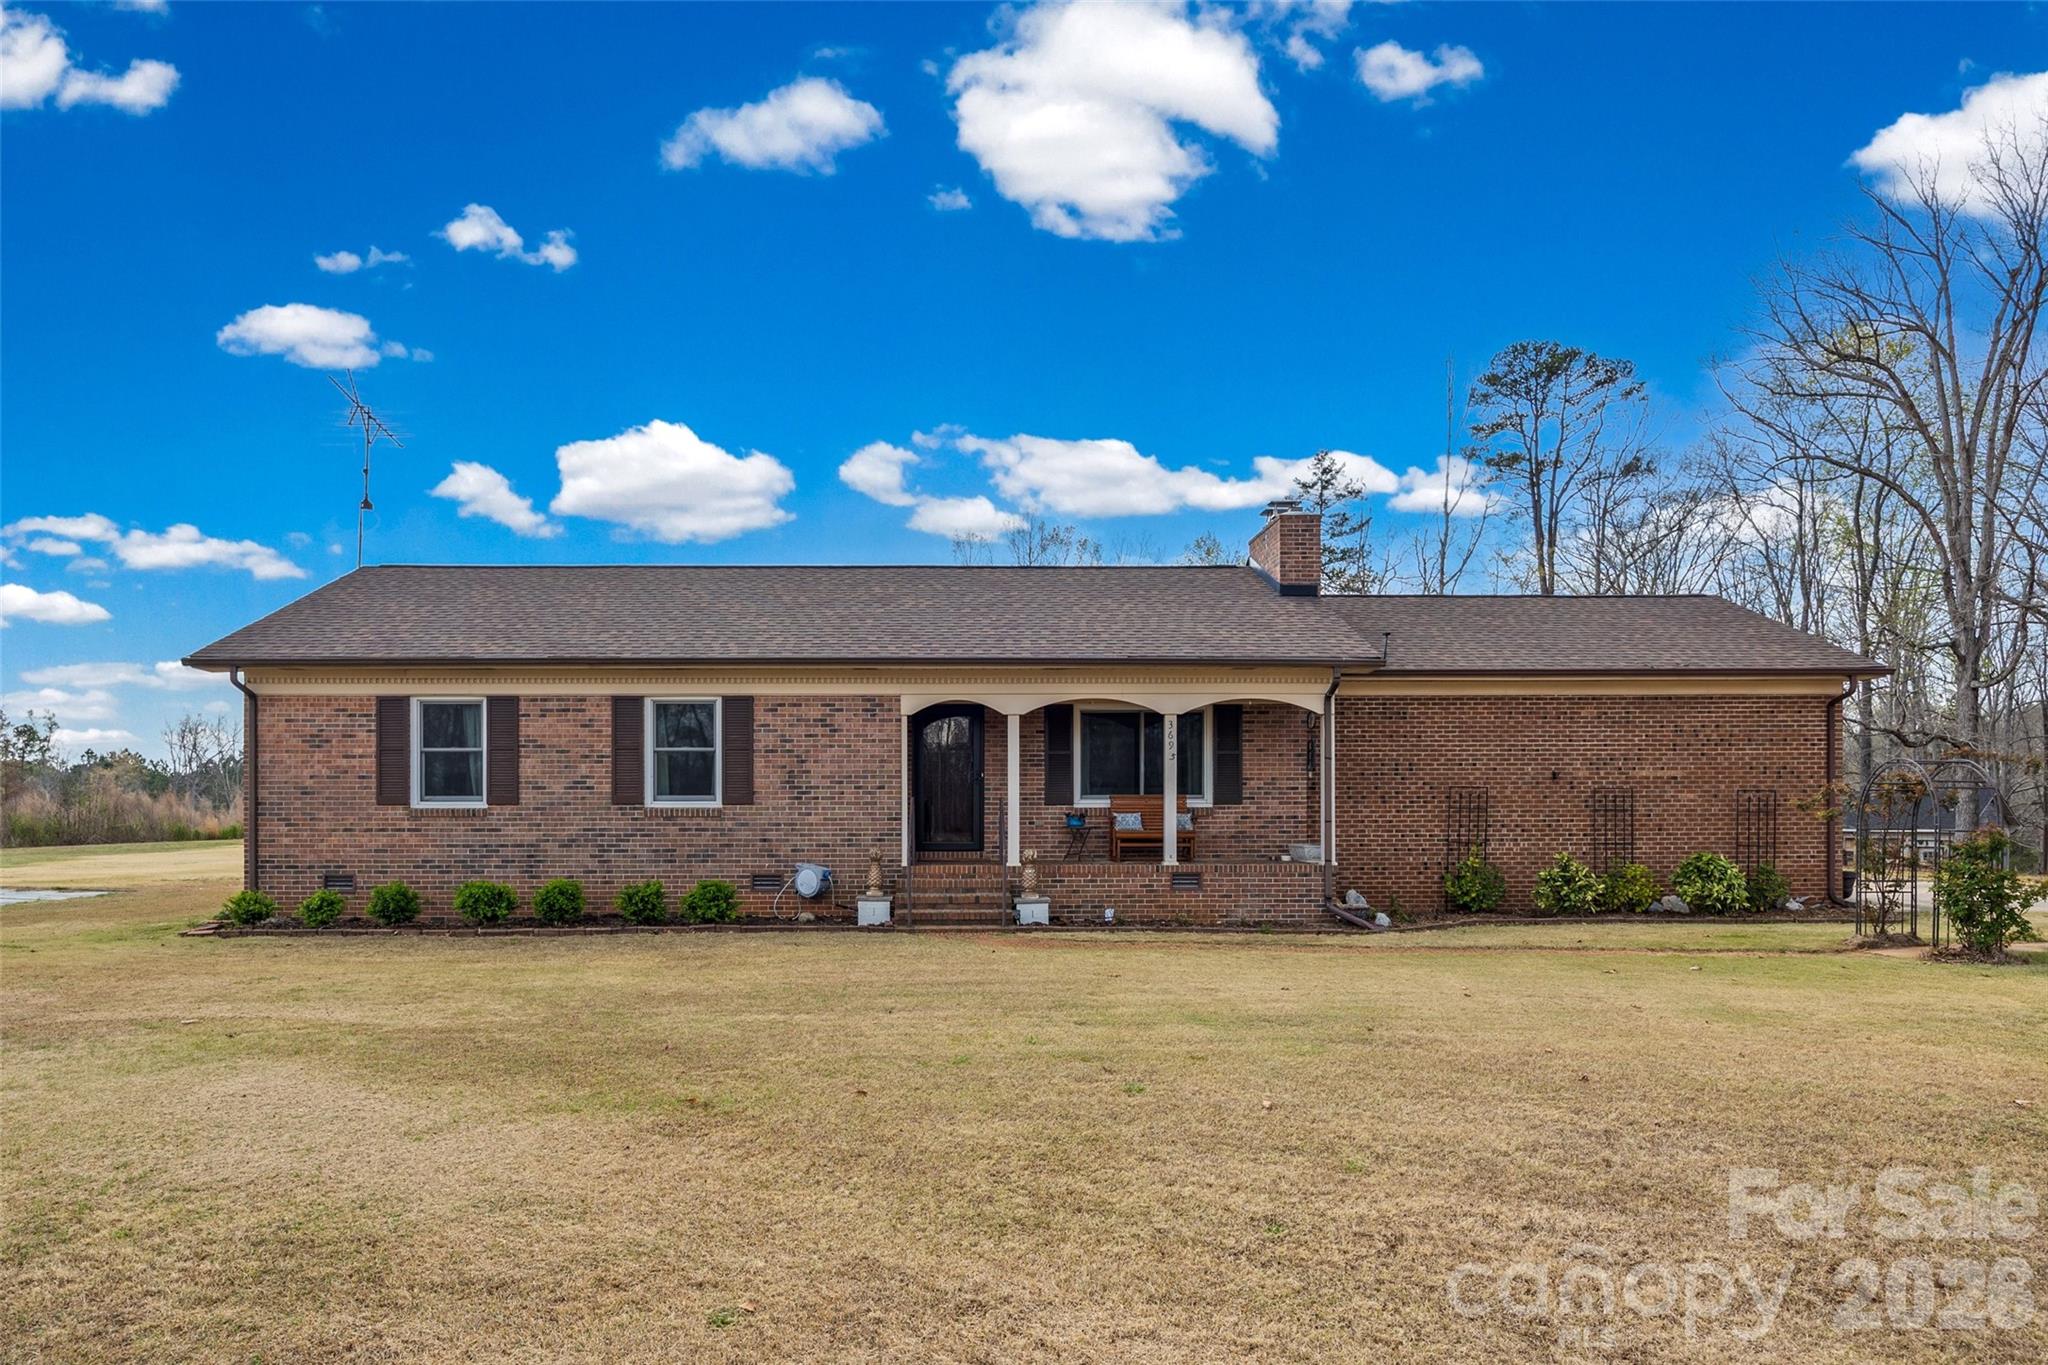
There’s something special about a place where life feels simpler… where you can spread out, breathe a little deeper, and create a lifestyle that fits you.

Welcome to 3595 Black Hwy in York — a full brick on 5.32 acres, offering a unique blend of accessibility and space. While you’re conveniently located on Black Highway for an easy commute to I-85 and the City of York, the home itself sits tucked back on the property, giving you room to enjoy your surroundings.

Inside, you’ll find a comfortable, well-maintained layout with 3 bedrooms and 2 full baths, a cozy living room with fireplace, and a functional kitchen ready for everyday living. Updates like new LVP flooring in parts of the home, newer windows (in select areas), and a 2024 HVAC system provide a solid foundation you can build on over time.

Step outside, and the possibilities really start to open up…

5.32 acres gives you the flexibility to create the lifestyle you’ve been thinking about:

Space for a garden, outdoor entertaining, or even a future pool.  Room for hobbies, equipment, or a small homestead setup.  Opportunity for an accessory dwelling or additional structures (AGC zoning).

The property is already equipped with a heated 2-car attached garage, full RV hookup carport (water, septic, power), an outbuilding with oil heat, and an additional storage shed—making it both practical and versatile.

With no city taxes and a location that keeps you connected while still offering room to spread out, this property is ideal for someone looking for land, function, and long-term potential.

If you’ve been searching for acreage without giving up convenience, this might be the opportunity you’ve been waiting for.
#4359817

York

3695 Black Highway

3 Beds

2 Baths

1,434 Sq.Ft.

$395,000

MLS#: 4359817
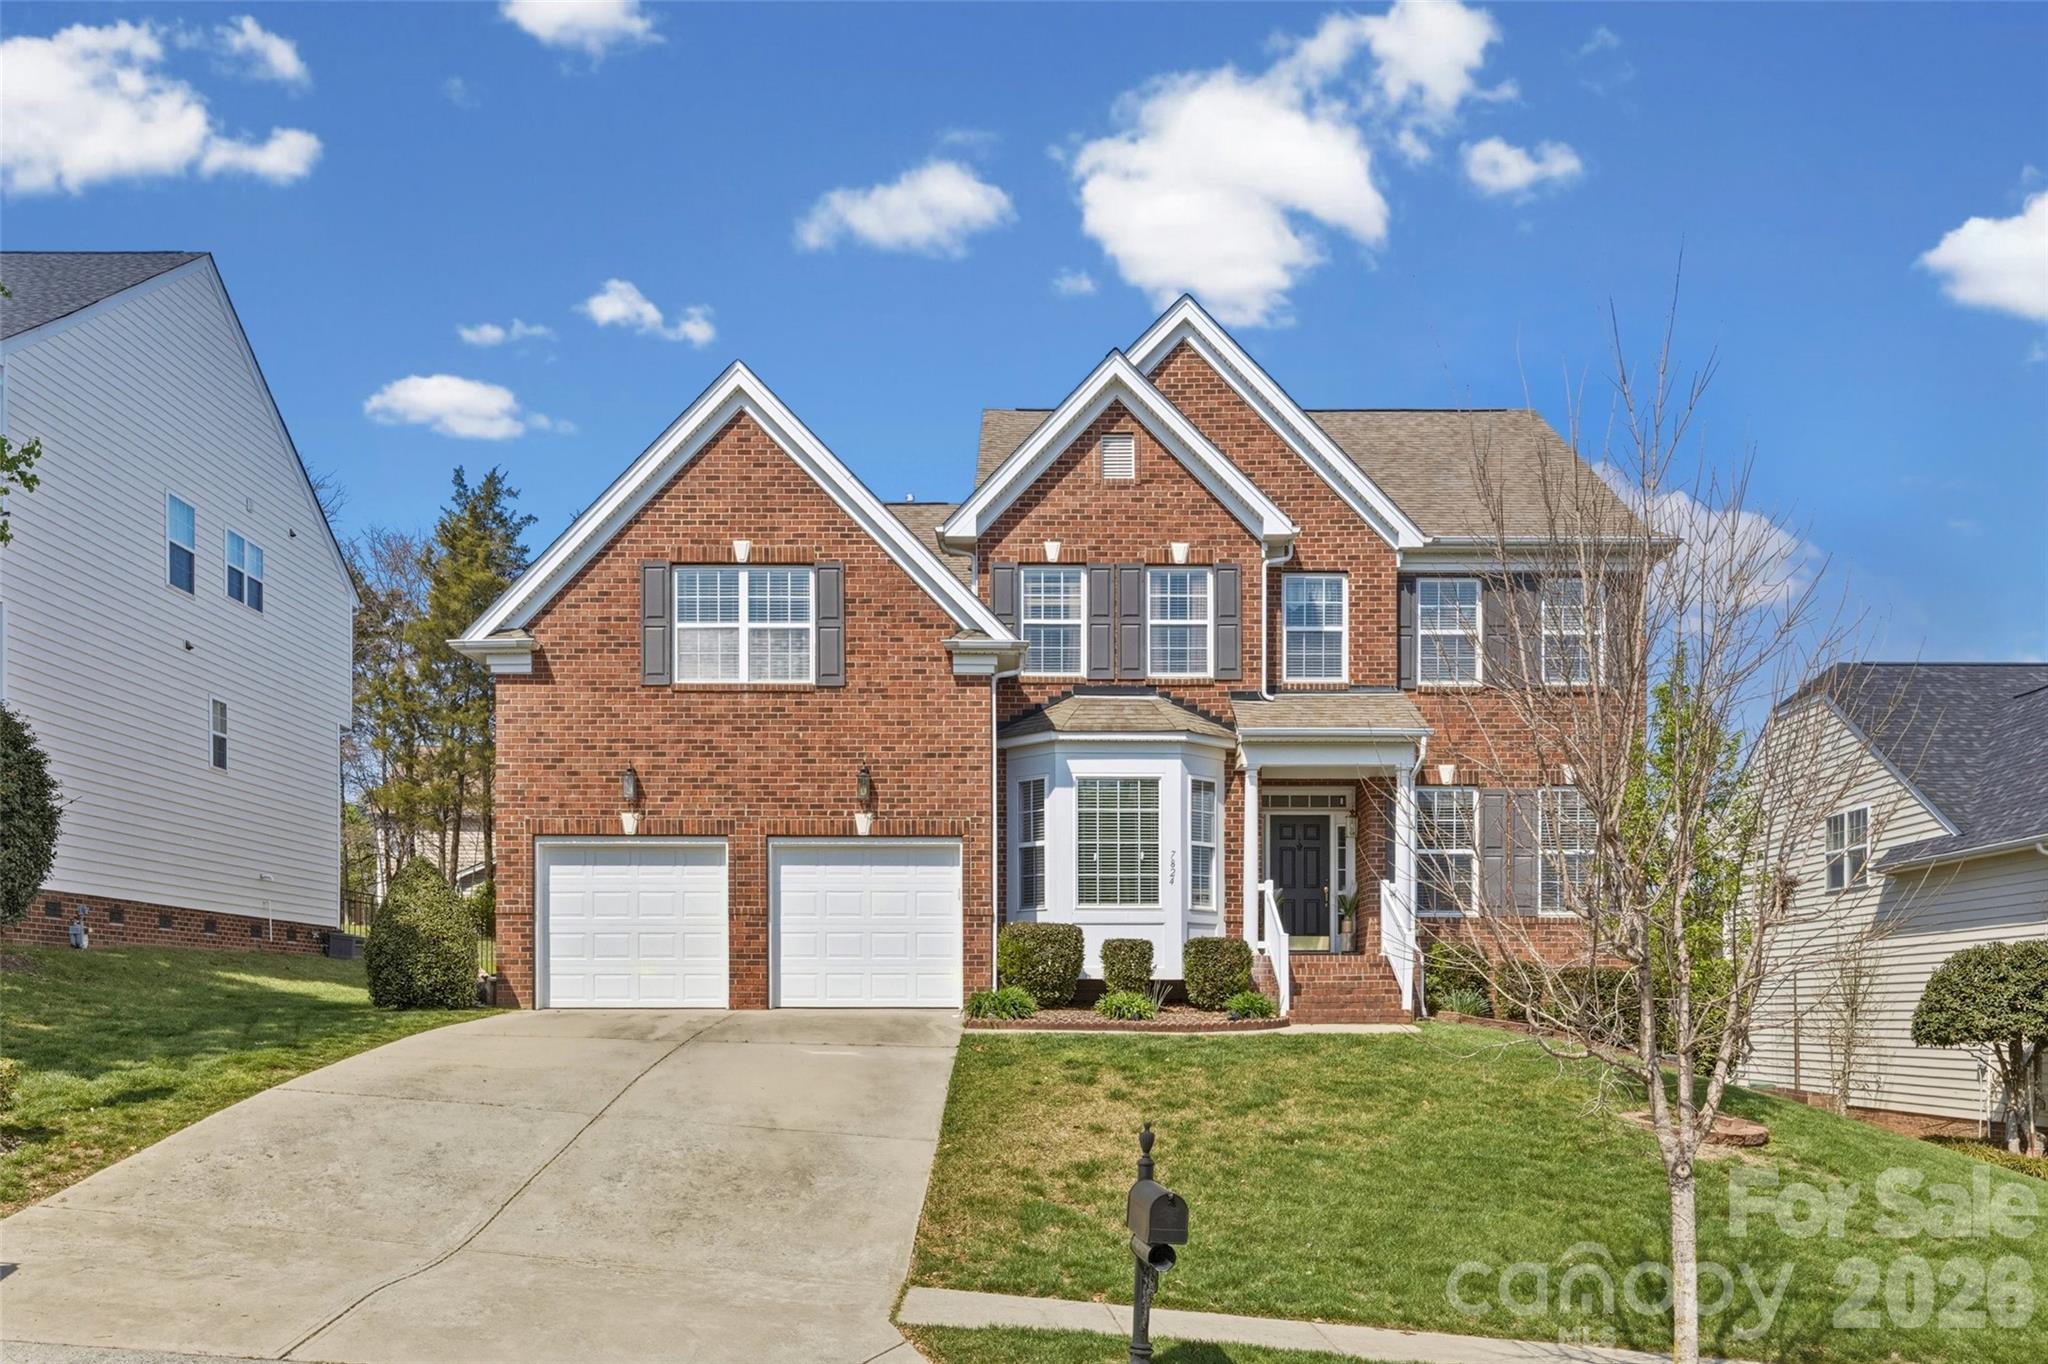
Discover the perfect blend of space, elegance, and everyday comfort in this beautifully maintained 5-bedroom home in the highly sought-after Heatherstone community. Spanning three spacious levels, this home offers room to live, work, and entertain with ease. From the moment you enter, you’re welcomed by gorgeous hardwood floors and a seamless, open flow. The main level features a private office, along with formal living and dining rooms—ideal for both everyday living and hosting guests. The impressive two-story family room is a true showpiece, filled with natural light, gleaming hardwoods, and anchored by a cozy fireplace. At the heart of the home, the expansive gourmet kitchen is built for gathering, featuring an oversized granite island, abundant cabinetry, double ovens, a walk-in pantry, built-in workstation, and a generous eat-in area. This is the kind of space where everyone naturally comes together! Upstairs, you’ll find spacious secondary bedrooms, and laundry room with sink- perfect for everyday life. Highlighting the home's unique character is the oversized- step down bedroom. This impressive space offers endless possibilities! Whether you envision a sophisticated private den, a high-energy playroom, or a hobby suite, this versatile bedroom can adapt to your lifestyle. The third floor offers an incredible bonus retreat complete with its own bathroom—perfect for a media room, recreation space, guest suite, or private teen haven. The private primary suite is a true escape, featuring double closets and a well-appointed en-suite bath with a relaxing soaking tub and separate shower. Step outside to your back deck with a screened-in porch—perfect for quiet mornings or unwinding in the evening. Nestled in a vibrant neighborhood with a community pool, this home is conveniently located minutes from I-485, top-rated Harrisburg schools, several excellent town parks, shopping plazas and Charlotte—offering both convenience and tranquility. If you’ve been searching for space, functionality, and a home that truly lives large—7824 Whisperingwood Drive welcomes you home!
#4360567

Harrisburg

7824 Whisperingwood Drive

5 Beds

2 Baths

3,462 Sq.Ft.

$609,000

MLS#: 4360567
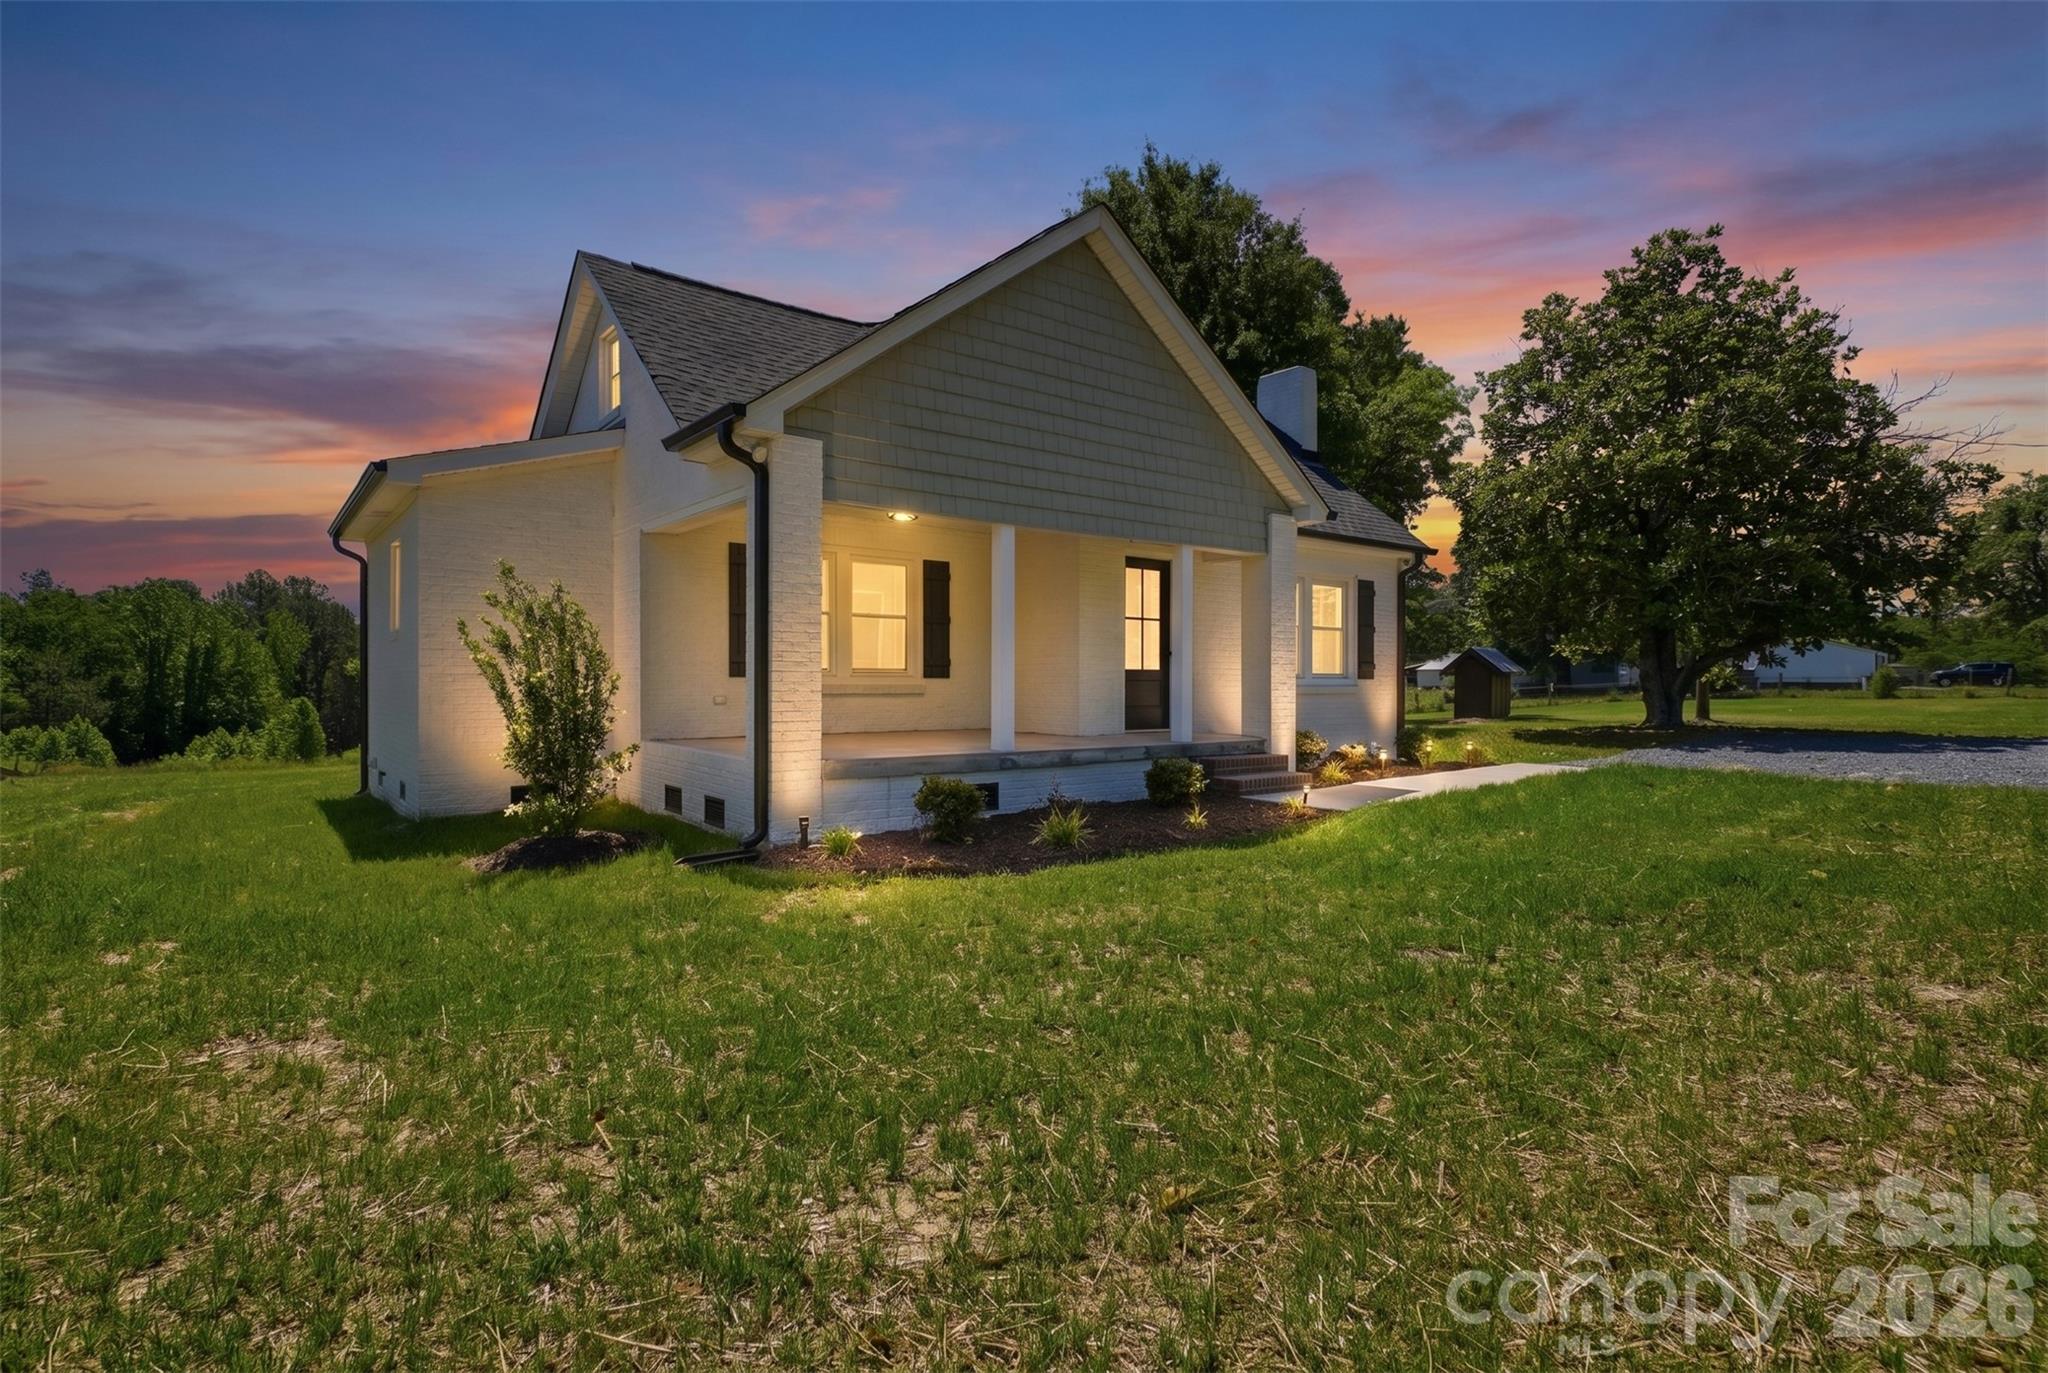
Completely remodeled down to the studs and move-in ready! This full brick home is tucked away on a large, over 1.2-acre lot in a quiet area and welcomes you with a spacious covered front porch that’s perfect for slow mornings and evening rocking chairs. Inside, you’ll find tall ceilings, abundant natural light from brand new windows, and clean modern finishes throughout. The comfortable layout offers 3 bedrooms and 2 full baths, including a newly added primary bath and utility room designed for everyday convenience. This home has been extensively updated with all new drywall, electrical, HVAC, insulation, plumbing, roof, septic system, and windows, giving you peace of mind for years to come. The all-new interior features fresh paint, new flooring, stylish cabinets and countertops, stainless steel appliances, and an electric fireplace that adds warmth and character to the living space. Bright, open, clean, and comfortable… this one feels like a brand new home while still offering the charm of an established setting.
#4382551

Rock Hill

3630 Reid Road

3 Beds

2 Baths

1,529 Sq.Ft.

$399,900

MLS#: 4382551
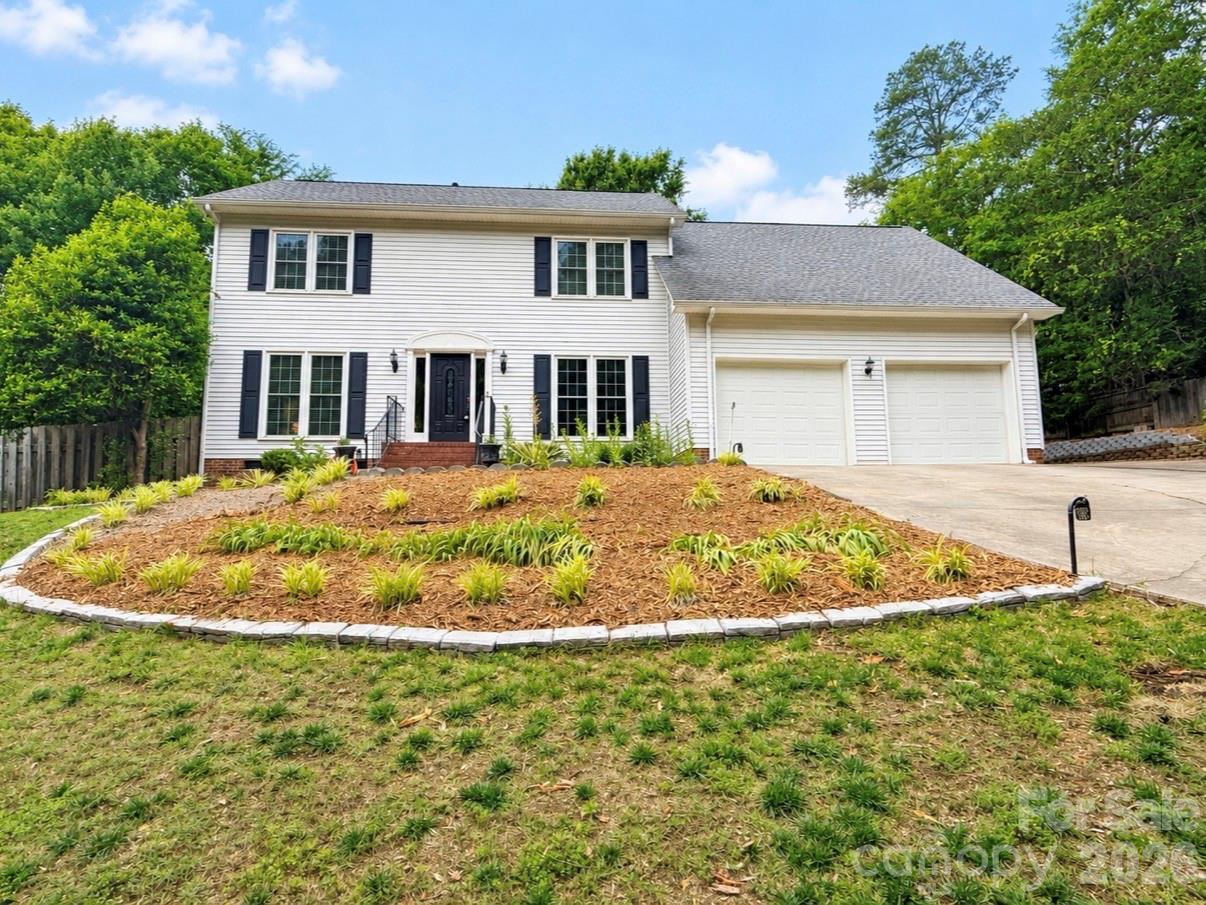
Welcome Home to Timeless Grace, Space & Style in Fort Mill!

Dripping with southern charm, this inviting two-story home offers the classic Charleston feel families love, perfectly located in the heart of desirable Fort Mill. Featuring 3 spacious bedrooms, 2.5 bathrooms, and a versatile bonus room, this very clean and beautifully maintained home provides the space and comfort today’s families are looking for.

The large family room is warm and welcoming, complete with a cozy gas fireplace — perfect for relaxing evenings or gathering with loved ones. The formal dining area is ideal for family dinners and celebrations. The spacious kitchen is designed to impress with quartz countertops, subway tile backsplash, a pantry, and ample cabinetry, making everyday meals and entertaining effortless. A dedicated laundry room includes a convenient folding table, adding thoughtful functionality to daily routines.

Upstairs, generously sized bedrooms offer comfort and privacy, while the bonus room provides flexible space for a playroom, home office, or media room. Step outside to your own backyard oasis featuring a pool — ideal for summer fun, relaxation, and enjoying beautiful Carolina days.

The elevated driveway enhances curb appeal and creates a welcoming approach to the home, while offering added privacy and excellent drainage. Located in an award-winning school district and close to shopping, dining, and everyday conveniences, this Fort Mill home truly checks every box for comfortable family living.
#4340952

Fort Mill

1148 Blossom Terrace

3 Beds

2 Baths

2,342 Sq.Ft.

$525,000

MLS#: 4340952

1 ... 461 462 463 464 465 ... 666
* Listings identified with the FMLS IDX logo come from FMLS and are held by brokerage firms other than the owner of this website. The listing brokerage is identified in any listing details. Information is deemed reliable but is not guaranteed. If you believe any FMLS listing contains material that infringes your copyrighted work please click here to review our DMCA policy and learn how to submit a takedown request. © 2024. First Multiple Listing Service, Inc.
 - property

Send a message

Message successfully sent.

Your message

What is 3 + 4 ?

Reason for contacting?

I agree to receive email communication and understand I can unsubscribe at any time.

I agree to be contacted by Prestino Advantage via call, email, and text for real estate services. To opt out, you can reply 'stop' at any time or reply 'help' for assistance. You can also click the unsubscribe link in the emails. Message and data rates may apply. Message frequency may vary. Privacy Policy

Sign Out

Virtual Assistant

Would you like to take the next step with this property? We can help you schedule a showing or virtual tour, or send you more details.

Yes, I would like more information.

Thank You for Your Reply, One of Our Agents will contact you as soon as possible

No, maybe later.

Thank you, you can always contact me via email, phone number or through the contact form.

Realhub AI

Lucy - Your AI-Powered Realtor

Update Your Temporary Password

Personalize your search

Enter your email and we'll notify you immediately when new listings match what you're looking for.

or enter email address

Already have an account ? Login here

Continue your home search

I agree to receive communications and understand I can unsubscribe at any time.

I agree to be contacted by Prestino Advantage via call, email, and text for real estate services. To opt out, you can reply 'stop' at any time or reply 'help' for assistance. You can also click the unsubscribe link in the emails. Message and data rates may apply. Message frequency may vary. Privacy Policy

Already have an account ? Login here

We use cookies

We use cookies primarily for analytics to enhance your experience. By accepting, you agree to our use of these cookies. You can manage your preferences or learn more about our cookies policy.
