
Properties

Browse or get in touch to schedule a walkthrough.

  • Nearby me
Price range

Popular Features

Community Features

Association

Property Features

Waterfront

View

Exterior Features

Interior Features

Style

10000 properties match your criteria

Updated 1 minute ago

E-Alert name
Price reduced
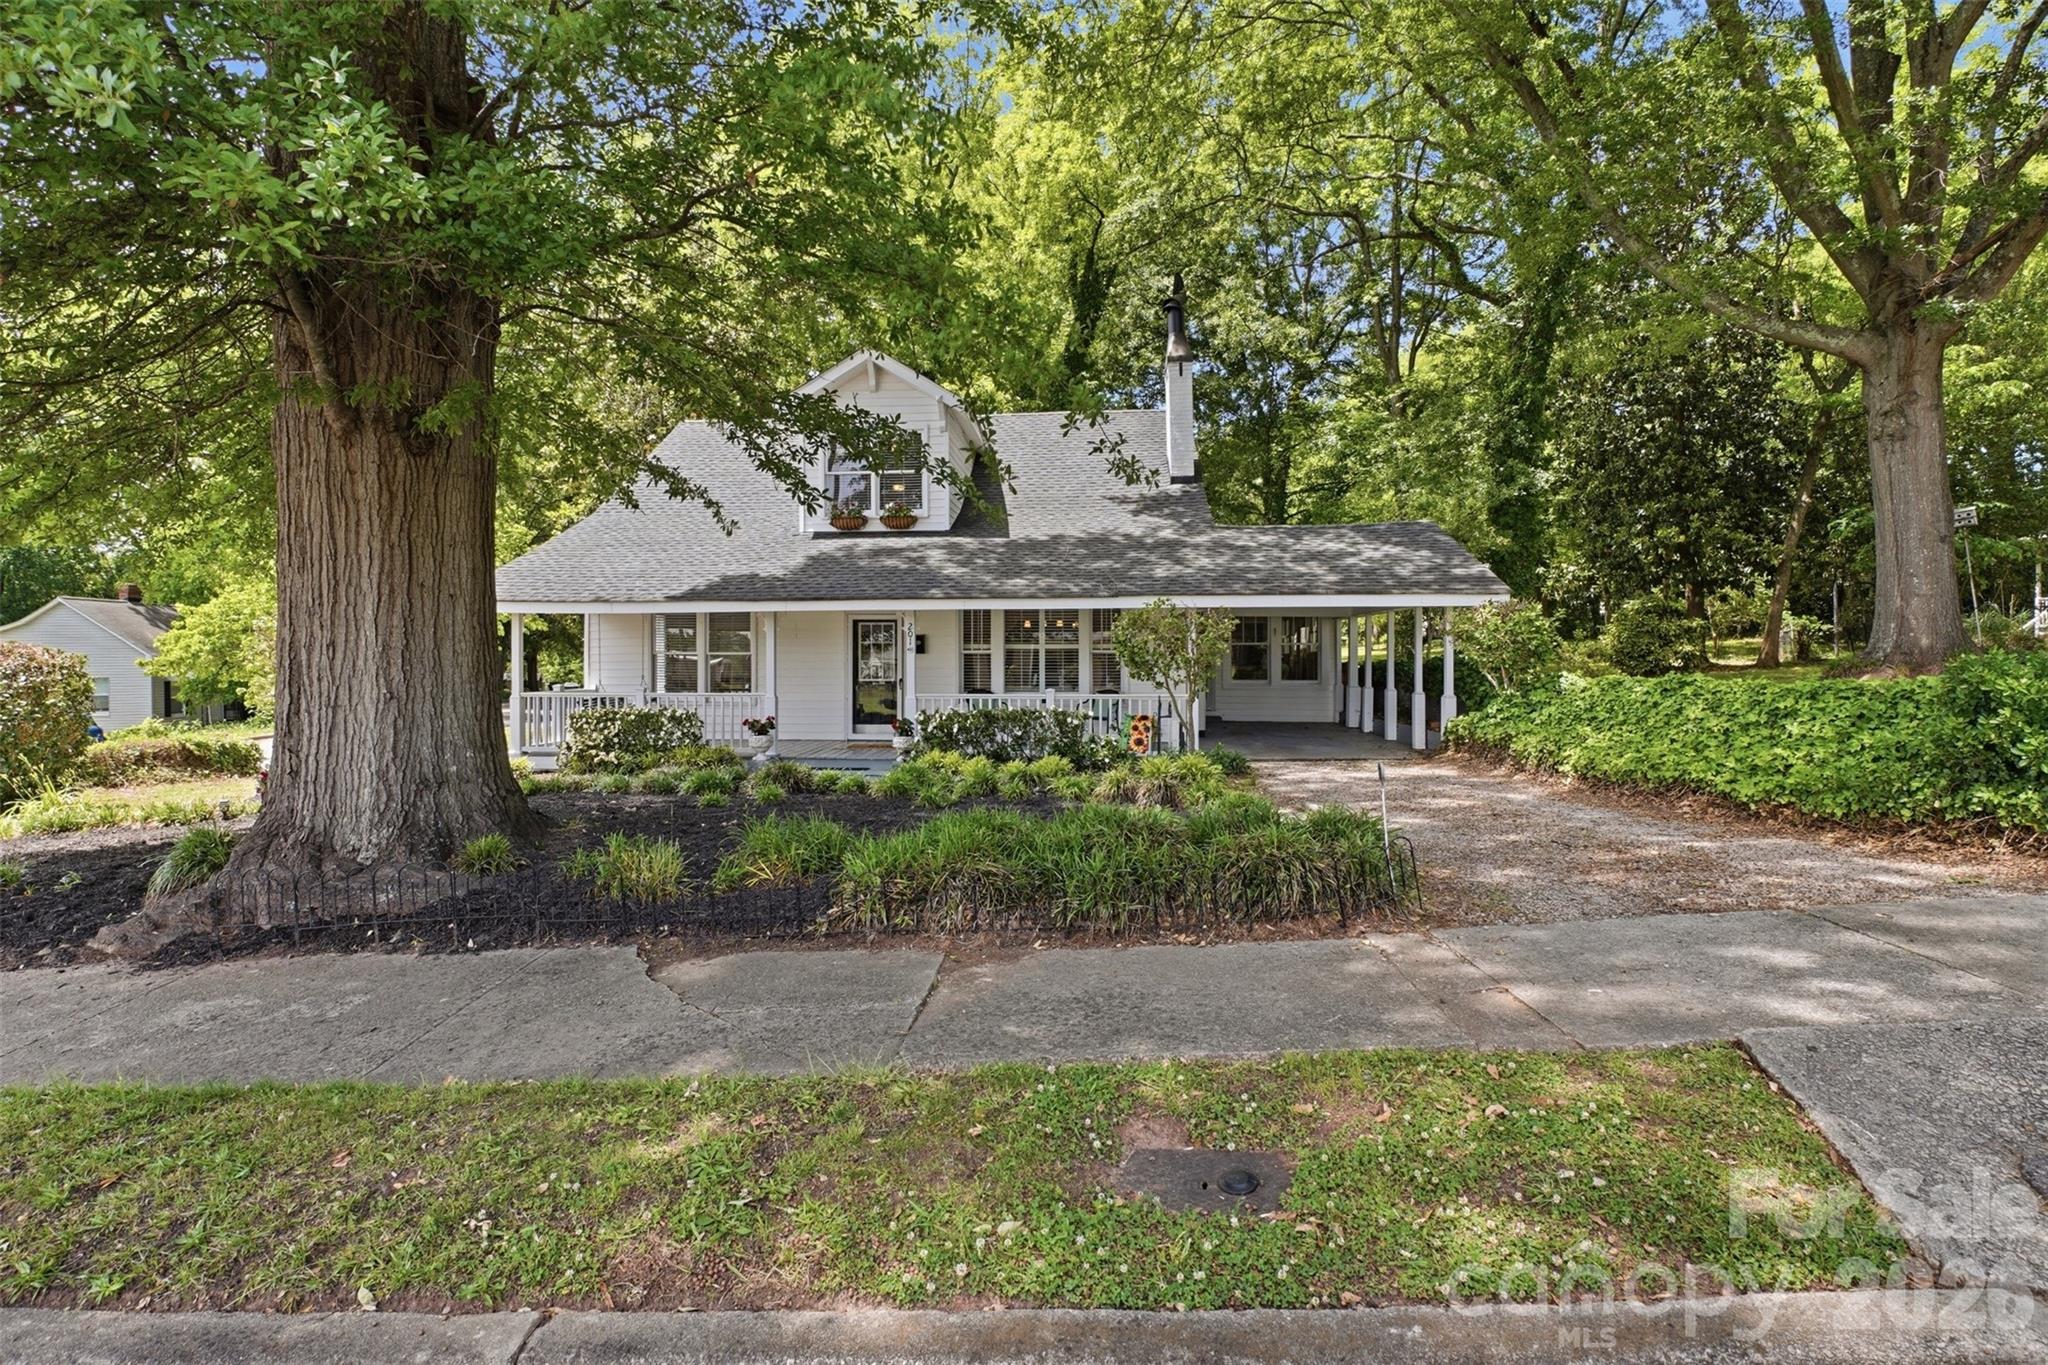
Not every home tells a story—this one has been telling one for over 100 years. Full of personality and original character, this property stands apart from today's cookie-cutter homes.

Beautiful hardwoods stretch through the living spaces and bedrooms, while fresh interior paint throughout gives a bright, move-in-ready feel. Set beneath mature trees, the shaded lot offers a peaceful backdrop with space to enjoy from the oversized front porch, cozy sunroom, or back deck ready for your personal touch.

Major updates include roof replacement and HVAC in 2016, offering peace of mind while preserving the charm and history that make this home truly special. For added confidence, the home is covered by a transferable home warranty through the first 12 months of ownership.

Character, major system updates, a home warranty, and the opportunity to own a piece of Clover history make this a truly unique property. If you've been searching for a home with timeless charm, modern peace of mind, and room to make it your own, this is one you won't want to miss.
#4381063

Clover

201 Smith Street

4 Beds

2 Baths

2,200 Sq.Ft.

$350,000

MLS#: 4381063
New on site 4 days ago
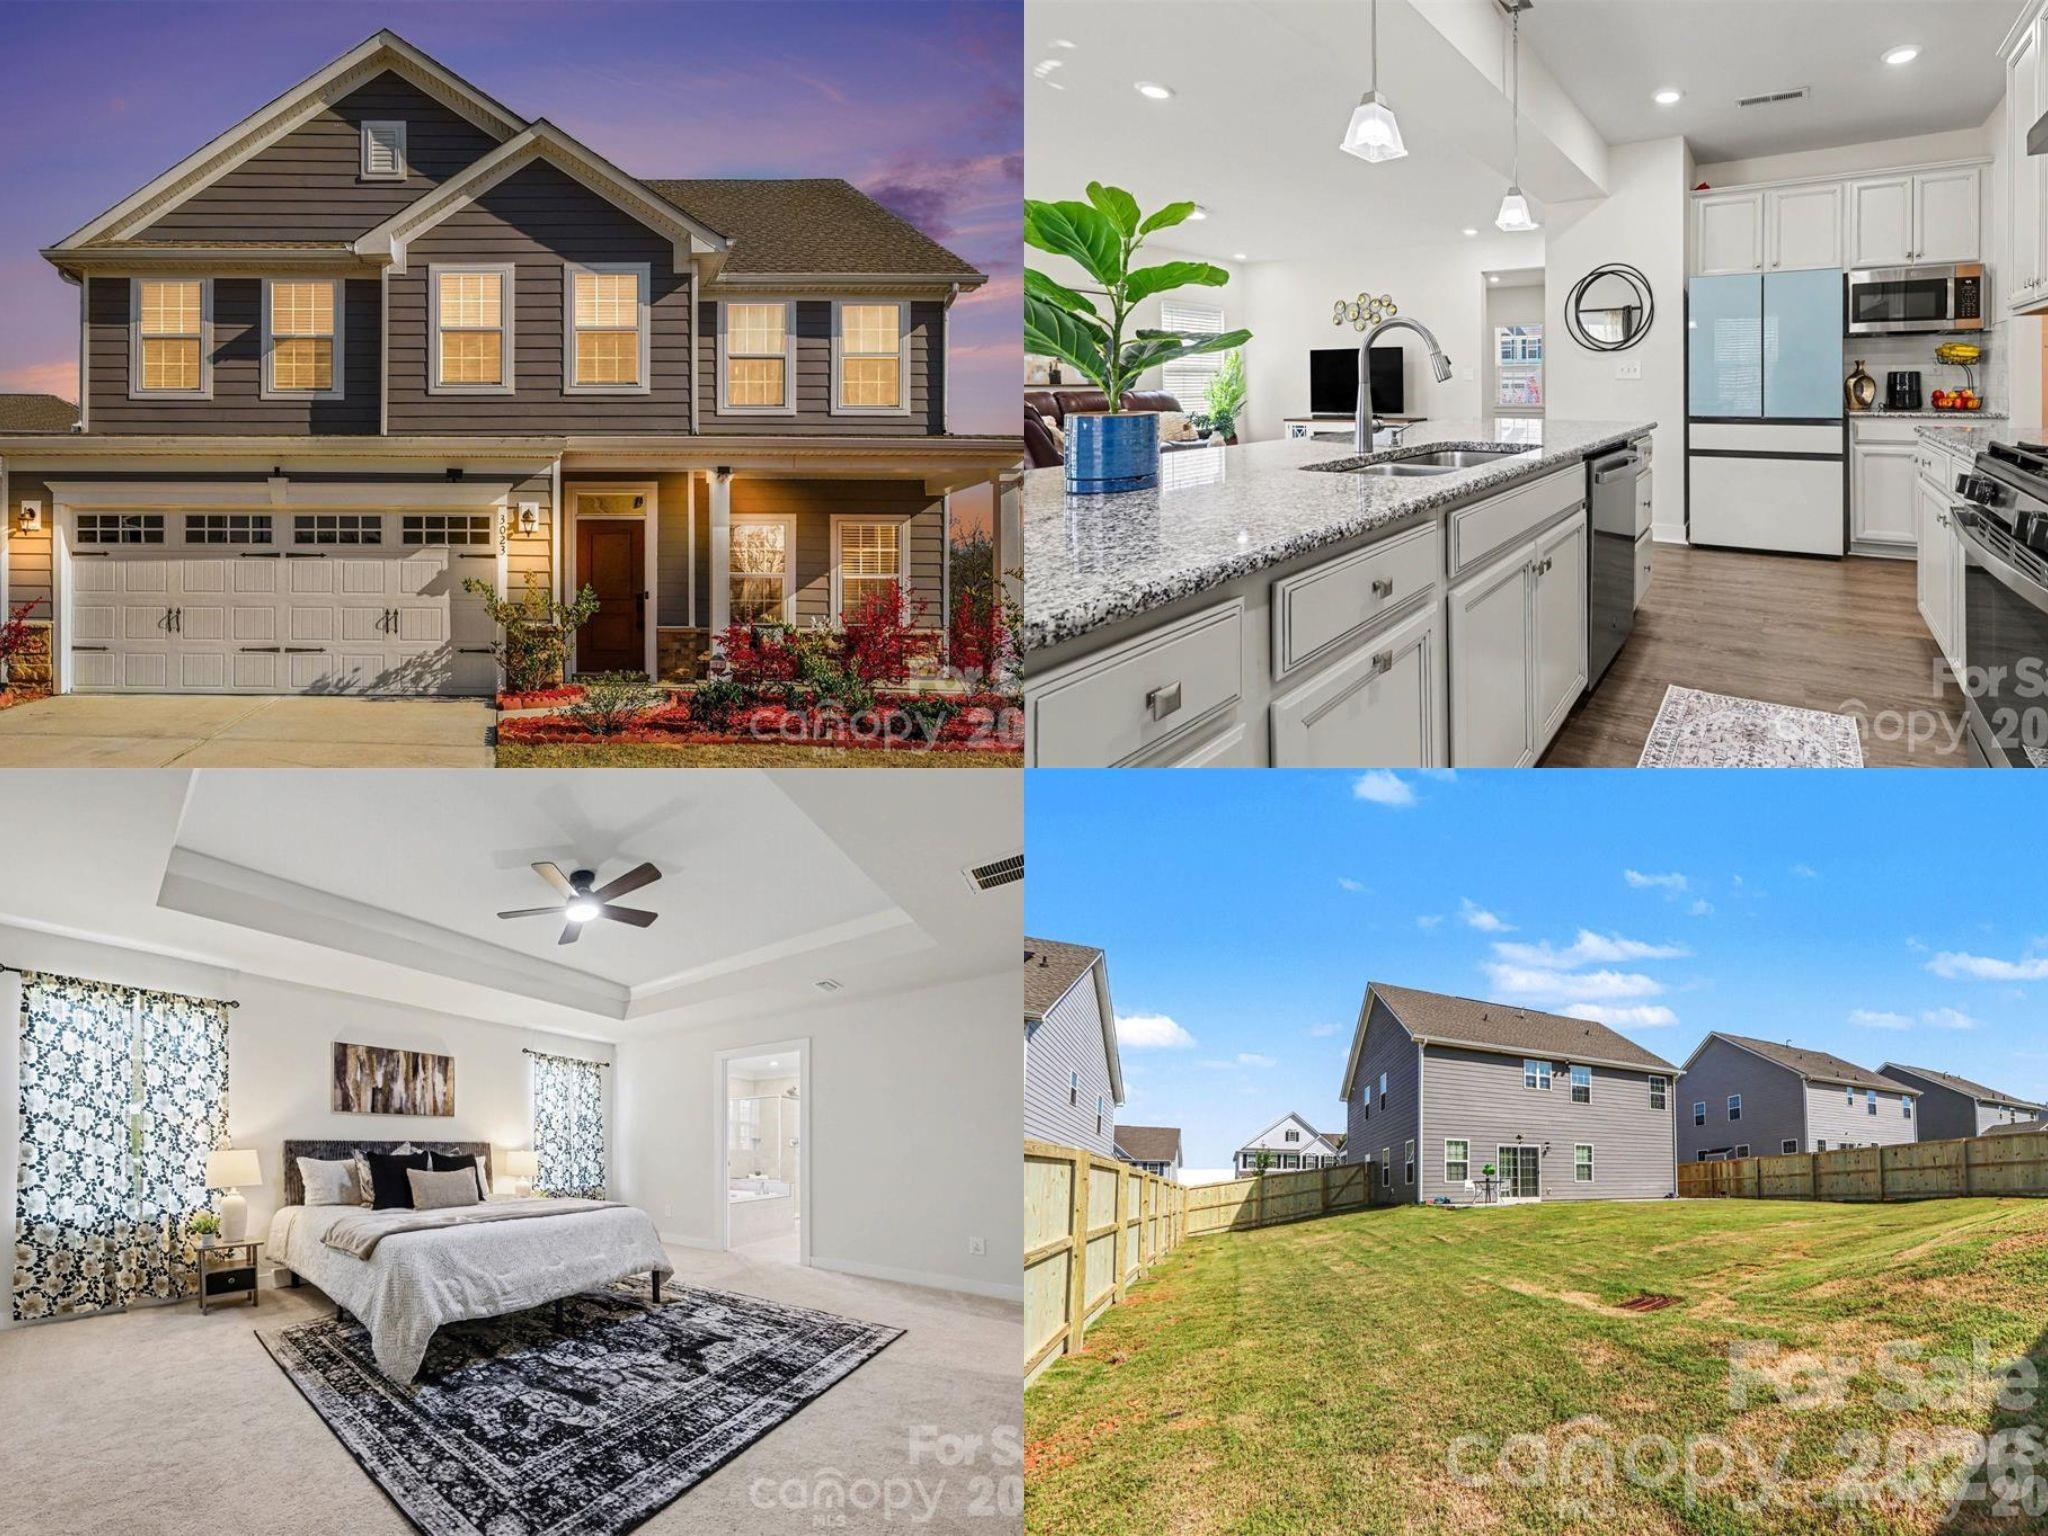
An Ansley Park dream—far from builder grade. Backing to peaceful tree-lined views with BRAND NEW PRIVACY FENCE installed in the backyard, this upgraded Hudson model offers the perfect blend of space, flexibility, and thoughtful design throughout. The inviting front porch, enhanced by an upgraded elevation for added size and presence, sets the tone as you step inside to a bright, open layout ideal for both everyday living and entertaining.

The main level features brand new LVP flooring,  a private bedroom suite with a full bath, perfect for guests or multi-generational living. At the heart of the home, the kitchen shines with a large island, gas range, tile backsplash, and abundant cabinetry, seamlessly flowing into the main living areas. Just beyond, the expanded patio creates an ideal outdoor retreat to relax and unwind while enjoying the serene wooded backdrop. Warm wood accents along the staircase add character and charm.

Upstairs, the builder loft has been thoughtfully converted into a true fifth bedroom, offering even more flexibility for living, working, or hosting. The spacious primary suite features dual walk-in closets and an upgraded bath complete with a tiled shower and soaking tub.

Located in a community with resort-style amenities including a pool, playground, and walking trails, this home also offers unbeatable convenience—just minutes from Costco, Target, Lowe’s Foods, and the Indian Land YMCA.
#4400652

Fort Mill

3023 Ballester Road

5 Beds

3 Baths

2,813 Sq.Ft.

$585,000

MLS#: 4400652
Price reduced
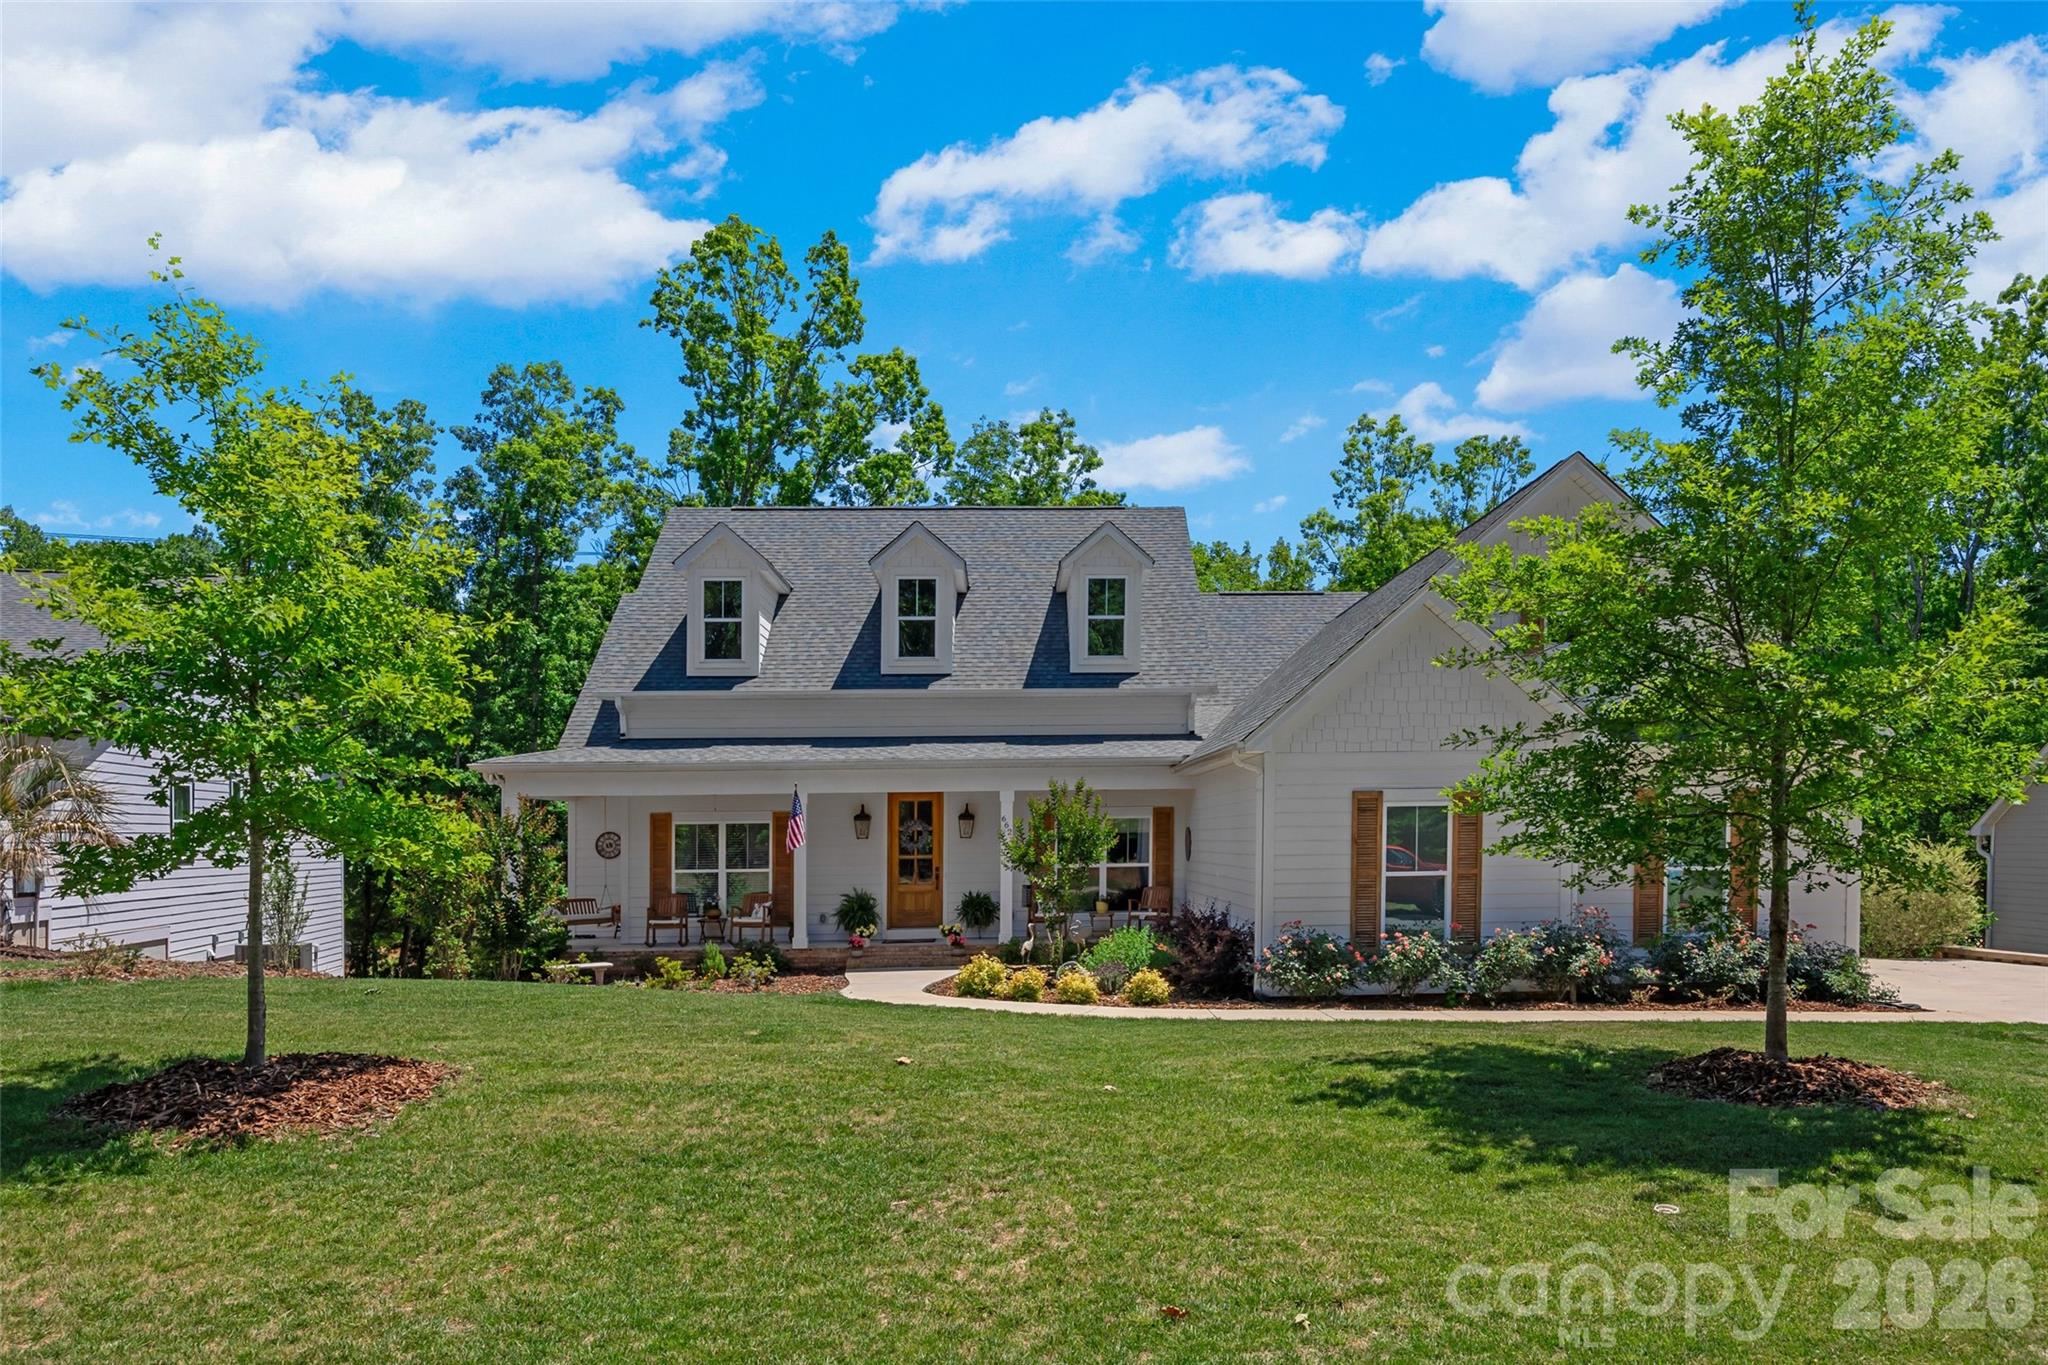
PRICE ADJUSTMENT!  COME ENJOY THE LAKE!! WOW! Waterfront custom build in the heart of Lake Wylie close to the bridge!  A stones throw to the main channel with none of the boat waves.  Almost new, gently lived in, meticulously maintained and built by custom builder for themselves.  The outdoor living areas and porches and multiple decks and views of the lake seal the deal on this home.  Gourmet kitchen with Brazilian Quartzite features upgraded appliances, double convection ovens, pot filler, custom cabinets for spices, pots, and cookware. Huge walk in pantry has built in microwave and china storage cabinet. Flooring throughout is engineered hardwoods. 2 sets of antique double doors in the home, antique corbels adorn great room as well as hand hewn beam on fireplace.  Primary bedroom with trey ceiling and spa-like bath with his & her closets and vanities. Large lighted jetted tub as well as shower with dual shower heads make this a place to relax from the day. 3 more bedrooms to accommodate the family or guests.   Office/flex space  is located in home for maximum privacy. Oversized 2 car garage with 8 foot clearance. Covered deck, sunning deck, and hot tub deck overlook the quiet cove. Hot tub to remain and new. Lots of storage for water toys under covered deck and crawlspace. Crawlspace is walk in and 10 feet tall in spots.  Home is located in the award winning Clover School District. Easy commute to Charlotte, Rock Hill and Gastonia or Belmont.  Charlotte International airport is only 30 minutes away.  You can drive your golf cart to the pool and amenities and to CVS.  Welcome home to the LAKE!!
#4374894

Lake Wylie

662 Sandbar Point

4 Beds

2 Baths

2,700 Sq.Ft.

$1,298,500

MLS#: 4374894

Price reduced
RATE BUYDOWN OR EQUIVALENT CREDIT OFFERED THROUGH MONDAY! Welcome to 222 Sherwood Circle in desirable Country Club Estates - a beautifully renovated brick home tucked beneath a canopy of mature trees just moments from Rock Hill Country Club.

Blending timeless character with thoughtful modern updates, this move-in ready home offers privacy, warmth, and exceptional indoor-outdoor living in one of Rock Hill’s most established settings.

Recent improvements include a new architectural shingle roof, beautifully renovated kitchen and bathrooms, fresh interior and exterior paint, updated lighting, new shutters, refinished hardwood floors, and new tile and luxury vinyl plank flooring throughout. There is no carpet anywhere in the home.

The heart of the home is the spacious open-concept kitchen and living area featuring a large island, soft-close cabinetry, and seamless flow for both entertaining and everyday living.

The split-bedroom layout provides added privacy, with the oversized primary suite tucked away from the additional bedrooms. The spa-inspired primary bath feels like a true retreat with a freestanding soaking tub, expansive walk-in shower, dual vanity, and generous layout rarely found in homes of this style and size.

The lower level offers exceptional flexibility with additional living space ideal for a recreation room, guest retreat, home office, gym, or multigenerational setup.

Outside is where this property truly shines.

The oversized screened porch overlooks a peaceful backyard filled with mature landscaping, established trees, flowering gardens, and charming stone walking paths that create a private park-like setting rarely found this close to city conveniences and the golf course. Dual driveways offer added parking flexibility, while the detached shed provides additional storage for gardening tools, hobbies, or outdoor equipment.

Homes offering this combination of thoughtful renovations, established landscaping, privacy, flexible living space, and proximity to Rock Hill Country Club are becoming increasingly difficult to find. Schedule your private showing today.
#4383917

Rock Hill

222 Sherwood Circle

4 Beds

2 Baths

2,200 Sq.Ft.

$425,000

MLS#: 4383917
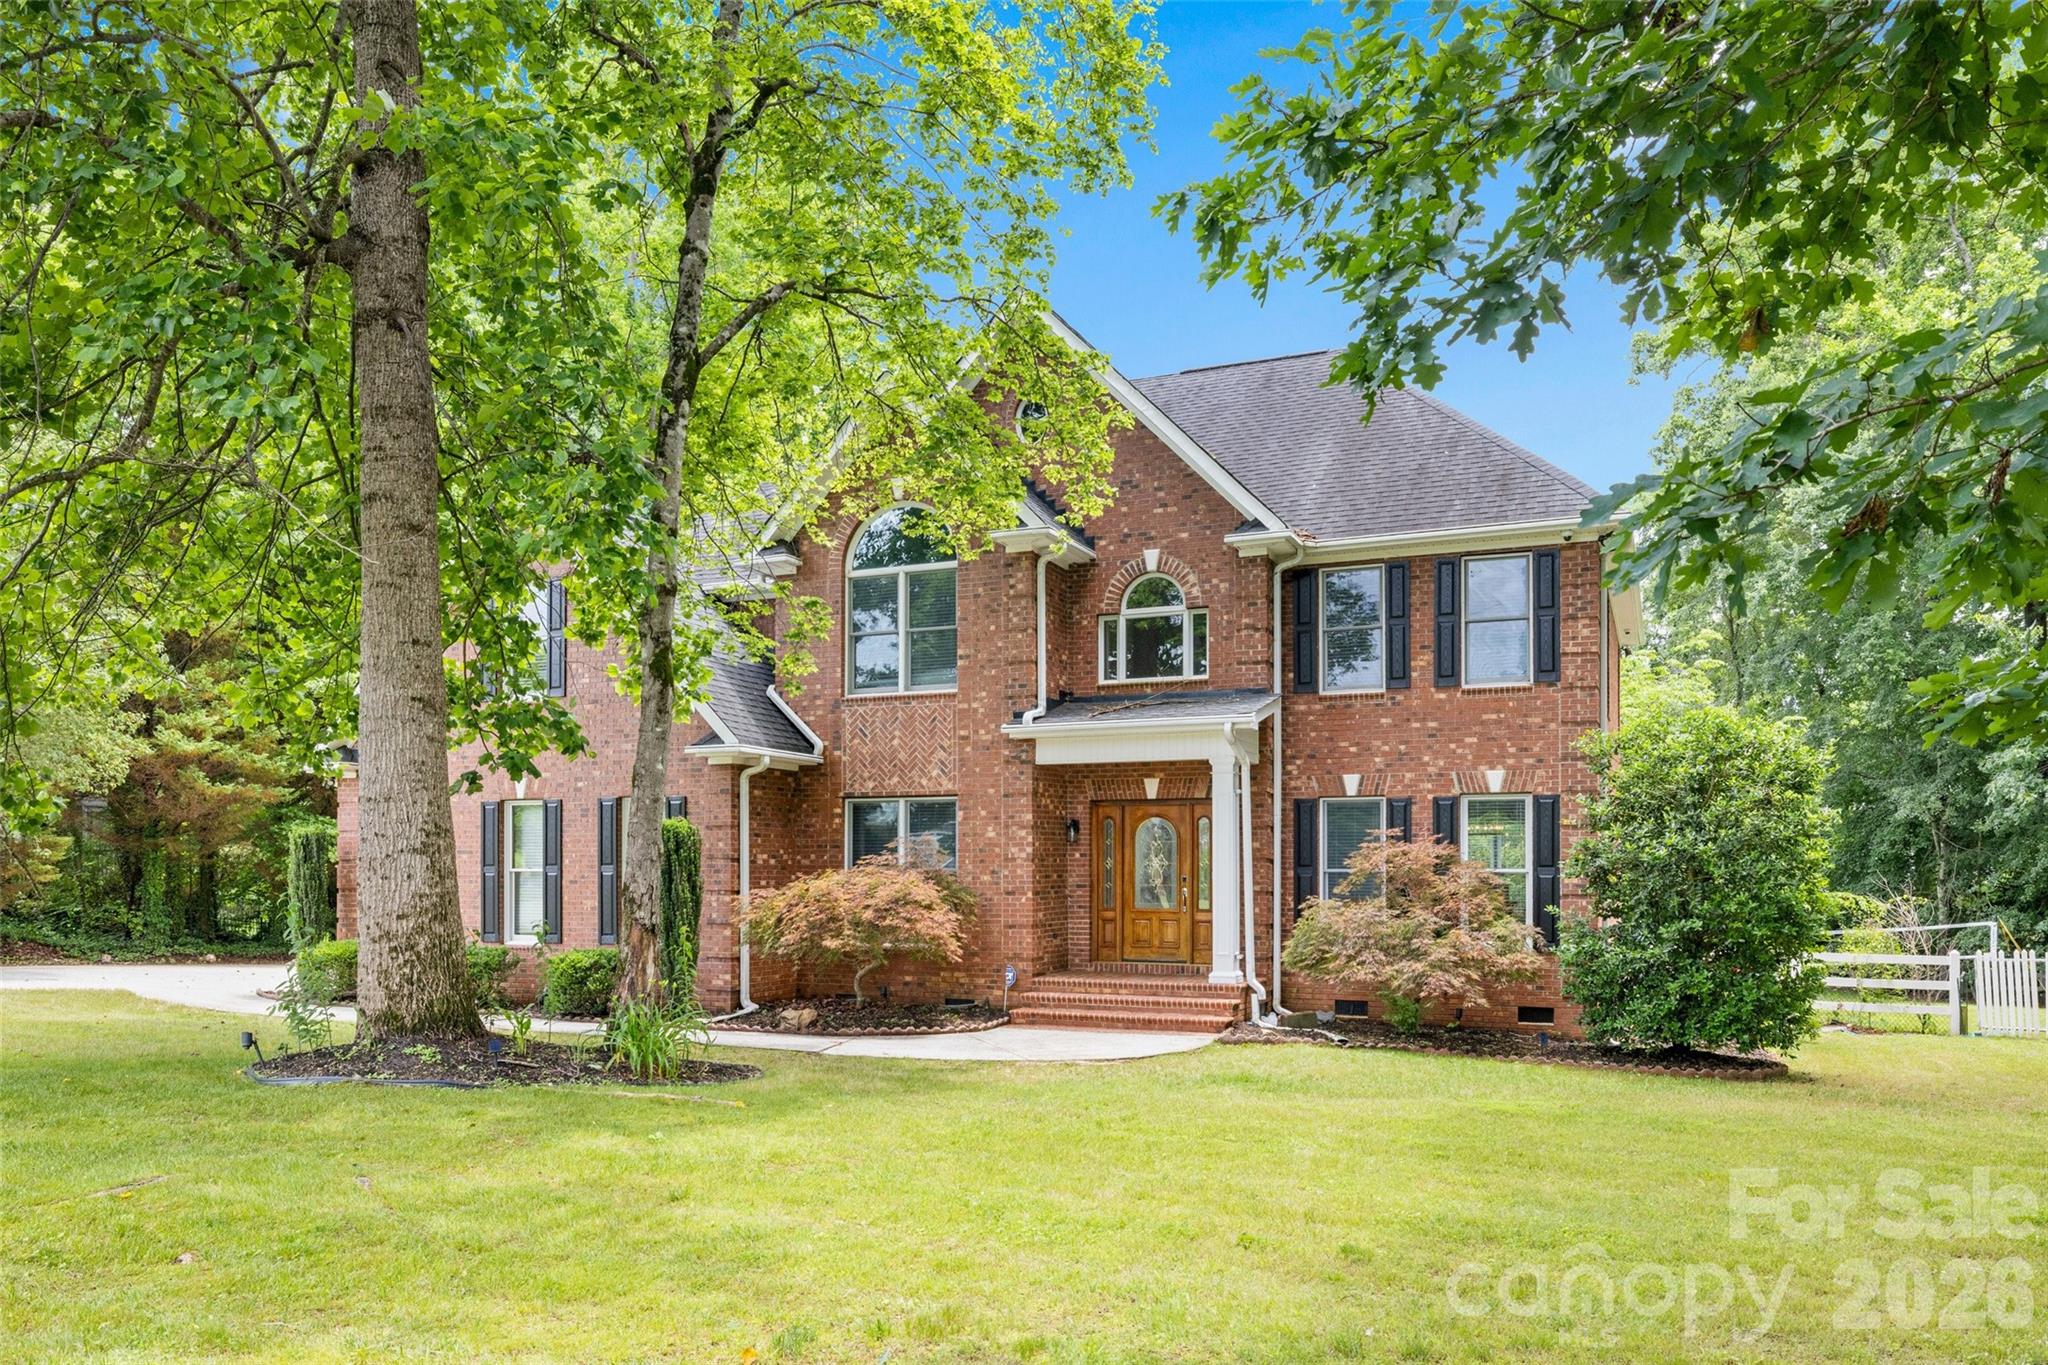
Welcome to 1321 Yellowood Court, a beautifully renovated 5-bedroom, 4-bath full-brick home tucked away on a quiet cul-de-sac street in the highly desirable Miller Pond community.
 
Offering over 3,200 square feet of thoughtfully designed living space, this home combines modern updates, flexible living areas, and an incredible backyard retreat in one of Rock Hill's fastest-growing locations.
 
Originally built in 2000 and extensively renovated in recent years, the home features bright, open living spaces designed for both everyday living and effortless entertaining. The spacious kitchen serves as the heart of the home, offering abundant cabinetry, generous prep space, and seamless flow into the surrounding living and dining areas.
 
With five bedrooms and four full bathrooms, there is plenty of room for family, guests, home offices, hobbies, or multigenerational living. The flexible floor plan provides the space today's buyers need without sacrificing comfort or functionality.
 
Step outside and discover what truly sets this property apart.  The private backyard feels like your own personal resort, featuring a stunning saltwater pool, expansive patio areas, outdoor living space, mature landscaping, and a level of privacy rarely found within a neighborhood setting. Whether you're hosting pool parties, grilling with friends, enjoying morning coffee, or relaxing after a long day, this backyard was designed to be enjoyed.
 
Situated on a quiet lot towards the back of the neighborhood, the property offers both privacy and convenience with easy access to shopping, dining, healthcare, recreation, and the continued growth occurring throughout the Rock Hill area.
 
Move-in ready homes with this combination of space, updates, outdoor living, and location rarely become available. Experience the lifestyle that makes 1321 Yellowood Court one of the most compelling opportunities currently available in Miller Pond.
#4384132

Rock Hill

1321 Yellowood Court

5 Beds

4 Baths

3,289 Sq.Ft.

$725,000

MLS#: 4384132
Price reduced
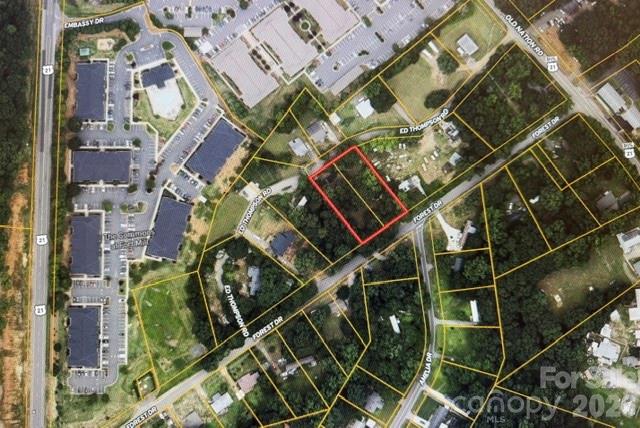
Discover the potential of these two combined lots, totaling approximately 9/10 of an acre, in a highly convenient location just off Highway 21, with valuable road frontage on both Forest Drive and Ed Thompson Road in Fort Mill, SC. This unique property includes two mobile homes—a 1979 model measuring 65x12 and a 1990 model measuring 65x28—offering opportunities for rental income, extended-family living, or future improvements.

The property’s location is hard to beat, with easy access to shopping, dining, and everyday conveniences, plus nearby award-winning schools. Commuters will appreciate being only 30 minutes from Charlotte Douglas International Airport, making travel to Charlotte and surrounding areas quick and convenient.

Whether you are looking for an investment opportunity, a place to call home, or a property with added flexibility, this combined parcel offers excellent dual road frontage, convenience, and plenty of potential in a desirable Fort Mill location.
#4382779

Fort Mill

188 Forest Drive

3 Beds

2 Baths

1,300 Sq.Ft.

$340,000

MLS#: 4382779
Price reduced
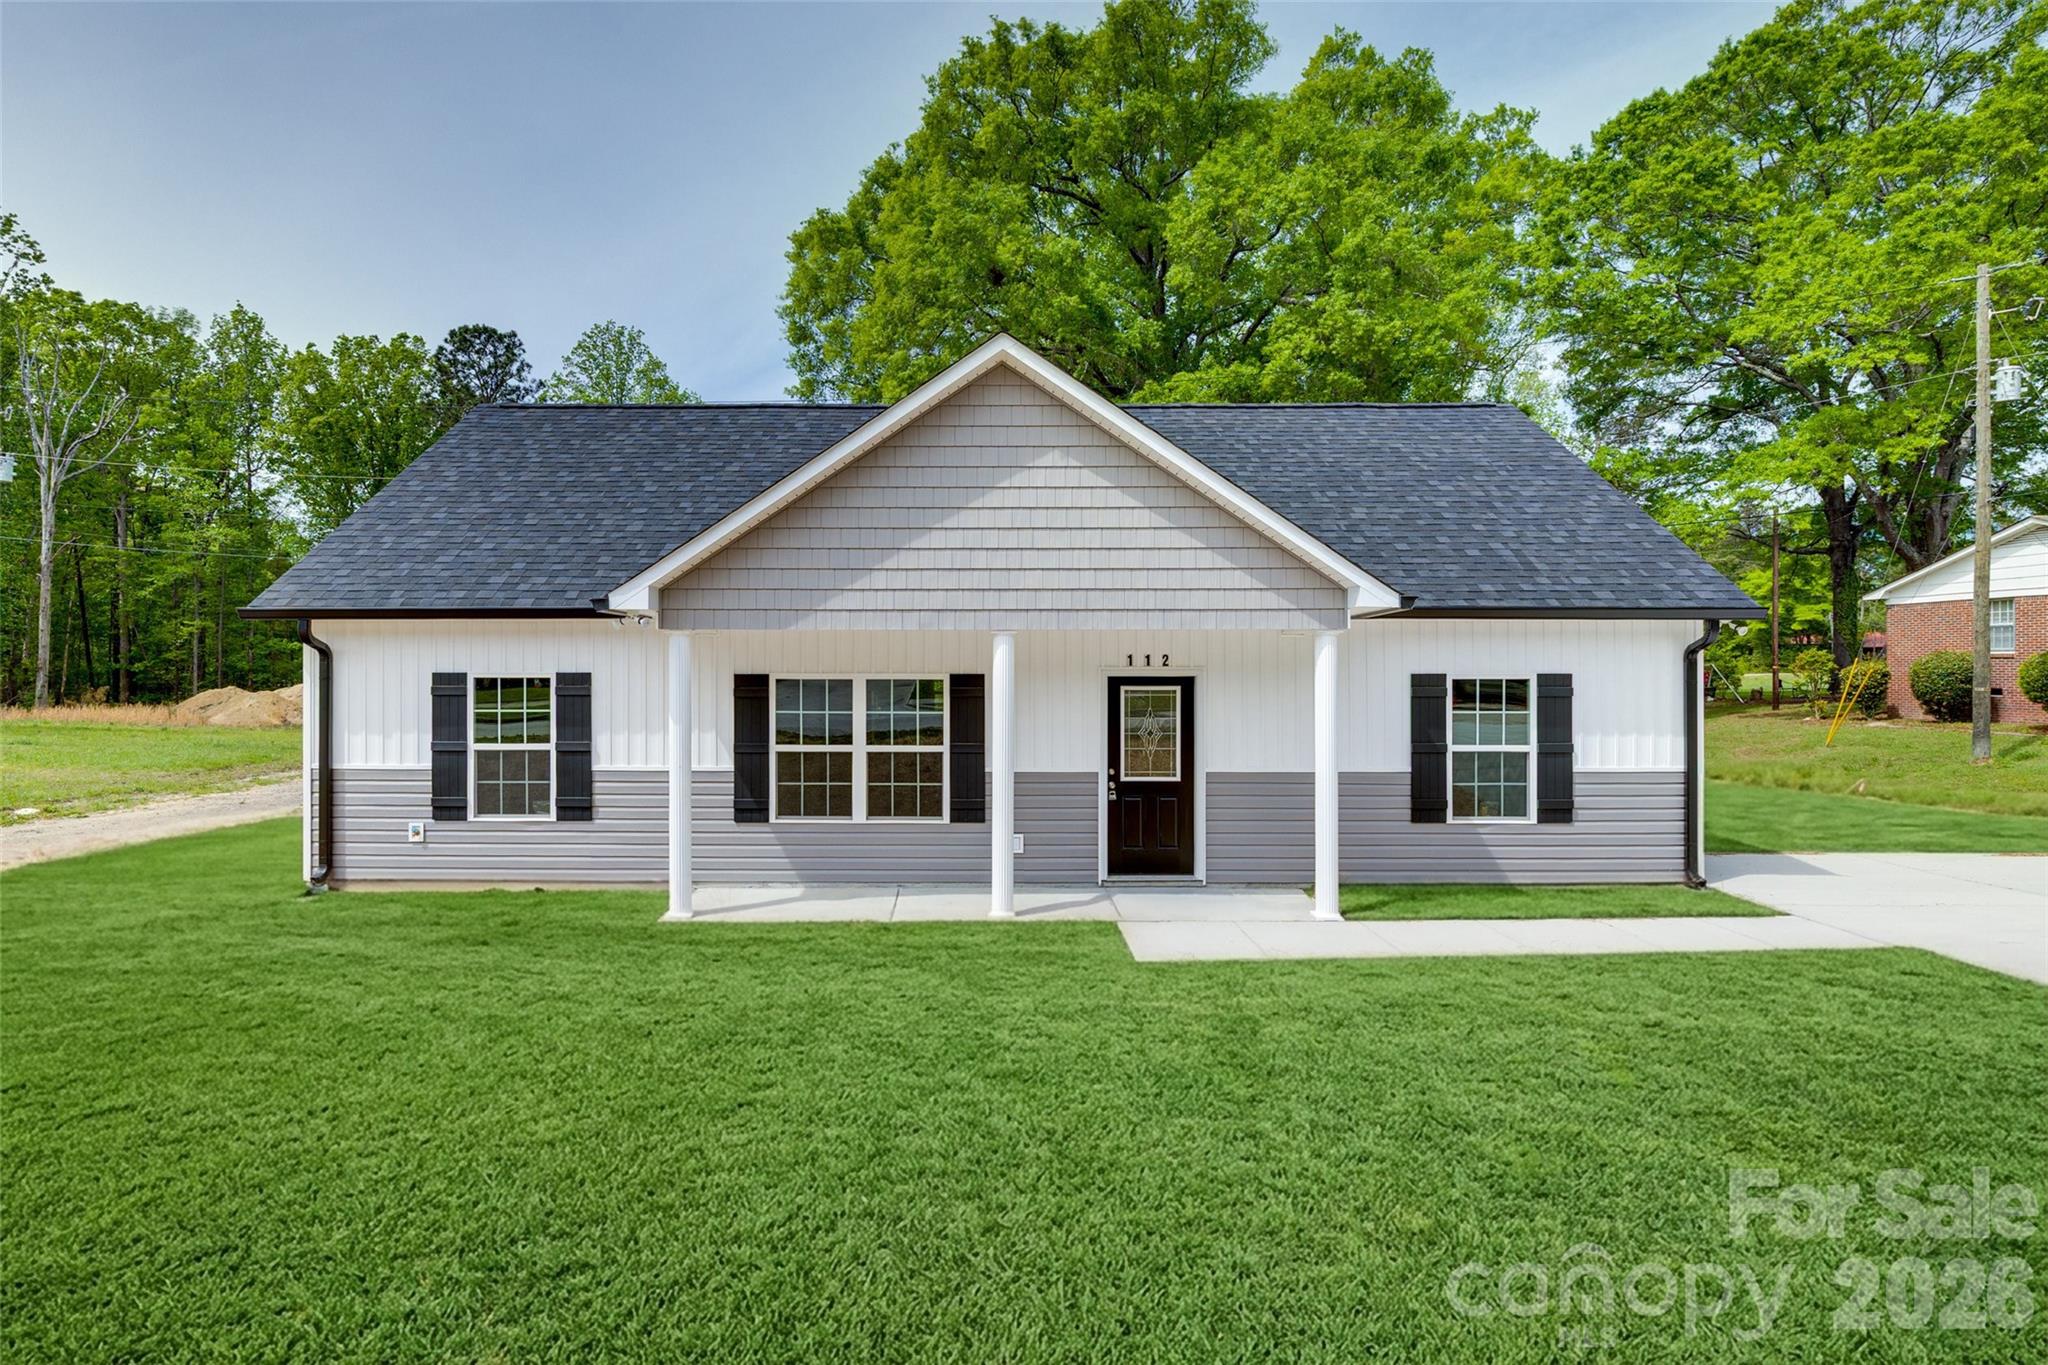
Brand-new construction in Heath Springs, SC that's built with the kind of layout and finishes that just make sense. This 3-bedroom, 2-bath home features a thoughtfully designed open floor plan that brings together style, function, and everyday comfort. The kitchen is the heart of it all, with granite countertops, a spacious island, stainless steel appliances, and nine-foot ceilings that give the whole space room to breathe. Durable LVP flooring runs throughout the main living areas, making it as practical as it is good-looking. Whether hosting friends, starting a garden, or just enjoying a little peace and quiet at the end of the day, you’ve got space to spread out! New construction, solid layout, room to breathe… that combination doesn’t sit around long. Schedule your showing and let’s get you ahead of it.
#4366585

Heath Springs

112 Truesdale Street

3 Beds

2 Baths

1,333 Sq.Ft.

$264,500

MLS#: 4366585
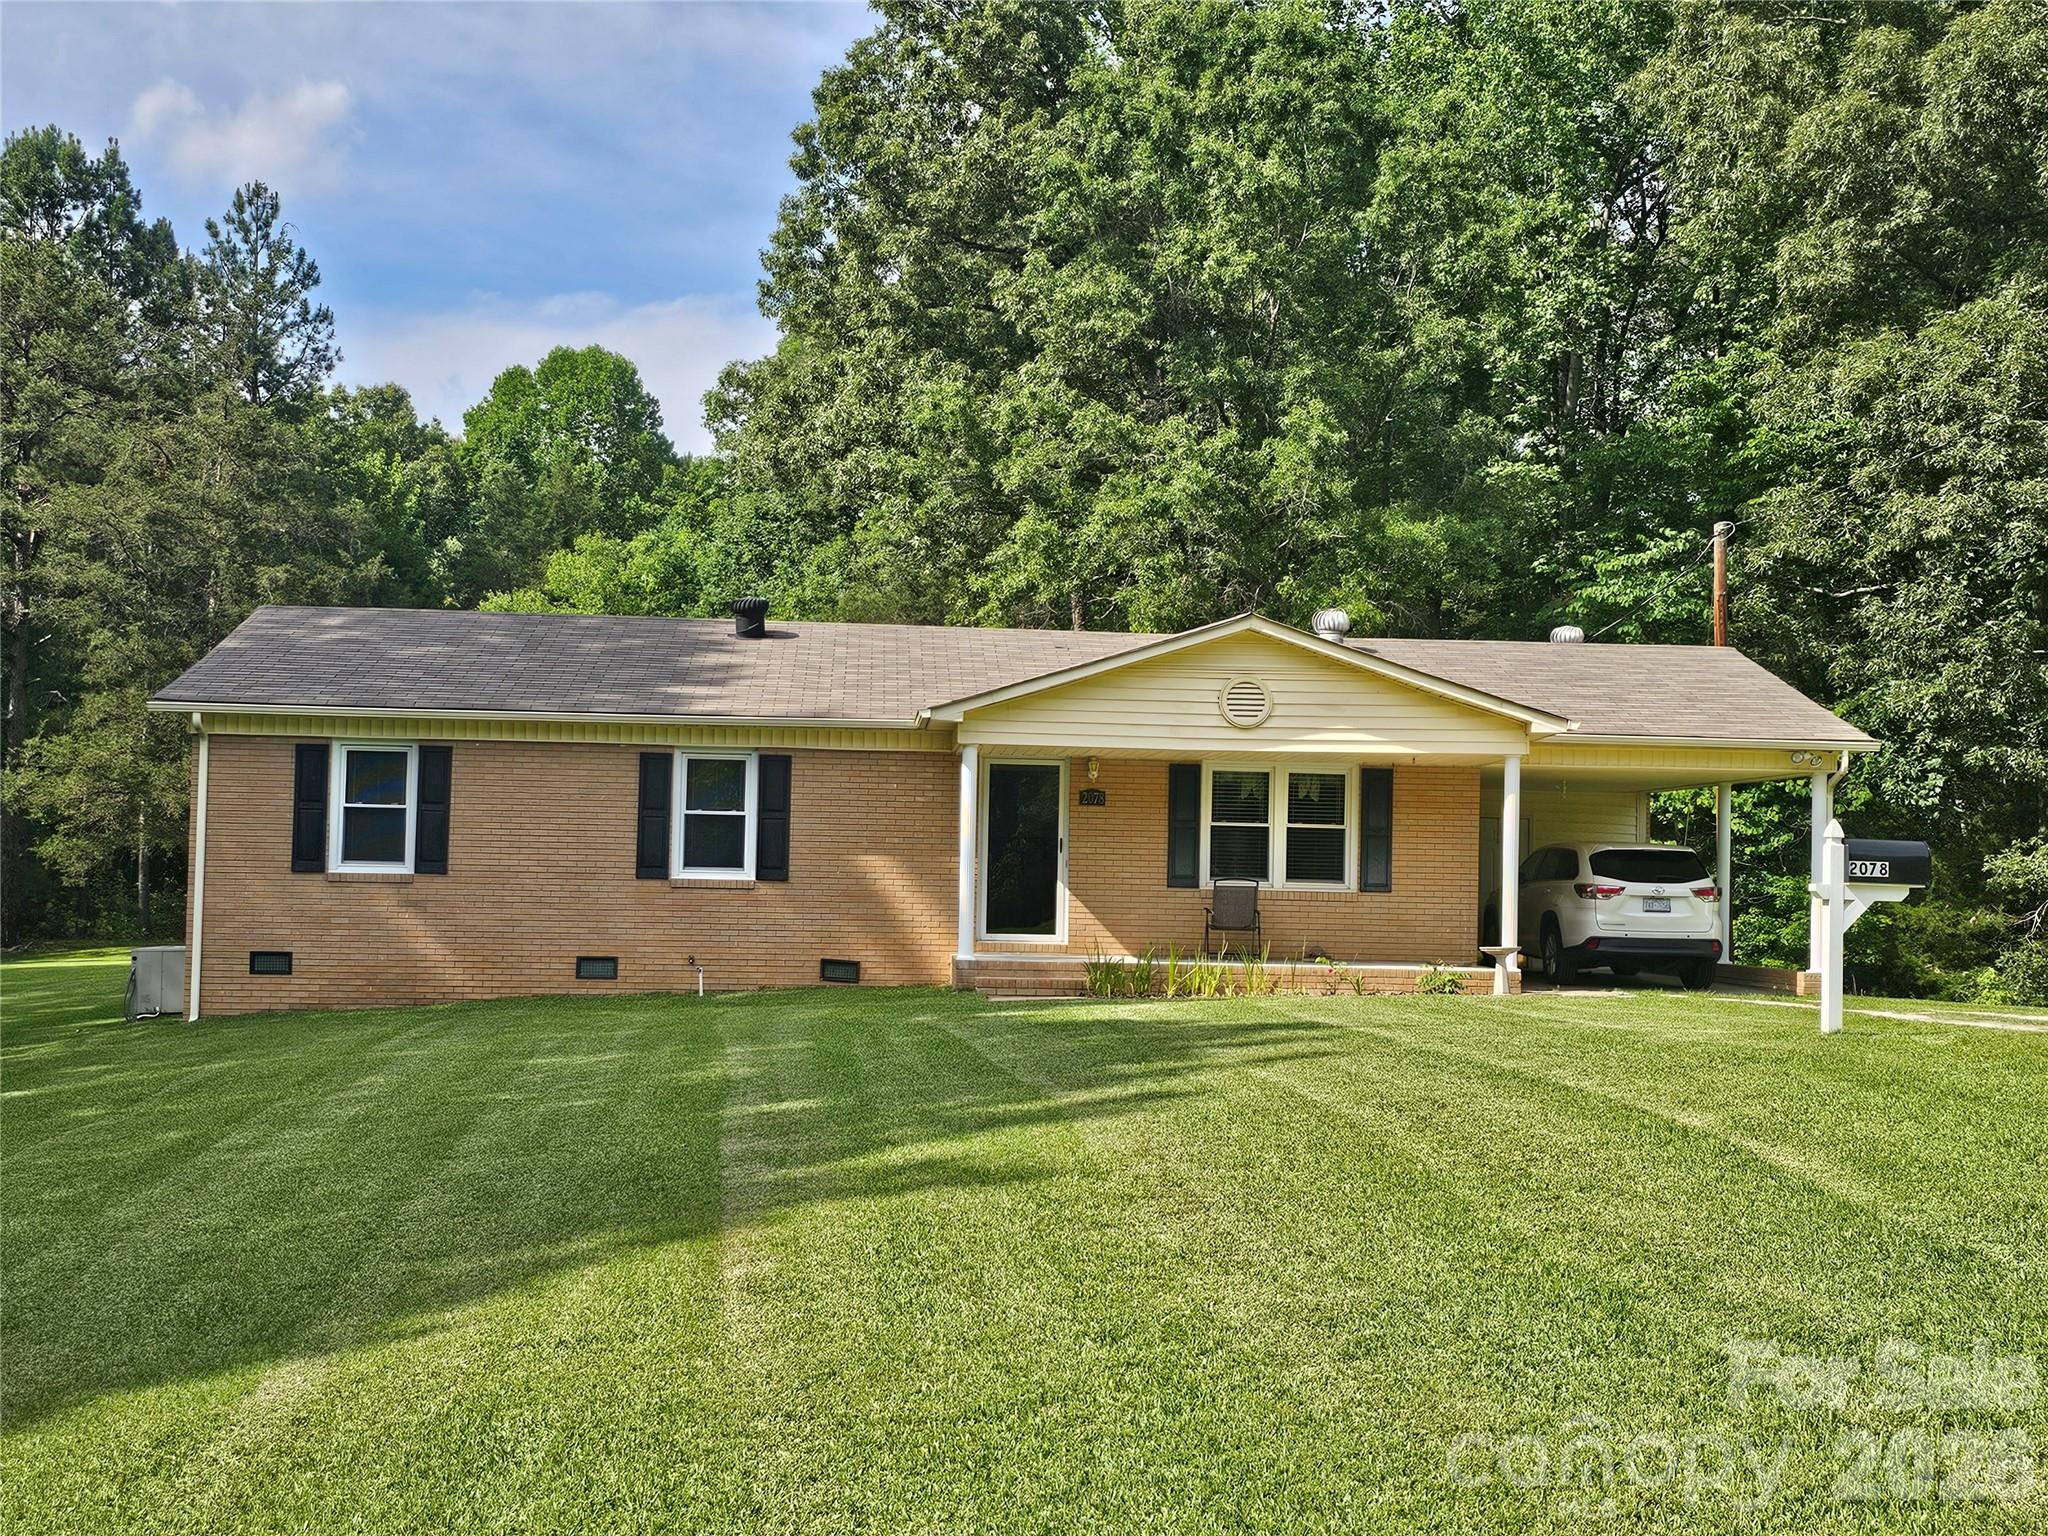
Now is your chance to call this property your home.  Back on the market at no fault of the seller.  Repairs have been done.  Come and enjoy the country life, this home sits on approx. 5.97 acres.  The home features 3 bedrooms, open living, dining and kitchen area. Dining area has french doors that open onto a large deck.
#4387842

Lancaster

2078 Knight Road

3 Beds

2 Baths

1,242 Sq.Ft.

$289,900

MLS#: 4387842
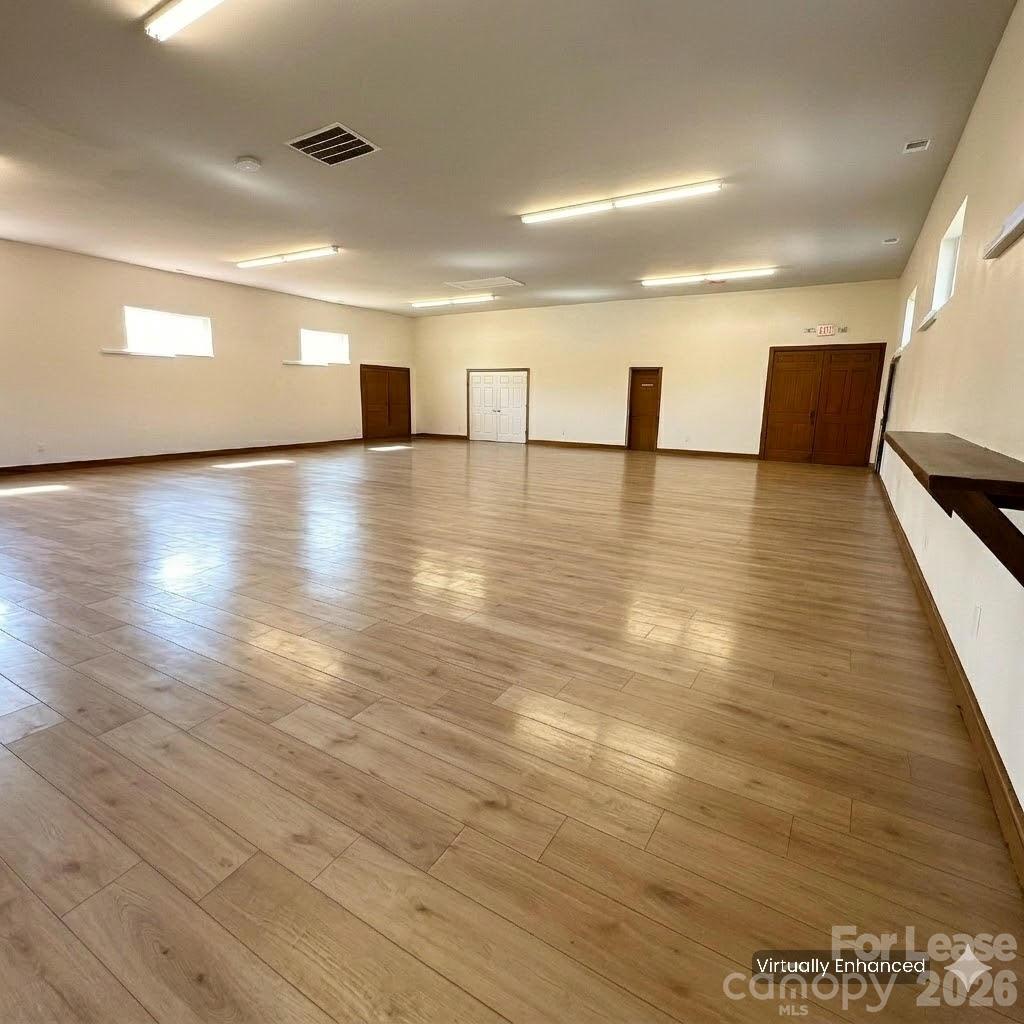
Versatile 2,400 sq ft warehouse space offering flexibility to suit a wide range of commercial needs. This adaptable space can be customized to fit your business operations, whether for storage, distribution, or workspace use.

The property features a dedicated private bathroom, ramp access for easy loading and unloading, and four separate entrance points providing convenient access and operational efficiency. The layout allows for seamless flow and functionality, making it ideal for businesses seeking both accessibility and practicality.

This is a great opportunity to secure a functional and customizable commercial space ready to support your business growth.
#4364157

Fort Mill

2910 Old Nation Road

None Beds

None Baths

N/A

$2,900

MLS#: 4364157
Price reduced
GREAT PRICE REDUCTION!!!
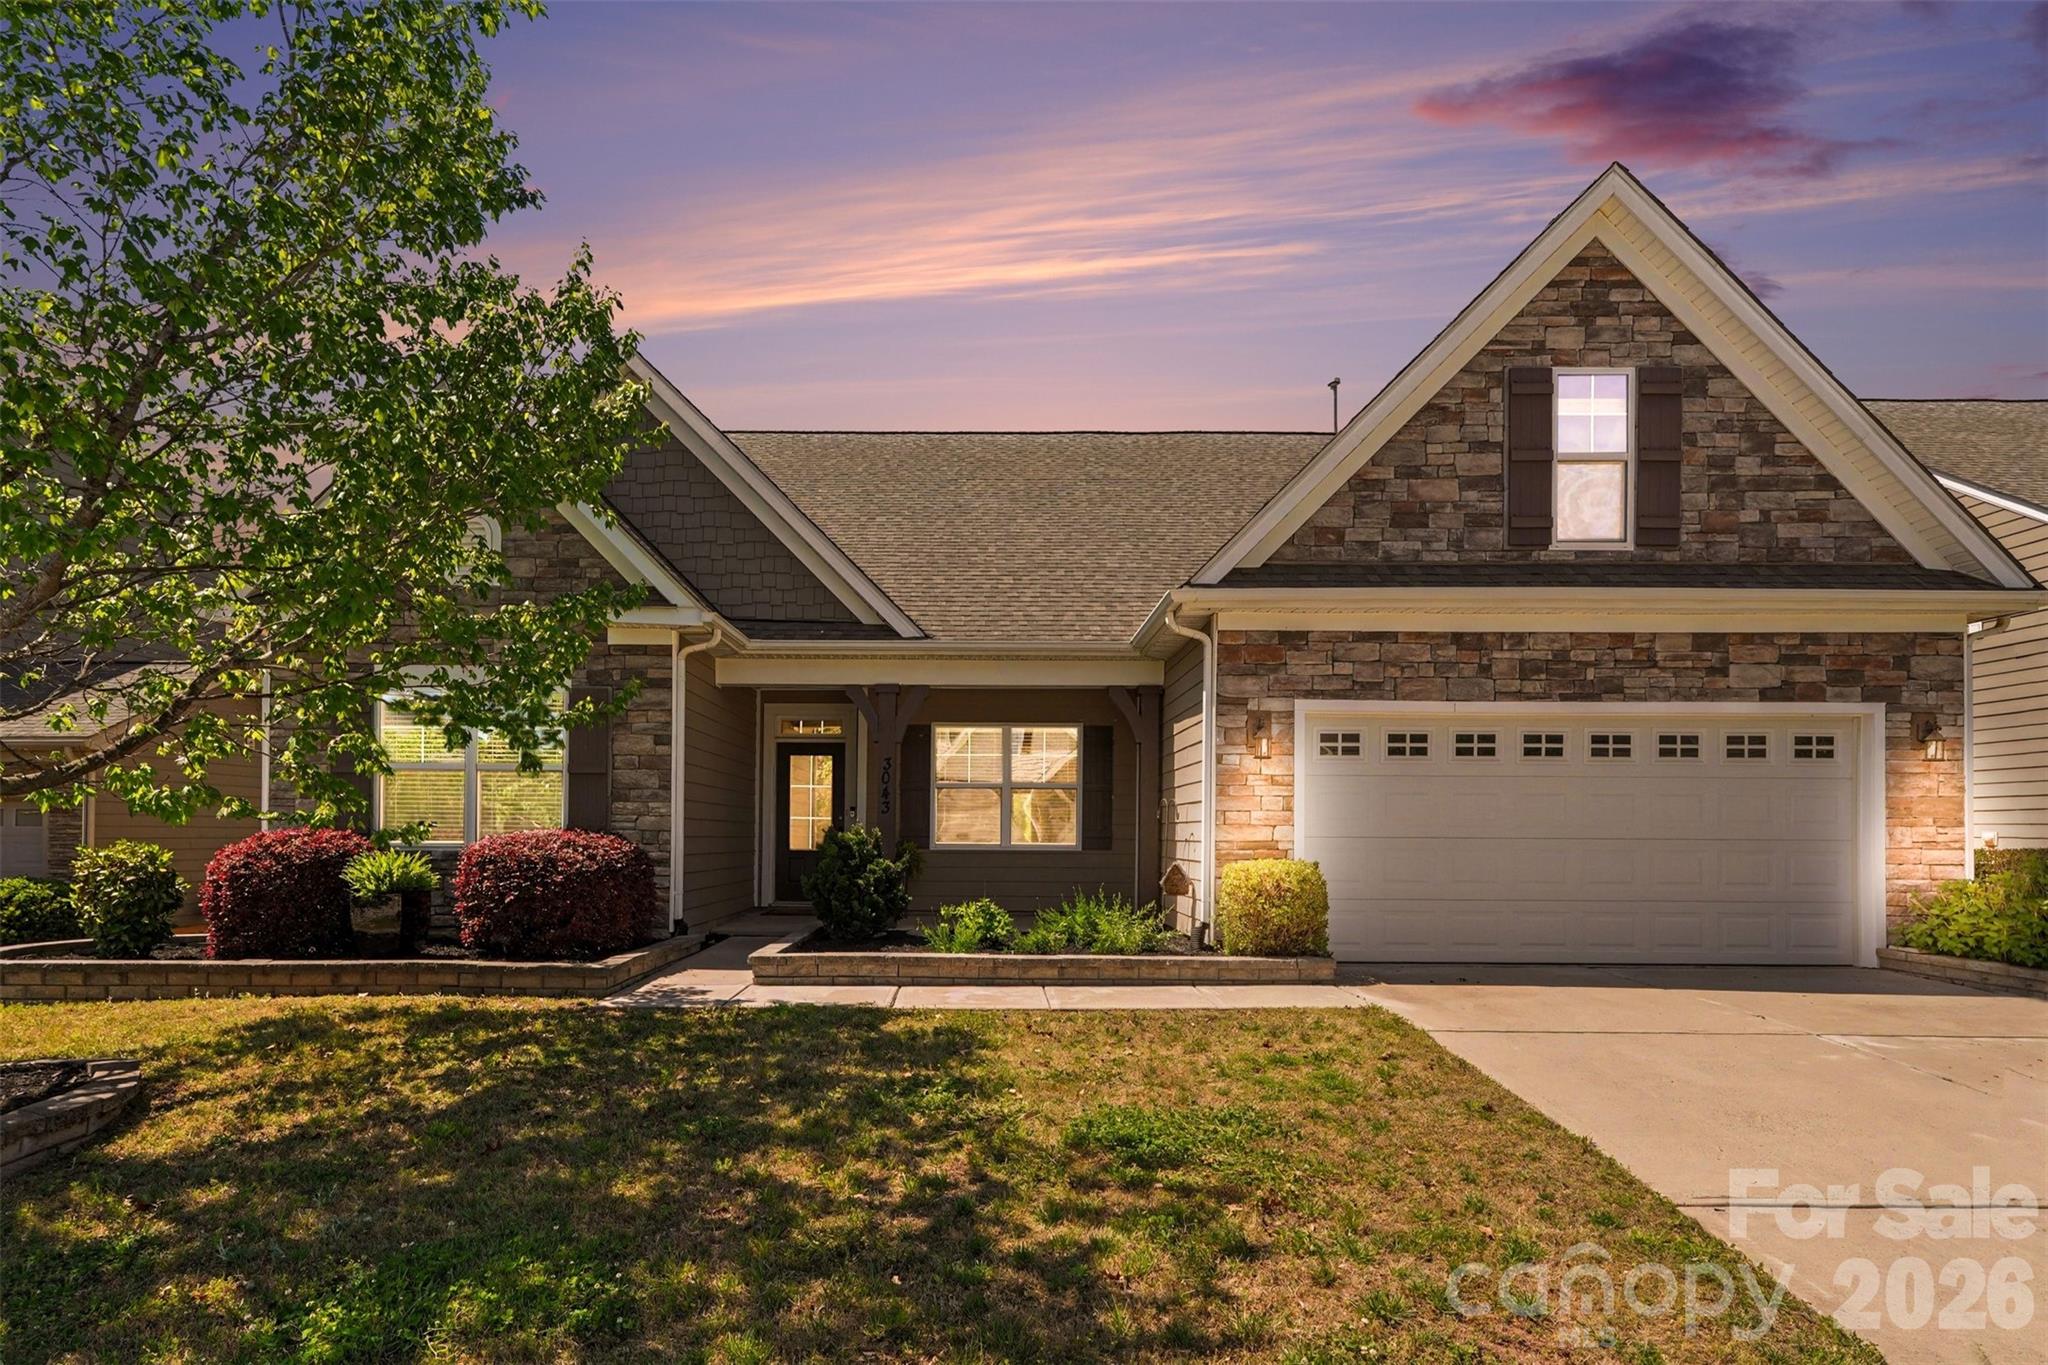
It is time to experience the convenience of single-level living in this well-maintained home, priced to sell within the resort-style community of Walnut Creek in Lancaster, SC. Situated for easy access to Indian Land, Waxhaw, Rock Hill, and Fort Mill, this property offers an ideal blend of luxury and accessibility. The residence features a flexible bonus space above the two-car garage, complete with a full bathroom, suitable for use as a fourth bedroom, playroom, or home office. The main level hosts a spacious primary suite with tray ceilings, an ensuite bathroom, and a generous walk-in closet, alongside two additional bedrooms that share a full bath. The heart of the home is a designer kitchen adjacent to a breakfast nook, a formal dining room, and an expansive living area centered around a gas fireplace. Recent updates include fresh interior paint and new carpeting throughout. Completing the floor plan are a functional laundry/mudroom and a private rear patio. Residents of Walnut Creek benefit from extensive community amenities, including two swimming pools, a clubhouse, tennis and pickleball courts, walking trails, and a pond. Please refer to the final photos for the complete floor plan.
#4339809

Lancaster

3043 Burgess Drive

4 Beds

3 Baths

2,729 Sq.Ft.

$450,000

MLS#: 4339809
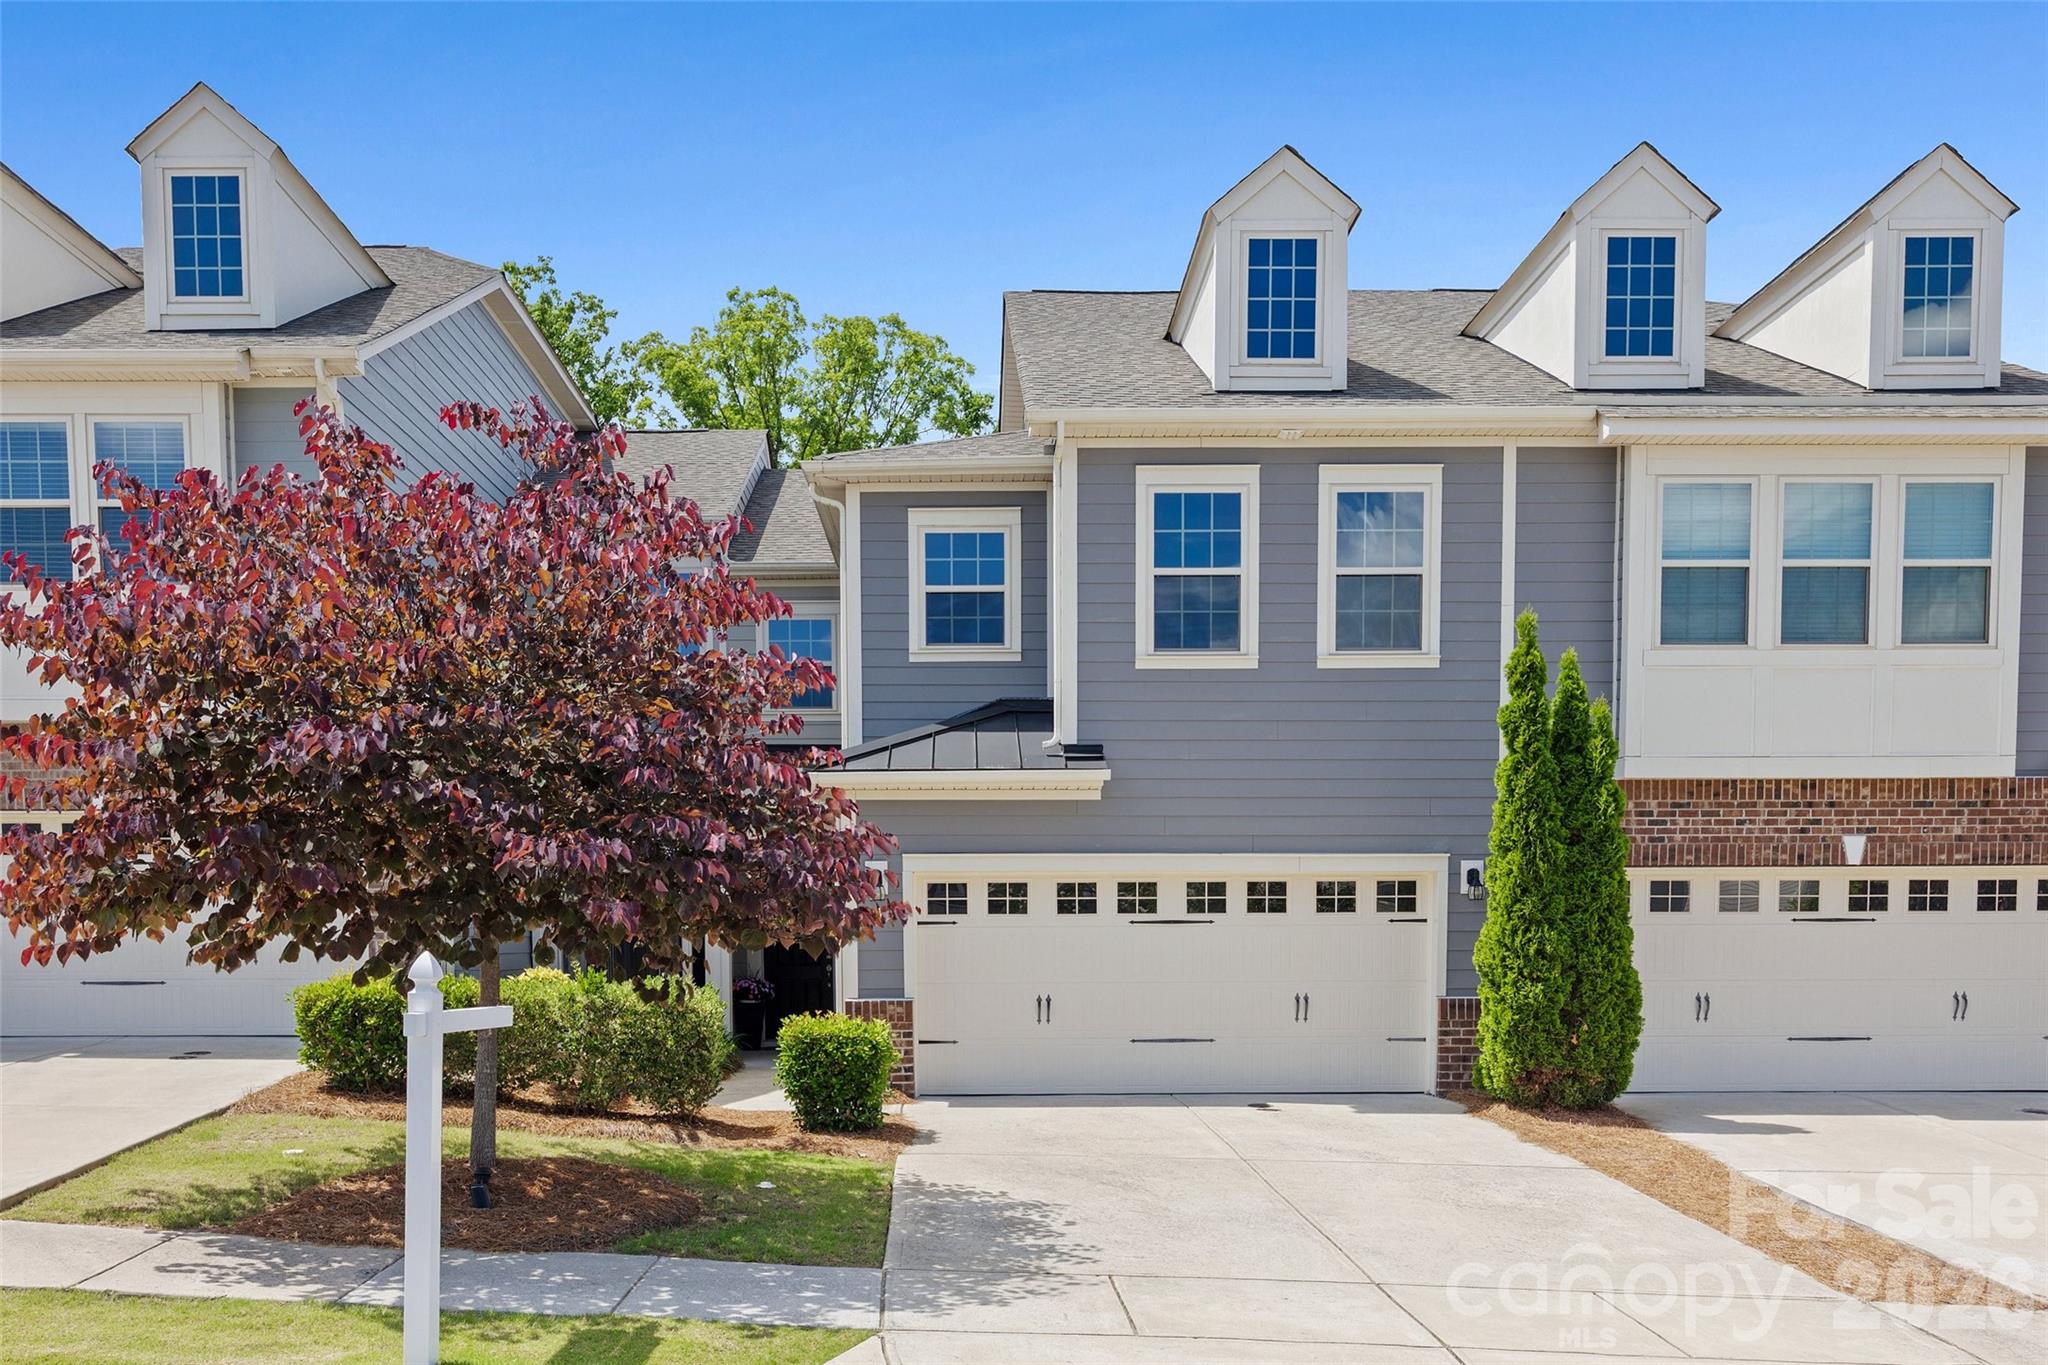
Modern luxury, abundant natural light, a spacious loft, and a spa-worthy primary suite make this exceptional townhome a standout opportunity. Welcome to effortless modern luxury in this beautifully designed three-bedroom, two-and-a-half-bath townhome that perfectly blends sophistication, comfort, and functionality. Filled with abundant natural light, this exceptional residence offers an open-concept floor plan ideal for both everyday living and entertaining. The spacious living room is anchored by a stunning fireplace, creating a warm and inviting atmosphere while seamlessly connecting to the dining area and stylish kitchen. Upstairs, a versatile loft provides the perfect space for a home office, media room, or additional living area. Retreat to the luxurious primary suite featuring a spa-inspired bathroom complete with an oversized walk-in shower, dual-bowl vanity, and thoughtfully designed finishes that create a relaxing escape at the end of the day. Two additional bedrooms offer generous accommodations for family and guests. Step outside to enjoy the oversized private patio—an ideal extension of your living space for outdoor dining, entertaining, or simply unwinding. A two-car garage provides ample storage and convenience. Combining contemporary elegance with low-maintenance living, this light-filled townhome offers the perfect balance of luxury, comfort, and modern design in a highly desirable setting of Tega Cay.
#4386072

Tega Cay

625 Amber Meadows Way

3 Beds

2 Baths

1,912 Sq.Ft.

$412,000

MLS#: 4386072
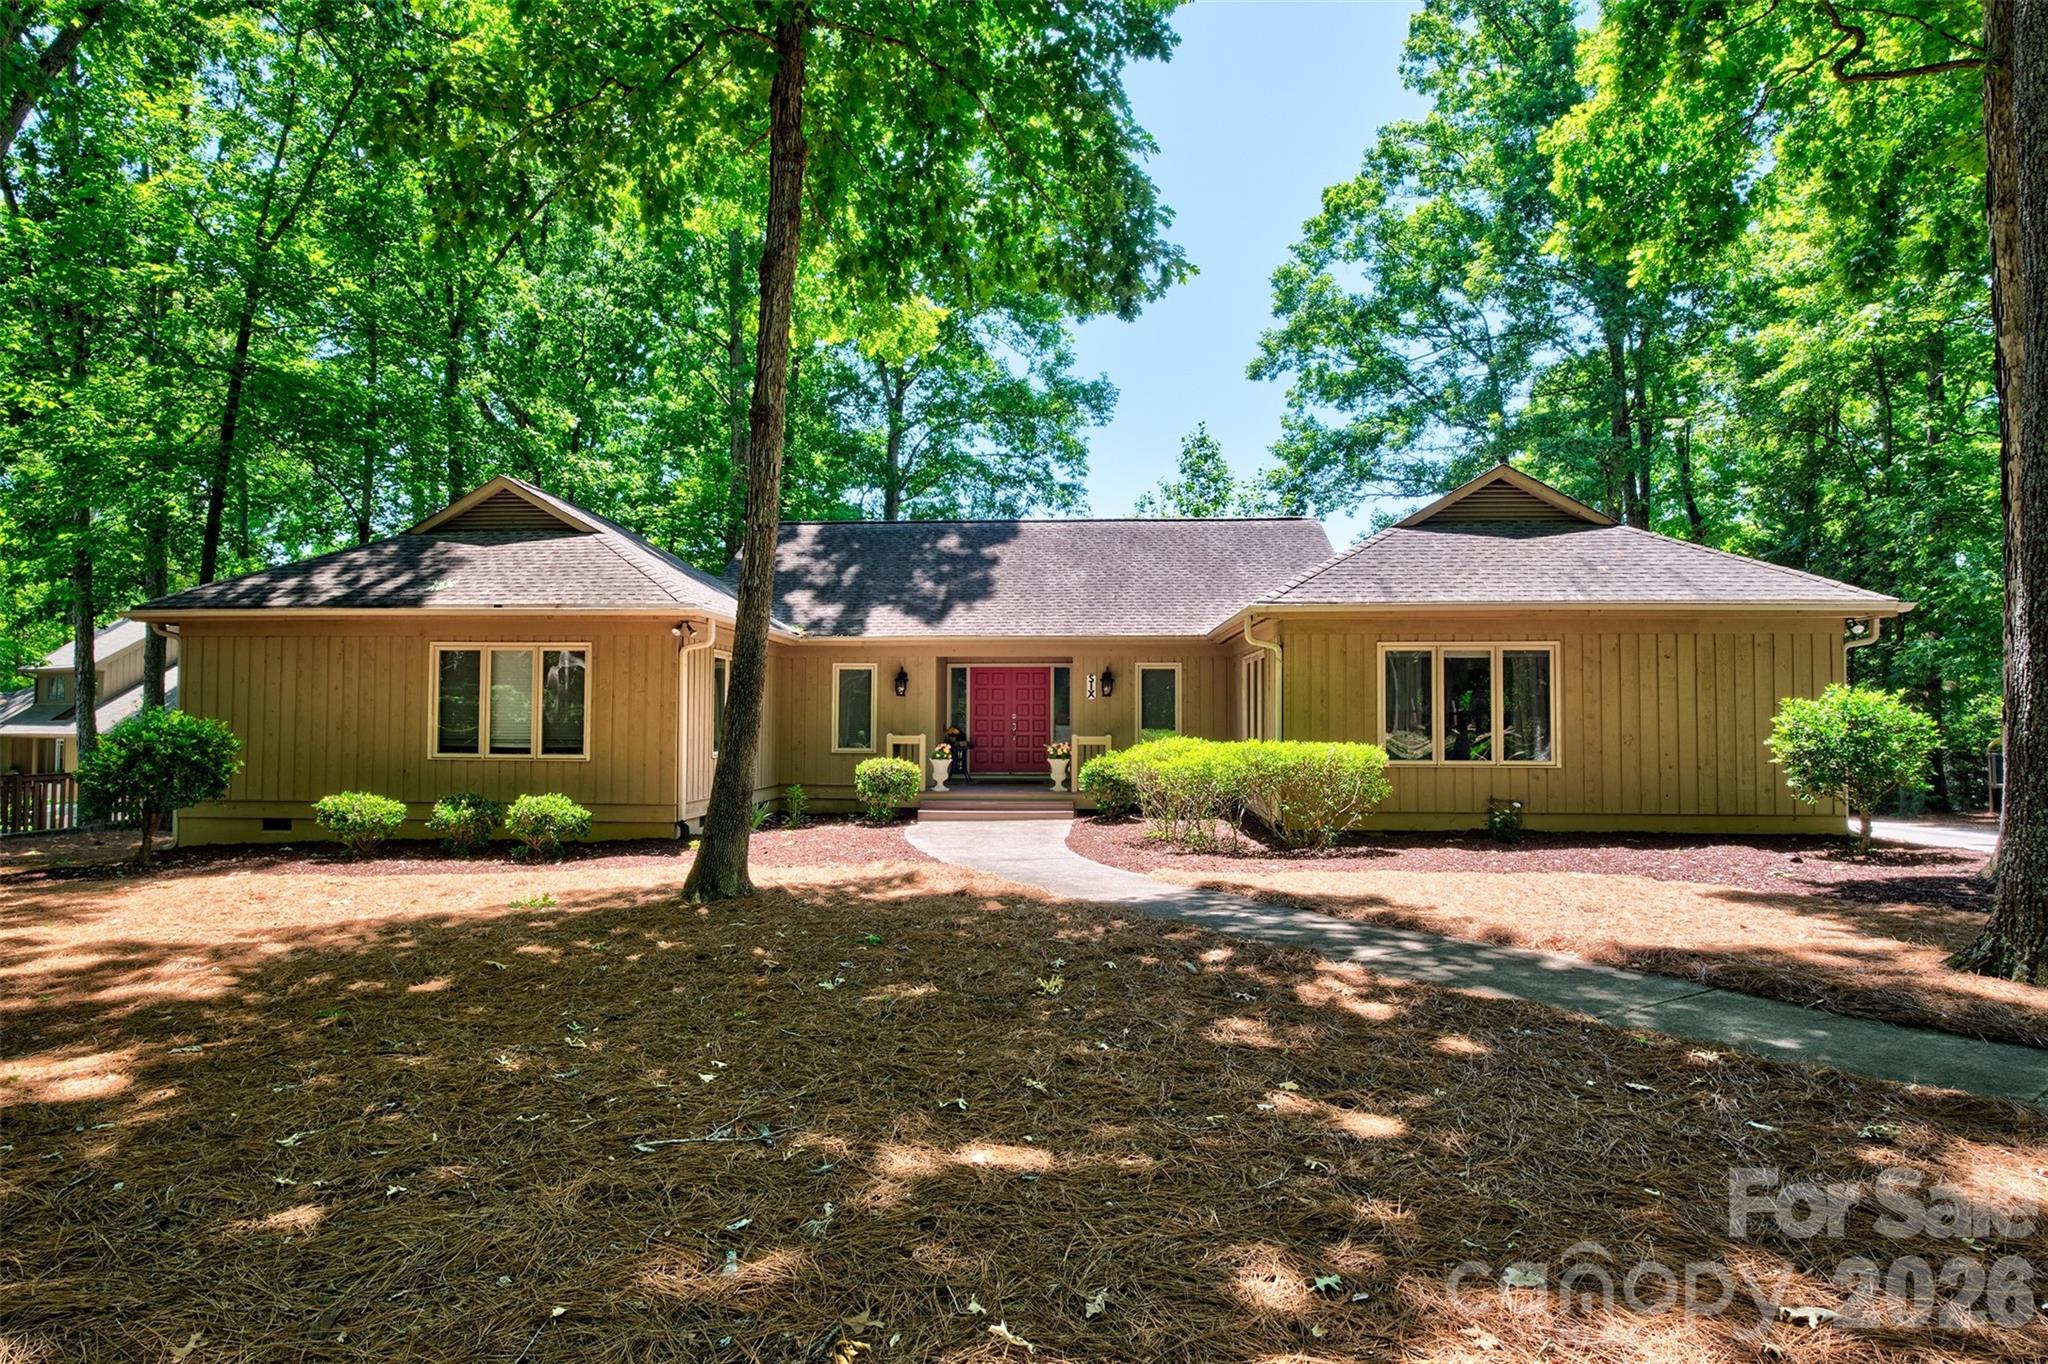
RANCH living in lakefront gated community of River Hills!!  This neighborhood offers miles of walking trails, 18 hole championship golf course and country club with 2 pools, clubhouse and pickleball/tennis center., marina, playgrounds, gardens, dog park, waterfront park with sandy beach and picnic pavilion AND 24 hour security!  The marina and country club are separate.  Fee schedules attached.  This home offers 3 large bedrooms, 3 full baths and 1/2 bath, vaulted ceilings in the great room/kitchen combo, bar dining, eat in dining, flex space with French doors could be office, man cave or extra bedroom for guests, huge deck for entertaining with golf course view, great location near the back resident gate and oversized detached garage for all your stuff! Brand new shower in primary bathroom.  This neighborhood is known for bing amenity rich and lots of mature trees and canopy.  Home is located in the award winning Clover School District with brand new Lake Wylie High School set to open fall 2026.  Easy commute to Charlotte, Belmont/Gastonia, York or Rock hill/Fort Mill for work.  35 minutes to the Charlotte International Airport.  Come enjoy life at the lake and welcome home!
#4383785

Lake Wylie

6 Honeysuckle Woods

3 Beds

3 Baths

2,702 Sq.Ft.

$670,000

MLS#: 4383785
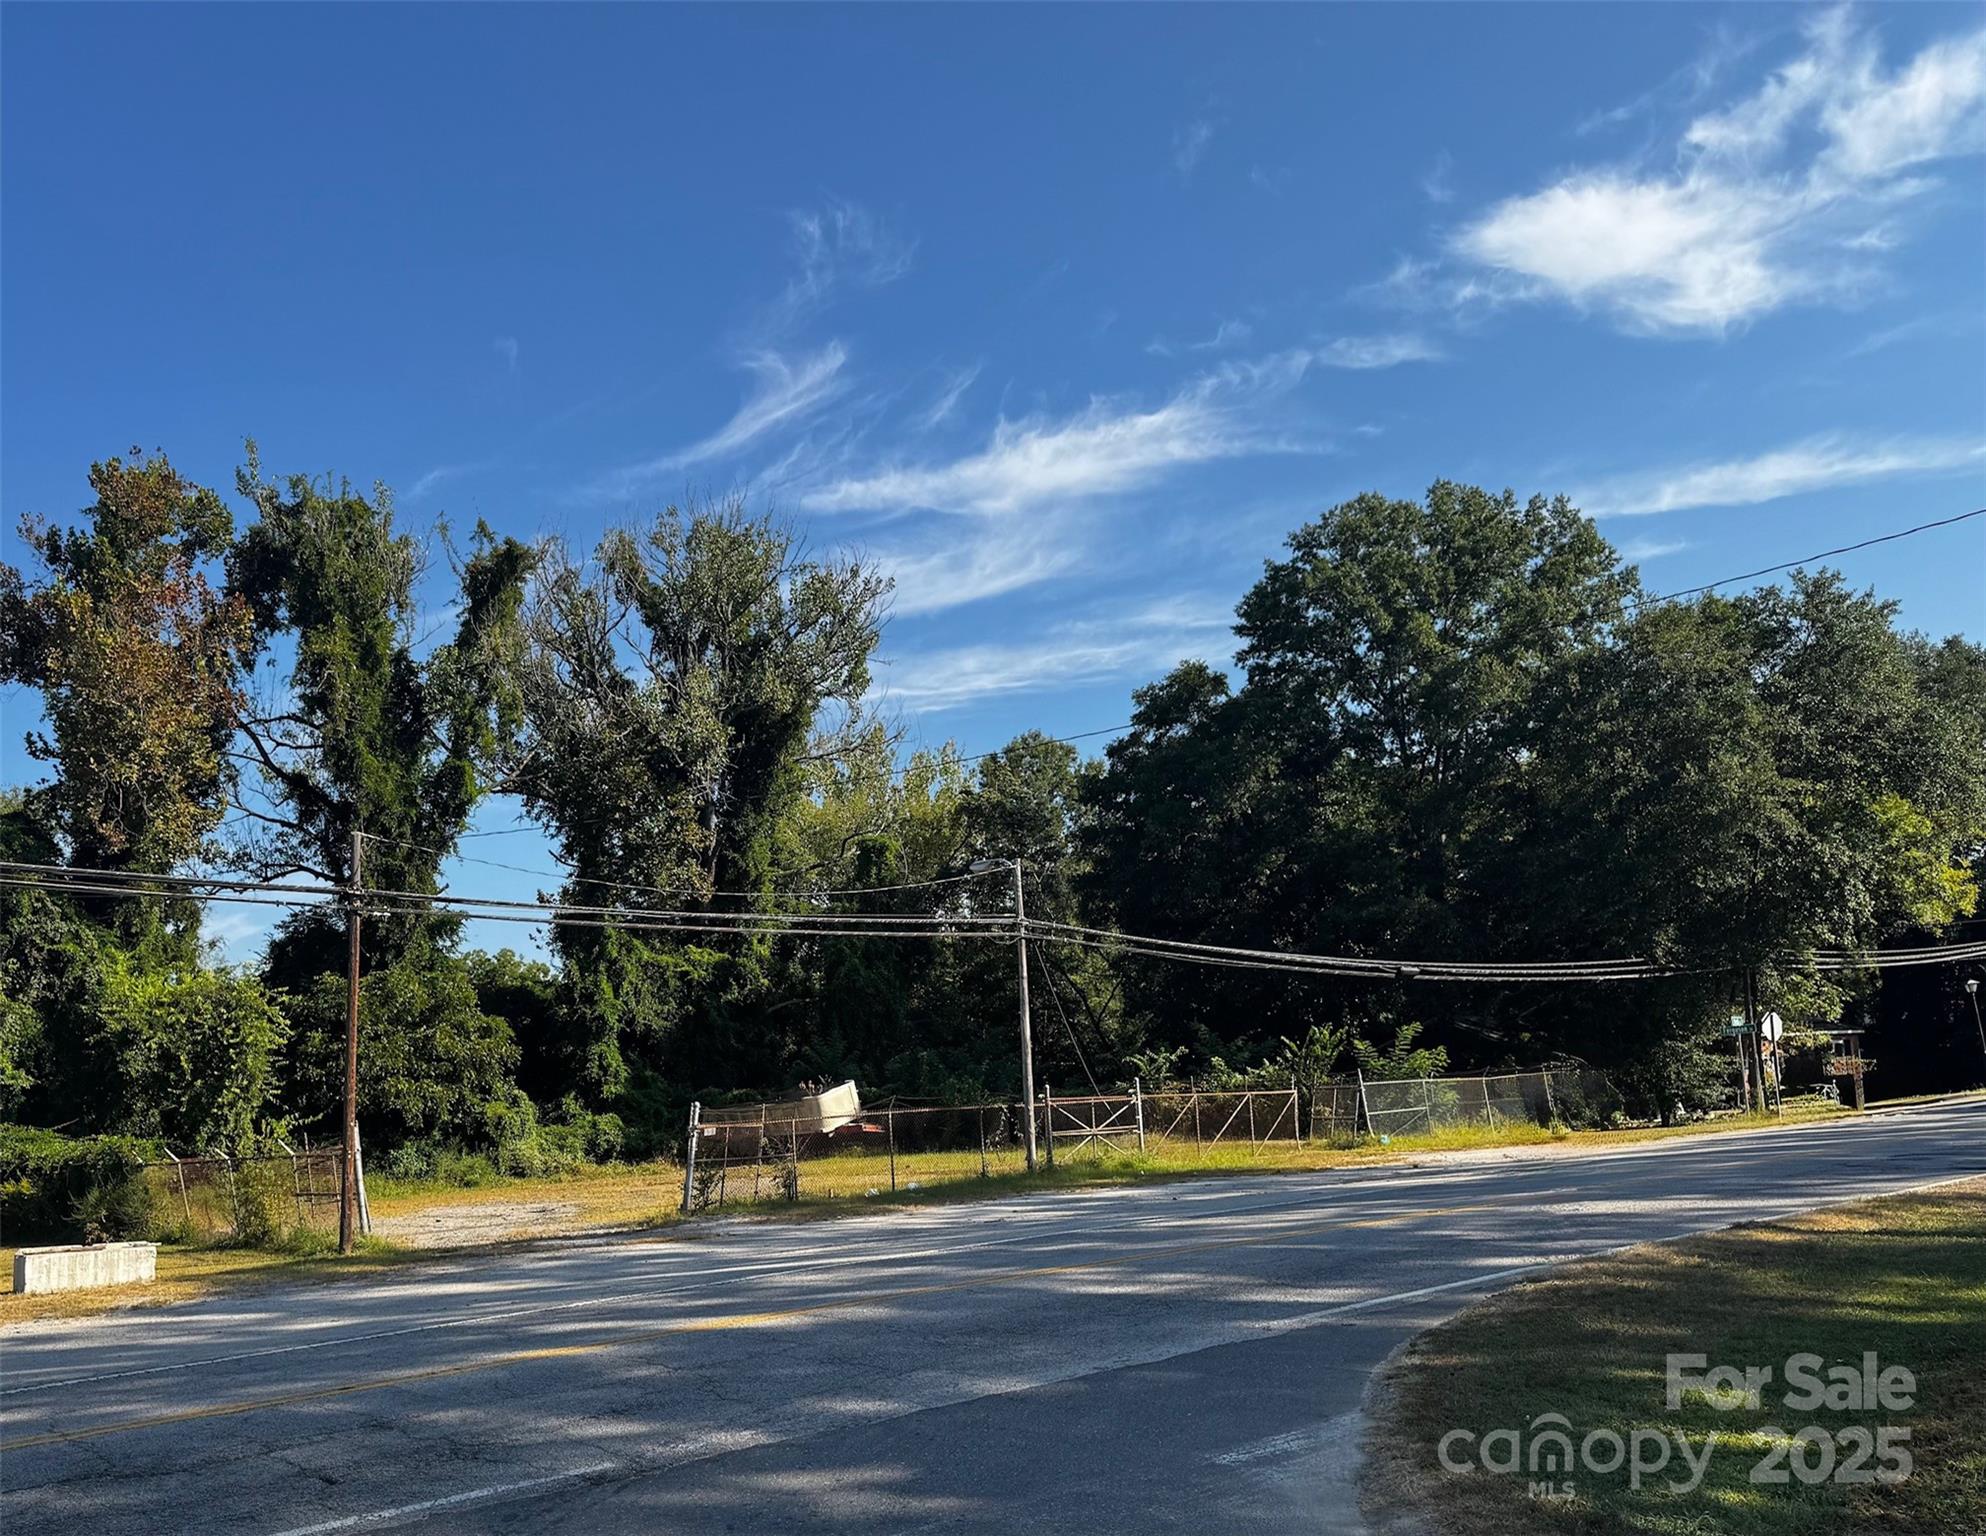
This location in the heart of the City of Lancaster SC is in a prime location for your needs. Site provides high visibility and easy access.  Two parcel’s / lots totaling .28 Acres combined. Current zoning is B3 General Commercial that will accommodate  a large variety of uses. Public utilities are available at road frontage. Navigate to 510 E Arch St, Lancaster, SC
#4311812

Lancaster

000 E Arch Street

None Beds

None Baths

N/A

$75,000

MLS#: 4311812
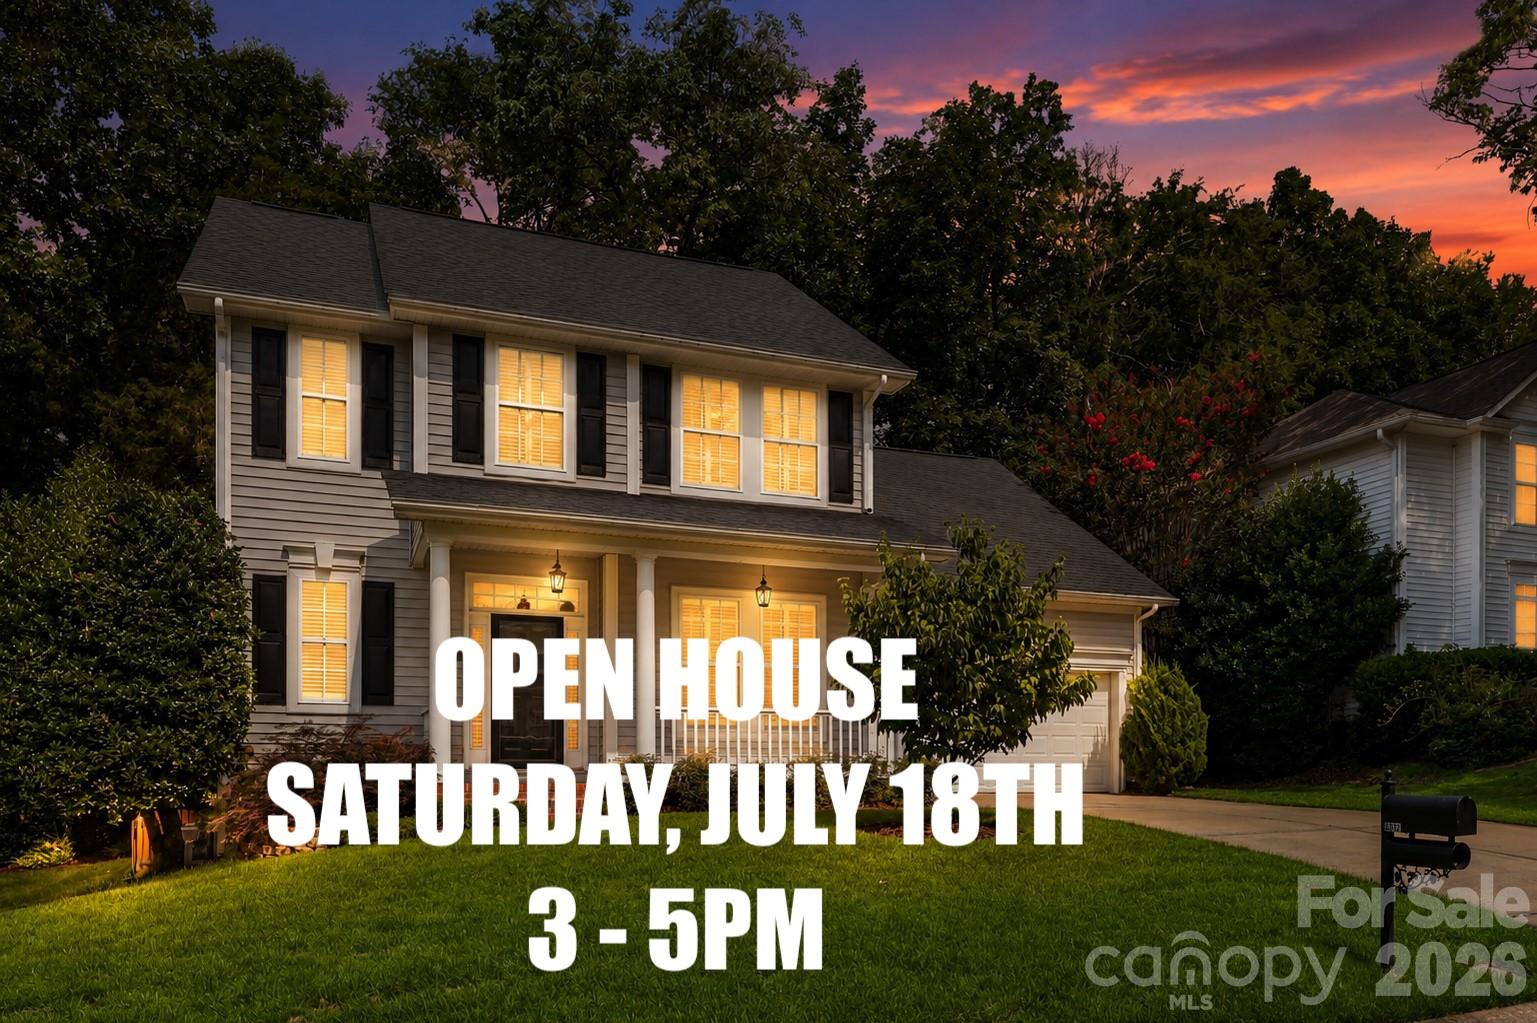
Thornhill's next chapter starts here! Nestled in one of Ballantyne's most sought-after communities, 6832 Charter Hills Road is the move-in ready home South Charlotte buyers have been waiting for — and the neighborhood just keeps getting better! The newly completed Ballantyne Bowl has quickly become the area's premier destination for dining and entertainment, and the highly anticipated Wegmans grocery store is set to open just minutes away in Fall 2026. Location doesn't get much better than this!

Set within the beautifully maintained Thornhill community, residents enjoy an exceptional quality of life with access to a community swimming pool, tennis courts, scenic walking trails, and the breathtaking Big Rock Nature Preserve — all just steps from your front door. Tree-lined streets, well-kept grounds, and a true sense of neighborhood make Thornhill one of the most desirable addresses in South Charlotte!

Step inside and you'll immediately notice the care and quality that defines this home. Fresh paint throughout and brand-new carpet upstairs give the home a crisp, updated feel from the moment you walk in. Hand-scraped wide plank hardwood floors flow across the entire main level, complemented by a stunning staircase featuring wood treads and elegant iron spindles — the kind of details that set a home apart.

The kitchen is a true showpiece, outfitted with 42" painted and glazed cabinets, soft-close drawers, stainless steel appliances, rich granite countertops, a tumbled marble backsplash, and a center island perfect for casual dining or entertaining. Whether you're hosting a dinner party or enjoying a quiet morning coffee, this kitchen delivers both function and style in equal measure.

The adjoining Great Room is nothing short of spectacular — soaring 10' ceilings create an airy, open atmosphere while an abundance of natural light pours in throughout the day. The room centers around a stunning gas fireplace with a stacked stone surround, creating a warm and inviting focal point that anchors the entire main living space.

Upstairs, the primary suite offers a genuine sense of retreat. A generous walk-in closet provides ample storage, while the en-suite bath features a dual sink vanity, a relaxing soaking tub, and a separate walk-in shower — everything you need to unwind at the end of the day. Three additional bedrooms provide flexibility for family, guests, or work-from-home needs. The versatile 4th bedroom is equally well-suited as a home office, media room, or creative space — whatever your lifestyle calls for.

Step outside and discover an outdoor living experience that truly extends the home. A covered front porch with slate tile sets an elegant tone from the curb, while the back of the home opens to a spacious deck with a pergola — perfect for al fresco dining or relaxing in the shade. A dedicated fire pit area creates the ideal gathering spot for cool Carolina evenings, and the fully fenced backyard offers privacy and room to roam. An irrigation system keeps the lawn lush and green with minimal effort, and custom built-in storage in the 2-car garage keeps everything organized and out of sight.

Overall, this is a stand-out property to anyone seeking a ready-to-move-in opportunity in one of the most scenic and active neighborhoods in South Charlotte! Homes like this in Thornhill don't last — schedule your showing today!
#4396784

Charlotte

6832 Charter Hills Road

4 Beds

2 Baths

2,104 Sq.Ft.

$625,000

MLS#: 4396784
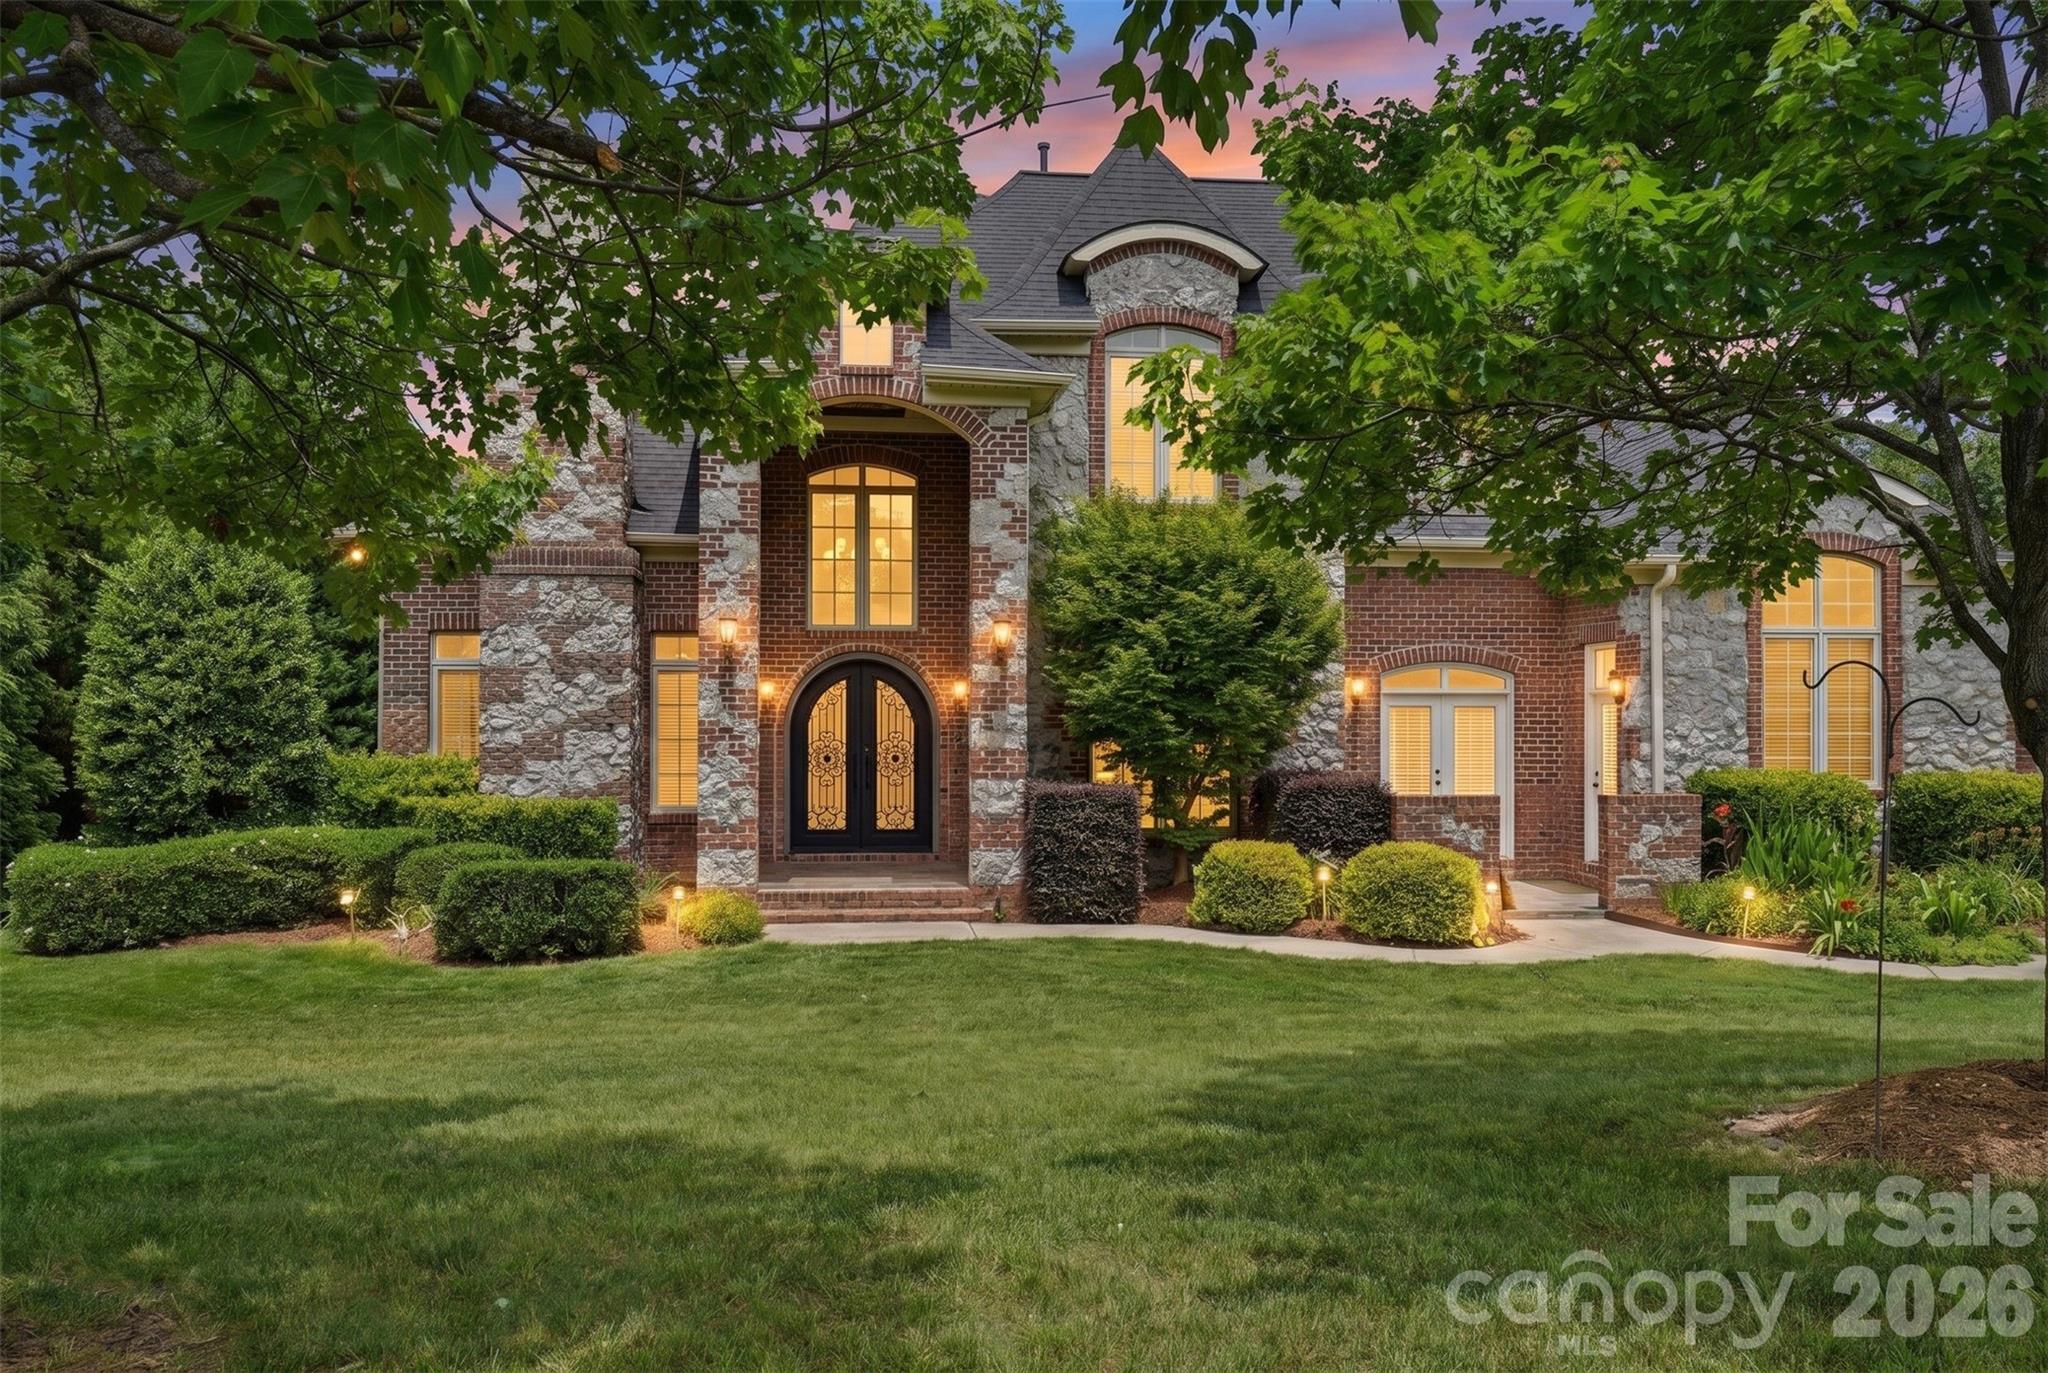
Welcome to refined luxury living in the highly desirable Millstone Creek community of Indian Land SC. Nestled on a private one-acre corner lot in a peaceful cul-de-sac, this custom-built 4 bedroom, 3.5 bathroom home offers the perfect blend of elegance, comfort, and timeless design.From the moment you enter, you’ll appreciate the thoughtful craftsmanship and spacious layout designed for both traditional and modern living. The main level features a stunning primary suite retreat complete with a beautifully appointed ensuite bath, providing convenience and privacy. A dedicated home office with custom built-in shelving creates the perfect space for work, study or relaxation.The heart of the home is the chef-inspired kitchen, showcasing premium finishes, ample workspace, and a kitchen eat-in area along with bar seating at the island and a well positioned wet bar area that joins the the kitchen with the formal dining room. The adjoining living spaces flow seamlessly into a spaciuos family room, creating the perfect setting for gatherings with family and friends. A well-appointed downstairs laundry room with outdoor access, adds everyday convenience and functionality.Upstairs, you’ll find three additional and sizeable bedrooms along with a versatile bonus room offering endless possibilities for guests, recreation, or media space. The home’s generous three-car garage provides plenty of room for vehicles, storage, and hobbies.Recent updates include a newer roof, HVAC and fresh interior paint, making this home truly move-in ready. Enjoy the tranquility of a large homesite while still being close to Indian Land’s shopping, dining, top-rated schools, and everyday conveniences.A wonderful opportunity to own a custom luxury home in Millstone Creek — where space, quality, and location come together beautifully.
#4393708

Lancaster

6205 Buhrstone Court

4 Beds

3 Baths

3,659 Sq.Ft.

$975,000

MLS#: 4393708

1 ... 465 466 467 468 469 ... 666
* Listings identified with the FMLS IDX logo come from FMLS and are held by brokerage firms other than the owner of this website. The listing brokerage is identified in any listing details. Information is deemed reliable but is not guaranteed. If you believe any FMLS listing contains material that infringes your copyrighted work please click here to review our DMCA policy and learn how to submit a takedown request. © 2024. First Multiple Listing Service, Inc.
 - property

Send a message

Message successfully sent.

Your message

What is 3 + 4 ?

Reason for contacting?

I agree to receive email communication and understand I can unsubscribe at any time.

I agree to be contacted by Prestino Advantage via call, email, and text for real estate services. To opt out, you can reply 'stop' at any time or reply 'help' for assistance. You can also click the unsubscribe link in the emails. Message and data rates may apply. Message frequency may vary. Privacy Policy

Sign Out

Virtual Assistant

Would you like to take the next step with this property? We can help you schedule a showing or virtual tour, or send you more details.

Yes, I would like more information.

Thank You for Your Reply, One of Our Agents will contact you as soon as possible

No, maybe later.

Thank you, you can always contact me via email, phone number or through the contact form.

Realhub AI

Lucy - Your AI-Powered Realtor

Update Your Temporary Password

Personalize your search

Enter your email and we'll notify you immediately when new listings match what you're looking for.

or enter email address

Already have an account ? Login here

Continue your home search

I agree to receive communications and understand I can unsubscribe at any time.

I agree to be contacted by Prestino Advantage via call, email, and text for real estate services. To opt out, you can reply 'stop' at any time or reply 'help' for assistance. You can also click the unsubscribe link in the emails. Message and data rates may apply. Message frequency may vary. Privacy Policy

Already have an account ? Login here

We use cookies

We use cookies primarily for analytics to enhance your experience. By accepting, you agree to our use of these cookies. You can manage your preferences or learn more about our cookies policy.
