
Properties

Browse or get in touch to schedule a walkthrough.

  • Nearby me
Price range

Popular Features

Community Features

Association

Property Features

Waterfront

View

Exterior Features

Interior Features

Style

10000 properties match your criteria

Updated 1 minute ago

E-Alert name
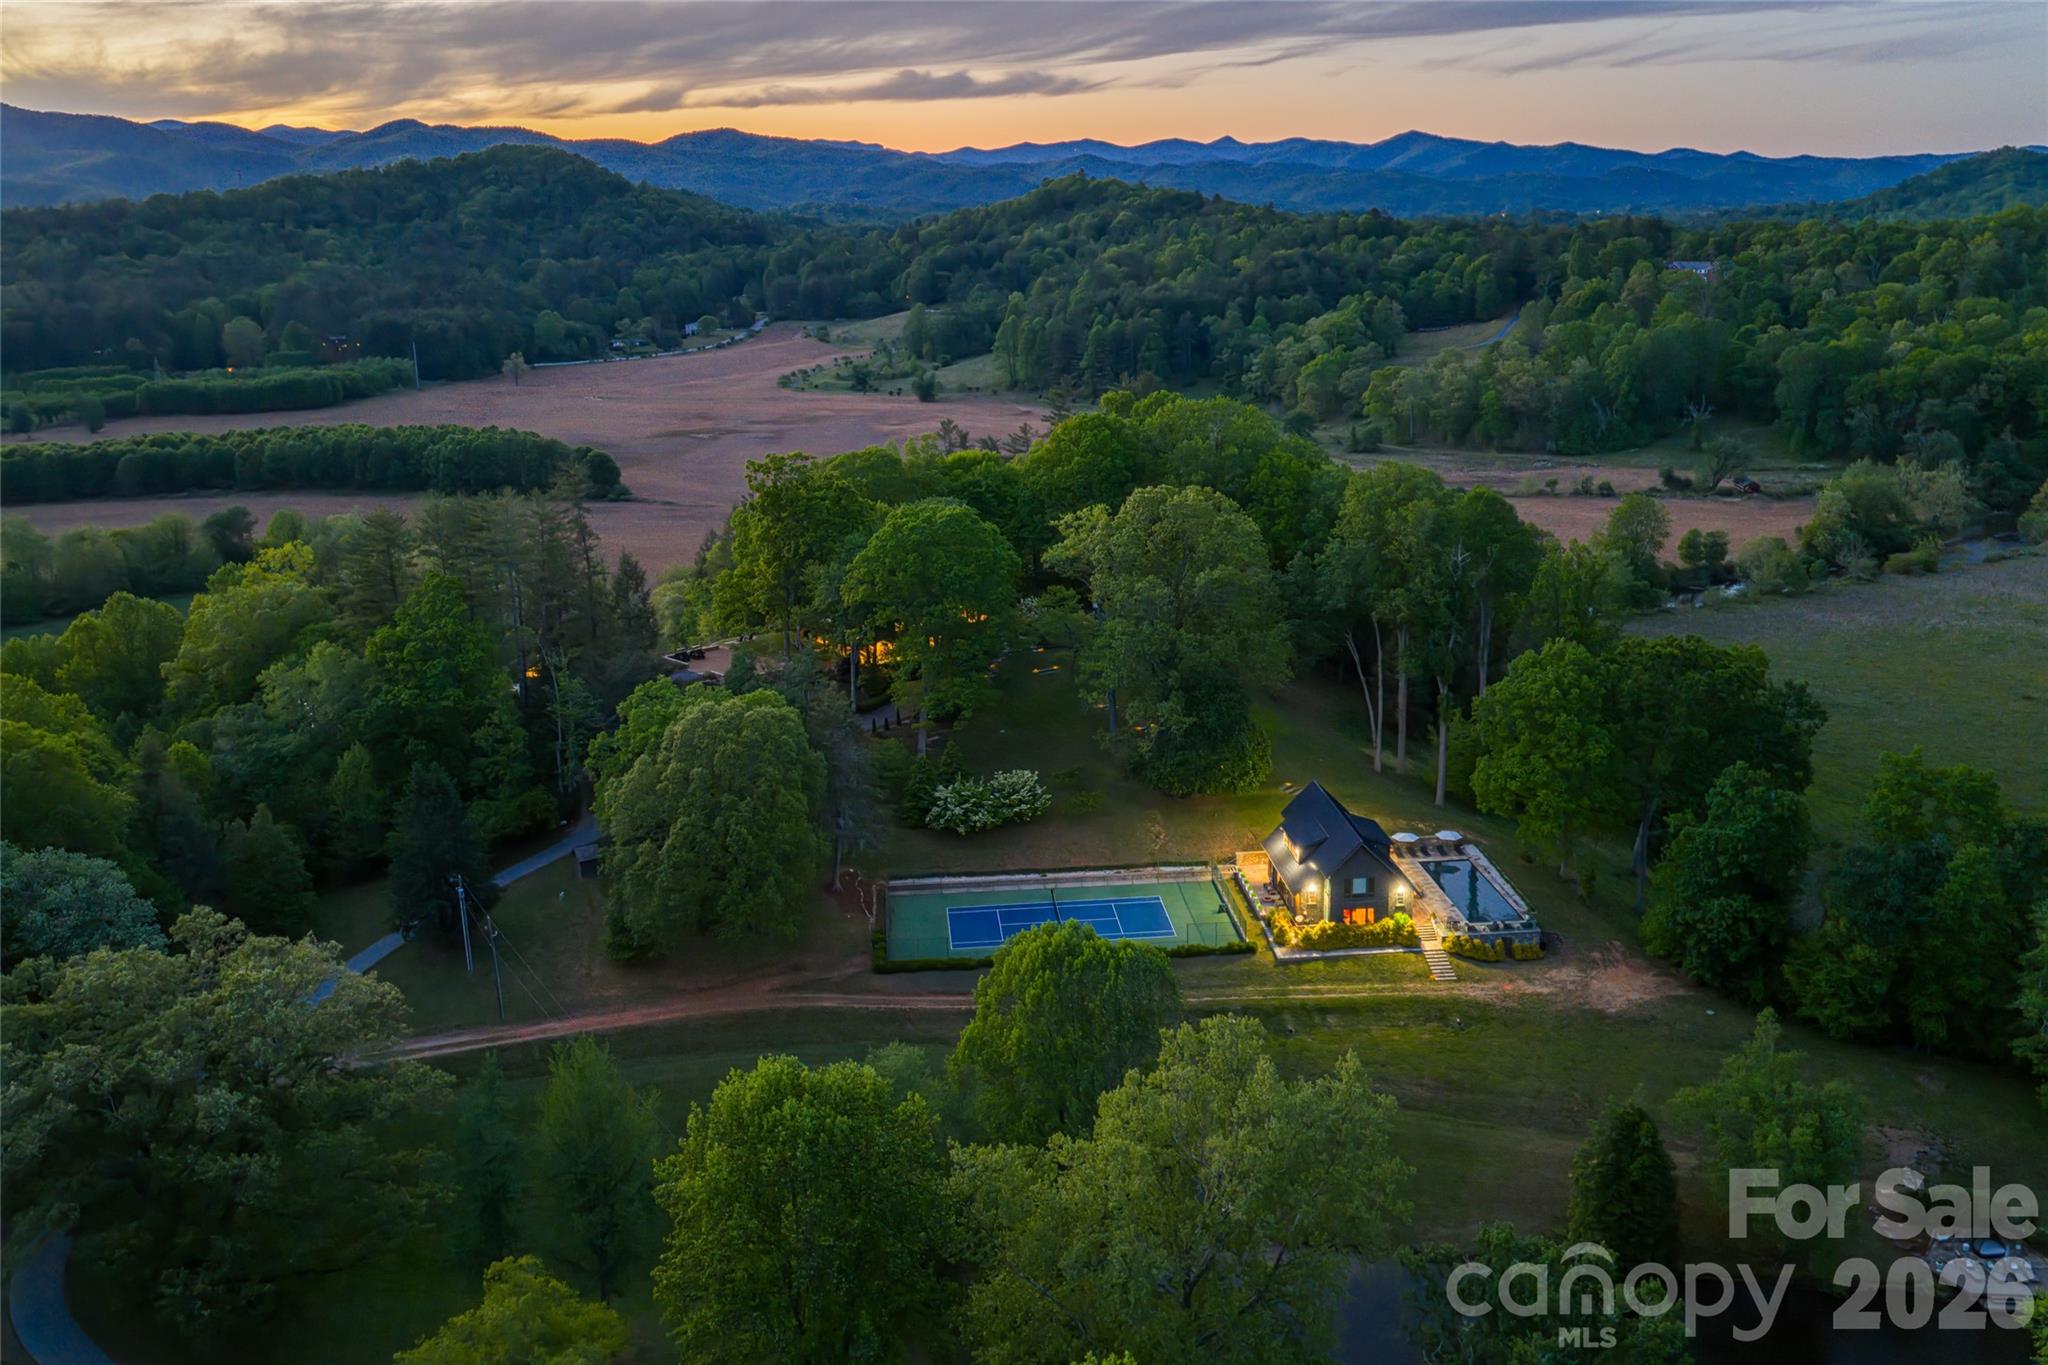
Blue Fish Farm is one of the most significant legacy offerings in the Blue Ridge Mountains, an extraordinary 160-plus-acre riverfront estate in Brevard, where privacy, scale and natural beauty converge along more than a mile of the French Broad River. Just minutes from Pisgah National Forest, DuPont State Forest and the region’s iconic waterfalls, this is a rare opportunity to own an irreplaceable Western North Carolina retreat. Originally designed by Platt Architects, the estate reflects a timeless mountain-modern aesthetic, blending refined craftsmanship with materials that echo the surrounding landscape. Across more than 12,700 square feet of combined living space, the property unfolds as a curated collection of residences, including a primary home, two guest cottages and a pool house, each thoughtfully positioned to capture river, pasture and mountain views. The main residence is warm, sophisticated and deeply connected to its setting, featuring heart pine flooring, natural bluestone, custom millwork and expansive windows that frame the landscape in every direction. Open-concept living spaces transition seamlessly to covered porches and outdoor entertaining areas, creating an effortless indoor-outdoor lifestyle synonymous with luxury mountain living. A series of guest residences provides exceptional flexibility for multi-generational living, private retreats or luxury rental potential. The Treehouse offers an intimate escape tucked into mature forest canopy, while The Hideaway delivers generous scale and privacy. The Pool House elevates the experience further with a full kitchen, fitness area, home theater, and direct access to a heated pool and tennis court, designed for relaxation and recreation. The land itself is the defining feature, over 160 acres of rolling pasture, hardwood forest, and curated grounds with three spring-fed ponds, an established trail system and expansive river frontage ideal for fly fishing, kayaking, and exploration. Whether envisioned as a private family compound, equestrian estate, working farm or corporate retreat, the possibilities are as expansive as the property itself. Despite its remarkable seclusion, Blue Fish Farm is less than 10 minutes from downtown Brevard’s vibrant dining, breweries and boutique shopping, and within easy reach of Hendersonville, Asheville Regional Airport and Asheville’s renowned cultural scene. Lake Toxaway and its private club amenities are also nearby, offering an added layer of lifestyle appeal. Blue Fish Farm is more than a property, it is a generational estate, a French Broad River sanctuary and a rare convergence of luxury, land and legacy in one of North Carolina’s sought-after mountain destinations.
#4358298

Brevard

3903 Island Ford Road

10 Beds

10 Baths

6,140 Sq.Ft.

$16,200,000

MLS#: 4358298
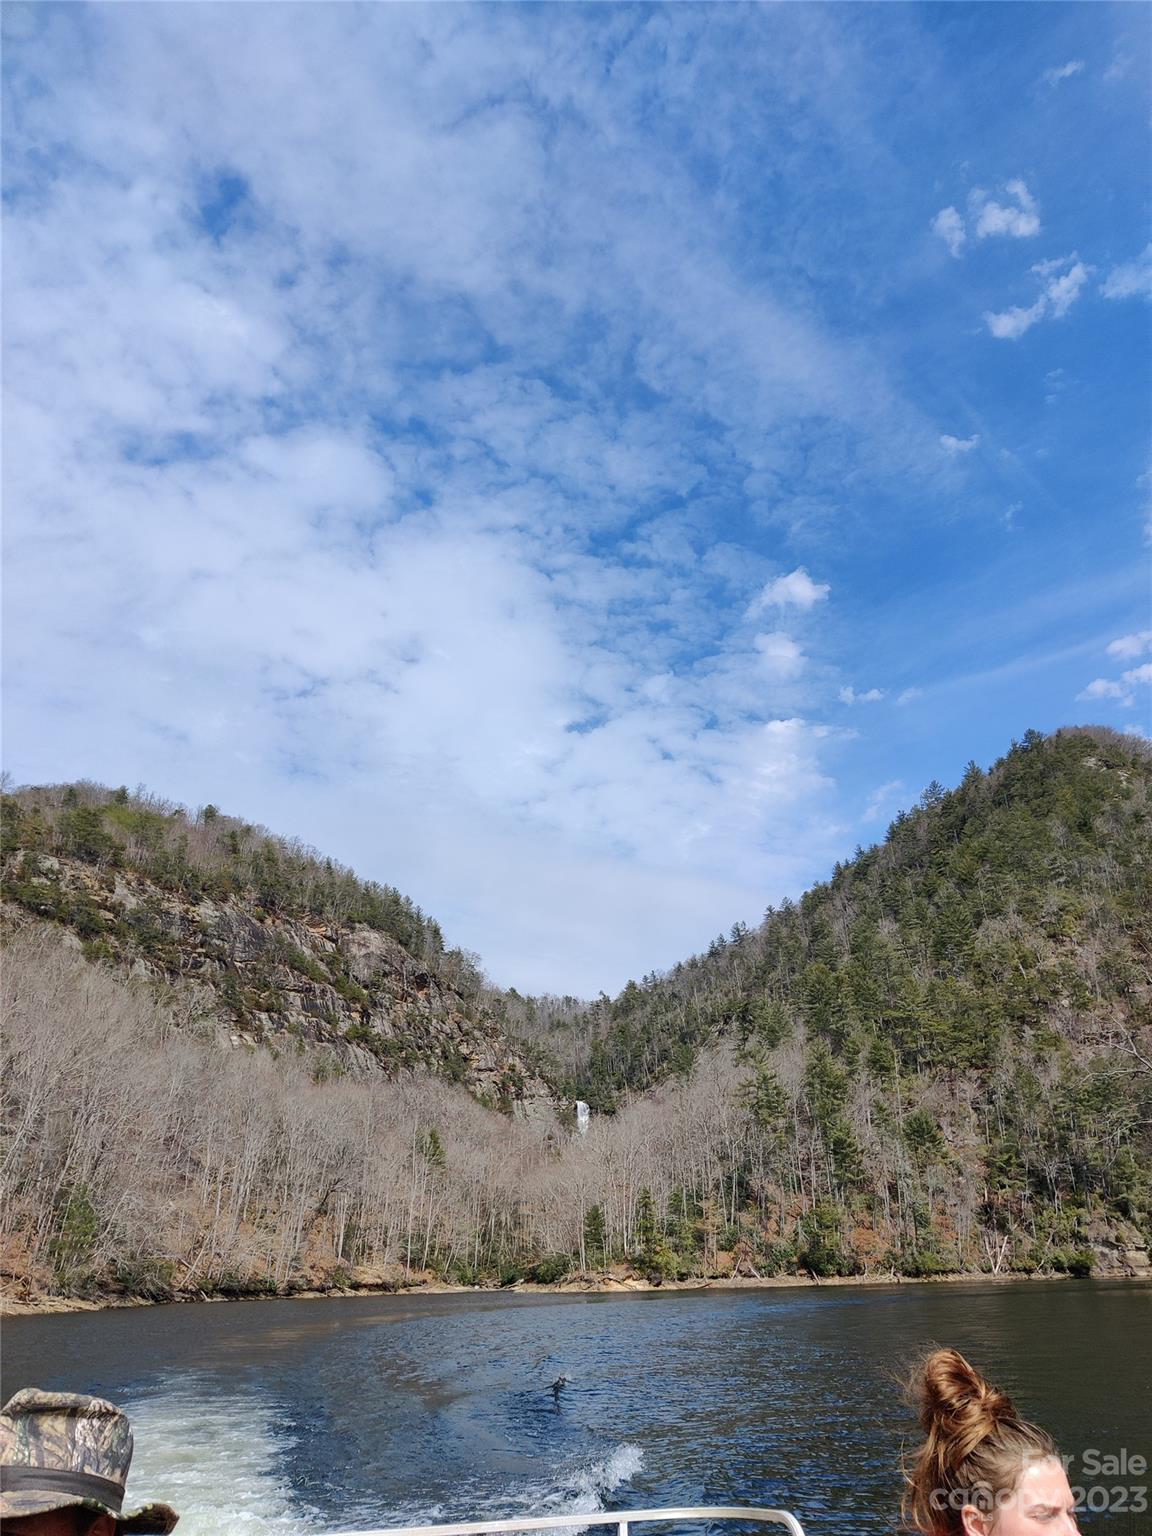
1552  acres at  cool elevations with miles of waterfront.
#4021947

Tuckasegee

1 NC 281 / Canada Highway

None Beds

None Baths

N/A

$15,900,000

MLS#: 4021947
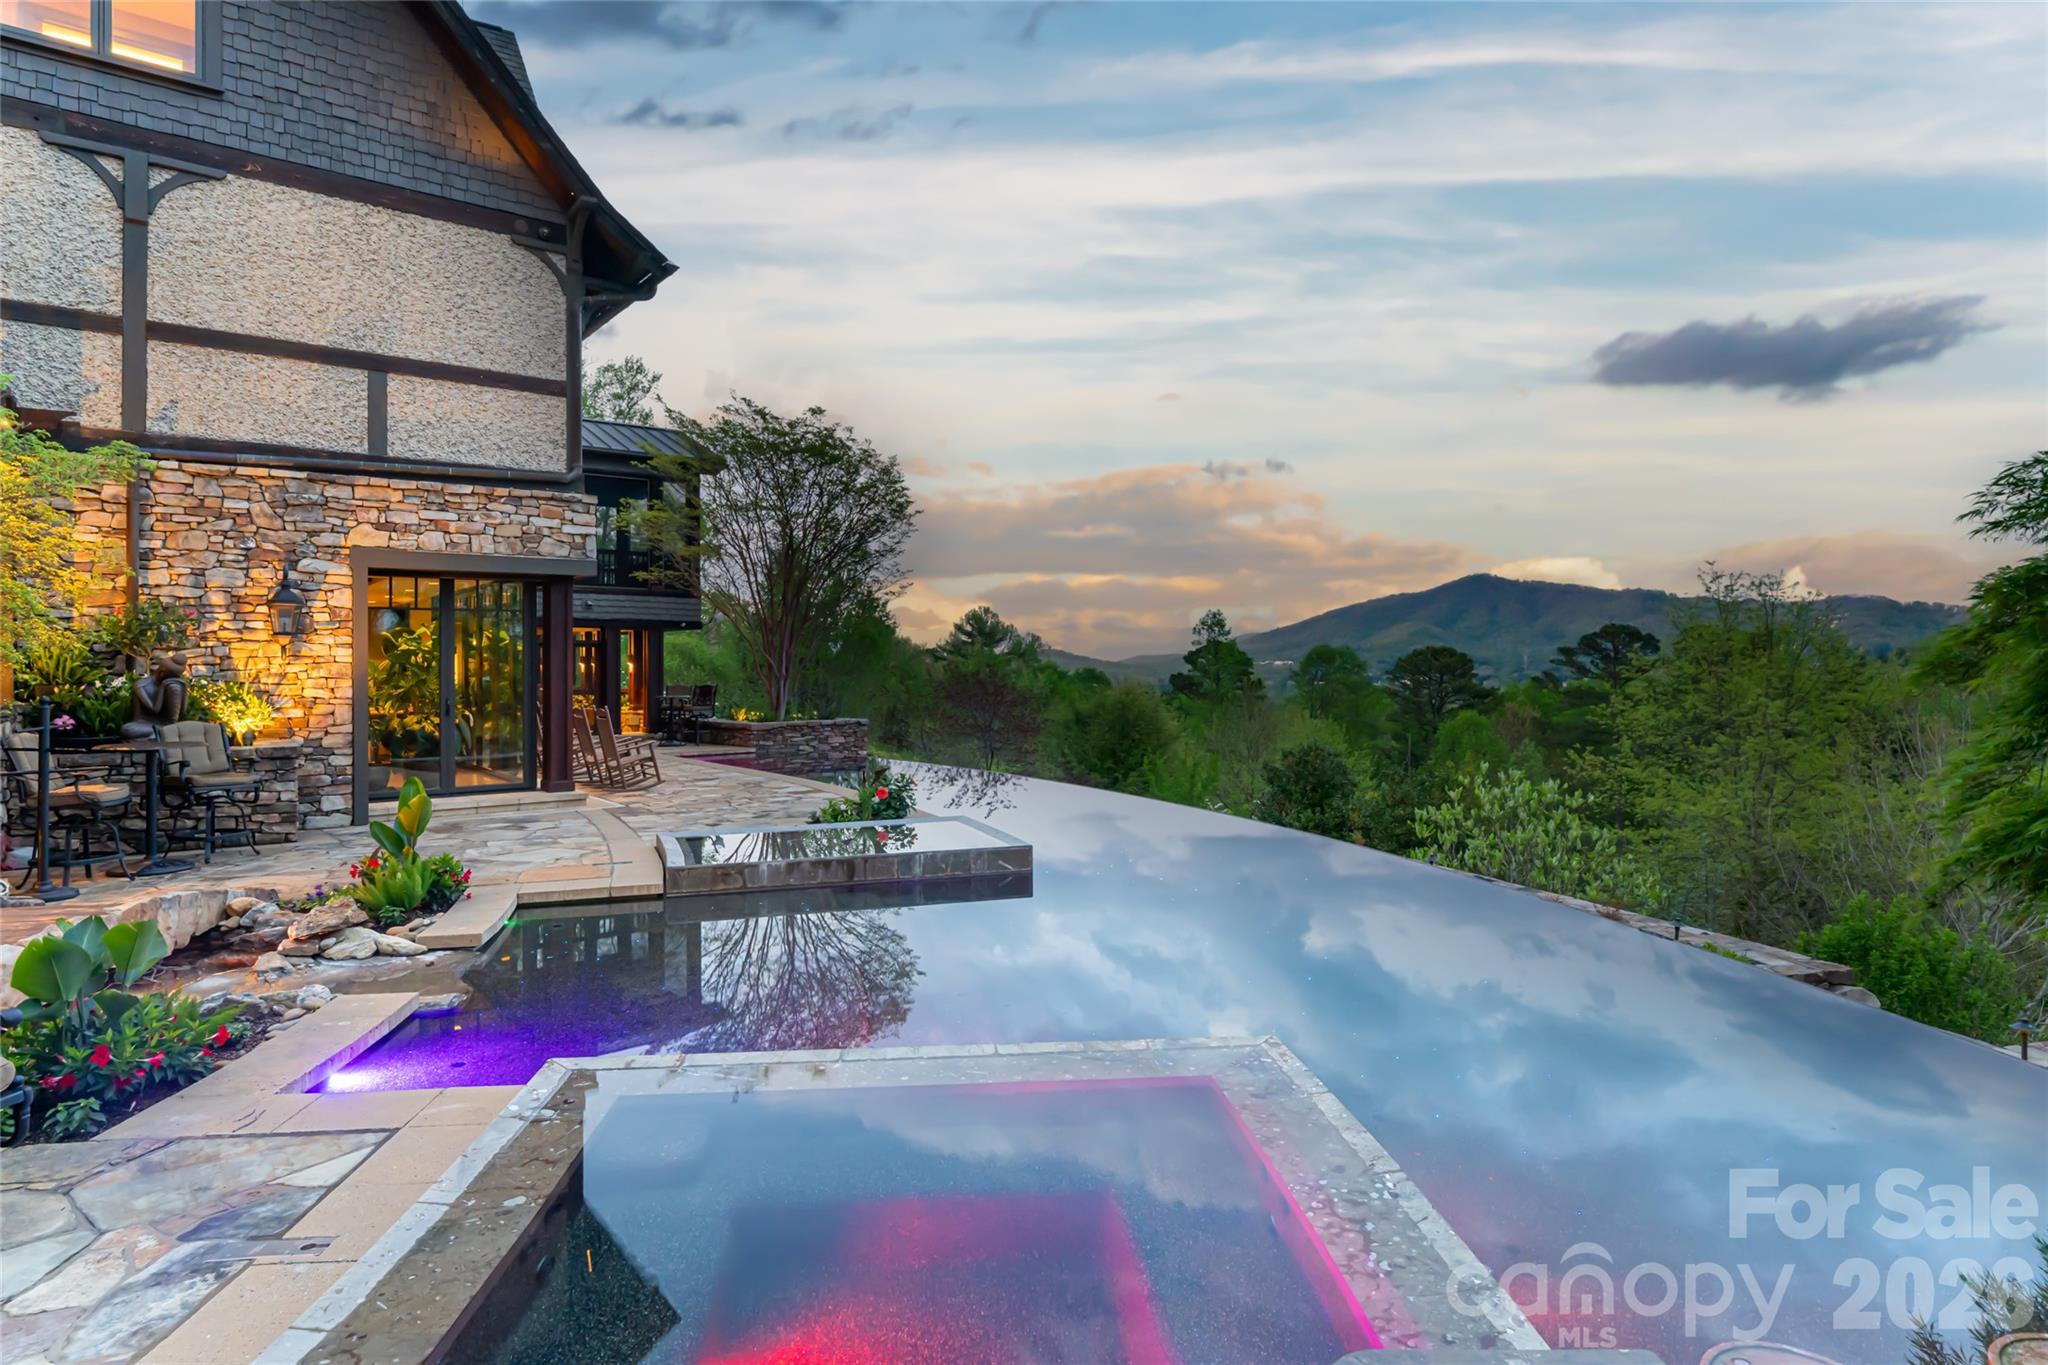
Just minutes from downtown Asheville, 66 North Deerhaven Lane is an extraordinary gated luxury estate in Asheville, N.C. offering over five acres of private gardens, award-winning landscape design and refined mountain living in the heart of the Blue Ridge Mountains. Known as Deerhaven Gardens, this remarkable property combines architectural elegance, world-class outdoor living and exceptional privacy just minutes from Asheville’s dining, arts and cultural amenities. The residences were completely renovated and expanded in 2011 with the estate’s grounds were masterfully designed by renowned Asheville landscape architect Charles Clay Mooney, whose work at Deerhaven Gardens earned the American Society of Landscape Architects’ highest national award. The property is centered around a spectacular 77-foot infinity-edge swimming pool with cascading waterfalls, natural stone terraces, streams and botanical gardens, recognized by Luxury Pools & Outdoor Living Magazine as Best Overall Outdoor Living Design in the United States. The main residence is designed to seamlessly blend indoor and outdoor living. A dramatic great room with vaulted ceilings, exposed beams and tongue-and-groove paneling opens through more than 200 feet of NanaWall accordion glass doors, creating an indoor-outdoor mountain retreat. Imported stone surfaces and natural materials complement the surrounding landscape while providing sophisticated luxury finishes throughout. At center of the home, the chef’s kitchen features a 60-inch Wolf range, Sub-Zero refrigeration, dual Miele dishwashers and custom cabinetry, opening to expansive living and dining spaces ideal for entertaining. Modern systems include fully integrated smart-home technology, geothermal HVAC, backup generators and advanced lighting, security and climate controls. The primary suite offers a private sanctuary with fireplace, spa-inspired bath, heated floors, steam shower, jetted soaking tub and custom cabinetry. Upstairs guest suites and an executive office capture sweeping sunrise views across the Blue Ridge Mountains. The terrace level recreation wing includes a media lounge, billiards room, full bar, wellness room, and fitness studio with direct access to the pool terrace and gardens. A separate guest house provides exceptional flexibility with its kitchen, living room, primary suite, bunk room and recreation space, ideal for hosting extended guests, multigenerational living or private staff accommodations. Outdoor amenities are equally impressive and include multiple entertaining terraces, a screened porch with hibachi grill, poolside summer kitchen and bar, and a private tennis court with observation deck and outdoor wet bar. Meandering paths wind through curated botanical gardens, tranquil ponds and wooded trails, creating one of the most remarkable private estates in the Southeastern United States. Despite its serene setting, the property is exceptionally convenient, approximately 15 minutes to downtown Asheville, eight minutes to Biltmore Forest Country Club, five minutes to the Blue Ridge Parkway, and under 15 minutes to Asheville Regional Airport and private aviation at Signature FBO. Offered turnkey with select exclusions, Deerhaven Gardens represents a rare opportunity to own one of Asheville’s celebrated luxury estates, combining privacy, architectural design, award-winning gardens and world-class outdoor living in the Blue Ridge Mountains.
#4357942

Asheville

66 N Deerhaven Lane

6 Beds

6 Baths

9,323 Sq.Ft.

$15,900,000

MLS#: 4357942
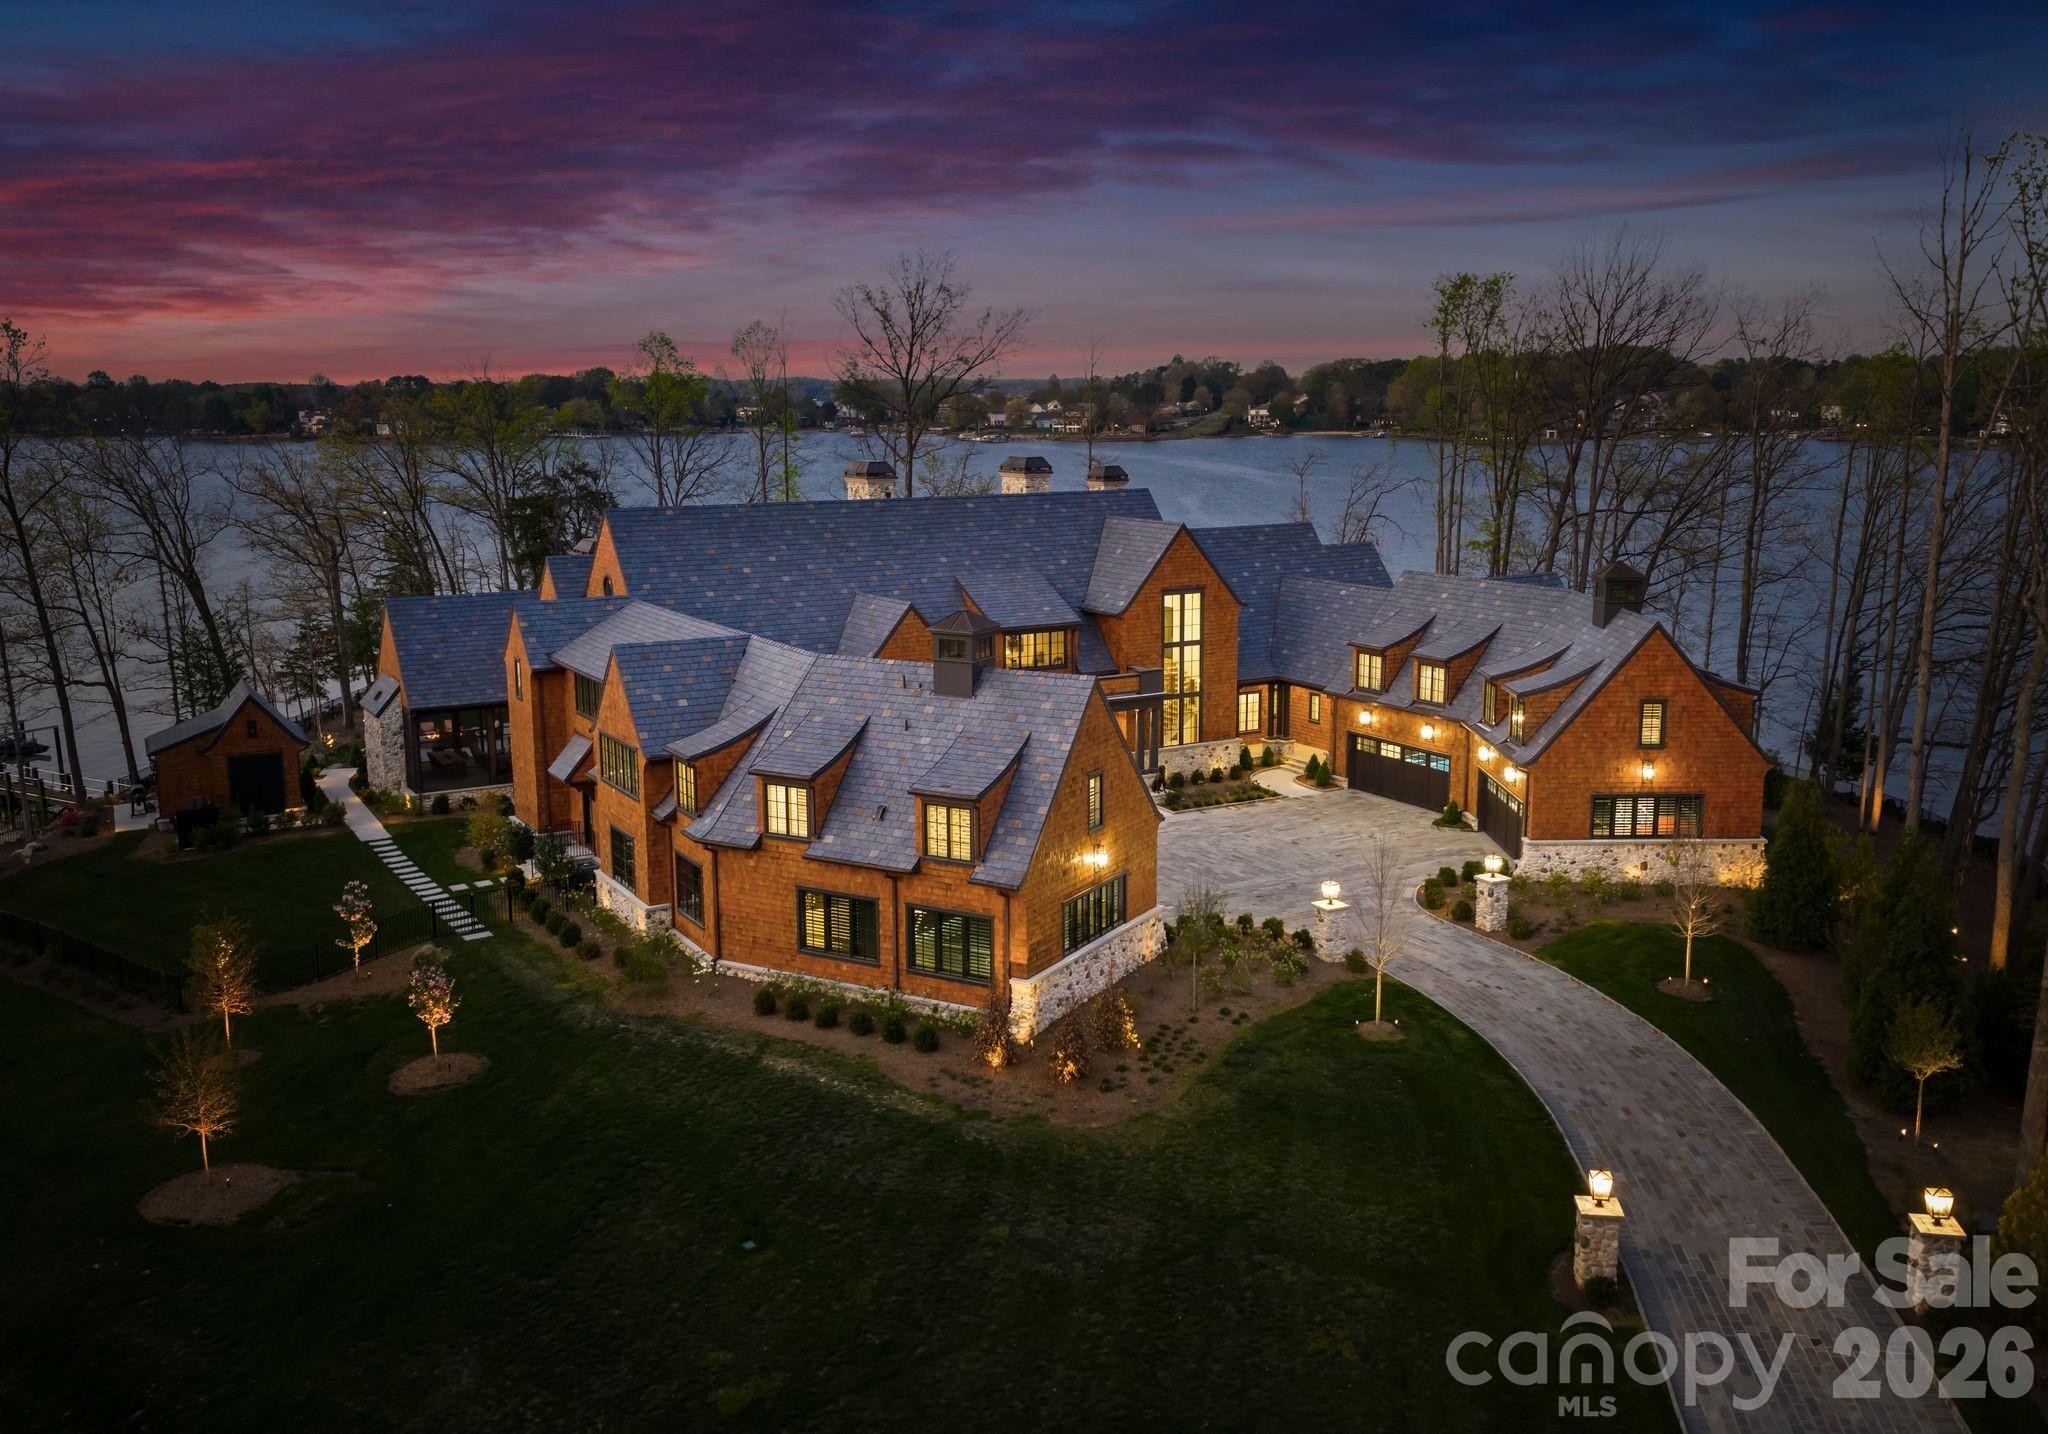
Step through the front door and you immediately feel it—total privacy, panoramic water views, and a level of craftsmanship rarely seen on Lake Norman. Set on its own gated 3.04-acre island with approximately 1,250 feet of shoreline, Regatta Island offers a rare combination of scale, exclusivity, and turnkey luxury.

Finished with wide-plank white oak flooring and a premium appliance package featuring Wolf appliances and a Sub-Zero refrigerator, the home blends refined design with top-tier performance. The double-island chef’s kitchen anchors the main living space, flowing seamlessly into expansive indoor and outdoor entertaining areas.

Slide open the doors and transition instantly into resort-style living, where a saltwater pool and spa overlook the water, complemented by fire features and a covered lakeside pavilion designed for year-round enjoyment. A custom pool house and an exceptional private dock by Lyfe Marine — complete with covered boat storage, multiple lifts, and jet ski platforms—create a true waterfront retreat.

Whether enjoying the lake from your private shoreline or heading out for the evening, the property offers both seclusion and convenience—choose your vehicle from the 8-car garage or step onto your boat within seconds.

Completed in July 2024 by King Farm Building Group, this fully furnished estate was designed for effortless indoor-outdoor living and elevated entertaining. Additional features include two Generac generators, two laundry rooms with Electrolux washers and dryers, a Savaria Eclipse elevator, six Daikin HVAC systems, three Navien tankless water heaters, and dual pump-out systems to the road.

Architectural details include Windsor Pinnacle aluminum-clad windows, Charleston blend slate roofing, a custom Clark Hall iron entry door with rain-tempered glass, North Carolina quarried stone, multiple Isokern fireplace systems, and custom copper chimney shrouds. The motor court is finished with Belgard Lafitt Grana slab pavers and Belgian block accents.

A truly rare opportunity to own a fully realized private island compound where every detail has been designed for an exceptional waterfront lifestyle.

All showings by appointment with listing agent. Proof of funds required.
#4364285

Cornelius

20221 Regatta Island Drive

6 Beds

6 Baths

11,008 Sq.Ft.

$15,900,000

MLS#: 4364285
Price reduced
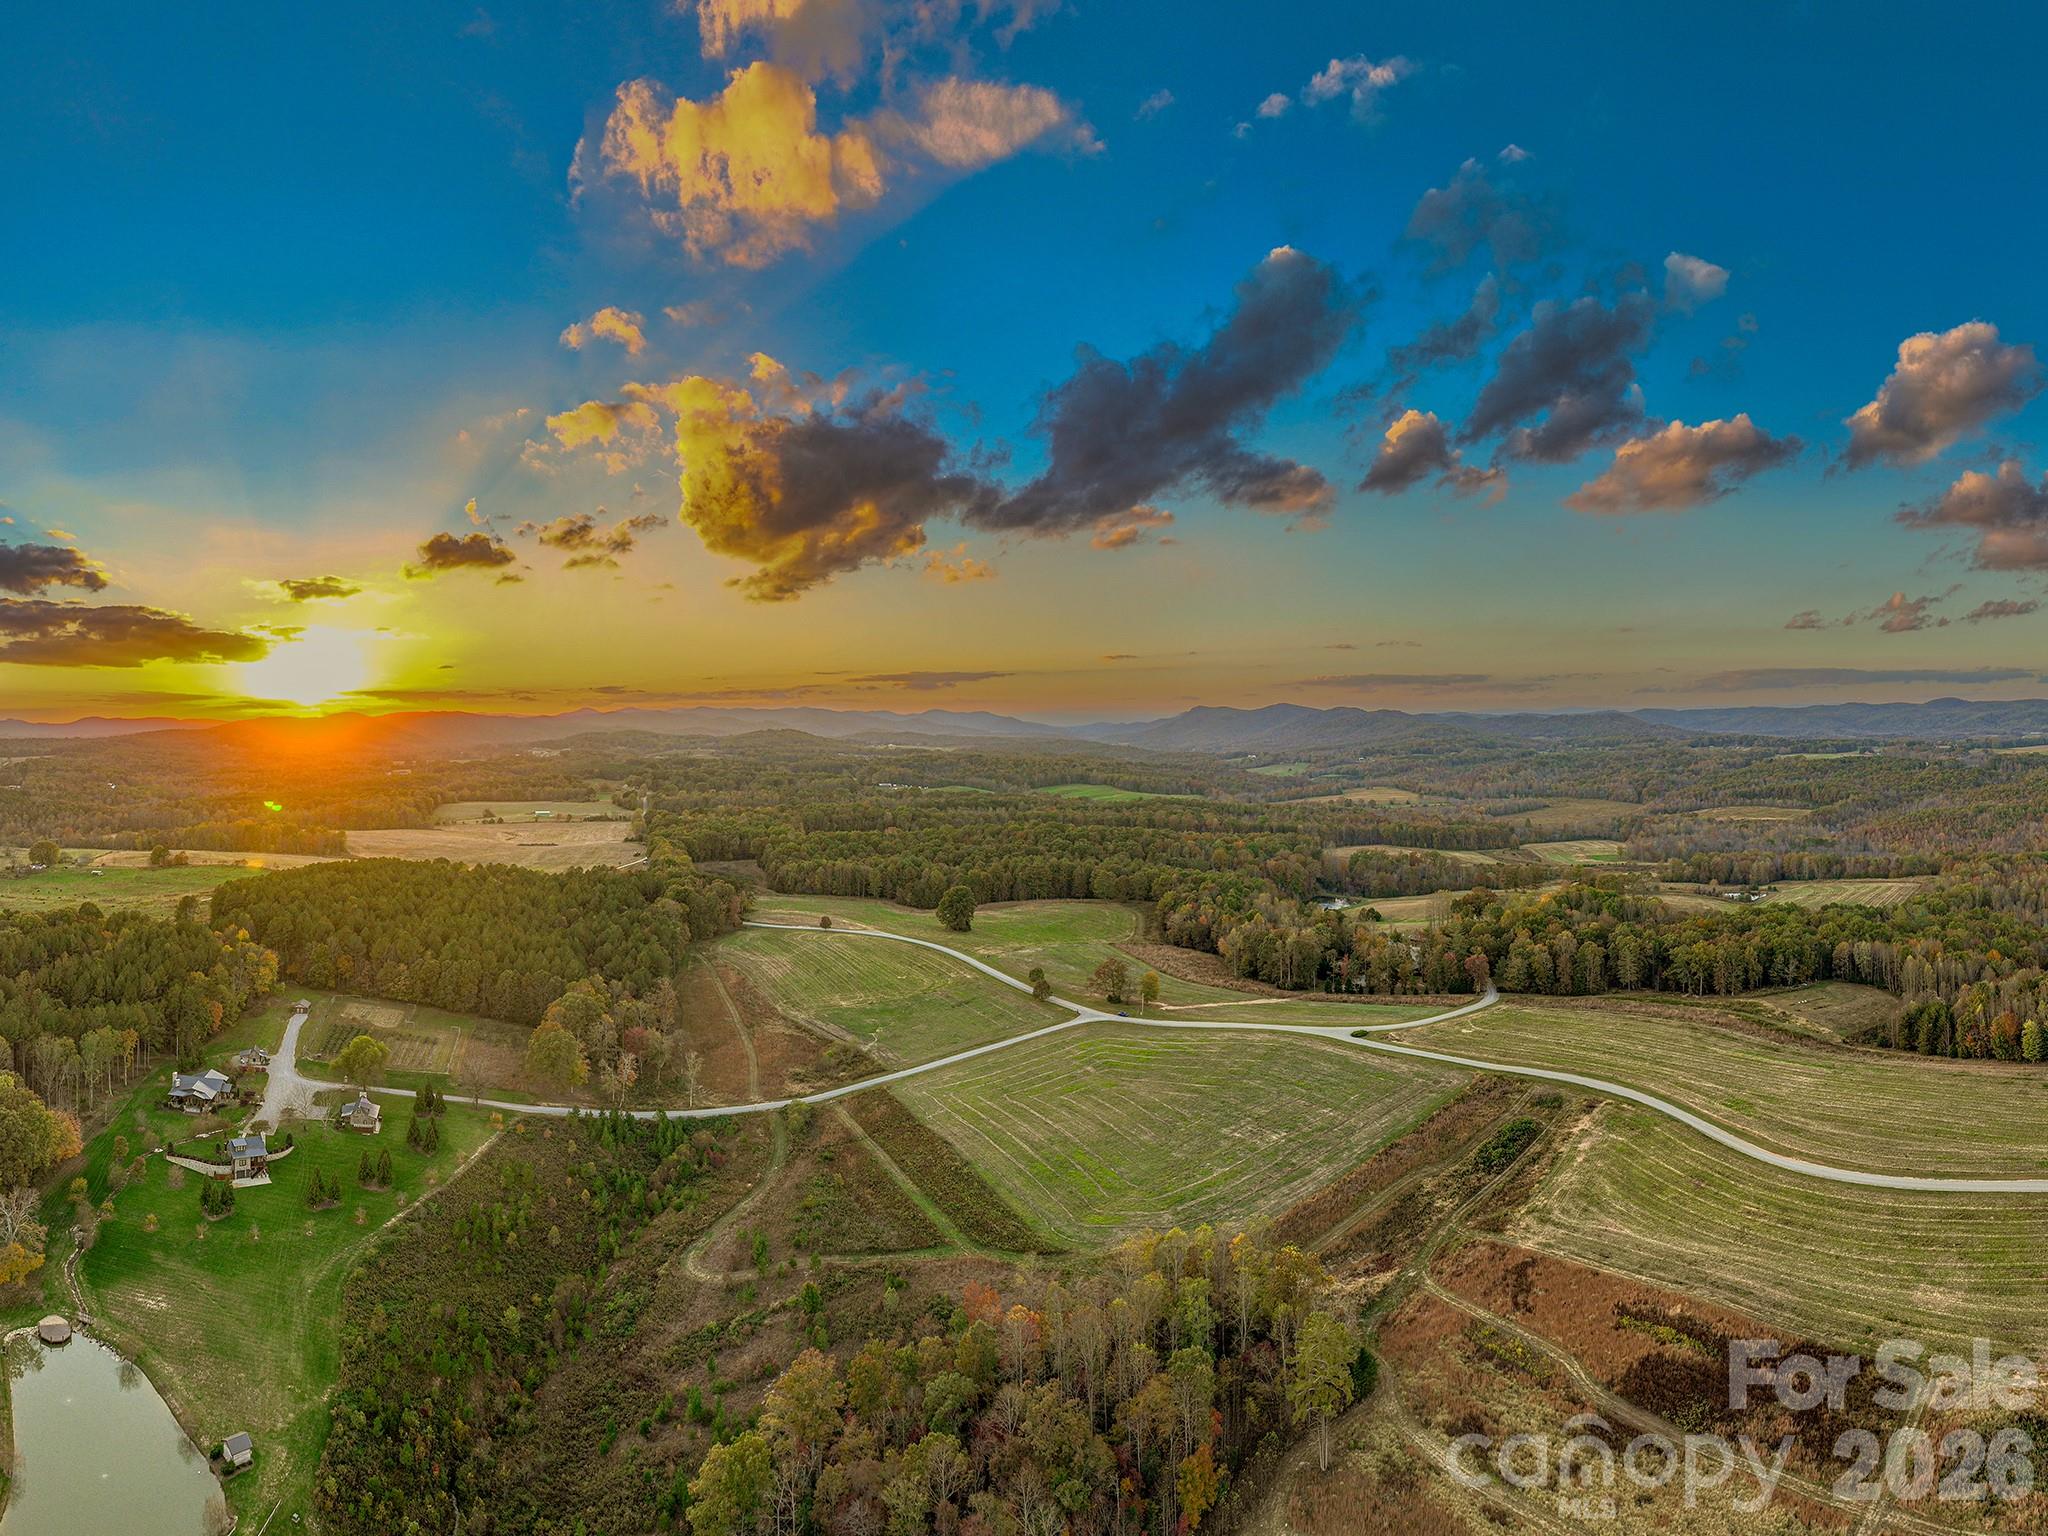
Welcome to Badenyon Ranch, where the land itself is the centerpiece - miles of ATV trails weave through rolling fields and mature forests, while three stocked ponds provide excellent fishing. Hunting Creek traces the property’s perimeter, offering peaceful fishing spots and wading areas. A gated entrance leads to a mile-long drive, revealing expansive mountain views, open pastures, and wooded groves before arriving at the main Lodge, Quail and Rabbit Cottages. A recirculating brook with waterfalls flows into the pond, and a restored historic tobacco barn serves as the pump house. Every residence is supported by backup generator power, underground utilities, fiber optic internet, and an irrigation system. Spanning 750+ acres and just 10 minutes from I-77, this exceptional property is a rare offering of land and amenities. Designed as a private family farm and sporting retreat, it also presents an opportunity for a large equestrian estate or future winery. The land itself is the centerpiece—miles of ATV trails weave through rolling fields and mature forests, while three stocked ponds provide excellent fishing opportunities. Located in Yadkin Valley AVA, this property spans Iredell and Wilkes Counties. A high-fenced garden and vineyard produce blueberries, blackberries, muscadine grapes, apples, pears, and figs, with beehives supporting honey production. Three farm equipment storage buildings, a 15-run dog kennel with care room, and a seven-acre fenced dog exercise area complete the working elements of the estate. A property of this scale and quality is an increasingly rare find—offering privacy, recreation, and limitless potential in an unspoiled natural setting. Check out the aerial drone tour on the property website for a flyover summary. 50 acres of 8-9 year set out loblolly pines. Roughly 350 acres of arable farm land currently used to grow livestock feed corn & wheat with balance of acreage mixed hardwood timber. Extensive heavy equipment including skid steer, bulldozer, excavator current model John Deere. 2 grain silos & ATV's.
#4238875

Union Grove

153 Badenyon Place

None Beds

None Baths

N/A

$15,900,000

MLS#: 4238875
Price reduced
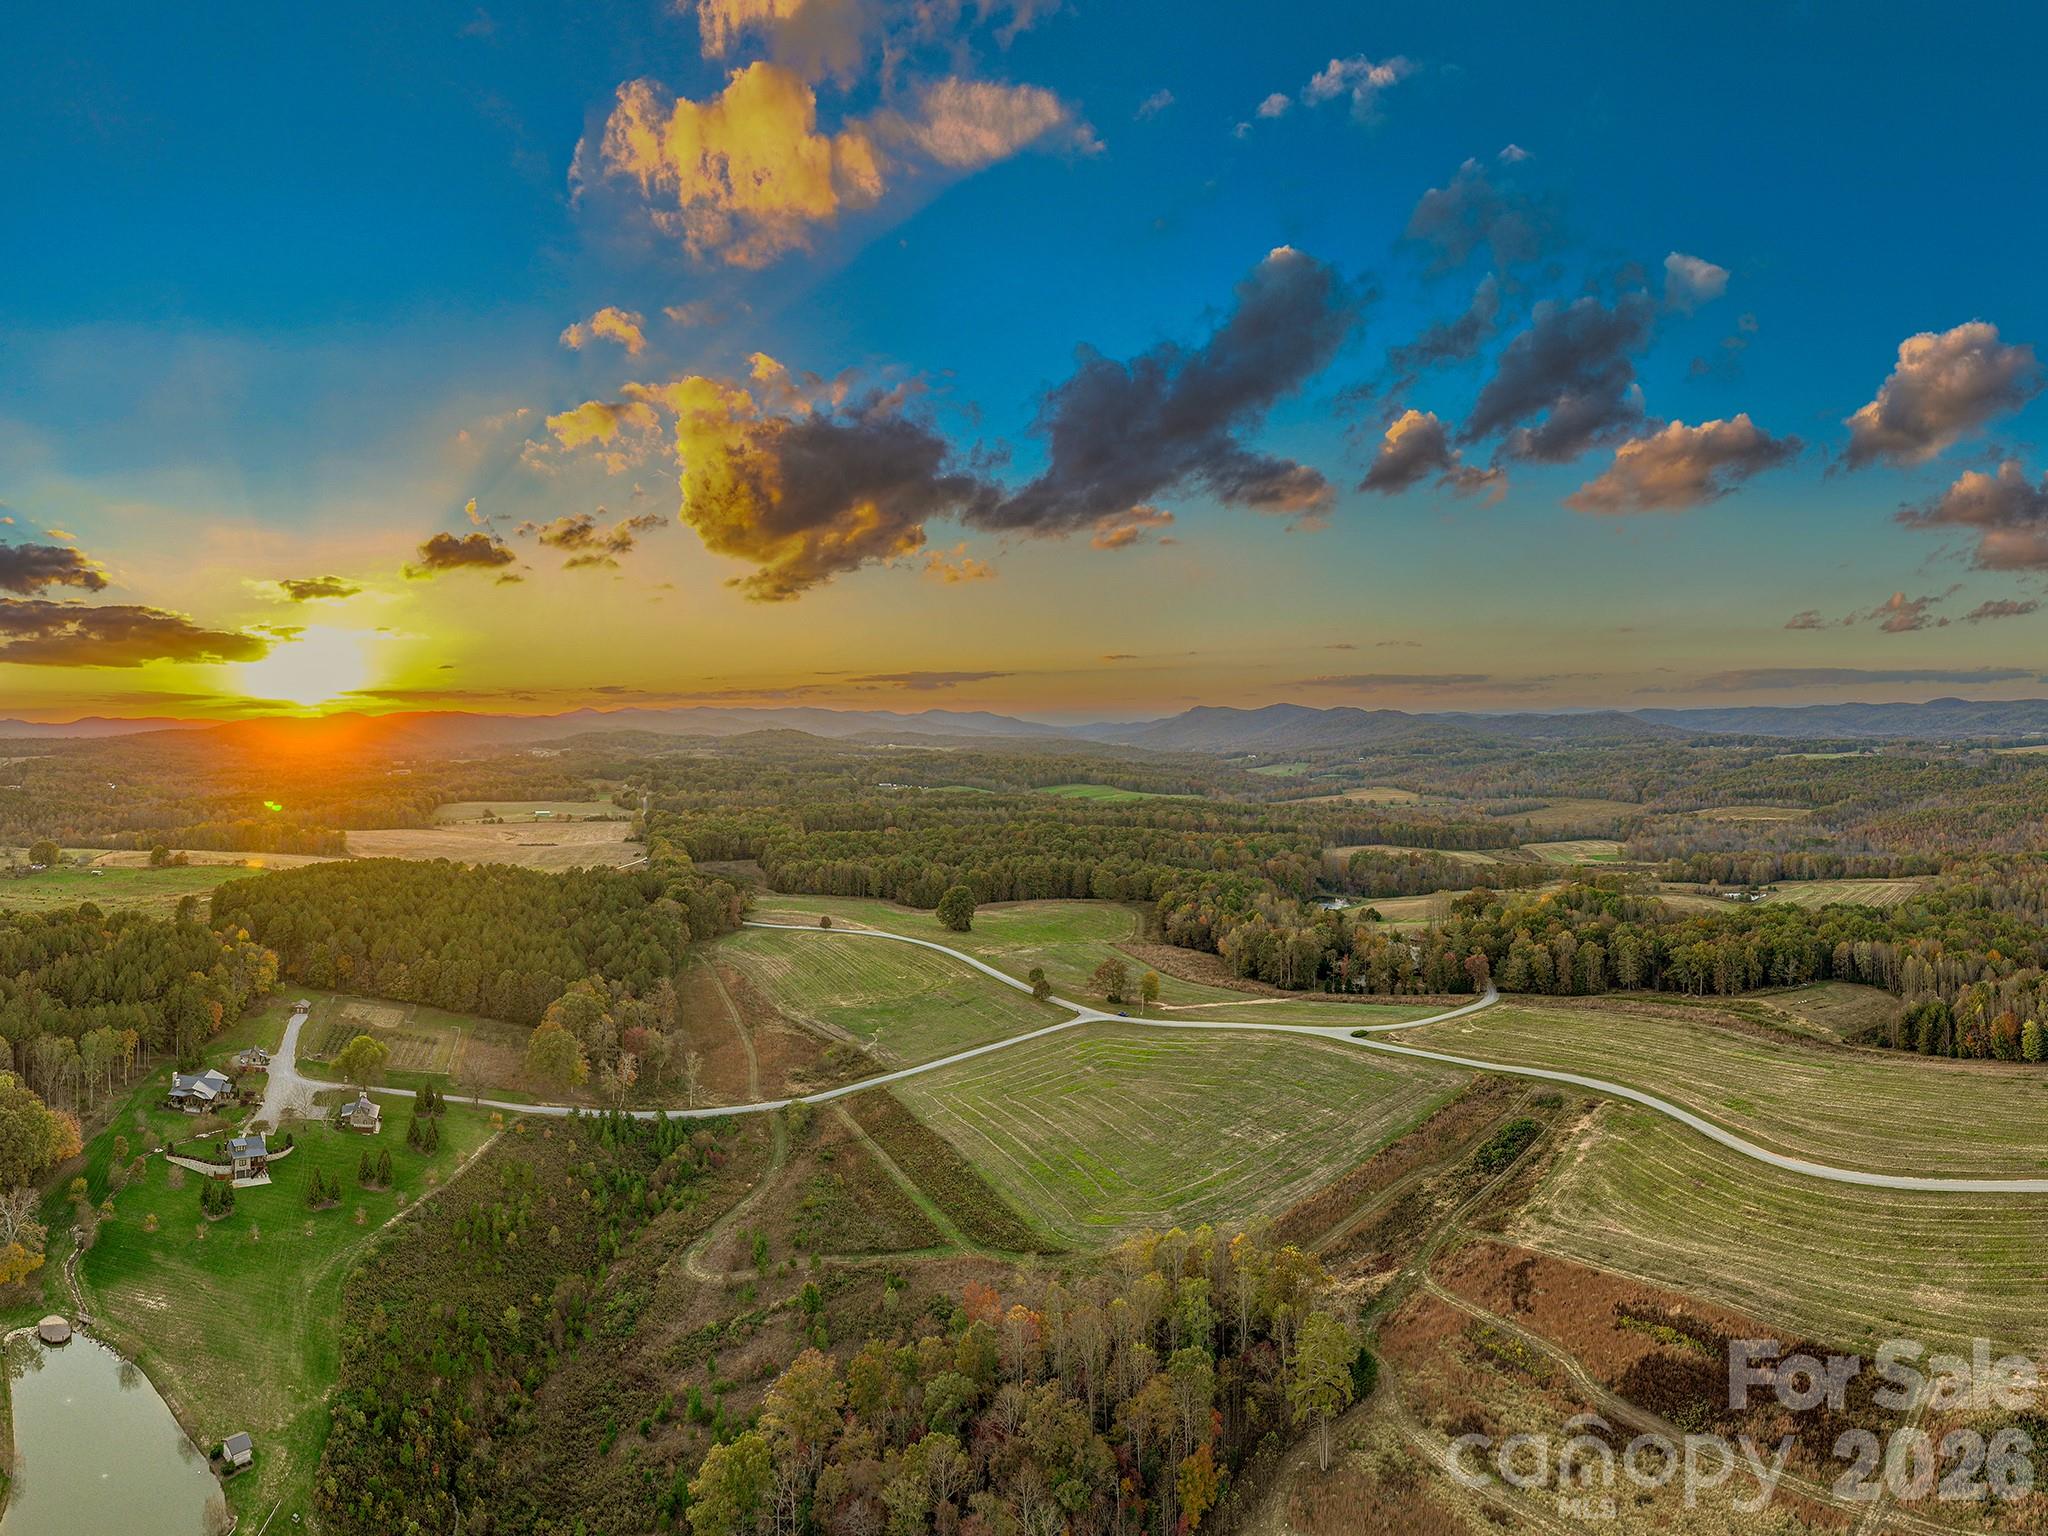
Welcome to Badenyon Ranch, where the land itself is the centerpiece - miles of ATV trails weave through rolling fields and mature forests, while three stocked ponds provide excellent fishing. Hunting Creek traces the property’s perimeter, offering peaceful fishing spots and wading areas. A gated entrance leads to a mile-long drive, revealing expansive mountain views, open pastures, and wooded groves before arriving at the main Lodge, Quail and Rabbit Cottages. A recirculating brook with waterfalls flows into the pond, and a restored historic tobacco barn serves as the pump house. Every residence is supported by backup generator power, underground utilities, fiber optic internet, and an irrigation system. Spanning 750+ acres and just 10 minutes from I-77, this exceptional property is a rare offering of land and amenities. Designed as a private family farm and sporting retreat, it also presents an opportunity for a large equestrian estate or future winery. The land itself is the centerpiece—miles of ATV trails weave through rolling fields and mature forests, while three stocked ponds provide excellent fishing opportunities. Located in Yadkin Valley AVA, this property spans Iredell and Wilkes Counties. A high-fenced garden and vineyard produce blueberries, blackberries, muscadine grapes, apples, pears, and figs, with beehives supporting honey production. Three farm equipment storage buildings, a 15-run dog kennel with care room, and a seven-acre fenced dog exercise area complete the working elements of the estate. A property of this scale and quality is an increasingly rare find—offering privacy, recreation, and limitless potential in an unspoiled natural setting. Check out the aerial drone tour on the property website for a flyover summary. 50 acres of 8-9 year set out loblolly pines. Roughly 350 acres of arable farm land currently used to grow livestock feed corn & wheat with balance of acreage mixed hardwood timber. Extensive heavy equipment including skid steer, bulldozer, excavator current model John Deere. 2 grain silos & ATV's.
#4229151

Union Grove

153 Badenyon Place

6 Beds

4 Baths

5,312 Sq.Ft.

$15,900,000

MLS#: 4229151
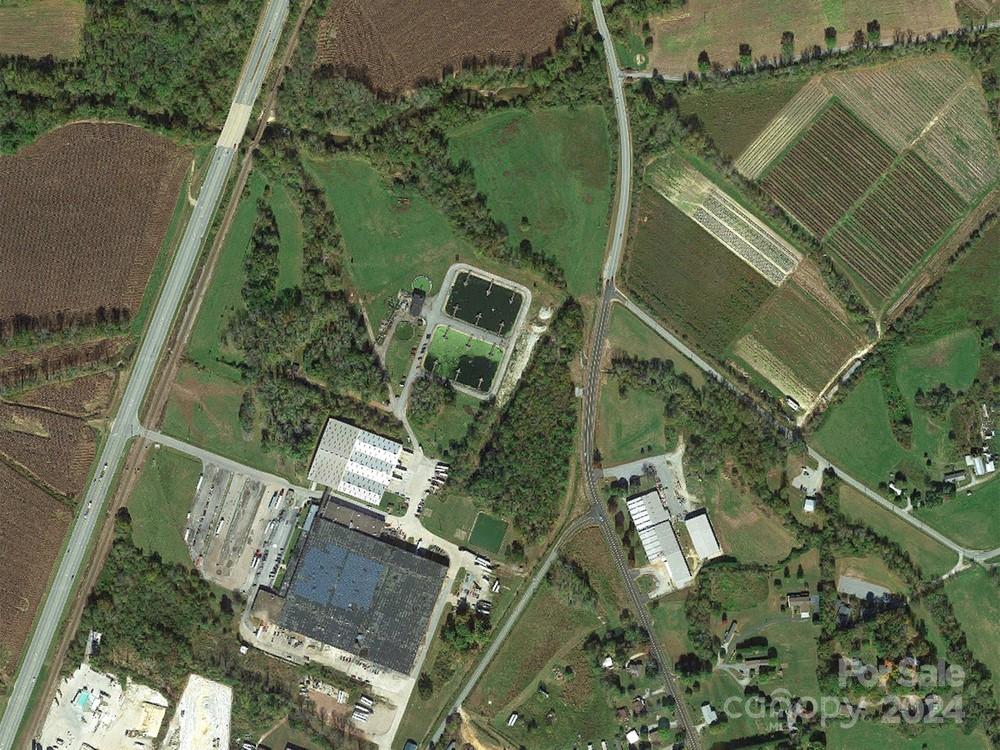
Manufacturing and warehouse site is the former Owen Manufacturing and Cranston Print Works Facility. Also known as NC Hwy 25, this section of Hendersonville Road in the Asheville metropolitan area is 1.6 miles north of I-26, and 1/2 mile south of the town of Fletcher.
#4132194

Fletcher

4600 Hendersonville Road

None Beds

None Baths

N/A

$15,000,000

MLS#: 4132194
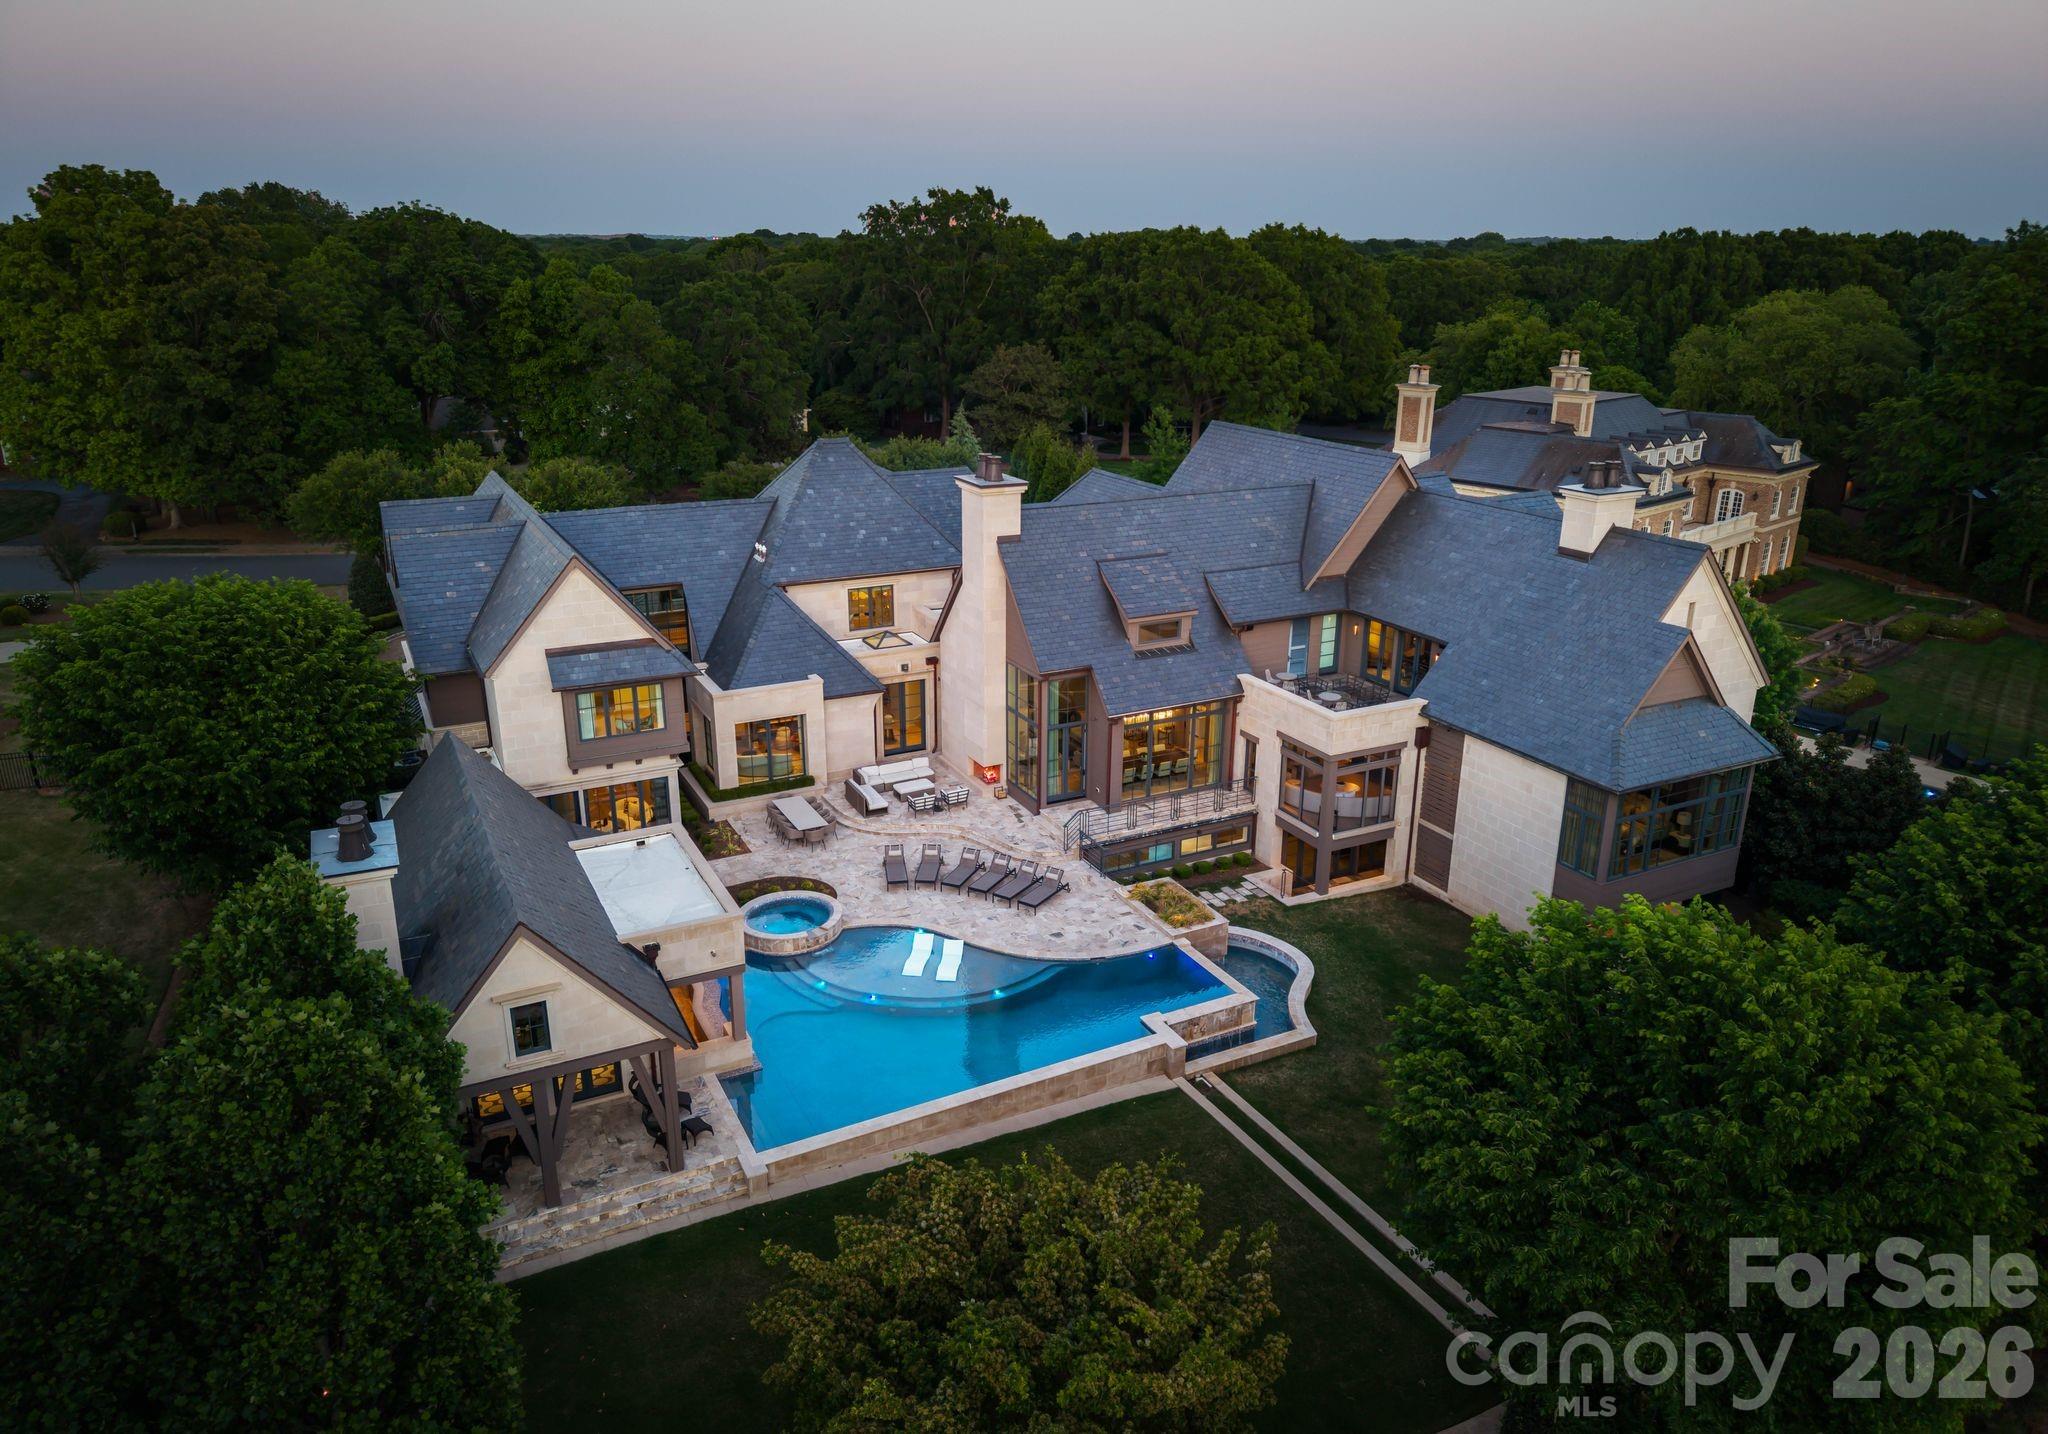
Set along the championship fairways of Quail Hollow Club, host to the city's most prestigious PGA tournaments, 7318 Baltusrol Lane is one of the most exquisite custom homes ever offered in Charlotte. Encompassing 17,843 square feet of heated and cooled living space, this 6 bedroom, 6 full bath, and 6 half bath estate was built in collaboration with architect Harry Schrader, Arcadia Homes, and J Layton Interiors.
Clad in 4" hand-cut limestone and framed by lush landscaping and lighting, the estate's exterior commands immediate reverence. A grand porte-cochère anchors the gated motor court, opening to two garages with custom cedar doors. 
The main level opens through a 10' custom entry door into a dazzling foyer dressed in Pierre Frey fabric wall upholstery with dual hidden doors concealing a powder room and a walk-in coat closet. A dedicated library off the foyer features architecturally designed shelving and sweeping views of the backyard.
Just beyond the foyer, the great room rises to 21-foot ceilings with custom wood detailing and skylights, anchored by a limestone-surround gas fireplace and a hand-blown glass chandelier over a Hellman Chang dining table set. 
Flowing between the great room and kitchen, the bar area is appointed with marble countertops and seating for five, a built-in Wolf coffee system and display shelving. The chef's kitchen features full-height marble countertops and backsplash, a Wolf and Sub-Zero appliance suite, and Wood Mode full-inset cabinetry, supported by a fully equipped scullery with a commercial-grade walk-in refrigeration and dishwasher.
The primary suite occupies its own private wing, offering a true sanctuary where 17-foot wood accent ceilings, a rock crystal fixture, and rift-cut oak pivot doors set a tone of quiet grandeur. Expansive windows frame picturesque views over the Quail Hollow course, flooding the bedroom with natural light, while automated shades offer effortless privacy. A hidden door connects privately to the upper-level office and owners' lounge below. The ensuite bath offers heated flooring, a marble shower, two private water closets, dual walk-in closets, and a seamless connection to the laundry room.
Accessible from the primary suite and through nano-sliding doors off the kitchen, the screened porch extends the living experience outdoors year-round with ceiling-mounted heaters. 
The lower level delivers a spa-grade fitness suite with gym, sauna, steam shower, laundry, and private massage room; a Cinematech-designed soundproof home theater with tiered seating, projector, and a fully appointed bar; and a temperature-controlled wine cellar designed to host intimate tastings.
The main wing's upper level features a Golfzon simulator room with a custom designed bar area. The adjoining executive office opens to a porch overlooking the fairways, accompanied by a secondary office with private staircase access connecting to the primary suite and lounge below.
The guest wing spans two levels, offering five beautifully appointed bedrooms, each with ensuite baths, a dedicated laundry room, and a main-level lounge with backyard access. 
Outside, the estate unfolds across tiered, fairway-view grounds, featuring the resort-style pool and spa, and swim-up bar, surrounded by multiple patio dining areas, limestone surrounded fireplaces, and a full outdoor kitchen. The pool house features its own entertaining space, patio with a fireplace, powder room, and laundry, while the attached golf cart garage stands ready for direct access to the Quail Hollow fairways via a private gate. 
Ideally positioned minutes from SouthPark's premier dining, retail, top public schools, private schools, and major roadways, this estate offers the rare combination of a secluded, resort-style retreat within a private, security-patrolled community. Every room, material, and detail reflects a singular, unwavering commitment to craft, permanence, and the pinnacle of luxury living in Charlotte.
#4351666

Charlotte

7318 Baltusrol Lane

6 Beds

6 Baths

15,154 Sq.Ft.

$15,000,000

MLS#: 4351666
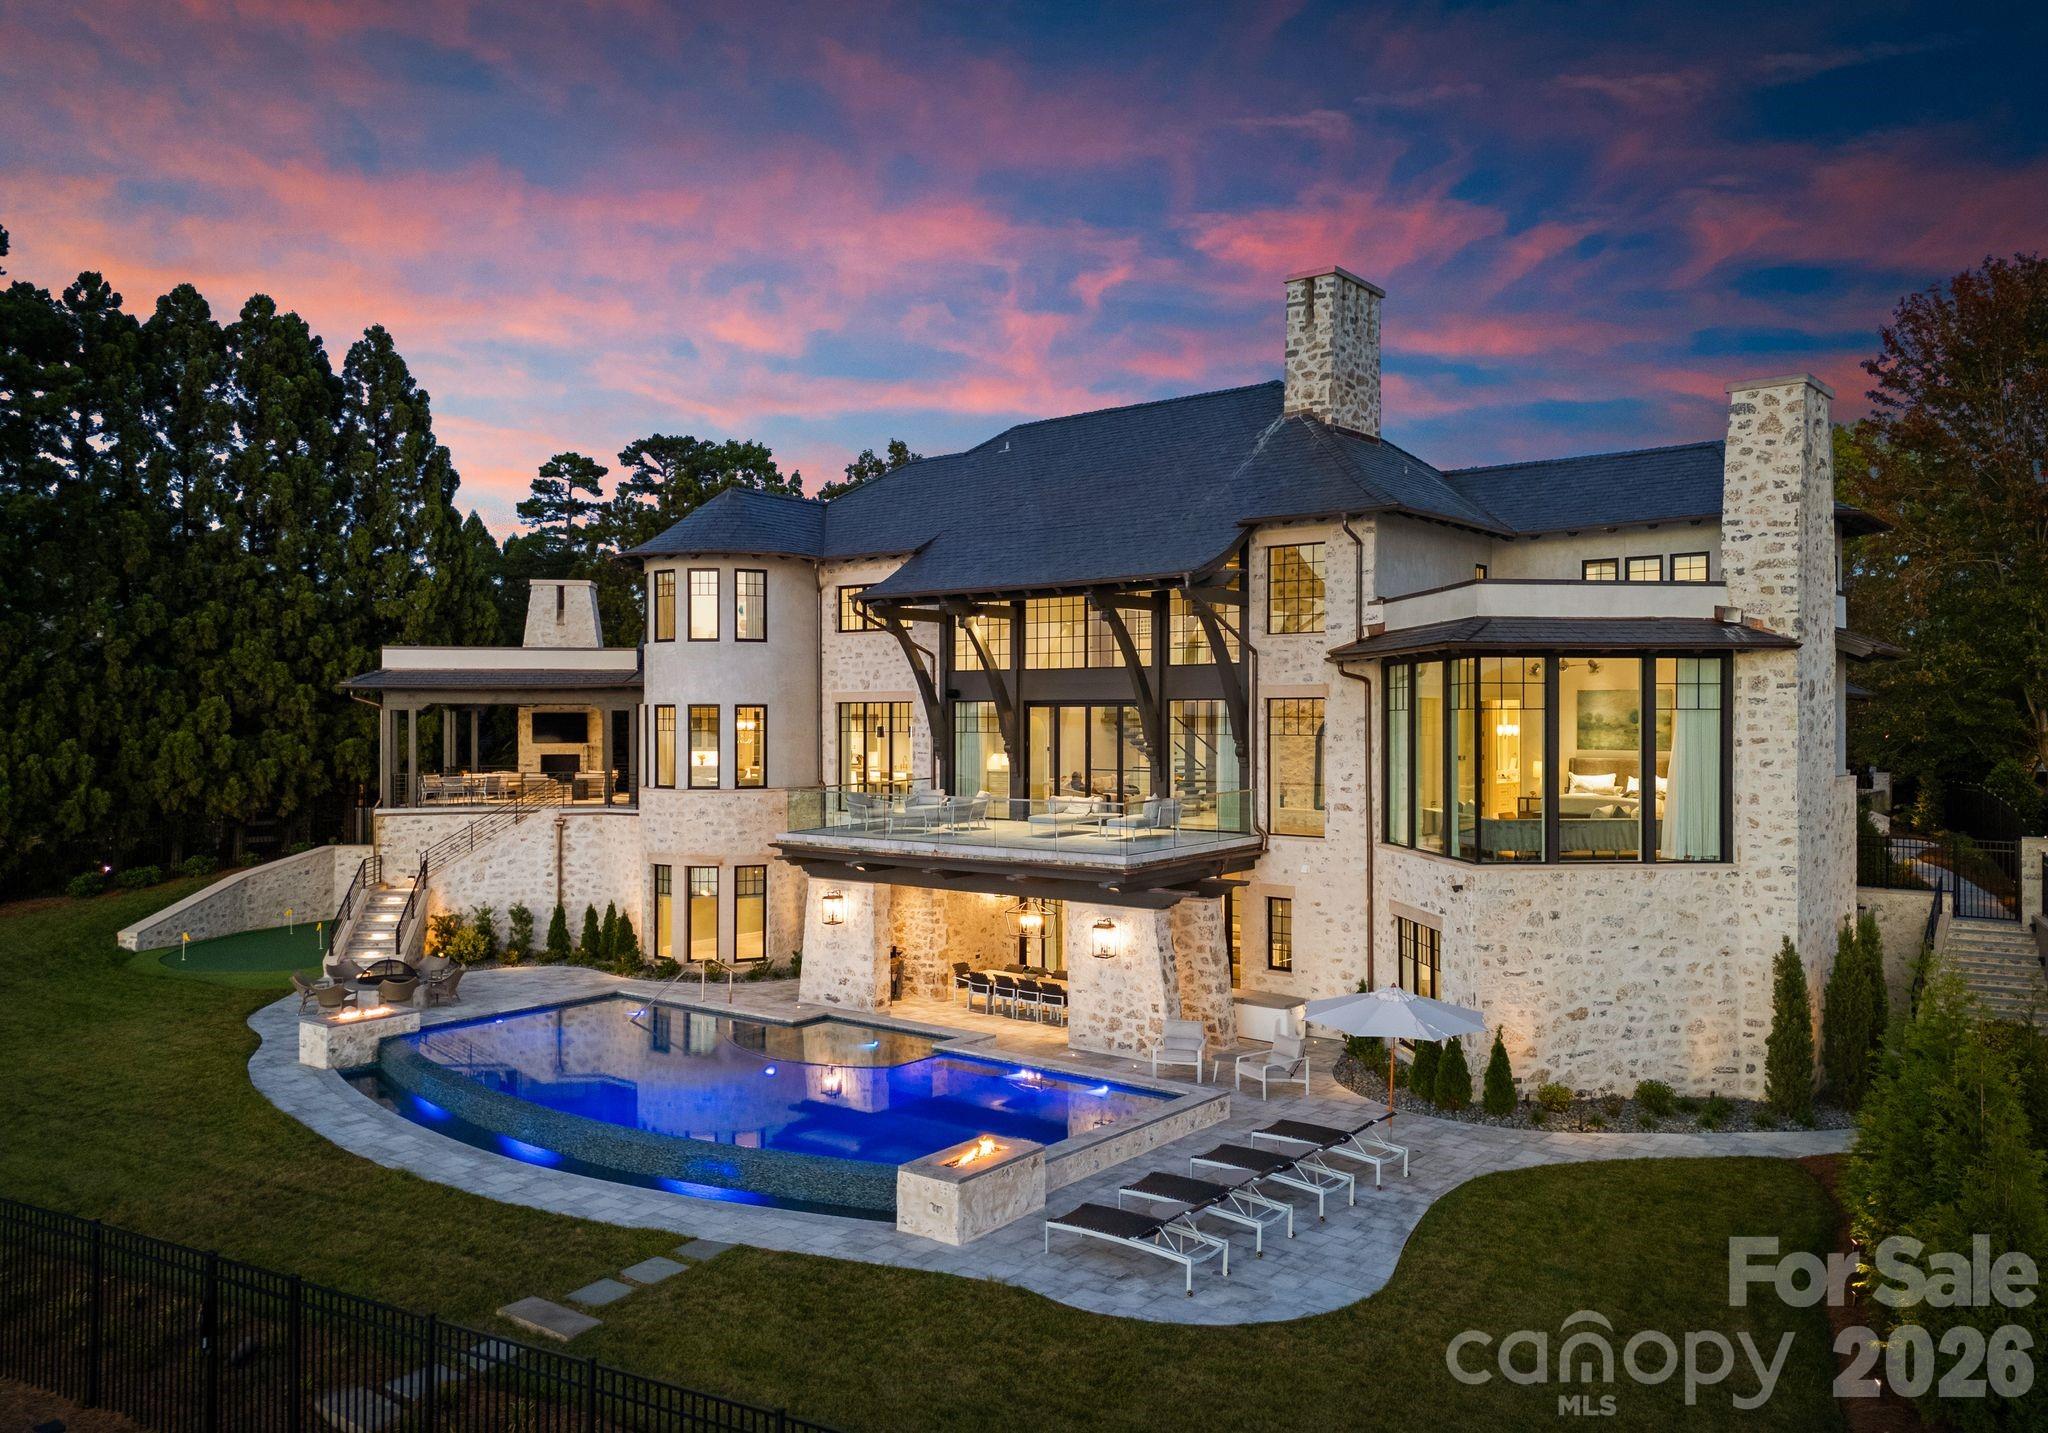
Experience a level of lakefront living where architecture, setting, and design exist in effortless harmony. Set along the shores of Lake Norman, this meticulously crafted estate captures long-range, year-round water views and a sense of quiet grandeur from the moment of arrival.

A dramatic two-story foyer unfolds into a grand salon, where walls of glass and fold-away doors open to expansive terraces, blending indoor and outdoor living. Light moves throughout, highlighting refined finishes and thoughtfully curated spaces.

At the heart of the home, a chef’s kitchen of exceptional scale features dual islands, a fully appointed scullery, and integrated appliances—designed for both gathering and precision. A covered lakeside terrace extends just beyond, complete with a fireplace, ceiling-mounted heaters, and an outdoor kitchen with Wolf grilling.

The main level is anchored by a private primary suite, thoughtfully positioned as a true retreat, offering serene lake views and a spa-inspired bath with elevated finishes and a sense of quiet separation from the rest of the home. Additional bedroom suites are thoughtfully arranged across all levels, including a main-level guest suite, a lake-level suite, and three expansive upper-level bedrooms—each designed with the scale and comfort of a private retreat, featuring walk-in closets and ensuite baths. Laundry on every level and elevator access throughout further enhance everyday ease.

The lake level is designed for both relaxation and recreation, featuring a full kitchen, golf simulator, fitness studio, sauna, and wine cellar.

Outdoors, a resort-style setting unfolds with an infinity-edge pool and spa, fire features, and multiple gathering spaces oriented toward the water. A private dock with dual slips and personal watercraft lifts provides immediate access to the lake.

Enhanced by Control4 smart home technology, the residence offers a seamless blend of sophistication and modern convenience. Offered fully furnished with interiors curated by David Smith Interiors, along with a pontoon boat and two PWCs. Opportunity to acquire membership to The Peninsula Club further elevates the lifestyle.
#4359813

Cornelius

19125 Peninsula Point Drive

6 Beds

8 Baths

12,002 Sq.Ft.

$14,500,000

MLS#: 4359813
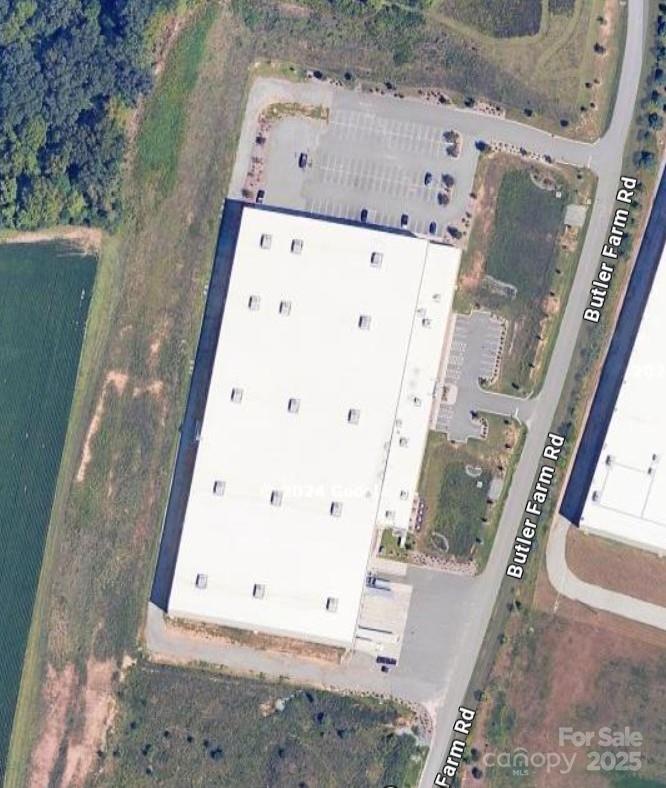
None
#4211573

Mills River

184 Butler Farm Road

None Beds

None Baths

N/A

$14,195,747

MLS#: 4211573
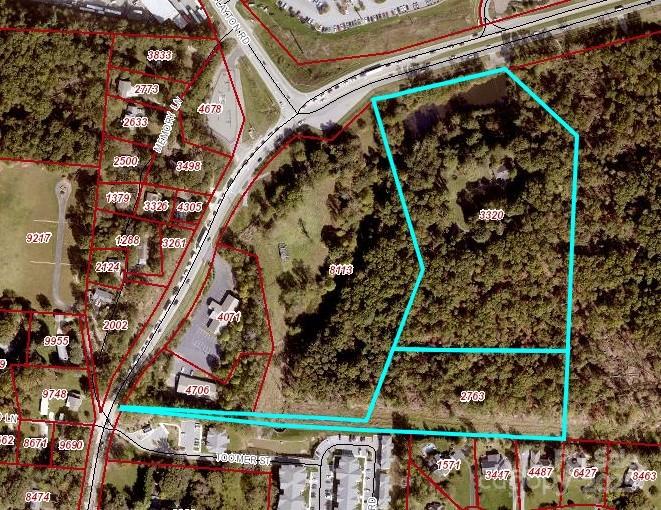
Purchased by Novant Health
Two Pins 
9634-98-3320-00000
9634-97-2763-00000
14.10/ac
#4276550

Arden

455 Long Shoals Road

None Beds

None Baths

N/A

$14,000,000

MLS#: 4276550
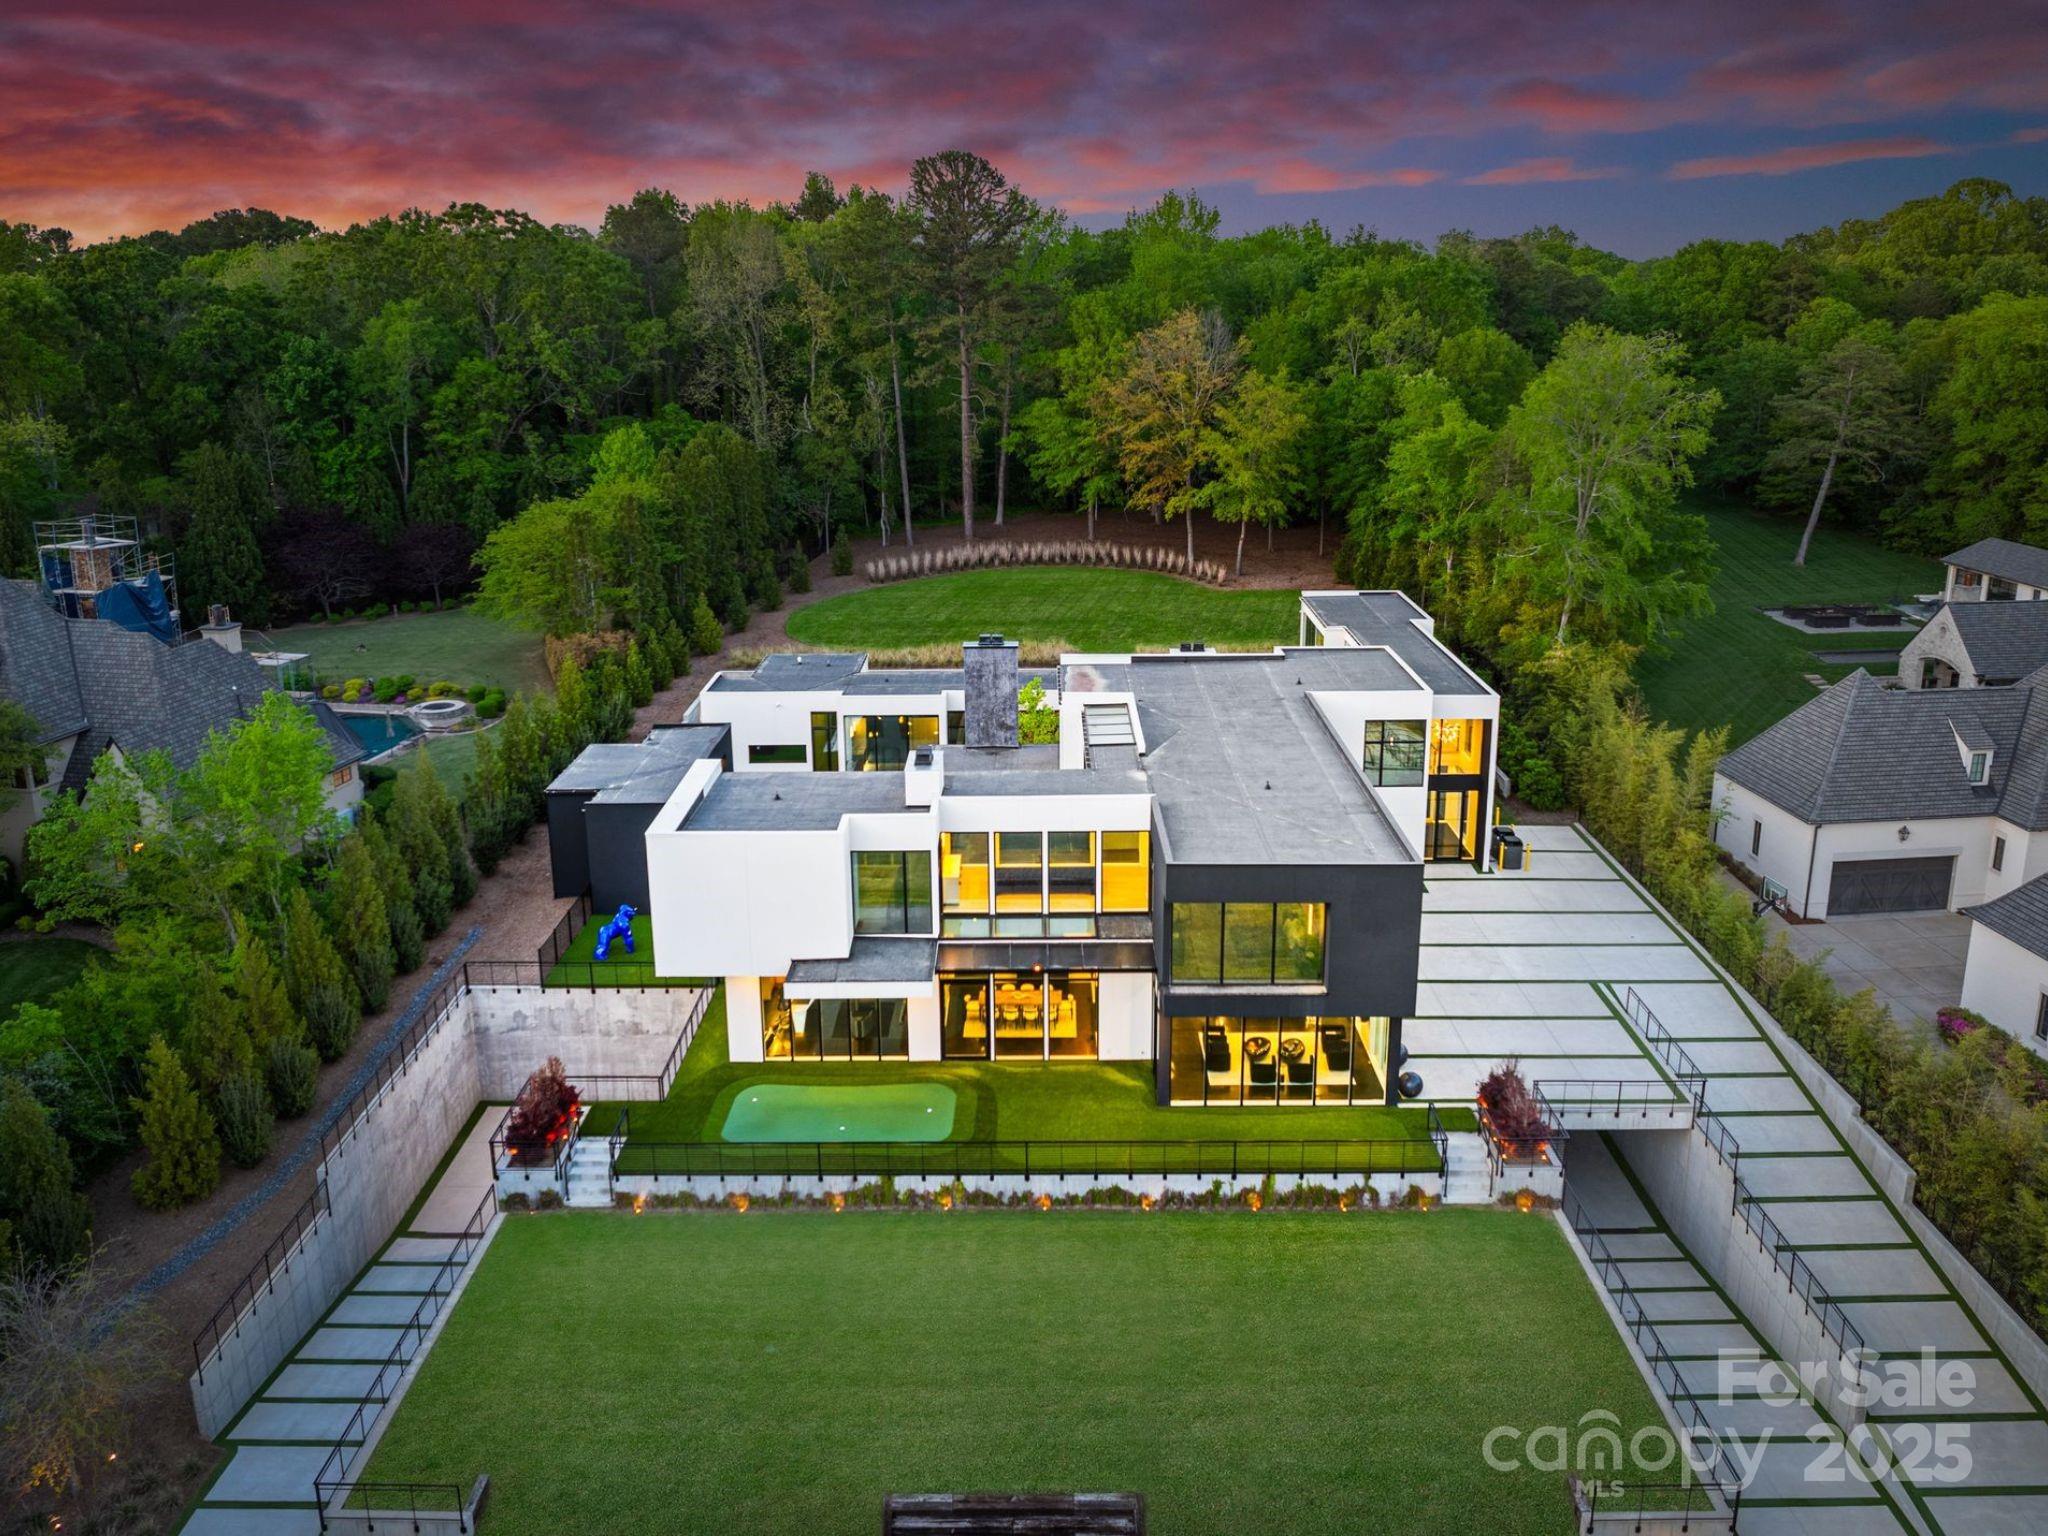
Situated on over 1.75 acres in SouthPark’s sought after Carmel Park neighborhood. This modern residence offers unmatched durability, bold design and refined elegance. A floating concrete motor court makes a dramatic first impression, setting the tone for the home’s architectural presence. Inside, expansive open living spaces are framed by clean lines and walls of glass, creating a fluid transition from indoors to outdoors with views of the infinity-edge pool, sophisticated gardens, courtyard and expansive lawn. Secluded and secured by 2 gated entrances, this home also has 2 detached living spaces on the property which can used for guest suite, studio, office, etc. State of the art HVAC and Audio/Video and a 2,800 SF subterranean garage This exceptional residence was designed by Greg Perry Design and built by the Thompson Building Group.
#4286044

Charlotte

4817 Carmel Park Drive

6 Beds

8 Baths

12,707 Sq.Ft.

$14,000,000

MLS#: 4286044
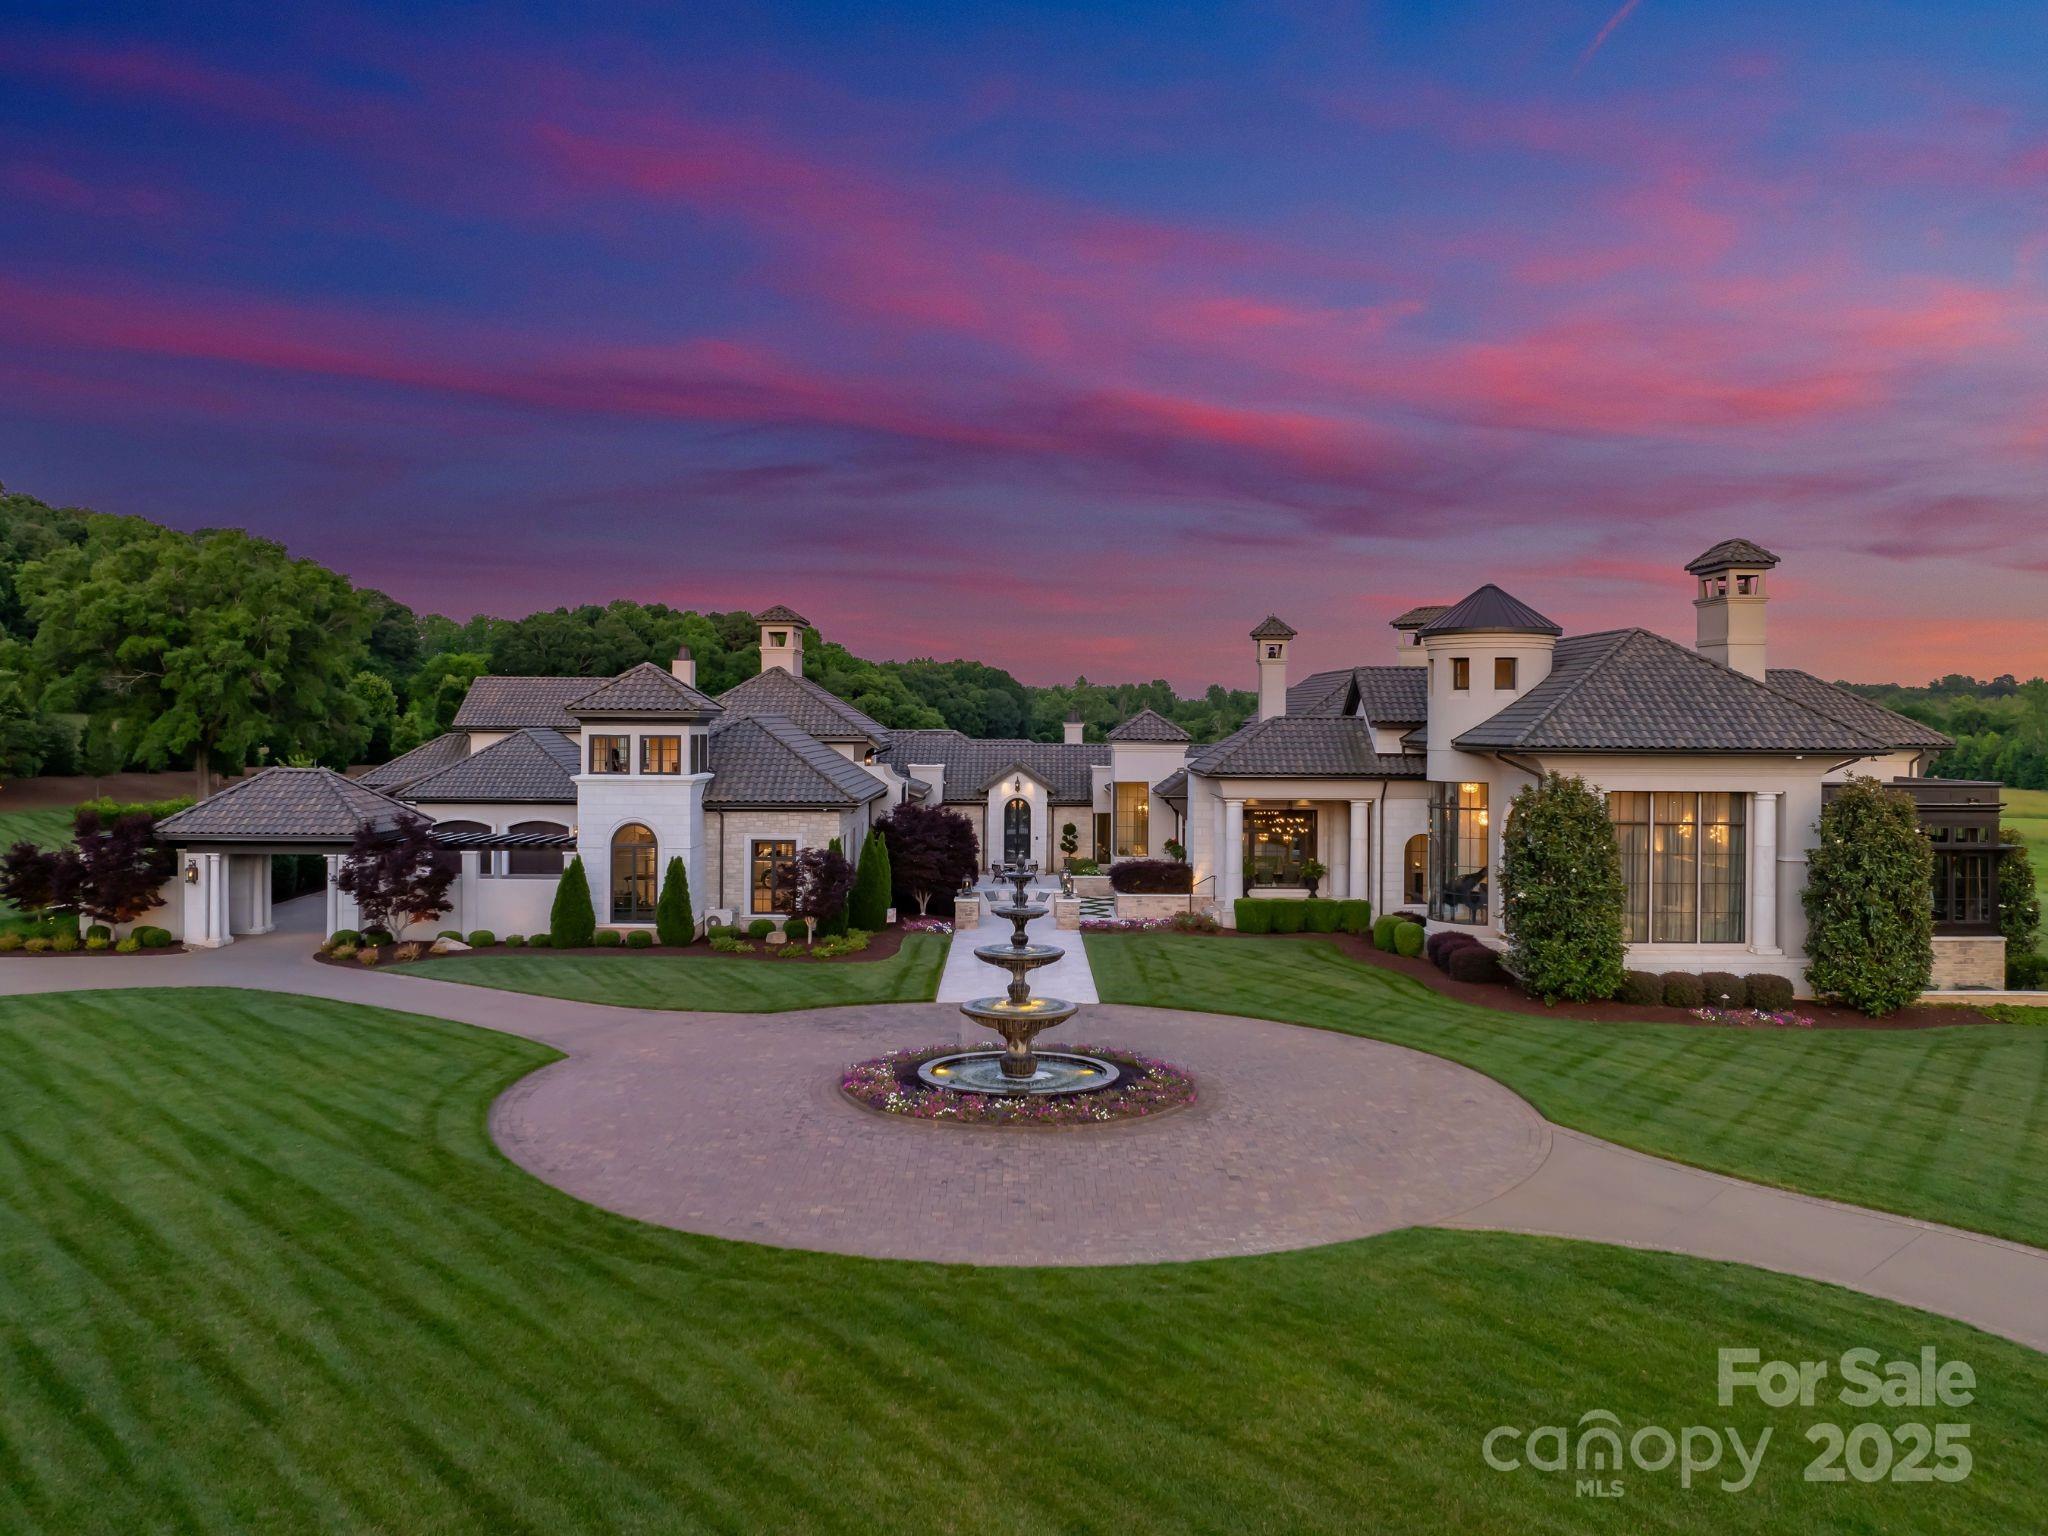
Welcome to one of the most exceptional private estates in the Carolinas. Situated on 13.22 acres in the heart of Davidson, this 24,018-square-foot residence under roof includes a 14,734-square-foot main home and a 1,990-square-foot guest house. Designed by architect Harry Schrader and built by Kingswood Custom Homes, the estate features five spacious bedrooms, six full baths, and three half baths. Interiors by Grace Thomas blend elegance with warmth and functionality. Behind the gated entrance, enjoy a private vineyard, professional-grade putting green, a resort style saltwater pool with multiple fire features, and expansive green space. The home is equipped with a state-of-the-art Savant Smart Home System and an advanced security system. Whether hosting on a grand scale or enjoying peaceful moments in total privacy, this estate offers luxury, comfort, and timeless design in one of Davidson’s most sought-after locations. This is more than a home—it’s a legacy.
#4289423

Davidson

18308 Shearer Road

5 Beds

6 Baths

14,734 Sq.Ft.

$14,000,000

MLS#: 4289423
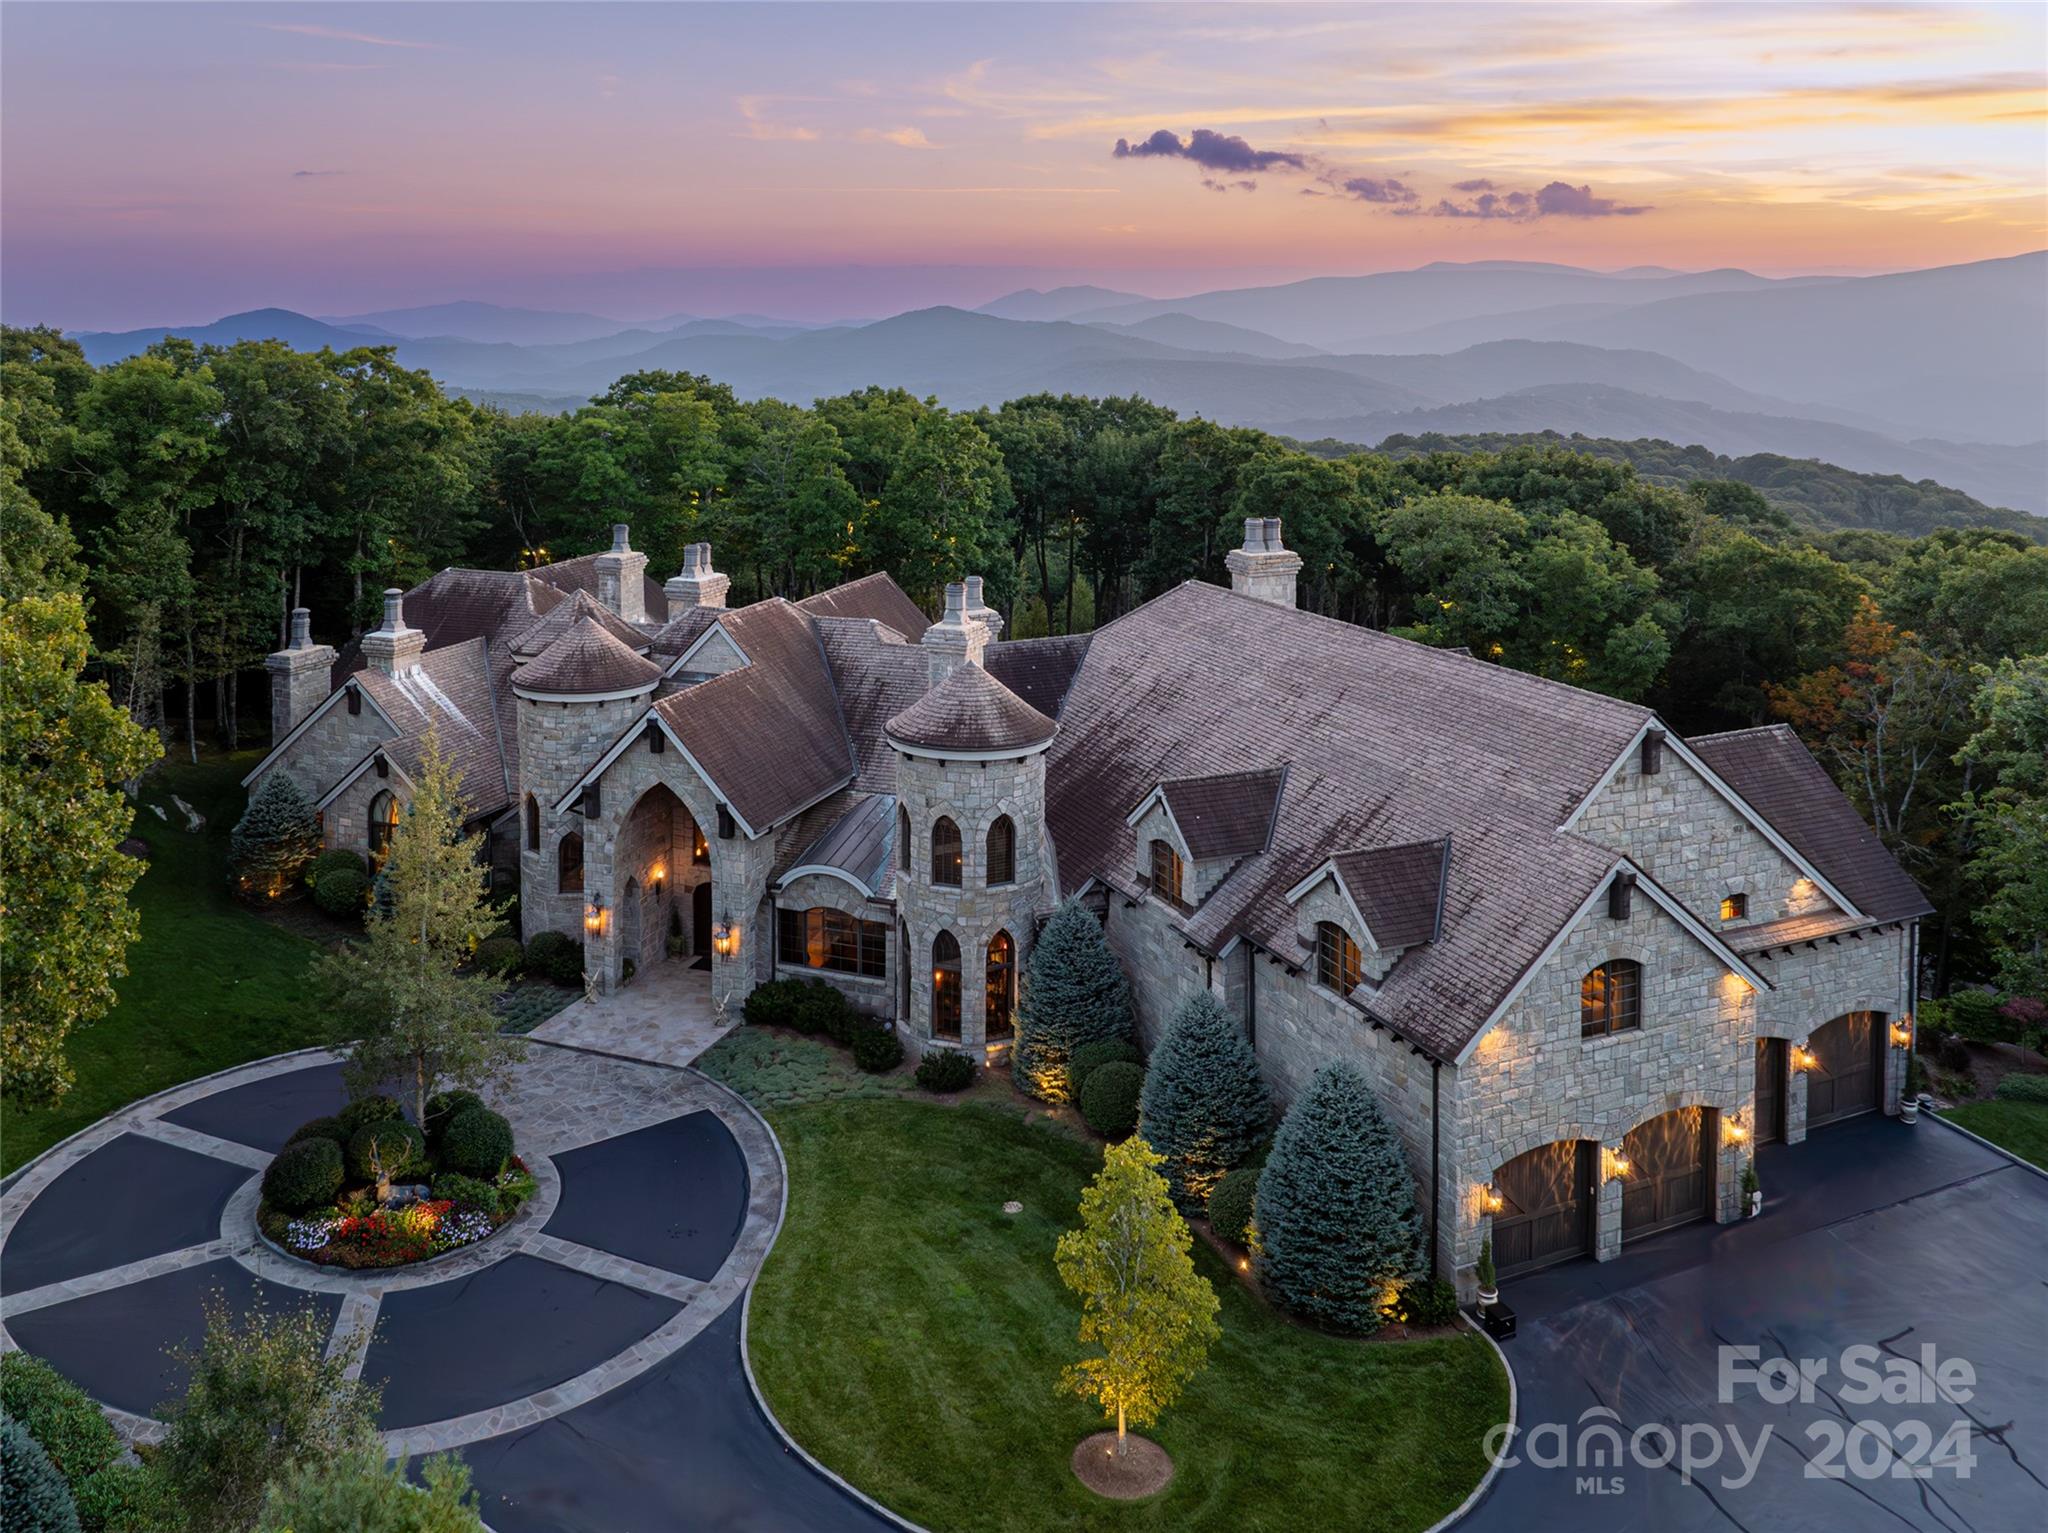
Discover the pinnacle of mountain living!  This magnificent crafted marvel on 7.64 private, landscaped acres within the gates of Elk River. Designed with architectural brilliance and unparalleled craftsmanship. The expansive great room showcases stunning wood and stone elements, soaring ceilings, and a complete bar for entertaining overlooking the dining area with detailed fireplace.The gourmet kitchen features top-tier appliances, custom cabinetry, and opens to a generous screened porch perfect for outdoor living. Retreat to the primary suite with its spa-like bath, including a waterfall shower and soaking tub with views. The home offers two offices, a library, a theater, personal gym and two elevators for ultimate convenience. The custom wine cellar with leaded glass is a wine lover's dream. The beautifully landscaped grounds create a serene, private retreat. This estate is a perfect blend of elegance and comfort, offering a truly lavish lifestyle.Not one inch was overlooked!
#4178430

Banner Elk

120 Summit Park Drive

5 Beds

6 Baths

13,446 Sq.Ft.

$14,000,000

MLS#: 4178430
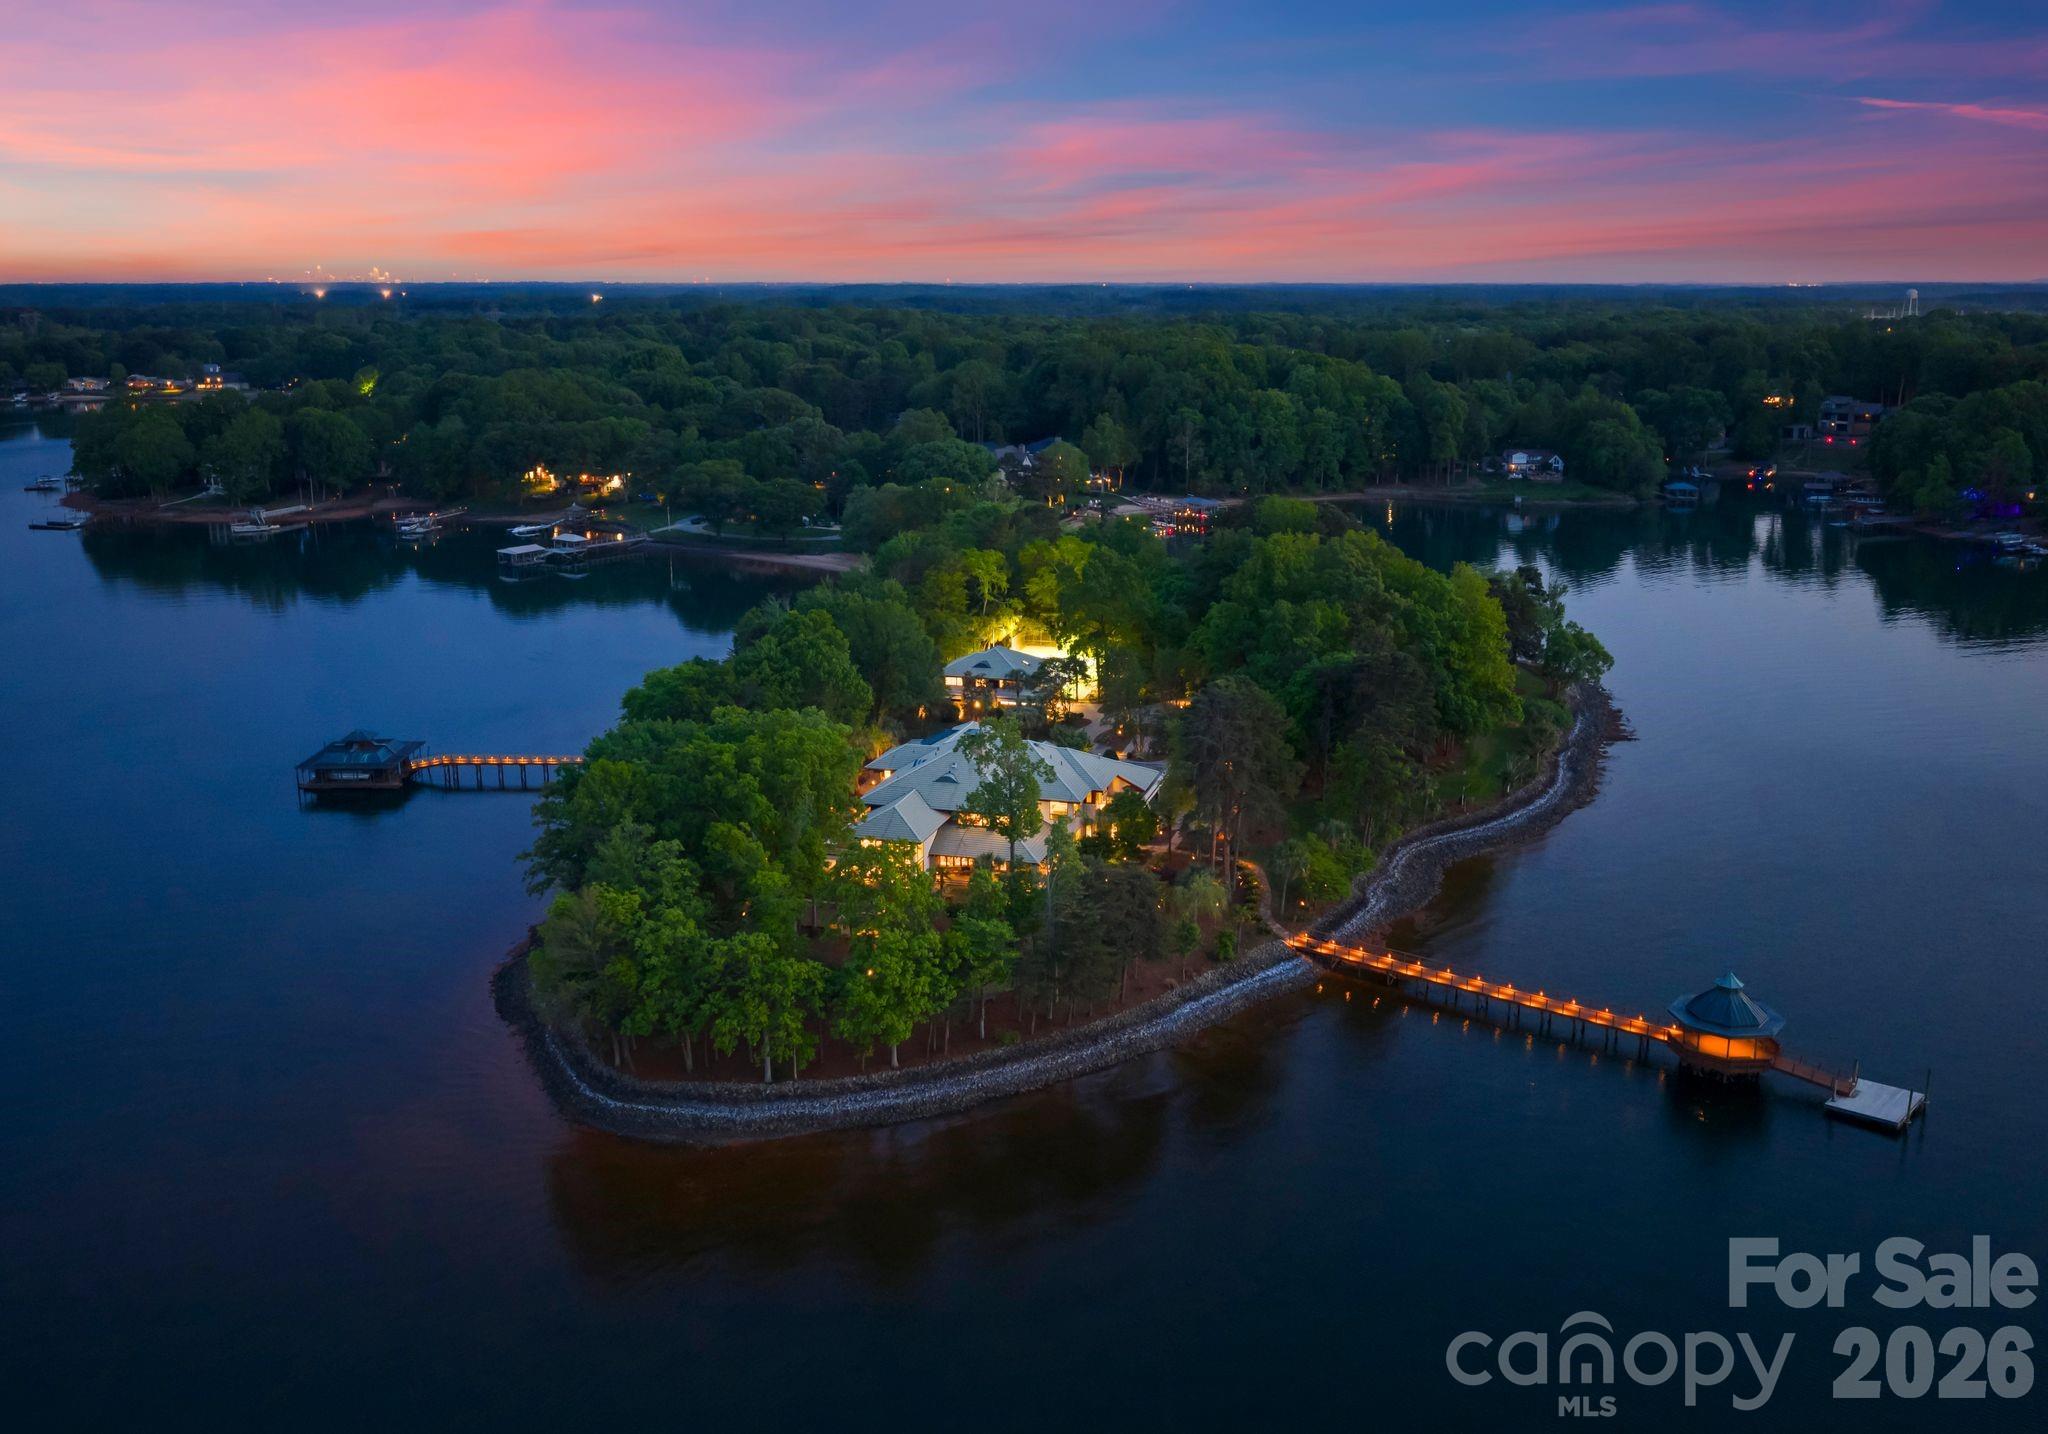
Designed by renowned architect Harry Schrader, Merancas Island is an extraordinary private island standing as one of the most significant residential offerings ever to come to market in the Carolinas. Spanning 4.5 pristine acres along Lake Norman’s shoreline, this estate delivers a resort lifestyle with no equal. Custom architectural details, bespoke lighting, and timeless design define every corner of the 14,317-square-foot residence. 

A gated entry winds through lush tropical grounds past palm trees, sculpture gardens, the guest house, and tennis court before arriving at the primary residence, where breathtaking lake views greet you from every room. A covered pavilion entry path flanked by a tranquil pond leads to curved doors with elegant colored glasswork, opening into a foyer of immediate distinction. Soaring 20-foot ceilings and a refined stone fireplace set the tone for the craftsmanship found throughout. Elevator access to the upper level and attic is positioned just off the entry hall.

The great room is the heart of the home, featuring a 25-foot ceiling, lake views on three sides, and expansive windows that dissolve the boundary between interior and exterior. A gas fireplace anchors the space as doors flow out onto multiple patios overlooking the water. The kitchen features a generous island, gas cooktop and ovens, granite countertops, and a full butler's pantry, all complemented by a sunny breakfast area with lake views. The dining room offers architectural ceiling details, a stone fireplace, and a custom light fixture by Schrader, with direct access to a screened outdoor patio. A dedicated wine room with stone finishes, custom racks, and glass display cabinetry sits nearby.

One of the home's most remarkable amenities is the enclosed indoor pool, clad in Tennessee Field Stone and cedar walls beneath a cedar ceiling with skylights and integrated plant walls. A full bath with sauna complements the pool area. Adjacent, a sun-filled flex room with plantation shutters and a glass wall peering into the pool space serves equally well as a bonus guest suite, office, or playroom. A private executive office features custom built-ins and a sliding panel connecting to the crafting room beyond, a generous creative space anchored by a large center island. Additional main-level spaces include a storage room, a full bath, a powder room, and a drop zone from the three-car garage.

The upper level is anchored by the exceptional primary suite, featuring a custom platform bed with integrated bookshelves, a fireplace, and a hidden bookcase door that opens to a reading loft with a spiral staircase to the great room, making this space genuinely one of a kind. The primary bath offers dual vanities, a soaking tub, a custom stone and wood shower, and two walk-in closets with glass display cabinets. A private terrace overlooks the water from the bedroom.
Two guest bedrooms offer lake views and an ensuite bath, served by an additional shared hall bathroom. The theater room delivers a full entertainment experience with a pool table, wet bar, and projector system. The children's playroom is a world of its own, a hand-painted mural wraps the walls and ceiling, built-in beds with trundles, and an adjacent wet room handles every art project and lake-day cleanup with ease.
The guest house offers a recently updated retreat with an open-concept living and kitchen area, two bedrooms, a shared bath, and its own three-car garage. Outside, stone walkways wind through the island, past a fenced tennis court, two docks with boat lifts and a covered gazebo, a sandy private beach, a shed, and a dog run. 

Ideally situated less than 30 minutes from Uptown Charlotte with convenient access to major roadways, Merancas Island places you at the heart of everything Lake Norman has to offer, from world-class dining, boating, waterfront recreation, to a vibrant social scene. This is lake living at its absolute finest.
#4335248

Huntersville

14051 Island Drive

5 Beds

6 Baths

12,674 Sq.Ft.

$13,999,999

MLS#: 4335248

1 ... 467 468 469 470 471 ... 666
* Listings identified with the FMLS IDX logo come from FMLS and are held by brokerage firms other than the owner of this website. The listing brokerage is identified in any listing details. Information is deemed reliable but is not guaranteed. If you believe any FMLS listing contains material that infringes your copyrighted work please click here to review our DMCA policy and learn how to submit a takedown request. © 2024. First Multiple Listing Service, Inc.
 - property

Send a message

Message successfully sent.

Your message

What is 3 + 4 ?

Reason for contacting?

I agree to receive email communication and understand I can unsubscribe at any time.

I agree to be contacted by Prestino Advantage via call, email, and text for real estate services. To opt out, you can reply 'stop' at any time or reply 'help' for assistance. You can also click the unsubscribe link in the emails. Message and data rates may apply. Message frequency may vary. Privacy Policy

Sign Out

Virtual Assistant

Would you like to take the next step with this property? We can help you schedule a showing or virtual tour, or send you more details.

Yes, I would like more information.

Thank You for Your Reply, One of Our Agents will contact you as soon as possible

No, maybe later.

Thank you, you can always contact me via email, phone number or through the contact form.

Realhub AI

Lucy - Your AI-Powered Realtor

Update Your Temporary Password

Personalize your search

Enter your email and we'll notify you immediately when new listings match what you're looking for.

or enter email address

Already have an account ? Login here

Continue your home search

I agree to receive communications and understand I can unsubscribe at any time.

I agree to be contacted by Prestino Advantage via call, email, and text for real estate services. To opt out, you can reply 'stop' at any time or reply 'help' for assistance. You can also click the unsubscribe link in the emails. Message and data rates may apply. Message frequency may vary. Privacy Policy

Already have an account ? Login here

We use cookies

We use cookies primarily for analytics to enhance your experience. By accepting, you agree to our use of these cookies. You can manage your preferences or learn more about our cookies policy.
