
Properties

Browse or get in touch to schedule a walkthrough.

  • Nearby me
Price range

Popular Features

Community Features

Association

Property Features

Waterfront

View

Exterior Features

Interior Features

Style

10000 properties match your criteria

Updated 1 minute ago

E-Alert name
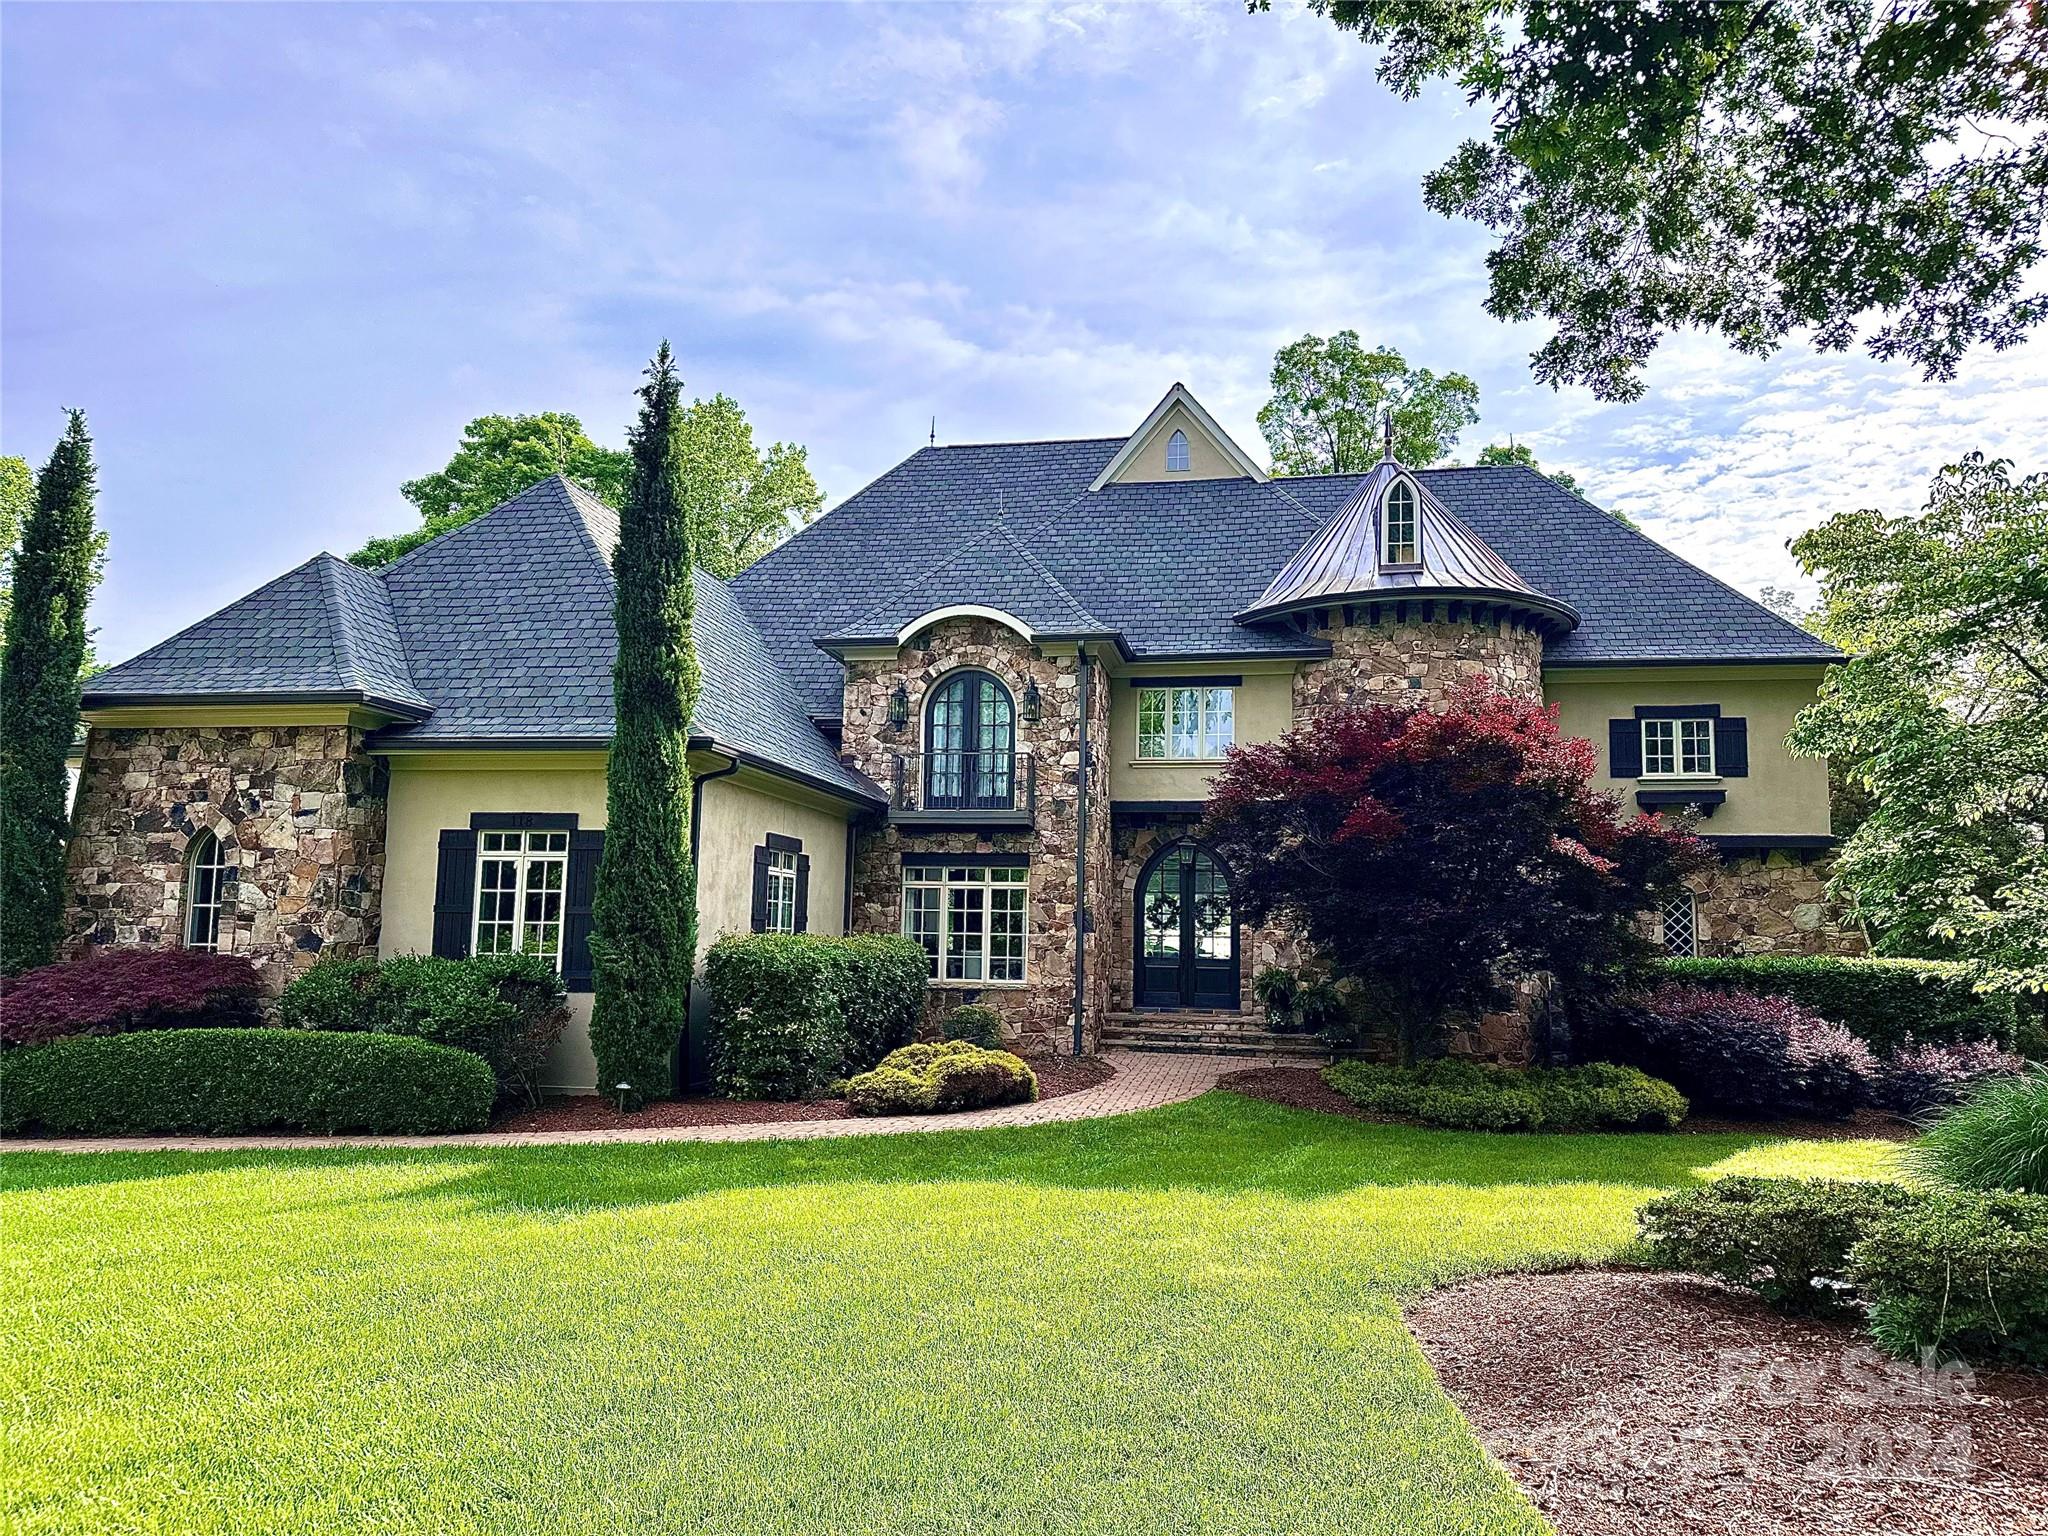
Spectacular Lake Norman Estate with over 140' of shoreline boasting an amazing stucco/stone exterior and well equipped interior with stunning features throughout. Prepare meals in the gourmet kitchen that opens to an octagonal shaped keeping area with expansive lake views. Master suite on the main with separate study/office. The upper level boasts 3 spacious bedrooms each with its own full bath, an enormous bonus room and additional 4th bedroom/flex bonus room. The walkout basement includes this homes full second kitchen, game room, theater room, full bath and 5th bedroom with lake views. This fenced in backyard has it all!Sit around your fire pit or enjoy your newly renovated salt water pool with hot tub along with a paddle board launch area, outdoor TV and bar/beverage station. This home is equipped with the prestigious Savant home audio inside and out, so you can entertain with ease. Located in the desirable The Point community and close to club and neighborhood amenities.
#4120597

Mooresville

118 Hadley Harbor Court

5 Beds

5 Baths

7,456 Sq.Ft.

$4,790,000

MLS#: 4120597
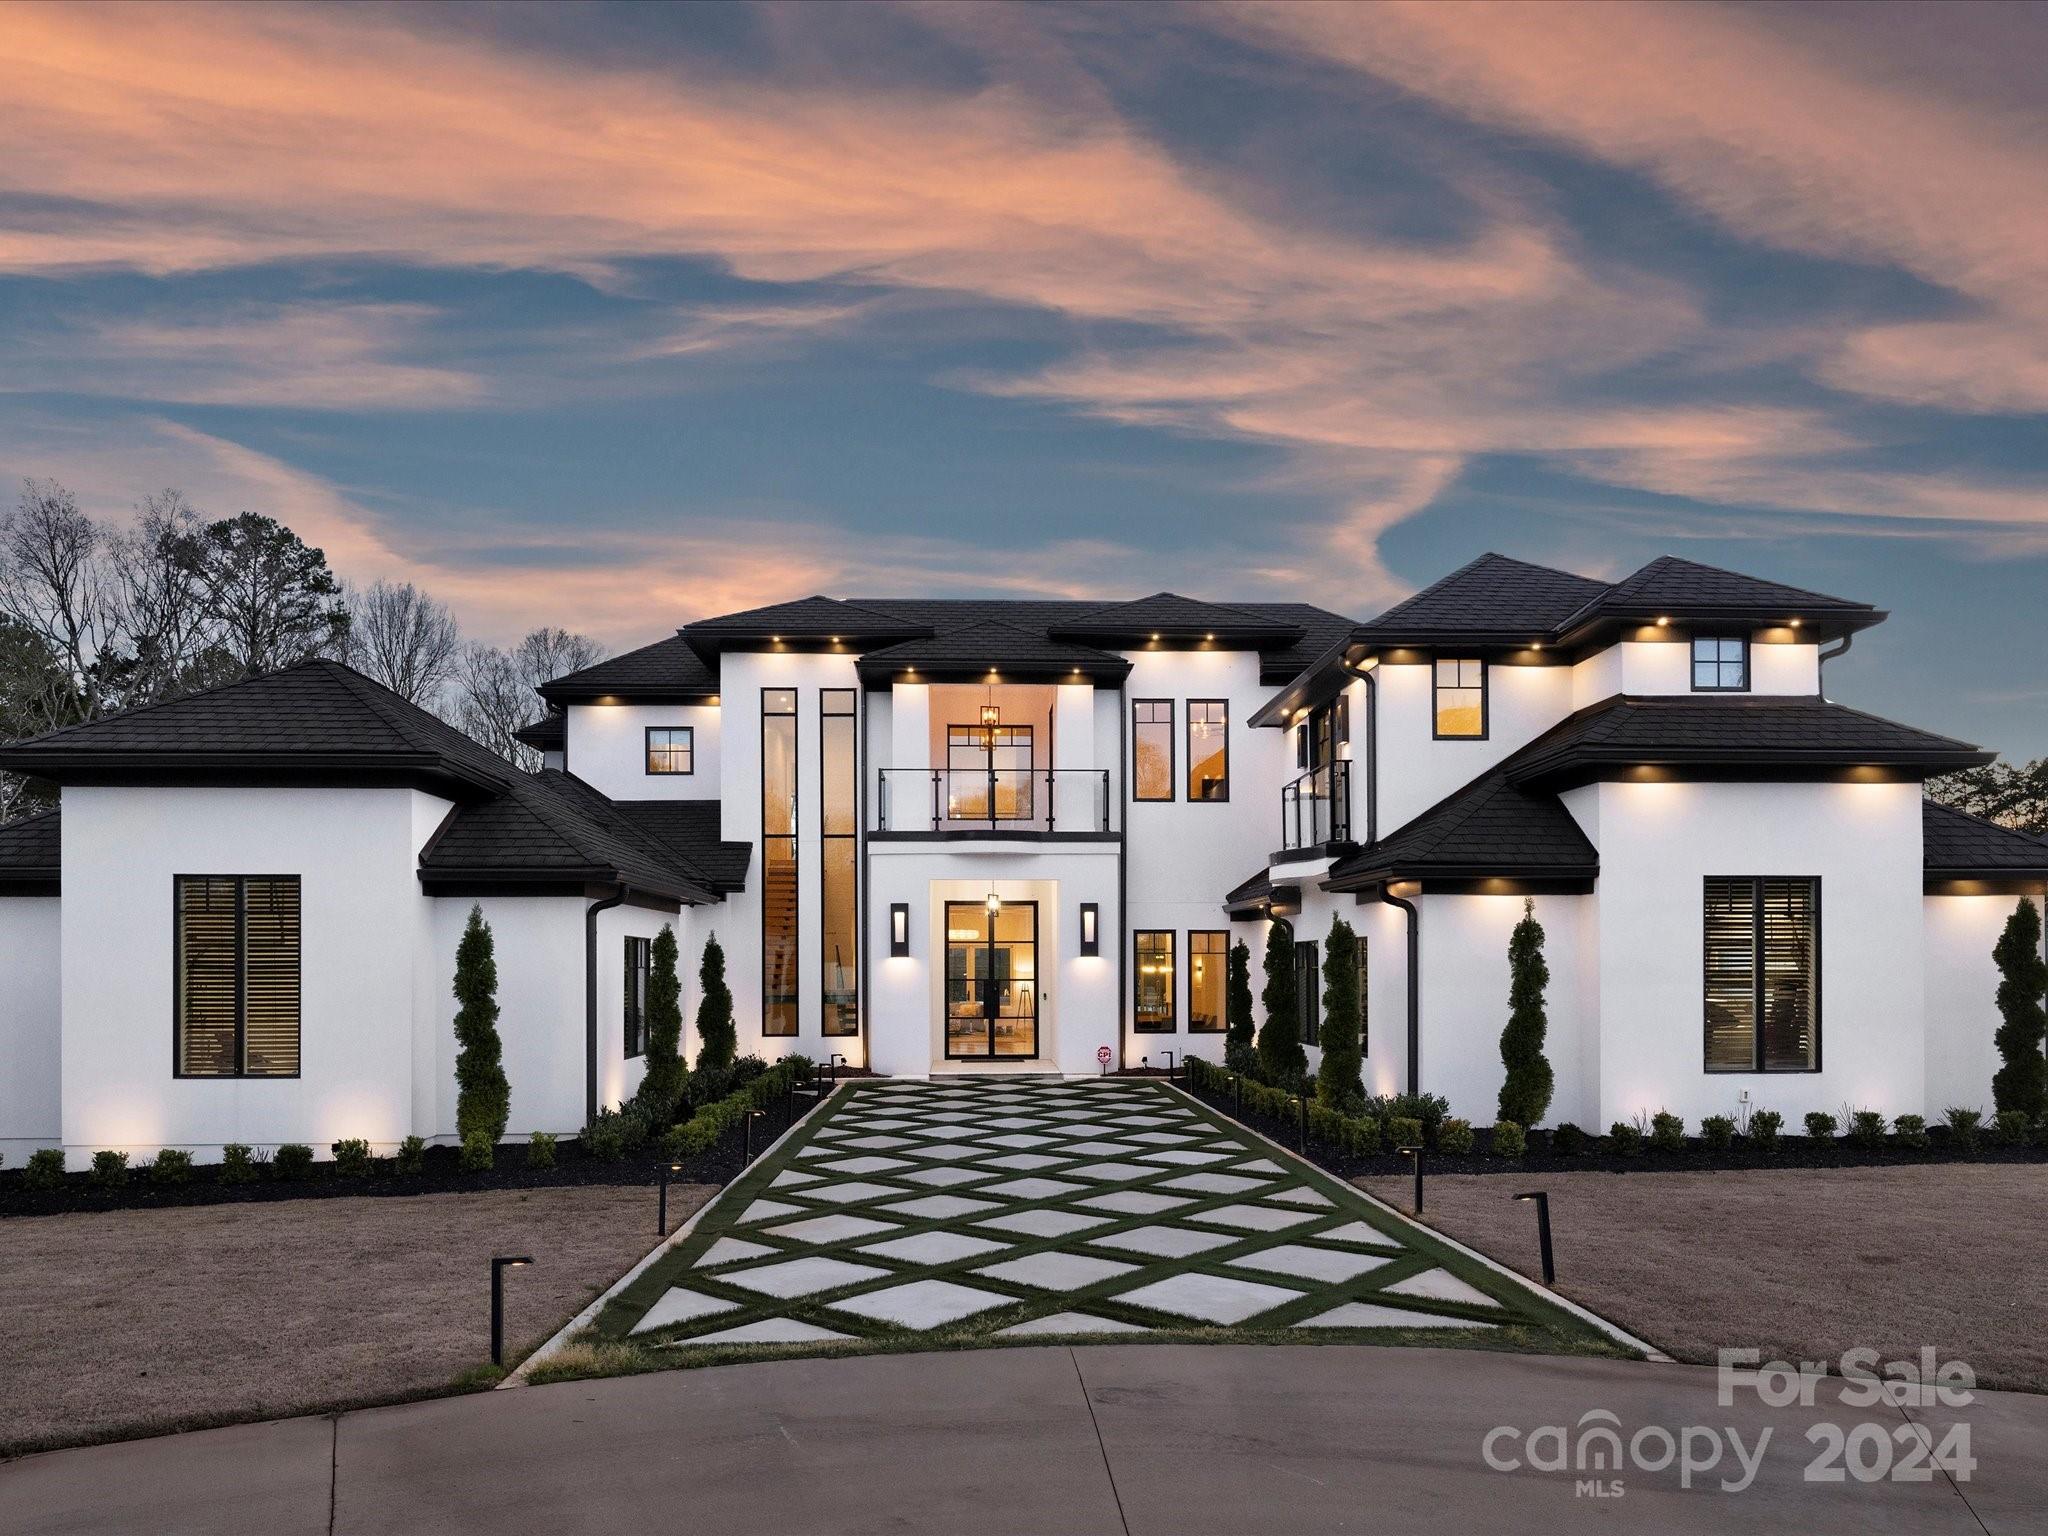
Fabulous modern home built in 2020 sits on a 1.7acre fenced & gated estate. This sleek home has everything! Soaring ceilings, floating staircase, open floor plan, large windows, glass enclosed wine/bourbon room, huge kitchen with 2 lg waterfall islands, tons of storage, Viking appliances, Hans Krug cabinetry. Family room & living room have gas fireplaces. Retractable doors open to a fabulous backyard! Large covered full outdoor kitchen, gas grill, 4 beverage refrigerators, covered patio, full bath, beautiful saltwater infinity edge pool with fountains, custom hot tub, 2 fire bowls, 16 person gas firepit, speakers, & plenty of yard for soccer & football! Primary suite is on the main with 2 walk-in closets, sitting area, fireplace & access to patio. The ensuite has a walk thru shower & soaking tub. Office, drop zone, lg laundry room. Upstairs: 5 bedrooms & 5 baths, bonus room, laundry room, lg balcony access from 3 bedrooms. Closets for elevator. TifTuf Bermuda grass. 5 min. to SouthPark
#4115490

Charlotte

3612 English Garden Drive

6 Beds

7 Baths

7,588 Sq.Ft.

$4,775,000

MLS#: 4115490
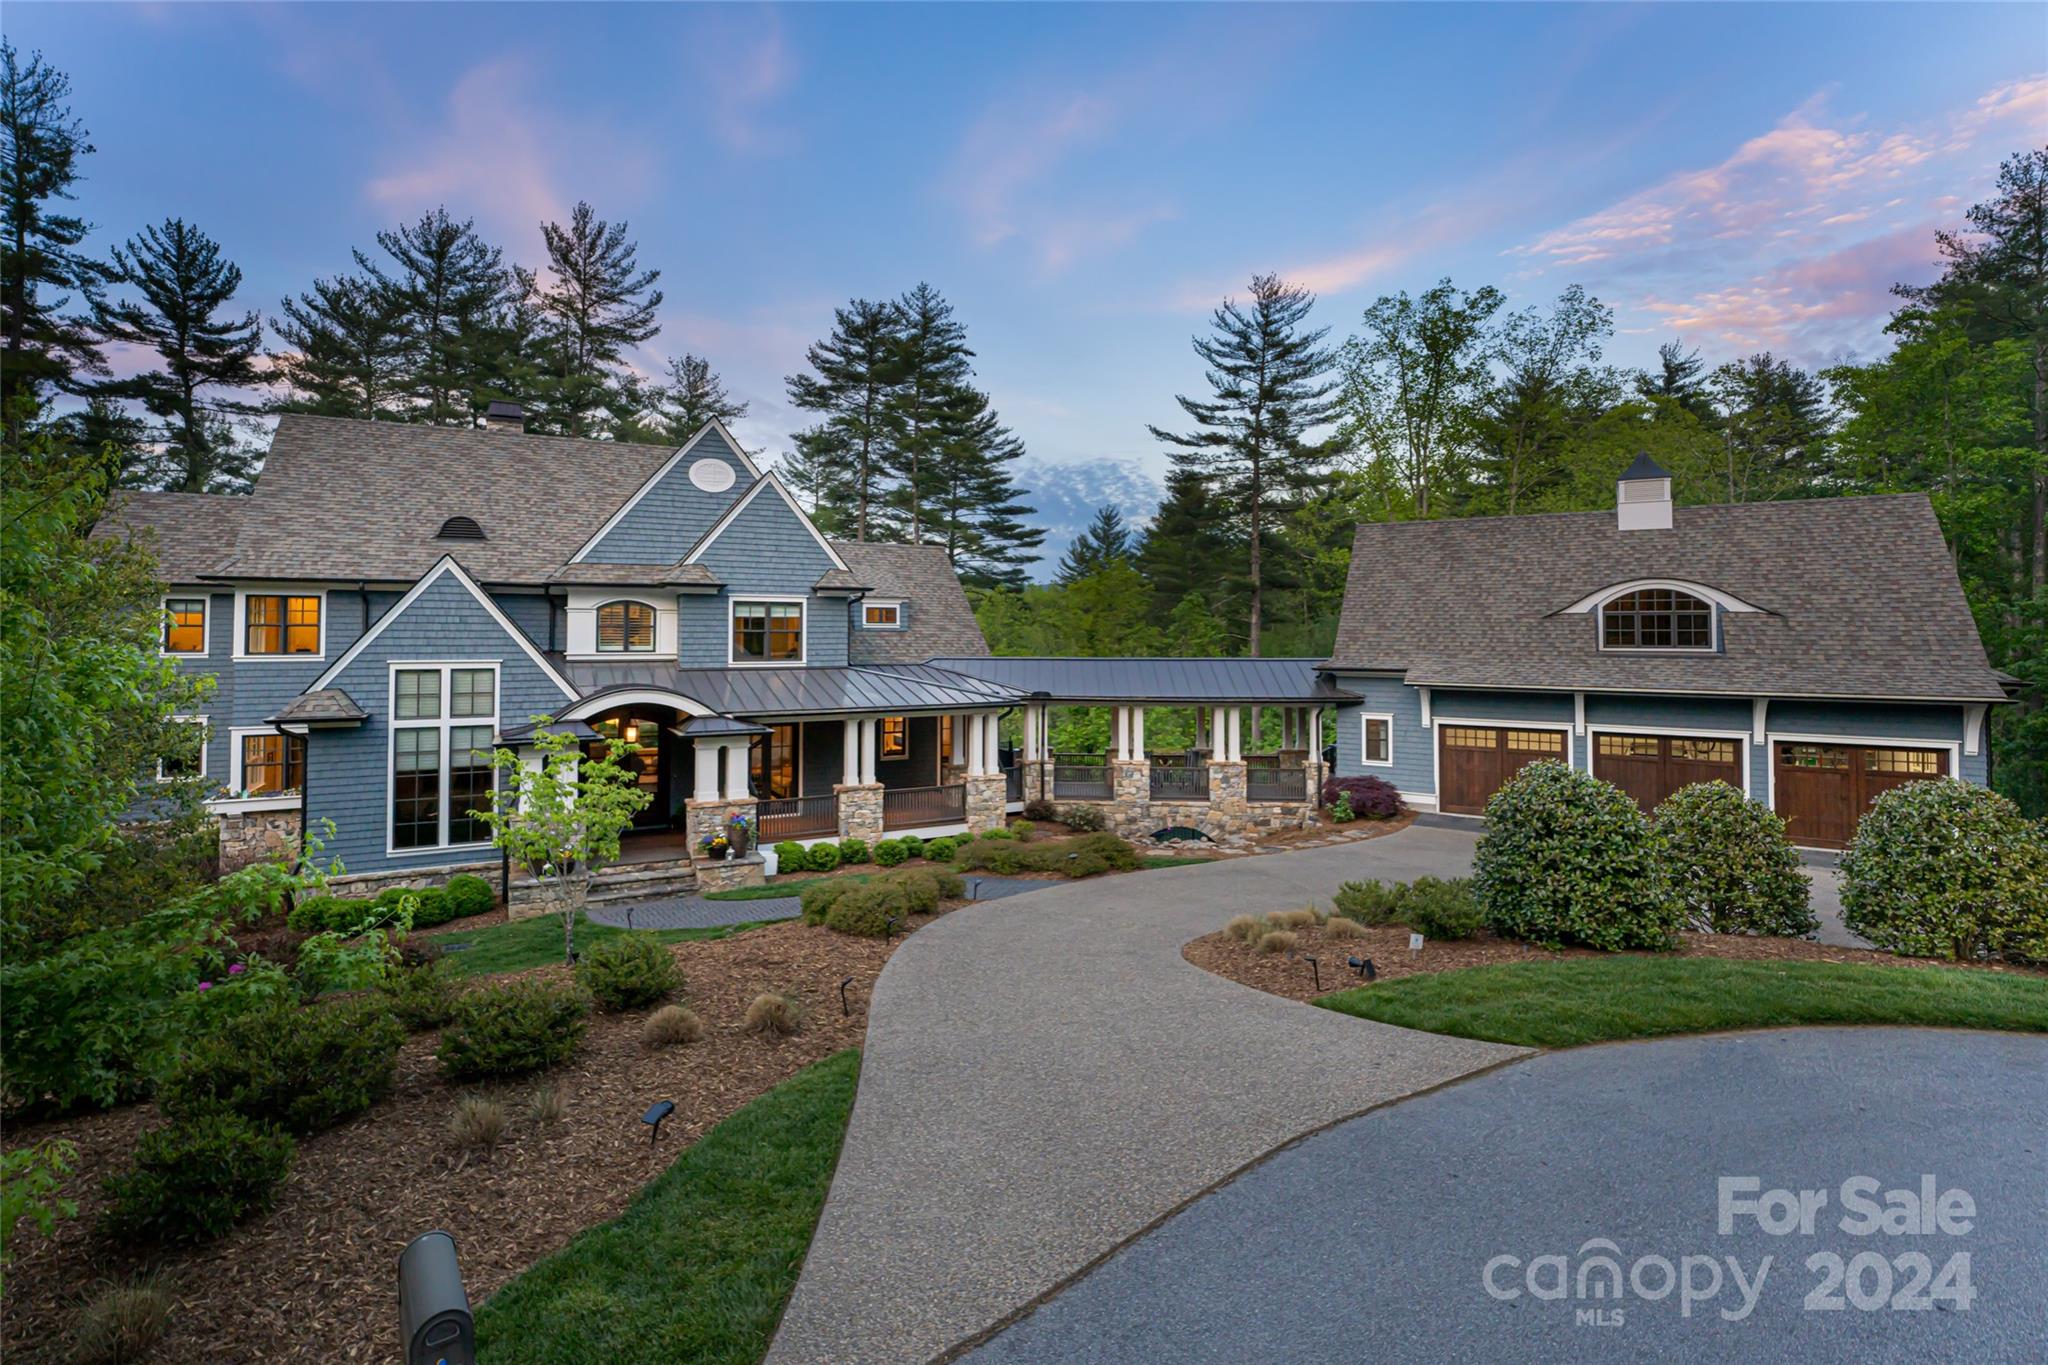
Welcome to a meticulously crafted custom home exuding sophistication and grace.This residence boasts unparalleled quality, from its tranquil water feature entrance to its expansive outdoor living spaces.The chef's kitchen, adorned with bespoke cabinetry and premium appliances, anchors the heart of the home alongside a grand great room, dining area,office, and main level primary suite. Upstairs, discover two en-suite bedrooms with walk-in closets and dedicated workspaces.The lower level beckons with a cozy family room, wet bar, additional en-suite bedroom.Conceptual sketches for unfinished spaces on the lower level and over the garage await your creative touch,with shaft already in place for a future elevator.A charming tree house offers a secluded retreat or office with a view, overlooking the lush yard.Outside, indulge in the luxurious pool, fire pit, and spa amidst verdant landscaping,creating an idyllic backdrop for unforgettable gatherings and relaxation.
#4124020

Asheville

15 Presque Isle Way

4 Beds

4 Baths

5,636 Sq.Ft.

$4,775,000

MLS#: 4124020
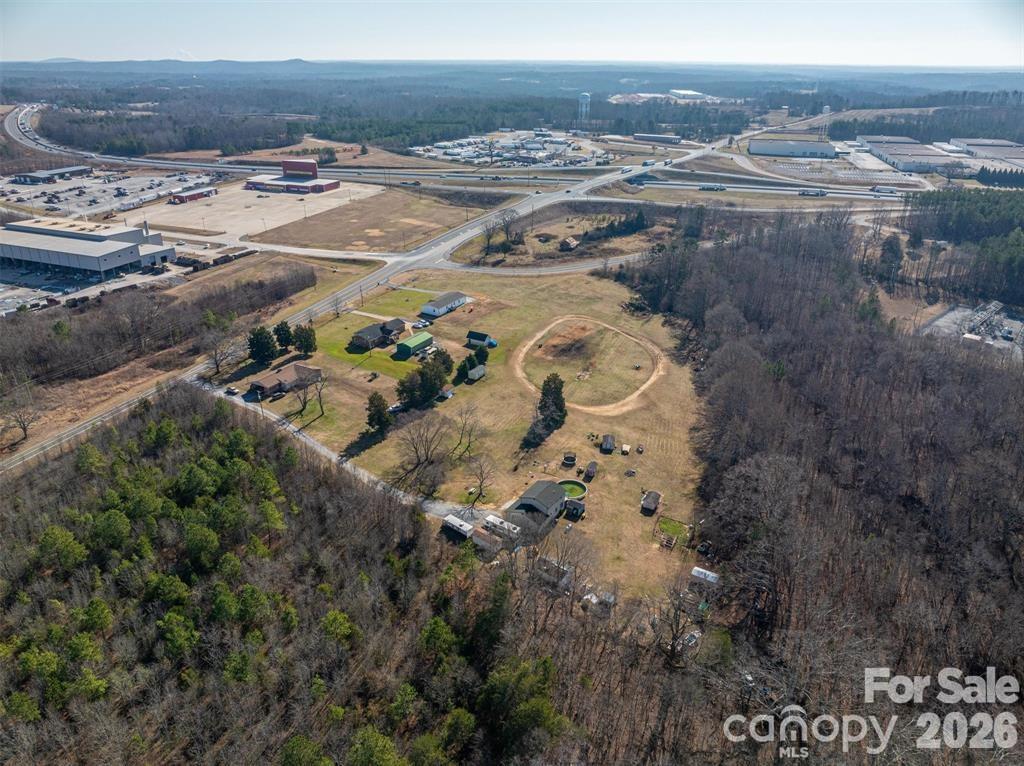
Prime Development Opportunity:  Approximately 46.5 Acres Located approximately 800 feet off I-85 Exit 104 at Tribal Rd. Property consist of 10 parcels all being sold together and includes 4 stick built homes and two manufactured homes. Approximately 900 feet of road frontage. County water and sewer being installed per sellers and will be accessible along Tribal Rd. Conveniently located approximately 6 miles from Catawba Two Kings Casino. Excellent potential for residential development, industrial, or mixed use. 

Do Not Disturb Tenants or Owners. You MUST have an appointment to see property.
#4371292

Blacksburg

633+ Tribal Road

None Beds

None Baths

N/A

$4,770,000

MLS#: 4371292
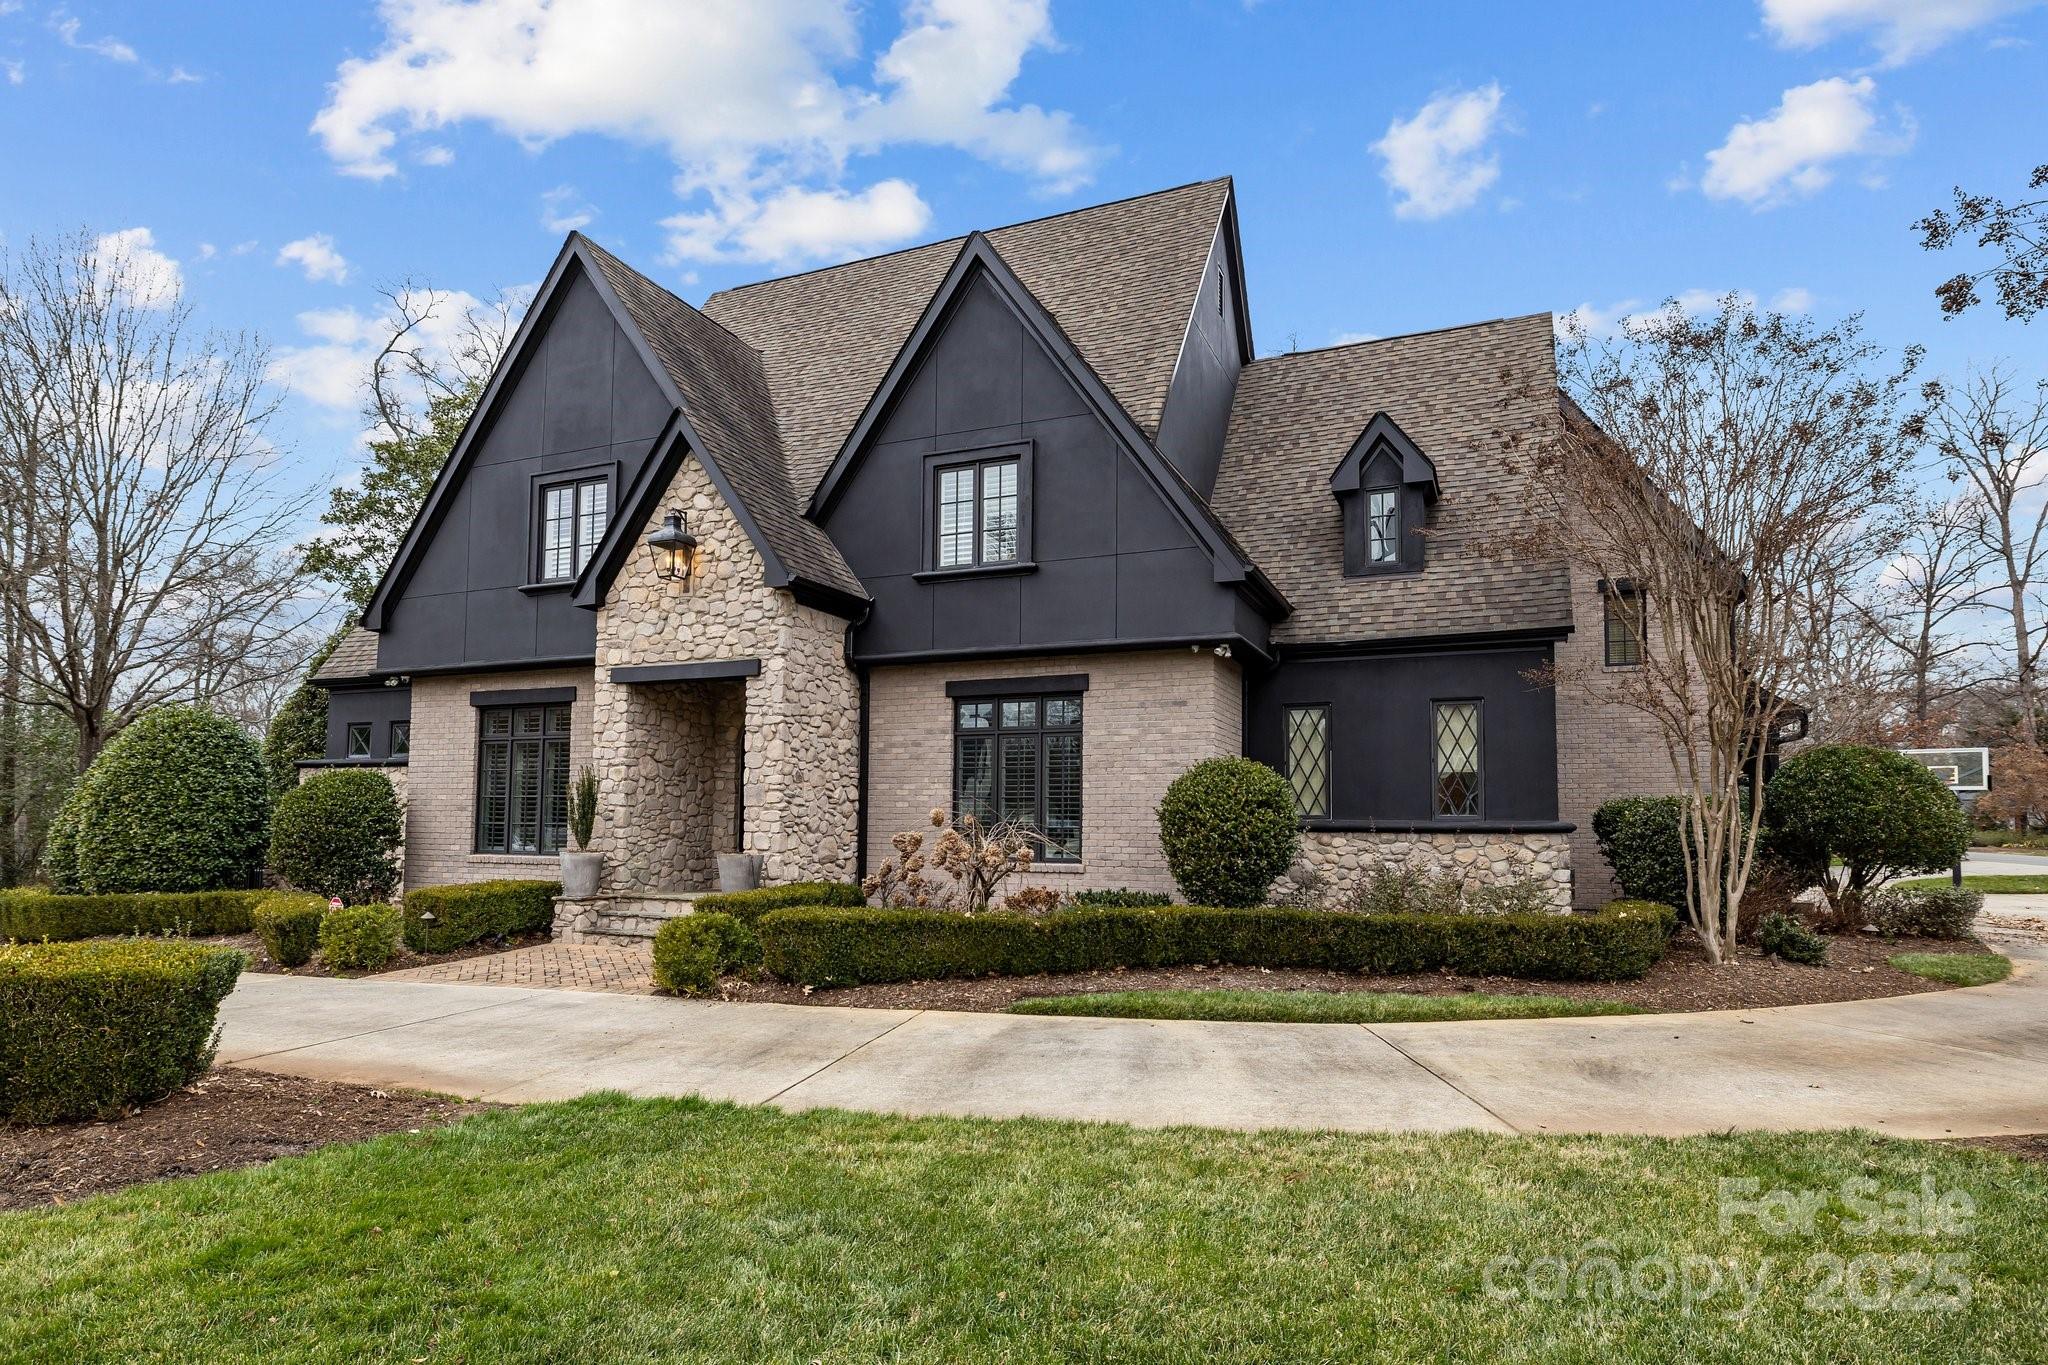
Situated on a large corner lot in highly sought after Old Foxcroft, this beautifully renovated home has it all! From the incredibly spacious chef's kitchen featuring double islands to an outdoor oasis with a fully updated pool house, it is truly an entertainer's dream. The functional floor plan accommodates day to day living, including a private study, formal dining room, open living & kitchen area, office nook, mud room & fabulous primary suite with vaulted ceilings overlooking the back yard. Upstairs you will find 3 bedrooms, 3 full baths & 2 bonus rooms, providing flexibility for use. The outdoor retreat includes a covered porch with heaters & hidden TV, a built-in kitchen area with a green egg & gas grill, a fabulous pool, hot tub, outdoor fireplace & separate, approx. 1,000 sq. ft pool house featuring a full kitchen/bar area, wine cellar & full bathroom.
#4215321

Charlotte

2130 Ferncliff Road

4 Beds

5 Baths

5,359 Sq.Ft.

$4,750,000

MLS#: 4215321
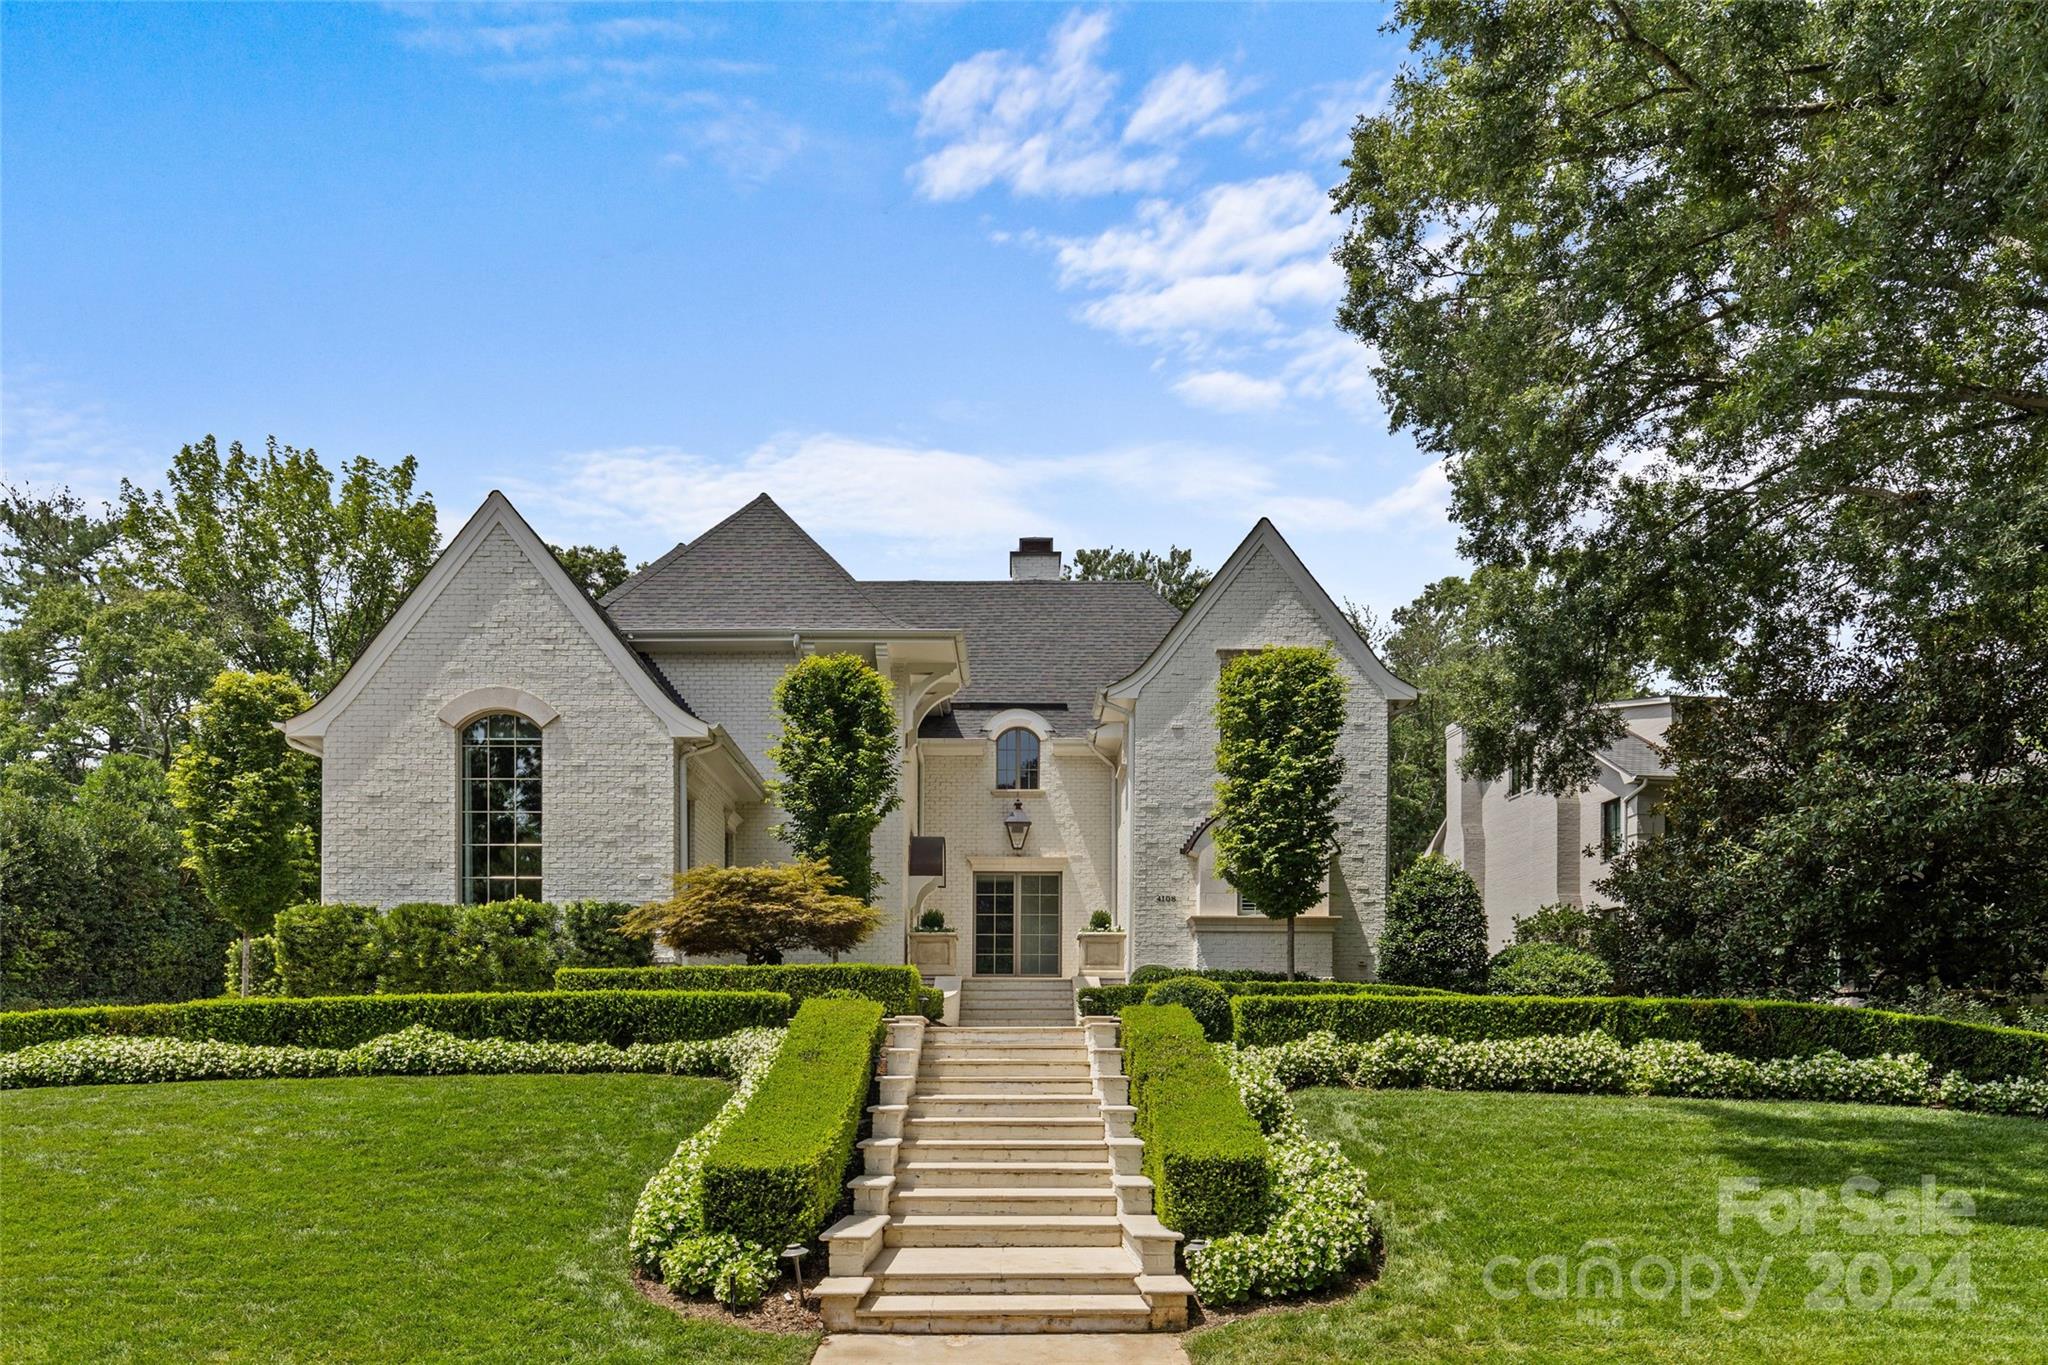
LUXURY LIVING IN FOXCROFT! This spectacular home exudes luxury & sophistication w/unique, custom & high-end finishes through-out. Desirable floorplan for effortless entertaining & everyday living. Show-stopping chef’s kitchen w/island & pantry open to spacious fireside living rm w/coffered ceilings & breakfast rm. Gorgeous dining rm & study w/cathedral ceiling. Primary suite on main w/ensuite bath w/double vanity, shwr, soaking tub, walk-in closet & laundry. 3 addt'l bedrooms w/ensuite baths, rec rm & 2nd laundry, upstairs. Bonus, 5th bedroom & full bath above garage, accessed off the drop zone. Extend entertaining outdoors on the covered terrace w/fireplace, built-in htrs & retractable screens & patio w/built-in grill, overlooking the private flat fenced bkyrd. Drop zone w/built-ins & office. 2-car garage & 3rd bay for storage area/wkshp. Extra driveway parking. 3rd-flr attic & hidden closets. Full house generator, tankless wtr htrs & encapsulated. Near Foxcroft Hills Swim & Racquet.
#4170503

Charlotte

4108 Foxcroft Road

5 Beds

5 Baths

6,524 Sq.Ft.

$4,750,000

MLS#: 4170503
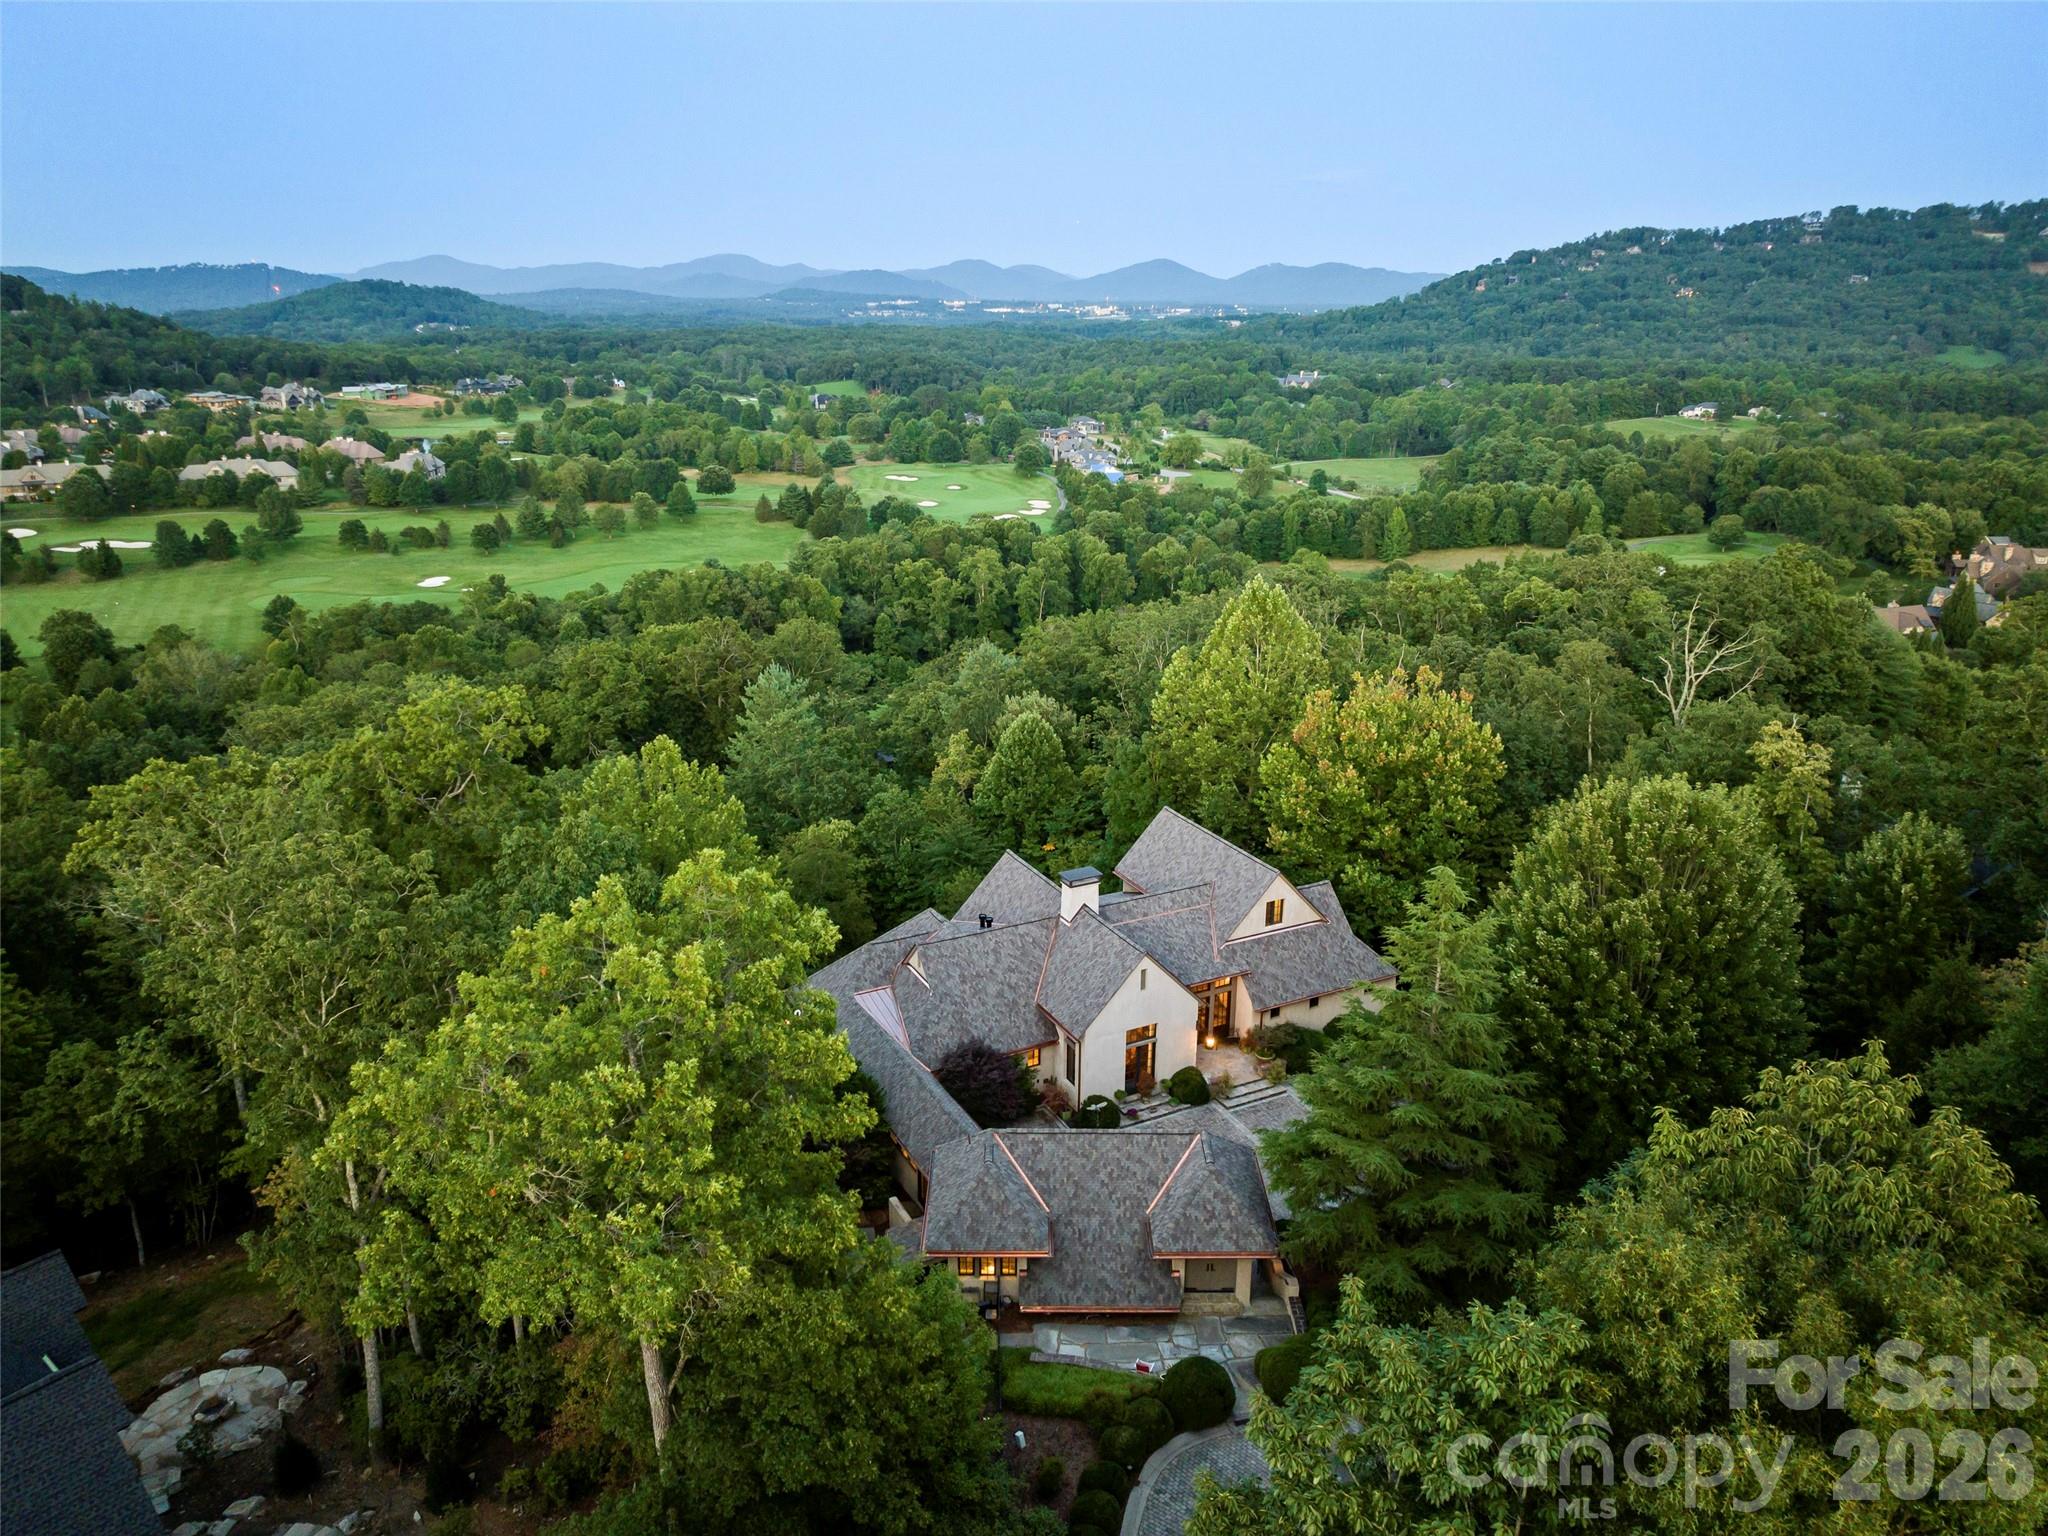
This luxury mountain enclave in Arden’s premier gated community combines sophisticated French Country charm with the world-class amenities of The Cliffs at Walnut Cove. A gentle driveway and expansive brick-paver private courtyard provide a grand welcome to the home, where long-range mountain vistas are visible from nearly every room. The heart of the residence is a professional French Country kitchen featuring oak and copper accents, a separate pantry, and a sunlit breakfast room with a retractable wall that opens directly to the outdoor dining porch. On the main level, the primary suite serves as a true sanctuary with beamed ceilings, a private screened porch, and a spa-inspired bath complete with radiant heat floors, a steam shower, and a whirlpool tub.  The home’s architecture is defined by soaring two-story beamed ceilings and clerestory windows that flood the space with natural light. A home elevator offers easy access to the terrace level, where hidden bookcase doorways lead to private guest quarters and a gorgeous oak wet bar. Outdoor living is equally impressive, featuring a fenced level yard, four private screened porches, and an expansive flagstone terrace framed by a stone retaining wall and a built-in gas firepit—perfect for enjoying the cool mountain air.  Living in The Cliffs at Walnut Cove provides a lifestyle of unparalleled luxury. Residents enjoy access to a Jack Nicklaus Signature golf course, a state-of-the-art wellness center with indoor and outdoor pools, and miles of hiking trails that connect directly to the Blue Ridge Parkway. The community's social life centers around the elegant clubhouse and the Golf House Tavern, offering both fine and casual dining options just minutes from your front door.
#4380679

Arden

1929 Tree View Trail

4 Beds

5 Baths

8,126 Sq.Ft.

$4,750,000

MLS#: 4380679
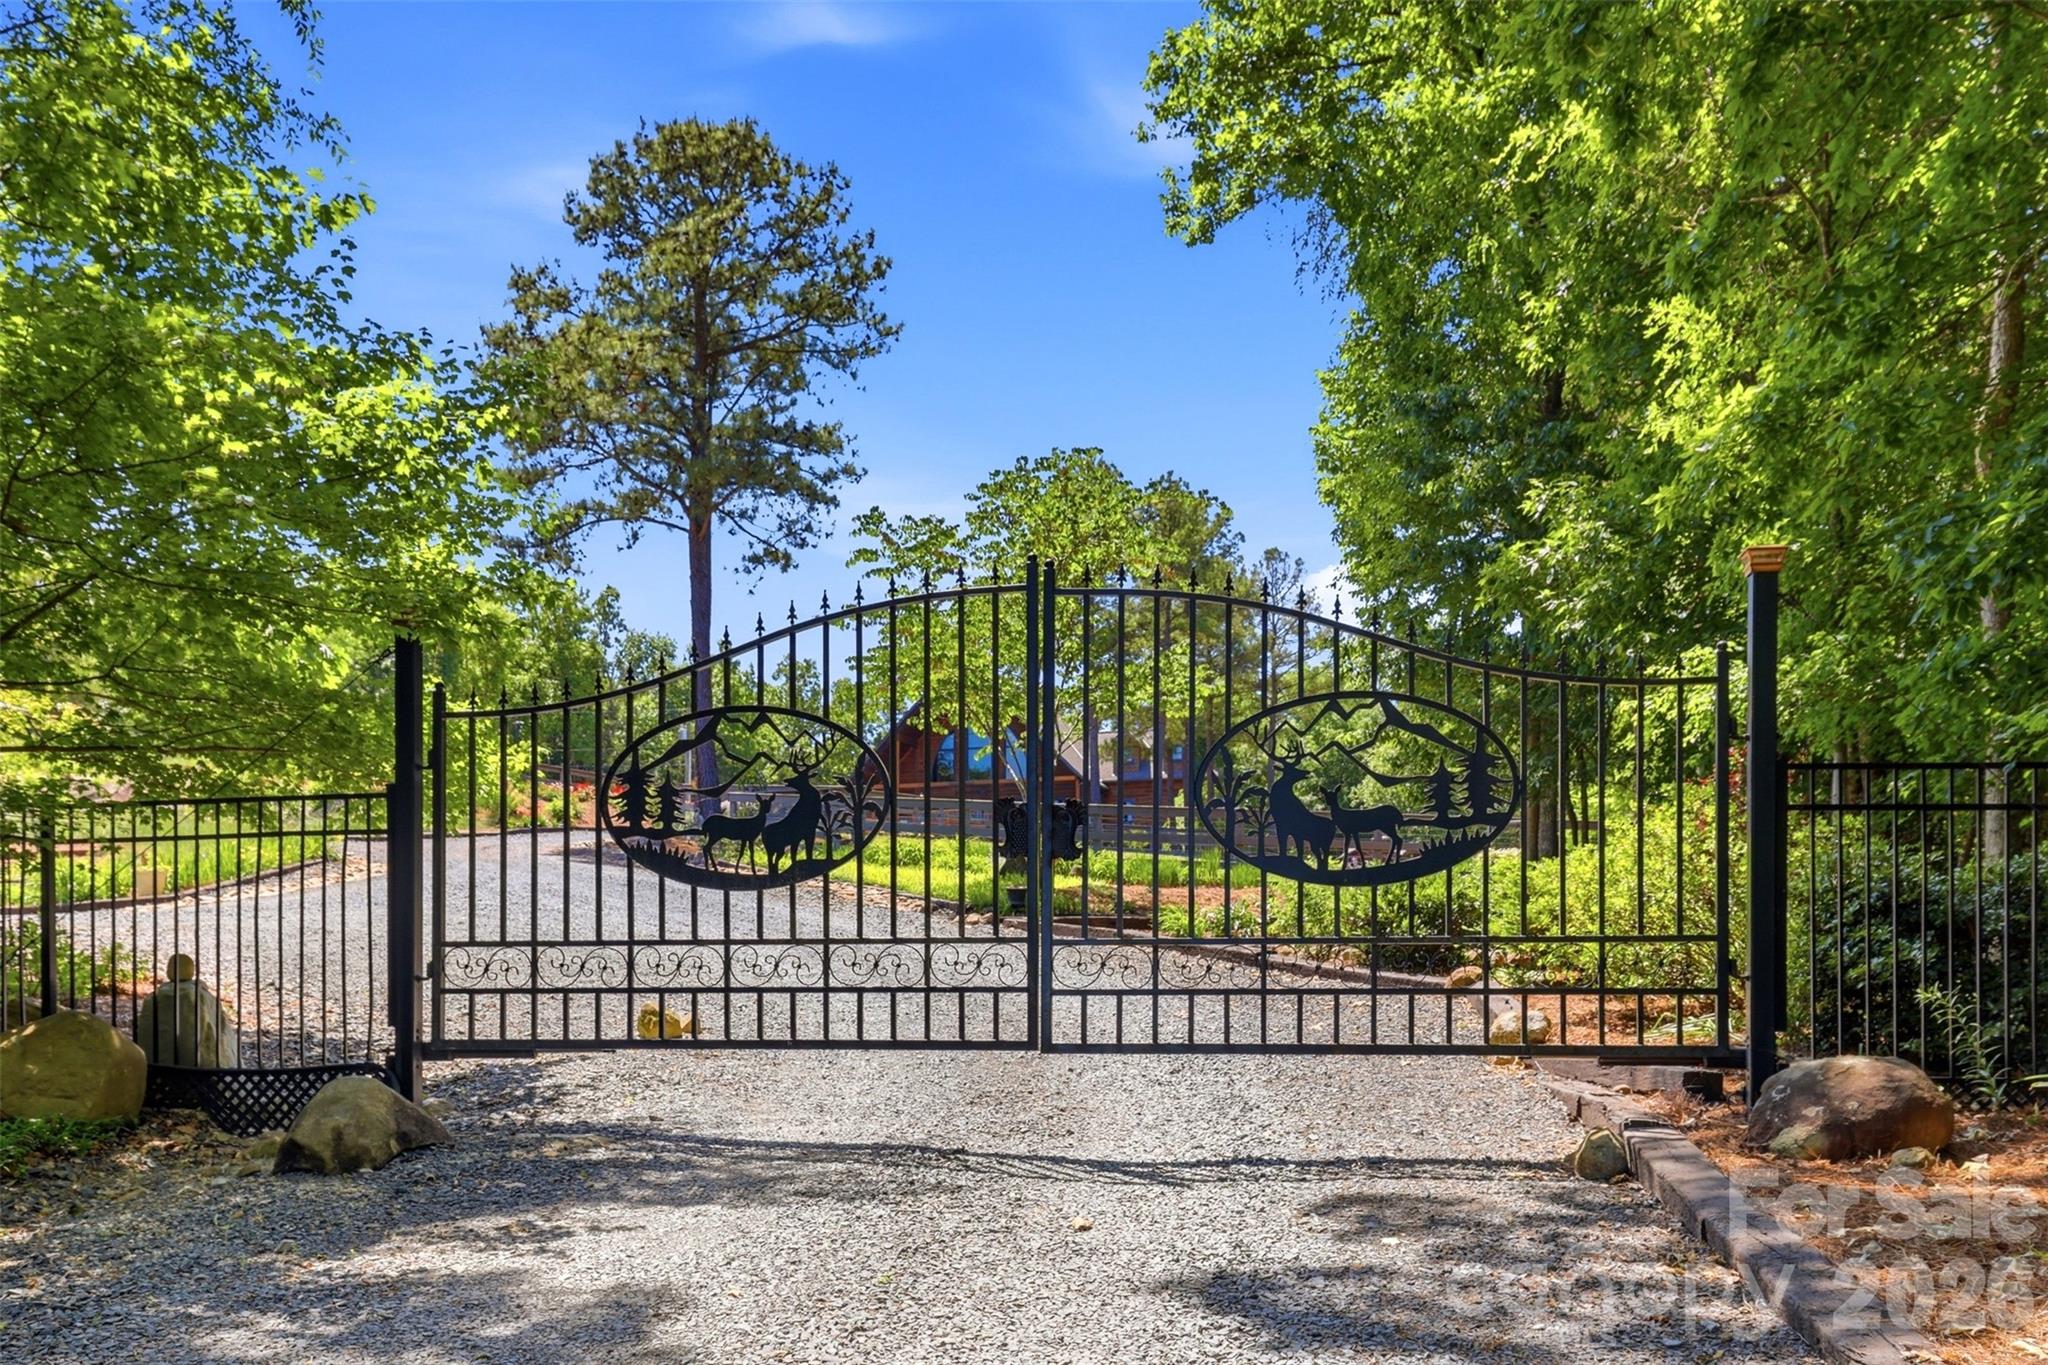
Drone and aerial pictures showing the land and views to be added shortly. Cross listed as MLS#4376520. Hawk's Nest is the combination of two parcels, making it just over a 14 acre estate overlooking Lake Tillery. 416 includes a 1,300 sq foot rustic cabin, a waterside dock with boat lift and entertaining deck with kitchen. With 104' of waterfront, you can enjoy plenty of space on the water. Off the water, tucked away in the wooded lot, there are also 2 barns, riding ring, orchards and a 7,000 sq foot lodge. 
The property is on city water, however, there are 2 wells, used mainly for irrigation. The cabin well has just been completely serviced and replaced (May 26).

Development options are available as this is zoned R-20 which allows for 2-3 homes per acre. The town of Norwood's Land Use Plan includes this in the tourism encouragement zone for even more potential development.

**For more pictures of the lodge, please see Residential listing MLS#4376520.
#4381915

Norwood

416 Lake Shore Drive

None Beds

None Baths

N/A

$4,750,000

MLS#: 4381915
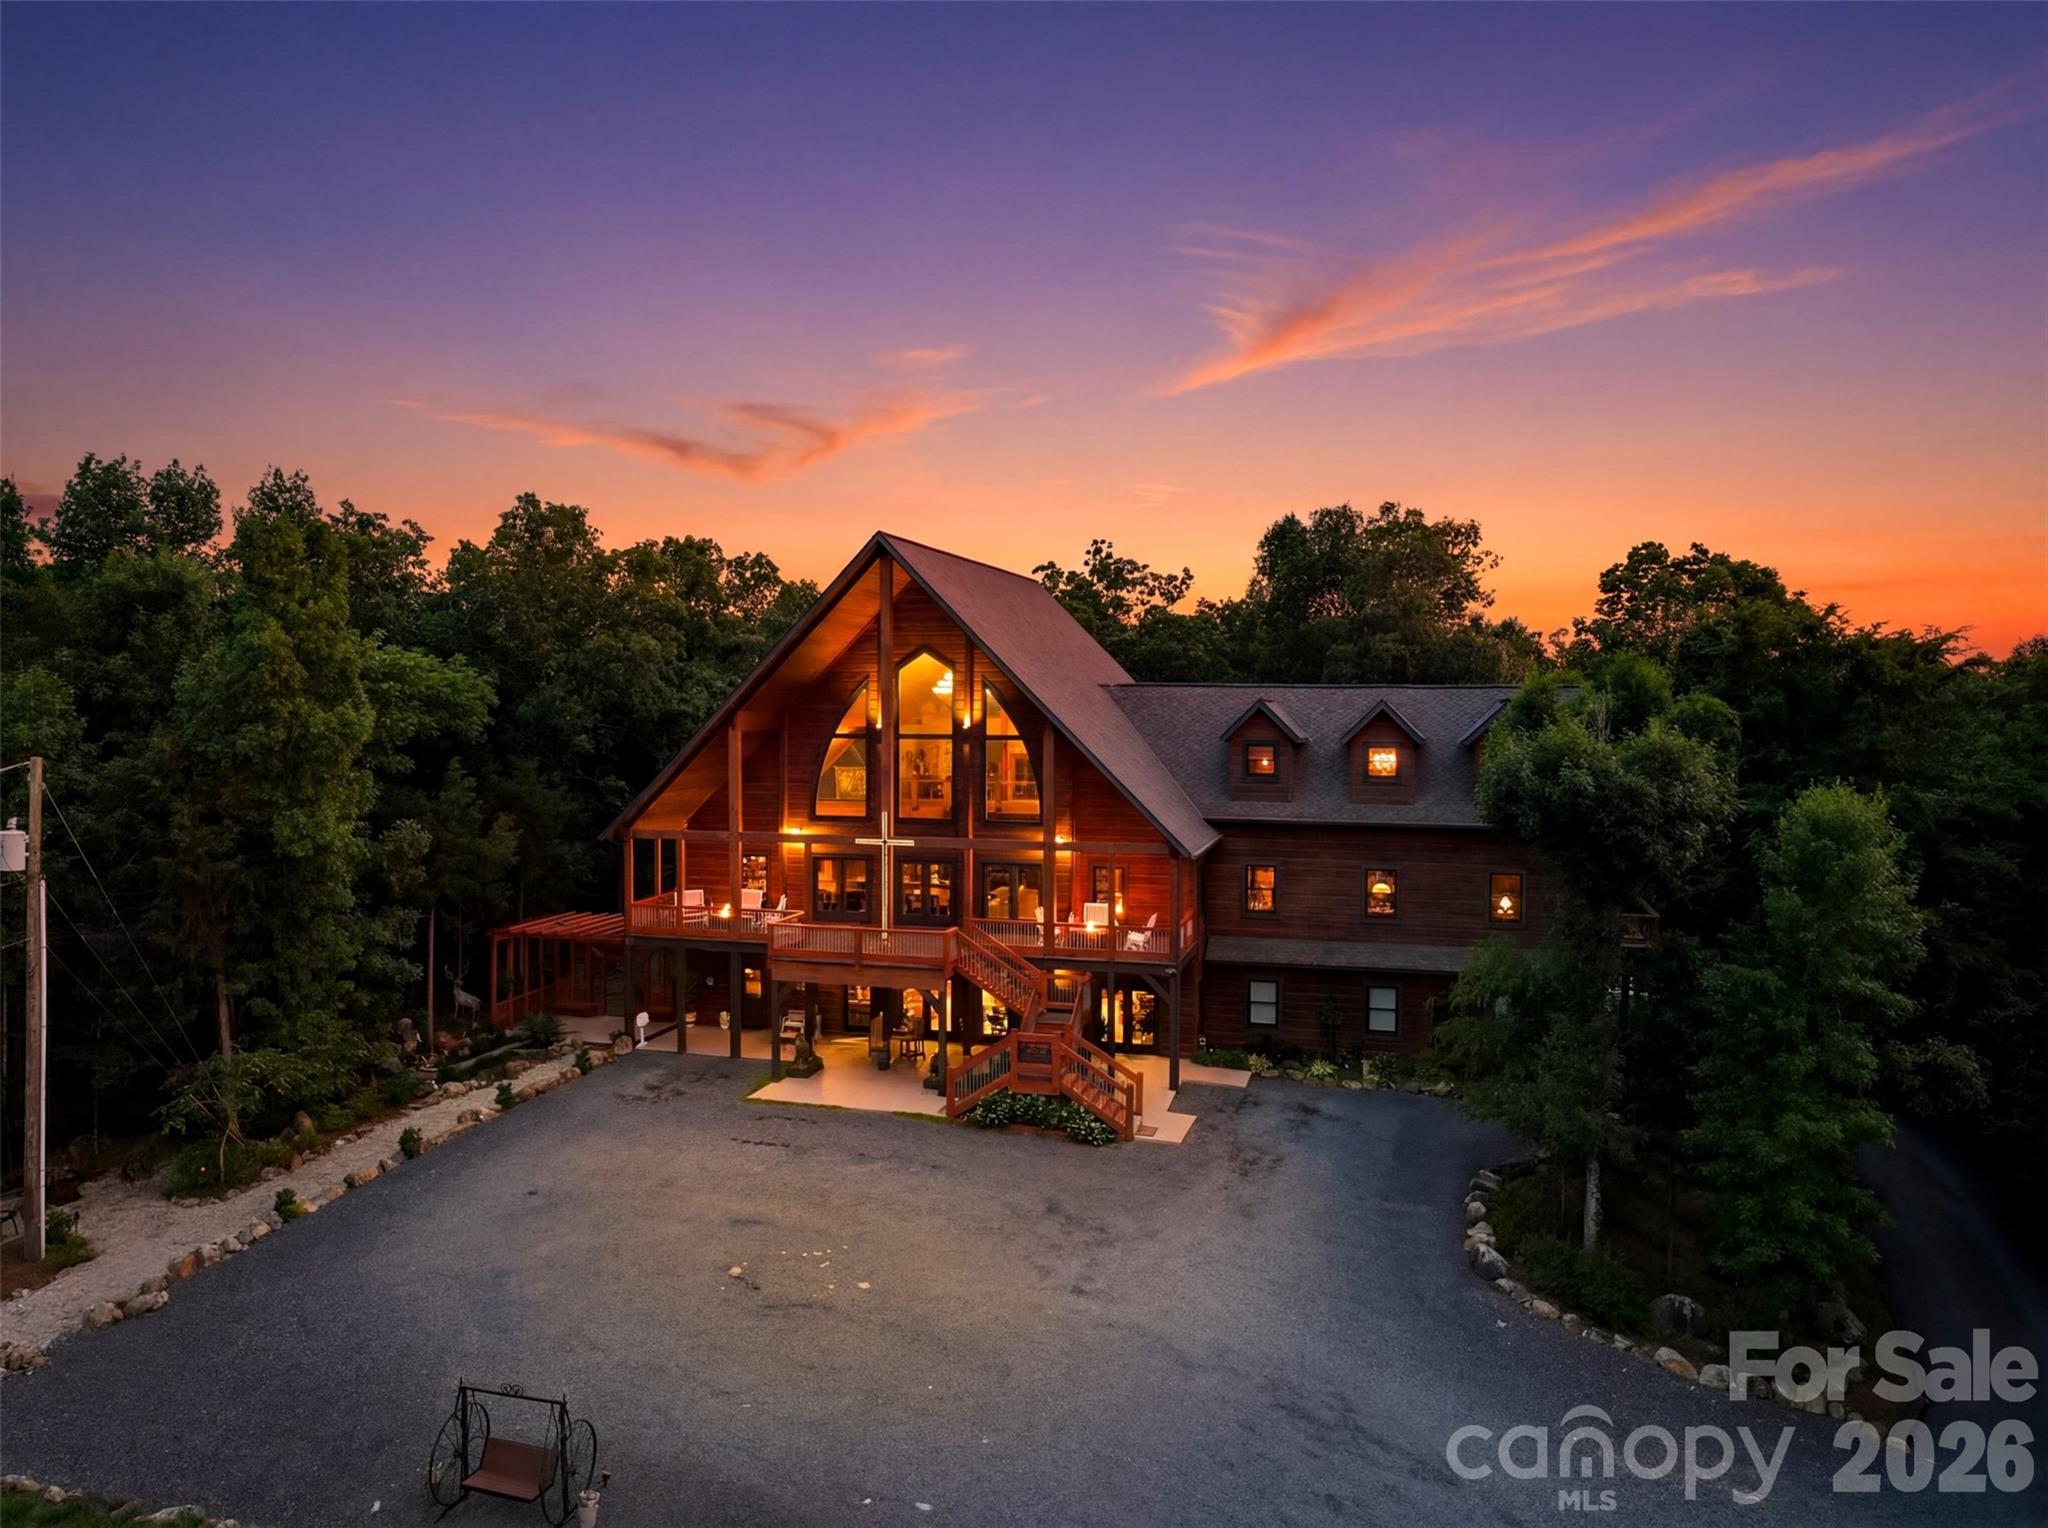
Cross listed at MLS#4381915. This perfectly tucked away gated estate contains two parcels. The first 7.37 acres (416 Lake Shore) includes a 1,300 sq ft rustic cabin, barn, waterside dock with boat lift and entertaining deck with kitchen. The adjoining 7 acres (502 Lake Shore) include the 7,000 sq ft lodge, barn, riding arena, and 3 fenced acres with a run-in shed. 
The total property is just over 14 acres, named "Hawk's Nest". Nestled on one of the highest spots on Lake Tillery, the equestrian property comes complete with rows of orchards, roses, meticulous landscaping and custom finishes throughout the property. 

The lodge has 3 bedrooms, living room, office and Viking kitchen on the main floor. The second floor is made for entertaining with a large event room with picturesque views of the lake, commercial grade kitchen including custom Italian Scavolini cabinets and appliances, 2 half bathrooms and a meeting room complete with wet bar plus side, back and front decks. The 3rd floor has breathtaking views of Lake Tillery and the surrounding area from multiple locations, a half bath, bonus room and more storage. Residential grade elevator installed for easy transitions between the levels. Also on the property, a second living quarters, barn complete with office space, workshop and 4 stalls. Pasture includes a run-in shed, doghouse with wooded and open green space. 

Property is zoned Low-Density Residential, however also in the Tourism Encouragement Area, outlined in the Town of Norwood Land Use Plan, which allows for development options.

**For more pictures of the property, please see the land listing MLS#4381915.
#4376520

Norwood

502 Lake Shore Drive

5 Beds

4 Baths

7,184 Sq.Ft.

$4,750,000

MLS#: 4376520
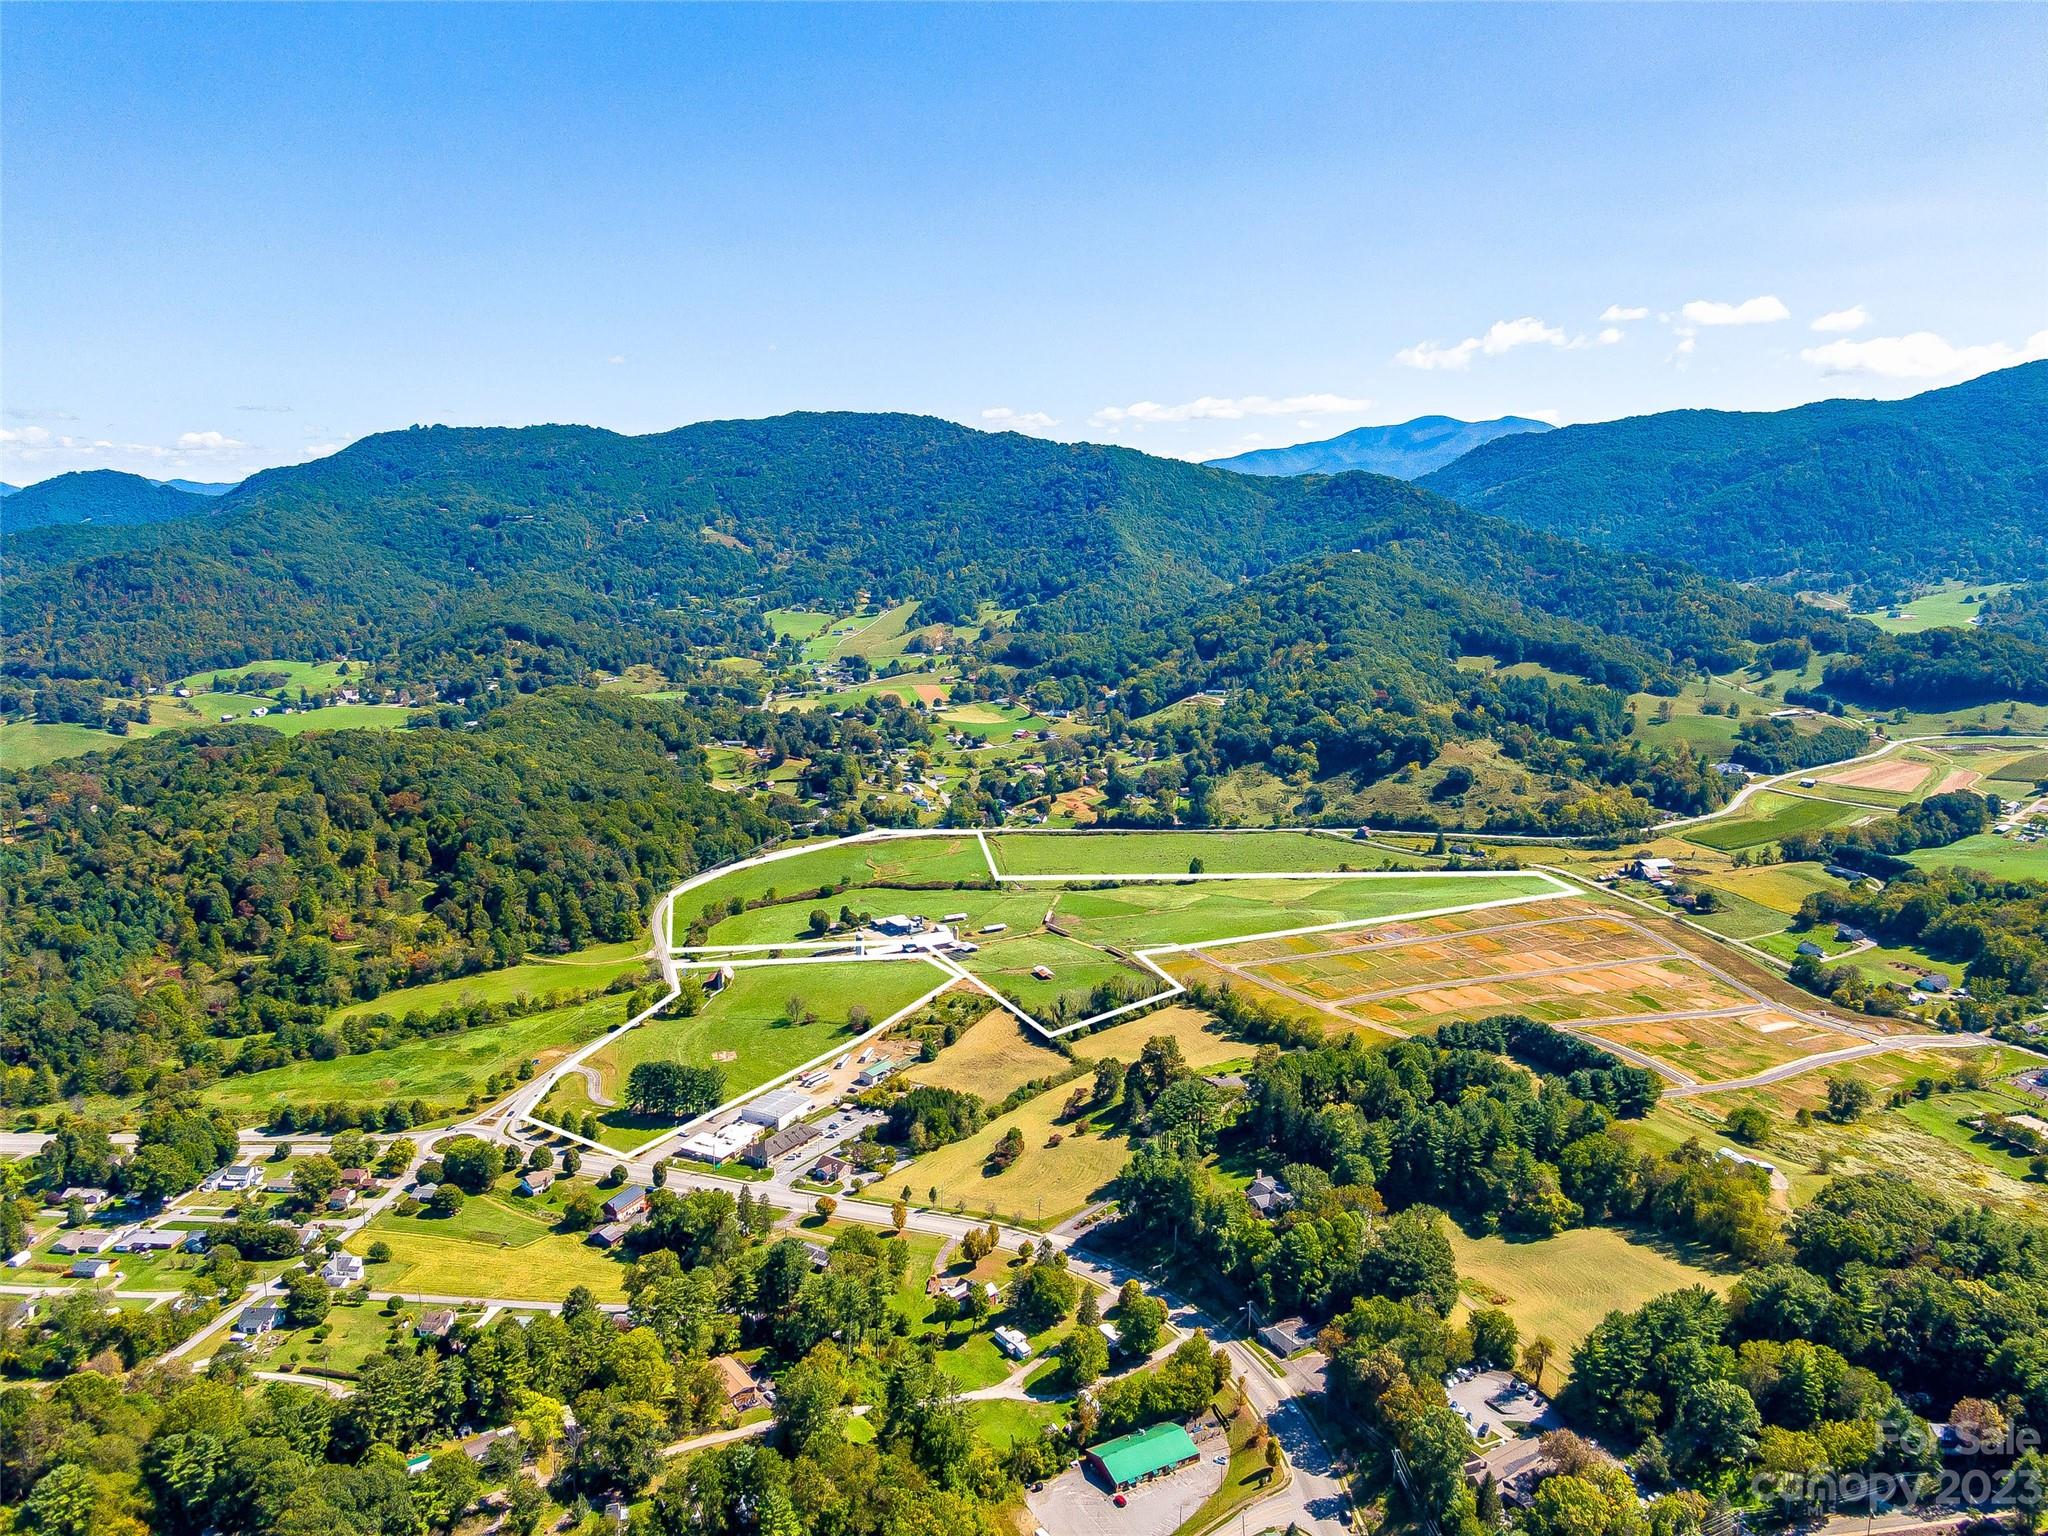
Great opportunity for residential development in one of the major entrances into Waynesville, NC. The property sits in the Waynesville ETJ in the Raccoon Creek Neighborhood Residential (RC-NR). The property has a gentle laying topography and in a great location to capture the growth of the area. This property has a great view of the mountains and the ability to provide thoughtful amenities to the residents of East Waynesville.
#4066398

Waynesville

192 Ratcliff Cove Road

None Beds

None Baths

N/A

$4,750,000

MLS#: 4066398
Price reduced
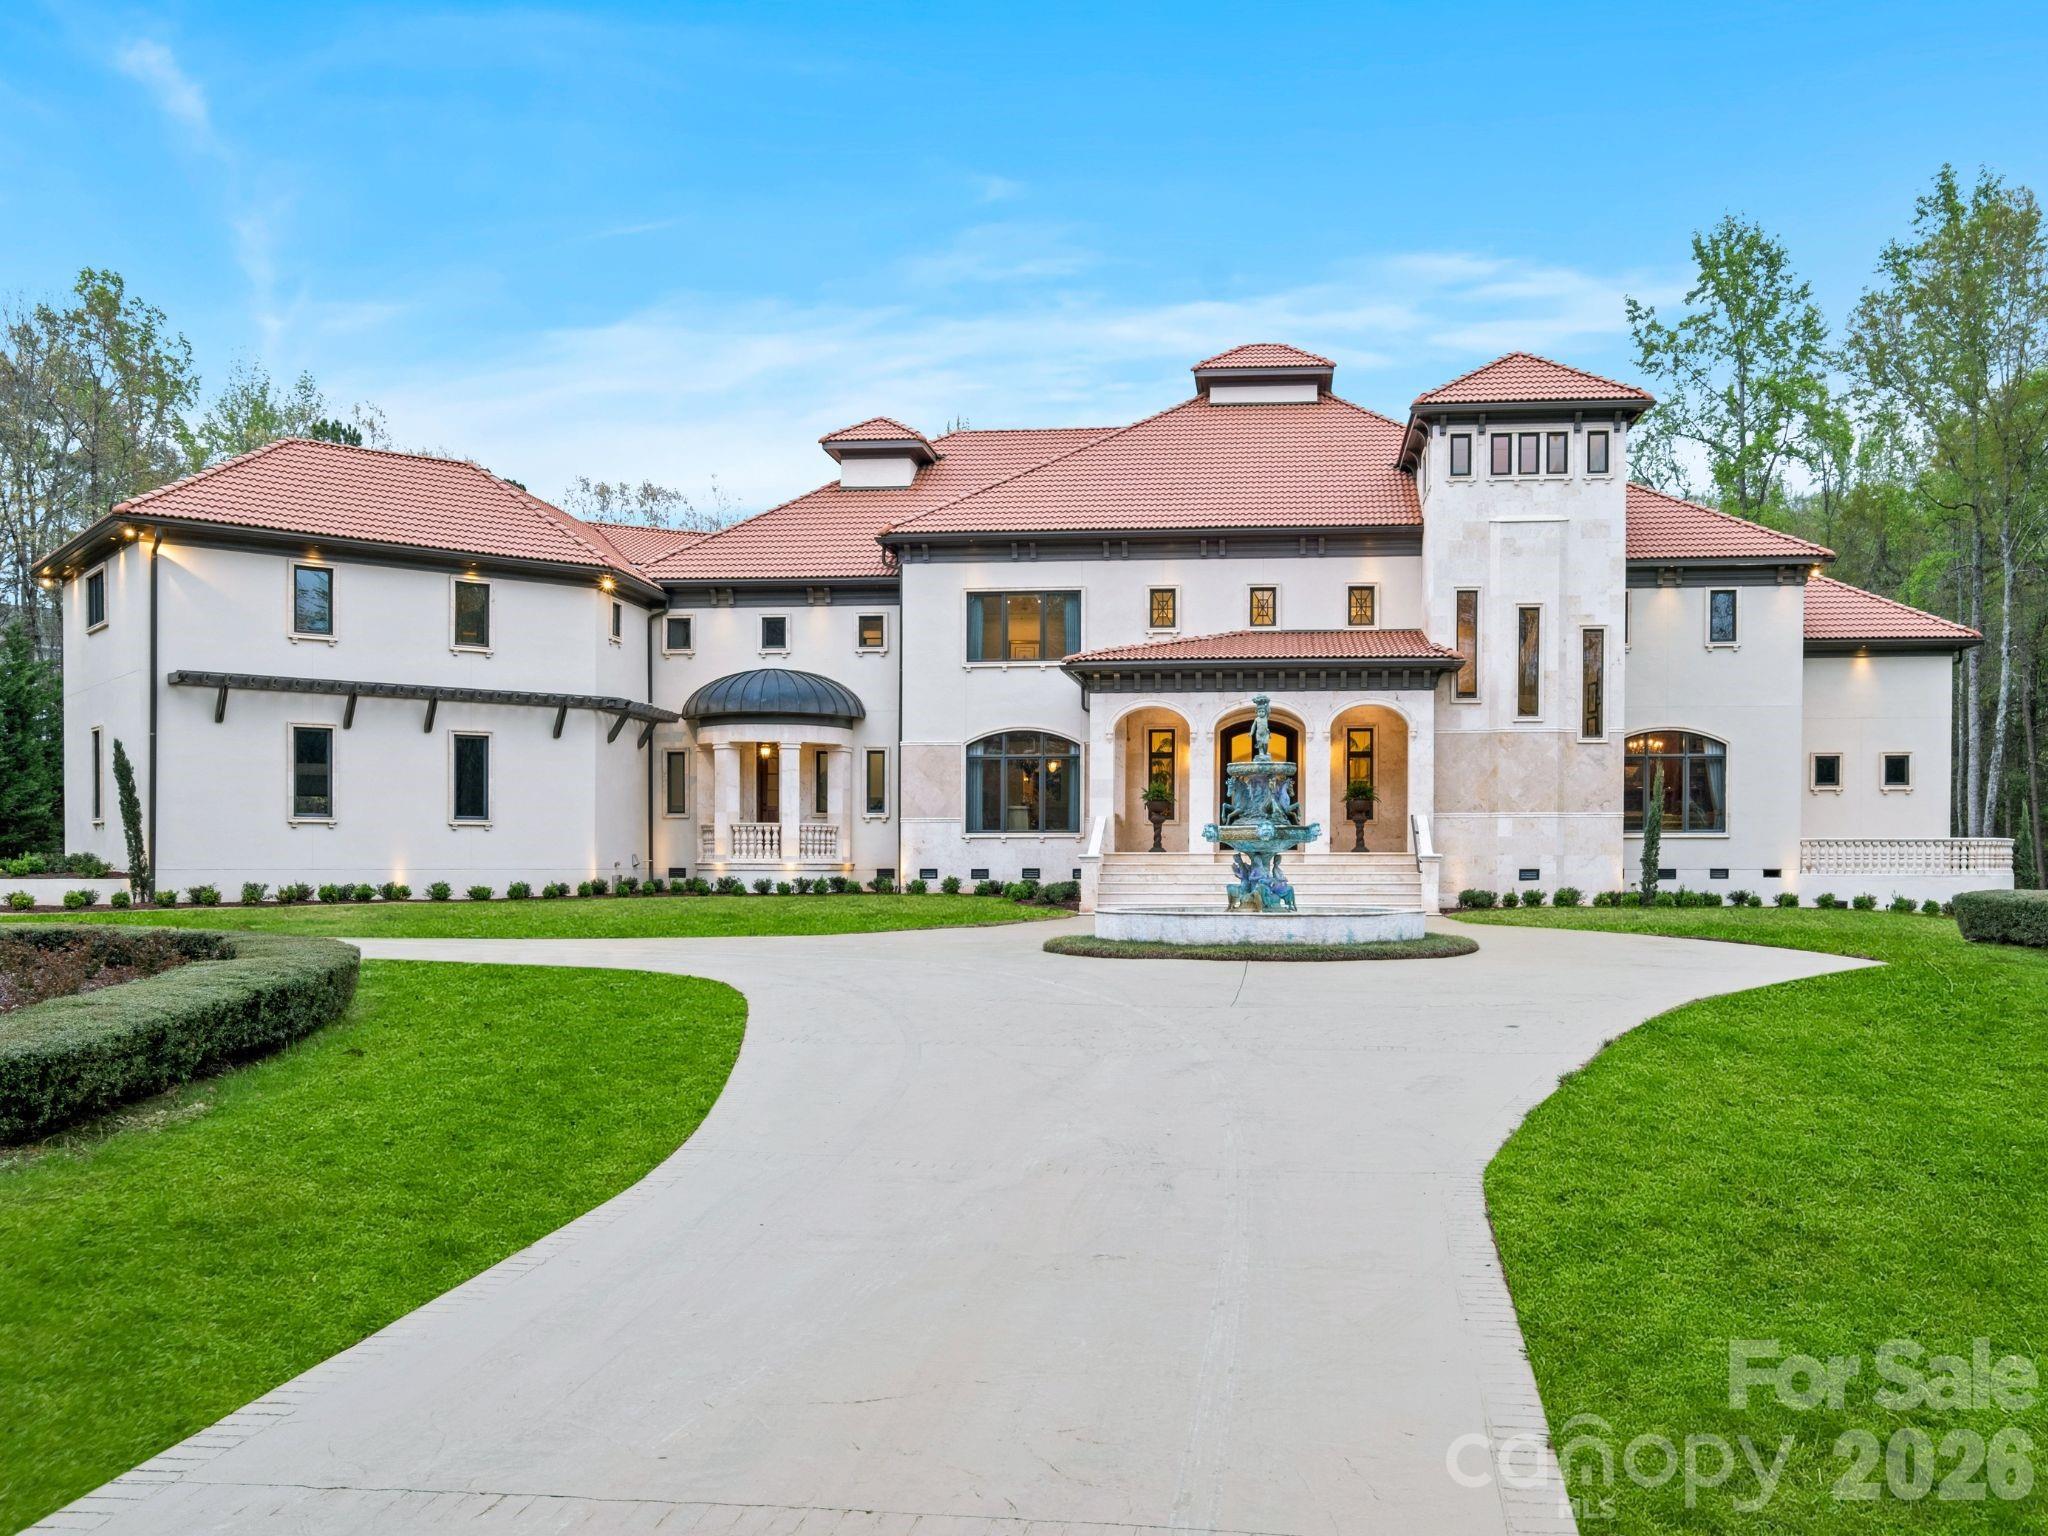
Welcome to this extraordinary five-acre estate nestled within the exclusive gated community of Evermay in South Charlotte. From the moment you arrive, the home makes a grand statement—elegant, and thoughtfully designed to impress at every turn. Inside, you’re greeted by stunning architectural details: sweeping arched ceilings, intricate ironwork railings, imported marble floors, and hidden balconies that add both charm and intrigue.
The main level is perfectly curated for both refined entertaining and everyday luxury, featuring sophisticated formal spaces, a custom bar, and a chef’s kitchen that seamlessly flows into a warm, inviting family room. The first-floor marble floors are heated, adding an extra layer of comfort and luxury throughout the space. Walls of windows and open sightlines draw you effortlessly outdoors to an expansive living area designed for unforgettable gatherings or peaceful relaxation.

Recent improvements elevate the home even further, including new white oak hardwood flooring in the primary suite, new lighting, traditional elegance, and a newly turfed courtyard—offering a fresh, low-maintenance outdoor space that is as beautiful as it is functional. 

Every inch of this property reflects craftsmanship, intention, and a sense of timeless beauty, offering not just a home, but a lifestyle defined by privacy, elegance, and effortless indoor-outdoor living. The Cabana/covered terrace area is extradentary as it offers an additional 1,450 sq.ft, an outdoor kitchen, fireplace, grilling station and full bath. This is truly a one of kind home that has been meticulously maintained and updated throughout the years.
#4377233

Charlotte

16460 Marvin Road

5 Beds

7 Baths

11,590 Sq.Ft.

$4,750,000

MLS#: 4377233
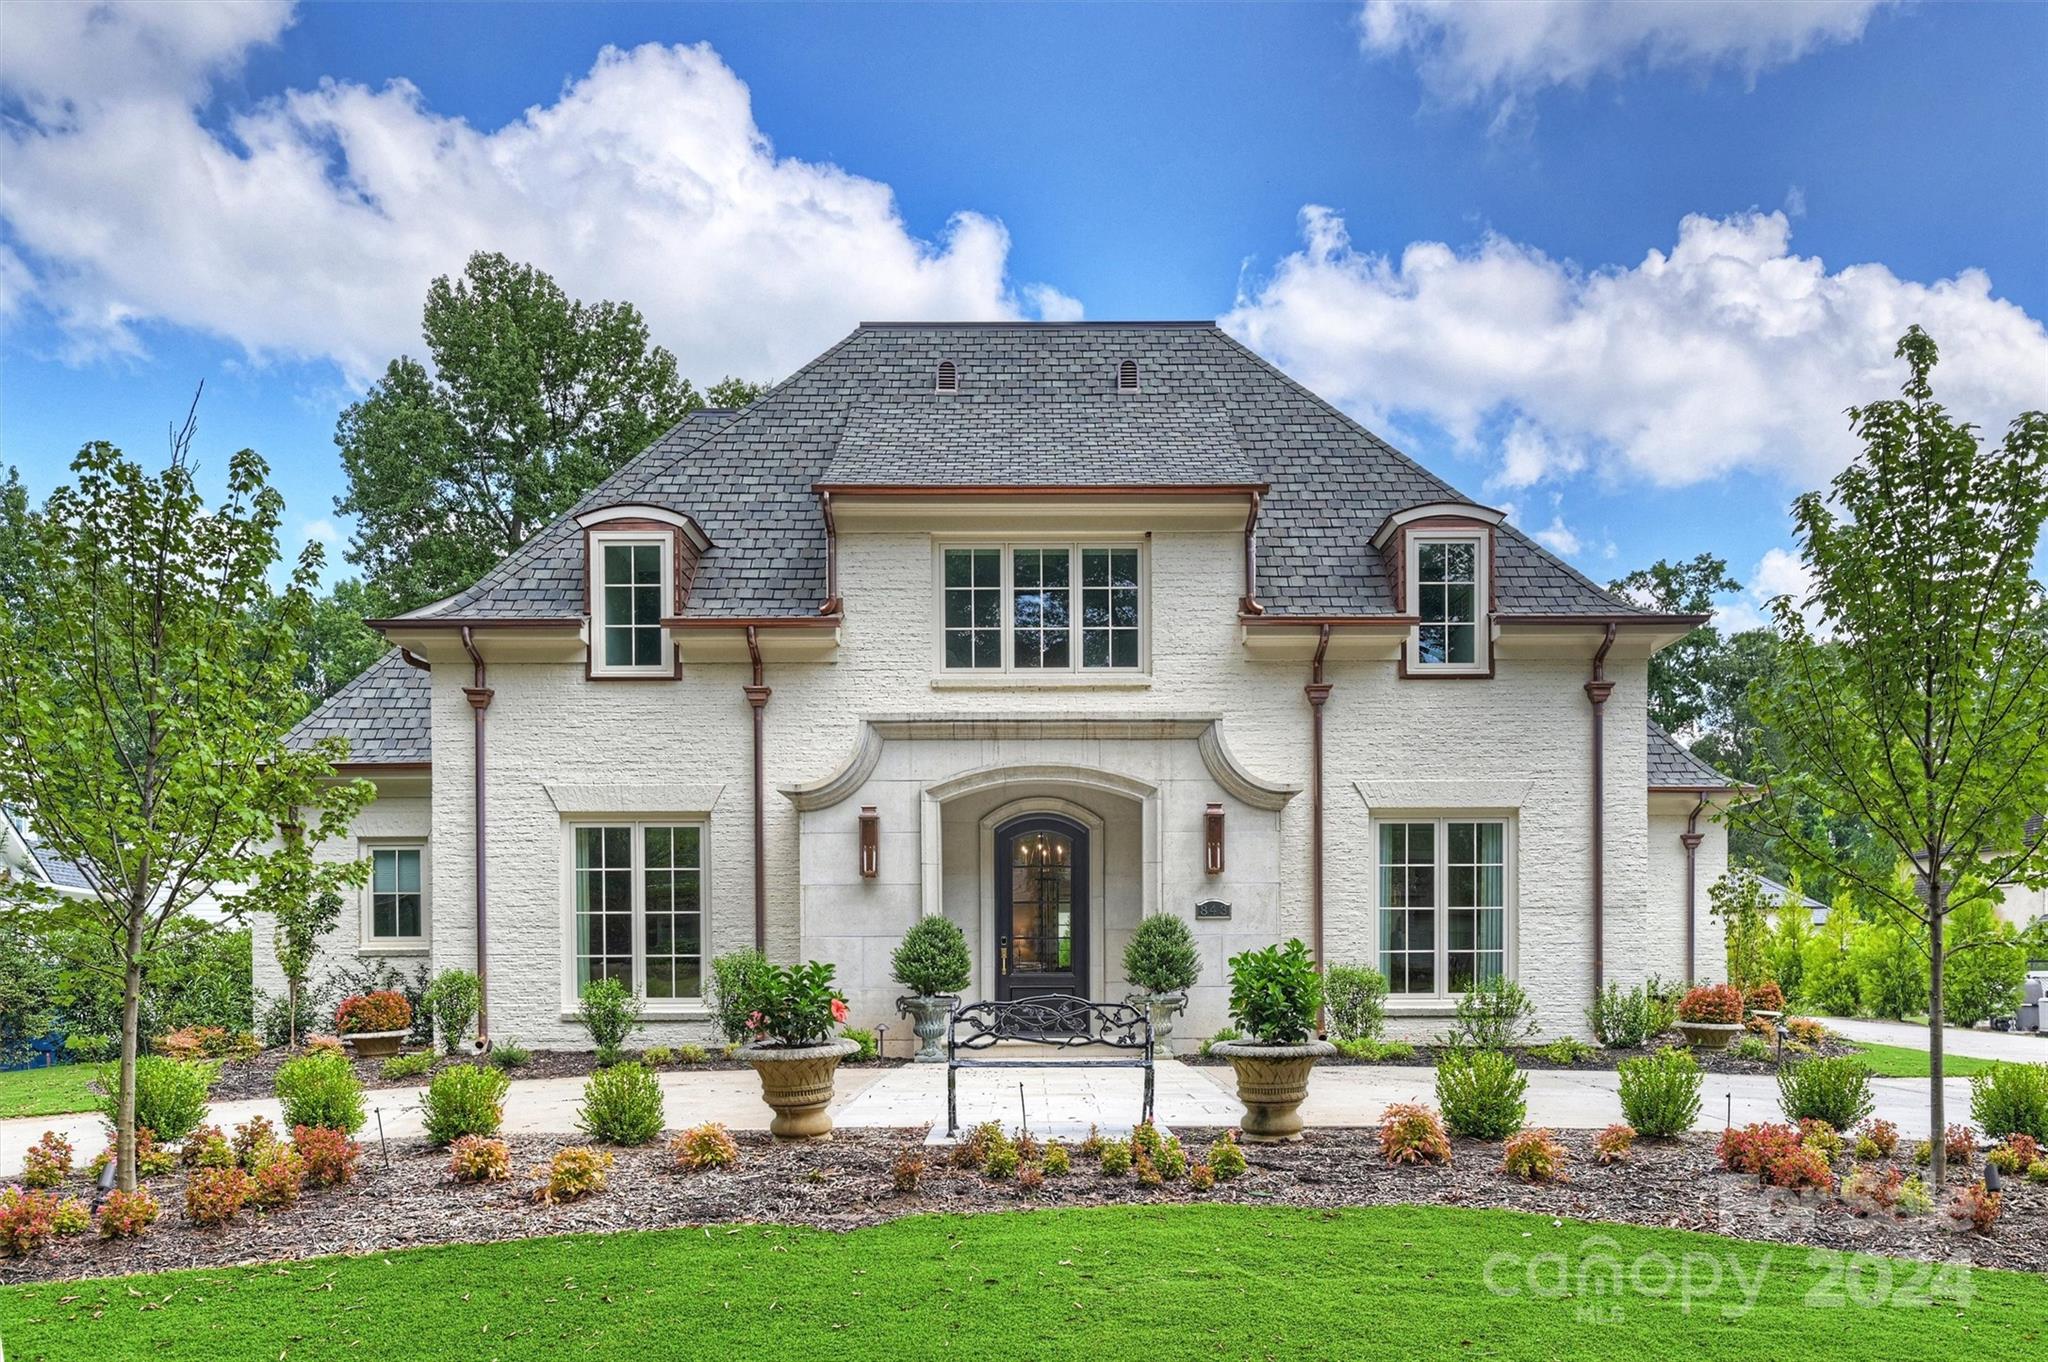
Stunning new custom home designed by Don Duffy on coveted Museum Drive. Full brick w/ copper gutters & custom lanterns. Completed Feb. 2023 by Simonini Homes. Wonderful natural light throughout. Oval foyer has 4 hidden closets. Reclaimed castle doors at study & powder rm. Inviting great rm w stone mantle fireplace, glass accordion doors open fully to large covered porch w/ heaters, fans & wood-burning fp. Professionally designed & landscaped turf yard. Kitchen has expansive island, Thermador appliances, scullery. Elegant dining rm w/ Schonbek chandelier. Wet bar w/ wine fridge & beverage drawers. Gorgeous primary suite boasts 2 separate full baths w/ heated floors, custom closets. Guest suite on main plus 3 spacious suites up. Laundry up & down. Tons of storage! 3rd floor golf simulator rm. Generator, hidden walk-in safe, instant hot water, power shades in bedrooms. Breezeway to carriage house offices, flex room, 1/2 bath, kitchenette. Two car garage w/ workshop. Don't miss it!
#4108718

Charlotte

843 Museum Drive

5 Beds

6 Baths

6,515 Sq.Ft.

$4,750,000

MLS#: 4108718
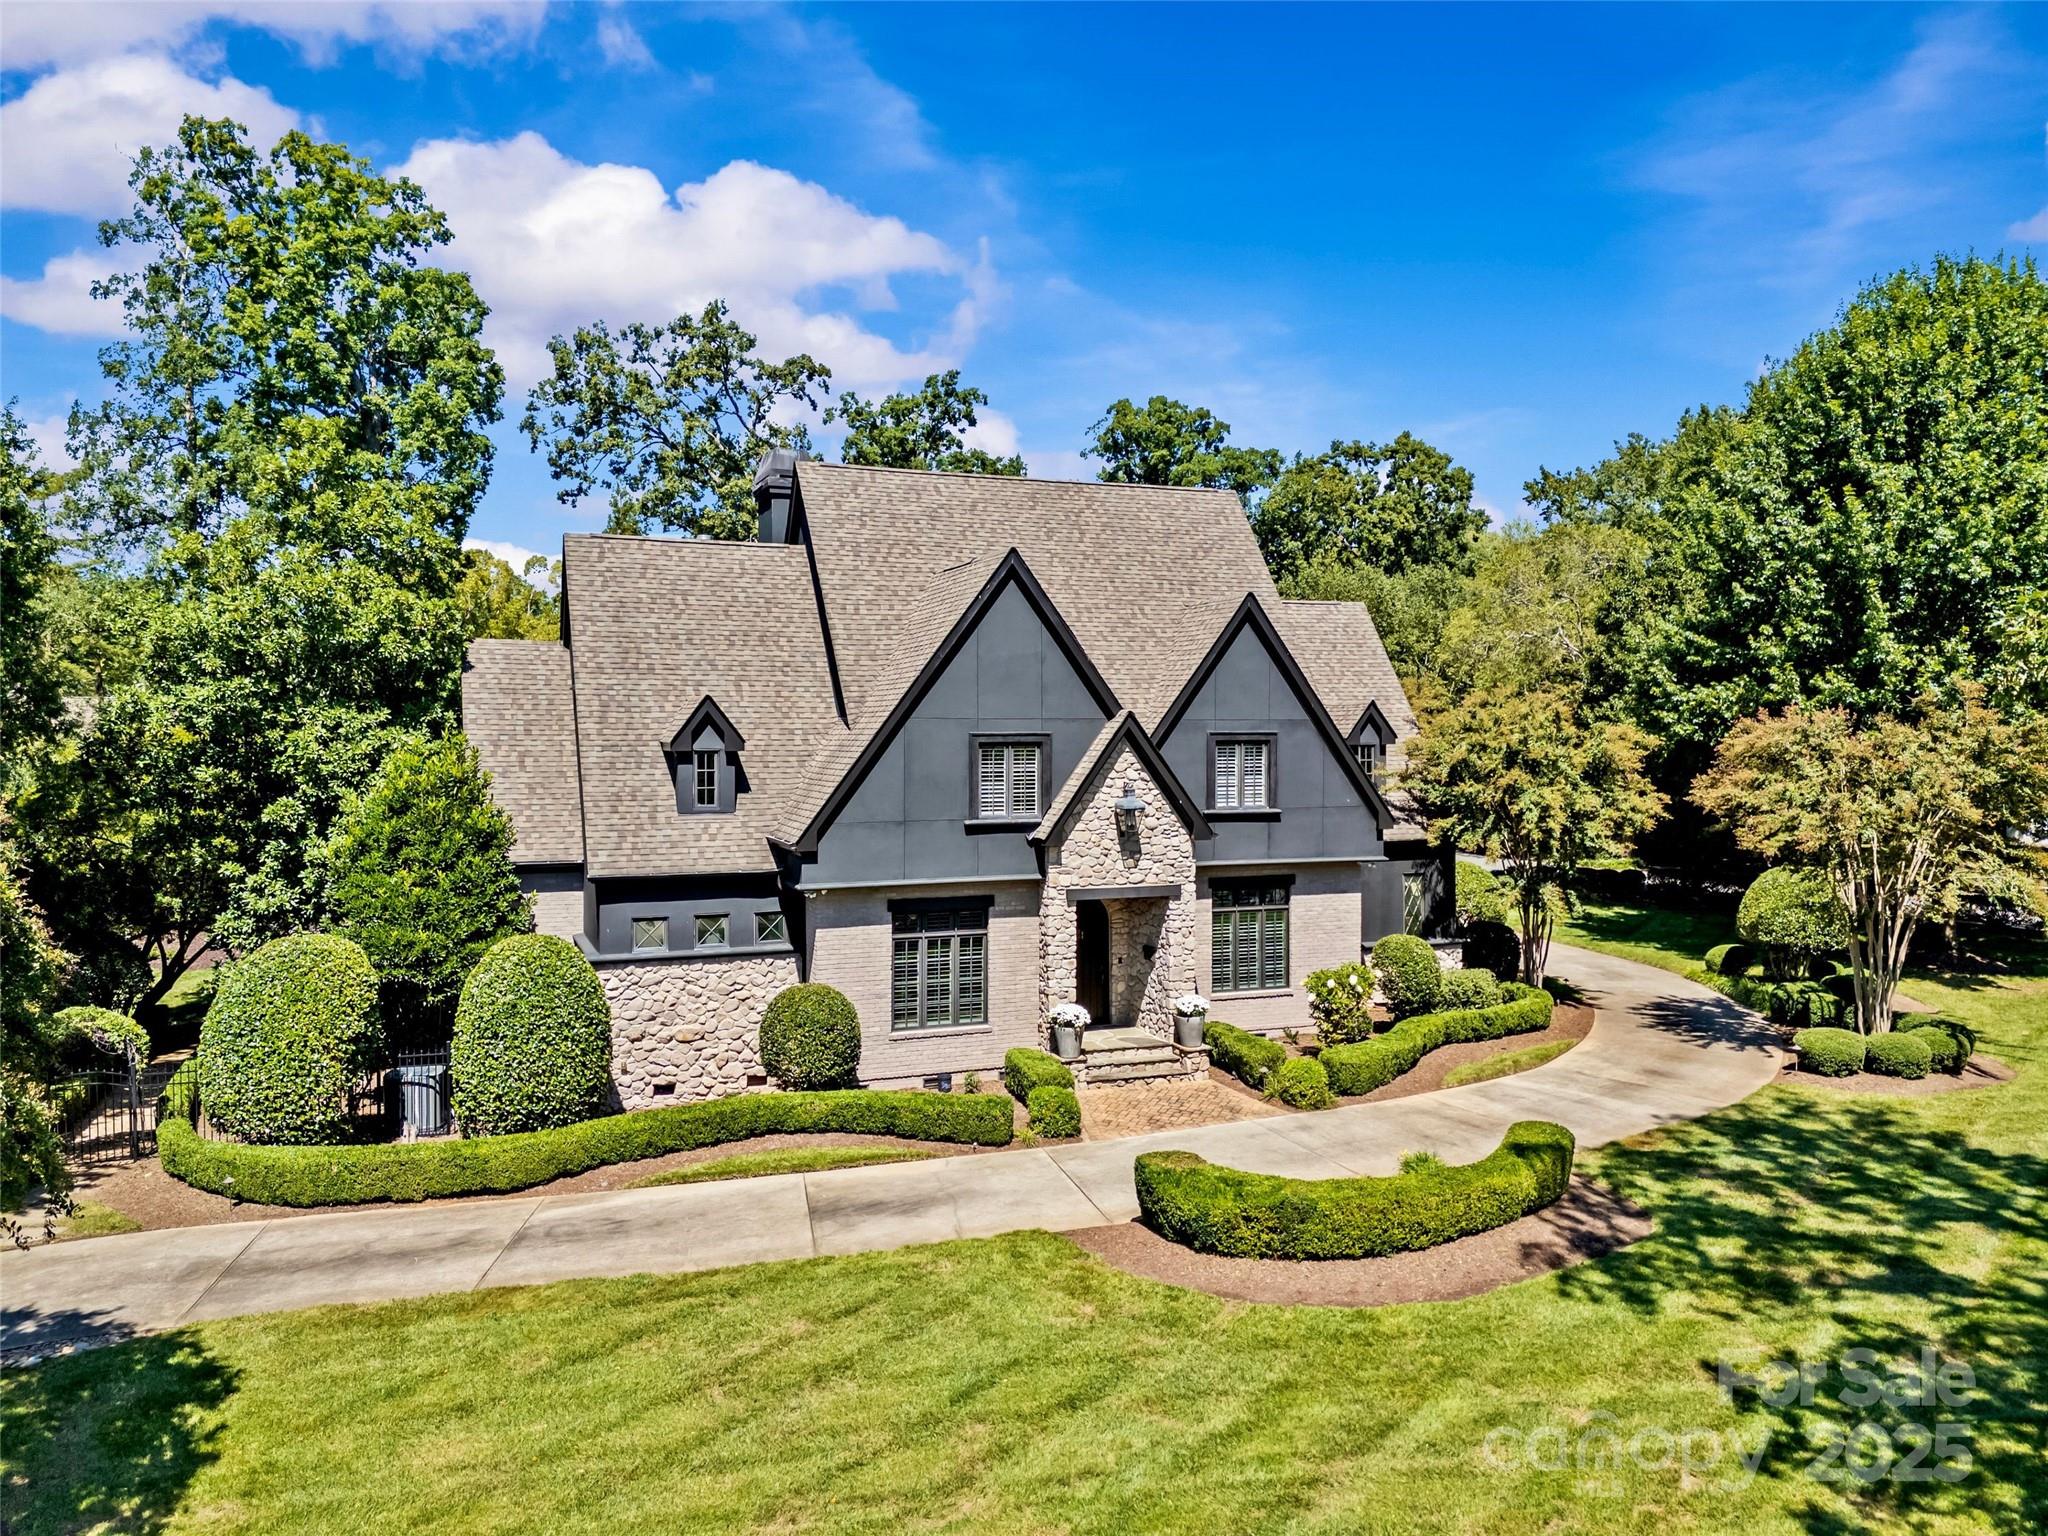
Exceptional Old Foxcroft home situated on a rare, immensely private .89-acre corner lot with over 6,500 sq/ft of refined living space! This renovated 5BR/5.5BA residence wows at every turn with soaring ceilings, gleaming hardwoods and high-end finishes throughout. The chef’s kitchen features white quartz counters, dual oversized islands, Wolf range, paneled refrigerator/freezer, two dishwashers, and walk-in pantry. Expansive living spaces include the dramatic vaulted sitting room with  stone fireplace, family room with French doors to the covered porch, formal dining, and private study. The main-level primary suite offers vaulted ceilings, automatic black out shades, custom walk-in closet, and spa-like bath with soaking tub and oversized shower. Upstairs includes a rec room with fireplace and four bedrooms with en-suite bath access (bedroom 5 flexes as an add'l bonus). Unparalleled outdoor living impresses with a heated saltwater pool/spa, covered porch with heaters, outdoor kitchen, and built-in stone fireplace. The stunning pool house is a one of a kind entertainer's dream and boasts oversized dramatic doors with limestone detail, sealed concrete floors, an incredible wrap-around wet bar, wine room, and full bath! A finished workshop and attached 3-car garage with epoxy flooring complete this incredible property. Just minutes from SouthPark and Uptown this is luxury living at its finest in an unbeatable location!
#4298809

Charlotte

2130 Ferncliff Road

5 Beds

5 Baths

5,359 Sq.Ft.

$4,750,000

MLS#: 4298809
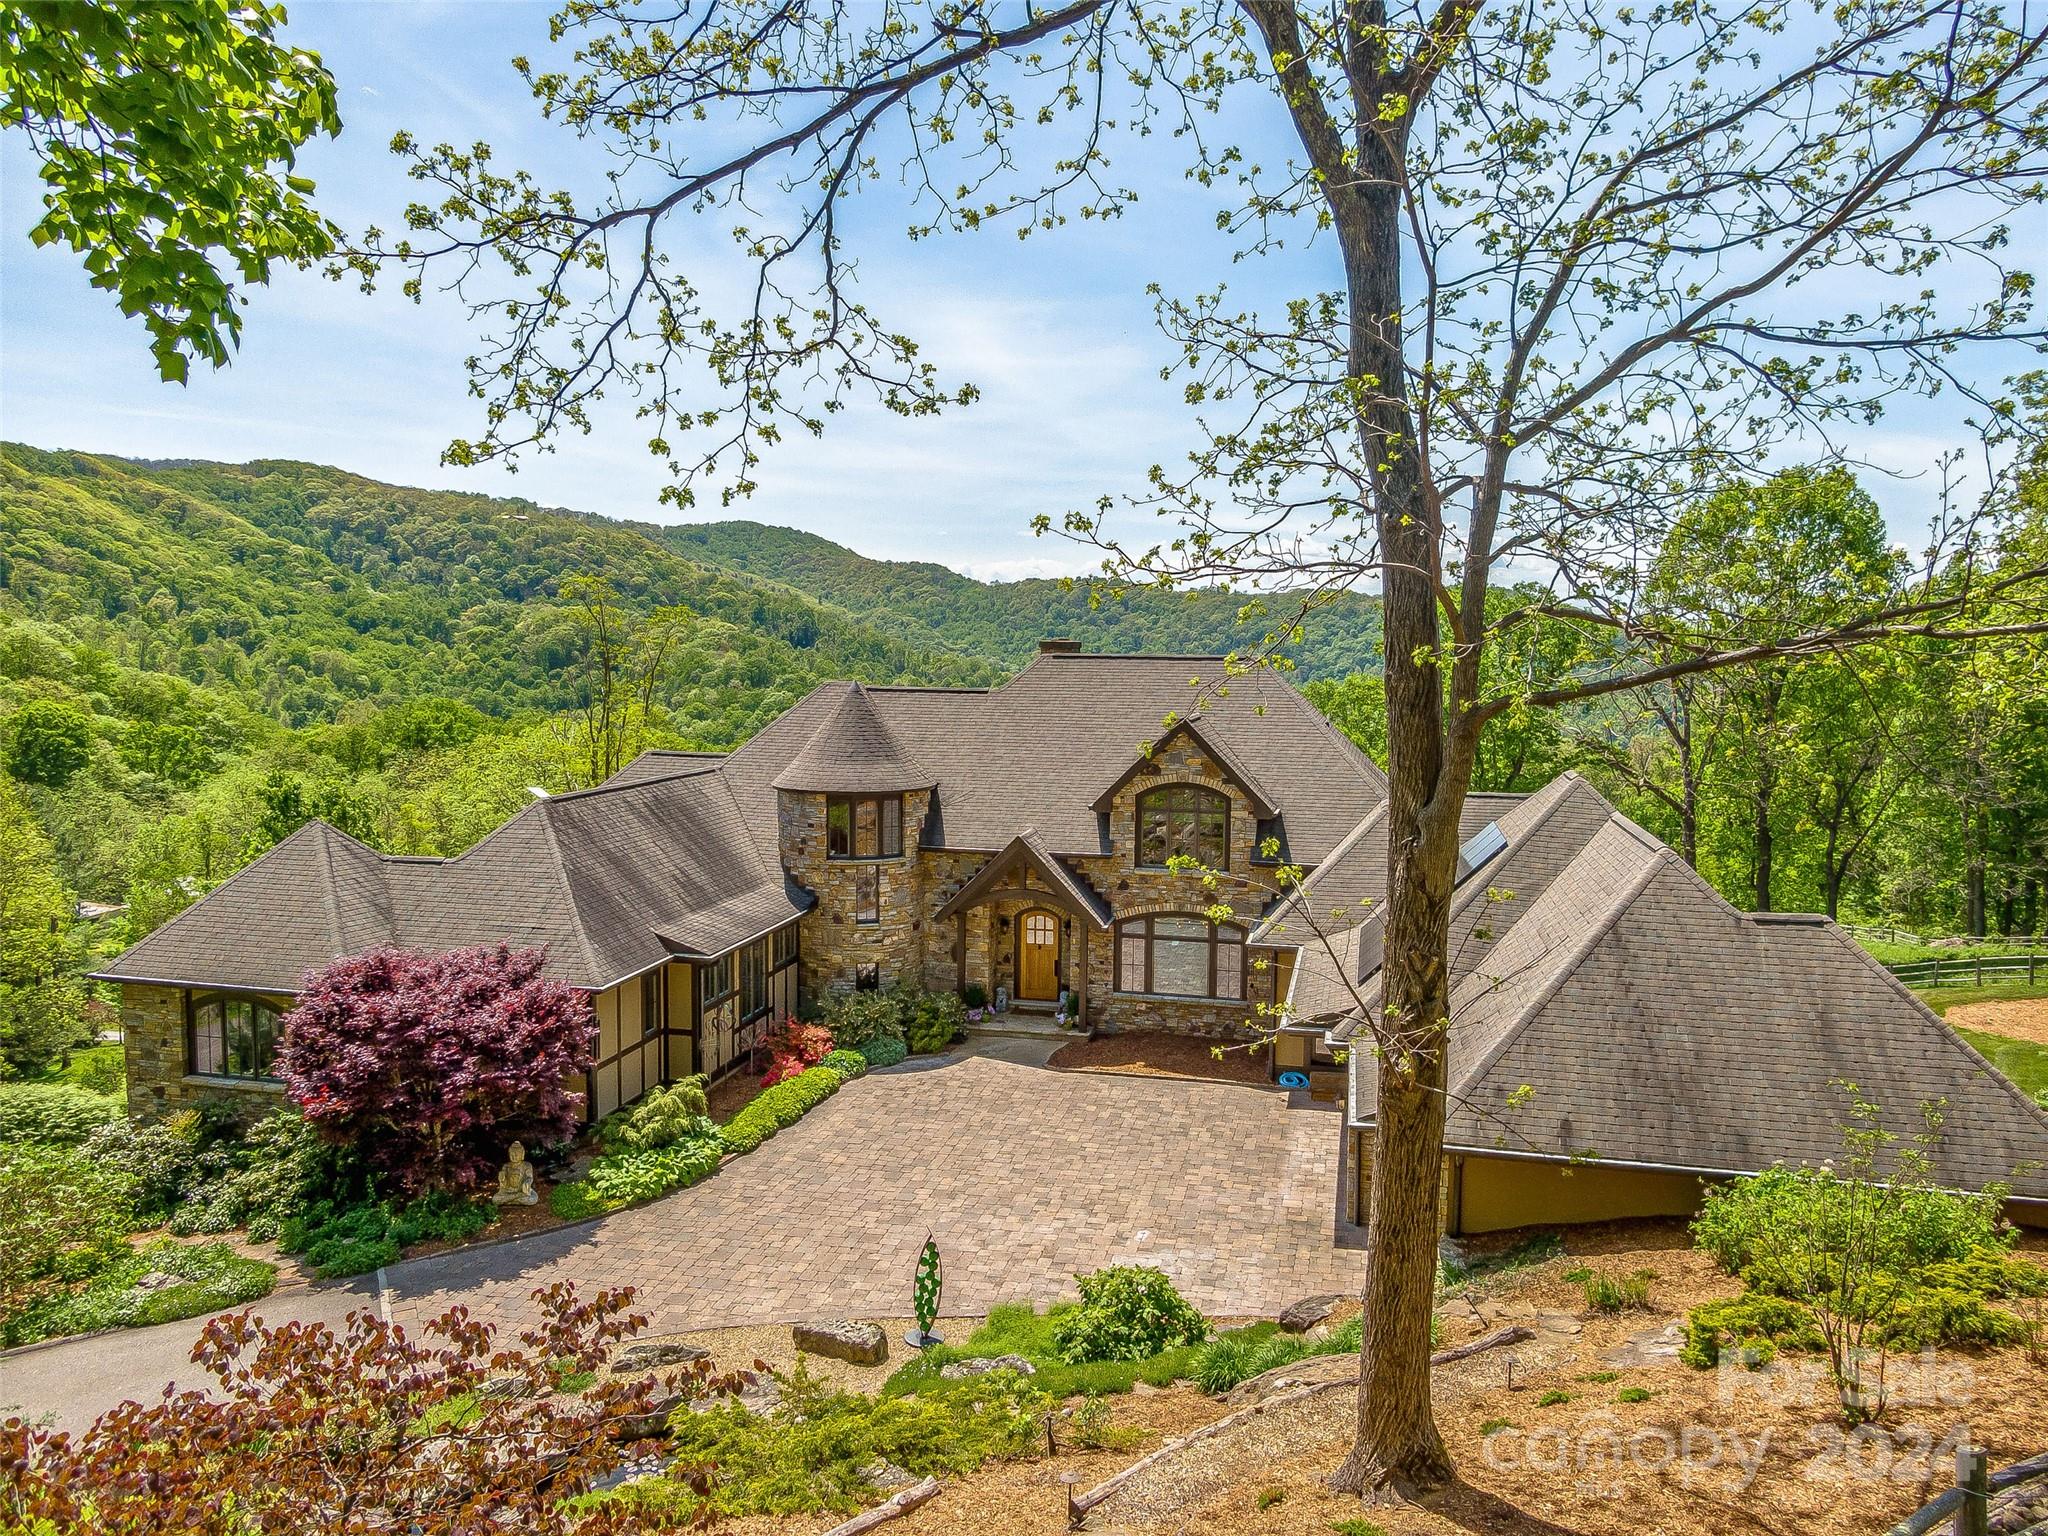
Your luxe mountain dream come true. Greeted by bold Ox Creek flowing through your property you wind through pastures past a handsome guest house to the manor home. A splashing waterfall welcomes you to this dramatic home. Come in and experience the magnificent view of distant mountains from the vaulted great room. Soft breezes waft in from the screened porch as you gaze at the horse pastures below. An artful home with 3/4 bedrooms, billiards room, workout space, hobby room, and copious storage. An infinity pool and with stone terraces accentuates outdoor living. Revel in the country lifestyle with a stable, equipment building, greenhouse, and chicken coop. Nothing compares!
#4149130

Weaverville

500 Ox Creek Road

3 Beds

5 Baths

6,459 Sq.Ft.

$4,750,000

MLS#: 4149130
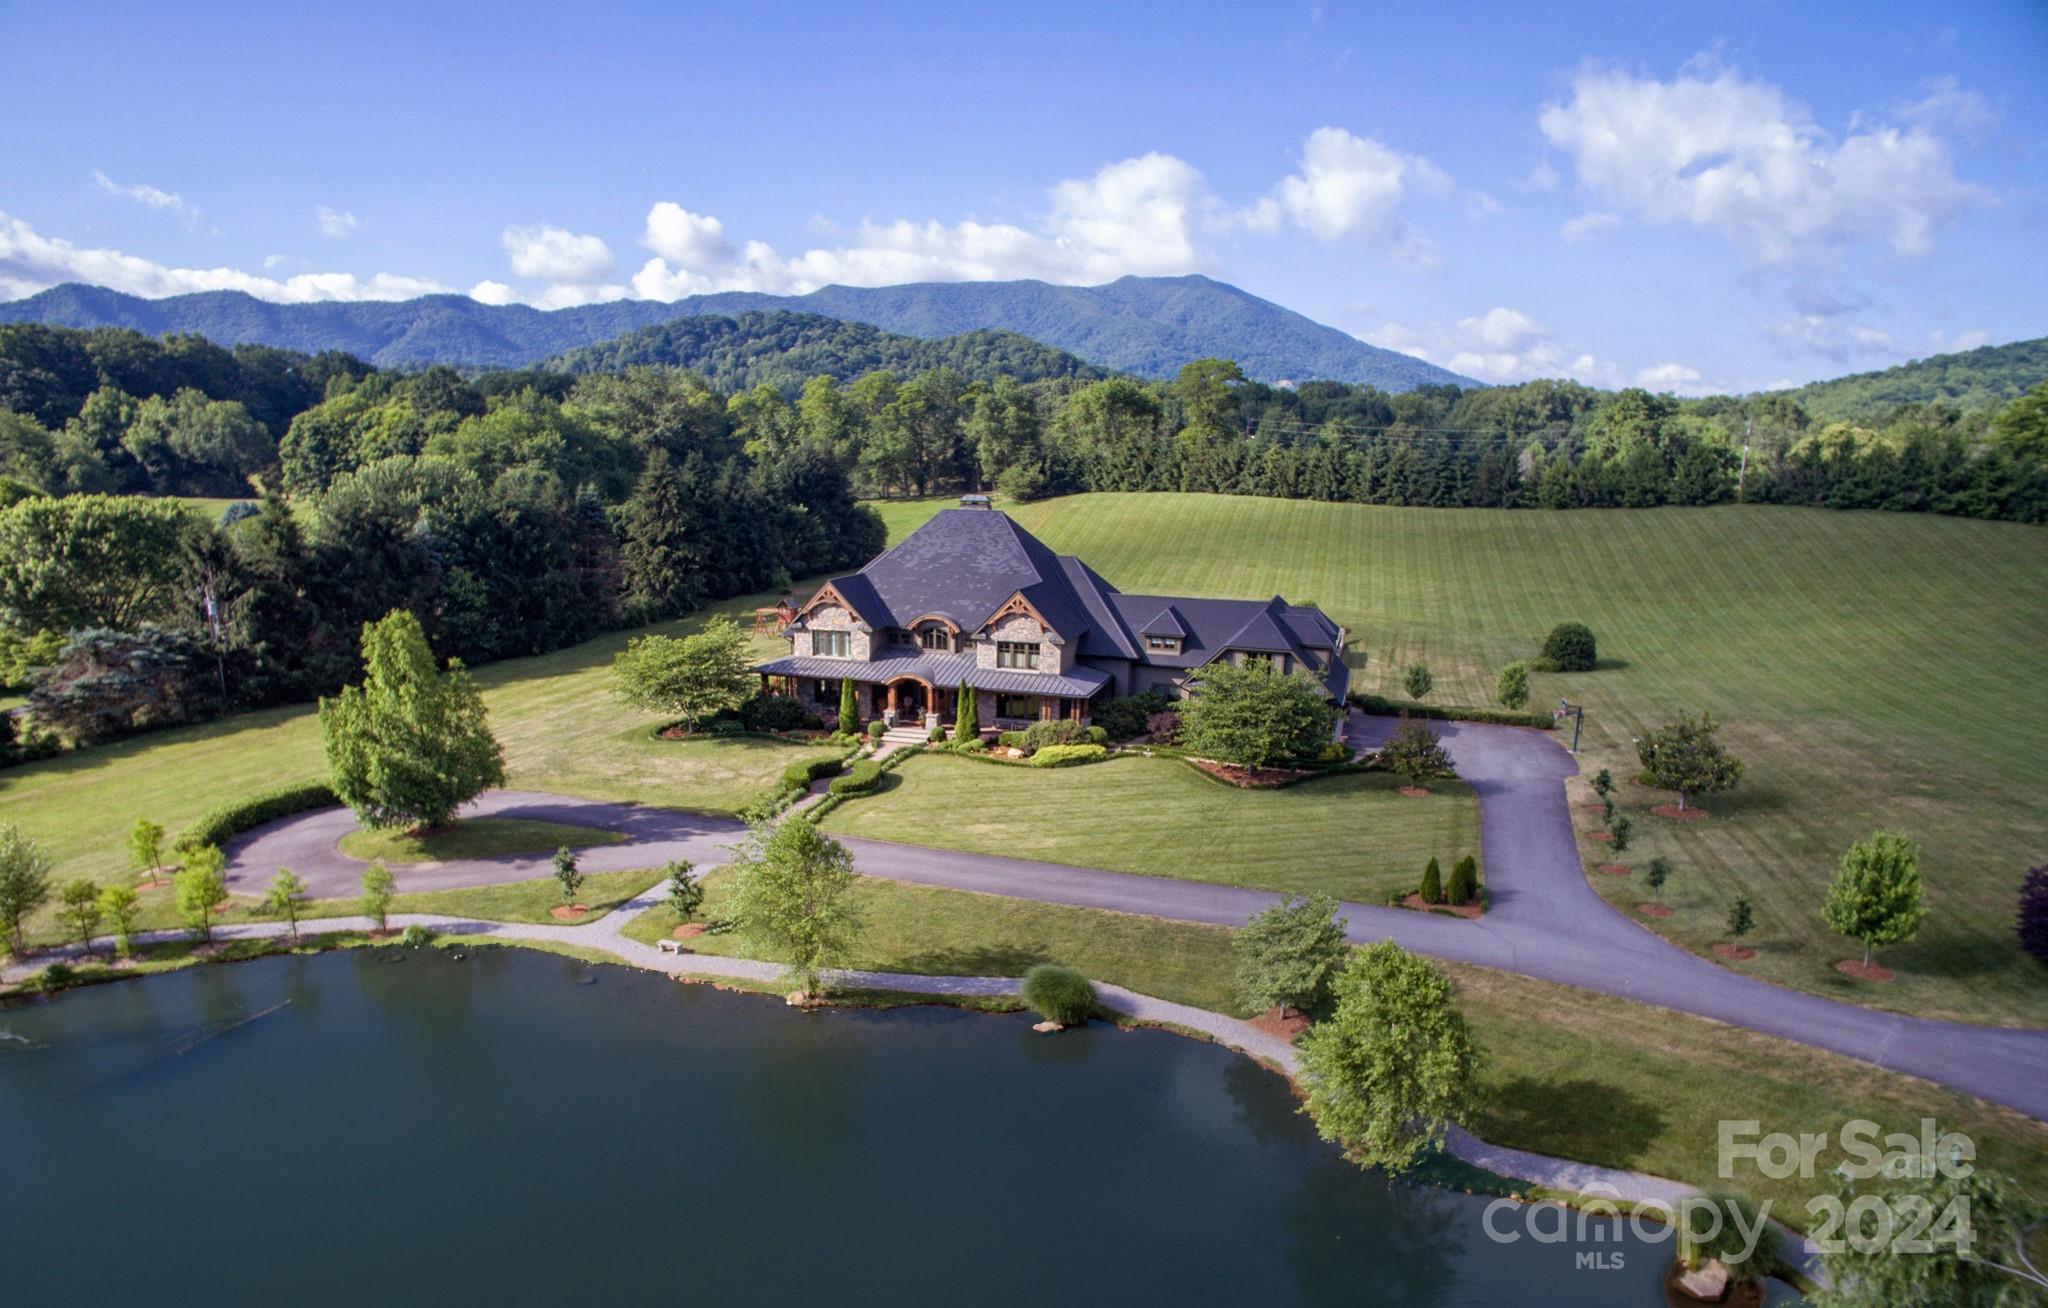
Willow Mountain Estate is located in the gorgeous countryside of Waynesville, minutes to the charming downtown. This impressive home sits on 11 level acres with a large trout pond and native rushing trout stream. Catch rainbow trout and prepare them in your inviting outdoor kitchen & dining area. Enjoy summer days outside at the pool surrounded by amazing mountain views and exquisite gardens. Enter this magnificent home through the grand foyer with beautiful hardwood floors leading you to the great room with a two-story wall of windows and stone fireplace. Thoughtful design with attention to flow in the design of this home, fantastic for entertaining! The kitchen, master bedroom and living room all open to the rear terraces and pool. The second floor offers spacious guest suites a theater, entertainment room and an intimate bar and lounge to gather at the end of a fun day together! PLUS - Barn/Garage/Workshop, Huge Pavilion, Organic Gardens & So Much More!!! High Speed Internet YES!
#4173969

Waynesville

51 Plott Valley Road

5 Beds

5 Baths

8,318 Sq.Ft.

$4,750,000

MLS#: 4173969

1 ... 499 500 501 502 503 ... 666
* Listings identified with the FMLS IDX logo come from FMLS and are held by brokerage firms other than the owner of this website. The listing brokerage is identified in any listing details. Information is deemed reliable but is not guaranteed. If you believe any FMLS listing contains material that infringes your copyrighted work please click here to review our DMCA policy and learn how to submit a takedown request. © 2024. First Multiple Listing Service, Inc.
 - property

Send a message

Message successfully sent.

Your message

What is 3 + 4 ?

Reason for contacting?

I agree to receive email communication and understand I can unsubscribe at any time.

I agree to be contacted by Prestino Advantage via call, email, and text for real estate services. To opt out, you can reply 'stop' at any time or reply 'help' for assistance. You can also click the unsubscribe link in the emails. Message and data rates may apply. Message frequency may vary. Privacy Policy

Sign Out

Virtual Assistant

Would you like to take the next step with this property? We can help you schedule a showing or virtual tour, or send you more details.

Yes, I would like more information.

Thank You for Your Reply, One of Our Agents will contact you as soon as possible

No, maybe later.

Thank you, you can always contact me via email, phone number or through the contact form.

Realhub AI

Lucy - Your AI-Powered Realtor

Update Your Temporary Password

Personalize your search

Enter your email and we'll notify you immediately when new listings match what you're looking for.

or enter email address

Already have an account ? Login here

Continue your home search

I agree to receive communications and understand I can unsubscribe at any time.

I agree to be contacted by Prestino Advantage via call, email, and text for real estate services. To opt out, you can reply 'stop' at any time or reply 'help' for assistance. You can also click the unsubscribe link in the emails. Message and data rates may apply. Message frequency may vary. Privacy Policy

Already have an account ? Login here

We use cookies

We use cookies primarily for analytics to enhance your experience. By accepting, you agree to our use of these cookies. You can manage your preferences or learn more about our cookies policy.
