
Properties

Browse or get in touch to schedule a walkthrough.

  • Nearby me
Price range

Popular Features

Community Features

Association

Property Features

Waterfront

View

Exterior Features

Interior Features

Style

10000 properties match your criteria

Updated 1 minute ago

E-Alert name
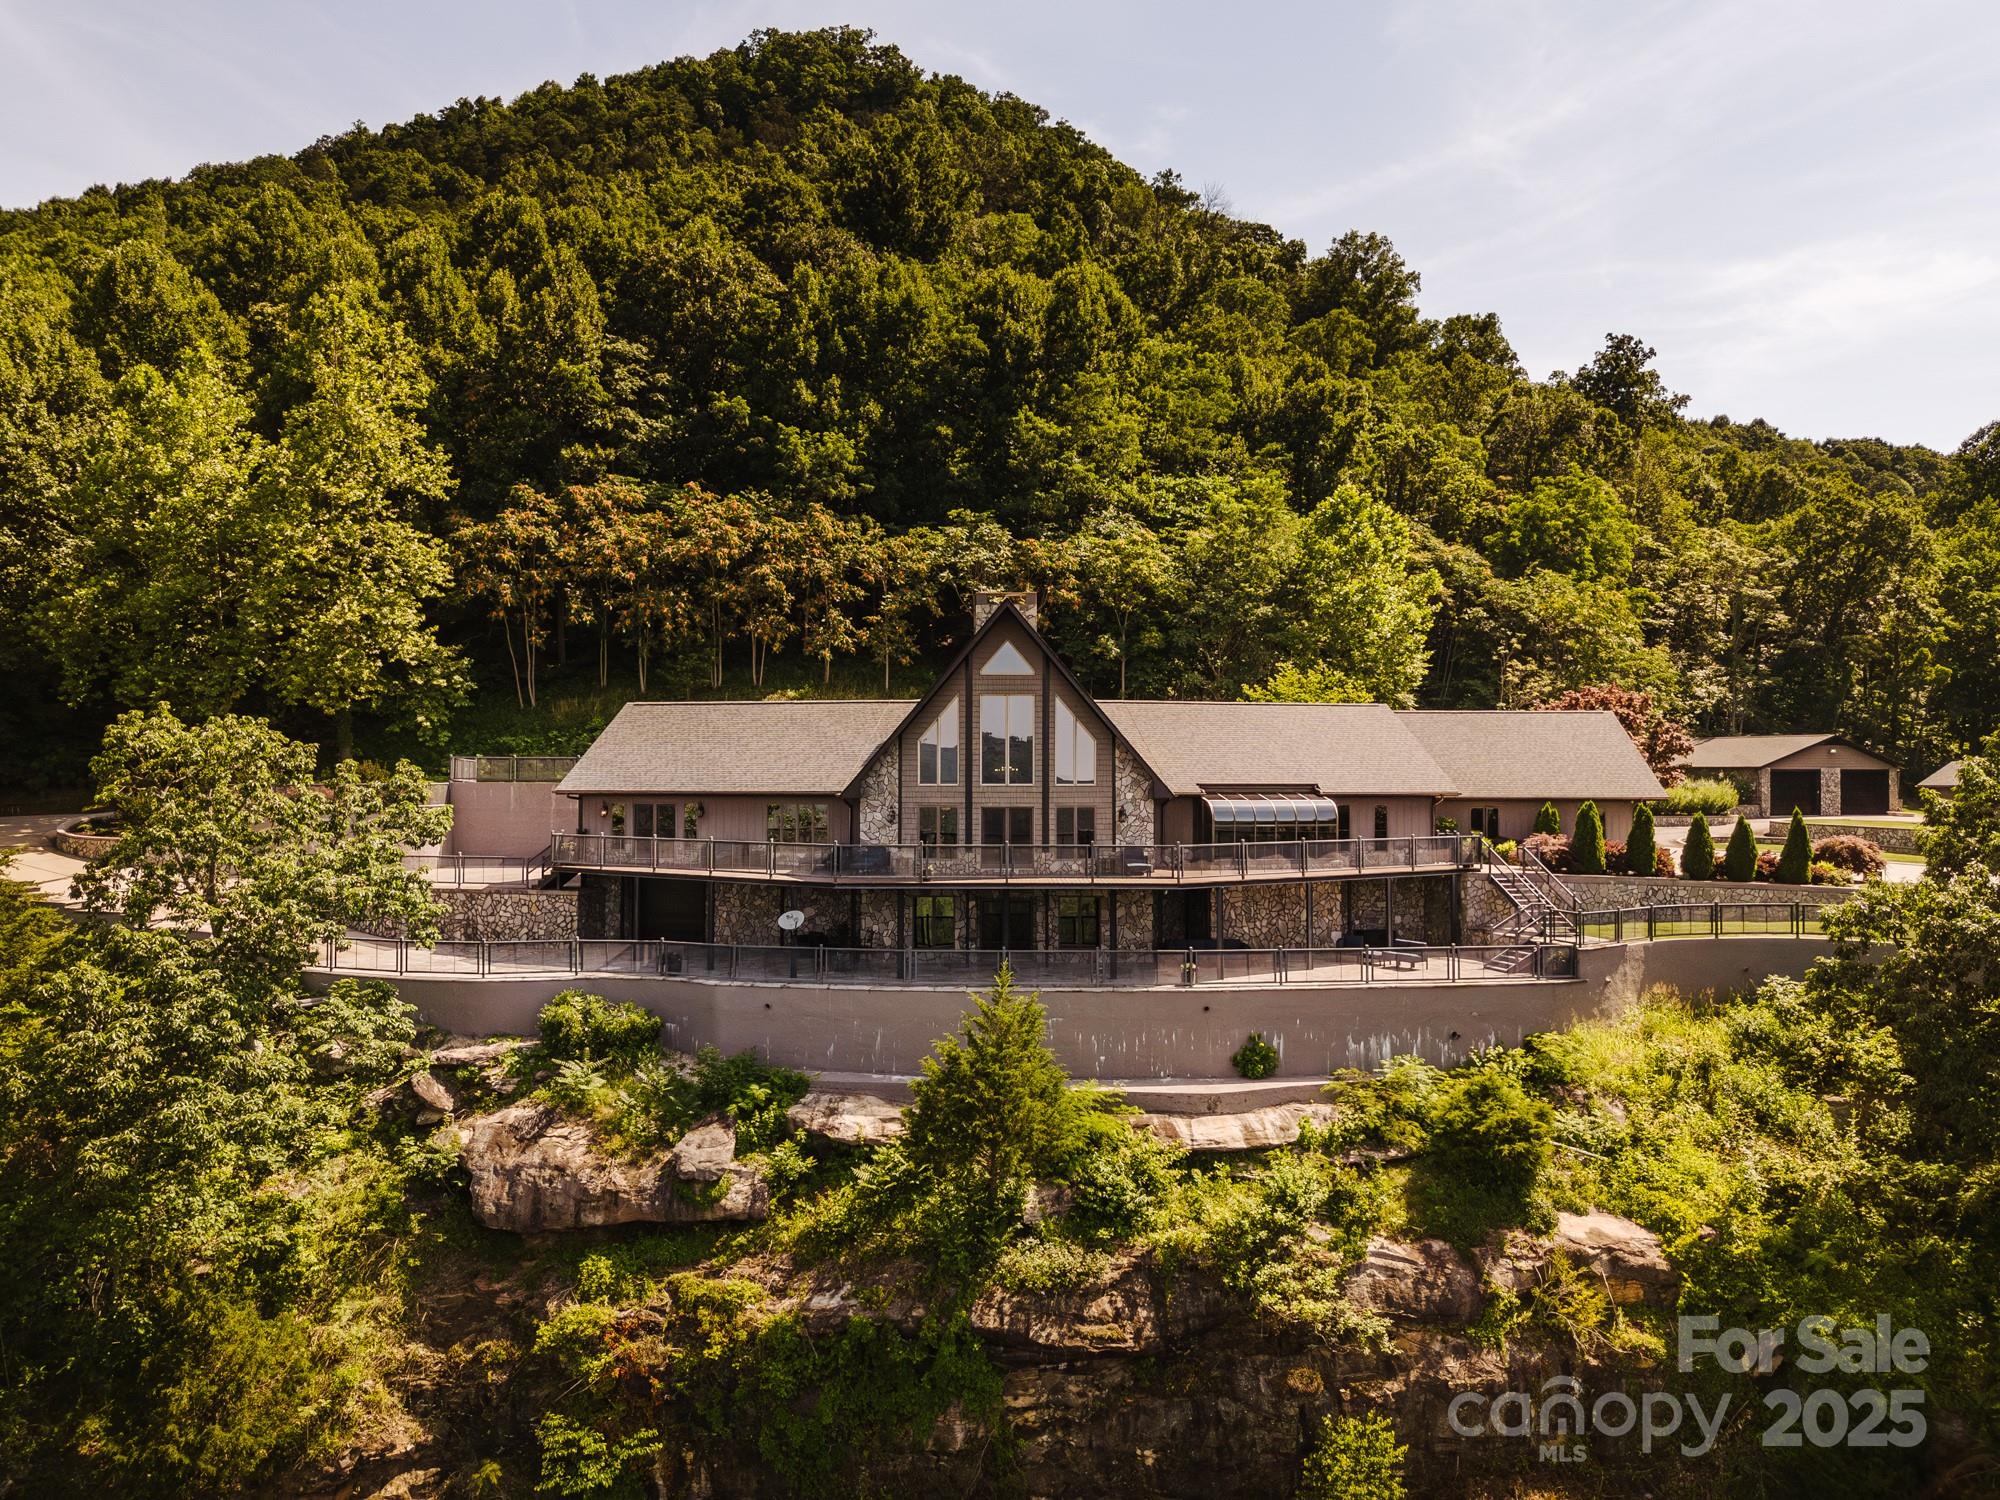
Experience unparalleled luxury on this breathtaking 270-acre estate, seamlessly blending history with modern craftsmanship. Built with stunning post and beam construction, steel, and concrete, this home offers both beauty and strength. A paradise for car enthusiasts, it boasts 7,990 sqft of garage space, including a 5-car heated garage and a 4-car detached garage/maintenance building. Designed by Calvin Johnson, the estate is steeped in history, once tied to moonshine production, with original stills still scattered throughout the property. Adventure awaits with miles of scenic trails, a private shooting range, and a peaceful creek perfect for relaxation. Inside, 4,788 sqft of transitional-style living space offers 4 bedrooms, 2.5 baths, soaring ceilings, exposed beams, and exquisite craftsmanship. Whether you’re drawn to its rich past, love the outdoors, or seek an unmatched luxury retreat, this estate is a rare chance to own a legacy. Don’t miss the opportunity to make it yours!
#4084220

North Wilkesboro

9259 Statesville Road

4 Beds

2 Baths

4,788 Sq.Ft.

$4,350,000

MLS#: 4084220
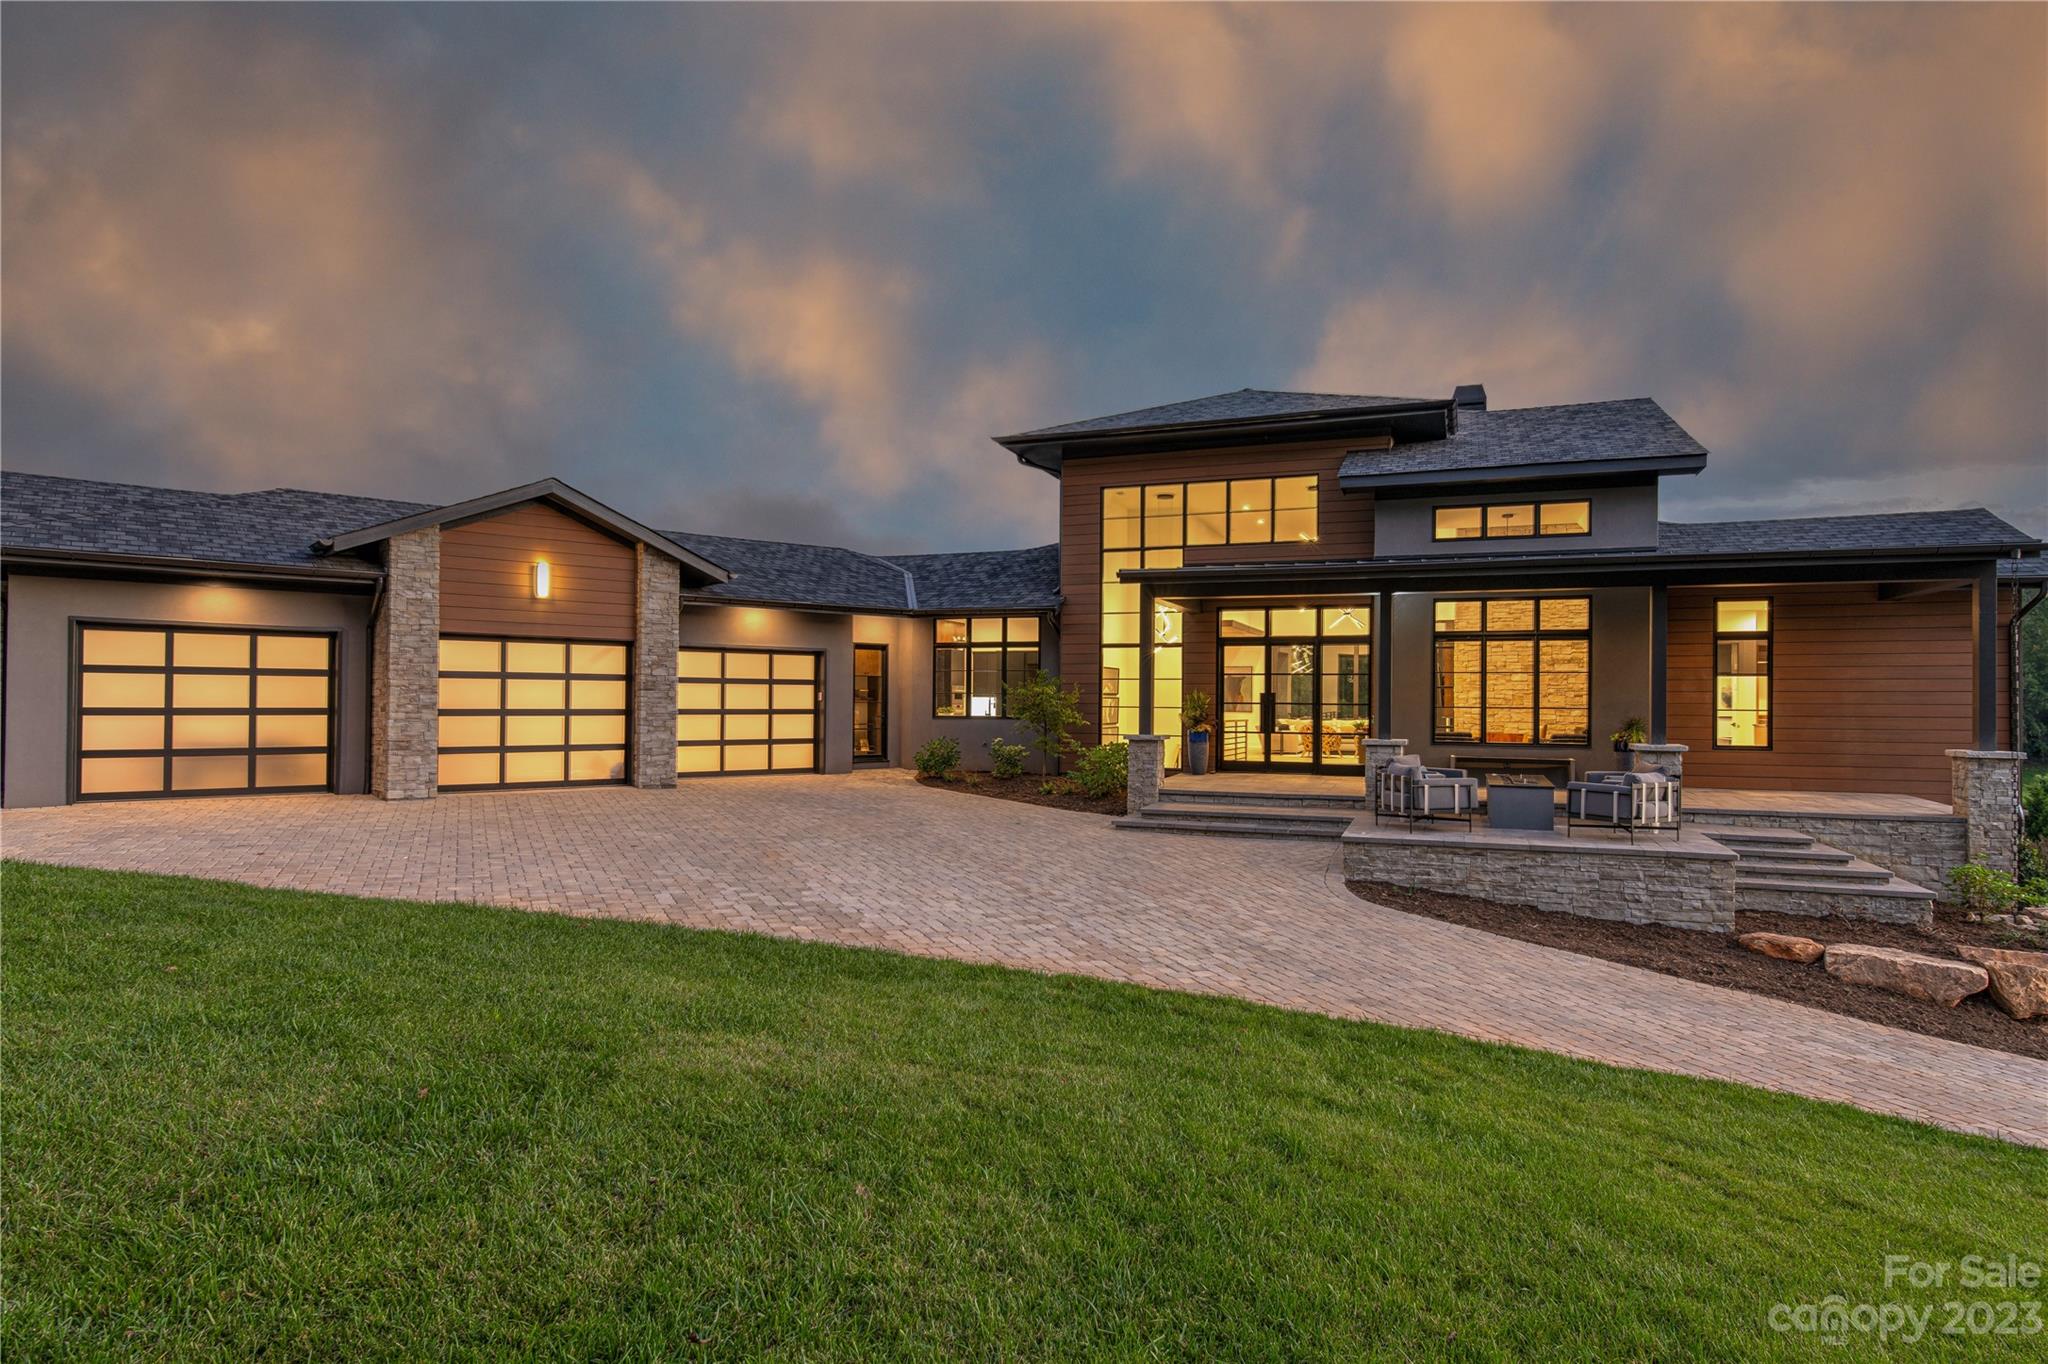
Come home to The Cliffs at Walnut Cove, a luxury gated golf and wellness community located in Asheville, North Carolina. This model home is sleek with a contemporary design and transitional spaces. Outside, there is a large front porch featuring a fire table to enjoy a view of the golf course. Once inside, an impressive tall foyer leads to a main living area with a linear gas fireplace, glass-cornered den and glass stacking doors that open to the wide rear porch. The covered porch features retractable screens, an outdoor kitchen and a see-through fireplace shared with the Owner's Suite porch. The main level features a gourmet kitchen and a large prep kitchen. The lower level provides abundant entertainment spaces for guests, with a billiards room and club room, featuring a wet-bar and walk-out covered porch. A Club Membership at The Cliffs is available for purchase with this property giving you access to all seven communities. 9-month leaseback agreement required. Inquire for details.
#4028310

Arden

34 Walnut Valley Parkway

4 Beds

5 Baths

5,490 Sq.Ft.

$4,340,000

MLS#: 4028310
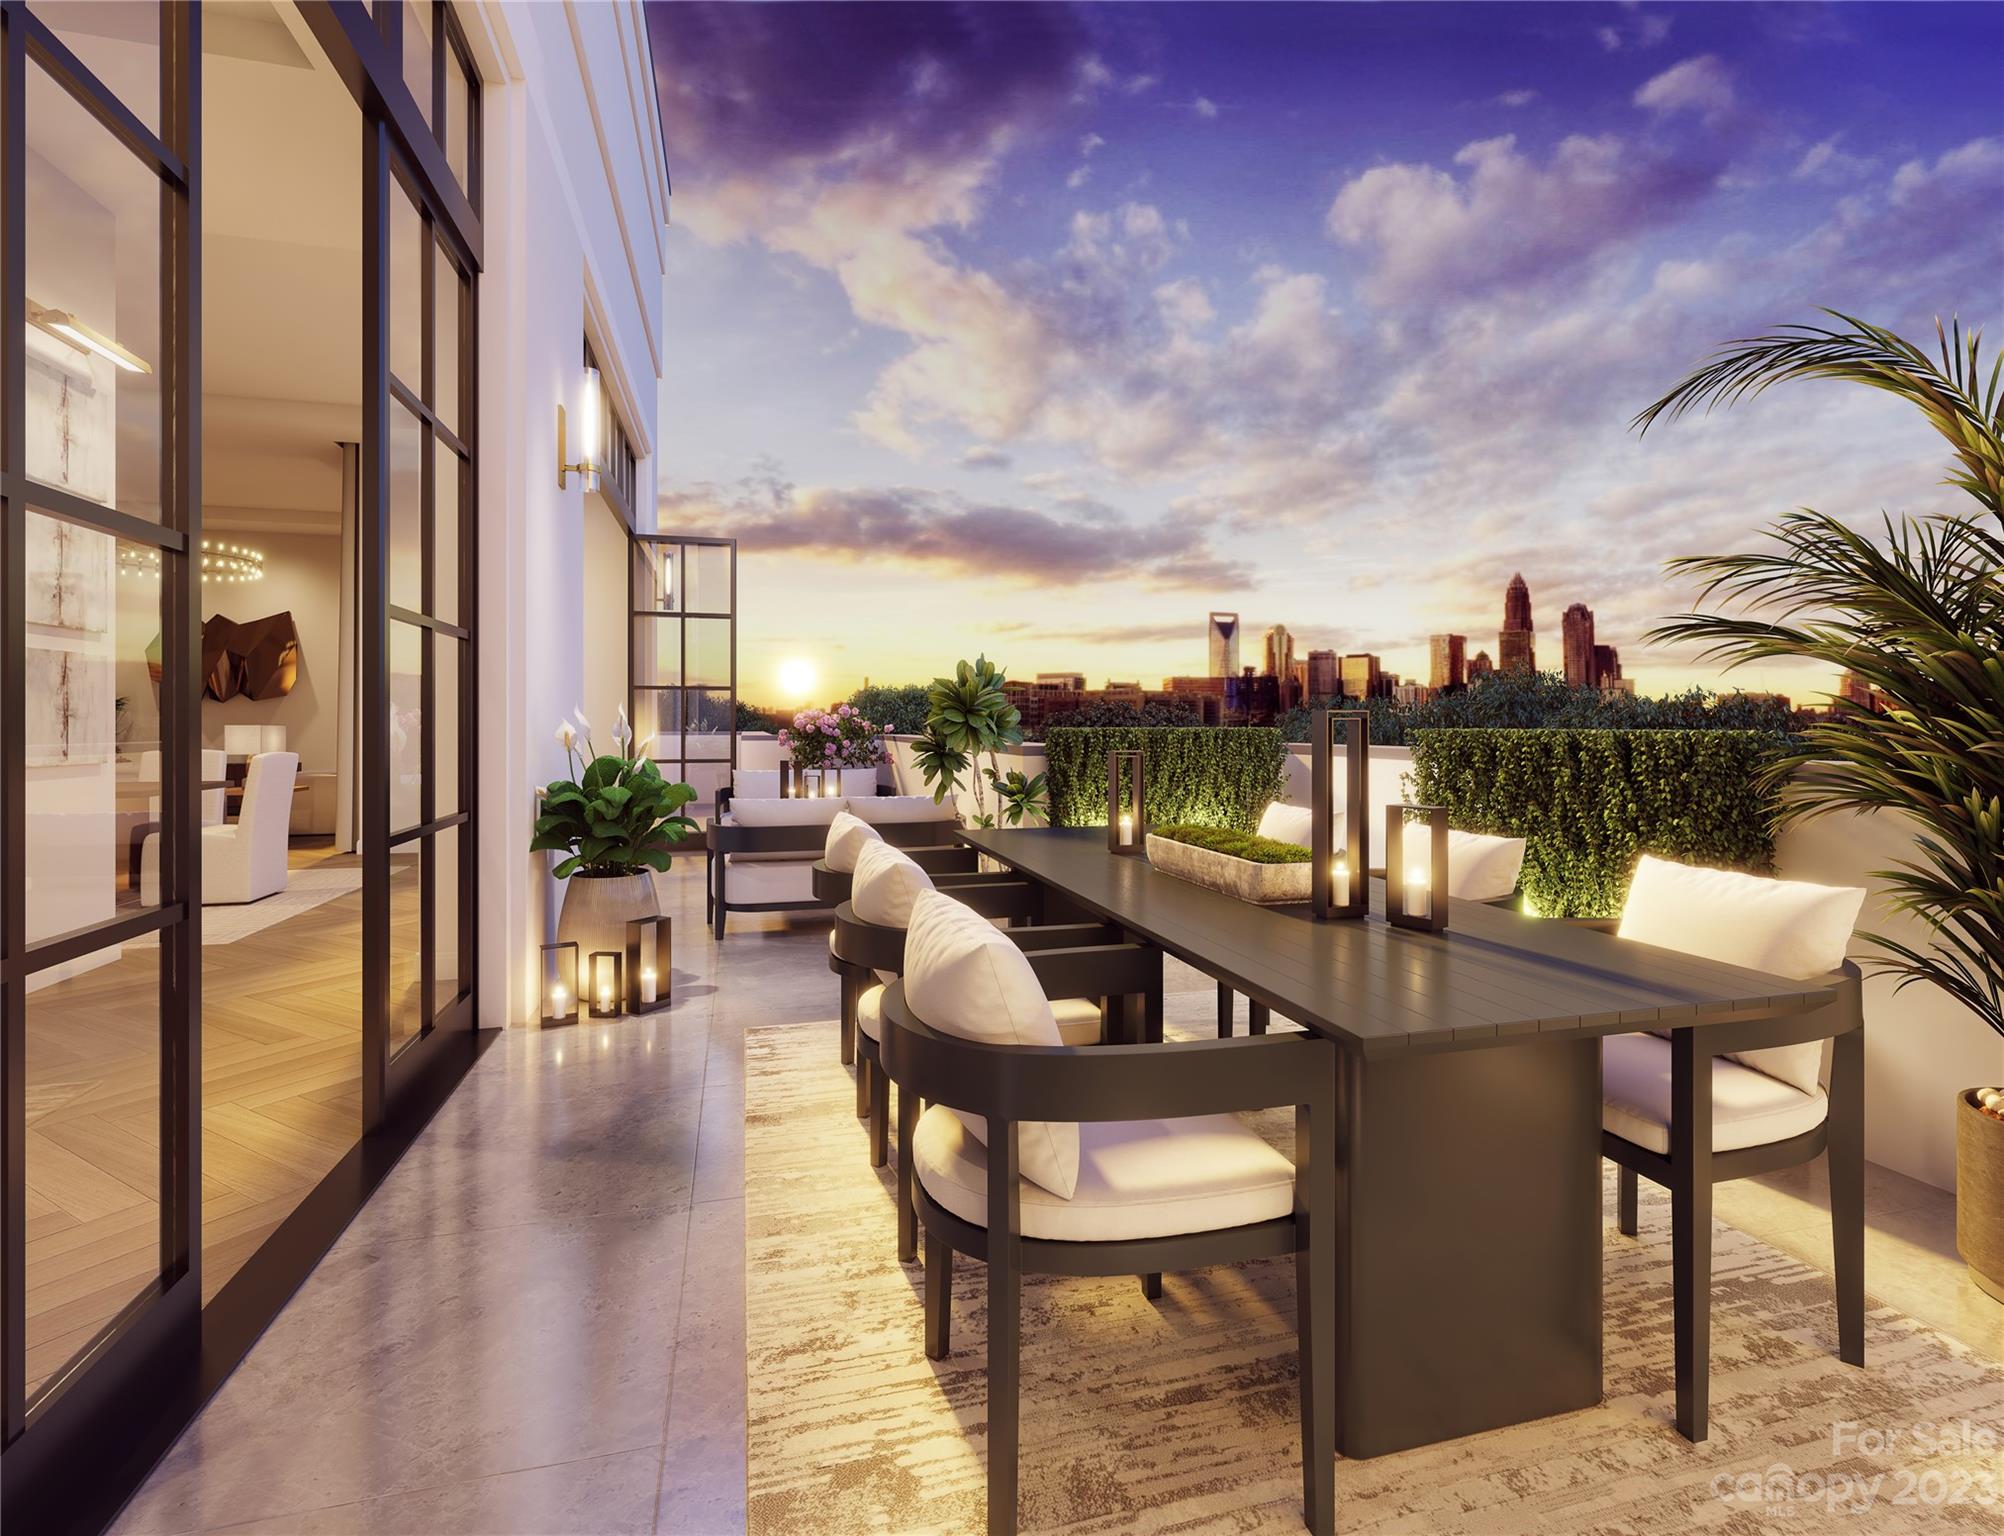
One of two penthouses occupying the top floor of 409 Queens. This home offers a once-in-a lifetime opportunity  atop a premier charlotte address with stunning city views. This immaculately appointed and curated living space is designed to impress both inside and out. The adjoined great room anchored by a statement fireplace flows organically from formal dining to gourmet kitchen and separate intimate living area. A fully wrapped terrace along the building facade offers magnificent views and space for outdoor entertaining.  These details are designed for seamless livability and security. Located in Charlotte's most coveted neighborhood, its enviable location is its greatest amenity. A true boutique community of 17 luxury condos with gated parking, club room and exterior green space offering privacy and security. Live amongst the  towering oak trees and historic charm of Myers Park with maintenance free convenience. 
Copper Builders,Builder of the Year!
#4096322

Charlotte

409 Queens Road 501

3 Beds

3 Baths

4,476 Sq.Ft.

$4,320,000

MLS#: 4096322
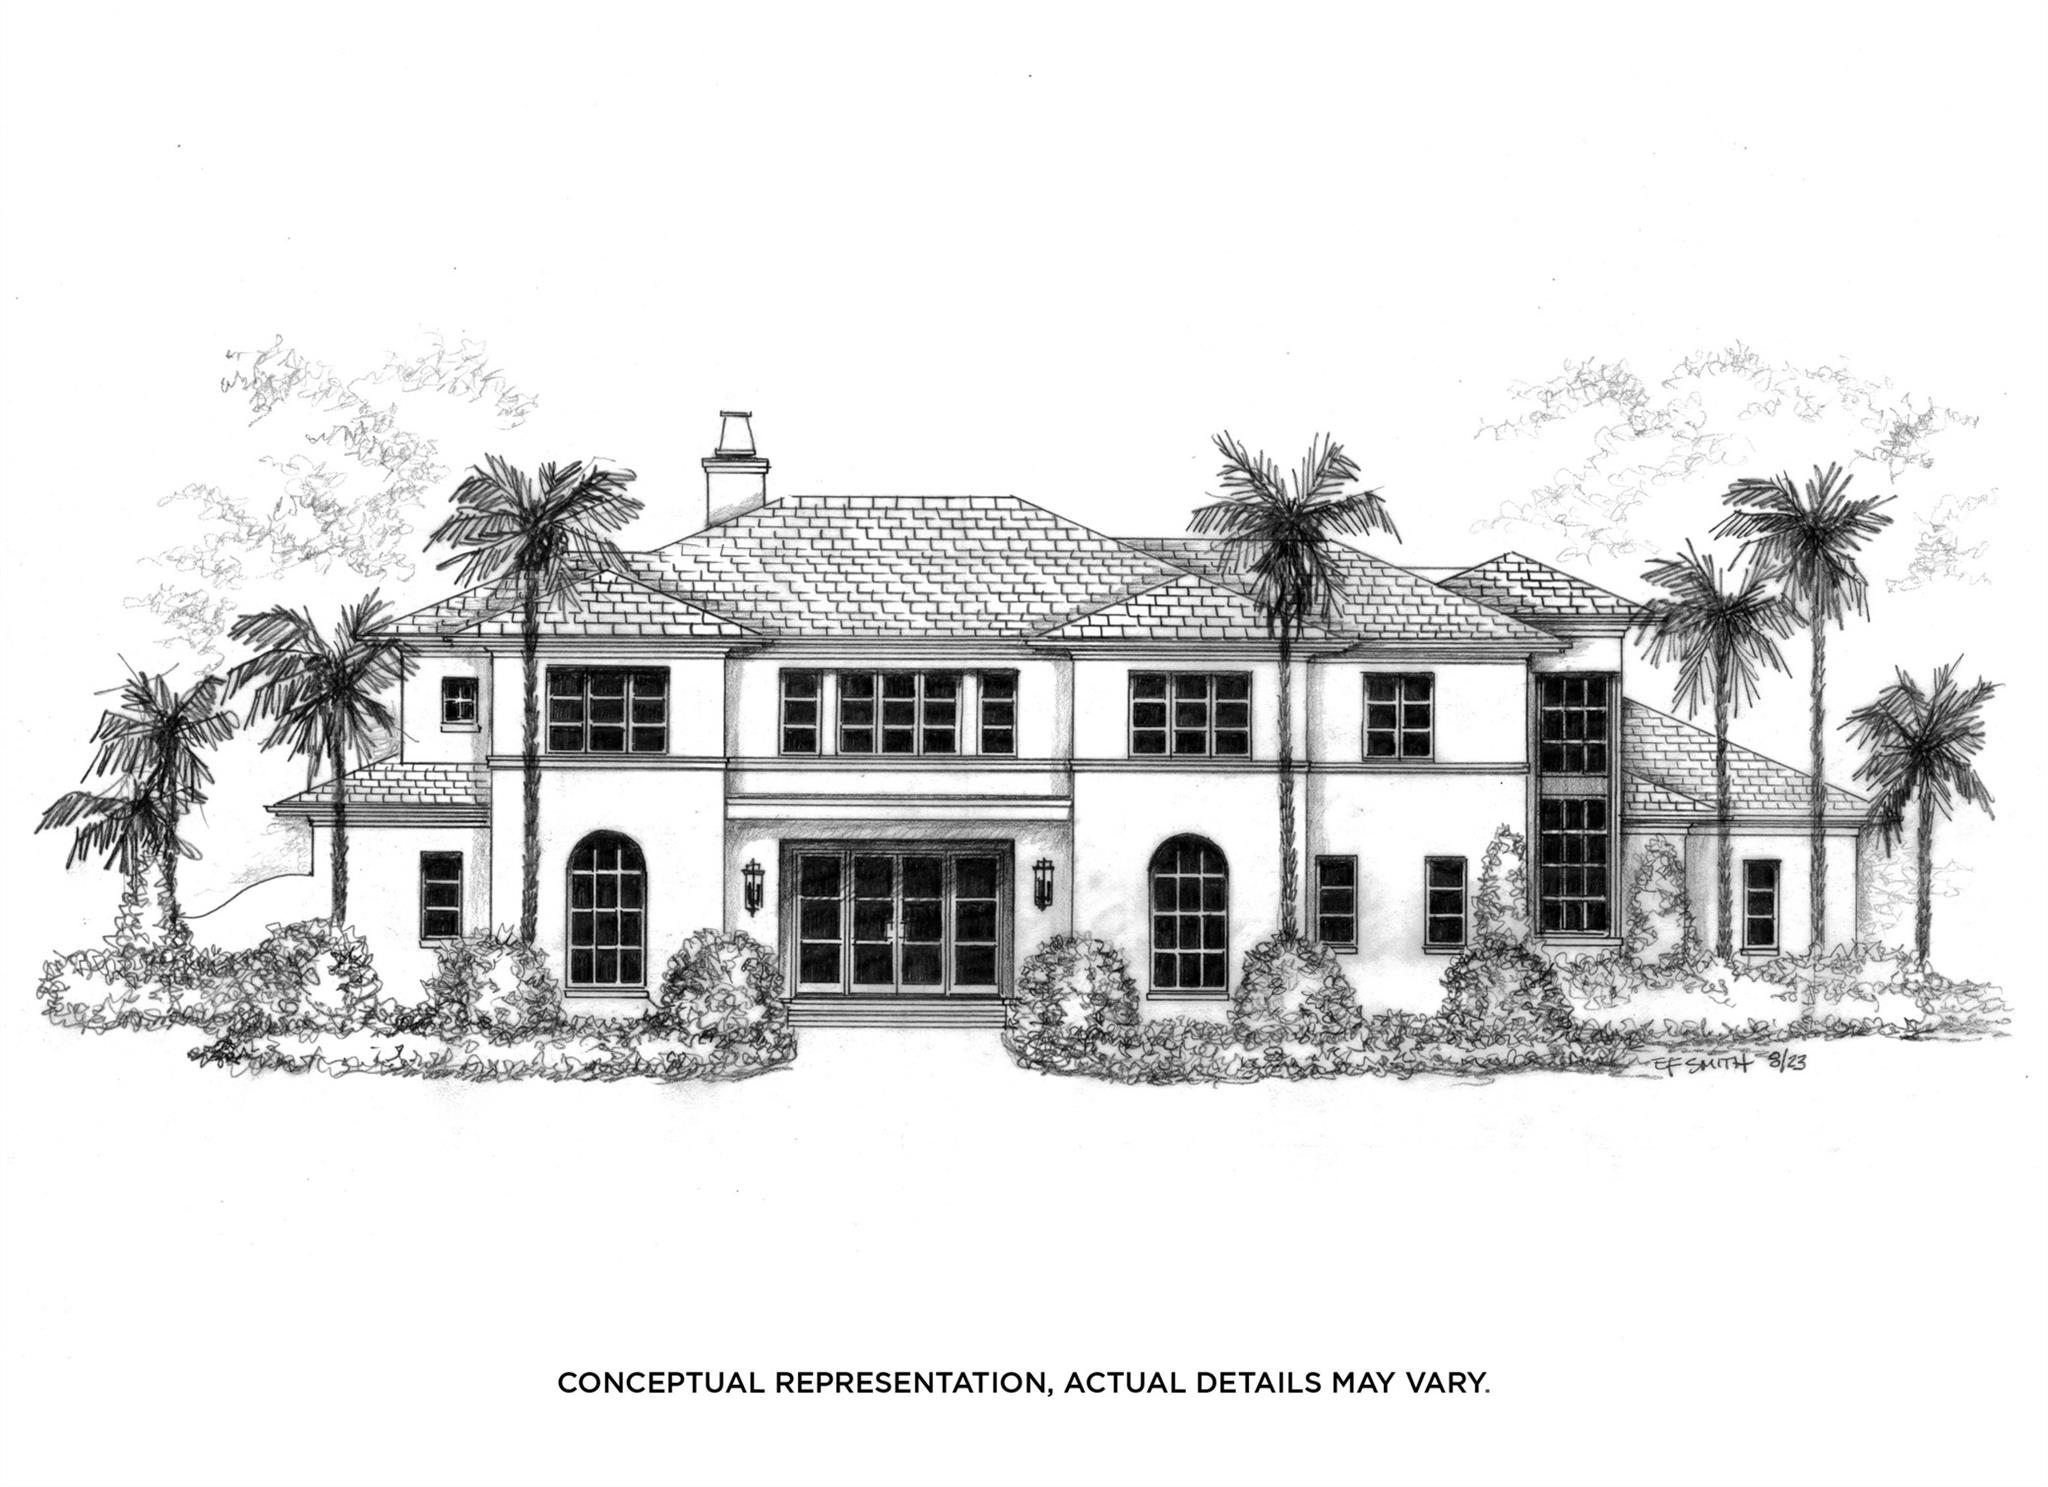
Luxury new custom home by Gerrard Builders and Frank Smith Residential Design.
#4243438

Charlotte

3015 Clarendon Road

5 Beds

6 Baths

6,064 Sq.Ft.

$4,302,269

MLS#: 4243438
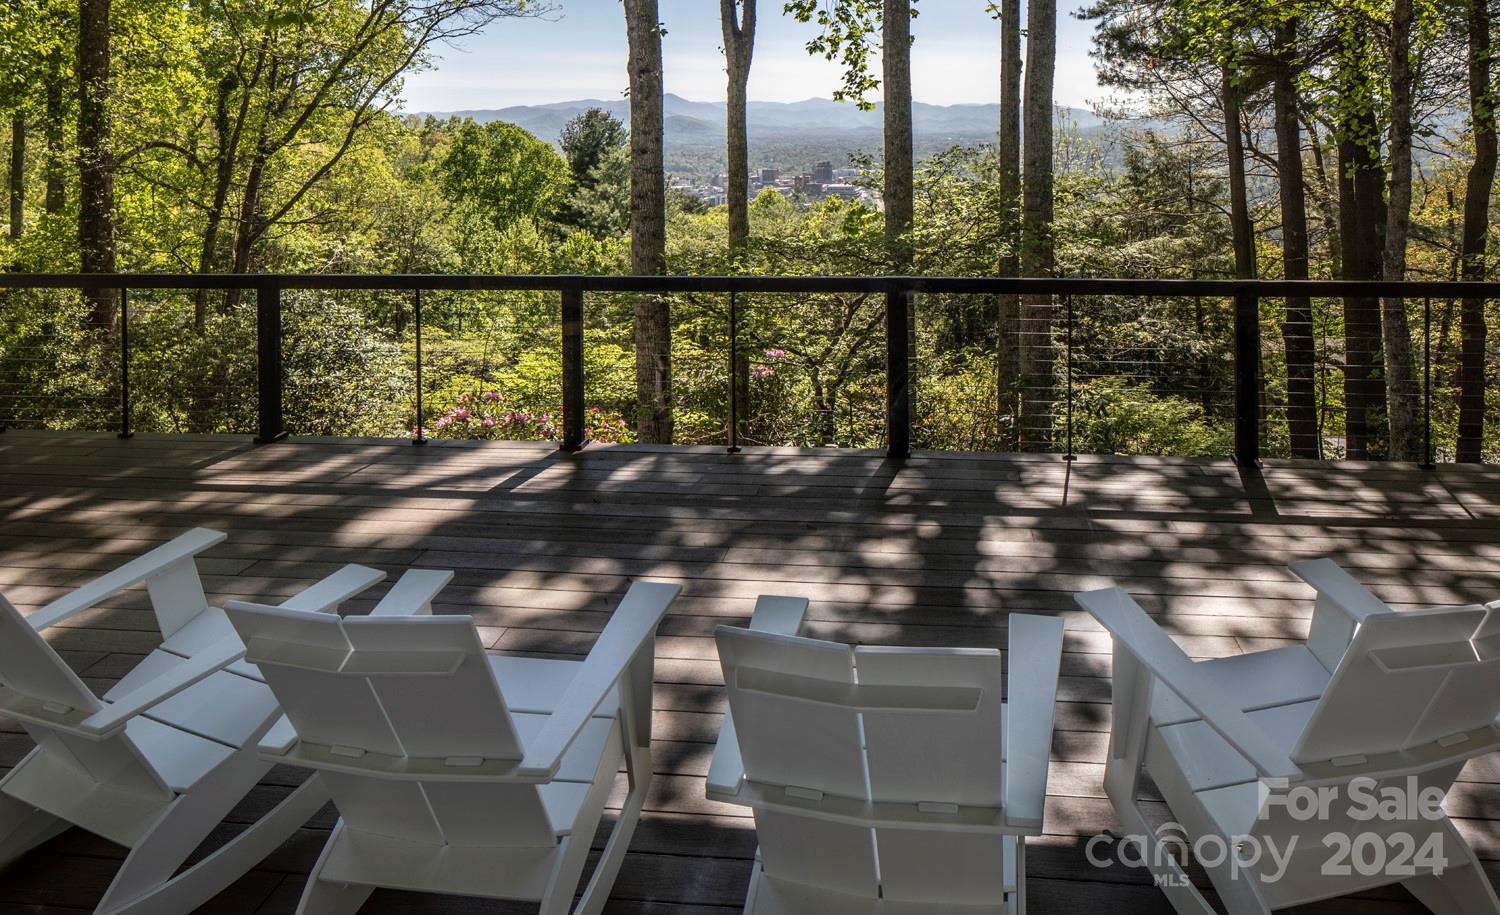
This stunning, extensively renovated home offers year-round views of downtown Asheville's skyline, surrounding mountains, and spectacular sunsets on Town Mountain. Located only a 10-minute drive from several country clubs, this property features four spacious bedrooms, a flex room for office or exercise space, and four and a half completely updated bathrooms. The gourmet kitchen, equipped with high-end appliances and finishes, is perfect for culinary enthusiasts. The cozy family room and reading lounge are ideal for relaxing, while the expansive living room offers endless entertaining possibilities. Additional amenities include a three-car garage, two primary suites—one on each level—and ample storage. Outside, the home sits on a generous 1.5-acre lot with a flat, fenced side yard, a charming terrace, and a deck with panoramic views, providing a perfect blend of privacy and open space. This 'like new' home offers luxurious living in one of Asheville's most sought-after locations.
#4136686

Asheville

309 Town Mountain Road

4 Beds

4 Baths

5,579 Sq.Ft.

$4,300,000

MLS#: 4136686
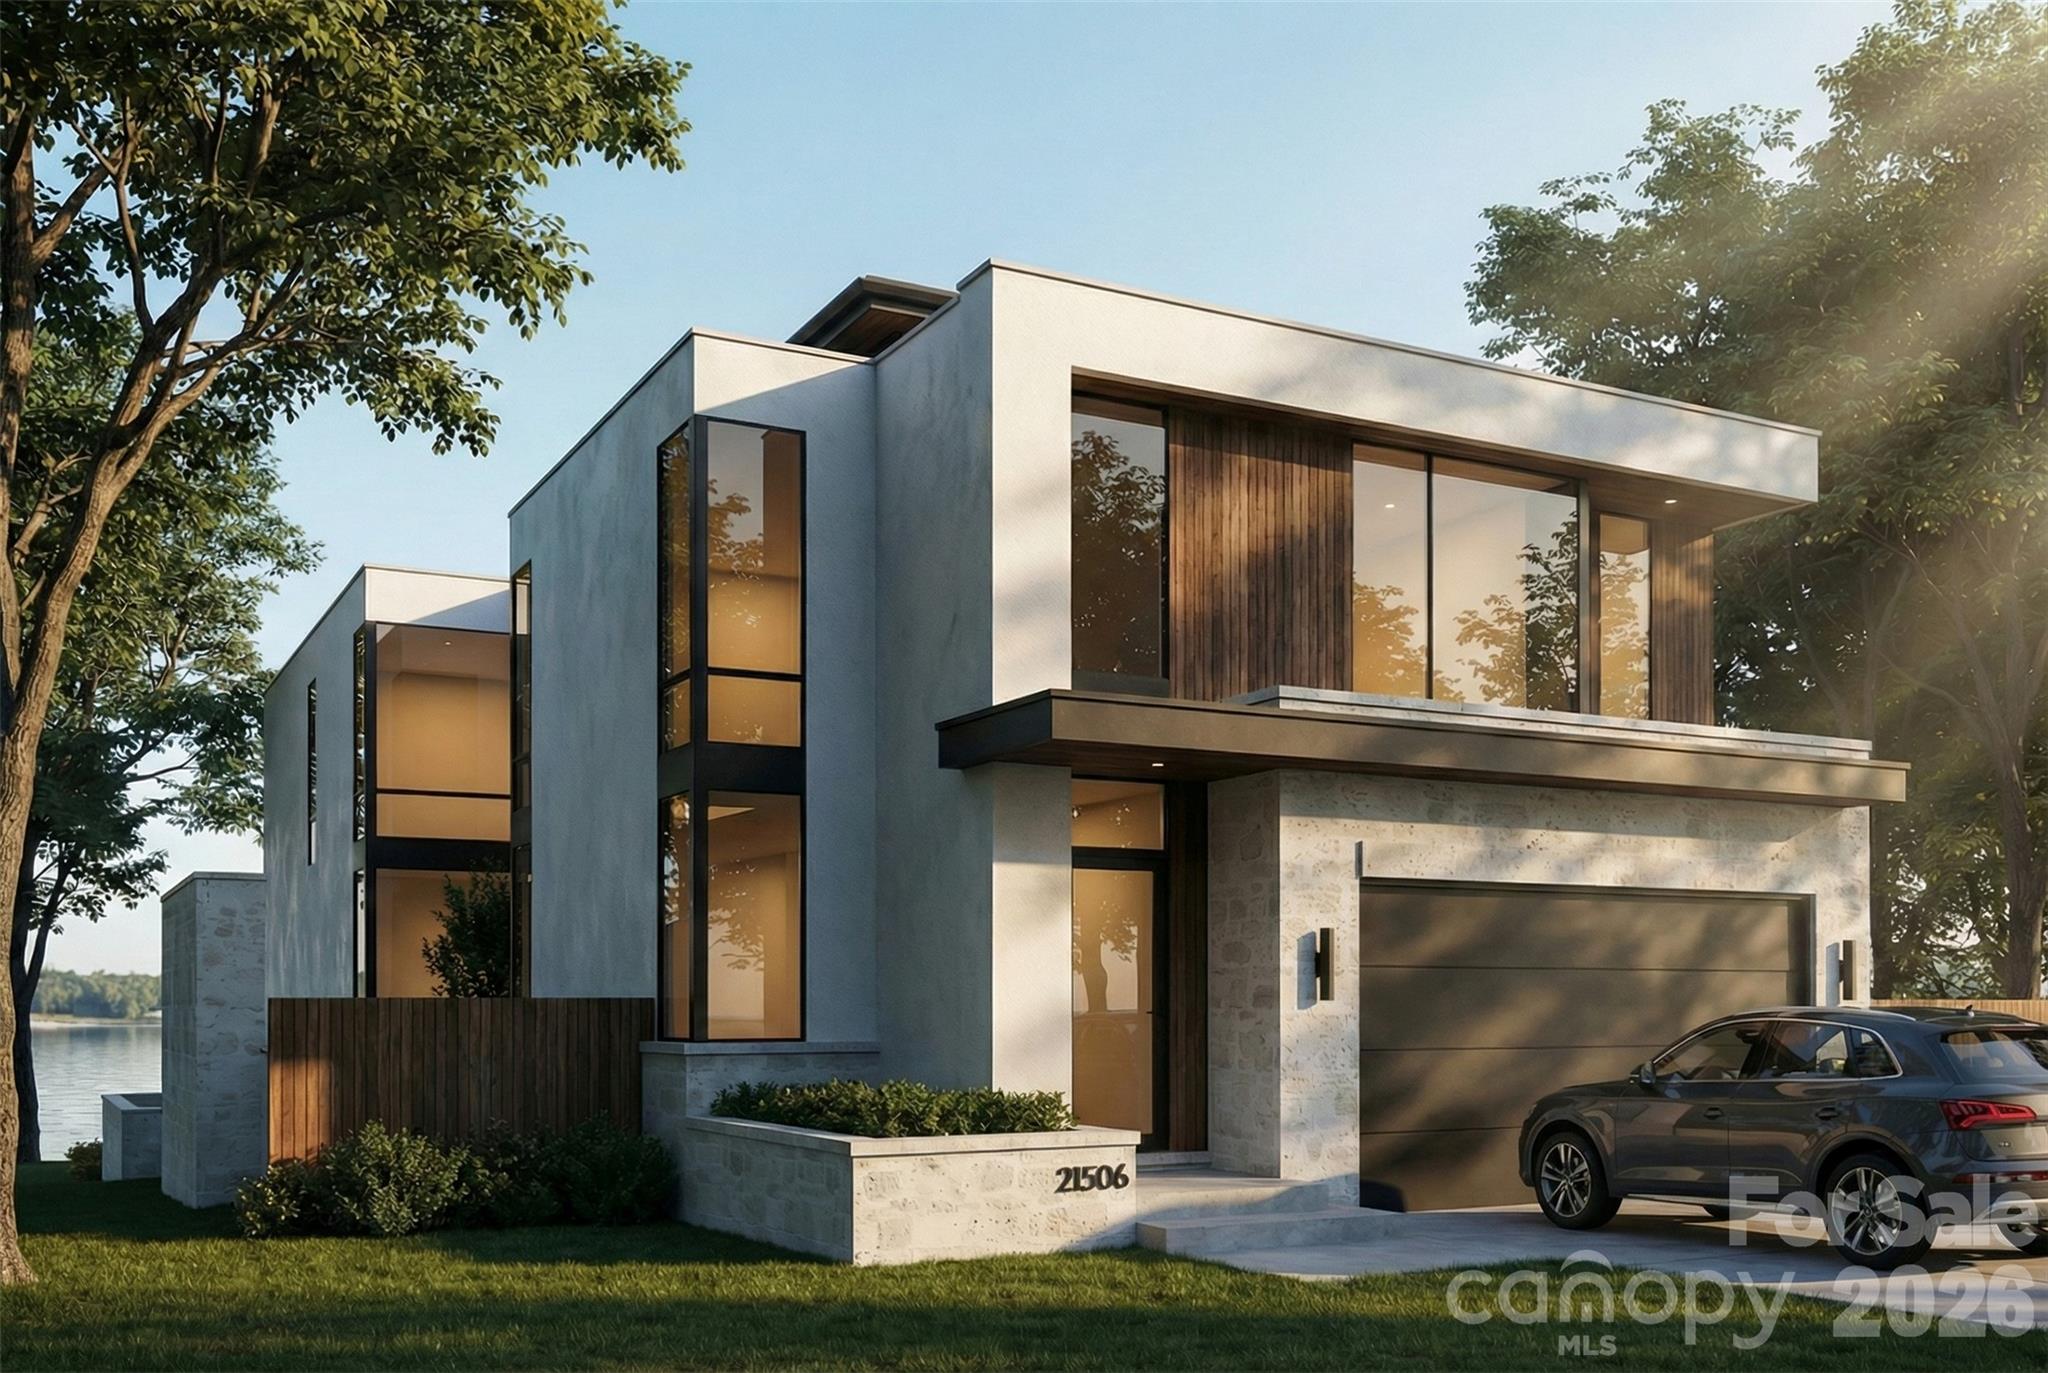
Exceptional proposed new construction waterfront modern residence, envisioned as a striking three story design with approximately 5616 square feet of interior living space plus 528 square foot garage. Upon completion the home is designed to make an immediate statement with clean architectural lines, bold massing wood accents and expansive glass that floods the interiors with natural light and frames the lake. Curated lighting is planned throughout the home to elevate the architecture after dark and create a refined intentional atmosphere. Inside, the main level is planned around dramatic volume and seamless flow, with white oak hardwood floors, floor to ceiling windows and doors and large stacked sliding systems designed to fully open the living spaces to the outdoors while perfectly framing the water. At the center of the home the chef's kitchen is planned as both a statement and a workhorse, featuring custom cabinetry and a full suite of high end Monogram appliances including a 48" range and 48" refrigerator . A substantial 5X12 island anchors the space, while a dedicated scullery supports effortless prep, catering, and entertaining with everything kept streamlined and out of sight. A built in bar area is also planned to elevate hosting and everyday convenience. Large scale sliders are designed to open to the covered porch and terrace, creating a true indoor outdoor experience. The rear concept is designed around resort style waterfront living with an option for a future infinity edge pool and hot tub, generous paver stone terraces, and layered spaces for dining and lounging that are positioned to maximize views. The primary suite is planned on the main level as a private retreat with a spacious dressing room and spa inspired bath. Upstairs five additional bedrooms plus a dedicated office are designed for comfort and flexibility, with multiple ensuite baths and generous storage throughout. The third level adds a distinctive lifestyle feature with a rec room, powder bath and roof terrace, creating an ideal space for sunset view or a private lounge above it all. a rare opportunity to secure a design driven modern build where architecture, scale, and waterfront lifestyle come together in a truly one of a kind offering. Planned features and finishes are subject to change prior  to completion.
#4347482

Cornelius

21506 Rio Oro Drive

6 Beds

6 Baths

5,616 Sq.Ft.

$4,300,000

MLS#: 4347482
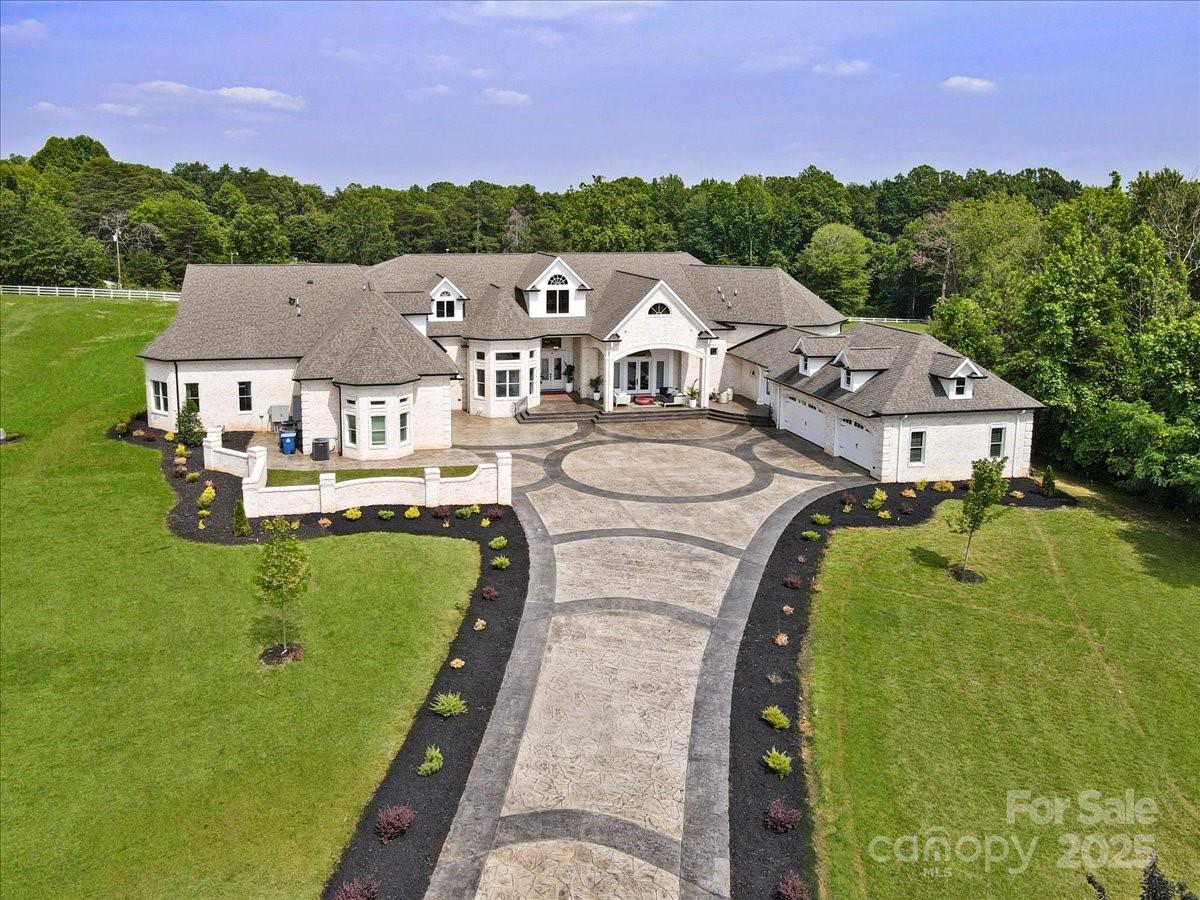
Welcome to a custom-built masterpiece offering luxury at every turn-privacy, elegance, and space to breathe. Included is an adjacent lot that’s perfect for a guest house, a pool house, or even a bard if you’re dreaming of a horse property. Properties like this rarely hit the market here. This space features soaring ceilings, impeccable finishes in every room, and is truly an entertainer’s dream. This space could be used as an event venue or a Bed and Breakfast so the options are limitless. Truly make the outdoor living space your dream come true-whether it’s a pool and hot tub, outdoor kitchen, tennis court/pickleball court, putting green, so many options. Do not miss this unique opportunity.
#4269768

Summerfield

7068 Denison Road

5 Beds

7 Baths

15,132 Sq.Ft.

$4,300,000

MLS#: 4269768
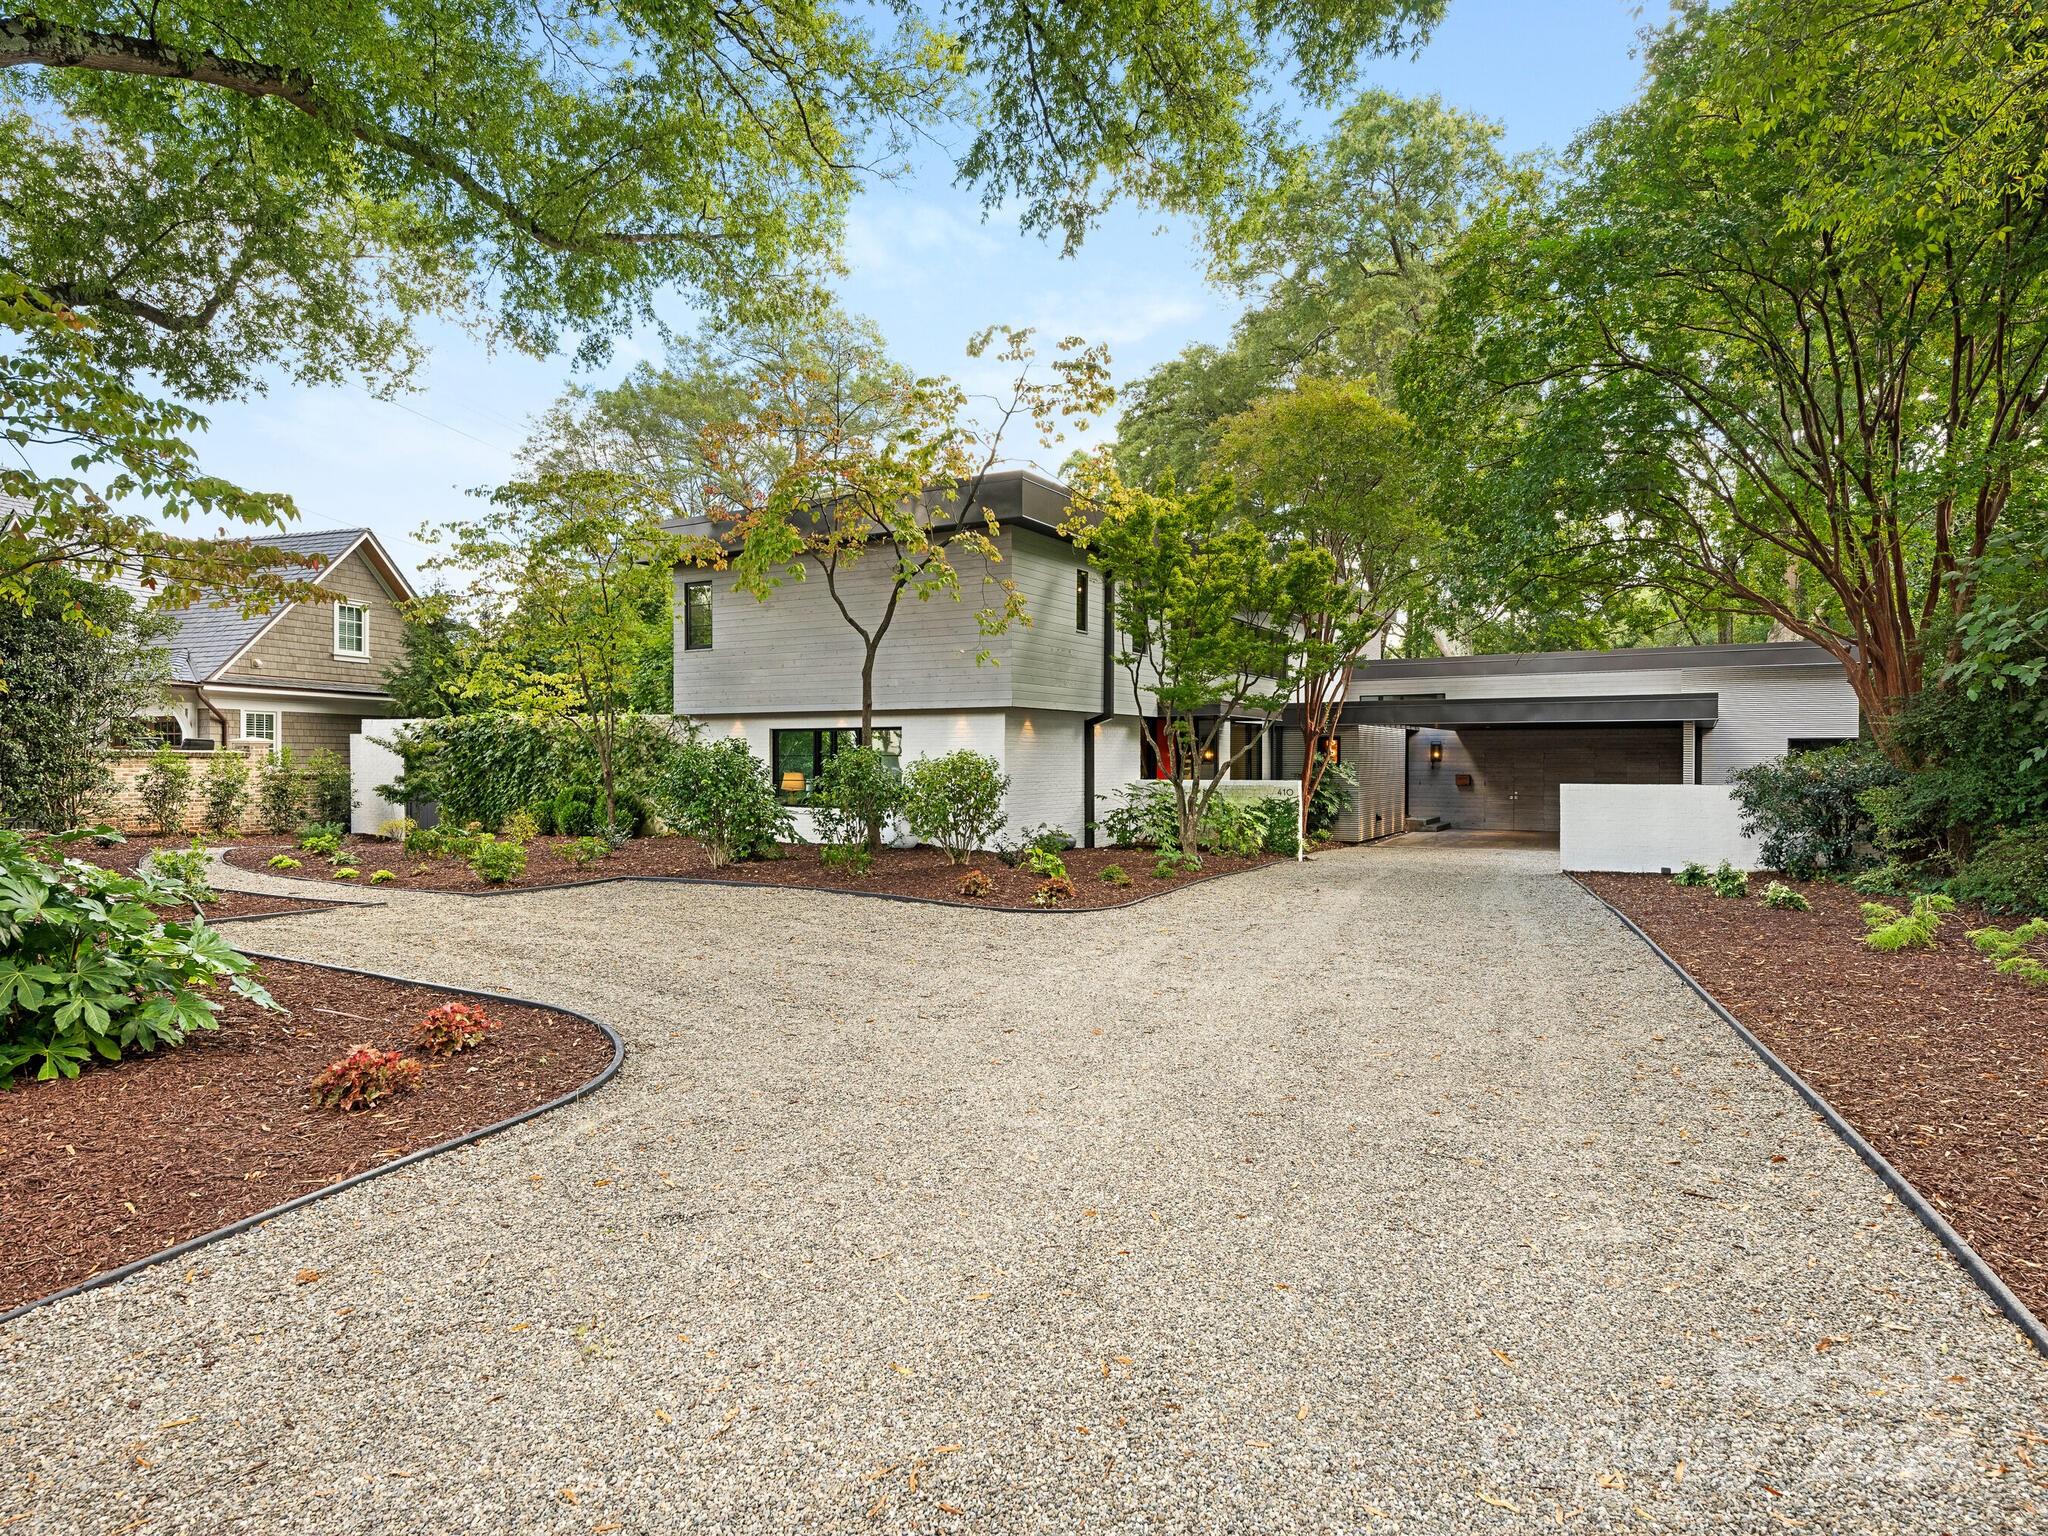
Located in prestigious Eastover, this 2019/20 remodeled/HLA added, Modern, Contemporary, Open Floor Plan Home with floor to ceiling windows on main, brings the outdoors in and is perfect for entertaining.  Hardwoods t-out except wet areas. Master en-suite w/marble floor to ceiling bathroom area w/separate his/her bath vanities, closets, dressing vanity, toilet closet, soaker tub, zero entry shower,(separate room off shower for a sauna or steam room to be added). GR has fireplace and built in computer niche and cabinets. Gourmet Kitchen/Dining and LR/Study all have doors opening to the deck on rear side of home with full glass walls. Shared fireplaces in LR/study w built in bookcases in Study. Laundry and Locker/drop zone on main. Floating glass/oak stairwell goes to upper level with 3 bedroom en-suites and a den.  
Large private landscaped lot w/covered deck in rear w/fireplace overlooking fenced lawn/natural areas.  Attached carport (electric charger outlet) w/ 2 Storage closets.
#4195122

Charlotte

410 Lockley Drive

4 Beds

4 Baths

4,672 Sq.Ft.

$4,300,000

MLS#: 4195122
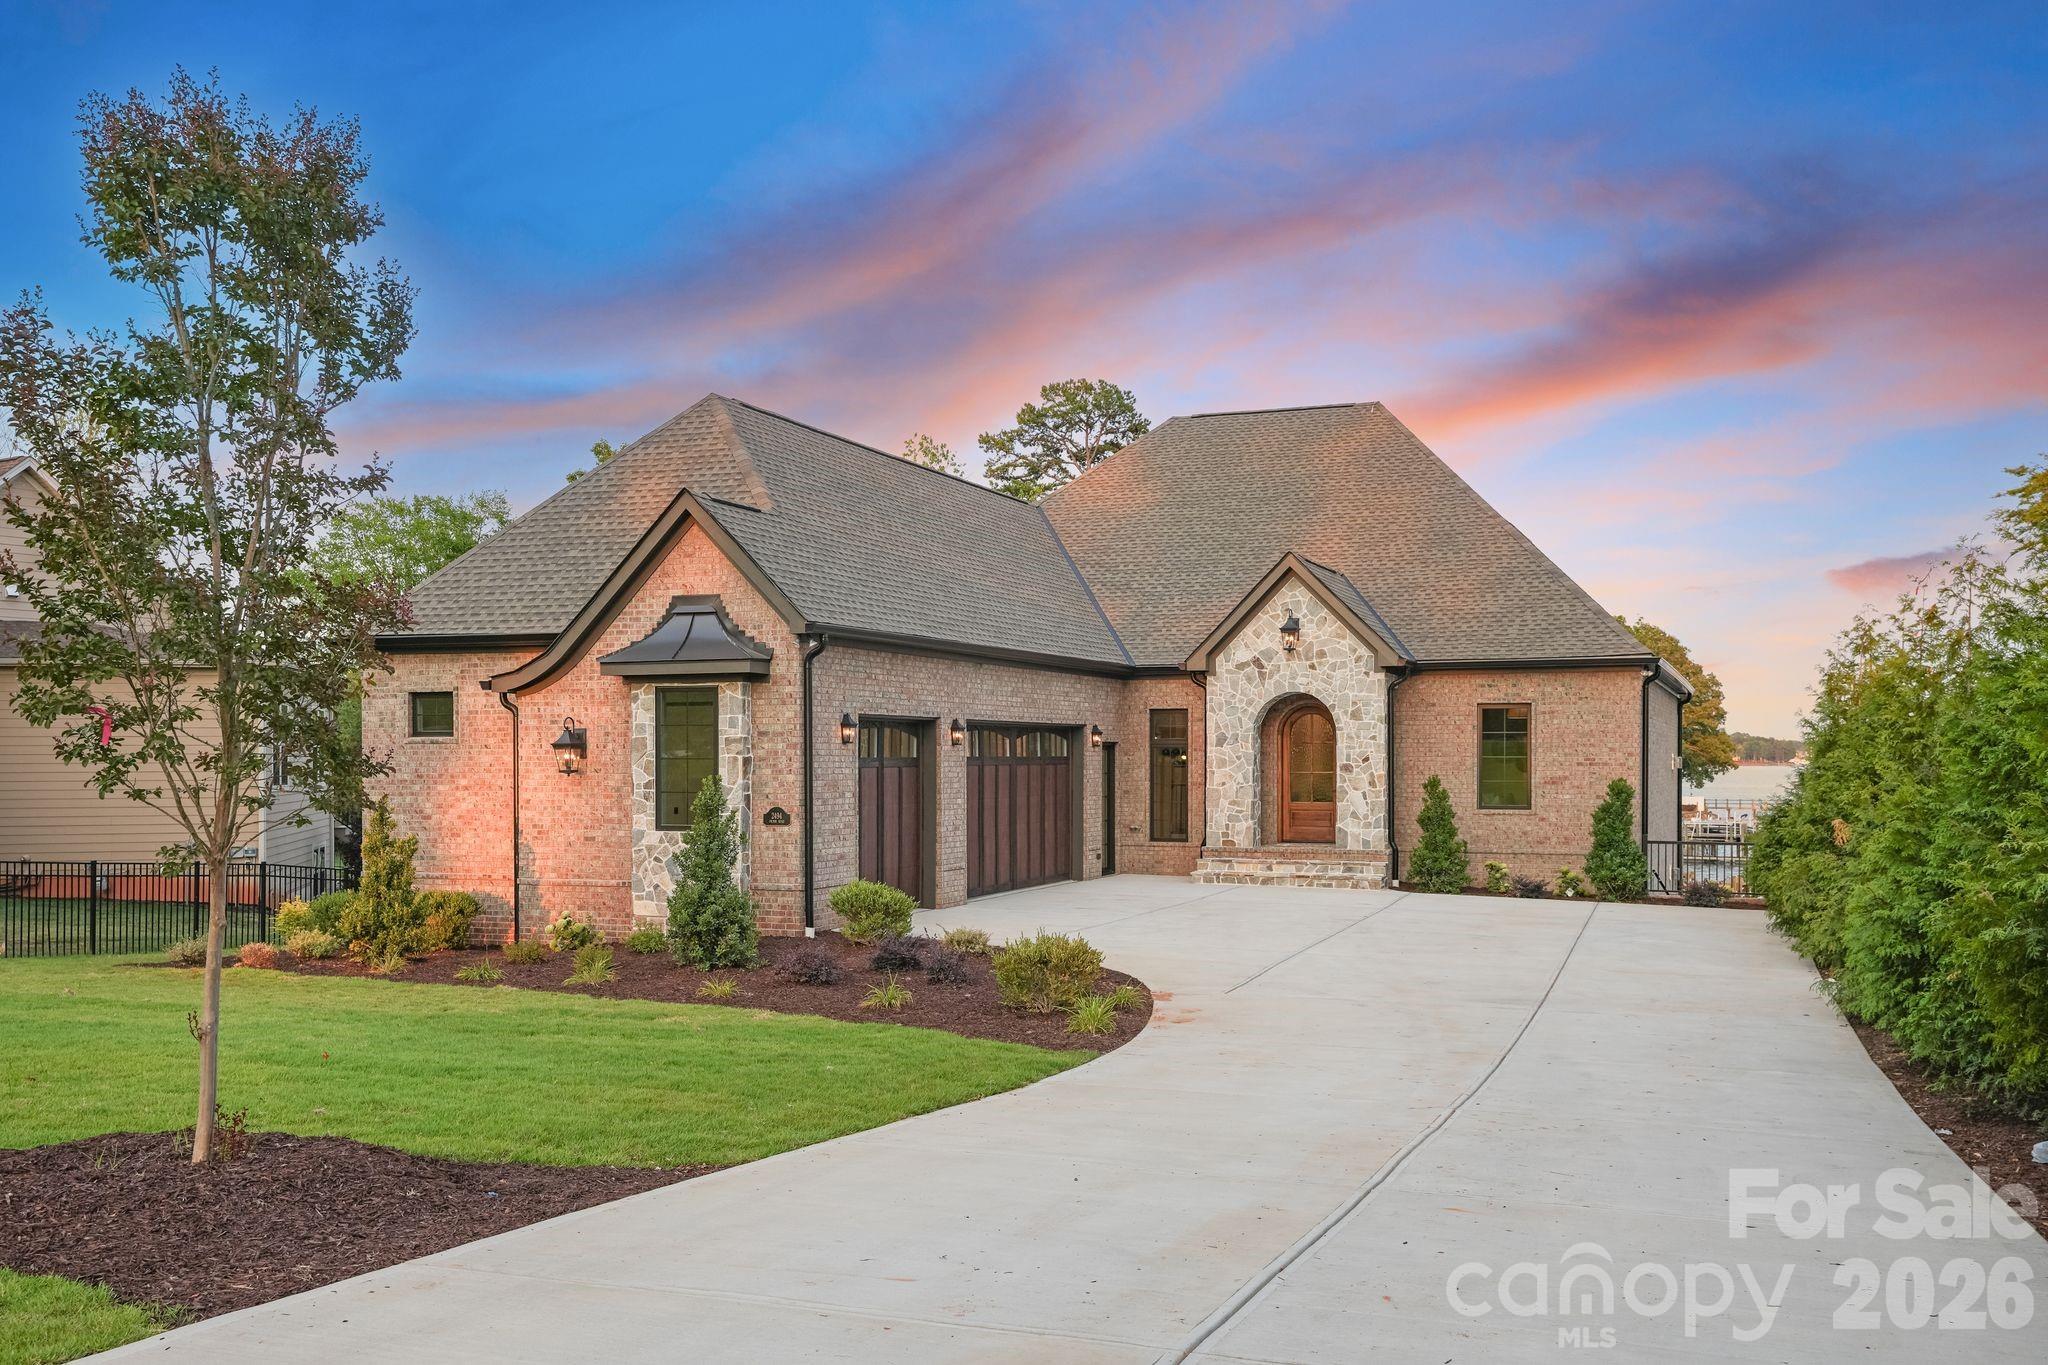
Experience the pinnacle of Lake Norman waterfront living in this new construction masterpiece by Planishek Properties.  Perfectly positioned on one of Lake Norman's most desirable stretches, this custom-built ranch with a fully finished walk-out basement offers an elevator servicing both levels, and wide-open main channel views that capture your attention from the moment you enter the home. Designed with effortless luxury and entertaining in mind, the soaring vaulted great room is framed by expansive windows that showcase water views while filling the home with natural light.  The open-concept layout seamlessly connects the living room, dining area, and chef-inspired kitchen, creating an inviting space for everyday living.  The kitchen is a showpiece, featuring honed quartz countertops, a spacious walk-in pantry, separate full-size refrigerator and freezer, premium JennAir appliances, a gas range, and an oversized island that naturally becomes the heart of the home.  Wake up every morning to panoramic sun-rise lake views from the primary suite, complete with vaulted ceilings, wall of windows, a spa-inspired bathroom featuring a soaking tub, oversized walk-in shower, dual vanities, and generous his-and-hers walk-in closets.  The main level also includes a private ensuite bedroom, an additional guest bedroom, a full bath, dedicated office, and spacious laundry room with drop zone.  The walk-out lower level is designed for exceptional entertaining and recreation. Enjoy a recreation family room anchored by a beautiful fireplace, a dedicated media room, fitness room, and an impressive bar and kitchenette featuring a dishwasher, sink, ice maker, beverage refrigerator, and an incredible walk-up serving window highlighted by a custom stone accent wall that perfectly complements the fireplace, plus tons of storage. Two additional bedrooms and another full bathroom provide ample space for family and guests.  Outside relax on the travertine terrace overlooking the sparkling heated pool and spa while taking in main channel views.  Spend evenings gathered around the fire pit and enjoy the fully fenced backyard. Your private dock is complete with boat slip, making it effortless to enjoy everything Lake Norman has to offer.
#4395617

Denver

2494 Primm Road

5 Beds

4 Baths

5,900 Sq.Ft.

$4,300,000

MLS#: 4395617
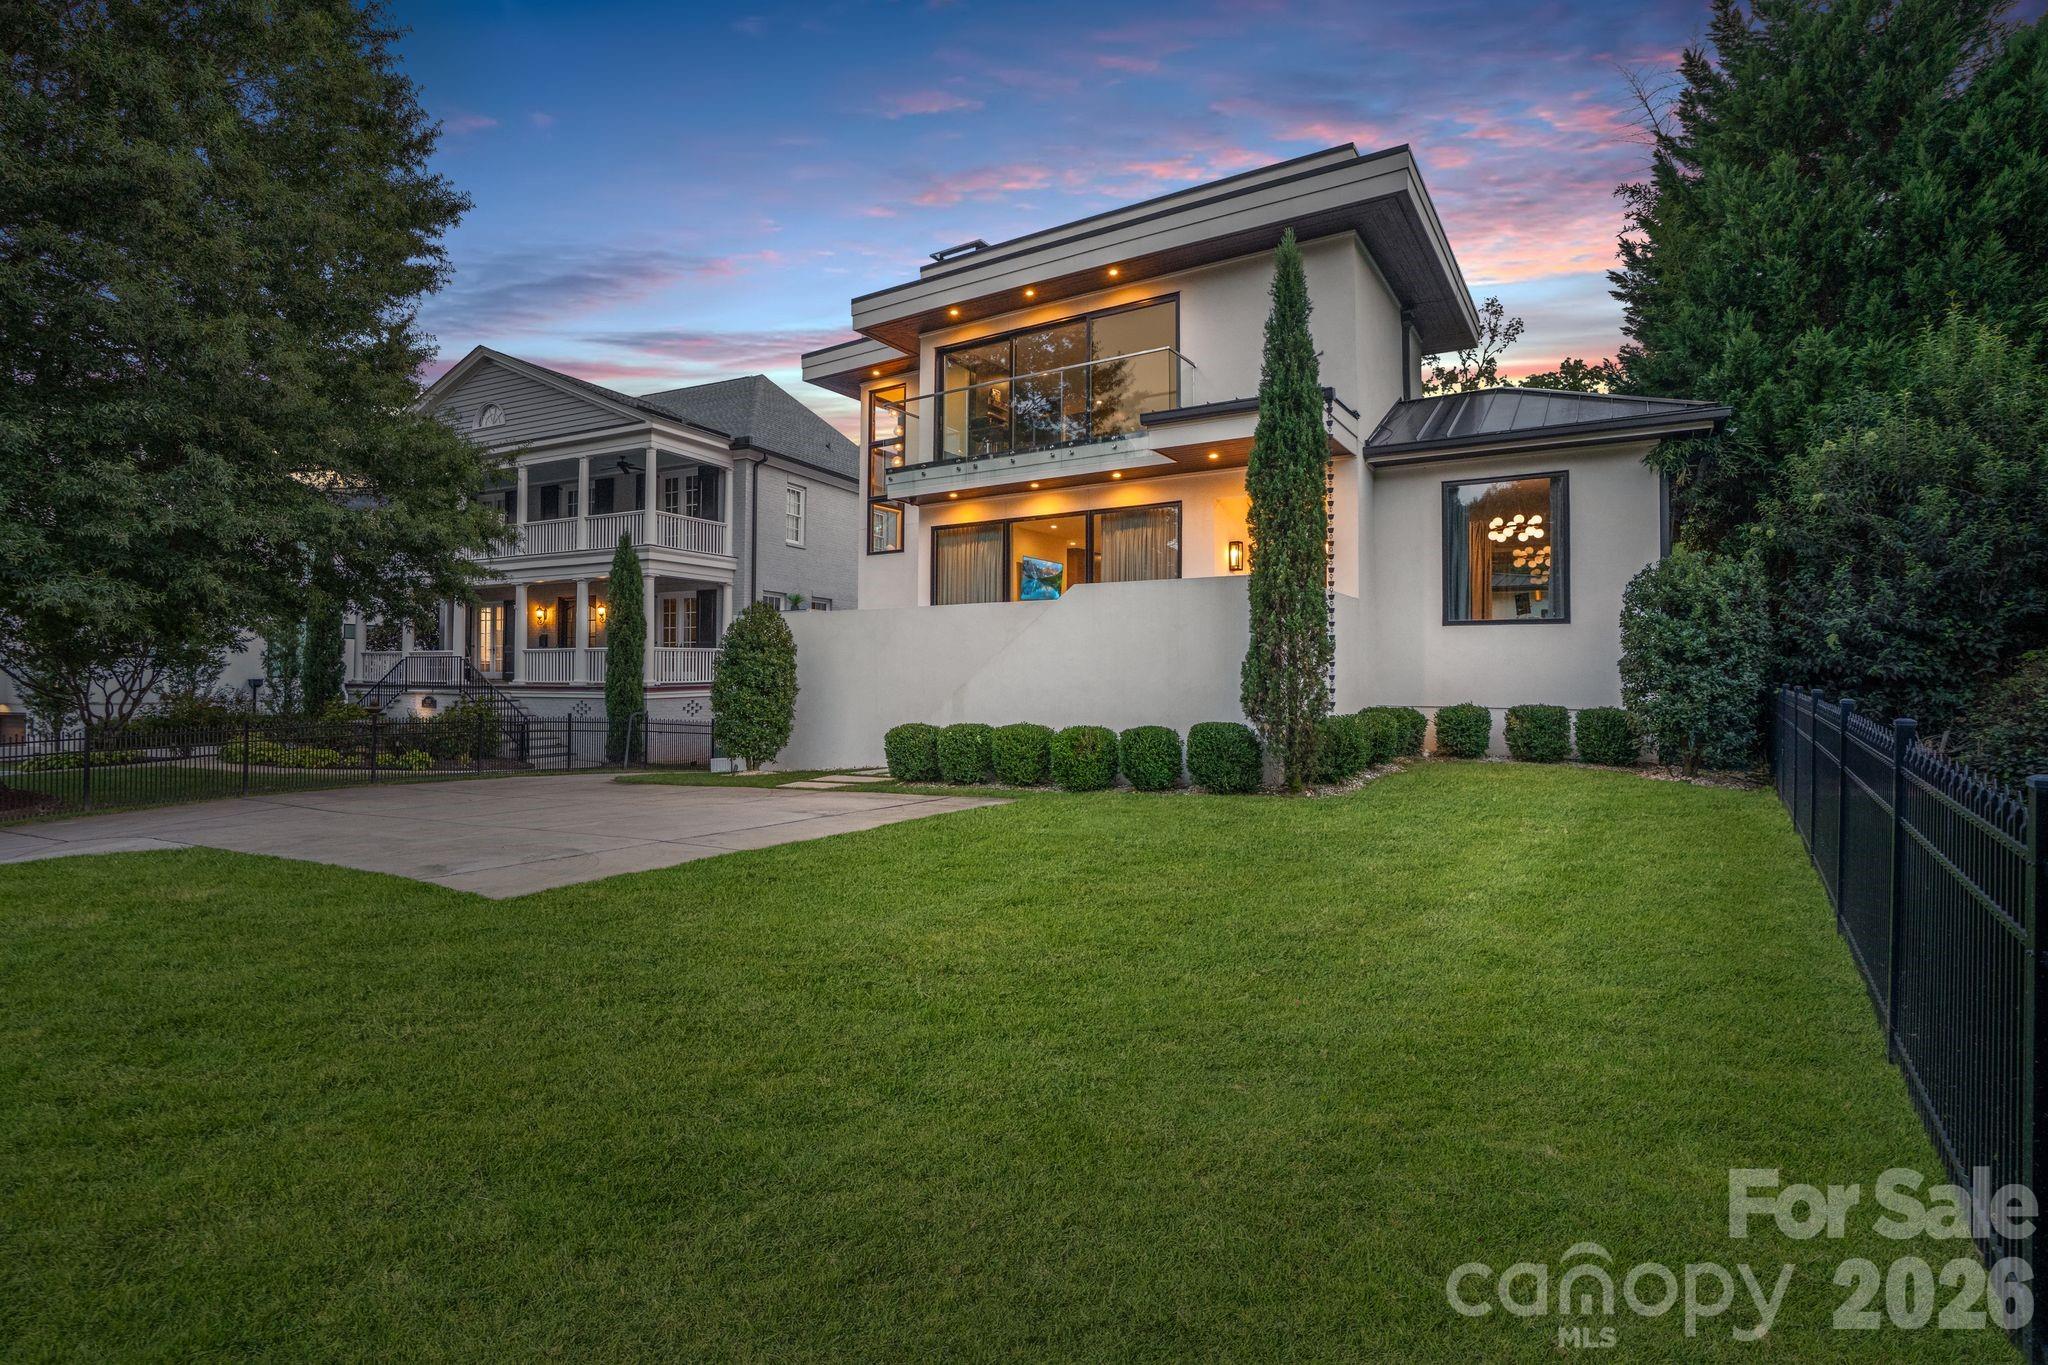
With over 7,200 square feet of heated living space, this stunning TRUE MODERN, Frank Smith–designed home offers a rare opportunity to live in a work of art overlooking the 7-acre lake at Freedom Park. Designed to embrace an outdoor lifestyle, this residence is pure luxury. The exterior features of this Modern Luxury include surround sound, a mounted TV under a covered back patio with remote-controlled shades, and a complete security system with 6 cameras plus remote controls for everything from indoor/outdoor fireplaces to exterior walls that disappear at the touch of a button. Throughout the home, you’ll find 10” wide engineered wood floors, sliding glass walls opening to a side-yard with outdoor living area, heated pool, putting green, and built-in grill & pizza oven. The custom Hans Krug kitchen features a concrete island, high-end Miele appliances, and a hidden scullery. The owner’s suite boasts a massive custom closet, spa-like bath with heated floors, a TV mirror, wet room, private laundry, and hand-selected marble finishes. Additional highlights include a full home theater, sauna, gated driveway, and 4-car garage.  Unique features set this home apart: a custom fish tank with a striking Charlotte skyline centerpiece, and a detached living quarters below the garage that has been transformed into the ultimate man cave, perfect for entertaining, watching the game, or escaping for a private retreat.
#4303651

Charlotte

1516 Princeton Avenue

6 Beds

6 Baths

6,401 Sq.Ft.

$4,300,000

MLS#: 4303651

PRIME LOCATION AVAILABLE NOW for the First Time in 2 Centuries, 156 acres 15 minutes to downtown Asheville and Biltmore Estate.  Bold Stream - 2 Creeks - Gentle Pasture land in an open valley. Custom brick farmhouse, 2 rustic log cabins, artist garage apartment and a unique home with views of the Blue Ridge Mountains.  The forested perimeter = Privacy and there is pesticide free fertile bottom land.  Underground utilities = unspoiled views!
#NCM489223

Asheville

95 Old Coggins Place

None Beds

None Baths

156.68 acres

$4,300,000

MLS#: NCM489223
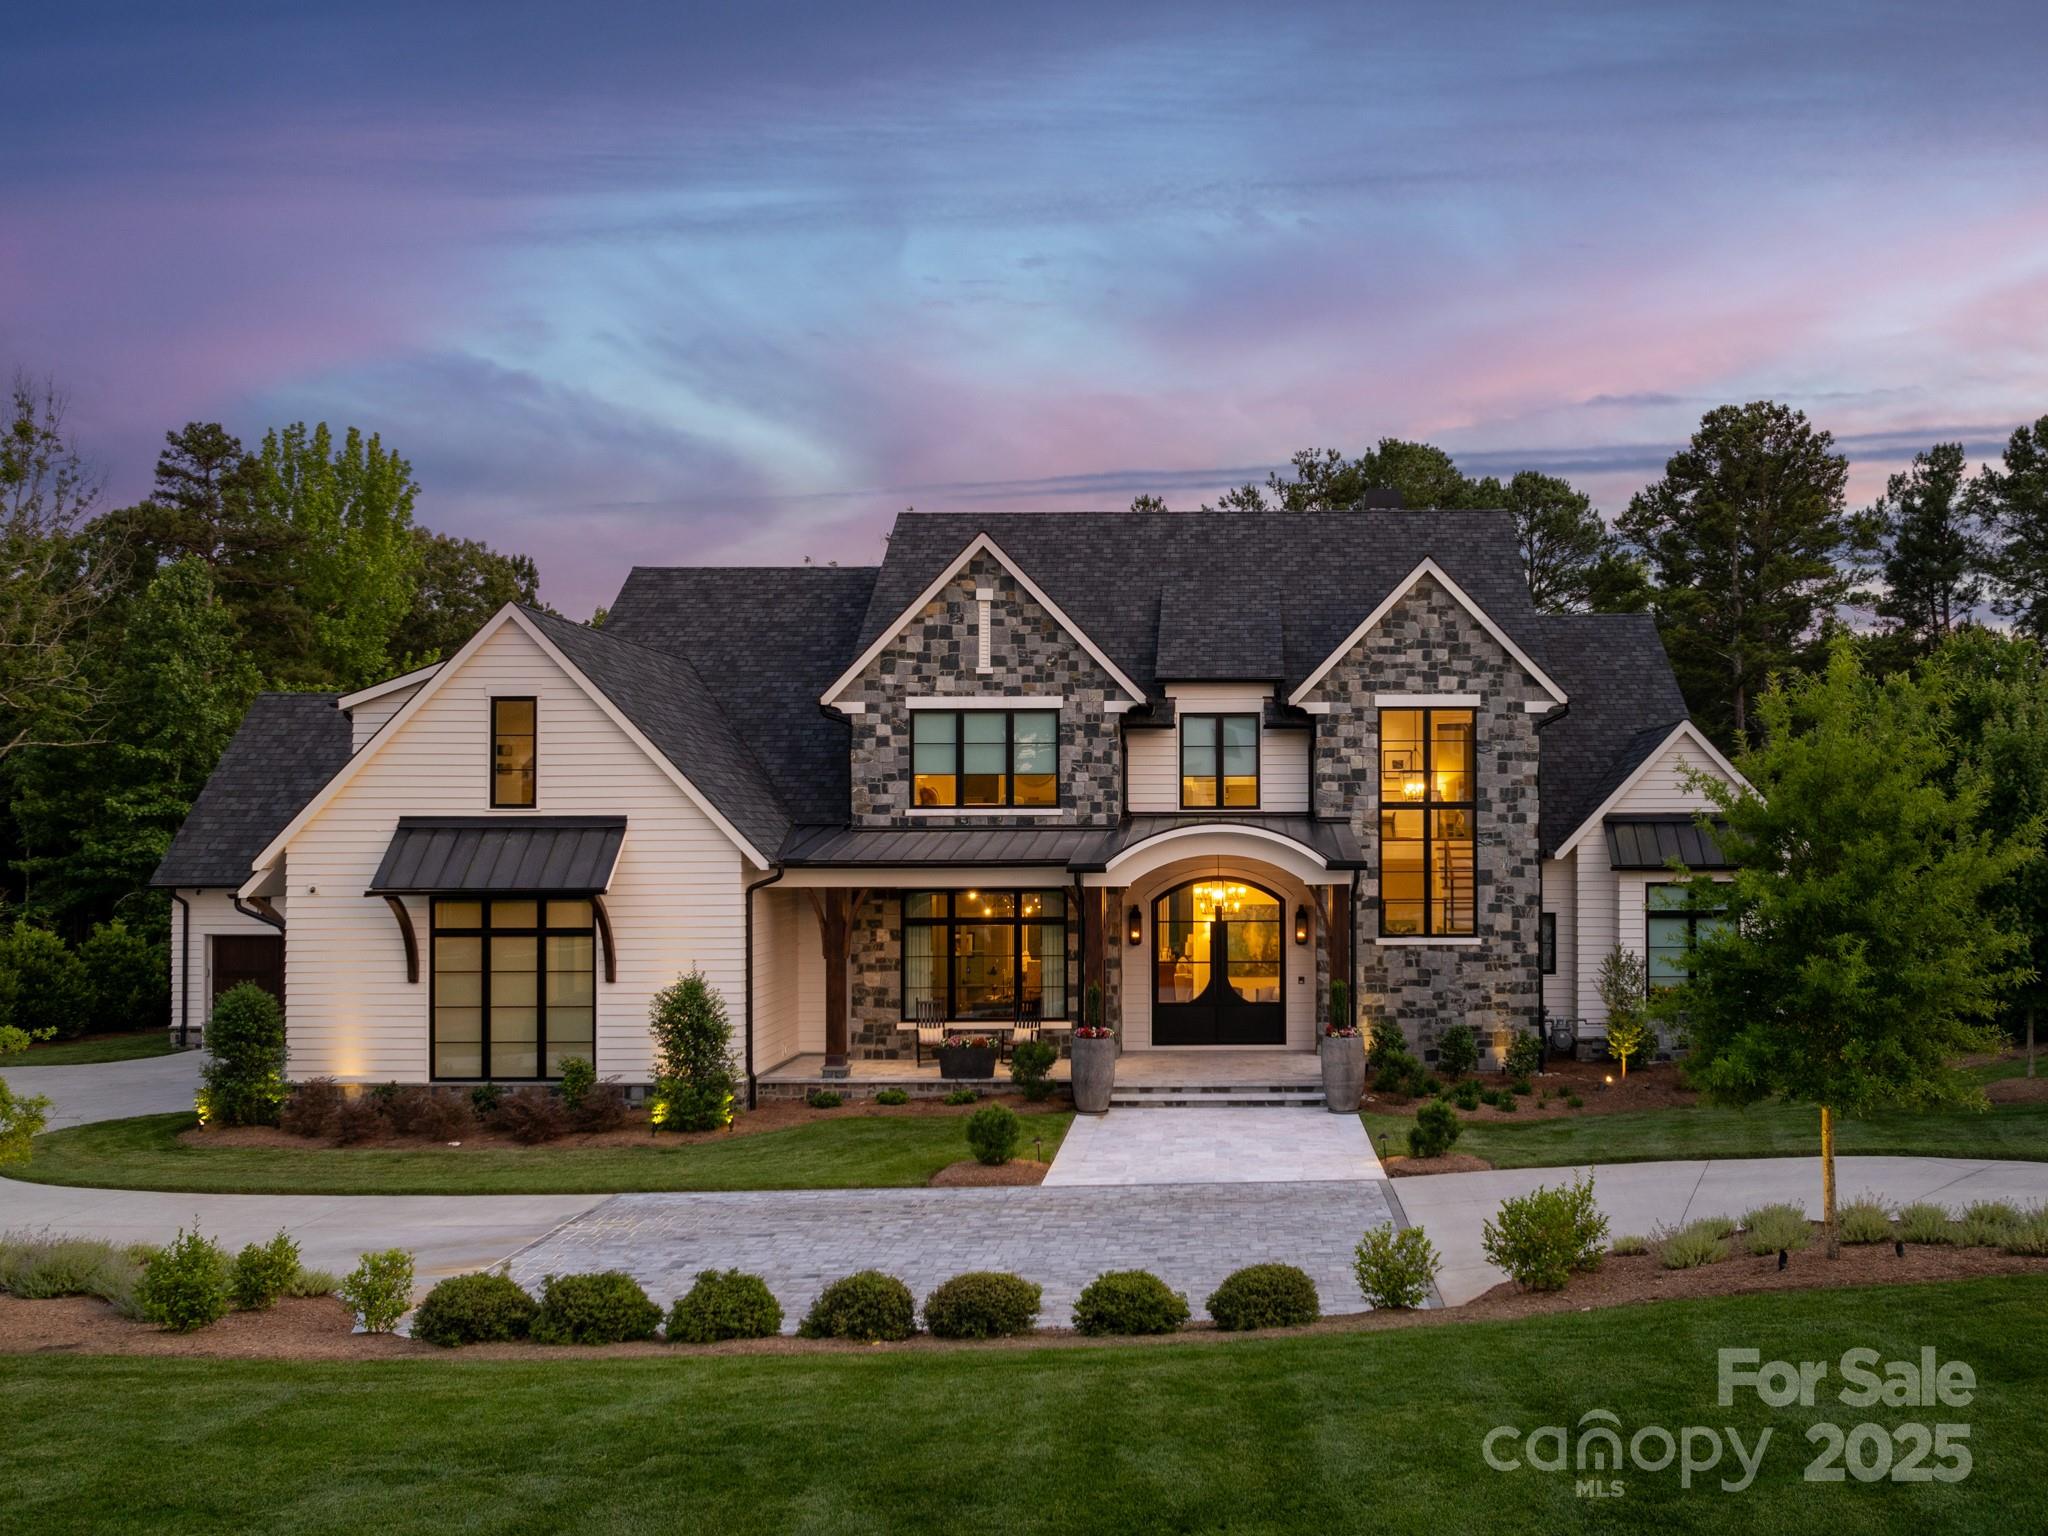
2021 home built by Arcadia in gated community in Weddington with 7,000sf + 4 car garage on 1 acre cul de sac lot with water view. Custom double entry doors lead to foyer w/2 story cable rail staircase. Private office & wet bar on main + walk in climate controlled glass wine storage. Spacious Great Room w/stacking sliding doors, built ins + gas fireplace.Kitchen includes a Wolf 6 burner gas range, hood, warming drawer, 2 dishwashers, coffee center & scullery. Main floor also features a convenient fitness room & sauna.Primary suite includes a spacious custom closet + luxury bath including heated tile floors. Upstairs features 4 large secondary rooms, each w/ walk in closet & full bath.2nd floor also includes a large bonus room w/wet bar. Outside showcases an amazing outdoor kitchen w/large island, gas grill w/commercial hood, ice maker, beverage center + Kegerator. Relax in the heated pool w/vanishing edge or enjoy a wood burning fire under the stars.
#4230672

Weddington

115 Verbena Court

5 Beds

5 Baths

7,221 Sq.Ft.

$4,300,000

MLS#: 4230672
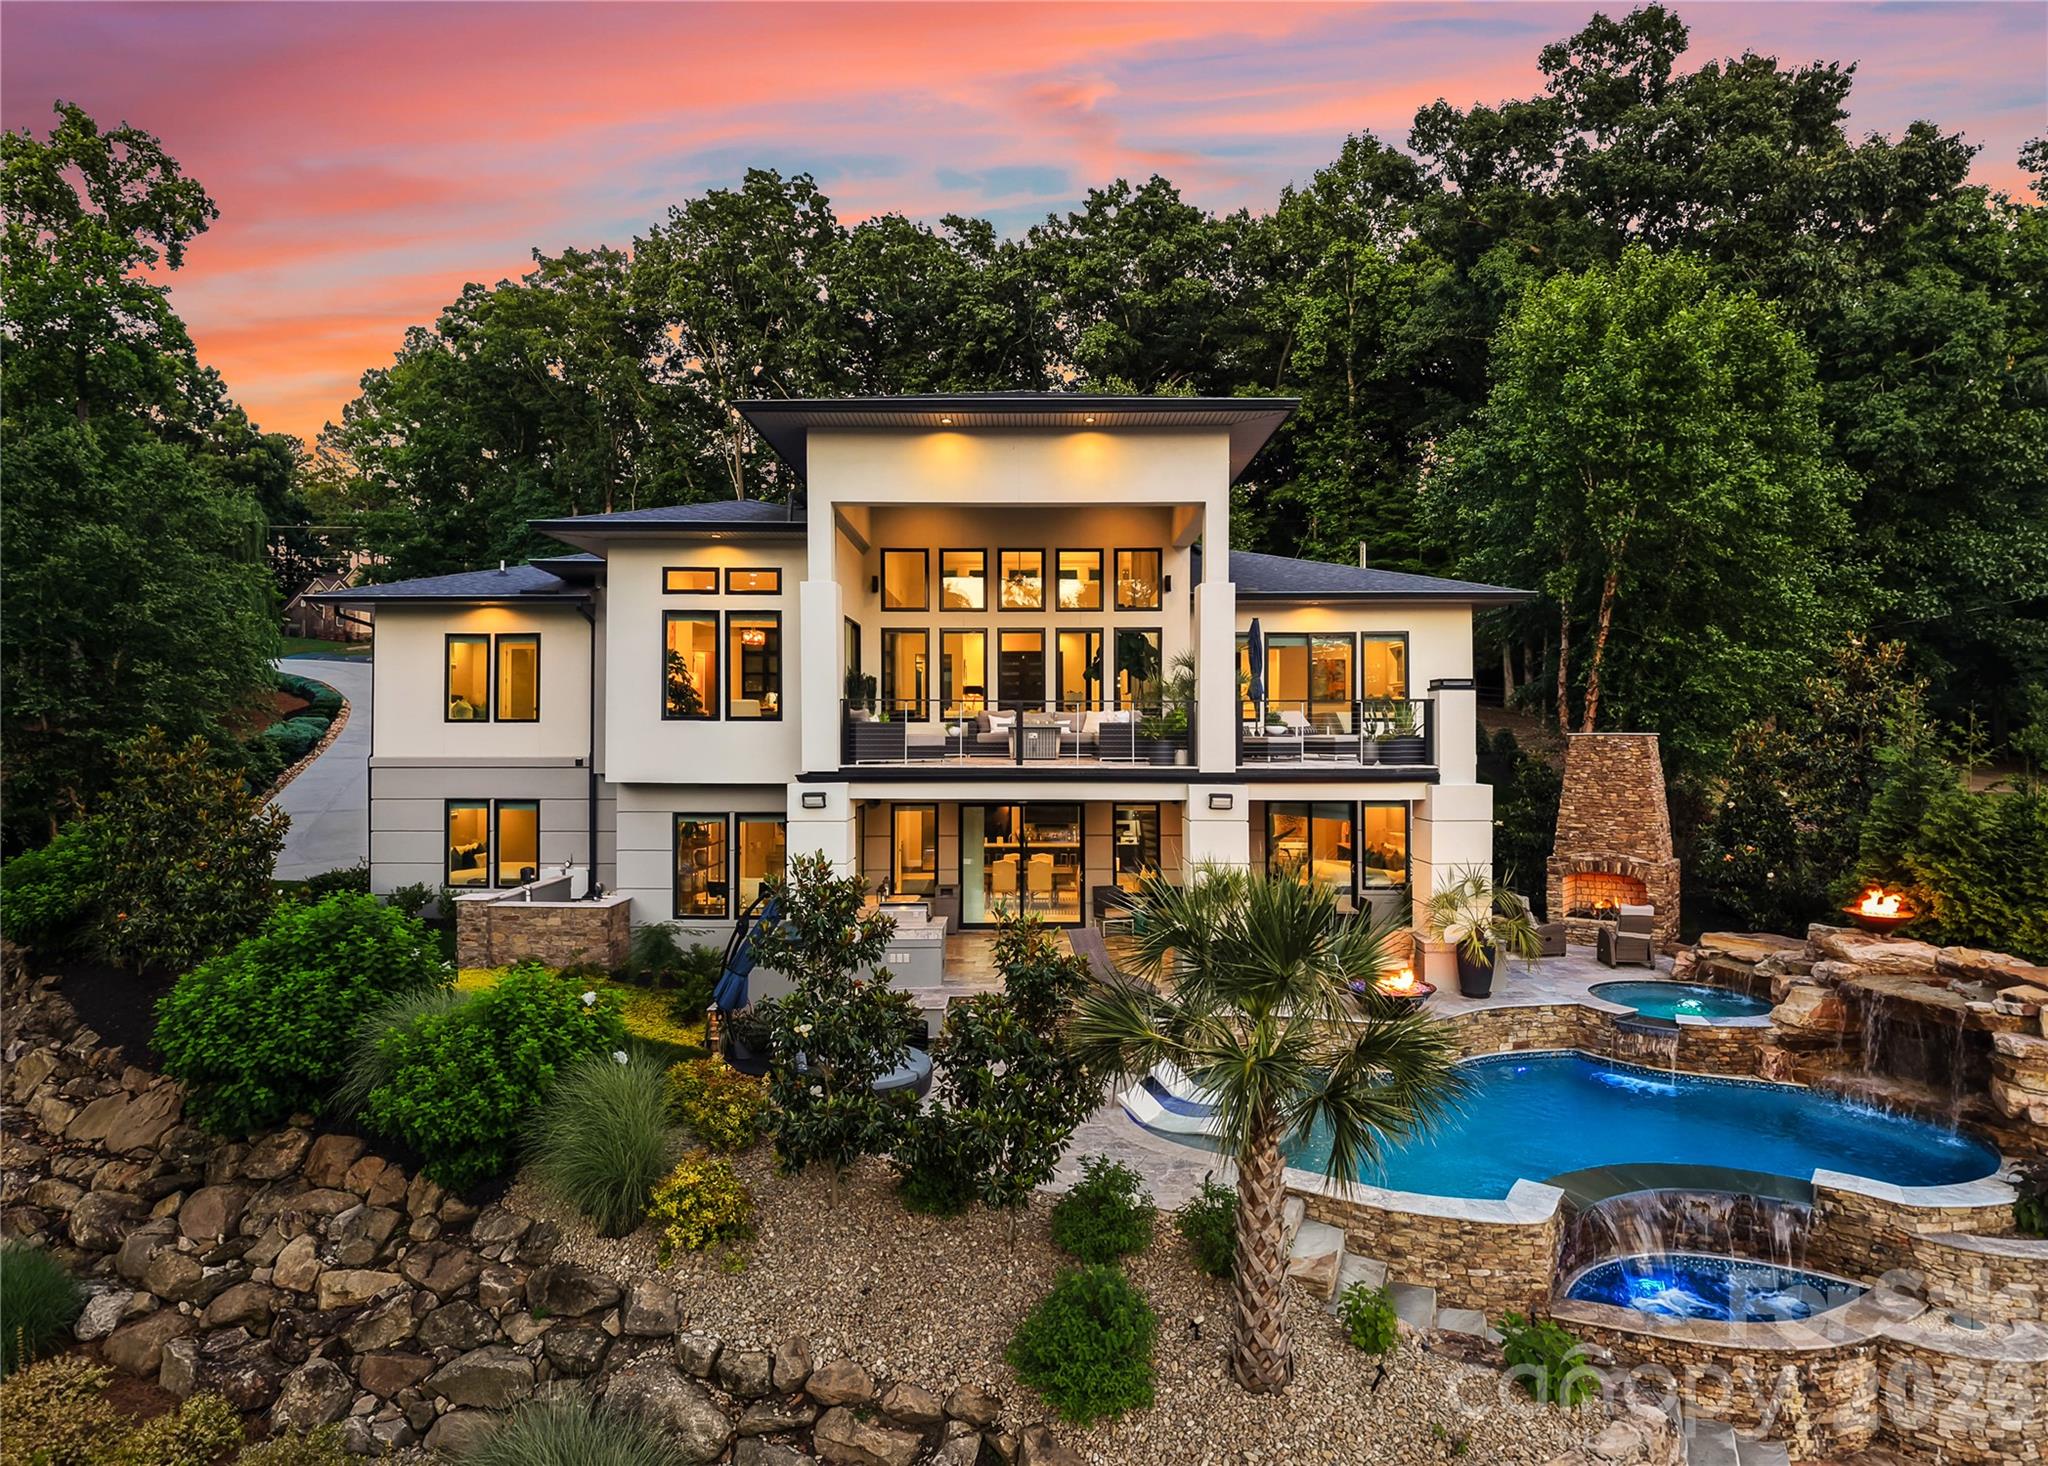
Price reduced
A masterpiece of modern waterfront architecture, Casa Luce is a rare offering on the shores of Lake Norman where award-winning design, extraordinary craftsmanship, and an unparalleled lifestyle converge. Privately positioned on approximately 1.2 acres with over 220 feet of pristine shoreline, the residence enjoys a coveted eastern orientation across the water, welcoming the morning sun and long prized in many traditions as a symbol of prosperity, renewal, and positive energy. This modern architectural showpiece captures breathtaking sunset views, exceptional natural light, and a level of privacy seldom found on the lake.

Recognized as the 2019 Best Build on Lake Norman and crafted by renowned Titan Builders, the residence was designed to blur the boundaries between indoor and outdoor living. Dramatic walls of Anderson glass frame panoramic water views from nearly every room, while soaring ceilings, reclaimed white oak flooring, and custom steel, glass, and wood details create a sophisticated yet welcoming atmosphere. 

Offering over 4,700 square feet, the thoughtfully designed floor plan features five bedrooms and five full bathrooms, including a stunning main-level owner's retreat with private terrace access overlooking the water. The heart of the home is centered around a chef's kitchen appointed with premium Wolf and Sub-Zero appliances, custom cabinetry, an oversized quartz island, apron-front sink, and a newly redesigned walk-in pantry complete with custom built-ins and a dedicated wine refrigerator. 

A striking floor-to-ceiling fireplace feature wall anchors the main living space, while a custom floating staircase serves as a work of art connecting both levels. Designed for effortless entertaining, the walkout lower level offers exceptional flexibility with a second full kitchen, spacious gathering areas, guest accommodations, and a custom wine room. Every detail has been curated to elevate both everyday living and grand-scale entertaining. 

The outdoor experience is equally remarkable. Extensive new travertine terraces surround a newly added resort-inspired pool overlooking the lake. A custom outdoor kitchen, newly constructed gas stone fireplace, professional landscaping, and multiple waterfront entertaining spaces create an environment designed for unforgettable gatherings. The newly added private dock provides immediate access to Lake Norman's coveted boating lifestyle, while the rock seawall and expansive shoreline further enhance the property's long-term value and enjoyment. 

Beyond its beauty, Casa Luce offers exceptional peace of mind with a whole-house generator, dedicated propane system, spray foam insulation, security system with cameras, upgraded septic system, reverse osmosis water filtration, well filtration system, meticulously maintained HVAC systems, and a three-car garage.

Without the restrictions of an HOA and located just minutes from premier golf, marinas, waterfront dining, boutique shopping, and everyday conveniences, Casa Luce represents a rare opportunity to own one of Lake Norman's most celebrated modern waterfront residences.

Casa Luce is an extraordinary expression of architecture, craftsmanship, and lakefront living.
#4392261

Mooresville

106 Norcross Lane

5 Beds

5 Baths

4,721 Sq.Ft.

$4,300,000

MLS#: 4392261
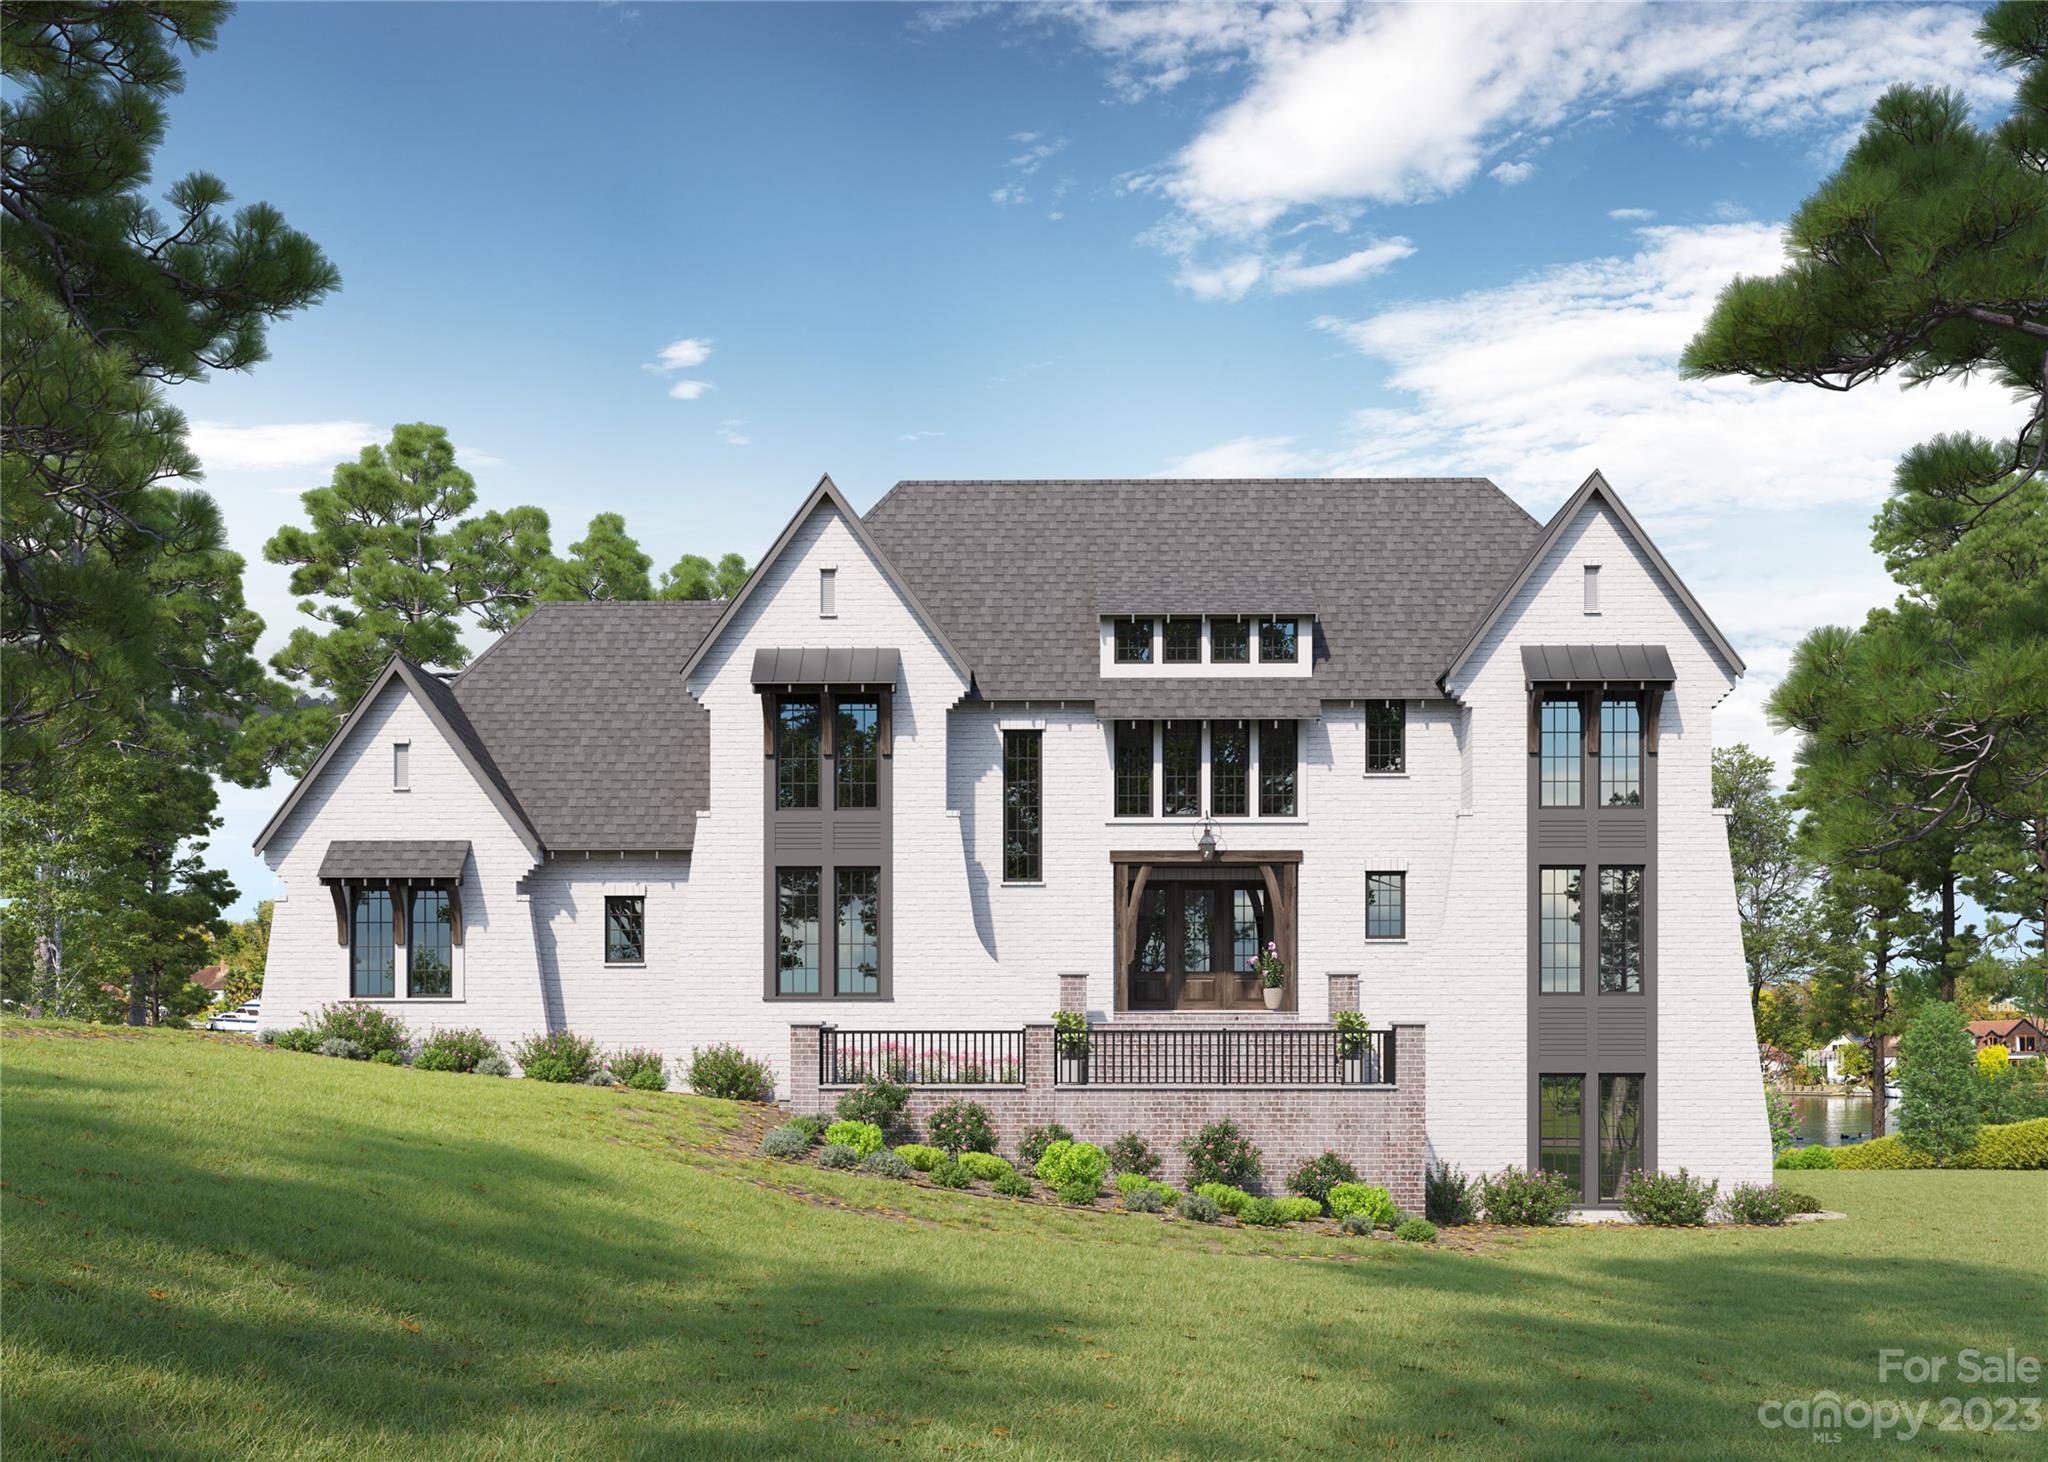
Spectacular 6,497 sqft home Designed by Charles Frusterio and Presented by Lagniappe Homes with endless nights of Lake Norman Views! .87 acres with a gentle slope to the shoreline. Private, permit approved pier w/ covered boat slip. Pool and Golf Simulator Included. This is a forever home. Property is situated amongst stately waterfront homes just minutes from Trump National Golf Course and there's NO HOA. We invite you to immerse yourself in the wonders of the Carolinas, where the seasons gently rotate, offering a constantly evolving canvas of natural beauty. Savor the ultimate privilege of waterfront dining, an exquisite experience conveniently within reach. SEE VIDEO BELOW.
#4055040

Mooresville

223 Ruby Road

4 Beds

5 Baths

6,497 Sq.Ft.

$4,299,000

MLS#: 4055040
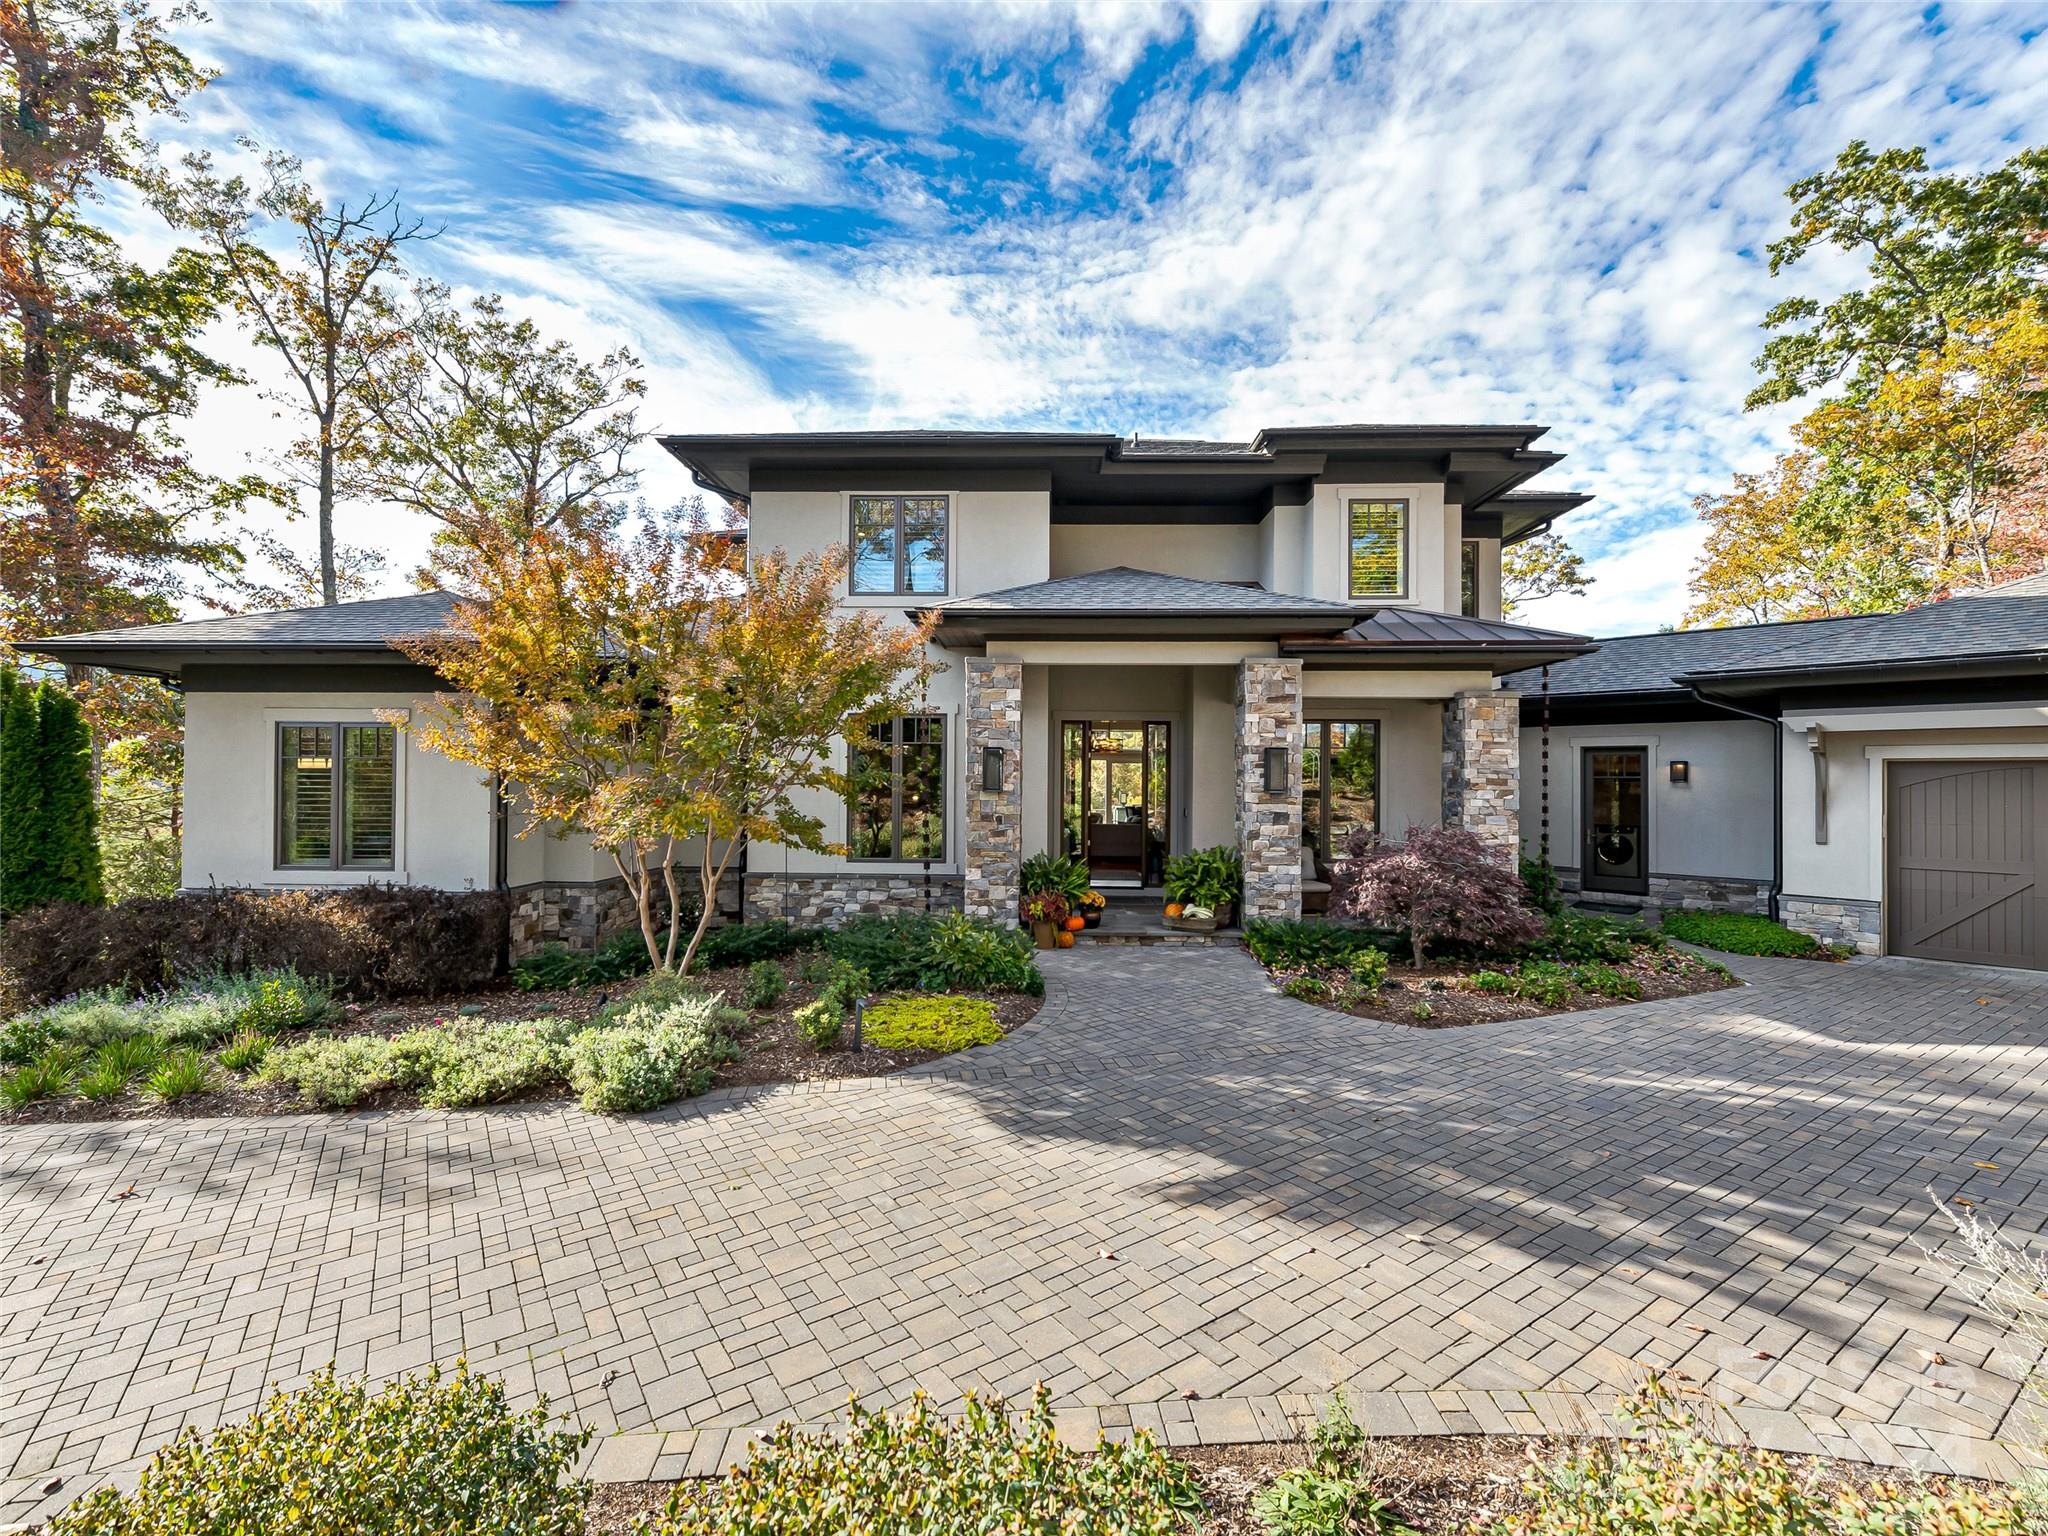
None
#4123539

Arden

1705 Quiet Hills Lane

3 Beds

5 Baths

6,045 Sq.Ft.

$4,295,000

MLS#: 4123539

1 ... 508 509 510 511 512 ... 666
* Listings identified with the FMLS IDX logo come from FMLS and are held by brokerage firms other than the owner of this website. The listing brokerage is identified in any listing details. Information is deemed reliable but is not guaranteed. If you believe any FMLS listing contains material that infringes your copyrighted work please click here to review our DMCA policy and learn how to submit a takedown request. © 2024. First Multiple Listing Service, Inc.
 - property

Send a message

Message successfully sent.

Your message

What is 3 + 4 ?

Reason for contacting?

I agree to receive email communication and understand I can unsubscribe at any time.

I agree to be contacted by Prestino Advantage via call, email, and text for real estate services. To opt out, you can reply 'stop' at any time or reply 'help' for assistance. You can also click the unsubscribe link in the emails. Message and data rates may apply. Message frequency may vary. Privacy Policy

Sign Out

Virtual Assistant

Would you like to take the next step with this property? We can help you schedule a showing or virtual tour, or send you more details.

Yes, I would like more information.

Thank You for Your Reply, One of Our Agents will contact you as soon as possible

No, maybe later.

Thank you, you can always contact me via email, phone number or through the contact form.

Realhub AI

Lucy - Your AI-Powered Realtor

Update Your Temporary Password

Personalize your search

Enter your email and we'll notify you immediately when new listings match what you're looking for.

or enter email address

Already have an account ? Login here

Continue your home search

I agree to receive communications and understand I can unsubscribe at any time.

I agree to be contacted by Prestino Advantage via call, email, and text for real estate services. To opt out, you can reply 'stop' at any time or reply 'help' for assistance. You can also click the unsubscribe link in the emails. Message and data rates may apply. Message frequency may vary. Privacy Policy

Already have an account ? Login here

We use cookies

We use cookies primarily for analytics to enhance your experience. By accepting, you agree to our use of these cookies. You can manage your preferences or learn more about our cookies policy.
