
Properties

Browse or get in touch to schedule a walkthrough.

  • Nearby me
Price range

Popular Features

Community Features

Association

Property Features

Waterfront

View

Exterior Features

Interior Features

Style

10000 properties match your criteria

Updated 1 minute ago

E-Alert name
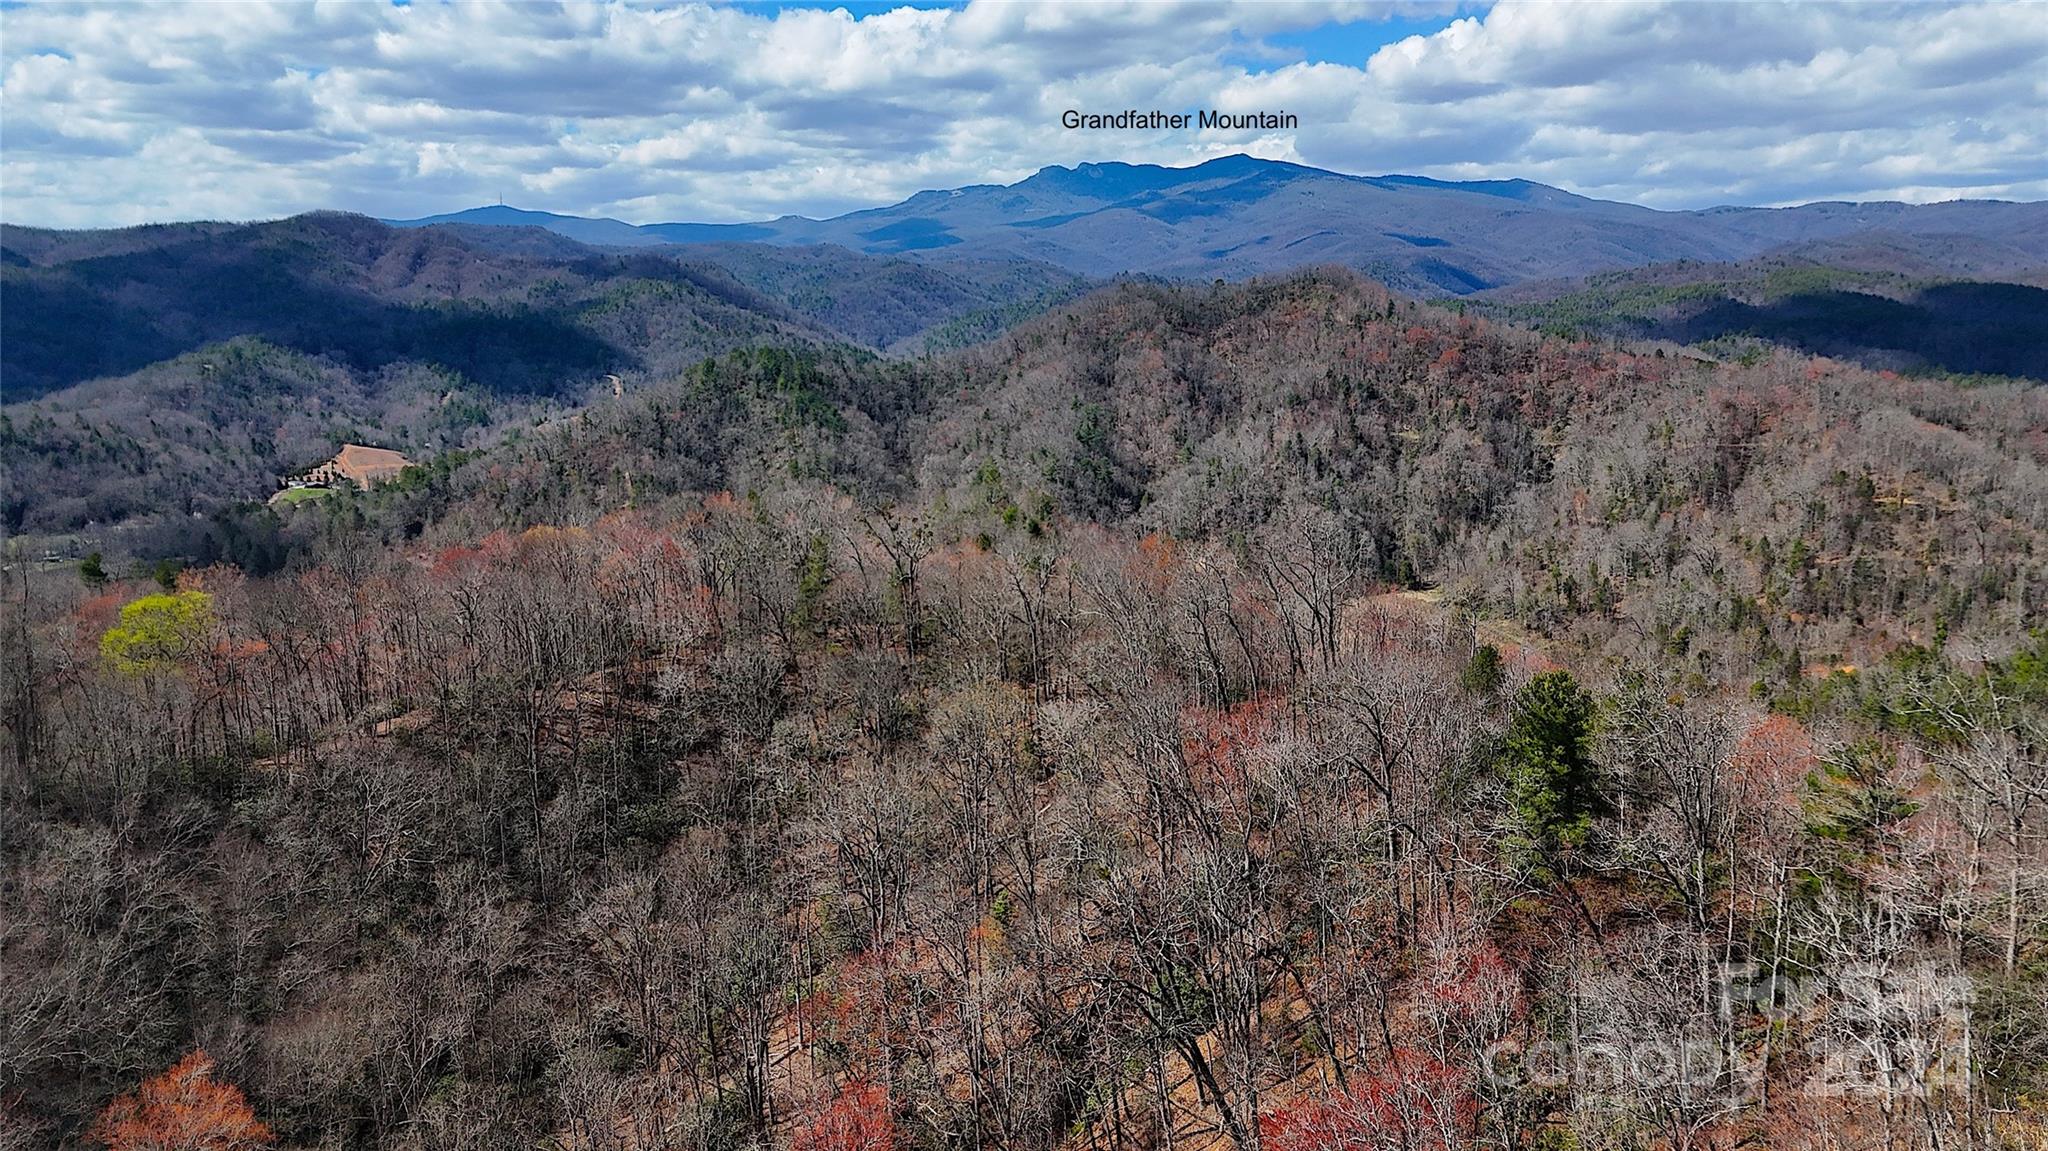
This 815 +/- acre property in Caldwell County offers a serene mountain escape just 6 miles south of Blowing Rock, North Carolina. Surrounded by mature trees, streams, and scenic walks along rhododendron, it’s perfect for nature lovers. Sharing boundary with 4.5 miles of adjacent Pisgah National Forest, outdoor recreation opportunities are plentiful. The land is currently under forest management, providing an annual reduction in county land taxes. For access details, please contact the listing broker.
#4120587

Lenoir

0 NC Highway 90 E None

None Beds

None Baths

N/A

$4,000,000

MLS#: 4120587
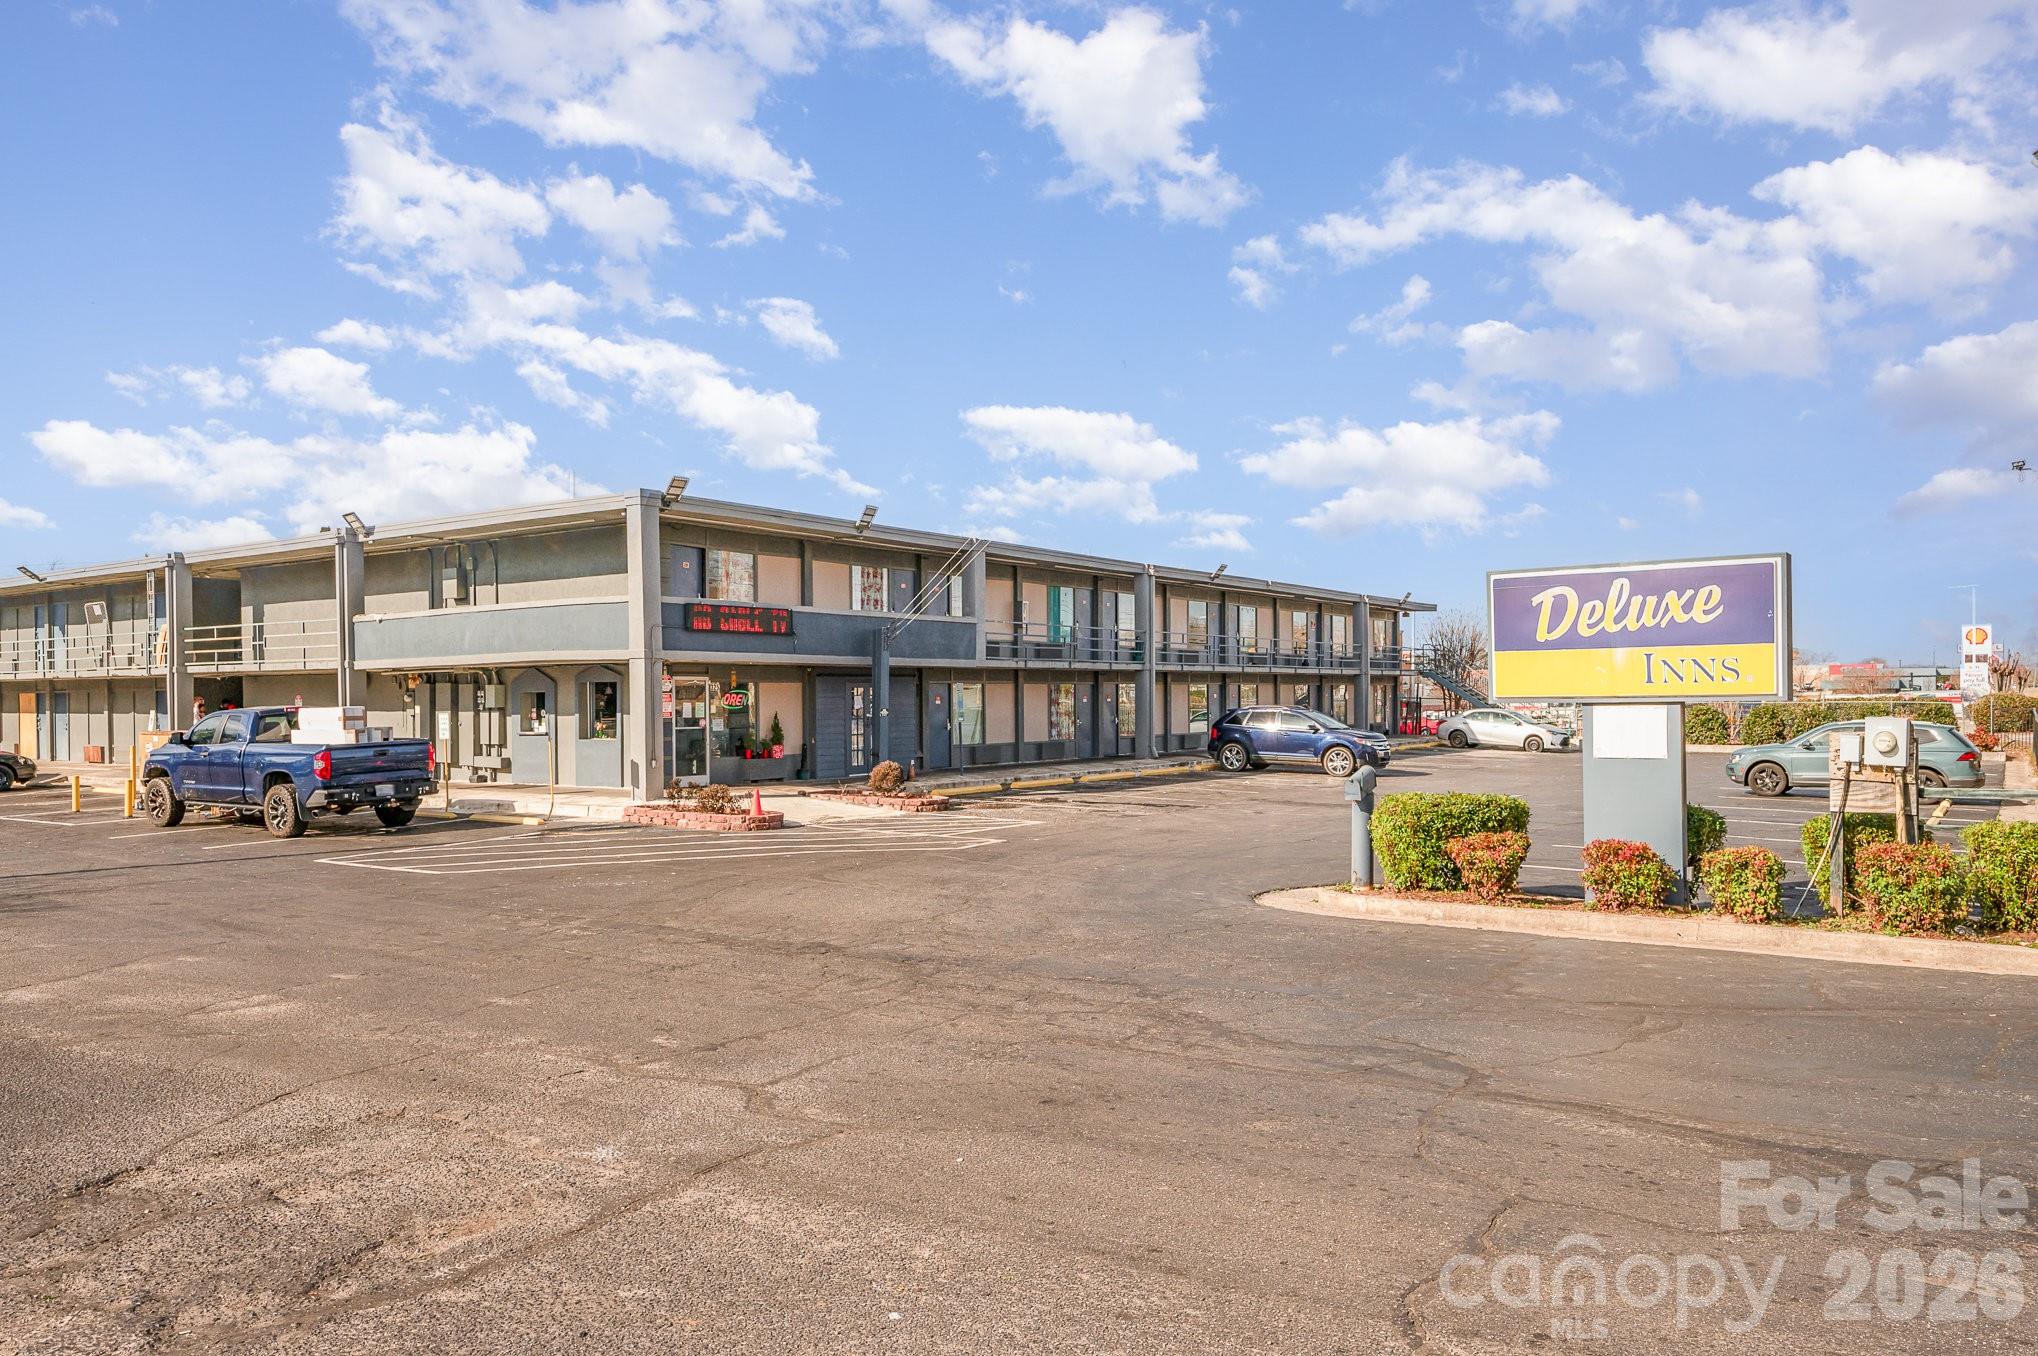
Introducing a rare investment opportunity at 325 U.S. HWY 70 SW in the thriving city of Hickory, NC. This income-generating motel, set on a generous 2.3-acre lot, offers a strategic location with unparalleled access to major thoroughfares. It’s conveniently close to U.S. Highway 321 and Interstate 40, ensuring consistent foot traffic and high visibility for any venture.

What makes this property truly remarkable is its C-3 zoning, which provides a flexible foundation for various development possibilities. Whether you envision expanding the existing motel or embarking on an entirely new project, this site presents an open canvas for innovative ideas. The surrounding area is bustling, with essential amenities.

The opportunities for growth are endless, given Hickory’s dynamic and burgeoning local economy. Ready for developers eager to capitalize on a site with both tremendous potential and existing profitability. Seller is offering financing, reach out for more info!
#4392308

Hickory

325 SW HWY 70 Highway

None Beds

None Baths

N/A

$4,000,000

MLS#: 4392308
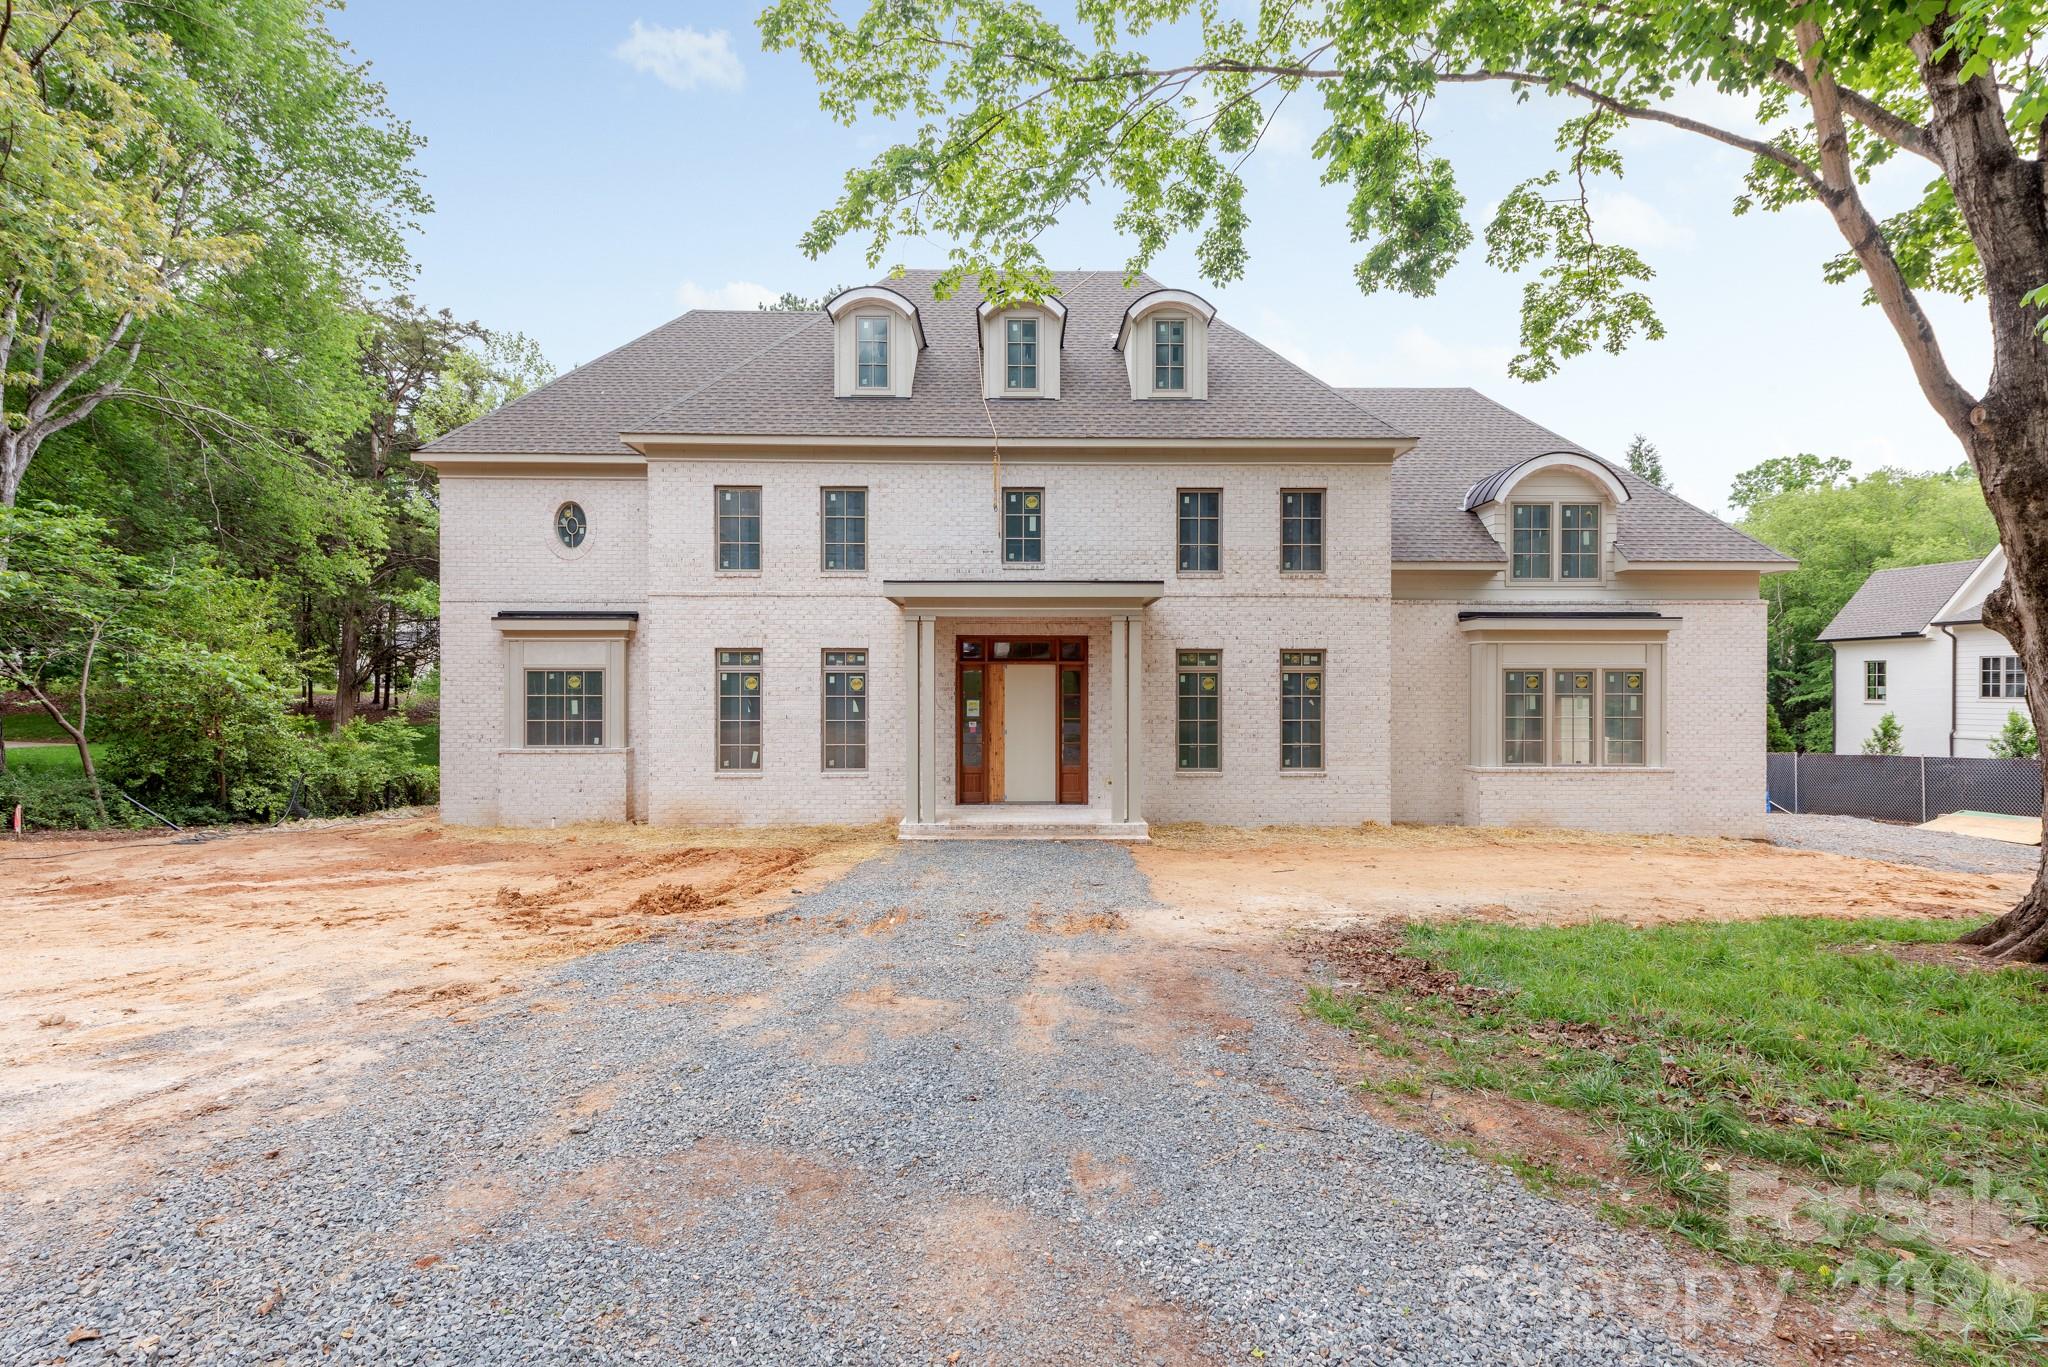
Welcome to 2311 Thornridge Rd. by THR Design Build. Set on 0.60 acres in one of Charlotte’s most desirable areas, this 6,309-square-foot custom home offers 5 bedrooms and 6.5 bathrooms and is one you’ll want to see today.

Starting with the exterior, no detail has been spared. An estate-style brick veneer and professionally landscaped yard create incredible curb appeal. The retreat-like backyard features a 440-square-foot screened porch with a fireplace overlooking a jaw-dropping pool, while still offering plenty of yard space for entertaining and endless possibilities.

Inside, the home showcases everything you would expect from THR Design Build, with custom finishes throughout. Enter through the foyer to find a private office on the left before continuing into the expansive living room, highlighted by three sets of French doors leading to the backyard. The living and dining areas are connected by a stunning two-sided Isokern gas fireplace.

The chef’s kitchen features Thermador appliances with paneled refrigerator and wine fridge. A spacious scullery provides additional storage, plus a secondary sink and dishwasher.

Additional highlights include four upstairs bedrooms, each with direct bathroom access, two bonus rooms, and 10-foot ceilings throughout the main level. Vaulted ceilings elevate the primary suite, upstairs bonus room, and fourth bedroom. Laundry rooms are conveniently located both upstairs and within the primary closet. The home is also Energy Star certified.

With too many upgrades and features to list, schedule your private showing today and meet with the builder to see everything this amazing home has to offer.
#4381629

Charlotte

2311 Thornridge Road

5 Beds

6 Baths

6,309 Sq.Ft.

$4,000,000

MLS#: 4381629
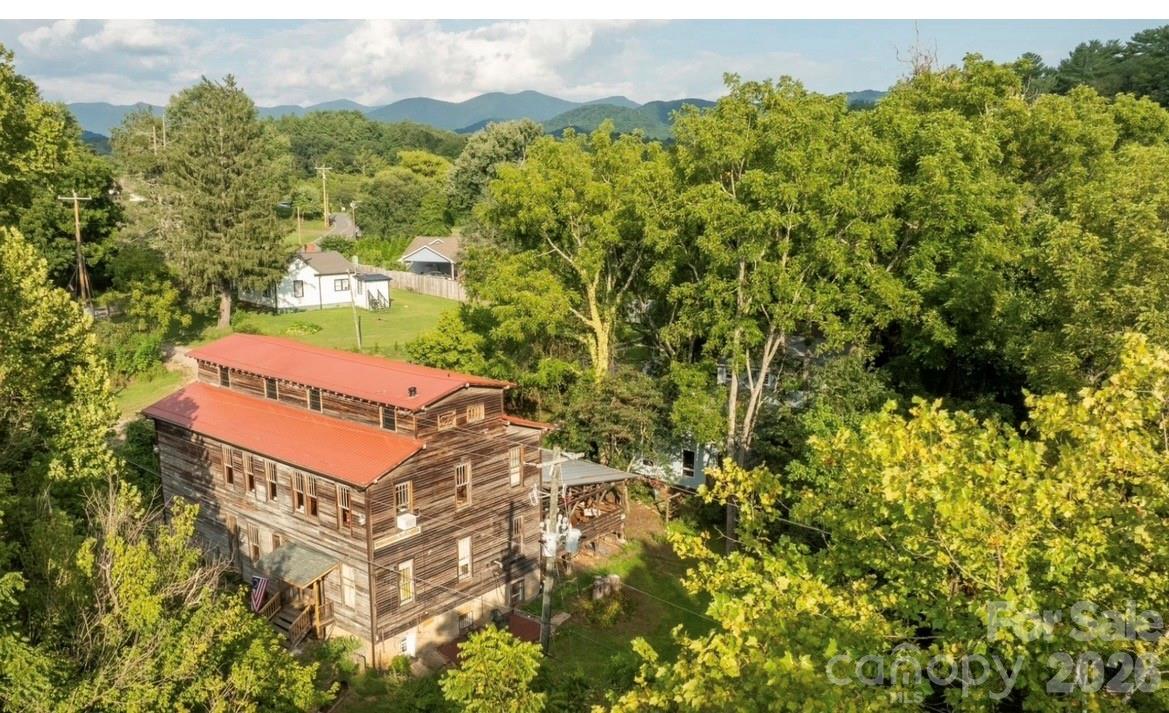
Possible Seller Financing. Historic Weaverville Milling Company.  Circa 1914 ...  Rare Opportunity.....150+ year old Grist Mill / former 150 seat Restaurant includes house and cottage, on 5.25 acres, with a private oasis along 1,000 ft. of bold Reems  Creek waterway. Property is ocated in the County for lower taxes & only 10 min. to Downtown Asheville.  Ideal for Private Club, Event Space or Restaurant.... The Mill is over 7,000 sq.ft. + 1,400 sq ft  covered patio. The Old Mill building has  strong local history. Old house (1940s) remodeled w 3 bed /2 bath , and rear deck, large unfinished lower level daylight basement. Old Cottage remodeled w 1 bed and 1 bath , kitchenette approx. 600 SQ Ft with 300 sq ft rear deck.    Zoning allows short term rental and mixed use commercial.   1 Old Mill lane lot zoned EMP, 9 Old Mill lane zoned R-3. Not in Weaverville City limits. Property has City Water,  Sewer & Natural Gas.  Property has flood plain but structures stand up high on land and not impacted during Hurricane Helene. Property has multiple potential uses. Very rare private peaceful sanctuary along the bold waterway. Some photos enhanced with AI to show update potential and residential potential.
#4347563

Weaverville

9 & 1 Old Mill Lane

3 Beds

2 Baths

6,900 Sq.Ft.

$4,000,000

MLS#: 4347563
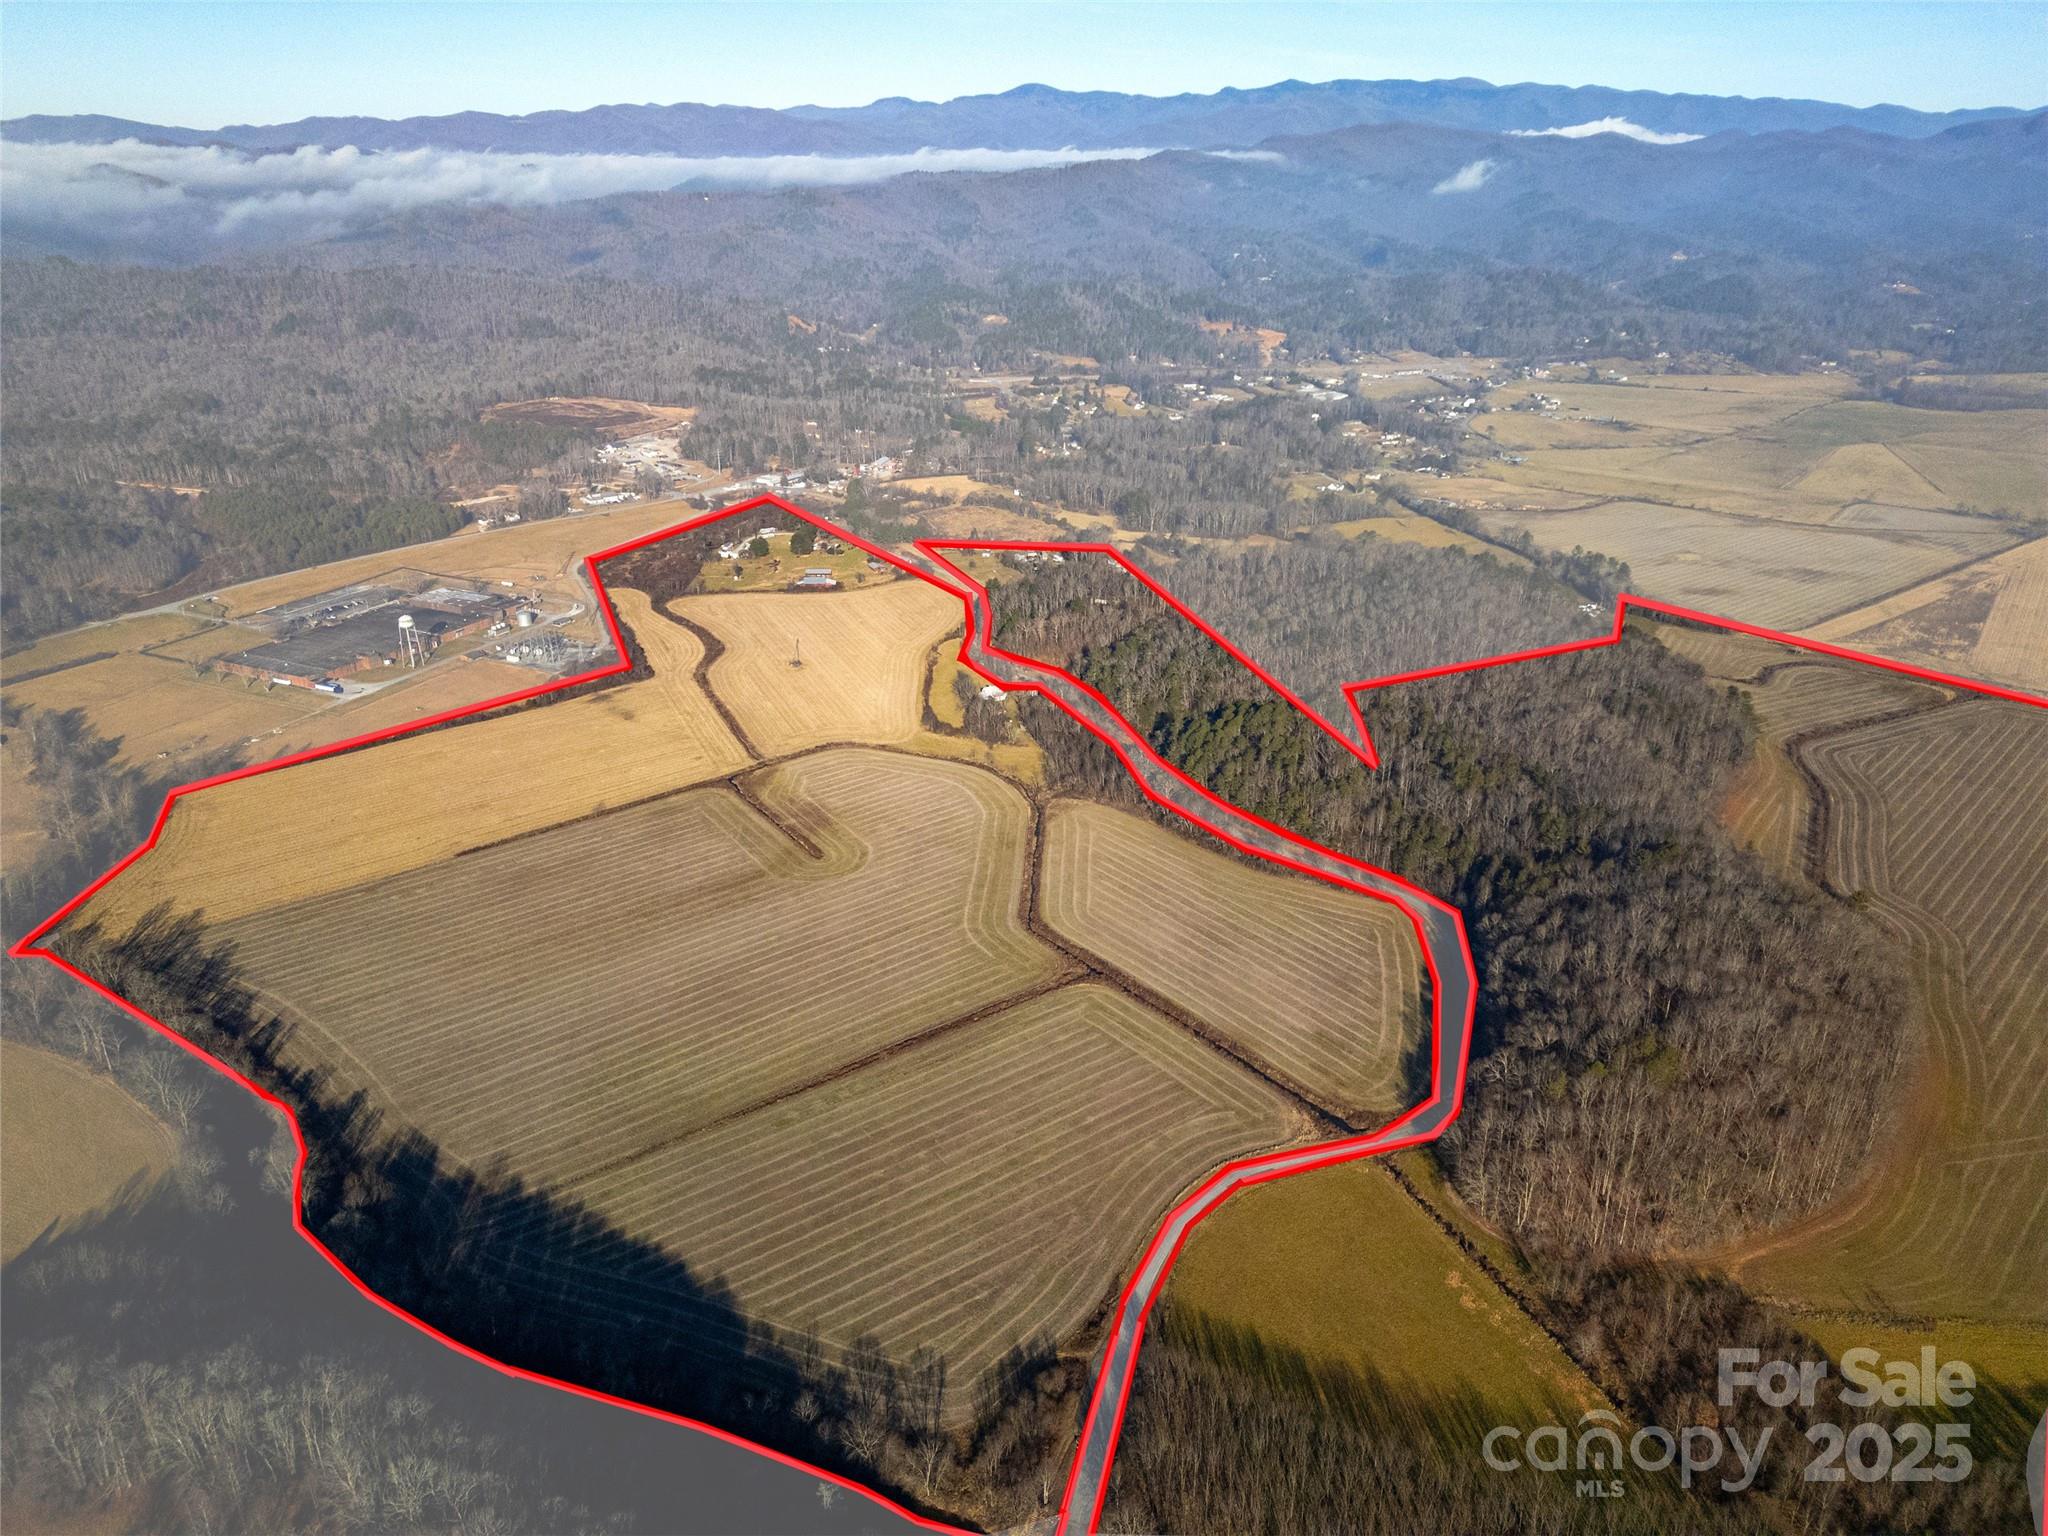
Once in a lifetime opportunity to own 250+ acres, much of which runs along the unparalleled French Broad River, in Transylvania County. Accompanied with long range views and plenty of pasture land suitable for farming both livestock and crops, there are a number of possibilities. Three vacant, site-built homes, 140 412, and 421 Lyons Mt Rd, are ready to be renovated by a new owner. And with over 20 tenant occupied trailers, there is a built-in revenue source along with an agricultural lease as well. The elevated, gently sloped, build sites with beautiful views of the pastures, provide potential for new construction in the form of a single family residence, family compound, or other development opportunities. With easy access to Highway 64, you can be in downtown Brevard in a matter of minutes. The location is also convenient to Lake Toxaway, Pisgah National Forest, and Gorges State Park. If you have been in search of farmland, river frontage, views, and/or an income producing opportunity with room to expand, this is the property for you. The seller is also open to selling off parcels of the expansive acreage. Make your appointment today!
#4334419

Brevard

000 Lyons Mountain Road

None Beds

None Baths

N/A

$4,000,000

MLS#: 4334419
Price reduced
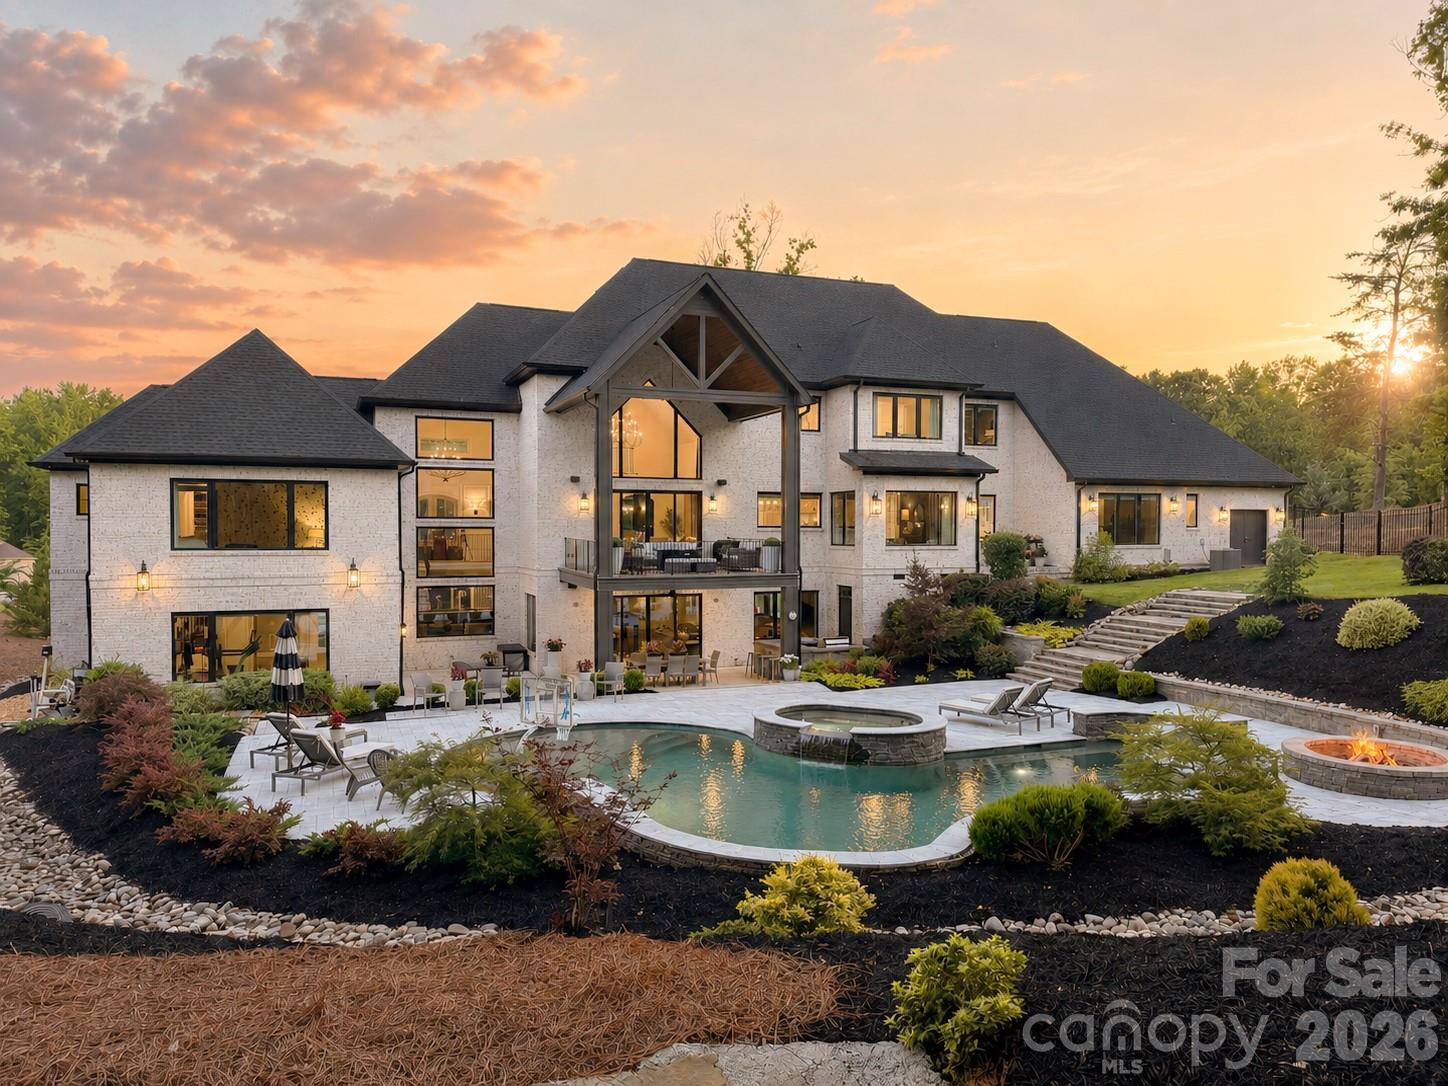
Privately positioned on 1.21 acres within The Ridge at Fort Mill, 4064 Poplar Ridge Drive offers a remarkable combination of architectural scale, craftsmanship, functionality, and resort-style living.  From the moment you arrive, the home's presence is undeniable. Oversized picture windows, soaring ceilings, an architectural Gallery Walk, extensive millwork, designer wall coverings, and carefully selected finishes create a living experience that feels both impressive and welcoming. Natural light fills the home while purposeful spaces balance grand entertaining with everyday comfort. The main level was designed for both gathering and retreat. At its center, the kitchen serves as the heart of the home, featuring professional-grade appliances, generous gathering spaces, and a dedicated scullery designed to support effortless entertaining. Equal parts dramatic and intimate, the dining room was designed for the moments that bring people together. From holiday gatherings and celebrations to quiet dinners at home, it's a space that feels special regardless of the occasion. Nearby, the private study offers a sophisticated space for work or reflection. One of the home's most beloved spaces is the Coco Room—a sunlit retreat overlooking the resort grounds. Designed as a place to slow down, it has become the perfect setting for morning coffee, conversation, reading, and quiet moments throughout the day. The primary suite serves as a private sanctuary, created around comfort and wellness. Vaulted ceilings, designer finishes, and a spa-inspired bath create an environment dedicated to rest, restoration, and renewal. Separate dressing rooms, custom storage, and carefully considered details elevate everyday living. Upstairs, spacious bedroom suites provide privacy and flexibility while a dedicated Design Studio offers one of the home's most inspiring spaces. Filled with natural light and overlooking the estate grounds below, it is ideally suited for creative pursuits, work-from-home needs, study, hobbies, or additional living space.
Connecting all three levels, the elevator is one of many features designed to support the way the home lives.
The walkout lower level evolved into one of the home's most enjoyed gathering spaces. Here, recreation, entertainment, fitness, and connection come together in a way that naturally draws people in. The Entertainment Wing features expansive lounge areas, billiards, fitness space, and direct access to the outdoor living areas beyond.
Hidden discreetly behind custom millwork, a remote-operated concealed room remains one of the home's most memorable and unexpected features. Outside, the property reaches its fullest expression. The resort-inspired grounds unfold through multiple terraces, gathering spaces, and professionally designed landscaping. A custom pool and elevated spa anchor the experience, while outdoor living areas, fire features, and extensive hardscaping create a setting designed for year-round enjoyment. Whether hosting large-scale gatherings or enjoying a quiet evening at home, the outdoor spaces feel like a private resort. Additional highlights include a four-car garage, multiple laundry rooms, extensive storage, and unfinished space above the garage already stubbed for a future en-suite bath. Currently used as storage, this flexible area offers exceptional potential for a future guest suite, fitness studio, media room, or additional living space while maintaining the home's current five-bedroom configuration.
Beyond the features and finishes, what truly sets Poplar Ridge apart is the way it lives. Every space was created with intention. Every detail was carefully considered. The result is a home that feels both timeless and deeply personal—one that supports the rhythms of everyday life while elevating the moments that matter most.
Poplar Ridge is more than a home. It is a collection of spaces brought together through architecture, craftsmanship, and intention.
#4385848

Fort Mill

4064 Poplar Ridge Drive

5 Beds

5 Baths

9,000 Sq.Ft.

$4,000,000

MLS#: 4385848
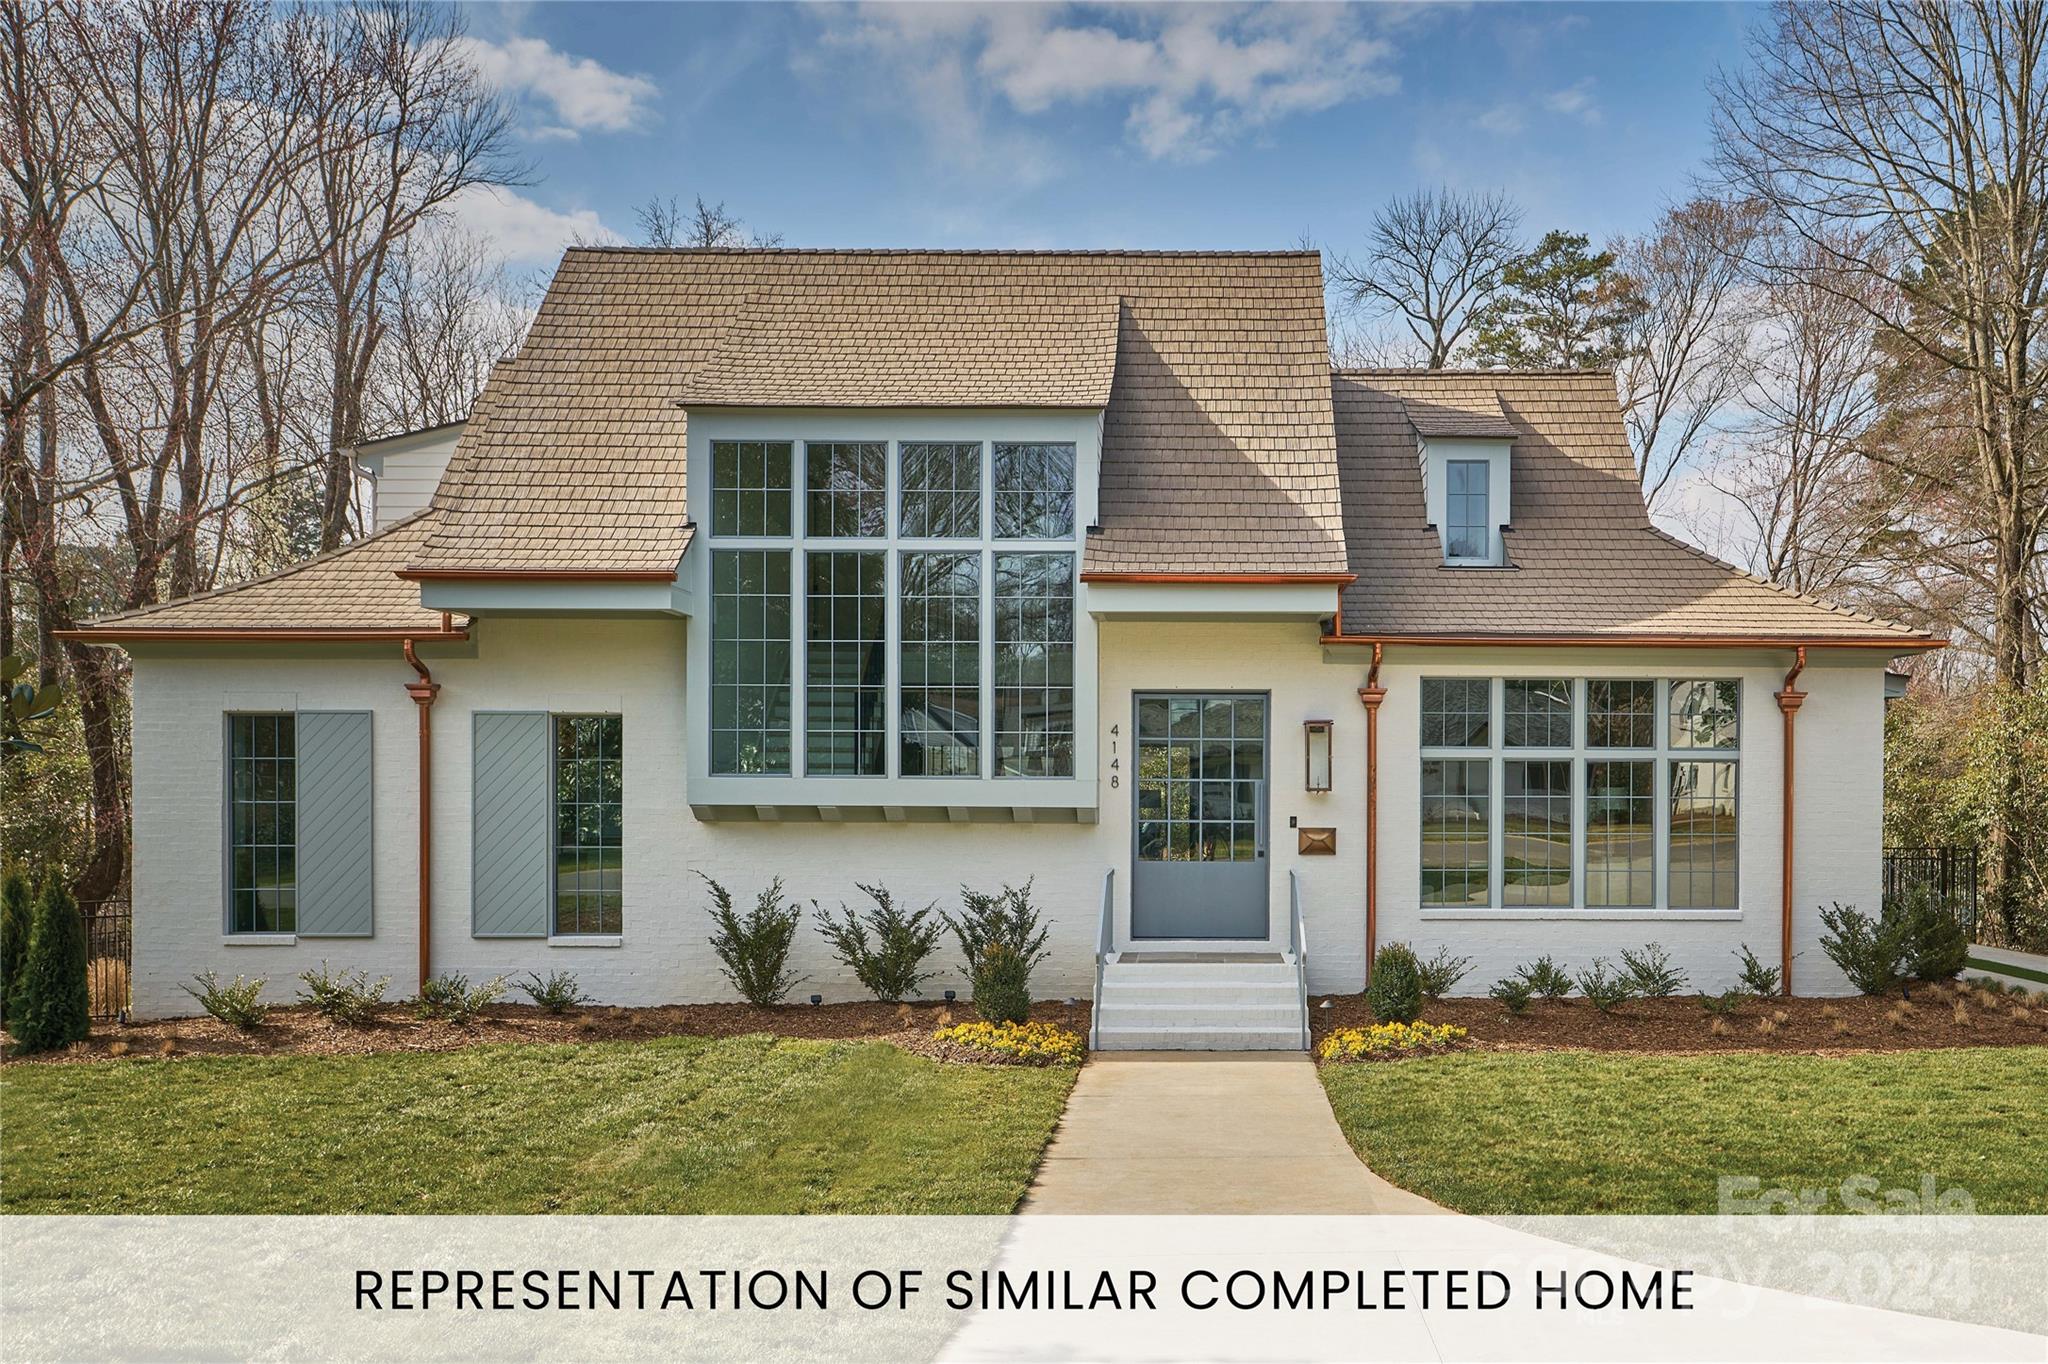
Exquisite Grande Custom Builders home on large.52 lot in desirable Old Foxcroft. This architectural beauty is nearing completion and will be ready for summer '24 move in. Upon entering through the steel pivot front door you are greeted w/natural light flooding in from floor to ceiling windows. Designed for indoor/outdoor living, the open floorpan includes a custom sliding panel door that opens wall to wall to a covered porch w/Isokern fireplace, skylights, automated screen& infratek heaters overlooking the Pool w/spa. Luxurious kitchen features include custom white oak inset cabinets, marble waterfall island, full height marble wall adorning the range, soapstone counters, 24" pair of column paneled fridge/freezer, 48" wolf gas range & amazing Scullery w/ additional dishwasher, subzero wine cooler & Brizo instant hot faucet.Mudroom w/ drop zone&home office are off the kitchen. Main level primary suite, 3 additional ensuite bedrooms & bonus up. Pool House is heated/cooled on both levels
#4141750

Charlotte

2700 Wintergreen Drive

5 Beds

5 Baths

4,546 Sq.Ft.

$4,000,000

MLS#: 4141750
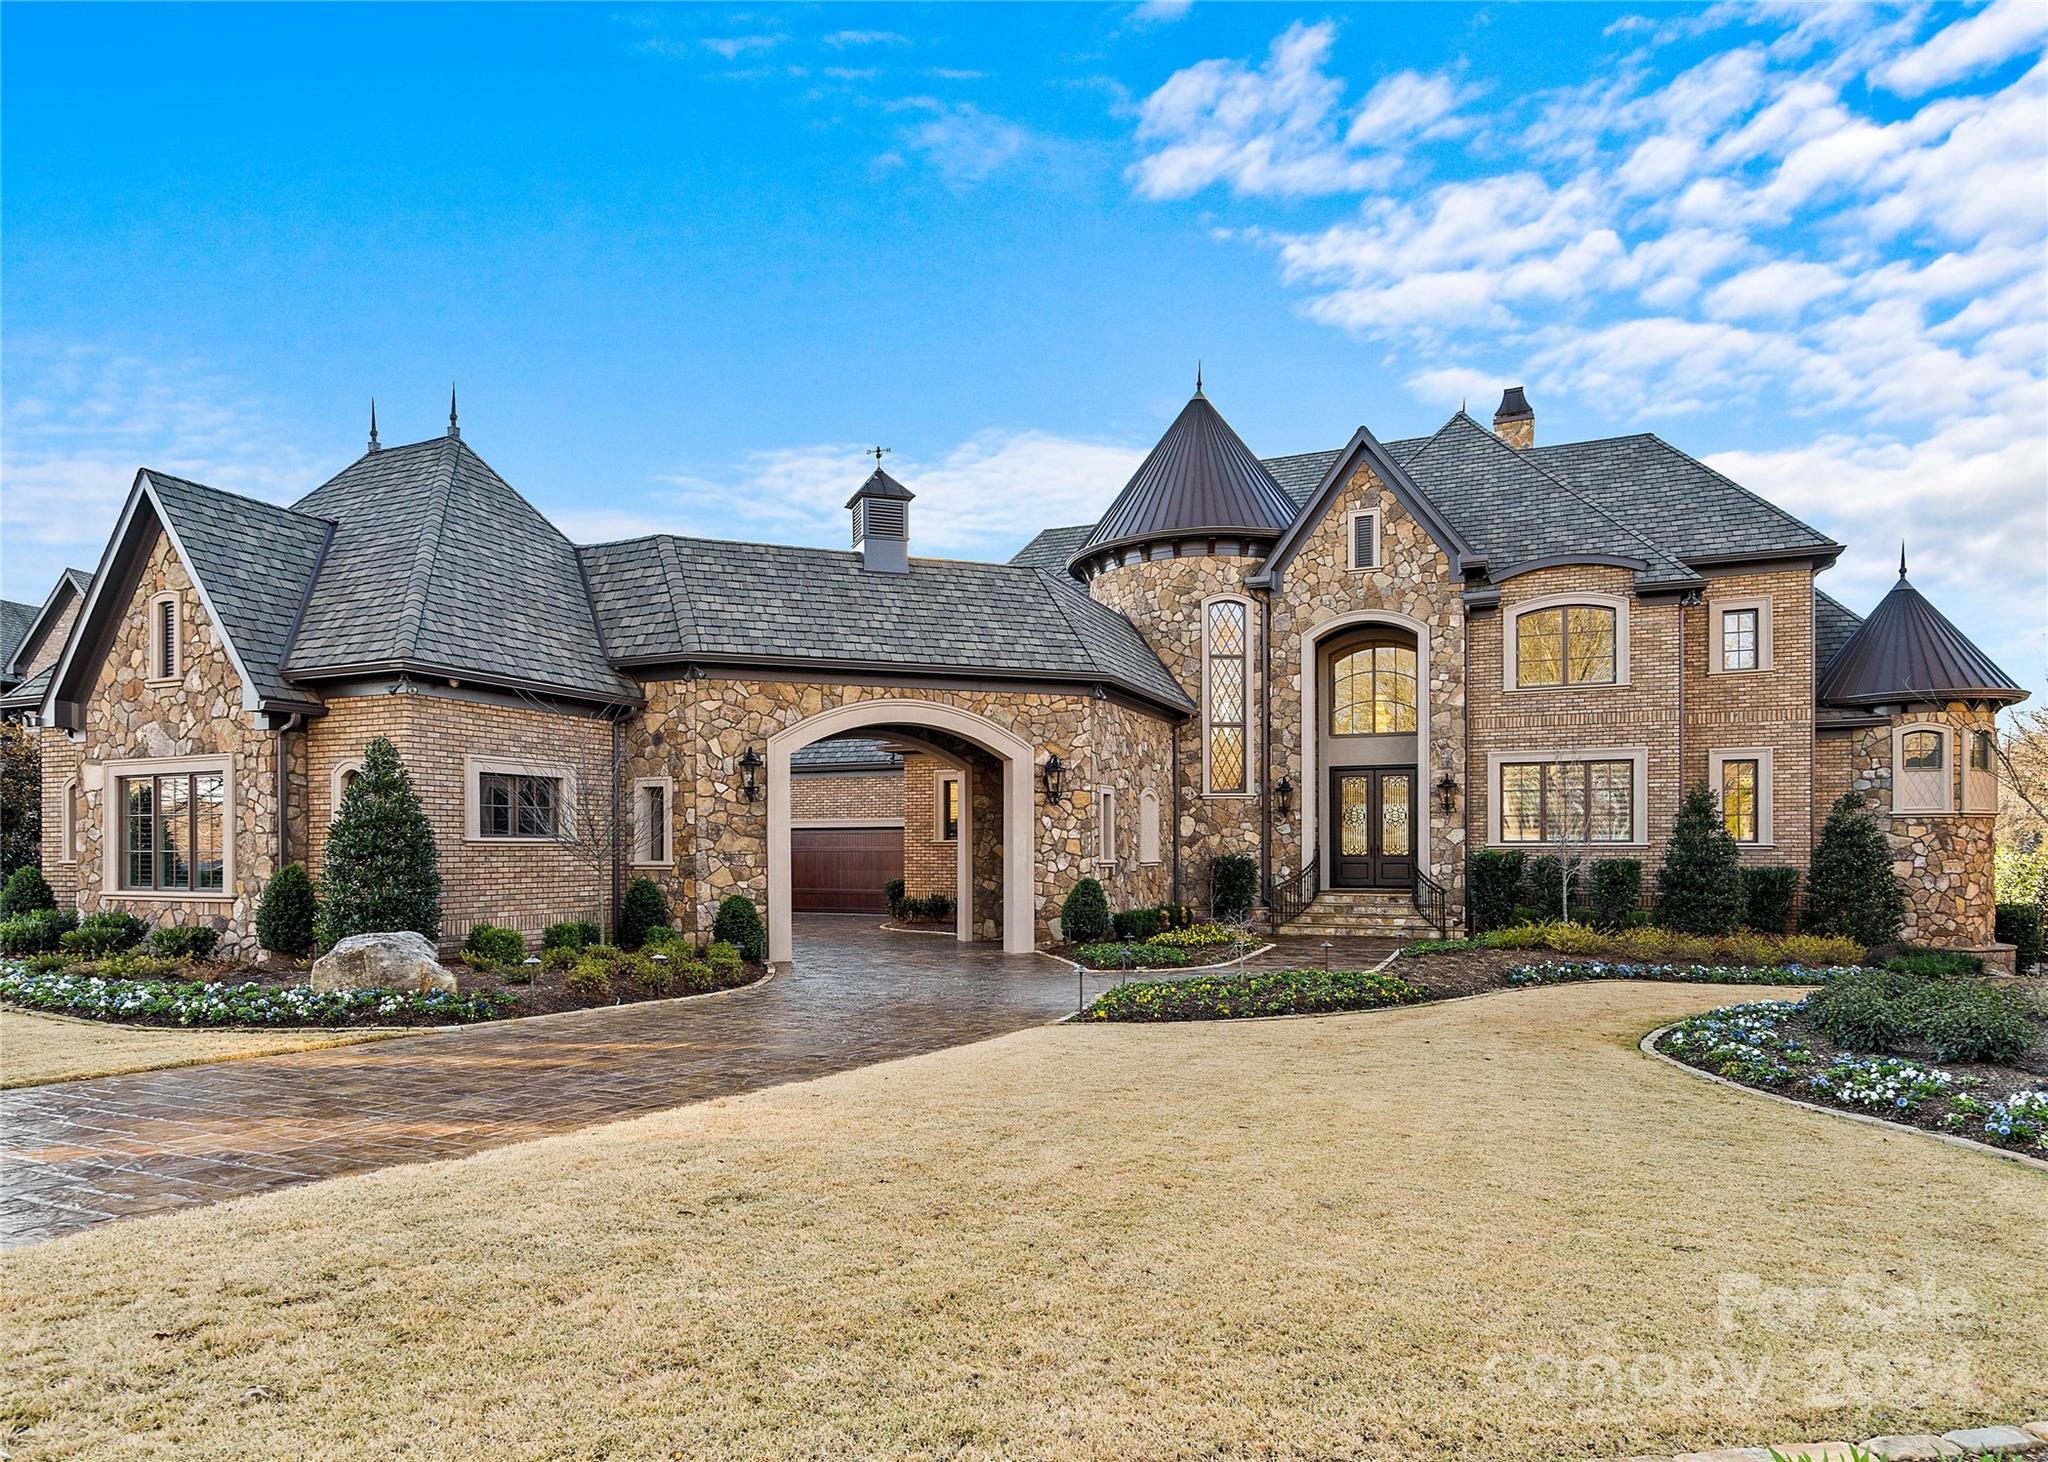
Breathtaking waterfront estate with saltwater pool and spa, on private, lush grounds; in the sought-after gated Skyecroft, showcasing impeccable craftsmanship and luxury throughout. The main chef's kitchen includes top-tier WOLF and Sub-Zero appliances, an ASKO dishwasher, expansive island w/ elegant quartz counters, etc. A second ASKO dishwasher, and built-in MIELE coffee maker in the dining room.  Porcelain floors & crystal chandeliers highlight the turret staircase. An elevator provides seamless access. The owner’s suite features a grand turret shower w/3 heads, quartz vanities, a vanity room, & Bain soaking tub, w/ dual closets. Coffered ceilings & deep wainscotted moldings w/LED lights... The terrace w/ auto screen, and the basement w/ a full kitchenette, dining, home gym, theatre, a full bath & wine cellar, etc. 2 studies; one that can be a 6th bed suite both lead to the pool and spa, outdoor gourmet kitchen, multiple verandas, pond, etc. No stone left unturned. Wow!
#4199592

Waxhaw

7921 Skye Knoll Drive

5 Beds

5 Baths

8,881 Sq.Ft.

$4,000,000

MLS#: 4199592
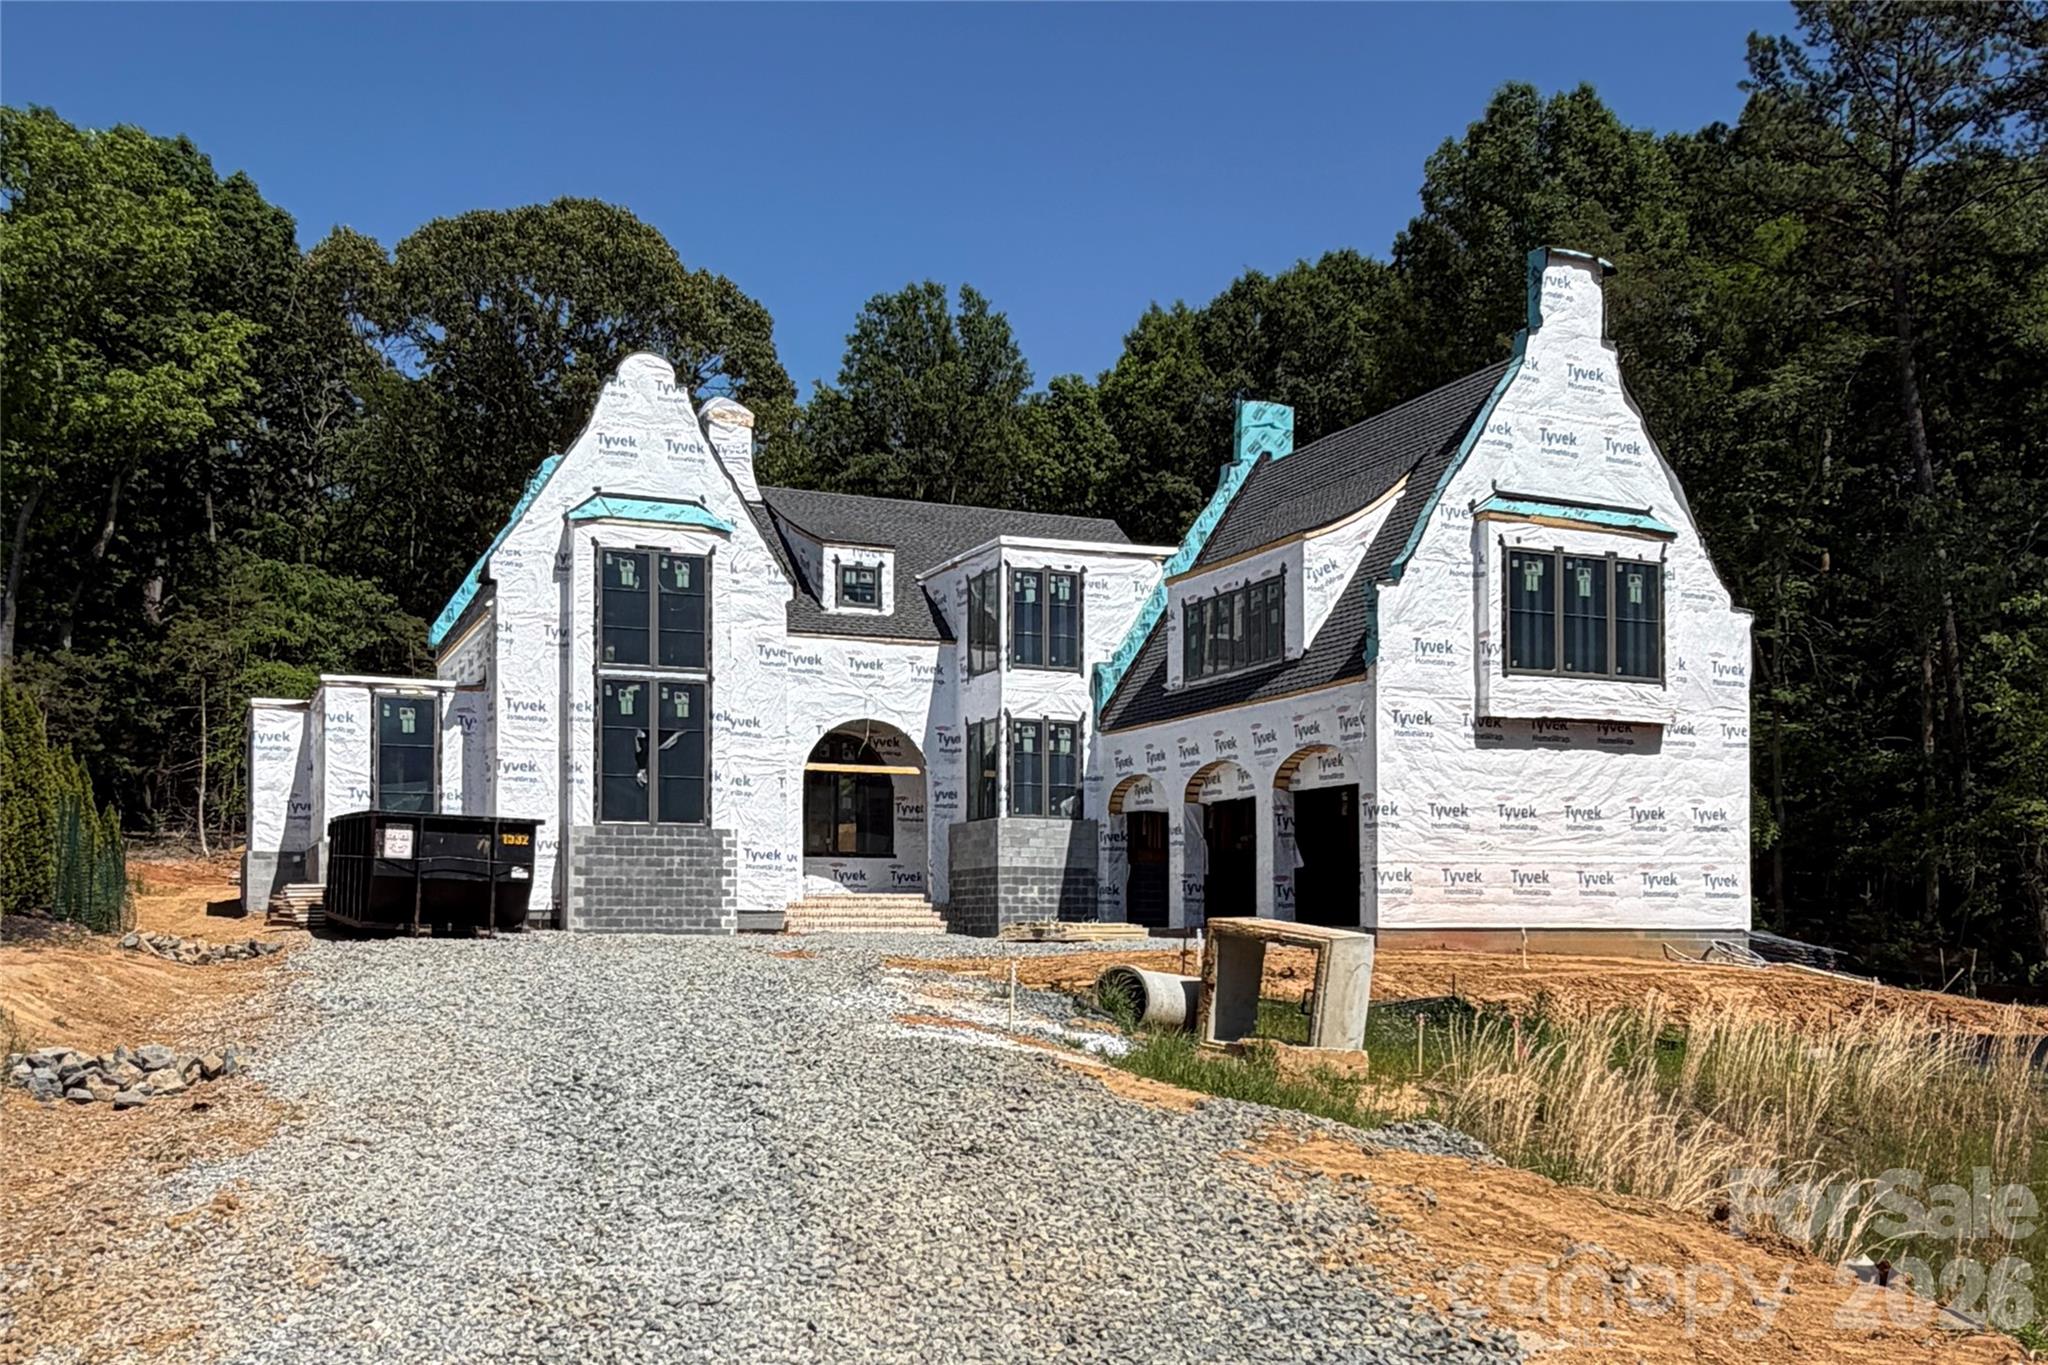
The Belfast Manor is a prestigious residence designed by Mermans Architecture and Grandfather Homes featuring 5 beds, 5 full and 2 half baths. This home is an entertainer's dream showcasing large terrace with wood-burning fireplace plus pool/spa and pool casita with outdoor kitchen, storage, and pool bath. The jaw-dropping main kitchen features walk-in scullery with secondary appliances and plenty of seating at the generous island, dining area, or breakfast nook. Main-level primary suite with soaking tub, tile shower, oversized WIC, plus optional sauna. Main level office or guest suite. Second level features three spacious bedrooms, each with en-suite bath and WIC, plus rec room with powder bath. Situated on an elevated culdesac lot at the back of the neighborhood, buyers can customize design and finishes with our expert team to create a home tailored to their lifestyle.
#4291672

Charlotte

8023 Litaker Manor Court

5 Beds

5 Baths

5,568 Sq.Ft.

$4,000,000

MLS#: 4291672
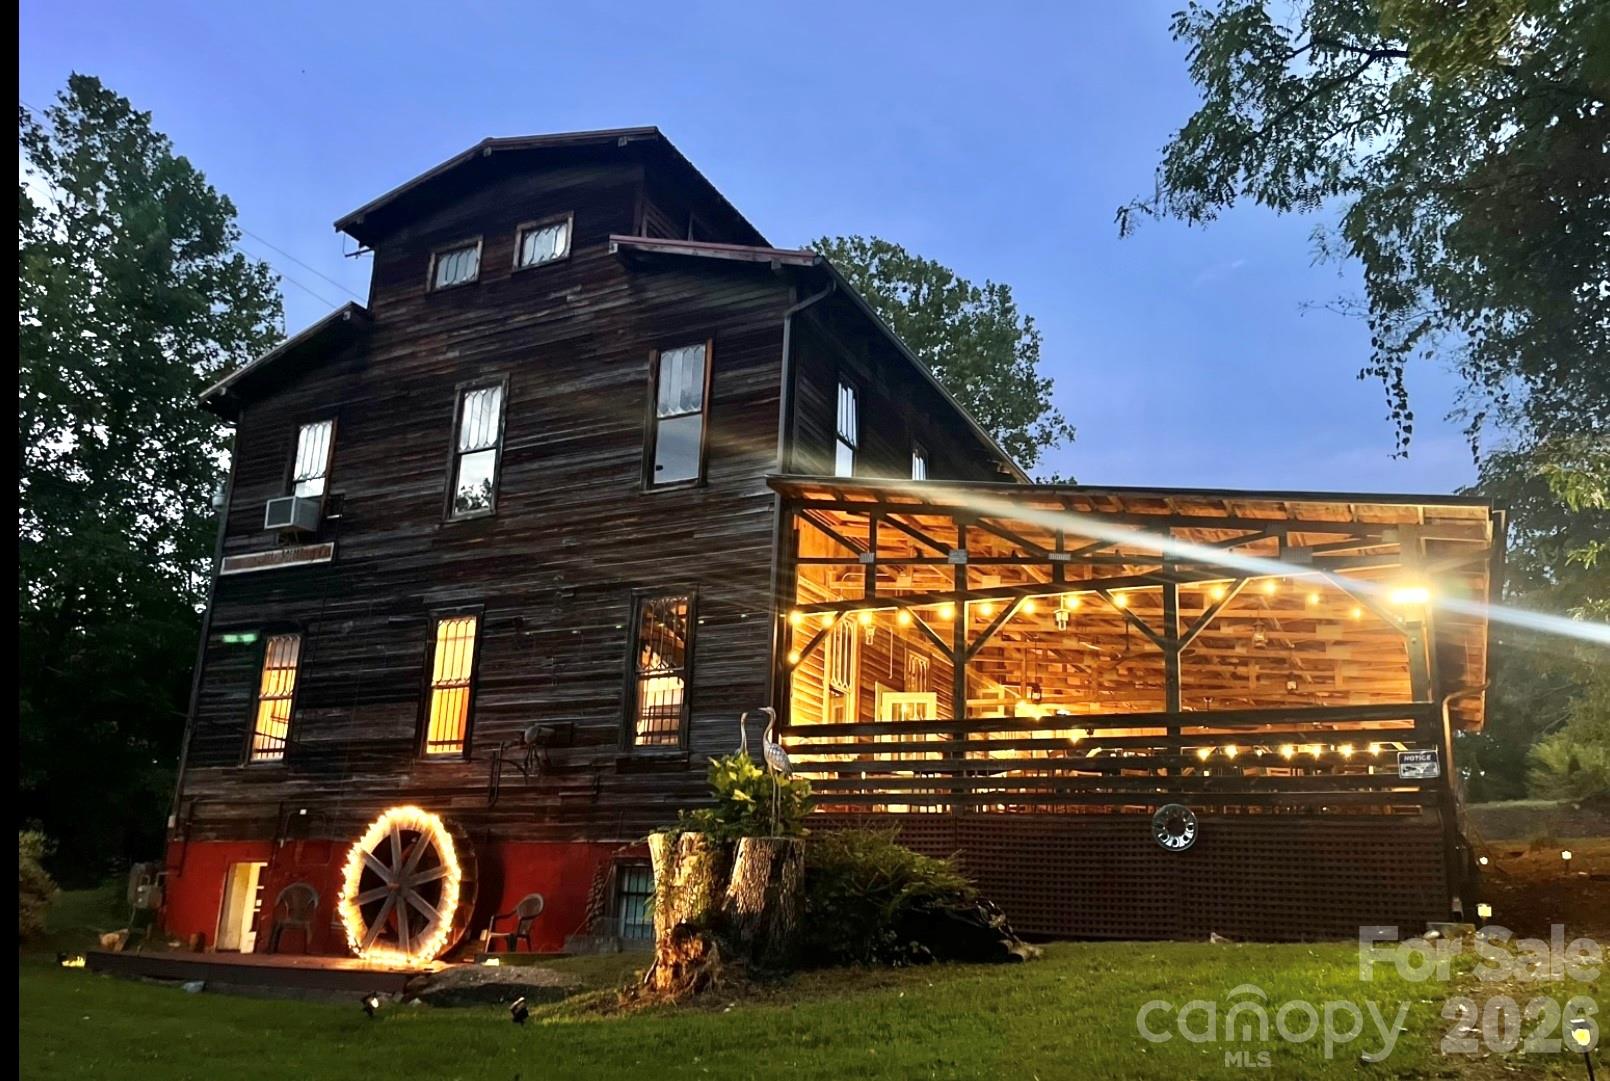
Possible Seller Financing . Historic Weaverville Milling Company.  Circa 1914 ...  Rare Opportunity.....150+ year old Grist Mill / former 150 seat Restaurant includes house and cottage, on 5.25 acres, with a private oasis along 1,000 ft. of bold Reems  Creek waterway. Property is ocated in the County for lower taxes & only 10 min. to Downtown Asheville.  Ideal for Private Club, Event Space or Restaurant.... The Mill is over 7,000 sq.ft. + 1,400 sq ft  covered patio. The Old Mill building has  strong local history. Old house (1940s) remodeled w 3 bed /2 bath , and rear deck, large unfinished lower level daylight basement. Old Cottage remodeled w 1 bed and 1 bath , kitchenette approx. 600 SQ Ft with 300 sq ft rear deck.    Zoning allows short term rental and mixed use commercial.   1 Old Mill lane lot zoned EMP, 9 Old Mill lane zoned R-3. Not in Weaverville City limits. Property has City Water,  Sewer & Natural Gas.  Property has flood plain but structures stand up high on land and not impacted during Hurricane Helene. Property has multiple potential uses. Very rare private peaceful sanctuary along the bold waterway. Some photos enhanced with AI to show update potential and residential potential.
#4302920

Weaverville

9/1 Old Mill Lane

None Beds

None Baths

10,000 Sq.Ft.

$4,000,000

MLS#: 4302920
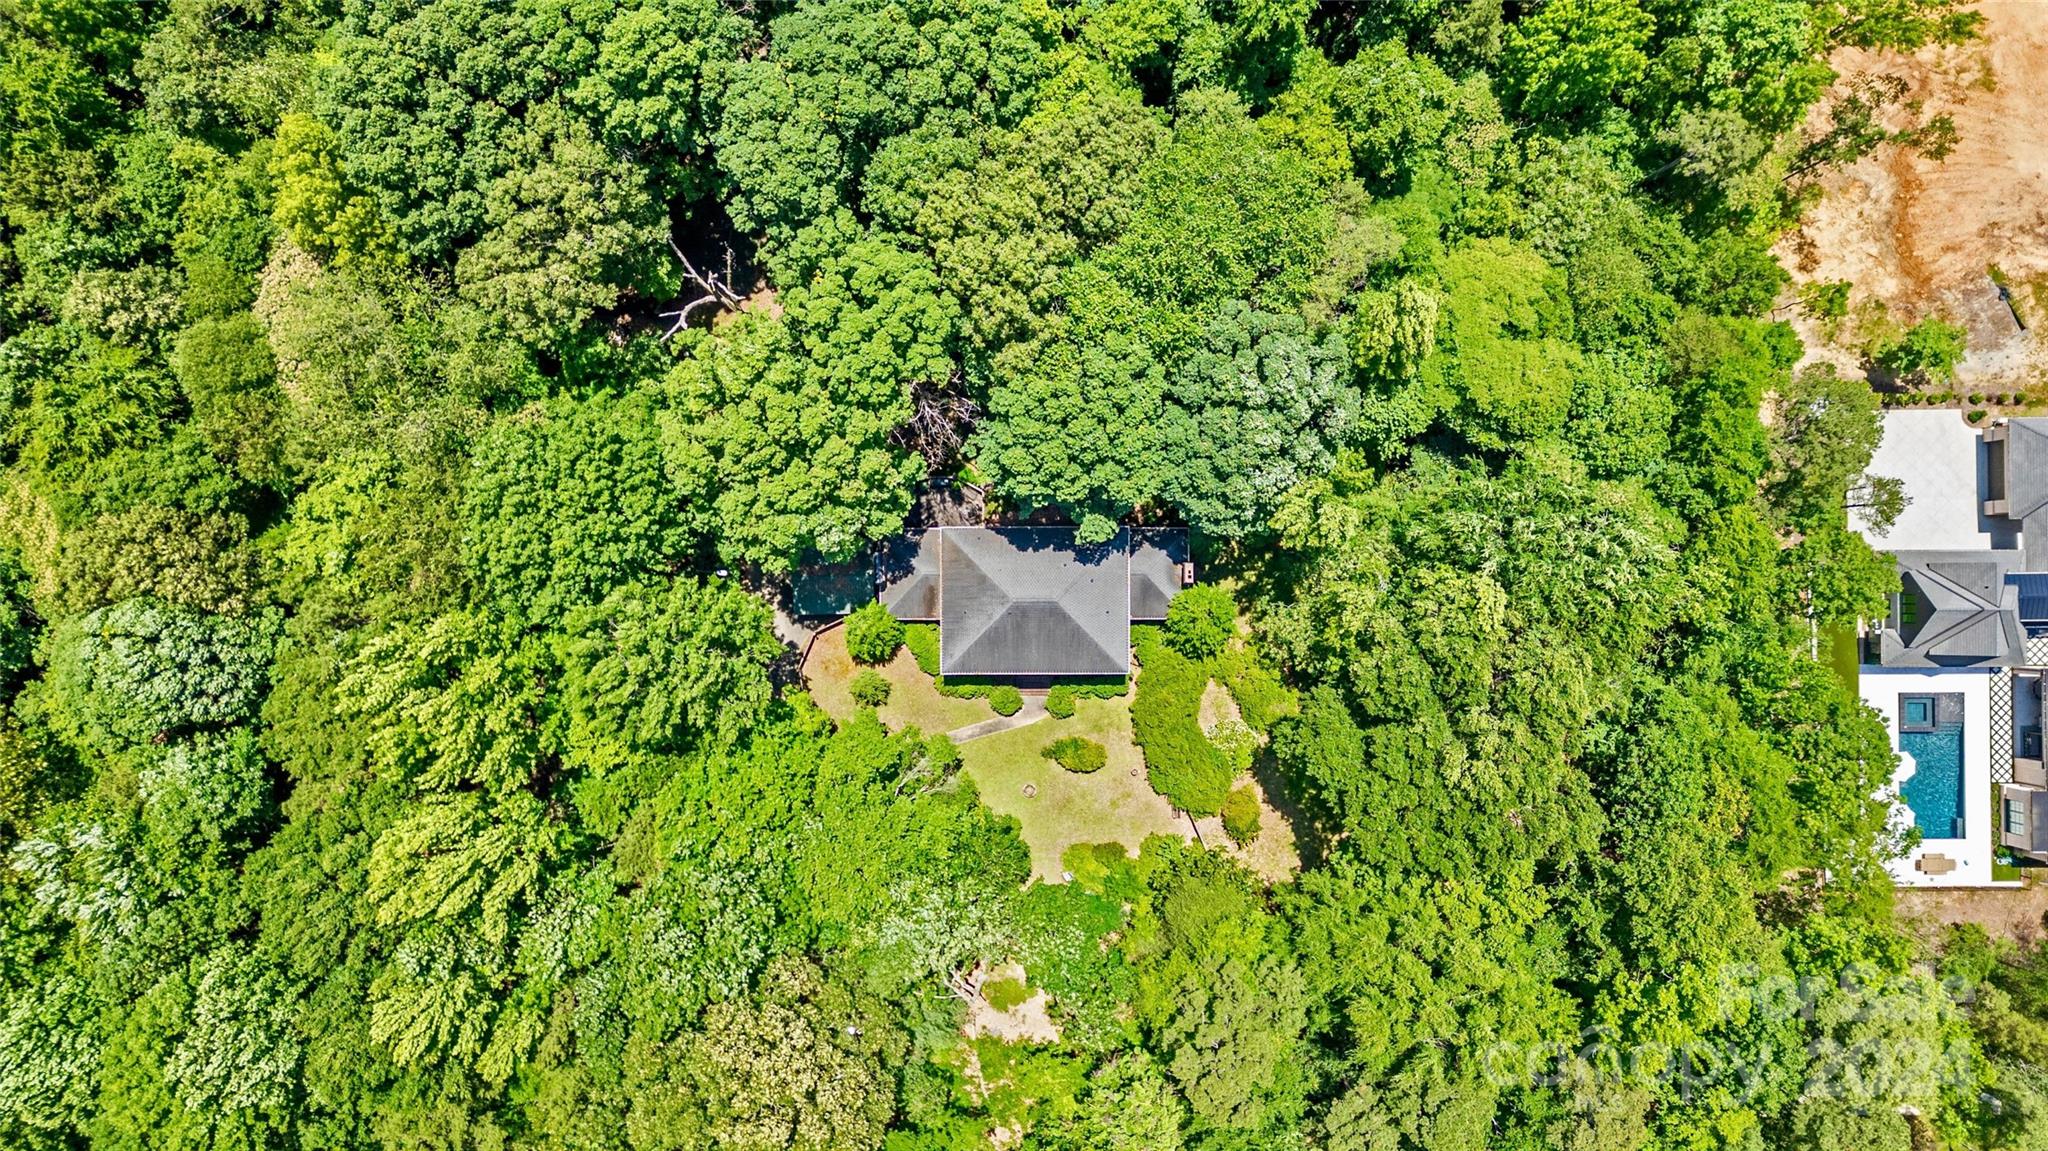
Discover an exceptional investment opportunity with this approximately 7.26-acre property zoned N1-A. Nestled on rolling land, it offers privacy seldom found in the area. Conveniently located with water and sewer services on Alexander Road, this parcel is perfectly positioned for development. The property’s natural terrain and secluded atmosphere provide a unique setting for various potential uses. According to Xactus, the property is not in a flood zone. Please note that the seller has not conducted a survey or any site testing. Don't miss out on this prime piece of real estate with great potential. 

Please do not enter property without approval from listing agent. Listing agent must be with all parties when viewing.  Pre-Approval Letter and or Proof of funds must be presented prior to touring property. Listed as Residential Home w/ MLS#4143788.
#4143788

Charlotte

7232 Alexander Road

None Beds

None Baths

N/A

$4,000,000

MLS#: 4143788
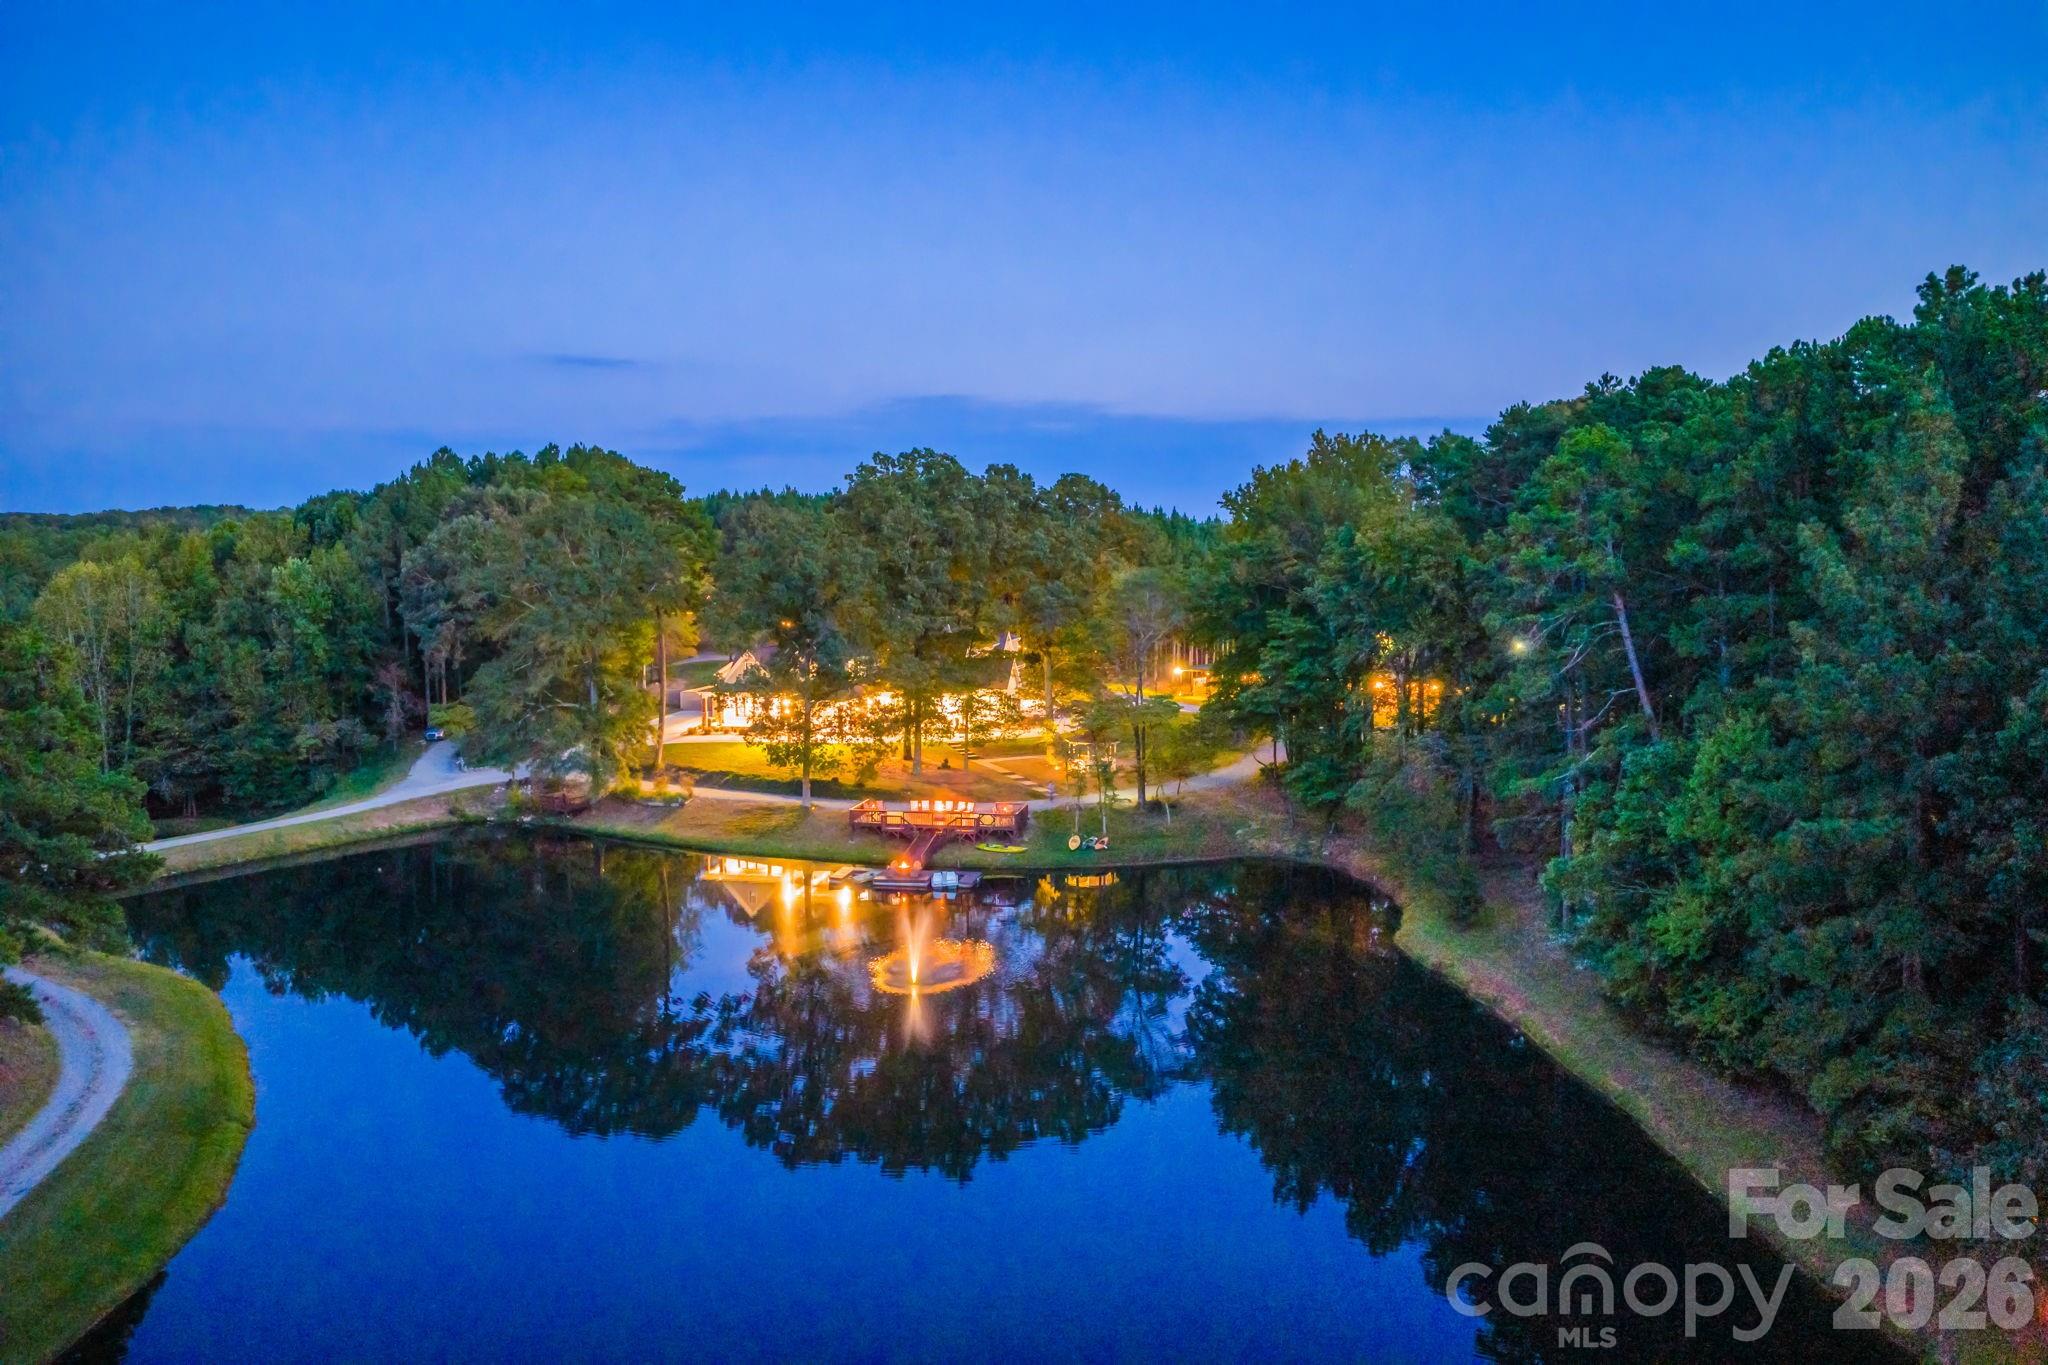
Heartland Springs Farm offers a rare opportunity to own 39 private acres across three parcels, showcasing diverse terrain, an estate home and guest house, as well as, exceptional recreational amenities. Completed in spring 2024 after five years of careful planning and construction, this estate was envisioned as a timeless gathering place where family and friends can retreat, reconnect, and celebrate life’s most meaningful moments.
The custom-built 6,830-square-foot main residence features six bedrooms, six full baths, and two half baths, with a thoughtful split floor plan on the main level. Highlights include soaring 10’–12’ ceilings, custom oak mantles crafted from estate-harvested wood, Wolf appliances, custom cabinets, luxury vinyl plank flooring, crown molding, Quartz countertops and high-end luxury light fixtures. The Great Room, anchored by a floor-to-cathedral stone fireplace, flows into the dining room, chef’s kitchen, and all-seasons room overlooking the pool courtyard. A fully equipped scullery and butler’s pantry complement the kitchen, while the main-floor primary suite offers privacy opposite the en-suite guest room. Additional conveniences include dual staircases, remote-controlled blinds, a mudroom with full bath, large under-stairs storage, and a four-car garage. A lucky buyer has the option to make Heartland Springs their own since the previous buyer had a change of heart due to personal reasons only. Inspection report available for potential buyers and the items identified are being addressed/documented meaning you can move in and immediately start enjoying this special property.
The second floor accommodates three guest bedrooms, a loft/game room, family room with fireplace, flex/playroom, office/library, fitness room, and hidden bunk room. A walk-in attic with finished flooring provides generous storage.
Outdoor living is equally impressive. An all season room w/Coyote Stainless Steel Grilling area and fireplace open to the 48' x 18' pool/spa and Pavilion. Three ponds, including a house pond with dual aeration fountains, fire pit, and two observation decks with floating dock, invite fishing and relaxation. Miles of private, named trails are perfect for hiking, ATV adventures, or hunting. A guest house and versatile 5,055 sq ft entertainment barn expand the estate’s living and entertaining options, while numerous outdoor facilities support gatherings and recreation. Including the Hot Chocolate Shack & fire pit, and Hallelujah Hill.
The land itself is a blend of managed timber and natural beauty. Approximately 21 acres in Present Use Timber Program.
Designed as much for connection as for comfort, Heartland Springs embraces both lively social events and quiet reflection. Floor-to-ceiling windows and covered verandas blur the line between indoors and nature, while handcrafted details and locally sourced materials root the estate in authenticity.
Whether envisioned as a family compound, private retreat, or legacy estate, Heartland Springs Farm is a place where generations can gather, friends can reconnect, and the art of genuine presence can thrive.
#4299697

Monroe

1619 Ellis Belk Road

7 Beds

7 Baths

6,830 Sq.Ft.

$4,000,000

MLS#: 4299697
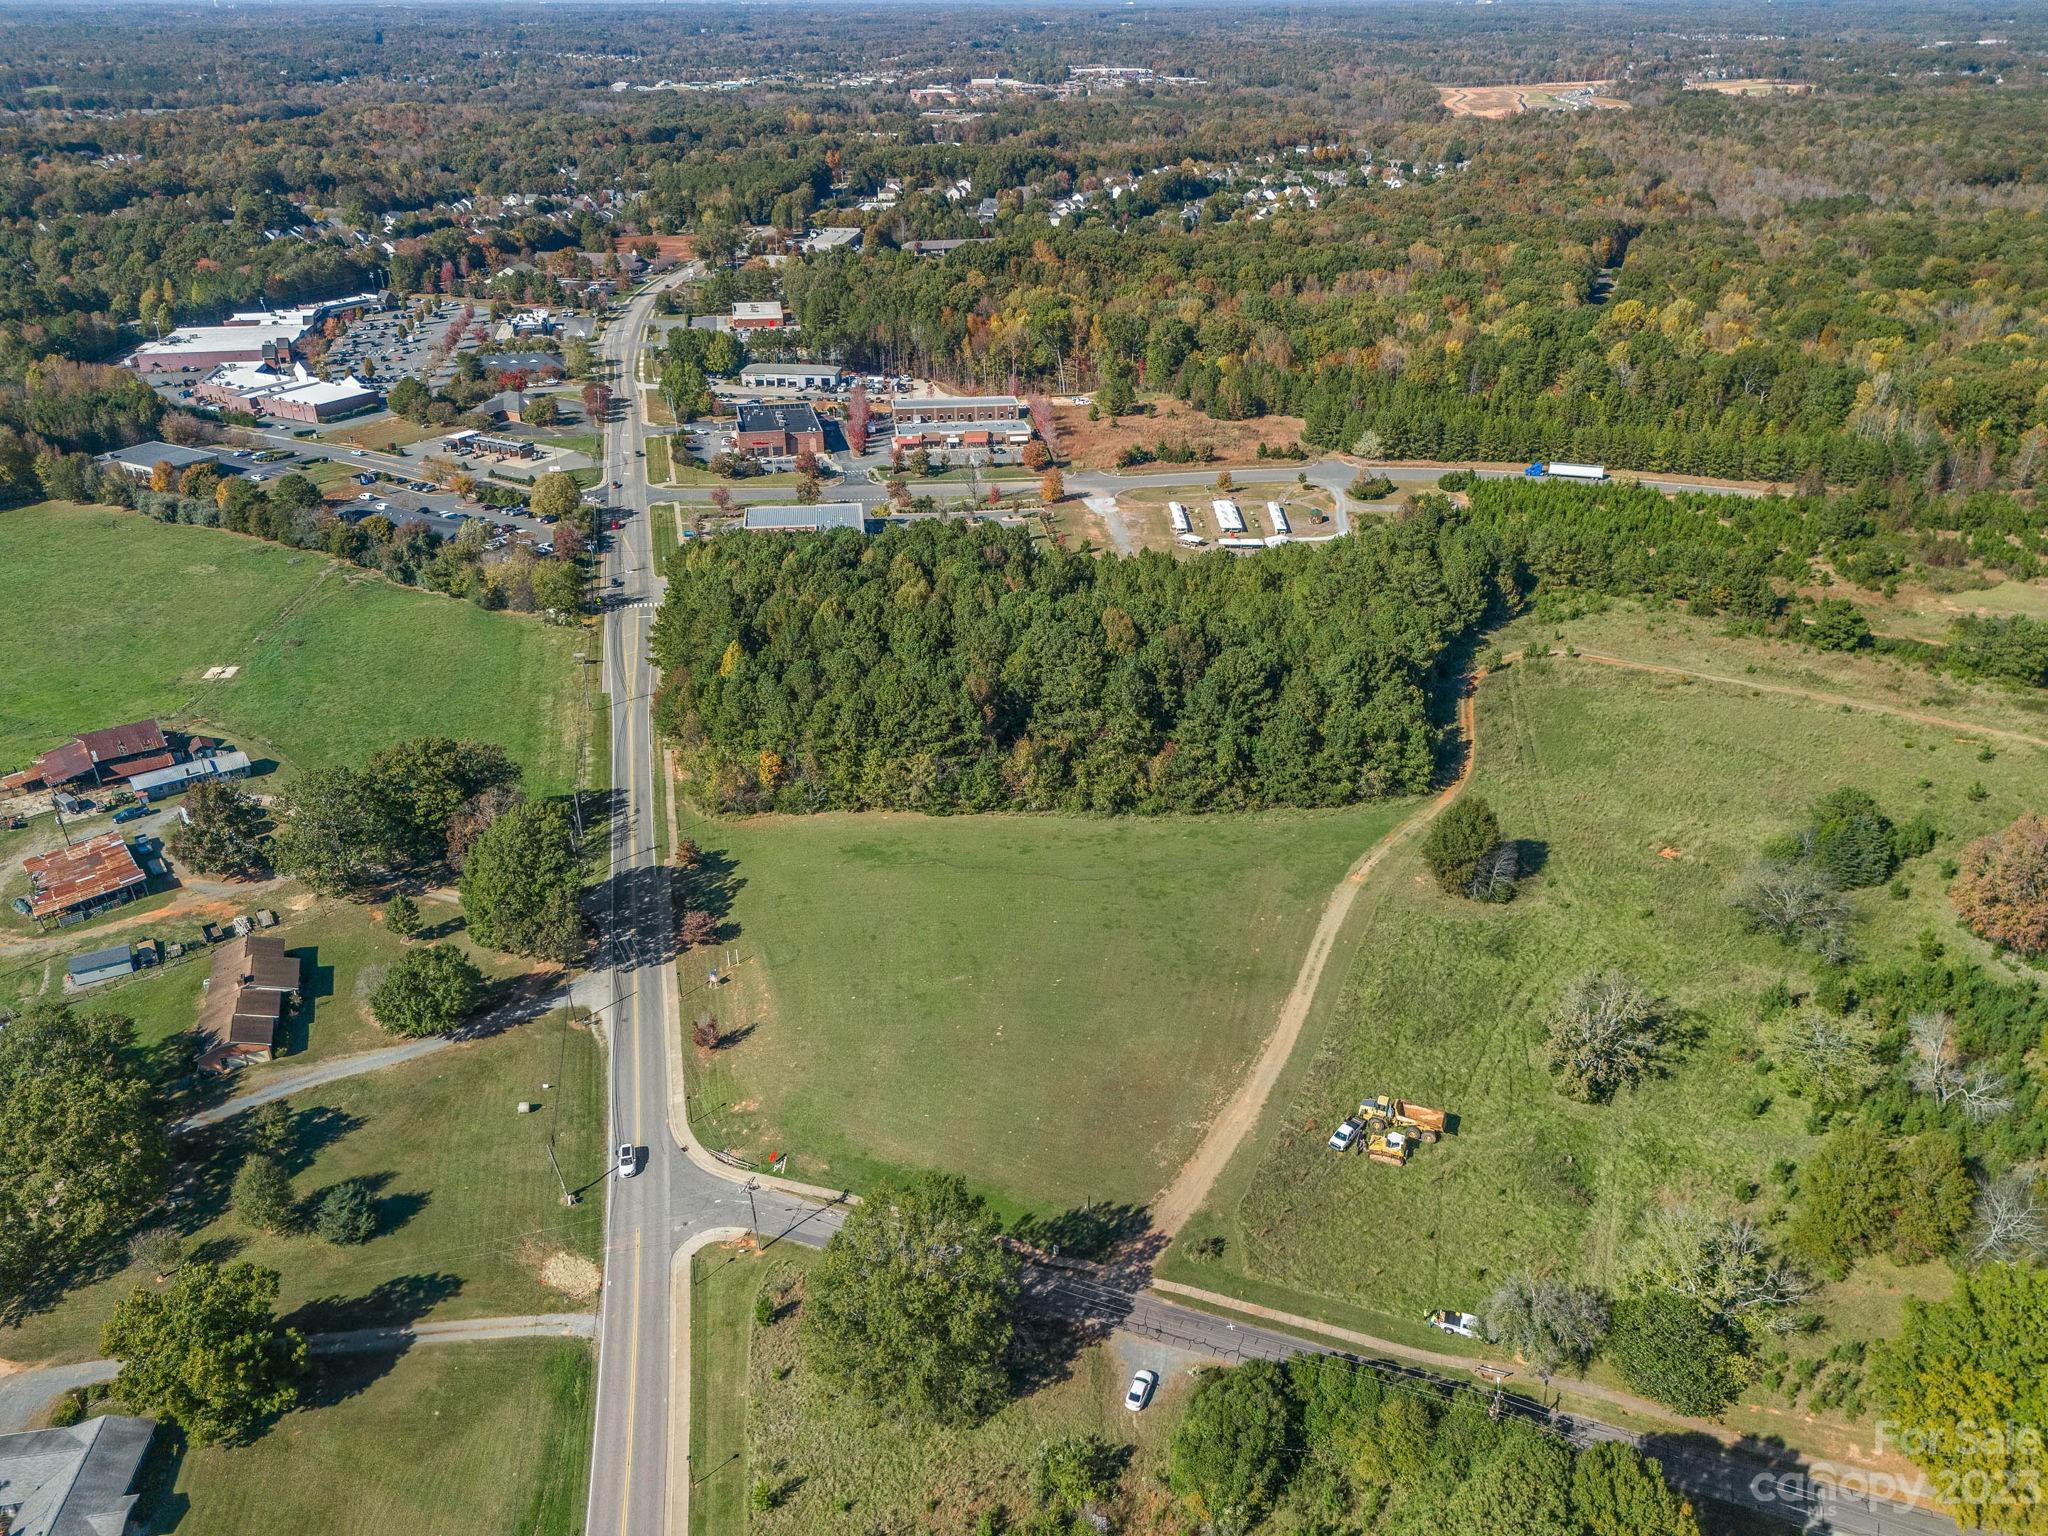
PRIME Corner Lot with HWY 16 ROAD FRONTAGE!!! ATTENTION INVESTORS, BUILDERS, and DEVELOPERS !!!  One of the last vacant lots on HWY 16 in Waxhaw. Endless potential with access to both HWY 16 and Blythe Mill Road.  Inside of the Town of Waxhaw, this 8.01 acres is centrally located between Downtown Waxhaw and many of the other amenities, business, and services that Waxhaw has to provide. There is a brand new townhome development project getting started directly next door. This sale includes 2 parcels. Town Center (TC) zoning allows for the development of larger scale mixed-use buildings that accommodate multi-family, retail, services, offices, studios, medial, restaurants, etc. All utilities are available including  electric, sewer, water, gas, and internet. 

For more info about survey, topography, zoning regulations, utility map, more information from the Mayor of Waxhaw, and questions about sewer capacity, please contact the listing agent.
#4080383

Waxhaw

0000 HWY 16 Highway

None Beds

None Baths

N/A

$4,000,000

MLS#: 4080383
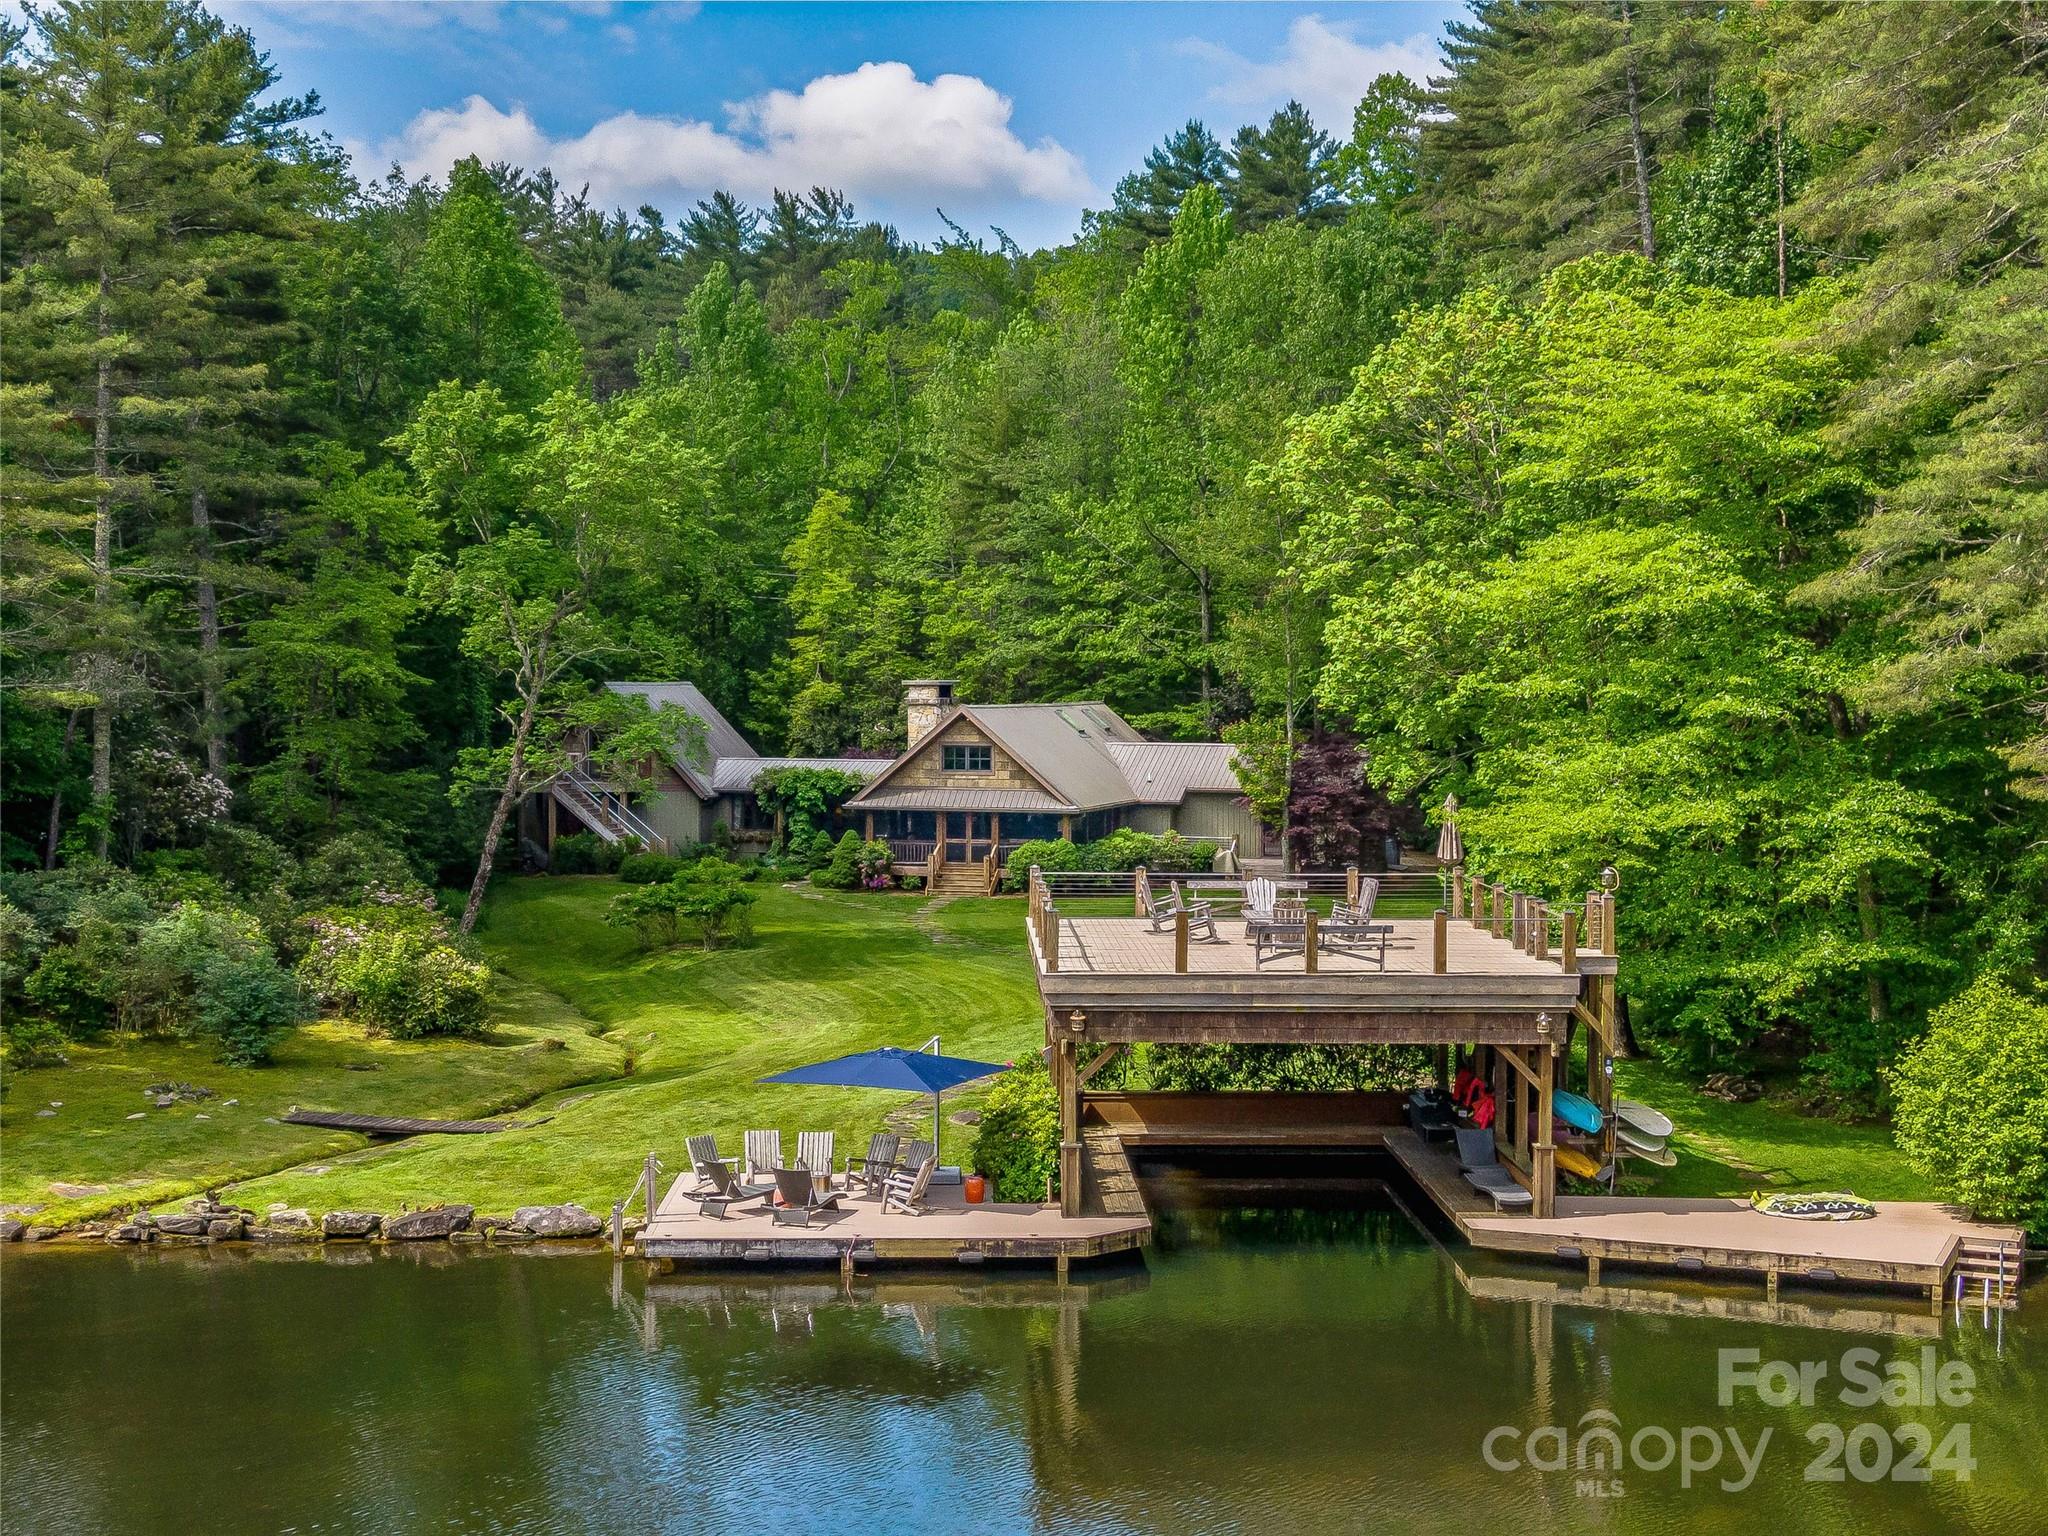
Welcome to your dream lakefront retreat, a stunning home with a guest suite situated on a combined double lot. This property offers 4 beds, 4.5 baths providing ample space for family and guests to enjoy life on the lake.Step outside to the stone path leading to the double bay boathouse and dock, complete with swim steps for easy water access.Once inside the home, the open-concept kitchen, dining, and living areas are adorned with antique beams and skylights, creating a bright and rustic atmosphere.Heart pine floors add warmth and timeless elegance throughout the home. The primary suite offers direct access to the expansive deck.Rinse off after a day in the lake in the outdoor shower, or relax in the screened porch. The separate guest suite has 278 of additional square footage. This residence’s private, park-like setting, luxurious features, and outdoor spaces creates the perfect opportunity for those who value both comfort and nature.
#4144711

Lake Toxaway

1530 West Club Boulevard

4 Beds

4 Baths

2,041 Sq.Ft.

$4,000,000

MLS#: 4144711
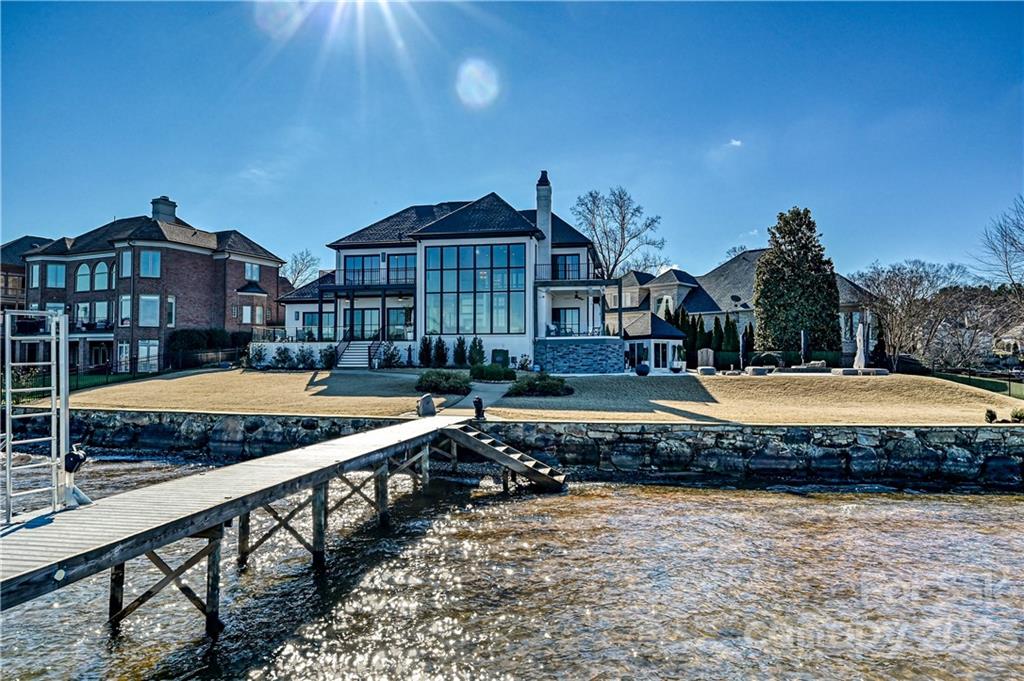
Perfectly positioned on a rare and most desirable lakefront point lot with meticulously manicured grounds, this iconic masterpiece includes 175 feet of pristine lake frontage and panoramic views on Lake Norman. Rebuilt to redefine elegance and one-of-a-kind luxury living and inspired by lakeside views and the relaxed lifestyle offered in the Peninsula. Designed with comfort in mind, refined rustic architectural details provide an organic contrast to the contemporary touches creating the perfect blend of coastal modern and serene relaxation. A wall of expansive windows perfectly captures the beauty of the lake, 4 en suite bedrooms, a chef's dream kitchen, and a wine cellar enrich the luxe hosting and comfortable living. The ultimate in outdoor experience awaits with a cabana, salt water pool, and private boat dock for endless fun. From vivid sunsets to colorful sailing regattas and a dreamy setting for relaxing and entertaining, this home is meant to be enjoyed for generations to come
#3937986

Cornelius

17605 Spinnakers Reach Drive

4 Beds

4 Baths

4,210 Sq.Ft.

$4,000,000

MLS#: 3937986

1 ... 514 515 516 517 518 ... 666
* Listings identified with the FMLS IDX logo come from FMLS and are held by brokerage firms other than the owner of this website. The listing brokerage is identified in any listing details. Information is deemed reliable but is not guaranteed. If you believe any FMLS listing contains material that infringes your copyrighted work please click here to review our DMCA policy and learn how to submit a takedown request. © 2024. First Multiple Listing Service, Inc.
 - property

Send a message

Message successfully sent.

Your message

What is 3 + 4 ?

Reason for contacting?

I agree to receive email communication and understand I can unsubscribe at any time.

I agree to be contacted by Prestino Advantage via call, email, and text for real estate services. To opt out, you can reply 'stop' at any time or reply 'help' for assistance. You can also click the unsubscribe link in the emails. Message and data rates may apply. Message frequency may vary. Privacy Policy

Sign Out

Virtual Assistant

Would you like to take the next step with this property? We can help you schedule a showing or virtual tour, or send you more details.

Yes, I would like more information.

Thank You for Your Reply, One of Our Agents will contact you as soon as possible

No, maybe later.

Thank you, you can always contact me via email, phone number or through the contact form.

Realhub AI

Lucy - Your AI-Powered Realtor

Update Your Temporary Password

Personalize your search

Enter your email and we'll notify you immediately when new listings match what you're looking for.

or enter email address

Already have an account ? Login here

Continue your home search

I agree to receive communications and understand I can unsubscribe at any time.

I agree to be contacted by Prestino Advantage via call, email, and text for real estate services. To opt out, you can reply 'stop' at any time or reply 'help' for assistance. You can also click the unsubscribe link in the emails. Message and data rates may apply. Message frequency may vary. Privacy Policy

Already have an account ? Login here

We use cookies

We use cookies primarily for analytics to enhance your experience. By accepting, you agree to our use of these cookies. You can manage your preferences or learn more about our cookies policy.
