
Properties

Browse or get in touch to schedule a walkthrough.

  • Nearby me
Price range

Popular Features

Community Features

Association

Property Features

Waterfront

View

Exterior Features

Interior Features

Style

10000 properties match your criteria

Updated 1 minute ago

E-Alert name
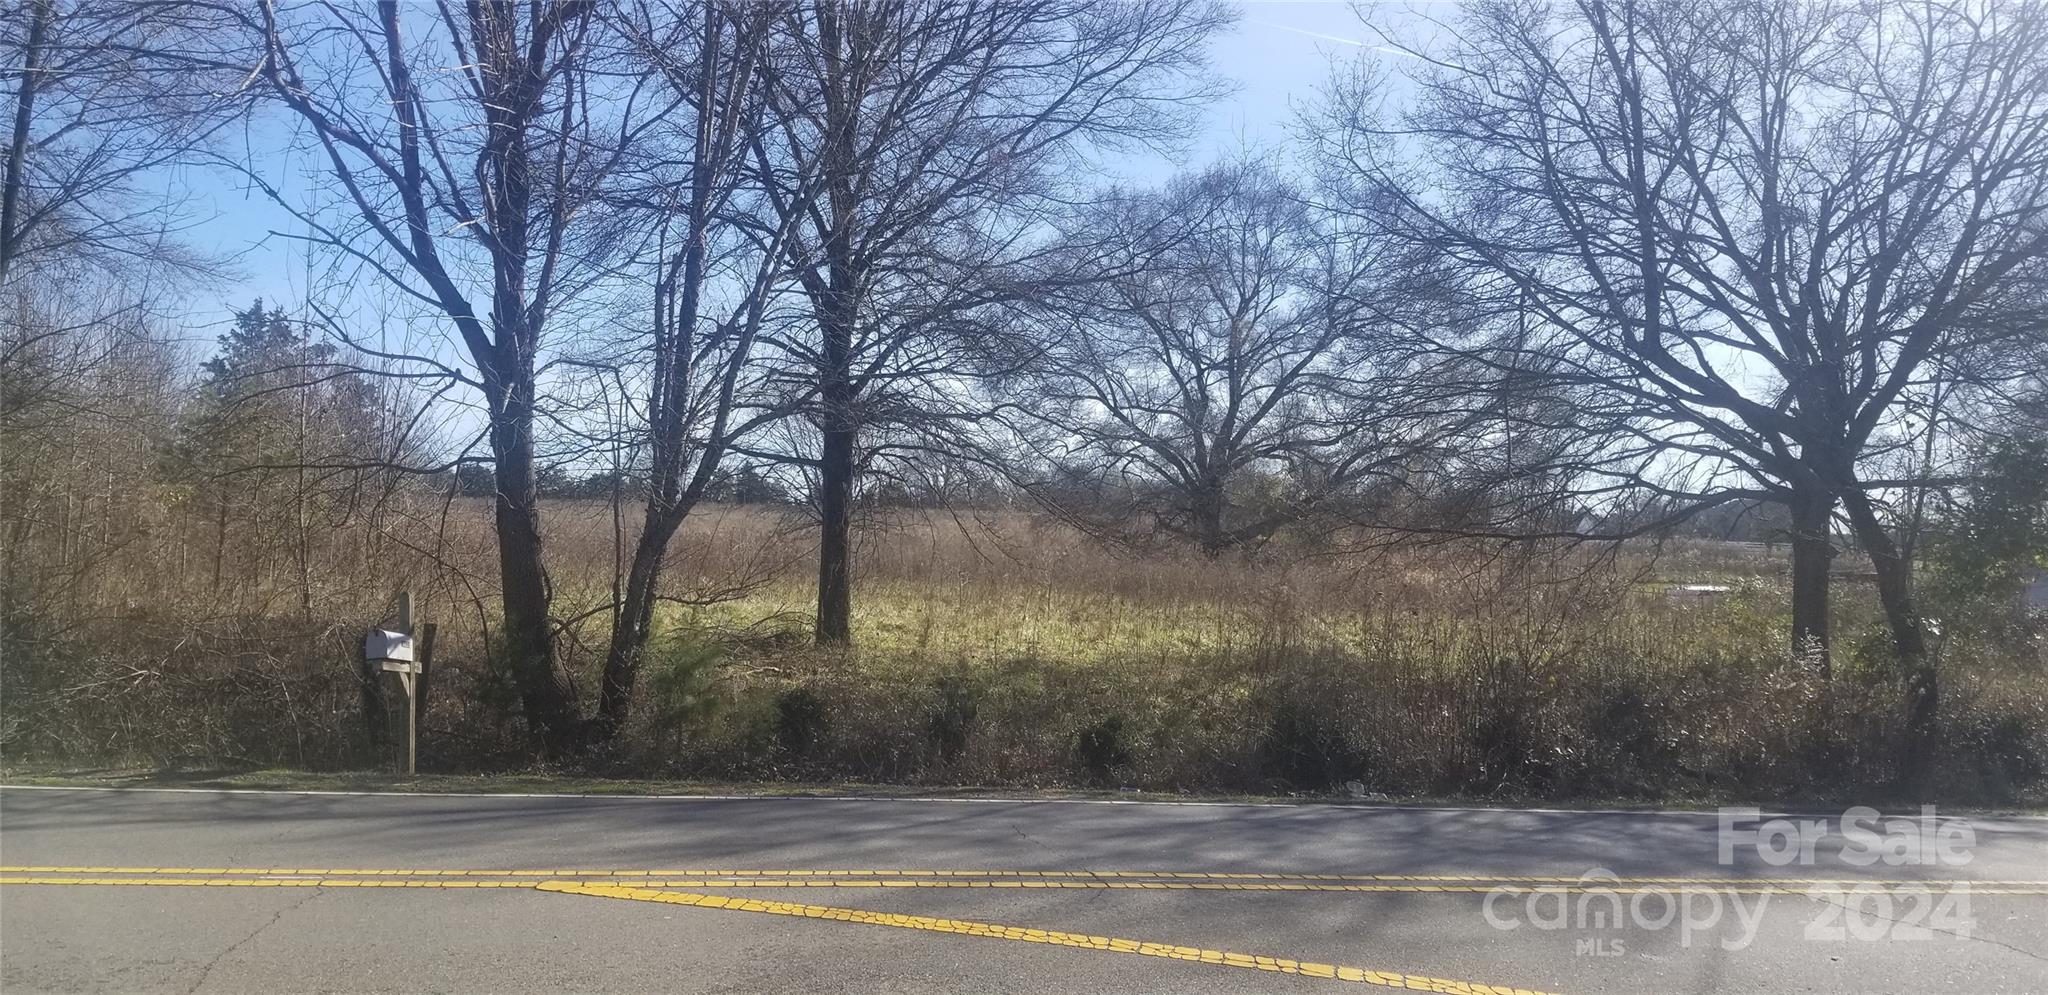
Partially wooded, large tract of land in a highly sought after area of Huntersville, convenient to Lake Norman and I-485. No HOA dues. Property can be divided. Perfect for a ranch site, farm, residential development: single family.  City water/sewer available.  This 44+ acres is 20 minutes to Uptown Charlotte and 25 minutes to Charlotte Douglas International Airport, 5 to 10 minutes to Birkdale shopping and dining.
#4173314

Huntersville

14520 Beatties Ford Road

None Beds

None Baths

N/A

$4,000,000

MLS#: 4173314
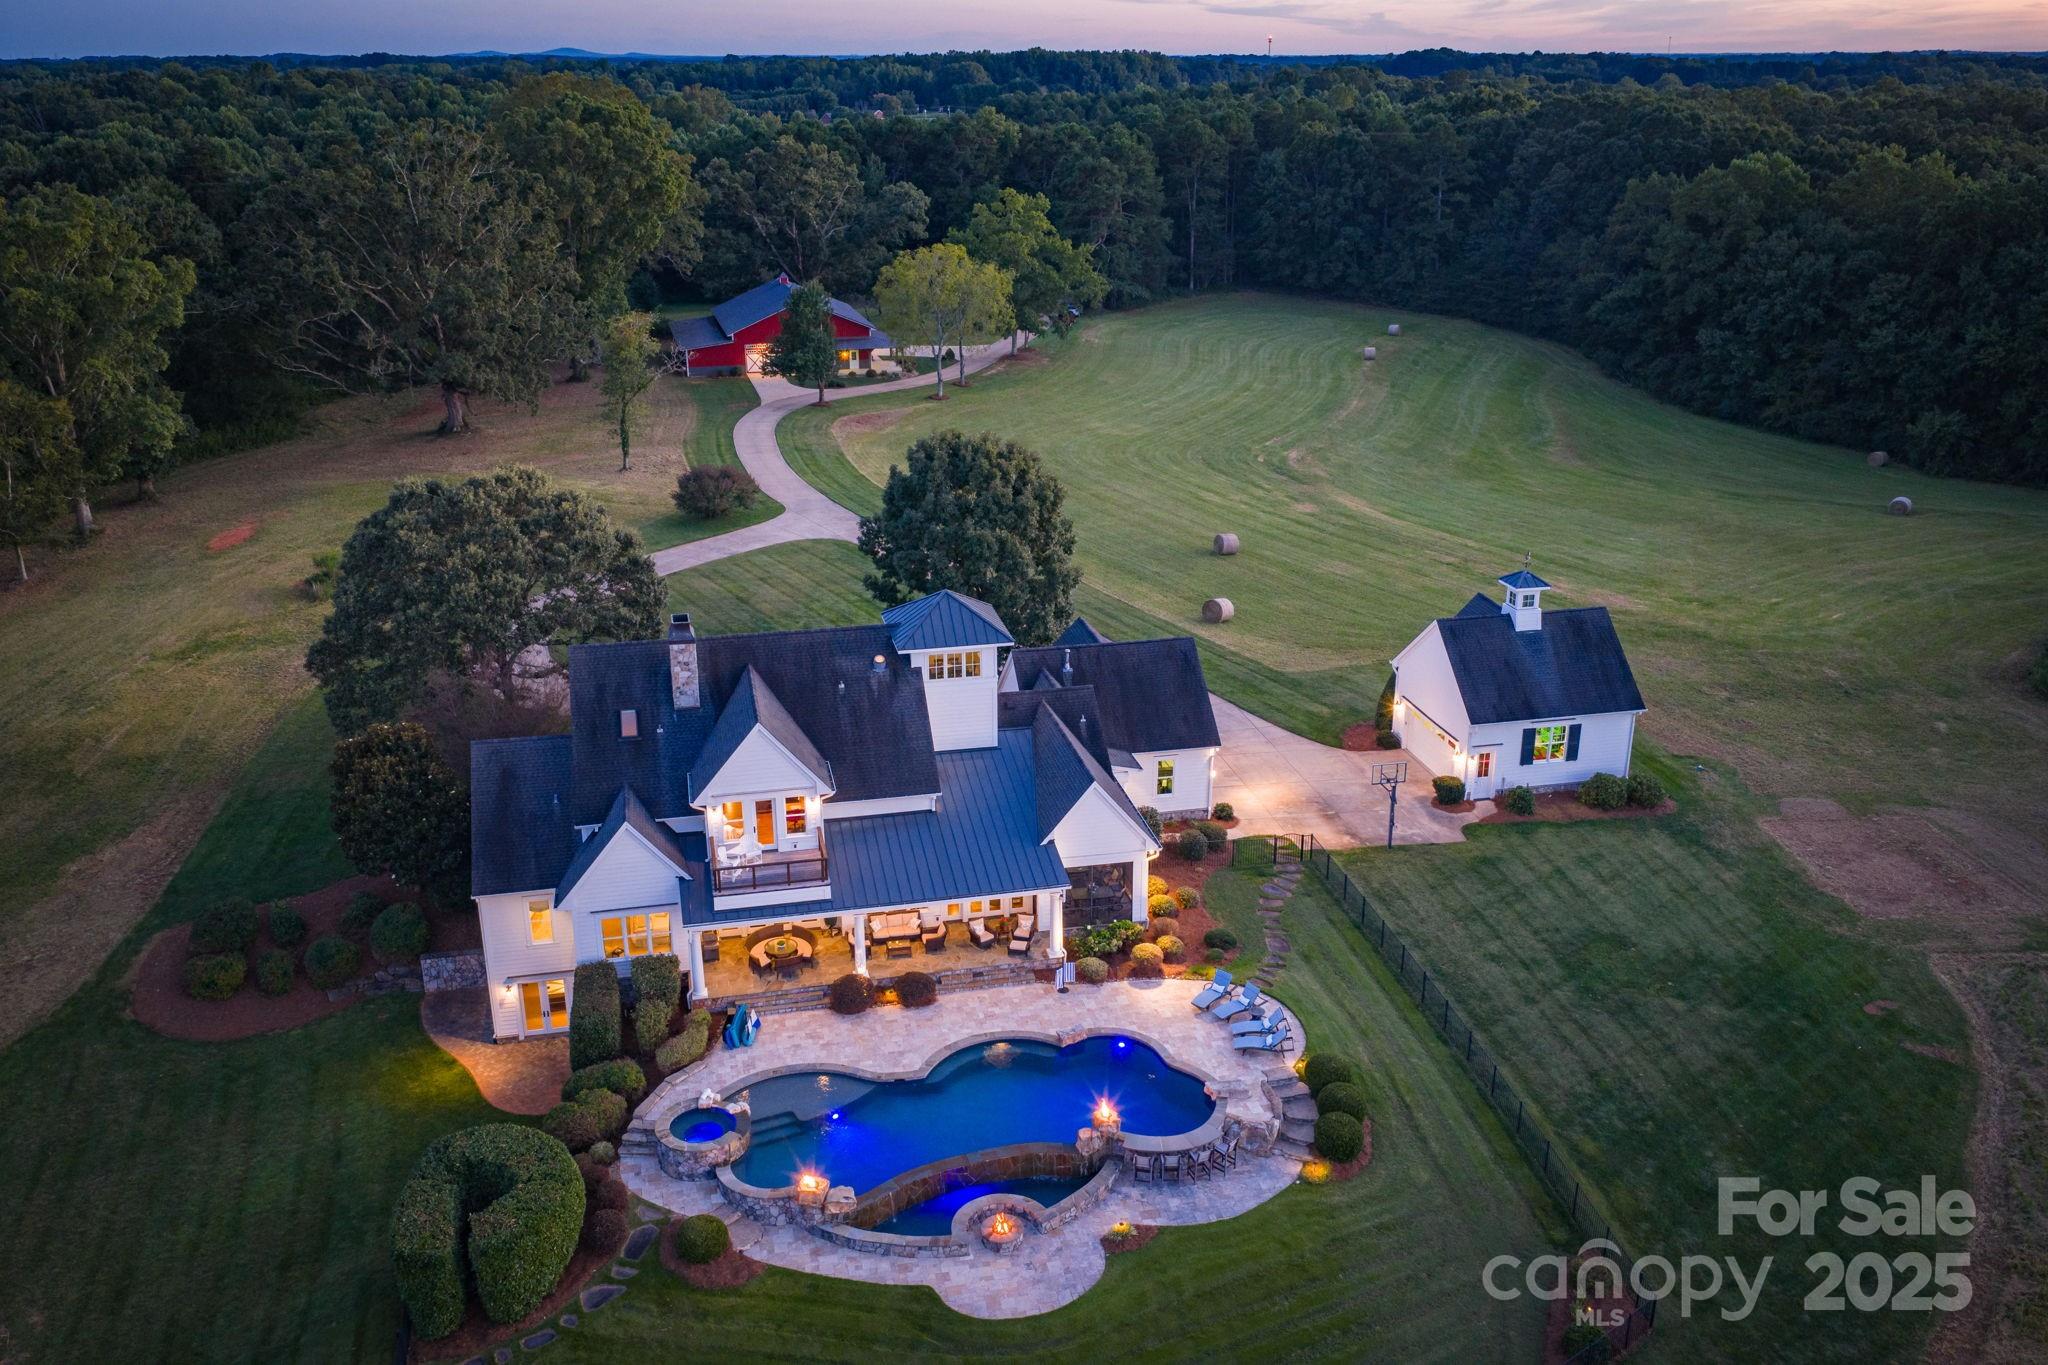
Set across 160 acres in Statesville, North Carolina, this private legacy estate offers a rare opportunity to steward a sanctuary where architecture, agriculture and nature exist in balance. Enter through a winding concrete drive framed by mature hardwoods, a producing orchard and vineyard, and arrive at a 6,617-square-foot residence custom designed to embrace the land’s grandeur while offering every modern comfort.

Built in collaboration with a respected architect, builder and interior designer, the residence spans three finished levels plus a tower room providing panoramic sunset views over the Blue Ridge foothills. An expansive covered porch welcomes guests into a gracious main level anchored by a great room with fireplace, an epicurean kitchen, breakfast room and keeping room — each with access to a multi-level veranda and pool terrace. Custom cabinetry, dual islands, top-tier appliances and a scullery define the kitchen’s function and elegance. A screened porch with a two-sided fireplace encourages seamless indoor-outdoor living.

The primary suite offers long views of open fields and forest, a spa-caliber bath and custom built-in cabinetry in large walk-in closet. A secondary guest suite is positioned for privacy on the main floor. The west wing includes a mudroom, laundry, powder room, office and access to an oversized side-entry two-car garage.

Upstairs, two en-suite guest bedrooms with window seats, a loft library with built-ins, two full baths and an office or the 5th bedroom.  A flex room/music room provide additional living and working space. The tower room, accessed from the second level, presents unmatched views across the estate’s wooded canopy and surrounding mountain horizon.

The lower level includes a lounge/sitting and game room with wet bar and wine cellar, a fitness studio, full bath, flex room, cedar-lined storage and unfinished mechanical space.

Beyond the residence, a motor court links to a detached two-car carriage house garage. Nearby, a 3,000-square-foot workshop includes three 12-foot motorized doors, a concrete floor, kitchenette, full office suite with HVAC and bath, a loft and a full-length lean-to for storage or agricultural use. Designed for versatility, this structure accommodates luxury vehicle storage, equipment, creative studio or event conversion.

Zoned for agriculture and recreation, the property offers long-term land use flexibility and is ideally suited for multigenerational living, equestrian development or conservation easement potential.

Hay fields, woods, creek and privacy all located less than 10 minute to I-77 and I-40 Junction and Statesville.  Easy access to Lake Norman, Winston Salem, Hickory and Charlotte.
#4299693

Statesville

154 Emma Lane

5 Beds

5 Baths

6,617 Sq.Ft.

$4,000,000

MLS#: 4299693
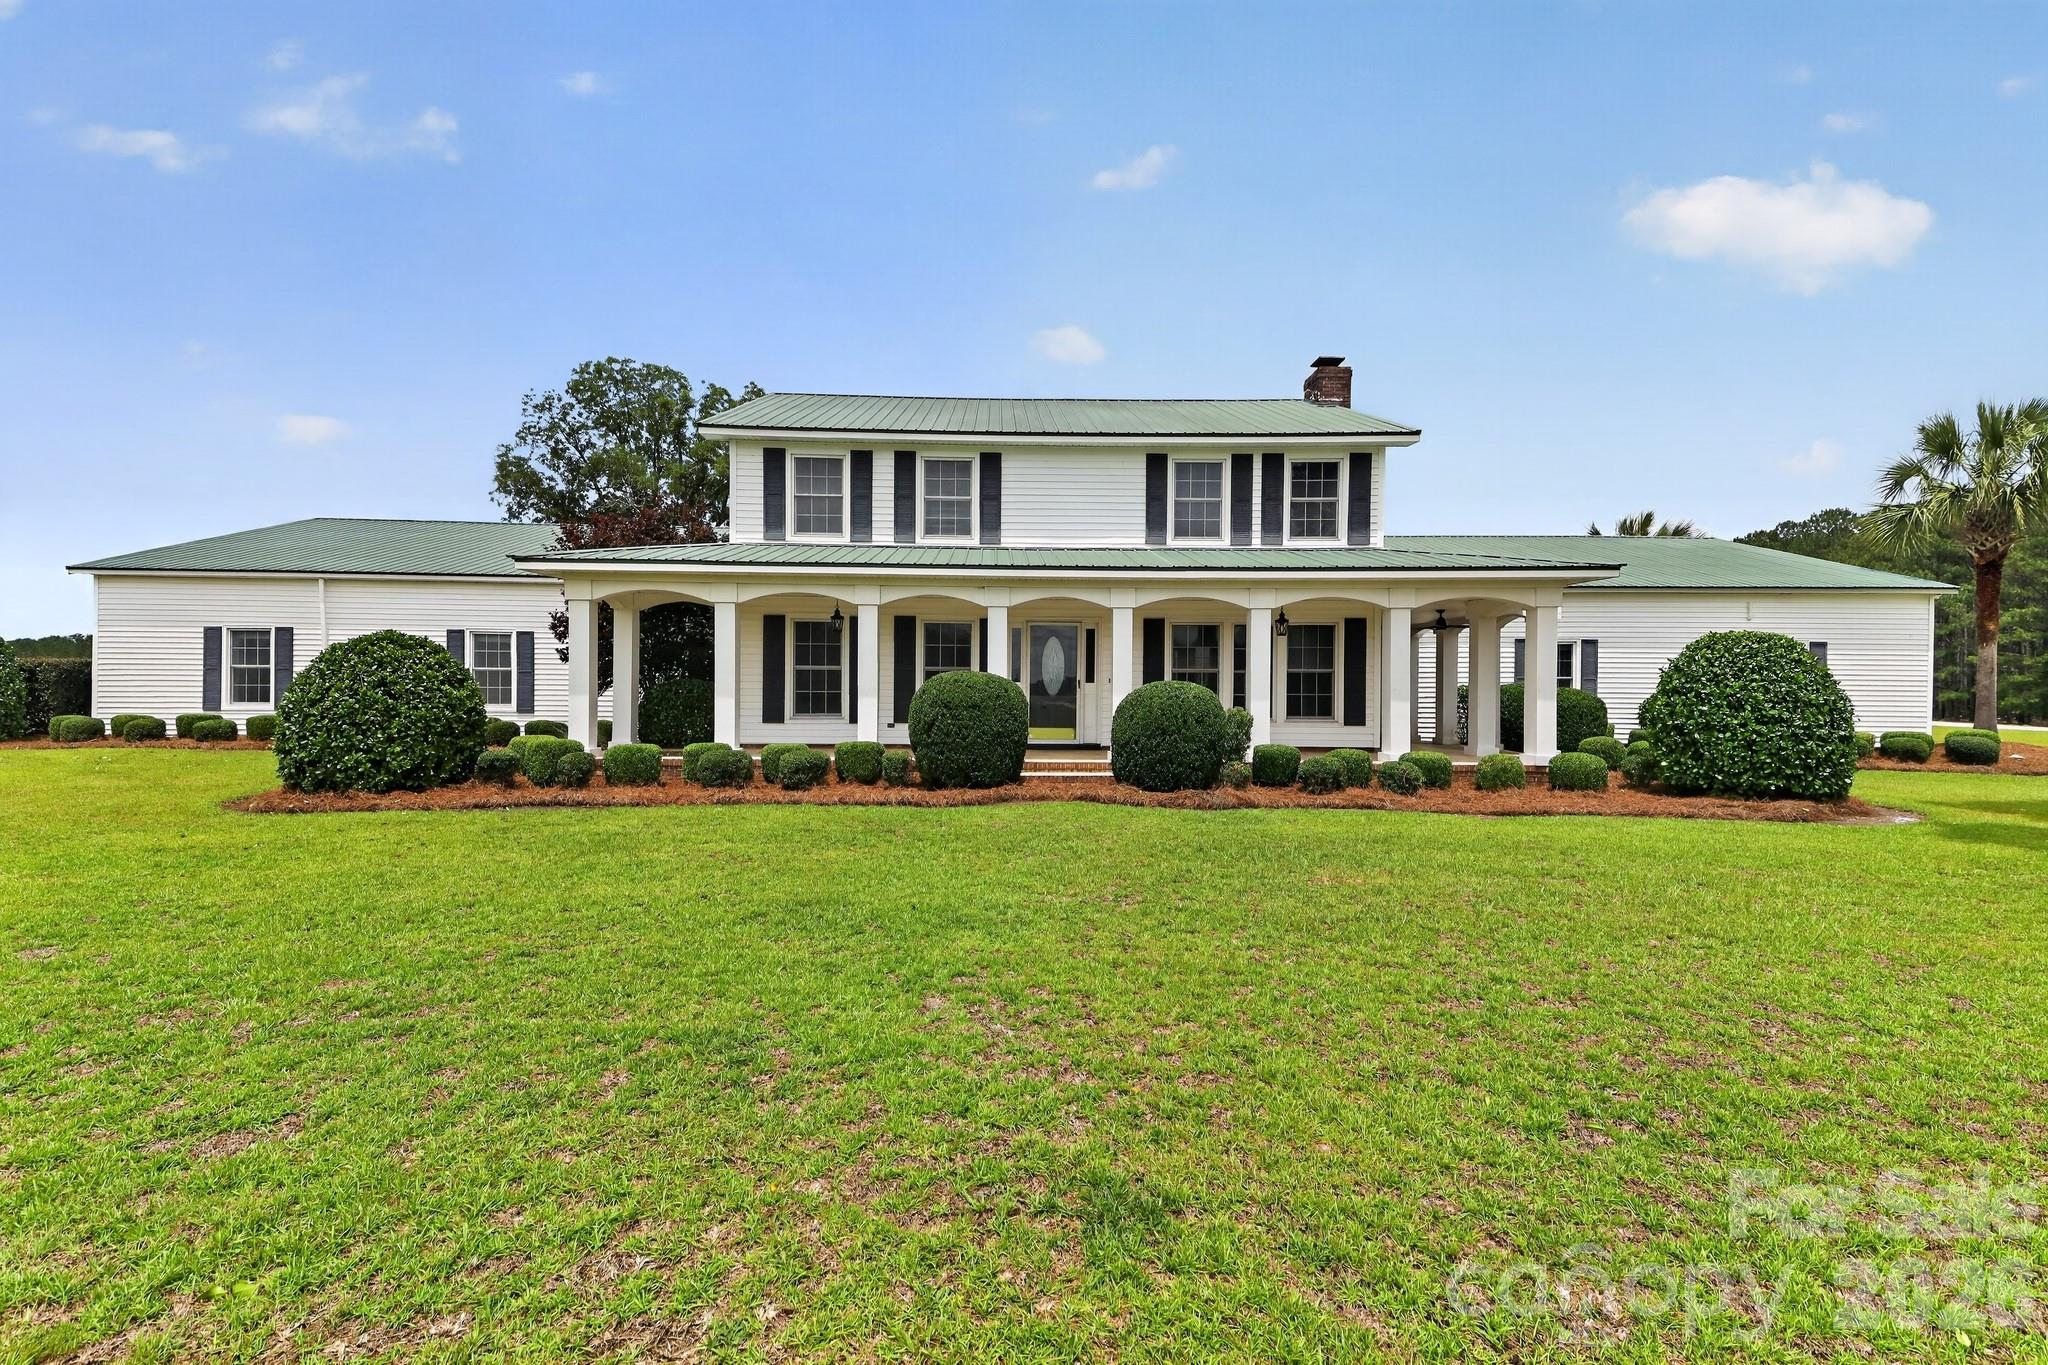
A private, gated aviation estate on approximately 54 acres, offering the ideal blend of privacy, comfort, and practical aviation capability. This is not an airpark and not a shared-use environment — the paved runway and acreage are included in the sale, giving you full control, full privacy, and the freedom to fly on your own schedule. The 2,675' paved private runway supports a wide range of aircraft, including twins such as the Cessna 310 shown in the property video. Takeoffs require only a portion of the runway, offering confidence and flexibility for pilots who value performance and safety.

The 4,958 sq ft, 6-bedroom residence includes 5 full and 2 half baths, multiple ensuite bedrooms, generous common areas, and a relaxed, welcoming feel suited for everyday living or hosting. One of the standout features is the expansive party/entertainment room, offering exceptional square footage and a full kitchenette (no range/oven). This versatile space is ideal for gatherings, recreation, or future customization. 

The property also includes a 60' x 70' hangar with a 50' hangar door and direct access to the runway. The hangar features an office and a third half bath, offering flexibility for aviation use, vehicle storage, equipment, or workshop needs. The surrounding acreage includes open fields, wooded buffers, and long sightlines across the property, creating a peaceful rural setting with room for additional structures, agricultural use, or recreational amenities.

Set behind a private gated entrance and surrounded by open land, this estate offers the serenity of a country retreat with the rare advantage of a private runway and hangar. Ideal for aviators who prefer a laid-back, comfortable country estate — one with enough acreage to ensure privacy, but without the formality or upkeep of a grand luxury compound. Final heated square footage are shown on floor plans.
#4390532

St. Matthews

450 Bull Swamp Road

6 Beds

5 Baths

4,958 Sq.Ft.

$4,000,000

MLS#: 4390532
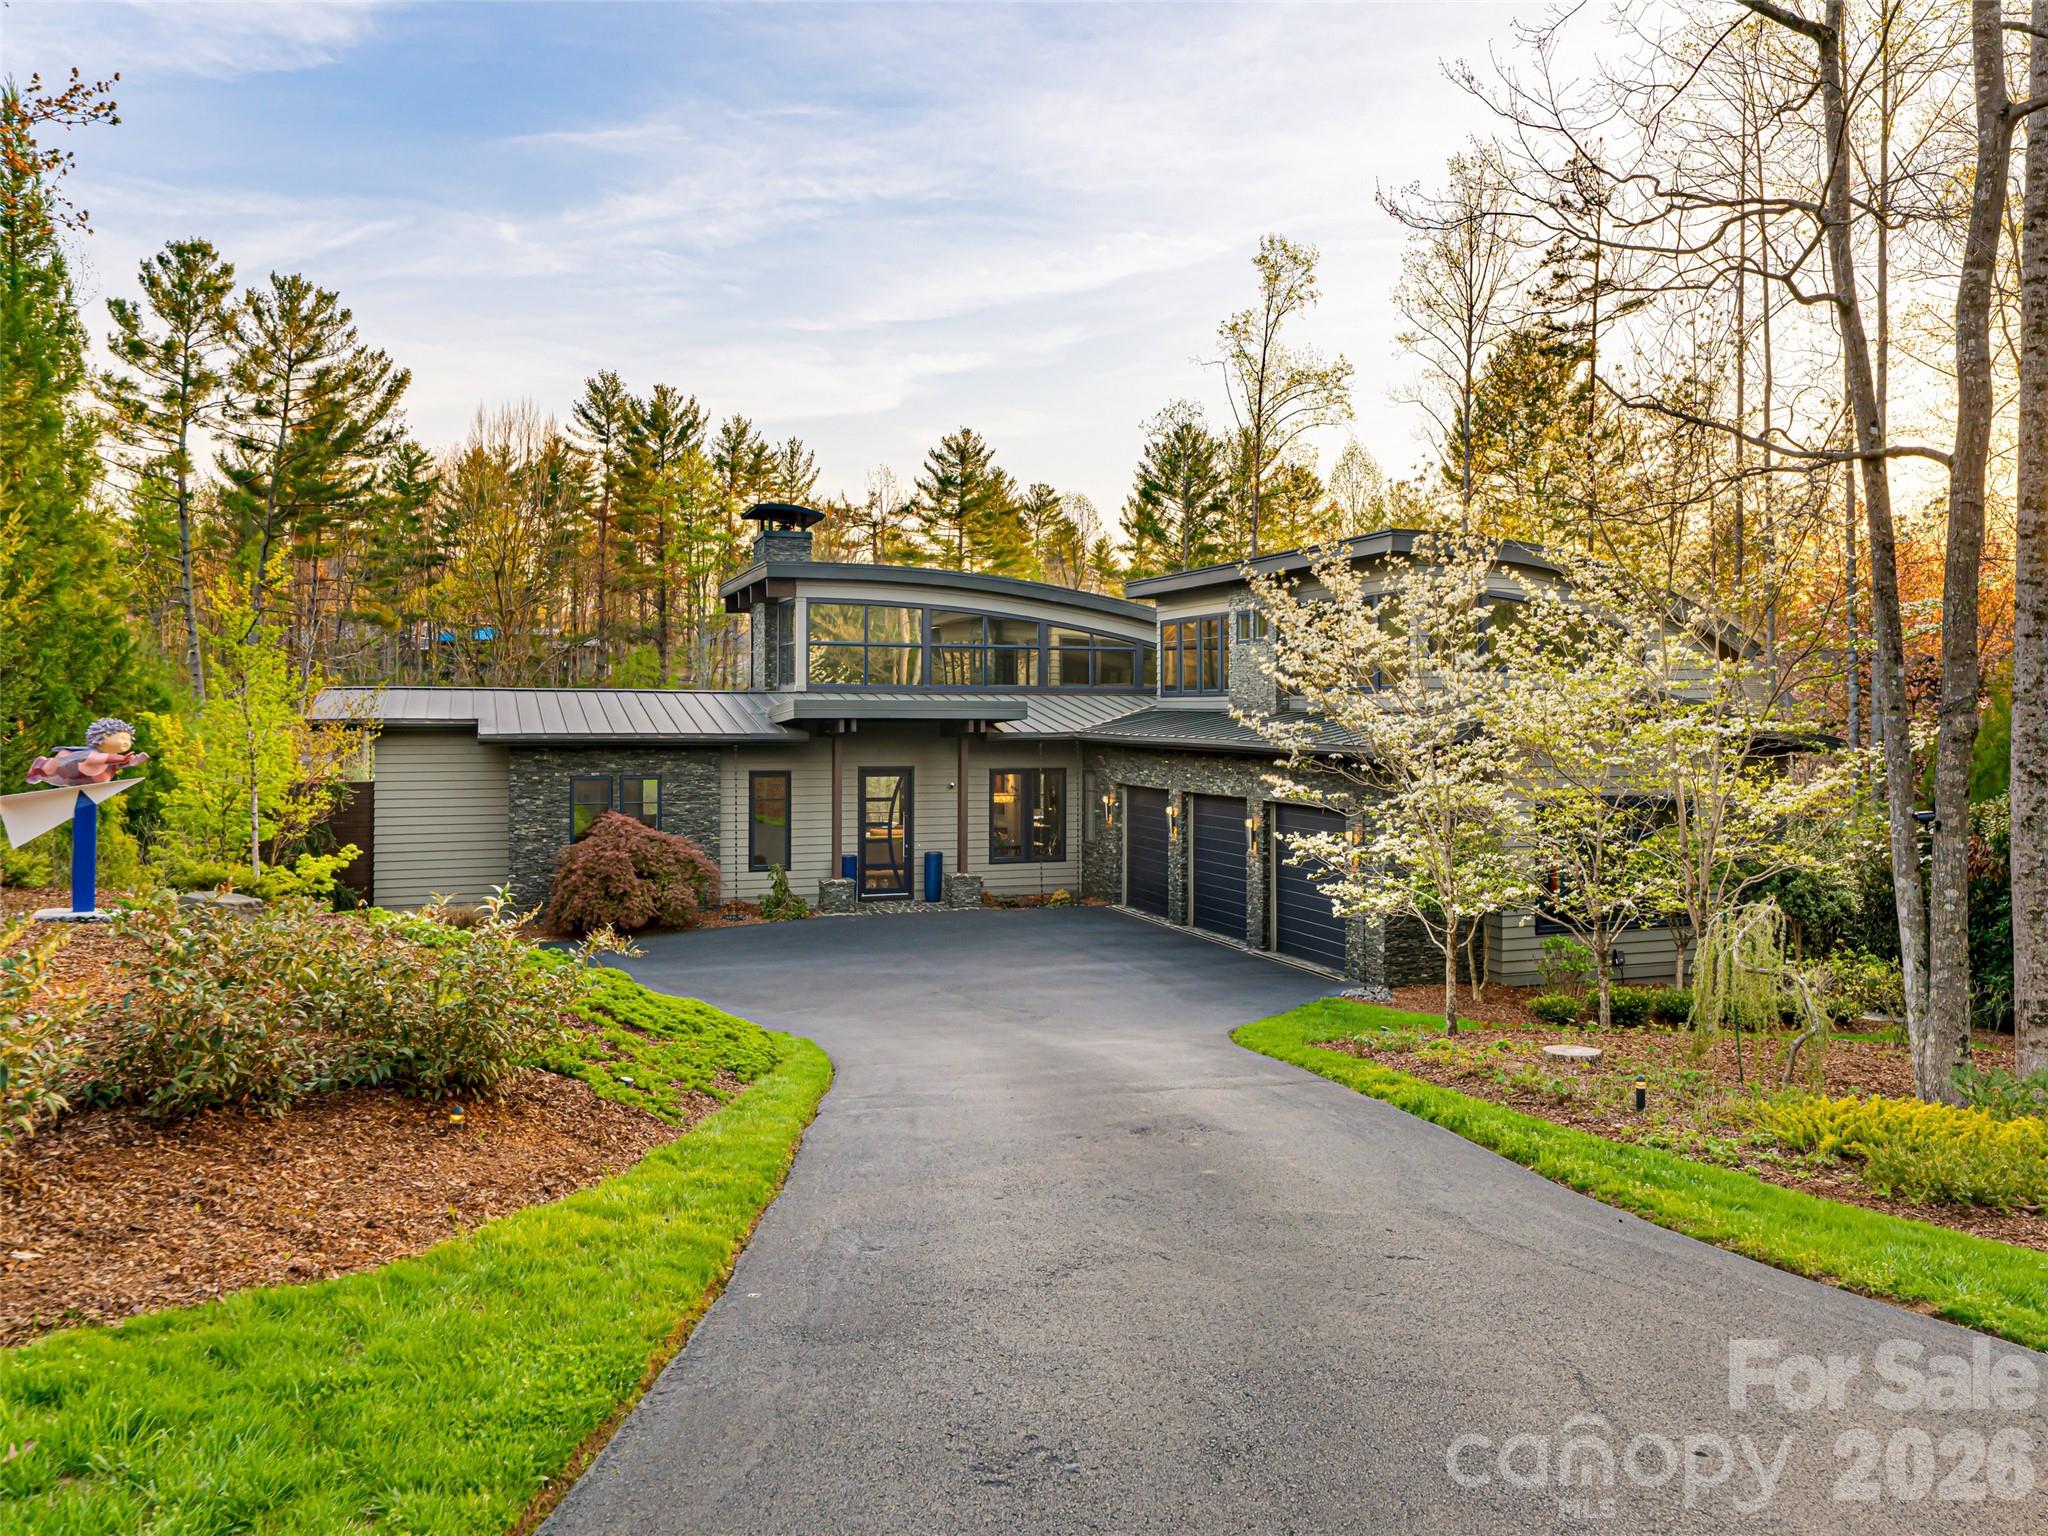
Nestled on a verdant 0.82-acre parcel within Asheville's highly coveted, gated Ramble Biltmore Forest, 32 Brookline Drive is an exceptional contemporary estate spanning 5,073 square feet. This 4-bedroom, 4.5-bathroom architectural triumph seamlessly weds inviting warmth with modern sophistication. Upon entry, the home makes a striking impression with its towering ceilings, expansive glass walls that flood the interior with natural light, and a breathtaking floor-to-ceiling sculptural marble fireplace, all grounded by the rich contrast of ebonized bamboo flooring. The chef-inspired, open-concept kitchen balances aesthetic brilliance with pure functionality. At its heart is a spacious island illuminated by three exquisite Murano glass globes. It is fully outfitted with a new 48-inch Fulgor Milano Sofia range, striking Brazilian granite adorning the counters and backsplash, and extensive custom cabinetry featuring reinforced drawers specifically designed for heavy cast iron and Le Creuset cookware. A thoughtfully designed butler’s pantry enhances the space with a second refrigerator and discreet under-cabinet angle power strips. Located on the main level, the luxurious primary suite functions as a private retreat. Its spa-like en-suite bathroom boasts radiant-heated floors and dual Kohler shower systems complete with a rain showerhead, while the custom walk-in closet offers extensive floor-to-ceiling organization. Step outside the suite to discover a private, fenced-in terrace surfaced with synthetic turf—perfect for sunbathing or providing a secure play area for pets. Upstairs, a dedicated guest wing features its own private entrance, three spacious rooms, and a convenient kitchenette, making it an ideal setup for long-term visitors.

Modern convenience and cutting-edge technology are woven throughout the property's design. The oversized three-car garage is equipped with updated 2024 openers and pre-wired for dual EV charging stations. Behind the scenes, the home operates flawlessly with an Eaton whole-house generator, a new 2024 five-zone HVAC system, Trane XR air filtration and humidification, and two tankless water heaters featuring recirculation. A designated wine room equipped with a wine keeper awaits your finishing enclosure. For the tech-savvy, AT&T high-speed fiber, a monitored security system, and comprehensive Control4 and Lutron automation manage the home's lighting and 14 dedicated audio zones. Embracing a seamless indoor-outdoor lifestyle, a Phantom-screened porch with a cozy fireplace flows into a meticulously landscaped pool area. The alfresco kitchen is an entertainer's dream, featuring an Earth Stone 90 wood-or-gas pizza oven and a premium Fire Magic Echelon grill with a rotisserie and infrared sear. A separate irrigation meter, remote-controlled multi-zone sprinklers, and a soothing hot tub elevate this backyard oasis. Ownership in The Ramble affords access to a premier suite of lifestyle amenities. The centerpiece is the 9,000-square-foot Living Well Center, housing a fitness facility, heated saline pool, pickleball courts, and a grand gathering room showcasing curated art and a stone fireplace. Residents can enjoy community events, card games, and book clubs at the historic Buck Spring Cabin, a remnant of George Vanderbilt’s rustic estate. Nearby, Longmeadow Park serves as the community's backyard, offering a natural amphitheater, an open-air pavilion, formal English gardens, a playground, a multi-purpose field, a basketball court, and a hand-hewn stone firepit. Framed by Overlook and Crescent Parks, alongside more than seven miles of tranquil wooded trails, this estate delivers not just a phenomenal residence, but an unparalleled living experience.
#4373586

Asheville

32 Brookline Drive

4 Beds

4 Baths

5,073 Sq.Ft.

$3,999,999

MLS#: 4373586
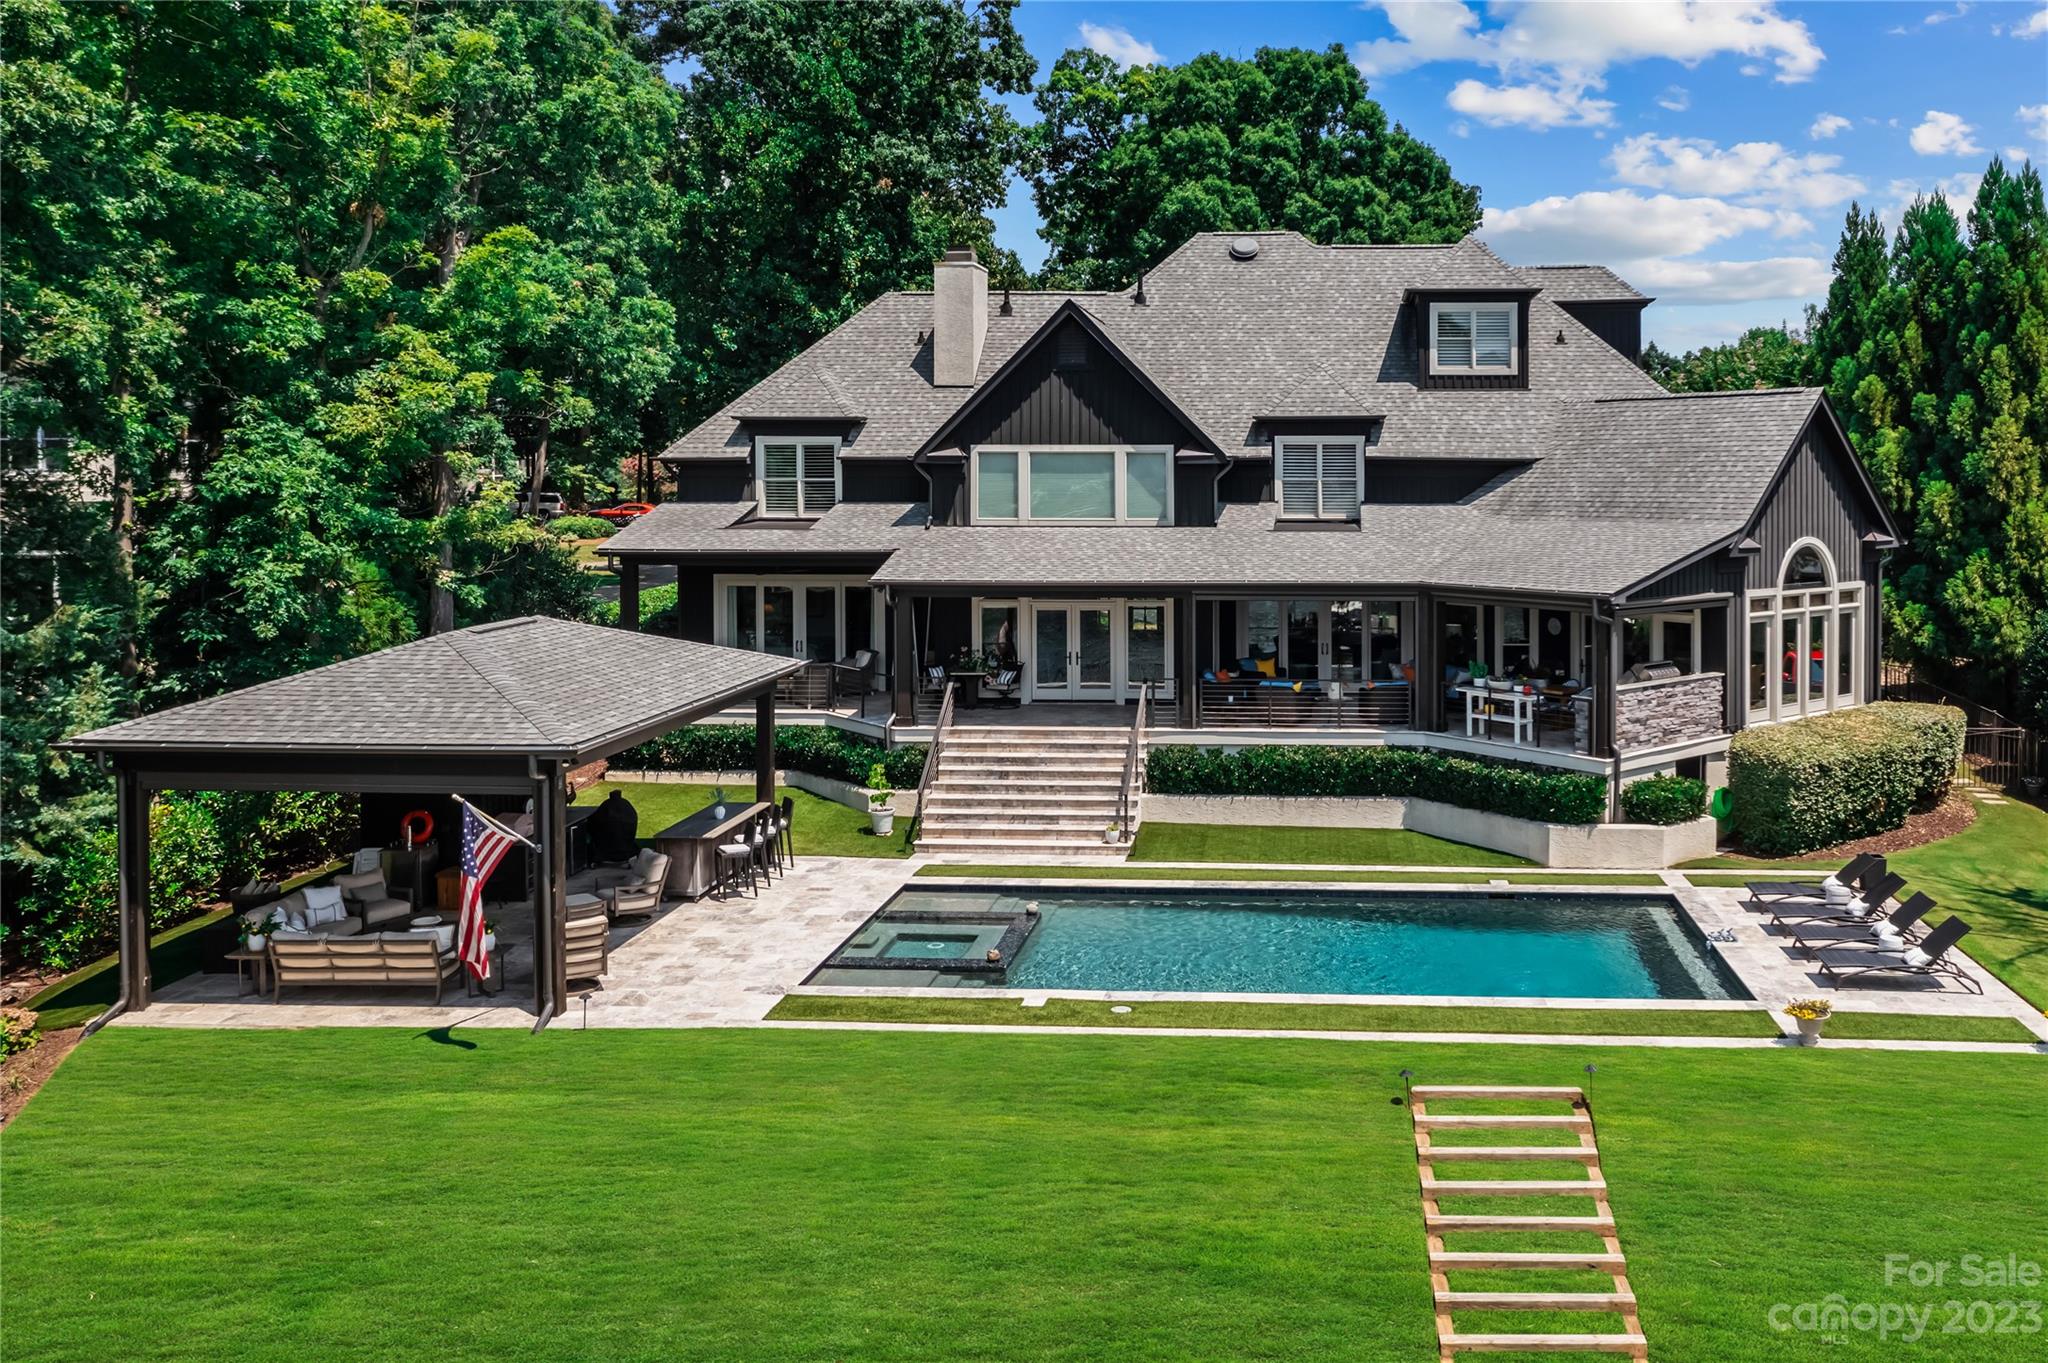
This luxurious estate-style home, lovingly renovated by renowned builder Ted Thompson, offers breathtaking views of Lake Norman and Peninsula Golf Course from almost every room. Anchored by nearly 800+ square feet of covered terraces above a saltwater pool surrounded by silver travertine & pool cabana w/ full outdoor bath. Pool cabane features an outdoor bar.  A sandy beach, large private pier & dock with new Hydro Hoist boat lift offer easy access to Lake Norman’s main channel. The main floor primary suite offers a spa-like experience, featuring dual custom closets and a quartzite counter w/ built-in storage. The kitchen includes walnut butcher block island, Thermadore appliances, quartzite countertops opens to a large dining area and lounge with a custom built-in bar and beverage fridge.  Home features 200+ bottles of tempature controlled wine storage.  The 2nd floor boasts 4 bedrooms & third floor features an additional guest suite. Luxury encapsulates every level.
#4098455

Cornelius

18417 Peninsula Cove Lane

6 Beds

6 Baths

5,501 Sq.Ft.

$3,999,999

MLS#: 4098455
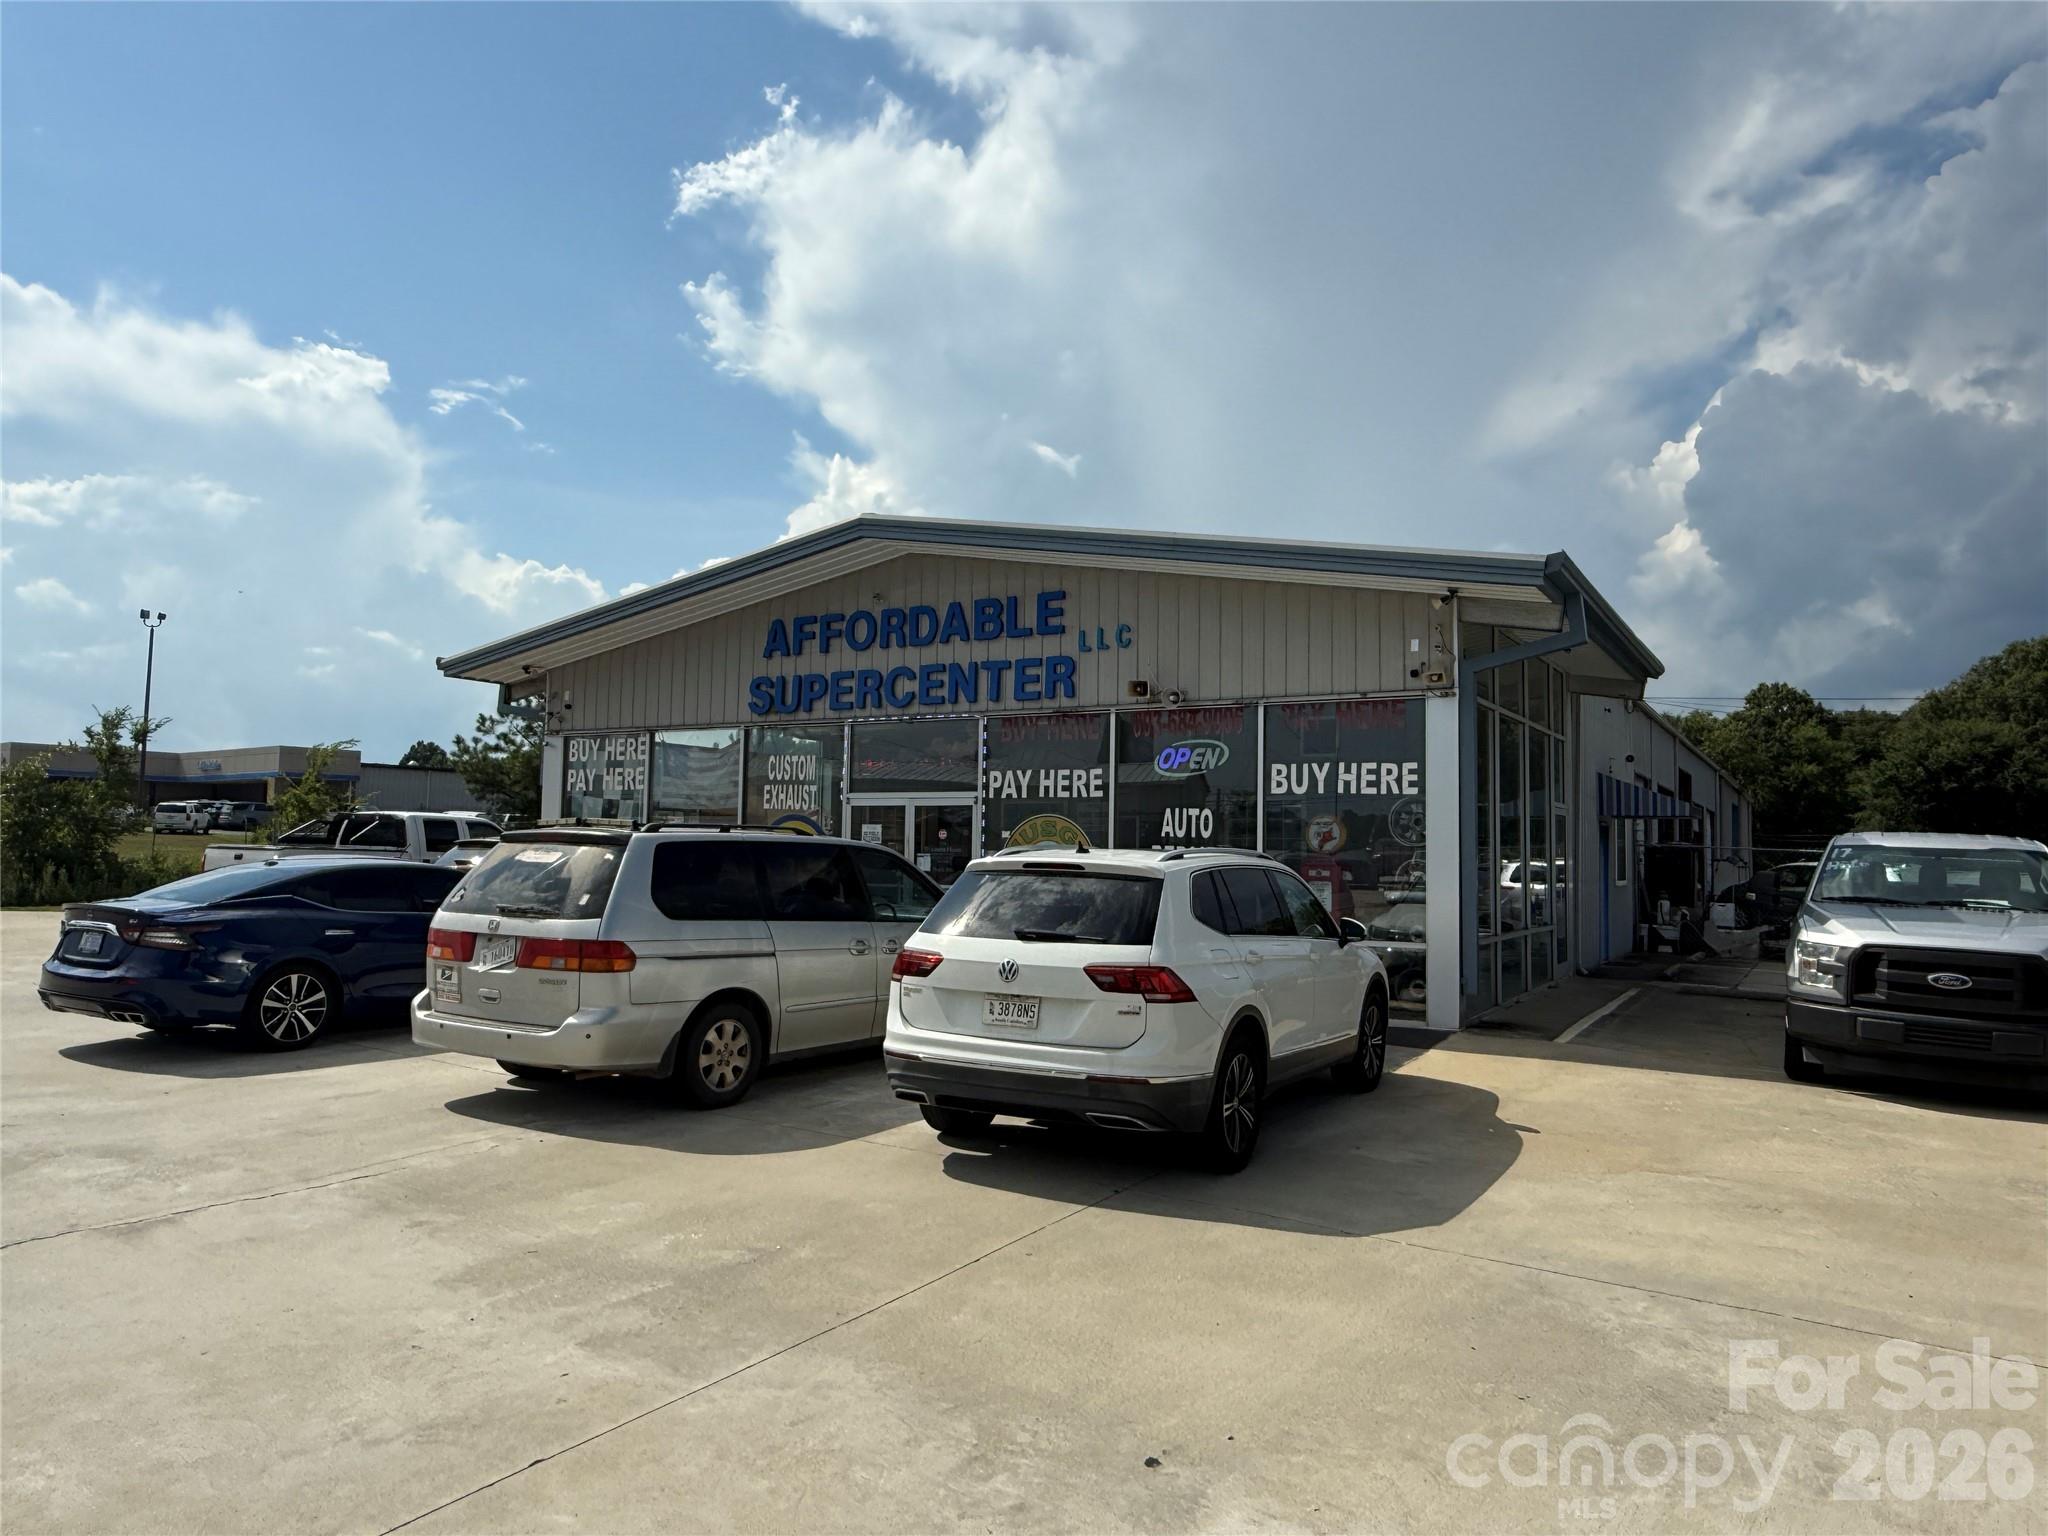
979 E Liberty St presents a rare opportunity to acquire approximately 7 acres of General Commercial–zoned land along one of York, South Carolina’s primary retail corridors. Positioned with direct frontage on Liberty Street, the property offers excellent visibility and strong traffic exposure, directly across from national retailers including Walmart and Lowe’s.
The site includes a ±6,360 SF freestanding commercial building equipped with service bays, extensive paved areas, and a fully operational auto dealership and repair facility. 
Ideal for an owner-user, investor, or developer, this property offers multiple exit strategies—continue the current business, reposition the asset, or capitalize on the long-term redevelopment potential of this high-demand retail corridor.
#4351515

York

979 E Liberty Street

None Beds

None Baths

N/A

$3,999,999

MLS#: 4351515
Price reduced
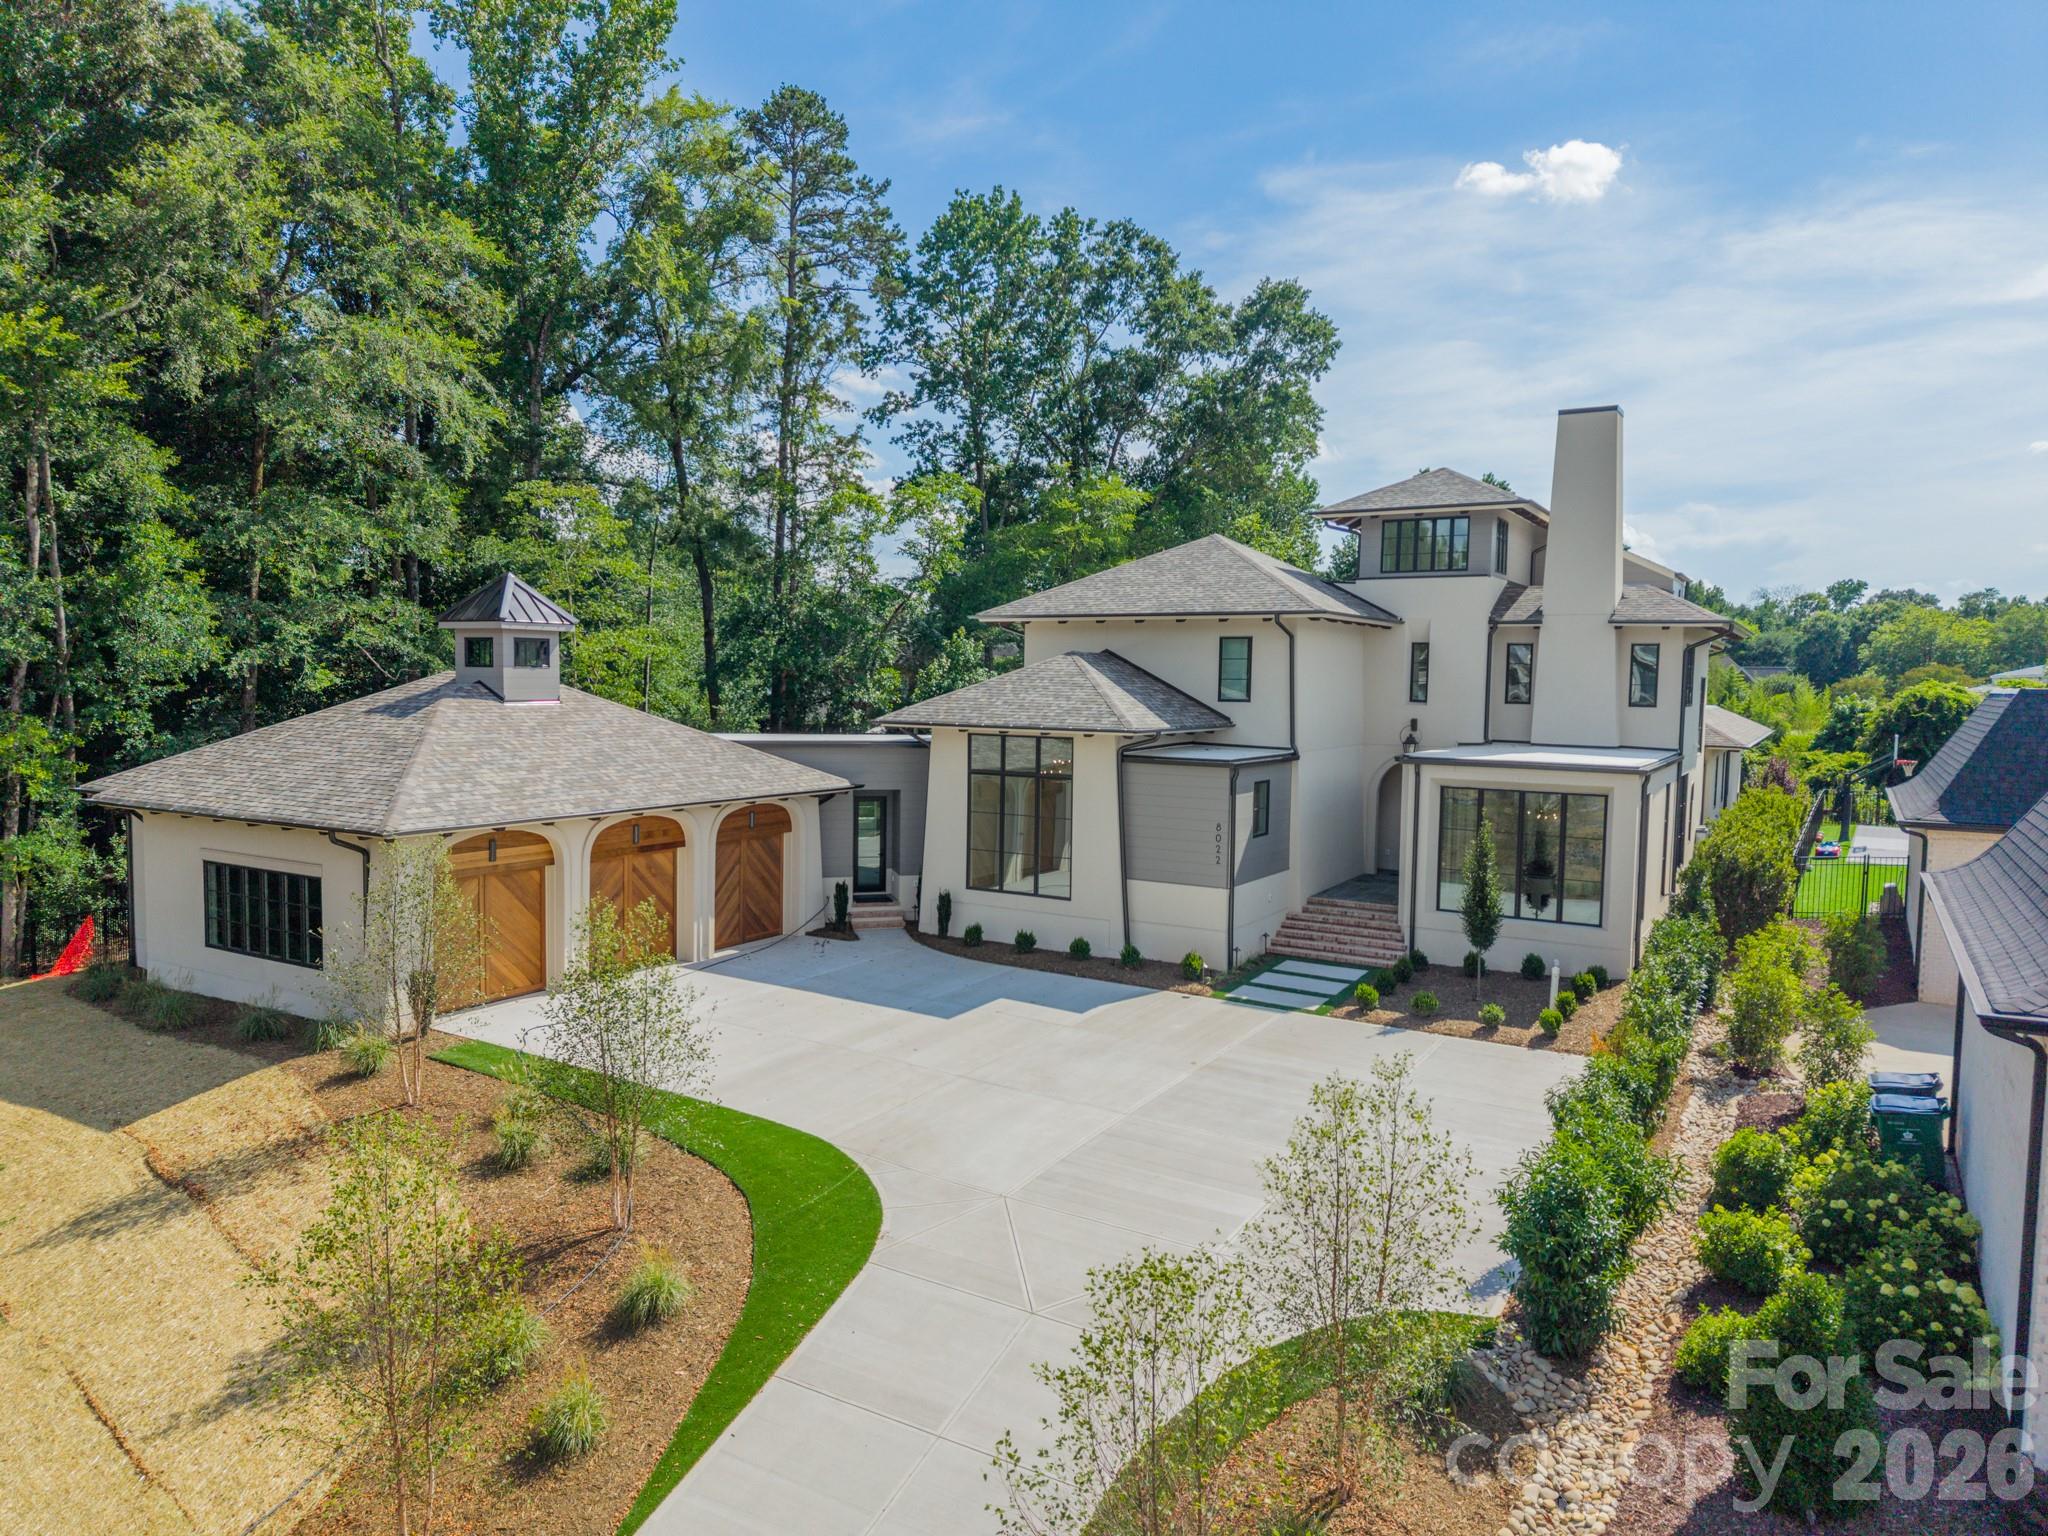
The wait is over—The Modern Manor is officially complete! Designed in collaboration with Mermans Architecture and Grandfather Homes, this stunning custom residence blends striking architecture with the kind of thoughtful spaces that make everyday living feel extraordinary. Located within the gated community of The Manors at Mattie Rose, this home offers a rare opportunity to enjoy new construction luxury in one of South Charlotte's most sought-after locations. Step outside and you'll quickly understand that this home was designed for entertaining. The expansive covered terrace, complete with a gas fireplace, overlooks a resort-style pool and spa that feels more like a private retreat than a backyard. Inside, the heart of the home is a chef-inspired kitchen featuring a large gathering island, walk-in pantry, and dedicated scullery with secondary appliances. Both the primary suite and a private guest suite are conveniently located on the main level, creating comfortable spaces for family and visitors. The upstairs private office provides a quiet place to work or create, while the bonus room offers endless possibilities for movie nights, a playroom, or whatever fits your lifestyle.
#4129194

Charlotte

8022 Litaker Manor Court

5 Beds

5 Baths

6,437 Sq.Ft.

$3,999,999

MLS#: 4129194
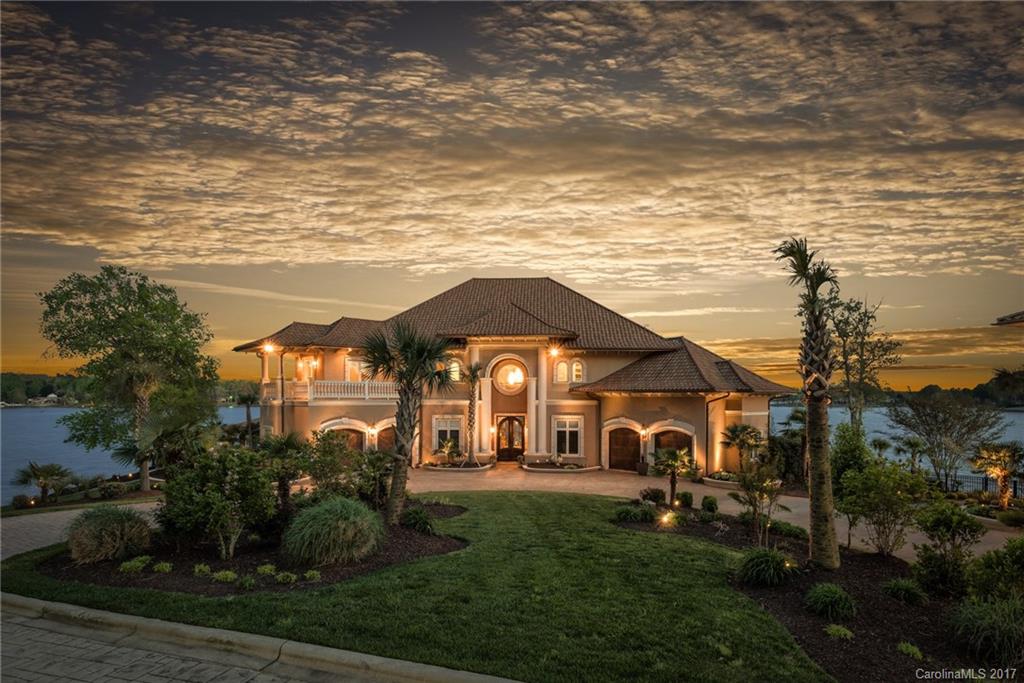
Spectacular private waterfront estate, some of the best views on Lake Norman! 8 car garage! 6 acre peninsula lot with long range panoramic lake views. Main house is 7000+ SF with 5 bedrooms (perks for 4), the separate guest house is 1800 SF with 2 bedrooms. This home has been completely remodeled inside and out with top of the line finishes. Italian marble flooring on main level. Infinity salt water pool & hot tub. Long private driveway. Fenced yard.  Private pier with boat slip & Lift.
#3275292

Mooresville

178 Mariner Pointe Lane

4 Beds

6 Baths

7,662 Sq.Ft.

$3,999,999

MLS#: 3275292
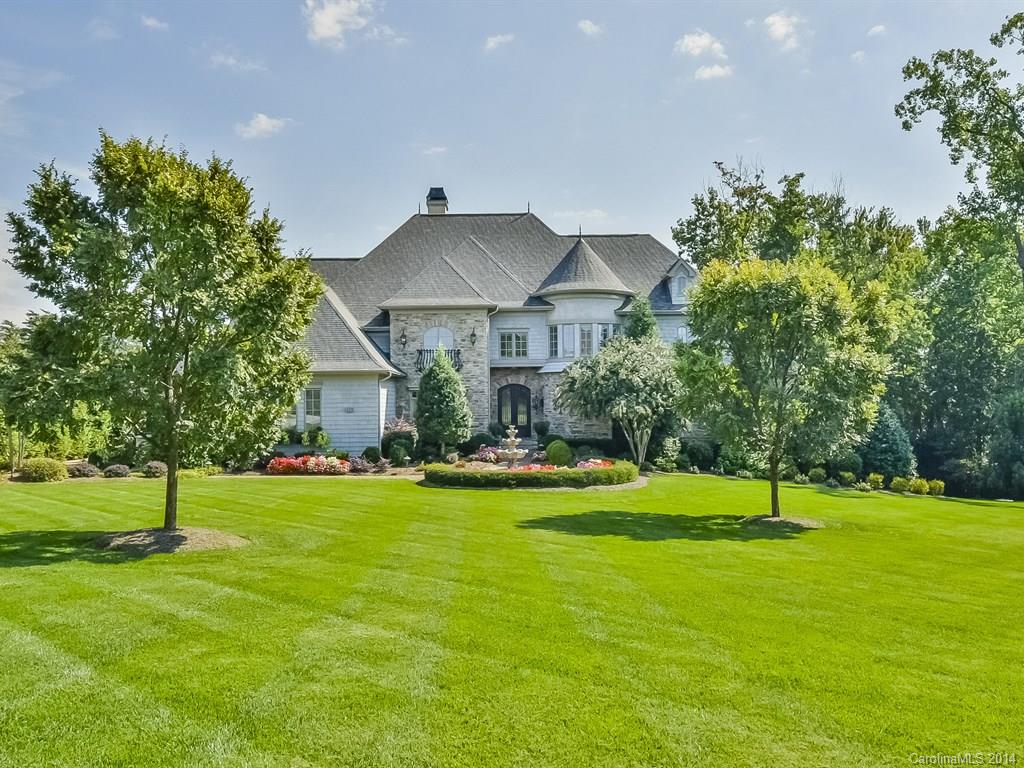
Spectacular Lake Norman Waterfront Home exudes elegance as it defines a warm & inviting atmosphere. It boasts over 9000 Sq Ft of livable luxury with handcrafted quality & design throughout. Newly renovated with impeccable style. Entertain your guest in the chef's dream kitchen which opens into a cozy hearth room. Enjoy the serene water views from your Screened Porch, Open terrace, covered Veranda or saltwater pool.Three Levels of Lake Living at its finest!
#3035947

Mooresville

119 S Longfellow Lane

4 Beds

5 Baths

9,173 Sq.Ft.

$3,999,950

MLS#: 3035947
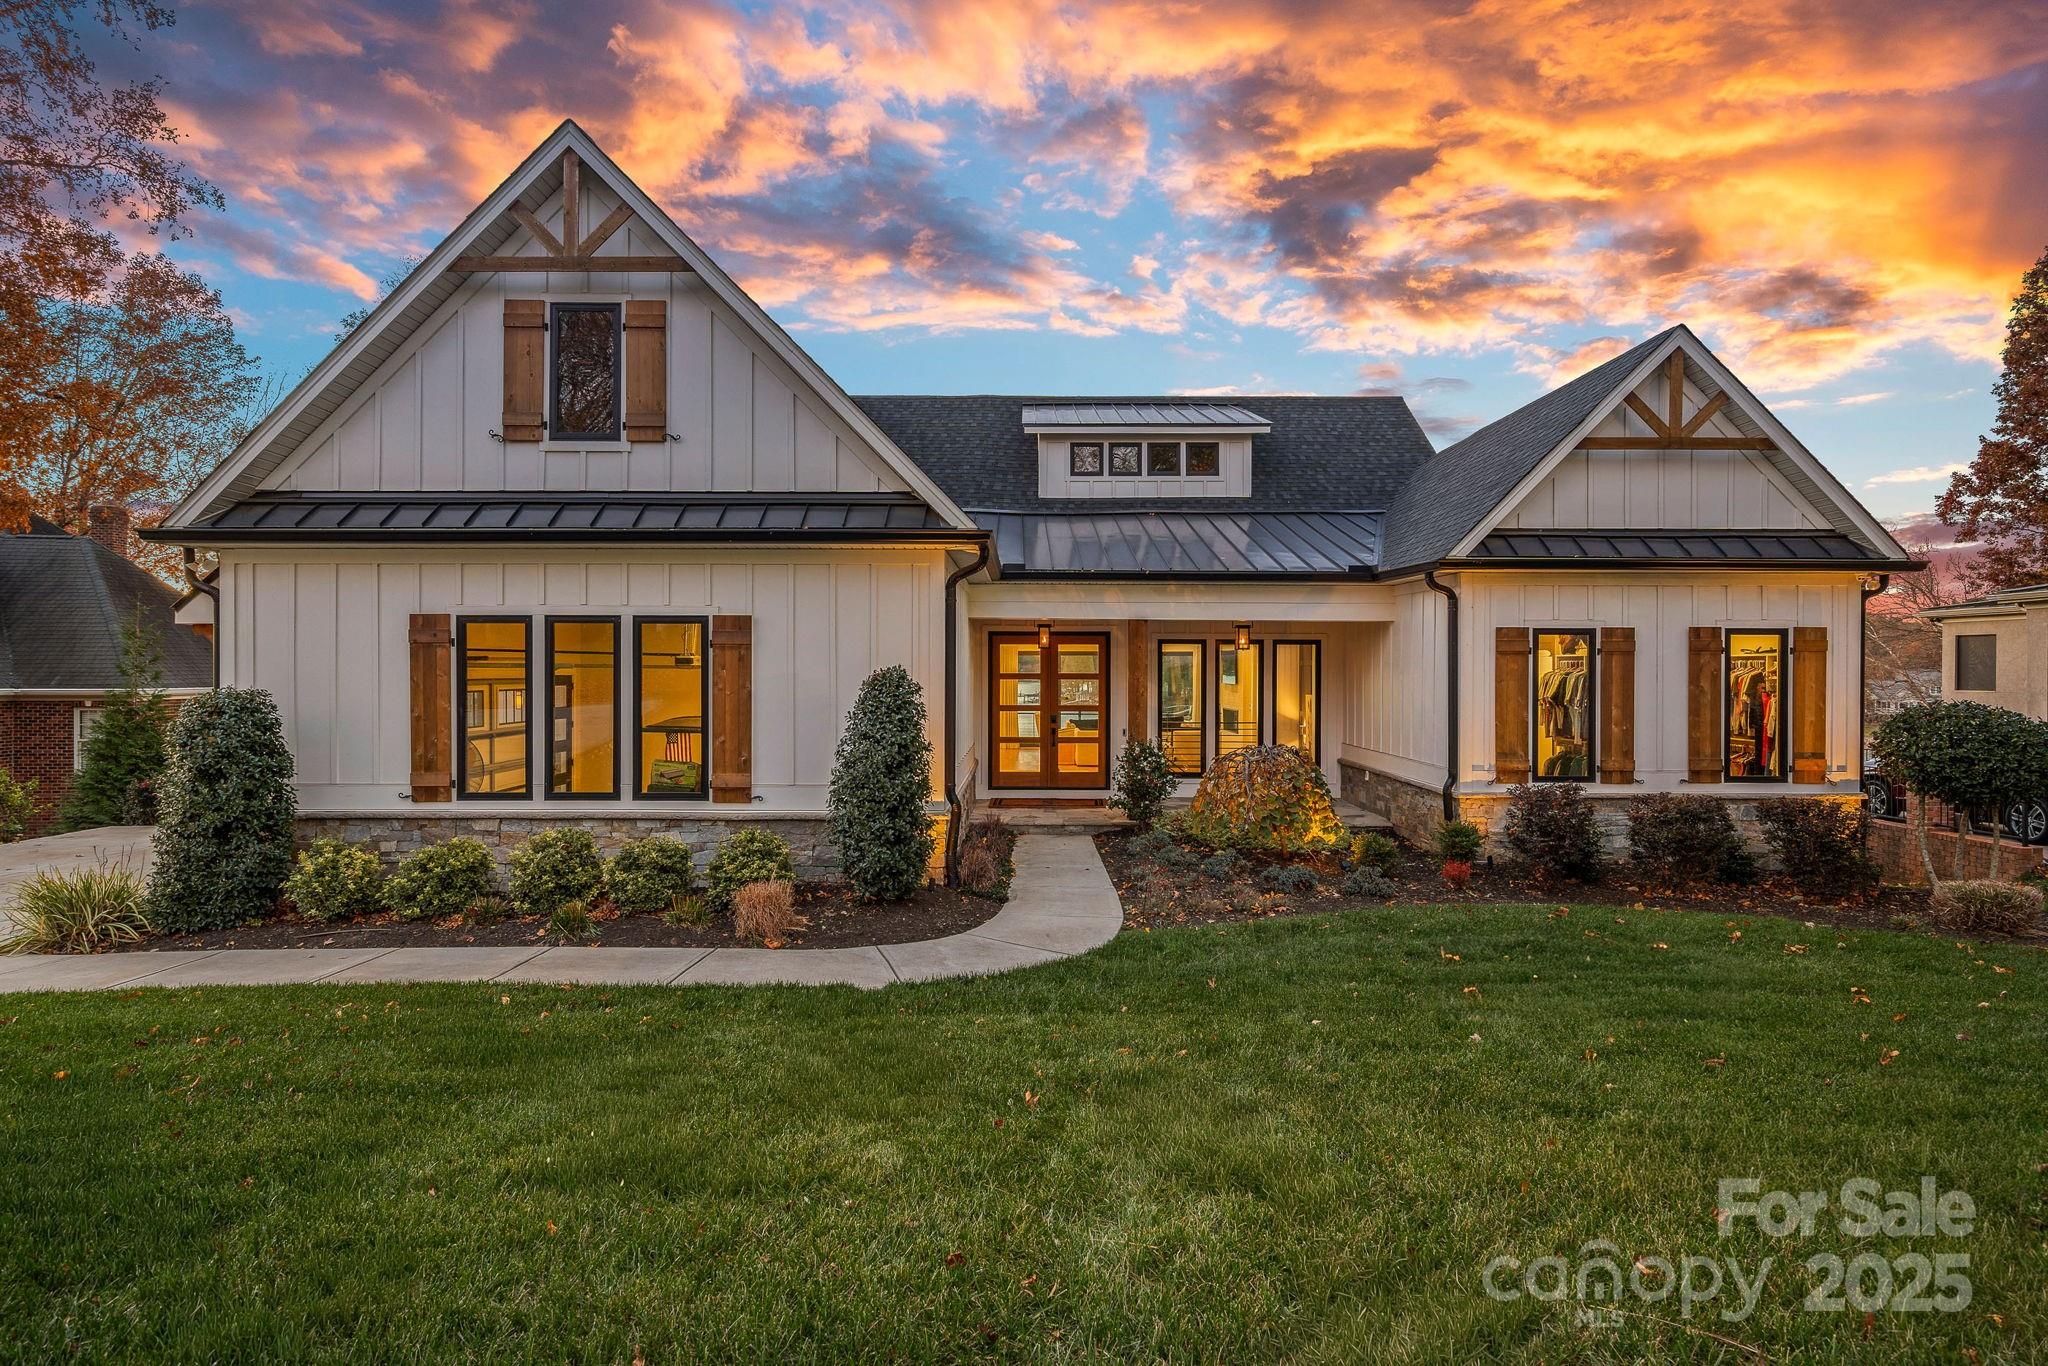
Exquisite Waterfront Custom Home on Lake Norman. Discover luxury lakefront living at its finest in this newly built 4-bedroom, 4-bath masterpiece on a quiet cove in Mooresville. Designed with timeless craftsmanship and modern innovation, this home showcases authentic cedar beams, black Andersen casement and powder-coated storefront windows, and a striking mix of black standing seam metal and rustic black shingle roofing.  Great room features vaulted ceilings with cedar beams and a 60" direct bent linear Gas fire box with reflective midnight crushed glass operated with remote control for added convenience.  The heart of the home opens through expansive 16’ and 12’ Windor multi-slides to breathtaking water views, leading to a resort-style backyard featuring a pool with bar stools, hot tub,  tanning ledge, and waterfall edge. Enjoy evenings on the screened porch off the owner’s suite with a stone fireplace overlooking the lake. The outdoor living area continues with a Silver Travertine patio, outdoor fireplace, and private dock with boat slip and lift.
Entertain with ease in the chef’s kitchen featuring custom cabinetry, hidden pantry, and Spectrum Inspiration quartz countertops with a 3” mitered waterfall island. Premium appliances include a KitchenAid 48" dual-fuel gas range, built-in dishwasher, microwave drawer, and Frigidaire Professional 33" refrigerator and 33" freezer columns. The basement-level wet bar offers a sink, dishwasher, and space for a 36" refrigerator—perfect for entertaining family and guests.  The main-level owner’s suite offers a serene retreat with a spa-style bath—zero-entry shower, dual showerheads, and Cambria Clovely quartz surfaces. Additional features include Control4 smart home automation, custom feature walls, solid white oak flooring, epoxy-finished garage floor, spray foam insulation, and a tankless gas water heater with recirculation system.
Enjoy year-round outdoor living with covered and screened porches, flagstone patios, professional landscape lighting, and lake-fed irrigation. This home seamlessly blends refined design, premium materials, and Lake Norman’s signature waterfront lifestyle.
#4317741

Mooresville

162 W Maranta Road

4 Beds

4 Baths

4,172 Sq.Ft.

$3,999,950

MLS#: 4317741
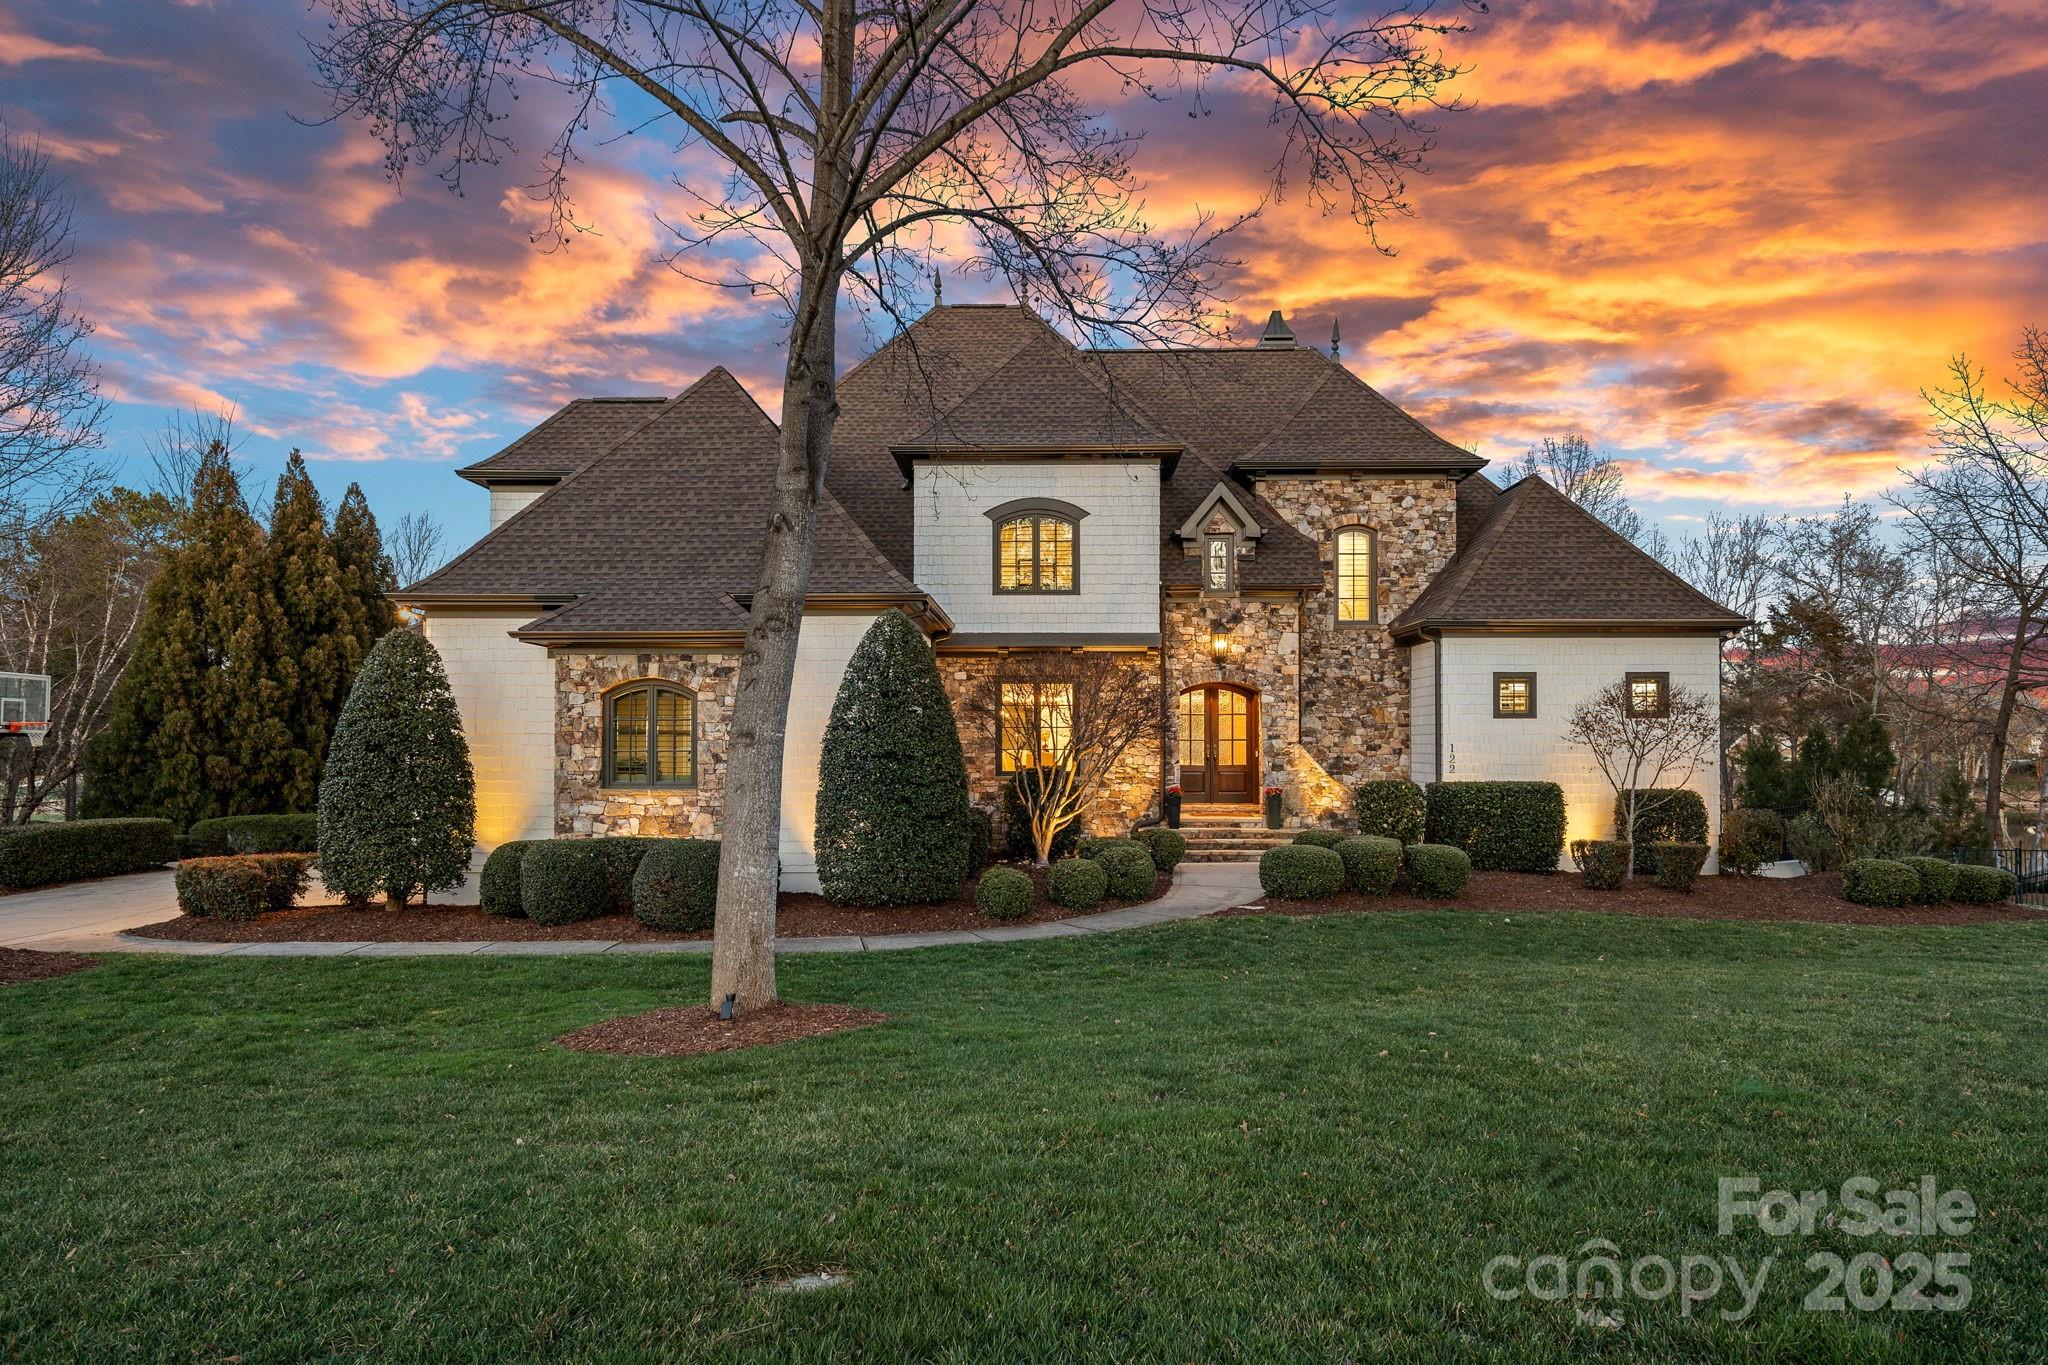
Nestled on 1.08 acres in the prestigious Point community, this stunning 3 level estate offers a perfect blend of luxury, comfort, and breathtaking views. Boasting over 7,300 sqft of updated living space, this home sits on a prime cul-de-sac lot with over 200 ft. of shoreline overlooking the notable 16th hole at Trump Golf Course. Designed for entertaining and everyday relaxation, the outdoor oasis features a heated saltwater pool w/waterfall, spa, flagstone-covered porch, gas firepit, private dock and sandy beach. Inside, no detail has been overlooked. The gourmet kitchen is a chef’s dream, equipped with Thermador appliances, built-in beverage drawers, and a Miele coffee system. Stunning main level owner’s suite w/relaxing bath and designer closet. 3 Bedrooms w/ensuite baths and bonus room on upper level. Remarkable lake level provides a 2nd kitchen, guest suite, wine cellar, exercise room, workshop and garage. A built-in elevator shaft provides options for future accessibility.
#4222583

Mooresville

122 N Longfellow Lane

5 Beds

5 Baths

7,382 Sq.Ft.

$3,999,900

MLS#: 4222583
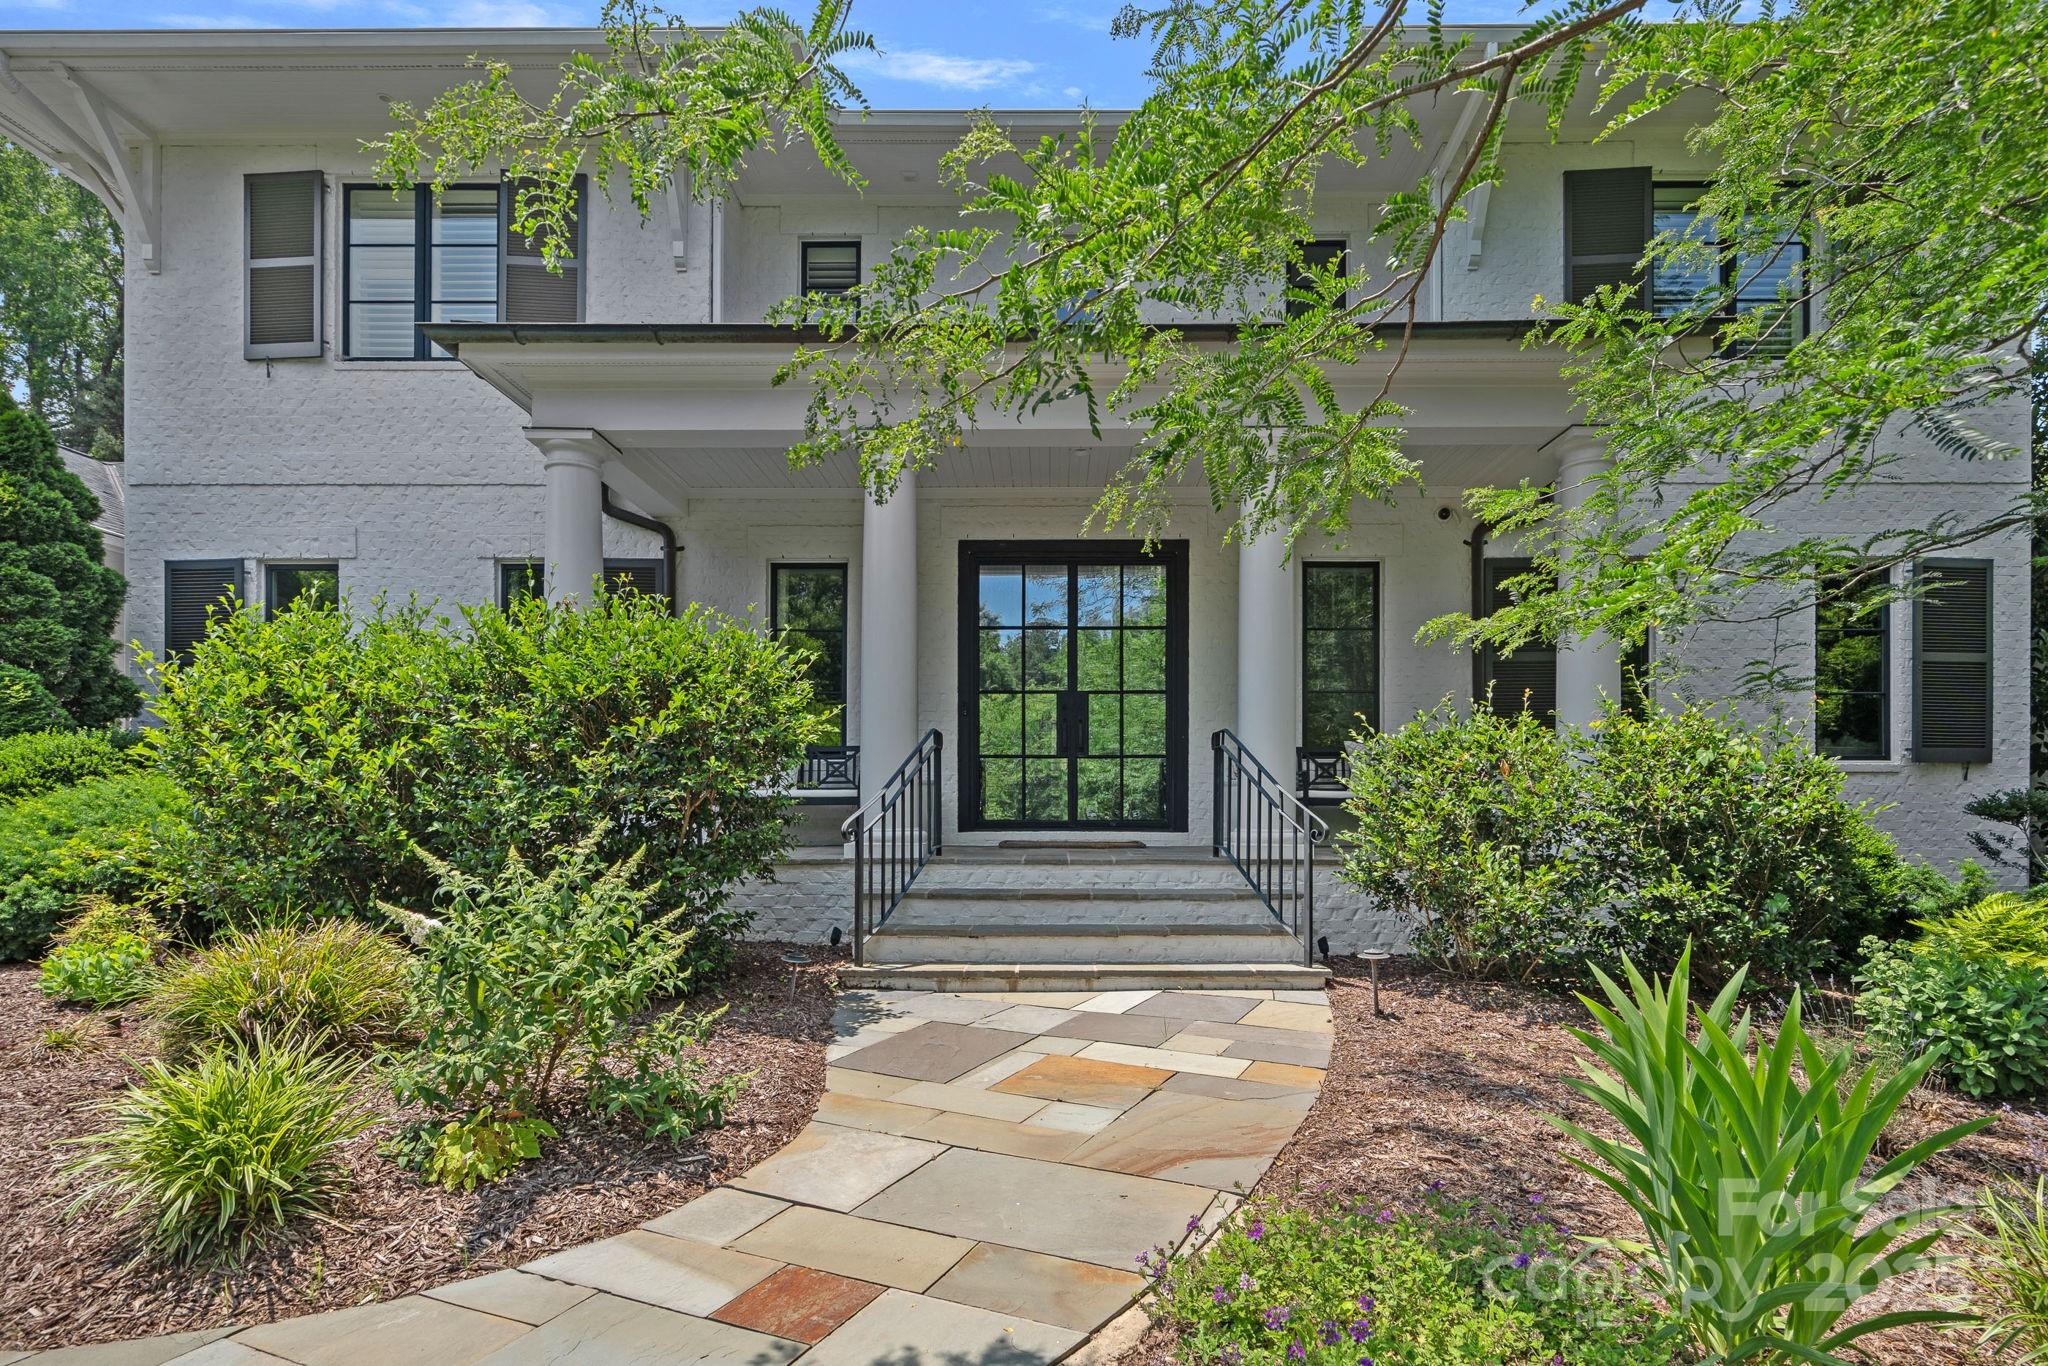
This masterfully renovated estate set on a sprawling 2-acre lot, blends timeless elegance with modern luxury. The grand foyer sets the tone for this exceptional home featuring steel glass entry doors and exquisite wormy oak floors. The chef’s kitchen with large island, scullery, and high-end finishes flows seamlessly into the great room, perfect for intimate gatherings or grand entertaining. The primary suite boasts dual spa-inspired baths and large walk-in closet. Upstairs, 3 en-suite bedrooms provide comfort and privacy. The bonus and media rooms offer space for relaxation and entertainment while the executive office exudes sophistication. A sauna adds a touch of indulgence. The backyard is an entertainer’s dream, with heated saltwater pool & spa, screened porch with fireplace, turf field, and outdoor kitchen for effortless indoor-outdoor living. Ample space for parking in 3-car garage plus detached 2-car garage w/gym. The charming carriage suite completes this extraordinary estate.
#4237700

Davidson

19117 Davidson Concord Road

6 Beds

6 Baths

7,122 Sq.Ft.

$3,999,000

MLS#: 4237700
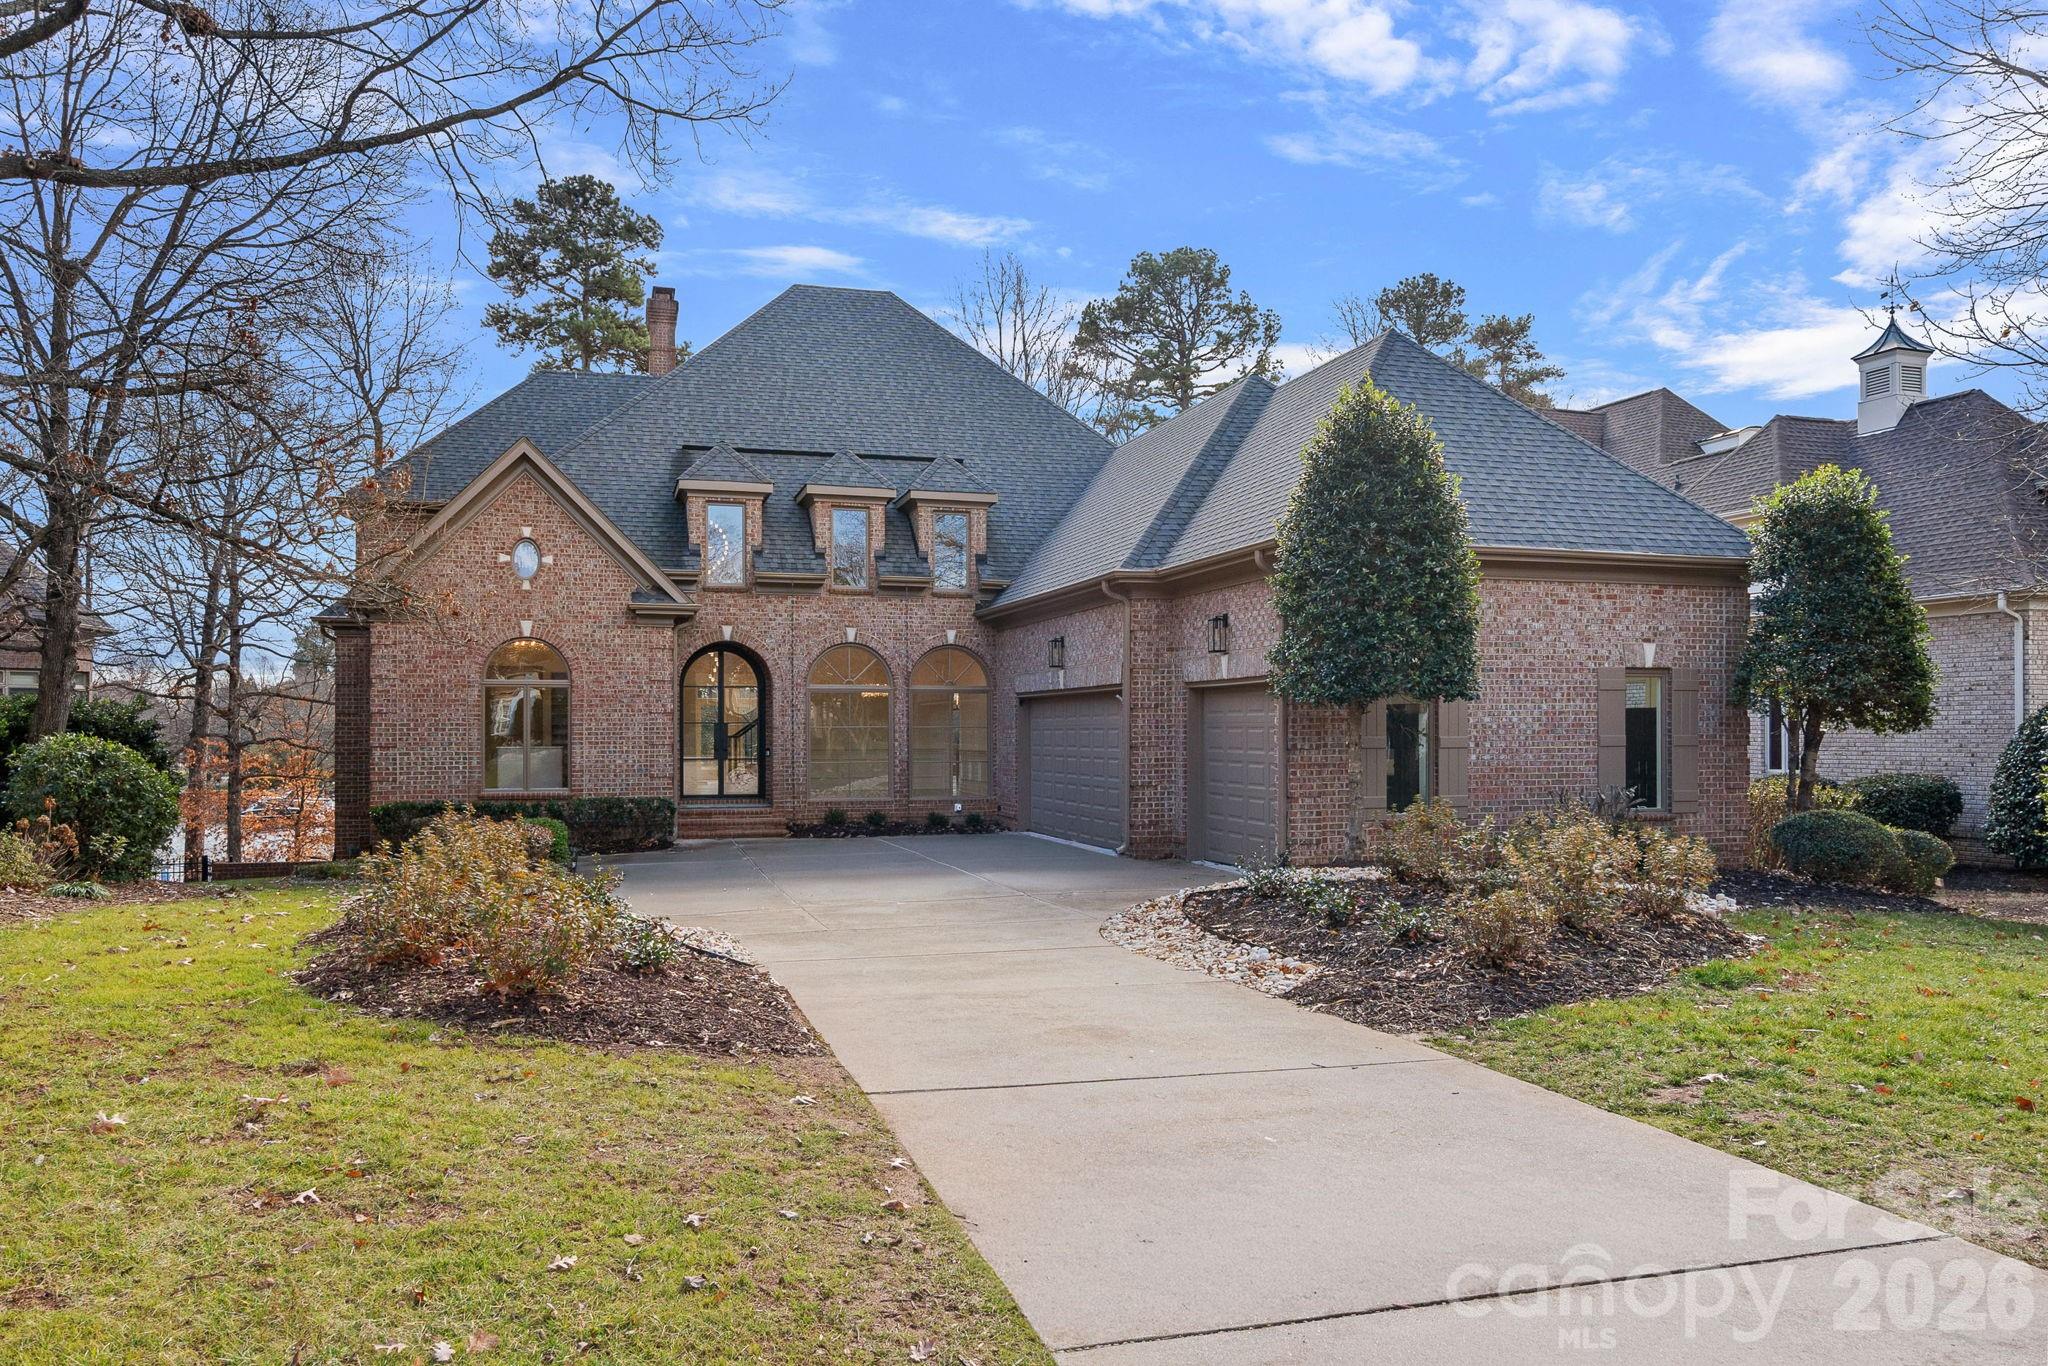
Reimagined Peninsula Luxury – Modern Elegance Meets Timeless Charm. Step into a masterfully renovated classic Peninsula home where sophistication and comfort blend seamlessly. From the moment you arrive, the custom Clark Hall glass and iron front door sets the tone for this bright, airy, and contemporary retreat. The primary suite is a sanctuary featuring a spa-inspired bathroom with a square 48" soaking tub, heated mirrors, dual vessel sinks, and an expanded dressing room closet with island. Every detail speaks luxury—from designer lighting throughout to all-new 4.5 bathrooms crafted with impeccable style.
The dream kitchen boasts quartzite countertops, premium designer appliances, and a scullery for effortless entertaining. On the lake level, enjoy a fully equipped bar/kitchen with dishwasher, ice maker, beverage fridge, and an 11x9 custom glass wine cellar that holds over 300 bottles. Glass doors lead to a dedicated workout room with rubber flooring. Additional upgrades include: Custom closet systems throughout, epoxy-coated garage floors, refinished hardwoods and new carpet, three new A/C units and two new furnaces, relax on the deck with sleek glass railings and take in serene lake views. There’s even room for a pool—renderings available to spark your imagination. This home is more than a residence; it’s a lifestyle. Every inch has been thoughtfully curated for modern living with timeless appeal.
#4320986

Cornelius

16624 Flying Jib Road

5 Beds

4 Baths

6,002 Sq.Ft.

$3,999,000

MLS#: 4320986
Price reduced
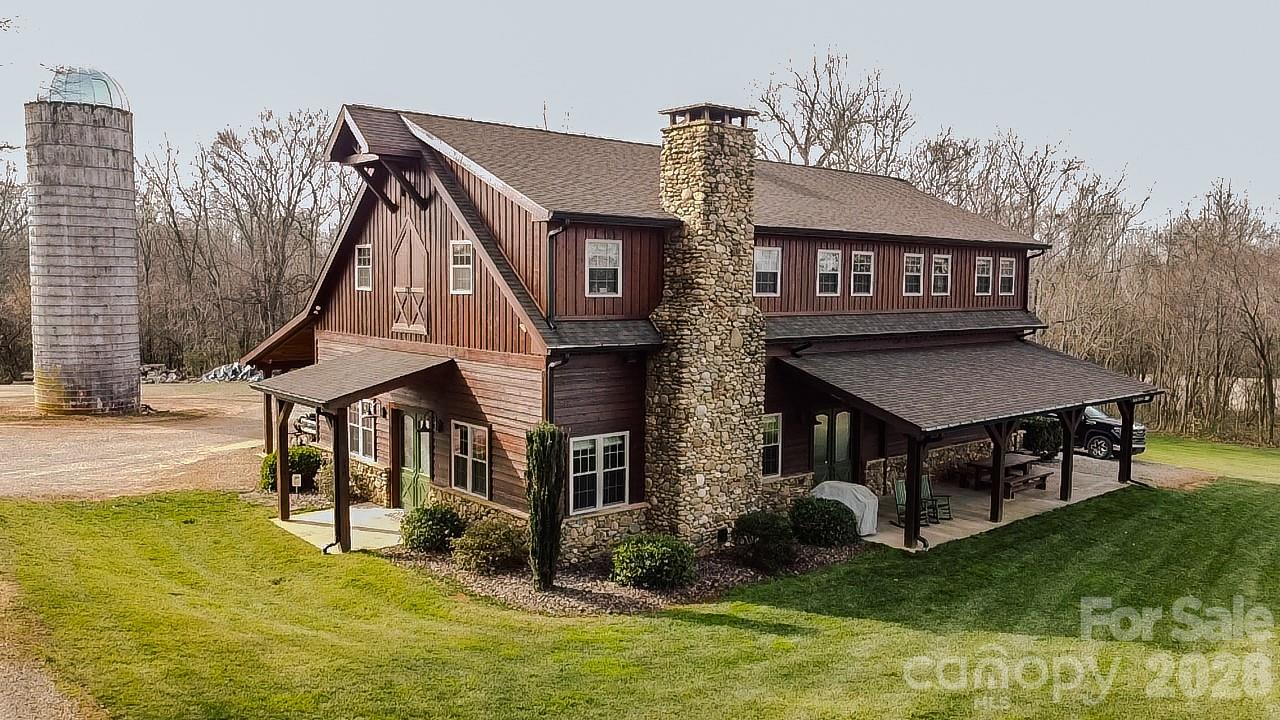
Welcome to Big Oak Tree Farm, a beautiful recreational property designed for the outdoorsman who loves the peace and quiet of the North Carolina countryside! This luxurious offering provides a back to nature escape with true rustic elegance and a lodge-like feel!

The main floor living room is enormous! A huge river rock fireplace is the centerpiece of the room with 12-foot vaulted ceilings and hand hewn barn beams that accent the ceiling!  Stained concrete floors cover the entire first level of the home.
The main floor also offers a kitchenette, laundry and mud room, small office/storage space, bedroom that is a workout room and full bath.
The second floor has a full sized kitchen complete with granite countertops, double over, gas top stove, hand hammered copper sink.  There is also a nice pantry nearby.  The kitchen, dining room and living room are all part of the open space.  The main bedroom is over sized for plenty of space and the master bathroom has granite countertops, a heated tile floor and walk-in shower.  There is a huge walk-in closet and office nook.
The second bedroom upstairs is setup with bunk beds for children and extra guests.  It has it's own full bath and tile shower.
The exterior of the home is constructed of cedar from top to bottom!   The large front porch overlooks the farm ground to the north and provides ample space for enjoying the quiet scenery.   With over 1000 covered square feet along the backside of the home, the owner has several pieces of farm equipment and firewood stored there to keep them out of the elements. The support beams along this covered space are solid cedar measuring 8?x8?!

With entrances on all four sides of the home, access is easy.  The insulated garage is located on the west side of the home and it offers over 1200 square feet with tall ceilings and has plenty of room for one vehicle or side by sides and ATVs.  It also has a work bench area, industrial sink with a dog wash next to it and plenty of floor space for more storage.  The garage is also setup with a propane connector so it can be heated.

The entire property is made up of two parcels and boasts 201.83 acres of prime recreational ground!  A mile long section of Sills Creek runs right through the heart of the property providing a great water source for the land and the wildlife. 
This land has been cultivated by the owner into a prime hunting and recreational property!  With a good mix of timber and open spaces, there are plenty of dialed-in food plots and fields planted in corn and soybeans equipped with Redneck hunting blinds and Family Traditions ladder tree stands!

With a side by side or ATV you can use one of the many trails to reach any section of the property to hunt!  There are even some great hunting blinds within a minute’s walk from the house!

All total, there are approximately 45+/- acres of food plots and planted tillable acreage that have been consistently planted and maintained by the current owner and a local farmer.  A mix of summer and fall food plot blends along with corn and soybeans have been the main source of food for wildlife on the property.

There are two easements across the property.  One is a power line easement and the other is a gas line easement.  Both provide great areas for multiple food plots and tillable ground for crops.  The property is also held in a conservation easement and documents can be obtained by request of interested buyers.
#4337606

Mt Ulla

530 Upright Road

3 Beds

3 Baths

4,026 Sq.Ft.

$3,999,000

MLS#: 4337606
Price reduced
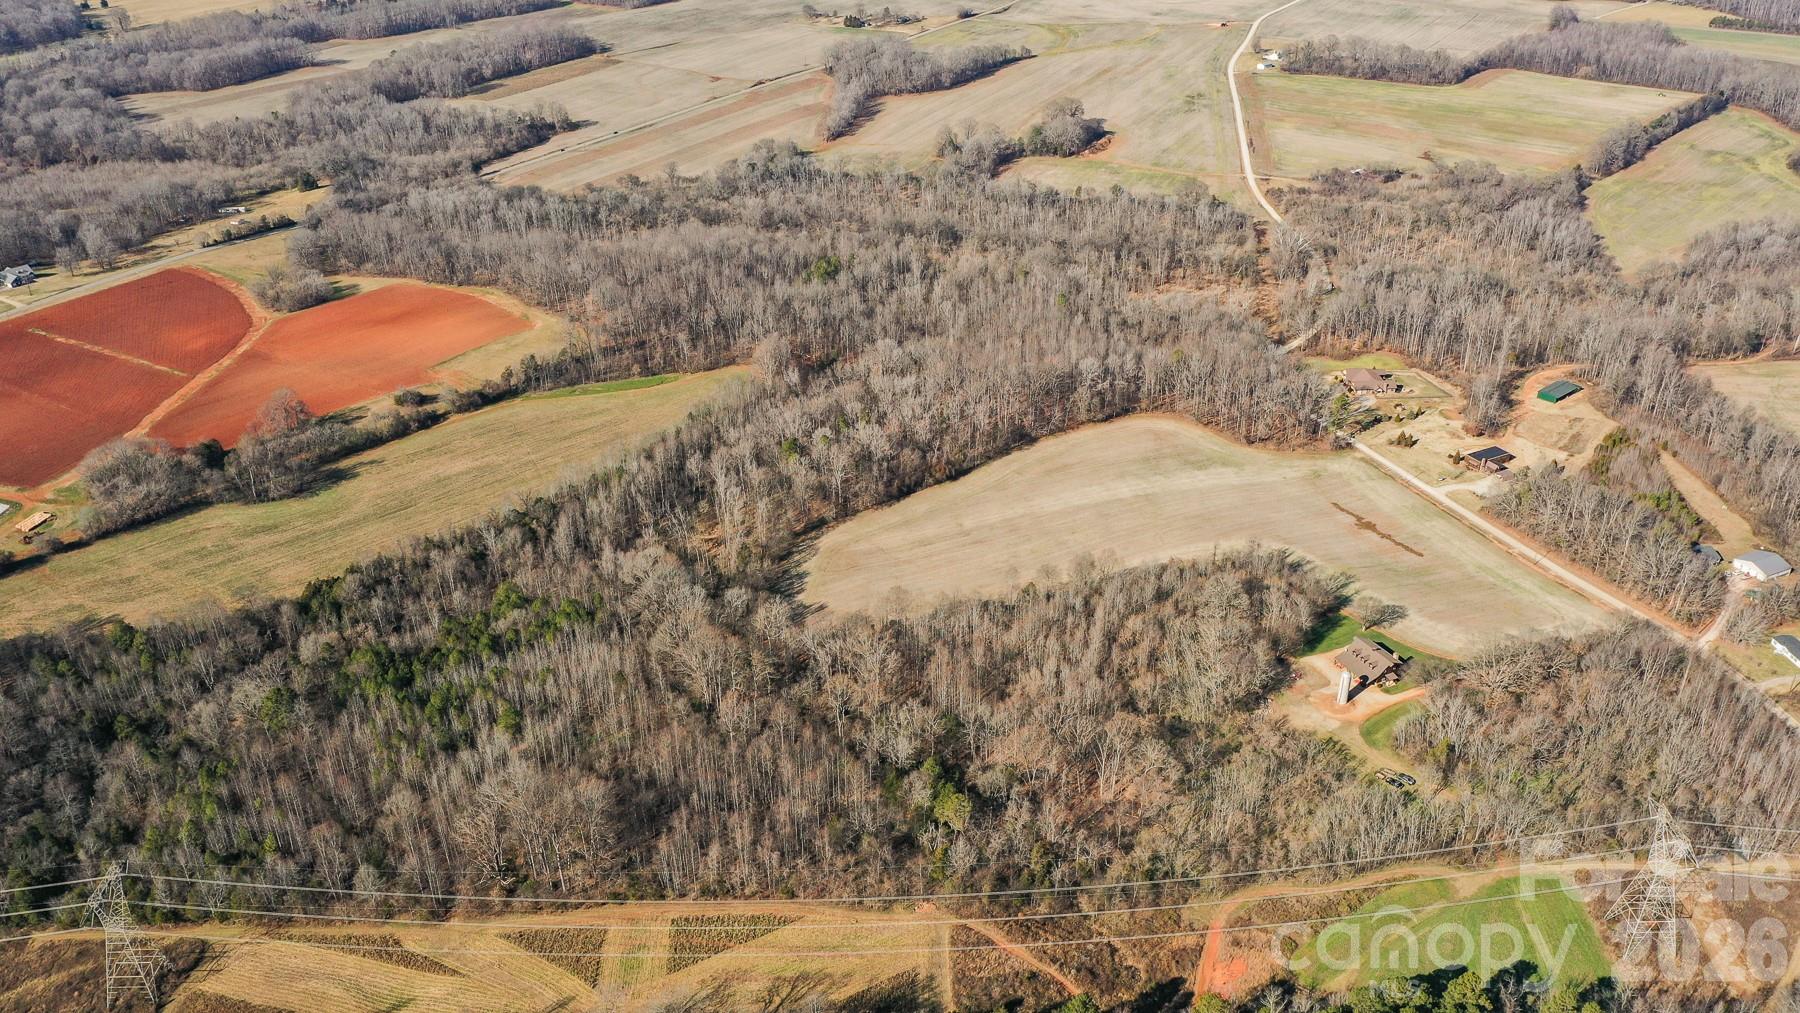
Welcome to Big Oak Tree Farm, a beautiful recreational property designed for the outdoorsman who loves the peace and quiet of the North Carolina countryside! This luxurious offering provides a back to nature escape with true rustic elegance and a lodge-like feel!
Land
The entire property is made up of two parcels and boasts 201.83 acres of prime recreational ground!  A mile long section of Sills Creek runs right through the heart of the property providing a great water source for the land and the wildlife.  There is a mix of hardwood ridges and draws, tillable farm ground which is leased to a local farmer, a power line right of way and a gas line right of way that have both been planted and kept up by the current owner!   Several food sources and cover grasses have been planted to benefit the wildlife in the area and improve the hunting opportunities!

The name “Big Oak Tree Farm” comes from the enormous and historic oak tree located near the home.  It is considered by a local arborist to quite possibly be the largest oak tree in Rowan county!   According to the arborist, the tree is estimated to be between 225 and 250 years of age!  The owner has went to great lengths to protect this giant of a tree by running a lightning rod from the tip of the tree down its major arteries and branches and into the ground to keep it from being destroyed by a lightning storm.

There are two easements across the property.  One is a power line easement and the other is a gas line easement.  Both provide great areas for multiple food plots and tillable ground for crops.
This land has been cultivated by the owner into a prime hunting and recreational property!  With a good mix of timber and open spaces, there are plenty of dialed-in food plots and fields planted in corn and soybeans equipped with Redneck hunting blinds and Family Traditions ladder tree stands!

With a side by side or ATV you can use one of the many trails to reach any section of the property to hunt!  There are even some great hunting blinds within a minute’s walk from the house!

Several good whitetail bucks and long beard turkeys have been harvested on the farm along with other small game animals!

Sills Creek runs through the property and provides a great water source and cover for wildlife with the thickets and timber along it’s banks.

Located in the heart of the property is a timbered creek bottom that has some great duck hunting potential!

This offering also provides plenty of groomed trails for horseback riding!

All total, there are approximately 45+/- acres of food plots and planted tillable acreage that have been consistently planted and maintained by the current owner and a local farmer.  A mix of summer and fall food plot blends along with corn and soybeans have been the main source of food for wildlife on the property.

There is plenty of agriculture surrounding this farm, however after the harvest season, this place has the only good food sources around and it attracts a lot of wildlife from the area!
#4337607

Mt Ulla

TBD Upright Road

None Beds

None Baths

N/A

$3,999,000

MLS#: 4337607

1 ... 515 516 517 518 519 ... 666
* Listings identified with the FMLS IDX logo come from FMLS and are held by brokerage firms other than the owner of this website. The listing brokerage is identified in any listing details. Information is deemed reliable but is not guaranteed. If you believe any FMLS listing contains material that infringes your copyrighted work please click here to review our DMCA policy and learn how to submit a takedown request. © 2024. First Multiple Listing Service, Inc.
 - property

Send a message

Message successfully sent.

Your message

What is 3 + 4 ?

Reason for contacting?

I agree to receive email communication and understand I can unsubscribe at any time.

I agree to be contacted by Prestino Advantage via call, email, and text for real estate services. To opt out, you can reply 'stop' at any time or reply 'help' for assistance. You can also click the unsubscribe link in the emails. Message and data rates may apply. Message frequency may vary. Privacy Policy

Sign Out

Virtual Assistant

Would you like to take the next step with this property? We can help you schedule a showing or virtual tour, or send you more details.

Yes, I would like more information.

Thank You for Your Reply, One of Our Agents will contact you as soon as possible

No, maybe later.

Thank you, you can always contact me via email, phone number or through the contact form.

Realhub AI

Lucy - Your AI-Powered Realtor

Update Your Temporary Password

Personalize your search

Enter your email and we'll notify you immediately when new listings match what you're looking for.

or enter email address

Already have an account ? Login here

Continue your home search

I agree to receive communications and understand I can unsubscribe at any time.

I agree to be contacted by Prestino Advantage via call, email, and text for real estate services. To opt out, you can reply 'stop' at any time or reply 'help' for assistance. You can also click the unsubscribe link in the emails. Message and data rates may apply. Message frequency may vary. Privacy Policy

Already have an account ? Login here

We use cookies

We use cookies primarily for analytics to enhance your experience. By accepting, you agree to our use of these cookies. You can manage your preferences or learn more about our cookies policy.
