
Properties

Browse or get in touch to schedule a walkthrough.

  • Nearby me
Price range

Popular Features

Community Features

Association

Property Features

Waterfront

View

Exterior Features

Interior Features

Style

10000 properties match your criteria

Updated 1 minute ago

E-Alert name
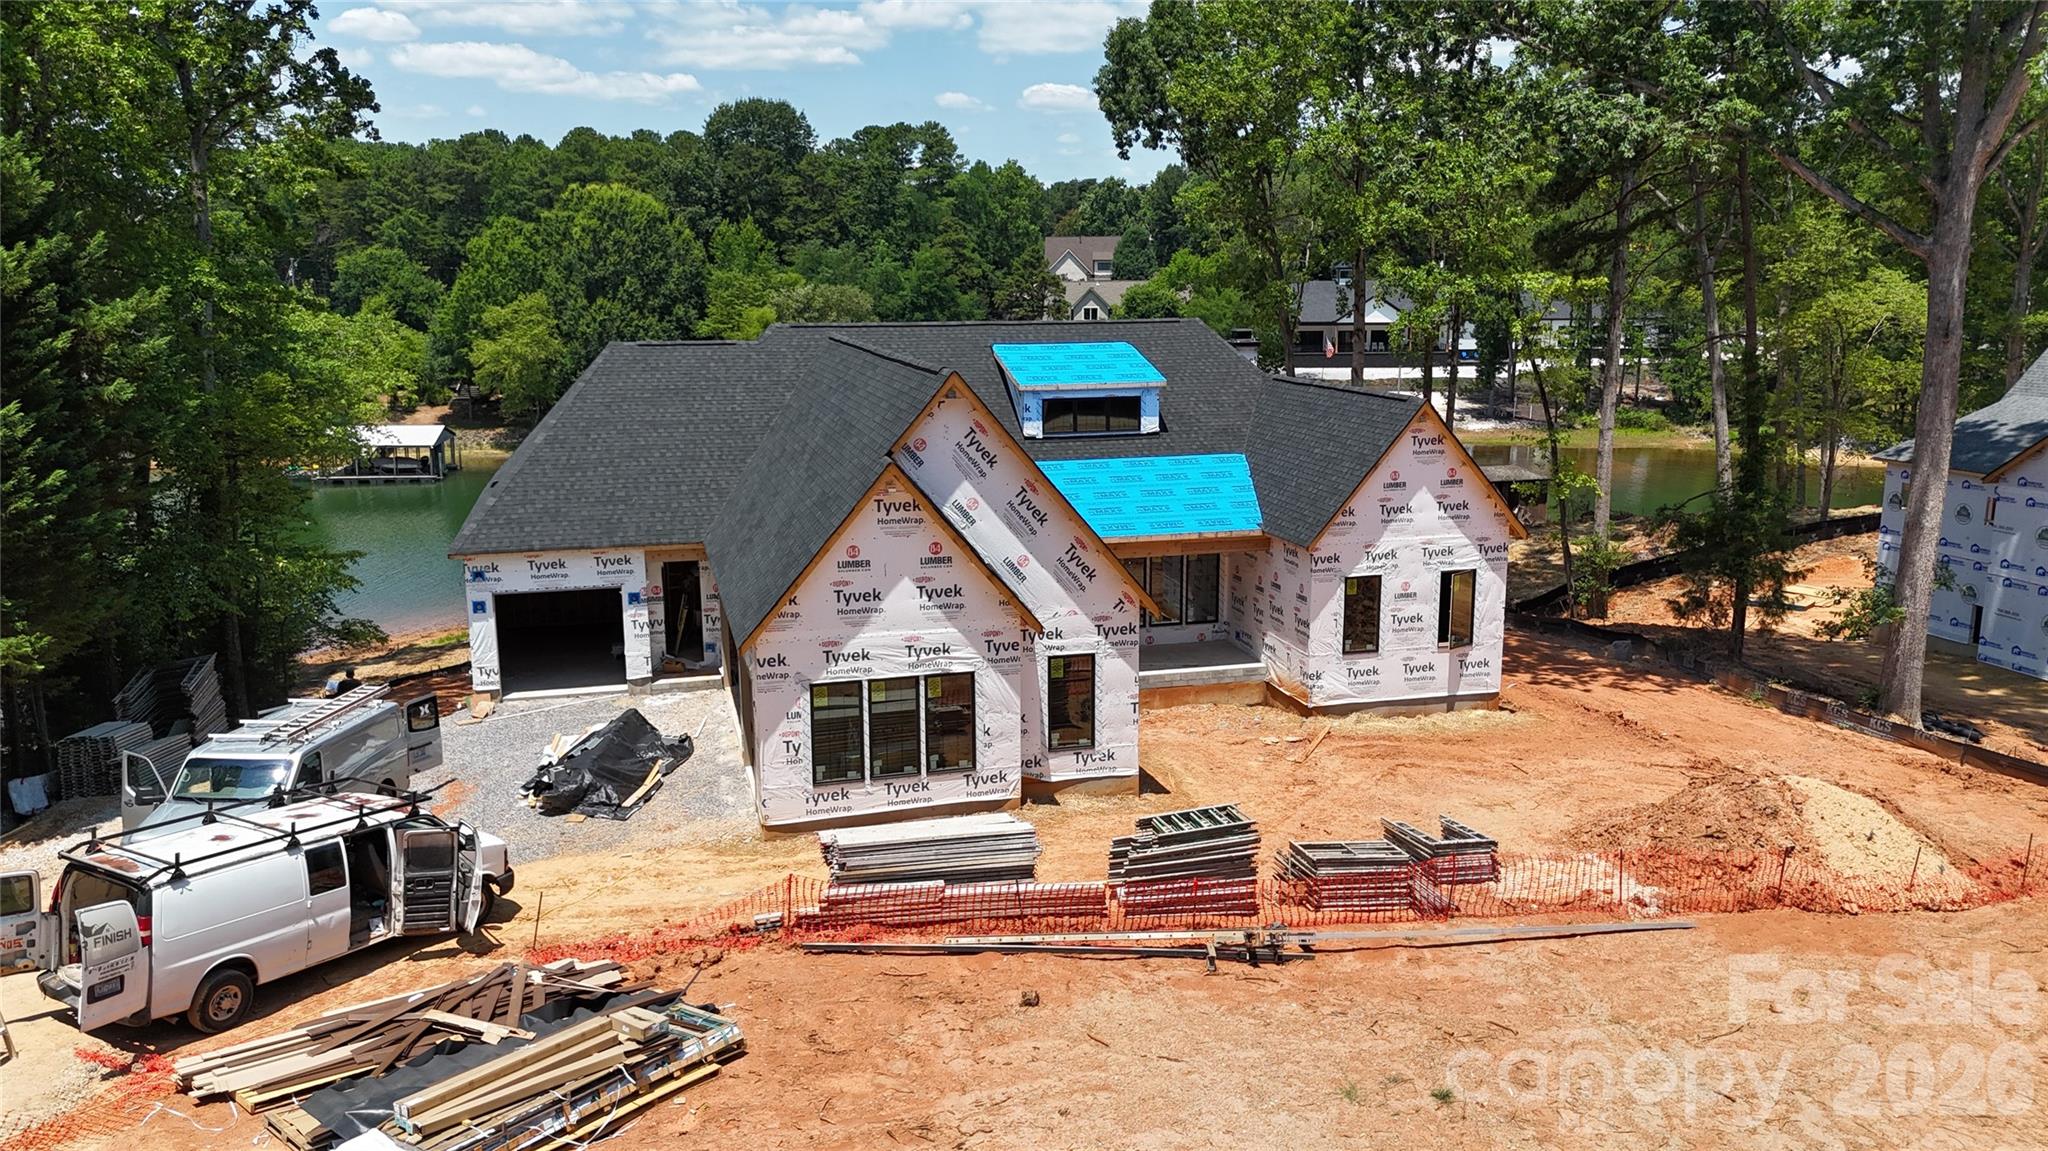
Stunning Custom Ranch with Basement on Waterfront Lot — No HOA!
This custom-built home offers exceptional craftsmanship and thoughtful design throughout. Enjoy lake living with your own private dock and the freedom of no HOA restrictions.
The main level features an open floor plan ideal for entertaining, showcasing a gourmet kitchen with custom cabinetry, quartz countertops, and top-of-the-line appliances including a 48" smart commercial-style gas range with 6 burners, electric griddle, true convection oven, a 30" side-by-side refrigerator, and a 30" side-by-side freezer. 
The spacious primary suite includes a luxurious bath and an oversized walk-in closet, along with 2  secondary bedrooms conveniently located on the main level.
Step out to the covered back deck overlooking the water — the perfect spot for morning coffee or evening sunsets.
The lower level offers even more space with two additional bedrooms, multiple flex rooms, a large great room, and a full bar area complete with refrigerator, sink, and quartz countertops — ideal for hosting and entertaining.
A total of four garage spaces — a three-car side load garage plus an additional frontload one-car garage — provide ample room for vehicles, storage, or car enthusiasts.
Every detail has been carefully curated by a professional designer with selections that are truly too numerous to list. This home blends elegance, functionality, and comfort in a serene waterfront setting.
#4309698

Mooresville

505 Kemp Road

5 Beds

4 Baths

5,030 Sq.Ft.

$3,995,000

MLS#: 4309698
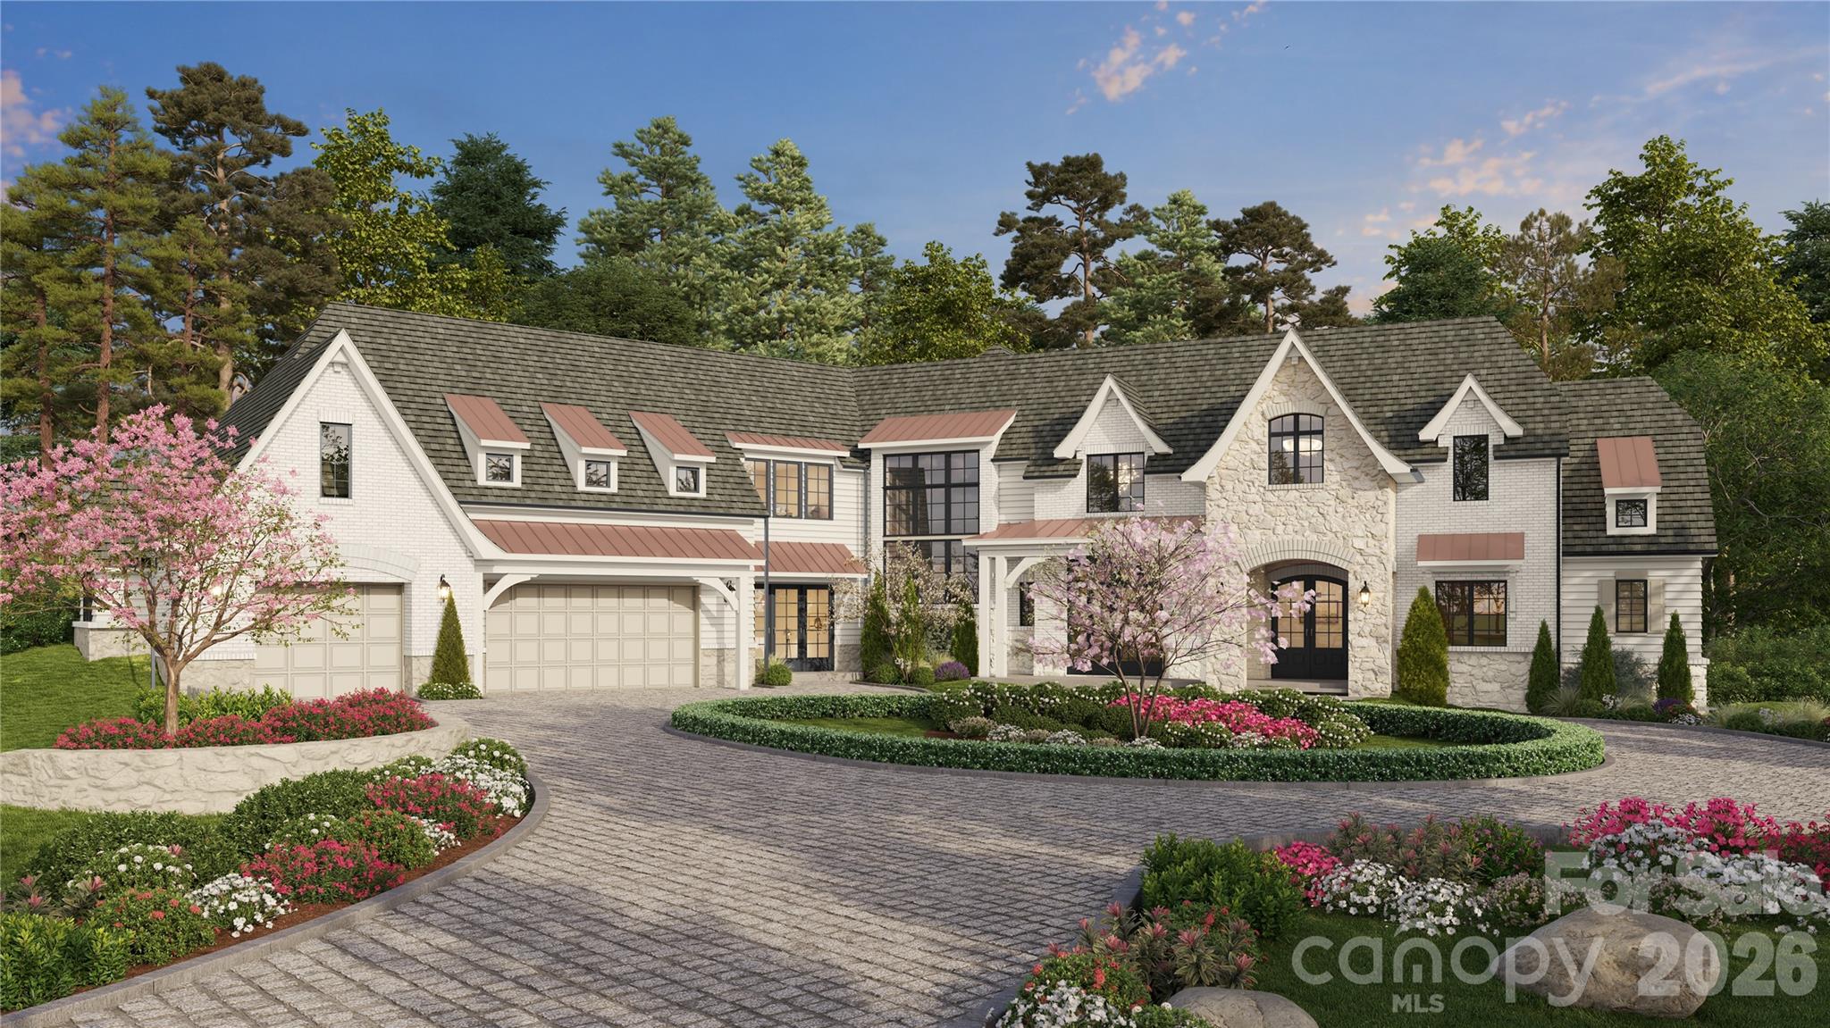
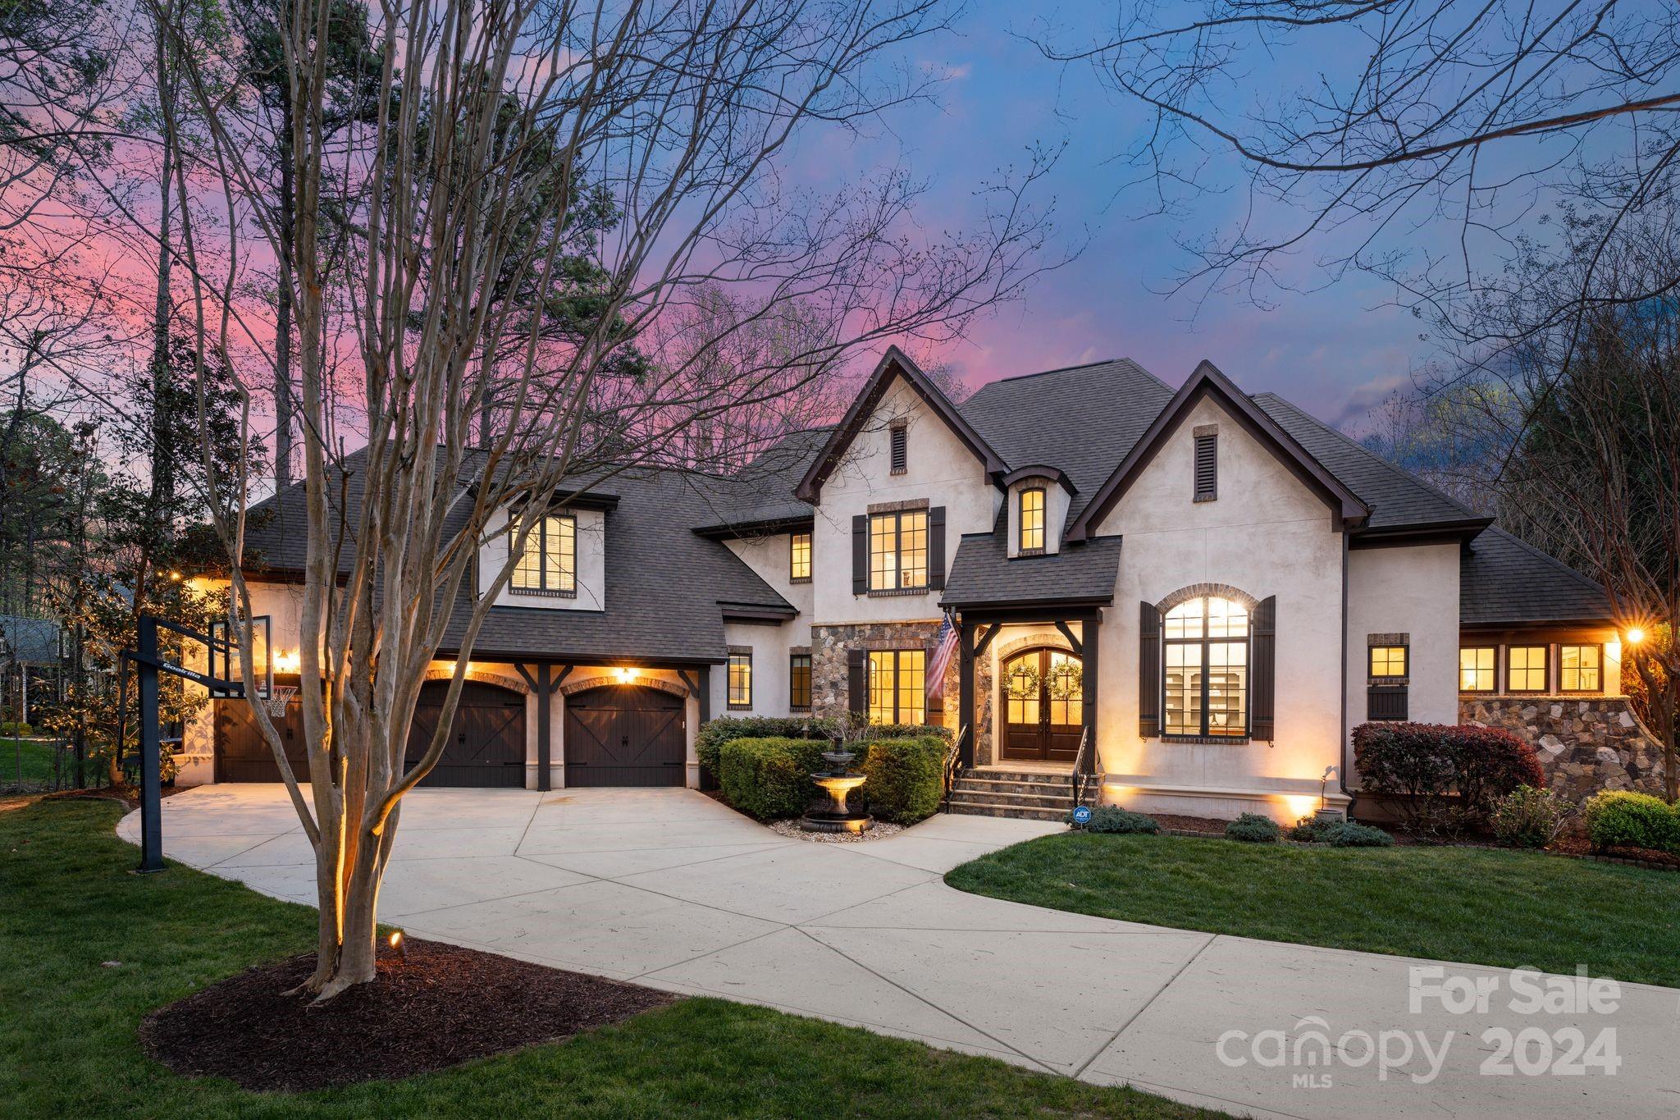
Set behind private gates on approximately five scenic acres in the heart of Mint Hill, Bartlett Manor presents an extraordinary opportunity to create a fully customized luxury estate blending timeless architecture with resort-inspired living just moments from Charlotte.

Thoughtfully envisioned as a private retreat for elevated everyday living and exceptional entertaining, the proposed residence encompasses over 7,000 square feet of heated living space and more than 10,400 square feet under roof, with flexibility for personalization throughout the design and construction process.

A striking architectural vision combines natural stone, painted brick, dramatic rooflines, steel-inspired window design, and warm organic materials to create a sophisticated estate aesthetic rooted in quiet luxury and enduring craftsmanship.

The expansive floor plan has been intentionally designed to balance grand-scale entertaining with intimate daily living. Highlights include a dramatic foyer and staircase, soaring great room, designer kitchen with oversized island and scullery pantry, elegant dining room, wine vault, private office, fitness space, elevator option, and a luxurious primary suite retreat with spa-inspired bath and dual wardrobes.

Exceptional indoor-outdoor living defines the estate experience, with expansive terraces, covered porches, screened outdoor living areas, resort-style pool concepts, sun shelf, outdoor entertaining spaces, and optional sport court amenities including pickleball and half-court basketball.

The optional detached carriage house/guest residence creates remarkable flexibility for multigenerational living, extended guest accommodations, private office space, wellness retreat use, or future lifestyle needs.

For equestrian enthusiasts, the property offers the rare opportunity to incorporate custom stable facilities and pasture accommodations while maintaining a refined luxury estate environment.

Proposed luxury specifications include site-finished white oak flooring, custom cabinetry, designer lighting and plumbing selections, architectural trim detailing, wood-clad windows, mahogany entry doors, tankless water heating systems, high-efficiency HVAC systems, curated appliance packages, and thoughtfully integrated indoor-outdoor architectural elements.

Tucked within one of the Charlotte area’s most desirable countryside settings, Mint Hill offers a unique blend of rolling landscapes, equestrian properties, charming local shops and dining, nearby parks and greenways, and convenient access to Uptown Charlotte, SouthPark, Matthews, and I-485.

Bartlett Manor represents a rare convergence of land, luxury, privacy, customization, and lifestyle — offering the opportunity to create a truly exceptional legacy property tailored to the way you live.

Bartlett Manor is being thoughtfully crafted by Bridwell Homes, a luxury custom home builder known for combining timeless aesthetics, functional design, exceptional craftsmanship, and a deeply personalized client experience.

Led by Rich Bridwell, Bridwell Homes has built a reputation for maintaining uncompromising standards throughout every stage of the design and construction process. With a focus on thoughtful architecture, elevated materials, enduring quality, and genuine client care, each home is approached as a collaborative vision tailored to the lifestyle and priorities of the homeowner.

From architectural detailing and curated finishes to livability, wellness, and long-term functionality, Bridwell Homes believes exceptional luxury homes should feel as beautiful to live in as they are to experience.
#4388837

Mint Hill

8810 Bartlett Road

5 Beds

5 Baths

7,063 Sq.Ft.

$3,995,000

MLS#: 4388837
Price reduced
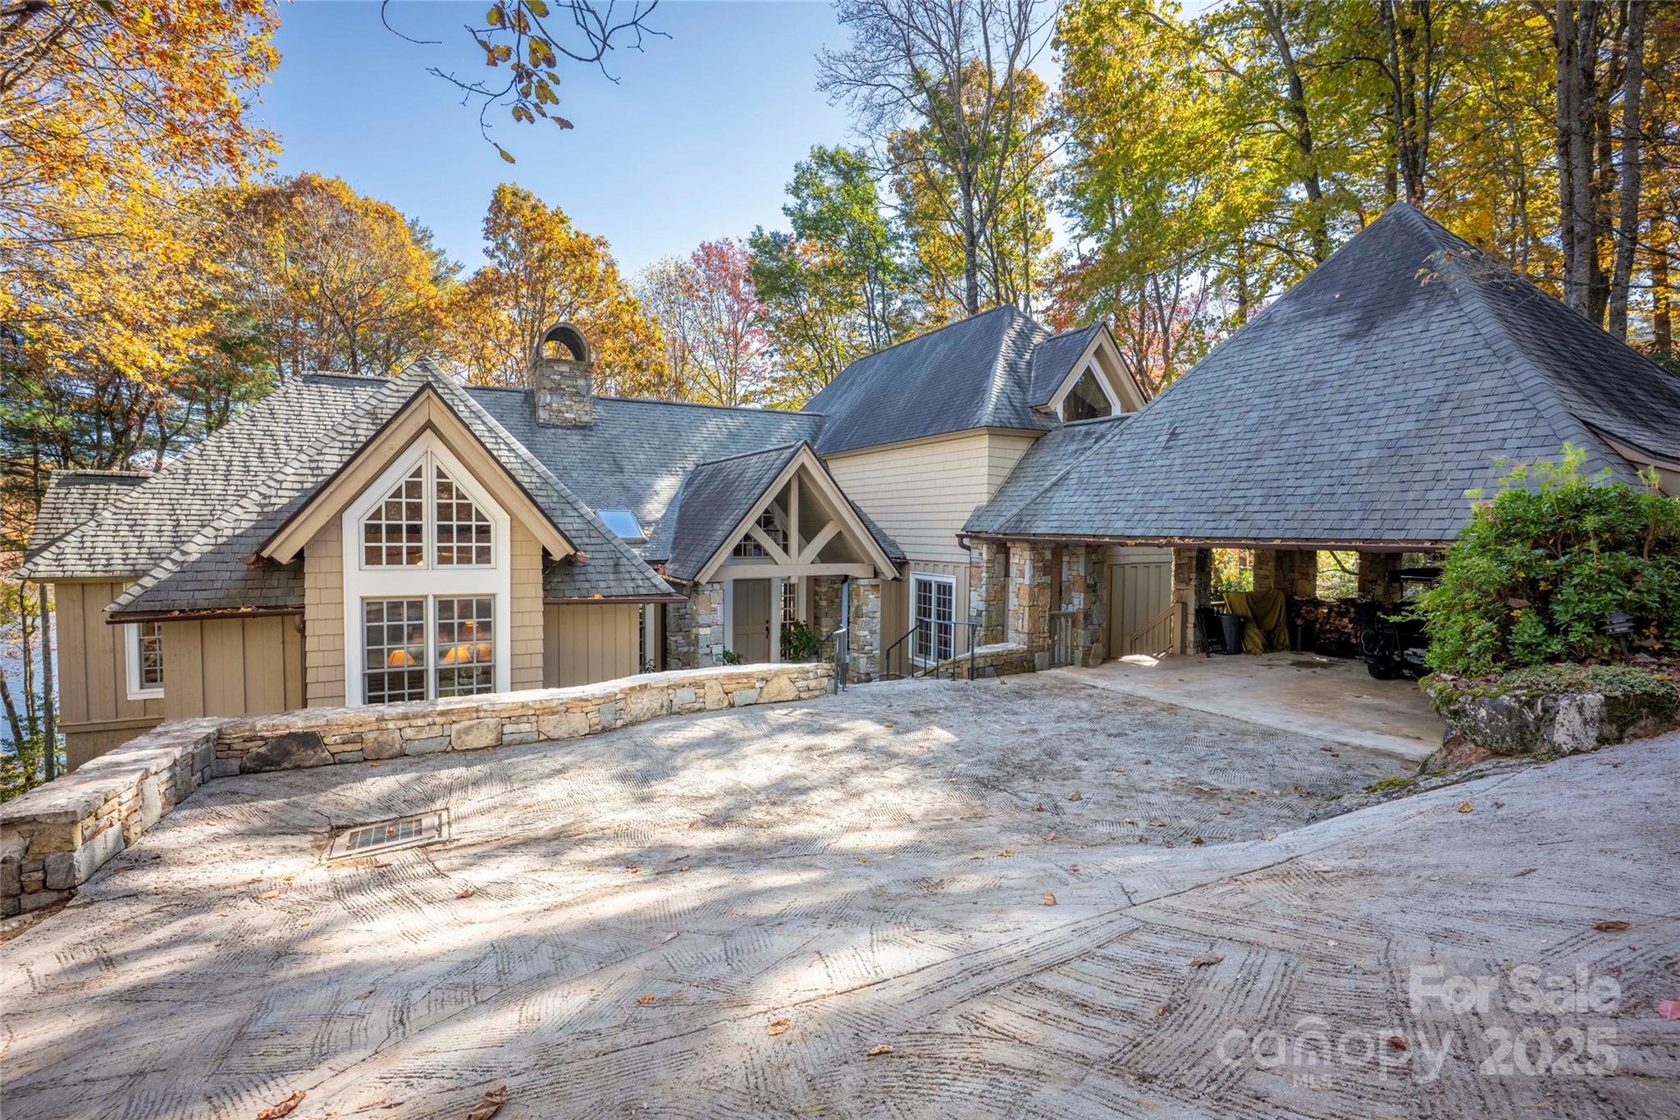
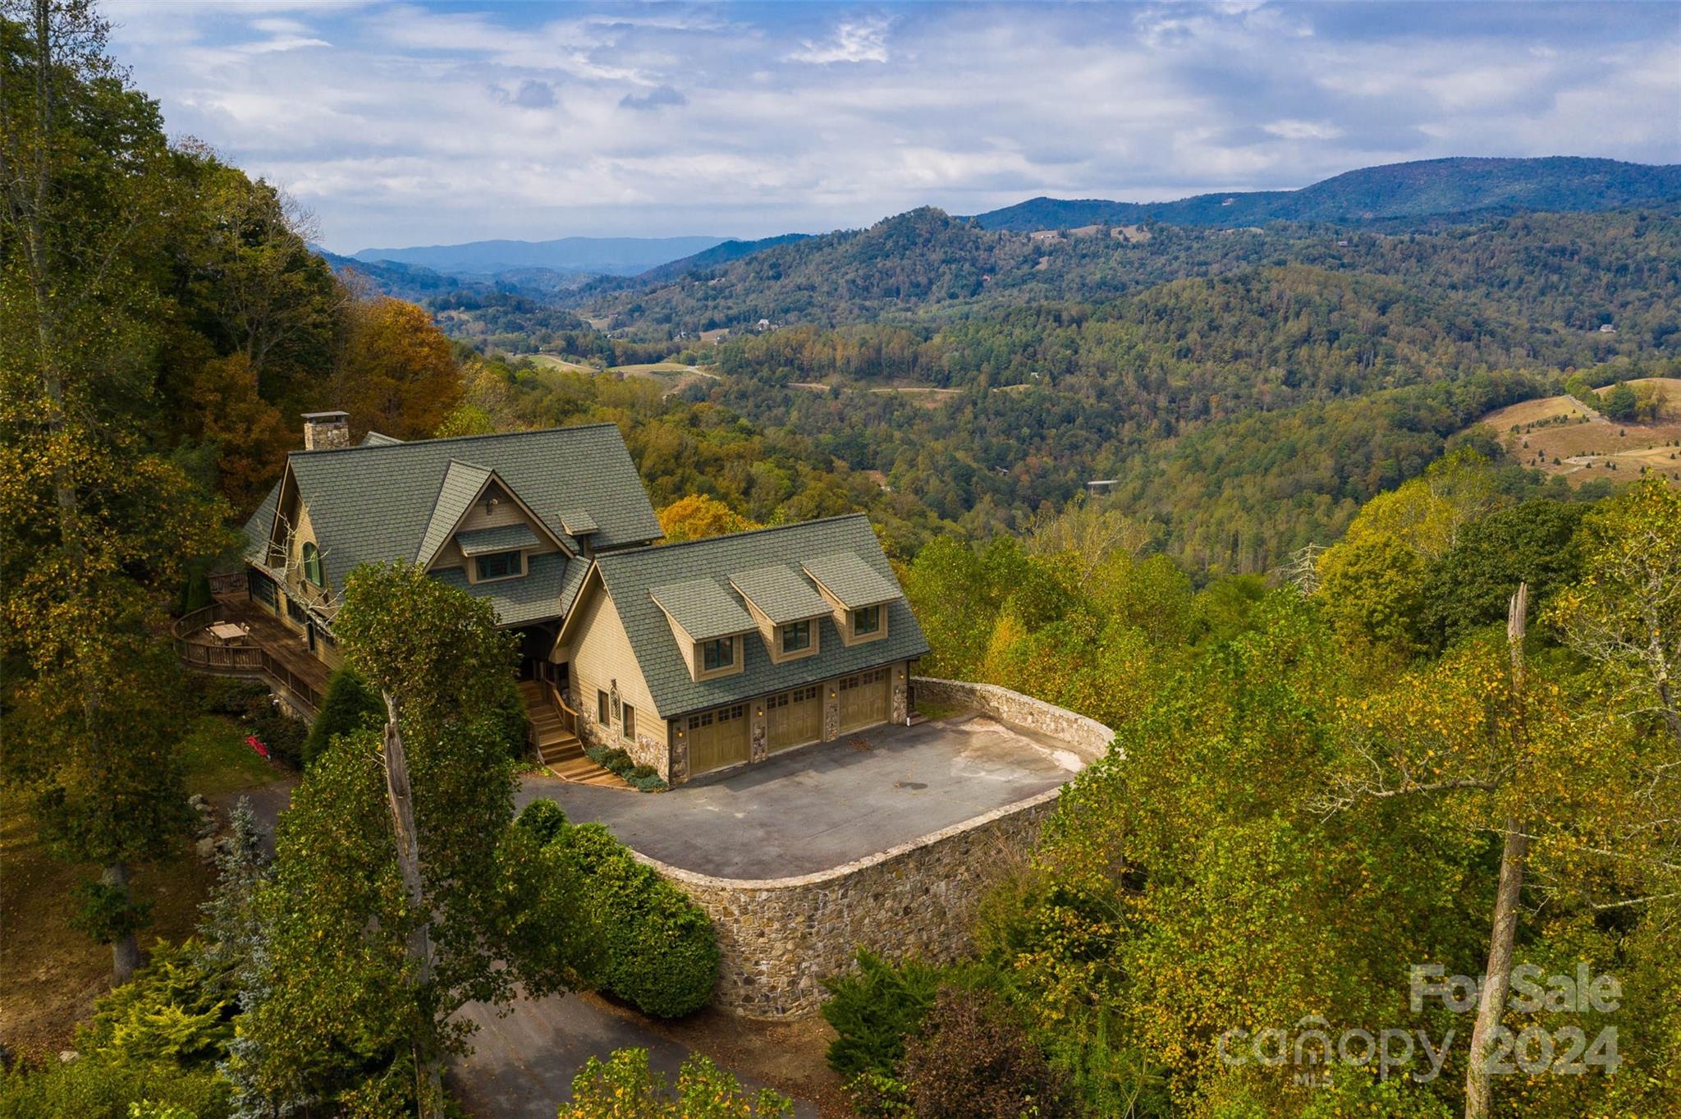
Nestled on Red Bird Circle, one of Lake Toxaway’s truly special locations, this exceptional lakefront residence reflects the timeless style and craftsmanship of architect Tim Green. Thoughtfully positioned to face east, the home captures beautiful sunrises and long-range lake views from nearly every room.
With 150 feet of prime lake frontage, the property offers both privacy and an intimate connection to the water. Inside, soaring ceilings and rich wood paneling create a warm, inviting atmosphere that blends mountain character with refined sophistication. The Rumford fireplace serves as the home’s centerpiece, offering both architectural presence and cozy comfort.
The chef’s kitchen pairs modern functionality with rustic charm — a relaxed, beautifully designed space ideal for cooking and gathering. Throughout the home, thoughtful details foster an easy flow between indoor and outdoor living.
It’s a rare opportunity to own a signature Lake Toxaway residence in a coveted setting, where classic design and lakefront living come together effortlessly. Membership to Lake Toxaway Country club is based on application and availability.
#4321731

Lake Toxaway

132 Red Bird Circle

4 Beds

5 Baths

3,275 Sq.Ft.

$3,995,000

MLS#: 4321731
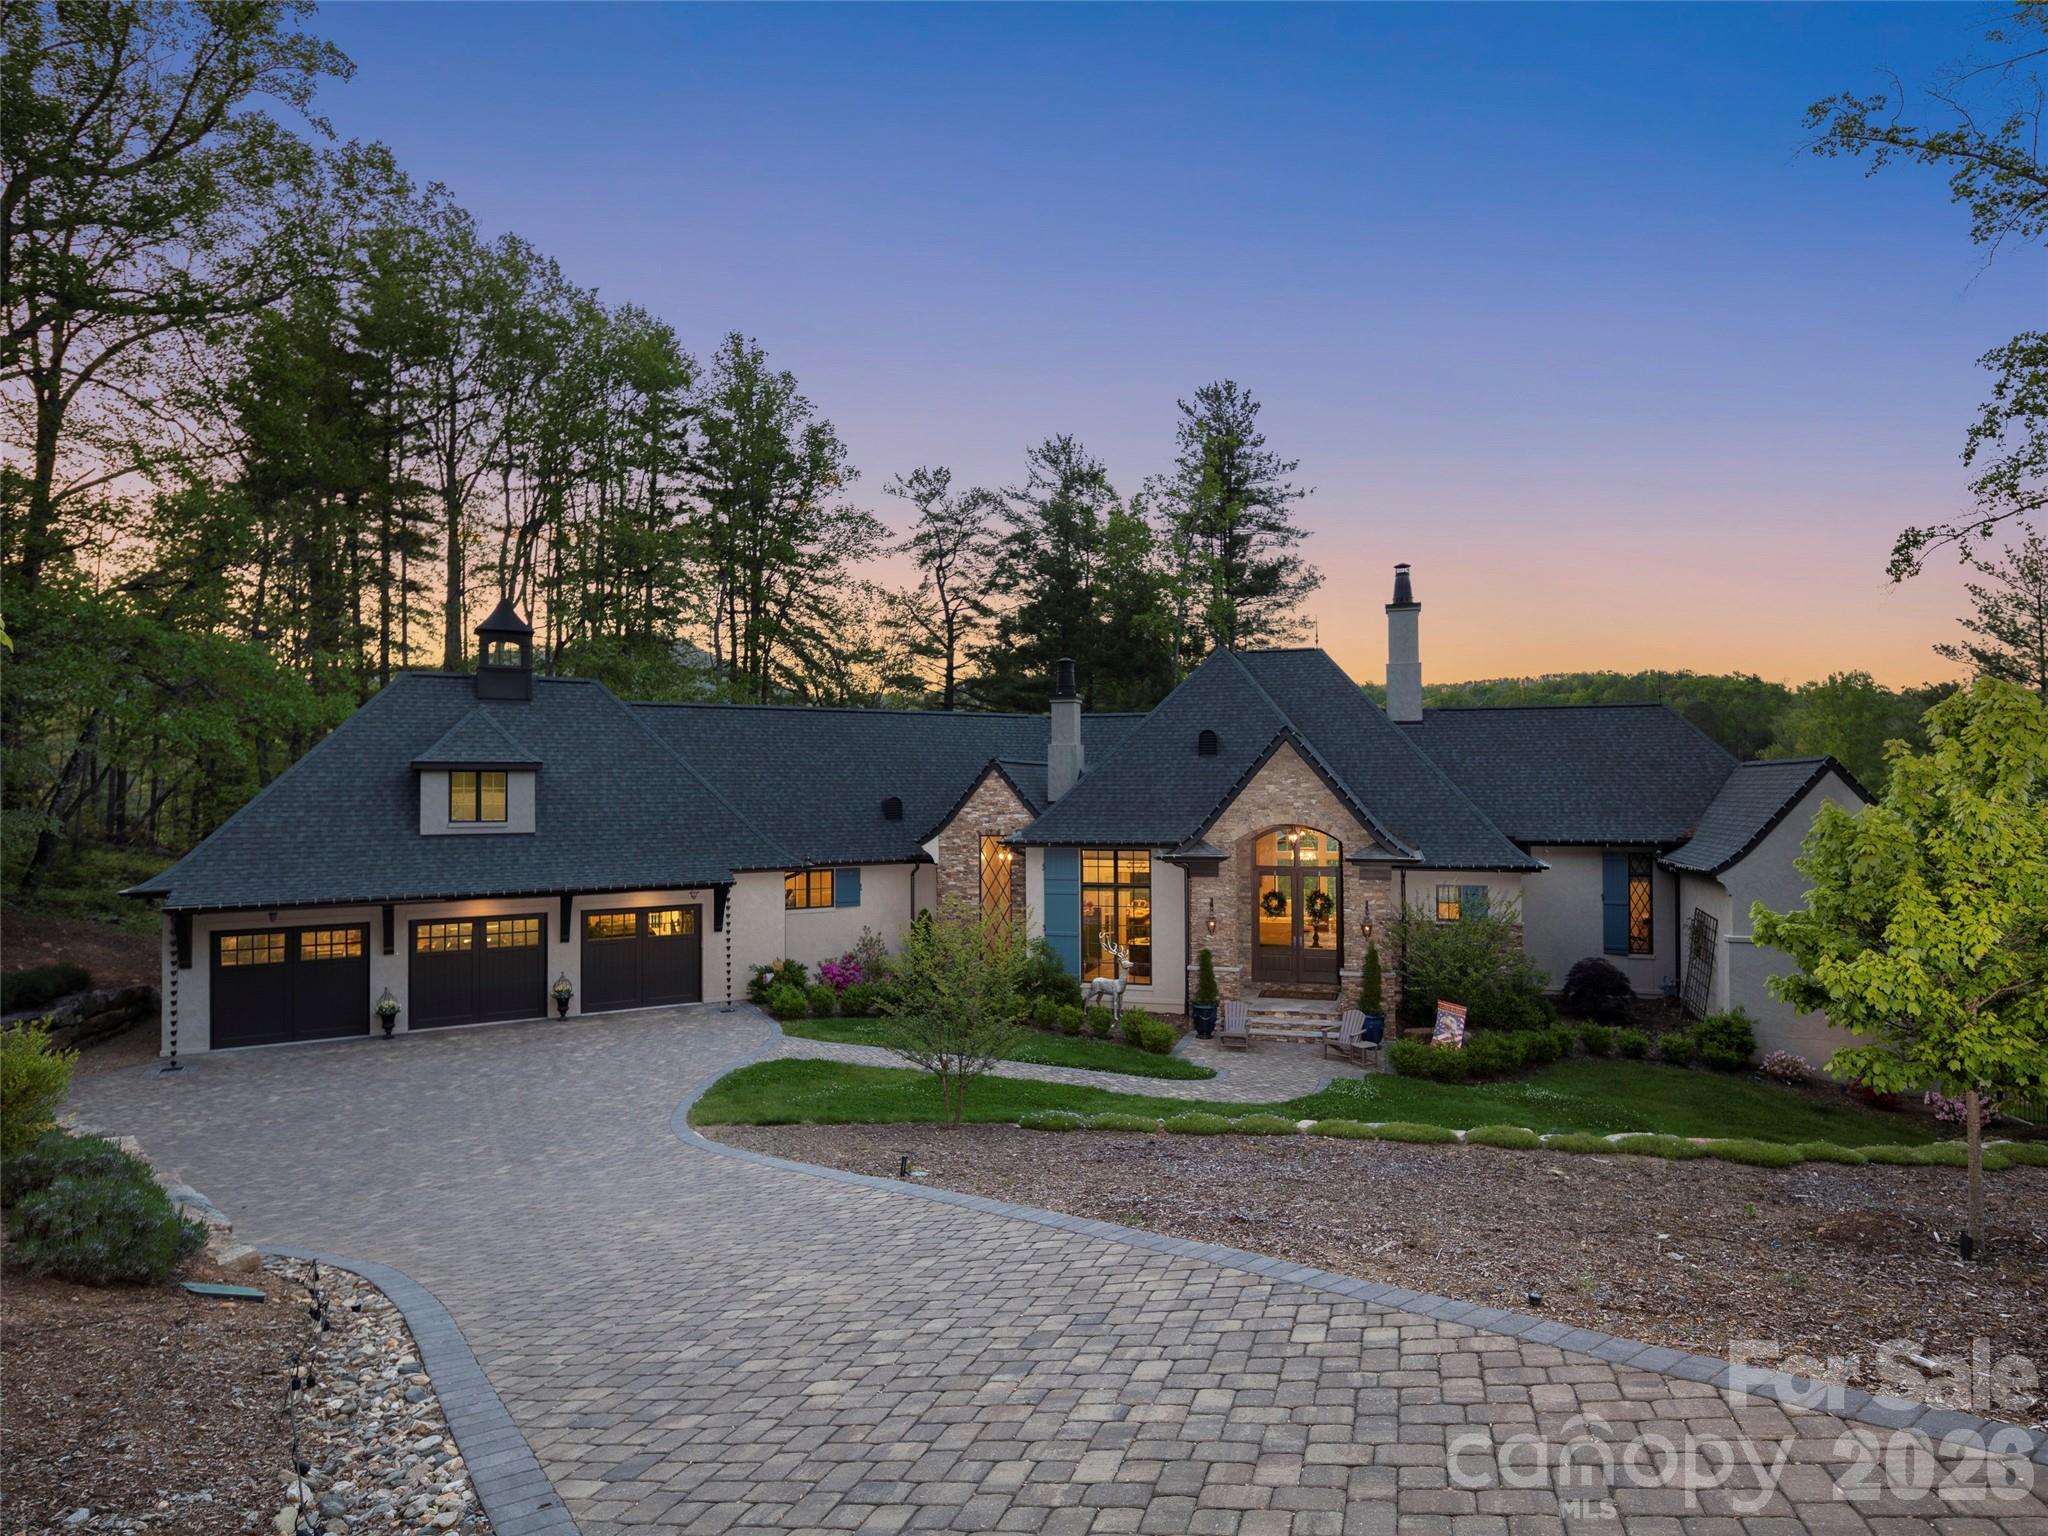
Nestled within the prestigious gated enclave of The Cliffs at Walnut Cove, home to the PGA for the next four years, this private French Country estate is a masterpiece of timeless architecture, luxury, and innovation. Designed and built by one of the region’s premier boutique custom home builders for former Silicon Valley tech executives, every inch of the residence reflects meticulous attention to detail and uncompromising craftsmanship. Set on 1.5 serene acres with an additional 1.73 pristine acres available on an adjoining lot, the property ensures uninterrupted pastoral views of a tranquil horse farm meadow and surrounding mountain beauty. Residents enjoy a world-class lifestyle centered around an 18,000-square-foot wellness center with indoor and outdoor pools, a Jack Nicklaus Signature golf course, and the award-winning "Tavern" social hub, all while bordering the Pisgah National Forest and the Blue Ridge Parkway. Stepping through the front door, you are greeted by a sense of warmth and refinement, defined by reclaimed wood beams, handcrafted finishes, and a sunlit living room featuring an imported French limestone fireplace. The gourmet kitchen is a chef's dream, boasting a Miele 48” natural gas cooktop with dual ovens, dual Sub-Zero panel refrigerators, and a Shaw handcrafted ceramic farmhouse sink with a Waterstone “The Wheel” faucet. An expansive butler’s pantry enhances the culinary experience with a Miele combi-steam oven, additional Sub-Zero refrigeration, and a rolling library ladder for access to custom shelving. The main level also features an 1,800-bottle capacity wine room with independent climate control.  Also on the main level is  an executive office retreat, detailed with an imported British Valor gas fireplace, Susan Harter designer wallpaper, and custom cabinetry with integrated computer ventilation. The primary suite serves as a sanctuary of comfort, featuring custom ceiling trim with ambient LED lighting, motorized drapes, and a spa-inspired ensuite with heated tile flooring, a large soaking tub, and a Samsung Art Frame TV. Throughout the home, wellness and comfort are prioritized through advanced mechanical systems, including Trane CleanEffects electronic air filters, Honeywell UV purifiers, AprilAire humidifiers, and an AquaOx whole-house water filtration system. The residence is fully integrated with leading-edge Savant Home Automation, allowing for seamless control of lighting, climate, and a whole-home audio experience through hidden ceiling speakers. Exceptional indoor-outdoor living is achieved via a screened porch overlooking a serene waterfall and an expansive covered patio featuring a gas-assisted wood-burning fireplace and an Alfresco built-in grill. Dog lovers will find direct back yard access to the nineteen acre dog park. The lower level expands the entertaining space with a recreation room and coffee bar,  For maximum function and security, the estate includes a residential elevator, a commercial-grade safe room with a vault door, a whole-home generator, and a climate-controlled three-car garage with a professional workshop and NewAge cabinetry. This property represents a rare opportunity to own a home of this caliber, where modern luxury meets the peaceful surroundings of Asheville’s natural beauty.
#4370529

Arden

41 Bear Flower Trail

4 Beds

4 Baths

5,146 Sq.Ft.

$3,995,000

MLS#: 4370529
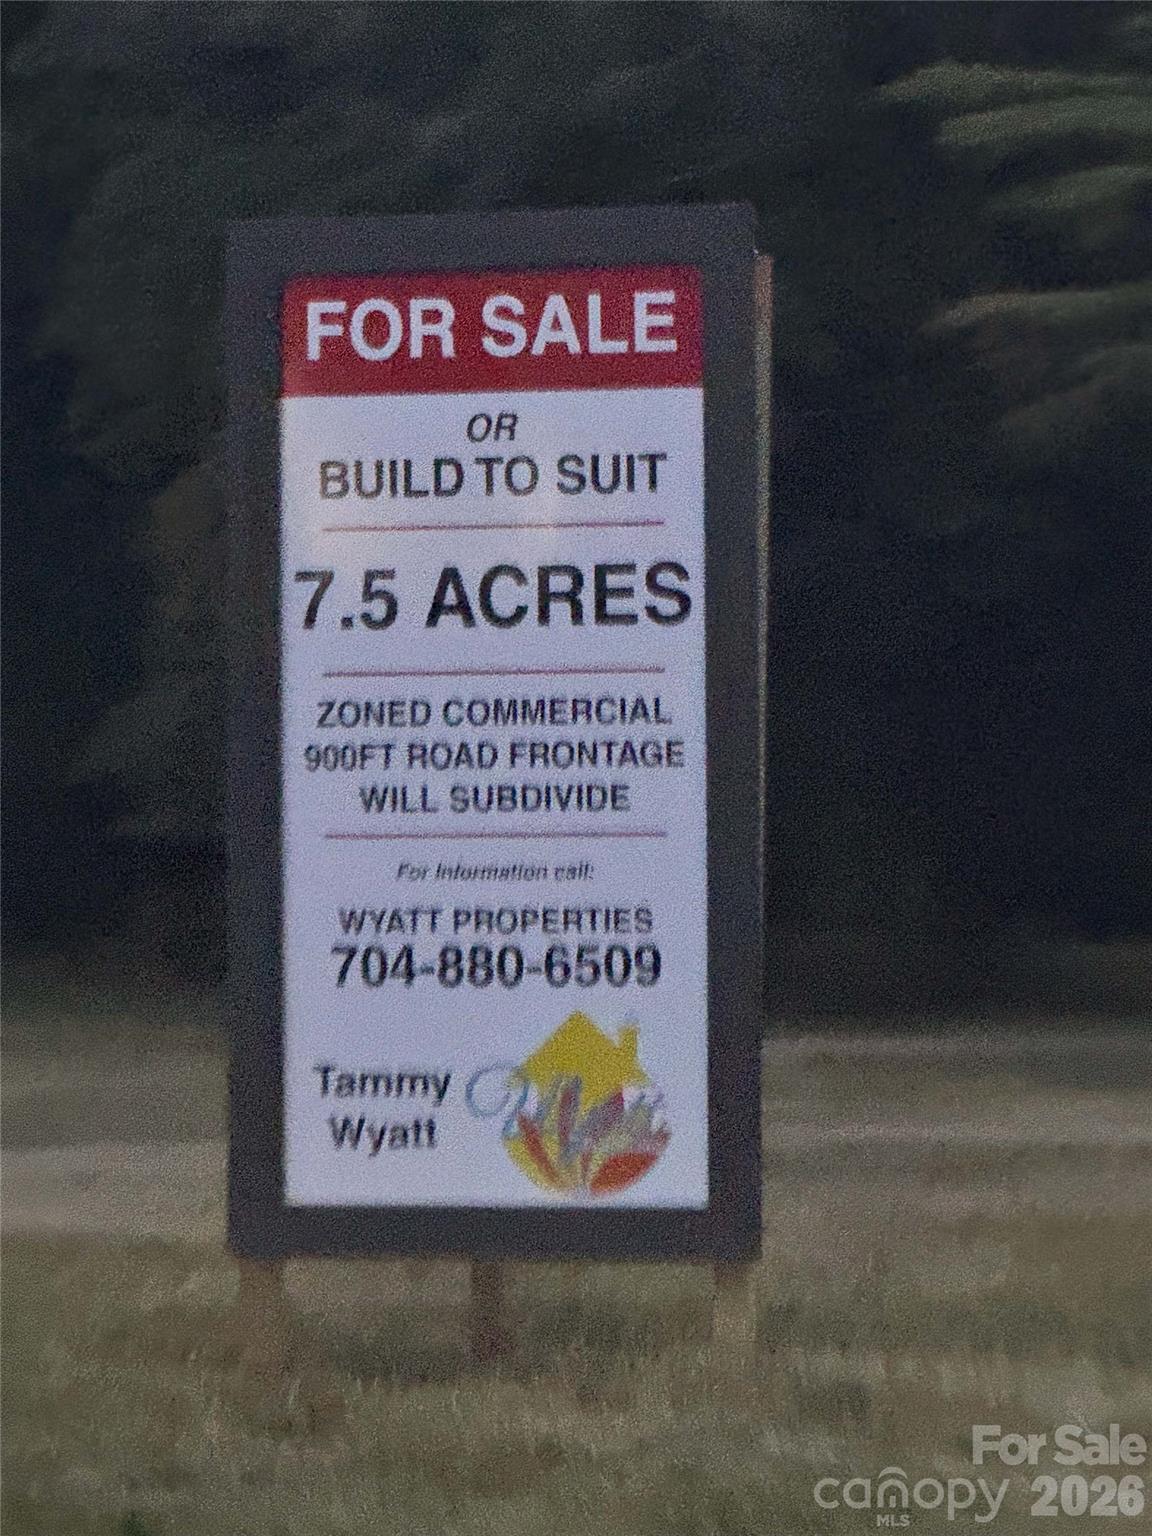
None
#4385135

Troutman

709 S Main Street

None Beds

None Baths

N/A

$3,995,000

MLS#: 4385135
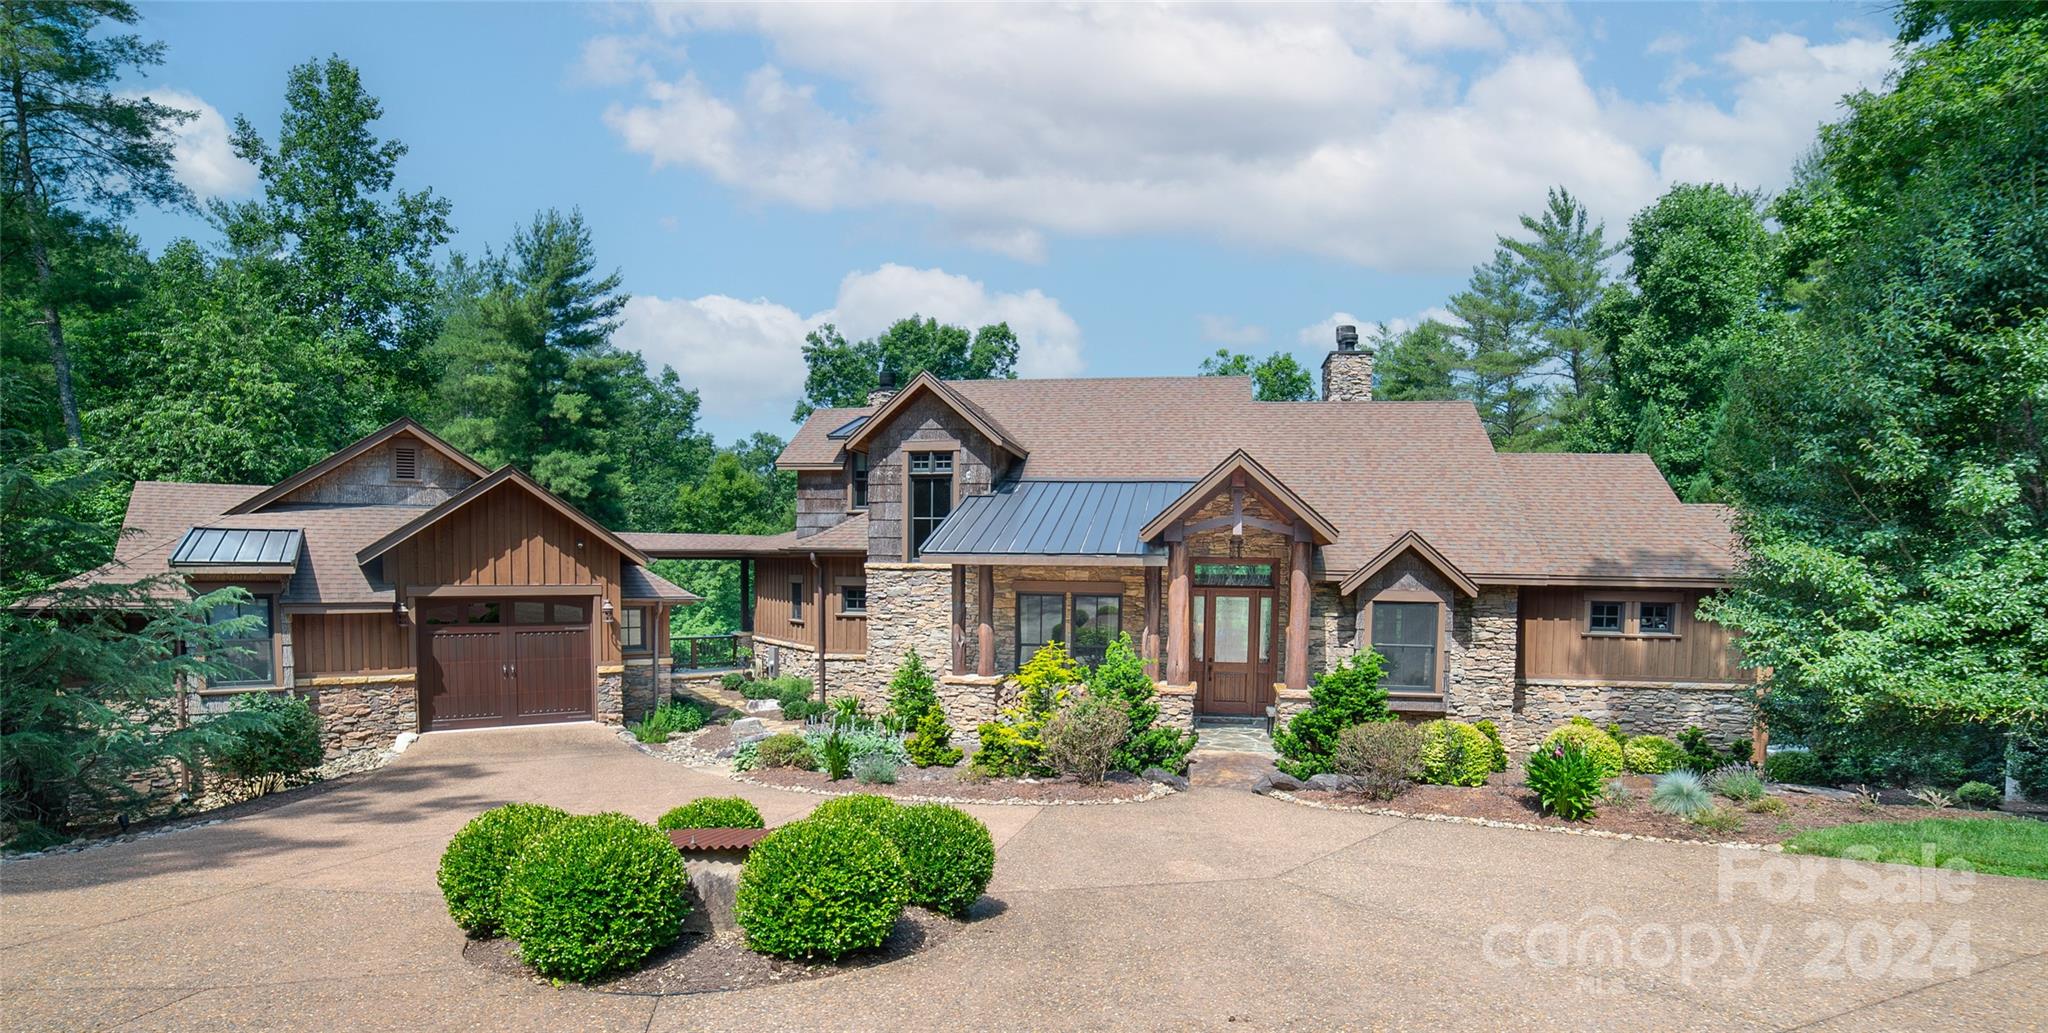
Custom built home on Lake James in the desirable community of 1780! Once you enter the landscaped circular driveway you will be in awe! This rustic home includes a covered boat dock w/ Hydro-Hoist boat lift, floating docks for jet skis, automatic outdoor lighting down to the dock and firepit for cozy nights. Gorgeous entryway with vaulted ceiling, wood beams and stone columns. Everything you need is on the main level inc. the guest house. Executive office, formal dining room and two living areas for endless entertaining. High-end chef kitchen featuring a Wolf 6 burner gas top stove, custom hood vent, decorative copper sinks and live edge granite. Primary bedroom ensuite w/ custom walk-in closet, soaking tub and dual side entry shower. Upper level offers plenty of room for family or friends. Lower level features a temperature controlled wine cellar, family room, game room and 2 bedrooms each with their own private bathroom. Half Bath and outdoor shower on lower patio. CLJ membership inc
#4150095

Nebo

1504 Yellow Fork Trail E 111

5 Beds

5 Baths

5,295 Sq.Ft.

$3,995,000

MLS#: 4150095
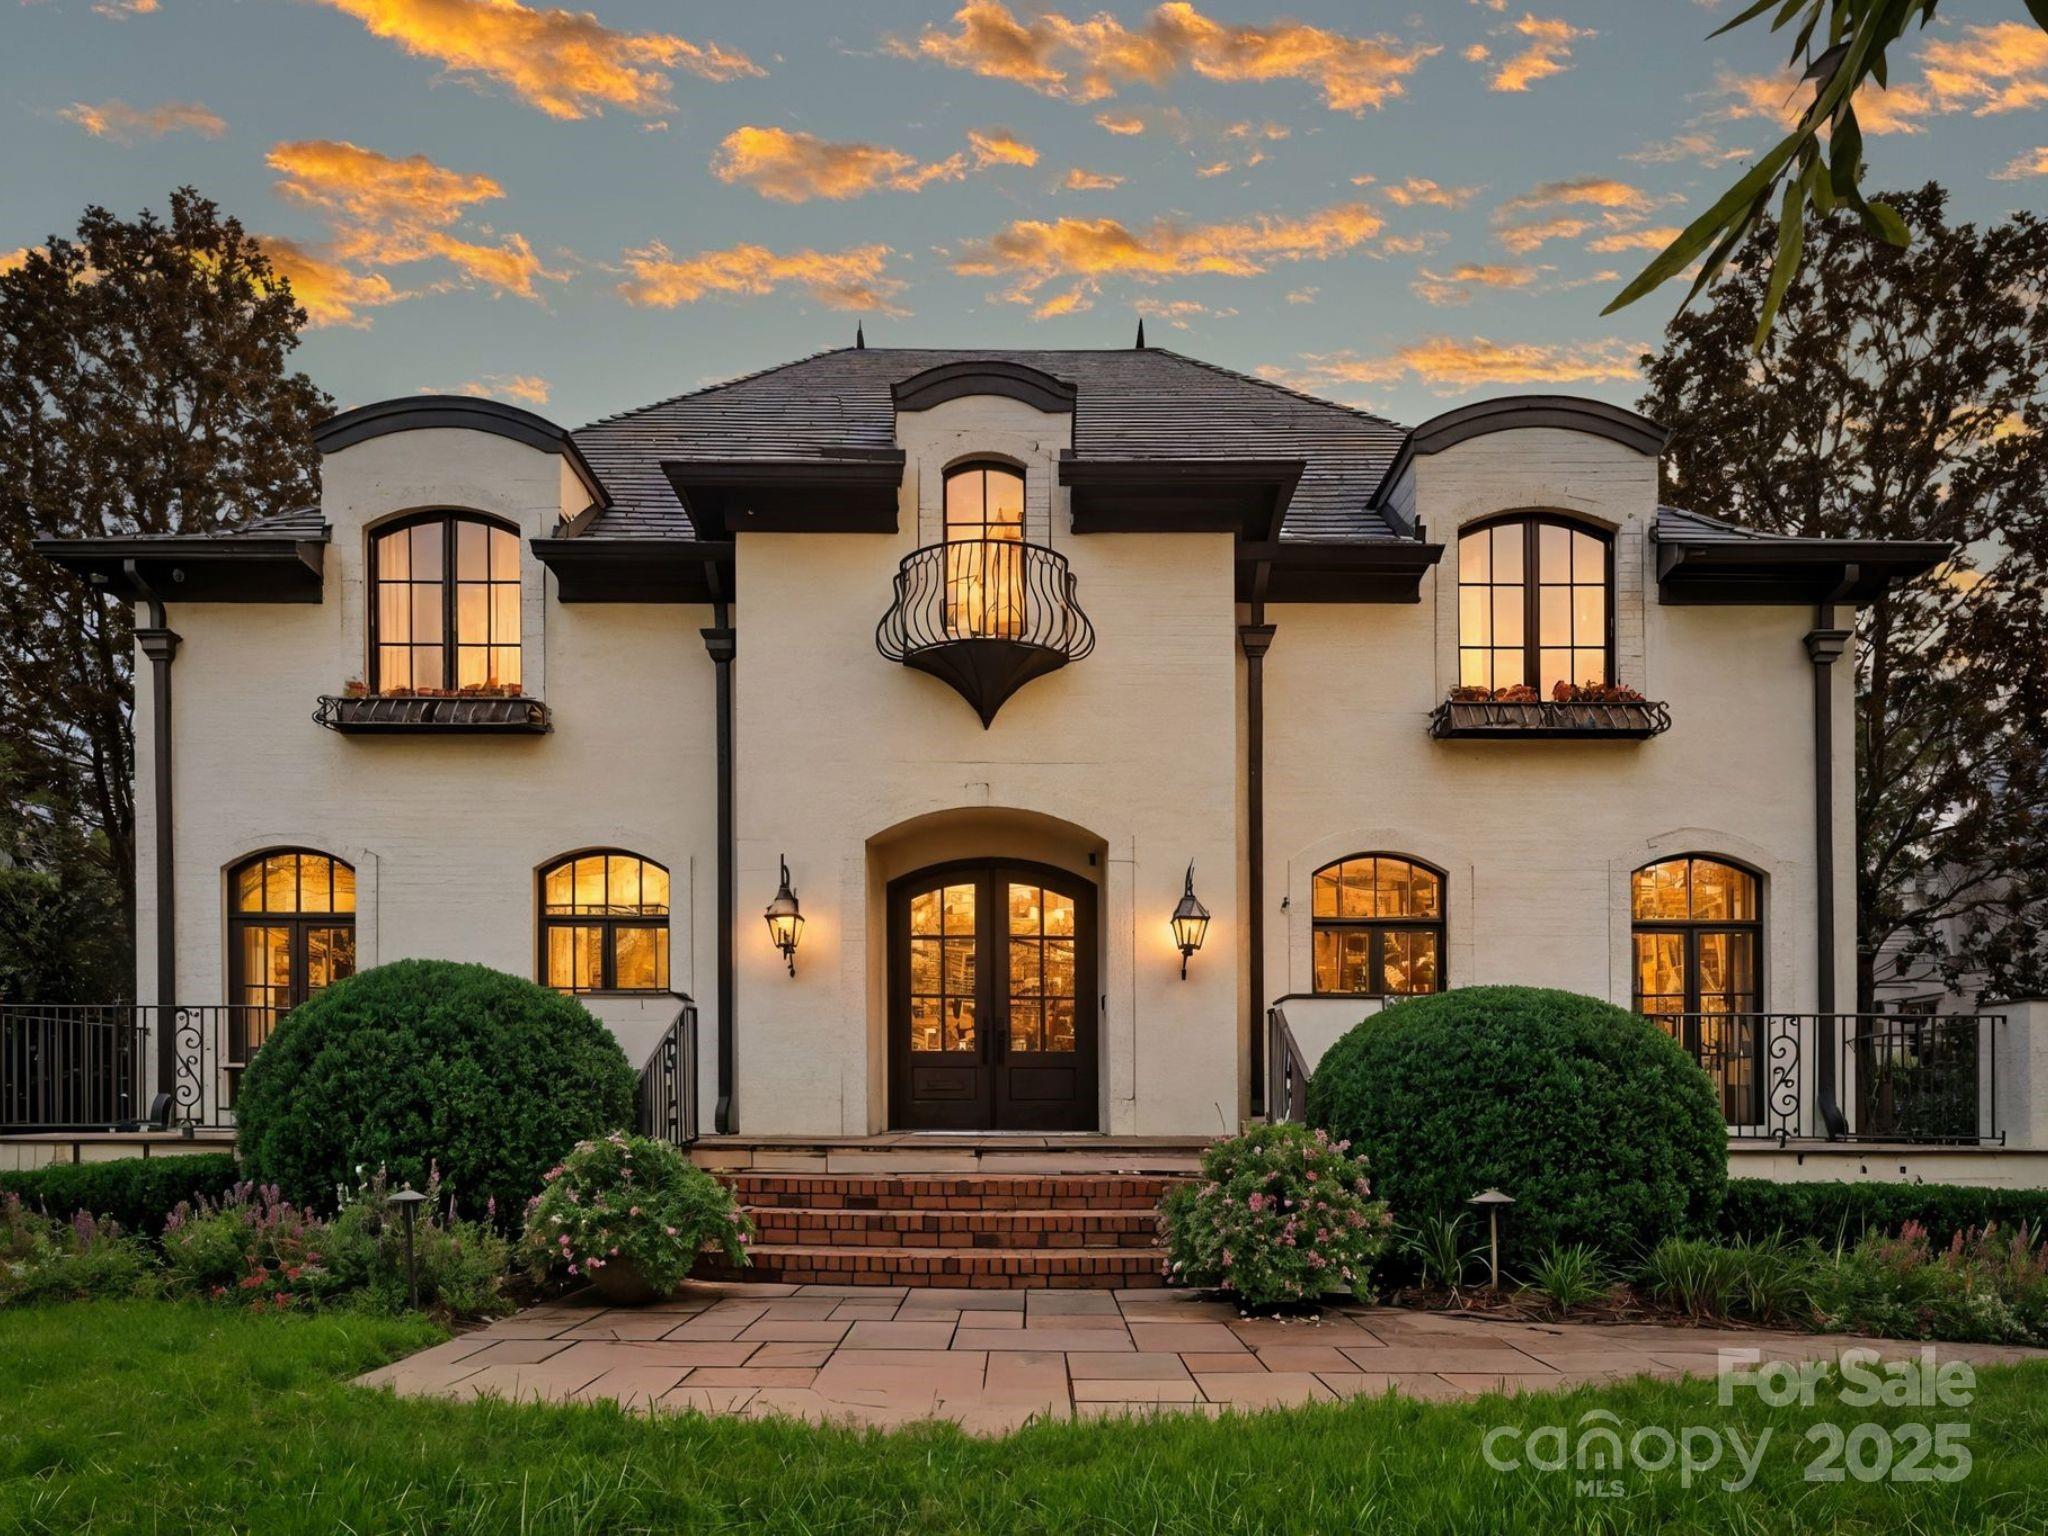
Welcome to this stunning European style home in the heart of Eastover! Built in 2007, this 6,730 sq ft home sits on an almost half acre beautifully landscaped property. The open floor plan with multiple living spaces has incredible flexibility. A main floor primary suite, 2 downstairs offices, 2 bonus/rec spaces upstairs, and up and down laundry rooms are just a few of the features that make this house exceptional. There are 4 beds upstairs with ensuite baths, half bath off bonus, lots of closets, an outdoor covered patio with fireplace and outdoor kitchen, and a wonderfully open kitchen/family room/keeping room space perfect for entertaining or staying home by the 2 fireplaces. Renovated in 2017, the chef's kitchen features a large island, marble countertops/backsplash, two 36" Sub-Zero refrigerators, wine fridge, and a walk-in pantry. There are designer finishes throughout-recently added built-in custom cabinets, light fixtures, wallpaper, carpet/flooring. Whole house generator!
#4290652

Charlotte

1610 Twiford Place

5 Beds

5 Baths

6,730 Sq.Ft.

$3,995,000

MLS#: 4290652
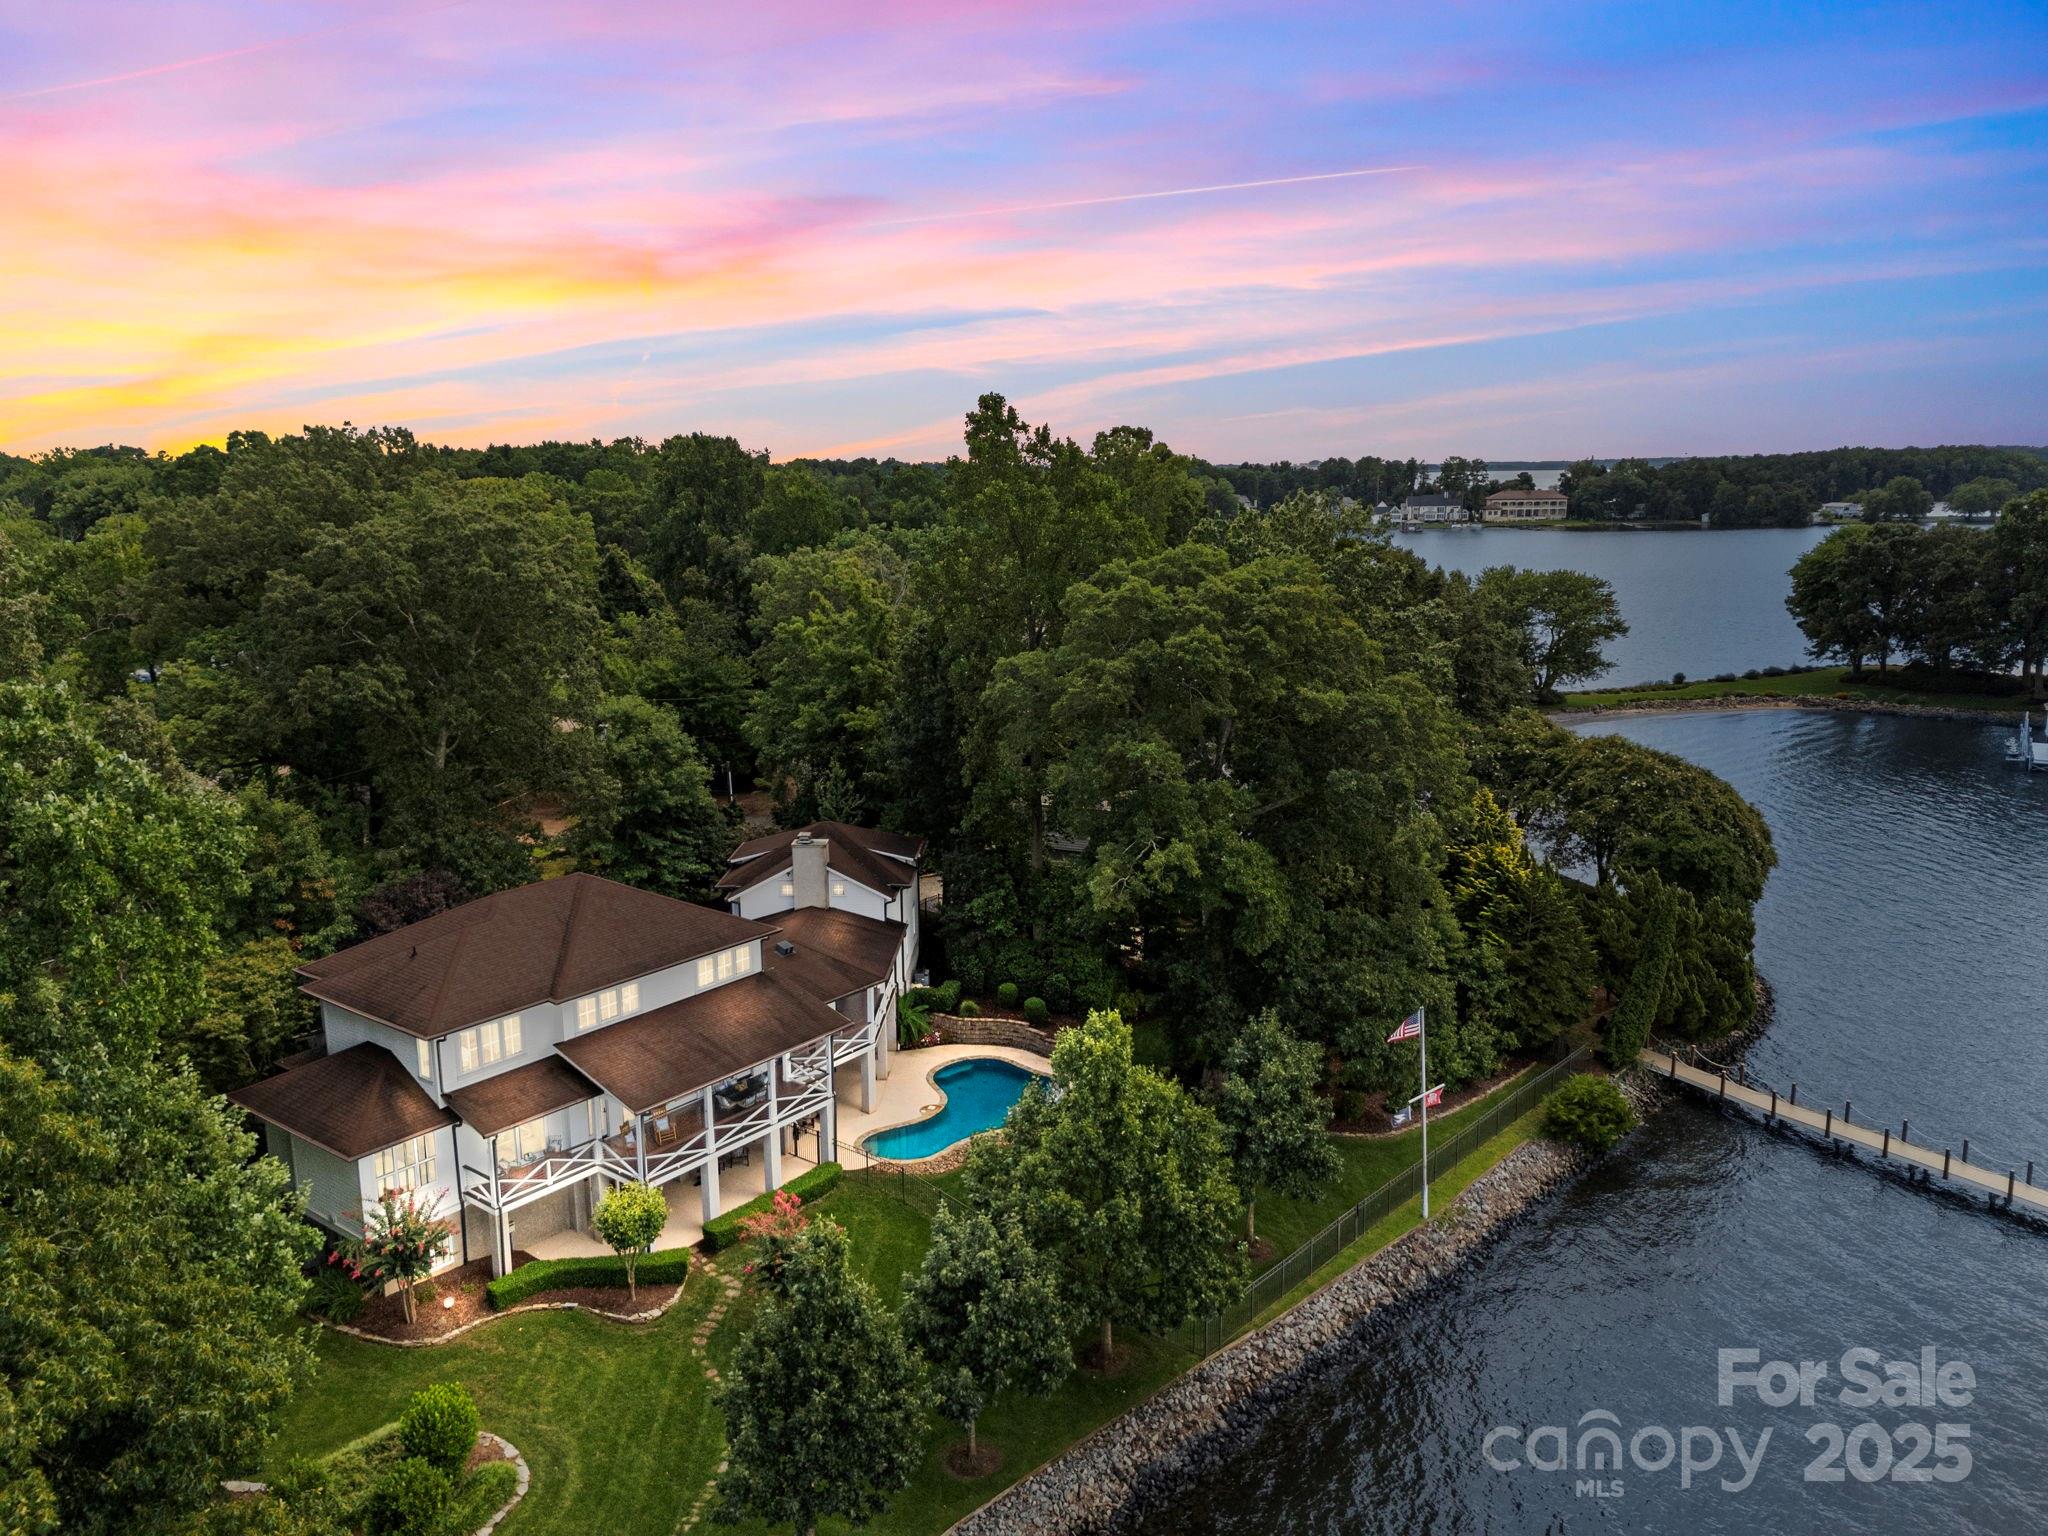
Welcome to 19029 Brigadoon Place. Picture-perfect sunset view home with timeless curb appeal and over 220 feet of prime waterfront living on the main channel. This 5 bedroom, 5 1/2 bath home offers an open floor plan with luxury finishes throughout, including hardwood floors on the main, upper level, and travertine tile in the basement. A light-filled kitchen flows into the welcoming great room with a dramatic fireplace setting the stage for relaxed evenings. Main-level primary suite offers stunning lake views and a spa-like bath. The finished basement adds flexible living space, while a 3-car garage, pantry, drop zone, home office, and two laundry rooms enhance everyday living. The rear yard provides an elegant backdrop for year-round living with covered porches featuring mahogany flooring, an in-ground pool, an outdoor fireplace, and sunset views of Little Mountain. A private dock, exceptional lot, and walking distance to The Peninsula Club...ensure this is the one!!
#4291126

Cornelius

19029 Brigadoon Place

5 Beds

5 Baths

5,276 Sq.Ft.

$3,995,000

MLS#: 4291126
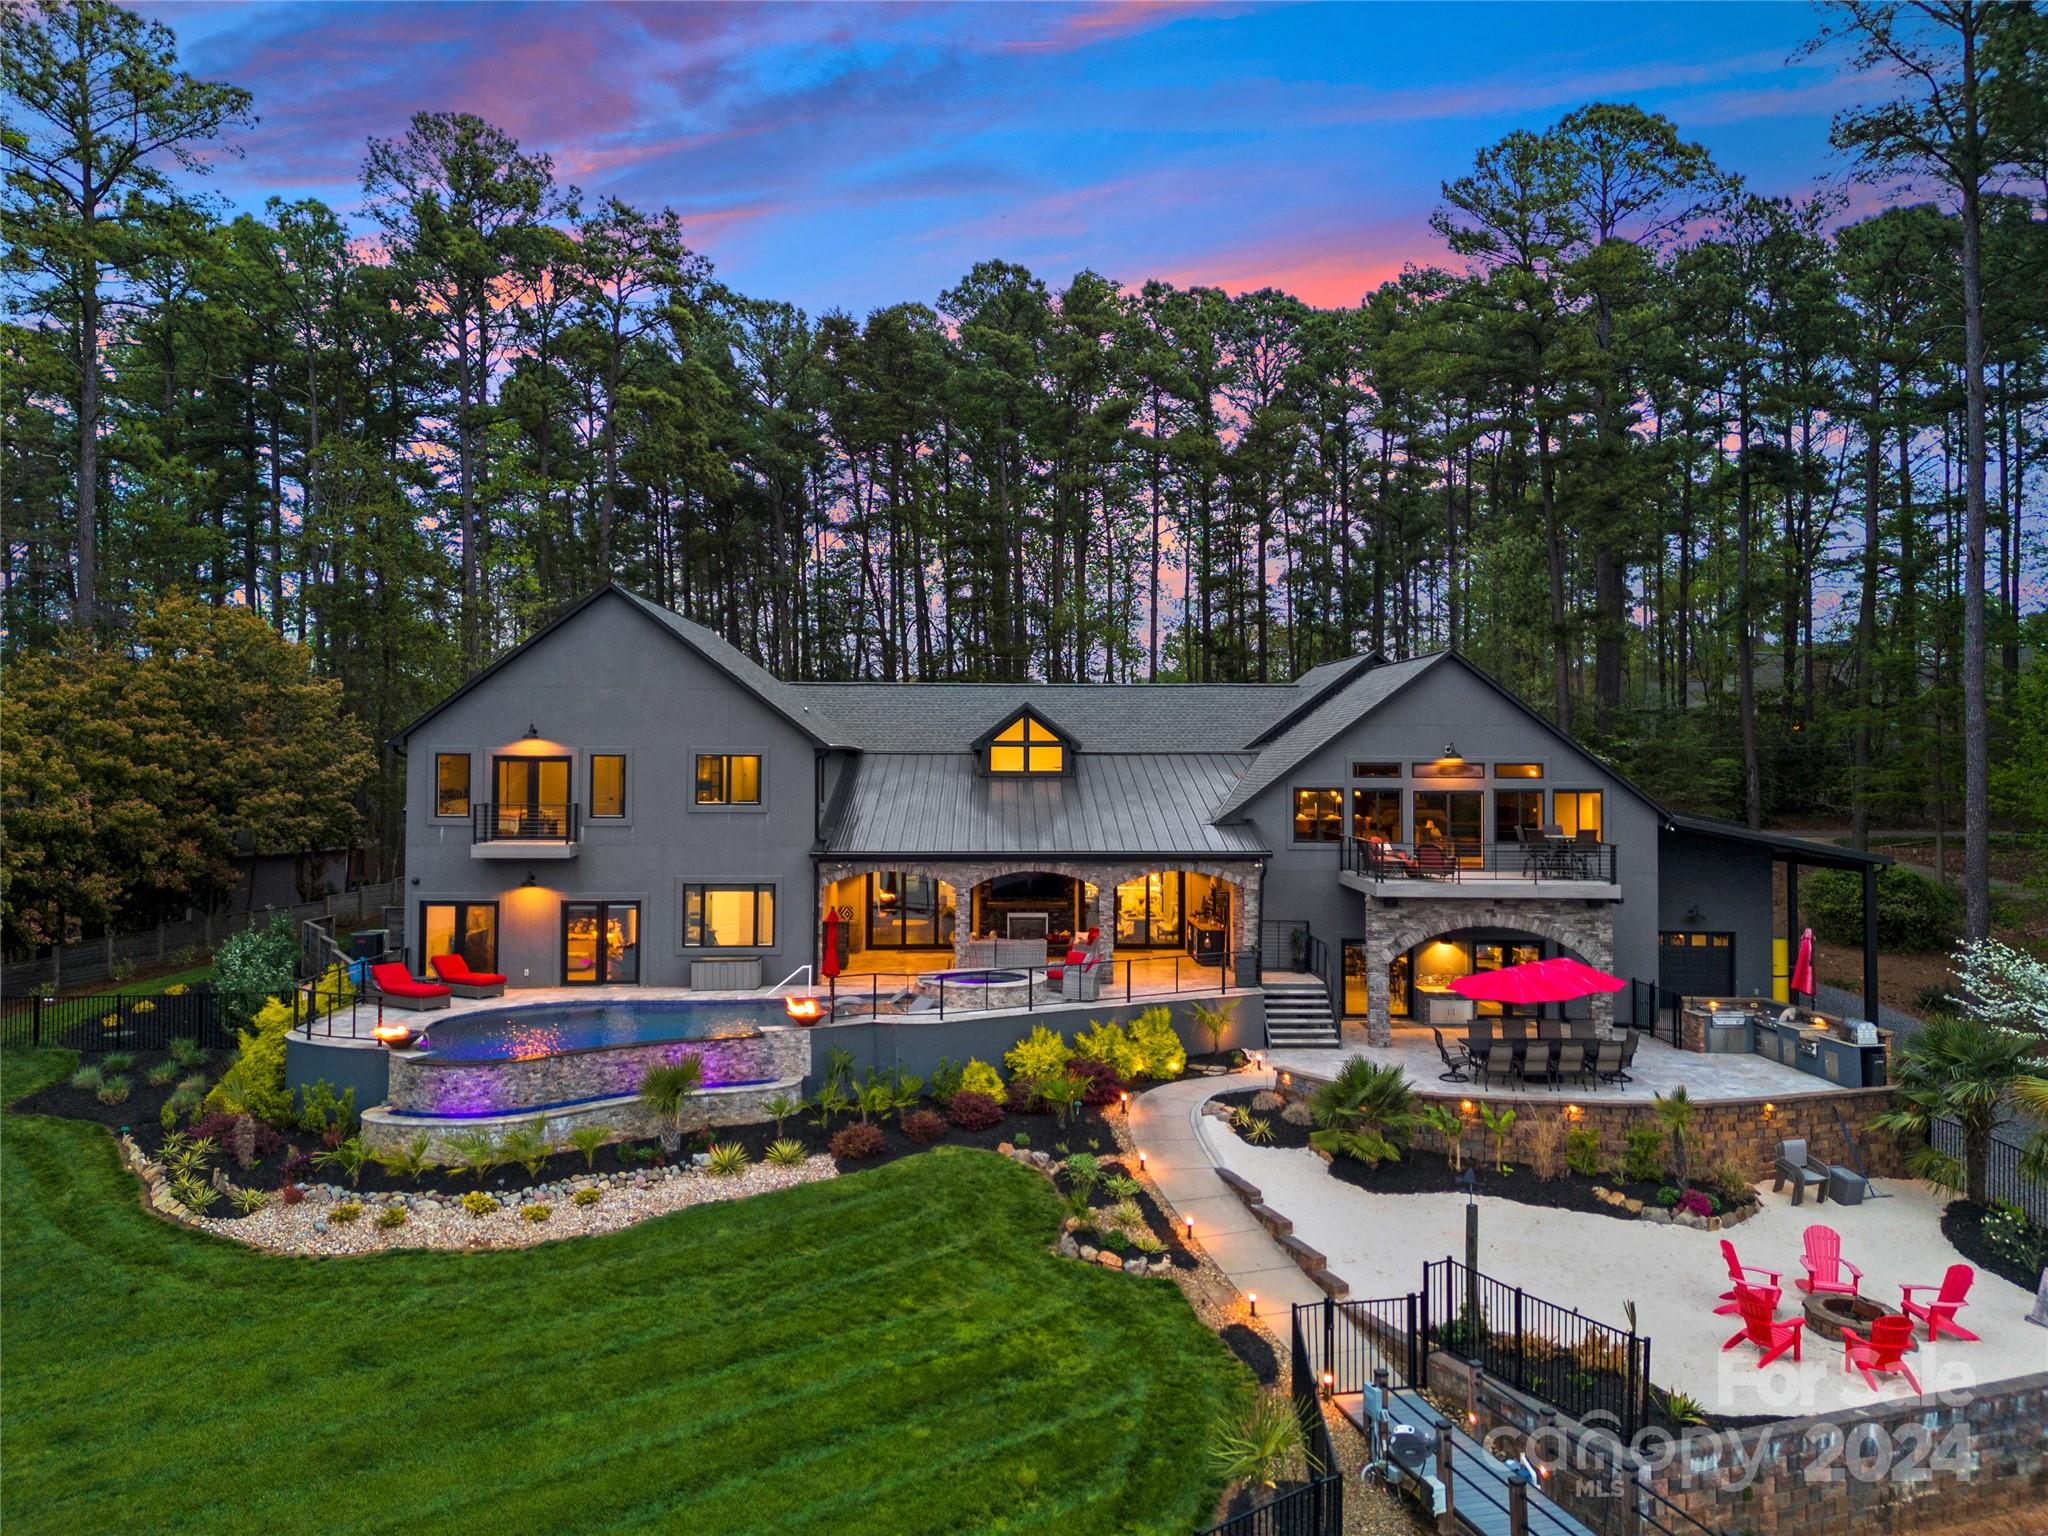
Indulge in the epitome of luxury living in this waterfront sanctuary. Command your environment effortlessly in this Control4 smart home from lighting to security. Step outside to a haven of outdoor living; terraces & balconies offer intimate spaces for relaxation with breathtaking views of the lake & your private dock. The infinity pool beckons for leisurely dips while you entertain with ease at the outdoor grilling station & bar, complete with an ice bucket & beverage fridge. An indoor heated/cooled entertainment space with a full bar promises year-round enjoyment. High-end finishes & appliances throughout the home & every thoughtful convenience is at your fingertips. An attached second living quarters, perfect for guests. Floor plan has spaces to meet every need. There is even a show garage for luxury vehicles. Can be sold furnished. This Lake Norman home is a total masterpiece of modern luxury, and every detail is curated for the ultimate lifestyle experience.
#4125710

Mooresville

158 Lucent Lane

4 Beds

6 Baths

4,206 Sq.Ft.

$3,995,000

MLS#: 4125710
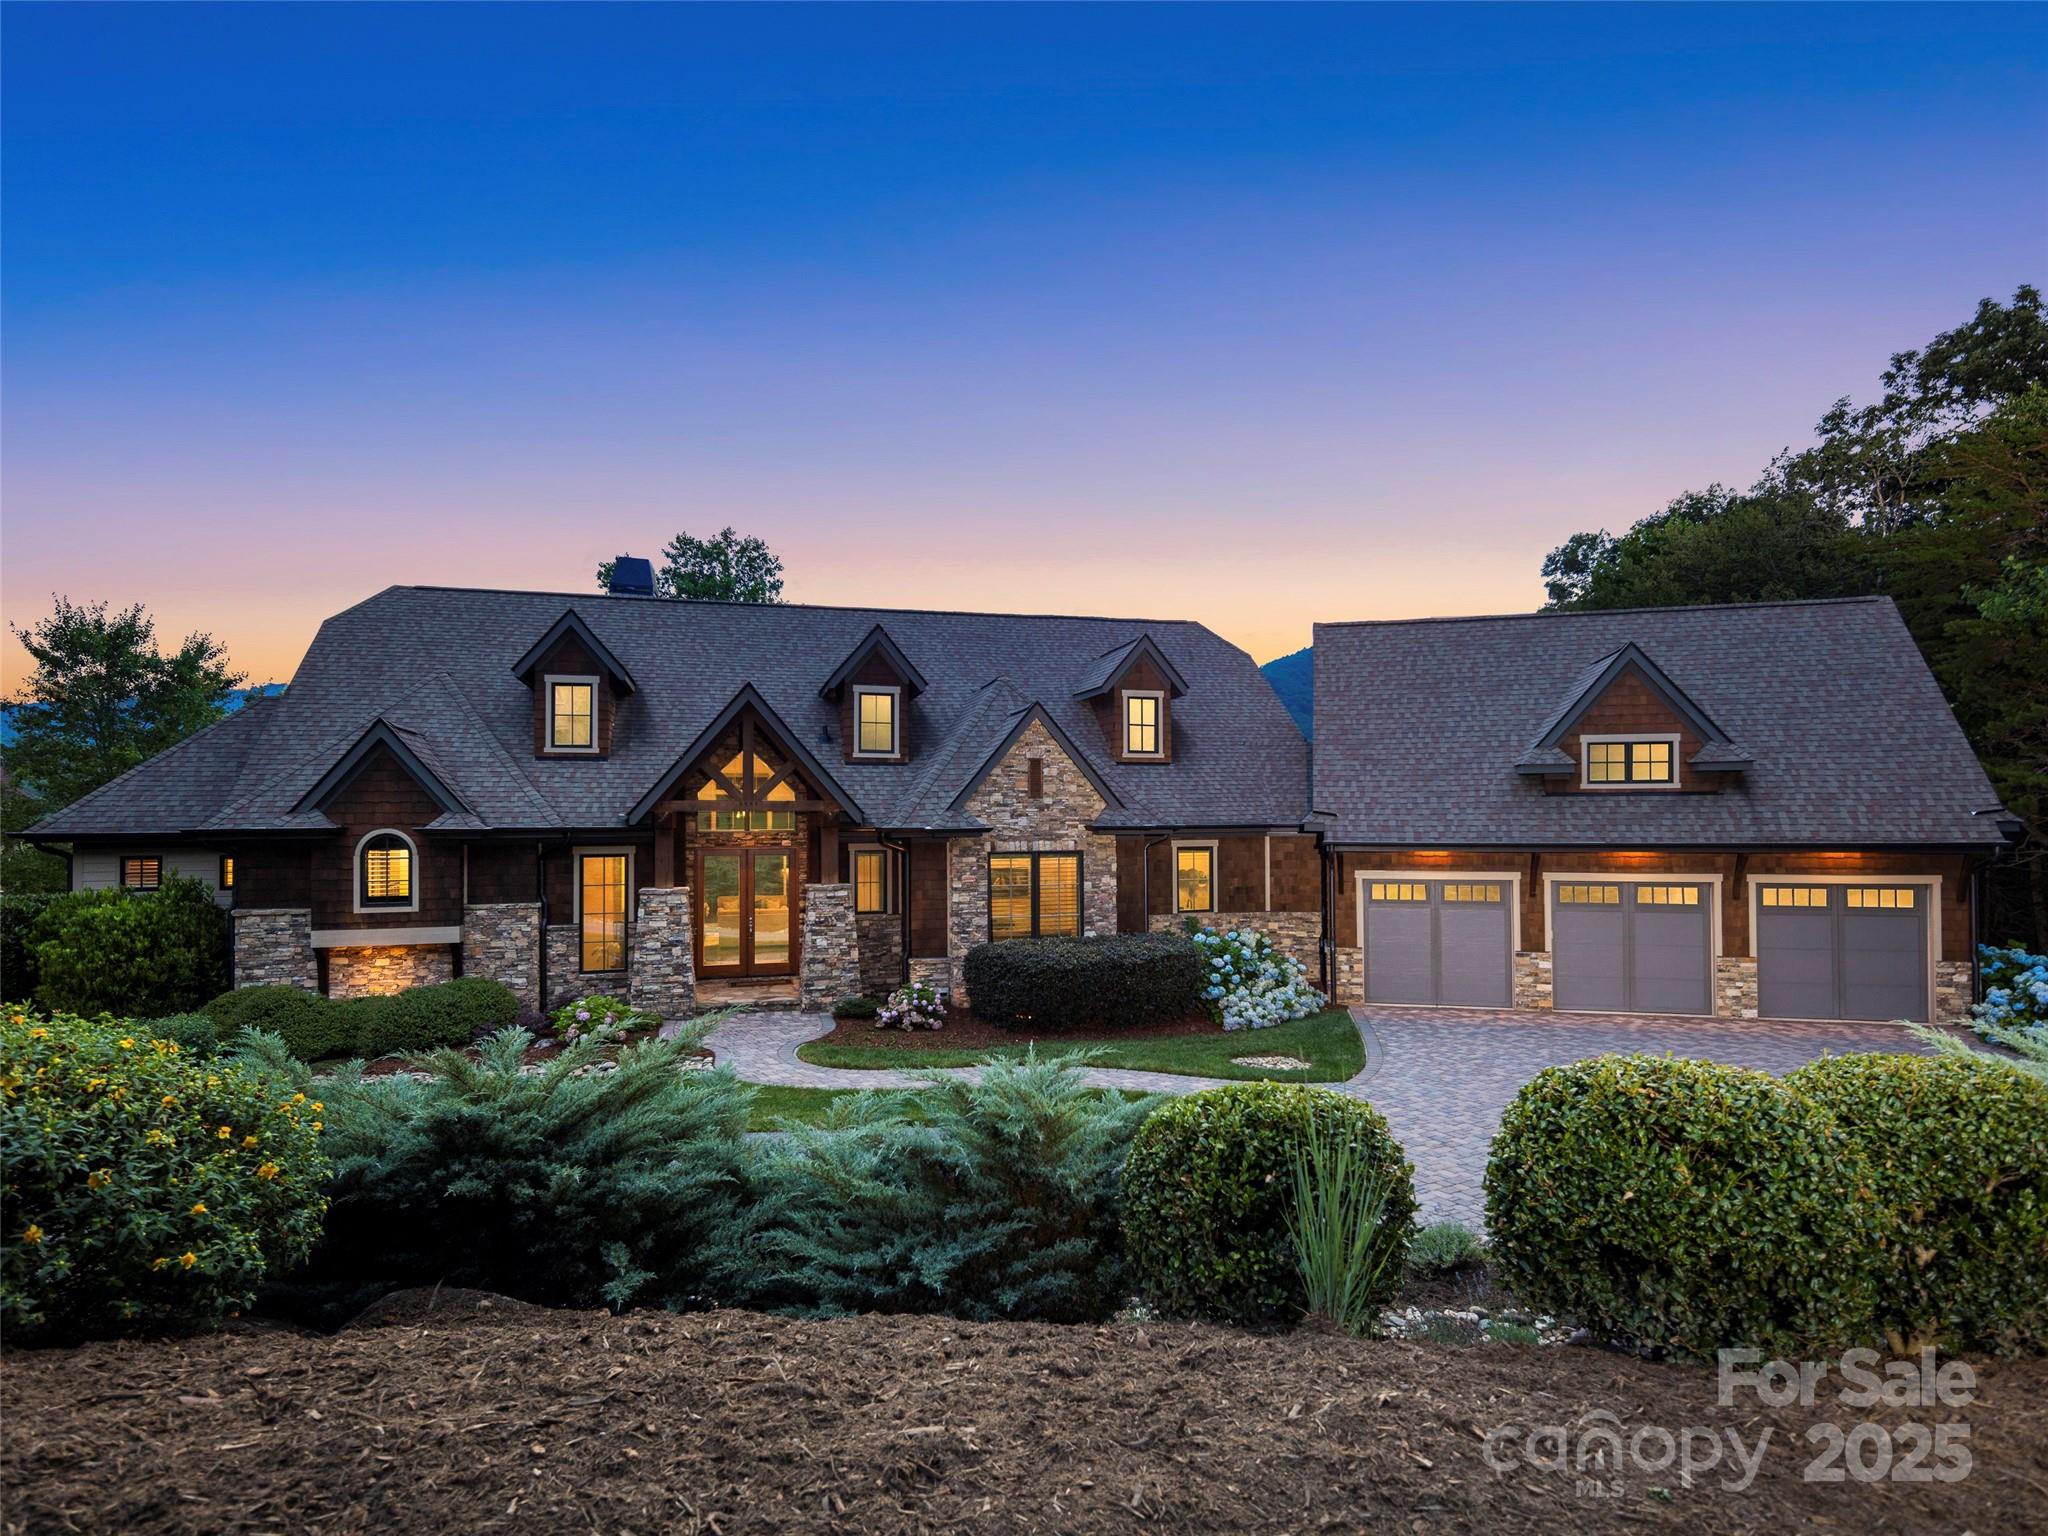
Modern design, convenience, and sunsets await in this outstanding mountain home located directly on the 11th green at The Cliffs at Walnut Cove's Jack Nicklaus Signature "Amen Corner". The large private lot is situated next to Pisgah National Forest protected land, so you are assured ongoing peace and quiet. Only steps to the Walnut Cove clubhouse, tavern and golf, yet it feels like a world away. Inside discover polished finishes and neutral décor with Brazilian Cherry floors. The easy one-level living includes an inviting great room, spacious screen porch with grill and electronic blinds, walk-in pantry, heated and cooled 3-car attached garage, an elegant primary suite, home elevator, and fabulous storage. The terrace level has another guest suites and a family/billiard room with its own entertainment kitchenette and screen porch plus outdoor terrace. A new home elevator and new Generac generator complete the package. Turnkey - All you need to do is move in!
#4275772

Arden

36 Rain Lily Trail

4 Beds

4 Baths

4,484 Sq.Ft.

$3,995,000

MLS#: 4275772
Price reduced
A superior home. A superior location. And on permanent display — one of the absolute best vantage points this entire city has to offer.
Perched atop Sunset Mountain, 12 Sunset Summit delivers a commanding year-round panorama of the Blue Ridge Mountains that few properties in Asheville can rival. And the sunsets here are in a category entirely their own. Night after night, the western sky ignites in gold, amber, and deep violet directly from your home— the kind of view people drive to the mountains hoping to find, and never quite do.
All of this, just minutes from downtown Asheville.
Rebuilt in 2021 to a standard worthy of its setting, this contemporary residence spans nearly 5,000 square feet across two fully finished levels. Walls of glass, soaring sightlines, and a design centered entirely on the landscape make the mountains feel like a living part of every room.
The main level flows effortlessly from a chef's kitchen — with an island and walk-in pantry — through dining and living spaces anchored by a gas fireplace, all opening to that extraordinary backdrop. The primary suite is a private sanctuary with those same mountain views. A home office, walk-in pantry, and mudroom keep daily life organized and elegant in equal measure. Even the powder room makes a statement — a switchable privacy windows that frames the view until the moment you want it not to, a small but telling detail about how thoughtfully this home was designed throughout.
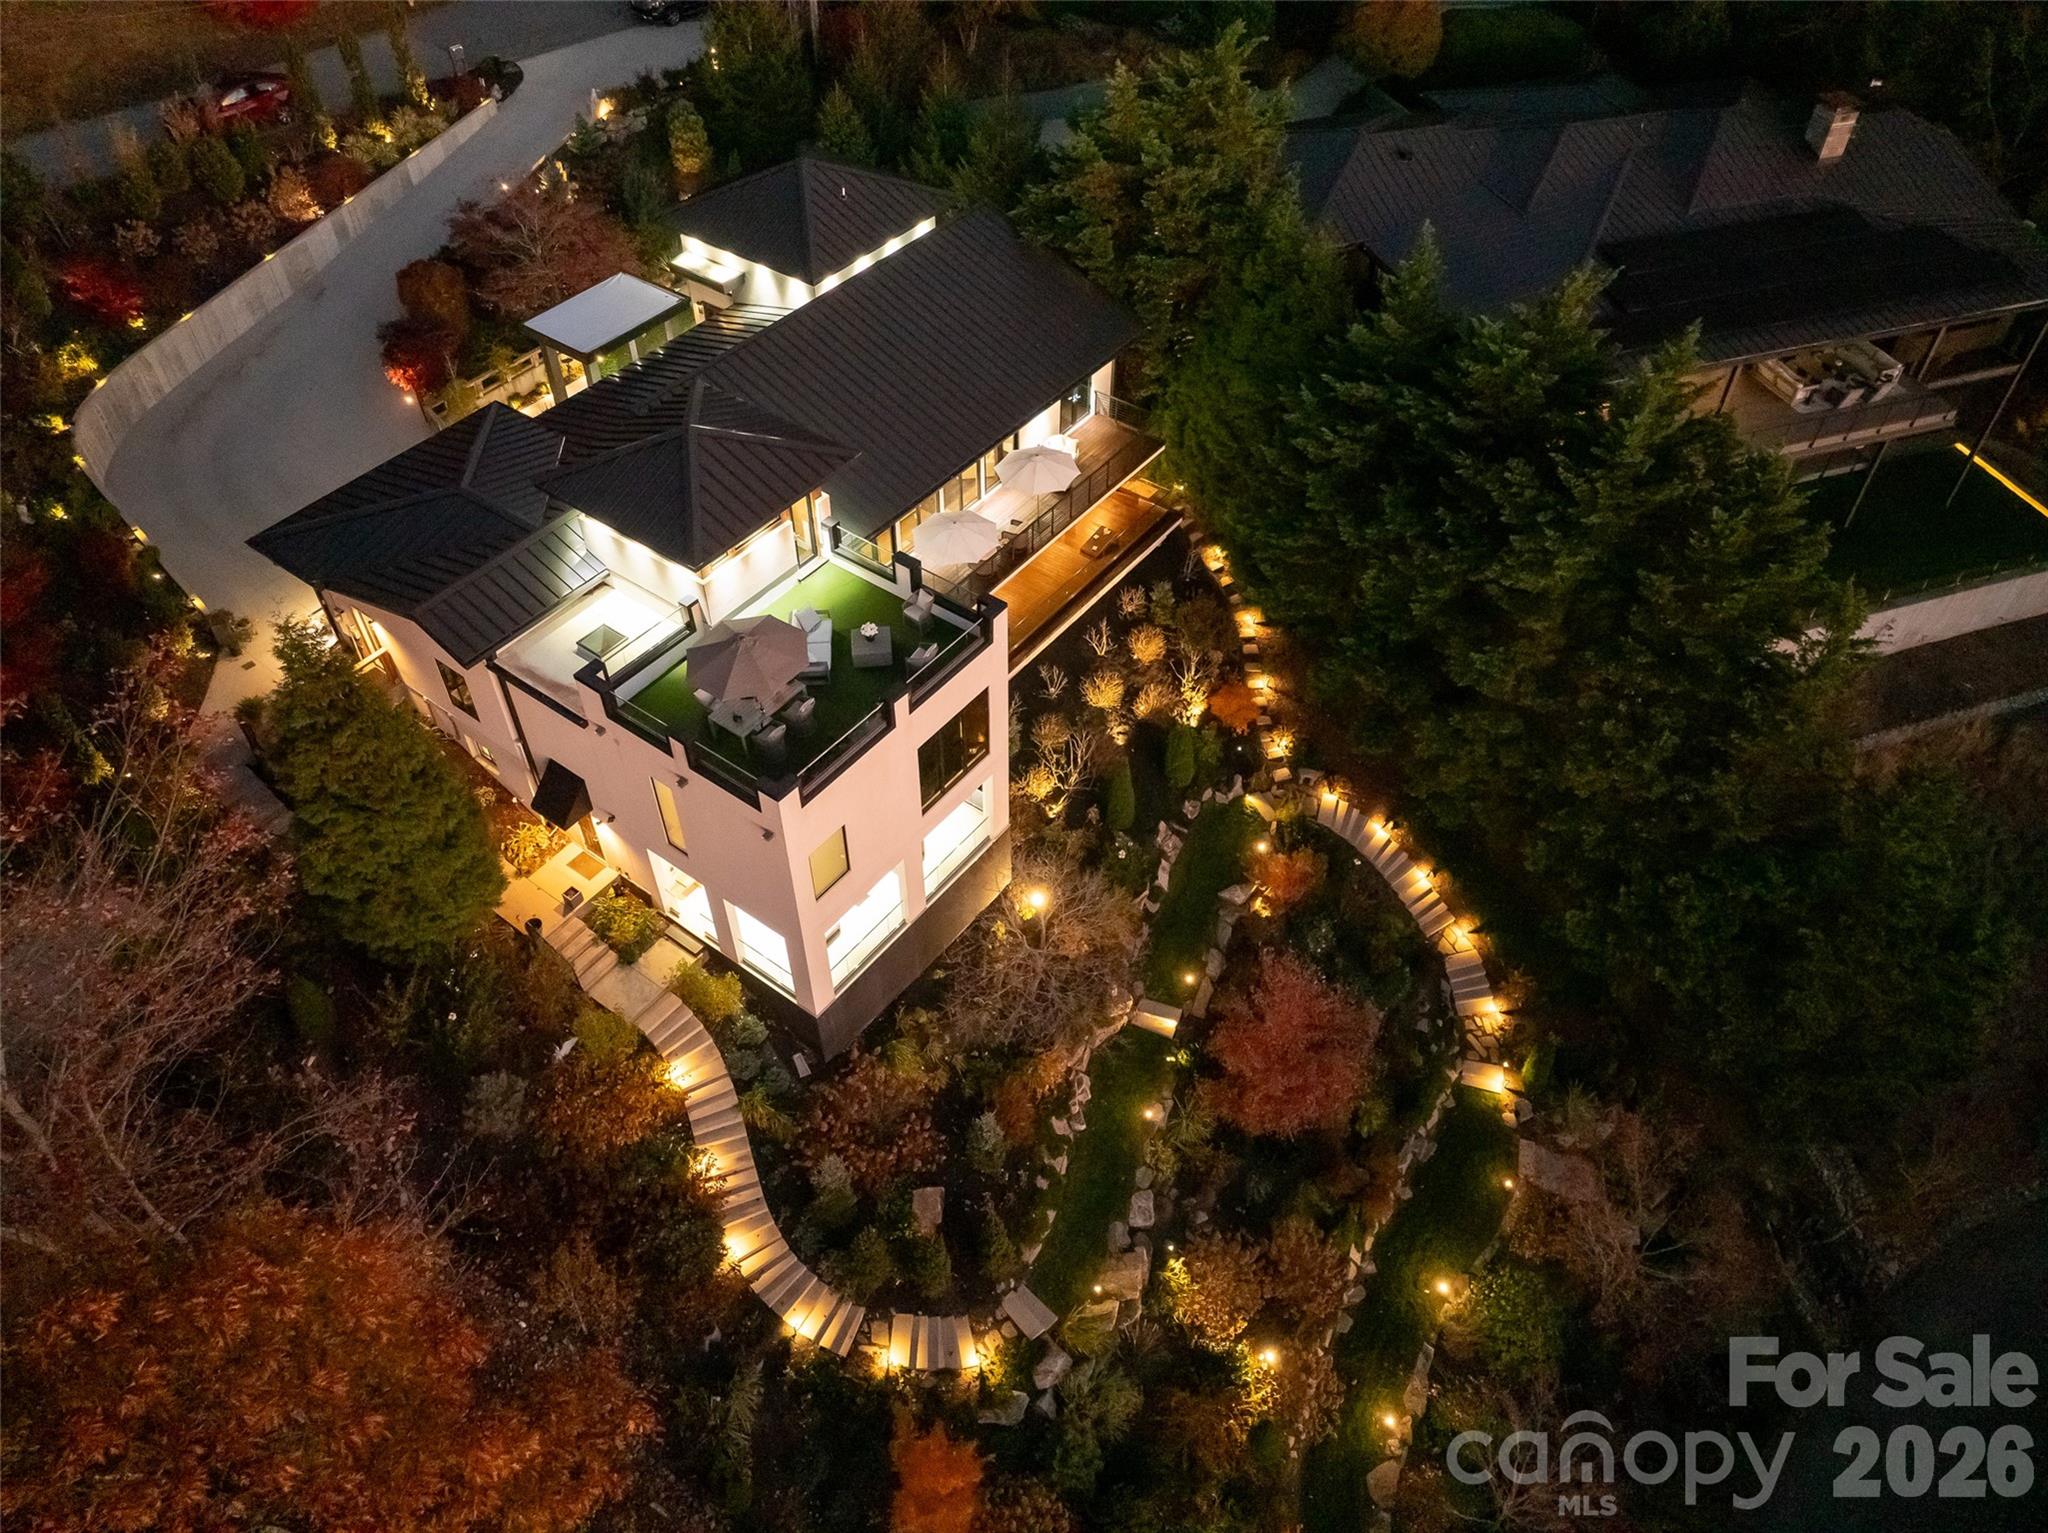
Then there is the rooftop terrace. Sunsets unfold in full panoramic color. As evening deepens, the mountain sky above reveals a canopy of stars that is genuinely rare this close to an urban center — elevated enough to escape the light, private enough to make it yours alone. This is where mornings begin with coffee and mist drifting through the valleys, and where evenings end under a sky that reminds you exactly why you chose this place.
The lower level adds over 2,200 square feet of beautifully finished living space: a covered outdoor living room for year-round entertaining, a family room, a rec room, a wet bar, and two guest suites with walk-in closets and private deck access. Curated gardens, stone terracing, specimen plantings, and dramatic evening lighting complete an estate that is as striking after dark as it is at dawn.
There are homes with views. And then there is this one.

Make sure you watch the Video/Virtual tour to see the best views and home details. VIEWS, VIEWS, VIEWS.
LOCATION, LOCATION, LOCATION.
#4329108

Asheville

12 Sunset Summit

3 Beds

3 Baths

4,930 Sq.Ft.

$3,995,000

MLS#: 4329108

For comp purposes only. Off market property, not listed. 163 units, 20 buildings.  Operating multi family apartment complex. Property closed 10/31/2014 - close date & list date shown otherwise in this 'listing' were created just to get the system to accept this comp.
#3049001

Charlotte

1701 West Boulevard

None Beds

None Baths

N/A

$3,994,875

MLS#: 3049001
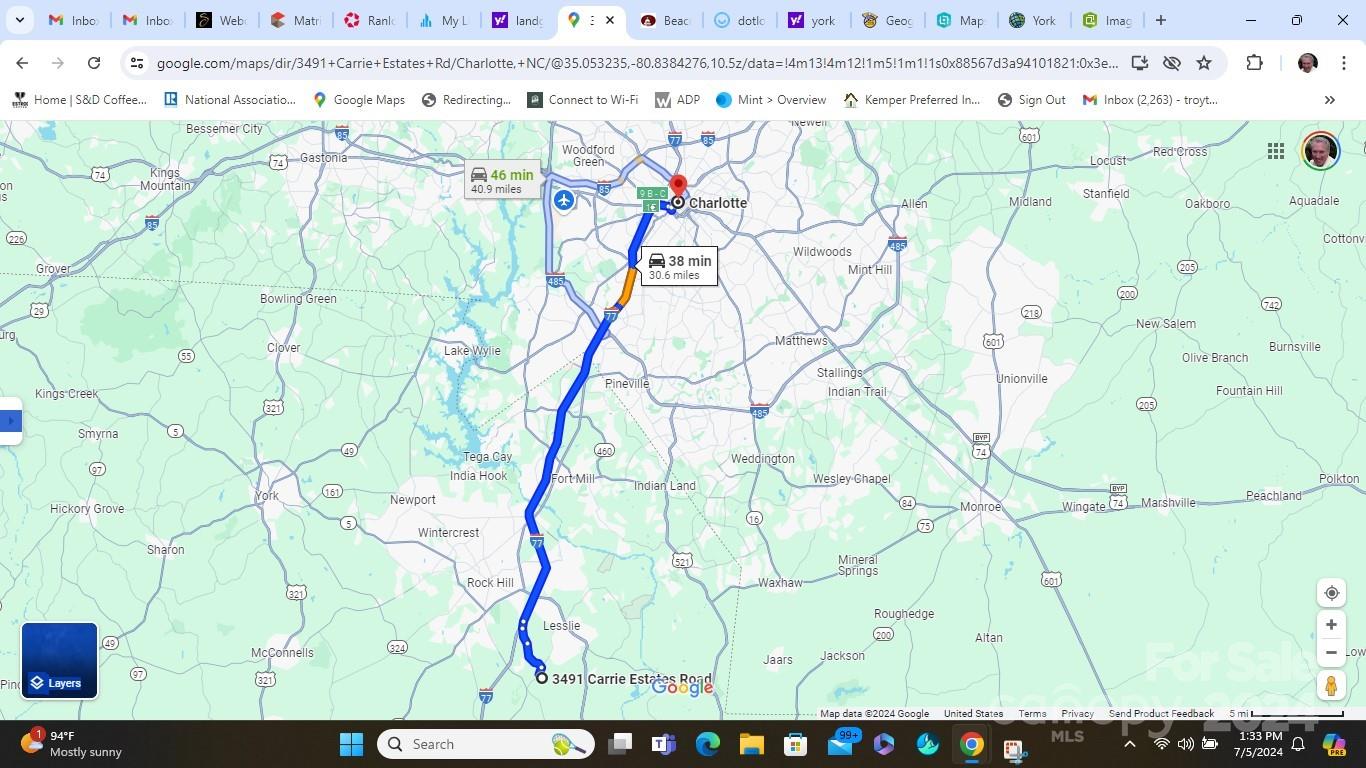
Remarkable opportunity for new development or investment of continuous 129 acres. Land is not in any flood plains and level with Winter Road running through the middle of property. Located 3 miles from I-77 exit 73 and off state road 901 which runs directly into Rock Hill, SC. Water and sewer is located 3 miles away on Neelys Creek Road at Village Green Subdivision. Located 30 miles and 38 minutes away from Charlotte via I-77. Current zoning is RUD which is rural development and 1 acre lots by right. Located in York County, SC. 1431 feet of road frontage along Neelys Creek Road. 3,094 feet of road frontage along East side of Winter Road. 3,170 feet of road frontage along West side of Winter Road. Seeing this property in person will enable a vision for investment or to develop.
#4158653

Rock Hill

3491 Carrie Estates Road

None Beds

None Baths

N/A

$3,994,872

MLS#: 4158653
Private 1-acre waterfront retreat on Lake Norman! Nestled in The Point on serene cul-de-sac, this remarkable home boasts 187ft of breathtaking waterfront w/private dock. Meticulously updated, this residence offers the pinnacle of luxury living w/modern amenities. Main level primary suite is a true sanctuary w/complete update including spa-like ensuite. Upper level hosts 3 br/2 ba & bonus allowing ample space. Refinished floors throughout main level add a touch of sophistication, while all new HVAC units ensure comfort & efficiency. Entertainment options abound, w/spacious kitchen, high-end appliances, open to gorgeous enclosed sunroom. Basement includes entertainer's kitchen, gym, golf simulator room & billiards room. Outdoor living is equally impressive, w/a hot tub, sprawling panoramic views & cozy outdoor fireplace, perfect for gatherings year-round. With its prime location, luxurious updates & unparalleled waterfront views, this home offers the ultimate lakefront living experience
#4120111

Mooresville

186 Atlantic Way

4 Beds

4 Baths

6,319 Sq.Ft.

$3,990,000

MLS#: 4120111
None
#4020086

Sugar Grove

1806 Auborn Trivette Road

5 Beds

5 Baths

6,899 Sq.Ft.

$3,990,000

MLS#: 4020086

1 ... 517 518 519 520 521 ... 666
* Listings identified with the FMLS IDX logo come from FMLS and are held by brokerage firms other than the owner of this website. The listing brokerage is identified in any listing details. Information is deemed reliable but is not guaranteed. If you believe any FMLS listing contains material that infringes your copyrighted work please click here to review our DMCA policy and learn how to submit a takedown request. © 2024. First Multiple Listing Service, Inc.
 - property

Send a message

Message successfully sent.

Your message

What is 3 + 4 ?

Reason for contacting?

I agree to receive email communication and understand I can unsubscribe at any time.

I agree to be contacted by Prestino Advantage via call, email, and text for real estate services. To opt out, you can reply 'stop' at any time or reply 'help' for assistance. You can also click the unsubscribe link in the emails. Message and data rates may apply. Message frequency may vary. Privacy Policy

Sign Out

Virtual Assistant

Would you like to take the next step with this property? We can help you schedule a showing or virtual tour, or send you more details.

Yes, I would like more information.

Thank You for Your Reply, One of Our Agents will contact you as soon as possible

No, maybe later.

Thank you, you can always contact me via email, phone number or through the contact form.

Realhub AI

Lucy - Your AI-Powered Realtor

Update Your Temporary Password

Personalize your search

Enter your email and we'll notify you immediately when new listings match what you're looking for.

or enter email address

Already have an account ? Login here

Continue your home search

I agree to receive communications and understand I can unsubscribe at any time.

I agree to be contacted by Prestino Advantage via call, email, and text for real estate services. To opt out, you can reply 'stop' at any time or reply 'help' for assistance. You can also click the unsubscribe link in the emails. Message and data rates may apply. Message frequency may vary. Privacy Policy

Already have an account ? Login here

We use cookies

We use cookies primarily for analytics to enhance your experience. By accepting, you agree to our use of these cookies. You can manage your preferences or learn more about our cookies policy.
