
Properties

Browse or get in touch to schedule a walkthrough.

  • Nearby me
Price range

Popular Features

Community Features

Association

Property Features

Waterfront

View

Exterior Features

Interior Features

Style

10000 properties match your criteria

Updated 1 minute ago

E-Alert name
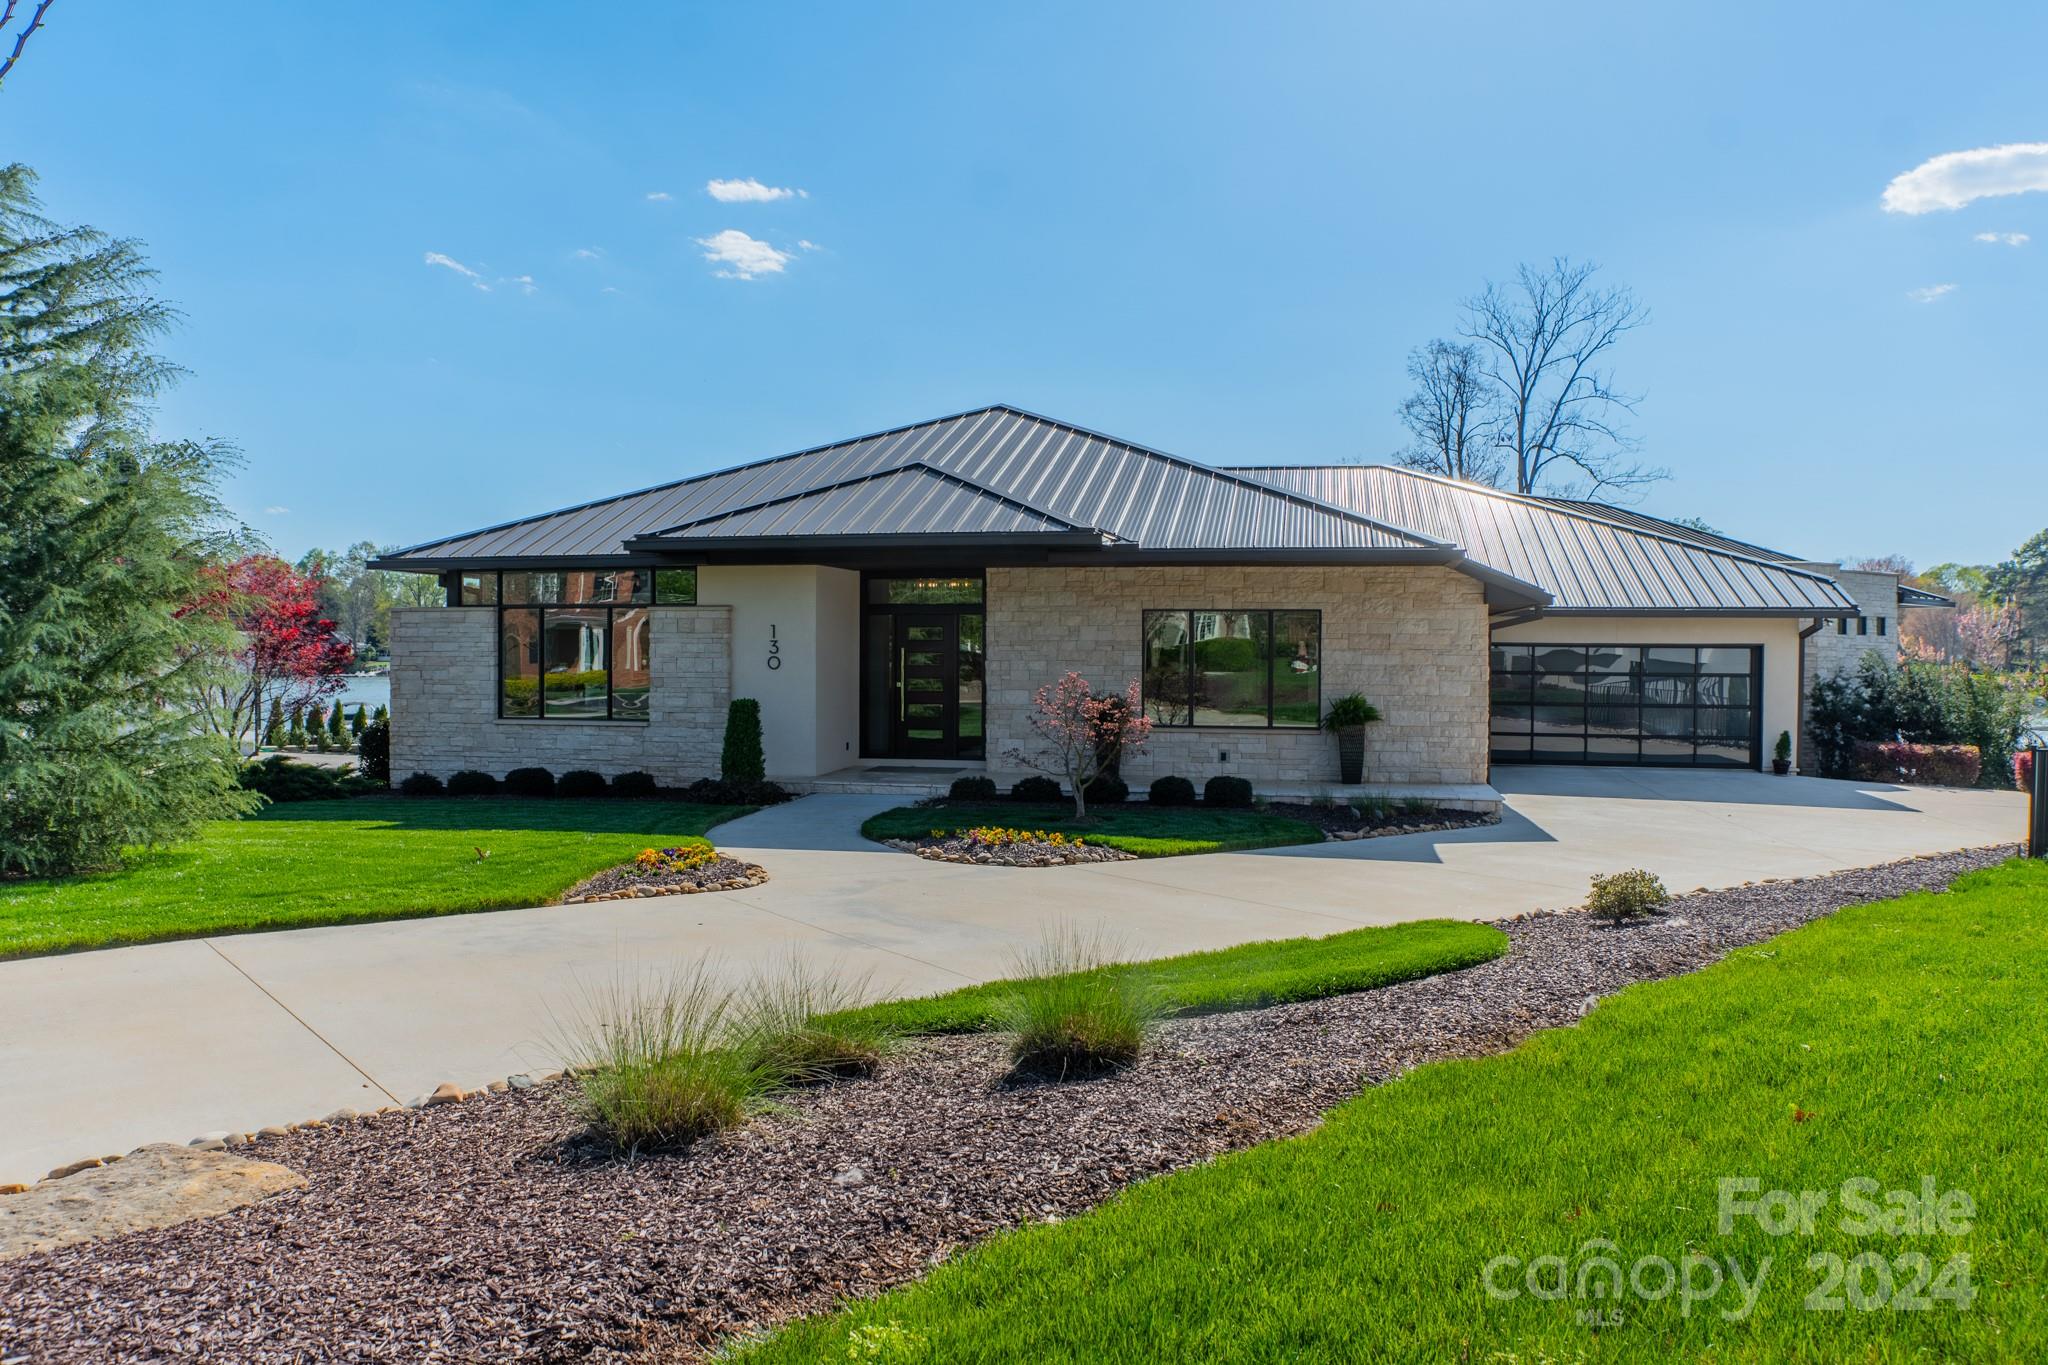
A rare find on beautiful Lake Norman all on ONE floor. As you walk through the custom front door, notice the beautiful Brazilian pecan floors that open to floor-to-ceiling windows that bring lake views into the home. Modern, functional, inviting, and warm, are the ways to describe this house. An open kitchen with a large pantry, welcomes you with warm walnut cabinetry and stainless-steel appliances. The primary suite is encased with a floor-to-ceiling corner window wall and an attached flex space. Primary bath boasts a huge, walk-in shower, double vanity, and oversized soaking tub. Outside is an expansive, covered entertainment area with 3-sided stone fireplace. The area overlooks both the raised pool area and lake where you can take in spectacular sunset views. The property boasts over 200’ of water frontage with a rare 35’ setback and private dock with cable lift. Car enthusiasts will love the oversized 4-car garage with epoxy floor and glass garage doors. Come see this rare find.
#4124123

Mooresville

130 Kelly Cove Court

4 Beds

4 Baths

4,407 Sq.Ft.

$3,695,000

MLS#: 4124123
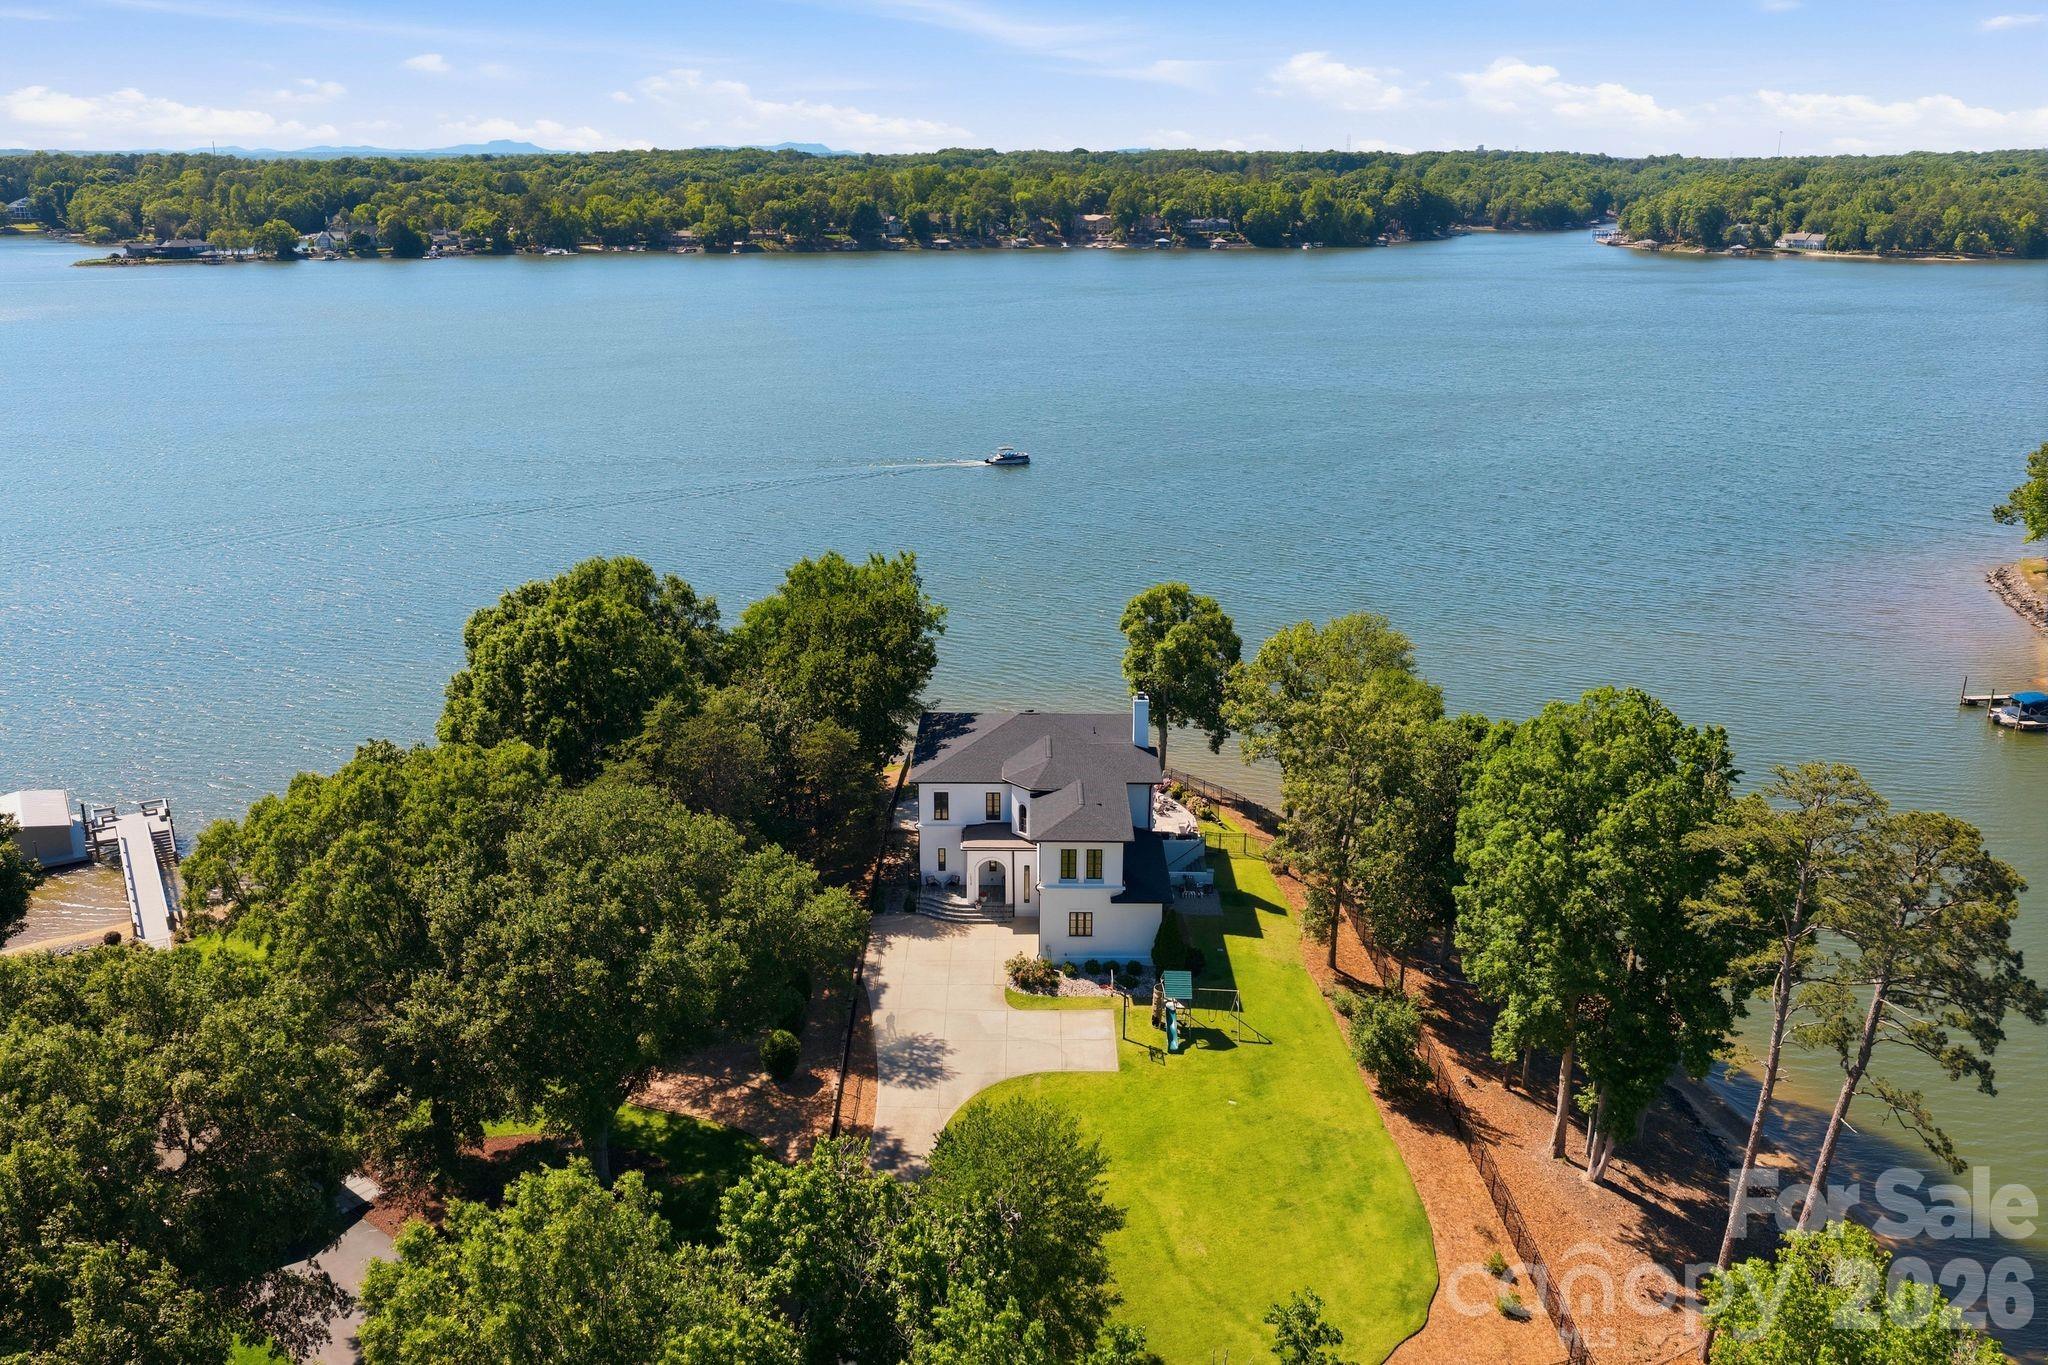
Picture this: you're standing at the threshold of a 16-foot Fleetwood door, fully retracted into the wall. The warm breeze hits your skin, golden hour is doing its thing across the lake, and you feel like you're on vacation. But you're not. You're looking at your backyard. You are home.

This is the kind of place that changes the rhythm of your life. Slower mornings with coffee on the deck while the water is still glass. Long afternoons by the pool with people you love. Dinners that stretch into sunsets because nobody wants to go inside. And on the 4th of July, the fireworks happen right off the back yard — you don't drive anywhere, you don't fight for parking, you just pour another drink and watch the sky from your own shoreline.

Set on a private 0.85-acre peninsula directly on Lake Wylie's main channel, the home is wrapped in approximately 300 feet of shoreline with water on nearly every side. The lake is in every window — kitchen, living room, primary suite, lower-level in-law suite. It's not a feature of this home. It's the whole point.

Outside is where the magic really lives. A newly installed 18' x 38' saltwater pool and jacuzzi spa overlook the water, set into an expansive travertine terrace built for entertaining the way you've always wanted to. Newly added landscape and patio lighting completely transform the property after dark — it has the warm glow of somewhere you'd book for a long weekend. There's a turf putting green for lazy Sunday competitions, a regulation cornhole setup, basketball hoop, and a flat grassy yard with genuine room to play (anyone who's shopped lake lots knows how rare that is). The Duke Energy-approved dock permit is already in place for future waterfront expansion.

Inside, the home feels as gracious as it does grand. The main level runs on soaring 12-foot ceilings and newly installed 6-inch white oak floors that warm the whole space. The chef's kitchen is anchored by a Thermador range with steam oven and separate full-height refrigerator and freezer columns, with open sightlines flowing to the dining and living areas — the kind of layout that lets the cook stay part of the conversation.

Three fireplaces in total bring a sense of soul to the home. A Heat & Glo indoor/outdoor fireplace bridges the dining area and the covered deck, so you can sit on either side of the flame depending on the season. A custom wood-burning fireplace and a statement sink — both designed and built by the artisans at Reaching Quiet of Charlotte — bring a level of craftsmanship to the main floor that you genuinely can't replicate. The third fireplace warms the private lower-level in-law suite, where guests or extended family get their own retreat with the same lake views. The oversized covered deck off the living room is framed in beautiful cedar beams, and when the Fleetwood door is fully open, indoor and outdoor become one seamless room.

When you're ready to leave home (you won't be in a hurry), a short golf cart ride brings you to The Palisades Country Club, where members enjoy a Jack Nicklaus-designed golf course, driving range, pickleball, tennis, and basketball courts, a state-of-the-art fitness center, and clubhouse dining (membership separate). The property is also conveniently located near a variety of established independent, private, and public charter school options, and just 25 minutes from Charlotte Douglas International Airport — easy in, easy out, whether you're a frequent traveler or hosting guests from out of state.

Additional highlights include deep year-round water and no HOA — the freedom to live, host, and enjoy the lake exactly the way you want to.

Homes like this don't simply come to market — they arrive. Come see it in person. The photos are beautiful, but the feeling is something else entirely.
#4327010

Charlotte

16525 Forest Home Road

4 Beds

4 Baths

4,922 Sq.Ft.

$3,695,000

MLS#: 4327010
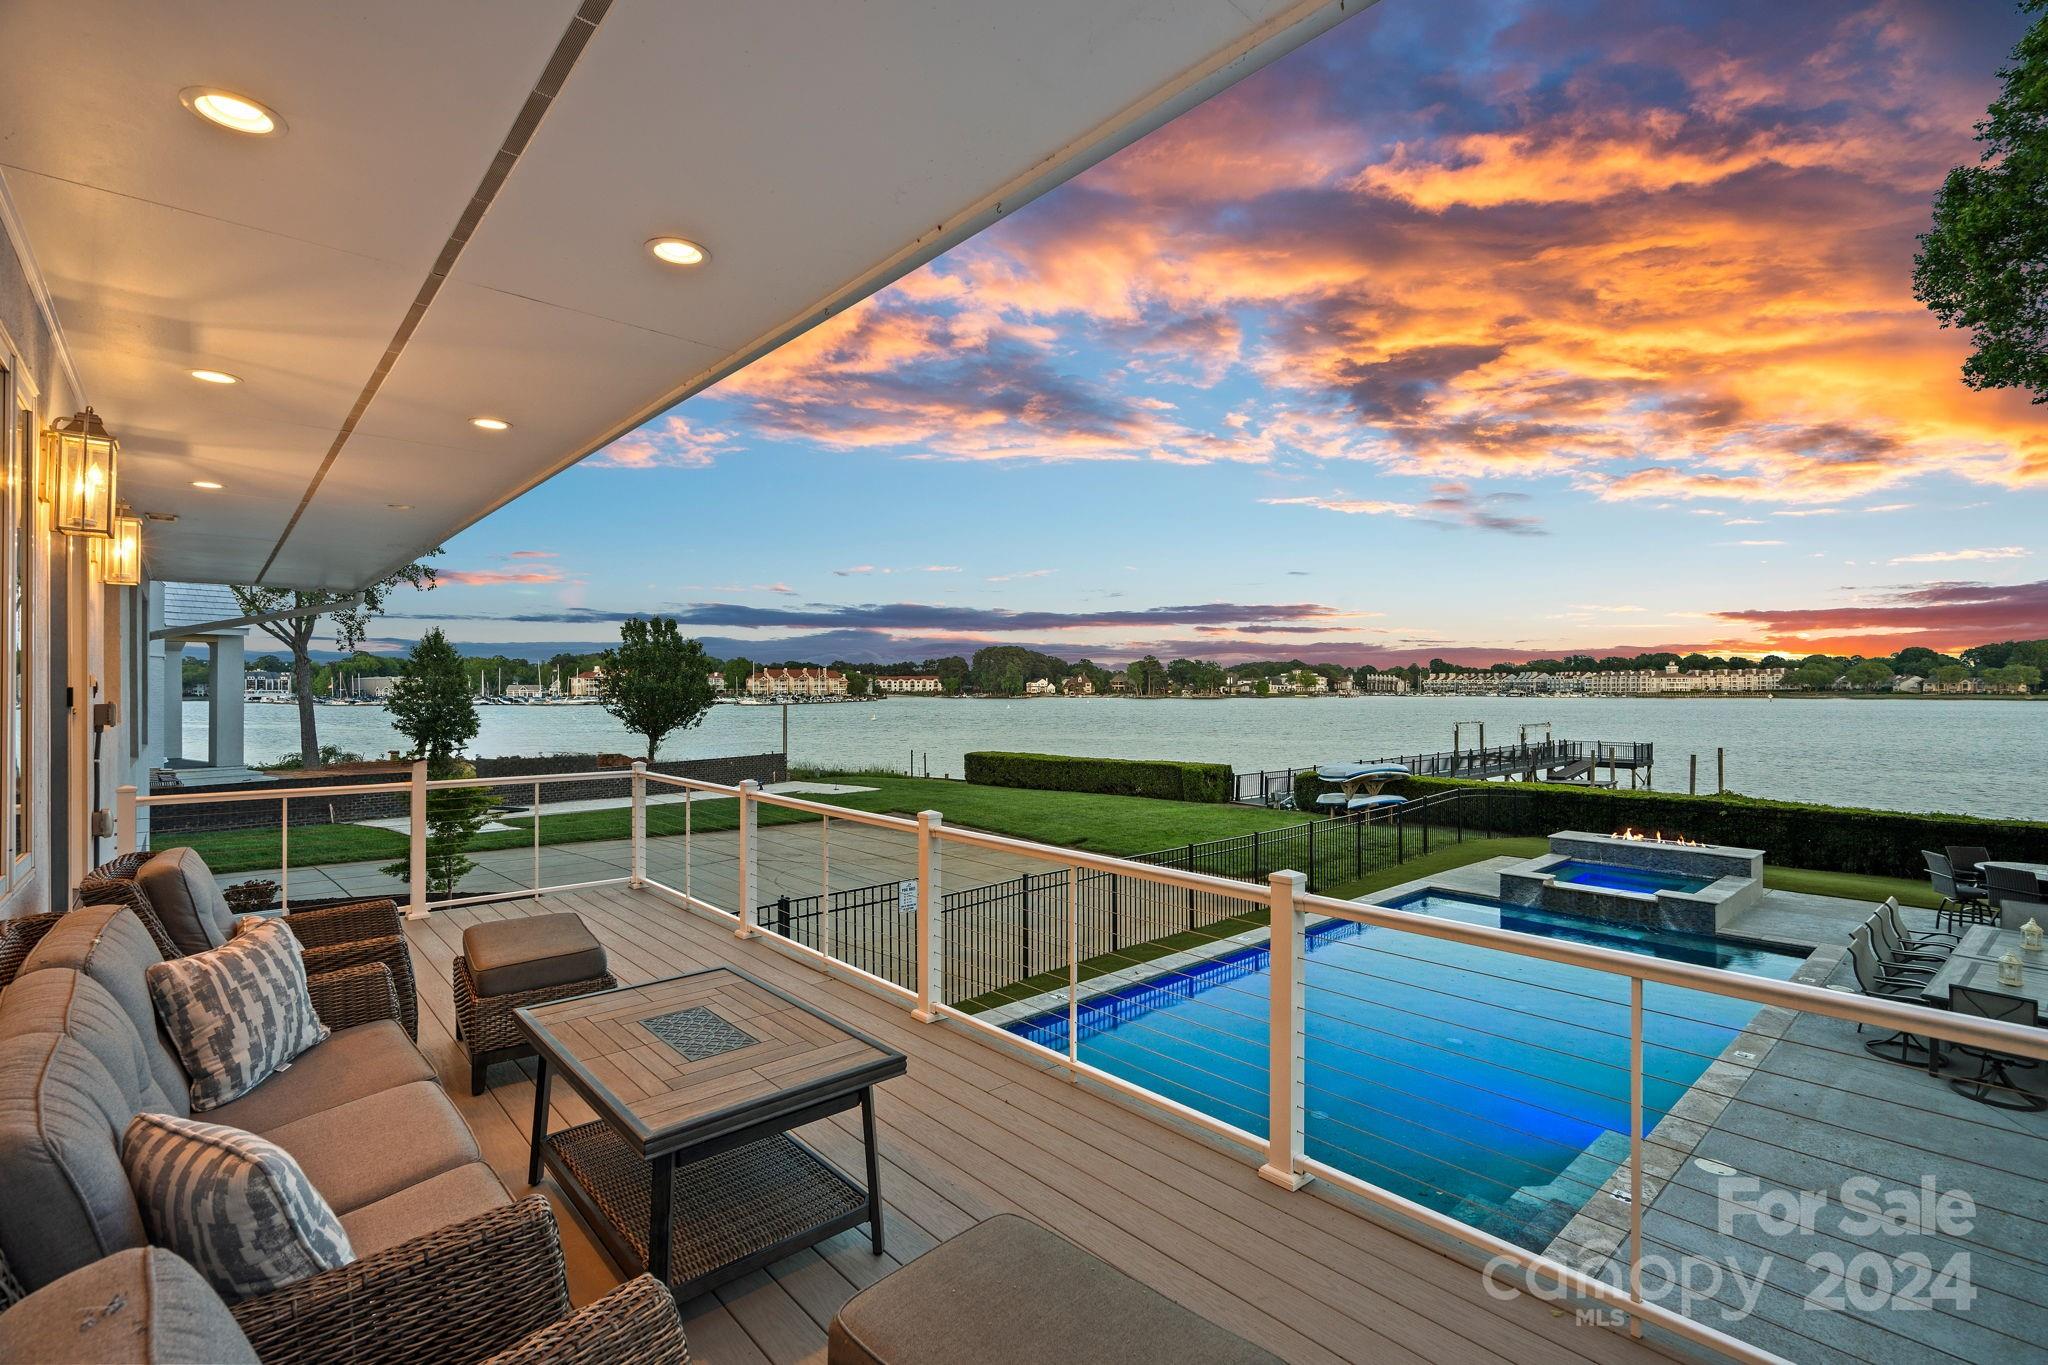
If views & lake life are what you're after, look no further! Enjoy the outdoor experience with pool, outdoor kitchen, expansive deck, & a dock with boat lift to complement the property's 140-feet of shoreline on the main channel of Lake Norman! The home's expansive front porch welcomes you & your guests, followed by the sunlit open floor plan. With views from several rooms in the house, enjoy the beautiful skyline - sunrise, sunset, or an exciting thunderstorm - from the comfort of your home. The main level, ideal for entertaining, features the primary bedroom with 2 ensuite bathrooms. Upper level offers a media room & four additional spacious bedrooms; one with an ensuite, two with shared Jack & Jill, & one additional full bathroom. When you're ready for some indoor fun, the finished basement was designed with entertaining in mind. Currently with a pool table, foosball, & air hockey, open the garage doors to invite the outside in. For wine enthusiasts - enjoy stocking the wine cellar!
#4109843

Cornelius

18001 Whispering Oaks Drive

5 Beds

6 Baths

5,527 Sq.Ft.

$3,695,000

MLS#: 4109843
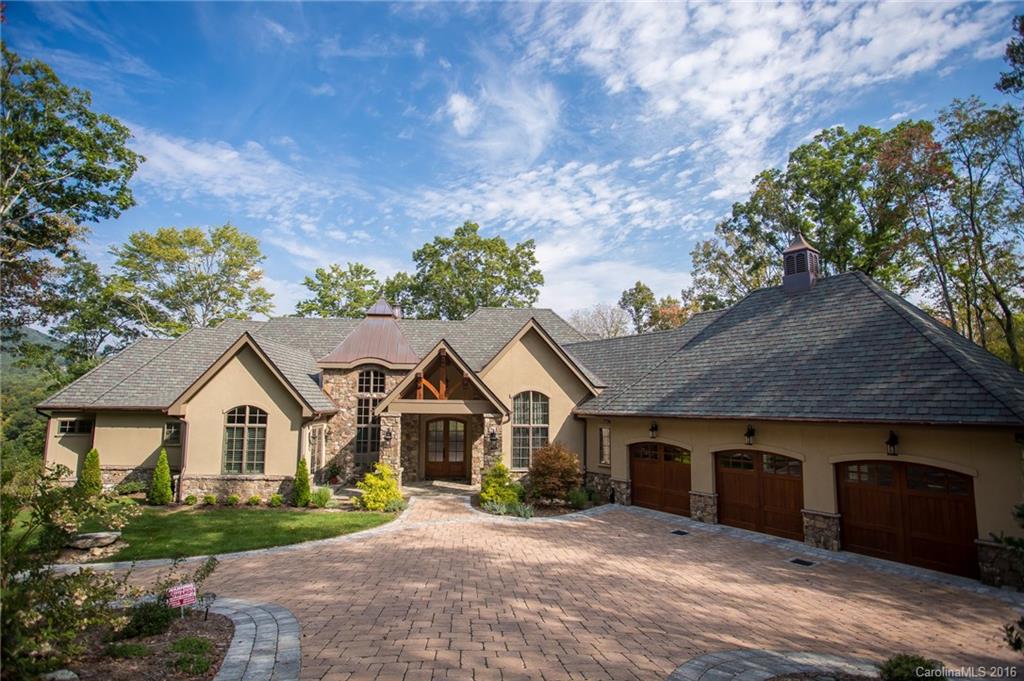
"Exquisite," in a word. 7700 square feet of thoughtfully designed and expertly crafted living space embraces you the moment you walk in. Each room flows effortlessly into the next as panoramic views flood into your home from nearly every direction. The outdoor living space on both levels calls to you all year long. Your new home boasts a long list of amenities: gourmet kitchen, multiple fireplaces, elevator, bar, wine cellar, abundant storage...Yet despite its size is comfortable and cozy. Rare.
#3143046

Arden

661 Walnut Valley Parkway 12

4 Beds

4 Baths

7,742 Sq.Ft.

$3,695,000

MLS#: 3143046
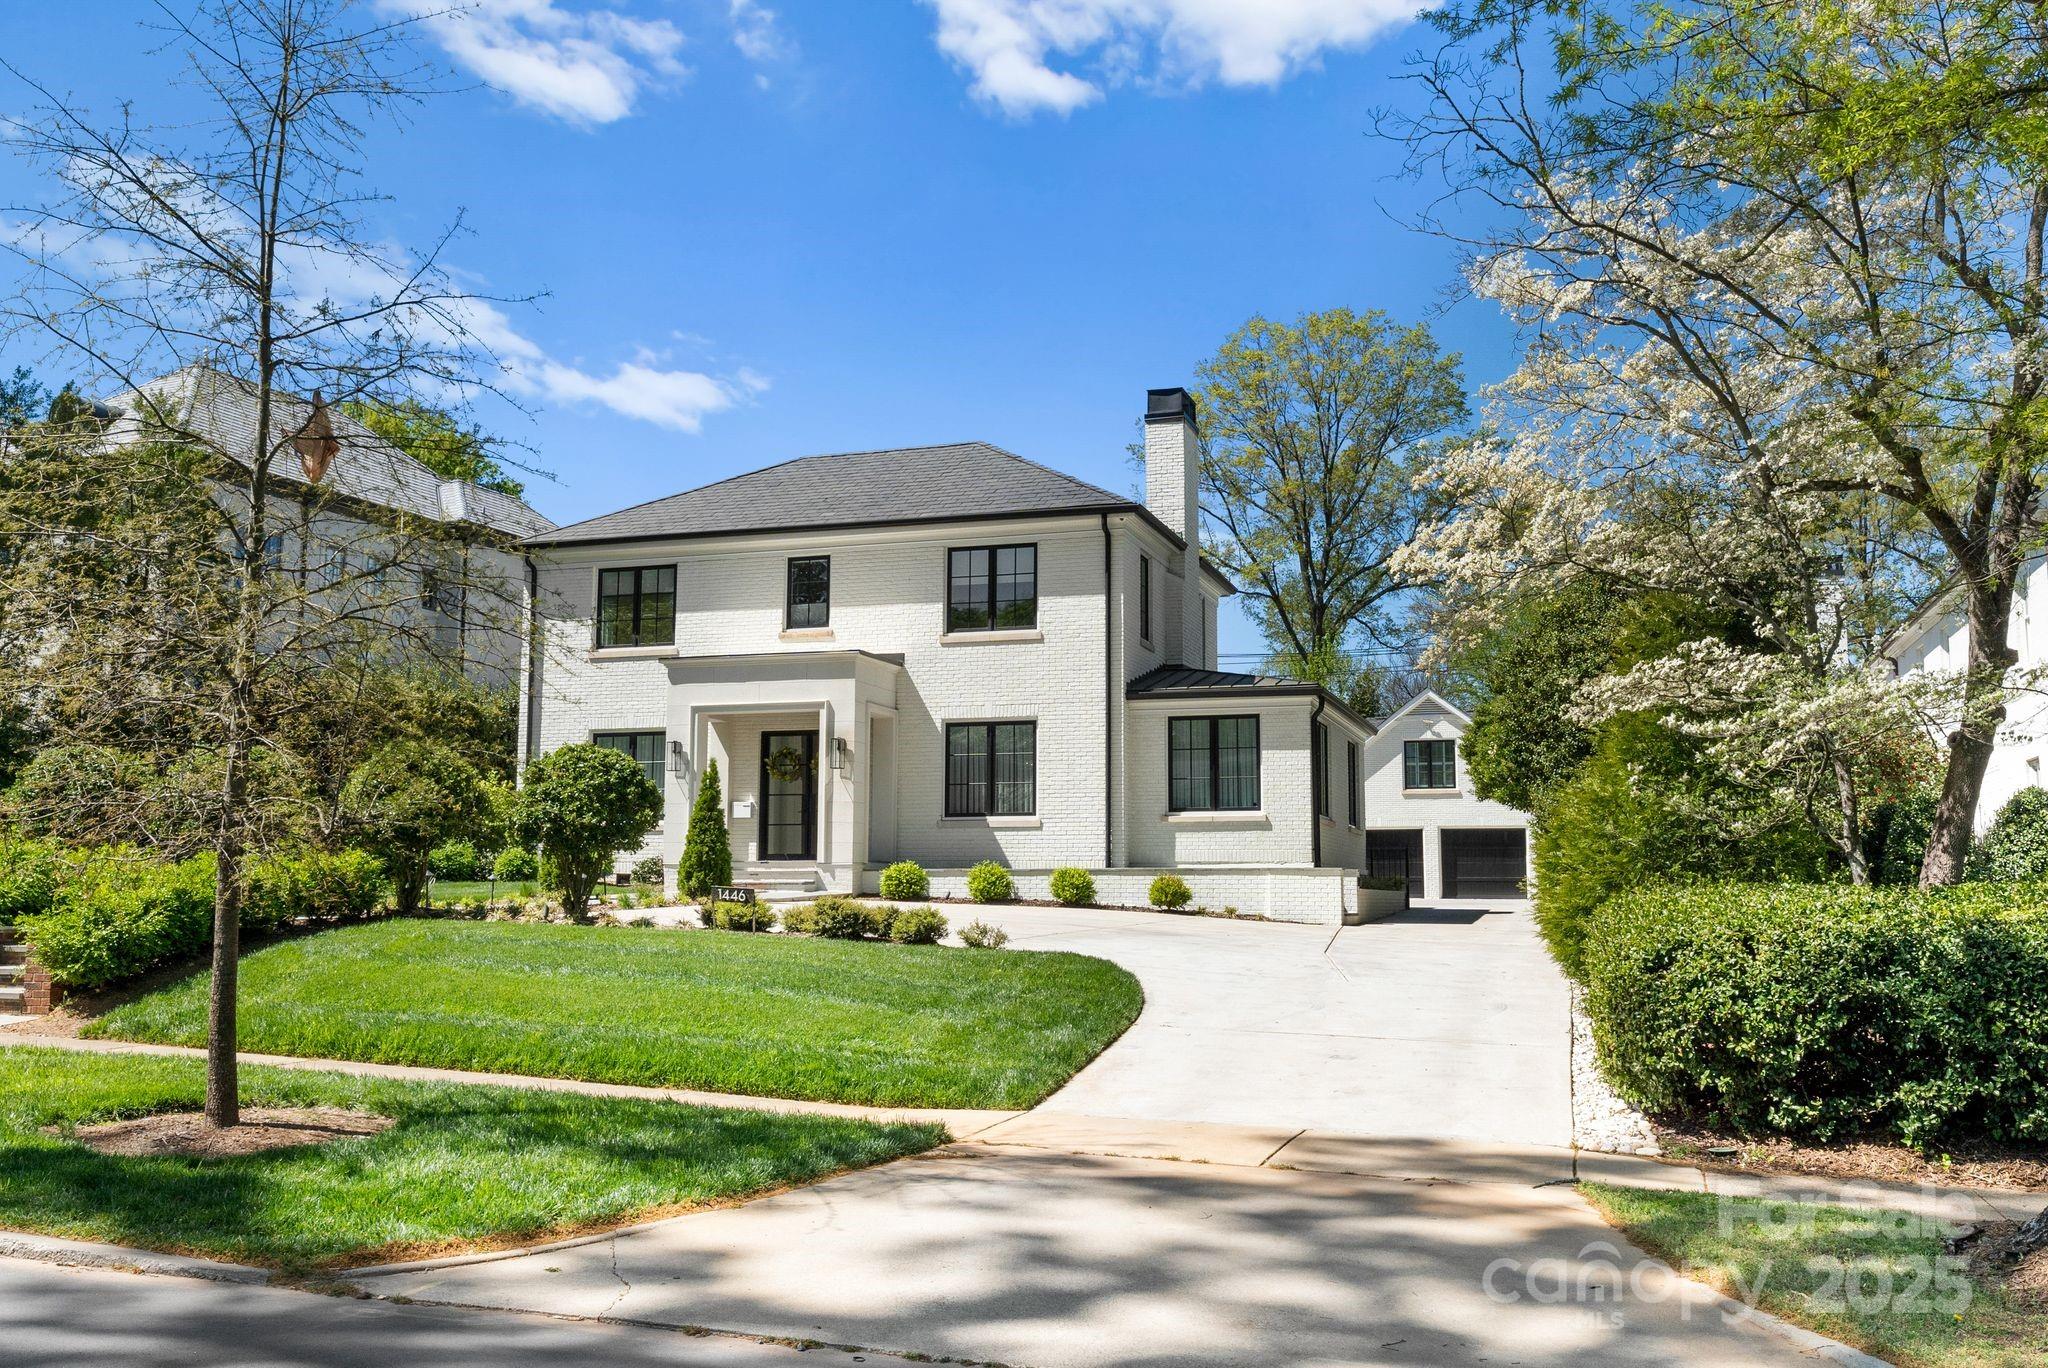
Welcome to 1446 Queens Road West. This home is better than new construction! Meticulously renovated w/ white oak hardwood floors & 12" solid wood baseboards, 4 gas fireplaces w/ fireballs & controllers. It features a 98 bottle glass enclosed wine wall, Sub-Zero & Wolf appliances, custom cabinetry throughout. Lutron LED recessed lighting, oversized double pane commercial grade casement windows, custom built-in closets. The main level has a private office w/ additional soundproofing and a kitchen open to the family room. The upper level has 5 BR including the spacious primary BR & bath w/ floor to ceiling Italian tile. The basement can be used as a media room, gym or bonus room. The 500 sq foot covered patio has a gas FP, built in heaters, stained wood ceiling, and white slate tile. Enclosed private backyard. 5000 sq ft new driveway, 3 car climate controlled garage & guest house w/ full bath. Bluestone front porch and walkway. Security gate, CAT6 hardwired security system inside and out.
#4186575

Charlotte

1446 Queens Road W

6 Beds

4 Baths

4,804 Sq.Ft.

$3,695,000

MLS#: 4186575
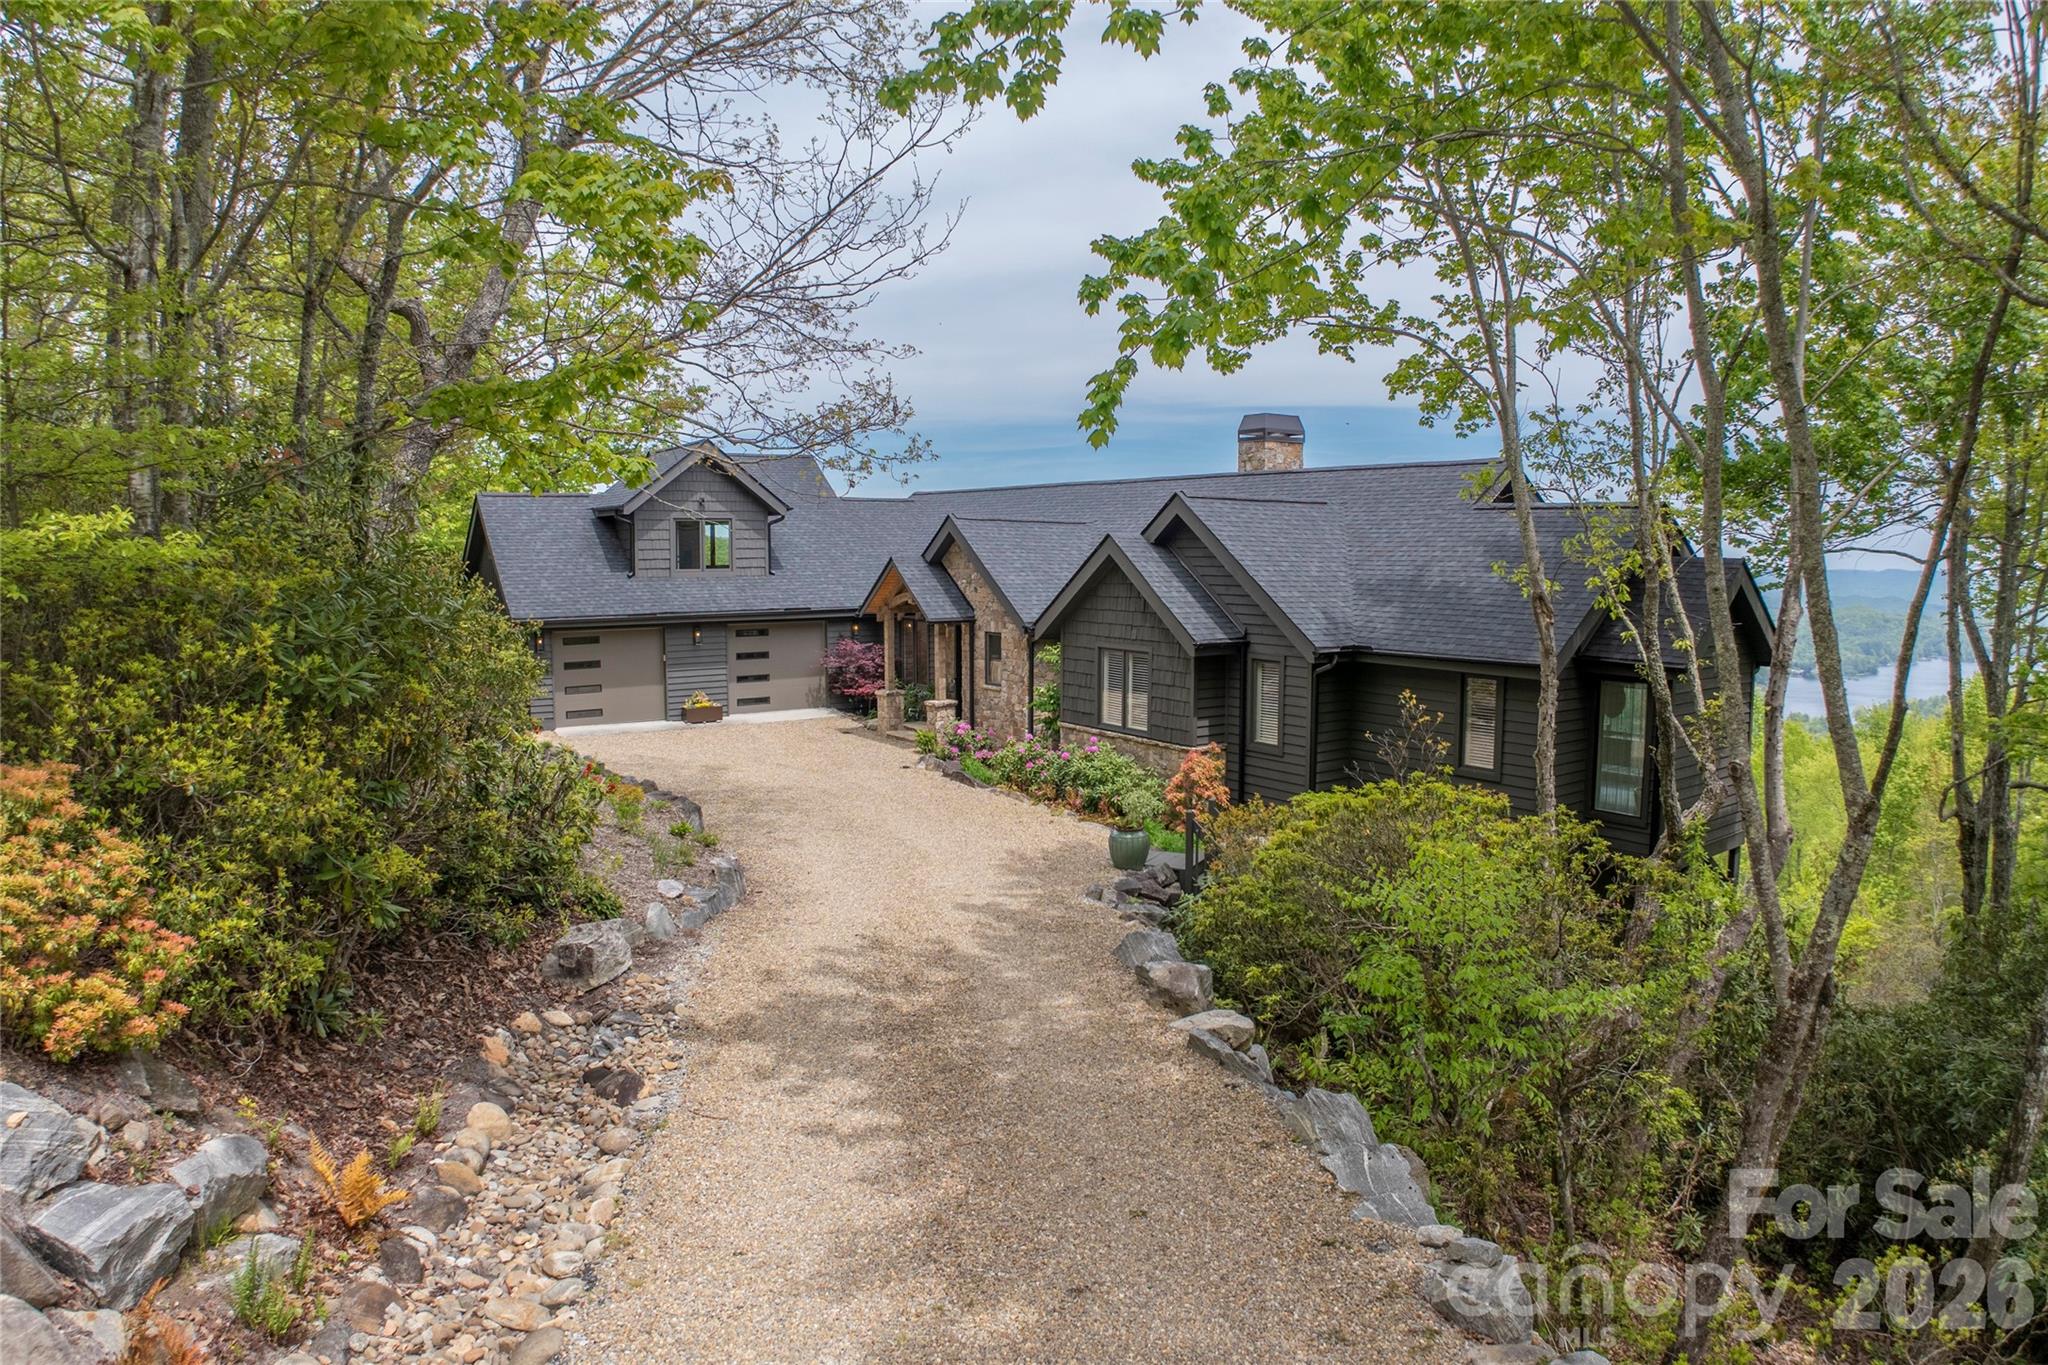
Perched within a quiet cul-de-sac in Lake Toxaway Estates, this beautifully renovated home captures the essence of refined luxury mountain living coupled with unparalleled mountain and lake views. A timber frame post-and-beam front porch with gas lantern, stone detailing, and Andersen French steel and glass entry doors creates a warm, elevated welcome. Having gone under an extensive transformation some exterior improvements include, new cedar shake siding and trim, a 30-year roof, new gutters, stone chimney, and a freshly painted exterior. Thoughtful updates are evident through the whole home.The primary bedroom features two renovated bathrooms and expansive closet space, with the laundry discreetly tucked within for added convenience. Notably the main level highlights a reimagined open floor concept with a fully equipped chef’s kitchen featuring a Sub-Zero refrigerator and a La Cornue range. The property has been extensively improved with a pea gravel and flagstone driveway, refined landscaping all designed to focus on the breathtaking long-range views. Also a refreshed guest apartment is located above the double bay enclosed garage. Truly a turnkey opportunity offering polished mountain luxury in one of Lake Toxaway’s most desirable settings. Membership to Lake Toxaway Country Club is based on application and availability.
#4364585

Lake Toxaway

96 Moltz Court

3 Beds

4 Baths

4,659 Sq.Ft.

$3,695,000

MLS#: 4364585
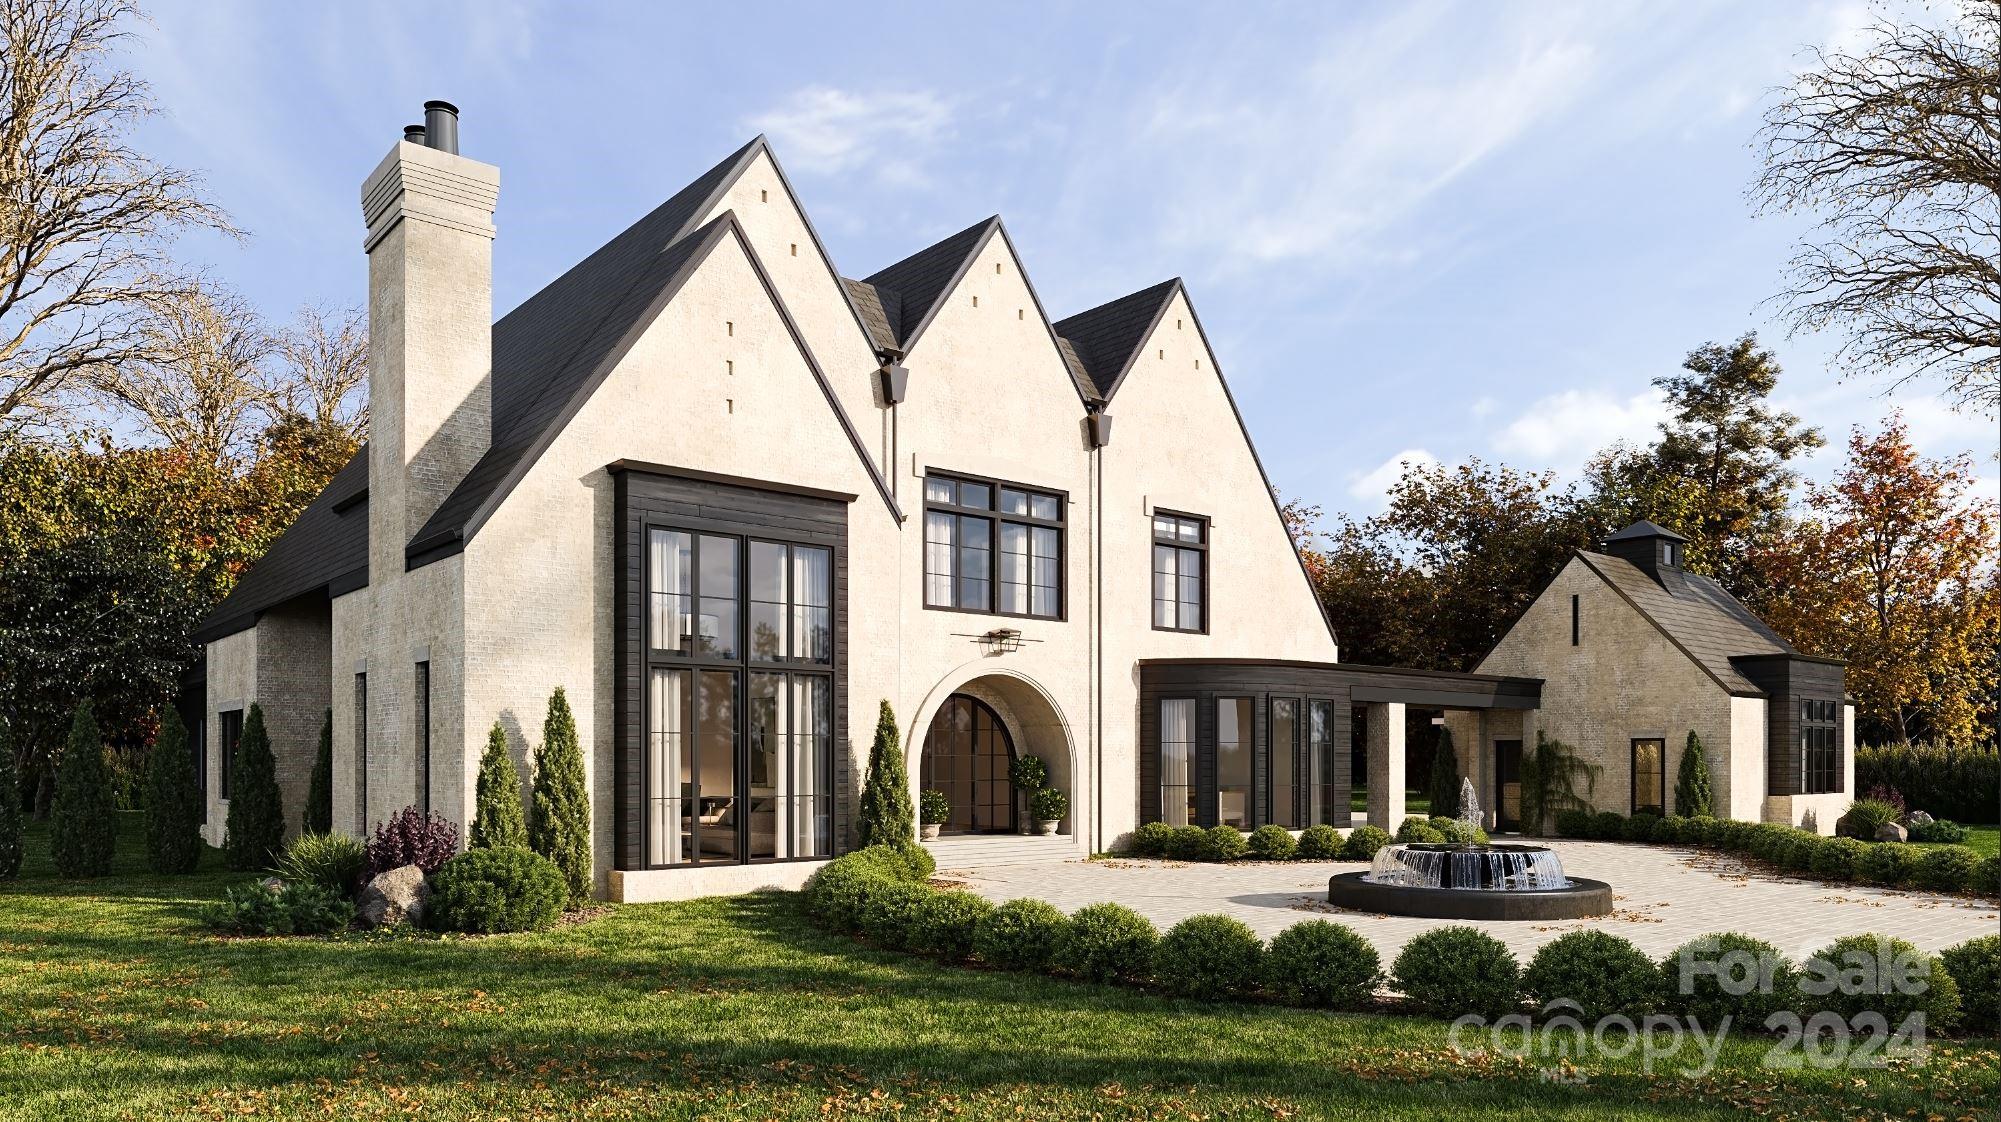
Land and custom build package listed for comp purposes. The Manors at Mattie Rose is an exclusive gated community that spans across 9 acres off Alexander Road in South Charlotte. Eight estate homesites measure around 1-acre each, creating a picturesque retreat just minutes from the excitement of the city. Design your custom home alongside Grandfather Homes and their team of local architects, designers and craftsman. Schedule your personalized design consultation today to start your dream home.
#4049089

Charlotte

8019 Litaker Manor Court

5 Beds

5 Baths

6,753 Sq.Ft.

$3,693,109

MLS#: 4049089
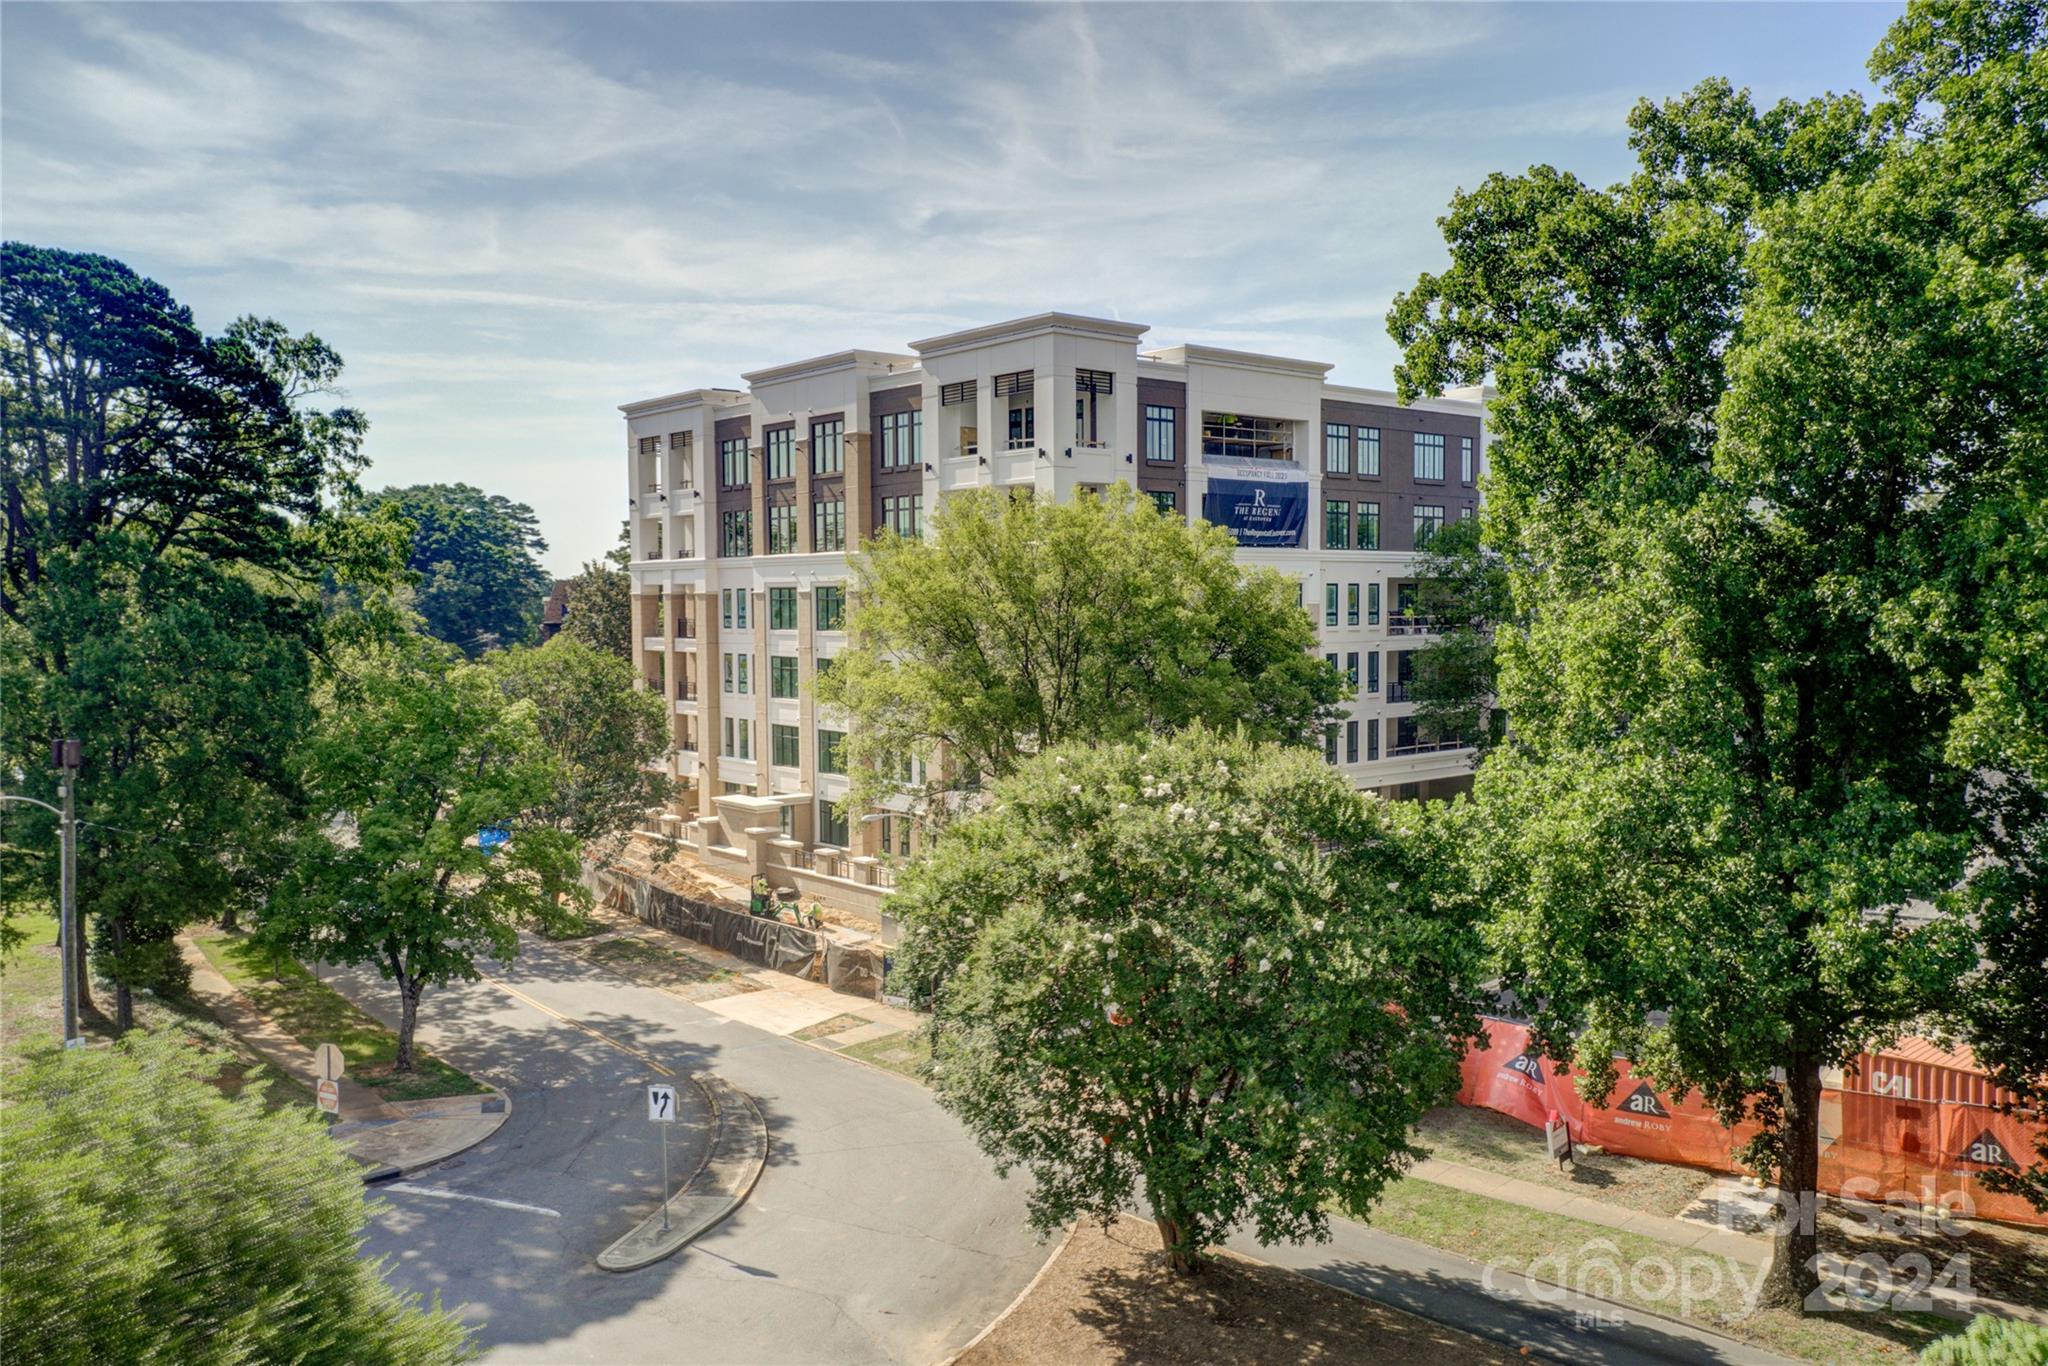
This private enclave is the epitome of timeless architecture, designed for the most discerning buyers. Filled with impressive elements and captivating finishes, all floor plans are thoughtfully executed with high ceilings, oversized windows, and large private terraces. Each residence offers a variety of options, including private elevators, classic kitchens with custom cabinetry, Sub-Zero refrigeration, Wolf cooking, and Cove dishwashers. The owner's retreat offers great privacy with graciously finished bathrooms, free-standing tubs, and abundant closet space. Amenities abound at The Regent with a club room, fitness center, and rooftop terrace that includes a dog walk, fire pit, outdoor kitchen, lounging, and dining areas. A once-in-a-lifetime opportunity to own one of Charlotte's most prestigious residences.
#4109476

Charlotte

130 Cherokee Road 206

4 Beds

4 Baths

4,558 Sq.Ft.

$3,690,000

MLS#: 4109476
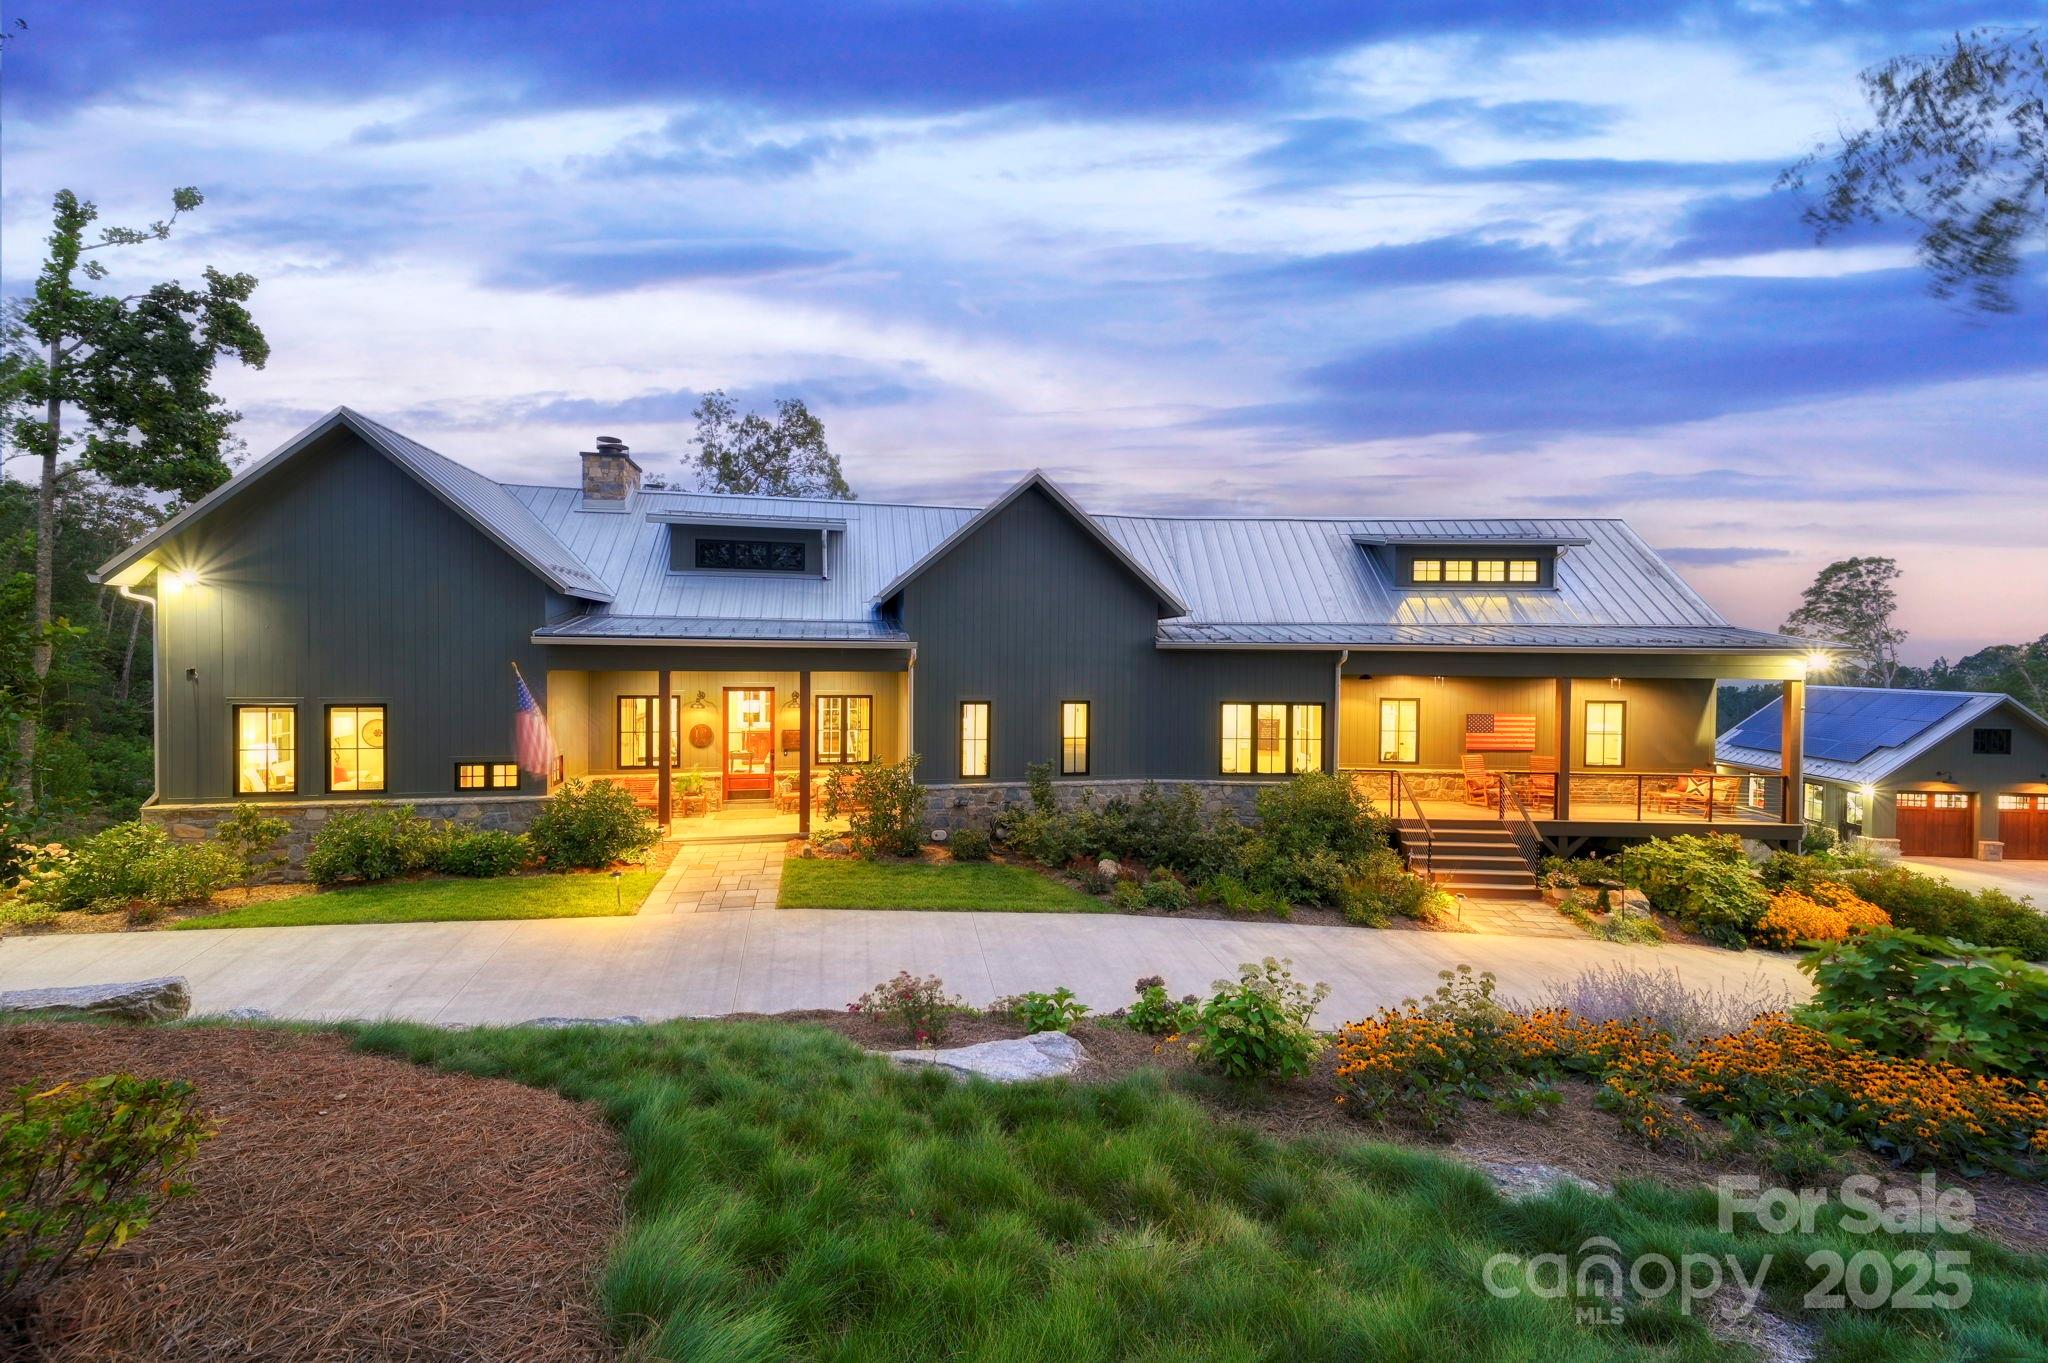
Custom-built in 2021 by Mountain Sound Builders, this exceptional home on a 10-acre double lot in Elk Mountain Estates offers spectacular year-round long-range mountain views(Furnishings are negotiable). Open-concept kitchen features a large island, high-end appliances, and flows into a living room with a wood-burning fireplace (currently using gas logs). Enjoy a three-season screened porch with its own fireplace, Azek TimberTech decking, and premium finishes throughout—6” engineered hardwoods, radiant floor heating, custom closets, roller shades, and built-ins. Energy features include solar panels, a 48kw Generac generator, tankless water heater, and an EV hookup with Tesla battery. Detached, heated garage fits 3 vehicles (5 total, including attached garage), with custom shop space below. Additional perks: standing seam metal roof, fiber internet, whole-house filtration, central vac, Sonos sound, and epoxied floors. This meticulously landscaped private mountain retreat has unmatched quality. A must-see place!
#4291429

Asheville

17 Elk Trail

5 Beds

5 Baths

4,263 Sq.Ft.

$3,690,000

MLS#: 4291429
Price reduced
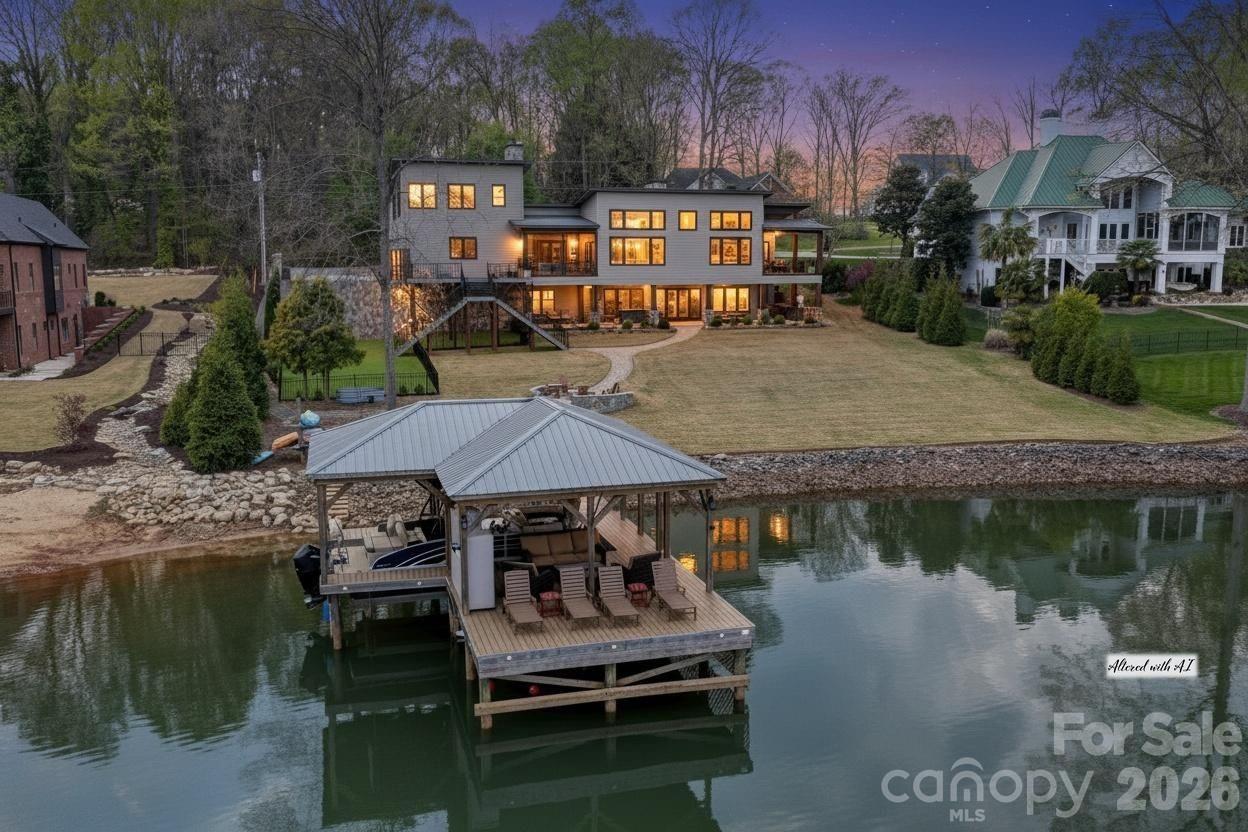
Experience luxury lake living in this custom Modern Craftsman home built in 2021, perfectly situated on a large lot in Mooresville with no HOA. Thoughtfully designed with exceptional craftsmanship and one-of-a-kind details, this home offers a truly elevated lifestyle with amazing lake views from almost every room in the home.. At the heart of the home is a grand chef’s kitchen featuring custom cabinetry and stunning black walnut accents milled directly from a tree on the property, showcased in the trim, floating shelves, range hood, and island. The adjoining family room continues the theme with custom walnut built-ins, creating a warm yet refined gathering space. Designed for flexibility and comfort, the home offers side by side, dual primary suites, each complete with a private bathroom, walk-in closet, and dedicated office area—ideal for multi-generational living or ultimate guest accommodations. The main primary suite also features a private covered porch for a peaceful retreat. Upstairs, you’ll find a large bonus room with a connected office suite (currently used as guest quarters), offering incredible flexibility for guests or additional living space, all complemented by amazing lake views. This home is an entertainer’s dream, highlighted by expansive sliding doors and a custom pass-through kitchen window that seamlessly connect indoor and outdoor living to a large screened porch with fireplace and an oversized deck. The walk-out basement is equally impressive, featuring two additional bedrooms with custom built-in bunk beds and private baths, a spacious living area, exercise room, and a must see, custom wine cellar. Step outside to enjoy the beautifully designed exterior, including a huge covered patio, custom fire-pit, and a fenced in, turf dog run. Just off the lower patio, you’ll find a large storage area perfect for all your lake gear and outdoor essentials. Waterfront living is complete with a newly built 1,000 sq ft covered dock and 7,000 lb boat lift, making this property ideal for enjoying Lake Norman to the fullest. With abundant storage, custom built-ins throughout, and unmatched attention to detail, this home is a rare opportunity in one of Mooresville’s most desirable locations.  DEEP Water off Dock! Water Depth is 25'+ at full Pond!
#4363129

Mooresville

644 Normandy Road

4 Beds

5 Baths

5,913 Sq.Ft.

$3,690,000

MLS#: 4363129
Price reduced
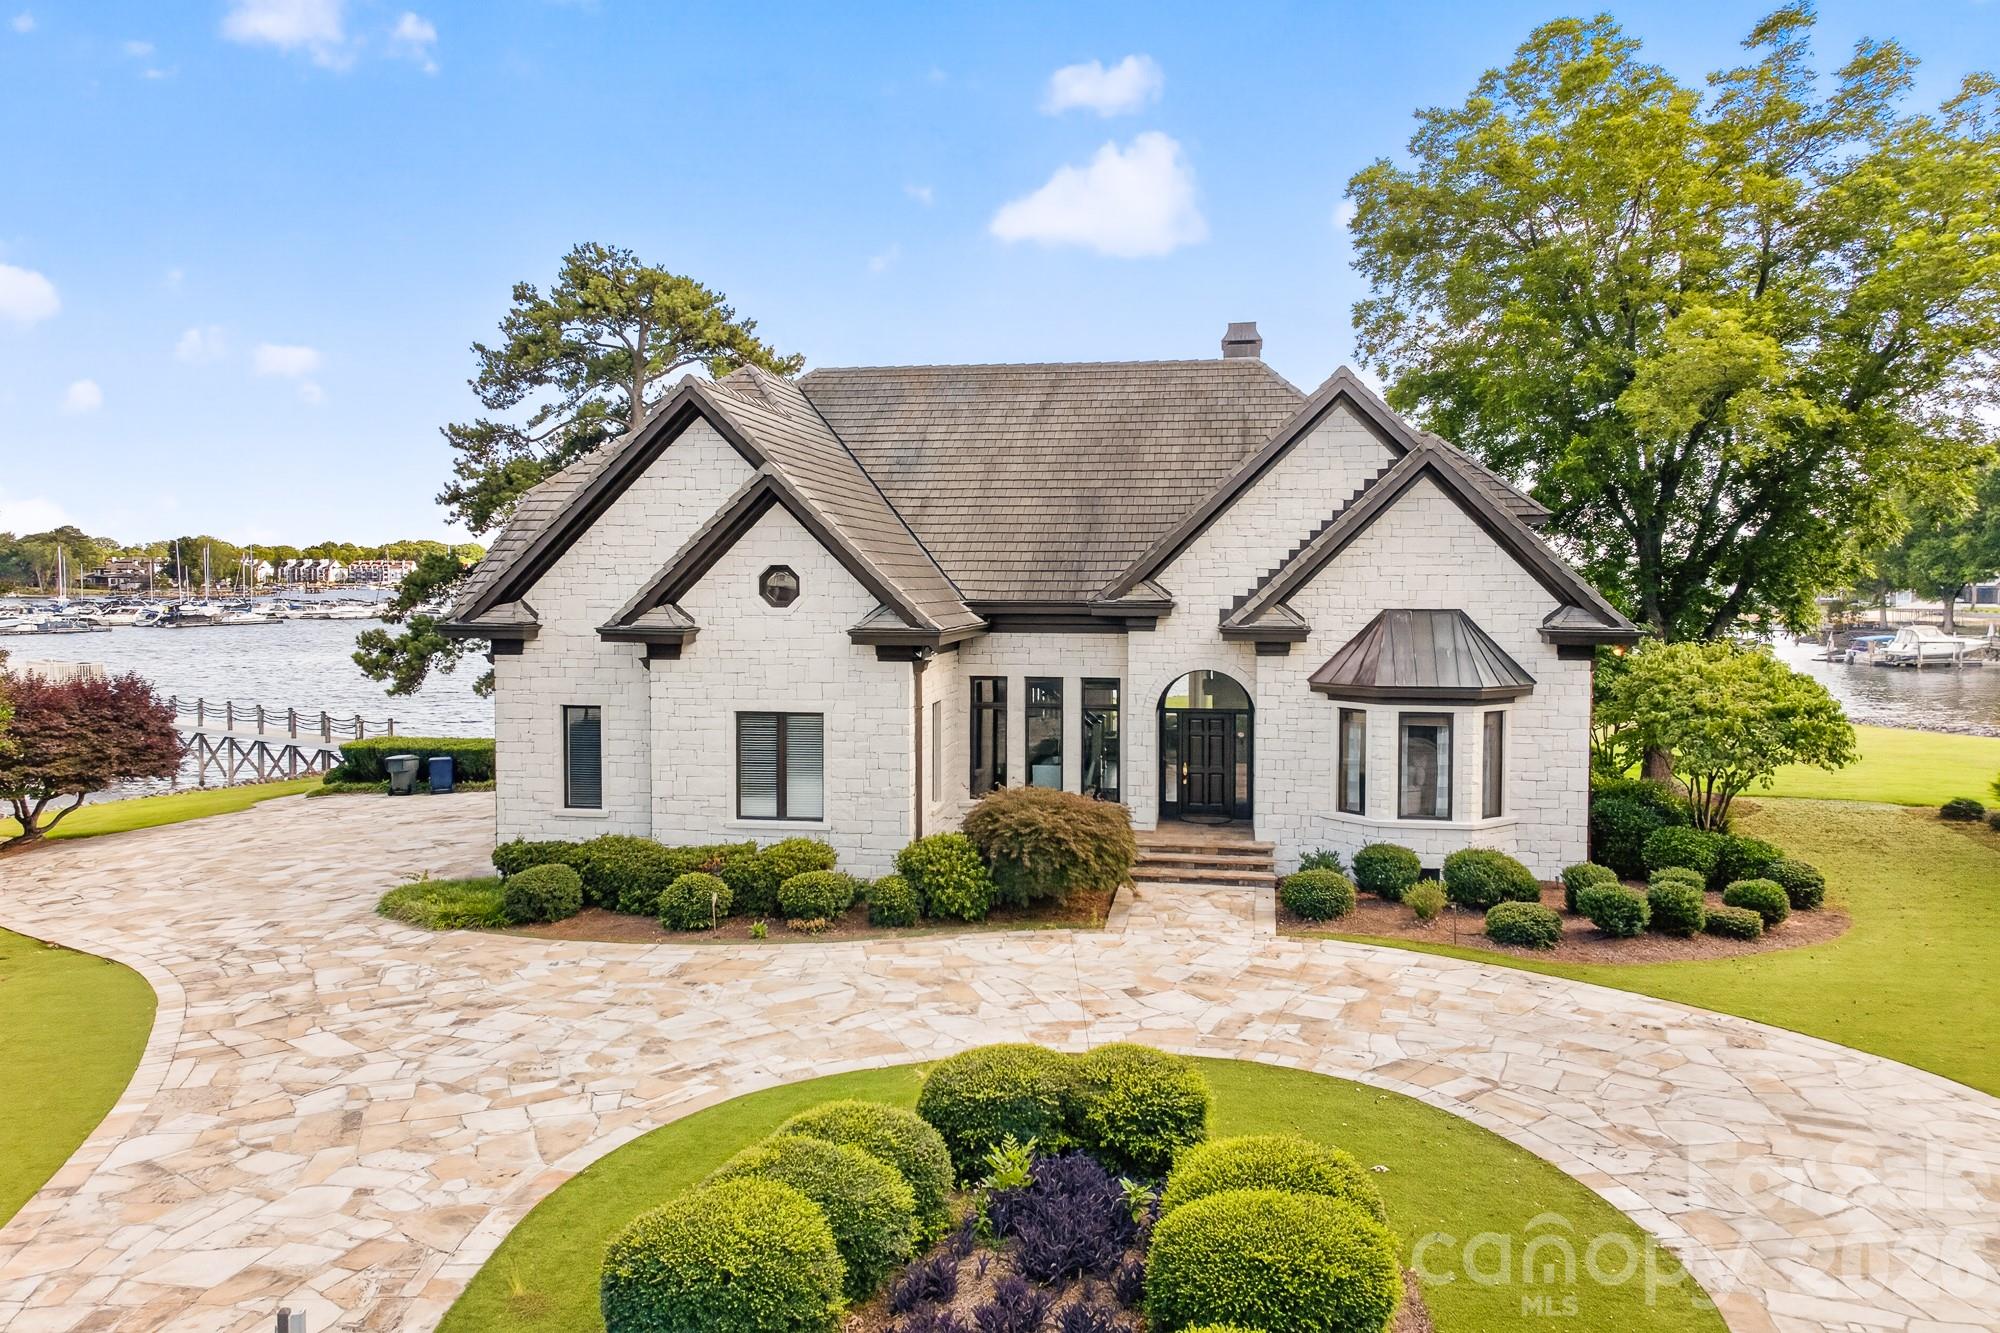
Positioned along a pristine shoreline on Lake Norman, this gated waterfront property offers a rare sense of scale, privacy, and uninterrupted water views. Set within a quiet cul-de-sac in Cornelius, the setting feels both tucked away and highly convenient—without HOA restrictions.

The residence is thoughtfully designed to maximize its connection to the lake, with expansive living spaces and large-scale windows that frame the water from nearly every vantage point. Each bedroom features its own private ensuite, offering comfort and privacy for both residents and guests. Interior finishes reflect a warm, timeless aesthetic, including cherry wood flooring and cabinetry, Pella windows, and custom craftsmanship throughout.

The waterfront experience is elevated by a distinctive double-decker dock, featuring a covered boat slip with lift below and an upper-level platform ideal for lounging, entertaining, or taking in the panoramic lake views. In addition, a dedicated lift accommodates two personal watercraft, creating a seamless setup for lake living. There is a well enforced no wake zone extending past the marina and as a result there is little or no noise generated from boats that are going in and out of the marina. It is one of the quietest lots on this side of the lake.

A separate guest house and additional lot are available for purchase, presenting an opportunity to further expand the estate if desired.

A distinctive Lake Norman offering that combines privacy, craftsmanship, and an exceptional waterfront setting.
#4365498

Cornelius

18212 Pompano Place

4 Beds

4 Baths

4,218 Sq.Ft.

$3,690,000

MLS#: 4365498
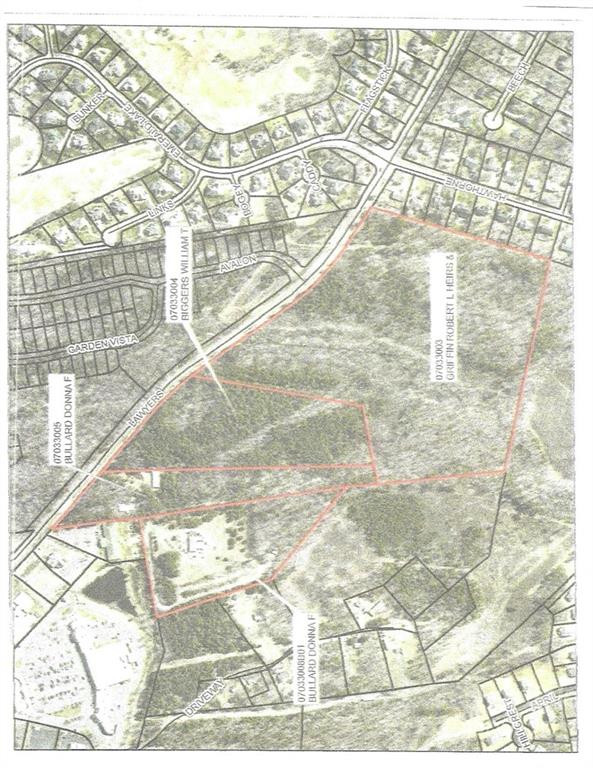
Acreage includes tax parcel 07033005, 07033008B01,  for a total of 3 tax parcels. There are multiple owners. Land has frontage on Lawyers rd. There is a stream that goes through the middle of one of the tax parcels. Land is in the Goose Creek Tributary and may require additional requirements with development.  With assembled land the ETJ is the Town of Stallings.  One parcel that has a cell tower is located in the Town of Stallings.  Land is in the land use plan as residential and if developed will be required to be annexed and rezoned by the Town of Stallings for approval of a development.  NCDOT indicates a 30' right away from center of road.
#3521014

Matthews

Lawyers Rd Lawyers Road

None Beds

None Baths

22.09 acres

$3,684,000

MLS#: 3521014
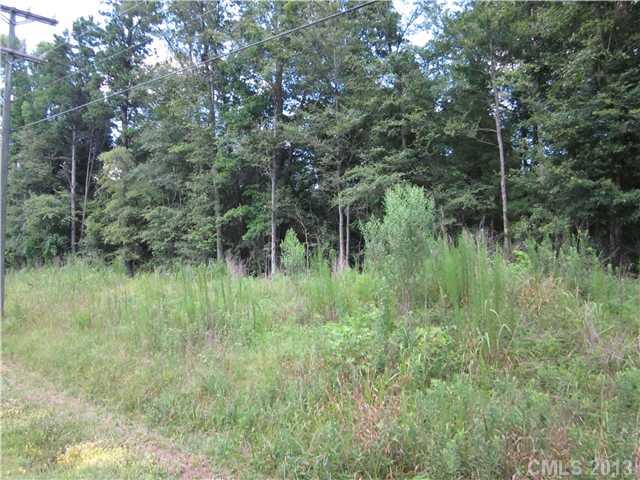
Great subdivision site. approx. 47.2 acres ready for development, adjoins approx. 22 acres behind Monteith Place, also listed for sale.  The seller will retain approx 10 acres of this 57+/- acre tax parcel, near the 
intersection of Hwy 21 and Mt Holly-Huntersville Rd for future development.
#2170182

Huntersville

13124 Statesville Road

None Beds

None Baths

47.91 acres

$3,682,000

MLS#: 2170182
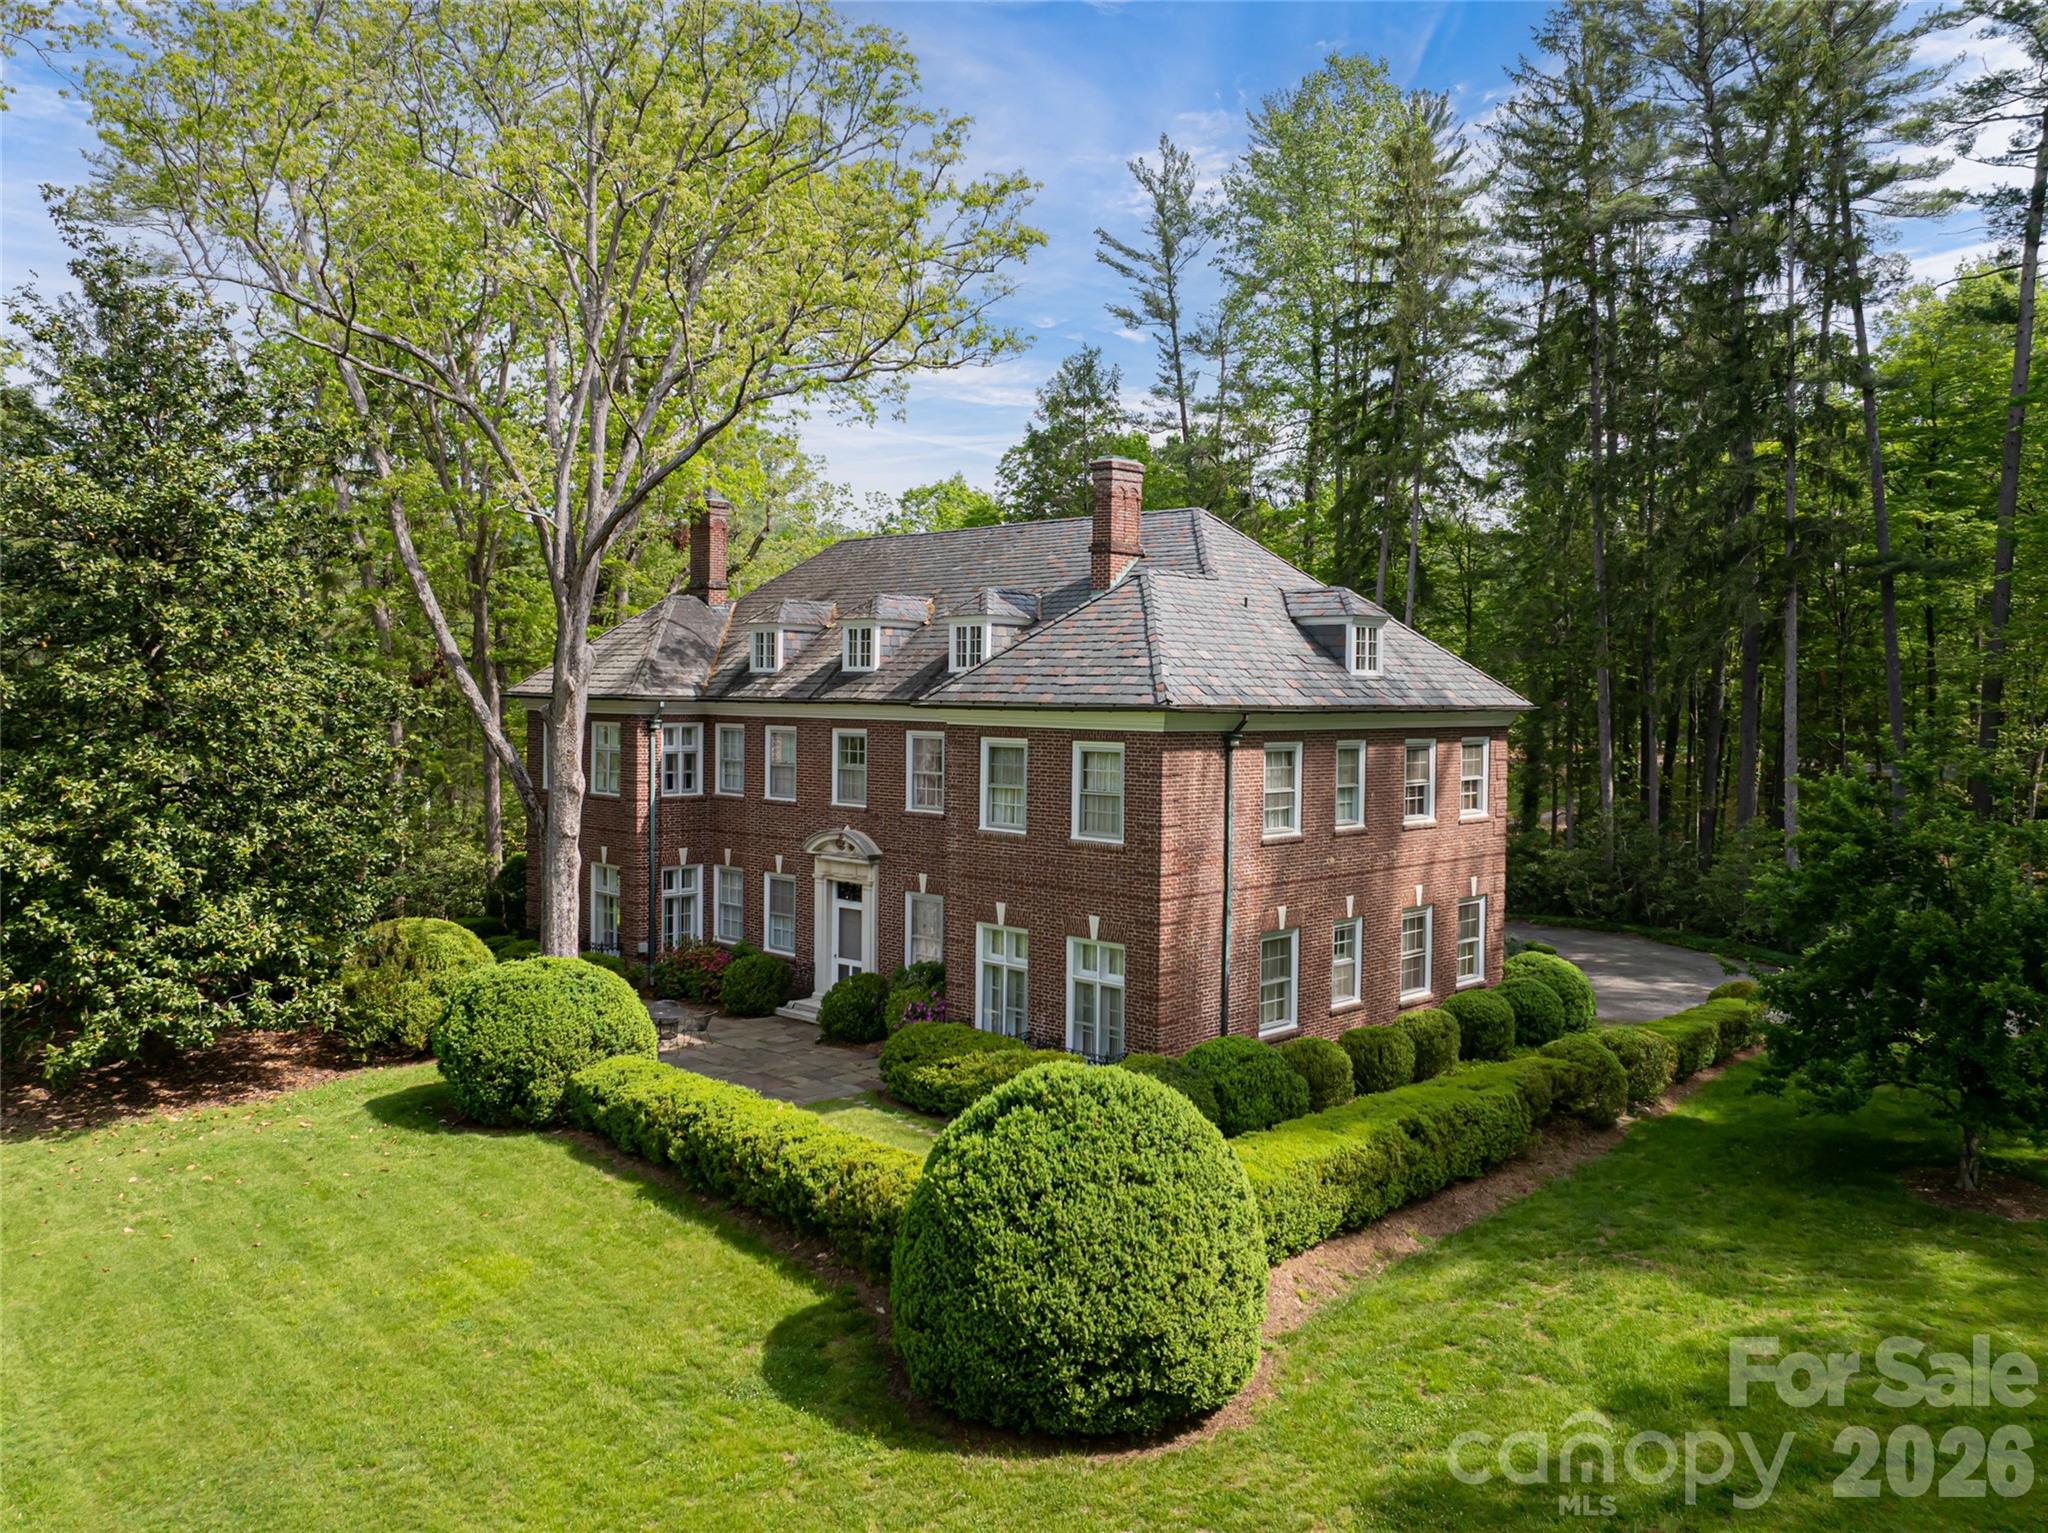
Fantastic opportunity to be the next steward of one of Biltmore Forest's most notable architectural treasures. Now offered at a price that is considerate of the time and resources needed to breathe new life with a careful hand into this magnificent property. 
Designed by Erle Stillwell in the Roaring 20's, this sunny and solid Georgian gem was built to last with materials and details that are difficult and costly to replicate.  A nine-bedroom main house is complemented by a three-bedroom carriage house.  Classic symmetry, high ceilings, expansive windows, rich floors, detailed millwork and  fine masonry showcase the unspoiled character of the property. 
Set on over 4 acres in the heart of Biltmore Forest, come enjoy charm akin to English country living with all the conveniences this historic township offers. 
See www.biltmoreforest.org for more information on Town of Biltmore Forest.
#4363302

Asheville

407 Vanderbilt Road

12 Beds

8 Baths

7,916 Sq.Ft.

$3,680,000

MLS#: 4363302
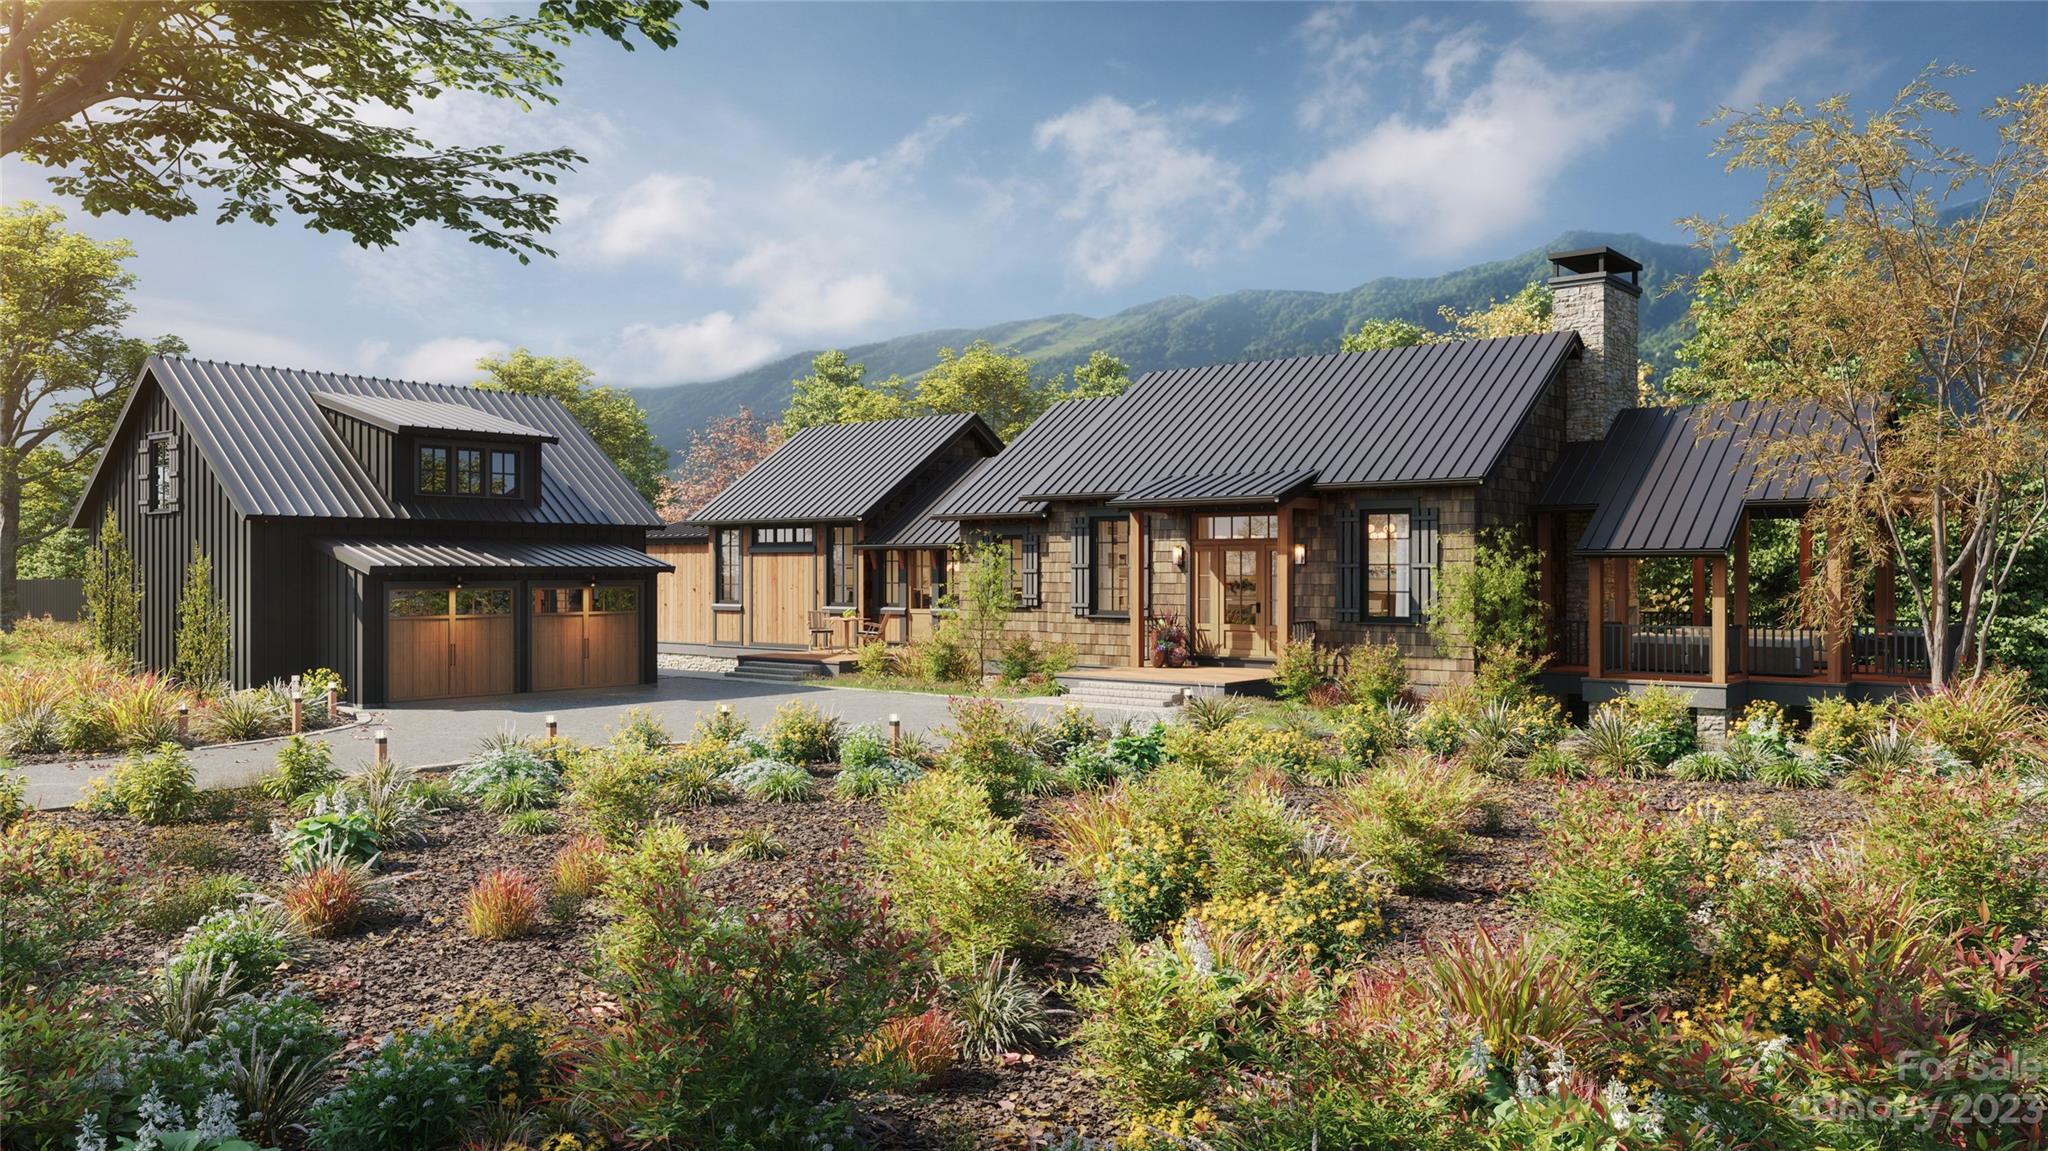
Nestled in the Blue Ridge Mountains, this exceptional home, currently under construction by Historical Concepts architects, harmoniously blends elegance with tranquility. The open floor plan, graced with white oak flooring, creates a contemporary living space, seamlessly connecting communal areas. The kitchen marries modernity with bespoke design, featuring Wolf and Sub-Zero appliances, custom cabinetry, and stone countertops. Indoors, a grand fireplace and its outdoor counterpart set the stage for memorable evenings under the stars. Elevating outdoor living, heated porches and decks invite year-round enjoyment of the stunning mountain landscape. Landscaped with native plants, the surroundings seamlessly merge with the home's contemporary aesthetic. The expansive master suite provides a peaceful retreat, complemented by two lower-level bedrooms and a bunk room. Above the detached two-car garage, a private guest suite ensures a comfortable and secluded space for visitors.
#4092206

Sylva

180 Side Cut Way 210

4 Beds

5 Baths

3,594 Sq.Ft.

$3,675,000

MLS#: 4092206

1 ... 530 531 532 533 534 ... 666
* Listings identified with the FMLS IDX logo come from FMLS and are held by brokerage firms other than the owner of this website. The listing brokerage is identified in any listing details. Information is deemed reliable but is not guaranteed. If you believe any FMLS listing contains material that infringes your copyrighted work please click here to review our DMCA policy and learn how to submit a takedown request. © 2024. First Multiple Listing Service, Inc.
 - property

Send a message

Message successfully sent.

Your message

What is 3 + 4 ?

Reason for contacting?

I agree to receive email communication and understand I can unsubscribe at any time.

I agree to be contacted by Prestino Advantage via call, email, and text for real estate services. To opt out, you can reply 'stop' at any time or reply 'help' for assistance. You can also click the unsubscribe link in the emails. Message and data rates may apply. Message frequency may vary. Privacy Policy

Sign Out

Virtual Assistant

Would you like to take the next step with this property? We can help you schedule a showing or virtual tour, or send you more details.

Yes, I would like more information.

Thank You for Your Reply, One of Our Agents will contact you as soon as possible

No, maybe later.

Thank you, you can always contact me via email, phone number or through the contact form.

Realhub AI

Lucy - Your AI-Powered Realtor

Update Your Temporary Password

Personalize your search

Enter your email and we'll notify you immediately when new listings match what you're looking for.

or enter email address

Already have an account ? Login here

Continue your home search

I agree to receive communications and understand I can unsubscribe at any time.

I agree to be contacted by Prestino Advantage via call, email, and text for real estate services. To opt out, you can reply 'stop' at any time or reply 'help' for assistance. You can also click the unsubscribe link in the emails. Message and data rates may apply. Message frequency may vary. Privacy Policy

Already have an account ? Login here

We use cookies

We use cookies primarily for analytics to enhance your experience. By accepting, you agree to our use of these cookies. You can manage your preferences or learn more about our cookies policy.
