
Properties

Browse or get in touch to schedule a walkthrough.

  • Nearby me
Price range

Popular Features

Community Features

Association

Property Features

Waterfront

View

Exterior Features

Interior Features

Style

10000 properties match your criteria

Updated 1 minute ago

E-Alert name
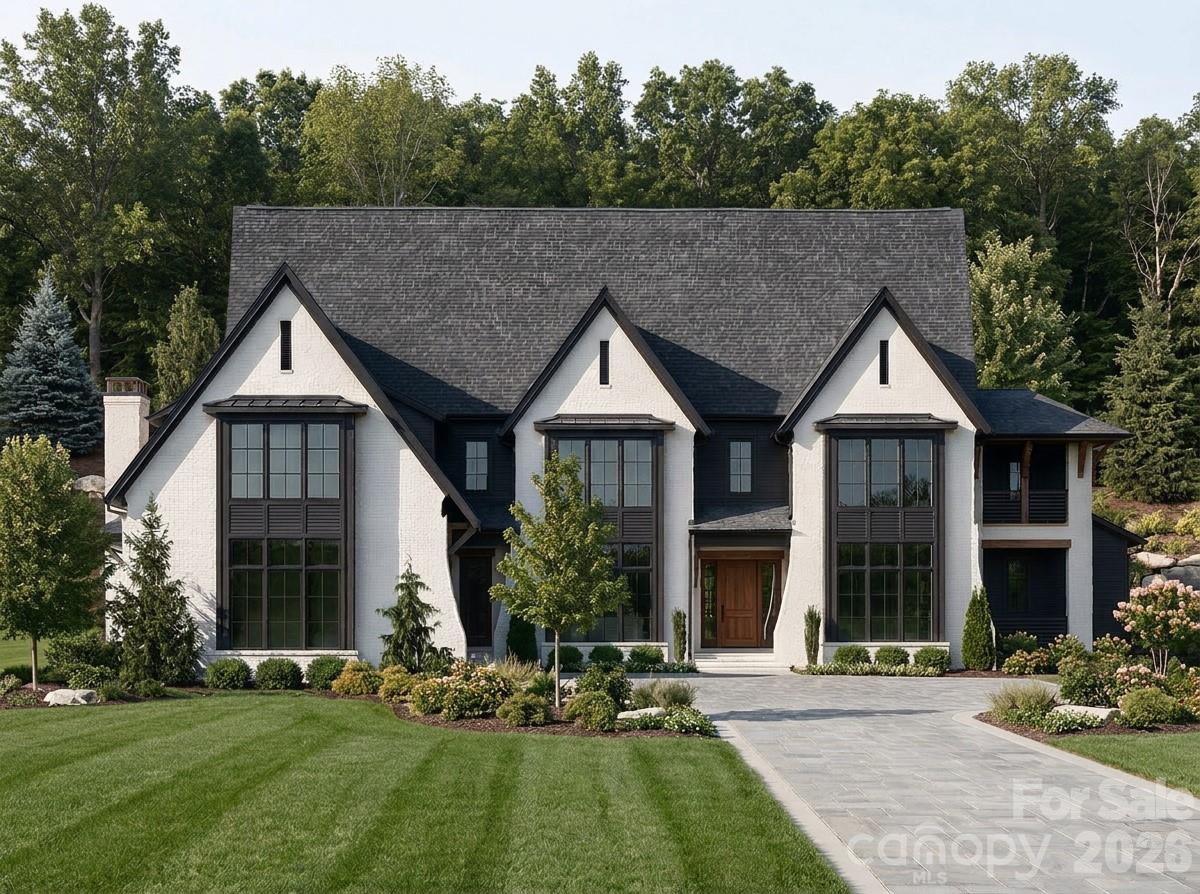
Experience elevated modern living in Sage at Marvin, an exclusive enclave by Peters Custom Homes. Surrounded by serene landscapes, this architecturally striking home showcases clean, elegant lines, curated designer finishes, and exceptional craftsmanship throughout.

Designed for both everyday comfort and effortless entertaining, the open-concept main level features a stunning great room, expansive gourmet kitchen with oversized island, walk-in pantry, and a fully equipped scullery for seamless hosting. The adjoining family dining area opens to a spacious covered porch, creating the perfect indoor-outdoor lifestyle. A private study/music room, guest suite with full bath, and convenient main-level elevator access enhance functionality and flexibility.

The luxurious primary suite offers a true retreat with a spa-inspired bath, generous walk-in closet, and direct access to a private sitting area. Thoughtfully designed secondary spaces—including a drop zone, upper level laundry room, and multiple storage areas—add everyday convenience.

Upstairs, you’ll find well-appointed secondary bedrooms, additional baths, and exceptional bonus spaces including a billiards room, media/lounge area, and flexible living spaces ideal for work or play. A second covered porch and ample walk-in storage complete the upper level.

Every detail reflects Peters Custom Homes’ commitment to superior materials, precision construction, and timeless design.

Located in the highly sought-after Marvin school district, Sage at Marvin offers both tranquility and convenience—just minutes from premier shopping, dining, and entertainment at Blakeney, Waverly, and Ballantyne, along with nearby parks and recreation.

A rare opportunity to own a meticulously crafted home that perfectly balances luxury, functionality, and location.
#4358285

Waxhaw

1013 Maxwell Court

5 Beds

5 Baths

7,273 Sq.Ft.

$3,540,200

MLS#: 4358285
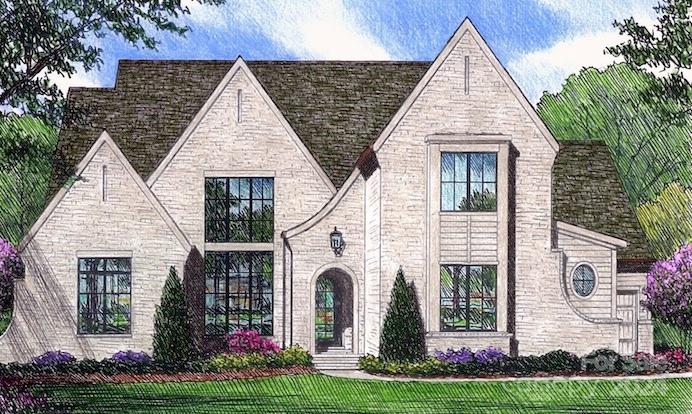
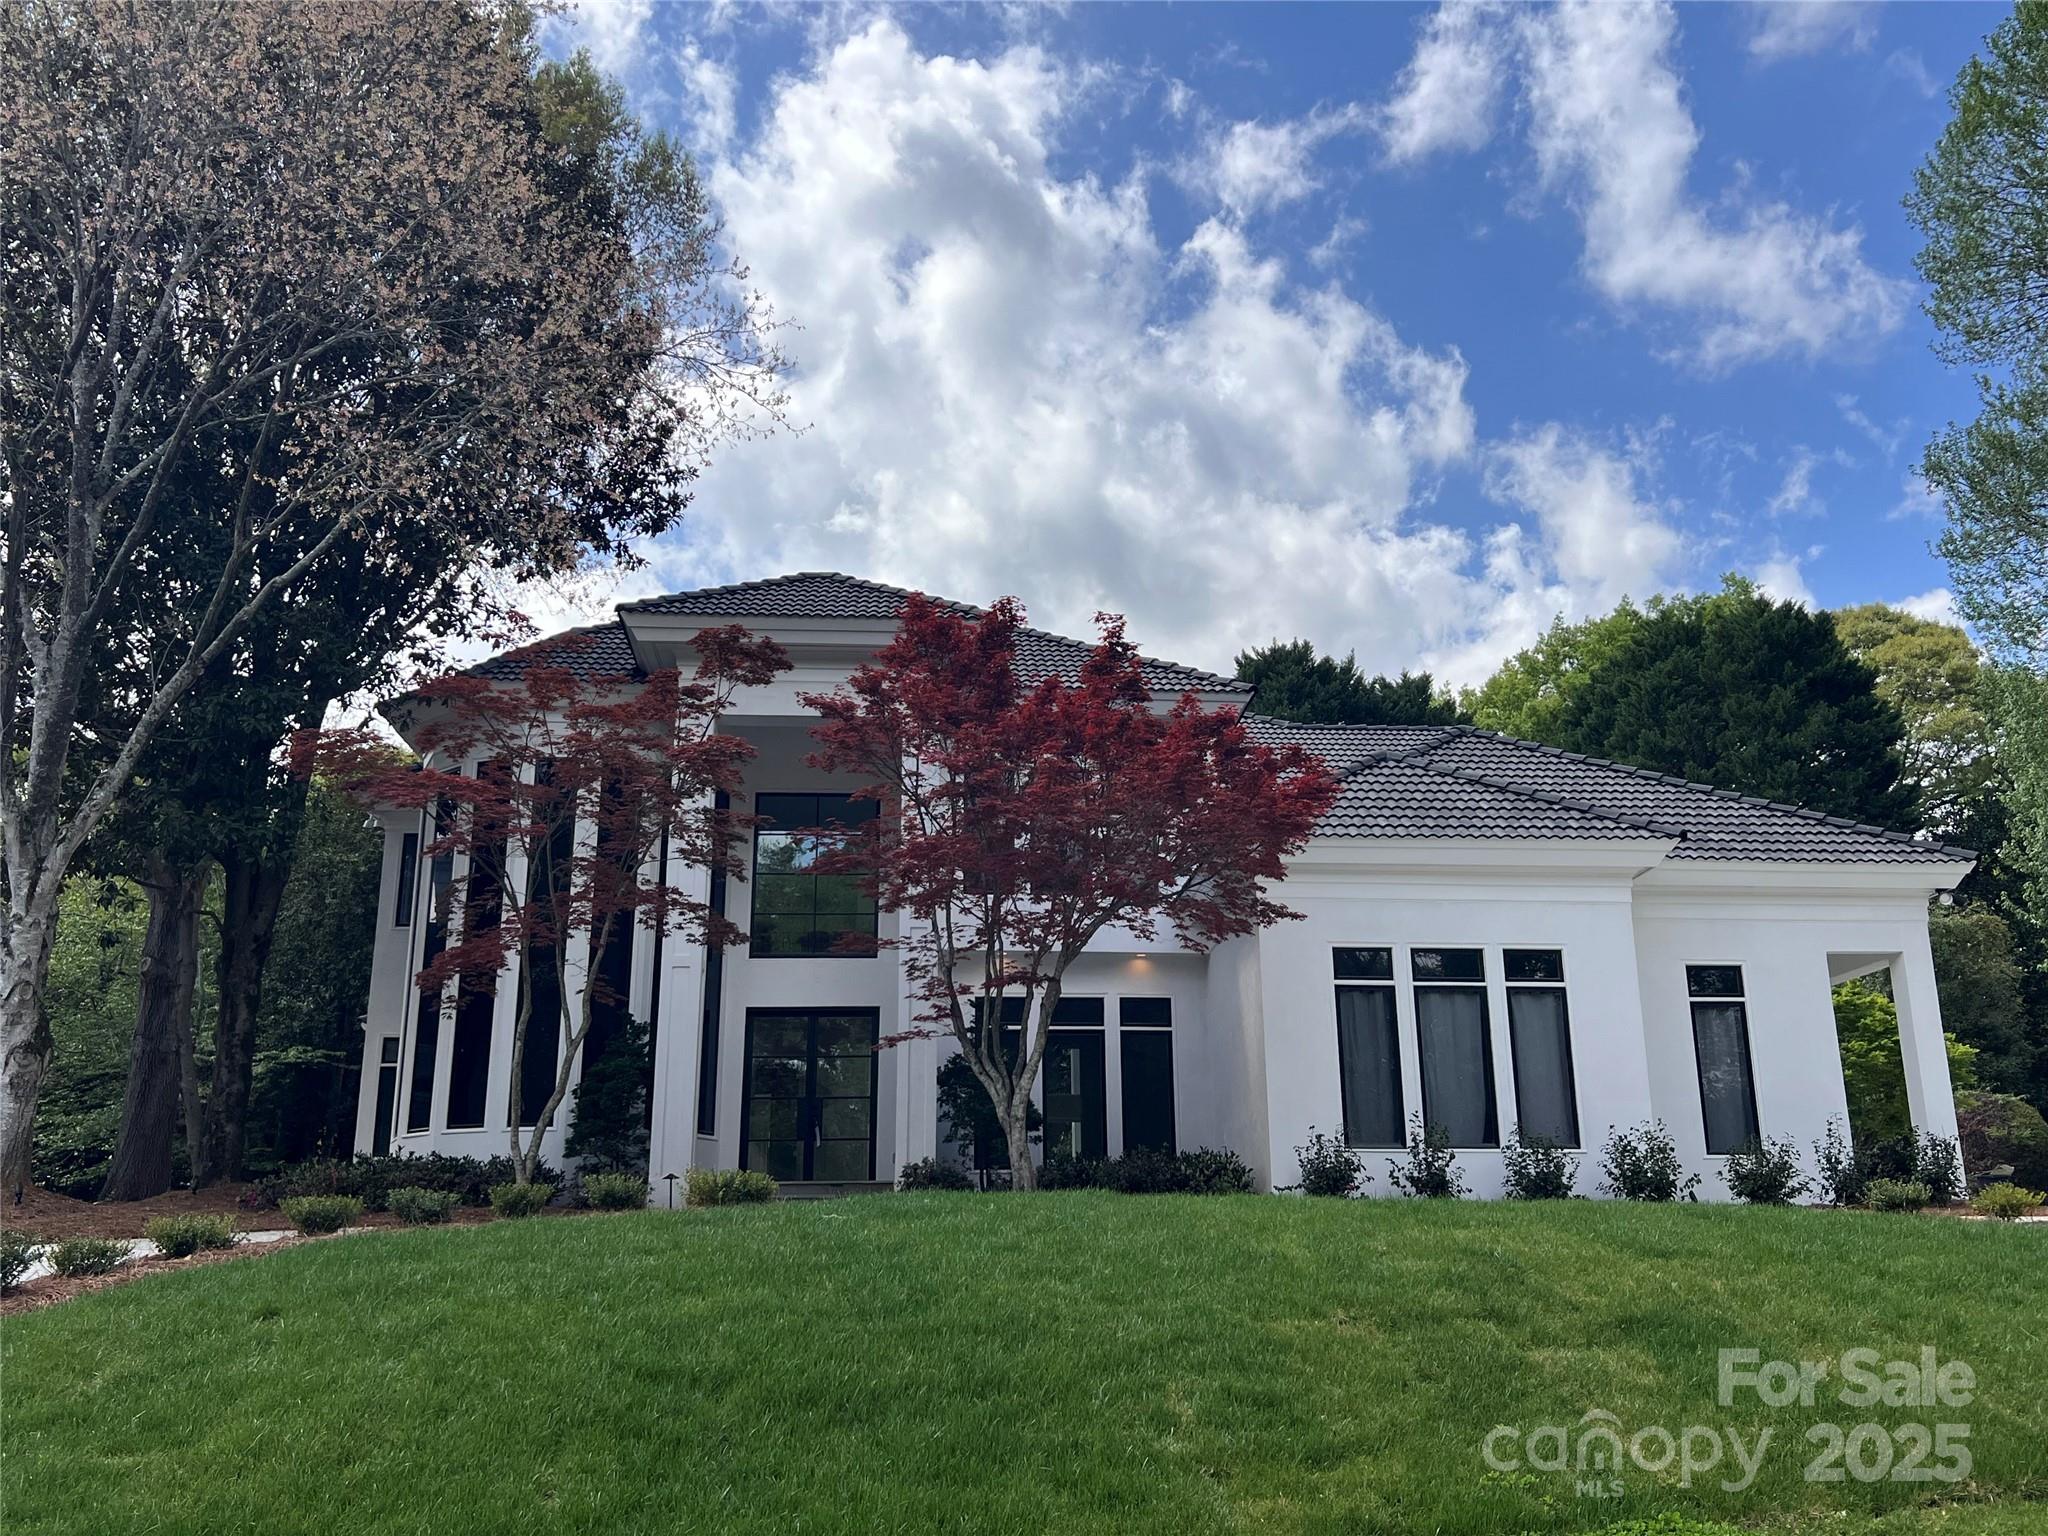
Welcome to your dream home, nestled in the heart of Barclay Downs. This stunning residence boast a generous 4,986 soft of elegantly designed living space, featuring 5 spacious bedrooms with 5.5 luxurious bathrooms, each blending modernity with classic comfort. Step inside this breathtaking two-story foyer with a fluted wood detail that welcomes you into an expansive main living, dining and kitchen area with floor to ceiling windows accentuated by soaring 11-ft ceilings & exquisite custom beam details. The heart of this home is the kitchen, is a chef's delight, equipped with Thermador appliance, an expansive island & hidden cabinet door that reveals a spacious scullery & pantry. Entertain in style w/ a seamless indoor-outdoor flow from the dining room to the covered patio w/ outdoor woodturning FP w/ built-in grill & room a pool & spa making every moment at home feel like a luxurious escape. Embrace the charm of CLT living in a home that isn't just a residence, it's a lifestyle.
#4153740

Charlotte

3608 Merrifield Road

5 Beds

5 Baths

4,986 Sq.Ft.

$3,520,000

MLS#: 4153740
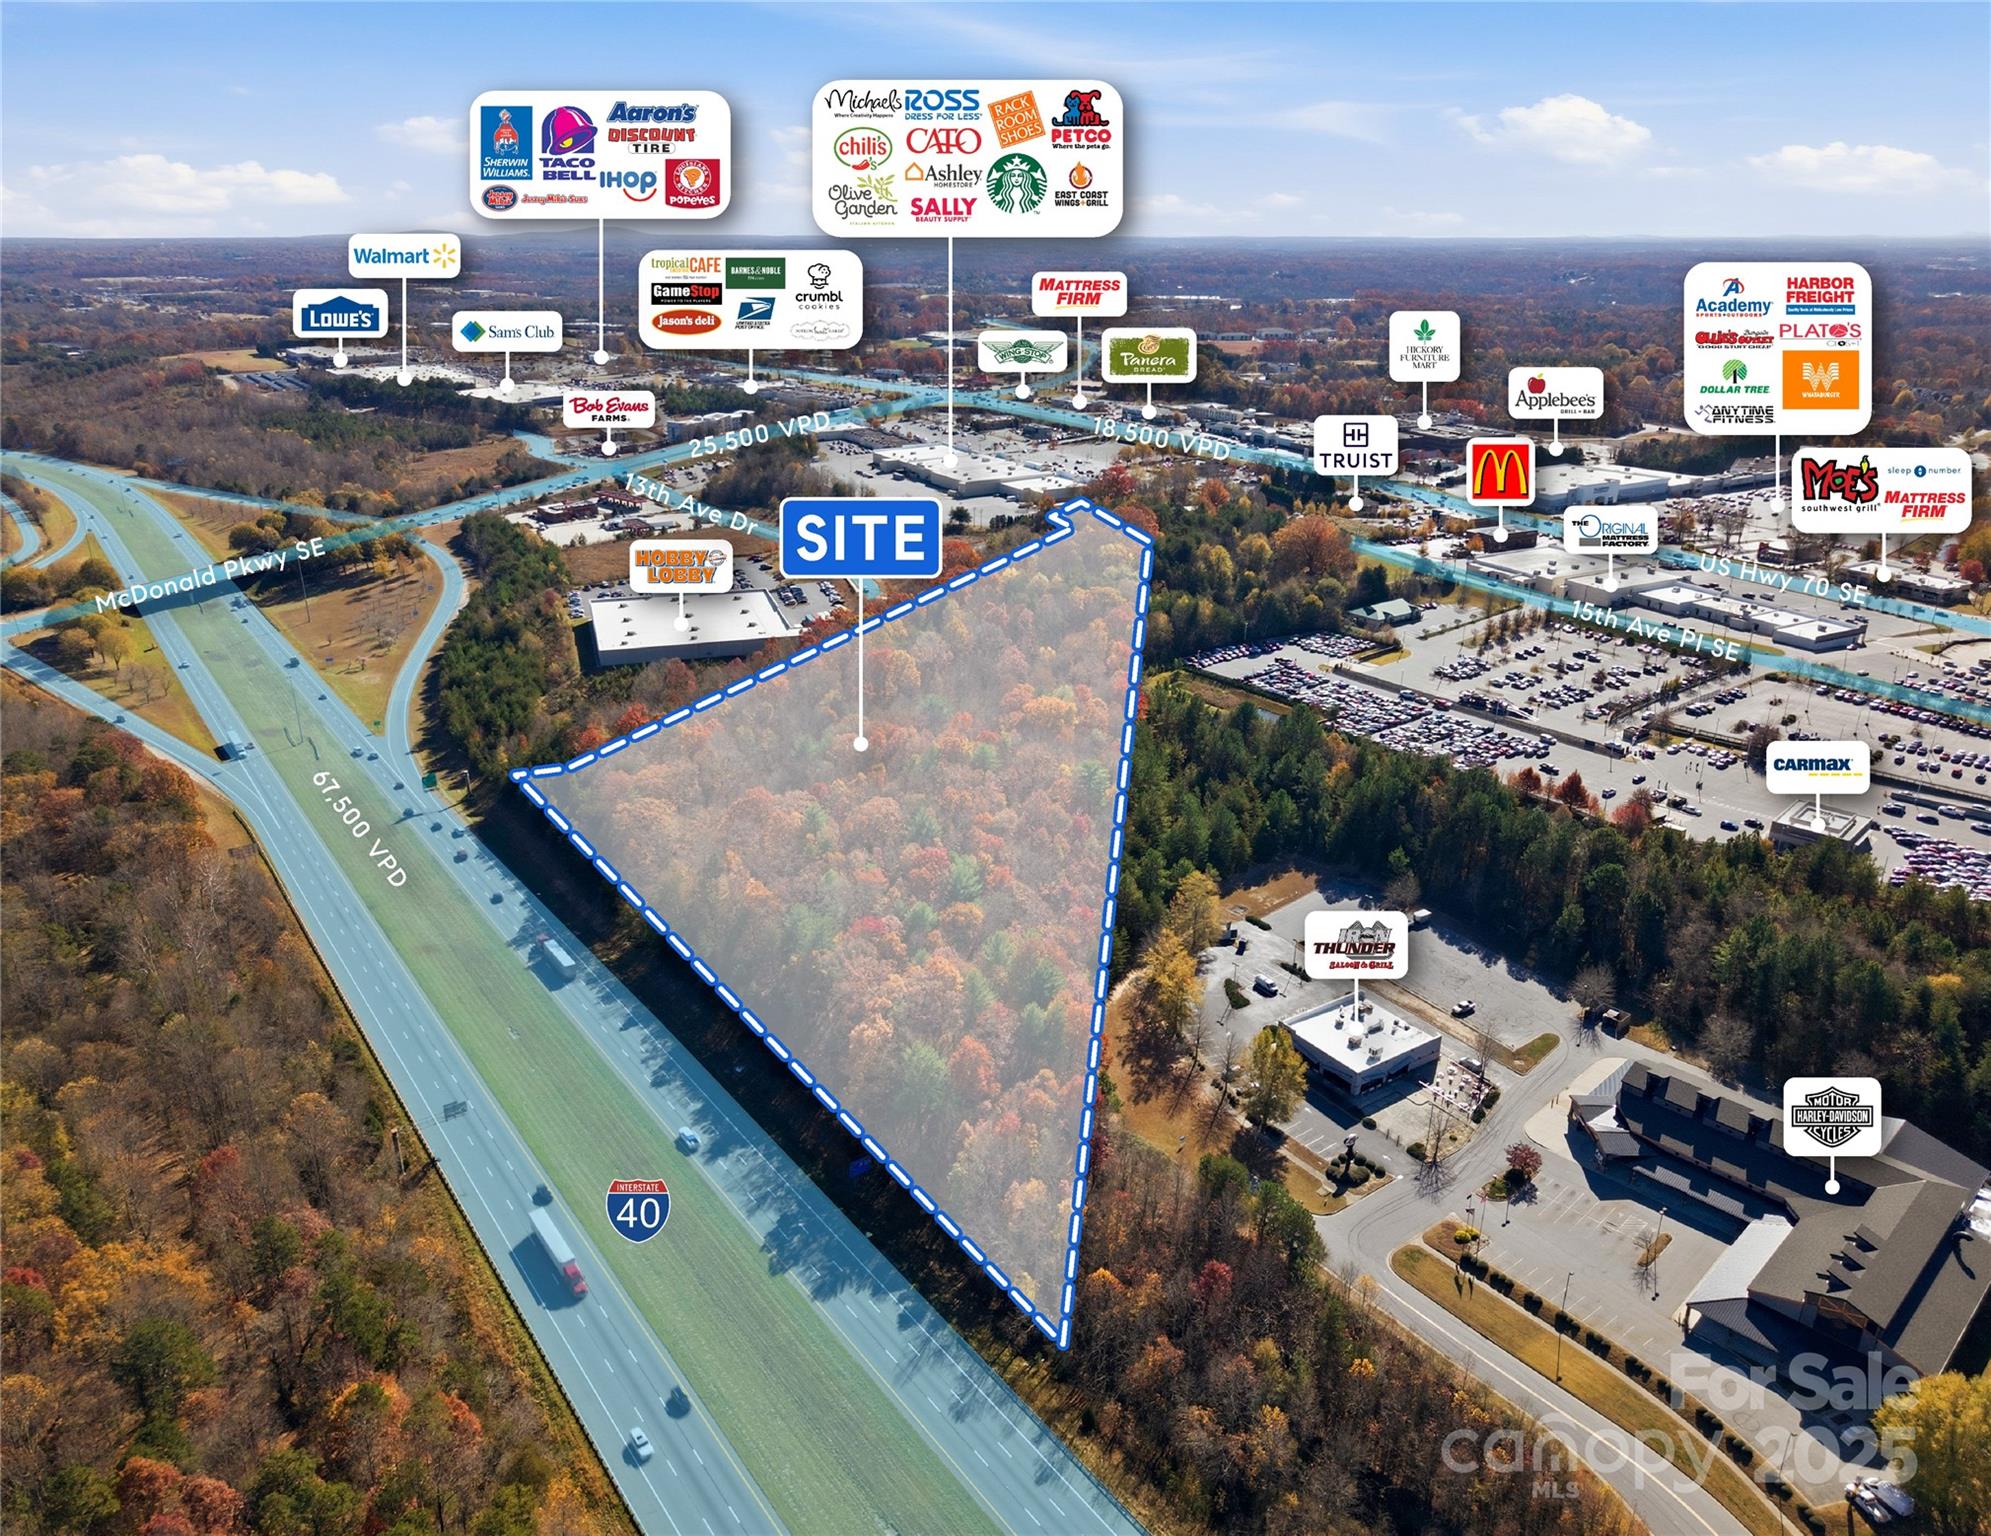
Premier +/- 11-acre development opportunity at 2151 21st Street Ln SE in Hickory, NC, ideally positioned in Catawba County’s thriving retail corridor. Zoned C-3, this parcel offers exceptional visibility from I-40 and sits just off heavily traveled Hwy 70, ensuring strong traffic counts and exposure.
The site is surrounded by major national retailers and established commercial destinations, located directly across from Valley Hills Mall and adjacent to the Hickory Metro Convention Center. With its placement in a highly developed, high-demand trade area, this property presents a prime opportunity for a wide range of commercial, hospitality, or mixed-use development.
#4327625

Hickory

2151 21st Street Lane SE

None Beds

None Baths

N/A

$3,500,000

MLS#: 4327625
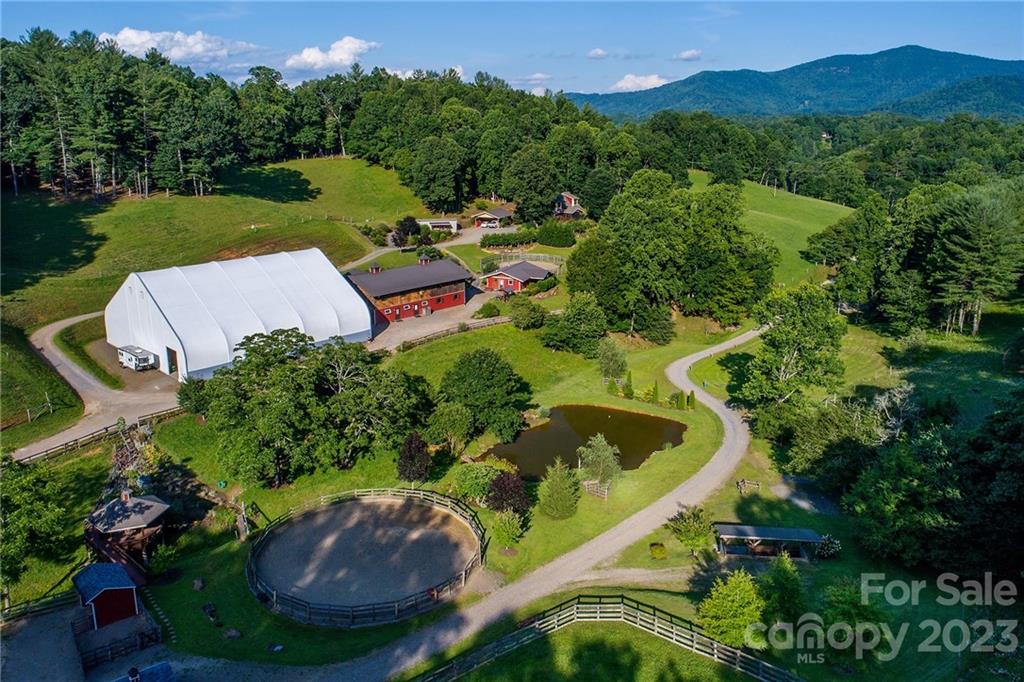
Nestled in the Appalachian Mountains, this farm is home to an inherent stillness rarely found in today's busy world. Careful attention to detail went into every aspect of the development of this 112-acre property, as evidenced by the solid, energy efficient buildings, professionally excavated & maintained roads, trails & paths. There are numerous sites for future development of a larger home, cabins or tiny homes. Located a short 10 minutes from downtown Burnsville, a true small town with grocery stores, locally owned shops & restaurants.  Clearly, the standard in planning & developing this land is quality. The home is perfect for those who value the environment, comfort, & sustainability. The meeting building is located near the multi-use barn & 100x100 covered arena, all overlooking the spring fed pond. This grouping is efficient and provides a large excavated flat area which is valuable in this area. These buildings can be easily converted for large event, wedding, or retreat use.
#3716816

Green Mountain

561 Piercy Road

3 Beds

2 Baths

3,022 Sq.Ft.

$3,500,000

MLS#: 3716816
None
#4243340

Charlotte

5104 Chillmark Road

5 Beds

3 Baths

5,476 Sq.Ft.

$3,500,000

MLS#: 4243340
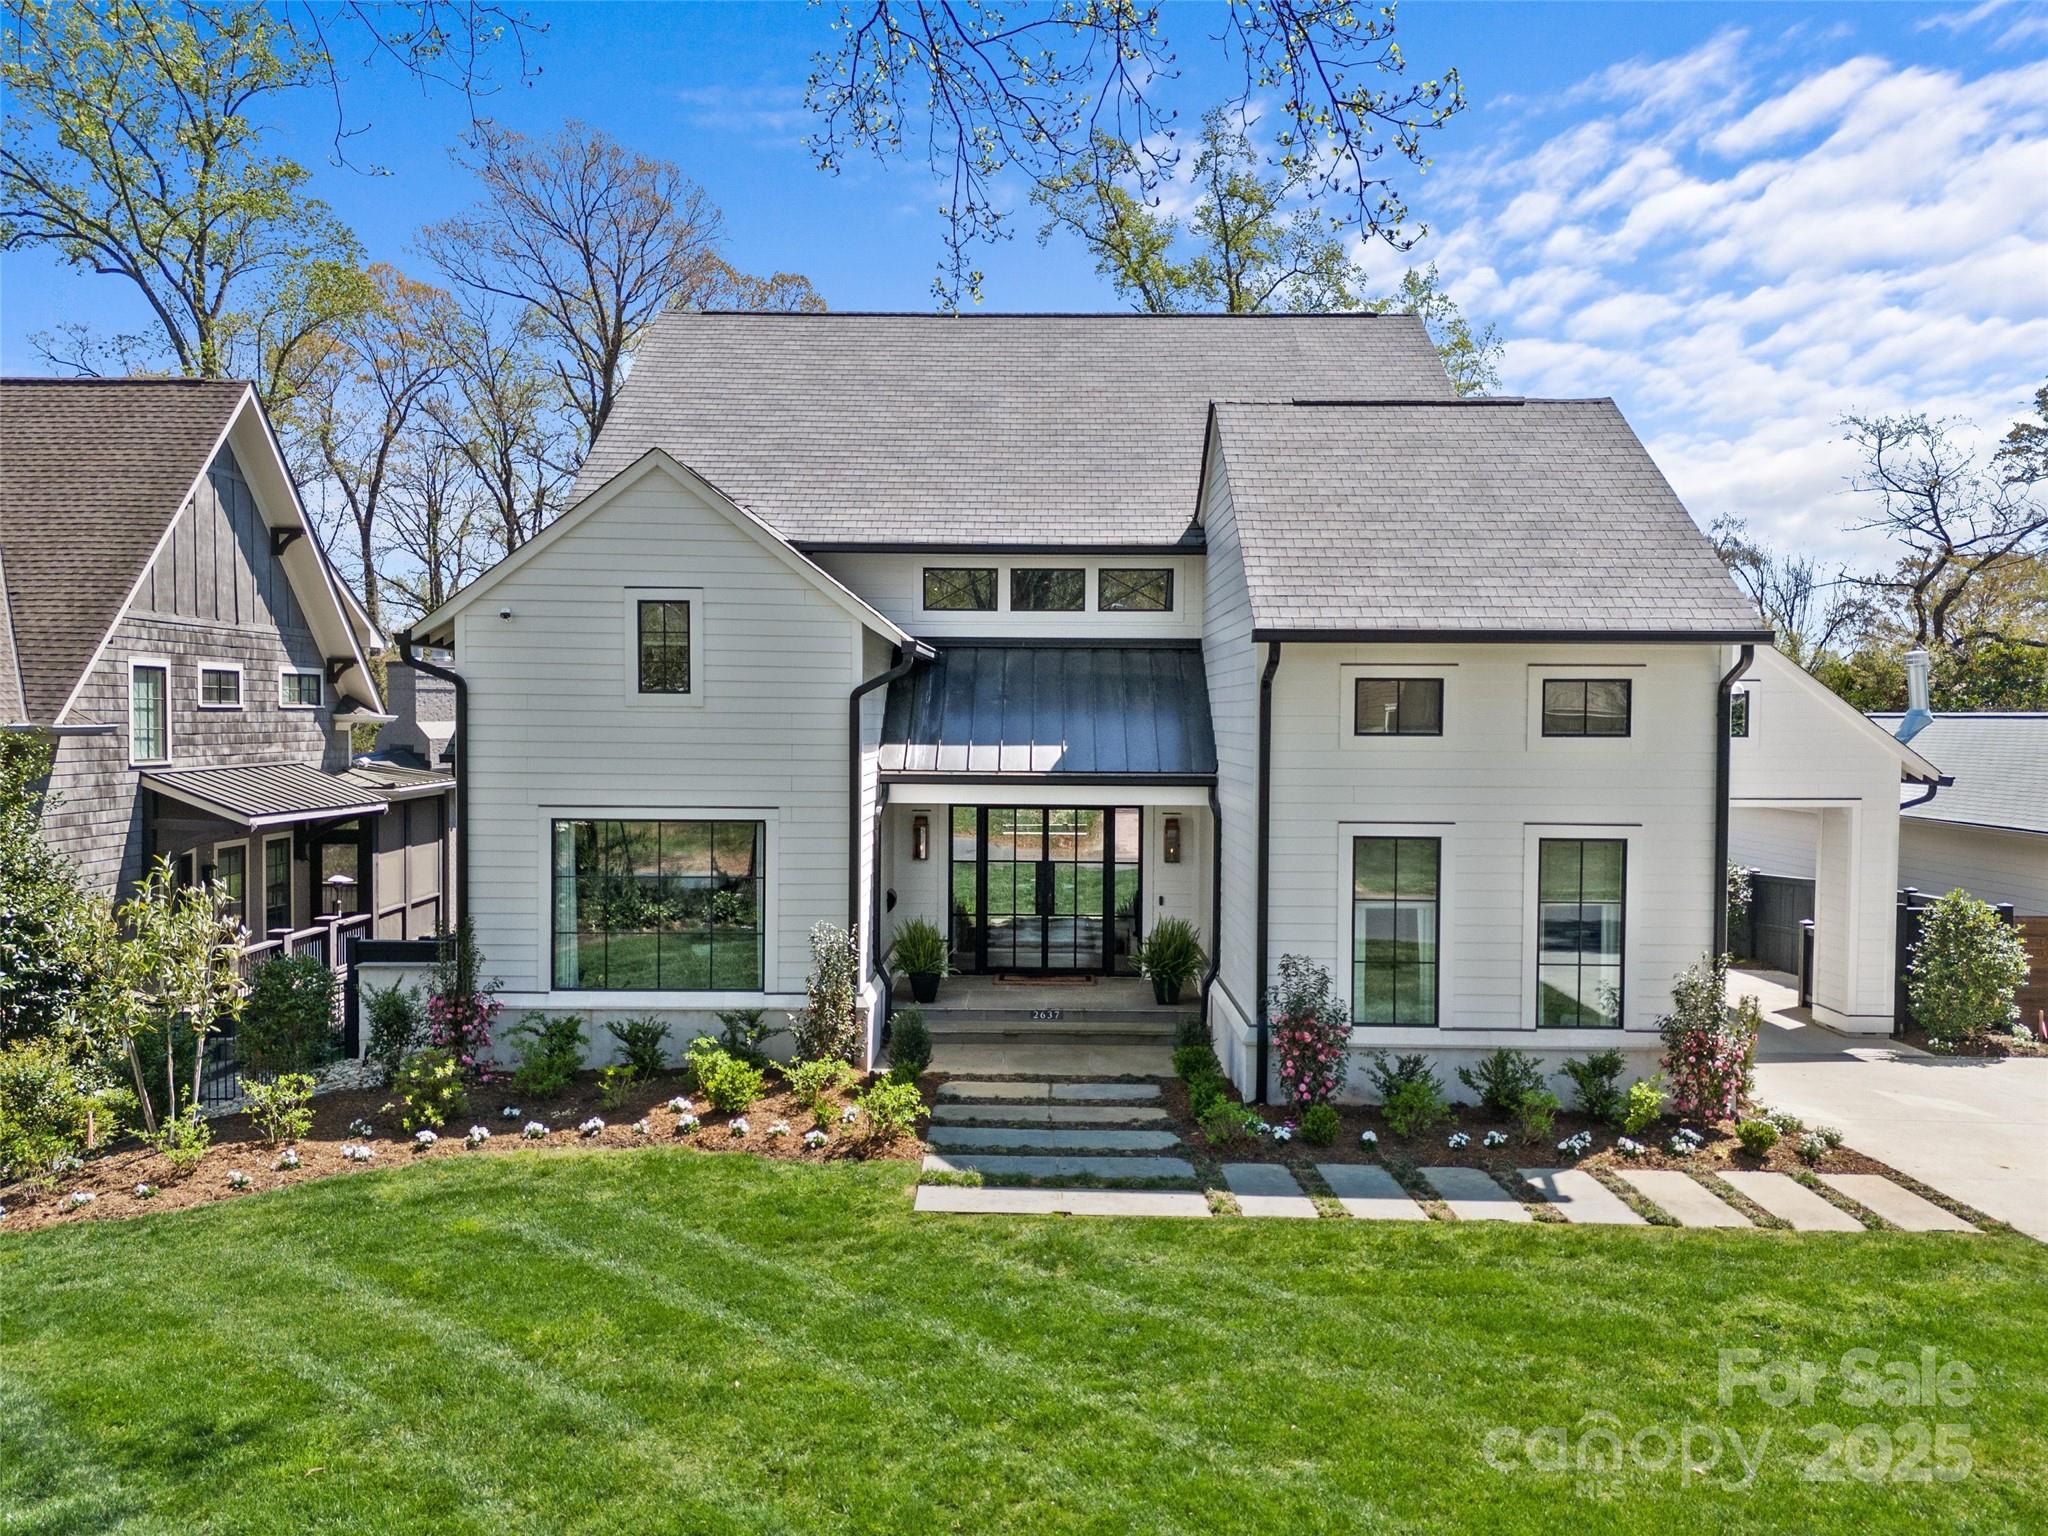
LUXURY LIVING IN MYERS PARK! This custom home exudes luxury and sophistication. Desirable floorplan for effortless entertaining and everyday living. Show-stopping chef's kitchen with island, scullery and breakfast area, open to fireside living room. Main level guest suite with ensuite bath. Beautiful dining room and study also on main. Primary and three additional bedrooms with ensuite baths and walk-in closets, upstairs along with large laundry room and built-in desks. Extend entertaining in basement featuring rec area and flex room or outdoors on the covered back porch overlooking the beautiful backyard. Detached two-car garage. Convenient to shops and restaurants in Myers Park area and easy commute to Uptown.
#4242888

Charlotte

2637 Normandy Road

5 Beds

5 Baths

6,483 Sq.Ft.

$3,500,000

MLS#: 4242888
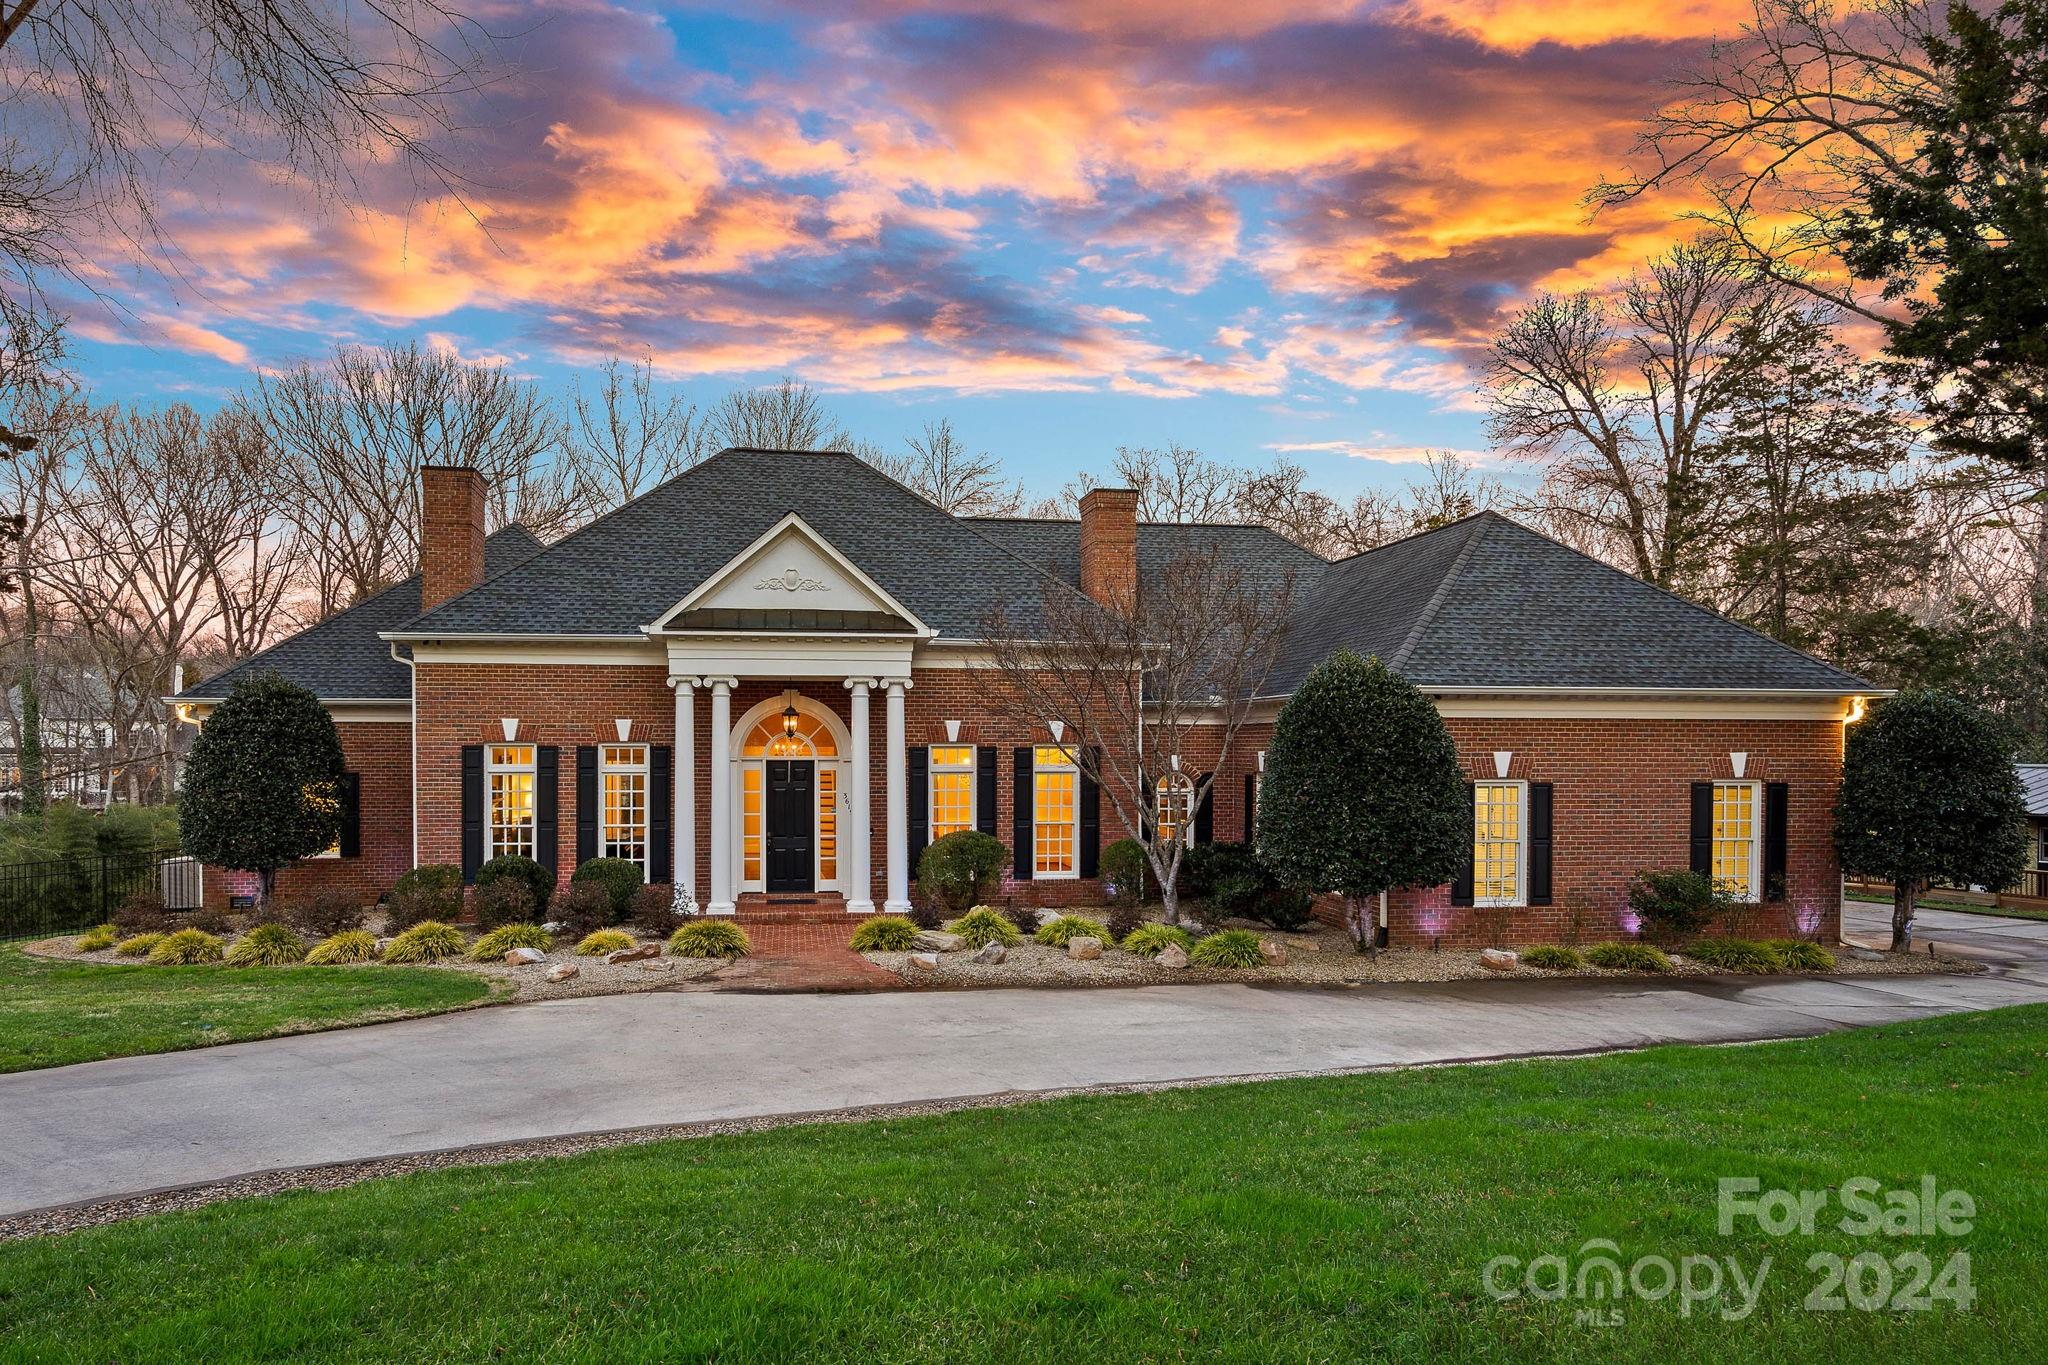
Outstanding private estate spanning over 3+ acres. Fully gated property with keypads for privacy. Custom-built home with grand 12-ft ceilings on the main level, exquisite moldings and hardwood flooring throughout. Large windows flood the interior with natural light. Thought-out details from primary suite on main with dual walk-in closets, chef’s kitchen, family room with fireplace and a wet bar, a custom home theater, and more. Equipped with Kohler generators with surge protection, Control4 automation system, and a built-in surround sound system. Top-of-the-line appliances throughout the home ensure luxury and convenience. A midcentury modern style guest house has a separate entry, offering open floorplan with a bedroom, full bath, kitchen and living area. The outdoor entertainment features a wood-burning fireplace wired for TV, built-in outdoor kitchen, pool and spa with lights and waterfall, and a firepit. Per deed restrictions, lot can be subdivided as small as 1.5 acre per SFR.
#4096670

Charlotte

3619 English Garden Drive

6 Beds

5 Baths

5,666 Sq.Ft.

$3,500,000

MLS#: 4096670
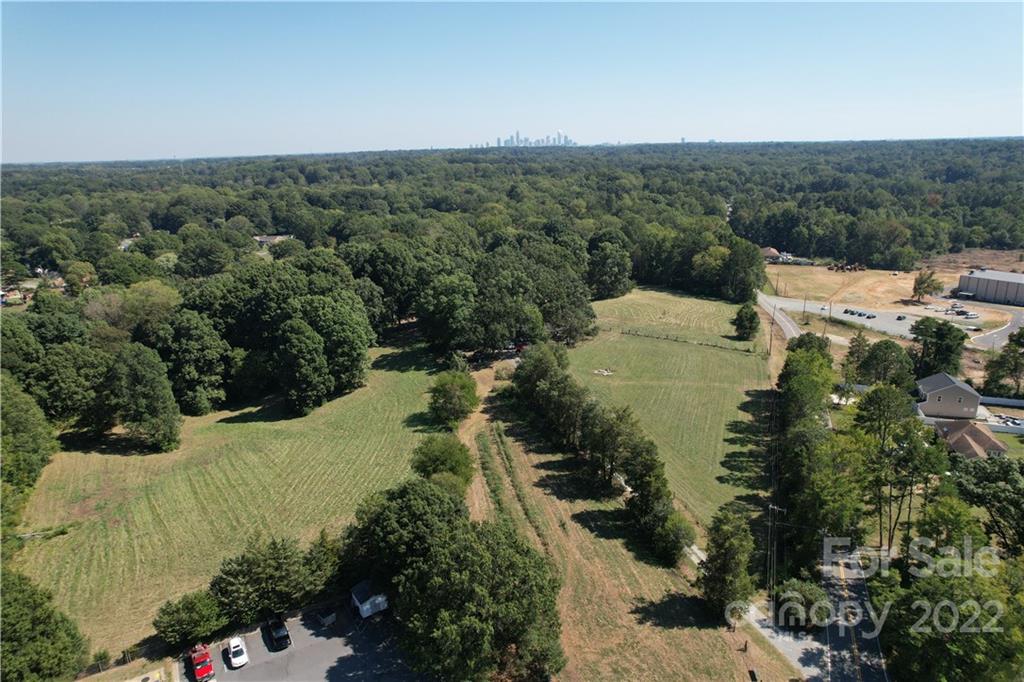
Great location, minutes from I-85, I-485 and Charlotte Douglas International.  Development Opportunities abounds!  Ideal for Single Family or Multi Family. Copy link below for aerial tour of property.
#3741138

Charlotte

6400 Paw Creek Road

None Beds

None Baths

14.85 acres

$3,500,000

MLS#: 3741138
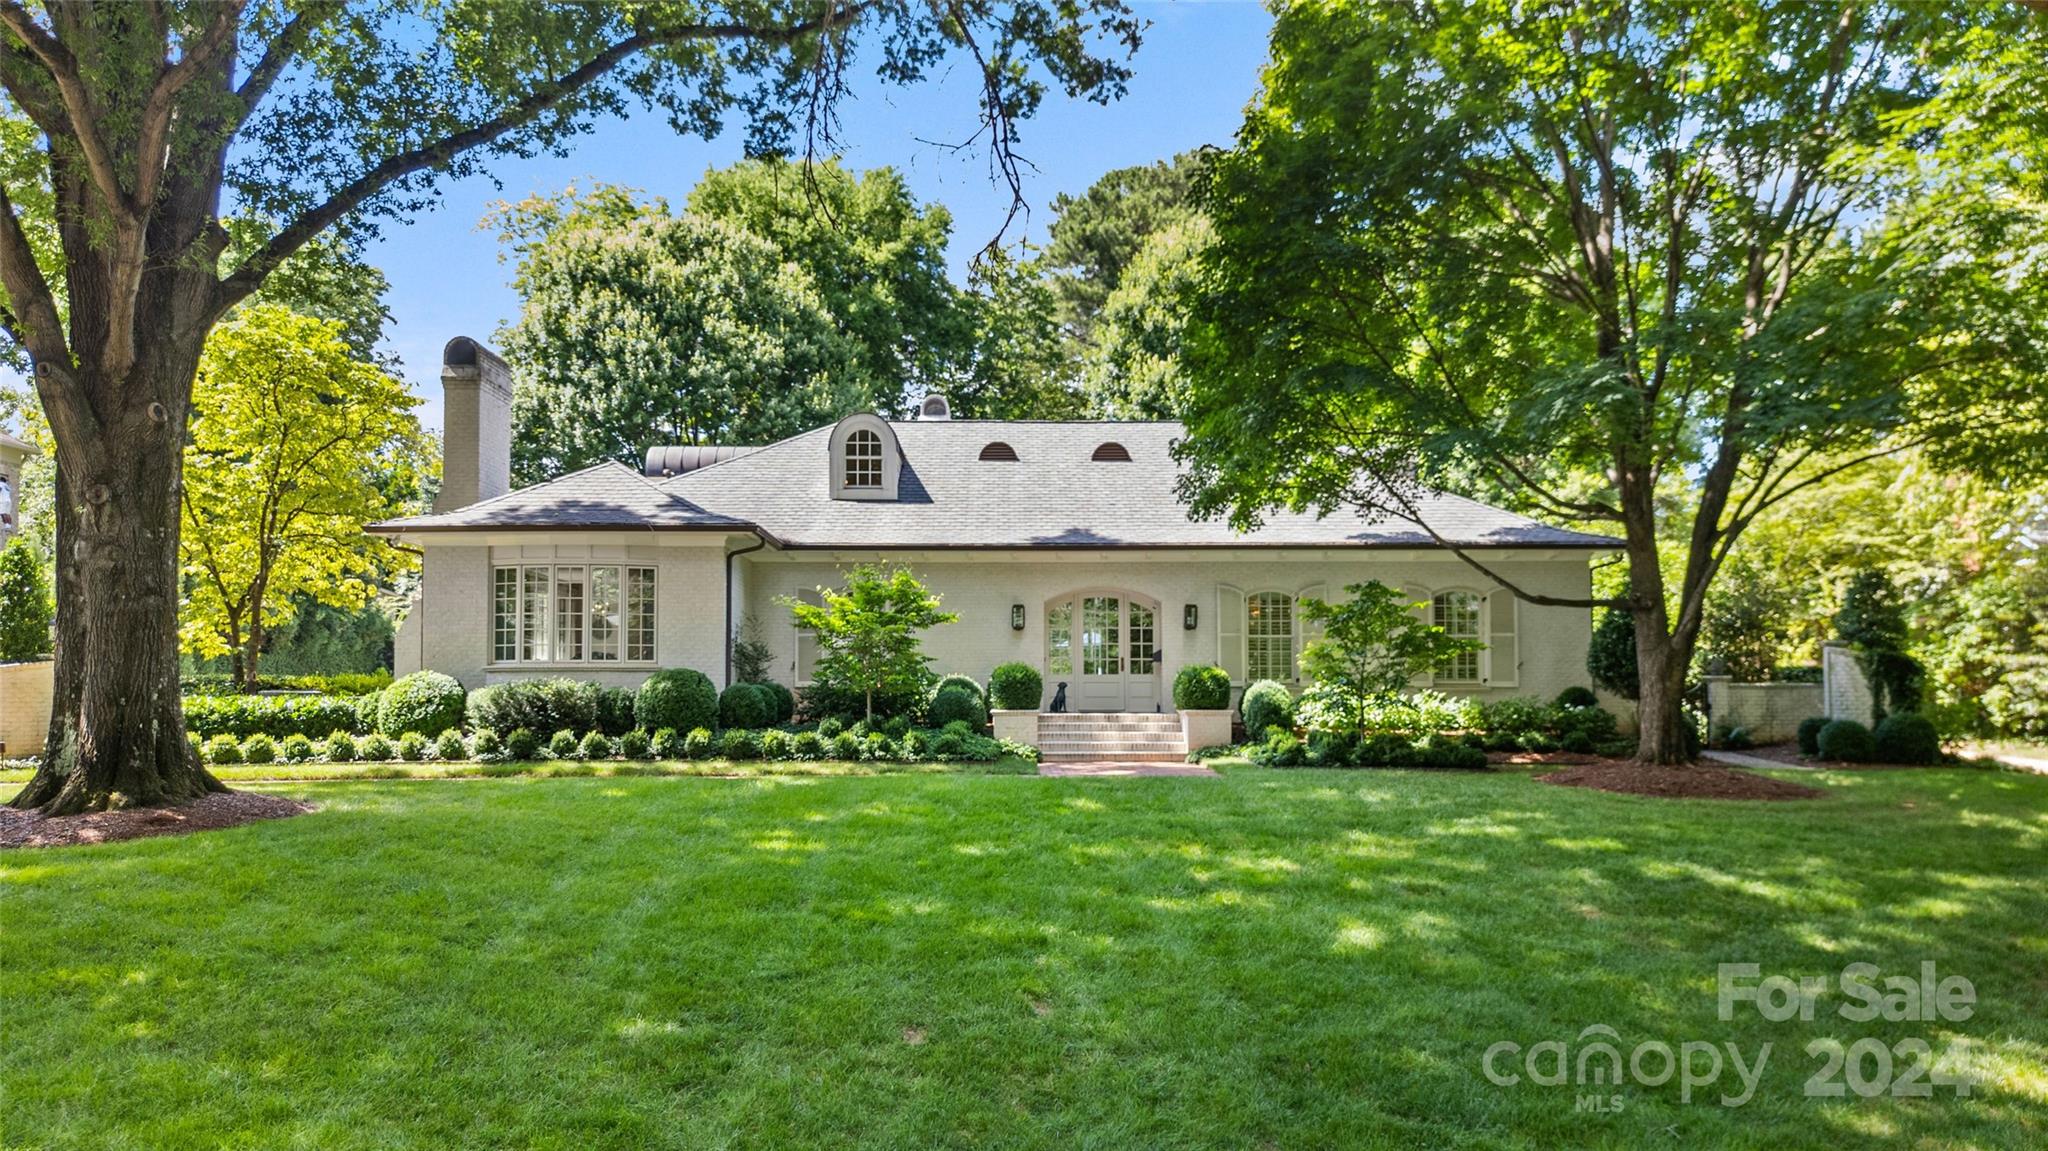
Welcome to Foxcroft! This stunning home, featured in Charlotte Home Design and Décor Magazine, is ideal for entertaining and everyday living with custom and high-end finishes throughout. Renovations by Alair Homes and Kelley Vieregg Interior Design. This property features a grand foyer with winding staircase. Open chef’s kitchen with large island, Thermador appliances, honed quartzite island, wonderful scullery - with shiplap siding, prep sink, ice maker, filtered water and custom cabinetry. Backyard outdoor living space includes a new (in 2021) wood burning fireplace and grilling area. New (in 2023) tankless water heater. Gorgeous yard. Convenient to SouthPark and Cotswold. Easy commute to uptown.
#4150088

Charlotte

2434 Red Fox Trail

5 Beds

5 Baths

5,829 Sq.Ft.

$3,500,000

MLS#: 4150088
None
#3029518

Charlotte

141 Great Oaks Lane

6 Beds

8 Baths

10,827 Sq.Ft.

$3,500,000

MLS#: 3029518
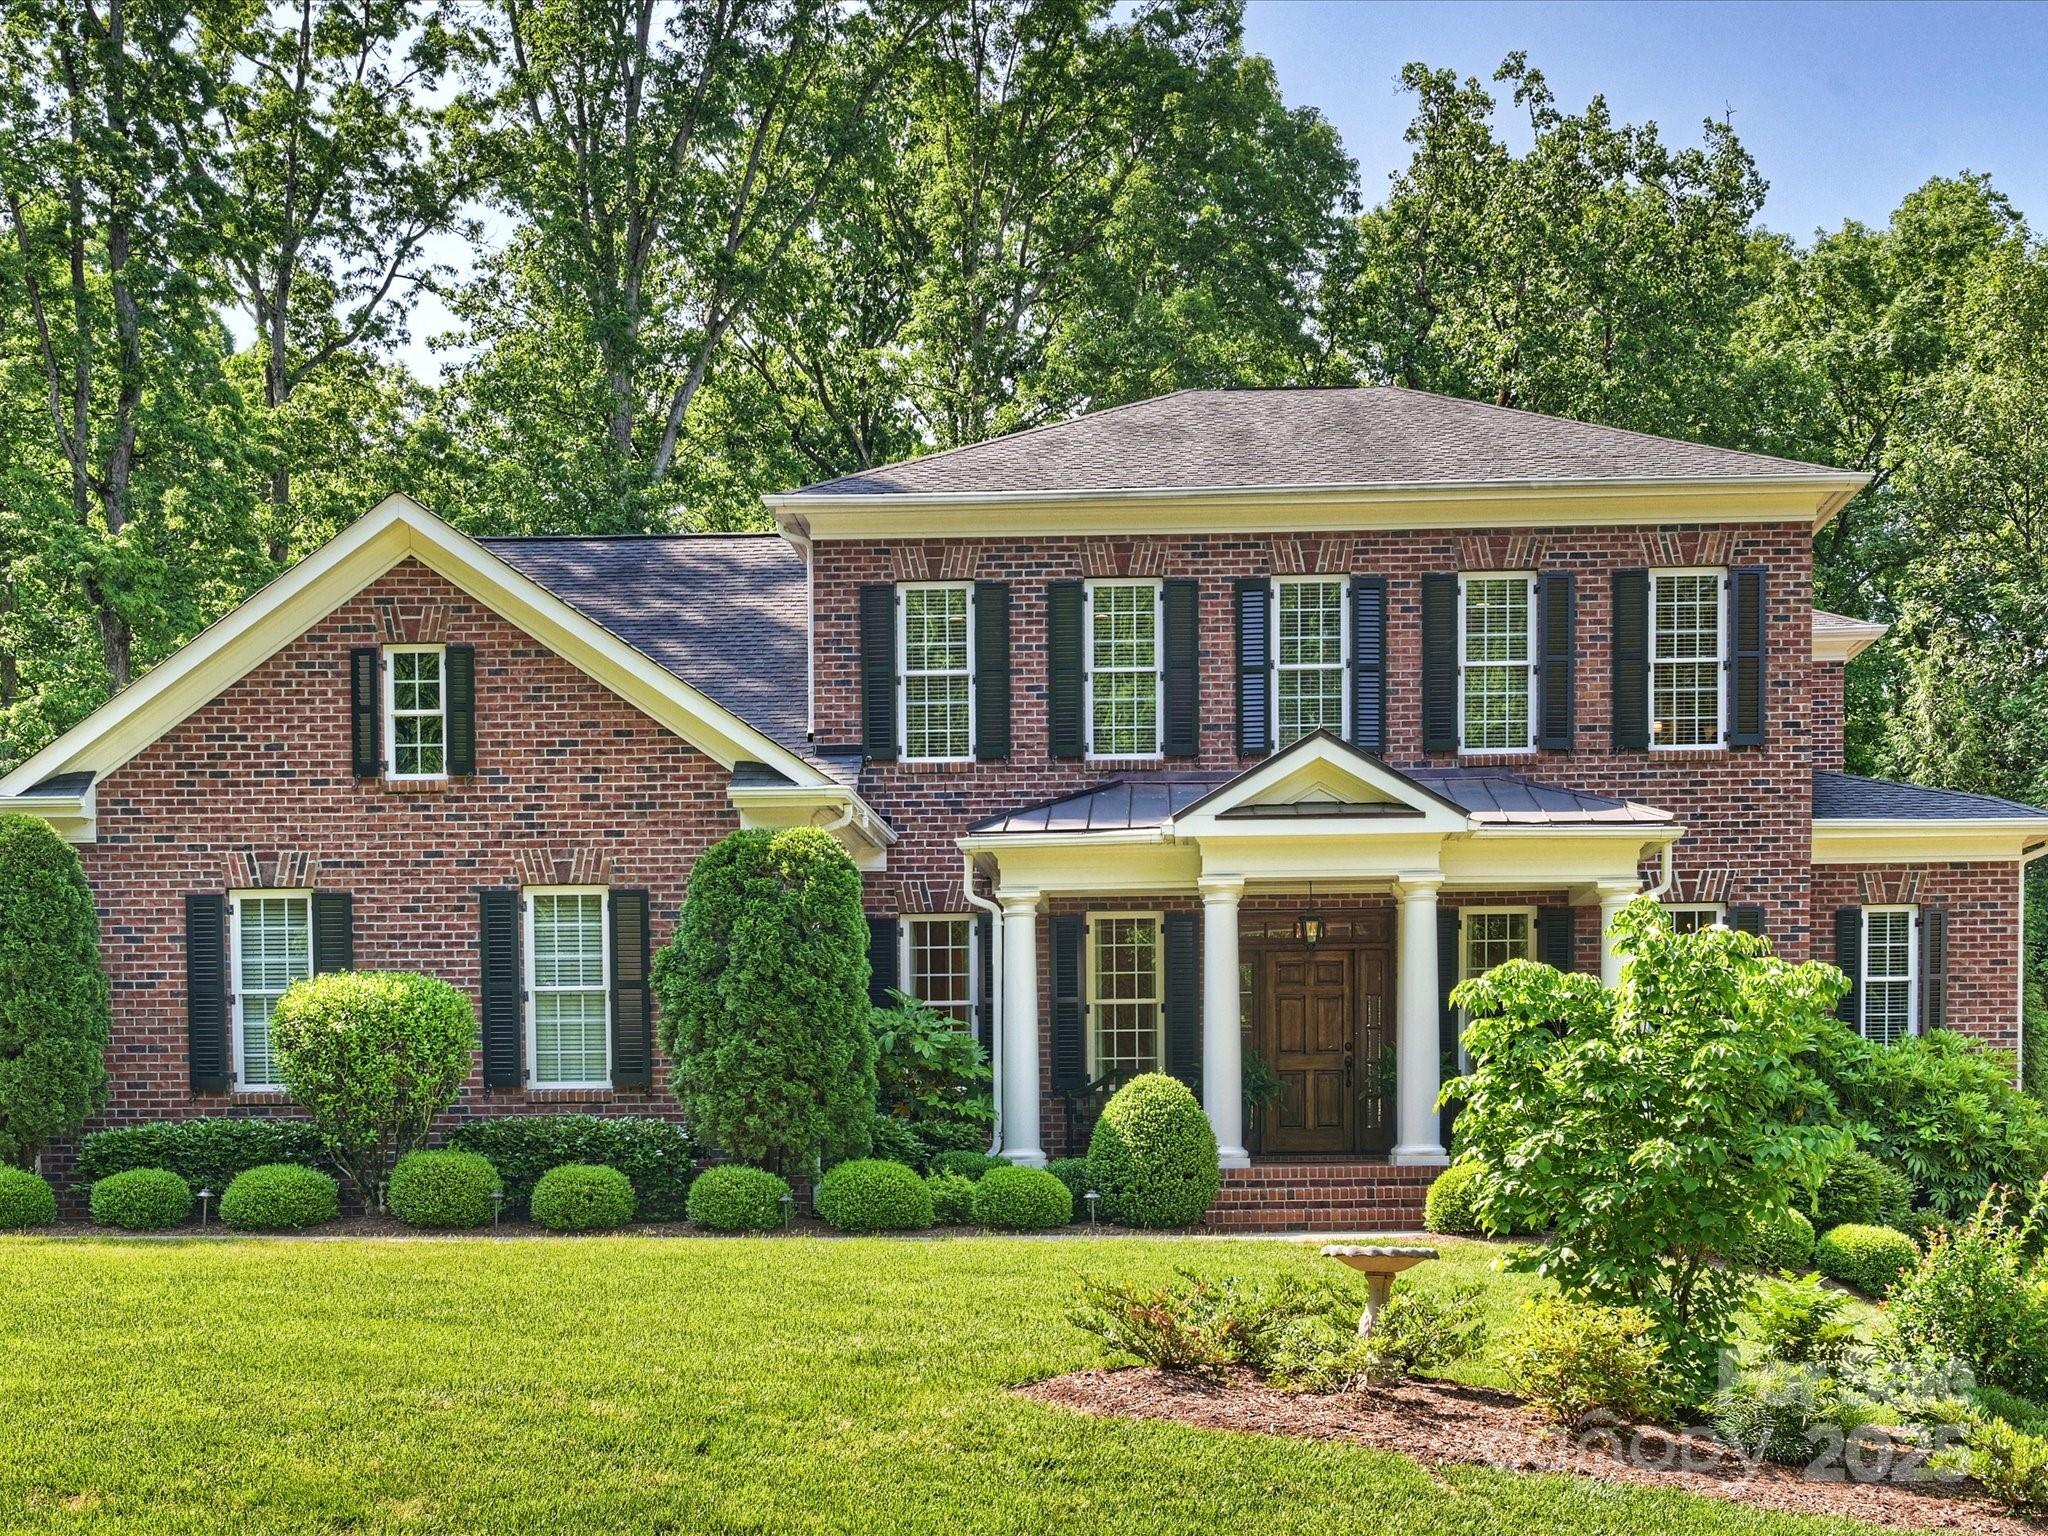
Beautifully maintained Traditional two story brick home with walkout basement, built in 2012 with over 6,000 sq feet of living space. This home has it all, from the elegant formal living and dining rooms to the open kitchen and great room which spill on to a beautiful covered deck overlooking the gorgeous backyard. Primary BR Suite on the main floor with dual walk-in closets. Upper floor has 4 BR's each with en suite baths and a bonus room. Walk-out basement includes home office, exercise room, large family/rec room with custom built-in cabinetry, wet bar complete with beverage refrigerator, sink and dishwasher.  Home has tons of storage from two walk in attic spaces on 2nd floor to the 454 sq foot storage room in basement. Doors from basement open to another covered outdoor area with built-in grill overlooking terrace with brick fireplace & access to walking trails. Attached 3-car garage. Unbeatable location in Foxcroft with 2 neighborhood swim & racquet clubs - Memberships Required.
#4254721

Charlotte

2129 Halford Place

6 Beds

6 Baths

6,013 Sq.Ft.

$3,500,000

MLS#: 4254721
None
#4257594

Charlotte

5917 Saint John Lane

6 Beds

7 Baths

6,259 Sq.Ft.

$3,500,000

MLS#: 4257594
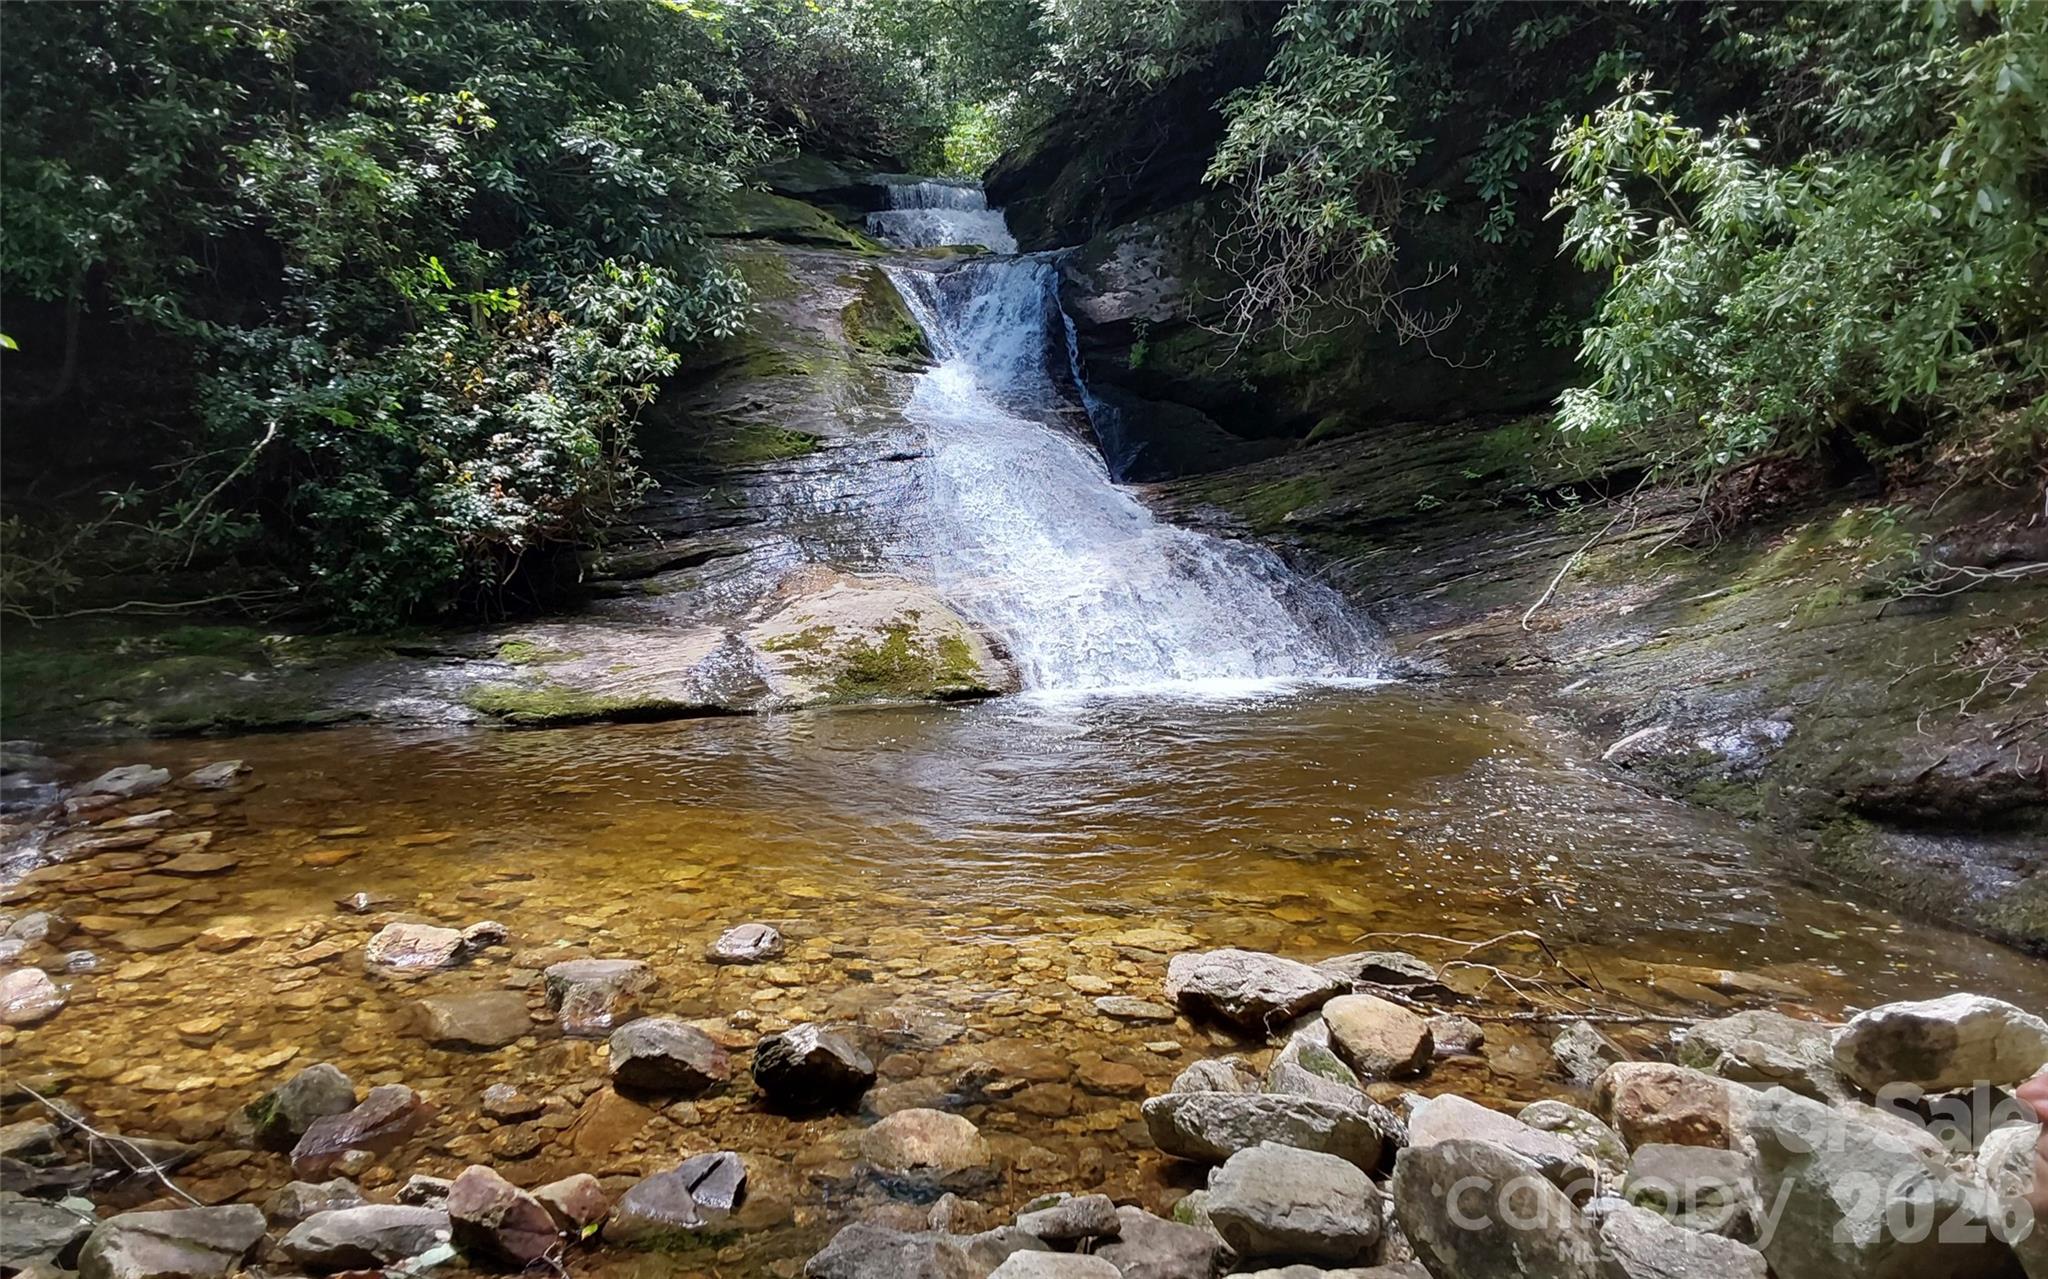
This beautiful parcel of land located within the Lake Toxaway Estates offers an incredible opportunity for those seeking a private mountain getaway. This 118 ac property offers substantial private space; an attractive option for building a residence or multiple residences. This property is NOT in a conservation easement like most others in the area are. This property comes with lake access, stunning views of Lake Toxaway, and cliff-faced mountains, frontage along the pristine Toxaway River w/falls and pools, and gentle topography. Just minutes to Lake Toxaway Country Club & The Greystone Inn and marina offers a range of amenities, club activities and social events. The property is close to North Carolina's largest private lake providing additional water-based activities and enjoyment of the natural surroundings. As part of Lake Toxaway Estates, the owner can enjoy membership in the Lake Toxaway Country Club upon approval but not required.
#4143291

Lake Toxaway

A2 CARDINAL Drive

None Beds

None Baths

N/A

$3,500,000

MLS#: 4143291
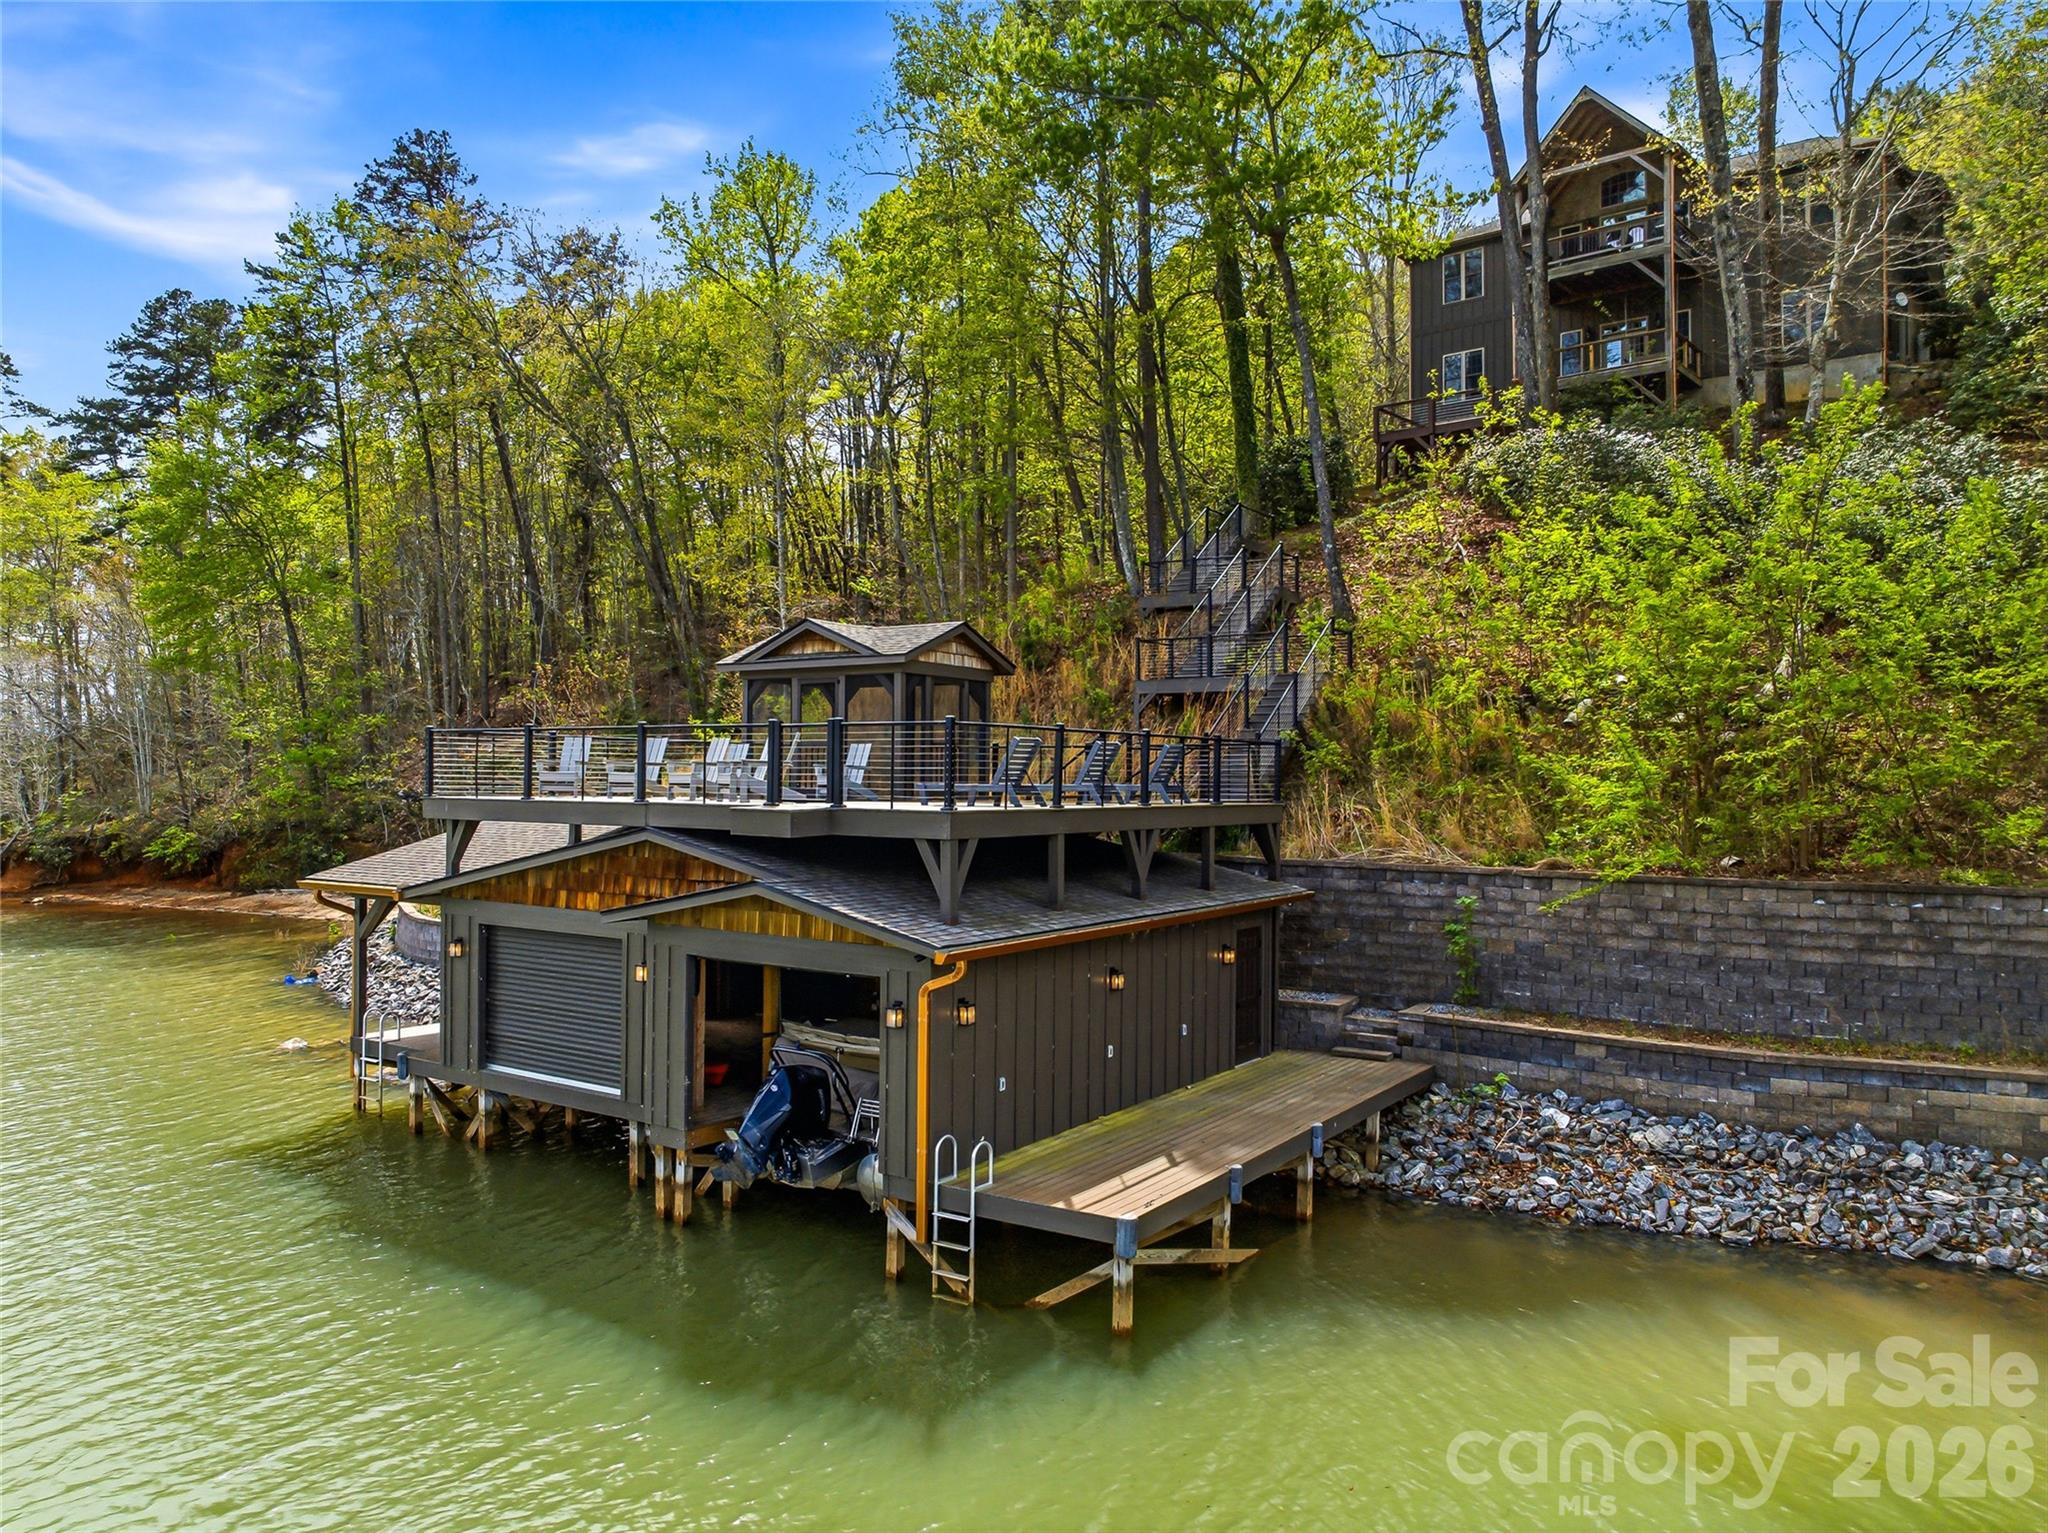
Builder’s custom lakefront double lot retreat, showcasing mountain elegance in a private setting. Located on a deep water main channel in the Gated Community of Blue Heron Point on Lake Lure. Privacy abounds on this rare double lot with over 200 feet of shoreline. This property features a private beach, and an exceptional new boathouse with party deck above. Inside, the home is rich with warm wood finishes and thoughtful details, including post-and-timber exposed beams, tongue-and-groove cathedral ceilings, granite countertops, stainless steel appliances, and a striking stone fireplace. The split-bedroom floor plan enhances privacy, while double covered lakeside decks provide stunning views from multiple vantage points. The main level of the home offers an open-concept design connecting the living, dining, and kitchen areas—perfect for gathering and entertaining. The spacious primary suite, complete with a large private bath and walk-in closet, is thoughtfully positioned for privacy, while two guest bedrooms with a Jack-and-Jill bath are located on the opposite side of the home. The lower level expands your living space with a generous family room, full bath, bunk room, and game room, all opening to the lakeside mountain views and deck. Two additional unfinished rooms currently used for game room and storage provide excellent potential for expansion—ideal for a home office or additional bedrooms. Step outside to enjoy true lakefront living. The lower deck leads directly to the hot tub area then down to the boathouse and waterfront, where you can swim, fish, or relax on your private beach. The boathouse is among the finest on Lake Lure, featuring double slips with barn-door access, covered outdoor living space, side docks for paddleboards, and a screened upper-level porch perfect for lounging or entertaining. This very private property offers the perfect blend of luxury, comfort, and natural beauty—an ideal full-time residence or mountain lake retreat on the main channel of Lake Lure.
#4367214

Lake Lure

402 Holmstead Drive

4 Beds

3 Baths

3,144 Sq.Ft.

$3,500,000

MLS#: 4367214
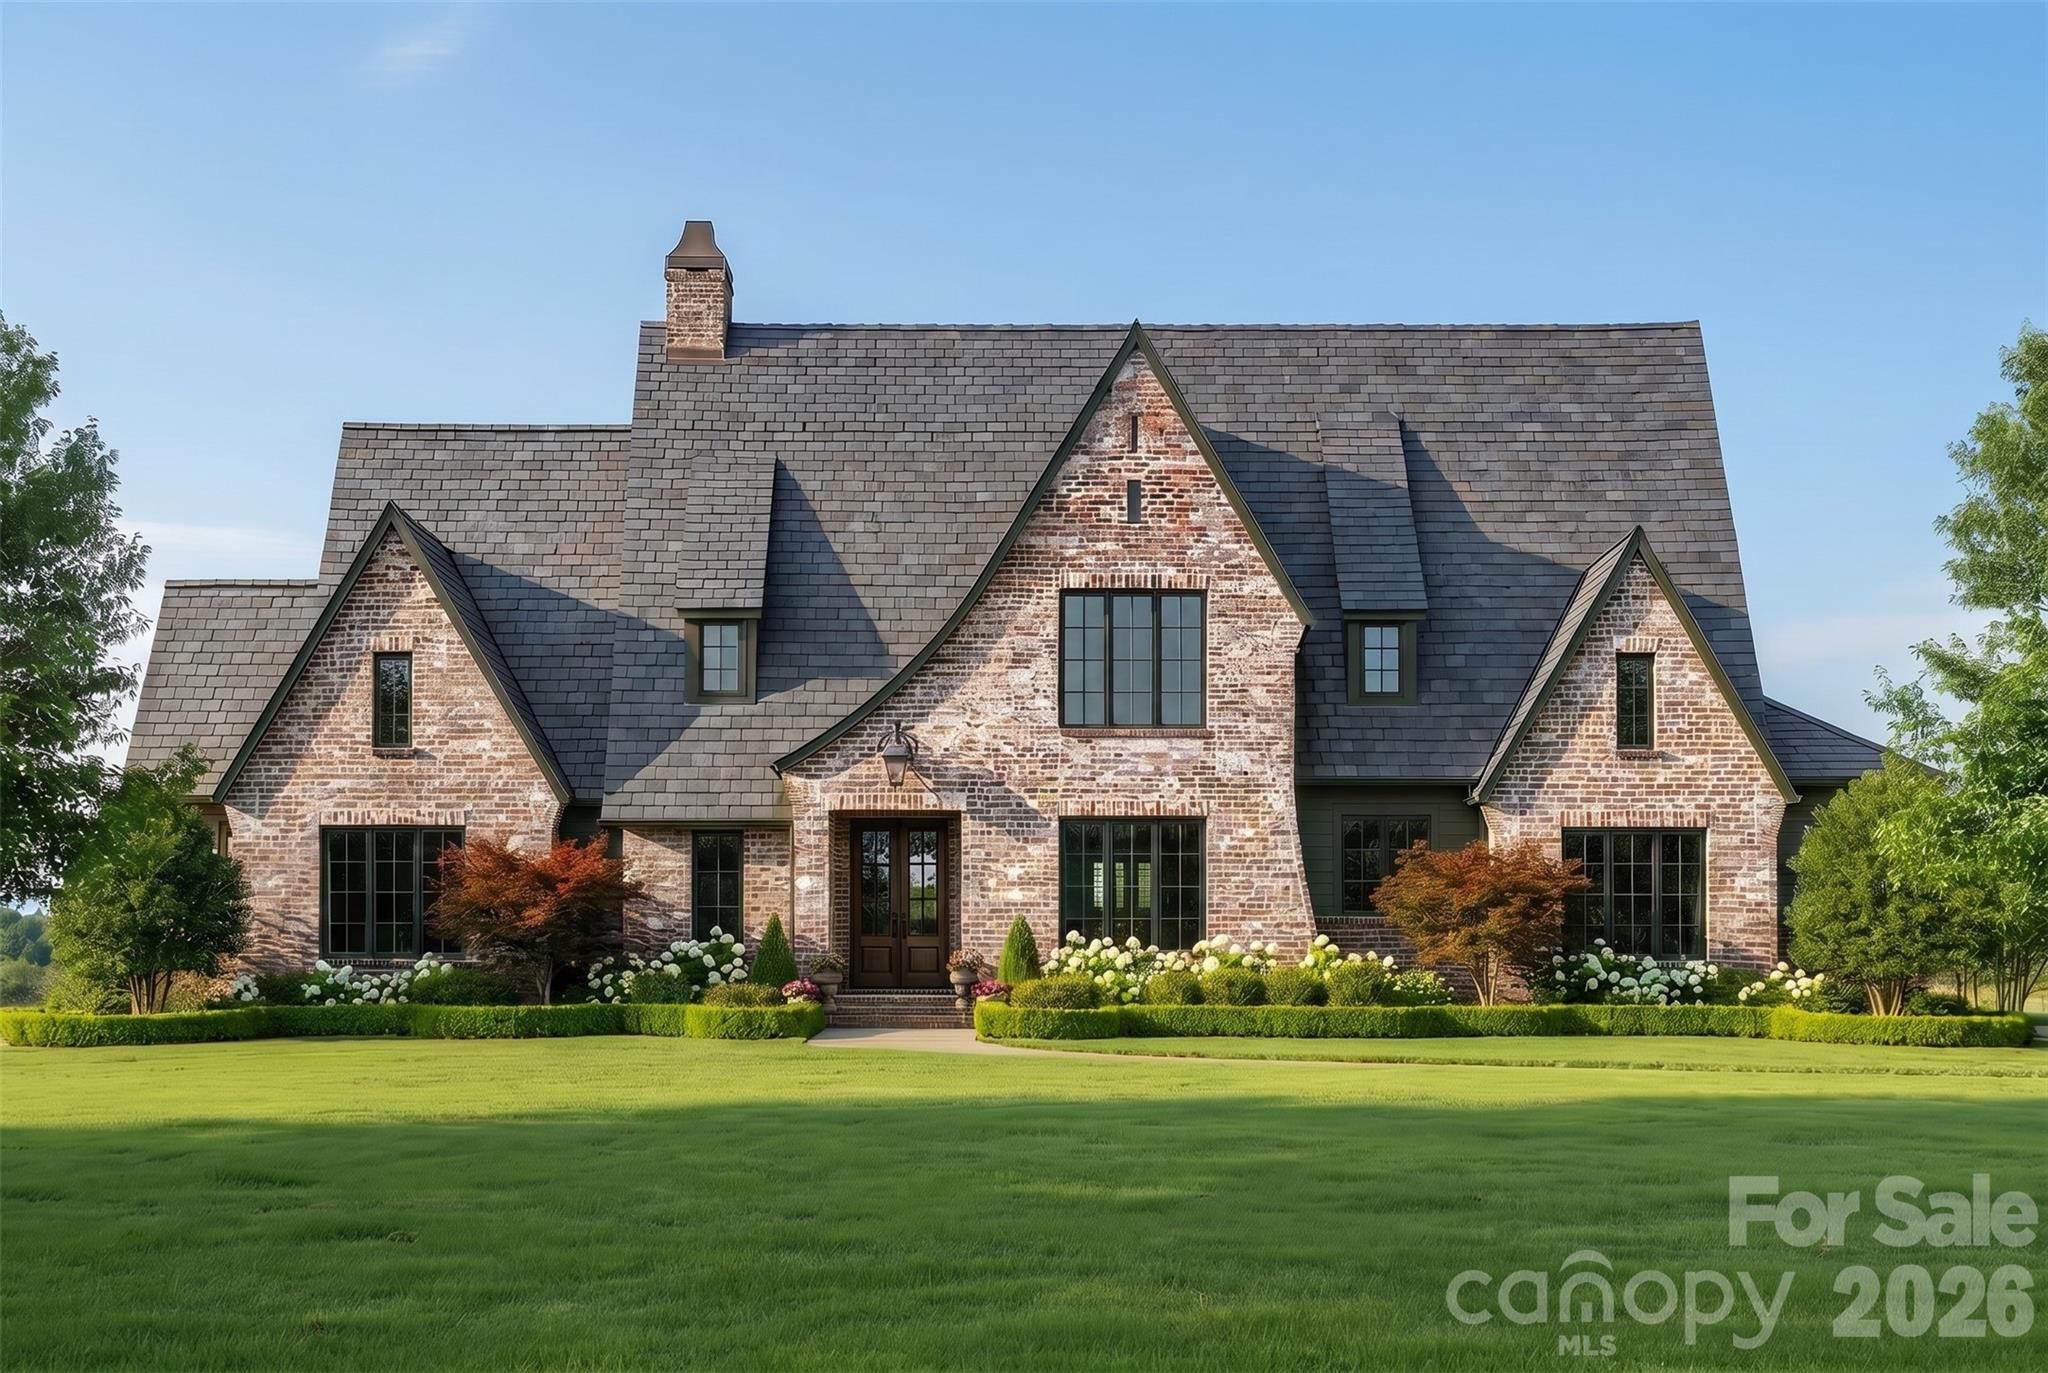
Nestled on a sprawling 2.4-acre estate lot in one of Davidson's most coveted new communities, this stunning Kristi plan by Frusterio Designs represents the pinnacle of custom home living. To be built by Davidson's premier luxury builder — this Country French, European, and Tudor-inspired masterpiece offers 4,273 square feet of thoughtfully designed living space across two beautifully appointed levels.
From the moment you arrive, the home's striking brick and stone exterior commands attention, with sweeping rooflines, architectural dormers, and lush, manicured grounds that set the tone for the elegance within. Step through the covered entry porch into a grand foyer that flows effortlessly into the heart of the home — a soaring great room spanning over 20 by 19 feet, perfectly suited for entertaining or quiet evenings in.
The gourmet kitchen is a chef's dream at 14 by 22 feet, anchored by a generous pantry, drop zone, and an adjoining family dining room that keeps the whole family connected. A wet bar adds a refined touch just steps away. The main-level primary suite is a true retreat — a spacious 15 by 19-foot sanctuary complete with a spa-inspired master bath and dual walk-in closets. A second bedroom on the main floor offers flexibility for guests or multigenerational living, alongside a dedicated office and a convenient powder room.
Upstairs, a loft provides the perfect bonus space, joined by two additional bedrooms — including an optional office/bedroom — each with private bath access and ample attic storage. Five bedrooms, five full baths, and a three-car side-entry garage round out this exceptional floor plan.
Step outside to the screened covered porch — a remarkable 30 by 18-foot outdoor living space complete with an outdoor grill station — where you'll savor peaceful evenings overlooking your private estate acreage.
And here's what makes the homes truly special.  With estate-sized lots like this, the possibilities are limitless. Need a fourth garage bay? Done. Dreaming of a resort-style pool? Absolutely. Want to add a pickleball court, a guest cottage, or a custom workshop? Holliday Homes has the expertise and the land to make it happen. Every home in this community is fully customizable — floor plans, finishes, and features tailored precisely to the way you live.
Beyond the property itself, the location is second to none. A short drive puts you in the heart of downtown Davidson, where acclaimed restaurants, boutique shops, and a vibrant small-town culture await. And just steps away, the highly anticipated Summit Farms community promises an extraordinary neighborhood experience that only elevates the lifestyle here.  Final pricing subject to final plans and specifications.
#4387640

Davidson

22035 Endor Way

5 Beds

4 Baths

4,273 Sq.Ft.

$3,500,000

MLS#: 4387640

1 ... 536 537 538 539 540 ... 666
* Listings identified with the FMLS IDX logo come from FMLS and are held by brokerage firms other than the owner of this website. The listing brokerage is identified in any listing details. Information is deemed reliable but is not guaranteed. If you believe any FMLS listing contains material that infringes your copyrighted work please click here to review our DMCA policy and learn how to submit a takedown request. © 2024. First Multiple Listing Service, Inc.
 - property

Send a message

Message successfully sent.

Your message

What is 3 + 4 ?

Reason for contacting?

I agree to receive email communication and understand I can unsubscribe at any time.

I agree to be contacted by Prestino Advantage via call, email, and text for real estate services. To opt out, you can reply 'stop' at any time or reply 'help' for assistance. You can also click the unsubscribe link in the emails. Message and data rates may apply. Message frequency may vary. Privacy Policy

Sign Out

Virtual Assistant

Would you like to take the next step with this property? We can help you schedule a showing or virtual tour, or send you more details.

Yes, I would like more information.

Thank You for Your Reply, One of Our Agents will contact you as soon as possible

No, maybe later.

Thank you, you can always contact me via email, phone number or through the contact form.

Realhub AI

Lucy - Your AI-Powered Realtor

Update Your Temporary Password

Personalize your search

Enter your email and we'll notify you immediately when new listings match what you're looking for.

or enter email address

Already have an account ? Login here

Continue your home search

I agree to receive communications and understand I can unsubscribe at any time.

I agree to be contacted by Prestino Advantage via call, email, and text for real estate services. To opt out, you can reply 'stop' at any time or reply 'help' for assistance. You can also click the unsubscribe link in the emails. Message and data rates may apply. Message frequency may vary. Privacy Policy

Already have an account ? Login here

We use cookies

We use cookies primarily for analytics to enhance your experience. By accepting, you agree to our use of these cookies. You can manage your preferences or learn more about our cookies policy.
