
Properties

Browse or get in touch to schedule a walkthrough.

  • Nearby me
Price range

Popular Features

Community Features

Association

Property Features

Waterfront

View

Exterior Features

Interior Features

Style

10000 properties match your criteria

Updated 1 minute ago

E-Alert name
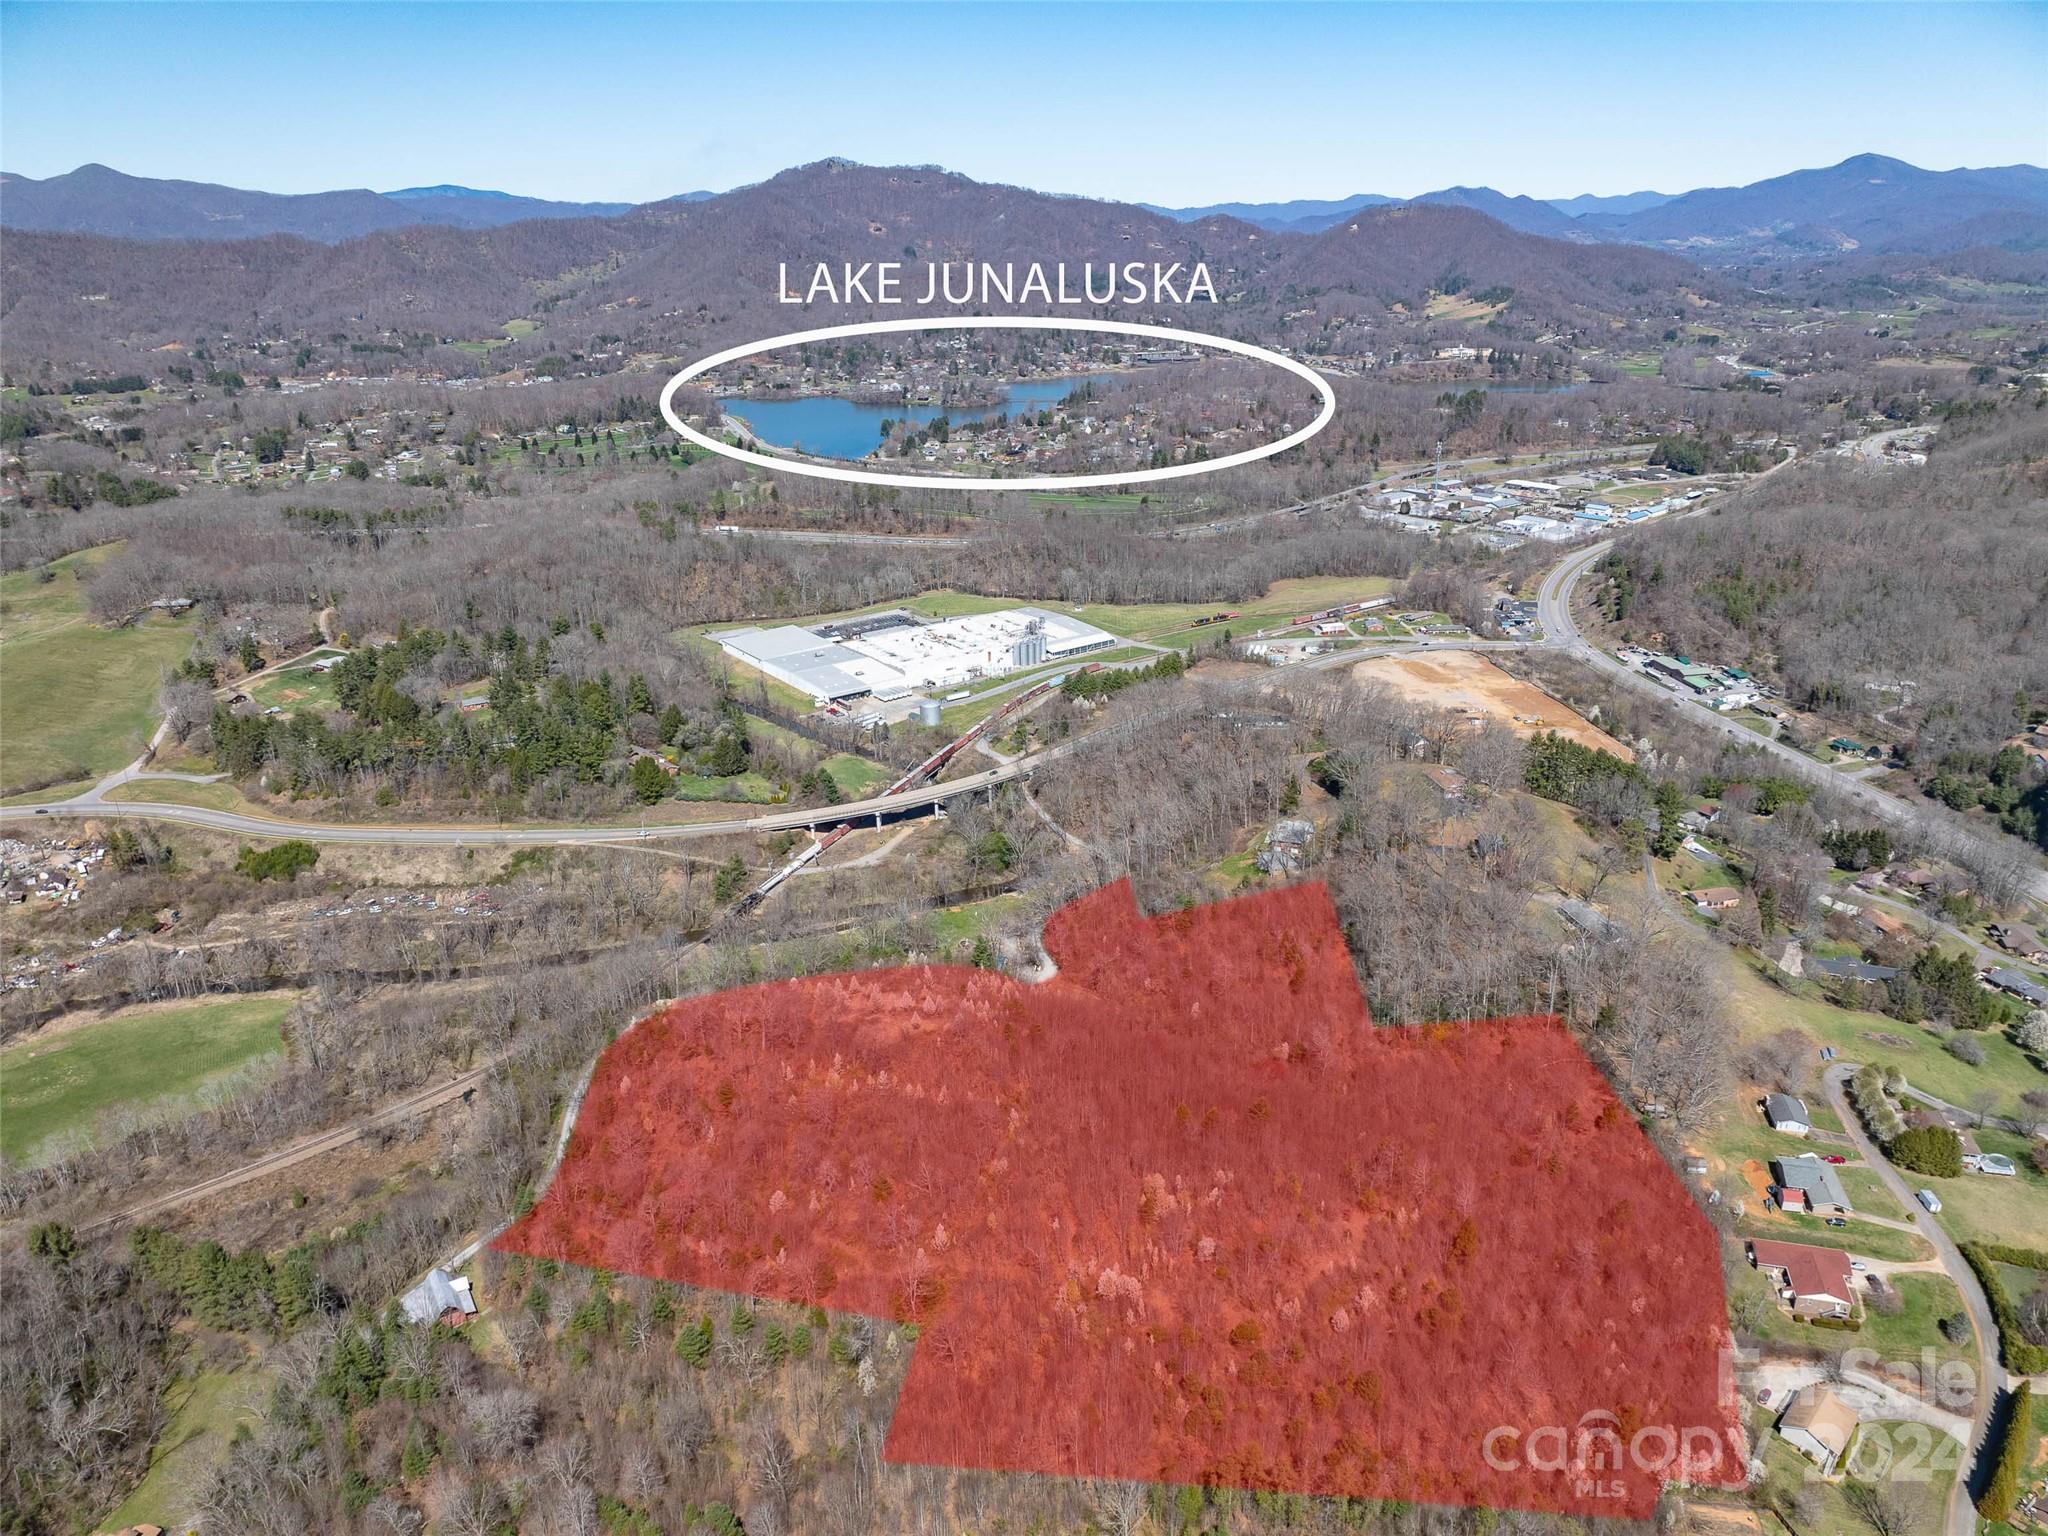
Beautiful 19+ acres of unimproved rolling acres with easy access and spectacular long range year round views between downtown Waynesville and Lake Junaluska exit 104 with many possibilities such as multi family, subdivision or private estate. Water and sewer are on site, however to be verified and confirmed with needed use from town of Waynesville.
#4123422

Waynesville

00 Woodland Drive

None Beds

None Baths

N/A

$3,490,000

MLS#: 4123422
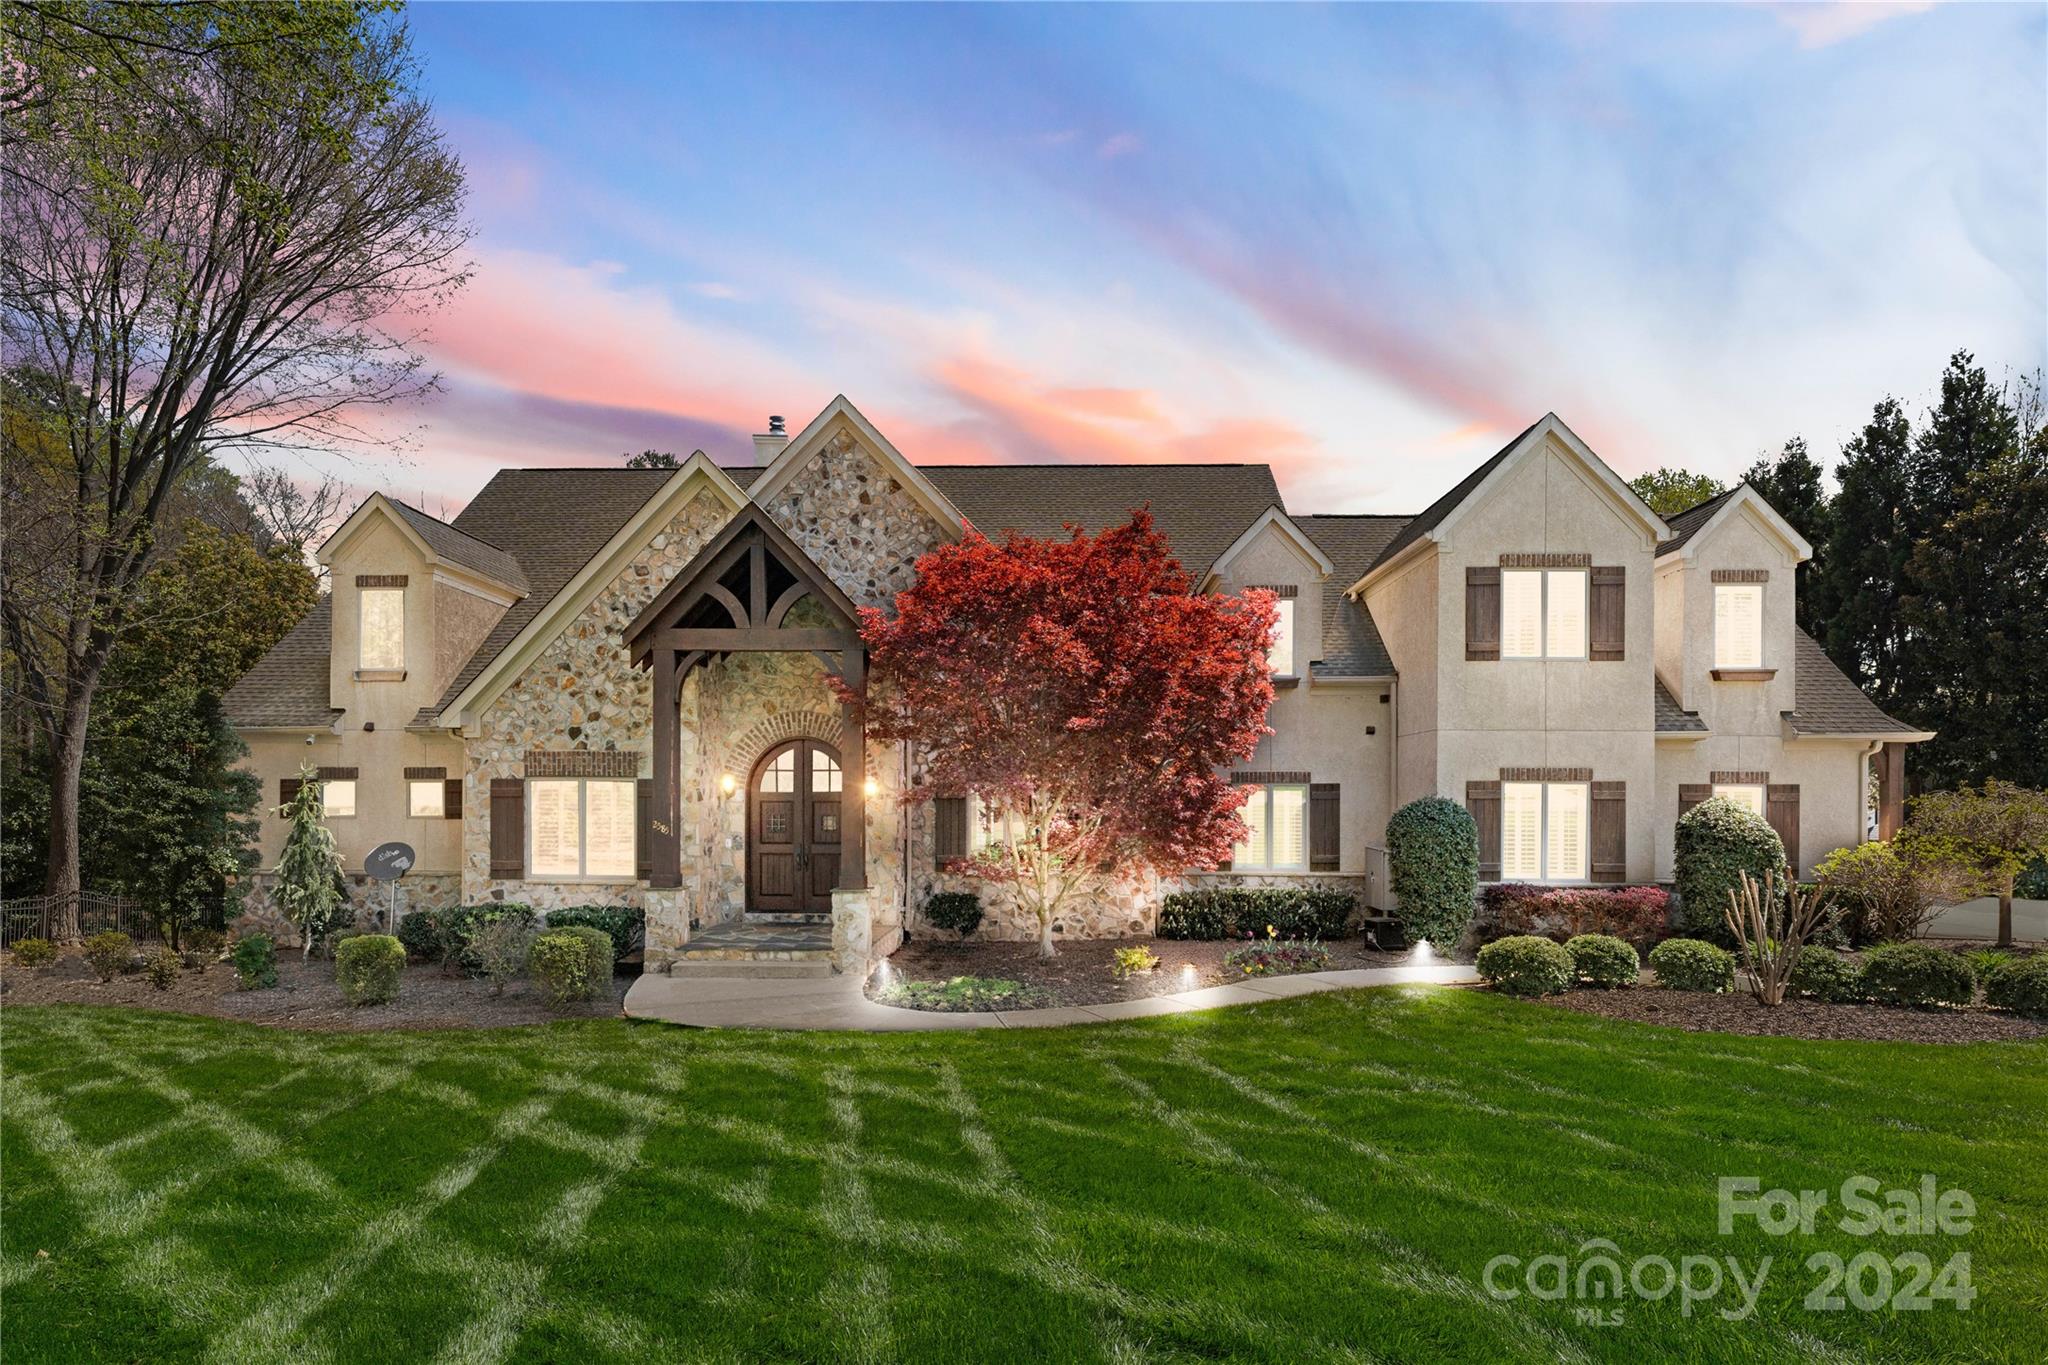
PRICE IMPROVEMENT!!  Welcome to this luxurious LKN residence. Boasting an impressive array of amenities and architectural marvels, this home promises an unrivaled living experience. As you approach the estate, you are greeted by a stunning façade combining stately stucco and striking stone accents that blend with the mature, manicured landscape. The grand entrance welcomes you into a foyer adorned with slate tiles and a sweeping staircase, setting the stage for the opulence within. The heart of the home is the spacious living room, where exposed beams and an imposing stone fireplace create an inviting atmosphere. Wide-plank hardwood floors lead you to a gourmet kitchen, featuring top-of-the-line appliances, custom cabinetry, and a large island. Outdoor living is redefined with a stunning stone patio overlooking the sparkling pool and LKN. The home also features a personal gym and a recreation room with a billiards table and a second kitchen, perfect for hosting guests.
#4125723

Mooresville

2585 Brawley School Road

4 Beds

5 Baths

9,020 Sq.Ft.

$3,490,000

MLS#: 4125723
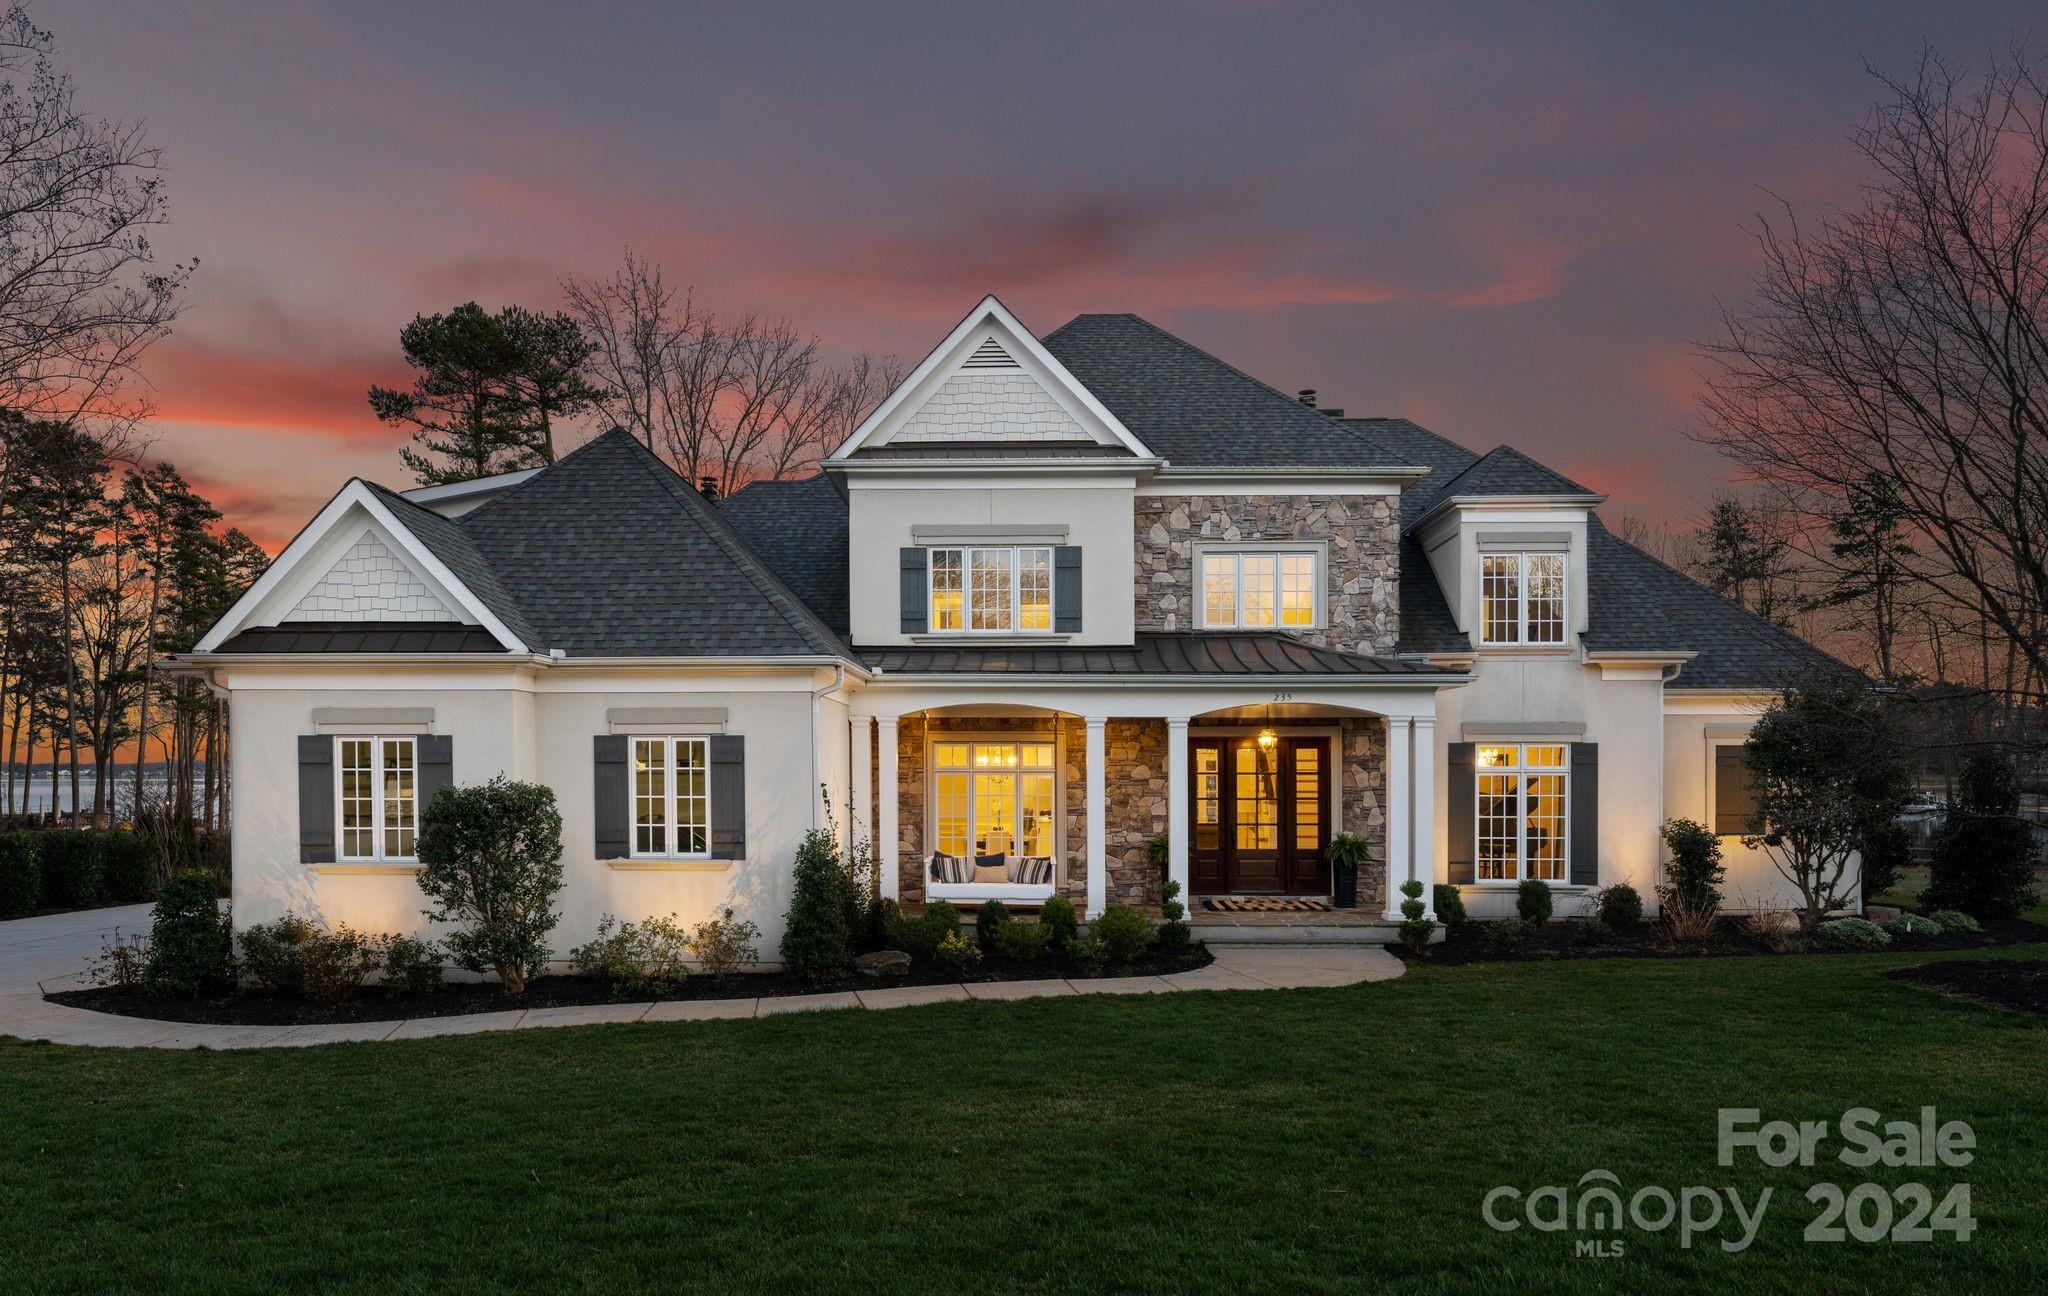
Indulge in lakeside luxury w/ this stunning two-story Cape Cod home with panoramic open water views! Enjoy effortless lake living in The Point w/ your own private beach, pier, and boat lift. The 2 story foyer opens to a light-filled great room w/ breathtaking views, a gas fireplace, coffered ceiling, custom shelving, and new flooring. The renovated kitchen features a 10.5-foot quartzite island, dual dishwashers, a gas range, & double ovens by Thermador, perfect for entertaining. The den adjoins the kitchen with a stone-covered gas fireplace overlooking the water. Double sliding doors lead to a large screened-in porch & flagstone patio for indoor/outdoor living. The main-level primary bedroom offers water views, and gorgeous en-suite bath. Upstairs there are three generously sized bedrooms w/ensuite bathrooms, along with a flex room and bonus room. Stunning views of the water can be seen throughout the home. Don't miss this opportunity.
#4111634

Mooresville

235 Milford Circle

4 Beds

4 Baths

5,025 Sq.Ft.

$3,487,000

MLS#: 4111634
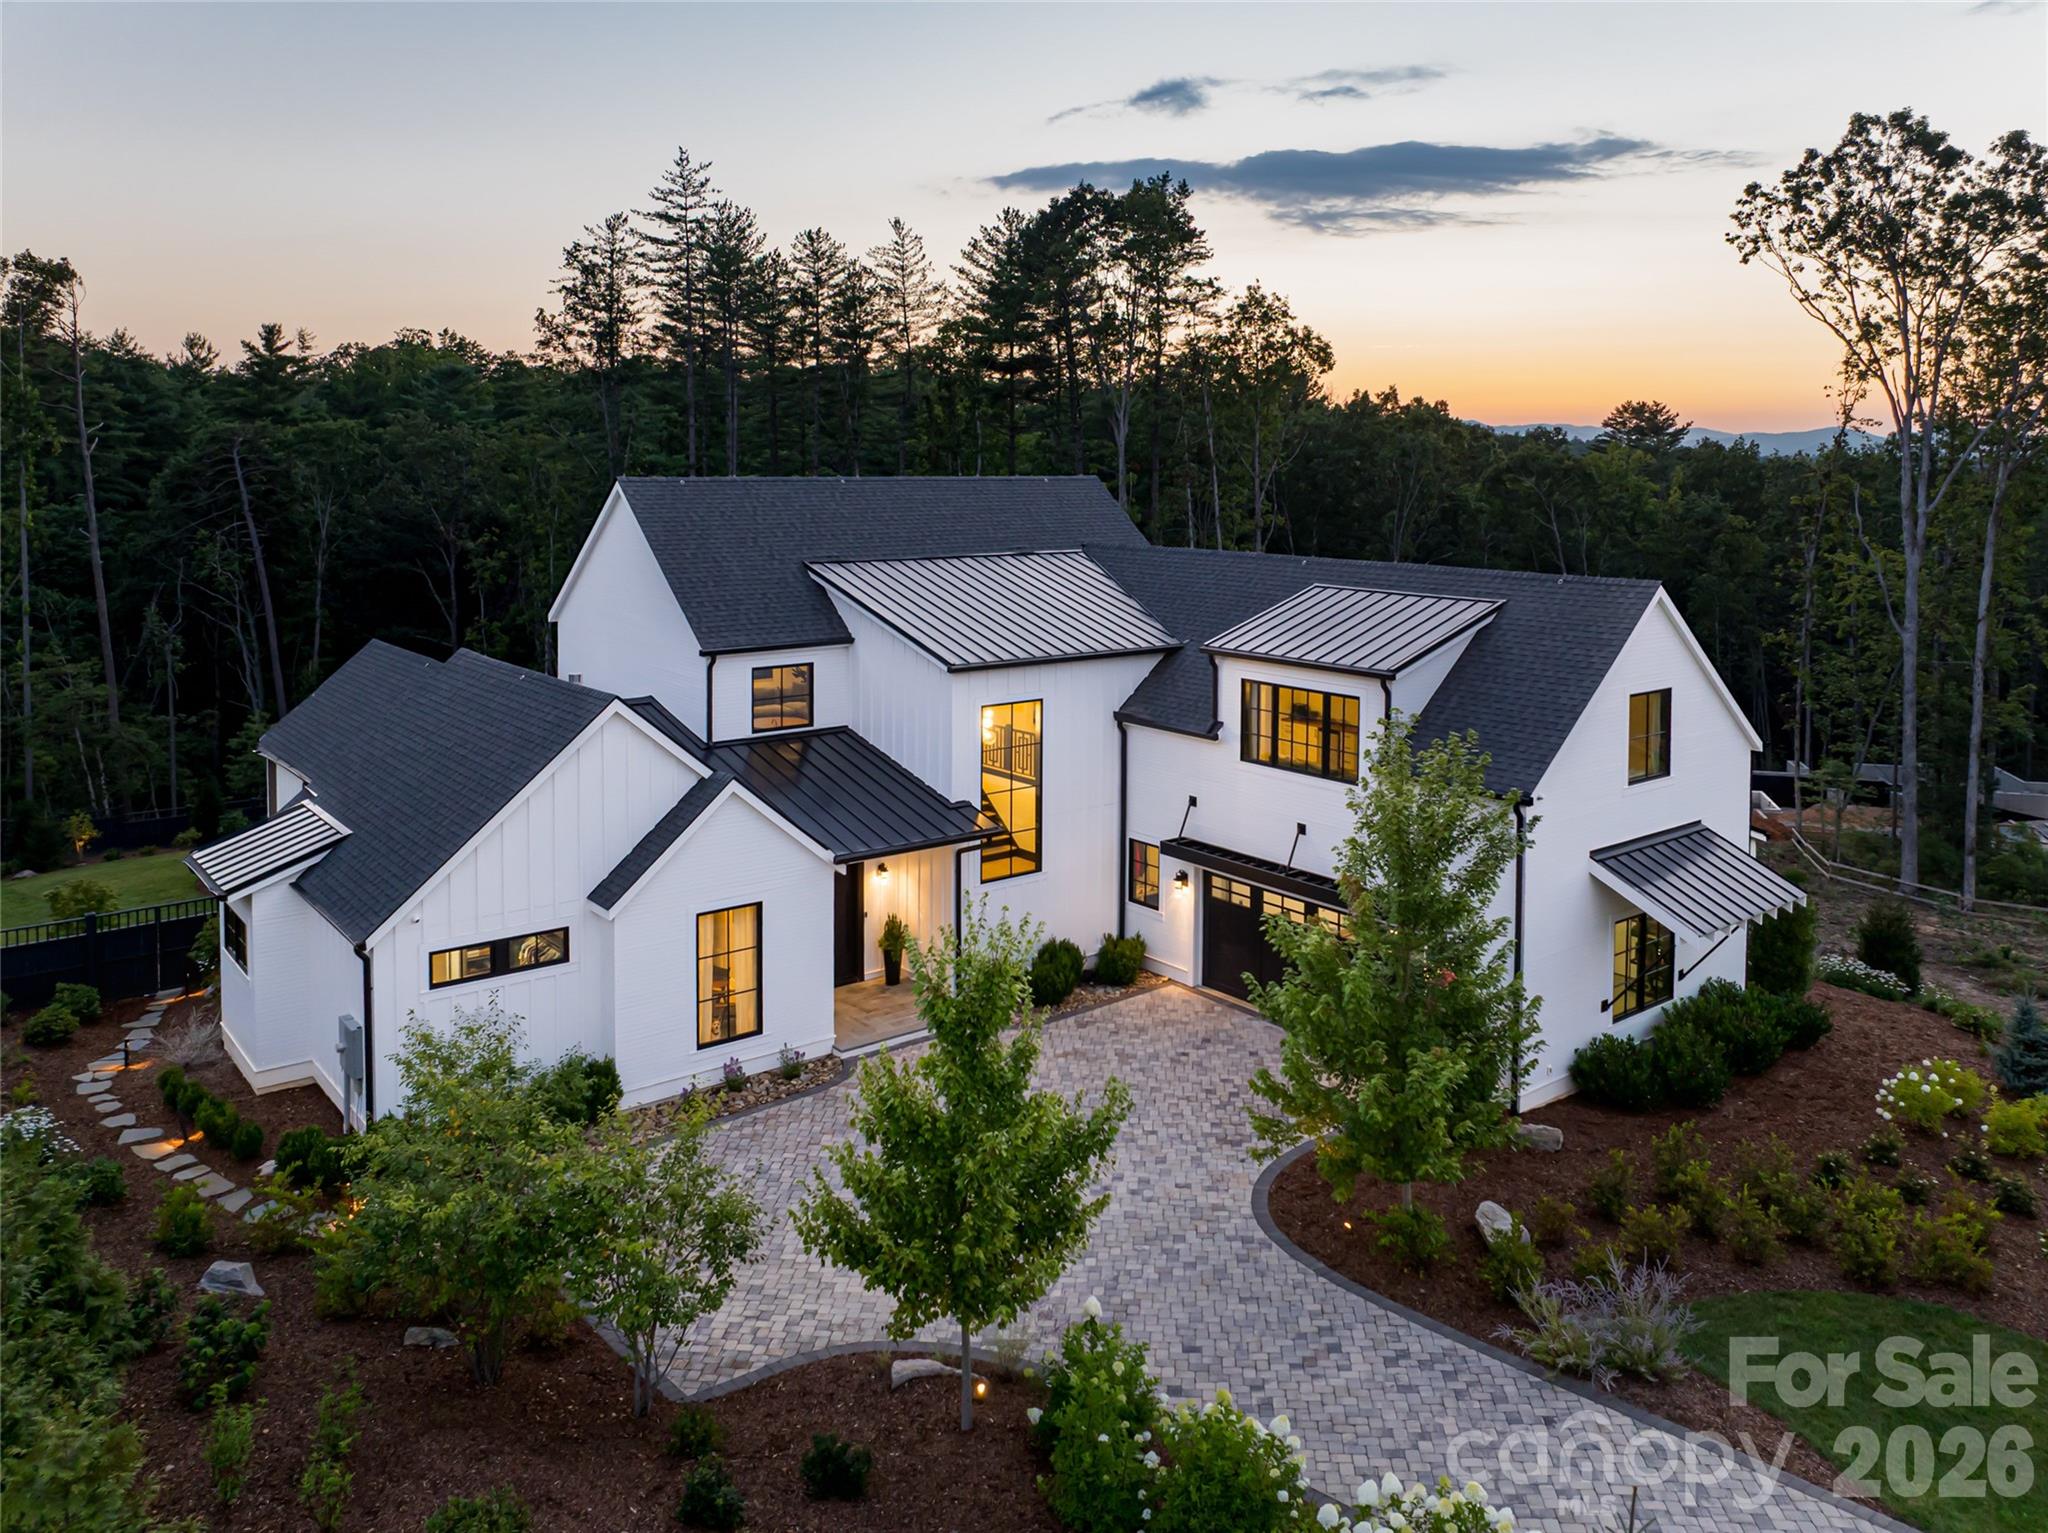
Immaculate and like new, this modern farmhouse in The Ramble Biltmore Forest offers a refined balance of timeless warmth and contemporary elegance. Crafted with exceptional quality, the four-bedroom, four-and-a-half-bath residence is designed to elevate everyday living with thoughtful detail throughout. Exposed beams, gracious proportions and an open-concept layout create light-filled interiors with effortless flow. The main-level primary suite is a private sanctuary with a spa-inspired bath and custom closet. Upstairs, a generous family room with bar invites gathering, while exceptional guest quarters, complete with kitchenette and private entrance, provide ideal accommodations for extended stays or multigenerational living. Outdoor living is equally compelling, with a screened porch featuring a fireplace and outdoor kitchen overlooking a manicured pool and privacy-fenced backyard, ideal for year-round enjoyment. Set on a quiet, no-through street near trails and parks, the home offers privacy and connection. Ownership in The Ramble grants access to an unparalleled lifestyle, including the Living Well Center with saline pool, fitness facilities and pickleball courts, historic Buck Spring Cabin for social gatherings, Longmeadow Park’s gardens and amenities, and more than seven miles of wooded trails. A residence where craftsmanship, community and enduring beauty converge.
#4282036

Asheville

320 Flowering Vine Court

4 Beds

4 Baths

4,882 Sq.Ft.

$3,480,000

MLS#: 4282036

An exceptional opportunity to bring your dream home to life, thoughtfully designed by Frusterio and crafted by Grandfather Homes! This open-concept plan balances elegance and livability, featuring a formal dining room and great room that extends to covered terrace and open deck. Designed with entertaining in mind, the kitchen features separate scullery, dry pantry, and casual dining area. Main-level primary suite with dual walk-in closets. Upper level includes five bedrooms, bonus room, and dedicated study. The lower level is complete with second kitchen, recreation room, game room with wine cellar, home theater, and guest suite. Outdoors, enjoy a resort-style pool set against serene wooded views on 5+ very private and dense acres. Two-car and one-car garage provide three total garage spaces and 487 SF shop in the basement level. At Ventosa at Mattie Rose, every moment is an opportunity to embrace a lifestyle of peace, beauty, and modern convenience. This community is a sanctuary where you can rejuvenate your spirit and inspire your daily life.
#4370468

Denver

1051 Ventosa Drive

7 Beds

5 Baths

7,423 Sq.Ft.

$3,475,000

MLS#: 4370468
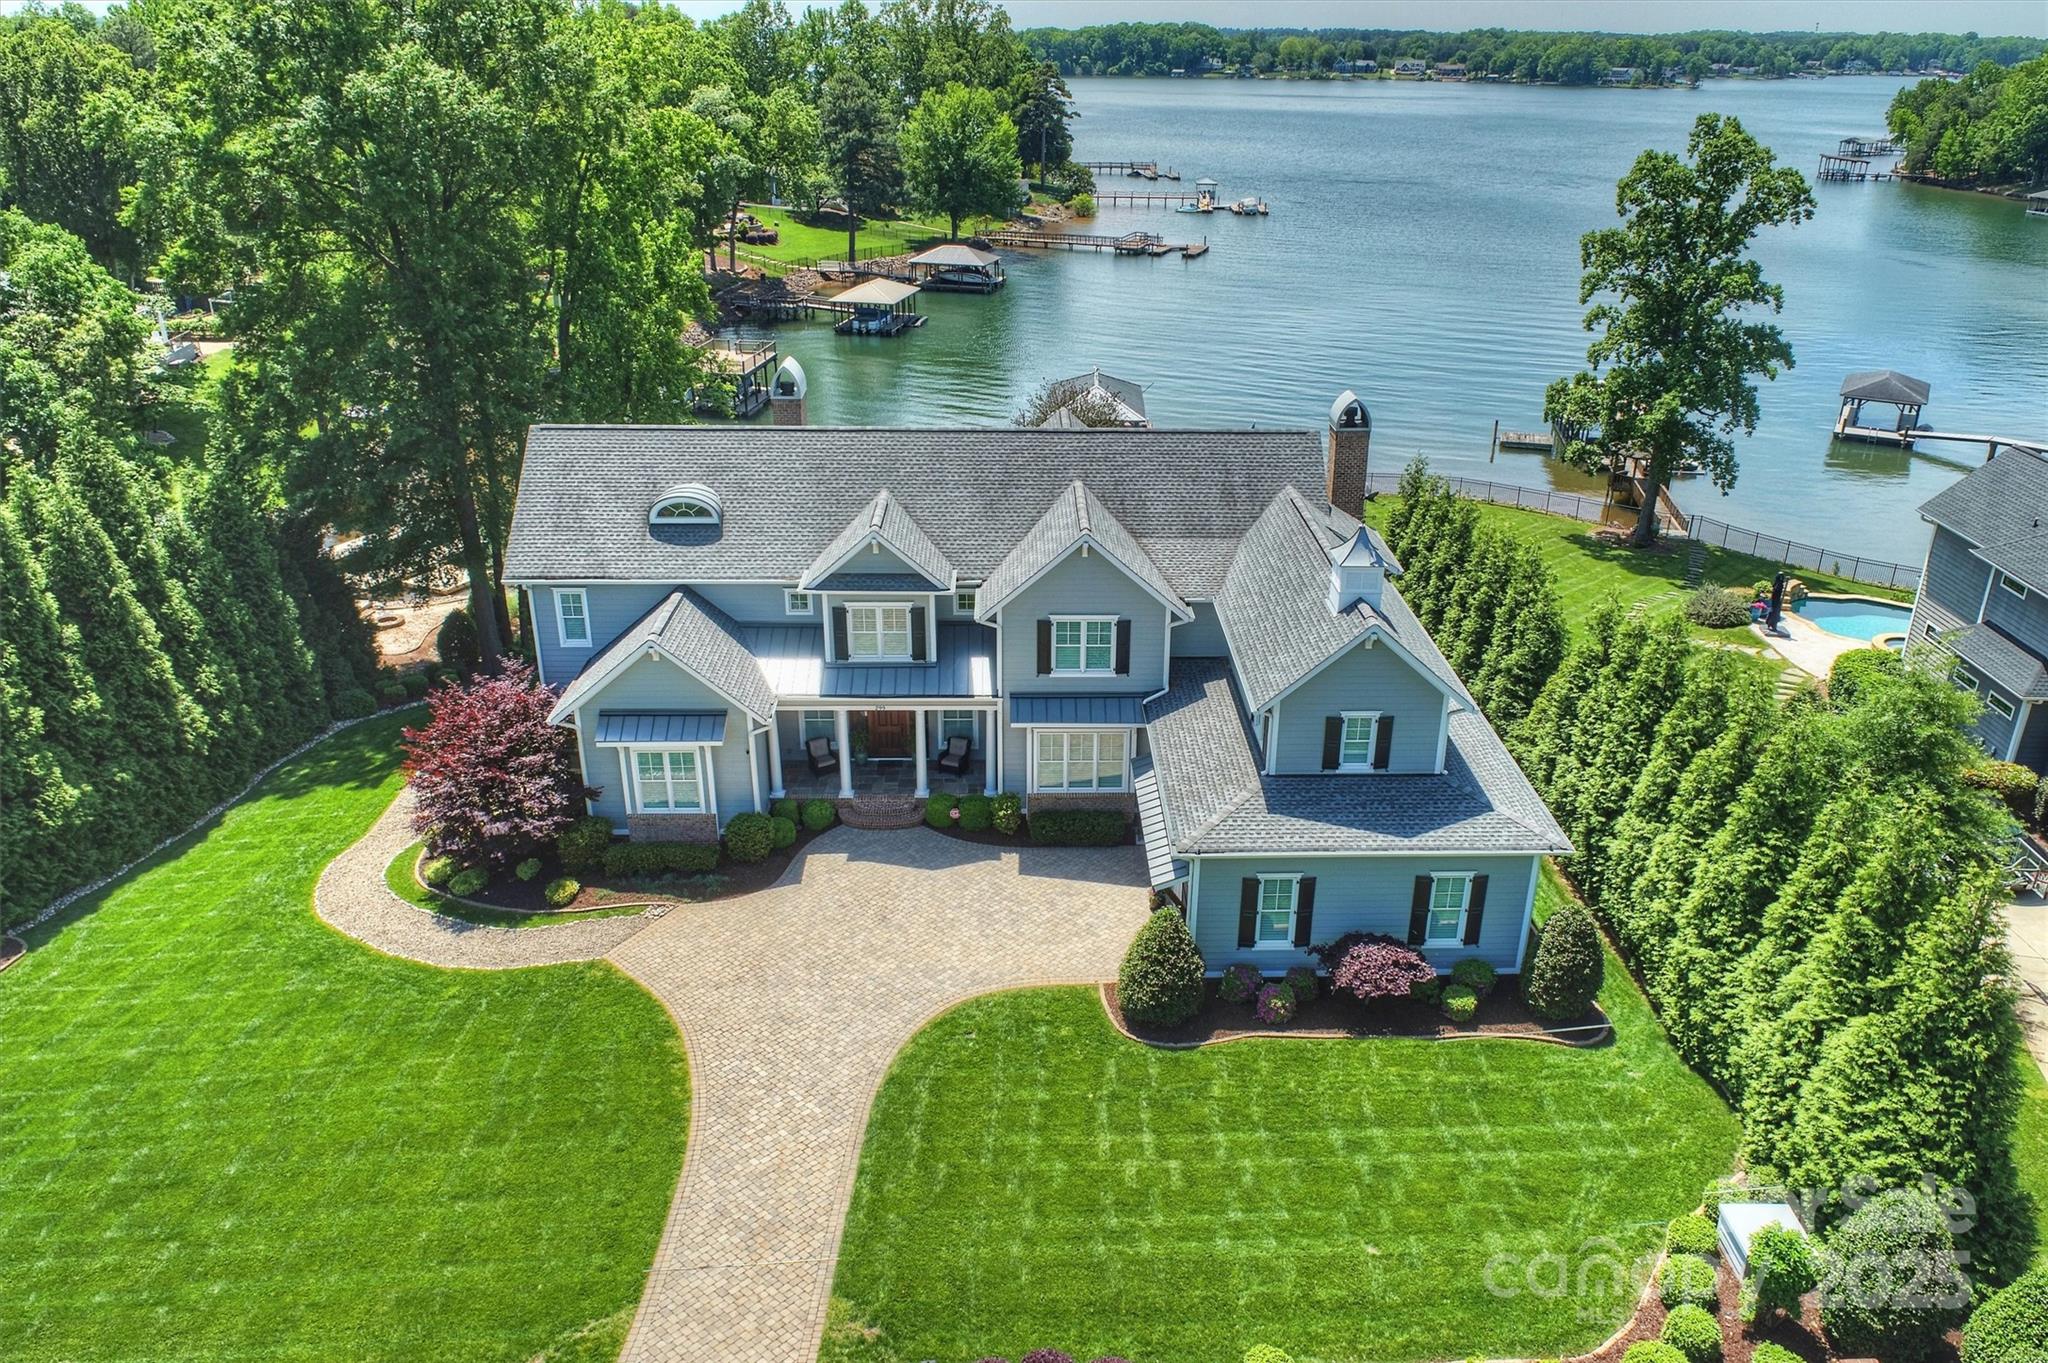
One of a Kind Lake Norman waterfront home on highly sought-after Brawley Peninsula. Unparalleled location w/a wall of windows & outdoor entertaining areas. Enjoy the freedom of No HOA or Restrictions! Nestled in a wide & deep cove in the center of the greater Lake Norman, it overlooks the main channel w/easy access to north & south LKN. This property was awarded Best Custom Waterfront Home in Lake Norman Home Builder's Association's Best of Lake Design Competition in 2018 & boasts numerous special features. With its uniquely designed plan & Lowcountry flair, this is a custom masterpiece! The home is very open, airy & light, featuring a beautiful Gourmet Kitchen w/a large island. Entertaining overflow onto the vaulted tongue & groove screened porch & covered outdoor grilling & fireplace area. Equisite mainlevel Primary offers views, door to porch & luxury bath including oversized step or roll-in shower, dressing area & closet. Upstairs, 3 ensuites & multiple bonus areas. Charm exudes!
#4250161

Mooresville

299 Barber Loop

4 Beds

4 Baths

5,226 Sq.Ft.

$3,475,000

MLS#: 4250161
New on site 2 days ago
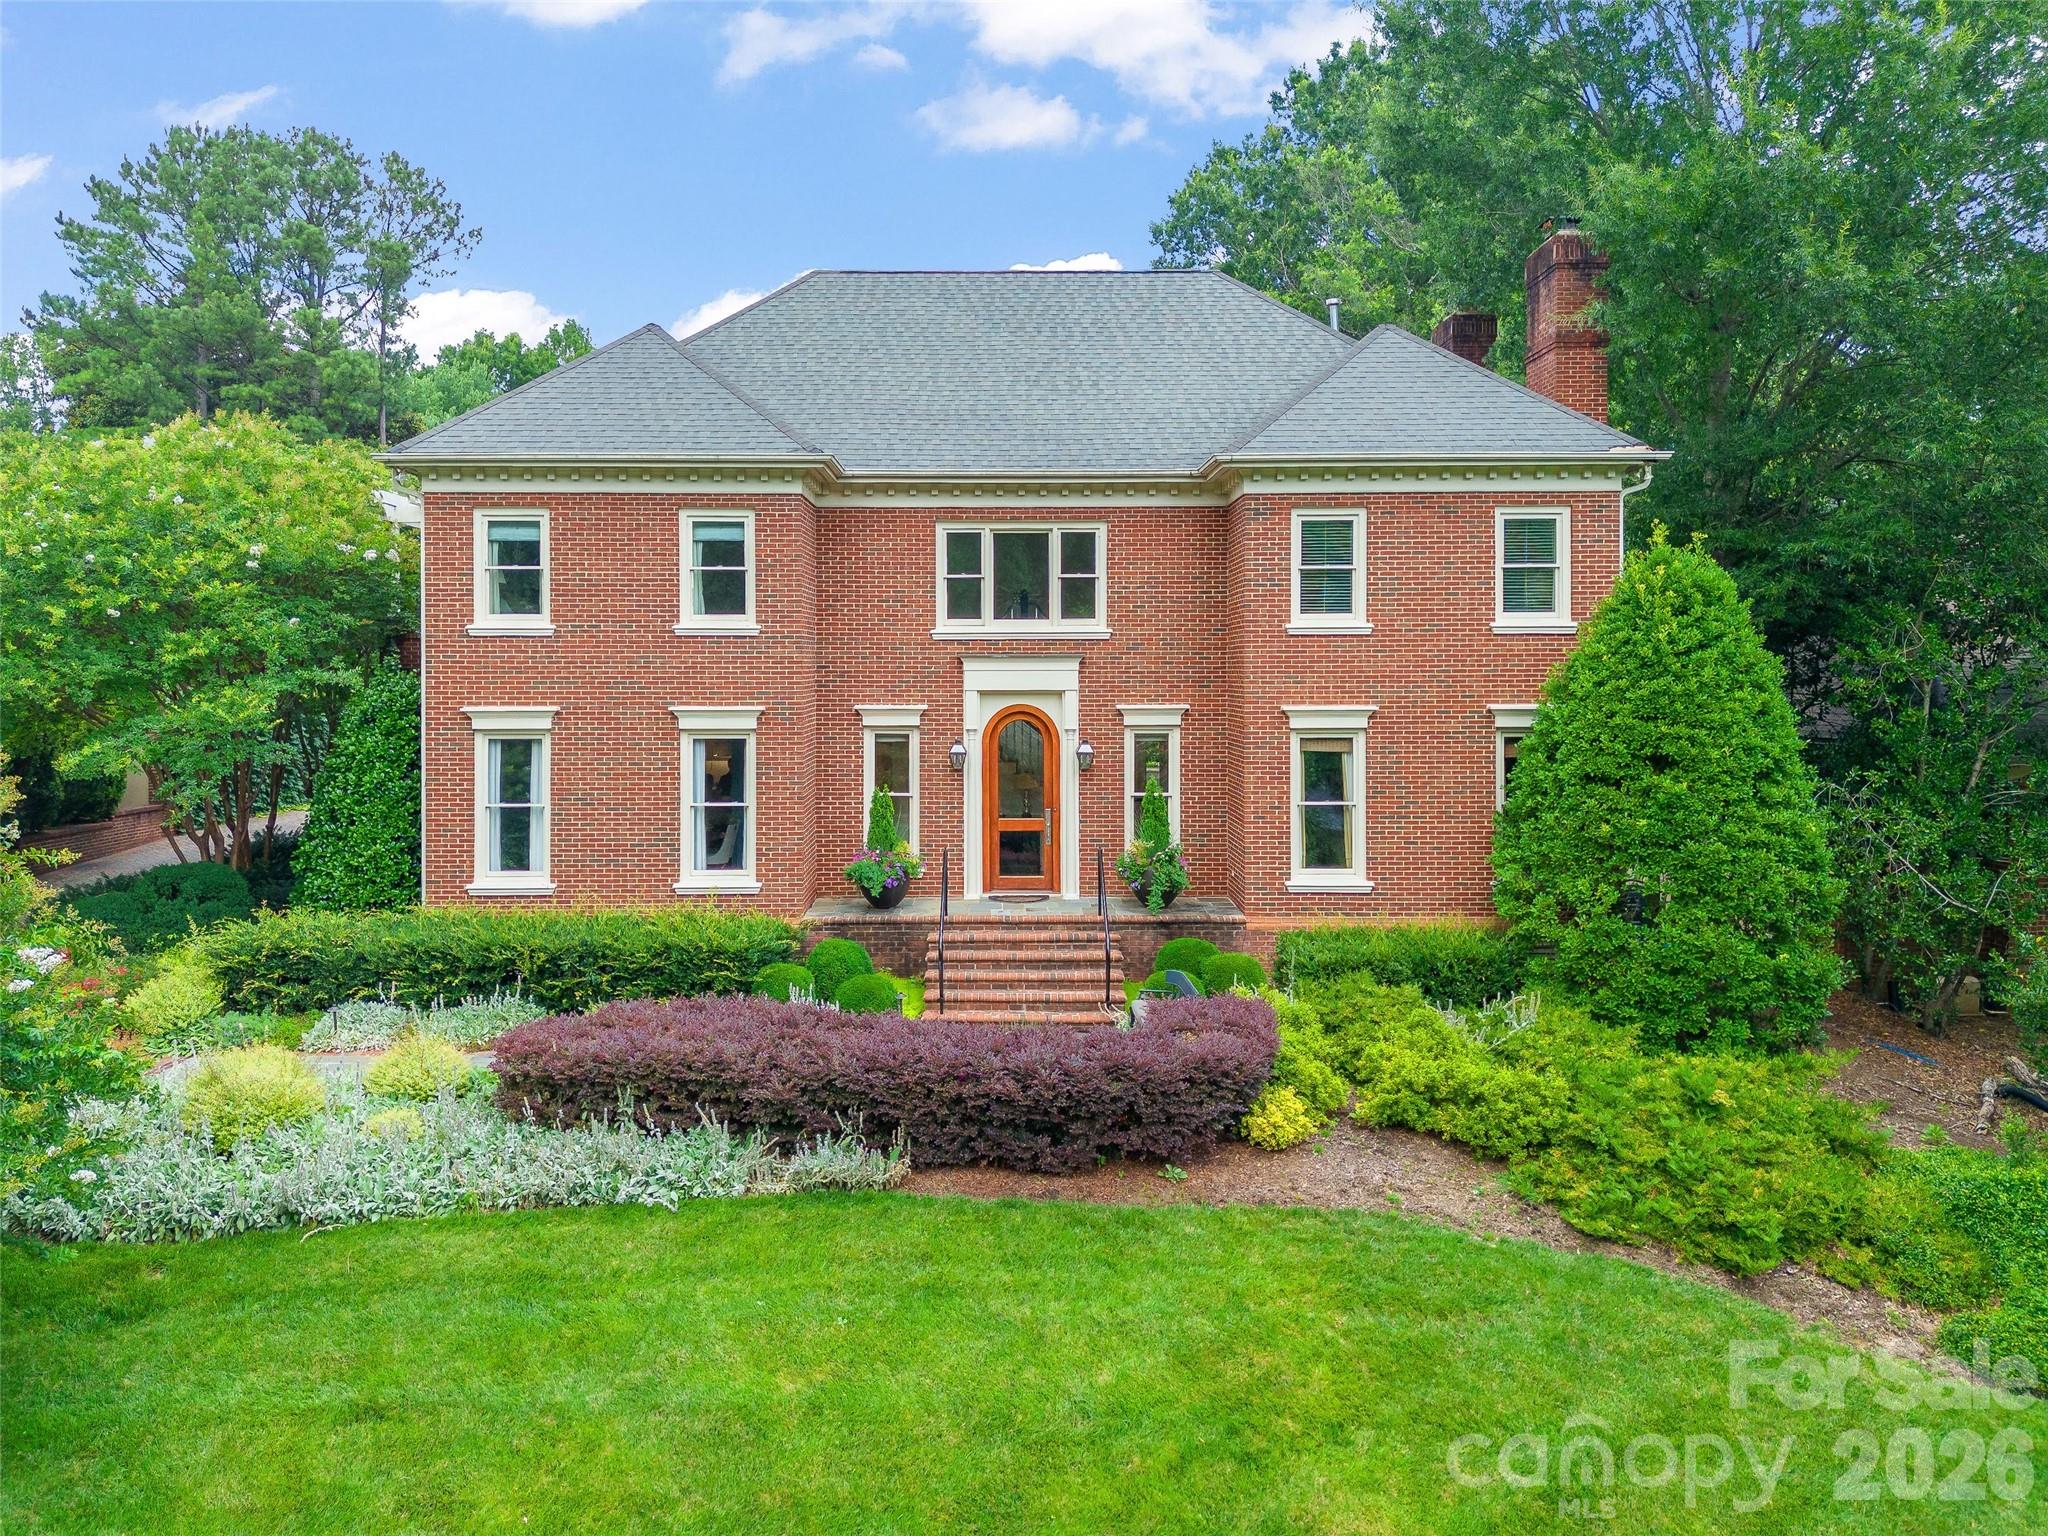
This full-brick Pellyn Grove estate offers a rare sense of calm elegance and resort-style living in the heart of SouthPark.  Thoughtfully renovated for quiet mornings, easy gatherings, and everything between — from the paver driveway and bluestone porches to the spa-like outdoor spaces.  Turn into the drive at 5411 Mirabell Road, and the noise of the day falls away. 

The formal entry brings you to an elegant foyer, flanked by the study, cozy with a fireplace and built-ins and the formal dining room with French lacquered walls. The kitchen anchors the home. Arched windows and marble tile frame the La Cornue range — five burners, French warming plaque, double ovens — plus a separate La Cornue rotisserie. The island offers book-matched marble counters, a custom marble sink, tremendous storage and seating for five. Full inset perimeter cabinetry, two additional sinks, dual dishwashers, and a Subzero refrigerator - both elegant and extremely efficient. A wet bar with glass cabinetry,  pull out walnut serving surface, refrigerator, and separate freezer drawers completes the space.  

Living areas flow easily to the rear yard, tied together by the central breakfast room and architectural details such as beamed and coffered ceilings. The living room features painted wood floors, fireplace-flanking cabinetry, and a bar hidden behind custom glass doors- a wall of glass doors brings the outdoor in. A side entry with inlaid wood floors and mahogany arched doors adds its own sense of arrival and visual connection to the yard.   

Upstairs, the primary suite wing sits down its own hallway under barrel and vaulted ceilings, with a private sitting porch overlooking the pool, custom walk-in closet, and incredible spa with Jerusalem gold & honey onyx and vanities. A second floor living room nestled off the back staircase, with vaulted ceilings, maple cabinetry and custom crafted light fixtures serves the bedroom wing. Three additional bedroom suites each with a personality — one with a private porch;  a secondary primary suite with spa bath, and a third elegant and lovely. The third floor flexes as gym, office, or media room and includes walk in attic storage.


Outside is where this home truly comes alive. John Byrd's landscape design frames the property with the same intention found throughout the interior, and meticulously laid paver walkways lead you through a series of distinct outdoor rooms — each with its own purpose. Covered porticos and bluestone patios wrap the heated pool and spa, where a waterfall provides the kind of quiet backdrop made for an afternoon with a book. Just steps away, the built-in grill and buffet with refrigerator drawers sits near a custom banquette, made for entertaining — the kind of evening that starts with a few friends and turns into everyone staying past dark. The pool cabana adds dual vanities, a full bath, and full-sized laundry, so days by the water never require a trip inside. Up on the elevated yard, the  lighted sport court rounds things out with hours of entertainment for family and friends alike, all within a fully fenced, genuinely private setting.  

With a three car garage plus two car port-cochere parking is plentiful. Abundant extras including a 1,200-bottle temperature-controlled wine cellar, pull out dog bowls & electronic dog door, custom stone finishes, built in safes and details to discover. The mature landscaping creates a true retreat in Pellyn Grove and one not to be missed.
#4403718

Charlotte

5411 Mirabell Road

4 Beds

5 Baths

5,989 Sq.Ft.

$3,475,000

MLS#: 4403718
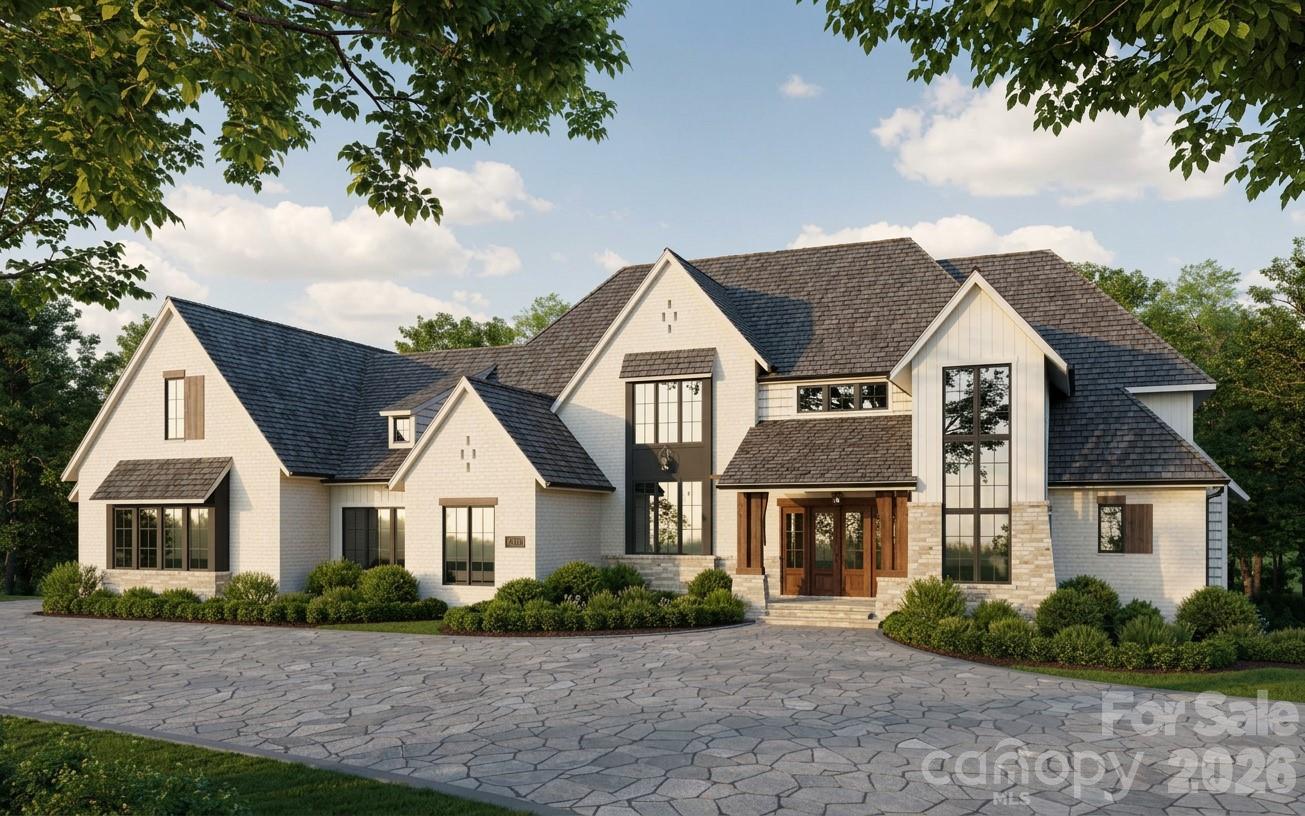
This to-be-built estate home by Peters Custom Homes is thoughtfully designed, a true masterclass in refined living.  This luxury residence offers an effortless blend of elegance, comfort, and modern functionality. Thoughtfully arranged around an open-concept core, the home features a stunning gourmet kitchen with an expansive island, abundant prep space, and a dedicated scullery. The kitchen flows seamlessly into the dramatic great room and spacious dining area, creating a bright and inviting environment for gathering with family and friends.  Walls of glass extend the living space outdoors to a generous screened porch and covered patio, ideal for year-round indoor-outdoor NC living. The serene primary suite is tucked into its own private wing, offering a peaceful escape complete with a spa-inspired bath and spacious walk-in closet. Also on the main level. a well-appointed guest bedroom ensures comfort for visitors, while a versatile hobby or craft room provides flexibility for a home office, studio, or creative workspace. Sage at Marvin is an exclusive gated enclave of just 23 estate homes, situated on .7 acre to 5 acre wooded homesites, with homes starting at $2M. Peters Custom Homes is known for exceptional craftsmanship and curated finishes with the most luxury materials.  Enjoy a true concierge building experience with dedicated in-house design services guiding you through every step of creating your dream home. Top rated Marvin schools!
#4357282

Waxhaw

1008 Maxwell Court

6 Beds

6 Baths

5,194 Sq.Ft.

$3,473,395

MLS#: 4357282
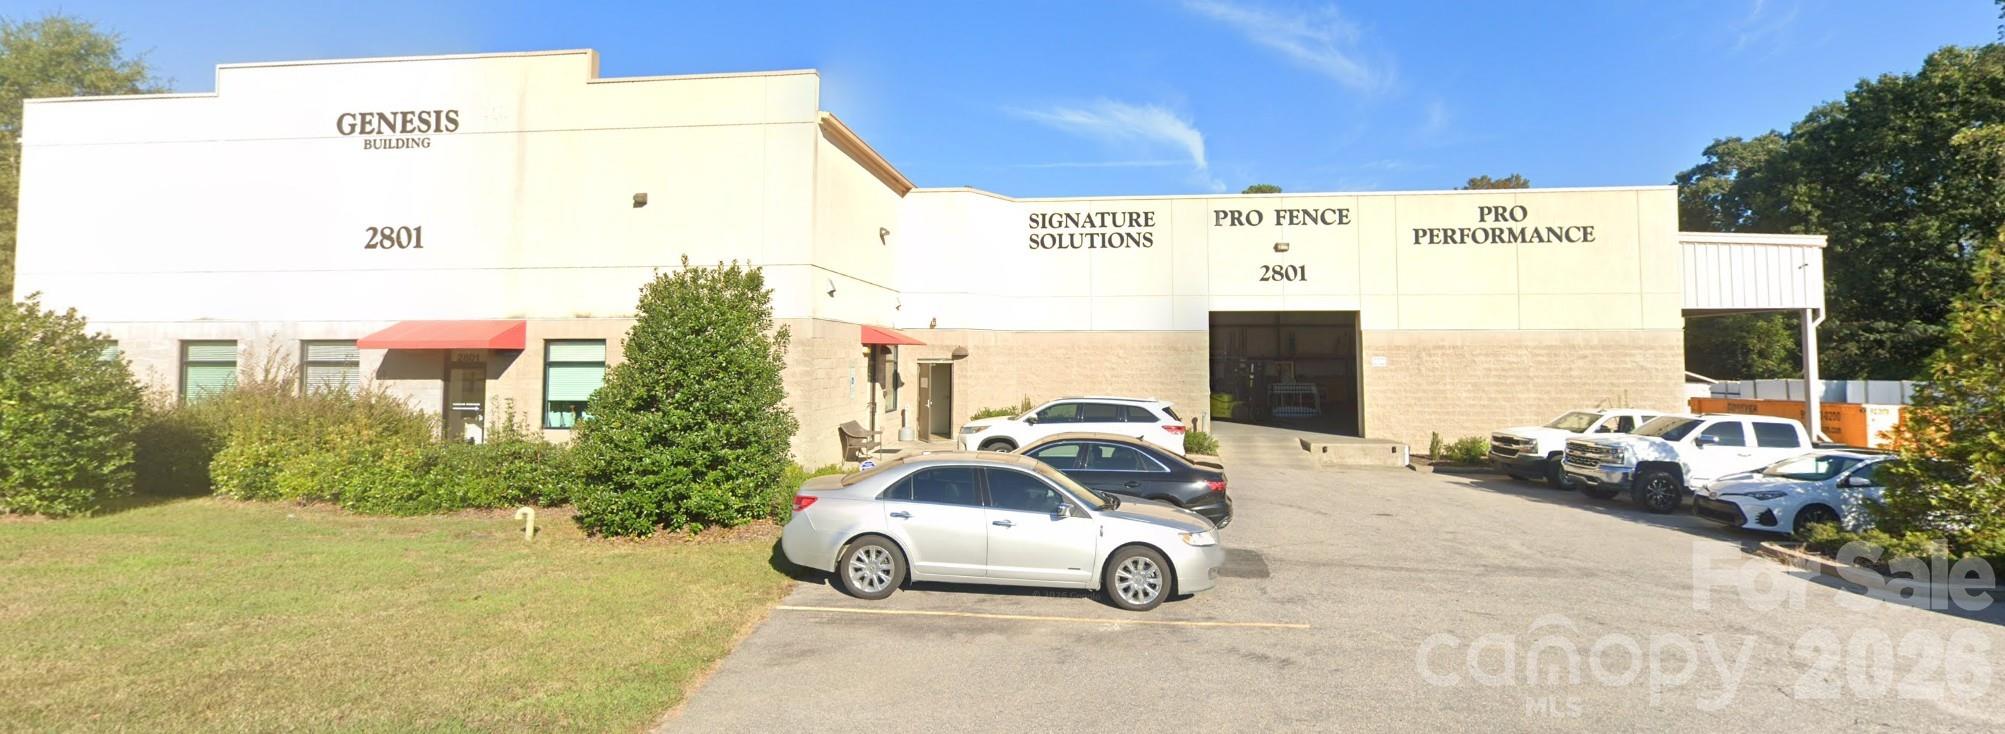
Property Highlights:
• ±10,984 SF Office & Warehouse Facility
• Large Laydown Yard / Outdoor Storage Area
• Flexible Industrial Use Potential
• Ideal for Contractors, Service Companies, Distribution & Fleet Operations
• Functional Office Buildout with Warehouse Space
• Excellent Access to Wake Forest & Raleigh Markets
• Rare Combination of Building + Yard Space

Contact broker for additional details or to schedule a private tour.
#4388992

Wake Forest

2801 Crusher Run

None Beds

None Baths

N/A

$3,466,867

MLS#: 4388992
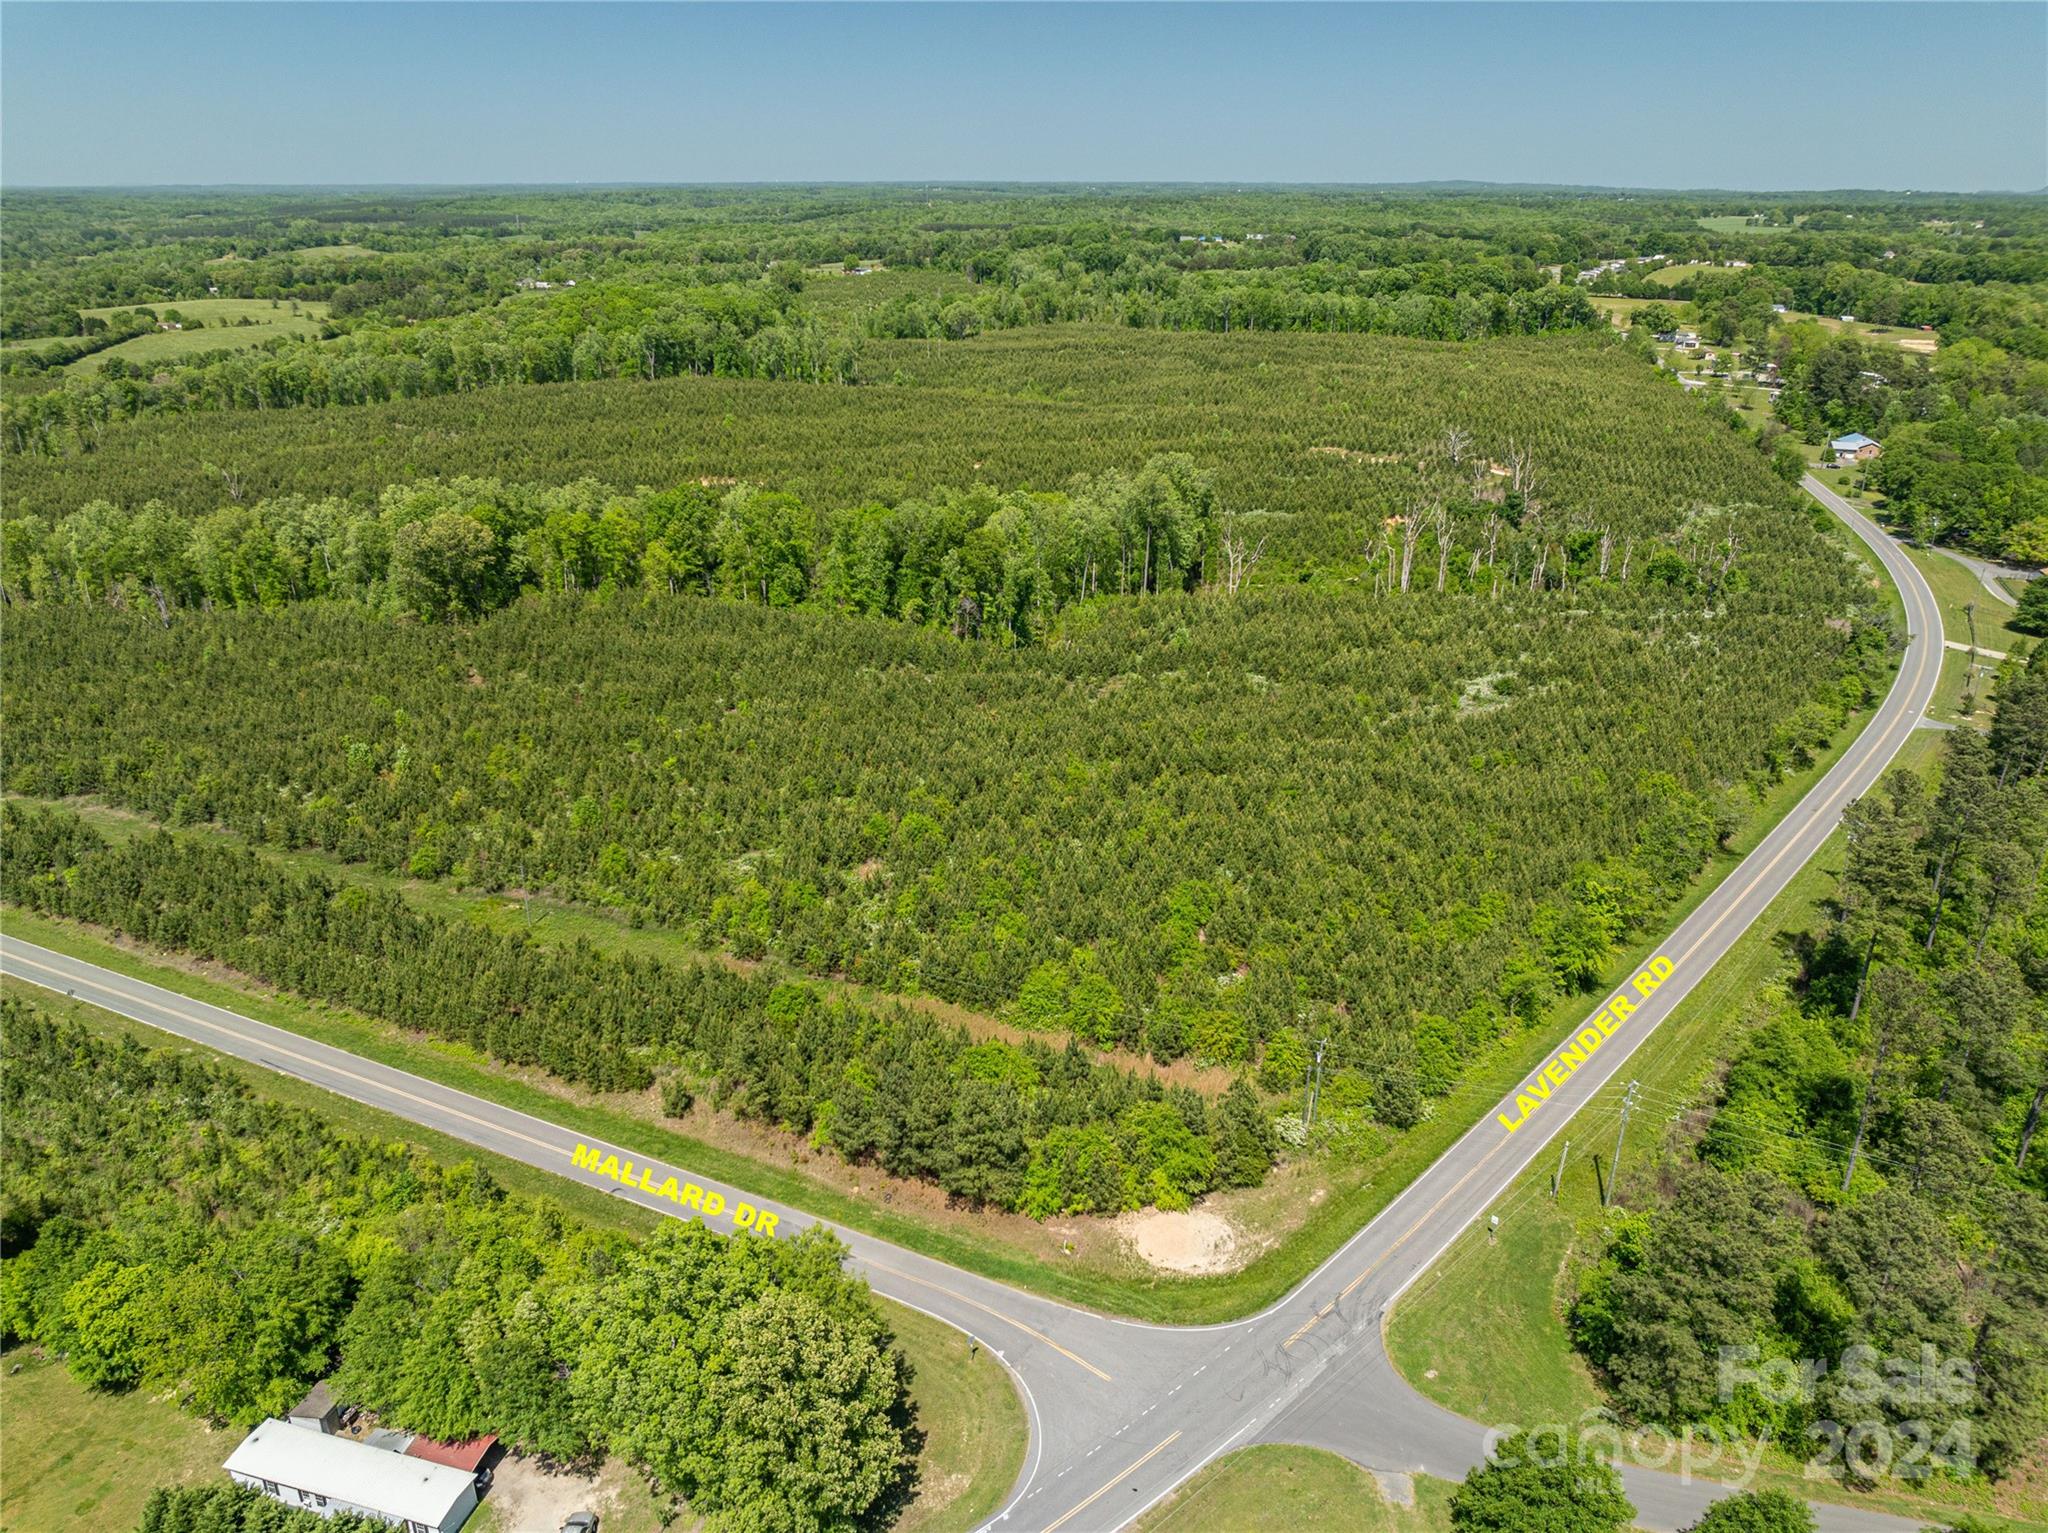
Escape to this beautiful, private property located in Grover, NC. Mins. away from Hwy I-85, less than 10 mins. from Catawba Kings Casino, and the perfect location for Charlotte or Greenville area commuters. This 352 Acre tree farm currently has managed forestry plans with approx. 250 acres of pines. There is a also a mixture of hardwoods. This property could be used for a # of possibilities including industrial, residential estates, or sub development.  Zoned residential.  There is .8 of a mile of road frontage on both sides of Mallard Dr, and an additional .5 miles of  rd. frontage on Lavender Rd. Also access from Cleveland Avenue. Three streams/creeks on property.   Being a 100+ yr old farm, there's an old homeplace structure, sheds, barn, and an abandoned mobile home on property.  The homeplace and mobile home are not currently habitable. 6” water line along Lavender Rd. & Cleveland Ave.  Capability of extending an existing 3” line on Mallard Dr., Natural gas is available.
#4122218

Grover

00 Mallard Drive

None Beds

None Baths

N/A

$3,455,382

MLS#: 4122218
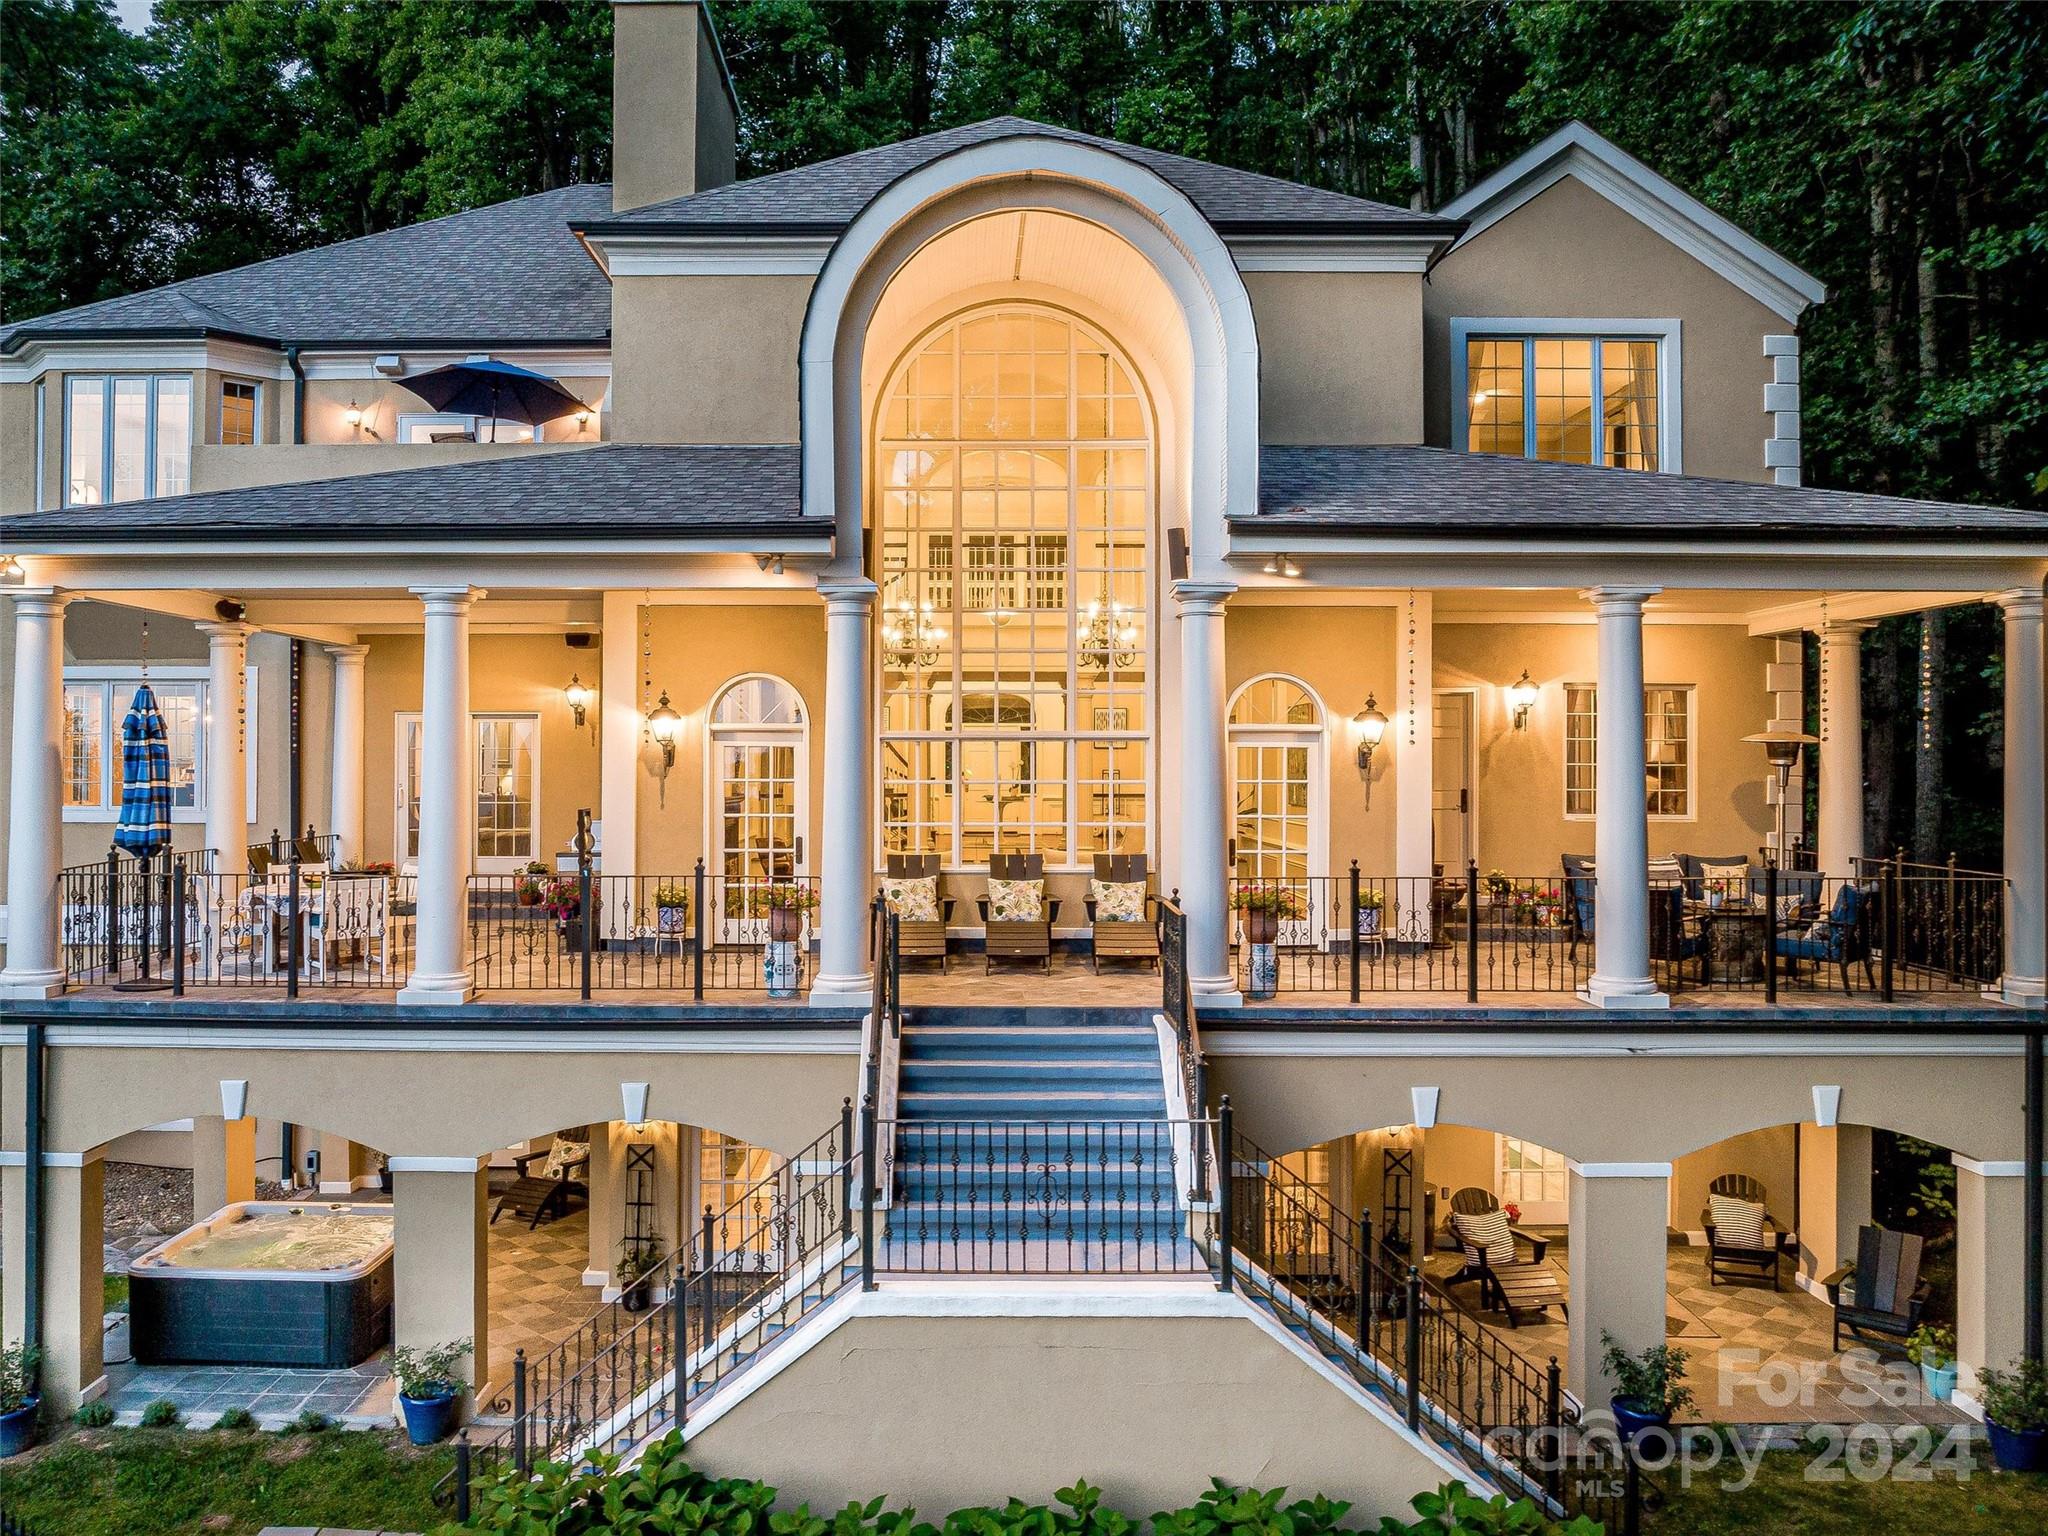
Authentic luxury mountain living dwells here. Savor daily the breathtaking sunset views offered by this magnificent home. The open living area is graced with soaring vaulted ceilings & impeccably arched windows & doors. The chef’s kitchen creates the heart of the home. The primary ensuite is a retreat in itself boasting: a fireplace, sitting room, private balcony, & heated Italian tile floor in the bath. Throughout the home, a built-in Sonos stereo system accompanies your life with music. Smart features are plentiful - including a multi-zoned heating & cooling for 4 zones through an app! Al fresco options abound on the inviting decks, balconies, verandas & patios. Feel your shoulders relax by the tranquil koi pond enhanced with the soothing sounds of a waterfall. Enjoy the wood burning aromas of the fire pit. Totally unwind in the hot tub, while being only 7 miles to downtown Asheville. A gated entry & steel fenced yard ensure privacy. Come claim this life.
#4054005

Asheville

465 Lynn Cove Road

4 Beds

4 Baths

7,522 Sq.Ft.

$3,450,000

MLS#: 4054005
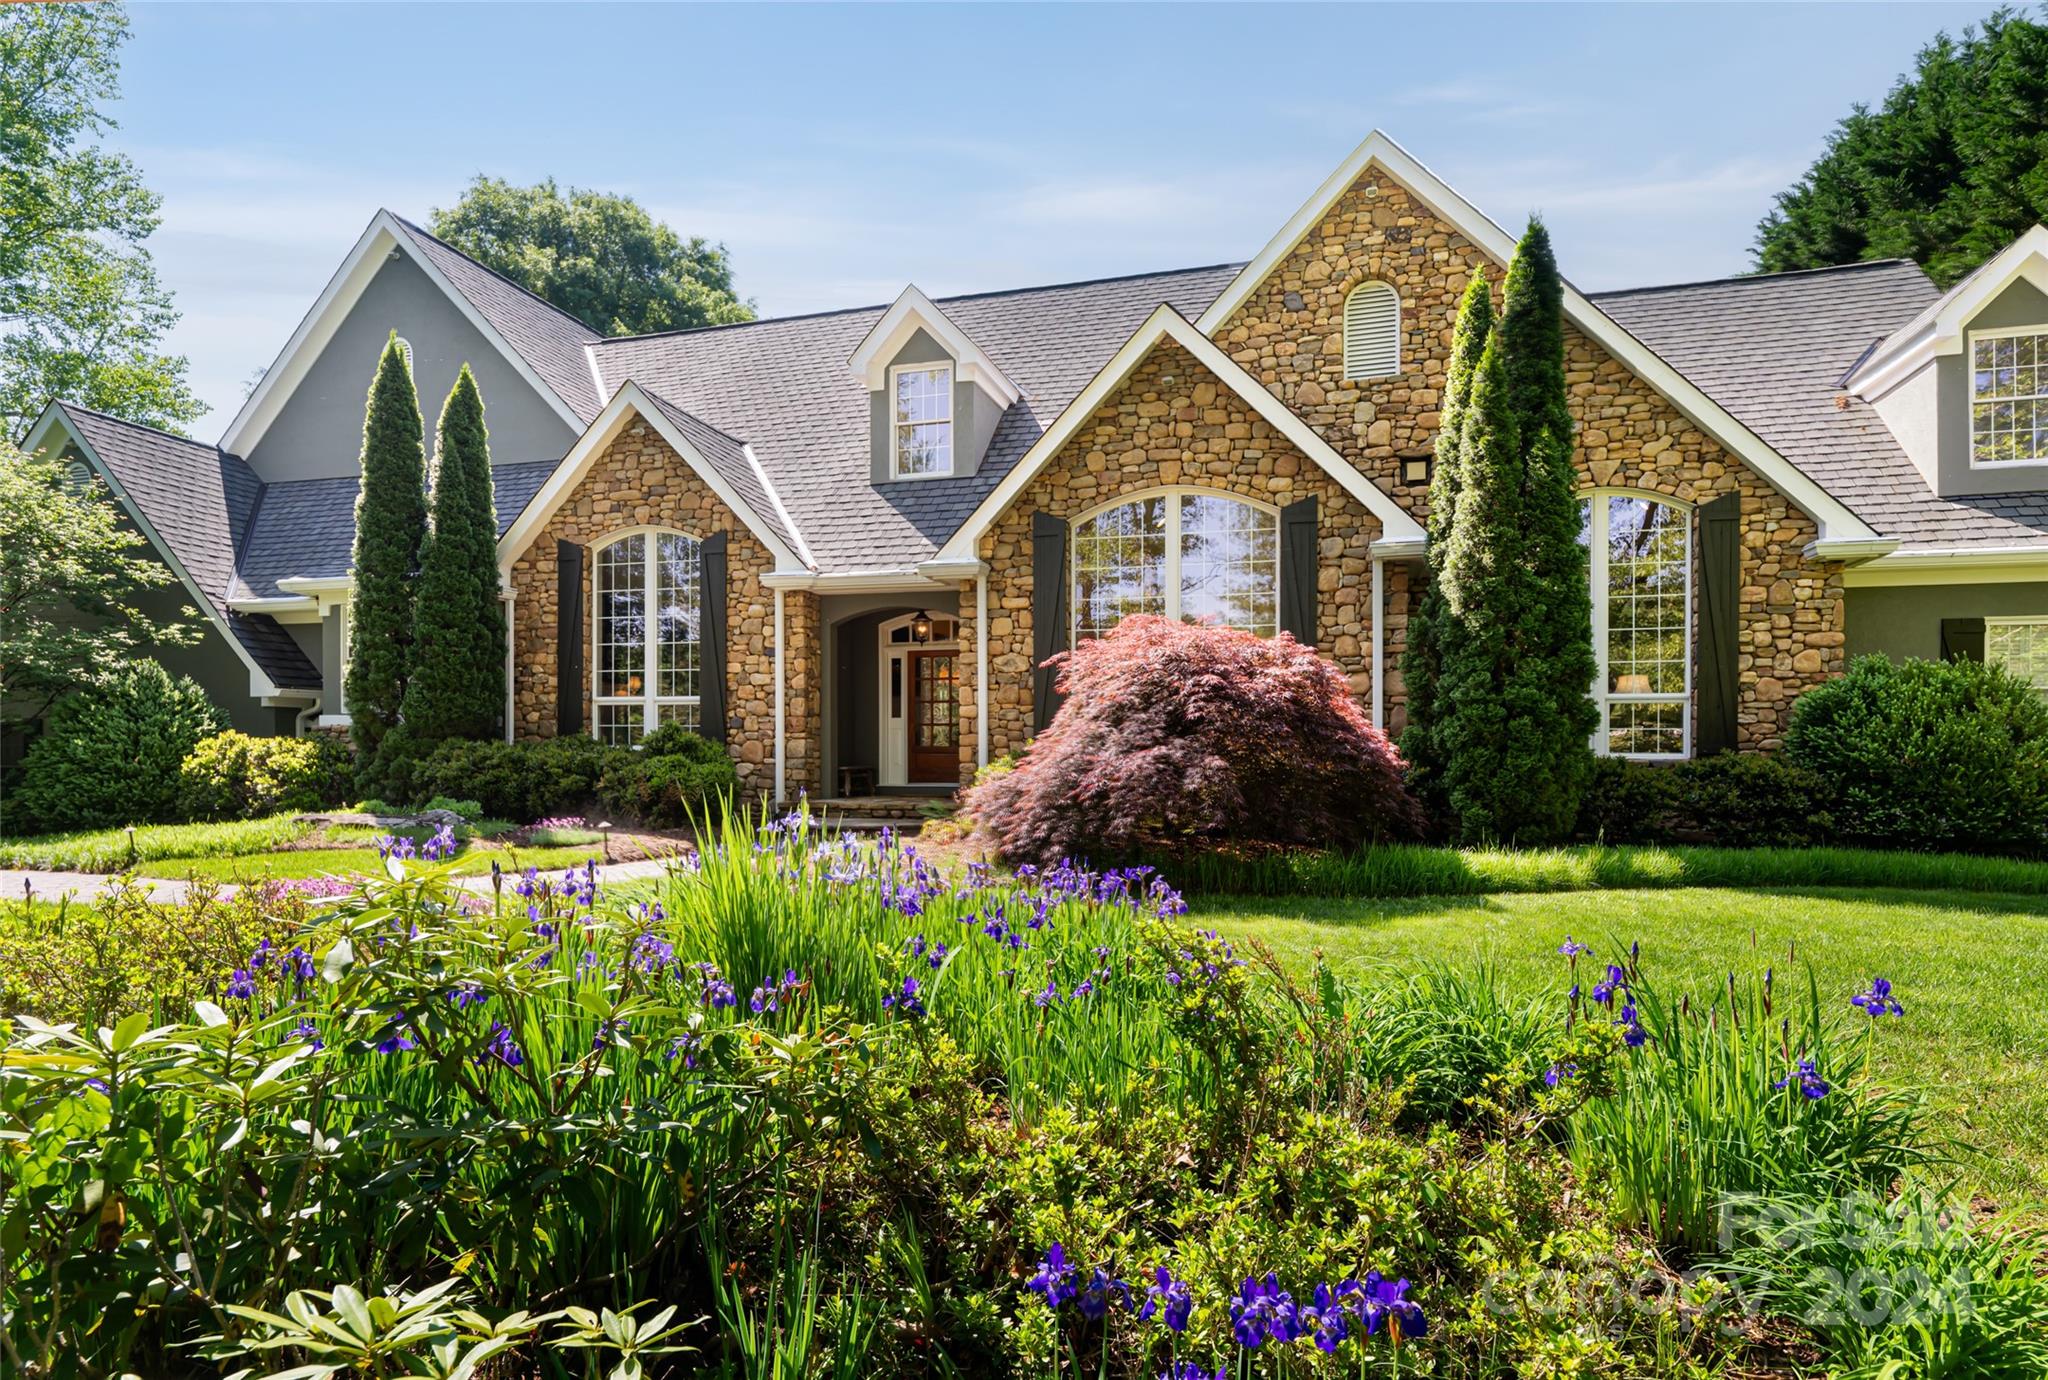
This custom home and guest cottage makes for a grand exquisite estate sprawling over 20.77+/- fenced acres, offering unlimited opportunities for enjoyment. Unparalleled views of Pinnacle Mountain make for the most breathtaking backdrop for this property. The custom home has welcoming soaring ceilings adorned with 150-year-old reclaimed heart pine floors, and rock fireplaces accented with luxurious finishes. The main level features a chef's kitchen, open breakfast room/den, dining room, office and living room, along with a main level primary suite and screened porch and tailored stone patio to enjoy enchanted summer nights. Upper floor includes 3 bedrooms and 2 bathrooms. Guest house with 2 BR / 2 BA and an open floor plan with so much natural light. 
The acreage is completely usable and features a gated entrance, with access to Mudd Creek, raised gardens, fire pit, barn/shed and so much more. The options are endless with this grand property and 10 minutes to downtown Hendersonville.
#4184084

Hendersonville

297 Crab Creek Road

6 Beds

6 Baths

5,024 Sq.Ft.

$3,450,000

MLS#: 4184084
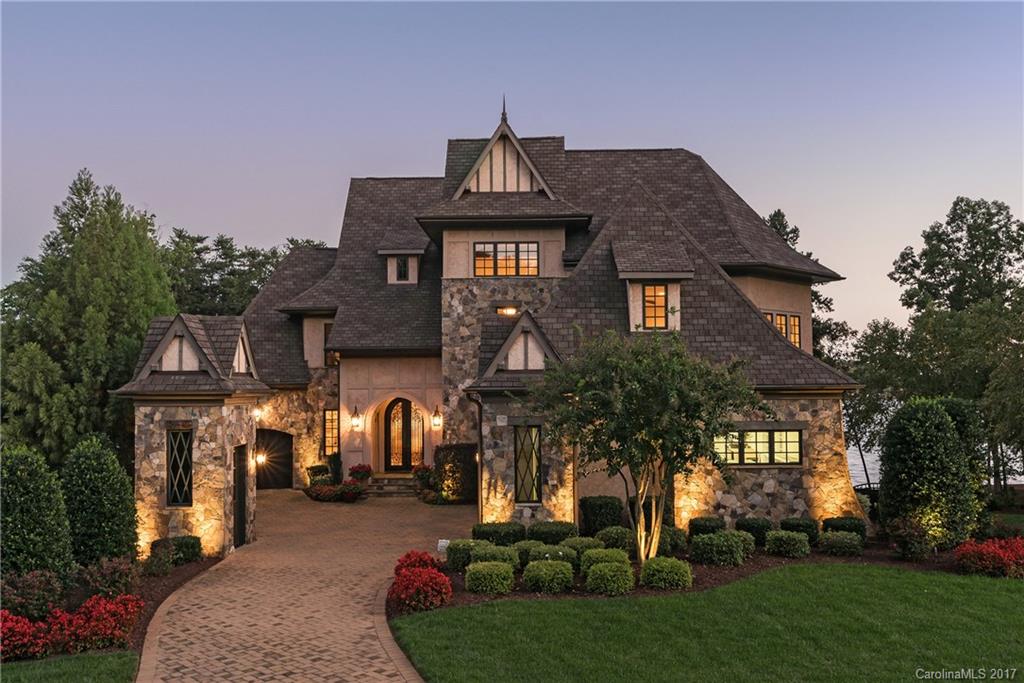
Extraordinary waterfront setting with Lake Norman sunset views & 180+/- feet of shoreline. Tom Stevenson luxury appointments include cast iron entry doors, Travertine, marble, warm hardwoods, custom cabinetry, extensive millwork & stone accents throughout. Exquisite kitchen with keeping room & spacious owner's suite has morning  kitchen. Lake level rec room, wine cellar/tasting room & guest suite. Verandas extend to the resort pool/spa for fabulous entertaining & lakeside al fresco dining.
#3241407

Cornelius

15510 Fishermans Rest Court

5 Beds

5 Baths

8,165 Sq.Ft.

$3,450,000

MLS#: 3241407
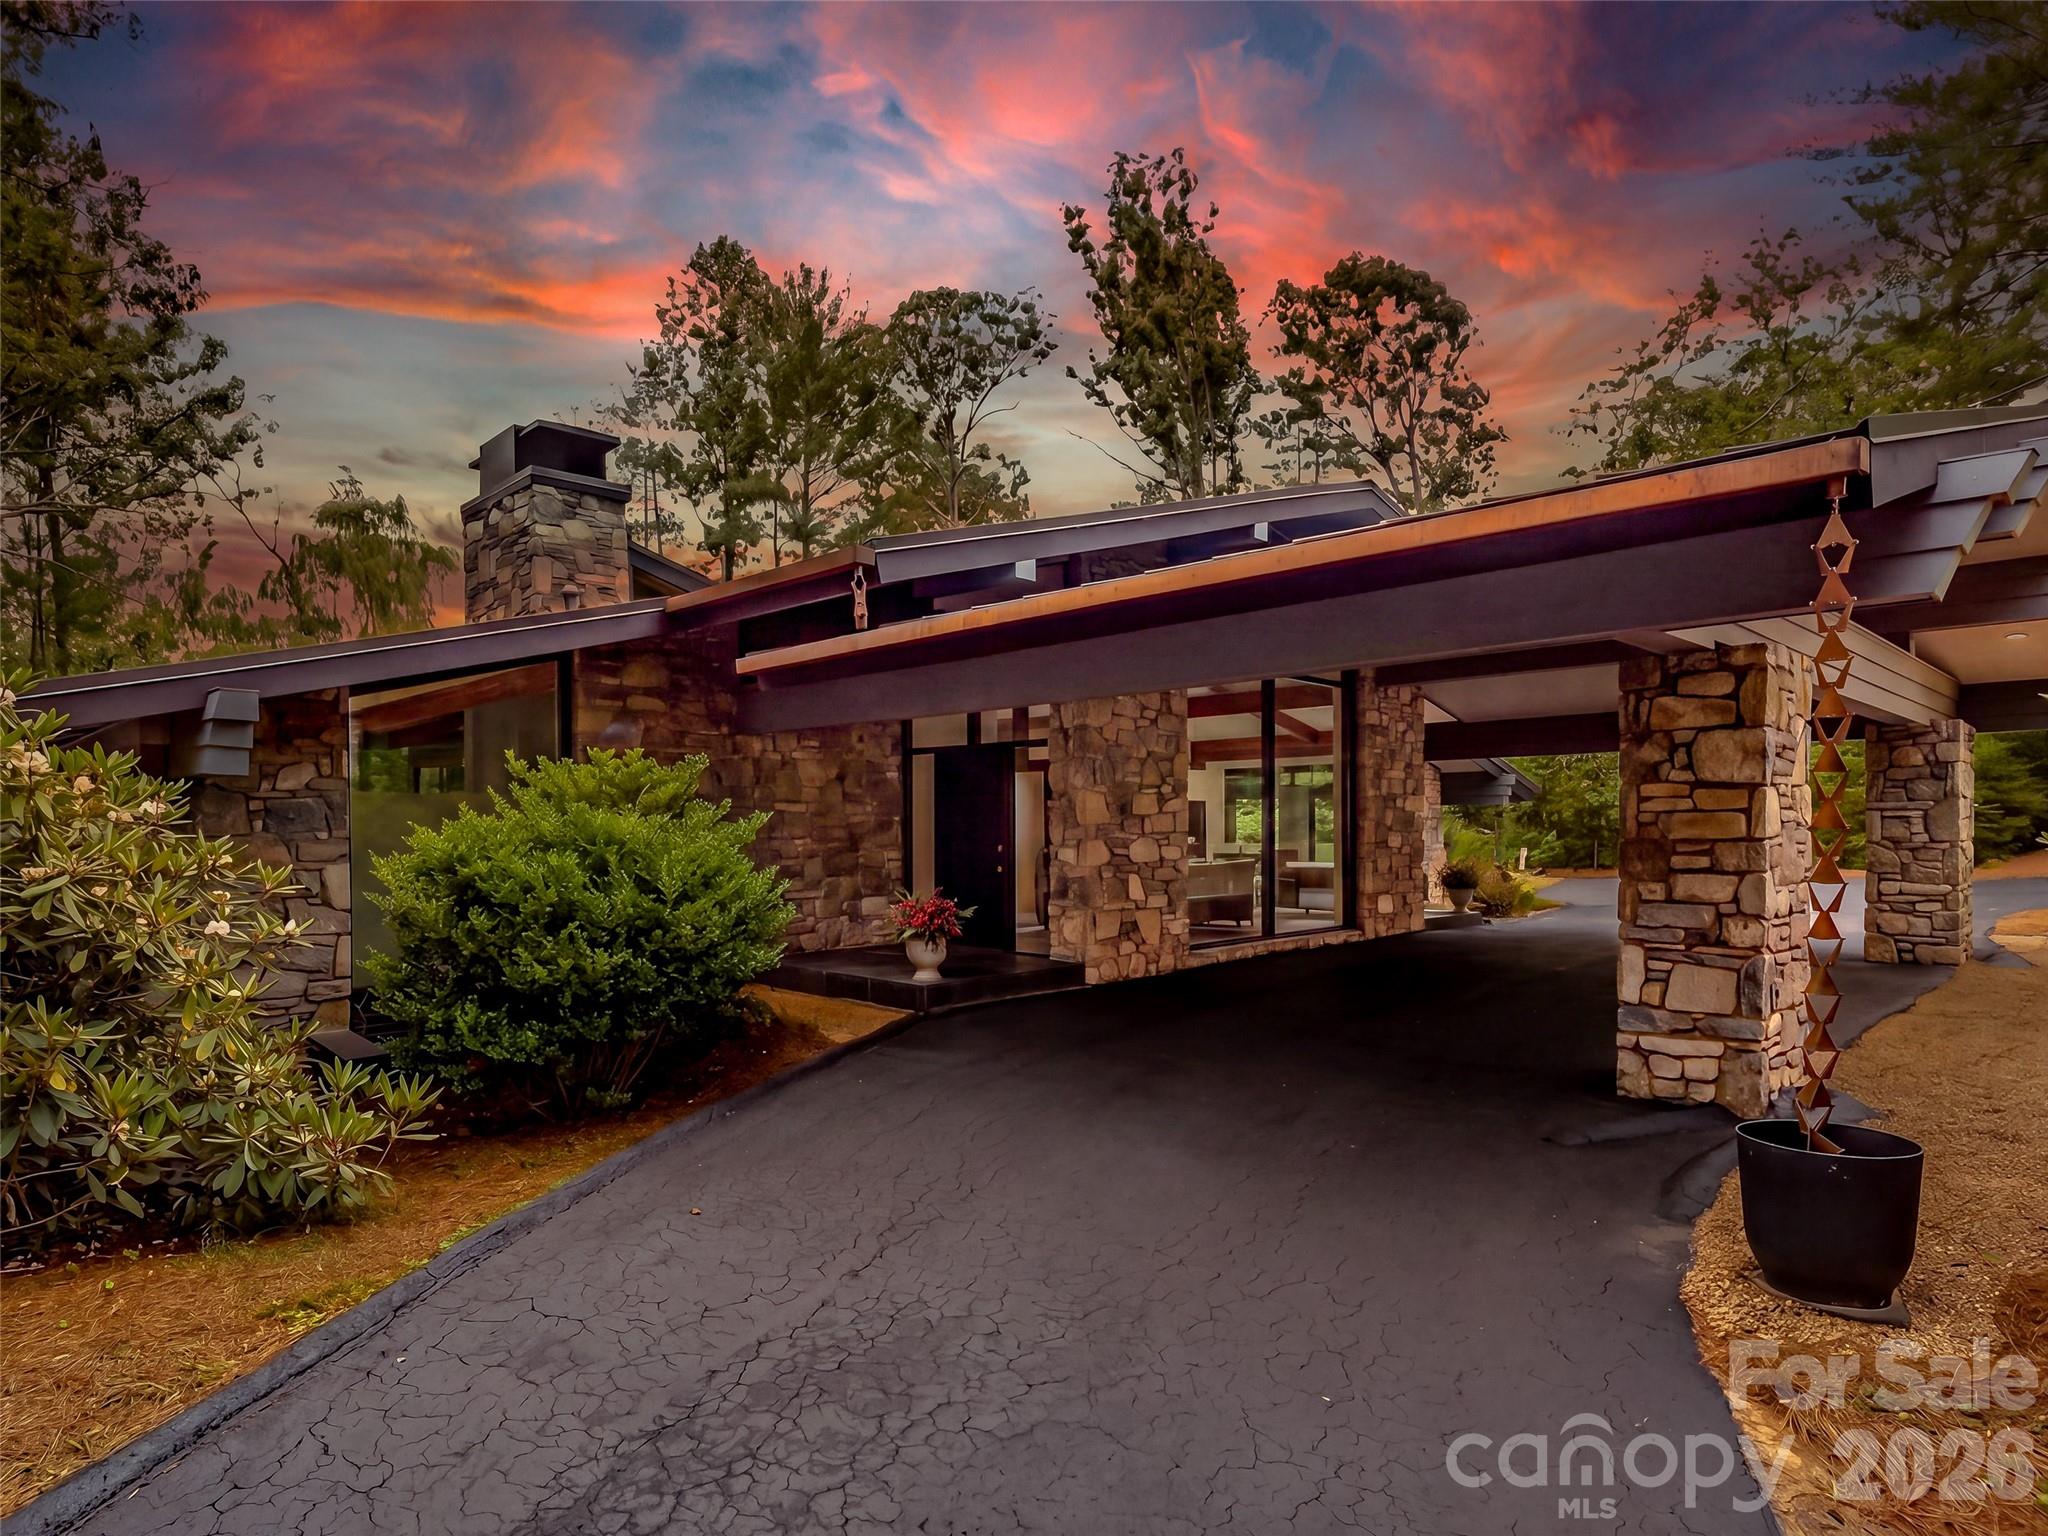
A Mid-Century Modern Masterpiece Reimagined in Biltmore Forest - Prepare to be captivated by this rare architectural jewel nestled in historic Biltmore Forest, one of Asheville’s most premier and sought-after neighborhoods. Originally designed in 1964 by renowned Asheville architect Bert King, known for his bold modernist vision, this iconic mid-century modern residence has been spectacularly transformed through a no-expense-spared, top-to-bottom renovation. Completely rebuilt from the inside out with significant structural enhancements, a new metal roof, and all-new high-efficiency systems, the home honors the purity and intention of King’s original design while introducing peak contemporary sophistication. Collaborative Design-This reimagined estate is a masterclass in architectural execution, shaped by the collective vision of three distinct architects—including the current owner. Their meticulous collaboration ensures that every modern luxury coexists seamlessly with the home's historic mid-century soul. Spanning an impressive 4,924 square feet of total primary heated living area, this expansive layout comfortably accommodates 4 bedrooms and 4 full bathrooms (featuring a versatile fourth bedroom option on the lower level). The home flows effortlessly across a highly functional 1-story footprint with a fully finished walk-out basement. Luxury Interior Highlights - Sun-Drenched Living Spaces: Flooded with natural light through expansive walls of glass and skylights, the home boasts clean lines, soaring open floor plans, and striking original stone features. - Chef’s Dream Kitchen: Serving as the home’s centerpiece, the stunning kitchen is equipped with bespoke cabinetry, live-edge walnut breakfast counter, premium stainless appliances (including a gas cooktop and electric oven), and refined material selections. Sophisticated Finishes: Gorgeous slate, tile, and hardwood flooring run throughout. Wood-burning fireplace with a gas starter in the great room, integrated surround sound system. - Primary Suite: Features an elegant layout with a spacious spa-like en-suite bath. Exterior - Set upon a generous 1.42-acre private, wooded homesite with rolling slopes, the property offers a serene and quiet mountain sanctuary. The exterior features timeless stone coverage, a welcoming front portico, and multiple balconies and patios designed for effortless indoor-outdoor entertaining. To provide the ultimate blank canvas, the landscaping has been recently revised and simplified. This thoughtful edit allows the next owners the rare opportunity to inject their own creativity, custom gardens, or curated outdoor features into this prestigious estate. Unbeatable Location - Enjoy the peace of mind that comes with Biltmore Forest's dedicated community security service, all while being within striking distance of the very best that Asheville has to offer—from world-class dining and vibrant arts districts to the historic Biltmore Estate and outdoor mountain adventures. Turnkey, move-in ready, and never occupied since its spectacular reconstruction, this historic-yet-modern estate is a once-in-a-generation offering for the discerning architecture lover.
#4396733

Biltmore Forest

3 Holly Hill Road

4 Beds

4 Baths

4,924 Sq.Ft.

$3,450,000

MLS#: 4396733
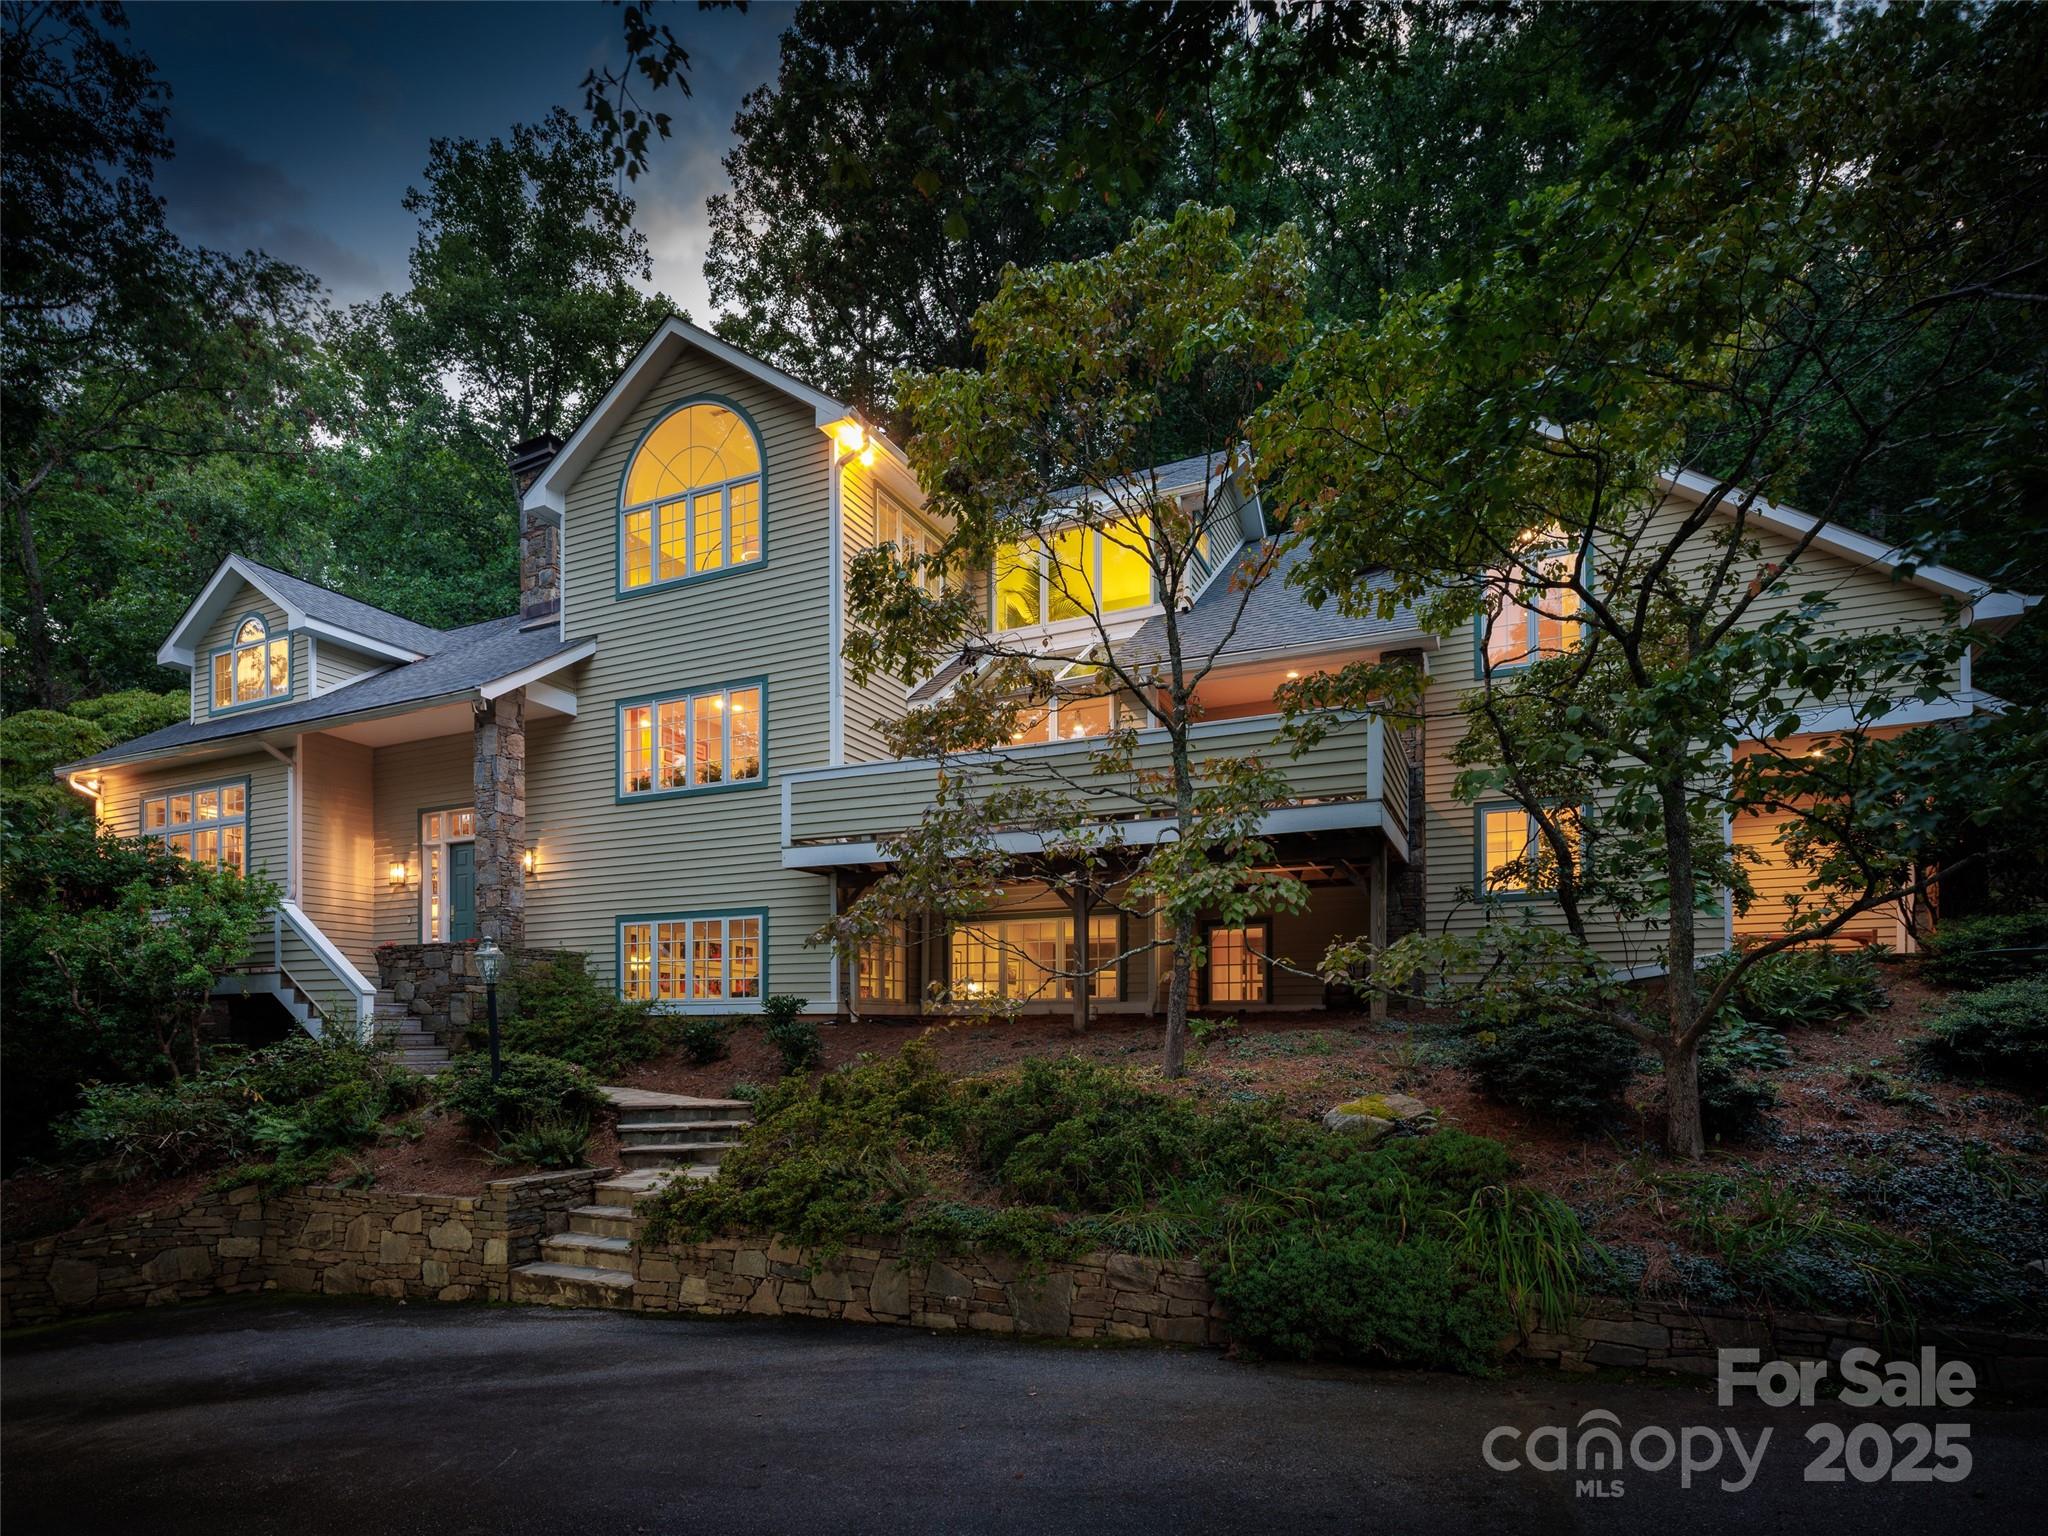
First time on the market, this mountain home designed by architect Mark Sinsky feels like a retreat in the forest of the Blue Ridge Mountains yet having the convenience of being only three blocks from the country club of Asheville and 3 miles from the heart of downtown Asheville. Upon entering the two story foyer, there is an artisan stacked stone masterpiece separating the formal living and dining room. With built-in shelving, a wooden ceiling, exposed beams and wood burning fireplace, this room begs you to enjoy your morning coffee on the oversized window seat while watching the dappled eastern light come pouring in. Vaulted ceilings are a trademark of this home and the family room is no exception. Family and friends can gather around the wood burning stove while keeping the chef company in the adjoining kitchen featuring top of the line appliances including Wolf induction cooktop, dual Thermador ovens, dual Miele dishwashers and a sub-zero refrigerator. The expansive primary suite is an oasis of tranquility.
#4297019

Asheville

52 Robinhood Road

5 Beds

5 Baths

5,335 Sq.Ft.

$3,450,000

MLS#: 4297019

1 ... 544 545 546 547 548 ... 666
* Listings identified with the FMLS IDX logo come from FMLS and are held by brokerage firms other than the owner of this website. The listing brokerage is identified in any listing details. Information is deemed reliable but is not guaranteed. If you believe any FMLS listing contains material that infringes your copyrighted work please click here to review our DMCA policy and learn how to submit a takedown request. © 2024. First Multiple Listing Service, Inc.
 - property

Send a message

Message successfully sent.

Your message

What is 3 + 4 ?

Reason for contacting?

I agree to receive email communication and understand I can unsubscribe at any time.

I agree to be contacted by Prestino Advantage via call, email, and text for real estate services. To opt out, you can reply 'stop' at any time or reply 'help' for assistance. You can also click the unsubscribe link in the emails. Message and data rates may apply. Message frequency may vary. Privacy Policy

Sign Out

Virtual Assistant

Would you like to take the next step with this property? We can help you schedule a showing or virtual tour, or send you more details.

Yes, I would like more information.

Thank You for Your Reply, One of Our Agents will contact you as soon as possible

No, maybe later.

Thank you, you can always contact me via email, phone number or through the contact form.

Realhub AI

Lucy - Your AI-Powered Realtor

Update Your Temporary Password

Personalize your search

Enter your email and we'll notify you immediately when new listings match what you're looking for.

or enter email address

Already have an account ? Login here

Continue your home search

I agree to receive communications and understand I can unsubscribe at any time.

I agree to be contacted by Prestino Advantage via call, email, and text for real estate services. To opt out, you can reply 'stop' at any time or reply 'help' for assistance. You can also click the unsubscribe link in the emails. Message and data rates may apply. Message frequency may vary. Privacy Policy

Already have an account ? Login here

We use cookies

We use cookies primarily for analytics to enhance your experience. By accepting, you agree to our use of these cookies. You can manage your preferences or learn more about our cookies policy.
