
Properties

Browse or get in touch to schedule a walkthrough.

  • Nearby me
Price range

Popular Features

Community Features

Association

Property Features

Waterfront

View

Exterior Features

Interior Features

Style

10000 properties match your criteria

Updated 1 minute ago

E-Alert name
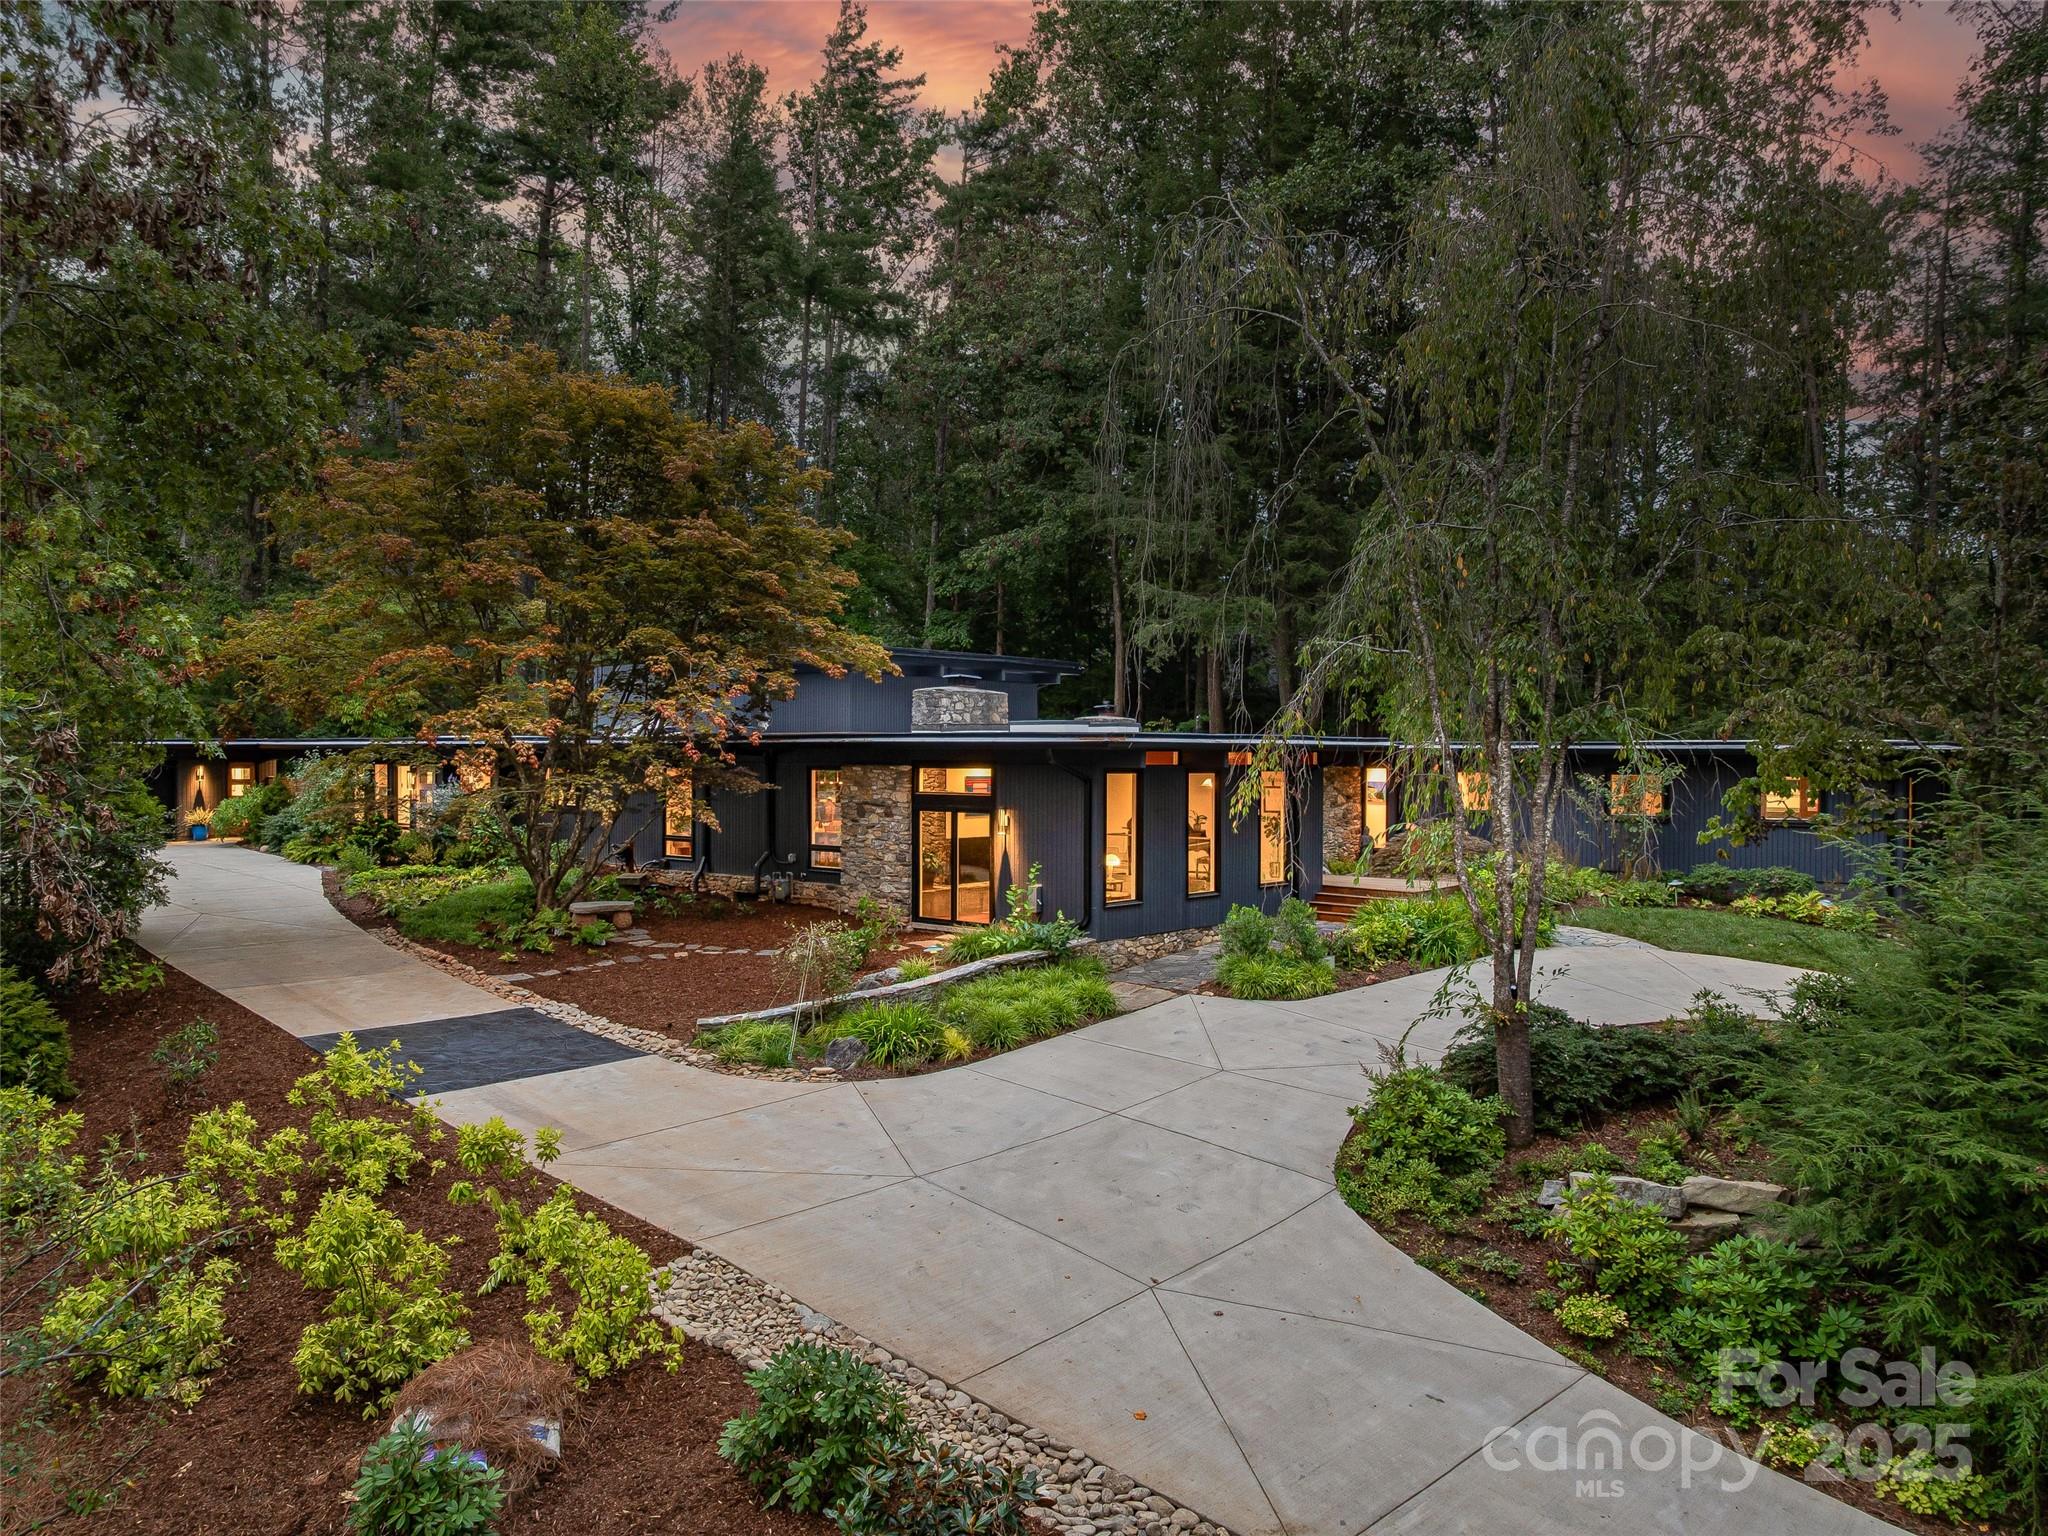
Originally built in 1966 by renowned Asheville architect Lawrence Traber, 5 Brookside is widely considered one of his finest mid-century modern works. Designed around Traber’s philosophy of harmony with nature, the home is set on 1.34 acres of lush gardens in a private, wooded setting—just minutes from downtown Asheville.
Meticulously and respectfully reimagined, the home blends iconic design with extensive high-end upgrades. Steel beam construction provides lasting structural integrity. Recent exterior improvements include fresh paint (2024), a double-thickness TPO roof with a 20-year warranty (2025), new gutters, and four new skylights that flood the interior with natural light.
Inside, the home features new Brazilian cherry hardwood floors, paneled columns, and new 8" baseboards throughout. Sierra Pacific windows enhance both aesthetics and efficiency. Comfort and reliability are ensured with a Generac whole-house generator, Rheem HVAC and heat pump system (2023) with five zones, a new air handler (2025), and a Navien high-efficiency tankless water heater with recirculating pump (2023). New sewer and water lines were installed in 2025.
The fully remodeled kitchen (2024) is a showpiece, featuring premium Fulgor appliances, a 48" stainless Sub-Zero refrigerator, and a newly added butler’s pantry. A separate laundry room with Miele appliances adds everyday convenience. A partially finished lower-level room offers flexibility for a home gym, music room, playroom, or office.
A dramatic two-story wall-of-glass Garden Room addition (2024) creates a striking connection to the outdoors and opens to an expanded back terrace. Outdoor features include a flagstone retaining wall, hidden drainage, a soapstone gardening shelf, and a welcoming stone patio ideal for entertaining.
The primary suite was fully renovated and expanded in 2025, creating a peaceful retreat with a luxurious new bath and a spacious walk-in closet with custom built-ins. Thoughtful lighting throughout highlights art and architecture, including select permanent installations with custom metal ironwork by local artisans Screaming Hot Iron.
Additional improvements include an expanded circular concrete driveway (2024) with new exterior lighting and numerous system upgrades that make this home as functional as it is beautiful.
A rare opportunity to own a thoughtfully modernized architectural landmark, 5 Brookside offers timeless mid-century design, exceptional craftsmanship, and a tranquil natural setting—just moments from the heart of Asheville.
#4294849

Asheville

5 Brookside Road

4 Beds

4 Baths

5,010 Sq.Ft.

$3,450,000

MLS#: 4294849
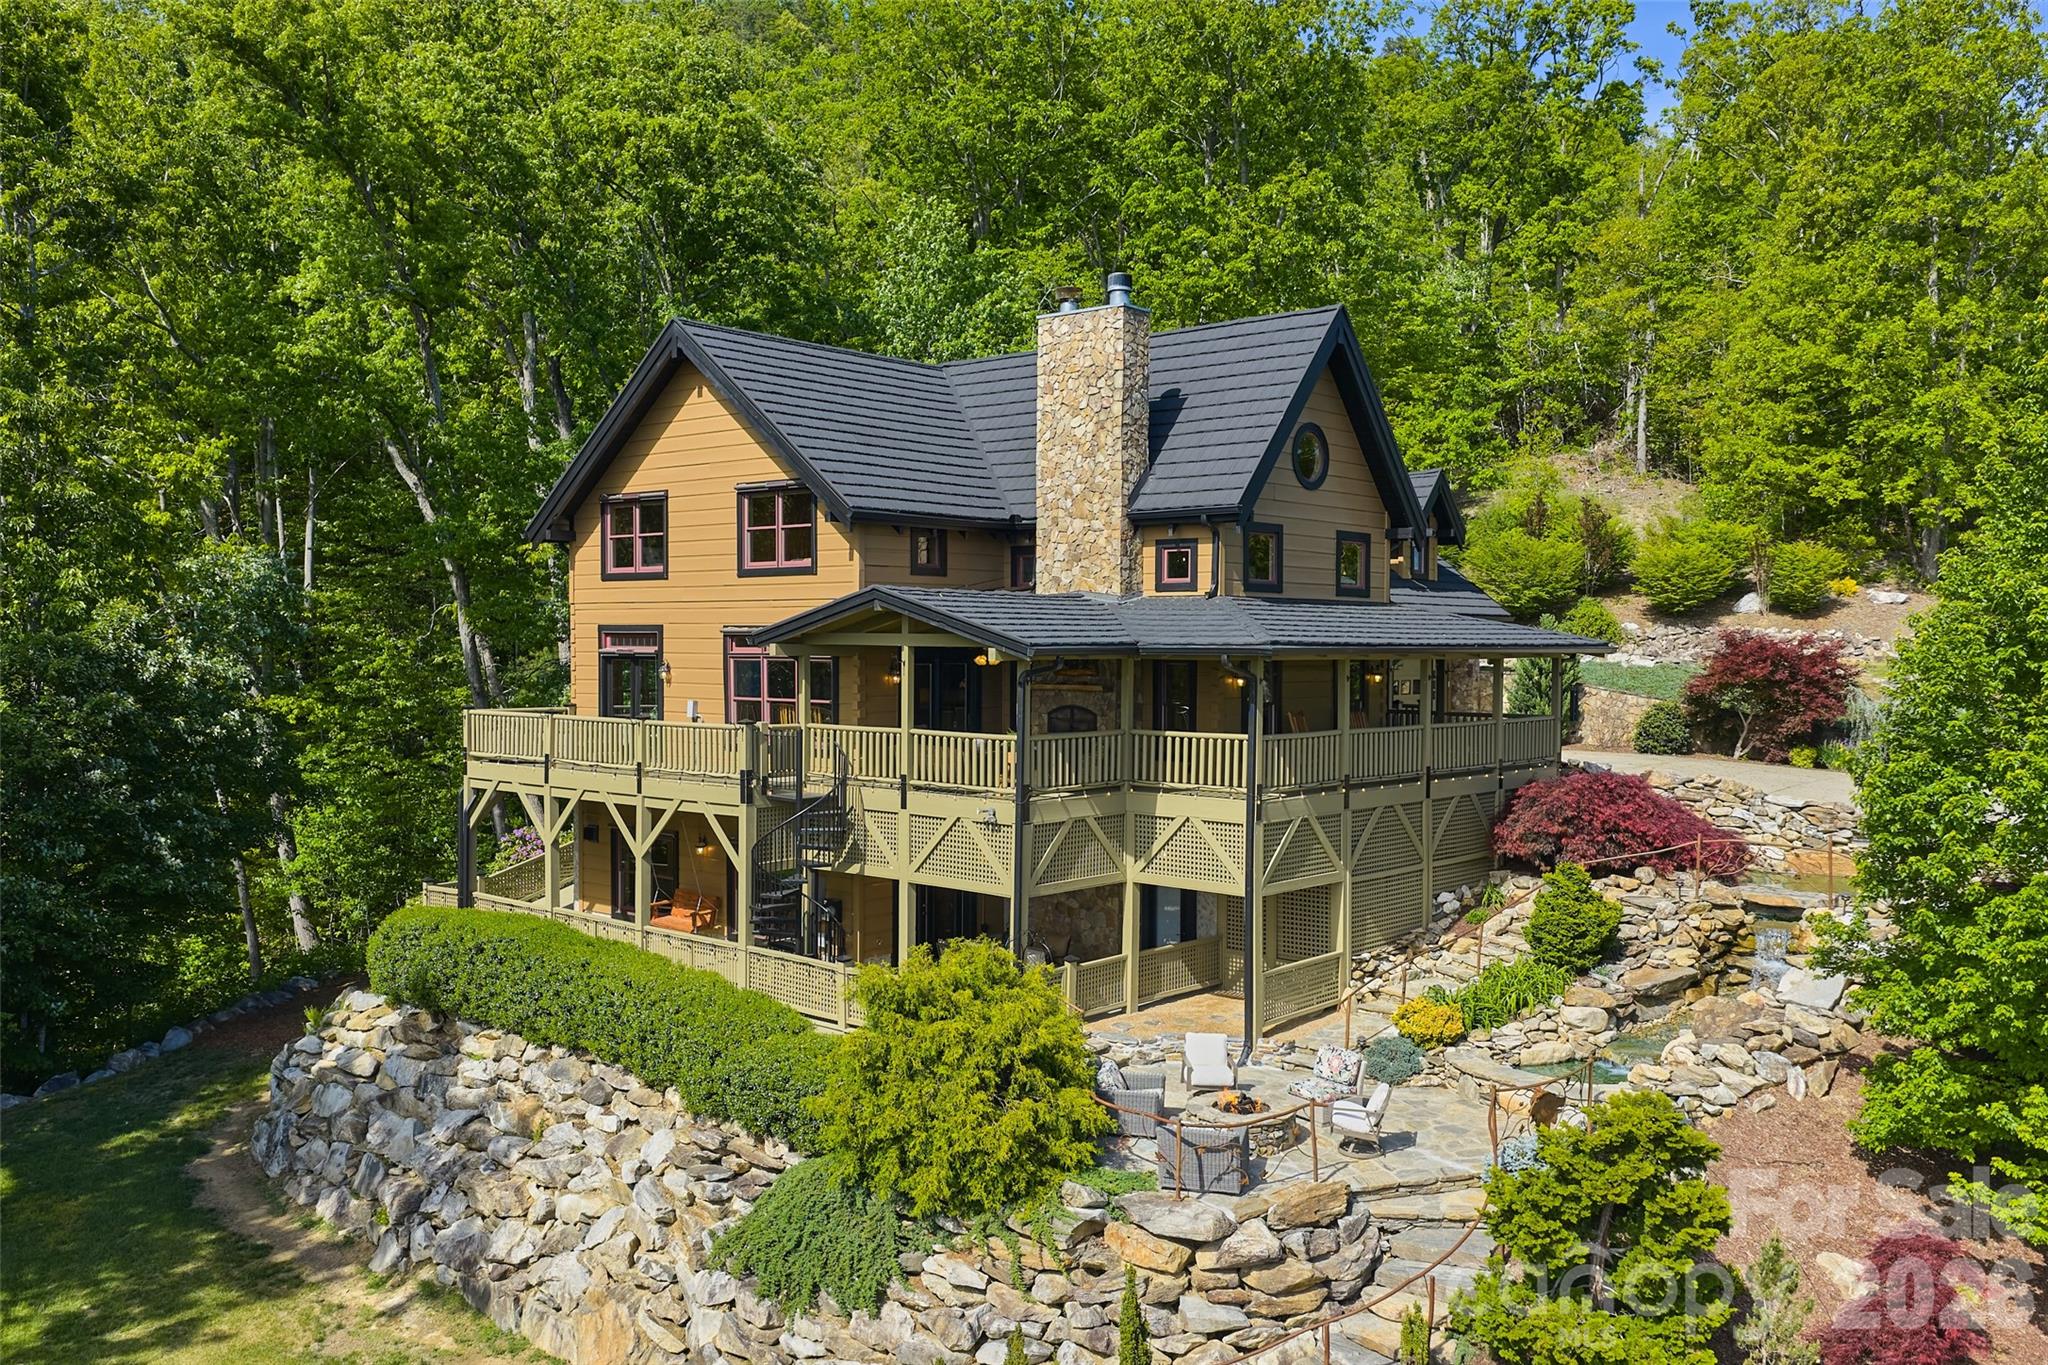
A one-of-a-kind private mountain estate, Bearadise Mountain Lodge sits on 14.69 wooded acres with breathtaking long-range views of the Blue Ridge Mountains. Crafted with post & beam log construction and exceptional attention to detail, this 3-story, 5,000+ sq ft retreat offers an extraordinary blend of rustic elegance and relaxed luxury.
The gentle sounds of the custom native stone waterfall and pond invite you down stone steps—accented by custom railings designed by a local artist—to scenic overlooks and thoughtfully curated outdoor living spaces. From the stone patio and fire pit to the multi-level covered and sun-drenched decks, every setting is designed to capture sweeping mountain views and unforgettable sunsets. Inside, the main living area welcomes you with open-beam, tongue-and-groove vaulted ceilings, rich cherry hardwood floors, and a dramatic two-story wood-burning stone fireplace. The well-appointed kitchen with a generous island and eating bar flows seamlessly into the dining area, perfectly positioned to take in spectacular mountain vistas. The main-level primary suite offers a private wooded retreat, complete with a wall-to-wall custom built-in, dual walk-in closets, and a spa-inspired bath featuring a glass-enclosed dual-head shower and jetted soaking tub. Upstairs, an open loft with theater-style seating leads to two bedrooms, two full baths, a spacious family/game room, and two additional flexible-use rooms. The fully finished, light-filled lower level offers a private apartment with its own entrance—featuring a full kitchen, living and dining area with propane fireplace, spacious bedroom, luxury bath, and separate laundry—ideal for guests, multi-generational living, or rental potential. French doors open to a covered patio with outdoor dining and a classic porch swing. A freestanding 1,506 sq ft insulated, heated and cooled workshop provides exceptional versatility for hobbies, studio space and storage with easy entry vehicle access and ample parking. Located just 2 minutes from downtown Weaverville and 17 minutes from Asheville, this exceptional mountain property offers a rare combination of privacy, craftsmanship, and convenience. Don’t miss this rare opportunity to own a true mountain jewel!
#4336547

Weaverville

112 Hamburg Mountain Road

4 Beds

4 Baths

5,110 Sq.Ft.

$3,450,000

MLS#: 4336547
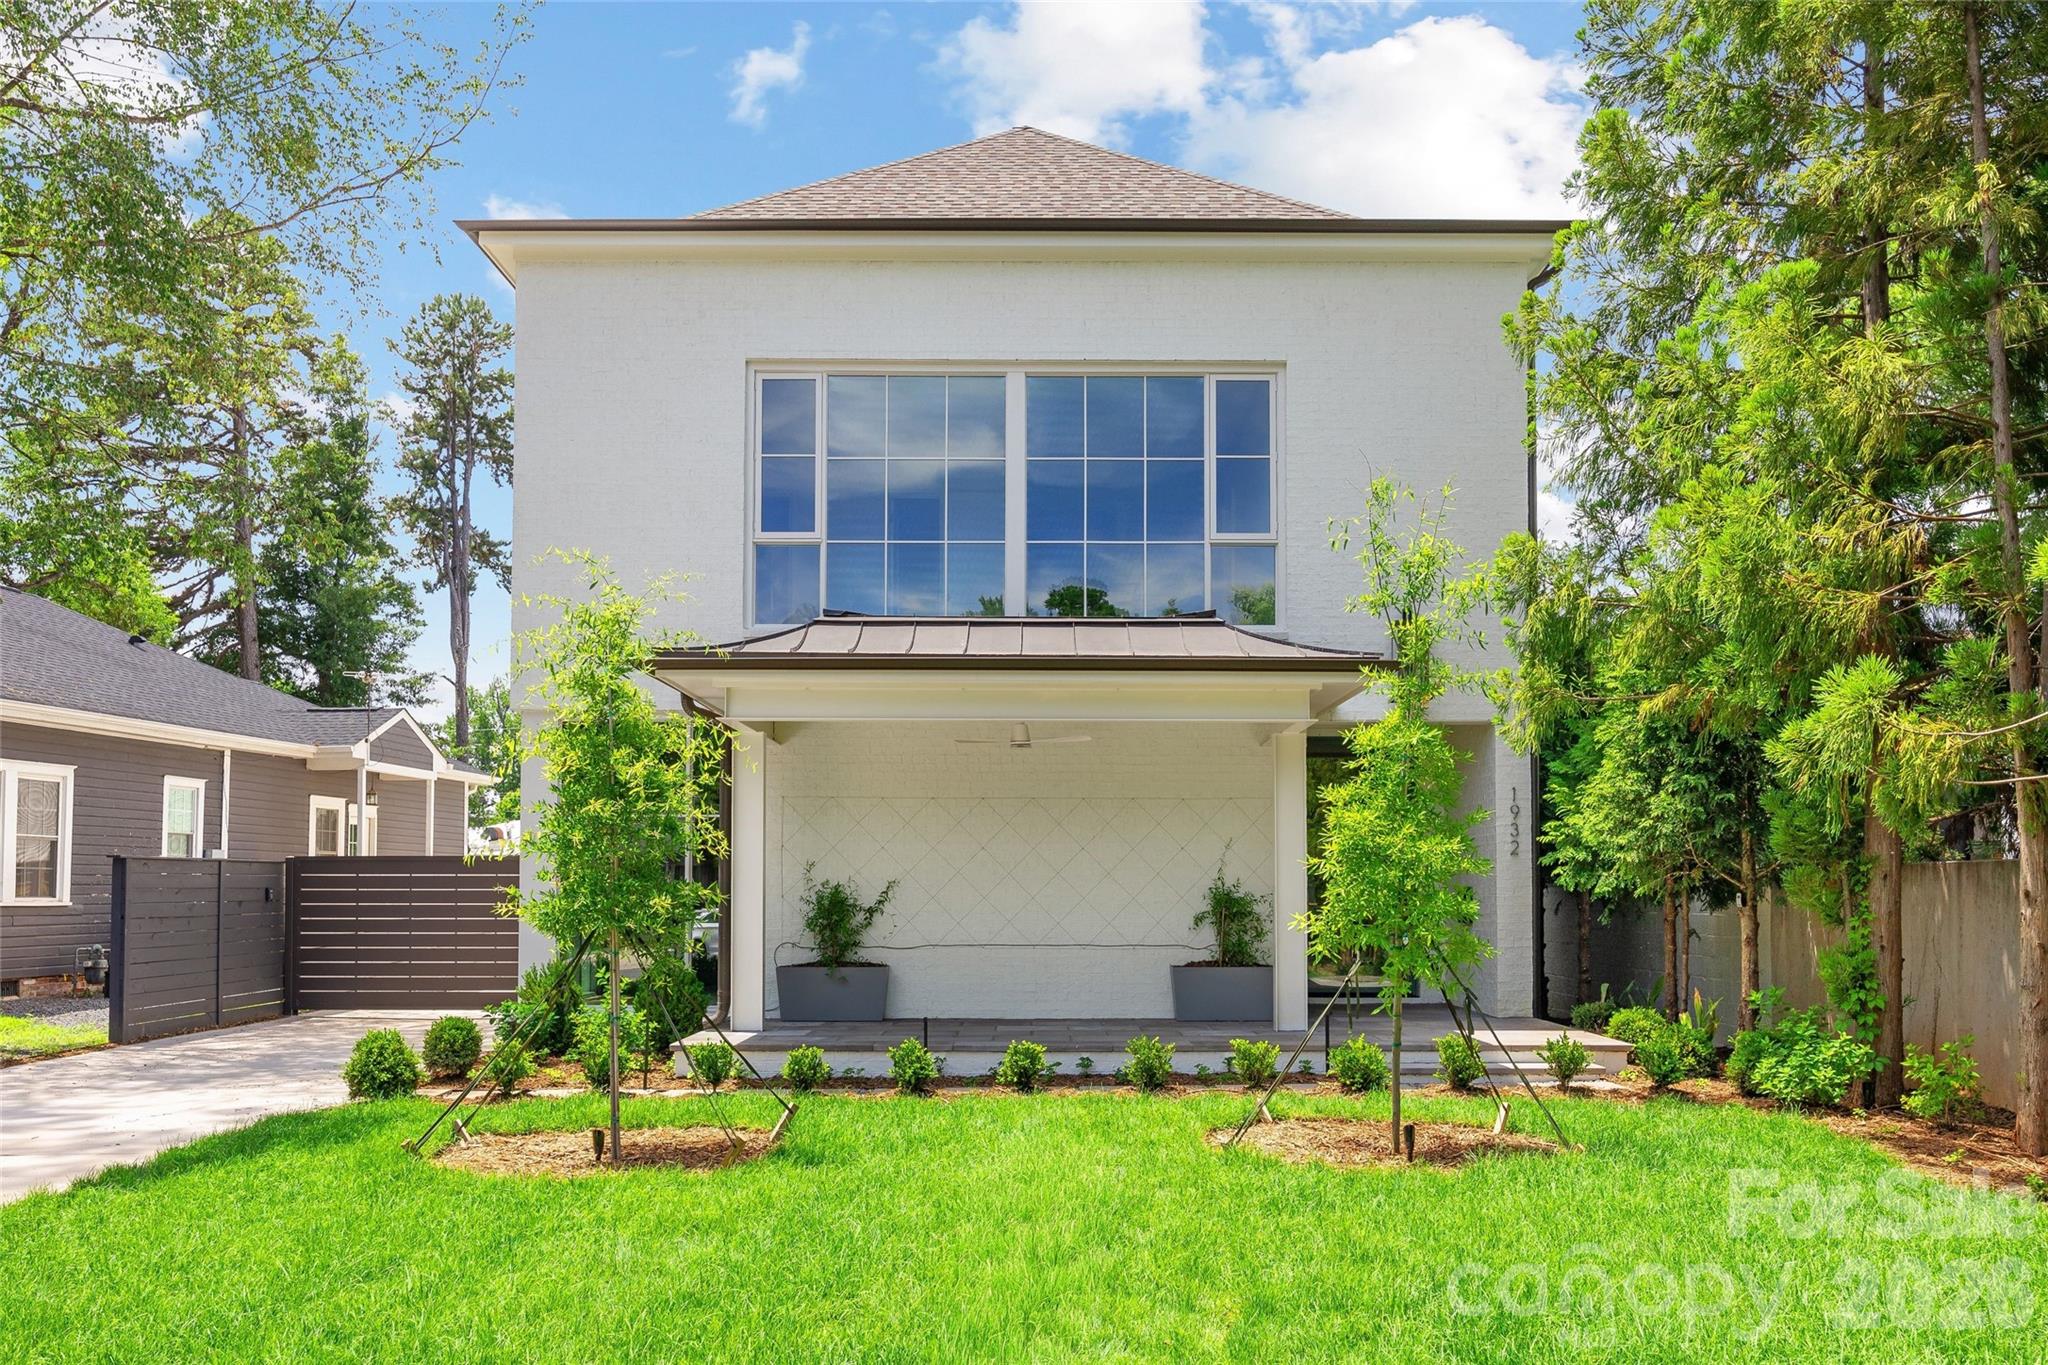
LUXURY LIVING IN ELIZABETH.  This custom home built by Knight Residential Group and thoughtfully designed by Greg Perry Design, this exceptional custom residence blends timeless architecture with sophisticated modern living.  A gracious foyer and elegant dining room set the stage for the home's impeccable design.  The showstopping chef's kitchen is the centerpiece of the home, featuring a large island, scullery, walk-in pantry, and drop zone, seamlessly flowing into the fireside great room and sunlit breakfast area.  Multiple gathering spaces, including an office, lounge, and adjoining bar, create the perfect setting for both intimate evenings and grand entertaining.  The upper level showcases a luxurious primary retreat with a spa-inspired bath offering dual vanities, soaking tub, shower, and expansive walk-in closet.  Three additional bedrooms, two full baths, and a conveniently located laundry room complete the second floor.  The third level offers a spacious bonus room, additional bedroom, and full bath ideal for guests, recreation, or a private home office.  Outdoor living is equally impressive with a covered veranda featuring a fireplace and overlooking the sparkling pool and beautifully landscaped backyard.  A detached two-car garage adds convenience and charm.  Ideally located just minutes from the shops and restaurants of Elizabeth, Eastover, Myers Park, and Uptown Charlotte, this remarkable home offers an unmatched lifestyle in one of Charlotte's most sought-after neighborhoods.
#4388746

Charlotte

1932 E 8th Street

5 Beds

4 Baths

5,411 Sq.Ft.

$3,450,000

MLS#: 4388746
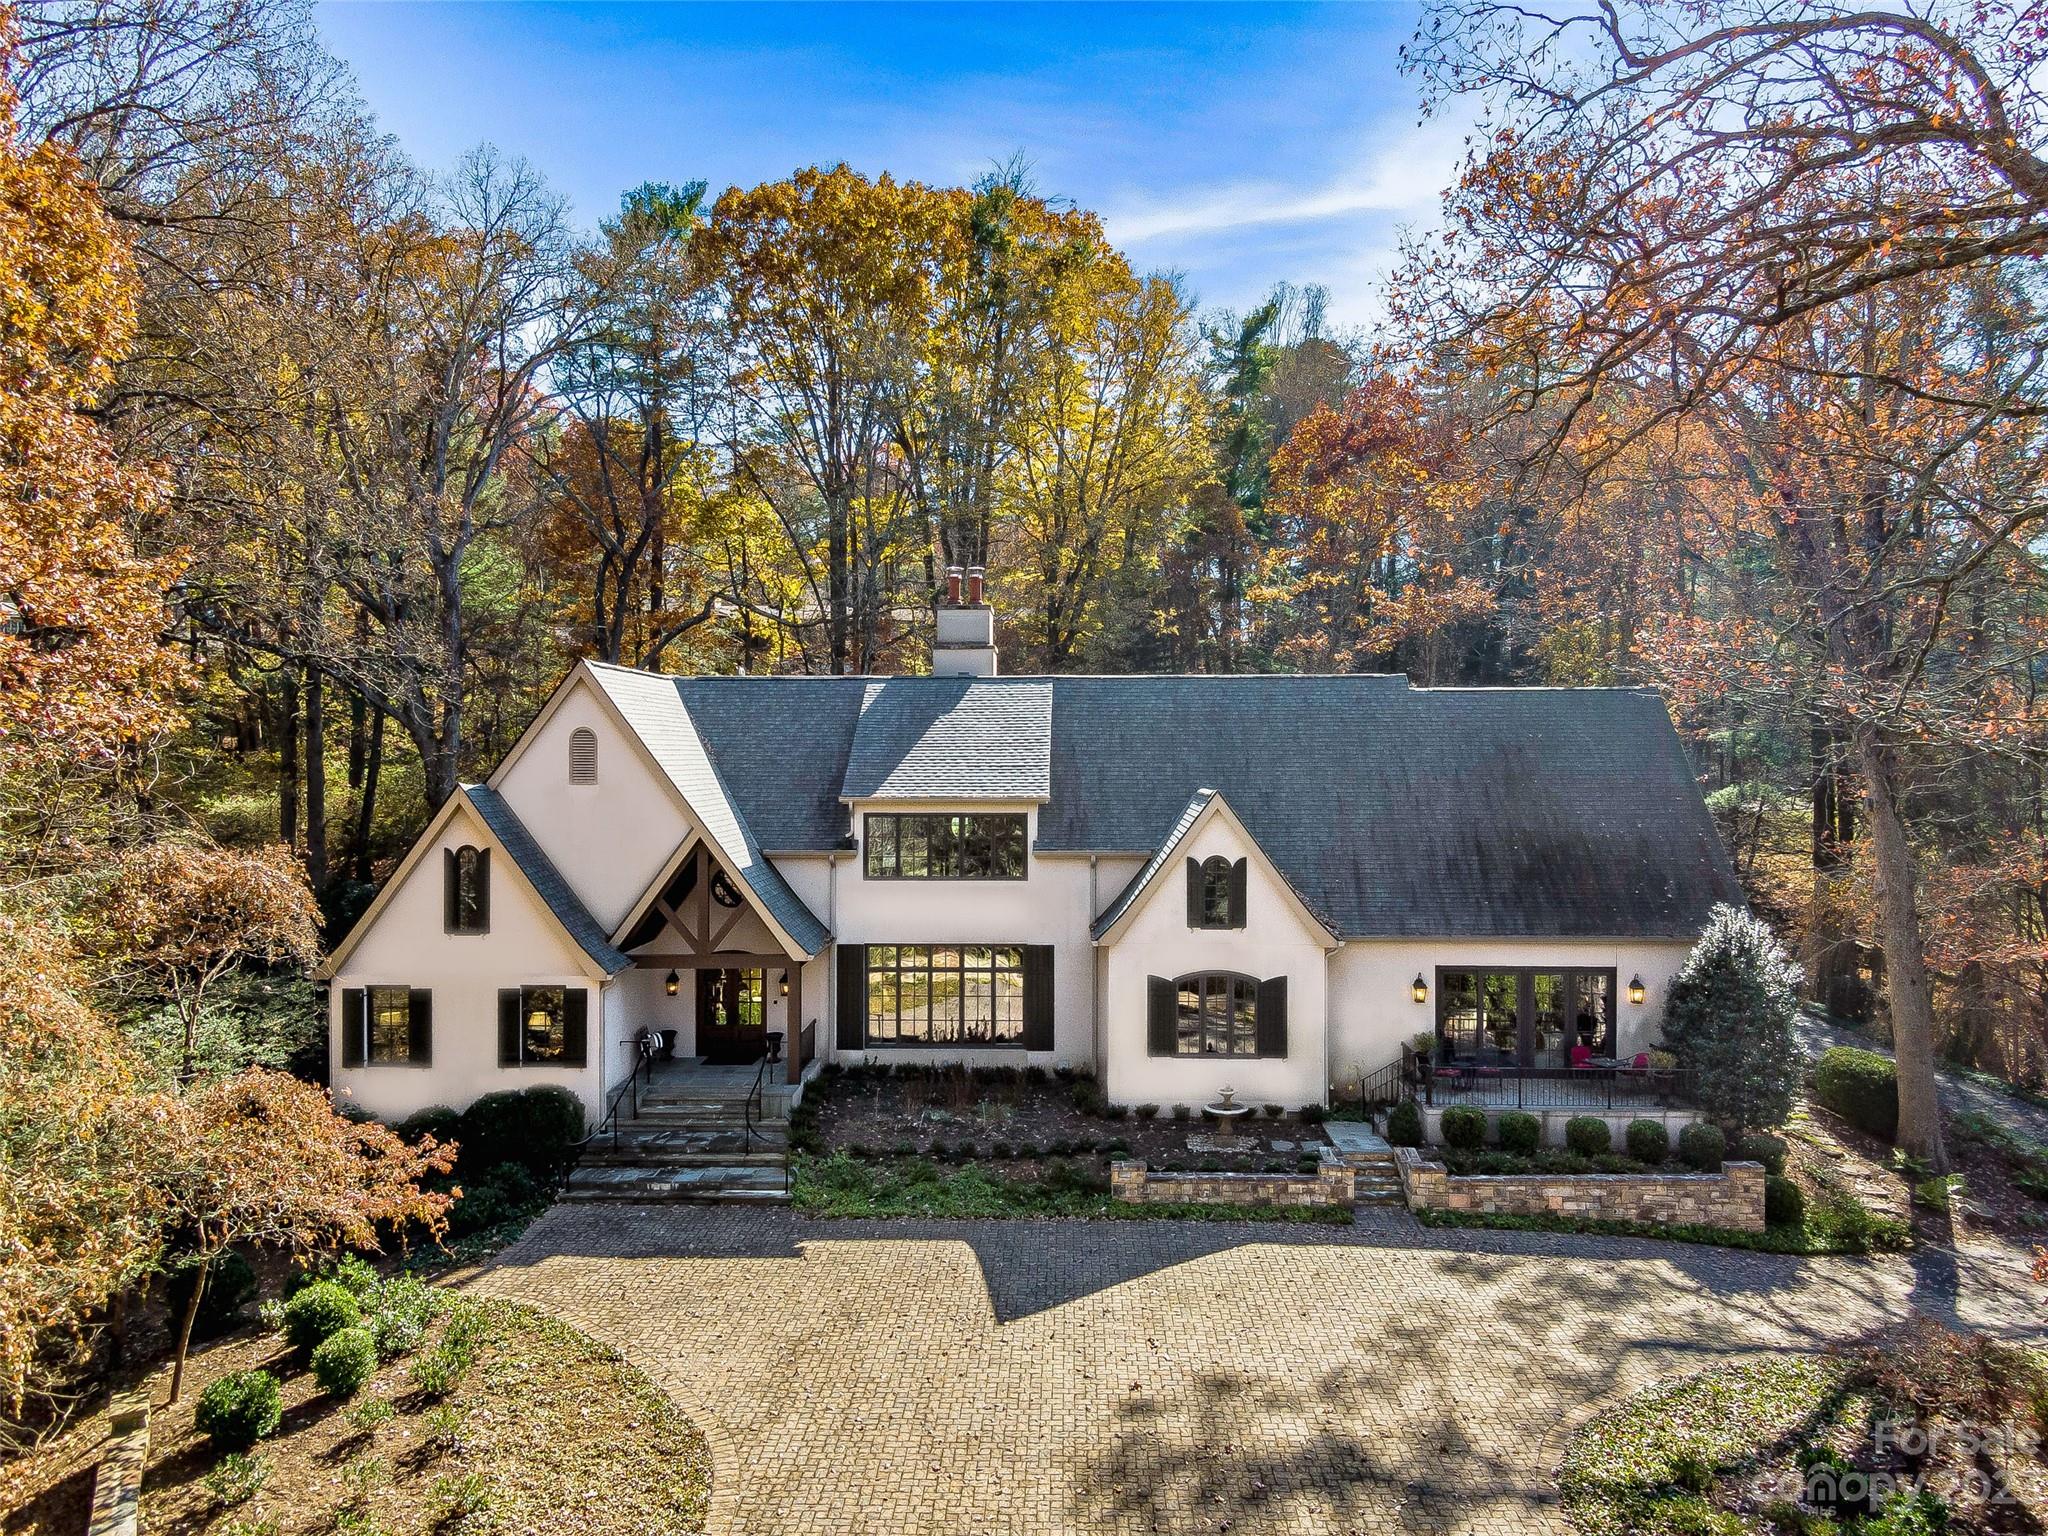
Gorgeous views over the golf course can be yours from this totally renovated home ( circa 2017.)
Superb, private 2.2 acre site within walking distance of the membership Country Club and Carolina
Day School. Great attention to quality and detail were the hallmarks of the renovations and
additions to this home making it a very rare opportunity to live in this historic community without
taking on a major project. Custom wall treatments and bookshelves channel the character of older
homes while the new kitchen, baths, guest quarters, and additional garage create amenities for
today's living. A floor plan that offers the flexibility of an additional main floor bedroom and
privacy for secondary ensuite bedrooms with their own gathering area serve many lifestyles. The guest 
suite with a full bath and kitchenette is located over the detached garage ideal for staff as well.  The grounds 
with lovely landscape and hardscape include a swim against the current pool.
#4105687

Asheville

8 Southwood Road

6 Beds

6 Baths

6,432 Sq.Ft.

$3,450,000

MLS#: 4105687
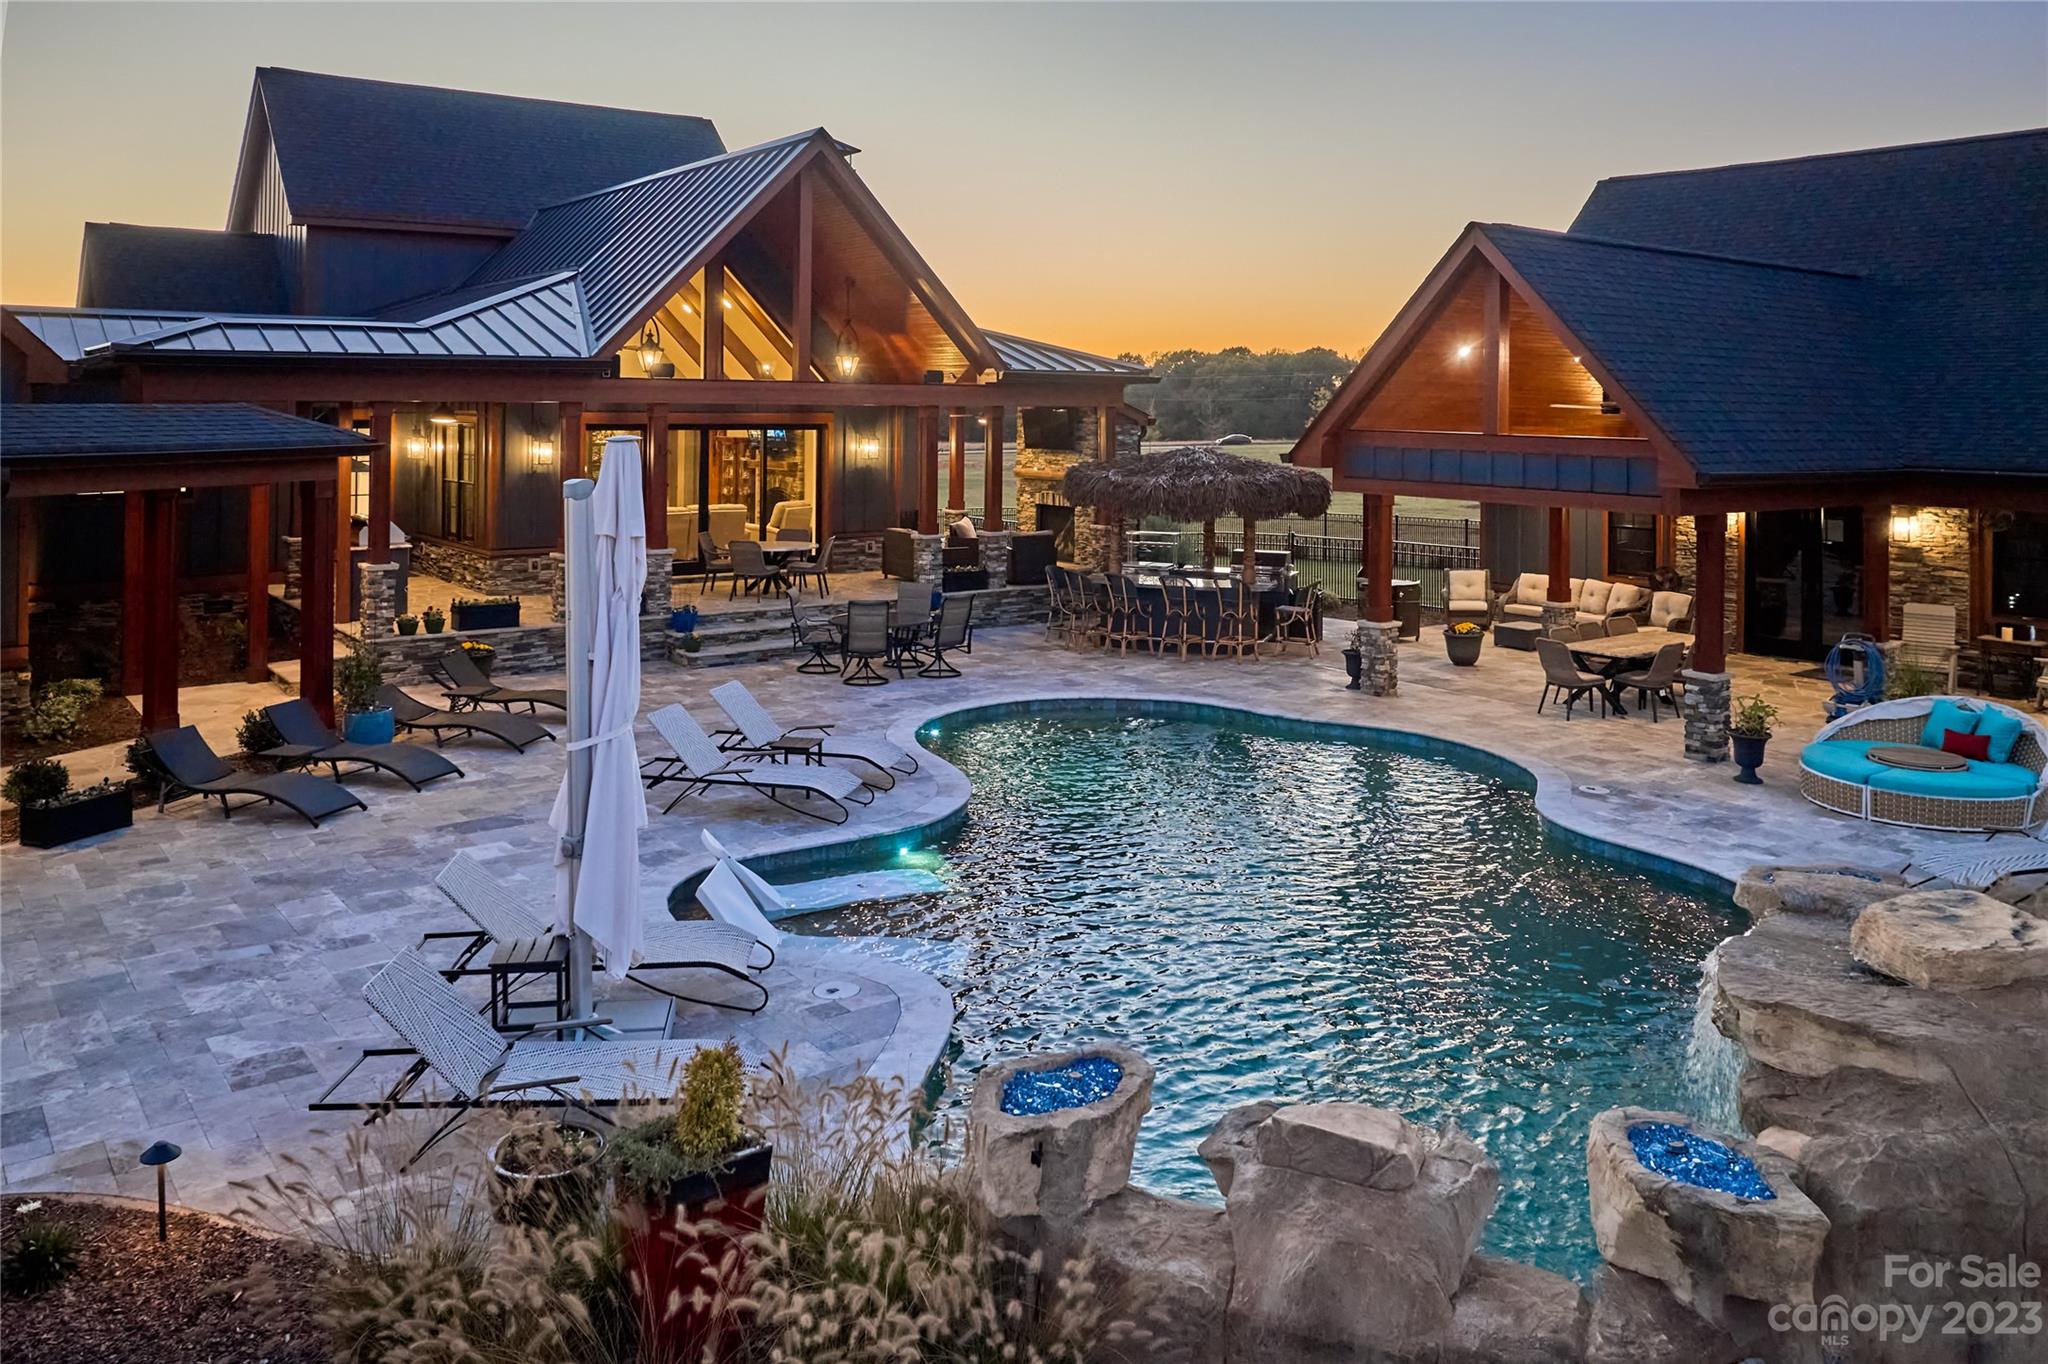
Redefines. Luxury. Living. Conveniently and privately sited on a gated 50-acre private estate. This curated home provides easy access to both Charlotte & the Tryon International Horse Park. A treasured estate, it includes: a Main Modern Farmhouse (4047’), Pool House (1498’), 7-Car Tandem Garage (2616’), 6 bay RV Garage (4155’). To note a few of the infinite amenities: vaulted ceilings with exposed beams, oak hardwood floors with walnut accents, stacked stone fireplace, chef’s kitchen extraordinaire (with top tier appliances, built-in coffee station & a hidden walk-in pantry), MonkeyPod Asia barn door entrance to private home office with built-ins, multiple Primary Ensuites, wet bar(s), 14’ sliding glass wall entrance to al fresco living, outdoor fireplace, in-ground heated &ozone treated pool (featuring a waterfall/fire rocks/travertine patio/full sound system) - and many more exclusive comforts. This marvel needs to be experienced to be appreciated. Avail yourself of the best~
#4096108

Shelby

1416 Barbee Road

4 Beds

3 Baths

4,047 Sq.Ft.

$3,450,000

MLS#: 4096108
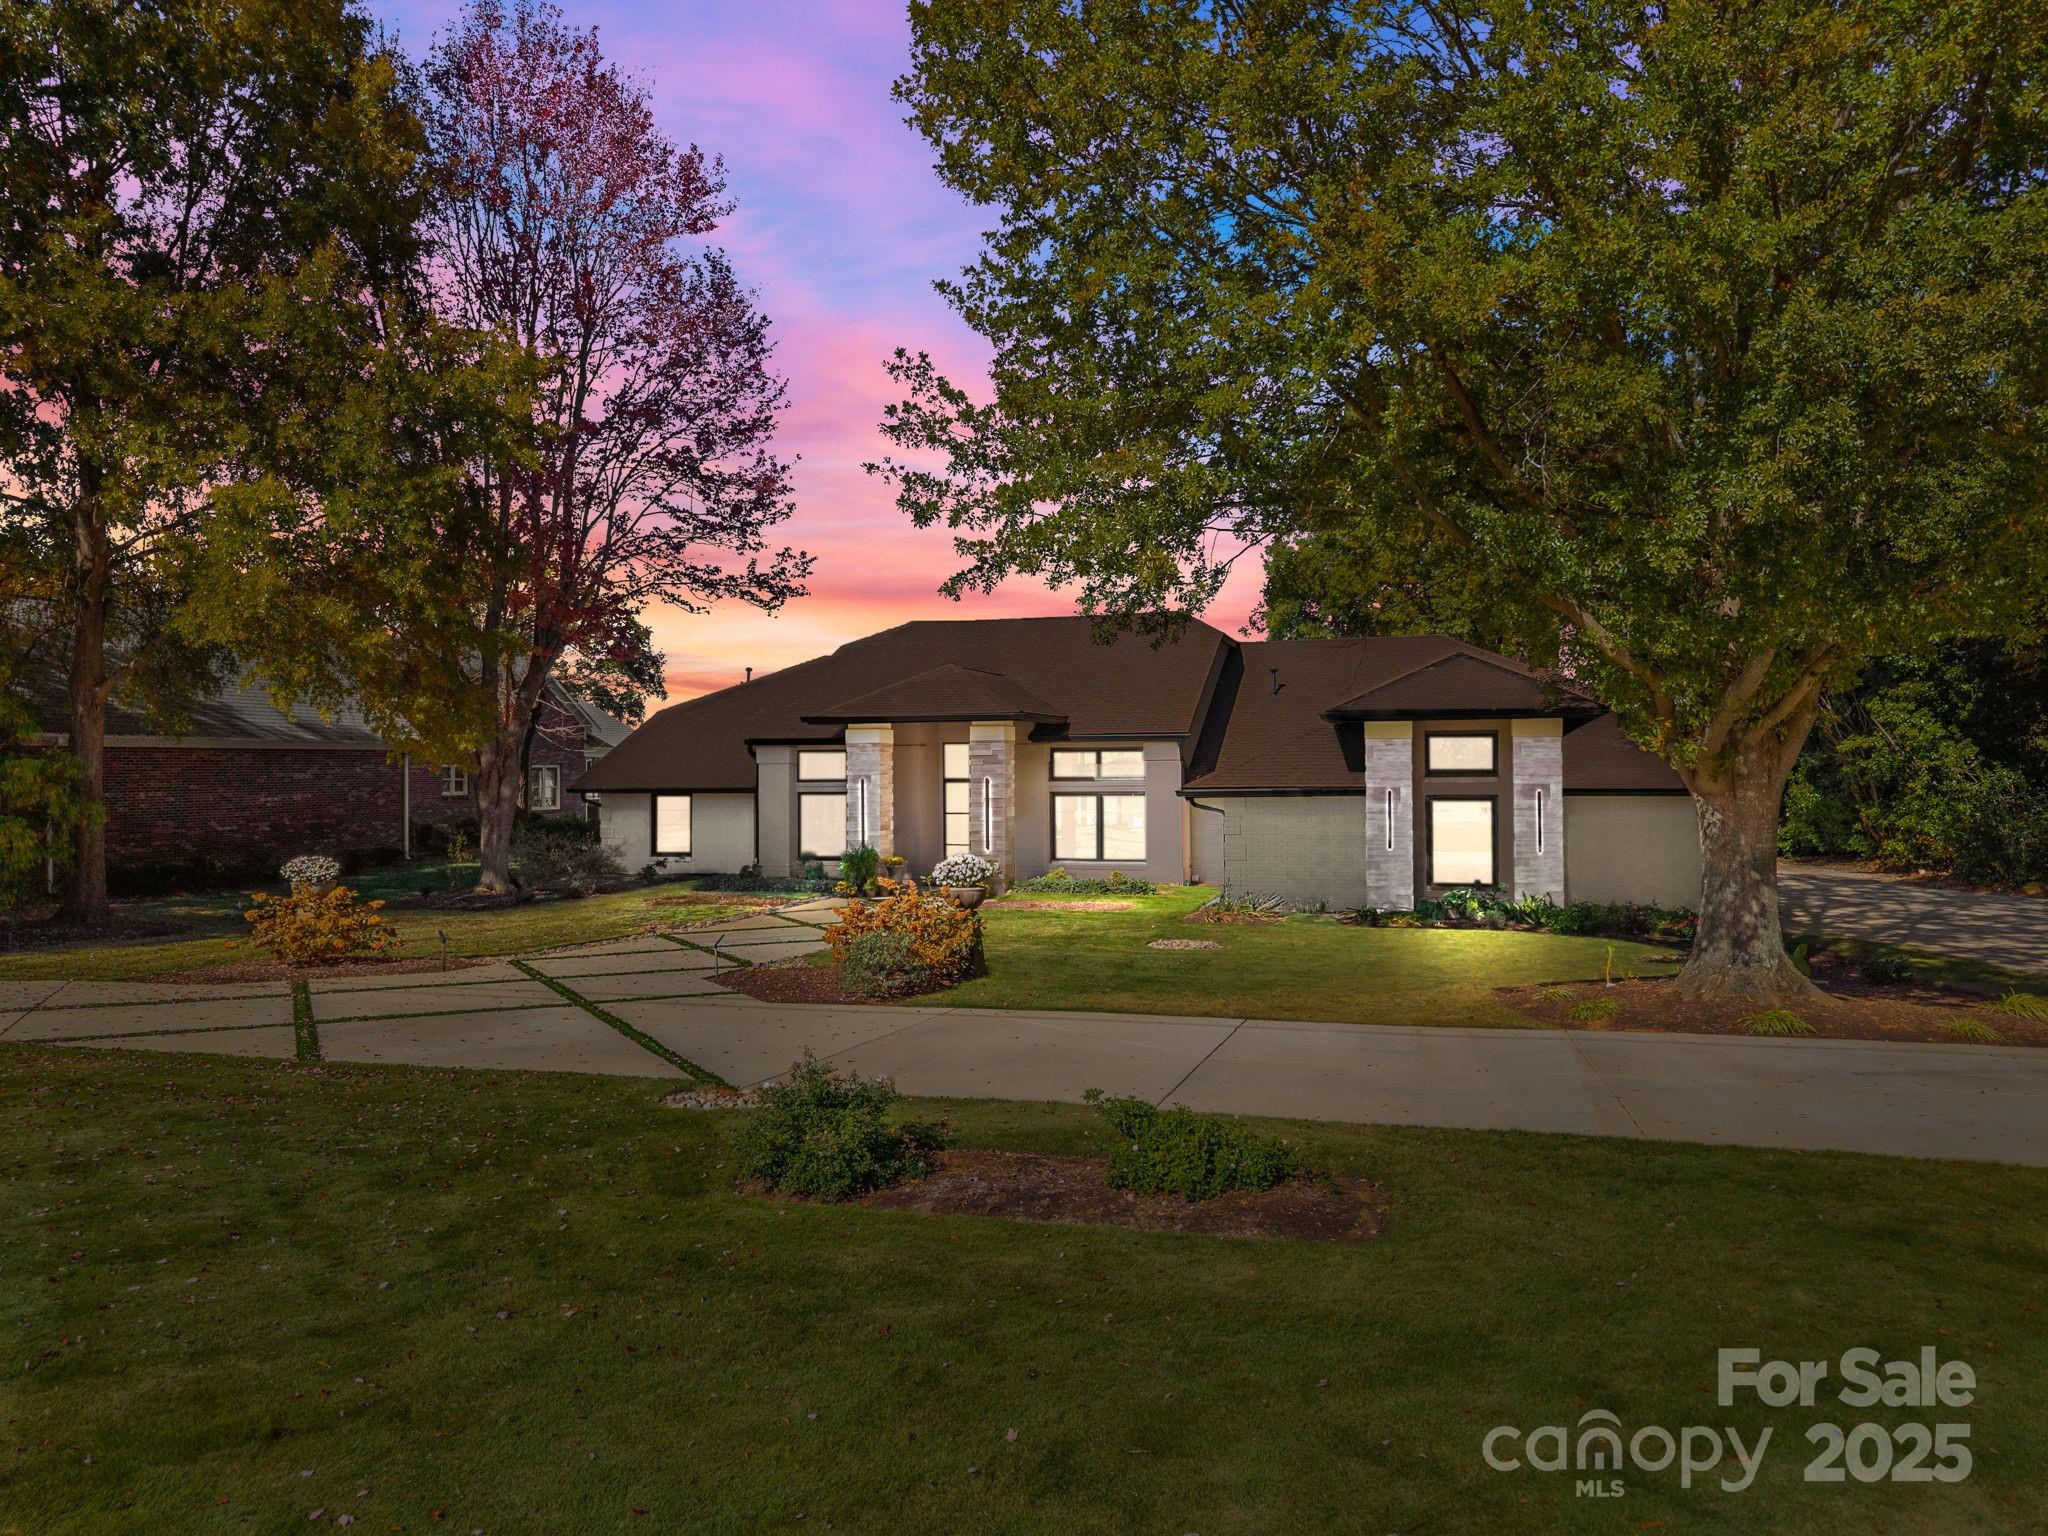
Welcome to 21400 Bethel Church where architectural elegance meets lakeside luxury. This one-of-a-kind four-bedroom custom-built ranch home, inspired by the timeless principles of Frank Lloyd Wright, showcases clean lines, soaring ceilings, and abundant natural light throughout. Designed for both comfort and entertaining, the open-concept layout centers around a private outdoor oasis featuring a sparkling pool and hot tub, wet bar, and panoramic lake views from nearly every room. Situated on a flat, meticulously landscaped one-acre lot—one of the most coveted parcels on Lake Norman—this property offers uninterrupted main channel vistas from its private cove location at the end of the Bethel Church Road peninsula. Enjoy deep water access from your private dock with boat and jet ski lifts, ideal for weekend adventures or peaceful sunset cruises. The spacious, accessible floor plan includes extra-wide hallways and doorways, with a primary suite that opens directly to the outdoor entertainment area for seamless indoor-outdoor living. Additional highlights include an expansive circular driveway, three-car garage, established lakeside garden with a built-in firepit, and a quiet, well-established neighborhood offering privacy and tranquility. A rare blend of architectural sophistication, functional design, and premier lakefront living—experience the lifestyle that awaits at 21400 Bethel Church.
#4319307

Cornelius

21400 Bethel Church Road

4 Beds

3 Baths

4,097 Sq.Ft.

$3,450,000

MLS#: 4319307
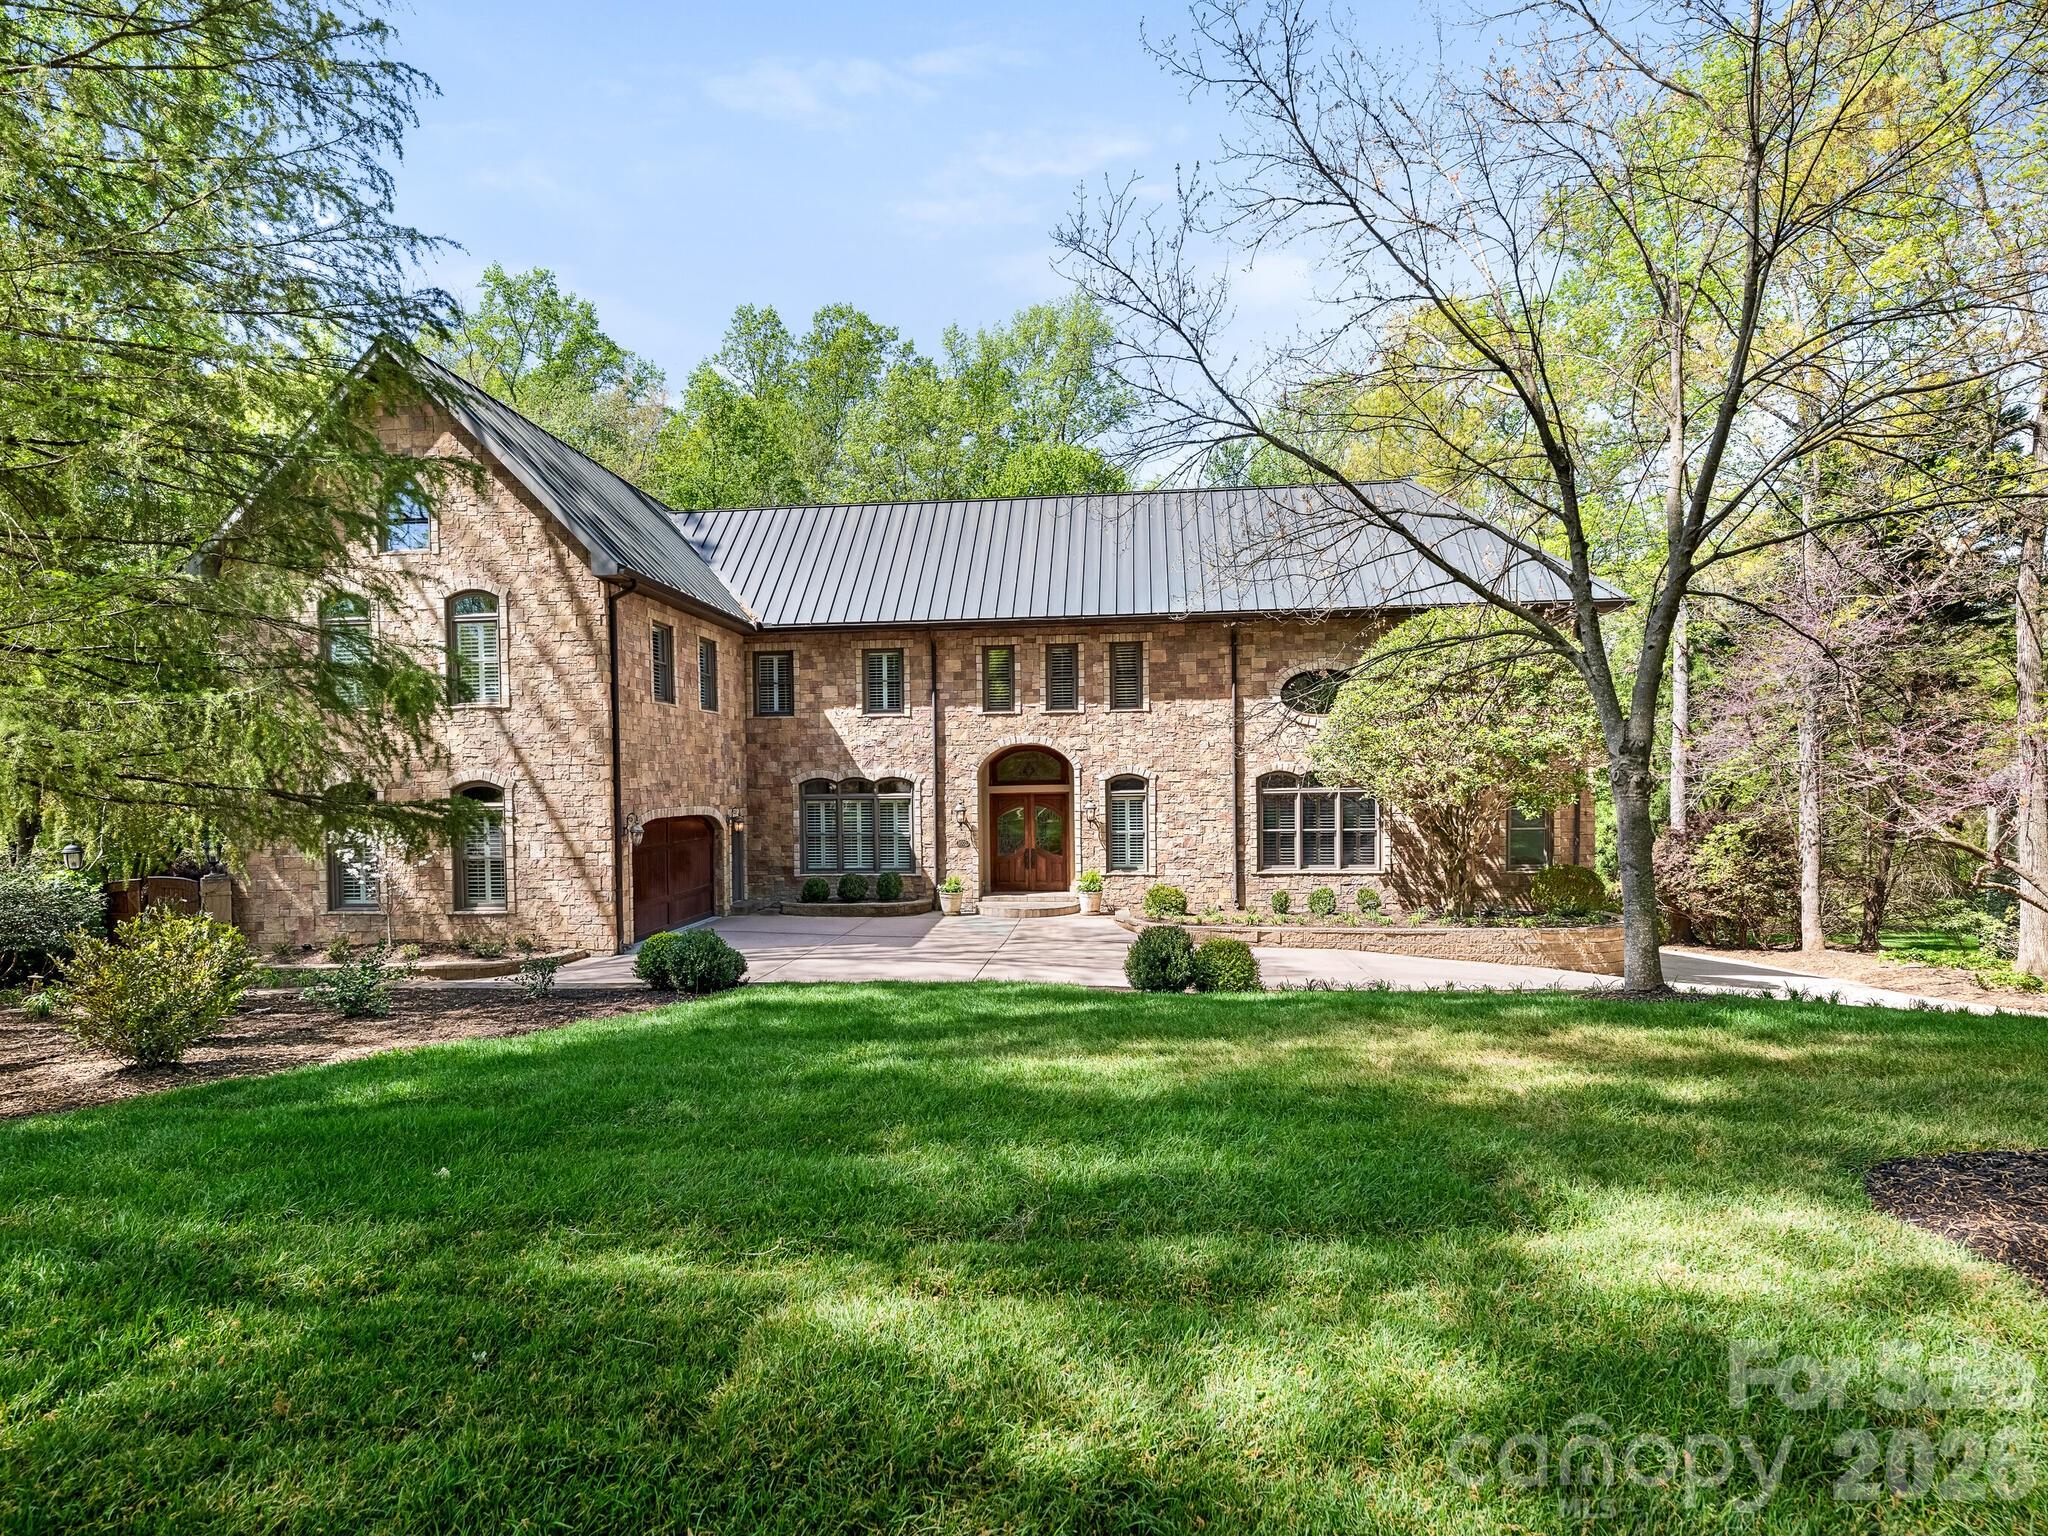
This one of a kind well built home is a hidden jewel situated on 1.47 acres. You are nestled away with beautiful  landscaping, mature trees, gardens , beautiful pool, plenty of outdoor entertaining area, covered porch and balconies. Freshly painted throughout the inside of the home, new hardwood flooring, new countertops in upstairs bathrooms and laundry room, new recessed lighting in bedrooms, new bathrooms on lower level. This spacious home has everything you desire, formal dining room, bar and scullery, handsome Library and Study, Great Room Den or Music room, two powder rooms , laundry room and doors to the covered and screened porch all on the main level. The Primary bedroom has access to the covered porch, nice size bathroom and extremely large closet that has access to the study. Upstairs has three bedrooms with their own bathrooms, exercise room, small office/Library  reading area overlooking the Study, large Game/Recreation room, half bath , Bonus room and an additional room. The bonus room and additional room could be a second primary and you could add a full bath to the additional room. Lower Level, has a potential movie theater room, kitchen, full bath, playroom , bedroom and full bath, Outdoor pool area is a hidden oasis that has the potential of a private yard beside the pool! This home willl not last long on the market!!
#4355781

Charlotte

9505 Greyson Ridge Drive

5 Beds

6 Baths

10,648 Sq.Ft.

$3,450,000

MLS#: 4355781
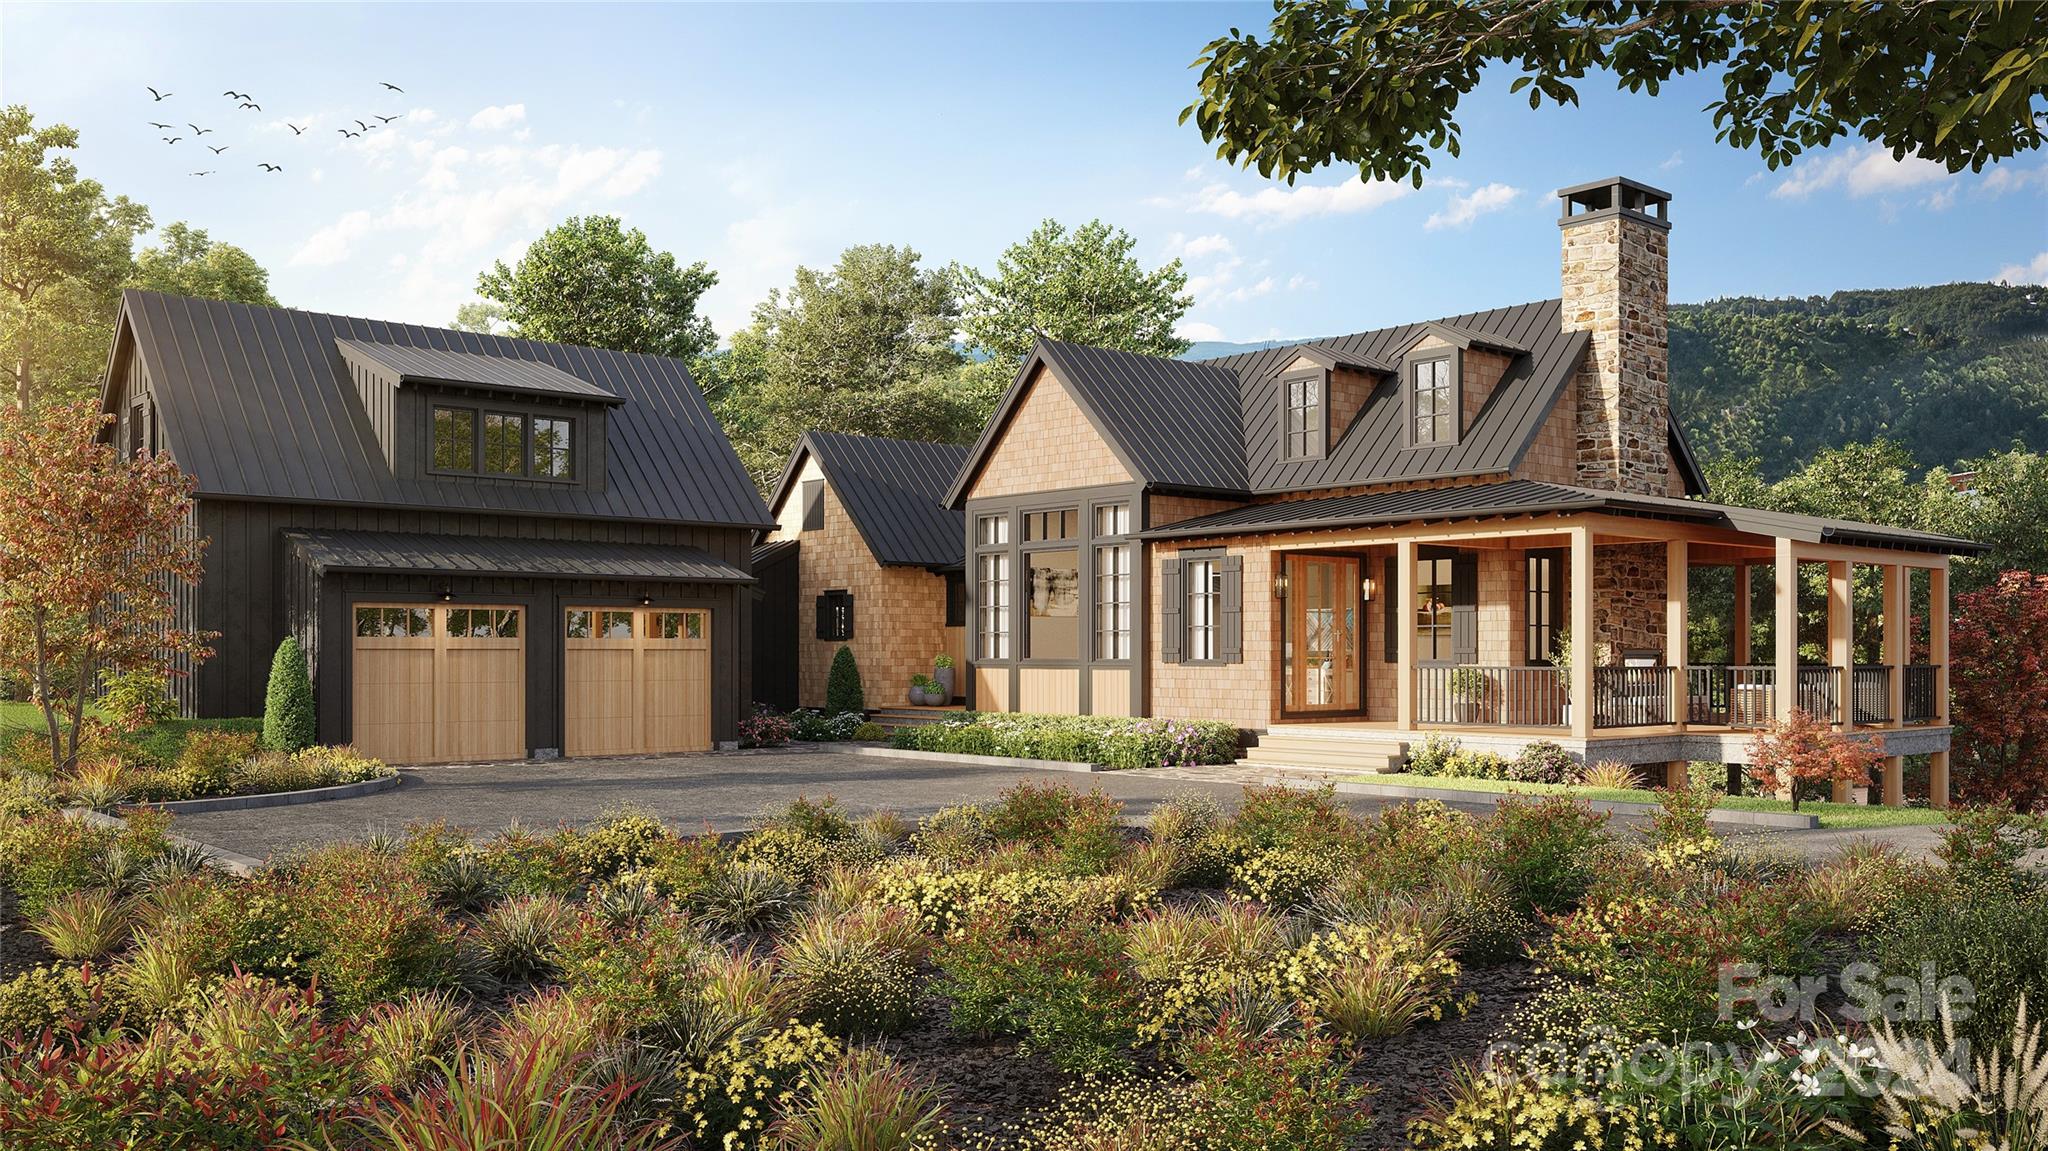
This spectacular home features a large master suite and two spacious bedrooms on the lower level, each offering stunning mountain views. A secluded guest suite above the detached two-car garage provides a private space for visitors or an office. Enjoy the serene mountain scenery from the covered porch with a stone fireplace. Modern comforts include high-efficiency mechanical systems, thorough foam insulation, and high-speed internet. The indoor living area's grand fireplace and its outdoor counterpart offer warmth and ambiance for memorable evenings. Outdoor living is elevated with heated porches and decks, encouraging year-round enjoyment. Native plantings complement the home's contemporary aesthetic and blend with the natural surroundings. The master suite serves as a peaceful retreat, complemented by two lower-level bedrooms and a private guest suite. High-efficiency mechanical systems, foam insulation, and high-speed internet promise modern comfort and connectivity.
#4096624

Sylva

210 Side Cut Way 211

4 Beds

4 Baths

3,048 Sq.Ft.

$3,450,000

MLS#: 4096624
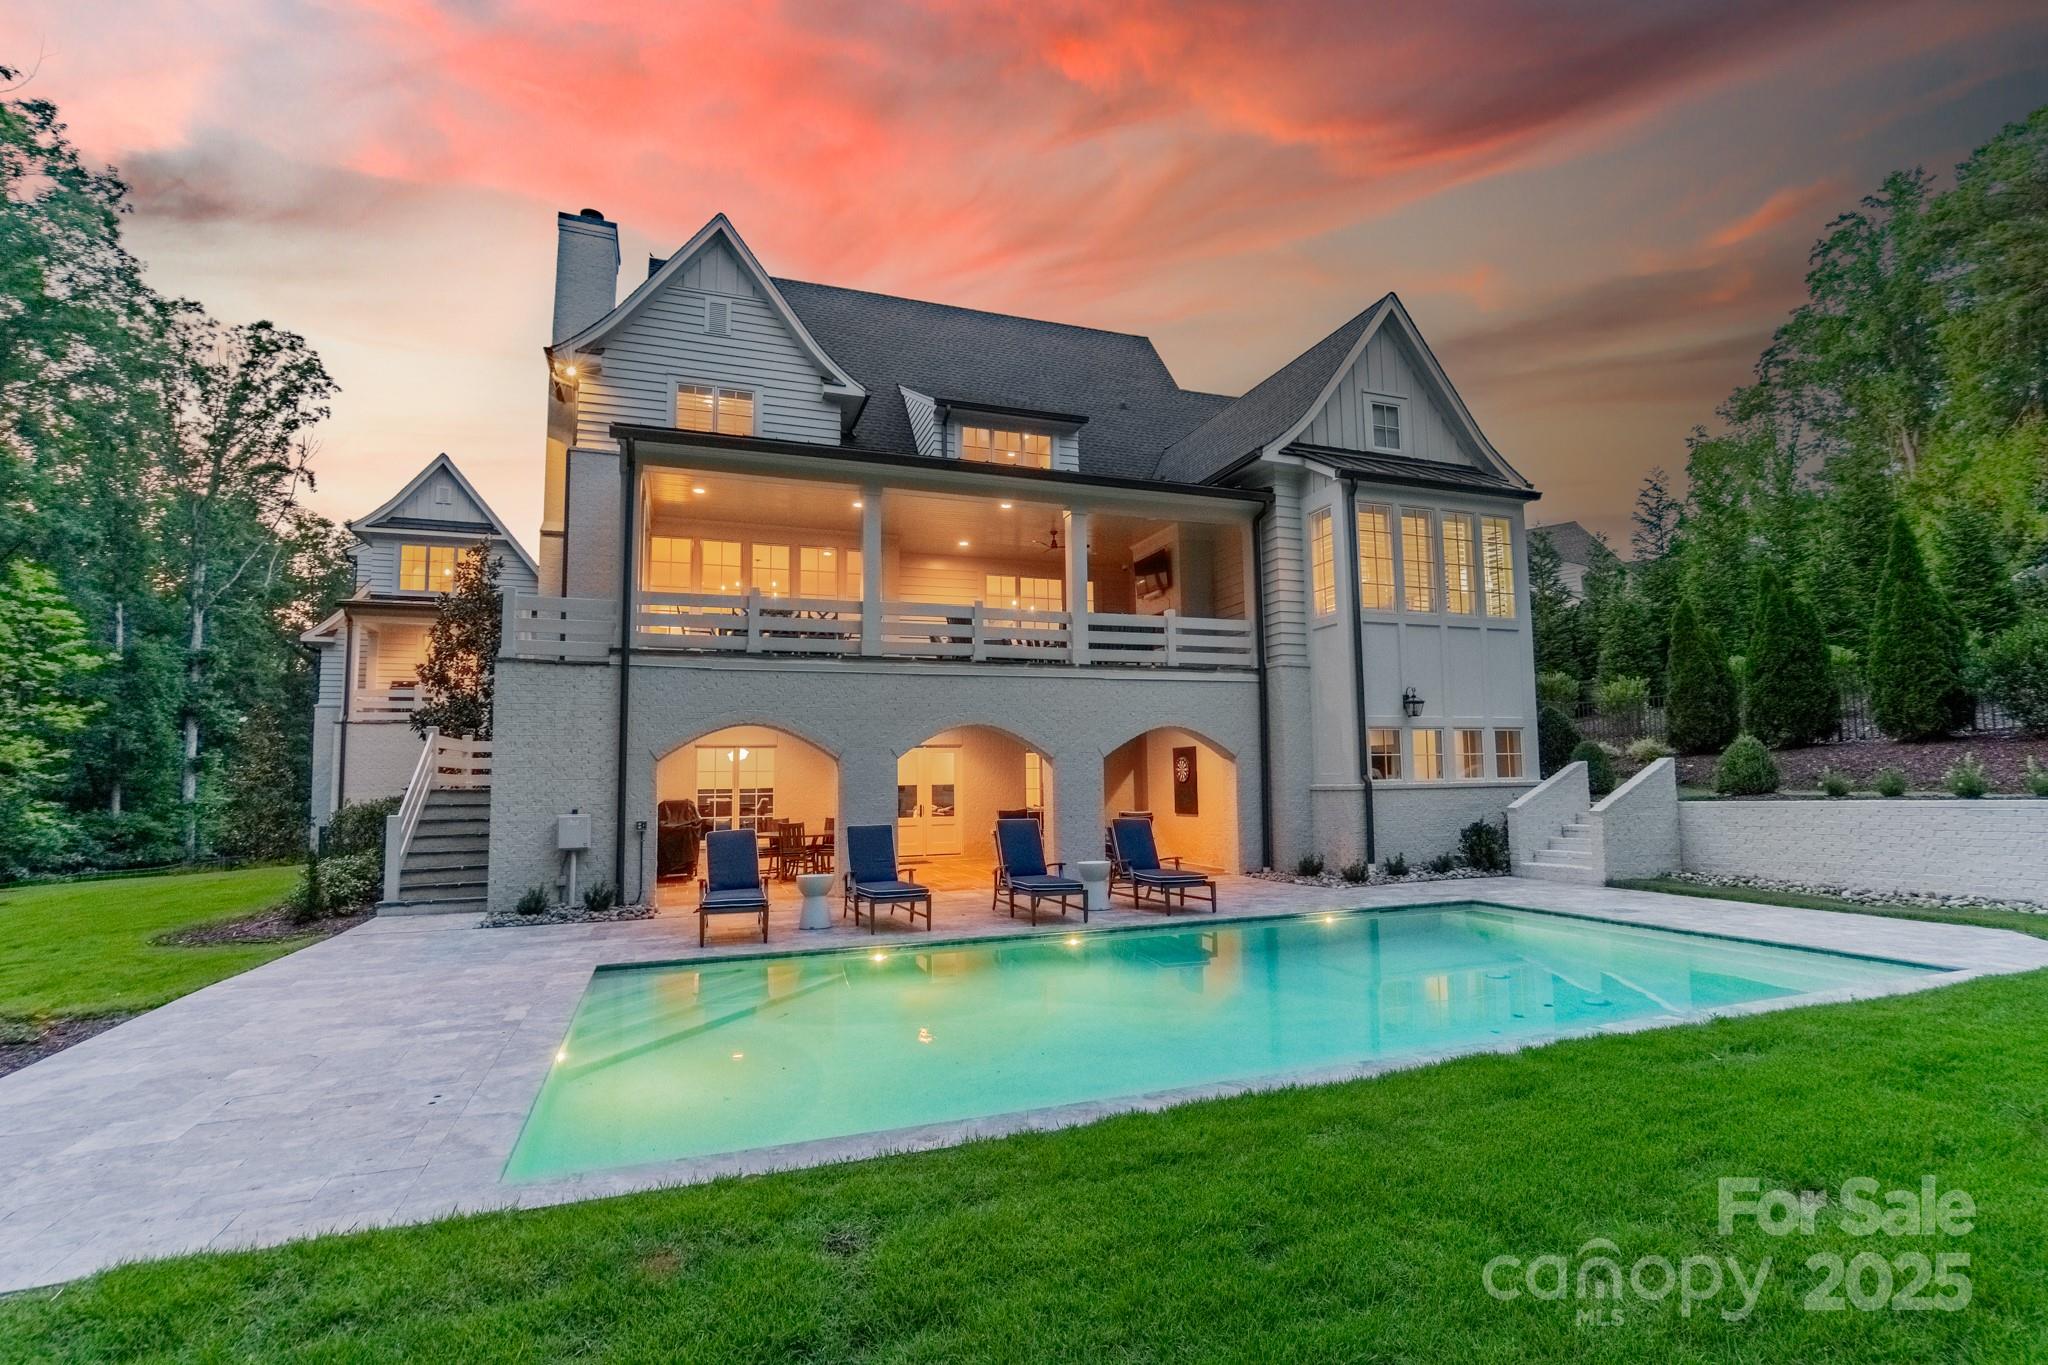
Welcome to this masterpiece of luxury crafted by the area's premier builder, nestled within the prestigious gated community of The Bramble, which combines timeless elegance with modern privacy. 

Step inside to a grand foyer adorned with a sweeping staircase and exquisite custom moldings that set the tone for the craftsmanship throughout the home. The chef’s kitchen is a dream come true, featuring top-of-the-line Wolf appliances, marble countertops, and an oversized island that anchors the space in both style and function. 

This stunning home boasts six spacious bedrooms and four and a half impeccably designed bathrooms. The luxurious primary retreat is conveniently located on the main level, offering a peaceful sanctuary complete with a spa-like bath featuring a soaking tub, walk-in shower, and dual vanities—a true haven of comfort and relaxation. Private guest quarters with a loft provide an inviting escape for visitors, while an expansive third floor offers endless possibilities for additional living or storage space. 

The outdoor living space is equally captivating, with a covered patio and gas fireplace that invite year-round enjoyment. The serene backyard oasis features a sparkling pool surrounded by lush landscaping, creating the perfect backdrop for entertaining or unwinding in total privacy. 

Experience elevated living at 431 Bramble Way—where thoughtful design and luxurious finishes come together for an extraordinary lifestyle.
#4285635

Fort Mill

431 Bramble Way

6 Beds

6 Baths

7,887 Sq.Ft.

$3,450,000

MLS#: 4285635
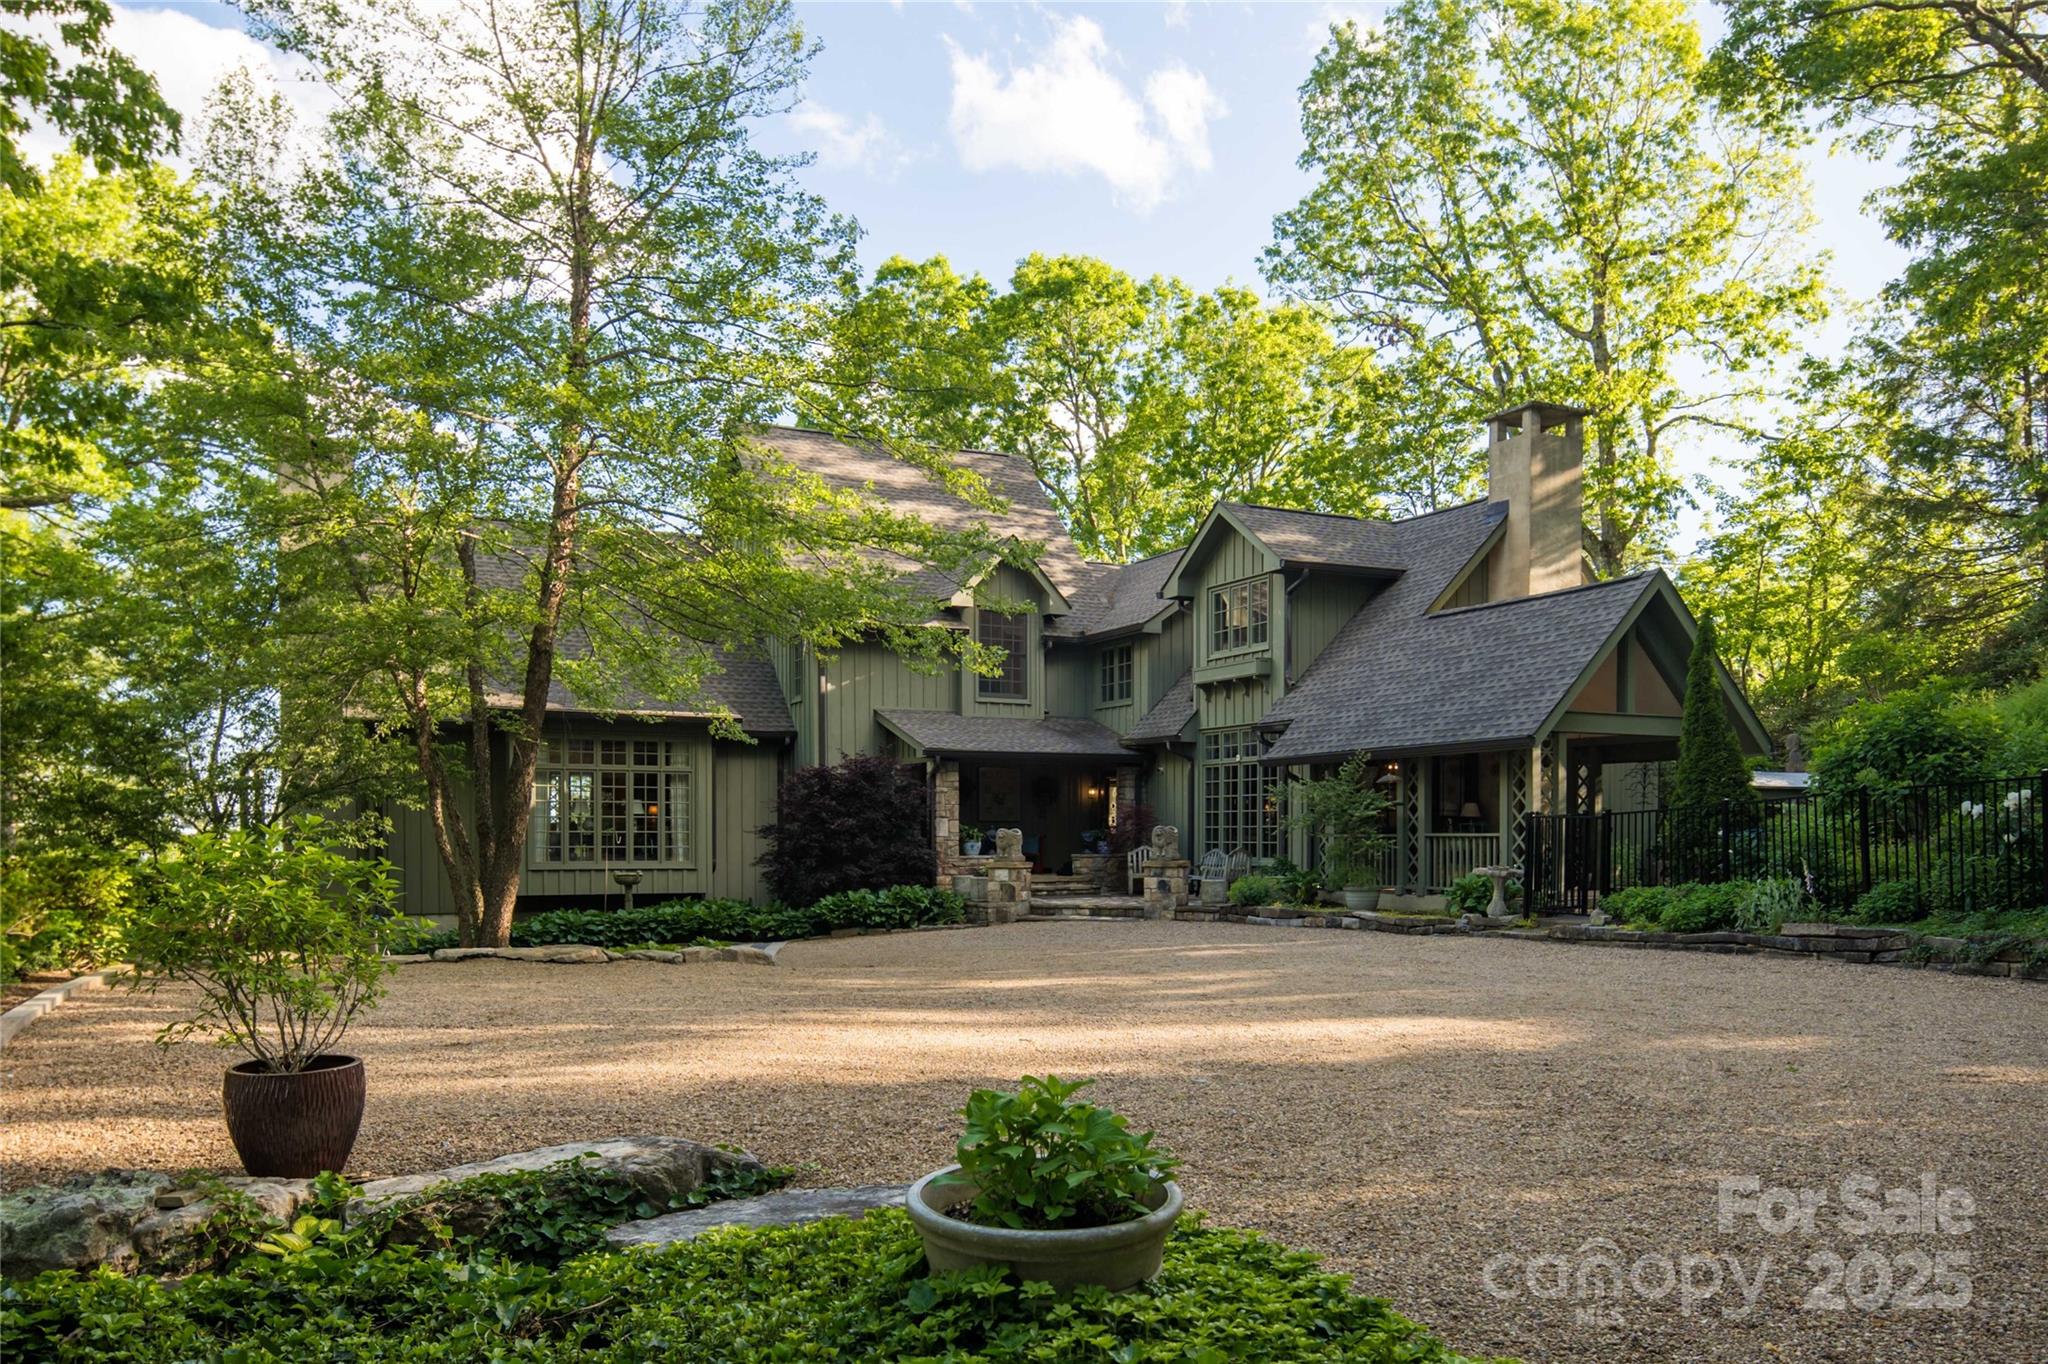
Exceptional opportunity just 2 minutes from Main Street Blowing Rock! This Craftsman-style home combines a rare walk-to-town location with features not often found in the High Country—a three-car garage, flat parking, expansive entertaining spaces, and beautifully landscaped gardens surrounding the home.

The main level offers large, open interior spaces designed for gatherings, while outside a covered loggia provides the perfect backdrop for dining and entertaining in all seasons. Mature landscaping and garden paths create a private, park-like setting just steps from downtown.

While the home invites some updating and the primary bath is modest in size, these trade-offs are rare compromises for the unmatched location, scale, and amenities offered here. A property with this proximity to town, combined with parking, garage space, and extensive gardens, is seldom available in Blowing Rock.
#4260759

Blowing Rock

362 Wonderland Trail

3 Beds

4 Baths

6,033 Sq.Ft.

$3,450,000

MLS#: 4260759
New on site 2 days ago
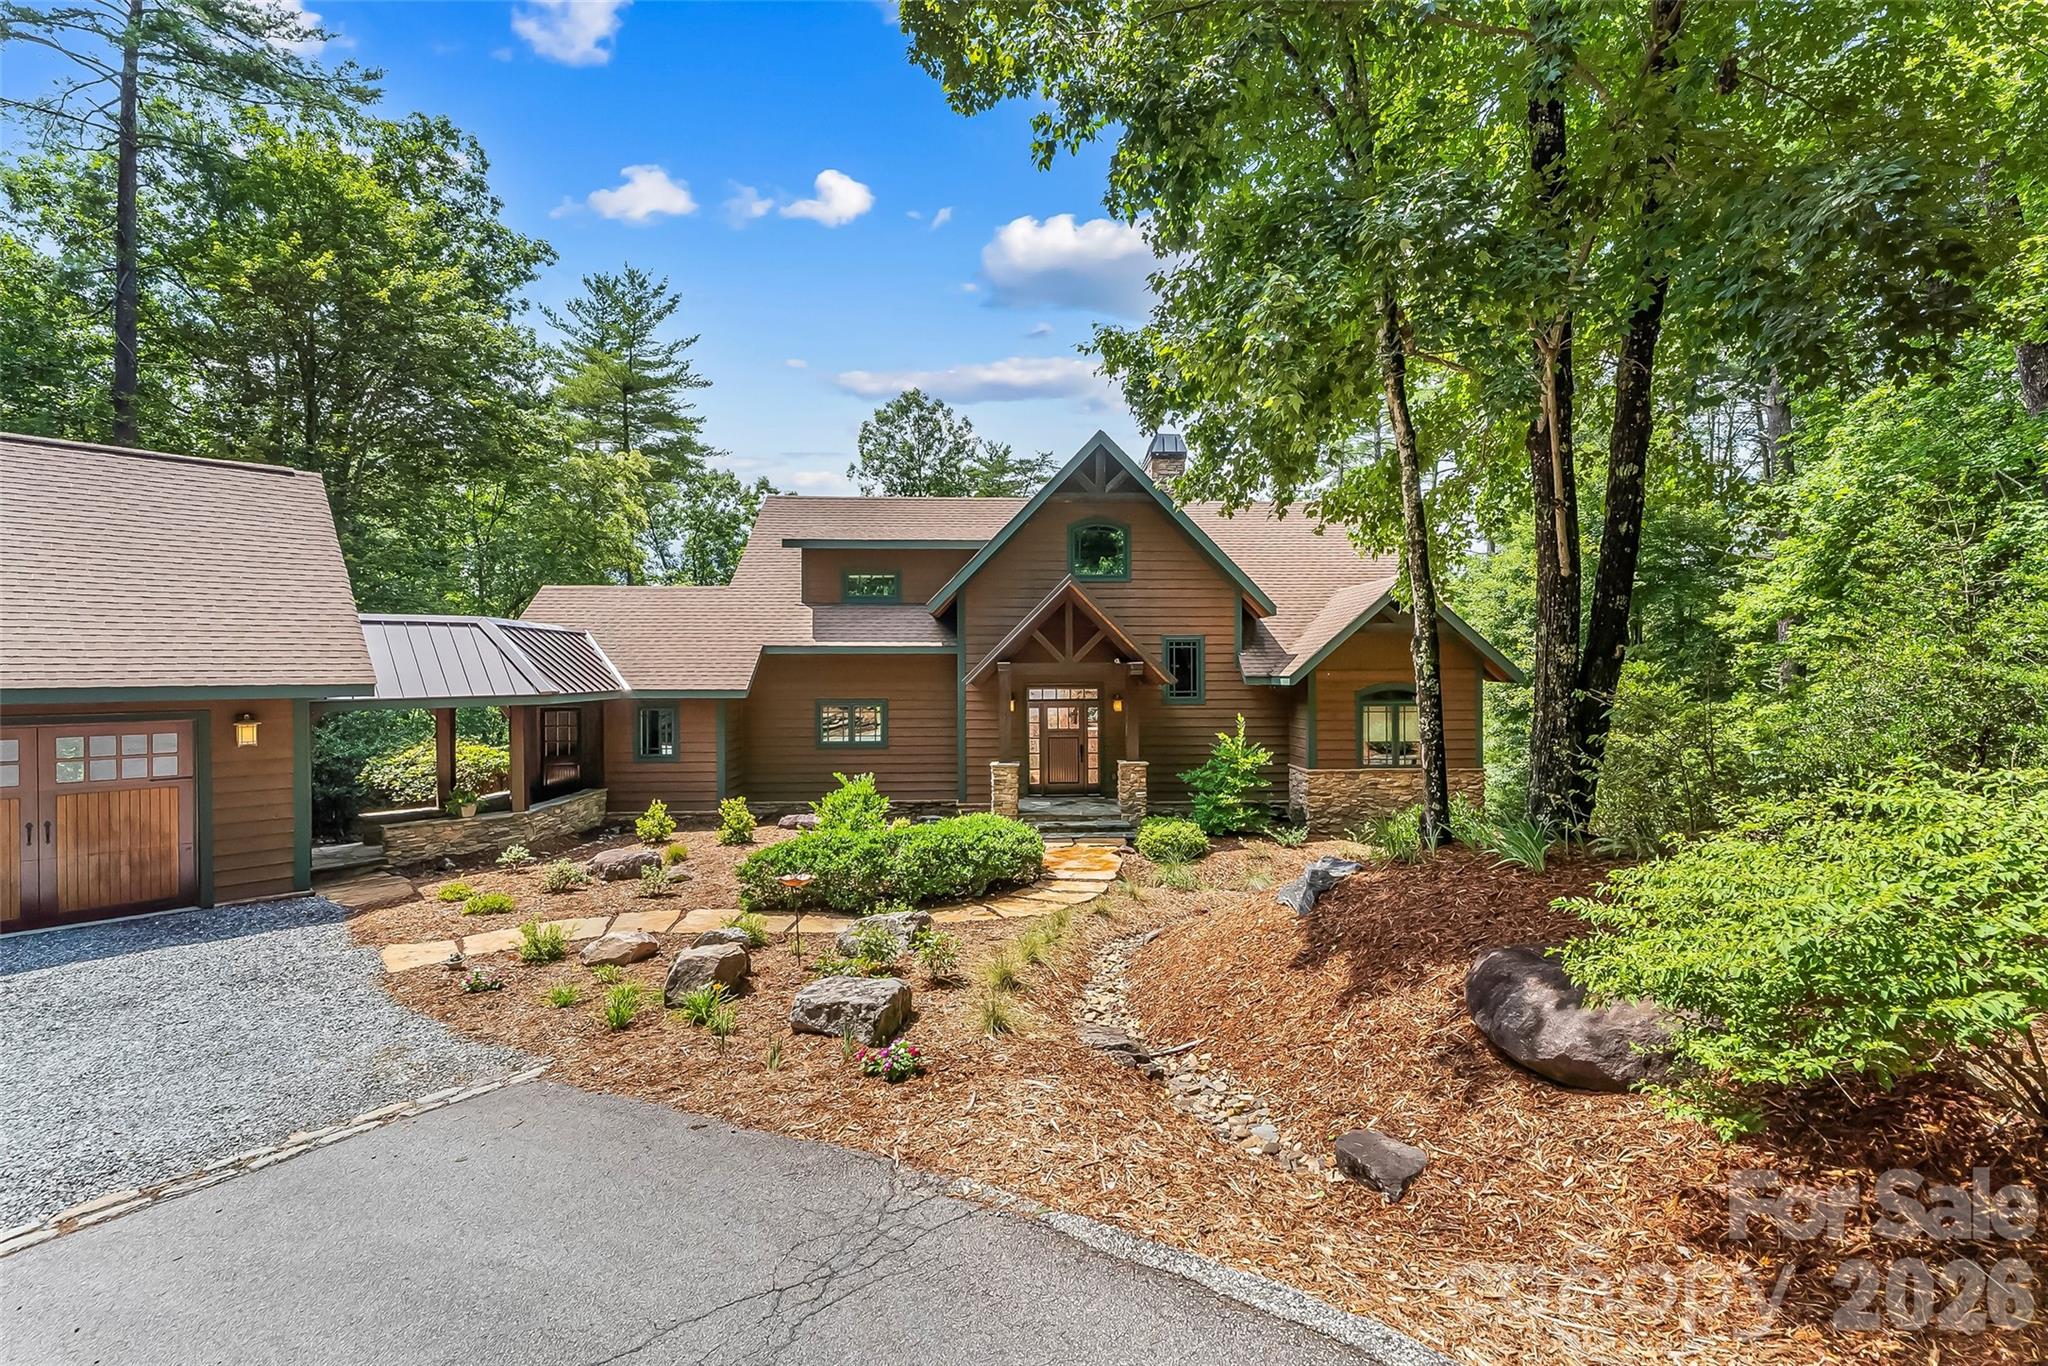
Exceptional Arts & Crafts lakefront retreat showcasing superior craftsmanship, timeless architectural details, and thoughtfully designed spaces for both everyday living and entertaining. Rich custom built-ins, beamed ceilings, and warm wood accents create an inviting atmosphere with exceptional water views throughout the house. Rare 1780  lot with gentle walk to the lake, natural beach and 250 feet of shoreline. The main level is anchored by a dramatic great room featuring a soaring floor-to-ceiling stone gas fireplace, exposed beams, and a wall of windows framing the lake views. The adjoining dining area flows seamlessly into the well-appointed kitchen complete with a large island, gas cooktop, double ovens, abundant cabinetry, and a nearby pantry with an additional refrigerator and spacious laundry room with sink and cabinetry.  You'll love the lake views from the primary suite featuring private deck access, dual walk-in closet, ensuite bath with a soaking tub and beautifully tiled shower. One of the home's most distinctive gathering spaces is the expansive screened porch, highlighted by unique poplar bark accent walls, laurel twig railings and cozy gas log fireplace—perfect for enjoying every season. An uncovered deck extends from the great room, providing additional outdoor living space overlooking the water. Upstairs, you'll find an additional bedroom, full bath, private office with a Murphy bed for overflow guests, and walk-in attic storage. The lower level is designed for recreation with a spacious family room centered around a second stone gas fireplace, game room and wet bar. One private bedroom and one bunk room share the hall bath. Half bath with easy outdoor access leads to a private outdoor shower. A covered breezeway connects the oversized detached two-car garage to the home. Outside, multiple outdoor living areas include a lower-level patio, fire pit, and an easy walk to the lake through the mountain laurel. Enjoy a covered deck, sandy beach area, and a private, single slip floating dock. Take a short ride to Camp Lake James and enjoy the lake's largest amenity area with pool, hot tub, fitness center, pickleball courts, social hall with canteen and expedition center with bar.
#4403220

Nebo

1814 Yellow Fork Trail E

4 Beds

3 Baths

4,604 Sq.Ft.

$3,450,000

MLS#: 4403220
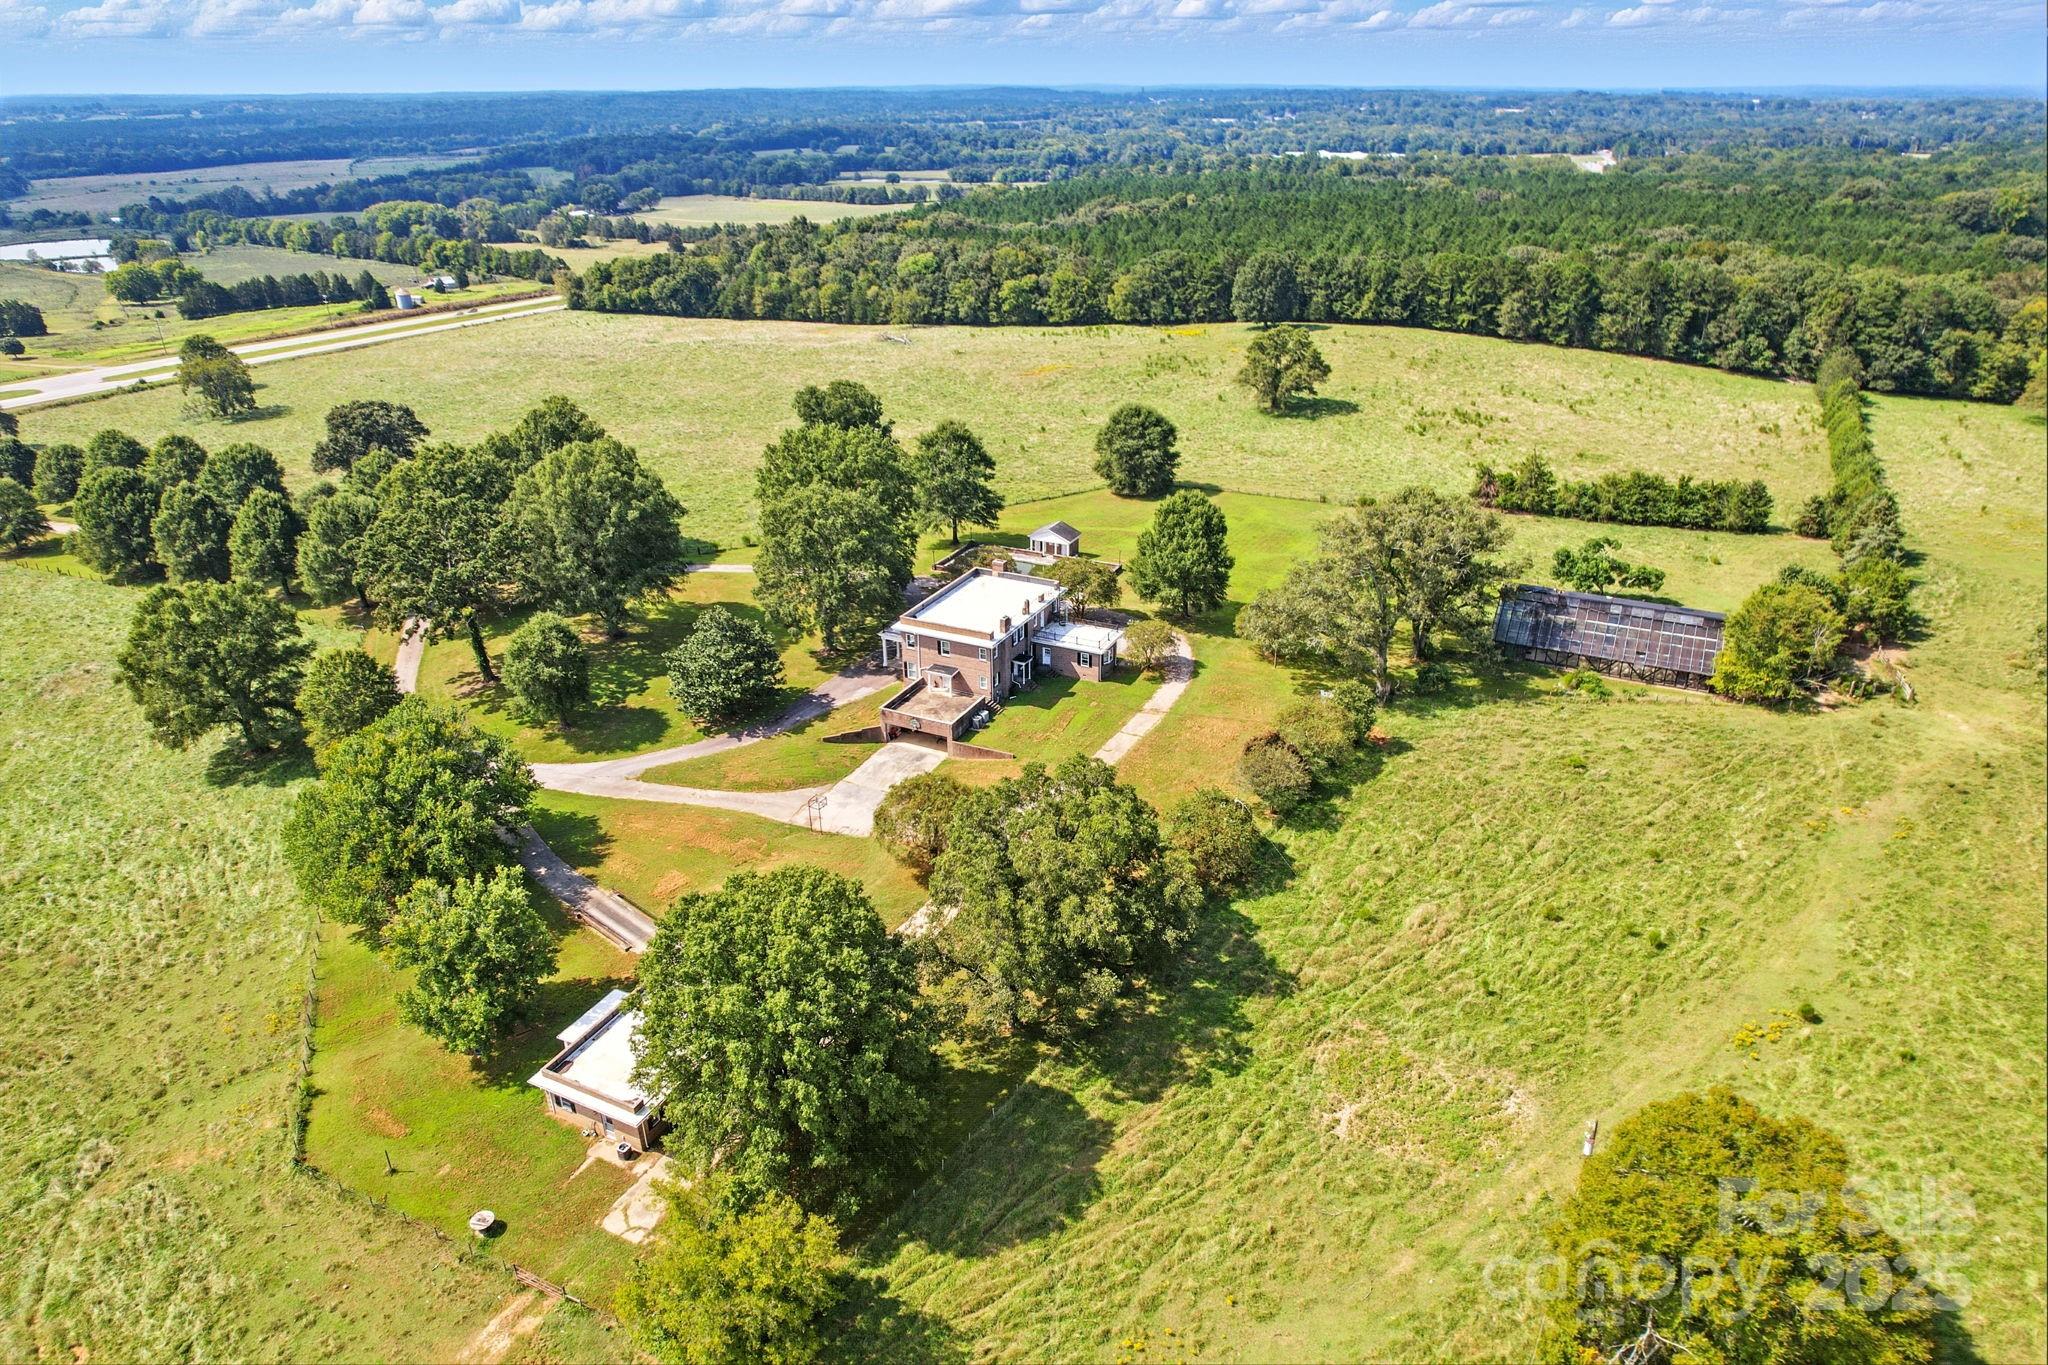
Rare opportunity with 65± acres along one of Chester County’s most traveled corridors. The property features a two-story 5,064± square-foot residence with a partially finished basement showcasing solid construction, as well as a 1,330± square-foot second home currently occupied by a tenant.

Zoned R-2 Rural Two, the property allows for a variety of uses including residential, agricultural, educational, and healthcare facilities — while offering strong potential for commercial or mixed-use development. With 1,500 feet of frontage on Hwy 9/Lancaster Hwy, just 8 miles from I-77, and nearby access to county water and sewer, the site delivers excellent visibility and infrastructure advantages.

Situated near the Gateway planned development area, this property is poised to benefit from Chester County’s ongoing commercial and residential growth. Whether you’re an investor seeking a strong addition to your portfolio or an end user looking for a strategically located site, 1039 Lancaster Hwy delivers exceptional opportunity.
#4303025

Chester

1039 Lancaster Highway

None Beds

None Baths

N/A

$3,449,000

MLS#: 4303025
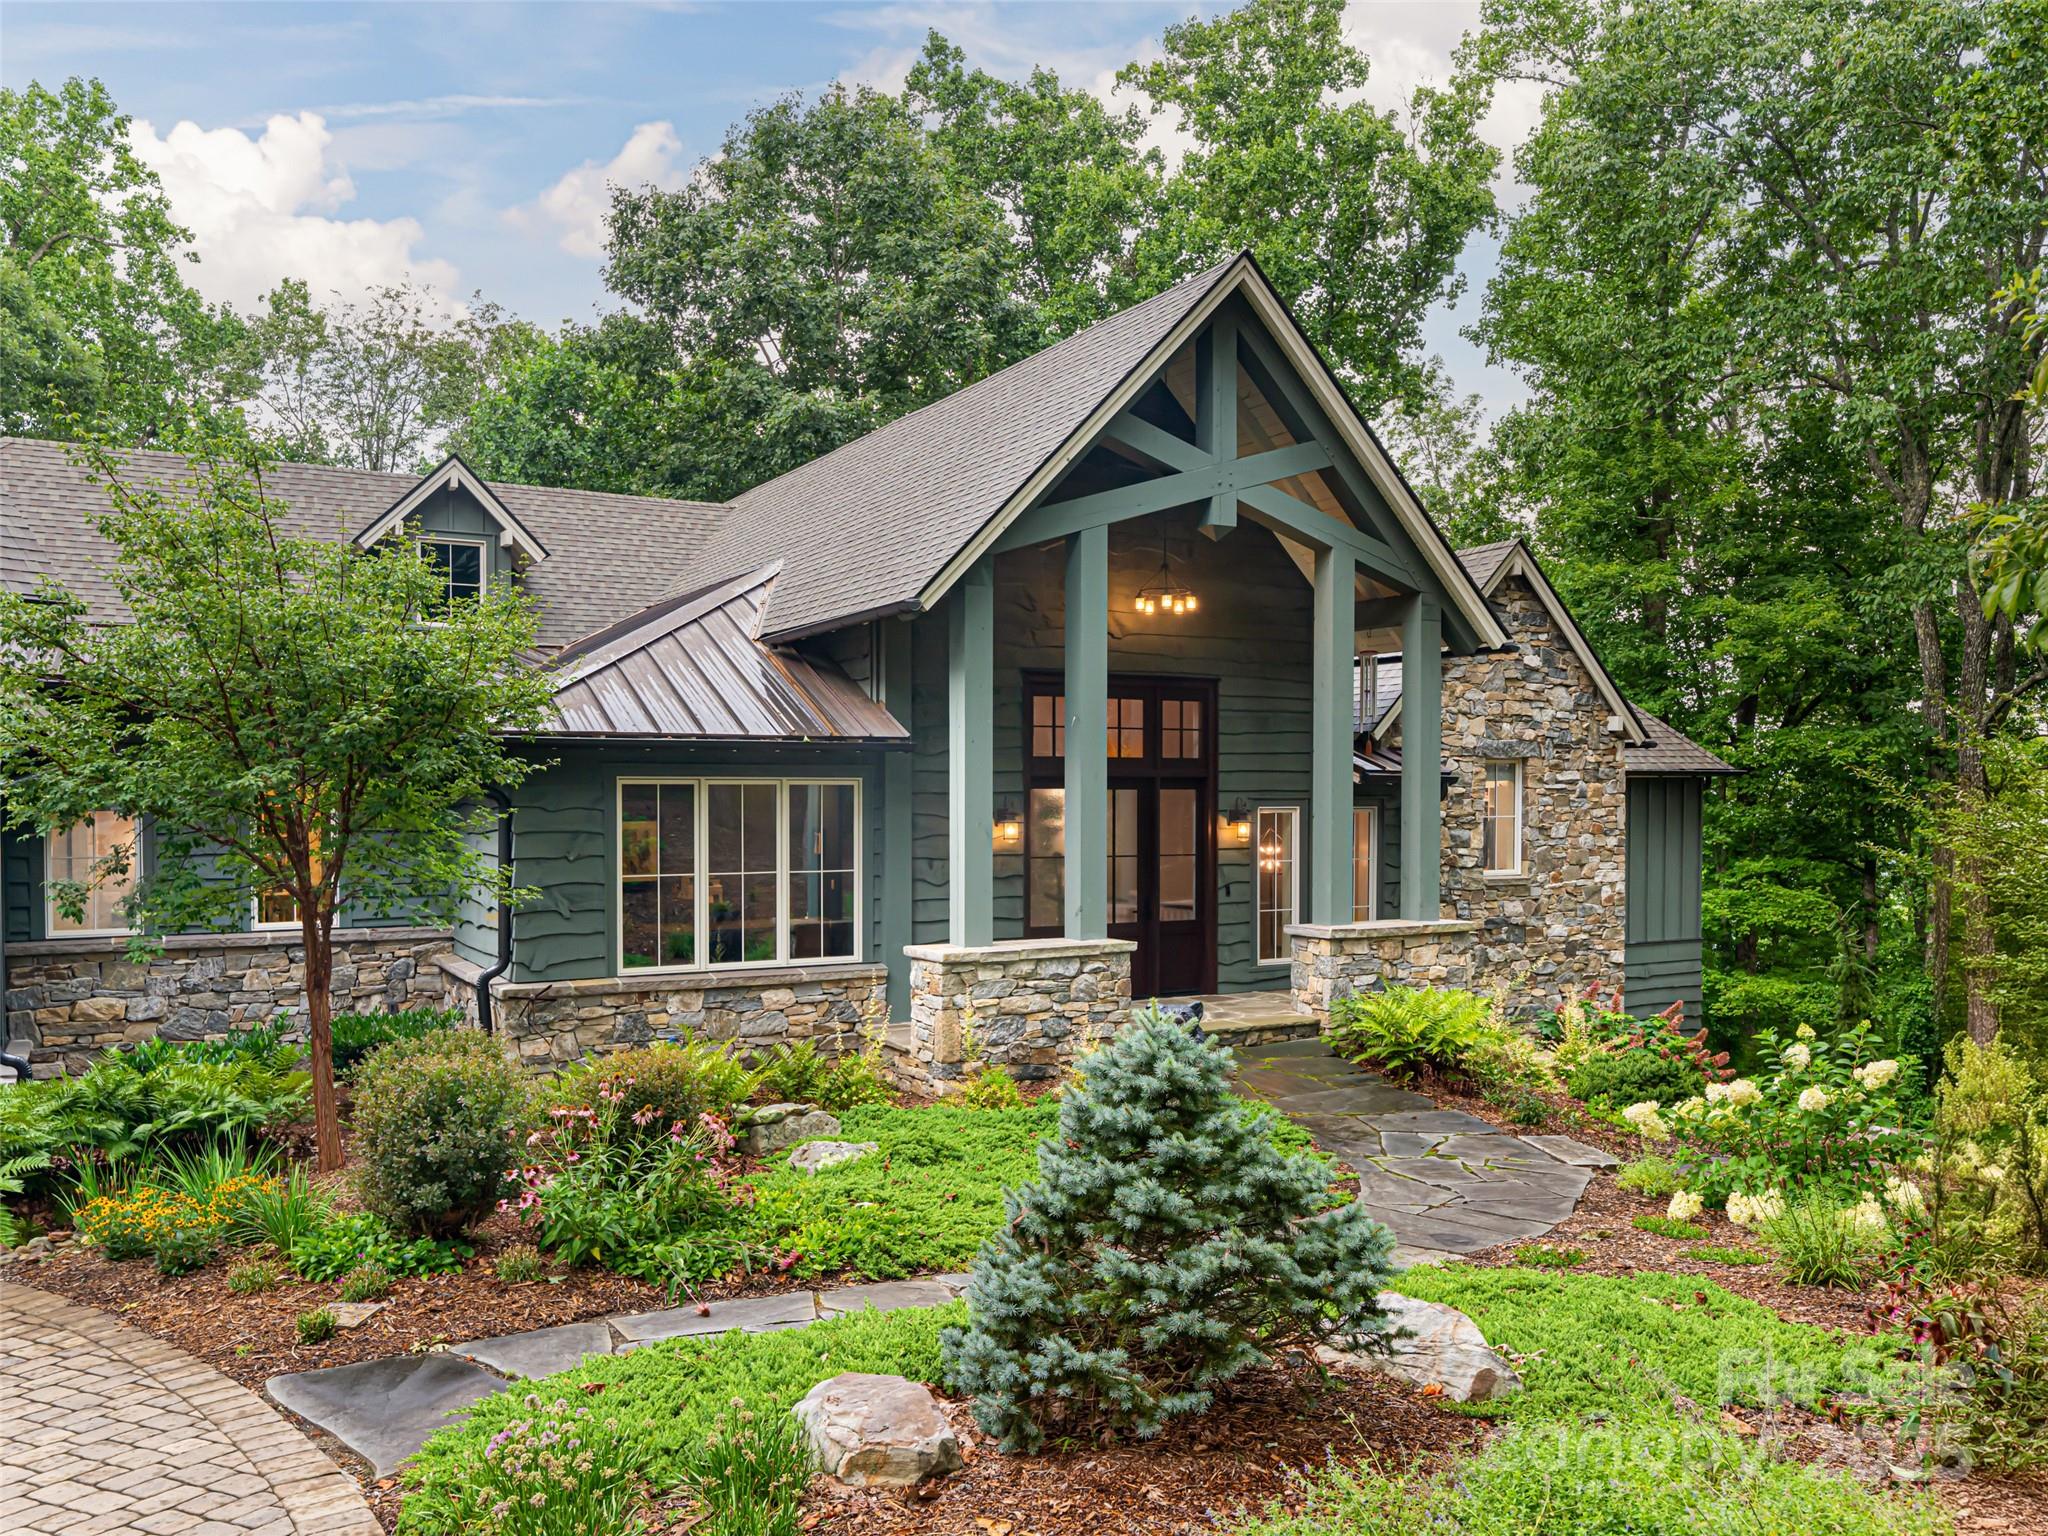
Best in Show 2020 Parade of Homes and Best Custom Home 2021 by the North Carolina Home Builders Association, this exquisite residence boasts breathtaking views all year round. Ideally located in the gated community of Pinchot Forest, it offers quiet privacy yet is only minutes from town. Designed for main level living, this unparalleled property offers seamless comfort and convenience. The open floor plan flows easily from the chef’s kitchen, which is the heart of the home, to the great room with soaring ceiling and exposed beams. The beautifully appointed primary suite and spa-inspired bath is your private respite at the end of the day. The terrace level is an entertainer's dream complete with a family room, bar, and epic theatre room. Three lovely ensuite bedrooms are perfect for hosting guests with style and sophistication. Come experience the ideal blend of mountain serenity and modern comfort.
#4235749

Asheville

93 Pinchot Forest Drive Two lots

4 Beds

4 Baths

5,320 Sq.Ft.

$3,445,000

MLS#: 4235749
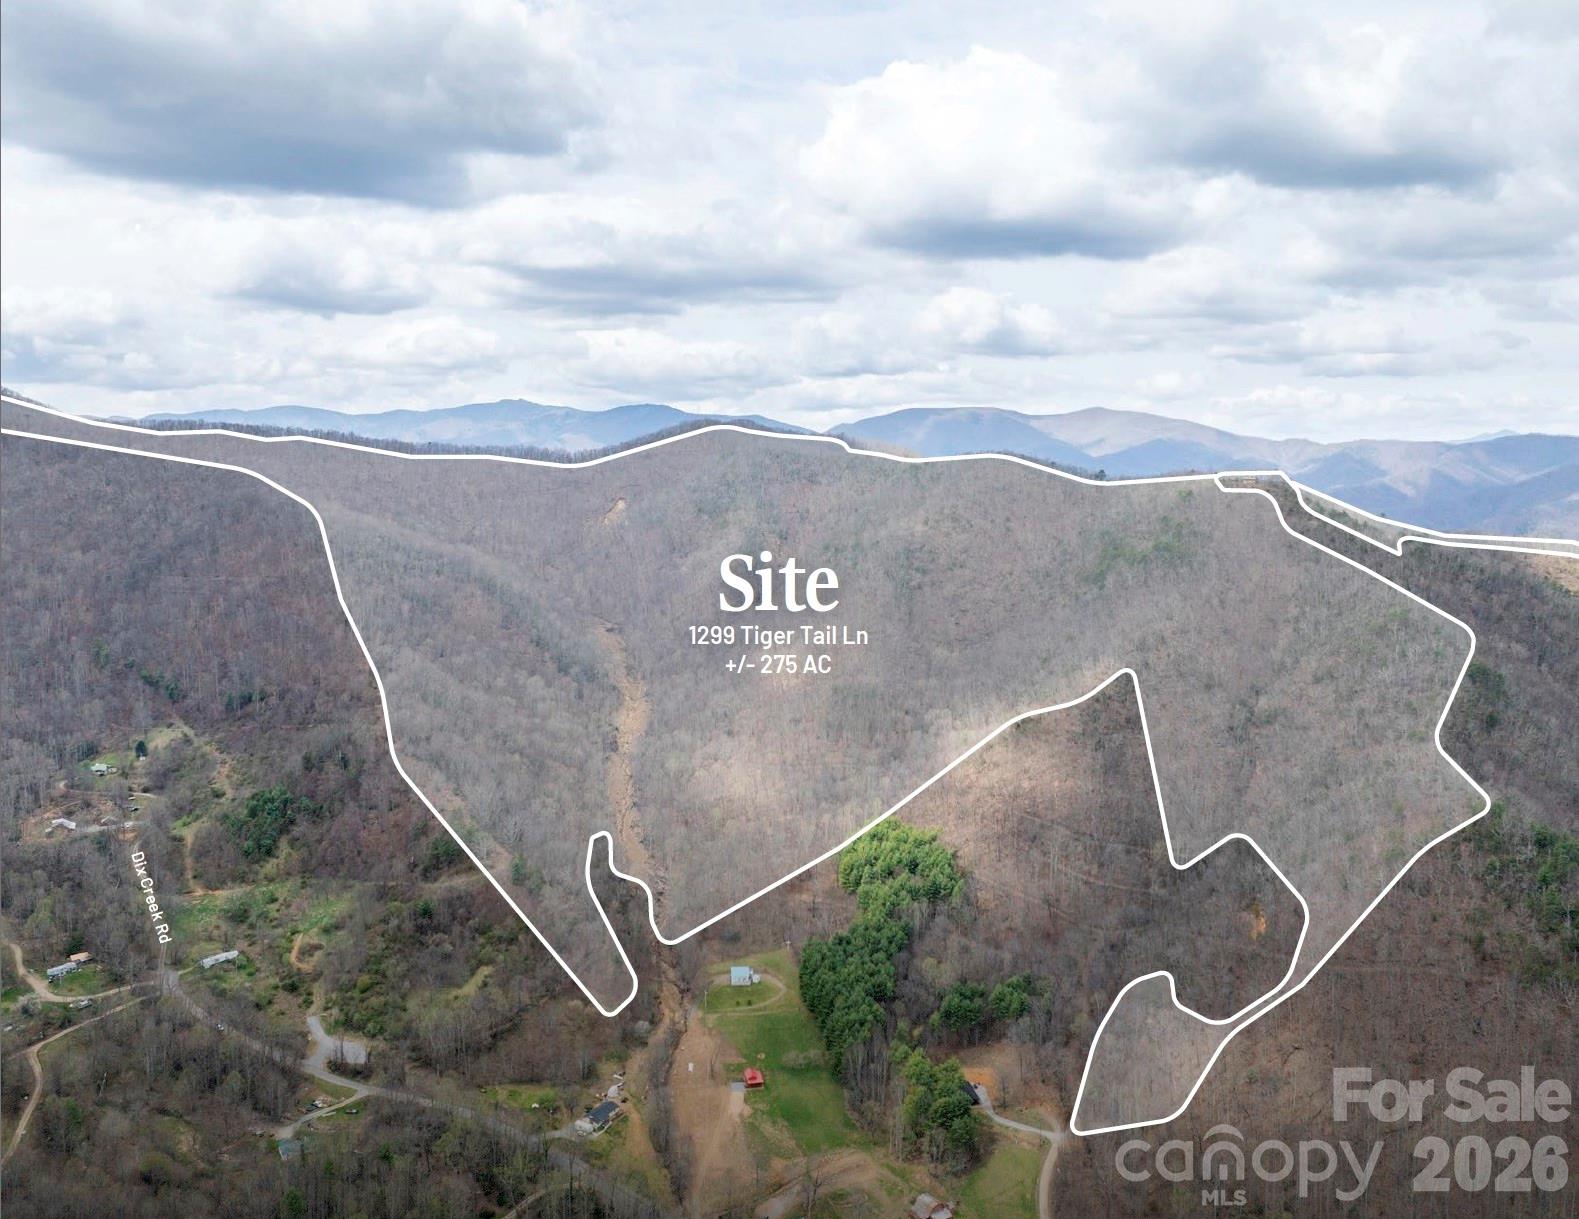
Rare opportunity to acquire a +/- 275 AC mountain assemblage in Western North Carolina, located just 20 miles west of downtown Asheville. Comprised of six parcels, this offering delivers a compelling combination of scale, privacy, and long-term potential in a region where large contiguous tracts are increasingly difficult to find.

Positioned in the Southern Appalachian Mountains, the property features elevated topography, mature hardwoods, and the potential for expansive mountain views, creating a strong foundation for a variety of uses including a private estate, family compound, recreational retreat, or residential development.

Access is provided via Tiger Tail Ln and Dix Creek Rd, with smaller frontage parcels supporting entry to the larger acreage. The surrounding area offers proximity to Canton’s historic downtown, riverfront setting, and parkland, along with convenient access to Asheville, Waynesville, and the broader Western North Carolina mountain
corridor.
#4369430

Canton

1299 Tiger Tail Lane

None Beds

None Baths

N/A

$3,437,500

MLS#: 4369430
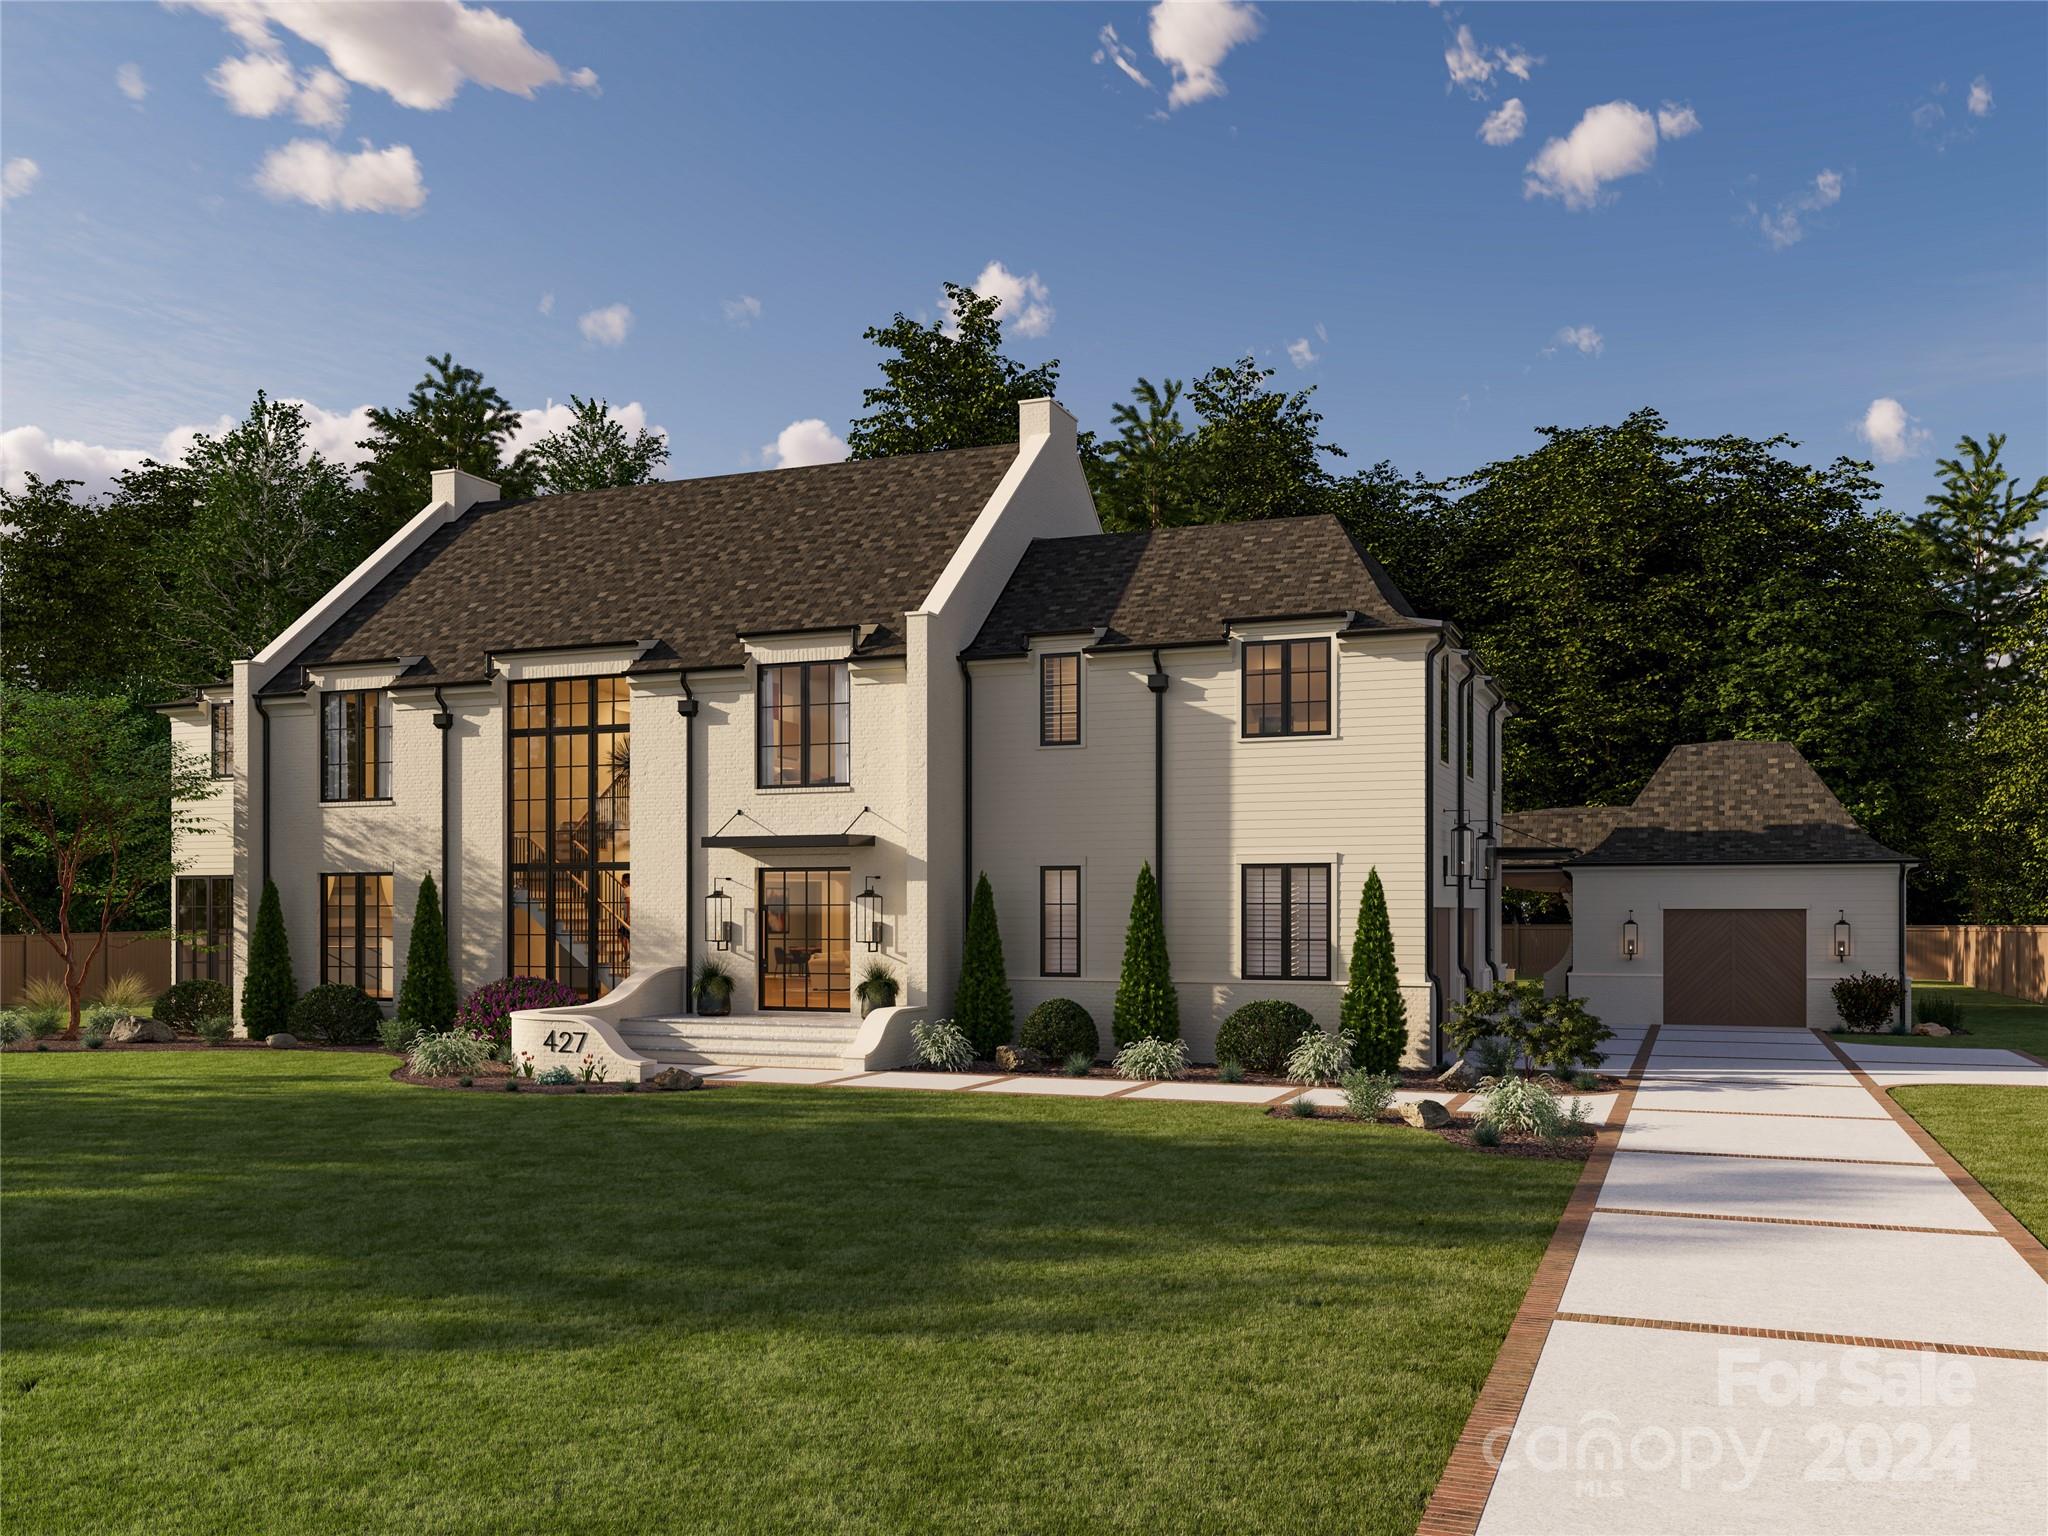
Welcome to 427 Jefferson, a one-of-a-kind home built by Pike Properties. This stunning 0.63-acre property features spacious front and back yards. The stylish scullery comes equipped with a wine fridge, secondary refrigerator, and custom inset cabinets. Adjacent to the main office, there's a versatile sunroom, with custom built-ins. For entertaining, there's a built-in bar with a sink, kegerator, and beverage fridge in the upper level bonus room. The kitchen boasts a 60-inch panel-ready refrigerator and a Wolf range. The outdoor living spaces include a grilling deck with a built-in grill, a covered porch with a fireplace and elegant hip vault, and an outdoor bar by the detached one-car garage. The family room features a custom-fluted plaster fireplace surround, and the exterior is highlighted by six gas lanterns. Enjoy modern convenience with full Control4 Automation, allowing easy control of multiple home scenes.
#4178777

Charlotte

427 Jefferson Drive

5 Beds

5 Baths

5,629 Sq.Ft.

$3,435,000

MLS#: 4178777

1 ... 545 546 547 548 549 ... 666
* Listings identified with the FMLS IDX logo come from FMLS and are held by brokerage firms other than the owner of this website. The listing brokerage is identified in any listing details. Information is deemed reliable but is not guaranteed. If you believe any FMLS listing contains material that infringes your copyrighted work please click here to review our DMCA policy and learn how to submit a takedown request. © 2024. First Multiple Listing Service, Inc.
 - property

Send a message

Message successfully sent.

Your message

What is 3 + 4 ?

Reason for contacting?

I agree to receive email communication and understand I can unsubscribe at any time.

I agree to be contacted by Prestino Advantage via call, email, and text for real estate services. To opt out, you can reply 'stop' at any time or reply 'help' for assistance. You can also click the unsubscribe link in the emails. Message and data rates may apply. Message frequency may vary. Privacy Policy

Sign Out

Virtual Assistant

Would you like to take the next step with this property? We can help you schedule a showing or virtual tour, or send you more details.

Yes, I would like more information.

Thank You for Your Reply, One of Our Agents will contact you as soon as possible

No, maybe later.

Thank you, you can always contact me via email, phone number or through the contact form.

Realhub AI

Lucy - Your AI-Powered Realtor

Update Your Temporary Password

Personalize your search

Enter your email and we'll notify you immediately when new listings match what you're looking for.

or enter email address

Already have an account ? Login here

Continue your home search

I agree to receive communications and understand I can unsubscribe at any time.

I agree to be contacted by Prestino Advantage via call, email, and text for real estate services. To opt out, you can reply 'stop' at any time or reply 'help' for assistance. You can also click the unsubscribe link in the emails. Message and data rates may apply. Message frequency may vary. Privacy Policy

Already have an account ? Login here

We use cookies

We use cookies primarily for analytics to enhance your experience. By accepting, you agree to our use of these cookies. You can manage your preferences or learn more about our cookies policy.
