
Properties

Browse or get in touch to schedule a walkthrough.

  • Nearby me
Price range

Popular Features

Community Features

Association

Property Features

Waterfront

View

Exterior Features

Interior Features

Style

10000 properties match your criteria

Updated 1 minute ago

E-Alert name
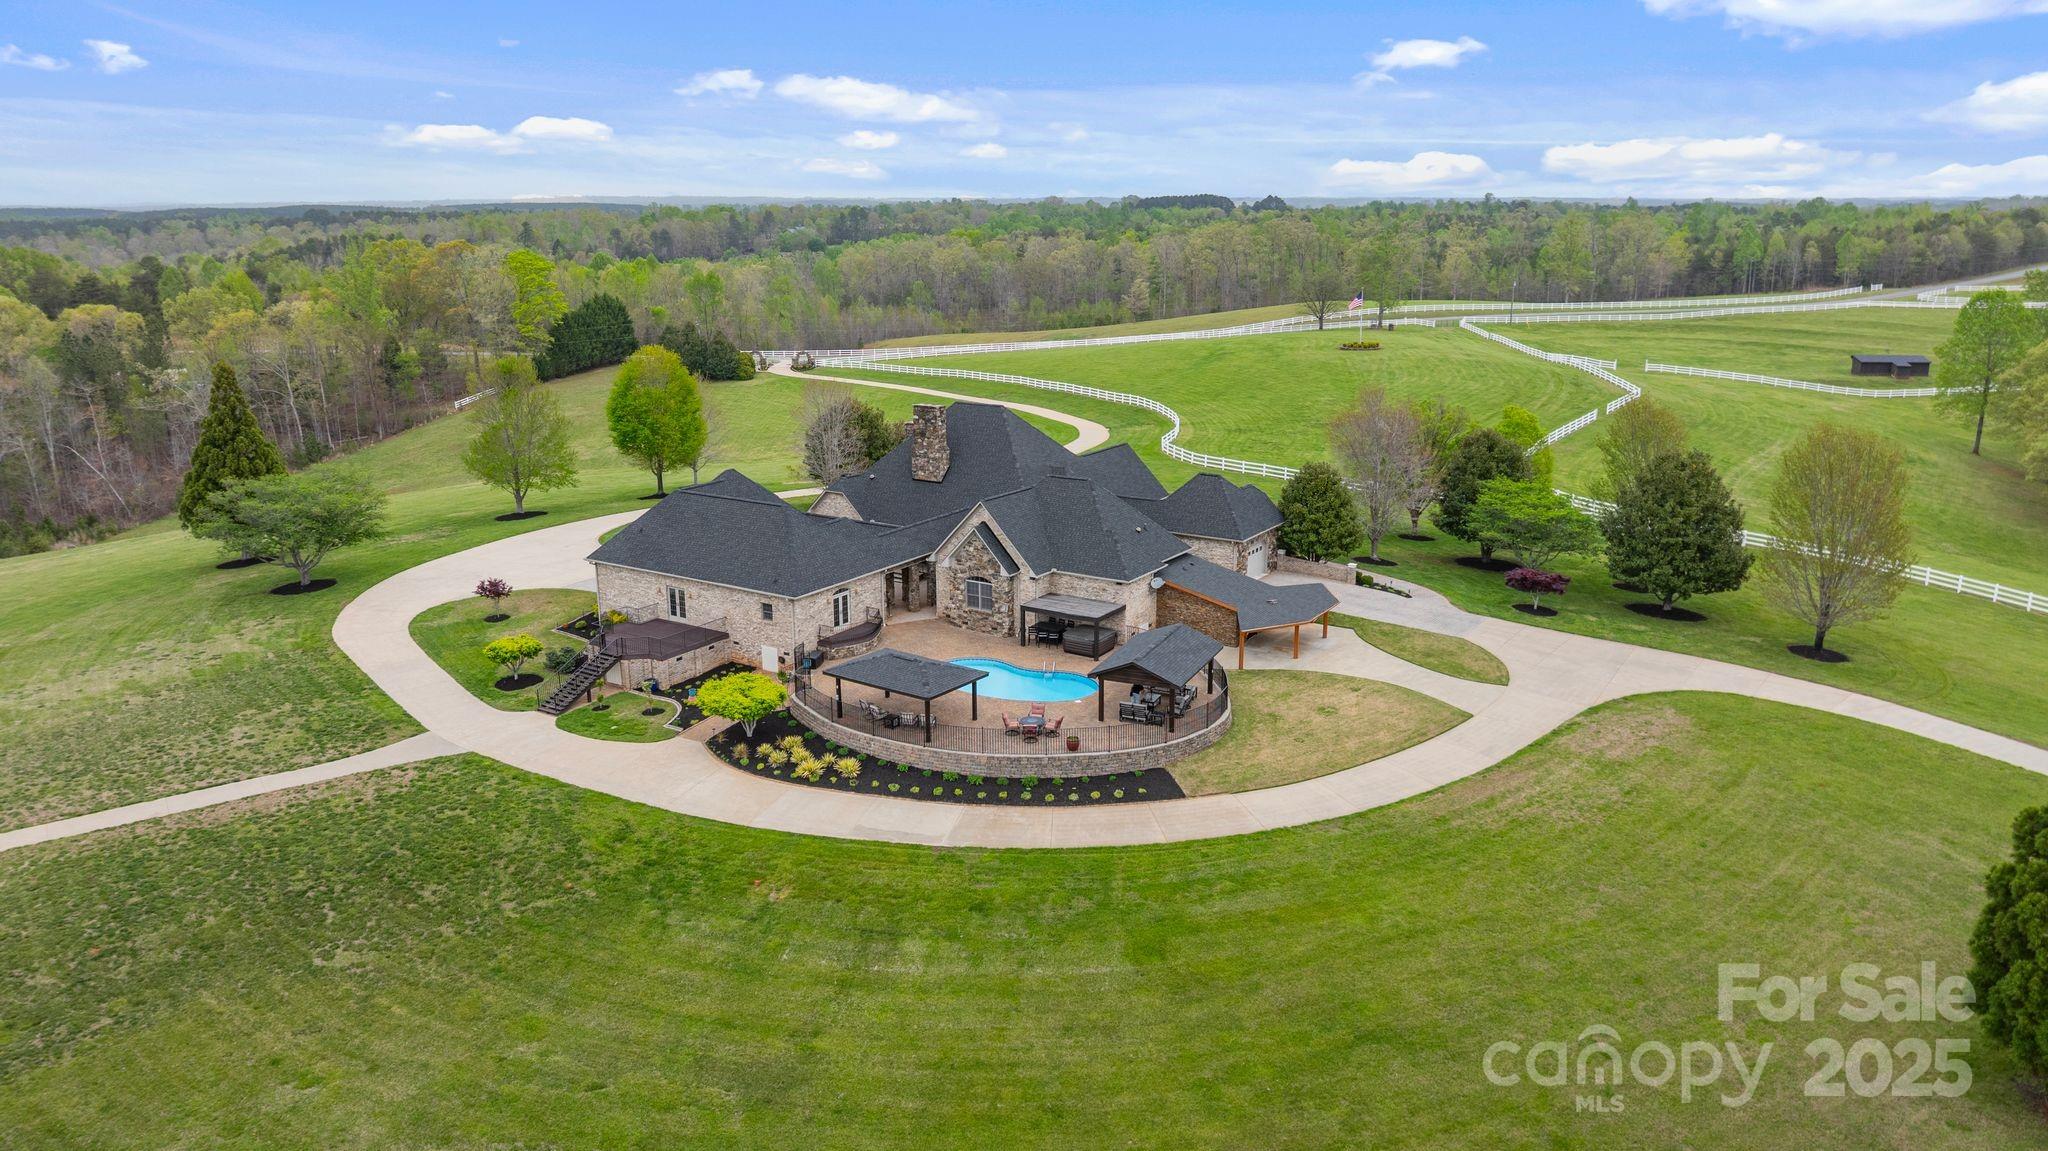
Nestled on 72+ acres of rolling pasture at the base of the Blue Ridge Mountains, this exceptional estate is a rare fusion of luxury, versatility, and breathtaking views. The primary residence offers 3,361 sqft of elegant living with three en-suite bedrooms, soaring 20 ft. ceilings, a gourmet kitchen, and a seamless connection to a private guest house via a charming breezeway. Designed for entertaining and lifestyle flexibility, the estate features a stunning pool, hot tub, 2 covered pavilions, and expansive terraces. Mulltiple guest cabins, and 16 bay vintage-style garage and motorcoach-ready storage building—convertible to equestrian use. A separate event center with ballroom, bar, prep kitchen and outdoor pavilion adds limitless possibilities. Above event center is another guest apartment/bridal suite. Whether you're a horse enthusiast, event host/entertainer, or car collector, this gated estate redefines private luxury living—just minutes from Tryon International Equestrian Center.
#4249263

Rutherfordton

265 Phillip Henderson Road

None Beds

None Baths

N/A

$3,400,000

MLS#: 4249263
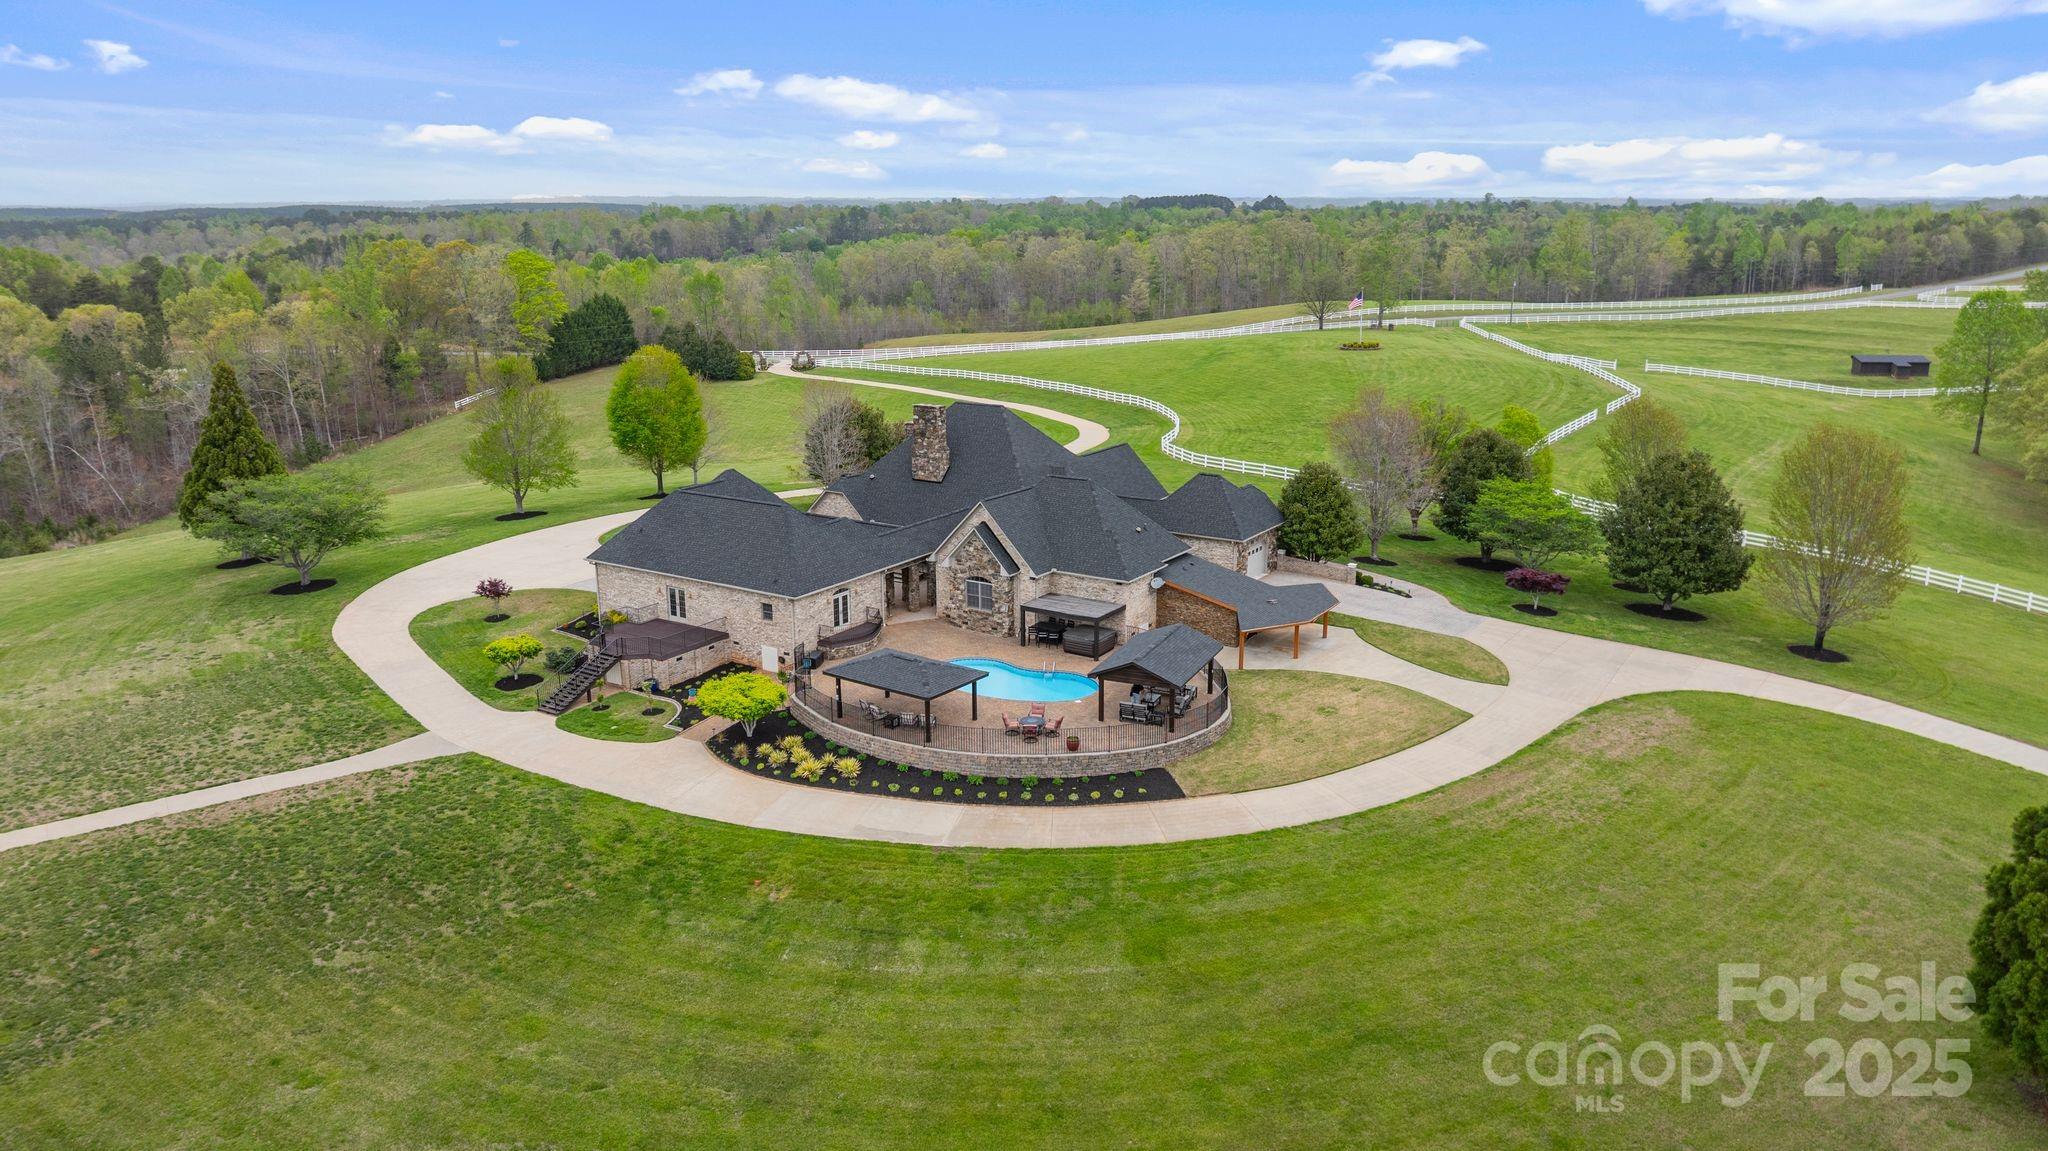
Nestled on 72+ acres of rolling pasture at the base of the Blue Ridge Mountains, this exceptional estate is a rare fusion of luxury, versatility, and breathtaking views. The primary residence offers 3,361 sqft of elegant living with three en-suite bedrooms, soaring 20 ft. ceilings, a gourmet kitchen, and a seamless connection to a private guest house via a charming breezeway. Designed for entertaining and lifestyle flexibility, the estate features a stunning pool, hot tub, 2 covered pavilions, and expansive terraces. Mulltiple guest cabins, and 16 bay vintage-style garage and motorcoach-ready storage building—convertible to equestrian use. A separate event center with ballroom, bar, prep kitchen and outdoor pavilion adds limitless possibilities. Above event center is another guest apartment/bridal suite. Whether you're a horse enthusiast, event host/entertainer, or car collector, this gated estate redefines private luxury living—just minutes from Tryon International Equestrian Center.
#4235181

Rutherfordton

265 Phillip Henderson Road

4 Beds

4 Baths

3,361 Sq.Ft.

$3,400,000

MLS#: 4235181
Price reduced
5 Bedroom House (SEPTIC IS FOR 3: can accommodate 6 people living full time)
Completely reimagined and renovated from top to bottom, this exceptional luxury waterfront estate is tucked away in one of Mooresville’s most coveted and private locations on Lake Norman’s main channel—offering breathtaking views, unmatched tranquility, and incredible proximity to Charlotte. Just 25 minutes to Uptown and minutes to I-77, this is truly a commuter’s dream while still feeling like a private retreat.

What sets this home apart is its rare blend of seclusion, convenience, and thoughtful expansion. Ideally located just 3 minutes to the interstate and Langtree Charter School, and only 5 minutes to Duke Hospital, Lowe’s Corporate Headquarters, and Langtree Village—all within a highly desirable IB school district.

Situated on a level cul-de-sac lot with no HOA, the property offers exceptional flexibility and freedom. The home has been extensively upgraded and expanded to include additional bedrooms and beautifully designed bathrooms, along with a detached two-car garage and a private apartment with its own driveway—perfect for luxurious guest accommodations, multigenerational living, or income-producing potential.

At the heart of the home is a grand, expanded kitchen—truly a culinary dream—designed for both everyday living and entertaining on a larger scale. Throughout the home, you’ll find custom-built cabinetry, abundant storage, and high-end finishes that elevate both form and function.

Inside, the home features 5 bedrooms (3-bedroom septic; see agent remarks), 5.5 baths, and a spacious bonus room. The highly sought-after layout includes a primary suite and a secondary bedroom or office on the main level, offering both convenience and versatility. An impressive 4-car garage—including two climate-controlled bays with a half bath—adds an additional layer of functionality and sophistication.

Every detail has been thoughtfully considered, including a state-of-the-art whole-home water filtration system.

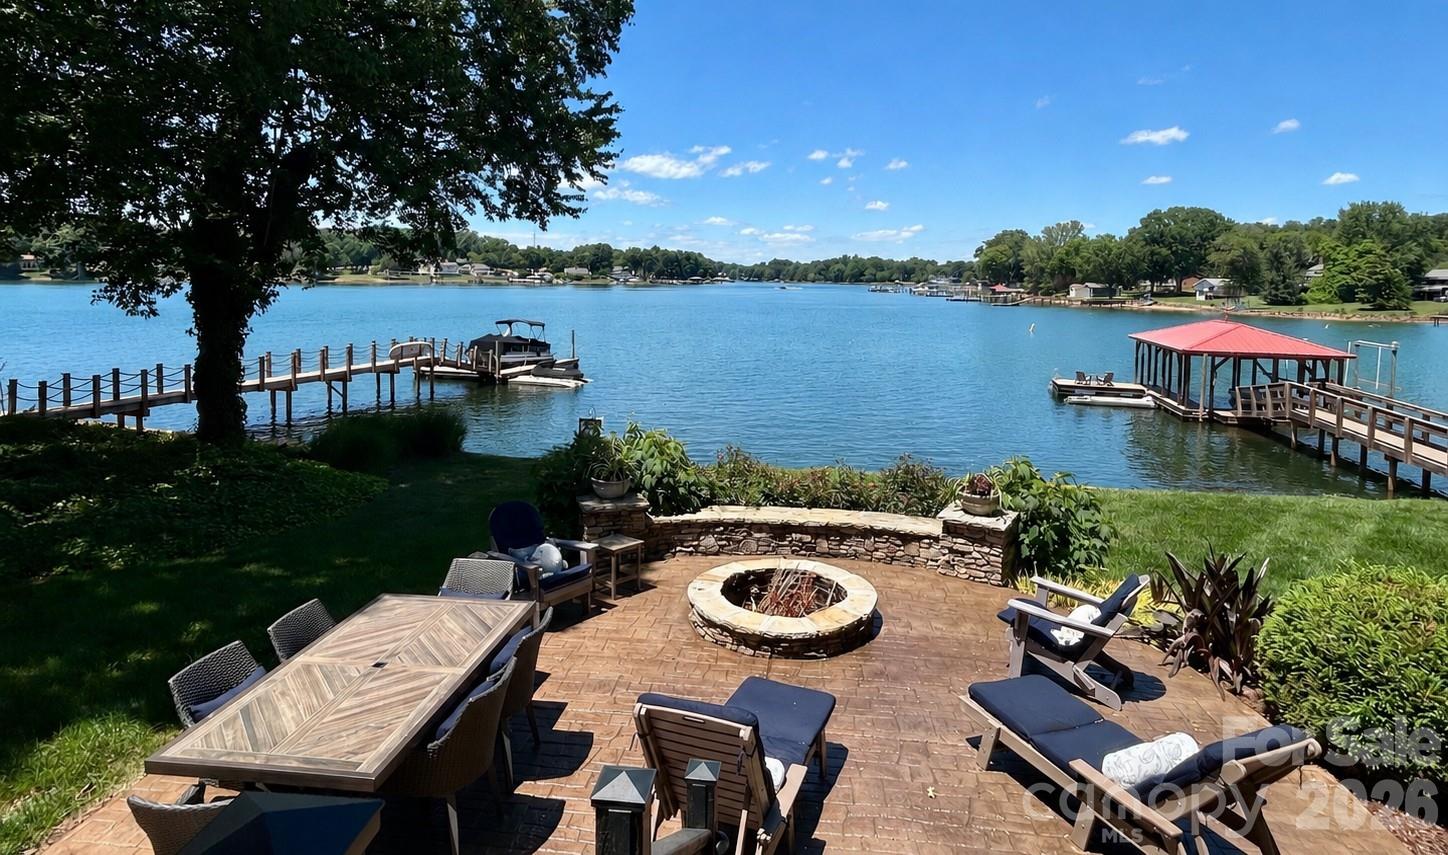
Outdoor living is equally impressive. Enjoy a covered boat dock with lift on the main channel, a screened porch with a double-sided fireplace, and a beautiful stone patio with firepit—all perfectly positioned to take in the expansive water views of Lake Norman.

This is more than just a home—it’s a rare opportunity to own a fully renovated, private waterfront sanctuary in a prime Mooresville location, offering the perfect balance of luxury, accessibility, and lifestyle.
Main House is 4304 sq ft and the apartment is 586 sq ft
#4393624

Mooresville

182 Malibu Road

3 Beds

5 Baths

4,890 Sq.Ft.

$3,399,900

MLS#: 4393624
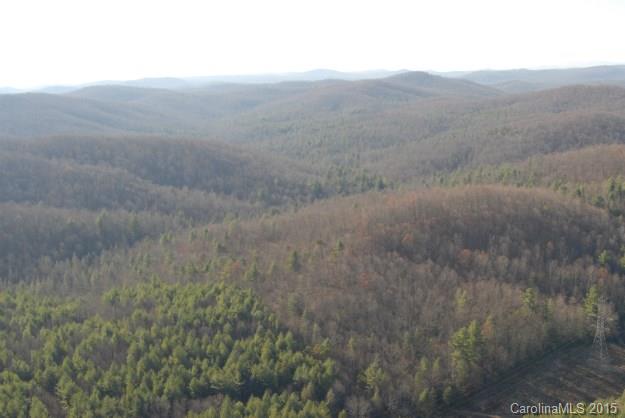
Bank Owned 729 unrestricted acres next to DuPont Forest and Jones Gap State Park.  Available in smaller parcels starting at 104 acres.  Headwaters of 4 creeks, over 4.5 miles of old road system and logging roads as well as miles of additional trails. Surrounded by private conservation easements, fronting on two state roads wedged in between 20,000 acres of state Park... One of a kind opportunity for private estate, development or simple land investment. Long range mountain views
#3125321

Cedar Mountain

99 Solomon Jones Road

None Beds

None Baths

729.0 acres

$3,399,000

MLS#: 3125321
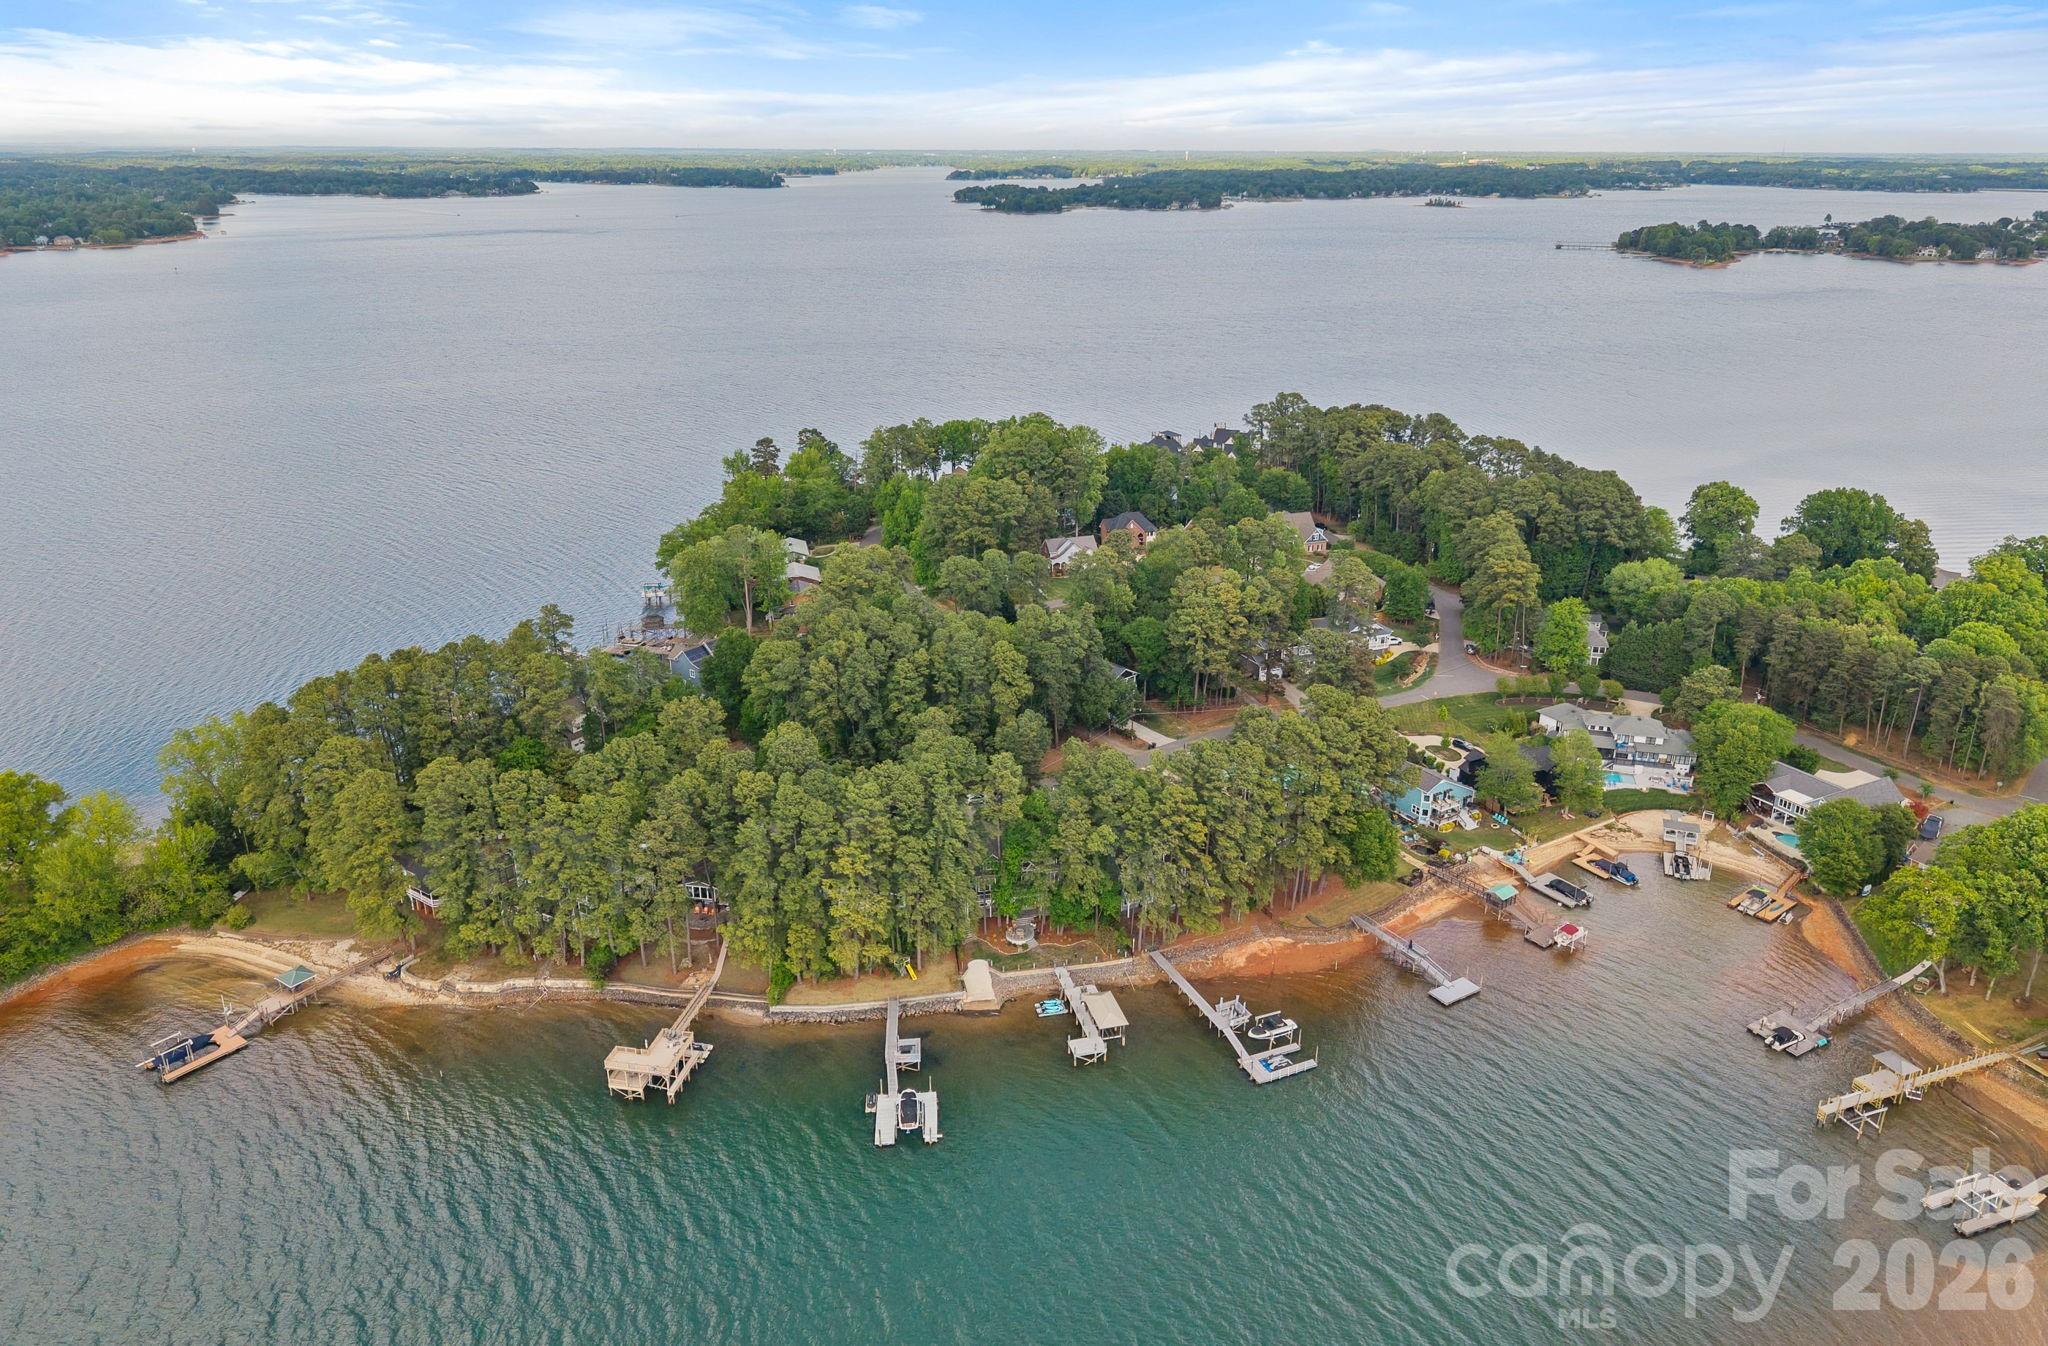
This masterfully reimagined Lake Norman estate is a masterclass in "Classical Craftsman" elegance, blending timeless architectural detail with cutting-edge smart technology. From the moment you approach the Smart Door—which toggles between privacy and clear glass—it is evident that no detail has been overlooked. The home’s open-concept design is anchored by stunning white oak flooring and elevated by custom arches, built-ins, and solid-core shaker doors adorned with crystal knobs. At the heart of the residence, the chef’s kitchen serves as a culinary showpiece featuring specialty cabinetry, WiFi-enabled appliances, and a butler’s pantry with a convenient drawer microwave, while California Closets and full-house plantation shutters throughout provide both beauty and organizational bliss. 
The private sanctuaries within the home include a primary suite that acts as a true retreat, complete with a private fireplace and a spa-like bath equipped with a steam shower and an oversized soaking tub. The upper level is ideal for family or guests, offering three bedroom suites, a versatile loft, and an additional full bath. For hosting, the walkout lower level serves as the ultimate entertainment hub, boasting a second kitchen, a great room with a rugged stone fireplace, and a dedicated craft and laundry room, as well as a bedroom suite. This space flows seamlessly outdoors through panoramic glass sliding doors with integrated screens, leading to a multi-level paradise finished with bluestone patios, outdoor kitchen, and an expanded rear deck featuring recessed lighting. The property is a boater’s dream, featuring a private dock with a 10,000 lb boat lift, a brand-new floating jet ski dock, and access to the Island Forest private community boat ramp. The outdoor oasis is rounded out by a custom fire pit area and full property landscape and balcony lighting. Beyond its aesthetic appeal, the home is equipped with modern essentials and security, including a full-home sound system, HVAC air purification, a tankless water heater, and a comprehensive security system. Even the garage has been upgraded with epoxy flooring and a new smart opener, ensuring every inch of the estate is as functional as it is beautiful.
#4369971

Cornelius

20931 Island Forest Drive

5 Beds

3 Baths

4,382 Sq.Ft.

$3,399,000

MLS#: 4369971
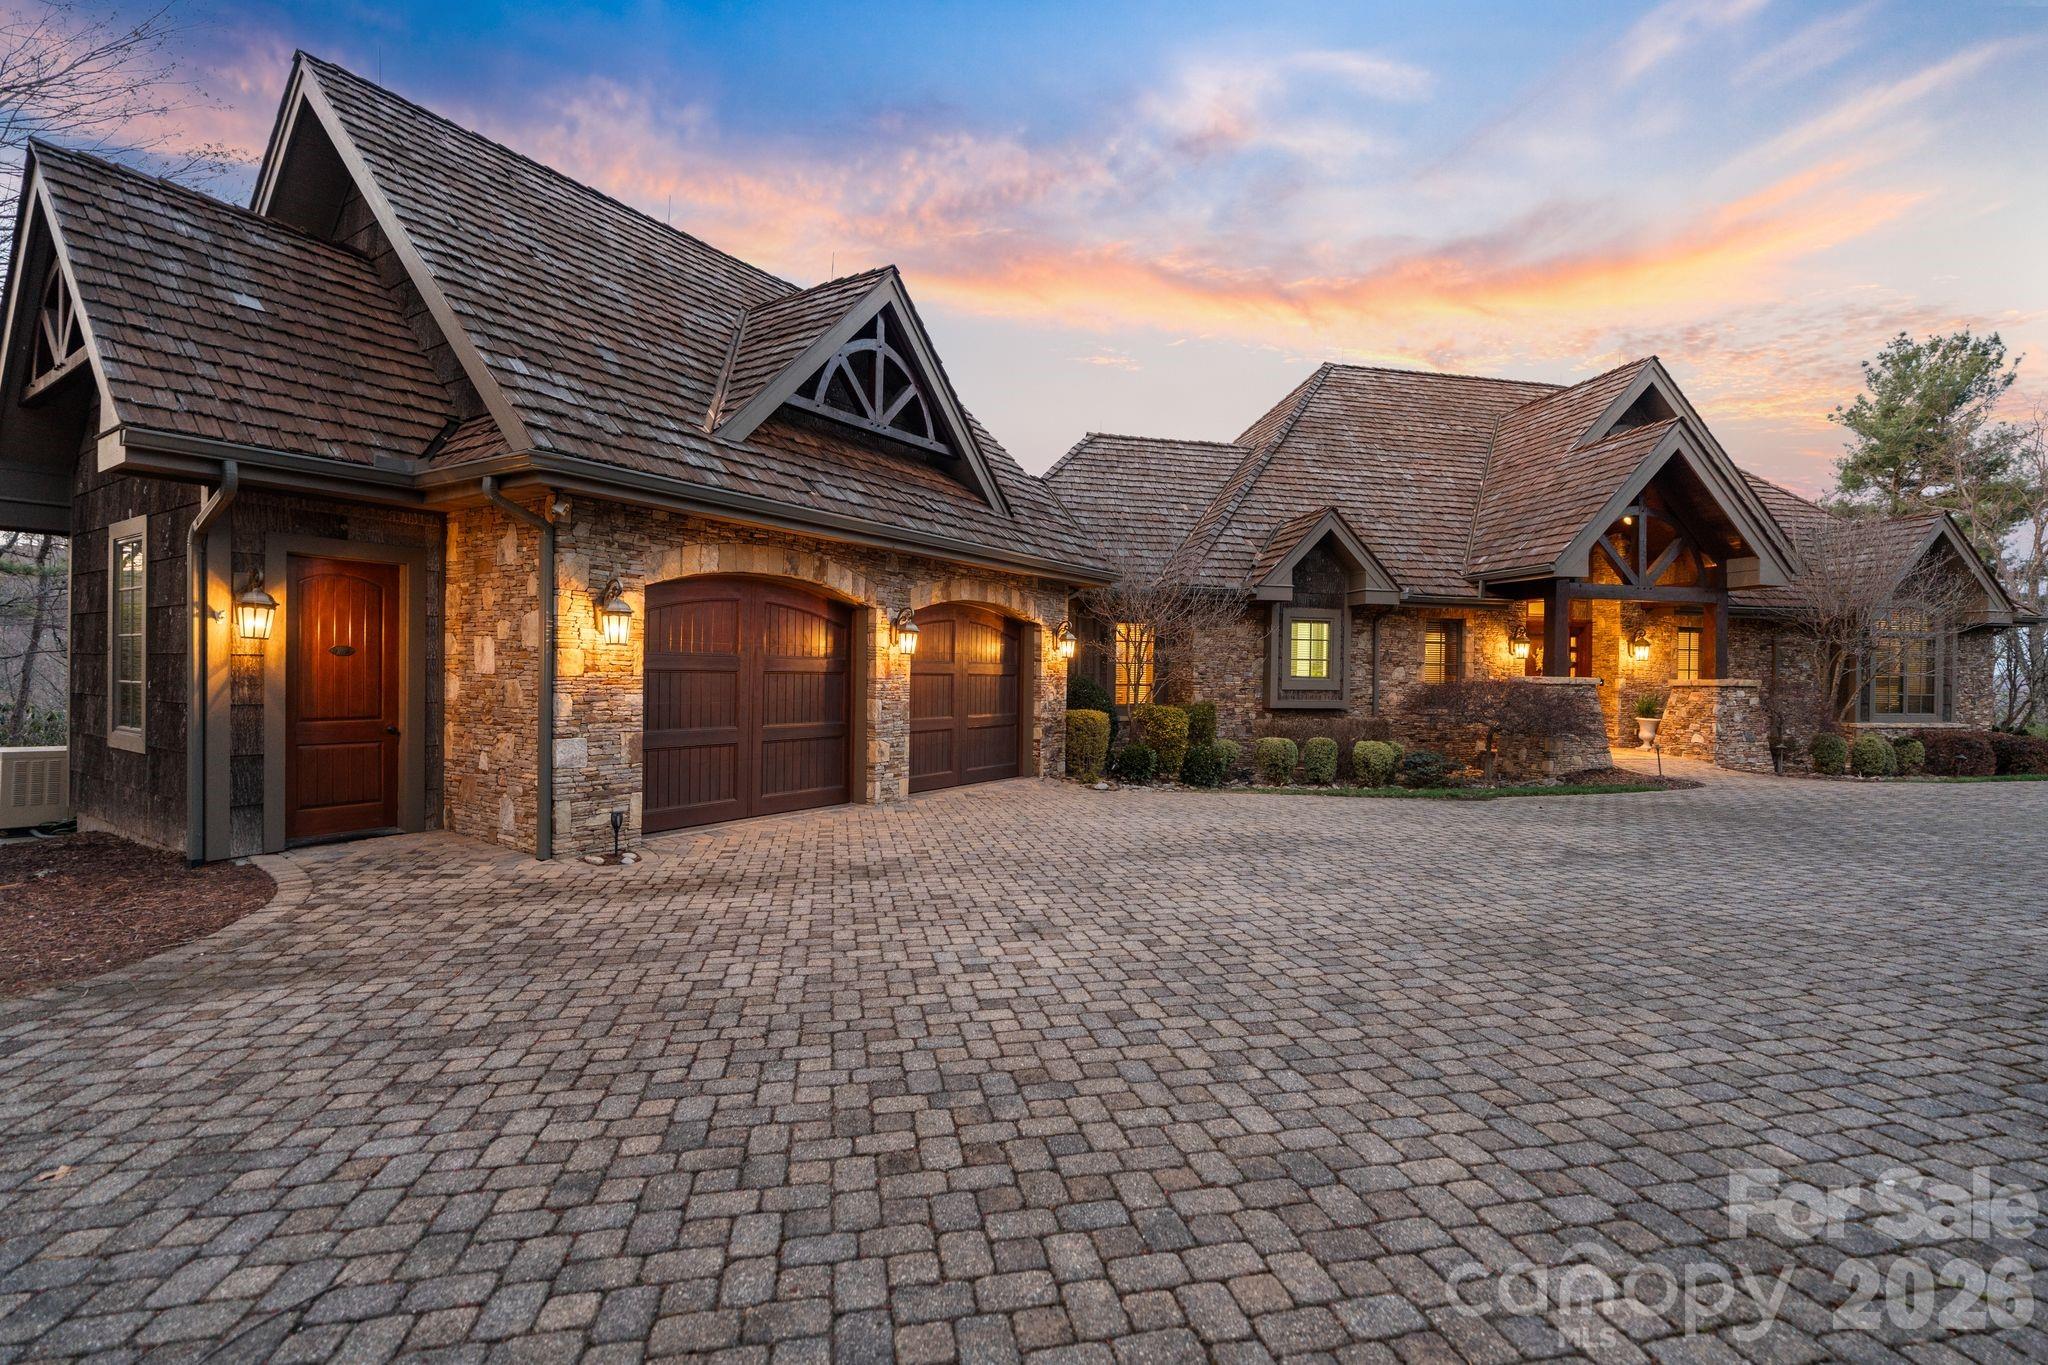
Perched high within Blue Ridge Mountain Club, this extraordinary mountain estate at 2054 Reynolds Parkway redefines mountain living. Spanning over 7,400 square feet, this architectural masterpiece captures breathtaking long-range mountain views while blending timeless craftsmanship with elevated modern luxury.
Designed for both grand-scale entertaining and intimate retreat, the residence offers 5 spacious bedrooms, 5 full baths, and 2 half baths, with a luxurious primary suite thoughtfully positioned on the main level. From the moment you arrive by way of the cobblestone driveway, the attention to detail is unmistakable. Inside, soaring tongue-and-groove ceilings anchor the dramatic living room, while hardwood floors flow seamlessly throughout the home. Five fireplaces create warmth and ambiance across multiple living spaces.
The chef’s kitchen is a true showpiece, appointed with premium appliances, custom cabinetry, natural stone finishes, and effortless connecting to the expansive covered deck featuring a built-in grilling station and abundant outdoor entertaining space. Multiple levels of outdoor living invite you to experience the serenity of the mountains year-round.
Curated for luxury living, the lower level boasts a sophisticated entertainment lounge, wet bars on both levels, stunning stone-walled wine cellar and a state-of-the-art theater with a high-end electronic package. The sellers have also recently installed a state-of-the-art whole-house Lutron smart system, offering seamless control of lighting, ambiance, and comfort throughout the residence. Natural cedar and bark siding blend seamlessly into the surrounding landscape, creating an authentic mountain-lodge aesthetic without compromising sophistication. Additional premium features include an elevator, standby generator, and exceptional craftsmanship throughout.
Residents of Blue Ridge Mountain Club enjoy an unparalleled lifestyle with gated security and world-class amenities including a Ascent Wellness and fitness center, resort-style pool, pickleball courts and a restaurant (Lookout Grill.) and over 50 miles of ATV trails, walking and hiking trails.  BRMC provides endless opportunities to experience the beauty of the Blue Ridge Mountains.
A rare offering where luxury, privacy, and mountain elegance converge.

Check out Blueridgemountainclub.com for more info on the community! 

Home is sold fully furnished with accepted offer.  Seller intends to keep tree in living room and a few other small items.
#4365818

Boone

2054 Reynolds Parkway

5 Beds

5 Baths

7,493 Sq.Ft.

$3,399,000

MLS#: 4365818
Price reduced
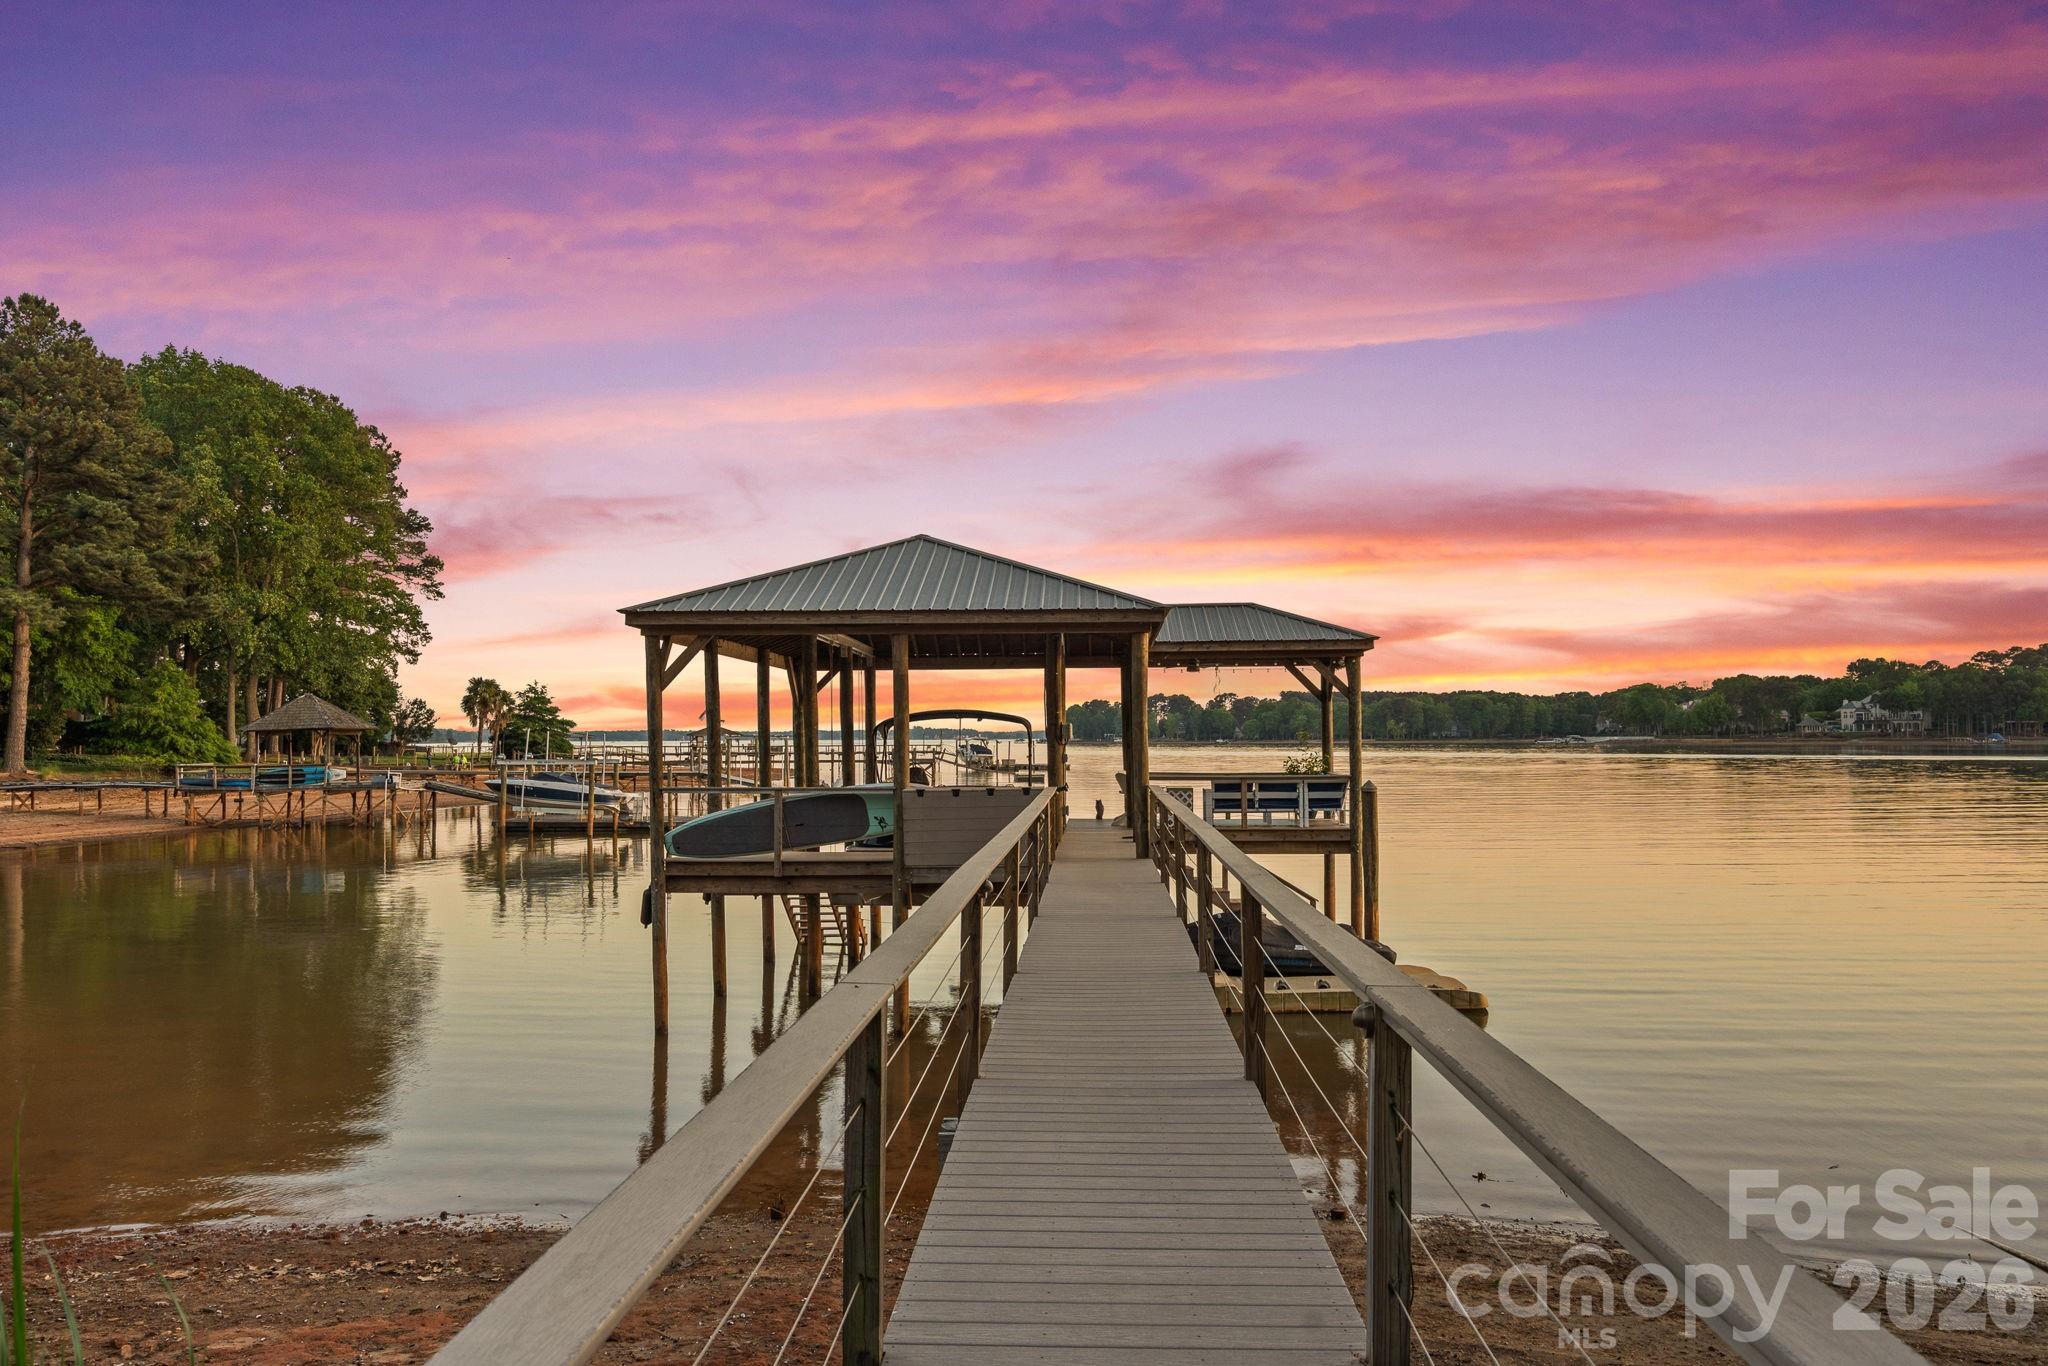
Tucked away on the highly coveted Isle of Pines Peninsula, just off the main channel of Lake Norman, 107 Beachview Drive offers a rare blend of privacy and a beautifully lake-inspired waterfront residence. Set on a oversized 1-acre lot with nearly 200 feet of shoreline, this beautifully renovated 4-bedroom home showcases over 4,100 square feet of thoughtfully designed living space with expansive lake views from nearly every room. Fully reimagined in 2019, the home features a stunning chef’s kitchen with custom cabinetry, quartz countertops, high-end appliances, pizza oven and a generous island that flows seamlessly into light-filled living and dining spaces designed to capture the water views & beyond. The main-level primary suite offers a true retreat with a spacious, spa-inspired bath and oversized walk-in closet, while additional bedrooms and flexible spaces provide ideal accommodations for guests, office, or recreation. Outdoor living flows naturally from the home to a covered pergola deck, screened porch, and landscaped yard that leads to the water’s edge, where a covered dock with seating and year-round deep water invite easy lake days and gorgeous sunset evenings. Don't miss the rare advantage of a "grandfathered" boat ramp and private beach; features hard to find on Lake Norman. Located near waterfront dining, 3 Golf Courses & TNGC Charlotte this no-HOA property combines convenience with a peaceful setting, offering the ultimate Lake Norman lifestyle in one of the area’s most desirable locations, all within top-rated school districts.
#4377535

Mooresville

107 Beachview Drive

4 Beds

4 Baths

4,172 Sq.Ft.

$3,399,000

MLS#: 4377535
Price reduced
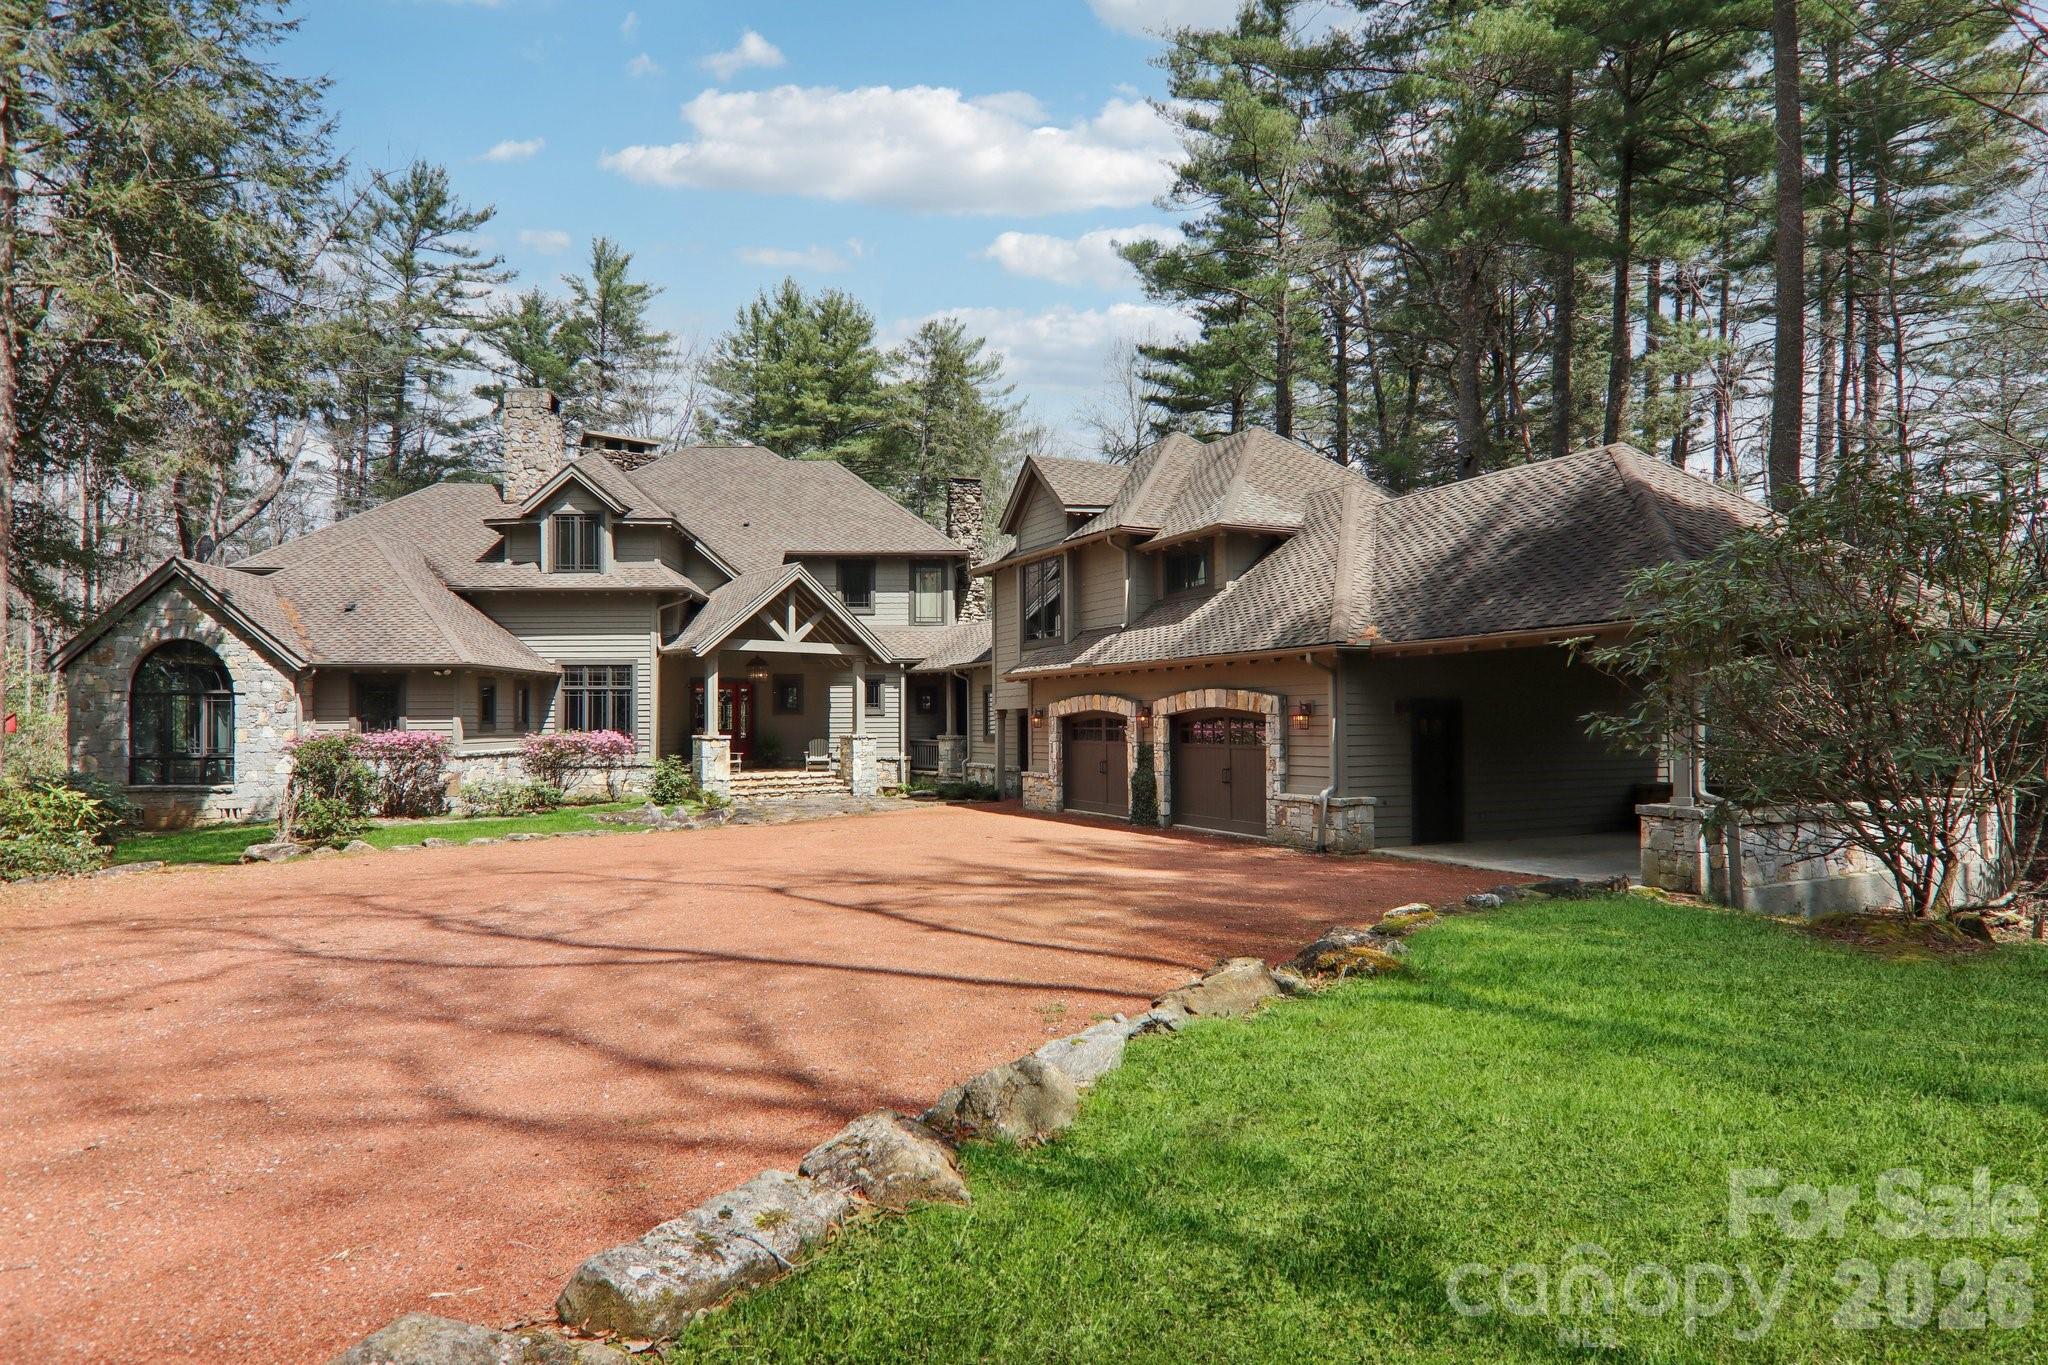
Discover a remarkable residence that embodies timeless mountain architecture, gracefully set on approximately 2.63 level acres along Little Mills Creek, with sweeping views of the Lake Toxaway Country Club golf course.

Thoughtfully designed to balance sophistication and comfort, this custom home offers over 6,000 square feet of inviting living space within a private, tranquil setting. Its position along the course provides both scenic beauty and effortless access to the club, marina, and the iconic Greystone Inn.

The home has undergone thoughtful renovations an updates including:  four new heat pumps/furnaces, two Navien instant hot water heaters, Kohler propane generator, extensive landscaping and stone work, as well as the conversion of a library to bedroom and the addition of a full bath. 

The interior is tailored for both everyday living and memorable gatherings, featuring four ensuite bedrooms, two additional full baths, and a collection of flexible bonus spaces ideal for guests or quiet retreats.

Expansive living areas unfold throughout the home, anchored by seven striking stone fireplaces that add warmth and architectural presence. Antique heart pine floors and finely crafted details lend a sense of authenticity and enduring quality.

The lower level offers generous additional living space, while a large bonus room above the three-car garage—complemented by an attached carport—creates further opportunities for recreation or hosting.

Outdoors, the property invites relaxation and connection to nature, with a broad lawn, gently flowing creek, and generous deck space designed for entertaining or quiet enjoyment. The result is a private mountain sanctuary, just moments from the area’s most coveted amenities.
#4364823

Lake Toxaway

46 Mills Creek Drive

4 Beds

6 Baths

6,402 Sq.Ft.

$3,399,000

MLS#: 4364823
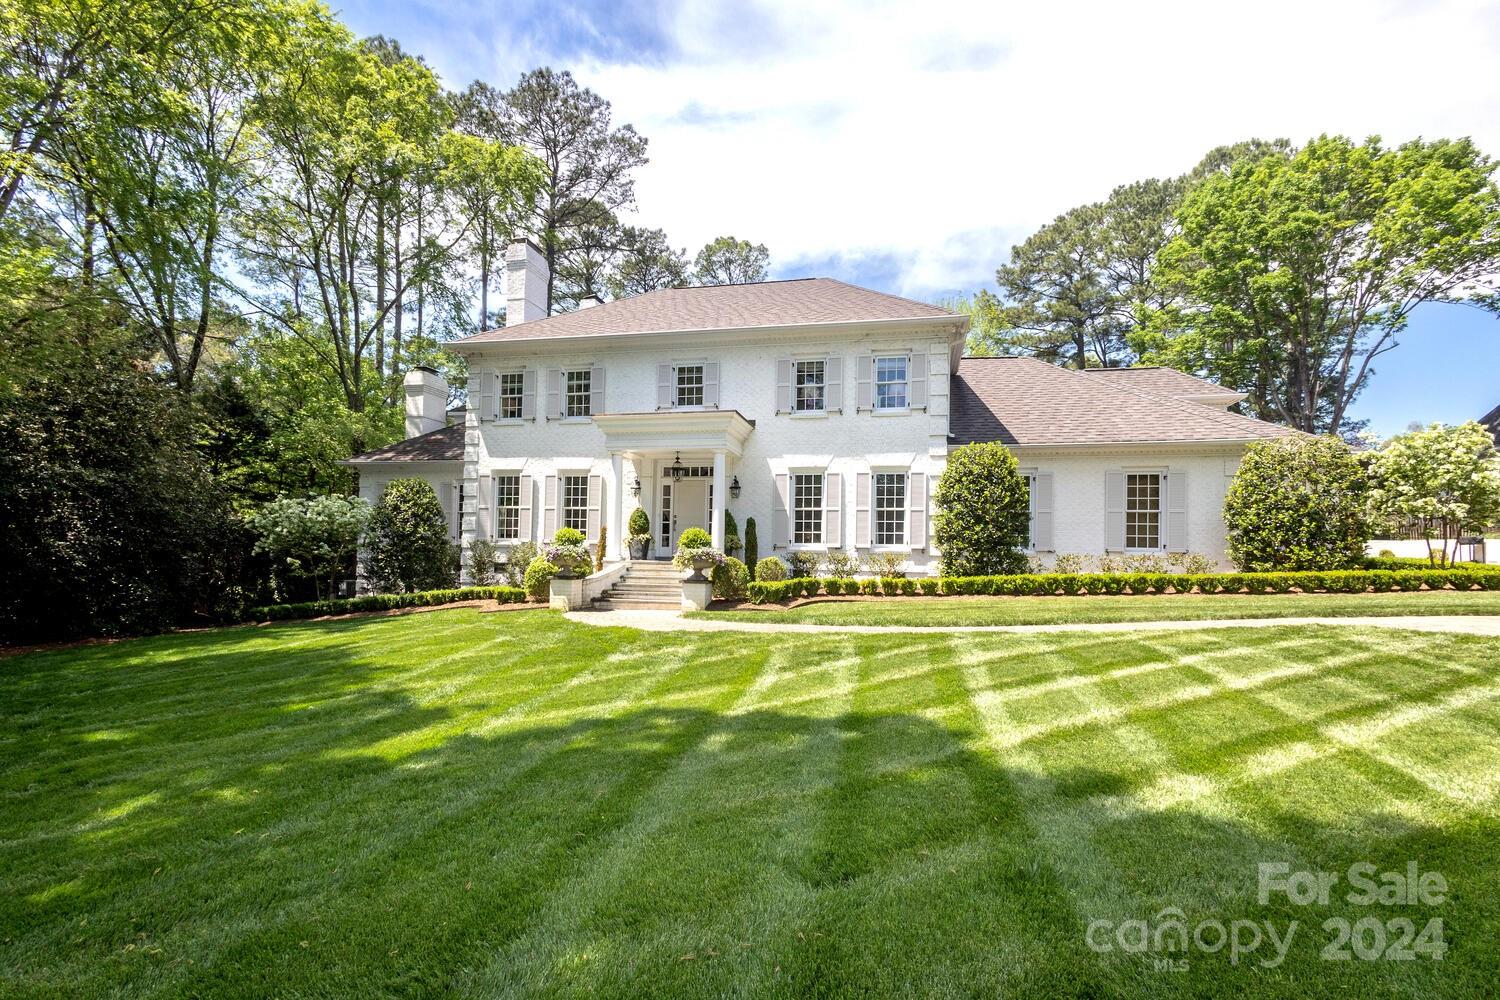
Beautiful traditional brick home privately situated on the 14th tee of Quail Hollow. The spacious foyer welcomes you into the home with formal living & dining rooms on the main level. An open kitchen & great room lead to the back patio overlooking the salt water pool w/spa -- that features a new self cleaning technology, screened porch & immaculate landscaping. This home is perfect for entertaining! The main level bedroom is a private guest-suite w/ potential to be converted to a secondary primary suite. Upstairs the owners bedroom provides a relaxing retreat, featuring a fireplace, large windows overlooking the backyard, spacious walk-in closet & bathroom. Each of the 3 additional bedrooms upstairs feature ensuite baths. Several bonus spaces throughout the home can be used for play areas or added closets/storage. The sellers installed a whole home generator as one of the many improvements to the property. A wonderful opportunity to be in highly sought-after Quail Hollow neighborhood!
#4131825

Charlotte

7600 Baltusrol Lane

5 Beds

5 Baths

5,411 Sq.Ft.

$3,395,000

MLS#: 4131825
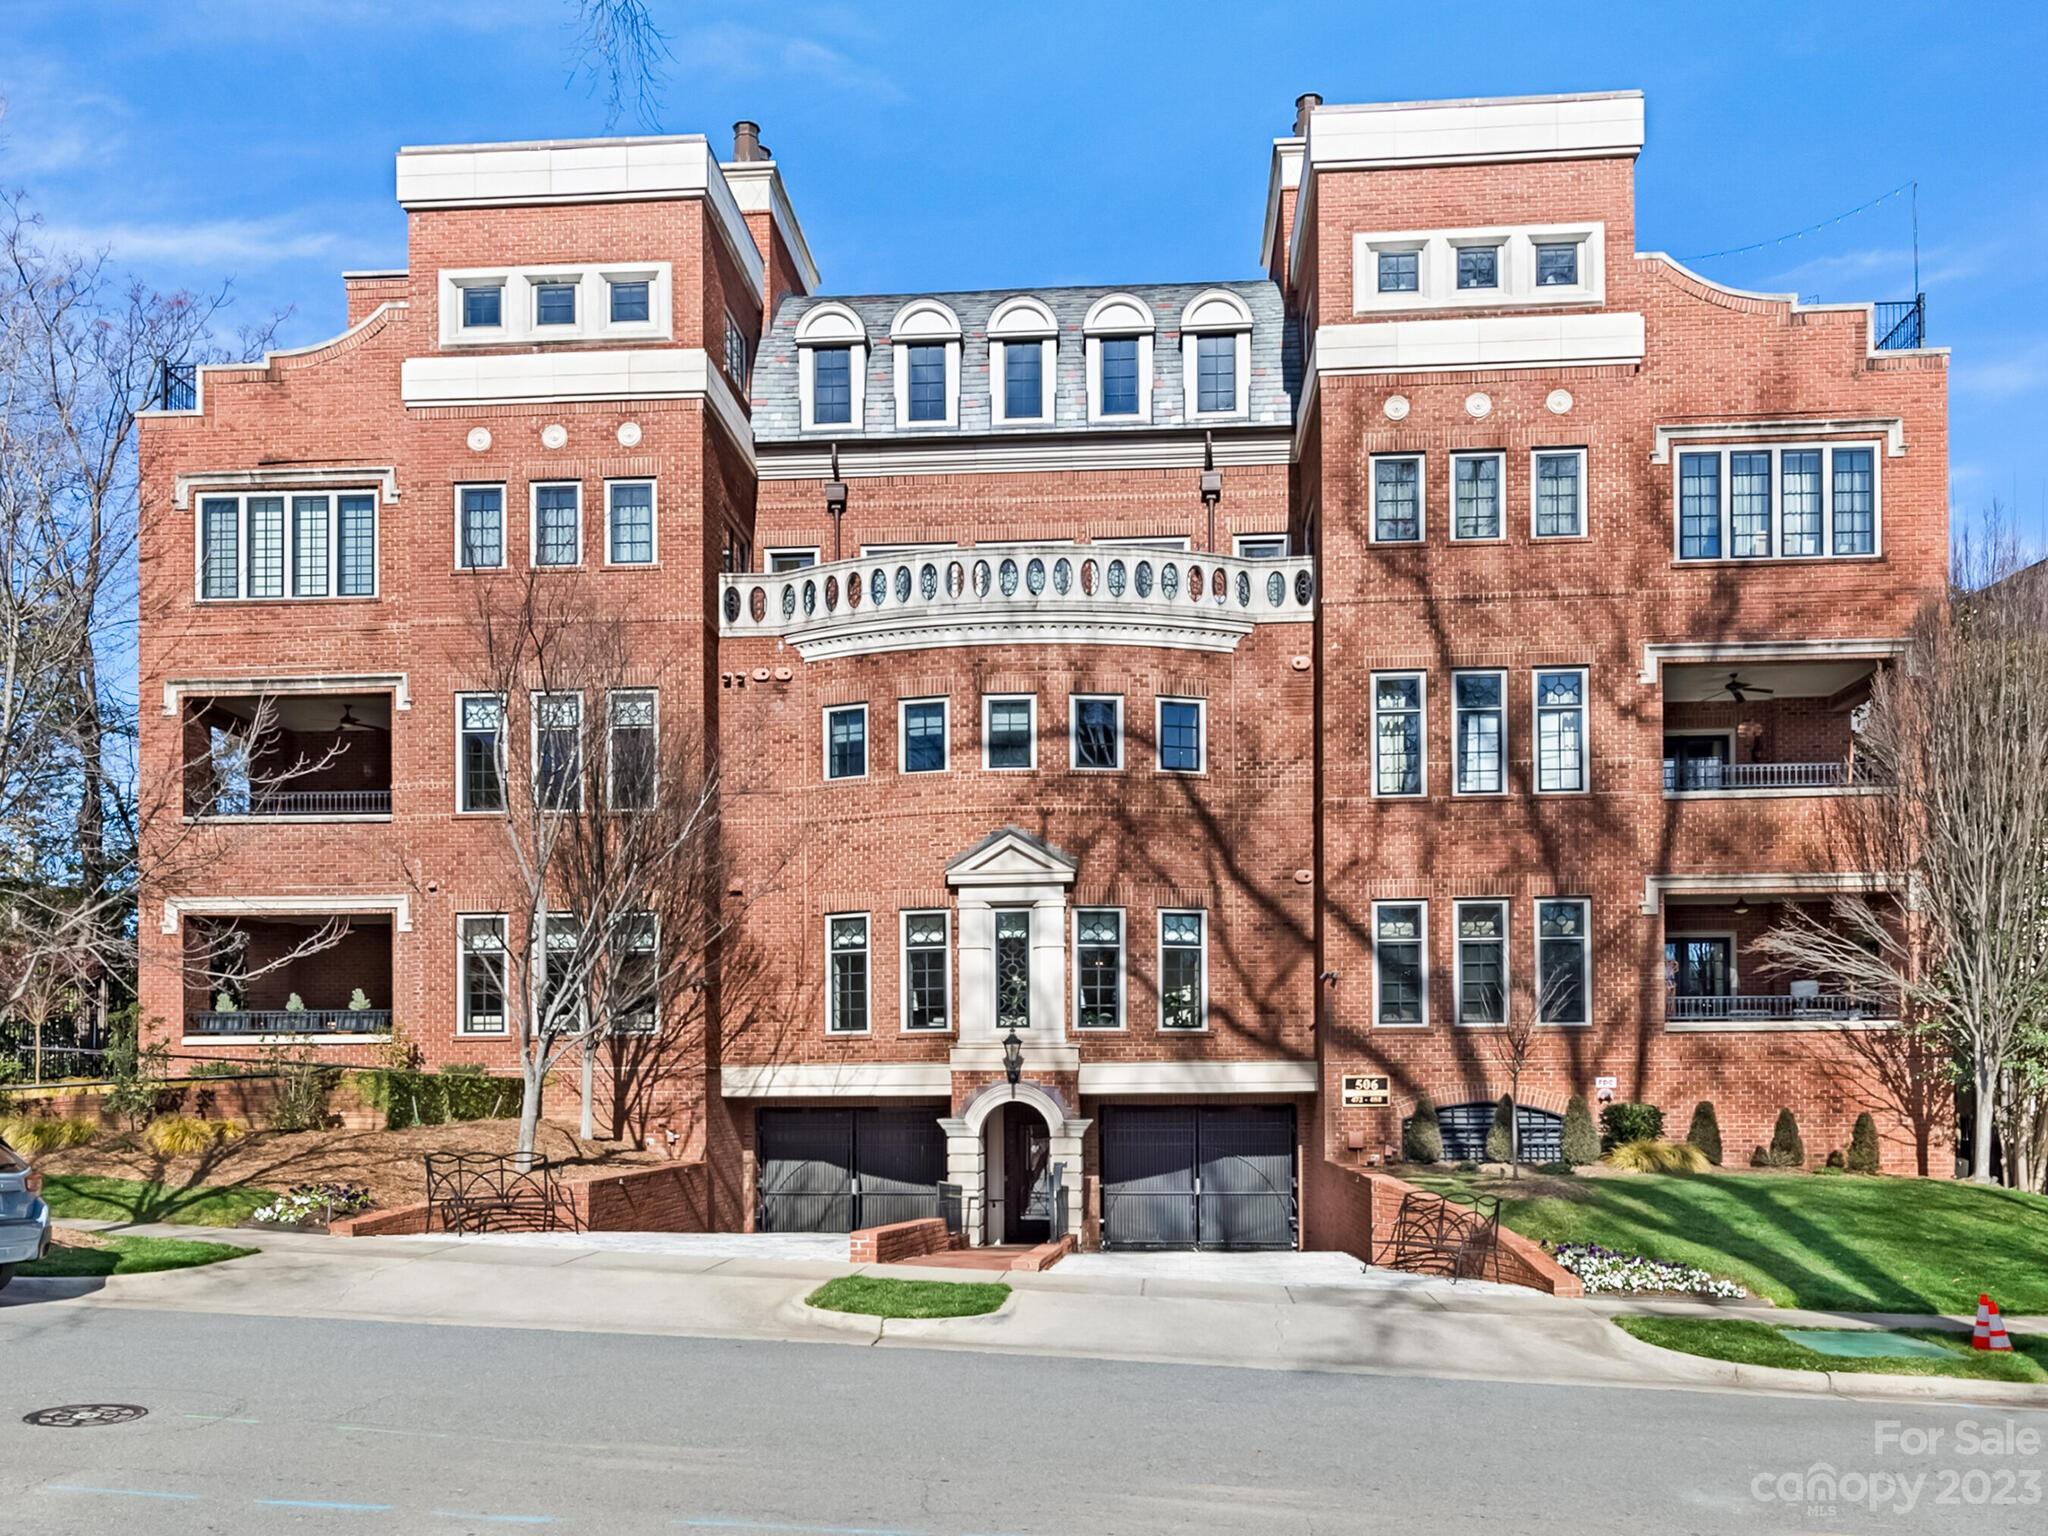
Welcome to this spectacularly appointed custom penthouse in the iconic Eastover Place Condo building.  This newly renovated home by Drew Button with construction by Phillip Thomas is truly one of a kind.  All appliances are top of the line featuring Viking, Sub-Zero and Bosche.  The stunning plasterwork was all completed by Mudwerks and the great room TV nook includes a weighted pulldown cover with custom millwork.  The two primary bathrooms feature mirrors and paneled closets for abundant storage.  The entire lower level can be accessed through its own entrance from the 3rd floor.  The lower level rooms and bedrooms offer many options for use.  The gated parking garage allows for 2 signed parking spaces and large storage unit dedicated to this unit.  This is a must see gem.
#4103159

Charlotte

488 Fenton Place

4 Beds

5 Baths

4,443 Sq.Ft.

$3,395,000

MLS#: 4103159
None
#4379009

Arden

572 Walnut Valley Parkway

4 Beds

4 Baths

4,152 Sq.Ft.

$3,395,000

MLS#: 4379009
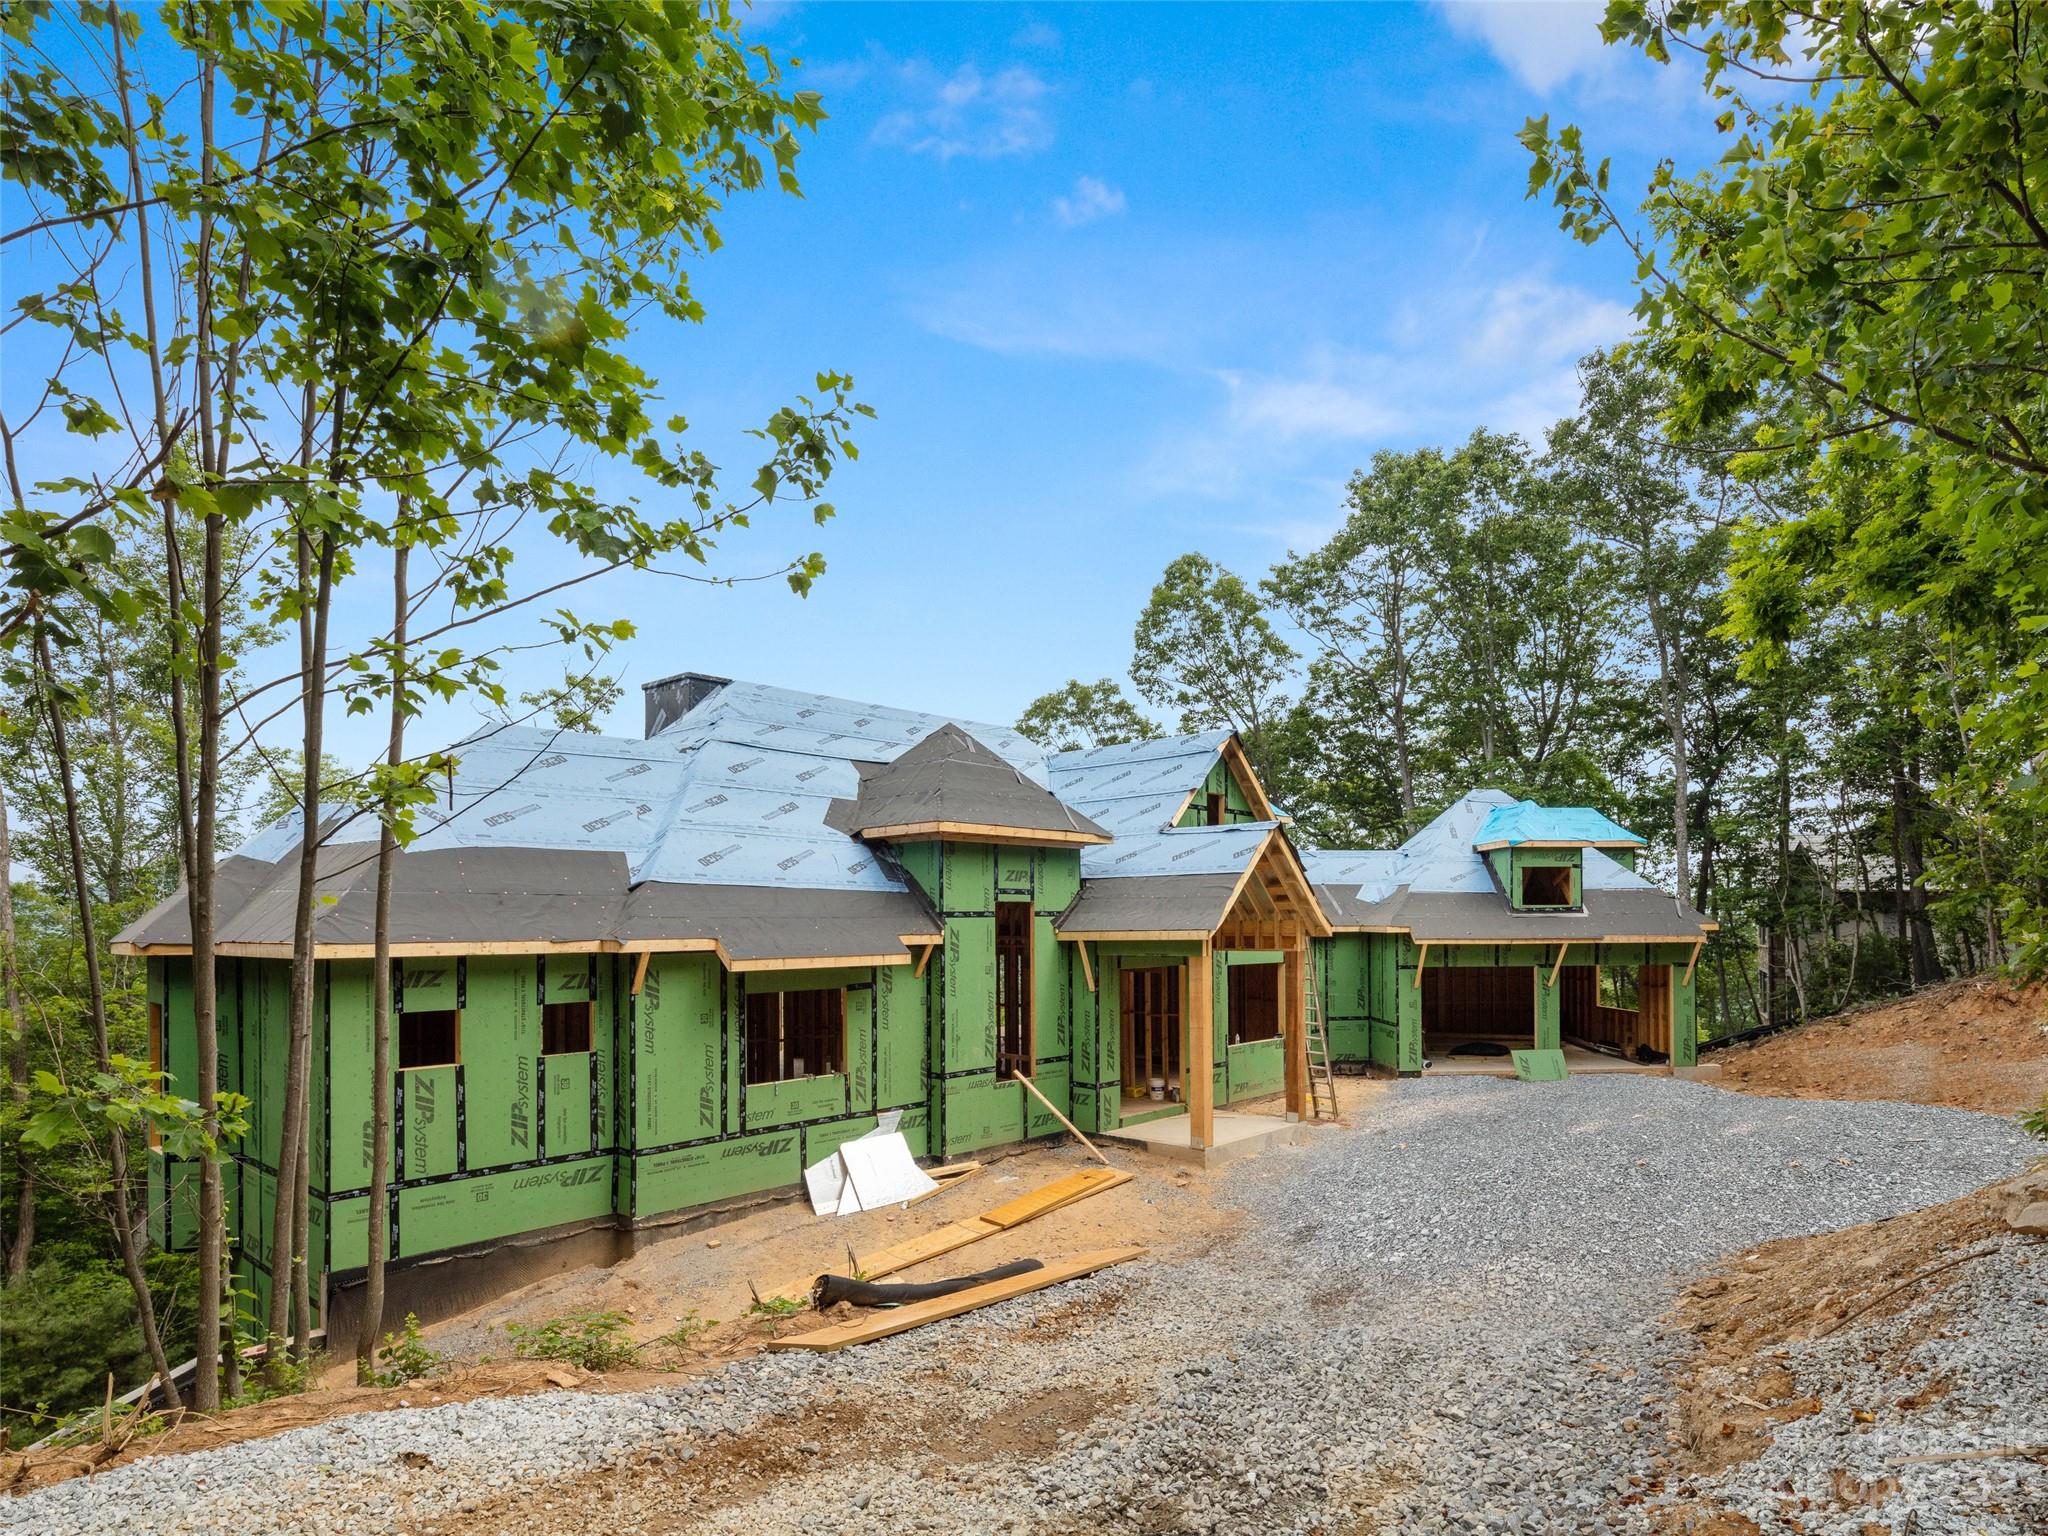
New construction overlooking Walnut Cove and the Jack Nicklaus Signature Golf Course, the only private gated golf community within 12 miles of downtown Asheville, NC. This home has Platinum Level finishes and numerous upgrades including heated storage, garage, and porches.  Many upgrades such as wood floors/posts/beams, elevator, raised kitchen ceiling, outdoor kitchen/fireplace, upgraded kitchen counters/appliances, and more!  This home is being built by American Eagle Builders to maximize the lot and the views. Must see!
#4042324

Arden

18 Featherstone Trail

4 Beds

4 Baths

4,192 Sq.Ft.

$3,395,000

MLS#: 4042324
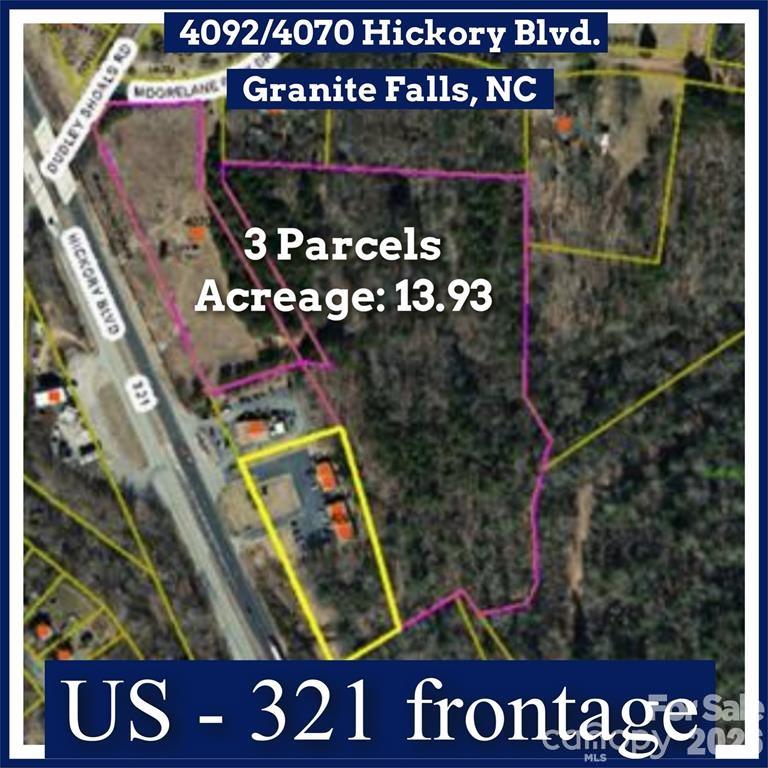
Buildings & Acreage on US - 321 (Hickory Boulevard) between Hickory and Lenoir, NC Parcels: 08-49-1-1, 08-49-1-2, 08-49-1-24 US-321 road frontage offers great visibility. Traffic count: 33,000 daily See photos of GIS aerial views. Also, US -321 widening project/contact DOT for details. Appointment required to walk land and to view buildings. Please do not disturb tenants.
#4356622

Granite Falls

4092/4070 Hickory Boulevard

None Beds

None Baths

N/A

$3,395,000

MLS#: 4356622
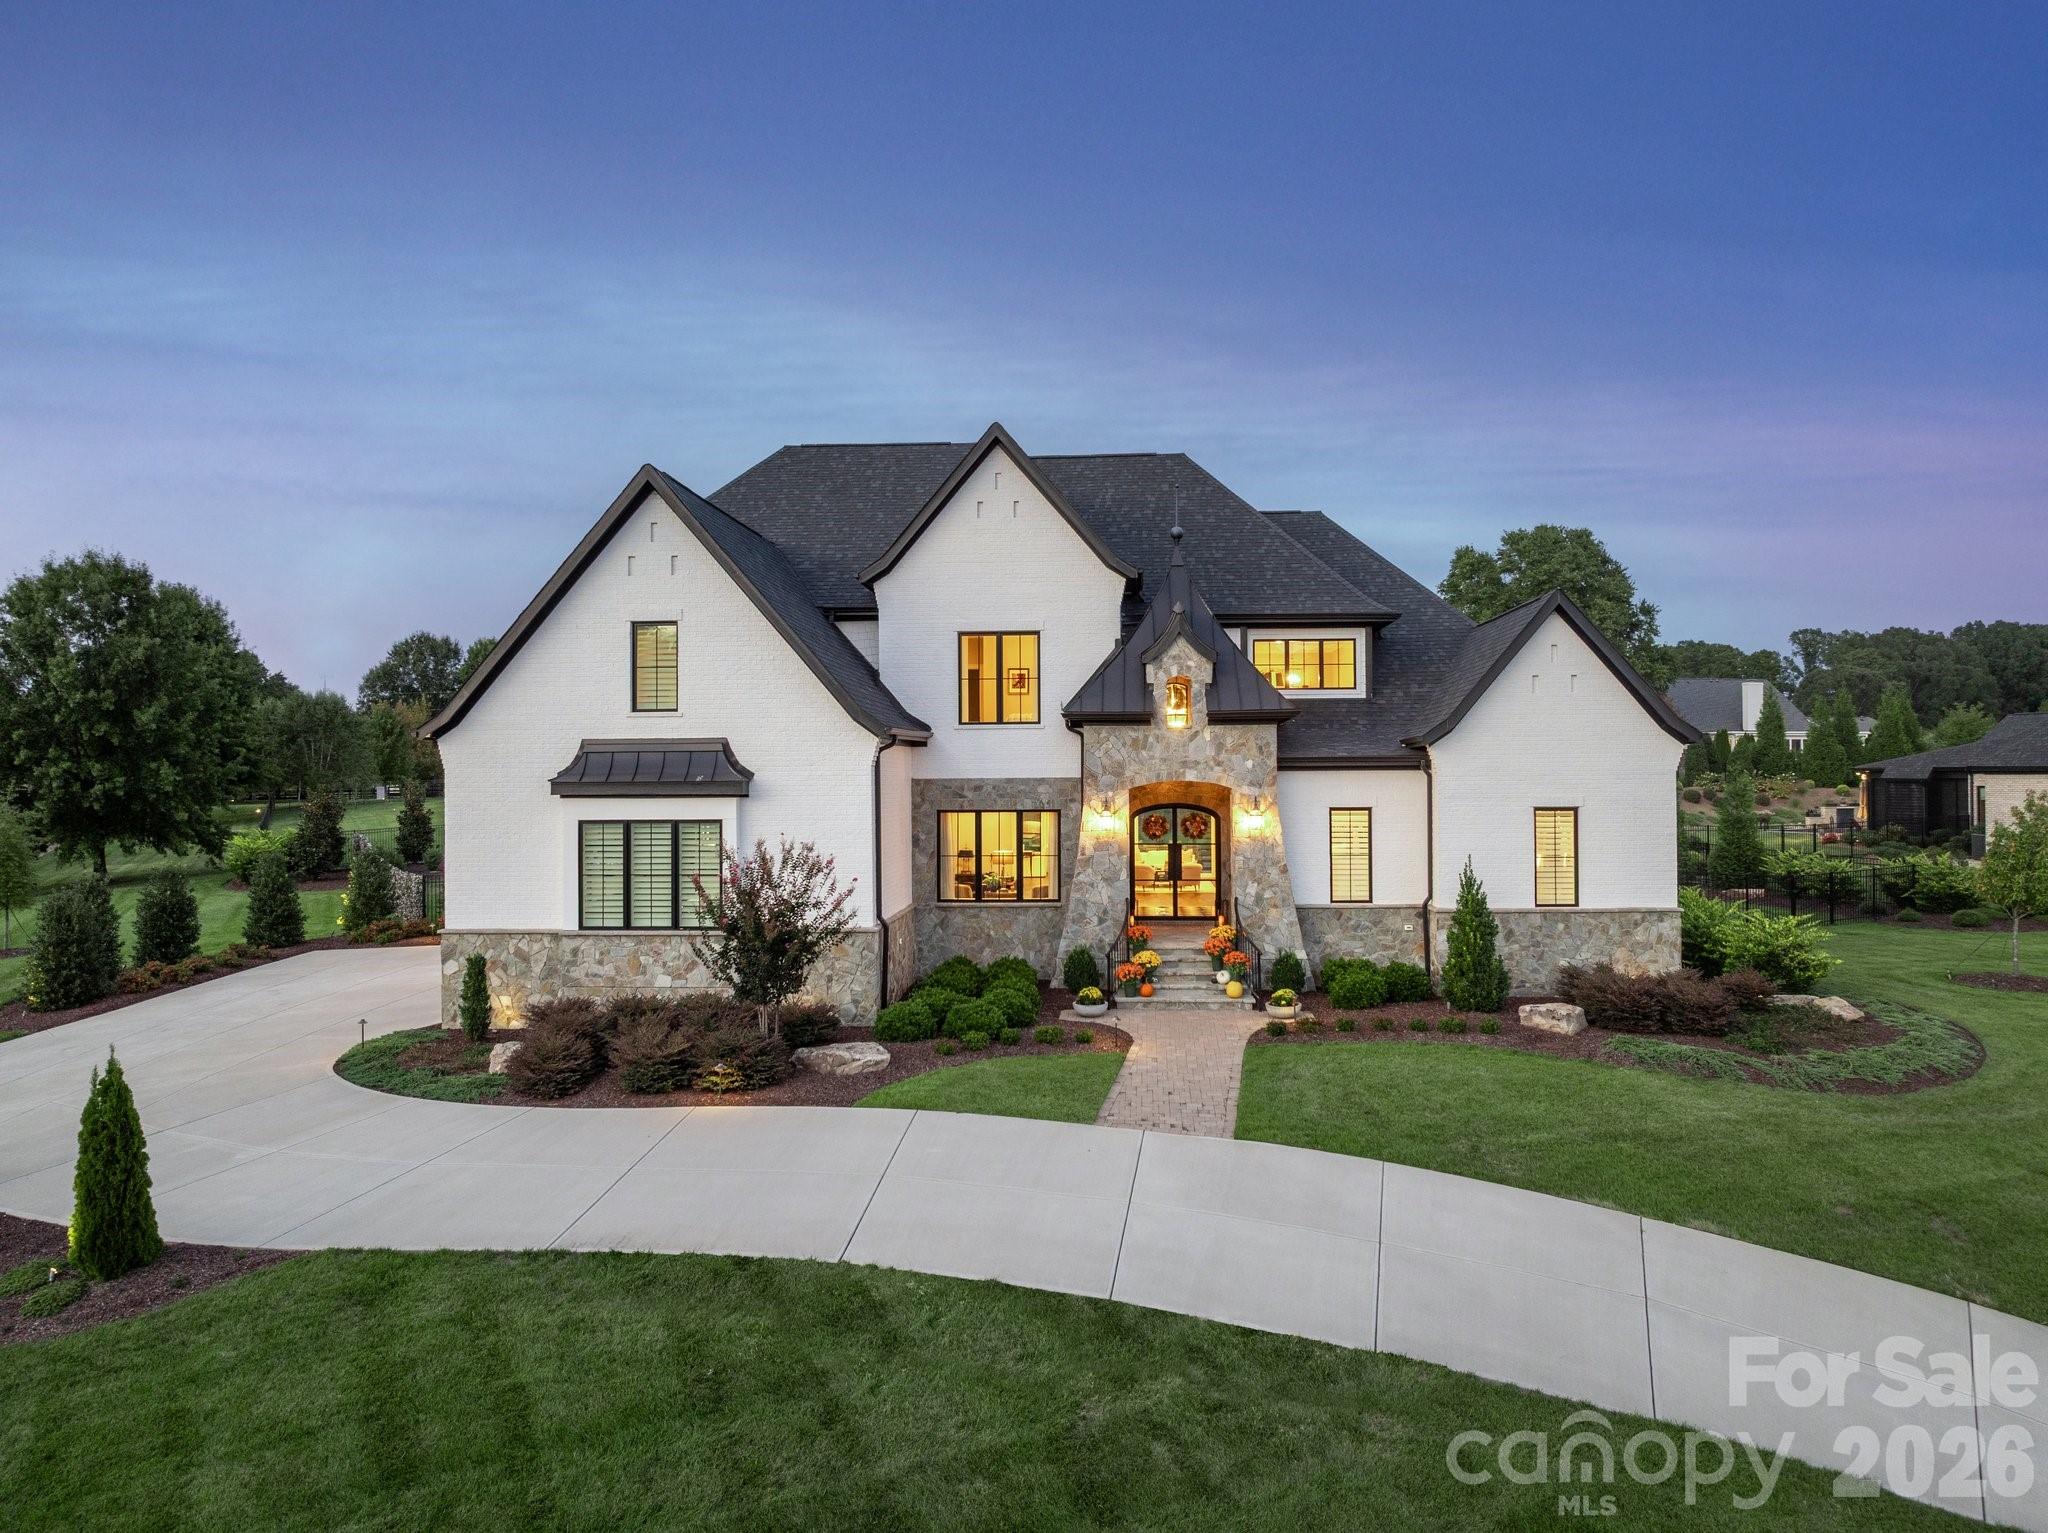
A Rare Offering in The Meadows at Weddington!

Discover refined craftsmanship and timeless style in this custom-built residence, perfectly positioned on a private, nearly one-acre corner lot within the gated community of The Meadows at Weddington. Designed with an uncompromising attention to detail, this home blends elegant architecture with luxurious modern comforts in every space.

From the moment you enter the grand marble-tiled foyer, every detail reveals a commitment to craftsmanship and comfort. The gourmet kitchen is a culinary masterpiece featuring an ILVE Italian 48” gas range, Top of the line Signature Kitchen Suite appliances and a hidden secondary pantry for seamless entertaining. A temperature-controlled 300-bottle wine wall with custom bar and ice maker creates a stunning focal point for gatherings.

The primary owner’s suite offers a serene retreat complete with a fireplace, custom closet with center island, LG Styler steam cabinet, and a spa-inspired bath with heated floors, a Hydro Systems tub, and an oversized zero-entry shower.

Sophisticated living continues throughout the home with designer lighting fixtures by Schonbek and other premium brands that illuminate each space with elegance. The insulated, epoxy-finished garage includes custom cabinetry, high ceilings suitable for a lift, and 220V pre-wiring for an electric car charger.

The second floor features a versatile club and media room complete with a wet bar, beverage refrigerator perfect for entertaining or relaxing in style.

Outdoors, indulge in resort-style living with a saltwater heated pool, sunken spa, and sun shelf, surrounded by lush, professionally designed landscaping. The expansive covered living area—complete with fireplace and built-in 36” grill—creates the perfect retreat for dining and entertaining.

This is more than a home—it’s a statement of sophistication, comfort, and craftsmanship, designed for those who expect nothing less than exceptional.
#4387425

Waxhaw

194 Verbena Court

4 Beds

5 Baths

6,271 Sq.Ft.

$3,395,000

MLS#: 4387425
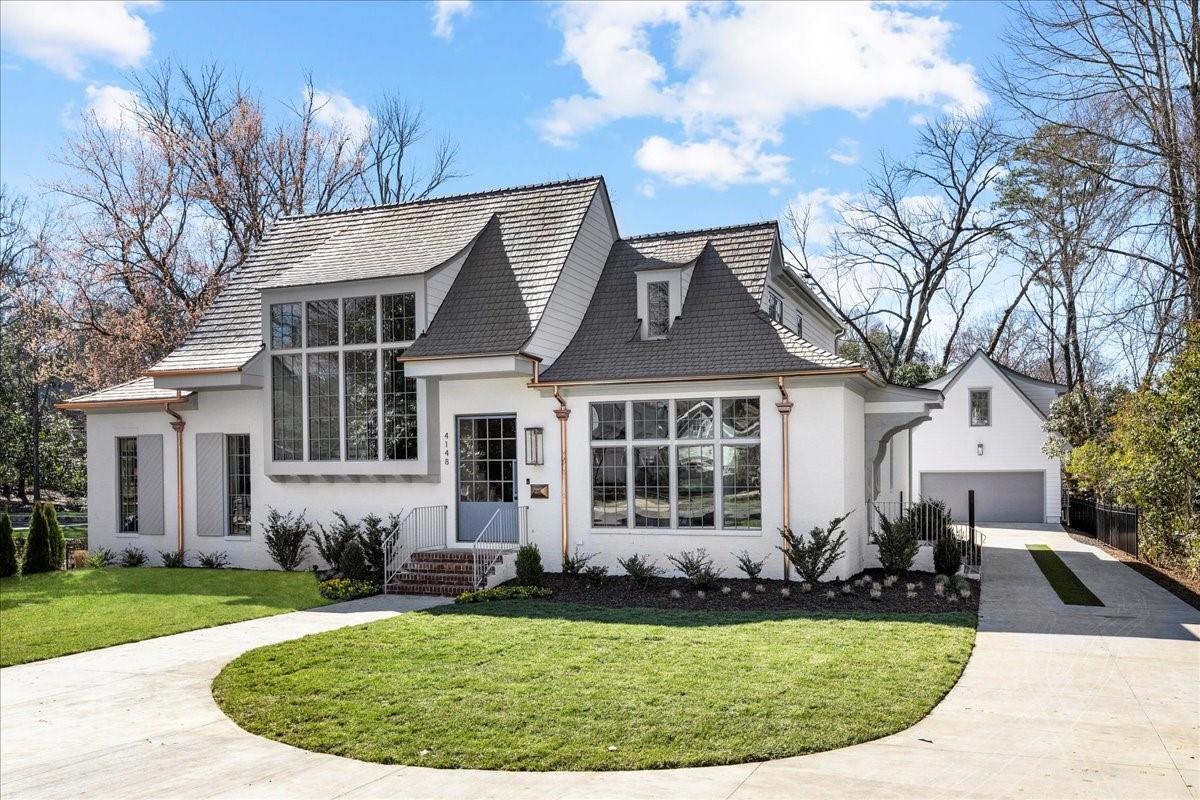
Masterfully designed and filled with architectural beauty! Grande Custom Builder's has created a unique masterpiece with the utmost attention to detail. From the moment you enter through the impressive steel pivot front door, you find an inviting and open floor plan conducive to everyday living.  Back slider opens wall to wall to a covered porch with fireplace, automated screen, Infratek heaters, and pool w/hot tub, combining the indoors and out. Home features a stunning chefs kitchen with scullery making entertaining a dream. Main floor primary with incredible natural light, dreamy bath with heated floors and W/D hookup in large walk-in closet. 3 secondary bedrooms, 3 full baths, laundry room, and bonus up. Detached garage is heated/cooled on BOTH floors. Use as garage with EV charging station or use as a chic and functional pool house with half bath and outdoor shower.  2nd floor offers 5th bedroom, full bath and kitchenette.  Truly luxury living in Olde Cotswold!
#3938056

Charlotte

4148 Chelmsford Road

5 Beds

5 Baths

4,572 Sq.Ft.

$3,395,000

MLS#: 3938056

1 ... 548 549 550 551 552 ... 666
* Listings identified with the FMLS IDX logo come from FMLS and are held by brokerage firms other than the owner of this website. The listing brokerage is identified in any listing details. Information is deemed reliable but is not guaranteed. If you believe any FMLS listing contains material that infringes your copyrighted work please click here to review our DMCA policy and learn how to submit a takedown request. © 2024. First Multiple Listing Service, Inc.
 - property

Send a message

Message successfully sent.

Your message

What is 3 + 4 ?

Reason for contacting?

I agree to receive email communication and understand I can unsubscribe at any time.

I agree to be contacted by Prestino Advantage via call, email, and text for real estate services. To opt out, you can reply 'stop' at any time or reply 'help' for assistance. You can also click the unsubscribe link in the emails. Message and data rates may apply. Message frequency may vary. Privacy Policy

Sign Out

Virtual Assistant

Would you like to take the next step with this property? We can help you schedule a showing or virtual tour, or send you more details.

Yes, I would like more information.

Thank You for Your Reply, One of Our Agents will contact you as soon as possible

No, maybe later.

Thank you, you can always contact me via email, phone number or through the contact form.

Realhub AI

Lucy - Your AI-Powered Realtor

Update Your Temporary Password

Personalize your search

Enter your email and we'll notify you immediately when new listings match what you're looking for.

or enter email address

Already have an account ? Login here

Continue your home search

I agree to receive communications and understand I can unsubscribe at any time.

I agree to be contacted by Prestino Advantage via call, email, and text for real estate services. To opt out, you can reply 'stop' at any time or reply 'help' for assistance. You can also click the unsubscribe link in the emails. Message and data rates may apply. Message frequency may vary. Privacy Policy

Already have an account ? Login here

We use cookies

We use cookies primarily for analytics to enhance your experience. By accepting, you agree to our use of these cookies. You can manage your preferences or learn more about our cookies policy.
