
Properties

Browse or get in touch to schedule a walkthrough.

  • Nearby me
Price range

Popular Features

Community Features

Association

Property Features

Waterfront

View

Exterior Features

Interior Features

Style

10000 properties match your criteria

Updated 1 minute ago

E-Alert name
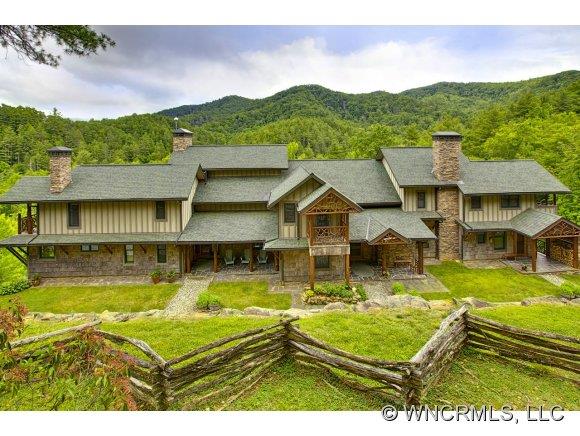
Private retreat w/150+ acs bordered by 63K acres of national forest.  9000+ sqft home designed for adaptive use by individuals, families, or groups.  Stands of healthy Hemlocks as well as many other hardwds + creek, views and abundant flora color the landscape of this truly unique property.  Conservation easement possibilities for land = potential benefits for new owners. 45 mins north of Ashville.
#NCM484256

Marshall

8721 HIGHWAY 208

8 Beds

8 Baths

8,000 Sq.Ft.

$3,150,000

MLS#: NCM484256
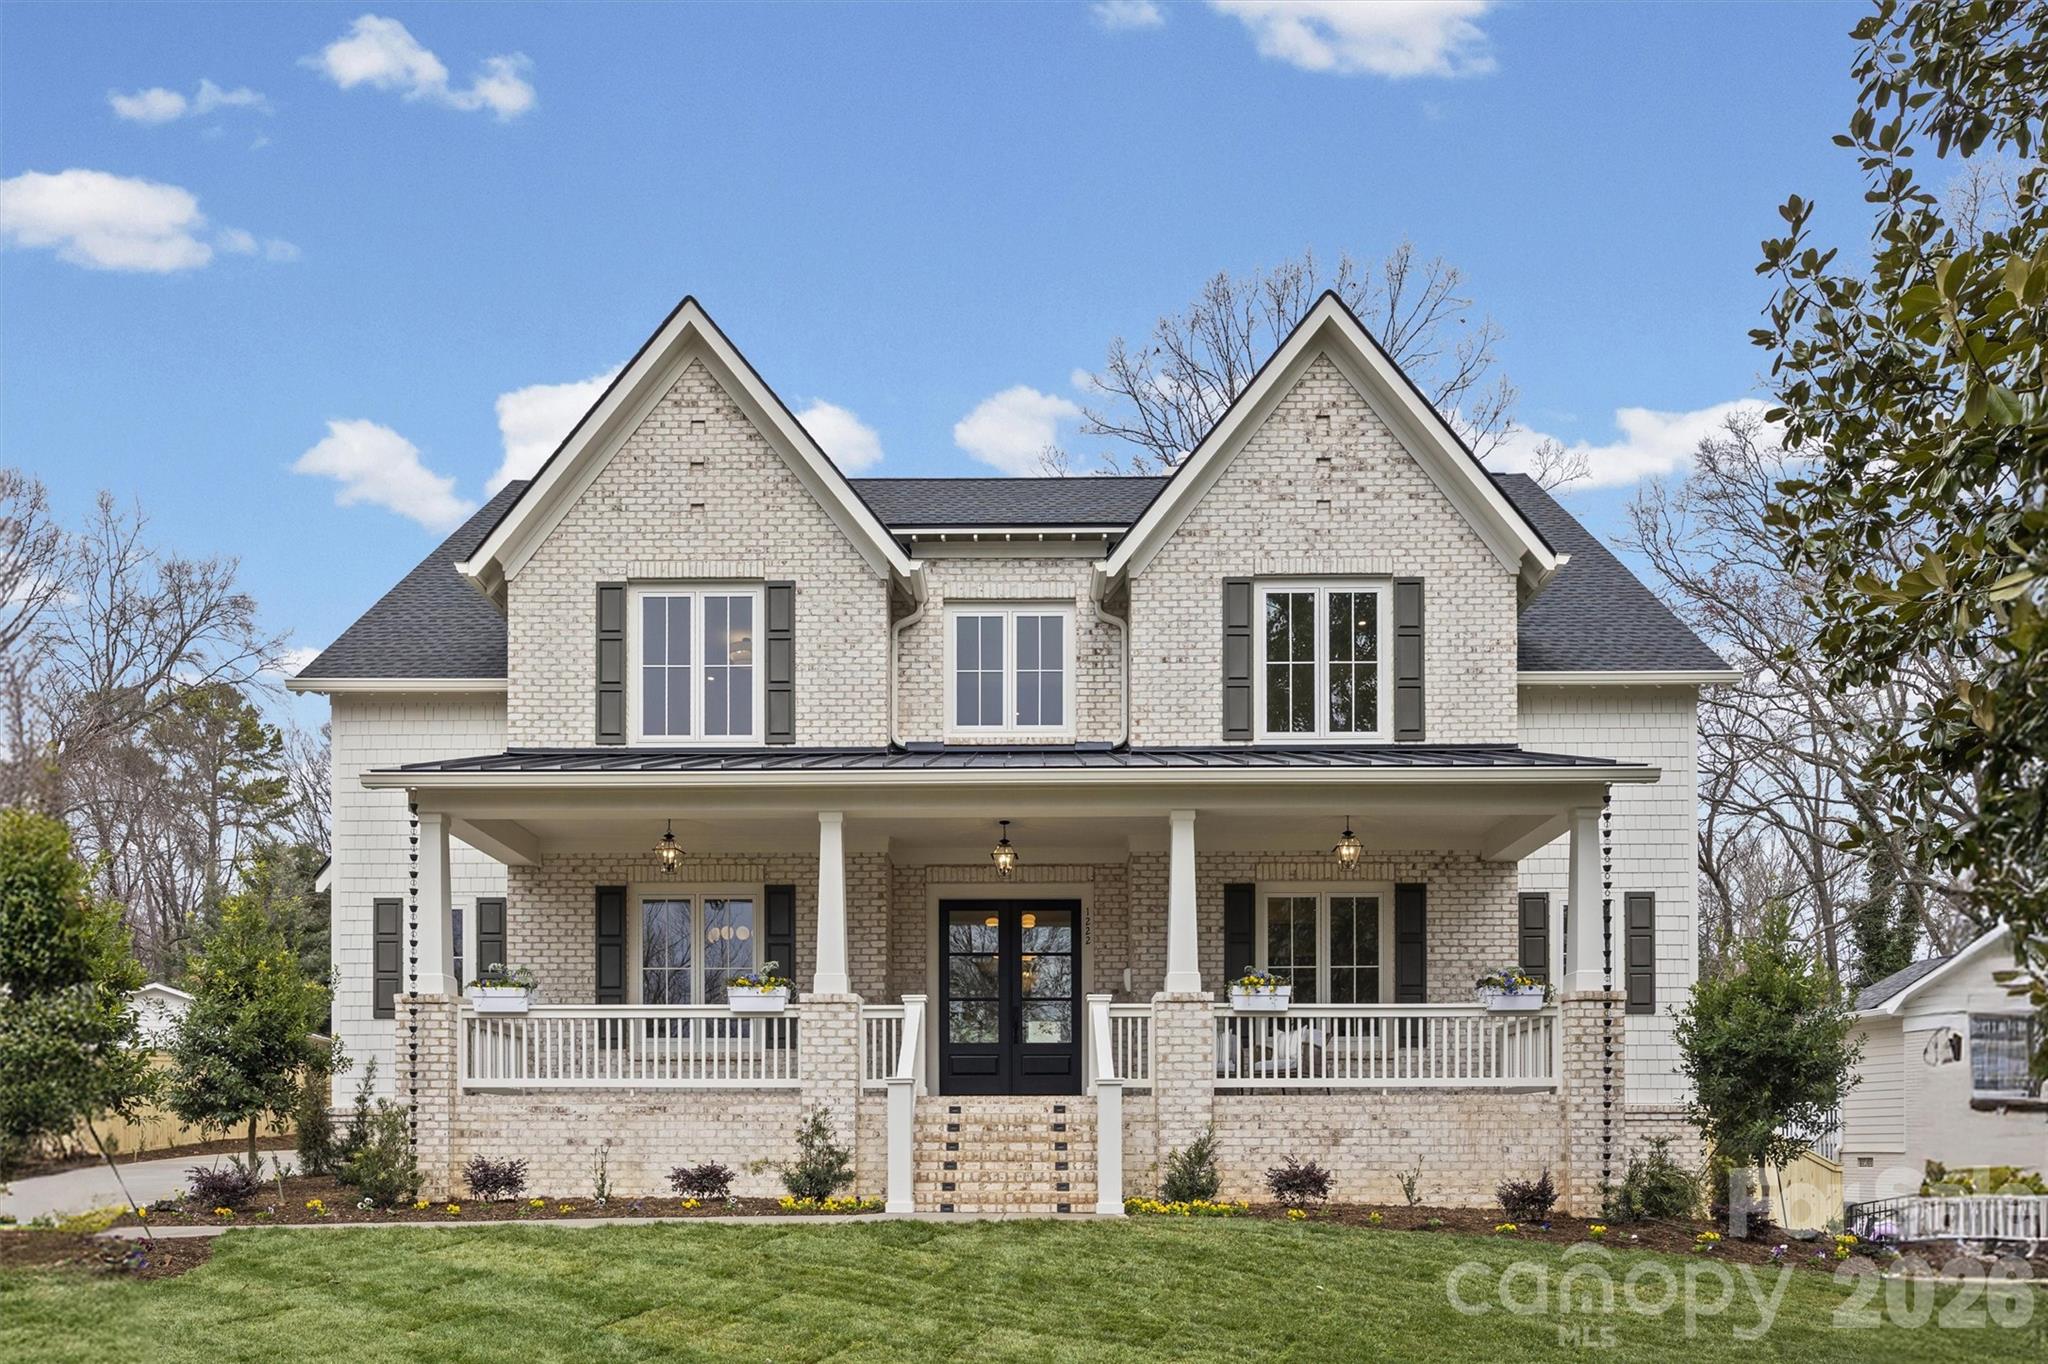
Spectacular move in ready new construction home built by Hestia Designs in sought after Providence Park on tranquil cul-de-sac street. This home features exceptional craftsmanship, luxury finishes and thoughtful design throughout with a beautiful blend of modern elements and southern charm creating the perfect traditional custom masterpiece. 5708 heated square feet, 5 spacious bedrooms, each with an en-suite bath utilizing gorgeous ceramic and marble tile, designer plumbing fixtures, furniture quality vanities and walk-in closets with custom wood finish shelving. Large covered front porch welcomes you inside to a grand foyer entry. 10-foot ceilings on both levels, white oak plank wood flooring throughout, 8’ doors and architectural detailing elevate every space. The gourmet kitchen is a true centerpiece with custom shaker style cabinetry, quartz countertops, tile backsplash, sconce lighting and an oversized workstation sink in the large island with barstool seating and ample storage. Top of the line appliances include: commercial-grade Wolf gas range, pot filler, Sub-Zero refrigerator, Wolf microwave drawer, ASKO paneled front dishwasher. Walk-through / working pantry with farmhouse prep sink and custom pantry storage with pull out drawers - perfect for entertaining and organization. Dining room perfectly positioned beside kitchen with sophisticated chandelier and amazing natural light. Large living room with coffered ceiling, gas fireplace with brick hearth flanked by custom built-in shelving and bench seating and large sliding doors to back covered porch. Custom bar with open shelving, full tile backsplash and beverage refrigerator. Office on main level with double panelled doors and walk-in closet. Serene primary suite on main level privately located on back side of home with architectural ceiling design and sliding doors to back covered porch. Spa-like primary bathroom with dual vanities, soaker tub, spacious zero entry shower with body sprayers, hand sprayer and large bench, walk-in closet and washer / dryer connection. Moody powder room with marble top vanity. Spacious laundry room with custom cabinetry, utility sink and closet. Upper level bonus room with full wall of windows and large storage closet. Private guest suite over garage with back staircase. Outdoor brick fireplace on expansive covered back porch with tongue and groove ceiling and ceiling fans - creating an inviting space year round. Professional landscaping and irrigation and attached 2-car garage with epoxy flooring. Additional highlights include dual staircases with sleek iron spindles, two mudrooms/entrances and professionally curated finishes throughout. The exterior showcases brick and James Hardie fiber cement shaker siding, decorative fascia and shutters, GAF Timberline architectural roofing and high-efficiency Andersen clad windows, all setting the tone for timeless curb appeal. Energy efficiency and comfort are enhanced by three tankless water heaters, a high-efficiency heat pump with gas furnace and an encapsulated crawl space with dehumidifier. This exceptional home seamlessly blends luxury, function and modern Southern charm. Conveniently located between Cotswold Village and Southpark. Tax Value reflects property prior to current home being built. 2-10 warranty will be transferred at closing.
#4335562

Charlotte

1222 Chandler Place

5 Beds

5 Baths

5,707 Sq.Ft.

$3,150,000

MLS#: 4335562
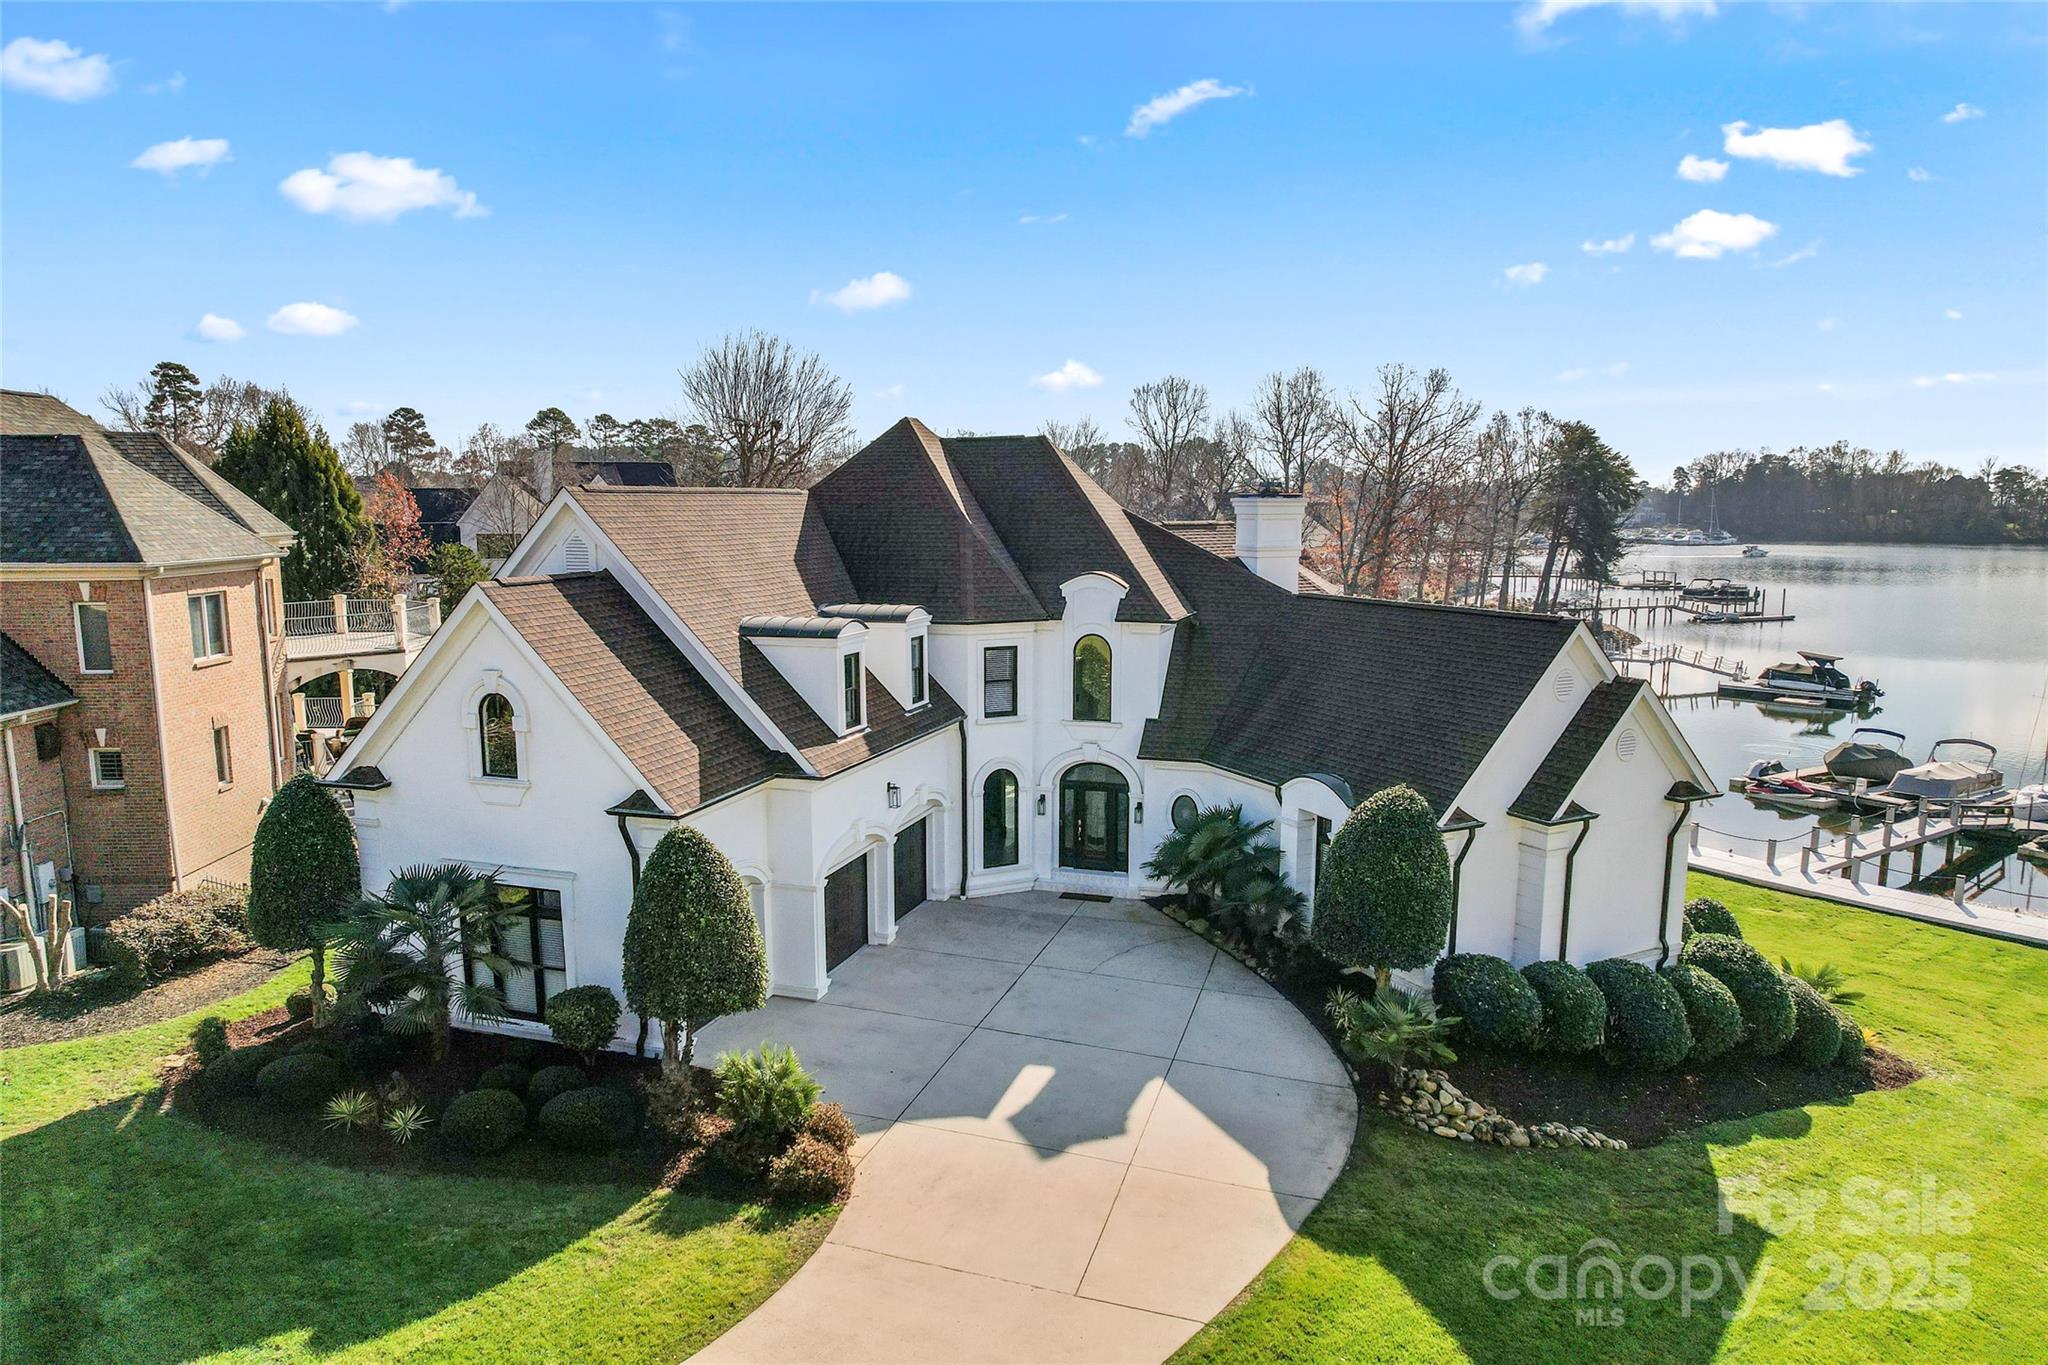
Experience breathtaking, long-range waterfront views from this beautifully renovated home in the highly coveted Peninsula neighborhood. Room for a POOL! With stunning views from every room, this home offers an unparalleled living experience. The main level features a luxurious primary suite, with a second primary suite located on the upper level. Elegant new white oak flooring flows throughout the main level, complemented by high-end appliances, a spacious kitchen island, and renovated bathrooms. Unwind in your own private in-ground stone spa — perfect for cozy winter nights or as a refreshing dipping pool with custom landscaping featuring tropical palm trees for a true vacation-like atmosphere year-round. Deeded boat slip and lift. Just a short stroll away, you can enjoy the amenities of the Peninsula Yacht Club and/or the Golf Club (should you choose to join), offering social activities galore. Live the resort lifestyle every day in this exceptional home.
#4207742

Cornelius

18805 Flat Shoals Drive

6 Beds

4 Baths

5,830 Sq.Ft.

$3,150,000

MLS#: 4207742

A rare opportunity to purchase and build on one of the last remaining lakefront homesites in The Peninsula Club at Lake Norman. Discreetly situated at the end of a cul-de-sac, this exceptional lot offers long-range, year-round water views and a serene setting well suited for a custom lakefront residence.

The property includes approximately 188 feet of shoreline with a seawall in place. There is an approved dock permit and prepared preliminary site plans. 

Waterfront lots suitable for custom construction within The Peninsula are increasingly scarce, making this a compelling opportunity to create a thoughtfully designed estate in one of Lake Norman’s most established and refined communities.
#4363877

Cornelius

15508 Fishermans Rest Court

None Beds

None Baths

N/A

$3,150,000

MLS#: 4363877
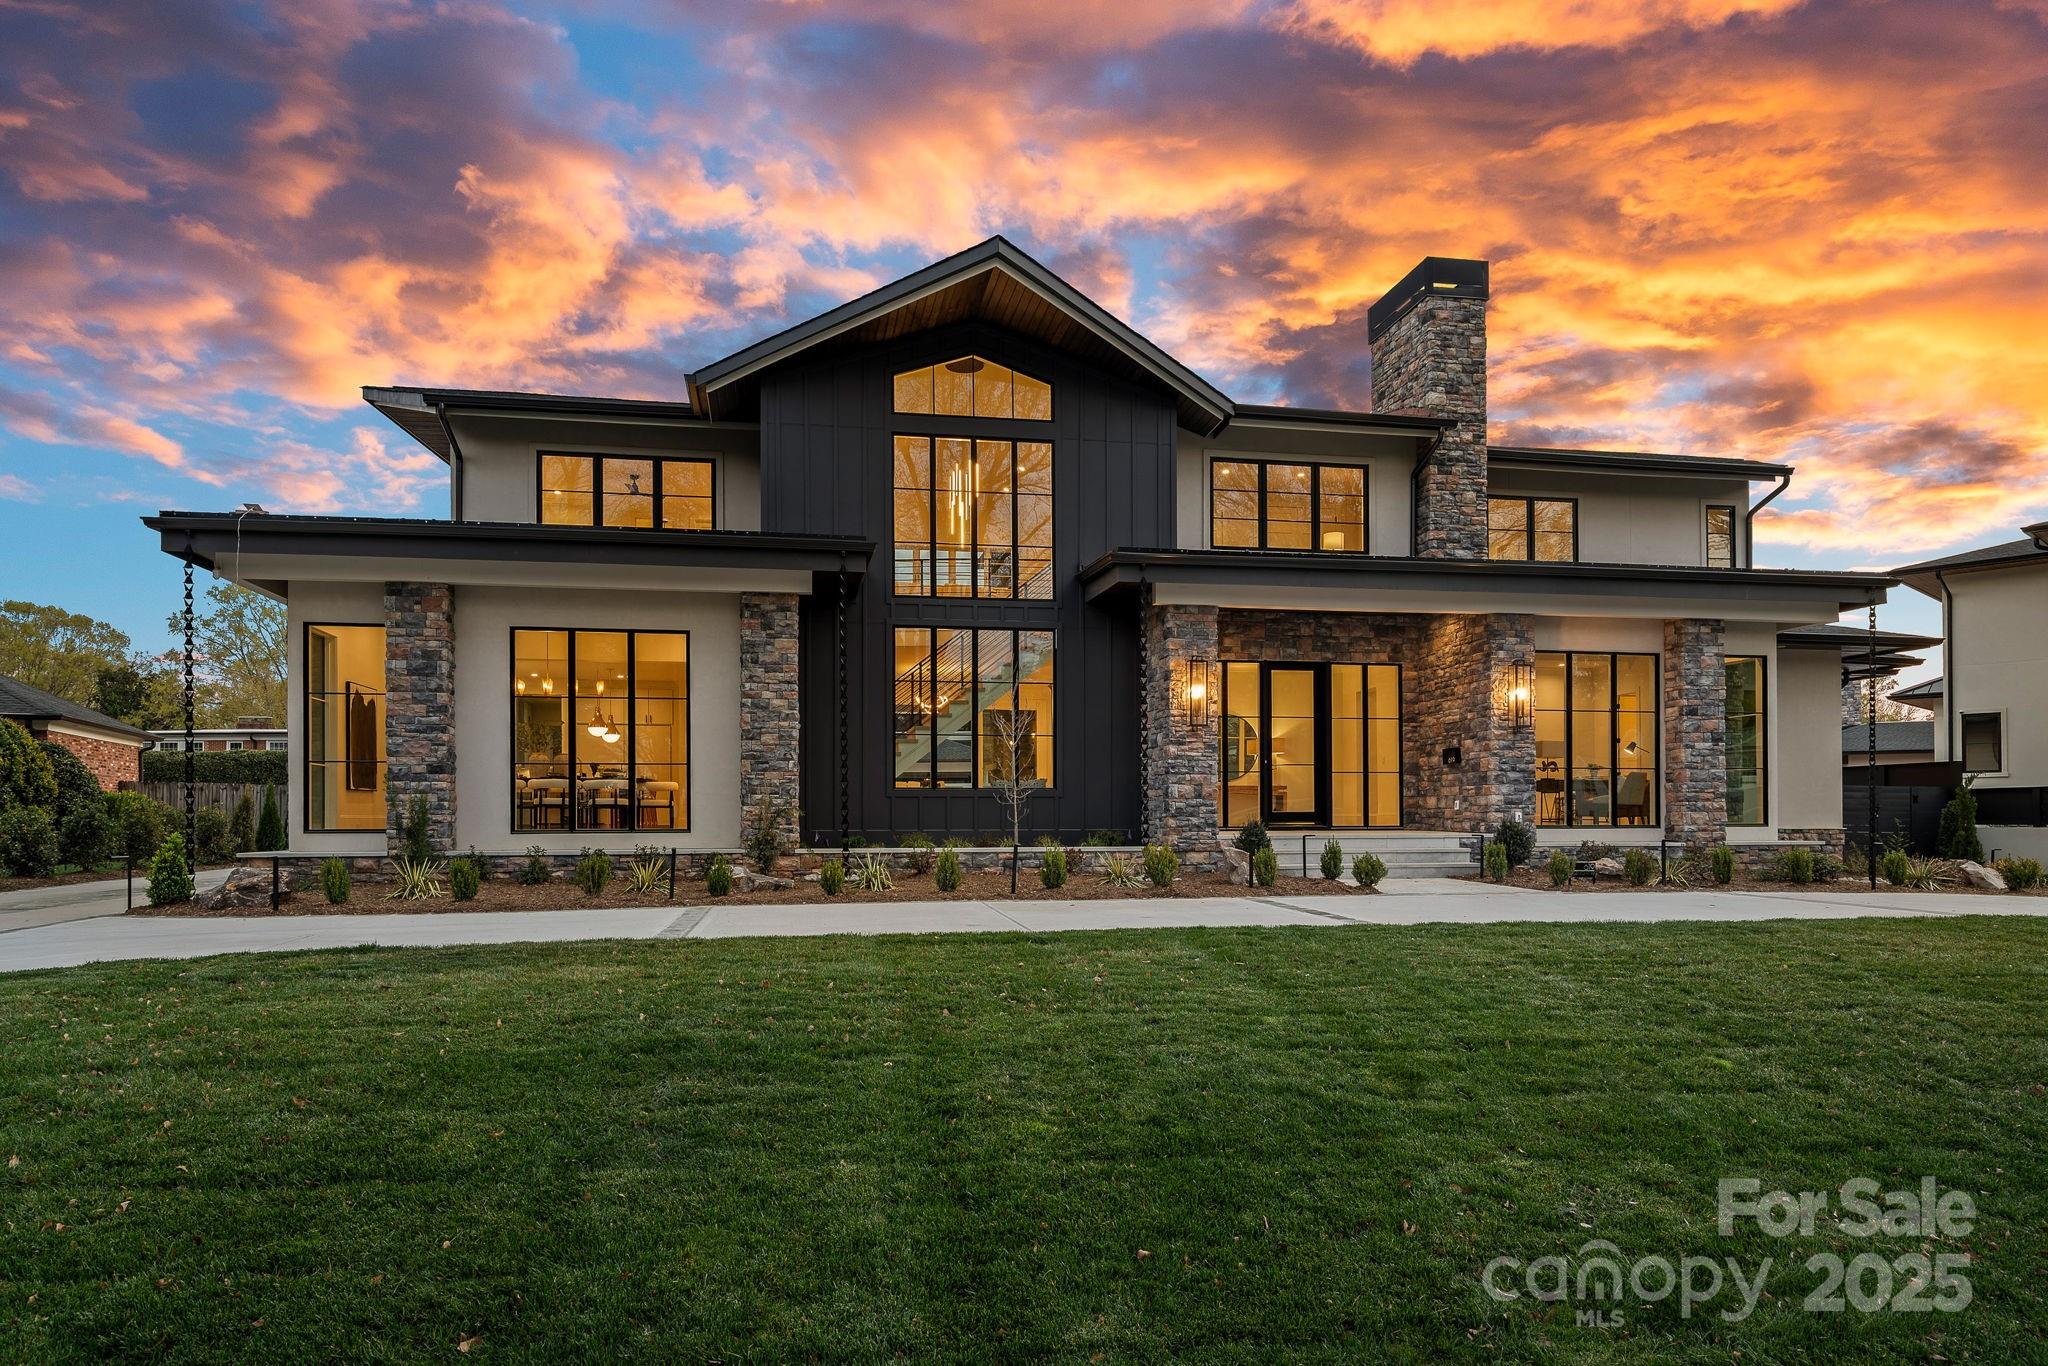
Mid-Century Modern estate in the heart of Southpark, designed by Brian Herman's, 2021 Axios Charlotte Home of the Year awardee, with interiors by Brooke Adler, IDS Designer of the Year 2024! A rare blend of sophistication, comfort, and luxury; both inside and out! The main level includes a private owner's suite, leading to the outdoor oasis with a spa-inspired bath featuring gorgeous modern tiling, a sleek frameless walk-in shower, & ceramic basin tub, while the gourmet kitchen features professional-grade monogram appliances, quartz counters, custom cabinetry encompassing the commercial grade built-in refrigerator/freezer, leading to the scullery. An abundance of natural light, gas fireplaces, and brilliant architectural touches adorn the living spaces! Additional en-suite beds, loft, office space, and a 2nd laundry room all up. Panoramic sliding doors open to your private backyard; with a pool and spa that are accompanied by outdoor living spaces for all seasons-NEW mature landscape!
#4235700

Charlotte

619 Edgemont Road

5 Beds

5 Baths

4,662 Sq.Ft.

$3,150,000

MLS#: 4235700
Price reduced
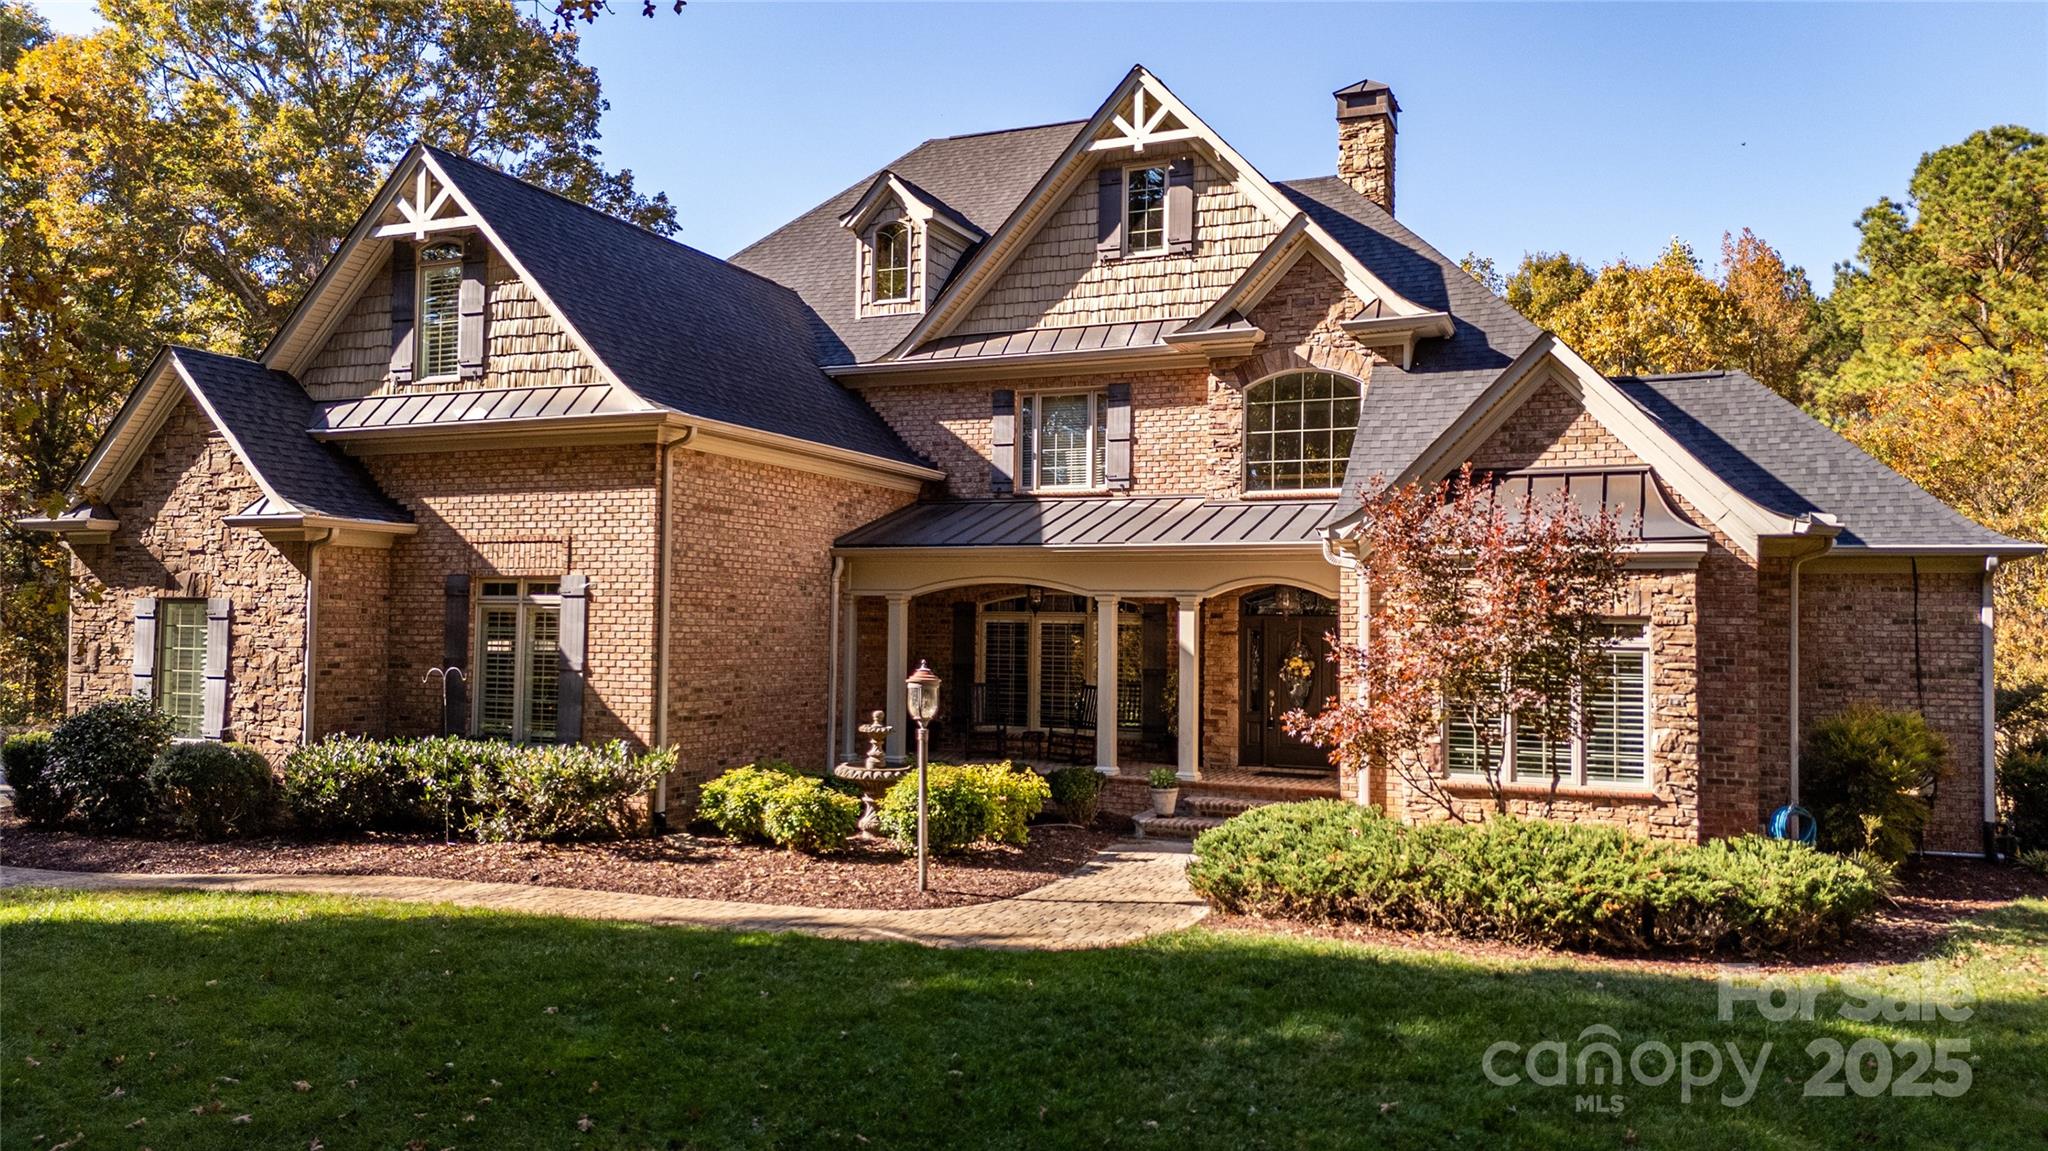
Discover refined living at this private 12± acre estate in the desirable Country Club area of Kings Mountain. Located at the end of a paved road, this residence offers exceptional privacy and seclusion—just minutes from town.
The Chef’s Kitchen features porcelain tile floors, custom cabinetry, granite countertops, and a spacious walk-in pantry and laundry. The open living and dining area showcases vaulted ceilings, hardwood floors, and a gas fireplace, while the newly completed covered porch overlooks the saltwater pool with Trex decking, stone fireplace, heaters, fans, and TV.  The main-level primary suite includes a walk-in closet and a spa-like bath with custom cabinetry, walk-in shower, and whirlpool tub. Upstairs are two bedrooms with walk-in closets, a Jack and Jill bath, a bonus room, and storage.  The full basement offers a second kitchen, living room with fireplace, walkout access to the pool, playroom, game room, home office, and exercise space. Outdoor living shines with a cabana, outdoor shower, gas firepit, and a third chef’s outdoor kitchen featuring premium appliances and granite countertops.
Additional features include plantation shutters, custom murals, attached and detached garages with workshop, and a pool changing room—luxury country living at its finest.
#4312832

Kings Mountain

1427 Merrimont Avenue

4 Beds

4 Baths

6,839 Sq.Ft.

$3,150,000

MLS#: 4312832
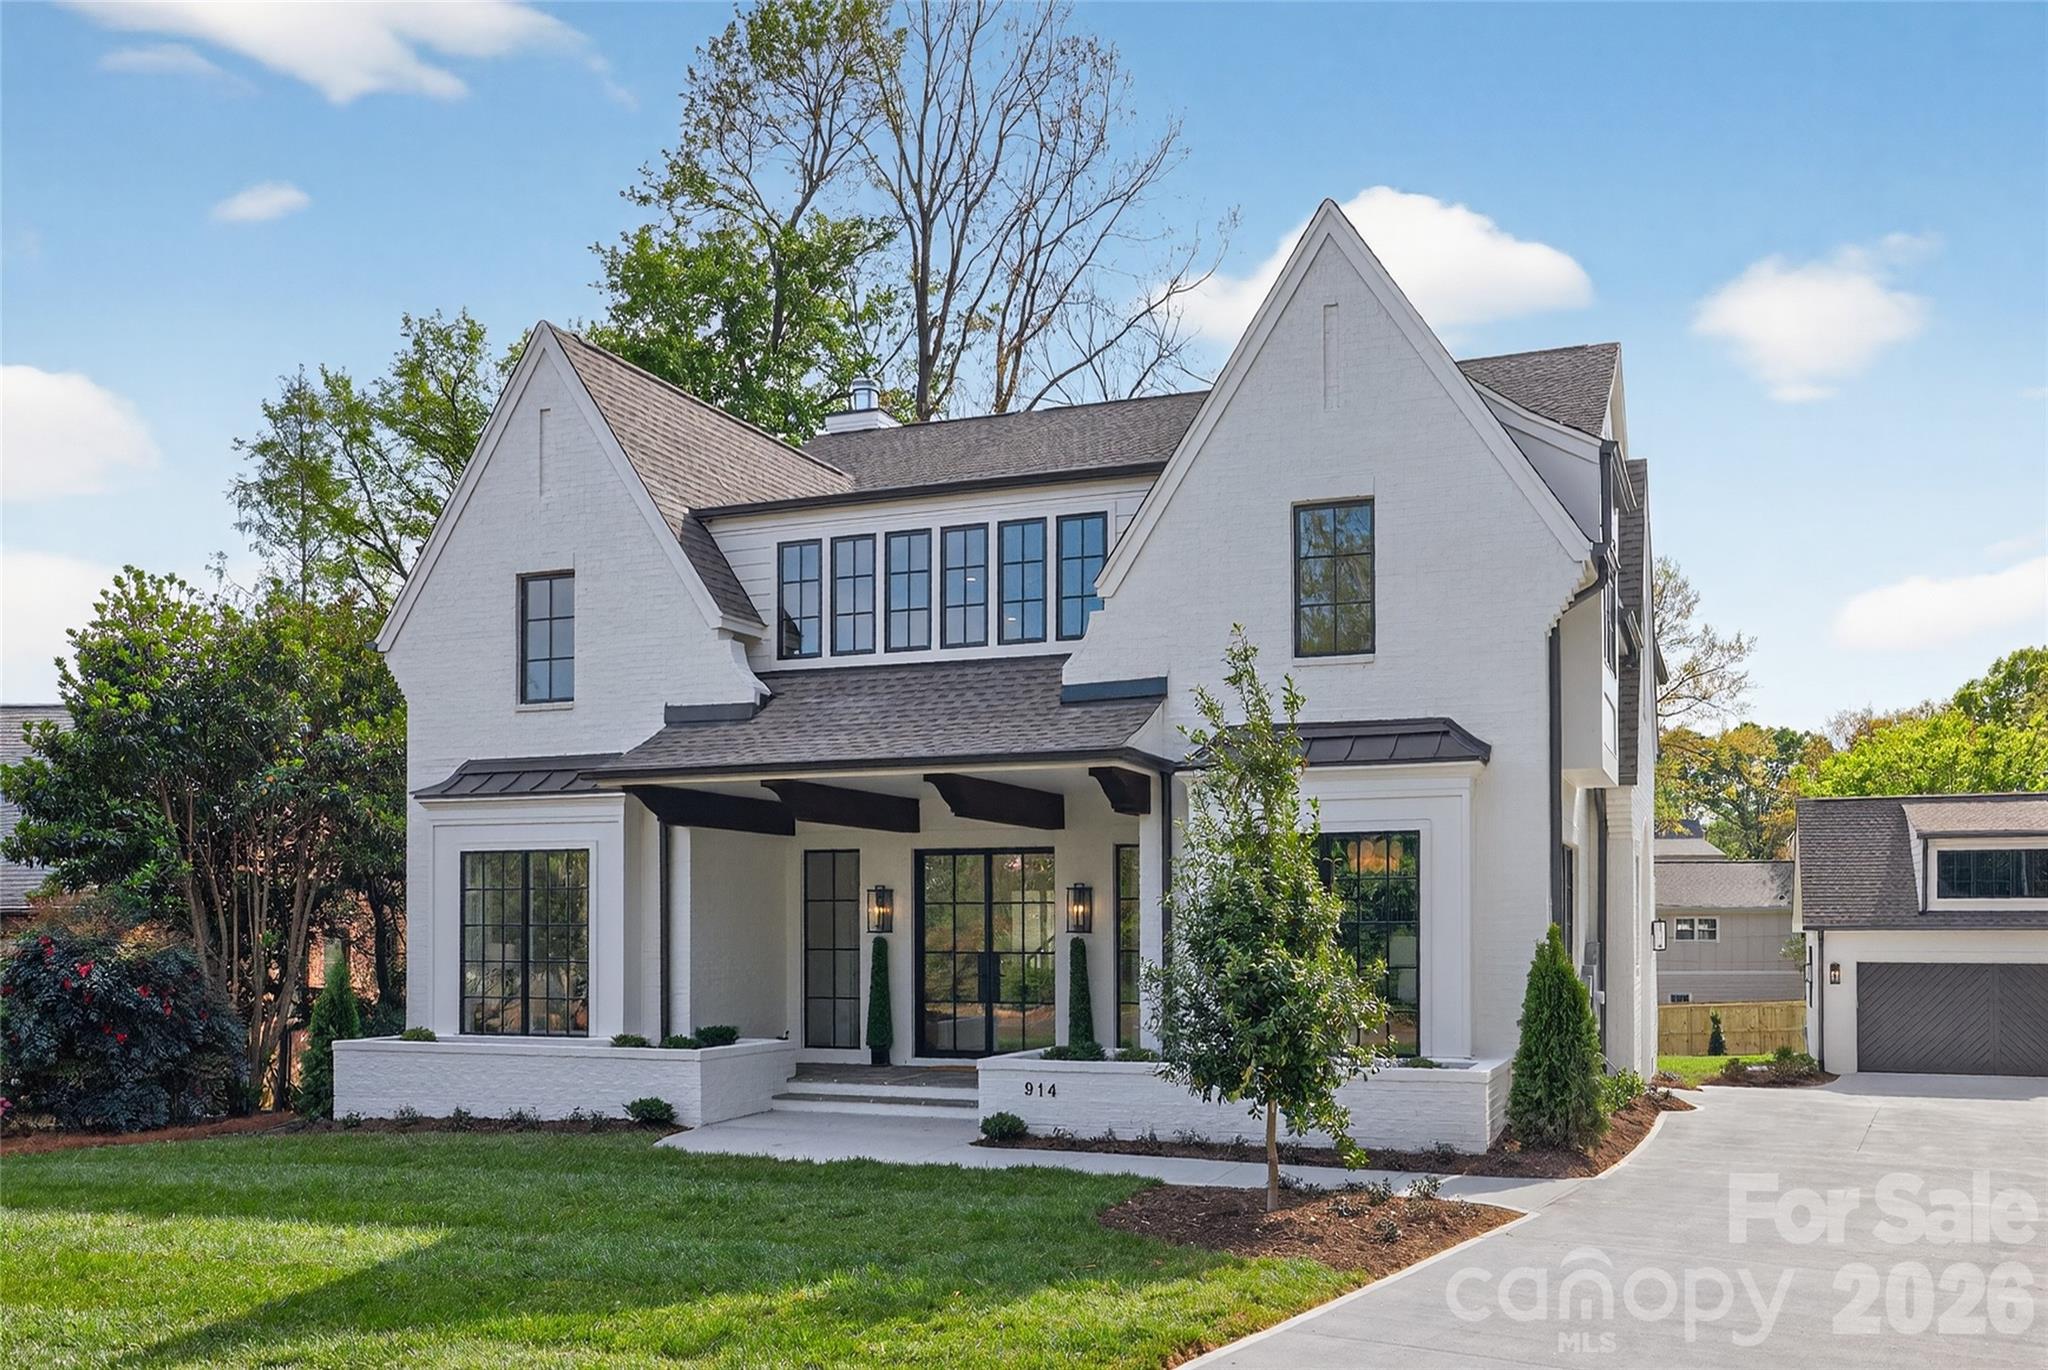
This newly completed residence makes an immediate impression with its white painted brick exterior, dramatic gables, and steel-style windows, creating a sophisticated yet timeless architectural presence. Built by Westwood Homes and developed by Gratia, the home reflects a thoughtful approach to design, craftsmanship, and livability.

Inside, beautifully curated finishes, designer lighting, and refined architectural details create an elegant and welcoming atmosphere throughout. The chef’s kitchen serves as the heart of the home, featuring commercial-grade Wolf appliances, custom cabinetry, and a generous island designed for gathering and entertaining. Open-concept living spaces are filled with natural light and flow seamlessly for both everyday living and hosting.

With over 4,500 heated square feet across three levels, the home offers a main-level guest suite, expansive living areas, upper-level loft and bonus spaces, and covered outdoor living with a fireplace, along with thoughtfully integrated architectural details throughout.

This is not typical new construction—it is a home designed with intention, character, and enduring style.
#4363444

Charlotte

914 Edinburgh Lane

5 Beds

5 Baths

4,573 Sq.Ft.

$3,150,000

MLS#: 4363444
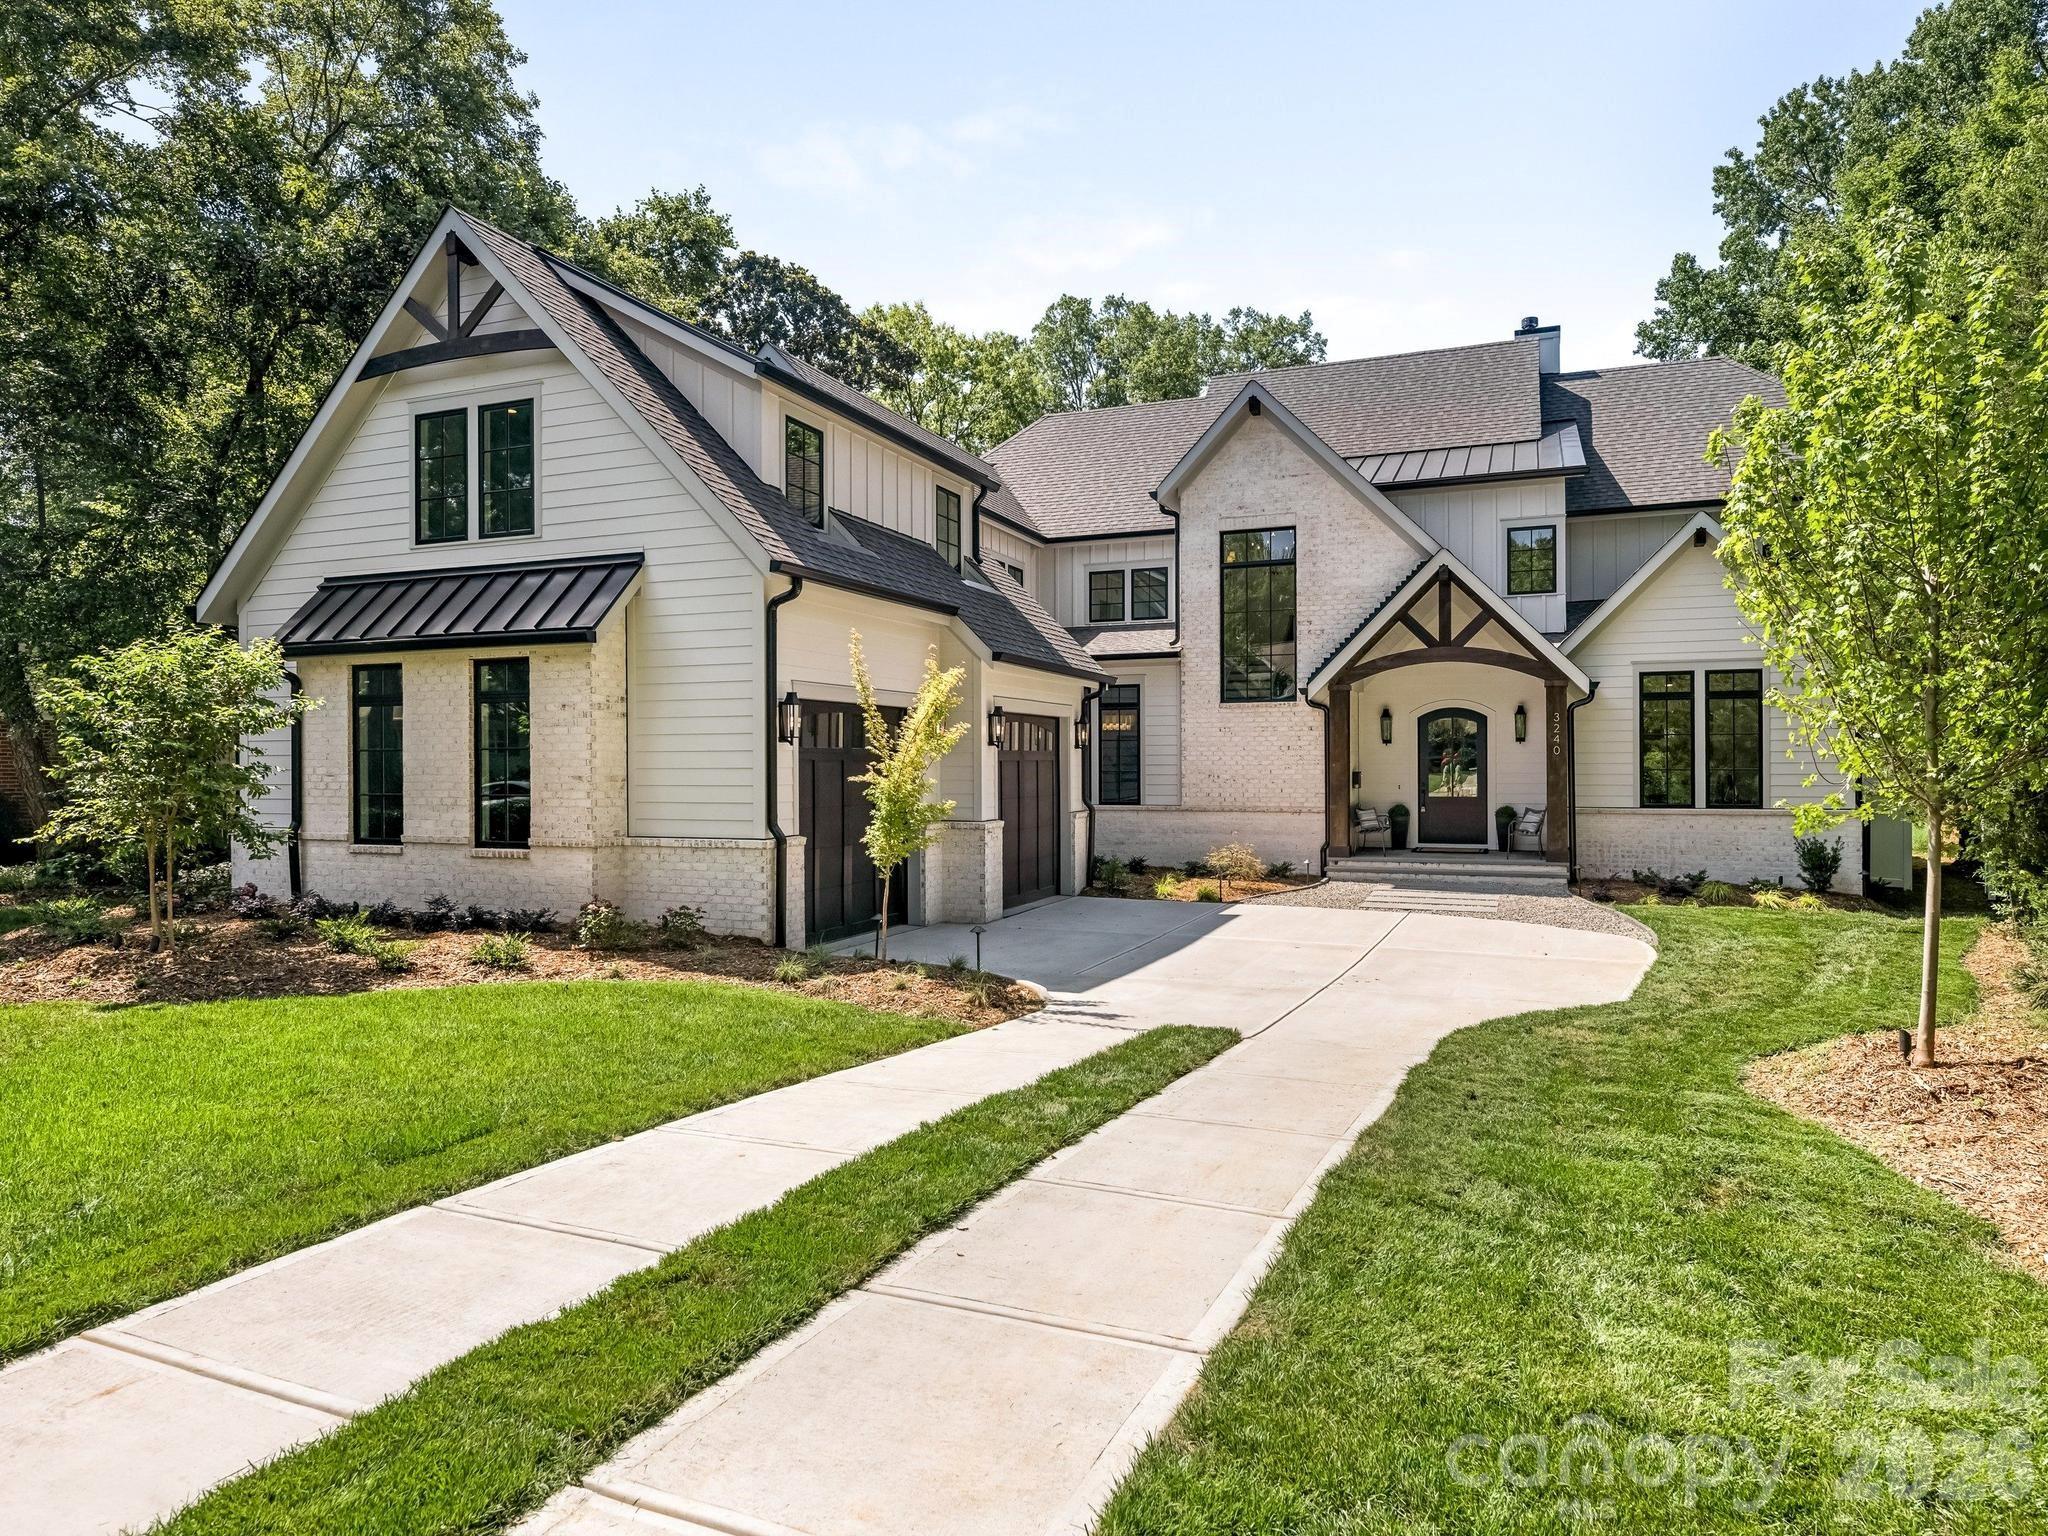
This exceptional new two-story custom home blends contemporary design with timeless warmth on one of Charlotte's most desirable locations on a beautiful tree lined street in Sedgefield.  Designed with both luxury and livability in mind, the home features expansive open-concept living spaces, curated designer finishes, and beautiful white oak accents throughout.  At the heart of the home is a chef's kitchen with high end appliances and custom cabinetry that flows seamlessly into the eat-in breakfast nook and light filled living space.  Large sliders lead to a covered rear porch with a gas fireplace, creating an effortless connection between indoor and outdoor living.  The thoughtfully designed floor plan includes five bedrooms, five and a half bathrooms, a private office, loft, and bed/bonus room.  The spacious primary suite offers a spa-inspired retreat with stunning tilework, a coffee nook, closet laundry connections, and elevated finishes. A well-appointed mudroom with built-ins and a desk/drop zone adds practical organization just off the oversized two car garage.  The home is very energy efficient - with foam insulation in the attic and a sealed, encapsulated crawl space with a dehumidifier.  It is just minutes away from uptown, several parks, and a plethora of restaurants!   The home is protected by a StructSure 1-2-10 Home Warranty to be passed to the buyer at closing.  Your next home awaits!
#4396905

Charlotte

3240 Sunset Drive

6 Beds

5 Baths

5,241 Sq.Ft.

$3,150,000

MLS#: 4396905
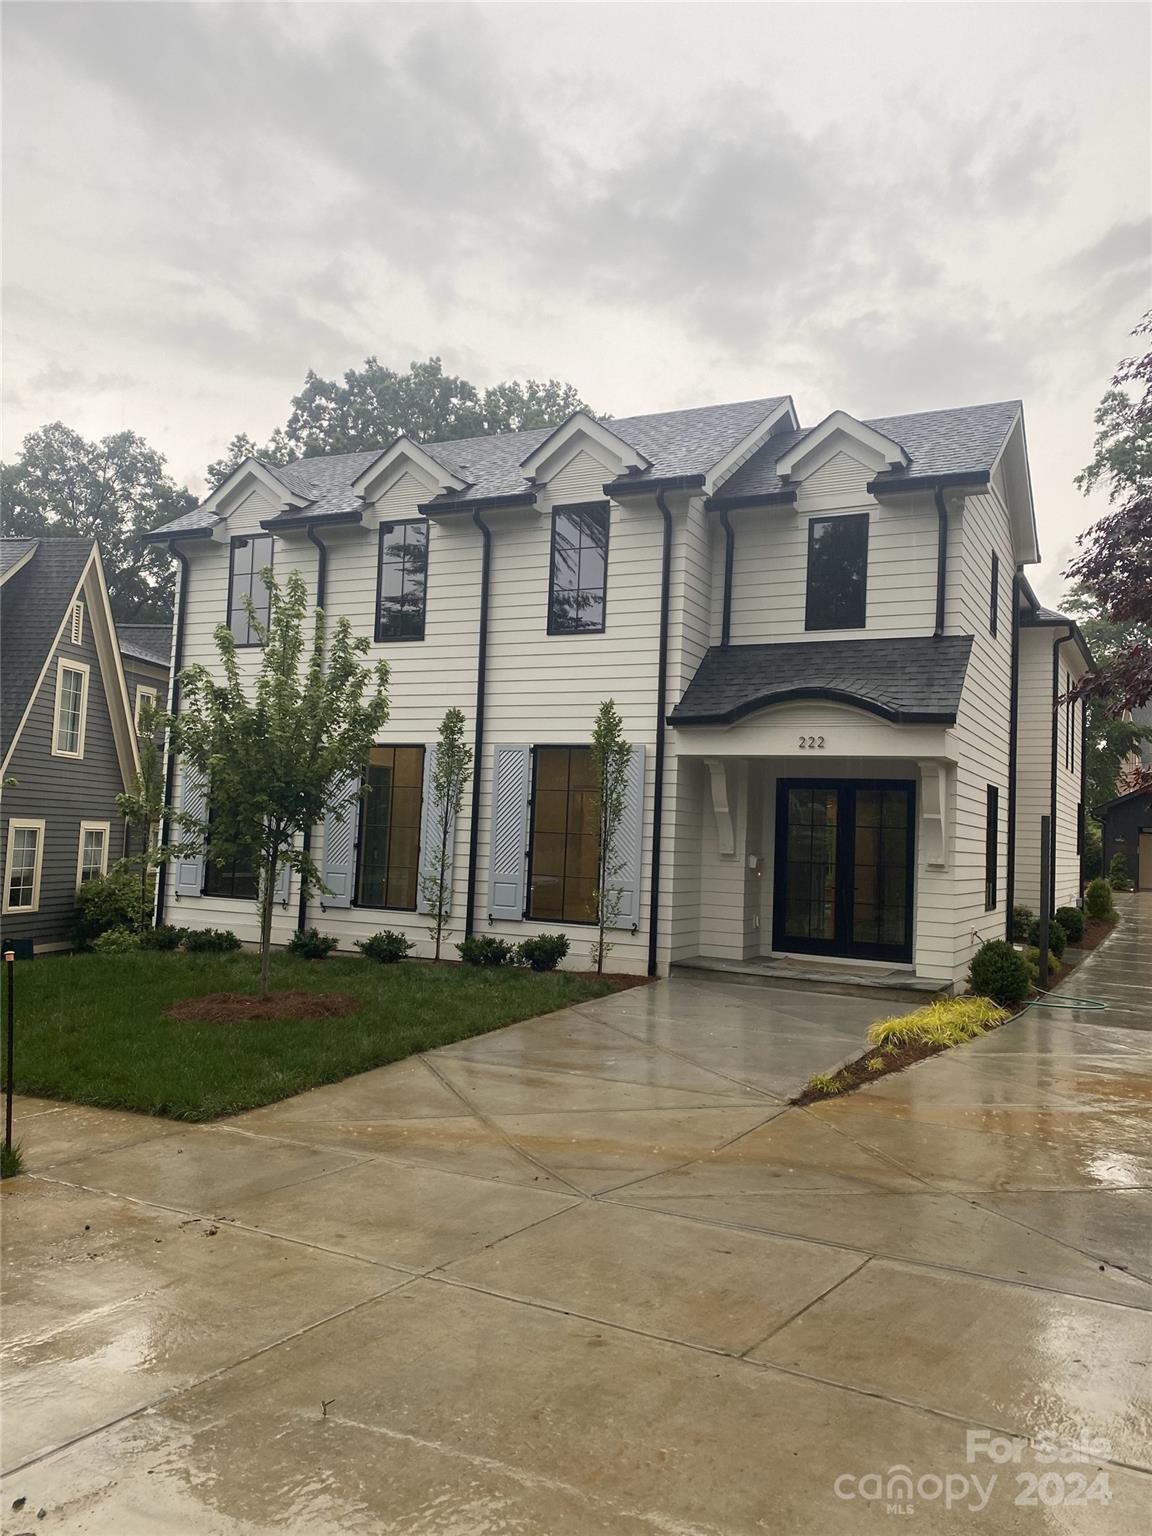
Custom home in Charlotte NC on quiet street.
#4141320

Charlotte

222 Dellwood Avenue

5 Beds

5 Baths

5,687 Sq.Ft.

$3,149,000

MLS#: 4141320
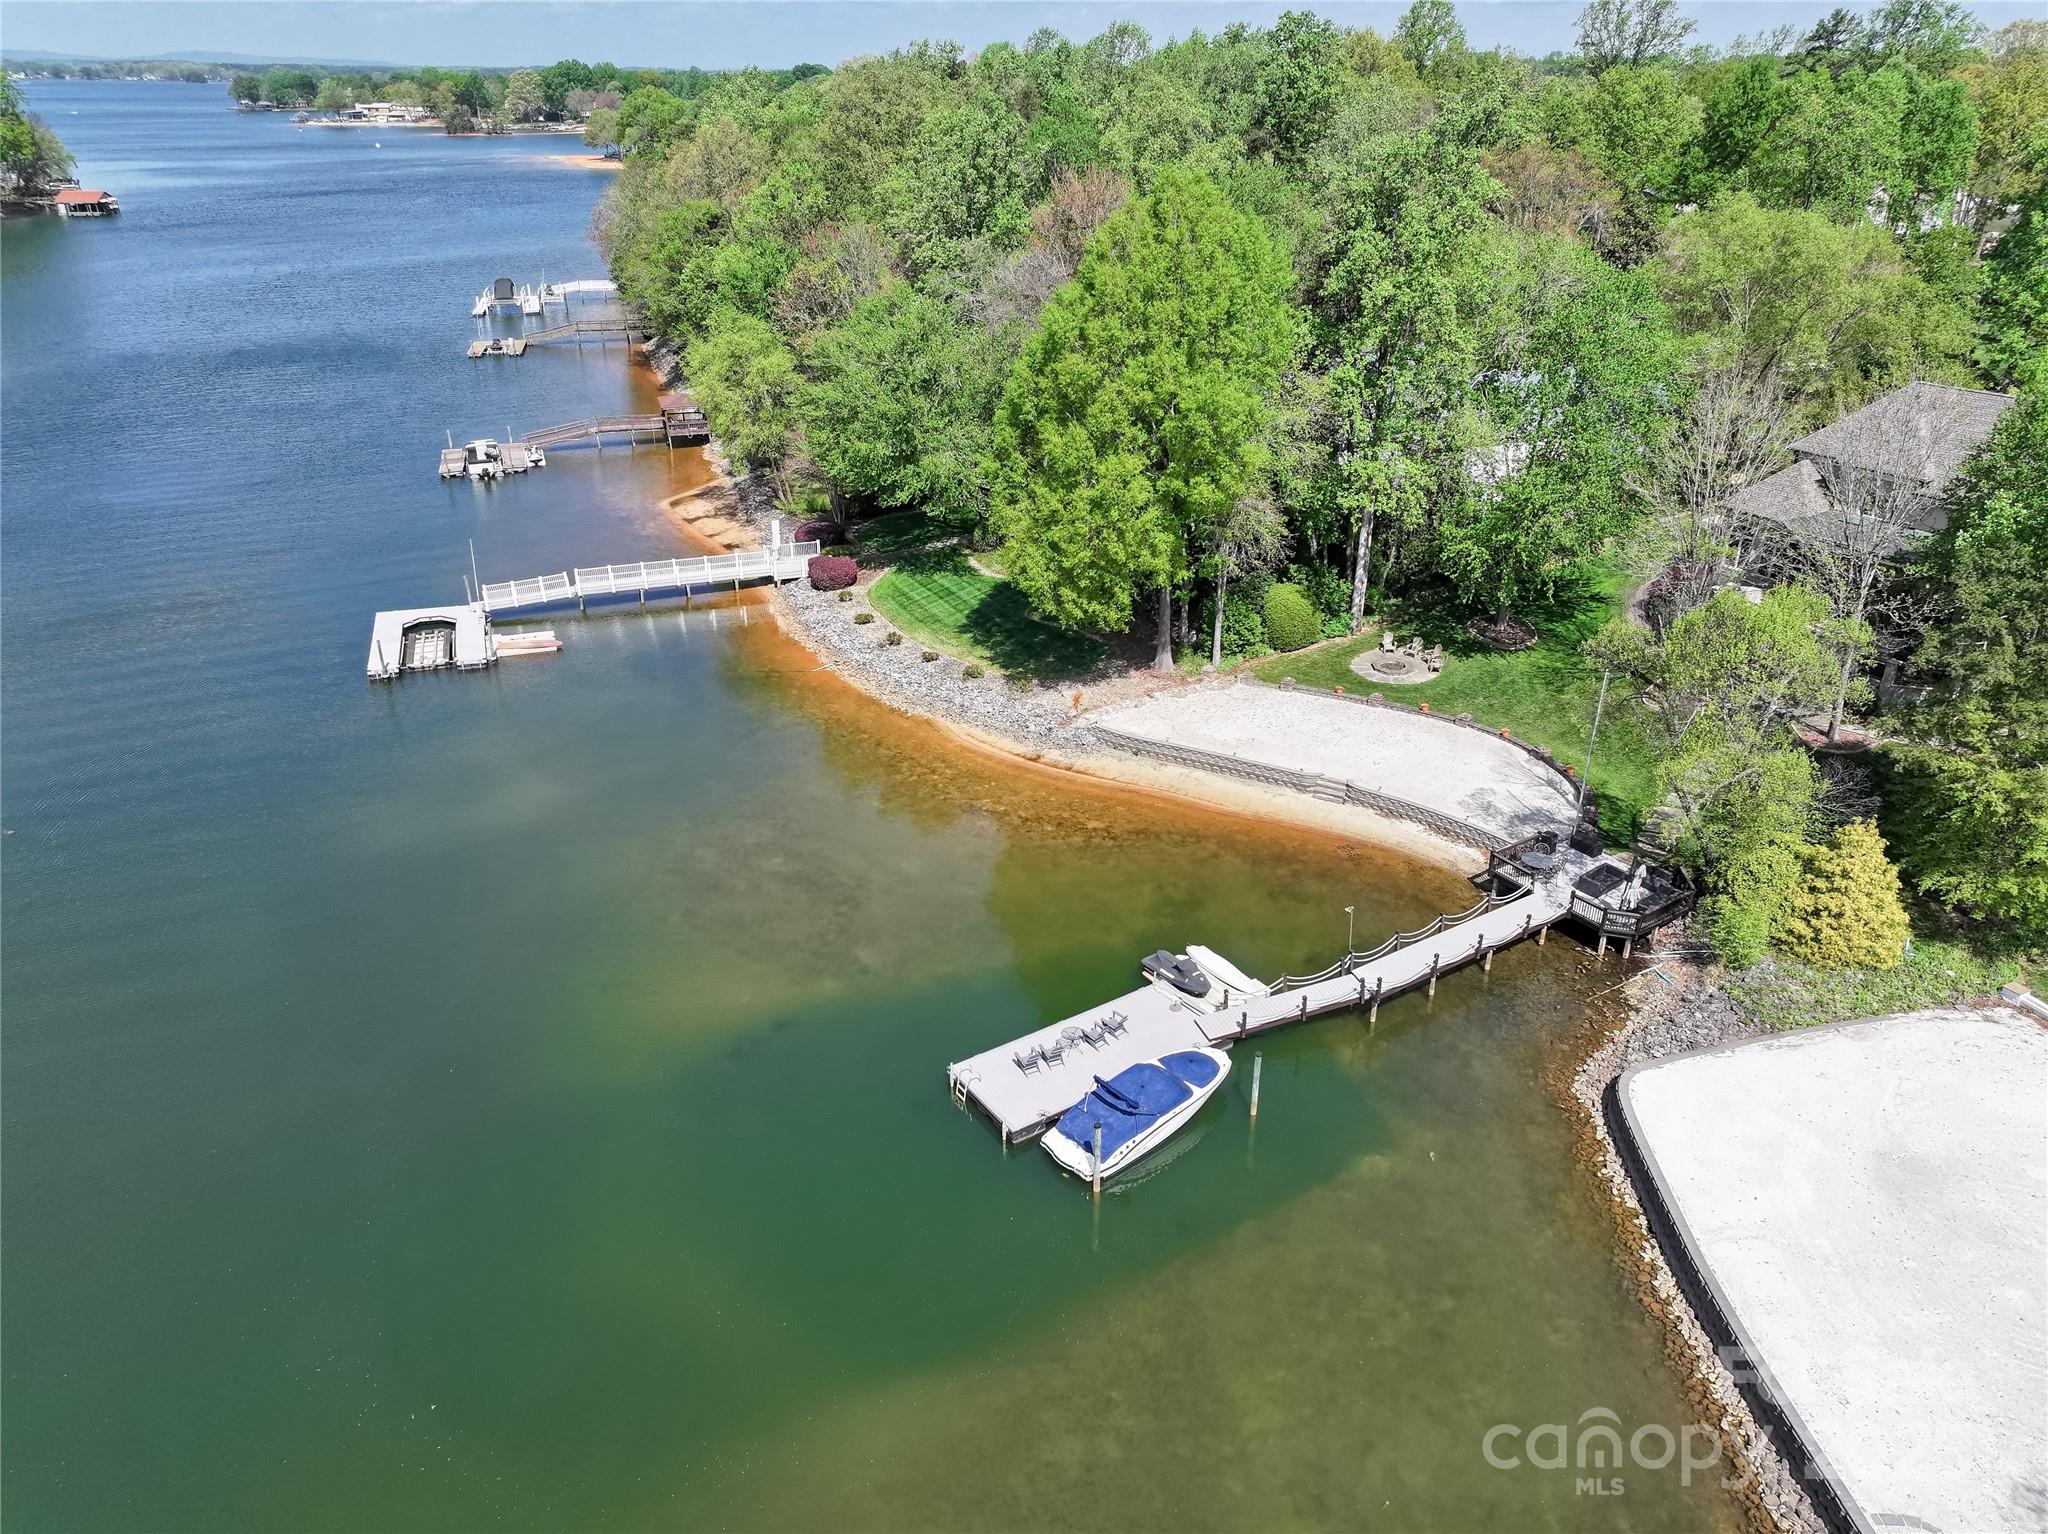
Lake Norman Luxury in Patrick’s Purchase

Discover a rare chance to embrace the ultimate Lake Norman lifestyle in the highly sought-after Patrick’s Purchase community. This stunning waterfront home offers over 4,700 square feet of thoughtfully updated living space with 5 bedrooms, 5.5 baths, and a perfect mix of classic craftsmanship and modern touches.

From the moment you arrive, the home impresses with a stone façade, shutters, a newly paved driveway, and professionally landscaped grounds. Inside, soaring cathedral ceilings in the great room, anchored by a dramatic stacked-stone fireplace, set the stage for effortless gatherings. Custom wainscoting, rich built-ins, and elegant upgrades throughout add warmth and sophistication.

The chef’s kitchen is built for both cooking and entertaining, featuring Wolf and Sub-Zero appliances, granite countertops, and custom cabinetry. Whether it’s holiday dinners, weekend brunches, or casual nights on the porch, the home’s flow makes every moment memorable.

Outdoor living here is just as impressive. Enjoy the screened porch with fireplace, expansive deck, outdoor kitchen, and paved patio, perfect for year-round enjoyment. Step down to your private dock for boating, fishing, or soaking in the water views, or relax on your rare sandy beach—ideal for swimming, paddleboarding, or simply letting your toes sink into the sand. A recent site survey confirms this property is pool-ready, offering the opportunity to create your own resort-style backyard retreat.

Behind the beauty, practical upgrades provide peace of mind: a 2018 roof and gutters, 3-zone Trane HVAC, 85-gallon high-capacity water heater (2021), updated bathrooms and laundry (2016), freshly installed carpet (2022), and a professionally sealed crawlspace for efficiency. Two bonus/game rooms and a spacious 3-car garage add versatility and storage for all your needs.

What makes this home truly special is the lifestyle. Mornings start with coffee on the water, afternoons flow with boating or swimming from your backyard, and evenings end with cocktails by the outdoor fireplace against stunning Lake Norman sunsets. Whether you’re creating family memories, hosting friends, or enjoying the lakefront lifestyle, this home delivers a rare combination of comfort, elegance, and unforgettable views.

Set on one of Patrick’s Purchase’s most prestigious streets, this is more than a home—it’s a legacy property designed for generations to enjoy.

A survey site plan has been done to confirm a pool can be added. see all attachments
#4241634

Cornelius

19040 Mary Ardrey Circle

5 Beds

5 Baths

4,742 Sq.Ft.

$3,149,000

MLS#: 4241634
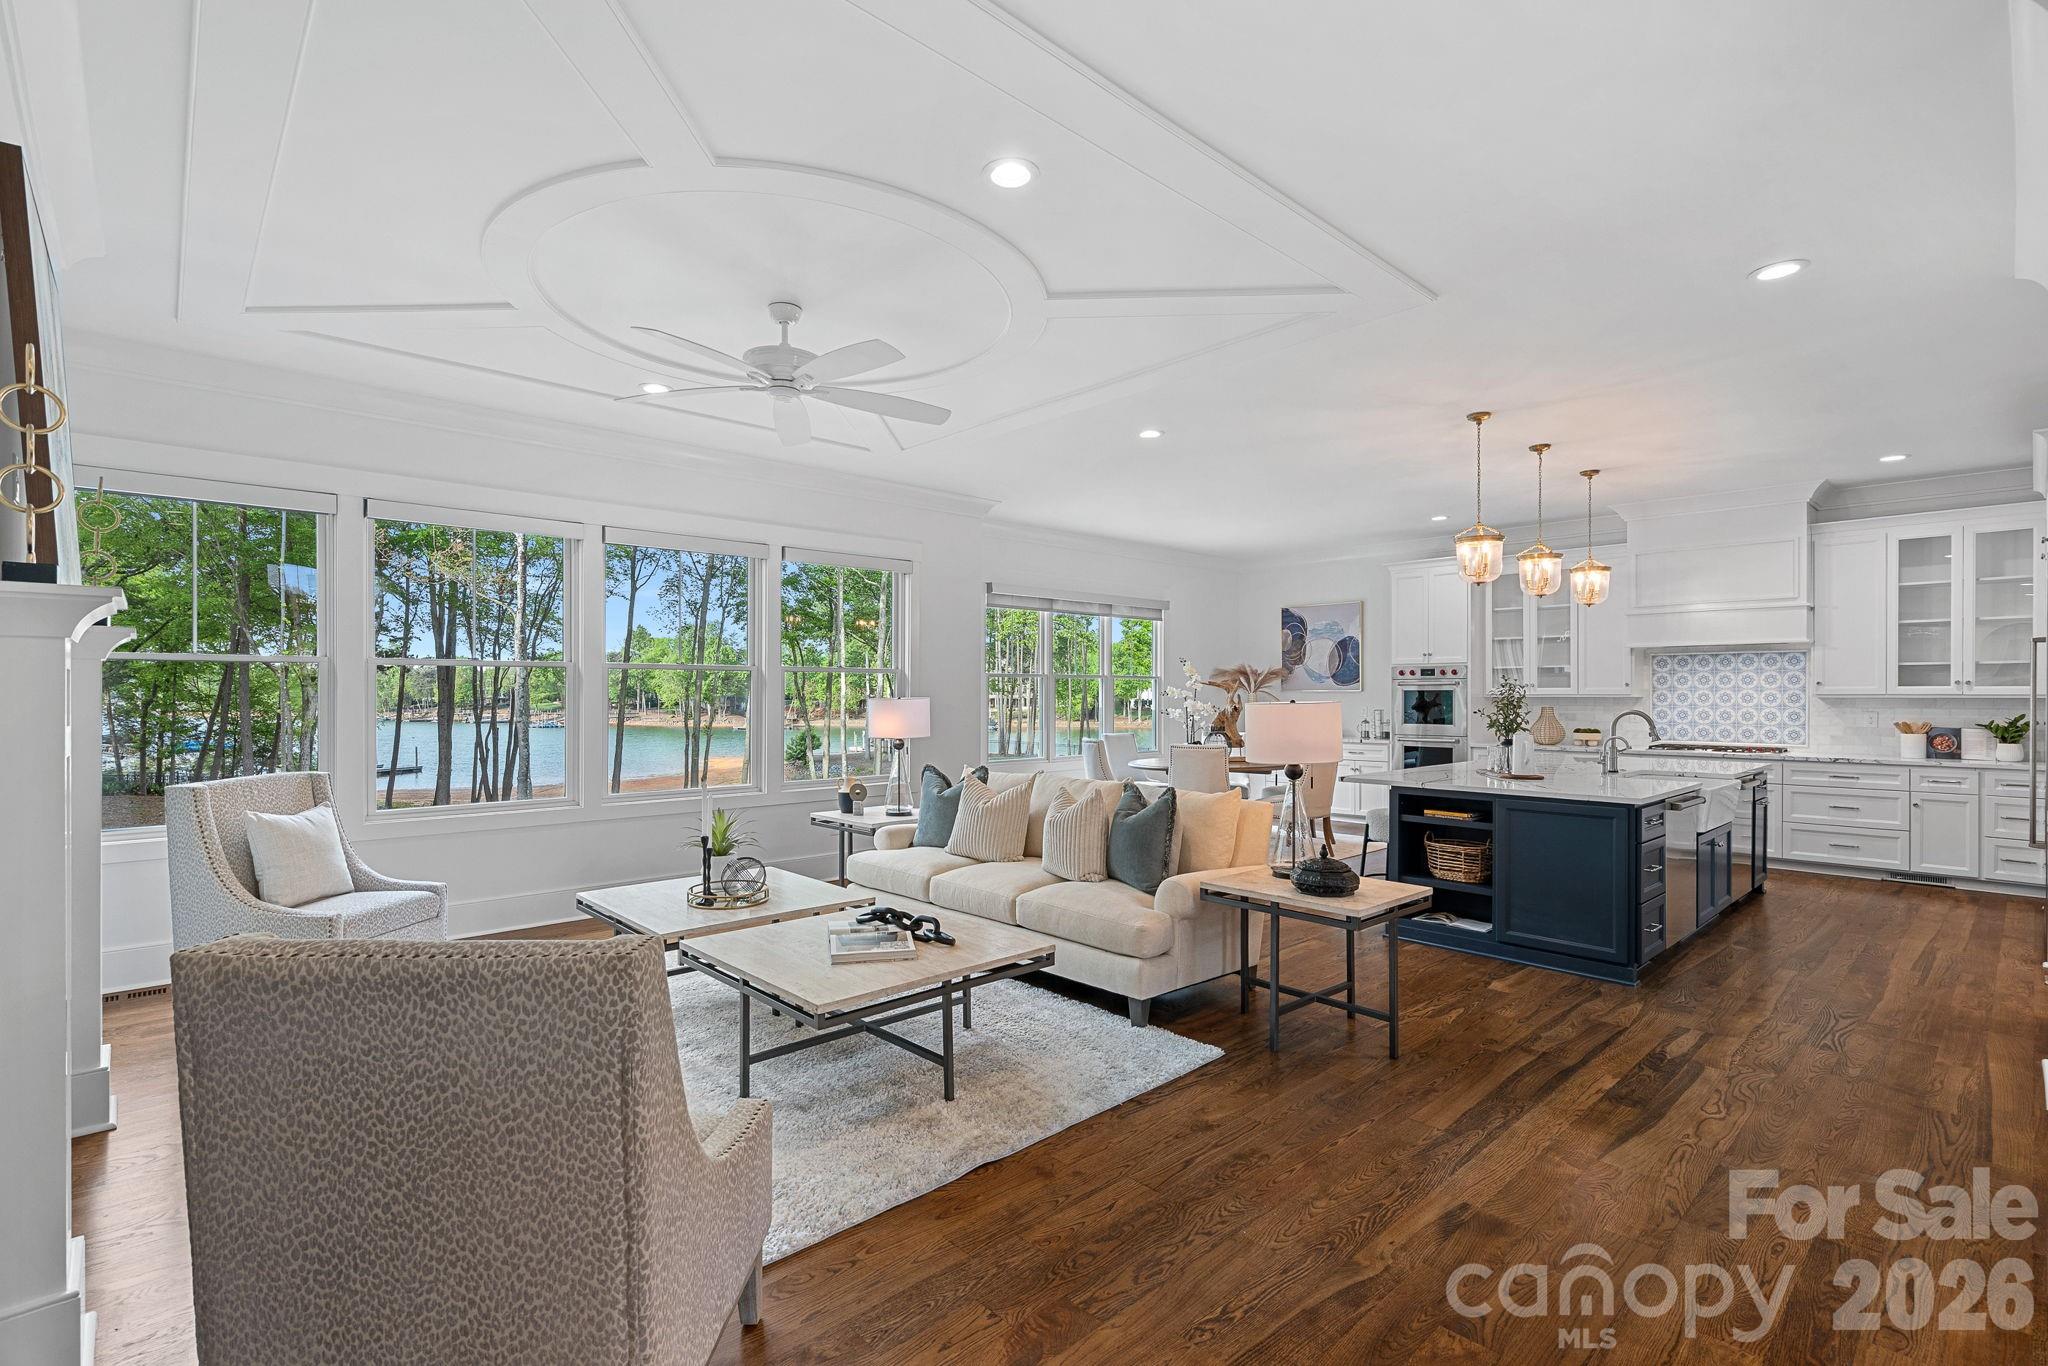
Price reduced
Welcome to your private lakeside retreat in The Point, situated on approximately 170 feet of Lake Norman shoreline. Built in 2024, this exceptional estate offers a newer build rarely seen in The Point, blending timeless Cape Cod style with today's most sought-after finishes and delivering the full Lake Norman lifestyle without compromise. The home is bathed in natural light and offers stunning water views from virtually every level, while the HOA-owned lot bordering the property provides an added layer of privacy rarely found this close to the water. The chef's kitchen features Wolf, Sub-Zero, and dual Cove dishwashers, complemented by craftsman moldings and custom built-ins throughout. The main-level primary suite offers peaceful water views and a custom walk-in closet complete with a washer/dryer hookup for effortless main-floor convenience. Upstairs, three spacious bedrooms surround an open loft with custom built-ins, equally suited as a refined workspace or quiet reading retreat, plus a versatile flex room and private guest suite with en-suite bath. The fully finished lower level delivers a dedicated office with built-ins, en-suite bedroom, expansive family room, exercise space, a full bath with direct pool access for effortless indoor-outdoor lake days, and a laundry room with built-ins and chutes from both upper floors, giving buyers flexible laundry options on both the main floor and basement. Abundant walk-in storage can be found throughout the home. Outside, a saltwater pool and spa overlook the lake, and your deeded boat slip at Pier M #10 is just steps away with dedicated parking, plus private waterfront access for paddleboarding and kayaking. Come experience the water, the views, and every season from your own private retreat at The Point. Welcome Home
#4347479

Mooresville

111 Kent Court

5 Beds

4 Baths

5,956 Sq.Ft.

$3,149,000

MLS#: 4347479
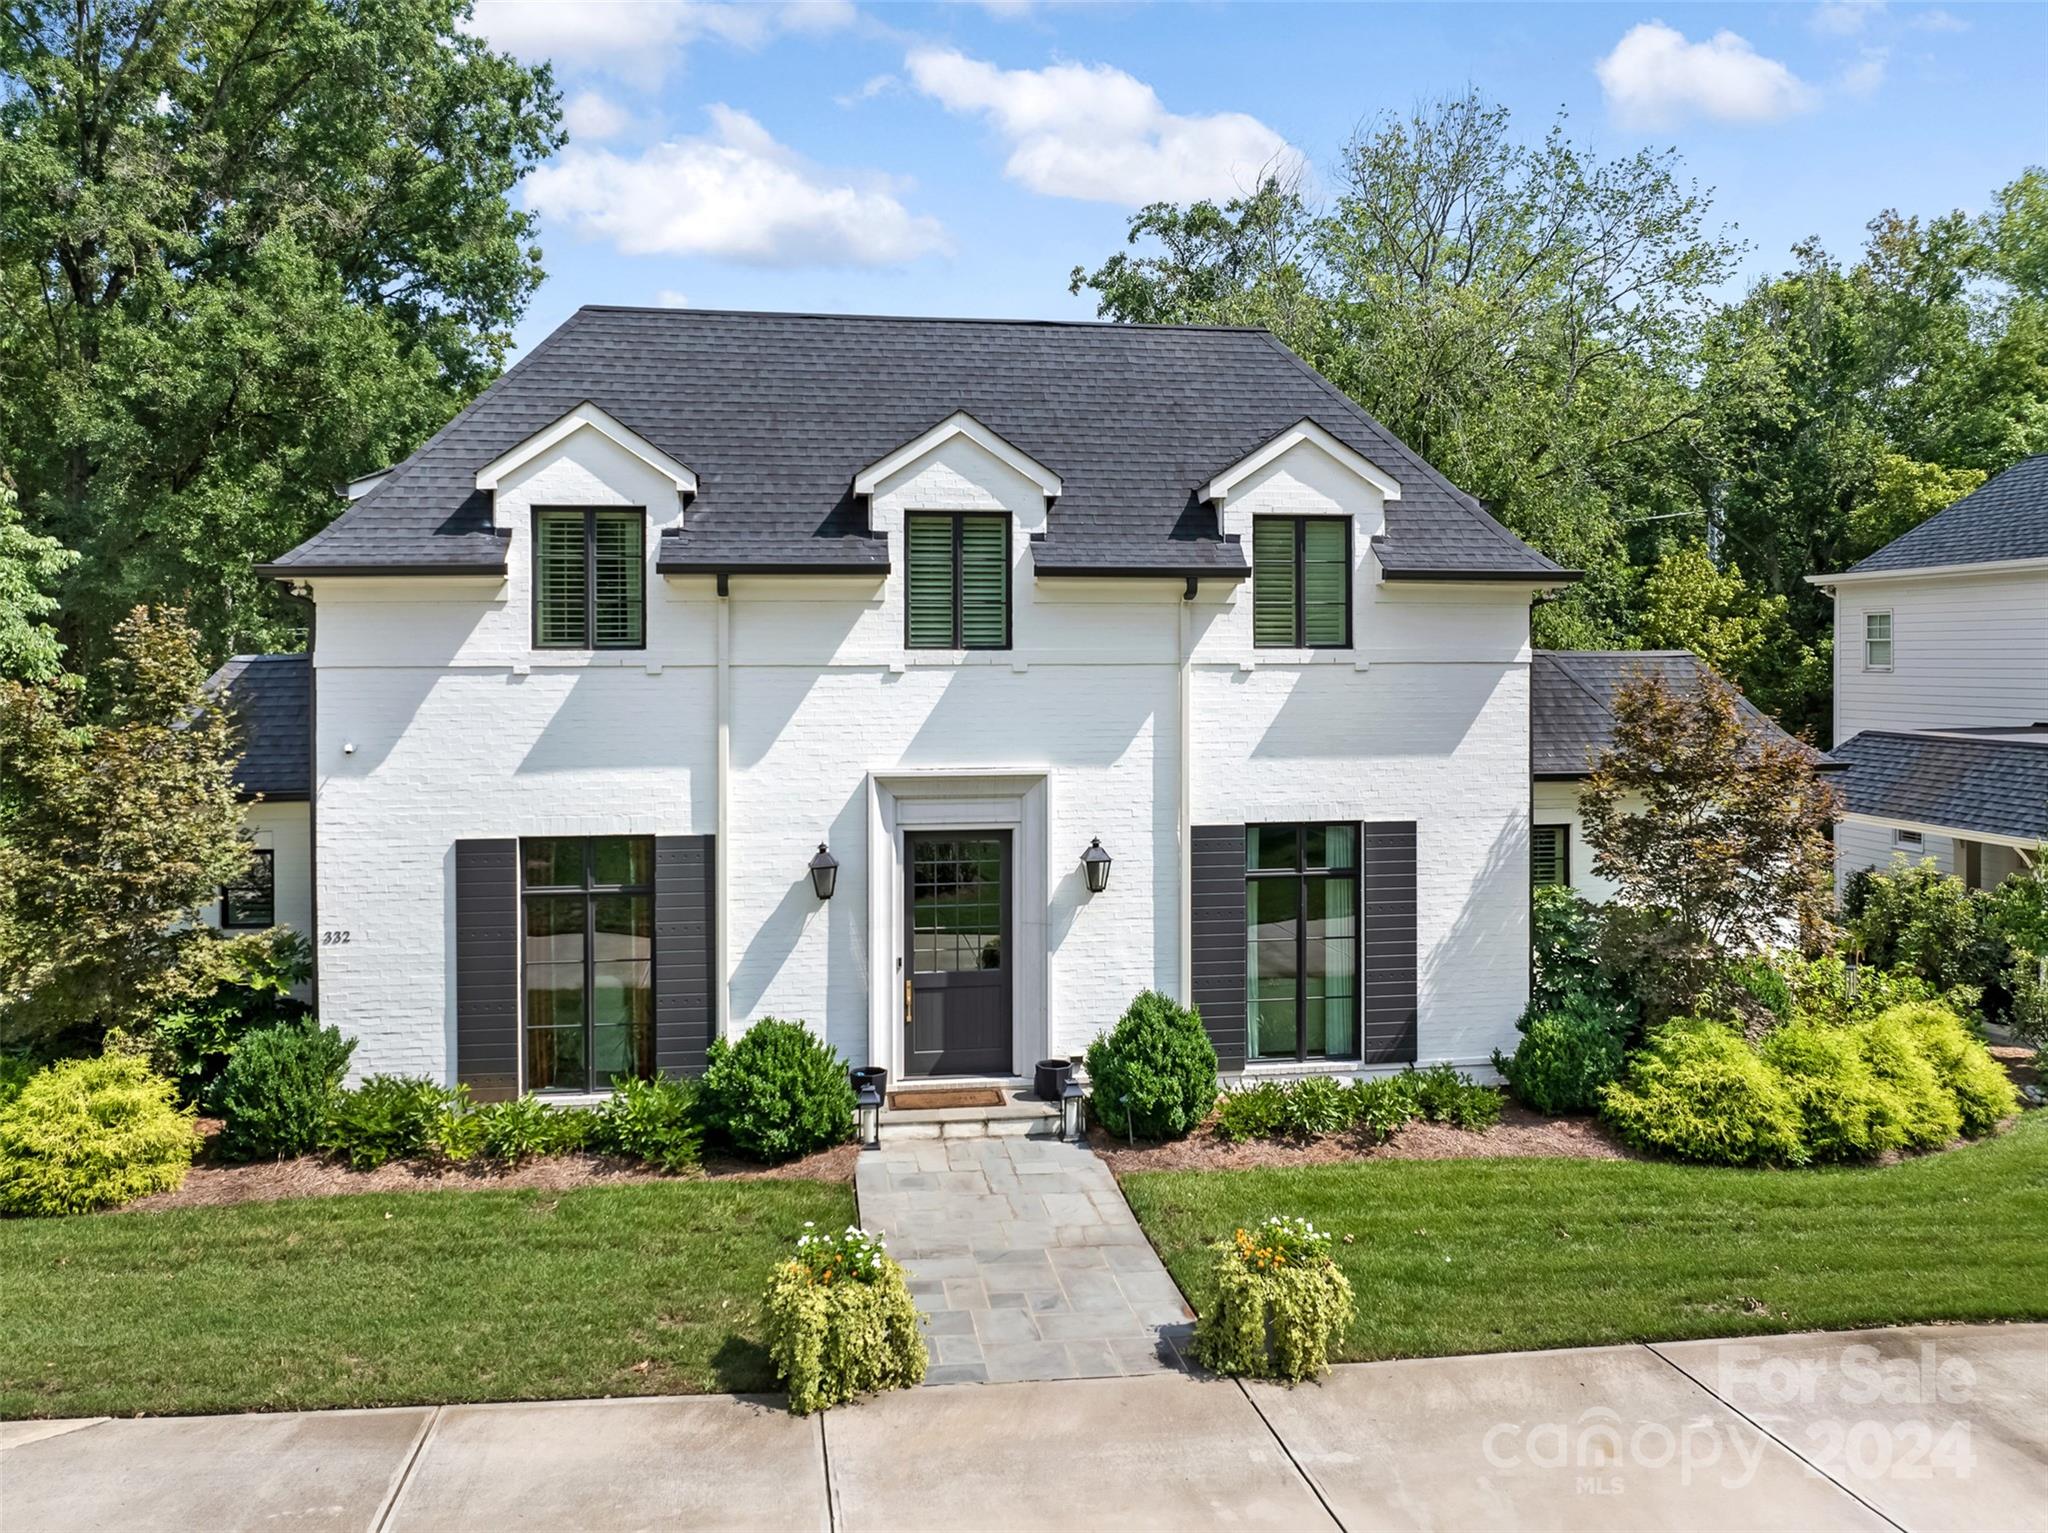
Great opportunity for custom home by DuBose Custom Homes on over half acre lot on quiet street in Cotswold! Quality of construction and attention to detail is evident throughout. Home features gorgeous hardwood floors, high ceilings, gourmet kitchen with Calacutta gold countertops, SubZero wine tower and a hidden walk in pantry. Large great room with cast stone fireplace. Primary on main floor with vaulted ceilings, spa like bath featuring large shower, heated towel bars, large soaking tub and custom walk in closet. Second floor feature four additional bedrooms, all with ensuite baths, and a huge bonus room. Private outdoor oasis with covered rear terrace, heated salt water pool and spa with cast stone pool deck, gas firepit and extensive landscaping. Perfect for entertaining! Detached oversized two car garage with built in storage. Circular driveway for additional parking.
#4180500

Charlotte

332 Wonderwood Drive

5 Beds

5 Baths

5,476 Sq.Ft.

$3,149,000

MLS#: 4180500
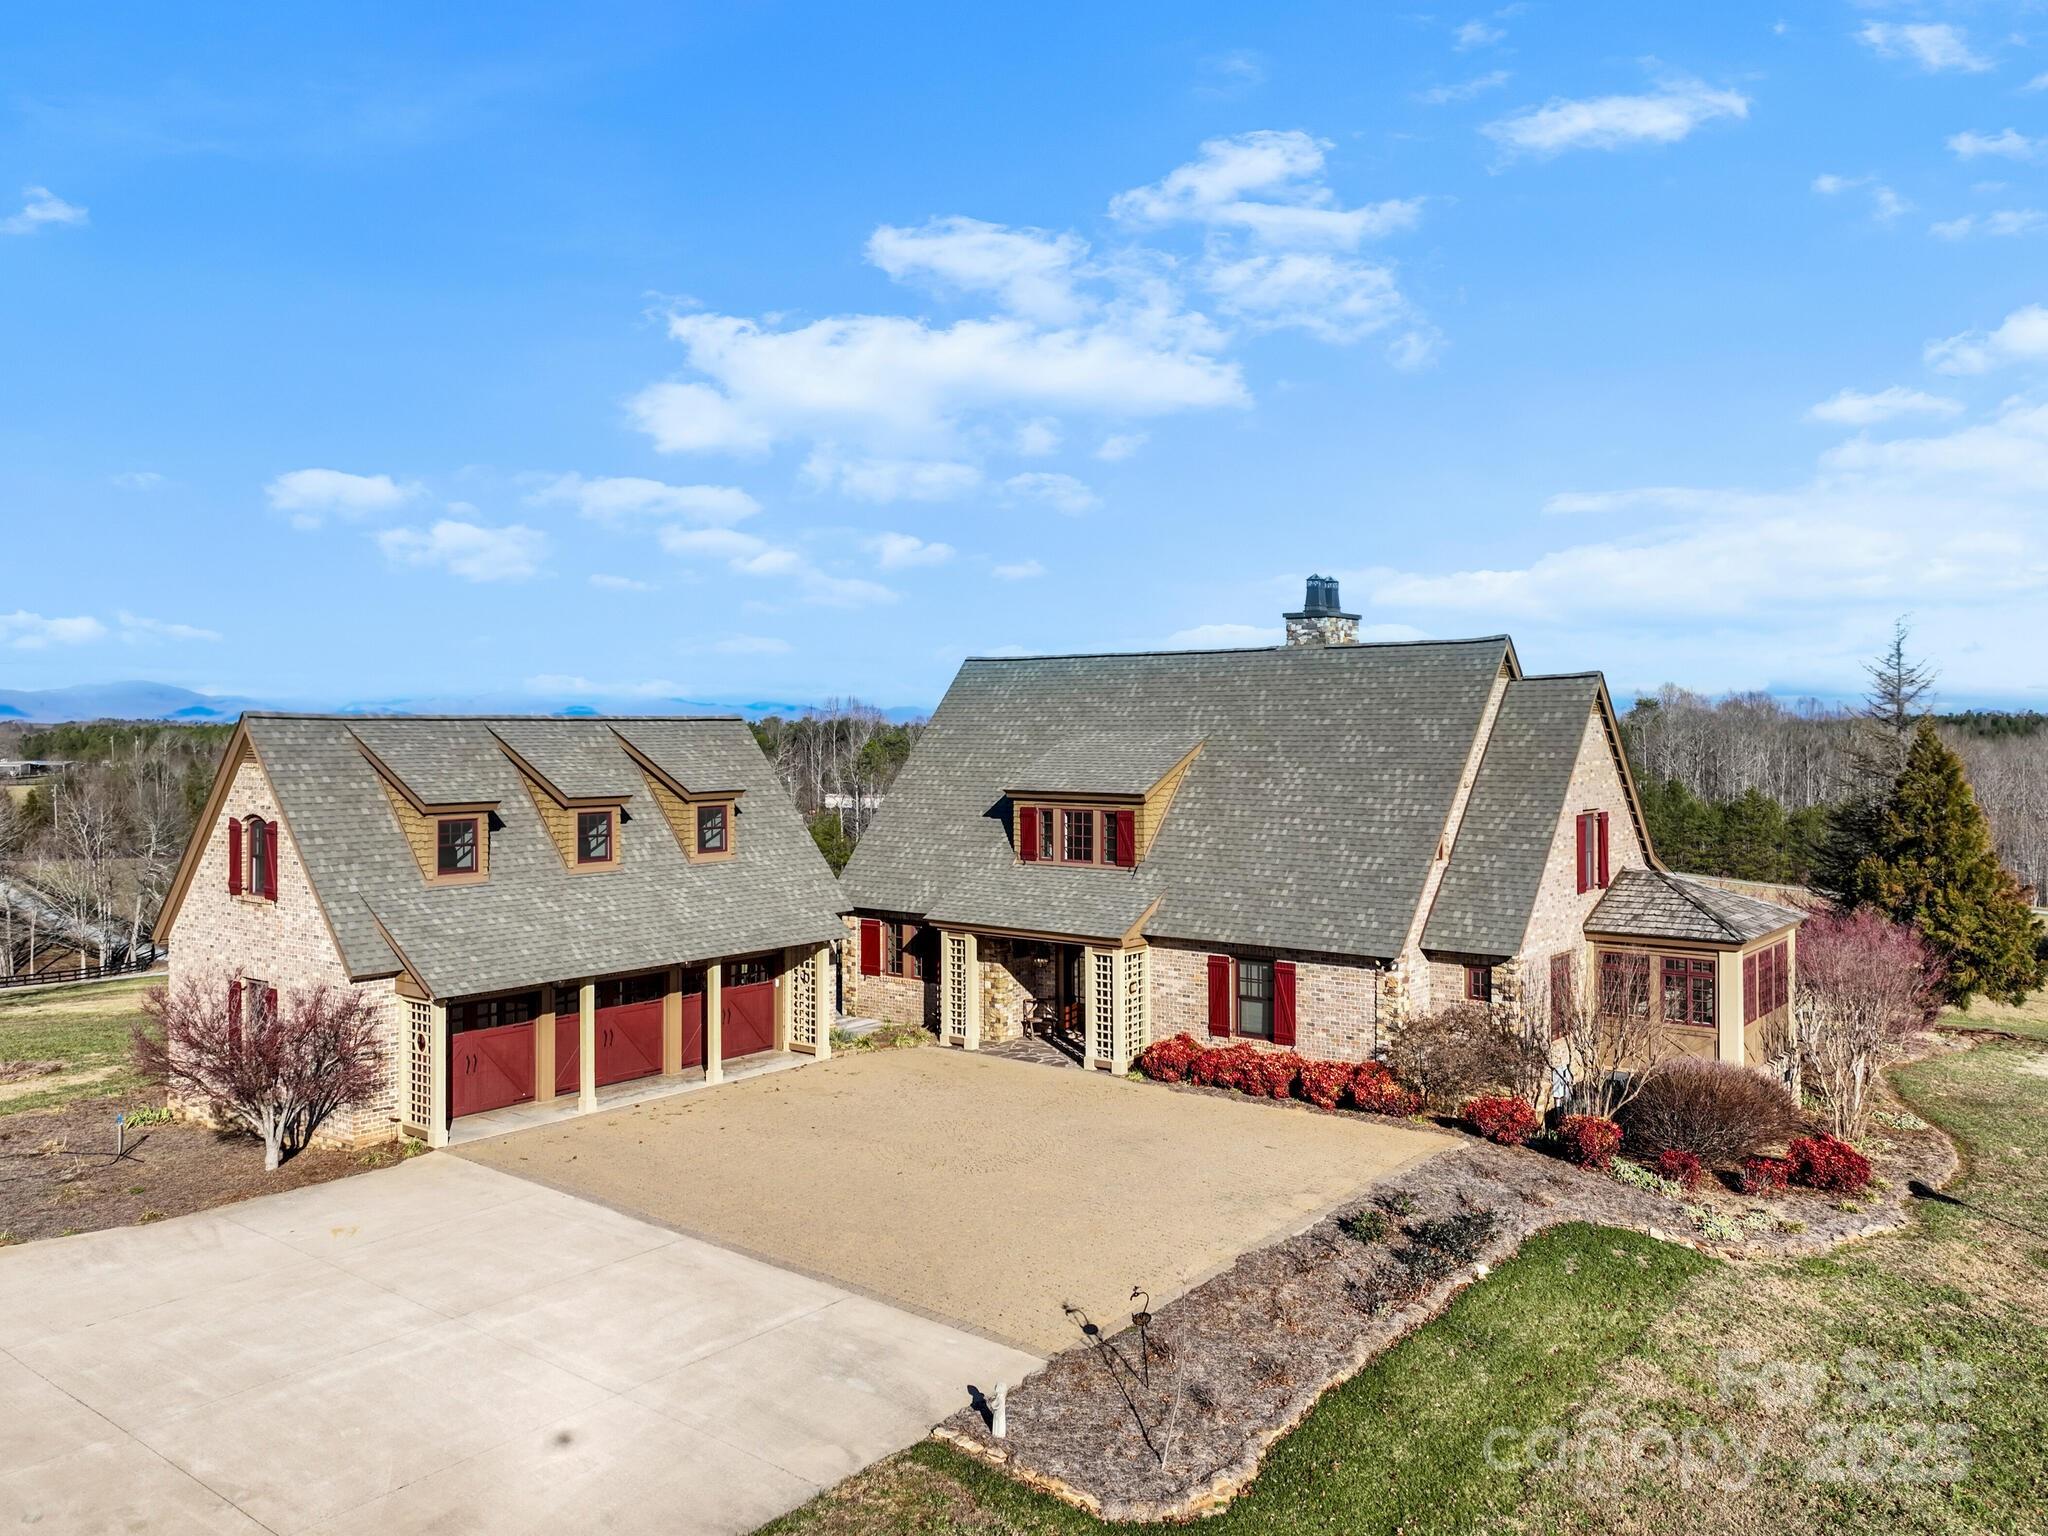
Exceptional private county estate located in the foothills of the Blue Ridge Mountains. Rock Creek Farms boasts 50 acres of privacy, two quality-built homes, a combination of lush pasture and wooded areas, a small creek, and fantastic mountain views with breathtaking sunsets. The 4800sf 4BR/7BA main house offers a spacious floor plan, great for family living and entertaining, along with a unique blend of custom millwork and specialty materials such as cypress flooring, hand-hewn beams, Italian marble and Damascus quartz. A fully finished lower level is complete with wine cellar and access to the in-ground pool. The 1700sf 3BR/2BA guest cottage is worthy of its own listing. Multi-use 2200sf barn, 3 fenced pastures and shelters. Well-suited for equestrian use, gentleman farm, or family compound. Subdividable. Minutes to town amenities. 40 minutes to major airport. Too many details to include here. See virtual tour for additional photos. This property will not disappoint even the most discerning buyer.
#4213028

Columbus

602 & 604 Blackwood Road

7 Beds

7 Baths

4,847 Sq.Ft.

$3,135,000

MLS#: 4213028
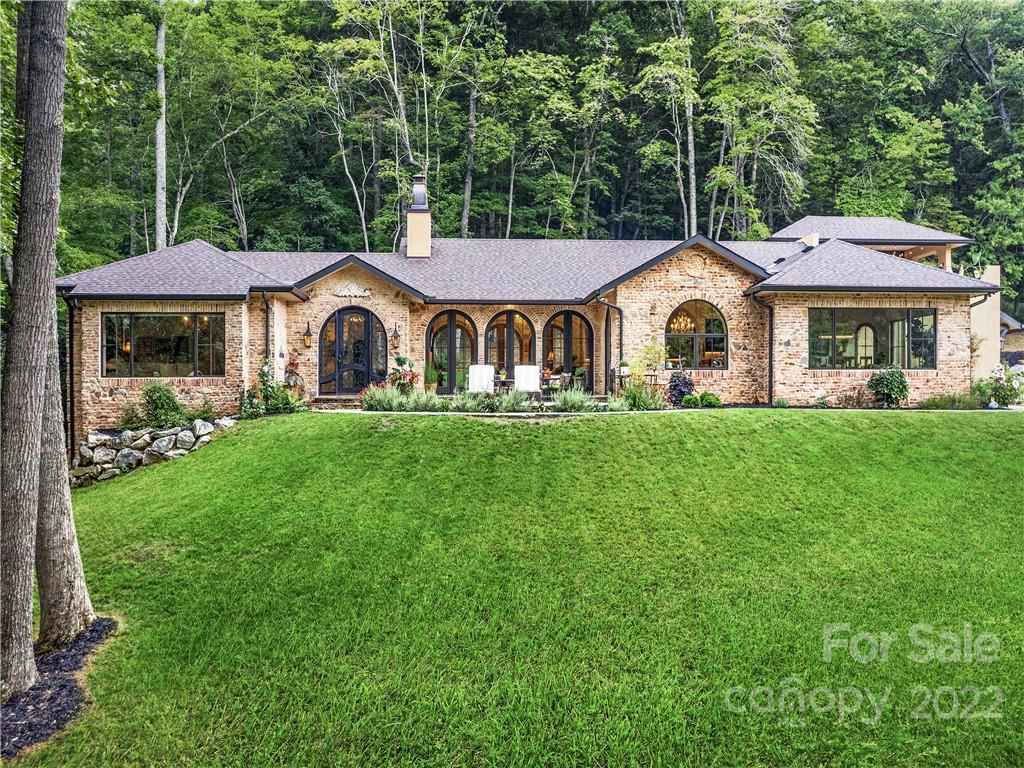
Within 16+ very private acres, you will find a sophisticated villa with extraordinary finishes. This custom-built, one-level home offers modern convenience and elegant living at its finest. Unwind under the canopy of hand-crafted barrel and groin ceilings and stunning Swarovski crystal chandeliers. A beautifully appointed kitchen boasts an expansive quartzite island, hammered copper sinks, and sleek stainless steel appliances. Entertain in the wine room and generous dining room with gorgeous mountain views and space for gatherings both large and small. The spa-inspired primary bath invites you to relax in the hammered copper slipper tub or private outdoor shower. Wireless Control 4 smart home system manages lighting, audio, thermostats, & security including cameras all from your phone. Property includes an historic log cabin, barn with pastures, flagstone patios, firepit, and hot tub deck. A hidden oasis directly bordering Pisgah National Forest for hiking, biking and horseback riding.
#3921931

Horse Shoe

959 Dave Whitaker Road

2 Beds

2 Baths

2,954 Sq.Ft.

$3,125,000

MLS#: 3921931
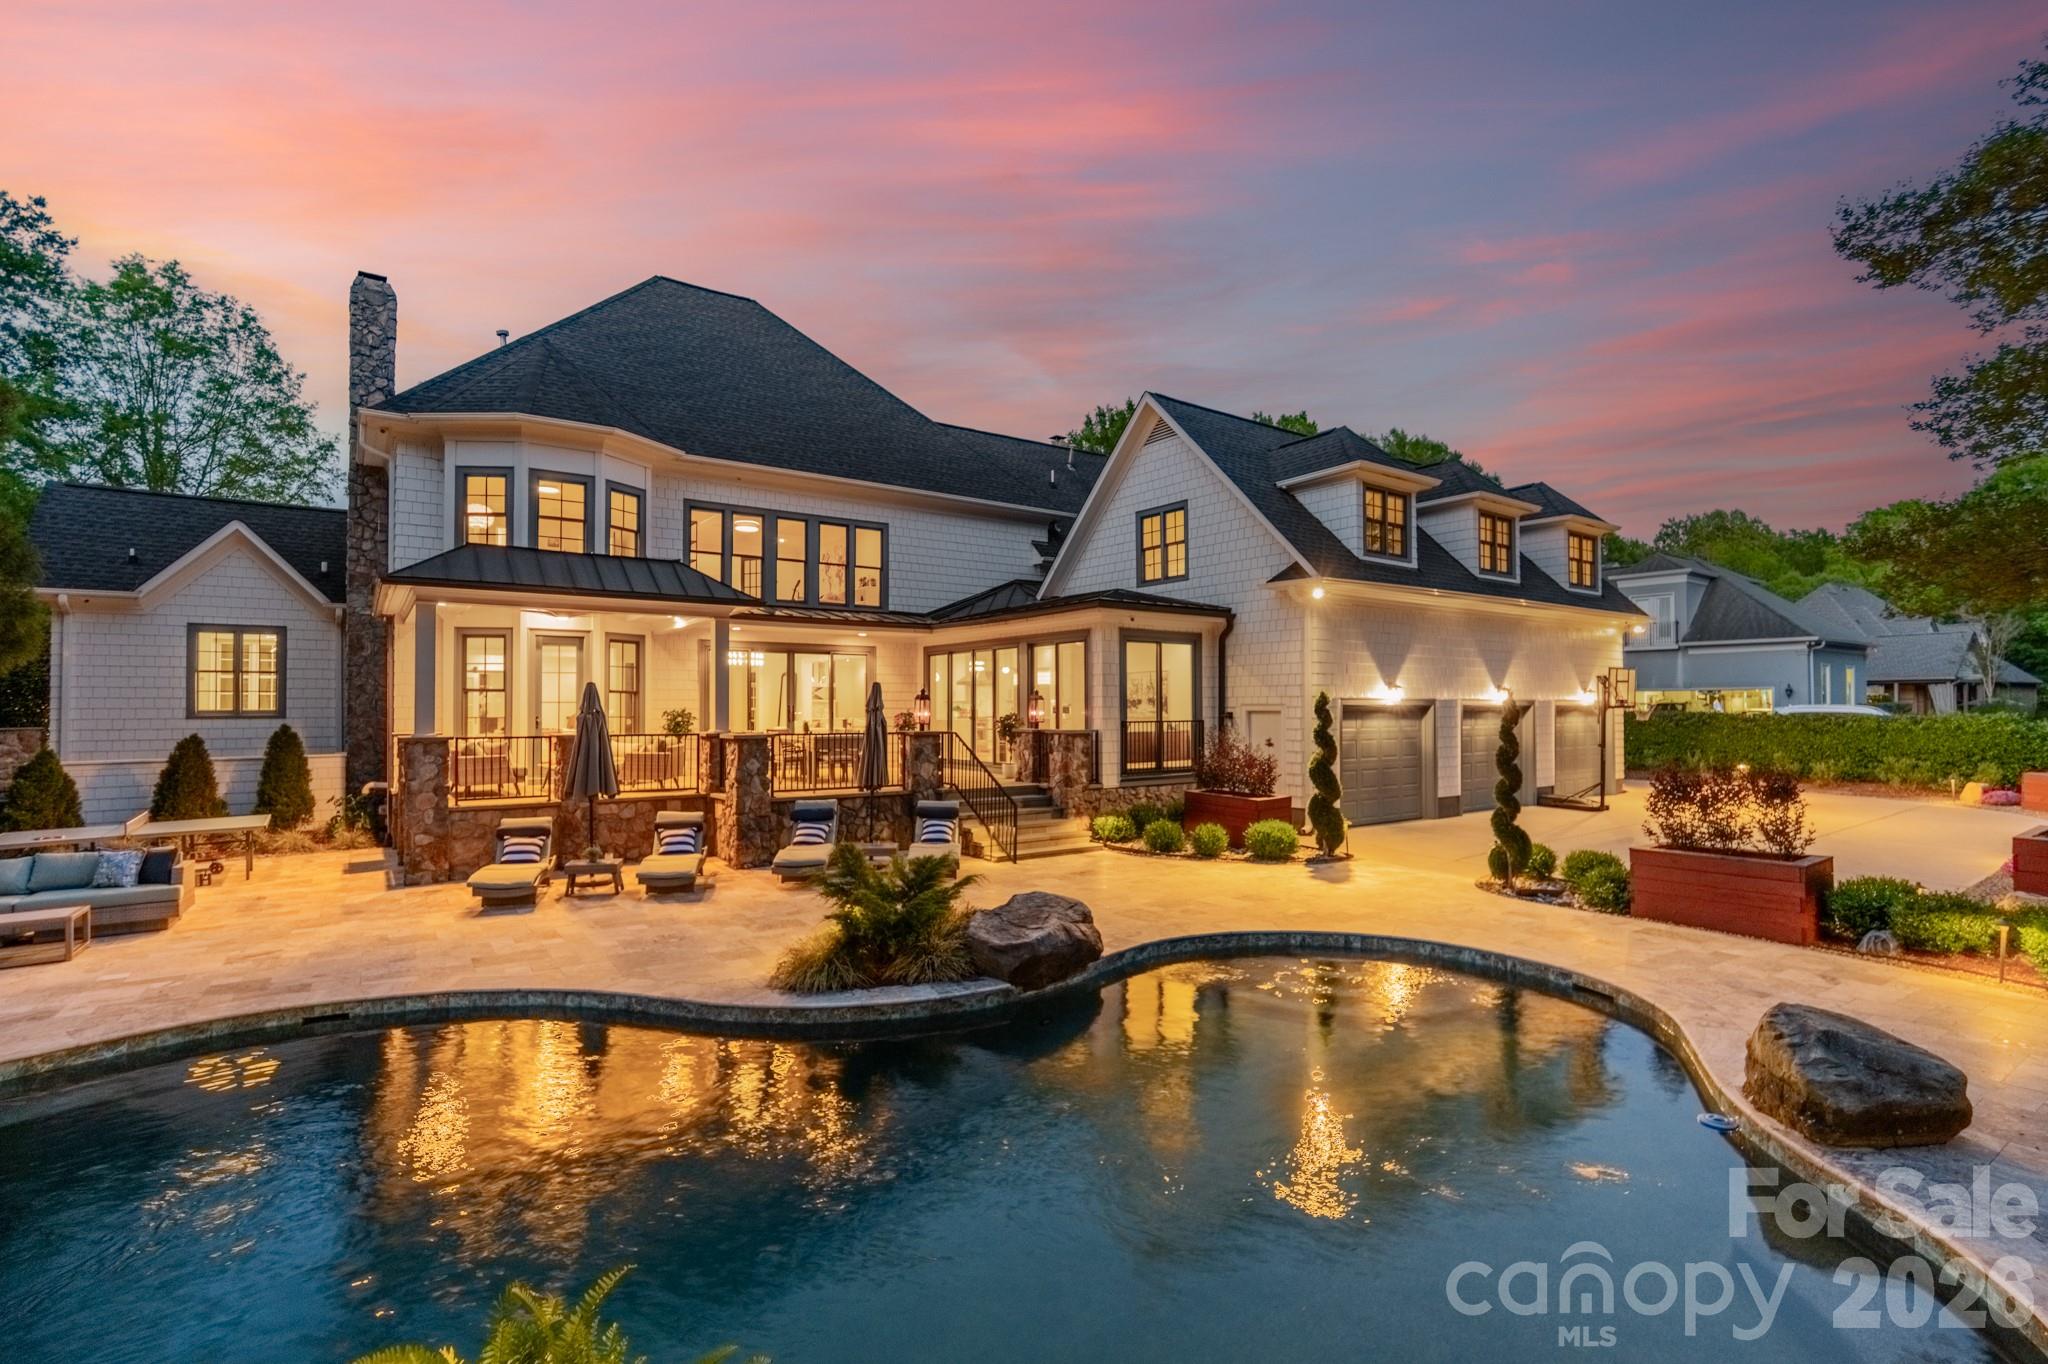
Welcome to this completely reimagined SouthPark residence, where thoughtful design and elevated material selections come together to create a truly distinctive living experience. Completed between 2021 and 2022, the home reflects a comprehensive renovation that blends modern living with the character of one of Charlotte’s most established and walkable neighborhoods.

Spanning more than 6,300 square feet, the home offers a seamless flow of space, where each room feels intentional and connected. Five-inch European white oak flooring extends throughout, including staircases, complemented by solid-core doors in a custom electric blue finish. Designer lighting, sourced through New York design channels, adds a curated layer of warmth and dimension.

Natural stone is featured throughout as both a design element and focal point, with exotic quartzite showcased in the primary suite, main-level den and select bath and vanity spaces. The primary suite offers a private retreat with a bath finished in floor-to-ceiling Italian porcelain tile and a custom dressing room with center island.

The kitchen is designed to balance performance and style, anchored by Fantasy White honed quartzite surfaces, including a waterfall island and full-height backsplash. A professional-grade appliance suite, custom cabinetry and dual laundry areas support both everyday living and entertaining.

Gathering spaces throughout the home offer flexibility and comfort, including a main-level family room with Saratoga Black leathered quartzite framing the fireplace, coffered ceiling detailing and integrated audio. The third-floor entertainment level creates a dedicated media experience with a 120-inch screen, Epson projector, Apple TV integration and a HEOS multi-zone sound system.

Expansive sliding doors open to a redesigned outdoor setting where bluestone terraces and an extended travertine patio frame the pool and spa. Landscape lighting, irrigation systems and raised garden beds enhance both usability and presentation, while architectural updates such as cedar shake-style siding, Belgian paver driveway accents, gas lanterns and gated entry complete the property.

Located in the heart of SouthPark, this home offers a rare opportunity to enjoy a fully renovated residence with a level of design and finish more commonly found in larger metropolitan markets.
#4368103

Charlotte

5400 Colony Road

5 Beds

4 Baths

6,335 Sq.Ft.

$3,125,000

MLS#: 4368103

1 ... 563 564 565 566 567 ... 666
* Listings identified with the FMLS IDX logo come from FMLS and are held by brokerage firms other than the owner of this website. The listing brokerage is identified in any listing details. Information is deemed reliable but is not guaranteed. If you believe any FMLS listing contains material that infringes your copyrighted work please click here to review our DMCA policy and learn how to submit a takedown request. © 2024. First Multiple Listing Service, Inc.
 - property

Send a message

Message successfully sent.

Your message

What is 3 + 4 ?

Reason for contacting?

I agree to receive email communication and understand I can unsubscribe at any time.

I agree to be contacted by Prestino Advantage via call, email, and text for real estate services. To opt out, you can reply 'stop' at any time or reply 'help' for assistance. You can also click the unsubscribe link in the emails. Message and data rates may apply. Message frequency may vary. Privacy Policy

Sign Out

Virtual Assistant

Would you like to take the next step with this property? We can help you schedule a showing or virtual tour, or send you more details.

Yes, I would like more information.

Thank You for Your Reply, One of Our Agents will contact you as soon as possible

No, maybe later.

Thank you, you can always contact me via email, phone number or through the contact form.

Realhub AI

Lucy - Your AI-Powered Realtor

Update Your Temporary Password

Personalize your search

Enter your email and we'll notify you immediately when new listings match what you're looking for.

or enter email address

Already have an account ? Login here

Continue your home search

I agree to receive communications and understand I can unsubscribe at any time.

I agree to be contacted by Prestino Advantage via call, email, and text for real estate services. To opt out, you can reply 'stop' at any time or reply 'help' for assistance. You can also click the unsubscribe link in the emails. Message and data rates may apply. Message frequency may vary. Privacy Policy

Already have an account ? Login here

We use cookies

We use cookies primarily for analytics to enhance your experience. By accepting, you agree to our use of these cookies. You can manage your preferences or learn more about our cookies policy.
