
Properties

Browse or get in touch to schedule a walkthrough.

  • Nearby me
Price range

Popular Features

Community Features

Association

Property Features

Waterfront

View

Exterior Features

Interior Features

Style

10000 properties match your criteria

Updated 1 minute ago

E-Alert name
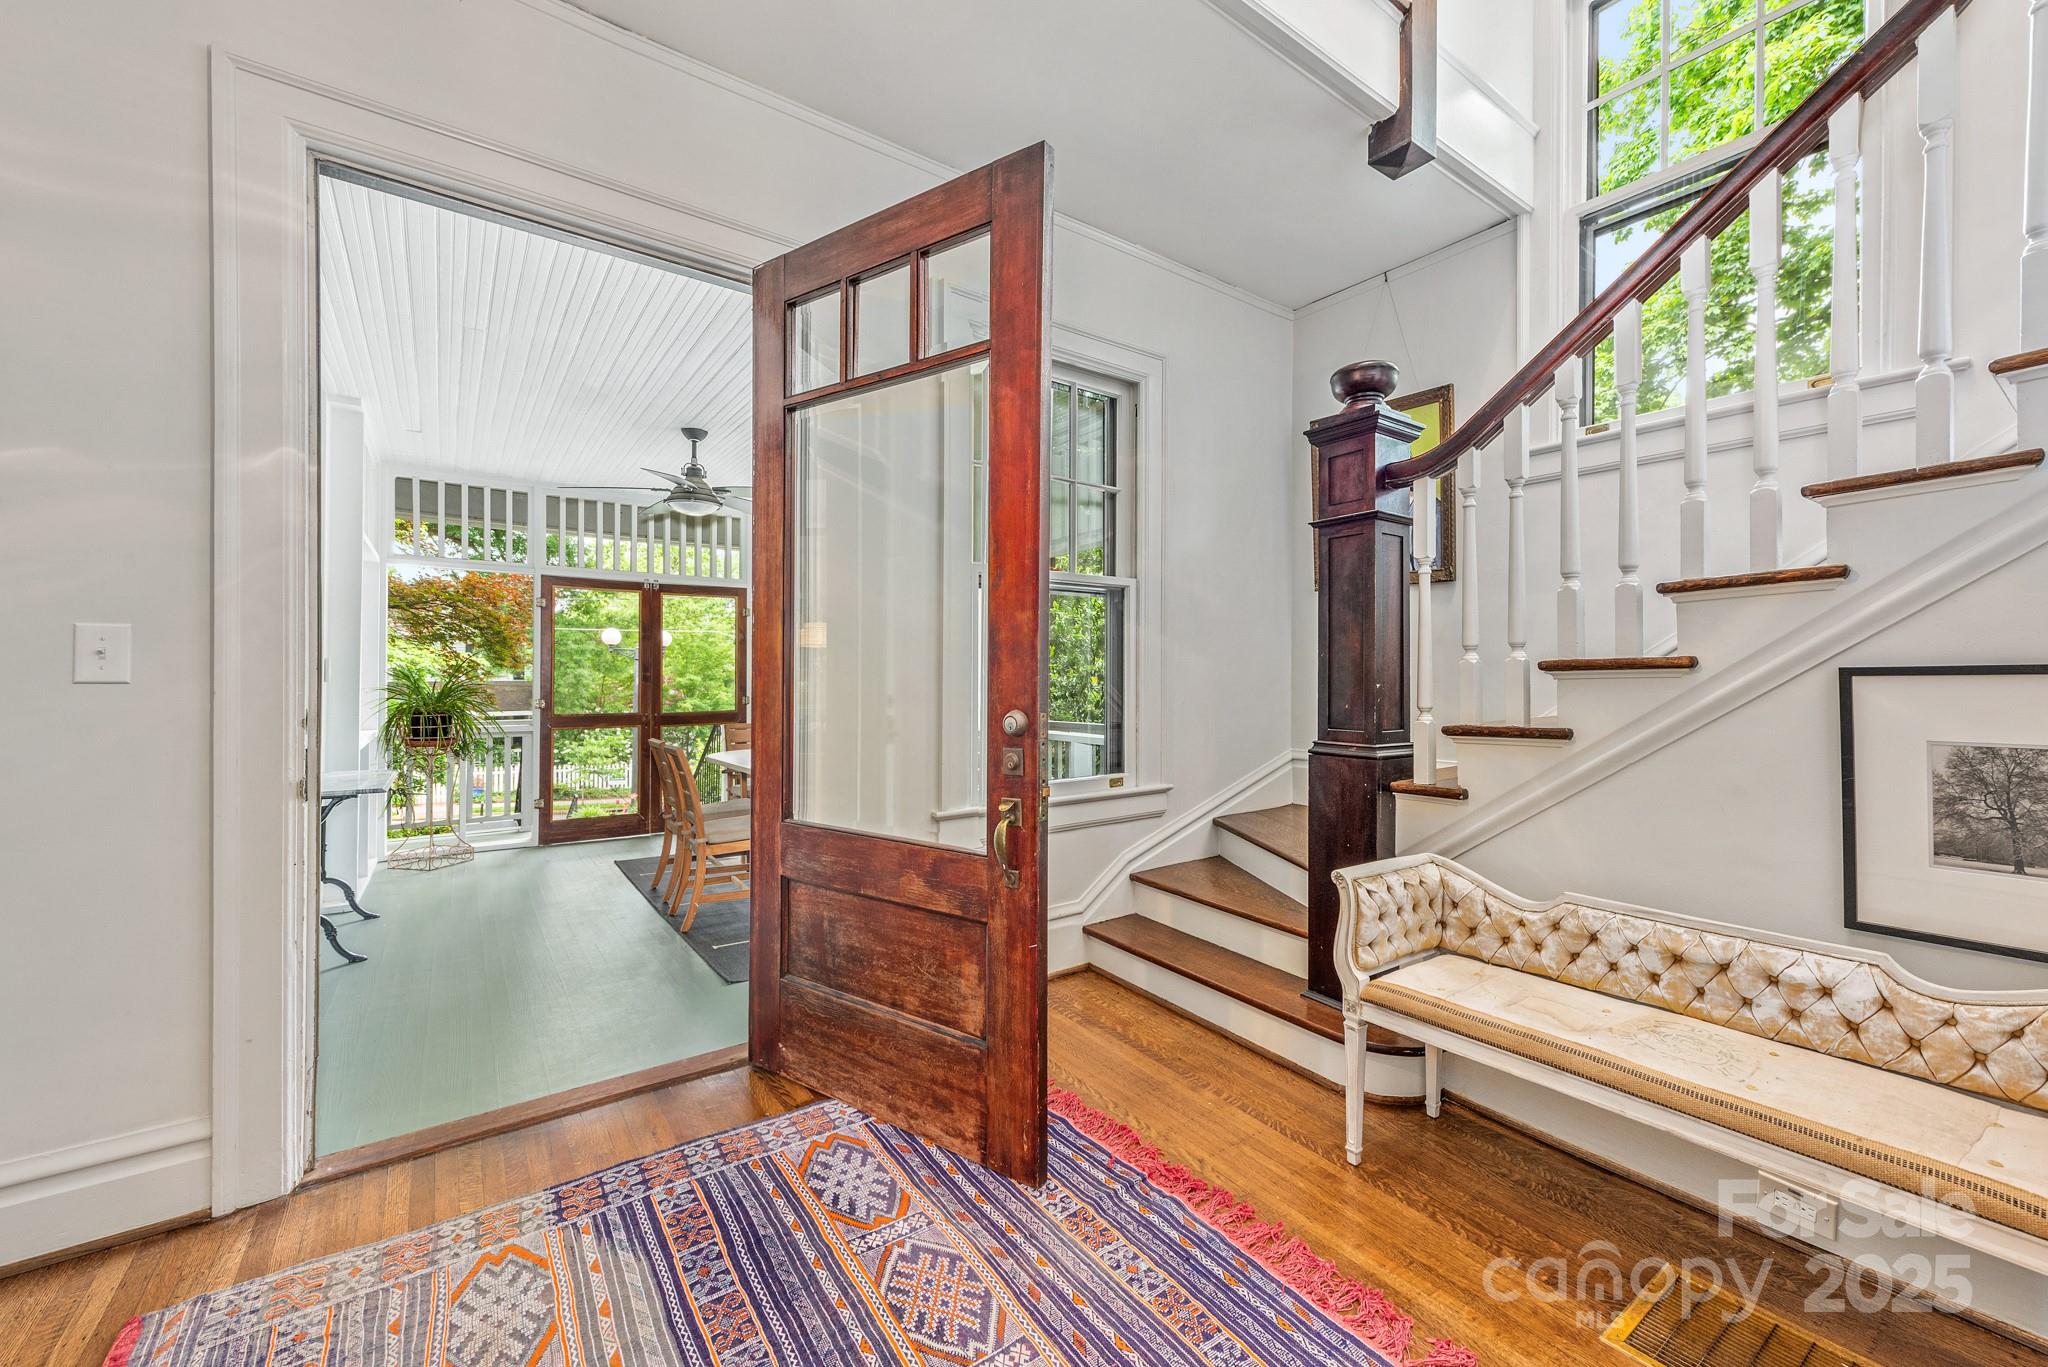
Available to own Circa 1922 Jennie Alexander home. Stately pedigree meets fresh design and all the hard stuff taken care of.  From standing seam metal roof to foundation and everything in between including all updated electrical (no knob and tube here) In the absolute heart of Charlotte's most iconic and walkable neighborhood of Elizabeth sits this singular and spectacular property.  With a main house that was once Charlotte's first duplex now a single family home and a large fully appointed guest cottage on approx. .5 acre. Together the main house and guest house offer almost 6ooo sq/ft of beautiful and completely updated living.  The grounds are layered with mature plants and flowering trees that are the pride of the neighborhood. Find a spot in the garden or lounge on one of the 5 porches take your pick covered, screened, sun.This is a once in a lifetime estate that just doesn't come along very often. Please ask your agent about additional beneficial and important information.
#4264359

Charlotte

1801 E 8th Street

6 Beds

4 Baths

4,650 Sq.Ft.

$2,995,000

MLS#: 4264359
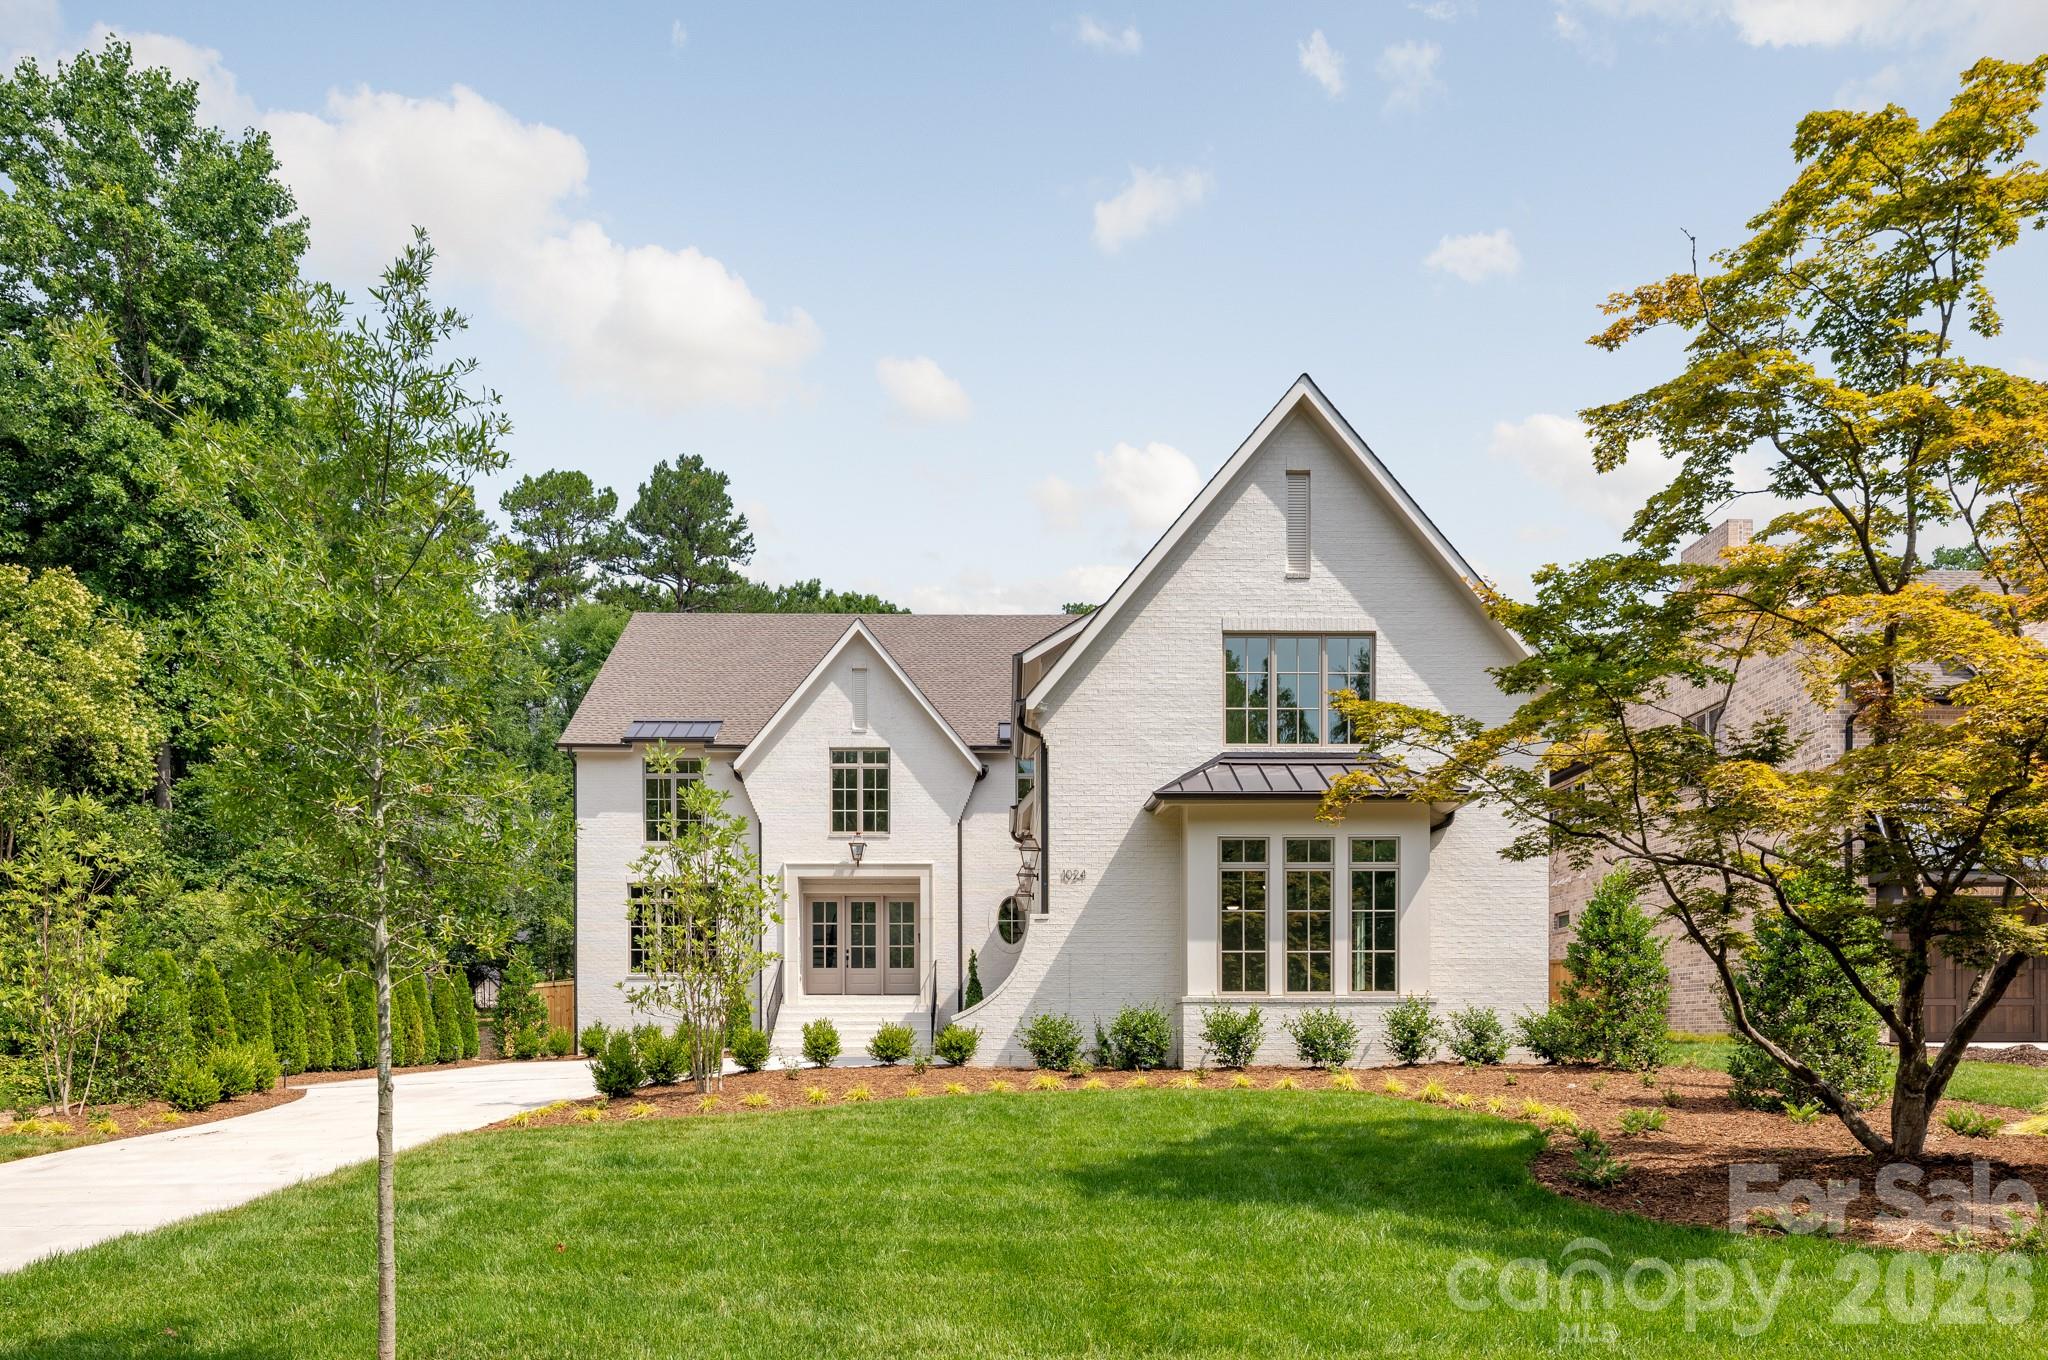
Schedule your showing today.  Completion late May.  Gorgeous new construction by THR Design Build on .54 acre lot in Jefferson Park. One of a kind custom built two story home with large three car garage. This ENERGY STAR home includes 5,421 sf, 5 bedrooms, 6.5 baths, 1 powder room, a bonus room, office, 2 fireplaces, a 3 car garage (906 sf), and prewired for electric car. Stunning entryway with office to the left and drop zone to the right, continue on to the open family room and kitchen. The open space expands through the 16 ft slider doors onto the 331 sf covered, screened in porch with fireplace. A thoughtfully designed kitchen includes 48" Thermador Dual Fuel range below hand crafted hood, 42" Thermador refrigerator, and Theramor dishwasher. The Scullery includes a farmhouse sink, undercounter wine cooler, Cafe series 36" refrigerator, dishwasher, and microwave drawer. Other features include oversize Pella windows and doors, dual Trane high effic heat pumps, and 2 Rinnai tankless WH. 10 foot ceilings on the main level and 9 foot celings on the upper level. Expansive primary suite with washer/dryer hookup in the closet. Close to Providence Day, Country Day, The Fletcher School, and Charlotte Prep.
#4373901

Charlotte

1024 Jefferson Drive

5 Beds

6 Baths

5,421 Sq.Ft.

$2,995,000

MLS#: 4373901
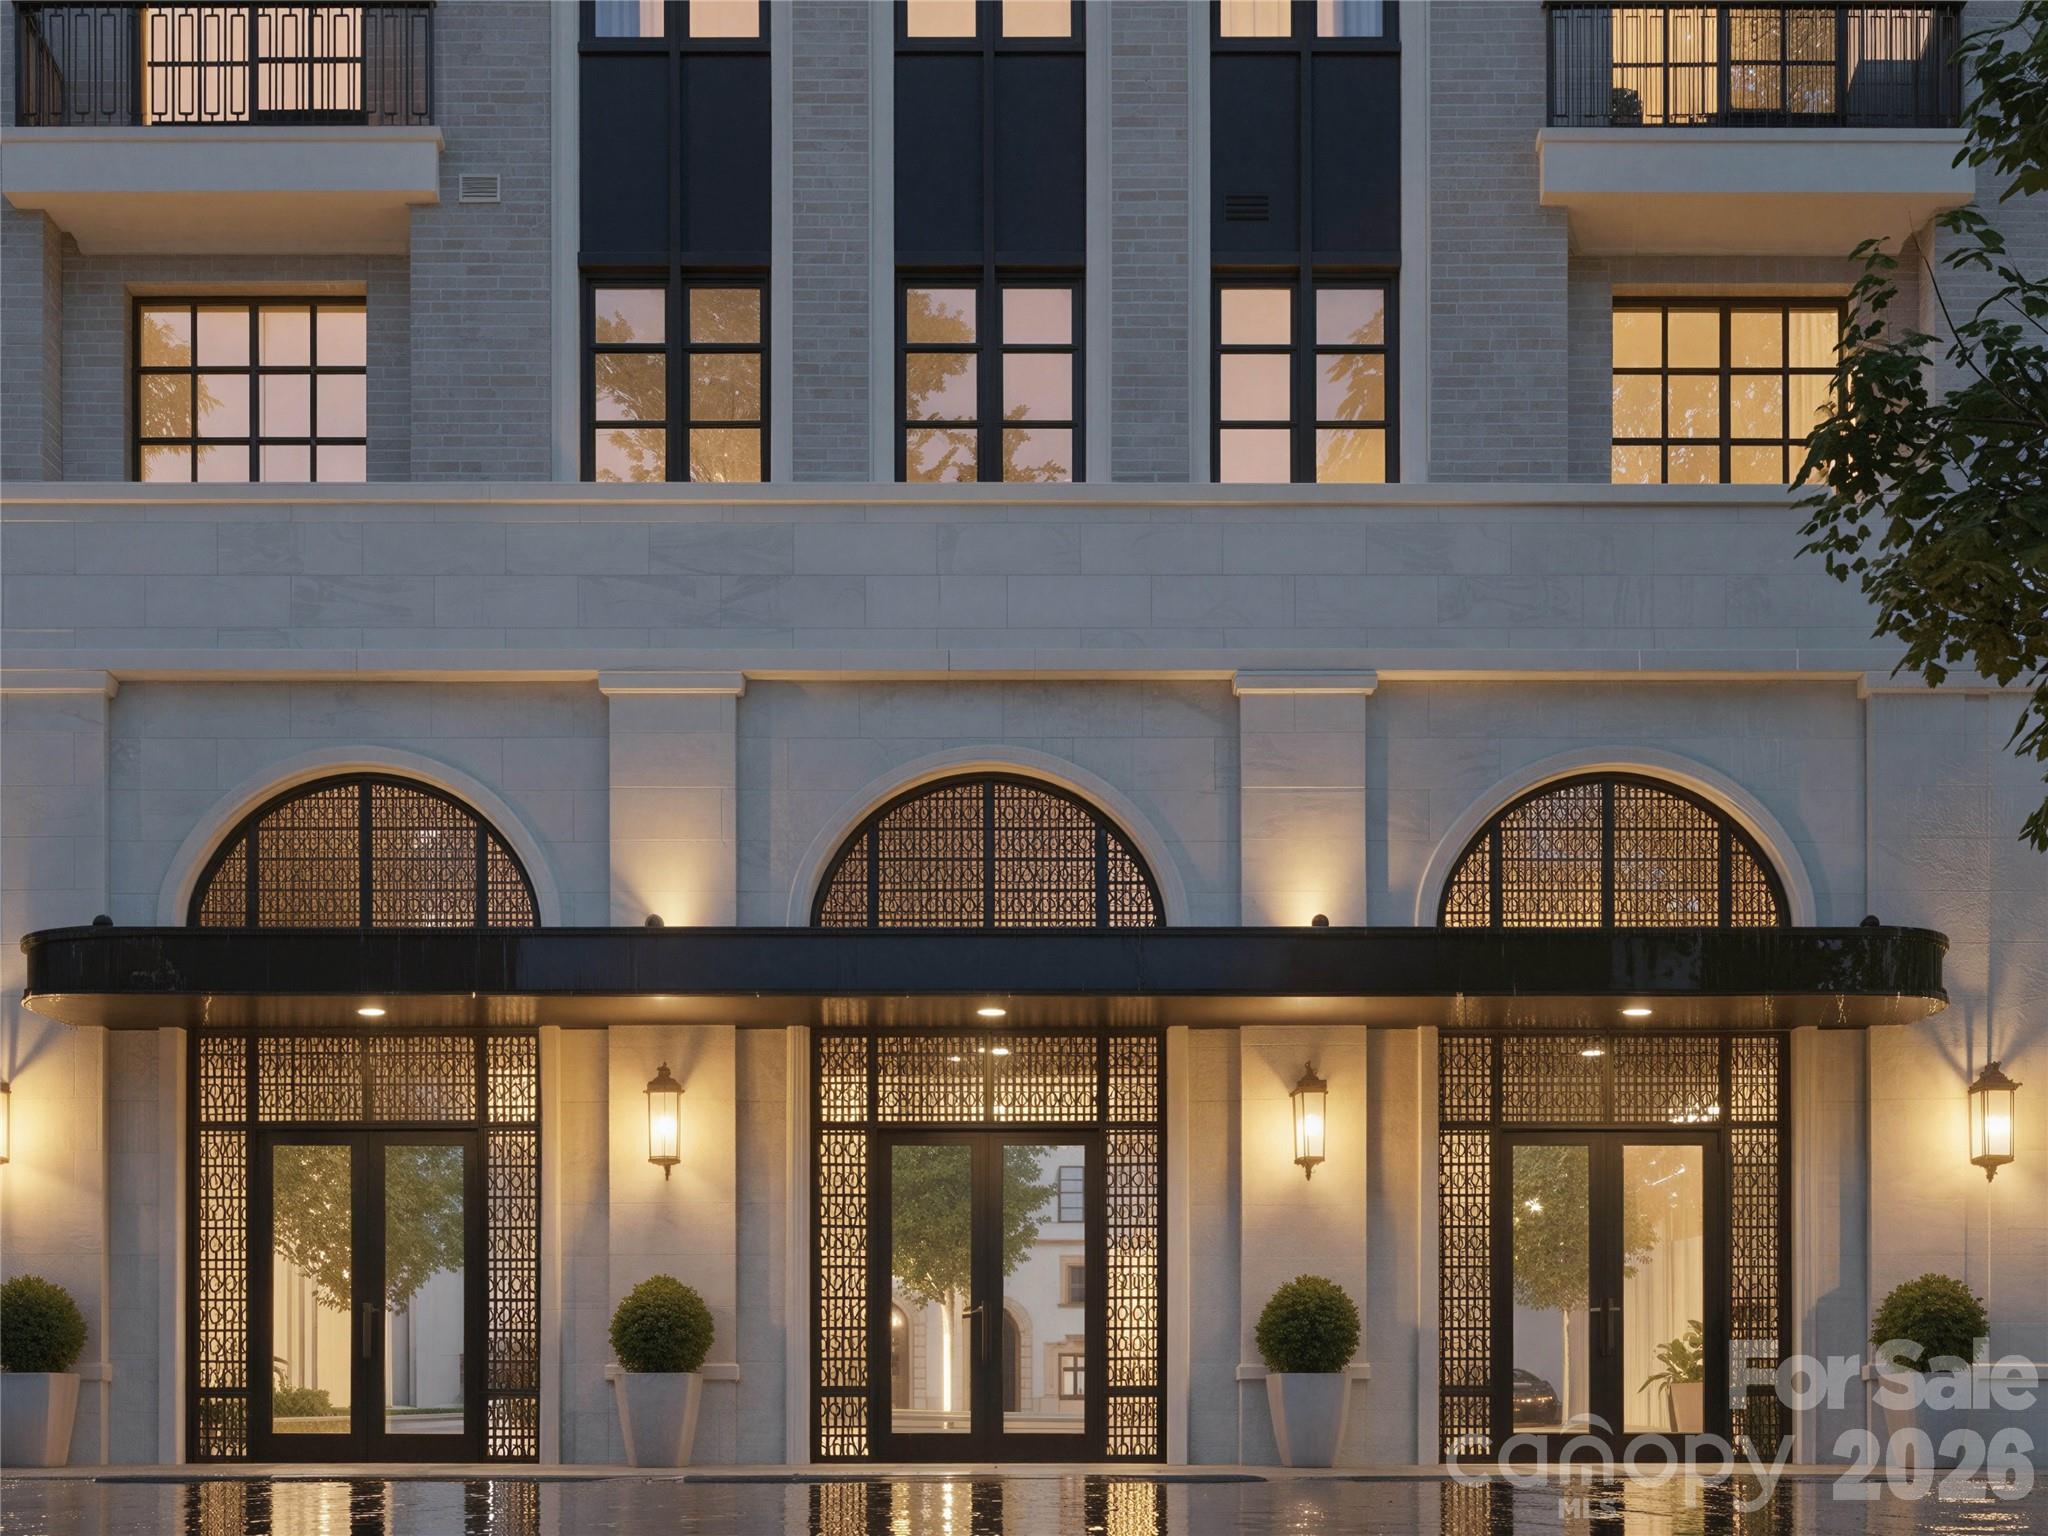
The Laurel at Eastover presents a rare residential offering—a coveted collection of just 17 homes—within one of Charlotte’s most established neighborhoods. Defined by architectural clarity, curated materials, and a commitment to discretion, The Laurel distinguishes itself not by spectacle, but by proportion, permanence, and quiet confidence, ensuring luxury is experienced privately and lived comfortably.

Every detail has been considered. The residences, ranging from 3,000 to 4,400 sq ft, showcase interiors that balance clean architectural lines with warm sophistication. Elevated craftsmanship and materials rival custom homes, while practical indulgences enhance daily living, including a private elevator serving each home, two dedicated parking spaces, and secure storage rooms.

Boutique by design, The Laurel at Eastover fosters privacy and community, complemented by an exceptional suite of amenities. Residents enjoy a fitness center, a board room, and restorative spaces for wellness, including a serene salt room and a private sauna. This environment is designed to deliver a true sense of belonging among like-minded neighbors.
#4375256

Charlotte

309 Laurel Avenue S 302

3 Beds

3 Baths

3,007 Sq.Ft.

$2,991,965

MLS#: 4375256
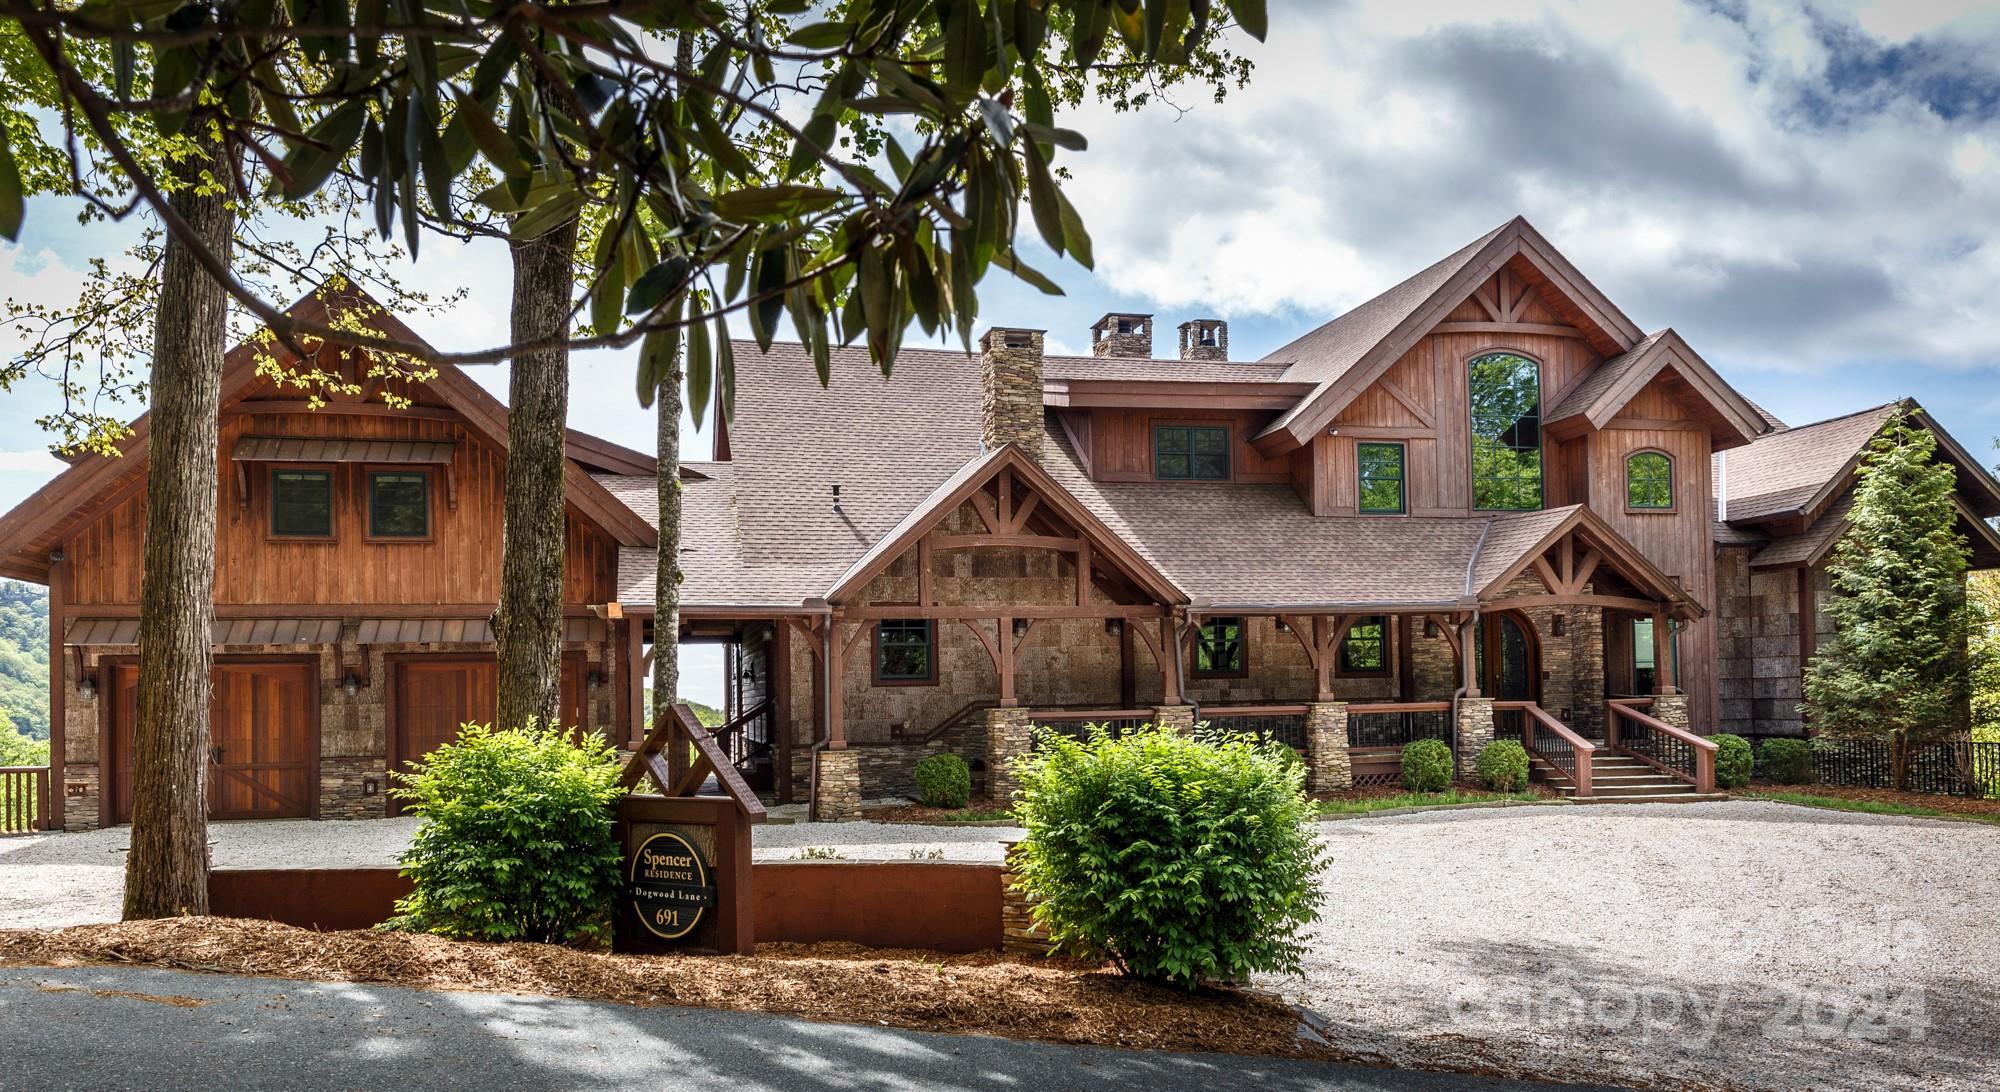
Situated in one of Blowing Rock’s premier neighborhoods, this stunning combination of mountain luxury, style, convenience, & extraordinary outdoor living is designed around the breathtaking John’s River Gorge & Blue Ridge Mountain views! Great for year-round living or vacationing! This timber-frame masterpiece includes a 4BR 3.5BA, 7,000+ SF main home & 700+ SF above-garage apartment (w/ full kitchen, full bath, separate flex room, laundry hookups, & gorge views). Cathedral ceilings anchored by impressive timbers & a massive stone fireplace are highlights of the great room & a chef’s kitchen opens up to an eat-in bar w/ a fireplace, formal dining, loft, & laundry/mud room. The primary suite is spacious & private & features a stone fireplace, 2 walk-in closets & a spa-like bath. The lower floor holds a 2nd living space w/ a fireplace & wet bar, wine cellar, theater room, exercise room, & 3 bedrooms. The main level deck/stone patio features an outdoor grilling kitchen & stone fireplace!
#4131831

Blowing Rock

691 Dogwood Lane

4 Beds

4 Baths

7,054 Sq.Ft.

$2,990,000

MLS#: 4131831
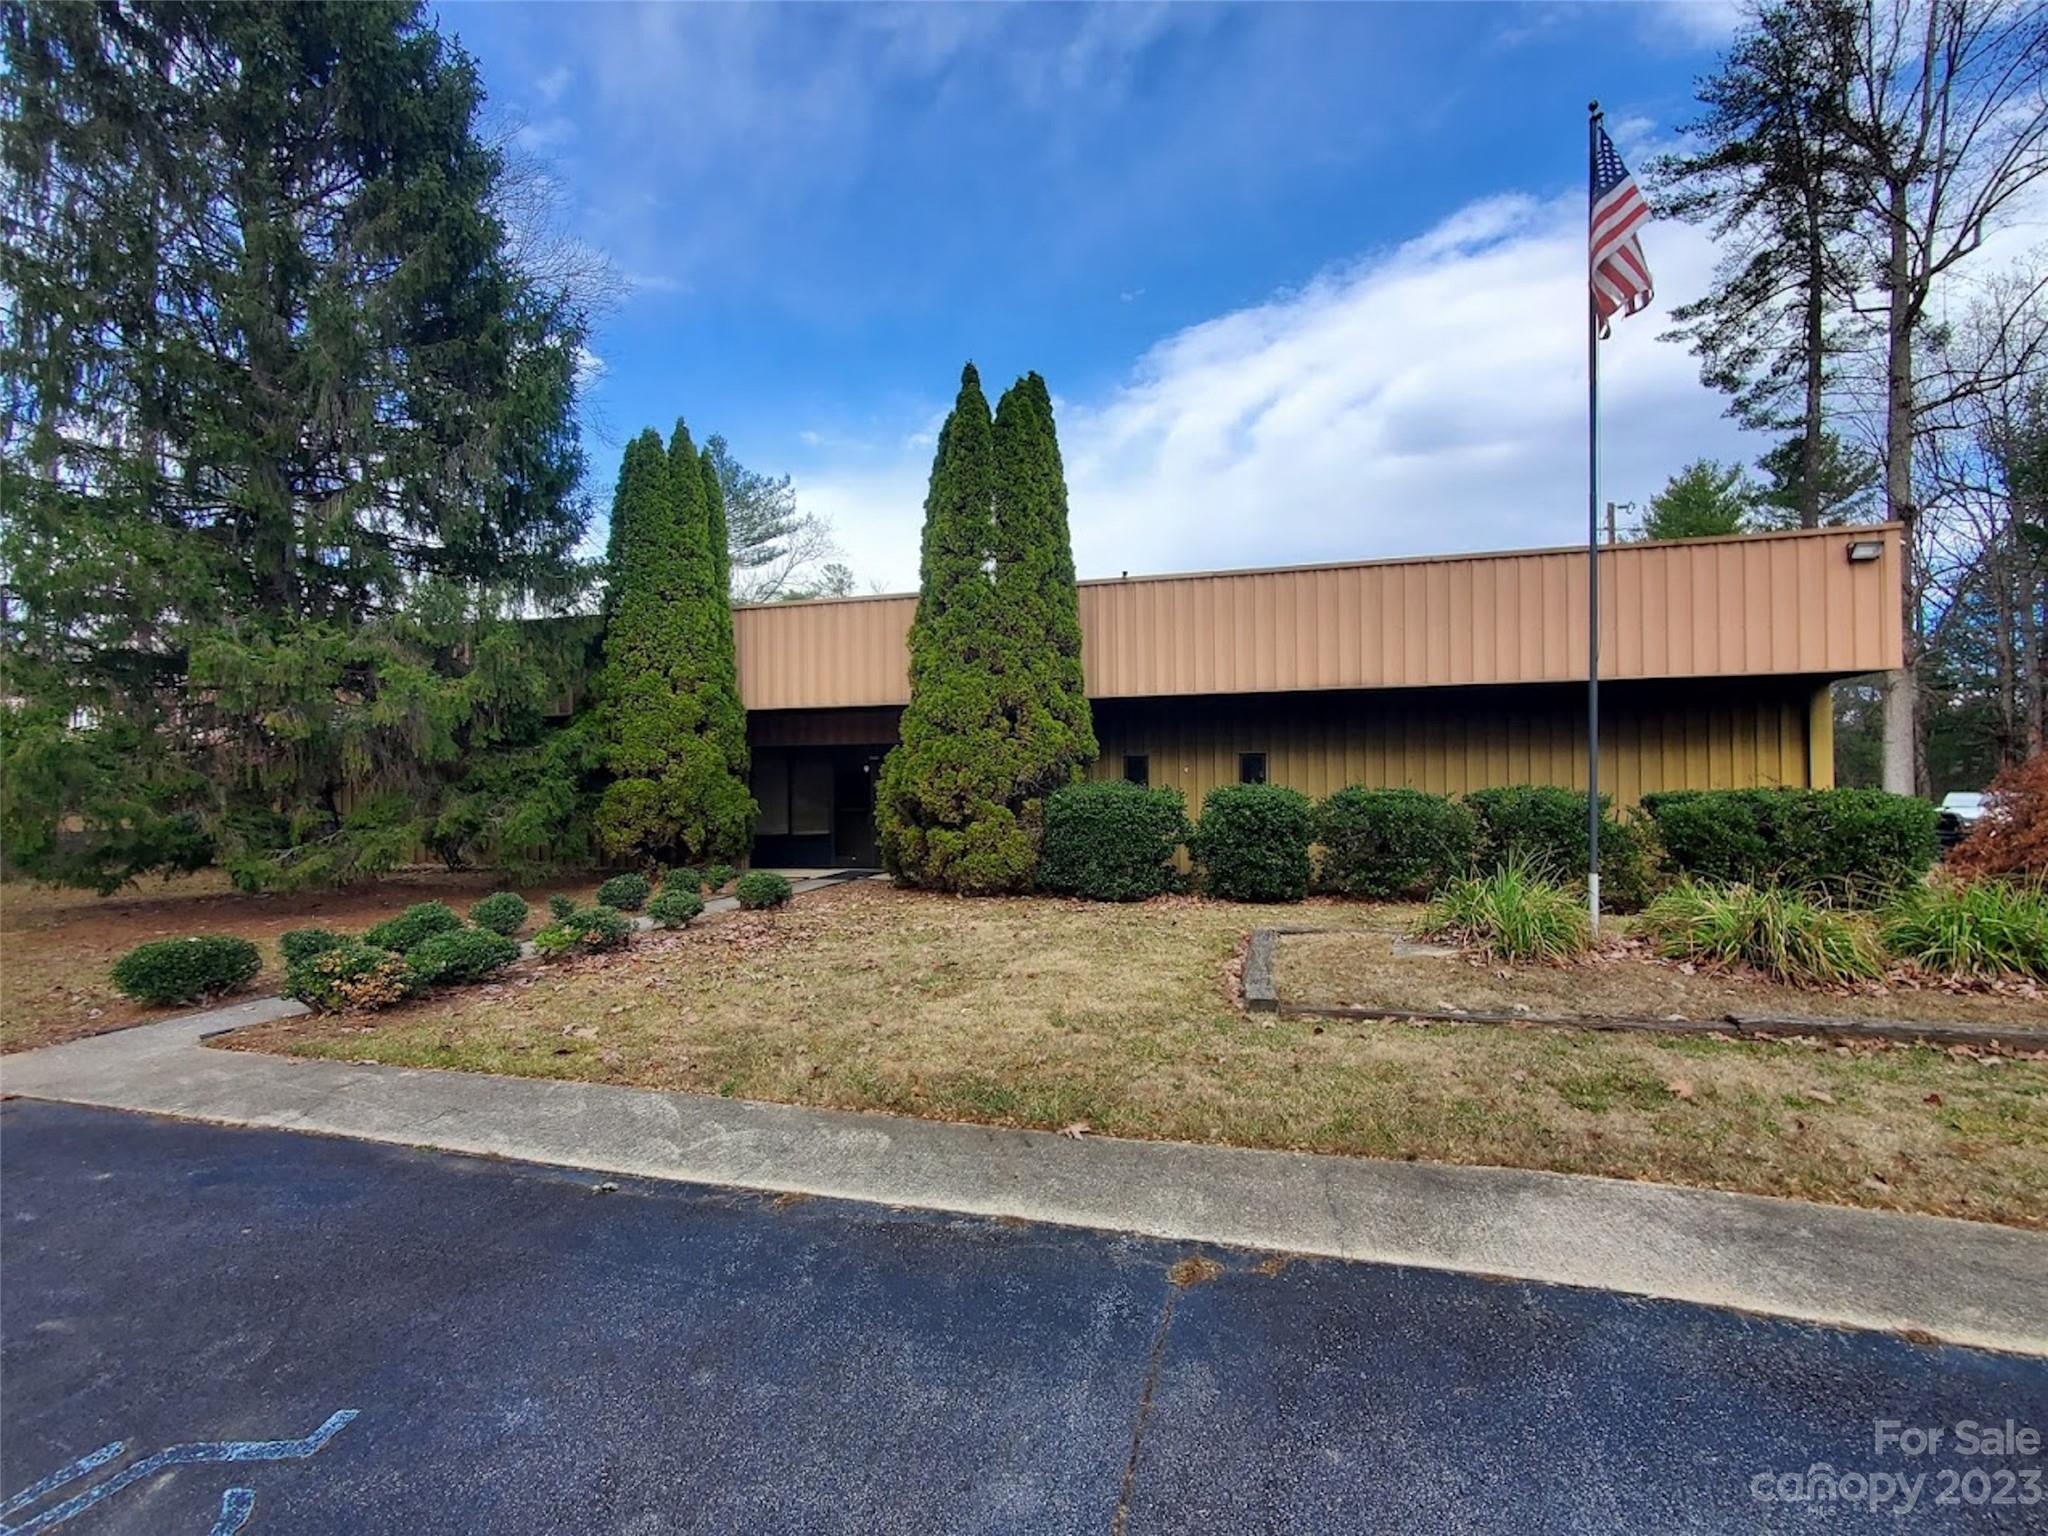
Sale/leaseback - investment sale opportunity! Seller is negotiable on leaseback terms. Will commit to 2-7 years, based on buyer's preference. 26,364 square feet light industrial property convenient to major traffic corridors. 3 phase electrical service; ~2600 sf of office w/plush reception area; ~23,750 sf warehouse, with ceiling heights ranging from 11.5 to 15.5ft; 1 dock high and 3 drive-in/roll-up doors; 2 overhead cranes; fully conditioned through out; 5 bathrooms, 2 breakrooms; 61 striped parking stalls; 16 camera security system.
#4093039

Arden

101 Fair Oaks Road

None Beds

None Baths

N/A

$2,990,000

MLS#: 4093039
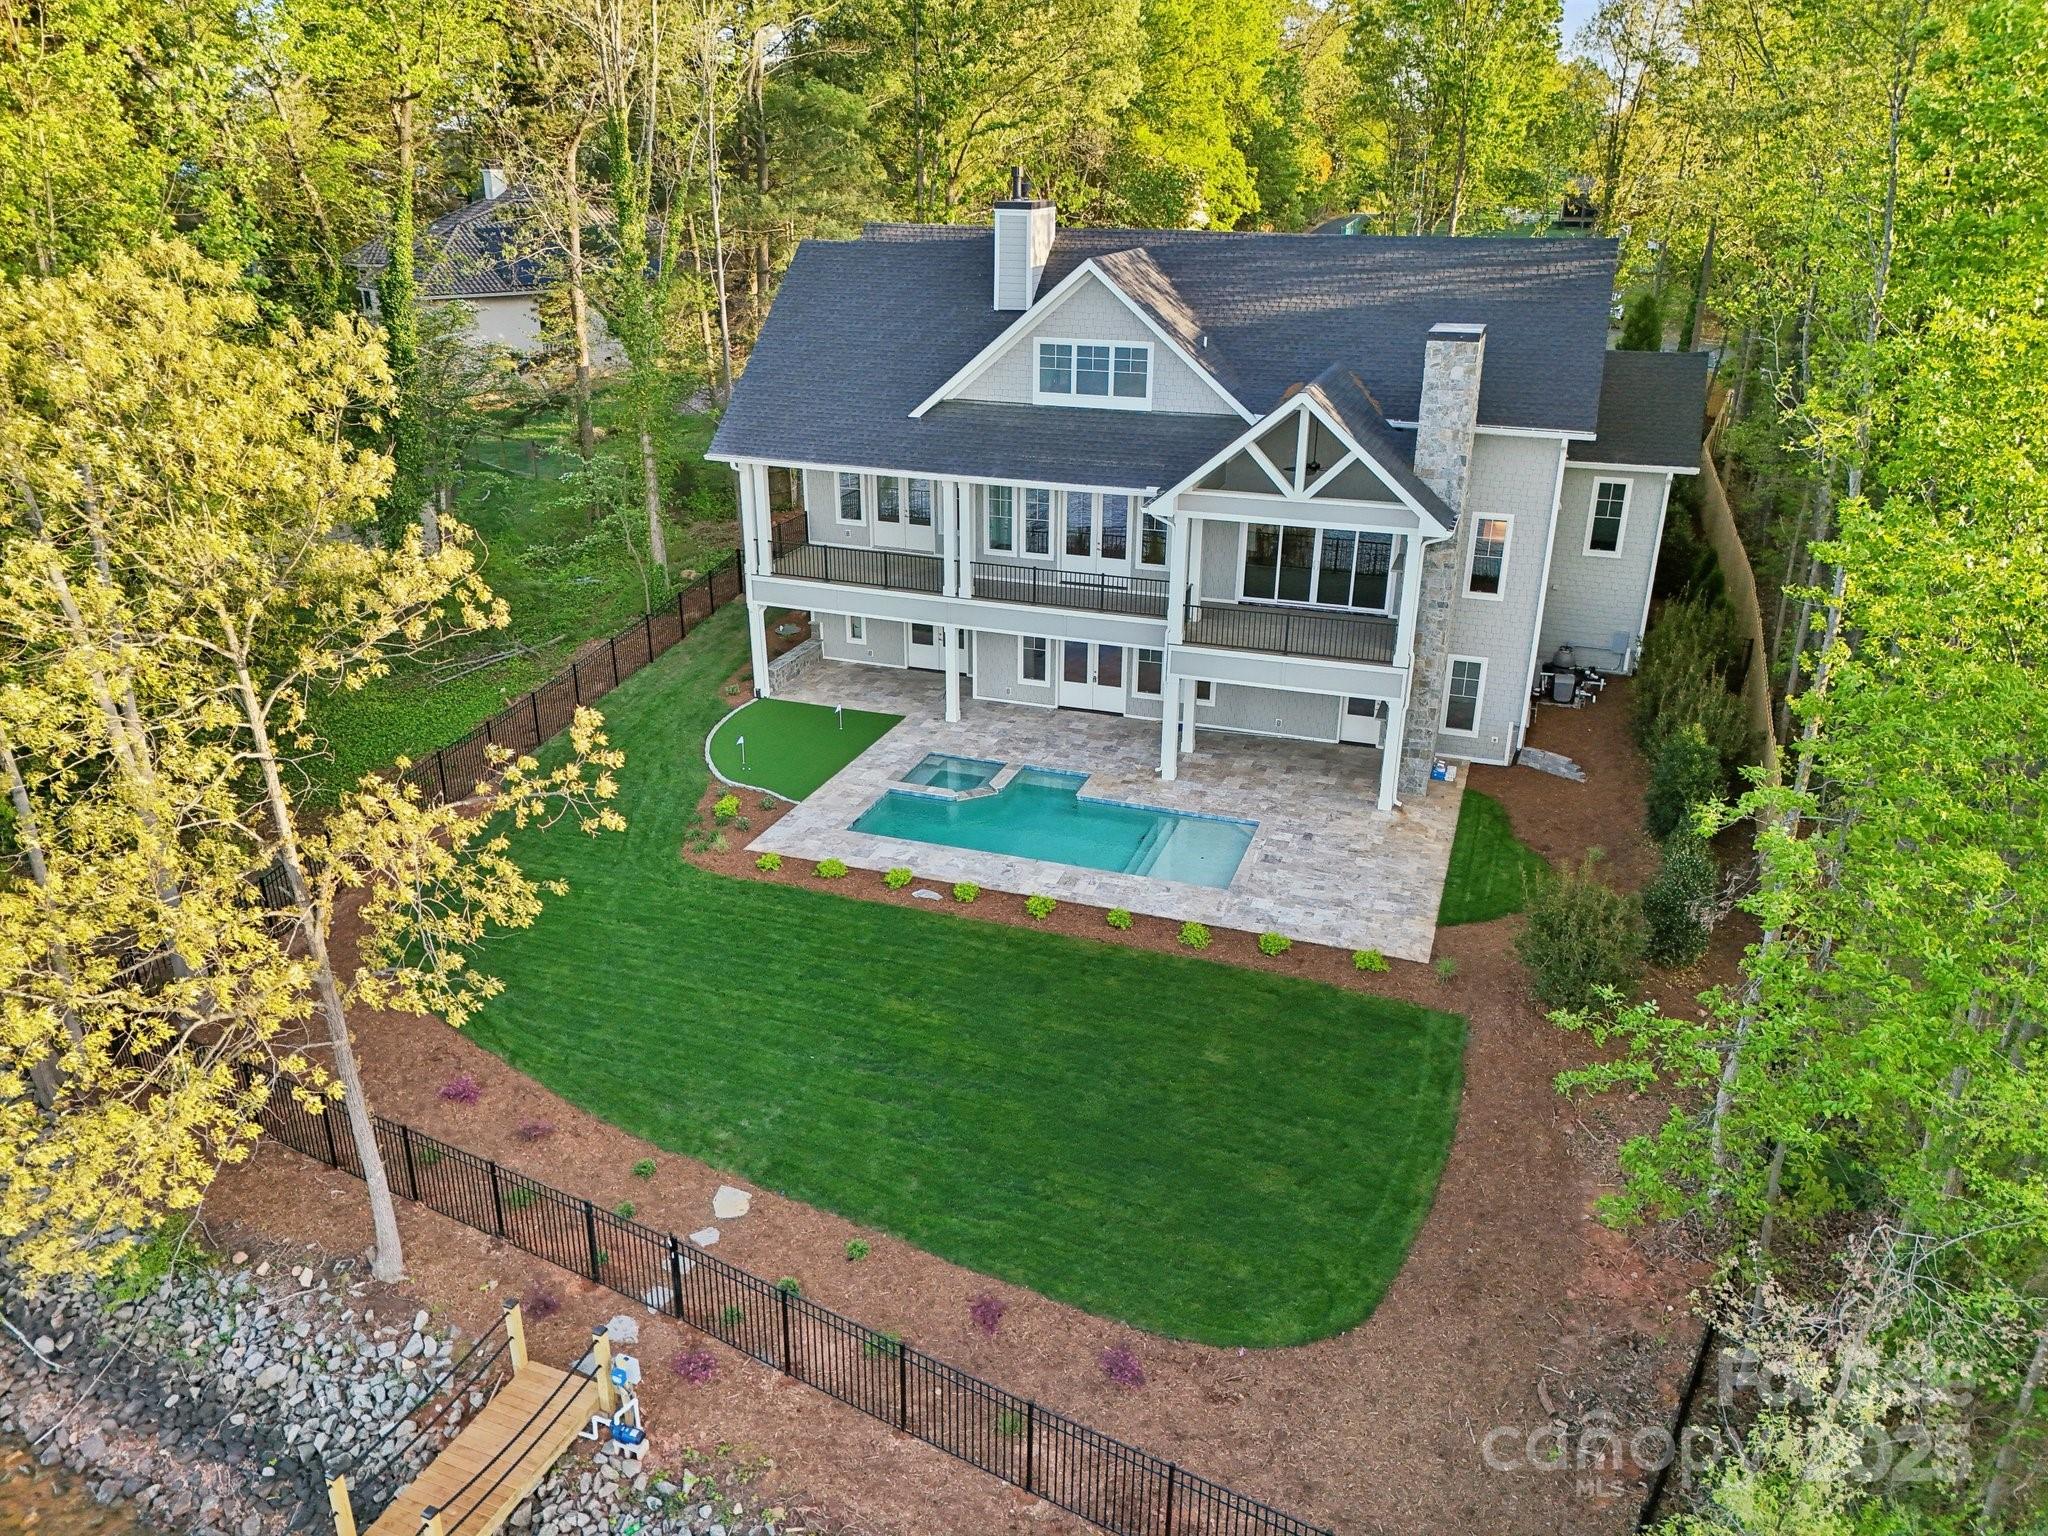
Experience luxury living at this stunning Cape Cod-style new construction home on the western shores of Lake Norman! Set on 0.47 acres w/ 100 ft of prime shoreline this property provides spectacular views of both sunrises & sunsets. The light gray cedar shake siding & grand wood front door create a timeless & inviting exterior. Inside the home boasts 4 bedrooms 4.5 baths & an open-concept design w/ vaulted ceilings & panoramic water views. Floor to ceiling windows flood the home w/ natural light highlighting the elegant white oak hardwood floors brushed brass hardware & gourmet kitchen w/ quartz countertops & GE Luxury series appliances. The luxurious primary suite on the main floor includes vaulted ceilings w/ shiplap detailing & a marble bath w/ dual sinks & closets. The walk-out basement featutes a second kitchen, fireplace, home theater, & flex space for a wine cellar, gym, or office. Outdoors enjoy an 18x16 pool & spa, putting green & 2 gas fireplaces for ultimate relaxation!
#4238880

Denver

8813 Graham Road

4 Beds

4 Baths

4,254 Sq.Ft.

$2,990,000

MLS#: 4238880
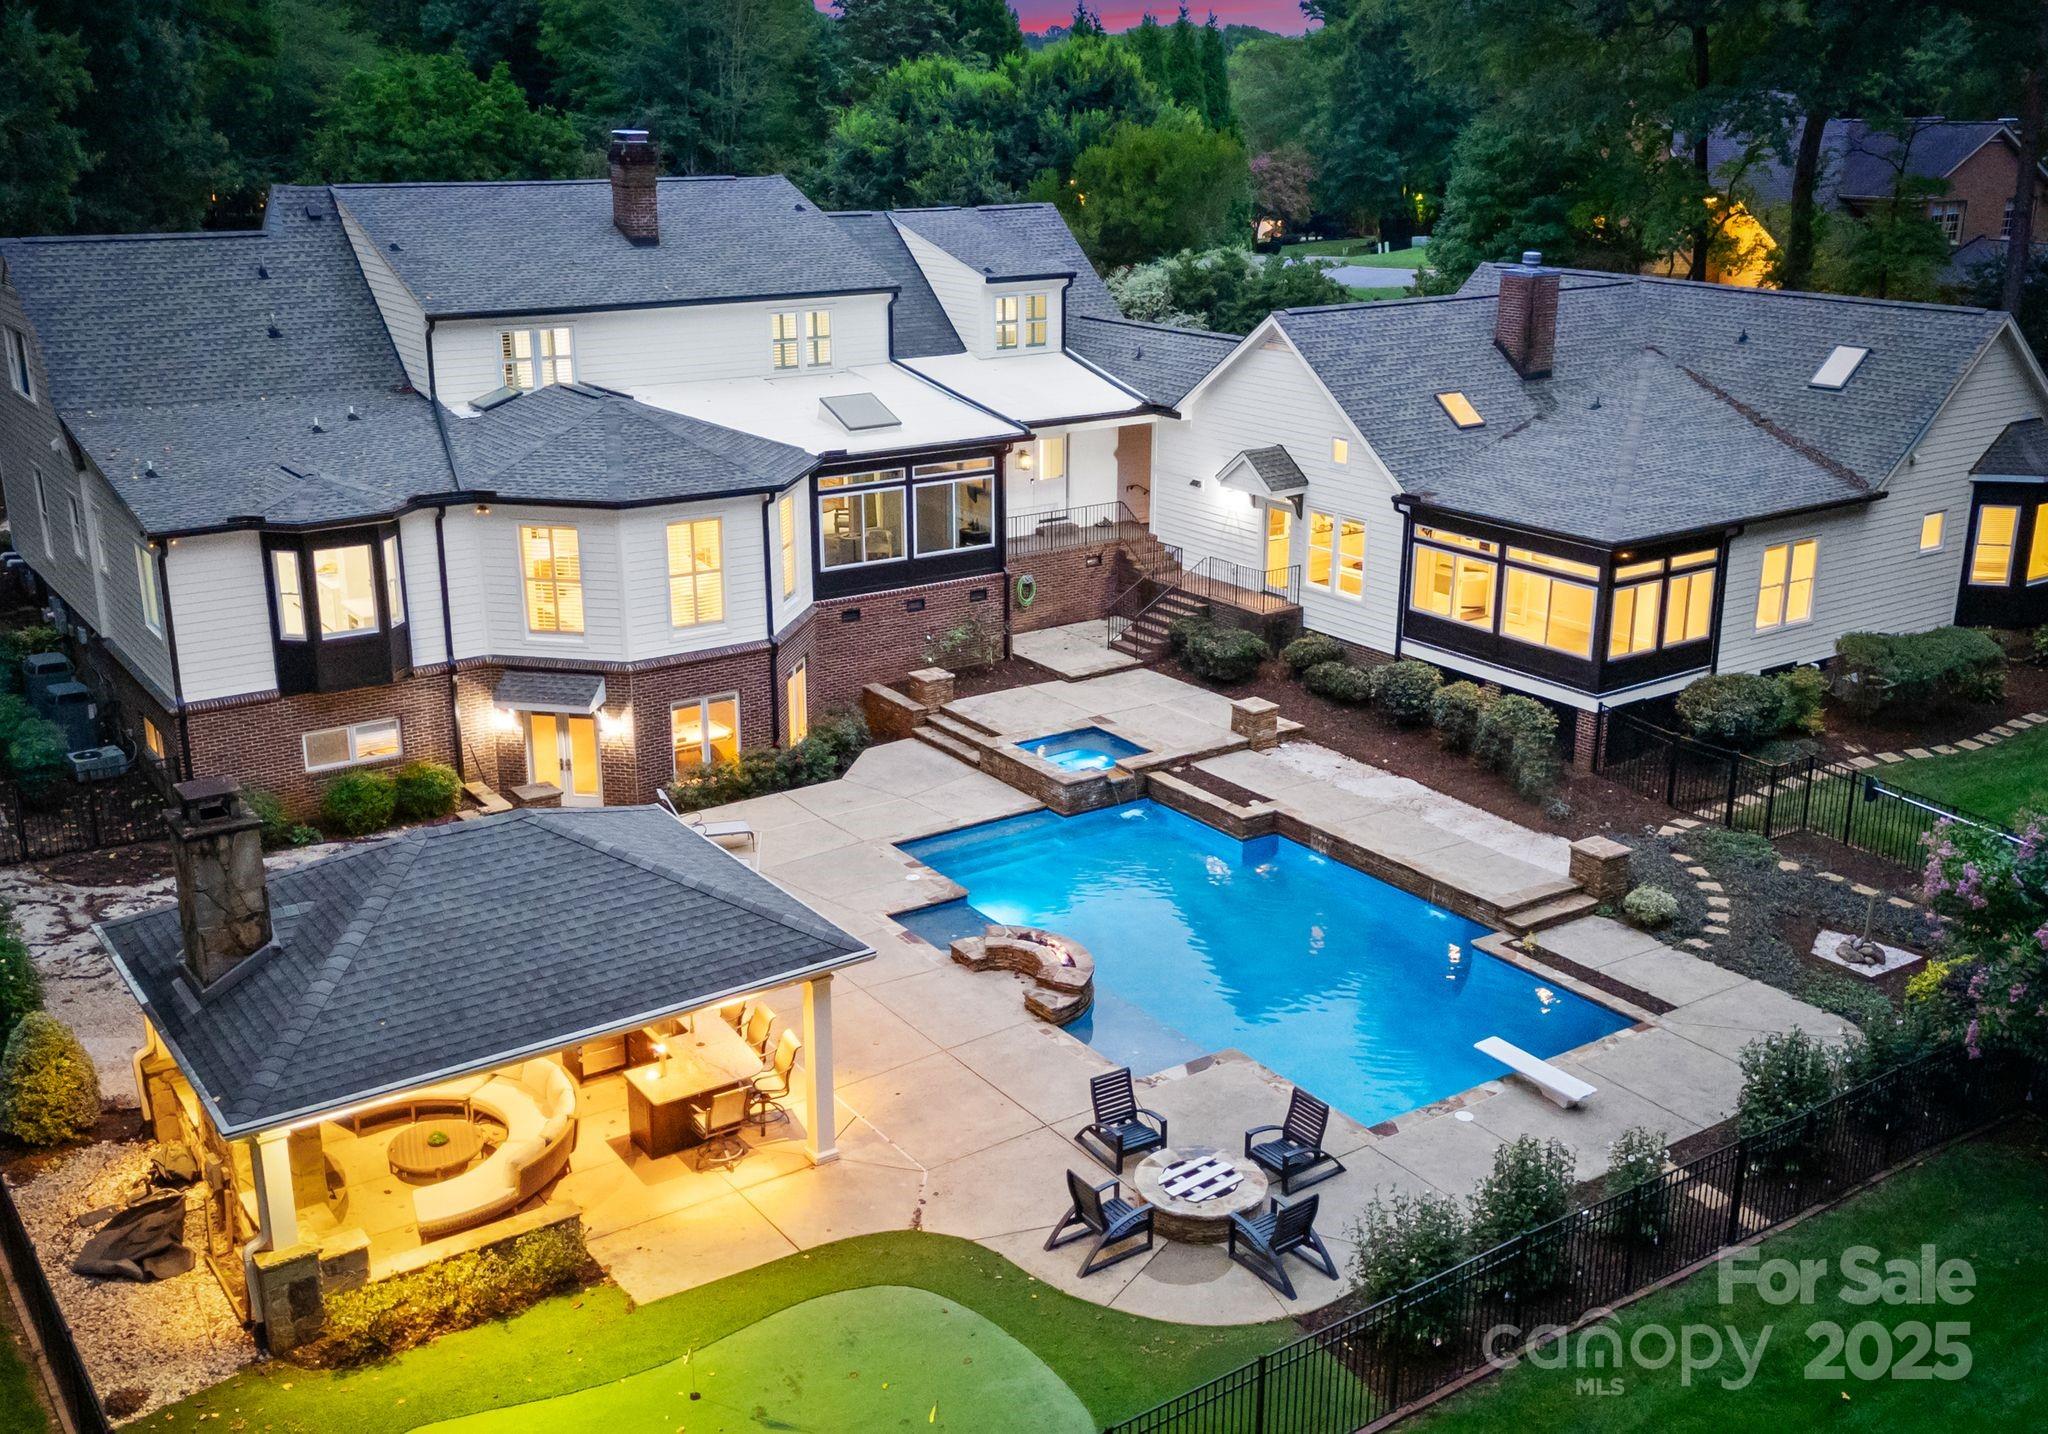
Exceptional Two-Home Estate on 2+ Acres
In a private enclave of seven homes, this rare dual-residence estate blends privacy, elegance, and convenience. This renovated residence offers 7,600+ sq ft with a main-level primary suite, large family room, multiple fireplaces, hardwood floors, and a gourmet kitchen with gas appliances. Walkout basement perfect for entertainment.
Outdoor living shines with a pool/spa, putting green, fire and water features, wood-burning fireplace, outdoor kitchen (grill not built-in), True fridge drawers, two beer taps, and Rachio smart irrigation. Expansive windows and screened porches invite stunning views of the manicured grounds.

The 2005 guest house includes 2BR + bonus, 1.5BA, full kitchen, sunroom, and 2-car garage. Both homes feature sealed crawl spaces with dehumidifiers; guest house has full generator powering select main house items. James Hardie siding, newer windows, well with filtration, city sewer, and private retreat minutes from SouthPark.
#4290402

Charlotte

7342 Sardis Road

6 Beds

4 Baths

5,705 Sq.Ft.

$2,990,000

MLS#: 4290402
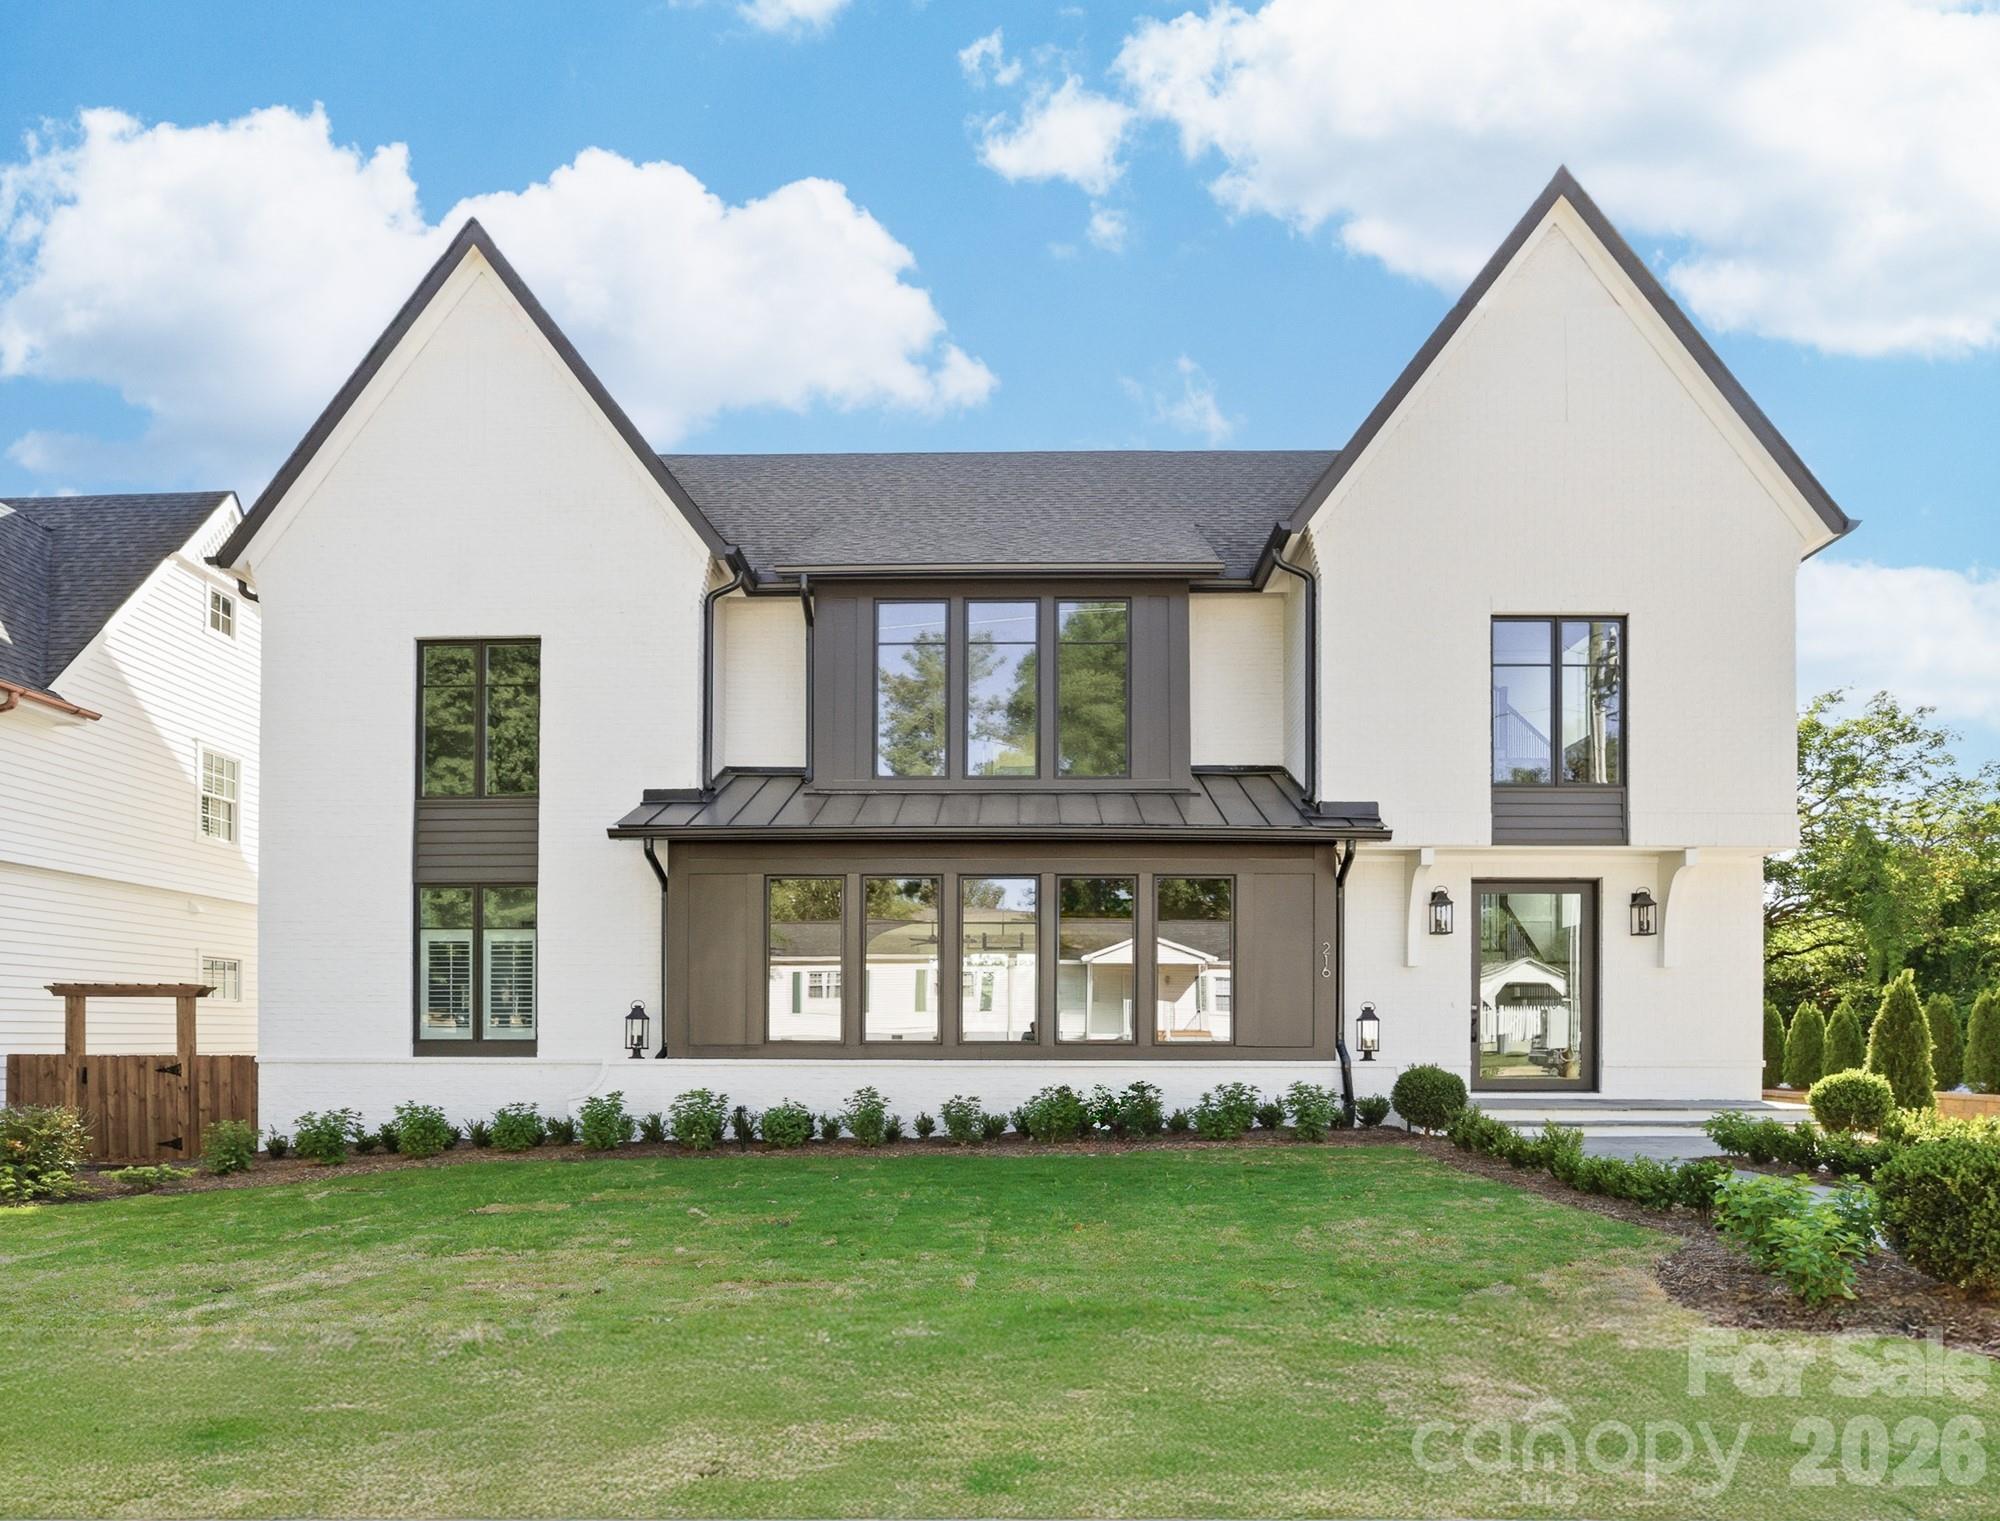
Price reduced
Nestled in a prime Davidson location within walking distance to downtown restaurants, boutiques, and cultural happenings, this new construction residence blends architectural sophistication with modern convenience. Spanning three levels, the home showcases open-concept living with a gourmet kitchen, scullery, and drop zone, complemented by an outdoor grilling area and expansive stone patio for seamless indoor–outdoor living. Refined finishes include 8' solid core doors, 5 inch white oak hardwoods throughout, a gas fireplace and an elevator for ease of access. The thoughtful plan offers 4 bedrooms, 6 baths, bonus and flex rooms, office, and a dedicated wellness space. The attached 2-car garage has unfinished space and/or storage above with access from the main level. 
A pool can be added. Please see renderings as attached; others available.
216 Walnut offers the rare opportunity to own a custom home in the heart of Davidson. Truly a rare find!
#4300699

Davidson

216 Walnut Street

4 Beds

4 Baths

5,583 Sq.Ft.

$2,990,000

MLS#: 4300699
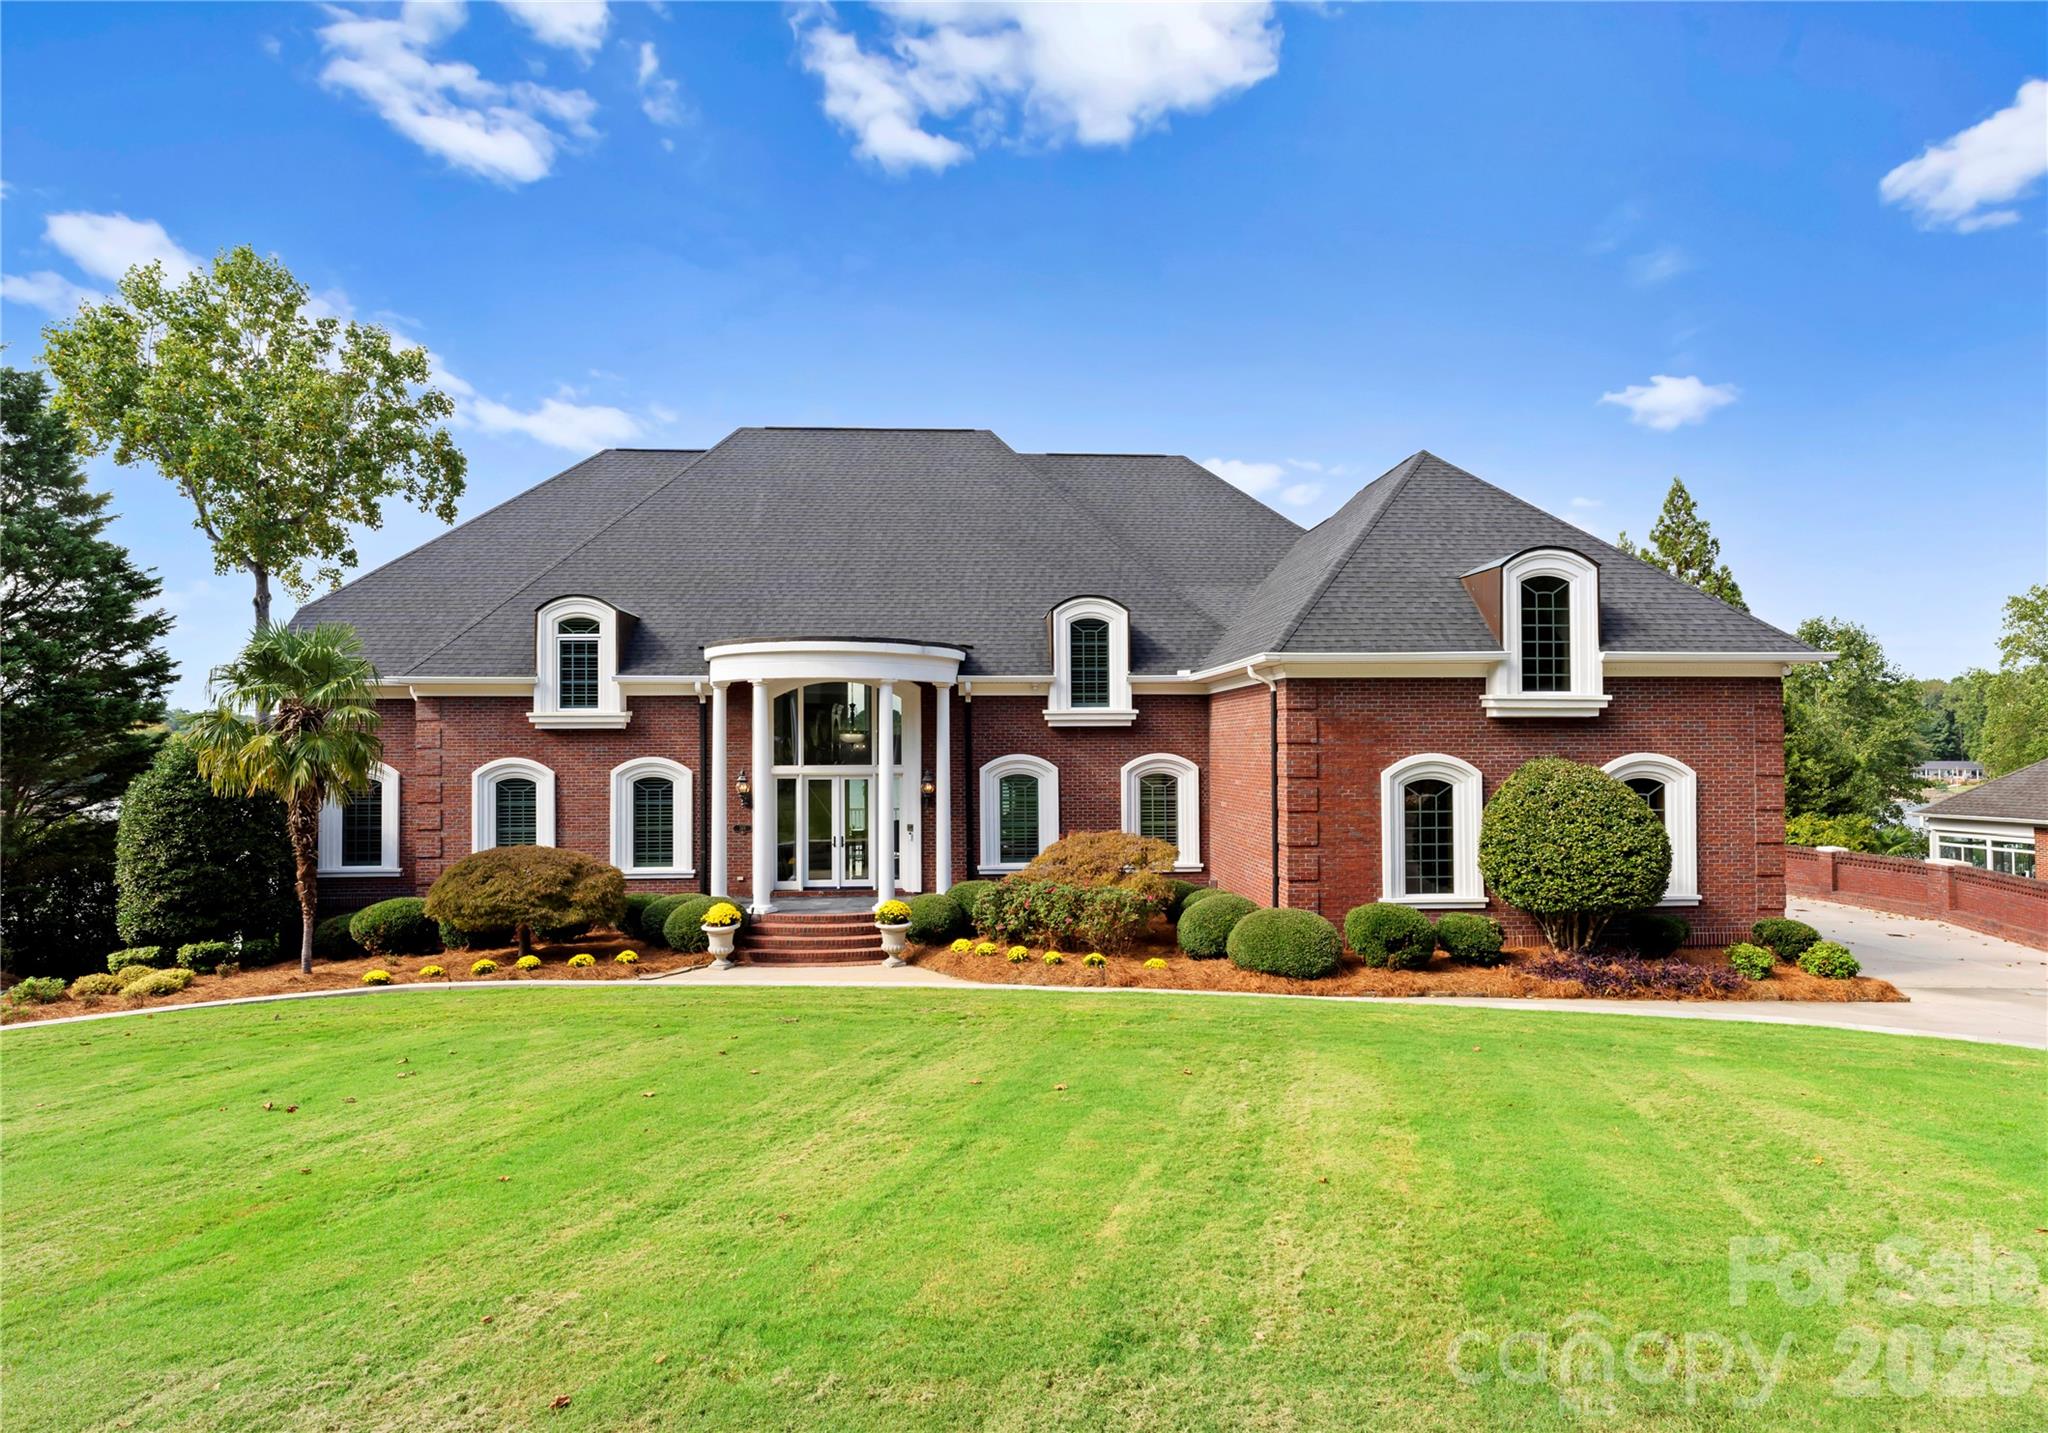
Stunning lakefront retreat offering unparalleled luxury and modern upgrades! Step into elegance with 10-foot ceilings, Marfil Marble floors accented by Emerald Pearl granite, and custom built-in cabinets throughout. The freshly painted main floor features a new double front door, upscale lighting, and an office with custom cabinetry. The primary suite impresses with a trey ceiling, crystal chandelier, surround sound, complemented by a fully remodeled bath showcasing a 5-foot ceramic shower with rain and handheld features, a large freestanding soaker tub, quartz countertops, and new ceramic tile. Entertain effortlessly with a salt pool with new vacuum and filter system, and an oversized 3-car garage boasting 24-foot ceilings, commercial gym lighting, and basketball goal. The 2nd-floor primary suite offers a kitchenette, two walk-in closets, new hardwood floors, and breathtaking views. Pool house with half bath. A true masterpiece of design and comfort—schedule your private tour today!
#4380979

Rock Hill

249 Blue Heron Drive

5 Beds

5 Baths

8,003 Sq.Ft.

$2,989,000

MLS#: 4380979
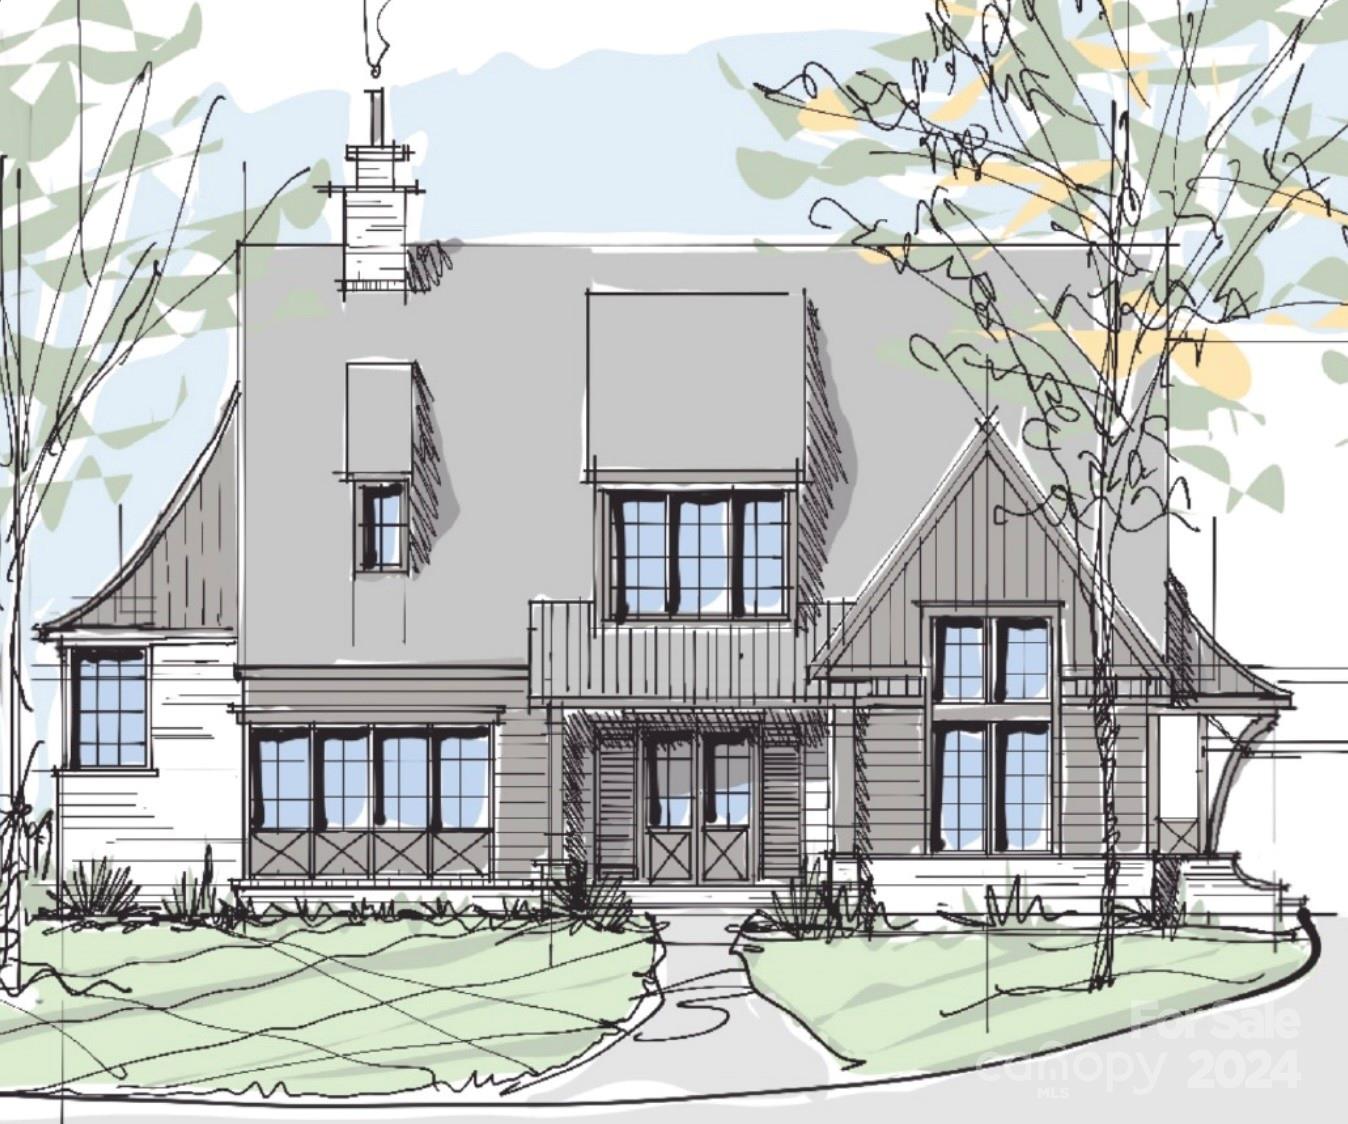
The newest luxury residence to be built by Davidson based custom home builder, Holliday Homes, will be located on this remarkable, impossible to find, basement lot in the heart of Old Davidson. This spectacular home features timeless appeal and a quality and finish level that will meet the needs of today's most discerning buyer. This is that rare opportunity to own a stunning new home in the heart of Davidson, located just a short distance from downtown and everything that makes Davidson so special.  The proposed plan features an open floor plan with multiple areas for entertaining both inside and out, including the option to add a swimming pool (for an additional cost).  The plan will feature hardwood flooring throughout the main level, a chef’s kitchen with high end appliances, custom cabinetry, an expansive kitchen island and scullery, and luxurious details throughout. Final plans subject to Town of Davidson approval, come work with the builder to customize to your needs.
#4150747

Davidson

324 Walnut Street

5 Beds

4 Baths

5,114 Sq.Ft.

$2,985,000

MLS#: 4150747
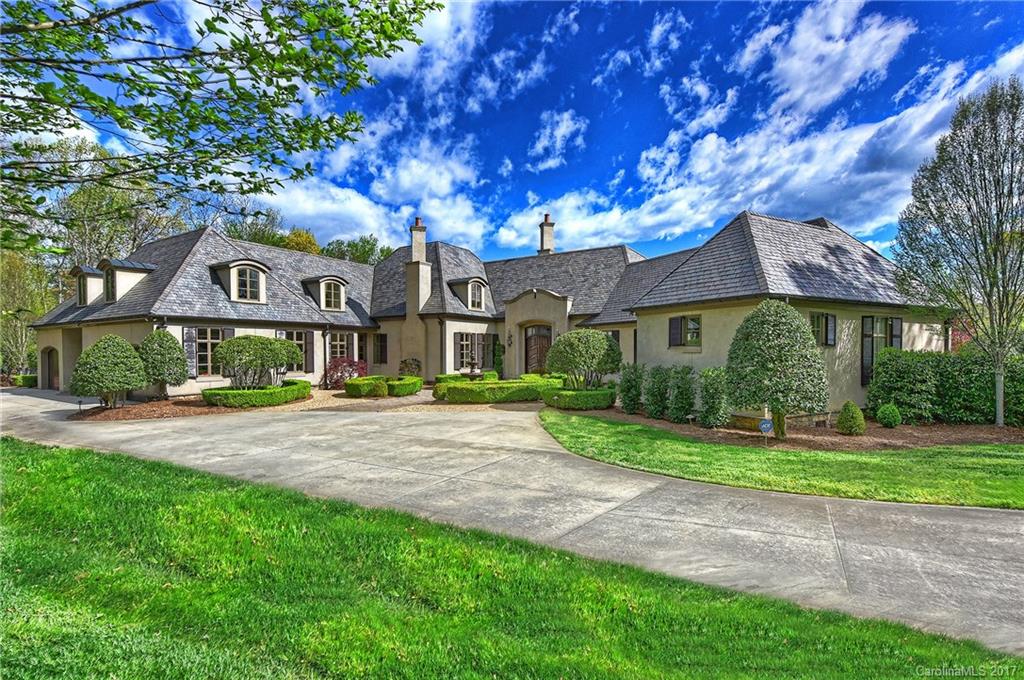
Unique custom home on ALMOST 4 ACRES of privacy, just 5 minutes from SouthPark. Open floor plan. Incredible views from every room of the lake and pool, surrounded by woods. The covered porch has a stone fireplace and connects to the tremendous terrace with expansive views. Cook's kitchen has a keeping room and opens to the great room- all overlooking the grounds. Mahogany paneled grand den. Luxurious wet bar. Rustic wine cellar. Rec & exercise room. A true master retreat. Breath-taking property!
#3267418

Charlotte

2757 Loch Lane

5 Beds

5 Baths

7,630 Sq.Ft.

$2,985,000

MLS#: 3267418
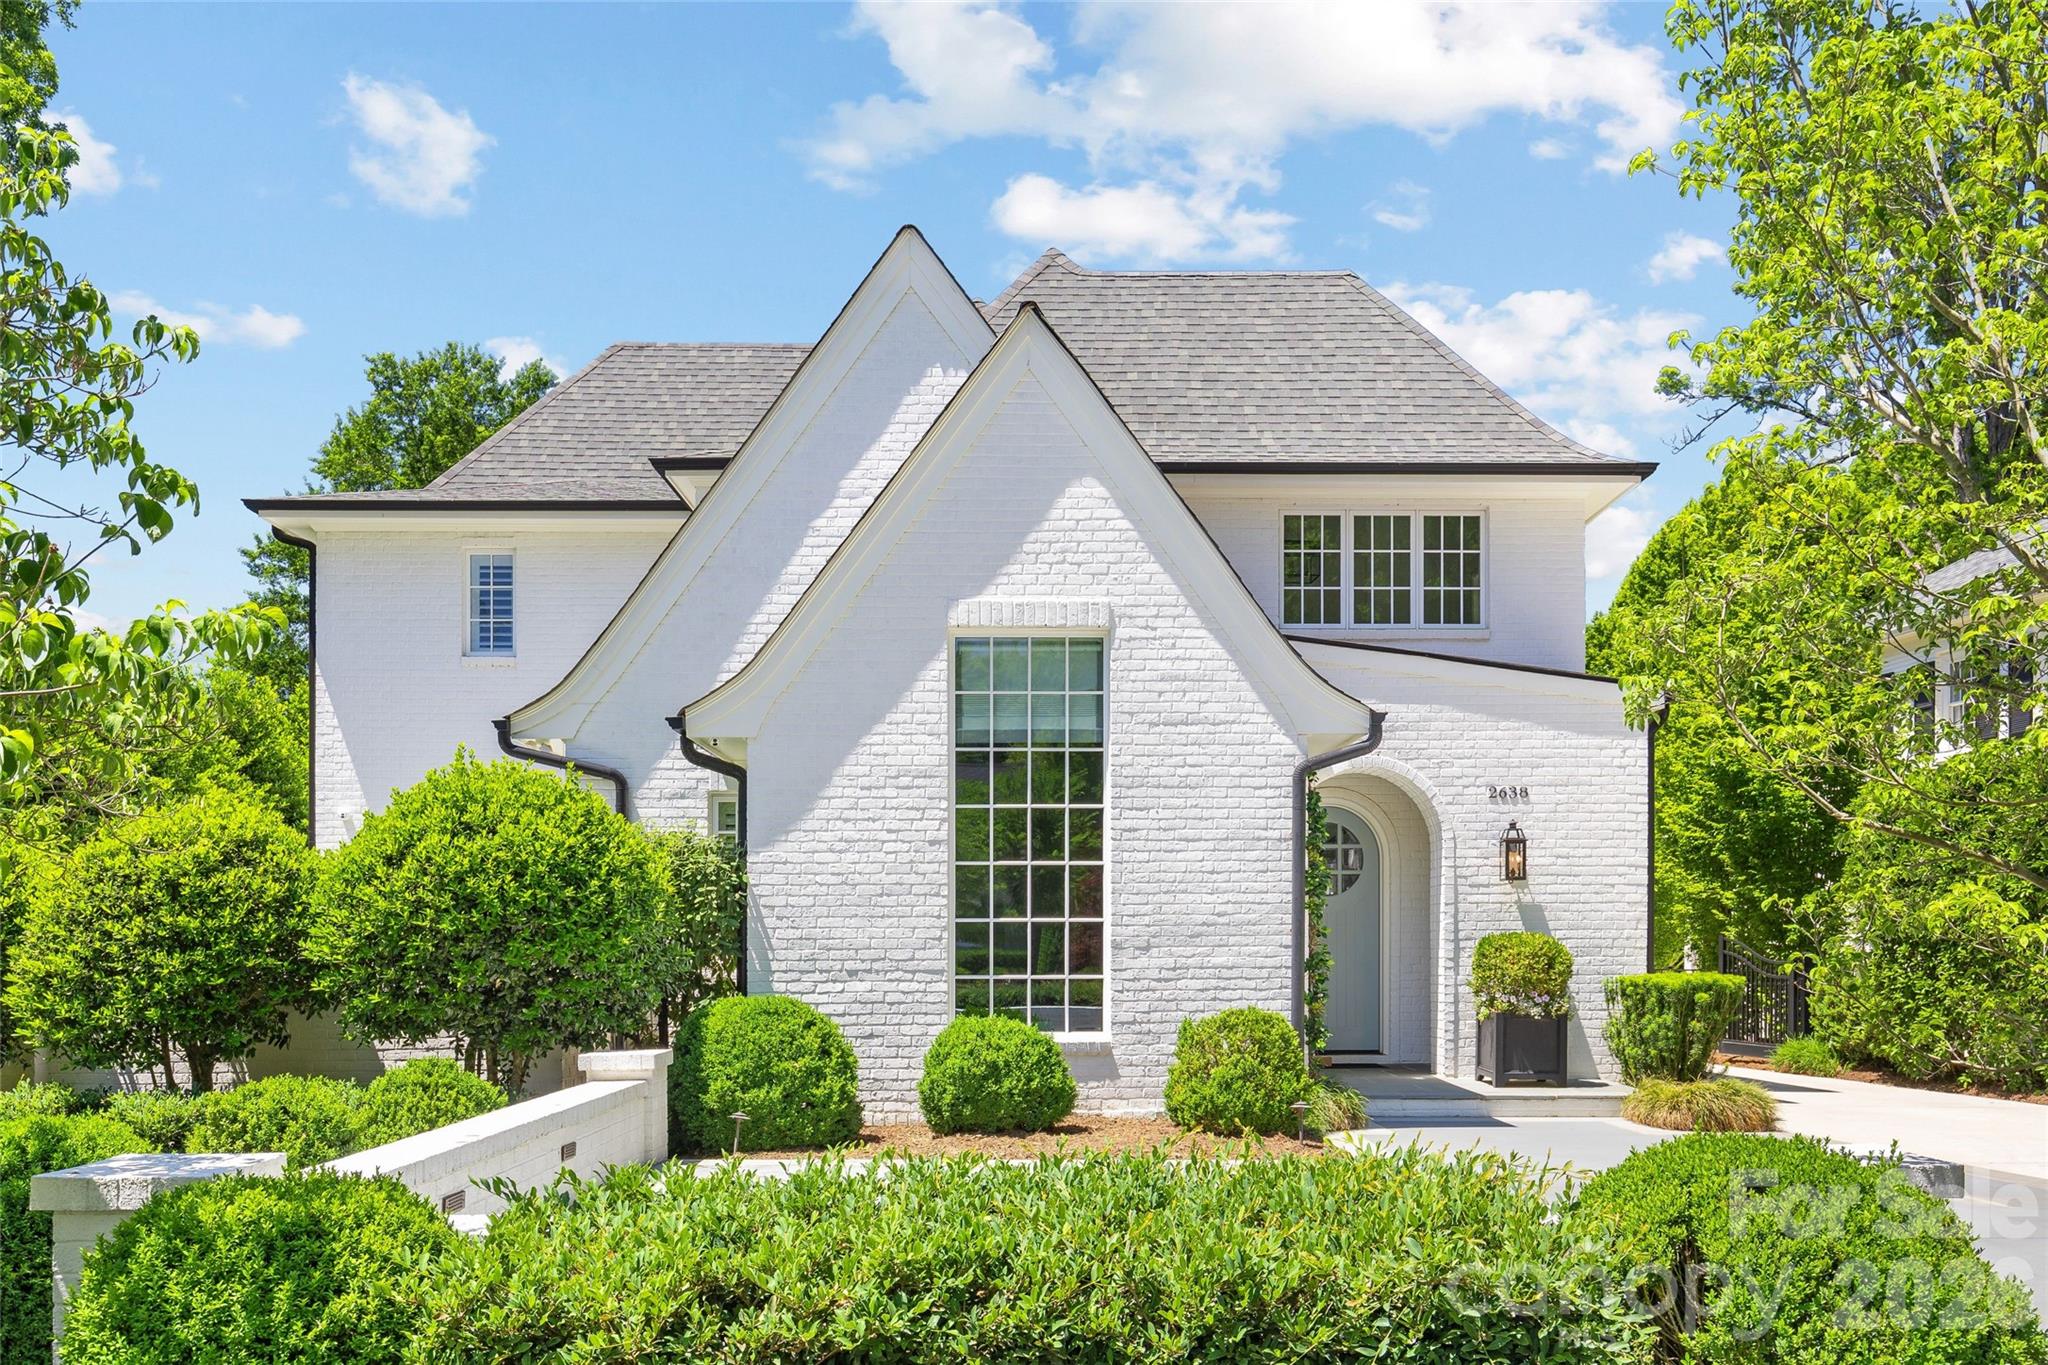
Exceptional move-in ready residence on highly desirable Hampton Ave in the heart of Myers Park! Built in 2017, this pristine brick home offers 5BR and 5.2BA across 4,817 sq/ft of refined living space. Thoughtfully designed for both elegant entertaining and everyday living, the home features beautiful hardwoods throughout, custom millwork and cabinetry, and designer wallpaper and lighting. Beautiful study with soaring vaulted ceiling. The stunning chef’s kitchen boasts white custom cabinetry, quartz countertops, high-end appliances, large center island, walk-in pantry, and breakfast area. Main-level primary suite features an expansive walk-in closet with washer/dryer hookup and spa-like bath with marble flooring, soaking tub, two vanities and frameless glass shower. Upstairs offers four spacious secondary bedrooms with en-suite baths plus a large bonus room with custom built-ins. Finished third-level flex/office space with half bath. Outdoor living includes a covered rear porch with bluestone pavers, fireplace, and in-ceiling speakers overlooking the private fenced yard, plus side courtyard. Electric gated driveway, detached 2-car garage, irrigation, and new tankless water heater (2026). An immaculate Myers Park home inside and out!
#4379182

Charlotte

2638 Hampton Avenue

5 Beds

5 Baths

4,817 Sq.Ft.

$2,985,000

MLS#: 4379182
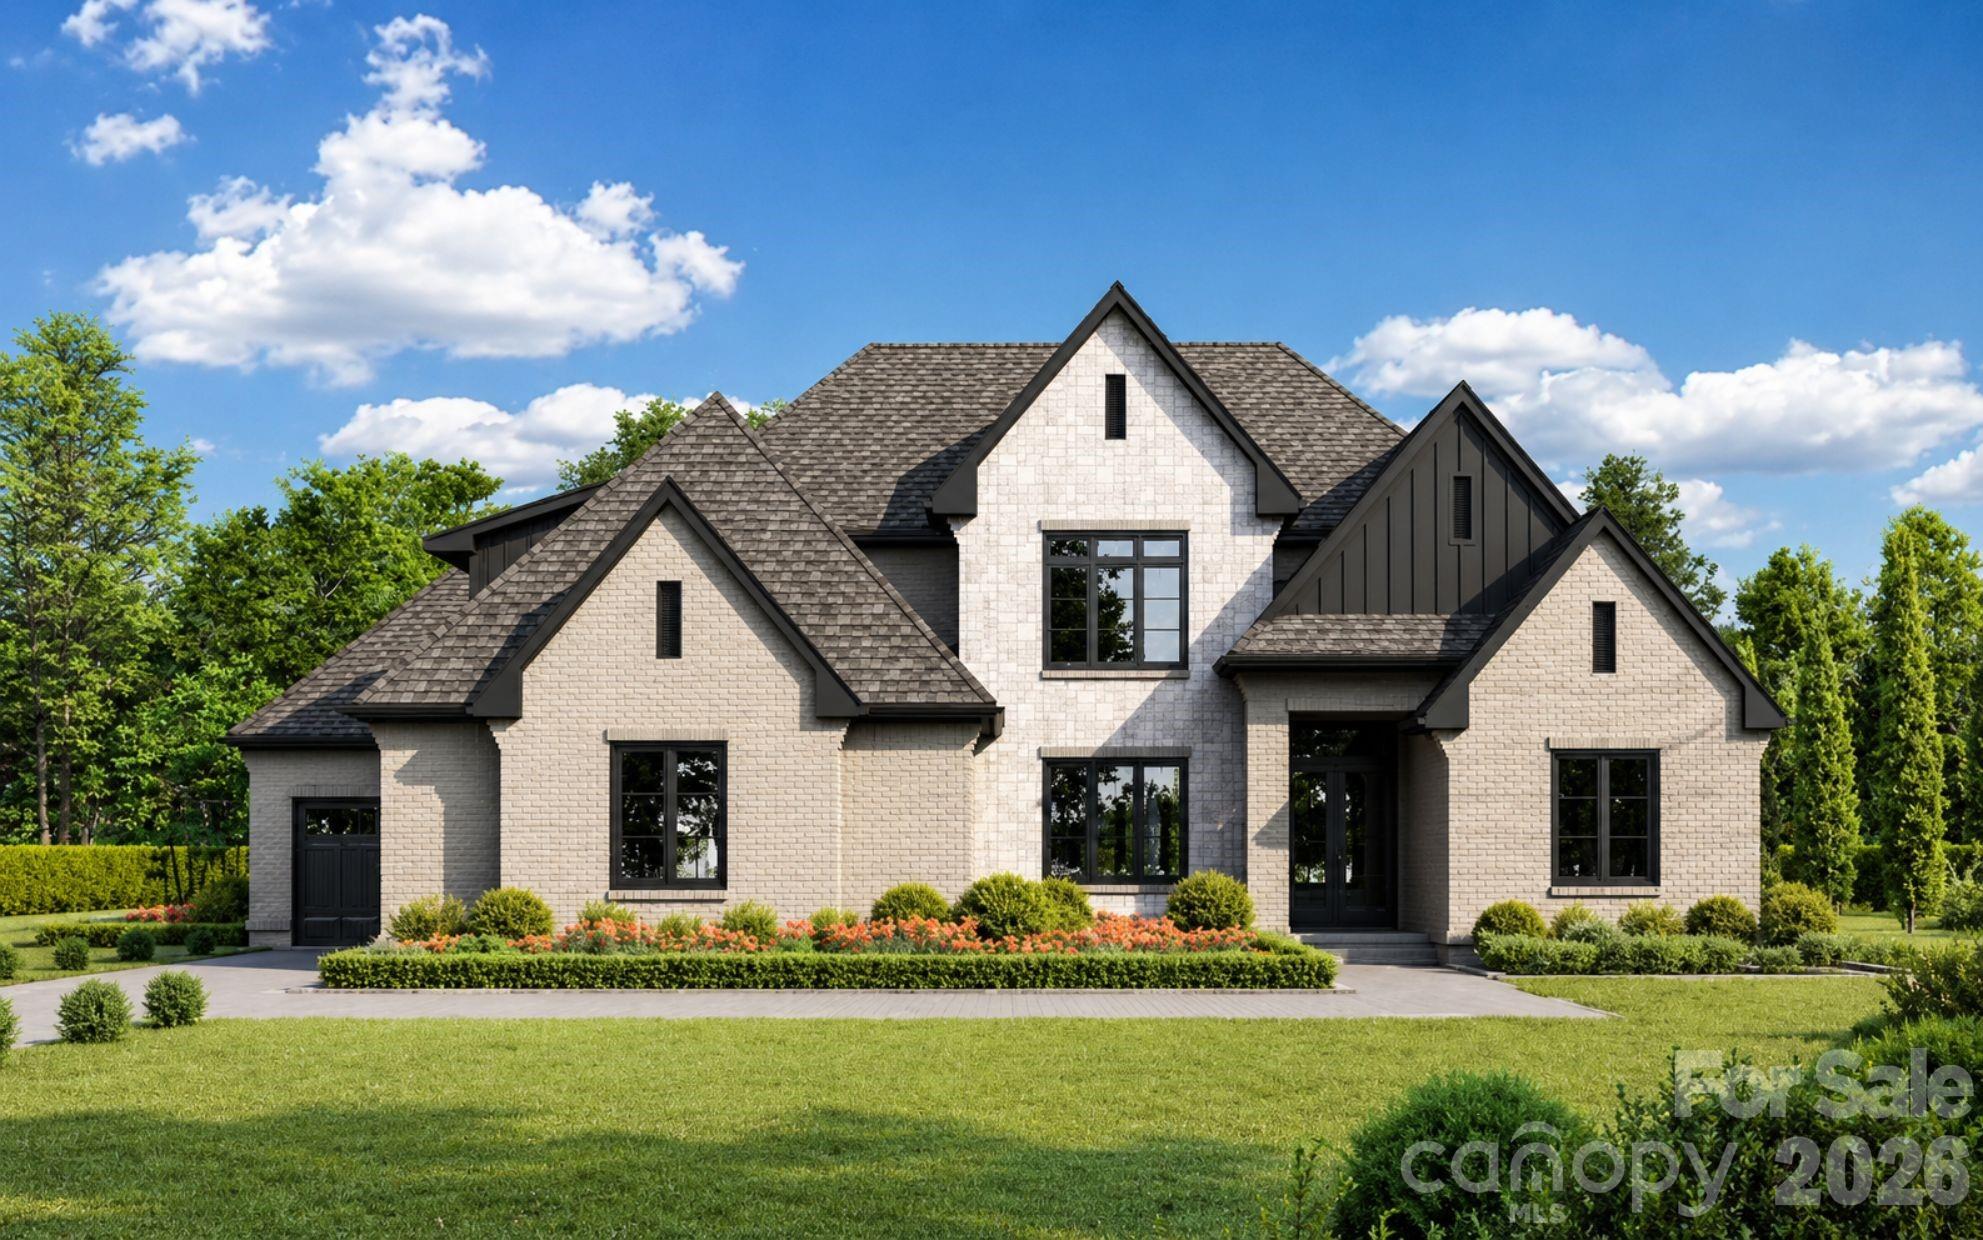
NEW CONSTRUCTION | 3 PRIVATE ACRES | NO HOA | ADJACENT TO 26-ACRE MARVIN EFIRD PARK | EQUESTRIAN FRIENDLY | GUEST COTTAGE | 5 CAR GARAGE | MARVIN RIDGE SCHOOLS|   

Rare opportunity to build your dream luxury estate in the heart of the Marvin area! This exceptional 3-acre homesite offers a unique combination of privacy, mature hardwoods, top-rated Marvin Ridge schools, NO HOA, and direct access to one of the area's most beautiful park settings.

Nestled along a winding private drive and surrounded by towering trees, this picturesque property provides the perfect setting for a custom luxury residence. Whether you envision a modern farmhouse, transitional masterpiece, or timeless estate home, this remarkable homesite offers the flexibility to create a residence tailored to your lifestyle and vision. 

One of the property's most extraordinary features is its adjacency to the beautiful 26-acre Marvin Efird Park. Enjoy scenic walking trails, expansive green space, playgrounds, and recreational amenities just steps from your future front door. Few properties offer this rare combination of estate-level privacy while bordering protected parkland, creating a setting that feels both private and expansive.

The proposed custom home will be thoughtfully designed to maximize the property's natural beauty while incorporating today's most desirable luxury features, including open-concept living spaces, designer finishes, expansive outdoor entertaining areas, and the opportunity to personalize selections and finishes before construction begins.

Adding to the property's appeal is an existing renovated 2 Bedroom guest cottage of approximately 919 square feet, ideal for guests, extended family, a private office, fitness studio, pool house, or future flex space. A detached two-car garage provides additional storage, workshop space, or vehicle accommodations.

Despite its peaceful setting, the property is conveniently located just minutes from premier shopping, dining, golf, and everyday conveniences throughout Marvin, Waxhaw, and South Charlotte.

Families will appreciate access to the highly acclaimed Marvin Ridge school district, consistently ranked among the most sought-after and highest-performing school systems in the Charlotte region.

Opportunities to own 3 private acres in Marvin with NO HOA, direct park access, top-rated schools, and the ability to build a fully customized luxury home are exceptionally rare. Buyers who secure the property prior to construction will have the opportunity to personalize floor plans, finishes, and selections.

Proposed pricing includes the homesite and a custom home package. Buyers may customize the floor plan, specifications, and finishes subject to builder approval and pricing adjustments.

Schedule your private tour today and discover why this is one of the most unique and compelling luxury homesite opportunities currently available in Marvin. Hurry out on this one!
#4394189

Waxhaw

8903 New Town Road

6 Beds

5 Baths

4,375 Sq.Ft.

$2,985,000

MLS#: 4394189
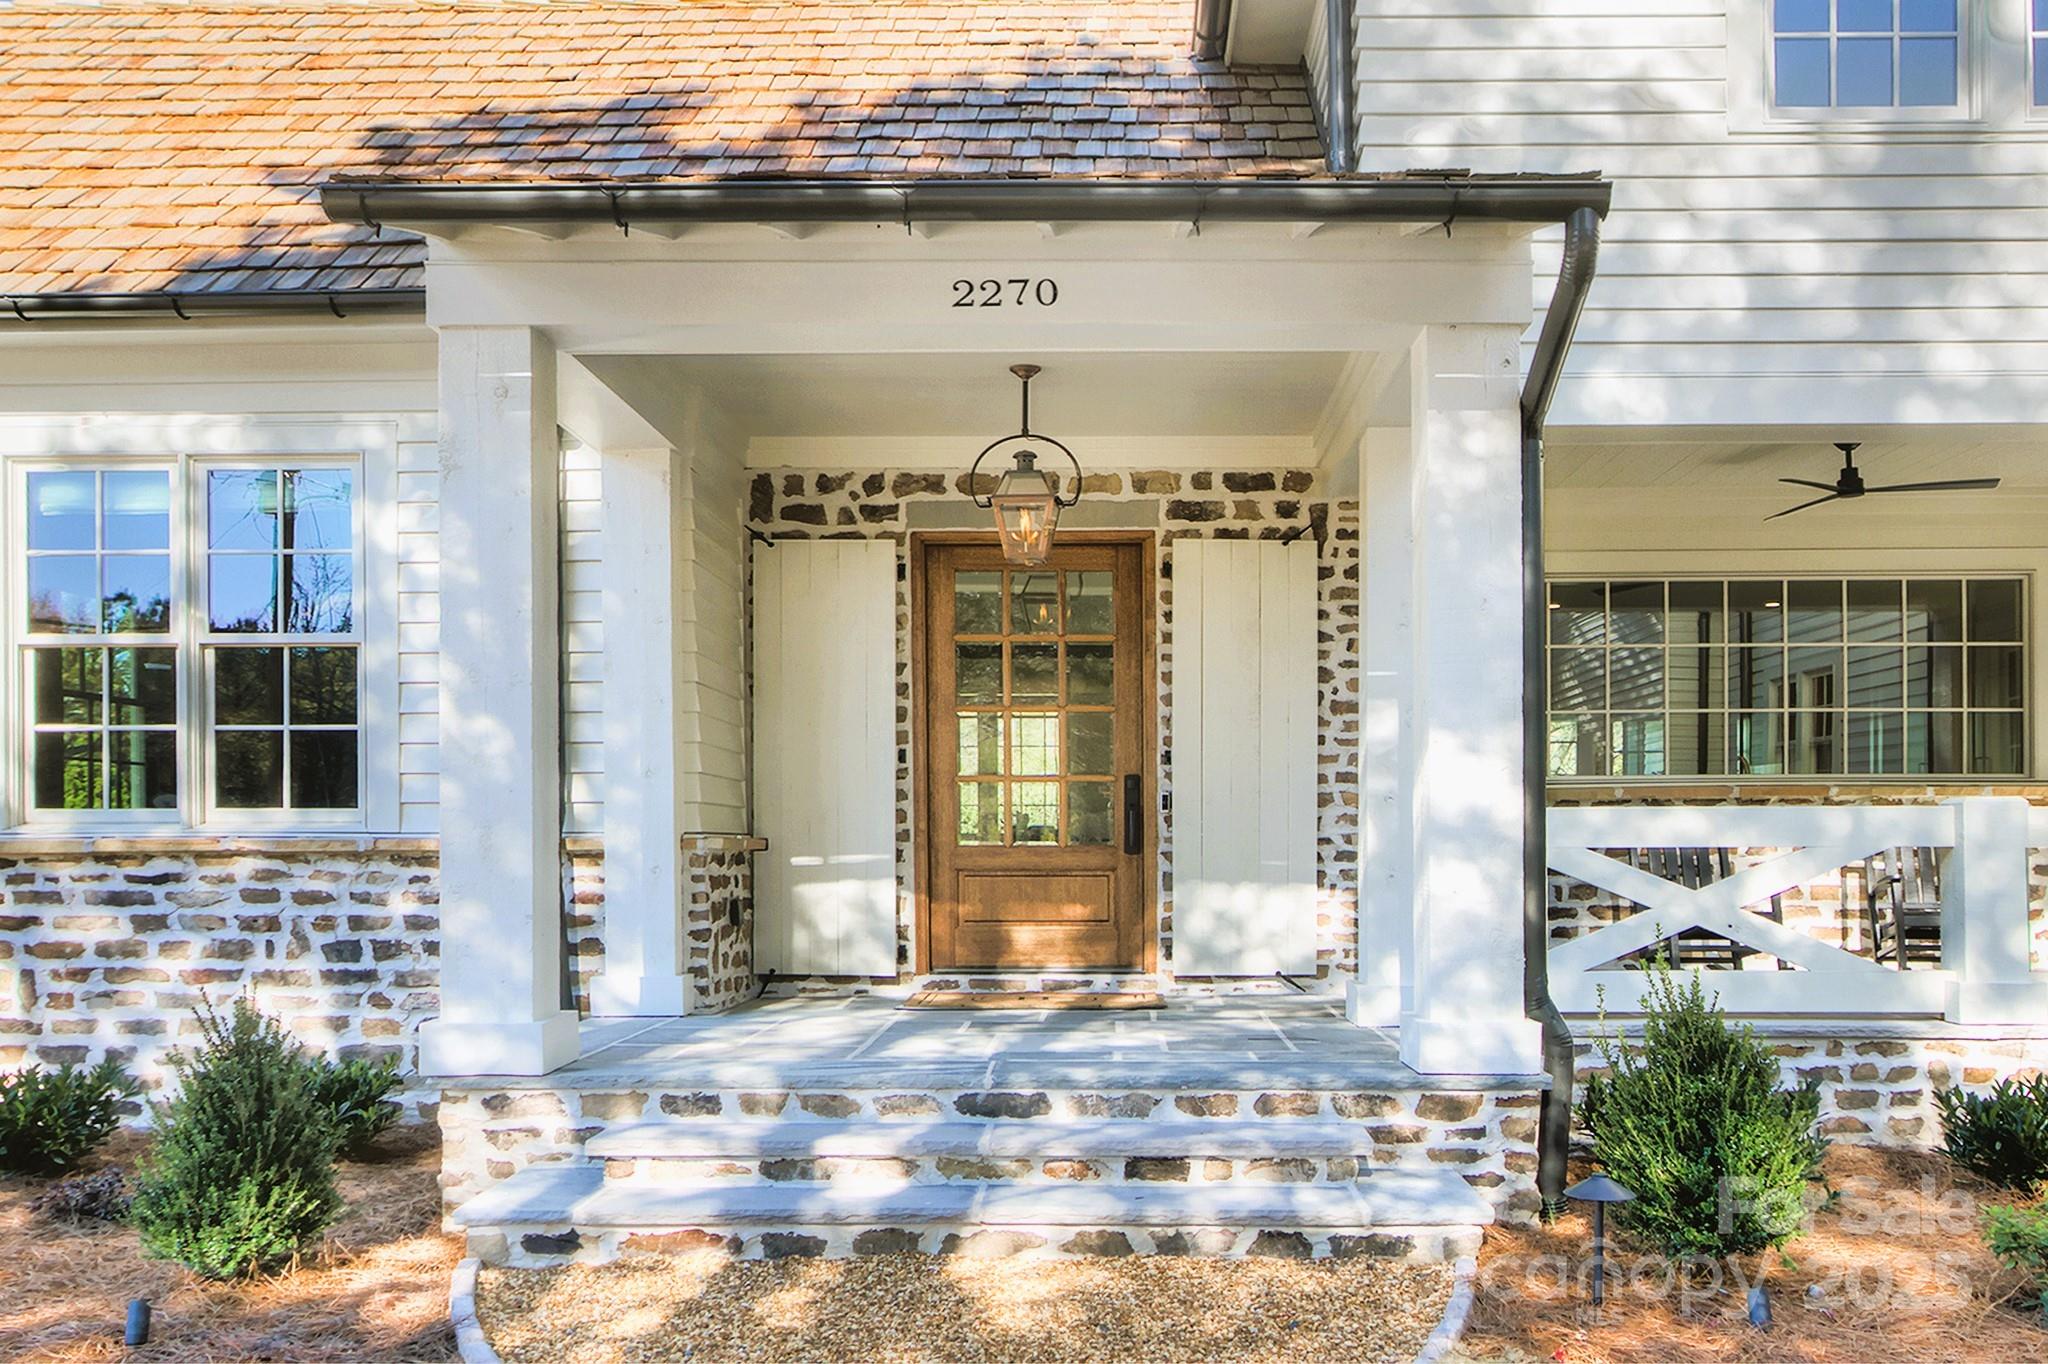
Simply the Best! Luxury living at its finest, this "like new" craftsmen constructed dwelling from New Old Homes has it all with no wait time to build. On an acre+ lot this home is all about modern upscale living with highend design trims & finishes. Chef Kitchen with Sub-Zero & Wolf appliances + imported 200yr old French bakers table for island, volume ceilings, floor to ceiling Tennessee stone fireplace in Great Room, site finished wide plank white Oak floors with Loba 2K invisible matte finish, main level primary with lush bath, all secondary bedrooms have ensuites. Outdoor oasis has pool, spa, phantom screening, pool pavilion with kitchen & fireplace + sports court! In one of Charlottes most desired suburbs, mins to the best that Fort Mill living has to offer; ample shopping & restaurants. Step out onto the Carolina thread trails or visit the nearby Catawba River & Anne Green Close Greenway. Do not miss the opportunity to make this incredibly well-priced house your home!
#4264497

Fort Mill

2270 New Gray Rock Road

5 Beds

5 Baths

5,710 Sq.Ft.

$2,985,000

MLS#: 4264497
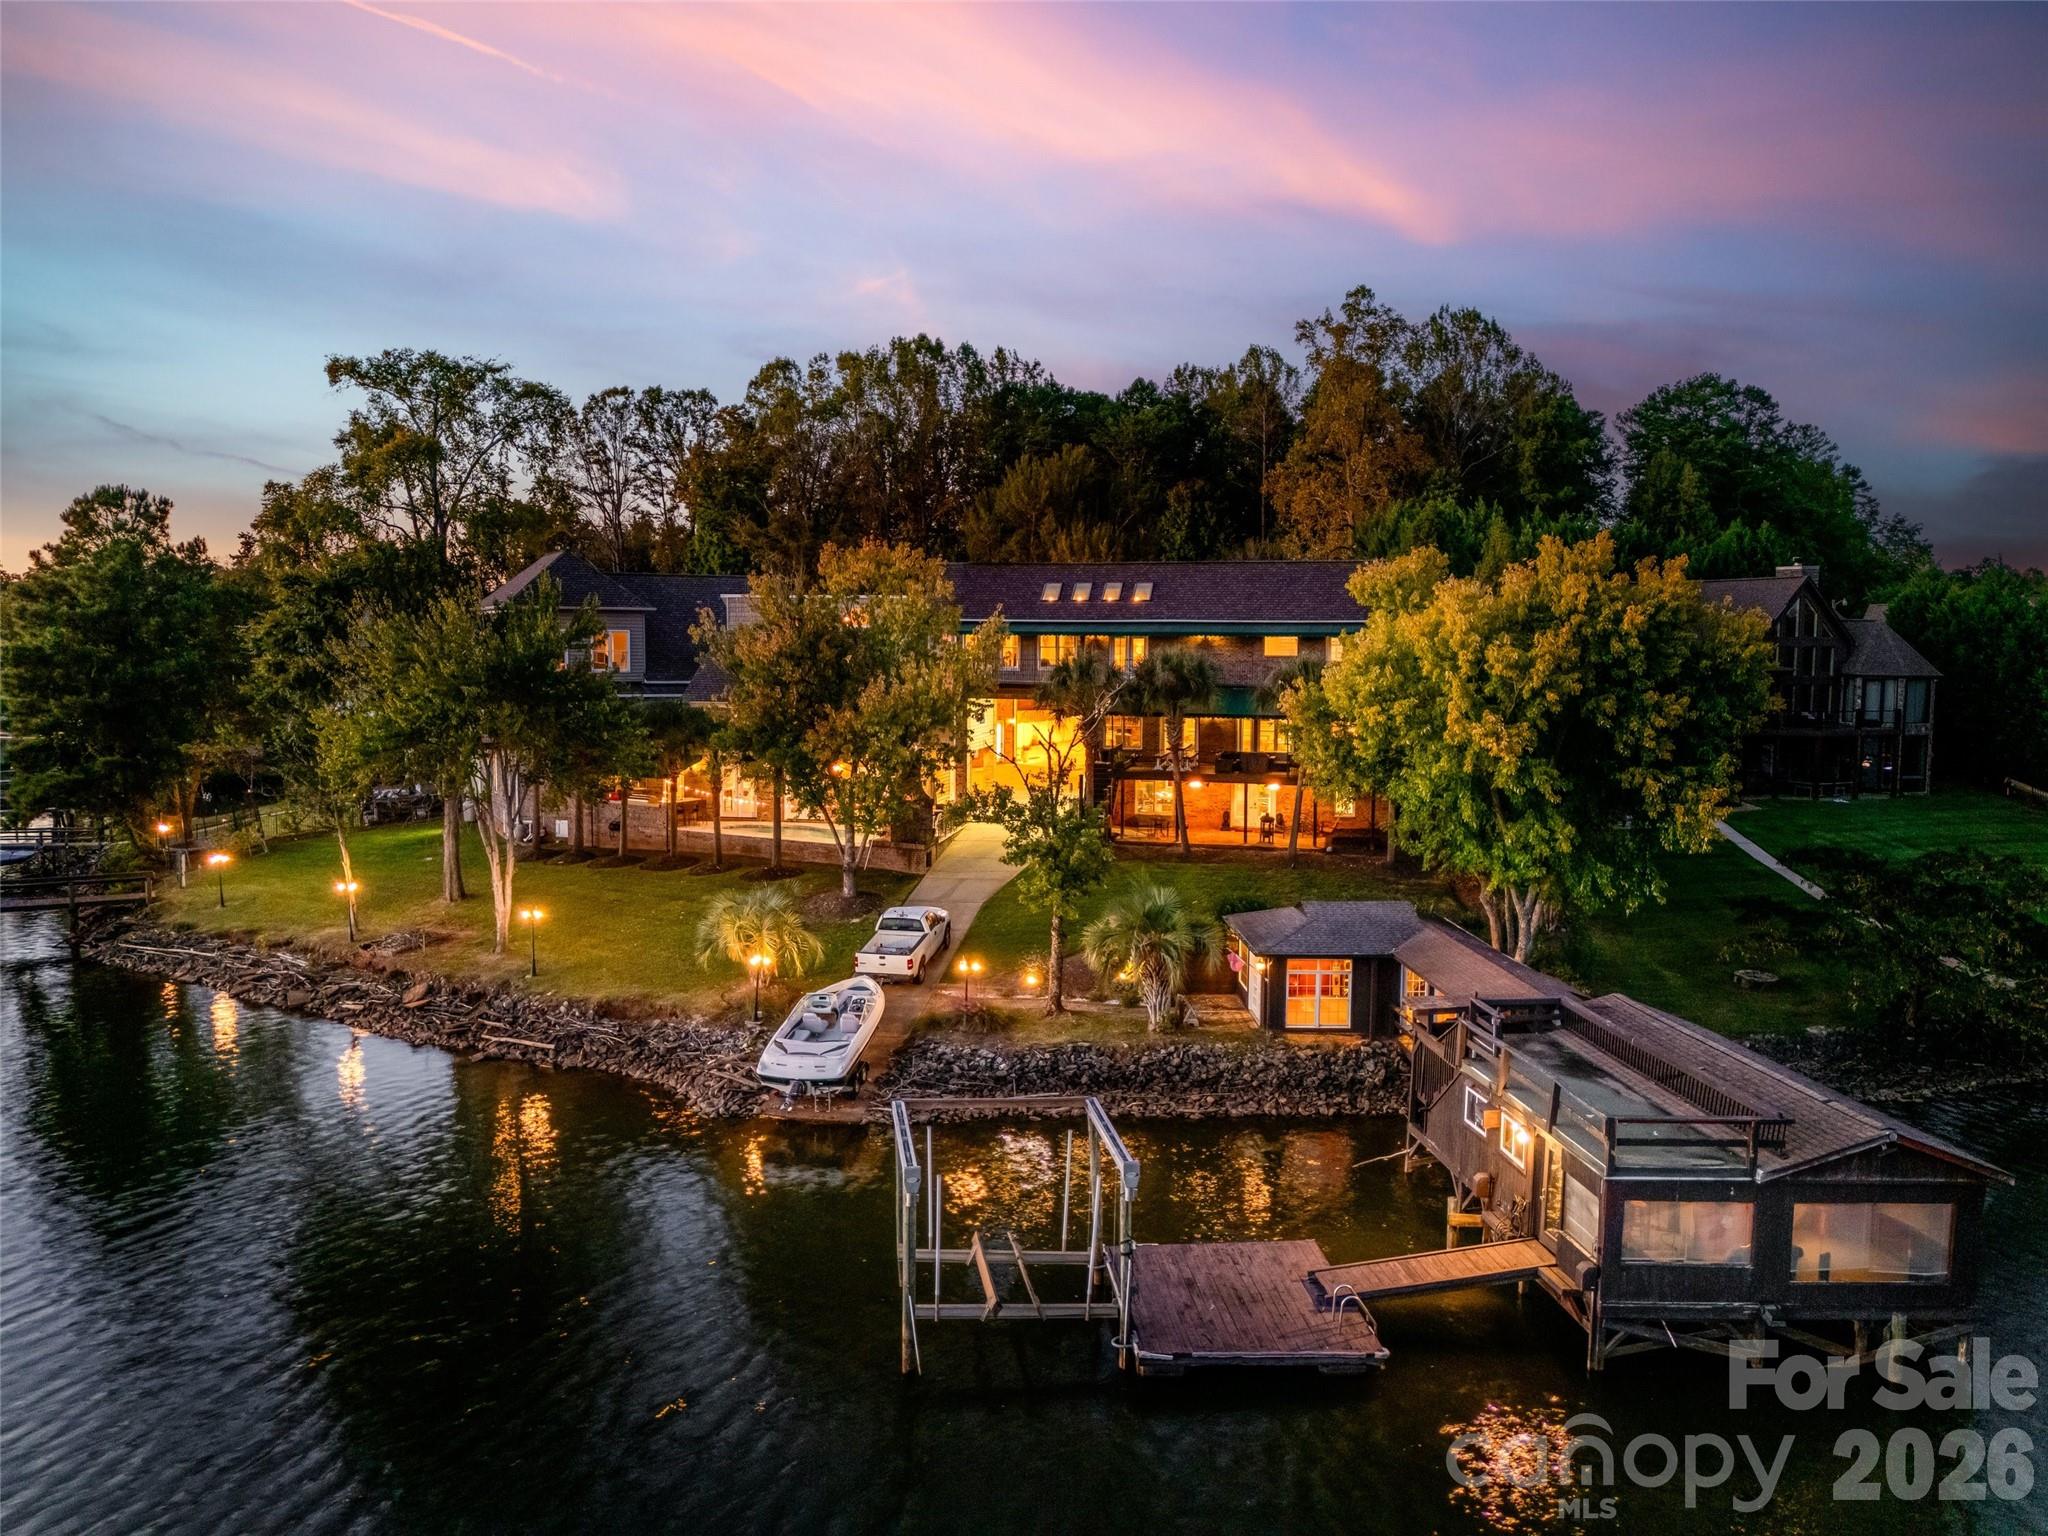
Unique custom-built waterfront home on Lake Wylie, perfect for a large family or those who love to entertain. This exceptional property offers beautiful lake views throughout and includes two private docks (one with a boat lift), a private boat ramp, and a boathouse featuring its own kitchen area. Enjoy the beautiful Gunite pool overlooking the lake and relaxing outdoor fireplace to relax and enjoy.

The main residence boasts an open great room with a fireplace, a gourmet kitchen with commercial-grade stainless appliances and a hibachi stovetop, a wet bar, and a walk-in butler’s pantry that leads to a large Trek deck overlooking the water. The primary suite offers vaulted skylights, a private balcony, dual walk-in closets, a fireplace, and a private sitting room with a wet bar. Additionally, the walk-out finished basement includes a separate bedroom and full bathroom leading to a private brick patio.

The property also features two distinct wings:

- Guest/In-law Suite: Attached to the main home with a private entrance, featuring a large living area, bedroom, bathroom, and full kitchen.
- Extended Wing: Includes a custom library/office with a fireplace, theater room, a second great room, a full kitchen, and a bathroom with a sauna. This wing leads to a Gunite pool, outdoor kitchen, and fireplace, as well as a lounge and private theater room.

Ample storage is provided by several garages. One garage includes built-in cabinets, while the larger attached garage wing features a 50-AMP RV/camper hookup and extensive space for multiple vehicles, hobbies, and work.
#4310458

Clover

5650 Riverfront Road

5 Beds

7 Baths

8,970 Sq.Ft.

$2,985,000

MLS#: 4310458

1 ... 576 577 578 579 580 ... 666
* Listings identified with the FMLS IDX logo come from FMLS and are held by brokerage firms other than the owner of this website. The listing brokerage is identified in any listing details. Information is deemed reliable but is not guaranteed. If you believe any FMLS listing contains material that infringes your copyrighted work please click here to review our DMCA policy and learn how to submit a takedown request. © 2024. First Multiple Listing Service, Inc.
 - property

Send a message

Message successfully sent.

Your message

What is 3 + 4 ?

Reason for contacting?

I agree to receive email communication and understand I can unsubscribe at any time.

I agree to be contacted by Prestino Advantage via call, email, and text for real estate services. To opt out, you can reply 'stop' at any time or reply 'help' for assistance. You can also click the unsubscribe link in the emails. Message and data rates may apply. Message frequency may vary. Privacy Policy

Sign Out

Virtual Assistant

Would you like to take the next step with this property? We can help you schedule a showing or virtual tour, or send you more details.

Yes, I would like more information.

Thank You for Your Reply, One of Our Agents will contact you as soon as possible

No, maybe later.

Thank you, you can always contact me via email, phone number or through the contact form.

Realhub AI

Lucy - Your AI-Powered Realtor

Update Your Temporary Password

Personalize your search

Enter your email and we'll notify you immediately when new listings match what you're looking for.

or enter email address

Already have an account ? Login here

Continue your home search

I agree to receive communications and understand I can unsubscribe at any time.

I agree to be contacted by Prestino Advantage via call, email, and text for real estate services. To opt out, you can reply 'stop' at any time or reply 'help' for assistance. You can also click the unsubscribe link in the emails. Message and data rates may apply. Message frequency may vary. Privacy Policy

Already have an account ? Login here

We use cookies

We use cookies primarily for analytics to enhance your experience. By accepting, you agree to our use of these cookies. You can manage your preferences or learn more about our cookies policy.
