
Properties

Browse or get in touch to schedule a walkthrough.

  • Nearby me
Price range

Popular Features

Community Features

Association

Property Features

Waterfront

View

Exterior Features

Interior Features

Style

10000 properties match your criteria

Updated 1 minute ago

E-Alert name
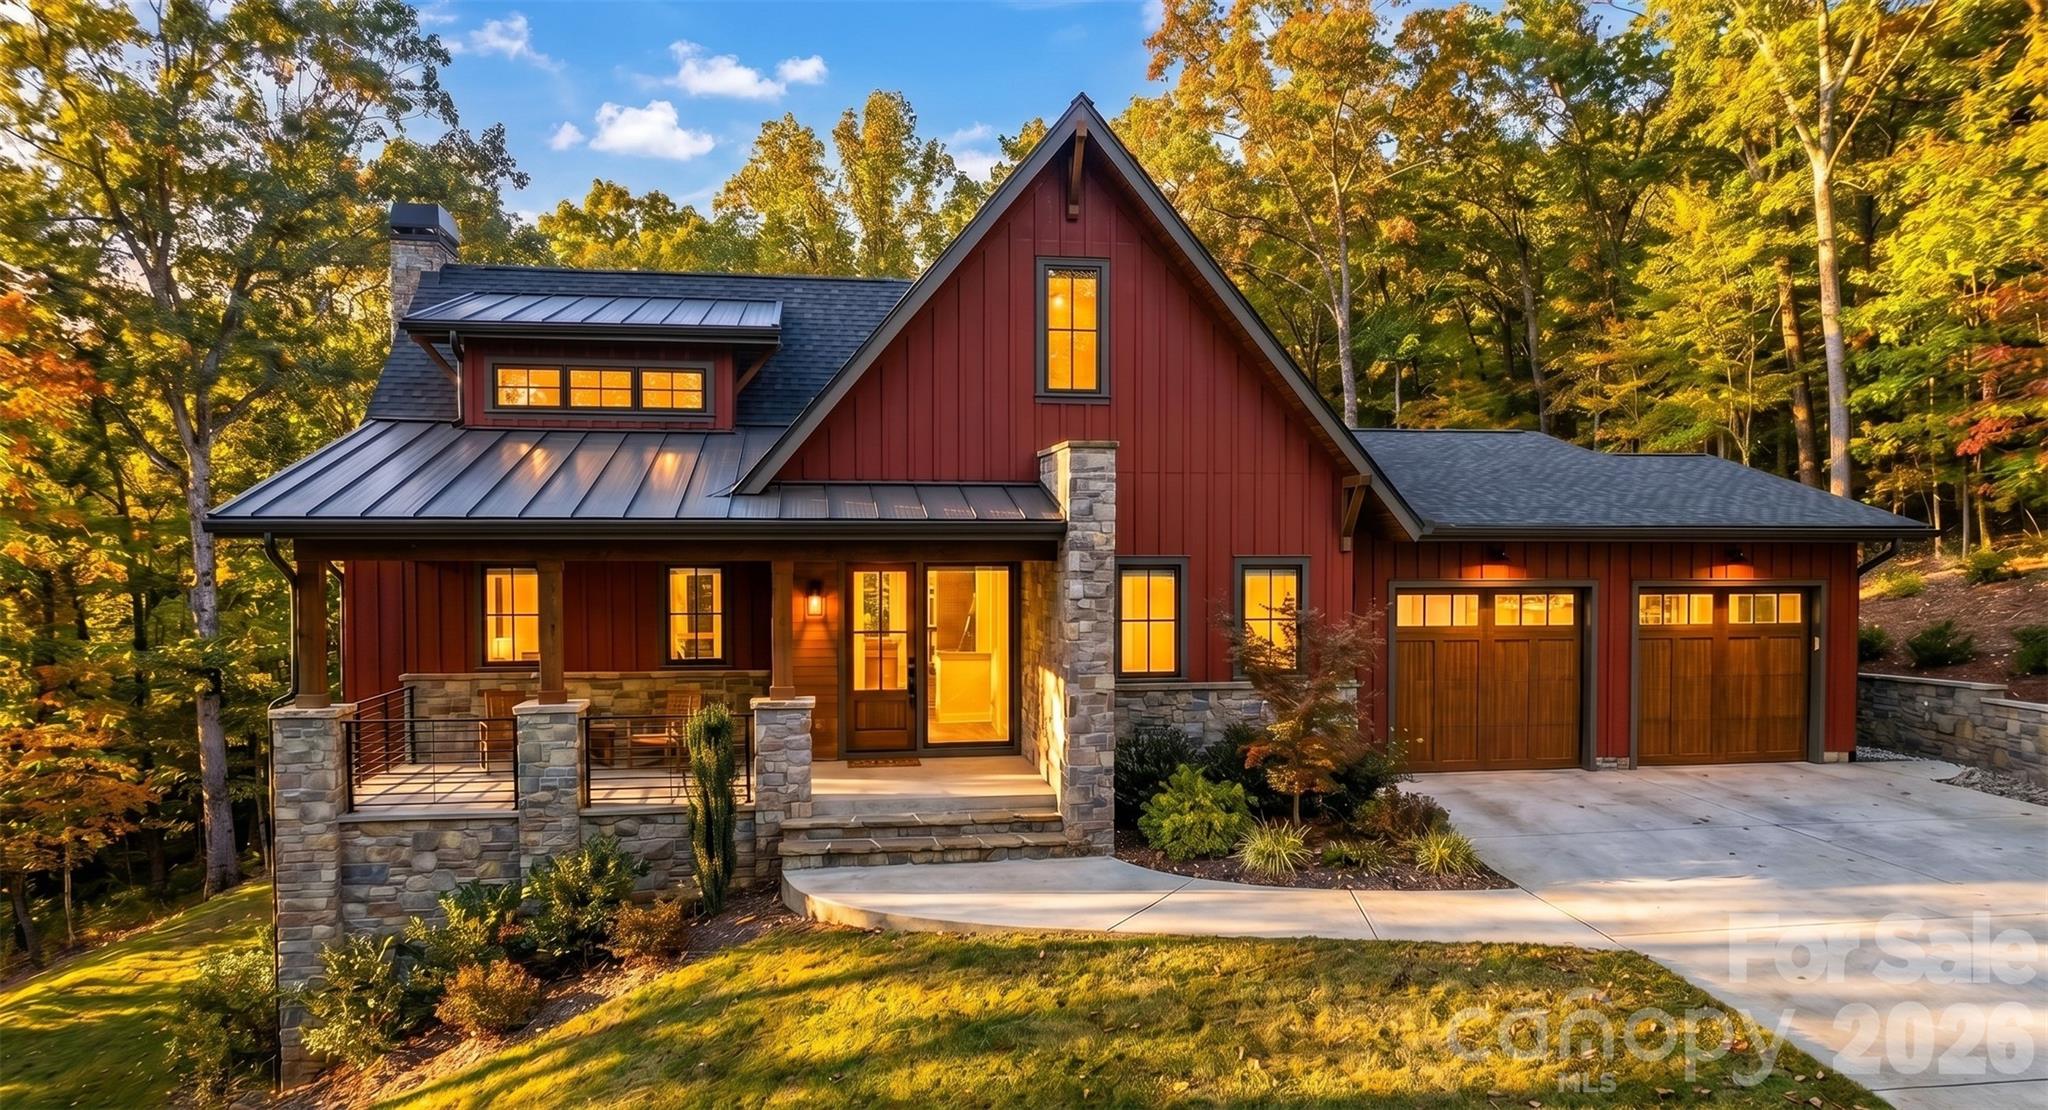
Welcome to Longcliff, a stunning mountain village on the Highlands Cashiers Plateau. This walkable community boasts Breathtaking Views, Event Lawns, Wellness Amenities, a 44-acre Nature Preserve, and Market with a Cafe, all inviting you to create your modern mountain legacy. Longcliff features a unique mix of refined luxury homes, including house-and-lot packages on pre-paired homesites with architecturally optimized mountain design plans. This Ravenrock 3B design is a proposed build, offering buyers the unique opportunity to personalize select finishes and design elements to reflect their individual style and preferences,. Offering long-range views, an open floor plan, top end appliances and lighting, hardwood floors, tile, covered front porch, large folding doors open to deck with stone fireplace. Current pricing represents our founders' special and based on Ravenrock floorplan, ask about the details. More options also include Gorges View Townhomes and Camp Longcliff Townhomes. Stop by our Discovery Center to learn more. AI GENERATED MODEL IMAGES ARE FOR REPRESENTATION ONLY. DETAILS, FINISHES, AND LANDSCAPES WILL BE DIFFERENT THAN SHOWN. SEE PLANS AND ELEVATIONS FOR CONSTRUCTION INFORMATION.
#4387737

Lake Toxaway

Lot 37 Longcliff Lane

3 Beds

3 Baths

3,284 Sq.Ft.

$2,970,585

MLS#: 4387737
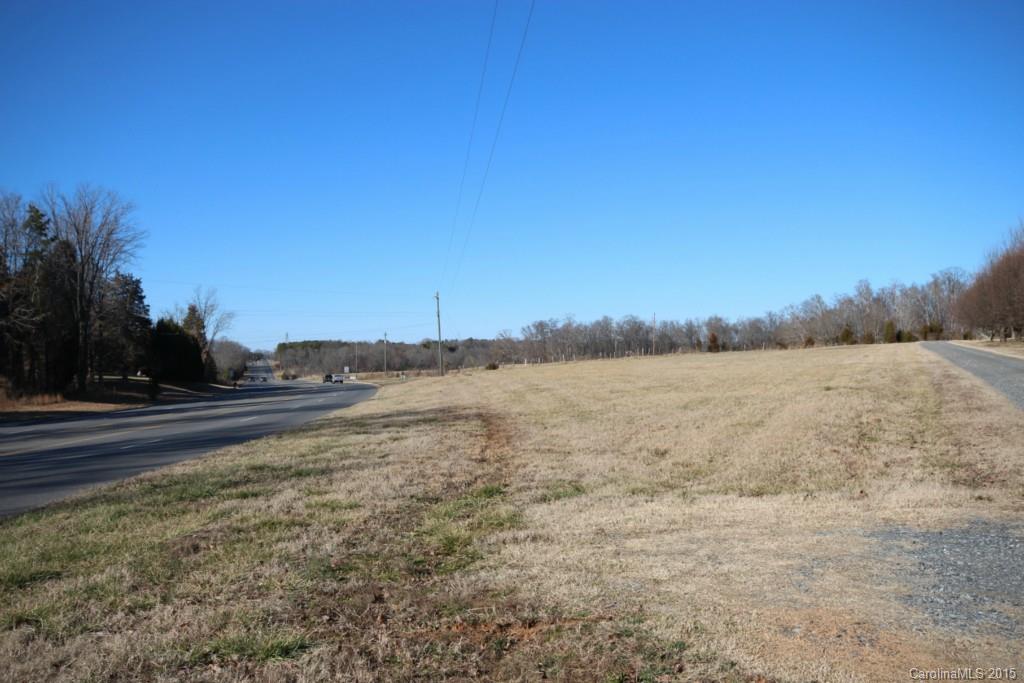
BEAUTIFUL ROLLING FARM, APPROX 99 ACRES, PASTURE AND HARDWOODS, WATER AND SEWER AT ROAD IN FRONT OF PROPERTY
#3064142

Rock Hill

922 Hands Mill Highway

None Beds

None Baths

99.0 acres

$2,970,000

MLS#: 3064142

Road frontage galore, fronts on both sides of Hwy 521 and also on Charles Pettus Rd. To be sold in one piece. Small pond, septic needed or petition Lancaster City for more info.
#P1107744

Indian Land

7241 Charlotte Hwy

2 Beds

None Baths

50.0 acres

$2,968,224

MLS#: P1107744
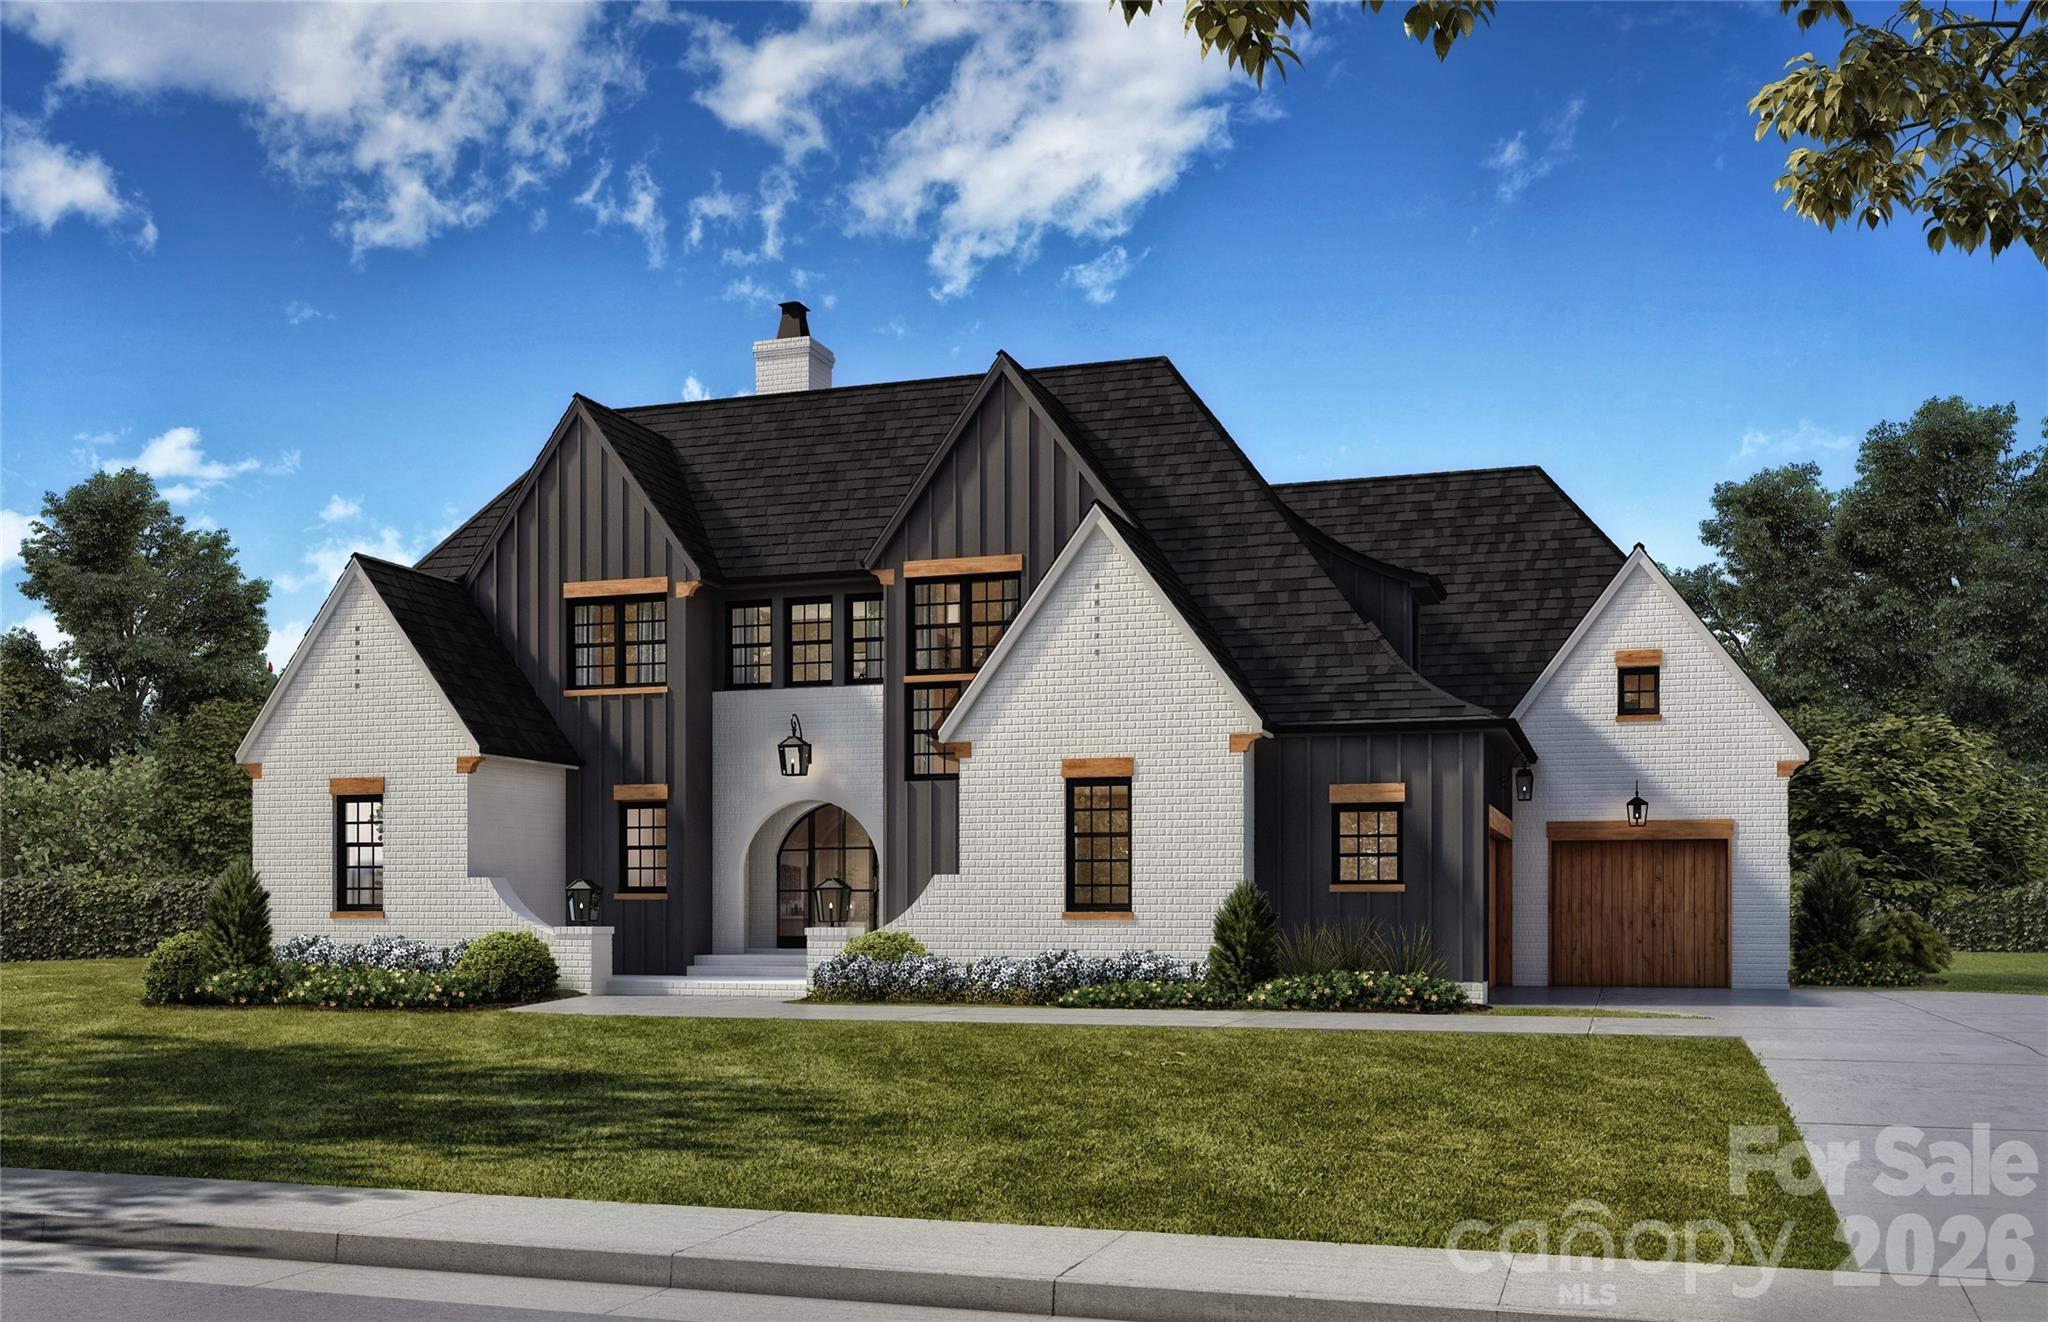
Custom home listed for comp purposes; additional homes available. Ventosa at Mattie Rose is a tranquil community primarily built out by Grandfather Homes. Approaching the entry gate, the meandering roadway sets the tone for the serenity that awaits. Spacious homesites range from 3 to 7 acres each nestled within a lush wooded setting. This idyllic retreat provides expansive outdoor spaces, perfect for those who appreciate nature’s beauty and seek a peaceful escape from the bustle of daily life. Community walking trails weave through the scenic landscape inviting residents to immerse themselves in the beauty of their surroundings. The community pond is perfect for leisurely fishing or enjoying the tranquil waters. These features combined with thoughtfully designed custom architecture create a blend of nature and luxury. At Ventosa at Mattie Rose, every moment is an opportunity to embrace a lifestyle of peace, beauty, and modern convenience. It’s a sanctuary where you can rejuvenate your spirit and inspire your daily life.
#4397446

Denver

2A Ventosa Drive

5 Beds

5 Baths

5,869 Sq.Ft.

$2,967,257

MLS#: 4397446
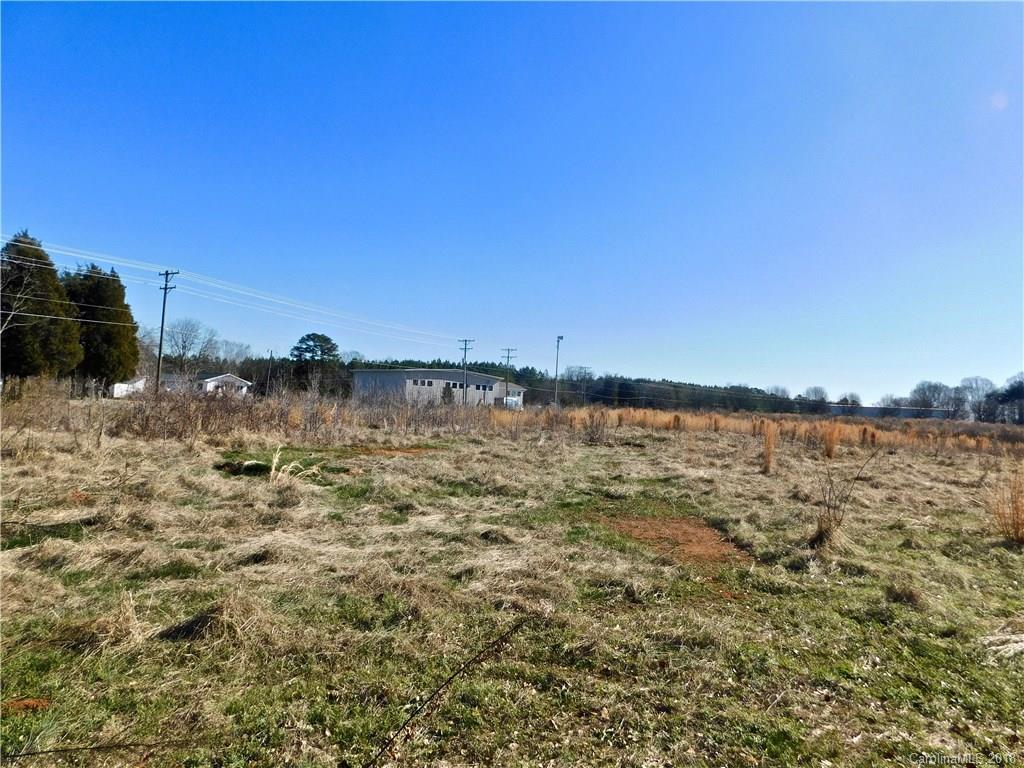
Shovel Ready Prime APARTMENT site in the rapidly growing West Side of LKN! County has approved 228 apartments on this site which will be adjoining the newly approved West Lake Prep Charter School. Rental properties are in high demand in this area and there are very few multi-family options making this a spectacular investment.
#3349262

Denver

0 NC Hwy 16 Business Highway

None Beds

None Baths

N/A

$2,960,000

MLS#: 3349262
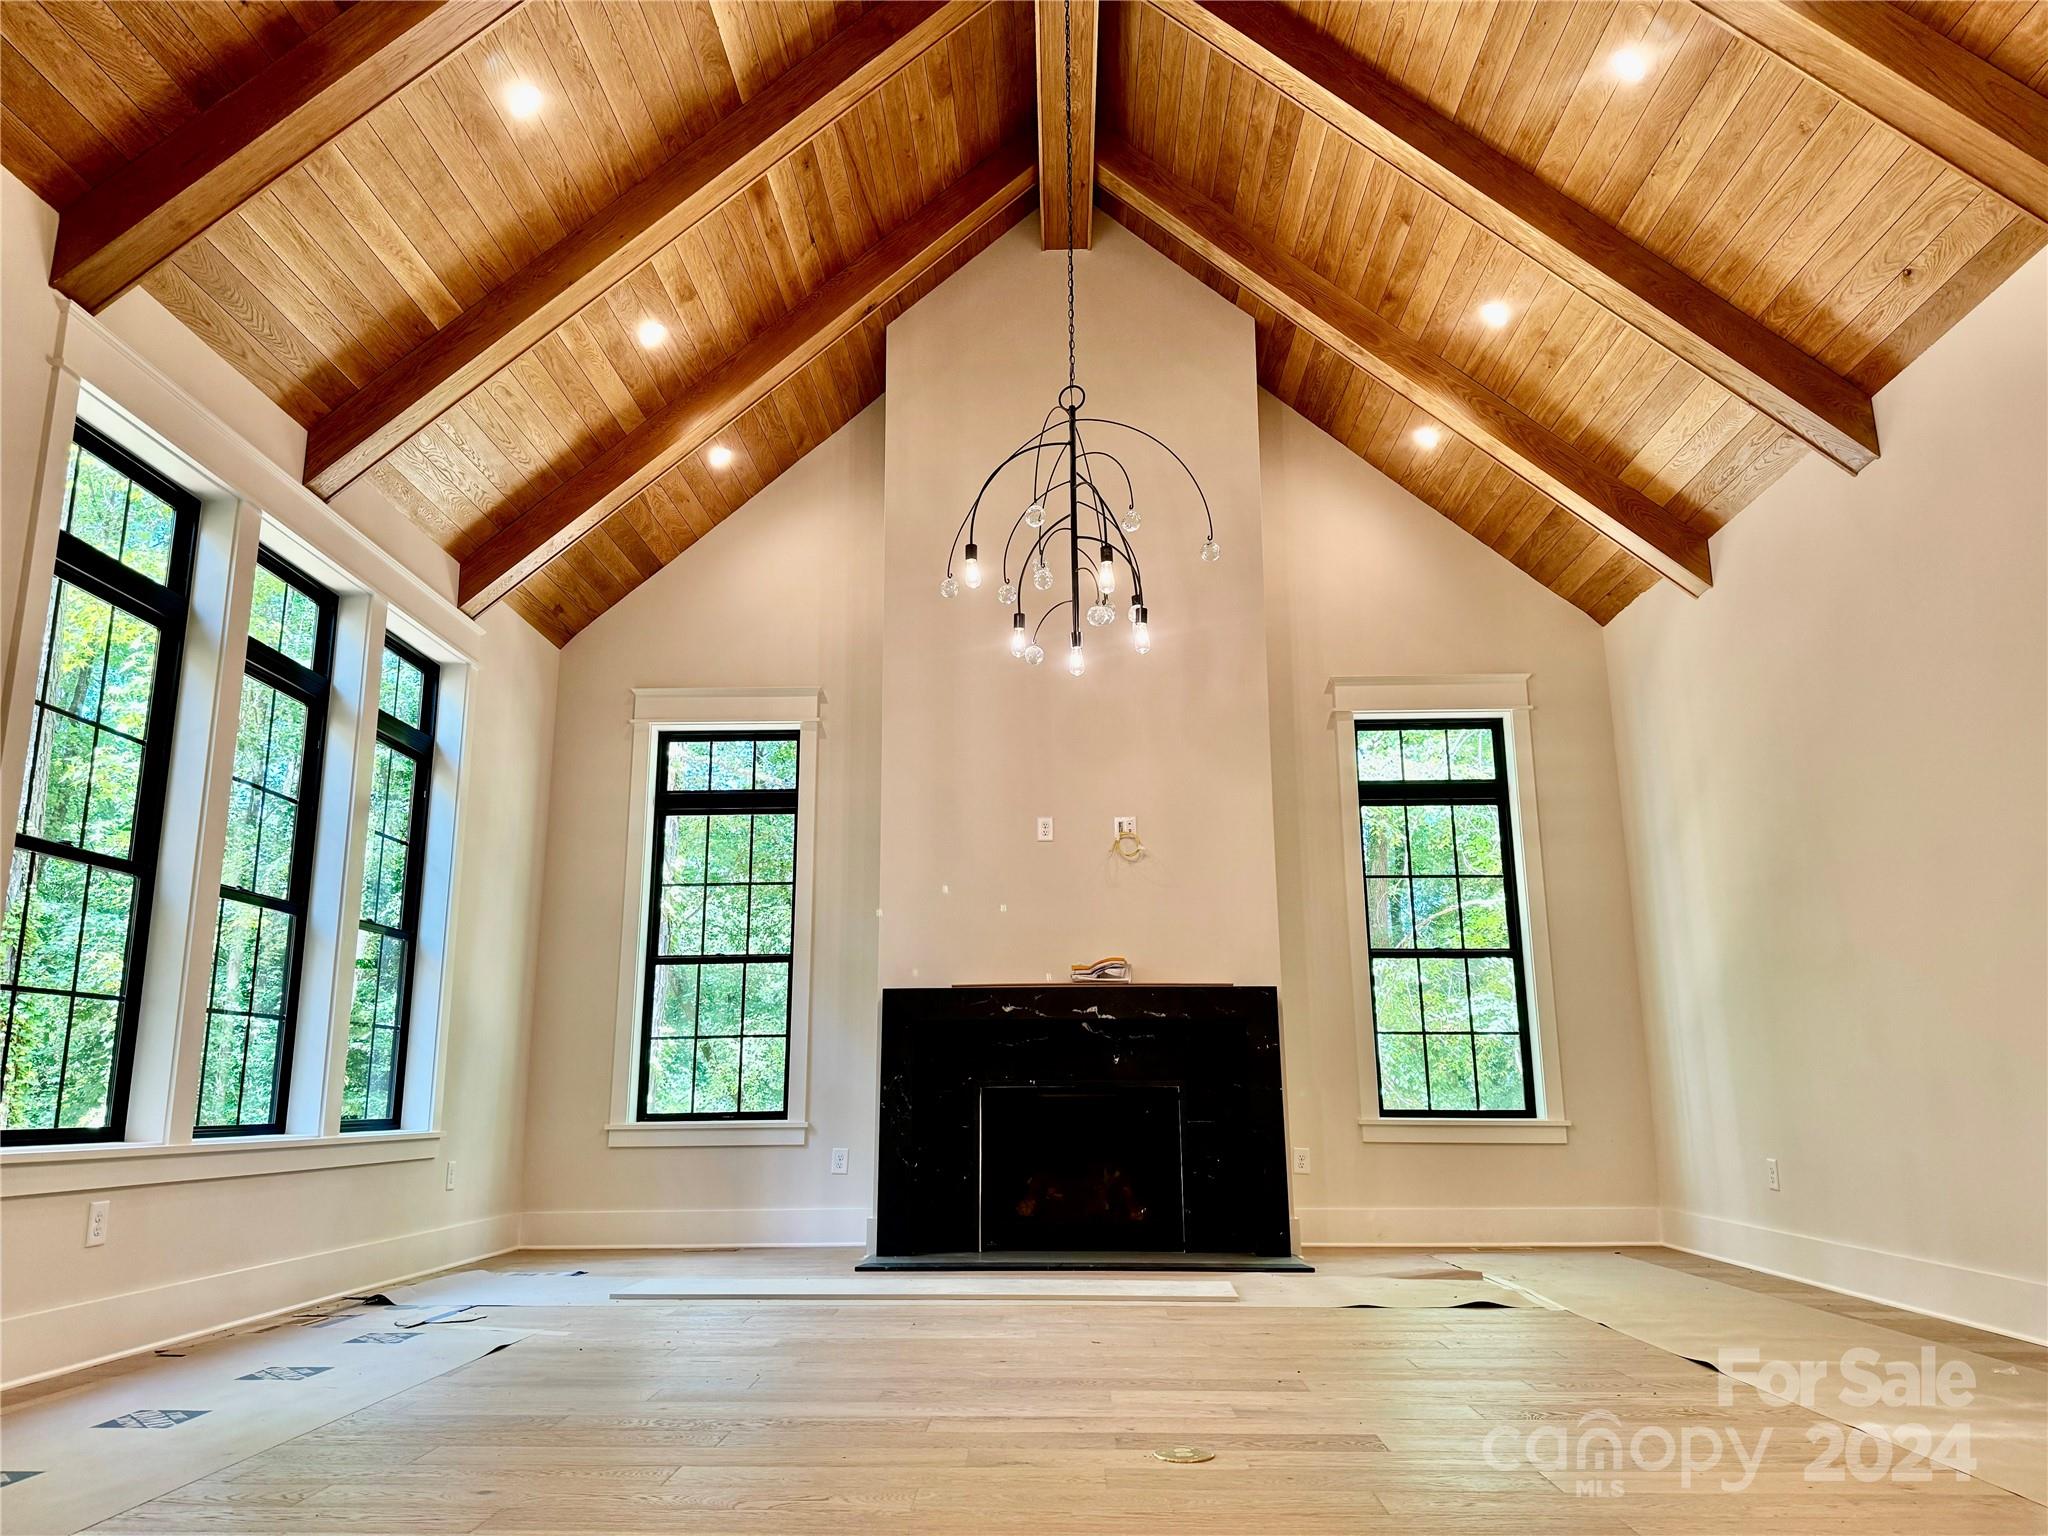
This stunning chateau is hidden in the vibrant Sherwood Forest neighborhood,This expansive luxurious living atmosphere w/ design details that bring nature indoors- this home marries texture, earthy tones & elegant wood designs offering a touch of sophistication to everyday living. Each space is thoughtfully designed to provide a seamless flow, ideal for entertaining and family gatherings. Outside, the property expands into a large, wooded lot full of potential for outdoor activities and adventure, all within your private domain. The expansive outdoor space is perfect for those who cherish nature and seek a tranquil retreat from the bustling city life yet just minutes away from Cotswold Shops, providing convenient access to a variety of shopping options. Offering a perfect blend of luxury, location, and lifestyle, you'll embrace the opportunity to own a slice of Charlotte's charm. Explore this beautiful property and step into your future home.. very soon!
#4143974

Charlotte

4952 Charmapeg Avenue

6 Beds

6 Baths

4,820 Sq.Ft.

$2,960,000

MLS#: 4143974
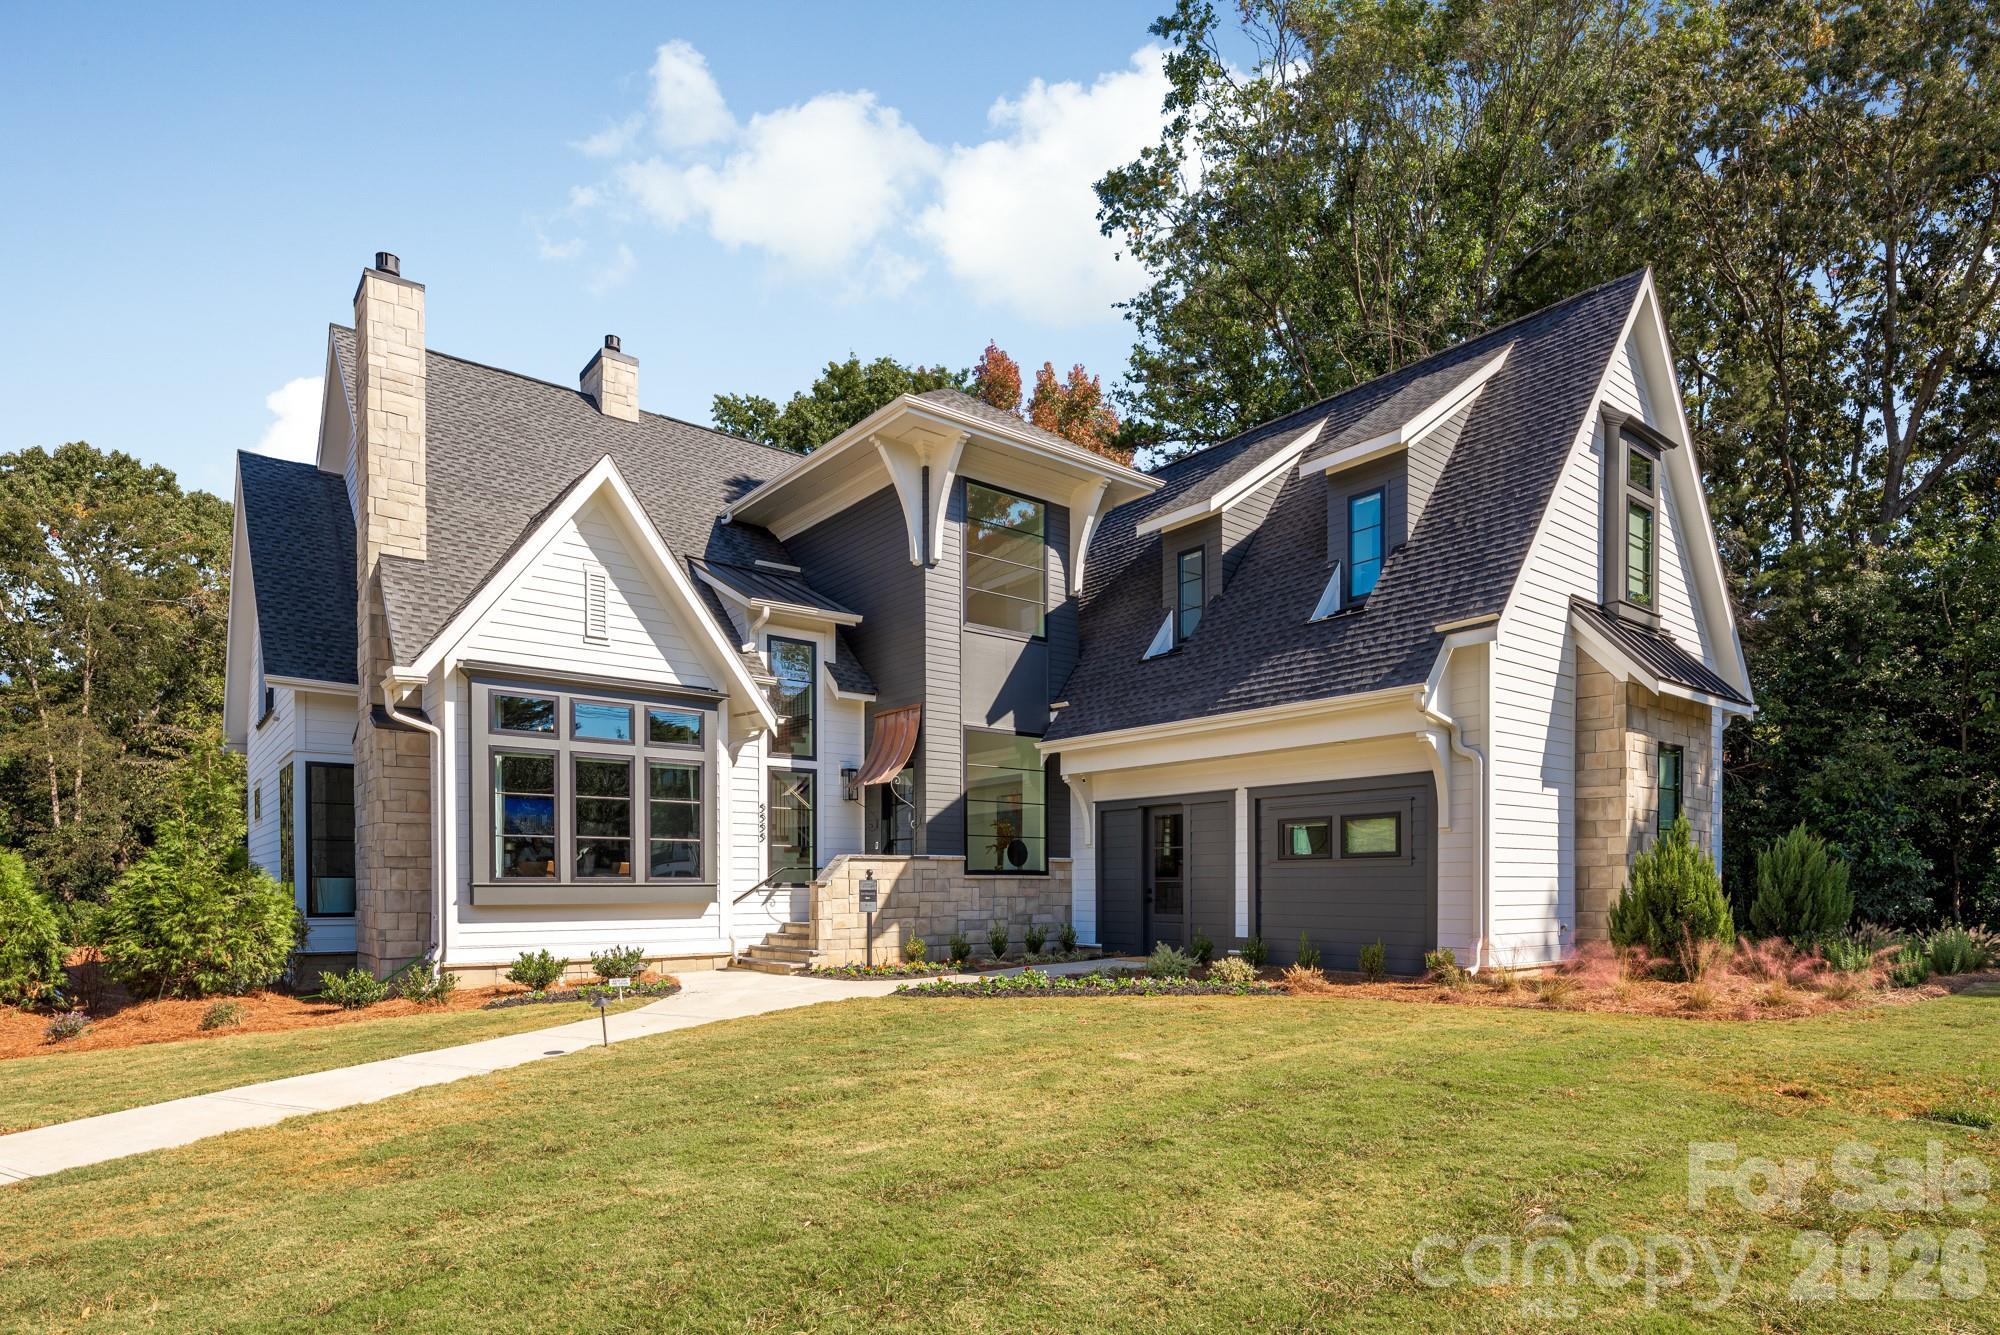
Built by Copper Builders, three-time Builder of the Year, this professionally designed SouthPark model home is now available for purchase. Showcasing the craftsmanship, design, and attention to detail that define the award-winning builder, this exceptional residence delivers everything you've been looking for in one of Charlotte's most desirable neighborhoods. Positioned on one of SouthPark's most prominent corners, the home seamlessly blends everyday comfort with sophisticated spaces for entertaining. The main level is anchored by a private primary suite, where oversized windows overlook the pool and fill the space with natural light. A glass-enclosed wine room serves as a striking focal point, while the chef's kitchen features Thermador panel-ready column refrigeration, a walk-in pantry, and abundant custom storage. A dedicated office with soaring vaulted ceilings provides an inspiring work-from-home retreat. Upstairs, three secondary bedrooms include two private ensuite baths, while a sunken media and recreation room creates the perfect setting for movie nights, game days, or gathering with family and friends. The finished lower level offers outstanding flexibility with expansive recreation space and a full bath already in place - ideal for entertaining or future customization. This is a rare opportunity to own a professionally designed model home in one of Charlotte's most desirable neighborhoods, combining luxury, functionality, and timeless design in the heart of SouthPark. Following closing, Copper Builders will lease the home back through December 2026 with an optional 90-day extension, offering the new owner a seamless and flexible transition into the home.
#4398045

Charlotte

5555 Fairview Road

4 Beds

5 Baths

7,296 Sq.Ft.

$2,950,990

MLS#: 4398045
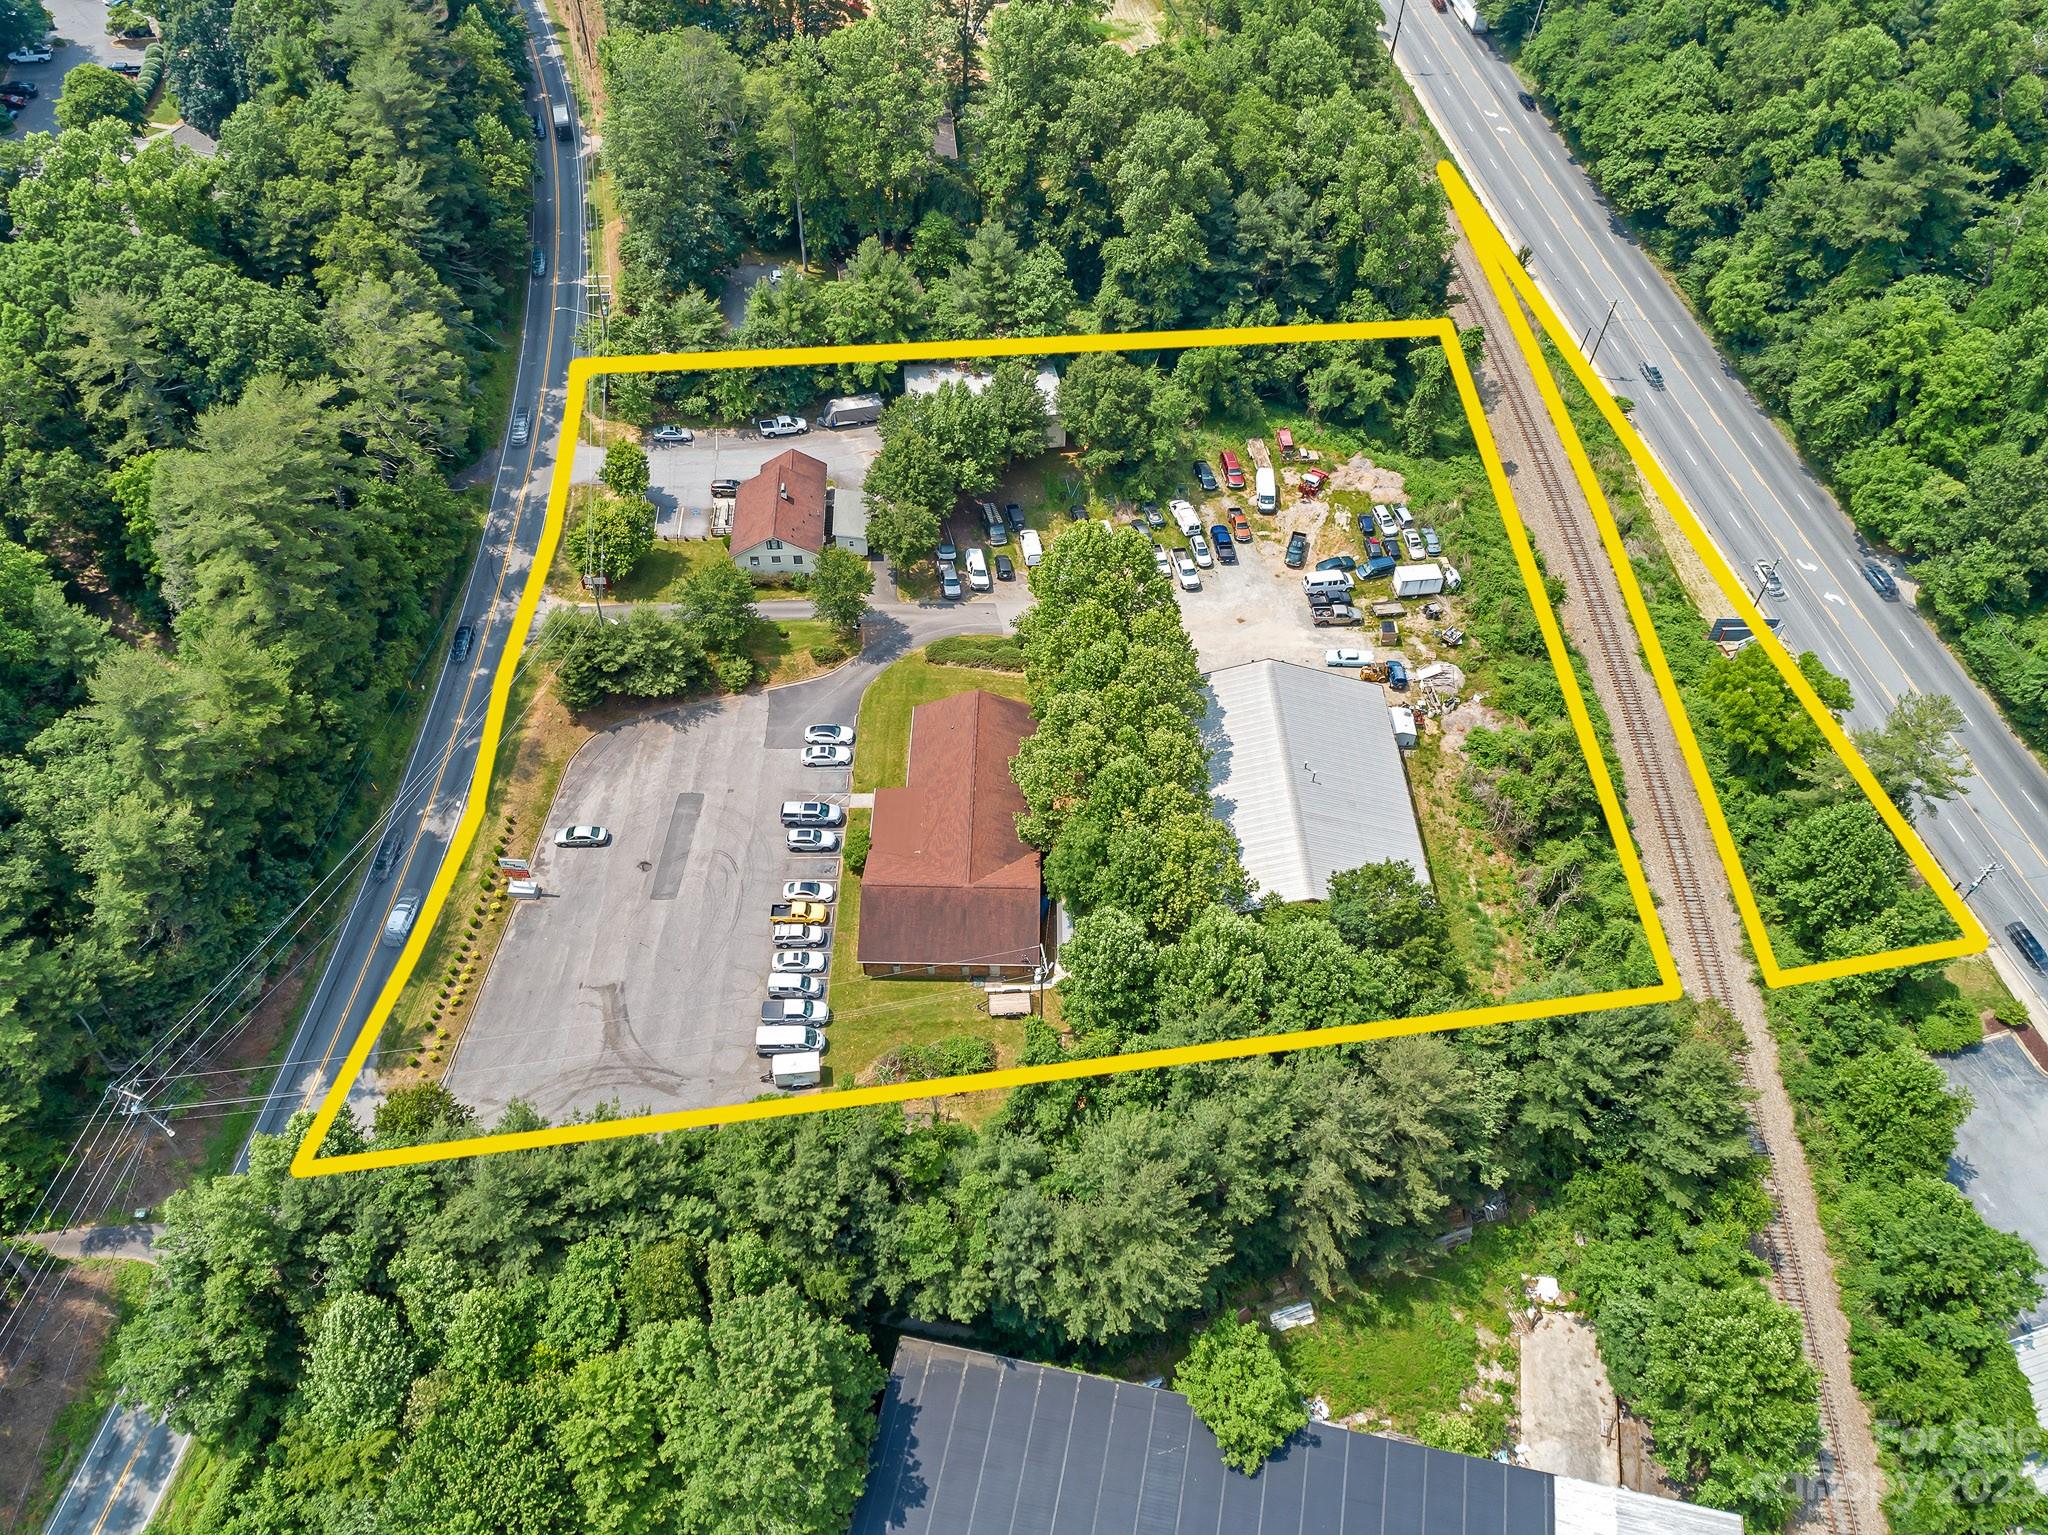
COMMERCIAL COMPLEX INVESTMENT OPPORTUNITY with 384 ft of frontage on Sweeten Creek Road and 330 ft of frontage on Hendersonville Road. Complex includes: 4,600+ sqft office building with multiple offices, large conference room, break room, restrooms, and plenty of storage, 8,300 sqft heated warehouse currently being used as an autp shop, 2,431 sqft unheated warehouse, and 1,433 sqft single family home. Complex also includes 2-sided billboard facing high traffic zone on Hendersonville Road. Multiple paved parking lots with 80+ spaces and additional gravel lot across from auto shop. Large sign board fronts on Sweeten Creek Road and property has multiple points of access making it an ideal multi-tenant configuration. Contact your Realtor for a copy of the Listing Brochure with further information. Please do not disturb tenants.
#4043503

Asheville

3109, 3113, 3121 & 3125 Sweeten Creek Road

None Beds

None Baths

N/A

$2,950,000

MLS#: 4043503
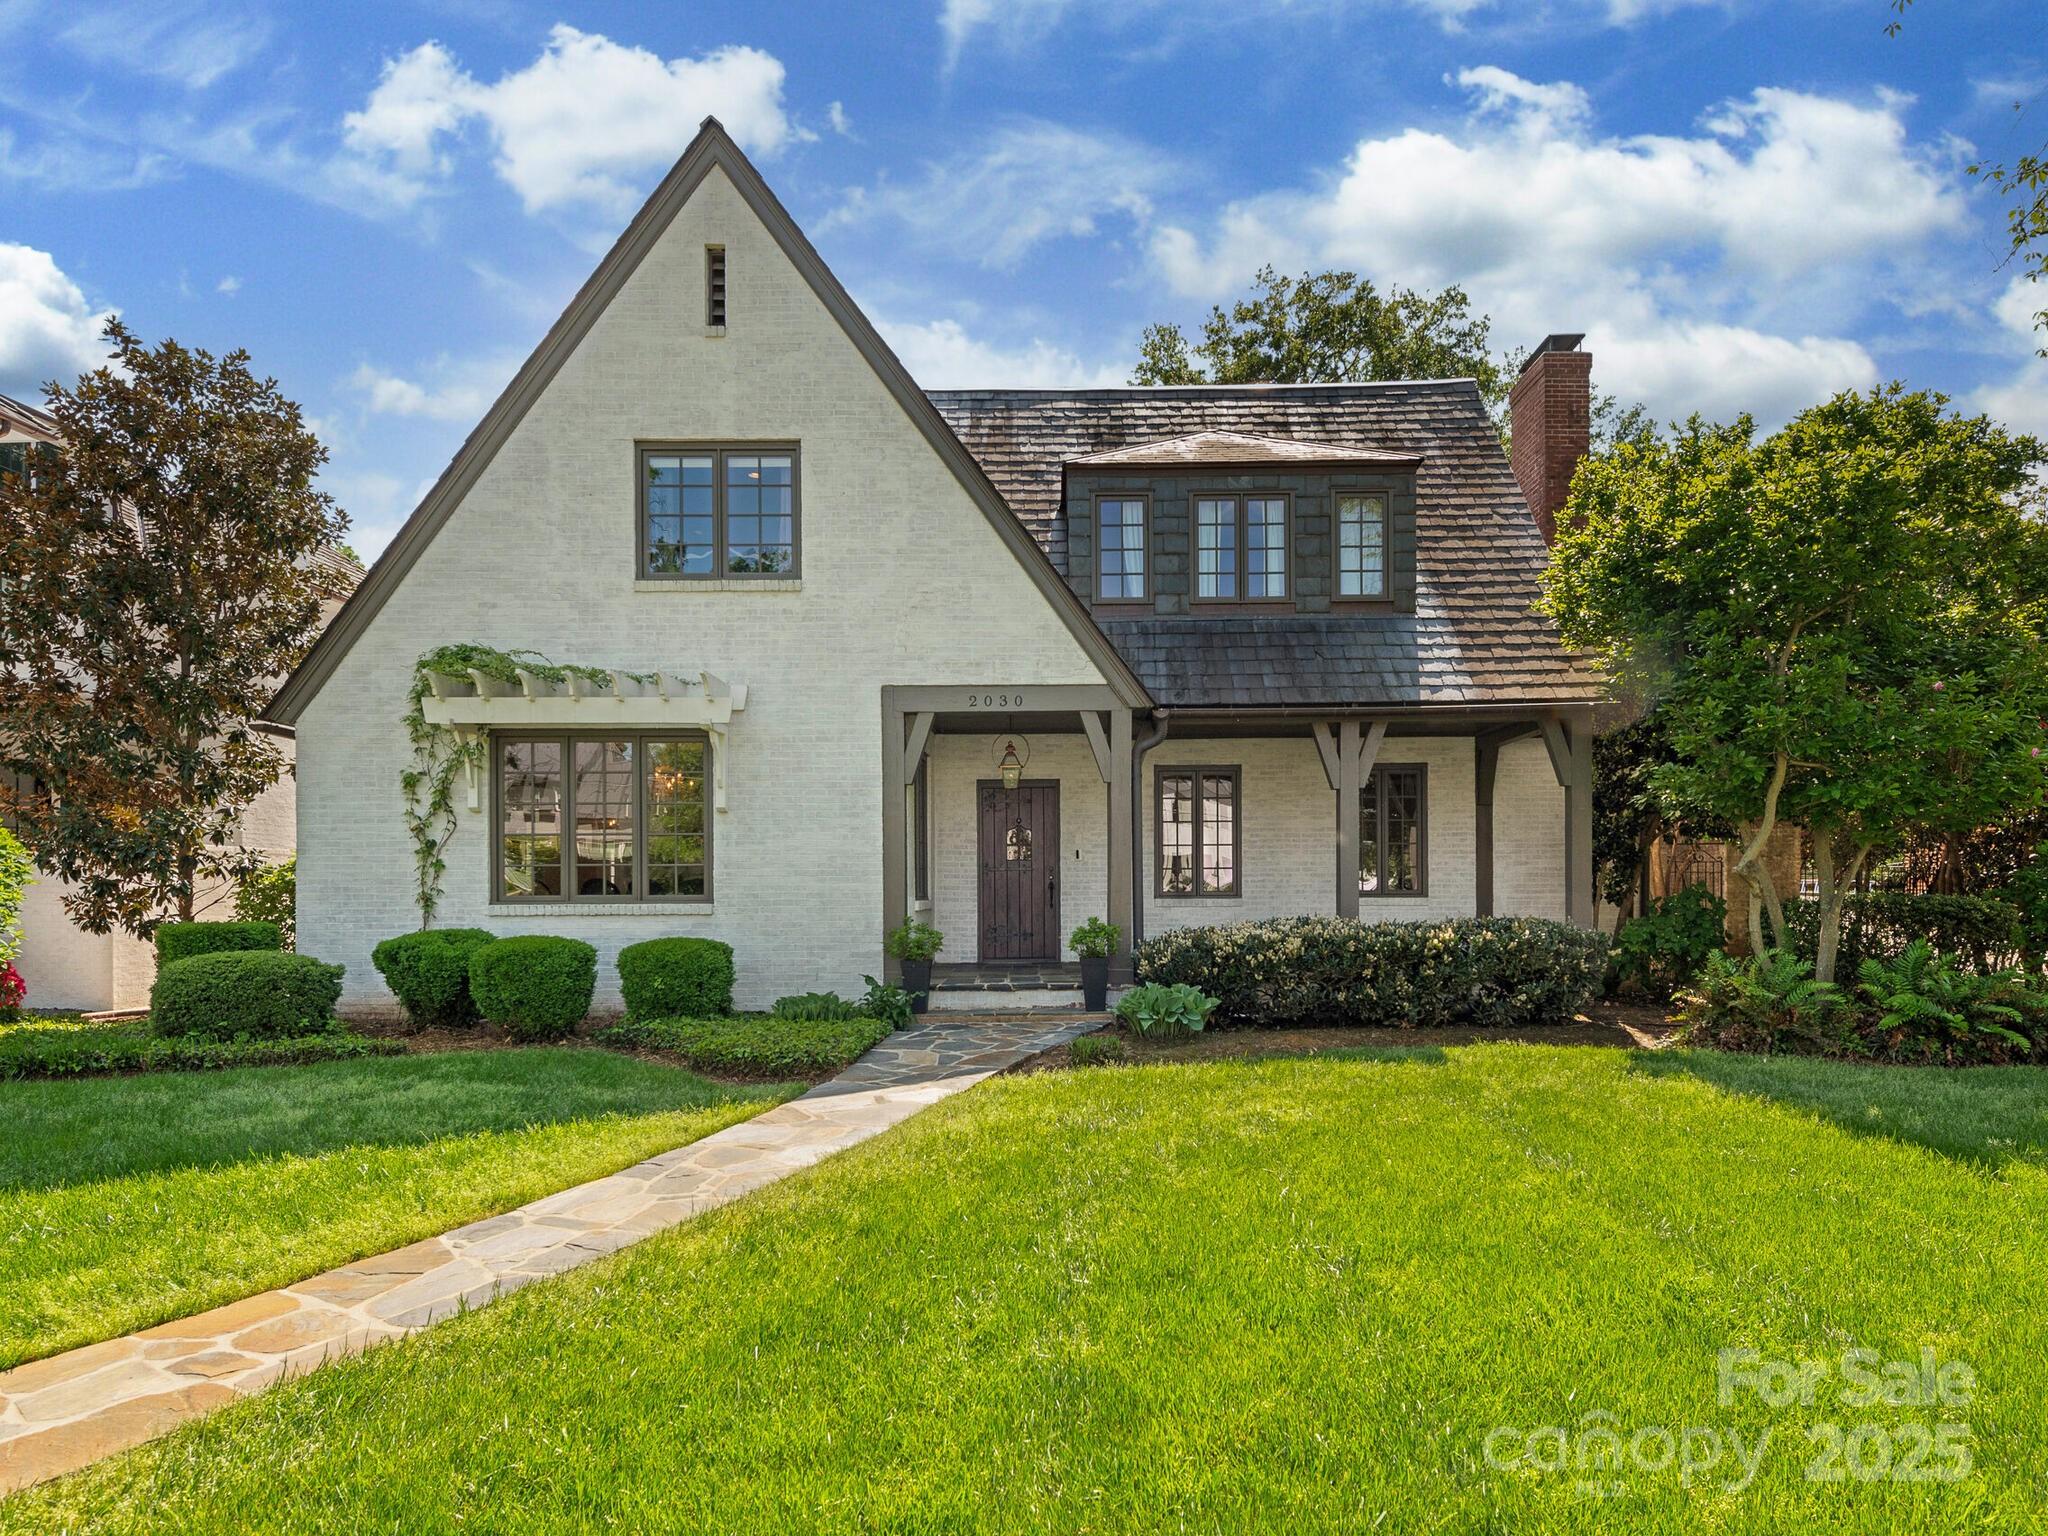
One of a kind home that has all the charm/amenities a buyer desires located in the heart of Myers Park. Once you enter into this house you are captivated by the beautiful millwork -coffered ceilings, wainscoting, custom cabinetry, hardwood floors & wide entry ways. Spacious Living Room & Dining Room w/built ins & multiple windows that provide ample sunlight. The Family Room opens to the Kitchen both overlooking the covered porch & backyard.  The staircase splits when you get to the second floor which provides an open hallway.  The Primary bedroom has a large walk in closet, spacious bedroom w/a beautiful view of the pool from the Balcony. You can hear the water fountain from the Primary ! Secondary bedrooms are a distance away that provides privacy for the Primary. Lower level has a playroom, small bar area & a large wine cellar.  The covered terrace leads you to a private oasis. Water fountains, entertaining area encompass a circular pool! G. suite above gar.&  turf byard.
#4244350

Charlotte

2030 Radcliffe Avenue

6 Beds

4 Baths

5,322 Sq.Ft.

$2,950,000

MLS#: 4244350
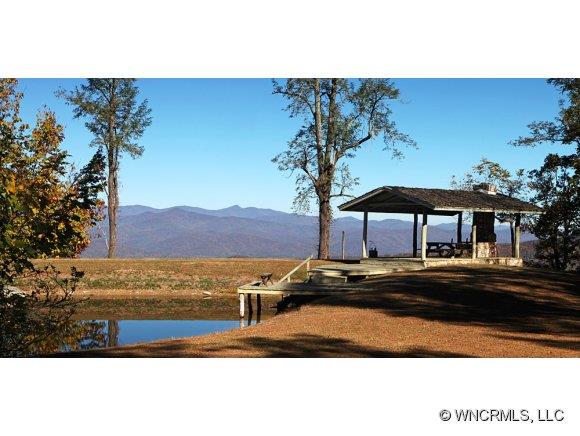
This National Forest class property features 3000 ft + elevations with long range ultra views, ponds with pavilions, streams and springs, rock cliffs and outcroppings, trails and wildlife, serene privacy and excellent proximity to town. Don't miss this generational opportunity to own a large tract of pristine mountain land on the nicest mountaintop in Brevard! Acreage per tax map.Ad'tl pins,9504-19-5256,8594-87-6705,8594-95-3827,8594-97-6049-000
#NCM480743

Brevard

2556 Rich Mountain

None Beds

None Baths

358.0 acres

$2,950,000

MLS#: NCM480743
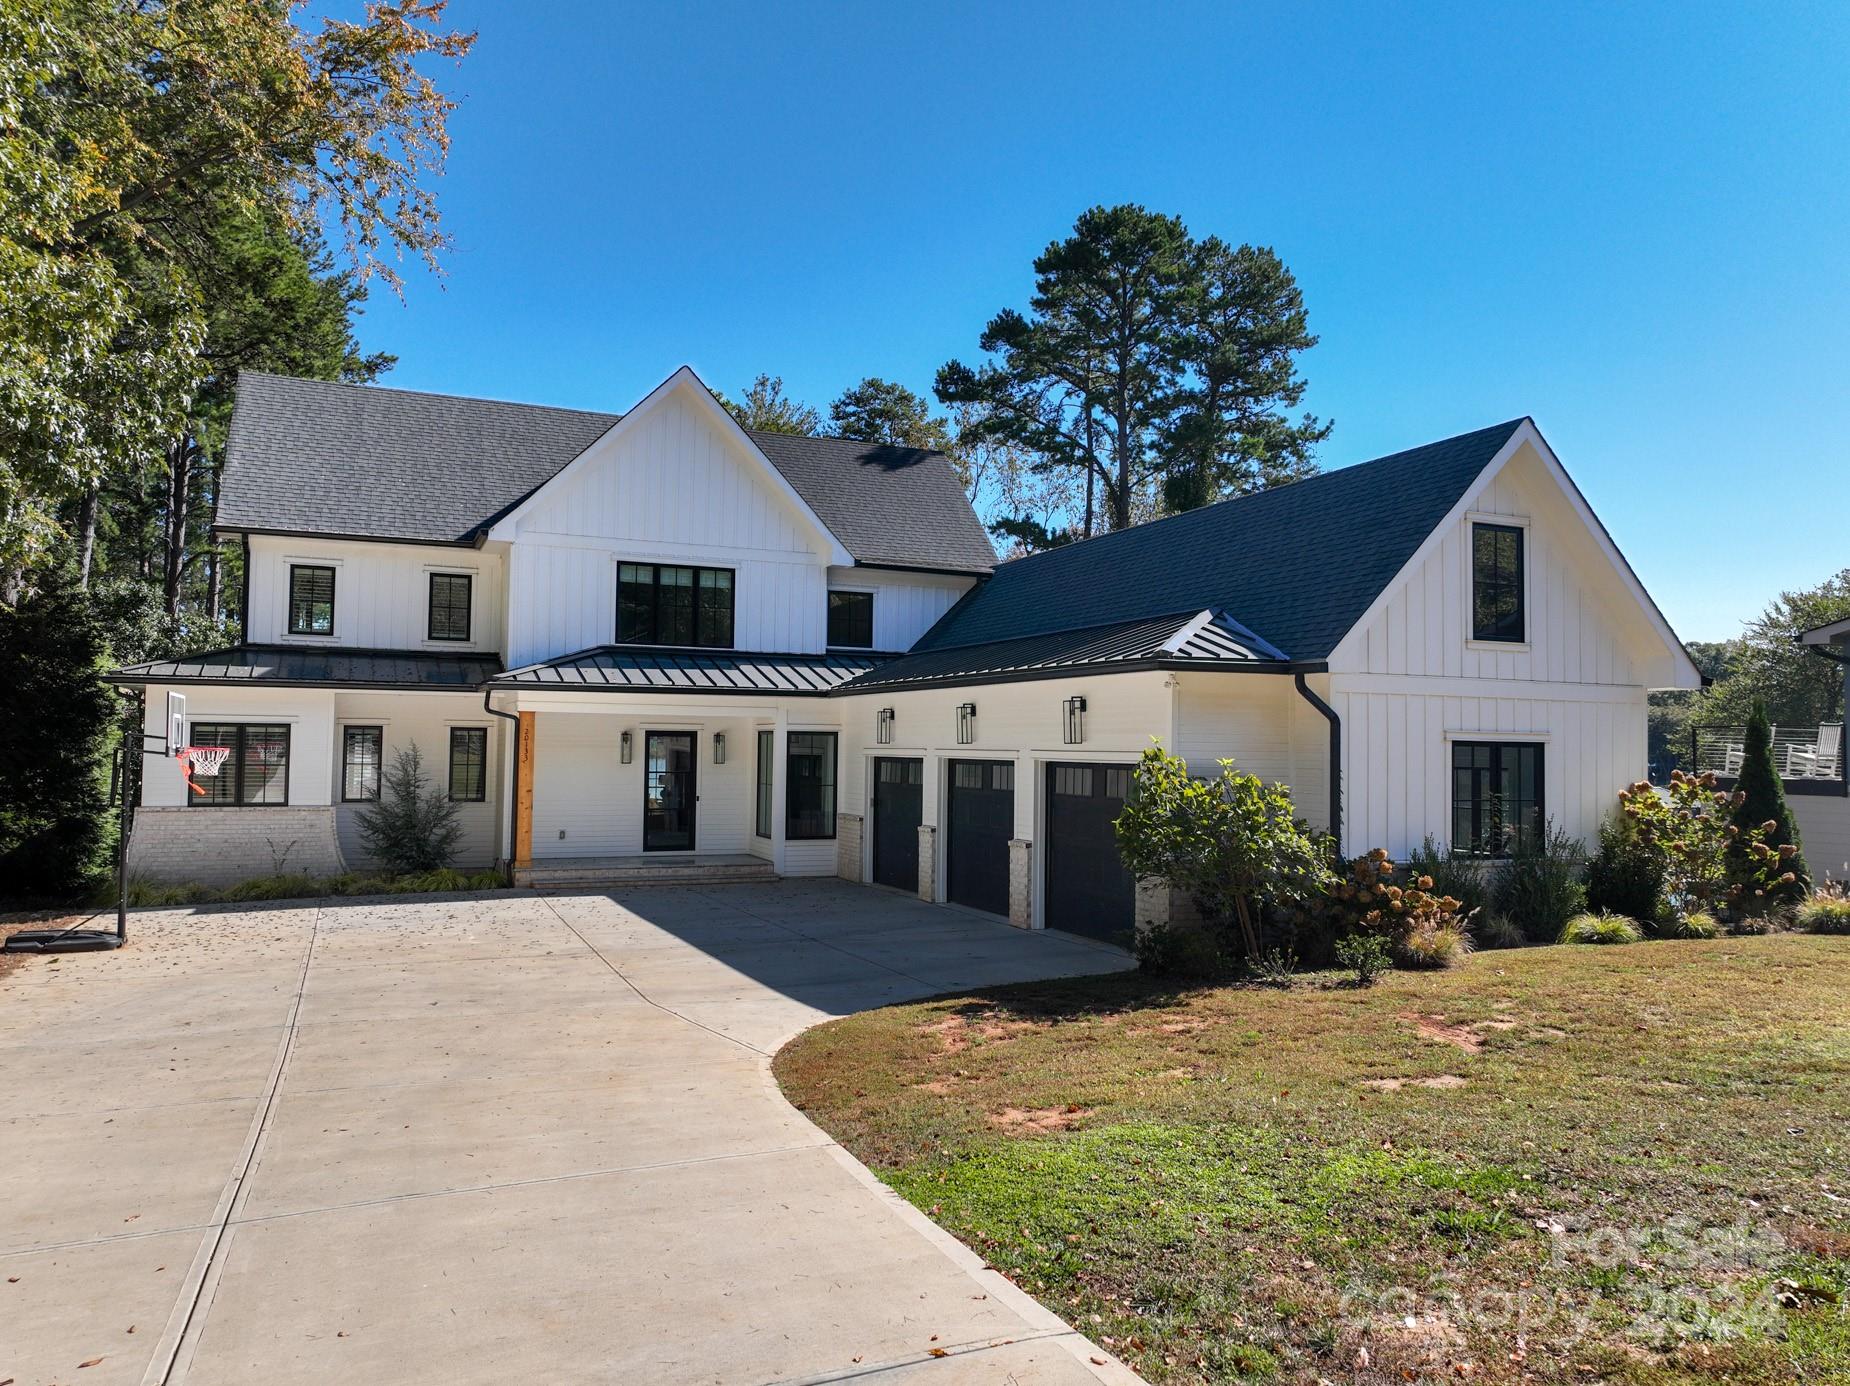
Stunning, custom built Lakehouse in sought after Cornelius! Constructed in 2021, this modern farmhouse style home on Lake Norman features open floor plan with designer finishes throughout and water views from nearly every room. Enjoy cooking in your spacious chef's kitchen with Thermador appliances, quartz countertops and huge island. Butlers pantry/skullery is perfect for entertaining. Take in your lake view while you relax on your oversized screen porch with woodburning fireplace and outdoor heaters for those cool fall evenings. 4 bedrooms, with primary bedroom on the main level. 3 bedrooms upstairs with a large loft space. Enjoy the lake with no commute after working in your beautiful home office. Enjoy private covered boat dock with boat lift. Drive the boat to dinner at one of Lake Norman's waterfront restaurants.  All furnishings for sale, so you can move right in!
#4188557

Cornelius

20133 Riverchase Drive

4 Beds

4 Baths

3,619 Sq.Ft.

$2,950,000

MLS#: 4188557
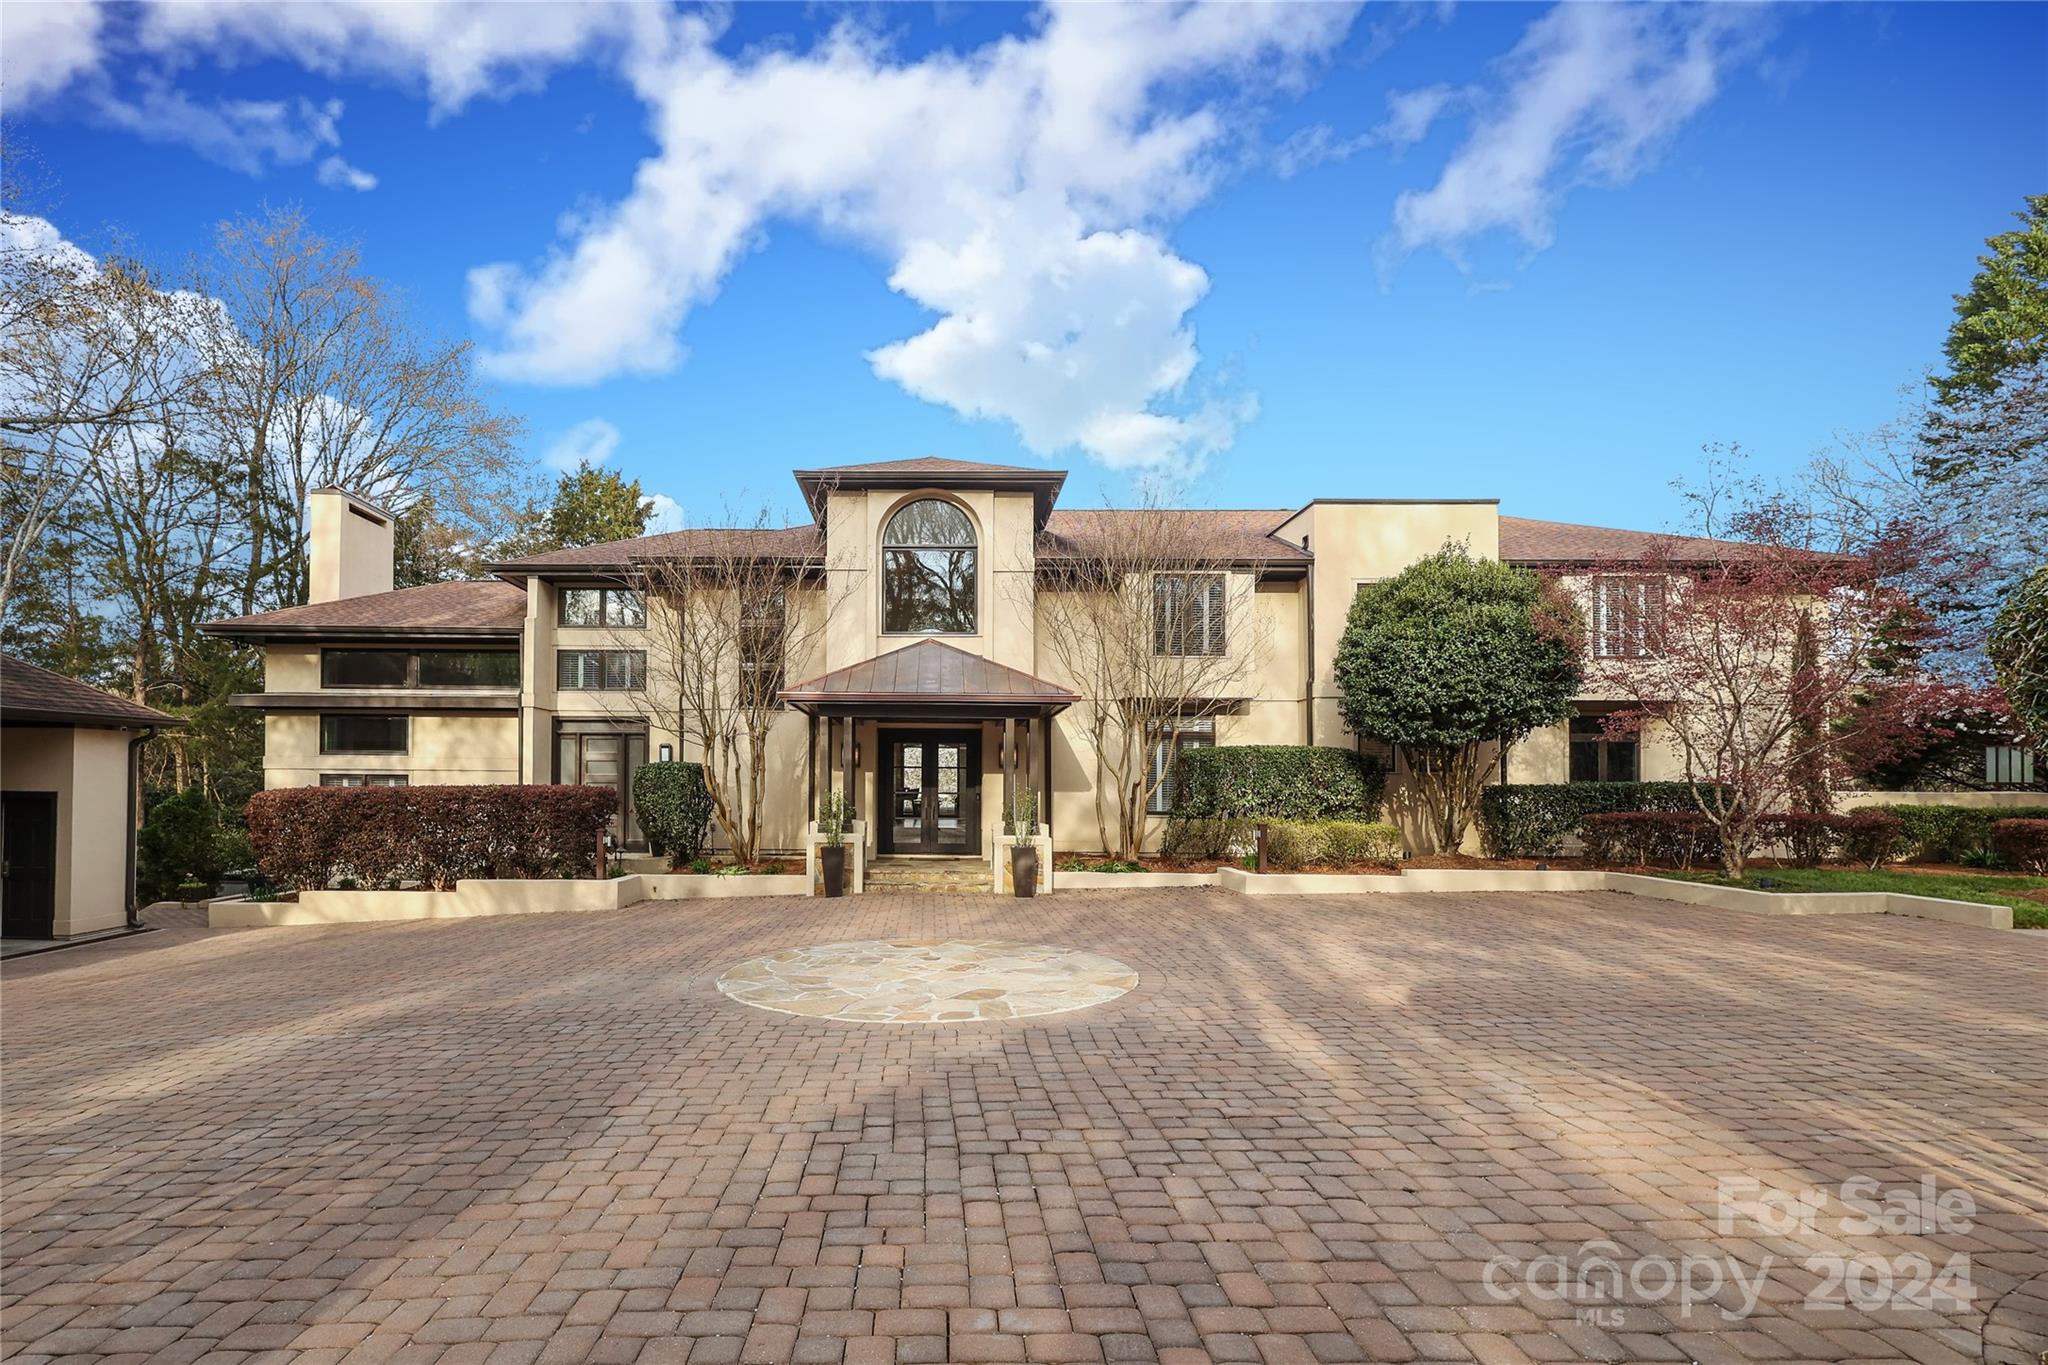
Introducing a resort-like oasis nestled in a serene setting, complete with pool and recreational room. This exquisite property offers a blend of elegance and relaxation, providing an ideal retreat for both leisure and entertainment. With timeless updates and beautiful grounds, this listing presents a lifestyle of unparalleled comfort and enjoyment. Updates and features include: pool and pool house with bathroom, kitchen, shower, and changing rooms, renovated interior bathrooms, renovated kitchen, expansive landscaping,  gated entry, custom staircase railing, custom maple woodwork, 3 car garage, and so much more. Located in Quail Hollow, in the heart of SouthPark, close to shopping, dining, and Quail Hollow Country Club. Come and see all that this incredible home and property have to offer.
#4119329

Charlotte

6804 Medinah Court

7 Beds

6 Baths

7,364 Sq.Ft.

$2,950,000

MLS#: 4119329
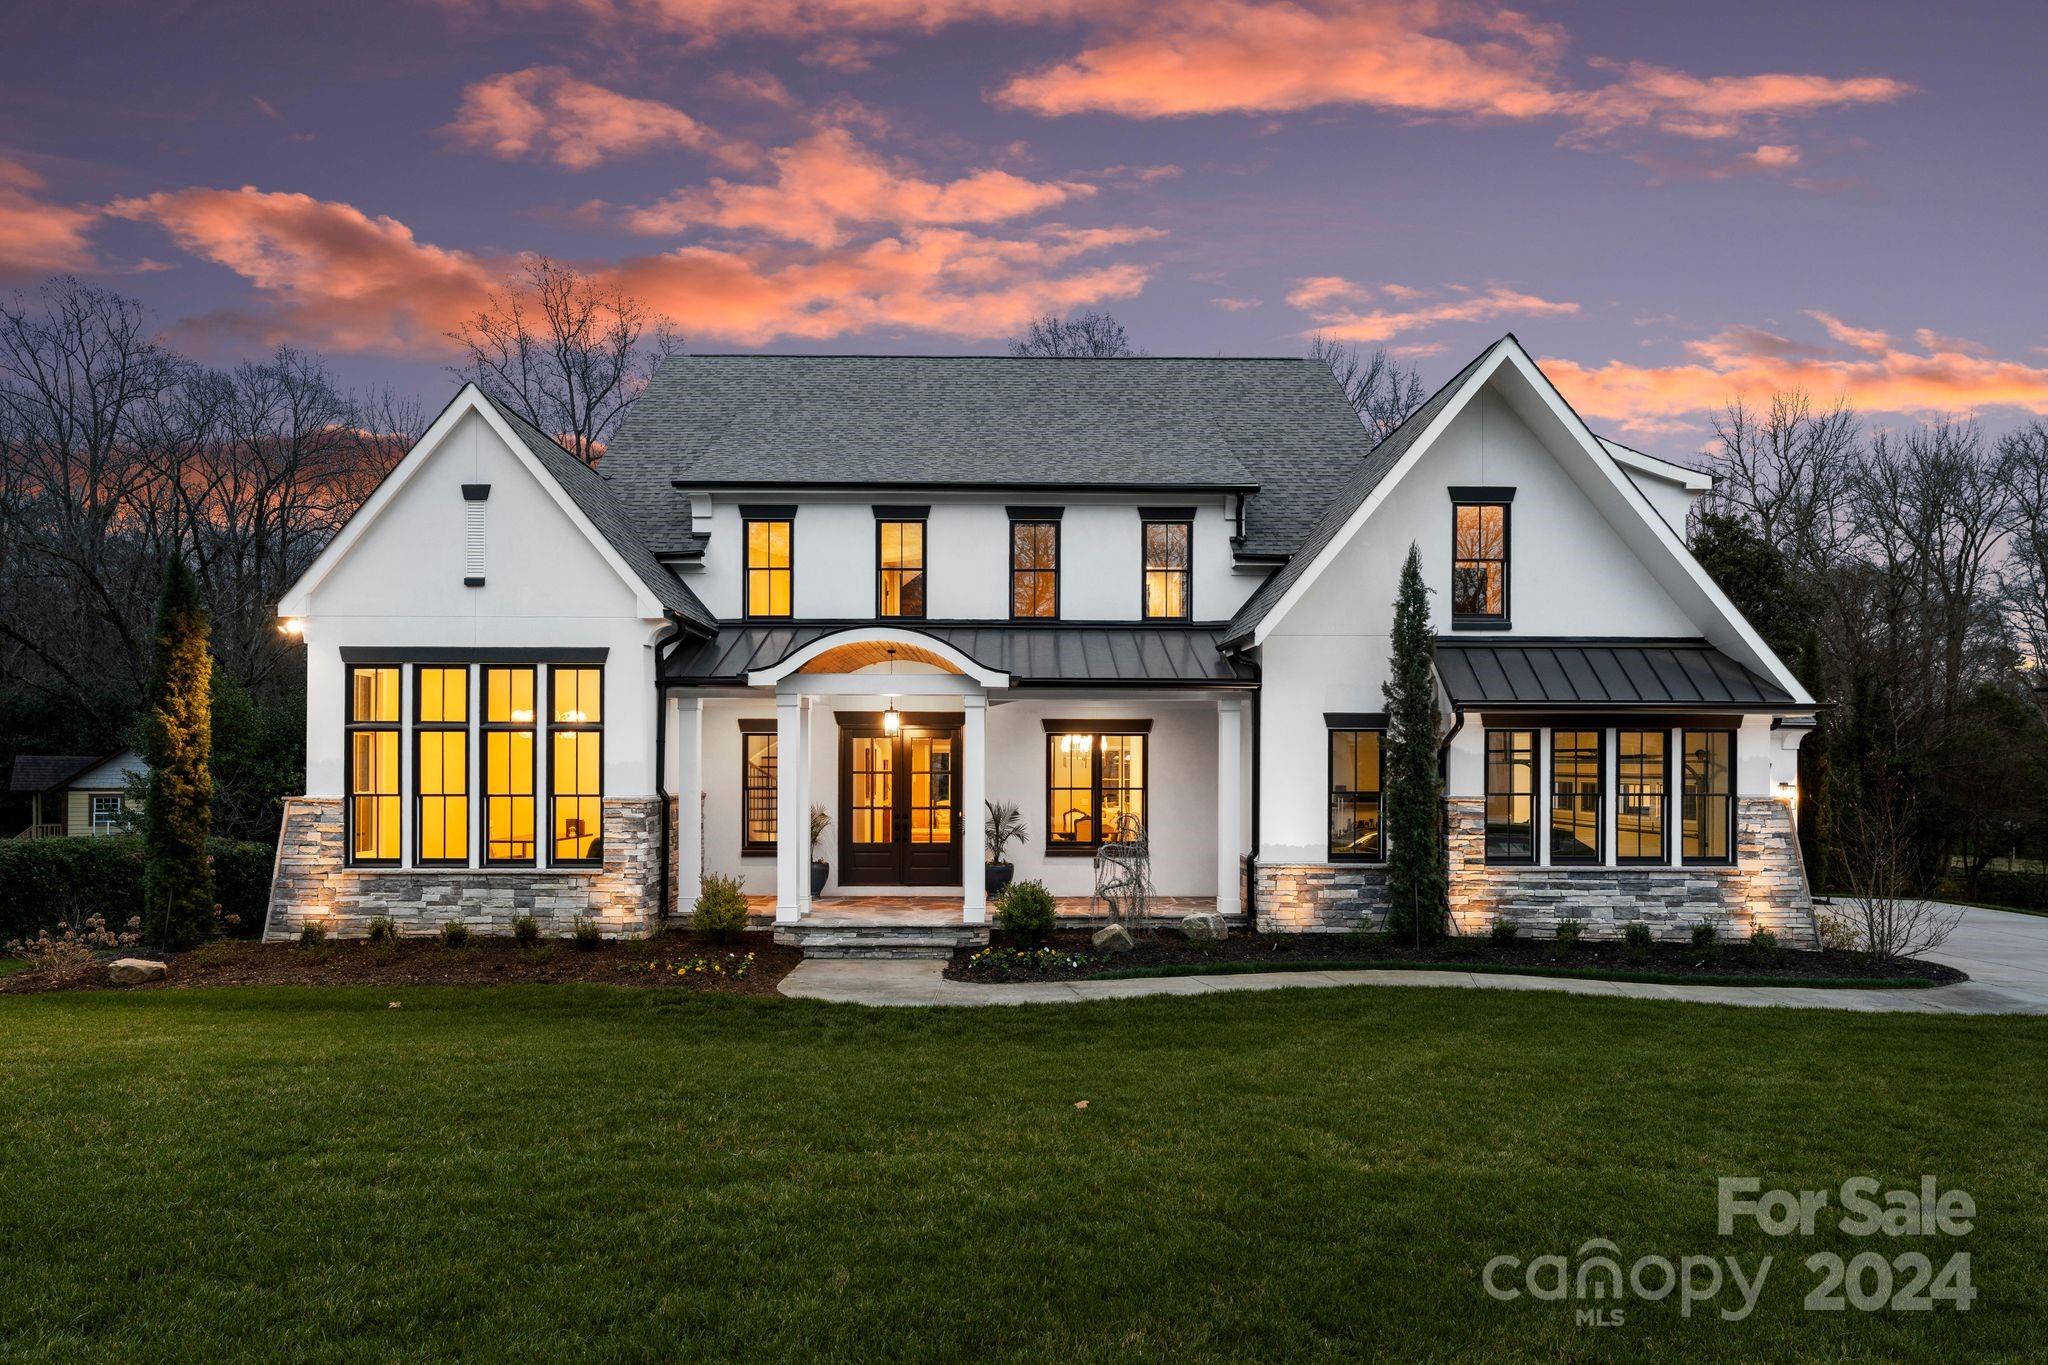
Discover the epitome of luxury living in this newer transitional custom-built home nestled on a private lot with a serene oversized backyard on a cul-de-sac street. Boasting 5BR/4.1BA, this home is a testament to thoughtful design and meticulous attention to detail. Step inside to be greeted by the allure of exquisite custom craftsmanship and finishes that adorn both the main and upper levels. White oak wood flooring graces the entire main level. Main level consist of the primary bedroom/bathroom, and two walk-in closets. The main level guest bedroom with full bathroom opens to the covered back terrace. Retracting doors effortlessly connect the outdoor and indoor spaces, unveiling a covered patio that transforms into a perfect entertaining haven. With a perfect blend of sophistication and comfort, this home invites you to experience a lifestyle where every detail has been curated for a seamless and luxurious living experience. Walking distance to Providence Day School and all shoppes!
#4115670

Charlotte

425 Mammoth Oaks Lane

5 Beds

4 Baths

5,221 Sq.Ft.

$2,950,000

MLS#: 4115670
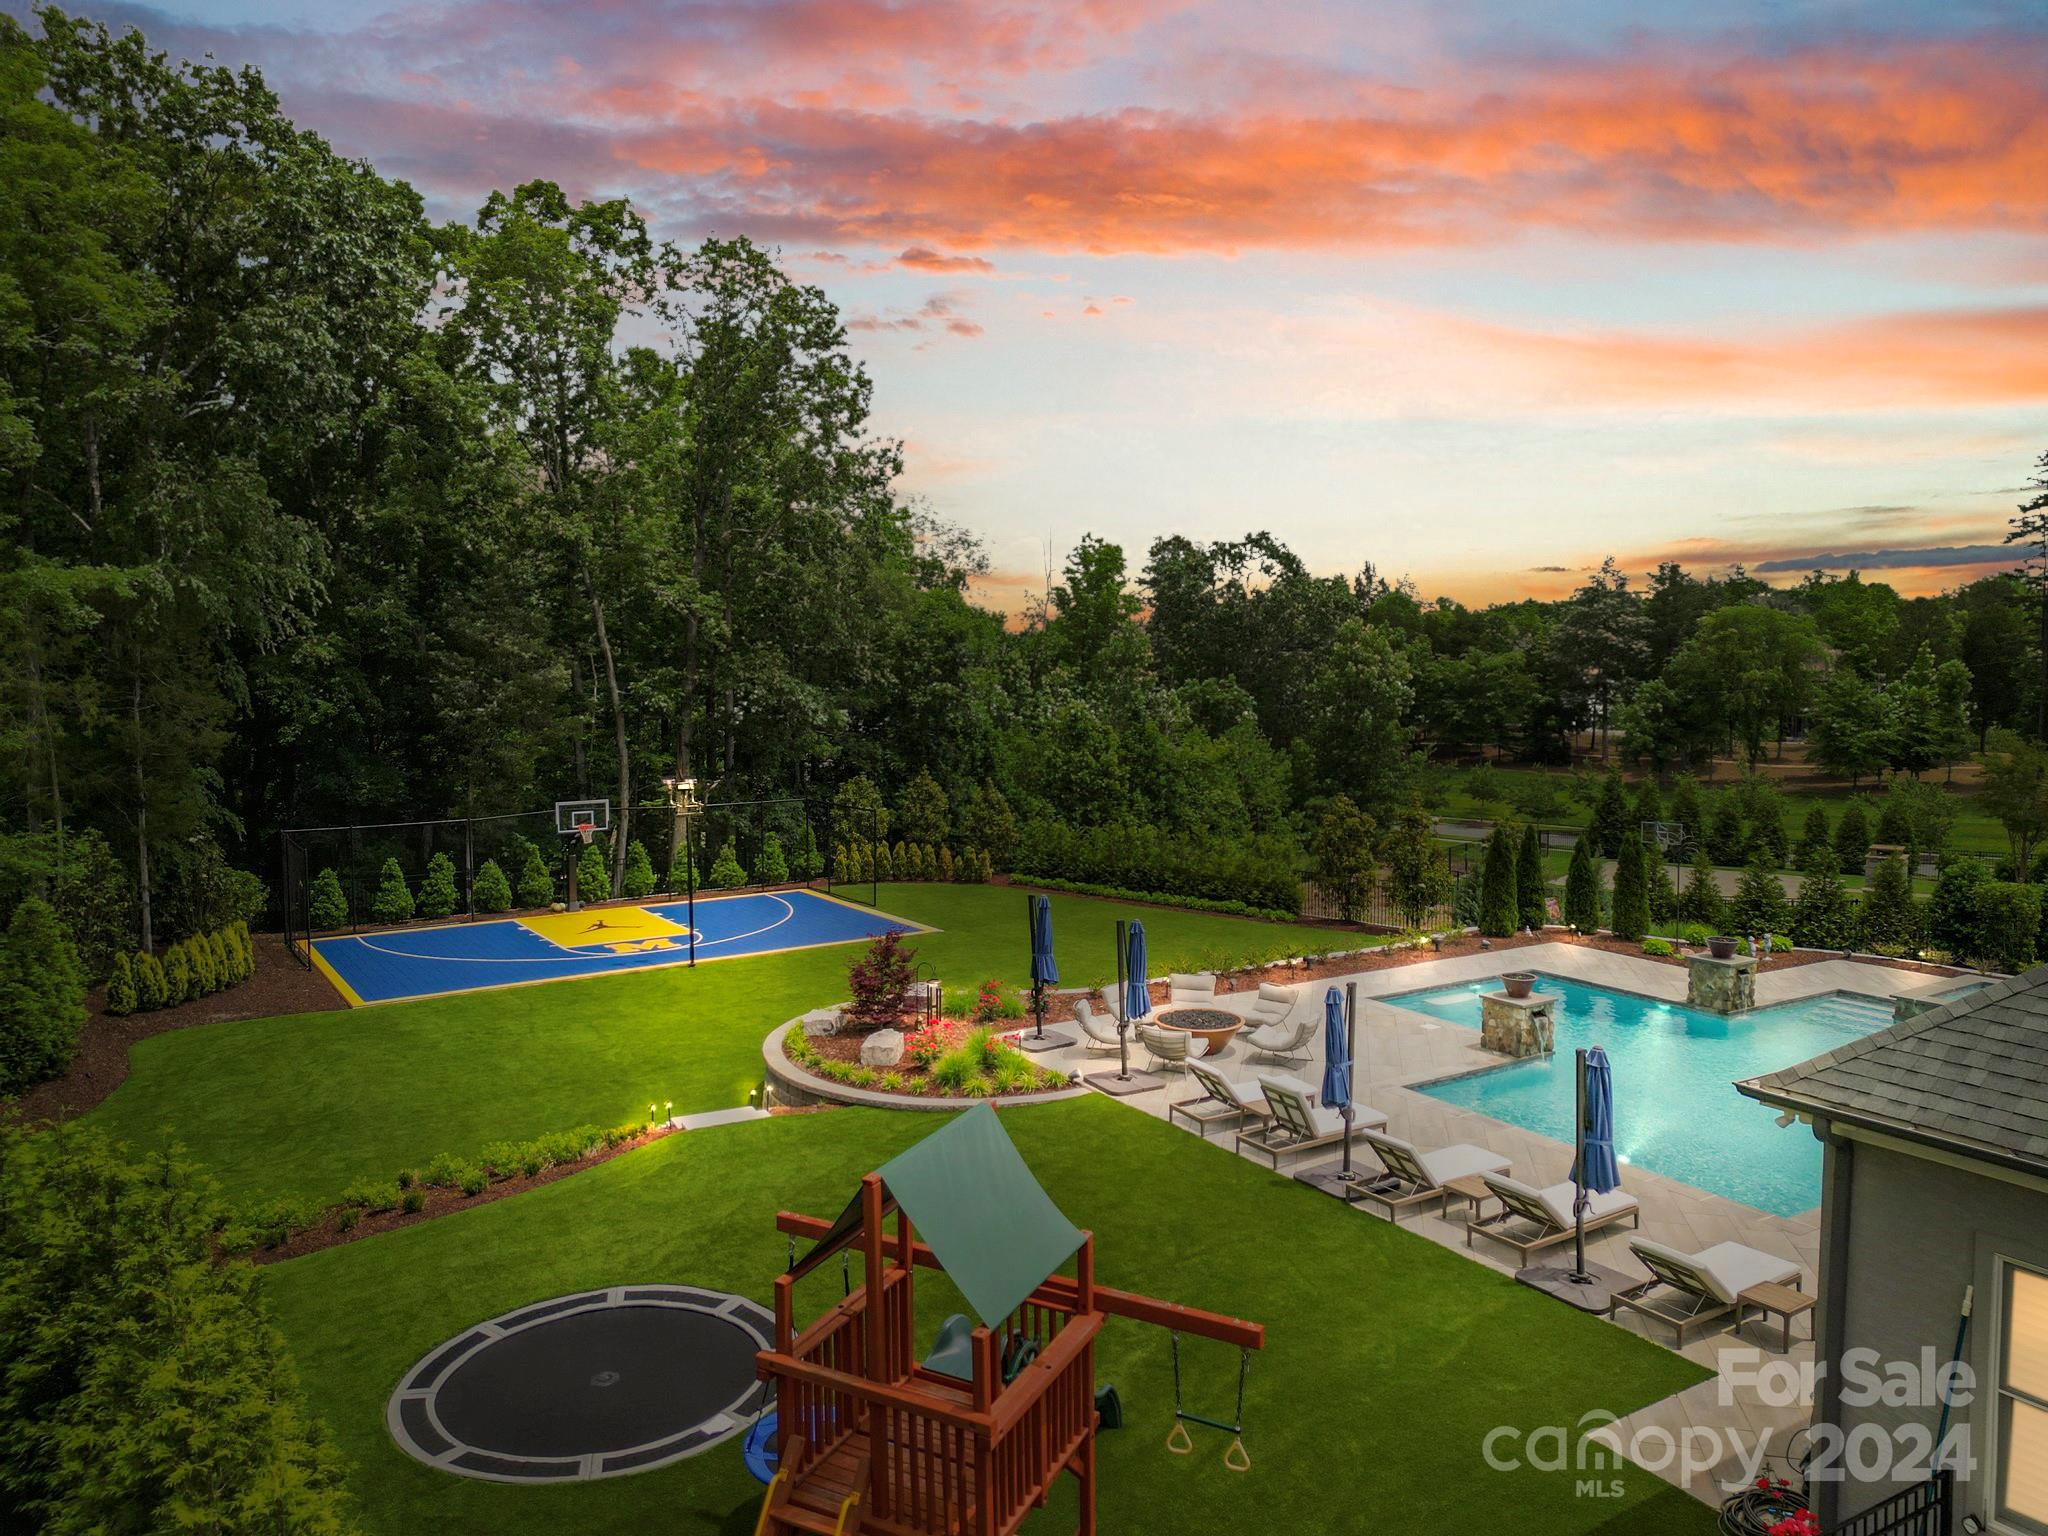
Nestled within the highly sought-after Reserve at River Run Community, this luxurious residence epitomizes modern elegance and sophistication. Perfectly placed on a one-acre lot, the house is equipped with modern appliances, a contemporary design, and expansive windows that perfectly capture the lusciously landscaped yard. As you enter inside, you are greeted by an expansive open floor plan that seamlessly merges the living, dining, and kitchen, creating an inviting space for entertaining and relaxation. The exterior space is equally impressive and designed to maximize your enjoyment of outdoor living. The meticulously landscaped grounds provide privacy and tranquility while creating an idyllic setting for outdoor gatherings and entertainment. The highly sought-after location makes travel a breeze to restaurants, shops, and entertainment that Davidson has to offer.
#4101011

Davidson

16520 Reinsch Drive

4 Beds

4 Baths

5,095 Sq.Ft.

$2,950,000

MLS#: 4101011
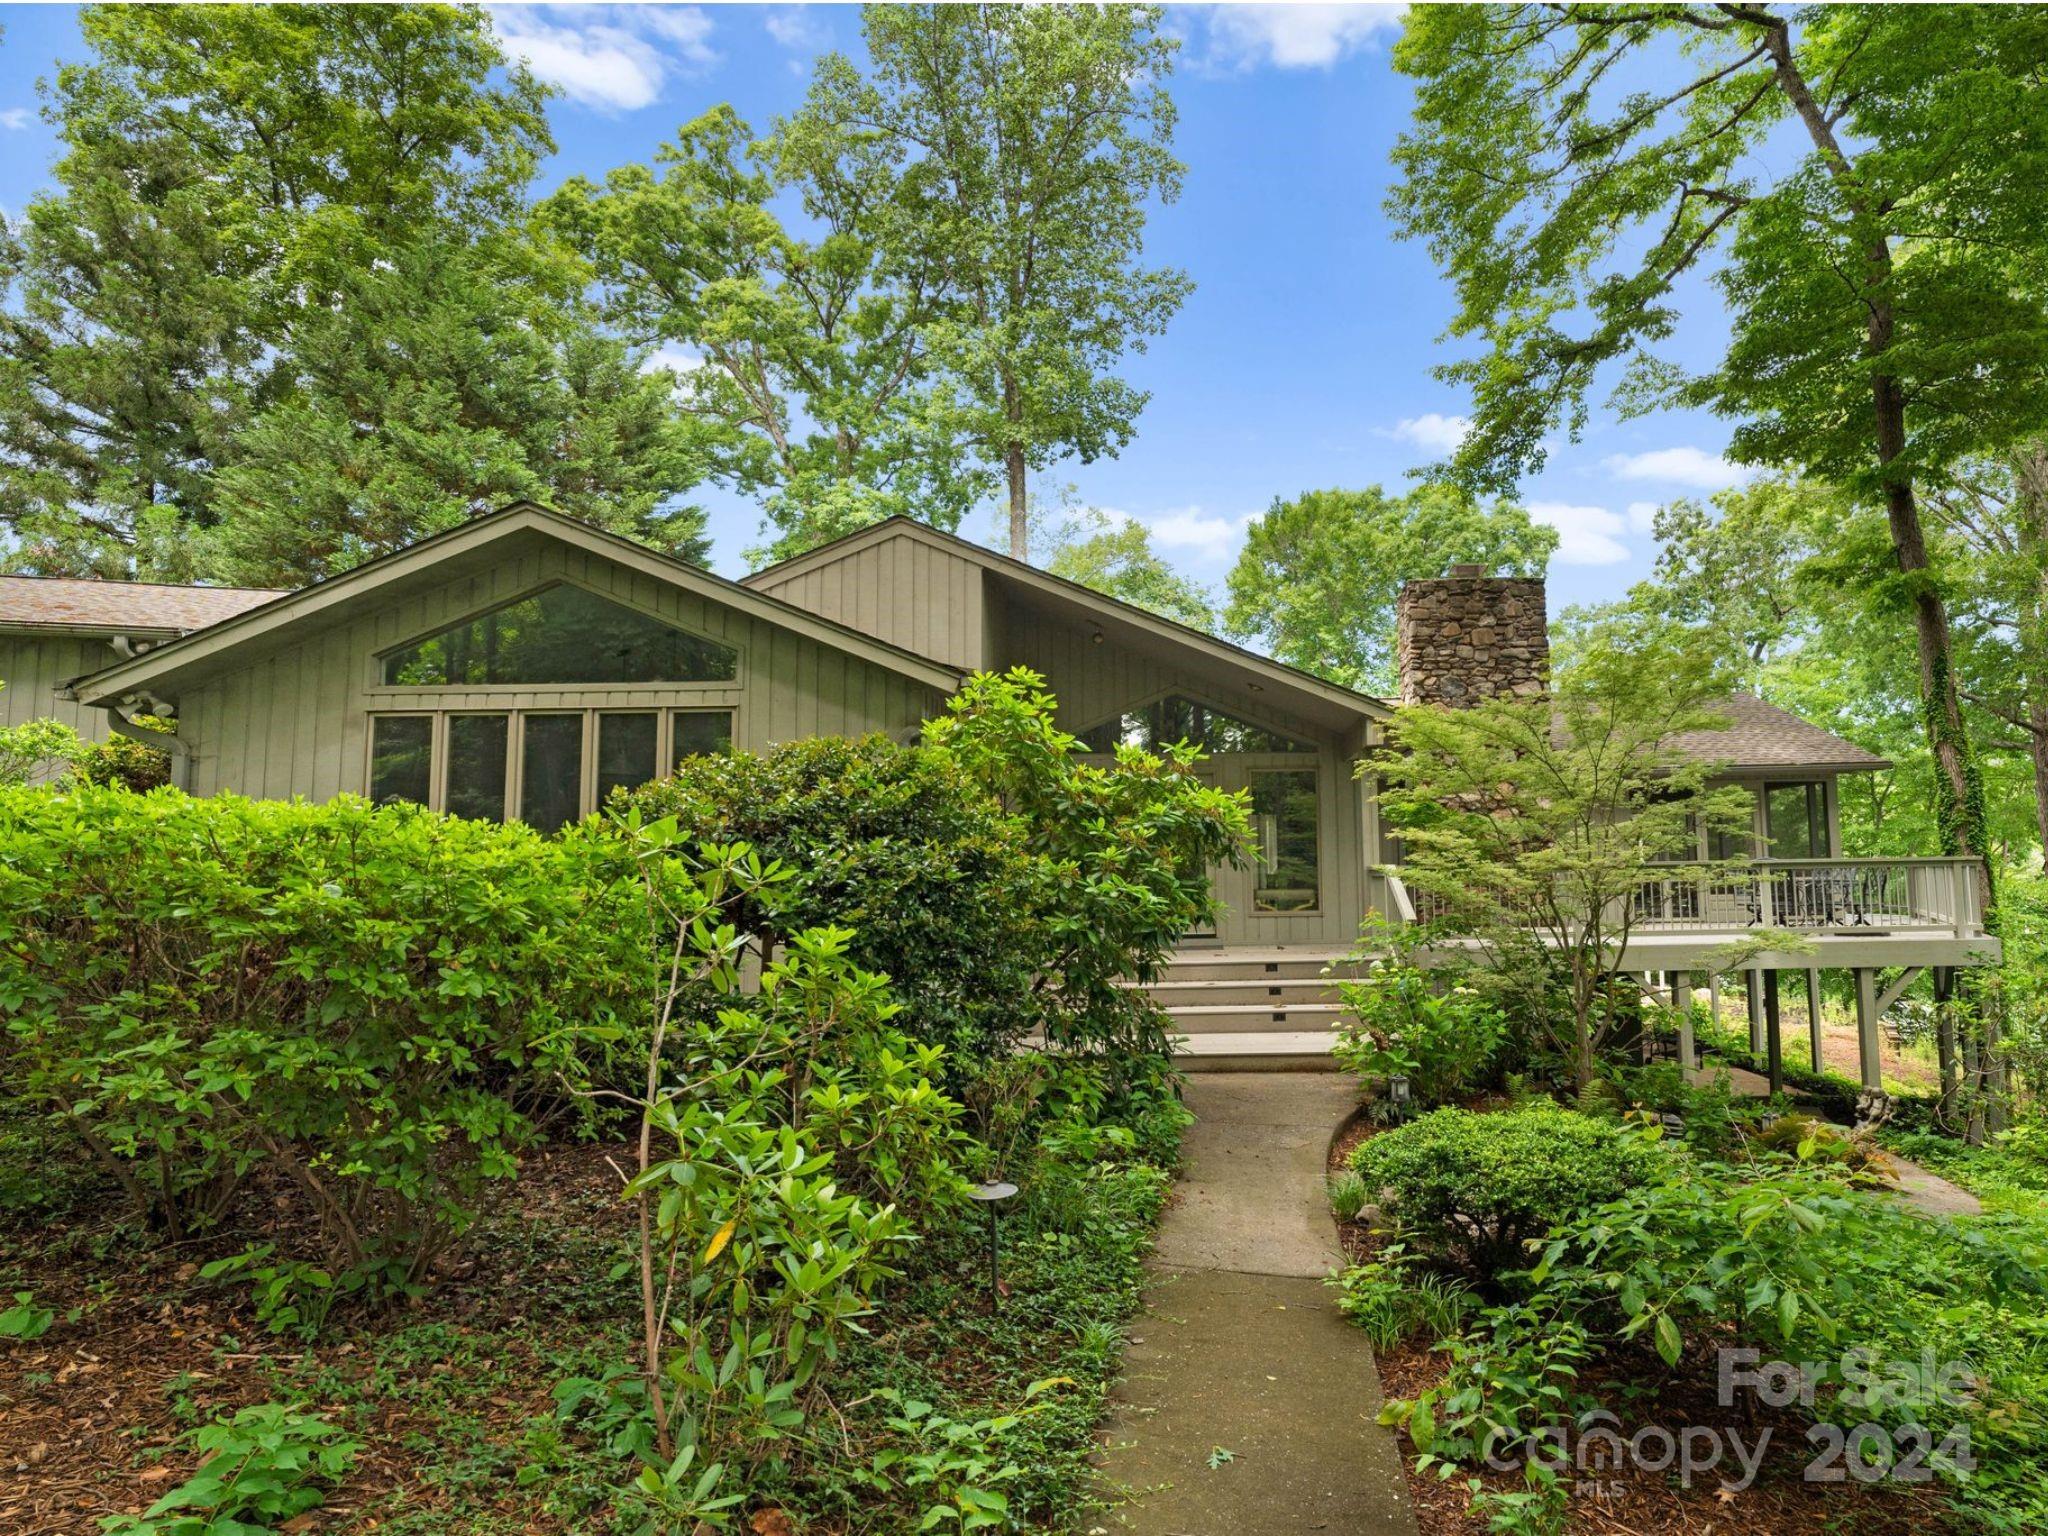
Welcome to your lakeside oasis nestled on 1.56 acres in a quiet cove on Lake Norman. This fully remodeled 6 bedroom home offers a serene and elegant retreat with breathtaking views. As you enter inside, you're greeted by spacious interiors and modern design. Large windows frame panoramic views of the shimmering lake, flooding the home with natural light and creating a sense of tranquility.The gourmet kitchen features high-end appliances, custom cabinetry and quartz countertops. Retreat to the primary suite, where you will wake up to stunning views of the water and unwind in the spa-like bath complete with soaking tub and walk-in shower. Outside, the expansive deck and screened-in porch offer the perfect setting for outdoor dining or lounging in the sun. The boat house and dock have been redone, and boat lift added. With too many features to name, don't miss your chance to experience lakeside living at its finest. House is being sold along with adjacent empty lot.
#4108791

Denver

8149 Deep Water Lane

6 Beds

6 Baths

7,422 Sq.Ft.

$2,950,000

MLS#: 4108791

1 ... 578 579 580 581 582 ... 666
* Listings identified with the FMLS IDX logo come from FMLS and are held by brokerage firms other than the owner of this website. The listing brokerage is identified in any listing details. Information is deemed reliable but is not guaranteed. If you believe any FMLS listing contains material that infringes your copyrighted work please click here to review our DMCA policy and learn how to submit a takedown request. © 2024. First Multiple Listing Service, Inc.
 - property

Send a message

Message successfully sent.

Your message

What is 3 + 4 ?

Reason for contacting?

I agree to receive email communication and understand I can unsubscribe at any time.

I agree to be contacted by Prestino Advantage via call, email, and text for real estate services. To opt out, you can reply 'stop' at any time or reply 'help' for assistance. You can also click the unsubscribe link in the emails. Message and data rates may apply. Message frequency may vary. Privacy Policy

Sign Out

Virtual Assistant

Would you like to take the next step with this property? We can help you schedule a showing or virtual tour, or send you more details.

Yes, I would like more information.

Thank You for Your Reply, One of Our Agents will contact you as soon as possible

No, maybe later.

Thank you, you can always contact me via email, phone number or through the contact form.

Realhub AI

Lucy - Your AI-Powered Realtor

Update Your Temporary Password

Personalize your search

Enter your email and we'll notify you immediately when new listings match what you're looking for.

or enter email address

Already have an account ? Login here

Continue your home search

I agree to receive communications and understand I can unsubscribe at any time.

I agree to be contacted by Prestino Advantage via call, email, and text for real estate services. To opt out, you can reply 'stop' at any time or reply 'help' for assistance. You can also click the unsubscribe link in the emails. Message and data rates may apply. Message frequency may vary. Privacy Policy

Already have an account ? Login here

We use cookies

We use cookies primarily for analytics to enhance your experience. By accepting, you agree to our use of these cookies. You can manage your preferences or learn more about our cookies policy.
