
Properties

Browse or get in touch to schedule a walkthrough.

  • Nearby me
Price range

Popular Features

Community Features

Association

Property Features

Waterfront

View

Exterior Features

Interior Features

Style

10000 properties match your criteria

Updated 1 minute ago

E-Alert name
New on site 2 days ago
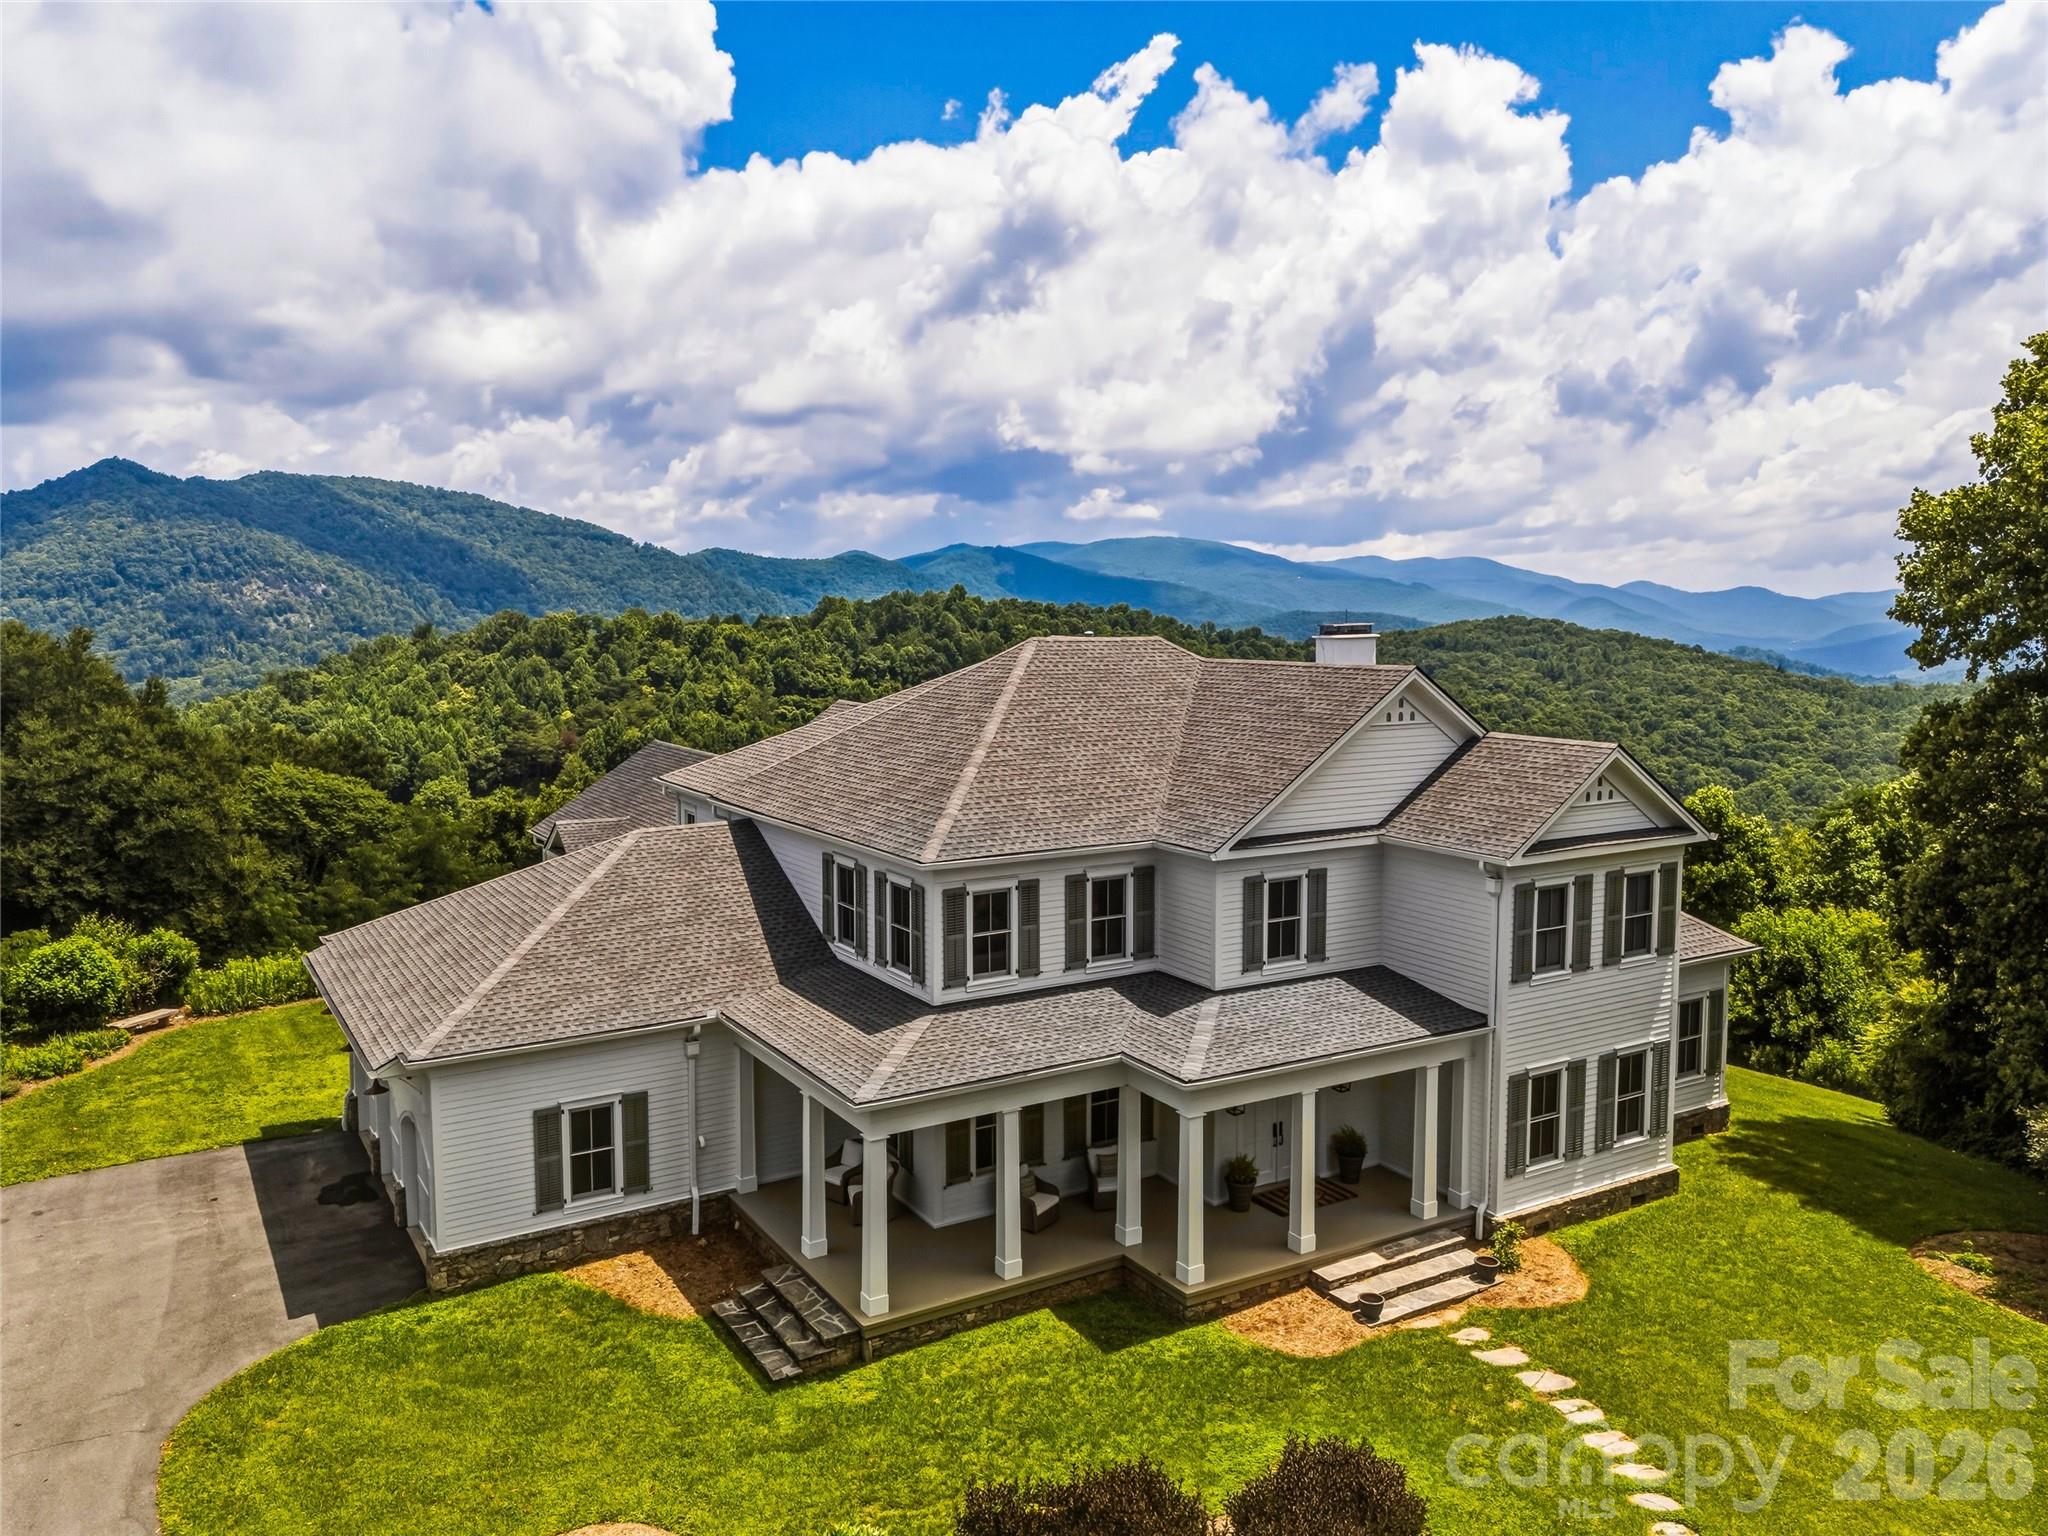
Some homes make you stop the moment you arrive. This is one of them.
Tucked within the gated, tree-canopied enclave of Butler Mountain Estates, in Fairview, NC, just minutes from Asheville and the scenic Blue Ridge Parkway, is a 5-bedroom, 4.5-bath mountain estate where the views never end, in any season. Endless long-range mountain panoramas greet you from nearly every window, and from the covered rocking porches, where you can simply sit, breathe, and take it all in.
This is a legacy home in every sense of the word.
The current owners have poured intention into every detail since acquiring the property in 2022. The interiors were completely reimagined, with each space thoughtfully curated to reflect a sophisticated, refined aesthetic. The exterior was freshly painted this year, and the flat driveway, a rarity at this elevation, welcomes you home effortlessly.
At 6,292 square feet on nearly 5 private acres, the scale is commanding without sacrificing warmth. Three fireplaces - one in the living room, one in the family room, and one in an upper-level bedroom ensuite - create an atmosphere that is as intimate as it is impressive. Two primary ensuites on the main level offer flexibility and privacy for multigenerational living or discerning guests. A private main-level office, formal dining area, and an abundance of closet and storage space throughout speak to a home designed for real life, lived beautifully.
An enormous floor-to-ceiling cabinet pantry with a dedicated refrigerator opens directly to a grilling porch, making entertaining and hosting a seamless experience.
The upper level is a world unto itself. A magnificent great room features a kitchenette, a pool table, a generous sitting area, and a library alcove framed by custom built-ins. Flooded with natural light, it is equally suited as an art studio, a creative retreat, or simply the room everyone gravitates toward.
Butler Mountain Estates offers something increasingly rare: a walkable, neighborly community within a gated setting, crowned by a 5-acre common recreation area at the mountain's summit with views that stretch to the horizon.
This is mountain living at its most elevated.
#4370443

Fairview

21 Ebby Ridge

5 Beds

4 Baths

6,292 Sq.Ft.

$2,950,000

MLS#: 4370443
Price reduced
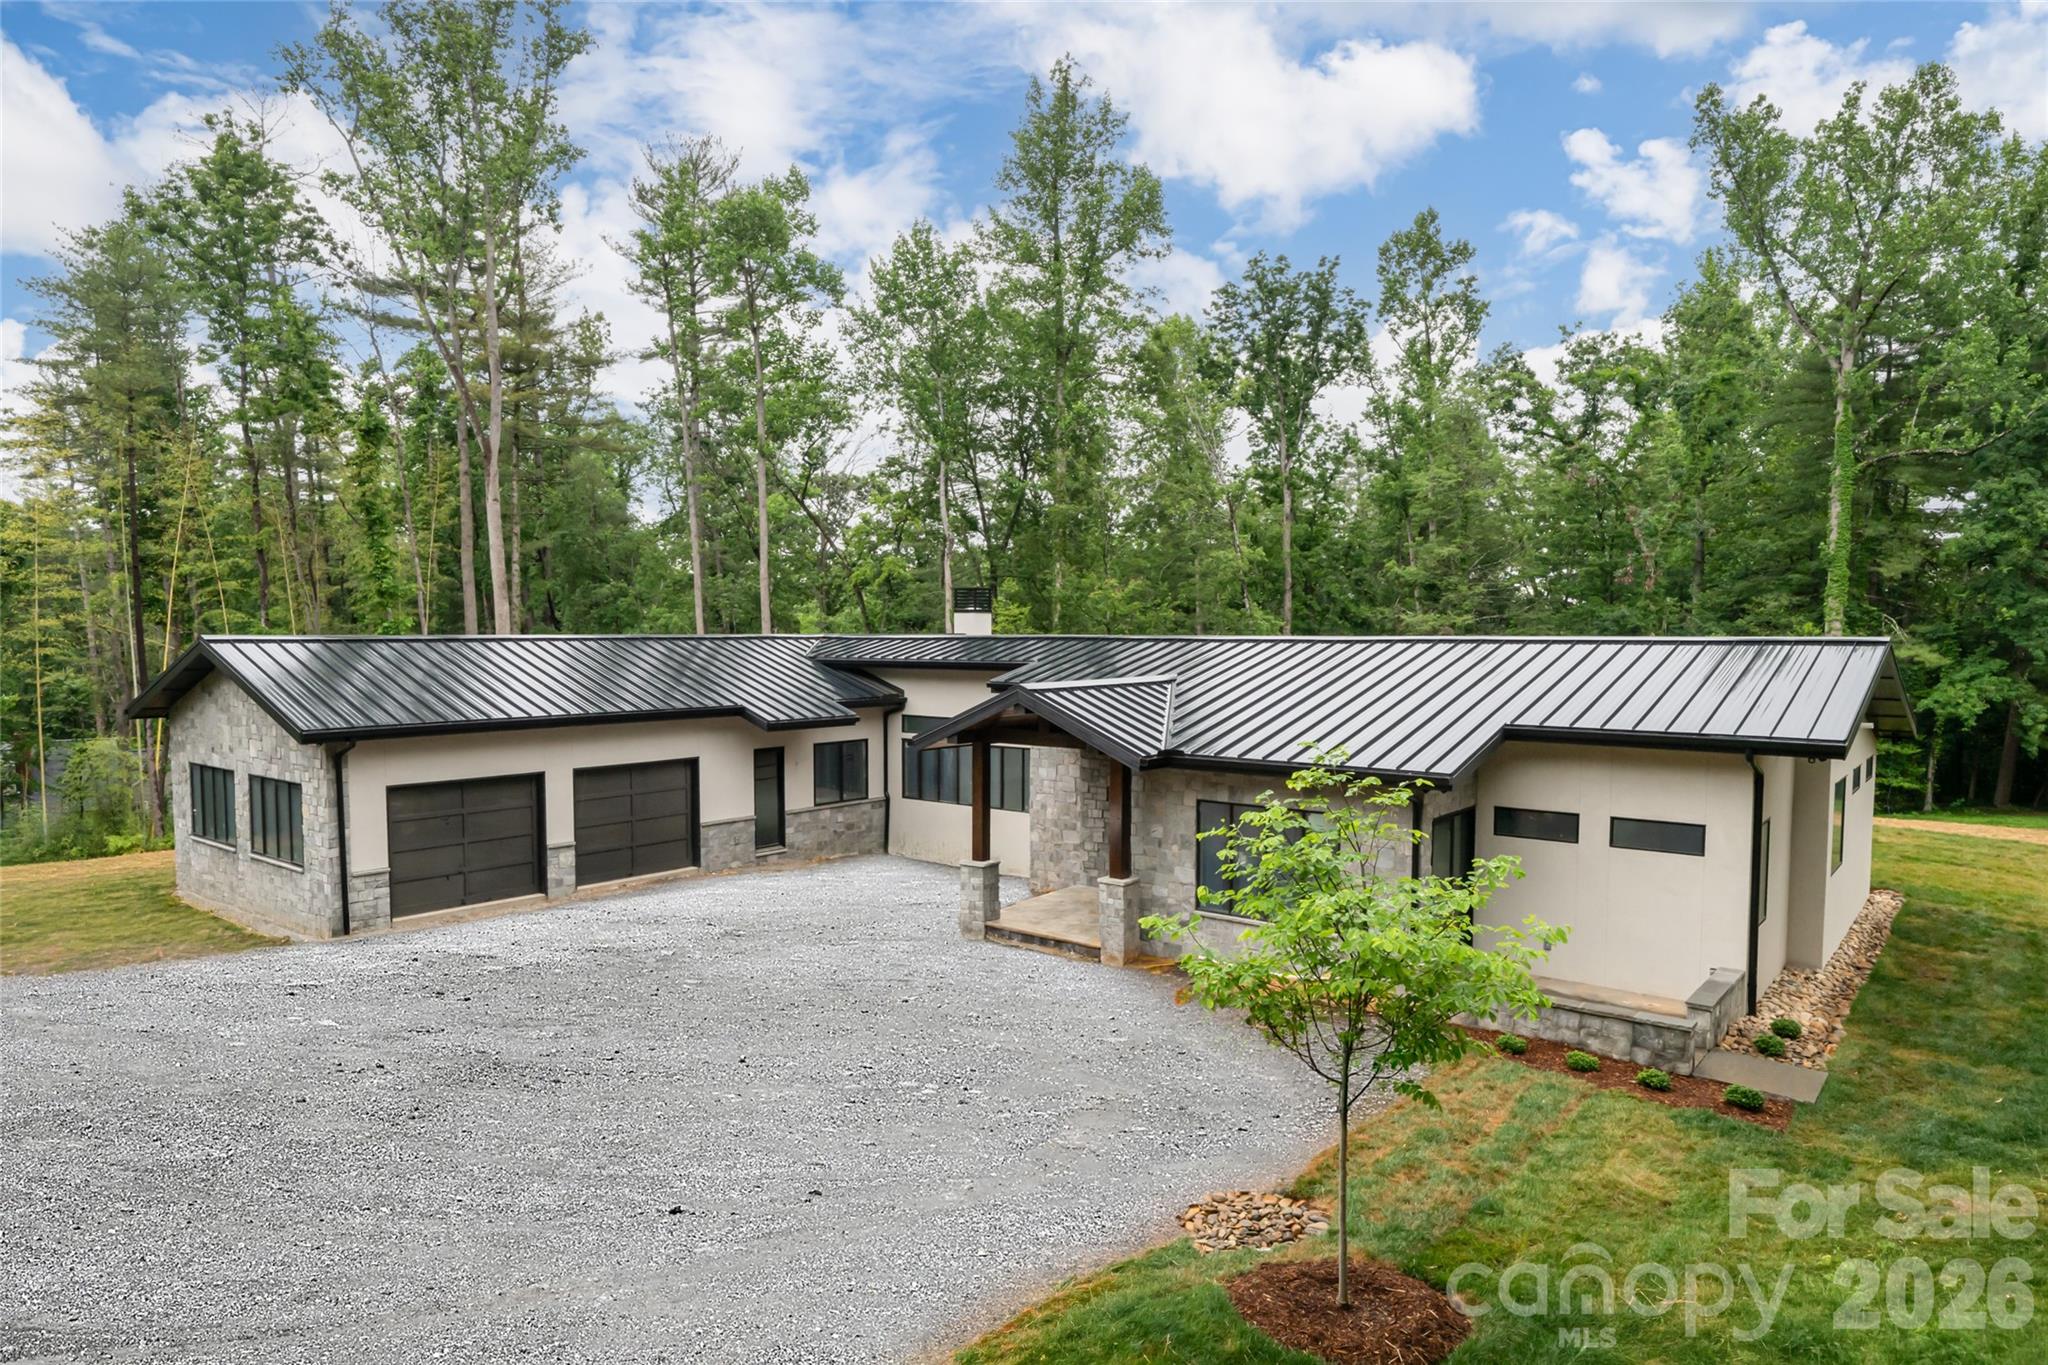
A rare opportunity awaits in the prestigious enclave of Biltmore Forest, an exceptional new-construction residence in the final stages of completion, thoughtfully designed for effortless one-level living. Set on a remarkably private lot, this custom home offers the ease of single-story living without compromise, a combination virtually unmatched in one of Asheville’s desired communities. Soaring 10-foot ceilings flow throughout, rising to a dramatic 12-foot volume in the great room, while the floor plan introduces three bedrooms and three-and-a-half baths with a seamless balance of elegance and comfort. At the heart of the home, the gourmet kitchen is anchored by a striking quartz island, apron-front sink, gas range and a full Wolf appliance suite, equally suited for everyday living and sophisticated entertaining. Multiple stone patios extend the living space outdoors, including a covered terrace with a fireplace for year-round enjoyment. A well-appointed mudroom off the garage adds everyday practicality, while the generous primary suite offers a serene and private retreat. Blending timeless finishes with the luxury of single-level living, this newly constructed residence is ready to welcome its first owners, simply arrive and experience the best of Biltmore Forest and South Asheville.
#4385731

Asheville

33 Busbee Road

3 Beds

3 Baths

3,529 Sq.Ft.

$2,950,000

MLS#: 4385731
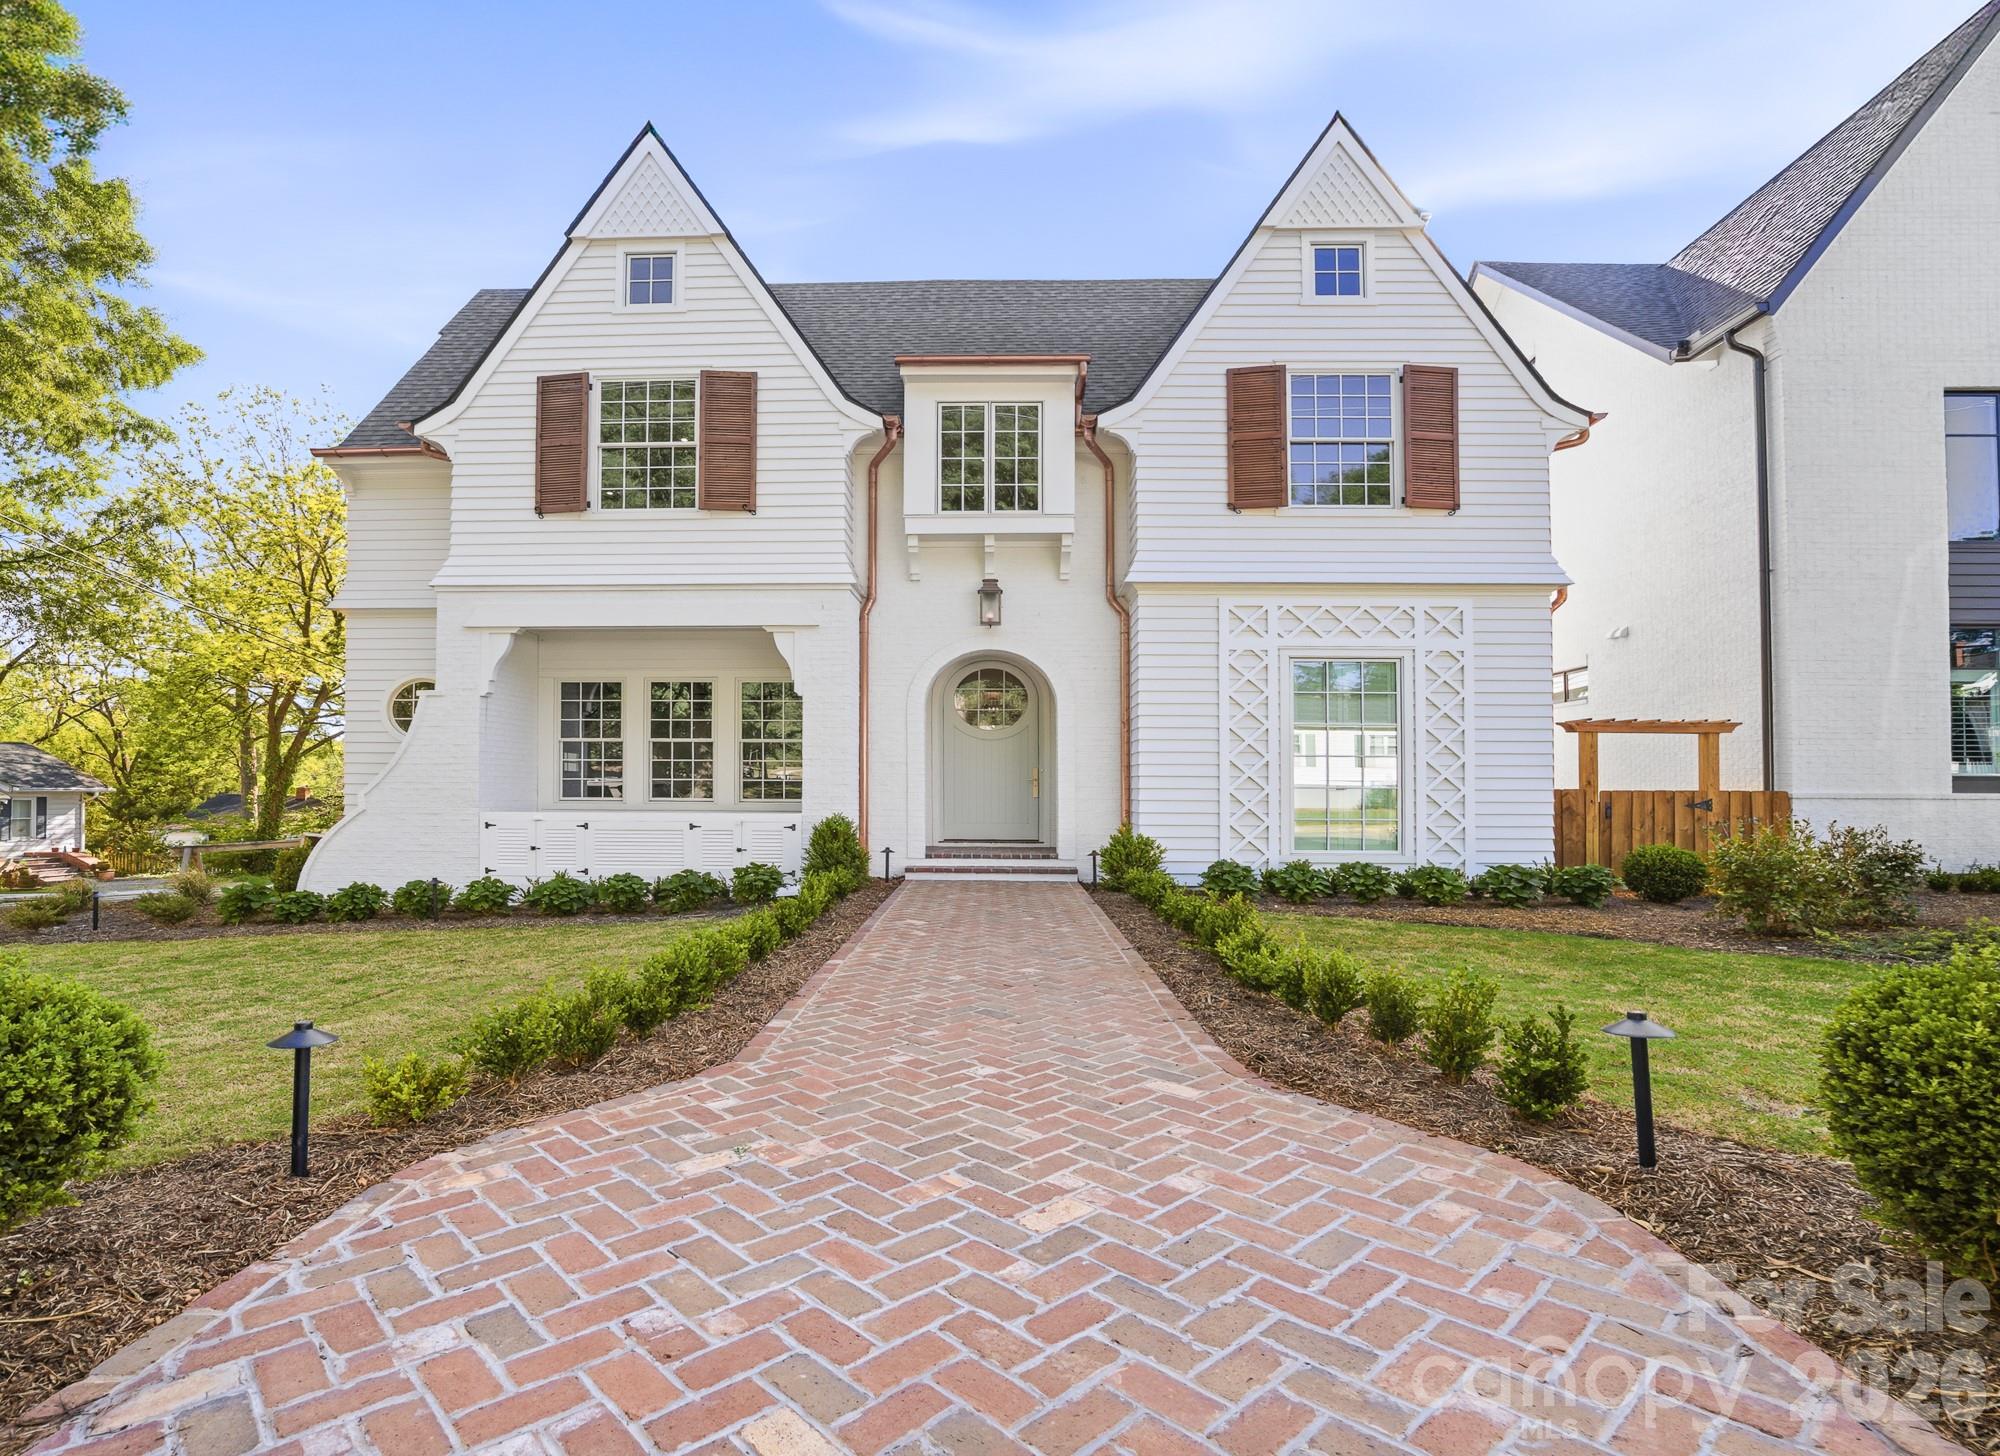
Just completed in the heart of Davidson and moments from acclaimed dining, boutiques & cultural events, a custom Patrick Joseph Designer Home residence blends timeless sophistication with modern ease. A chef’s kitchen with scullery, walk-in pantry & expansive island flows into the family room anchored by a gas fireplace. The main level hosts a serene primary suite while the upper level unveils a media lounge designed for elevated entertaining—complete with a built-in bar and beverage/wine fridge. A playroom, private office & four ensuite bedrooms with walk-in closets complete the floor. Thoughtful conveniences include laundry on both levels. Outdoors, bluestone porches & a covered patio with built-in grill area are framed by professional high-design landscaping with irrigation. With 8’ solid-core doors, engineered wood floors & curated appliances, this offering captures luxury living in Davidson’s most coveted setting. No HOA.
#4370424

Davidson

222 Walnut Street

5 Beds

5 Baths

4,462 Sq.Ft.

$2,950,000

MLS#: 4370424
Luxury Waterfront Estate on Lake Wylie
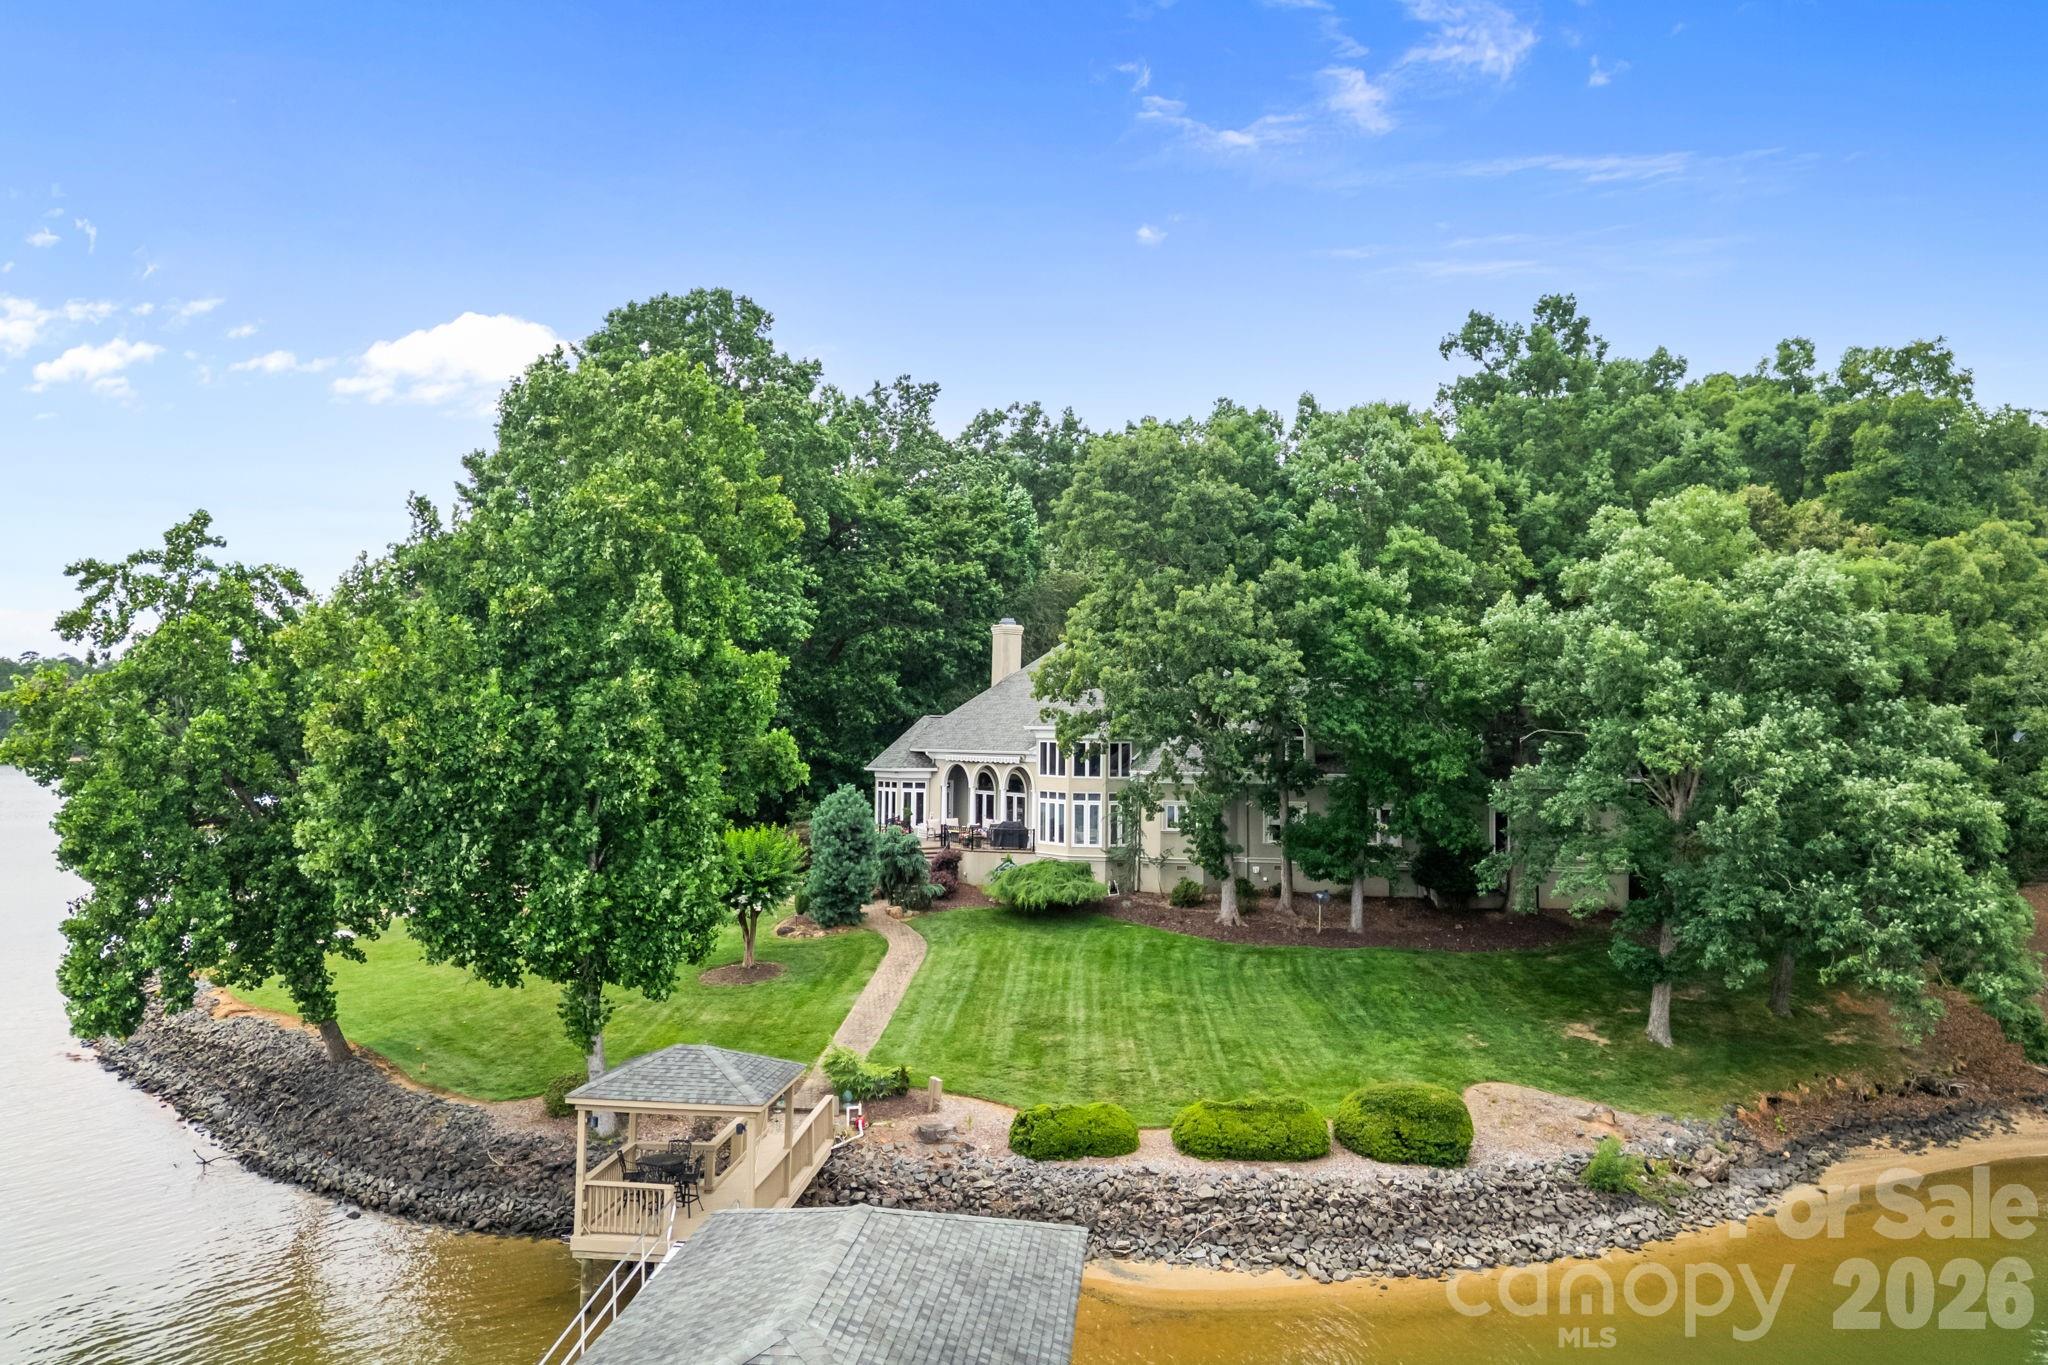
Welcome to one of Lake Wylie's most extraordinary waterfront estates, where over 450 feet of flat shoreline, breathtaking main channel views, and exceptional privacy create a truly unmatched lifestyle. Tucked away on a private road shared by only five homes, this remarkable property offers the perfect balance of luxury, recreation, and convenience just minutes from Charlotte, Charlotte Douglas International Airport, dining, shopping, and everyday amenities. Designed for today's lifestyle, the home features two luxurious main-level primary suites, making it ideal for multi-generational living, long-term guests, or those seeking the convenience of main-level living without compromise.
Waterfront & Grounds
One of the property's most remarkable features is its over 450 feet of flat, usable shoreline, offering deep-water access, a private sandy beach, and breathtaking long-range lake views—a combination rarely found on Lake Wylie. Enjoy boating, fishing, paddleboarding, kayaking, and swimming directly from your backyard while taking in unforgettable sunsets.
A private dock complete with a boat lift, floating dock, pier, and additional electrical service provides effortless access to the lake.
The beautifully landscaped grounds feature mature specimen plantings including Blue Atlas Cedars, Mugo Pines, Colorado Blue Spruce, Japanese Maples, and numerous ornamental trees and shrubs connected by winding stone walkways that enhance the waterfront setting.
Main Residence
Designed to maximize the stunning lake views, the home showcases dramatic floor-to-ceiling windows, soaring ceilings, extensive custom millwork, and abundant natural light throughout.
A standout feature of the home is its two luxurious main-level primary suites, an incredibly rare offering that provides exceptional flexibility for multi-generational living, visiting family, aging parents, or long-term guests. The lakeside owner's suite offers panoramic water views, a spa-inspired bathroom, and dual custom walk-in closets with extensive built-ins, while the second main-level primary suite provides its own private retreat with beautifully appointed finishes and easy accessibility.
Formal dining spaces feature a stunning double tray ceiling with uplighting and designer fixtures.
At the heart of the home is a chef's kitchen featuring custom Canadian maple cabinetry, premium appliances, an oversized island, wet bar, walk-in pantry, and a fully equipped scullery designed for effortless entertaining.
Upstairs, spacious guest suites offer beautifully appointed bathrooms, generous storage, abundant natural light, and a dedicated home theater with stadium seating.
#4392621

Fort Mill

2161 Windy Oaks Road

4 Beds

3 Baths

4,412 Sq.Ft.

$2,950,000

MLS#: 4392621
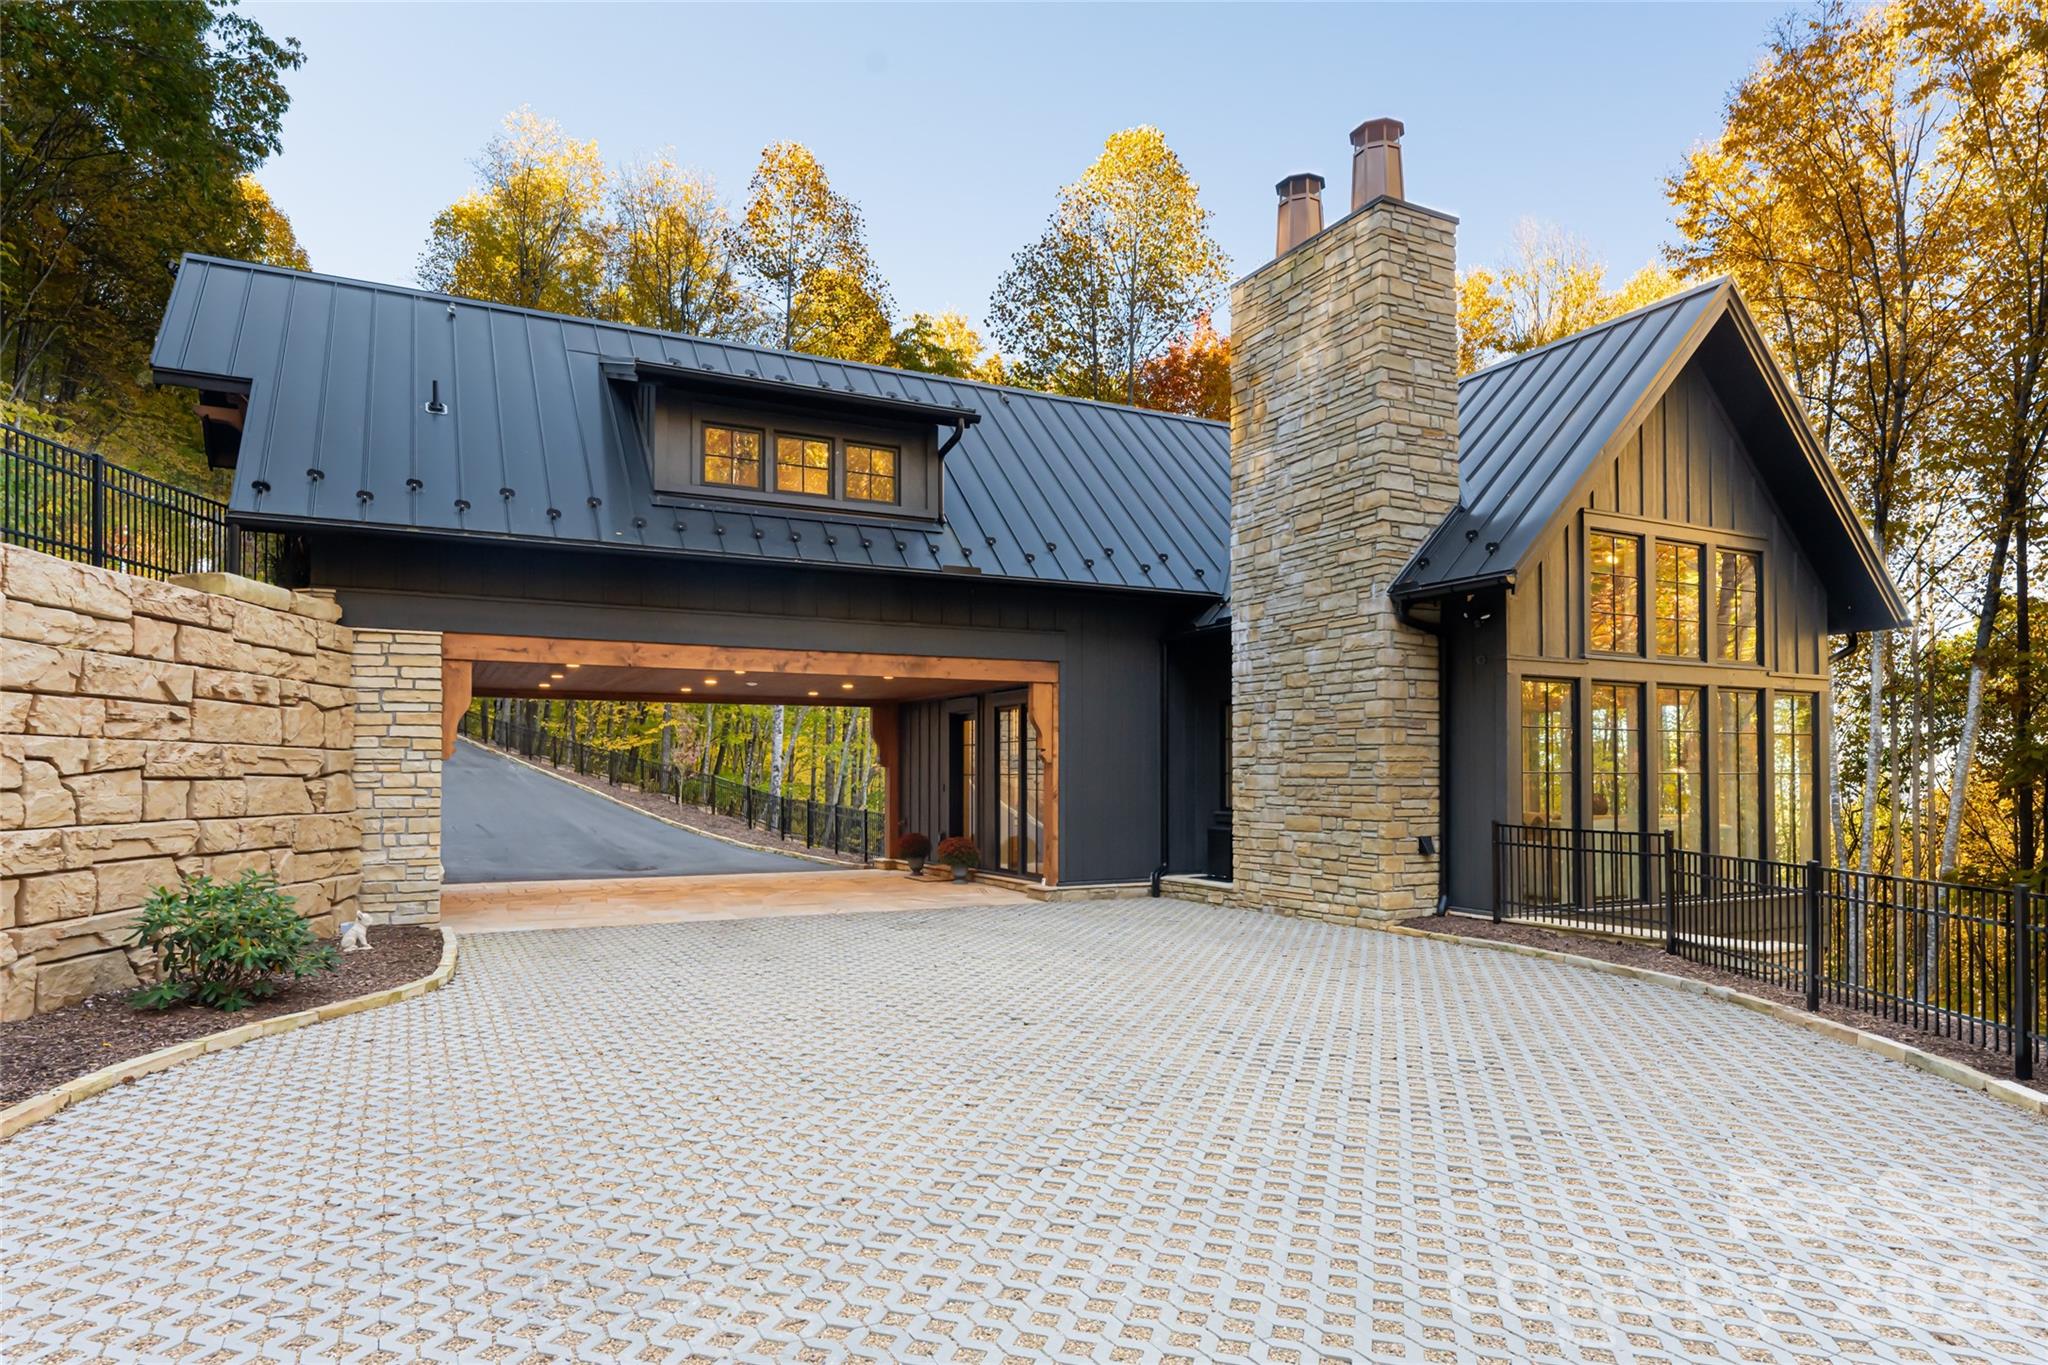
Reflecting the rarity and immediate lifestyle appeal of this fully furnished mountain offering, 256 Haulback Way presents an exceptional opportunity within the gates of Balsam Mountain Preserve. Perched at approximately 4,000 feet in the heart of the Blue Ridge Mountains, this remarkable property pairs a Morgan-Keefe custom-built guest residence with a premier future estate homesite, allowing buyers to immediately embrace elevated mountain living while envisioning a legacy retreat surrounded by breathtaking natural beauty.

Designed with a sophisticated balance of luxury and warmth, the residence is a refined sanctuary where architecture and nature exist in harmony. Expansive floor-to-ceiling glass captures sweeping mountain vistas and abundant natural light, while vaulted interiors, a striking stone fireplace, curated designer furnishings, and a gourmet kitchen create an effortless environment for both entertaining and everyday living. Modern conveniences including EV charging, fiber internet, generator, integrated Cat6 wiring, and smart-home capabilities further enhance the seamless ownership experience.

Across a gently flowing mountain stream, the future homesite offers exceptional privacy and the opportunity to create a custom mountain estate within one of Western North Carolina’s most coveted private communities. Encompassing approximately 4,400 acres with nearly 75% protected conservation land, Balsam Mountain Preserve offers an unparalleled lifestyle centered around nature, wellness, and recreation.

Community amenities include an Arnold Palmer Signature golf course, equestrian center, wellness and fitness facilities, hiking and biking trails, fly fishing along a Class A trout stream, luxury dining and social experiences, and a prestigious 24-hour staffed guard gate—all ideally positioned within the Great Smoky Mountains of Western North Carolina.
#4382555

Sylva

256 Haulback Way

2 Beds

3 Baths

2,566 Sq.Ft.

$2,950,000

MLS#: 4382555
Price reduced
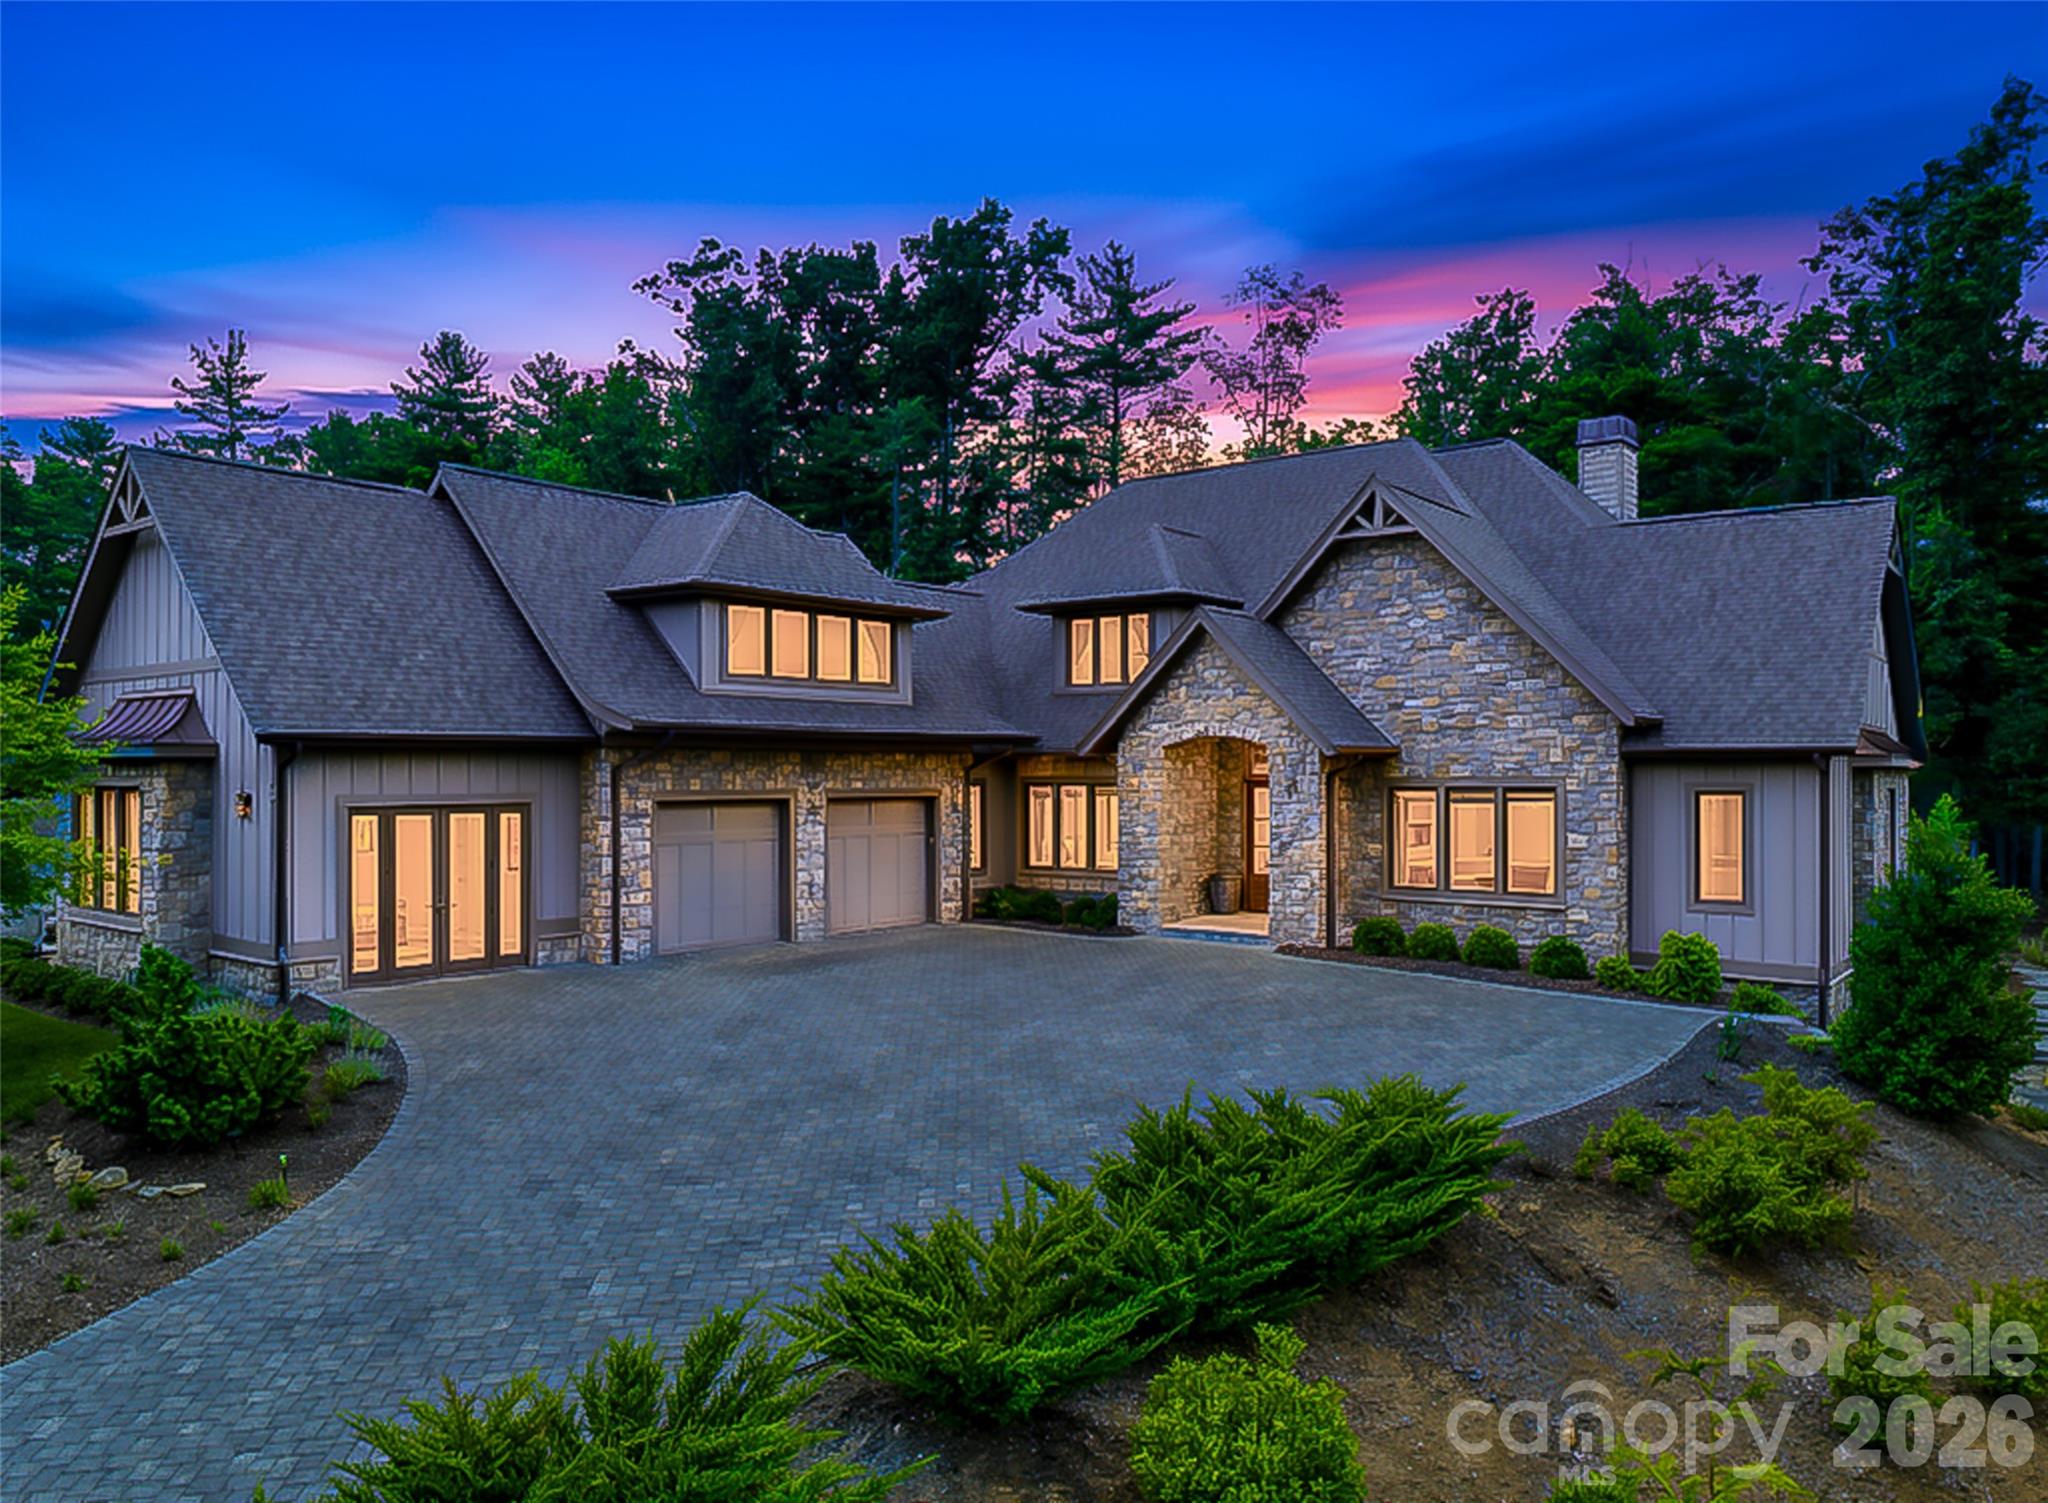
Nestled atop a charming knoll within the prestigious The Cliffs at Walnut Cove, this luxury retreat offers a rare combination of privacy, convenience, and future potential. Designed for effortless living, the approximately 4,000-square-foot floor plan unfolds entirely on one level and features three spacious bedrooms, two-and-a-half baths, and a versatile bonus room/studio thoughtfully converted from the third garage bay. 

Custom designer lighting enhances every space, adding warmth and sophistication throughout. The screened patios invite year-round enjoyment, seamlessly blending indoor comfort with the beauty of the surrounding mountain landscape. 

Beneath the home, more than 1300 square feet of unfinished space presents an outstanding opportunity to expand with additional living areas, guest accommodations, a fitness room, wine cellar, recreation space, you name it!  Situated mere steps from Walnut Cove’s hiking trails and the community’s renowned wellness center, this property offers an unparalleled lifestyle where luxury, nature, and flexibility come together in one remarkable mountain retreat.

The adjacent lot also available for purchase for a combined 1.8 acre estate. Inquire with the listing agent.
#4396347

Arden

85 Powder Creek Trail

3 Beds

2 Baths

3,954 Sq.Ft.

$2,950,000

MLS#: 4396347
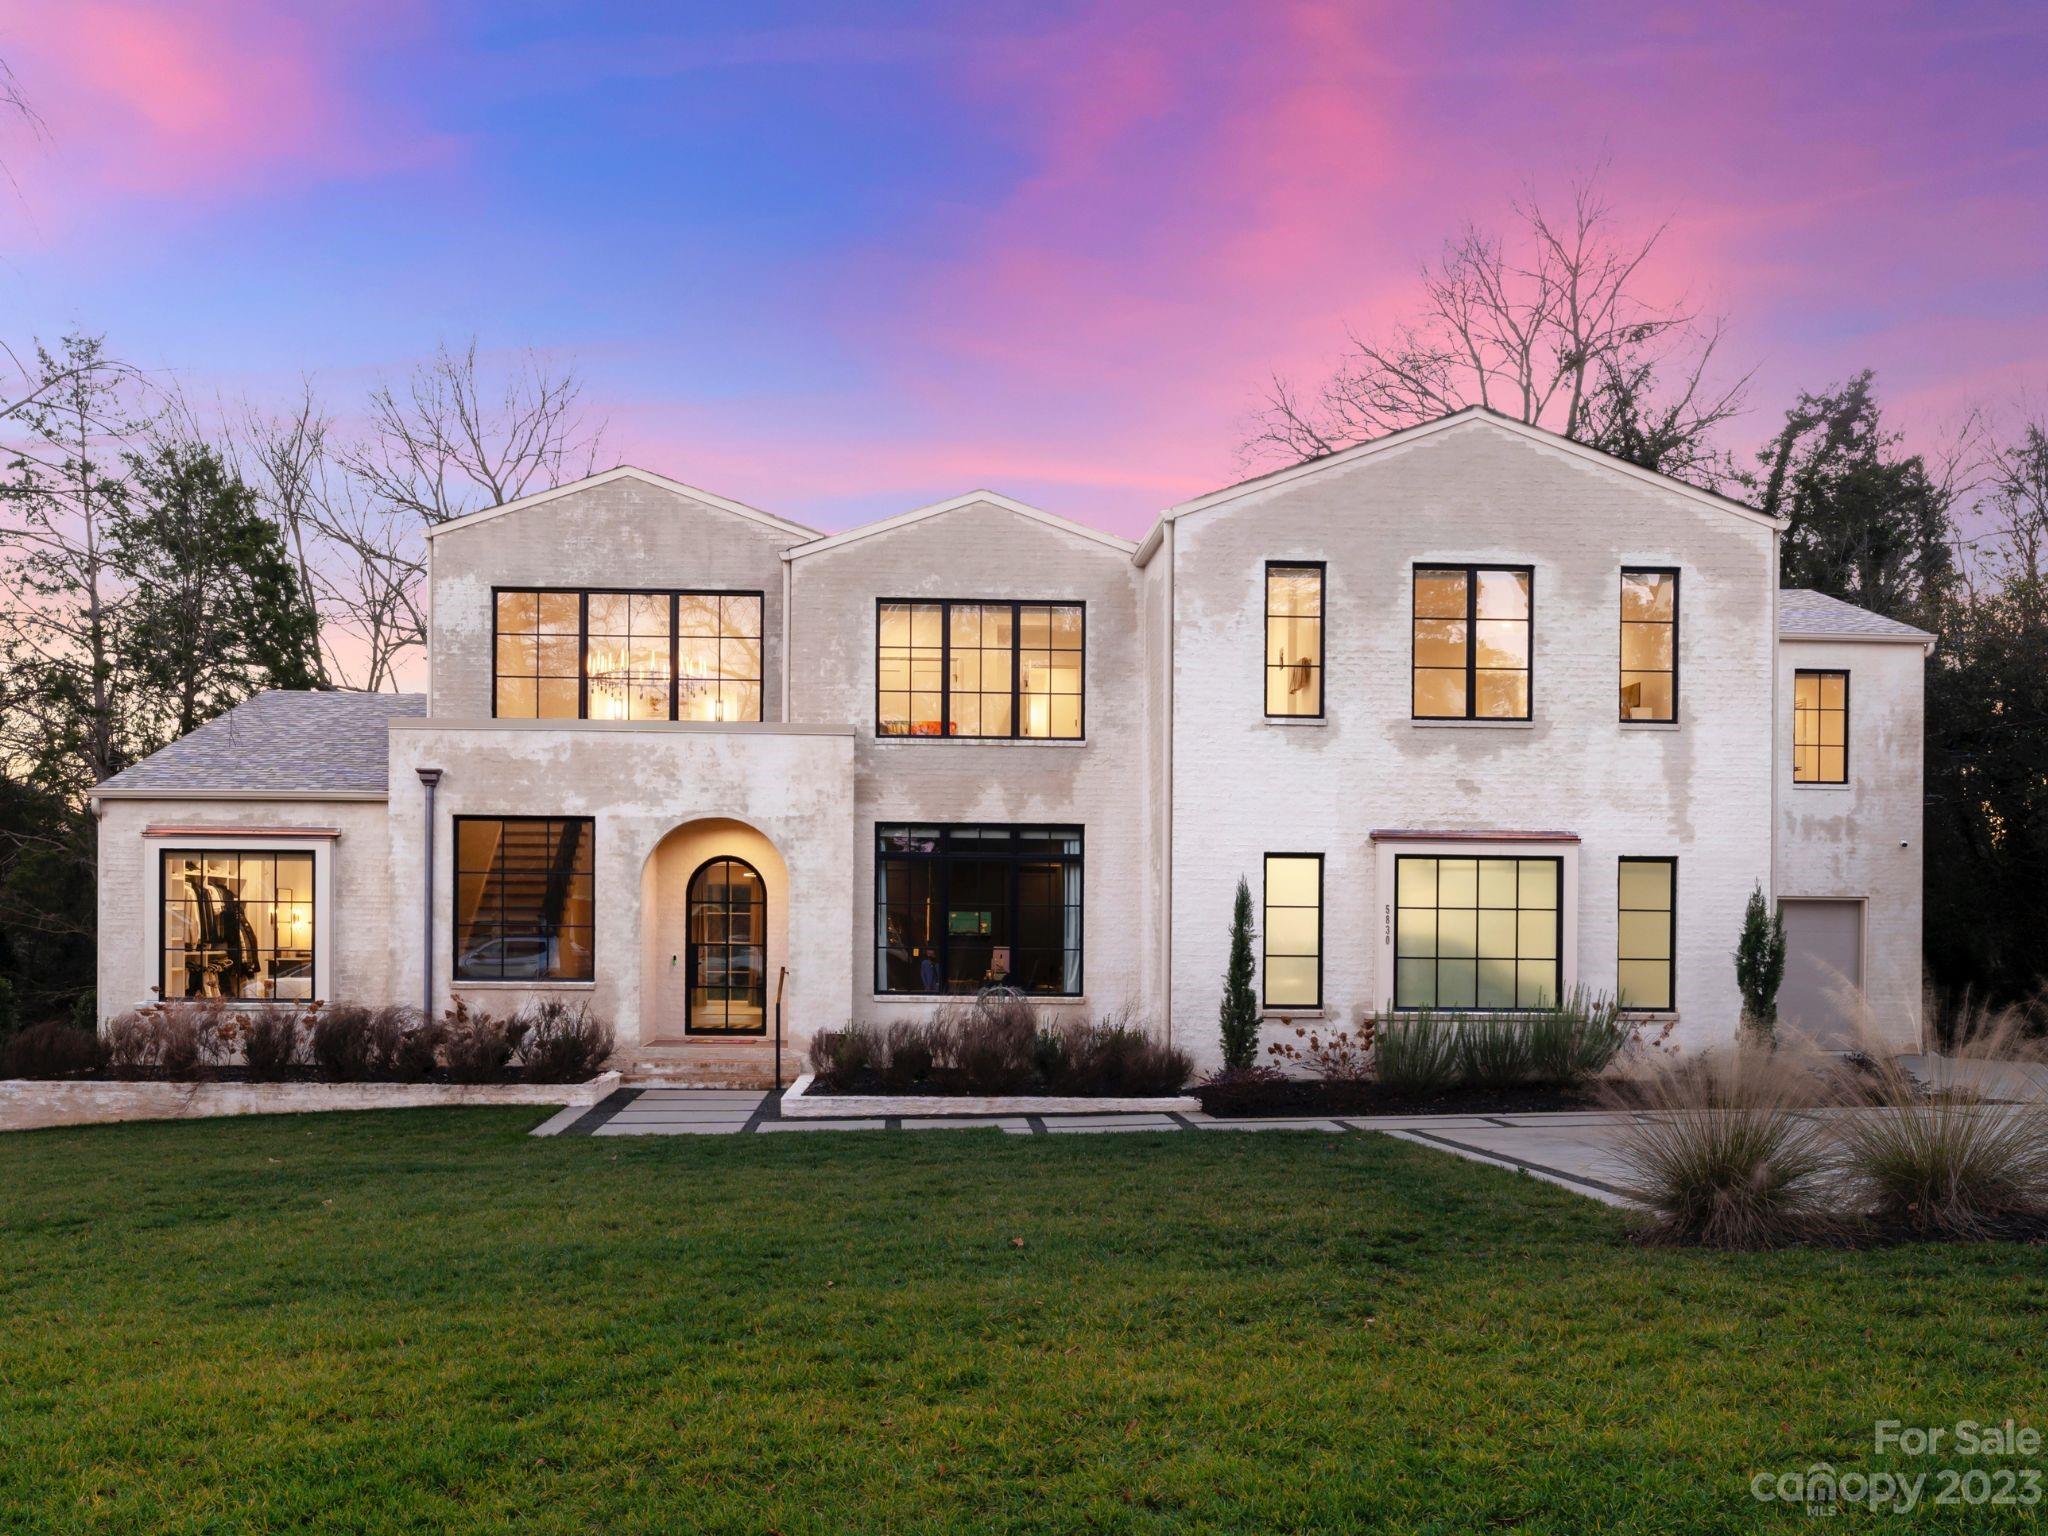
Stunning like new construction home in highly sought after Mammoth Oaks that is move-in ready!  Walking distance to Providence Day School, shops and restaurants.  This beautiful transitional style home is filled with natural light throughout.  All new state of the art home automation system controlled by an app that operate lights, garages, back door, cameras, built in-speakers, tv's and more.  Oversized 3-car garage was upgraded with custom apoxy finished floors and Shade Store window treatments.  Wall mounted tv's will be included with acceptable offer.  Flex office/guest suite on the main perfect for multi-generational living, large primary suite with oversized spa like bath and primary closet that includes laundry hook-up.  3 large guest suites up all ensuite and two large bonus rooms, including a large storage closet and oversized laundry room.  Great outdoor covered entertainment space with fireplace overlooking private backyard, ready for a pool!  Agent is related to seller
#4100991

Charlotte

5830 Creola Road

5 Beds

5 Baths

5,816 Sq.Ft.

$2,950,000

MLS#: 4100991
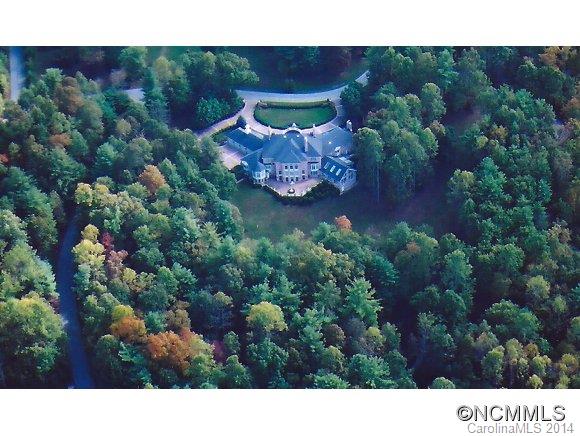
Chateau Flat Rock is the second largest private home on the market in Western North Carolina, built like a castle for a Queen or King. Exquisite Italian Marbles, Waterford Crystal and Gold Chandeliers, Grand open spaces and intimate private ones. Soaring ceilings and gracious spiral staircases, large terraces, indoor pool and numerous indoor spaces for sharing time with close friends and family. For the most discerning of buyers only.
#NCM565349

Flat Rock

39 Trenholm Woods Drive

7 Beds

5 Baths

14,692 Sq.Ft.

$2,950,000

MLS#: NCM565349
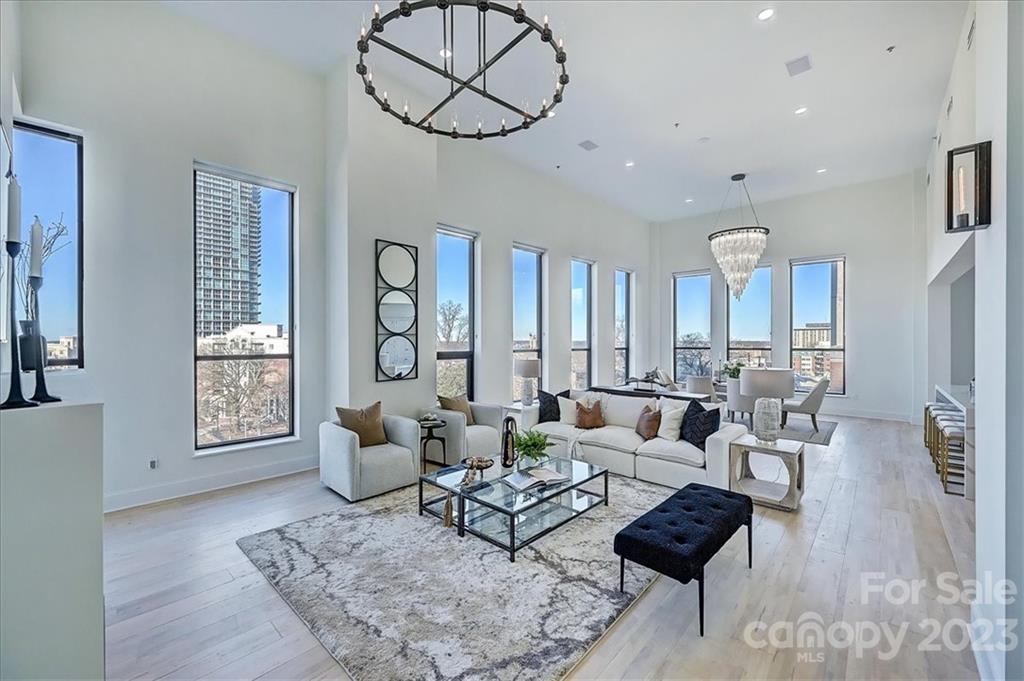
Welcome to “The Penthouse” at The Ivey’s, where modern elegance and masterful design merge to create the perfect setting for luxury living and stylish entertaining! Once inside residence #615, you will be immersed into meticulously designed and thought-out spaces where no detail has been left untouched. The “Gallery” entry hall will boast your favorite art pieces and lead you into the great room featuring soaring 16+ foot ceilings and two walls of 11-foot windows. From the gourmet kitchen featuring a rare Swedish Aga oven, to the Entertaining Room’s English snooker table and wine storage displays… practically every inch of this home has been completely customized! Don’t miss the living room’s linear gas fireplace, the robust home automation system, and the oversized primary bedroom retreat with its spa bathroom. This is a rare opportunity to own this one-of-a-kind residence that was designed for those with the most discerning of tastes!
#3936069

Charlotte

127 N Tryon Street 615

4 Beds

3 Baths

4,400 Sq.Ft.

$2,950,000

MLS#: 3936069
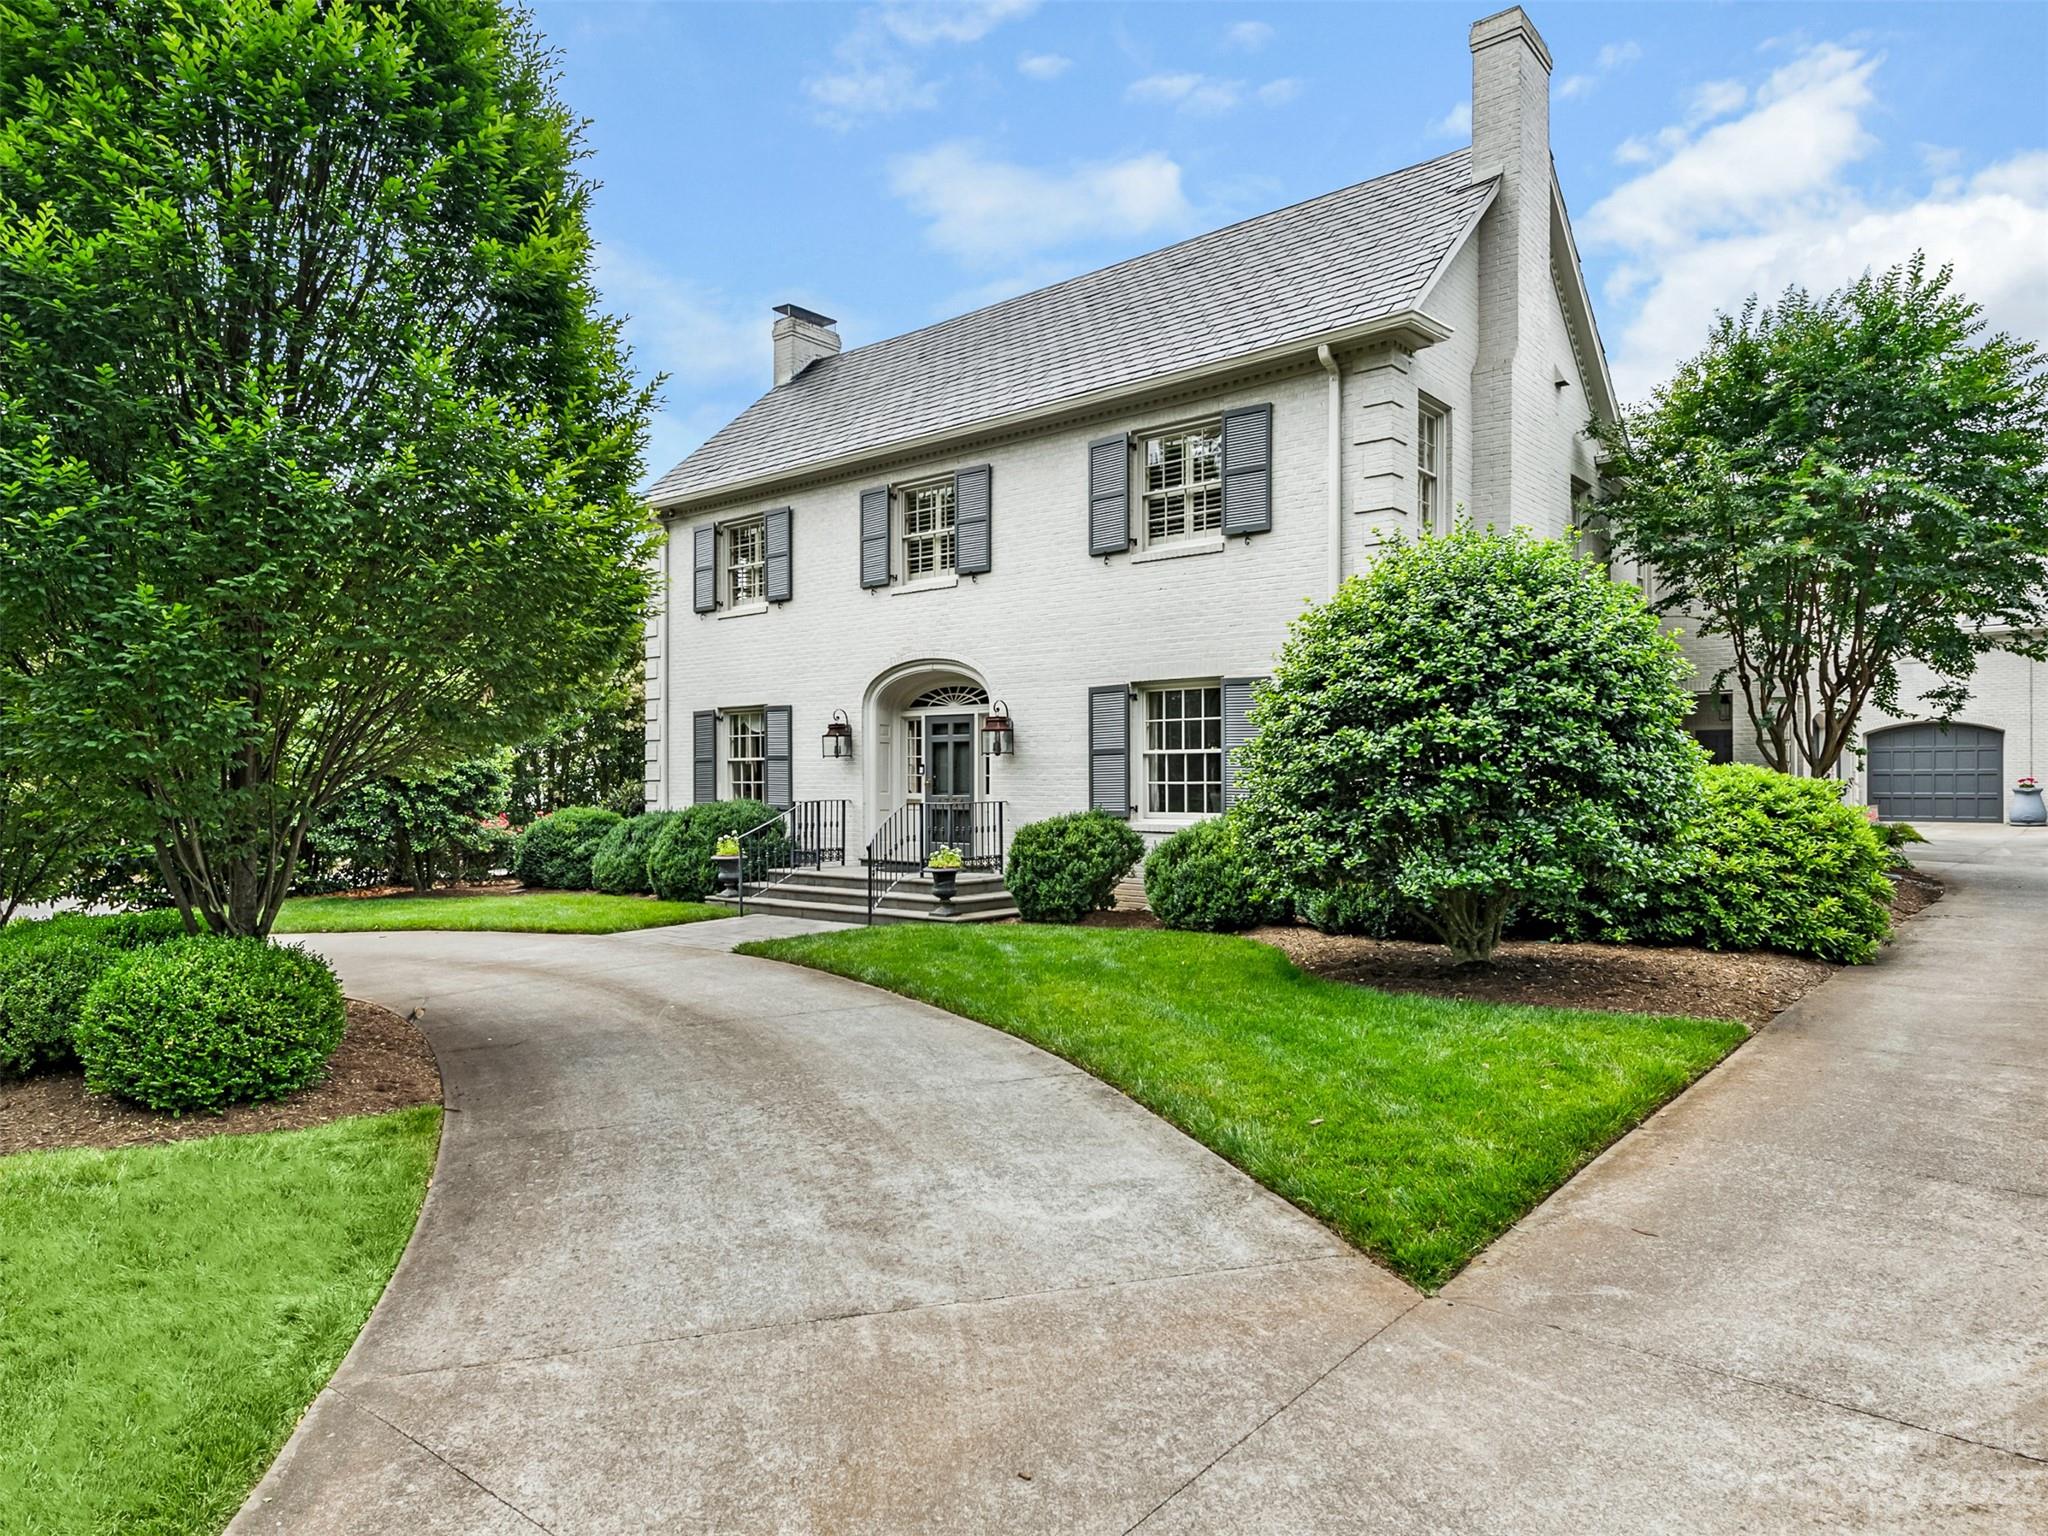
Beautiful home in sought after Myers Park.  This traditional home features large formal rooms, open floorplan, high ceilings, hardwood floors throughout. Gourmet kitchen with custom cabinets, mahogany and granite countertops and top of the line appliances. Second floor primary suite added in 2011/2012 has luxurious bath with soaking tub and large custom closet. Three additional bedrooms all with ensuite baths. Finished basement with media room, full bath, wine cellar and great storage. Two car attached garage. Detached one car garage with exercise room on main level, kitchenette, full bath and additional living space above. Enjoy amazing outdoor living from the covered terrace, overlooking pool with spa and waterfalls and beautifully landscaped rear yard. Located just around the corner from the Greenway and Freedom Park with easy access to retail, restaurants, and more.
#4035750

Charlotte

1734 Queens Road W

5 Beds

6 Baths

5,003 Sq.Ft.

$2,950,000

MLS#: 4035750
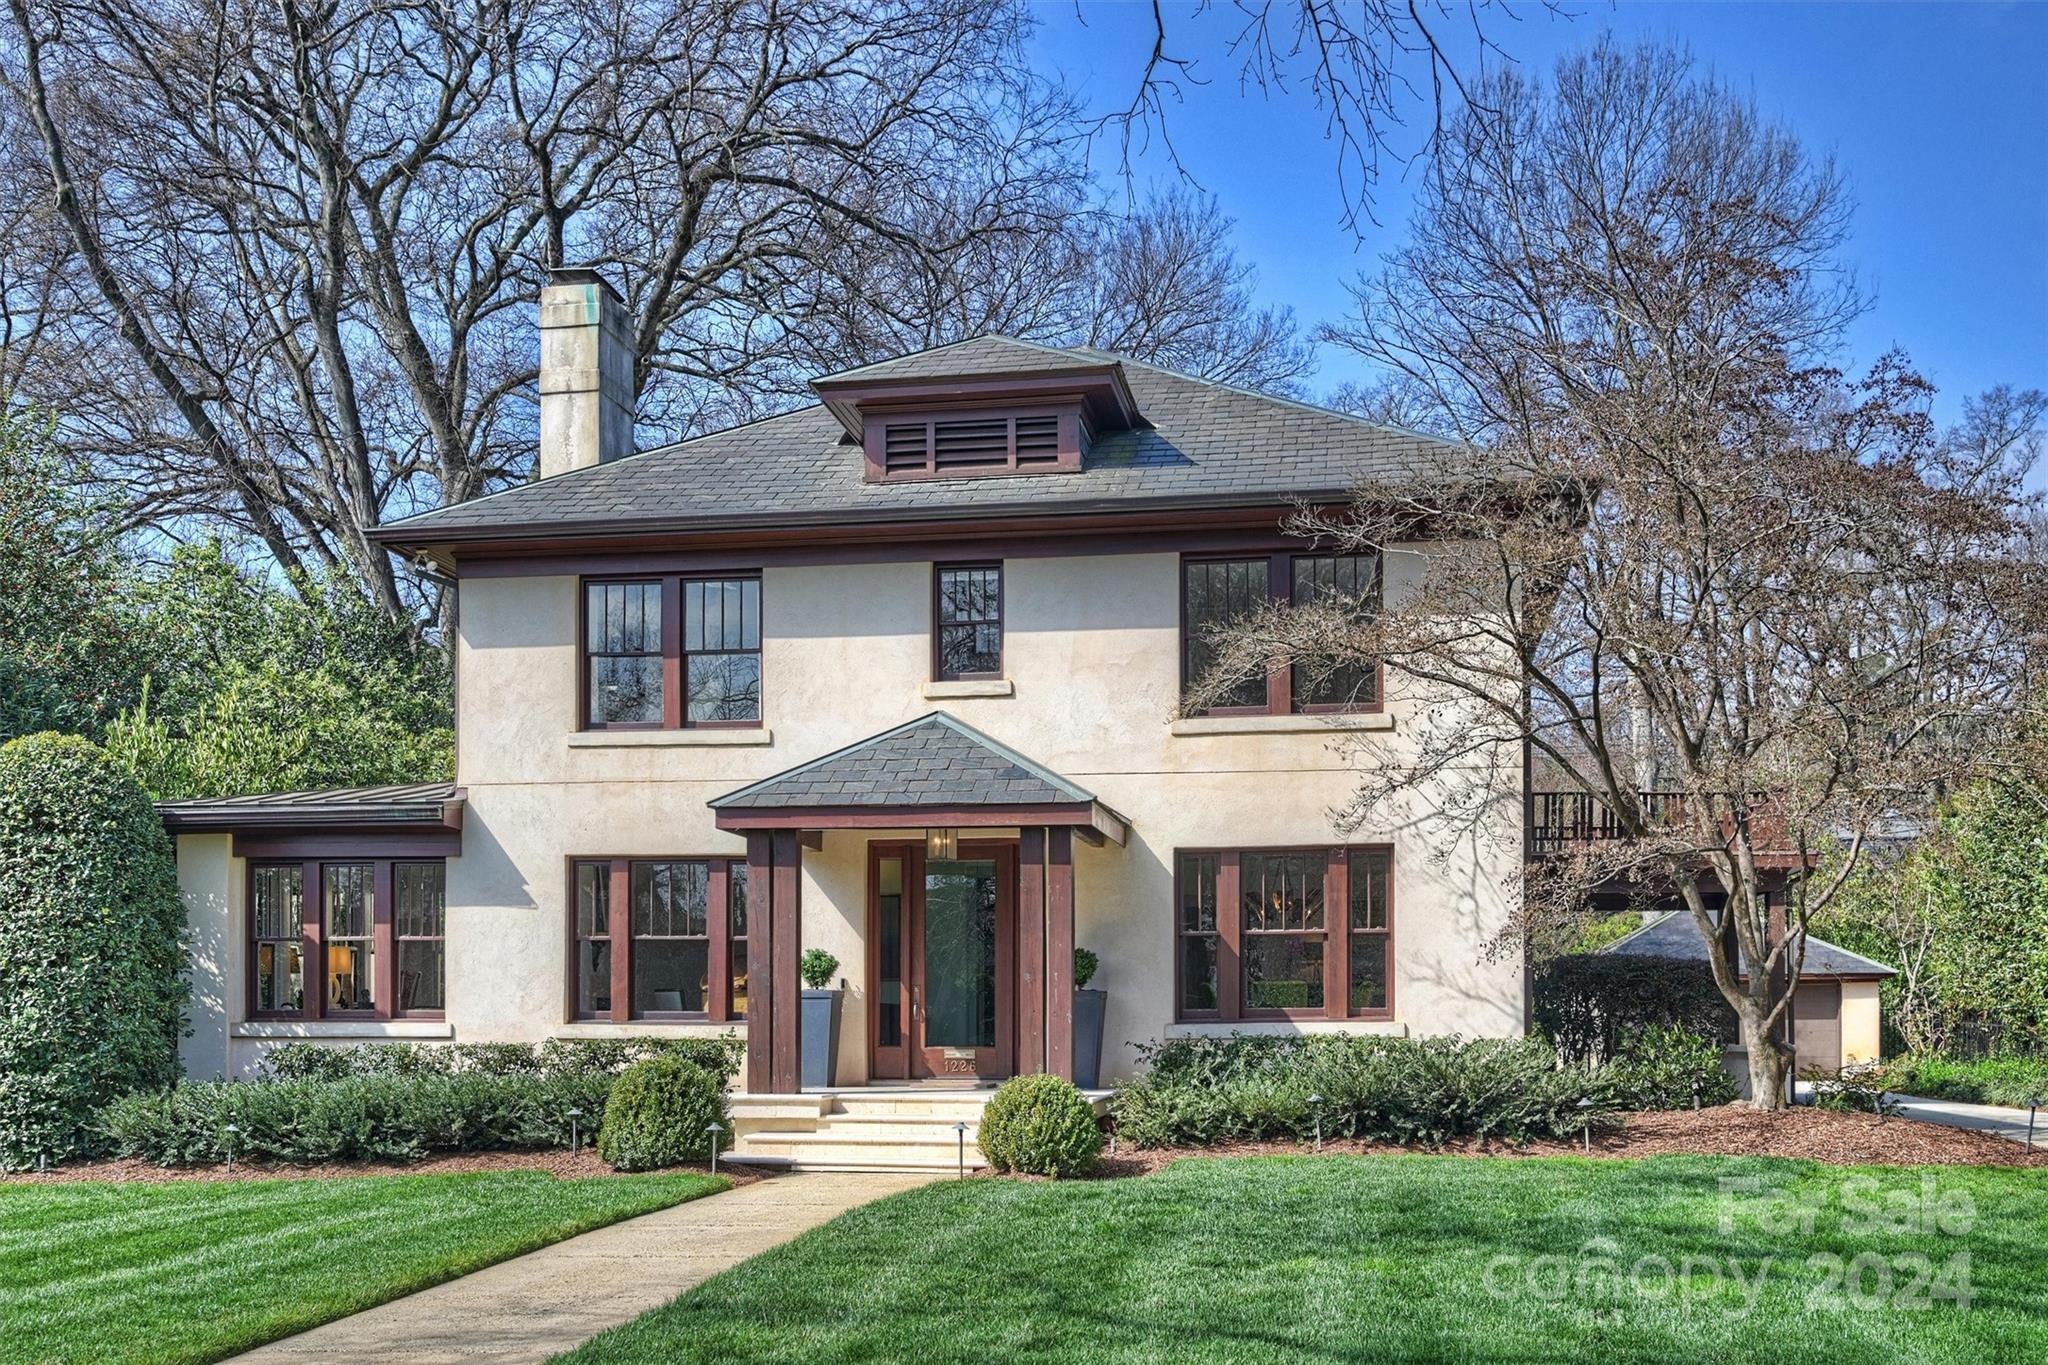
Well maintained Traditional home in highly desirable Historic Dilworth and street. Classic space with an open floor plan and many updates. Original hardwood flooring throughout the main level. Bright entry into formal living room, private office/sunroom w/ fireplace. Powder room, formal dining room, spacious great room w/fireplace & built-ins. Elegant sitting room with bar and beverage fridge that features French doors to the private side yard. Large updated Kitchen w/ sub zero fridge and designated breakfast area. Mud room and Laundry located off kitchen. Primary bedroom located on the second level, features fireplaces, 2 walk-in closets and a large master bathroom with soaking tub. Additional 4 bedrooms and 2 updated bathrooms located on the second level. 

Home provides ample parking with large driveway, detached garage and attached carport. Exterior of the home is masonry hard stucco.
#4115851

Charlotte

1226 Dilworth Road

5 Beds

3 Baths

4,475 Sq.Ft.

$2,950,000

MLS#: 4115851
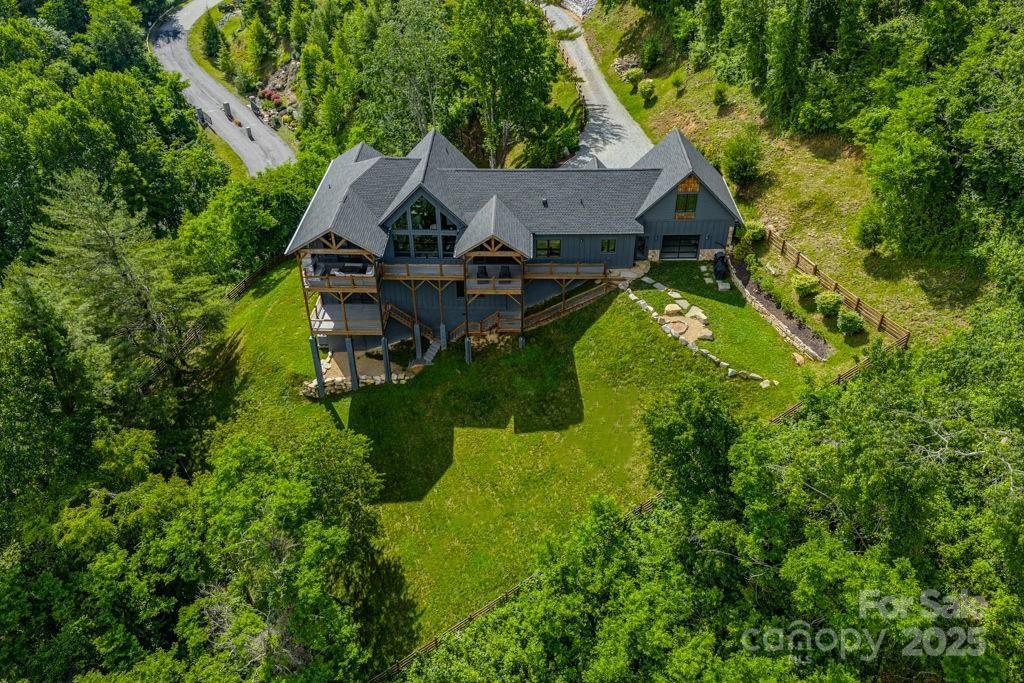
Welcome to one of Banner Elk’s most distinctive residences-modern elegance meets urban-industrial sophistication. Conceived & curated by Academy Award–winning producers, this bespoke home showcases perfect harmony between natural mountain warmth & cutting-edge design. From hand-selected local timber beams to artisan-crafted furniture, fixtures & lighting sourced from top makers across the country, every detail chosen with intention & aesthetic precision. Privately nestled at the end of a 300-ft driveway in a beautiful gated enclave, the home offers rare, uninterrupted panoramic views of the High Country completely unspoiled by neighboring rooftops-yet only 3 minutes from downtown Banner Elk & less than 10 minutes to the ski lifts. Designed as a sanctuary for both people & pets, property features nearly an acre of beautifully landscaped grounds wrapped in a discreet privacy fence—creating the ultimate off-leash haven for your dogs to roam freely. Luxury meets function in every room.
#4275009

Banner Elk

706 Silver Springs Drive

5 Beds

4 Baths

3,979 Sq.Ft.

$2,950,000

MLS#: 4275009
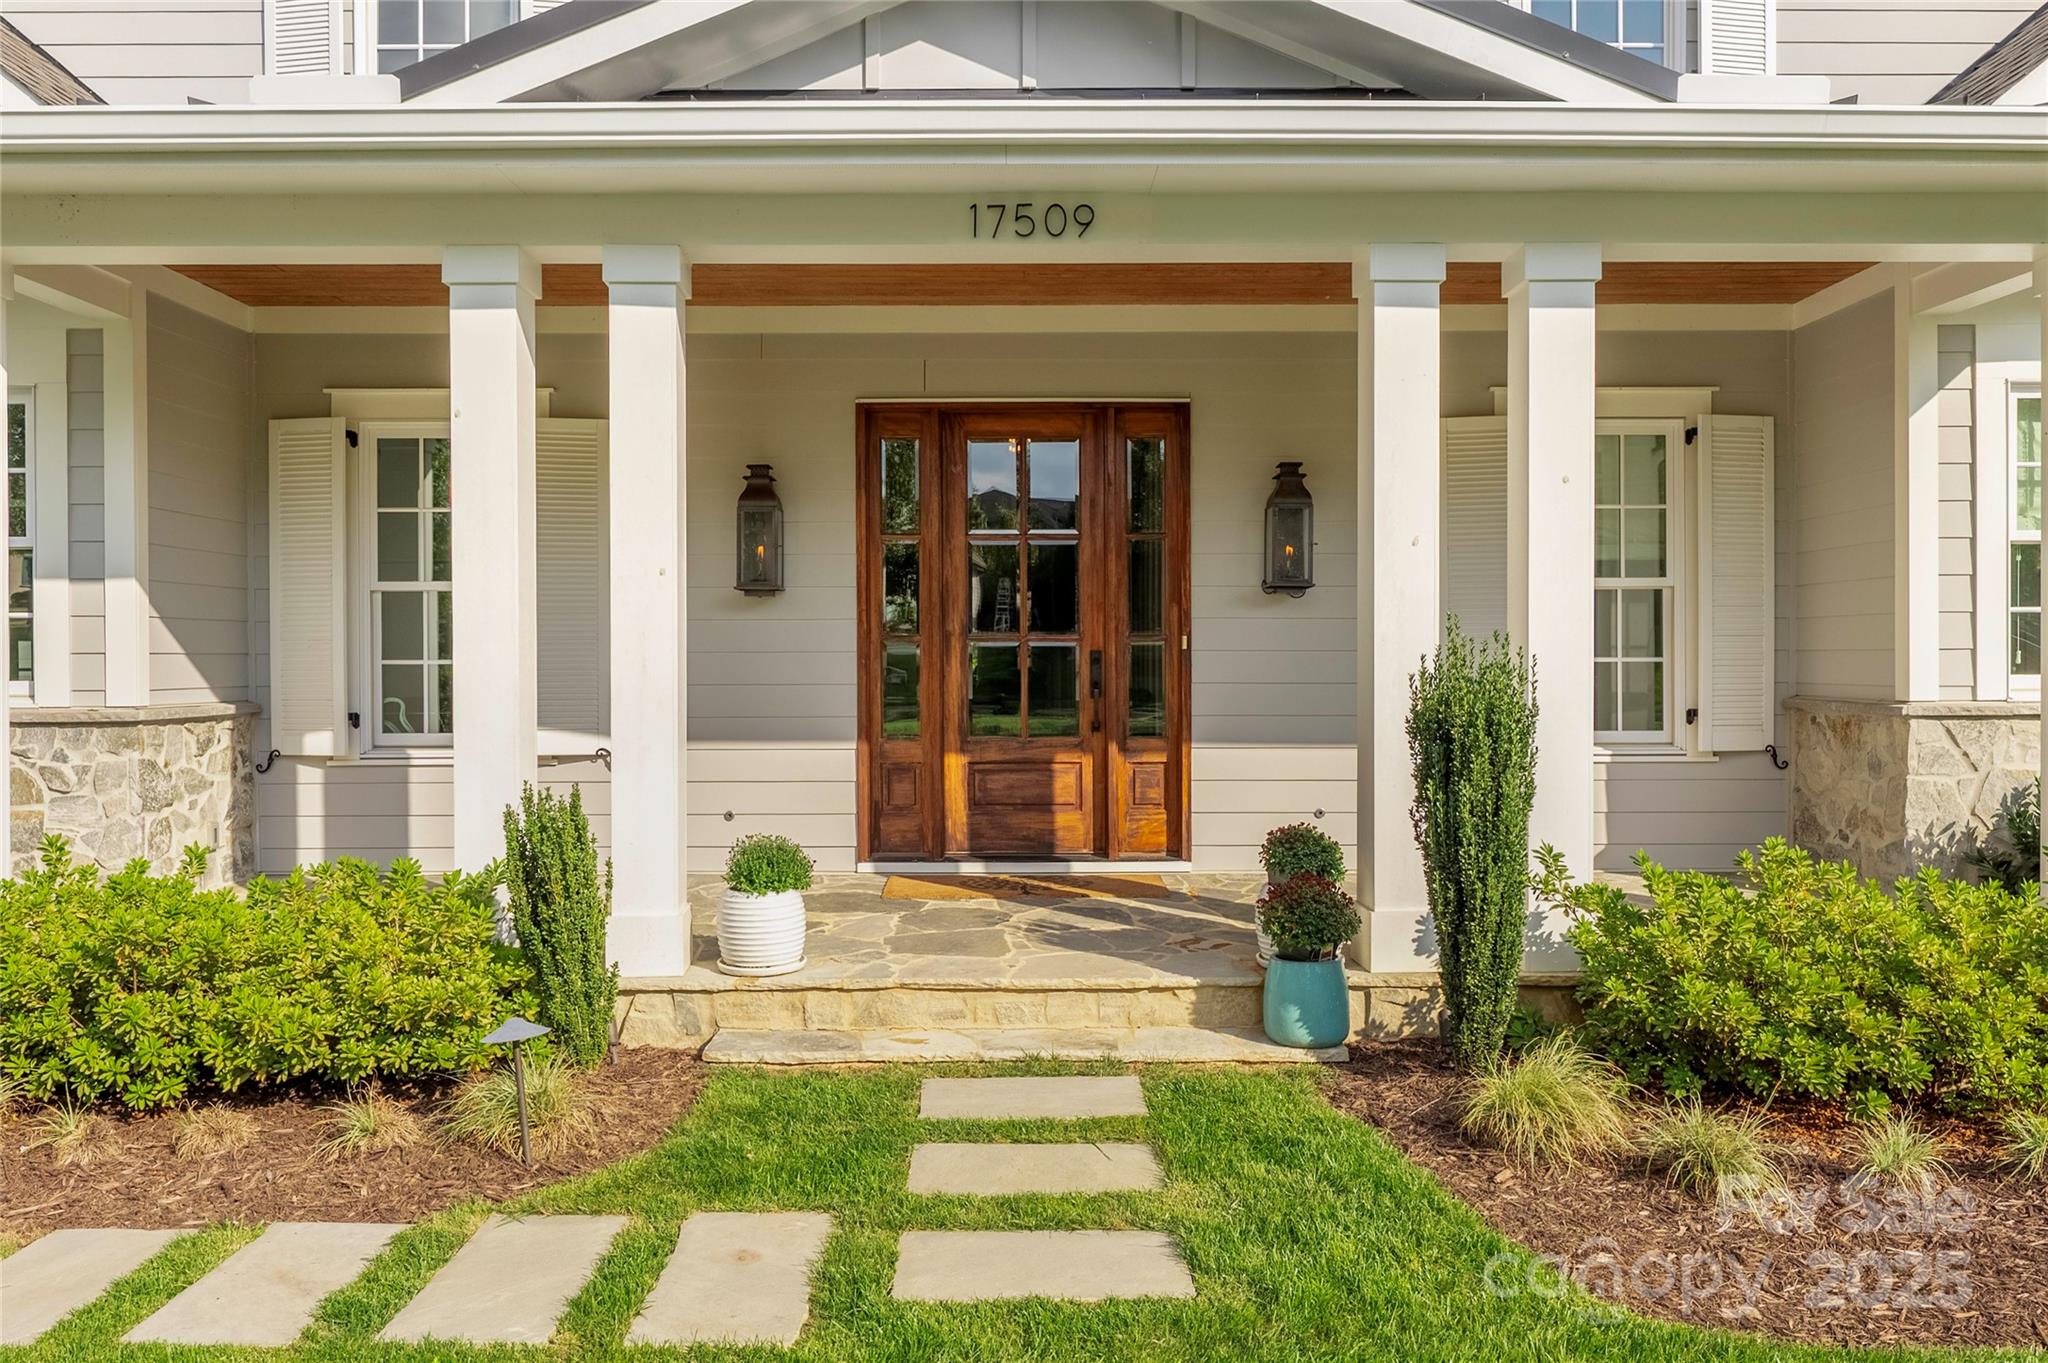
This is more than just a residence—it is an invitation to live the life you have always dreamed of! Discover the pinnacle of refined living in this remarkable, custom-built luxury home. Beyond its stately exterior, you are welcomed with timeless elegance and thoughtful craftsmanship evident in every detail. The moment you cross the threshold; you’re greeted by wide-plank hardwood floors that extend throughout the entire home lending warmth and continuity to each space. Expansive windows bathe the interior with natural light, accentuating the open-concept layout that seamlessly connects the living, dining, and entertaining areas including a covered balcony—perfect for hosting large gatherings or enjoying intimate family moments. The gourmet kitchen is a showpiece designed to inspire culinary creativity. It is layered in quartz and equipped with premium Thermador appliances including an individual refrigerator, wine cooler and freezer. The center island serves as the heart of the space, offering ample room for meal preparation, casual dining, and lively conversations. Expansive cabinetry provides generous storage, while integrated lighting and high-end fixtures enhance both function and style.

Upstairs, retreat to a grand owner’s suite designed to be your personal sanctuary. It features generous proportions and abundant natural light, creating an airy, tranquil atmosphere for ultimate relaxation. The luxurious en-suite bathroom is beautifully appointed with a stand-alone soaking tub, an oversized glass-enclosed shower, and double vanities. A massive walk-in closet offers custom storage solutions, providing ample space for wardrobes and accessories. The secondary bedrooms are spacious with abundant closet space and spa-inspired bathrooms.

Downstairs, the fully finished basement opens up a world of possibilities. Whether you envision taking in a movie, having a spirited game night, improving your health in your home gym, or providing comfortable guest accommodations, it has you covered. The basement’s design offers both flexibility and comfort, with quality finishes that mirror the elegance of the main living spaces. 

Step outside to your own private paradise, where a heated, saltwater pool and spa is the main attraction. The resort-style backyard is perfectly designed for relaxation and recreation promising year-round enjoyment. Imagine hosting summer barbecues, poolside gatherings, or tranquil evenings under the stars, all from the comfort of your own residence.

Every detail in this home has been thoughtfully curated to provide unparalleled comfort and convenience. To enjoy even more photographs of this stunning property within The Reserve at River Run, please visit https://www.relahq.com/mls/213707791.
#4303340

Davidson

17509 Gillican Overlook Road

6 Beds

5 Baths

7,135 Sq.Ft.

$2,950,000

MLS#: 4303340
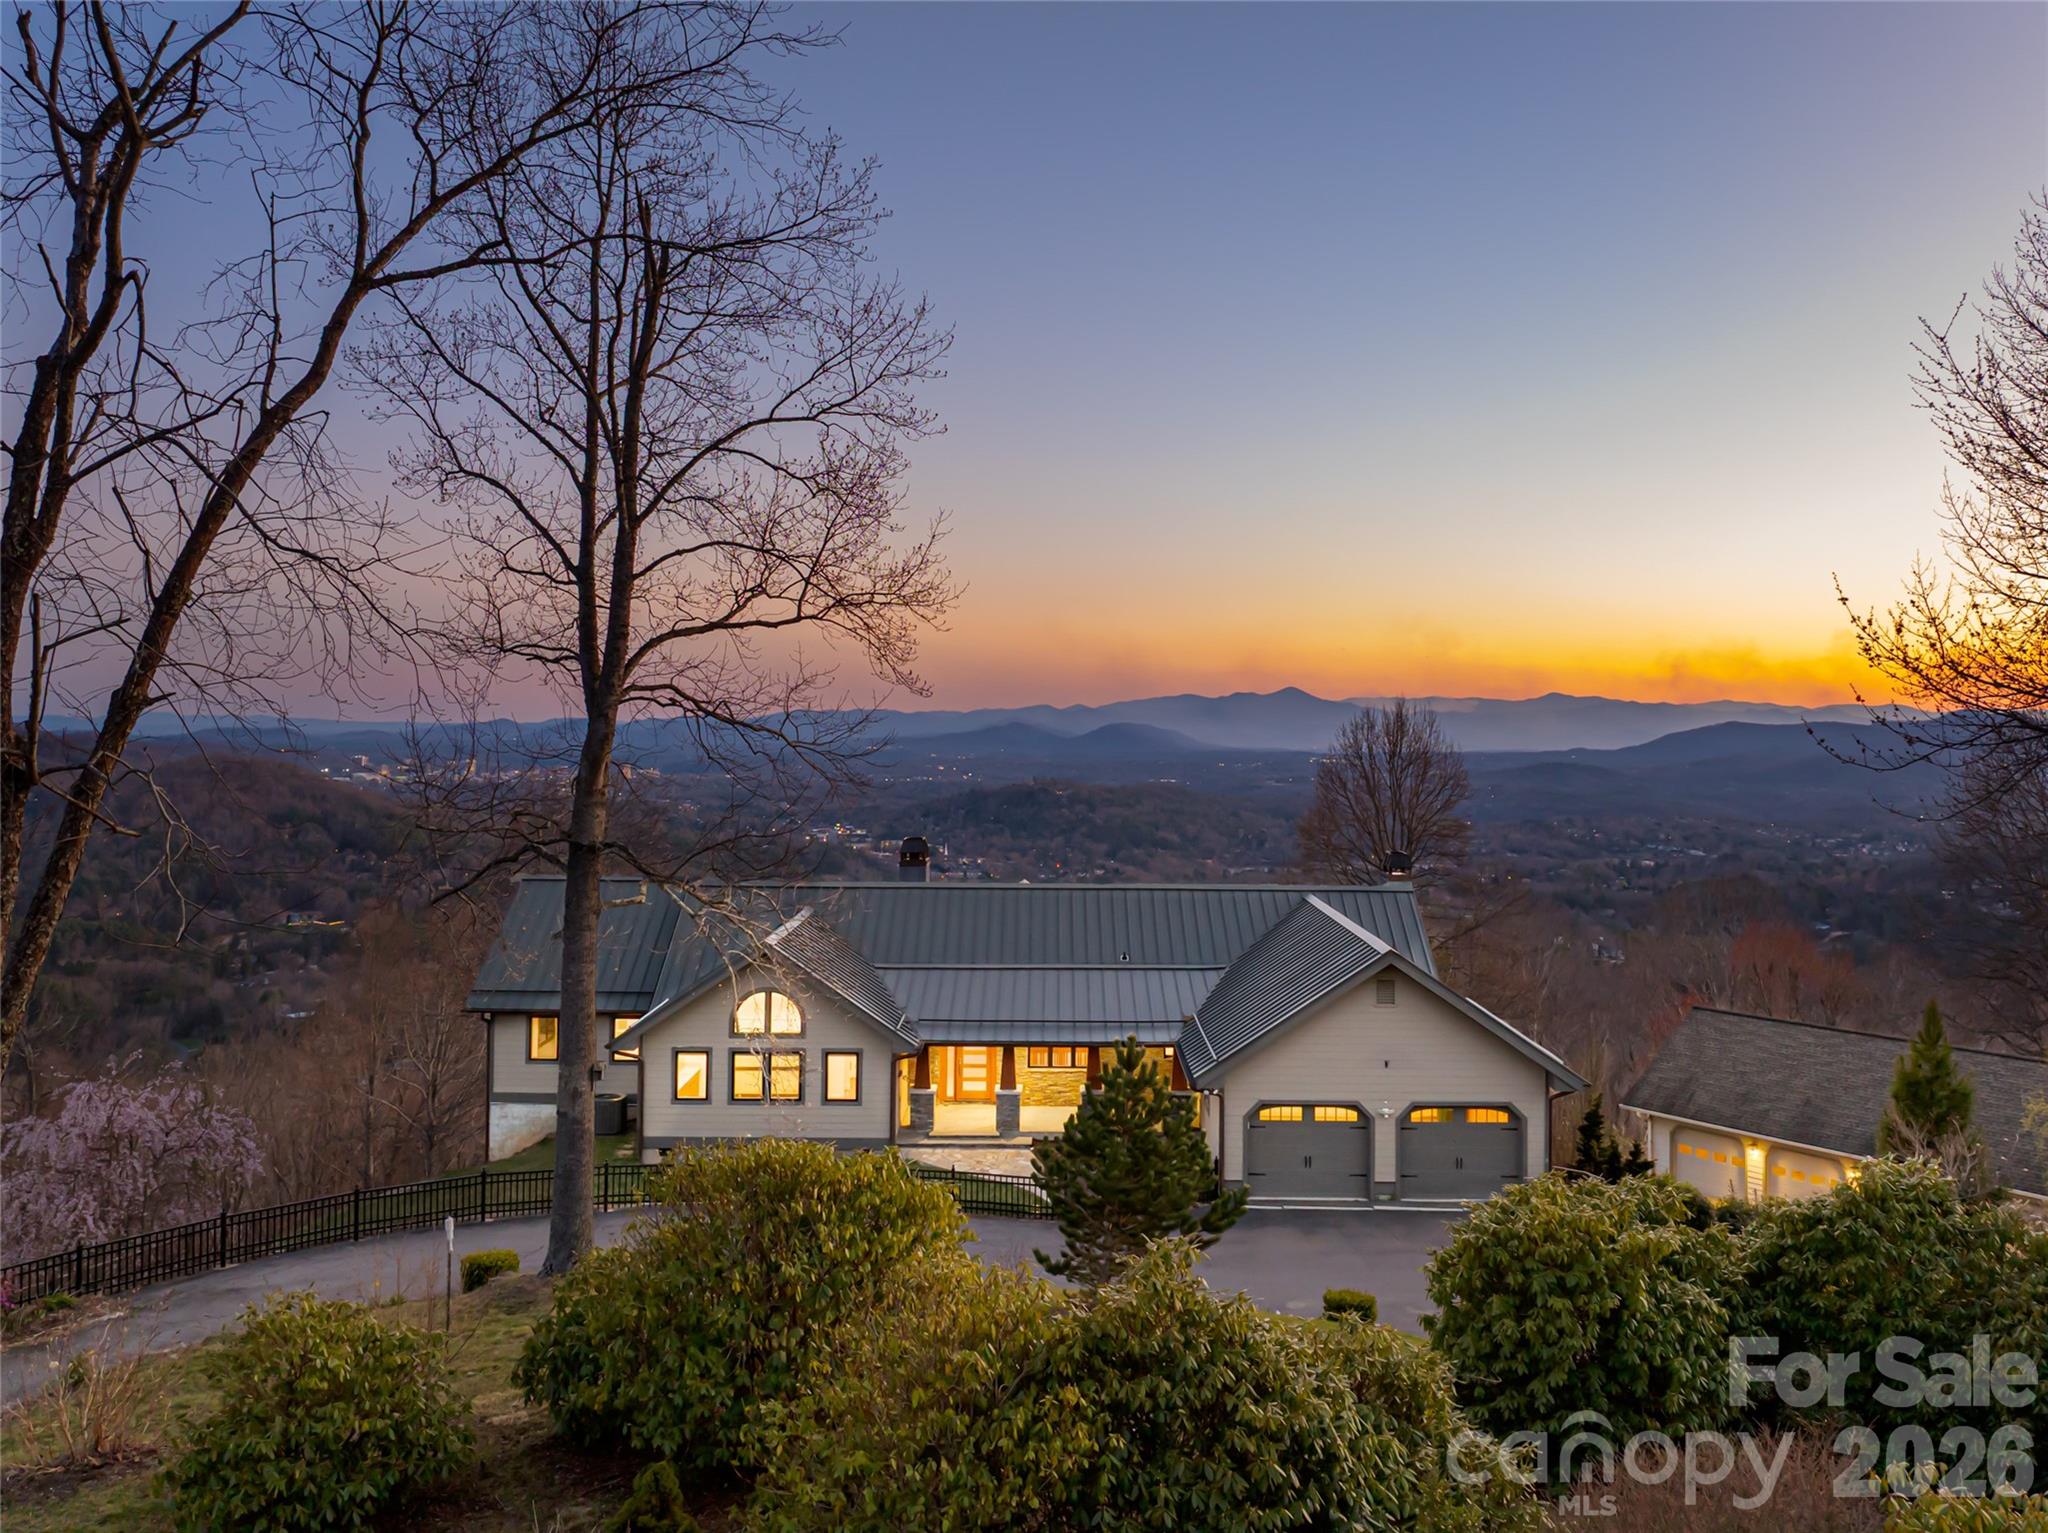
Perched on a generously sunny high plateau over 7.11 private acres, this architectural gem offers stunning panoramic views of Asheville, the iconic Blue Ridge Mountains, and Mount Pisgah behind Biltmore. A unique opportunity to be ten minutes from fine dining and shopping, and also cycle to The Blue Ridge Parkway. The immense beauty of traveling north of town up Elk Mountain, designated in the 1930s as 'NC Scenic', remains remarkable. This custom-designed home is tucked behind a private gated circular driveway and has been lovingly updated over the decades. The epitome of refined mountain living embraces the seasons as operable walls throughout the home blur the lines between indoor and outdoor spaces. Experience dawn over Tanbark Ridge & Town Mountain to the east as you sip coffee from your bedroom suite with red-tailed hawks flying below. As the day progresses, find yourself having dinner & cocktails at the other end of the home as you become one with the sunset, just before Asheville's twinkling lights perform. This legacy estate is more than a residence; it is a retreat. Custom-designed for entertaining, the great room and massive stone fireplace spill into a breathtaking open-designed, extraordinary chef's kitchen. The personal resting wing of the home is a beautiful combination of a wormy chestnut library and modern luxurious sensibilities; extraordinary bathing rooms and large closets. The downstairs family/guest quarters offer privacy, big views, and outdoor access. Walk among fruit trees to a detached greenhouse and expansive 6-car garage, which could be transformed into a creative studio space or workshop.
#4359831

Asheville

525 Elk Mountain Scenic Highway

5 Beds

4 Baths

4,815 Sq.Ft.

$2,950,000

MLS#: 4359831
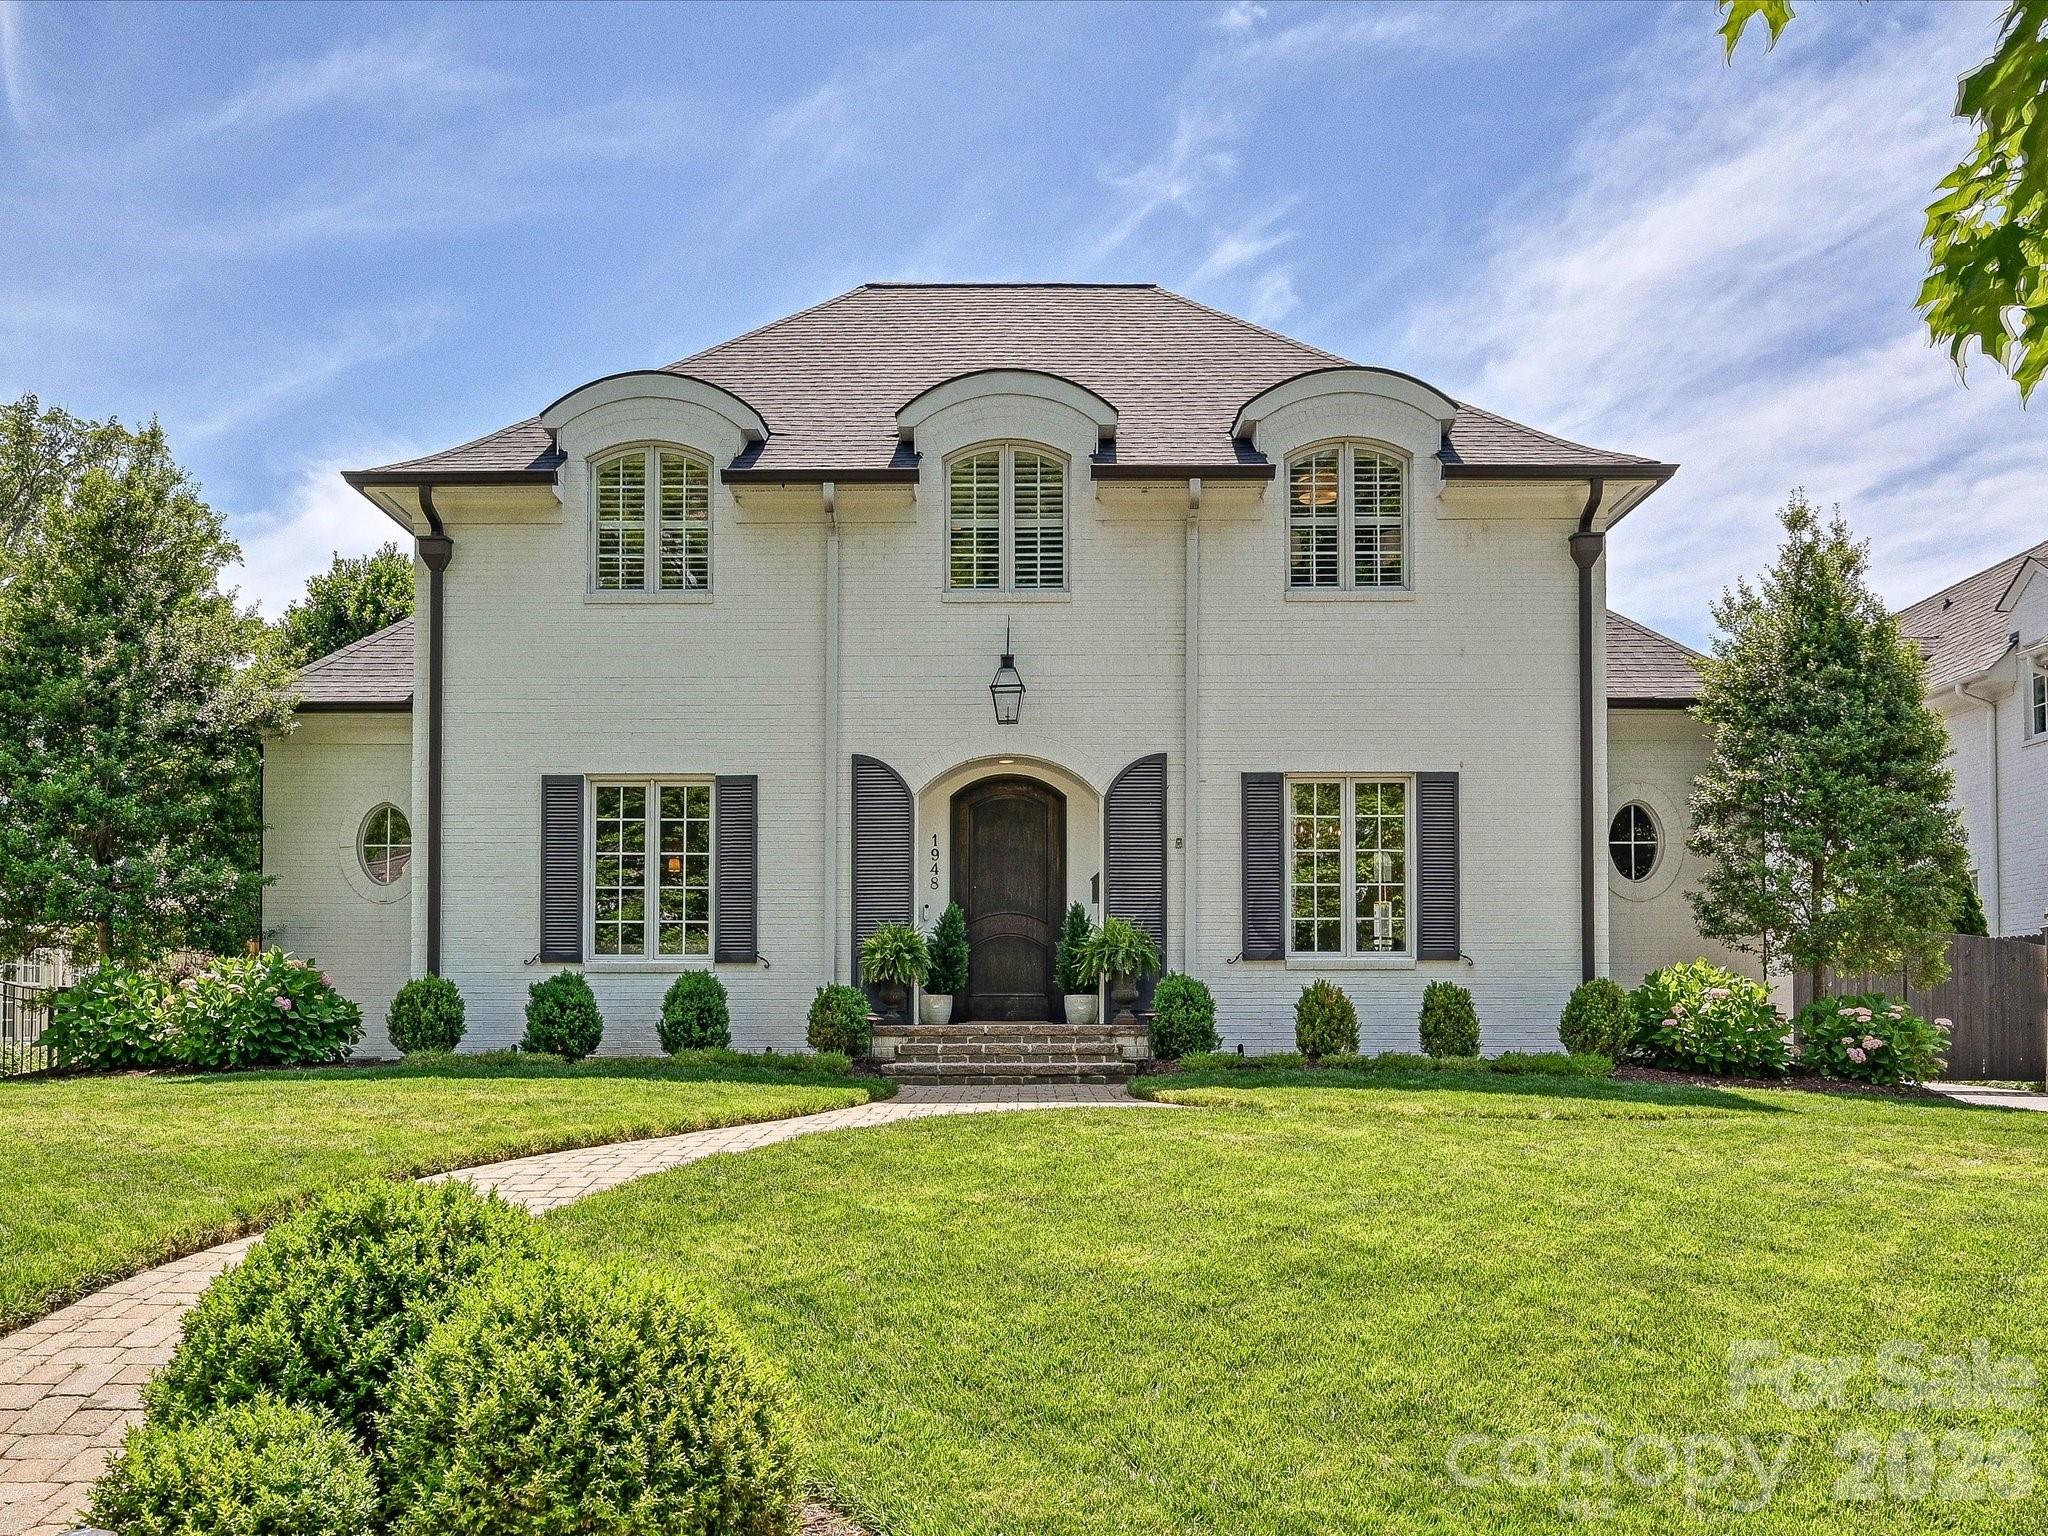
Nestled on one of Myers Park’s most coveted streets, this sophisticated residence offers the perfect blend of walkable convenience and high-end design. Featuring 10-foot ceilings on the main level & 9-foot ceilings upstairs, the open floorplan seamlessly combines timeless grace with modern luxury. The heart of the home features an exquisite renovation designed by Emily Bourgeois and executed by Bourgeois McGinn Builders. The gourmet kitchen is a chef’s dream, anchored by a central island, quartzite countertops, and glazed tile. It flows into a refined family room defined by a striking custom barrel ceiling, designer fireplace, and artisan built-ins. The thoughtful layout includes a primary suite on the main level, while the second floor hosts three generous bedrooms and a versatile bonus room. Above the garage is a private secondary living quarters with a full bath —perfect for guests or a home office. Experience seamless indoor-outdoor living on the covered blue stone terrace, complete with built-in heaters and a custom brick fireplace. This retreat overlooks a private, lushly landscaped, and low-maintenance turfed backyard. Additional Features include Electric gated driveway, detached 2-car garage & irrigation. A true Charlotte stunner—luxury, location, and meticulous craftsmanship combined all within walking distance to the local shops & restaurants on Selwyn. Don’t miss this one!
#4381825

Charlotte

1948 Maryland Avenue

4 Beds

4 Baths

3,772 Sq.Ft.

$2,950,000

MLS#: 4381825

1 ... 581 582 583 584 585 ... 666
* Listings identified with the FMLS IDX logo come from FMLS and are held by brokerage firms other than the owner of this website. The listing brokerage is identified in any listing details. Information is deemed reliable but is not guaranteed. If you believe any FMLS listing contains material that infringes your copyrighted work please click here to review our DMCA policy and learn how to submit a takedown request. © 2024. First Multiple Listing Service, Inc.
 - property

Send a message

Message successfully sent.

Your message

What is 3 + 4 ?

Reason for contacting?

I agree to receive email communication and understand I can unsubscribe at any time.

I agree to be contacted by Prestino Advantage via call, email, and text for real estate services. To opt out, you can reply 'stop' at any time or reply 'help' for assistance. You can also click the unsubscribe link in the emails. Message and data rates may apply. Message frequency may vary. Privacy Policy

Sign Out

Virtual Assistant

Would you like to take the next step with this property? We can help you schedule a showing or virtual tour, or send you more details.

Yes, I would like more information.

Thank You for Your Reply, One of Our Agents will contact you as soon as possible

No, maybe later.

Thank you, you can always contact me via email, phone number or through the contact form.

Realhub AI

Lucy - Your AI-Powered Realtor

Update Your Temporary Password

Personalize your search

Enter your email and we'll notify you immediately when new listings match what you're looking for.

or enter email address

Already have an account ? Login here

Continue your home search

I agree to receive communications and understand I can unsubscribe at any time.

I agree to be contacted by Prestino Advantage via call, email, and text for real estate services. To opt out, you can reply 'stop' at any time or reply 'help' for assistance. You can also click the unsubscribe link in the emails. Message and data rates may apply. Message frequency may vary. Privacy Policy

Already have an account ? Login here

We use cookies

We use cookies primarily for analytics to enhance your experience. By accepting, you agree to our use of these cookies. You can manage your preferences or learn more about our cookies policy.
