
Properties

Browse or get in touch to schedule a walkthrough.

  • Nearby me
Price range

Popular Features

Community Features

Association

Property Features

Waterfront

View

Exterior Features

Interior Features

Style

10000 properties match your criteria

Updated 1 minute ago

E-Alert name
Price reduced
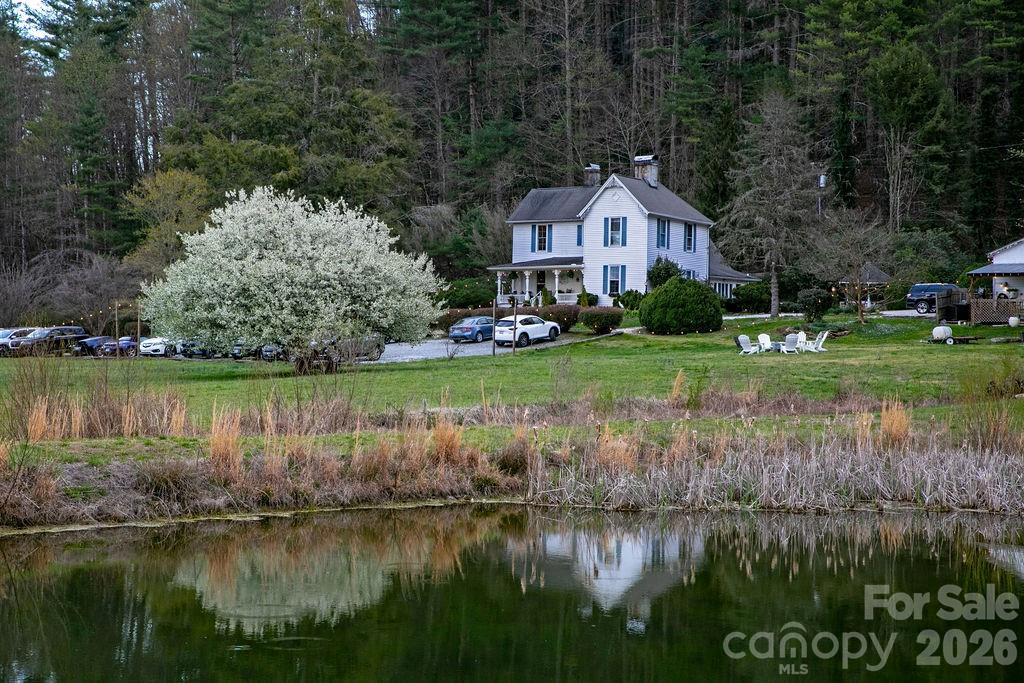
Discover a truly one-of-a-kind legacy property in the heart of Pisgah Forest, North Carolina. Spanning approximately 31 picturesque acres with year-round layered mountain views, this remarkable estate blends history, natural beauty, and exceptional commercial potential.

At the center of the property stands a beautifully preserved circa-1862 historic bed & breakfast with six rentable rooms and expansive private living quarters. The grounds also feature a charming 2-bedroom log cabin—ideal for guest accommodations, rental income, or an on-site caretaker.  

The estate also includes an open-air restaurant nestled beside a gently flowing stream, and an easy walking trail to a private waterfall, creating an unforgettable setting for visitors and endless opportunities for outdoor enjoyment. 

In addition, a quintessential barn primed for renovation into an event venue, perfectly suited for weddings, retreats, or special gatherings, is a few steps away. 

Key Falls Estate is central to outdoor recreation in the area, minutes from Pisgah National Forest and DuPont State Forest, under 10 minutes from downtown Brevard and 30 minutes to downtown Hendersonville. It is 30 minutes from the Asheville Regional Airport and just over an hour to the Greenville-Spartanburg International Airport. Adding even more value, the Ecusta Trail (connecting Hendersonville and Brevard), when completed, will border the property, enhance accessibility and future visibility, and connect to one of the region’s most anticipated recreational corridors.

Whether envisioned as a hospitality destination, event venue, retreat center, or mixed-use investment, this extraordinary property offers limitless possibilities in one of Western North Carolina’s most sought-after locations with no zoning restrictions. Note: the adjoining 5 acres with a large home is for sale as well, 243 Popular Lane, MLS Number 4386955
#4361425

Pisgah Forest

151 Everett Road

None Beds

None Baths

N/A

$2,900,000

MLS#: 4361425
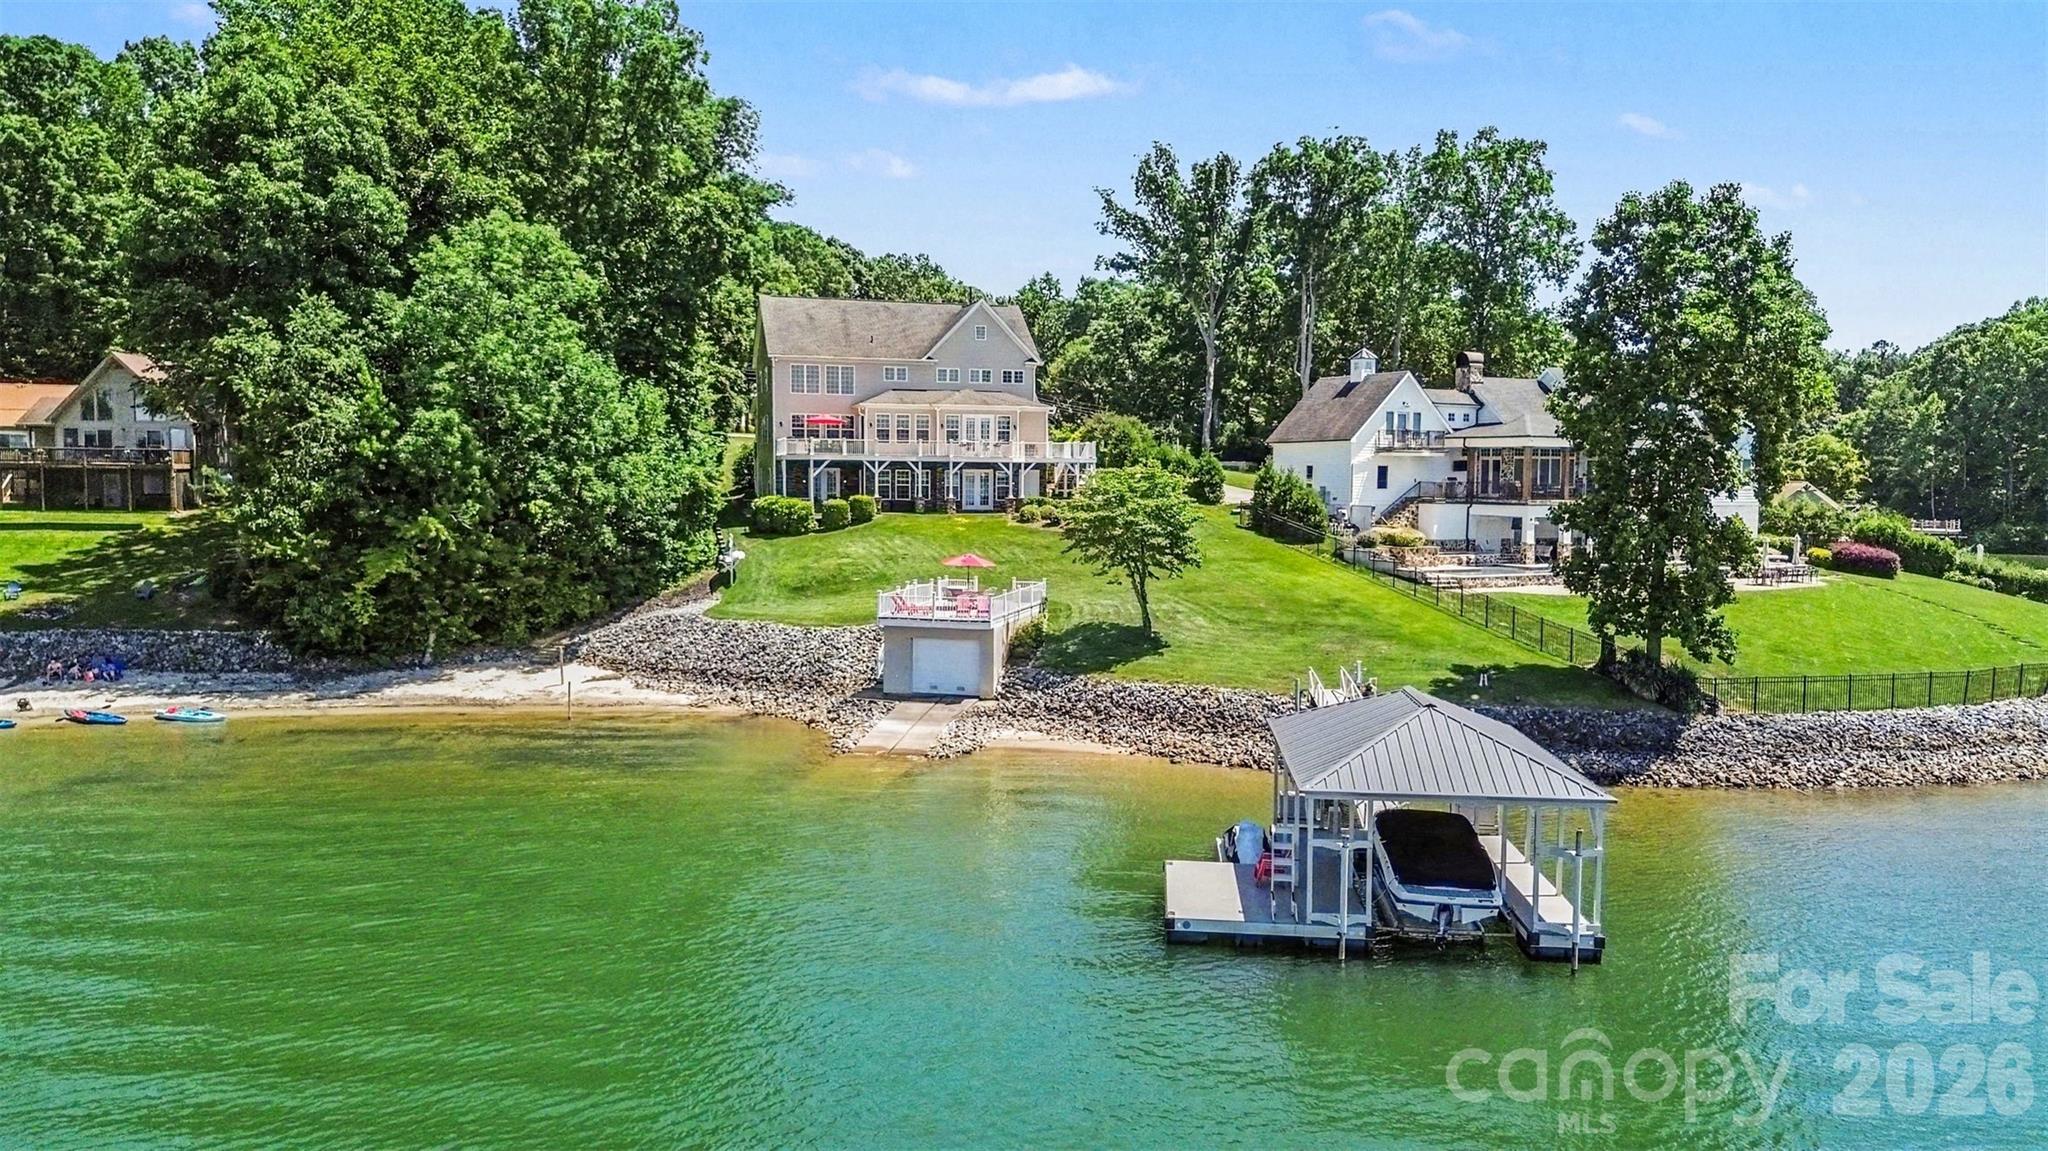
With sweeping open-water views, a private beach, and an incredible boathouse, 678 Normandy Road delivers the kind of Lake Norman lifestyle buyers are searching for.

The boathouse features a rooftop deck that's perfect for entertaining, watching sunsets, or simply taking in the views. A newly covered, all-aluminum, maintenance-free dock by Floatation Inc. includes a 6,500-pound boat lift. The private beach is a great spot for swimming, kayaking, or relaxing by the water.

This home offers 5,300± square feet of thoughtfully designed living space. The main-level primary suite provides privacy, convenience, and beautiful lake views. The open floor plan connects the living, dining, and kitchen areas, with large windows throughout that keep the water front and center.

The walkout basement adds tremendous flexibility, featuring a second kitchen and private guest suite — ideal for visitors, extended family, or multi-generational living. The large theater room creates a private cinematic space for movie night or that special game. 

Whether you're looking for a full-time residence or a weekend retreat, 678 Normandy Road combines a hard-to-find waterfront setting with the space, privacy, and amenities that make living on Lake Norman living so special.
#4391129

Mooresville

678 Normandy Road 149

4 Beds

4 Baths

5,301 Sq.Ft.

$2,900,000

MLS#: 4391129
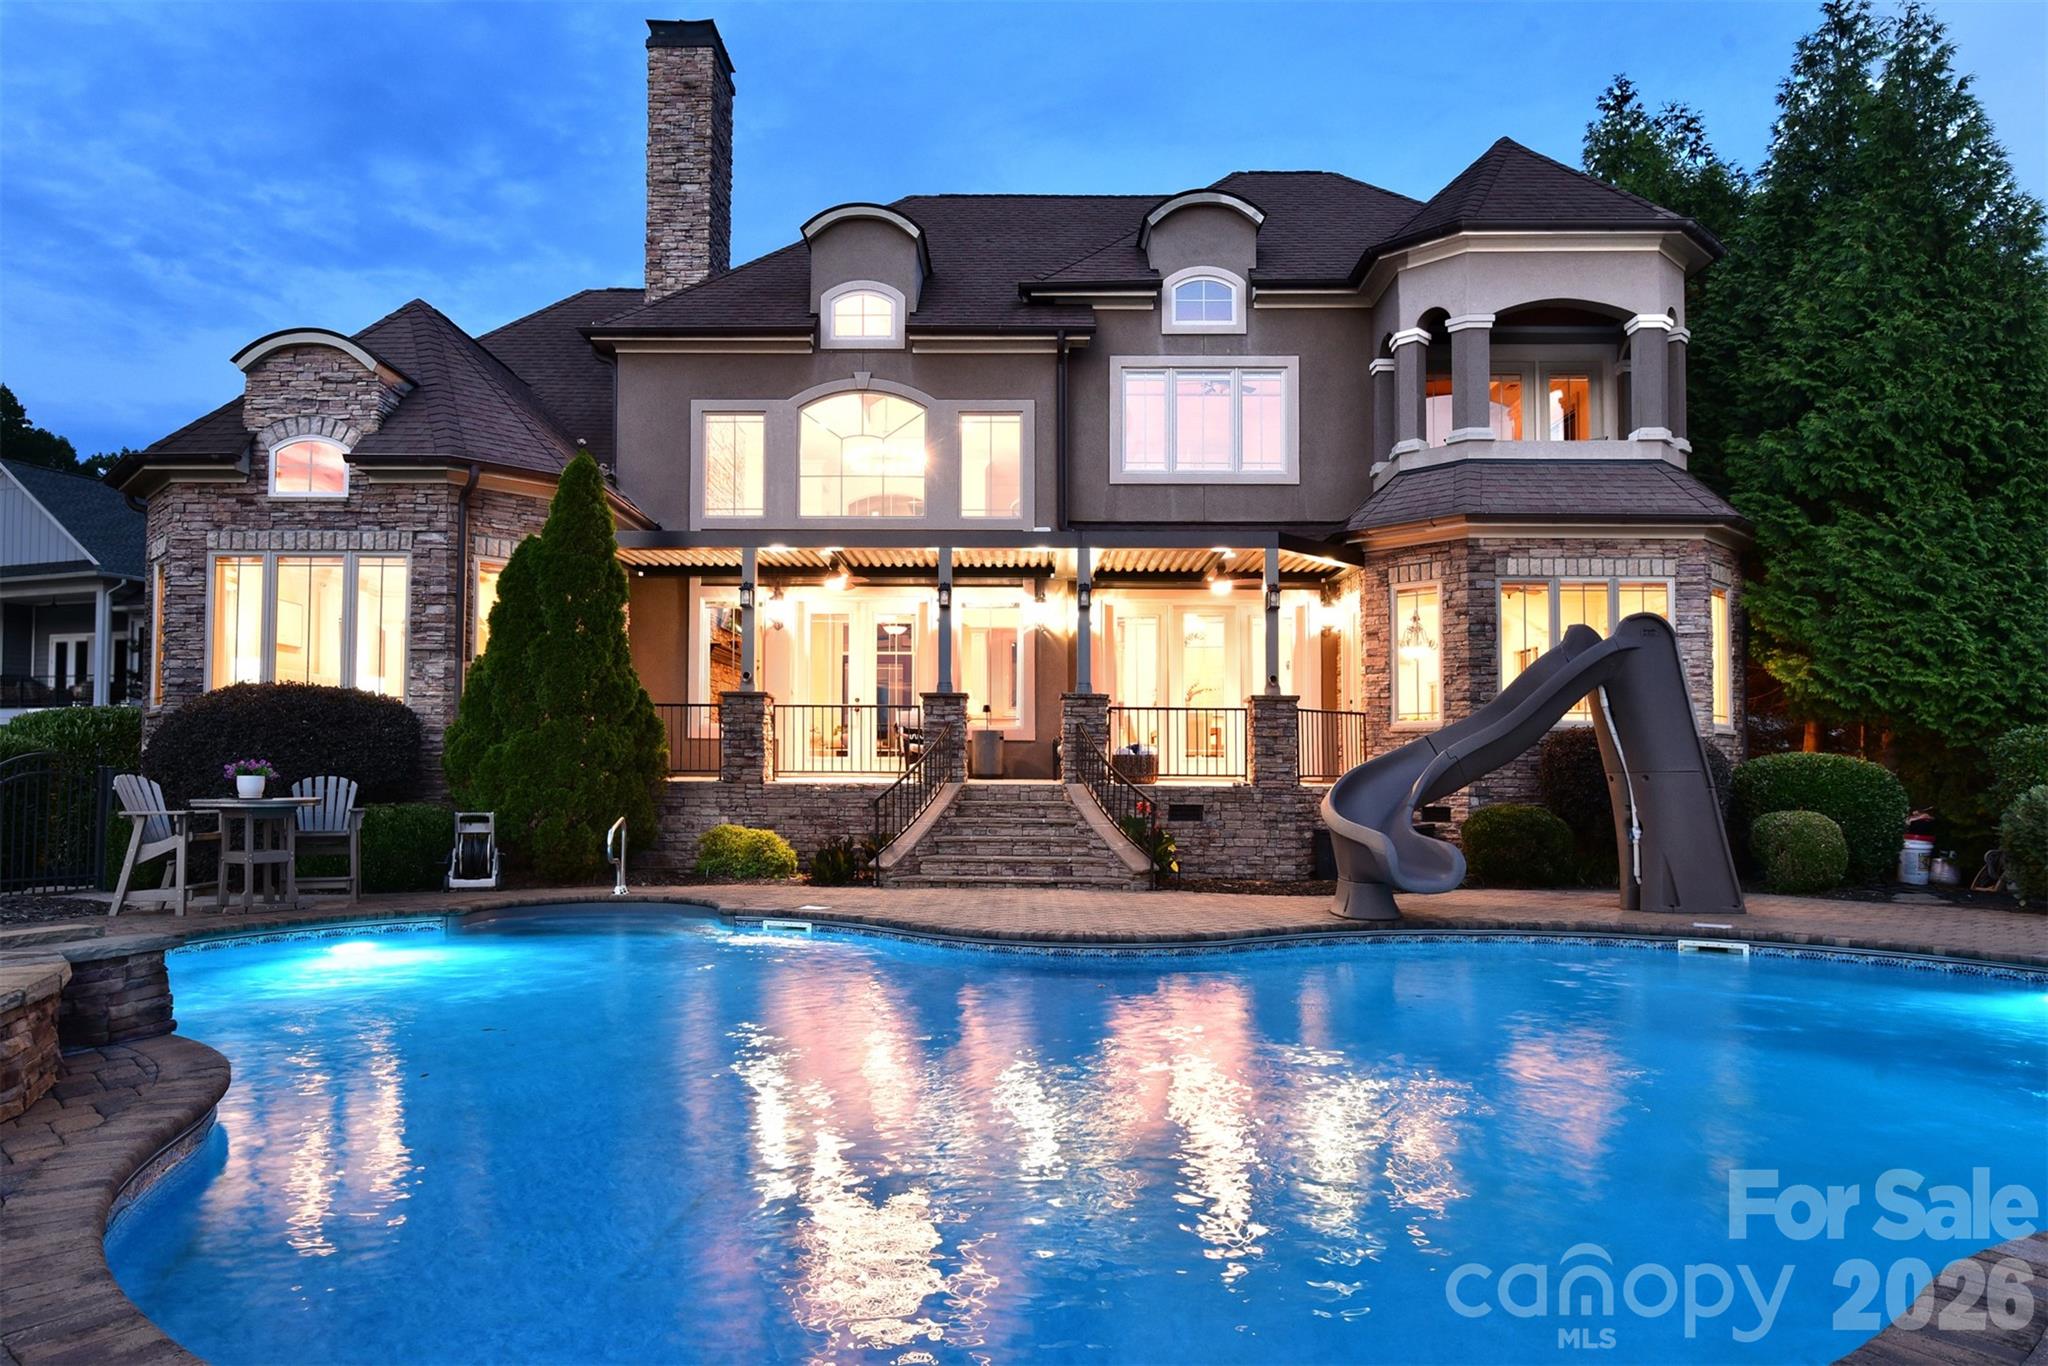
Spectacular sunsets and refined architectural details define this extraordinary waterfront residence in Swift Island Plantation. Thoughtfully designed to embrace its stunning setting, the home is a showcase of exceptional craftsmanship, elegant finishes, and beautifully curated living spaces.

From the moment you enter, soaring ceilings, walls of glass, rich wood flooring, custom millwork, and striking stone fireplaces create an atmosphere of understated luxury. The dramatic great room serves as the centerpiece of the home, seamlessly connecting to spaces designed for both everyday comfort and sophisticated entertaining.

The kitchen is beautifully appointed with custom cabinetry, granite surfaces, premium appliances, and gathering spaces that overlook the pool and lake beyond. A richly appointed office with Brazilian mahogany flooring and private fireplace offers a distinguished retreat for work or study.

The main-level owner's suite is a private sanctuary featuring tranquil waterfront views, exquisite ceiling detail, and a luxurious travertine bath designed for relaxation. Upstairs, spacious guest accommodations and additional living areas provide comfort and privacy for family and visitors alike.

Outdoors, the experience is equally impressive. A sparkling pool, expansive terraces, mature landscaping, and breathtaking sunset views create a setting that feels more like a private resort than a residence. The impressive 1,200+ sq ft boathouse offers exceptional space for entertaining and enjoying the very best of life on Lake Tillery.

Rarely does a home combine architectural beauty, quality craftsmanship, and such a remarkable waterfront setting in one exceptional offering.
#4382363

Mount Gilead

142 Forest Lake Court

4 Beds

3 Baths

4,289 Sq.Ft.

$2,900,000

MLS#: 4382363
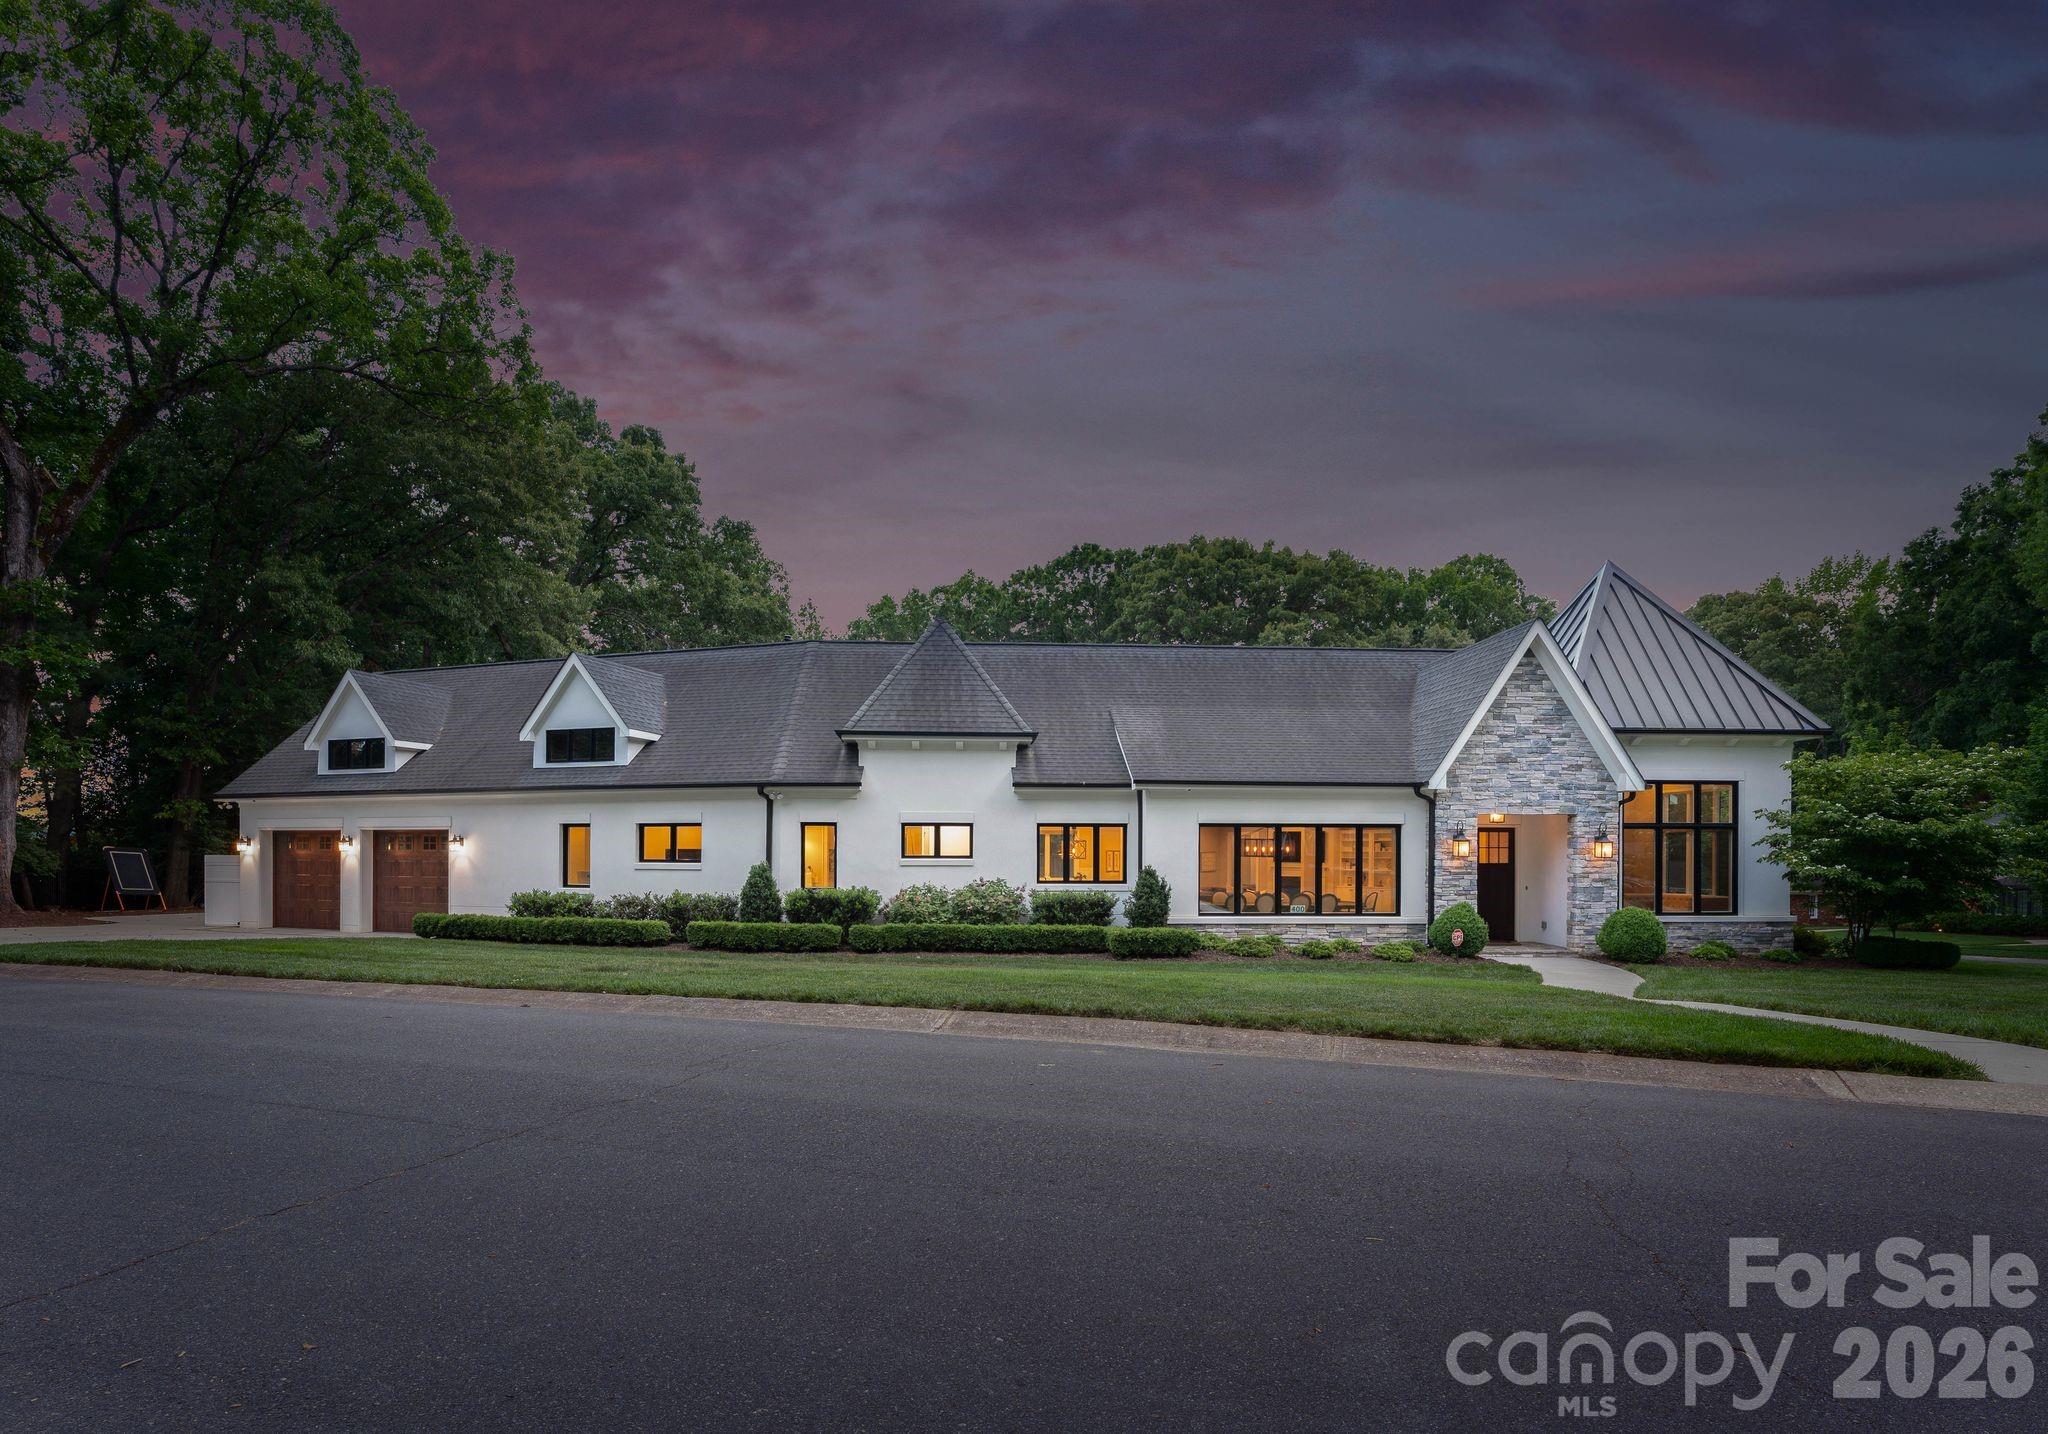
Stunning luxury custom built ranch home with gorgeous pool in an unbeatable location just steps from Providence Day School. Skip the carpool—there’s a pedestrian gate directly across the street that offers easy access to campus.

Custom built in 2018 and meticulously maintained, this home showcases an open, thoughtfully designed floor plan filled with natural light. A welcoming great room with fireplace sets the tone, flowing seamlessly into the kitchen, dining spaces, and private pool courtyard—perfect for both everyday living and entertaining.

A cozy den offers a quiet place to relax or read, while the spacious office can easily flex to suit your needs. The primary suite is a true retreat, featuring dramatic floor-to-ceiling windows overlooking the courtyard pool. The spa-like ensuite includes a sauna, soaking tub, separate shower, and generous closet space. A drop zone and laundry room just off the garage add convenience to this wing.

On the opposite side of the home, a private hallway leads to three oversized secondary bedrooms, each with its own ensuite bath. 

The courtyard pool is beautifully appointed with travertine decking and complemented by a recently constructed 741 square foot pool house. Designed for both relaxation and entertaining, the pool house features an exercise room, a spacious great room, a full bath, a buffet with built-in refrigerator for effortless hosting, and a dedicated storage area.

Additional highlights include an encapsulated crawl space, whole house water filtration and a two-car garage.
#4377439

Charlotte

400 Glen Oaks Road

4 Beds

5 Baths

4,195 Sq.Ft.

$2,900,000

MLS#: 4377439
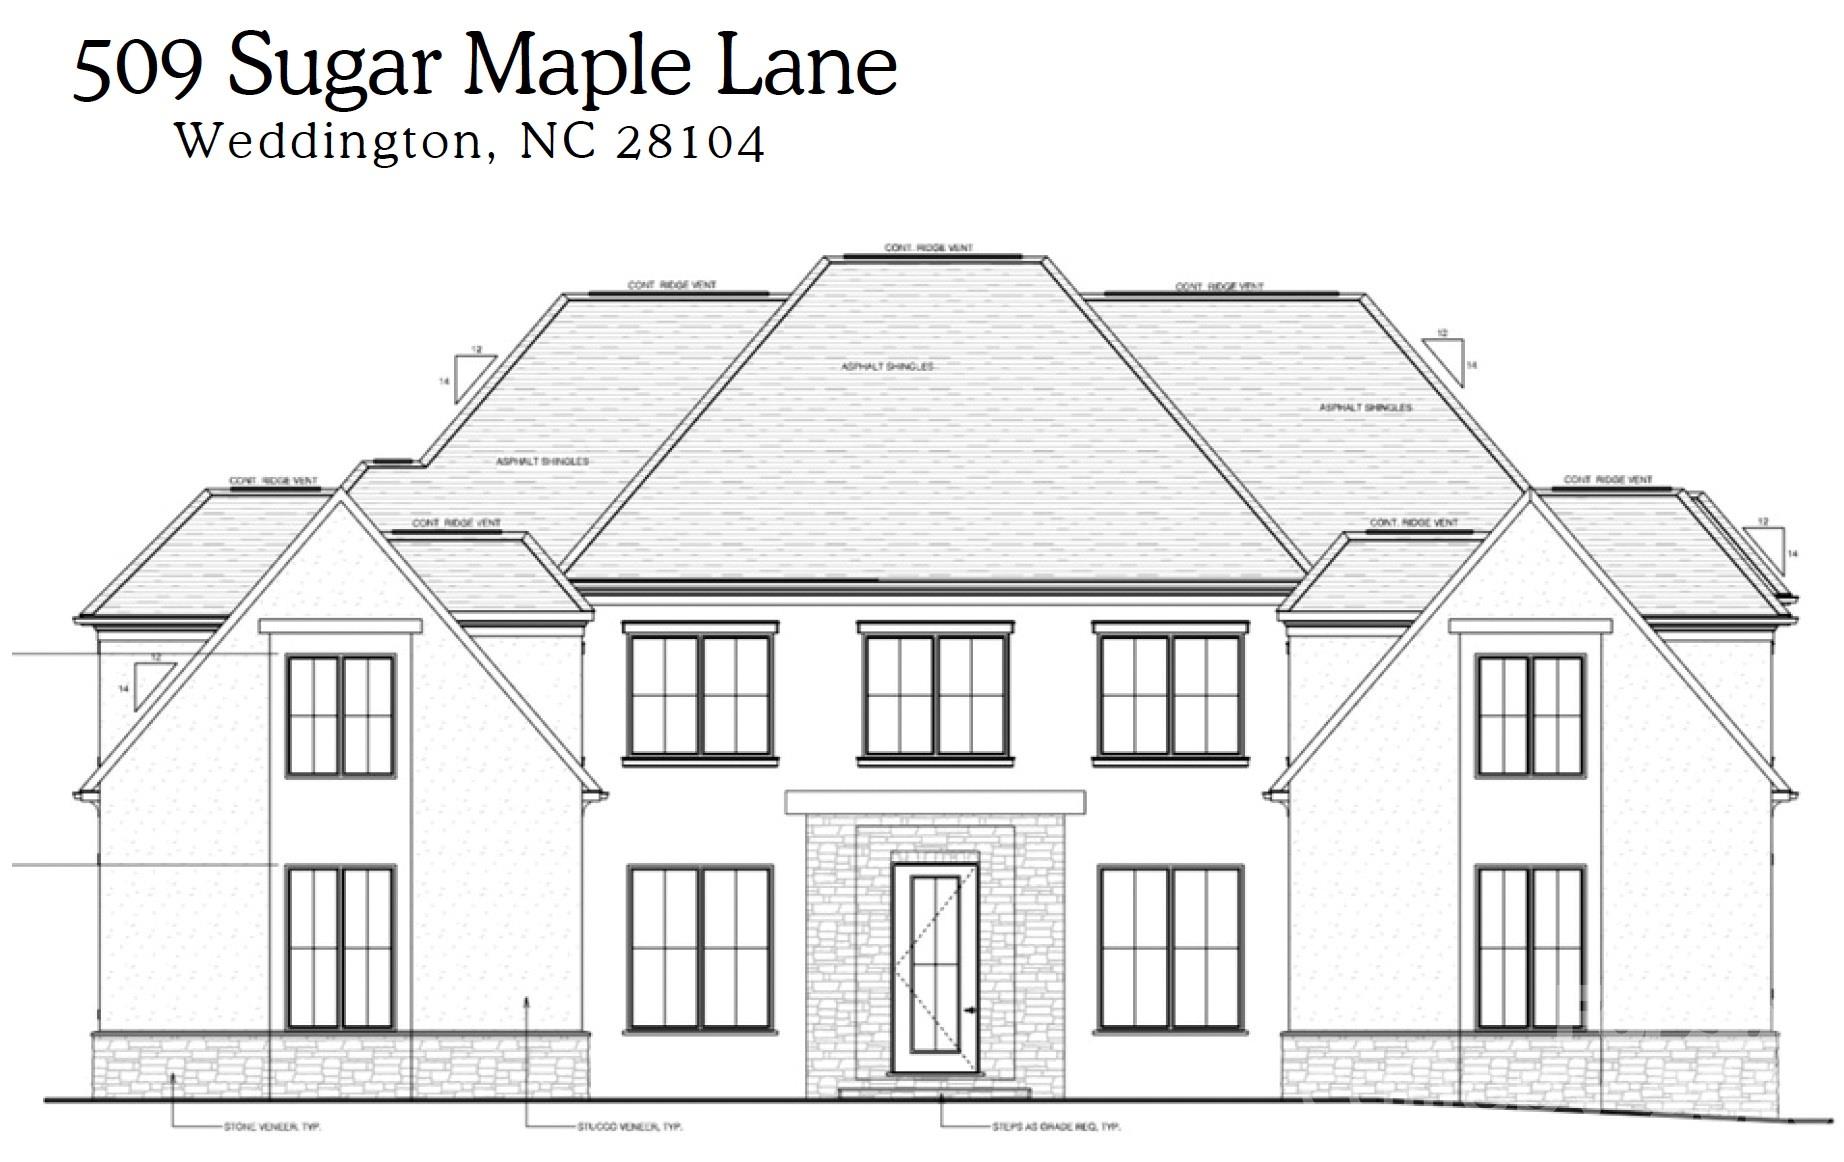
Experience exceptional craftsmanship and refined luxury in this stunning custom- built home, perfectly positioned in the highly sought-after Twin Lakes community in Weddington, NC. Take in breathtaking sunsets and enjoy an elevated lifestyle in this truly one-of-a-kind residence. The thoughtfully designed floor plan features an expansive open layout with a first-floor primary suite and a gourmet chef’s kitchen complete with an oversized pantry. This five-bedroom home also offers a spacious second-floor bonus room, ideal for entertaining or relaxing. Residents enjoy resort- style amenities including scenic walking trails, a waterfront gazebo, championship pickleball courts, and a community dock for kayaking, canoeing, and paddle- boarding. A rare opportunity to own in Twin Lakes—this exceptional home won’t last.
#4336695

Weddington

509 Sugar Maple Lane

5 Beds

5 Baths

6,046 Sq.Ft.

$2,900,000

MLS#: 4336695
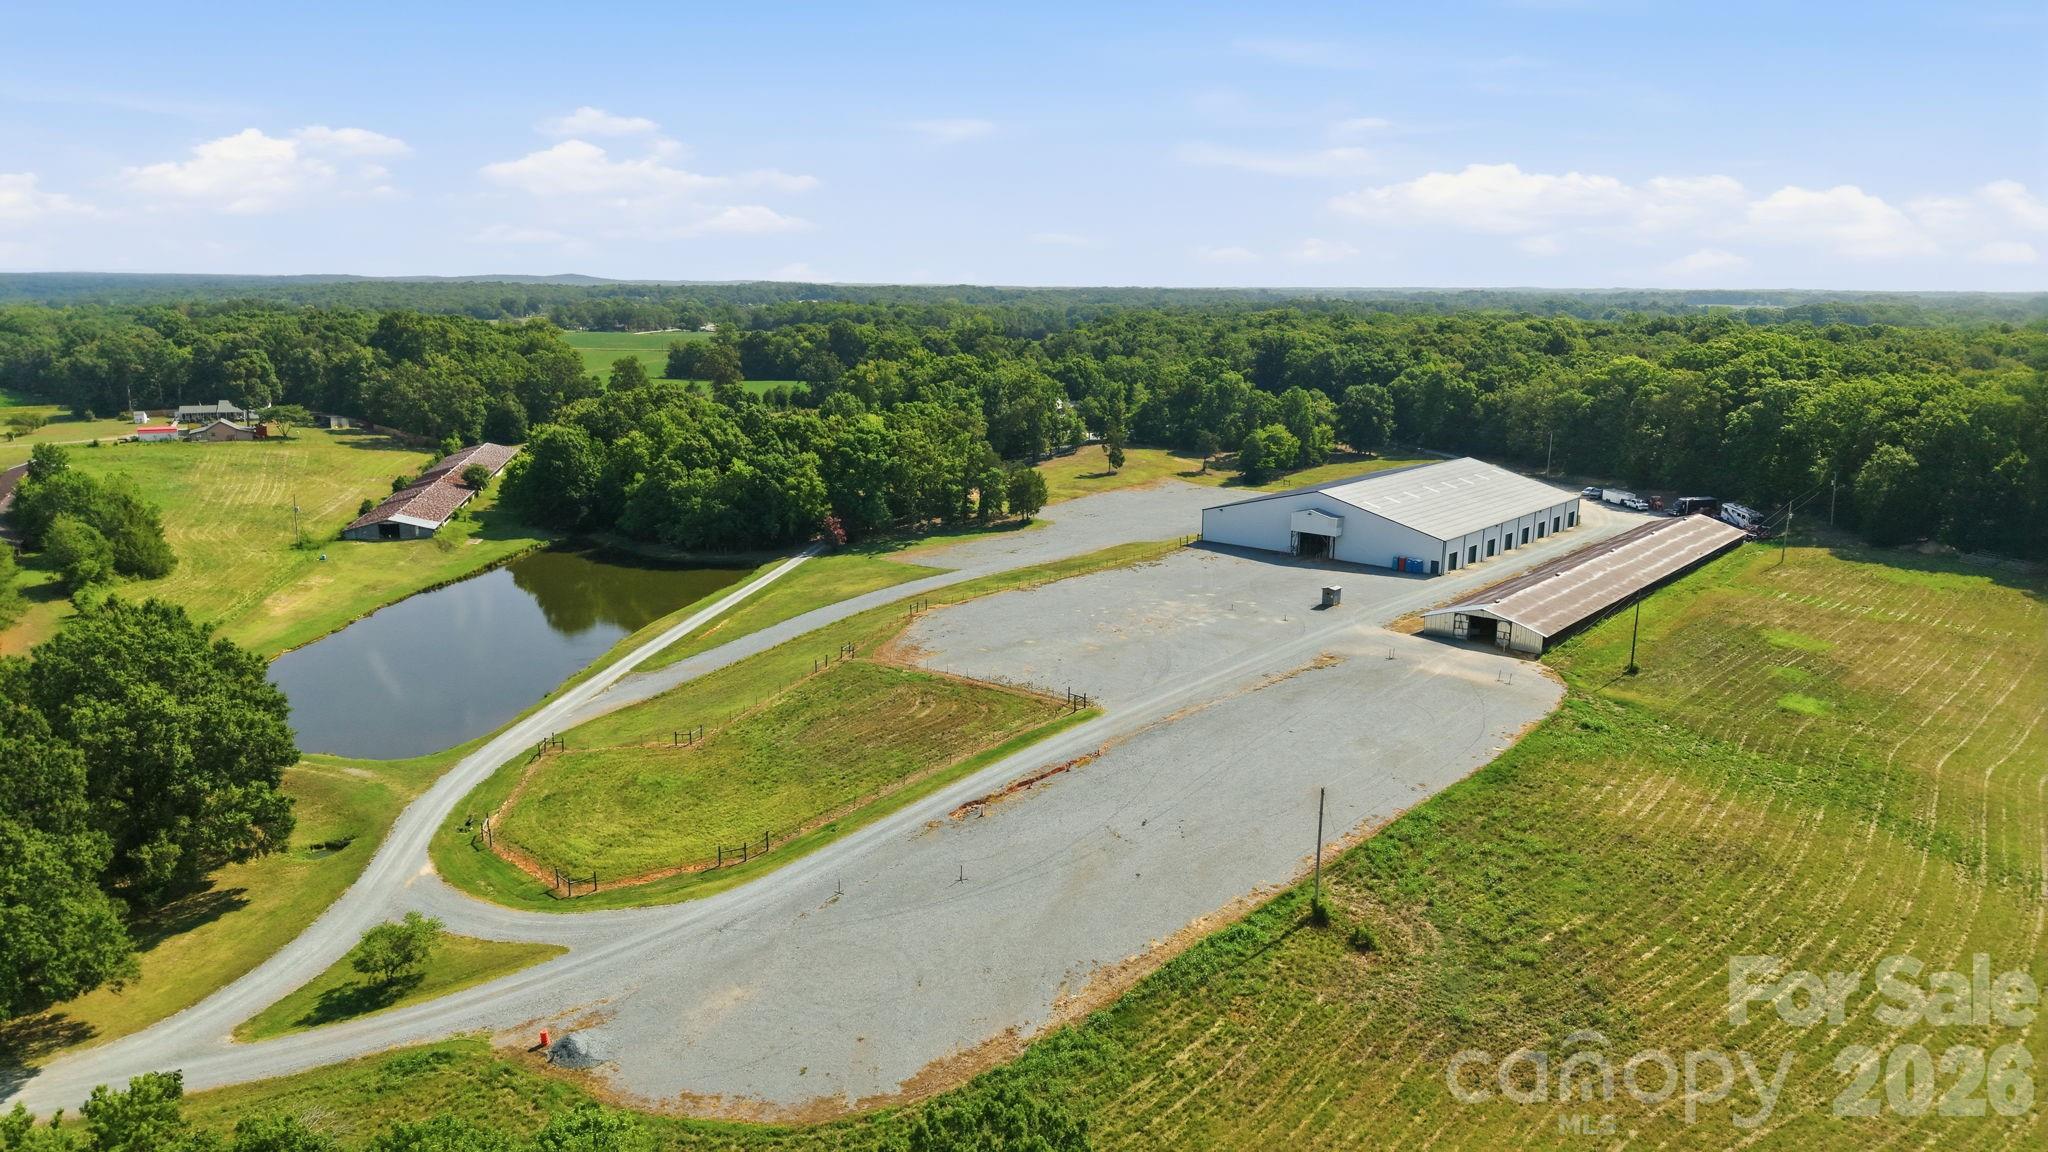
Welcome to an exceptional 37.81 acre private estate designed for luxury country living, equestrian excellence, and premier rodeo events. Tucked behind a gated entrance, this one-of-a-kind property offers privacy, functionality, and outstanding amenities for horse enthusiasts, competitors, or anyone seeking a remarkable rural retreat.

The beautifully appointed 5-bedroom, 5-bathroom farmhouse combines timeless charm with modern conveniences. Inside, you'll find gorgeous hardwood floors, a spacious bonus room perfect for entertaining or flexible living, and a tankless water heater for endless hot water. The thoughtfully designed floor plan provides ample space for family, guests, or multi-generational living.

Equestrian facilities are second to none. The impressive horse stable includes an apartment above, making it ideal for guests, caretakers, or rental potential. The barn features six oversized 14' x 14' foaling stalls, all fully covered with durable rubber mats, a heated and cooled tack room, a convenient wash bay, and energy-efficient LED lighting throughout.

The property's crown jewel is the professionally designed, approximately 32,000-square-foot working rodeo arena. Built to accommodate competitions and events, it features new bleachers, new arena panels, an LED barrel and pole overhead timing system, an announcer's booth with a new sound system and heating and cooling, massive 24-foot Big Ass Fans for comfort, and LED lighting throughout the entire facility. A concession stand completes the venue, making it ready to host rodeos, barrel races, team ropings, clinics, and other equestrian events.

The land is equally impressive, offering fenced pastures ideal for livestock and horses, along with a stocked fishing pond that provides the perfect place to relax after a day on the ranch.

Whether you're looking for a private family estate, a professional equestrian facility, or an income-producing event venue, this extraordinary property delivers an unmatched combination of comfort, performance, and opportunity. Properties with this level of infrastructure and versatility rarely become available—don't miss your chance to own this incredible country estate.
#4402641

Wingate

1916 Mcintyre Road

5 Beds

5 Baths

4,675 Sq.Ft.

$2,900,000

MLS#: 4402641
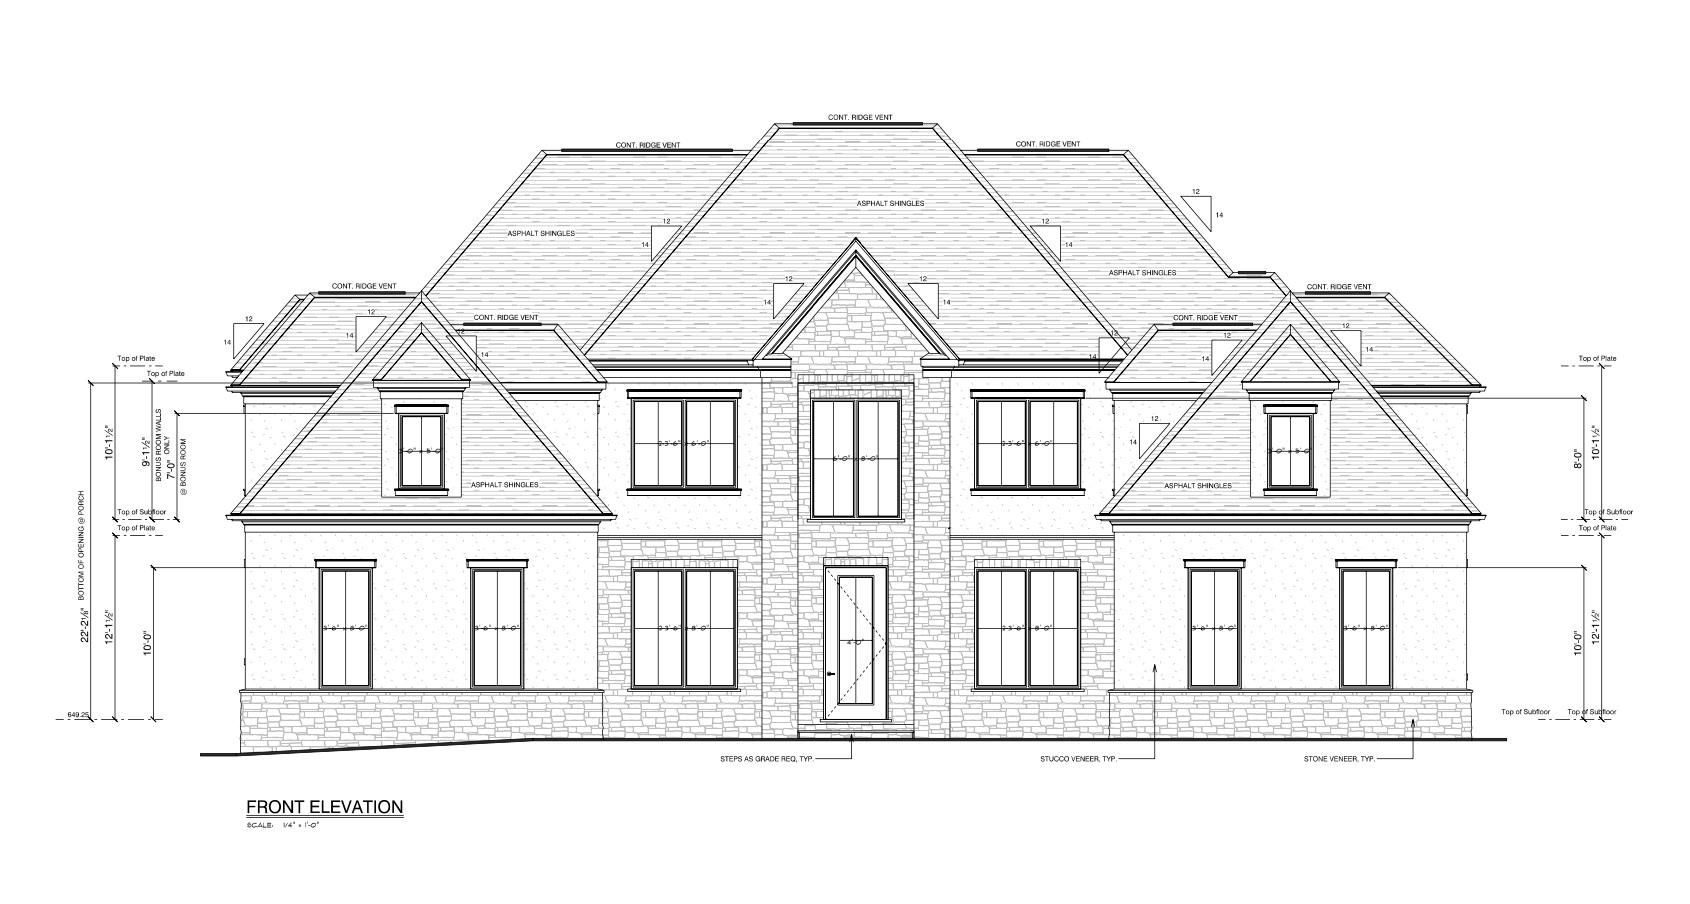
Unbelievable custom home on over 2 acres in the heart of Weddington, NC! No HOA! Must see!
#4317168

Weddington

6901 Weddington Matthews Road

5 Beds

5 Baths

5,829 Sq.Ft.

$2,900,000

MLS#: 4317168
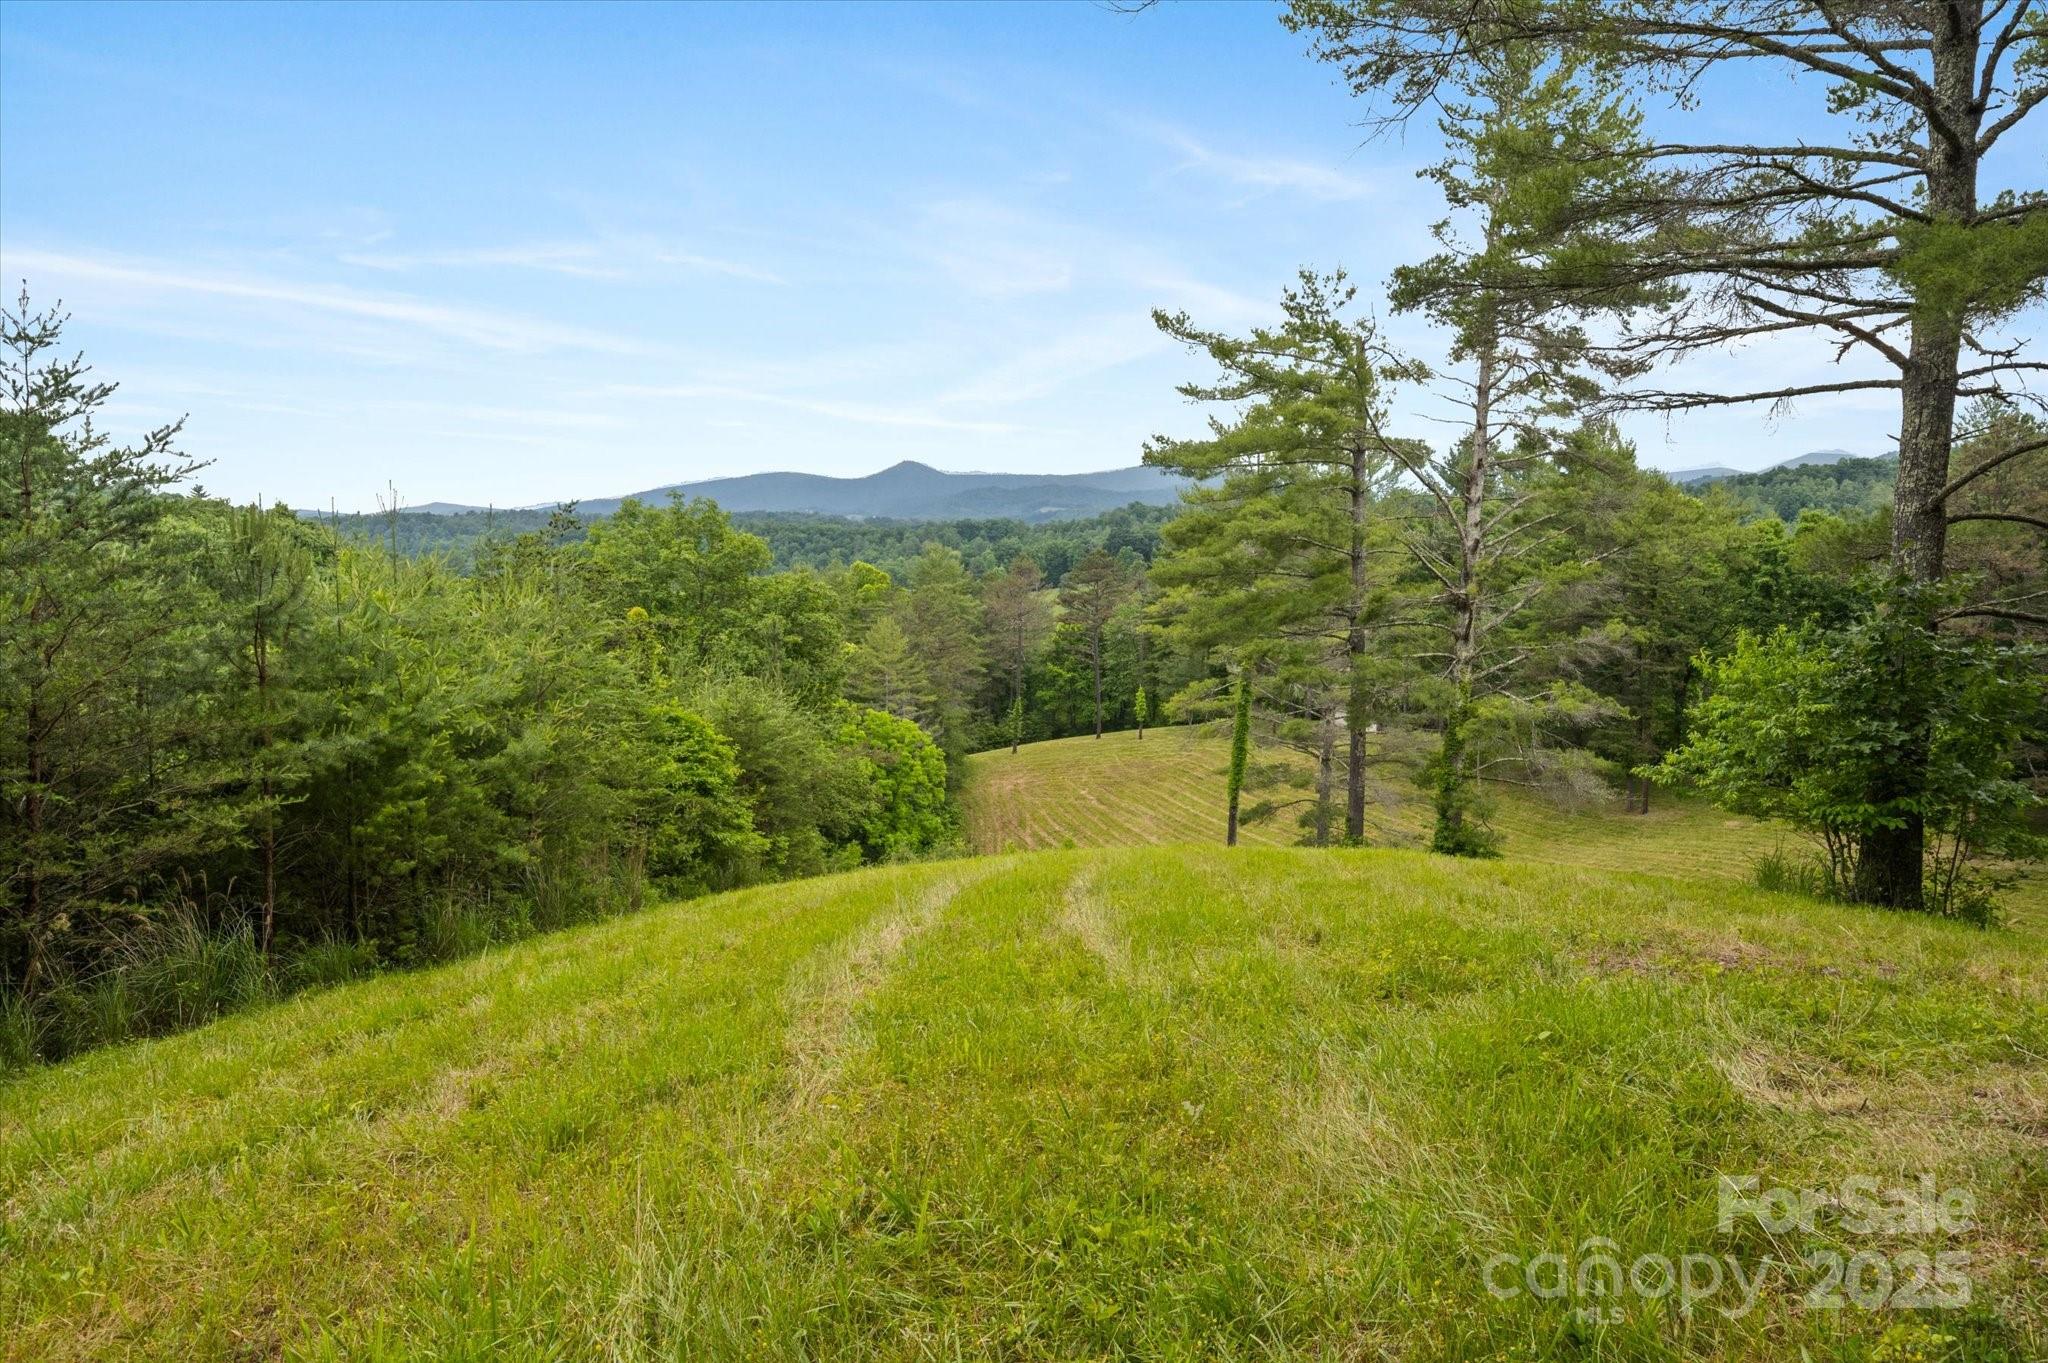
Will make an amazing family compound, event venue, high-end mountain development, or equestrian estate. Multiple income generating opportunities. Modern farmhouse on the property is 1365 square feet. Open floor plan with 2 bedrooms/ 1 bath and large attached storage area. Many high-end custom upgrades including; reclaimed beams, subway tile in the bathroom, floating shelves in the kitchen, ship lap walls, timber mantel, can lighting throughout, quartz countertops, reclaimed barnwood accent walls and ceilings, oversized island, large custom barn doors, 10’ tall interior ceilings, custom built cedar shutters, galvalume metal roof, large attached mechanical/ storage area, septic system, well, and whole home water filtration system.
#4259189

Mars Hill

942 Paint Fork Road

None Beds

None Baths

N/A

$2,900,000

MLS#: 4259189
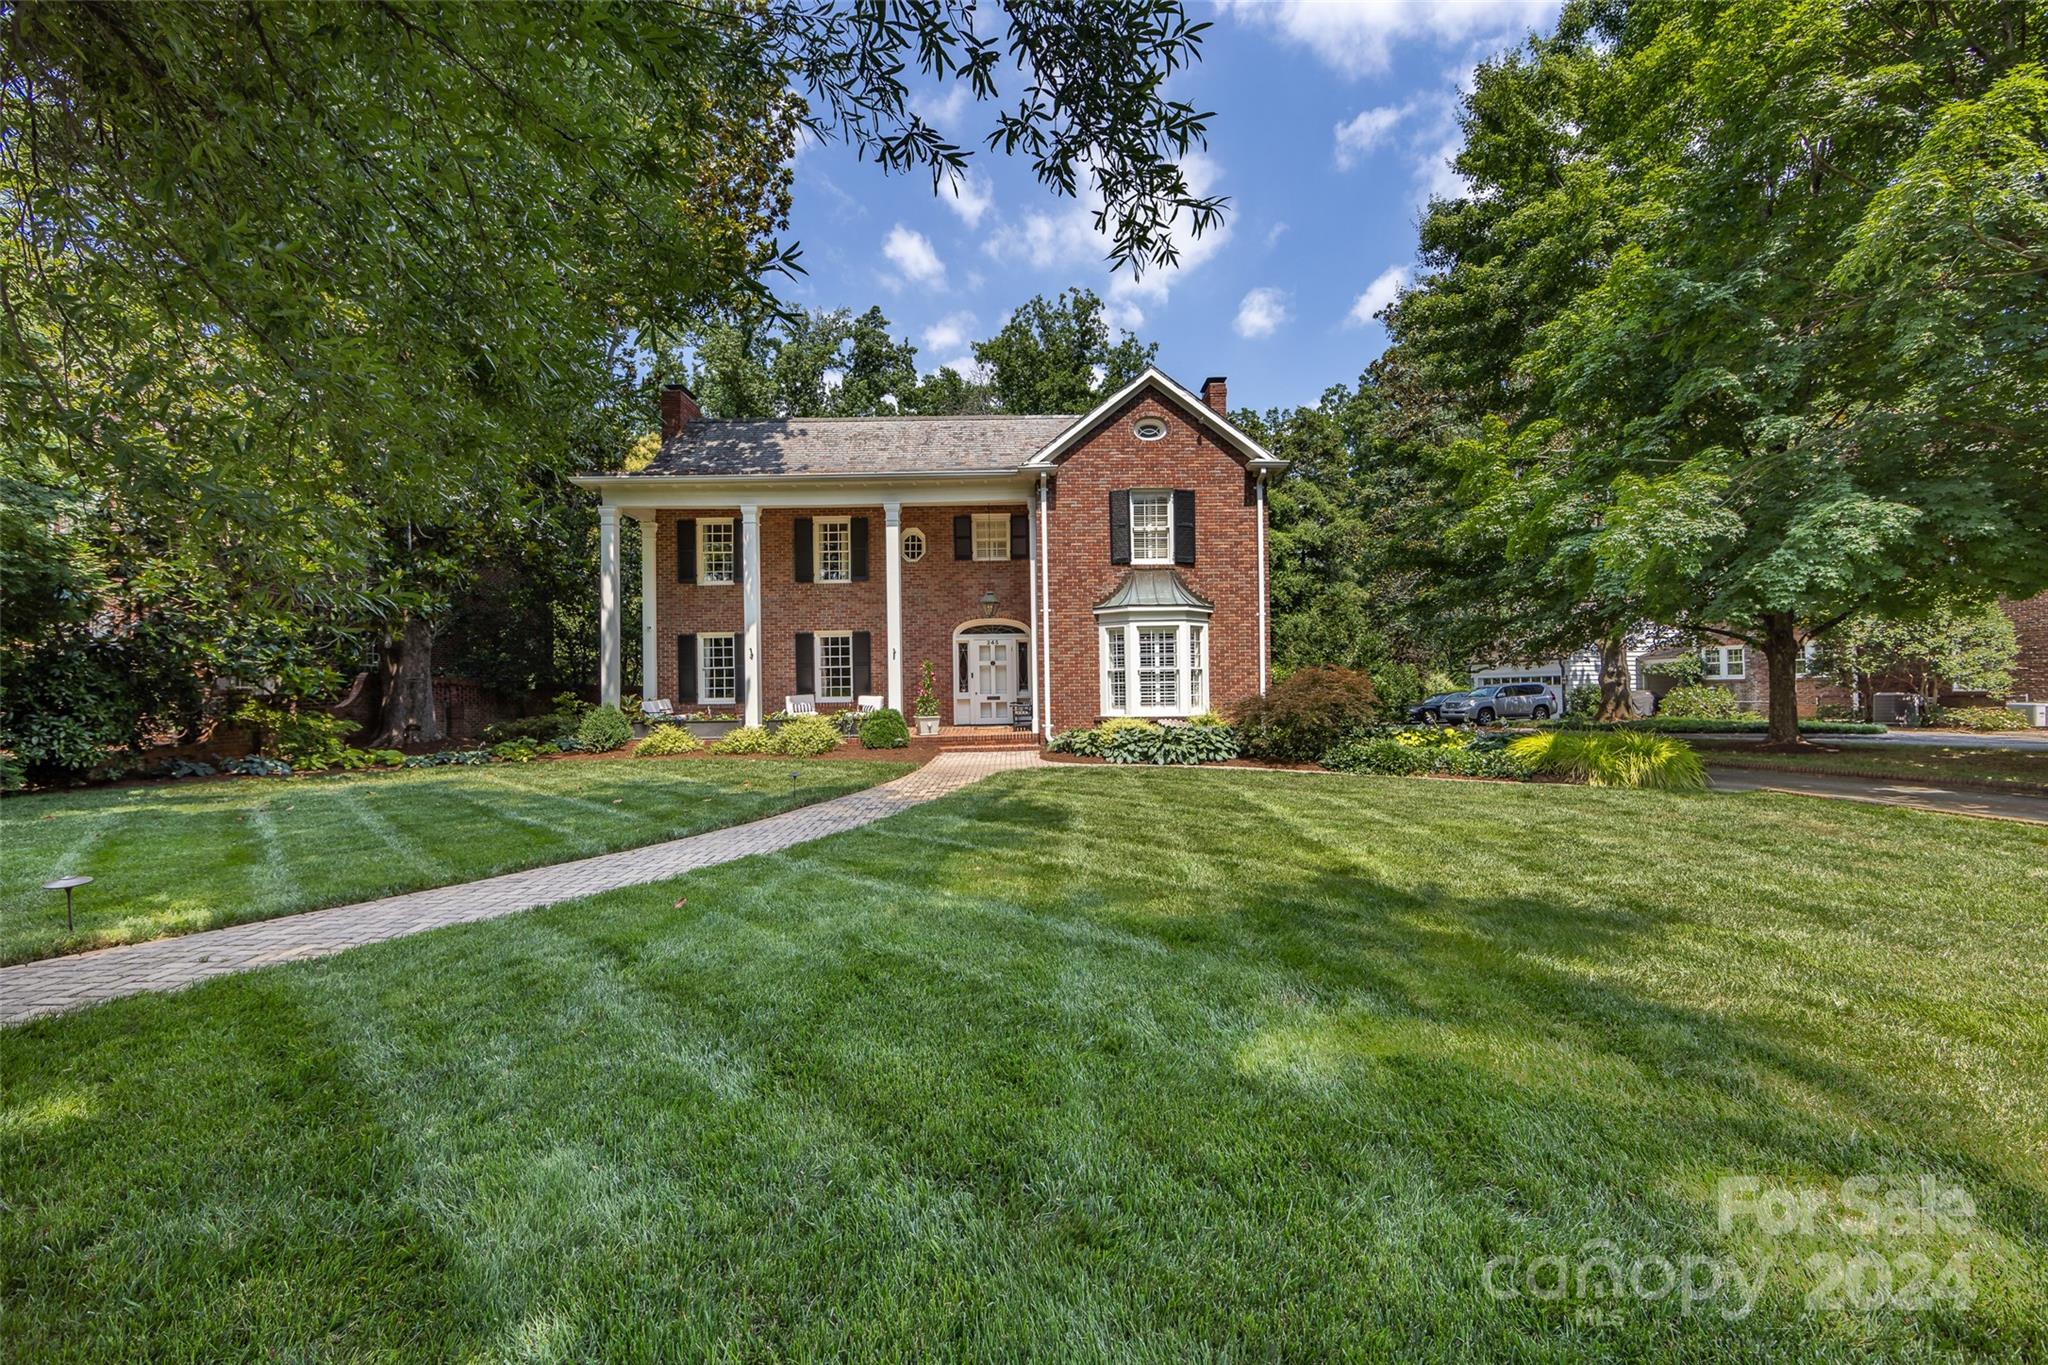
Completely refreshed, painted and move in ready. You will fall in love with this dream house in the heart of Eastover. Classic beauty features nine foot ceilings on the main floor, gorgeous hardwoods throughout, generous sized rooms perfect for entertaining and easy living.  Historic details have been preserved as the home has been updated over the years. Kitchen renovated in 2017 features gorgeous walnut island, subzero fridge, abundance of cabinetry. Spacious family room w fireplace, built ins, bay window overlooking private backyard.  Cozy library with fireplace, large dining room. Bar with icemaker/wine fridge. Full bathrooms renovated 2017 and 2022. 5 generous bedrooms (Second potential owner suite) up w 4 full baths (3 en suite). Luxury owners suite with fireplace and walk in closet.   Finished basement perfect for bonus room or playroom.  Covered side entry, landscape lighting, 2 car attached garage. In ground irrigation, elevator. Fabulous Eastover home and premier location.
#4148464

Charlotte

245 Colville Road

5 Beds

4 Baths

5,289 Sq.Ft.

$2,900,000

MLS#: 4148464
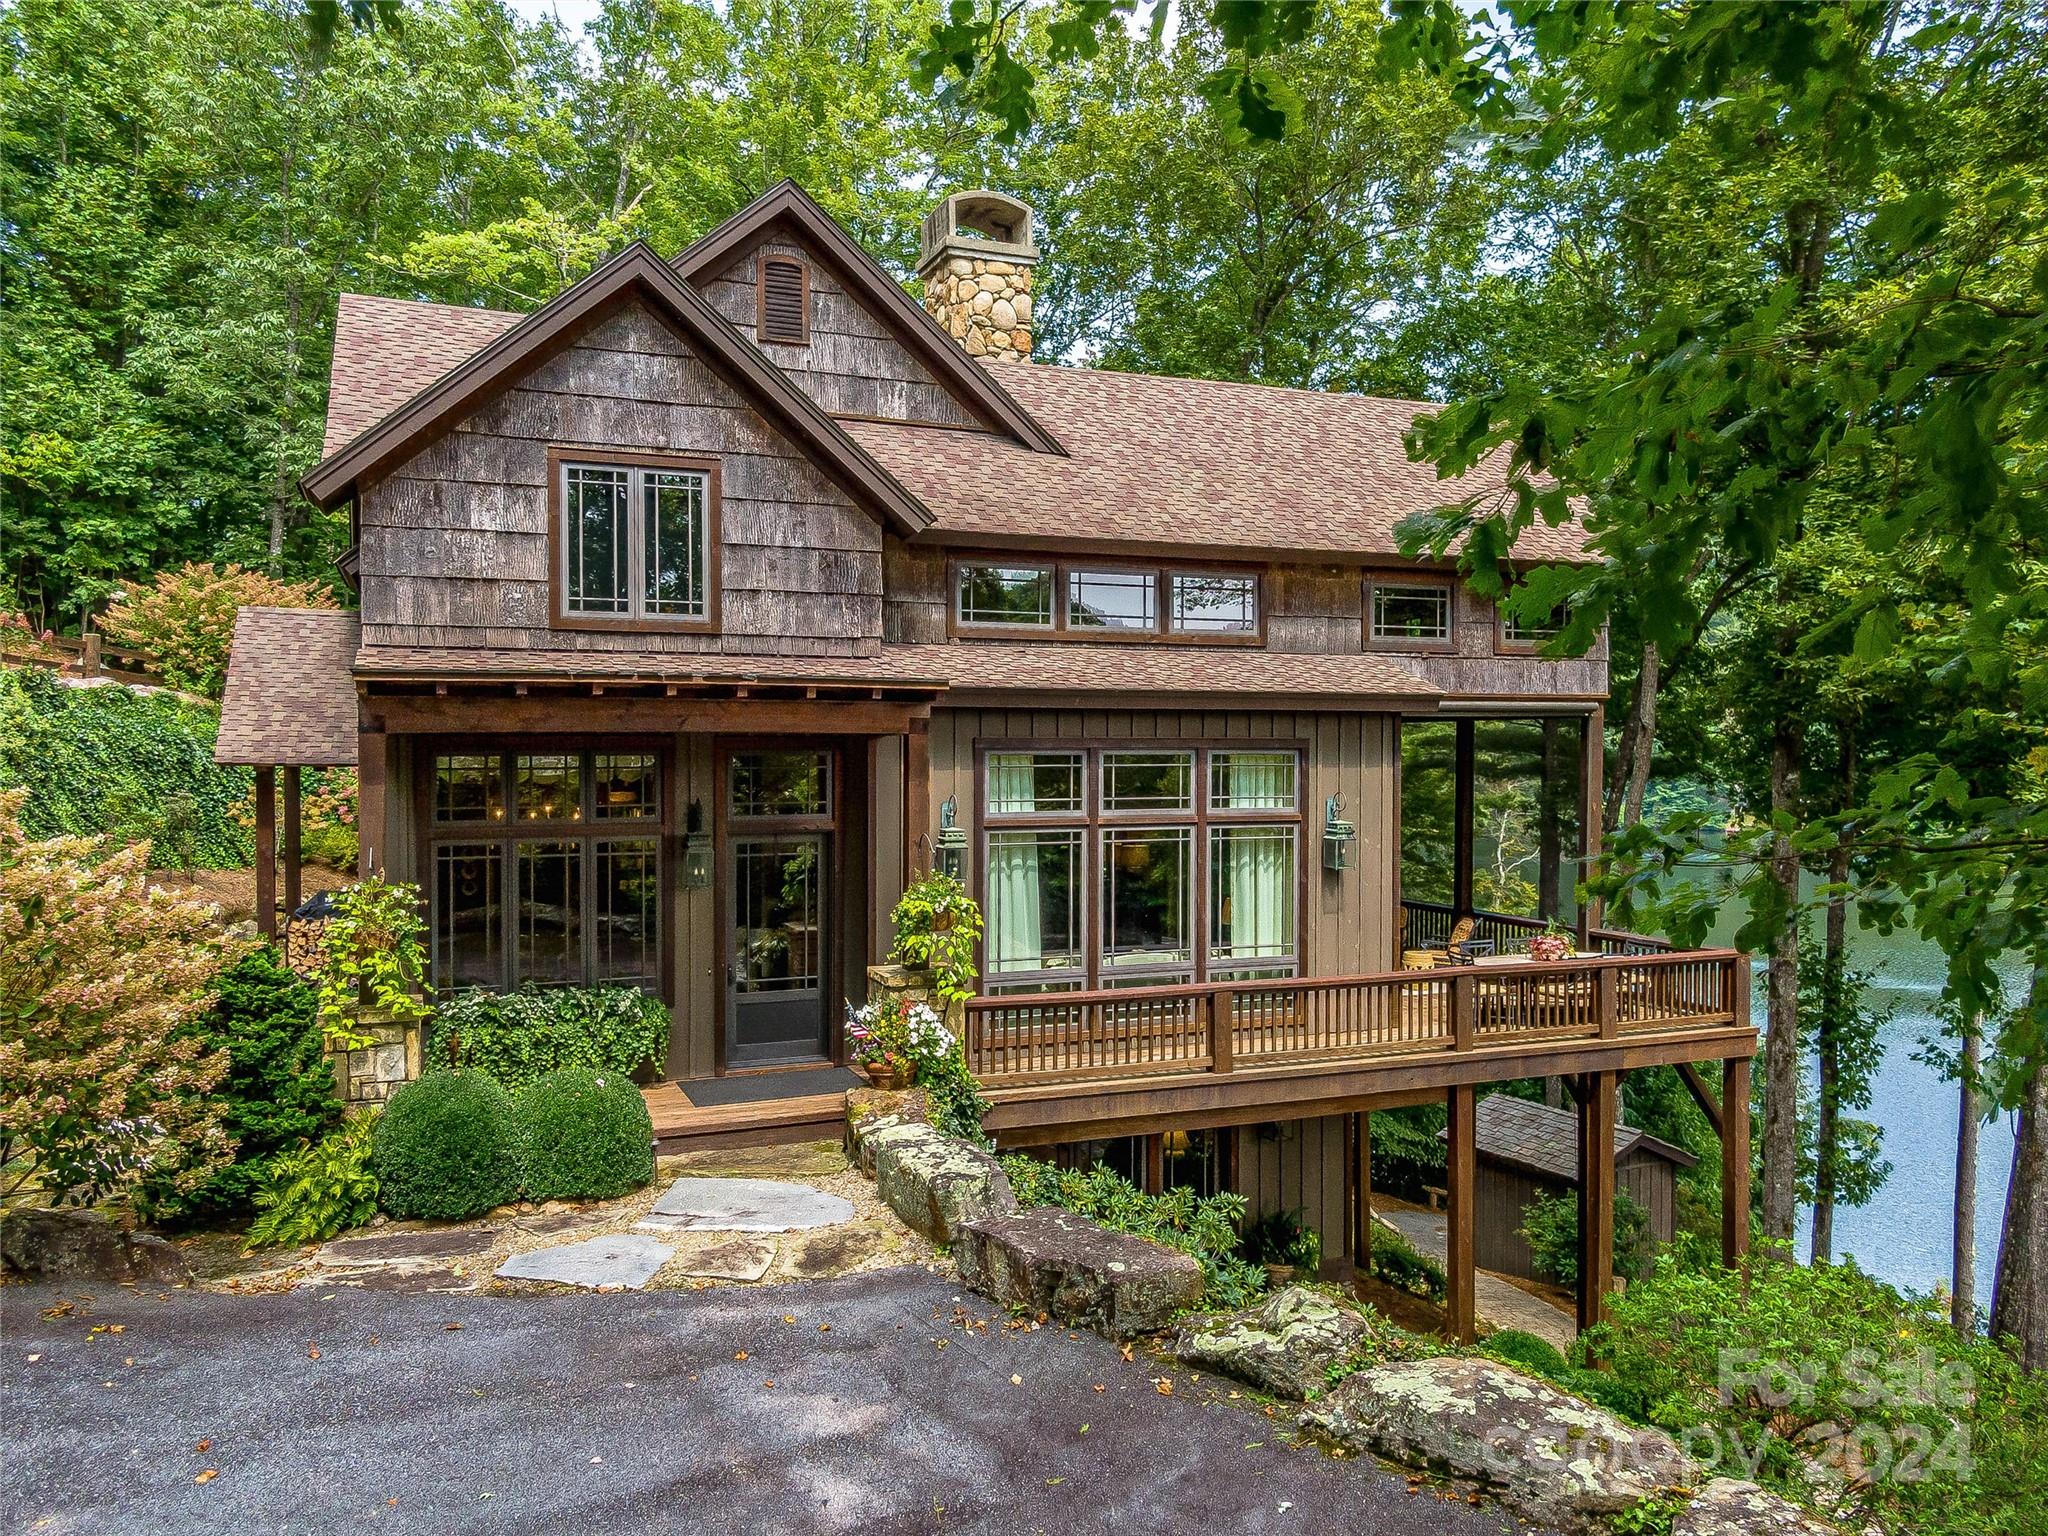
This stunning Arts & Crafts-style home on Lake Cardinal offers lake views and easy access to fun on the water. Enjoy cruising through the Estates on your golf cart included with the property, and store it in your custom-built cart shed. A John boat with a lithium-ion motor, kayaks, and a canoe are also included in the purchase. A stone path leads down to the water, your private dock, and water sport storage. Native landscaping and a screened porch with a retractable side opening to the deck allow for additional outdoor enjoyment. Inside the home, Heart Pine floors add warmth and character. Cozy up by the massive stone fireplace in the main living area while gazing through large windows showcasing picturesque lake views. The gourmet kitchen boasts Wolf and Subzero appliances, complemented by granite countertops and a hammered copper farmhouse sink. Comfortably entertain friends and family in this lakeside retreat.
#4182950

Lake Toxaway

86 Lake Cardinal Cove Cove

3 Beds

4 Baths

3,650 Sq.Ft.

$2,900,000

MLS#: 4182950
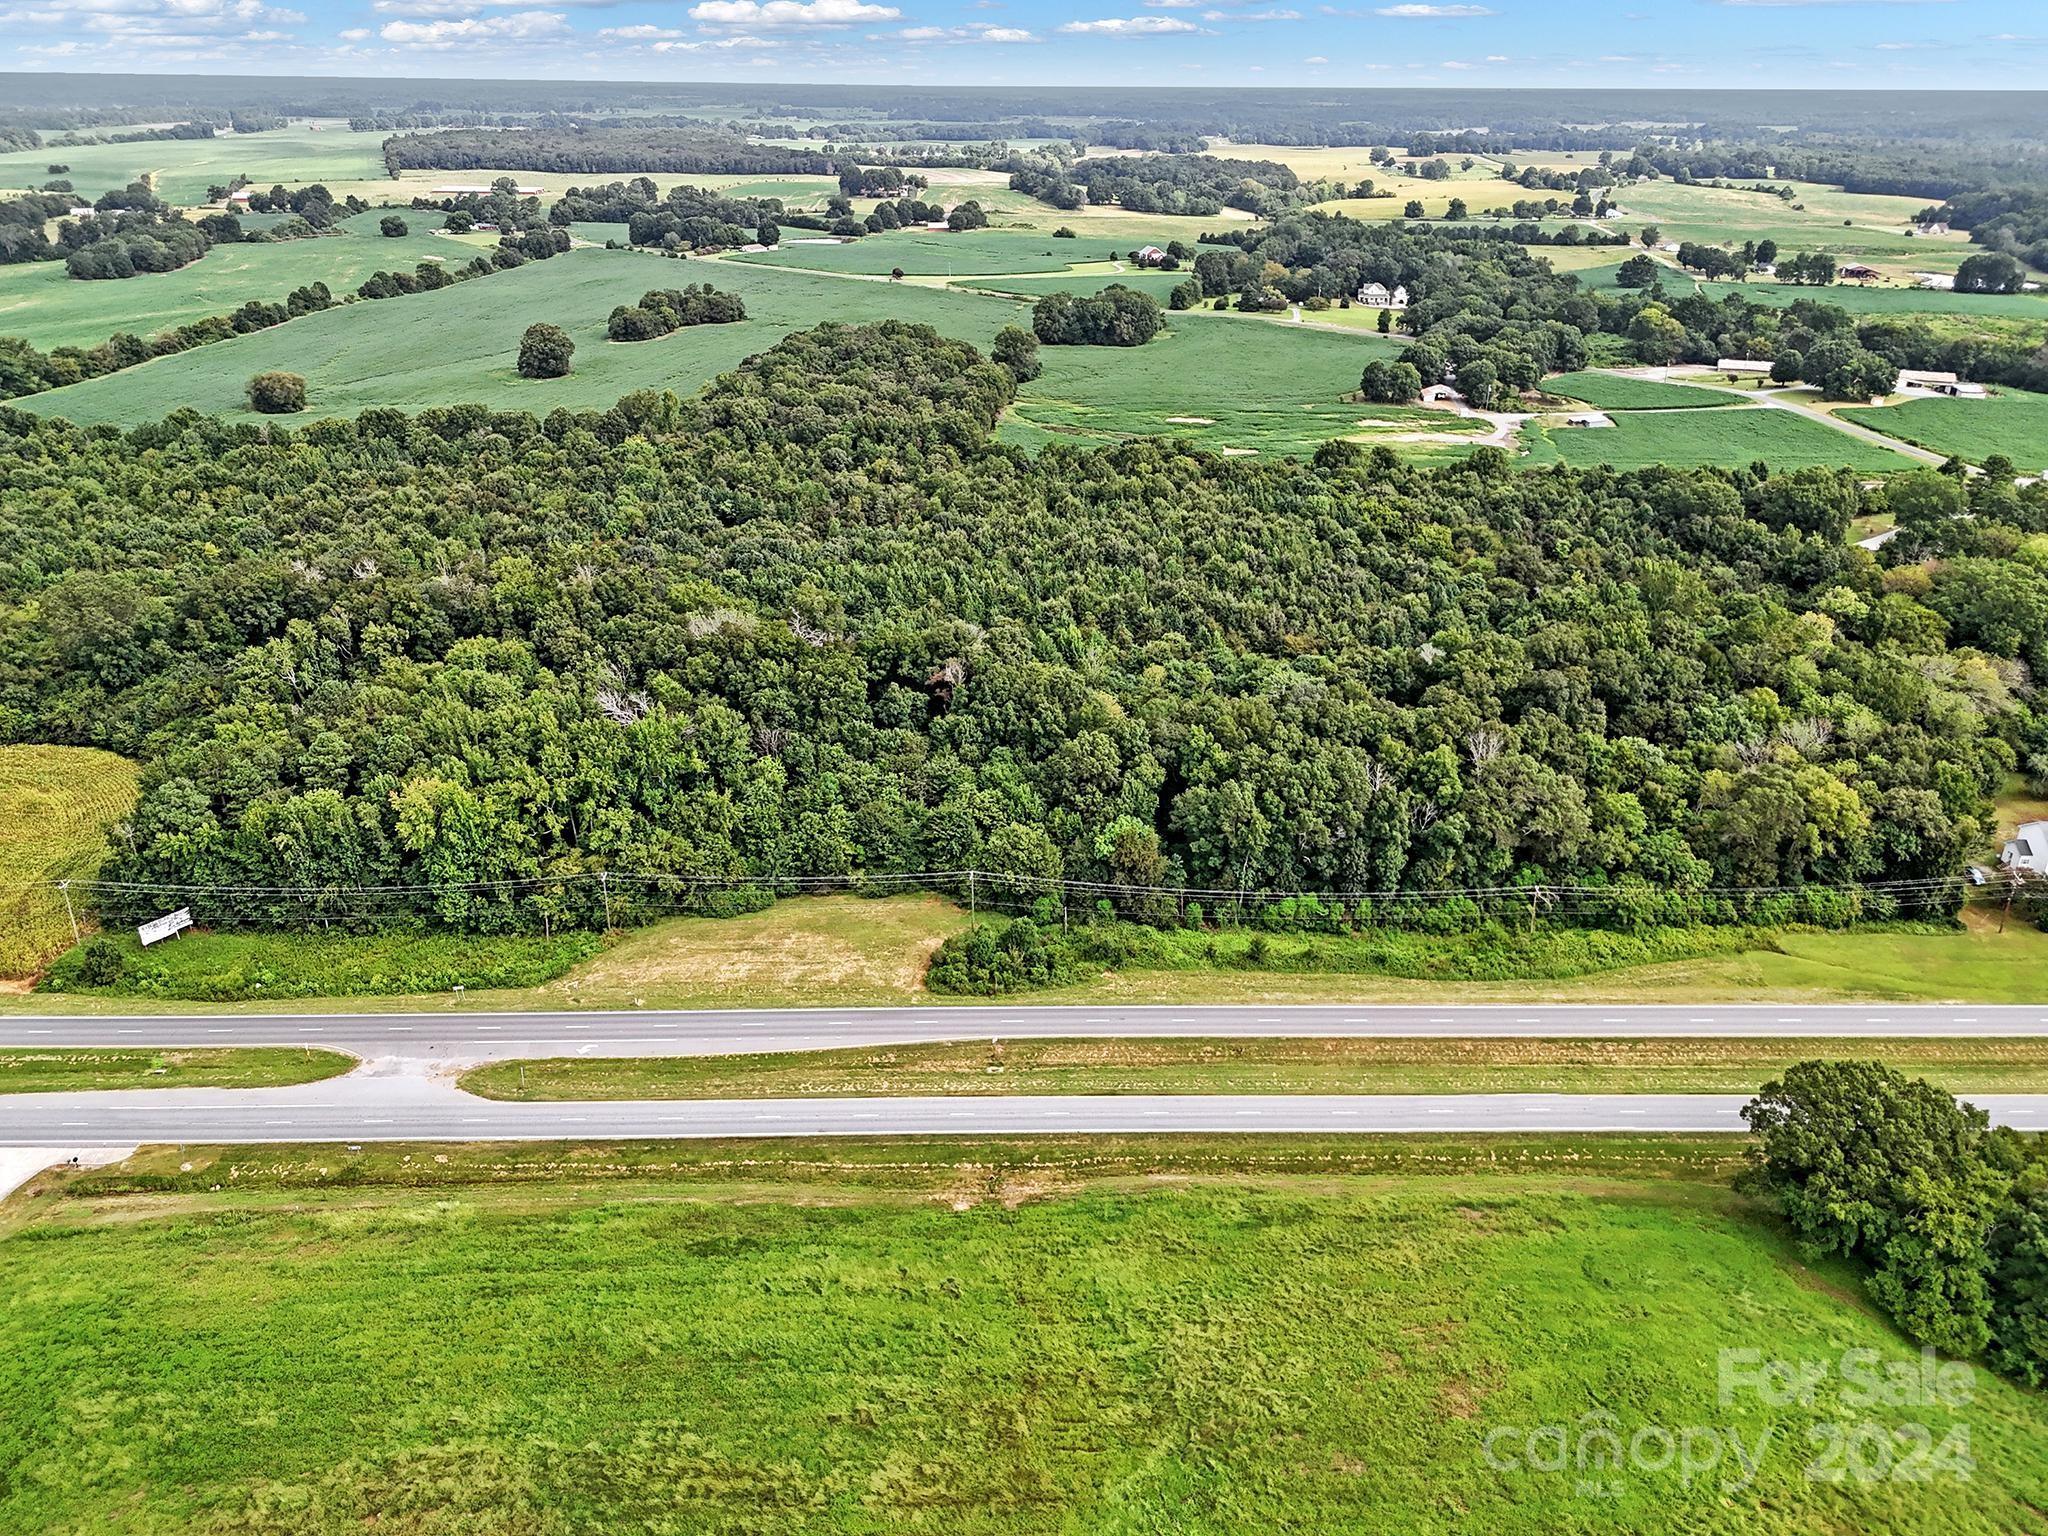
**Prime 7.9-Acre Development Opportunity on Highway 74**

Discover the potential of this expansive 7.9-acre vacant land parcel, strategically located just a few miles from the charming Town of Marshville. Situated directly on Highway 74, this property boasts exceptional visibility and exposure, with nearly 30,000 cars passing by daily, making it an ideal location for various commercial ventures.

This prime land is just half a mile from Traditions Auction, adding to its accessibility and appeal. It's also only a few miles from Peachland Township, further enhancing its strategic location. 

Exciting future growth is anticipated in the area, with a proposed casino development just a couple of miles away, promising increased traffic and demand for commercial amenities. 

Don't miss this rare opportunity to develop in a rapidly growing area with high traffic and excellent potential!
#4178452

Marshville

001 Us Hwy 74 Highway

None Beds

None Baths

N/A

$2,900,000

MLS#: 4178452
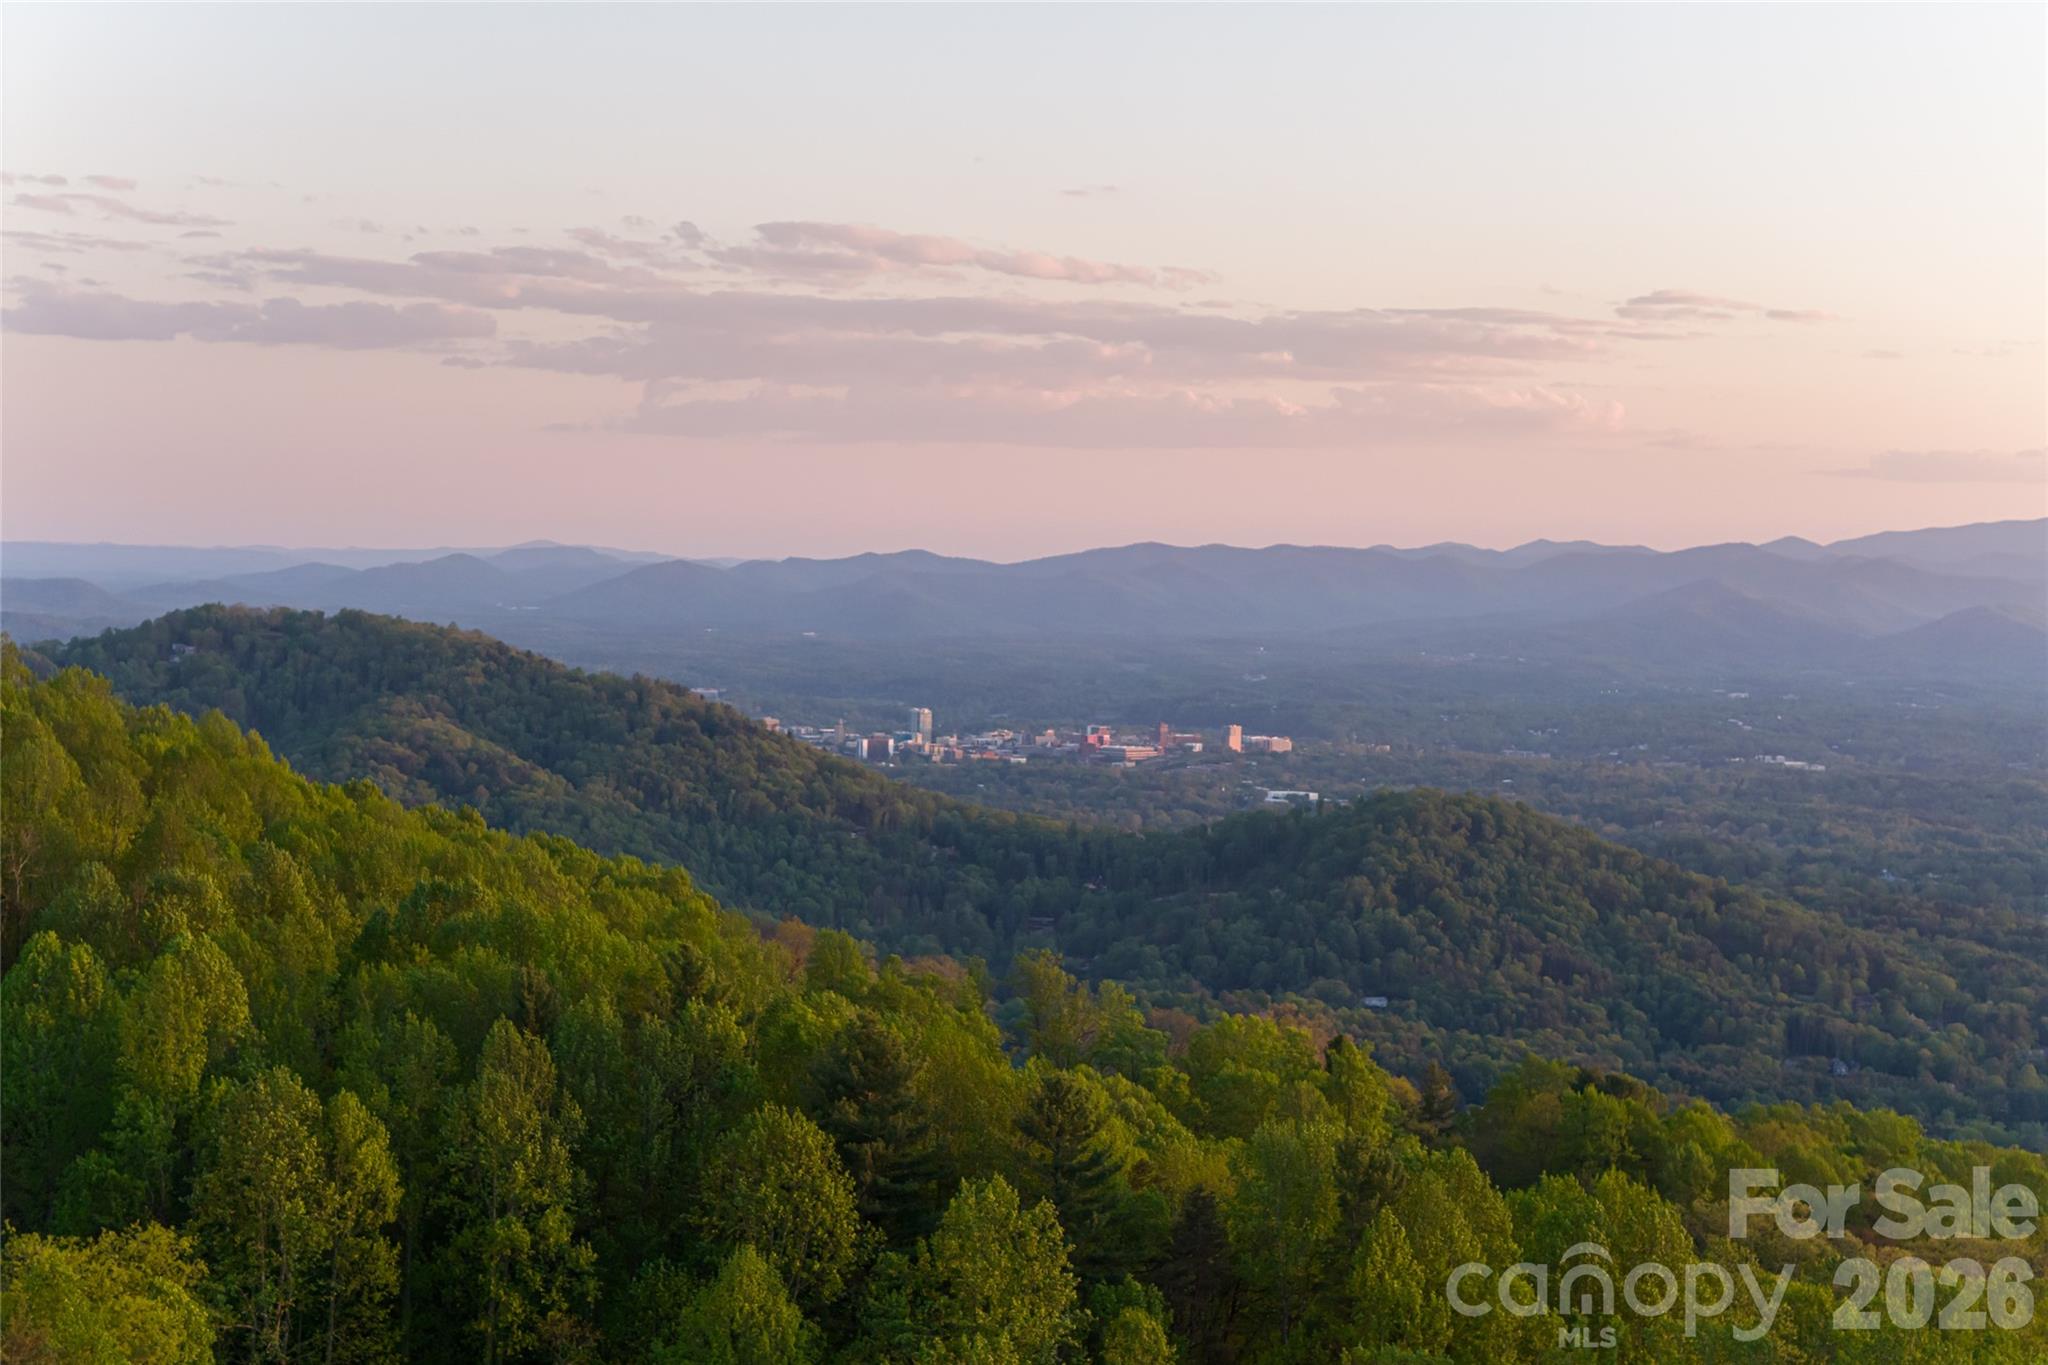
A rare opportunity to acquire a true legacy property defined by privacy, scale, and massive, long-range views of the Blue Ridge Mountains. Set along iconic Elk Mountain Scenic Highway at over 3,000 feet in elevation, this one-of-a-kind offering encompasses a vast, wooded landscape ideally suited for a private residential estate, generational compound, development, or select commercial endeavors. Natural ridgelines, soft knolls, mature hardwoods, and tranquil streams weave throughout the land, creating an immersive and secluded setting while remaining minutes from downtown Asheville’s celebrated dining, arts, and healthcare, as well as the Country Club of Asheville and the Blue Ridge Parkway. The topography lends itself to architecturally significant residences designed to capture sweeping mountain vistas and maximize privacy, with opportunities for private trails, outdoor living, and potential conservation easement benefits. In addition to the full parcel offered in this listing, the property is also available as two separately listed, smaller acreage tracts, providing flexibility for purchasers who may prefer to acquire a more tailored portion of the land. With its combination of expansive acreage, commanding mountain views, flowing streams, and exceptional proximity to Asheville’s most desirable amenities, this offering stands apart as a rare and enduring investment in Western North Carolina.
#4336482

Asheville

99999 Elk Mountain Scenic Highway 1 & 2

None Beds

None Baths

N/A

$2,900,000

MLS#: 4336482
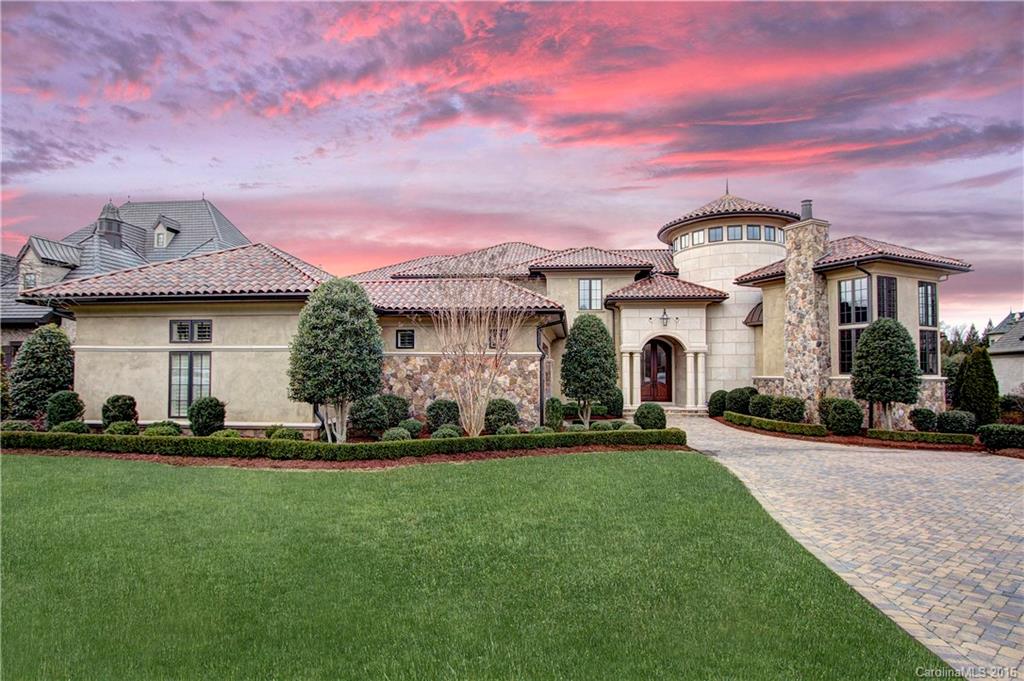
This exquisitely appointed luxury home in prestigious gated Longview on golf course features over 11,400sq.ft.Grand foyer w/dramatic ceilings & curved staircase welcomes you into this exceptional home. Chef's Gourmet kitchen w/ only the finest features, elevator,5 fireplaces,3 laundry rooms,designer office,fabulous master on main, Media room,exercise room,sauna, salt water/heated pool,cabana,extensive outdoor entertainment area,wine cellar,4 car garage w/Porte Cochere!Stunning estate w/upgrades.
#3150400

Waxhaw

300 Oakmont Lane

6 Beds

7 Baths

11,421 Sq.Ft.

$2,899,999

MLS#: 3150400
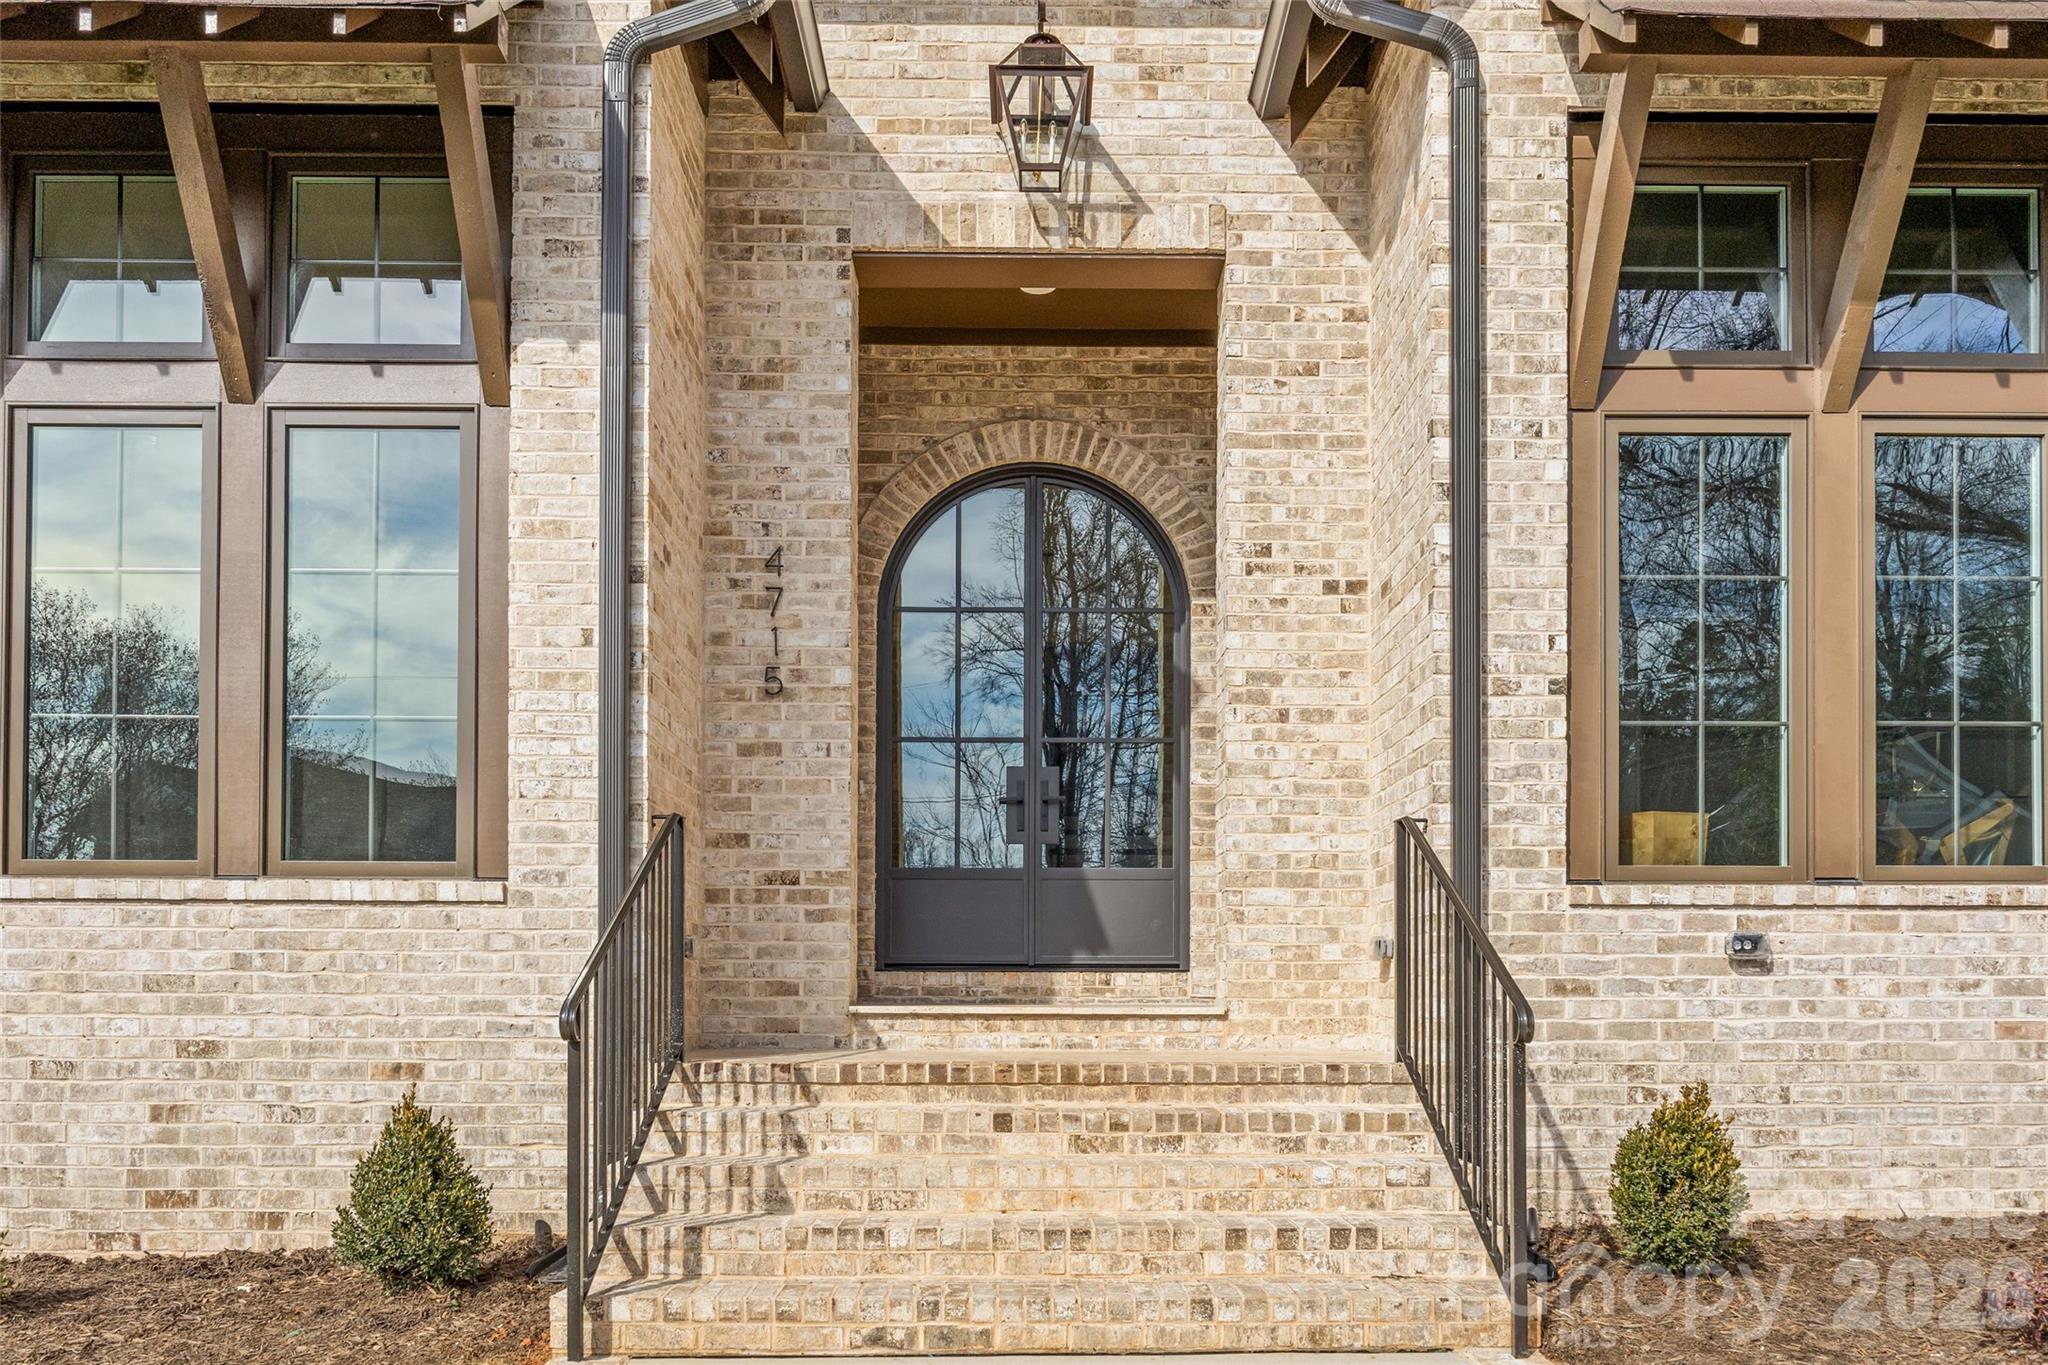
This exceptional custom home offers over 5,200 square feet of beautifully designed living space with five bedrooms and five and a half bathrooms, thoughtfully crafted for both everyday comfort and elevated entertaining.

The primary suite is conveniently located on the main level, creating a private retreat complete with separate his and her walk-in closets. The spa-inspired primary bath features custom cabinetry and a dedicated makeup vanity area, blending function with refined design. Even better, the laundry room connects directly to one of the primary closet for seamless daily living.

At the heart of the home is a stunning custom kitchen designed to impress. It includes a scullery for additional prep space, a walk-in pantry, a built-in coffee bar, and a cozy office nook for managing daily tasks while staying connected to the main living area. For those needing more privacy, a designated office provides a quiet and professional workspace.

The dining room makes a bold statement with it's custom paneling, designer light fixture, and grasscloth ceiling, adding texture and warmth. Just off the kitchen, a bright sunroom or breakfast nook offers the perfect spot for casual meals and morning coffee.

Upstairs, a spacious bonus room provides endless flexibility for a media room, playroom, or lounge. Multiple flex spaces throughout the home allow for a homework nook, craft room, reading space, or whatever your lifestyle requires. A dedicated workout room makes prioritizing health and wellness effortless.

Each secondary bedroom is generously sized, with beautifully appointed bathrooms throughout. And don't miss the main floor powder room with it's showstopping custom viola calacatta marble vanity paired with stunning mural wallpaper, creating a true designer moment!

Practical spaces include a functional mudroom and an attached two-car garage for convenience and storage.

Outdoor living is just as impressive. A covered patio features a full kitchenette and fireplace, making it ideal for entertaining year-round. The large, fenced-in backyard provides ample room for play, or pets.

With thoughtful details, luxury finishes, and versatile spaces throughout, this home offers the perfect blend of elegance, comfort, and functionality — designed to grow with you for years to come!

Come take a look, and make this gem of a home yours!
#4345592

Charlotte

4715 Montclair Avenue

5 Beds

5 Baths

5,291 Sq.Ft.

$2,899,999

MLS#: 4345592
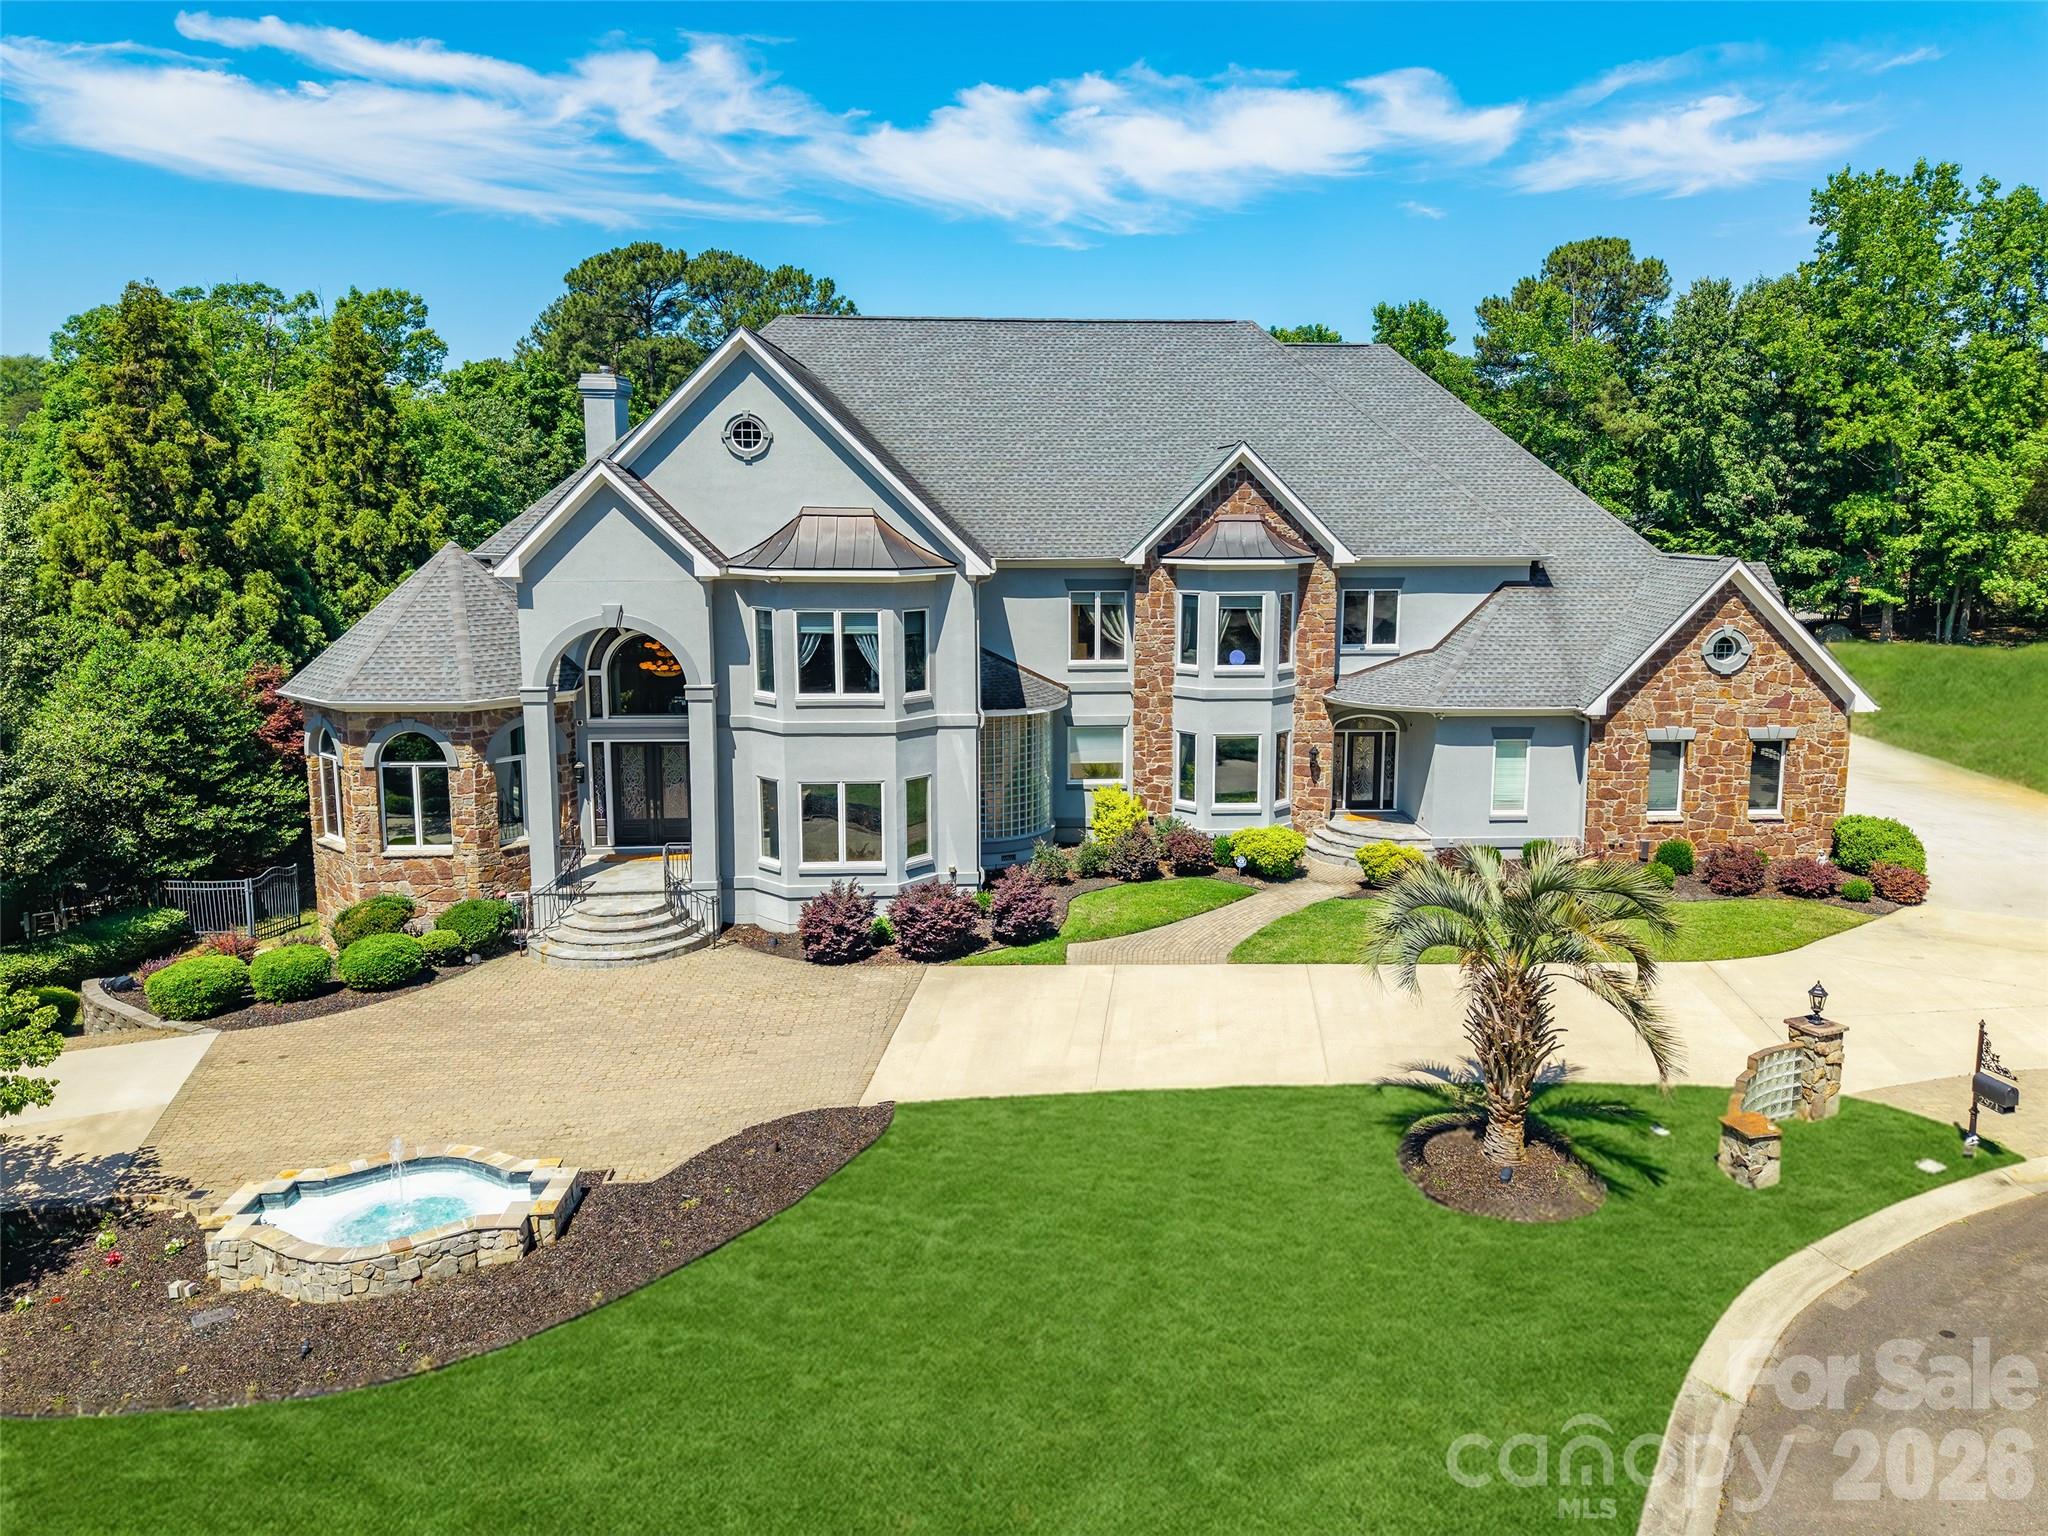
Exceptional luxury estate, built by Charlotte's highly recognized builder Simonini, showcasing timeless elegance and impressive craftsmanship throughout. This stunning home features 5 spacious bedrooms, 6 full baths, and 3 half baths, gym with a sauna, and has an extraordinary layout designed for both refined living and grand entertaining. From the elegant entryway with marble flooring to the soaring 2-story great room with custom built-ins and a gas log fireplace, every detail makes a statement.

The home offers a spectacular kitchen along with a separate working kitchen, ideal for hosting and everyday convenience. A richly appointed wood-paneled office provides the perfect private workspace, while the massive primary suite offers a true retreat complete with an elegant spa-inspired ensuite bathroom.

The fully finished basement expands the living space with a media room, full kitchen, and additional bedroom—perfect for guests or multi-generational living. Outside, enjoy resort-style living with a heated inground pool, adjoining hot tub, firepit, and multiple outdoor entertaining spaces surrounded by beautiful stucco and stone architecture. A circular drive and impressive 4-bay garage complete this remarkable property.
#4384863

Rock Hill

2971 Kaneland Court

6 Beds

6 Baths

11,228 Sq.Ft.

$2,899,900

MLS#: 4384863

1 ... 585 586 587 588 589 ... 666
* Listings identified with the FMLS IDX logo come from FMLS and are held by brokerage firms other than the owner of this website. The listing brokerage is identified in any listing details. Information is deemed reliable but is not guaranteed. If you believe any FMLS listing contains material that infringes your copyrighted work please click here to review our DMCA policy and learn how to submit a takedown request. © 2024. First Multiple Listing Service, Inc.
 - property

Send a message

Message successfully sent.

Your message

What is 3 + 4 ?

Reason for contacting?

I agree to receive email communication and understand I can unsubscribe at any time.

I agree to be contacted by Prestino Advantage via call, email, and text for real estate services. To opt out, you can reply 'stop' at any time or reply 'help' for assistance. You can also click the unsubscribe link in the emails. Message and data rates may apply. Message frequency may vary. Privacy Policy

Sign Out

Virtual Assistant

Would you like to take the next step with this property? We can help you schedule a showing or virtual tour, or send you more details.

Yes, I would like more information.

Thank You for Your Reply, One of Our Agents will contact you as soon as possible

No, maybe later.

Thank you, you can always contact me via email, phone number or through the contact form.

Realhub AI

Lucy - Your AI-Powered Realtor

Update Your Temporary Password

Personalize your search

Enter your email and we'll notify you immediately when new listings match what you're looking for.

or enter email address

Already have an account ? Login here

Continue your home search

I agree to receive communications and understand I can unsubscribe at any time.

I agree to be contacted by Prestino Advantage via call, email, and text for real estate services. To opt out, you can reply 'stop' at any time or reply 'help' for assistance. You can also click the unsubscribe link in the emails. Message and data rates may apply. Message frequency may vary. Privacy Policy

Already have an account ? Login here

We use cookies

We use cookies primarily for analytics to enhance your experience. By accepting, you agree to our use of these cookies. You can manage your preferences or learn more about our cookies policy.
