
Properties

Browse or get in touch to schedule a walkthrough.

  • Nearby me
Price range

Popular Features

Community Features

Association

Property Features

Waterfront

View

Exterior Features

Interior Features

Style

10000 properties match your criteria

Updated 1 minute ago

E-Alert name
New on site 3 days ago
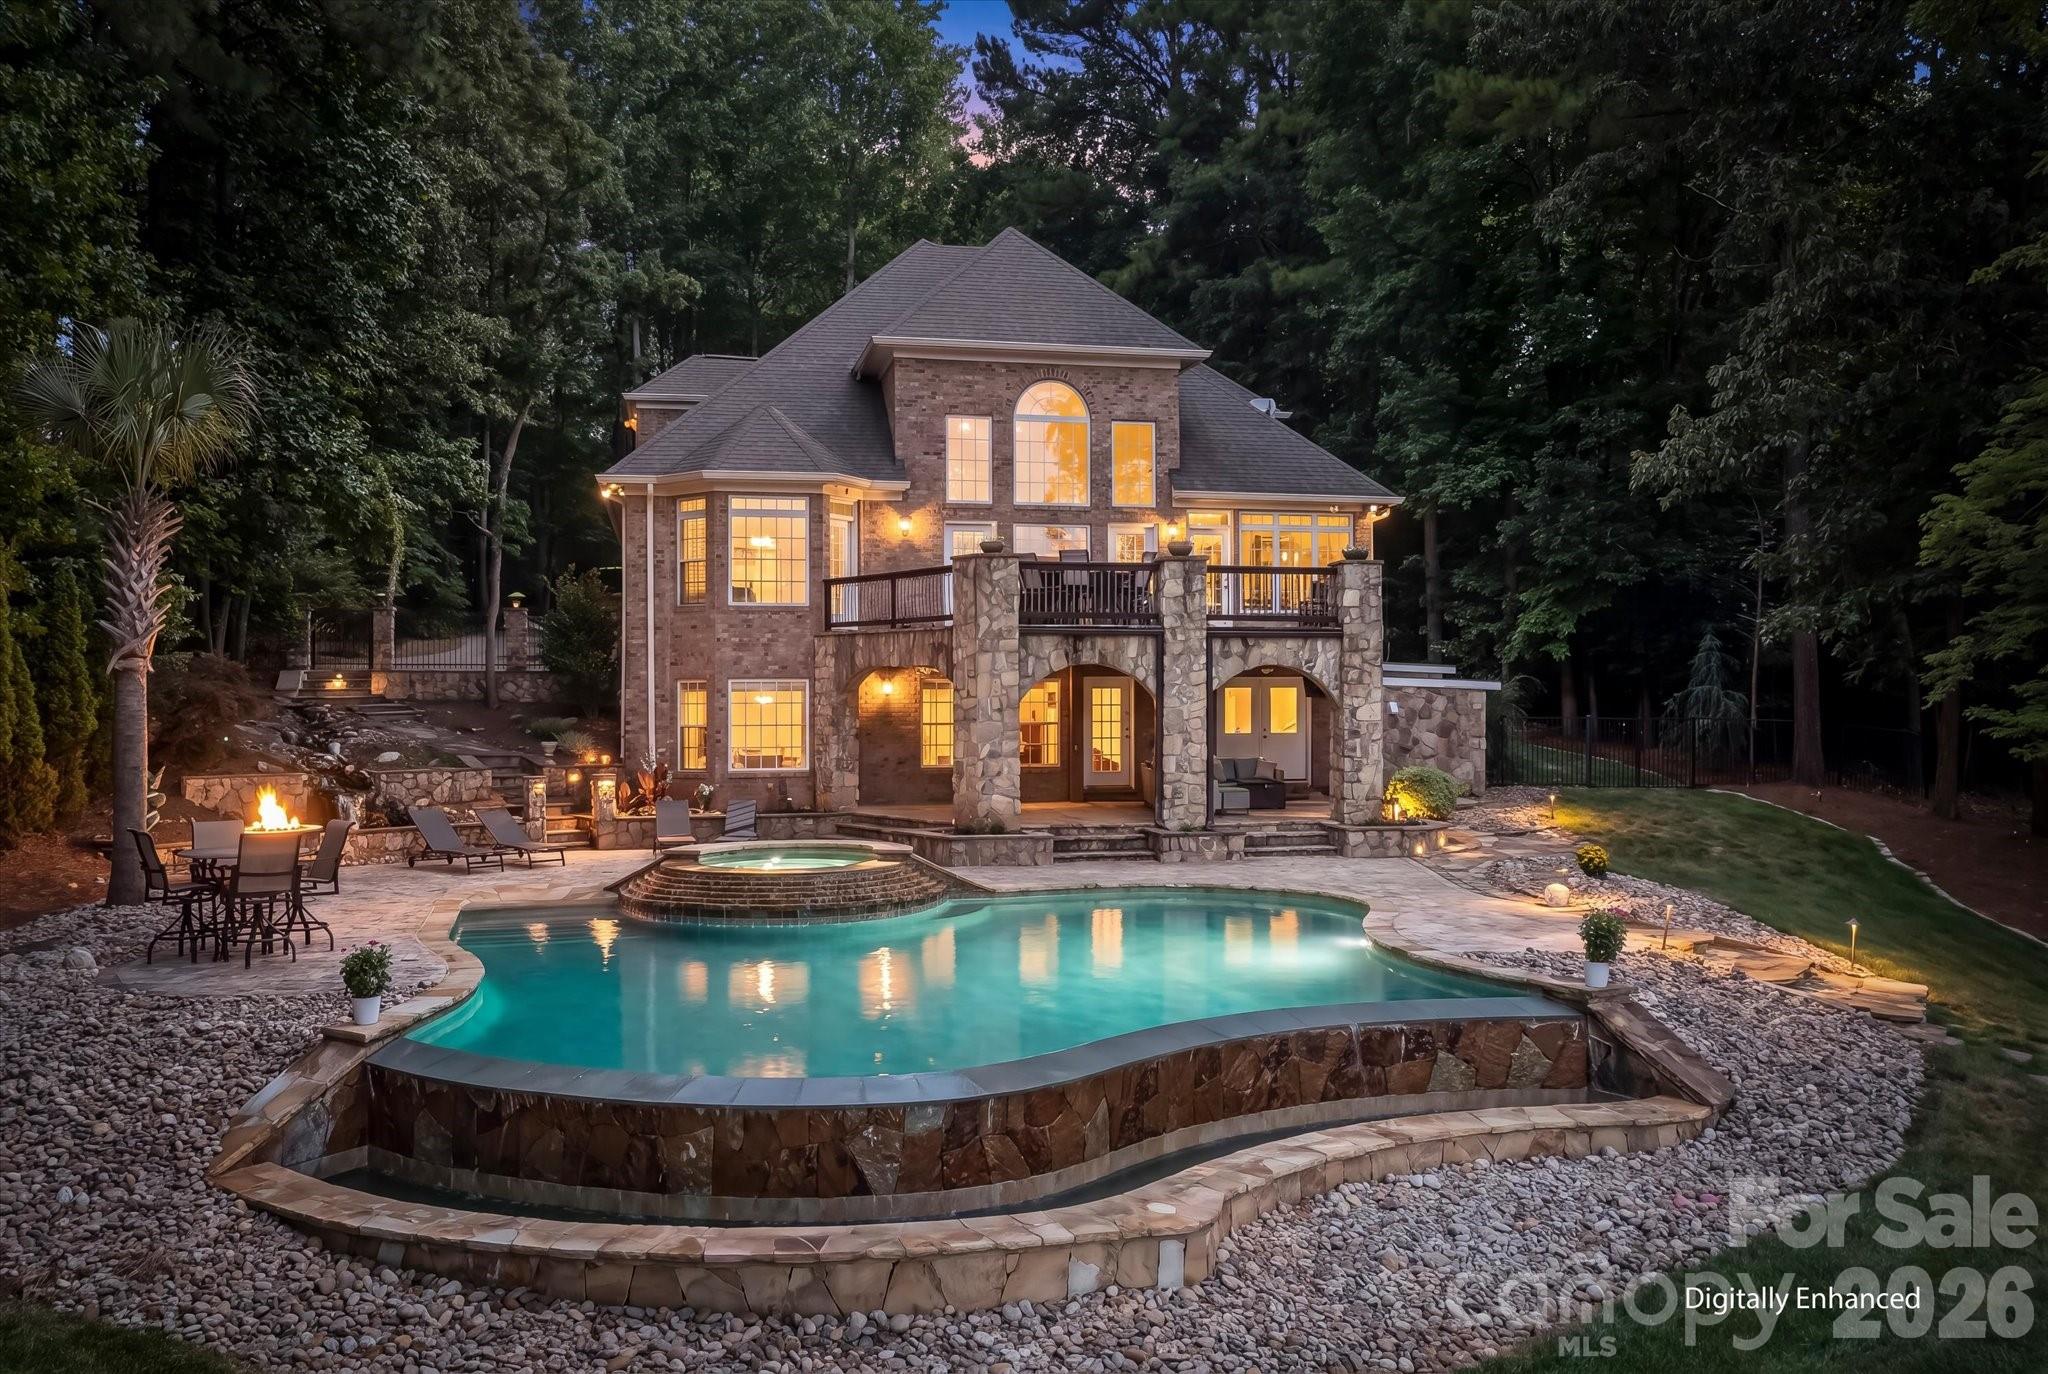
Welcome to your ultimate luxury retreat! This custom brick & stone waterfront home sits on 2.06 secluded acres and boasts over 550 feet of stunning Lake Norman shoreline. What makes this property truly exceptional is the VIEW. Perfectly positioned to overlook 1,300 undisturbed acres of Lake Norman State Park, what you see now is what you will always see - surrounding, unchanging nature. It is an absolute dream for outdoor enthusiasts, offering direct access to the park's hiking and biking trails or kayaking and paddle boarding off your private dock. Step inside to discover gorgeous hardwoods flowing through the main level leading you into a breathtaking two-story great room with a gas log fireplace framed by a spectacular wall of windows to maximize your views. The gourmet kitchen is a true chef’s masterpiece featuring exquisite heated travertine flooring, premium 42-inch cabinets and beautiful granite countertops. High-end appliances include a six burner Thermador range & oven complete with a pot filler, a wall oven and built-in convection microwave, as well as an integrated trash compactor. The expansive center island doubles as a perfect prep space, complete with a vegetable sink & beverage cooler. The breakfast area and sitting room flow onto the outdoor stone deck, featuring a built-in grill and granite eating bar with built-in fire table. Retire to the main-level primary suite with radiant heated floors, a private haven with direct deck access to take in the serene lake views. The spa-like ensuite boasts dual vanities, a tiled step-in shower and a relaxing soaking tub. “His and hers" closets are incredibly convenient with direct access to the laundry room. Upstairs, family & guests will enjoy spacious bedrooms perfectly configured with an ensuite and 2 additional bedrooms with a Jack-and-Jill bathroom. The lower level is built for entertaining! Featuring beautiful heated travertine floors, this space boasts a billiards room complete with a bar, beverage cooler, kegerator and an elegant wine niche. As well, the flex space/office or exercise room features another full bath. Host movie nights in the state-of-the-art home theatre, complete with AV equipment and six automatic reclining chairs that convey with the home! An additional versatile flex/workshop space with double doors complete the lower level. Step outside into your own private resort. The covered patio leads down to a stunning infinity-edge pool, a custom overflowing hot tub and a tranquil Koi pond with a cascading waterfall. The lakeside firepit is perfect for evening fireside chats after a day out on the lake. As well, for the handyman or car enthusiast, don’t miss the 2-Car Detached Garage with additional conditioned space above. This space also features a built-in “doggie-bath” station and ½ bath. Don’t miss the rare opportunity to own this spectacular, secluded Troutman estate with unparalleled views overlooking beautiful Lake Norman!
#4393267

Troutman

151 Eagle Chase Lane

4 Beds

4 Baths

5,120 Sq.Ft.

$2,750,000

MLS#: 4393267
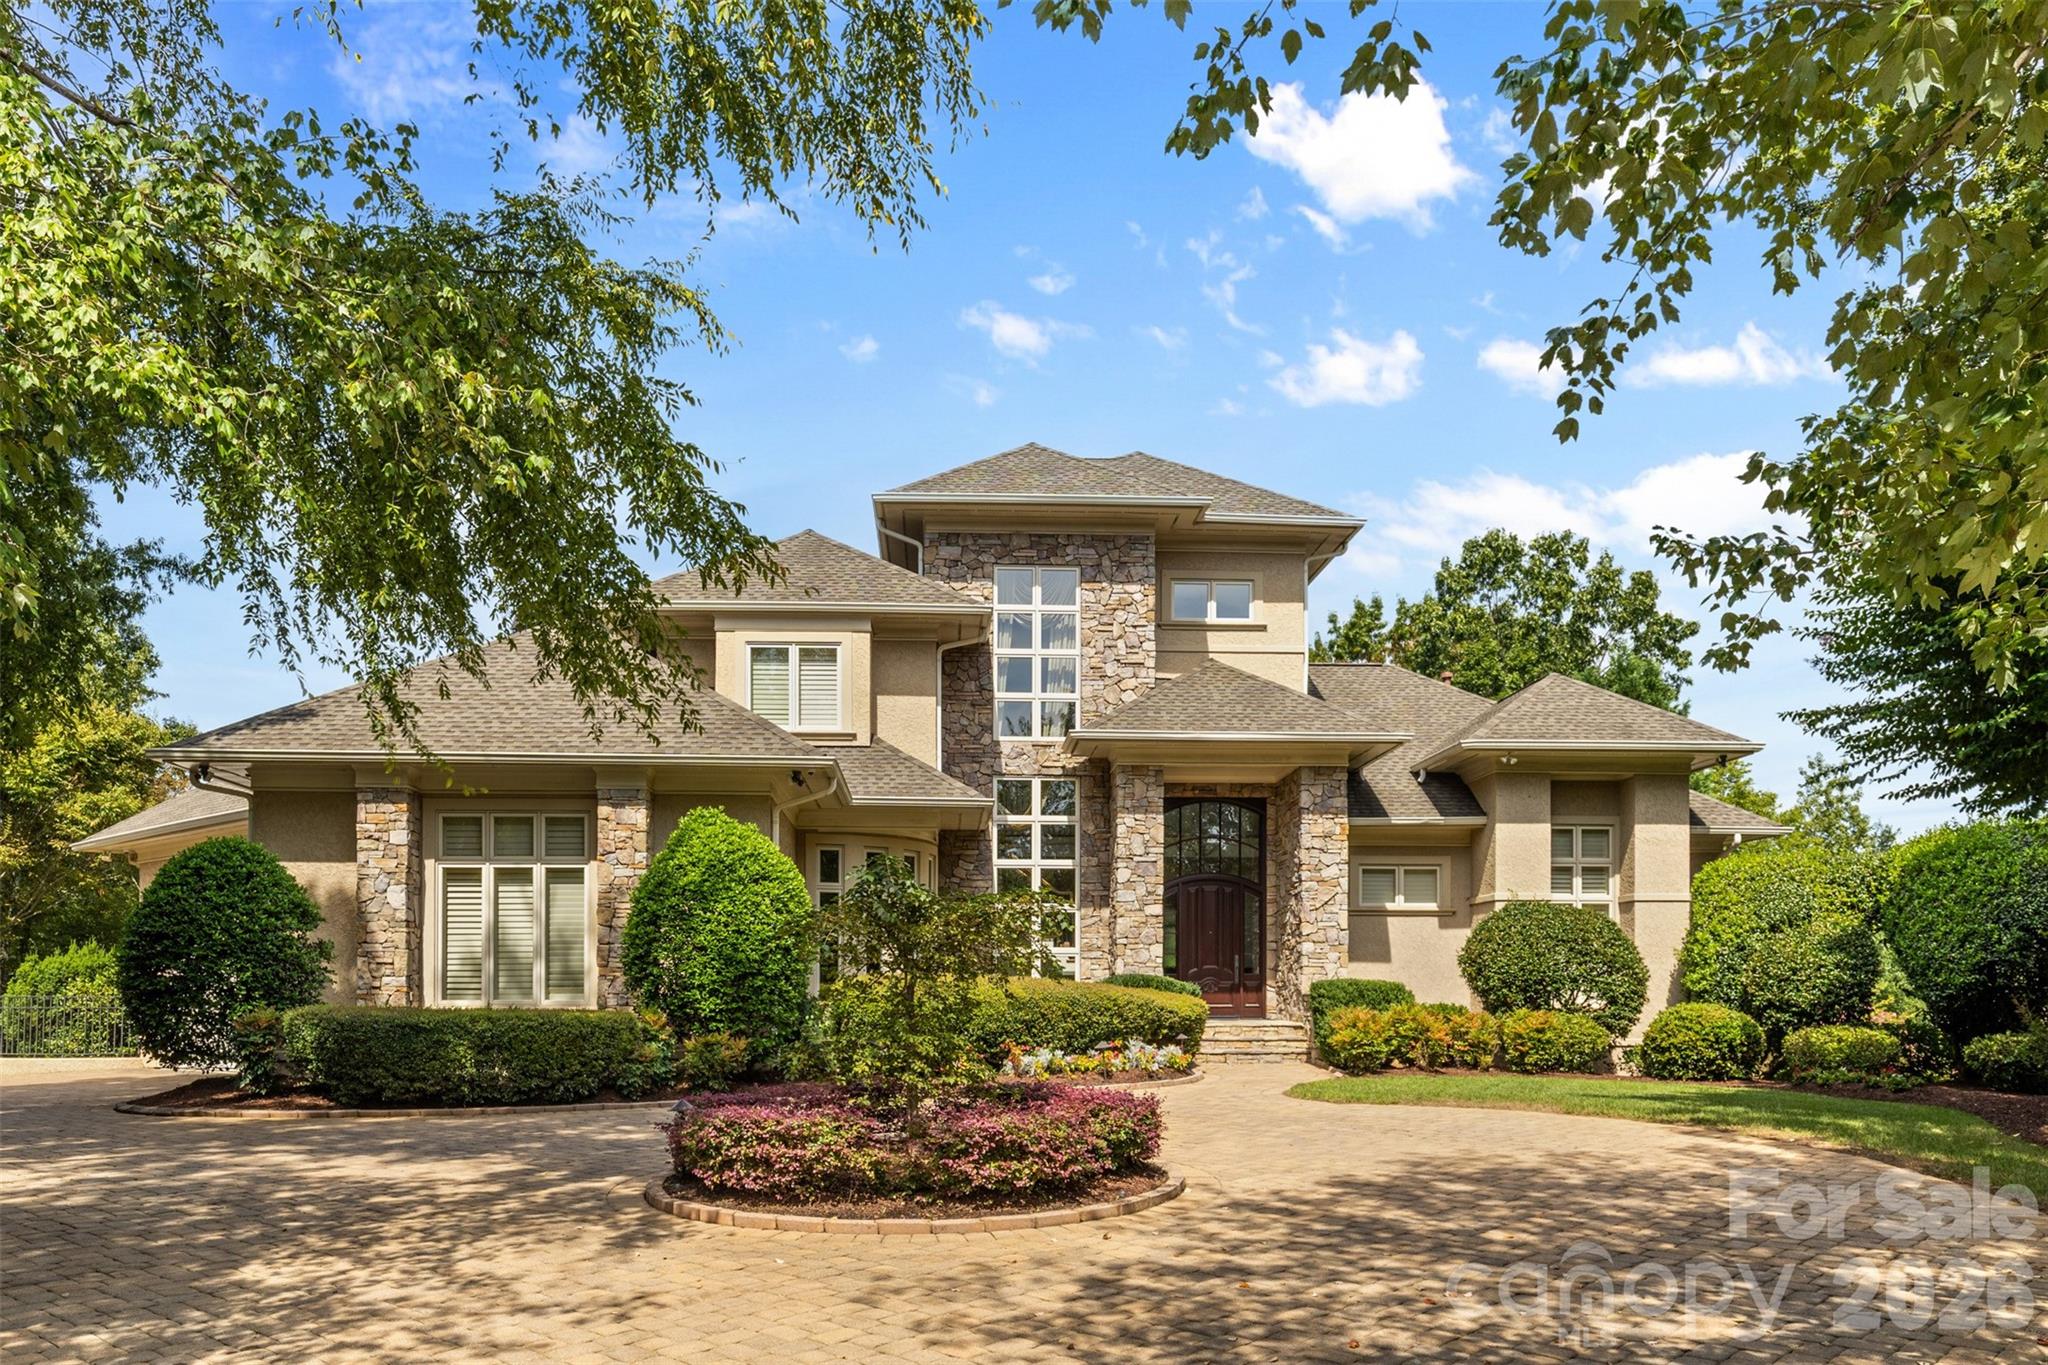
Simonini-built show home in Ballantyne Country Club inspired by the organic architecture of Frank Lloyd Wright. With equity golf membership available in addition to, this nearly 7,800 square feet on a private cul-de-sac lot backing the 16th tee box, where thoughtful design, impeccable maintenance and a floor plan built for real life converge in one of Charlotte's most architecturally distinctive homes. Ballantyne Country Club golf membership transfer is also available, bypass the five-year waitlist. Transfer fee paid directly to club.
The soaring foyer sets the tone immediately. Curved walls throughout, generous windows and an abundance of natural light create a living experience that photographs well but has to be walked to be understood. Primary suite on the main. The kitchen anchors the main level with scale and function, opening to casual living and dining spaces that flow naturally to the outdoors. Paver driveway and mature landscaping complete the arrival.
Upstairs, three additional bedrooms each with their own ensuite bath, a built-in office, and a cedar closet round out the upper level. Below grade, the walkout basement expands the home further, recreation room, wet bar, billiard space, dedicated media room with tiered seating, exercise room, wine room, a fifth bedroom and a full bath. Entertainer's floor plan top to bottom.
Outside, a pool, spa, new fire pit area and mature tree canopy deliver the privacy the cul-de-sac position promises.
2019 roof. HVAC systems replaced in 2018, 2020, and 2024. Whole-home air purification system installed 2025. The hard work is done.
#4356748

Charlotte

14606 Jockeys Ridge Drive

5 Beds

5 Baths

7,707 Sq.Ft.

$2,750,000

MLS#: 4356748

Truly a one-of-a-kind property! Acres of rolling pasture offering Southern/Southeastern orientation with an upper wooded ridge providing privacy and opportunities to explore. Multiple springs & streams, plus roads and trails for easily navigating the land. 2023 off-grid home produces all its own power; post & beam community center for hosting gatherings; multiple farm buildings and other infrastructure throughout the property, including two solar-powered residential capacity wells; and many amazing building sites! Great blend of expansive open areas & private nooks and crannies. This unrestricted parcel offers a wide range of potential uses. Bring your vision! Less than 10 minutes to I-40 & 15 minutes from West Asheville. Additional information provided in attachments. Listing agent is happy to help show. 
Property Video available here: https://iframe.videodelivery.net/5a95c9919cbfc427439bd7c1e4ca58d9
360 Aerial Tour available here: https://tours.singlepointmedia.com/tours/Uksj7H70M
#4167321

Leicester

1397 & 1401 Newfound Road

2 Beds

2 Baths

1,152 Sq.Ft.

$2,750,000

MLS#: 4167321

Welcome to this 8ac Kingswood Custom Home, one of Charlotte's landmark residences and the definition of grandeur, privacy and serenity, offered at a fraction of 2009 build cost. Replicating an English Manor but with all the conveniences of a new build home and a sanctuary within Charlotte's prestigious 'Sanctuary'. This sprawling estate featuring over 11,500 square feet of state of the art, sophisticated living space has a private tennis court and is suited for the most discerning of buyers.
#3239019

Charlotte

9128 Island Point Road

5 Beds

5 Baths

11,530 Sq.Ft.

$2,750,000

MLS#: 3239019

None
#4141552

Arden

28 Linkside Court

5 Beds

4 Baths

4,848 Sq.Ft.

$2,750,000

MLS#: 4141552

Nestled in the heart of South Park, this gorgeous French country home seamlessly blends elegance and casual comfort at its best. Located in the highly sought-after luxurious neighborhood of Carmel Park and minutes from premier shopping, dining, private schools, and major highways. A circular drive in front welcomes you to this exquisite residence, surrounded by lush landscaping. The home boasts a gourmet kitchen equipped with Viking, SubZero, and ASKO appliances, perfect for any culinary enthusiast. The open and inviting floor plan flows beautifully, creating an ideal space for entertaining. Four beautiful fireplaces add warmth and charm throughout. The incredible master suite on the main level provides a luxurious retreat. Step into the fabulous sunroom overlooking the serene backyard, or enjoy the private outdoor living space, complete with an antique brick wall, a covered porch and patio, a fountain, and an outdoor kitchen—all designed for entertaining. It is truly one-of-a-kind.
#4239608

Charlotte

5512 Carmel Park Drive

4 Beds

4 Baths

5,247 Sq.Ft.

$2,750,000

MLS#: 4239608
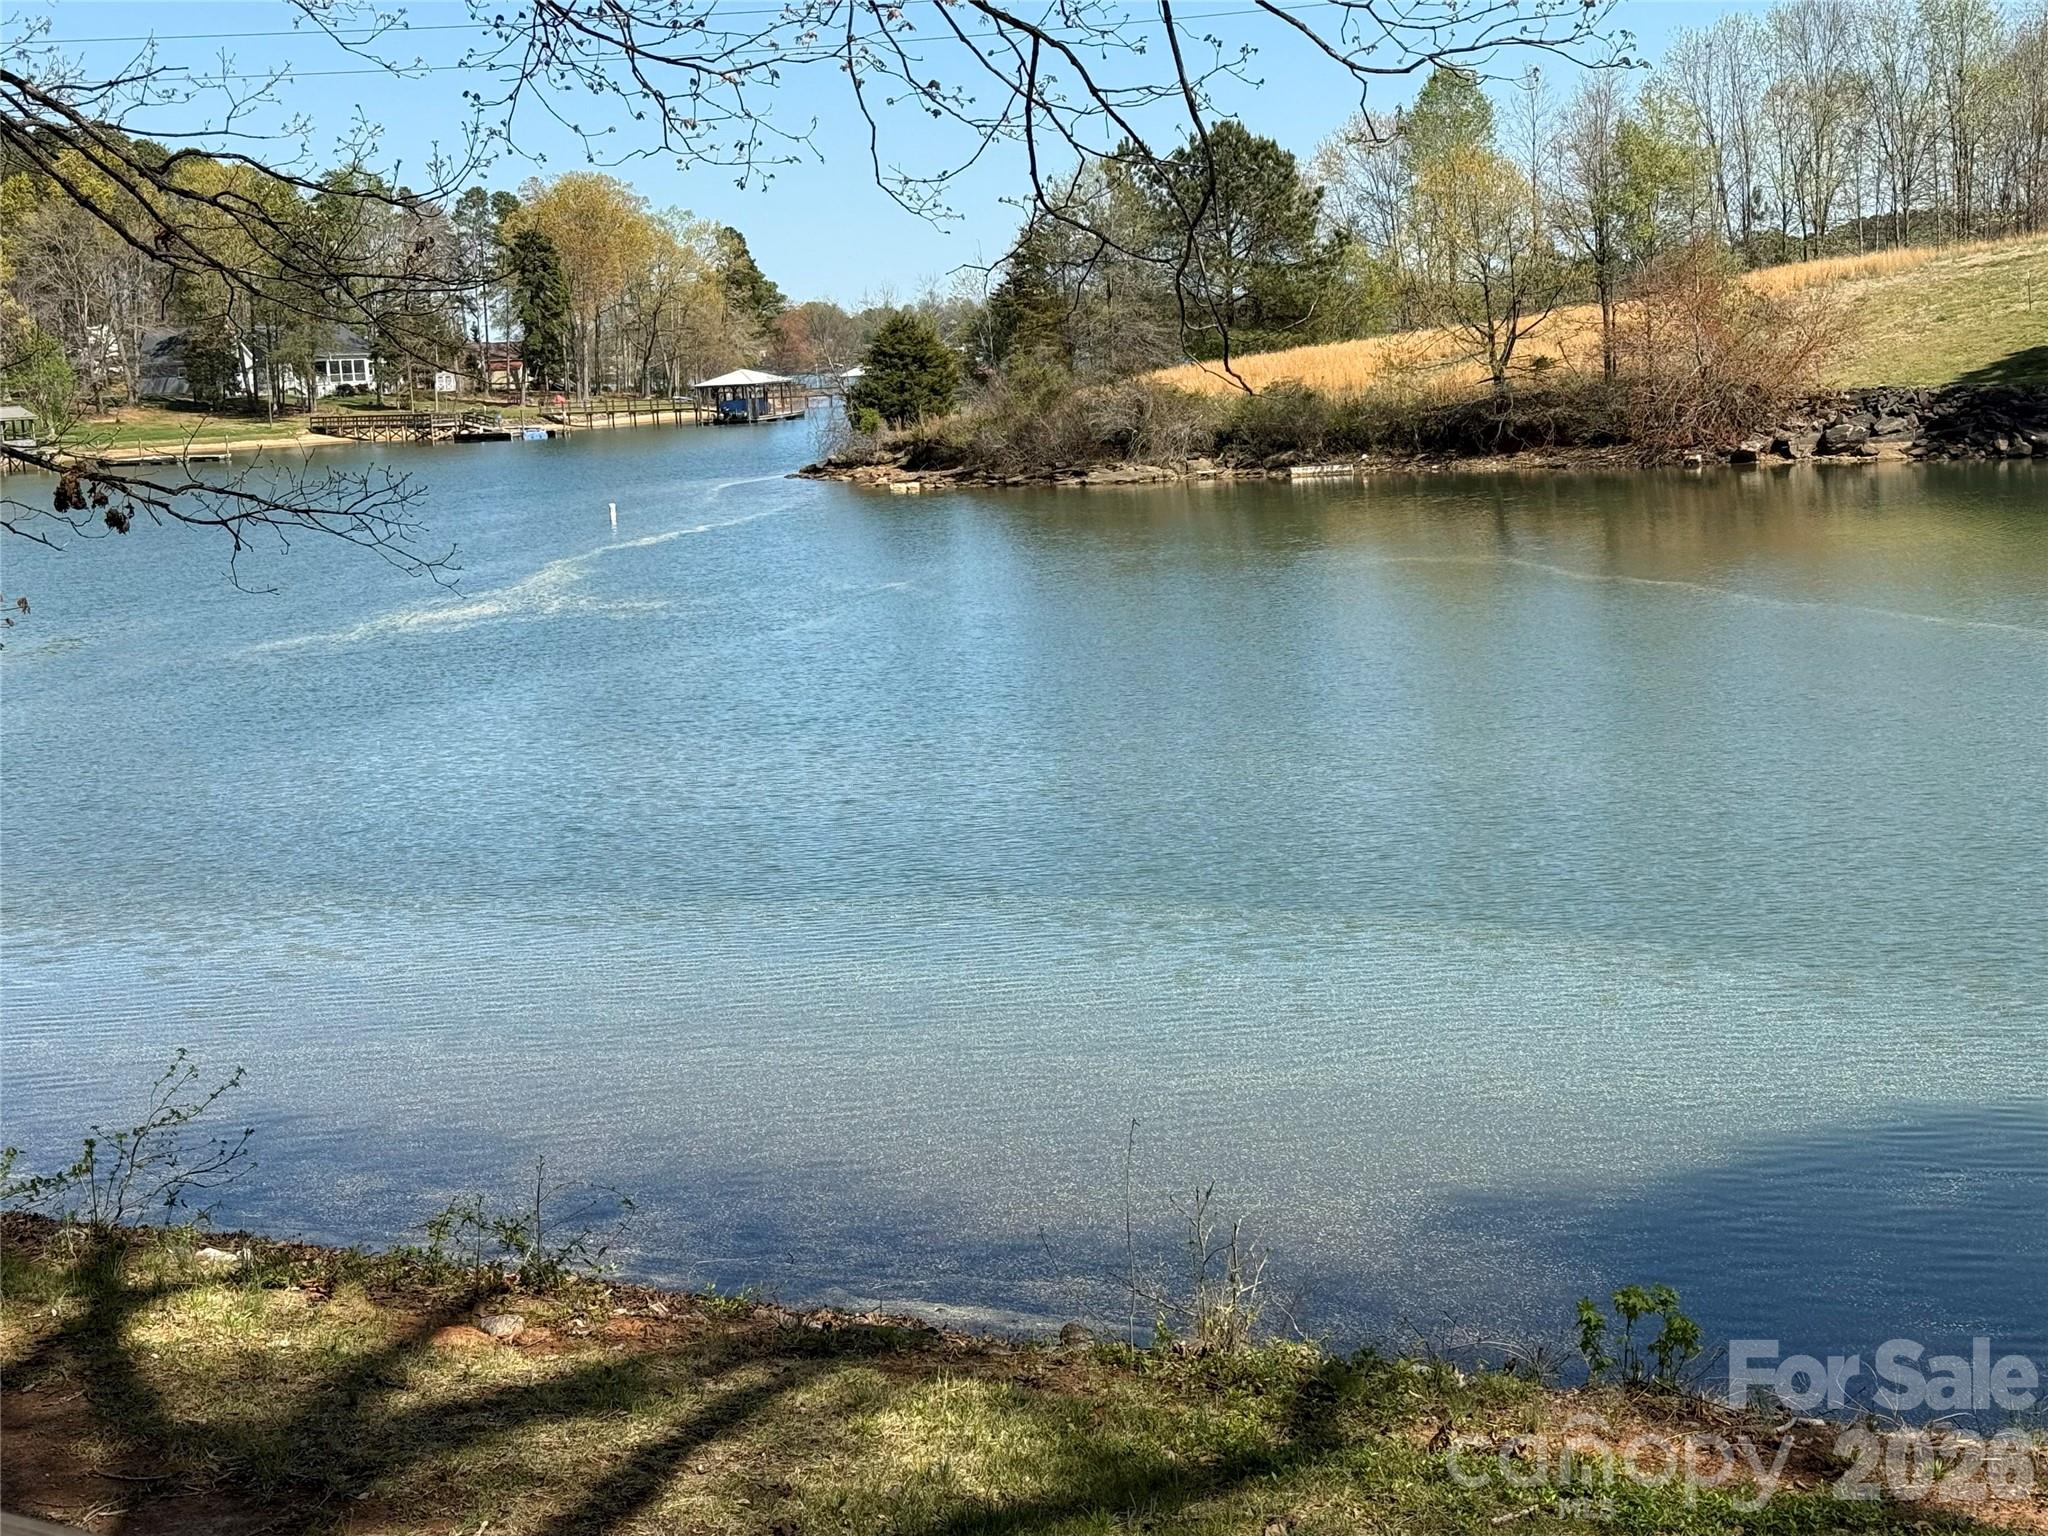
Impossible to find acreage for possible development with over 500 FEET OF FLAT WATER FRONTAGE ON LAKE NORMAN with year round deep water!  These 5 parcels are owned by 2 families who are ready to sell all 5 parcels together (will not sell off pieces).  Whether you are looking to build a private waterfront estate or to develop the roughly 3.5 acres together, this opportunity is quite rare!  There are currently 2 residences (value is in the land) and 2 boat docks in place.  With over 500' of water frontage, there is the potential to have 5 separate docks (subject to approval).  Any way you look at it, the potential for development is limitless!  This property is on the West Side of Lake Norman and is close to a ton of new commercial development.  Publix is less than 7 min from the property and there are more things already under construction close by!  This opportunity does not present itself very often.  Please call the listing agent for information on all of the parcels included in the offering.
#4337703

Denver

4677 Stratford Lane

None Beds

None Baths

N/A

$2,750,000

MLS#: 4337703

This is elegance at its best and nearly 100% NEW! With the golf course view, this home is ideal for both entertaining and quiet retreats. It offers stunning grounds with pool, spa, and firepit, all overlooking the 6th fairway. Two terraces span rear of home, complete w/outdoor grilling, leathered marble decking, and putting green! When you enter the new Clark Hall door, you’ll want to take in the views. Chef's kitchen, featuring quartzite countertops, comes equipped w/new Subzero/Wolf appliances, massive island, walk-in pantry, and a butler’s pantry. An elegant formal dining room and great room w/ modern fireplace complete the main living spaces. Main floor in-law suite includes a private library/office. The primary suite is located upstairs and features two custom walk-in closets, 2nd laundry room, and spa-like bath. The upper level also offers 3 ample-sized bedrooms w/baths. The basement has ultimate flexibility for recreation/entertaining, w/easy access to pool bath from exterior.
#4243531

Charlotte

15603 Mccullers Court

5 Beds

4 Baths

6,951 Sq.Ft.

$2,750,000

MLS#: 4243531

Nestled in the heart of Historic Dilworth, this perfect 4-bedroom, 3.5-bath home seamlessly blends timeless charm with thoughtful modern updates. Celebrating its 100th year, this architectural gem showcases irreplaceable details—10-foot ceilings, original hardwood floors, and an abundance of natural light. Extensively renovated to offer a functional layout with high-end finishes. Main-level primary suite features a walk-in closet & a spa-like bath complete w/ classic penny tile, walk-in shower, double vanity, deep soaking tub, & private water closet. Addl nooks make this home special w/ flex space at top of stairs, bonus space off 3rd bedroom, office/library, & screened-in porch. Completely reimagined outdoor space by landscape architect Myron Greer features outdoor kitchen w/ built-in grill, beverage fridge, & wood-burning fireplace w/gas starter. Detached garage adds extra convenience/storage. Walking distance to all the amenities of Dilworth & 1 mile to Southend/Freedom Park/Uptown.
#4245383

Charlotte

2101 Dilworth Road W

4 Beds

3 Baths

3,836 Sq.Ft.

$2,750,000

MLS#: 4245383

Hot Hillside at its best.  242 Hillside offers spacious living in the heart of Myers Park.  This classic traditional Myers Park home has a wonderful modern addition, making this the perfect combination of old and new.  With five bedrooms and extra living spaces on every level, there is a place for everyone to enjoy including a third floor flex space and a basement level with room for a gym, games or terrific storage.  The open concept kitchen has everything the modern buyer is hoping for including an adjacent drop zone, an oversized island, a large scullery with transom windows, access to the backyard and patio, terrific flow for entertaining and tons of natural light.  This home offers two home offices, one on the main and one on upper level.   This half acre lot has endless possibilities for outdoor living. Close proximity to The Greenway, shops, restaurants, top-rated schools.  Welcome home to Hillside!
#4371887

Charlotte

242 Hillside Avenue

5 Beds

3 Baths

5,905 Sq.Ft.

$2,750,000

MLS#: 4371887

An extraordinary European-inspired estate in the heart of Ballantyne Country Club, this architectural gem blends timeless elegance with refined craftsmanship. An elegant spiral staircase and barrel dome ceiling set the tone for the open, light-filled layout. The great room features hand carved travertine mantel, the chef’s kitchen offers top-appliances, custom cabinetry, and wet bar.
Designed for luxury and flexibility, the home offers 2 spacious primary suites for multigenerational living or hosting guests in style.The outdoor area is all seasons entertainer’s dream: covered patio is newly upgraded  with built-in grill, outdoor IR heaters, fireplace, and heated resort-style pool. A 3-car garage adds everyday convenience. Ballantyne Country Club offers optional multiple tiers membership with access to golf, tennis, fitness, dining, and social calendar. Perfect blend of European charm and modern luxury, just minutes from Ballantyne’s top dining, shopping, and schools.
#4241537

Charlotte

11236 Mcclure Manor Drive

6 Beds

5 Baths

7,116 Sq.Ft.

$2,750,000

MLS#: 4241537

Classic charm meets modern updates. New roof (2019), gutter guards (house/garage) & whole-house generator (2020). Hardwoods, tile baths, & open layout connecting kitchen, living area & breakfast nook. Kitchen reno (2011) w/ updates in 2014: under-cab lighting, high-end appliances, steam oven, & resurfaced island. Custom cabinetry throughout. Main laundry fully updated w/ added storage. Laundry on upper. Primary w/ private sitting area & en-suite redone in 2014 w/ soaking tub, sep. shower, 2 walk-in closets, towel warmers & ample storage. Upstairs: 4 BRs + versatile den/playroom. Upper-level features custom closets, updated bath w/ new tile/shower, & 4 ceiling fans. Add’l interior updates: attic insulation & sealing. Enjoy the outdoors w/ new patio, prof. landscaping, & outdoor lighting. Exterior features: fenced backyard, rock beds, patio planters & side walkway. Detached 2-car garage w/ finished guest suite/kitchenette above. Close to shops, dining, parks & Uptown!
#4256065

Charlotte

2627 Hampton Avenue

5 Beds

3 Baths

3,895 Sq.Ft.

$2,750,000

MLS#: 4256065

Beautifully reimagined, fully renovated home on one of Eastover’s most sought-after streets. This move-in ready home captures the very best of Eastover living, with its open floor plan, tons of natural light & rich hardwoods throughout. The luxurious primary retreat on main features a fireplace, sitting area, walk-in closet, and spa-like shower & soaking tub. Gorgeous chef’s kitchen w/ sleek quartz countertops, large island, & top-tier appliances—designed for both entertaining & daily living. Four add'l bedrooms upstairs—two with ensuites & two sharing a well-appointed full bath. Step outside to a private, landscaped oasis with heated saltwater pool, generous seating area & lush green lawn perfect for play or relaxation. Above the two-car garage, large in-law suite with 3rd fireplace & a full 6th bath—perfect for guests, media room, or home office. Plus a generous circular driveway for add'l parking. Welcome home!
#4268170

Charlotte

601 Cherokee Road

5 Beds

6 Baths

3,706 Sq.Ft.

$2,750,000

MLS#: 4268170

Welcome to 2316 Springdale Ave—an exceptional custom-built home in the heart of Dilworth, just minutes from South End and Uptown. This meticulously designed 6-bedroom, 5.5-bath residence offers refined finishes, thoughtful functionality, and flexible living across every level.

The main floor features a private office with glass pocket doors, a formal dining room filled with natural light, and an expansive living room that seamlessly connects to the chef’s kitchen, complete with premium Wolf and Sub-Zero appliances and a bright breakfast nook. Step outside to a screened-in porch with a wood-burning fireplace overlooking the private backyard—perfect for year-round entertaining.

Designed for both luxury and everyday convenience, the home includes a spacious walk-in pantry, a mudroom with built-in lockers and a dog shower, and a two-car garage with ample space for large SUVs.

Upstairs, the luxurious primary suite offers a spa-inspired bath and generous walk-in closets. Three additional en-suite bedrooms and a large bonus room with its own full bath provide versatile space for family, guests, or play. All bedrooms feature custom Hunter Douglas shades.

The finished basement expands the living space with a large recreation area, gym, private guest suite with walk-in closet and full bath, plus abundant storage.

Combining elevated design with exceptional livability in one of Charlotte’s most sought-after neighborhoods, this Dilworth gem offers the perfect blend of comfort, style, and location.
#4347128

Charlotte

2316 Springdale Avenue

6 Beds

5 Baths

5,907 Sq.Ft.

$2,750,000

MLS#: 4347128

Discover luxury living in this stunning Frusterio Designed, Creta Construction home, located in the highly sought-after Lansdowne neighborhood. Thoughtfully crafted with exceptional attention to detail, this property offers a perfect balance of style, comfort, and functionality.

The chef’s kitchen features a premium JennAir appliance suite, including a 48-inch dual fuel range, 30-inch panel-ready fridge and freezer columns, two panel-ready dishwashers, and a microwave tucked away in the scullery. A panel-ready Avalon wine fridge, custom white oak cabinetry, a signature vent hood, and quartzite countertops complete this gourmet space.

The open-concept living area is highlighted by a large 50-inch gas or wood-burning fireplace, white oak beams, and white oak shelves, creating an inviting and warm atmosphere. A screened-in rear porch with a gas fireplace and pre-installed gas lines for a grill and heaters extends the entertaining space.

The elegant master suite boasts a spa-like bathroom with zero-entry showers, Kohler thermostatic valves, quartzite finishes, and curated lighting. A private laundry area within the master closet adds convenience. The first floor also features a secondary en suite bedroom, a dedicated office, and two zero-entry bathrooms.

Upstairs, find a spacious loft, a massive media room wired for speakers, an additional laundry room, and white oak hardwood floors throughout. Custom touches include a reading nook under the stairs with built-in bookshelves, a drop zone and pantry with exotic monkey pod wood, and built-out closets.

The exterior is equally impressive, with a paver driveway, 6-foot privacy fence, professional landscaping, and two statement gas lanterns. The oversized garage is pre-wired for an electric vehicle, and the home includes energy-efficient Zip Systems exterior sheeting.

This one-of-a-kind home combines timeless design, modern amenities, and unparalleled craftsmanship, making it the ideal retreat for discerning buyers.
#4296176

Charlotte

919 Lansdowne Road

5 Beds

4 Baths

4,852 Sq.Ft.

$2,750,000

MLS#: 4296176

1 ... 601 602 603 604 605 ... 666
* Listings identified with the FMLS IDX logo come from FMLS and are held by brokerage firms other than the owner of this website. The listing brokerage is identified in any listing details. Information is deemed reliable but is not guaranteed. If you believe any FMLS listing contains material that infringes your copyrighted work please click here to review our DMCA policy and learn how to submit a takedown request. © 2024. First Multiple Listing Service, Inc.
 - property

Send a message

Message successfully sent.

Your message

What is 3 + 4 ?

Reason for contacting?

I agree to receive email communication and understand I can unsubscribe at any time.

I agree to be contacted by Prestino Advantage via call, email, and text for real estate services. To opt out, you can reply 'stop' at any time or reply 'help' for assistance. You can also click the unsubscribe link in the emails. Message and data rates may apply. Message frequency may vary. Privacy Policy

Sign Out

Virtual Assistant

Would you like to take the next step with this property? We can help you schedule a showing or virtual tour, or send you more details.

Yes, I would like more information.

Thank You for Your Reply, One of Our Agents will contact you as soon as possible

No, maybe later.

Thank you, you can always contact me via email, phone number or through the contact form.

Realhub AI

Lucy - Your AI-Powered Realtor

Update Your Temporary Password

Personalize your search

Enter your email and we'll notify you immediately when new listings match what you're looking for.

or enter email address

Already have an account ? Login here

Continue your home search

I agree to receive communications and understand I can unsubscribe at any time.

I agree to be contacted by Prestino Advantage via call, email, and text for real estate services. To opt out, you can reply 'stop' at any time or reply 'help' for assistance. You can also click the unsubscribe link in the emails. Message and data rates may apply. Message frequency may vary. Privacy Policy

Already have an account ? Login here

We use cookies

We use cookies primarily for analytics to enhance your experience. By accepting, you agree to our use of these cookies. You can manage your preferences or learn more about our cookies policy.
