
Properties

Browse or get in touch to schedule a walkthrough.

  • Nearby me
Price range

Popular Features

Community Features

Association

Property Features

Waterfront

View

Exterior Features

Interior Features

Style

10000 properties match your criteria

Updated 1 minute ago

E-Alert name
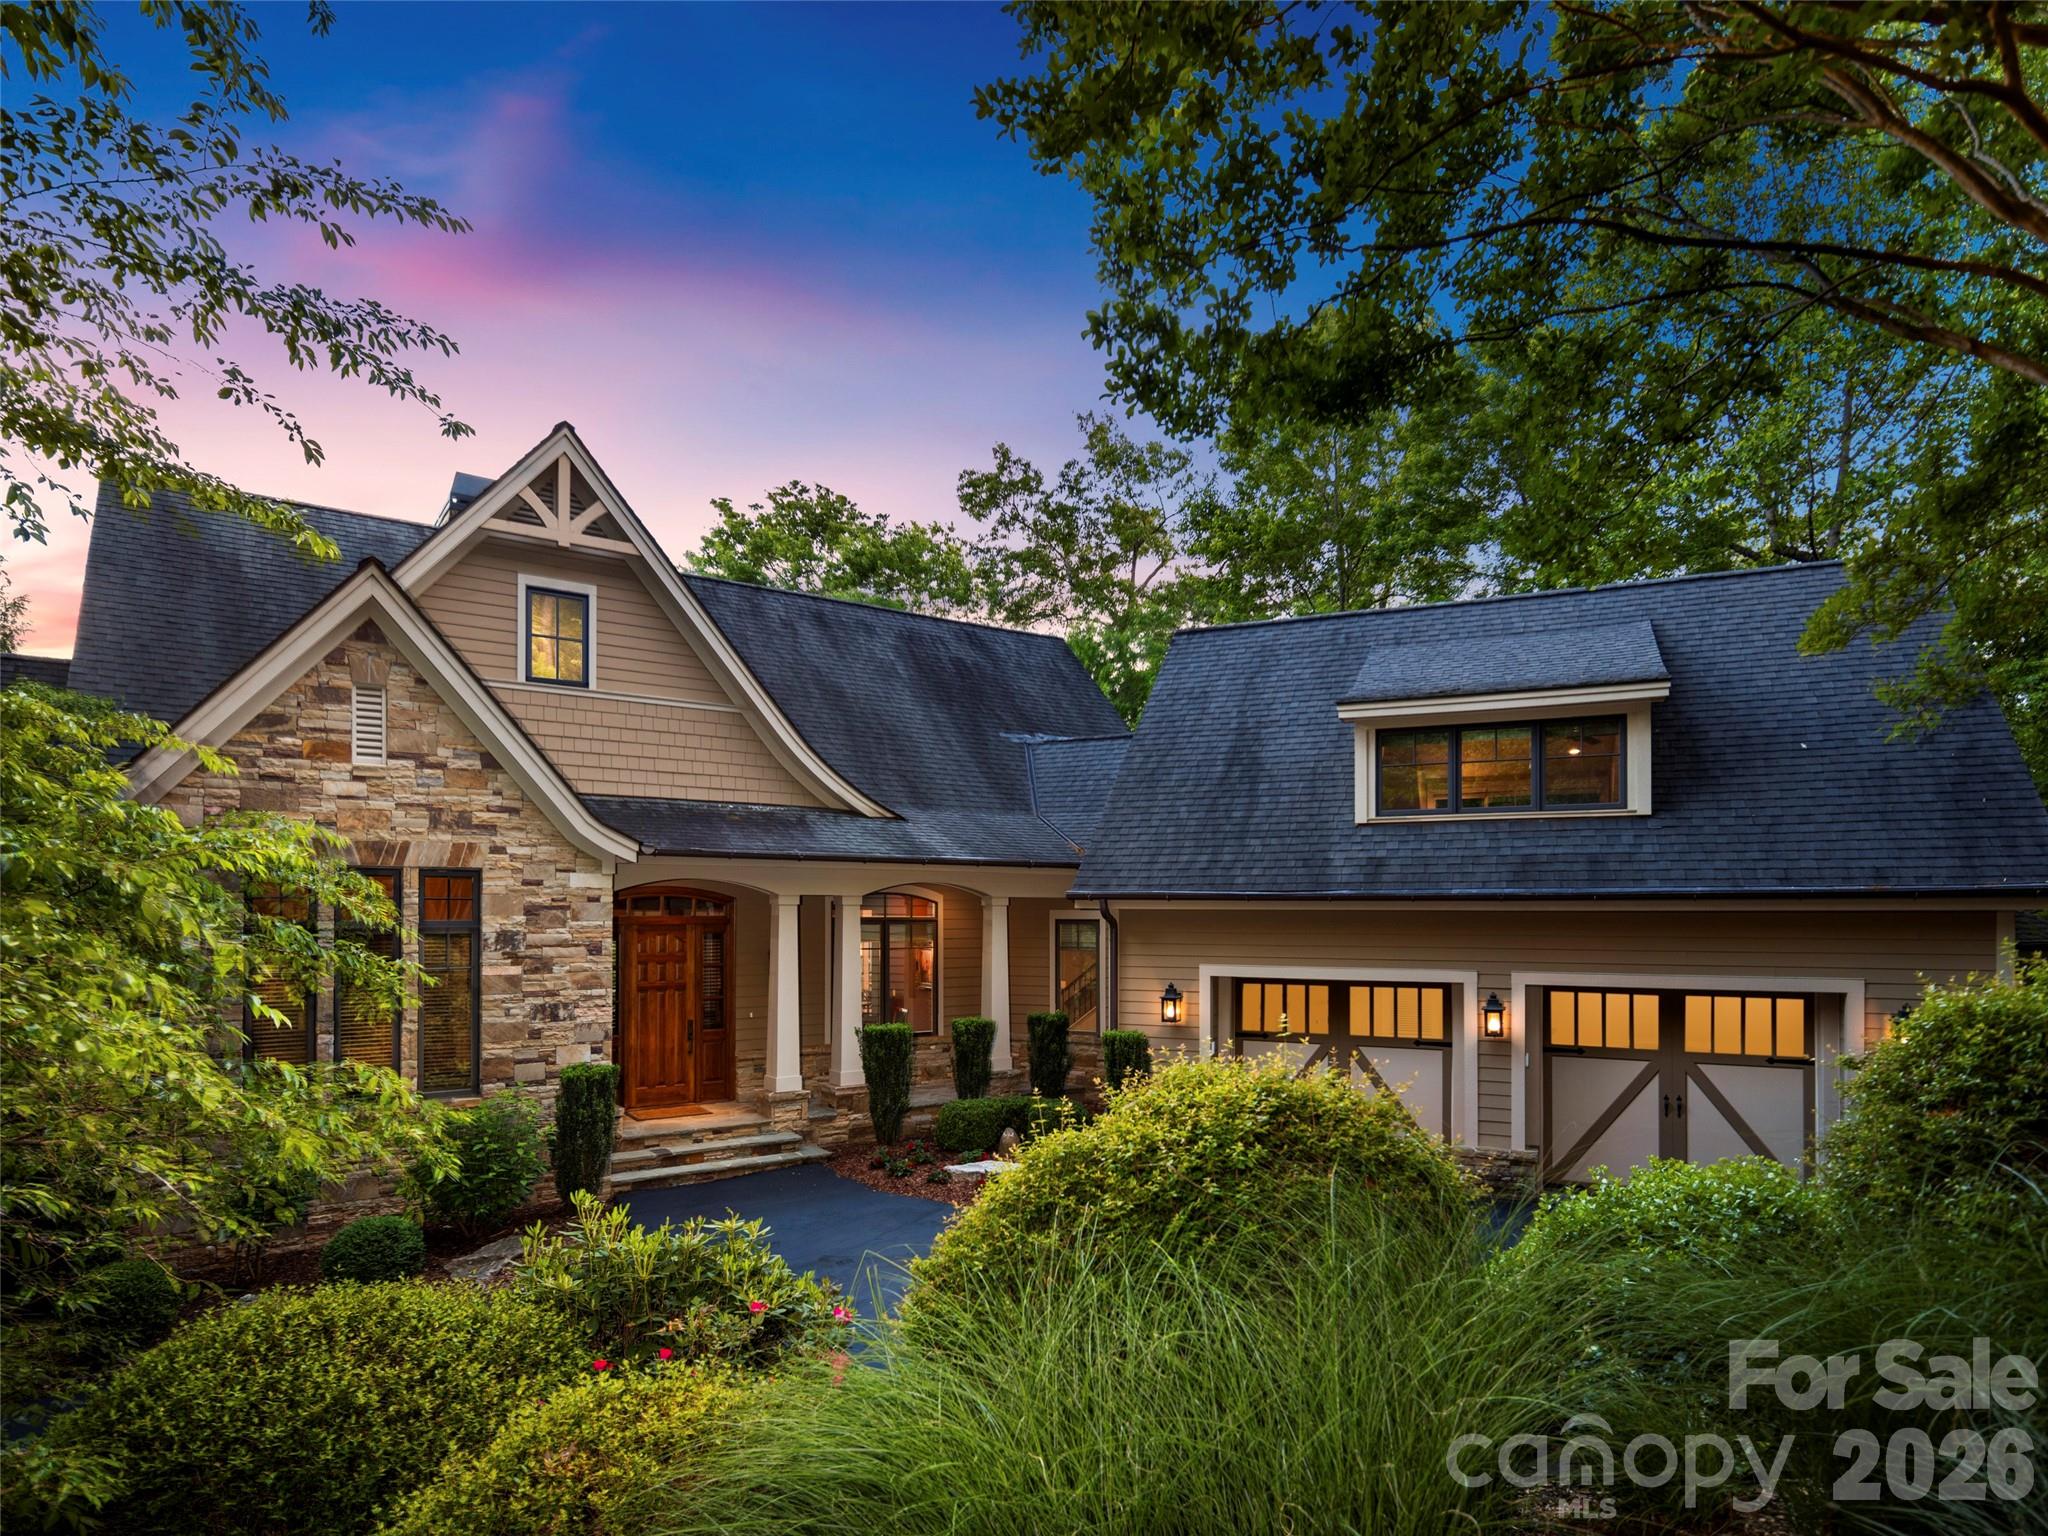
Nestled in the heart of the ultra-exclusive Cliffs at Walnut Cove, this transitional mountain masterpiece offers a rare synthesis of high-altitude privacy and effortless access to premier amenities. Perfectly positioned midway between the community’s front gate and the award-winning clubhouse, the residence serves as a serene sanctuary within Arden’s most prestigious gated enclave. Residents here enjoy a world-class lifestyle centered around an 18,000-square-foot wellness center featuring indoor and outdoor pools, tennis courts, and a luxury spa. The community’s crown jewel remains the Jack Nicklaus Signature golf course, complemented by the social vibrancy of "The Tavern," an elegant hub for fine dining and member events. Bordering the Pisgah National Forest and located just minutes from the Blue Ridge Parkway and Asheville, this location provides the ultimate North Carolina mountain experience.

The home’s architecture, a sophisticated "Mountain Modern" design, is immediately apparent from the striking exterior, which blends textured stone, clean horizontal lines, and expansive glass to create a residence that feels both grounded and ethereal. Upon entering through the custom walnut front door, the foyer opens into a voluminous great room where rich hardwood flooring and a floor-to-ceiling stacked stone fireplace set a tone of understated luxury. The open-concept layout is anchored by a top-caliber chef’s kitchen, featuring a massive granite island with built-in seating, professional-grade stainless steel appliances, and warm wood cabinetry. High vaulted ceilings with integrated timber accents enhance the sense of space, while large glass sliders lead to a screened porch equipped with a grilling station and seating area, perfect for year-round entertaining against a backdrop of rolling mountain views.

The primary suite on the main level is a true retreat, designed with raised tray ceilings and expansive windows that invite the outside in. The accompanying owner’s bath is a masterclass in spa-inspired design, featuring dual vanities with custom cabinetry and a massive glass-enclosed walk-in shower. For those working from home, the dedicated office provides a refined environment with large windows overlooking the lush landscape. Every corner of the residence reflects meticulous attention to detail, from the gallery hallways and spacious guest suites to the two dedicated wine cellars on the lower level, which ensure privacy and comfort for visitors. The outdoor living spaces are equally impressive, boasting a sprawling stone terrace and an elevated deck that seamlessly merge the home with its natural surroundings. This property is not just a home, but a gateway to the unparalleled lifestyle and natural beauty of Western North Carolina.
#4373802

Arden

171 Walnut Valley Parkway

4 Beds

4 Baths

4,759 Sq.Ft.

$2,695,000

MLS#: 4373802
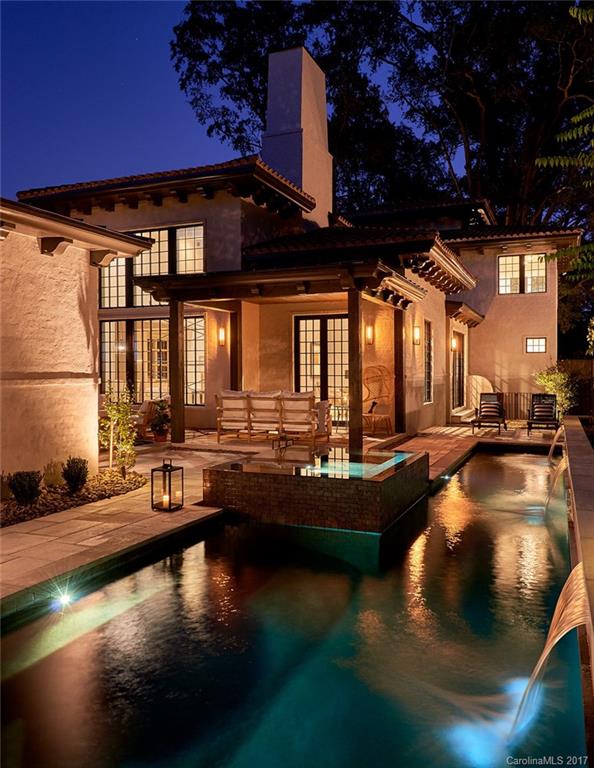
One of a kind Spanish-inspired estate in the heart of Eastover! The moment you walk in the door, you feel the luxury & refined elegance of this stunning 5 bed/5/2 bath modern Spanish home. This impressive property is abundant with custom & handmade features throughout~handmade mosaic tile, reclaimed pine Egyptian doors, reclaimed pine square parquet panels, oversized sweeping staircase, romantic fireplace. Private courtyard with lap pool, Jacuzzi tub. Fall in love with this exquisite dream home.
#3317324

Charlotte

1500 Scotland Avenue

5 Beds

5 Baths

6,114 Sq.Ft.

$2,695,000

MLS#: 3317324
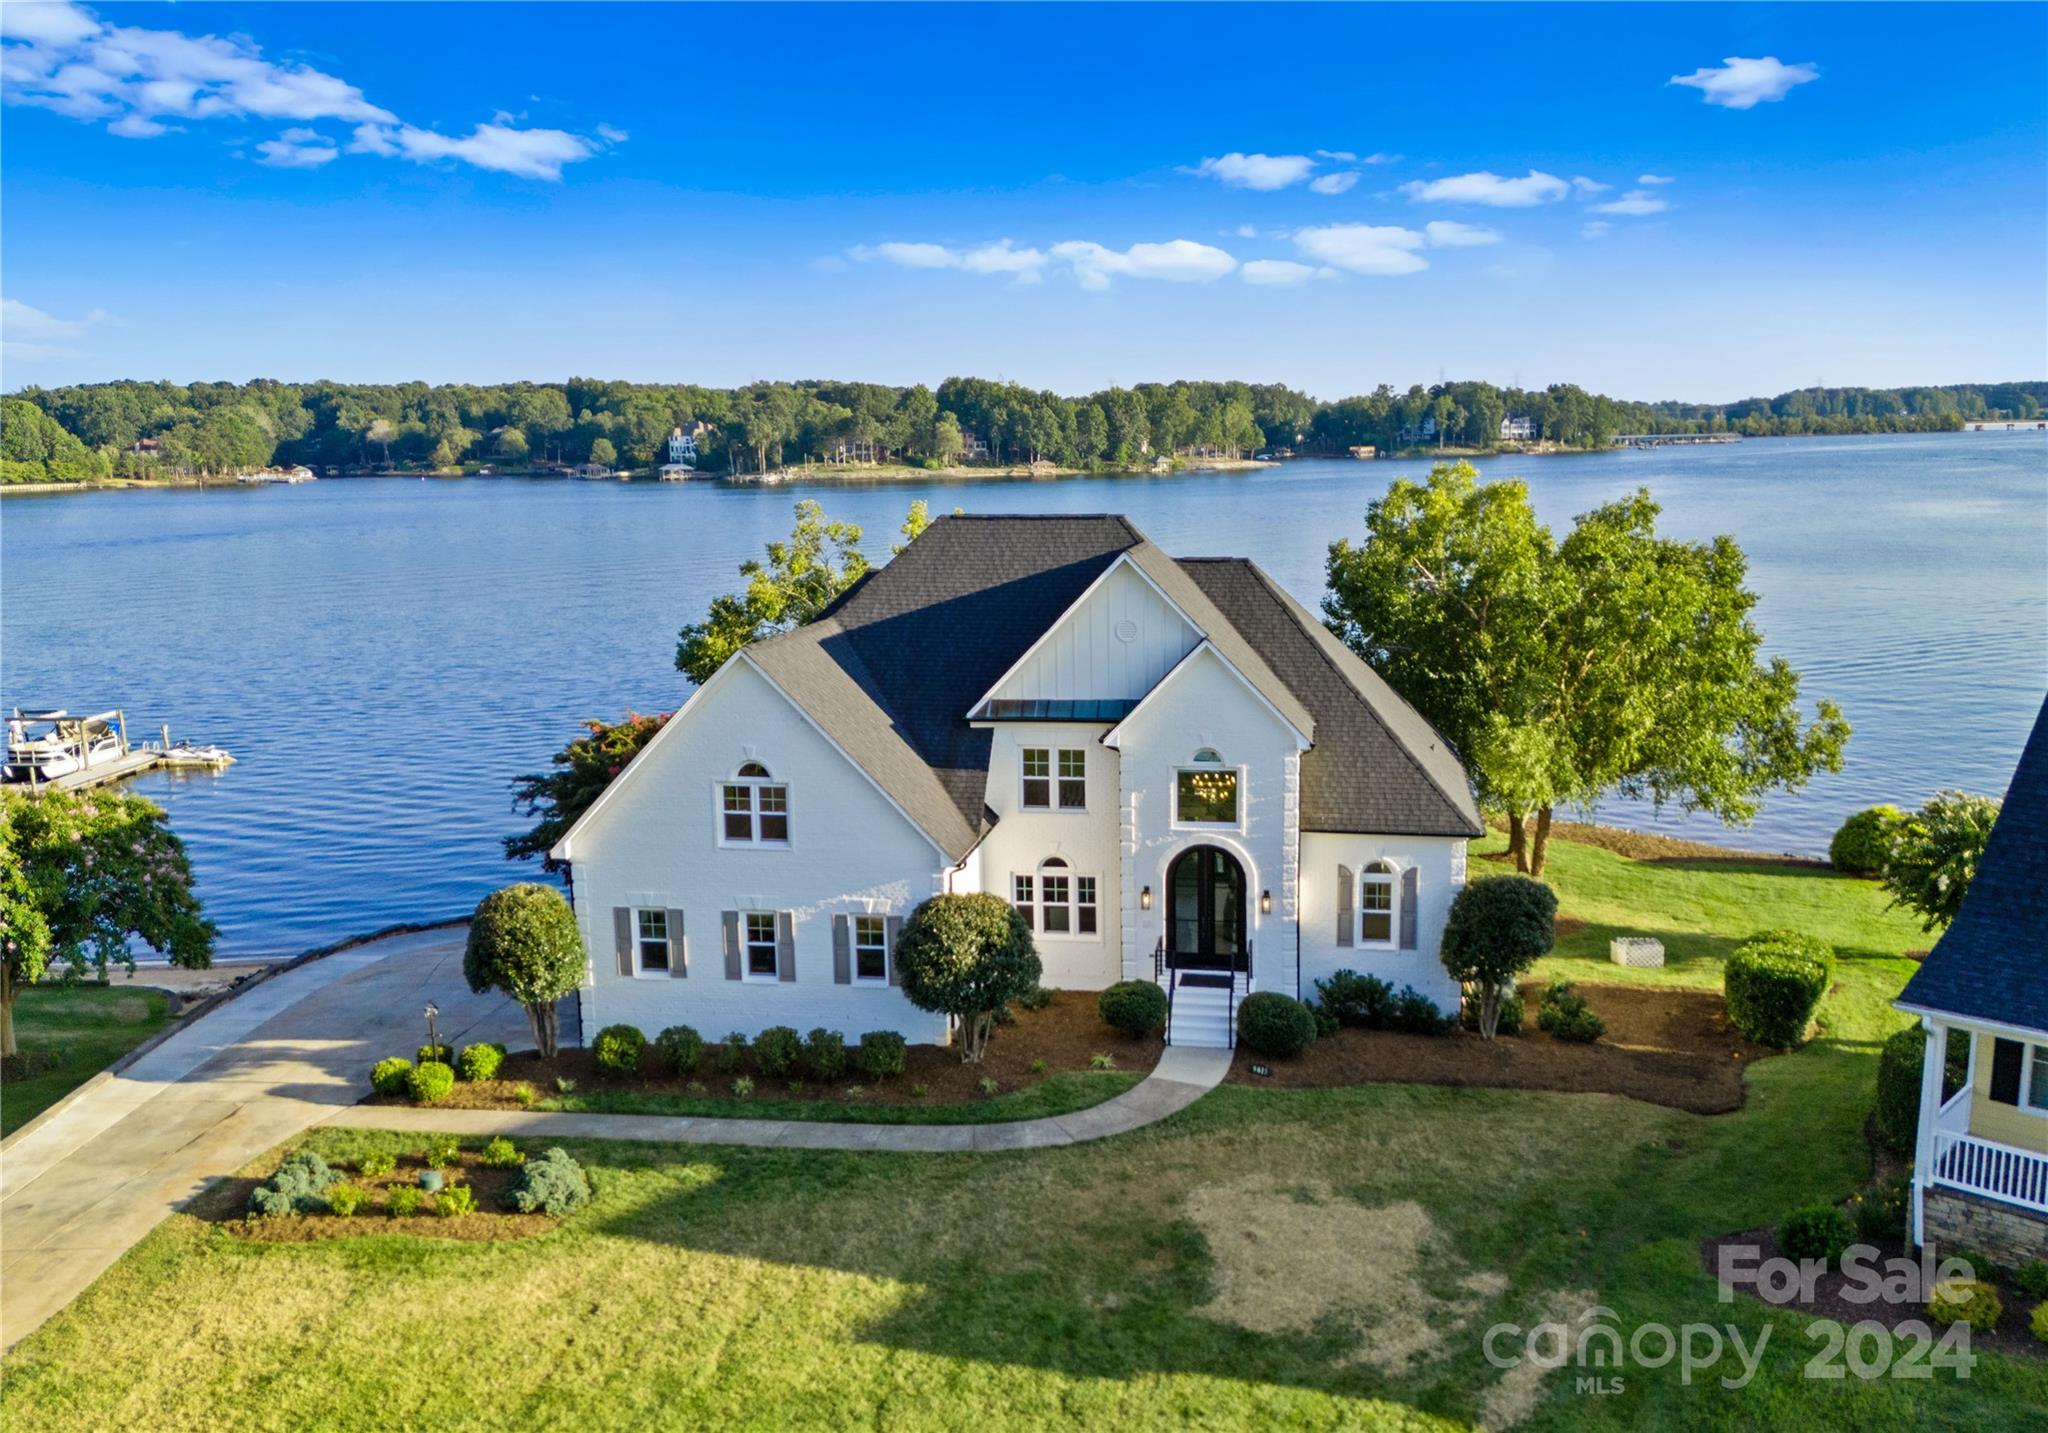
Welcome to this stunningly updated waterfront retreat on Lake Norman that seamlessly blends modern luxury w/ timeless elegance. This exquisite home showcases an impressive array of enhancements and meticulous upgrades, making it a true standout in the market. This 4 bed/5 bath residence features all-new windows, a custom 10-foot iron entrance door and powder-coated railings on both exterior & interior stairwells. Inside, enjoy fresh paint, designer finishes, and new engineered hardwood flooring. The open kitchen and living area boast quartz countertops/backsplash & luxury Bosch appliances. The main level includes a primary suite, w/ a second primary suite upstairs. Five bathrooms have been completely renovated w/ modern tile, cabinets and fixtures. The lower level boasts ample entertaining space. Step outside and soak in breathtaking views in the new Swim Spa, just steps from ~250 ft of Lake Norman shoreline, including a dock w/ gazebo, an oversized boat slip, and a boat lift.
#4175991

Sherrills Ford

9615 Island Point Road

4 Beds

5 Baths

5,067 Sq.Ft.

$2,695,000

MLS#: 4175991
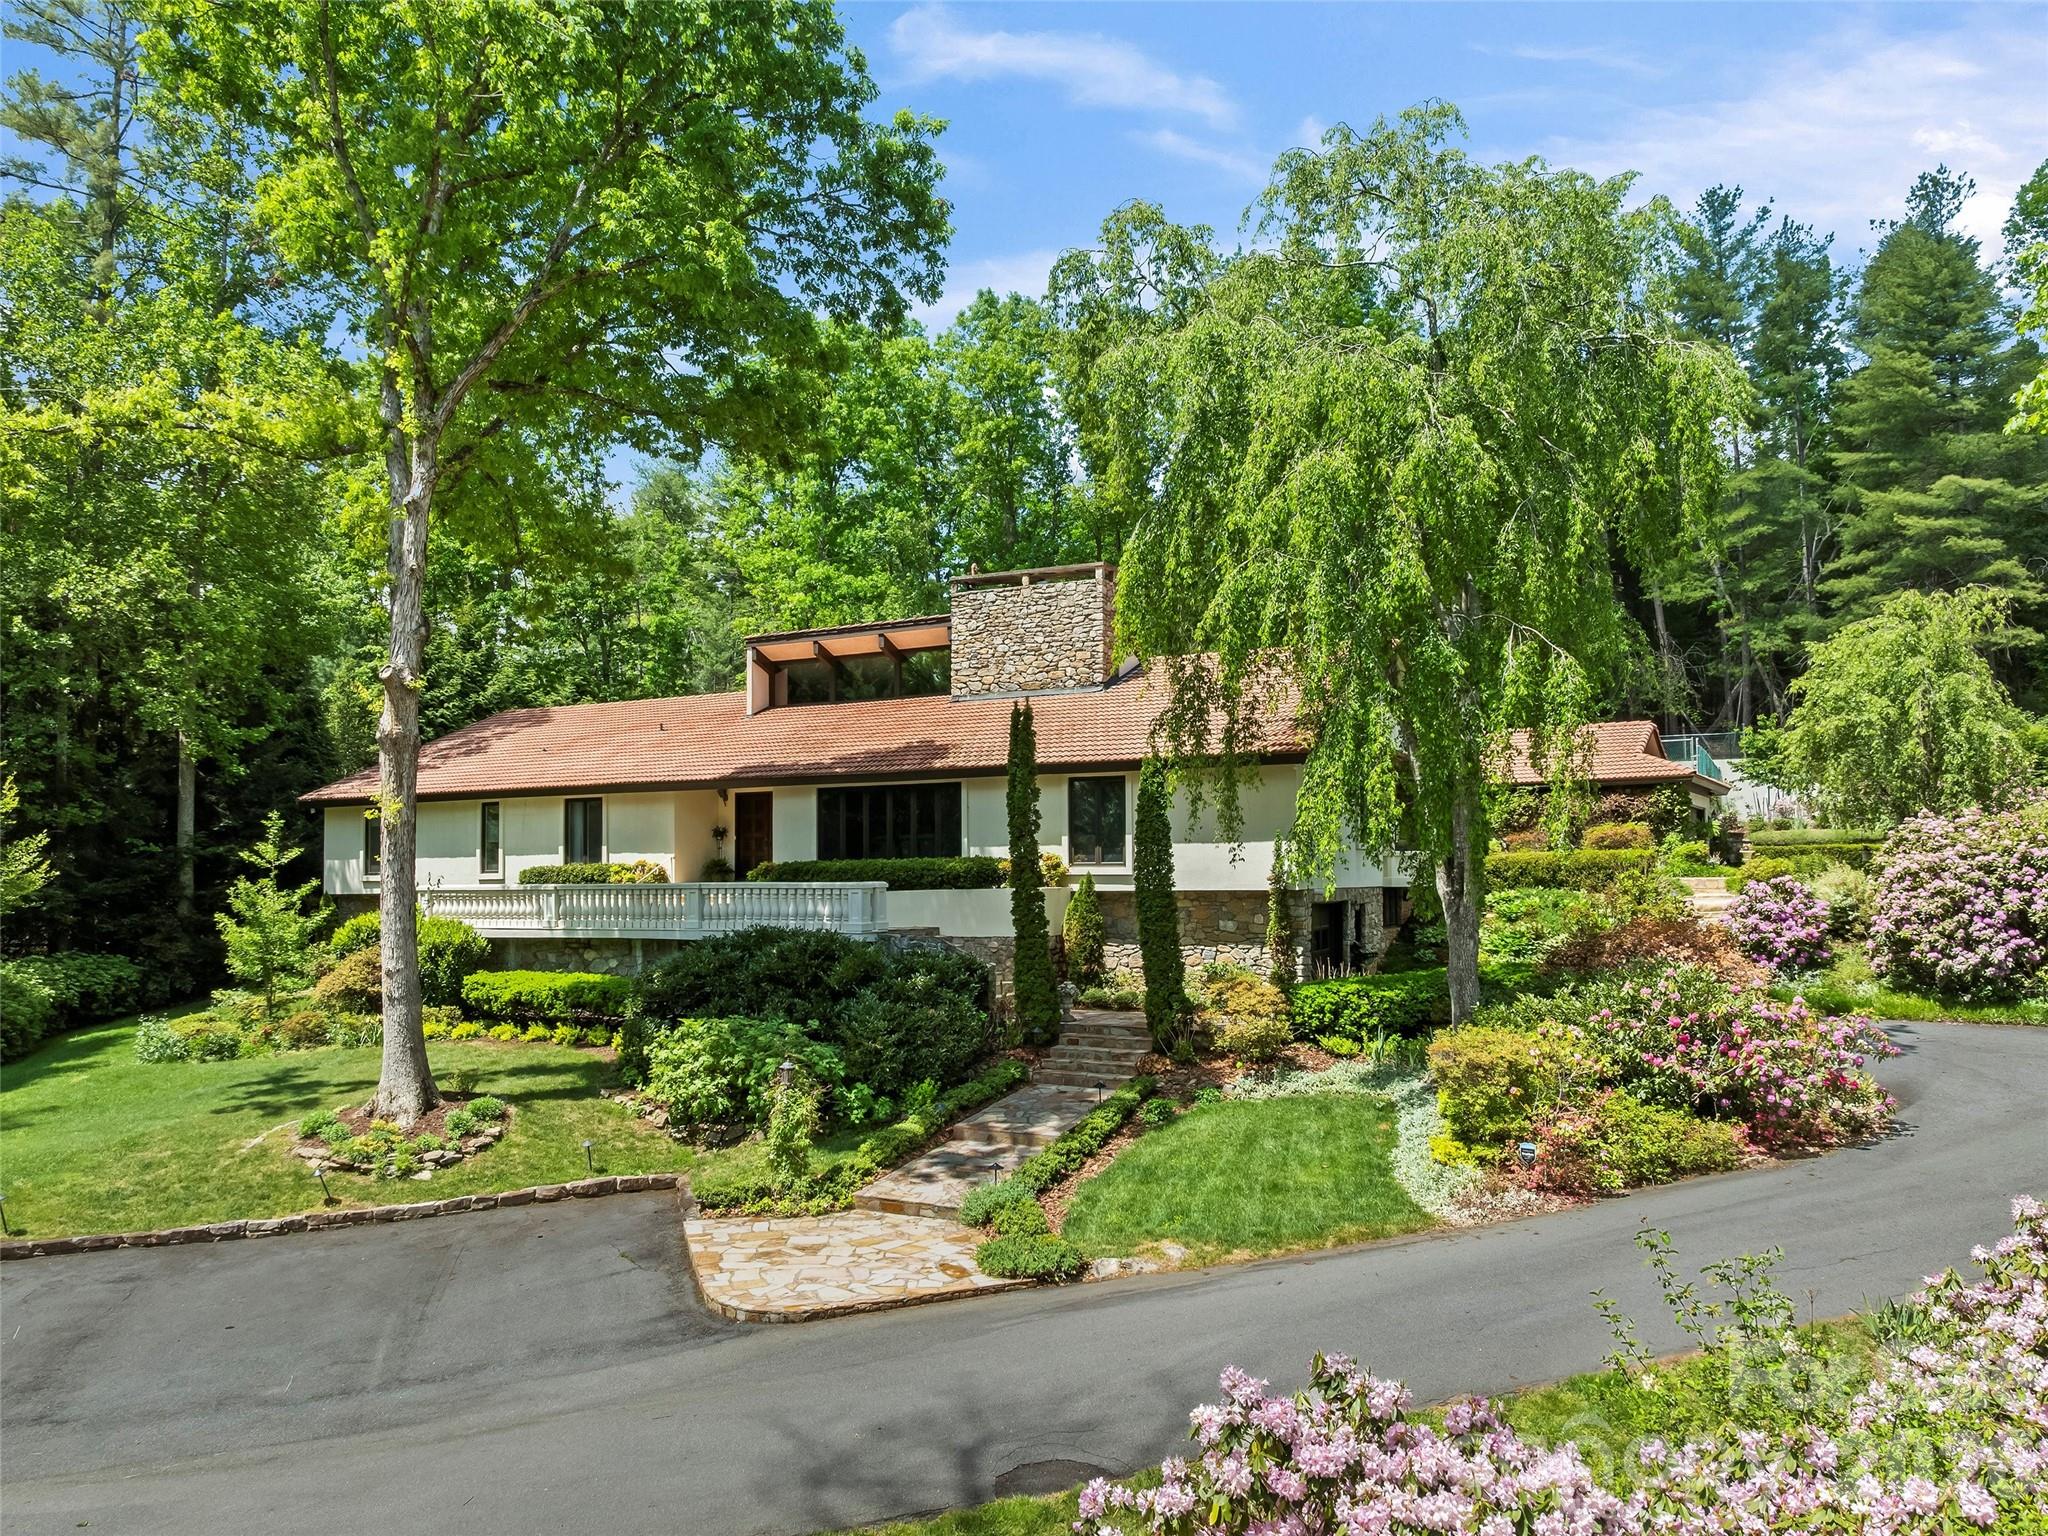
Nestled along the prestigious border of the Biltmore Estate, 69 Forest Road is an oasis of comfort and privacy situated on 1.88 acres of meticulously landscaped grounds and perennial gardens. This 6-bedroom, 6-bathroom sanctuary offers an unparalleled outdoor lifestyle, featuring a heated swimming pool centered between a massive rear patio and a fully equipped outdoor kitchen. Located above the pool area, find tennis and pickleball courts plus a basketball practice area, complemented by a fenced garden patch for cultivating fresh berries and vegetables. Inside, the home exudes warmth, highlighted by an oak-paneled Great Room with vaulted wood-beam ceilings, a wet bar, and original chandeliers from the historic Battery Park Hotel. A dual-sided wood-burning fireplace anchors both the Great Room and the vaulted dining room, creating a seamless flow for grand entertaining. The chef’s kitchen is a culinary dream with custom cabinetry and a large quartz center island, while a cozy gas-fired den offers a quiet retreat nearby. The main-floor primary suite is a true oasis, recently updated with new marble flooring in the bathroom and boasting three walk-in closets, a dressing room, a sunken tub, and a steam bath shower. A heated sunroom off the primary with outdoor access provides ideal storage for winter plants. The home includes two offices: an upper-level private office and a main-level smaller office just off the primary suite. An additional two suites on the lower level are each comprised of a bedroom, bath, and living room. Many system upgrades have been made throughout, including a 22KW generator and tankless water heaters for added comfort. A detached two-car garage off the main level and an additional basement garage complete an estate that offers a rare and sophisticated combination of space, amenities, and prestige.
#4376506

Asheville

69 Forest Road

6 Beds

6 Baths

6,867 Sq.Ft.

$2,695,000

MLS#: 4376506

Welcome to The Hayloft, a rare and romantic estate from a more gracious era—built in 1946 by Carter Brown, the man whose influence helped shape Tryon into the equestrian community it is today.  Brown's hand still shows in every corner. Heart pine floors, hand-hewn beams, a stone fireplace anchoring the living room, paneled walls that only deepen with time and this remains one of the few original homes he built. Eighty years on, it reads like the source material for Hunting Country itself, it is heritage and an invitation into a life of tradition, elegance, and the enduring rhythm of equestrian living

Twenty-four acres run across pasture, woods, and gentle slope, with stunning year-round mountain views and a serene creek along the lower edge. The property functions as a true compound, 3 separate residences sit thoughtfully placed for privacy and rhythm. The 3-bedroom main home opens into rooms that feel collected rather than decorated, with vaulted ceilings, beams that have held their line for eight decades, and a primary suite organized around its own fireplace.

The renovated kitchen carries the load for both holiday cooking and Tuesday morning coffee, with a gas range, double oven, beverage refrigerator, generous island, and a walk-in pantry sized for people who actually cook. 

Open floorplan flow runs from the kitchen through the dining room and into a family room and den, both with fireplaces of their own. Sunday dinners and quiet weekday breakfasts find their own rhythms in the same set of rooms.

The primary suite sits behind its own fireplace, with a walk-in closet, an updated bath, and the kind of stillness that only old houses on private acreage can offer. The two-bedroom plus office/flex, two-and-a-half-bath guest house is a proper residence in its own right at 3,427 square feet, with full kitchen, two-car garage, an expansive lower level, and a back deck that opens to the property. Long-term rental, extended family, or staff: it earns its keep all three ways. A pool house with a one-bedroom apartment ties to the indoor pool and entertaining bar, adding a third option for staff, family, or additional income. Total interior space exceeds 6,750 square feet across the three homes.

A whole-house generator, high-speed internet, and ductless mini-split climate control bring the historic bones up to modern working order. Current ownership has invested in upgrades over the past two years.

Outside, front and rear porches run the length of the main house, framing year-round mountain views and the kind of long, slow sunsets that earned this part of the Carolinas its reputation.  Complete with a 4-stall center-aisle barn with half bath, wash rack, hay storage, and tack room. A 2-stall shed row barn. A 2-stall run-in shed, 8 fenced paddocks across 12 acres of pasture and slope. The covered Morton arena measures 192 by 66 feet, with lights, European walls, and sand and rubber footing. The property connects directly to the FETA trail system for miles of trail riding and Tryon International Equestrian Center is approximately 20 minutes away.

The location pulls its weight for owners who travel. Hendersonville is about 30 minutes north and Asheville roughly 45. Spartanburg and Greenville both sit under 45 minutes south, with downtown Greenville's food and arts scene a regular weekend draw. GSP and Asheville Regional airports come in at 35 to 45 minutes for domestic travel. Charlotte Douglas Airport is approximately 90 minutes.

The Hayloft is rare not because it is historic and not because it is large, but because there are only a handful of original Carter Brown homes with equestrian amenities that you will ever find. A property this stitched into the history of Tryon does not come up often, and rarely twice in one generation.
#4377505

Tryon

777 S River Road

6 Beds

6 Baths

3,402 Sq.Ft.

$2,695,000

MLS#: 4377505
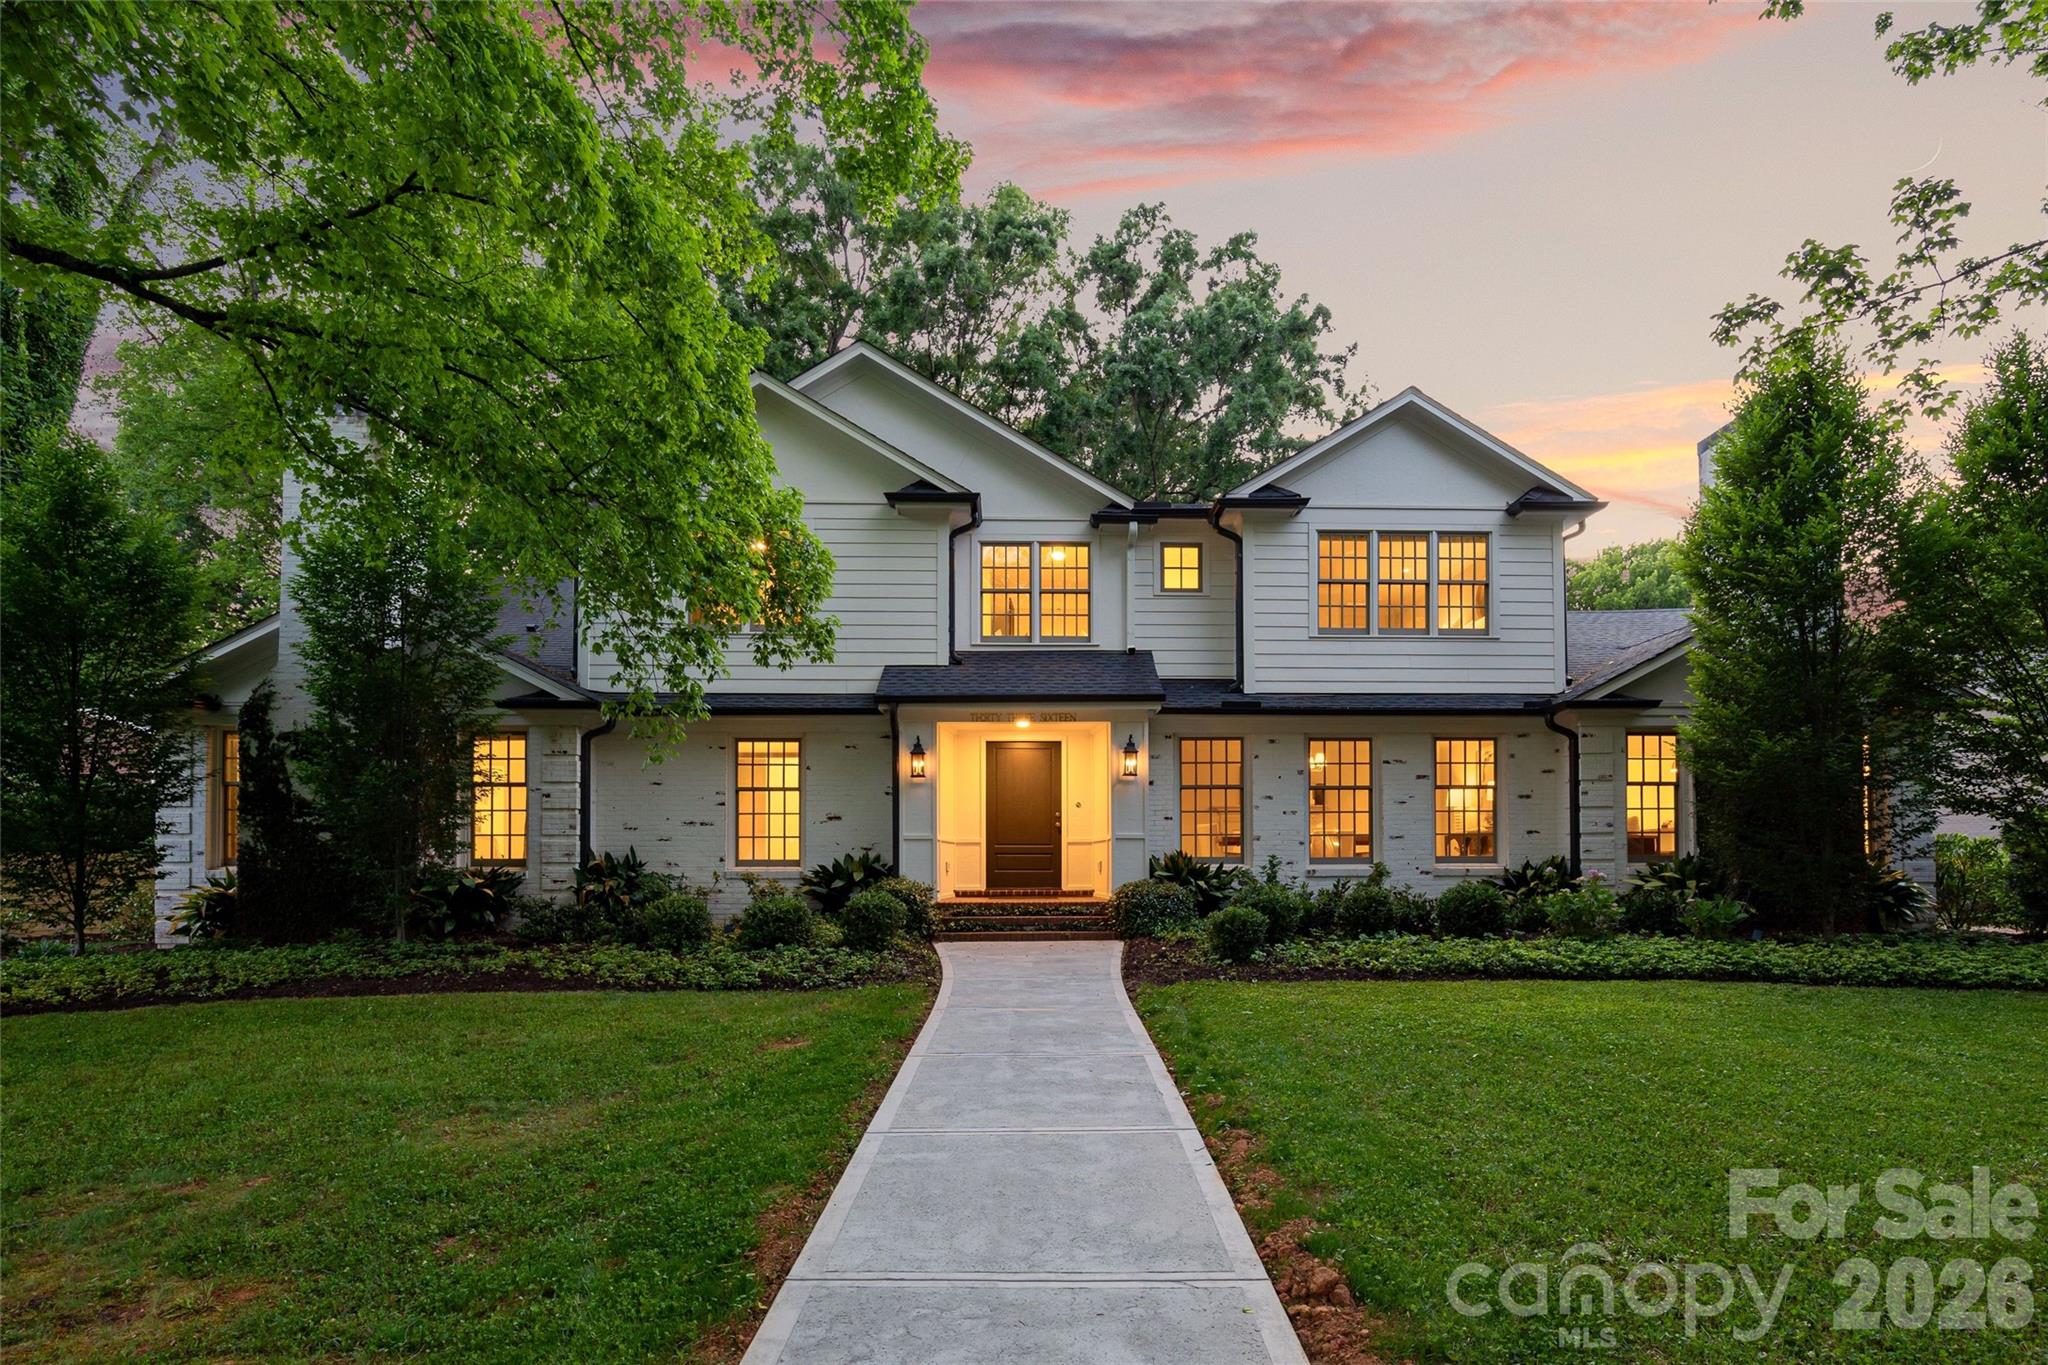
Welcome to 3316 Stanwyck Court - Stunning to the studs renovation and addition completed in 2020 with beautiful curb appeal nestled on exceptional and rare 0.53 acre private, flat cul-de-sac lot in the heart of sought-after Barclay Downs. Full house renovation - replaced most windows, plumbing, wiring, doors, cabinets, hardwood floors and fixtures. Charming front elevation redesigned with dual front chimneys and center sidewalk leading to inviting front porch entry and lovely foyer. Spectacular designer kitchen showcasing oversized island, Calacatta Carrara gold honed marble countertops, large windows over Franke professional series sink, ILVE six burner gas range, separate column refrigerator and freezer, custom designed bar and cooking niches and walk-in pantry. Excellent floorplan for everyday living and entertaining with spacious kitchen open to side keeping room and front large formal dining room. Amazing sun room / breakfast room with wall of windows overlooking picturesque back yard. Charming covered side porch entry opens to side mudroom with built-in locker cabinets and bench. Grand family room with 10 foot ceilings, three antiqued Eurpoean double doors, large bay window space ideal for a game table, surround sound speakers, gas fireplace and double French doors leading to rear brick patio. Walk-through work area leads to cozy and private office with fireplace. Primary suite on main level with fireplace, charming sitting area with built-in shelving, dual walk-in closets, one with W/D hookup. Moody spa inspired bath with soaker tub, tile surround shower, double vanity and private water closet. Wonderful upstairs layout with three bedrooms, each with an ensuite bath. Large front bedroom doubles as a secondary primary option. Optional 6th bedroom/Gym or Bonus space upstairs with closet. Fabulous laundry room with built-in cabinetry. Dual walk-in attics on 2nd level. Amazing home with serene backyard and private patio surrounded by mature trees and lush established landscaping. Private well used for irrigation. Sealed crawlspace with dehumidifier. Rinnai tankless water heater. Storage shed sold as is. Excellent location convenient to Southpark & Uptown and walkable to Southpark restaurants, shops and schools - Selwyn/AG/Myers Park. Convenient to Barclay Downs Swim and Racquet Club (requires membership) for more information visit: https://bdswimclub.com/. Showings begin Wednesday, May 13th!
#4378233

Charlotte

3316 Stanwyck Court

5 Beds

4 Baths

4,879 Sq.Ft.

$2,695,000

MLS#: 4378233
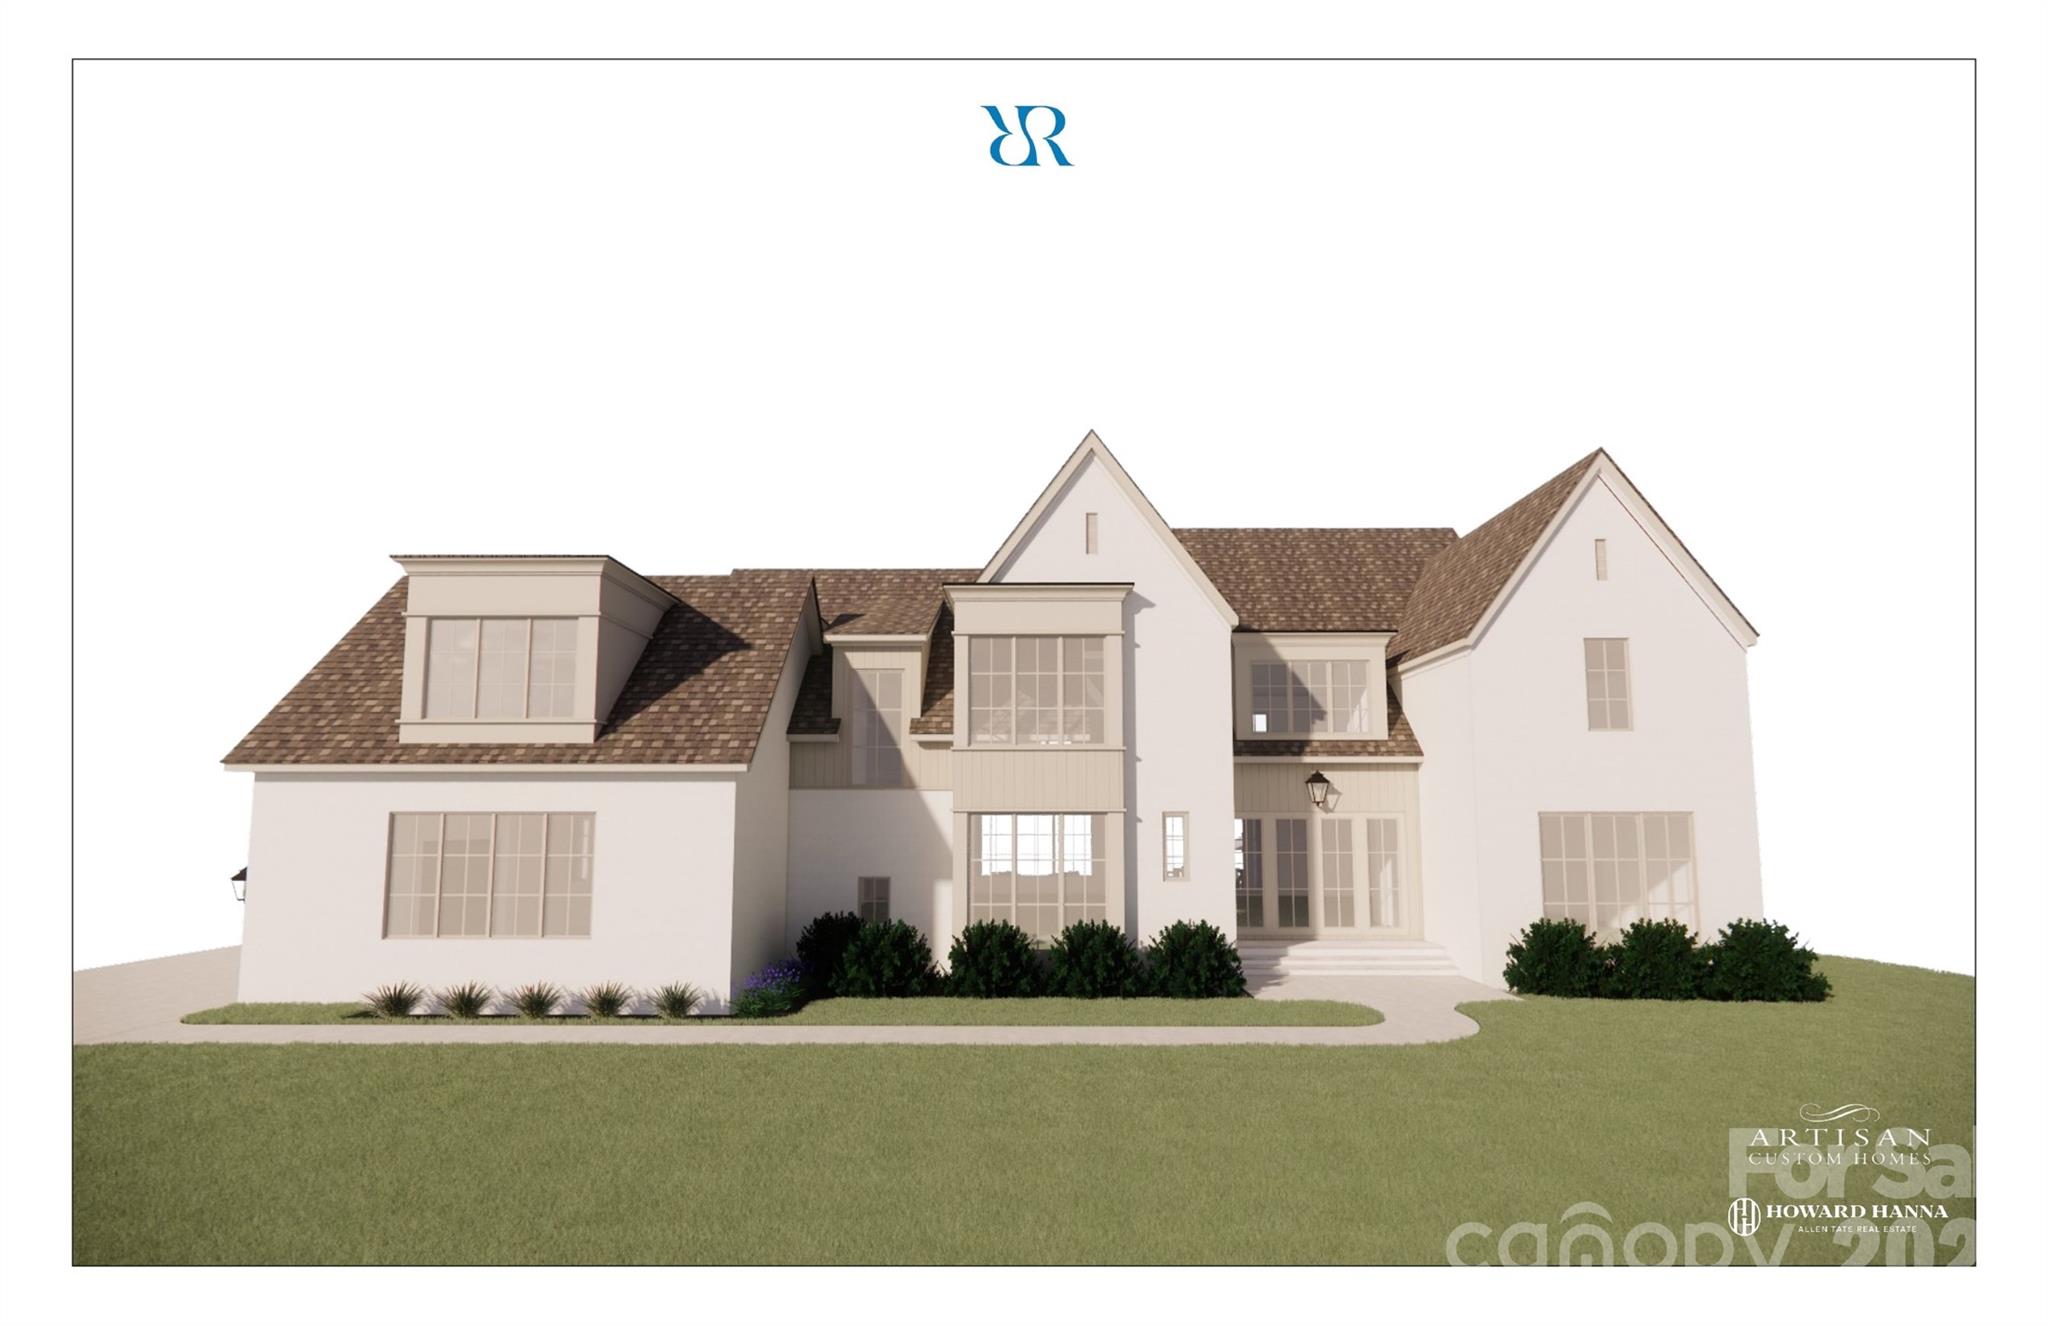
Luxury has a new address... Welcome to Rebecca's Reserve. An exclusive gated enclave of twelve luxurious new homes at Lake Norman.  Thoughtfully curated by award winning custom home builder, Artisan Custom Homes, this private neighborhood is simply one of a kind.  At Rebecca's Reserve, timeless cohesive designs blend seamlessly with pristine woods and the beautiful shores of Lake Norman.  The homes include designer lighting, epicurean kitchens and finishes for the most discriminating buyer. Four homes will be sited on large waterfront lots and eight homes on spacious off water lots. The waterfront properties will include secondary sunlit living cabanas that will surround your luxurious pool. Off water properties will include pools and privacy walls.  All homes will include open and airy floor plans for easy indoor/outdoor living. This amazing location is close to wonderful shopping, dining, and only steps to the Lake Norman Sailing Club.  Easy access to uptown Charlotte and Charlotte Douglas International Airport.  Construction to begin November 2025. .
#4310295

Denver

11 Serenity Cove Place

4 Beds

4 Baths

4,357 Sq.Ft.

$2,695,000

MLS#: 4310295
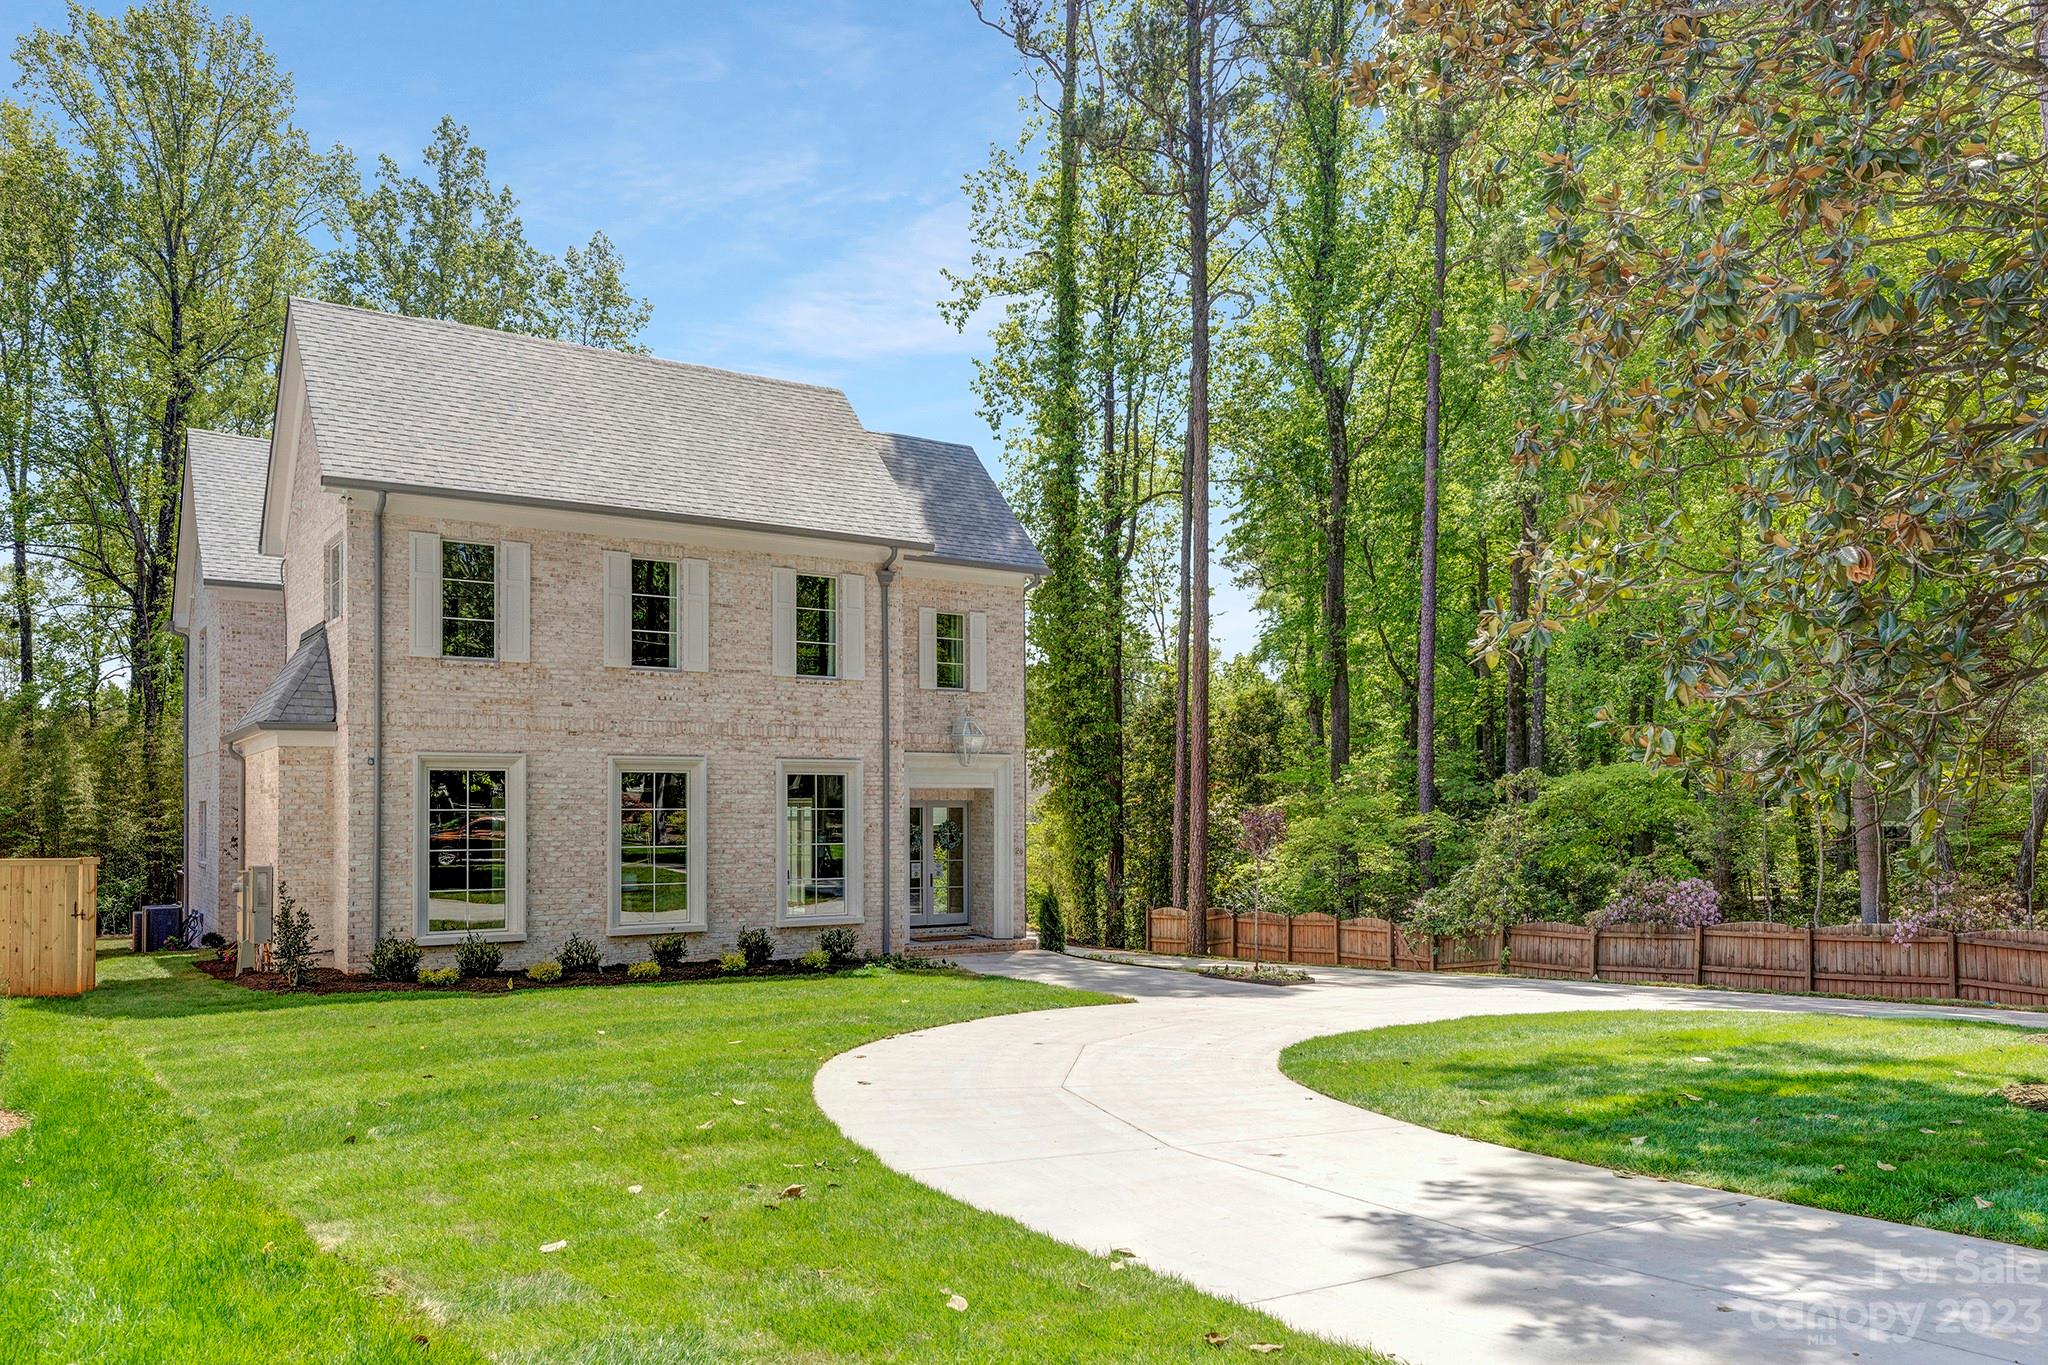
Amazing opportunity to own brand new construction in desirable Cotswold.  Open concept floor plan, features 11' ceilings on first floor, 10' ceilings on 2nd floor, gourmet kitchen, including stainless steel appliances and a Wolf range.  Gather around the large center island with abundant storage.  Marble countertops in many areas, quartz countertops in the scullery, laundry room and 3rd floor wet bar area.  Extensive millwork throughout includes shiplap and upgraded molding. Primary Suite with stunning bathroom, Calacutta Gold countertops, and lounge area.  Third floor bonus/office/media room with a full bathroom and wetbar offers endless possibilities.  Designer light fixtures throughout- Visual Comfort, RH, Palecek,... Detached, two-car garage and circular driveway. Professionally landscaped front and rear yard on almost 1/2 an acre!
#4018675

Charlotte

128 Wonderwood Drive

5 Beds

5 Baths

6,518 Sq.Ft.

$2,695,000

MLS#: 4018675
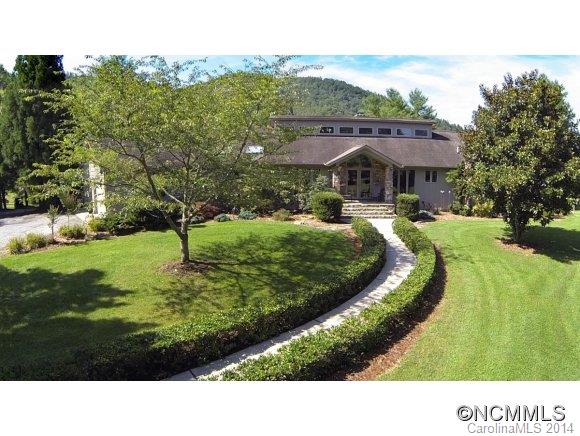
Over 32 rolling acres nestled behind restricted upscale Cane Creek Valley neighborhood. Secluded and quiet, property is perfect as family compound, B&B, vacation rental or retreat center. Includes 5 BR house w/5 fireplaces, in-law apt, pool, pavillion, 2 bed/2 bath cottage, and 6 stall barn with apartment.  9.8 A fenced pasture & 15 wooded. Includes 2 stocked ponds, walking and riding trail and views. 16 A option #3132464. 10 acre option with barn, apartment,  and building site at # 5912
#NCM573378

Fletcher

62 Racking Horse Lane

5 Beds

3 Baths

4,928 Sq.Ft.

$2,695,000

MLS#: NCM573378
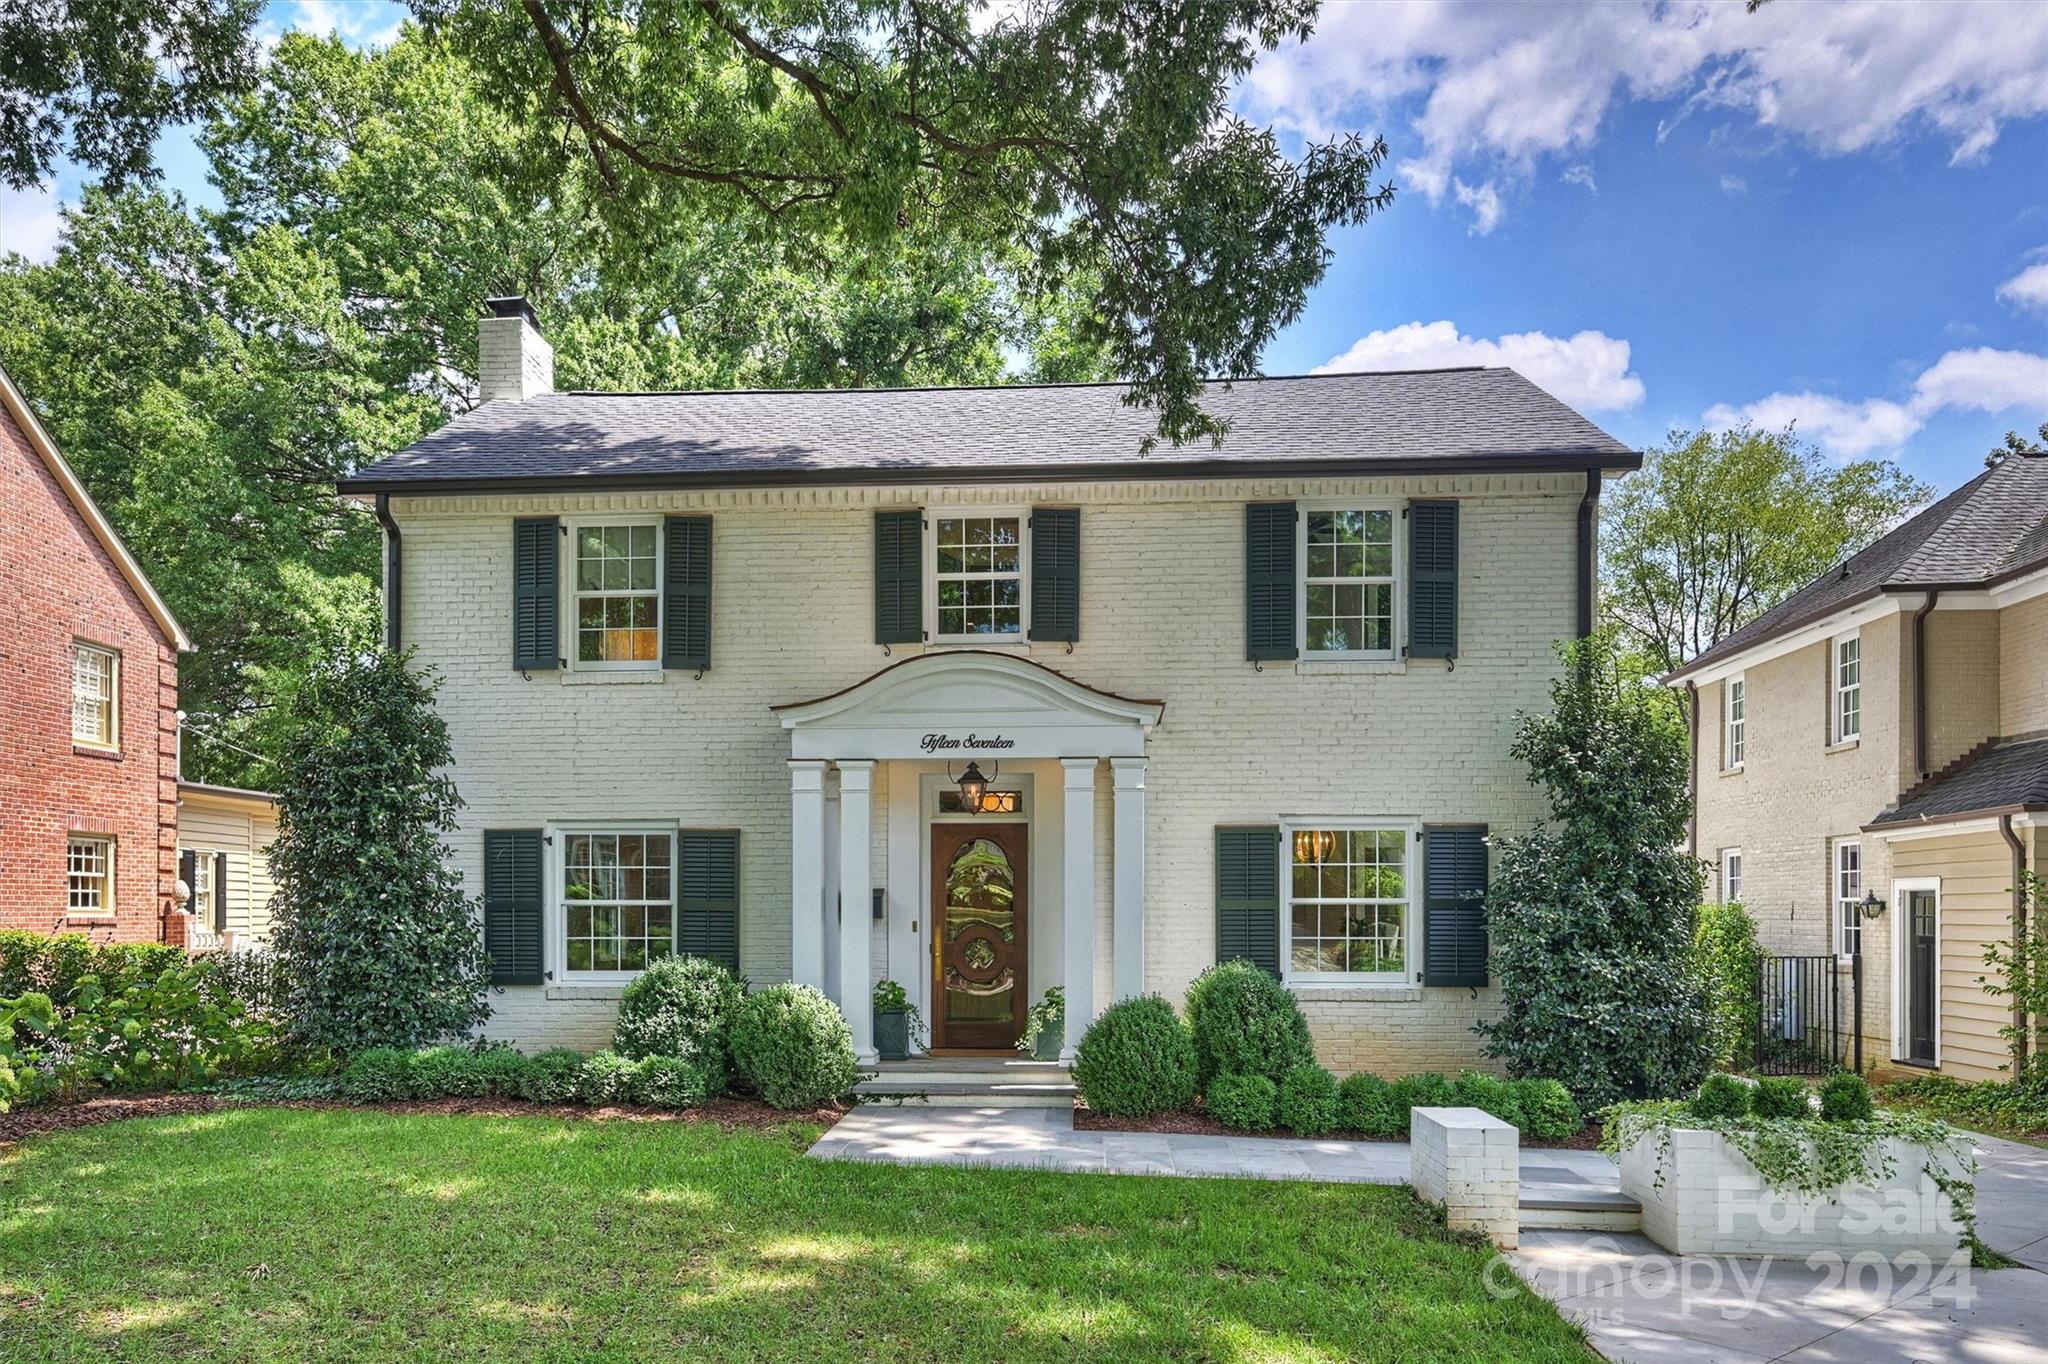
Exquisitely renovated top to bottom, this 5 bed, 5.5 bath home is located on one of Eastover's most desirable streets! Elegant hardwoods, intricate moldings, & an expansive open floorplan are just some of the features you will love. Chef’s kitchen boasts custom cabinetry, quartzite countertops, high-end Thermador & Wolf appliances, large center island & highly functional scullery. The spacious family room, accentuated by natural wood beams & original exposed brick leads to the covered porch & patio. Incredible great room/bonus with vaulted shiplap ceilings & full bath! Primary Suite includes a fireplace, 2 walk-in closets, & luxurious bath with marble finishes, while the 4 secondary bedrooms offer unique charm w/ 2 bedrooms equipped w/ en-suite baths. Front & side covered entries, fully fenced yard w/ mature privacy landscaping, & custom storage outbuilding. Walkable to the playground & popular restaurants and retail this Eastover gem is not to be missed!
#4170477

Charlotte

1517 Biltmore Drive

5 Beds

5 Baths

4,476 Sq.Ft.

$2,695,000

MLS#: 4170477
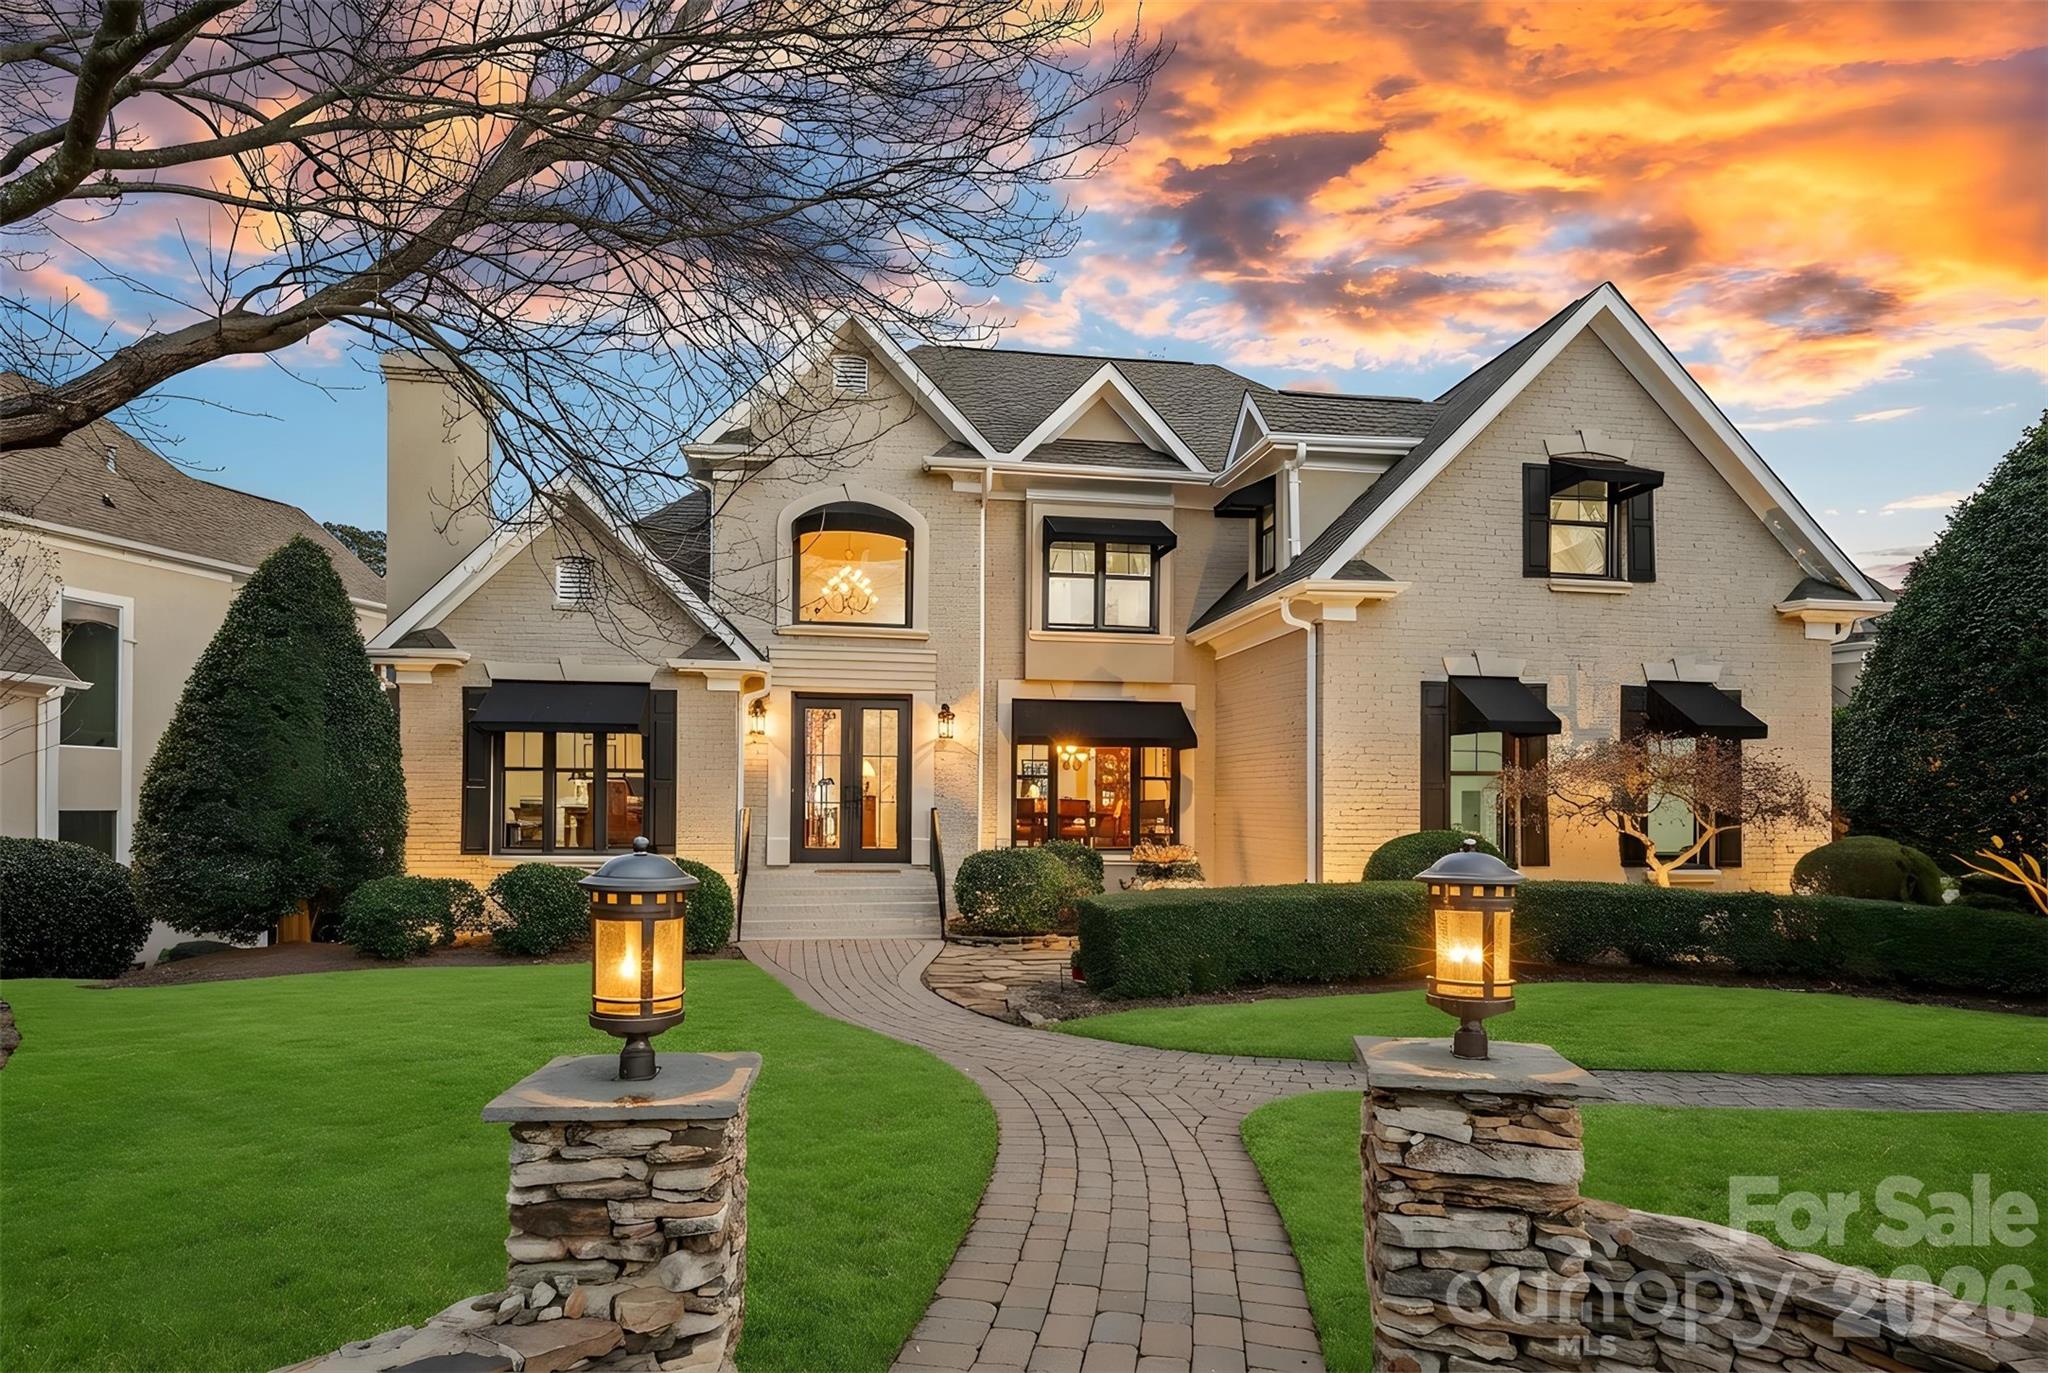
Stunning waterfront retreat in The Peninsula, this exquisite home spans three levels of luxurious living and embodies serene lakefront elegance. The main-level primary suite offers convenience and accessibility, while a sunroom bathes the interior in natural light and frames captivating lake vistas. Thoughtfully updated bathrooms, refinished hardwood floors, new fiberglass windows and doors, updated mechanicals, and fresh paint throughout elevate every space, complemented by three fireplaces adding warmth and ambiance. The lake level features a fully equipped kitchen and bar, ideal for entertaining or enjoying tranquil evenings by the water, alongside an updated second primary suite for guest comfort and privacy. Step outside to the pergola and immaculate landscaping, seamlessly blending with the waterfront setting. A deeded boat slip provides effortless access to water recreation. Additional updates have been made to enhance this already exceptional home, ensuring both style and comfort for years to come.
#4346208

Cornelius

18112 Harbor Light Boulevard

5 Beds

5 Baths

5,950 Sq.Ft.

$2,695,000

MLS#: 4346208
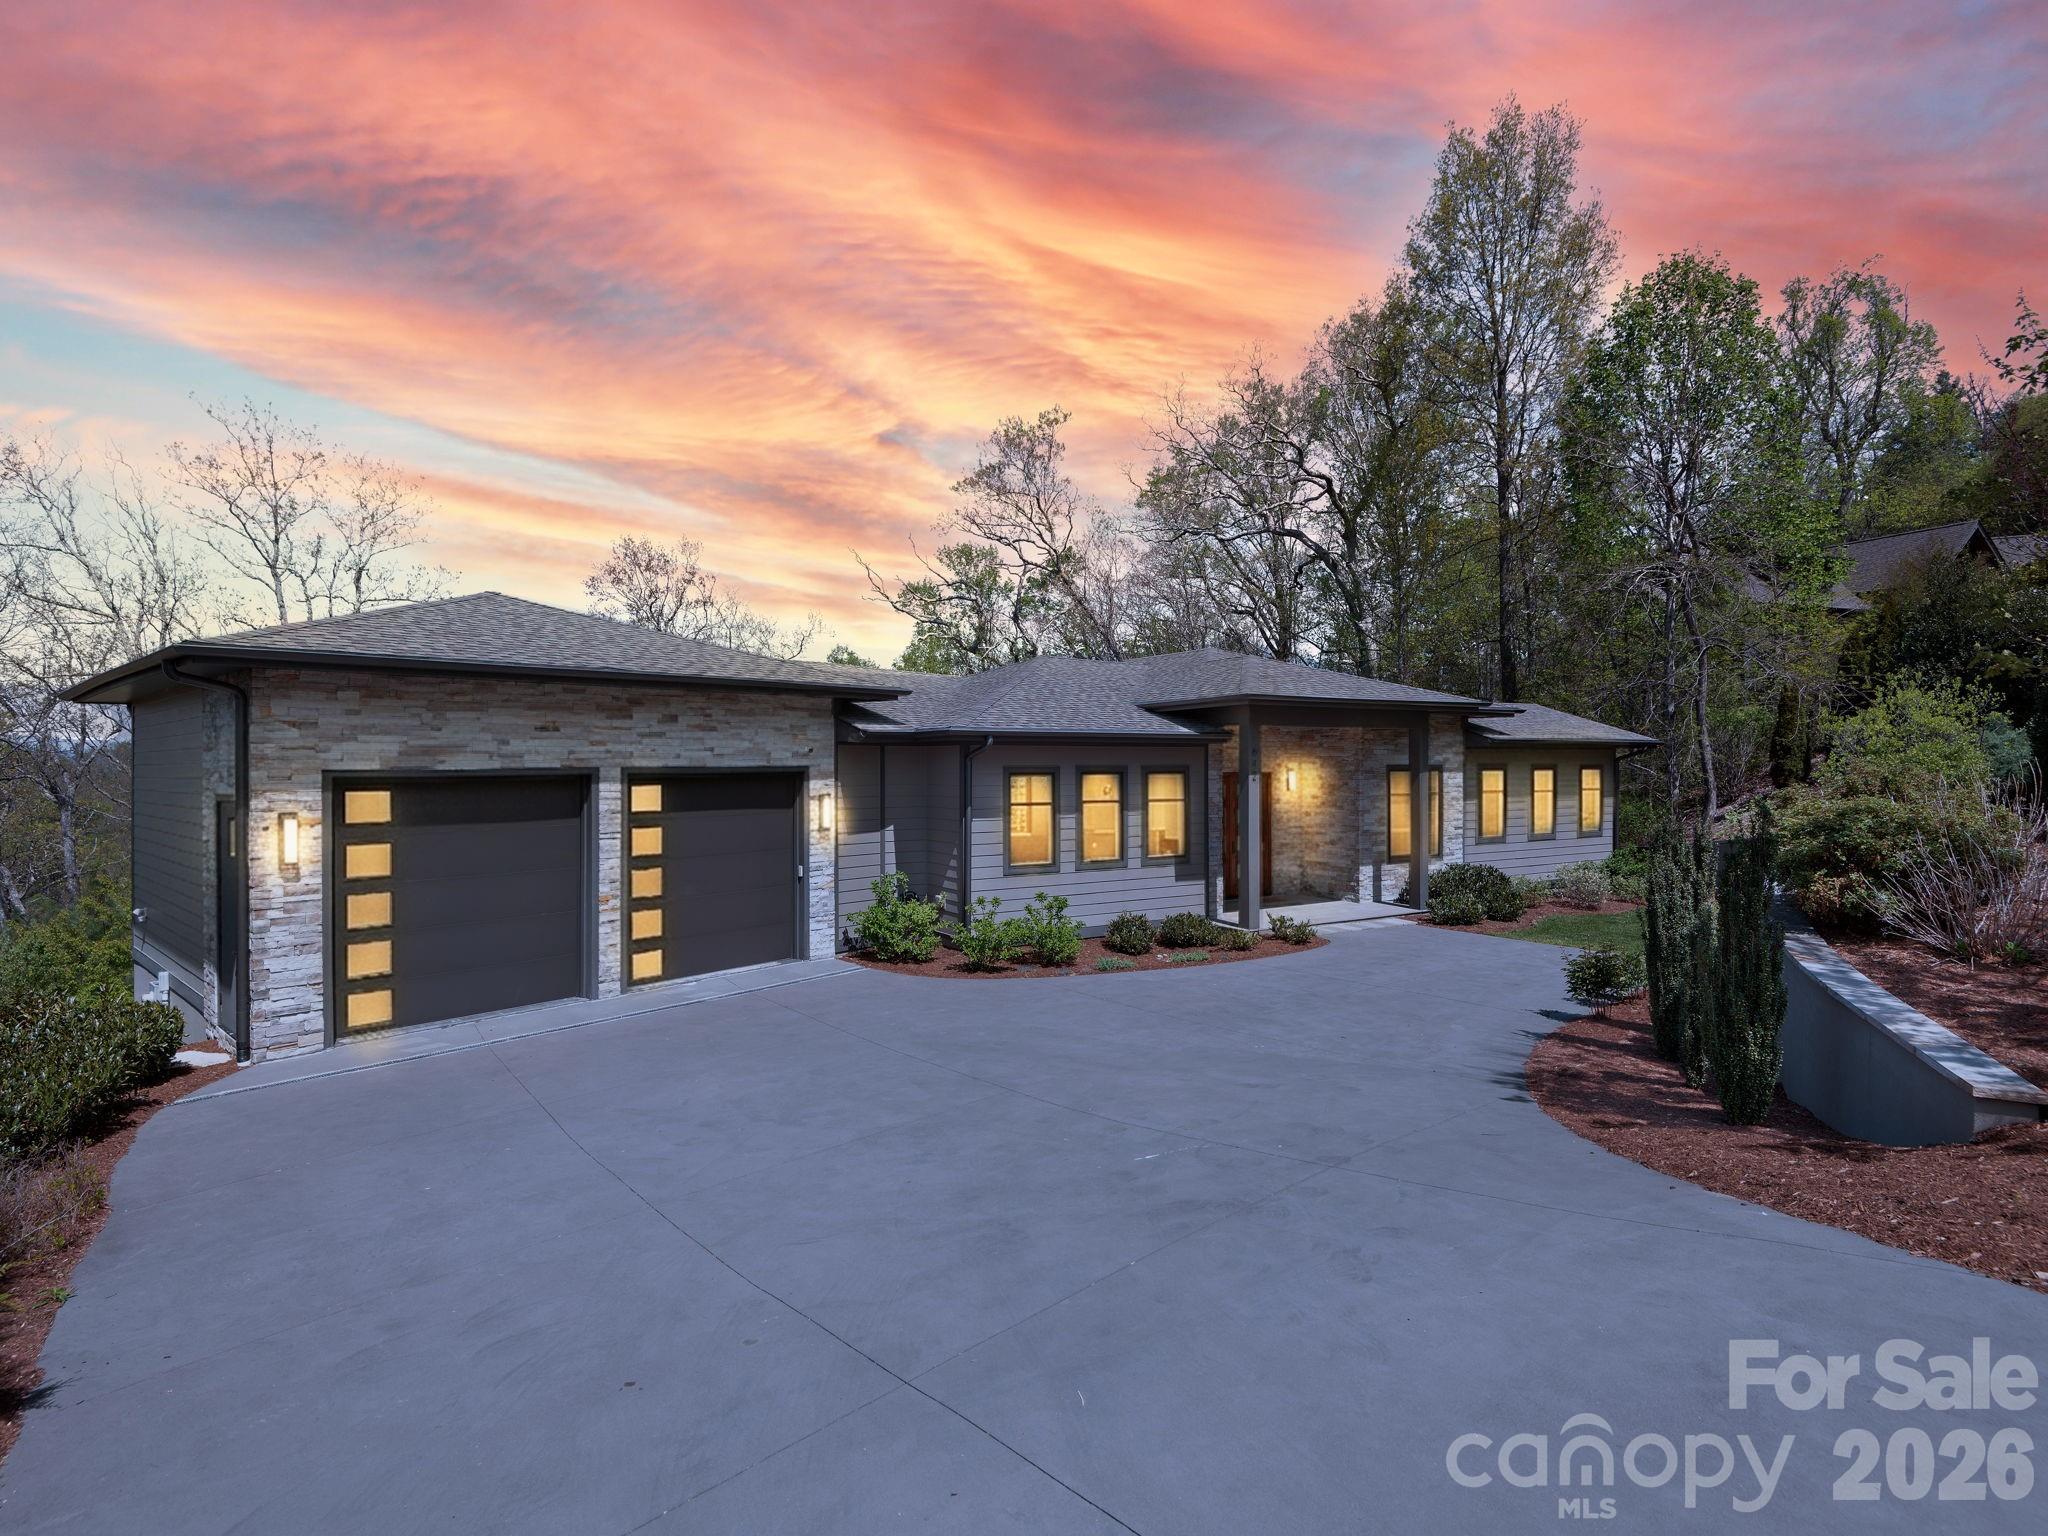
Perched within the prestigious Reynolds Mountain community, this exceptional one-owner contemporary estate offers sweeping mountain vistas just minutes, approximately 3 miles, from the refined culture, dining, and arts of downtown Asheville.  Designed to capture both light and landscape, the residence showcases superior views from nearly every room. The grand great room is anchored by a dramatic stacked stone fireplace and flows effortlessly into an elegant dining area and a chef-inspired kitchen appointed with stainless steel appliances and a statement island.  The main-level primary suite is a serene sanctuary, featuring a spa-quality bath with radiant heat flooring, an expansive walk-in shower and private access to a full-length deck, perfectly positioned for morning sunrises and tranquil evening retreats with vino and a view. The lower-level daylight walk-out basement features expansive covered decking that captures stunning long-range mountain views and exceptional privacy. This level is further enhanced by a second stacked stone fireplace, an open area curated for entertaining, including wet bar, wine nook, and three beautifully appointed guest suites, with all full baths all boasting radiant heat flooring.  Additionally, for refined elegance and ultimate convenience, this exceptional residence is thoughtfully appointed with a private elevator, offering seamless access to every level of the home.  Extensive recent enhancements reflect a commitment to quality and design, including fresh interior painting, newly stained decks, and thoughtfully updated landscaping. Custom window treatments throughout, featuring privacy coverings, tailored valances, and Roman shades, all add a refined finishing touch.  Modern living is seamlessly integrated with advanced systems, including a radon mitigation system, enhanced gutter drainage, and a comprehensive smart home security suite with cameras, full alarm integration, and electric keyless entry.  Set within one of Asheville’s most coveted luxury enclaves, featuring an urban village just moments away, this residence offers an unparalleled blend of elevated mountain living and effortless access to city sophistication.  Welcome home to your sanctuary tucked within Reynolds Mountain.
#4369480

Asheville

642 Altamont View

4 Beds

3 Baths

4,752 Sq.Ft.

$2,695,000

MLS#: 4369480
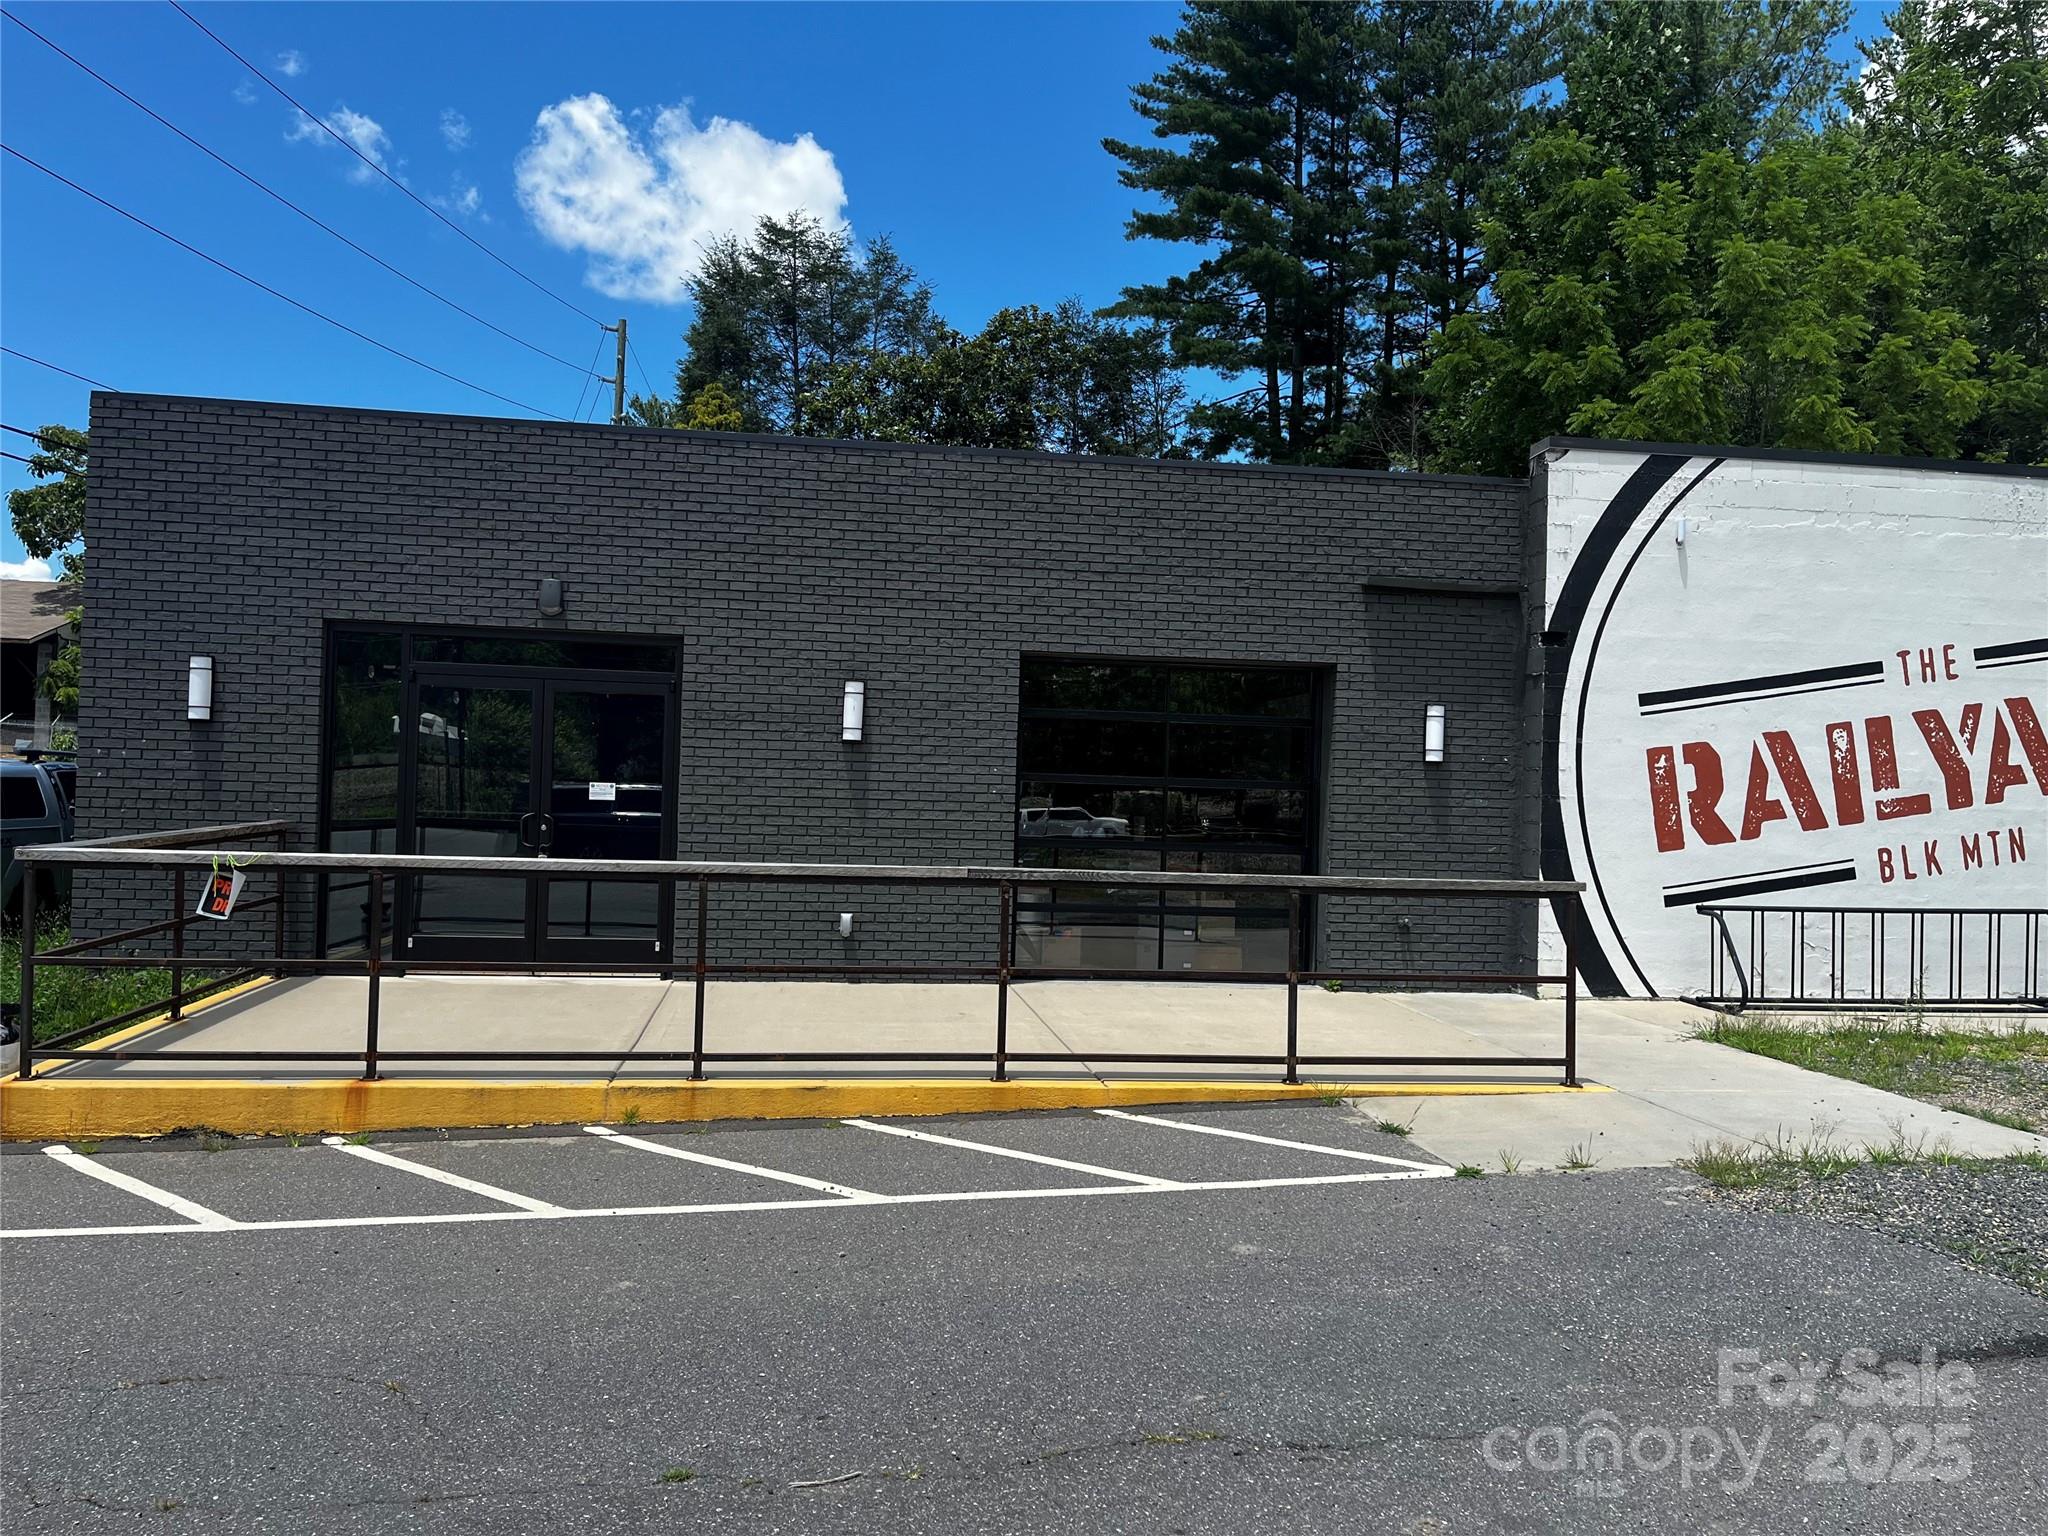
Price Just Reduced:  Fully furnished Restaurant/Bar in Black Mountain.  Open floor plan.  Roll-up doors.  Small outside stage area.  1.09/ac site could be redeveloped.  Approx. 6,600/sf building.  Long Bar.  2 commercial kitchens with hoods & equipment. Includes all FF&E.  Lot runs from S. Richardson to S. Ridgeway.  Property is called the Rail Yard.
#4282794

Black Mountain

141 S Ridgeway Boulevard

None Beds

None Baths

N/A

$2,690,000

MLS#: 4282794
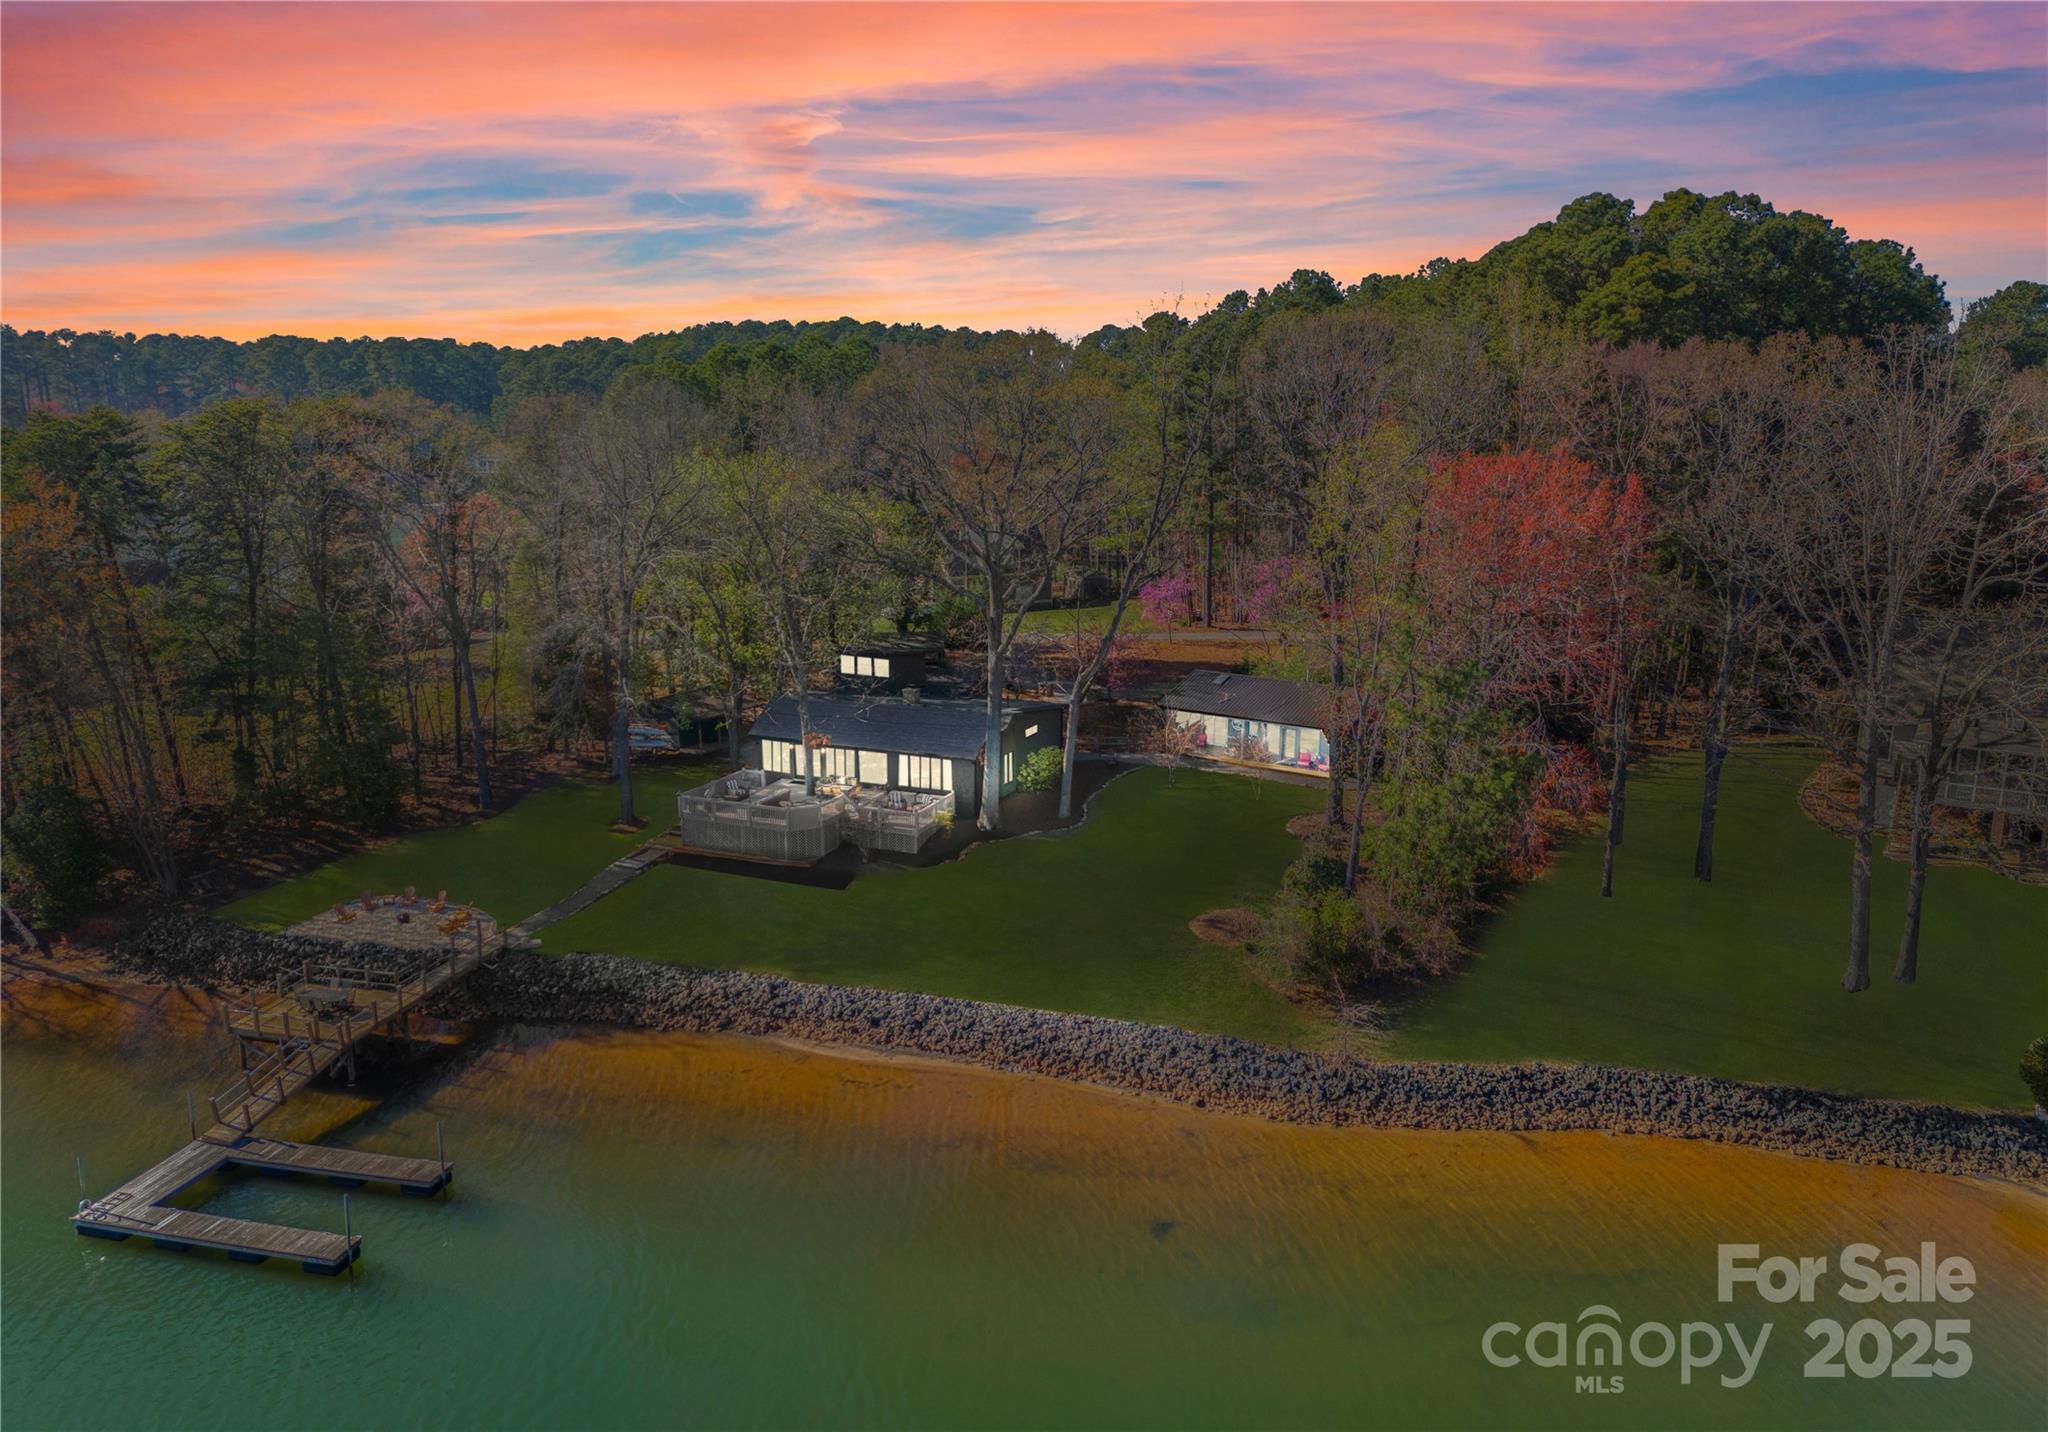
Privacy Awaits! Discover the perfect blend of style and tranquility in this fully renovated waterfront retreat on Lake Norman with a private dock, ideally located Beyond The Point on the highly sought after Brawley School Rd peninsula. Enjoy breathtaking views of the large deep water cove on a peaceful private road. Step inside to a stunning open floor plan with expansive windows to showcase the lake views and flood the home with natural light. The impressive and stylish kitchen boast high end appliances and a large island perfect for entertaining. Enjoy main level living with vaulted beamed ceilings and a charming bunk loft. The guest house is a rare and valuable feature!  Don't miss this opportunity to own this turnkey, fully furnished waterfront gem with short term rental history in this unbeatable setting.
#4217313

Mooresville

125 Chestnut Tree Road

4 Beds

3 Baths

2,281 Sq.Ft.

$2,690,000

MLS#: 4217313
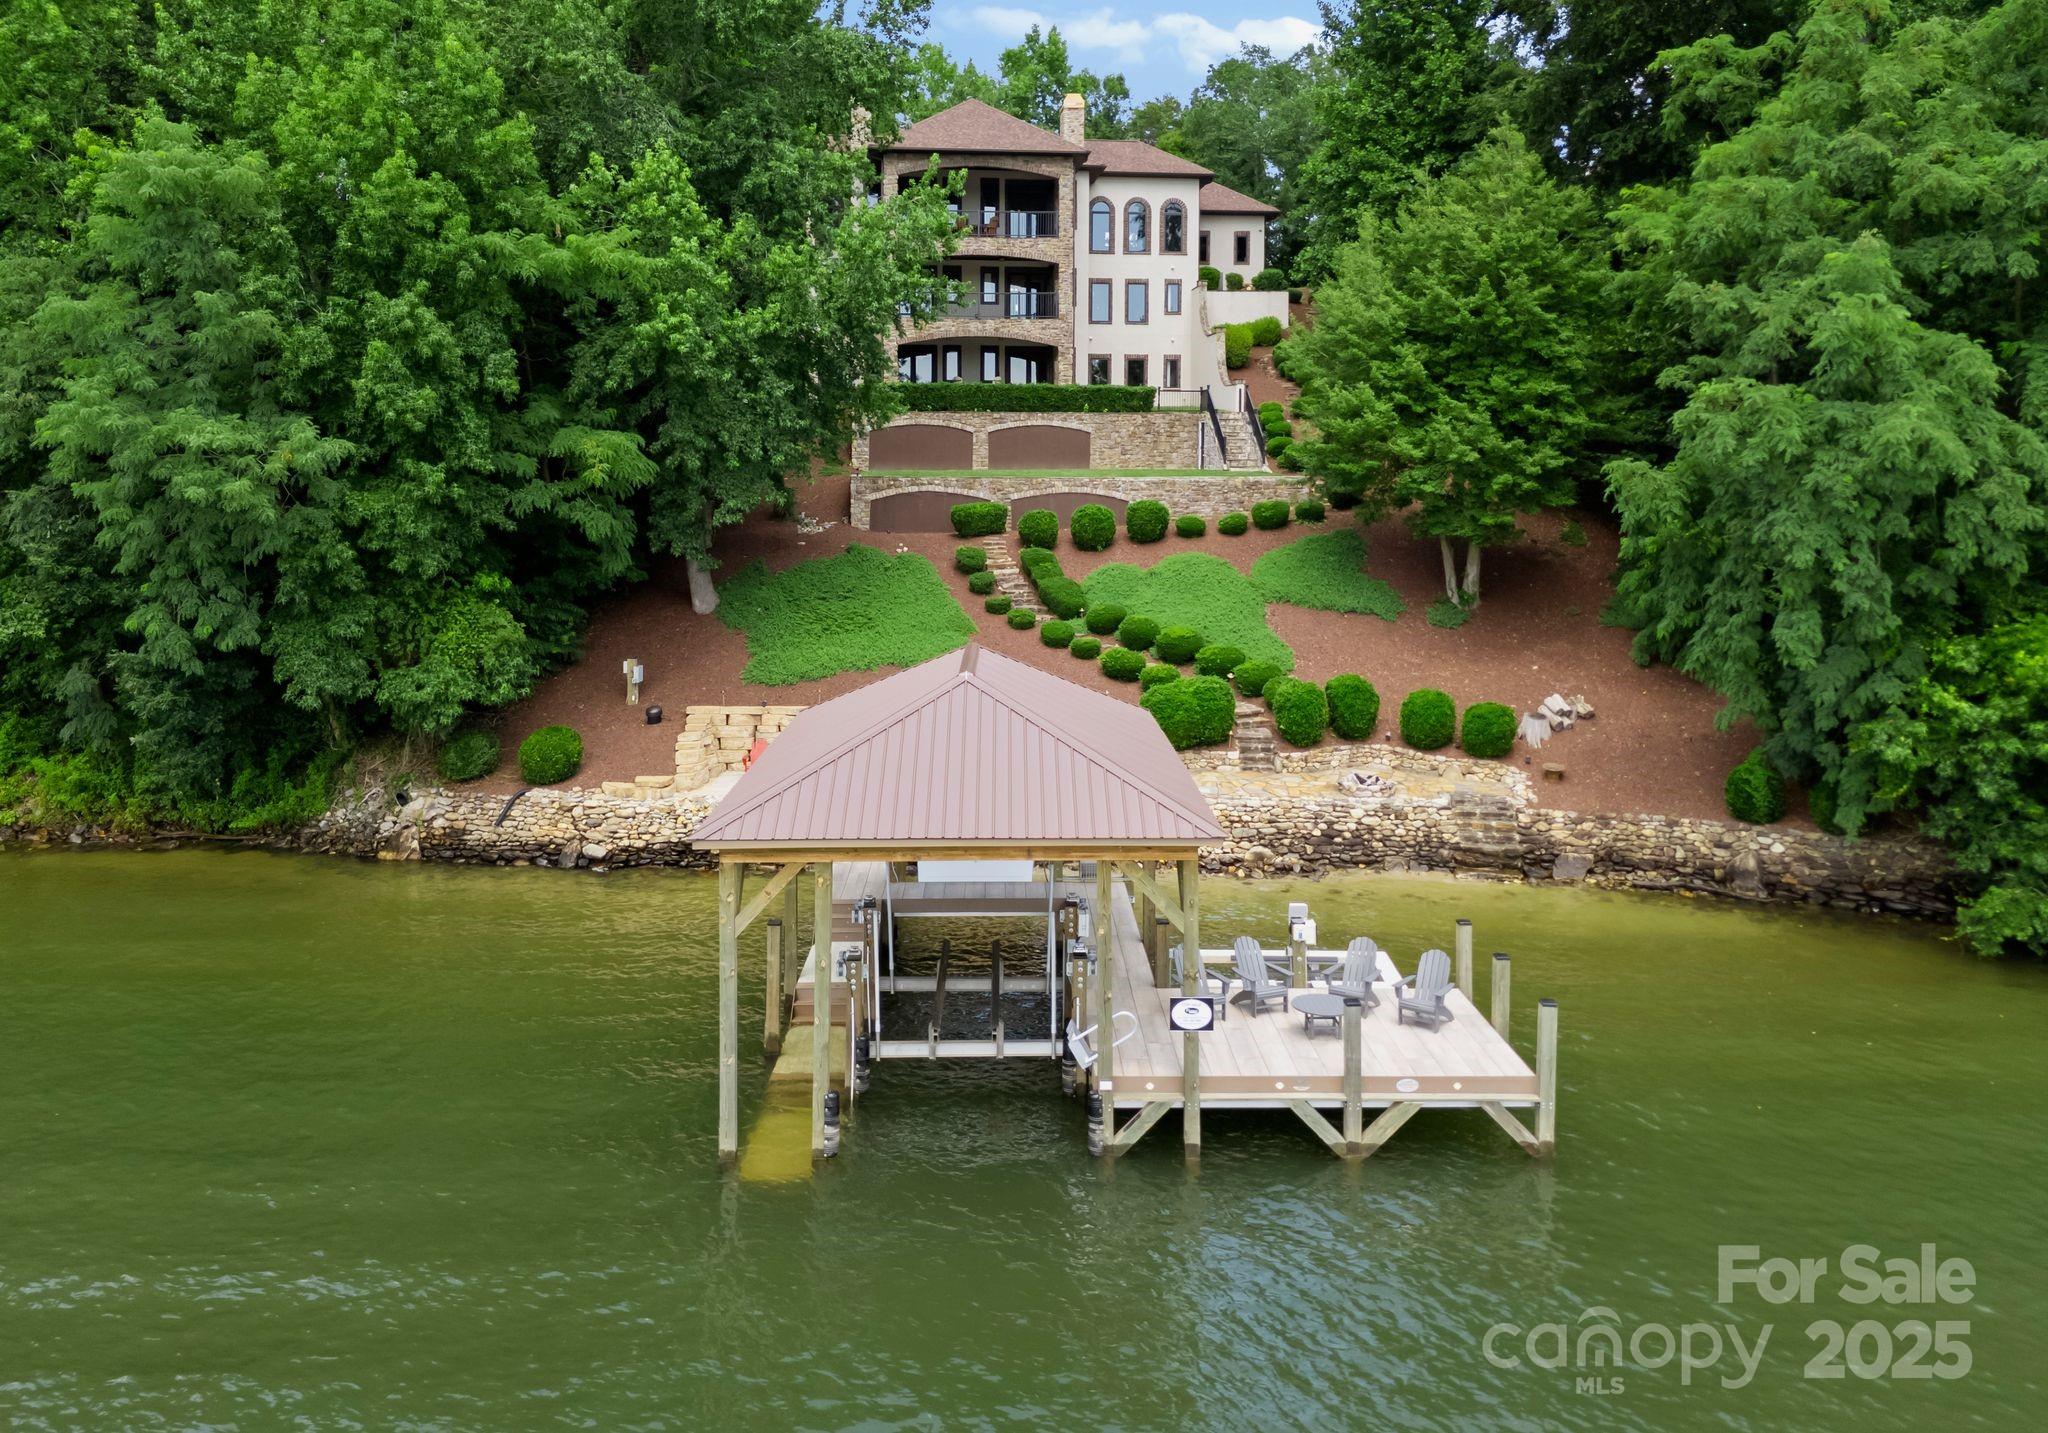
NEW PRICE BELOW APPRAISED VALUE!! Incredible long range water views from your Private Island Estate! This exquisite 3-story masterpiece on Lake Norman offers stunning panoramic waterfront views from every room. Located on prestigious, gated Windemere Island, this elevator-ready property features a new custom dock (2023) w/covered boat slip, boat lift & jet ski lift + private beach area at the shoreline. Grand foyer welcomes you w/marble flooring & striking 3-story Brazilian Cherry & wrought iron staircase. Main level designed for seamless entertaining, boasting a spacious chef's kitchen & living room with custom fireplace. French doors off the kitchen lead to 1 of 3 covered, tiled balconies, each complete w/double ceiling fans. Owner's Suite on middle level provides private balcony. Basement level offers 2 en-suite bedrooms and two large rooms that can be customized to suit your needs. Beautiful, finished garage w HVAC. Elevator ready!
#4219833

Statesville

296 Windemere Isle Road

6 Beds

6 Baths

6,003 Sq.Ft.

$2,690,000

MLS#: 4219833

1 ... 610 611 612 613 614 ... 666
* Listings identified with the FMLS IDX logo come from FMLS and are held by brokerage firms other than the owner of this website. The listing brokerage is identified in any listing details. Information is deemed reliable but is not guaranteed. If you believe any FMLS listing contains material that infringes your copyrighted work please click here to review our DMCA policy and learn how to submit a takedown request. © 2024. First Multiple Listing Service, Inc.
 - property

Send a message

Message successfully sent.

Your message

What is 3 + 4 ?

Reason for contacting?

I agree to receive email communication and understand I can unsubscribe at any time.

I agree to be contacted by Prestino Advantage via call, email, and text for real estate services. To opt out, you can reply 'stop' at any time or reply 'help' for assistance. You can also click the unsubscribe link in the emails. Message and data rates may apply. Message frequency may vary. Privacy Policy

Sign Out

Virtual Assistant

Would you like to take the next step with this property? We can help you schedule a showing or virtual tour, or send you more details.

Yes, I would like more information.

Thank You for Your Reply, One of Our Agents will contact you as soon as possible

No, maybe later.

Thank you, you can always contact me via email, phone number or through the contact form.

Realhub AI

Lucy - Your AI-Powered Realtor

Update Your Temporary Password

Personalize your search

Enter your email and we'll notify you immediately when new listings match what you're looking for.

or enter email address

Already have an account ? Login here

Continue your home search

I agree to receive communications and understand I can unsubscribe at any time.

I agree to be contacted by Prestino Advantage via call, email, and text for real estate services. To opt out, you can reply 'stop' at any time or reply 'help' for assistance. You can also click the unsubscribe link in the emails. Message and data rates may apply. Message frequency may vary. Privacy Policy

Already have an account ? Login here

We use cookies

We use cookies primarily for analytics to enhance your experience. By accepting, you agree to our use of these cookies. You can manage your preferences or learn more about our cookies policy.
