
Properties

Browse or get in touch to schedule a walkthrough.

  • Nearby me
Price range

Popular Features

Community Features

Association

Property Features

Waterfront

View

Exterior Features

Interior Features

Style

10000 properties match your criteria

Updated 1 minute ago

E-Alert name
Price reduced
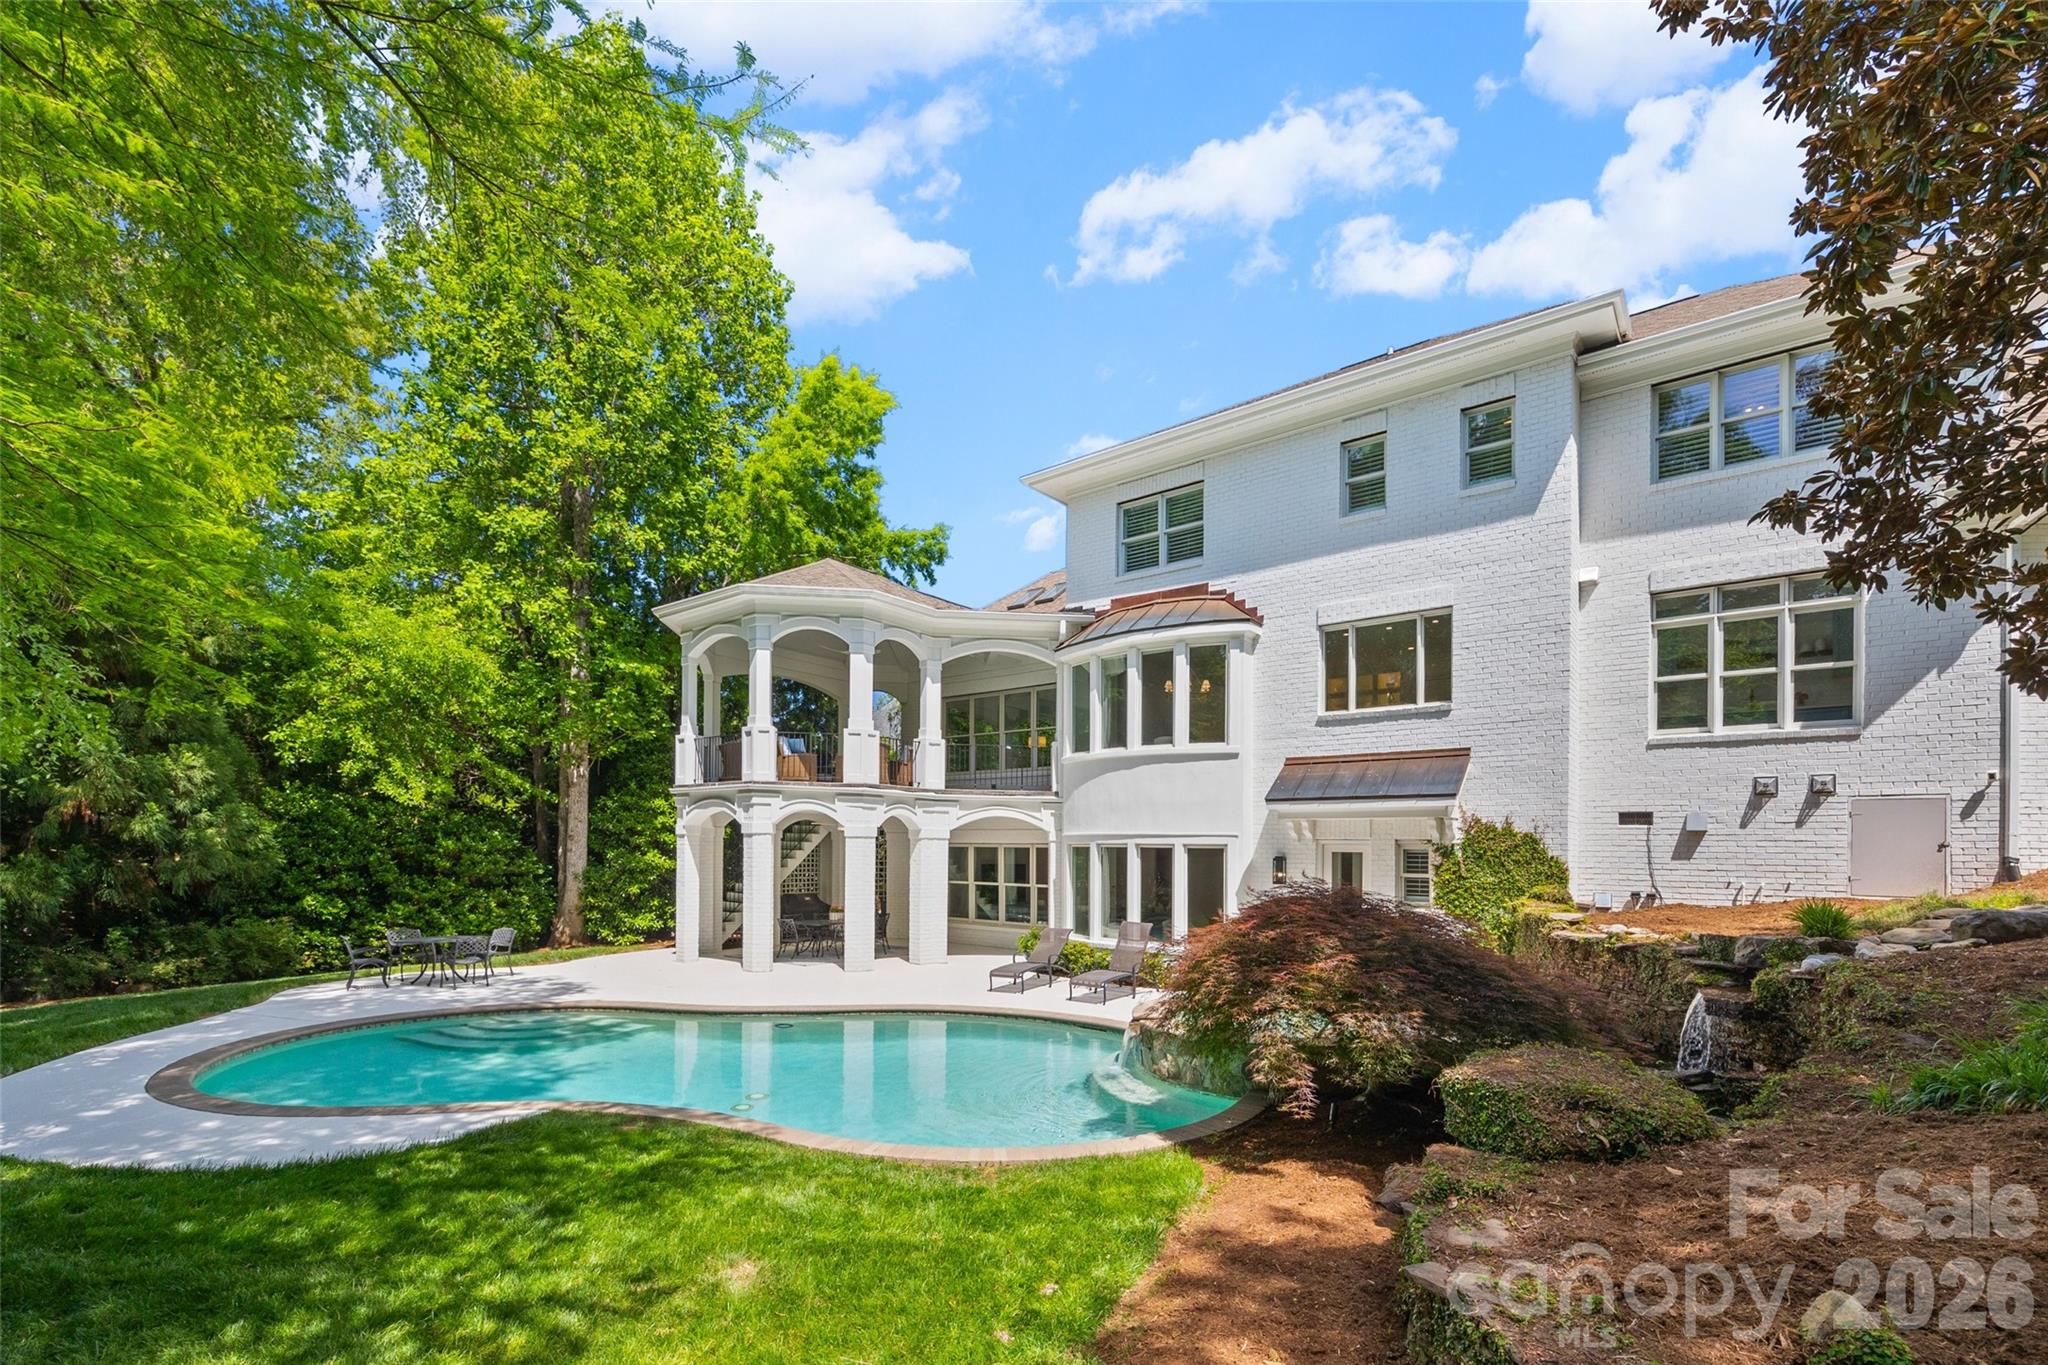
Rare opportunity to own a completely renovated home situated on a quiet 0.48 acre cul-de-sac lot in the beautifully established Ballantyne Country Club community. The work has been done so you can simply move in and enjoy this stunning updated home with resort style outdoor living space.  An 11 month “to the studs” renovation and addition completed in 2024 included new electrical wiring, plumbing pipes, and interior insulation, as well as new high end appliances, plumbing fixtures, cabinetry, countertops, tile, stairs, lighting, solid core interior doors, door hardware, interior trim, frameless shower enclosures, mirrors, and new 5" white oak site finished floors throughout the entire main and second levels.  The homeowner who is an interior designer reworked the layout of the home to create a large kitchen with a beautiful scullery, a luxurious primary suite with two large custom closets and spa like bath, three bedrooms with large en suite baths, and an office.  The huge laundry and mudroom area can accommodate the busiest of families.  The fully redesigned and renovated basement features a new kitchen and bathroom.  The second level includes a bonus room plus an additional room that could be used as a craft room or converted to a second laundry room.  Built by Arcadia Homes, the custom brick home features 10’ ceilings with 8’ tall doors on the main level and in the basement, and 9’ ceilings on the 2nd level.  The expansive living areas both inside and out are ideal for entertaining and family gatherings. Natural light fills the home morning and afternoon providing a beautiful bright and airy setting throughout the day. Optional 5th bedroom possibilities are: upstairs bonus room, upstairs office or basement level exercise room (no window) - see floorplan attached and note existing rooms do not have closets. The outdoor living space with pool and waterfall provides a tranquil resort like atmosphere.  Sitting on the upper porch or by the pool listening to the waterfall quickly erases the stresses of the day. The pool has been updated with new plumbing pipes, a new pump, controller and sand filter. Irrigation lines were replaced and new landscape lighting was added in the front and back. You will not want to miss this best of all worlds opportunity to own a "like new" home in Ballantyne Country Club with beautiful mature landscaping, access to BCC amenities, top rated schools, and very close proximity to great shopping, restaurants and The Bowl at Ballantyne! Click here for your complete guide to Ballantyne: https://www.goballantyne.com/news/your-complete-guide-to-ballantyne-charlottes-premier-office-and-lifestyle-destination
#4367790

Charlotte

11110 Mcclure Manor Drive

5 Beds

5 Baths

6,956 Sq.Ft.

$2,650,000

MLS#: 4367790
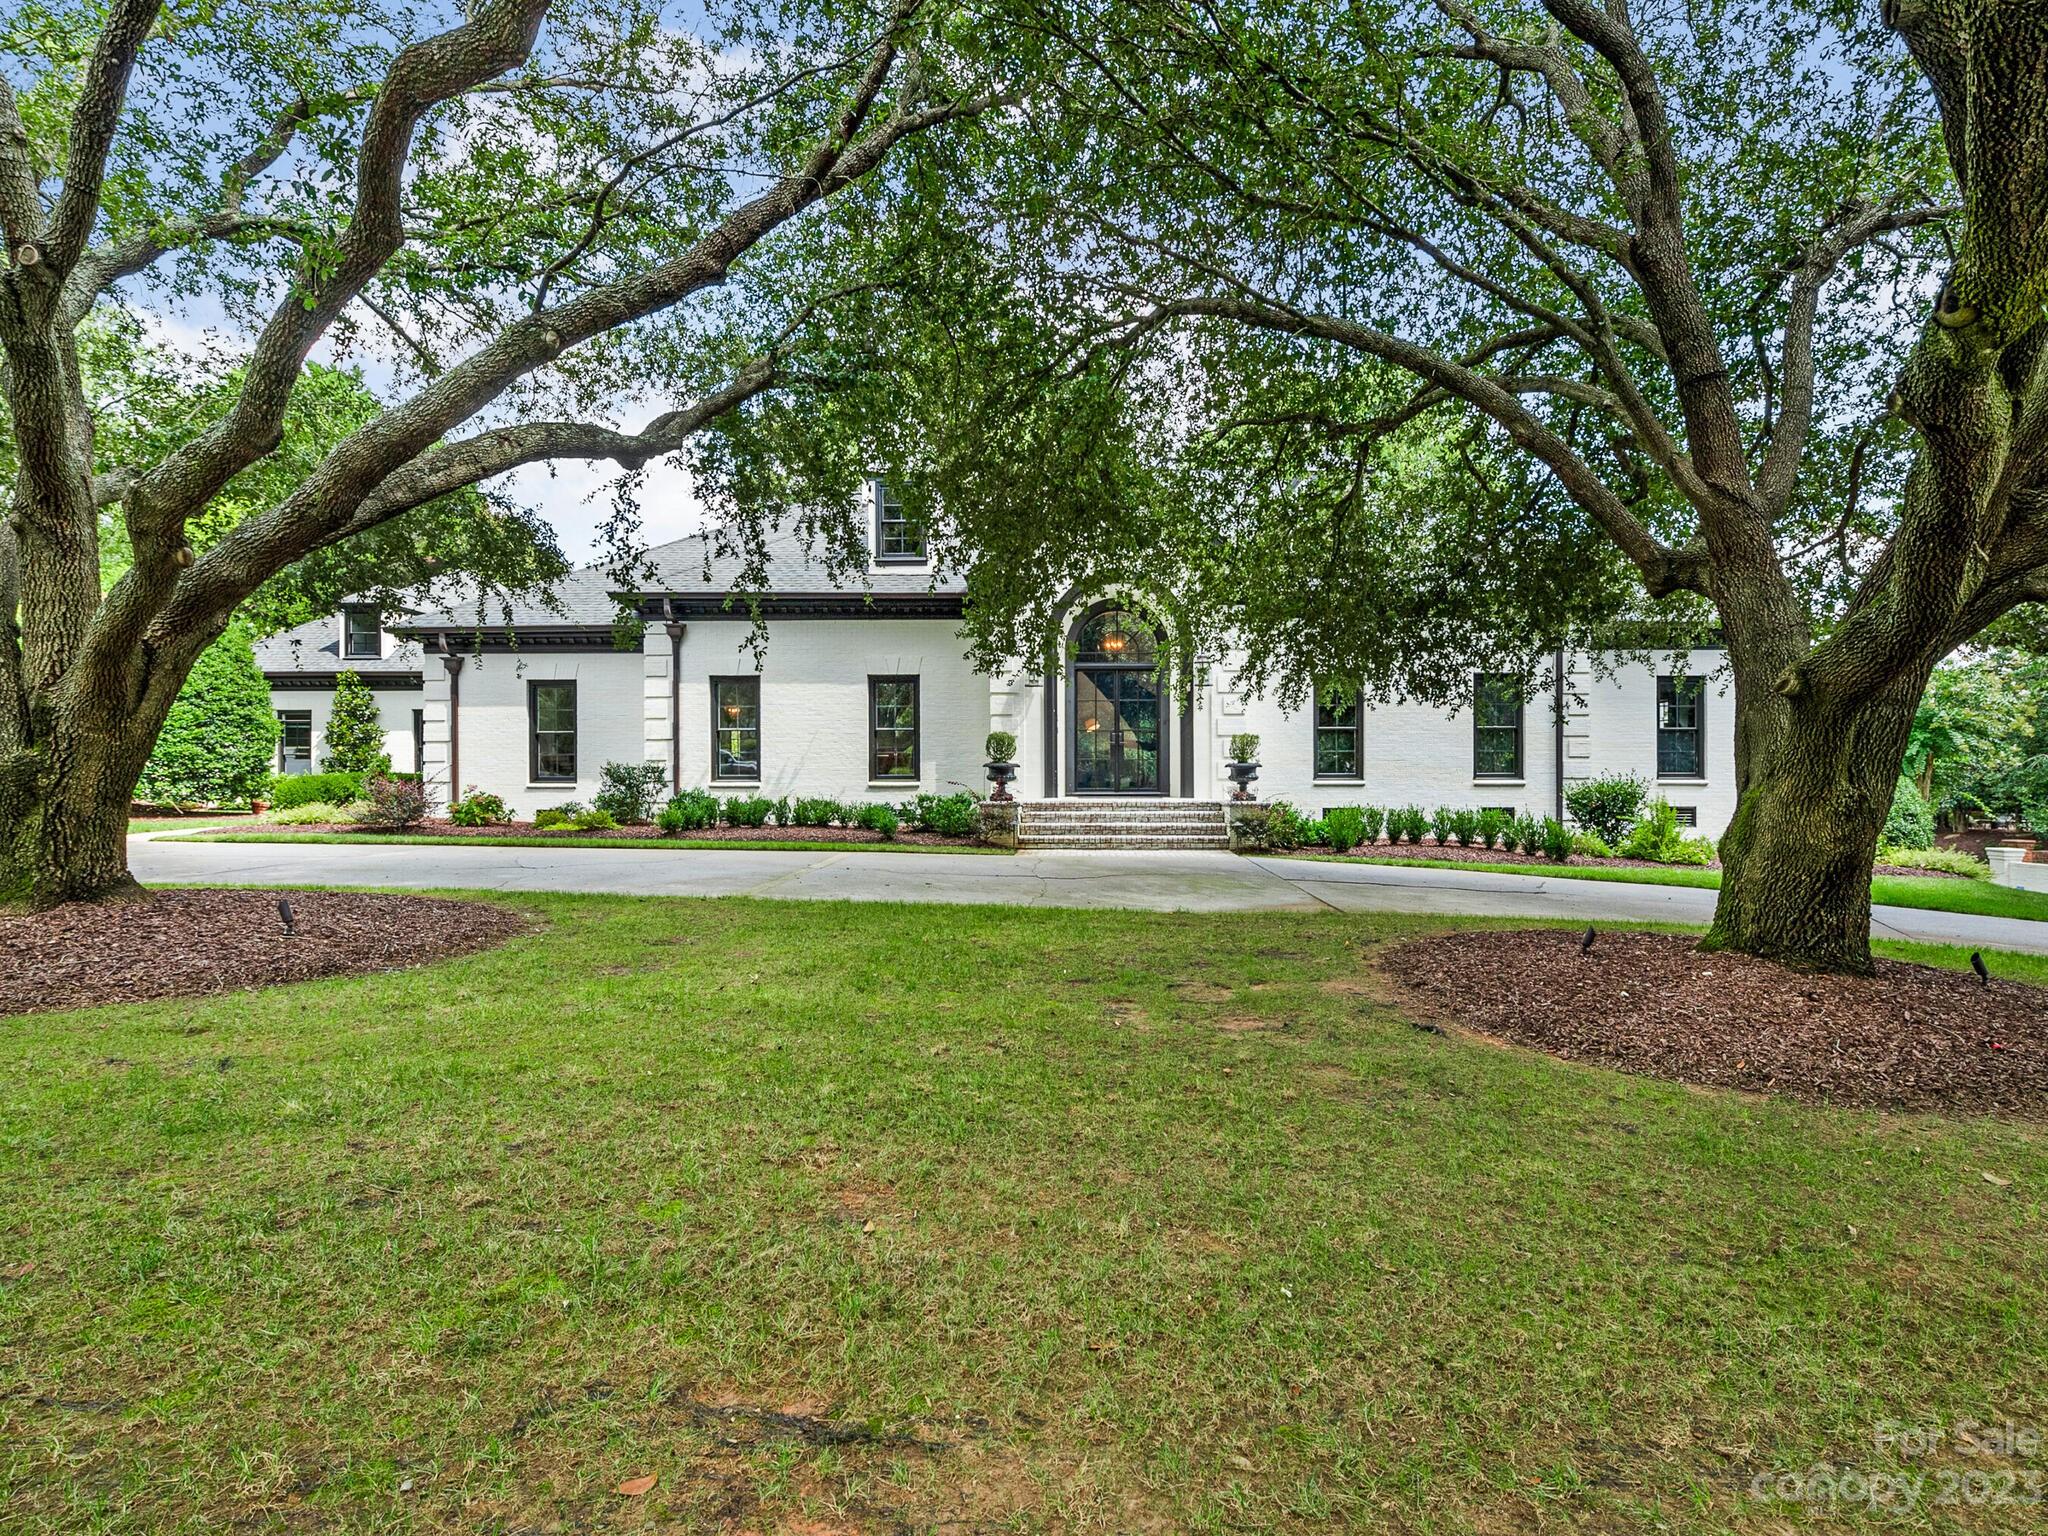
Beautifully updated painted brick home located in the gated community of Seven Eagles, adjacent to Quail Hollow Club. 24 hour security, private lot with .77 acres and circular drive. Ten foot ceilings, grand foyer, and incredible molding, wainscoting, judges paneling & coffered ceilings throughout. The primary, located on the main floor, is exquisite. Large walk-in closet, 2 water closets with heated Toto seats. Guest BR is currently being used as a gym, has ensuite bath. The study has custom bookshelves and could be used as additional bedroom. Large den/family room has a beautifully designed wet bar, floor to ceiling glass wine display and gas fireplace. Kitchen has an abundance of cabinetry & high end appliances, quartz countertops and eat-in breakfast room. The bonus room has a separate staircase, wet bar & built in bookshelves. Large walk in closets throughout. 2 walk in storage areas, 3 car garage, copper gutters.
#4072603

Charlotte

8827 Winged Bourne None

4 Beds

4 Baths

6,248 Sq.Ft.

$2,650,000

MLS#: 4072603
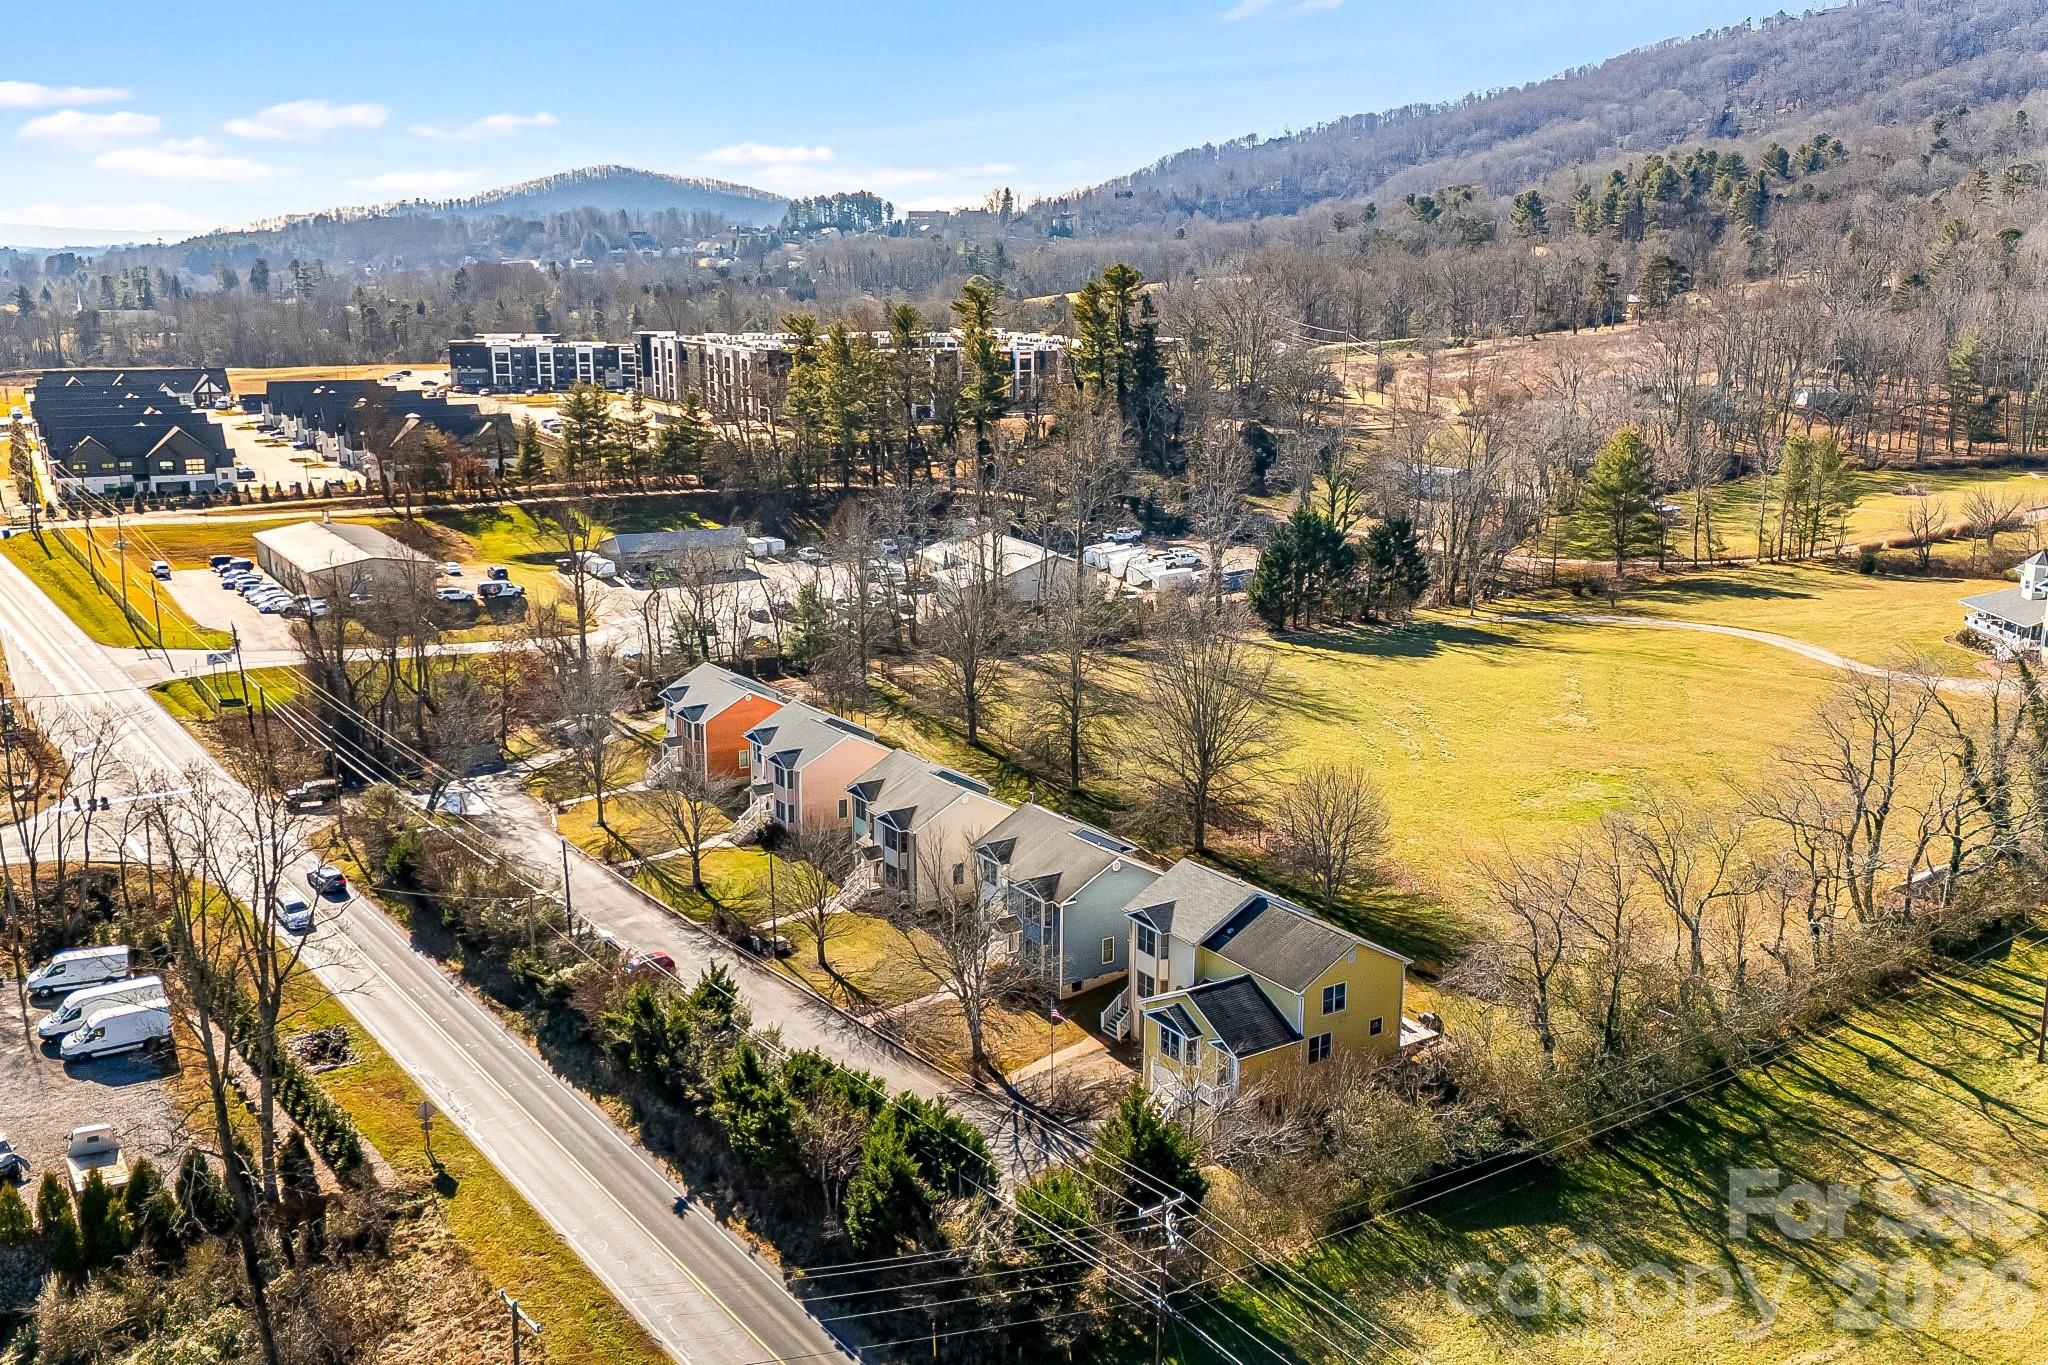
This 10-unit multifamily asset in South Asheville features five townhome-style duplexes, each on a separate tax parcel—creating rare flexibility for condo conversion, individual resale or short-term rentals providing multiple monetization paths. The property is 100% occupied with a strong unit mix of two 3BR/2BA and eight 2BR/1.5BA units, currently achieving rents 20–25% below market. Low operating expenses, strong in-place cash flow, and future sewer connectivity offering development potential position this as a compelling value-add investment in a high-growth submarket. See attached brochure.
#4345037

Arden

2147 Brevard Road

None Beds

None Baths

12,372 Sq.Ft.

$2,650,000

MLS#: 4345037
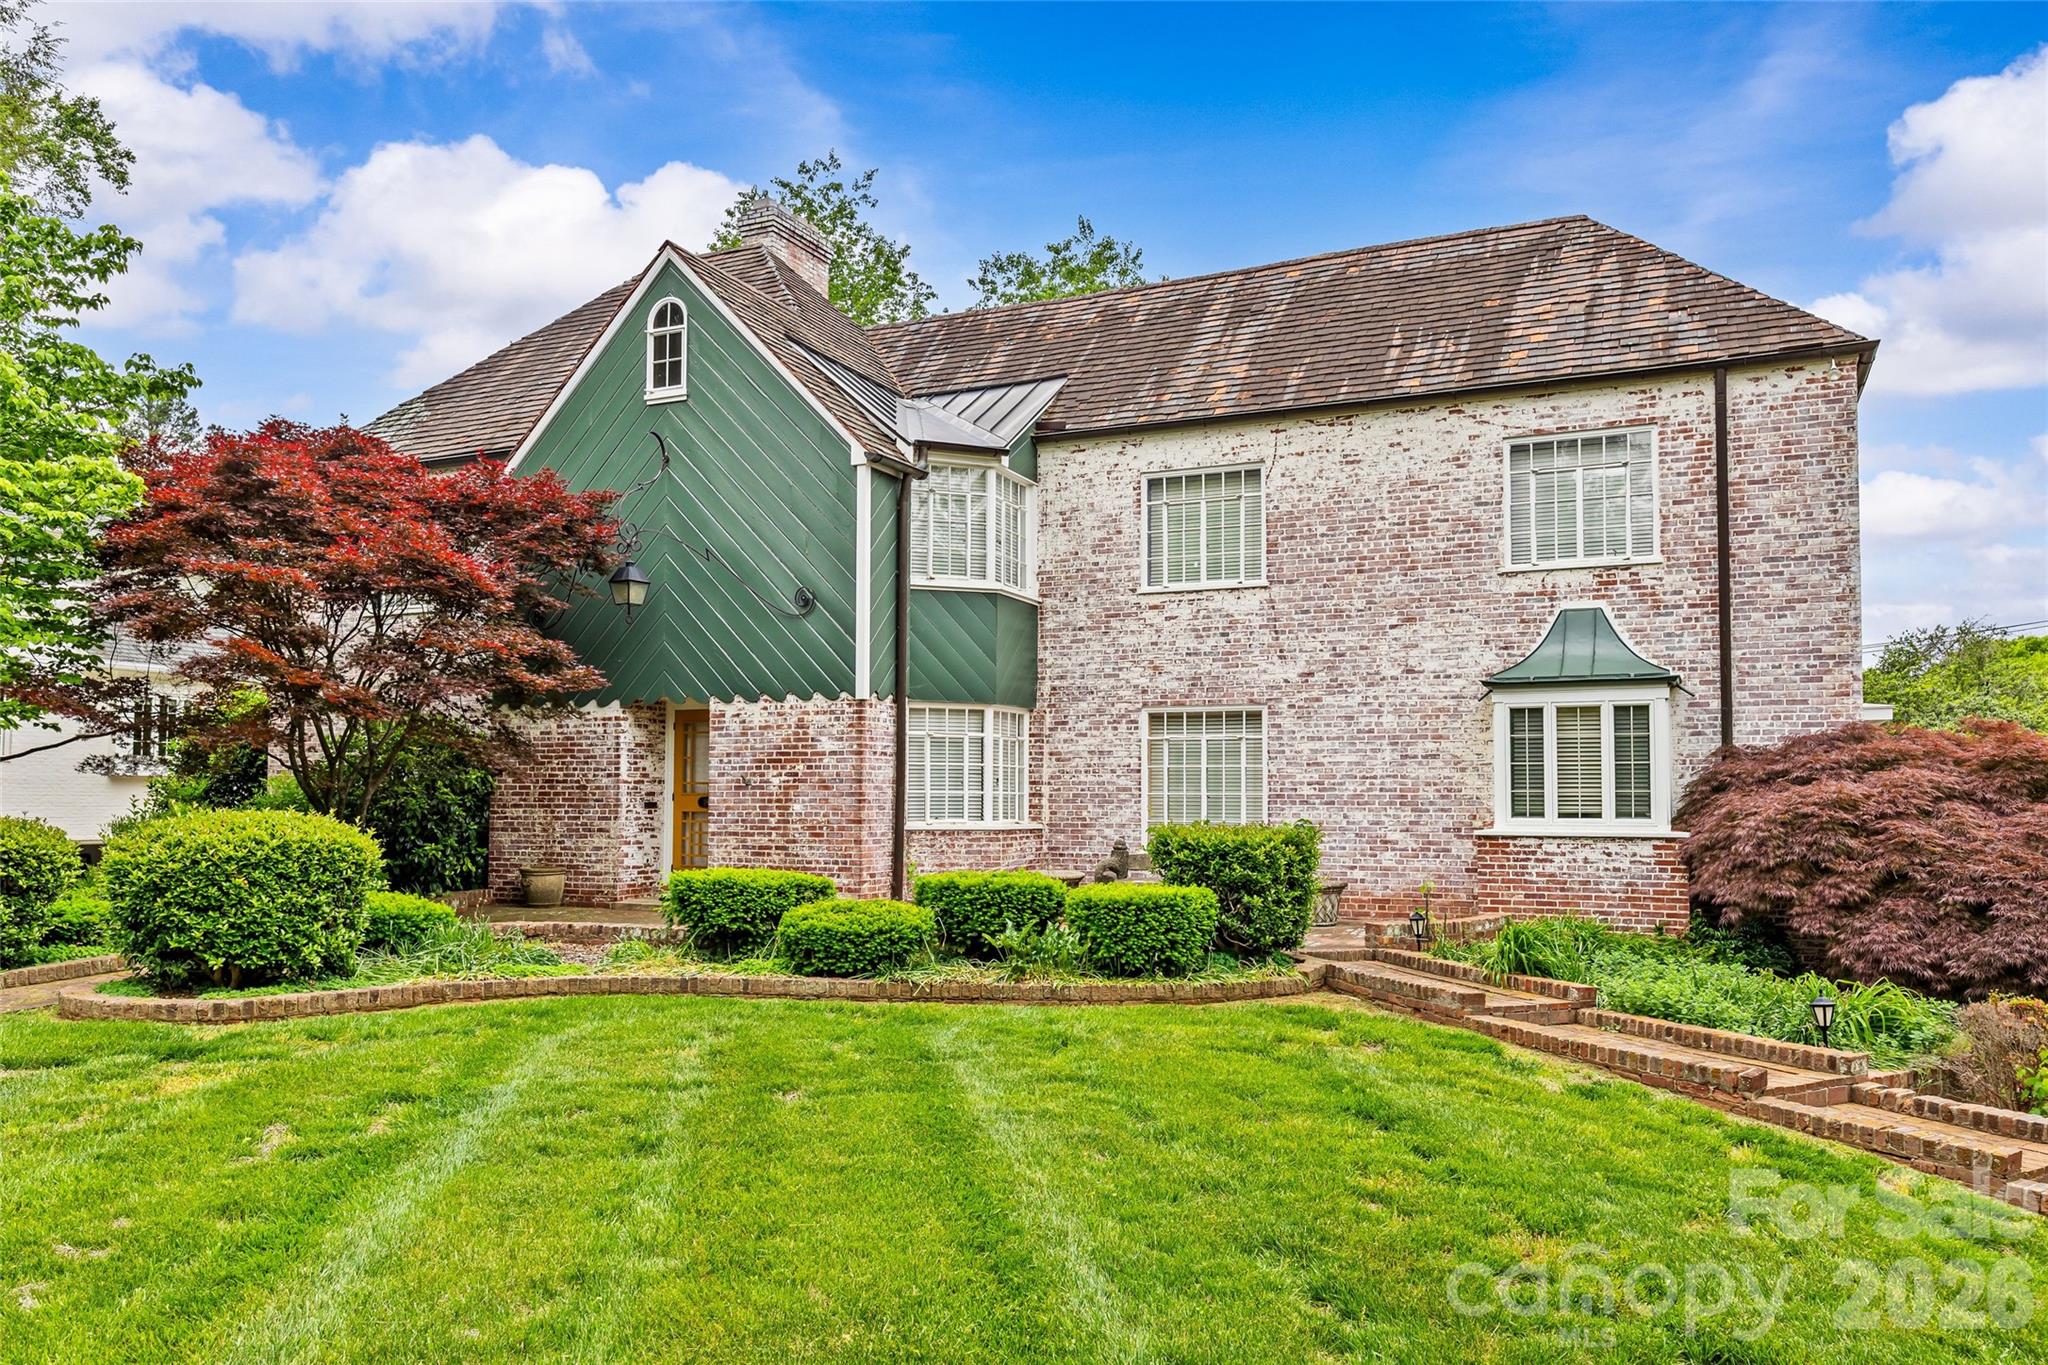
Exceptional opportunity on iconic Queens Road West in the heart of highly sought-after Myers Park. Set on a beautiful, .46-acre lot, this property offers a rare chance to renovate or build new in one of Charlotte’s most desirable locations. The existing full brick home offers approximately 3,585 square feet on the main and upper levels, and features a large walk-out basement that is partially finished and fully-framed, adding an additional 1,300+ sq/ft of area already under HVAC with updating and renovation potential. Combined with the attached 3+1/2 car garage, the current home provides a strong foundation for a complete transformation. The lot is truly special—lush, mature landscaping creates a private, garden-like setting rarely found at this scale. Enjoy living just moments from Freedom Park, nearby greenways, and the shops and dining along Selwyn Avenue, with a short commute to both SouthPark and Uptown. Whether reimagining the current home or building a custom residence, this is a premier opportunity in a coveted location. **Please note home is being sold in AS-IS condition**
#4377894

Charlotte

1858 Queens Road W

4 Beds

3 Baths

4,958 Sq.Ft.

$2,650,000

MLS#: 4377894
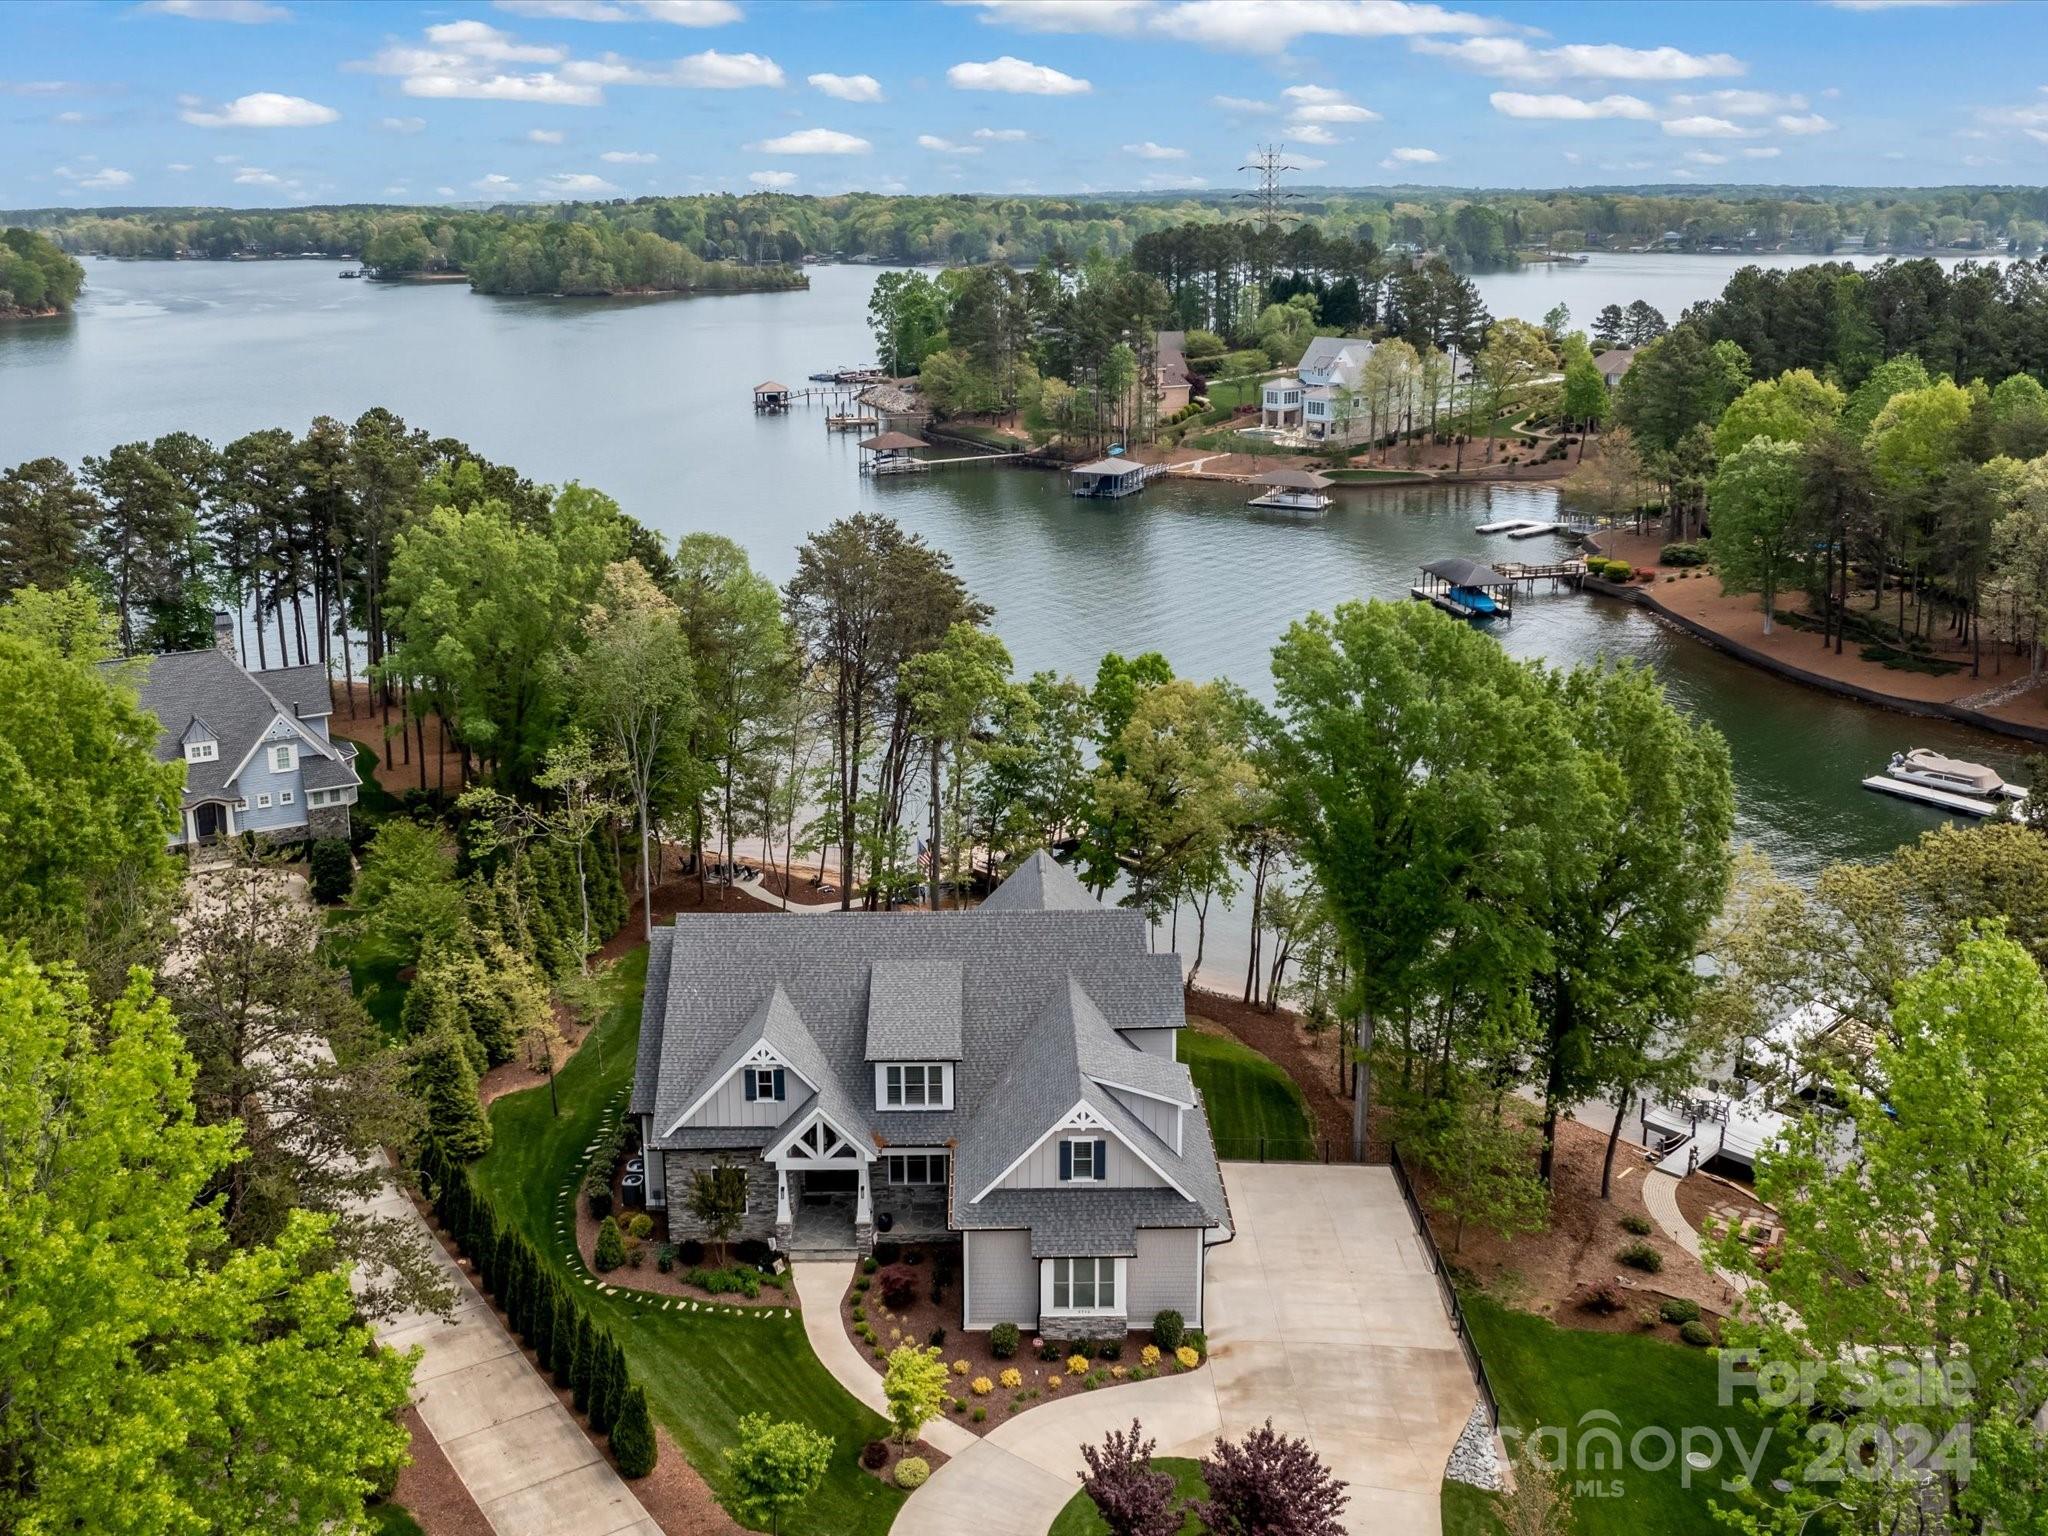
Exquisitely crafted waterfront residence nestled in the sought-after Northview Harbour! This masterpiece by G.P. Kon Custom Homes boasts every luxury imaginable: an elevator, main-level owner's and guest suites, three additional bedrooms upstairs each with their own full bath and large closets, a three-car garage with side entry, a floating dock and pier, an airy open floor plan. Relax with the outdoor fireplace on the screened porch, overlooking your lot boasting 145 feet of shoreline with breathtaking views. Enjoy custom closets, soft-close cabinets, a gas cooktop, double oven, and a lake-fed irrigation system. Plus, it's pre-wired for surround sound and a security system. 

The luxurious lake level features a quiet secluded office, workout space, large inviting bar and entertainment area, as well as direct access to the lake.
#4132210

Sherrills Ford

8946 Fair Oak Drive 32

5 Beds

6 Baths

5,957 Sq.Ft.

$2,650,000

MLS#: 4132210
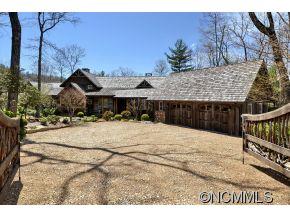
This legacy estate is perched high above the valley with stunning mountain views and using reclaimed lumber and hand hewn beams for that timeless mountain feel. The open floor plan offers ample space for entertaining or simply unwinding. Master bedroom and two guest suites are all on the main level. A separate guest house features a living room with stone fireplace, kitchen, and private bedroom.
#NCM538689

Cashiers

226 East Ridge Road

4 Beds

4 Baths

3,390 Sq.Ft.

$2,650,000

MLS#: NCM538689
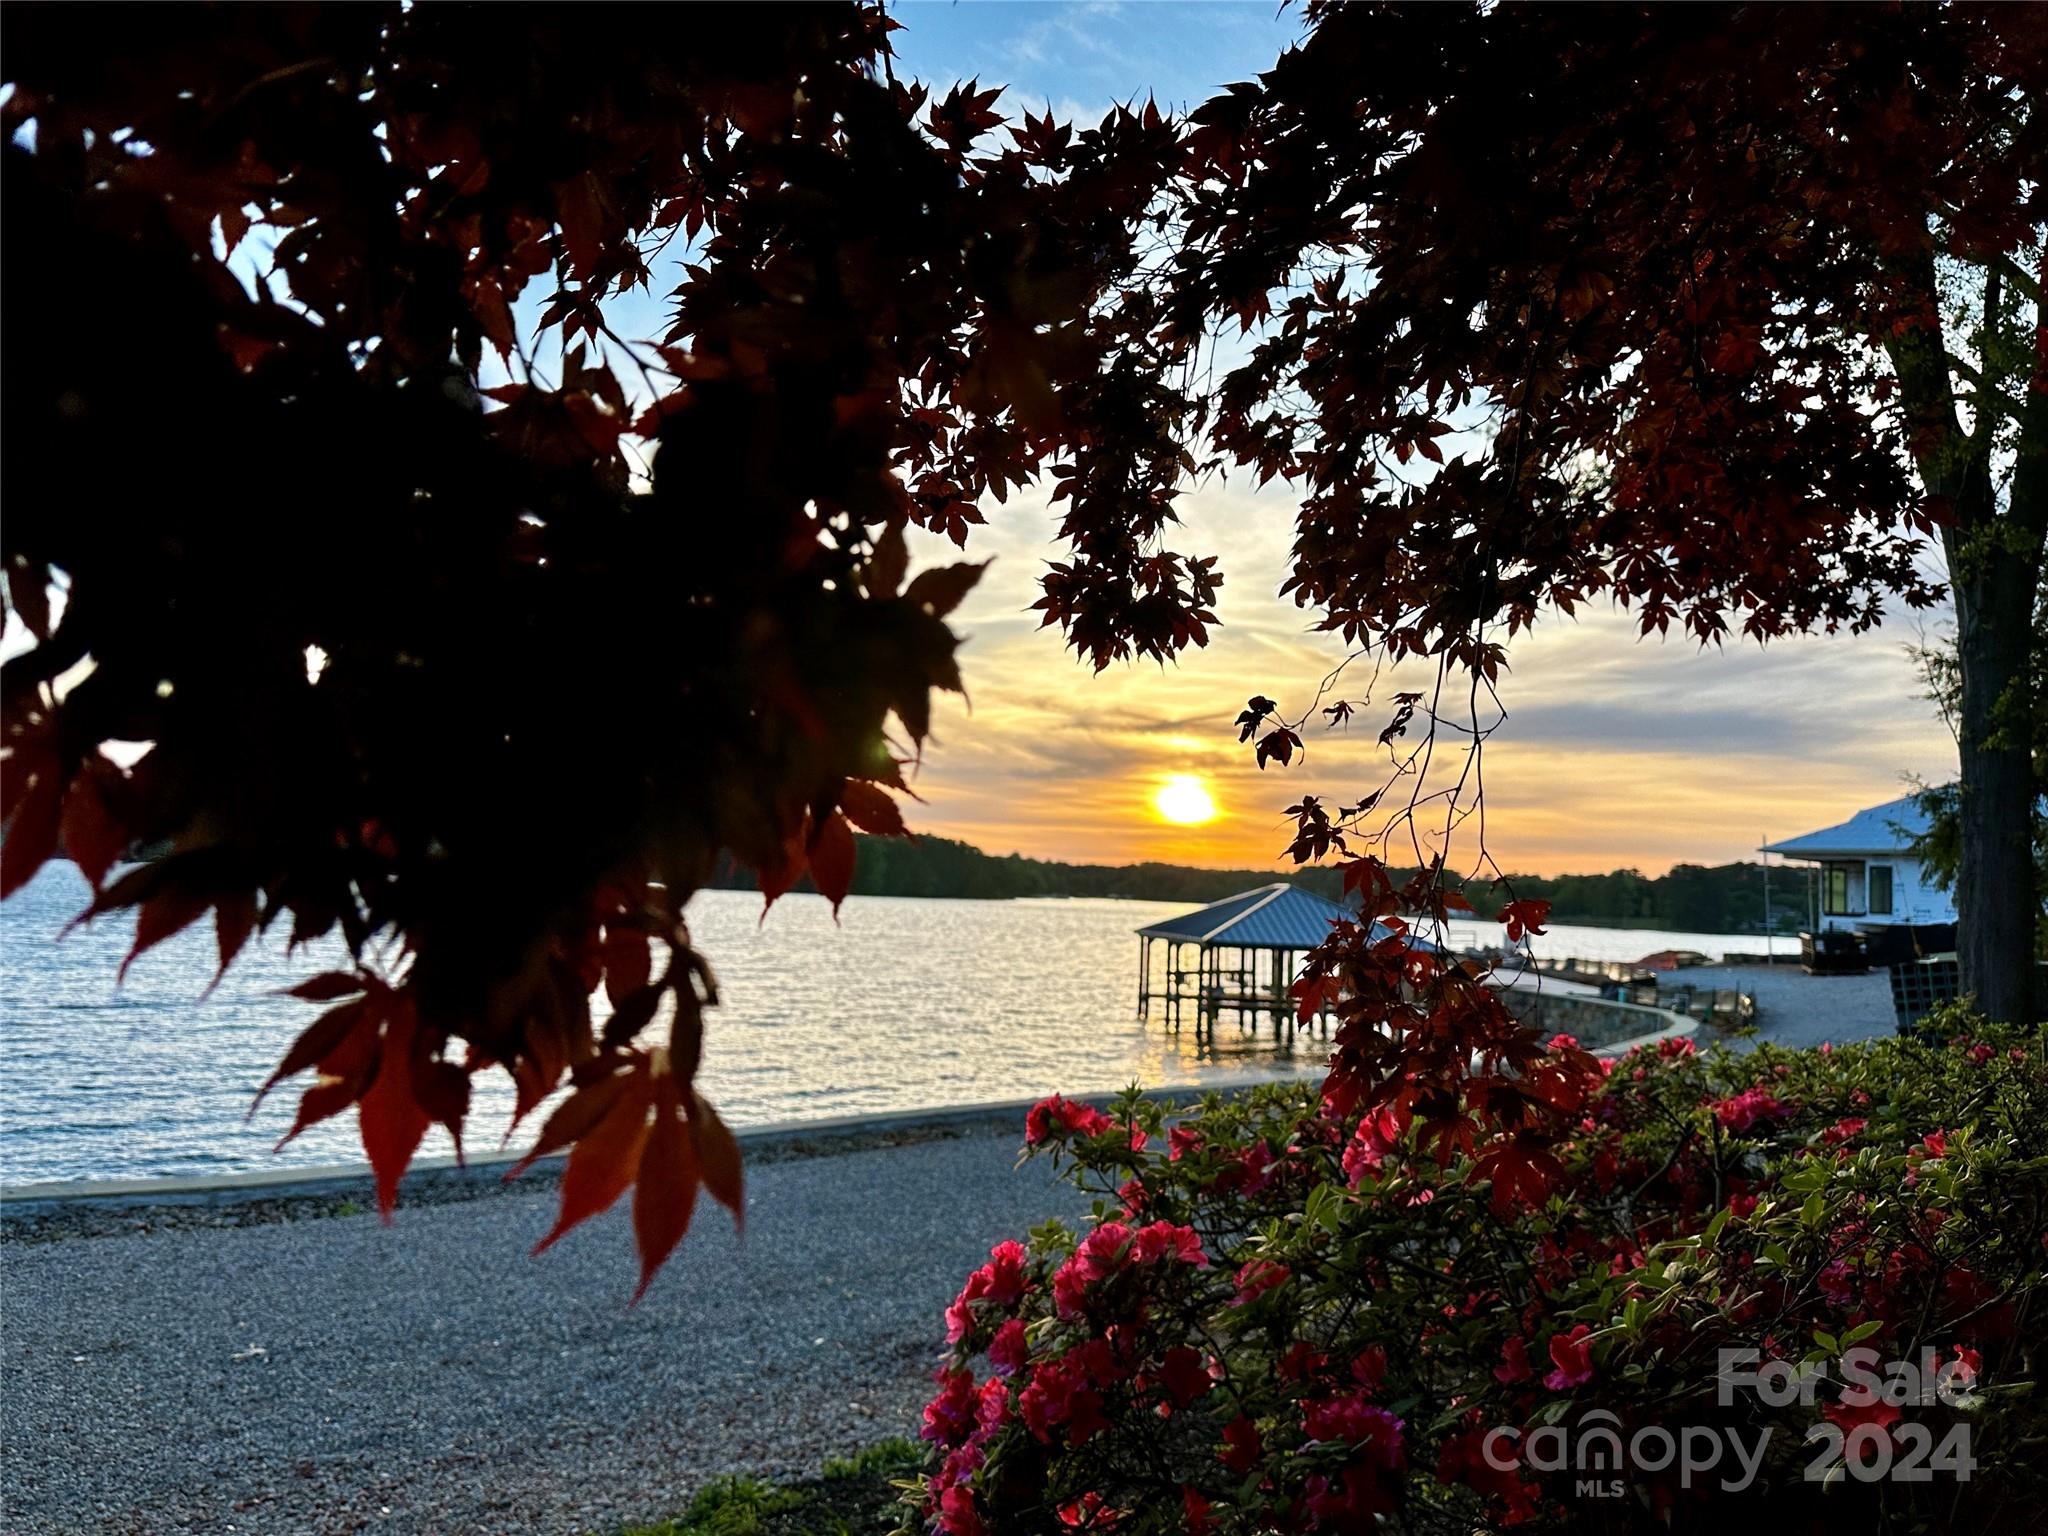
Discover your waterfront sanctuary in this custom-built 4-bed, 3.5-bath home, offering year-round water views with an expansive 484 feet of waterfront spectacle. Wake to majestic sunrises and unwind to serene sunsets over the lake, visible from your 348 feet of direct waterfront and an additional 136 feet of scenic views. This haven boasts a covered dock with boatlift, ensuring your aquatic adventures are just steps away. The heart of this retreat is a grand 2-story room, bathed in natural light from vast windows, framing the lake's beauty. Equipped with a home generator, outdoor hot tub, outdoor kitchen, and cozy fireplace, it's an entertainer's dream. A wine cellar adds a refined touch, while proximity to The Point and shopping offers convenience without sacrificing tranquility. More than a home, it's a canvas waiting for your touch. Main channel vistas, a sanctuary of relaxation.
#4100351

Mooresville

122 Stone Point Court

4 Beds

3 Baths

5,042 Sq.Ft.

$2,650,000

MLS#: 4100351
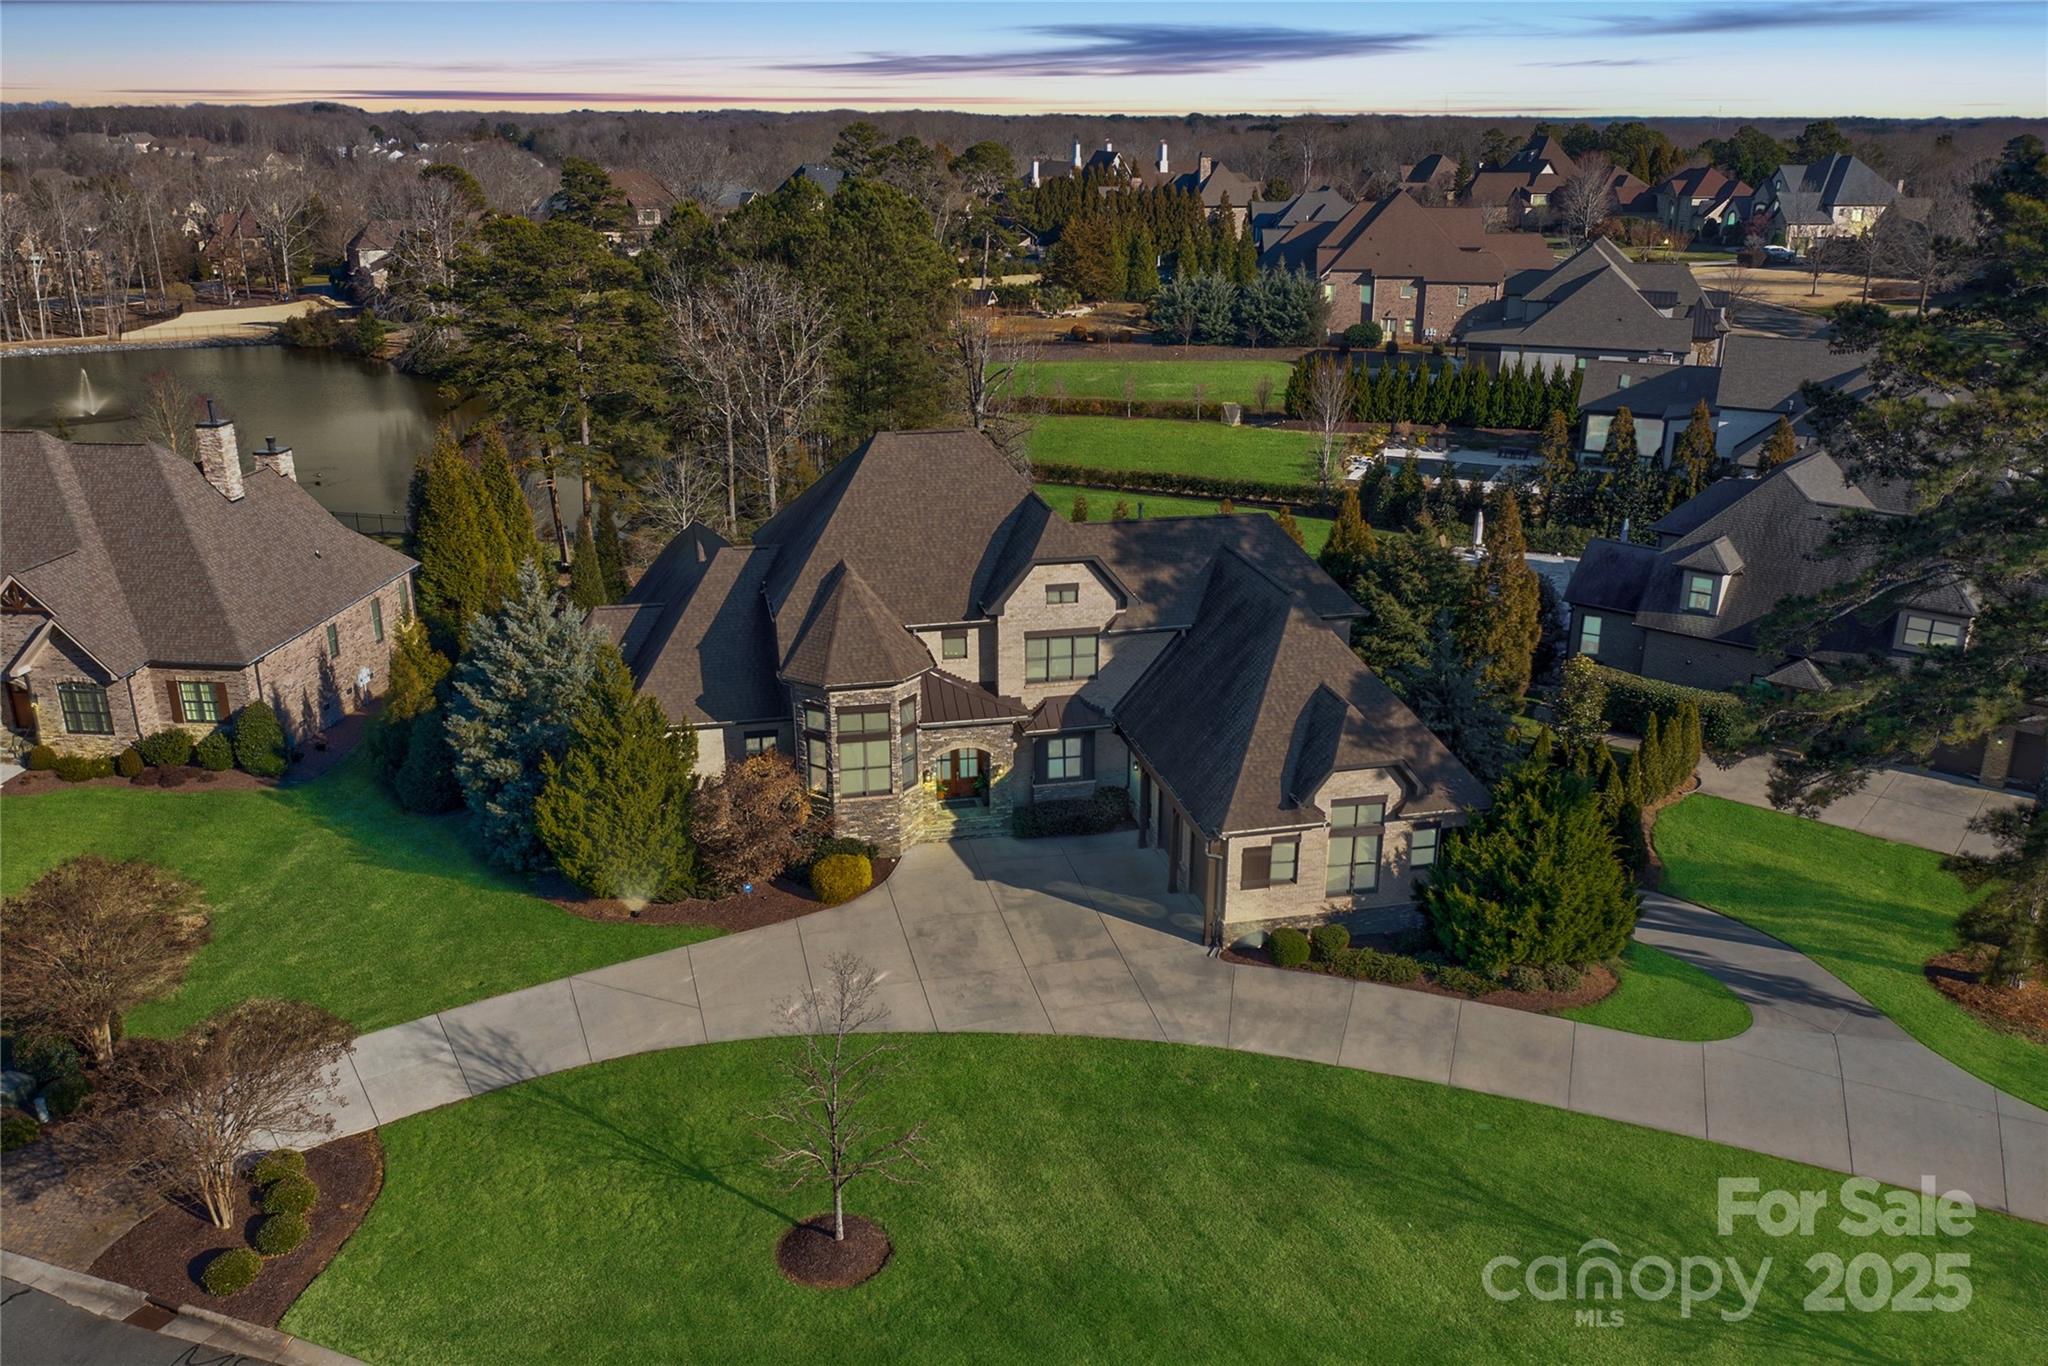
This Providence Downs South estate epitomizes sophistication on .93 acre private lot overlooking a tranquil pond. 2-story foyer welcomes you with soaring ceilings and refined details, setting the tone for the entire home. The oversized kitchen features double islands, perfect for hosting gatherings of any size.  The main level primary includes 2 custom closets, coffee bar, and a spa-like bathroom with dual water closets and soaking tub.  Upper level boasts 4 spacious bedrooms with en-suite baths. Basement features multiple recreation areas, movie room, full kitchen, additional guest bedroom and pool bath, as well as a dedicated gym! The private backyard has it all - screened porch, cabana, stunning pool/spa, fire pit, and breathtaking views of the serene pond - creating the perfect setting for outdoor enjoyment year-round. Endless storage options - 2 laundry rooms and oversize 4 car garage.  World class neighborhood amenities!
#4214839

Waxhaw

10044 Strike The Gold Lane

6 Beds

6 Baths

8,463 Sq.Ft.

$2,650,000

MLS#: 4214839
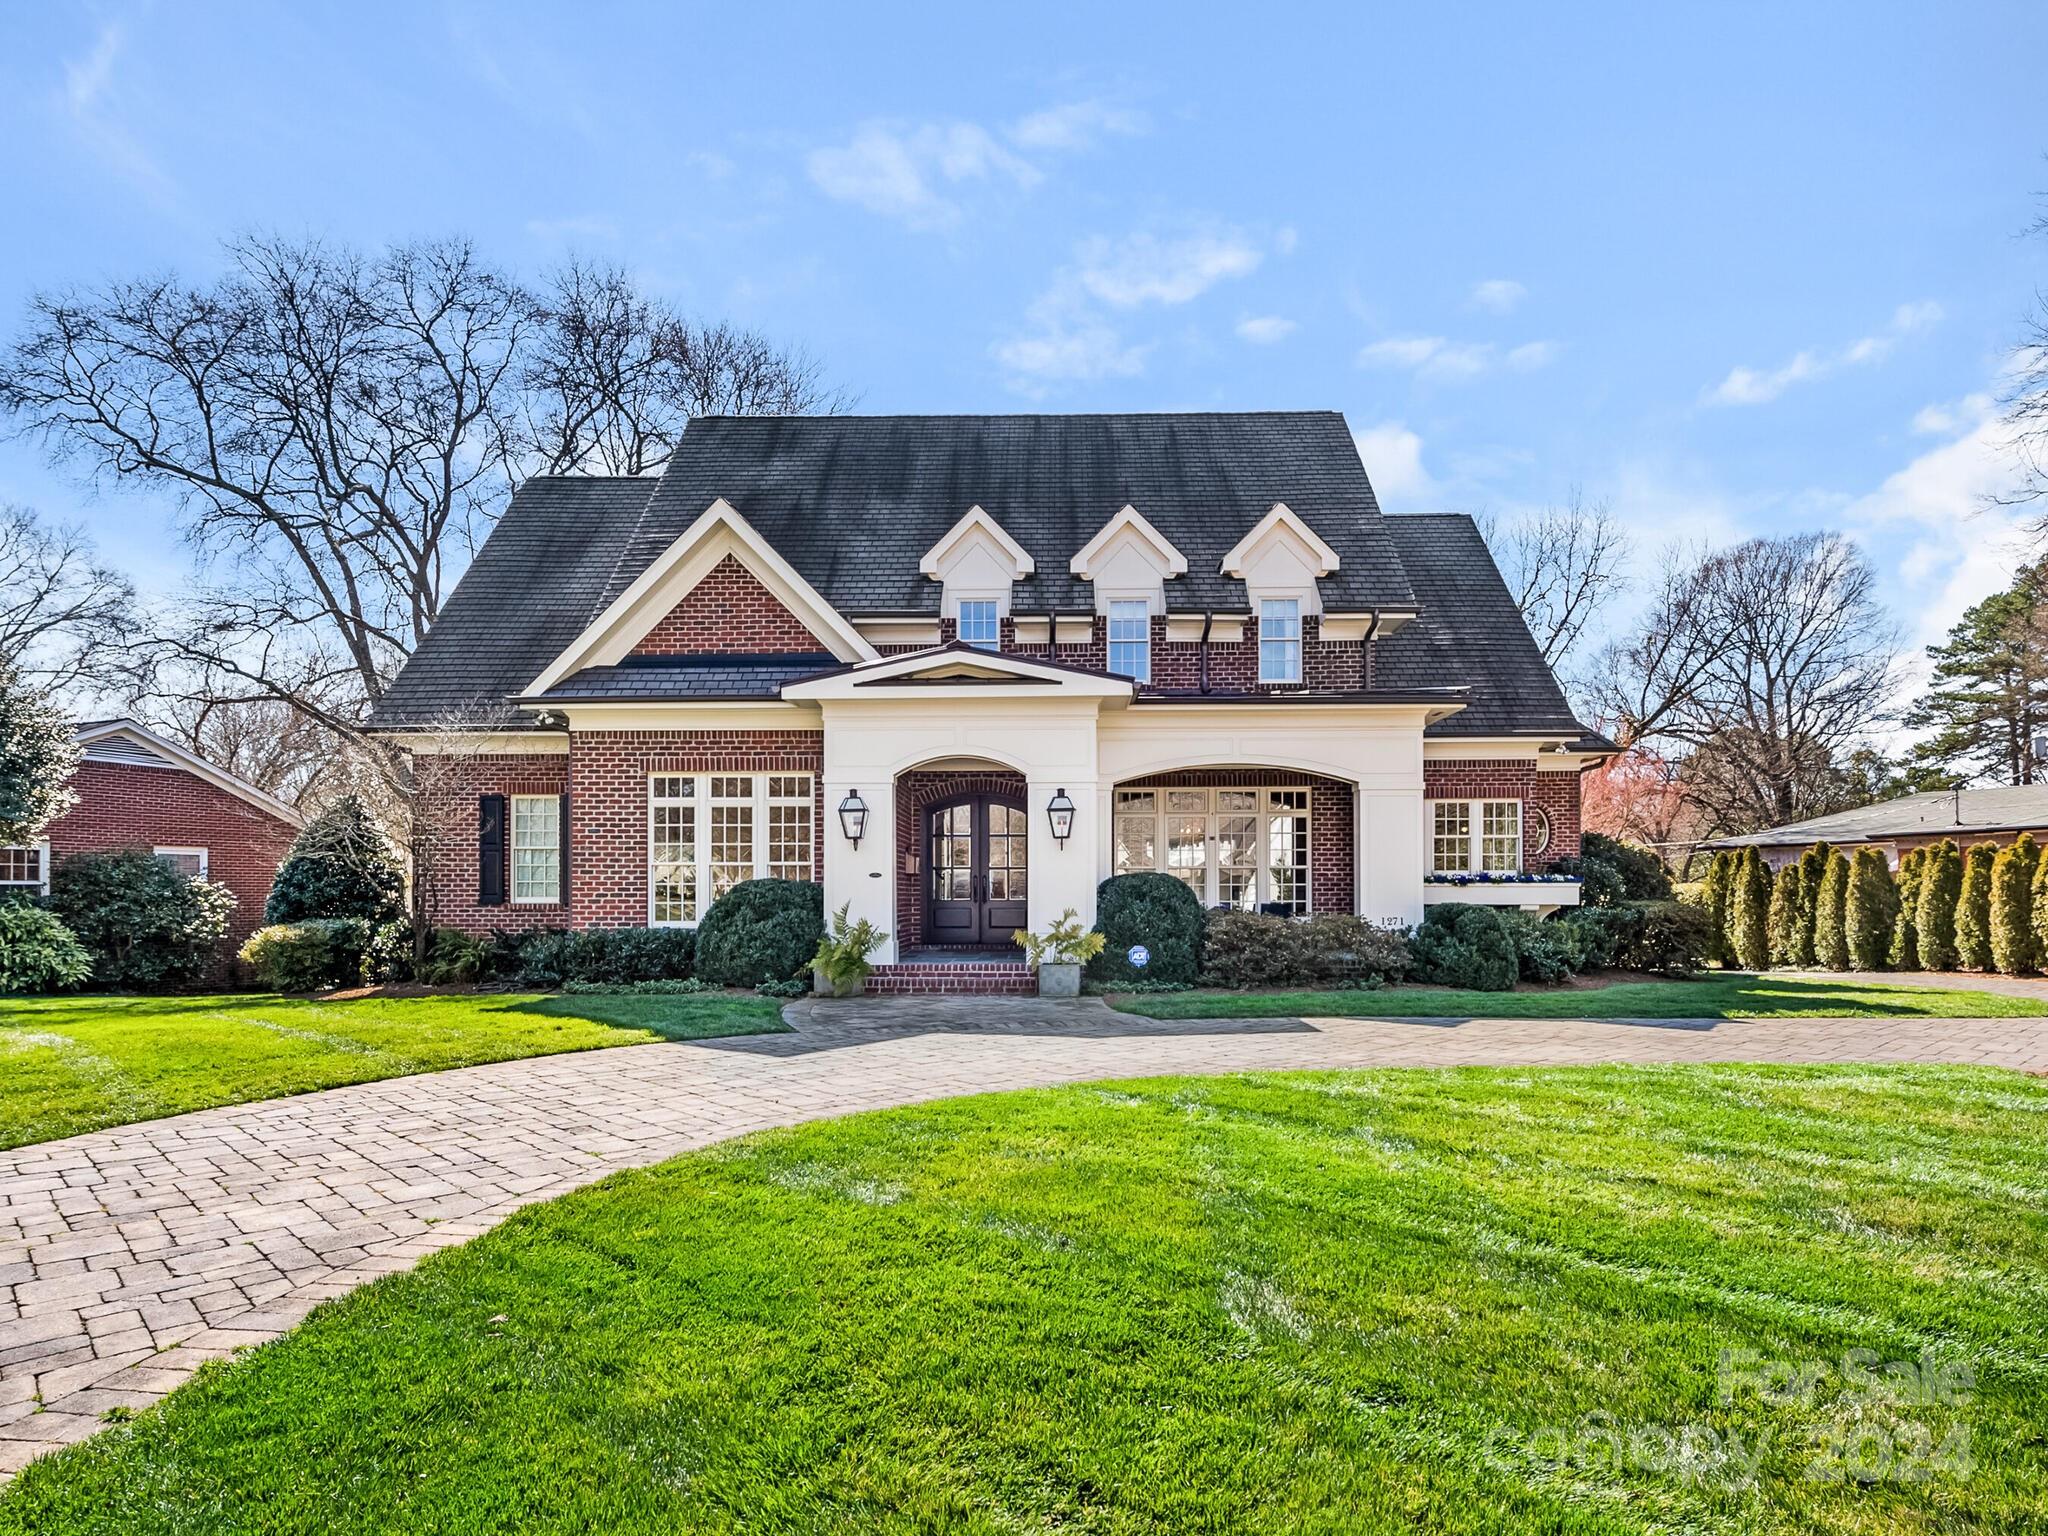
Wonderful home in the heart of Olde Cotswold loaded with detail, charm and curb appeal. Welcoming front porch leads to arched double front entry. Foyer opens to private study with cathedral ceiling and built-in bookcases.  Formal dining room with crystal chandelier. Kitchen with oversized walnut island with prep sink, Wolf gas range, dual ovens, Sub Zero refrigerator. Large walk-in pantry, abundant cabinetry and storage. Breakfast room. Family room with built ins, coffered ceiling leads to screened porch with fireplace. Wet bar with beverage fridge. Private office. Mud room, drop zone. Primary bedroom with tray ceiling opens to porch. Primary bath with heated floors, dual vanities, spacious walk in closet. Upstairs features three additional large, ensuite bedrooms with walk in closets. Huge bonus room with half bath. Second laundry hookup upstairs. Detached 2 car garage with permanent stairs to an unfinished storage area. Fenced back yard. Round stone paver driveway and circular drive.
#4112234

Charlotte

1271 Andover Road

4 Beds

4 Baths

5,148 Sq.Ft.

$2,650,000

MLS#: 4112234
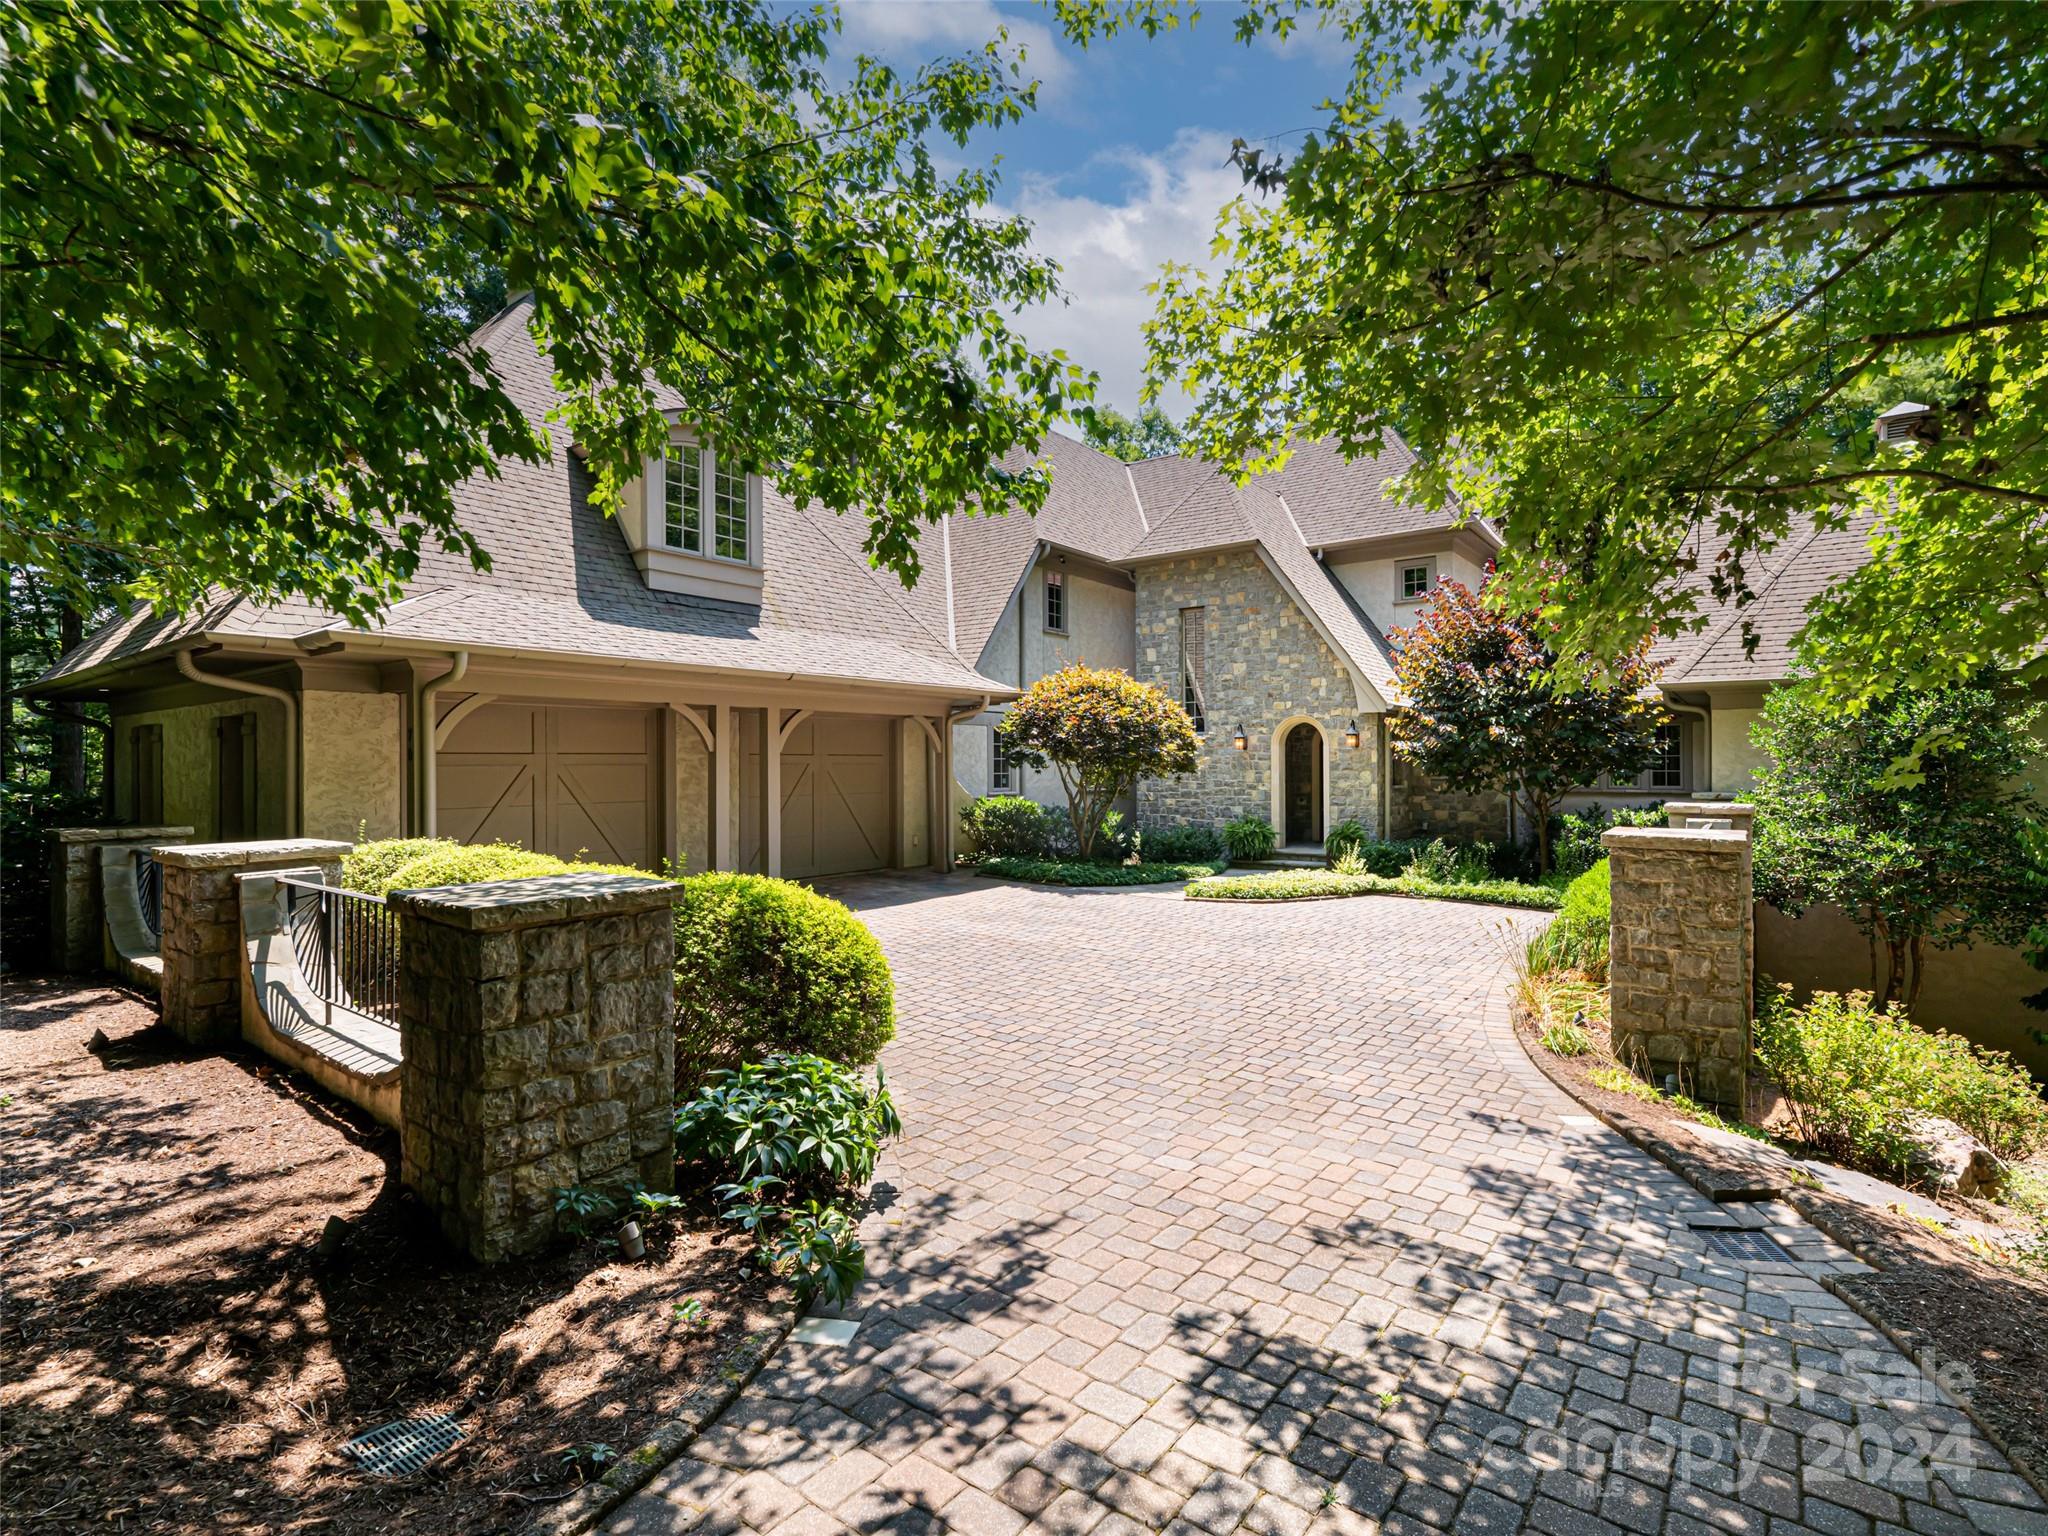
Architect Bill Ashe designed this house to take full advantage of the privacy on this very special wooded lot. Zero entry from the garage, an elevator to all 3 floors and other accessibility features will enable many years of comfortable living in this gorgeous stucco and stone European home. Wood burning fireplaces with gas logs are located in the living room and keeping room. The stunning vaulted screened porch has a W/B fireplace with a gas starter and there is an additional fireplace in the unfinished walk-out basement level family room. The unfinished basement already has plumbing, lighting and partial sheetrock as well as a full finished bathroom not counted in the main bedroom/bath count. The basement spaces allow for ample storage, workout, workshop or an extremely affordable way to add additional bedrooms and living space if desired. Enjoy all Ramble amenities - gated with 24hr patrol, pool, parks, the Living Well Center, miles of trails, Longmeadow Park, Buckspring’s Cabin.
#4162705

Asheville

70 Brookline Drive

3 Beds

2 Baths

4,719 Sq.Ft.

$2,650,000

MLS#: 4162705
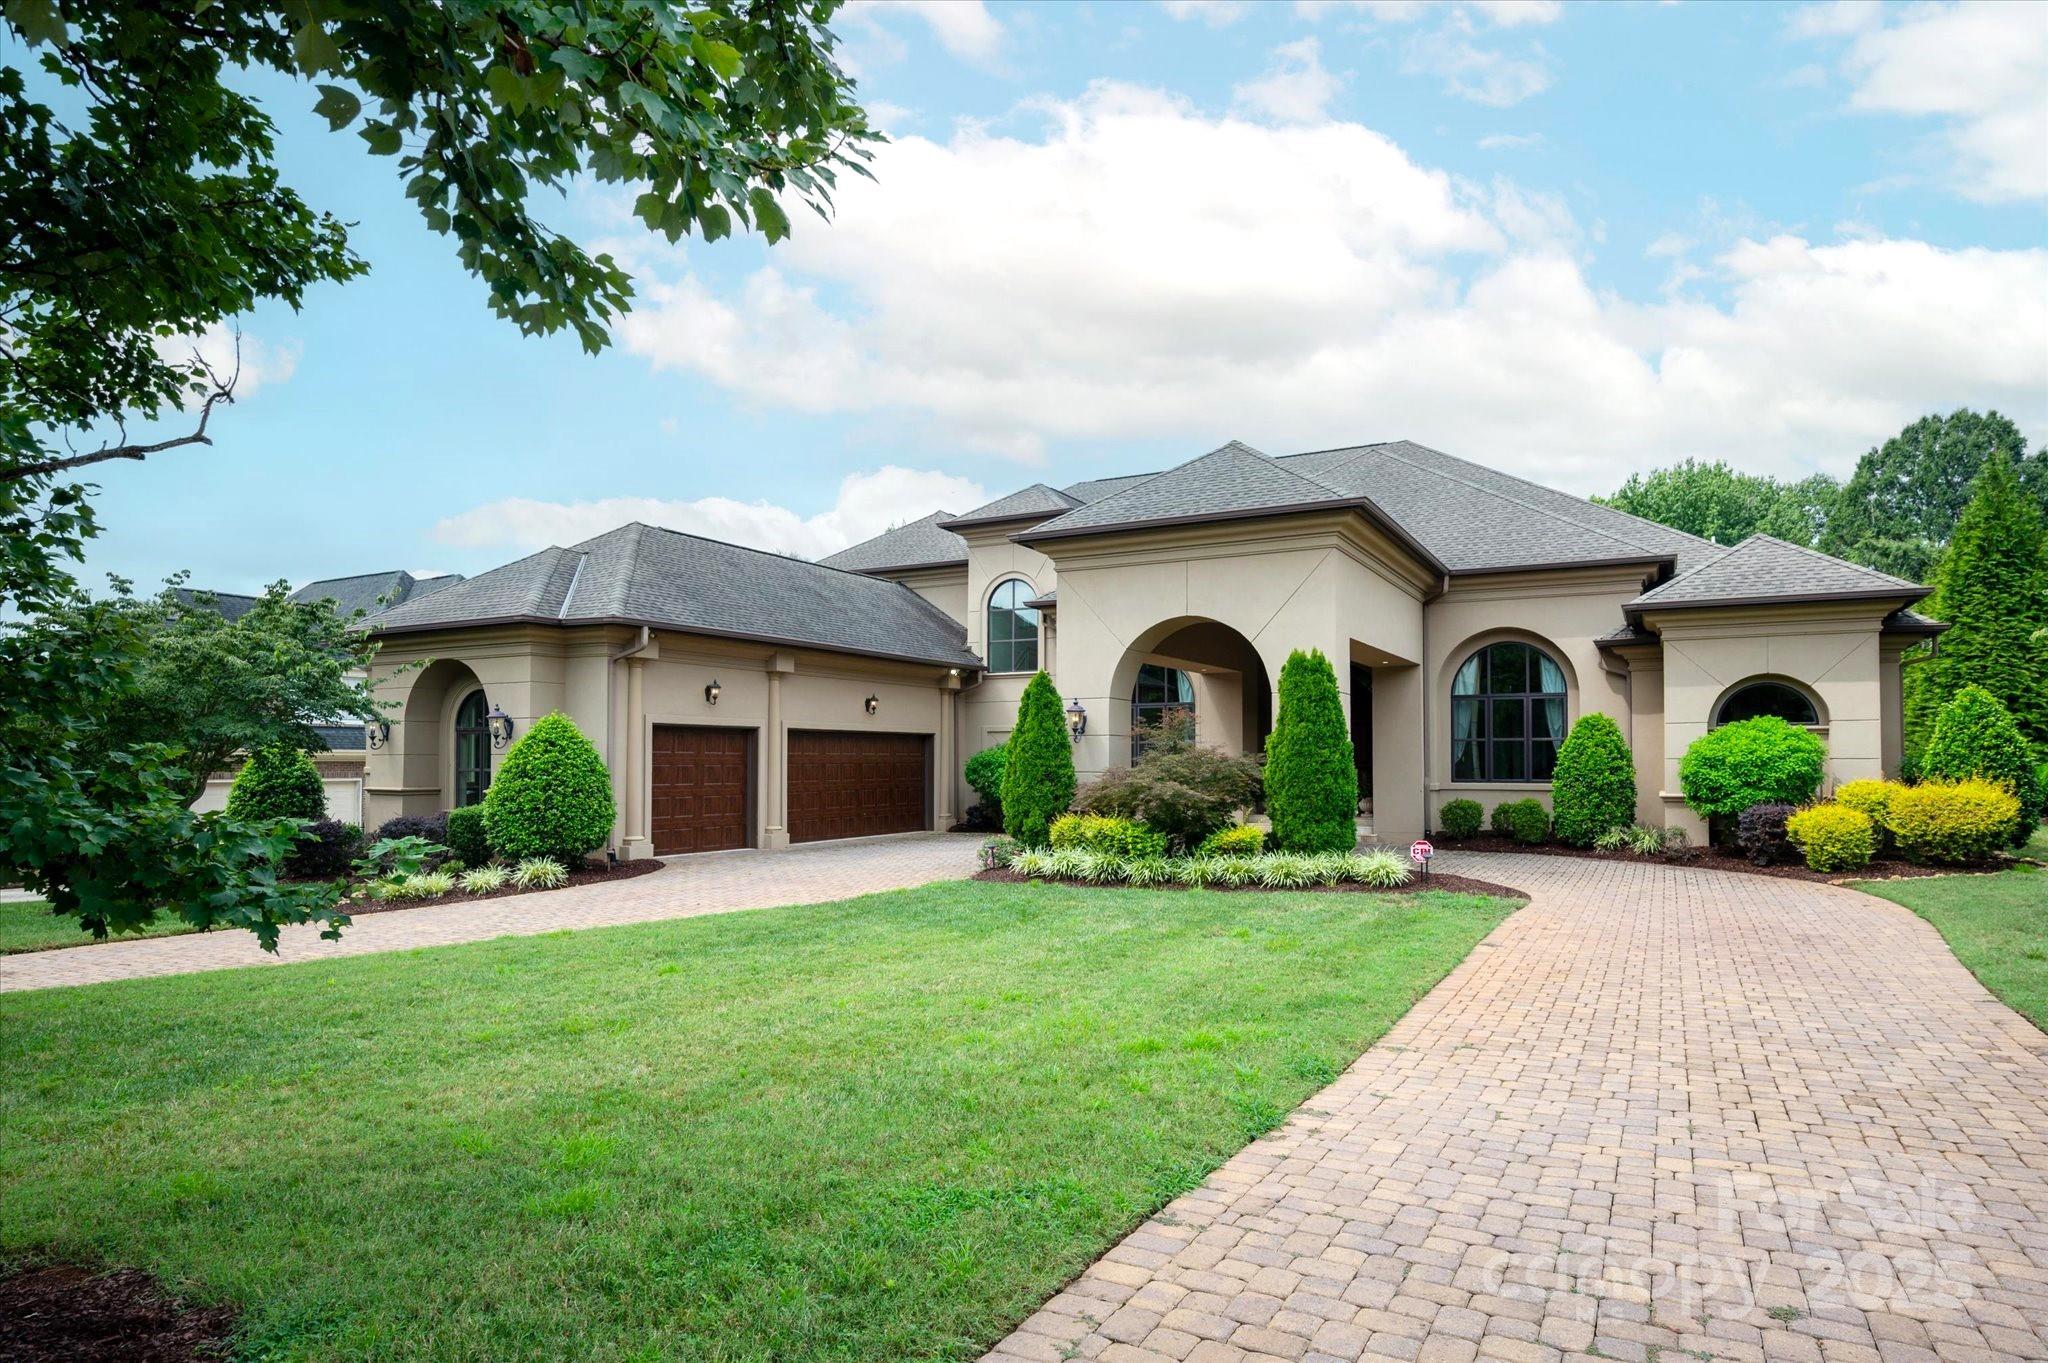
Stunning custom built home offers generous space for comfortable living and entertaining, with soaring ceilings, white oak floors throughout, 6 BDRS, 6.5 baths, office, billiard room, porte-cochere, and 3 car garage.  The home offers so many upgrades including an elevator, circular paver driveway, mahogany custom entry door, Wolf/Subzero appliances, surround system in family room, 3 Carrier AC unites with 8 zones, and 10-zone sprinkler system.  Primary on main with luxury spa bath and his/her walk-in closets.  Covered rear porch on main level with a fireplace and a grill and a huge terrace on 2nd level.  So many features to include so come and check it out!
#4288024

Matthews

4042 Blossom Hill Drive

6 Beds

6 Baths

6,725 Sq.Ft.

$2,650,000

MLS#: 4288024
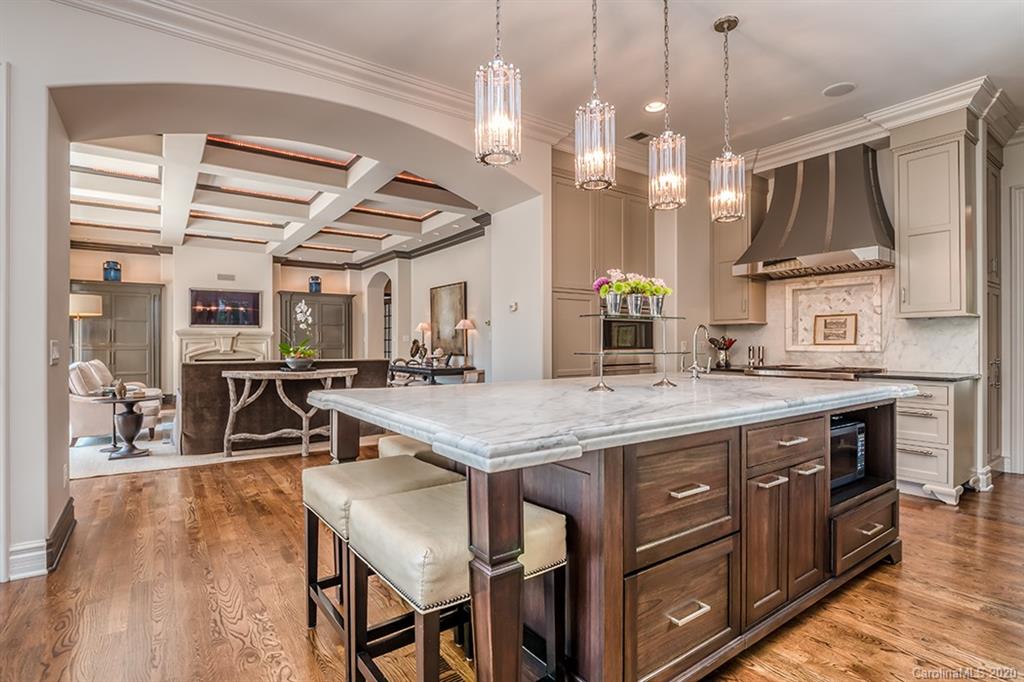
French country manor house -  just minutes from uptown Charlotte. Located on lovely winding Meadowood Lane this stately home offers elegance and privacy on its almost two-acre lot.  Four levels of comfortable living with the WOW! Factor. Graciously proportioned rooms on every level. The gourmet kitchen was custom designed and has every feature you deserve: Wolf Cooktop, built-in sub-zero refrigerator with custom cabinetry, Meile Coffee Maker, and more.  Master on the main with gorgeous renovated marble bath with his and her closets. Upstairs, each of the four bedrooms has a private bath, plus there is a large family room hang out.  The attic level is reminiscent of a Paris Pier-de-Terre with cozy rooflines, a fireplace, and a private bath. Downstairs features a huge rec room, theatre room, exercise, or guest room with a private bath plus a wine cellar.  All this opens out to the stunning pool and private yard with sports court. Elevator and 4 Car Heated and Cooled Garage too.
#3646944

Charlotte

1401 Meadowood Lane

6 Beds

7 Baths

10,917 Sq.Ft.

$2,650,000

MLS#: 3646944
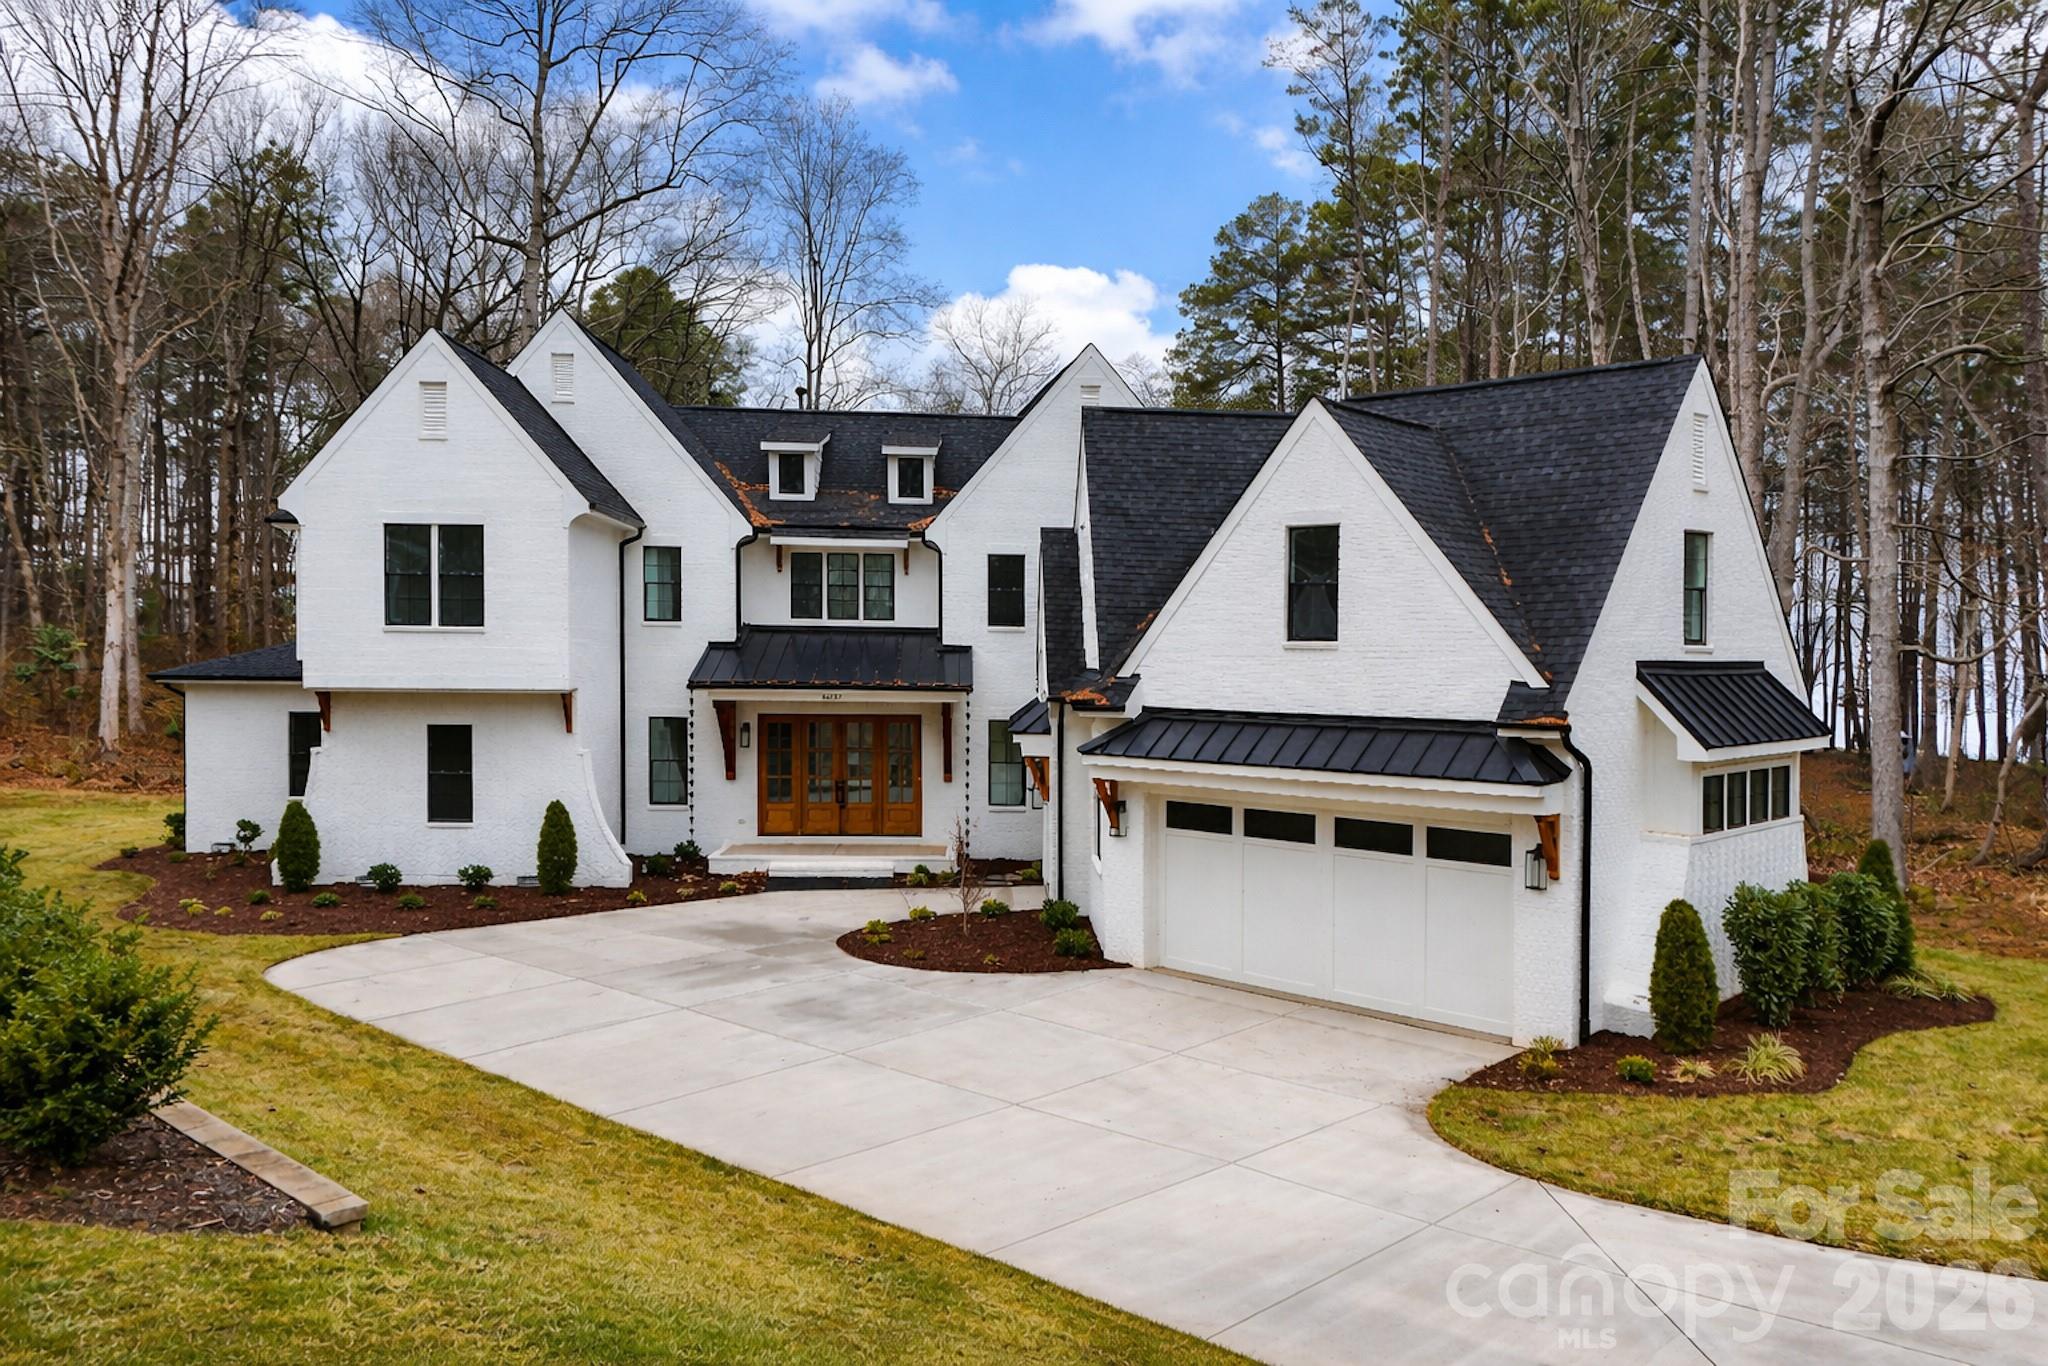
Experience luxury living at its finest in this newly constructed 5-bedroom, 5.5-bath home located in a desirable non-HOA Lake Norman community. Thoughtfully designed with an expansive and flexible floorplan, this home delivers the perfect balance of elegance, functionality, and indoor-outdoor living.

The main level features a stunning open living room anchored by refined finishes and abundant natural light, a chef’s kitchen with a large island and premium appointments, a formal dining area, breakfast space, and a private primary suite offering a spa-inspired bath. An additional main-level bedroom, multiple full baths, a powder room, and a conveniently located laundry room enhance everyday comfort and ease.

Upstairs, you’ll find three additional bedrooms, each with access to full baths, along with a loft, bonus room, rec room, and second laundry, creating exceptional flexibility for guests, home offices, fitness, or media spaces.

Designed for year-round enjoyment, the home showcases a spacious covered lanai with beautiful lake views, ideal for relaxing, entertaining, or embracing the Lake Norman lifestyle. High ceilings, quality craftsmanship, and upscale finishes are evident throughout.

With no HOA restrictions, generous living spaces, and a premier location near Lake Norman amenities, this home is a rare opportunity to own a thoughtfully designed luxury residence that truly delivers on space, style, and lifestyle.
#4333047

Huntersville

16207 Henry Lane

5 Beds

5 Baths

6,035 Sq.Ft.

$2,650,000

MLS#: 4333047
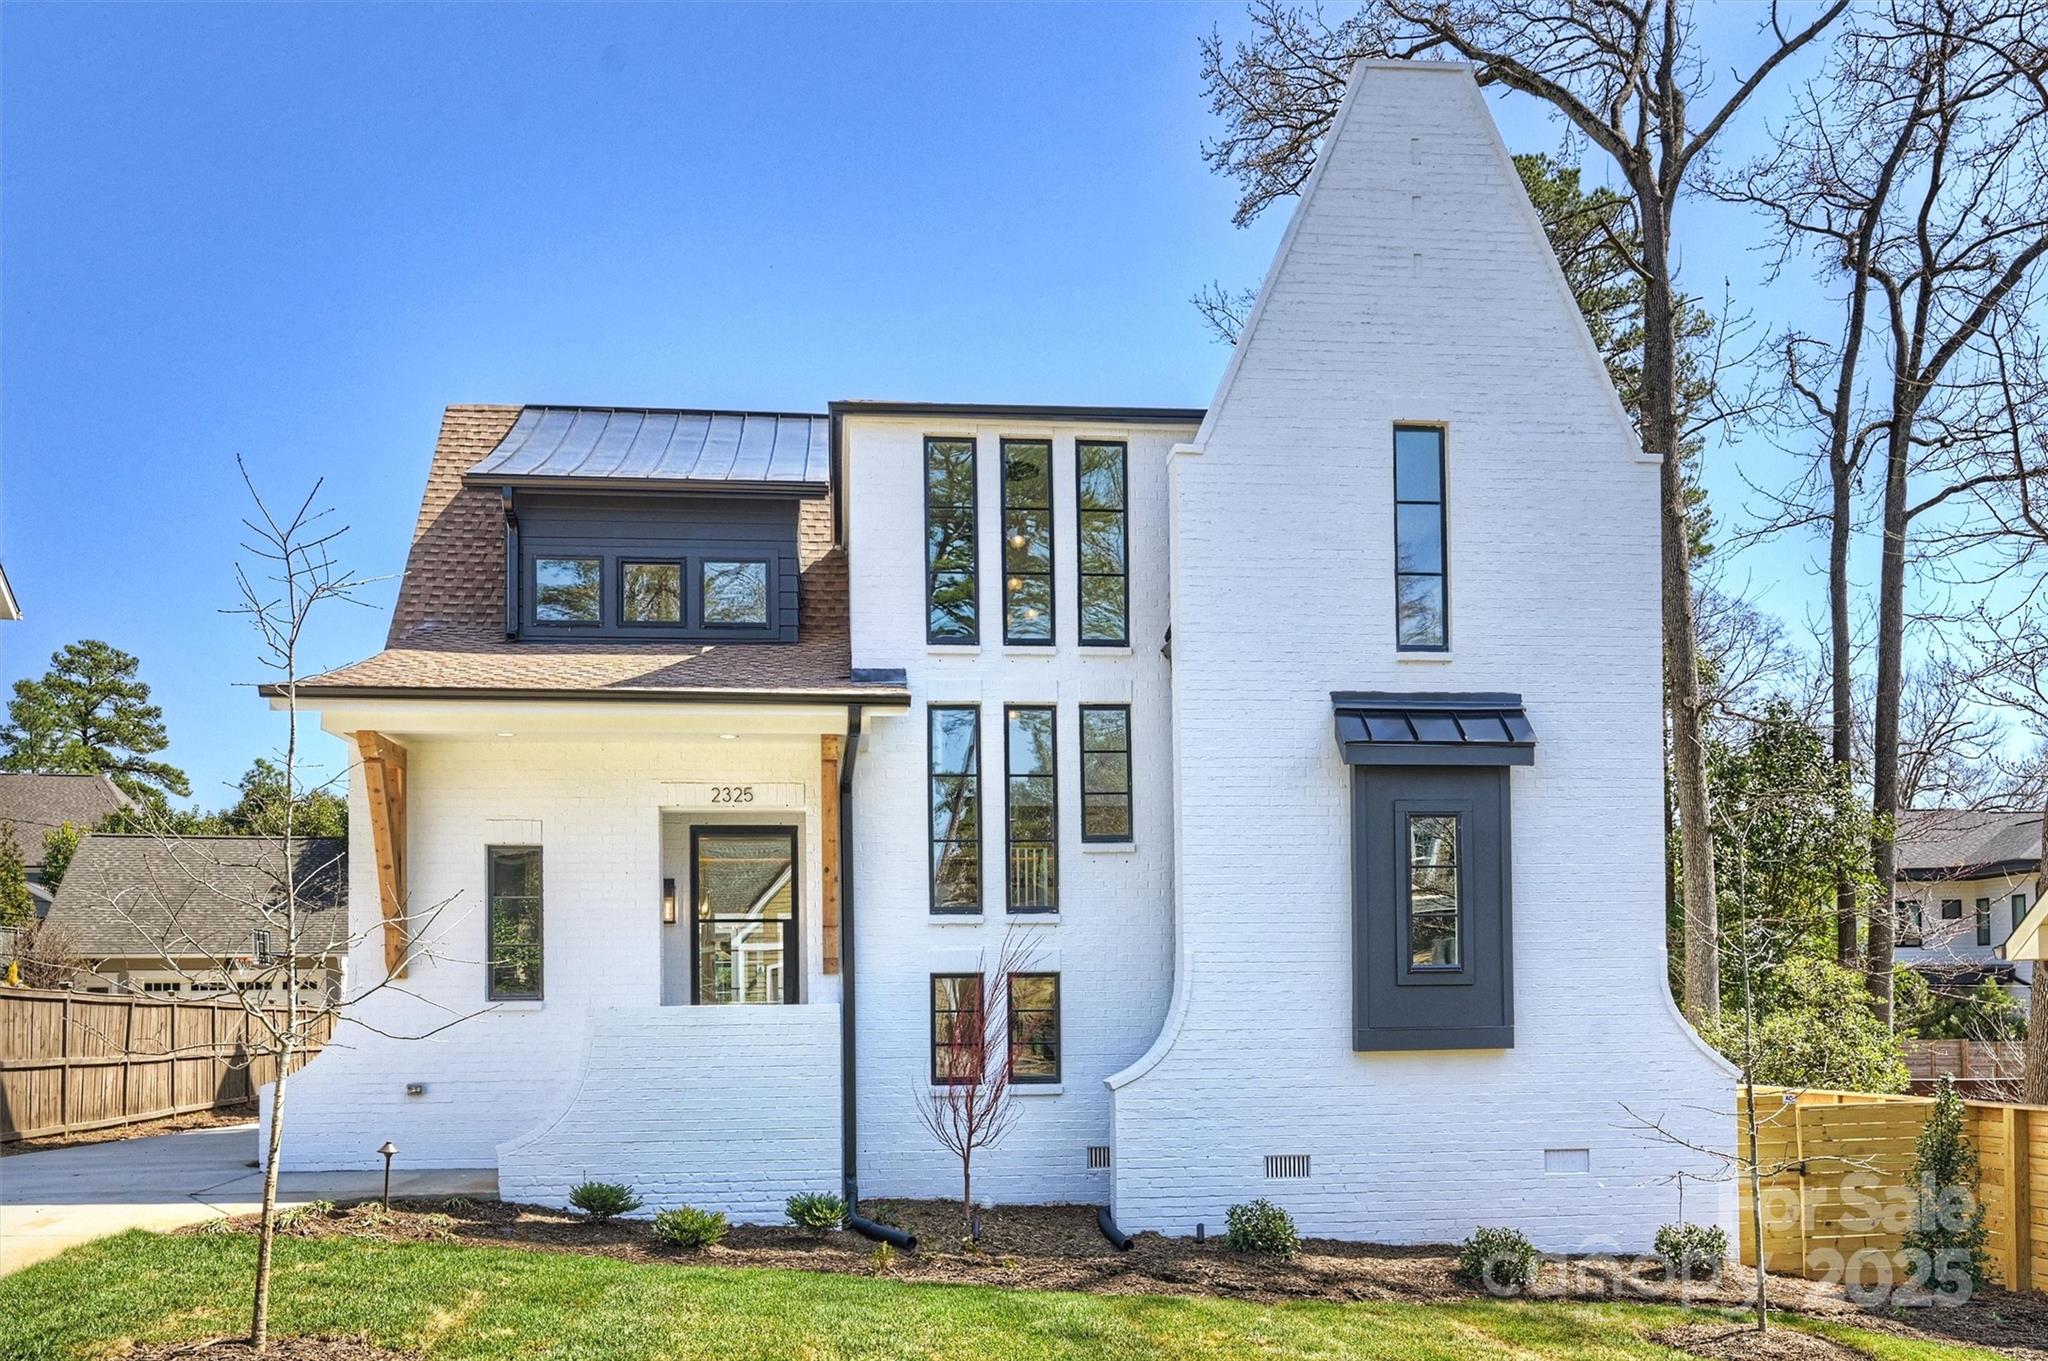
Modern Elegance in the Heart of Dilworth: Thoughtfully designed and impeccably crafted, this 5-bed, 4.5-bath home is a true showstopper. Highlights include vaulted ceilings in the primary suite and 2nd floor bonus room, walk-in closets with custom built-ins, scullery, drop-zone with cubbies, and a striking open-riser staircase. A custom steel and glass front door sets the tone for the sophistication within.
At the heart of the home, the open-concept main floor is designed for effortless indoor-outdoor living. The kitchen flows seamlessly into the dining and living areas, while the living room connects to a private courtyard— anchored by two walls of accordion-style sliding glass doors. These operable glass walls create the perfect transition between the living room, courtyard, and a stunning four-season room, extending all the way to the backyard for a truly immersive living experience.
A rare blend of architectural excellence and everyday luxury—this home is a standout.
#4232074

Charlotte

2325 Winthrop Avenue

5 Beds

4 Baths

4,362 Sq.Ft.

$2,650,000

MLS#: 4232074
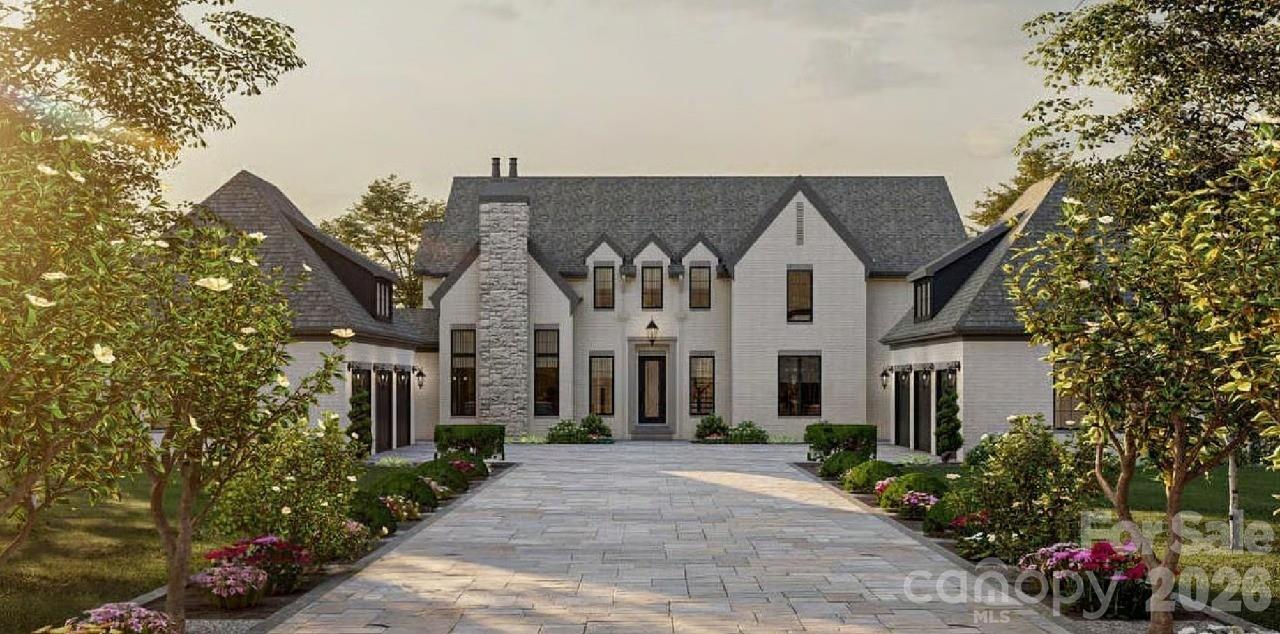
Gracefully blending European influence with modern luxury, this to-be-built custom estate offers over 5,000 square feet of intentional design on 4.6 private acres — with no HOA — just minutes from Ballantyne and all that Indian Land has to offer.

A soaring stone chimney anchors the soft white brick exterior, while steep gabled rooflines and dramatic black-framed windows create a bold yet timeless architectural presence. The arched covered veranda welcomes you in — designed for quiet mornings, evening conversations, and effortless entertaining.

Inside, expansive windows flood the home with natural light, enhancing the clean lines, refined finishes, and thoughtful craftsmanship throughout. The layout is curated for both elevated entertaining and comfortable daily living — open, airy gathering spaces balanced with private retreats.

Step outside to your own estate setting. With 4.6 acres of room to breathe, there is endless opportunity to design a resort-style pool, detached guest quarters, additional garage space, or simply preserve the land for unmatched privacy.  No HOA. No compromises. Just acreage, architecture, and proximity — a rare combination this close to Ballantyne.

This isn’t just a home site.  It’s the opportunity to build a legacy property designed around the way you live.
#4352152

Indian Land

000 Jim Wilson Road

5 Beds

5 Baths

5,000 Sq.Ft.

$2,650,000

MLS#: 4352152

1 ... 615 616 617 618 619 ... 666
* Listings identified with the FMLS IDX logo come from FMLS and are held by brokerage firms other than the owner of this website. The listing brokerage is identified in any listing details. Information is deemed reliable but is not guaranteed. If you believe any FMLS listing contains material that infringes your copyrighted work please click here to review our DMCA policy and learn how to submit a takedown request. © 2024. First Multiple Listing Service, Inc.
 - property

Send a message

Message successfully sent.

Your message

What is 3 + 4 ?

Reason for contacting?

I agree to receive email communication and understand I can unsubscribe at any time.

I agree to be contacted by Prestino Advantage via call, email, and text for real estate services. To opt out, you can reply 'stop' at any time or reply 'help' for assistance. You can also click the unsubscribe link in the emails. Message and data rates may apply. Message frequency may vary. Privacy Policy

Sign Out

Virtual Assistant

Would you like to take the next step with this property? We can help you schedule a showing or virtual tour, or send you more details.

Yes, I would like more information.

Thank You for Your Reply, One of Our Agents will contact you as soon as possible

No, maybe later.

Thank you, you can always contact me via email, phone number or through the contact form.

Realhub AI

Lucy - Your AI-Powered Realtor

Update Your Temporary Password

Personalize your search

Enter your email and we'll notify you immediately when new listings match what you're looking for.

or enter email address

Already have an account ? Login here

Continue your home search

I agree to receive communications and understand I can unsubscribe at any time.

I agree to be contacted by Prestino Advantage via call, email, and text for real estate services. To opt out, you can reply 'stop' at any time or reply 'help' for assistance. You can also click the unsubscribe link in the emails. Message and data rates may apply. Message frequency may vary. Privacy Policy

Already have an account ? Login here

We use cookies

We use cookies primarily for analytics to enhance your experience. By accepting, you agree to our use of these cookies. You can manage your preferences or learn more about our cookies policy.
