
Properties

Browse or get in touch to schedule a walkthrough.

  • Nearby me
Price range

Popular Features

Community Features

Association

Property Features

Waterfront

View

Exterior Features

Interior Features

Style

10000 properties match your criteria

Updated 1 minute ago

E-Alert name
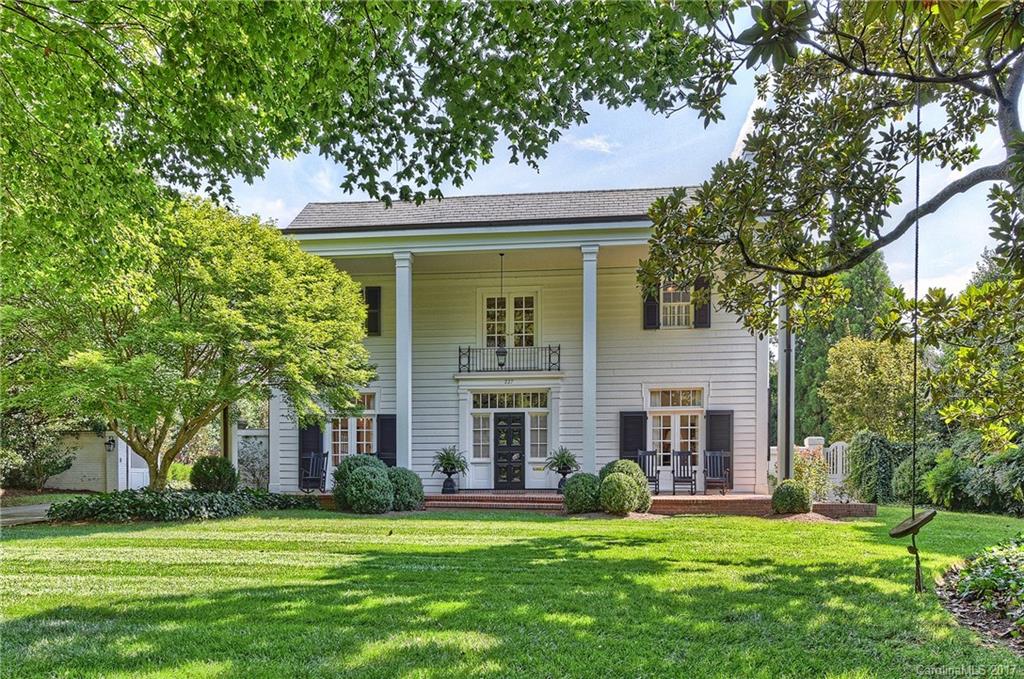
1930's gem in the heart of Eastover, seamlessly blends old Charlotte charm, class & tradition with today's modern amenities. Amazing front porch & curb appeal. Lovely formals, beautiful flowing layout creates ideal environment for entertaining & casual daily living. Expansive terrace with fireplace & immaculate grounds, space for pool. Spacious new garage. Walk to multiple parks, shops/restaurants, minutes to uptown. This exceptional treasure is hard to deny and will exceed your expectations.
#3320729

Charlotte

227 Cherokee Road

4 Beds

3 Baths

5,202 Sq.Ft.

$2,600,000

MLS#: 3320729
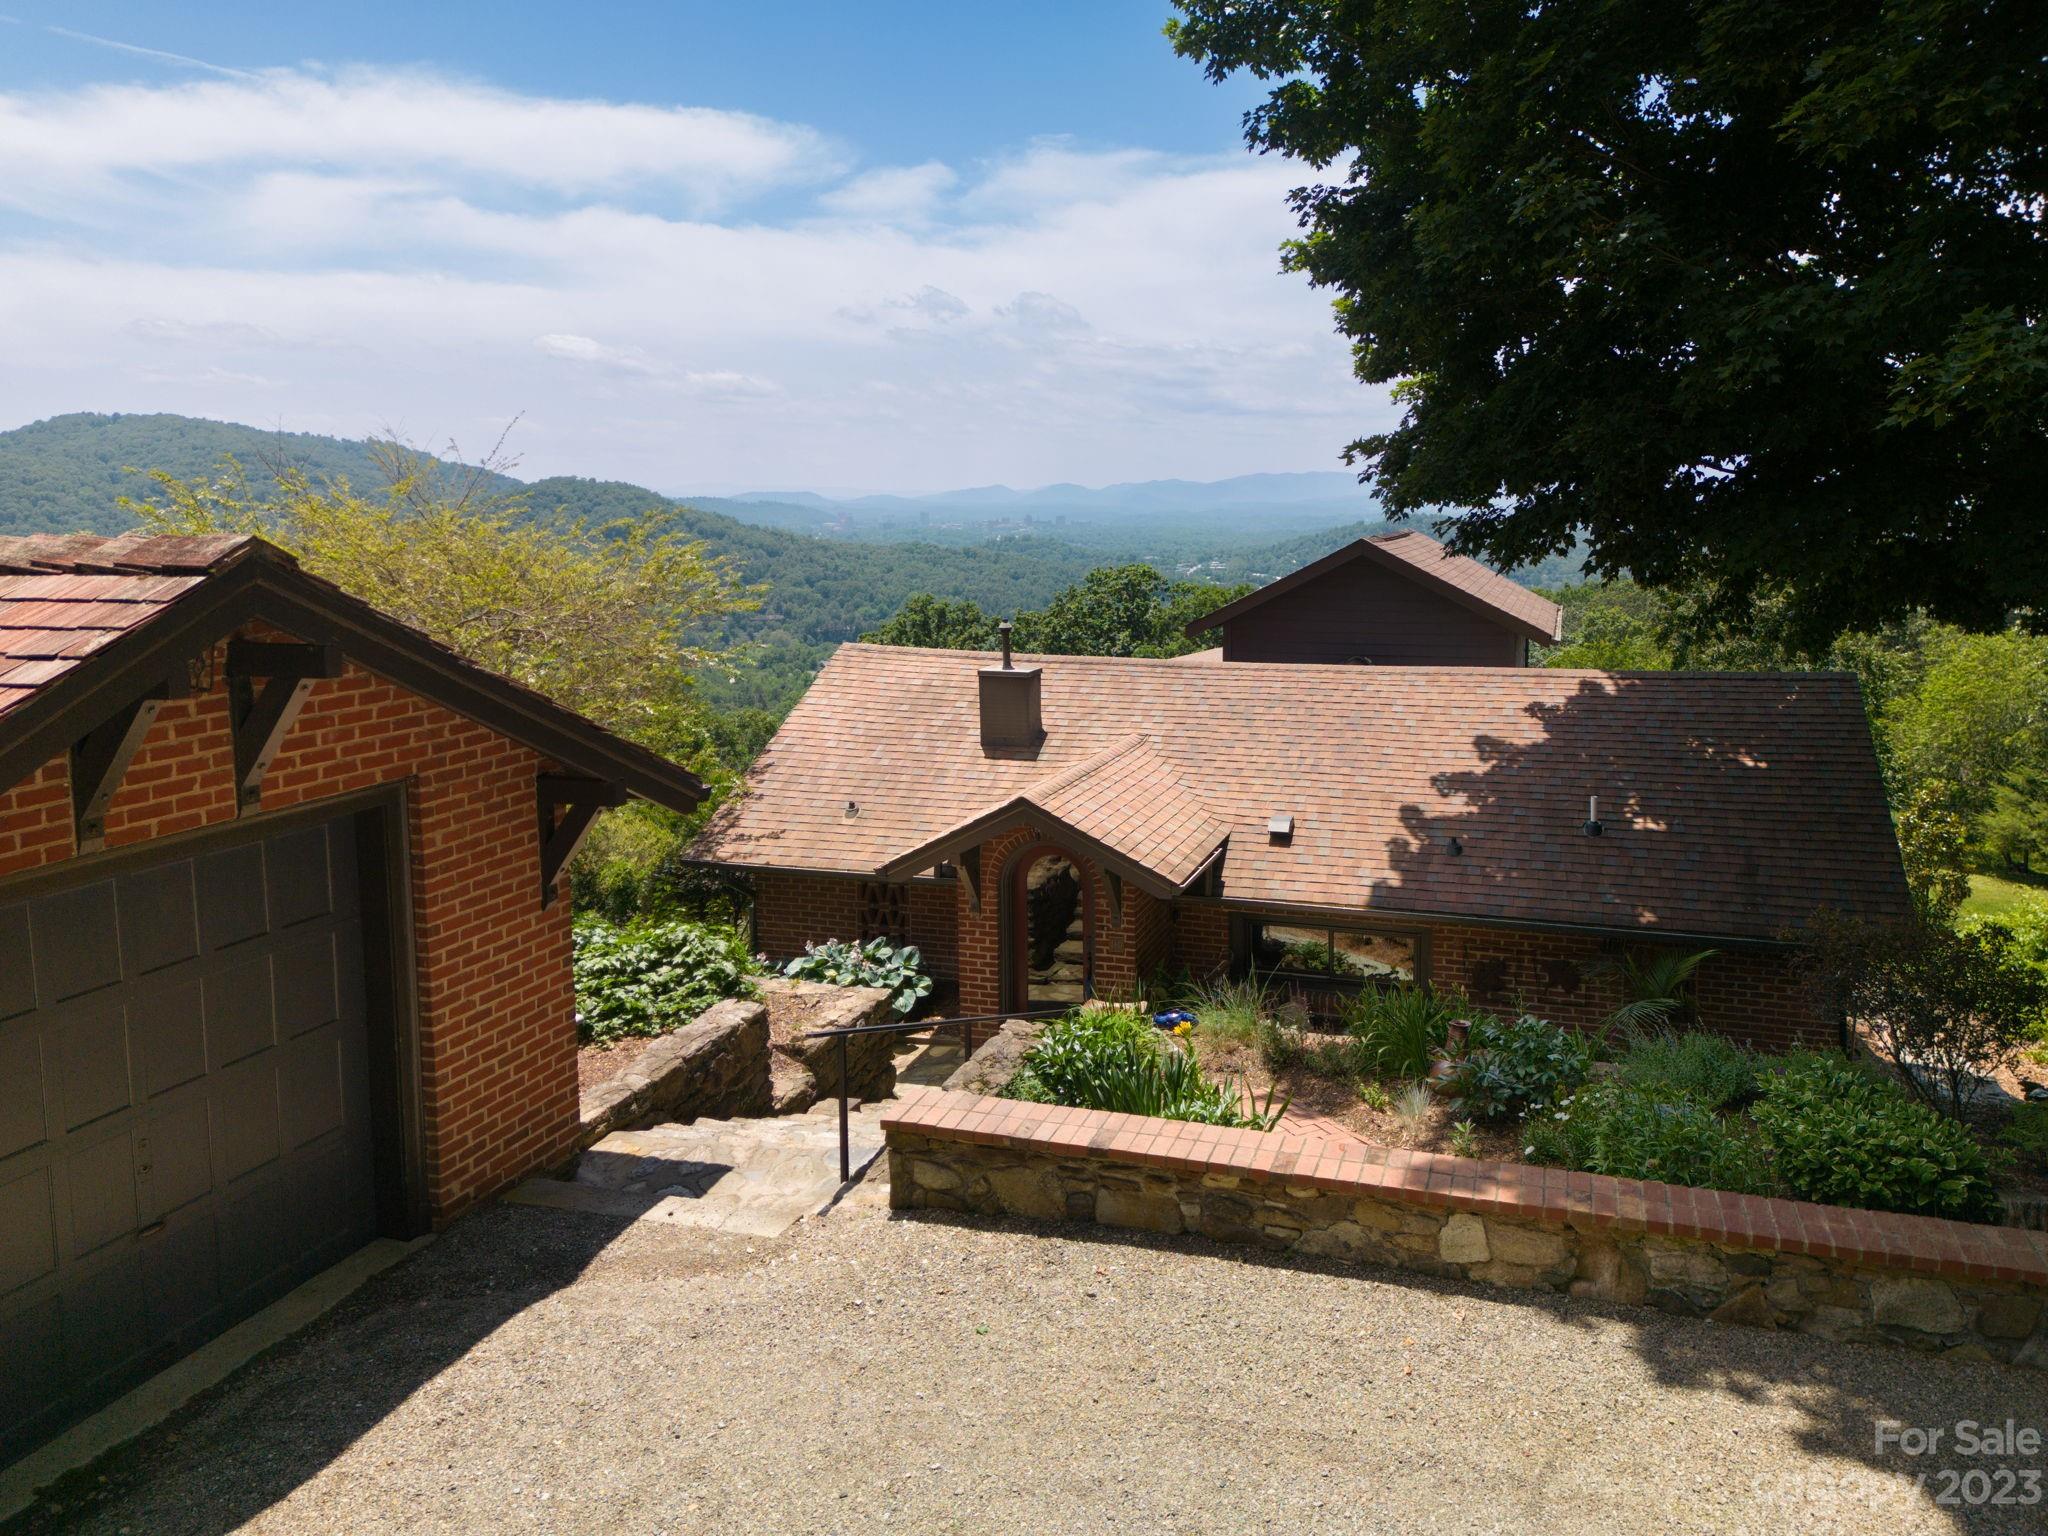
Rare opportunity: 3 acre family compound on an incredible site. 3 private dwellings open to panoramic yr-round views of DT Asheville & the Blue Ridge Mtns beyond. Original stone & brick, timber beam ceilings, wormy chestnut, cedar & oak details create unique charm. The main house includes a large primary w/adjoining library, a guest room w/deck access & 2 bonus rooms suitable for office or play. The 2nd dwelling awaits through a walk-thru stunning pergola. This 1 BR home is completely updated. The kitchen/living area opens onto a deck creating tranquil outdoor space. A stroll around 1 of the 2 garages brings you to the 3rd dwelling (also completely updated). Large windows showcase a lovely deck w/sunken spa. This home includes an open kitchen, dining & living area, 1 BR & glass block bath. A bucolic stone waterfall, stream & fishpond enhance the serene setting. Prime location, 3 gorgeous dwellings, beautiful gardens & wildflower meadows work together to create a feeling of enchantment.
#3935335

Asheville

460 Elk Mountain Scenic Highway

4 Beds

3 Baths

1,904 Sq.Ft.

$2,600,000

MLS#: 3935335
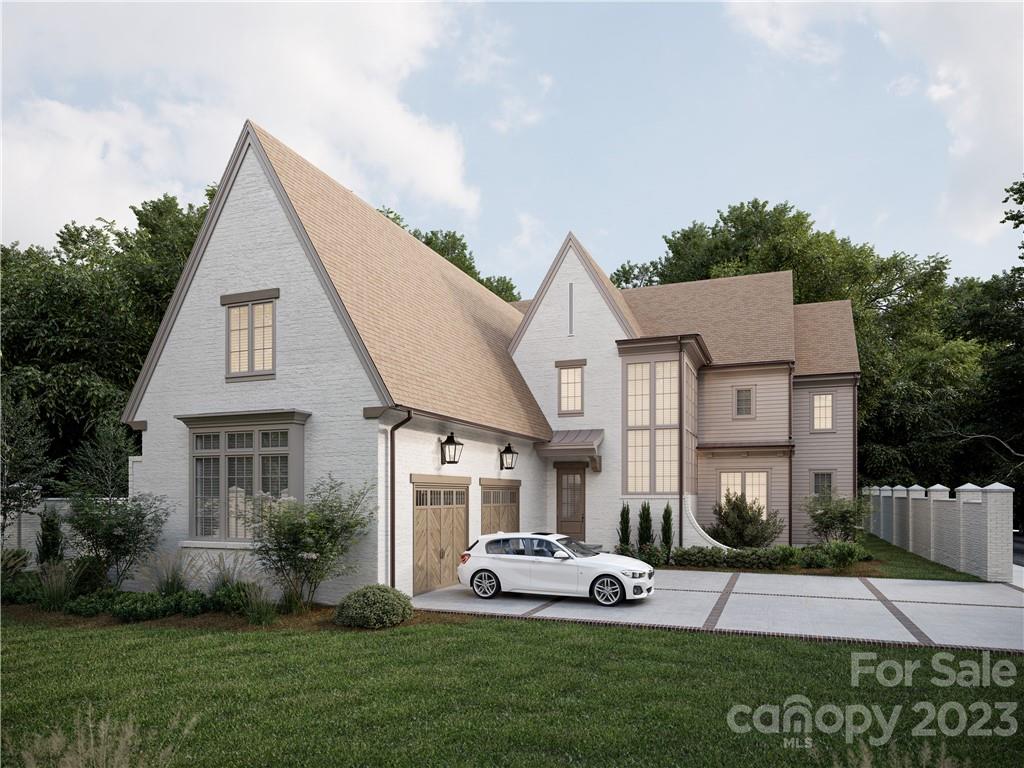
Curb appeal is unmatched with Old-world European architectural elements and striking angles from every corner of this home. A statement is made immediately upon entering with a grand staircase and a large array of windows flooding in natural light. The main level primary suite offers vaulted ceilings, separate walk-in closets, a free-standing soaking tub, and a beautifully tiled walk-in shower. The open living room and kitchen offer casual elegance with custom features throughout including corner built-ins in the living room, cabinetry in the kitchen, and arched doorways leading into the scullery. The entertaining continues into the dining room with vaulted ceilings and surrounding windows that look out to the covered porch with an outdoor fireplace and skylights. Upstairs is an open loft space with built-ins and a bonus room. The additional 4 bedrooms are on the upper level with 2 en-suite bathrooms and one jack & jill. With the prime location and great floor plan, this is a must-see.
#3923079

Charlotte

308 Wonderwood Drive

6 Beds

5 Baths

5,385 Sq.Ft.

$2,600,000

MLS#: 3923079
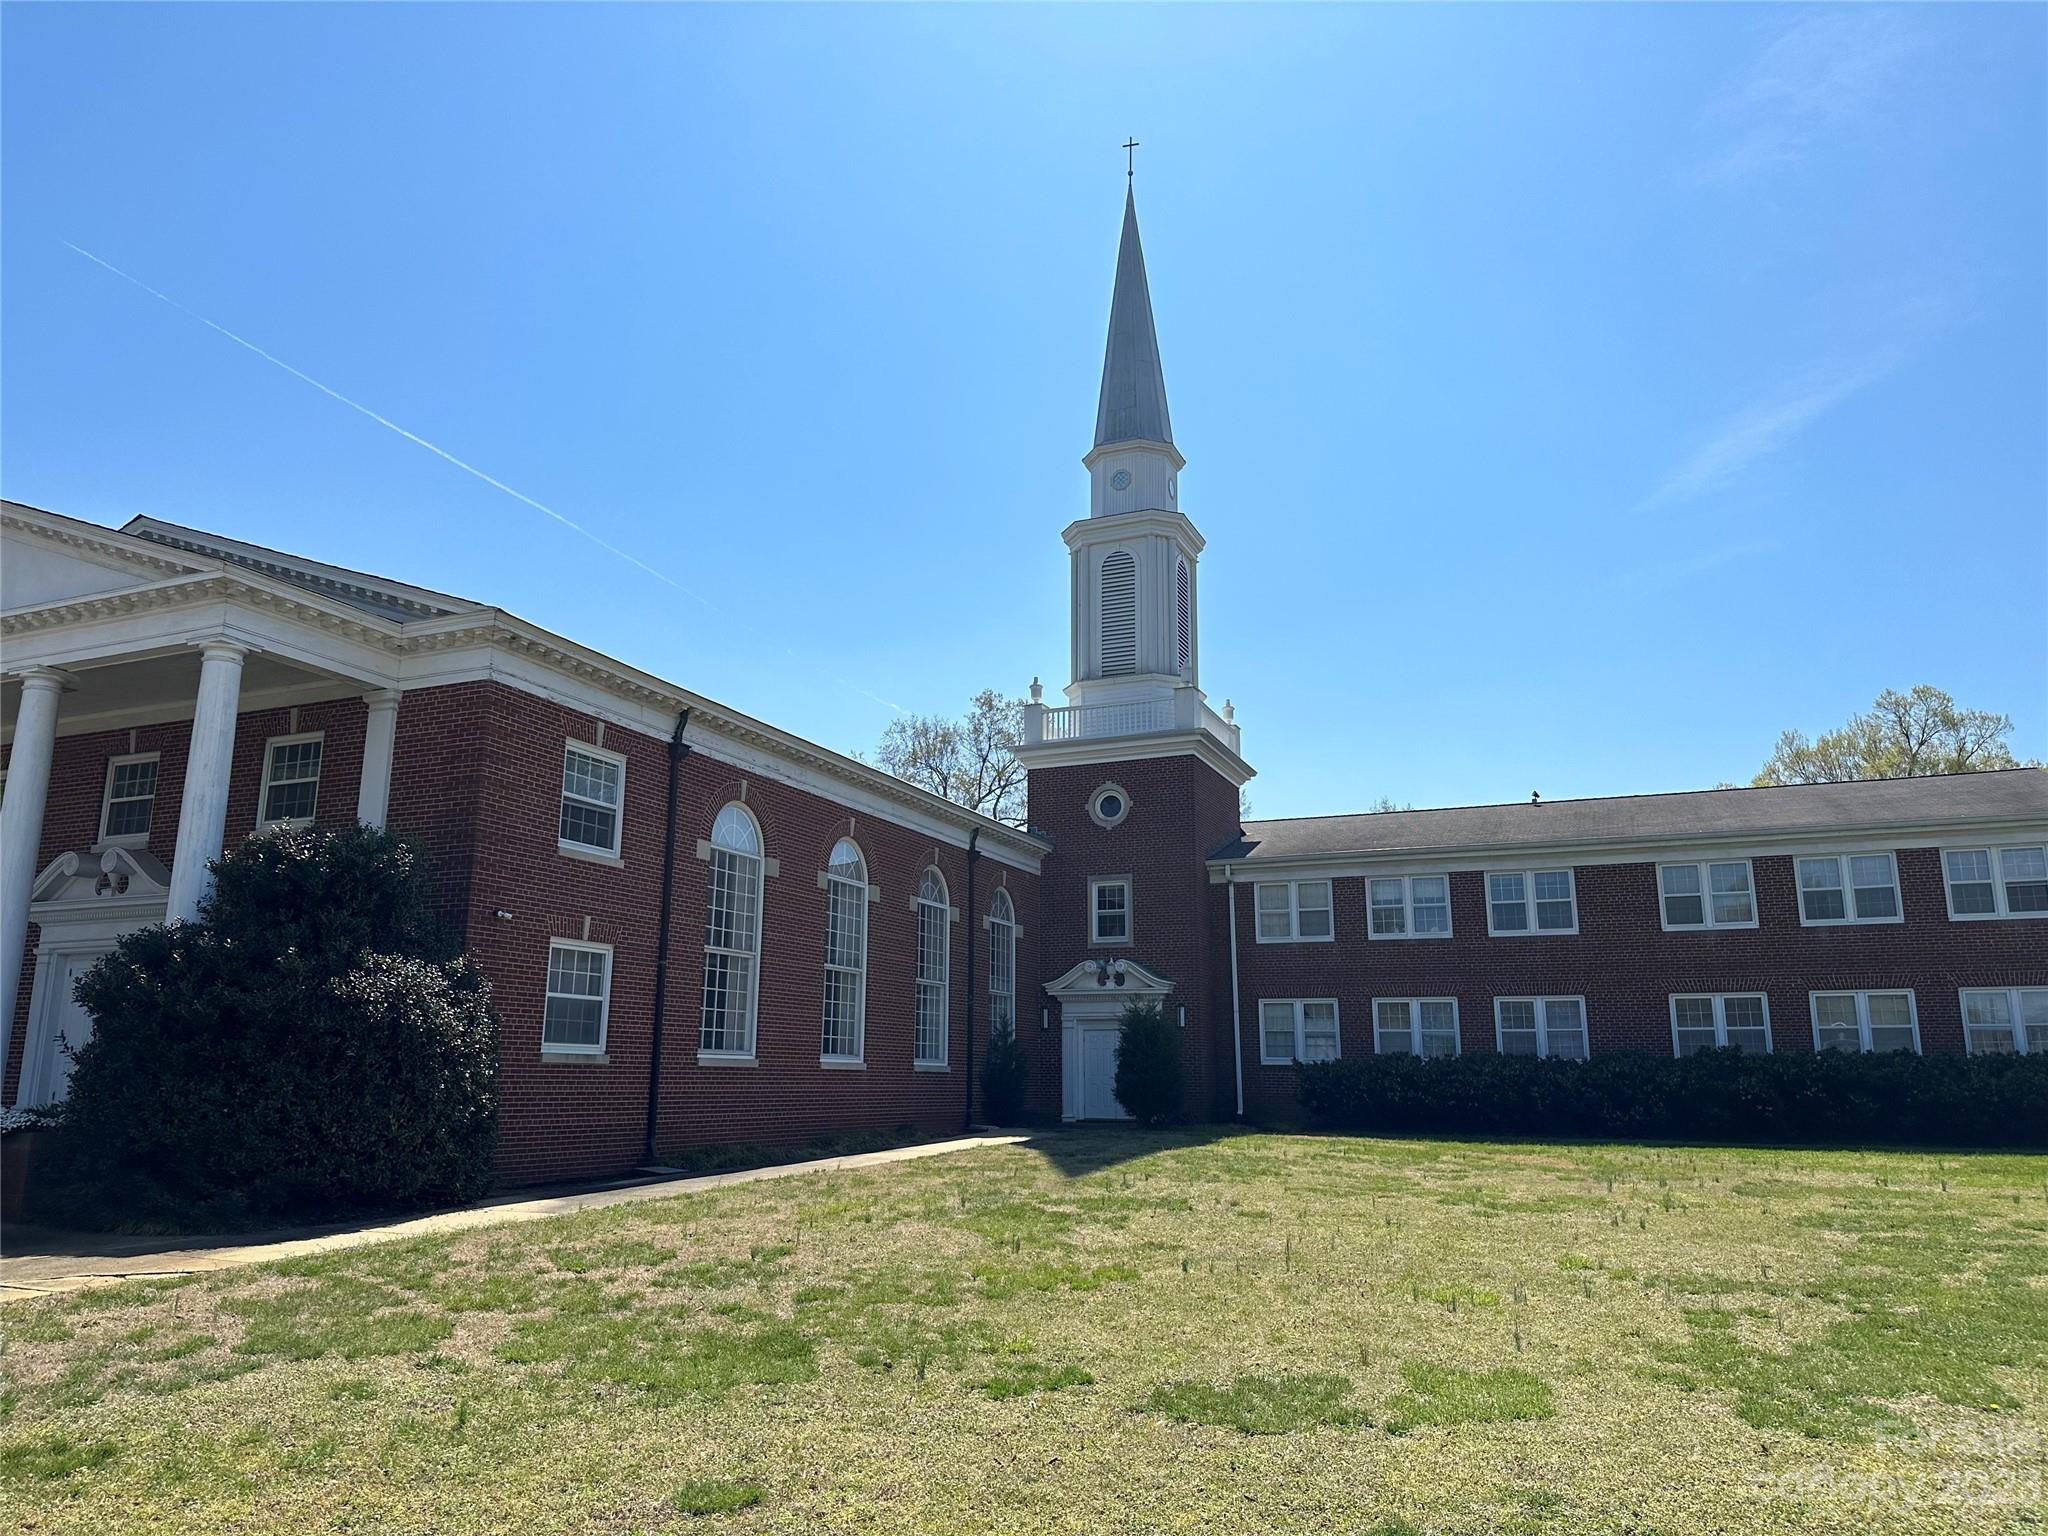
18000 Sq/ft on two acres in the heart of downtown Mooresville! Property is located one block away from Mooresville High School, Mooresville Government Center and Liberty Village which is currently under construction. Mooresville ARP is merging with another local church and will no longer need the property. Property includes two buildings. The Sanctuary Building includes a traditional Sanctuary, Fellowship hall, Kitchen and many office/ meeting rooms. The Family Life Center has a huge multi-purpose room with retractable basketball goals, Two office areas and a fully equipped Commercial grade kitchen that rivals many restaurants. Please see attachments for measurements and floor plans. This is an agent accompanied showing.
#4014694

Mooresville

659 Carpenter Avenue

None Beds

None Baths

18,657 Sq.Ft.

$2,600,000

MLS#: 4014694
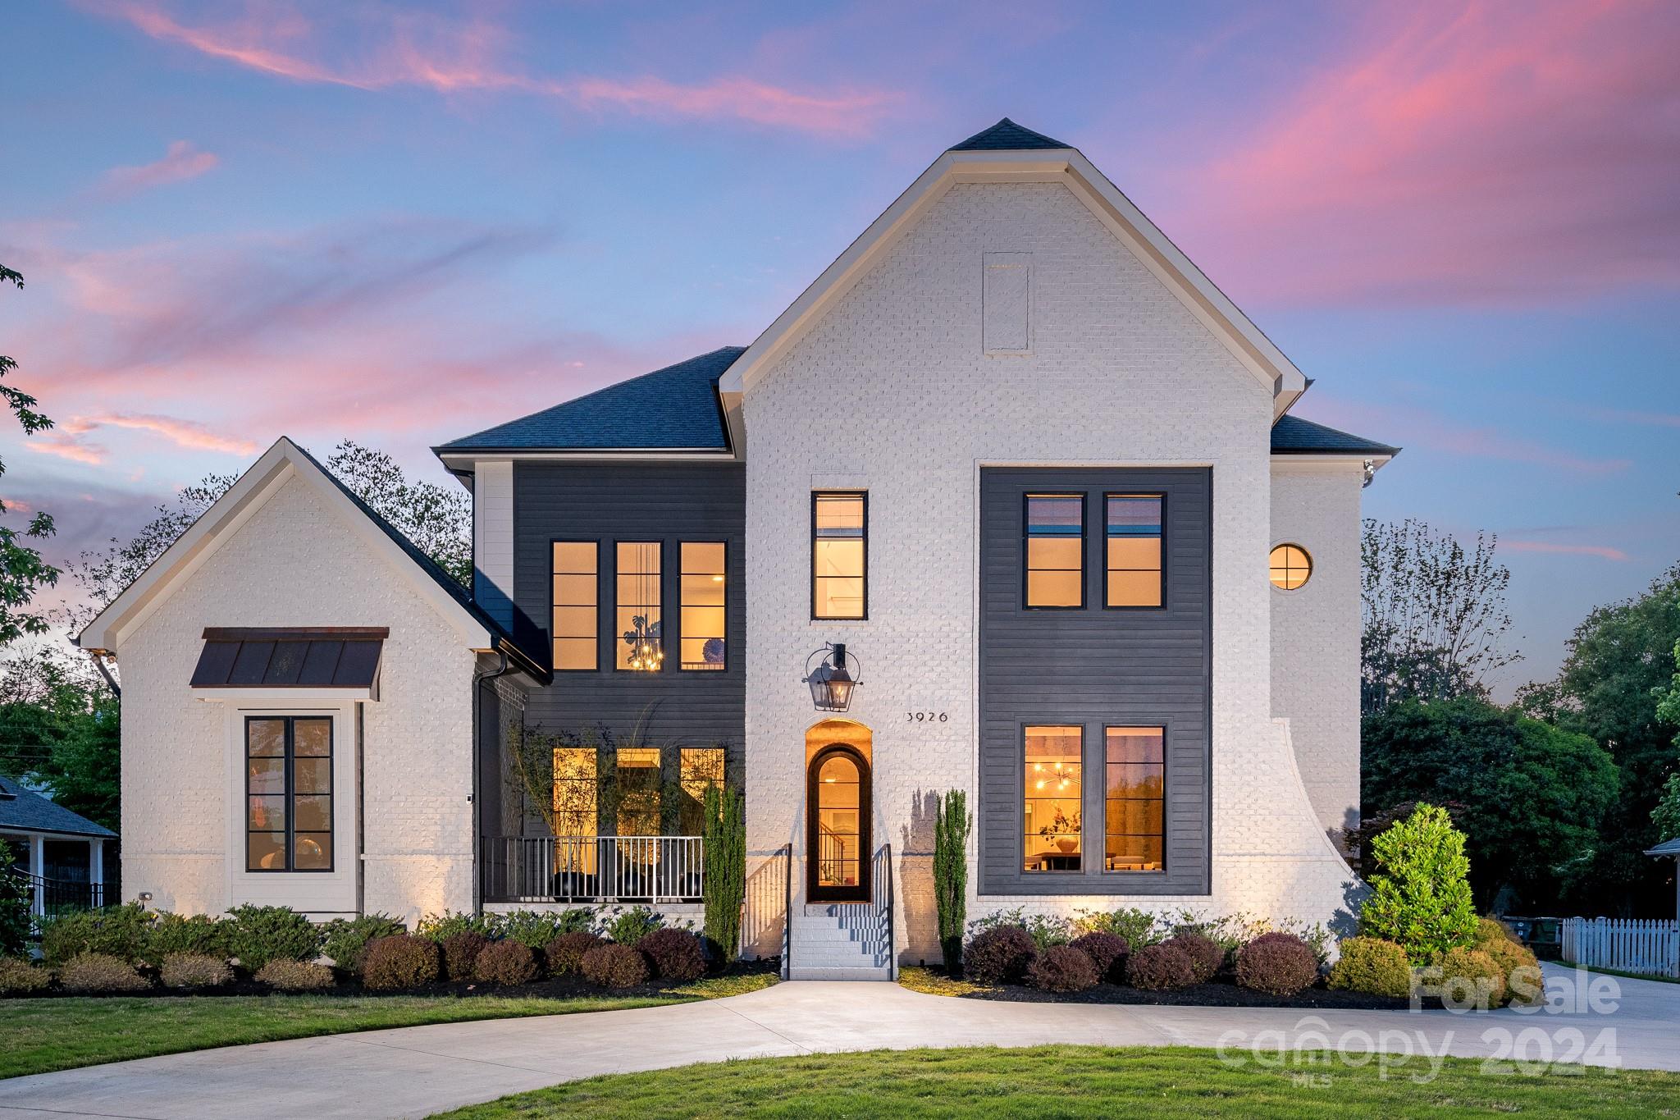
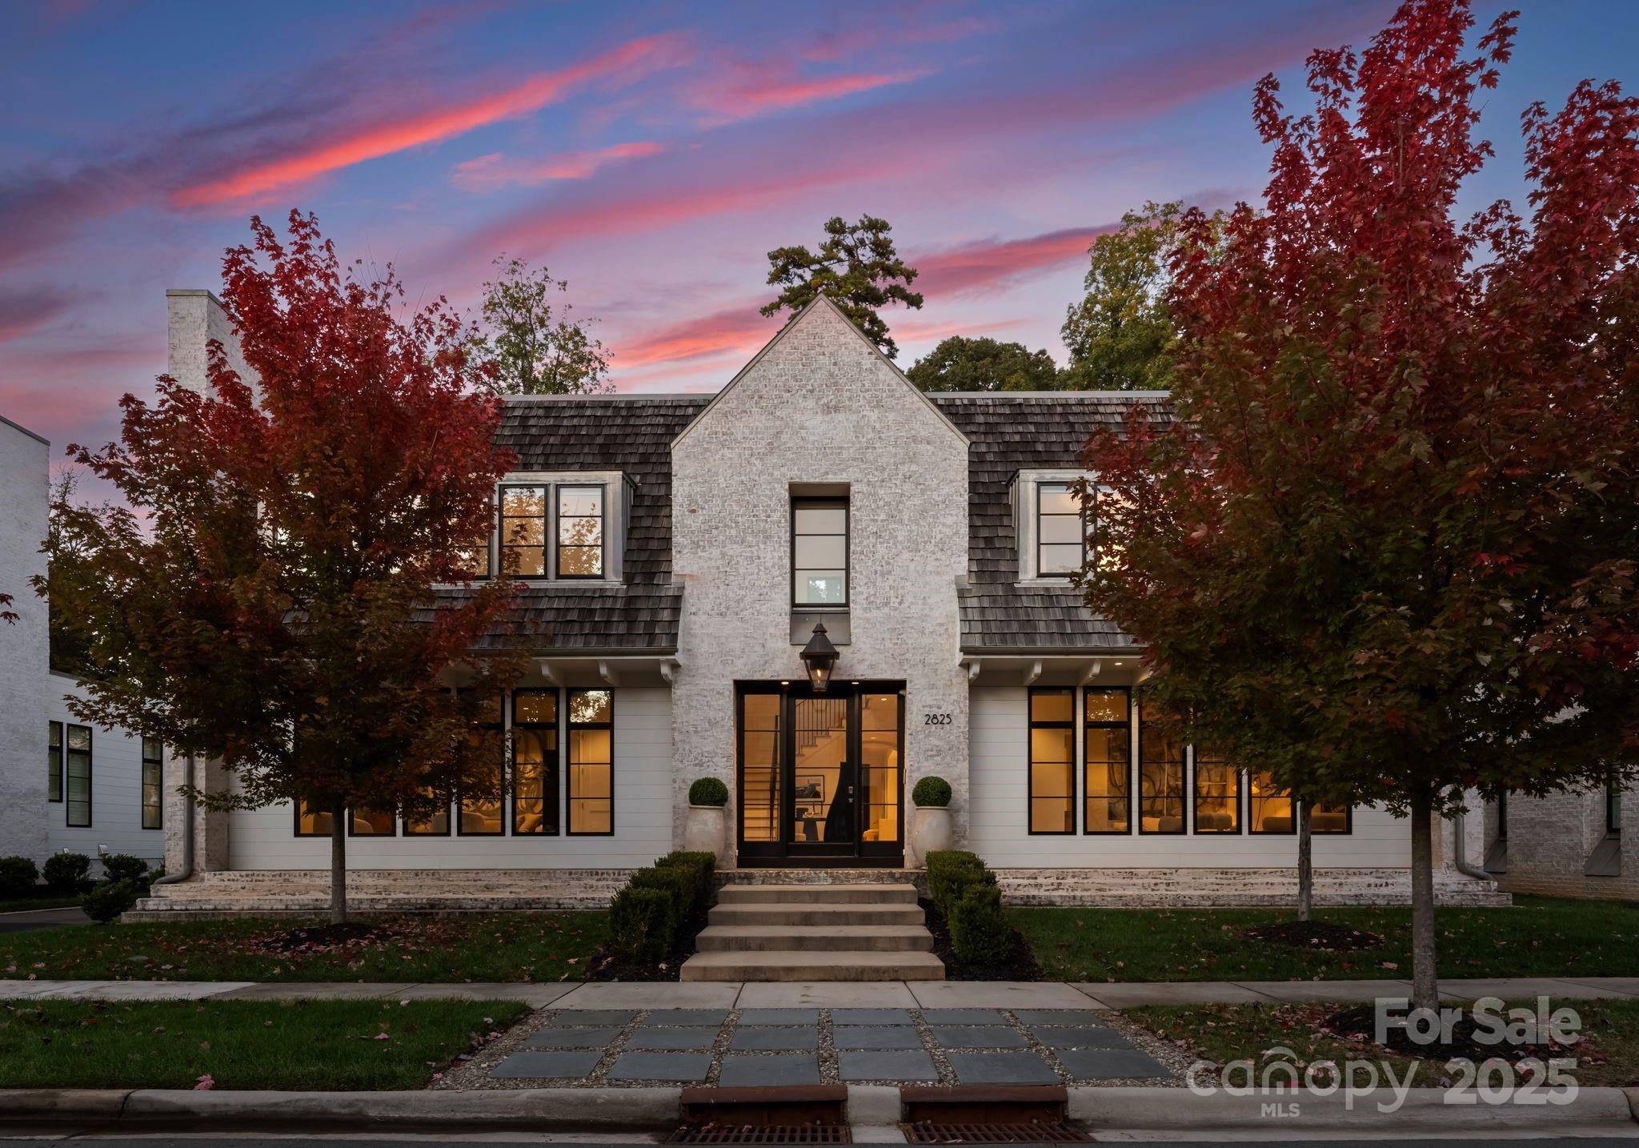
The epitome of SouthPark luxury living and situated at its threshold, this residence grants effortless access to premier amenities, including SP Mall, Symphony Park, Piedmont Town Center, and an array of fine dining. Crafted by Fairview Builders, this gem boasts a striking white painted brick facade with subtle gray wood accents. A grand entrance awaits, marked by an arched glass door that beckons guests into a double-height foyer, graced by a floating staircase. The heart of the home unfolds in an expansive great room, integrating the kitchen, breakfast nook, and living area, where custom built-ins and cast stone gas fireplace anchor the scene. The meticulous attention to detail extends outdoors. The current owner has transformed the backyard into a sanctuary with a saltwater pool and spa, accompanied by fire bowls and waterfalls, inviting serene relaxation. A bespoke louvered pavilion, complete with an outdoor kitchen, provides an idyllic setting for al fresco entertaining.
#4130330

Charlotte

3926 Barclay Downs Drive

4 Beds

5 Baths

4,785 Sq.Ft.

$2,600,000

MLS#: 4130330
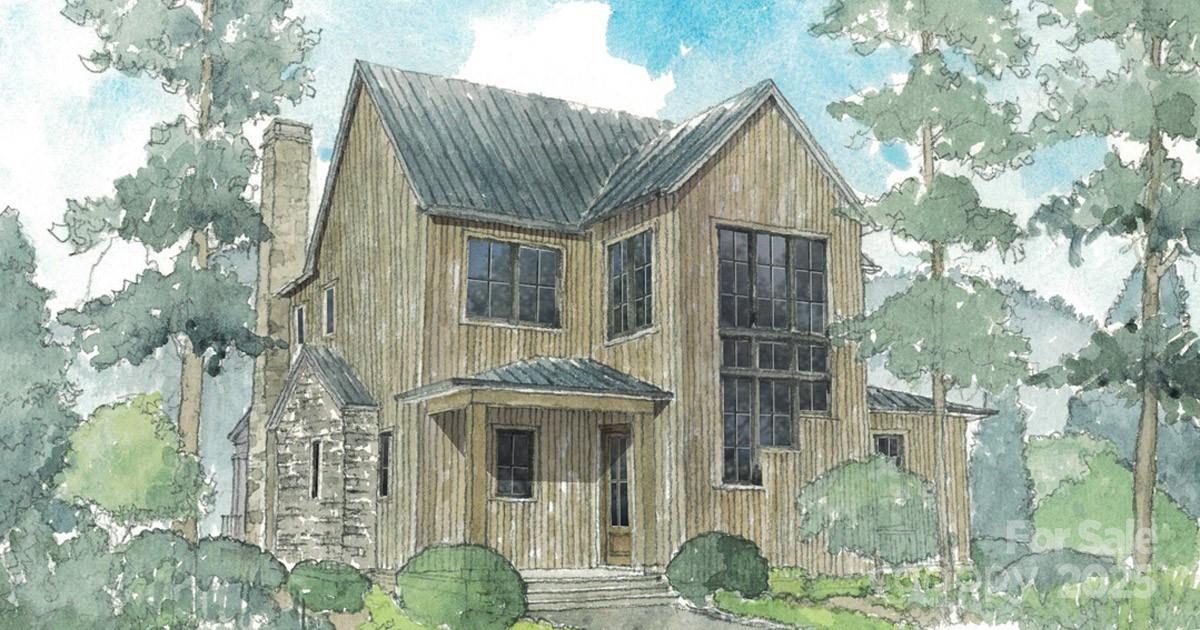
Nestled in the serene Balsam Mountains of Western North Carolina, this exquisite newly constructed residence offers sweeping views of both the Arnold Palmer–designed golf course and majestic mountain landscapes. The main home features 4 spacious bedrooms and 4½ luxurious bathrooms. The gourmet chef’s kitchen is designed for culinary excellence, featuring luxury Wolf and Sub-Zero appliances, quartz countertops, and custom cabinetry. The open concept layout seamlessly connects the kitchen to the living and dining areas, perfect for entertaining. The covered outdoor living space is equipped with its own kitchen and grill, ideal for al fresco dining and gatherings.  Balsam Mountain Preserve is a private 4,400 acre club community with 3,200 acres of conservation land and completed amenities featuring golf, equestrian, scenic trails, tennis and dining. The stunning new facilities at Doubletop Village, including the Summit House Restaurant and Mine Tavern, are now open to members and their guests.
#4308413

Sylva

143 Lodestone Drive 418

4 Beds

4 Baths

3,141 Sq.Ft.

$2,600,000

MLS#: 4308413
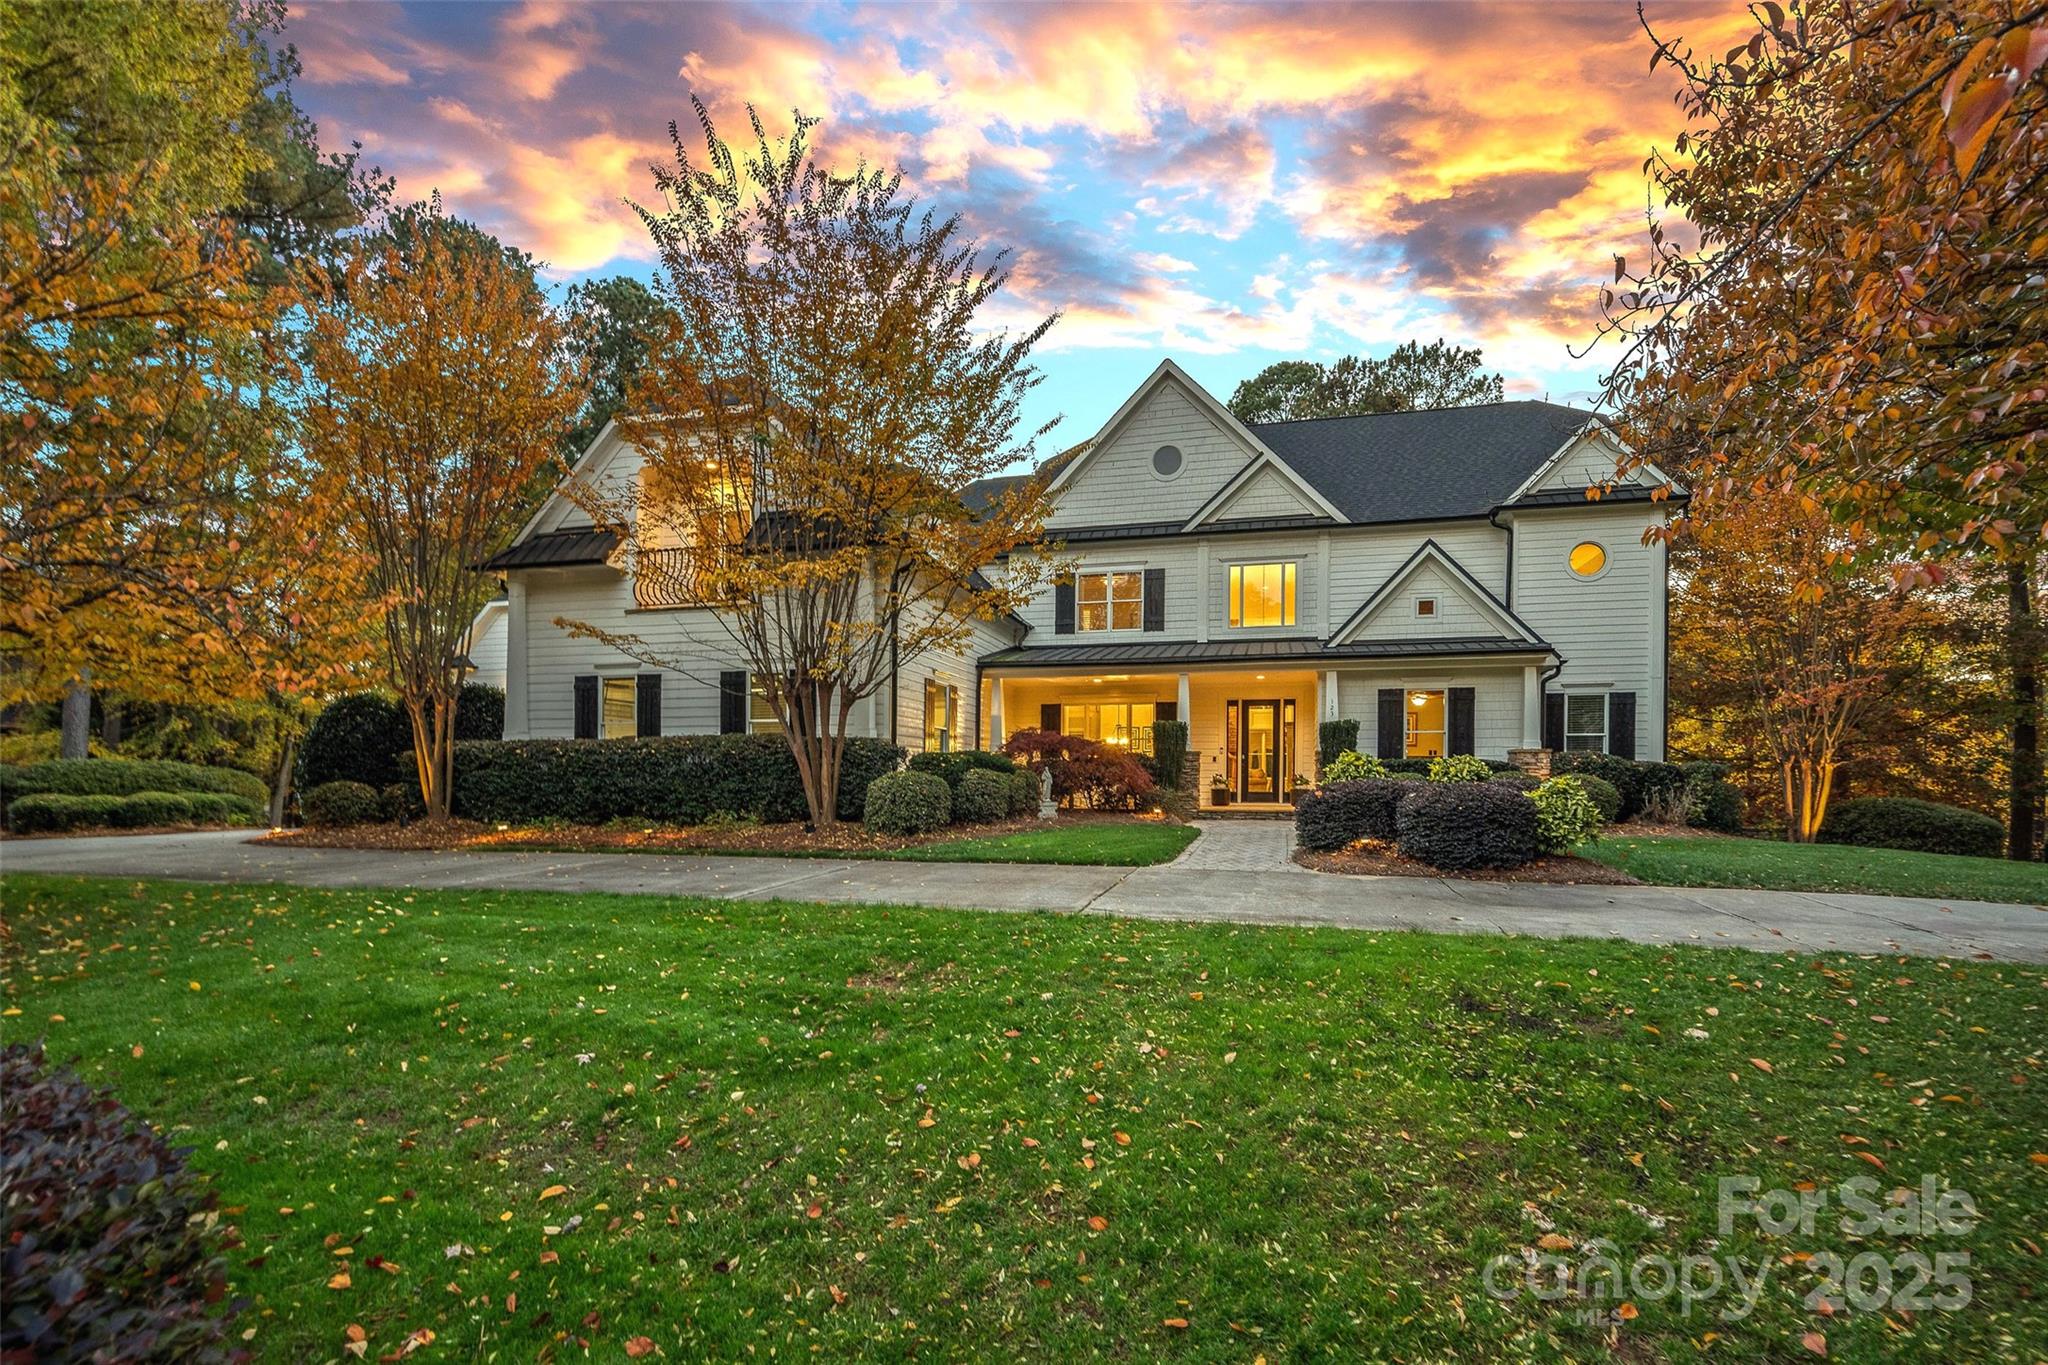
This stunning golf course estate offers the ultimate luxury lifestyle, delivering both a Deeded Boat Slip and Trump National Golf Club access right to your doorstep perfectly complementing the stunning golf course views overlooking the TNGC 11th Hole that define this premier property.

Set on a double, well-manicured 1.55-acre lot, this home boasts exquisite features inside and out. Enjoy year-round entertaining with a newly built heated saltwater pool and spa and an extensive travertine patio. The home itself is designed for grand living, featuring an incredible 4-car garage configuration (attached 2-car plus a detached two-level garage with workshop), and a stately circular driveway leading to an inviting flagstone porch.

Inside, discover a beautifully updated space with wide plank walnut hardwood floors throughout the main level, soaring 10-foot ceilings and 8-foot doors, and high-end finishes like stacked crown molding. A dedicated Wet Bar, a Two-Story Great Room with a massive stacked stone fireplace, and an executive Office are just a few of the highlights. The Gourmet Kitchen was recently refreshed showcases a magnificent book-matched granite island, commercial-grade gas cooktop, and premium appliances.

Retreat to the luxurious Owner's Suite, featuring a large balcony access and a brand-new, $100,000+ primary bathroom. This spa-like retreat boasts real wood his-and-her vanities with stylish counters, custom back-lit picture-framed mirrors, a freestanding soaking tub, and a country club-sized steam shower with elegant glass arched doors, a rain head system, and dual shower heads, all surrounded by gorgeous tile and a wrap-around floating bench. The suite is completed by separate his & hers custom walk-in closets.

The Upper Level is equally impressive, boasting three generously sized bedrooms, a spacious Bonus Room, and a second office/Flex Room.

The Lower Level is an entertainer's dream, complete with a Billiard/Recreation Room, Family Room with a stone fireplace, and a Fifth Bedroom/Bonus Room. The lower level features multi generational private Second Living Quarters with a full kitchen, bedroom, bath, and separate entrance.
#4317003

Mooresville

123 Stonewall Beach Lane

5 Beds

5 Baths

8,640 Sq.Ft.

$2,600,000

MLS#: 4317003
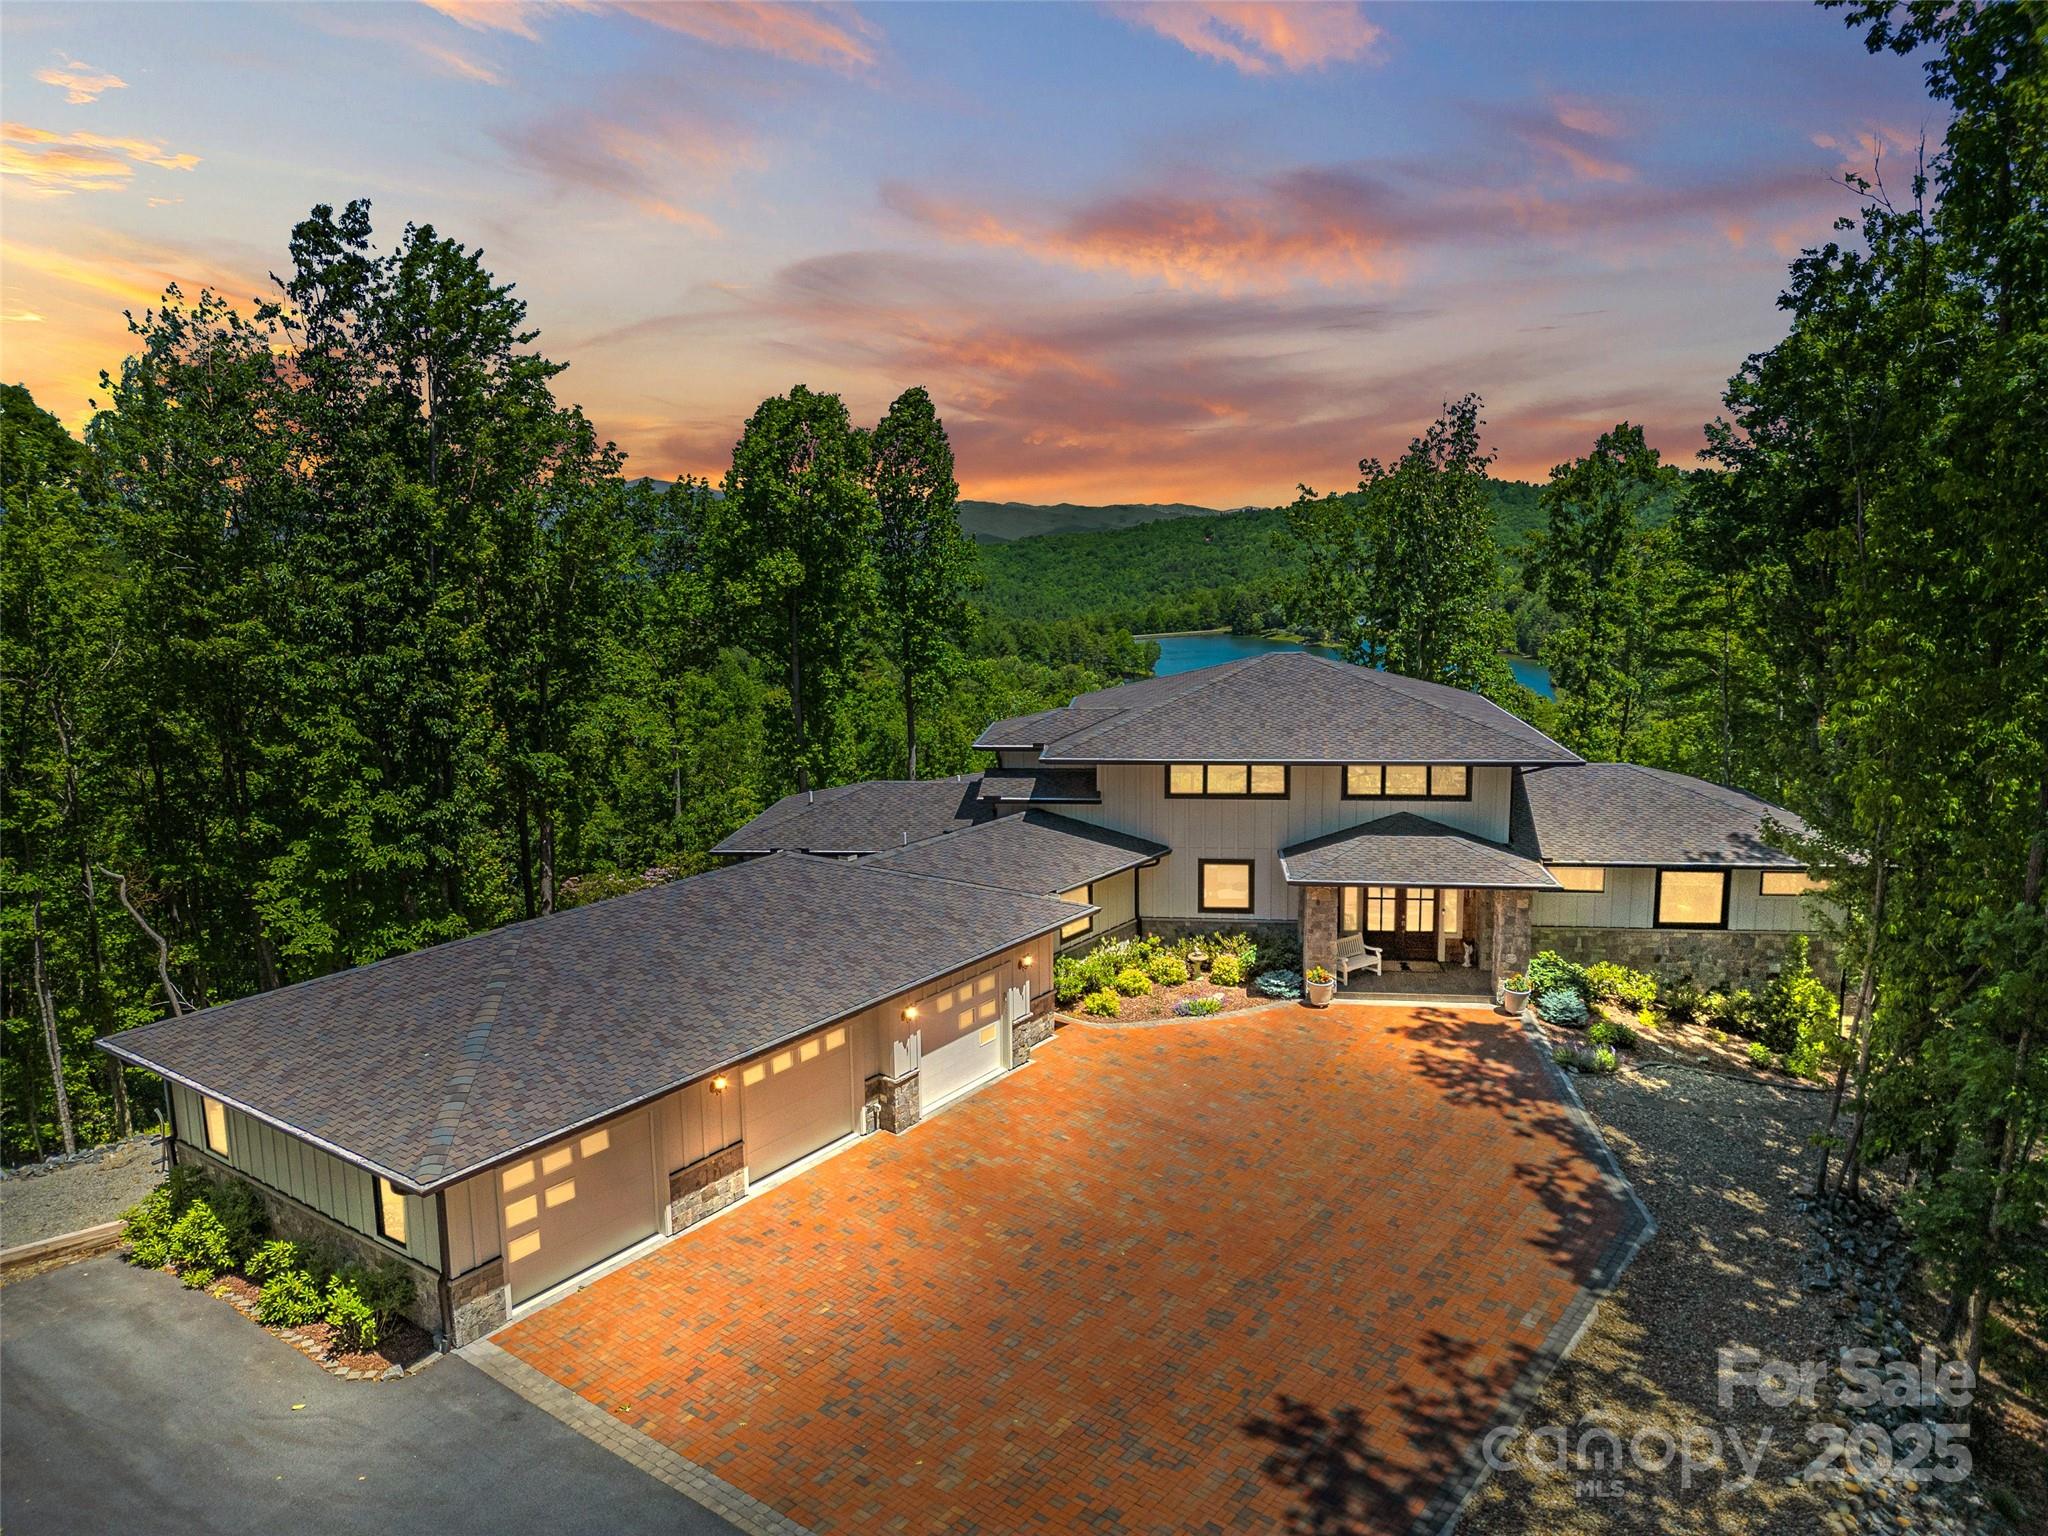
One of the most stunning views in WNC. This is a home and property that delivers an experience and wow factor that defines extraordinary! The large 6-acre property has very mild deed restrictions with room for additional houses or hobby huts. Natural granite boulders mark the entryway to the property as the house and sweeping views come into focus. Inside the practically new home, you are greeted by soaring ceilings and a wall of windows framing the spectacular view of Blue Ridge Parkway and Eagle Lake in the foreground. Obviously, a home of this caliber offers one-level living under meticulous care. The lower level offers all the overflow guests and entertaining space, both indoors and out, with extras including a gym, steam room, hot tub, and masterfully hardscaped patio. Located just minutes from historic downtown Brevard, Dupont State Forest, Cedar Mountain, and Asheville Regional Airport. Nassua Ridge offers the pinnacle of living in WNC. See Virtual Tour Video
#4275711

Brevard

147 Nassau Ridge

4 Beds

4 Baths

4,802 Sq.Ft.

$2,600,000

MLS#: 4275711
None
#4316617

Charlotte

2825 Kenwood Sharon Lane

3 Beds

3 Baths

3,940 Sq.Ft.

$2,599,999

MLS#: 4316617
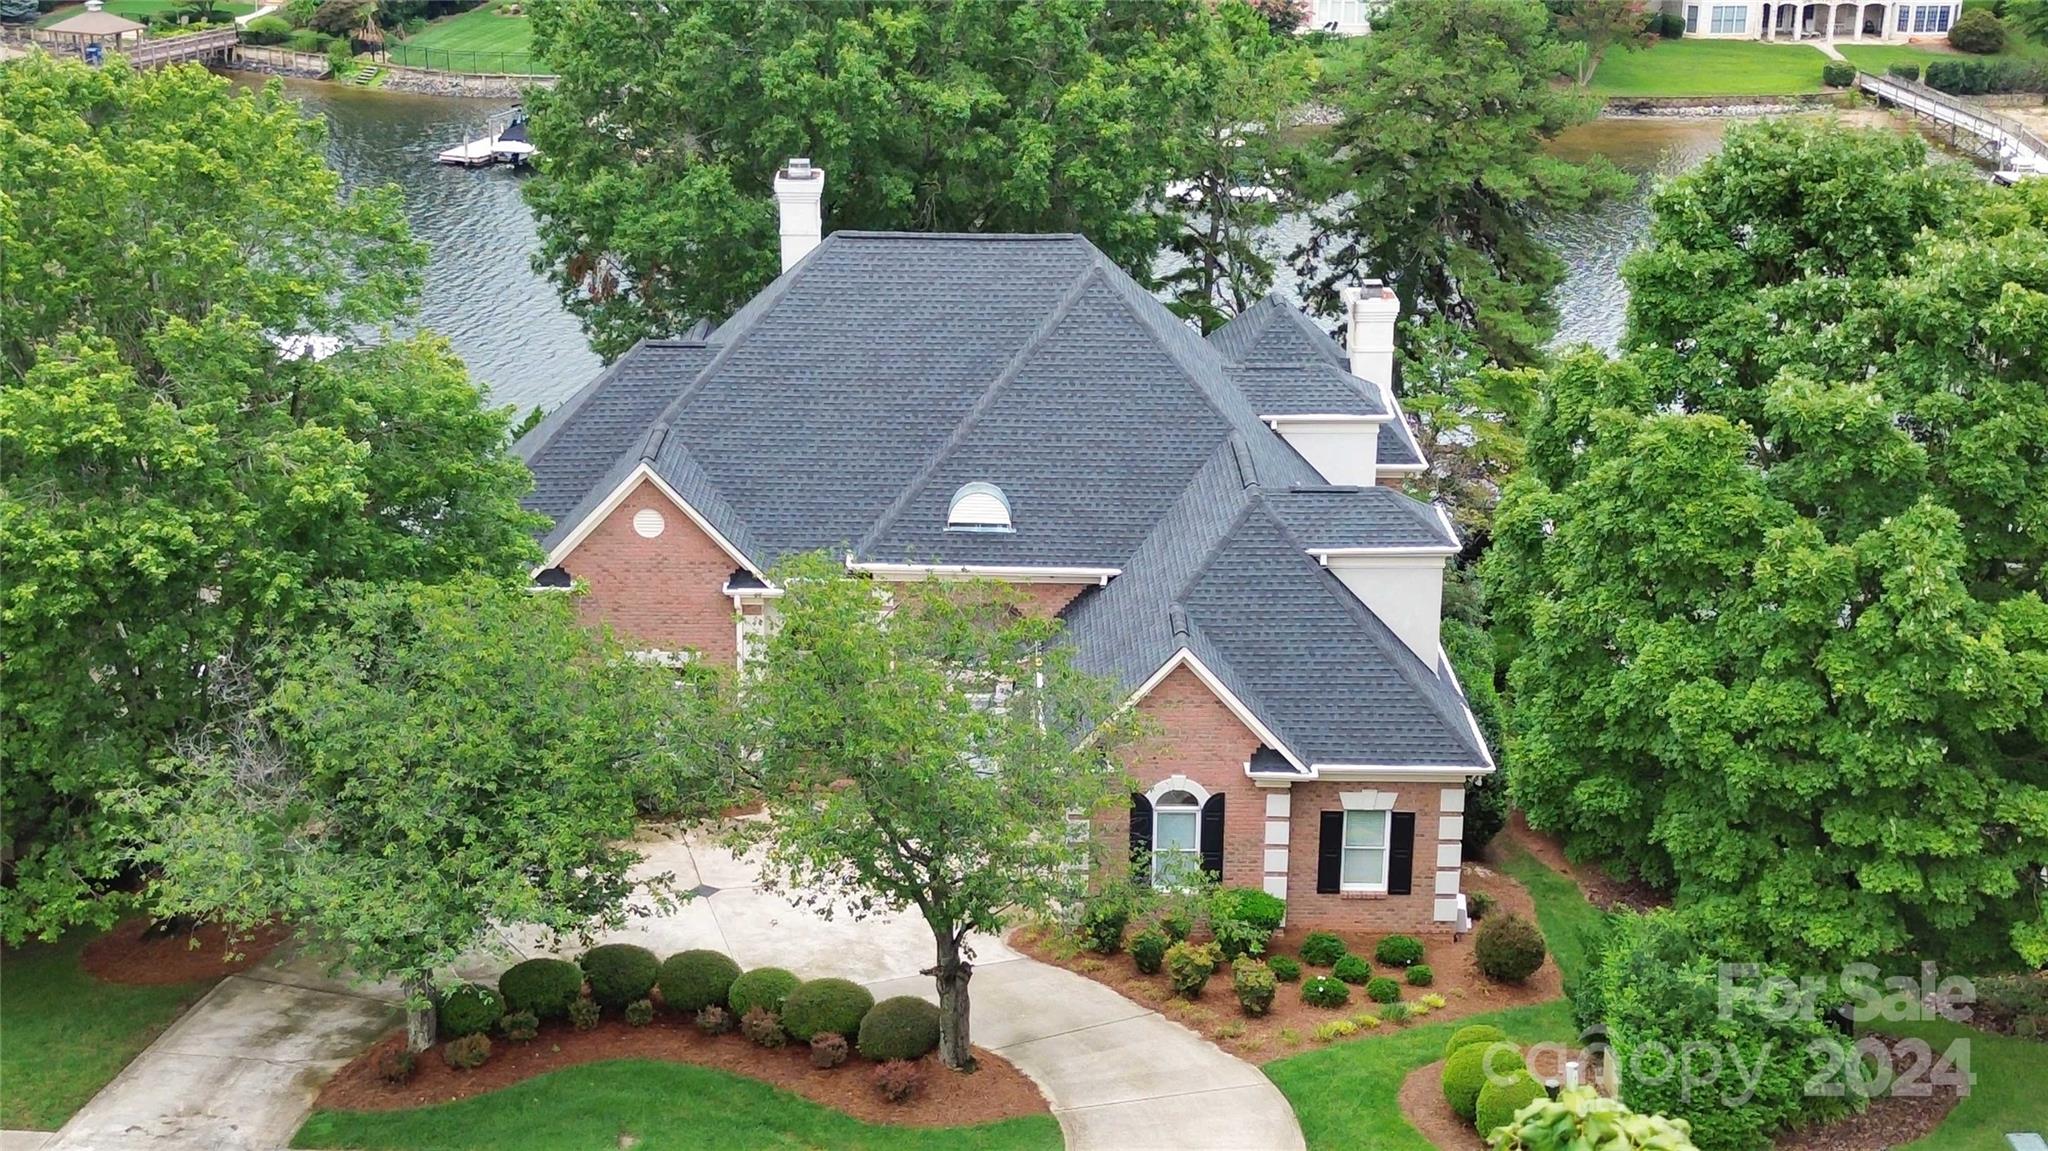
Welcome home to a stunning waterfront property nestled in the sought-after neighborhood of The Peninsula on Lake Norman. This impressive home boasts 5 bedrooms, 4.5 bathrooms, and a spacious 6066 square feet of living space. Upon entering, you'll be greeted by an elegant interior featuring high ceilings, abundant natural light, and breathtaking water views that create a serene ambiance throughout. The main level offers a seamless flow between the living spaces, including a gourmet kitchen, formal dining room, and a cozy living area with a fireplace. The primary suite is a true retreat, complete with its own private space and a luxurious ensuite bathroom. Additionally, the home features a full basement, ideal for entertaining or creating a private sanctuary. Step outside to the patio and savor the captivating water views while enjoying the peaceful surroundings.Don't miss the opportunity to make this exceptional waterfront property your own and experience the epitome of lakeside living.
#4164905

Cornelius

17813 Spinnakers Reach Drive

5 Beds

4 Baths

6,066 Sq.Ft.

$2,599,999

MLS#: 4164905
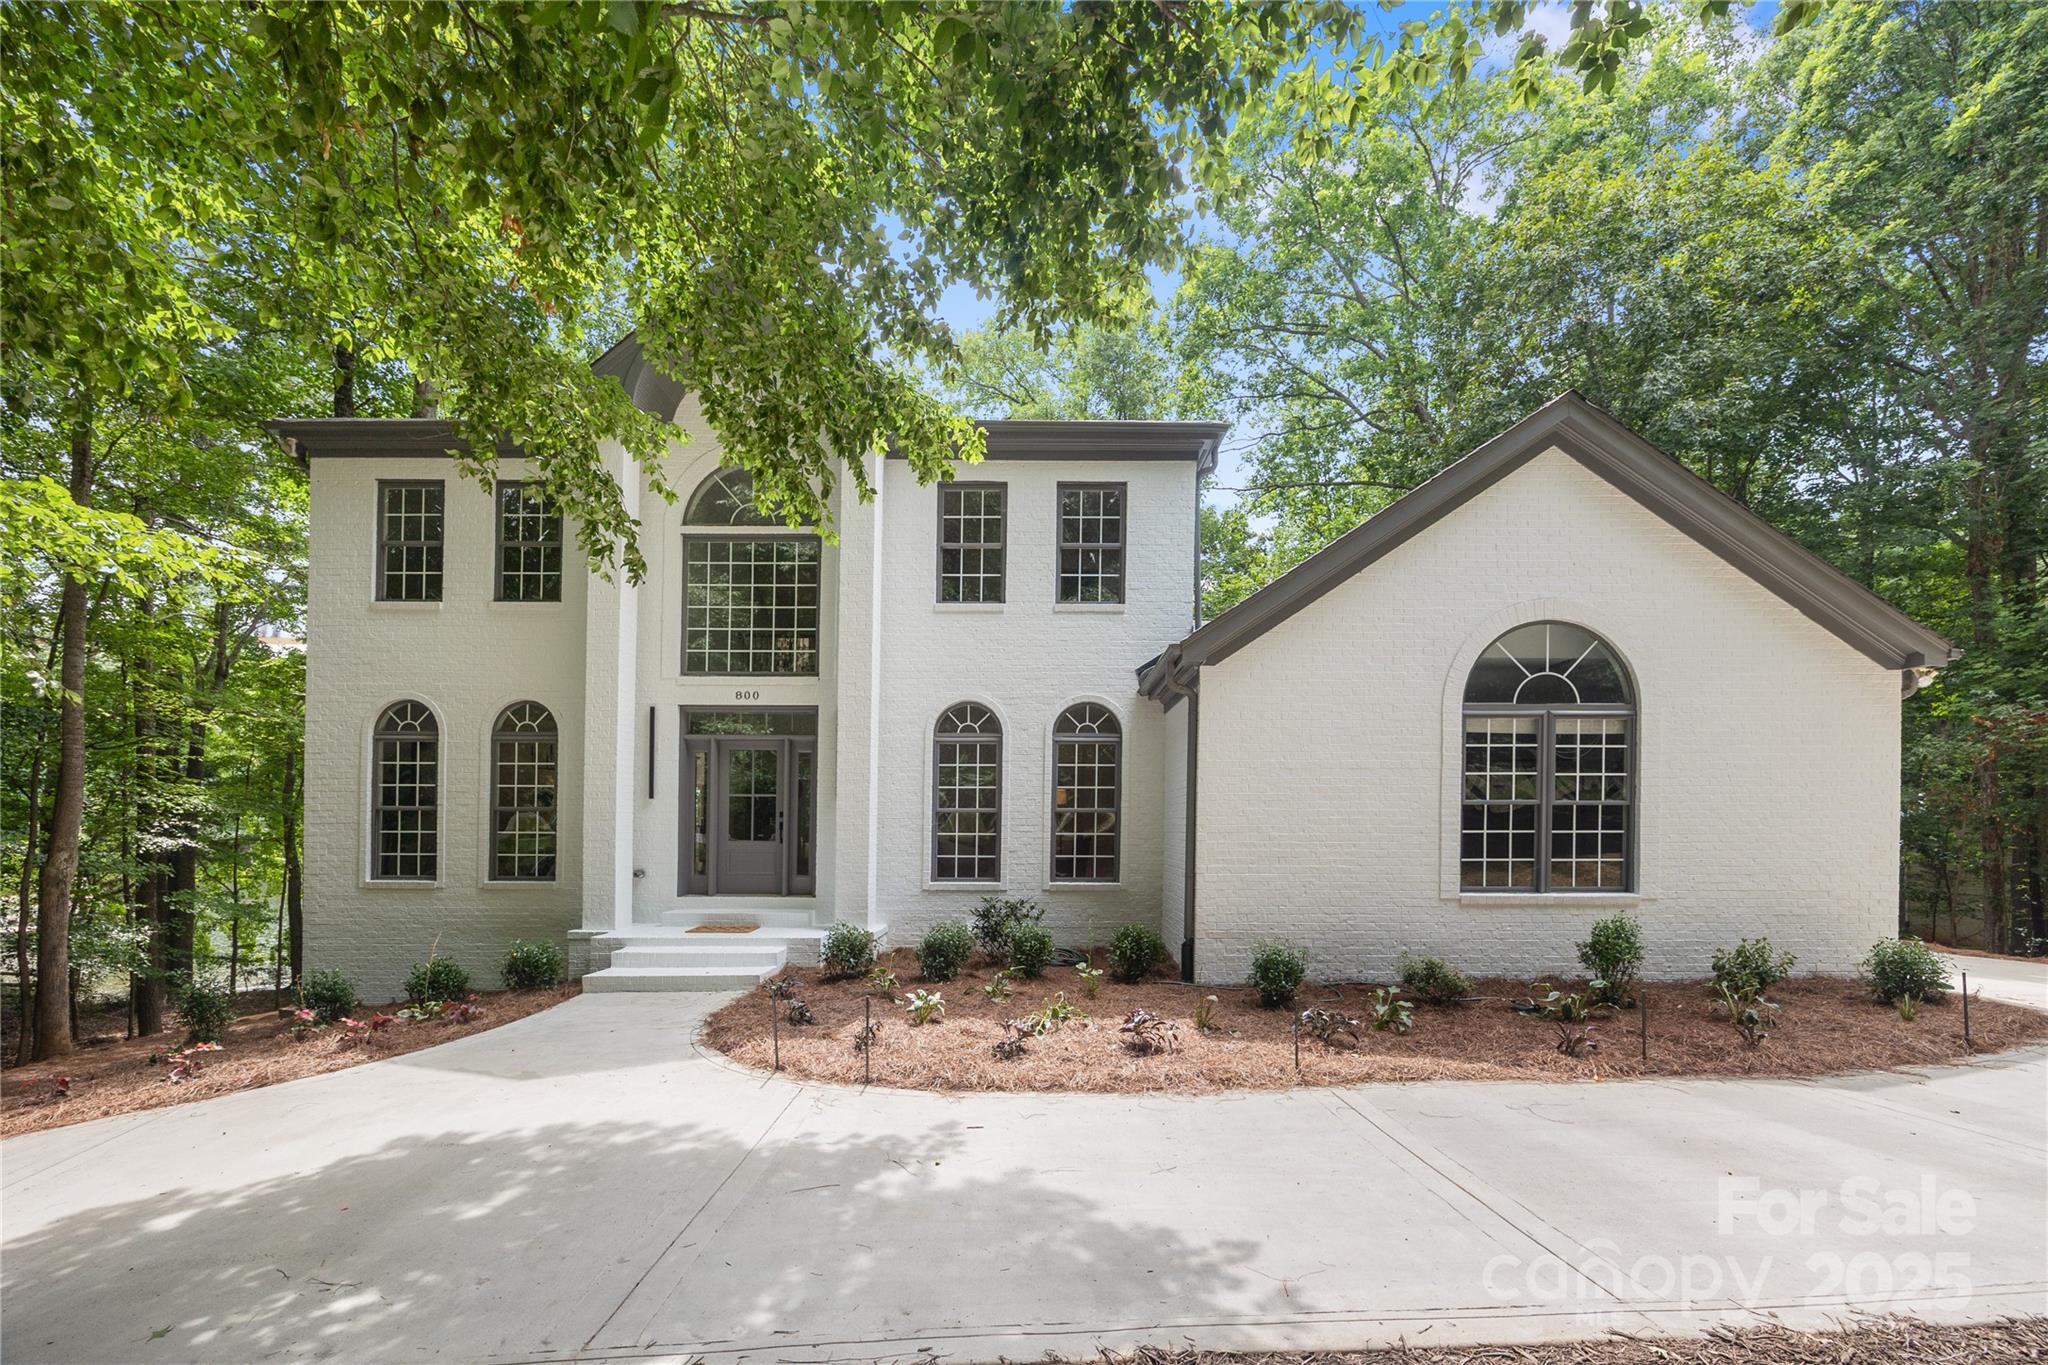
Experience the pinnacle of luxury lakefront living w/this extraordinary Lake Norman waterfront estate. Set on 1.11 acres, this 5,339 sq. ft. masterpiece offers 4 bd, 6 ba & 3 versatile flex rooms in the finished basement. This exquisite property features a private dock w/stylish gazebo & sandy beach, creating the ultimate lakeside experience. The main-level primary suite features a fireplace, stunningly remodeled en suite bath, sitting area w/wall of windows overlooking the lake. The grand 2-story great room showcases floor-to-ceiling windows & striking fireplace. A chef’s dream kitchen includes high-end appliances, walk-in pantry & breakfast area w/a view. Enjoy a formal dining room, custom library & renovated laundry. Upstairs, each bedroom boasts a private en suite. The finished basement offers a wet bar, game area & media-ready space. Outside, the upper deck provides the perfect setting to enjoy LKN sunsets or relax on the lower porch sauna or jacuzzi. A must-see waterfront home.
#4278501

Mooresville

800 Lakeview Shores Loop

4 Beds

5 Baths

5,339 Sq.Ft.

$2,599,999

MLS#: 4278501
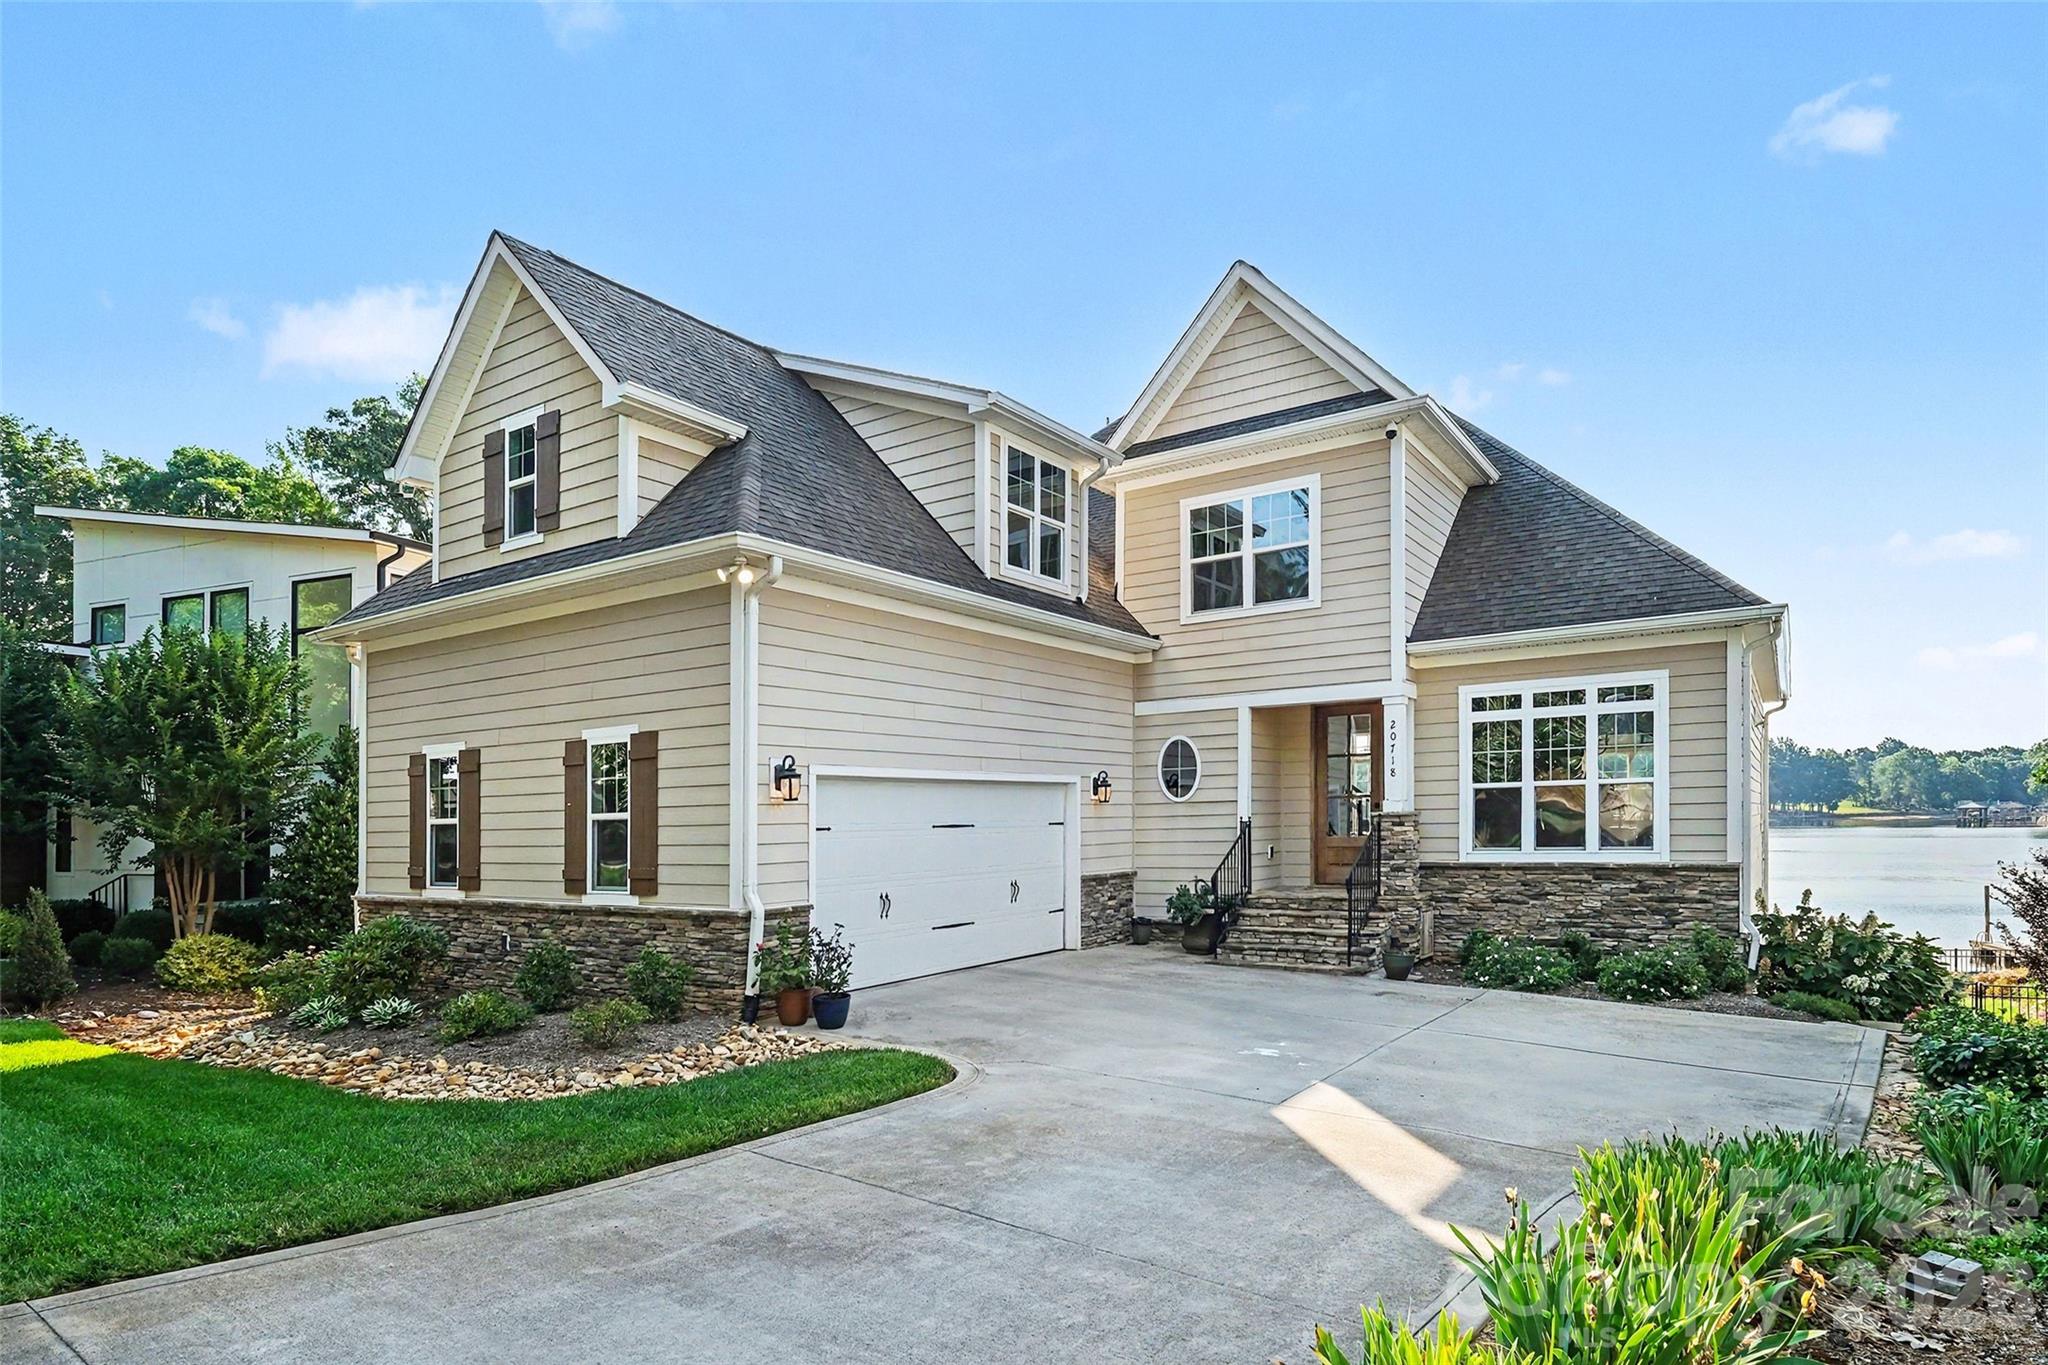
Waterfront living in this exceptional four-story Lake Norman retreat, built in 2016 and nestled within the charming Island Forest community of Cornelius, North Carolina. Offering approximately 3,775 square feet of thoughtfully designed living space, this beautifully crafted lakefront residence features four bedrooms, five bathrooms, elegant five-inch wood flooring, and breathtaking water views throughout.

Designed to balance luxury, comfort, and functionality, the home offers an ideal layout for entertaining, multigenerational living, and everyday lakeside enjoyment. The walk-out lower level serves as an impressive recreation and entertaining space complete with a custom bar, full bath, and a secondary kitchen featuring a full-size refrigerator, dishwasher, and generous storage, all seamlessly connected to the outdoor waterfront setting.

The main living level showcases an inviting open-concept design filled with natural light. A spacious family room centered around a cozy fireplace flows effortlessly into the dining area and gourmet kitchen. The custom-designed kitchen highlights premium craftsmanship with quartz countertops, a farmhouse sink, gas cooktop, double ovens, and built-in organizational storage. Also located on the main level is a luxurious primary suite offering a peaceful retreat with a spa-inspired bath, along with a well-appointed laundry room and an expansive lakeside deck perfect for outdoor dining, entertaining, and capturing stunning sunset views over Lake Norman.

The third level features two spacious bedrooms, a full bath with double vanities, and a large loft ideal for a media room, home office, or additional gathering space. The private fourth-floor suite offers an oversized bedroom with its own en-suite bath, providing exceptional flexibility for guests or extended family accommodations.

Outdoor living fully embraces the sought-after Lake Norman lifestyle with a private dock and boat lift providing direct access for boating, paddleboarding, kayaking, and year-round waterfront recreation. Residents of Island Forest also enjoy exclusive access to a gated community lot featuring a private boat ramp and pier, all complemented by a remarkably low annual HOA fee of only $95.

Conveniently located near premier waterfront dining, boutique shopping, parks, marinas, and local amenities, this remarkable property combines elegant design, expansive living spaces, and an exceptional waterfront setting to deliver the ultimate Lake Norman luxury lifestyle.
#4384820

Cornelius

20718 Eastpoint Drive

4 Beds

4 Baths

3,781 Sq.Ft.

$2,599,999

MLS#: 4384820
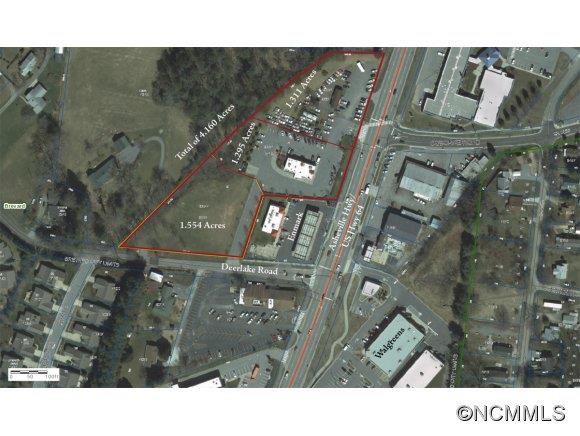
Prime 4.160 acre commercial parcel on US 64 with a traffic light. Three parcels including two undeveloped sites that are 1.311 acres and 1.554 acres and a 1.295 acre site that has a ground lease. This property includes PIN's 8586-86-9664-000, 8586-86-8419-000, and 8586-86-6322-000.
#NCM559511

Brevard

519 Asheville Highway

None Beds

None Baths

4.16 acres

$2,599,000

MLS#: NCM559511
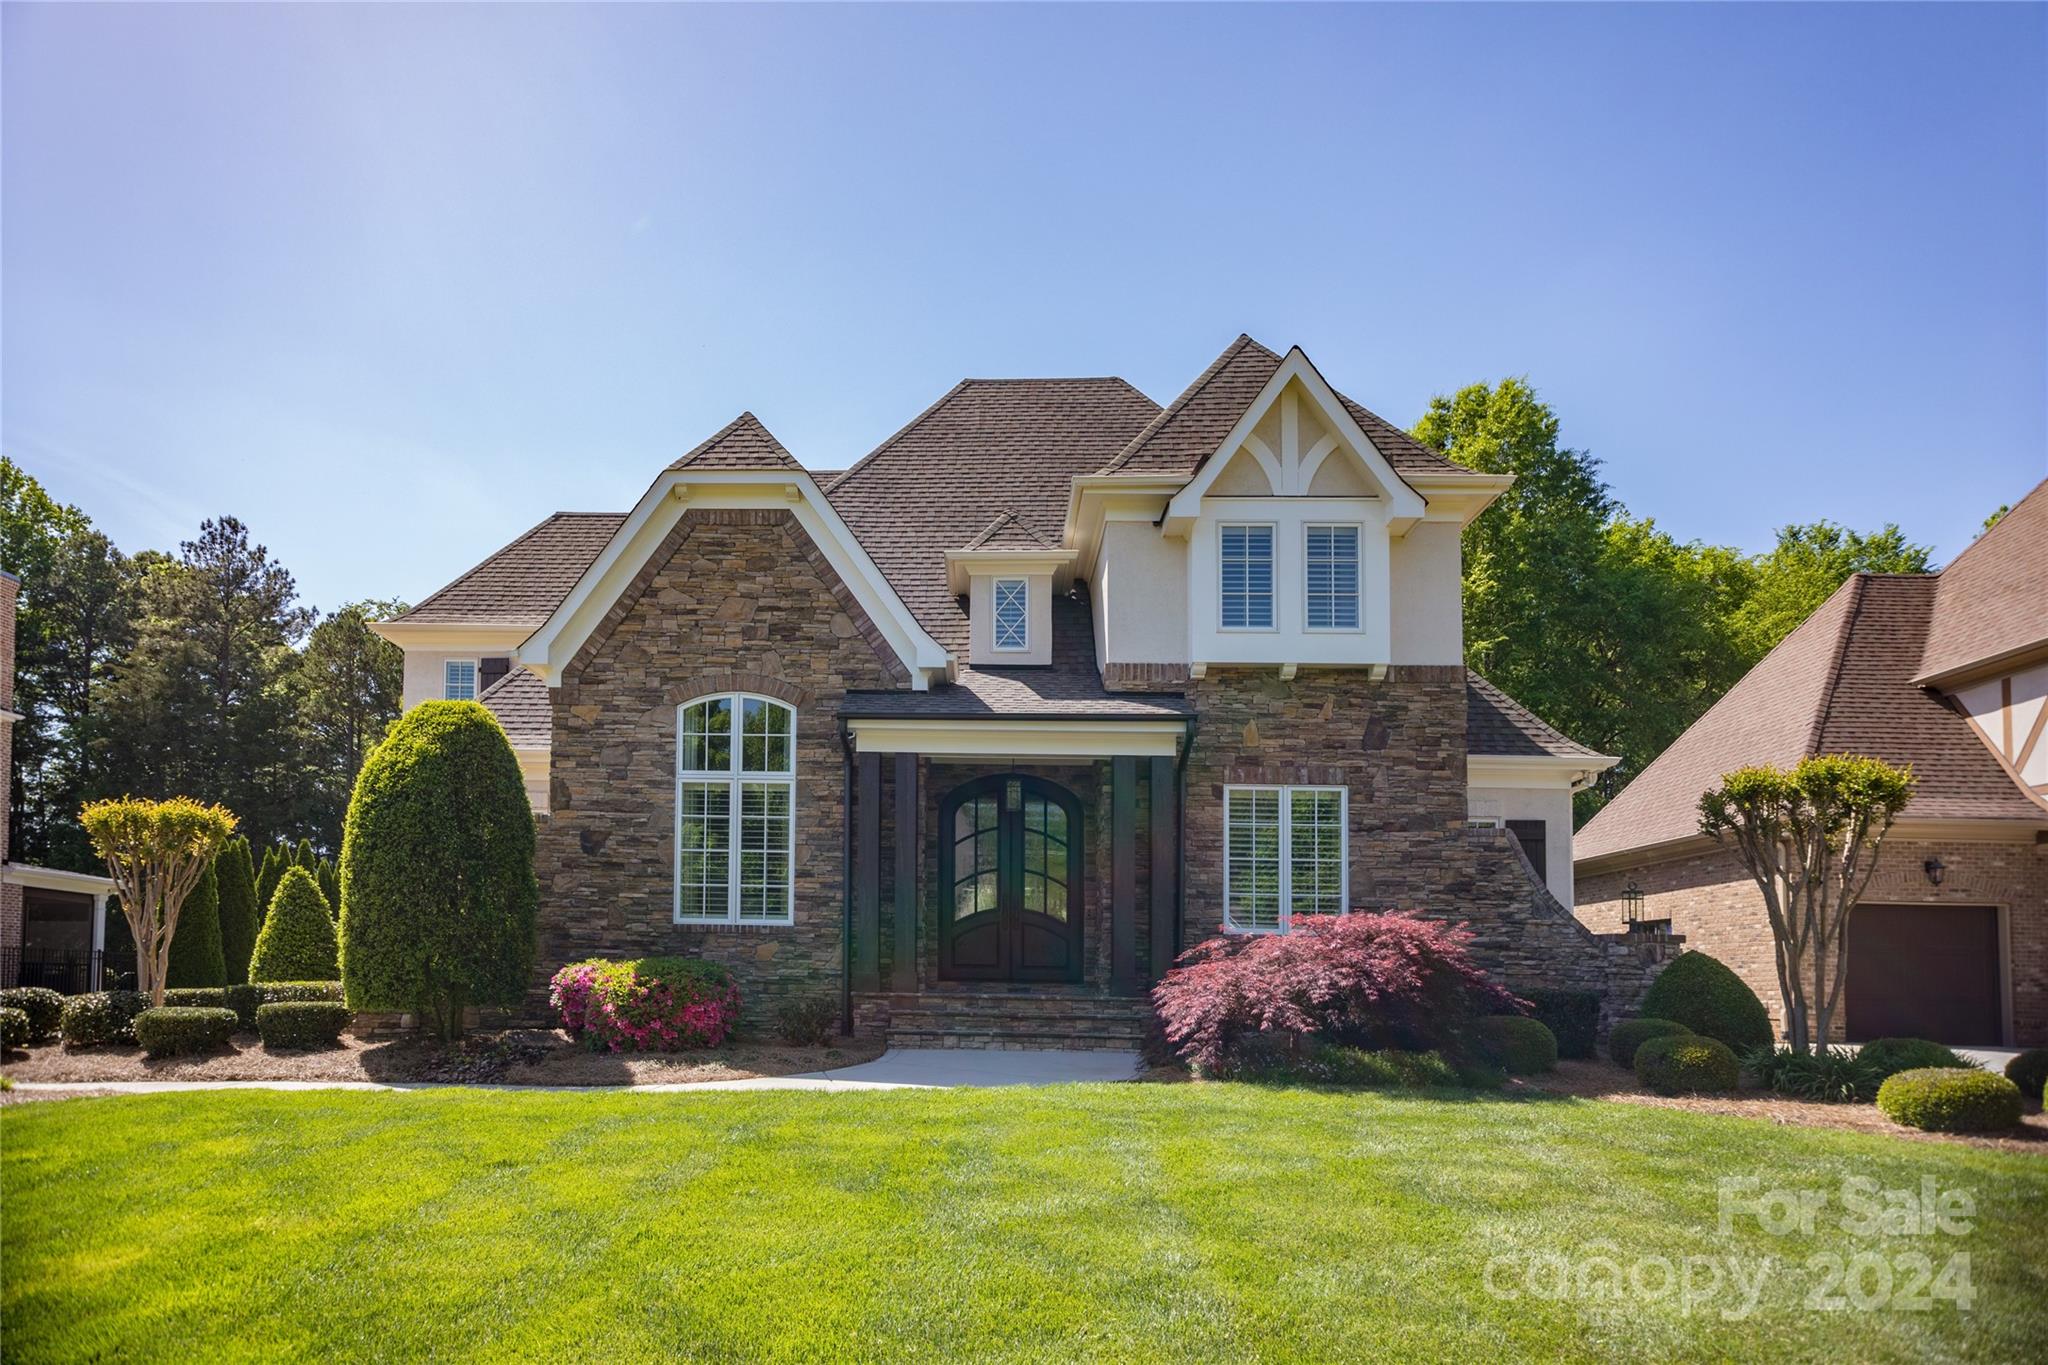
Every luxury you could wish for are found in this custom-built home by Artisan Homes. The newly
updated kitchen is a chefs dream with marble counter tops, 2 islands, 6 burner range, 2 dishwashers, 3
ovens, wet bar, icemaker, Subzero/Wolf appliances. The dining room, with its stunning wall mural by
local artist David Merck, is true elegance. Retreat and relax in the private oversized primary suite with
sitting room and fireplace on the main floor. 2 offices, music room, family room, laundry, dining and
den complete the main floor. Impeccable high-end finishes & architectural details throughout this
home. Oversized 3 car garage with custom cabinets and finished floors. The private backyard features a
veranda, covered built-in grilling area, fire pit, new oversized inground custom pool and hot tub
surrounded by limestone pavers, lush landscaping and a putting green! The home is steps to the Davidson Greenway for walking or biking.
#4119674

Davidson

817 Hudson Place

4 Beds

4 Baths

4,933 Sq.Ft.

$2,599,000

MLS#: 4119674
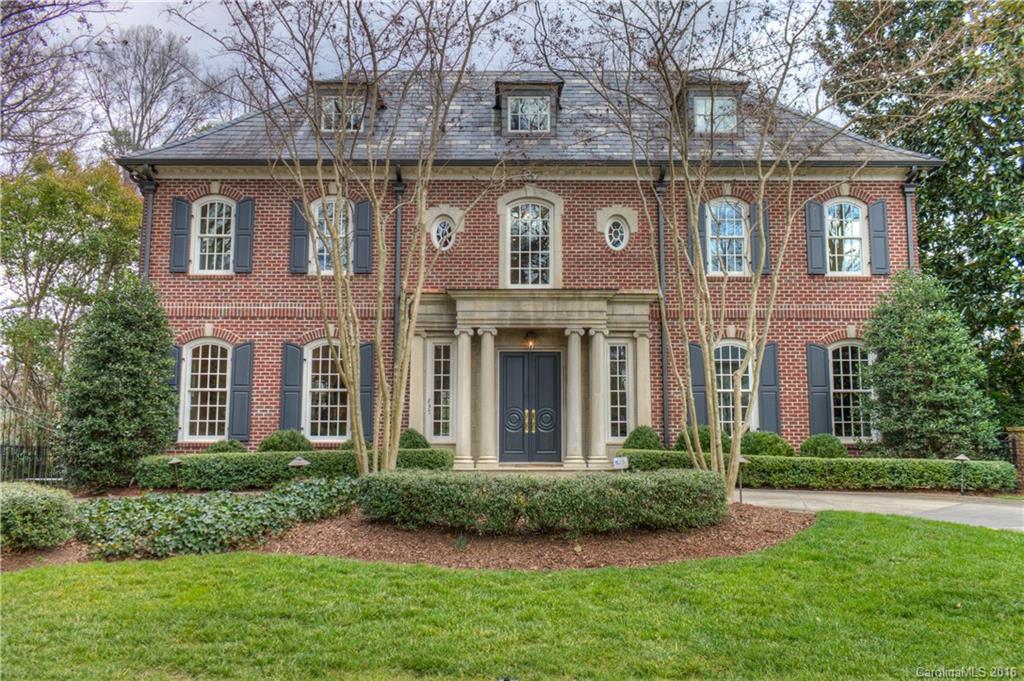
Inspired by The Old Westbury House in Long Island, NY, crafted by Simonini Builders, this elegant Eastover home has 5 bedrooms, each with private bath, a timeless kitchen appointed with top of the line appliances, wet bar service on main floor and basement, wine cellar, exercise room, media room on the 3rd floor, two terraces with fireplace and grill, exercise and pool bathroom has steam shower, heated salt water pool and sauna. Elevator services all 4 levels. Gated drive with 3 car garage.
#3149445

Charlotte

237 Colville Road

5 Beds

6 Baths

8,045 Sq.Ft.

$2,599,000

MLS#: 3149445

1 ... 619 620 621 622 623 ... 666
* Listings identified with the FMLS IDX logo come from FMLS and are held by brokerage firms other than the owner of this website. The listing brokerage is identified in any listing details. Information is deemed reliable but is not guaranteed. If you believe any FMLS listing contains material that infringes your copyrighted work please click here to review our DMCA policy and learn how to submit a takedown request. © 2024. First Multiple Listing Service, Inc.
 - property

Send a message

Message successfully sent.

Your message

What is 3 + 4 ?

Reason for contacting?

I agree to receive email communication and understand I can unsubscribe at any time.

I agree to be contacted by Prestino Advantage via call, email, and text for real estate services. To opt out, you can reply 'stop' at any time or reply 'help' for assistance. You can also click the unsubscribe link in the emails. Message and data rates may apply. Message frequency may vary. Privacy Policy

Sign Out

Virtual Assistant

Would you like to take the next step with this property? We can help you schedule a showing or virtual tour, or send you more details.

Yes, I would like more information.

Thank You for Your Reply, One of Our Agents will contact you as soon as possible

No, maybe later.

Thank you, you can always contact me via email, phone number or through the contact form.

Realhub AI

Lucy - Your AI-Powered Realtor

Update Your Temporary Password

Personalize your search

Enter your email and we'll notify you immediately when new listings match what you're looking for.

or enter email address

Already have an account ? Login here

Continue your home search

I agree to receive communications and understand I can unsubscribe at any time.

I agree to be contacted by Prestino Advantage via call, email, and text for real estate services. To opt out, you can reply 'stop' at any time or reply 'help' for assistance. You can also click the unsubscribe link in the emails. Message and data rates may apply. Message frequency may vary. Privacy Policy

Already have an account ? Login here

We use cookies

We use cookies primarily for analytics to enhance your experience. By accepting, you agree to our use of these cookies. You can manage your preferences or learn more about our cookies policy.
