
Properties

Browse or get in touch to schedule a walkthrough.

  • Nearby me
Price range

Popular Features

Community Features

Association

Property Features

Waterfront

View

Exterior Features

Interior Features

Style

10000 properties match your criteria

Updated 1 minute ago

E-Alert name
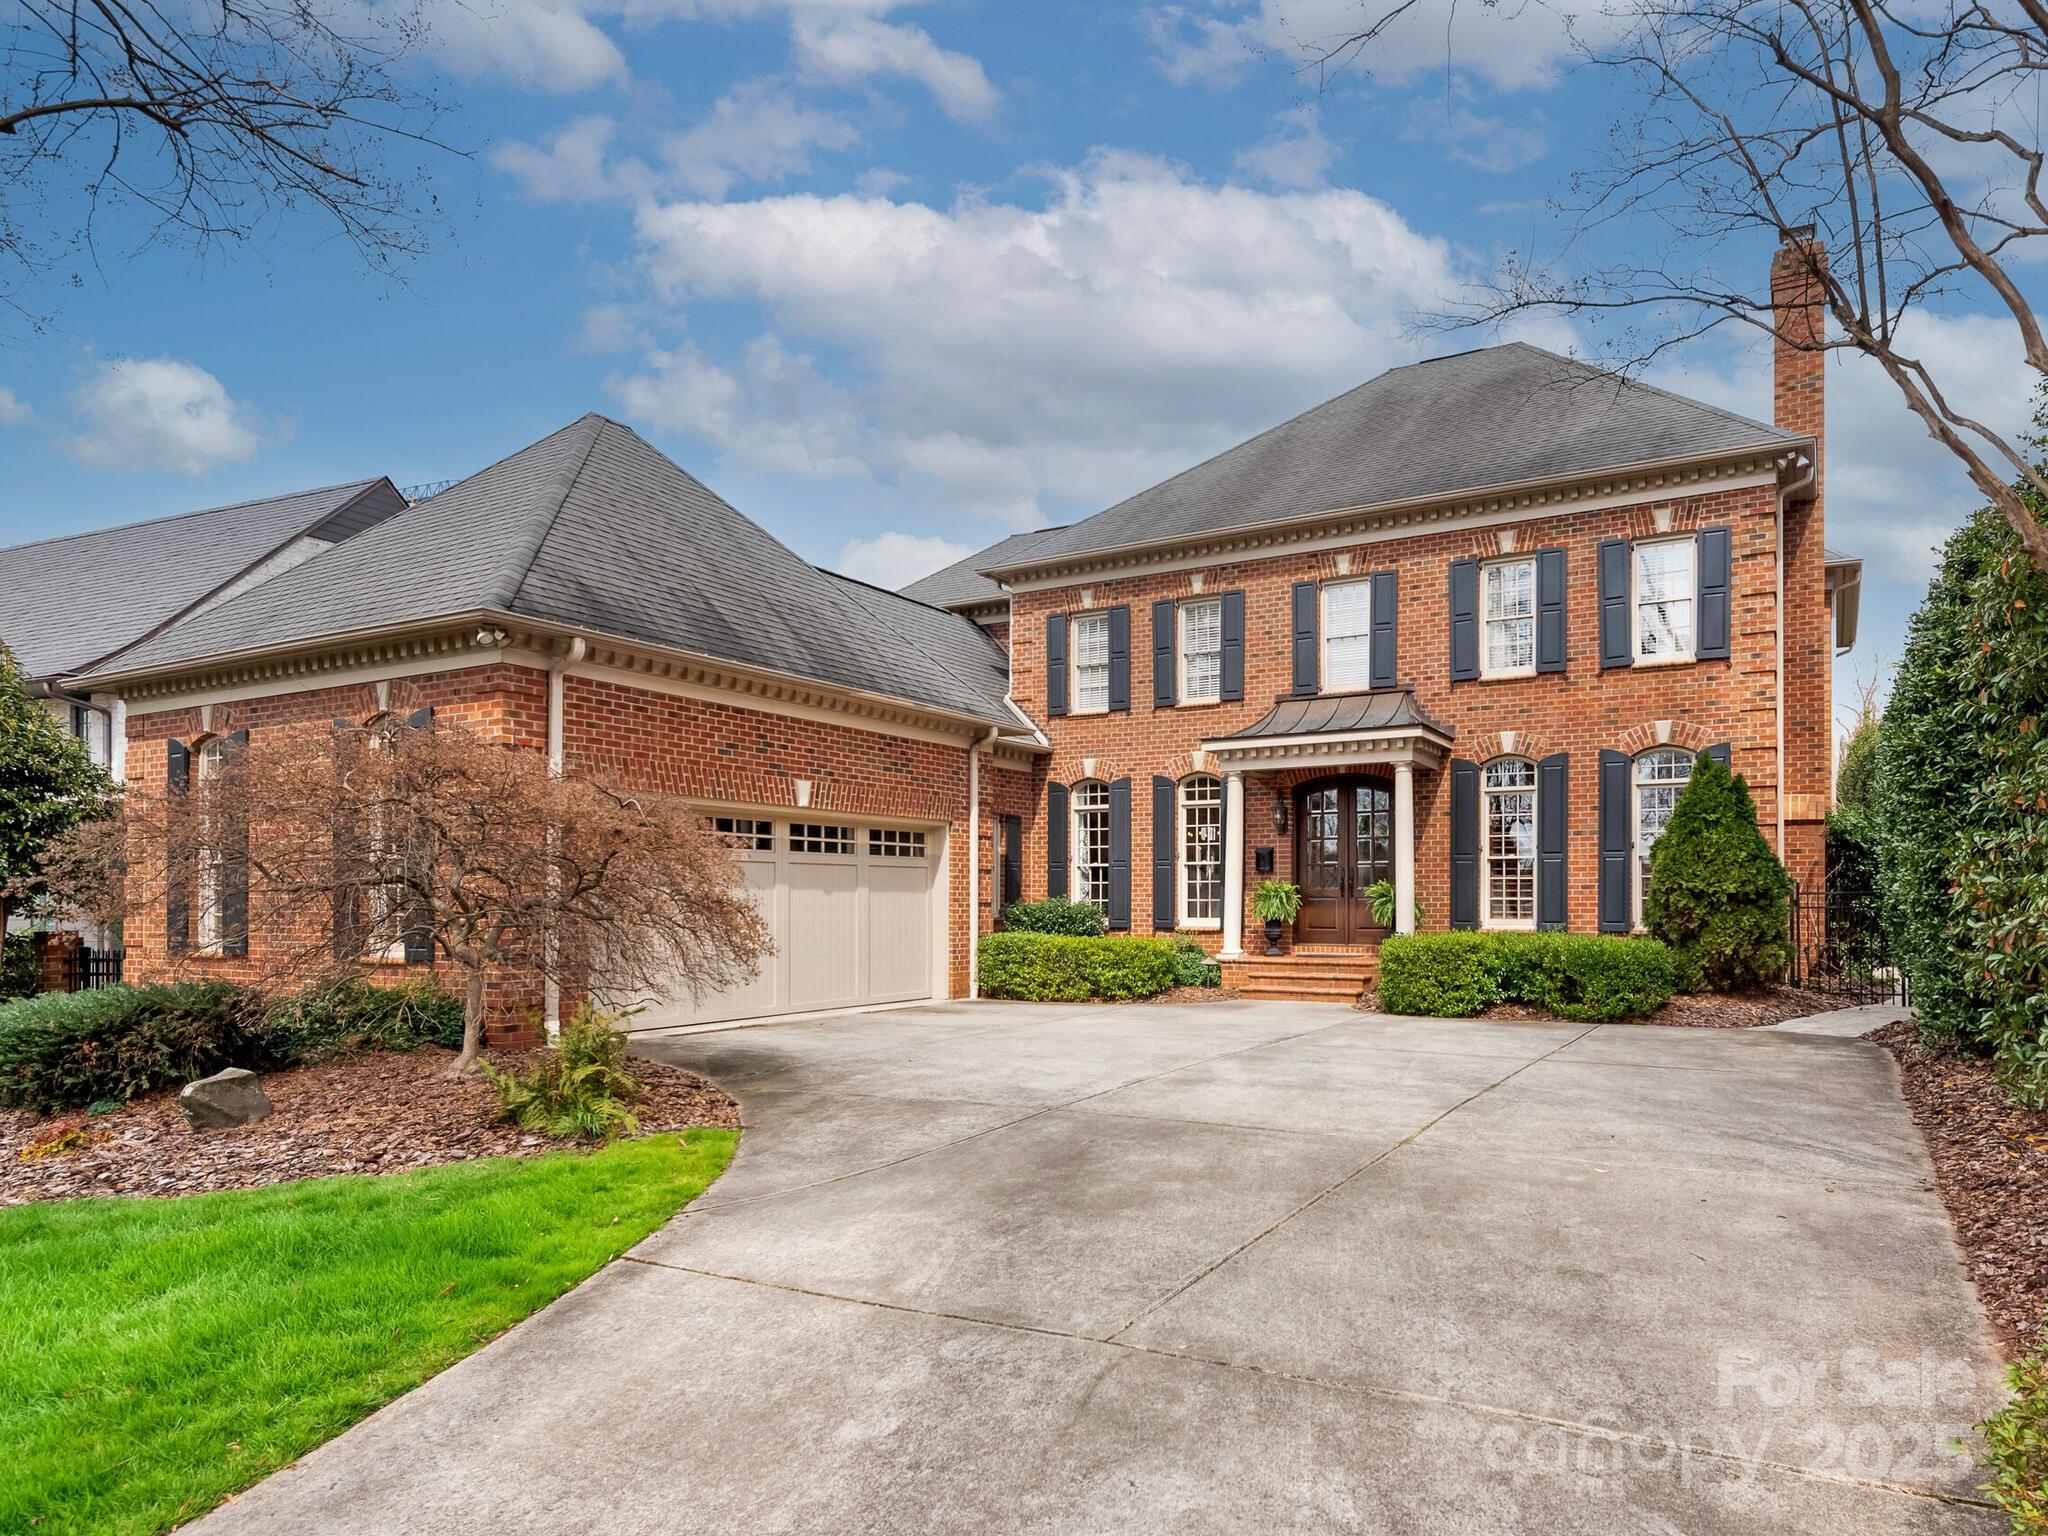
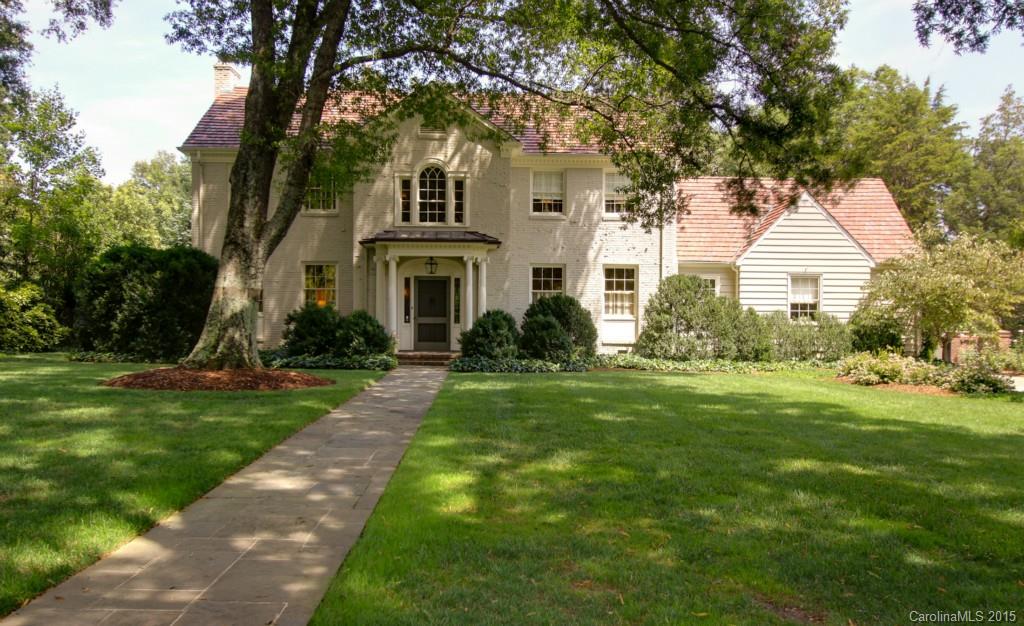
Beautiful traditional home in the heart of Myers Park. Enter the welcoming foyer with a paneled study with gas log fireplace on your right. The large dining room has grasscloth paper and nice wood details. The kitchen features leathered granite countertops, glass tile back splash, SubZero fridge, double Wolf ovens, beverage fridge, built in microwave, six burner Wolf cooktop with griddle, touch faucet, ample cabinetry and storage. Casual dining area with motoroized shades overlooks gorgeous back yard. Den with large custom built in, gas log fireplace and wall of windows. Primary on main with updated bath. Upper level features large bonus room and four additional bedrooms (5th bedroom currently used as an office). Walk in attic storage. Excellent outdoor living with both covered and open air patio with retractable awning, two overhead heaters and fireplace. Built in grilling station. Pool with hot tub and new filter. Storage shed, fenced yard, irrigation. Security system. Central vac.
#4237058

Charlotte

2021 Coniston Place

5 Beds

5 Baths

4,547 Sq.Ft.

$2,595,000

MLS#: 4237058
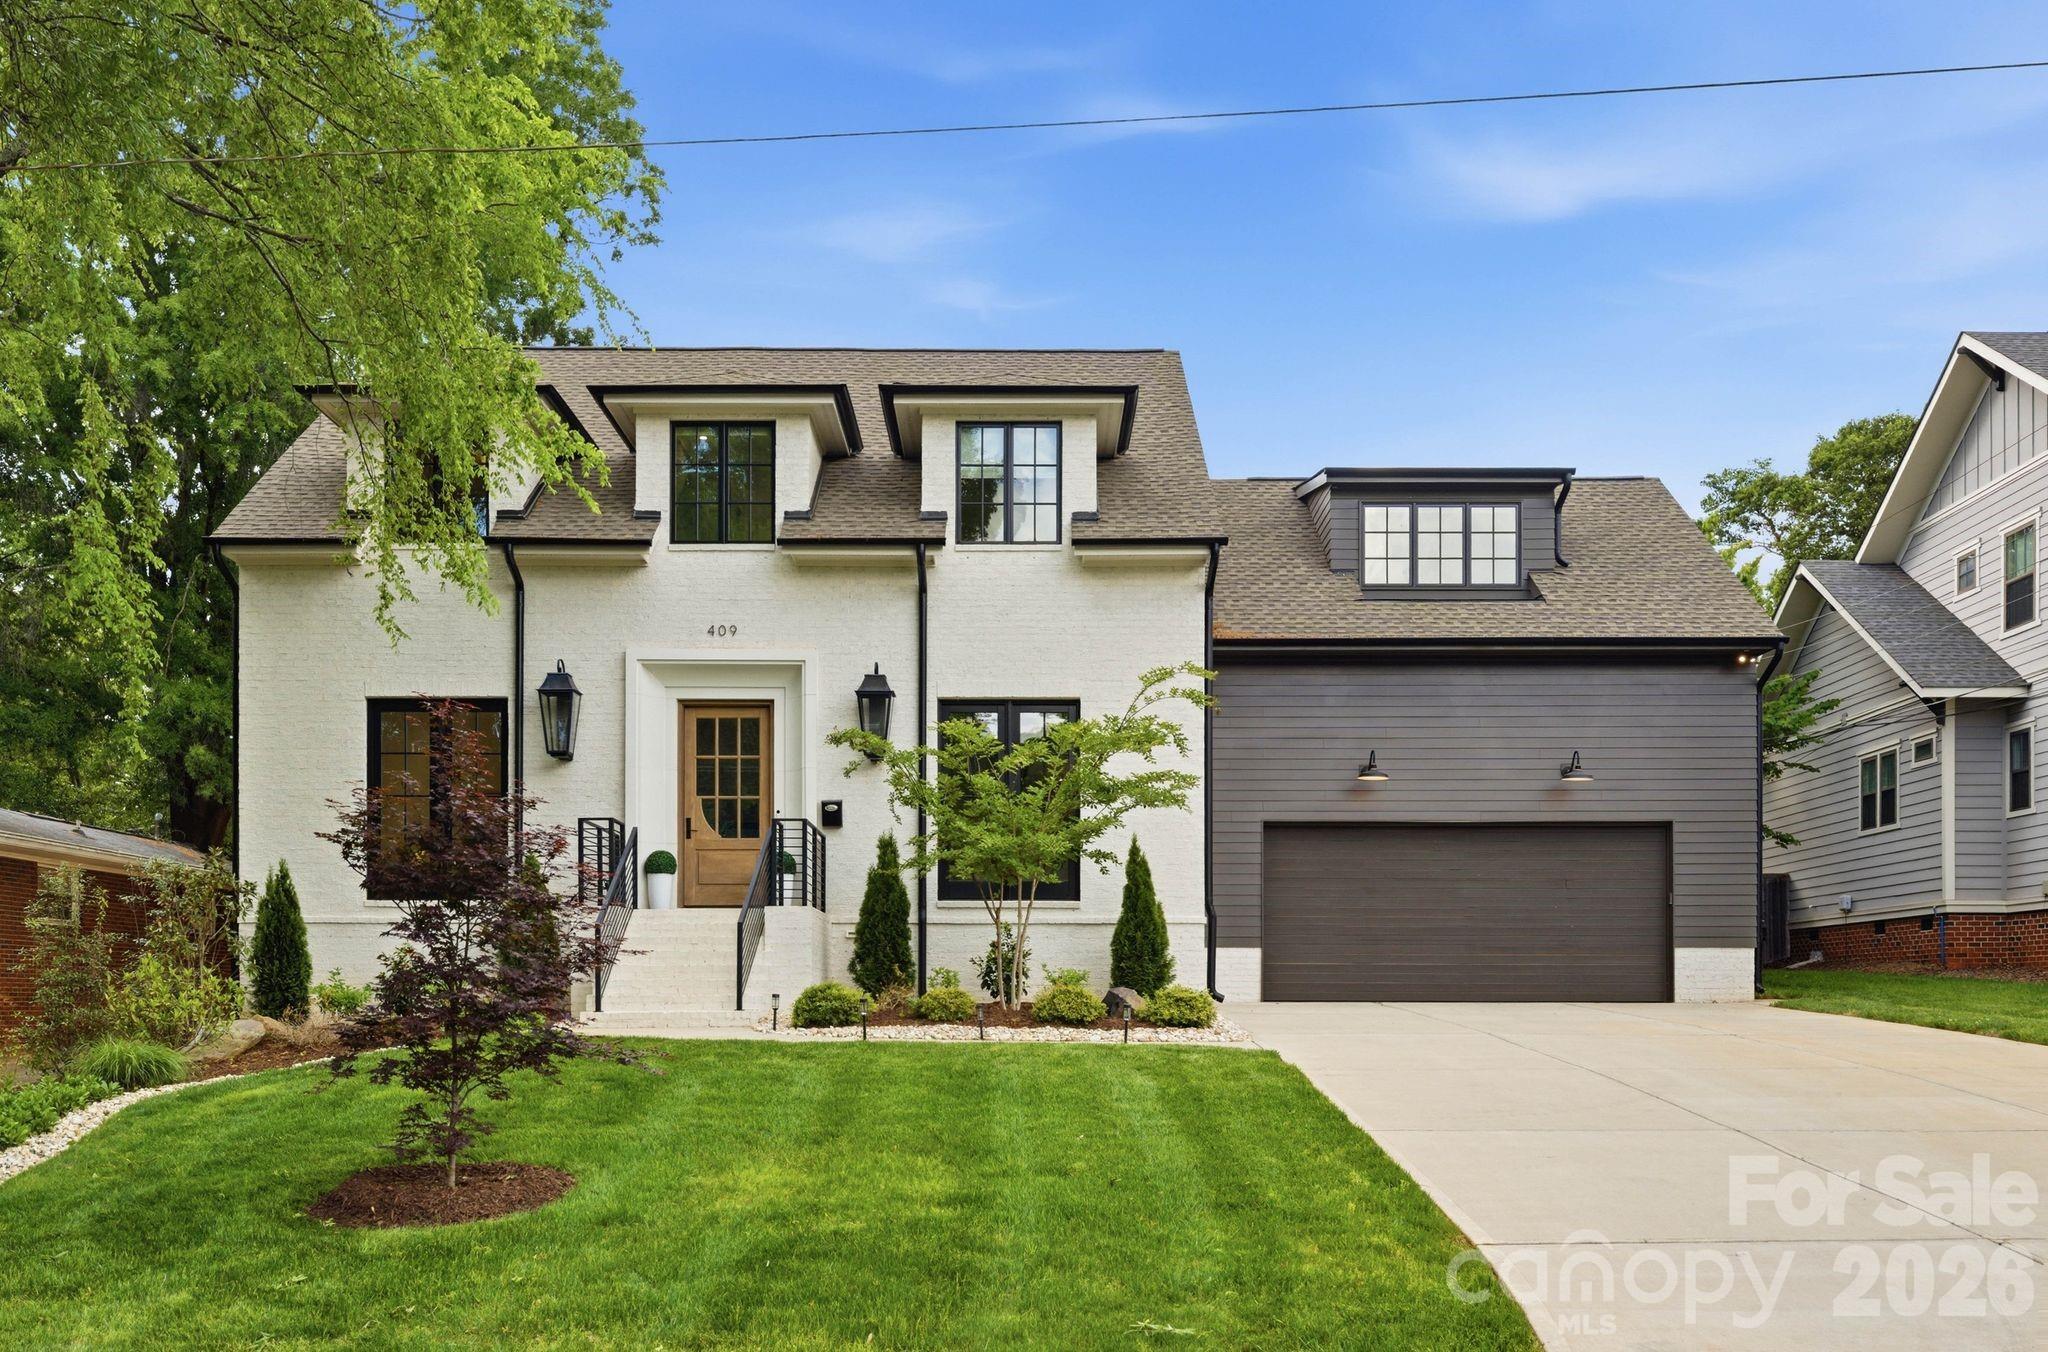
Sophistication and comfort converge in this custom Pike Properties, high-end residence showcasing five generous bedrooms, four full bathrooms plus 1 half bathroom, all finished with meticulous designer detail from the front door to the private backyard retreat while situated on a quiet, dead-end street. White oak hardwoods span the home, while designer finishes create a warm, elevated ambiance in every room.
A bright, open main level features the inviting great room with a gas log fireplace, custom built-ins, and expansive views to the outdoor living areas. The space flows effortlessly into the chef’s kitchen, where custom shaker style cabinetry provides abundant storage, including an additional pantry, and professional-grade stainless steel appliances are framed by quartz countertops, stunning tile backsplash, and glistening gold accents. An adjacent dining room with a statement chandelier and large picture windows peering out to the yard makes both everyday meals and entertaining feel special. A complete guest suite with full bathroom is thoughtfully tucked away on the main floor for privacy and main level office space for versatility.
Upstairs, the primary bedroom retreat is a serene sanctuary with a vaulted wood beam accent ceiling, generous proportions, and tranquil views. The spa-inspired bathroom showcases a double vanity, freestanding tub, and designer-tiled shower, creating a true boutique-hotel experience at home. All secondary bedrooms feature hardwood flooring, while the secondary bathrooms are finished with ornate tile selections and furniture-style vanities for a cohesive, upscale feel throughout.
Designed for effortless indoor-outdoor living, the great room opens to an expansive covered terrace with slate tile flooring and an outdoor gas log fireplace, extending the main living area into a sophisticated alfresco lounge. Here you will also find a built-in grill and a fully realized outdoor kitchen, ideal for hosting gatherings year-round. Motorized retractable screens transform the terrace into an all-season room at the touch of a button. Just beyond, a resort-style pool with integrated spa and sun ledge is framed by crisp hardscape and manicured landscaping, creating a private, magazine-worthy backdrop.
The fenced backyard provides ample green space for play and pets, while the front elevation presents timeless curb appeal with painted brick, contrasting siding, and thoughtfully designed landscaping.
Every element of this residence has been curated for homeowners who appreciate clean lines, warm modern design, and resort-level amenities—all in a truly turnkey, luxurious package.
#4365550

Charlotte

409 Bertonley Avenue

5 Beds

4 Baths

4,540 Sq.Ft.

$2,595,000

MLS#: 4365550
Price reduced
A truly exceptional offering in the heart of Myers Park, this newly reimagined estate showcases the rare combination of a fully finished walkout basement and private elevator access to all three levels. Gracefully positioned on a secluded half-acre cul-de-sac homesite, the residence embodies timeless architecture, modern sophistication, and uncompromising attention to detail.

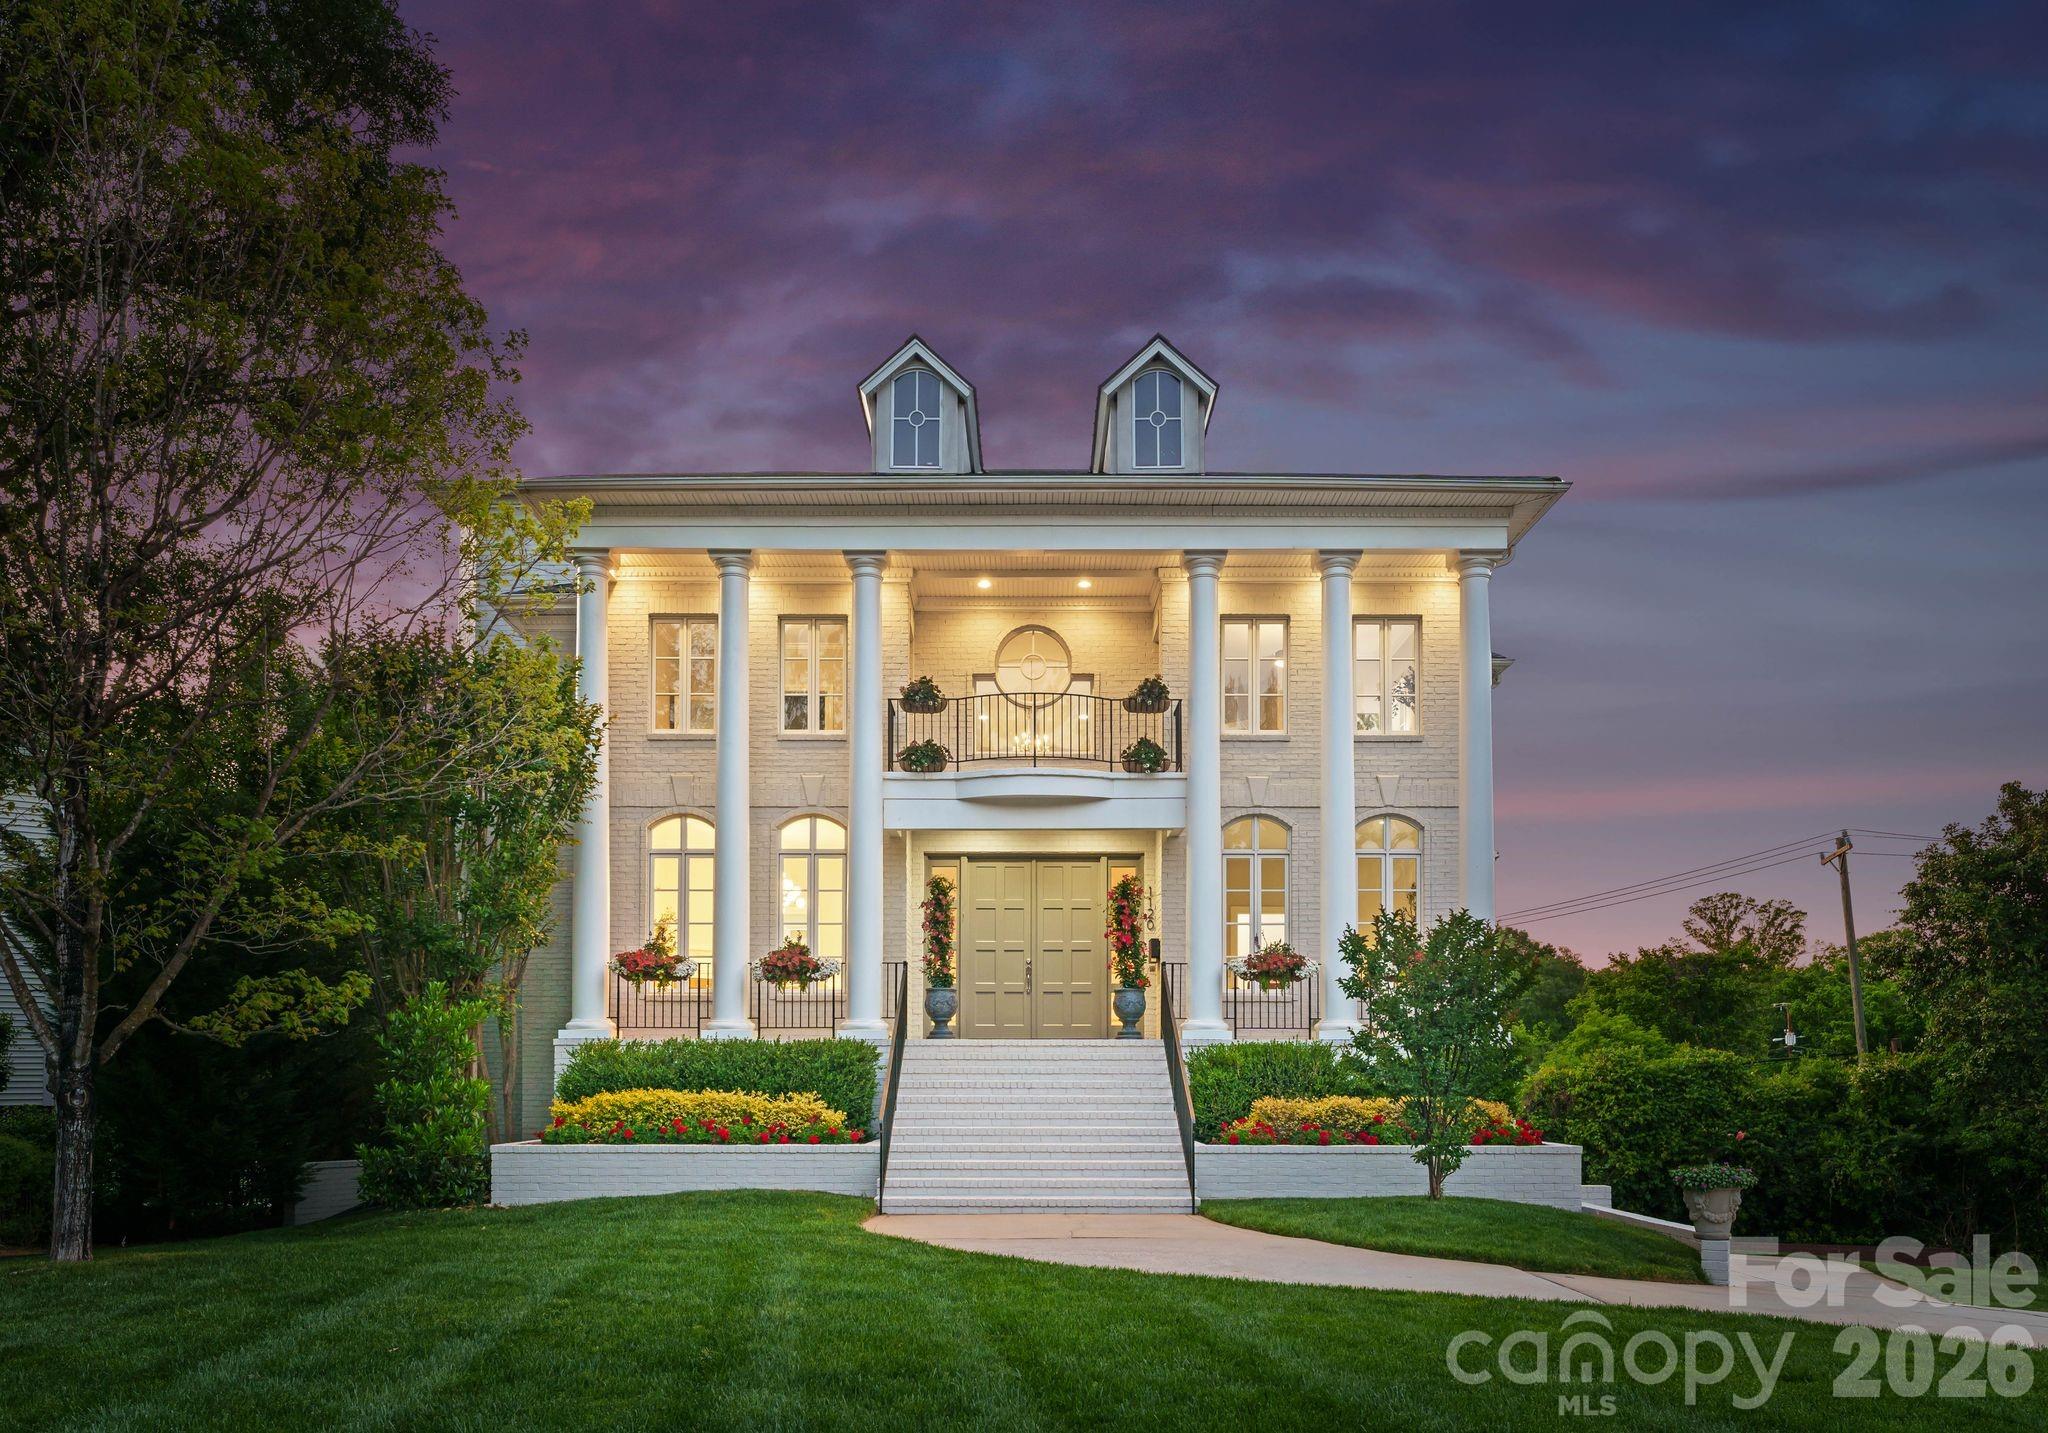
From the moment of arrival, the home's commanding presence is unmistakable. A magnificent neoclassical façade, anchored by stately columns and a perfectly balanced portico, creates an unforgettable first impression. Elevated above the street, the residence enjoys exceptional curb appeal enhanced by graceful arched windows, elegant dormers, intricate wrought-iron balcony railings, and professionally designed landscaping that frames the paver driveway with lush greenery and seasonal blooms.

Inside, a dramatic two-story foyer welcomes you with a sweeping dual staircase, introducing interiors defined by refined craftsmanship and abundant natural light. The soaring two-story great room creates a stunning focal point, while thoughtfully designed living spaces offer an effortless balance of grandeur and everyday comfort.

The chef's kitchen serves as the heart of the home, appointed with premium finishes and flowing seamlessly into a sunlit morning room, creating an inviting setting for casual dining while maintaining an elegant connection to the surrounding entertaining spaces. A private main-level guest suite provides exceptional accommodations for visitors, while the addition of a main-level sauna offers a luxurious, spa-inspired retreat rarely found in residences of this caliber.

Extensive renovations have further elevated the home's timeless appeal, including beautifully updated bathrooms, designer lighting and hardware, refinished hardwood flooring, custom iron balusters, and thoughtfully curated finishes throughout.

Designed to accommodate both intimate gatherings and large-scale entertaining, the walkout lower level offers an exceptional extension of the home's living space. Complete with expansive recreation areas, a guest bedroom, a beautifully appointed full bath, and a second kitchenette, this level is perfectly suited for extended family, overnight guests, or multi-generational living. A private elevator provides effortless access to each floor, enhancing both convenience and accessibility.

Outdoor living is equally captivating. Multiple covered terraces and a stamped concrete patio overlook the beautifully landscaped grounds, creating a private sanctuary for year-round entertaining or quiet relaxation. A spacious garage and numerous premium upgrades further complement the home's exceptional quality and functionality.

Representing a rare opportunity within one of Charlotte's most prestigious neighborhoods, this distinguished Myers Park residence masterfully combines architectural elegance, modern luxury, and exceptional livability. Every detail has been thoughtfully curated to deliver an unparalleled lifestyle in one of the city's most coveted addresses.
#4372773

Charlotte

1120 Chollywood Drive

6 Beds

5 Baths

5,972 Sq.Ft.

$2,595,000

MLS#: 4372773
Price reduced
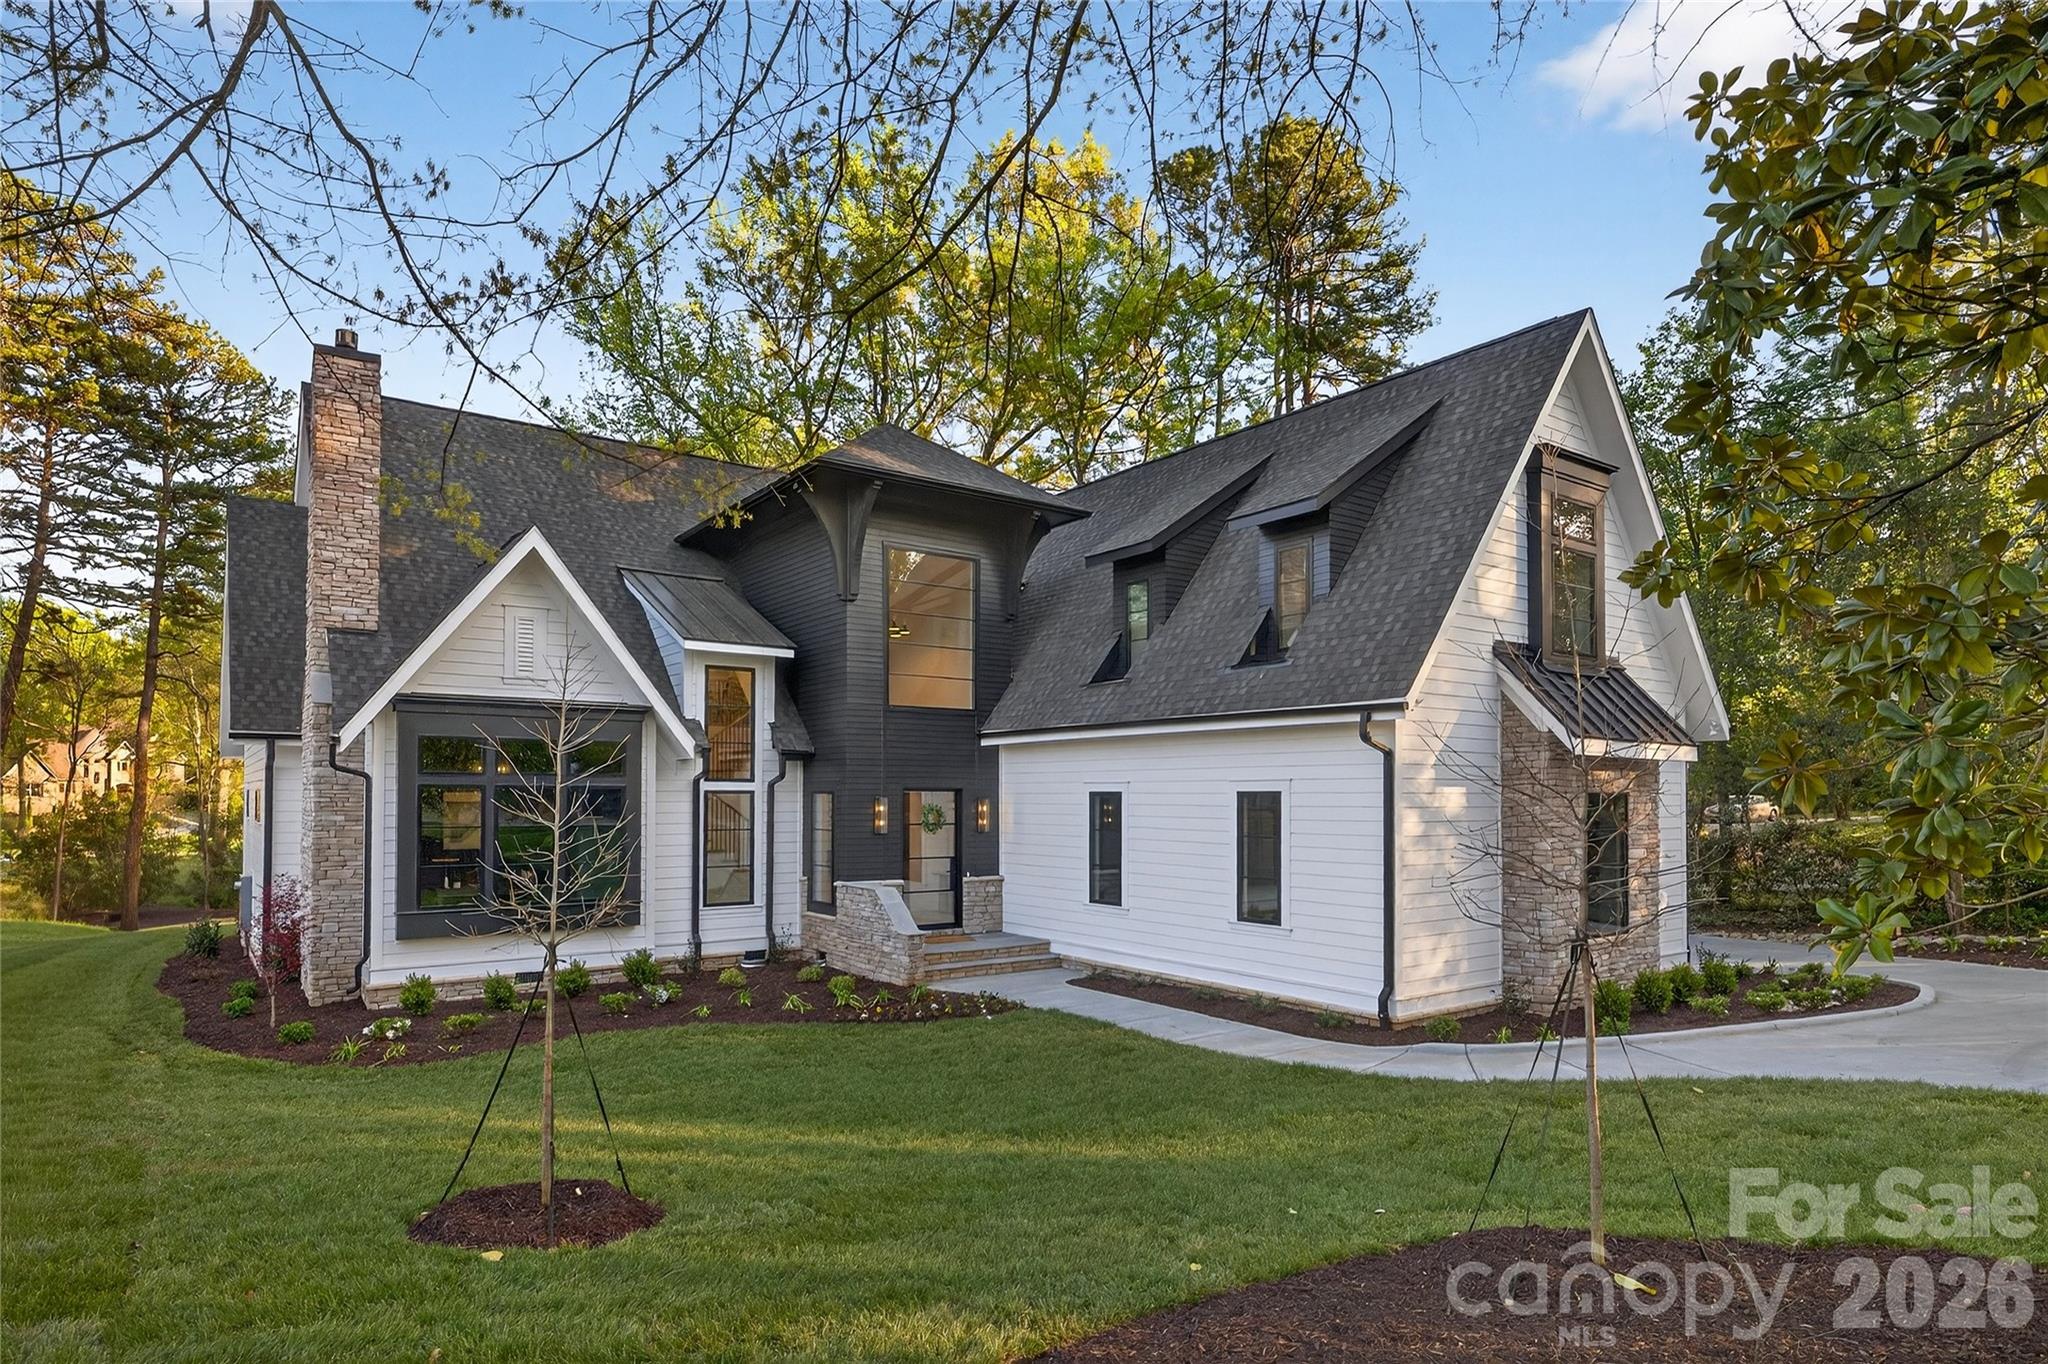
Live where timeless design meets everyday comfort. This Copper Builders home was crafted for the way you truly live—with a serene primary suite on the main floor, a gourmet kitchen complete with scullery and wine storage room, and a spacious 3-car garage for effortless coming and going. Thoughtfully connected spaces make hosting and relaxing equally natural. Nestled minutes between Cotswold Village and The Shops at Strawberry Hill, you’ll enjoy Charlotte’s best dining, shopping, and schools just beyond your doorstep. Move-in is estimated for early 2026. Built by Copper Builders—3x Builder of the Year and trusted for homes that feel as good as they look. Schedule your private tour today and start envisioning life here.
#4310697

Charlotte

1209 Meadowood Lane

5 Beds

5 Baths

4,802 Sq.Ft.

$2,595,000

MLS#: 4310697
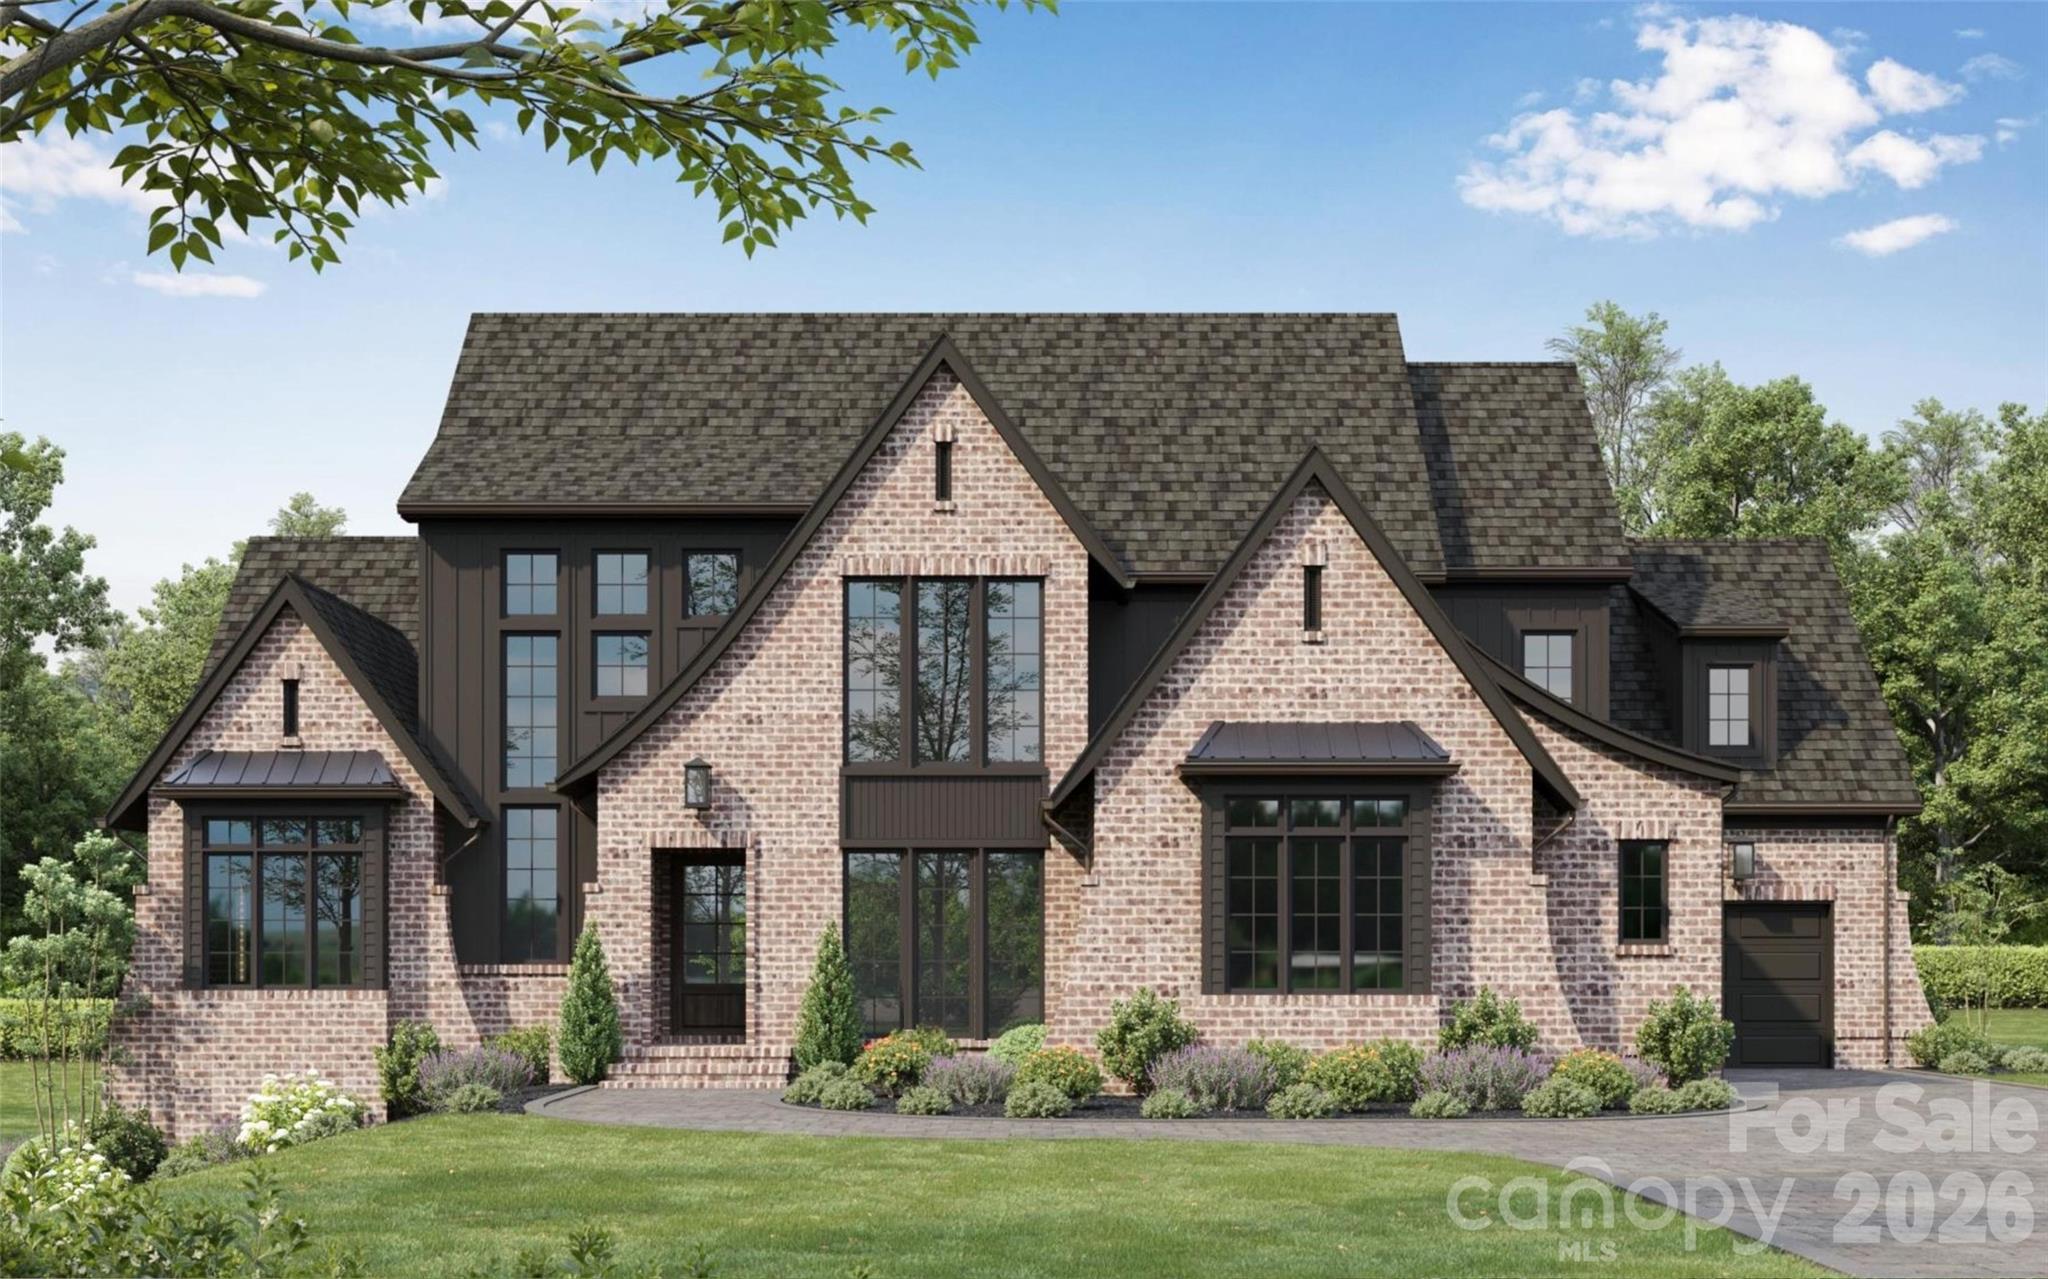
Welcome to Providence Plantation — one of South Charlotte’s most beloved and established communities, where mature trees, winding streets, and a warm, family oriented atmosphere create a setting that feels both timeless and inviting. Towering hardwoods canopy the neighborhood, giving every drive home a sense of calm and natural beauty. At its center, the Providence Plantation Racquet & Swim Club brings neighbors together with tennis, swimming, and year round social activities.  Despite its peaceful, upscale feel, the community offers exceptional convenience. Residents enjoy quick access to I 485 and Providence Road, and are just minutes from five major shopping and dining destinations. Providence Plantation is also zoned for some of Charlotte’s highest performing schools, making it a sought after location for those who value top tier education.  The Everly plan perfectly complements this setting with a bright, open design crafted for effortless living and elegant entertaining. Set on nearly an acre, the home features an expansive main floor primary suite, a dedicated study, a dining room for entertaining guest, and a stunning covered terrace that extends your living space outdoors. The gourmet kitchen showcases high end appliances and refined finishes that carry throughout the home.  Upstairs, you’ll find three spacious ensuite bedrooms and a large game room, plus abundant unfinished storage — offering flexibility for every lifestyle.  This Energy Star–certified home is built for comfort and efficiency, delivering lower utility costs, improved indoor air quality, and a reduced environmental footprint. The expansive rear yard is ideal for a future pool, outdoor kitchen, fire pit, or anything you envision for your own private oasis.  Crafted by an award winning builder known for superior craftsmanship and timeless design, this home offers more than a place to live — it delivers a lifestyle rooted in quality, comfort, and enduring value.
#4367940

Charlotte

2610 High Ridge Road 6A

5 Beds

5 Baths

5,123 Sq.Ft.

$2,595,000

MLS#: 4367940
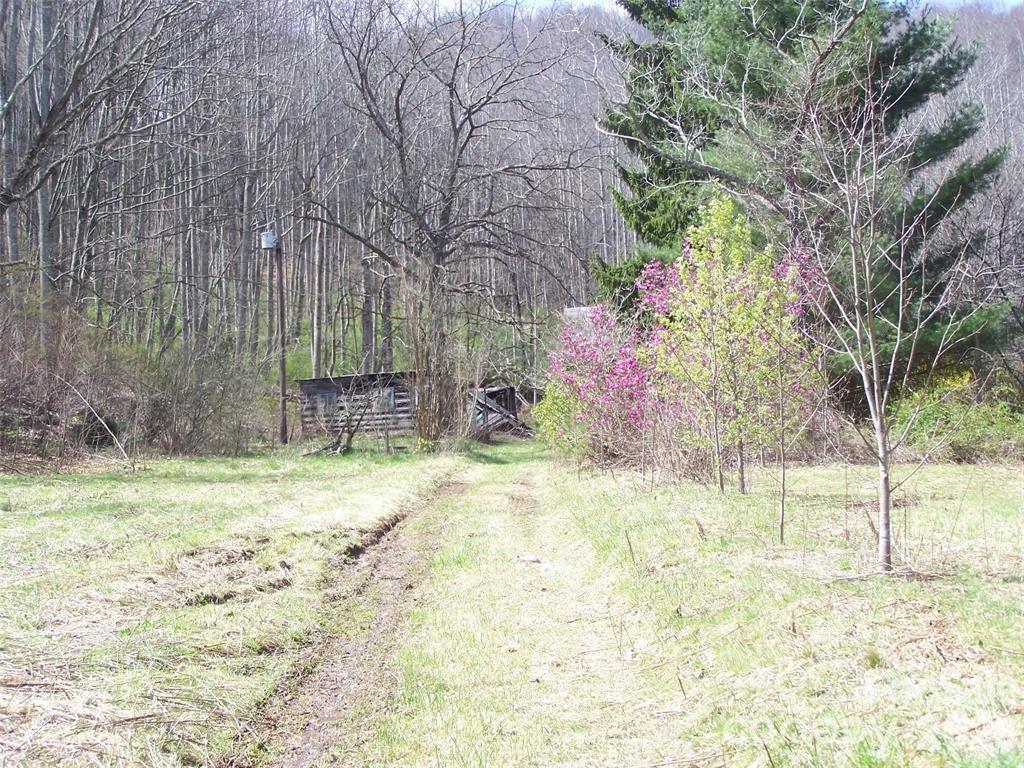
One of the last large development pieces of property located inside the city limits of Waynesville, with water and sewer on property. Property is in great location, just minutes from all amenities of Waynesville and surrounding areas. Approximately 30 minutes to Asheville, and all of its amenities. Approximately 25 acres of the property is under the 2900-foot elevation rules for Waynesville. Property has recently been logged, in order to open up roads and views of the property. Property is zoned Hall Top Residencial, allowing 6 units per acre, and with special permit up to 9 units per acre. The property offers several different kinds of developmental opportunities. Endless opportunities with this highly desirable piece of property.
#4386115

Waynesville

58 Collier Lane

None Beds

None Baths

N/A

$2,595,000

MLS#: 4386115
Secluded waterfront estate nestled on 4.73 acres in The Sanctuary @ Lake Wylie offers nothing short of splendor & luxury. This incredible waterfront custom two level home offers 5 bdrms & 4 full baths encompassing designer details throughout. Chefs dream gourmet kitchen boasts Wolf/Subzero appliances, gorgeous glazed cabinetry, butler pantry, w/ wet bar, stately dining room with cathedral ceiling, exposed wood beams & light filled breakfast area with access to outdoor screened veranda. Main living area features spacious primary suite, tranquil primary en-suite, wood beamed great room, formal study/flex space & private guest suite. Lower level awaits with family room, billiard, wine cellar, 2 more bedroom suites and state of the art theater. Walk out to covered patio to take in views of woods and lake or cozy up next to grand stone fireplace. Travel down the wooded path to your pier and boat slip. Lake, luxury and laid back living all within one property! Look no further!
#4057066

Charlotte

10500 Sweetleaf Place

5 Beds

4 Baths

6,303 Sq.Ft.

$2,595,000

MLS#: 4057066
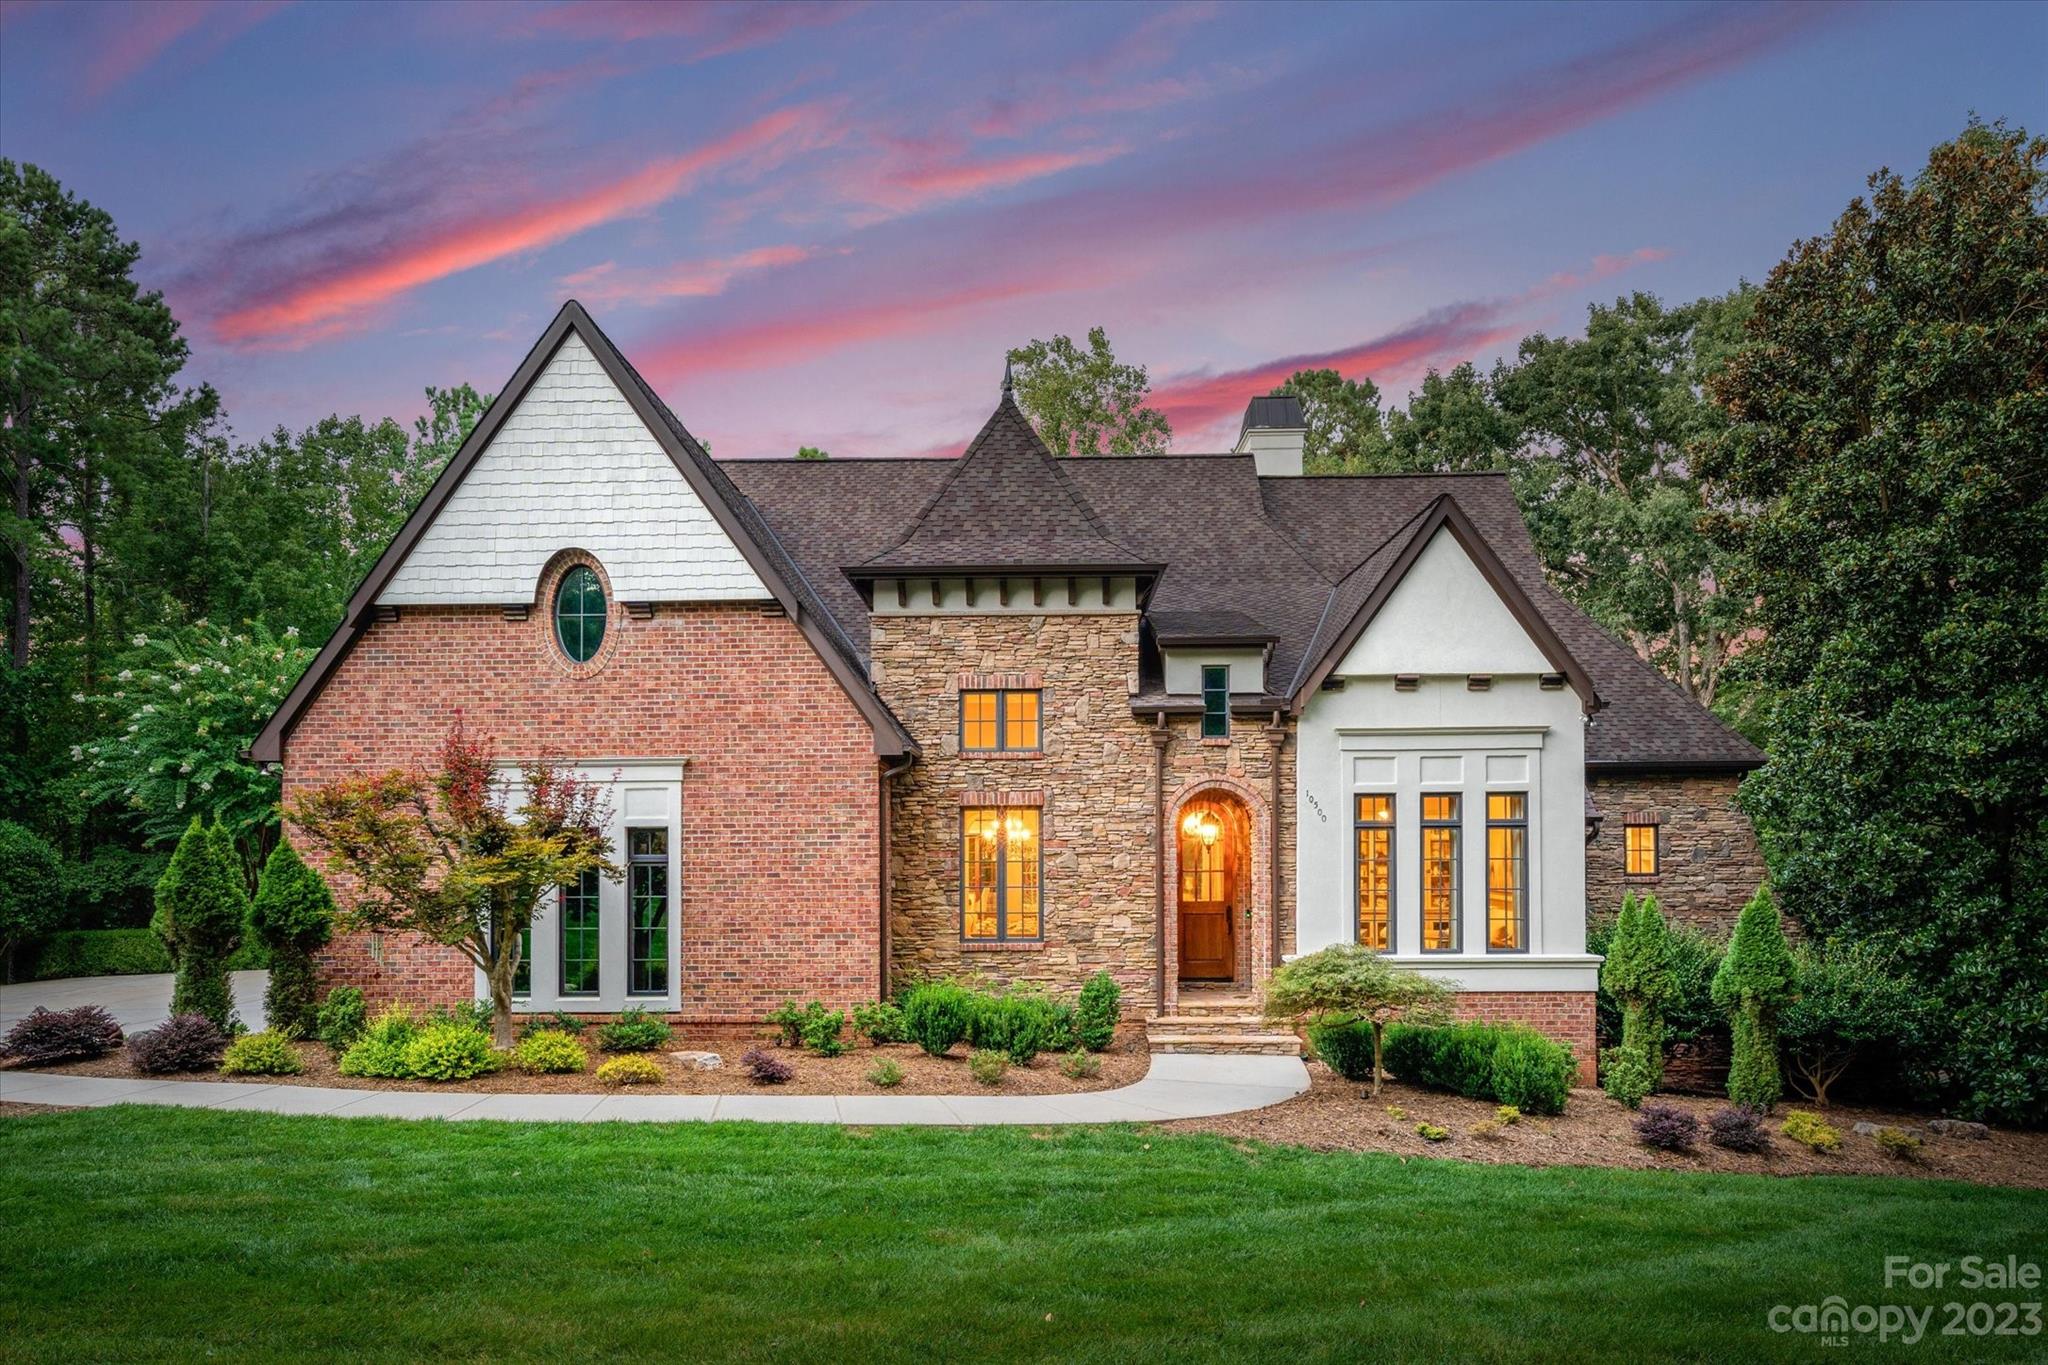
5 Br 4 Ba Gorgeous Eastover home situated on a beautiful, flat lot on one of the neighborhood's best streets. Wonderful family home w/great entertaining spaces! Main floor features gracious living rm w/fireplace, grand dining rm, large kitchen w/breakfast area open to family den w/fireplace. Beautiful covered stone porch & terrace that is perfect for entertaining. Upper floor features large master suite w/spa like master bath, 4 add'l generous sized bedrooms, 3 baths and laundry.
#3061743

Charlotte

255 Cherokee Road

5 Beds

4 Baths

5,144 Sq.Ft.

$2,595,000

MLS#: 3061743
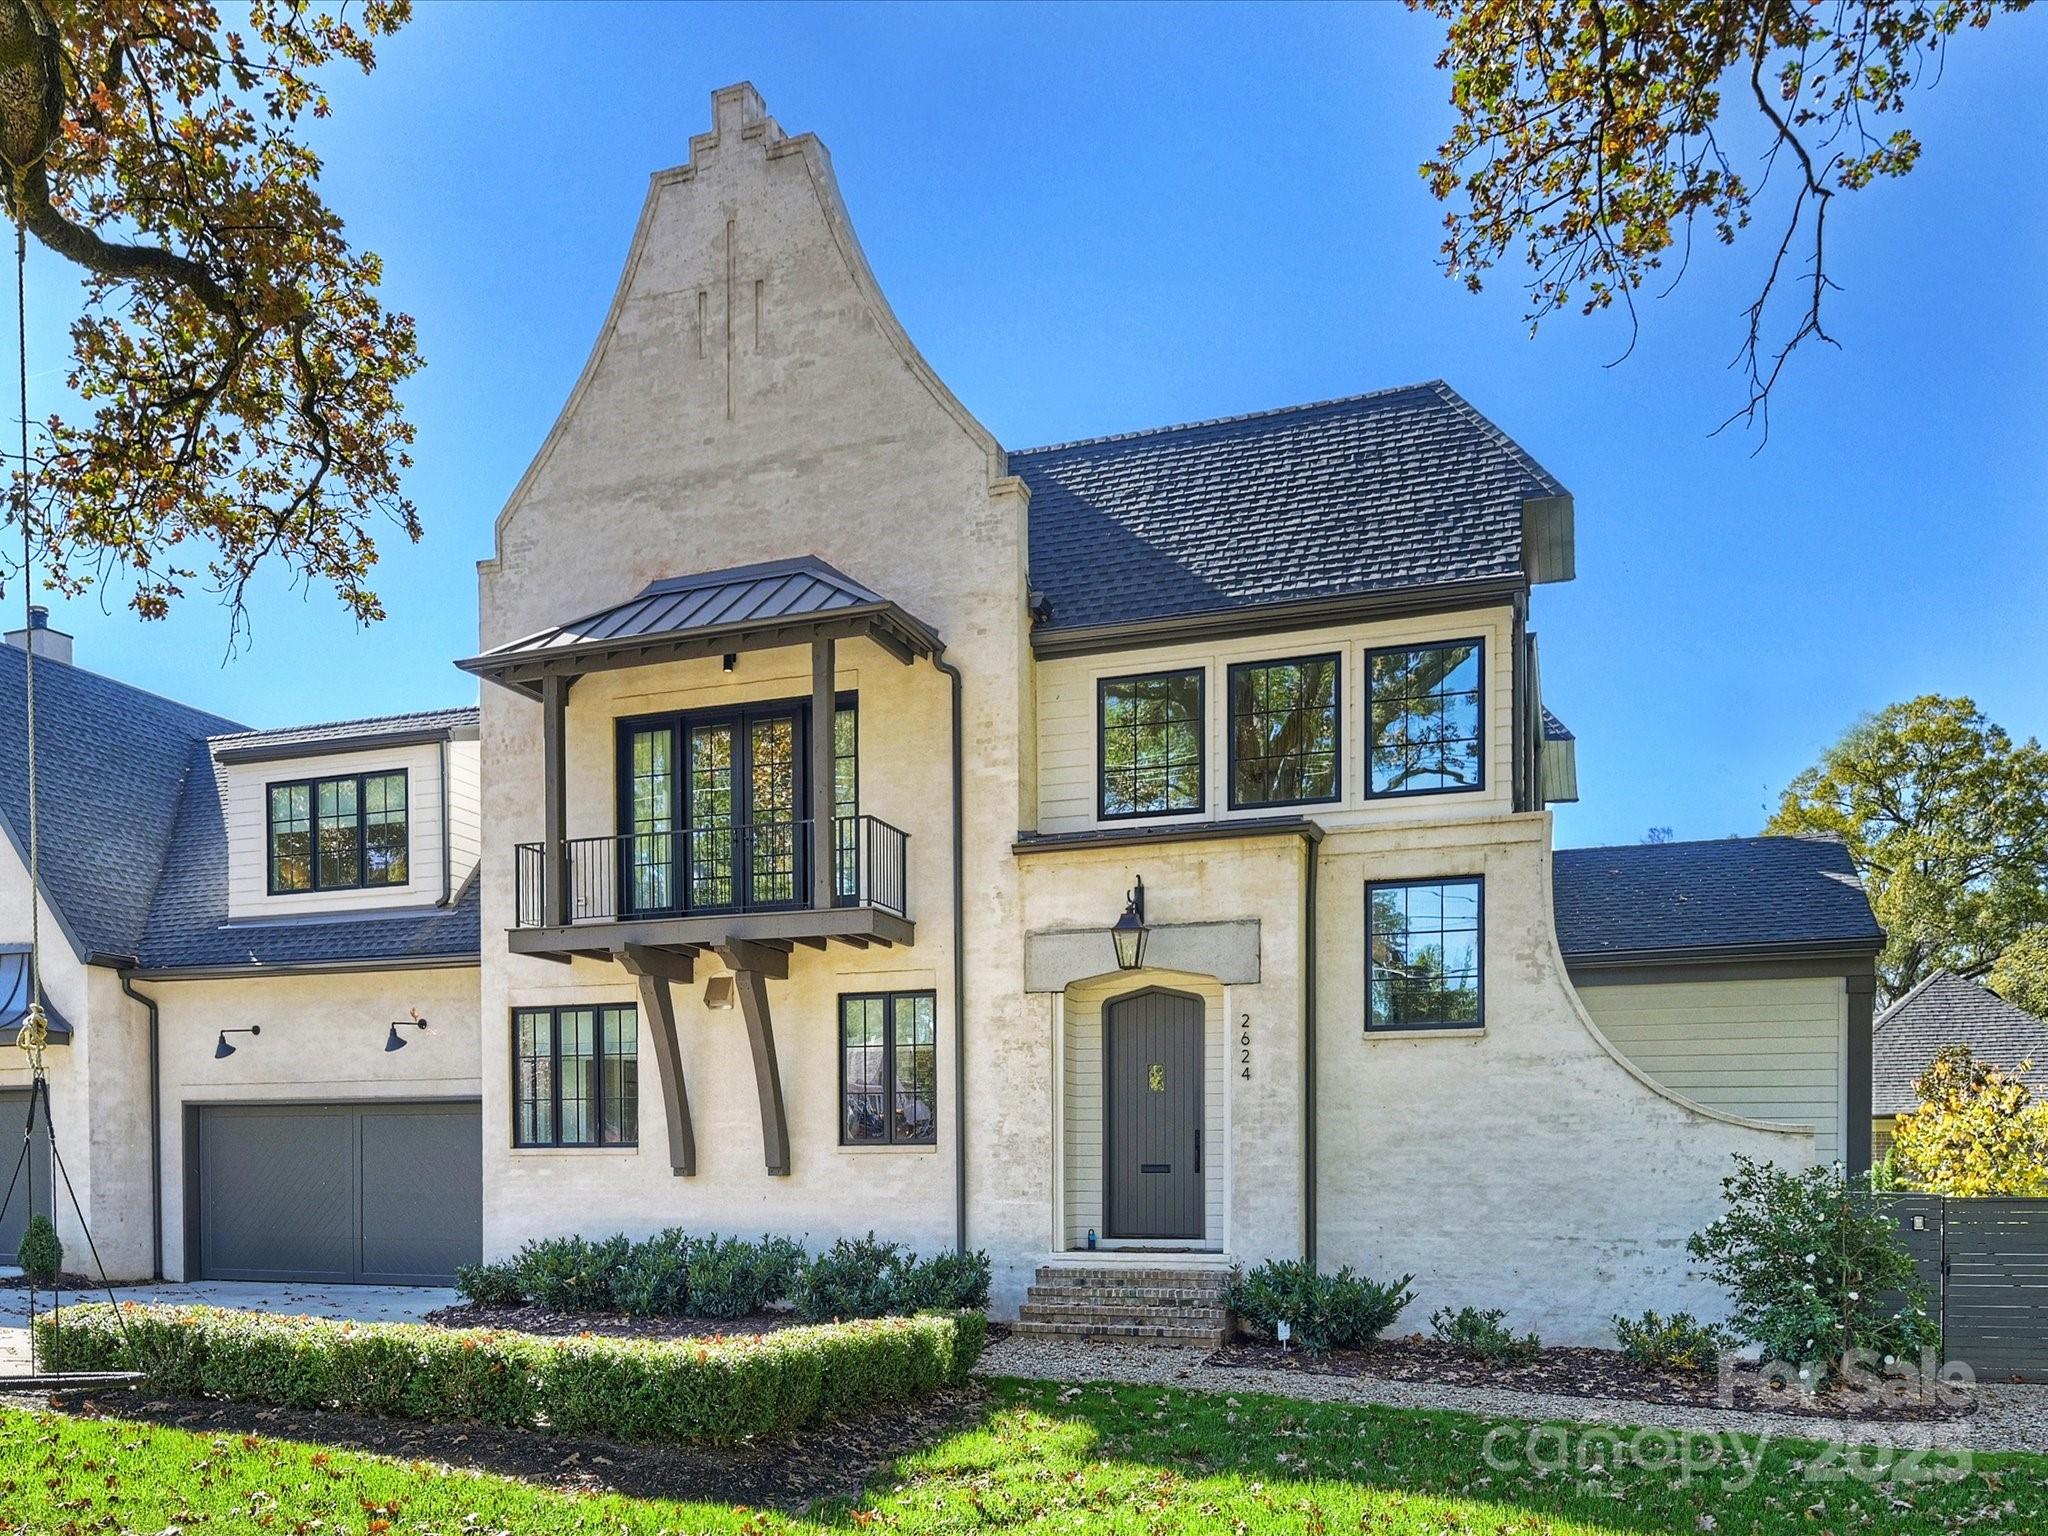
Impressive home located in Old Foxcroft with easy access to uptown and south Charlotte. Gorgeous, light-filled open living spaces perfectly designed for relaxing at home and entertaining with ease. Gourmet kitchen includes La Cornue dual fuel range, custom hood, 48” Sub-Zero built-in refrigerator. Great room with state-of-the-art temperature- and humidity-controlled wine storage for up to 700 bottles. Flexible living floor plan with a true primary suite on both floors. 3 additional bedrooms + a loft with a wet bar and beverage center on the upper level. This home has lots of storage with professionally designed custom closets, making this home truly one of a kind. Sliding glass doors off the great room reveal seamless indoor/outdoor living on the heated patio that overlooks a beautifully landscaped private backyard and plunge pool. 2 car garage with smart car charging station and plenty of parking in the wrap-around driveway. Oak floors, steam shower, generator, and custom dog door. This home has it all!
#4318674

Charlotte

2624 Providence Road

5 Beds

4 Baths

4,158 Sq.Ft.

$2,595,000

MLS#: 4318674
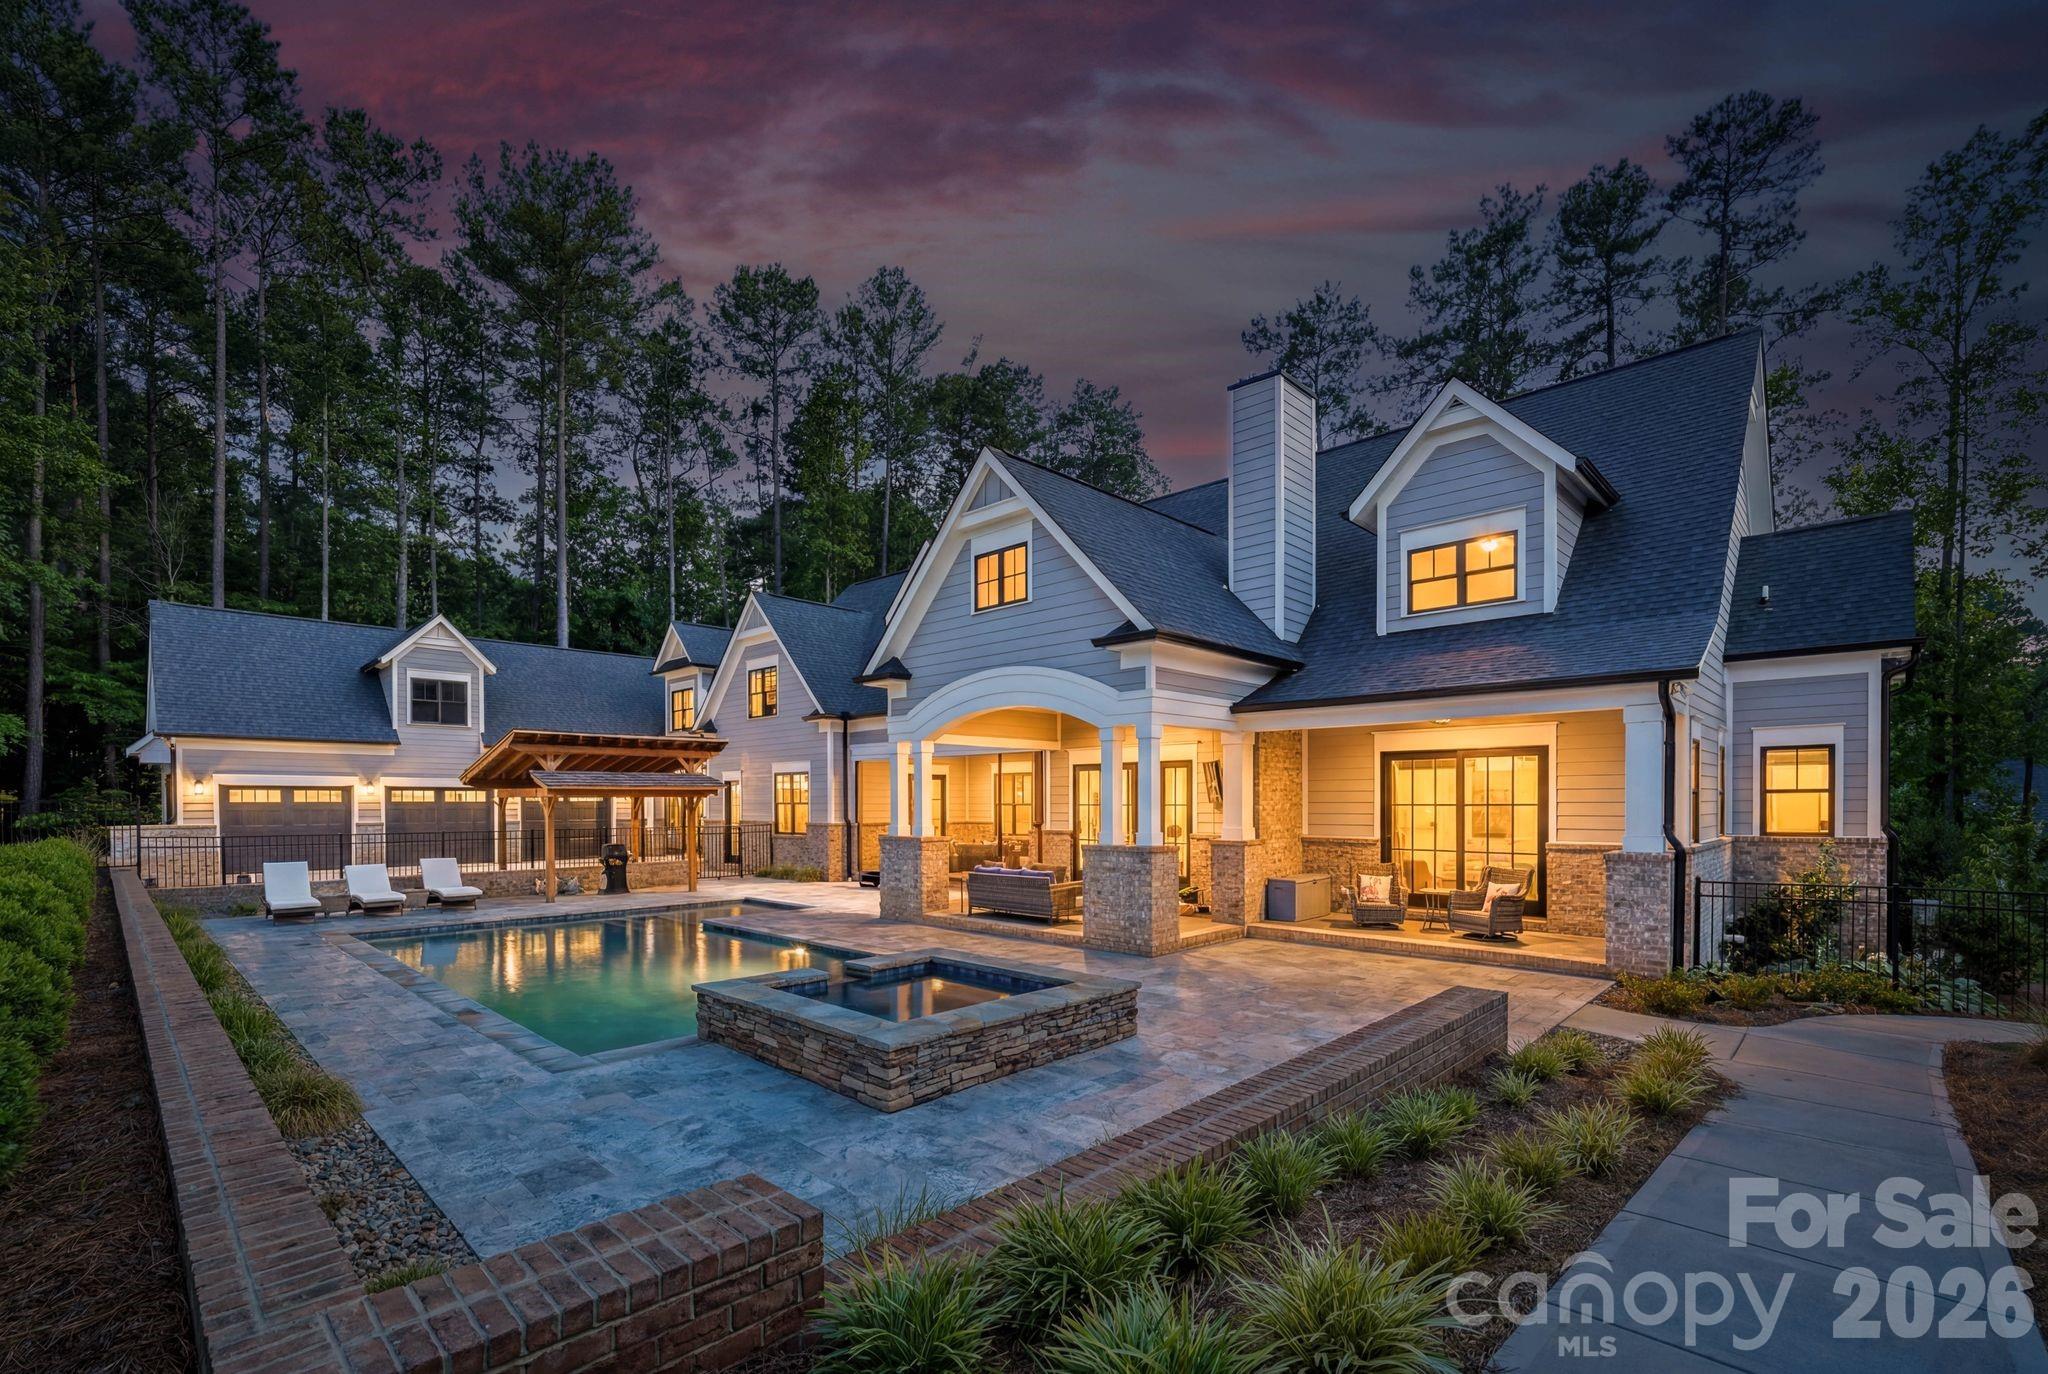
Welcome to a truly extraordinary Airpark residence where luxury, freedom, and aviation come together in a way few properties can offer. Perfectly positioned with direct taxi access to the newly repaved runway, this newer construction home allows you to move seamlessly from your private hangar to the skies without ever leaving the neighborhood.
Designed for both comfort and convenience, the sought-after primary suite is located on the main level and features separate his-and-her bathrooms, creating a private retreat that feels more like a luxury resort. Open-concept living spaces, upscale finishes, and abundant natural light make everyday living as enjoyable as entertaining guests.
Step outside and experience resort-style outdoor living with a sparkling saltwater pool, relaxing spa, and expansive entertaining areas overlooking the Airpark. Whether you're enjoying morning coffee, hosting friends, or watching aircraft come and go, the setting is nothing short of exceptional.
Aviation enthusiasts will appreciate the impressive 50' x 40' hangar featuring a 44' x 11' high-power hydraulic door, providing ample space for aircraft storage and easy access to the runway. Attached to the hangar is a 36' x 24' epoxy-floored workshop, perfect for projects, equipment storage, or additional workspace. A spacious 3-car garage adds even more room for vehicles and recreational toys.
The home also offers an unfinished apartment with a private entrance, presenting endless possibilities for future guest quarters, multigenerational living, a home office, or income-producing space. Additional unfinished square footage provides even more opportunity to customize and expand to fit your vision.
Beyond the property itself, Airpark residents enjoy exceptional aviation amenities including on-site fuel services, tie-down spaces, hangars, and a flight school, creating one of the region's most desirable fly-in communities.
This is more than a home—it's a rare opportunity to live where others only dream of landing.
#4390965

Mooresville

117 Doolittle Lane

4 Beds

4 Baths

4,157 Sq.Ft.

$2,595,000

MLS#: 4390965
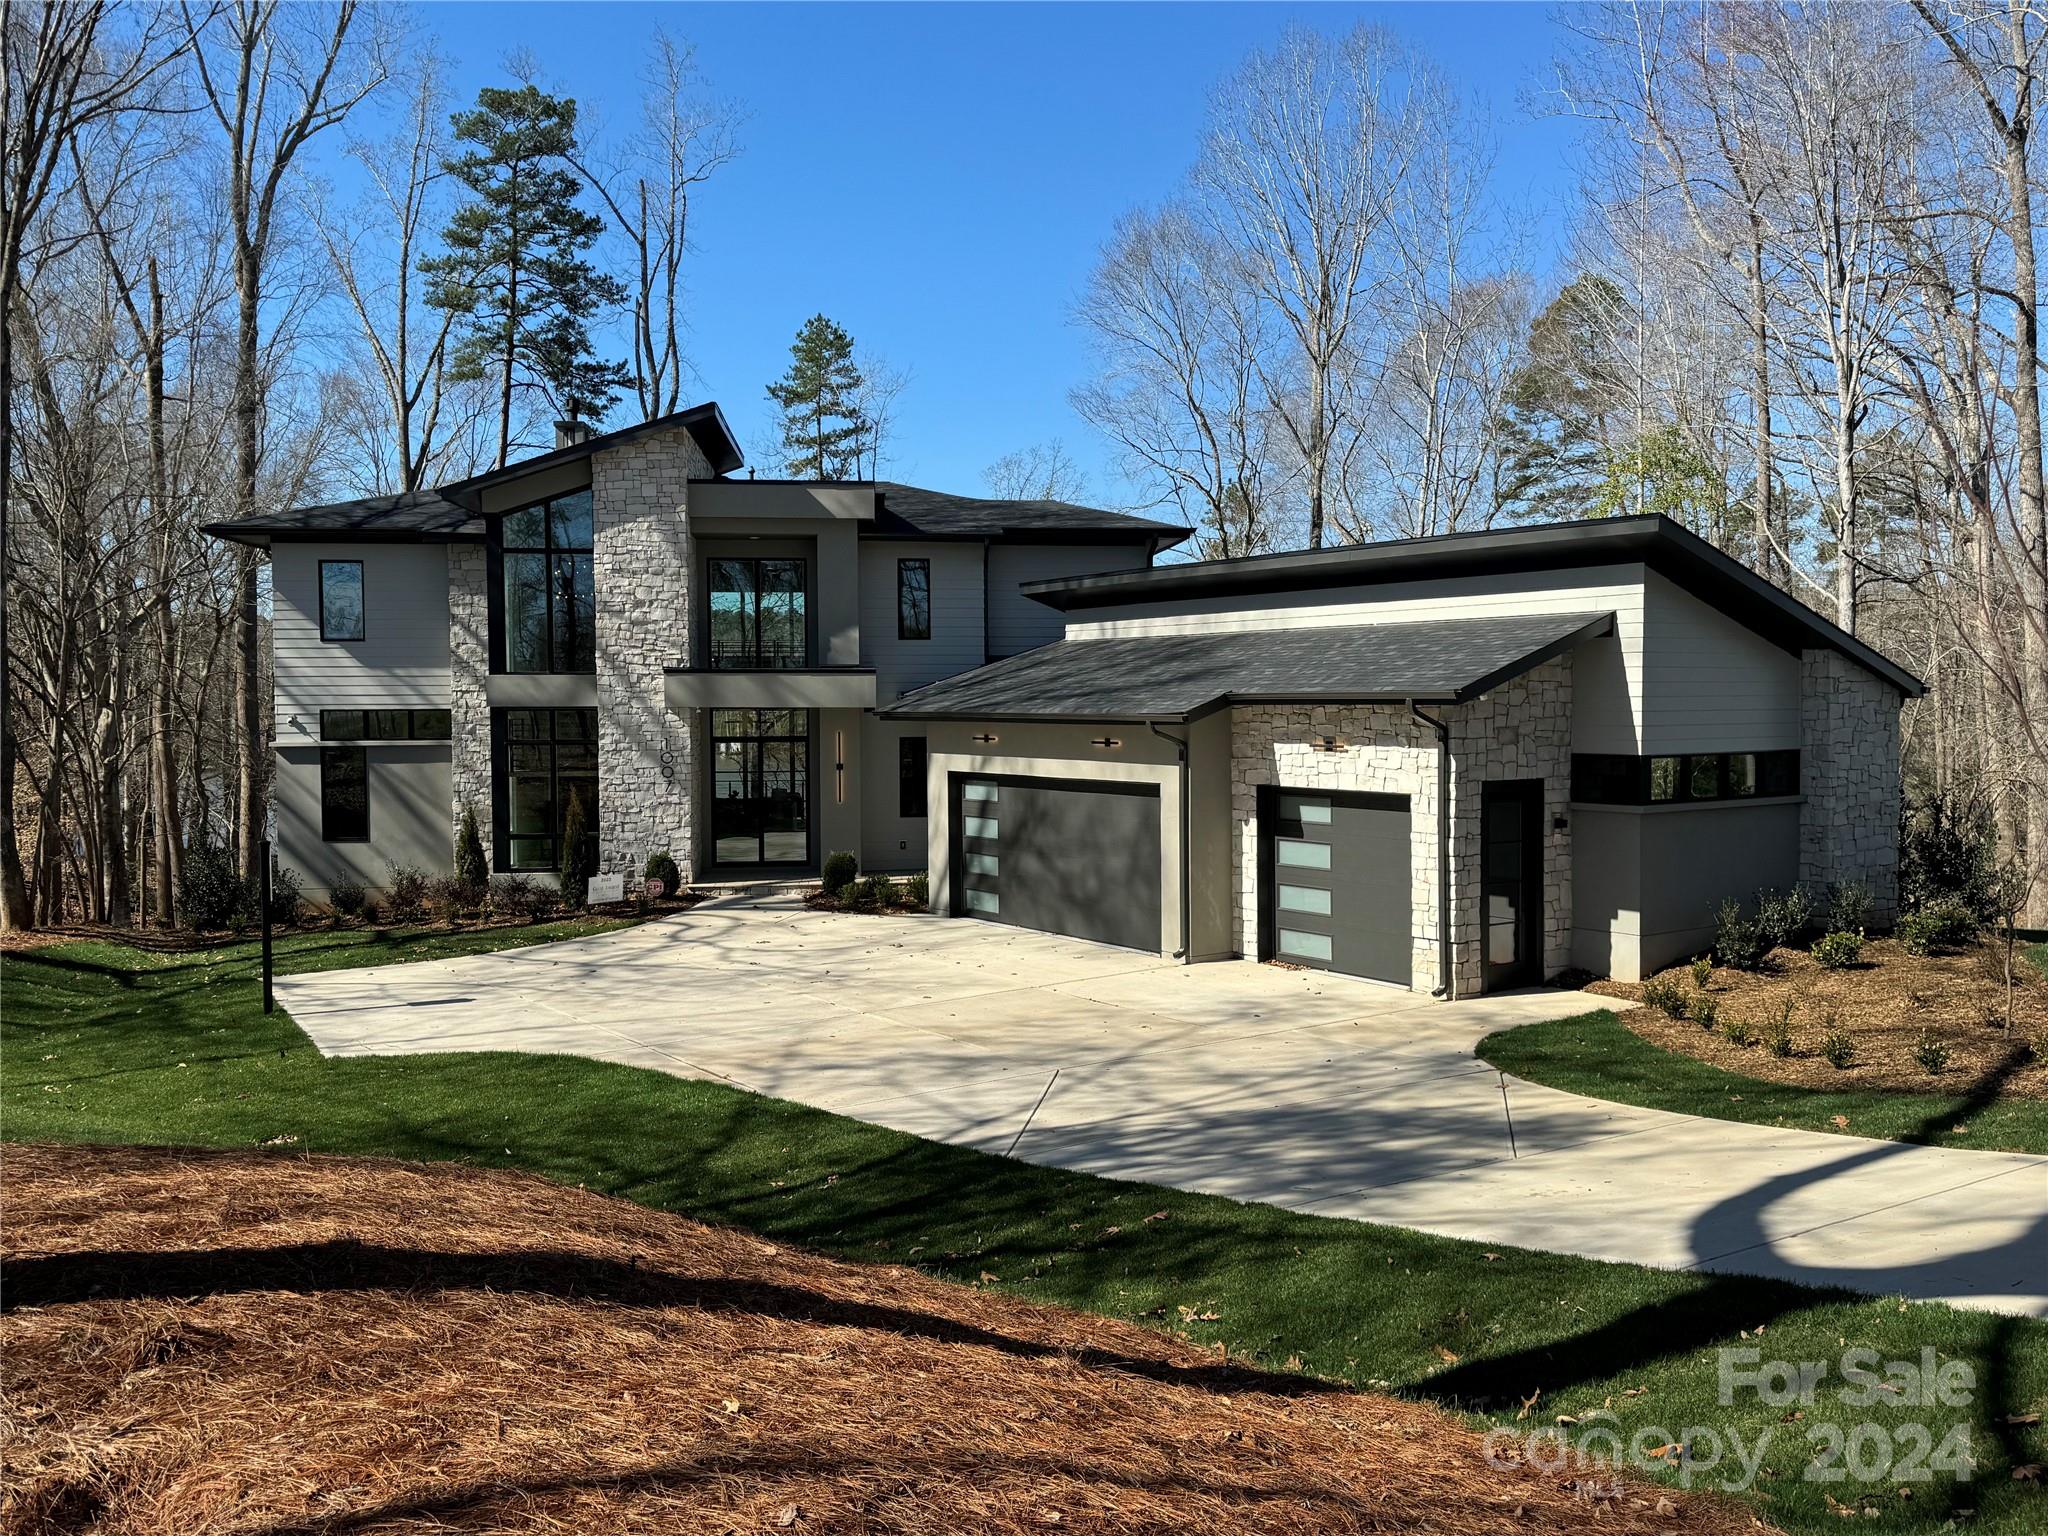
Now open, The Lakeway is AR Homes’ newest model home, located in Belmont’s beautiful lakefront neighborhood of Hunts Point in McLean.  This newest addition to our Modern Plan Collection, this home features 3 bedrooms, 3.5 full baths, an oversized covered rear porch, den, casual dining, and 3-car garage.  The open floor concept provides spacious living with designer features throughout, including a dry bar, floating staircase, linear fireplace, and an expansive 2 story great room, and AR Homes' signature hidden pantry, 3 sets of sliders, and many more features.  Located just minutes from downtown Belmont!

Come see our fully furnished Model Home in Cheval - 6438 Bascale Ln, Mint Hill, NC 28227
#4057741

Belmont

1007 Timberlake Point 2

3 Beds

3 Baths

3,470 Sq.Ft.

$2,591,000

MLS#: 4057741
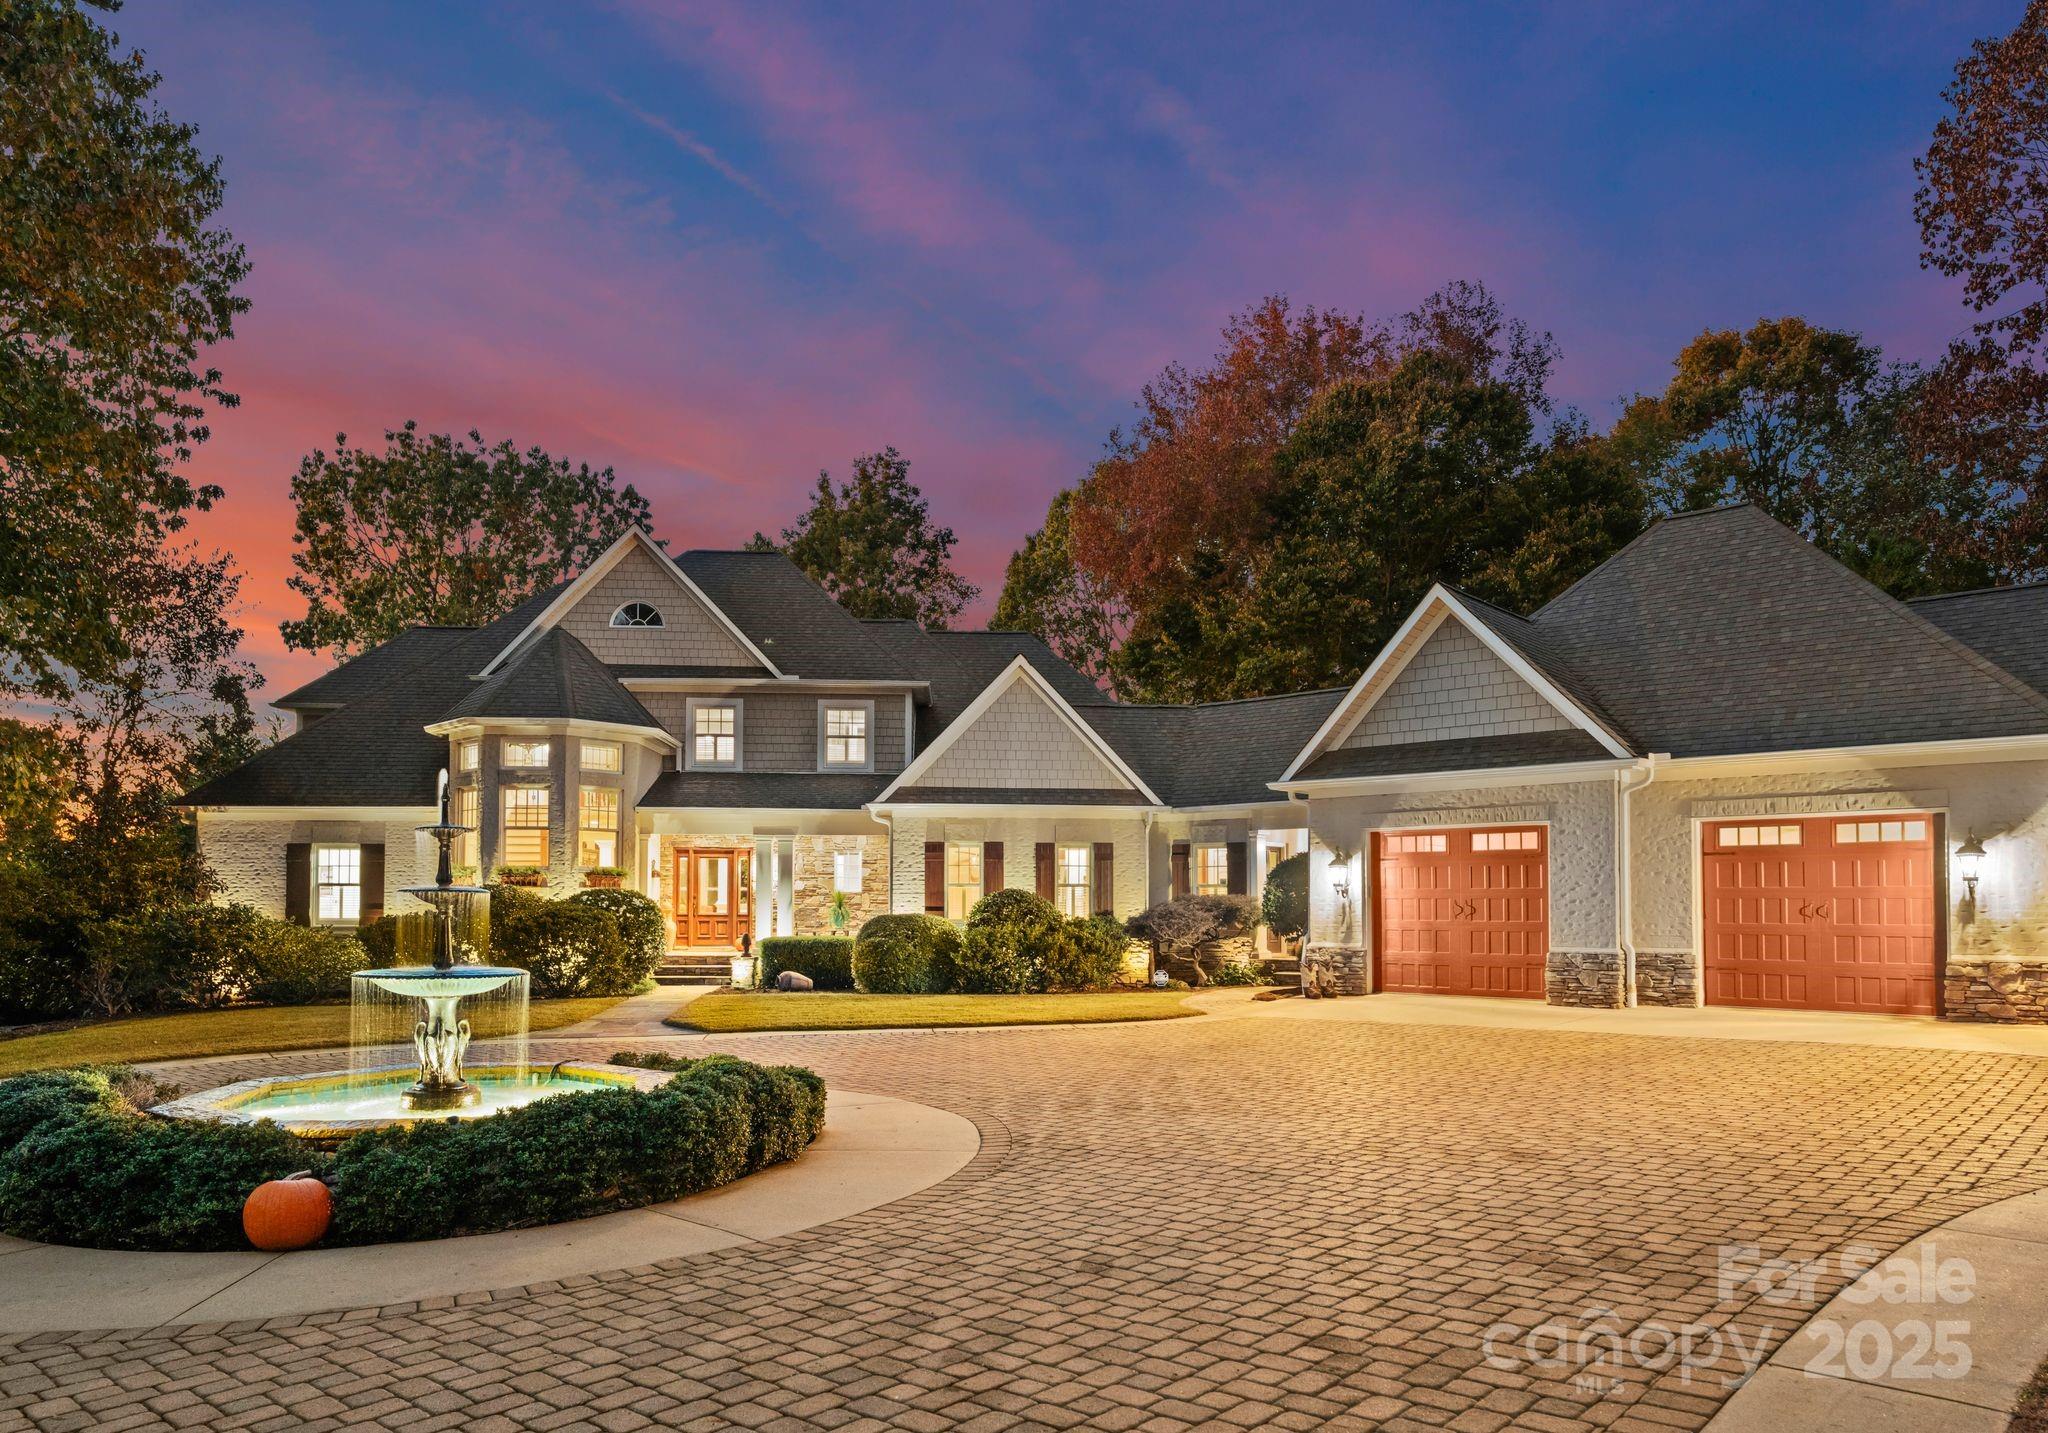
A hidden gem on Lake Norman! Tucked away & nestled among mature trees, this stunning estate is the epitome of privacy, serenity & refined lakeside living. The elegant circular drive, glowing fountain & beautifully manicured landscaping welcome you into a world of calm sophistication. Crafted w/timeless architecture & exquisite attention to detail, the home offers expansive living spaces bathed in natural light, sweeping views of the lake & surrounding woodlands. Step out onto the elevated stone terrace & experience a breathtaking panorama—perfect for sunset dining or peaceful mornings w/coffee in hand. The backyard is a true sanctuary. Meandering garden paths lead to a cozy fire pit & covered dock ideal for boating, fishing or simply soaking in the quiet magic of the water. This one-of-a-kind property seamlessly combines luxury w/nature, offering a secluded lifestyle just minutes from the best of LKN. Botanical, peaceful & impeccably designed—this is more than a home, it’s a retreat.
#4235635

Troutman

188 Windwood Lane

4 Beds

4 Baths

5,752 Sq.Ft.

$2,590,000

MLS#: 4235635
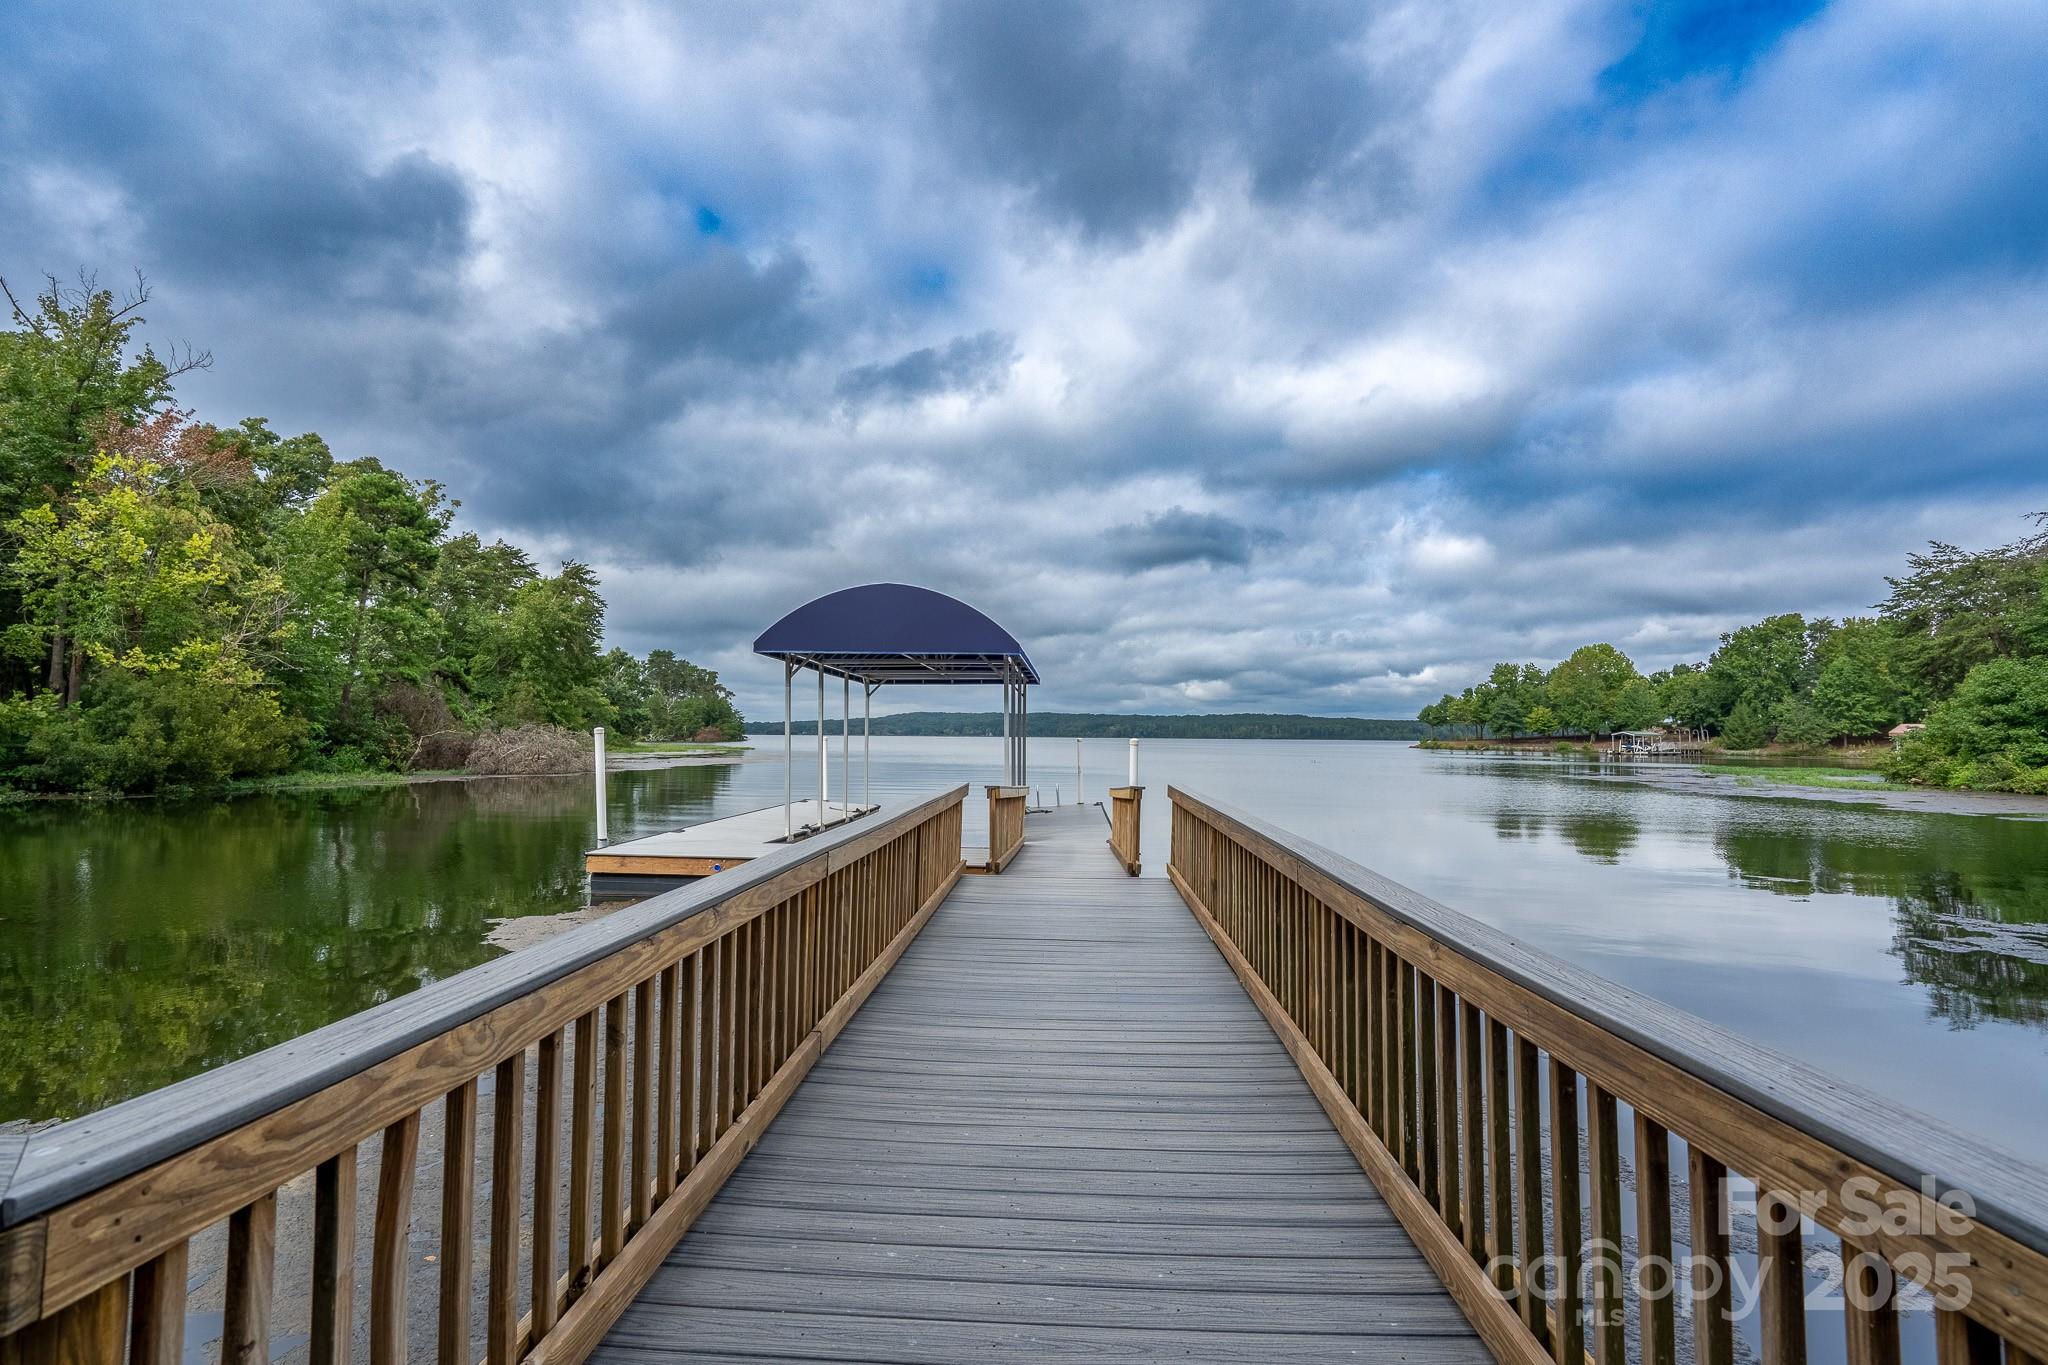
Welcome to this truly spectacular lakefront dream home in the sought-after Old North State Club community! Enter onto the property via the private, wooded circular drive to be wowed. The attention to detail in this exquisite home is unmatched. The chef's kitchen with state-of-the-art appliances is open to a spacious Great Room with stacked stone fireplace and unique roofline designed to let in maximum natural light. The elegant primary includes fireplaces in the bedroom as well as the adjoining light-filled study and an incredibly lavish bath. Outdoor entertaining couldn't be easier on the gorgeous back porch with custom stone built-in grilling station, but the circular screened-in porch with panoramic lake views steals the show. Plenty of storage, a full laundry room and an attached garage for convenient parking. Walk down the paver path to your private pier to take advantage of all the water activities Badin Lake has to offer and join the Old North State Club for championship golf, dining, courts, pools and much more.
#4295568

New London

139 Deerfield Lane

6 Beds

5 Baths

6,313 Sq.Ft.

$2,590,000

MLS#: 4295568
Price reduced
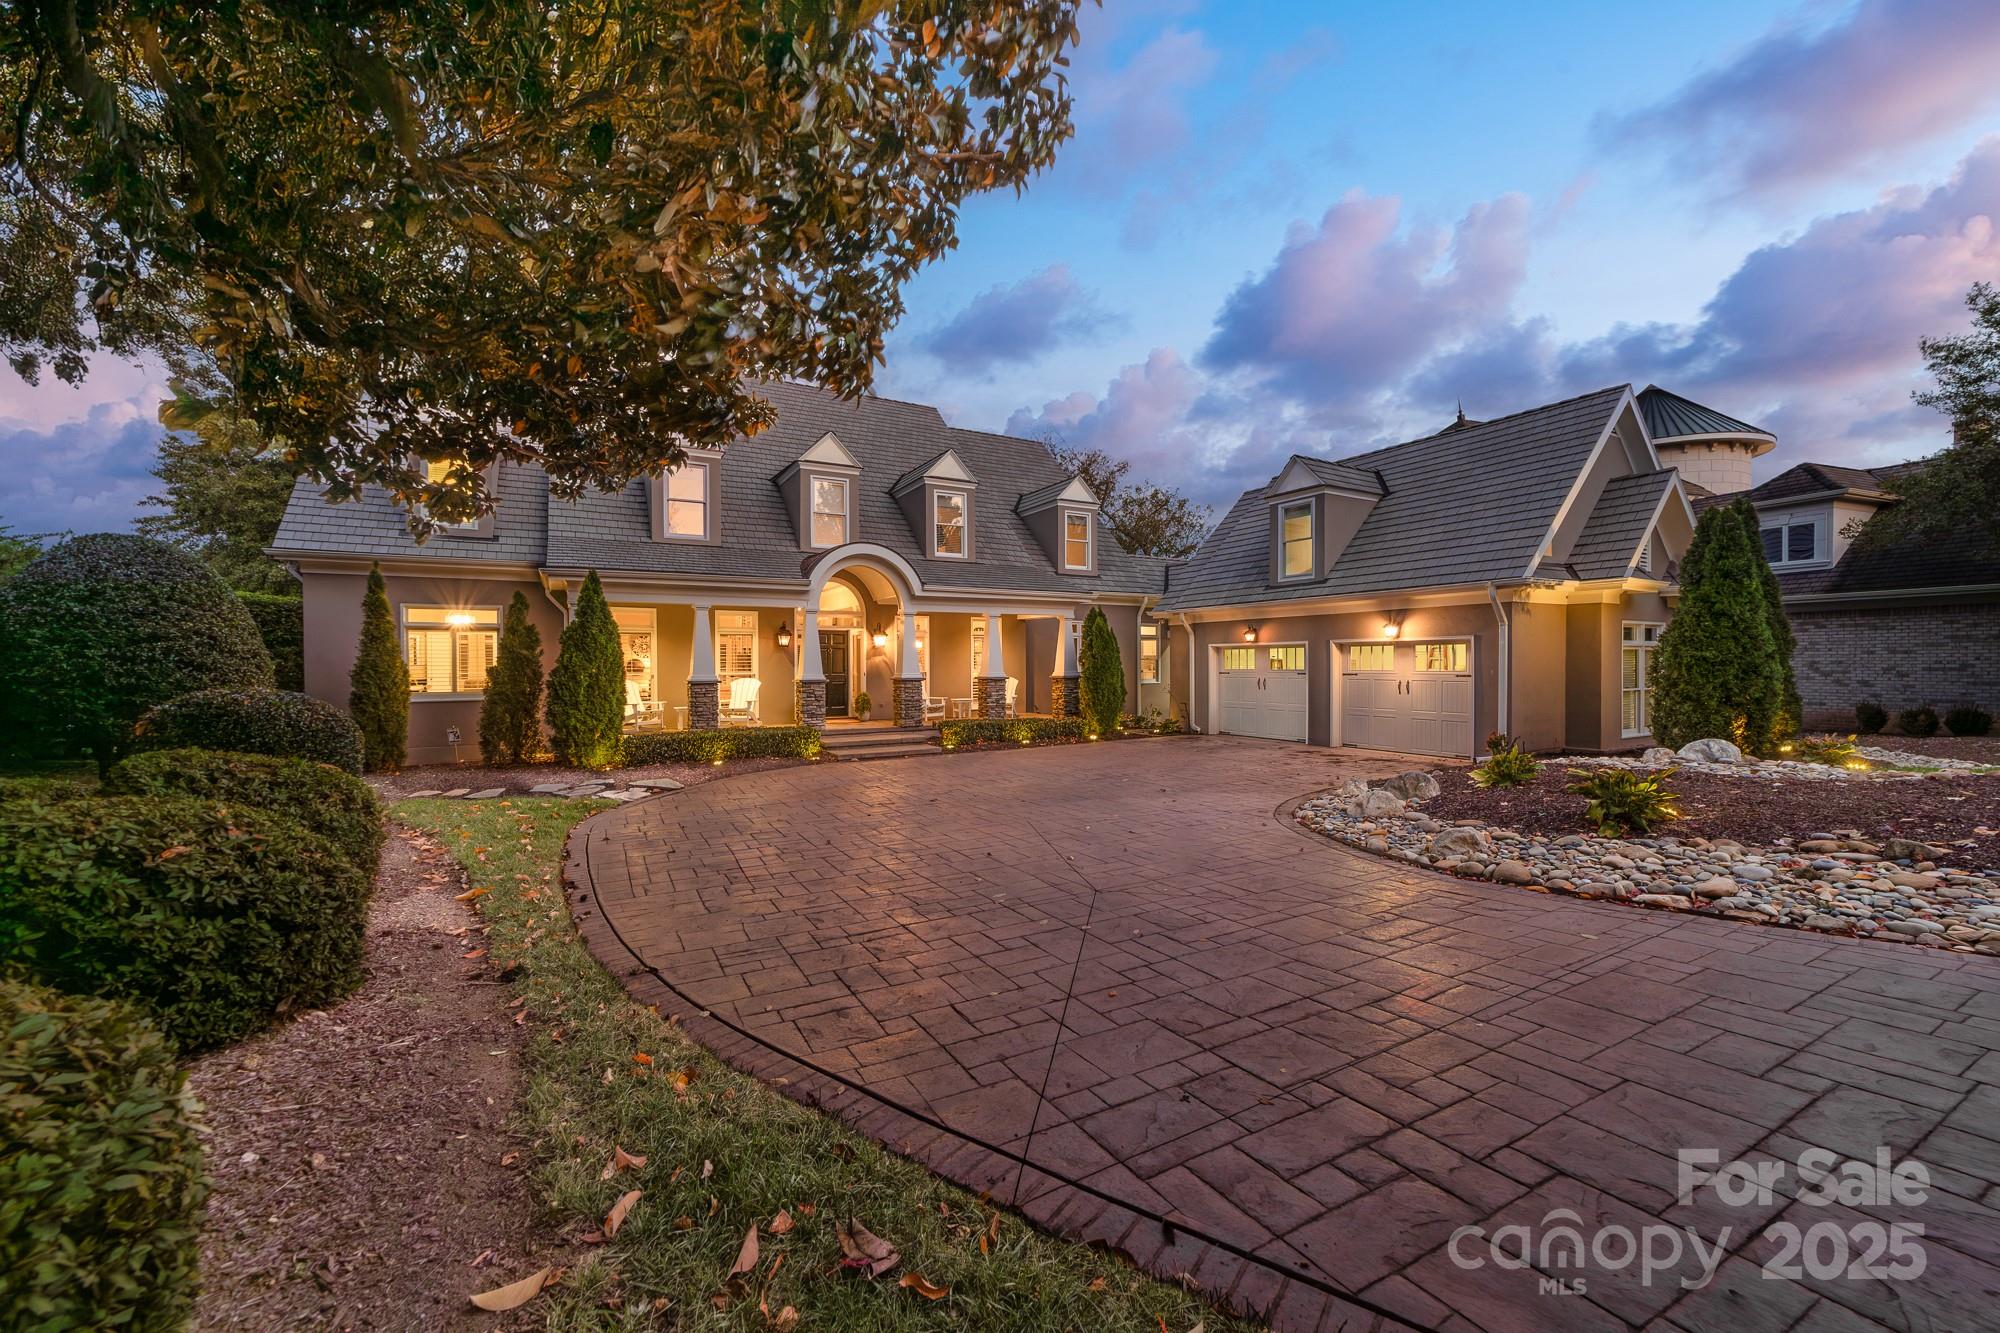
Refined waterfront living in The Peninsula—where architectural detail, thoughtful renovation,  
and everyday lake life meet. This exceptional home presents an unforgettable lakeside 
experience. A long stamped-and-stained approach and classic lantern lighting welcome guests to 
a residence defined by premium finishes and a seamless indoor-outdoor flow, featuring a covered 
front porch that spans nearly the entire length of the home.  Inside, exceptional millwork, crown molding, and custom built-ins reveal a home carefully curated for both entertaining and relaxation. The completely renovated kitchen—anchored by exotic Brazilian granite, a hammered copper sink, Wolf cooktop, double ovens, and expansive pantry—flows directly into the family room and onto the large covered back deck. Oversized 
picture windows and plantation shutters frame the lake at every turn, bathing rooms in light and 
drawing the eye to the water beyond. The main-floor primary suite is a true lakeside retreat with private deck access, dual custom walk-in closets, and a spa-inspired bath finished in Calacatta marble. Upstairs, guest 
accommodations are generous in scale. Two large bedrooms sharing a thoughtfully designed 
Jack-and-Jill bath with separate vanities and a stunning walk-in tile shower with glass enclosure, 
plus a third suite with its own ensuite and walk-in cedar closet. A substantial upper-level office 
above the garage, appointed with custom cabinetry and plumbing for a full bath, offers flexible 
workspace or guest accommodations. Heated floors in primary bath. Custom in wall audio system throughout the entire first floor (sunroom, living room, kitchen, bedroom) , great for entertaining  Outdoors, a broad covered deck with beadboard ceiling, recessed lighting, and fans create an ideal setting for morning coffee or sunset entertaining. Flagstone walkways lead to a private 
sandy beach, dock, and firepit, creating multiple lakeside moments to savor. Custom DaVinci composite cedar shingle 50 year roof. This is Lake Norman living at its most elevated—beautifully updated, impeccably appointed, and privately set on one of The Peninsula’s most desirable stretches of shoreline. Opportunities of this quality are rare.
#4327444

Cornelius

18316 Mainsail Pointe Drive

4 Beds

4 Baths

3,835 Sq.Ft.

$2,590,000

MLS#: 4327444
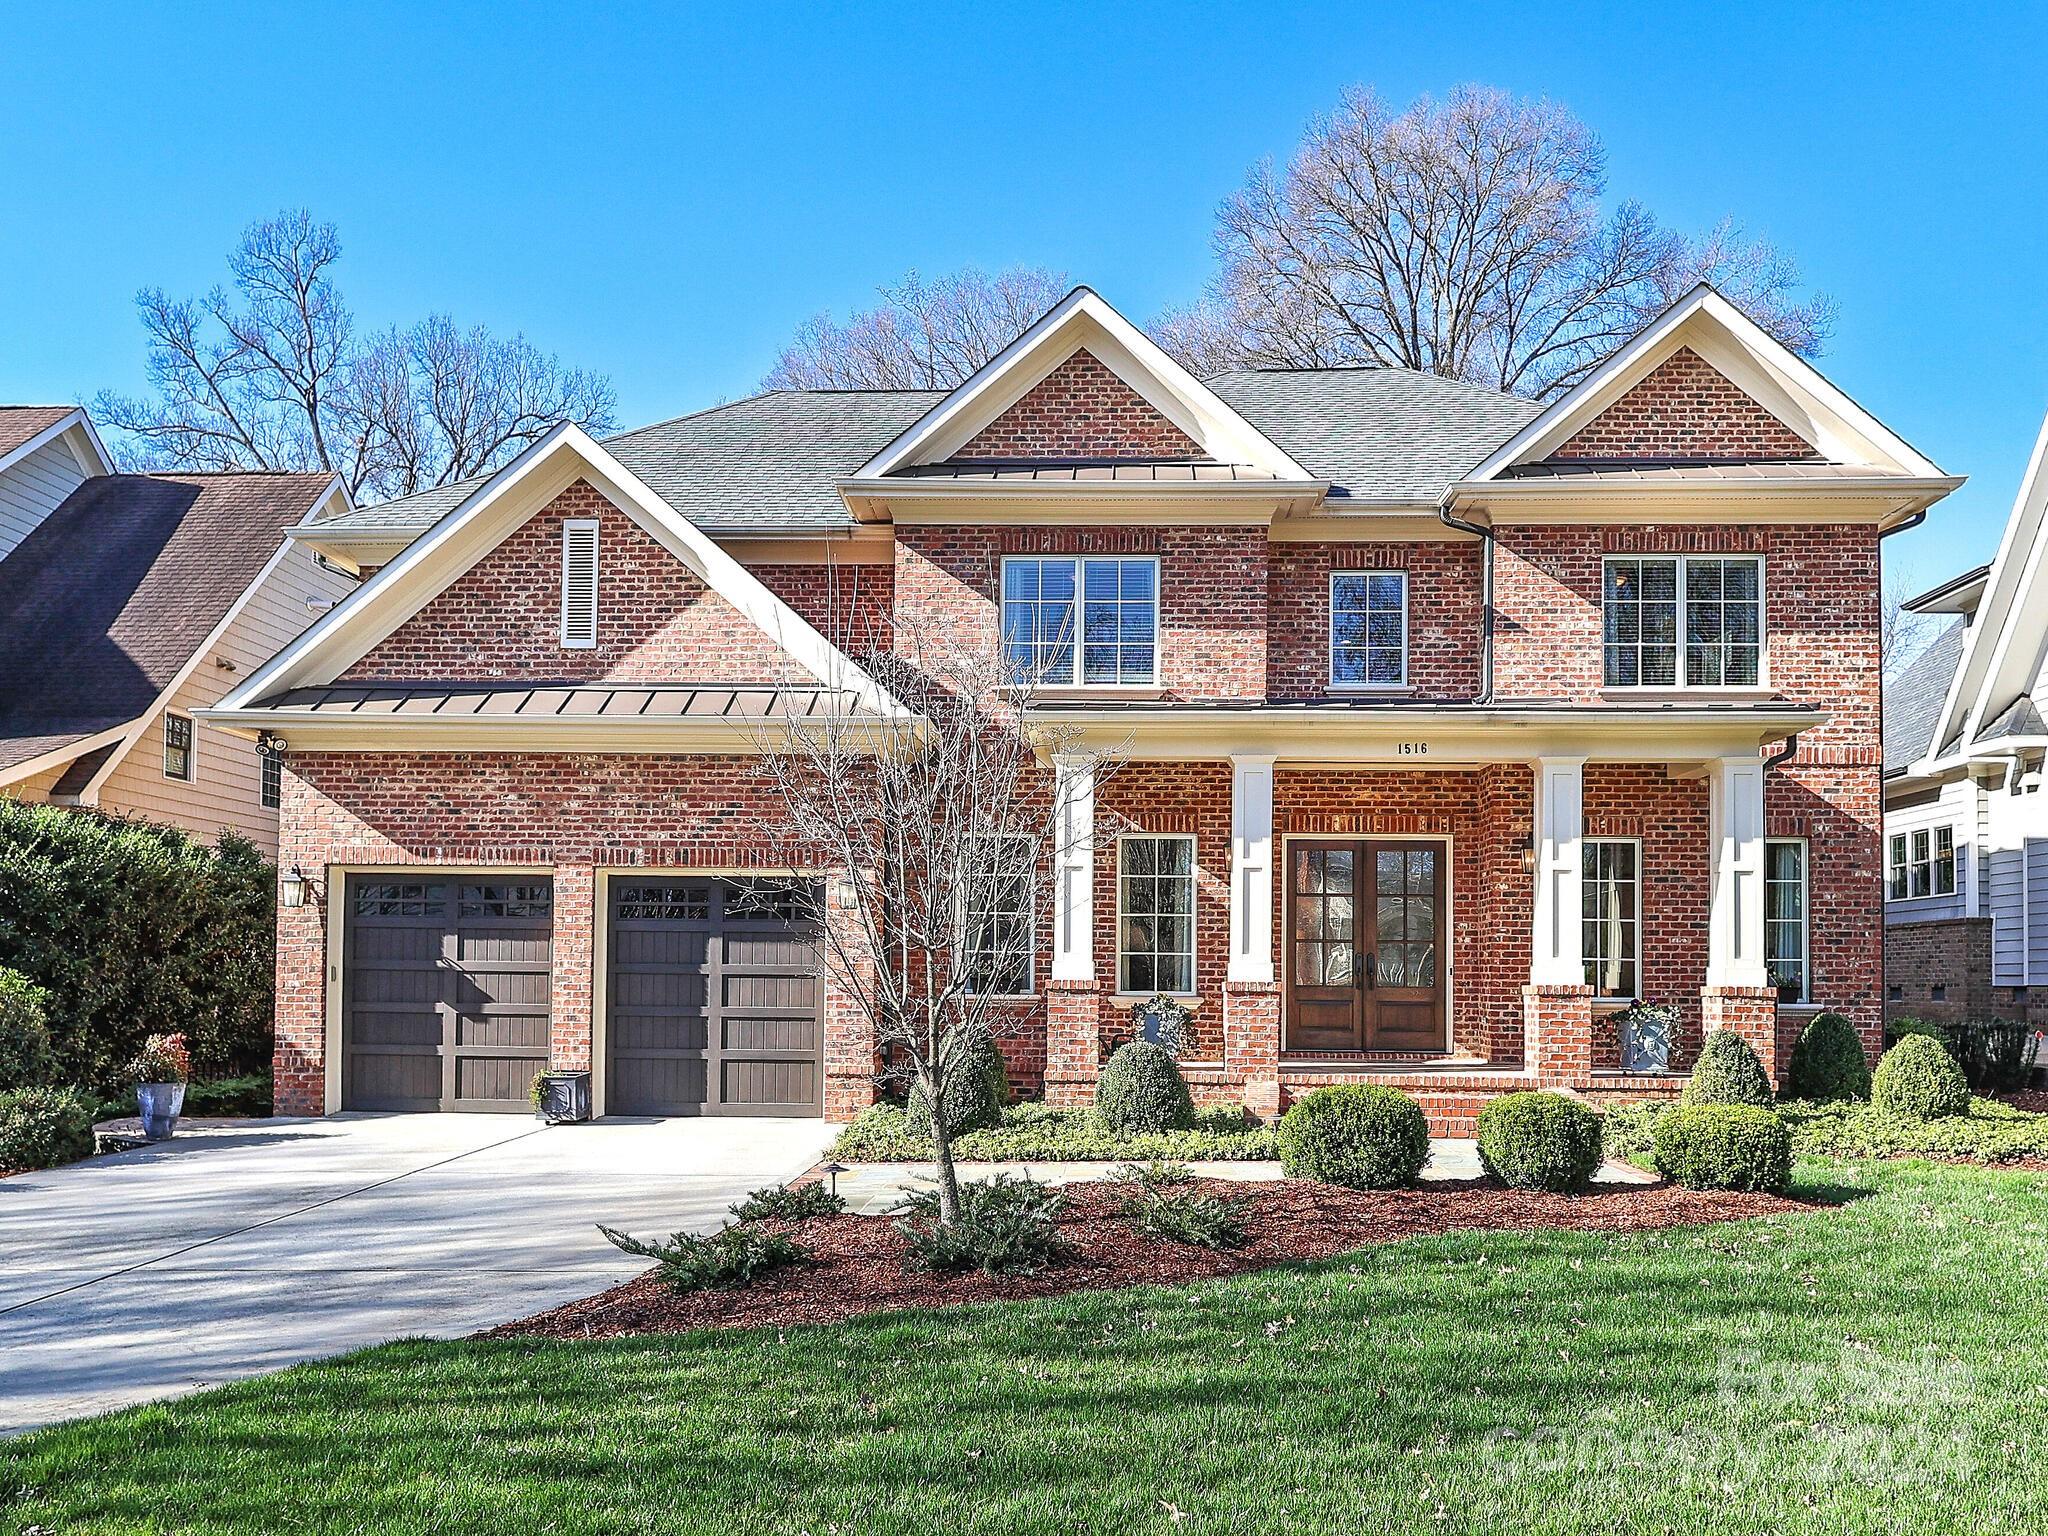
Welcome home to this Stunning custom built brick home in the heart of Dilworth.  Incredible details throughout with 10 ft ceilings, oversized moldings, and large gracious rooms. The chef's inspired kitchen features a gas cooktop, new Sub-Zero refrigerator, and 2 dishwashers. An abundance of freshly painted cabinets and counter space makes cooking a dream. The kitchen opens into an oversized, beautiful family room with custom built-ins, fireplace and large windows that flood the space with light. Office and Guest suite on main. Oversized bonus on second floor with beverage drawer coolers. Laundry on first and second floor.  Enjoy lovely evenings on the Large screen porch overlooking  recently installed Myron Green gardens with Bluestone Terrace. Whole home UV air purifier. Outdoor sprinkler system. Custom closet storage systems. Enjoy the short walking distance to Freedom Park, restaurants, bars and shops ! This move in ready home is simply lovely!
#4136956

Charlotte

1516 Lynway Drive

5 Beds

4 Baths

5,098 Sq.Ft.

$2,590,000

MLS#: 4136956

1 ... 622 623 624 625 626 ... 666
* Listings identified with the FMLS IDX logo come from FMLS and are held by brokerage firms other than the owner of this website. The listing brokerage is identified in any listing details. Information is deemed reliable but is not guaranteed. If you believe any FMLS listing contains material that infringes your copyrighted work please click here to review our DMCA policy and learn how to submit a takedown request. © 2024. First Multiple Listing Service, Inc.
 - property

Send a message

Message successfully sent.

Your message

What is 3 + 4 ?

Reason for contacting?

I agree to receive email communication and understand I can unsubscribe at any time.

I agree to be contacted by Prestino Advantage via call, email, and text for real estate services. To opt out, you can reply 'stop' at any time or reply 'help' for assistance. You can also click the unsubscribe link in the emails. Message and data rates may apply. Message frequency may vary. Privacy Policy

Sign Out

Virtual Assistant

Would you like to take the next step with this property? We can help you schedule a showing or virtual tour, or send you more details.

Yes, I would like more information.

Thank You for Your Reply, One of Our Agents will contact you as soon as possible

No, maybe later.

Thank you, you can always contact me via email, phone number or through the contact form.

Realhub AI

Lucy - Your AI-Powered Realtor

Update Your Temporary Password

Personalize your search

Enter your email and we'll notify you immediately when new listings match what you're looking for.

or enter email address

Already have an account ? Login here

Continue your home search

I agree to receive communications and understand I can unsubscribe at any time.

I agree to be contacted by Prestino Advantage via call, email, and text for real estate services. To opt out, you can reply 'stop' at any time or reply 'help' for assistance. You can also click the unsubscribe link in the emails. Message and data rates may apply. Message frequency may vary. Privacy Policy

Already have an account ? Login here

We use cookies

We use cookies primarily for analytics to enhance your experience. By accepting, you agree to our use of these cookies. You can manage your preferences or learn more about our cookies policy.
