
Properties

Browse or get in touch to schedule a walkthrough.

  • Nearby me
Price range

Popular Features

Community Features

Association

Property Features

Waterfront

View

Exterior Features

Interior Features

Style

10000 properties match your criteria

Updated 1 minute ago

E-Alert name
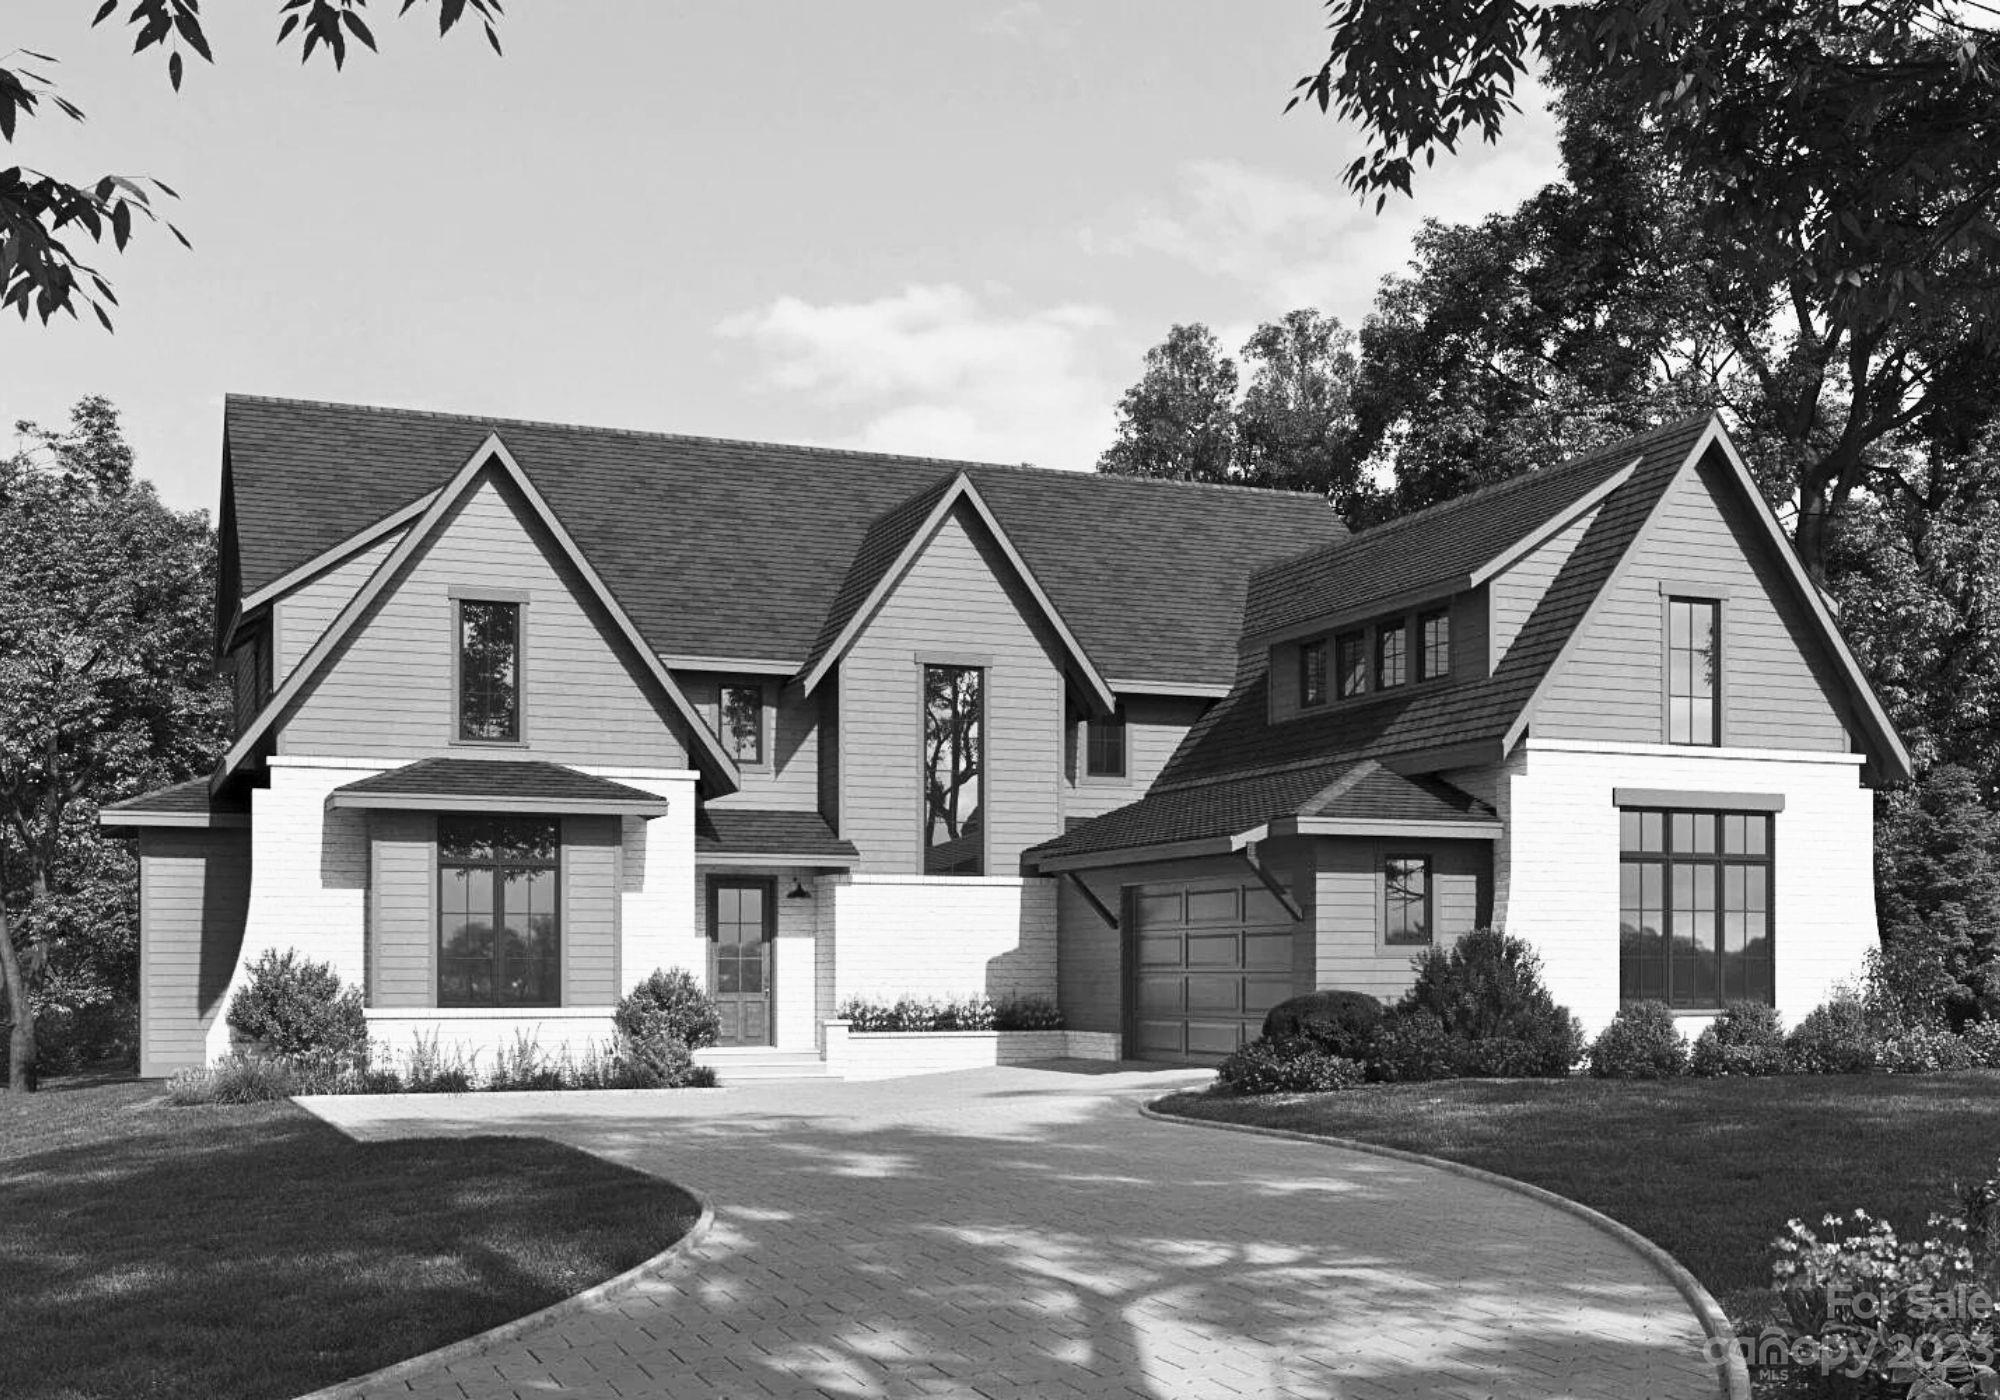
Luxurious new build crafted by Keen Building Company. This Frusterio Design home seamlessly blends transitional architectural style, featuring a courtyard garage entry. Spanning 4,460 sq ft, the residence boasts an impressive 959 sq ft of covered outdoor living space, complete with a grilling deck and an inviting outdoor fireplace. The home features white oak hardwoods, a sleek modern steel front door, a spacious scullery, an expansive primary suite with a vaulted ceiling, a premium appliance package, an open floor plan, and other details.
#4106442

Charlotte

552 Marsh Road

4 Beds

4 Baths

4,358 Sq.Ft.

$2,590,000

MLS#: 4106442
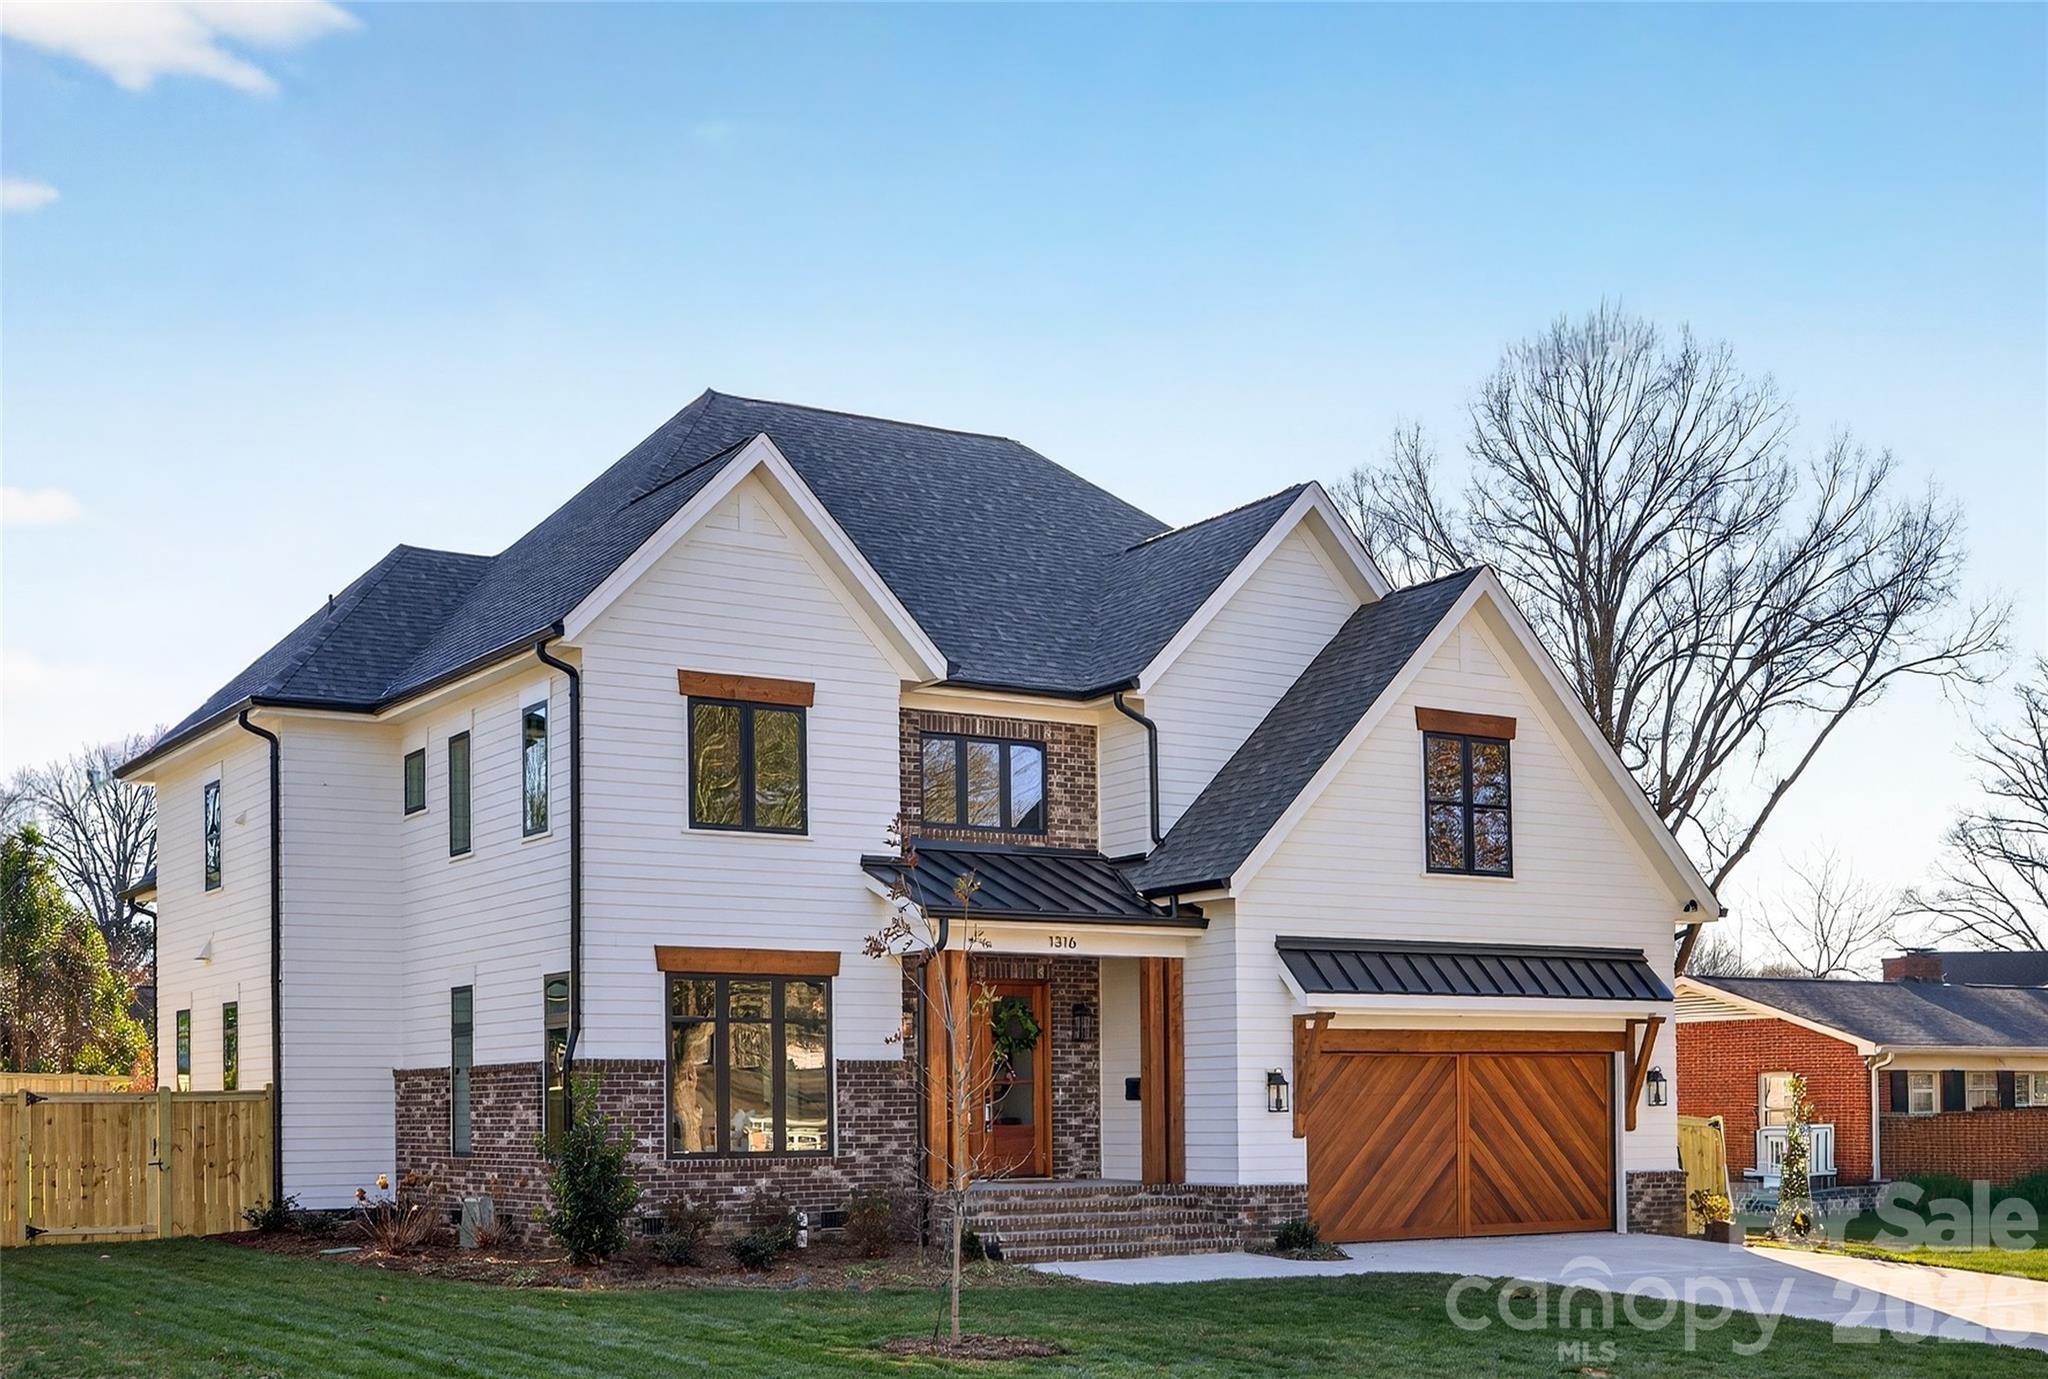
NEW BUILD. AMAZING opportunity to own a gorgeous custom built home that sits on a .31-acre beautifully landscaped and fully irrigated flat backyard. 6' fence. 5159 heated SF. 5 BRs, 6 full BAs, 1 powder room. Loaded with high-end features and plenty of space, this impressive design offers a 2-story open above Entry Hall, Dining Room, Walk-in Wet Bar, Walk-in Pantry with permanent shelving, Office with library paneling, Bedroom, Bath, Powder Bath, Drop Zone, gorgeous Chef's Kitchen with custom cabinets, SS appliances, beautiful lighting, exquisite backsplash, soft close drawers, gas cooking and large island all open to the Family Room with FP with marble surround, switch for gas logs, bookcases, and private covered rear Porch with ceiling fan, lighting, FP. Heavy trim and hardwood flooring finished in place throughout the home. Beautiful tile in all baths. Upper Level features a large Master Suite with a huge walk-in closet, Master Bath has tub, shower, 2 sinks, towel closet. Upstairs also has 3 BR suites, 2 with tubs and all 3 with showers. Laundry Room has a tall folding table, sink. 3rd Level is a finished Bed/Loft with a closet, wet bar, sink, refrigerator drawer, ice drawer, and a bath with shower and vanity sink. Fabulous opportunity to live in a brand new home in a great south Charlotte school district! Wonderful location--10 minutes to uptown Charlotte, walking distance to restaurants, grocery store, parks, cinema, post office. 2026 Schools, Selwyn Elementary School, Alexander Graham Middle School and Myers Park High School. Garage with epoxy flooring, door to the trash can pad. Contractor shall warrant the home for 1 year from the date of move in and a 10-year structural warranty beyond the builder's 1-year warranty.
#4338664

Charlotte

1316 Holmes Drive

5 Beds

6 Baths

5,150 Sq.Ft.

$2,590,000

MLS#: 4338664
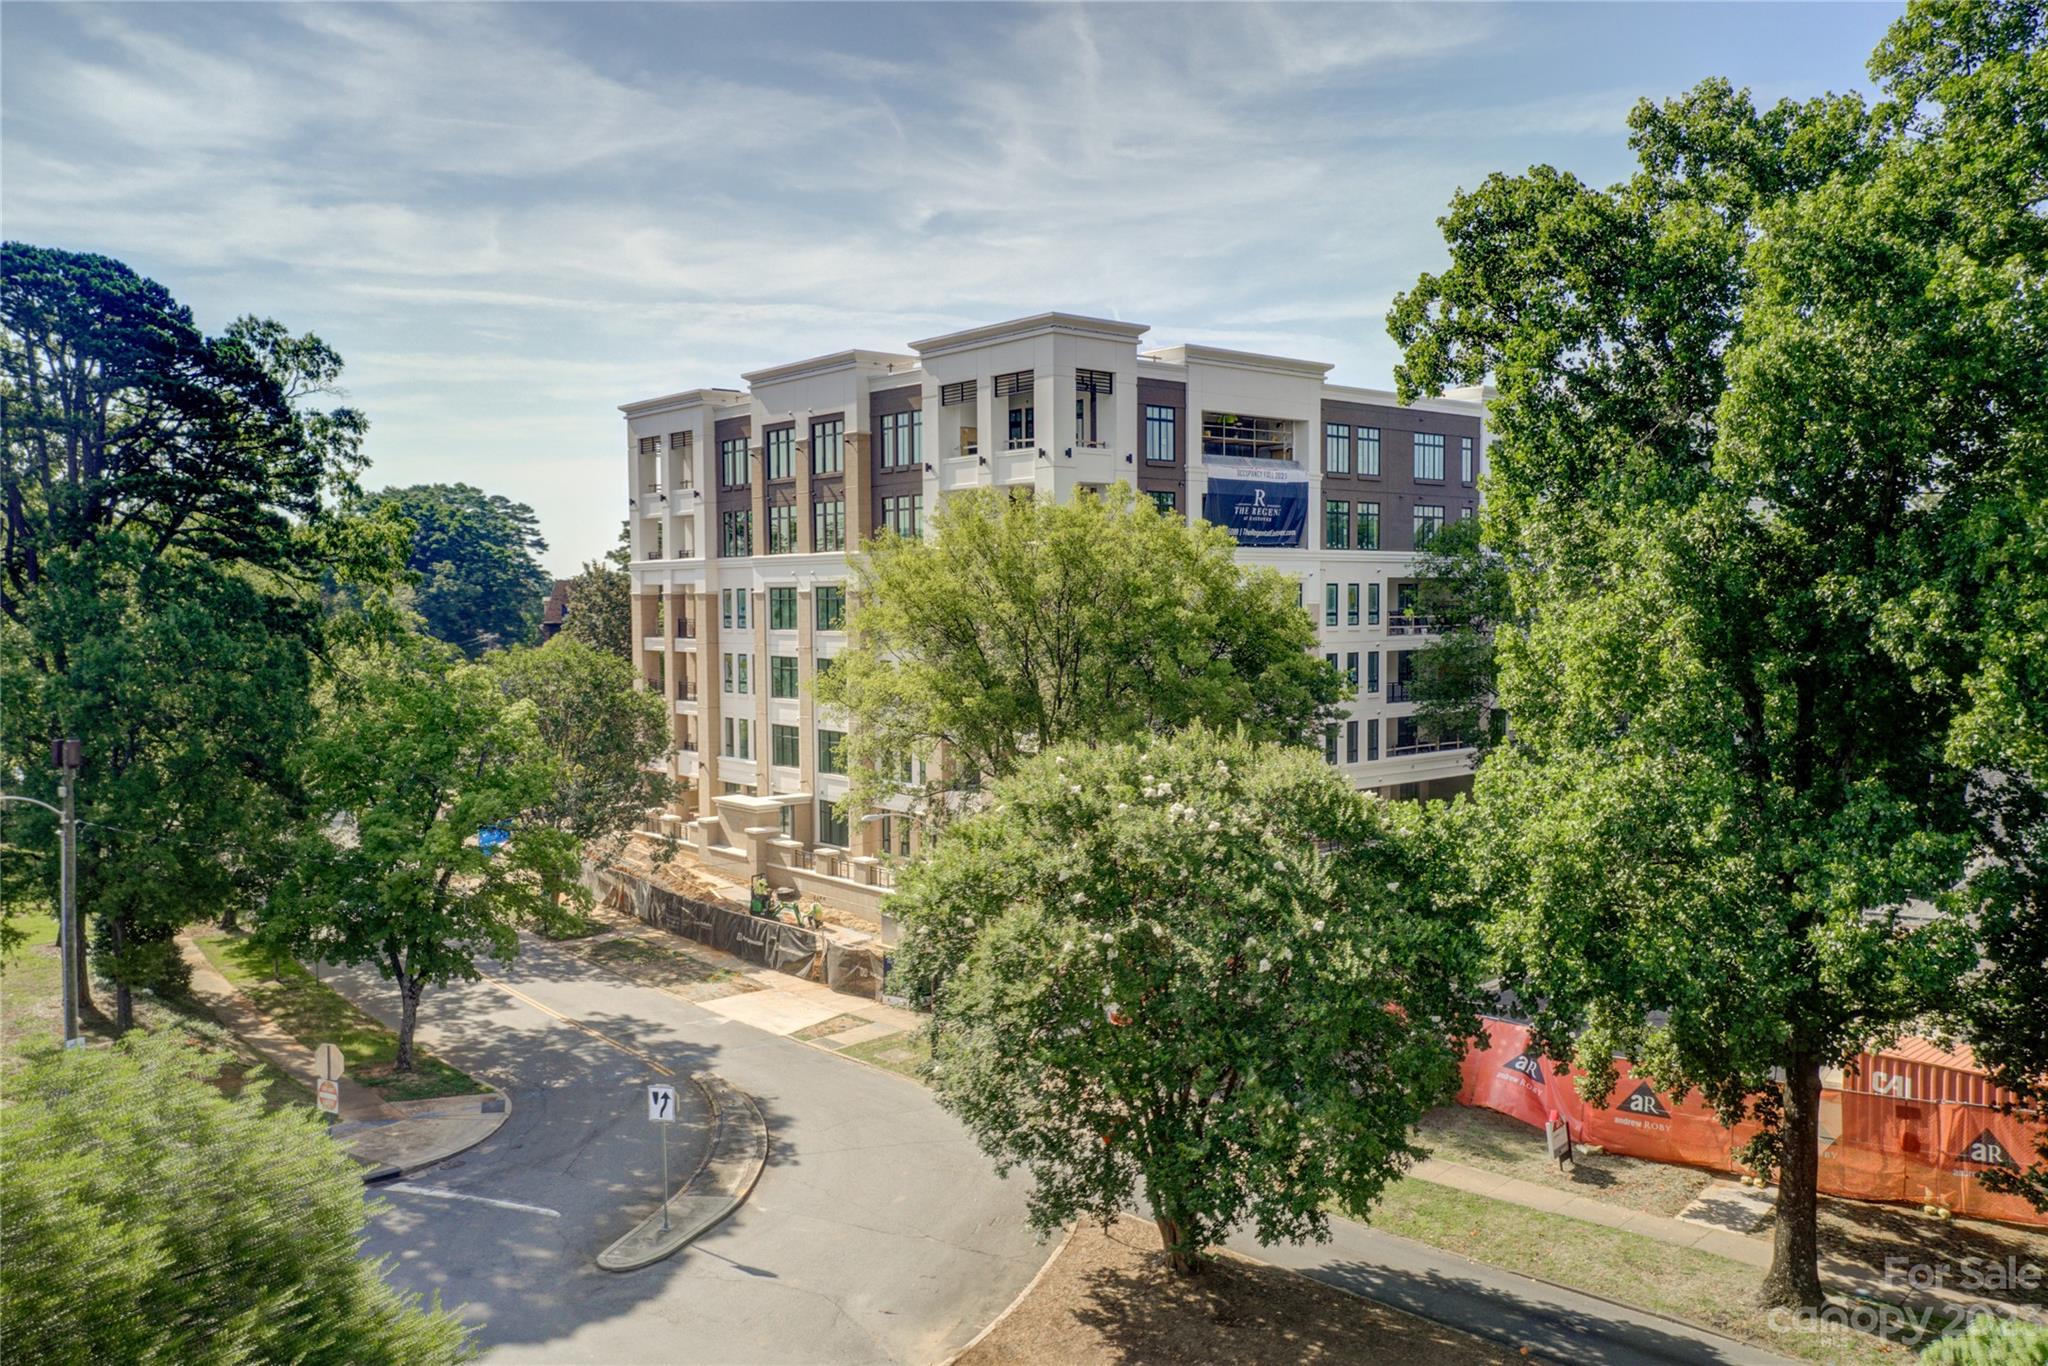
The Regent at Eastover with 32 residences from 2,457 - 4,600 heated SQFT priced from $2,195000 - $3,690,000. This private enclave is the epitome of timeless architecture, designed for the most discriminating buyers. Filled with impressive elements and captivating finishes, all floor plans are thoughtfully executed with high ceilings, oversized windows, and large private terraces. Each residence offers a variety of options, including private elevators, classic kitchens with custom cabinetry, Sub-Zero refrigeration, Wolf cooking, and Cove dishwashers. The owners' retreat offers great privacy with graciously finished bathrooms, free-standing tubs, and abundant closet space. Amenities abound at The Regent with a club room, fitness center, and rooftop terrace that includes a dog walk, fire pit, outdoor kitchen, lounging and dining areas. A once in a lifetime opportunity to own one of Charlotte's most prestigious residences.
#4098216

Charlotte

130 Cherokee Road 201

3 Beds

3 Baths

2,639 Sq.Ft.

$2,590,000

MLS#: 4098216
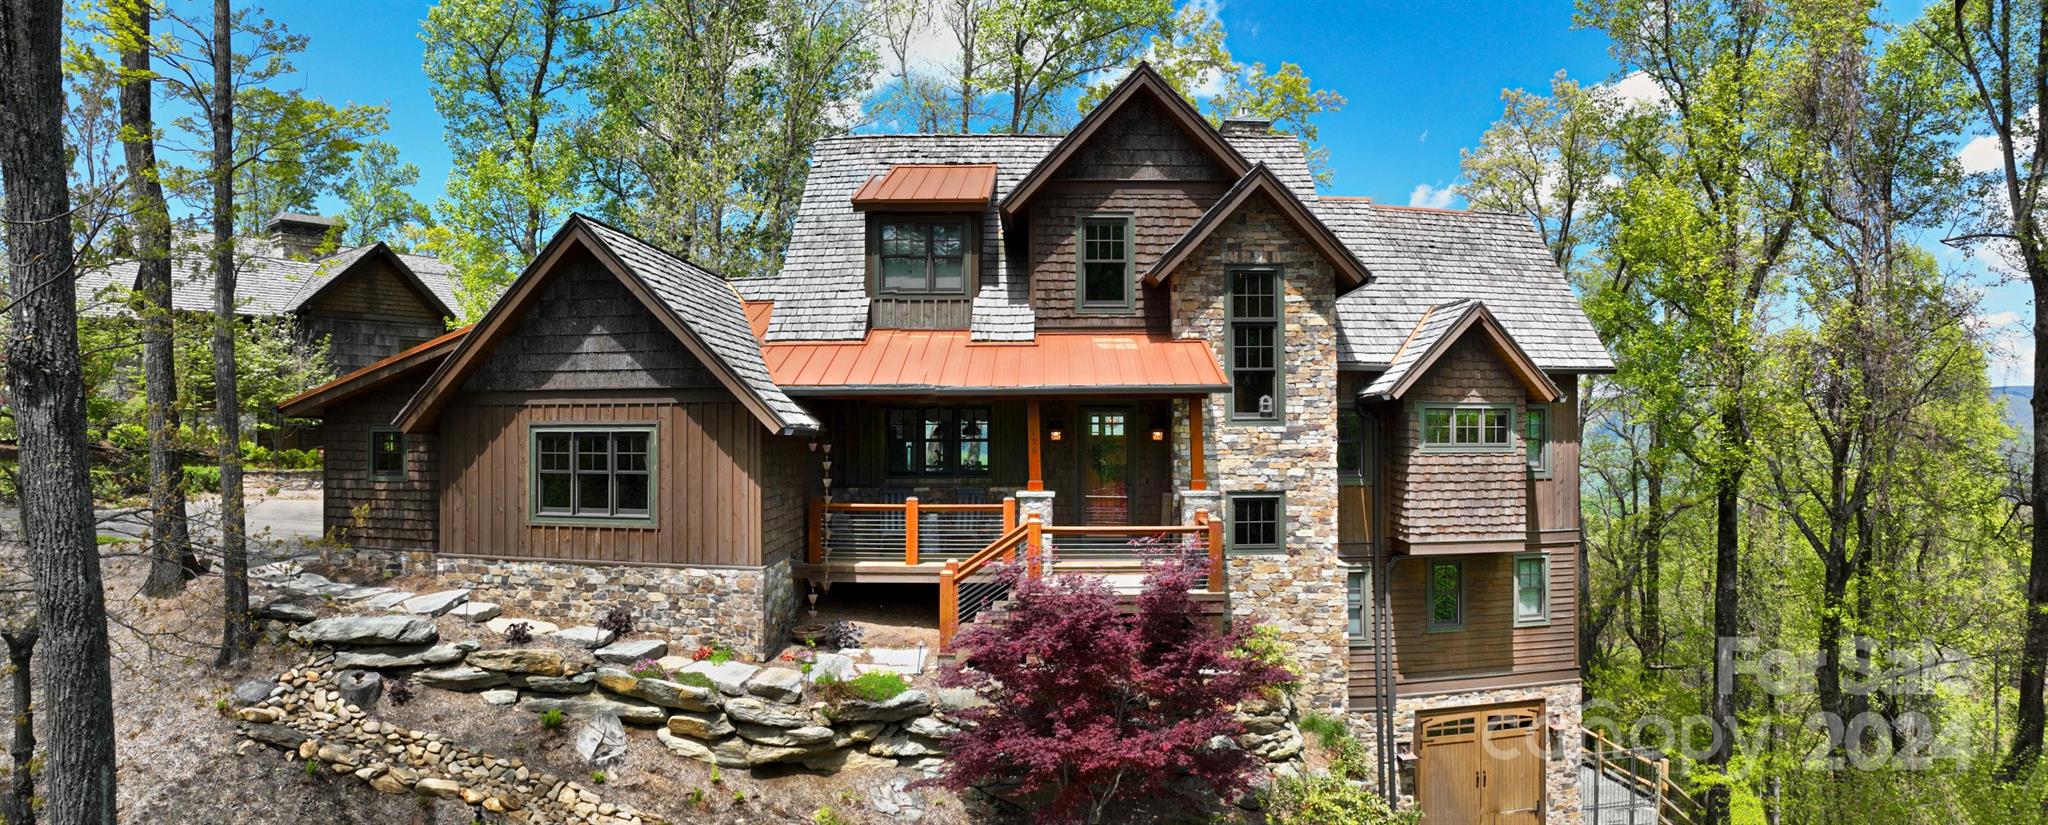
Gorgeous mountain home retreat, with amazing mountain views, available in the 6,000+ acre gated community of Blue Ridge Mountain Club! This home is being sold furnished (See furniture list attached to listing), has ample space with an open concept kitchen, dining and great room area with large rock fireplace, 4 bedrooms that all have full bathrooms attached, a bonus room on lower level as well as a kitchenette/wet bar and den area with fireplace. This home really maximizes the surrounding mountain views with a large back porch, off the main level, that features a wood burning fireplace, built-in grill and prep area, seating area and dining area, and has remote controlled retractable screens. The back porch off the lower level also has a great view and that is where you'll find the hot tub! The property has two attached garages, a 2 car garage on the main level (with a Tesla charging station) and a 1 car garage on the lower basement level with a washer and dryer and a built-in dog wash.
#4138458

Boone

156 Sweet Autumn Lane

4 Beds

4 Baths

4,230 Sq.Ft.

$2,590,000

MLS#: 4138458
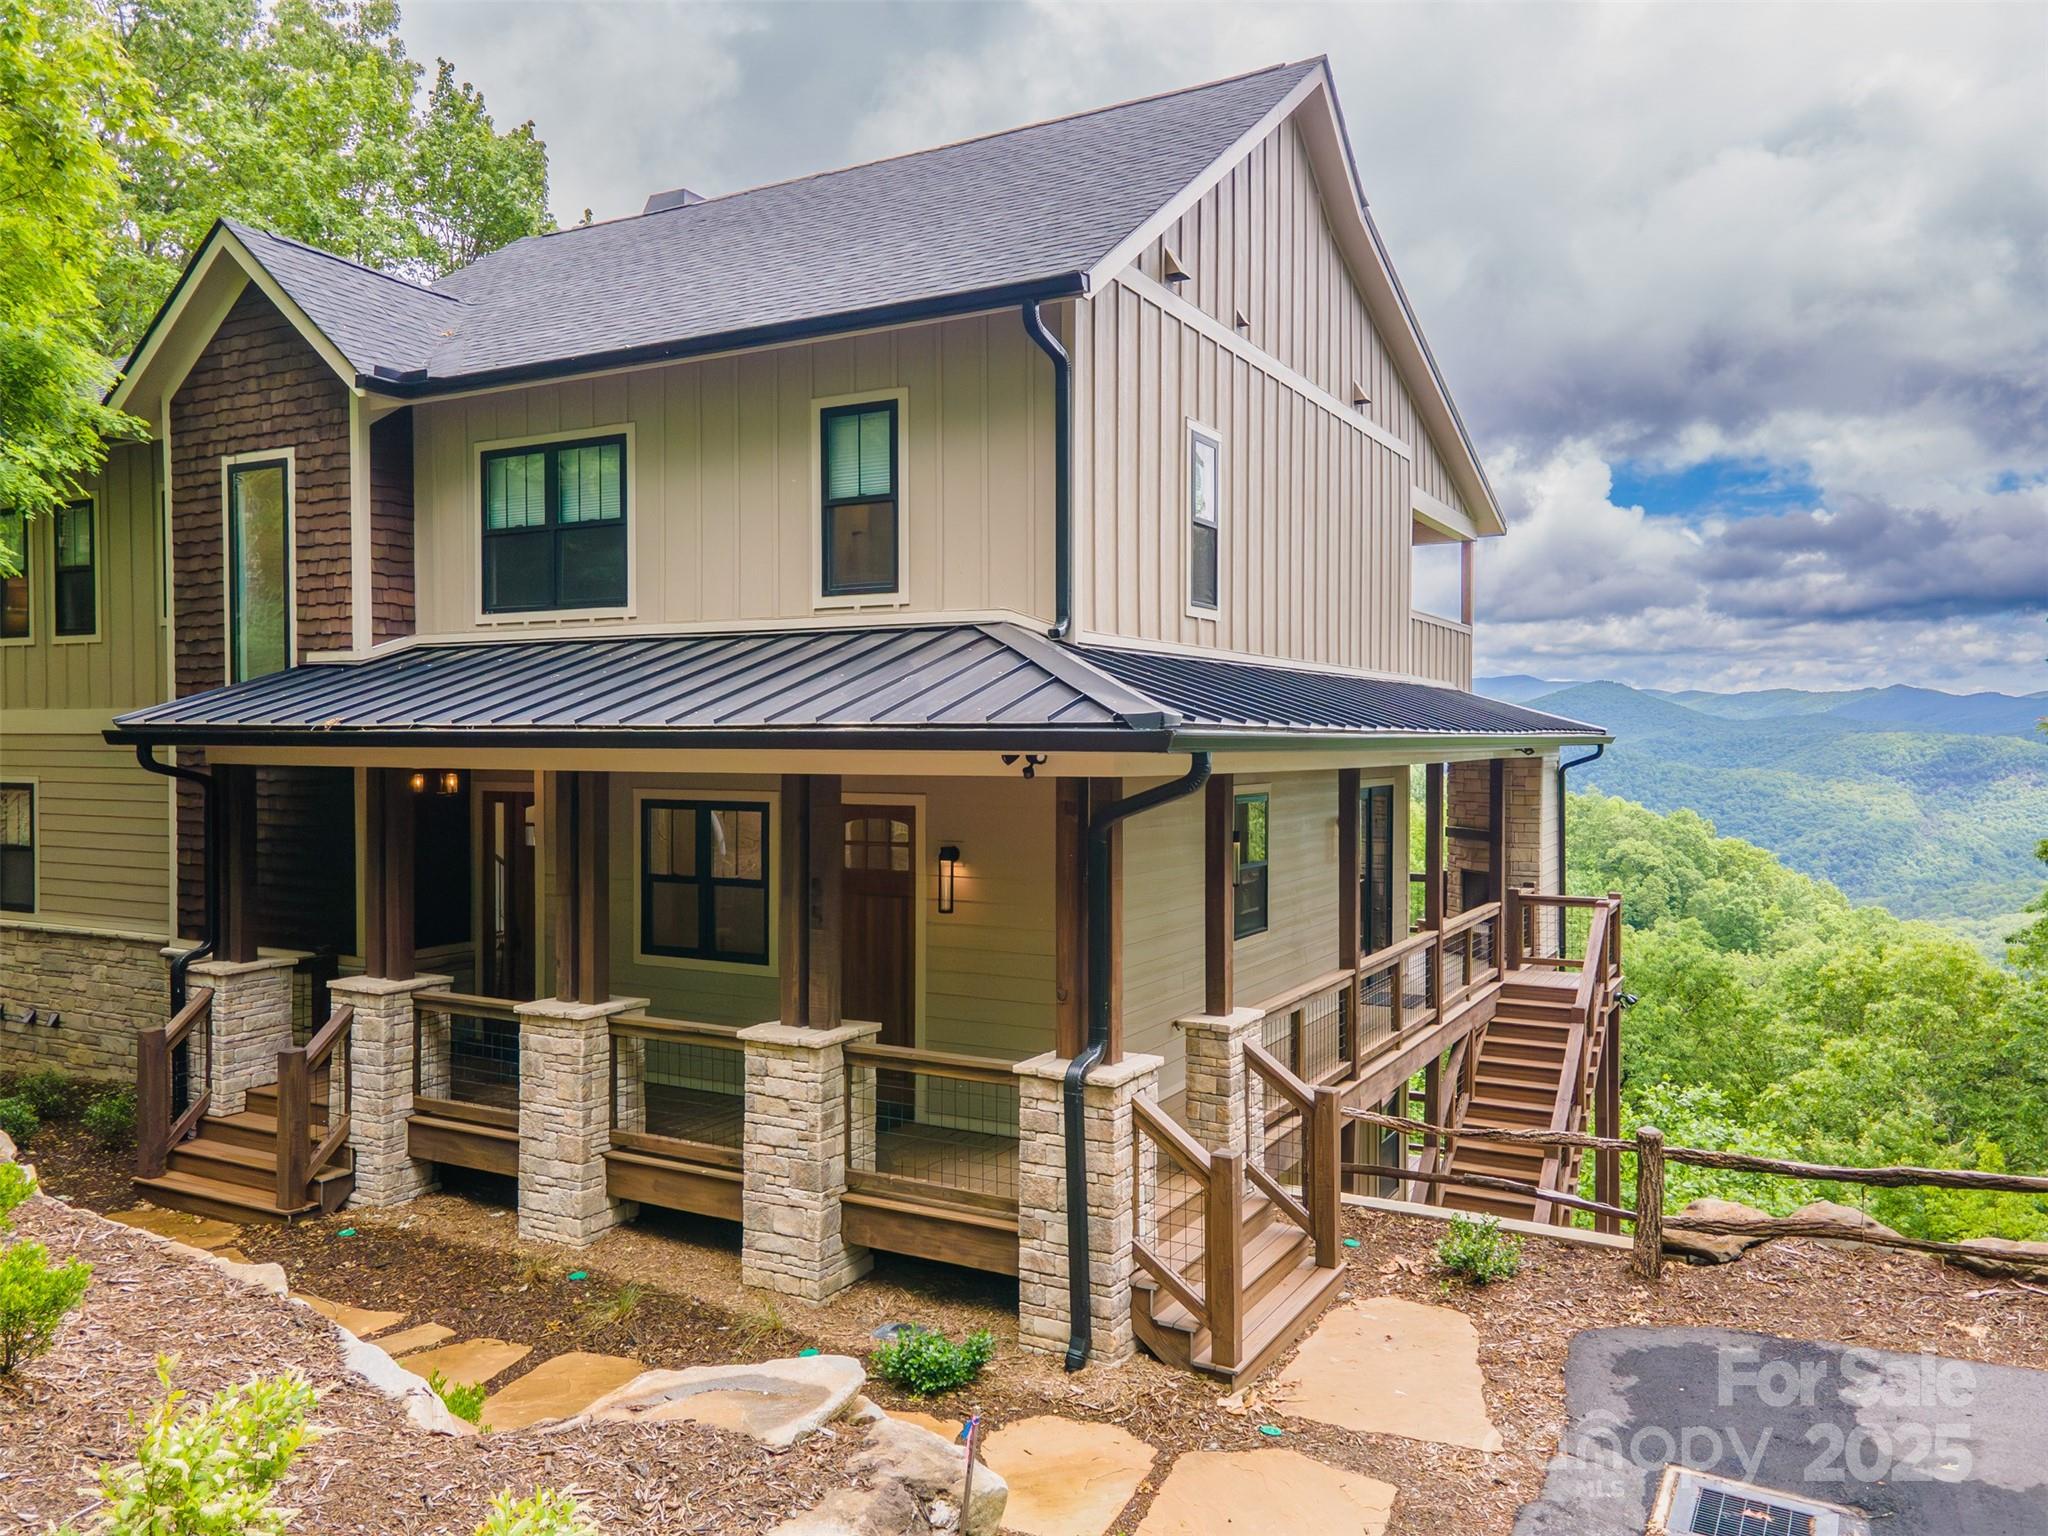
This stunning newer-construction home, professionally decorated and thoughtfully designed, offers the perfect blend of luxury and comfort. Boasting 7 spacious bedrooms and 5.5 beautifully appointed bathrooms, there’s ample space for entertaining guests. Step into the main level where you’ll be greeted by soaring ceilings, a dramatic floor-to-ceiling fireplace, and a light-filled open-concept living area that seamlessly connects to a chef-style kitchen. The primary suite, also located on the main level, features a luxurious ensuite bathroom for ultimate privacy and relaxation. Upstairs, you’ll find three additional bedrooms, while the lower level offers three more bedrooms along with a versatile second living space, ideal for a media room, game room, or guest retreat. Enjoy breathtaking long-range mountain views from every level of the home, making this the perfect sanctuary in the heart of the Blue Ridge Mountains.
#4273985

Tuckasegee

55 Steeplebush Court 629

7 Beds

5 Baths

4,062 Sq.Ft.

$2,590,000

MLS#: 4273985
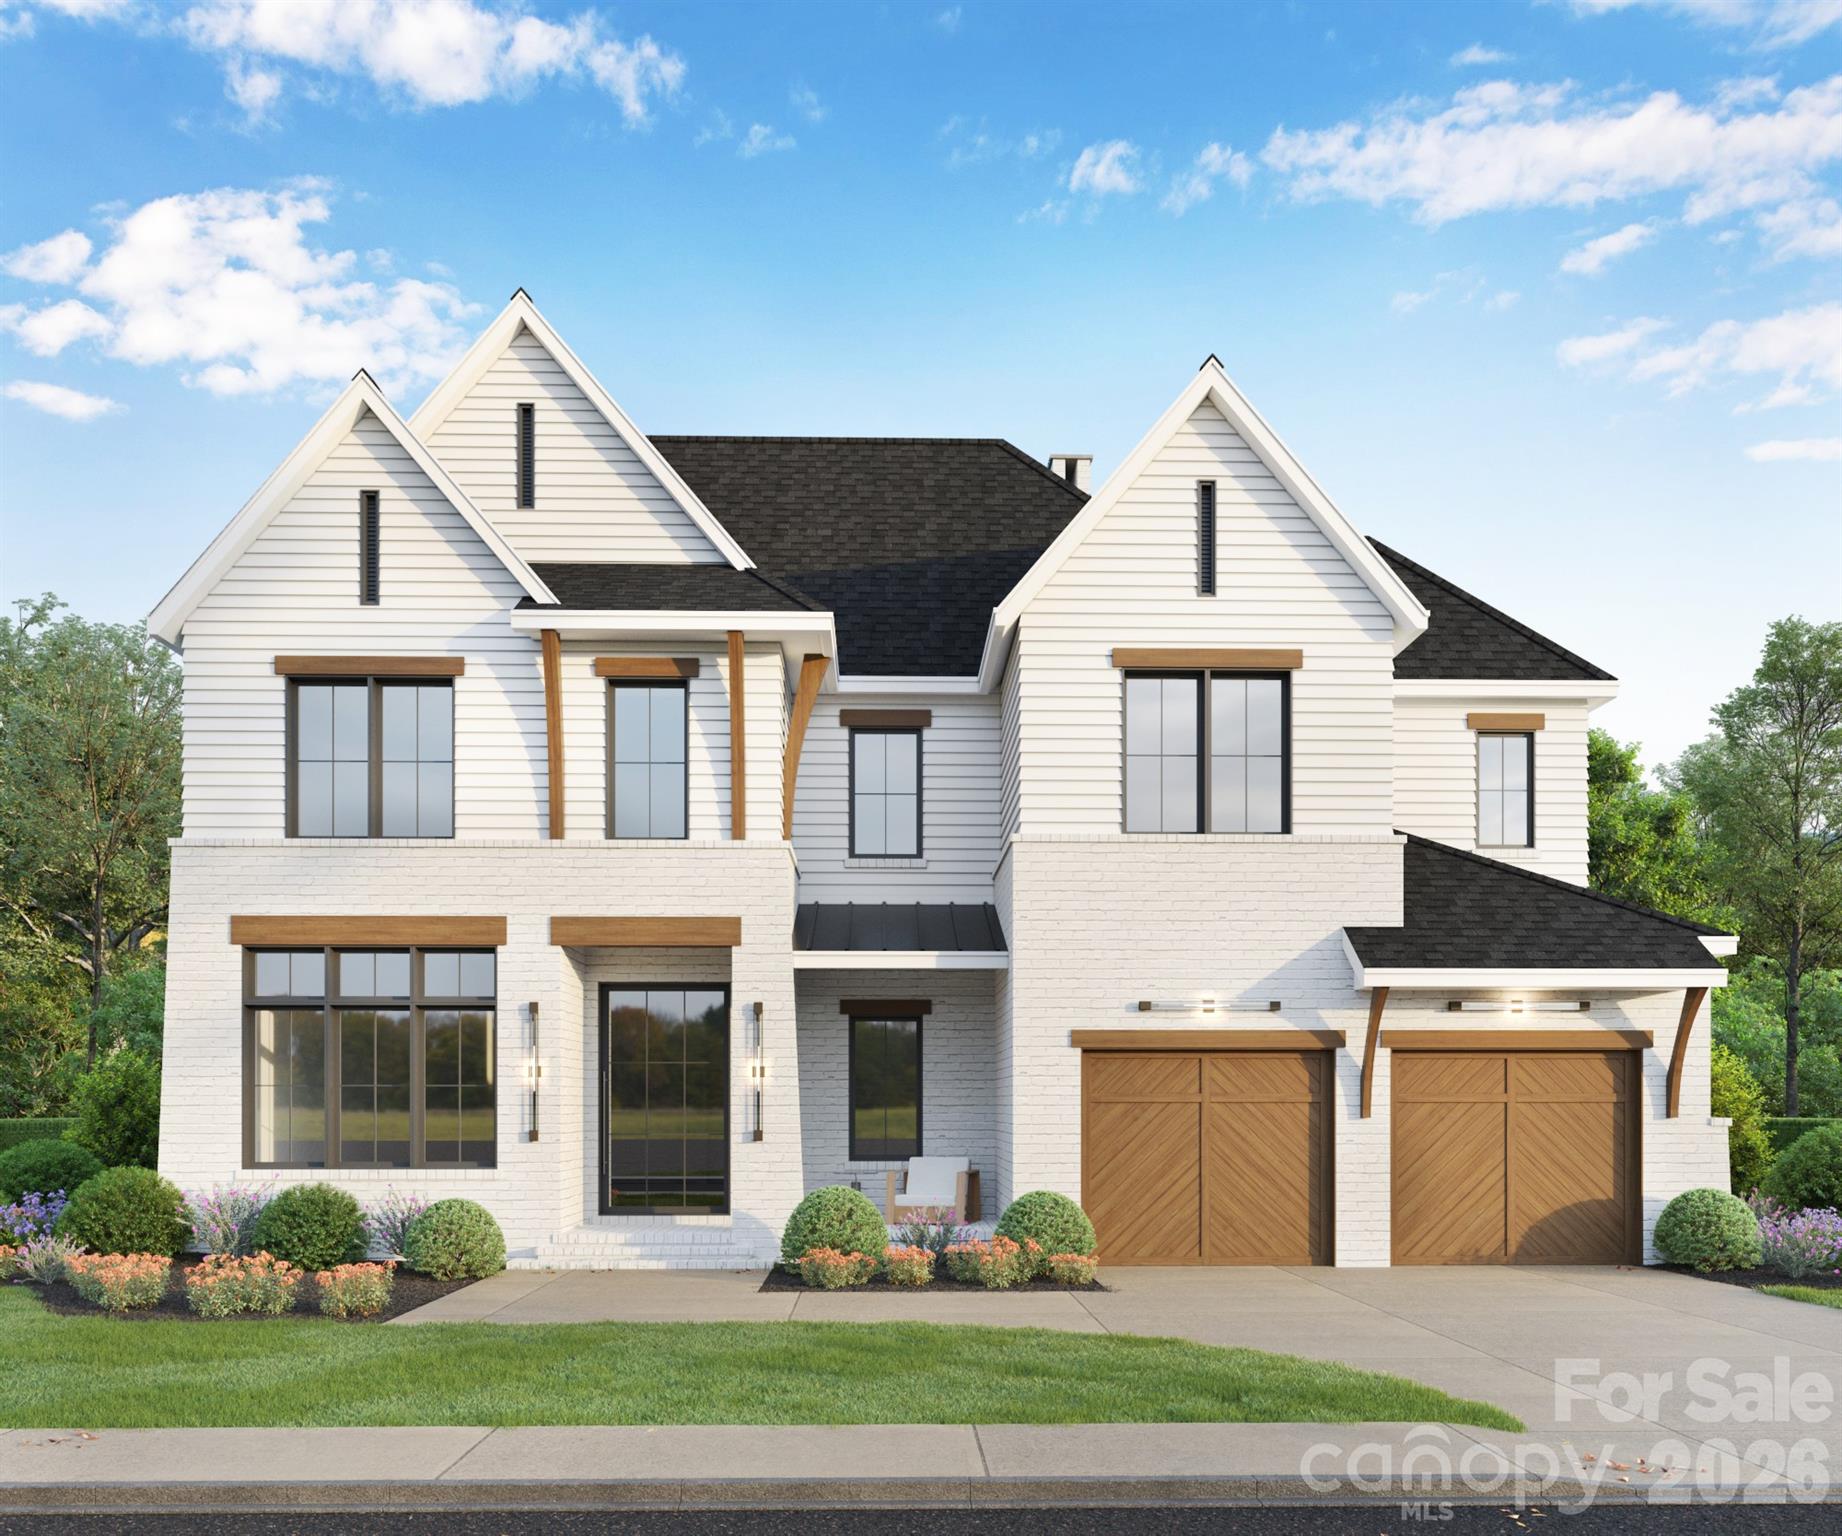
Coming soon
EXCLUSIVE GRAND OPENING CELEBRATION • JULY 18 • RECEIVE AN ADDITIONAL $130,000 IN EXCLUSIVE GRAND OPENING SAVINGS — ONE DAY ONLY!
Introducing The Estates at Rea Farms

Discover an extraordinary opportunity to own a fully customizable luxury residence in The Estates at Rea Farms, an exclusive GATED enclave of only seven custom homes by Grand Living Homes. Perfectly positioned in the heart of South Charlotte, this boutique community offers an unparalleled blend of luxury, privacy, and convenience, with walkable access to Life Time Fitness, Whole Foods Market, The Porter's House, Little Mama's, YAMA Sushi, boutique shopping, and more than 35 premier restaurants, cafés, and entertainment destinations throughout Rea Farms and Waverly.

Thoughtfully designed to blend timeless architecture with sophisticated contemporary design, The Montclair C delivers an exceptional living experience where elegance, comfort, and functionality exist in perfect harmony. Soaring ceilings, dramatic walls of glass, and expansive open-concept living spaces fill the home with natural light while creating an atmosphere that is both warm and impressive.

At the heart of the home, the designer chef's kitchen is a true showpiece, featuring an oversized statement island, premium appliance package, designer cabinetry, abundant prep space, and the option to incorporate a private scullery—perfect for elevated entertaining and effortless everyday living.

The spectacular great room flows seamlessly onto an expansive covered terrace through oversized sliding glass doors, creating a breathtaking indoor-outdoor living experience that is ideal for hosting unforgettable gatherings or enjoying peaceful evenings in a private setting.

The luxurious owner's retreat serves as a private sanctuary, complete with a spa-inspired bath featuring a freestanding soaking tub, oversized walk-in shower, dual vanities, and generous custom closet space. Spacious secondary bedrooms are thoughtfully designed to provide exceptional privacy and comfort, each with its own beautifully appointed ensuite bath.

One of The Montclair's most impressive features is its expansive third-level retreat, offering endless opportunities to create a media lounge, golf simulator, fitness studio, executive office, game room, or private guest suite—designed entirely around your lifestyle.

A private elevator is included as a standard luxury feature, providing effortless access to every level while enhancing convenience, accessibility, and long-term livability. With only seven exclusive residences available, The Estates at Rea Farms represents one of South Charlotte's most limited and desirable luxury home opportunities. Buyers who secure a homesite before construction begins will enjoy the rare opportunity to collaborate with Grand Living Homes to personalize every detail, creating a one-of-a-kind residence that reflects their vision and lifestyle.

Whether you're searching for a primary residence, executive retreat, or elegant lock-and-leave home, The Montclair C offers an extraordinary combination of timeless architecture, exceptional craftsmanship, unmatched walkability, and personalized luxury in one of Charlotte's most coveted addresses.

Join us for our Exclusive Grand Opening Celebration on July 18 and receive an additional $130,000 in exclusive Grand Opening savings—available for one day only. With only seven residences available, this is your opportunity to secure a place in one of South Charlotte's most prestigious boutique communities before this exceptional offering is sold out. Schedule your private tour today and begin creating the luxury home you've always envisioned.
#4371622

Charlotte

1838 Namaste Drive 7

5 Beds

5 Baths

5,351 Sq.Ft.

$2,589,900

MLS#: 4371622
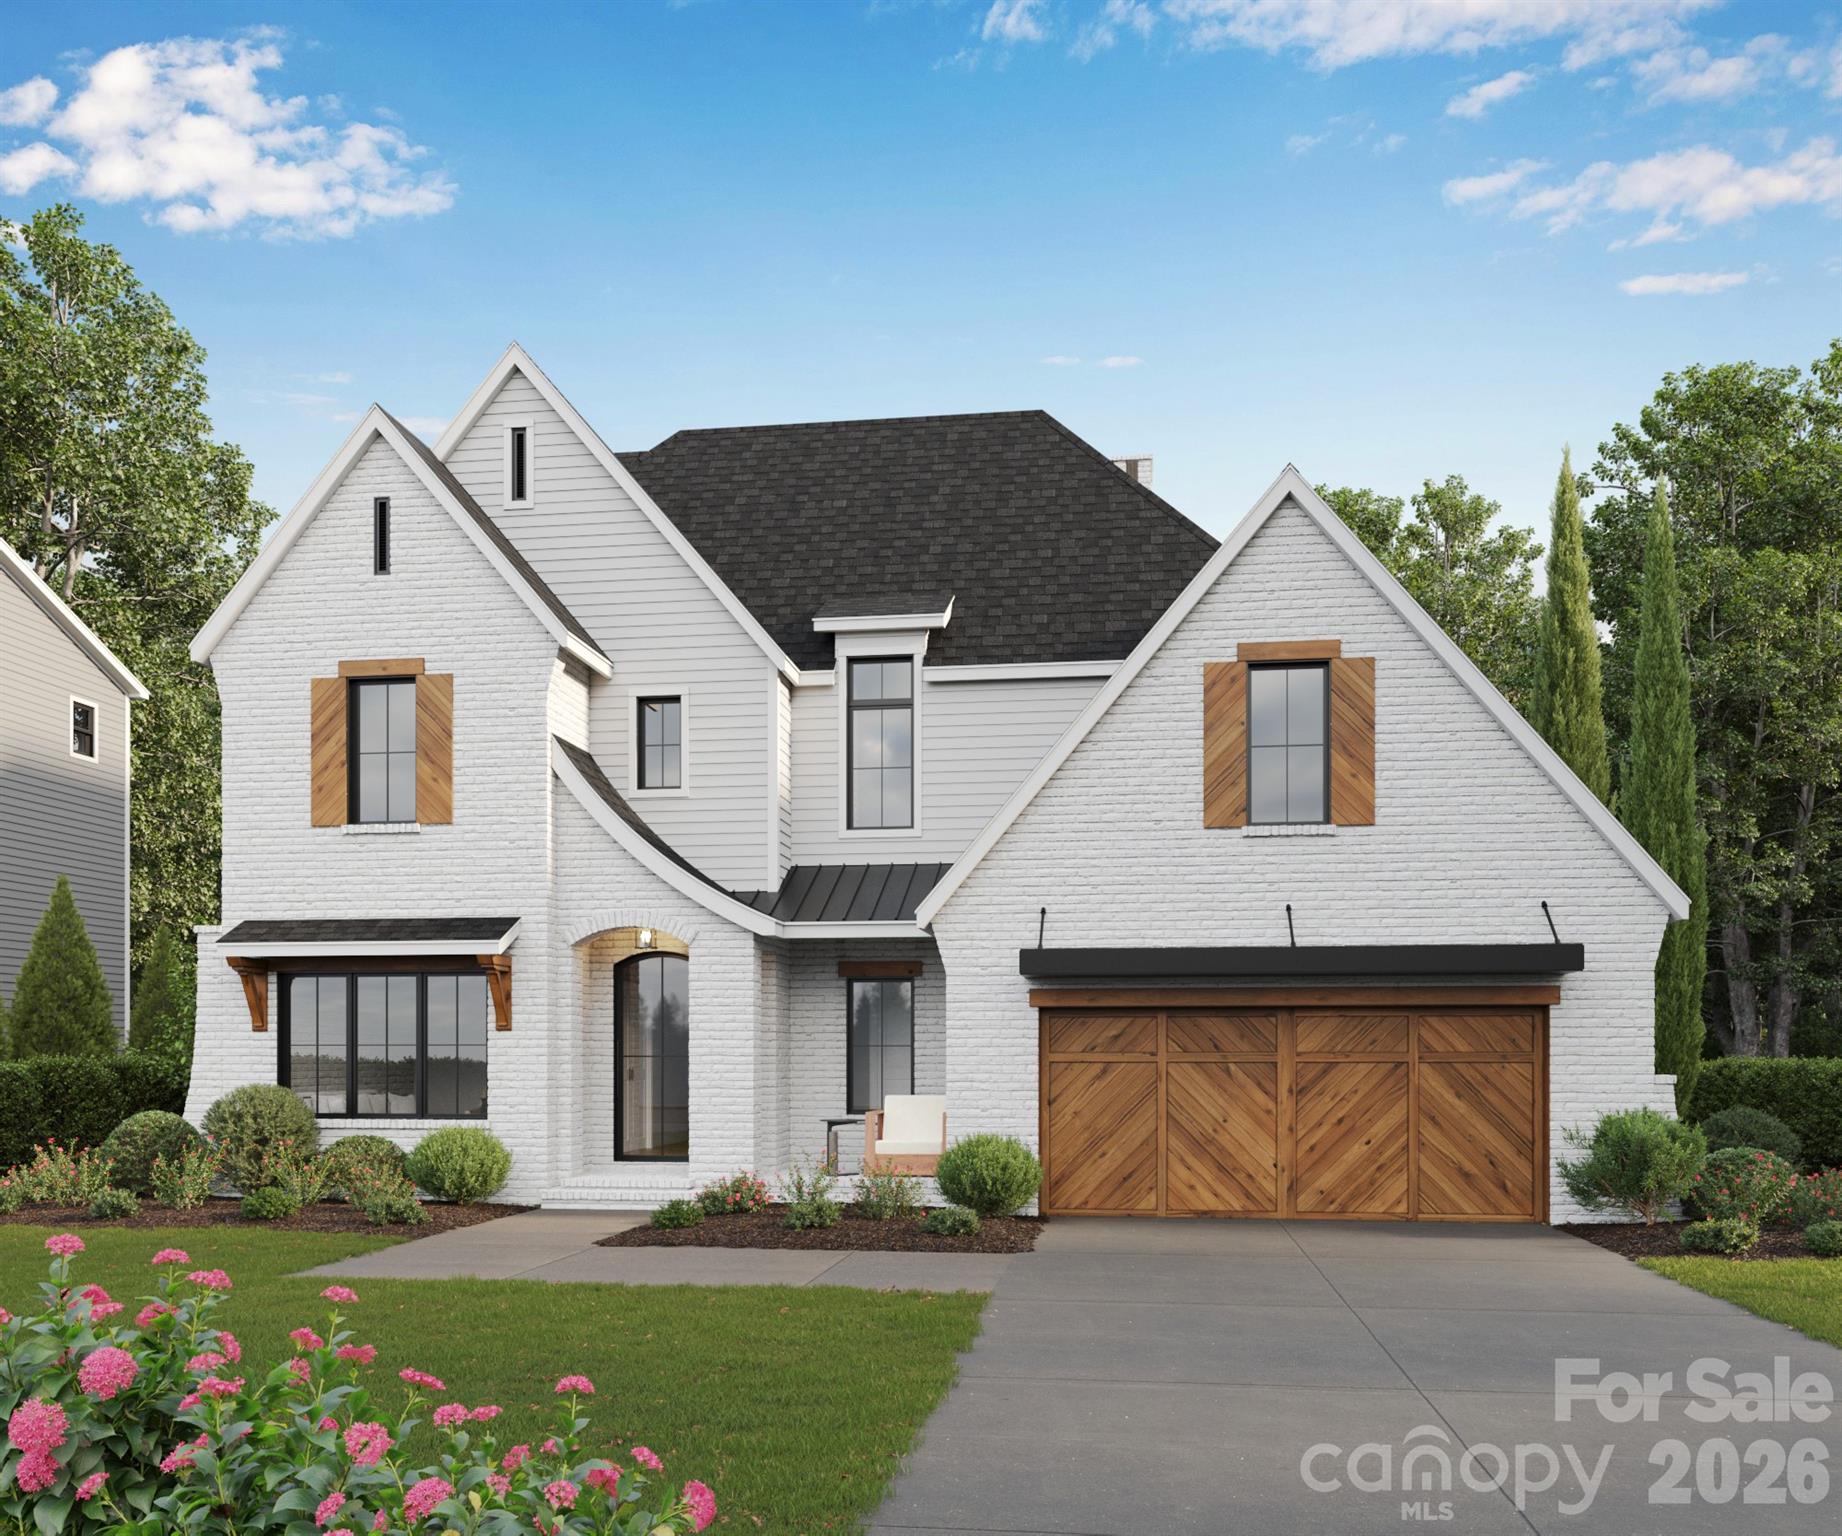
Coming soon
EXCLUSIVE GRAND OPENING CELEBRATION • JULY 18 • RECEIVE AN ADDITIONAL $130,000 IN EXCLUSIVE GRAND OPENING SAVINGS — ONE DAY ONLY! Introducing The Estates at Rea Farms.

An exclusive GATED enclave of only seven fully customizable luxury residences by Grand Living Homes, where timeless architecture, exceptional craftsmanship, and an unmatched walkable lifestyle converge in one of South Charlotte's most coveted addresses.

Perfectly positioned in the heart of South Charlotte, this extraordinary boutique community offers an unparalleled lifestyle with walkable access to Life Time Fitness, Whole Foods Market, The Porter's House, Little Mama's, YAMA Sushi, boutique shopping, & more than 35 premier restaurants, cafés, and entertainment destinations throughout Rea Farms & Waverly.

Residents enjoy the convenience of true lock-and-leave luxury living within an intimate boutique community while remaining just minutes from SouthPark, Ballantyne, Uptown Charlotte, Charlotte Douglas International Airport, & many of the region's top private schools.

Thoughtfully designed to blend striking contemporary architecture with timeless livability, The Montclair D offers an exceptional balance of elegance, functionality, and effortless luxury. The expansive open-concept floor plan is highlighted by soaring ceilings, dramatic walls of glass, and beautifully curated living spaces filled with abundant natural light, creating a home equally suited for grand entertaining and comfortable everyday living.

At the heart of the home, the designer chef's kitchen combines sophisticated style with exceptional functionality, featuring an oversized statement island, premium appliance package, designer cabinetry, abundant prep space, & the option to incorporate a private scullery for additional preparation, storage, and effortless entertaining.

The adjoining great room& dining area flow seamlessly onto an expansive covered terrace through oversized sliding glass doors, creating an exceptional indoor-outdoor lifestyle ideal for year-round entertaining, relaxing, & enjoying the beauty of your surroundings.

The luxurious owner's retreat provides a peaceful sanctuary complete with a spa-inspired bath featuring a freestanding soaking tub, oversized walk-in shower, dual vanities, & generous custom closet space. Spacious secondary bedrooms are thoughtfully positioned for maximum privacy and comfort, each complemented by beautifully appointed ensuite baths.

One of The Montclair D's signature features is its expansive third-level retreat, offering exceptional flexibility to create a media lounge, golf simulator, fitness studio, executive office, private guest suite, or the ultimate entertaining space designed around your lifestyle.

A private elevator is included as a standard luxury feature, providing effortless access to every level while enhancing convenience, accessibility, &long-term livability.

The Estates at Rea Farms represents one of South Charlotte's most limited luxury new home offerings. Buyers who secure a homesite before construction begins will enjoy the rare opportunity to collaborate with Grand Living Homes to personalize floor plans, architectural details, designer finishes, and outdoor living space reating a residence that is uniquely their own.

Whether you're searching for a primary residence, executive retreat, or an elegant lock-and-leave home, The Montclair D delivers an extraordinary combination of timeless architecture, exceptional craftsmanship, unmatched walkability, and personalized luxury in one of Charlotte's most desirable addresses.

Join us for our Exclusive Grand Opening Celebration on July 18 and receive an additional $130,000 in exclusive Grand Opening savings available for one day only. This is a rare opportunity to secure one of South Charlotte's most coveted luxury homes before this exclusive collection is sold out. Schedule your private tour today and begin creating a home designed exclusively for you.
#4371621

Charlotte

1830 Namaste Drive 6

5 Beds

5 Baths

5,288 Sq.Ft.

$2,585,900

MLS#: 4371621
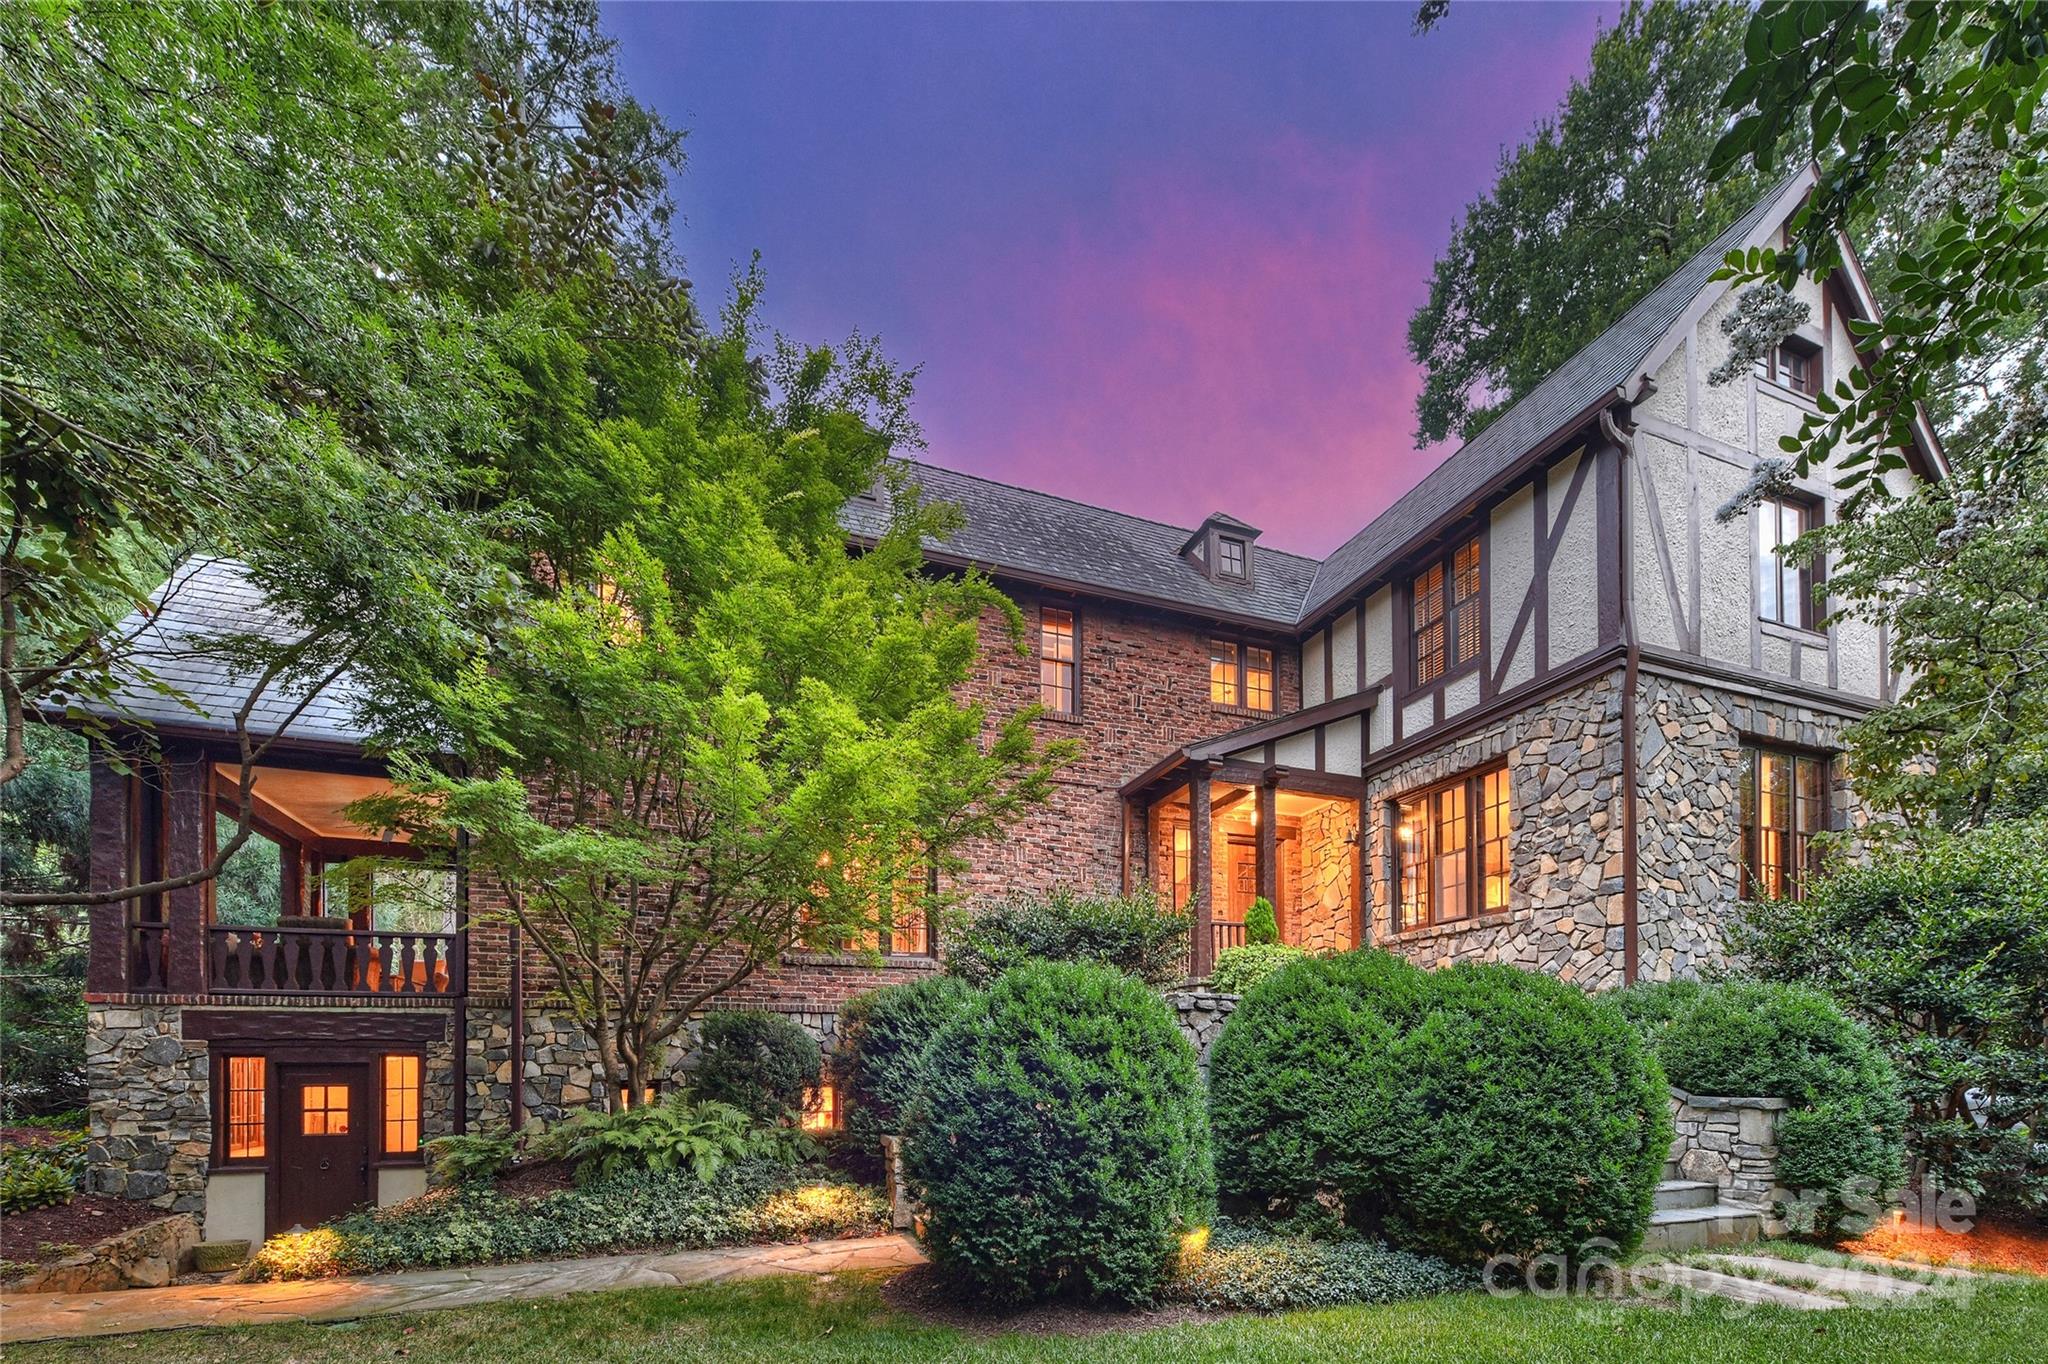
This elegant 5-bedroom Tudor-style home combines historic charm with modern comfort. A classic home with  preserved historic details throughout, from the stately dining room and foyer to the comfortable living areas. Each room provides a sense of grace and history, inviting you to relax and unwind. Every bedroom has updated en suite bathrooms and beautiful windows overlooking a lush, private landscaped yard.
Whether you're hosting intimate gatherings, lavish parties, or family get-togethers, this home provides a welcoming backdrop that connects the past with the present. Wonderful opportunity to own this unique property where privacy, architectural charm, and timeless beauty come together to create a truly special living space.
#4111232

Charlotte

1800 Pinewood Circle

5 Beds

6 Baths

5,782 Sq.Ft.

$2,585,000

MLS#: 4111232
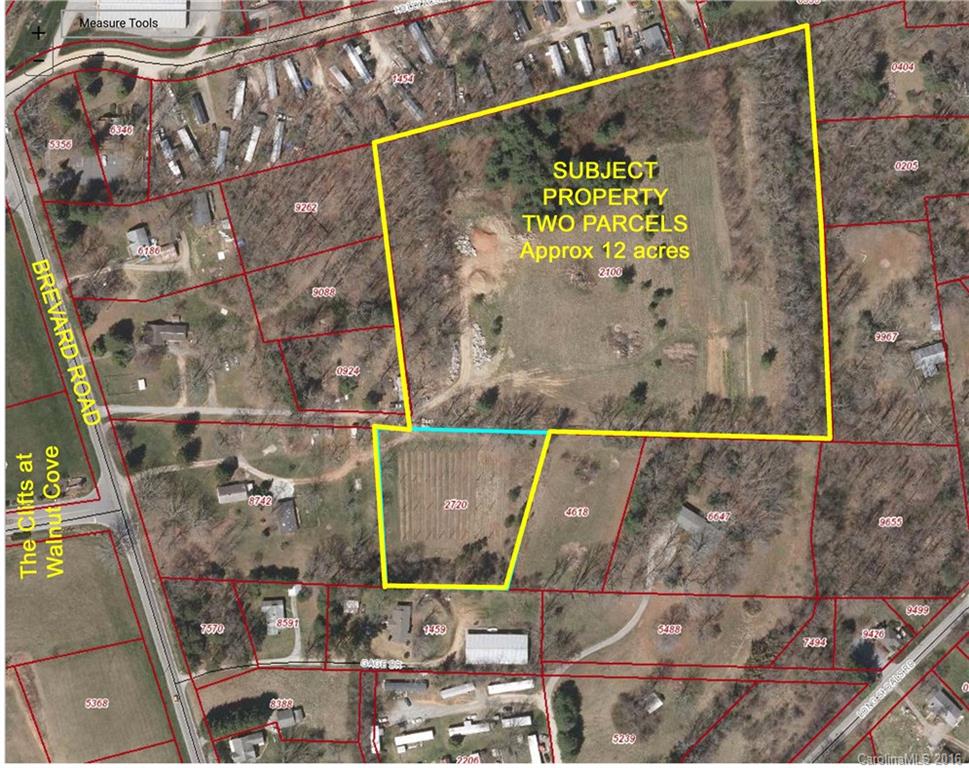
Excellent Residential or Multi-Family Development location.  Located across from the Main Entrance road to The Cliffs at Walnut Cove.  This is an assemblage of tracts for approx 15.43ac.  Zoned in Buncombe County R-2.  More property available on the frontage for commercial use.  Entrance Road TBD.  VILLAS AT AVERY CREEK
#3224907

Arden

1860 Brevard Road

None Beds

None Baths

15.43 acres

$2,581,077

MLS#: 3224907
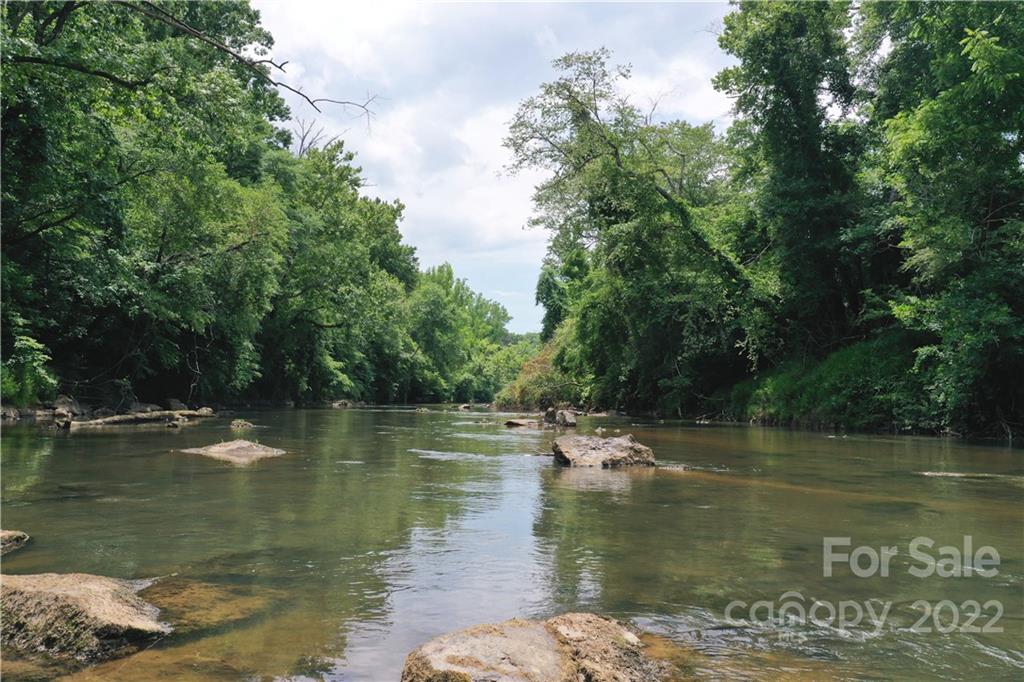
Rare Opportunity 184.32 +/- ACRES ON THE ROCKY RIVER!  2,693 FT of River Frontage surrounded by Mature Hardwoods.  Enjoy hunting, fishing, hiking and kayaking on your private estate.  The Pharr Family Preserve Kayak & Canoe Launch is 4 miles downstream, a perfect distance for trip down the river.  Substantial road with concrete culverts runs from the paved frontage to a logging deck in the center of the property. UTV / ATV trails continue to the river area.  Approximately 71 acres of 3-4 year old planted Loblolly Pine & 100+ acres of beautiful mixed hardwoods.   Potential low density subdivision.  15 minutes to the city of Concord, less than 30 minutes to Concorde Mills Shopping, Charlotte Motor Speedway, Verizon Wireless Amphitheater and a variety of restaurants.
#3871463

Concord

7700 Edgefield Road

None Beds

None Baths

184.32 acres

$2,580,480

MLS#: 3871463

The fully furnished, designer-curated custom model home will offer over 4,400 sq ft of luxurious living in Cheval, a 425-acre luxury neighborhood just southeast of Charlotte. The open main level features a dramatic vaulted chef’s kitchen with oversized island and seamless indoor-outdoor living with a covered porch perfect for entertaining. A private den and spa-inspired owner’s suite elevate everyday comfort, while the upstairs features two additional bedrooms, a spacious bonus room and flex space. The living space continues outback with 2 covered porches, pool and spa and ample hardscaping for entertaining.  Surrounded by scenic walking trails, preserved woodlands, and the tranquil flow of Stevens Creek, Cheval combines refined living with natural beauty and an equestrian lifestyle, offering a truly exceptional place to call home.

Model Open:
Monday–Saturday: 10 AM – 5 PM*
Sunday: 12 PM – 5 PM
*Wednesday: call to confirm whether it will open at 10 or 11am
**Will be closed for major holidays**
#4340341

Mint Hill

16713 Grande Vineyards Drive 4

4 Beds

4 Baths

4,423 Sq.Ft.

$2,579,900

MLS#: 4340341
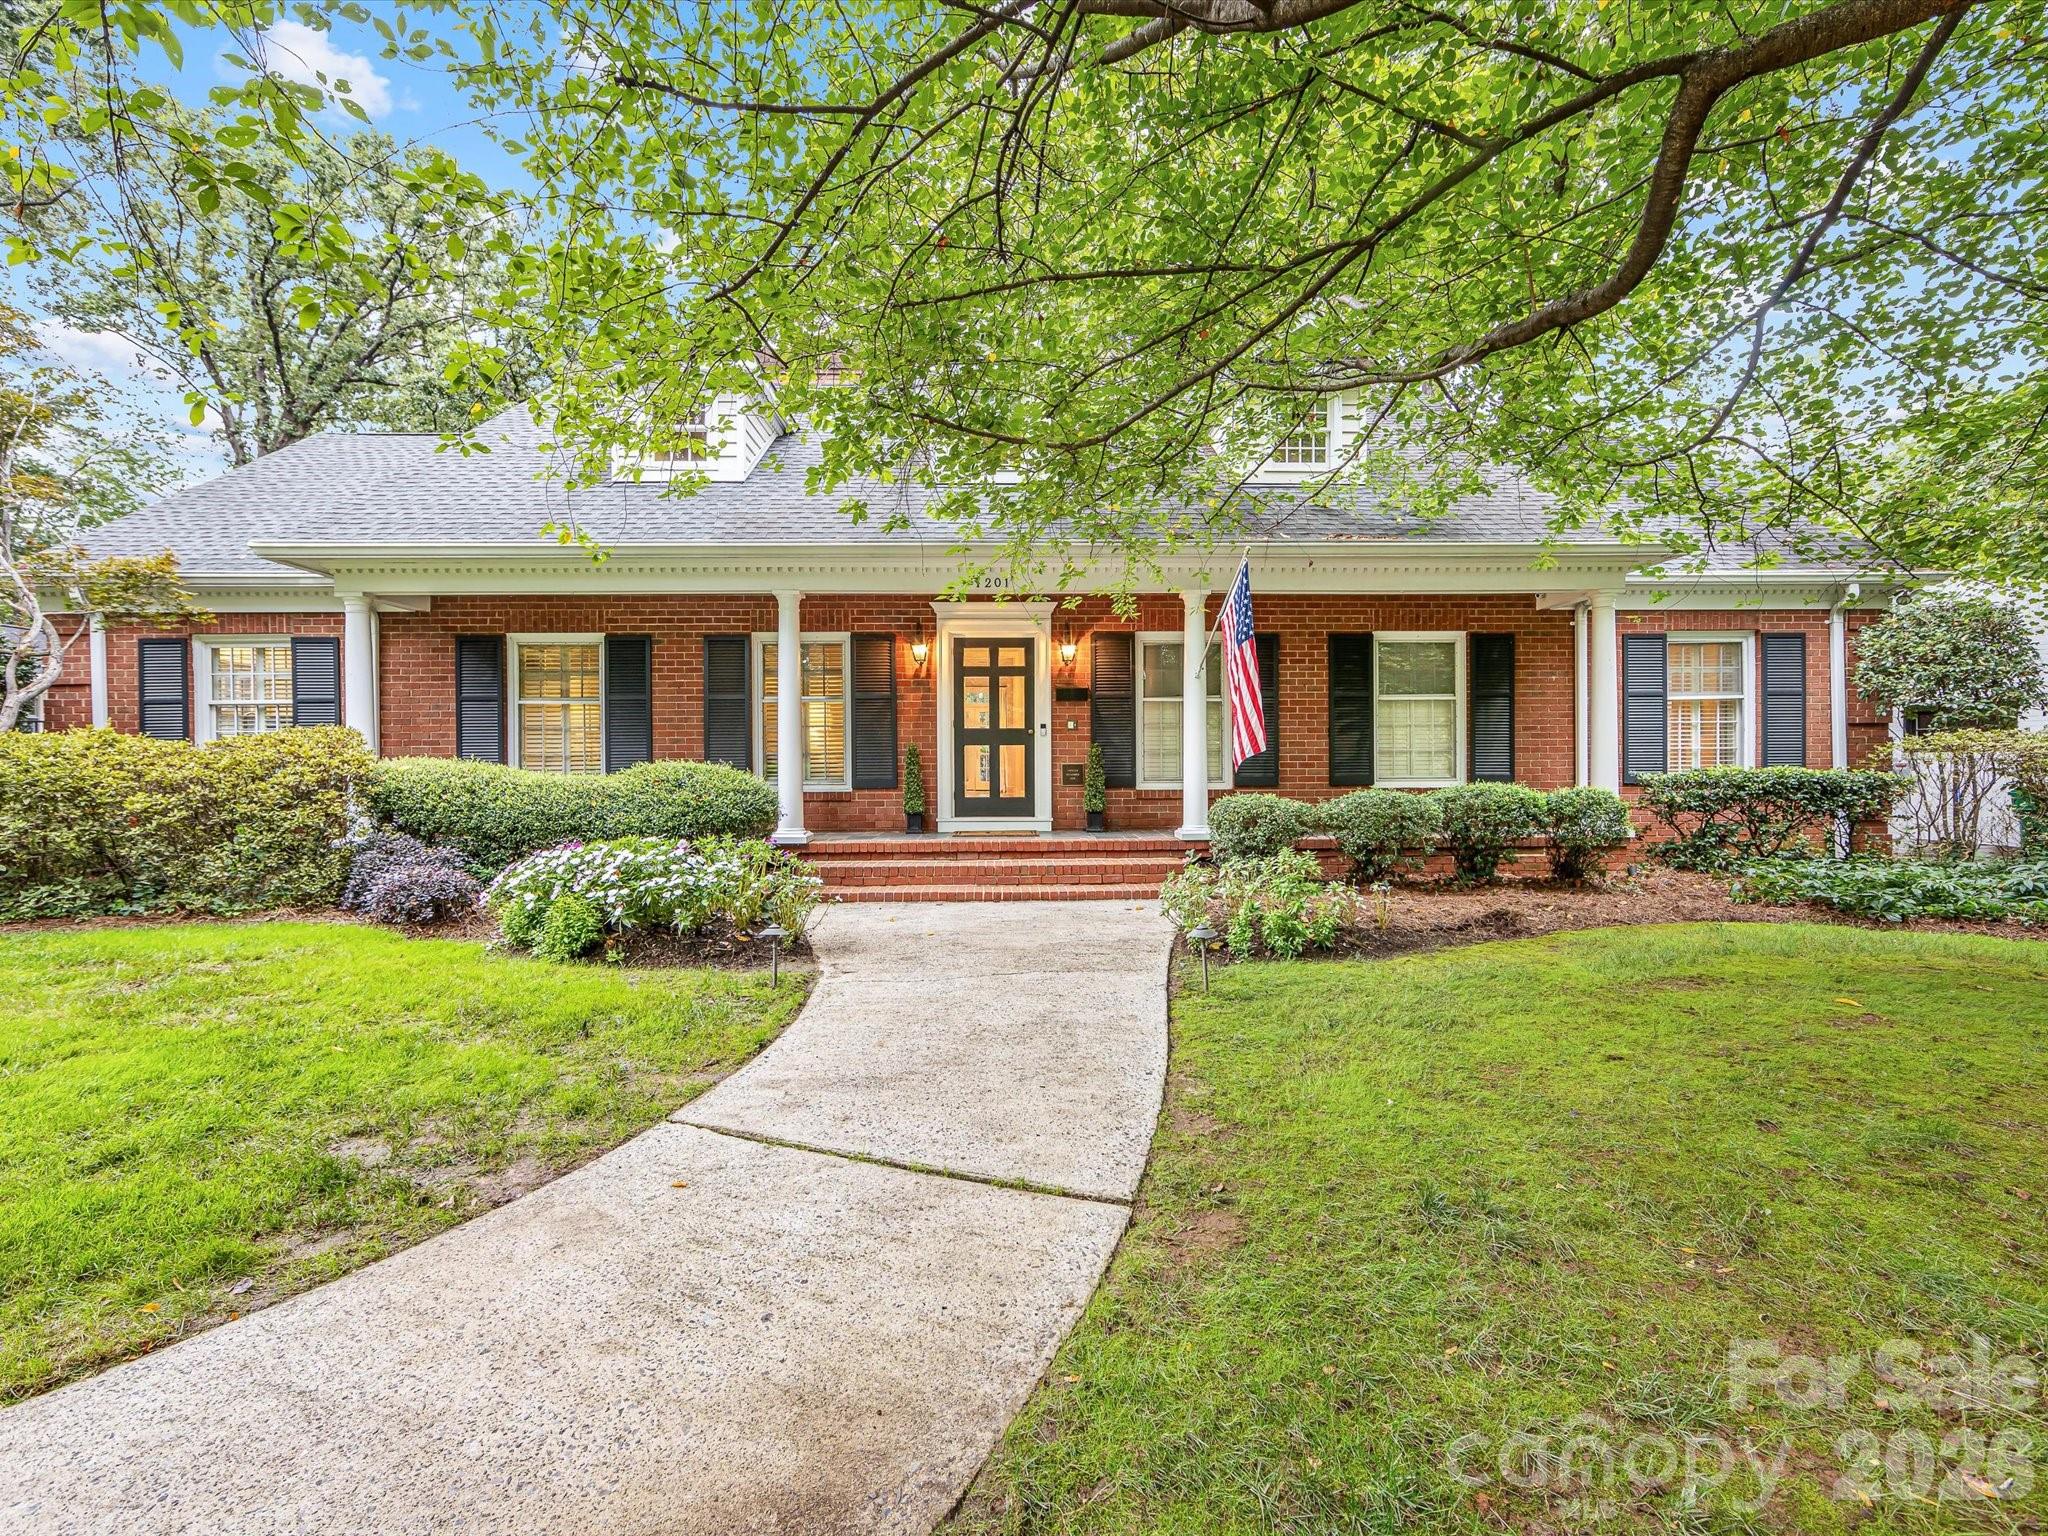
Nestled in the heart of Dilworth on an oversized lot, 1201 Belgrave offers rare space and luxury in one of Charlotte’s most sought-after neighborhoods. This fully renovated home features 5 bedrooms and 3.5 baths, including a primary suite on the main level with dual closets and a versatile office or sitting room. Upstairs you'll find two bedrooms adjoined with an updated full bath and a spacious bonus room, plus dedicated office. The gorgeous chef’s kitchen boasts a wolf range, ss appliances, a large marble island and generous dining area. The kitchen opens into the incredible light-filled family room that boasts built-ins flanking the fireplace and a wall of windows and french doors leading out back. Side entry provides drop-zone with mudroom and large laundry room with ample storage. Detached two-car garage includes a sixth bedroom above with kitchenette and full bath, ideal for guests. Outdoor living is unmatched with an oversized covered porch and fireplace, built-in outdoor kitchen, turfed backyard, and sport court. Fully fenced with electric gate. Fabulous location near Latta Park, convenient to Uptown and all that Dilworth has to offer!
#4353397

Charlotte

1201 Belgrave Place

6 Beds

4 Baths

4,101 Sq.Ft.

$2,575,000

MLS#: 4353397
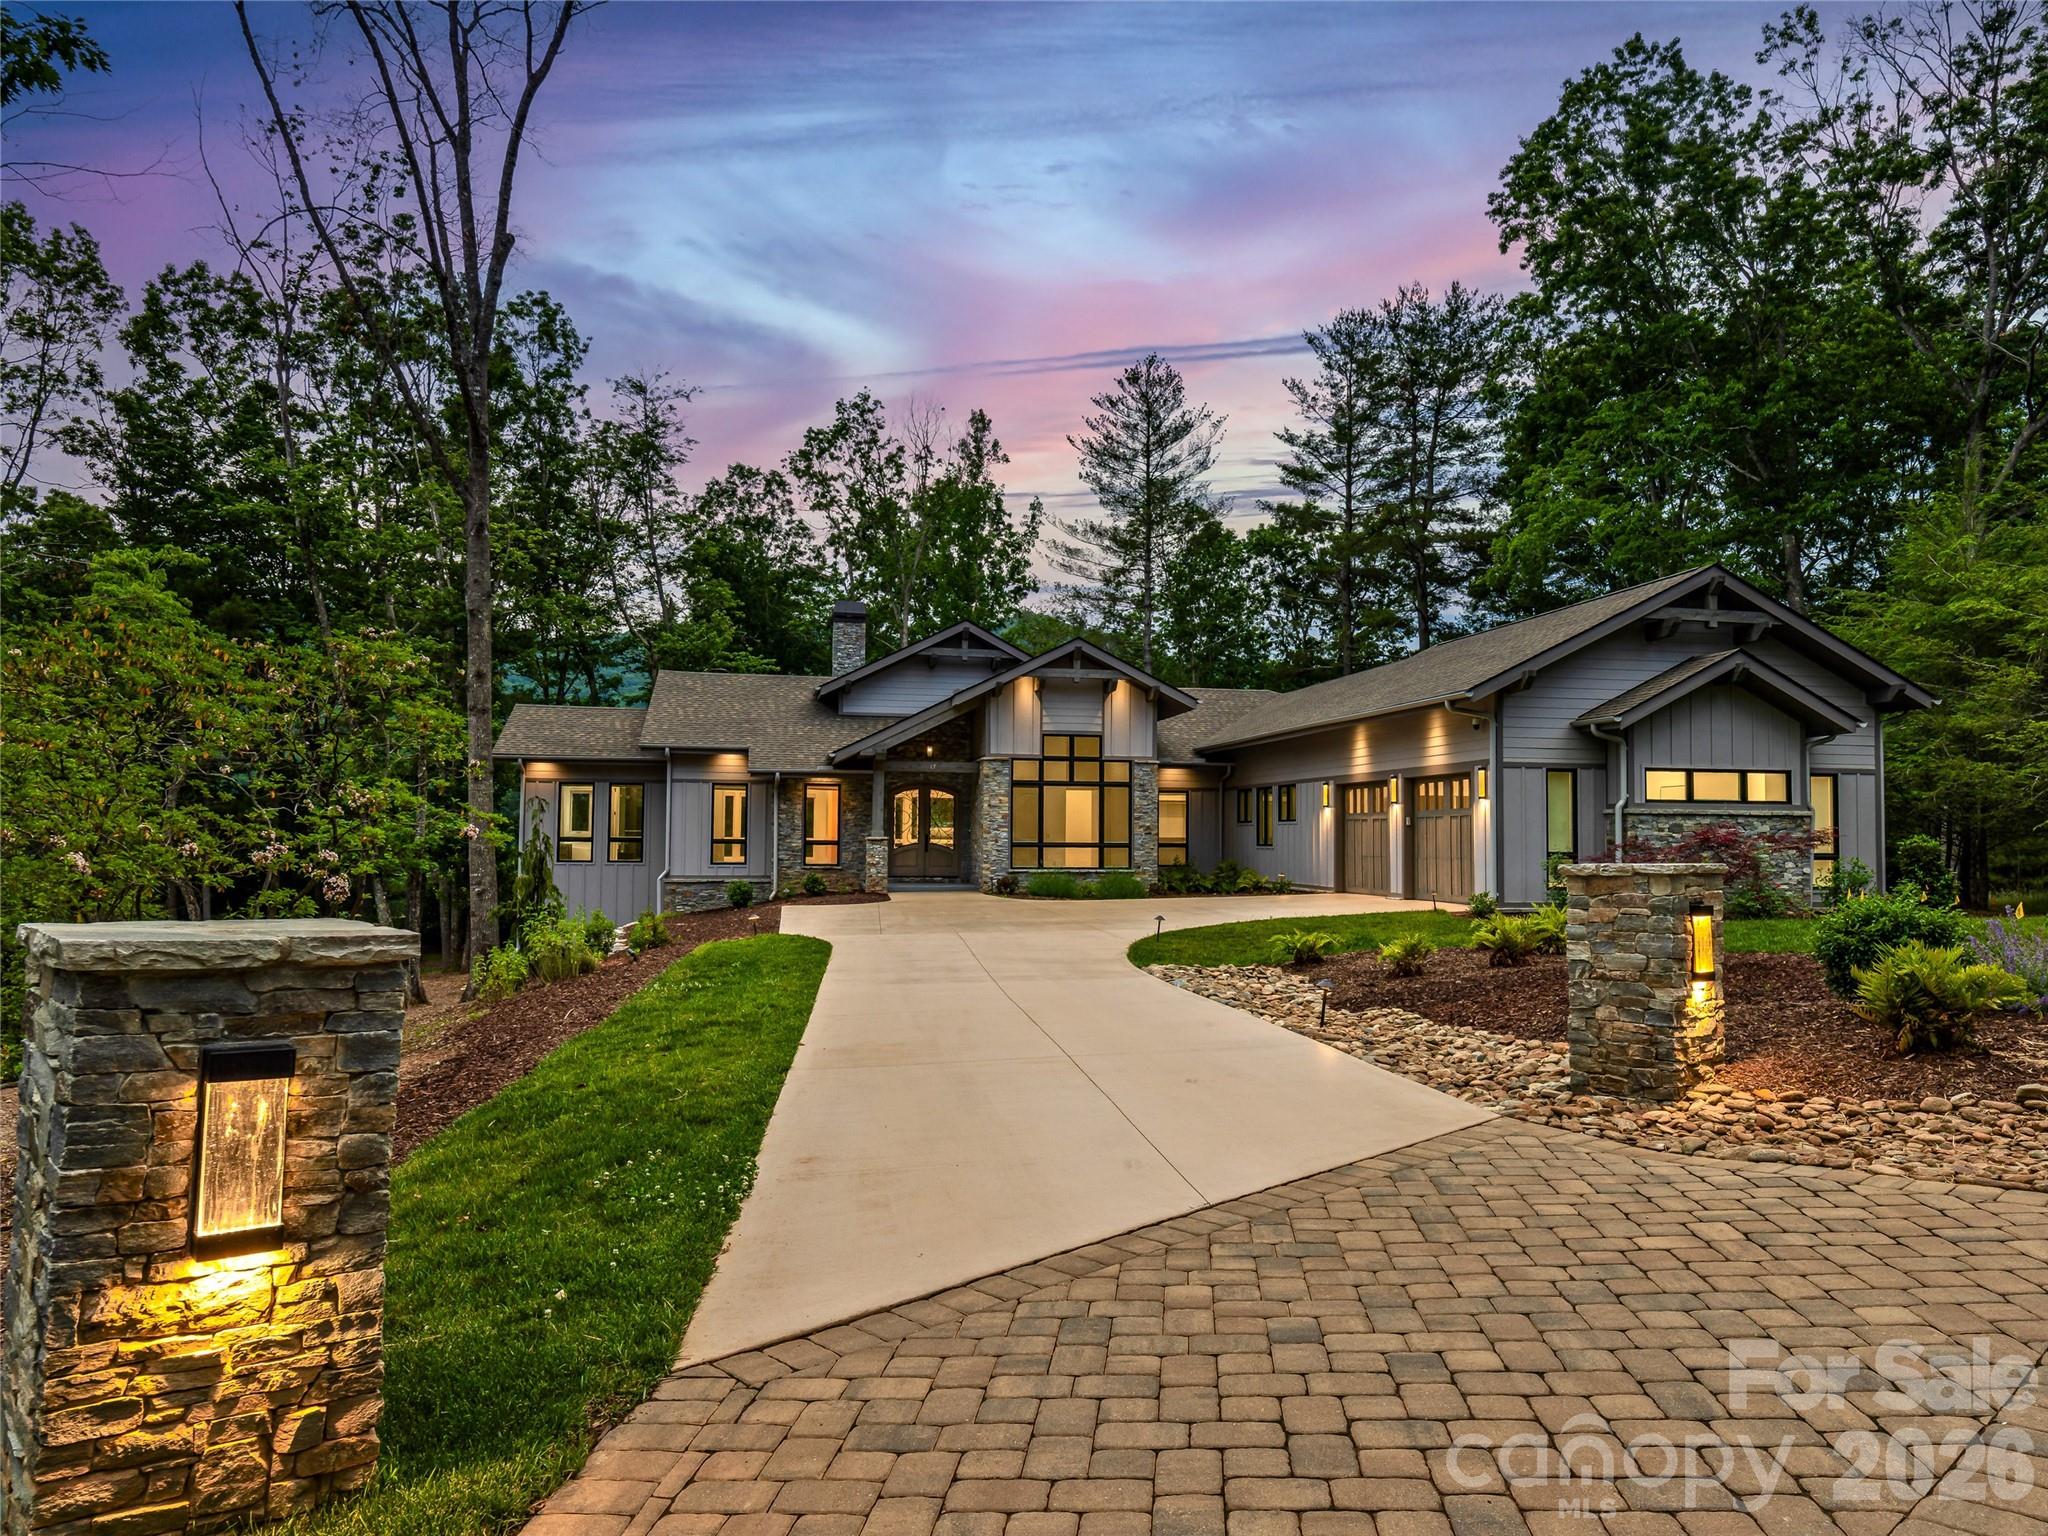
This stunning custom-built residence located within The Cliffs at Walnut Cove offers refined single-level living with a seamless connection to the outdoors. Thoughtfully designed, this home showcases a light-filled interior with expansive windows and clean architectural lines. Spanning more than 3000 square feet, the home features 4 bedrooms, 3 full baths, and a powder room, with a flowing layout ideal for both everyday living and entertaining.

Outdoor living takes center stage with an elevated deck overlooking a stunning resort-style saltwater pool, expansive stone terrace, and fire pit lounge—creating a true private oasis surrounded by a wooded backdrop. This property offers a serene retreat within one of the most sought-after gated communities, with access to premier amenities, a Jack Nicklaus Signature golf course and exceptional access to local shopping and dining.
#4392357

Arden

17 Nestlewood Drive

4 Beds

3 Baths

3,016 Sq.Ft.

$2,575,000

MLS#: 4392357
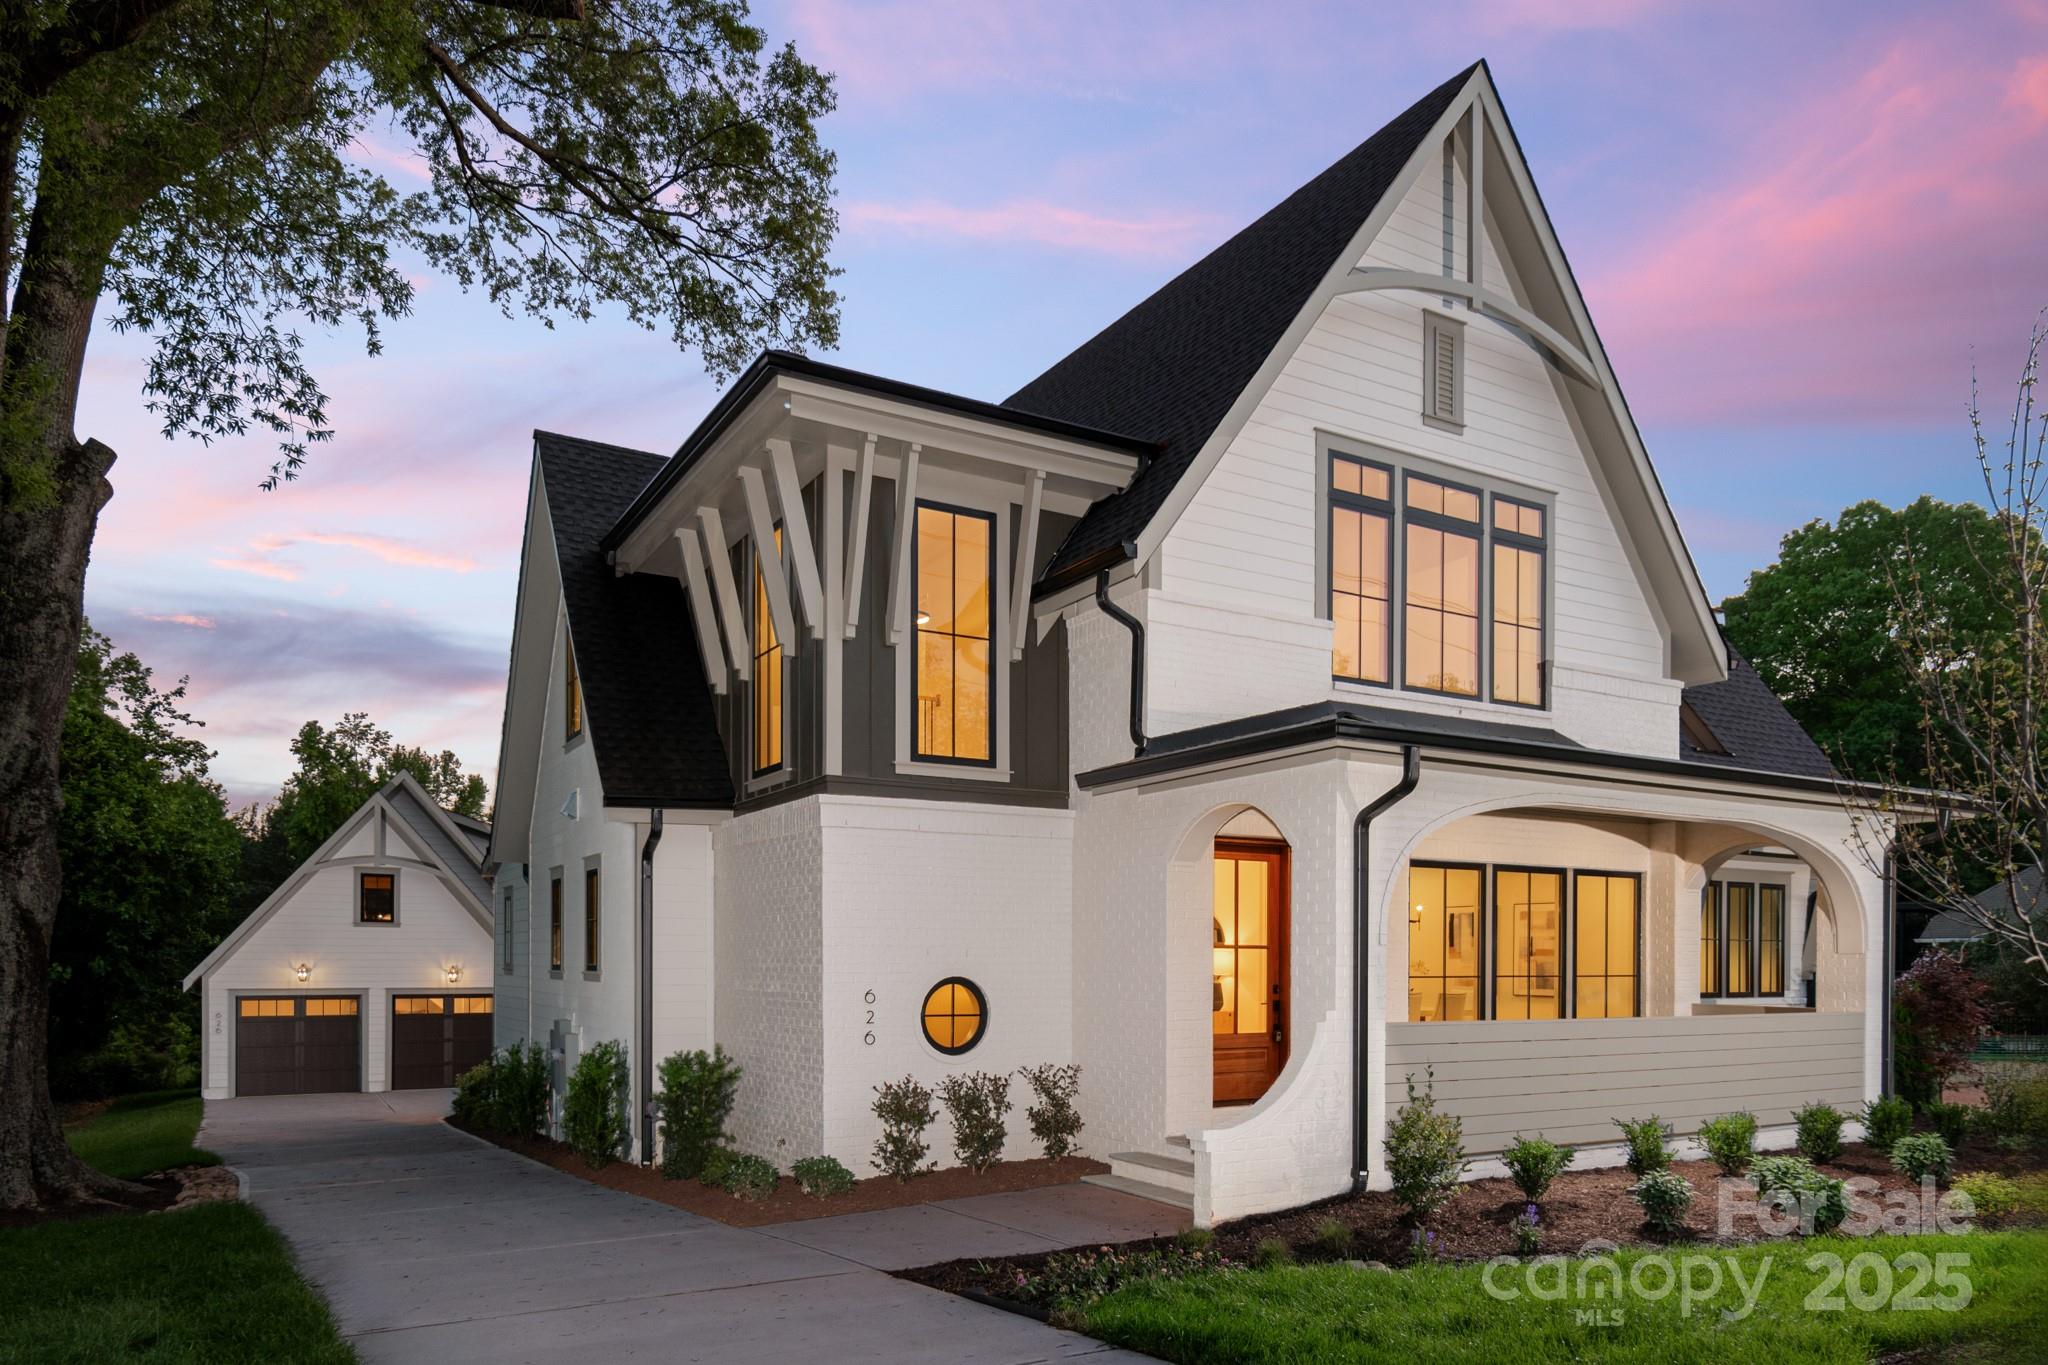
Timeless and understated estate under construction in the quaint village of Davidson. 5 bedrooms, 5 full bath + 2 1/2 bath, and 5145 total heated square footage. Amenities include primary on main level, three bedrooms with en suite bathrooms on second level plus bonus room and a fully finished basement with recreation room, media room, study/office,  bar area, bedroom w/ full bath plus additional 1/2 bath for easy access to back yard/possible pool area. Main level kitchen is open with Thermador commercial appliance package including built-in refrigerator.   Great room features a modern fireplace and opens via sliding doors to private rear porch. Detached garage has unfinished apartment space above which is easily finished or can remain as storage area accessible by stairs. Location speaks for itself and is truly in the most desired part of Davidson across from Davidson College and just down the block from village center.
#4160733

Davidson

626 Concord Road

5 Beds

5 Baths

5,145 Sq.Ft.

$2,575,000

MLS#: 4160733
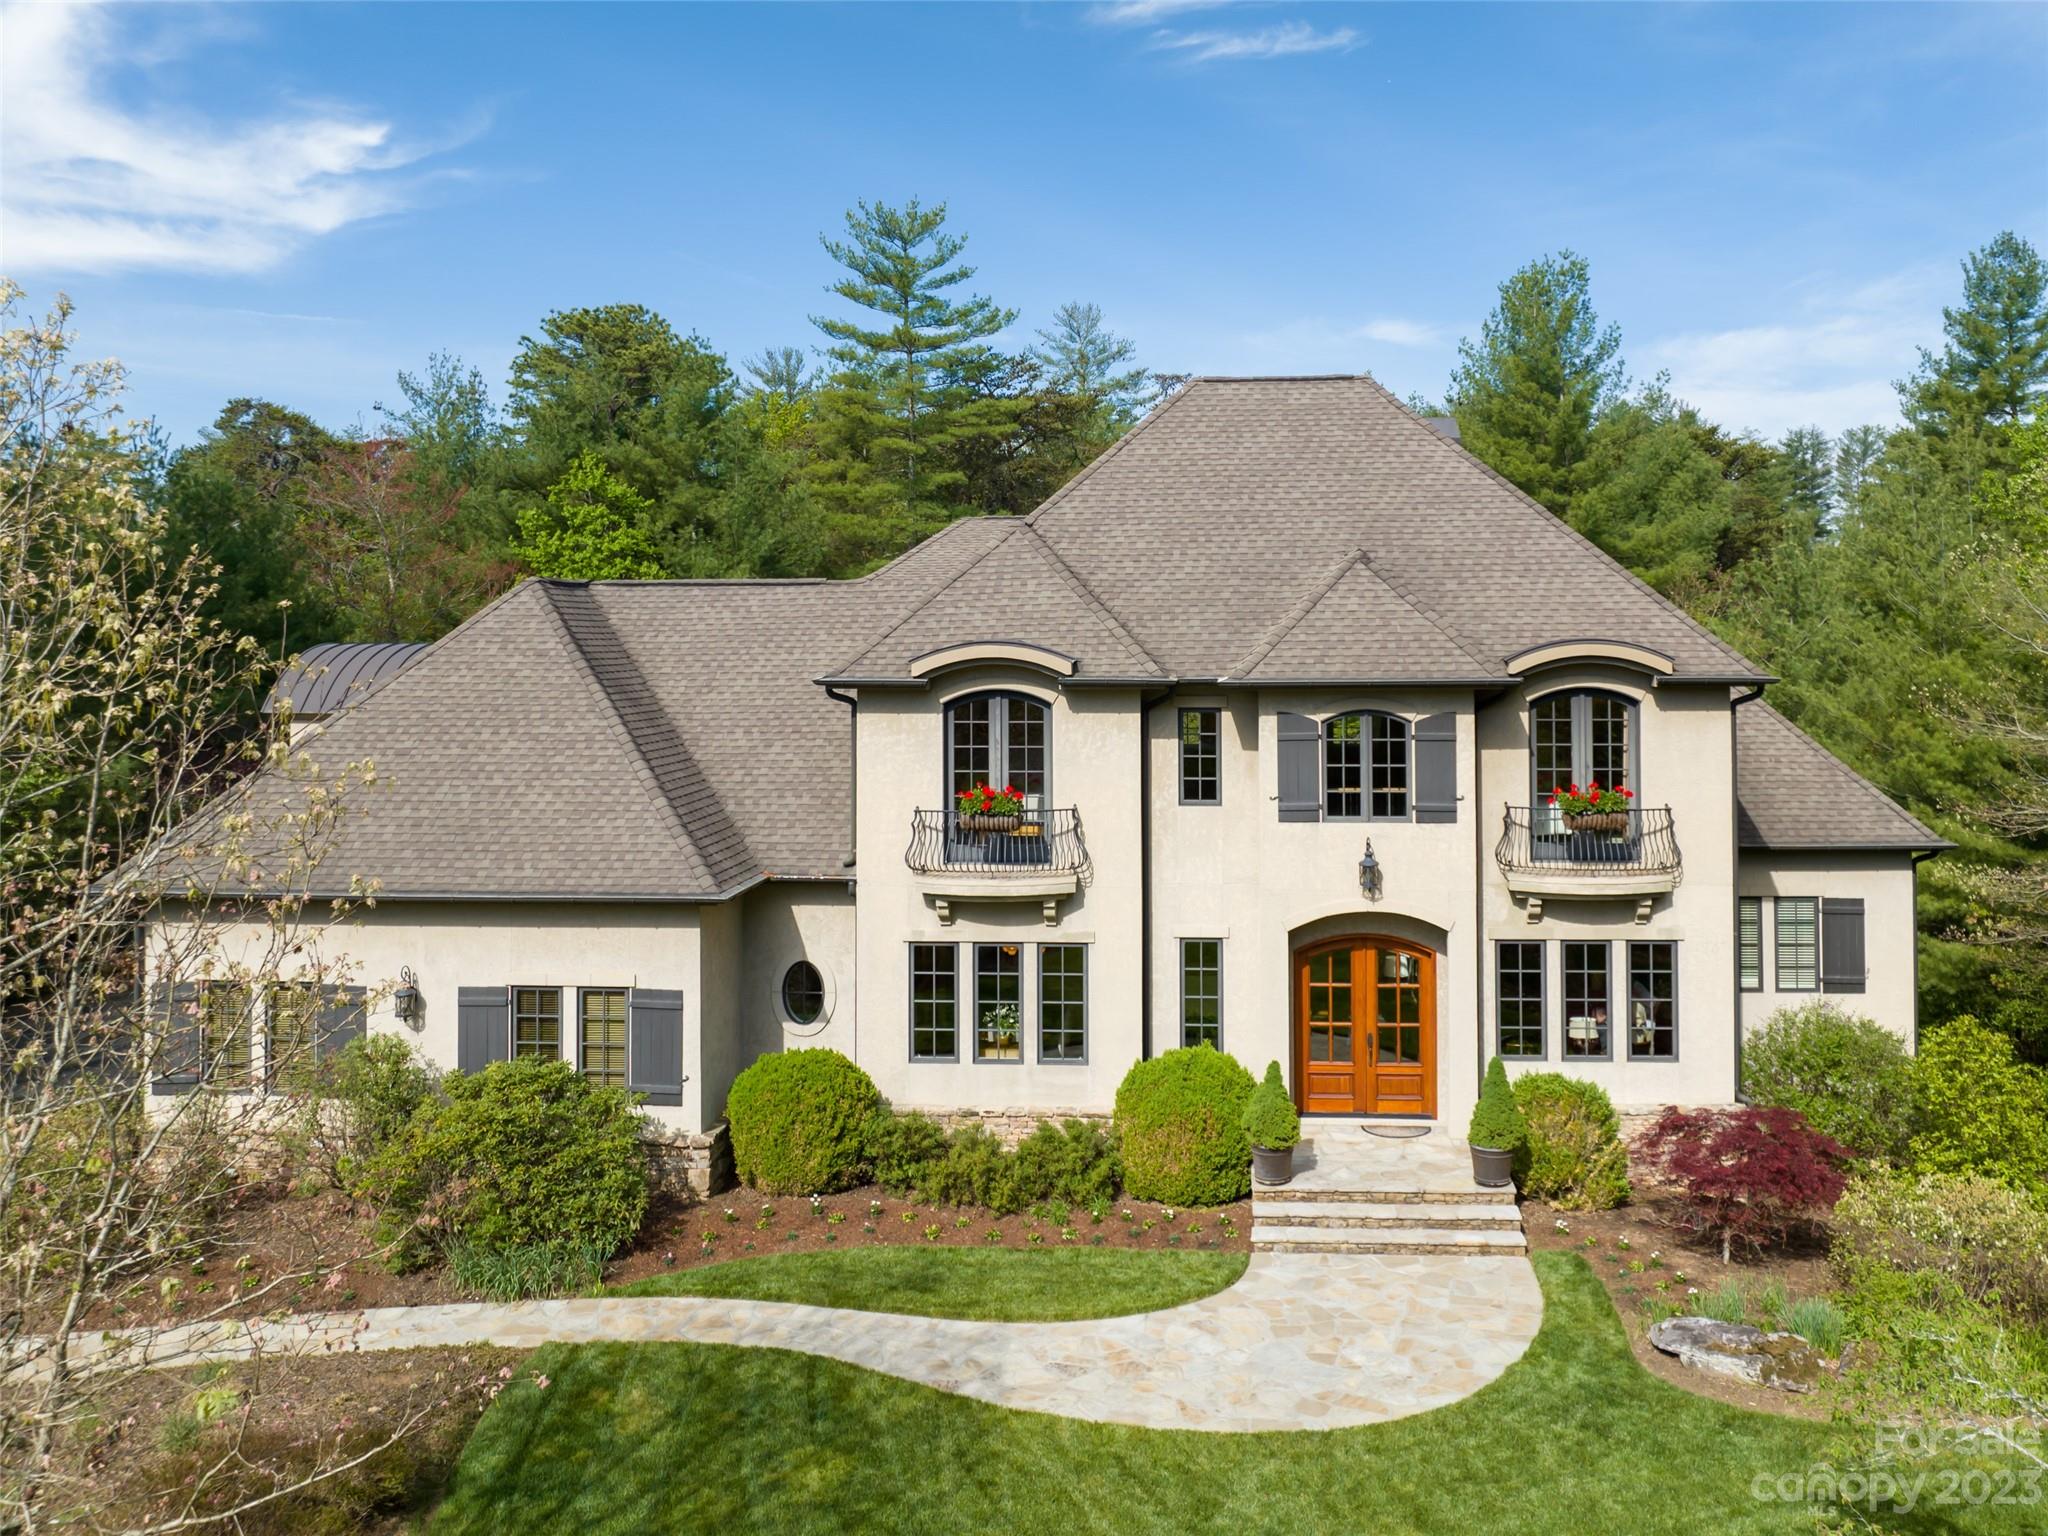
This European stone and stucco home is flooded with light from clerestory windows in soaring spaces. Ceiling heights up to 20 feet in the entry and great room transition to a beautifully designed floor plan by Architect ACM Design. Builder Hayward Johnson's attention to detail and quality is evident throughout - gorgeous moldings, a grand foyer staircase and a coffered ceiling in the study.  The spacious backyard outdoor living area adjoins the large, level grassy backyard - a rare find in The Ramble. Close proximity to Longmeadow Park. Enjoy all Ramble amenities - miles of trails, saline pool, the Living Well Center, tennis, pickleball and Bocce, Buckspring’s Cabin, parks, gated with 24-hour patrol. Owner is a licensed NC RE agent.
#4023578

Asheville

22 Beadle Lane

5 Beds

6 Baths

6,184 Sq.Ft.

$2,575,000

MLS#: 4023578

1 ... 623 624 625 626 627 ... 666
* Listings identified with the FMLS IDX logo come from FMLS and are held by brokerage firms other than the owner of this website. The listing brokerage is identified in any listing details. Information is deemed reliable but is not guaranteed. If you believe any FMLS listing contains material that infringes your copyrighted work please click here to review our DMCA policy and learn how to submit a takedown request. © 2024. First Multiple Listing Service, Inc.
 - property

Send a message

Message successfully sent.

Your message

What is 3 + 4 ?

Reason for contacting?

I agree to receive email communication and understand I can unsubscribe at any time.

I agree to be contacted by Prestino Advantage via call, email, and text for real estate services. To opt out, you can reply 'stop' at any time or reply 'help' for assistance. You can also click the unsubscribe link in the emails. Message and data rates may apply. Message frequency may vary. Privacy Policy

Sign Out

Virtual Assistant

Would you like to take the next step with this property? We can help you schedule a showing or virtual tour, or send you more details.

Yes, I would like more information.

Thank You for Your Reply, One of Our Agents will contact you as soon as possible

No, maybe later.

Thank you, you can always contact me via email, phone number or through the contact form.

Realhub AI

Lucy - Your AI-Powered Realtor

Update Your Temporary Password

Personalize your search

Enter your email and we'll notify you immediately when new listings match what you're looking for.

or enter email address

Already have an account ? Login here

Continue your home search

I agree to receive communications and understand I can unsubscribe at any time.

I agree to be contacted by Prestino Advantage via call, email, and text for real estate services. To opt out, you can reply 'stop' at any time or reply 'help' for assistance. You can also click the unsubscribe link in the emails. Message and data rates may apply. Message frequency may vary. Privacy Policy

Already have an account ? Login here

We use cookies

We use cookies primarily for analytics to enhance your experience. By accepting, you agree to our use of these cookies. You can manage your preferences or learn more about our cookies policy.
